1220 S Cherokee Avenue,Bartlesville, OK 74003
Bartlesville, OK 74003

Description
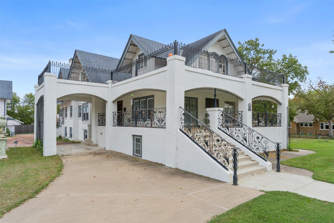
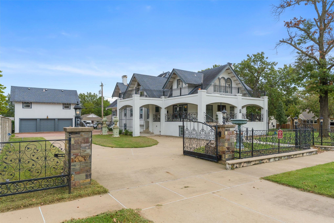
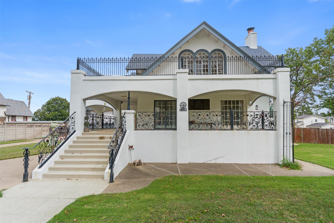
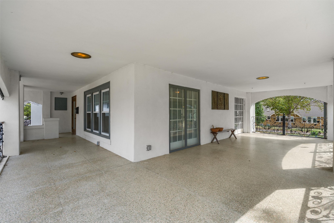
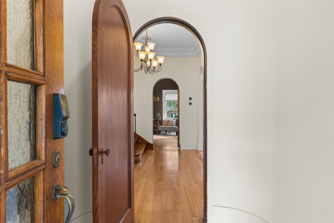
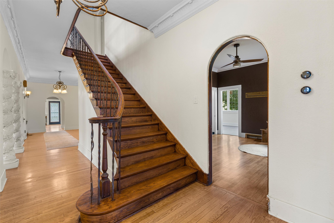
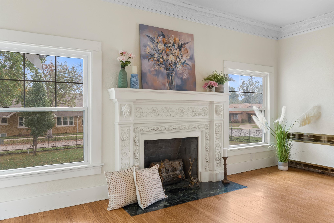
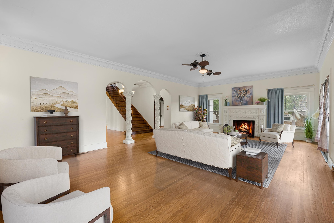
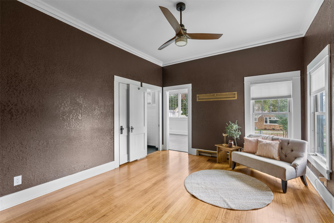
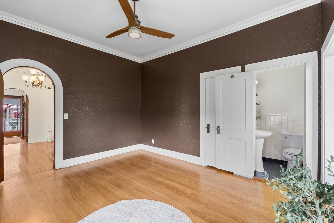
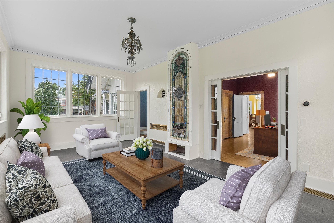
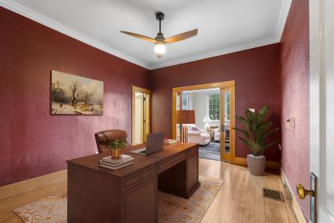
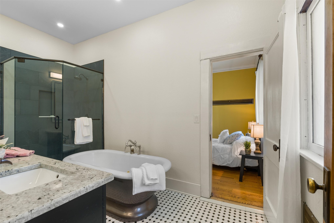
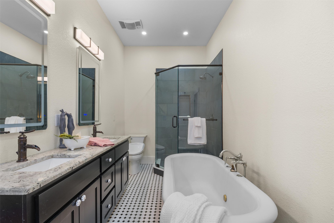
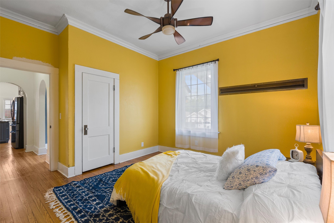
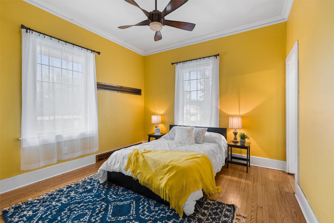
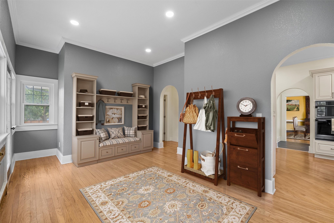
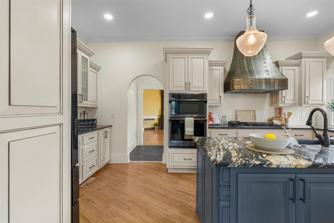
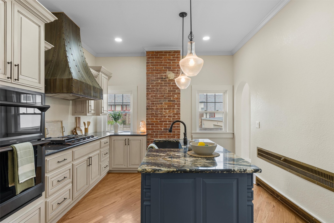
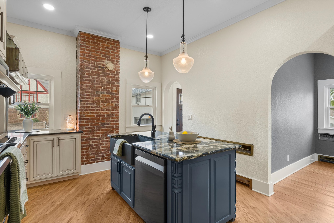
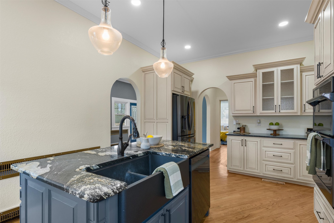
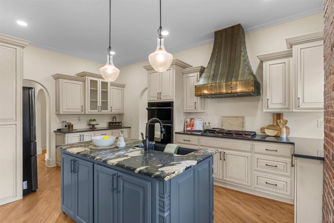
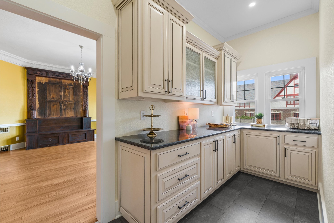
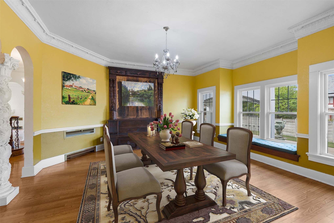
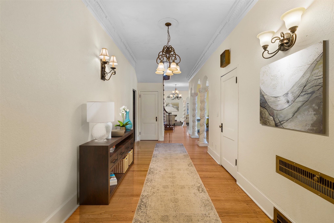
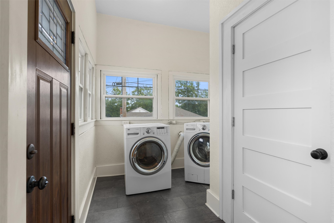
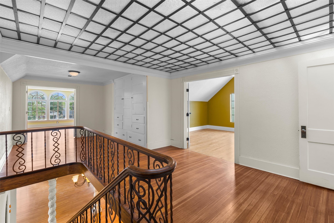
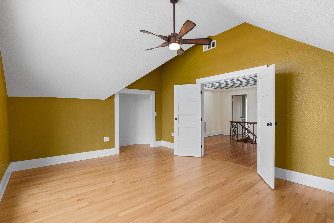
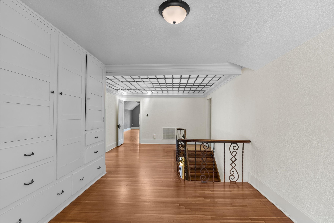
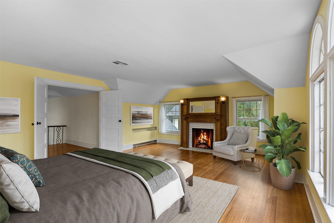
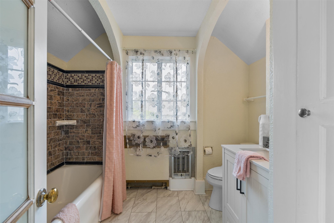
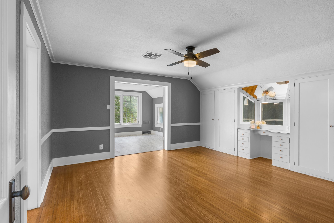
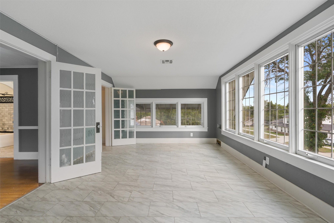
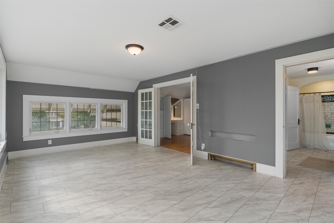
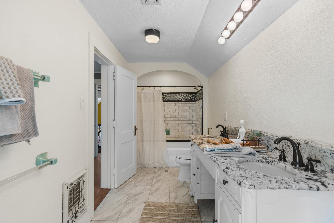
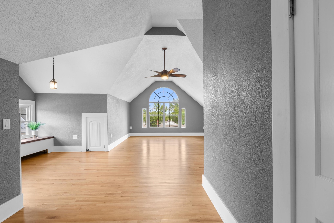
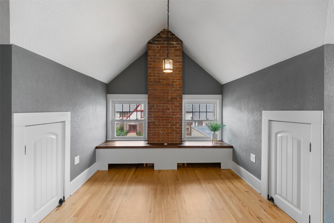
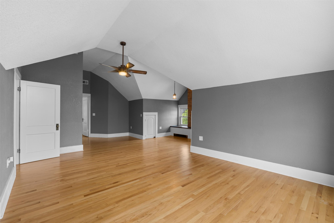
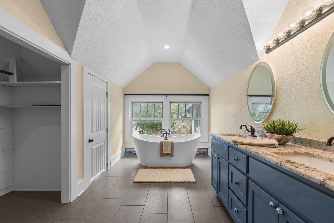
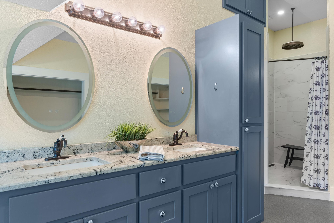
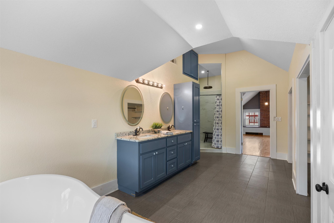
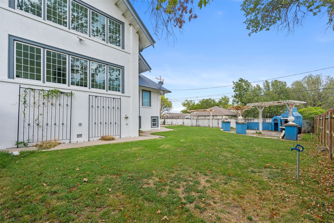
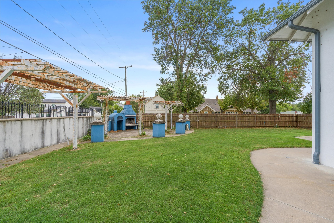
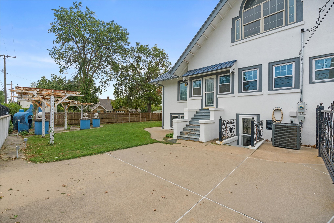
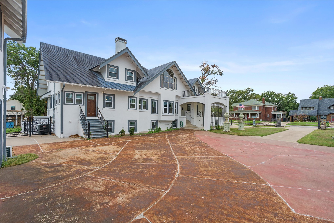
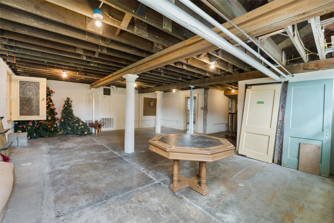
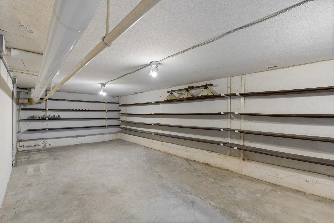
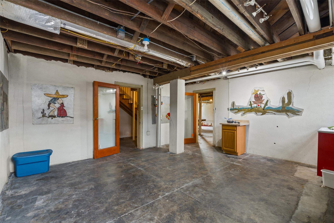
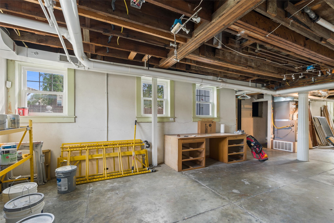
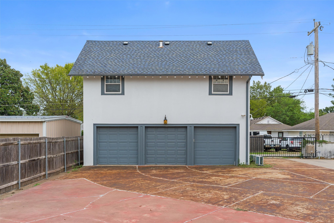
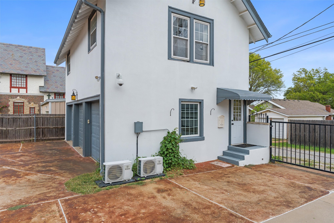
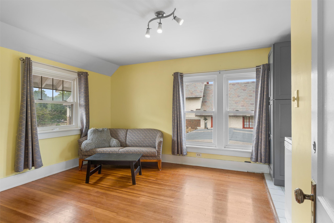
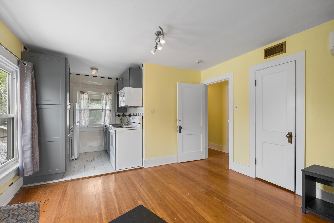
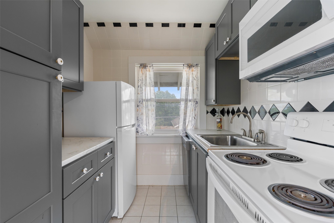
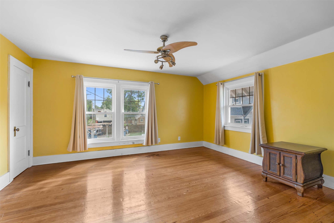
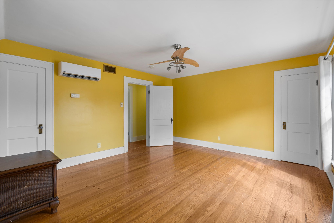
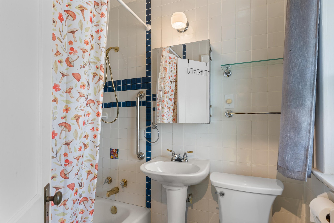
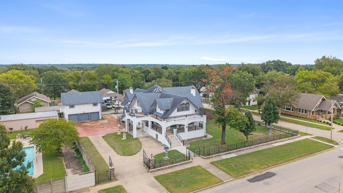
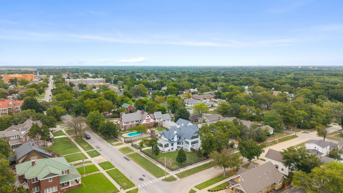
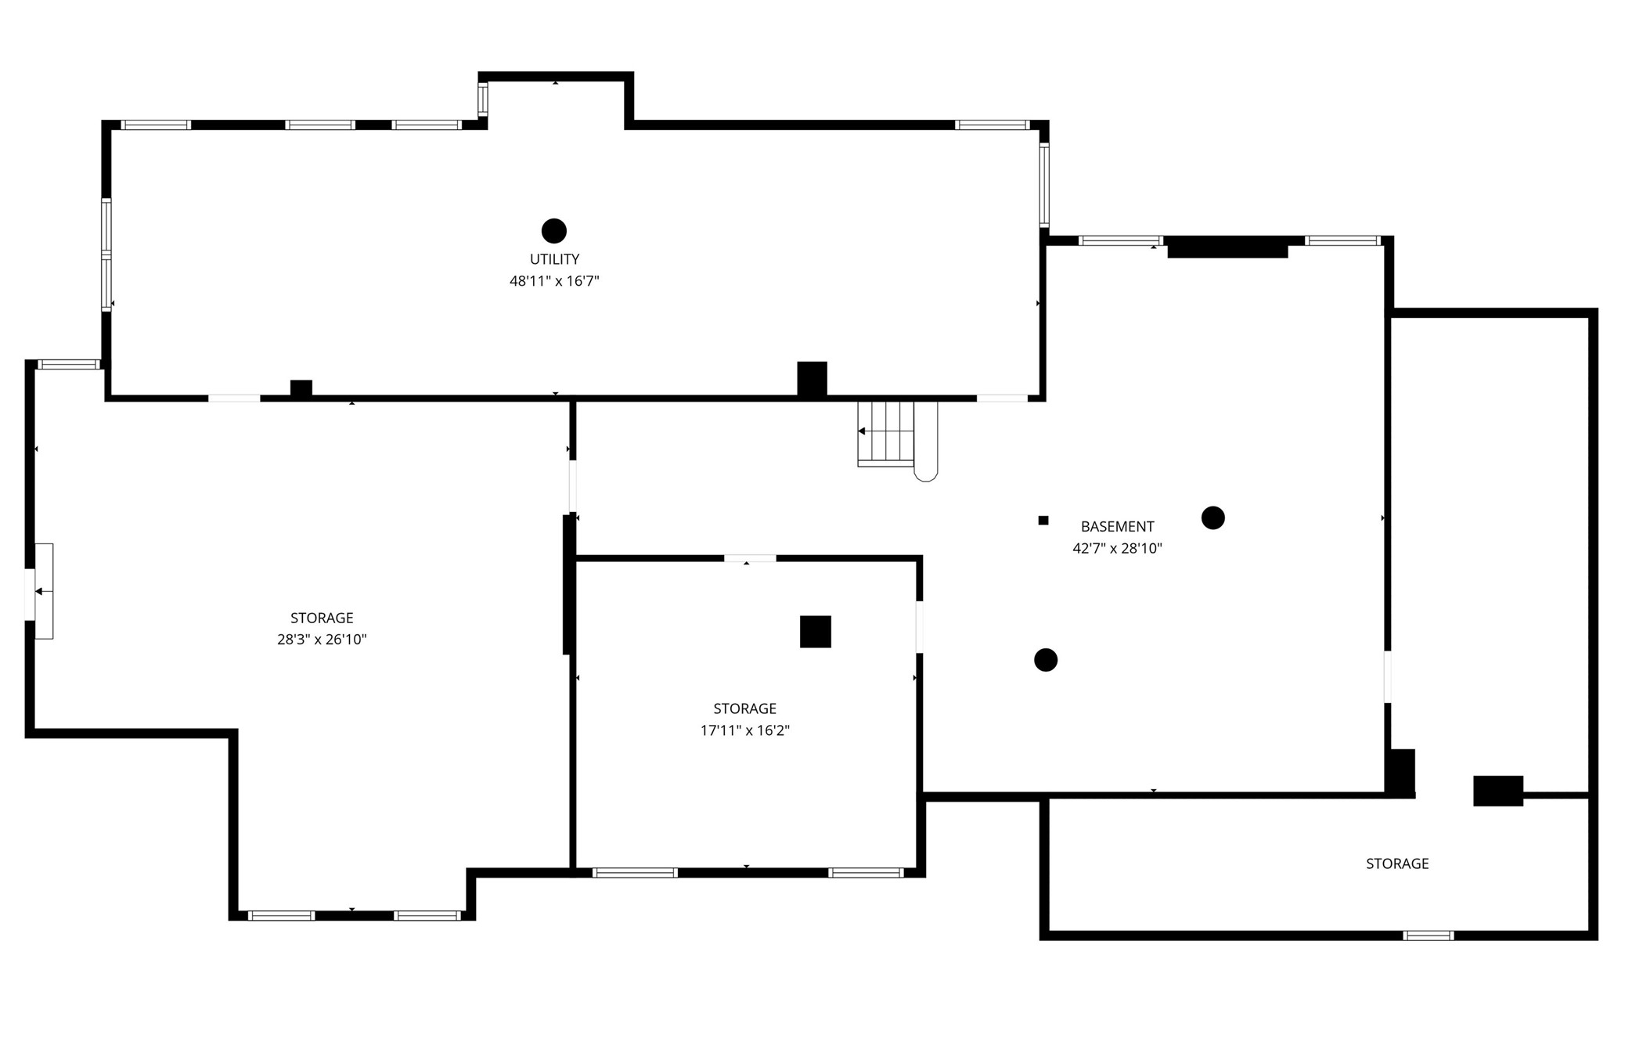
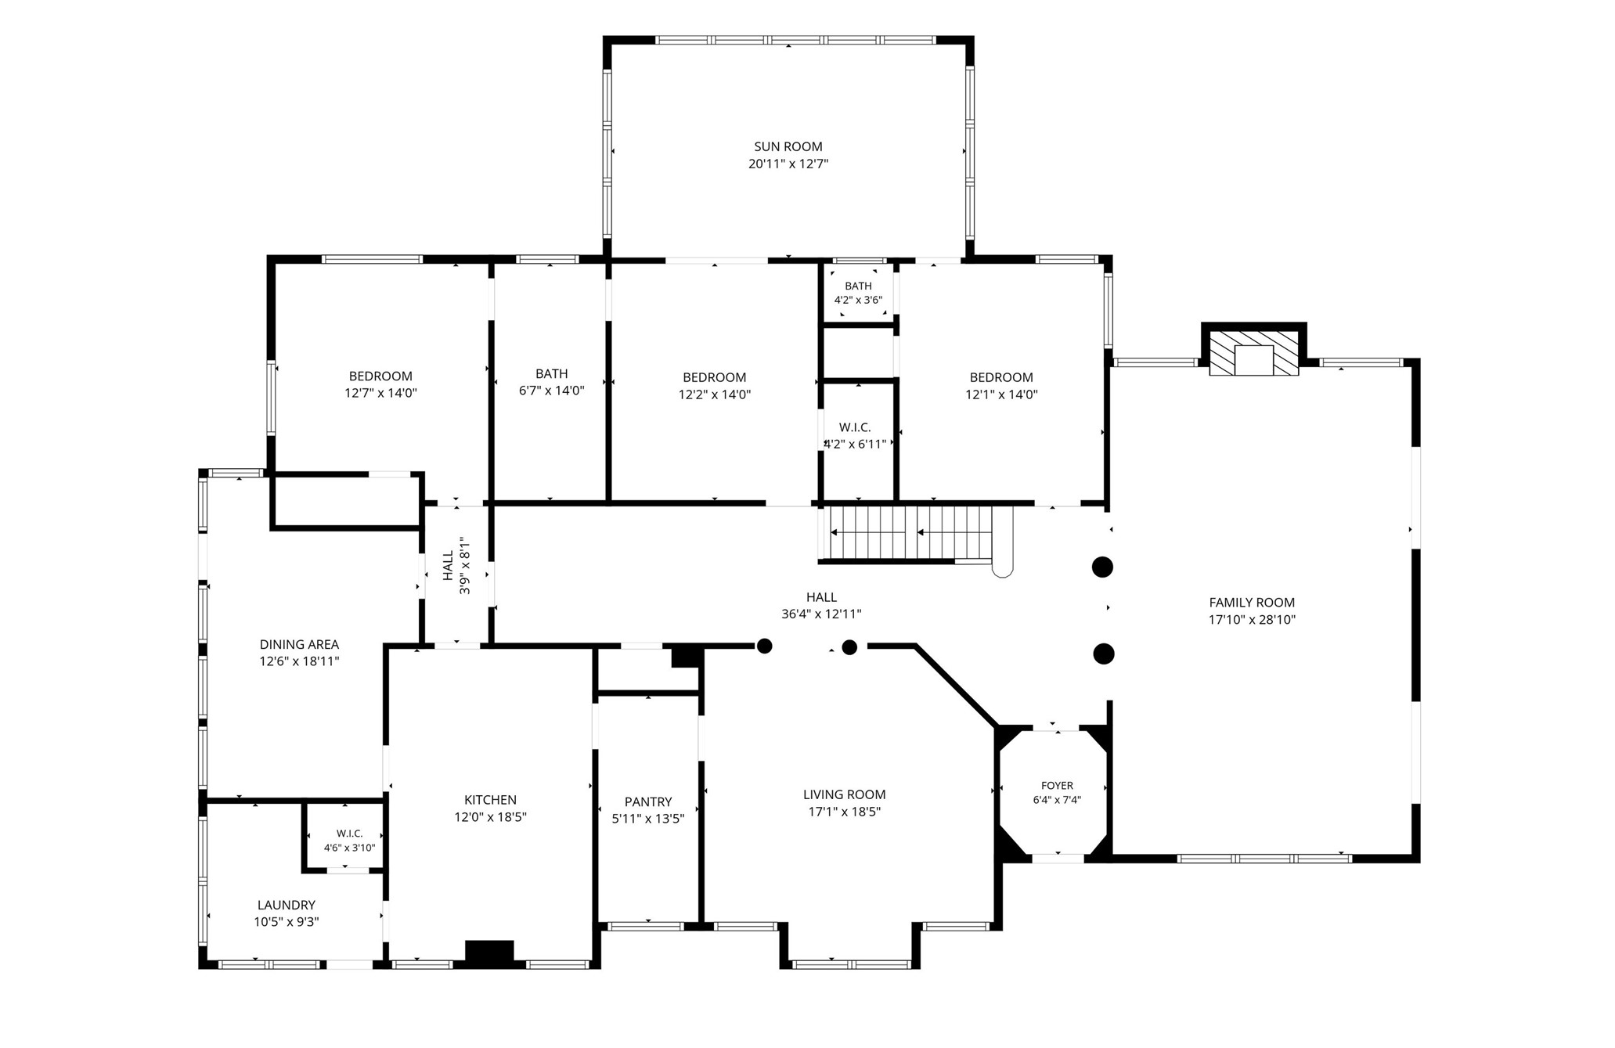
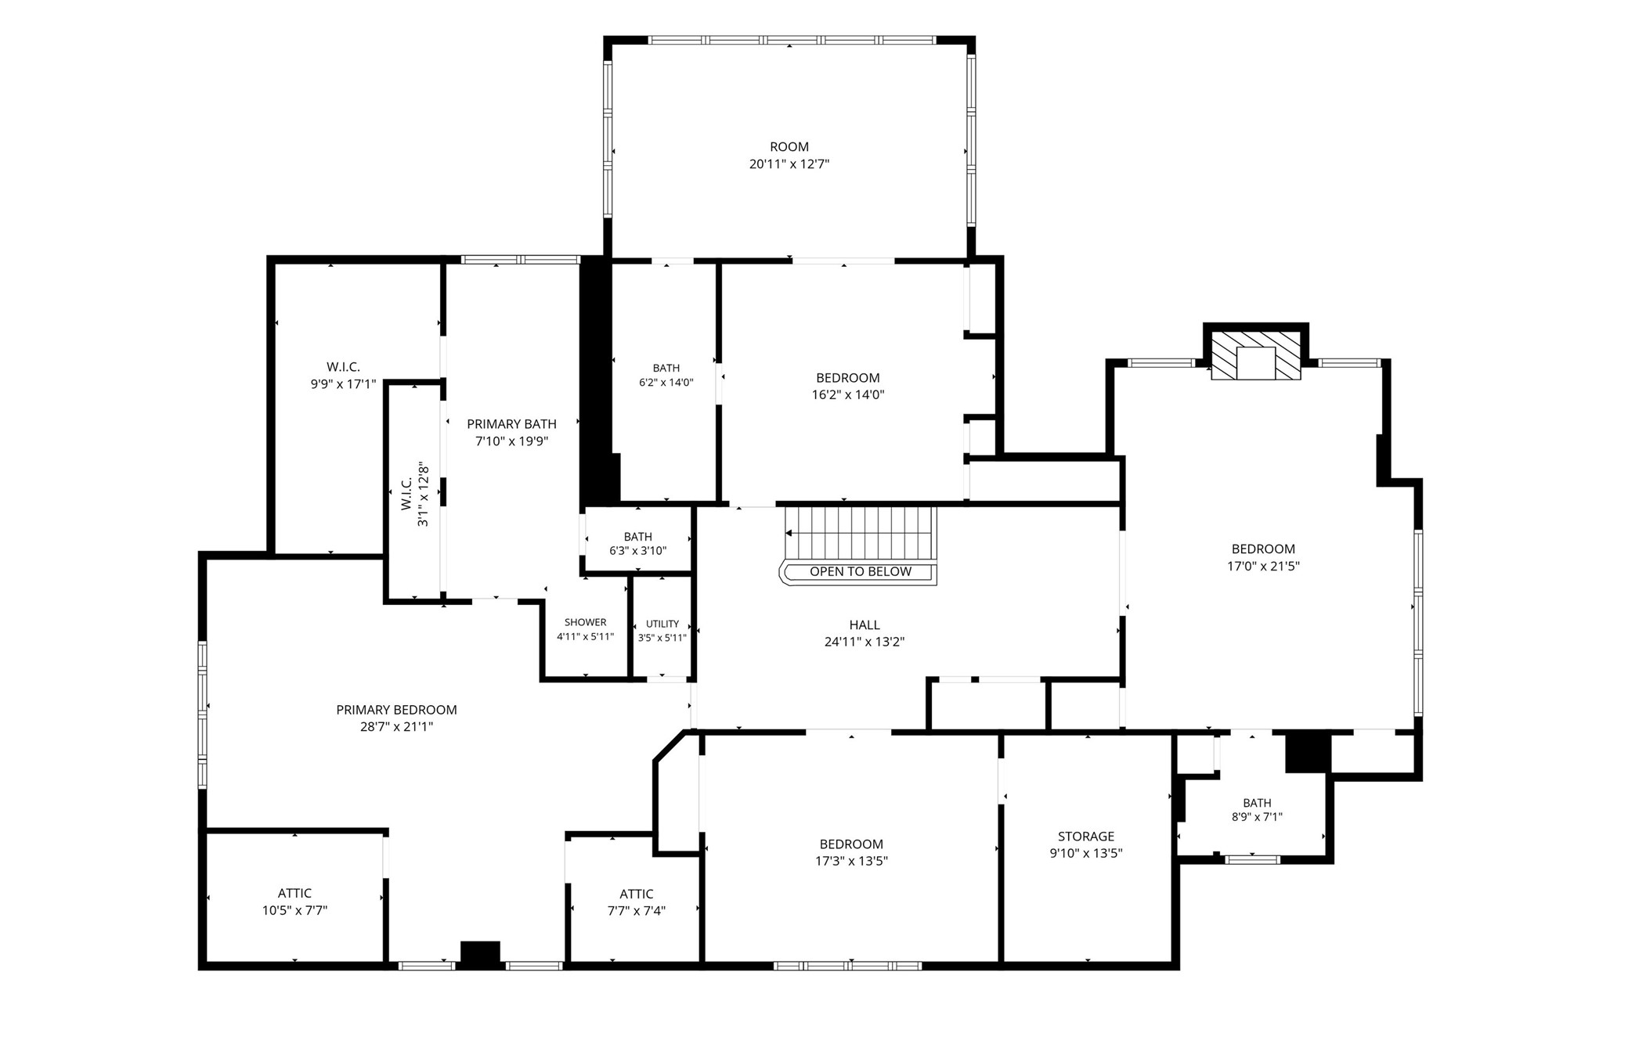
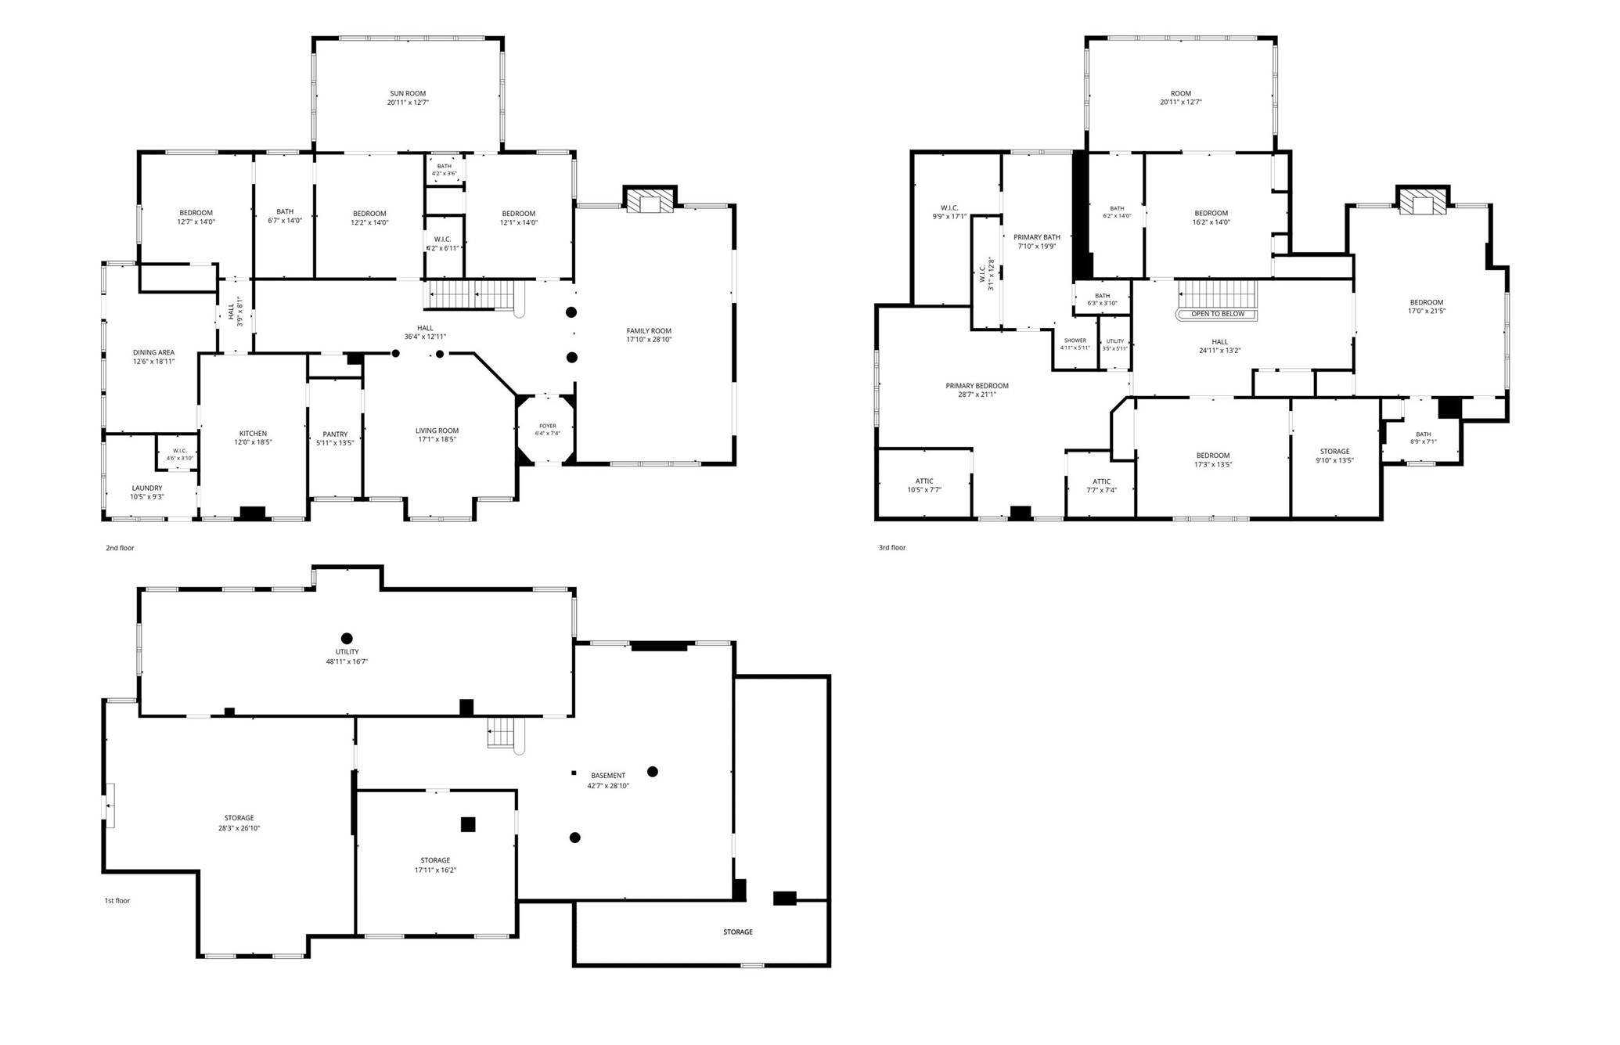
If you love historic character but want the updates, this is the one. Built in 1911, this beautifully updated home offers 6 bedrooms, 3 full baths, 2 half baths, and on a half-acre lot, blending timeless architecture with extensive modern improvements throughout.Inside, you'll find gorgeous natural hardwood floors, spacious rooms, multiple living areas, a sunroom, renovated bathrooms, and a flexible floor plan with room for bedrooms, offices, entertaining spaces, and more. The kitchen is complemented by a charming butler's pantry and additional eat-in space, while the finished basement provides even more room to spread out. Cherokee Outside, the property offers a detached three-car garage with a full one-bedroom apartment above, complete with its own kitchen, creating an ideal setup for guests, extended family, rental potential, or a private home office.With extensive updates, incredible square footage, historic charm, and versatile living spaces, 1220 S Cherokee Avenue offers the character buyers love without sacrificing the conveniences they want.
Details
| MLS # | 2633661 |
|---|---|
| Listing Type | For Sale |
| Style | House |
| Sub-Type | Resale |
| Status | Active |
| Year | 1911 |
| Days On Site | 12 |
| Listing Provided By | Keller Williams Realty | Meghan Snead |
Features
| Bed(s) | 6 |
|---|---|
| Bath(s) | 5 Total |
| SQ Feet | 5,122 |
| Garage | 3 |
| Basement | Y |
| Story(s) | 2 |
| Acreage | 0.50 |
Exterior
| Lot Features | Corner Lot |
|---|
Parking
| Garage Yes / No | Yes |
|---|---|
| Parking Features | Detached, Garage, Porte Cochere |
Taxes
| Tax Annual Amount | 2588 |
|---|
Location
| Community Features | Sidewalks |
|---|
Area Information
| State | OK |
|---|---|
| County | Washington |
| City | Bartlesville |
| Zip Code | 74003 |
| Community Name | Pemberton Heights |
| Listing VS Median (in Pemberton Heights) | |
Price: $630,000 low | high Med: $607,500 sqft: 5,122 low | high Med: 5,132 $ / sqft: $123 low | high Med: $118 On site: 12 low | high Med: 27 | |
Market Activity 74003
Request a showing
Request a showing
Contact
Learn More About This Property

| State | OK |
|---|---|
| County | Washington |
| City | Bartlesville |
| Zip Code | 74003 |
| Community Name | Pemberton Heights |
| Listing VS Median (in Pemberton Heights) | |
Price: $630,000 low | high Med: $607,500 sqft: 5,122 low | high Med: 5,132 $ / sqft: $123 low | high Med: $118 On site: 12 low | high Med: 27 | |
Coldwell Banker® and the Coldwell Banker Logo are registered service marks owned by Coldwell Banker Real Estate LLC. Select Management Group, LLC fully supports the principles of the Fair Housing Act and Equal Opportunity Act. Each franchise is independently owned and operated. Any services or products provided by independently owned and operated franchisees are not provided by, affiliated with or related to Coldwell Banker Real Estate LLC nor any of its affiliated companies.
