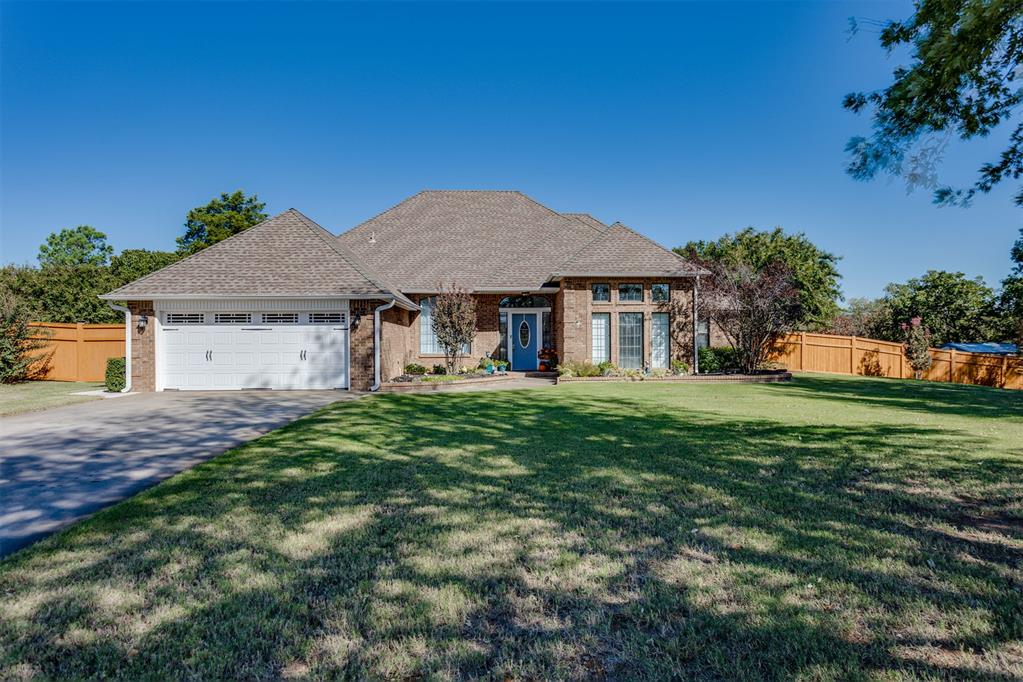
12329 SE 71st Street,Oklahoma City, OK 73150
Oklahoma City, OK 73150

Description
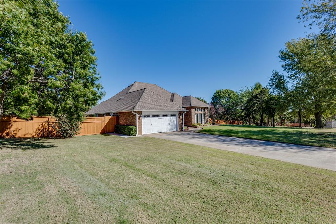
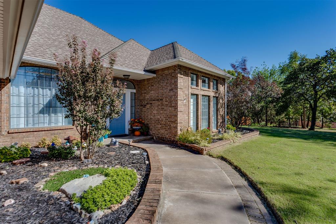
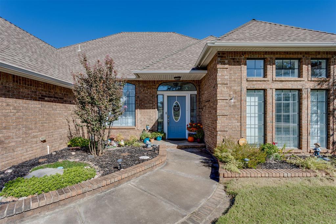
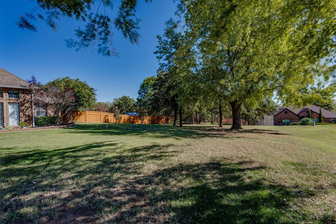
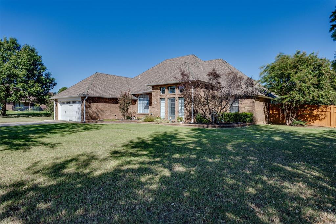
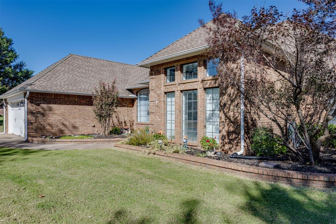
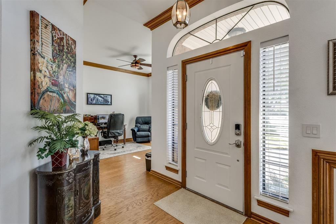
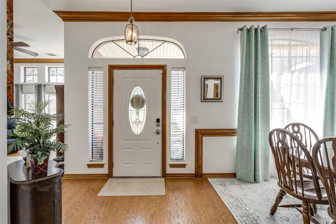
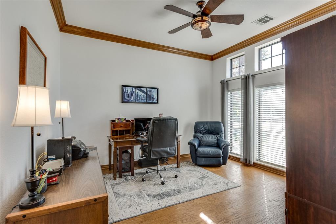
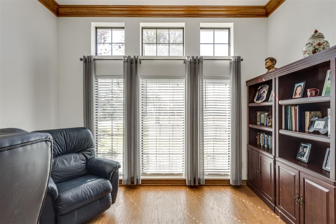
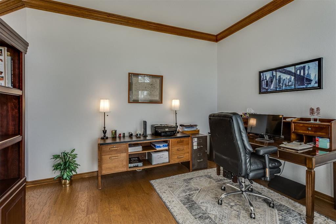
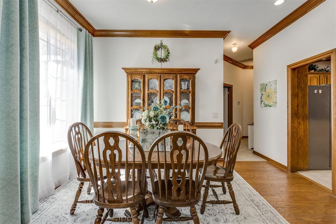
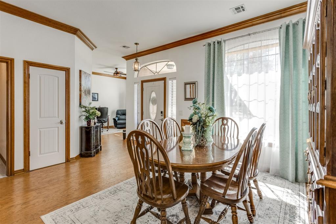
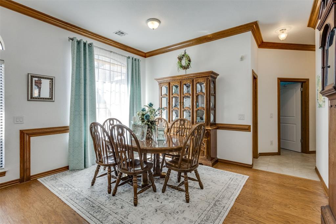
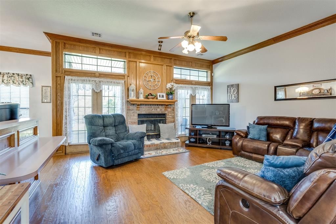
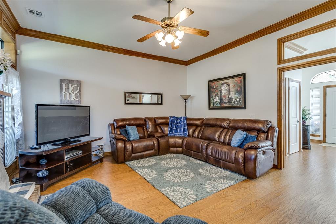
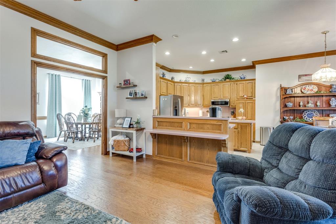
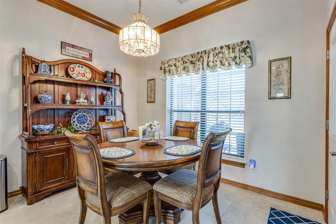
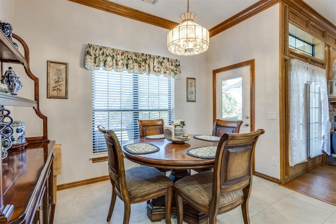
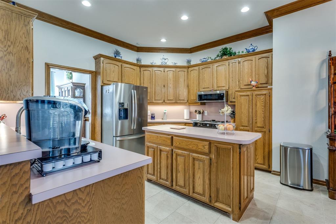
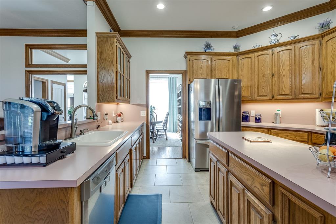
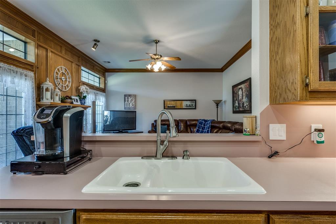
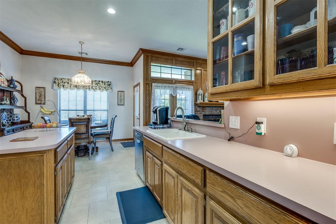
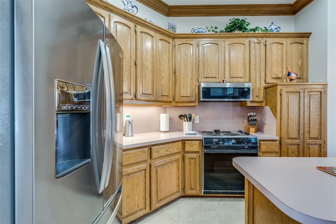
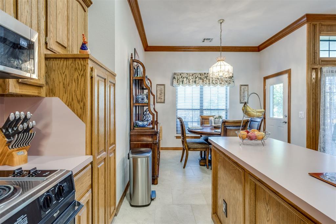
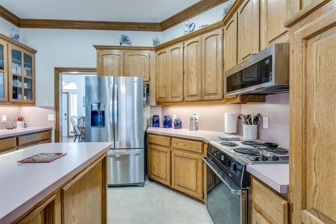
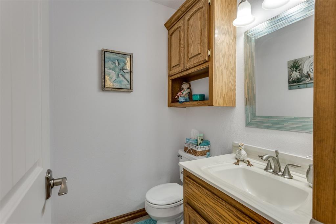
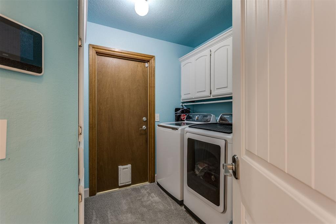
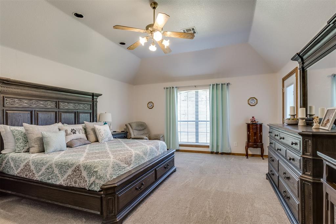
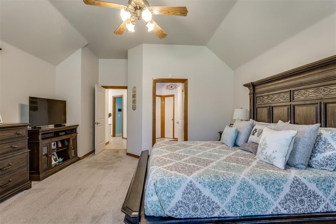
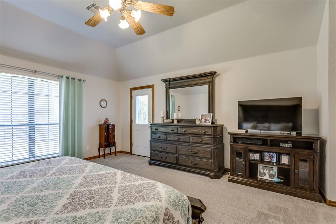
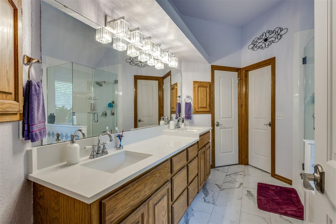
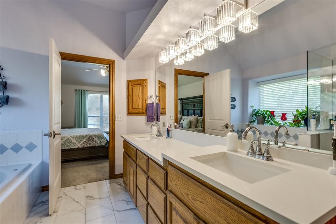
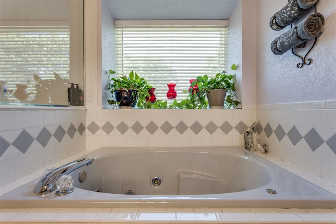
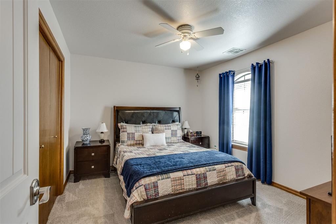
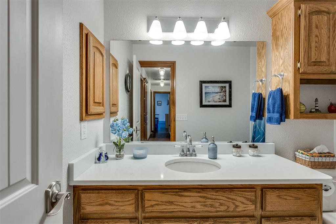
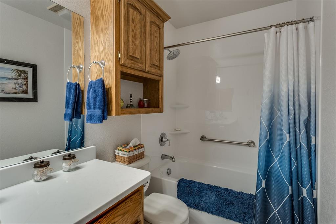
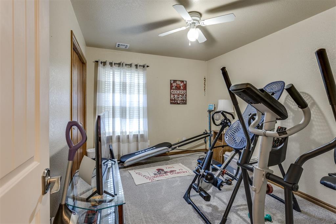
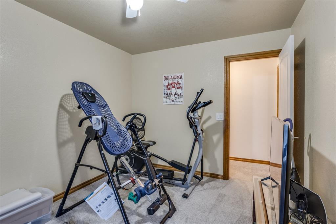
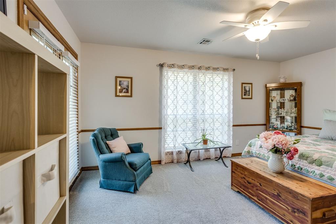
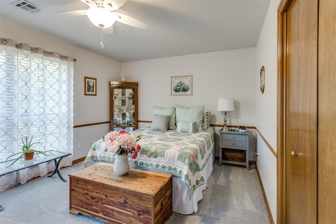
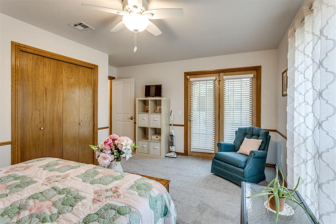
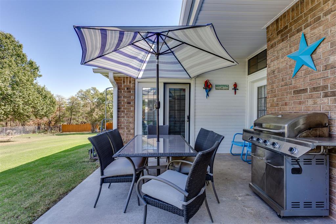
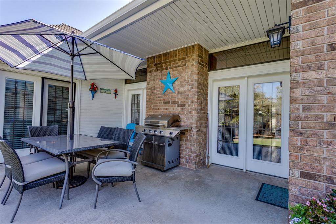
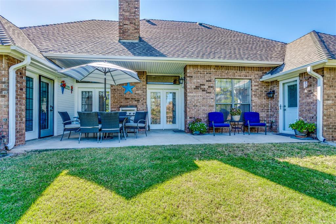
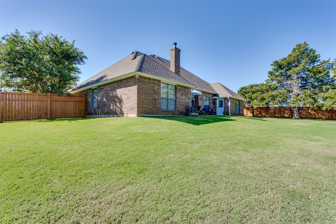
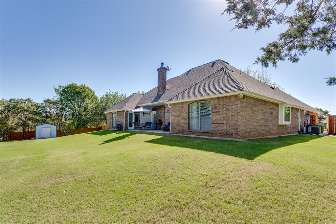
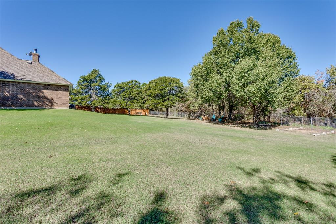
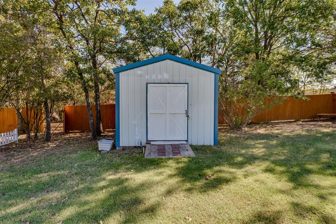
Discover the potential for elevated daily living at 12329 SE 71st ST, Oklahoma City, OK 73150. Constructed in 1992, this single-family residence remains in great condition, offering a thoughtfully maintained environment that balances timeless design with comfortable functionality. The heart of the home is an open-plan kitchen featuring a central island, creating a fluid connection to the living room that simplifies entertaining and daily conversation. This central hub flows into a living room anchored by a fireplace and grounded by elegant hardwood flooring, establishing an atmosphere that is both inviting and practical for gathering. For personal retreats, the home includes a bathroom equipped with a jetted bathtub, a walk-in shower, and a large double vanity to streamline morning routines. One of the four bedrooms offers the convenience of exterior access, providing a unique opportunity for private entry or a direct connection to the outdoors. This property seamlessly integrates indoor and outdoor utility. A dedicated laundry room and an attached two-car garage provide organized support for a busy lifestyle, while the private yard invites residents to enjoy the outdoor dining area and patio for seasonal leisure. Property has a 12 X 15 ft storage/ workshop and one 3' x 6' cedar gate, one 4' x 6' cedar gate and one 10' x 6' double cedar gate (2013-2015). 330 feet of 6' high neighbor friendly fence and 195 feet of 5' chain link fence. Experience the perfect balance of comfort and convenience by scheduling your private tour of this exceptional home today.
Details
| MLS # | 1254735 |
|---|---|
| Listing Type | For Sale |
| Style | House |
| Sub-Type | Resale |
| Status | Pending |
| Year | 1992 |
| Days On Site | 24 |
| Listing Provided By | McGraw Davisson Stewart (BO) | Shawna Miller |
Features
| Bed(s) | 4 |
|---|---|
| Bath(s) | 3 Total |
| SQ Feet | 2,414 |
| Garage | 2 |
| Story(s) | 1 |
| Acreage | 1.02 |
Interior
| Rooms Total | 3 |
|---|---|
| Heating | Central Electric |
| Fireplaces Total | 1 |
| Appliances | Dishwasher, Microwave |
| Interior Features | Ceiling Fan(s), Combo Woodwork, Stained Wood |
Exterior
| Lot Features | Interior Lot |
|---|---|
| Foundation Details | Slab |
Parking
| Garage Spaces | 2 |
|---|
Utilities
| Utilities | Electricity Available, Fiber, Septic Tank, Private Well Available |
|---|
Taxes
| Okc Tax Amount | 3028.2100 |
|---|---|
| Tax Block | 1 |
| Tax Lot | 8 |
Area Information
| State | OK |
|---|---|
| County | Oklahoma |
| City | Oklahoma City |
| Zip Code | 73150 |
| School District | Oklahoma |
| School District | Carl Albert HS |
| Elementary School | Barnes ES |
| High School | Carl Albert HS |
| Listing VS Median (in 73150) | |
Price: $395,000 low | high Med: $474,900 sqft: 2,414 low | high Med: 3,300 $ / sqft: $164 low | high Med: $144 On site: 24 low | high Med: 181 | |
Request a showing
Request a showing
Contact
Learn More About This Property

| State | OK |
|---|---|
| County | Oklahoma |
| City | Oklahoma City |
| Zip Code | 73150 |
| School District | Oklahoma |
| School District | Carl Albert HS |
| Elementary School | Barnes ES |
| High School | Carl Albert HS |
| Listing VS Median (in 73150) | |
Price: $395,000 low | high Med: $474,900 sqft: 2,414 low | high Med: 3,300 $ / sqft: $164 low | high Med: $144 On site: 24 low | high Med: 181 | |
Coldwell Banker® and the Coldwell Banker Logo are registered service marks owned by Coldwell Banker Real Estate LLC. Select Management Group, LLC fully supports the principles of the Fair Housing Act and Equal Opportunity Act. Each franchise is independently owned and operated. Any services or products provided by independently owned and operated franchisees are not provided by, affiliated with or related to Coldwell Banker Real Estate LLC nor any of its affiliated companies.
