 In-Person: 08/23 1:00 PM - 5:00 PM



Description








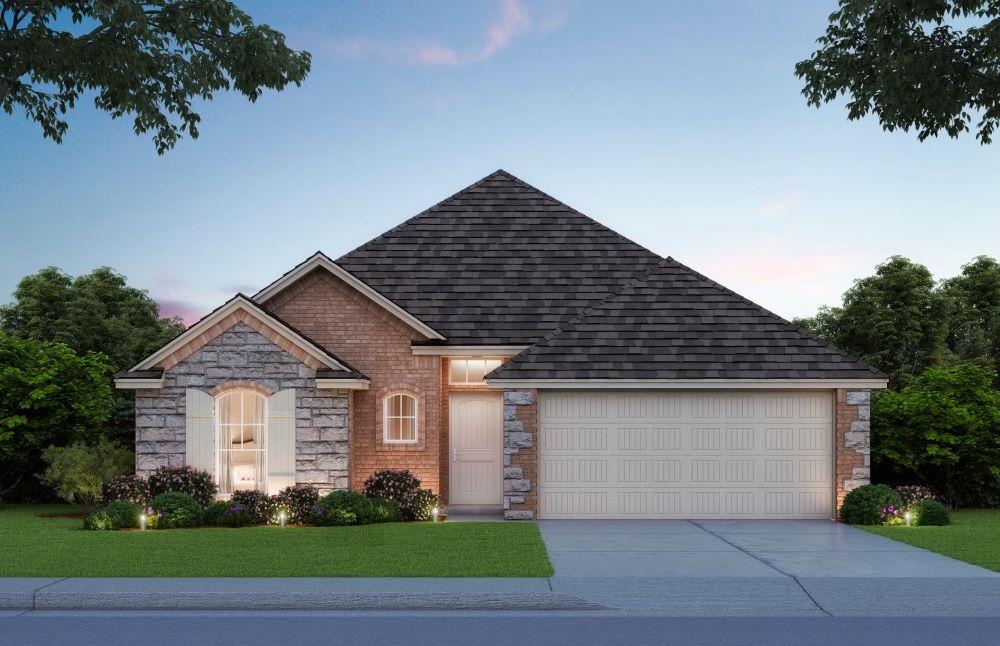
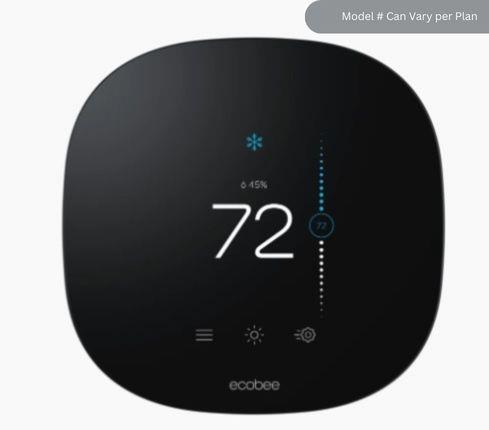
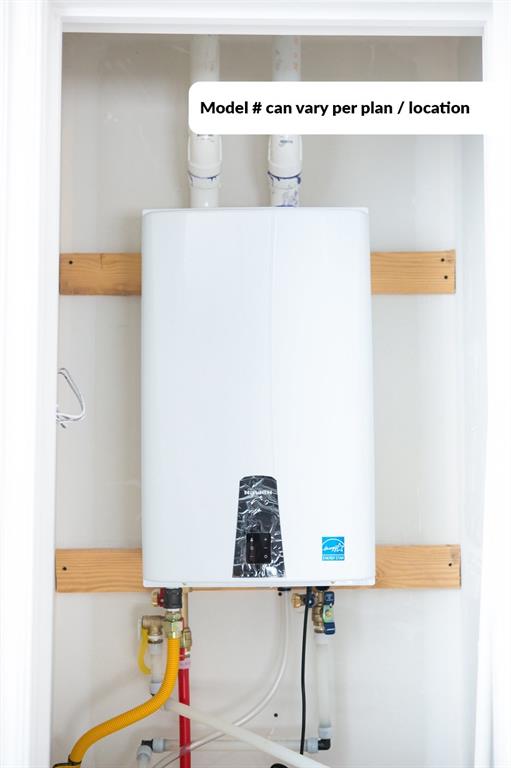
Welcome to the Andrew Elite - Elevation B, a beautifully designed 3-bedroom, 2-bath home offering approximately 1,543 sq ft of well-planned living space with a 2-car garage. Estimated completion: September 2026. Opportunities like this are limitedsecure your home now before it’s gone. This thoughtfully designed floor plan offers the ideal balance of comfort and functionality. The spacious living area features a cozy fireplace and flows seamlessly into a well-appointed kitchen, perfect for both everyday living and entertaining. Enjoy a large center island with additional storage, sleek countertops, stainless steel appliances, and abundant cabinetrycreating a space that enhances your daily routine. The private primary suite provides a relaxing retreat with a spa-inspired bathroom, including a soaking tub, separate shower, and ample storage. Secondary bedrooms are generously sized, offering flexibility for guests, a home office, or additional living needs. Additional highlights include a dedicated utility room, a covered back patio ideal for outdoor enjoyment, and attractive exterior details that add to the home’s curb appeal. Built with modern energy-efficient features, this home is designed to help reduce monthly utility costs while improving year-round comfort. If you’ve been searching for a home that elevates your lifestyle with better design, more usable space, and long-term efficiency, this is your opportunity. Homes with these features and price point are moving quicklylock in your future home today and schedule your showing before it’s gone.
Details
| MLS # | 1243174 |
|---|---|
| Listing Type | For Sale |
| Style | House |
| HOA Dues | $400 |
| Sub-Type | Resale |
| Status | Active |
| Year | 2026 |
| Days On Site | 17 |
| Listing Provided By | Central Oklahoma Real Estate | John Burris |
Features
| Bed(s) | 3 |
|---|---|
| Bath(s) | 2 Total |
| SQ Feet | 1,543 |
| Garage | 2 |
| Story(s) | 1 |
| Acreage | 0.13 |
Interior
| Rooms Total | 0 |
|---|---|
| Heating | Gas |
| Fireplaces Total | 1 |
| Appliances | Dishwasher, Disposal, Microwave |
| Interior Features | Ceiling Fan(s), Combo Woodwork, Laundry Room |
Exterior
| Exterior Features | Patio-Covered, Covered Porch |
|---|---|
| Lot Features | Interior Lot |
| Foundation Details | Slab |
Parking
| Garage Spaces | 2 |
|---|
Utilities
| Utilities | Cable Available, Electricity Available, Natural Gas Available, Public |
|---|
Taxes
| Okc Tax Amount | 0.0000 |
|---|---|
| Tax Block | 5 |
| Tax Lot | 2 |
Area Information
| State | OK |
|---|---|
| County | Grady |
| City | Tuttle |
| Zip Code | 73089 |
| School District | Grady |
| School District | Tuttle HS |
| Elementary School | Tuttle Early Childhood Center,Tu |
| High School | Tuttle HS |
| Listing VS Median (in 73089) | |
Price: $319,000 low | high Med: $349,900 sqft: 1,543 low | high Med: 1,959 $ / sqft: $207 low | high Med: $179 On site: 17 low | high Med: 101 | |
Request a showing
Request a showing
Contact
Learn More About This Property

| Open House |
|---|
| In-Person 08/23 1:00 PM - 5:00 PM |
| State | OK |
|---|---|
| County | Grady |
| City | Tuttle |
| Zip Code | 73089 |
| School District | Grady |
| School District | Tuttle HS |
| Elementary School | Tuttle Early Childhood Center,Tu |
| High School | Tuttle HS |
| Listing VS Median (in 73089) | |
Price: $319,000 low | high Med: $349,900 sqft: 1,543 low | high Med: 1,959 $ / sqft: $207 low | high Med: $179 On site: 17 low | high Med: 101 | |
Coldwell Banker® and the Coldwell Banker Logo are registered service marks owned by Coldwell Banker Real Estate LLC. Select Management Group, LLC fully supports the principles of the Fair Housing Act and Equal Opportunity Act. Each franchise is independently owned and operated. Any services or products provided by independently owned and operated franchisees are not provided by, affiliated with or related to Coldwell Banker Real Estate LLC nor any of its affiliated companies.
