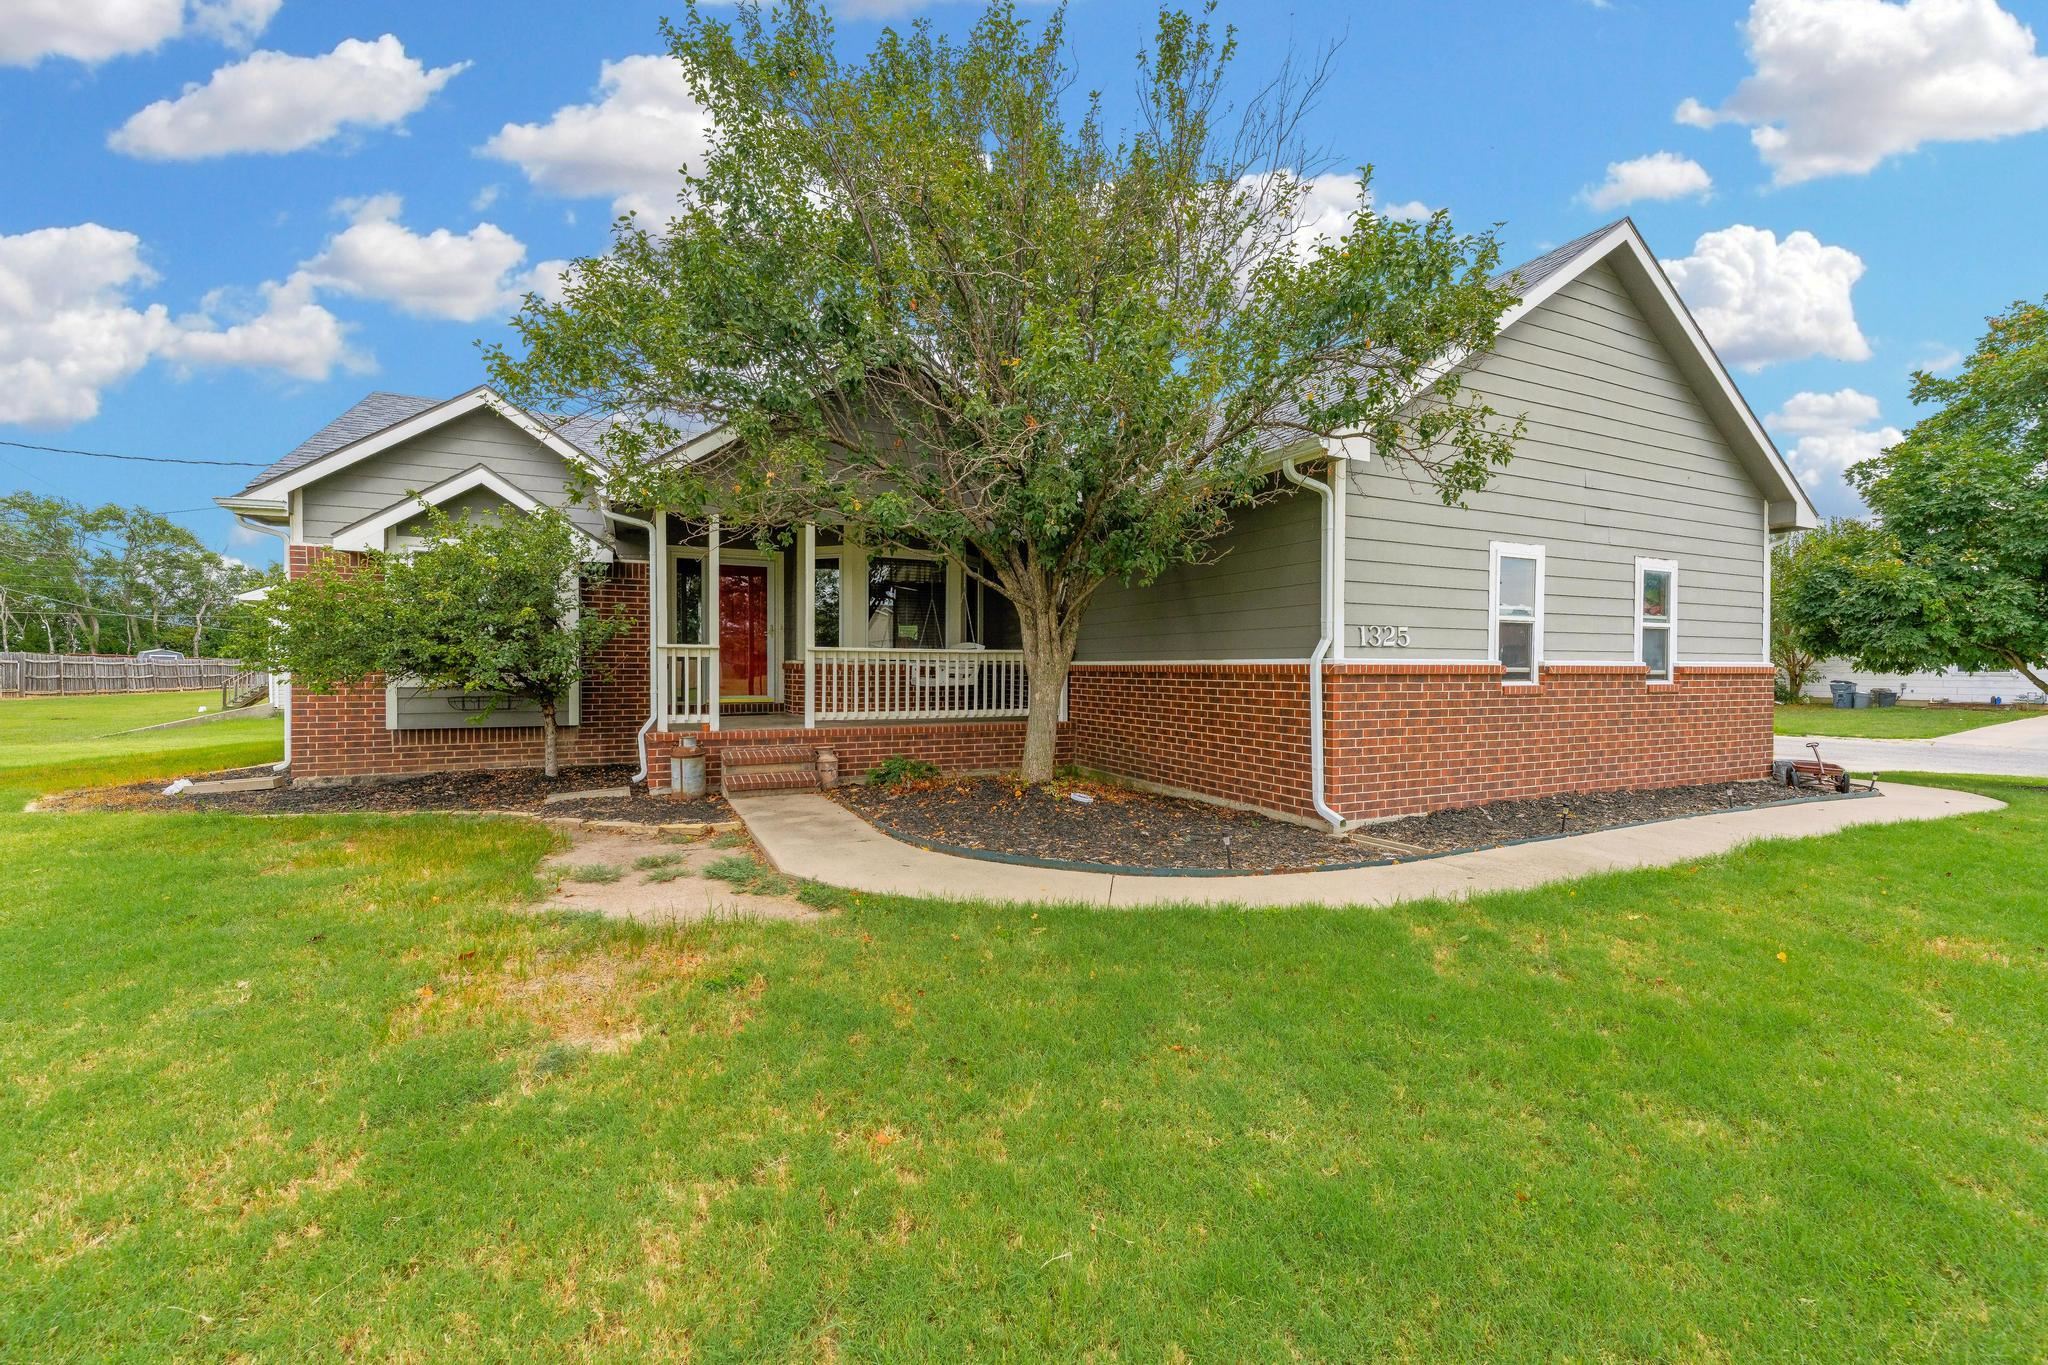
1325 N Stewart St,Wellington, KS 67152
Wellington, KS 67152

Description
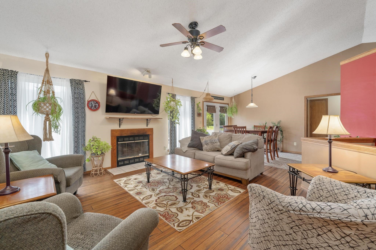
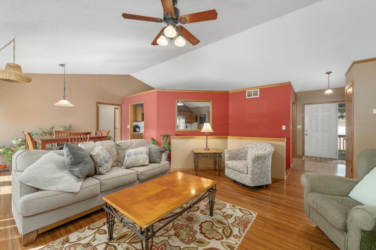
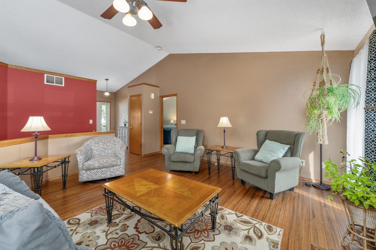
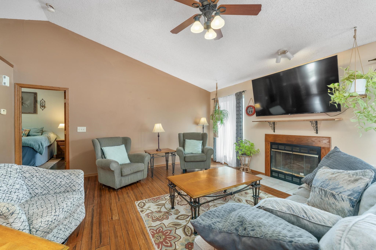
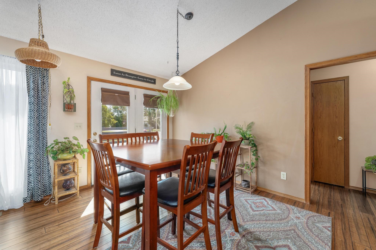
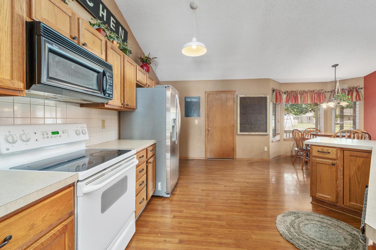
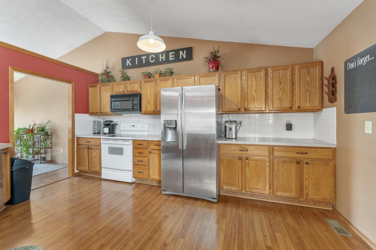
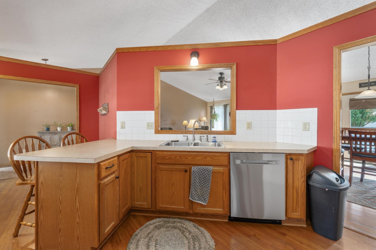
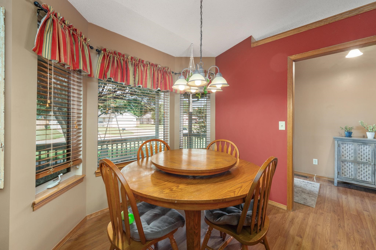
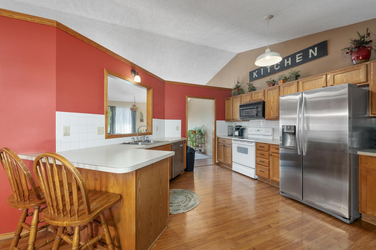
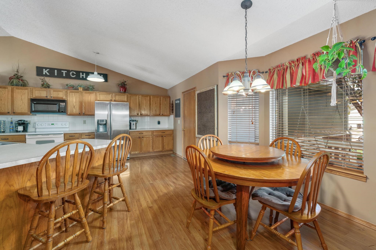
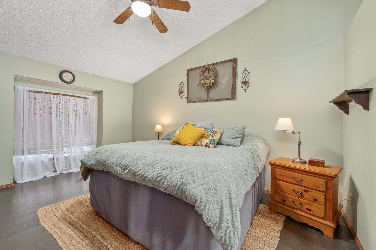
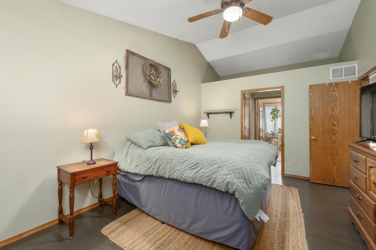
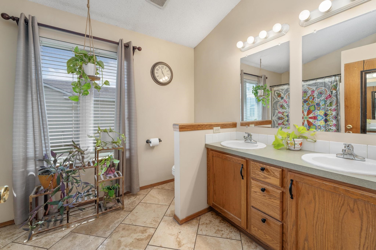
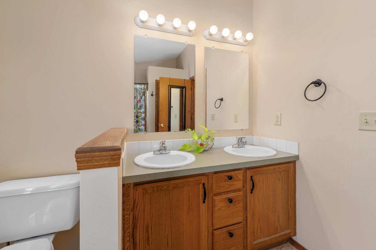
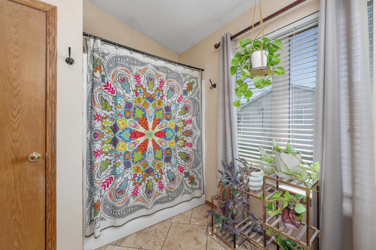
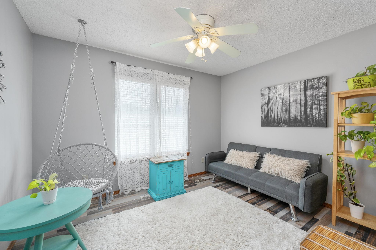
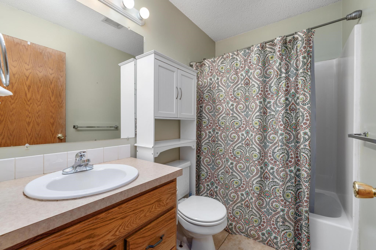
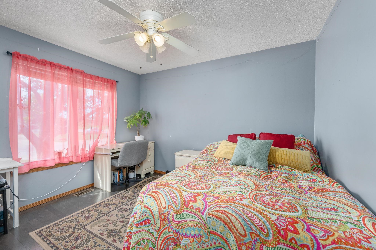
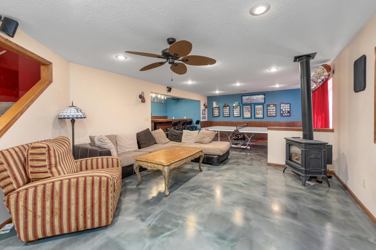
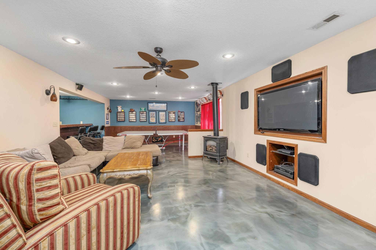
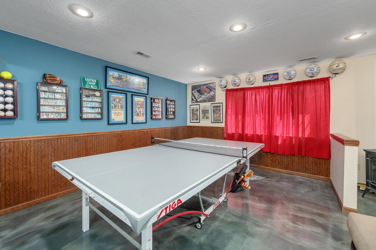
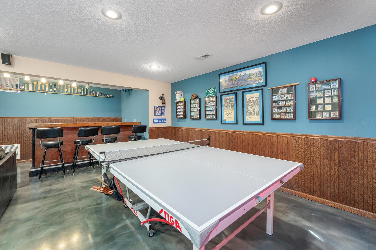
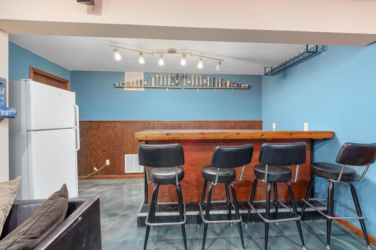
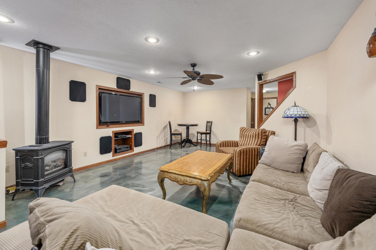
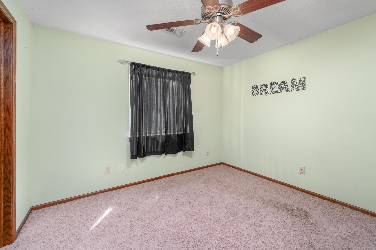
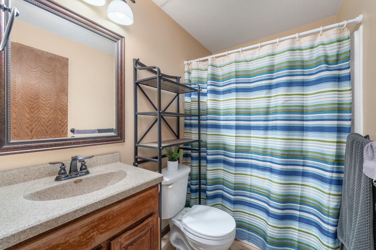
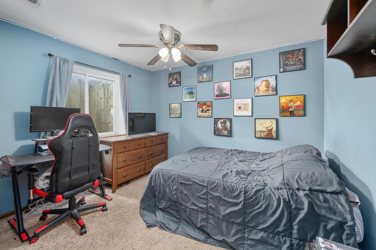
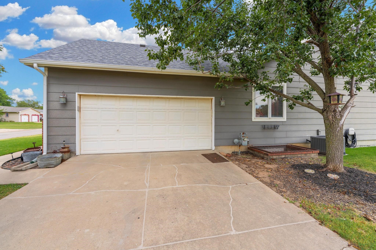
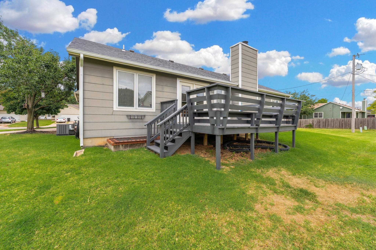
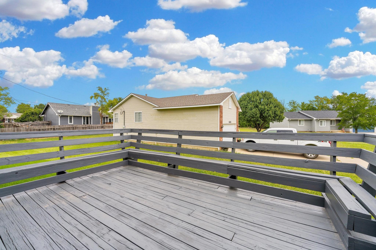
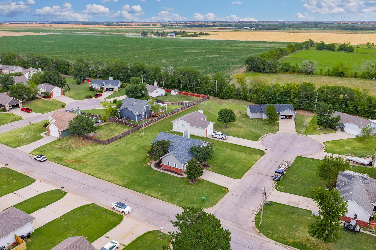
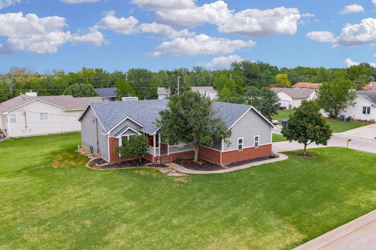
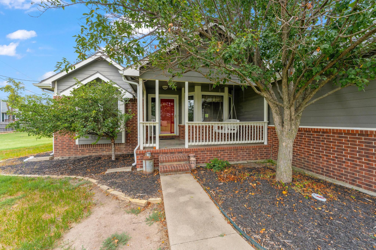
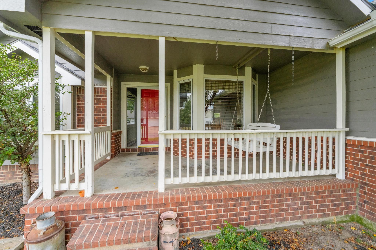
Welcome to this custom-built home, ideally tucked into a quiet cul-de-sac neighborhood on a large corner lot with mature trees, a covered front porch, and a porch swing ready to welcome you home. Built in 2003 and offering more than 1,500 square feet on the main floor, this spacious home combines thoughtful design with comfortable everyday living, all conveniently located near schools and the Kansas Turnpike. The heart of the home is the open kitchen and living area, designed for gathering, entertaining, and staying connected. The kitchen offers ample countertop space, bar seating, a dining area, and a clear view into the living room. A separate dining area near the French doors creates even more space for meals and gatherings, with easy access to the freshly painted wood deck for outdoor entertaining. All kitchen appliances remain for the new owner's convenience, and custom wooden blinds add warmth and character throughout the home. The desirable split-bedroom floor plan provides privacy for the primary suite, featuring a vaulted ceiling, walk-in closet, double sinks, and a tub/shower combination. Two additional bedrooms and a full bathroom complete the main floor. Downstairs, the finished basement expands your living and entertaining space with a comfortable family room featuring a wood-burning stove, dry bar, wine rack, and space for a full-size refrigerator. The basement television will remain, making this a space ready to enjoy from day one. Two additional bedrooms, another full bathroom, and a convenient laundry/storage room provide flexibility and plenty of room to spread out. Additionally, you can rest easily knowing that the roof was new in 2025, HVAC was replaced in 2023, and the water heater was replaced in 2024. Outside, enjoy the benefits of a side-load garage, additional street parking, mature trees, and a freshly painted back deck. With its generous space, functional layout, custom-built quality, and convenient location, this home offers the comfort and versatility to fit a variety of lifestyles.
Details
| MLS # | 678022 |
|---|---|
| Listing Type | For Sale |
| Style | House |
| Sub-Type | Resale |
| Status | Active |
| Year | 2003 |
| Days On Site | 10 |
| Listing Provided By | Berkshire Hathaway PenFed Realty | Sunni Goentzel |
Features
| Bed(s) | 5 |
|---|---|
| Bath(s) | 3 Total |
| SQ Feet | 2,996 |
| Garage | 2 |
| Basement | Y |
| Story(s) | 1 |
| Acreage | 0.30 |
Interior
| Flooring | Hardwood |
|---|
Exterior
| Exterior Features | Guttering - ALL, Other, Frame w/Less than 50% Mas, Brick Veneer |
|---|---|
| Lot Features | Corner Lot, Cul-De-Sac |
| Community Features | Lake, Playground |
Taxes
| Property | 4534 |
|---|
Area Information
| State | KS |
|---|---|
| County | Sumner |
| City | Wellington |
| Zip Code | 67152 |
| School District | SCKMLS |
| Community Name | LAKE MANOR ESTATES |
| School District | Wellington |
| Elementary School | Wellington |
| High School | Wellington |
| Listing VS Median (in LAKE MANOR ESTATES) | |
Price: $299,900 low | high Med: $299,900 sqft: 2,996 low | high Med: 2,996 $ / sqft: $100 low | high Med: $100 On site: 10 low | high Med: 10 | |
Request a showing
Request a showing
Contact
Learn More About This Property

| State | KS |
|---|---|
| County | Sumner |
| City | Wellington |
| Zip Code | 67152 |
| School District | SCKMLS |
| Community Name | LAKE MANOR ESTATES |
| School District | Wellington |
| Elementary School | Wellington |
| High School | Wellington |
| Listing VS Median (in LAKE MANOR ESTATES) | |
Price: $299,900 low | high Med: $299,900 sqft: 2,996 low | high Med: 2,996 $ / sqft: $100 low | high Med: $100 On site: 10 low | high Med: 10 | |

Coldwell Banker® and the Coldwell Banker Logo are registered service marks owned by Coldwell Banker Real Estate LLC. Select Management Group, LLC fully supports the principles of the Fair Housing Act and Equal Opportunity Act. Each franchise is independently owned and operated. Any services or products provided by independently owned and operated franchisees are not provided by, affiliated with or related to Coldwell Banker Real Estate LLC nor any of its affiliated companies.
