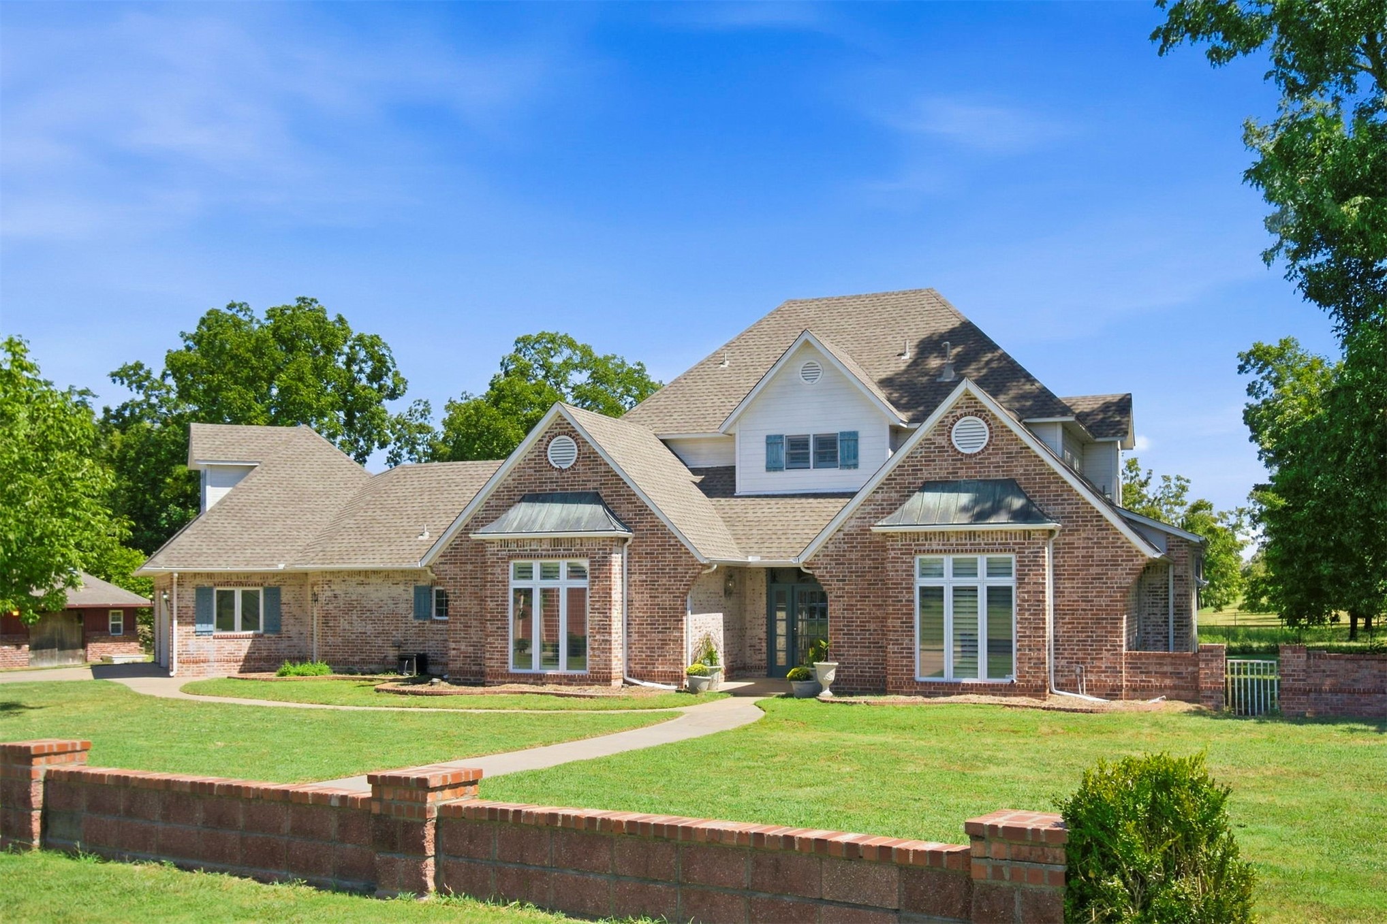
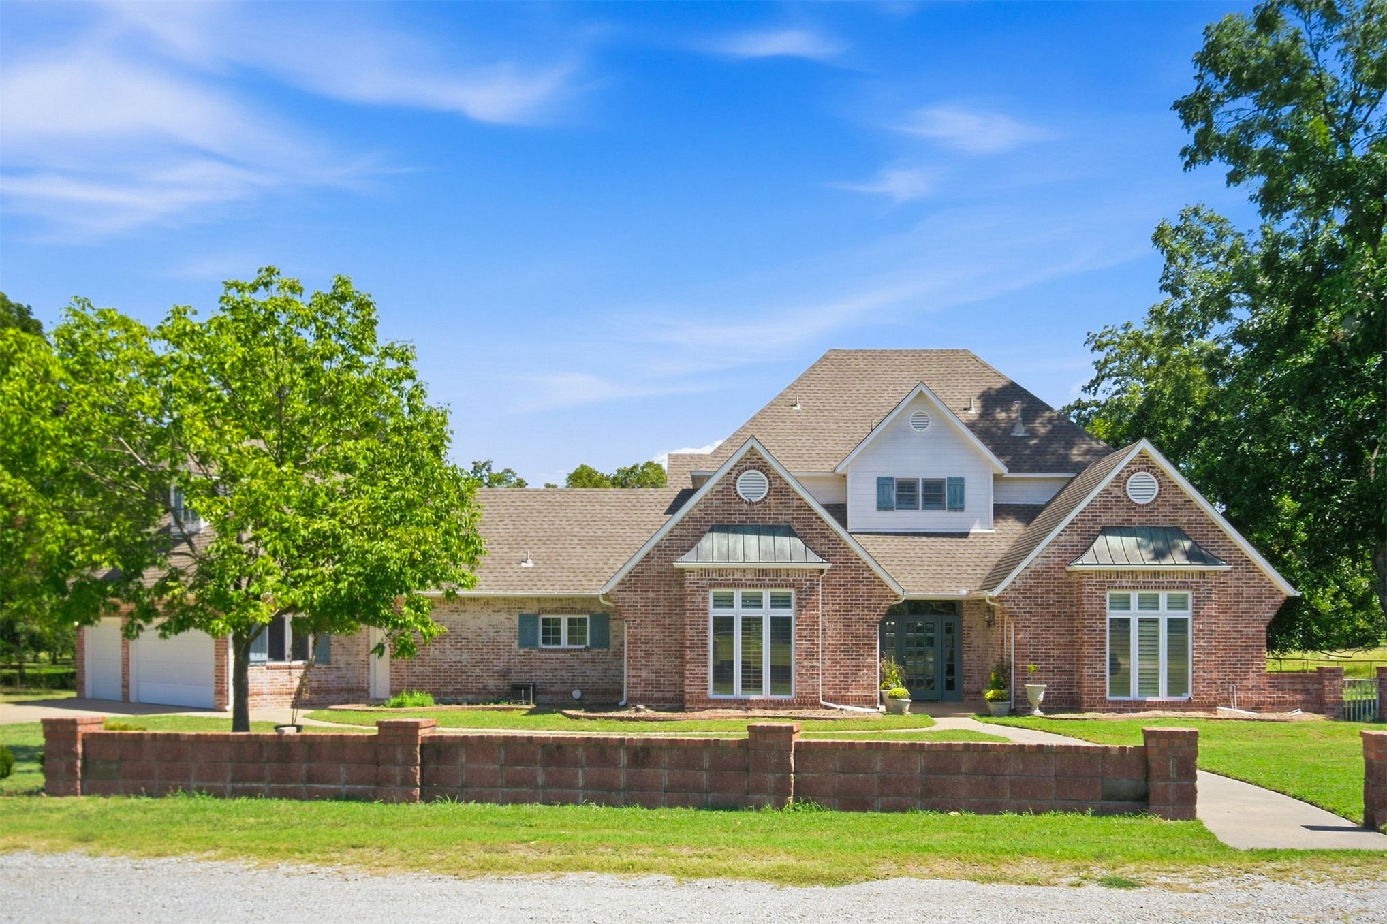
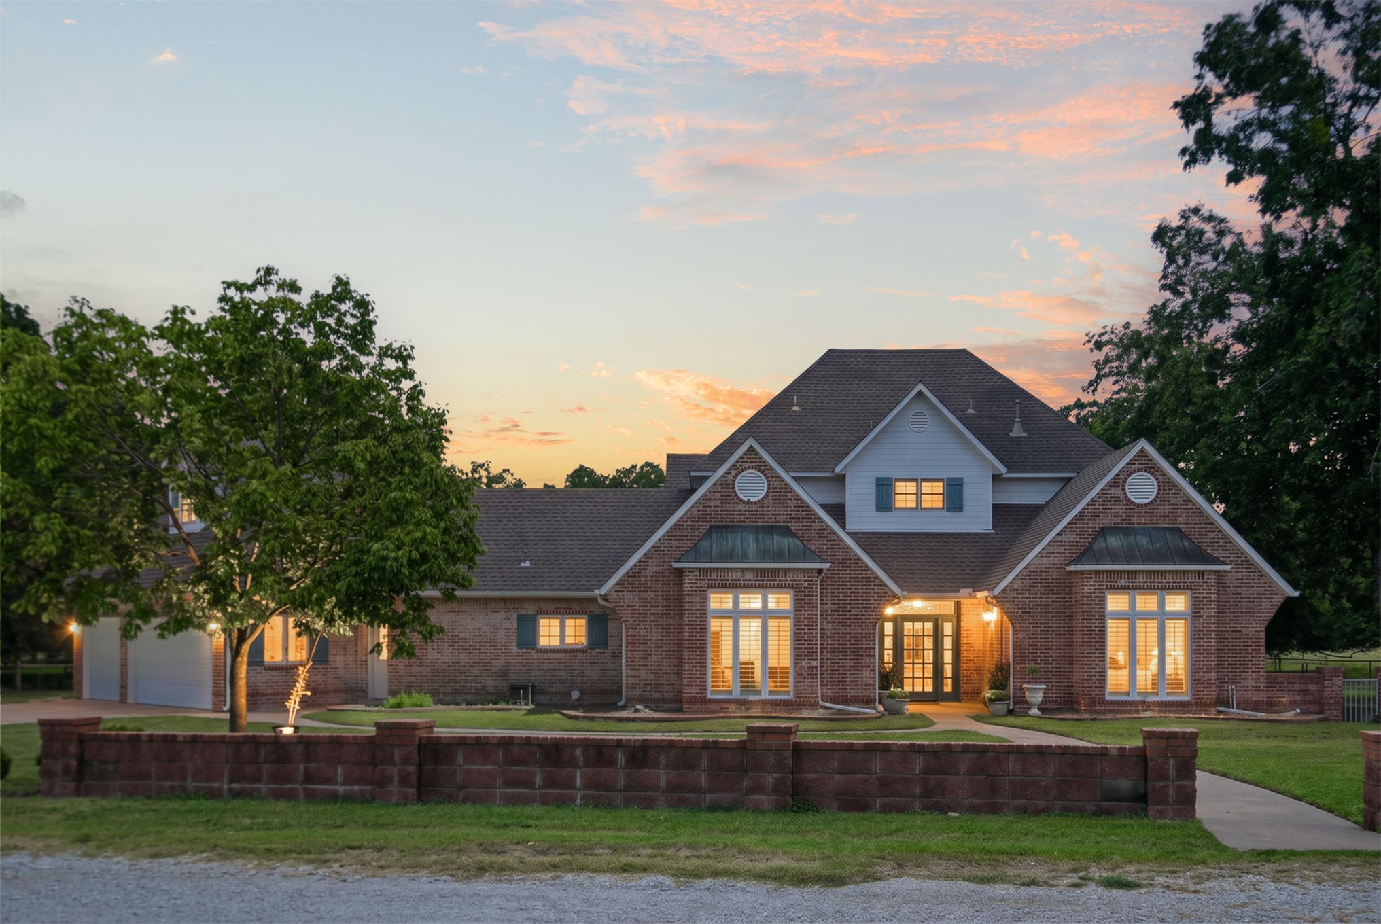
Multi-gabled brick exterior featuring a shingled roof, arched entryway, and a low-profile brick perimeter wall
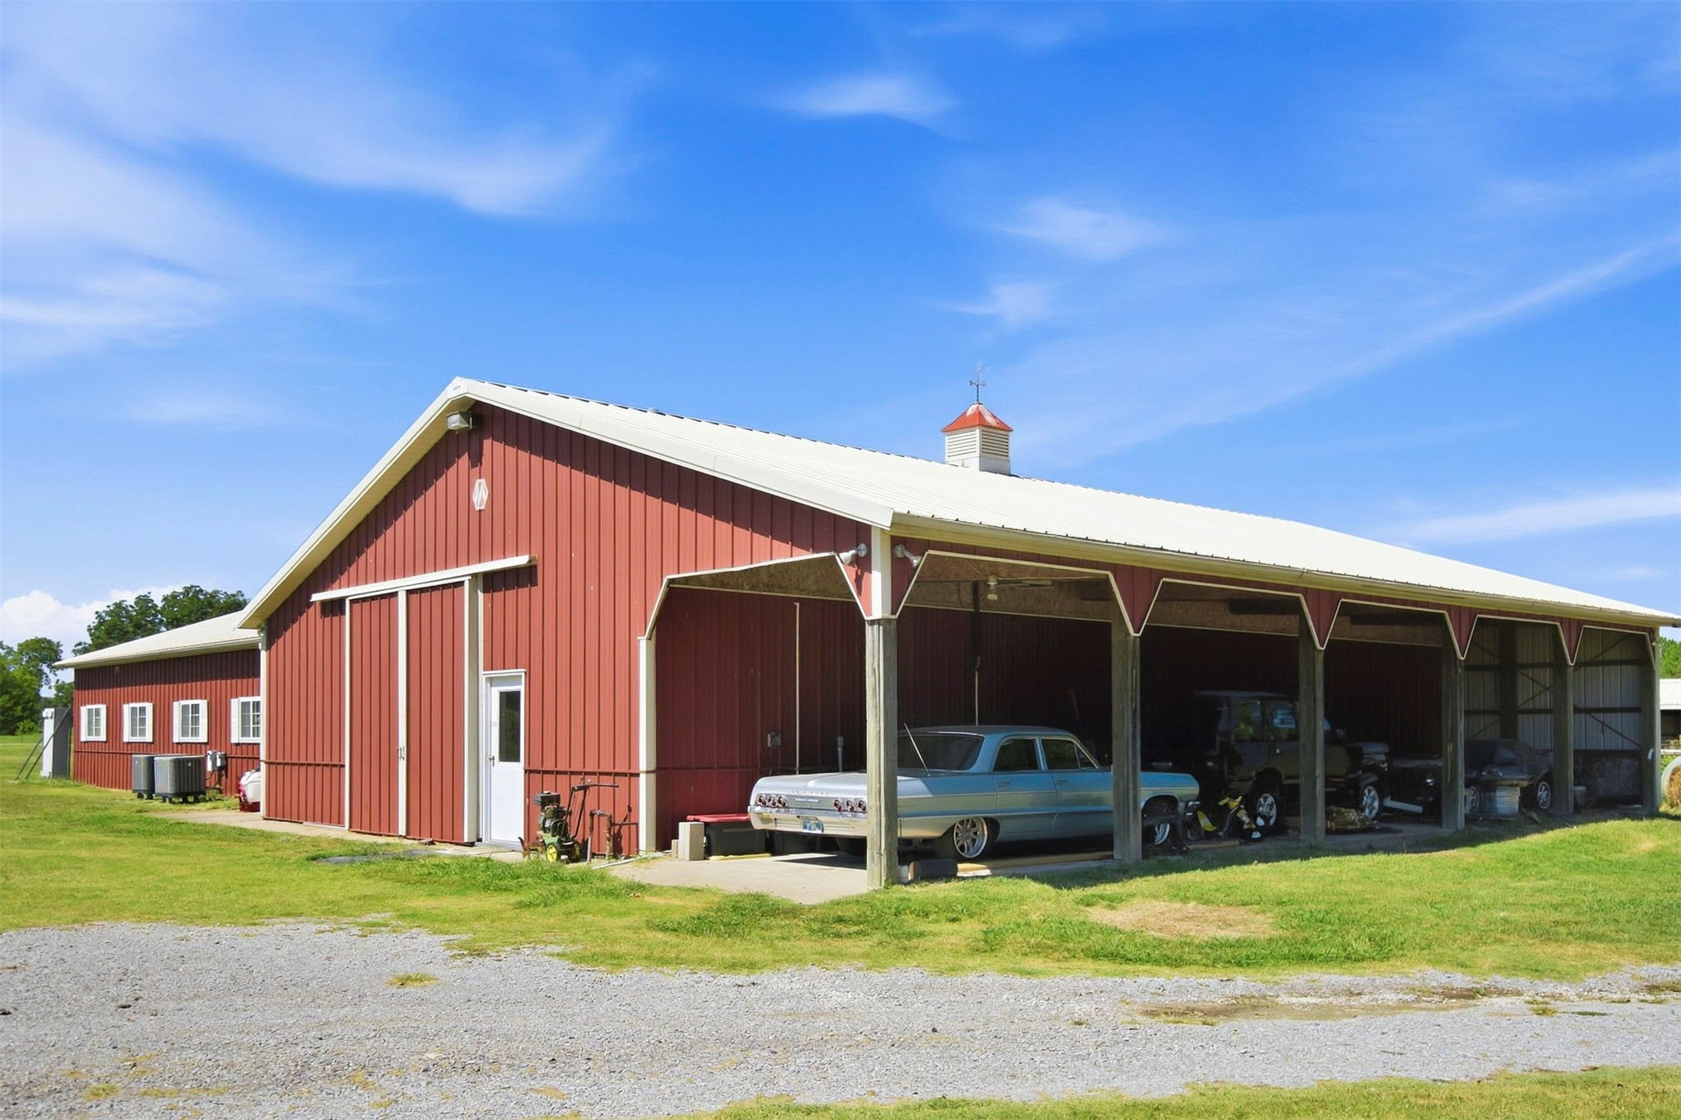
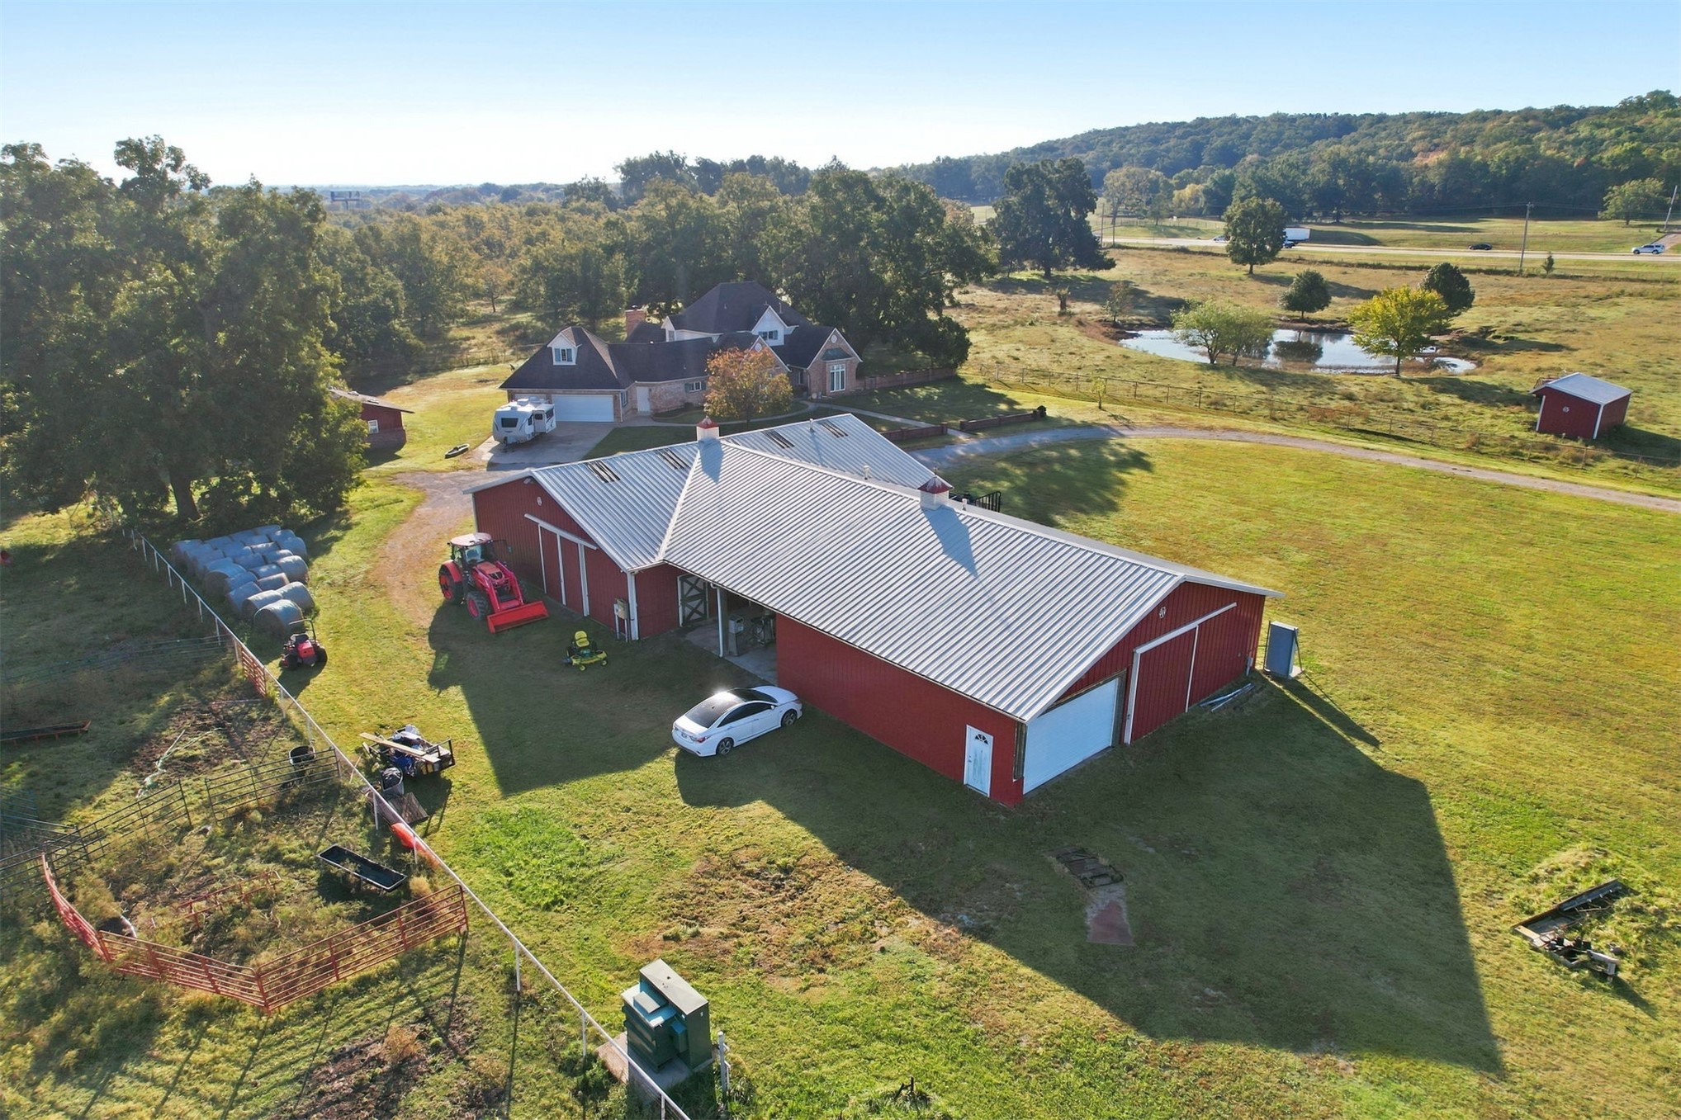
Red metal barn building featuring a metal roof, an open-bay covered carport, a sliding entry door, and a roof cupola
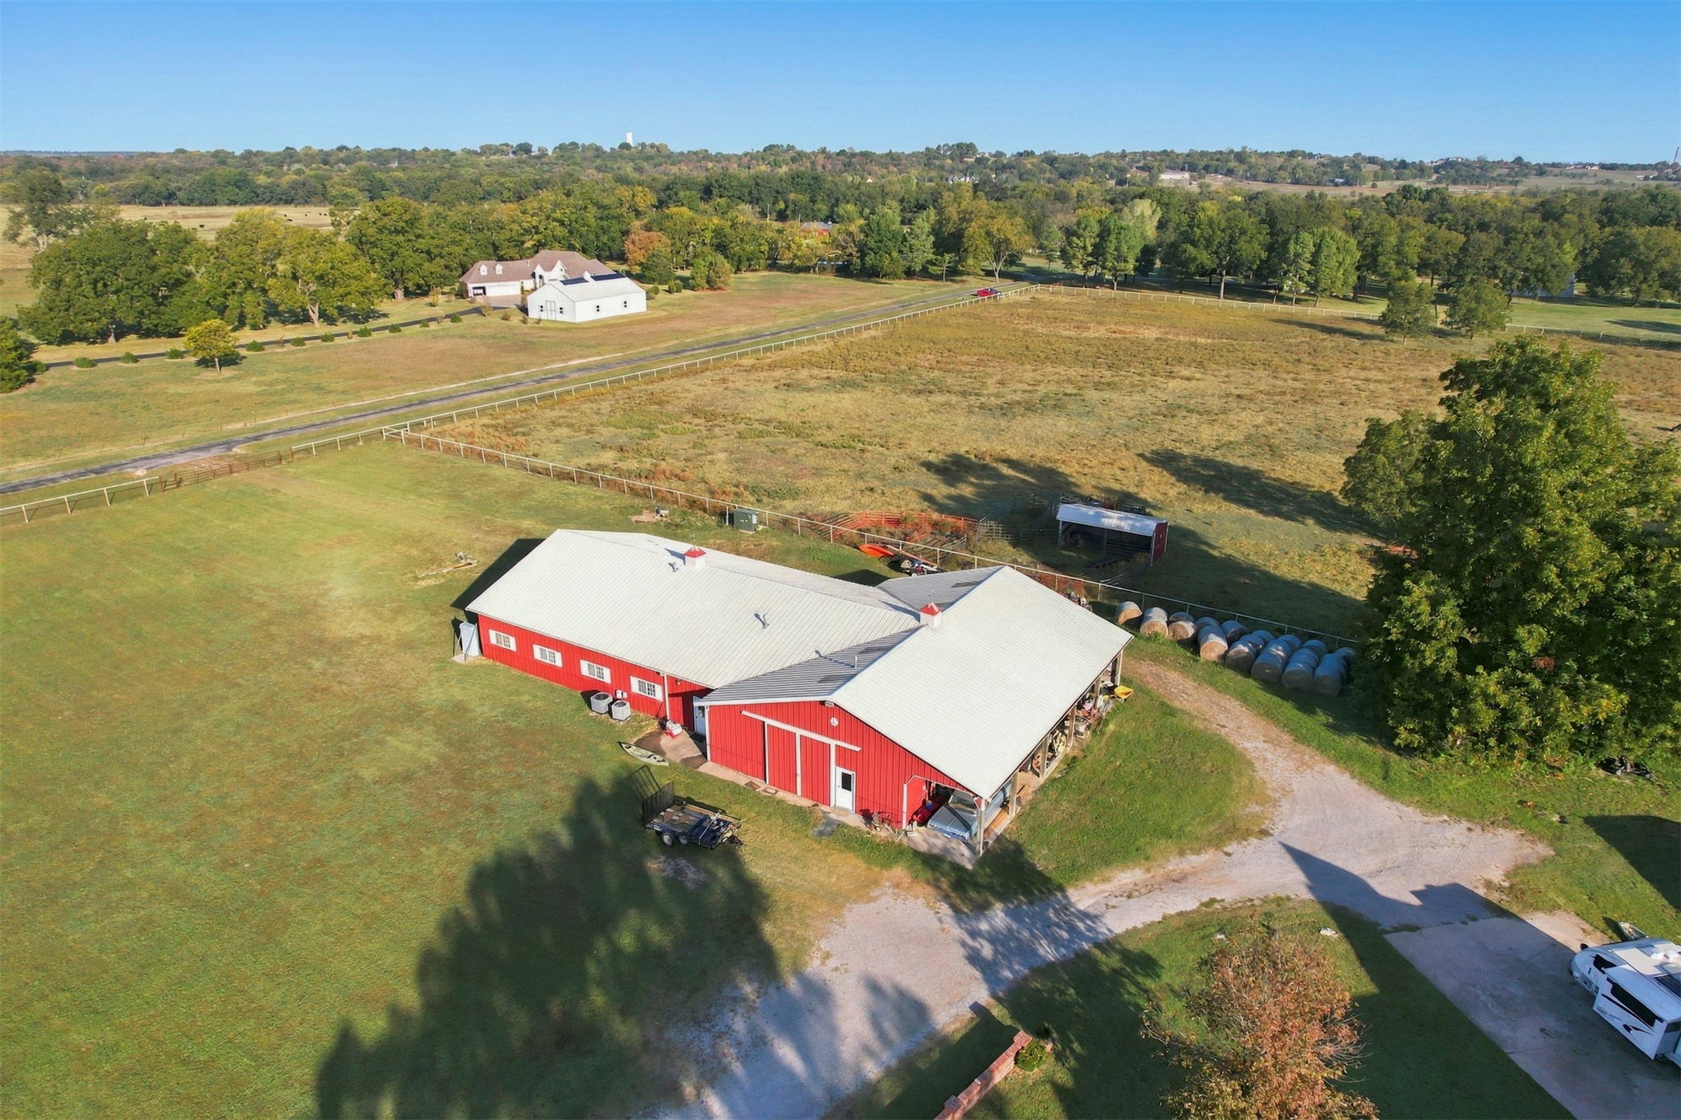
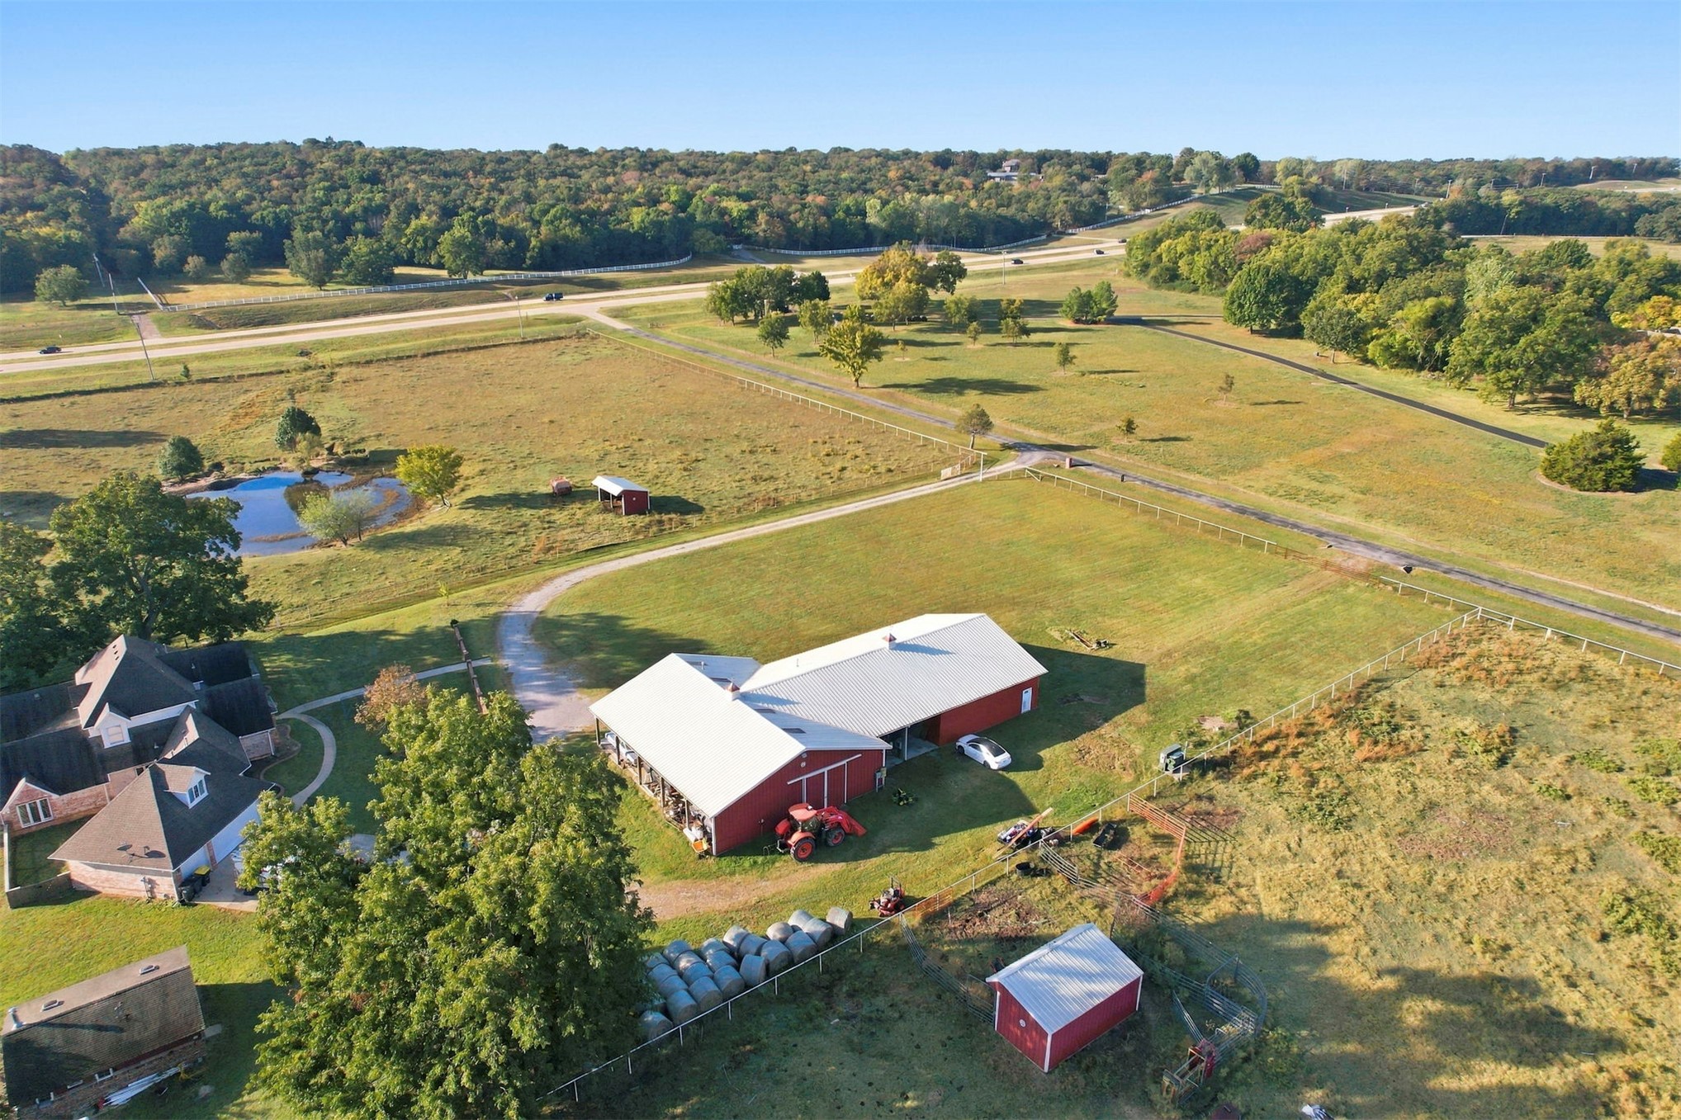
Extensive acreage featuring a red metal-sided barn with a light-toned metal roof, a gravel drive, and a fenced perimeter
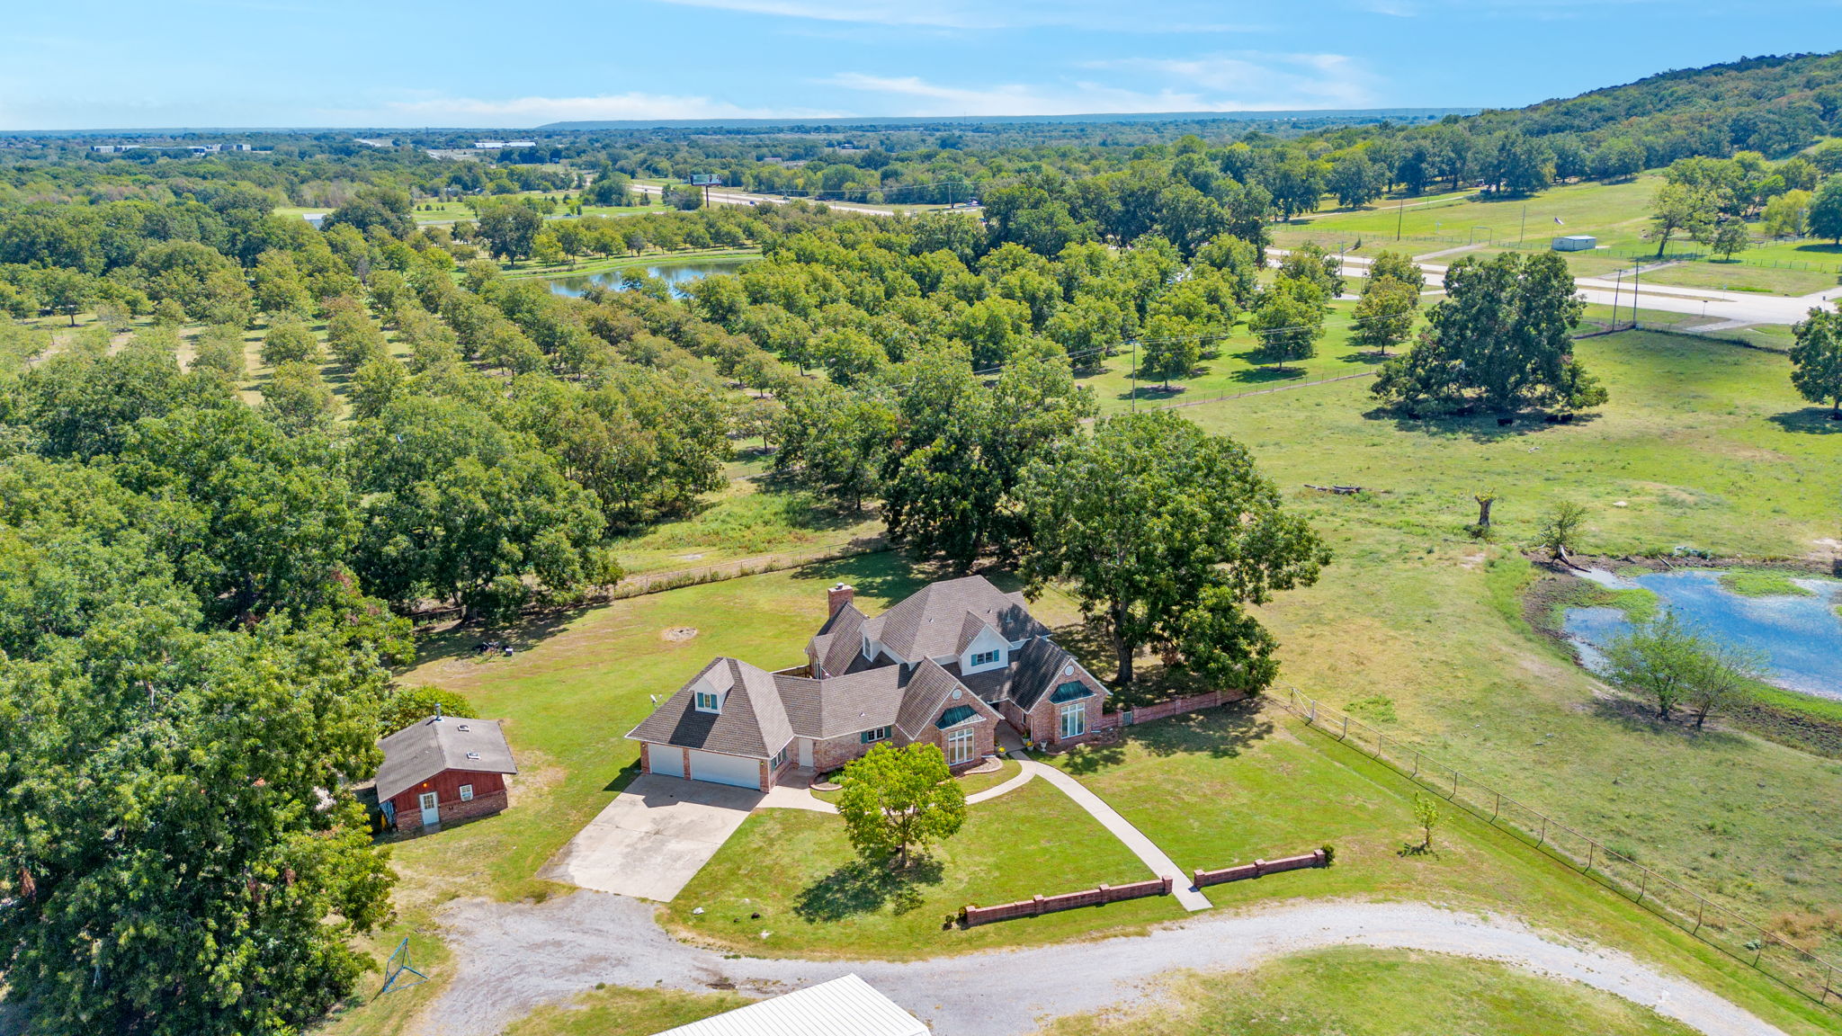
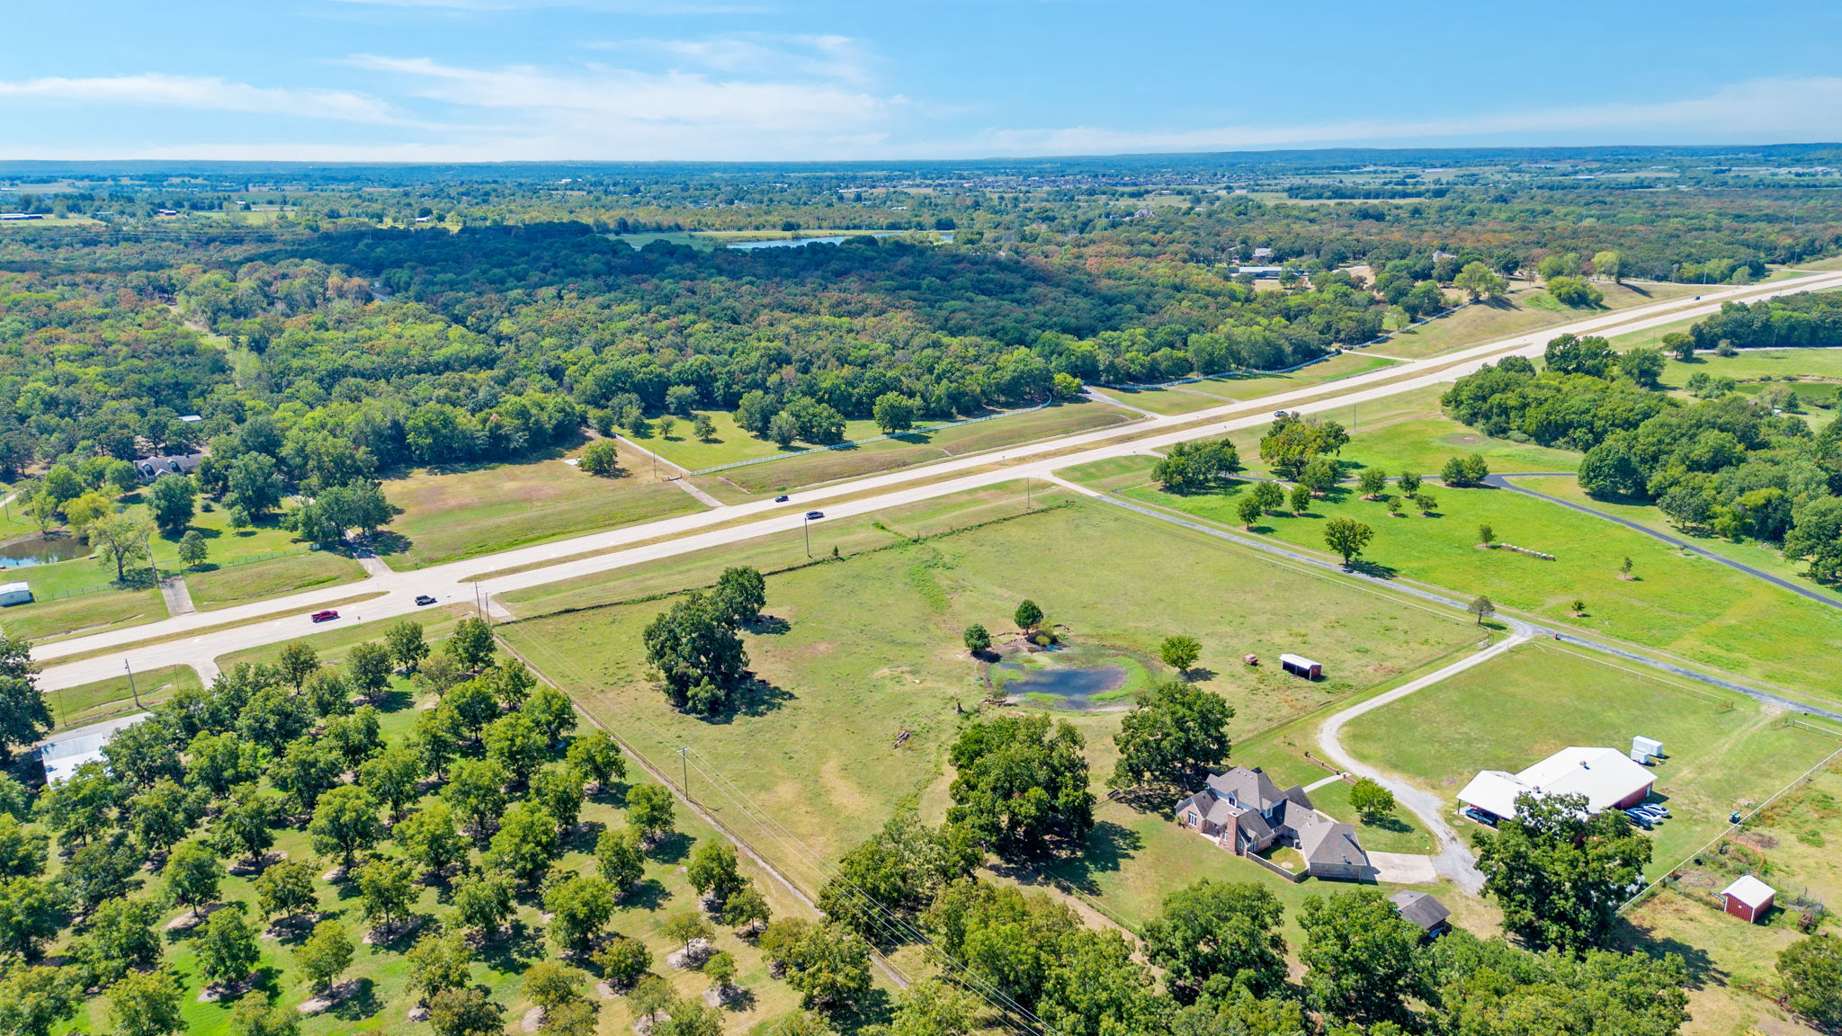
Expansive acreage featuring a multi-gabled residence, a detached secondary structure, a concrete driveway, and natural pond features
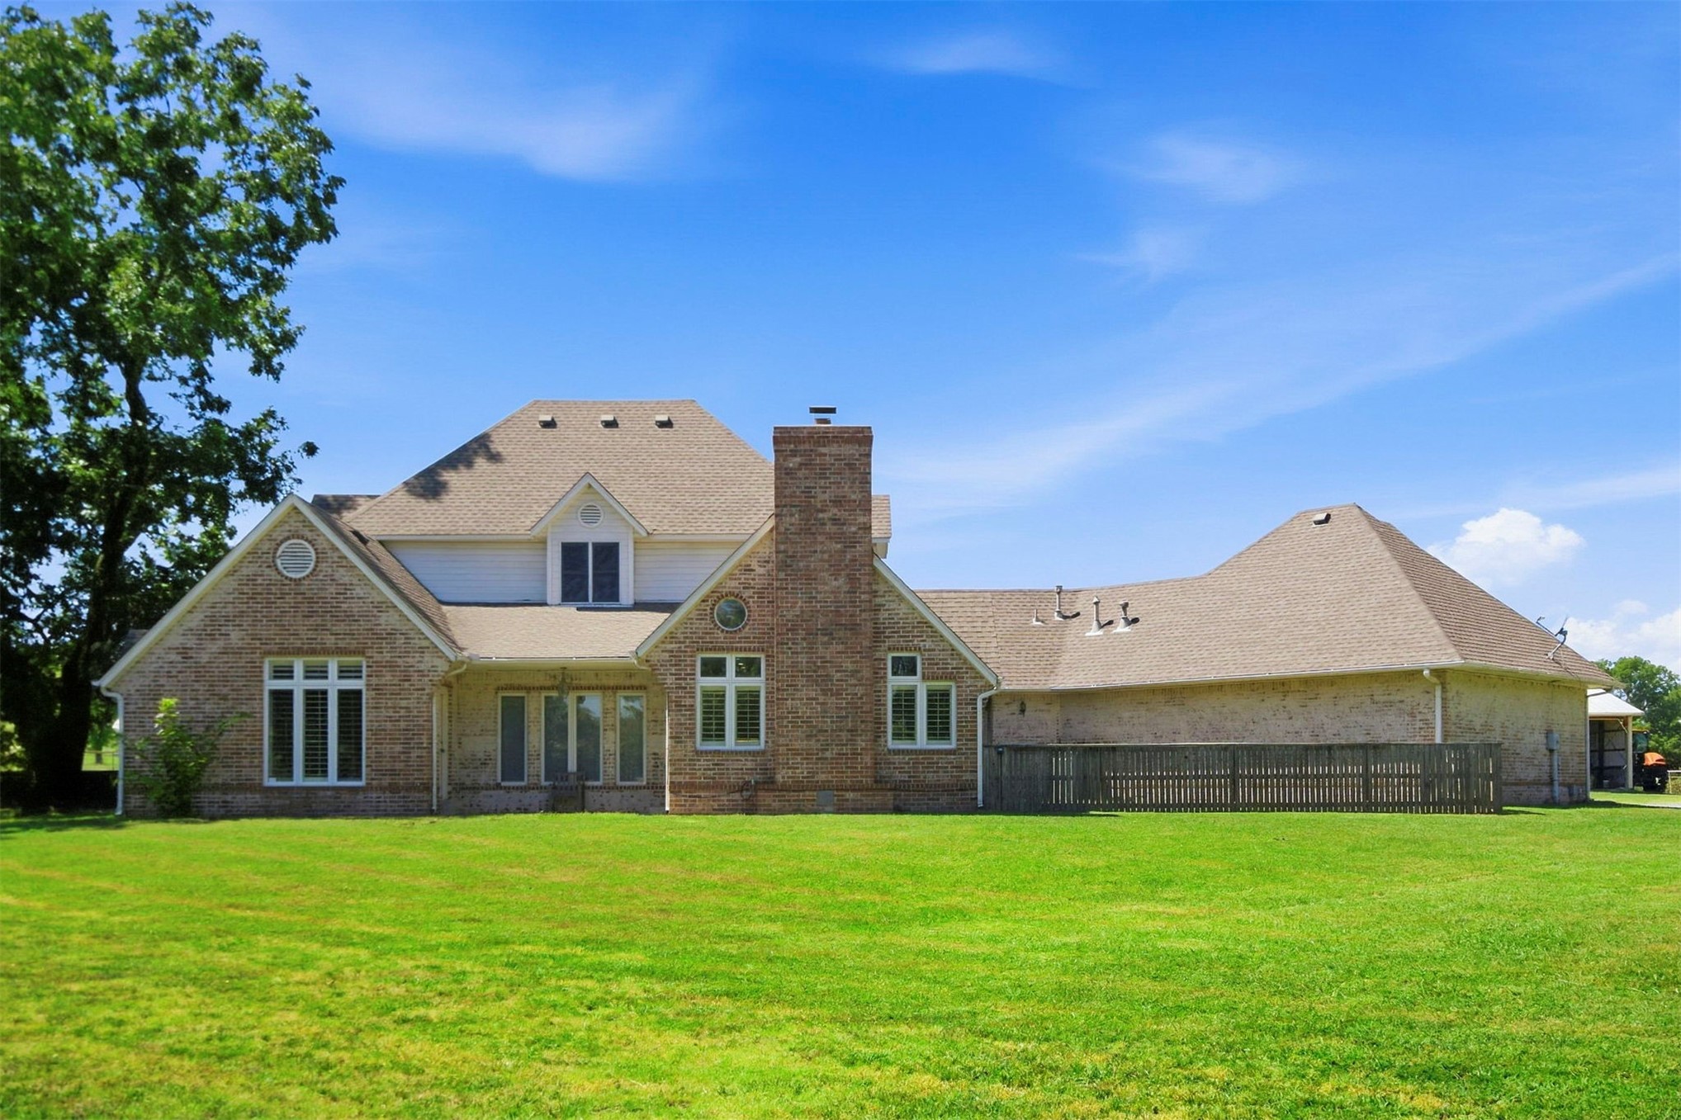
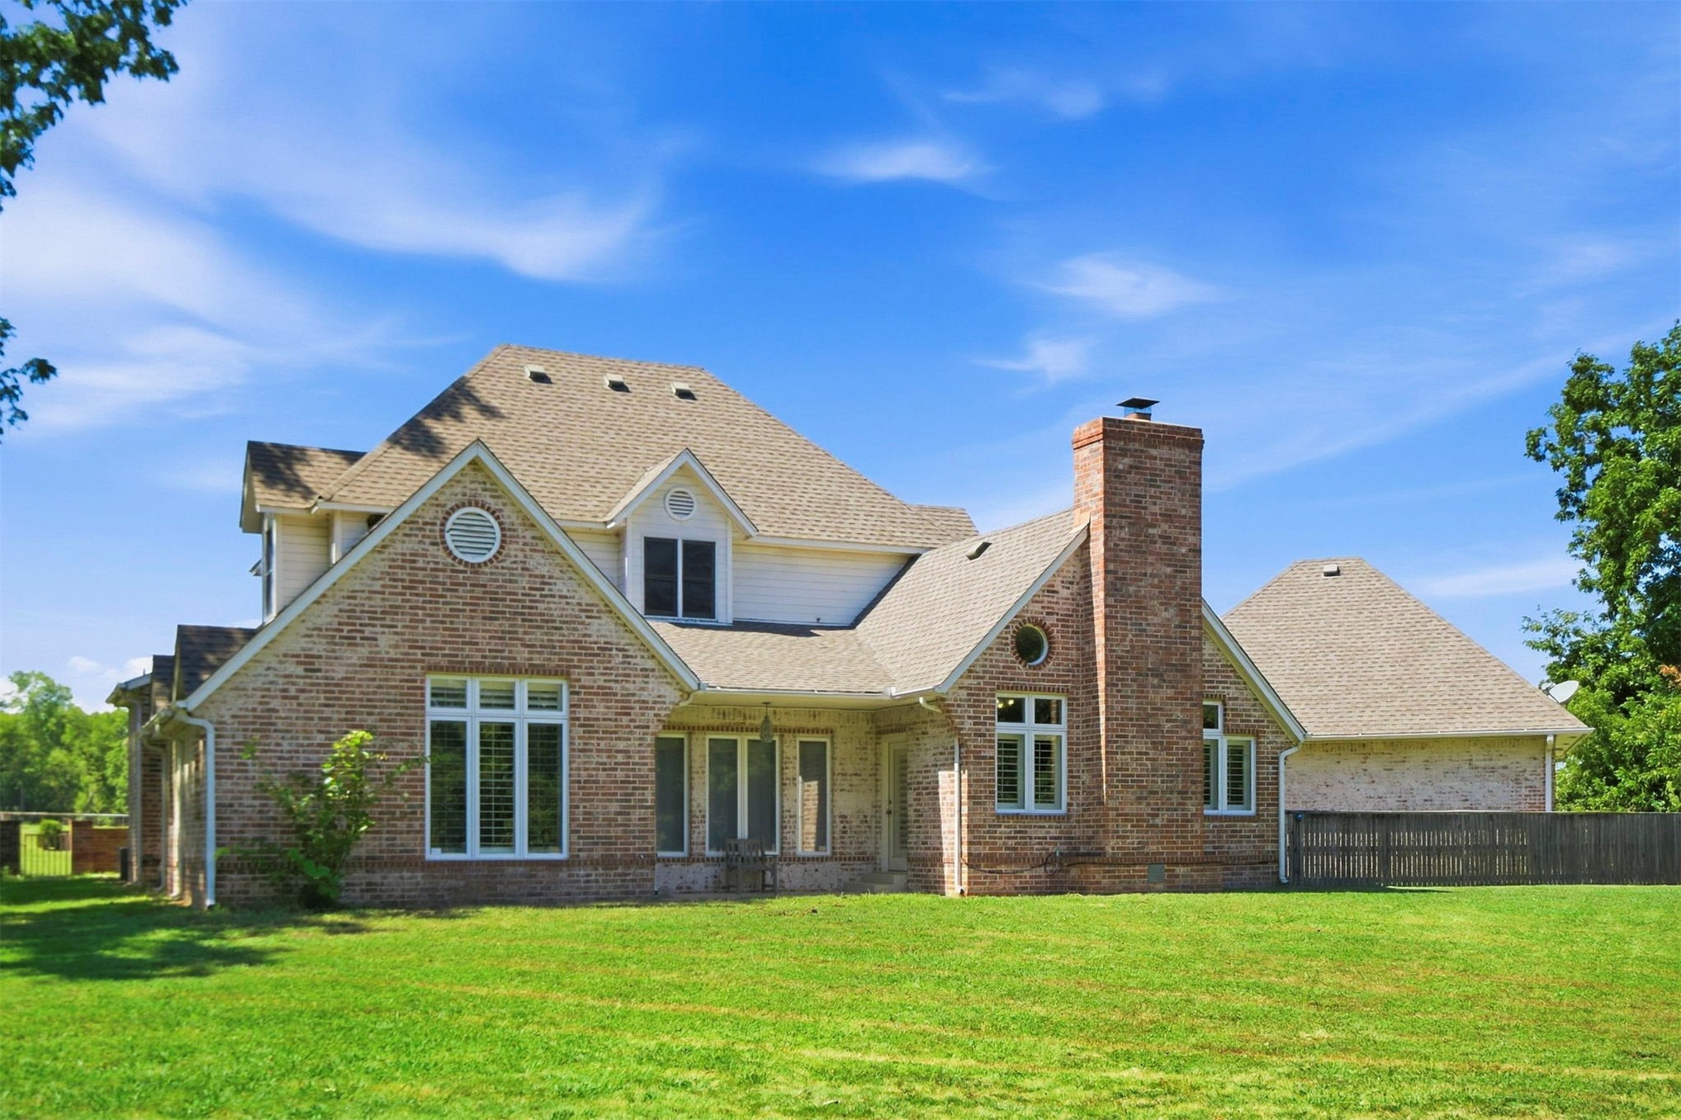
Exterior featuring a multi-gabled brick facade, prominent masonry chimney, expansive lawn, and fenced rear perimeter
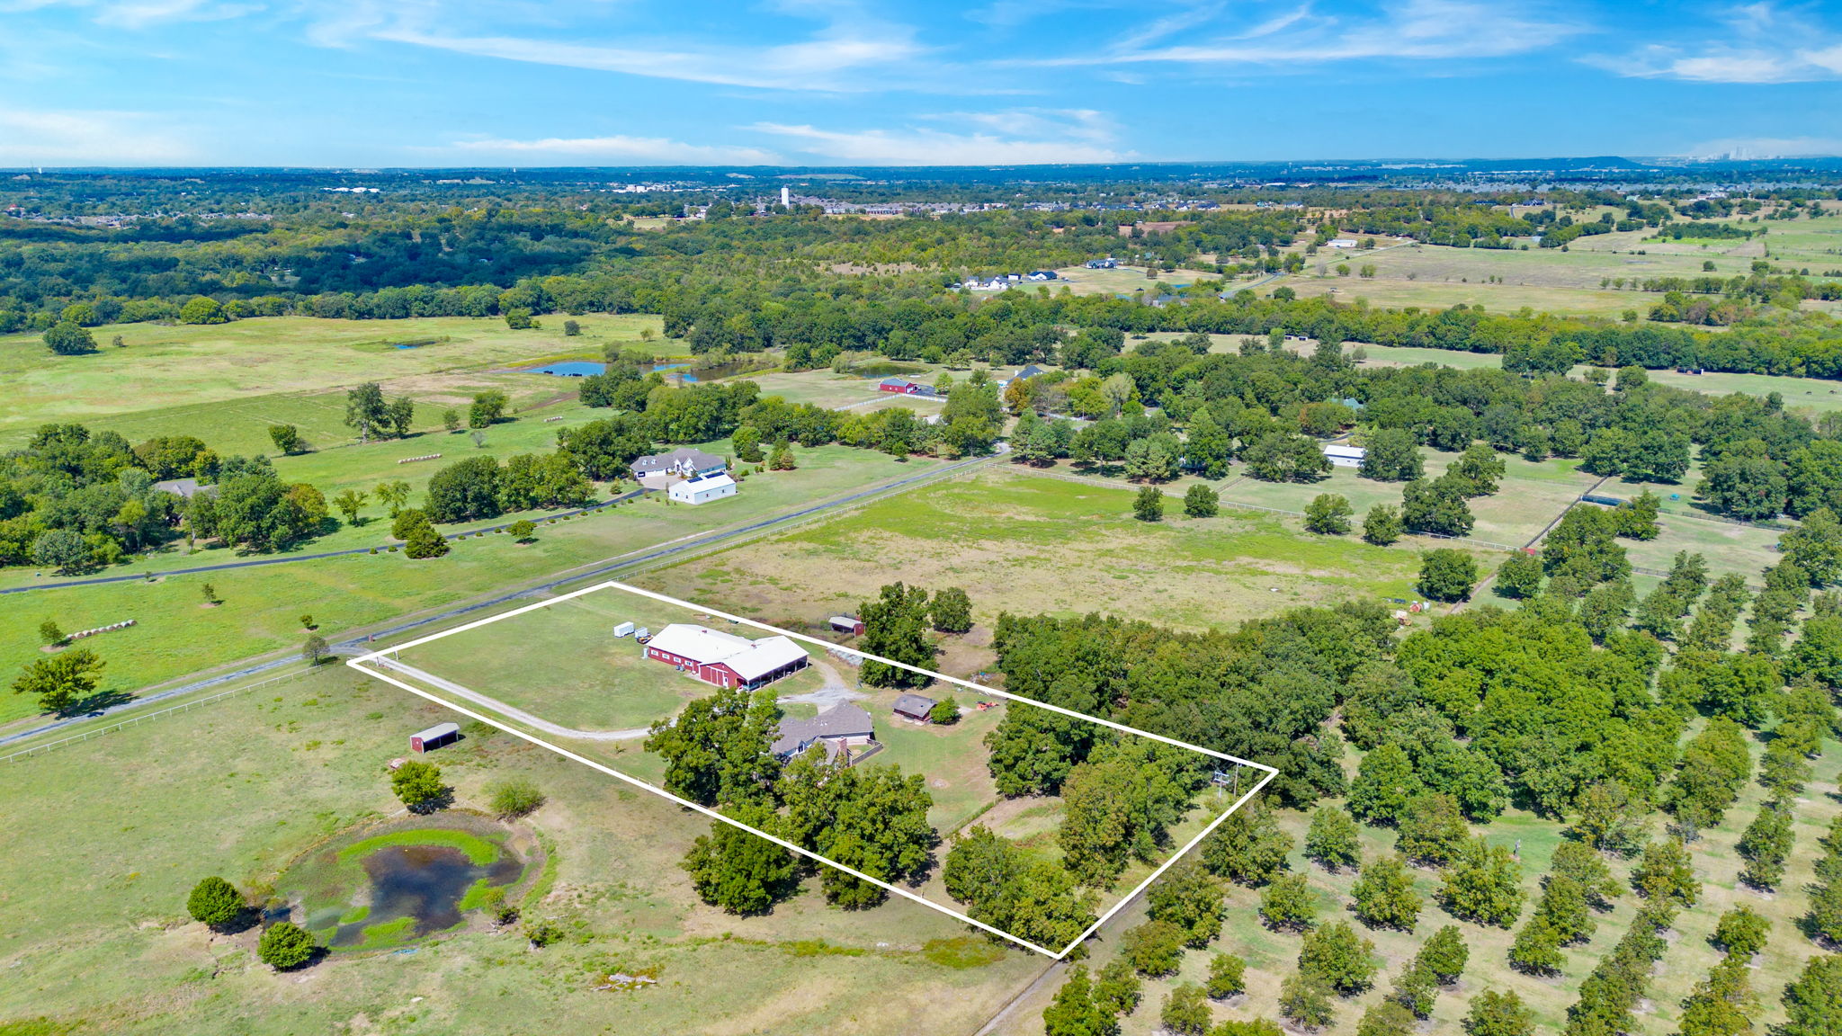
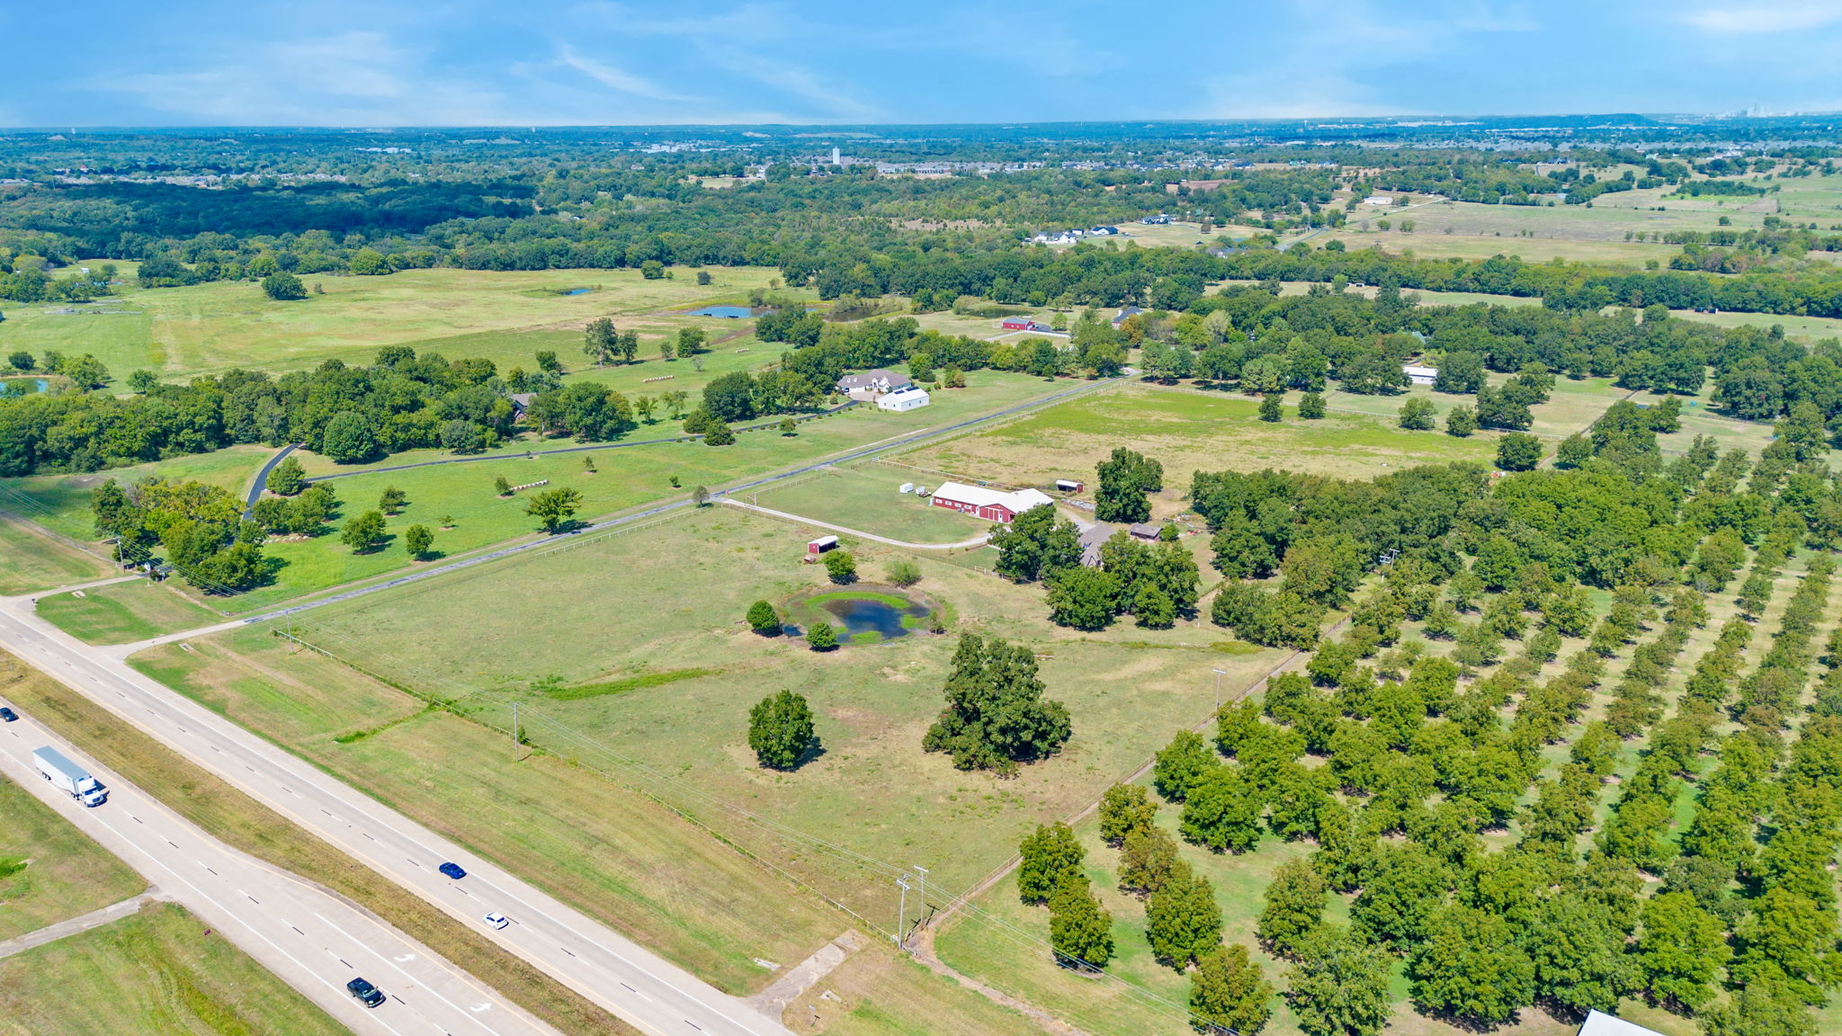
Aerial perspective of expansive acreage featuring mature trees, a red-roofed structure, and an onsite pond
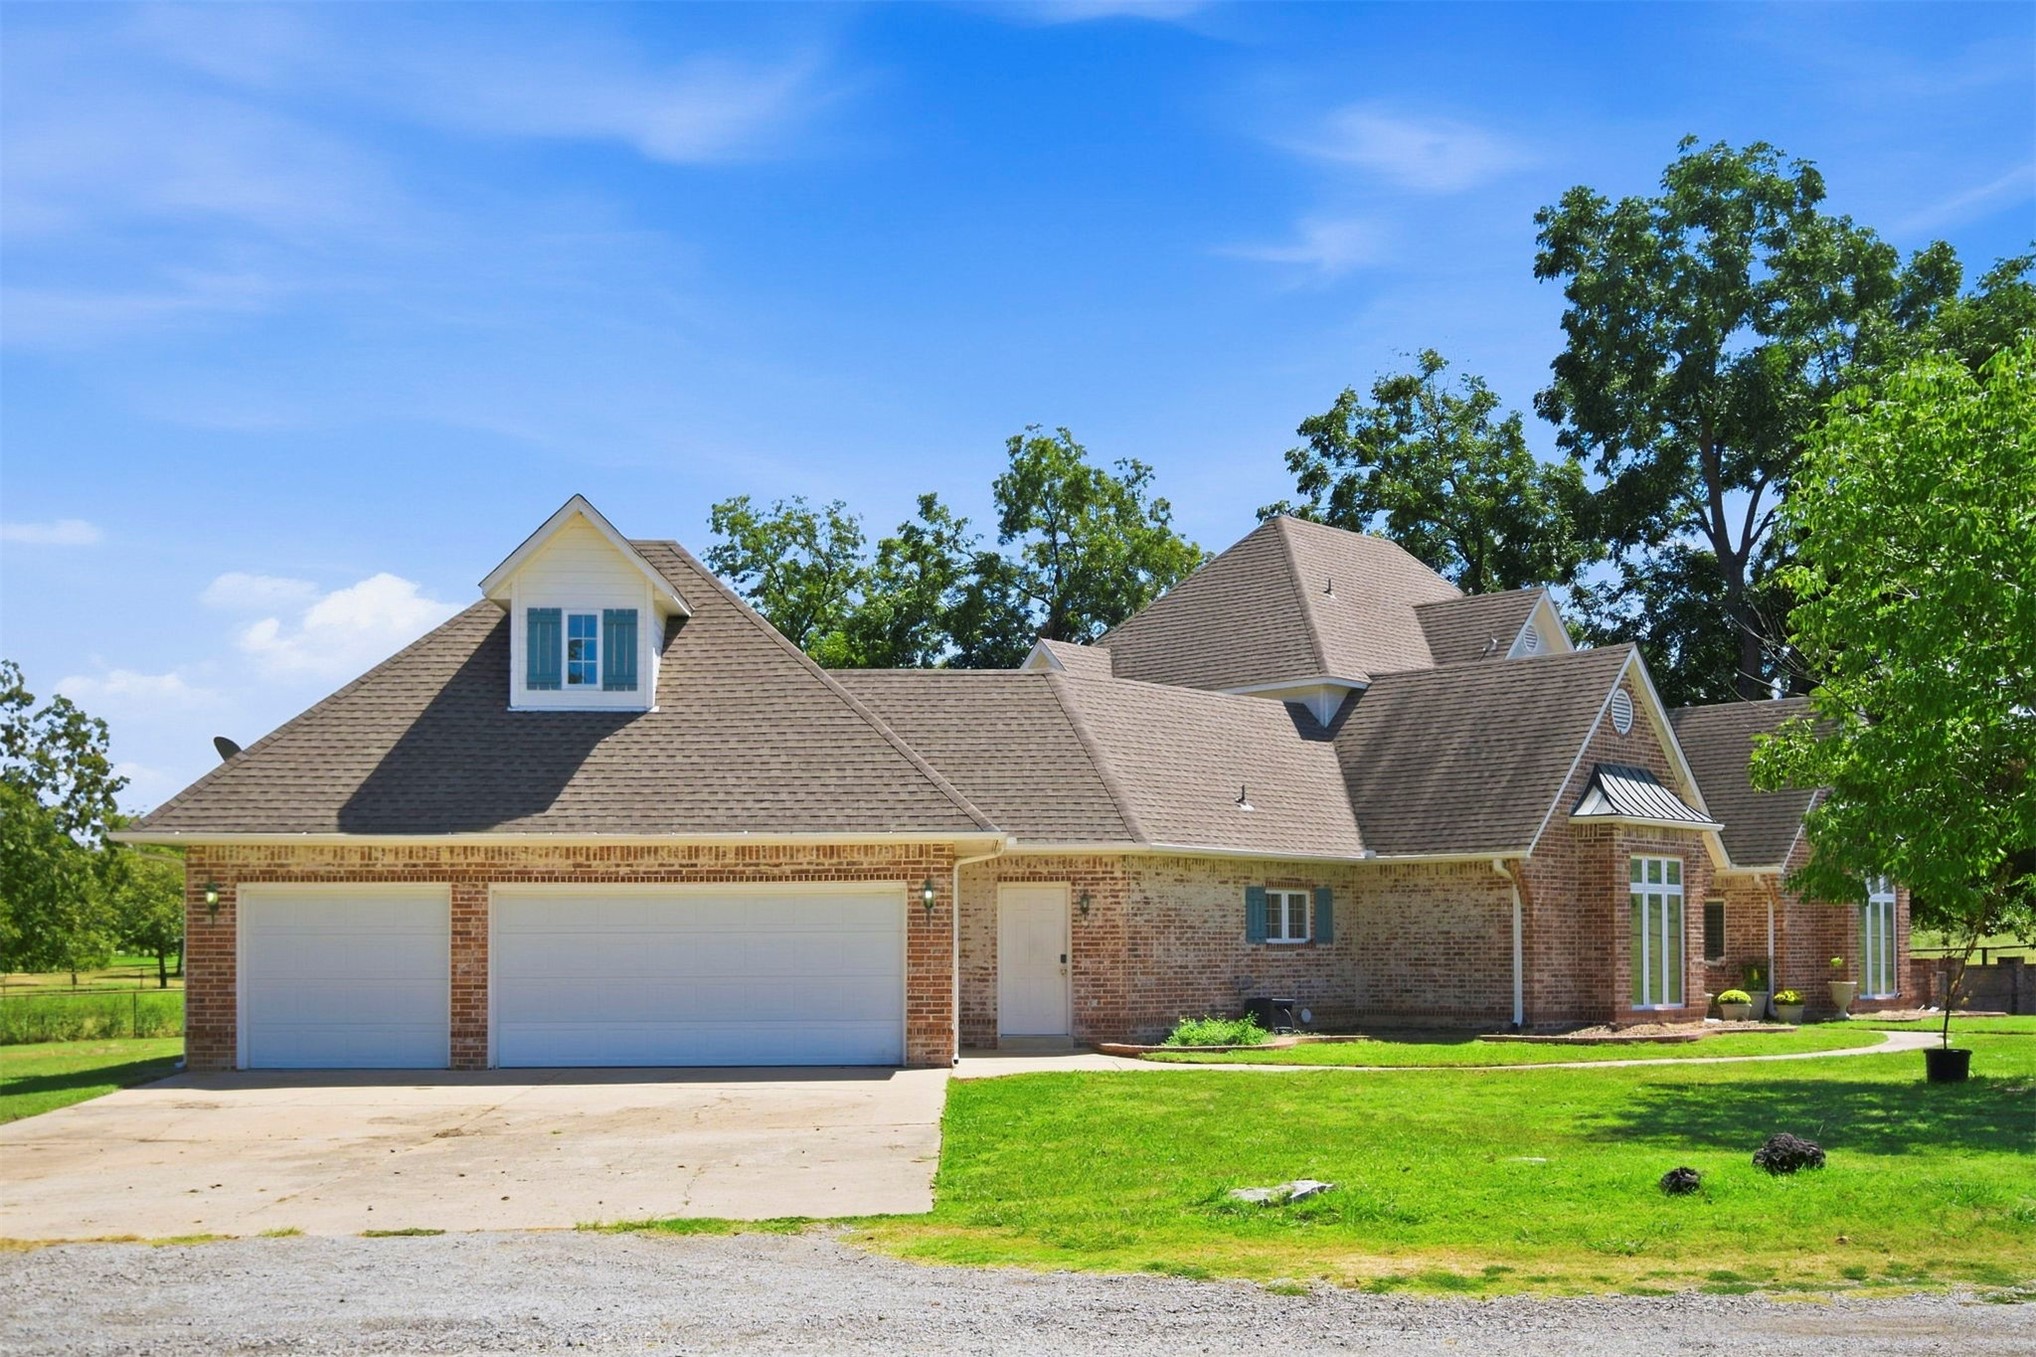
Multi-gabled brick exterior featuring a three-car garage, steep roof pitches, dormer windows, and a paved driveway
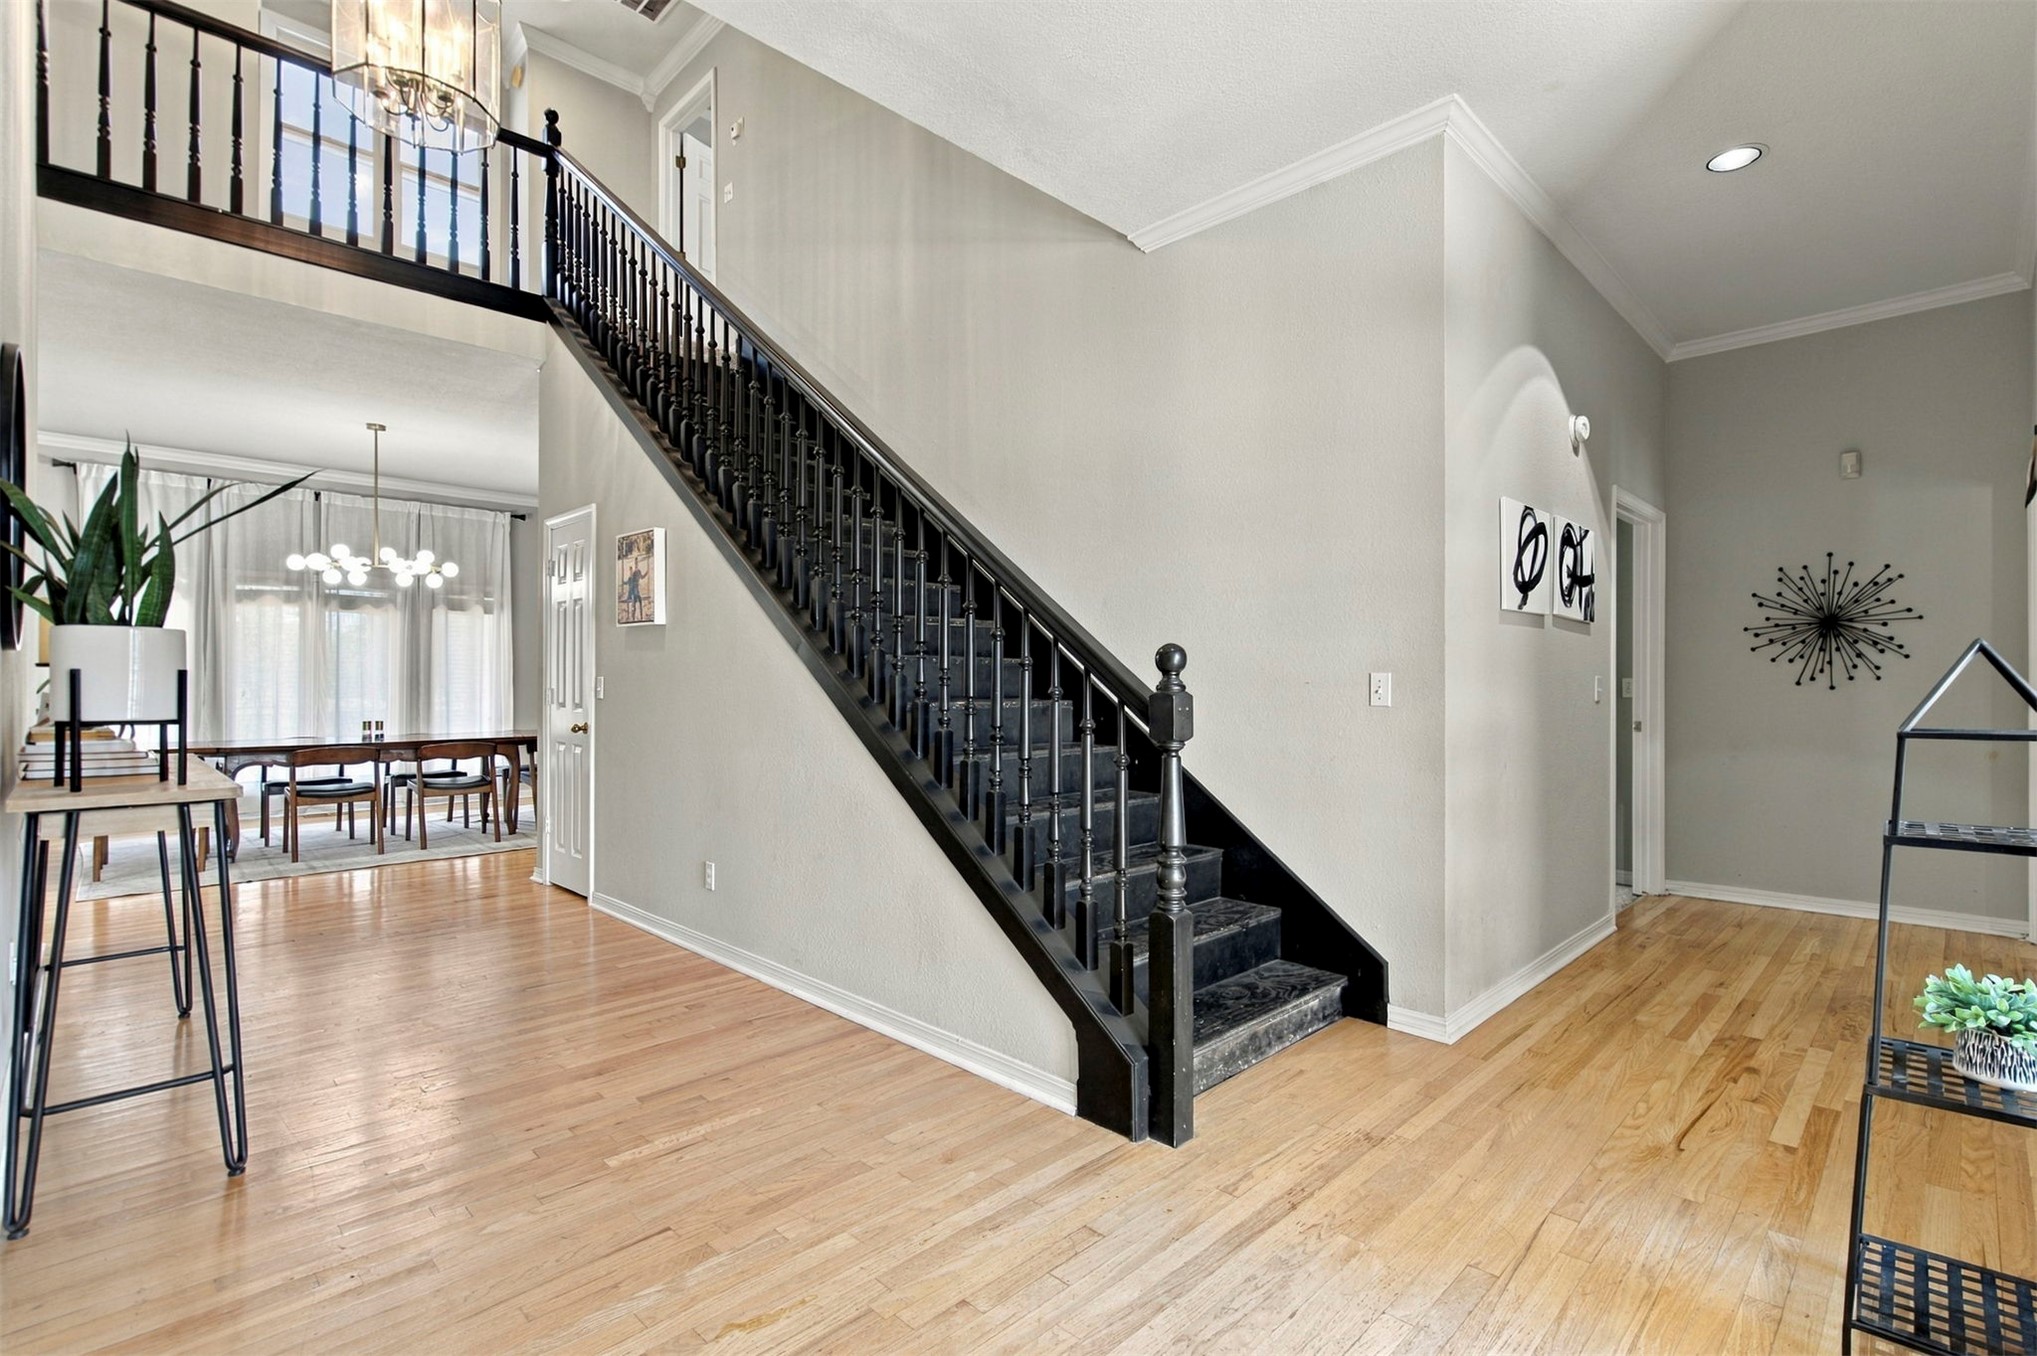
Foyer featuring wood-finish flooring, soaring ceilings, a central staircase with decorative black balusters, crown molding, and a multi-bulb chandelier
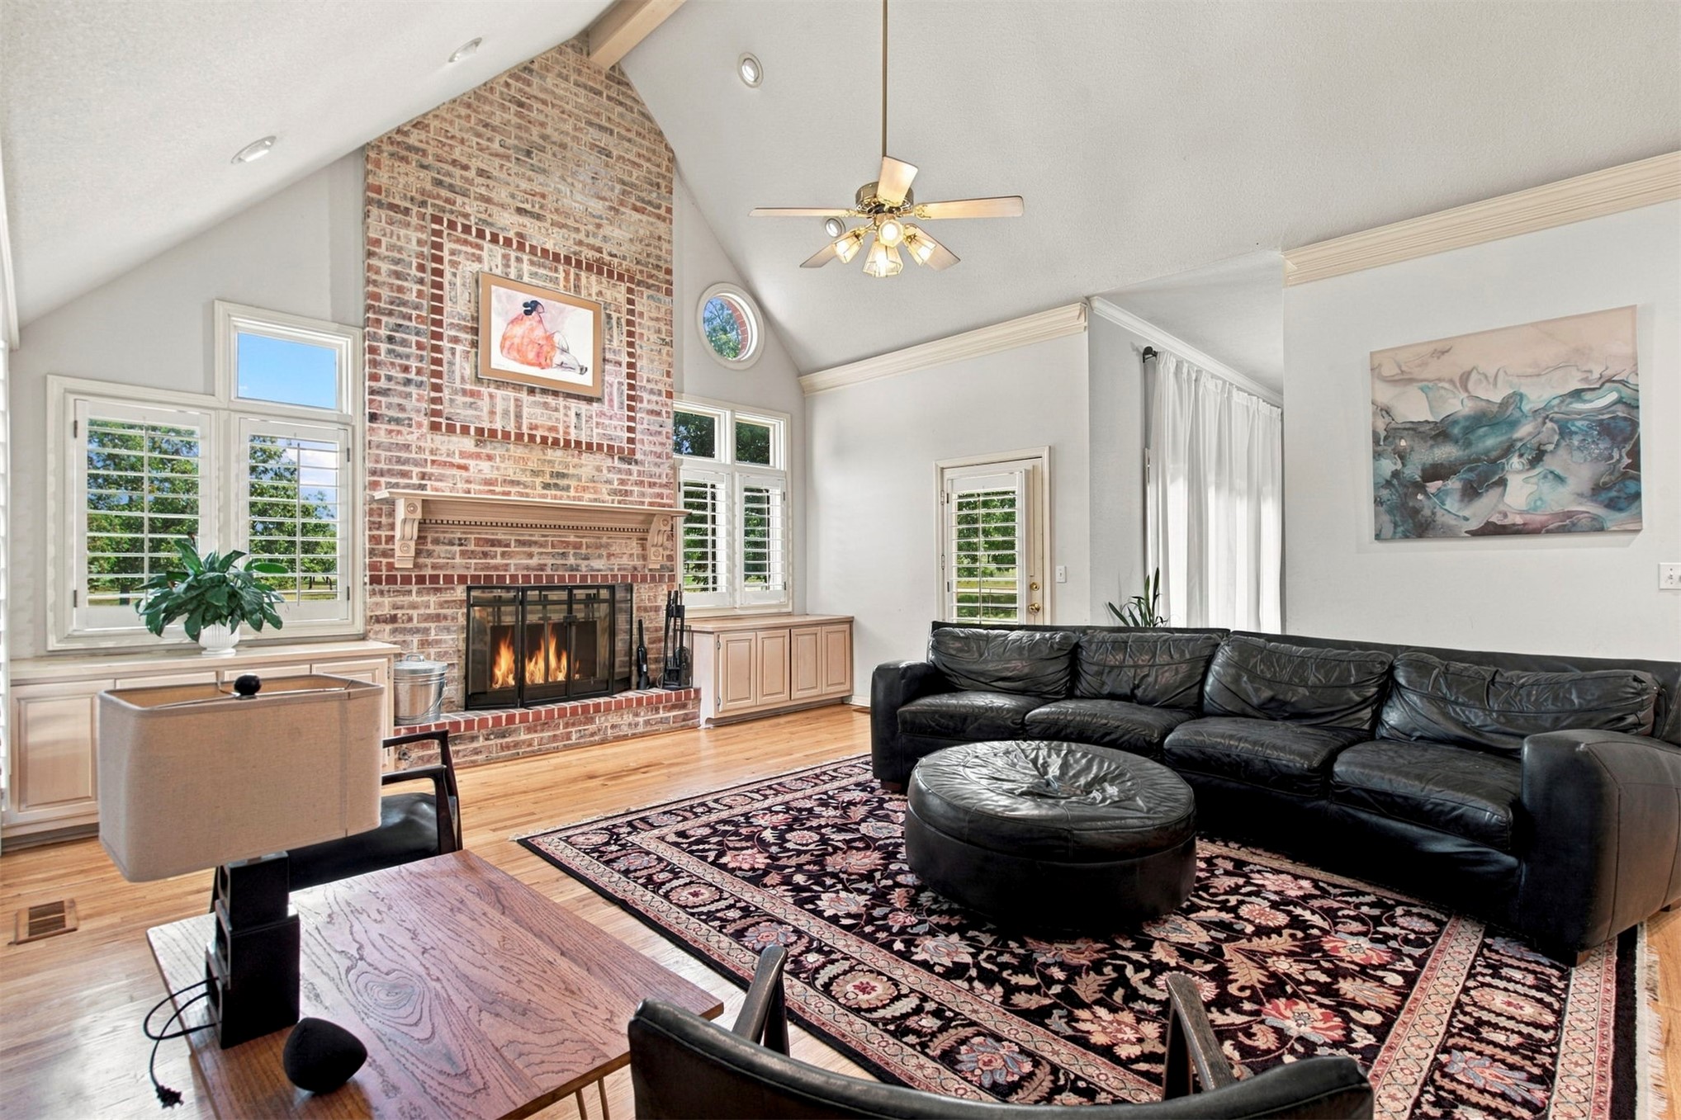
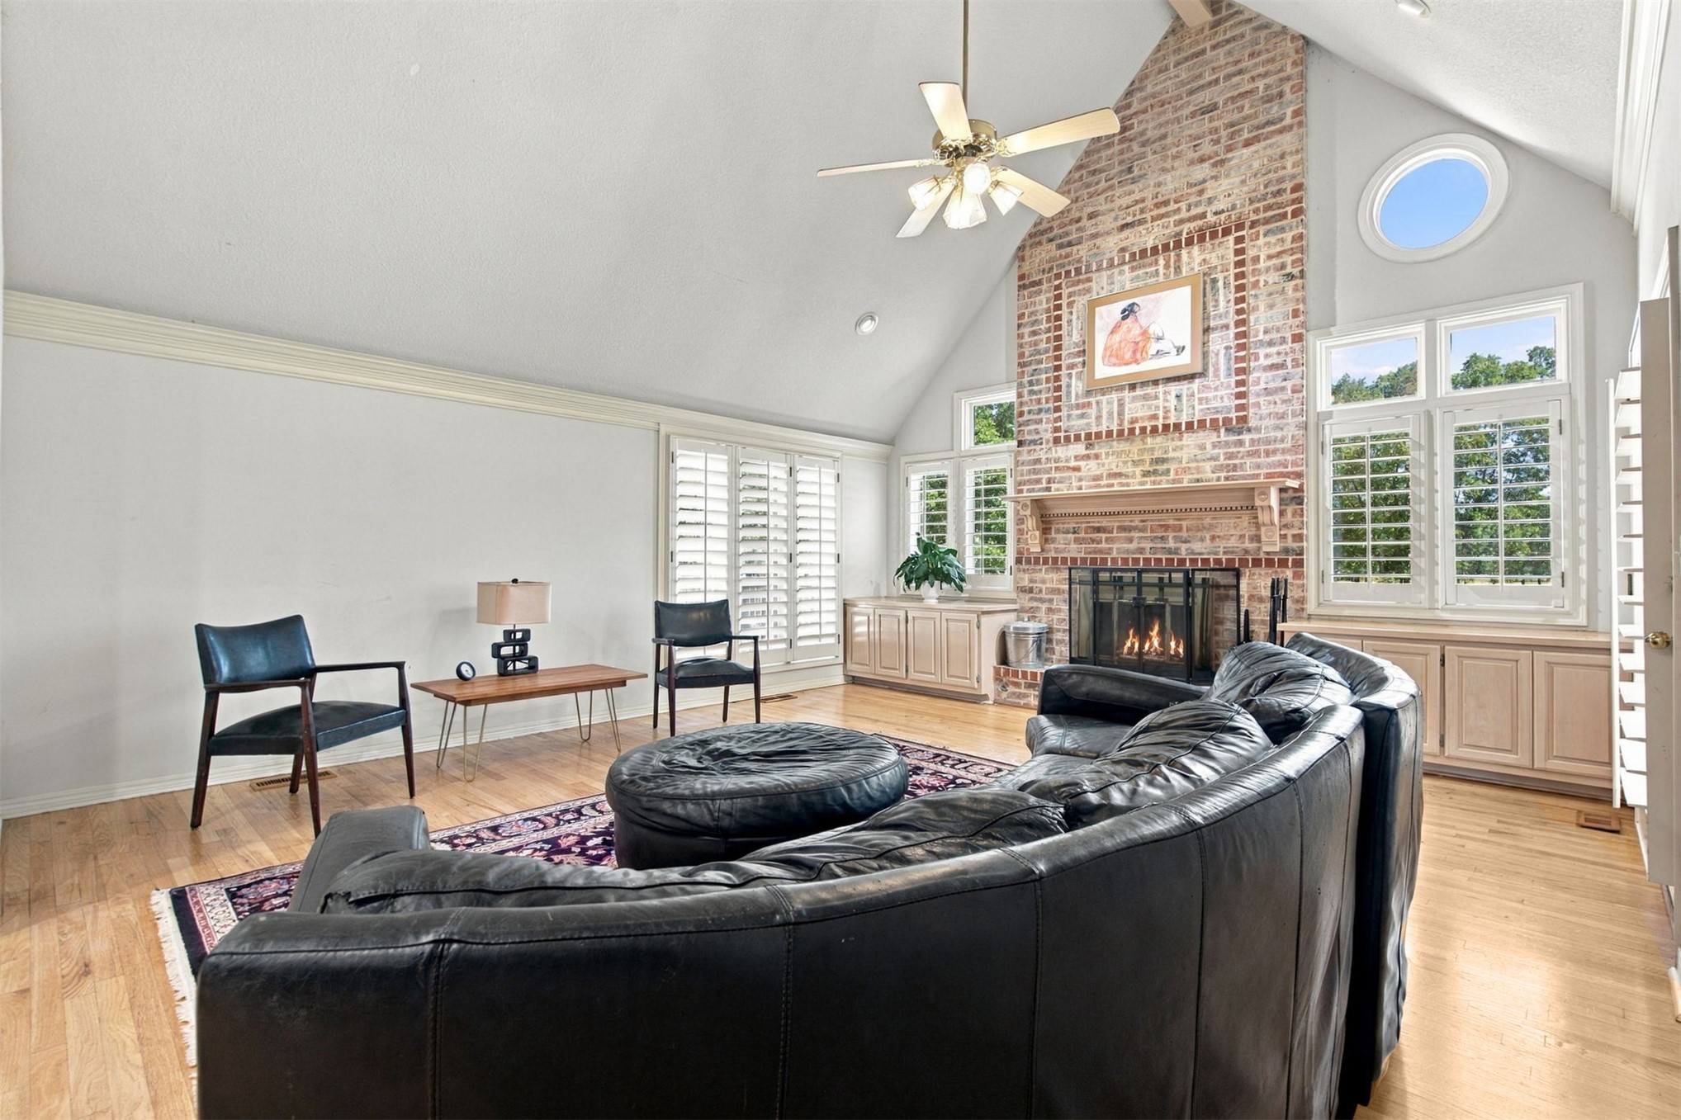
Vaulted ceilings, exposed brick fireplace, built-in cabinetry, wood-finish flooring, and multi-paned windows with plantation shutters
Vaulted ceiling with a central fan, brick fireplace featuring a wood mantel, wood-finish flooring, built-in cabinetry, and windows equipped with plantation shutters
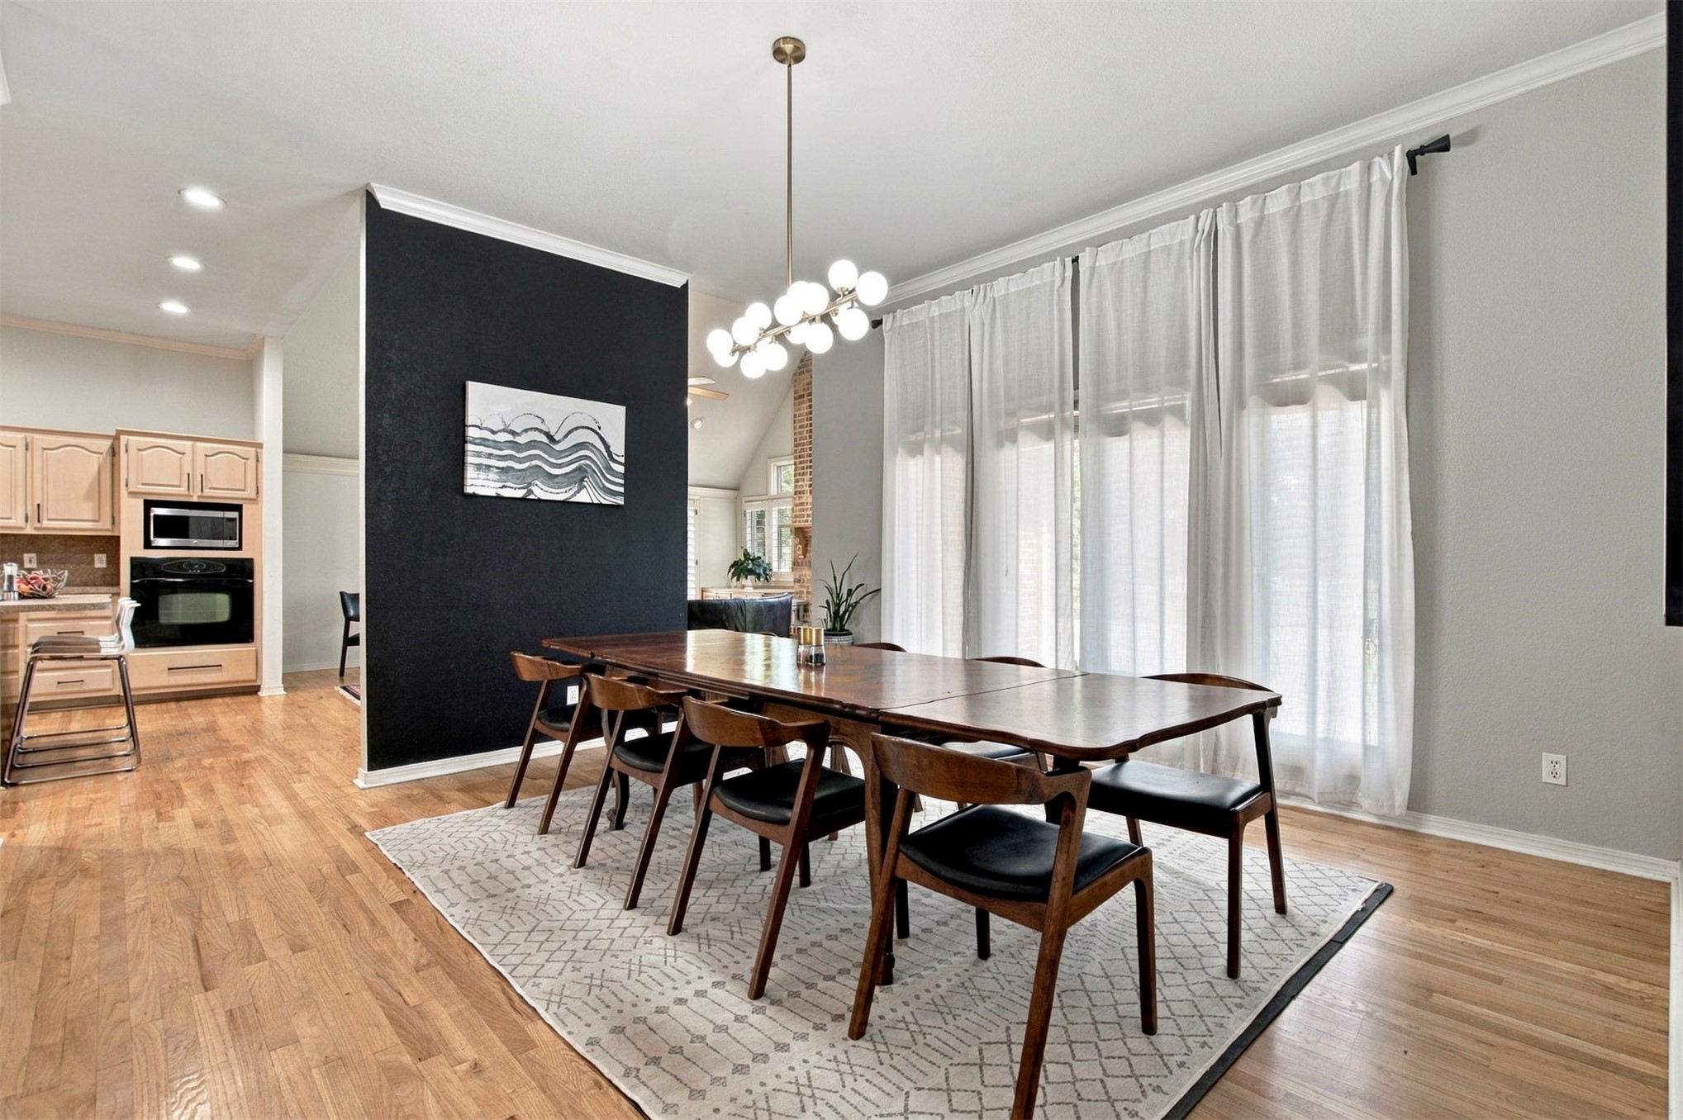
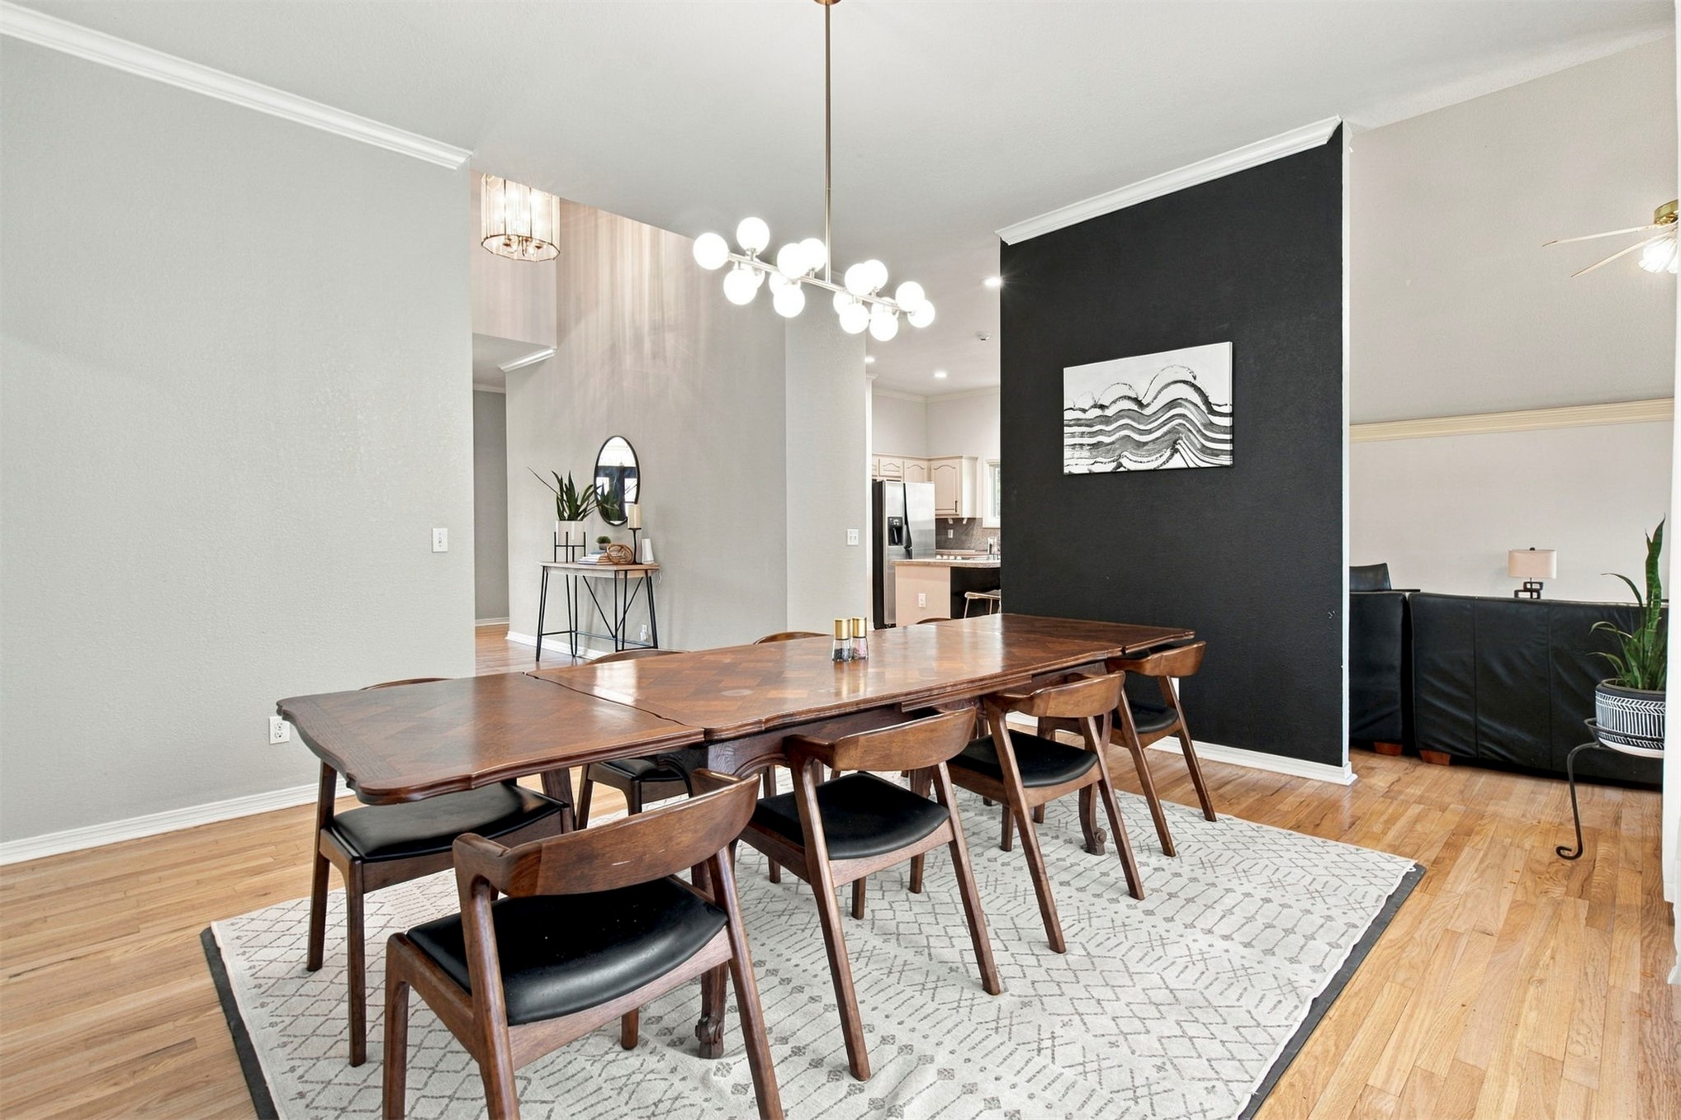
Open-concept space featuring wood-finish flooring, a matte black accent wall, recessed lighting, and a multi-globe light fixture
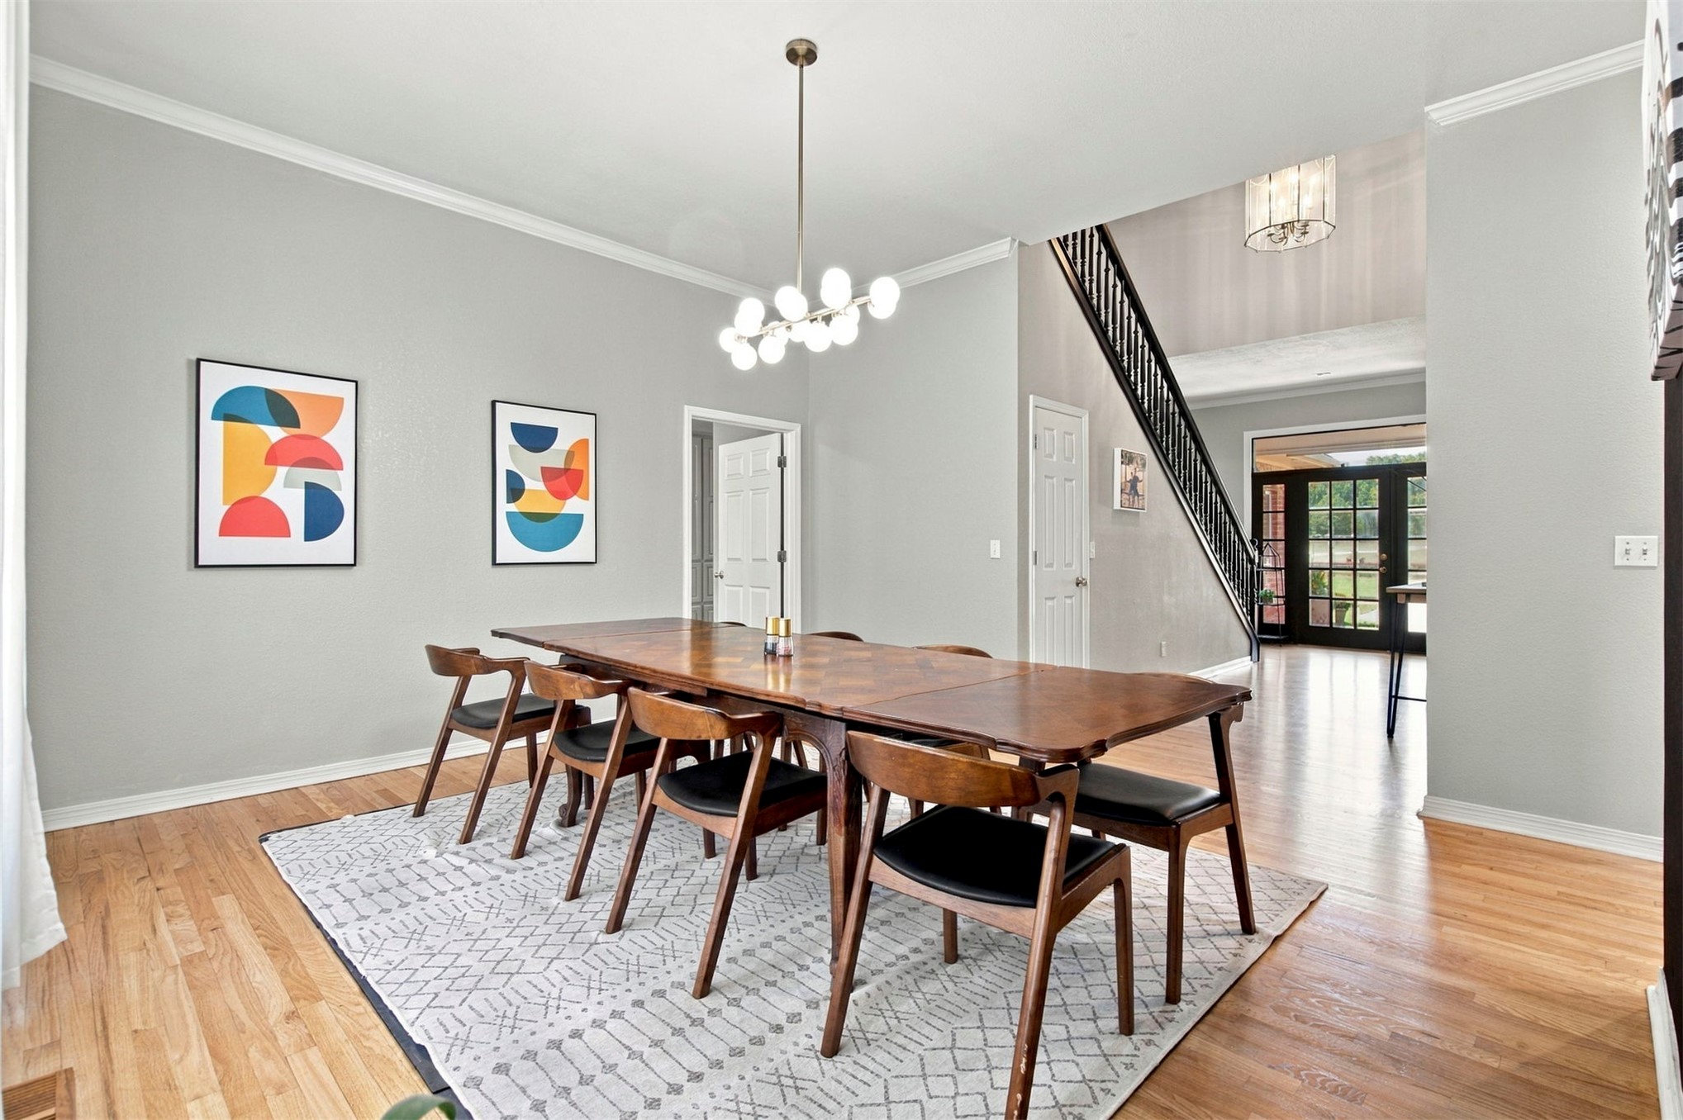
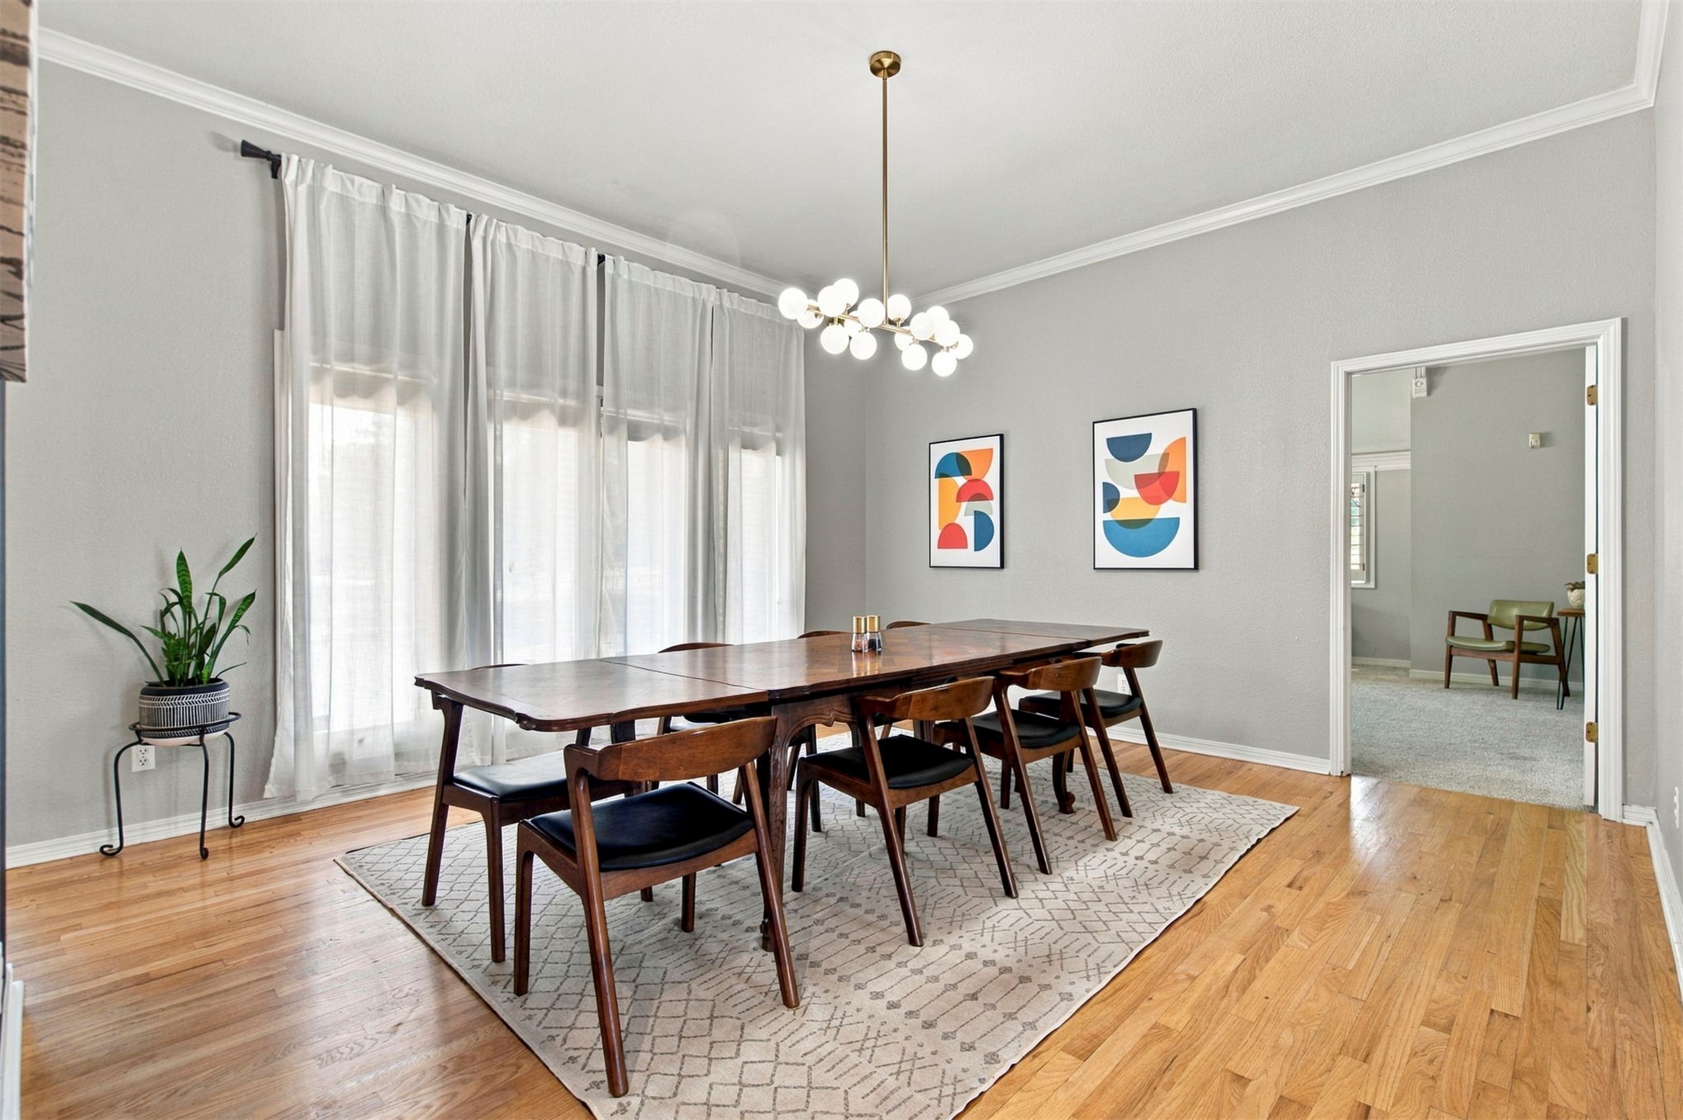
Dining area featuring hardwood flooring, crown molding, and a multi-bulb modern chandelier
Dining area featuring wood-finish flooring, a multi-light modern chandelier, and a prominent black accent wall
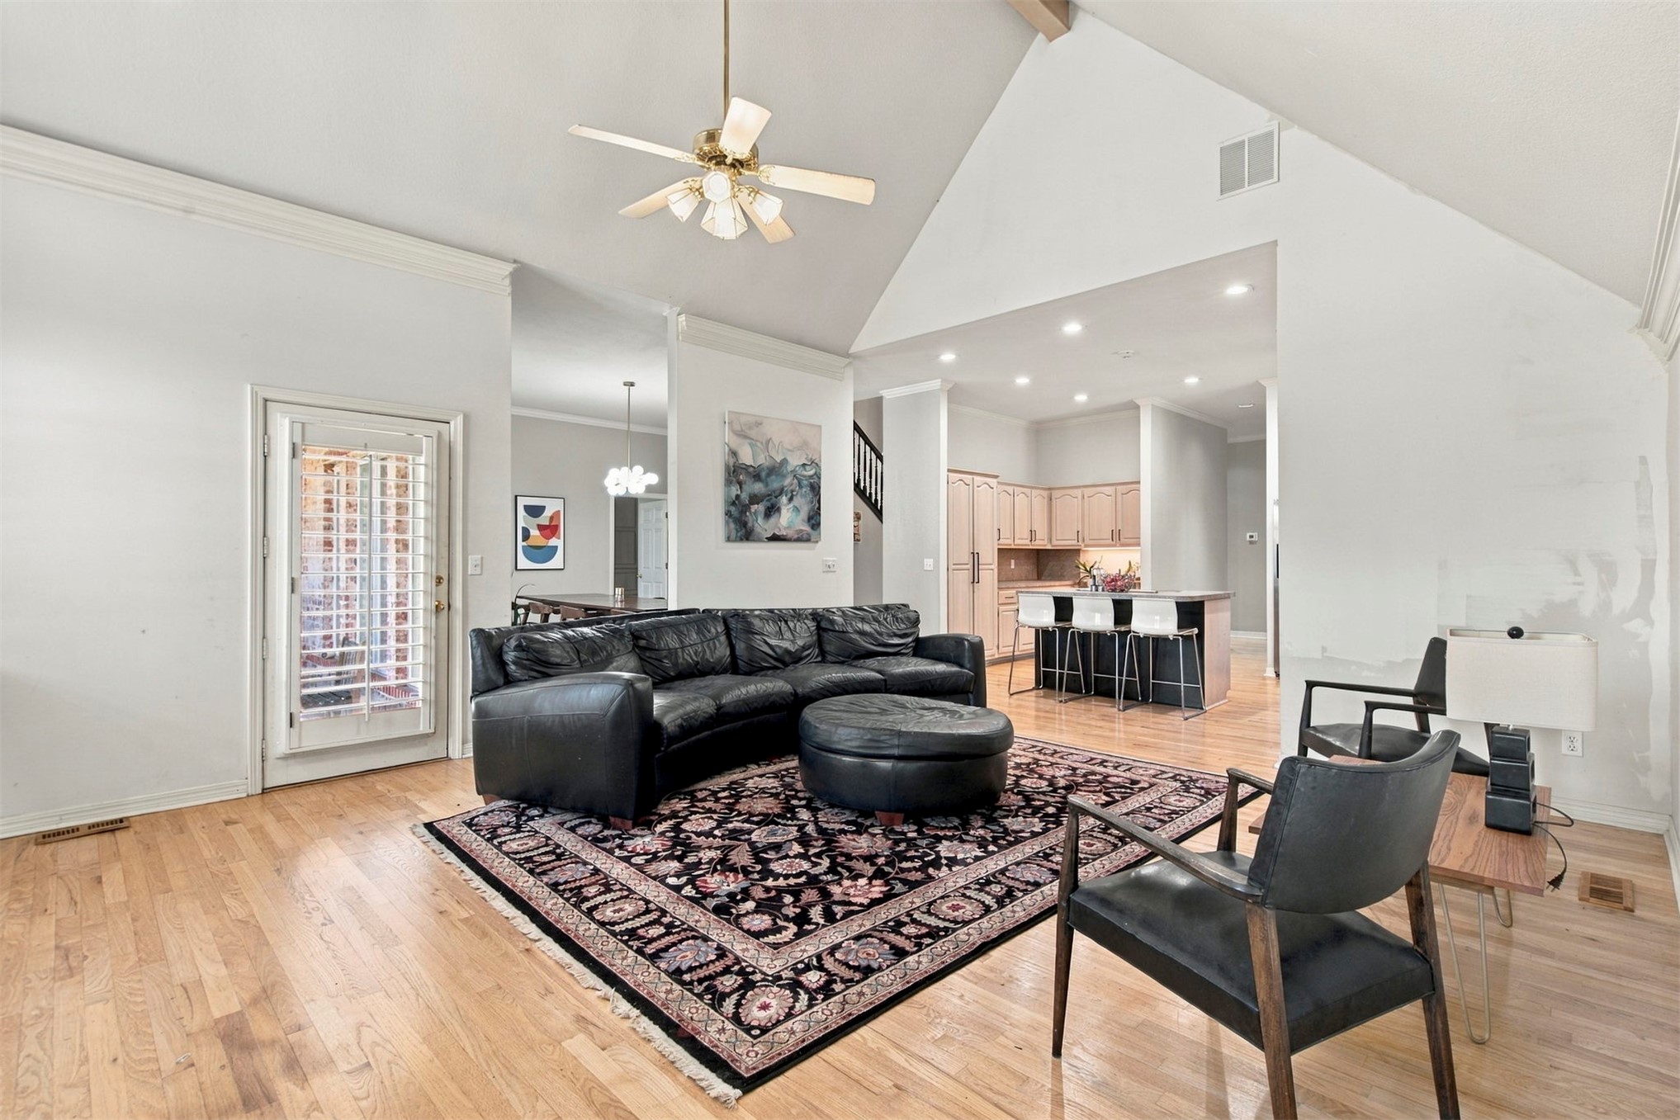
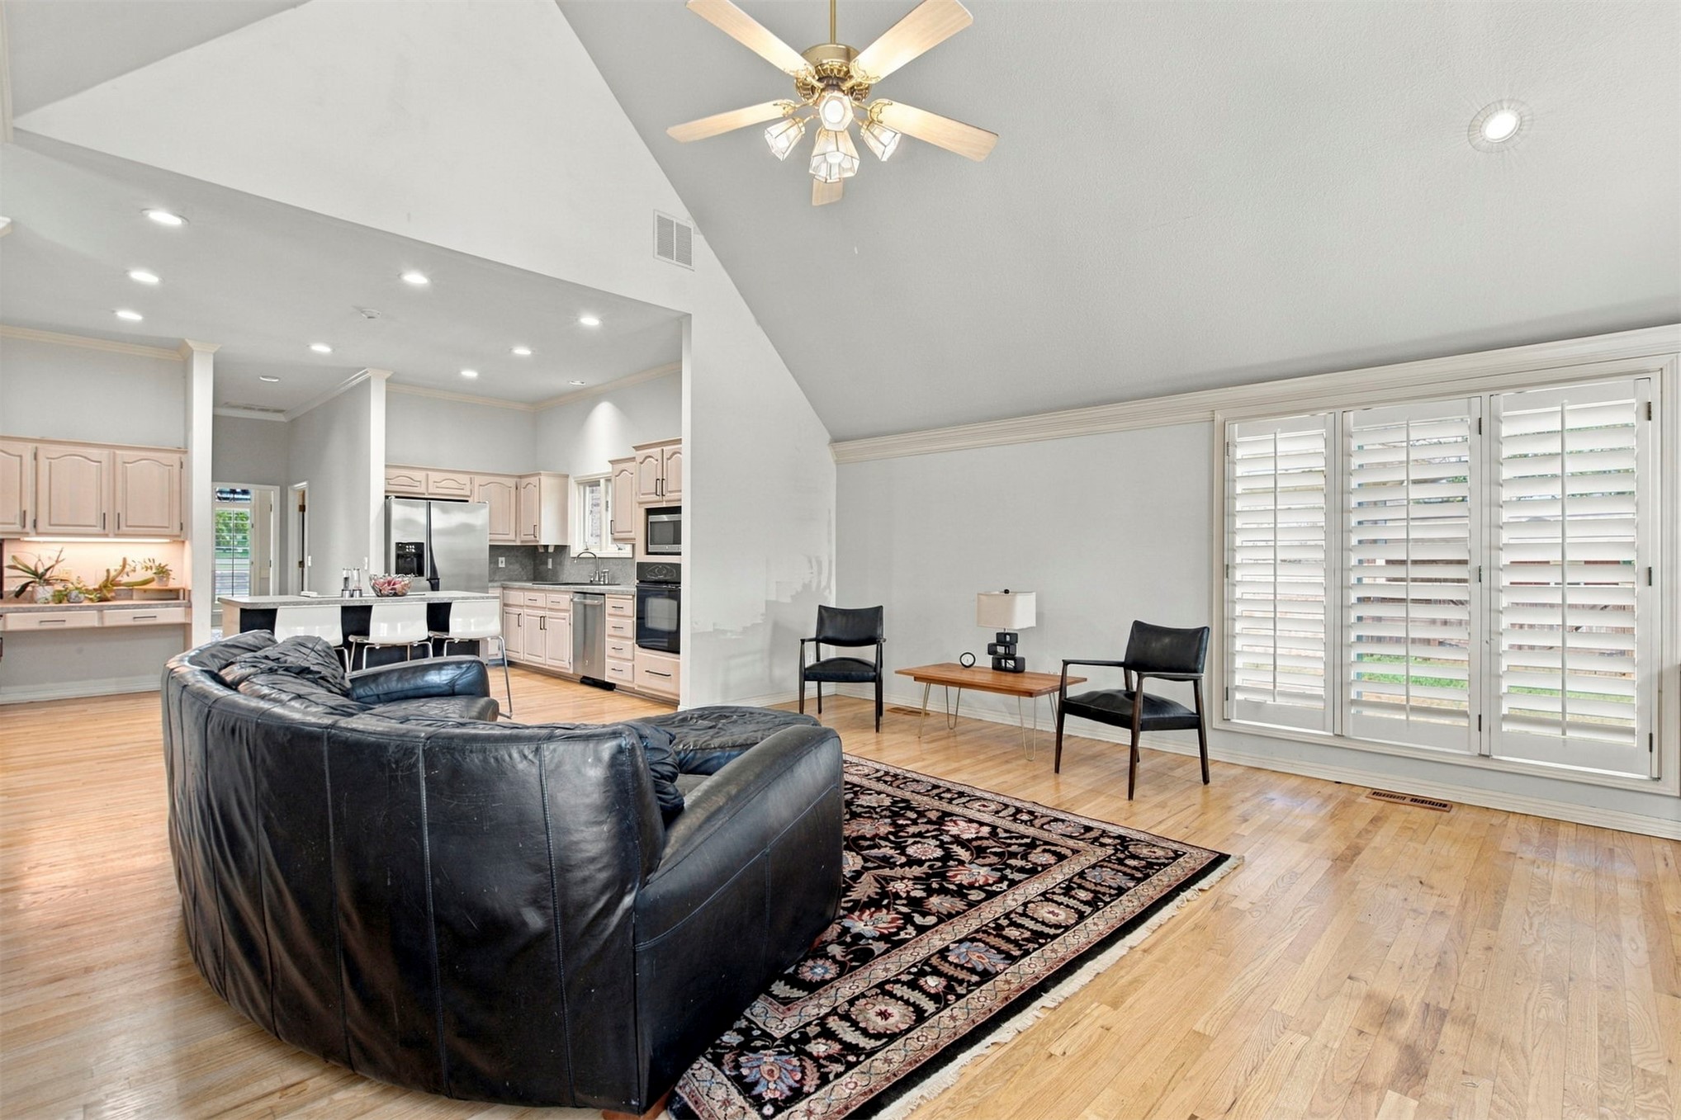
Vaulted ceilings, wood-finish flooring, recessed lighting, and a central ceiling fan fixture
Vaulted ceilings, wood-finish flooring, recessed lighting, ceiling fan, and plantation shutters
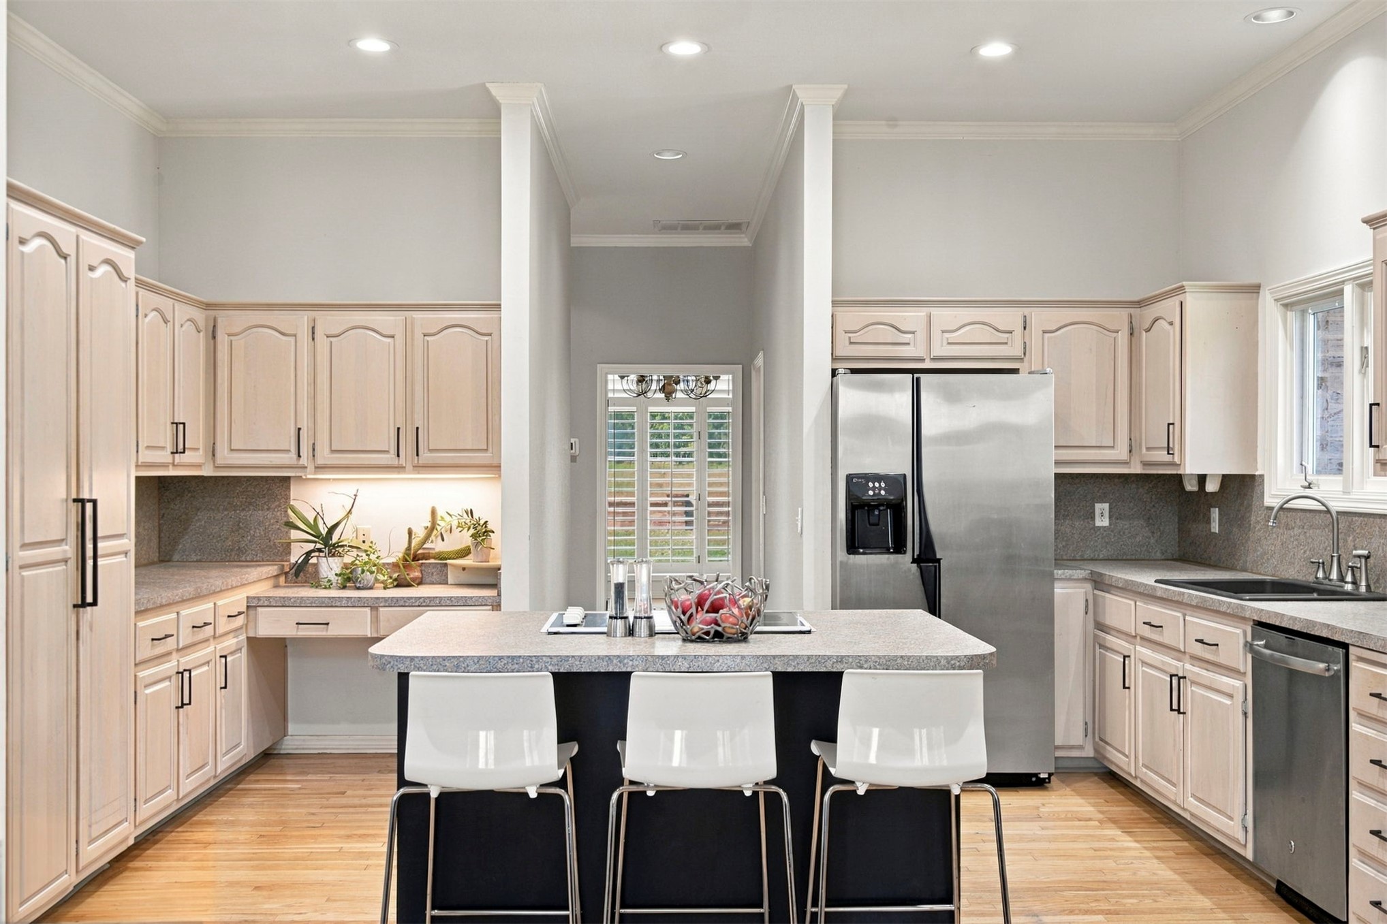
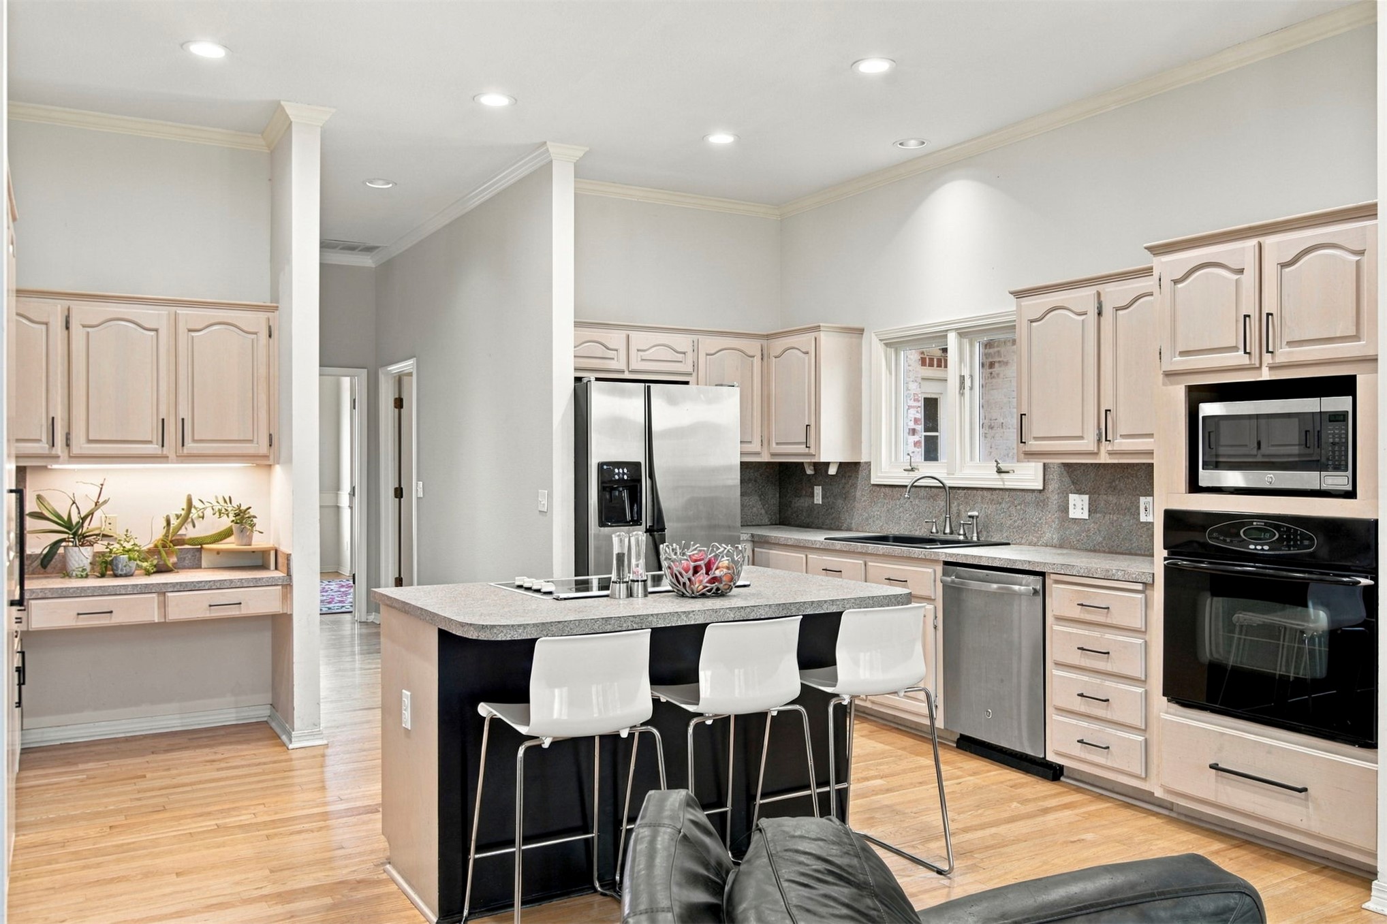
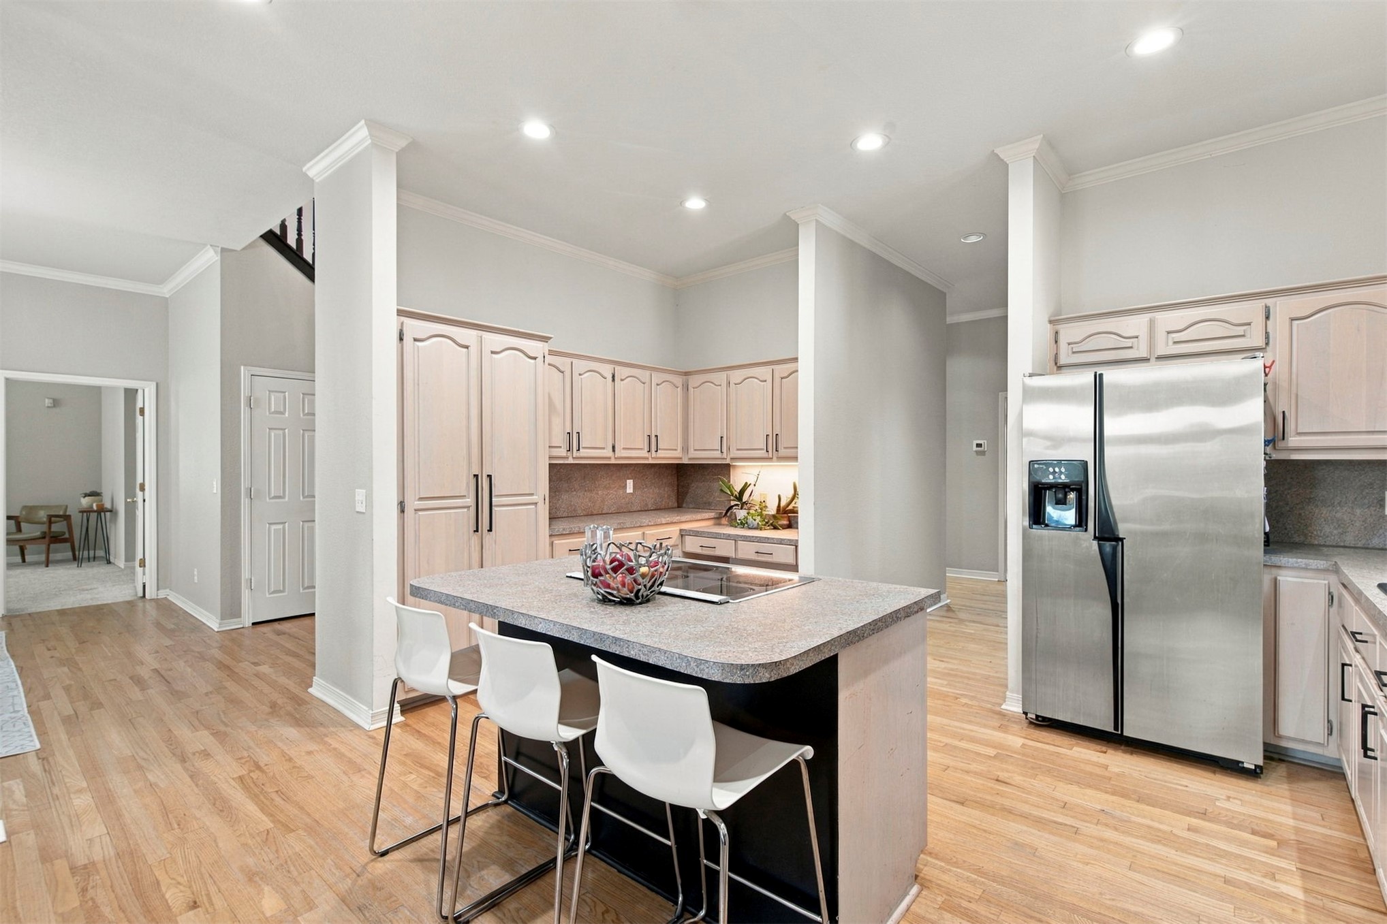
Kitchen featuring light-toned wood cabinetry, central island with seating, stainless steel appliances, stone-finish countertops, and wood-finish flooring
Kitchen featuring light-toned cabinetry, stainless steel appliances, a central island with a stone-composite countertop, wood-finish flooring, and recessed ceiling lighting
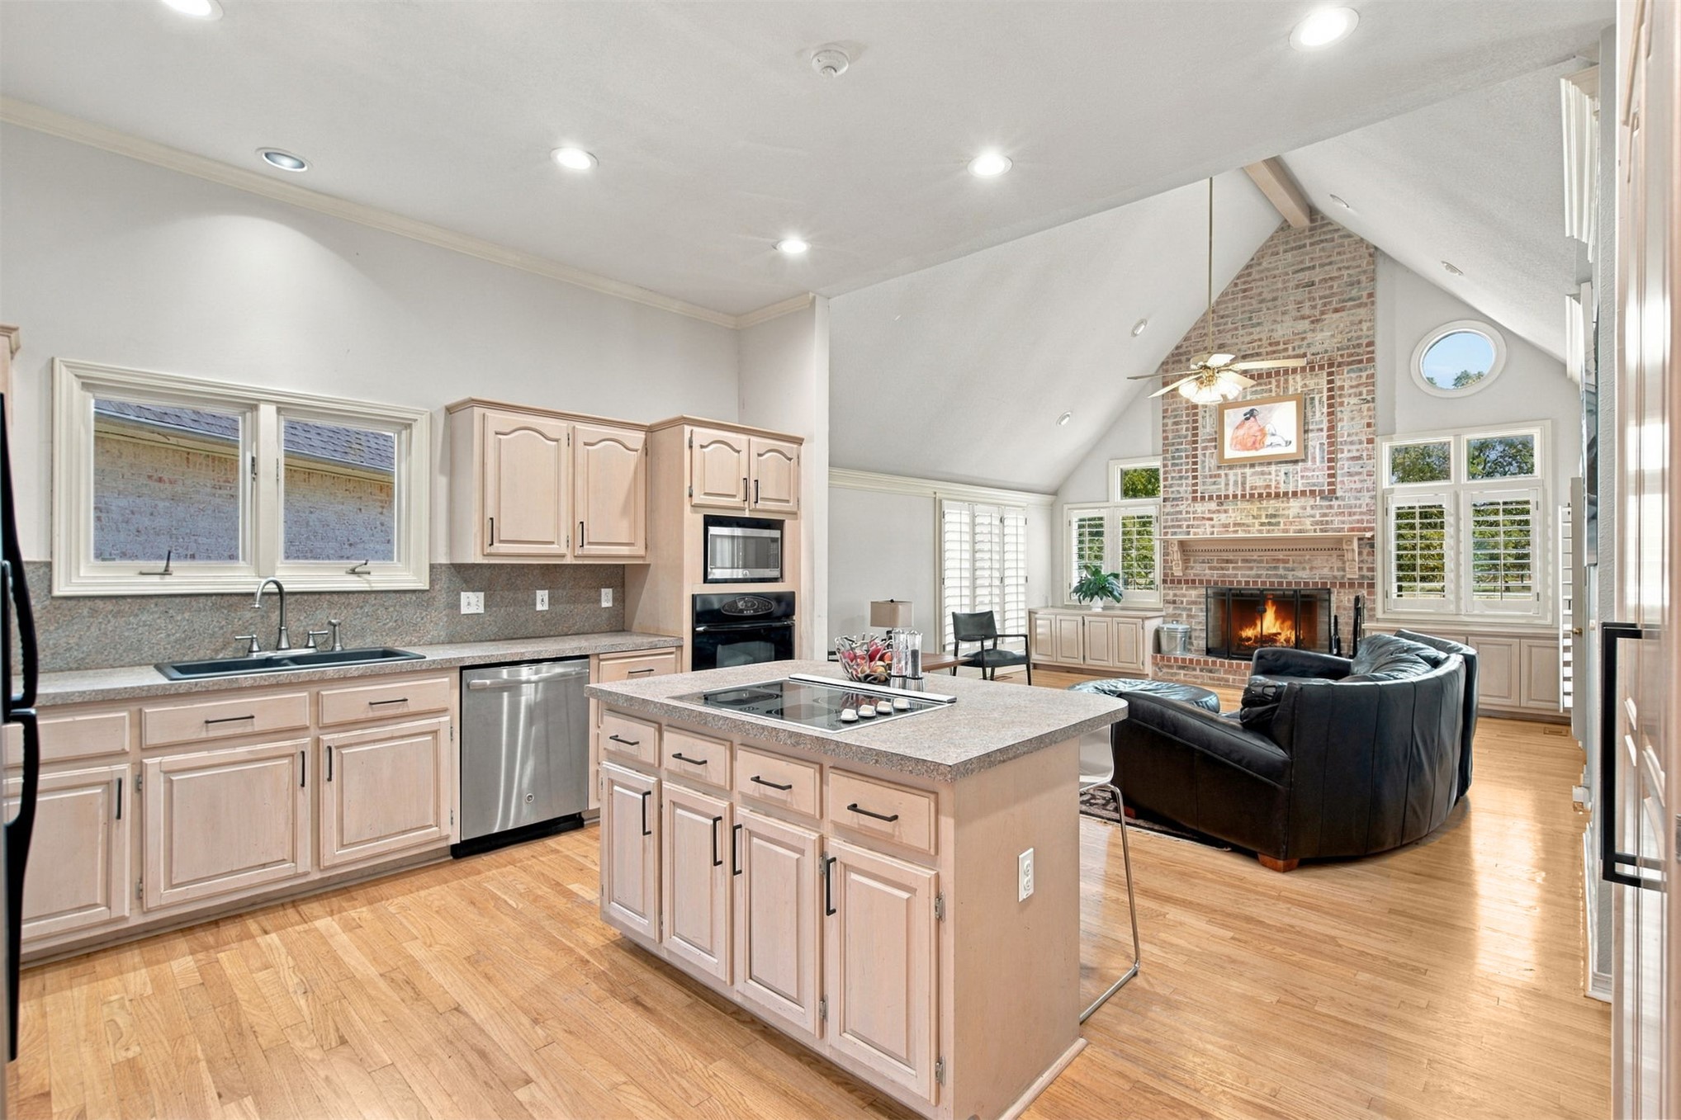
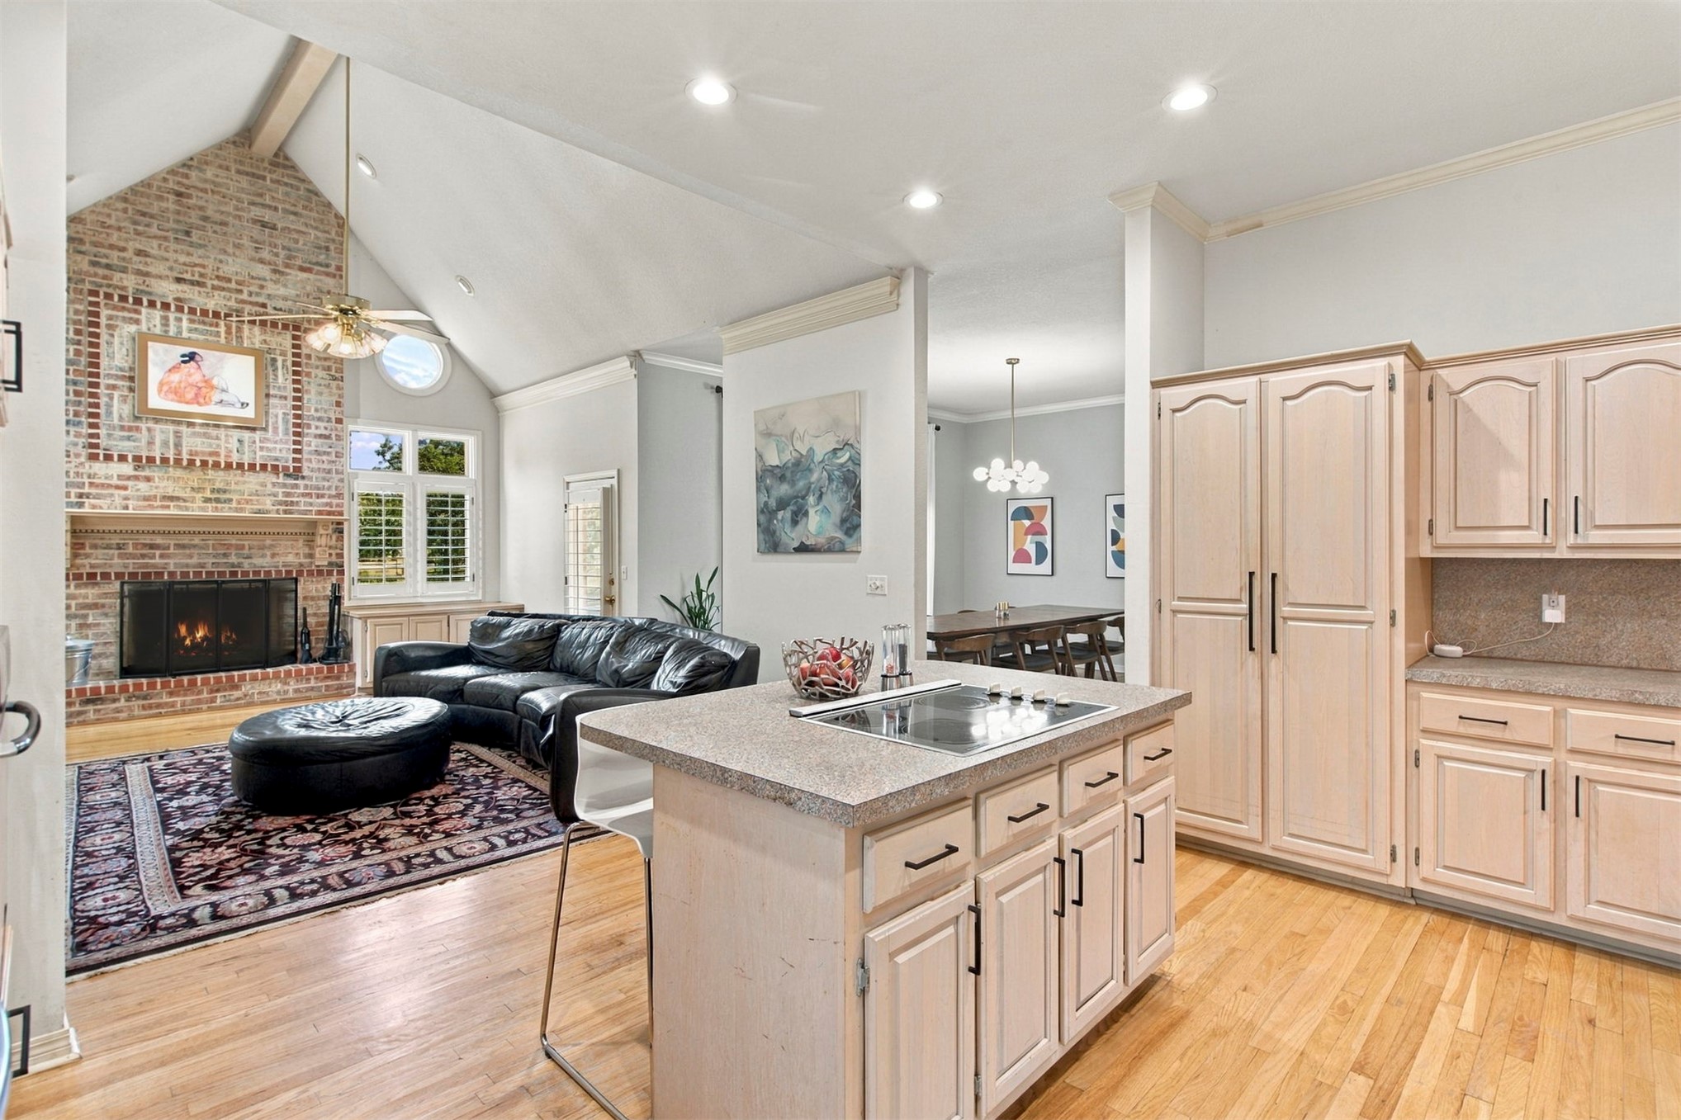
Open-concept kitchen and living area featuring vaulted ceilings, floor-to-ceiling brick fireplace, central kitchen island with cooktop, wood-finish flooring, and recessed lighting
Vaulted ceilings, brick fireplace with decorative masonry, wood-finish flooring, kitchen island with integrated cooktop, and custom cabinetry
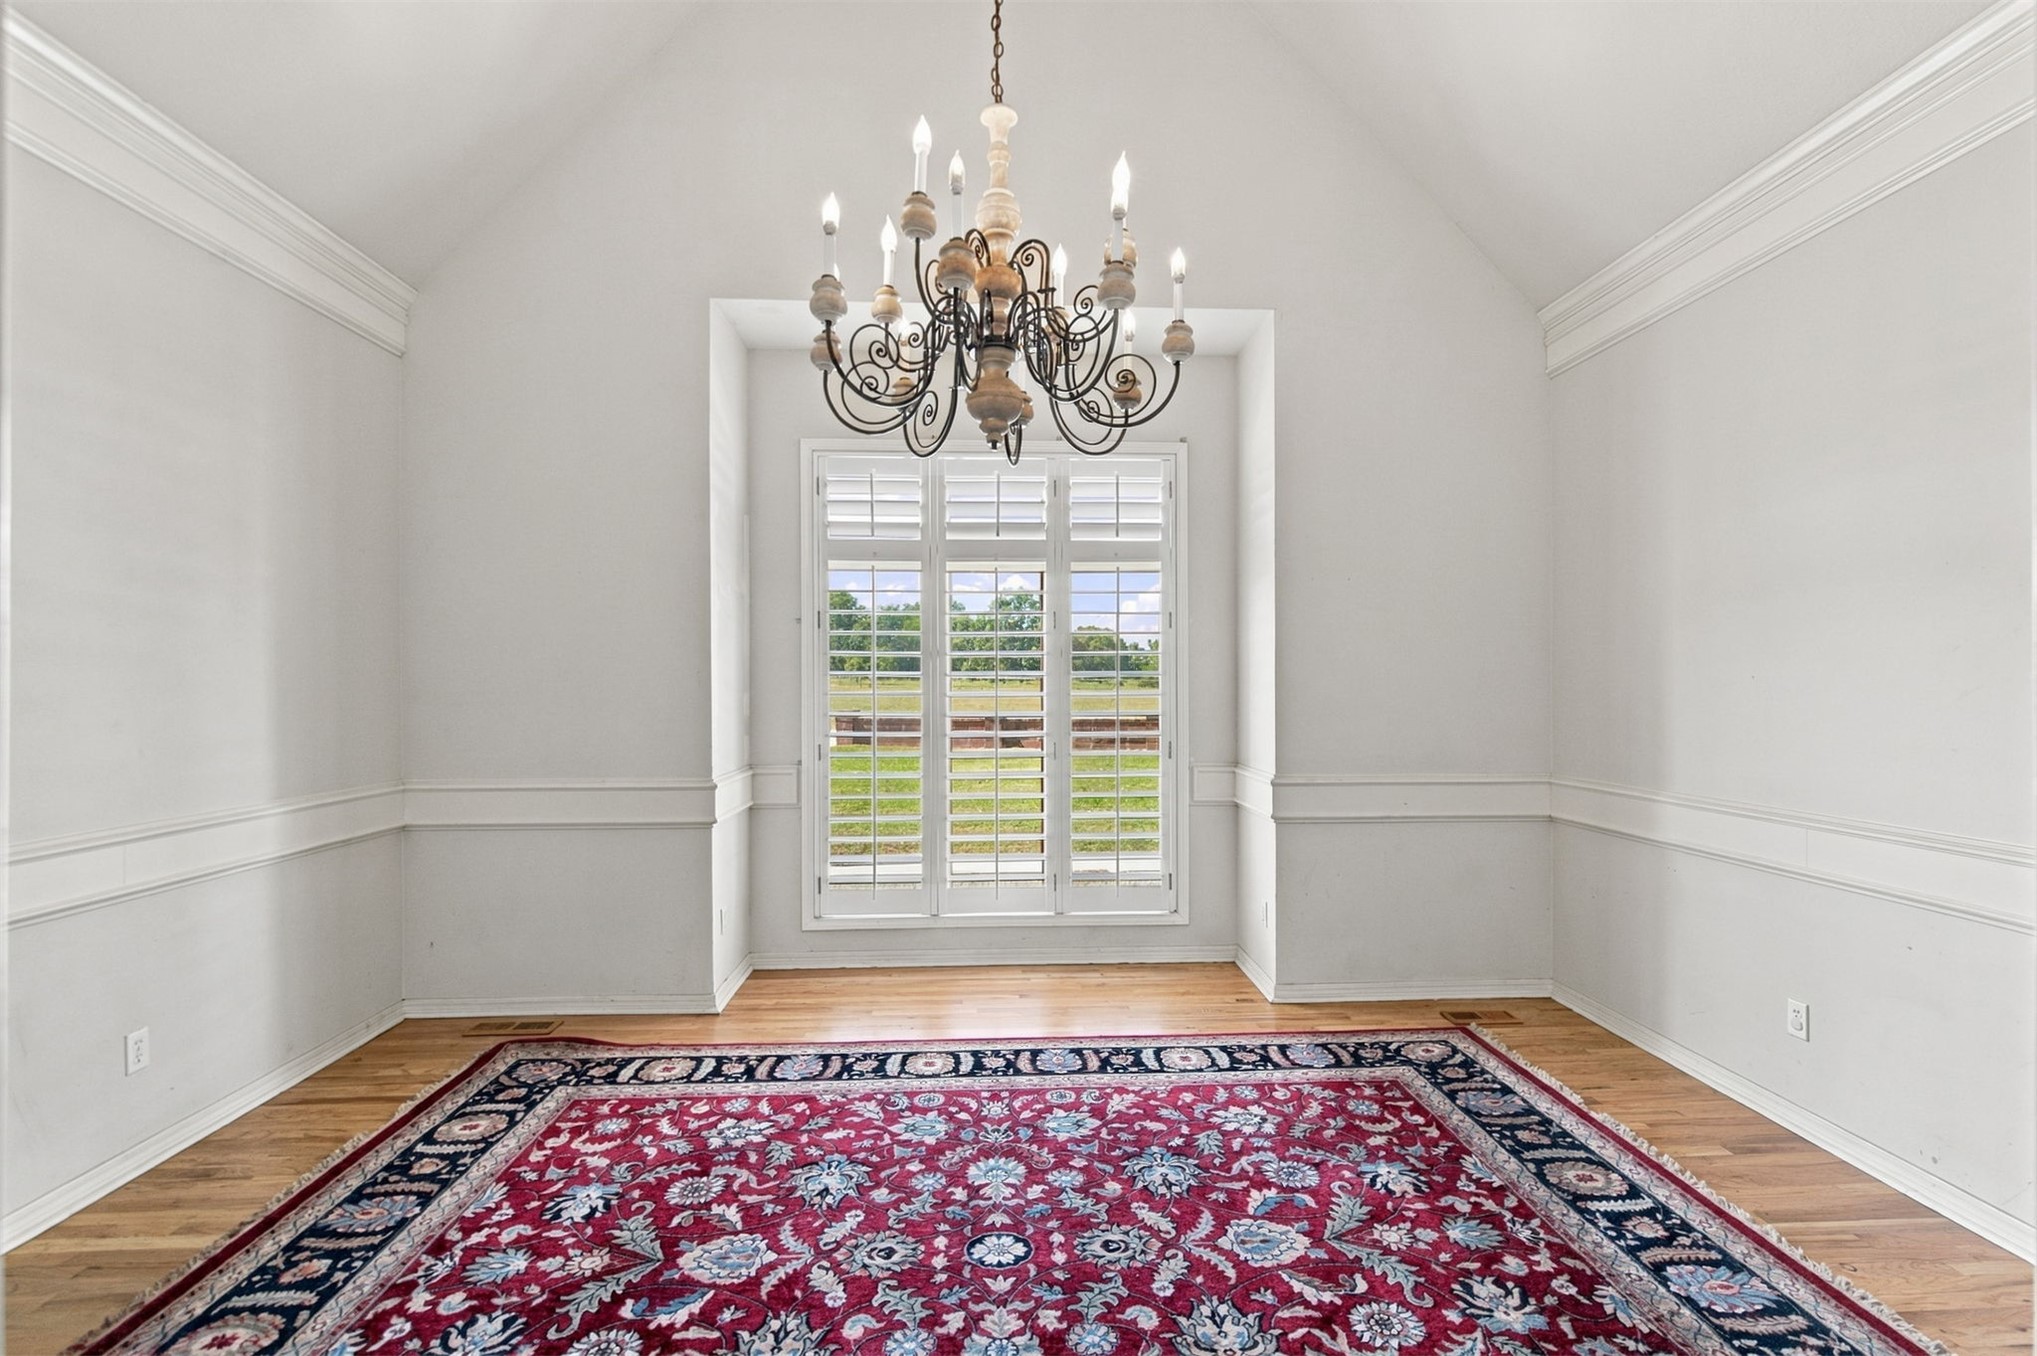
Vaulted ceiling featuring ornate chandelier lighting, wood-finish flooring, wainscoting, and multi-pane windows with integrated shutters
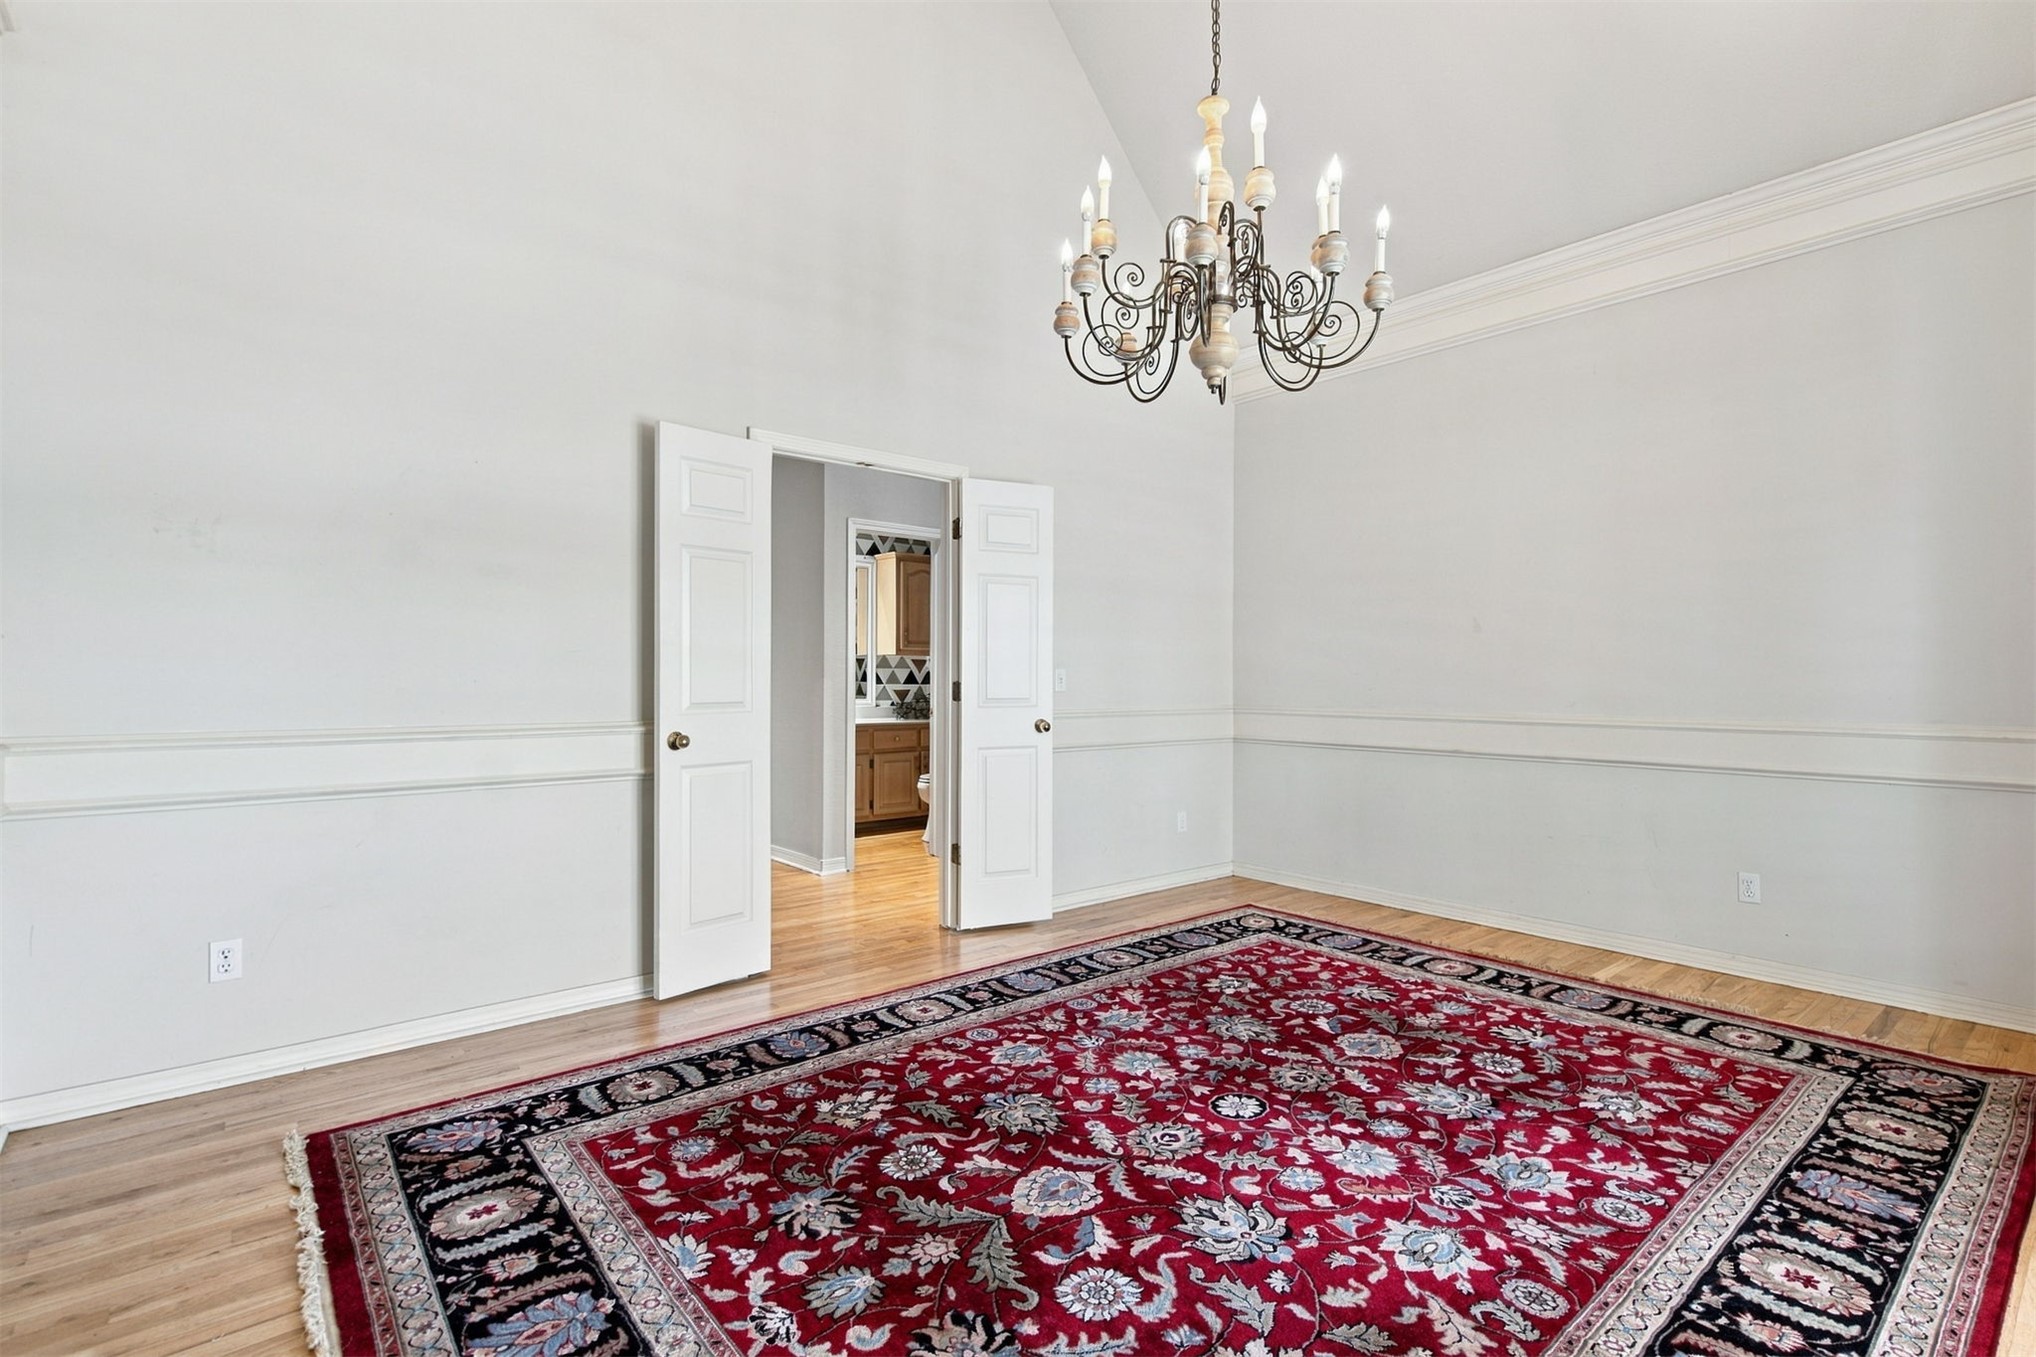
Vaulted ceilings, wood-finish flooring, crown molding, chair rail trim, and a multi-arm candelabra-style chandelier
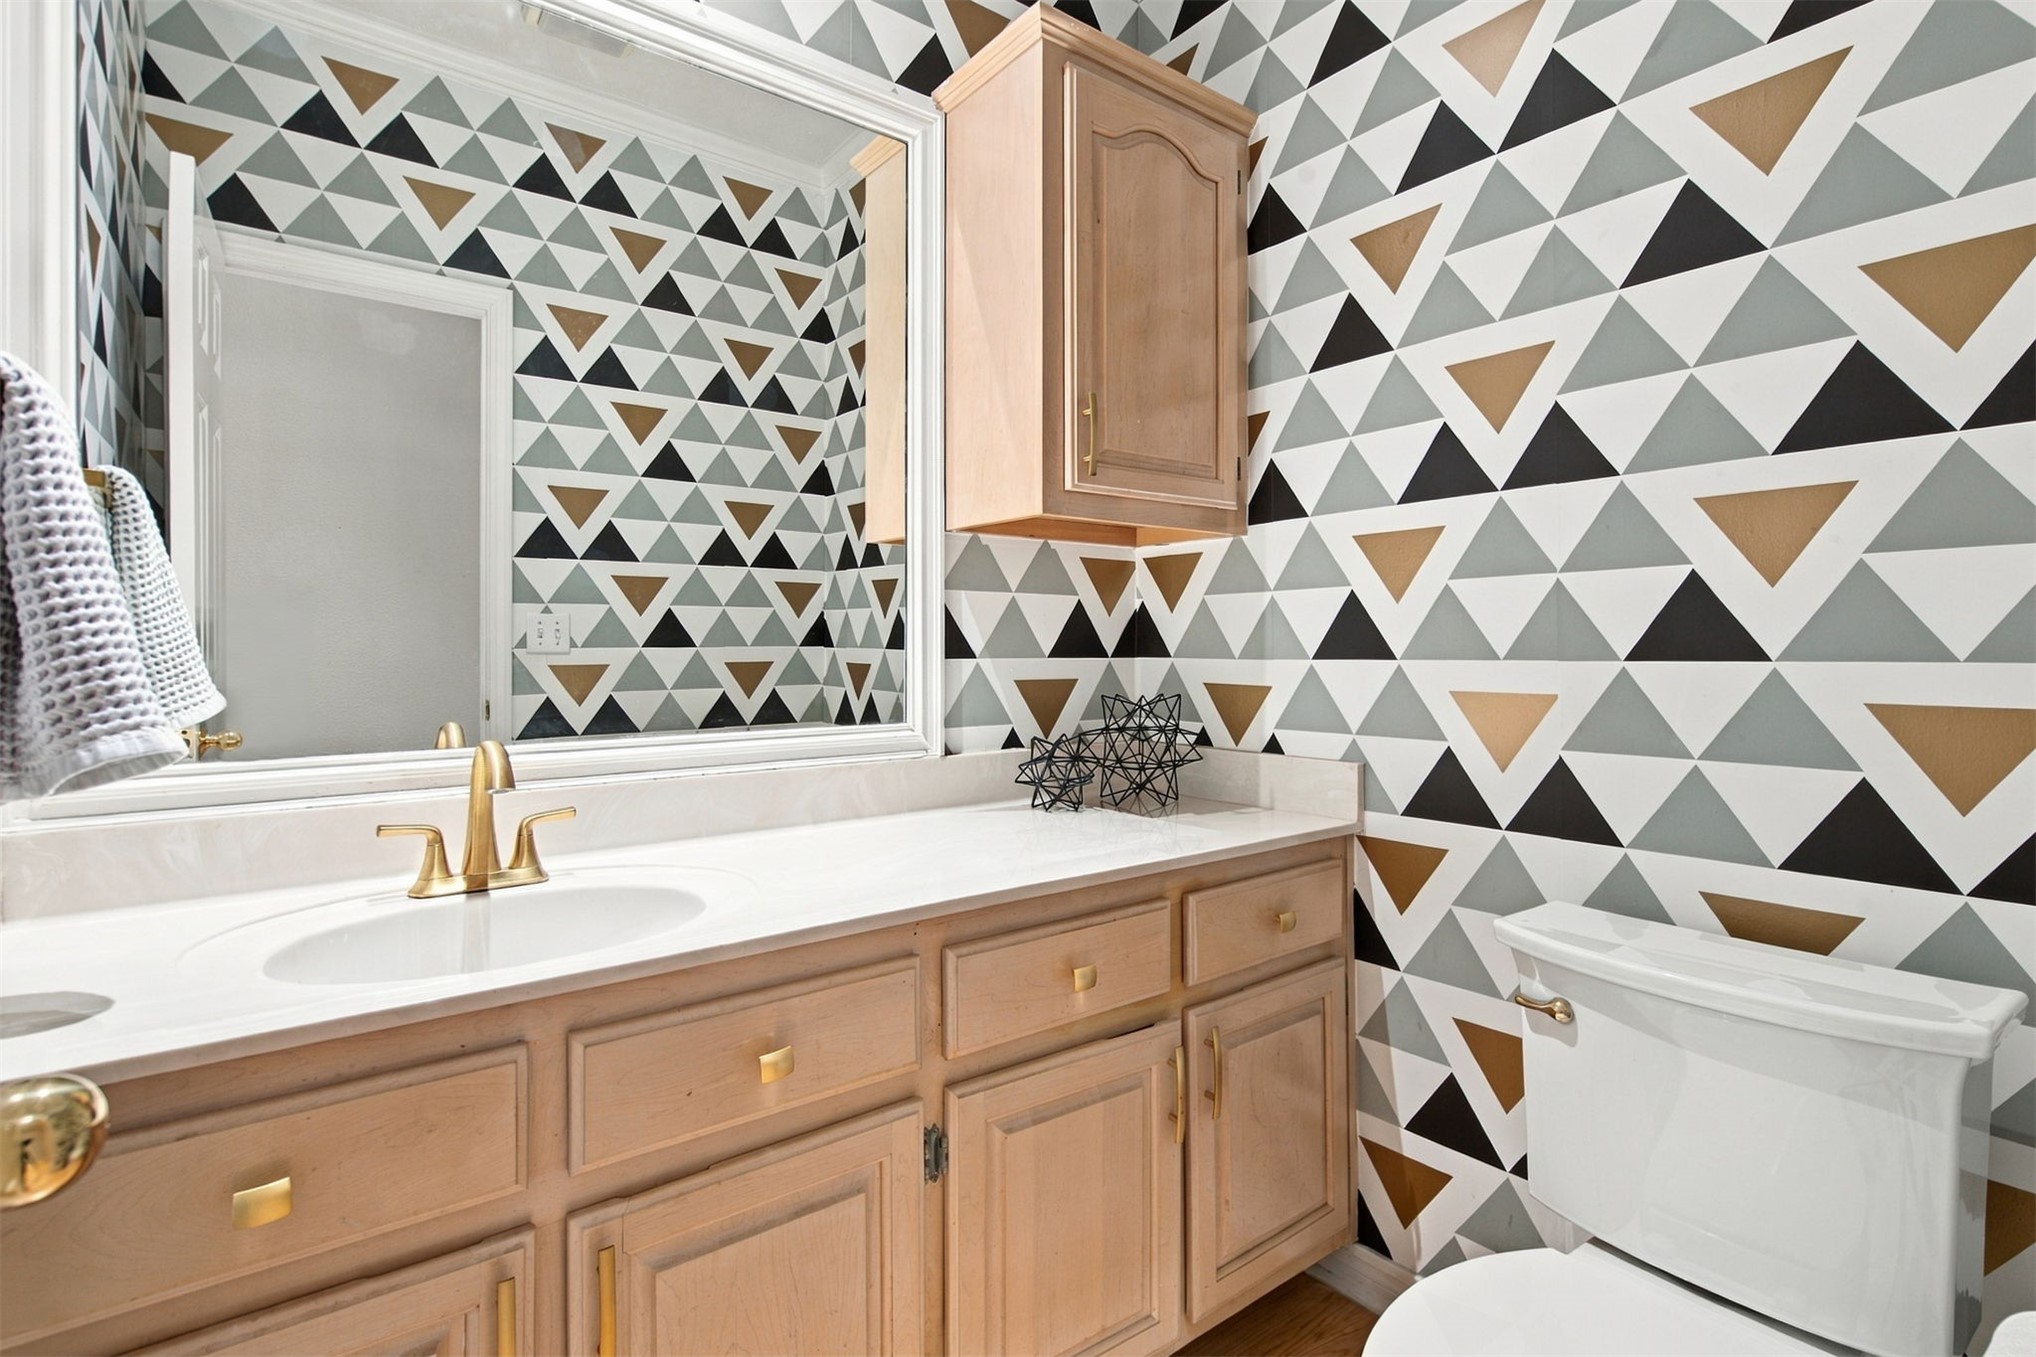
Light-toned wood cabinetry, stone-finish vanity countertop with an integrated basin, gold-finish faucet, and large rectangular wall-mounted mirror
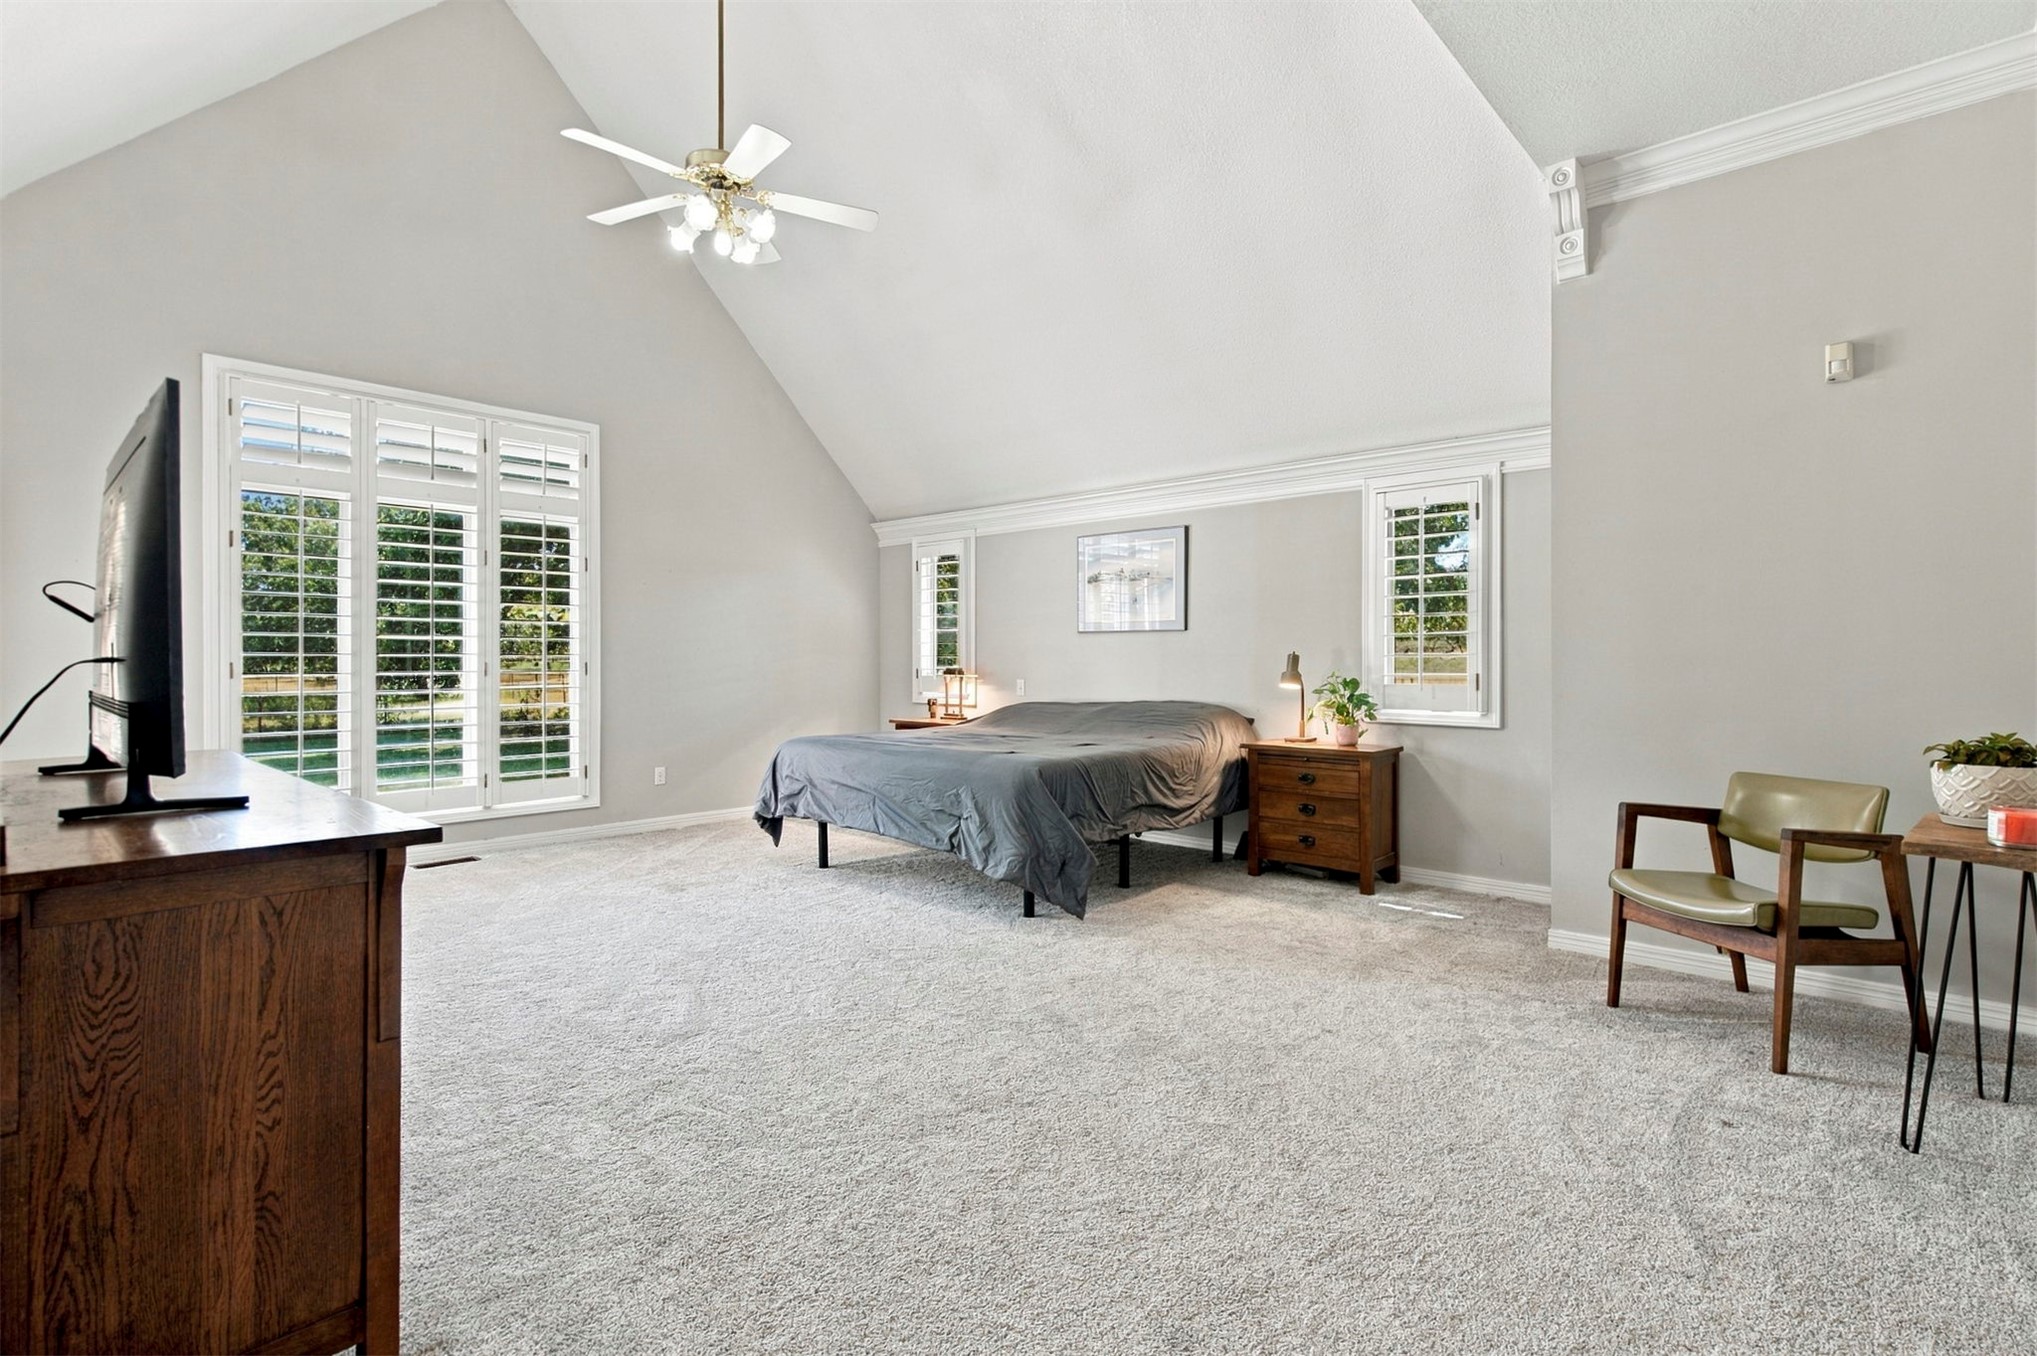
Vaulted ceiling featuring a ceiling fan with integrated lighting, multi-pane glass doors, plantation shutters, and crown molding
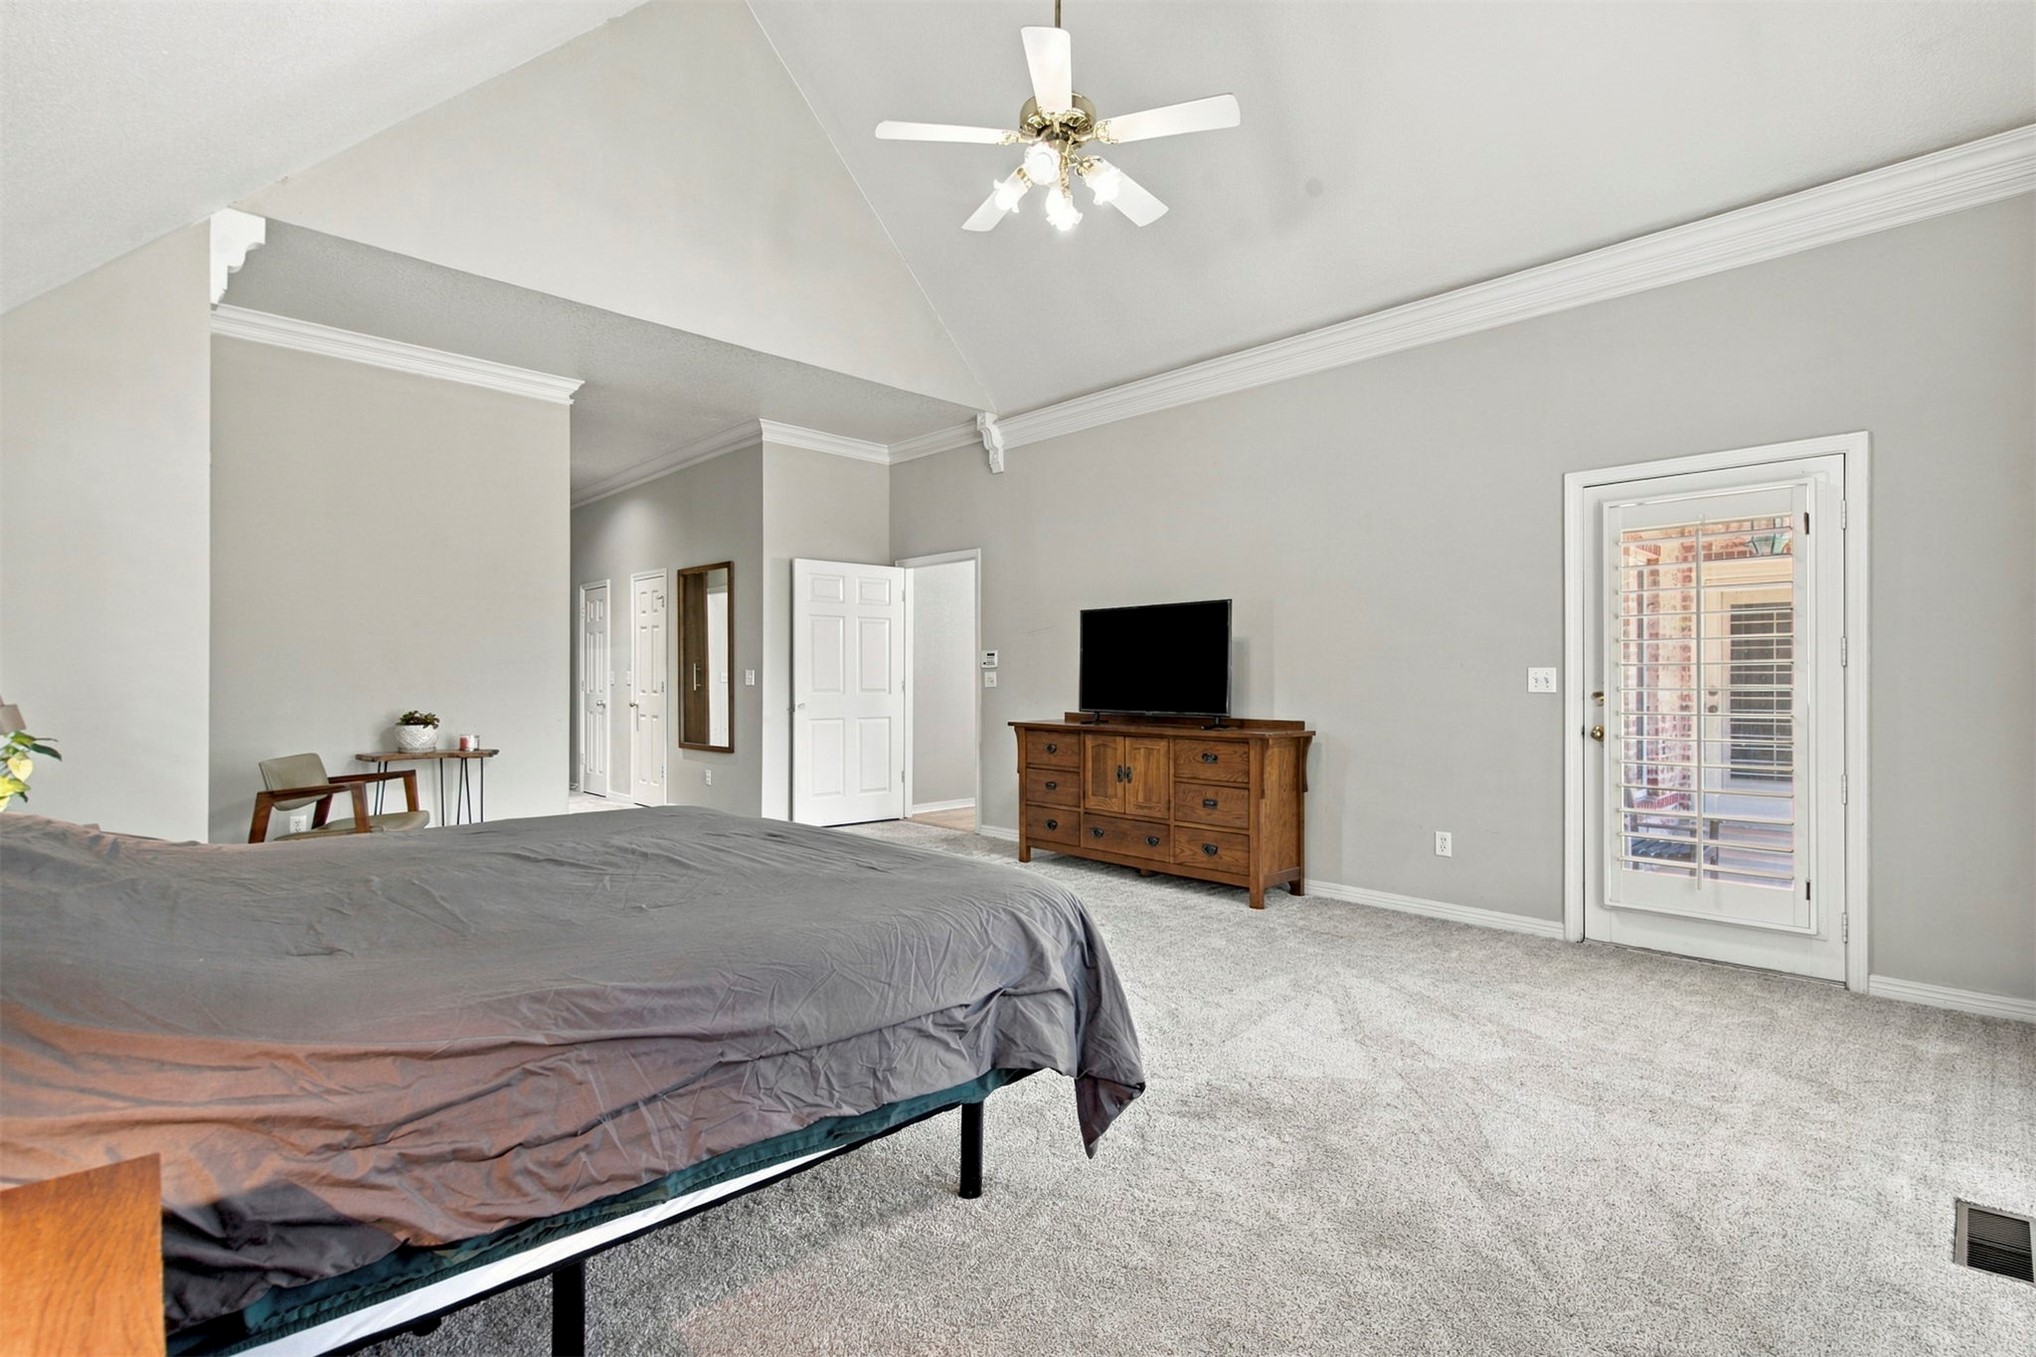
Vaulted ceilings featuring crown molding, neutral carpeting, a ceiling fan with integrated lighting, and a glass-paneled exterior door
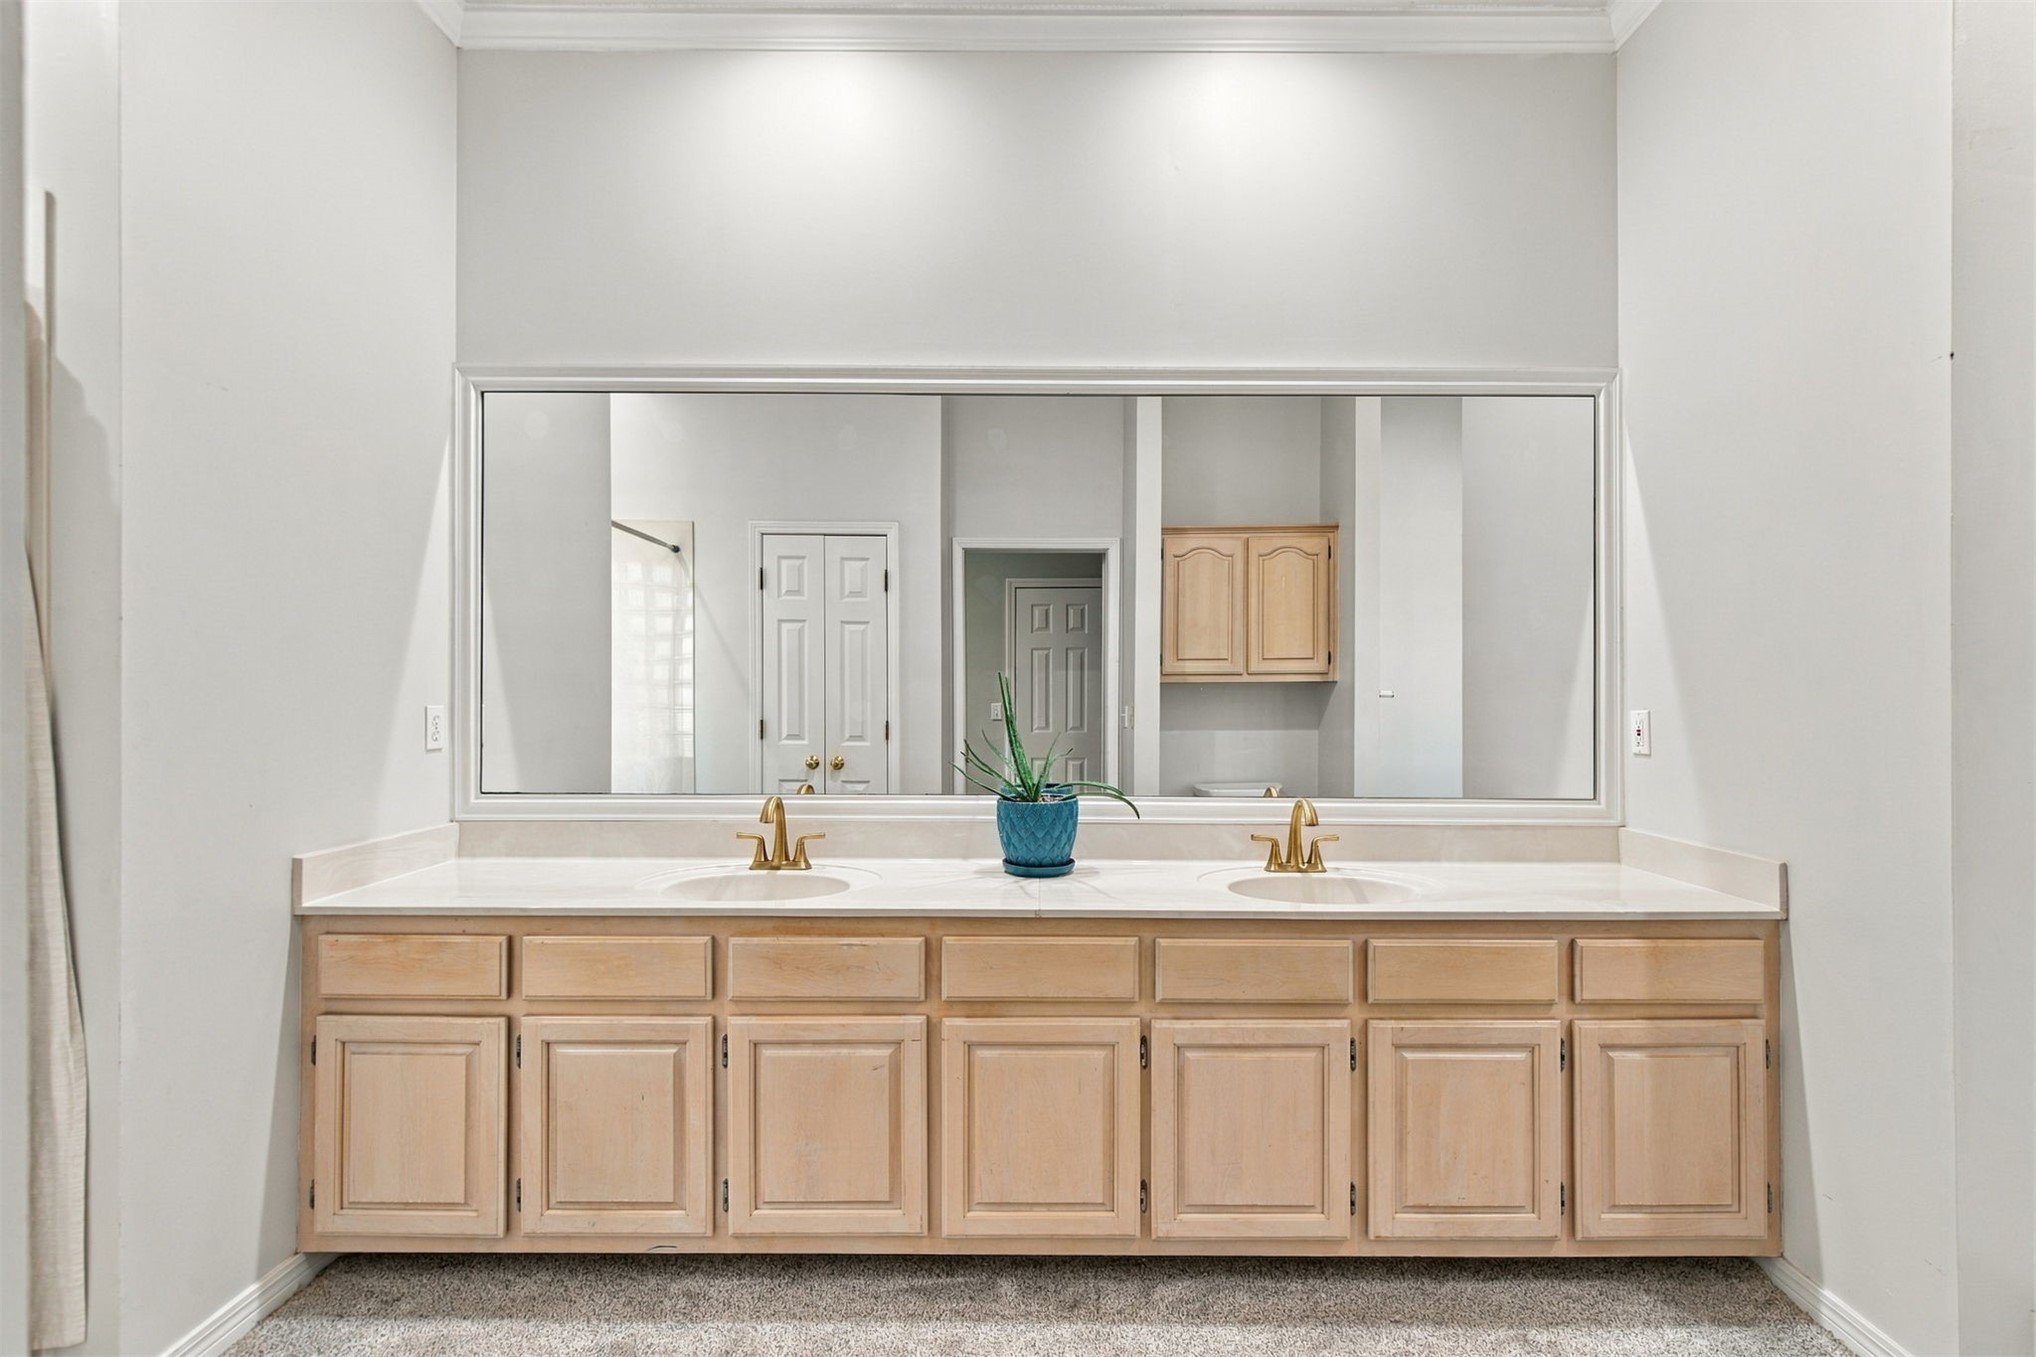
Double vanity featuring light-toned cabinetry, dual drop-in sinks, metal fixtures, a solid-surface countertop, and an expansive full-width mirror
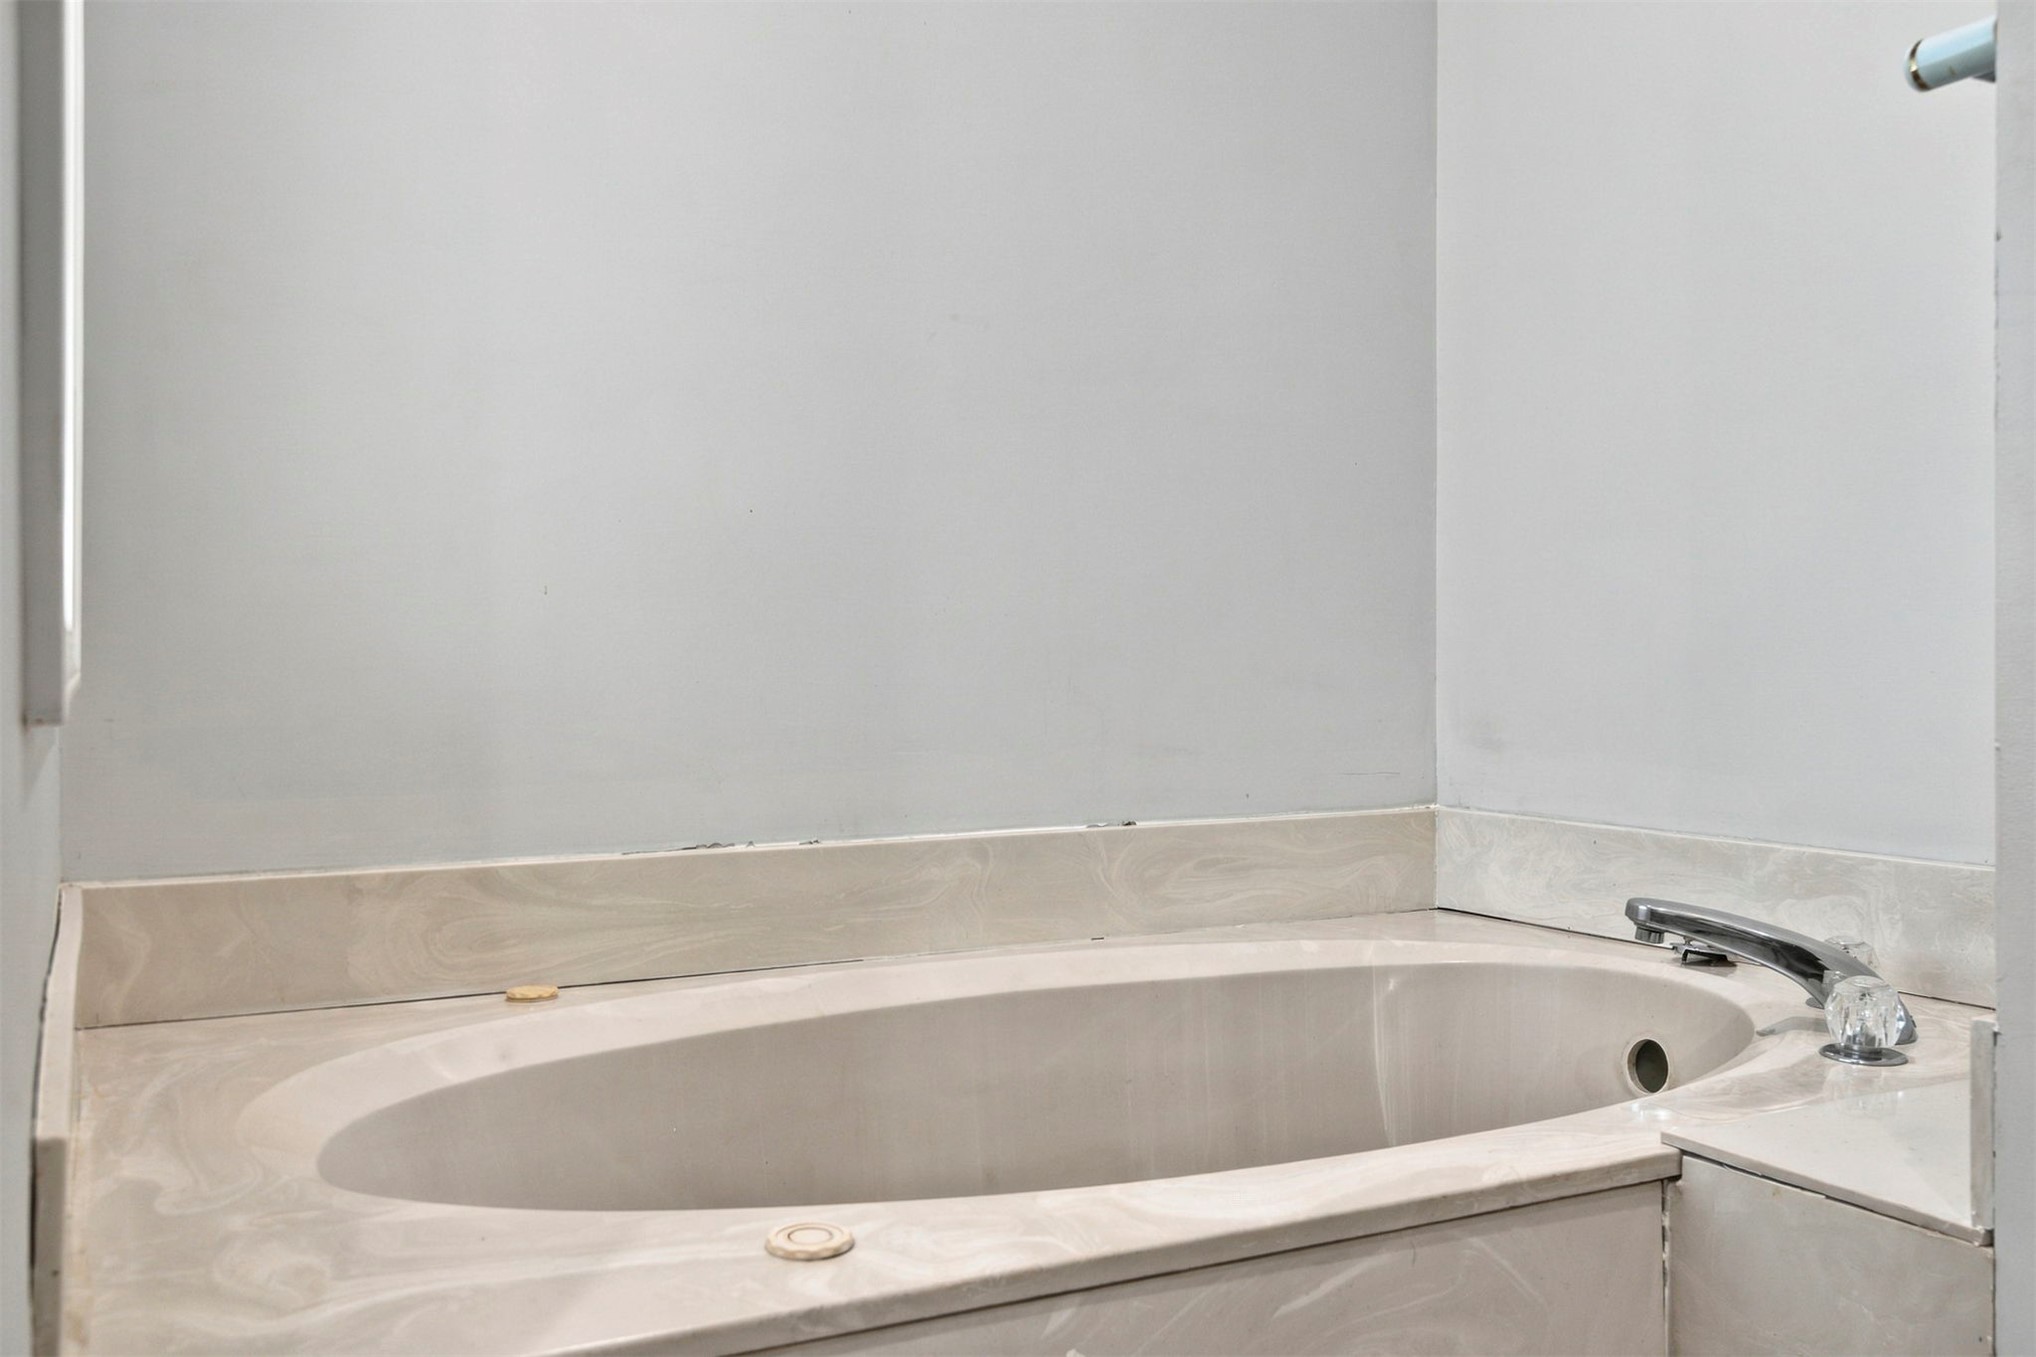
Oval soaking tub featuring an integrated stone-composite deck and polished chrome faucet hardware
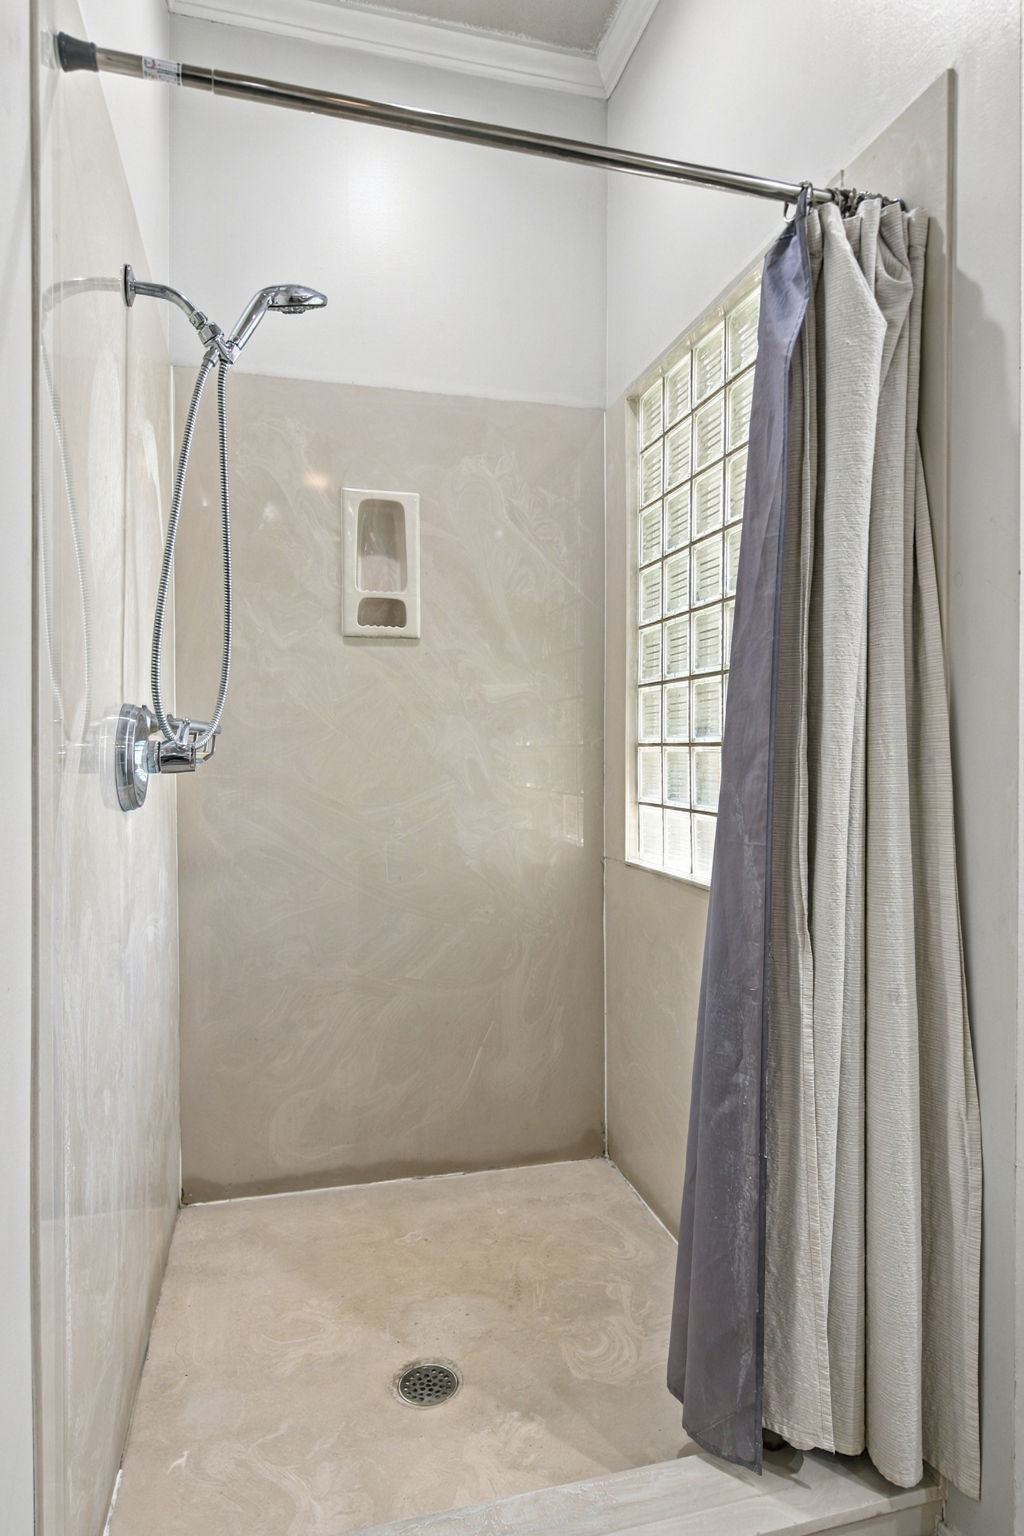
Walk-in shower enclosure with solid-surface surround, integrated recessed shelving, polished chrome handheld shower fixture, and a glass block privacy window
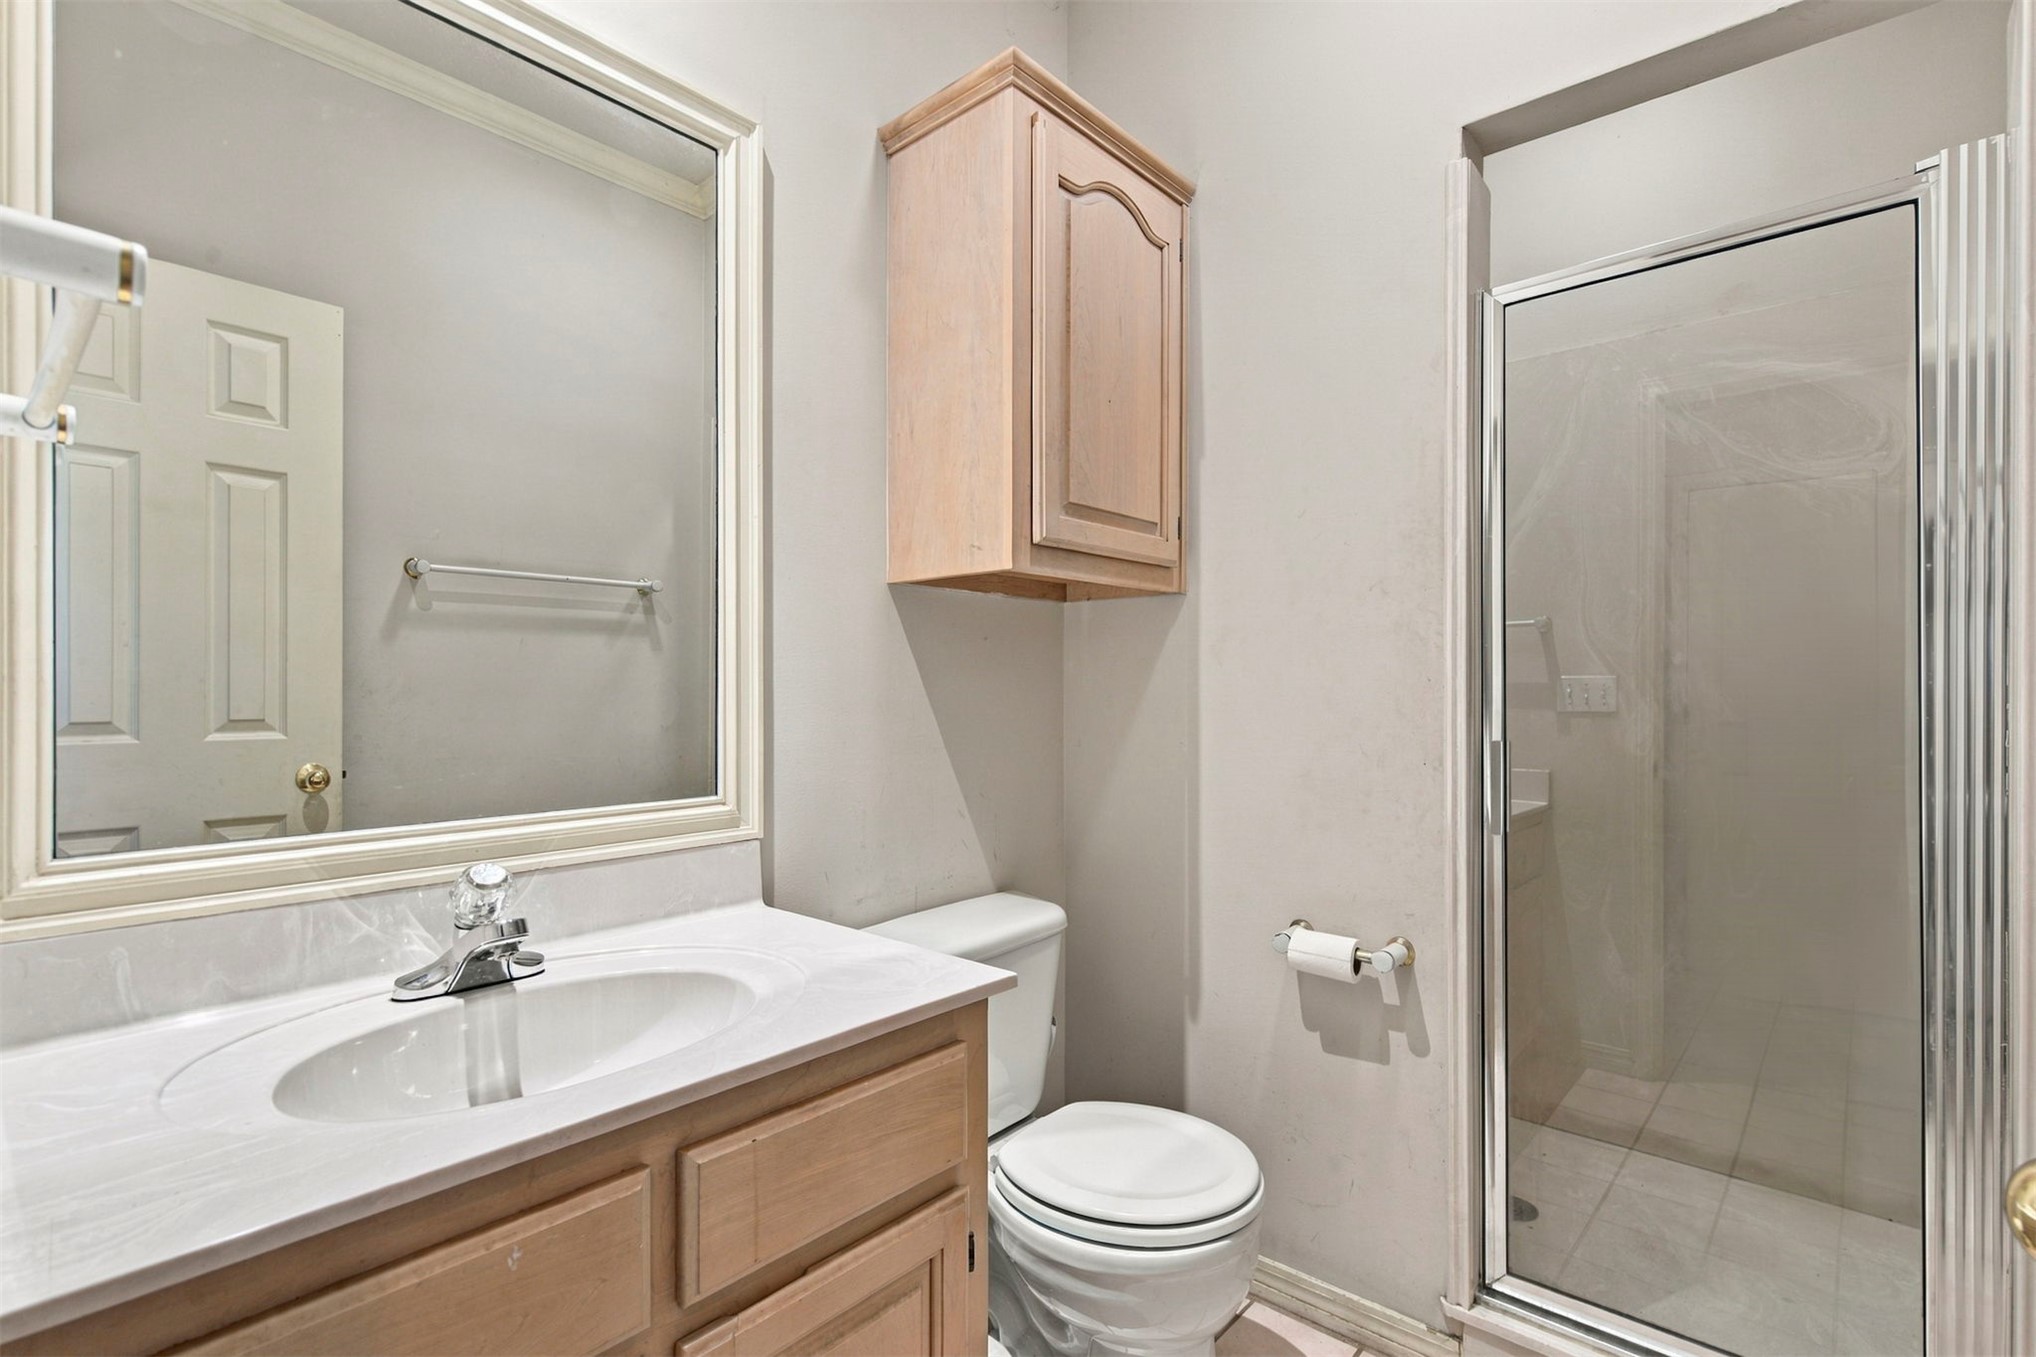
Vanity with integrated sink, wood-finish cabinetry, wall-mounted storage cabinet, large framed mirror, and walk-in shower with glass door
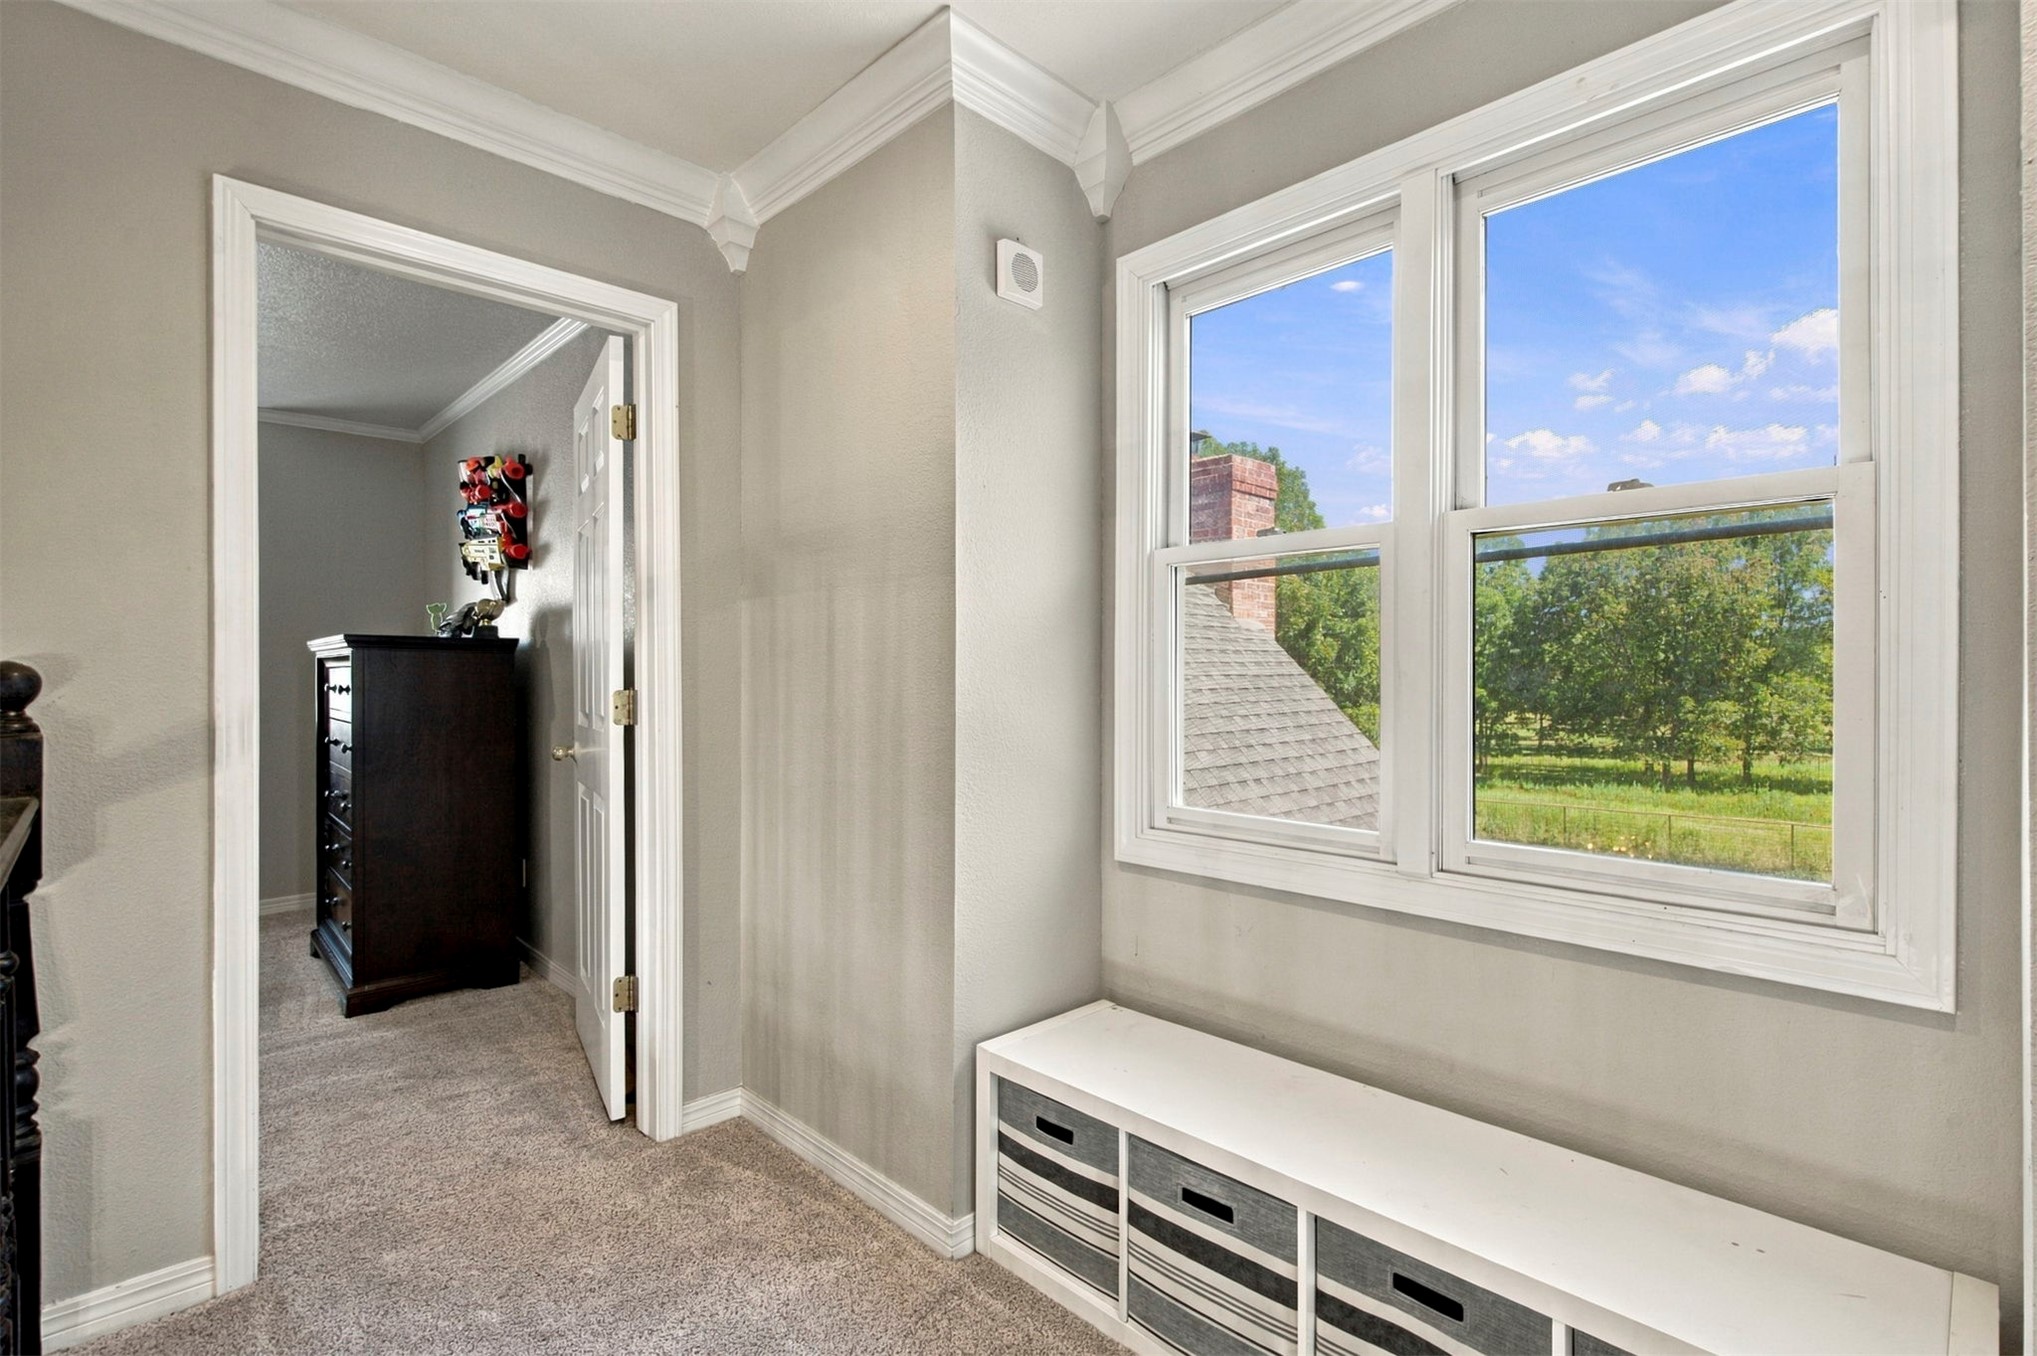
Neutral interior walls with crown molding, double-hung window, and built-in white storage cabinetry
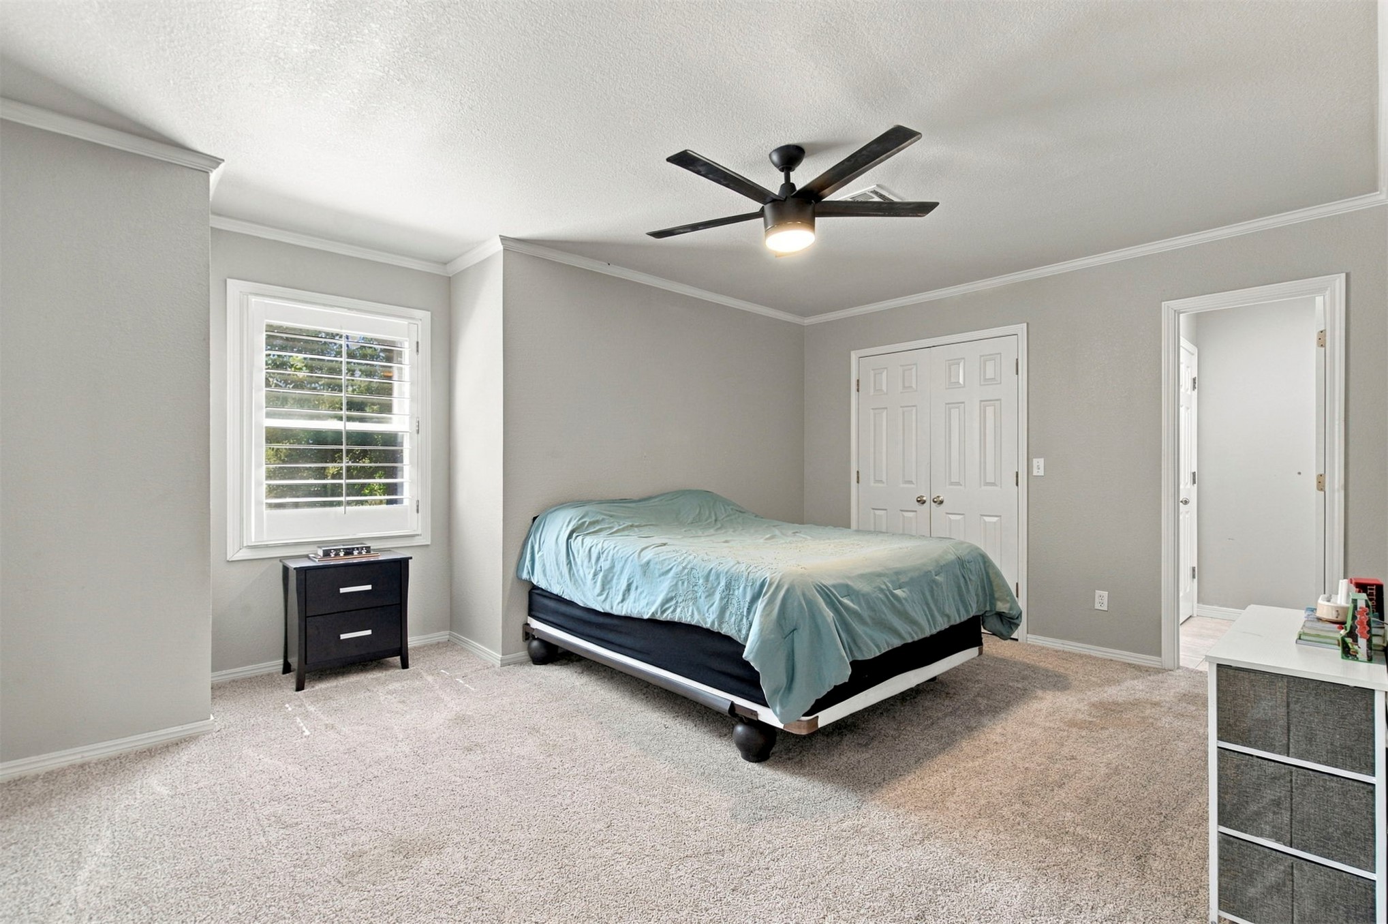
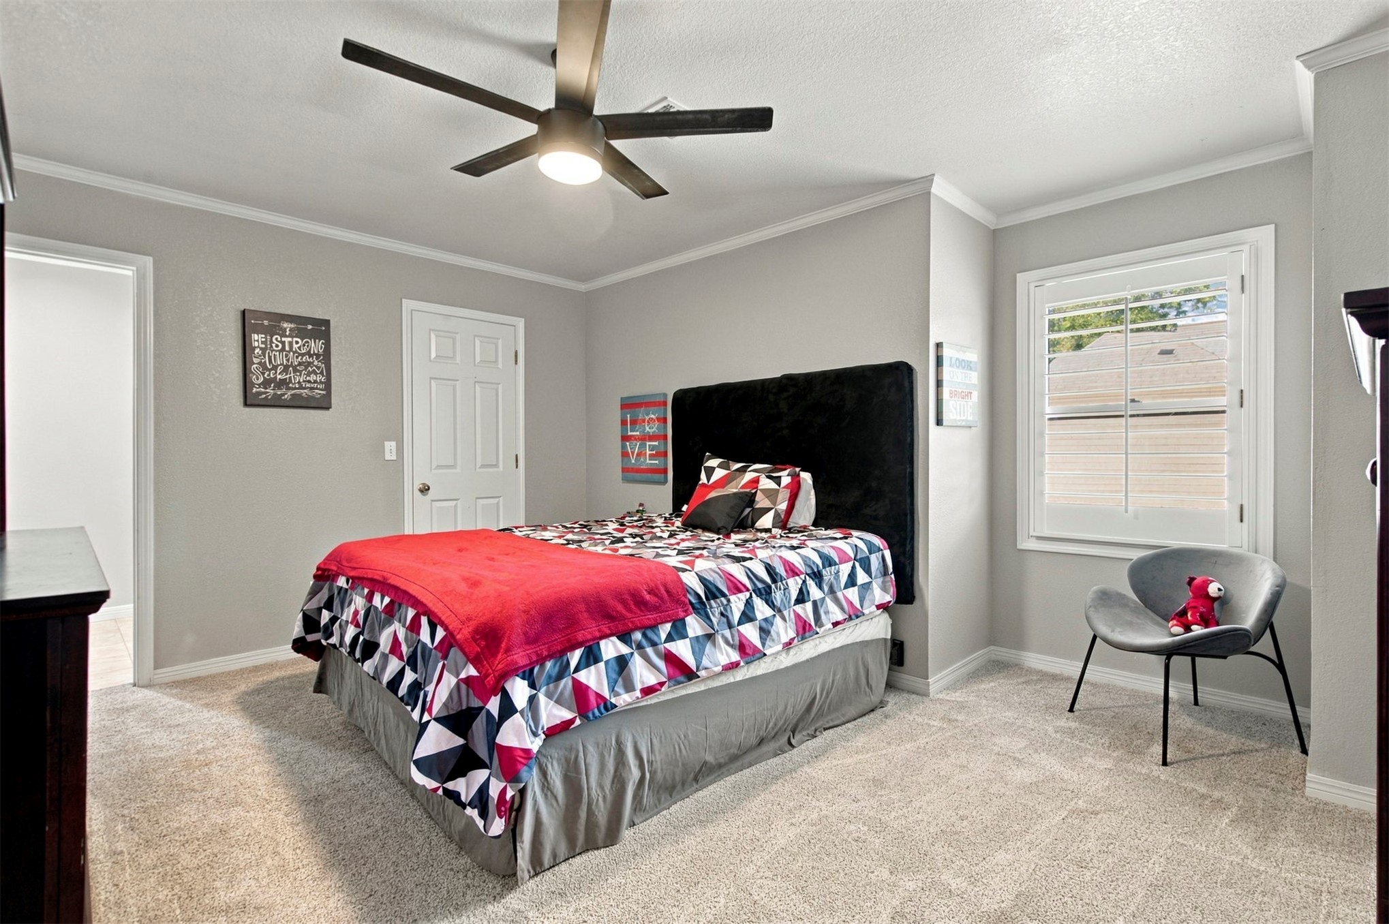
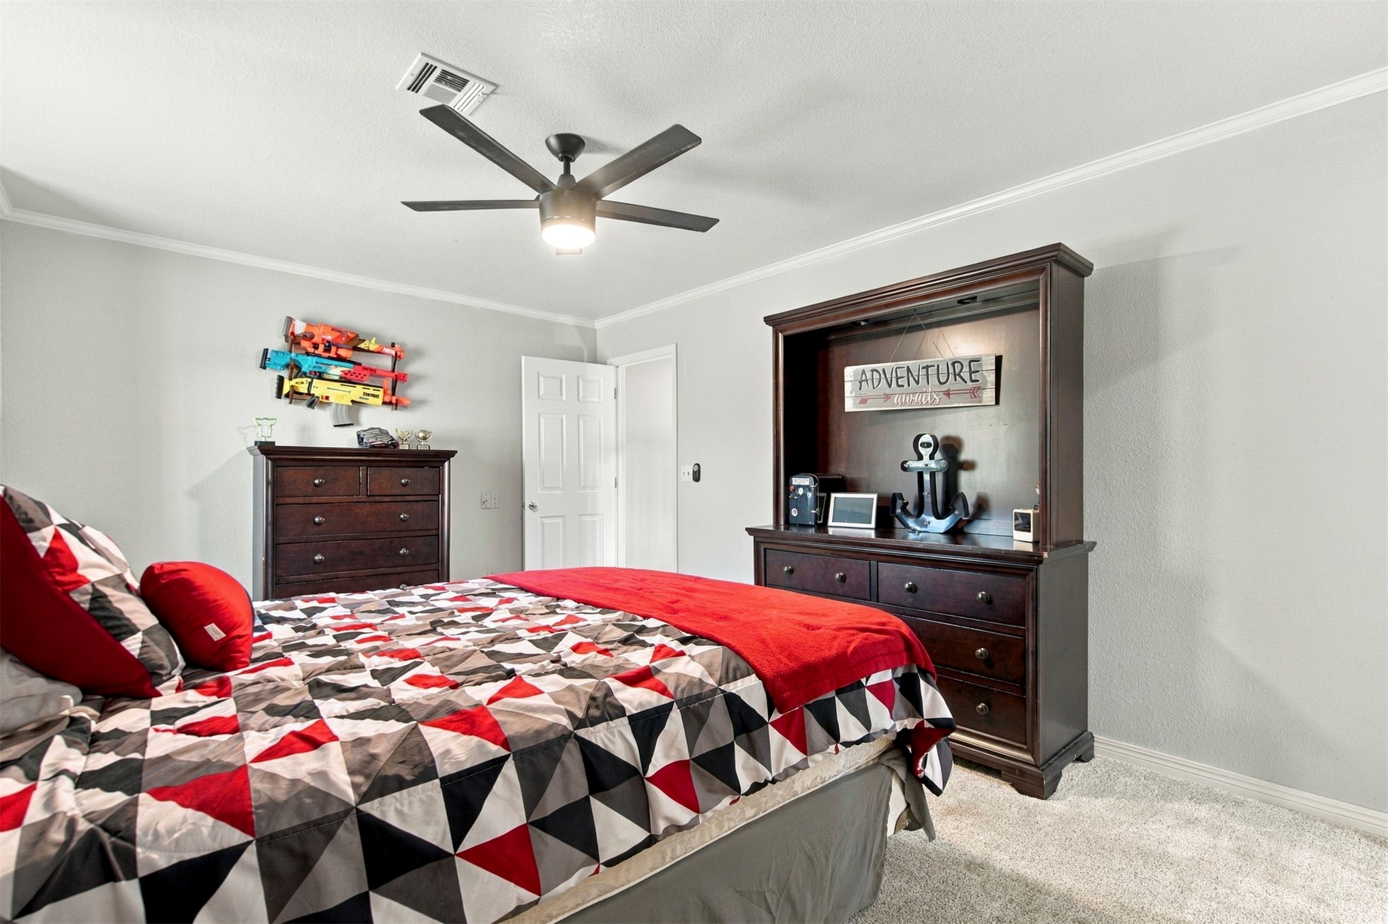
Bedroom featuring neutral wall paint, carpeted flooring, a five-blade ceiling fan with integrated lighting, a single window with plantation-style shutters, and double-panel closet doors
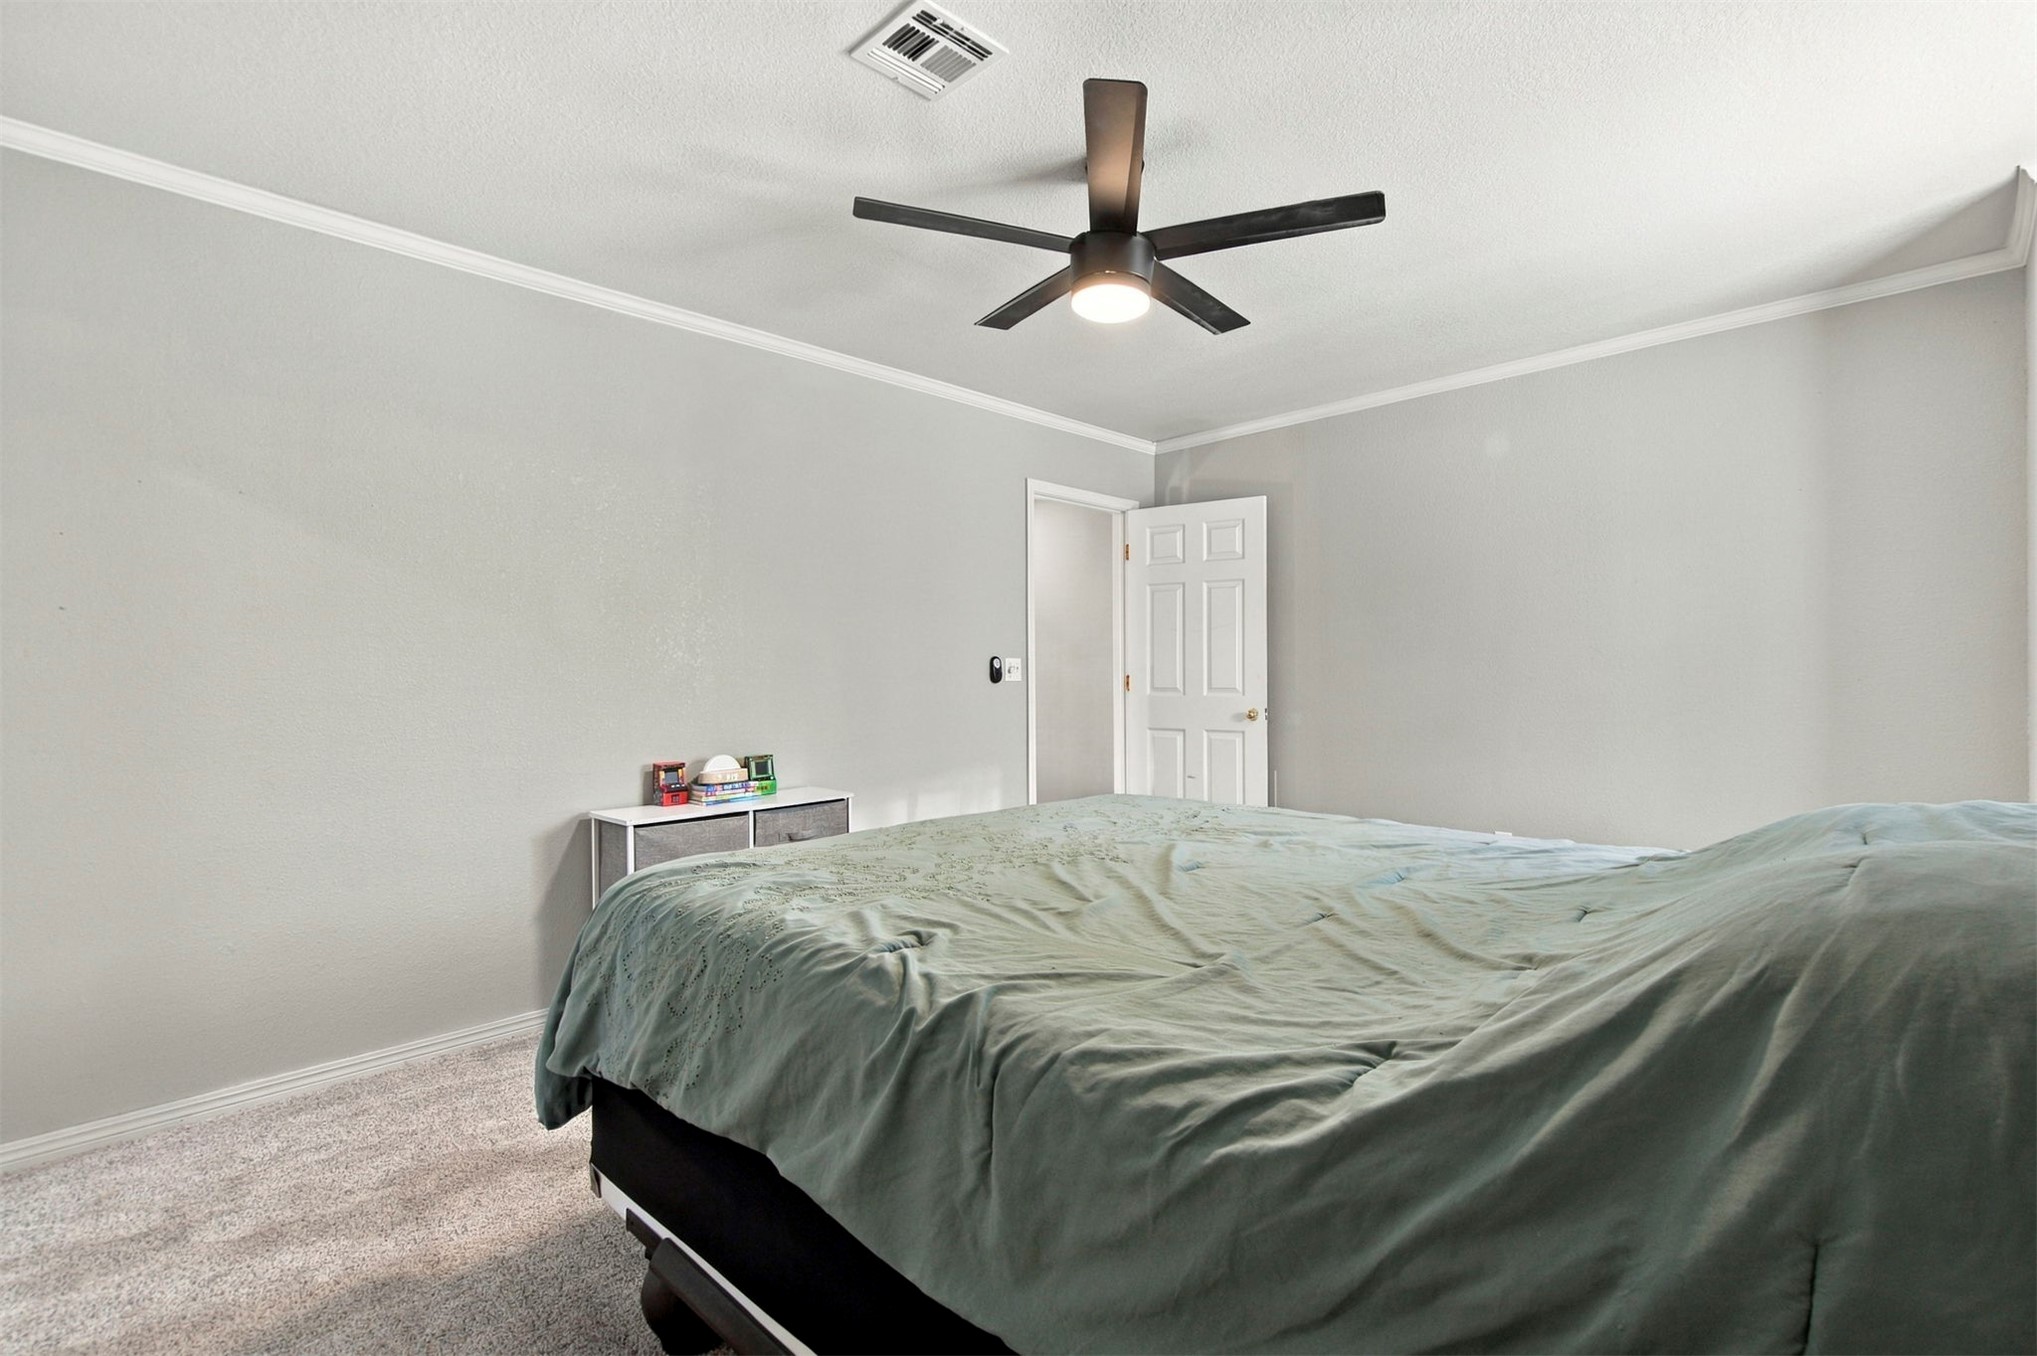
Neutral-toned interior space featuring wall-to-wall carpeting, crown molding, and a central ceiling fan with an integrated light fixture
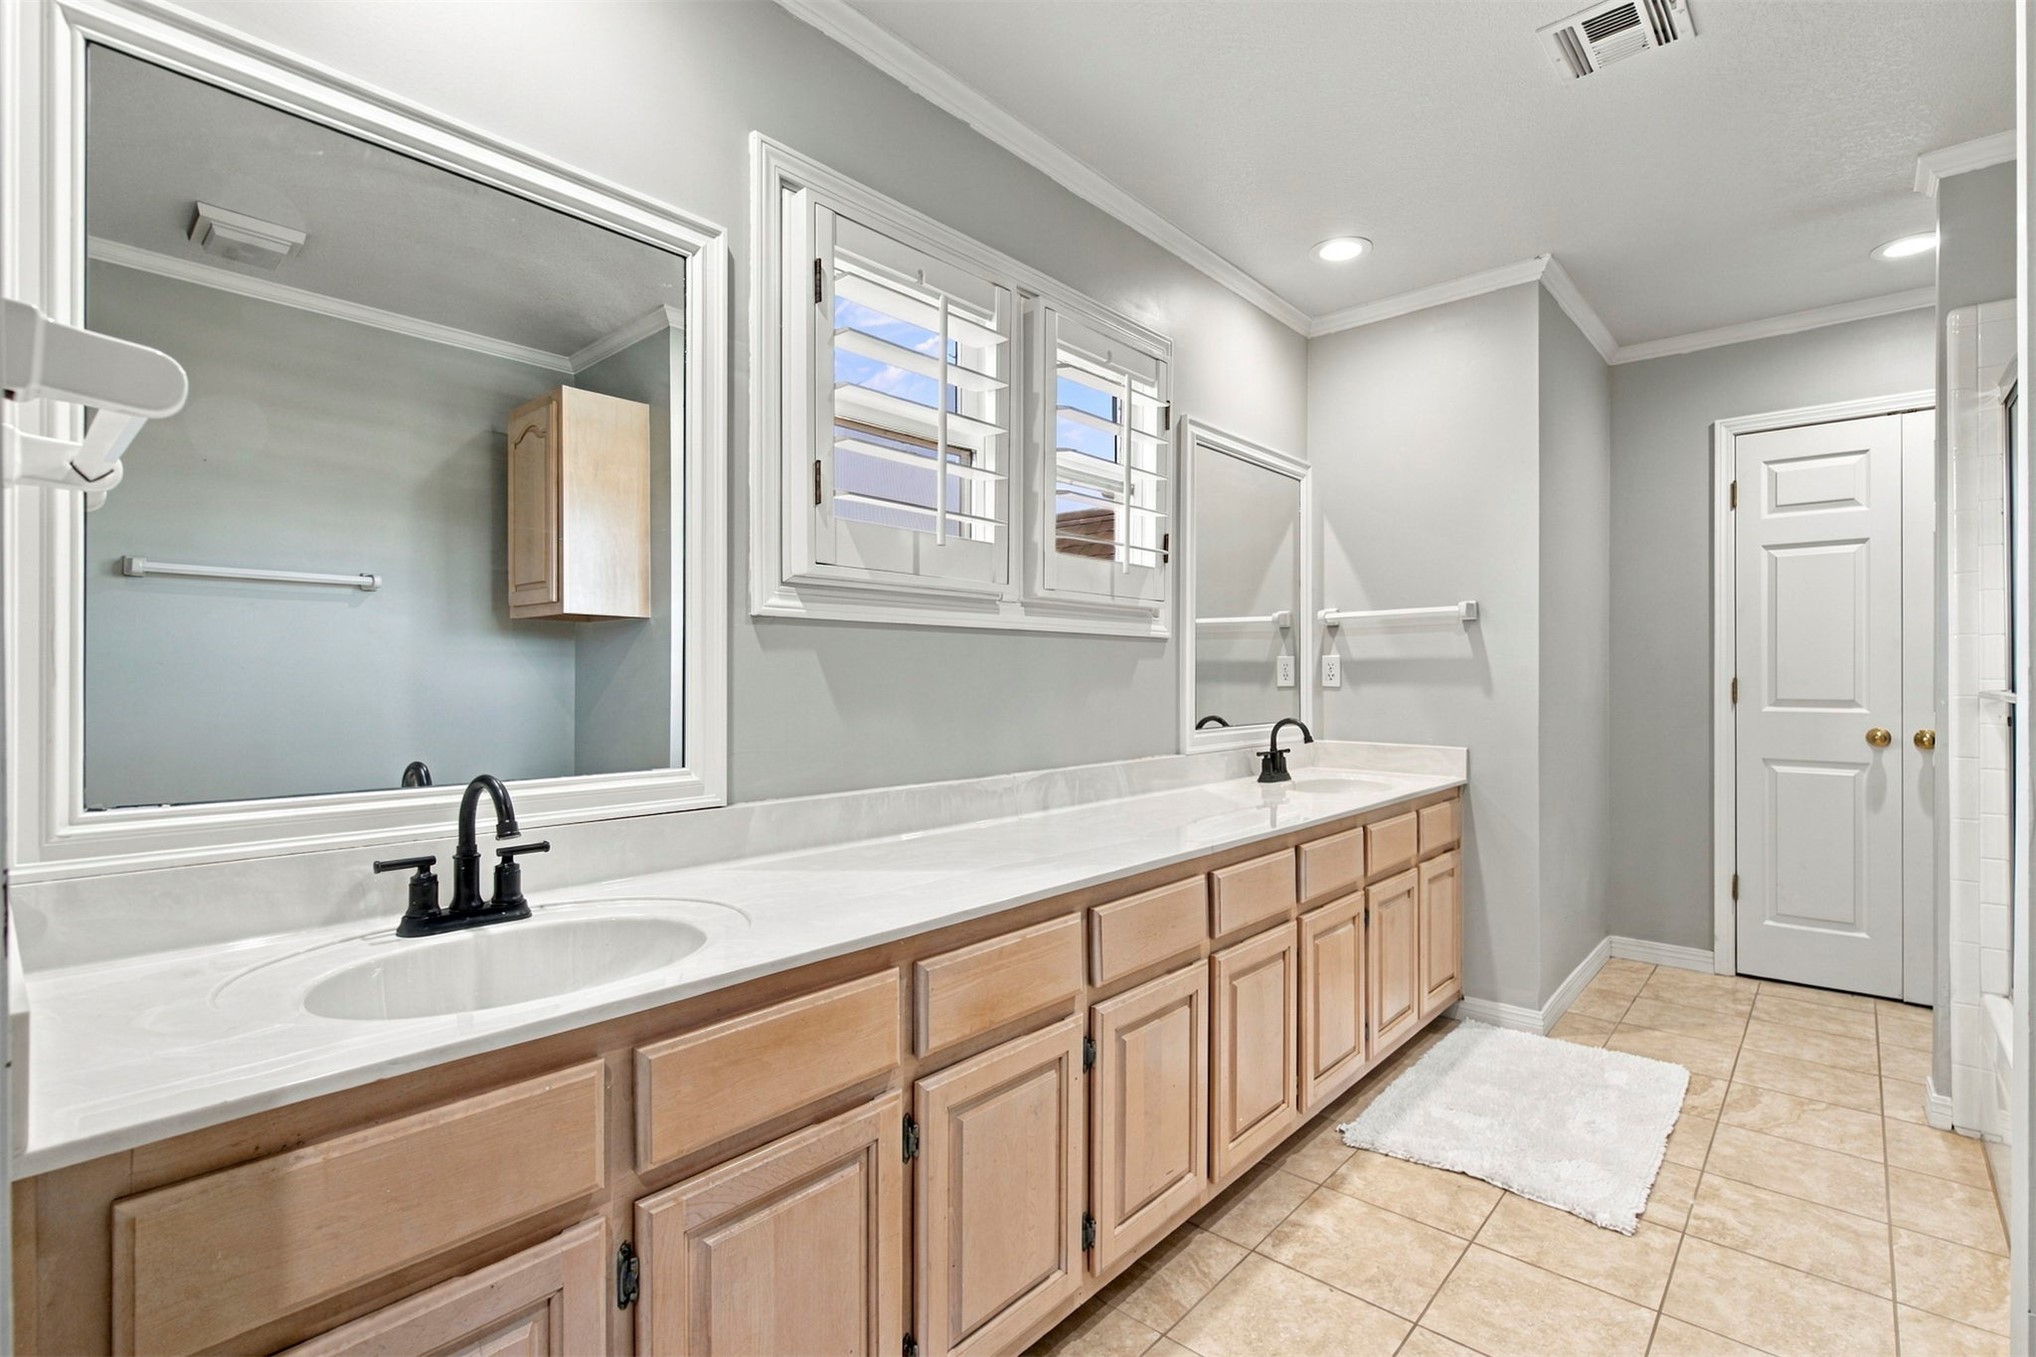
Double vanity featuring light-toned cabinetry, dual drop-in sinks with matte black hardware, white countertops, and window shutters
Neutral-toned room featuring a multi-blade ceiling fan with integrated lighting, wall-to-wall carpeting, and plantation-style window shutters
Neutral interior featuring a ceiling fan with integrated lighting and wall-to-wall carpeting
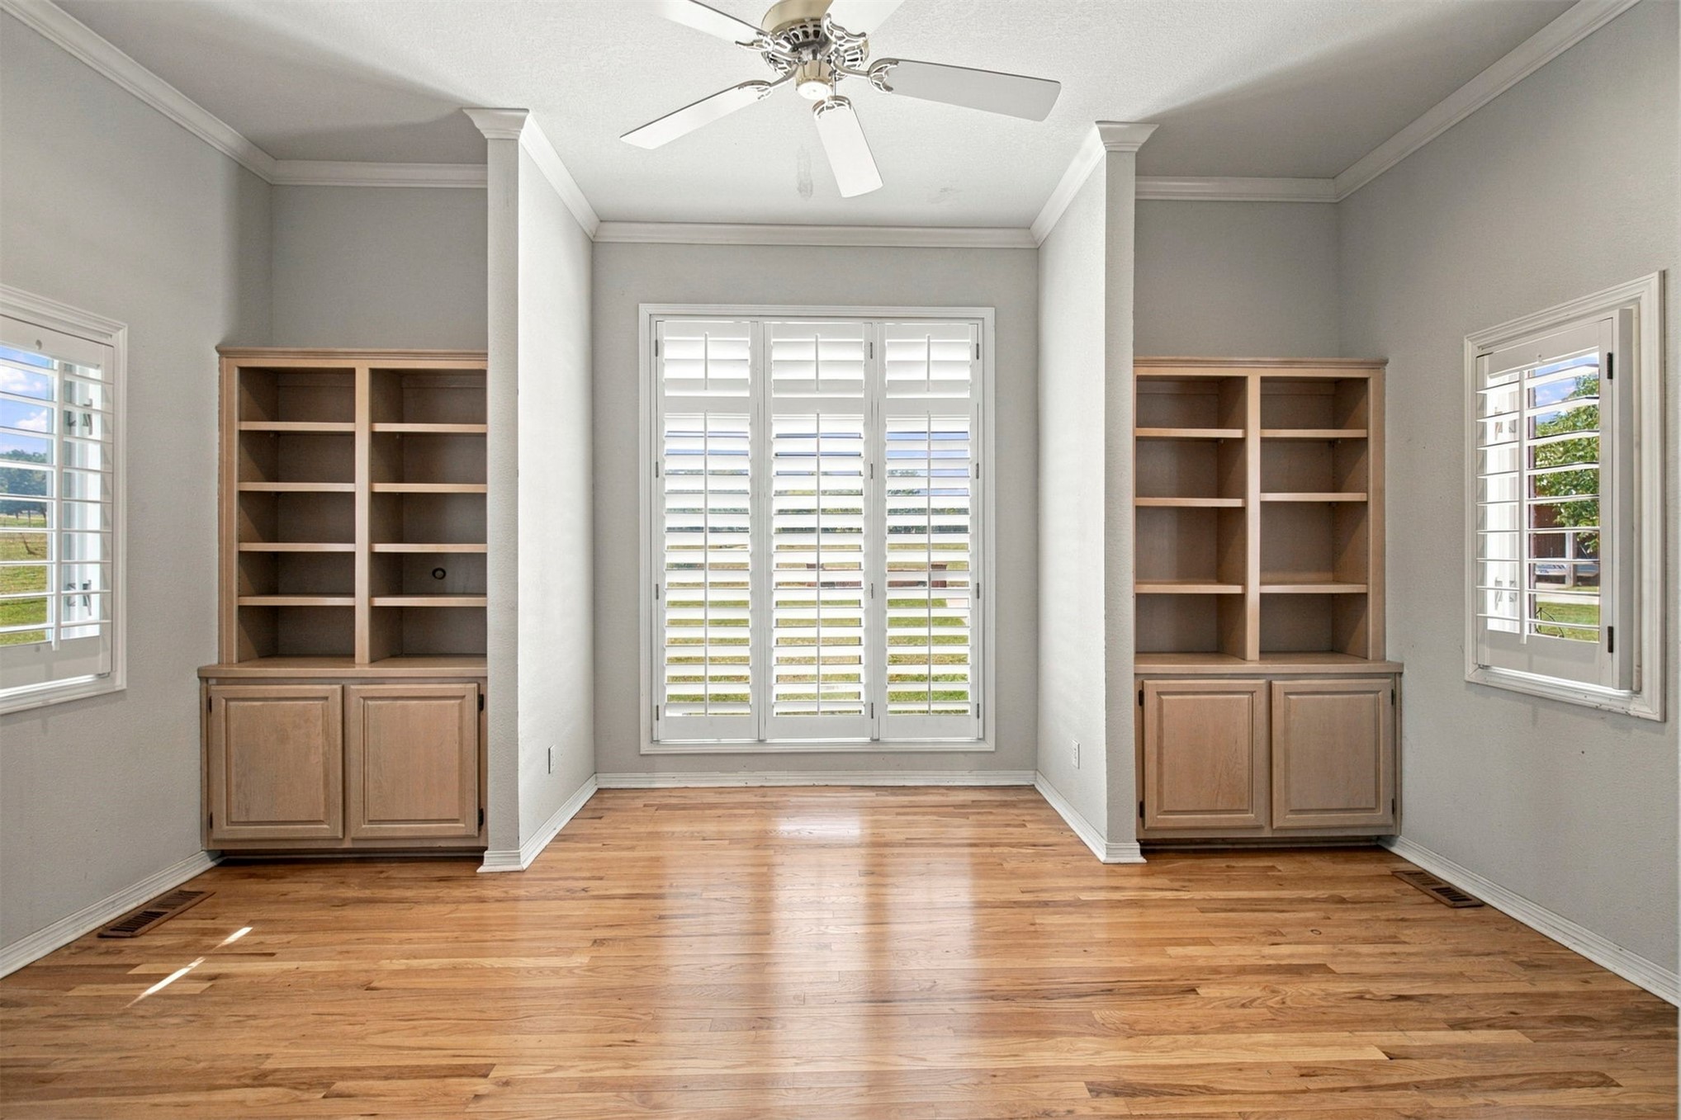
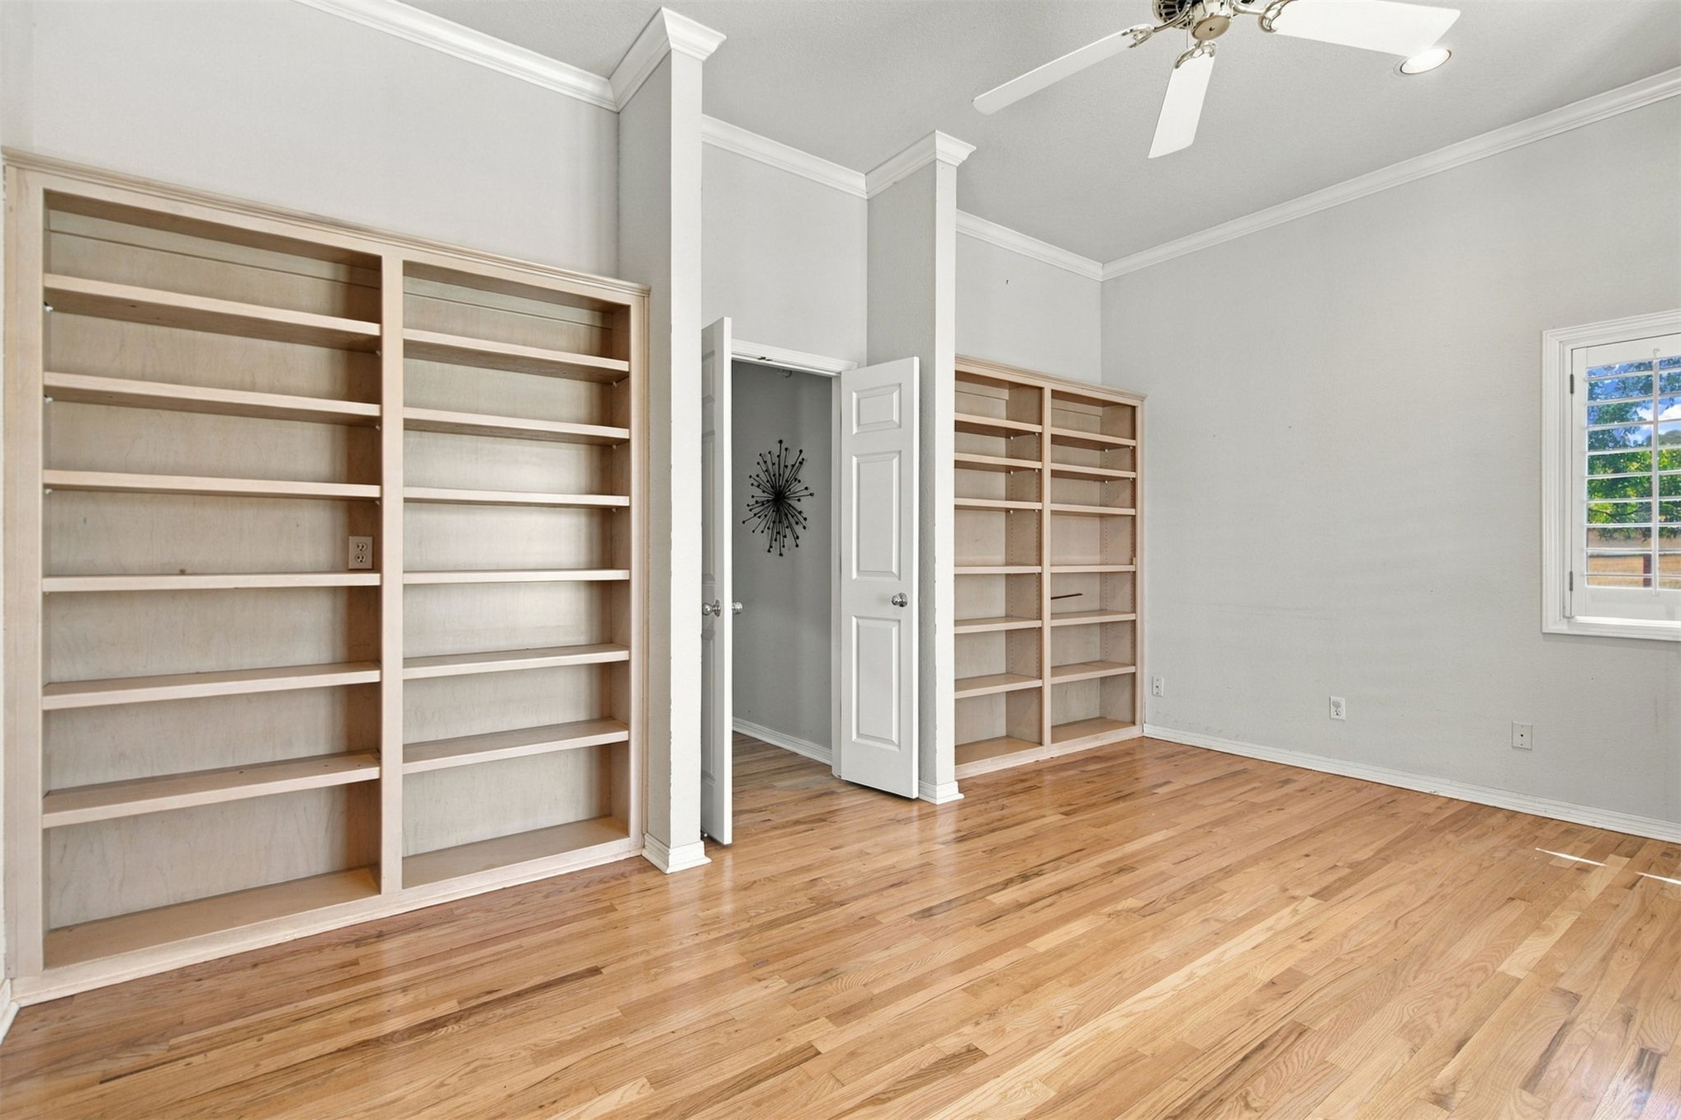
Wood-finish flooring, custom built-in cabinetry, floor-to-ceiling windows with plantation shutters, crown molding, and a central ceiling fan
Room featuring wood-finish flooring, built-in light-tone wood shelving, crown molding, a ceiling fan with integrated lighting, and a window with plantation-style shutters
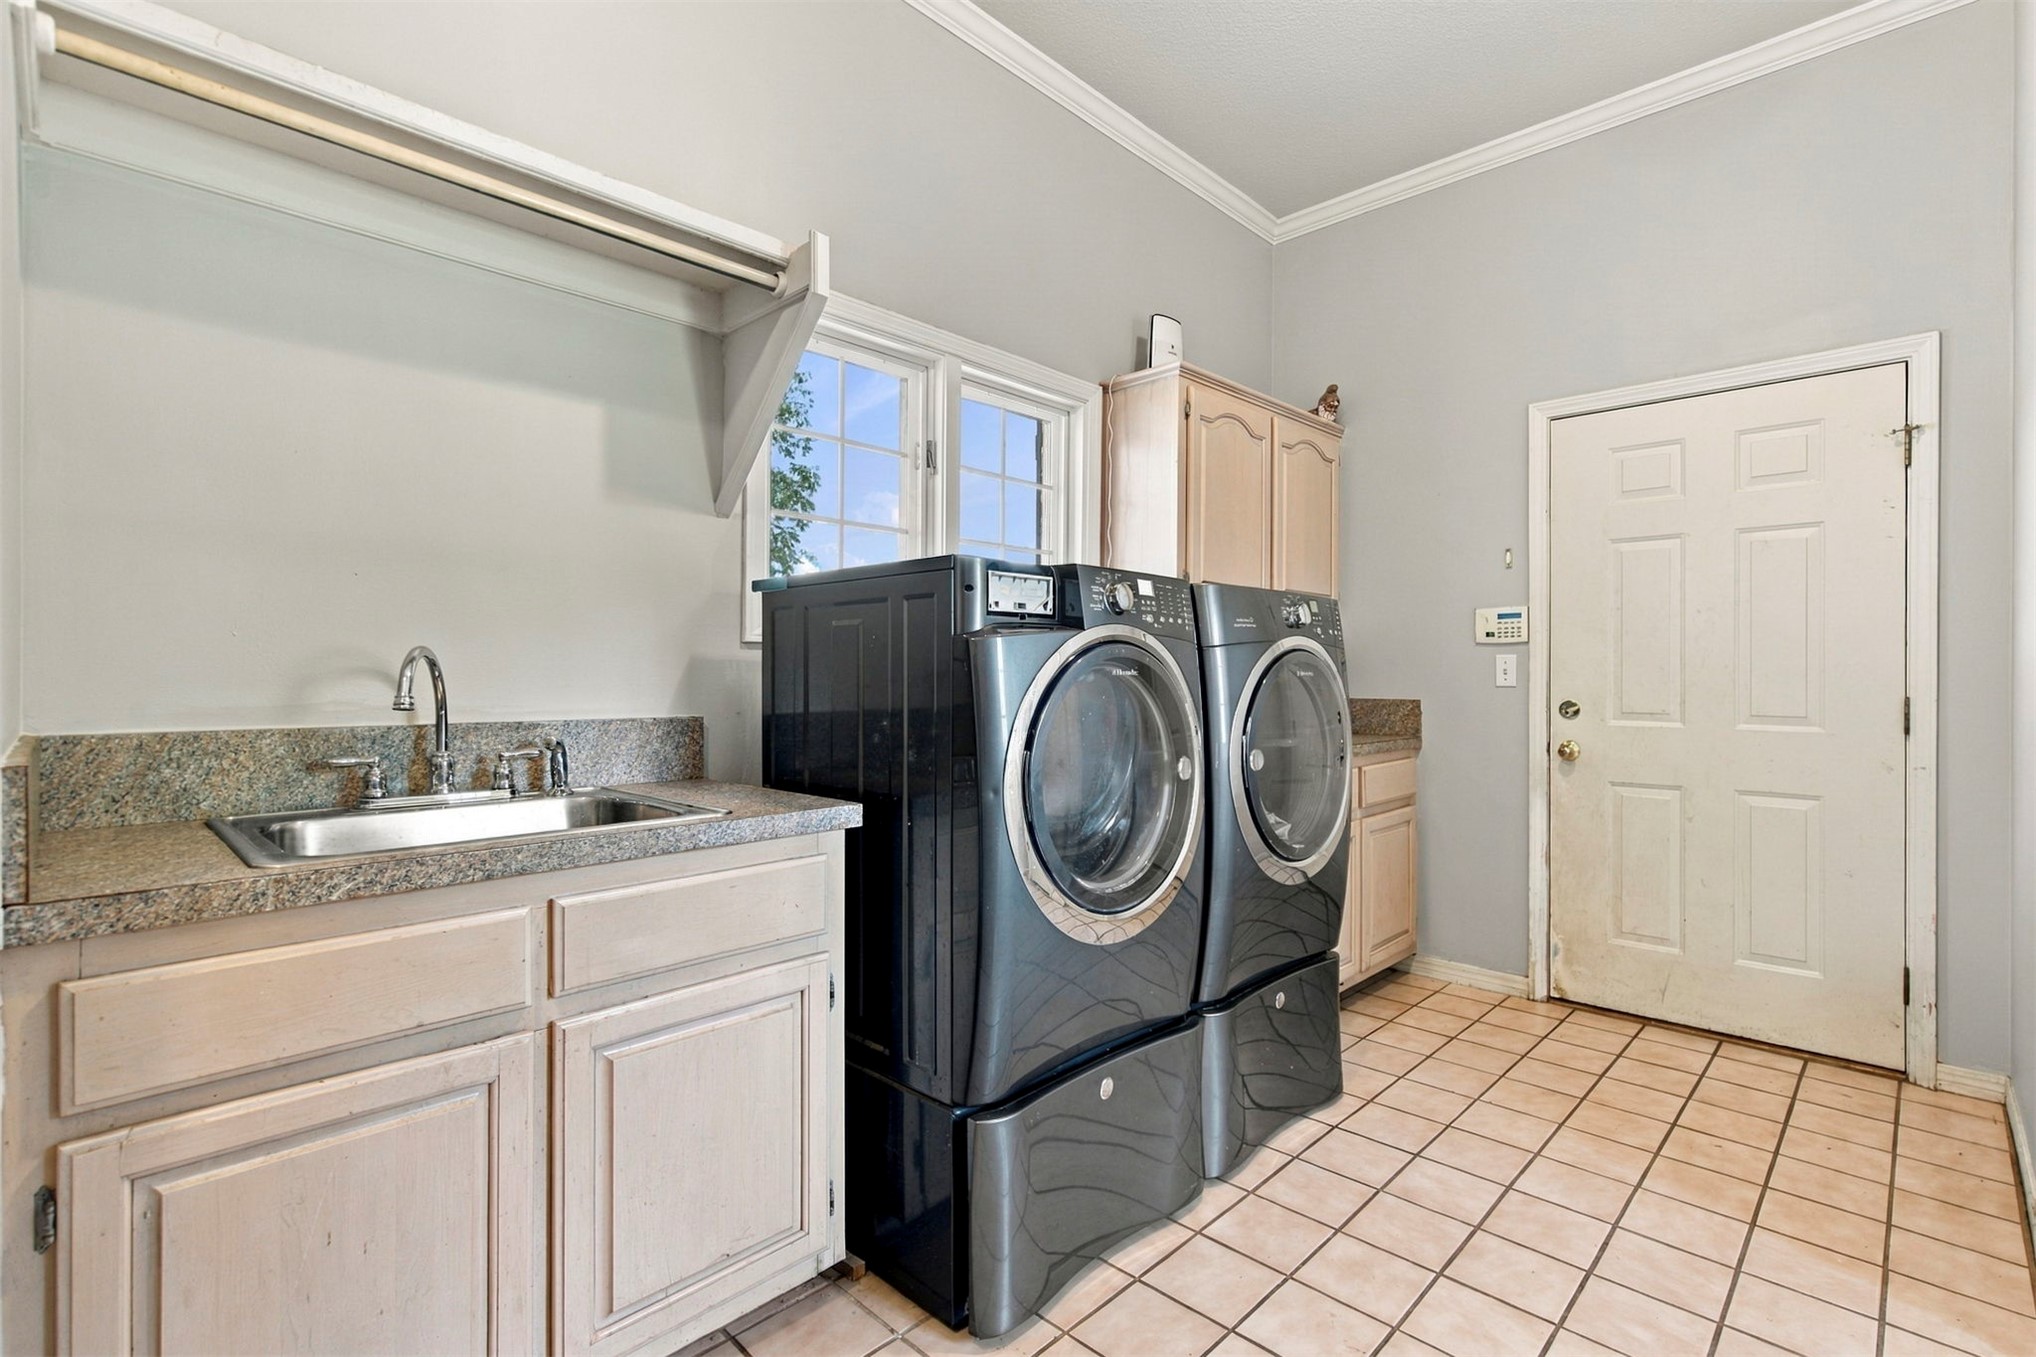
Utility space featuring tile flooring, stone-surfaced countertops, a stainless steel basin sink, integrated cabinetry, and crown molding
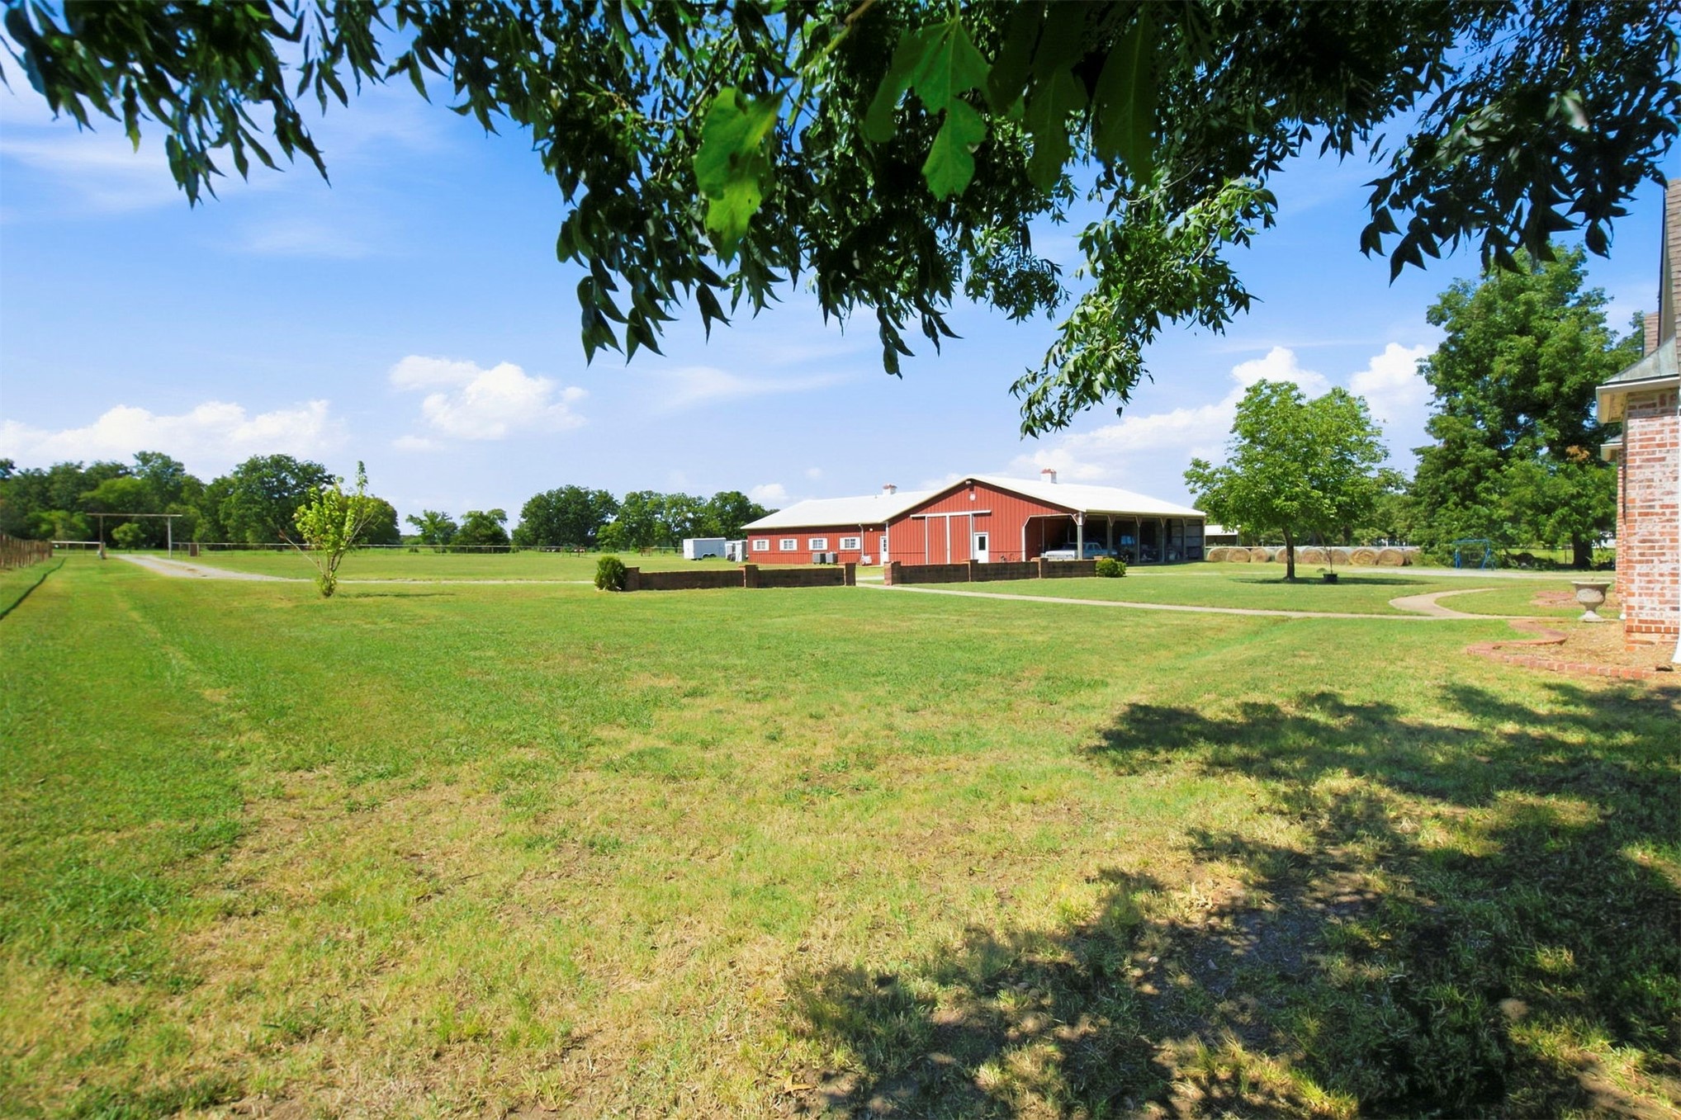
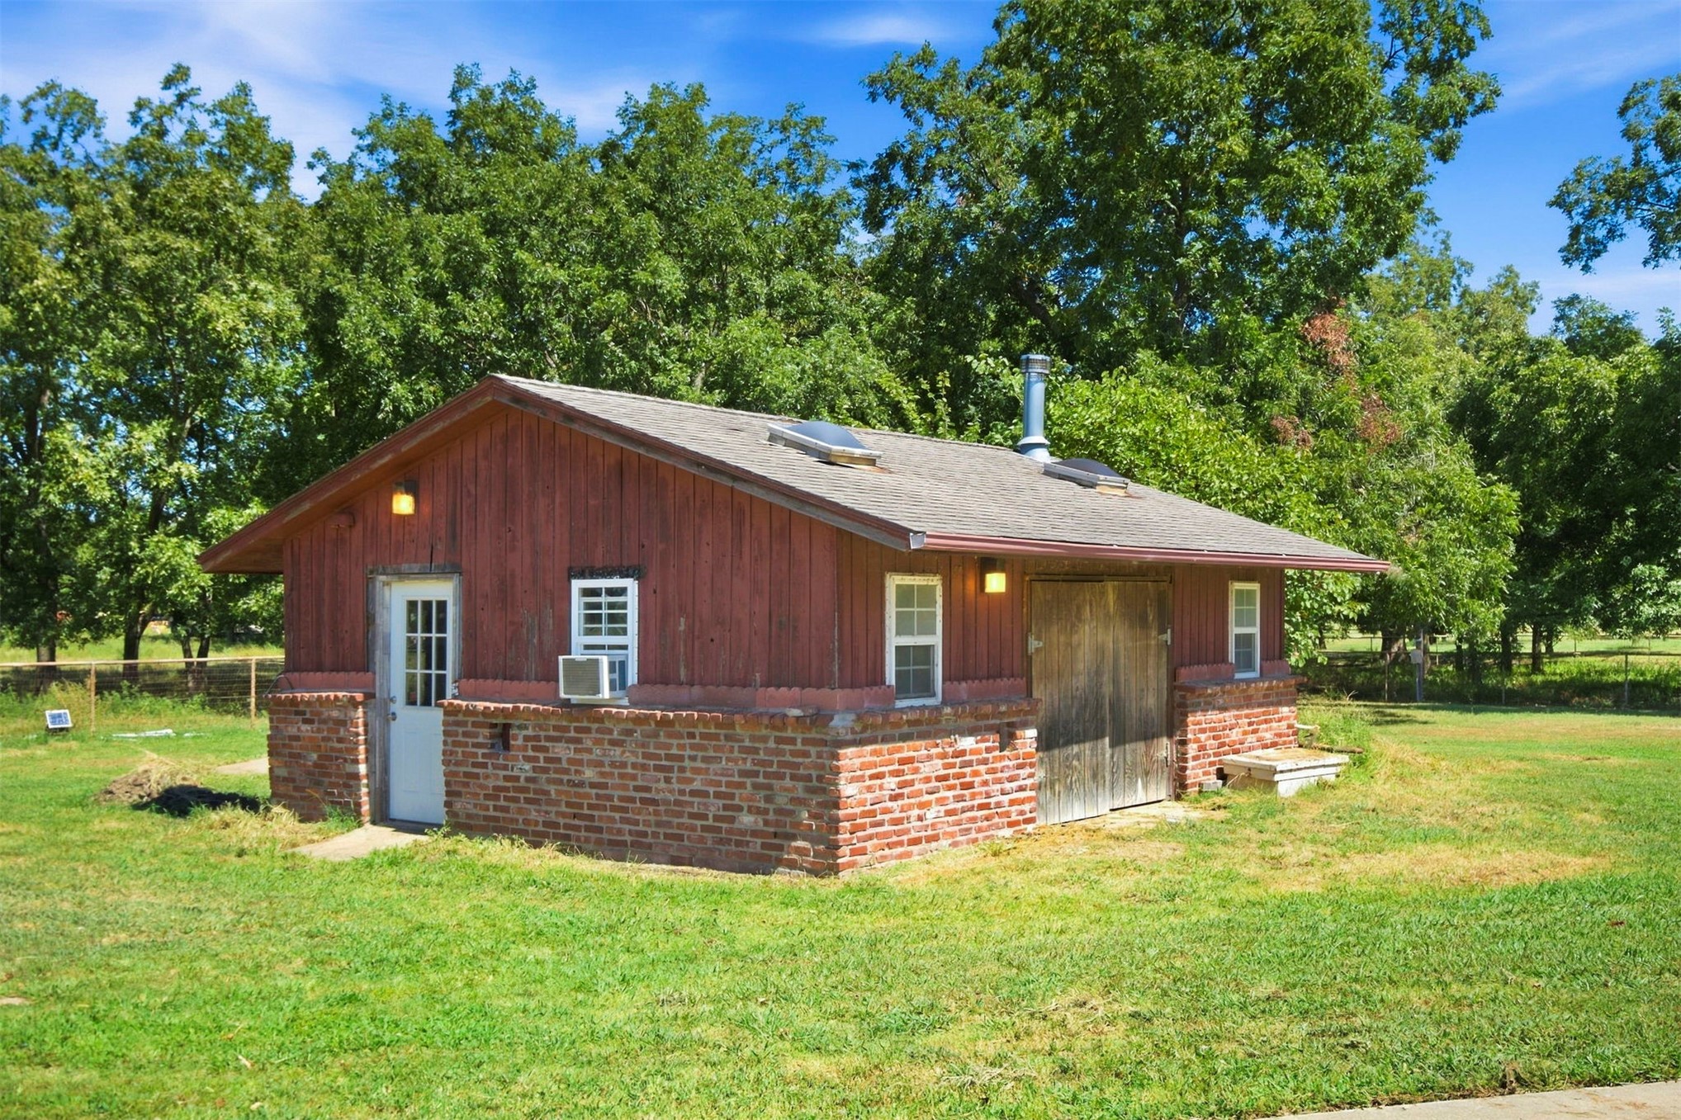
Expansive grounds featuring a manicured lawn, red-sided barn with white trim, concrete walkway, brick wall accents, and mature trees
Expansive acreage featuring mature trees, fenced perimeter, and metal-sided barn with roll-up garage doors
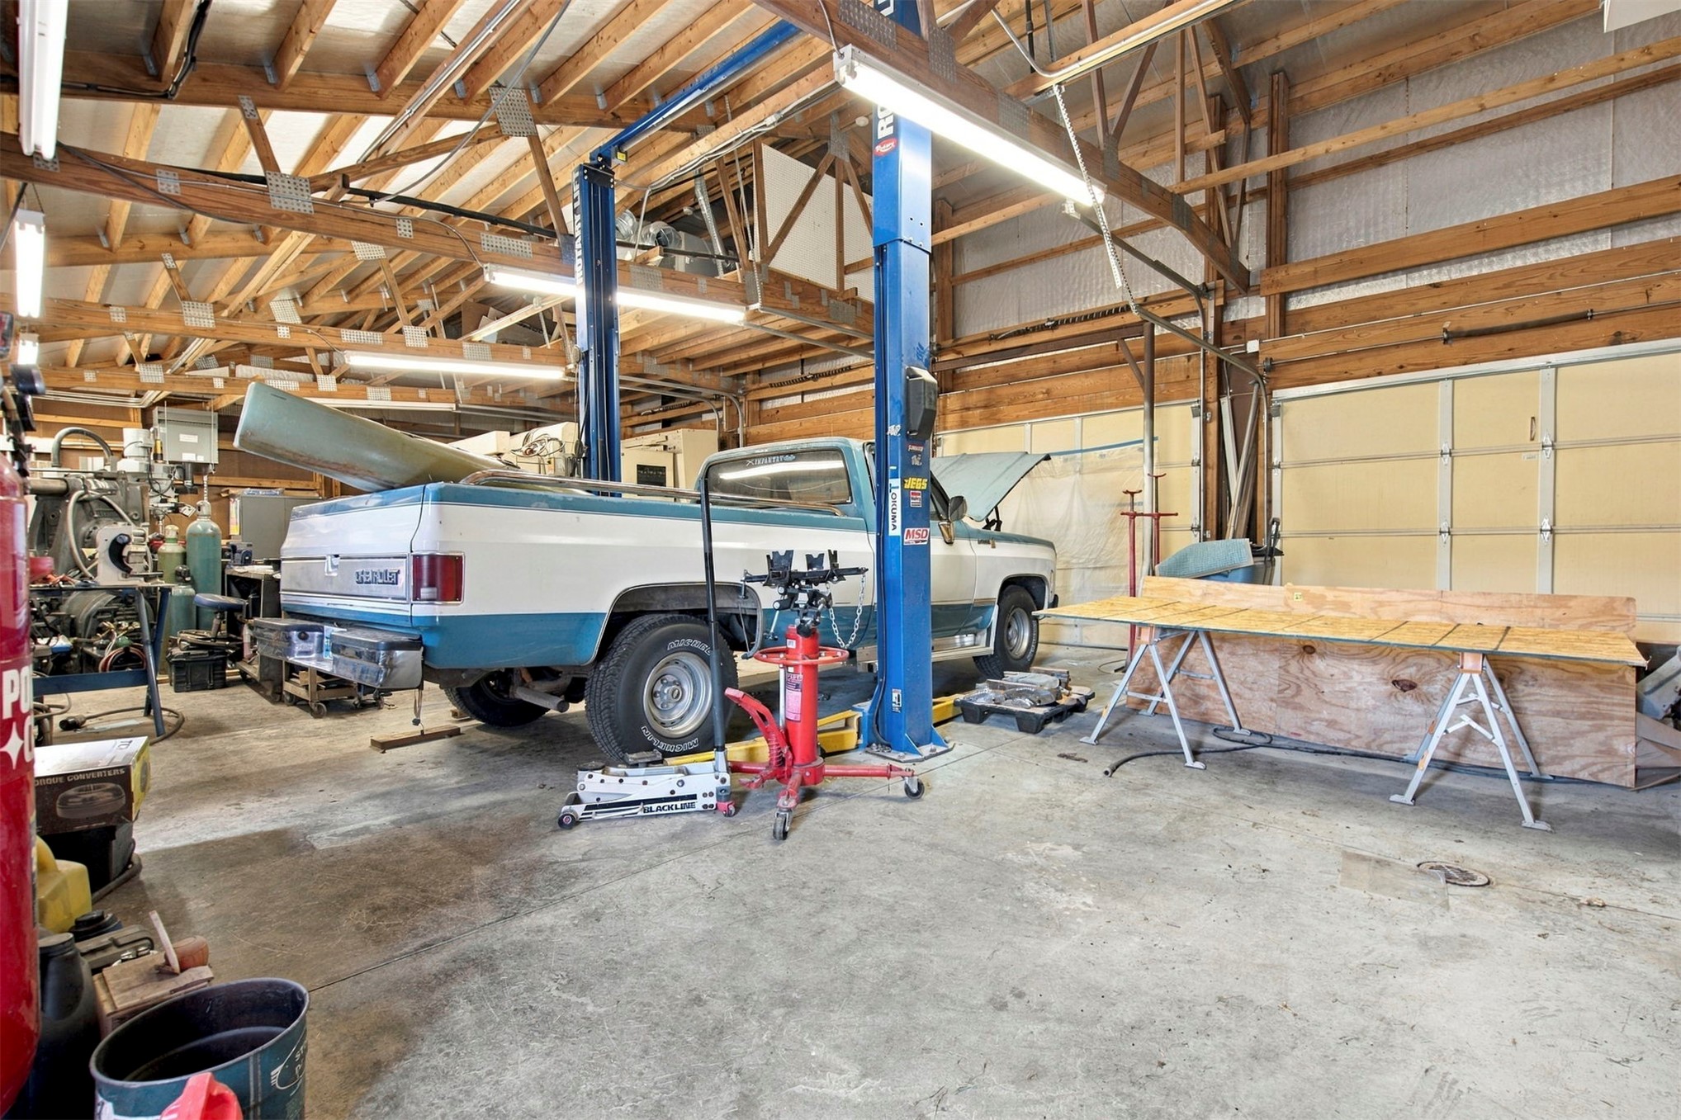
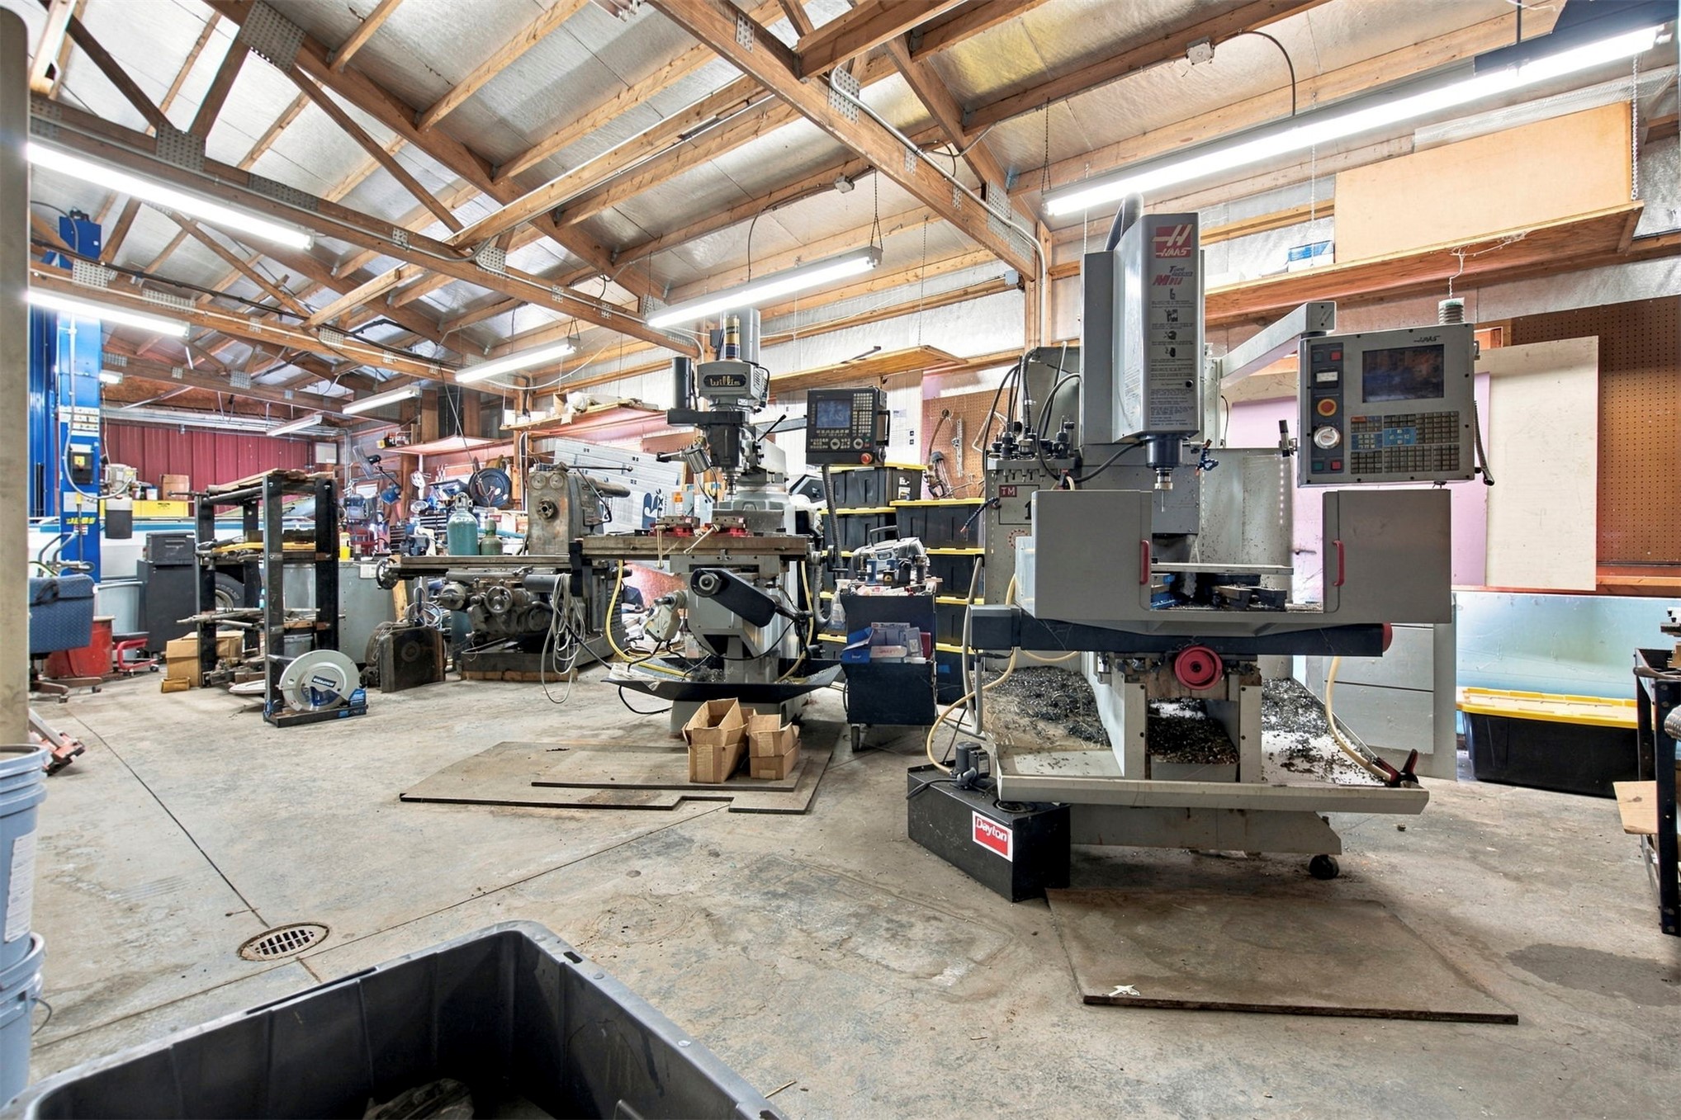
Spacious workshop featuring exposed wood beam construction, a dual-post vehicle lift, overhead fluorescent lighting, concrete flooring, and multiple sectional garage doors
Industrial workspace featuring exposed wooden truss ceiling, concrete flooring, and linear LED lighting
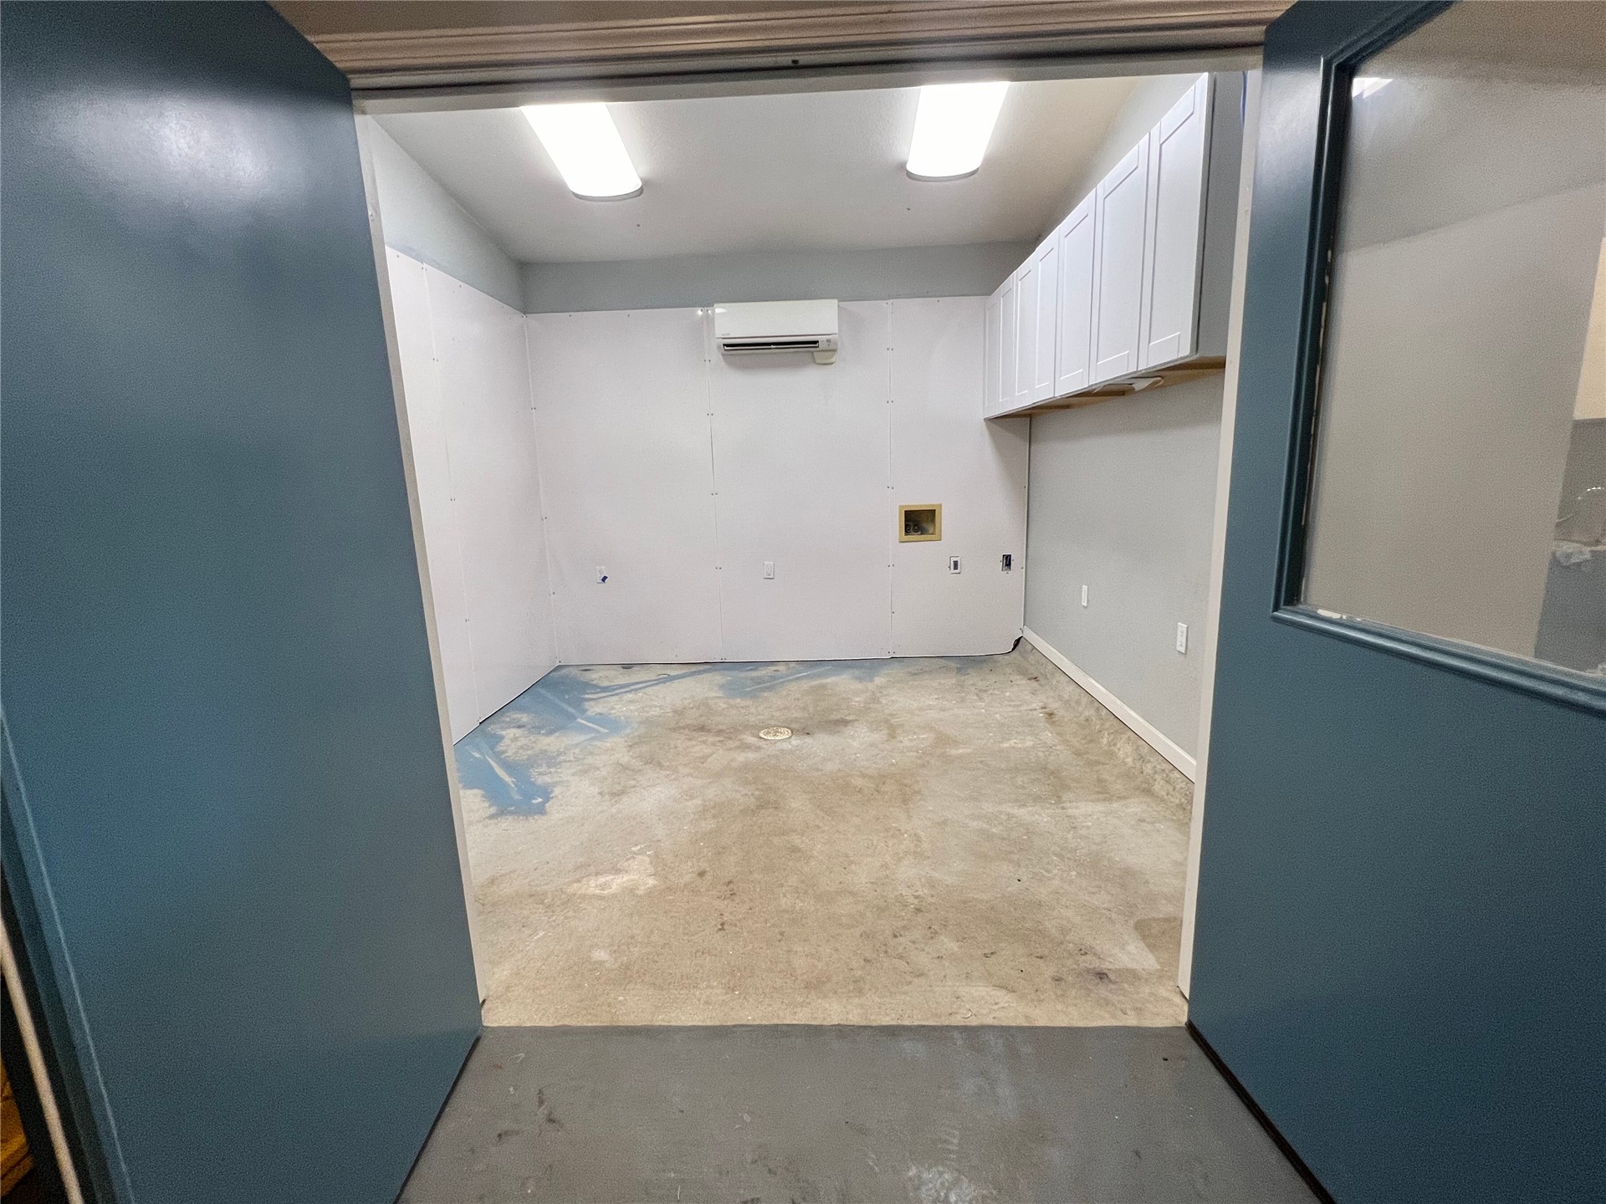
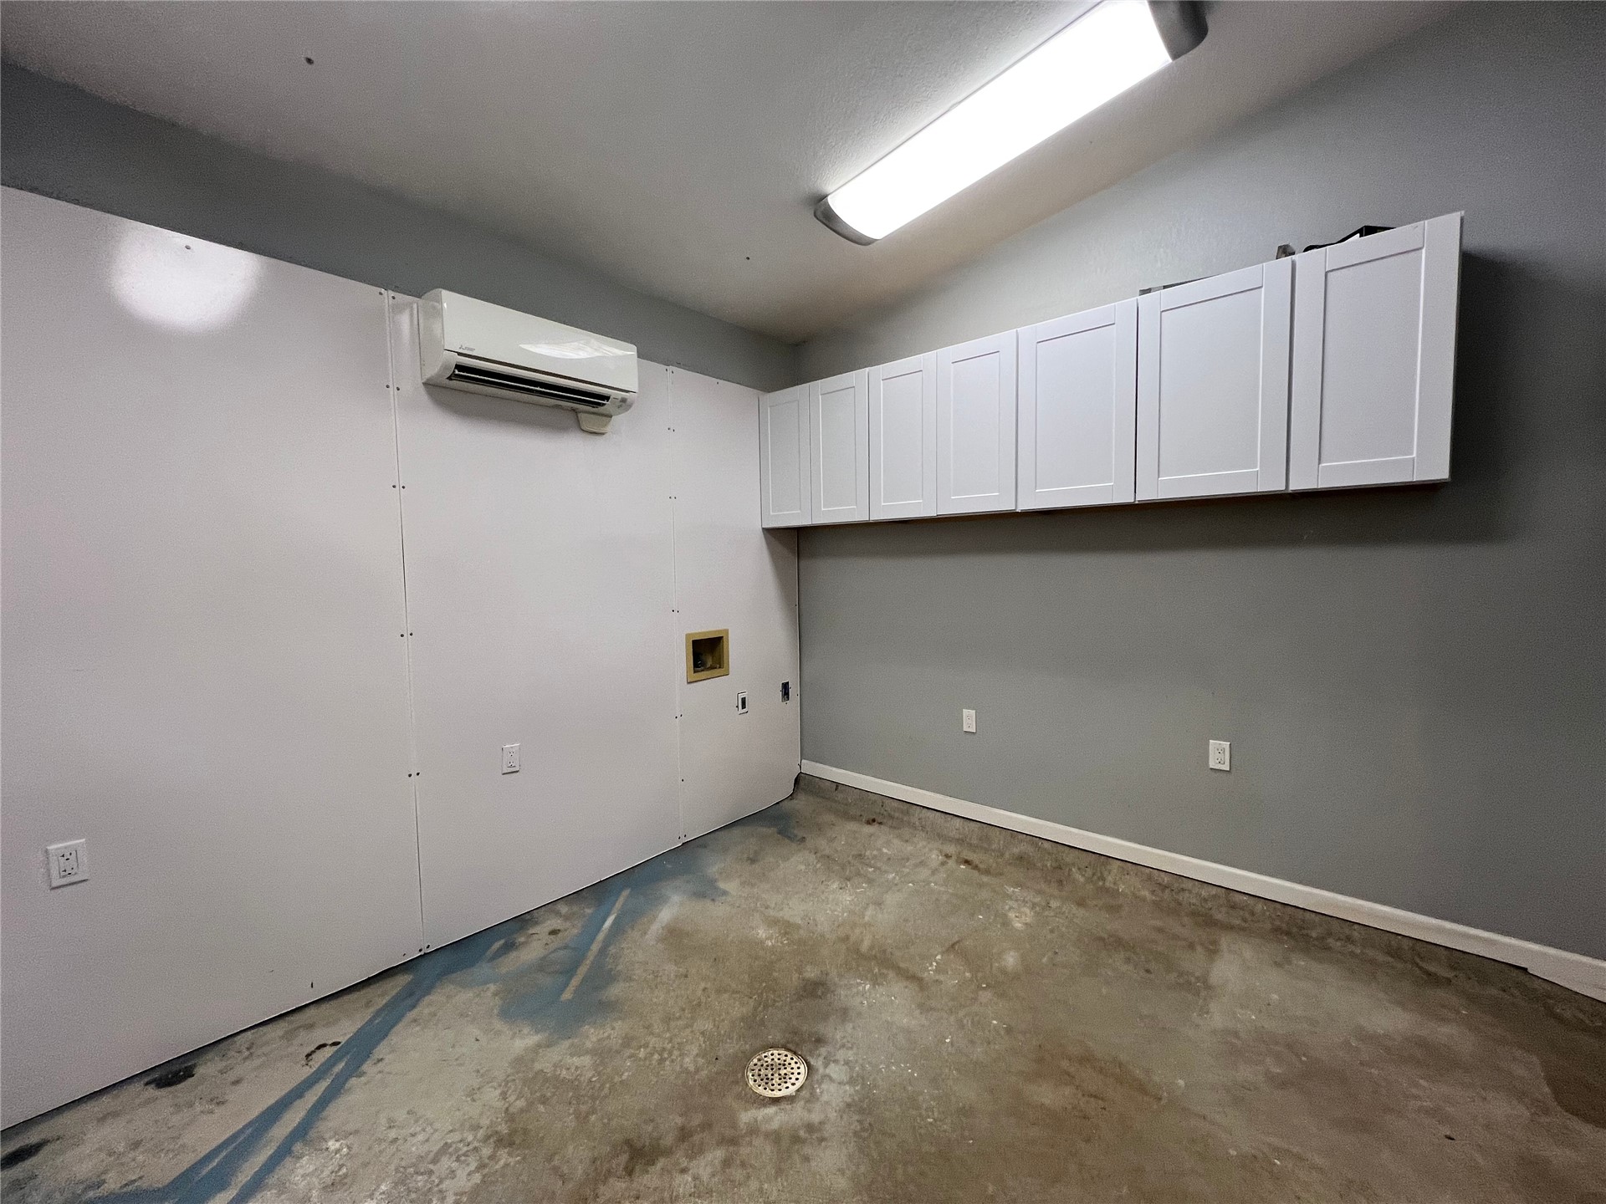
Utility space featuring white wall-mounted cabinetry, a ductless mini-split climate control system, dual flush-mount ceiling lighting, and finished walls
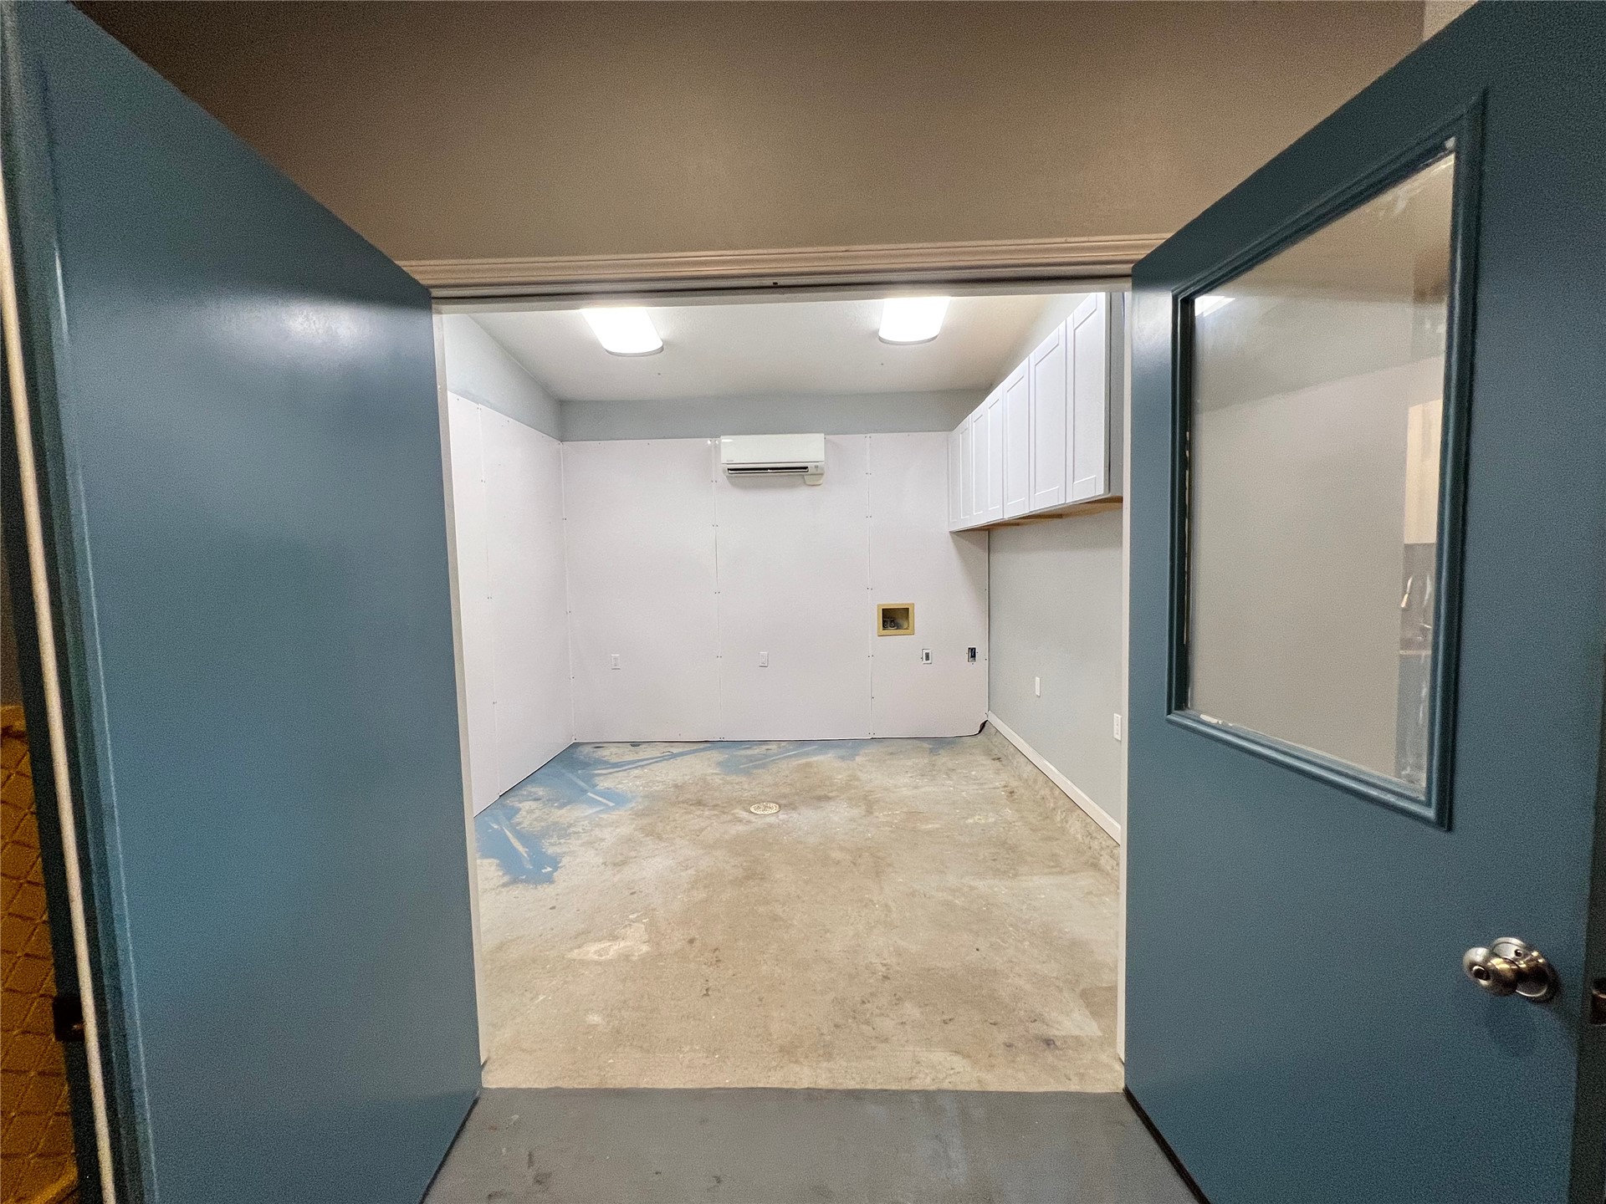
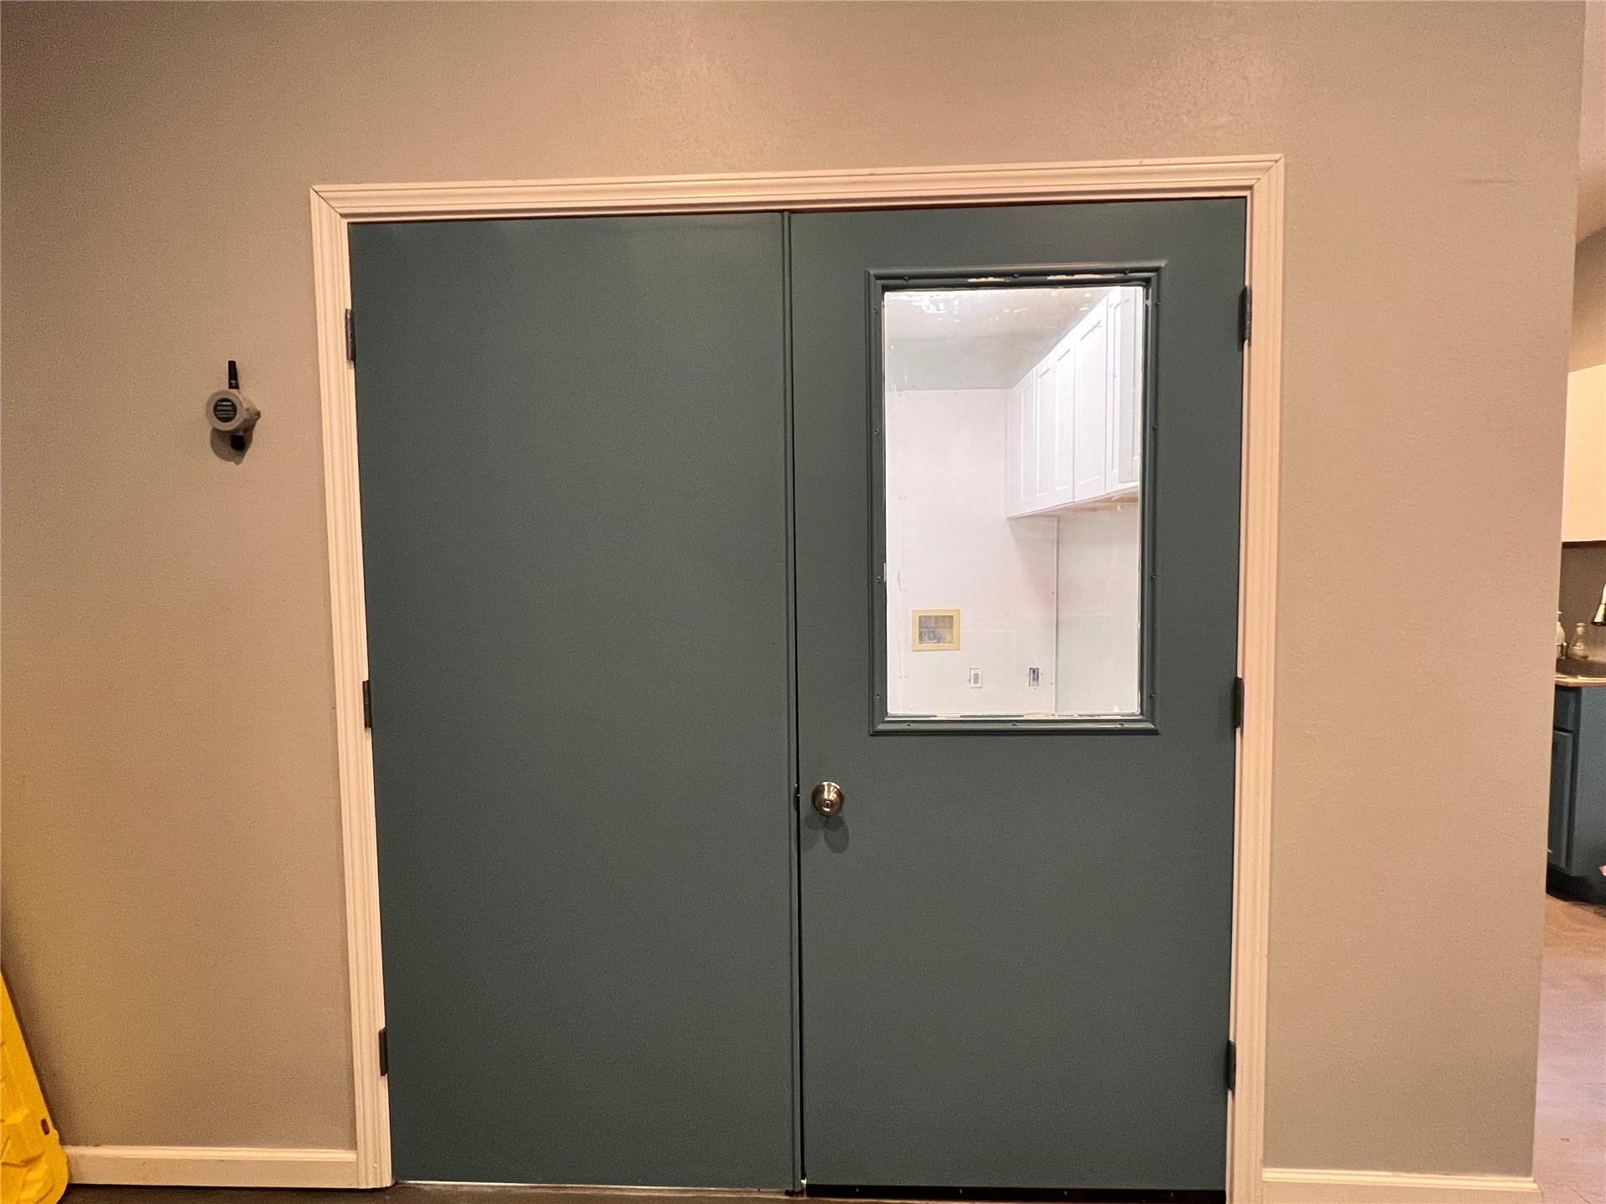
Double doors featuring glass inserts opening to a room equipped with white upper cabinetry, wall-mounted ductless climate control, and dual flush-mount ceiling lights
Wall-mounted climate control unit, white shaker-style cabinetry, concrete flooring, and flush-mount overhead lighting
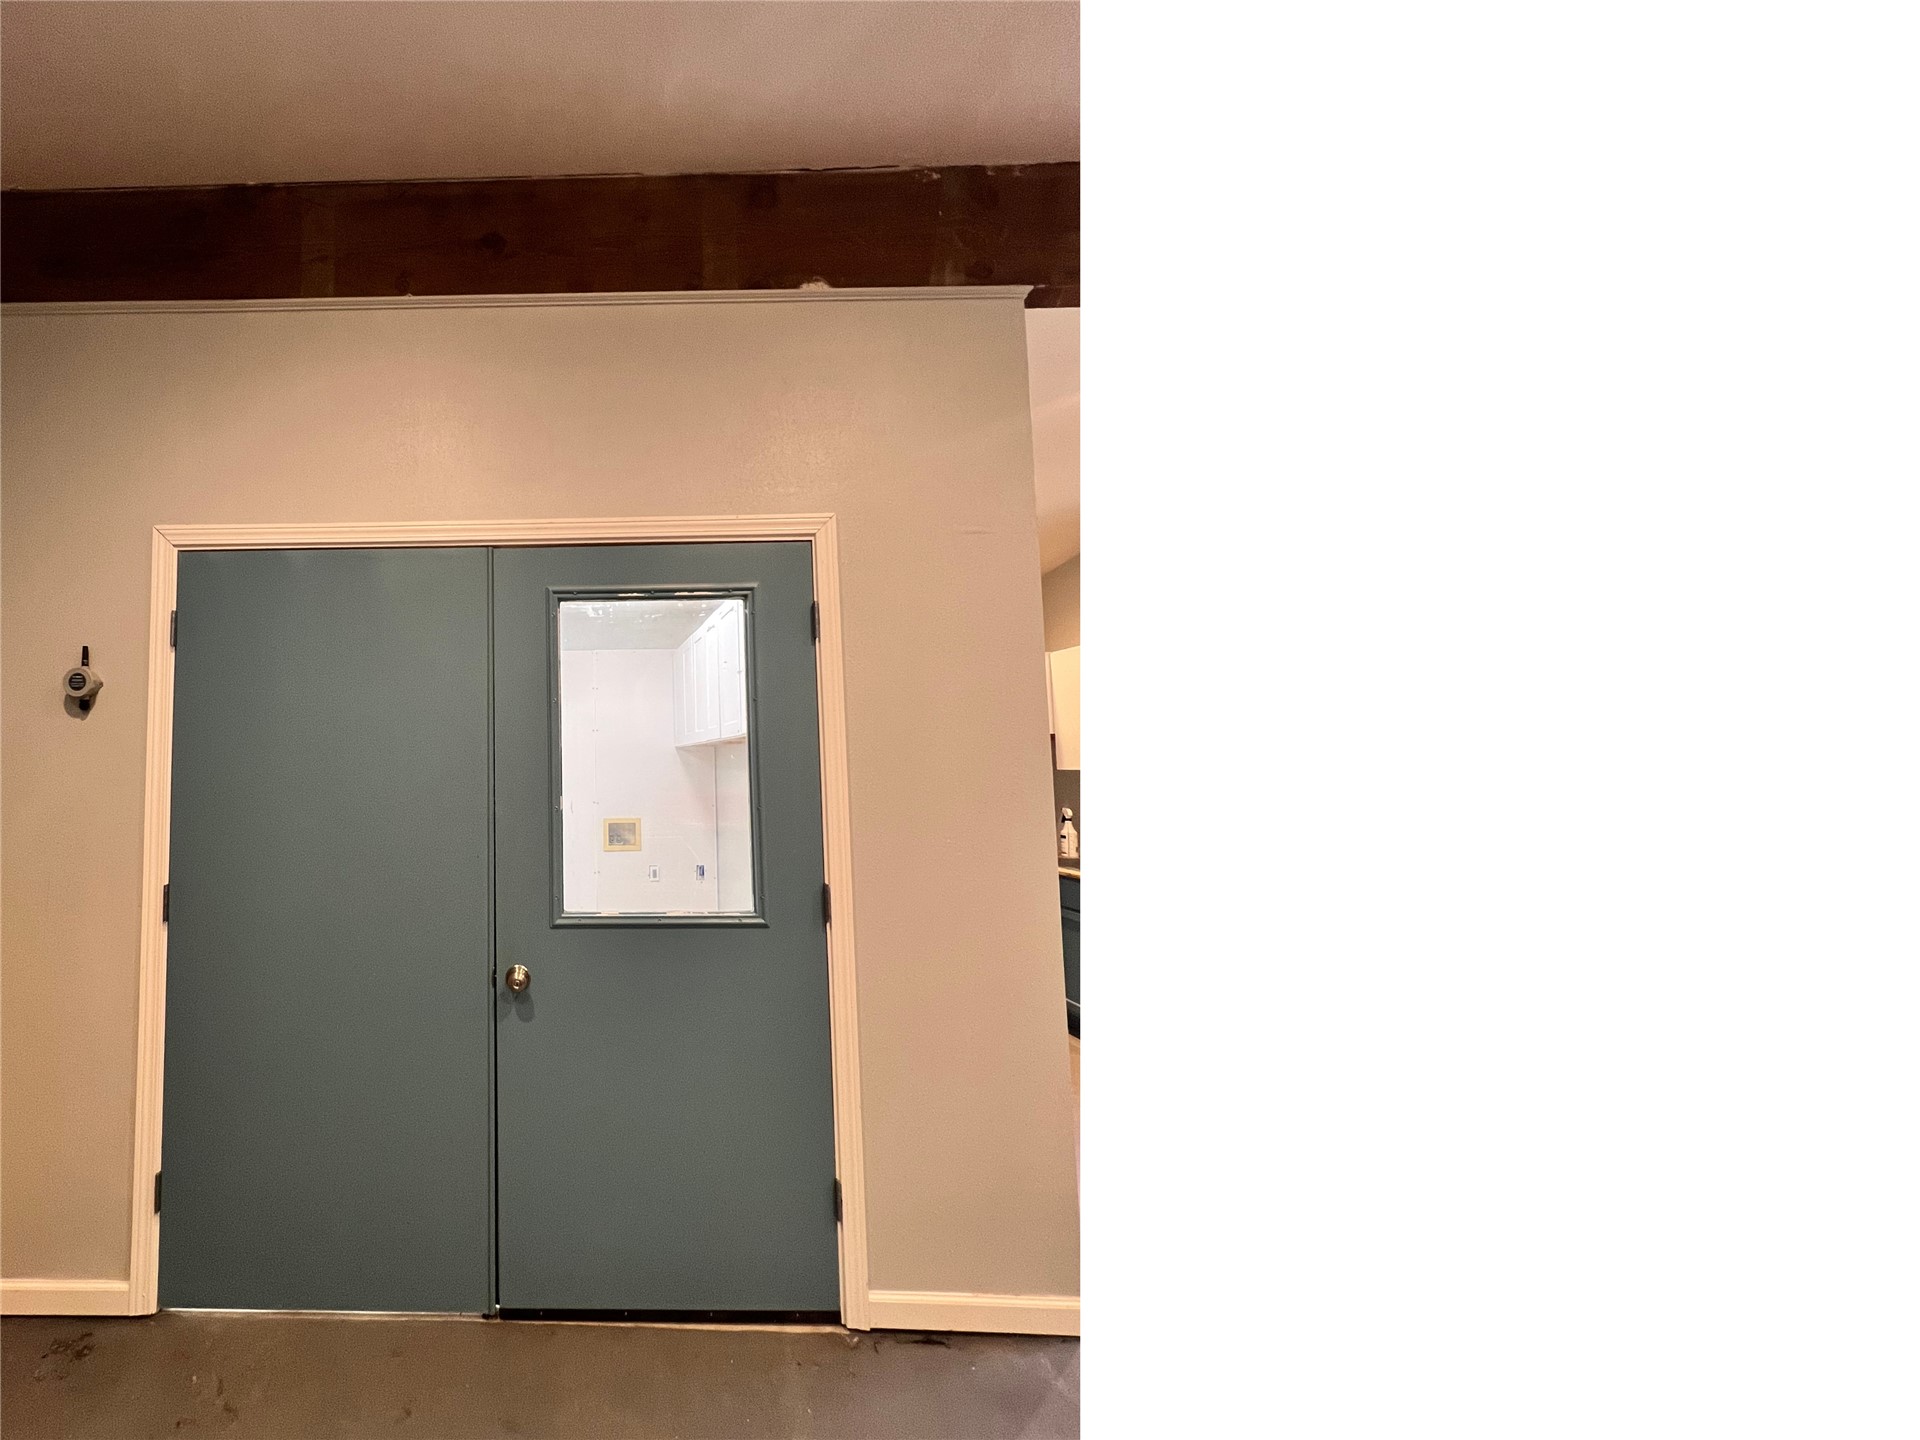
Double-door entry featuring a smooth-finish blue door, rectangular glass window insert, and metallic hardware
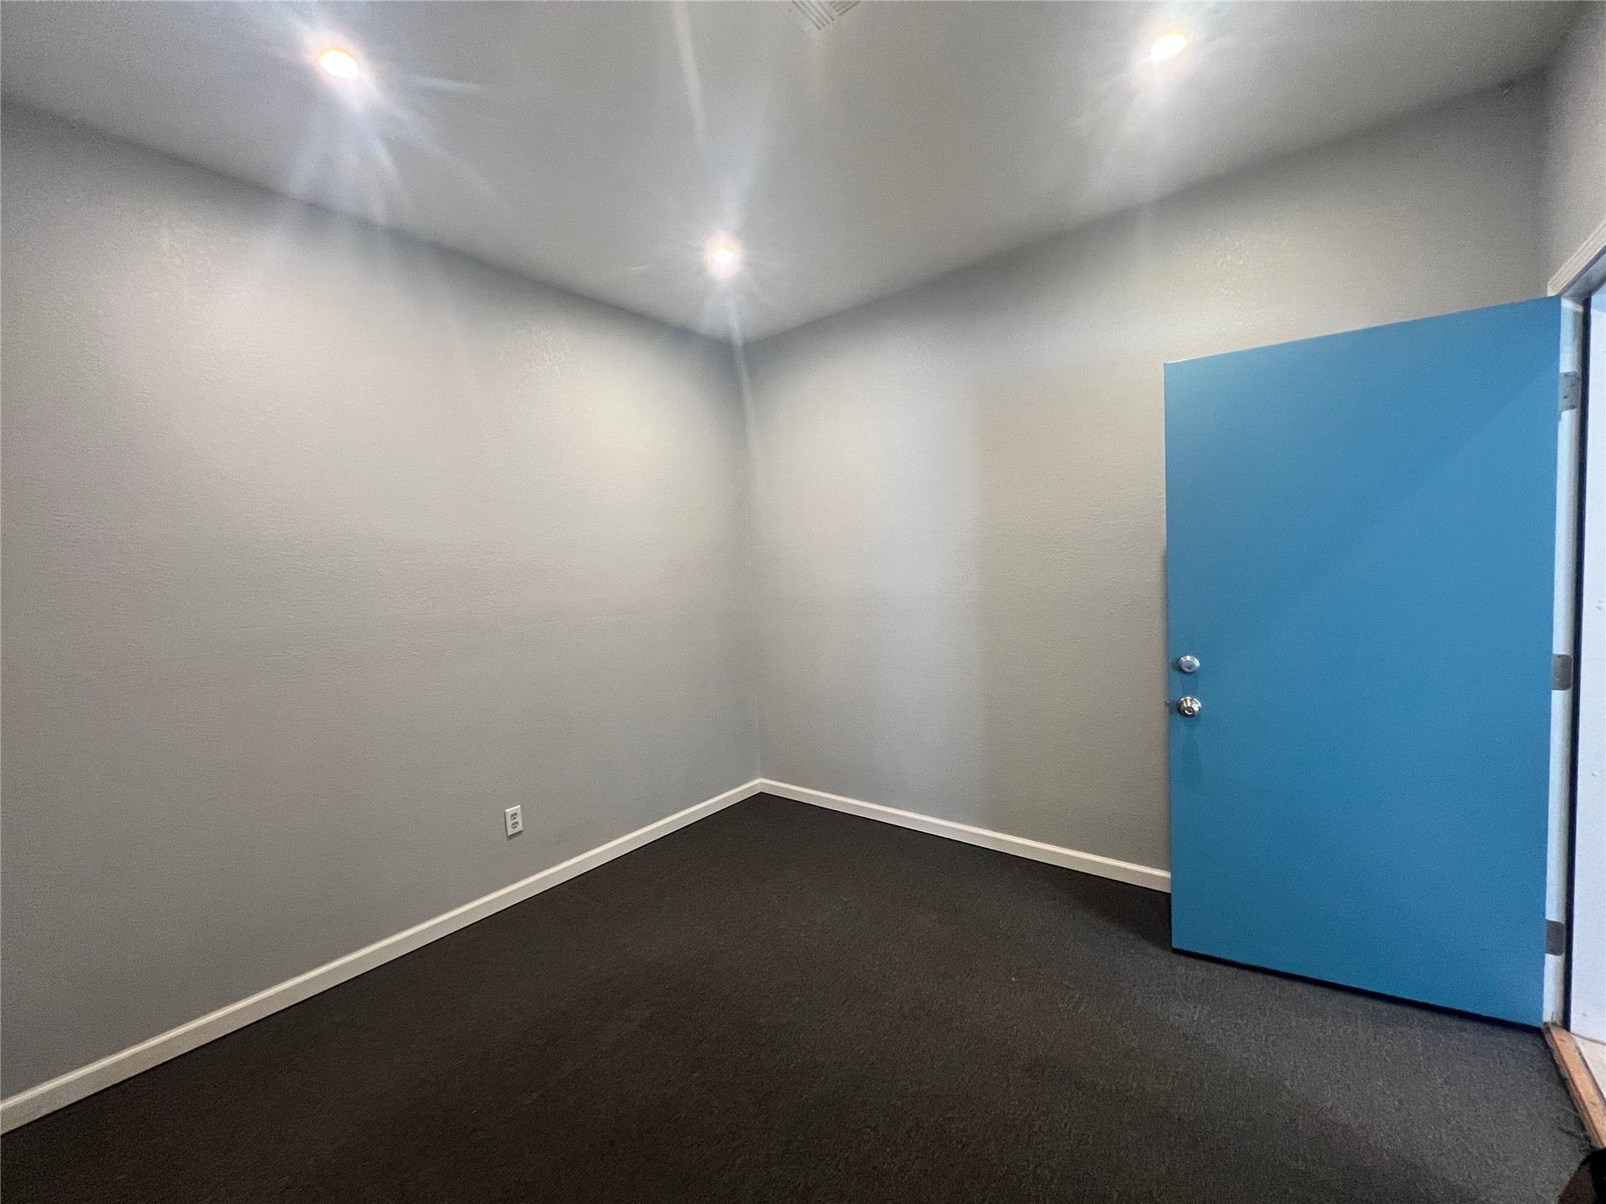
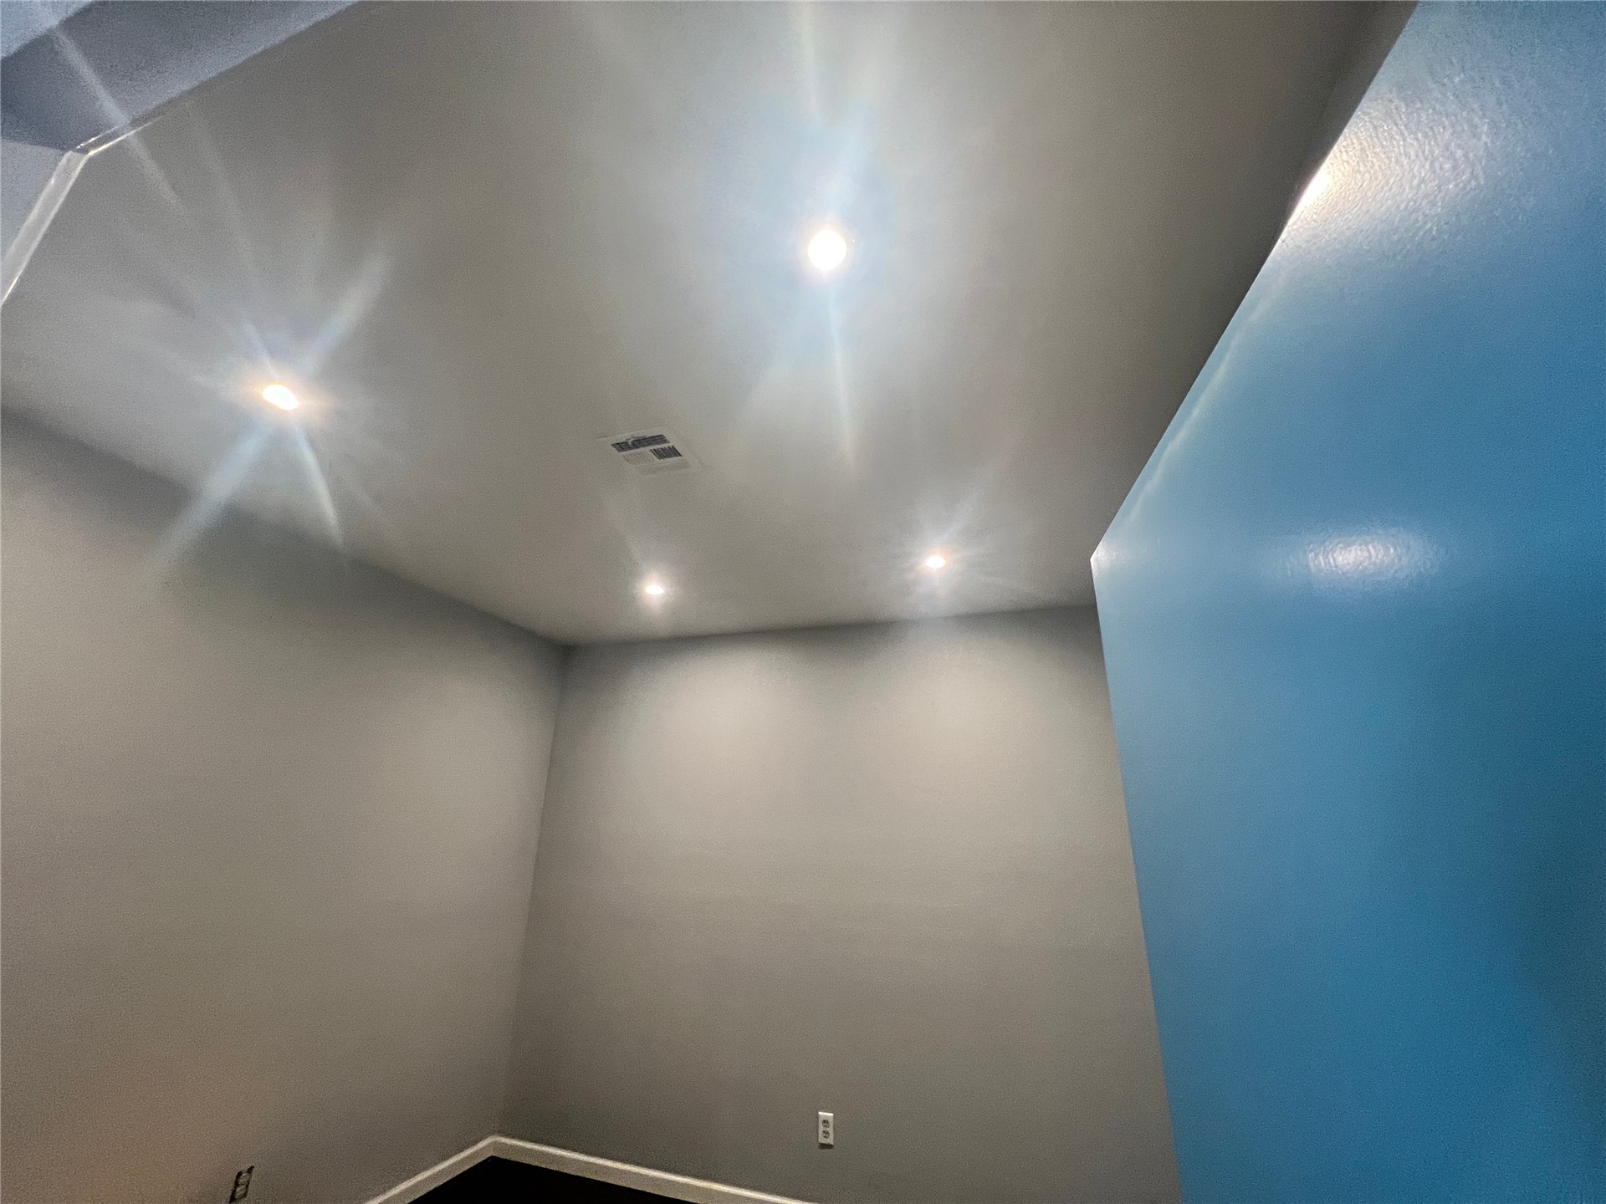
Interior space featuring neutral wall paint, recessed lighting, and carpeted flooring
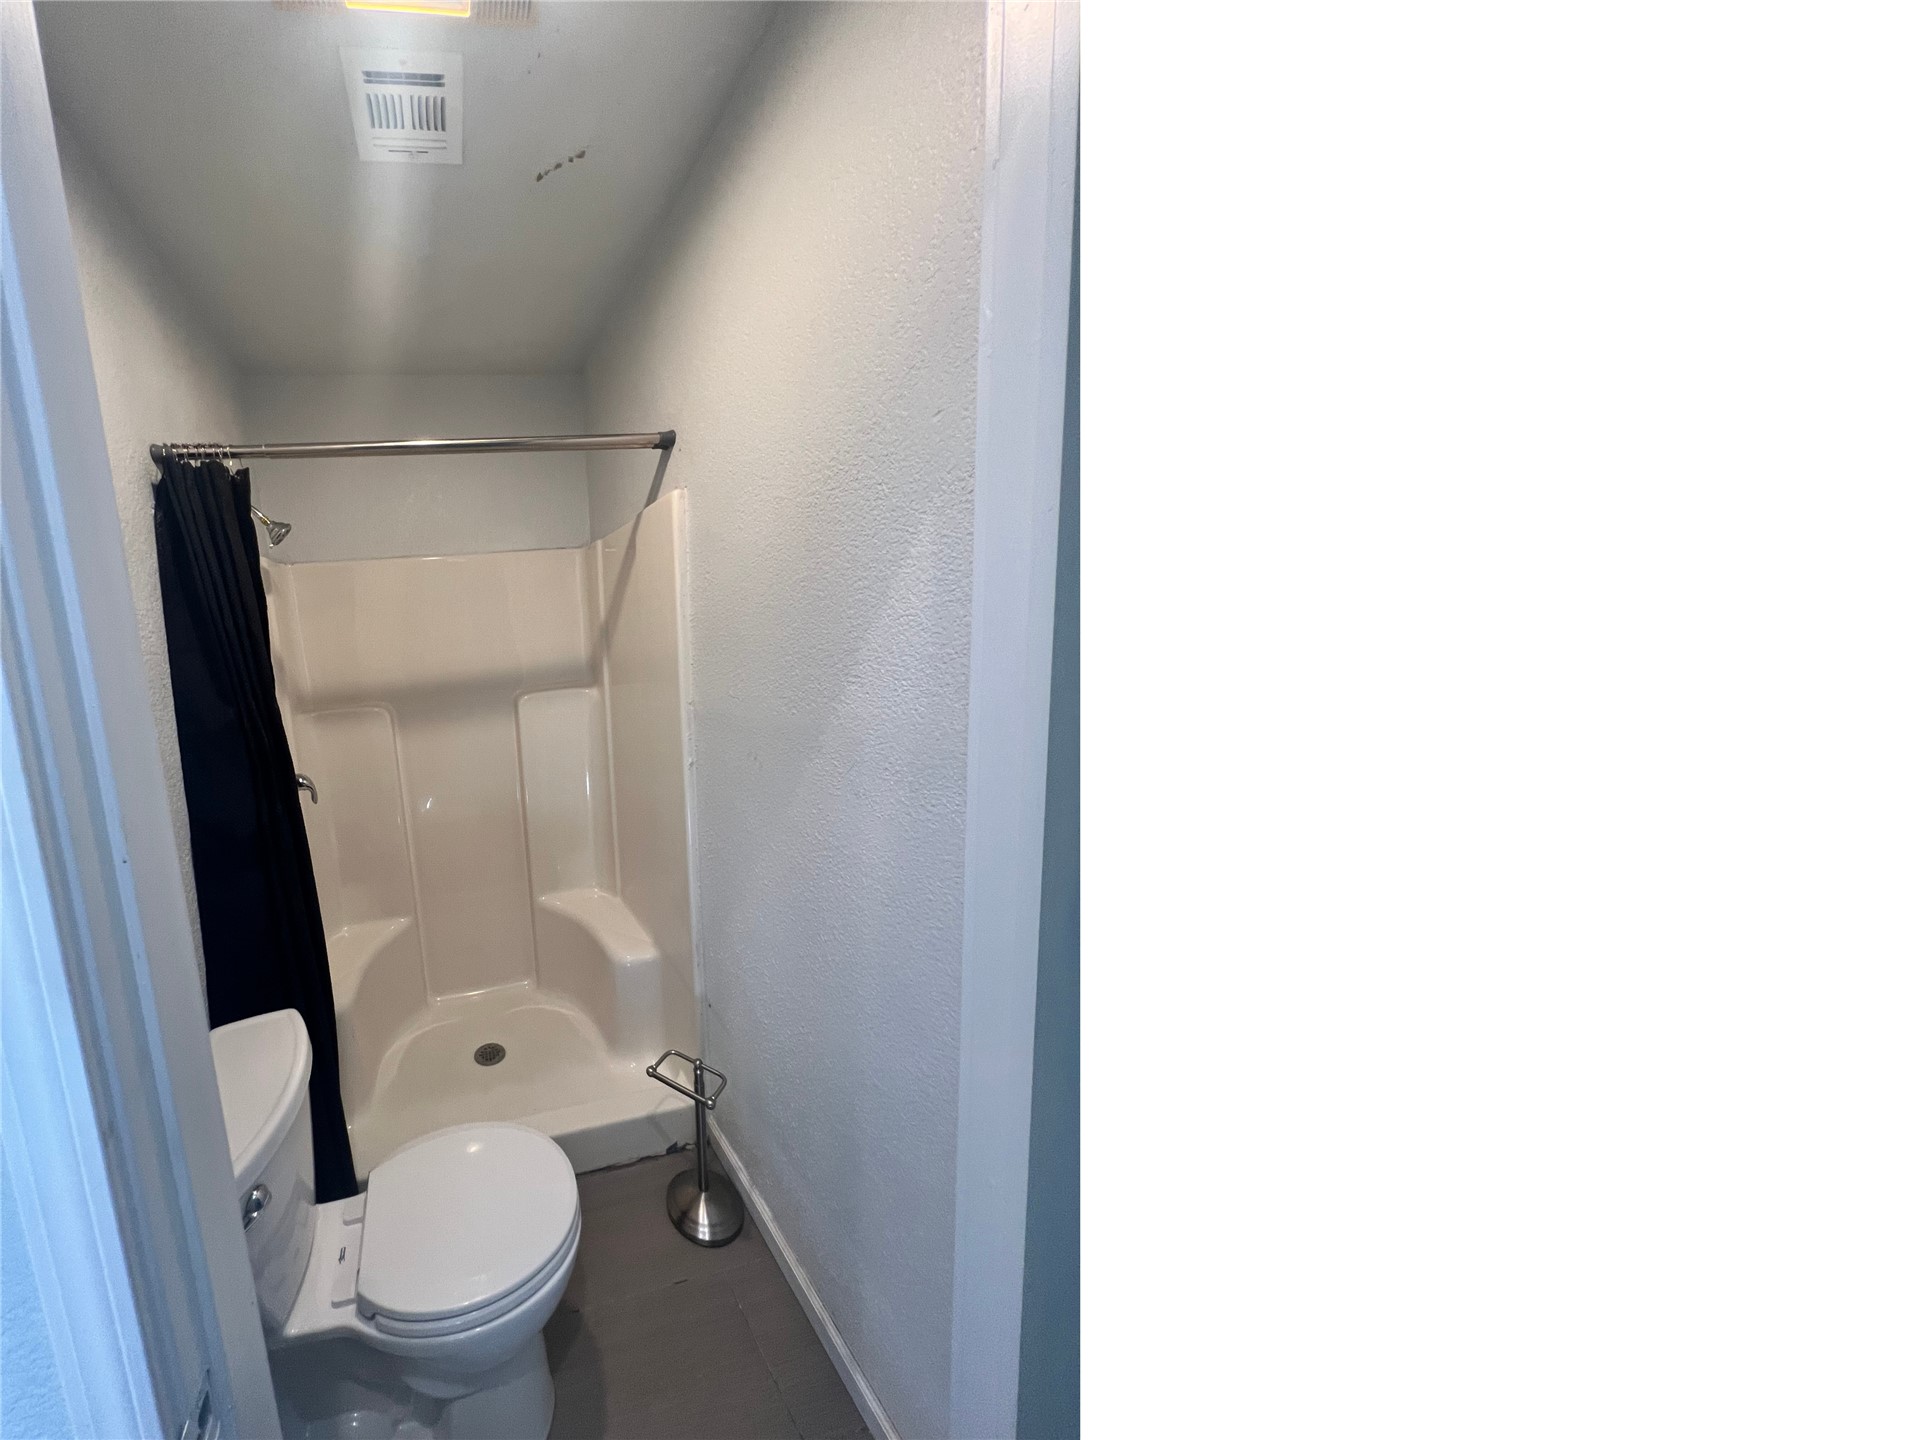
Full bathroom featuring a molded composite shower surround with integrated seating, a stainless steel shower rod, and a neutral-toned toilet
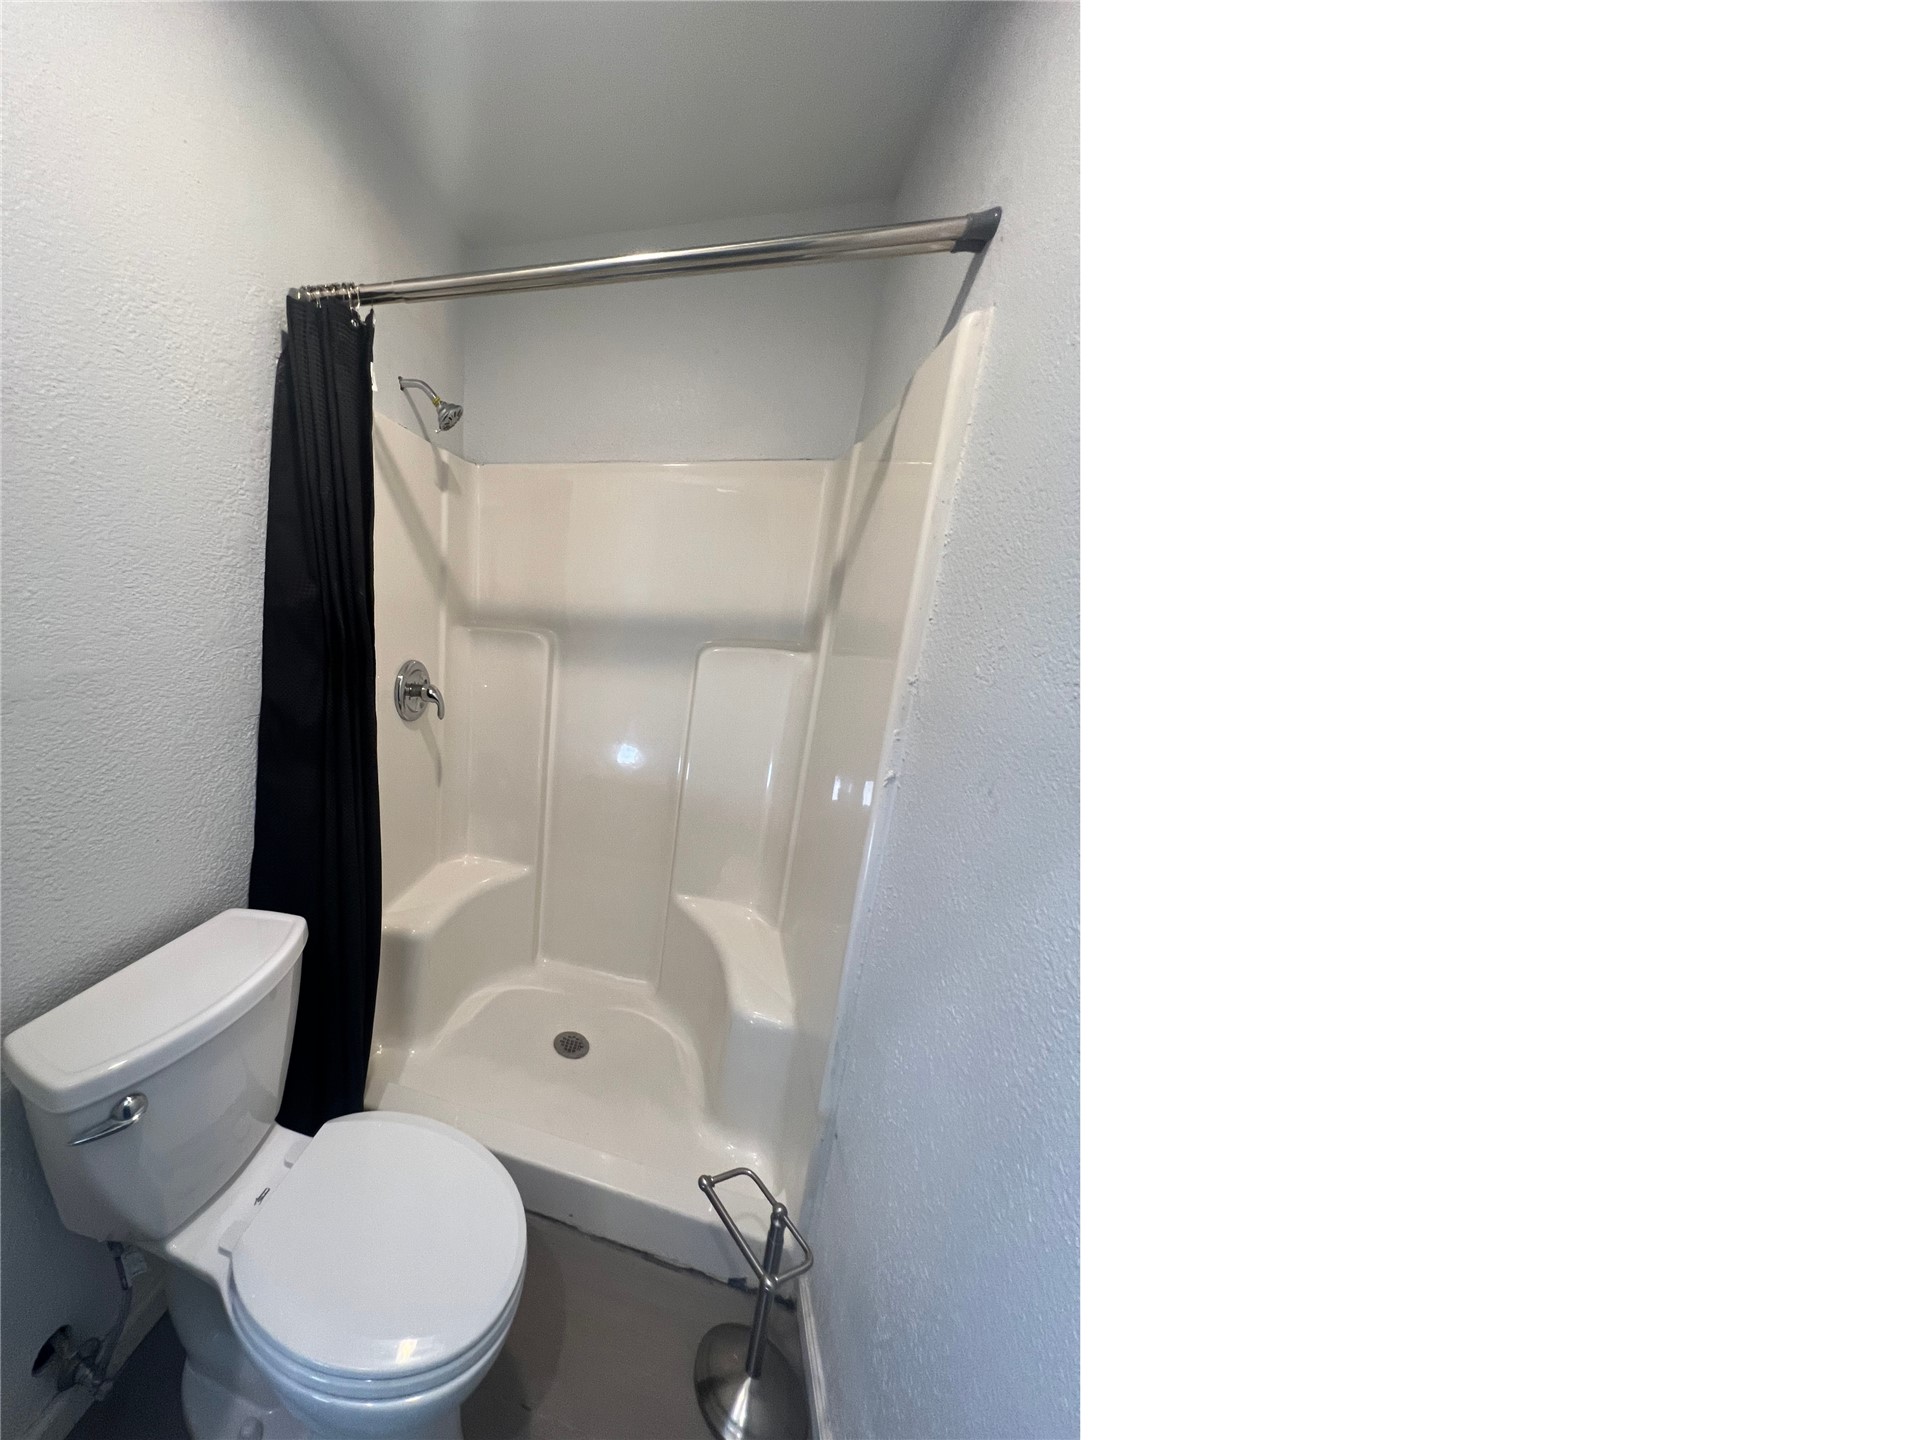
Molded composite shower surround with integrated seating, chrome plumbing fixtures, and standard-height porcelain toilet
Interior space featuring a vaulted ceiling with recessed lighting
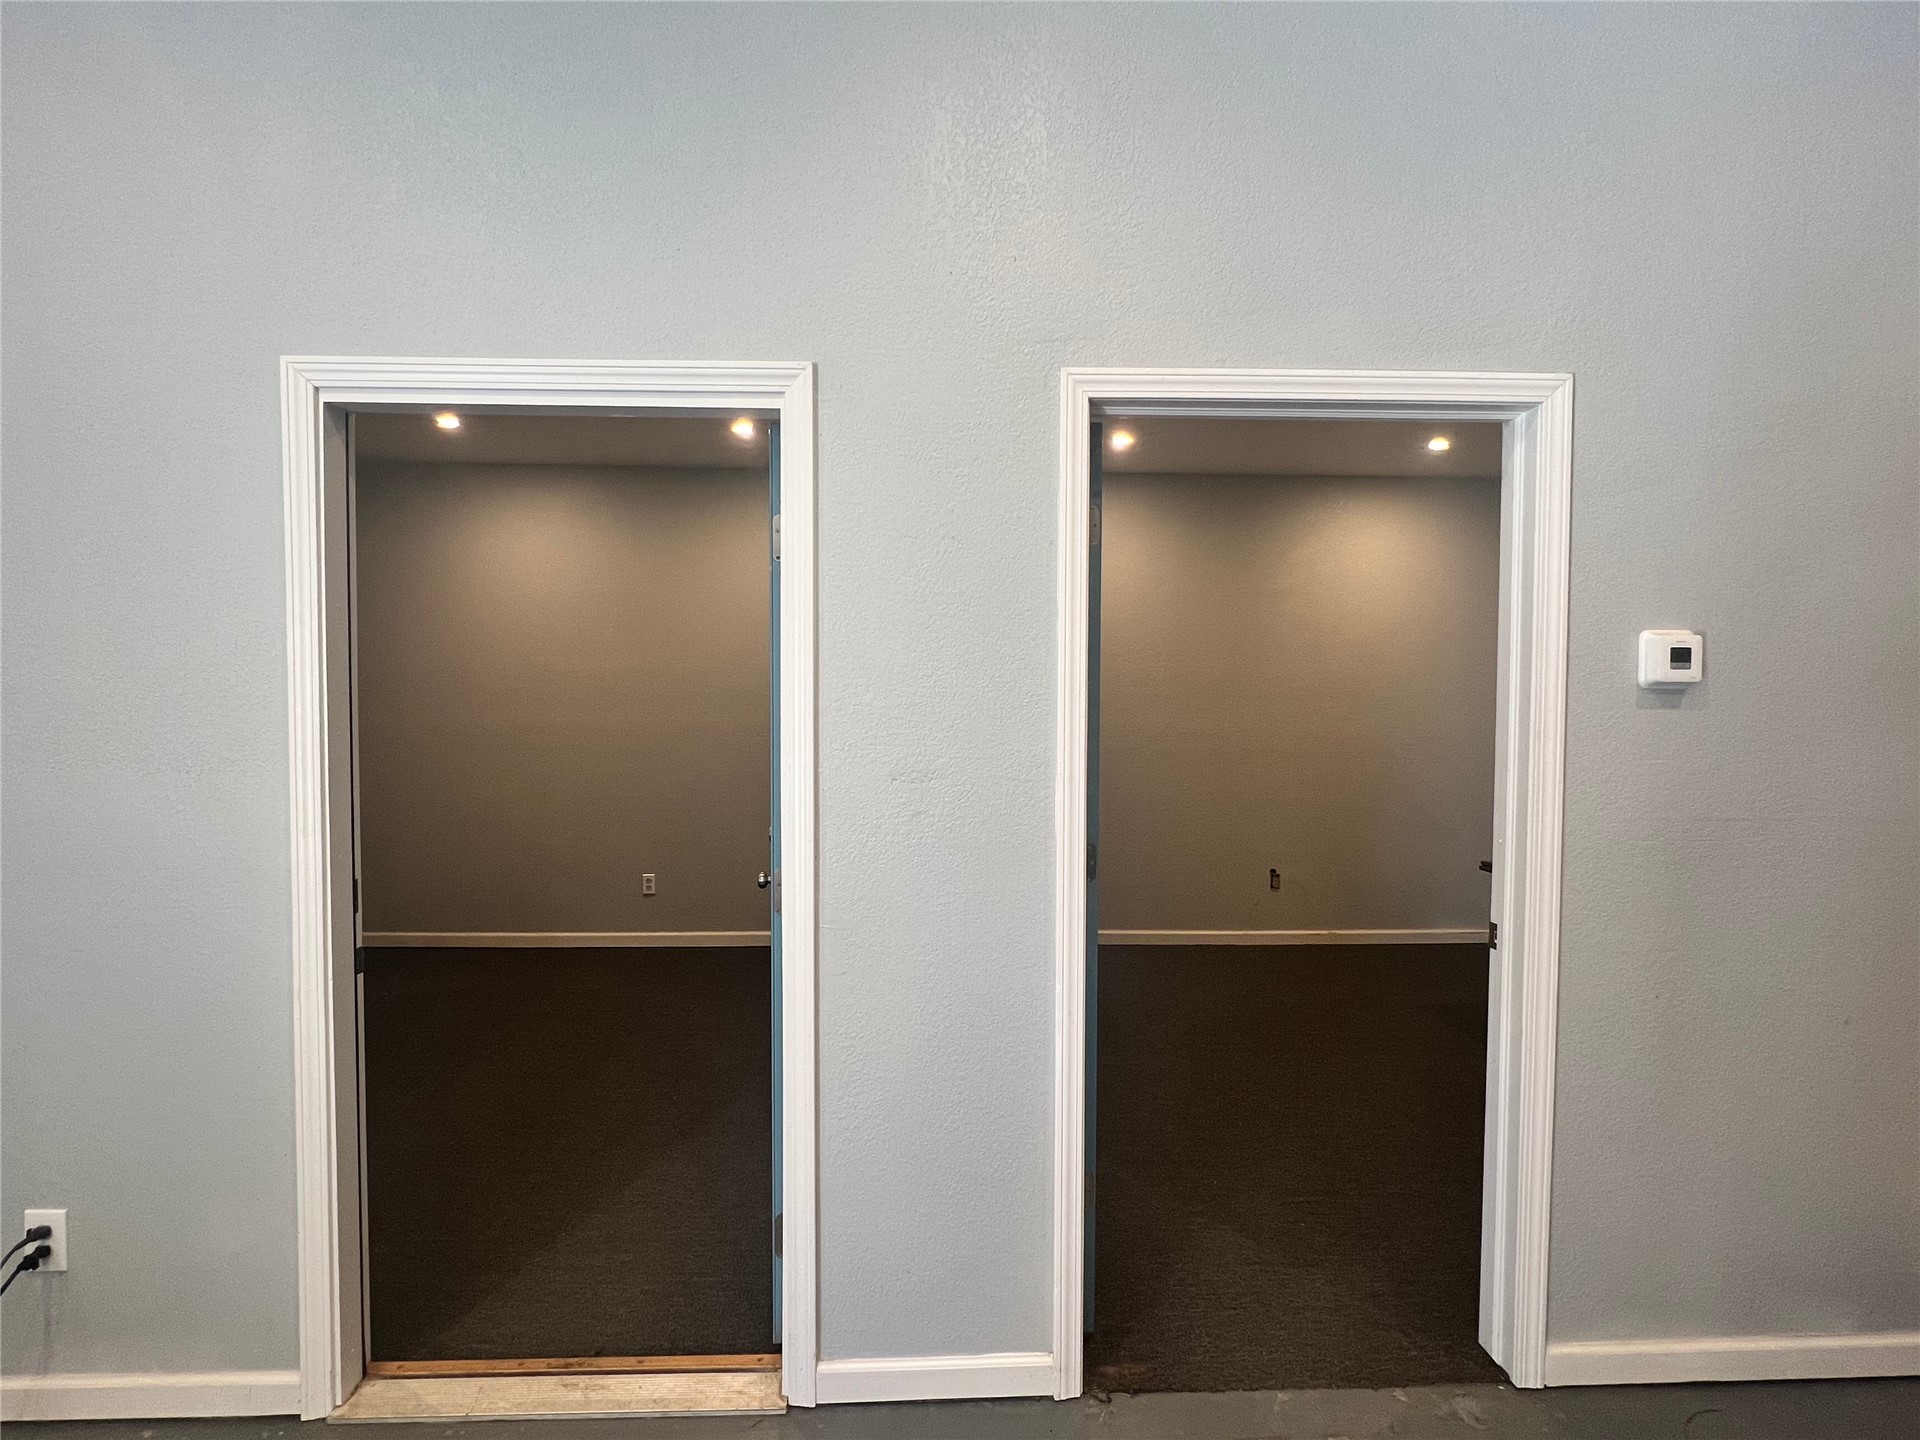
Two doorways with classic white casing, recessed ceiling lighting, and neutral wall tones
Double doors featuring a matte blue finish, a rectangular glass insert, and exposed wood ceiling beam
Expansive acreage featuring mature trees, a private pond, cultivated orchard rows, and a red metal-roofed barn
Expansive acreage featuring mature trees, a private pond, fenced pasture, and multiple outbuildings
Aerial perspective of expansive acreage featuring open pasture, mature tree stands, a private pond, and multiple outbuildings
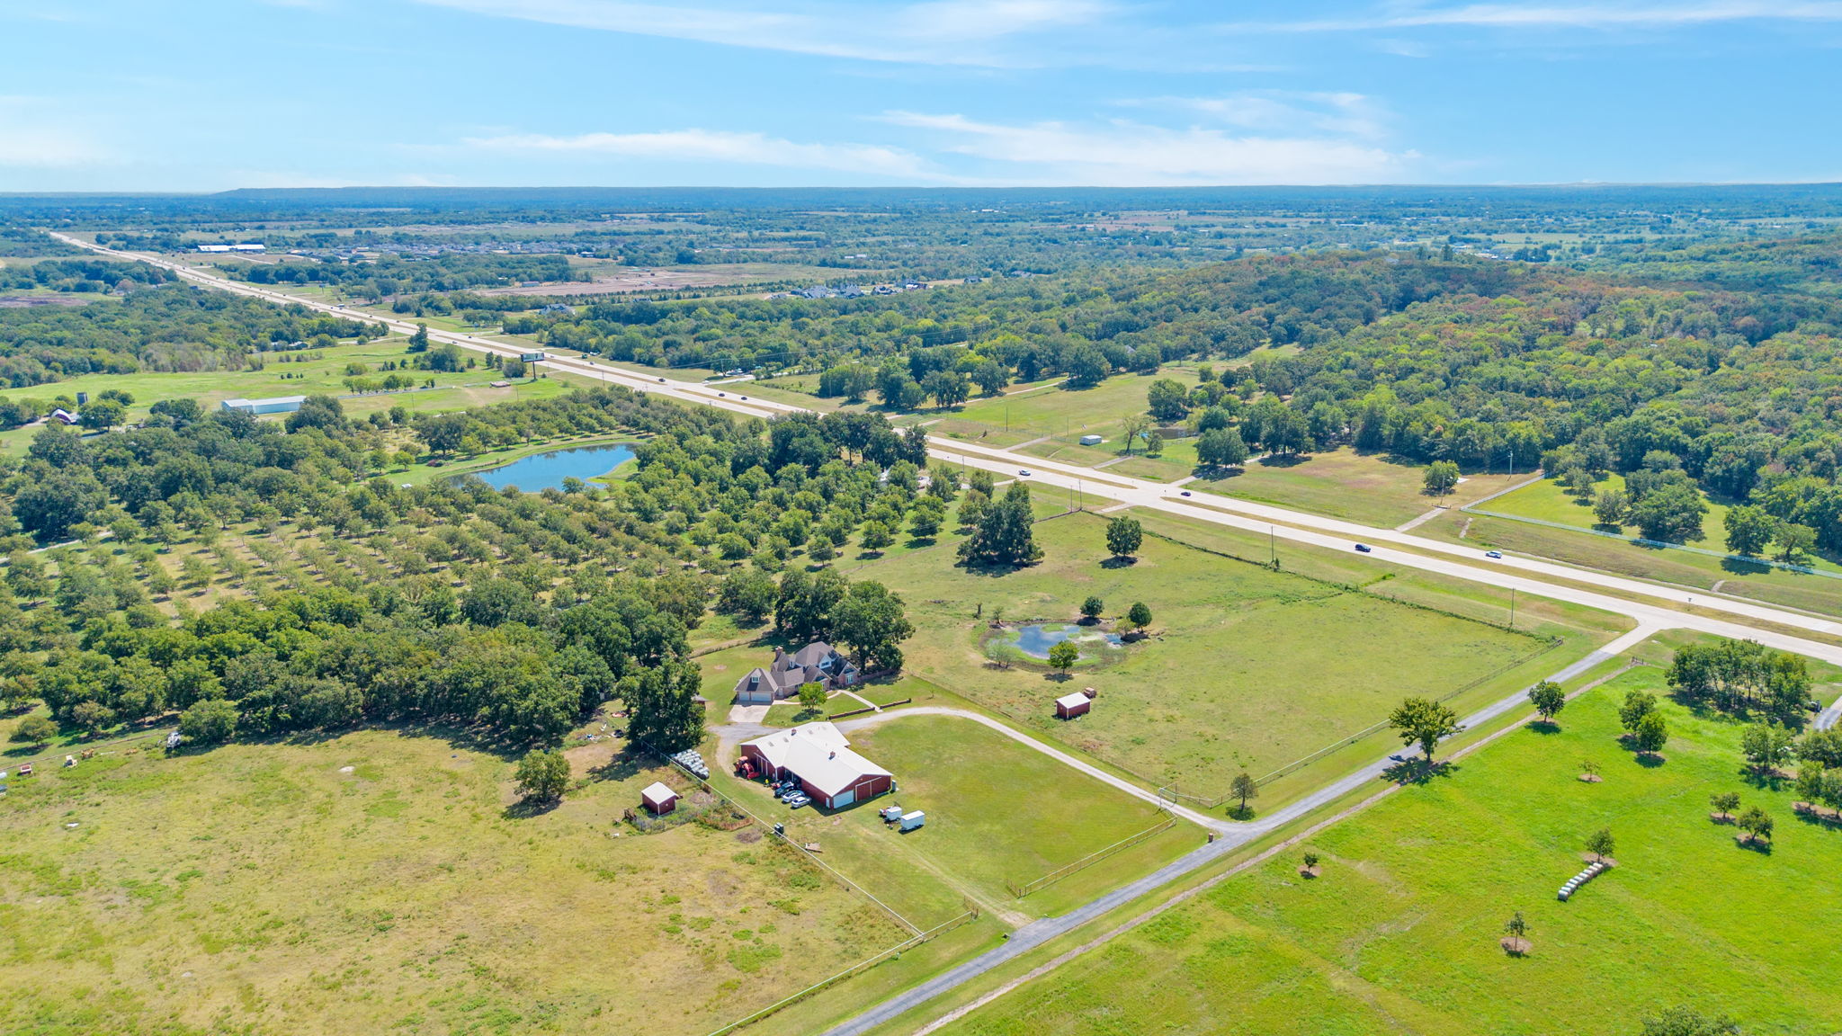
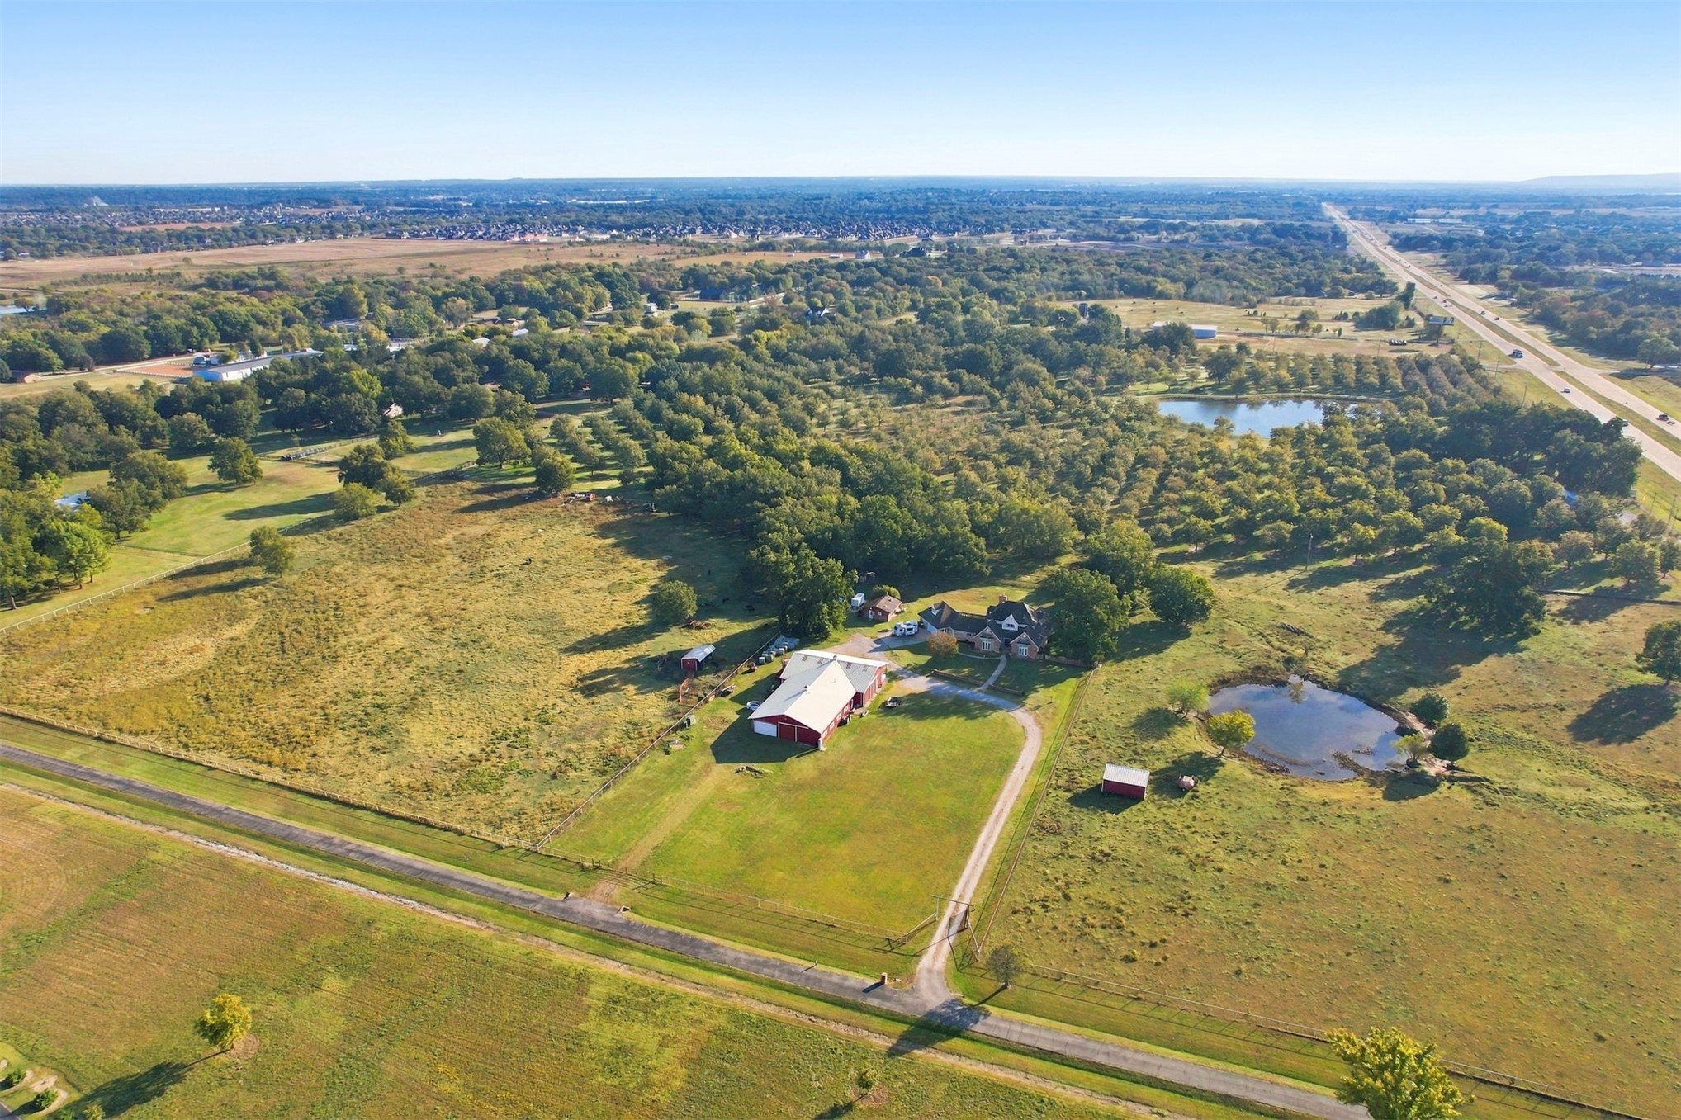
Aerial perspective of expansive acreage featuring a detached barn, two ponds, mature tree clusters, and fenced pasture areas
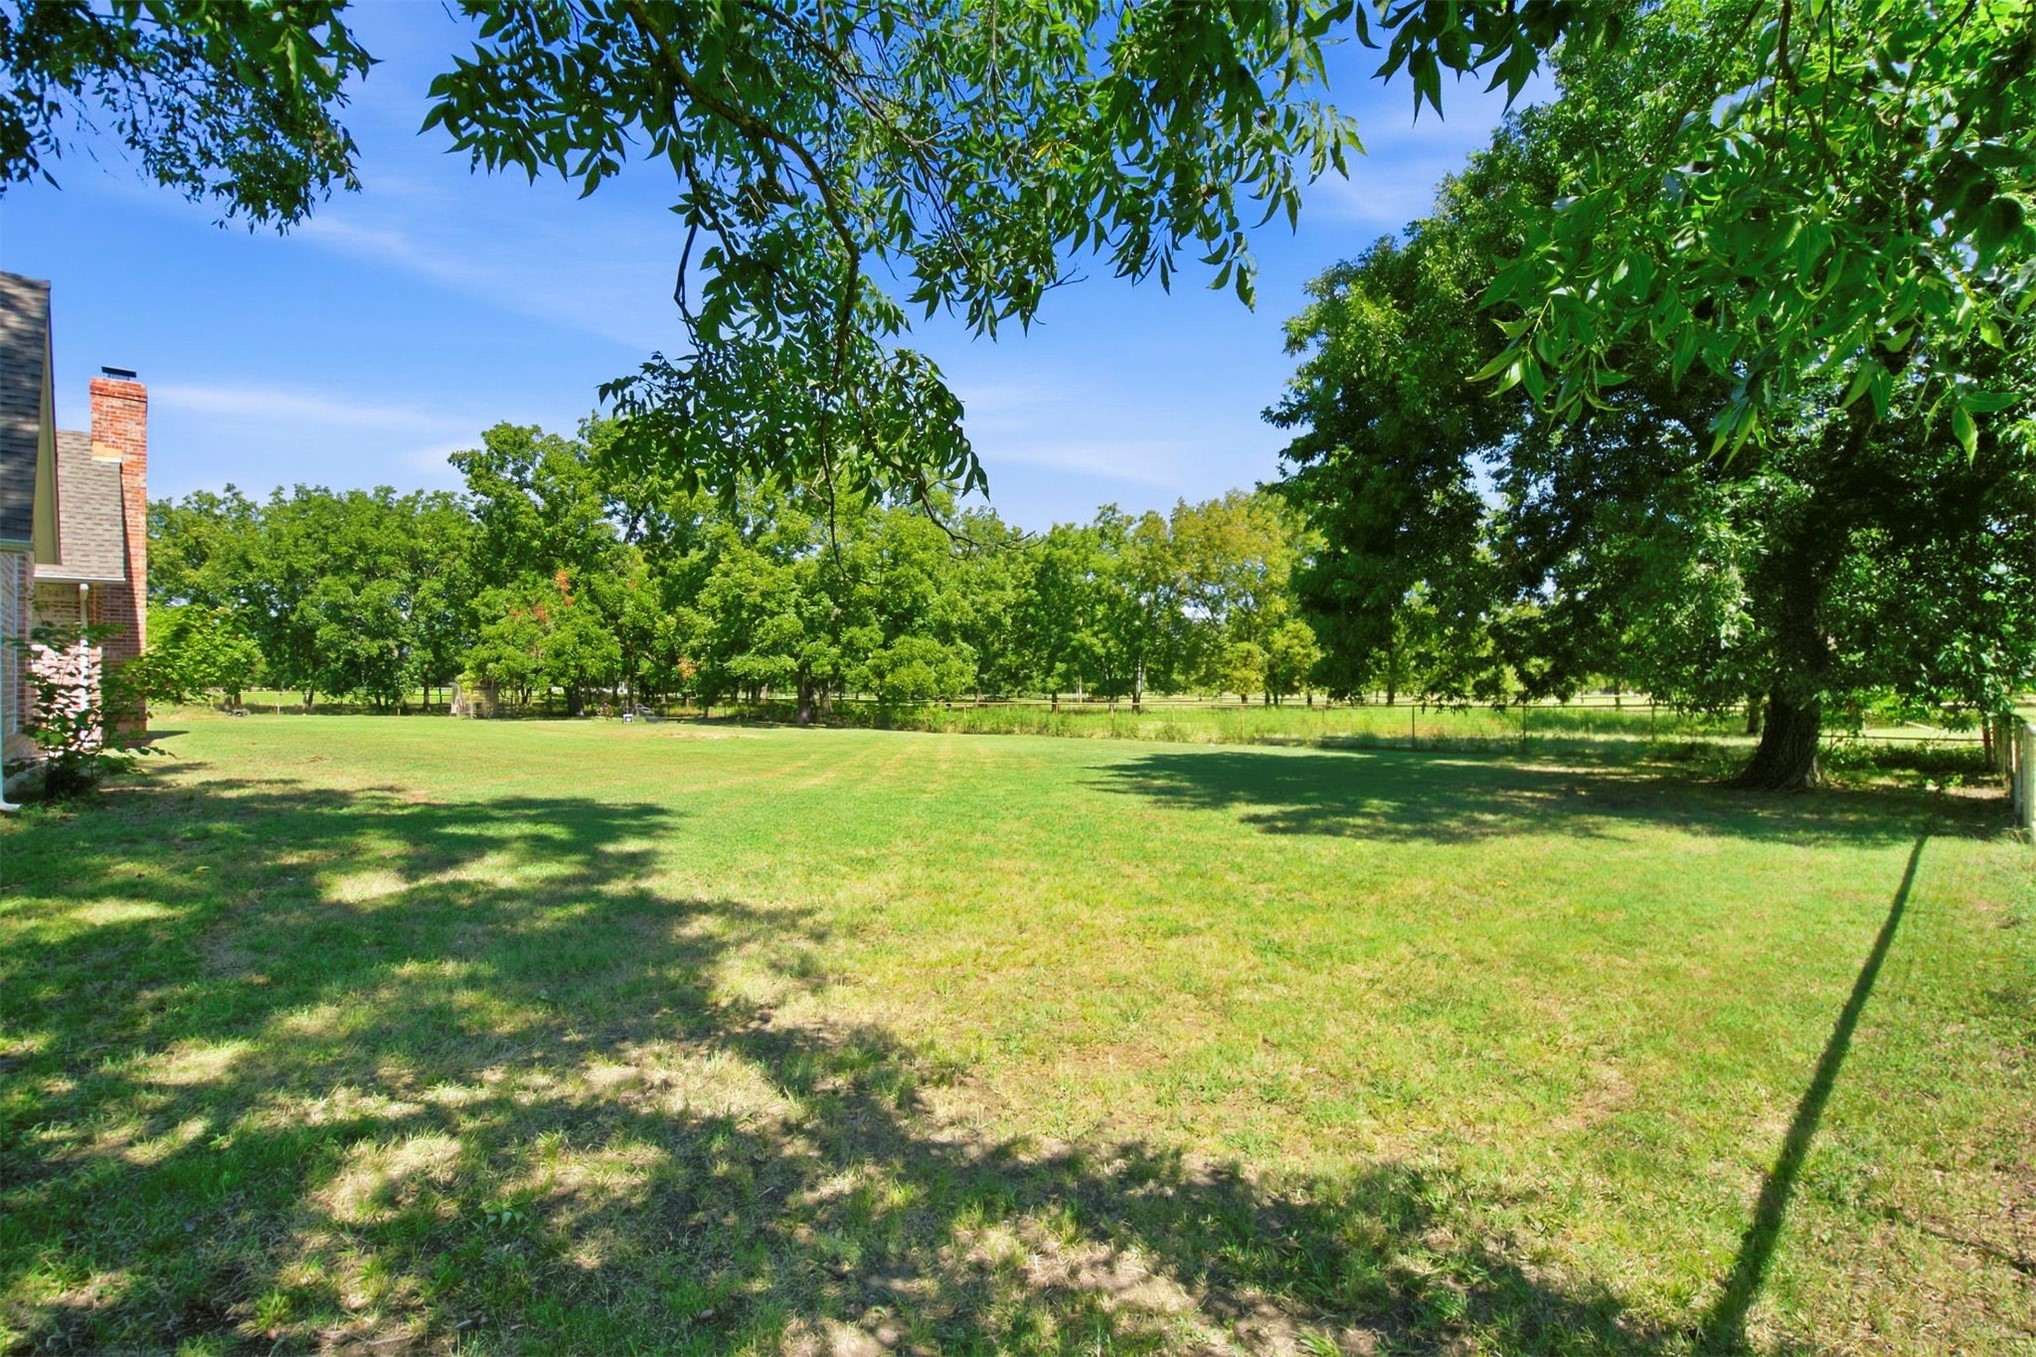
Expansive grounds featuring a manicured lawn, perimeter fencing, and mature trees
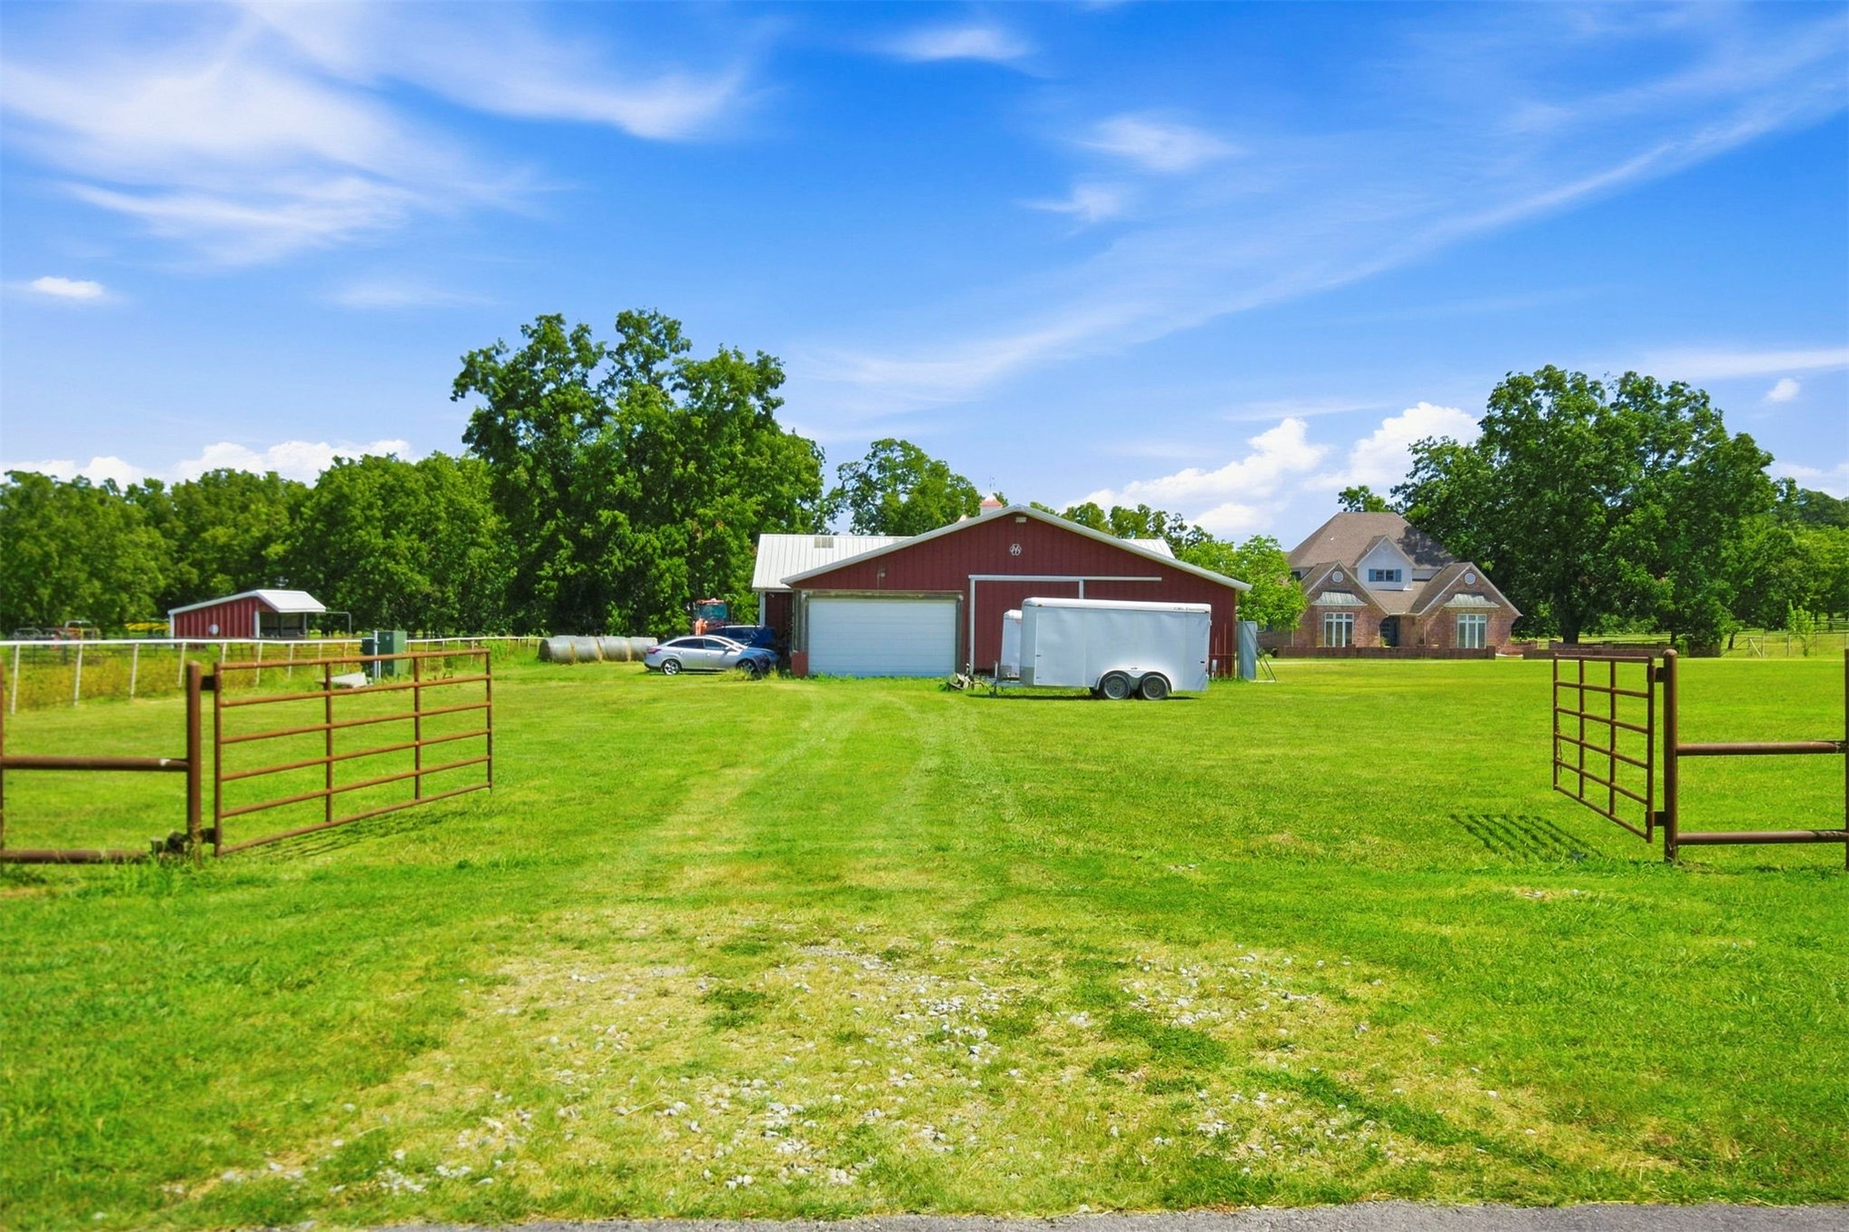
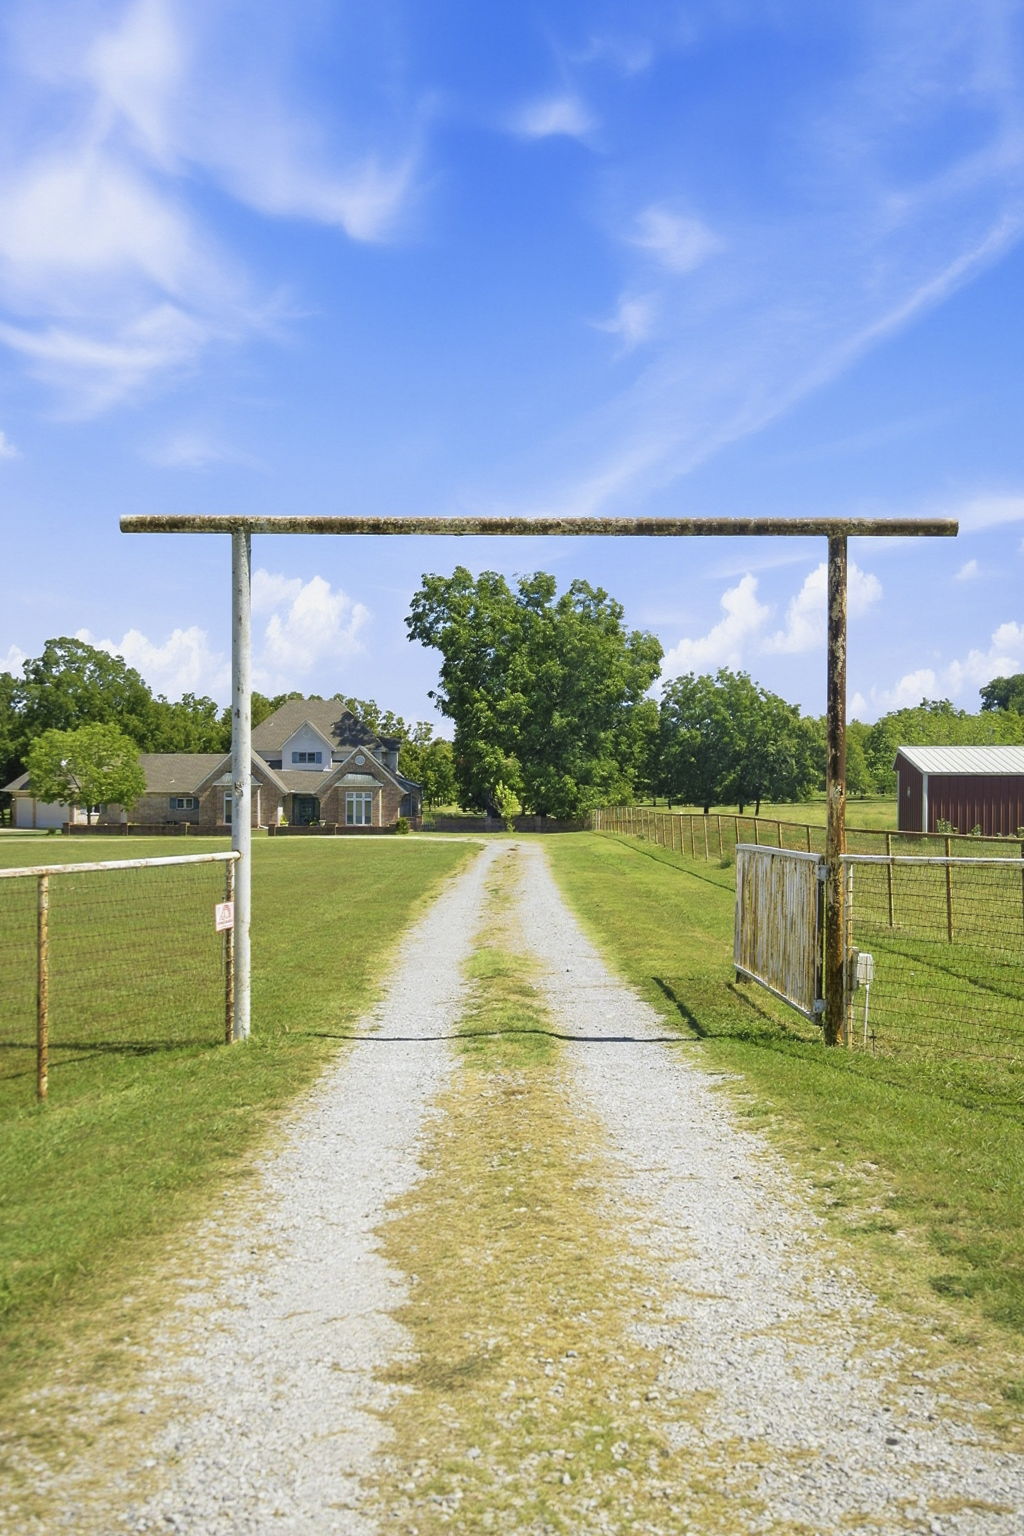
Gravel driveway framed by a metal entry gate, sprawling acreage, fenced grounds, and detached outbuilding
Multi-gabled brick and siding exterior featuring a prominent masonry chimney, multiple dormer windows, and a manicured lawn
Multi-gabled brick exterior featuring metal-accented window awnings, a recessed entry, multi-pane windows with shutters, and a stone-block perimeter wall
Dining area featuring wood-finish flooring, crown molding, and a multi-globe chandelier
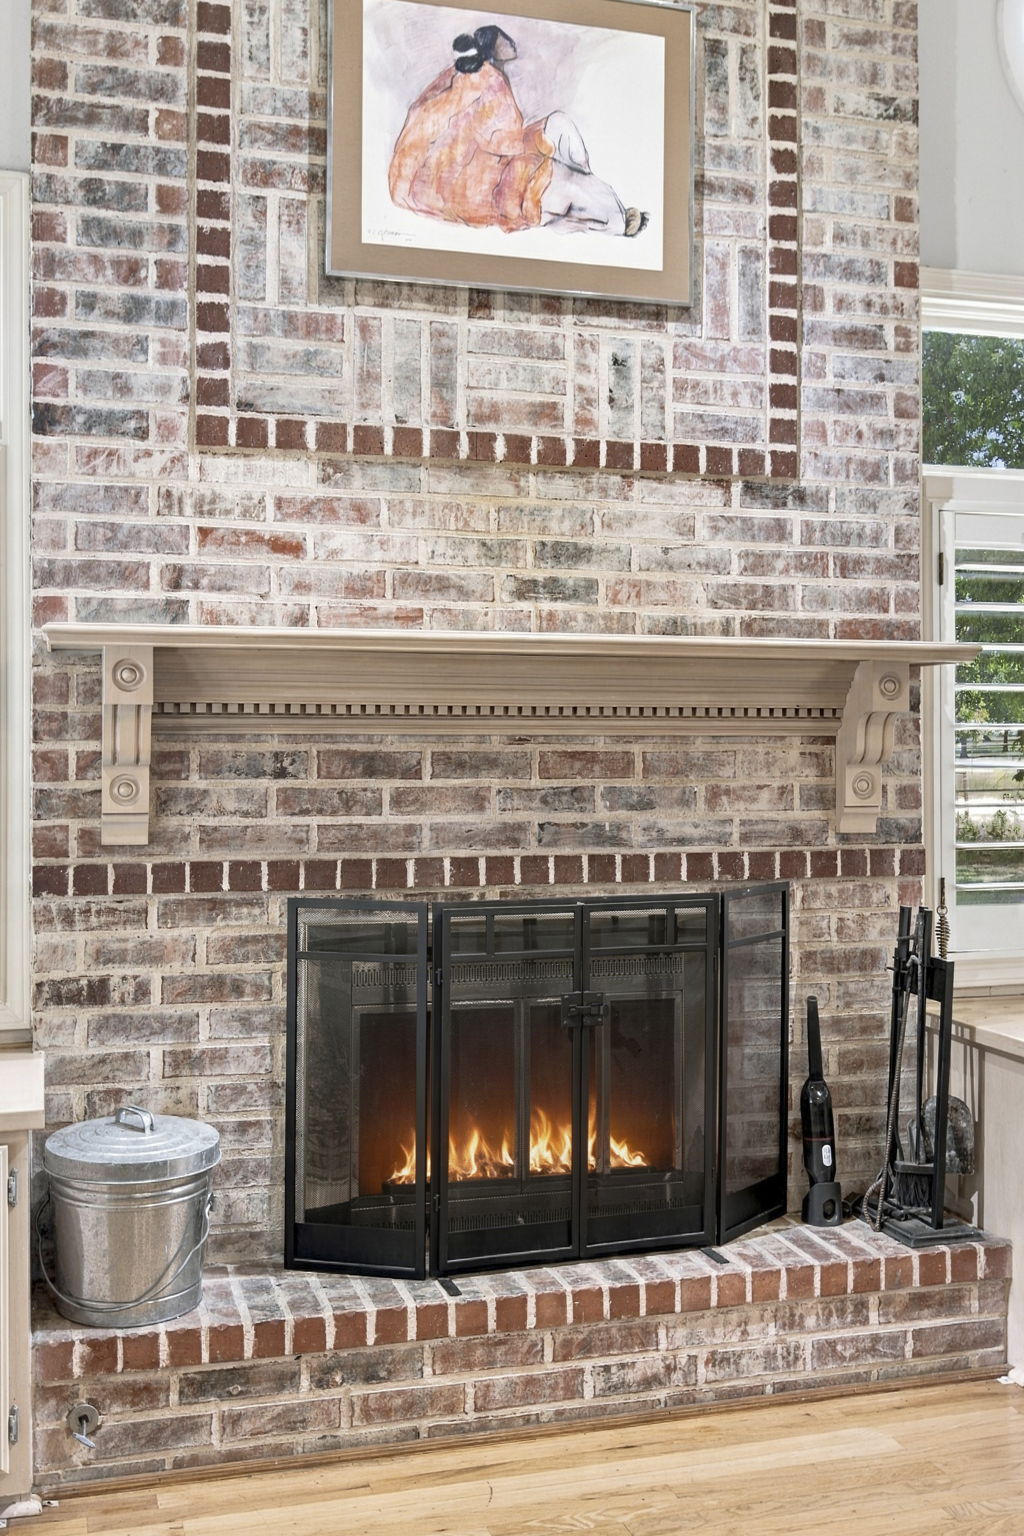
Floor-to-ceiling multi-tonal brick fireplace featuring a raised hearth and a decorative carved wood mantel with corbel details
Kitchen featuring wood-finish flooring, a central island with a stone-composite countertop, light-toned cabinetry, recessed ceiling lighting, and stainless steel appliances
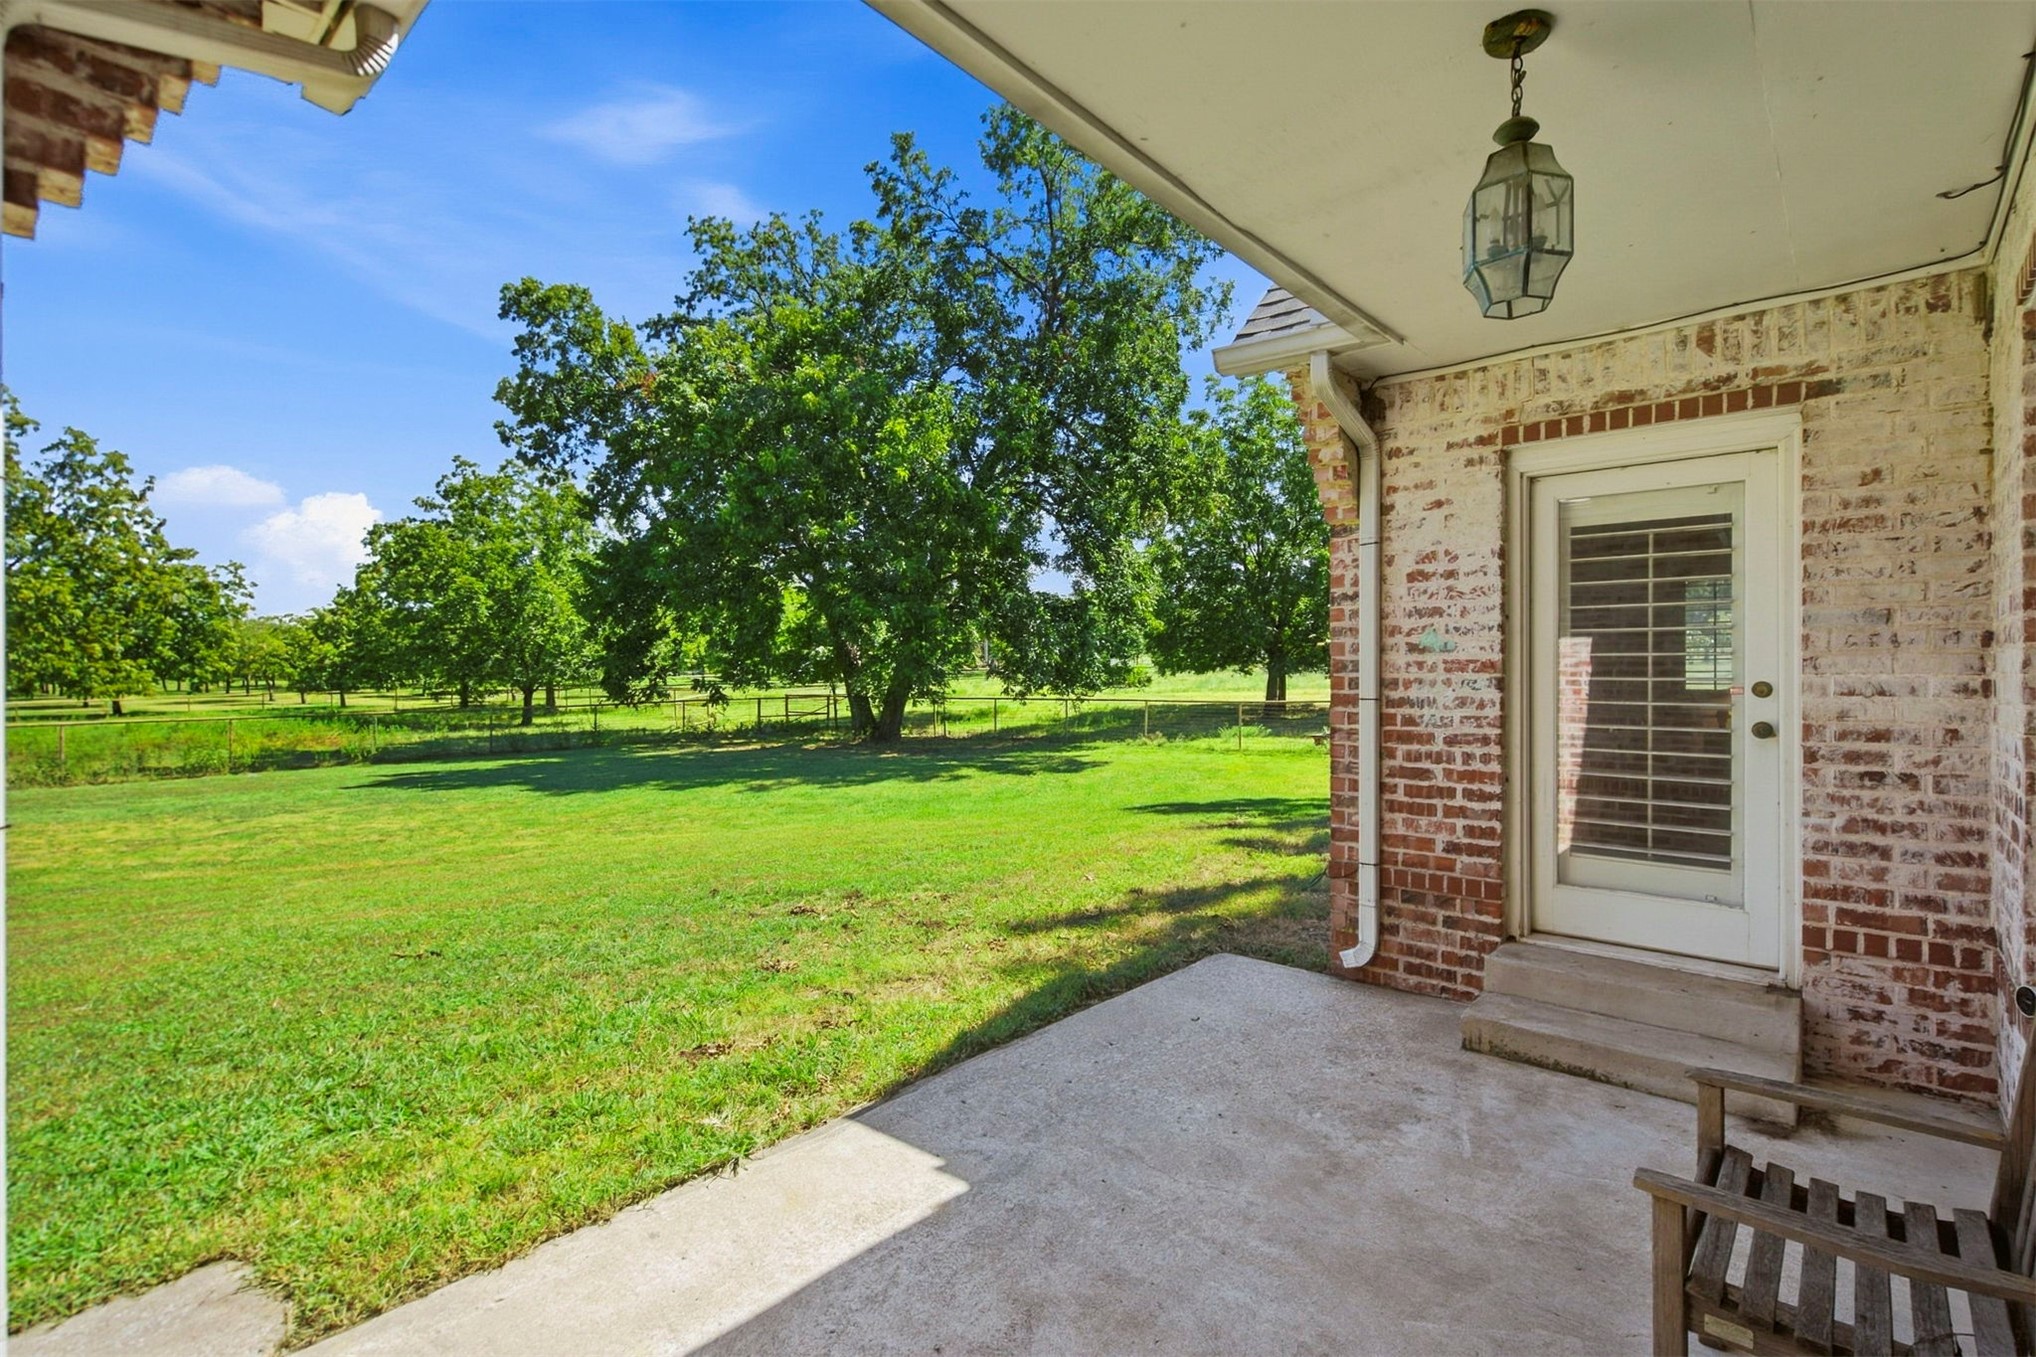
Covered concrete patio featuring white brick exterior walls, a hanging lantern-style light fixture, and an exterior door with integrated glass blinds overlooking a grass lawn with mature trees
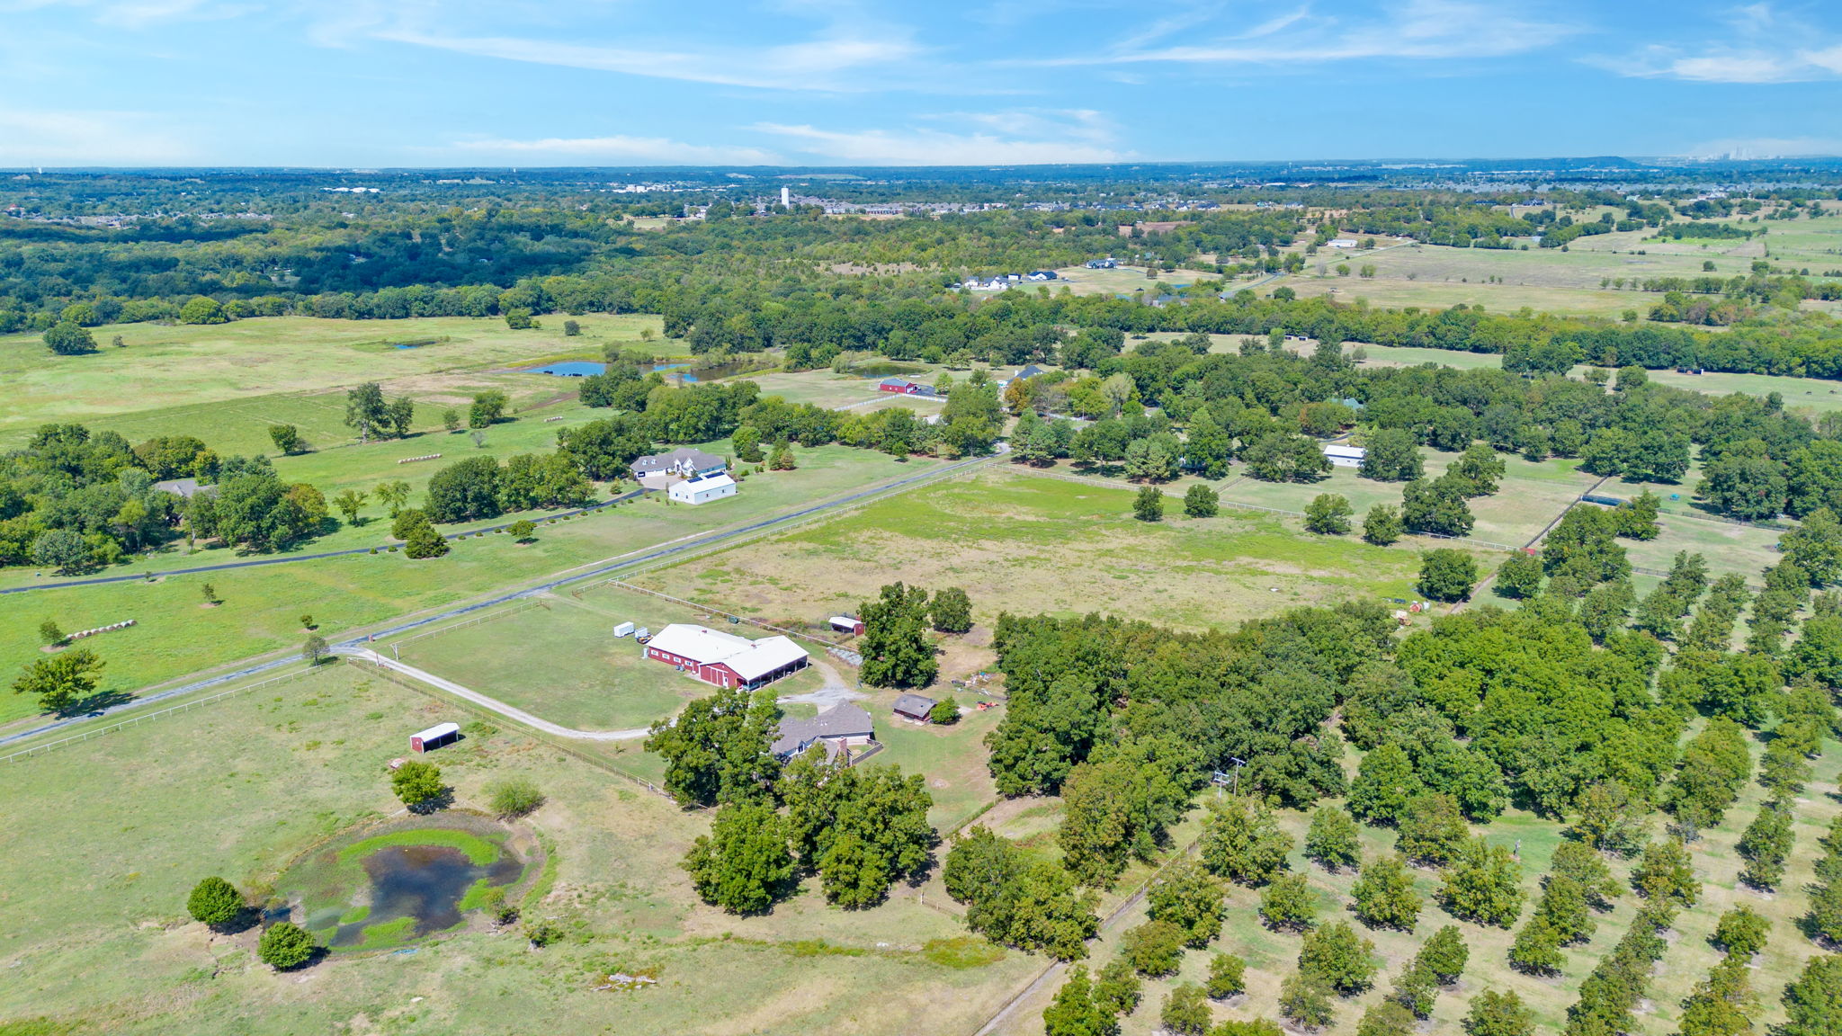
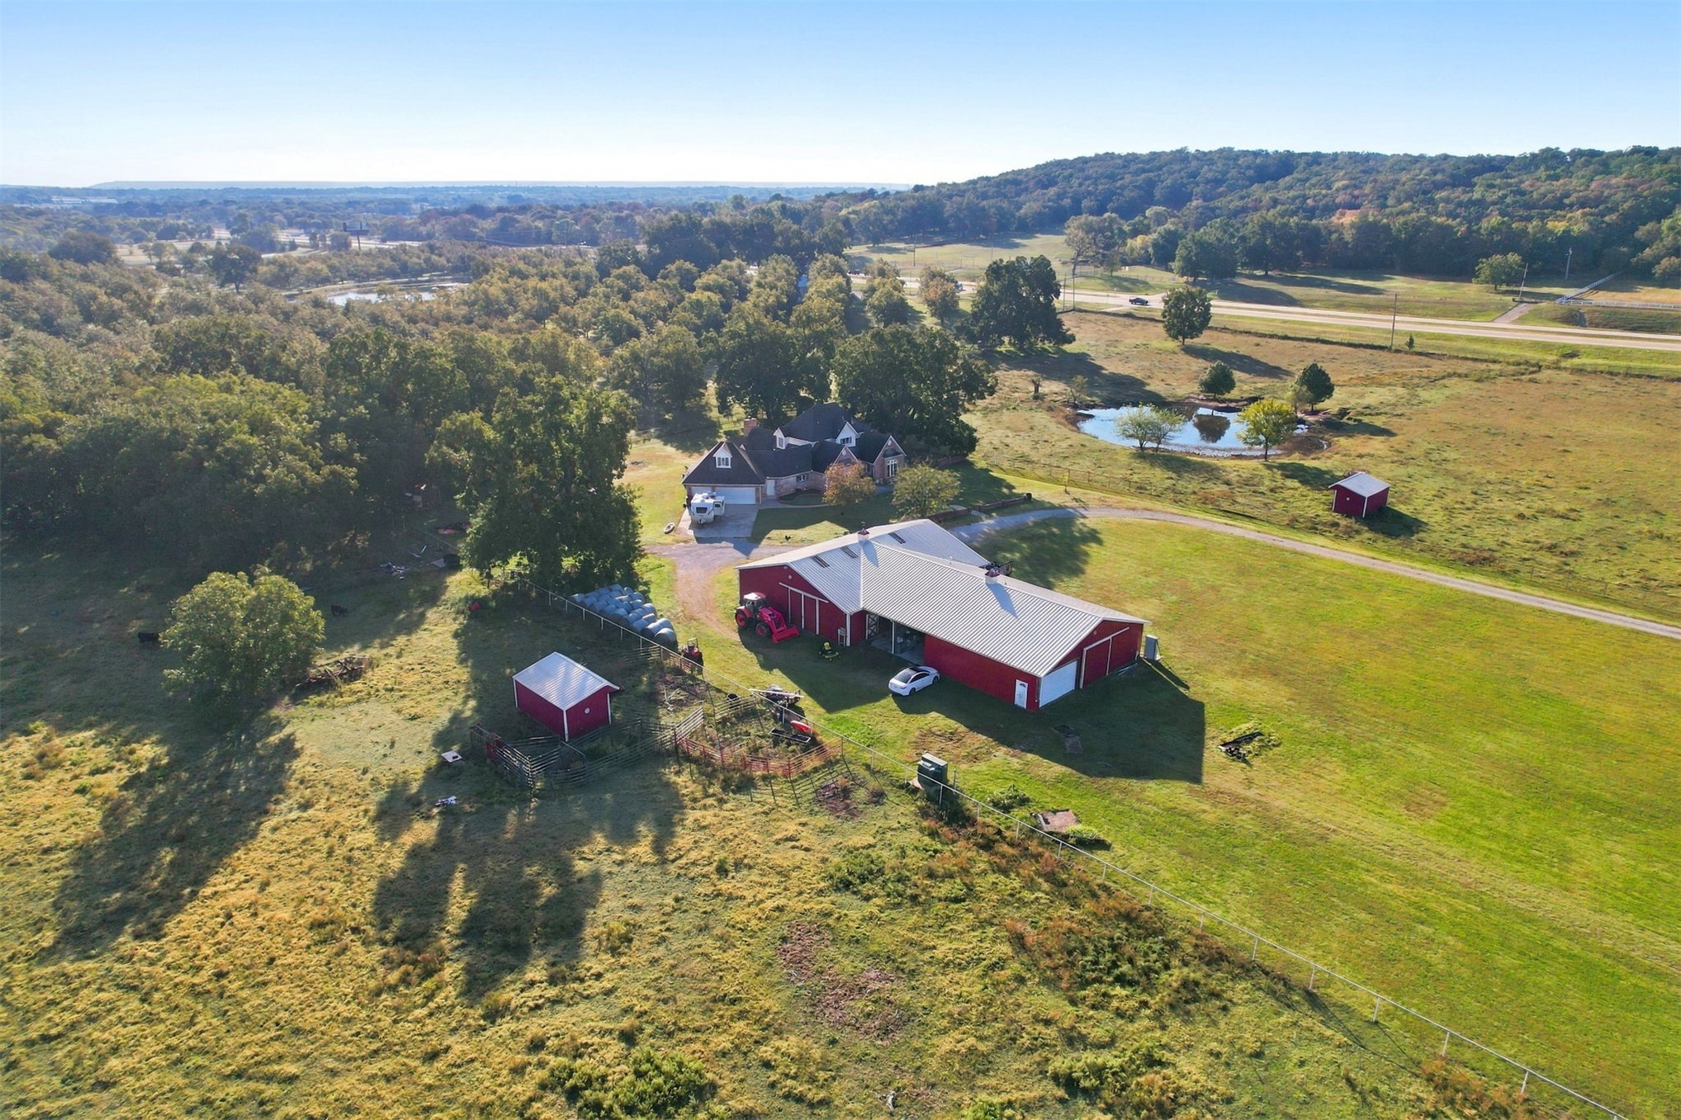
Aerial perspective featuring a main residence, a large red outbuilding with multiple bays, a secondary red storage structure, a pond, and expansive acreage
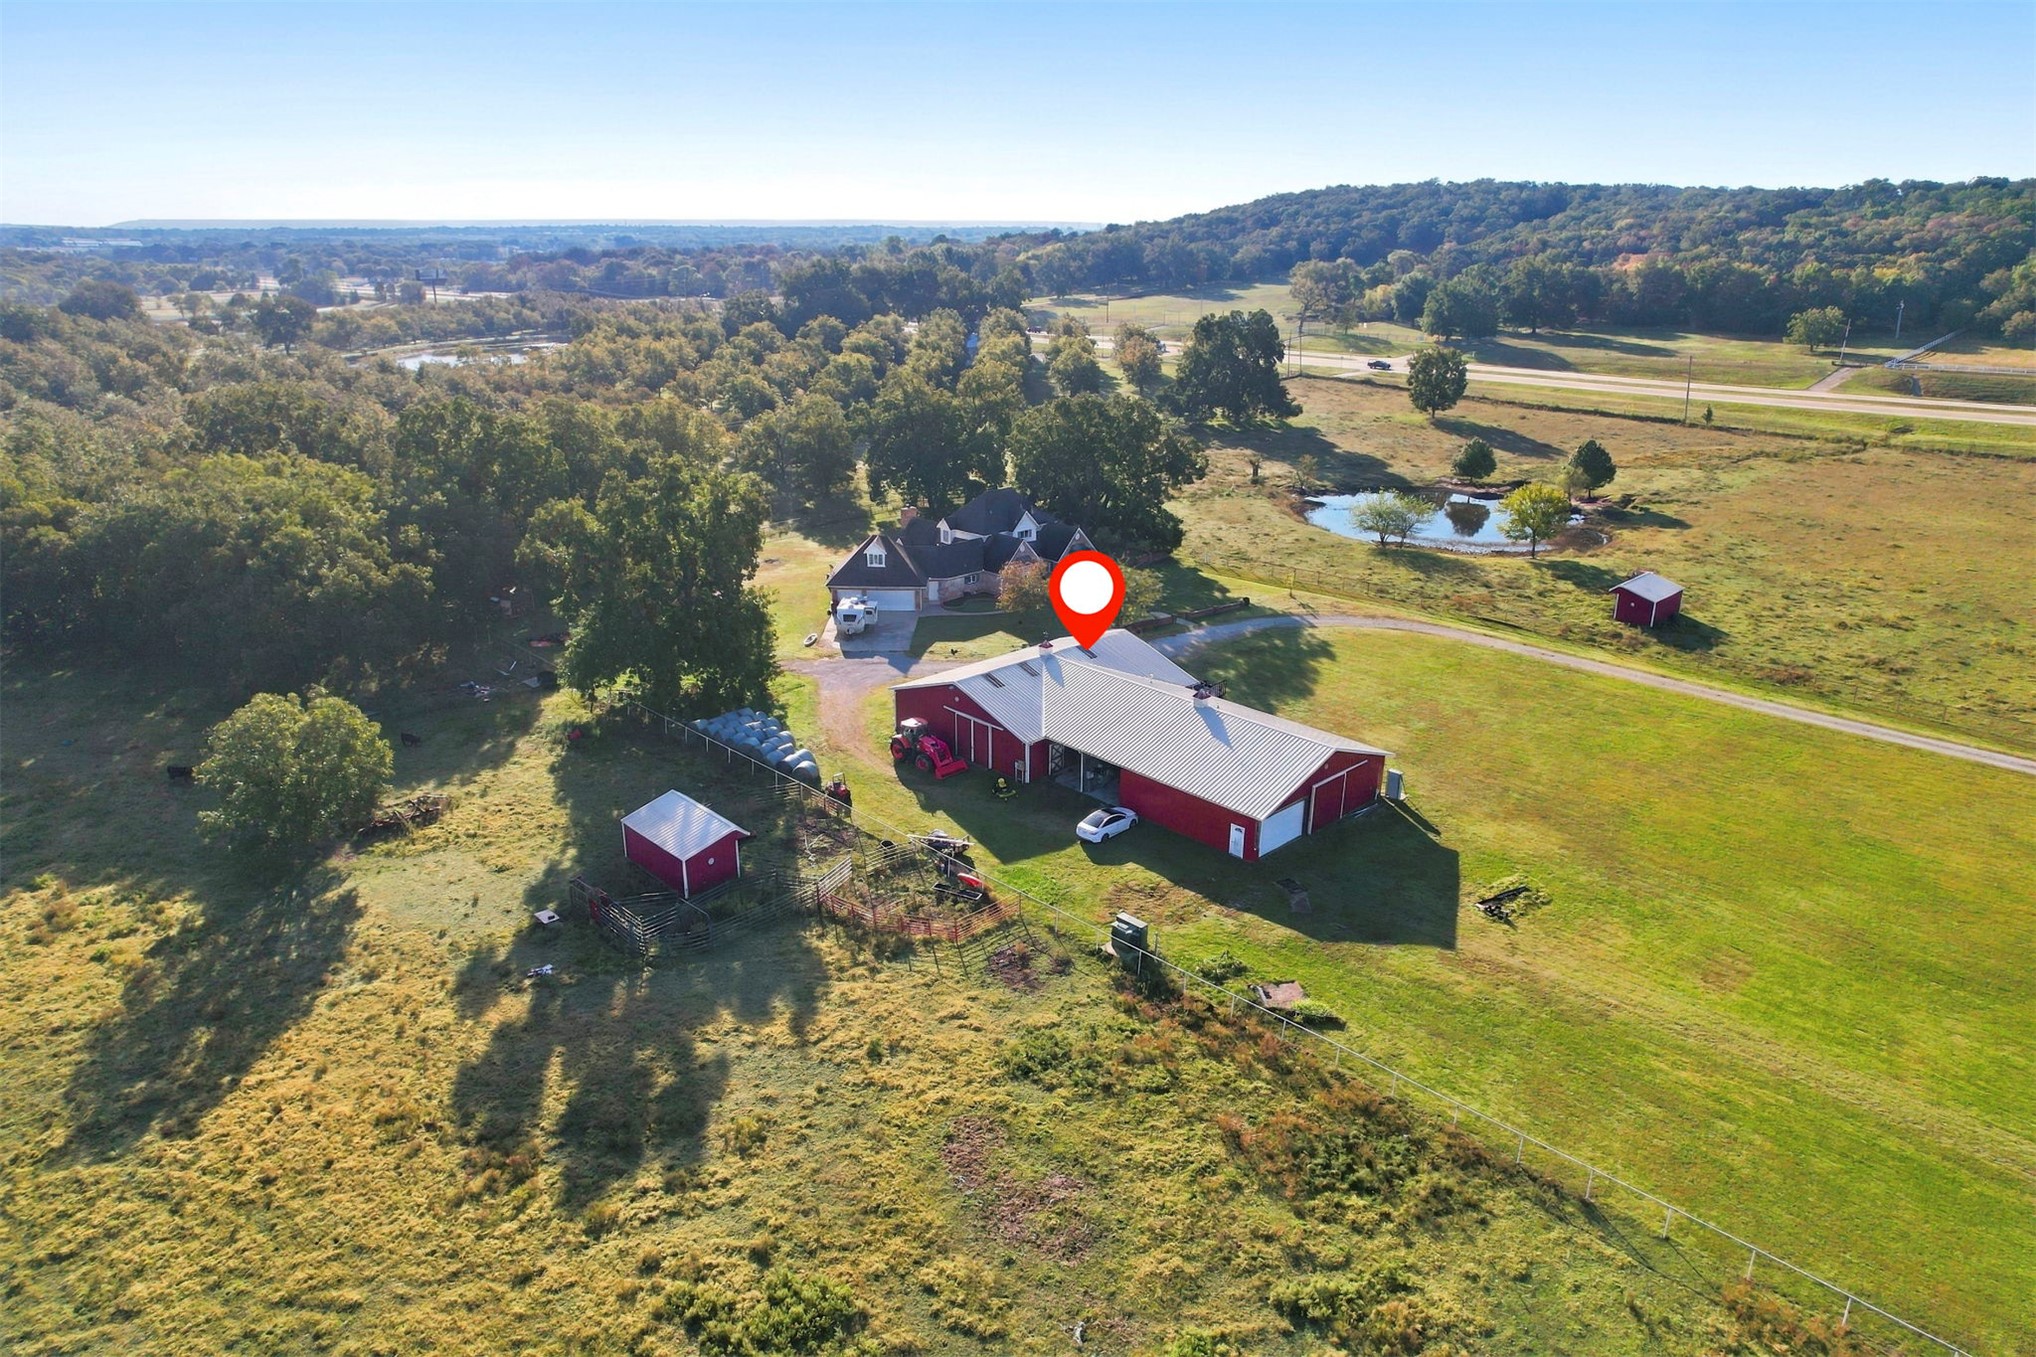
Aerial view of a sprawling property featuring a large barn with a metal roof, expansive pasture acreage, mature trees, a small pond, and secondary structures
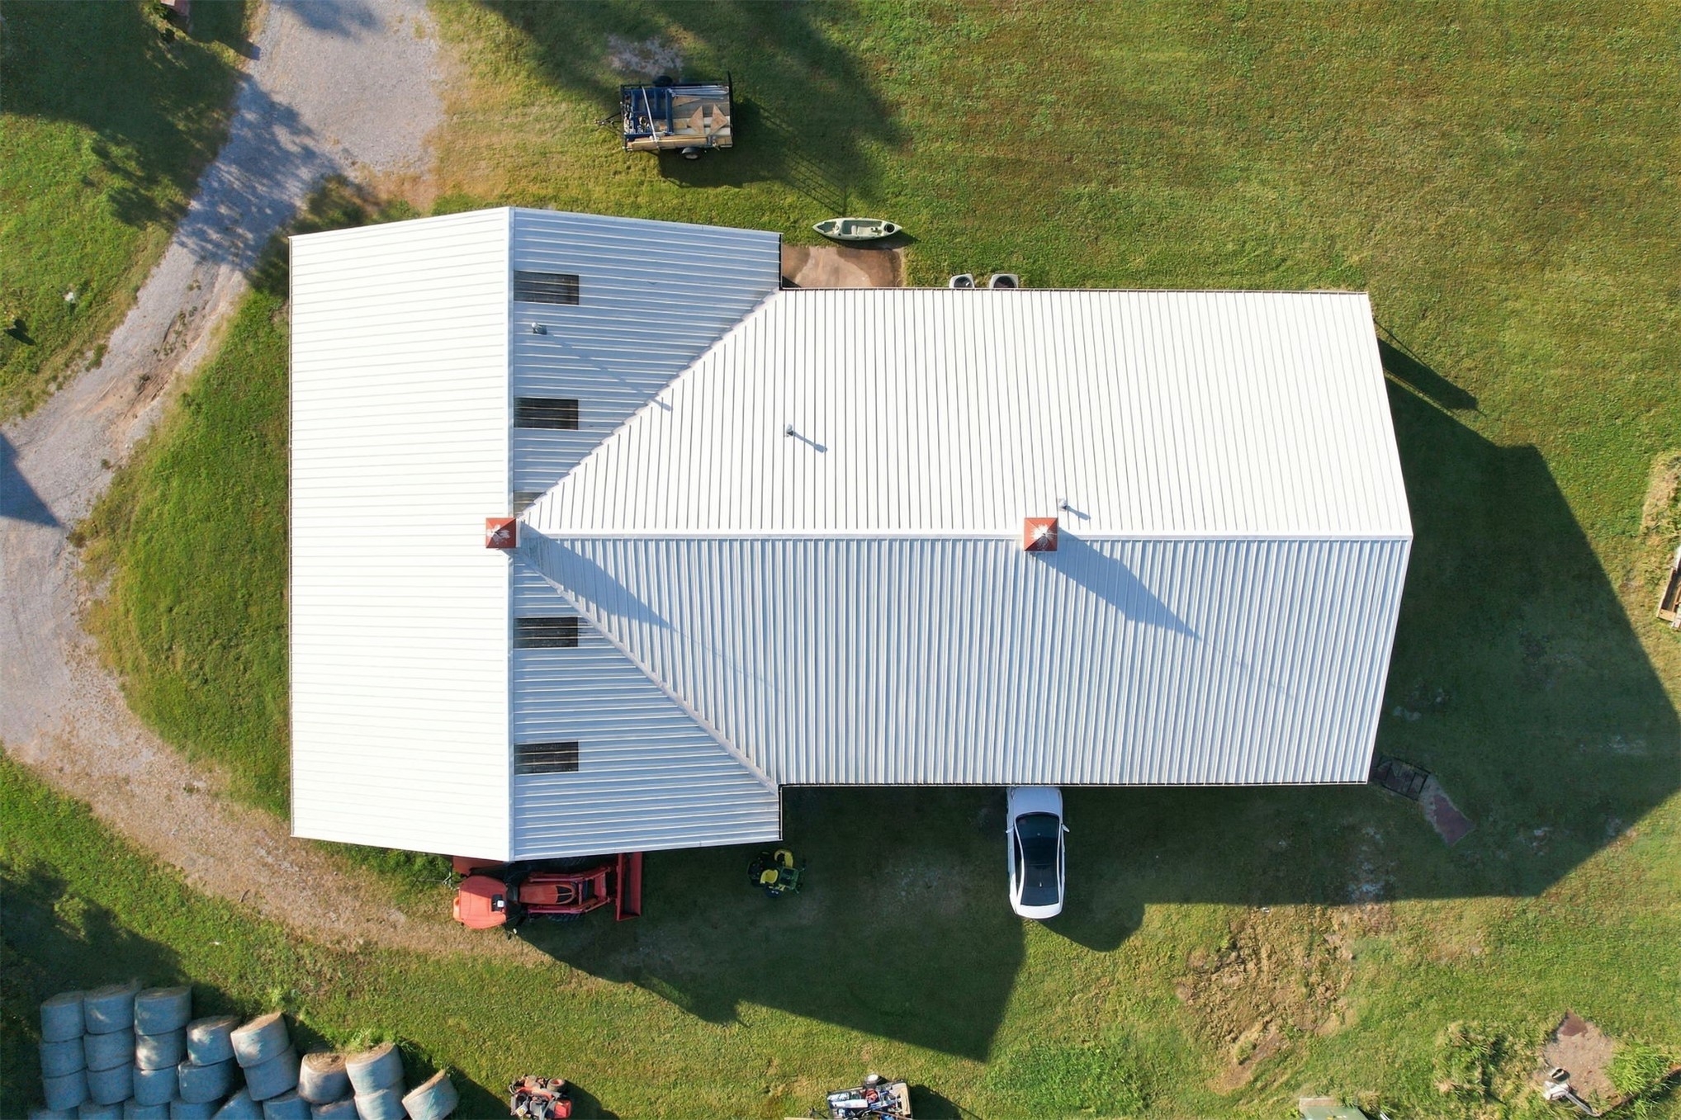
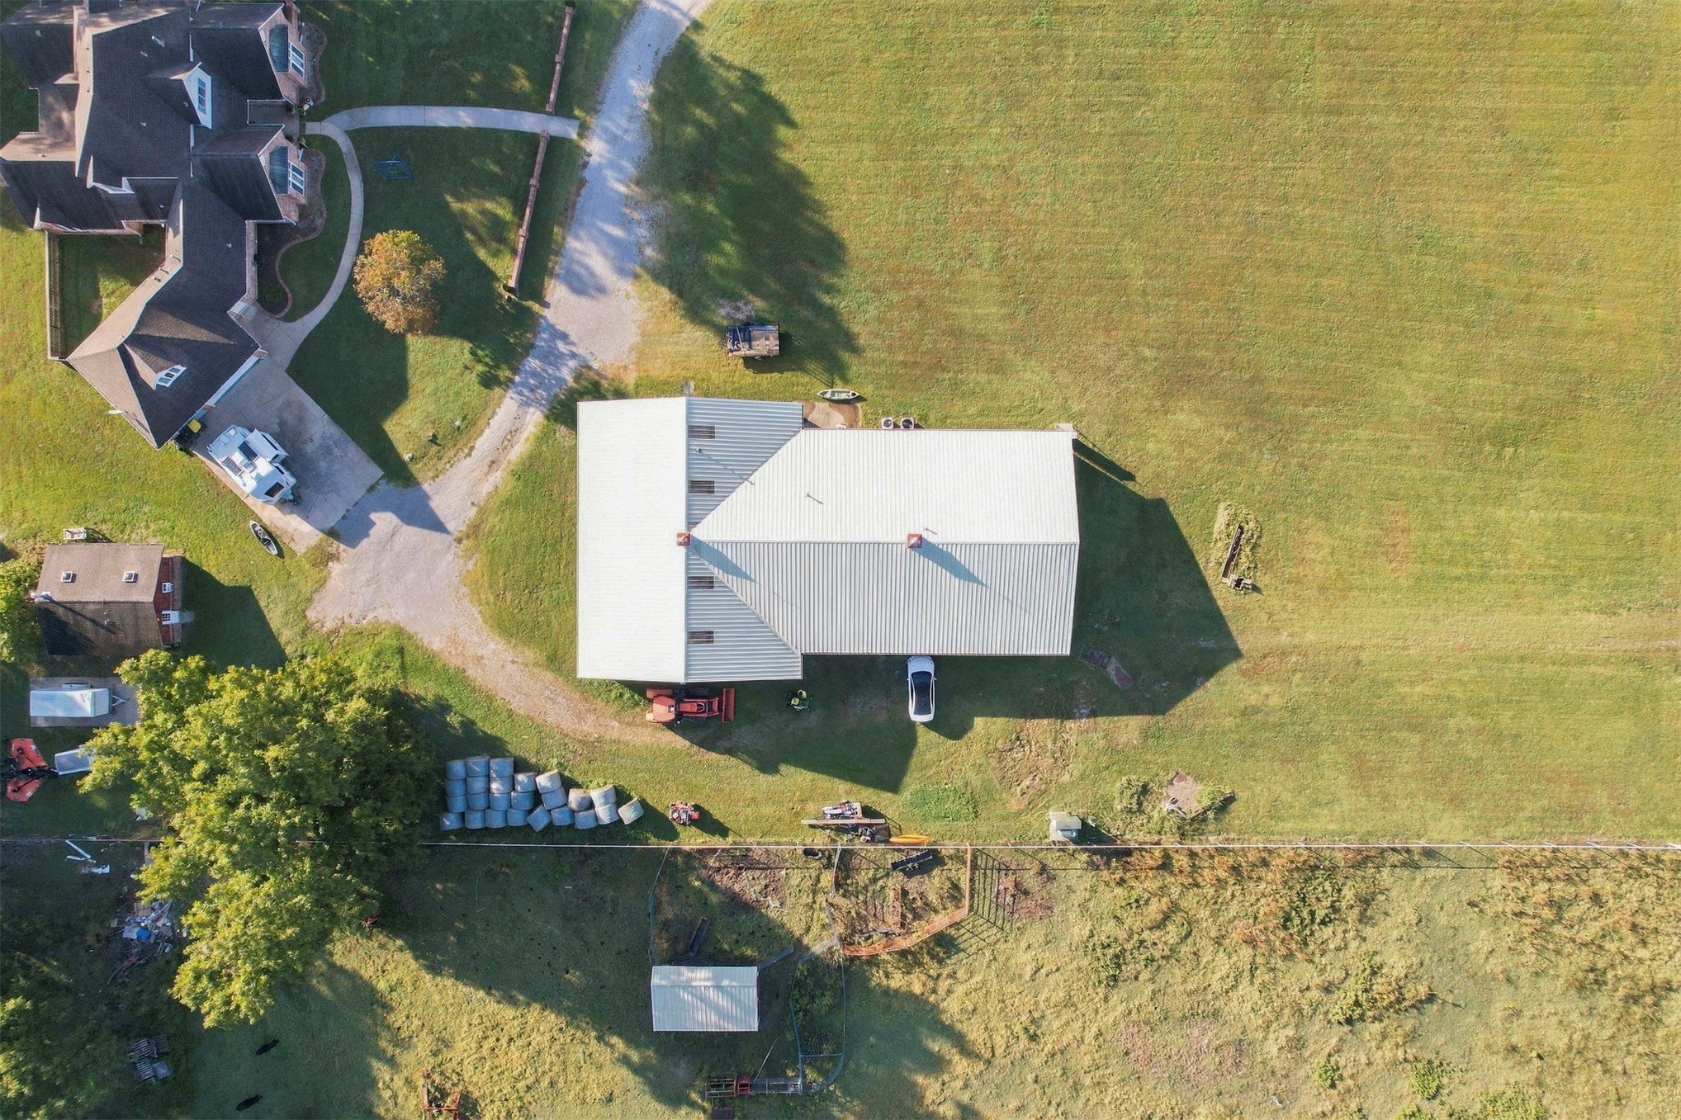
Aerial perspective of a metal-roofed structure featuring a light-colored exterior and integrated skylights
Aerial perspective of a property featuring extensive acreage, a metal roof structure, and perimeter fencing
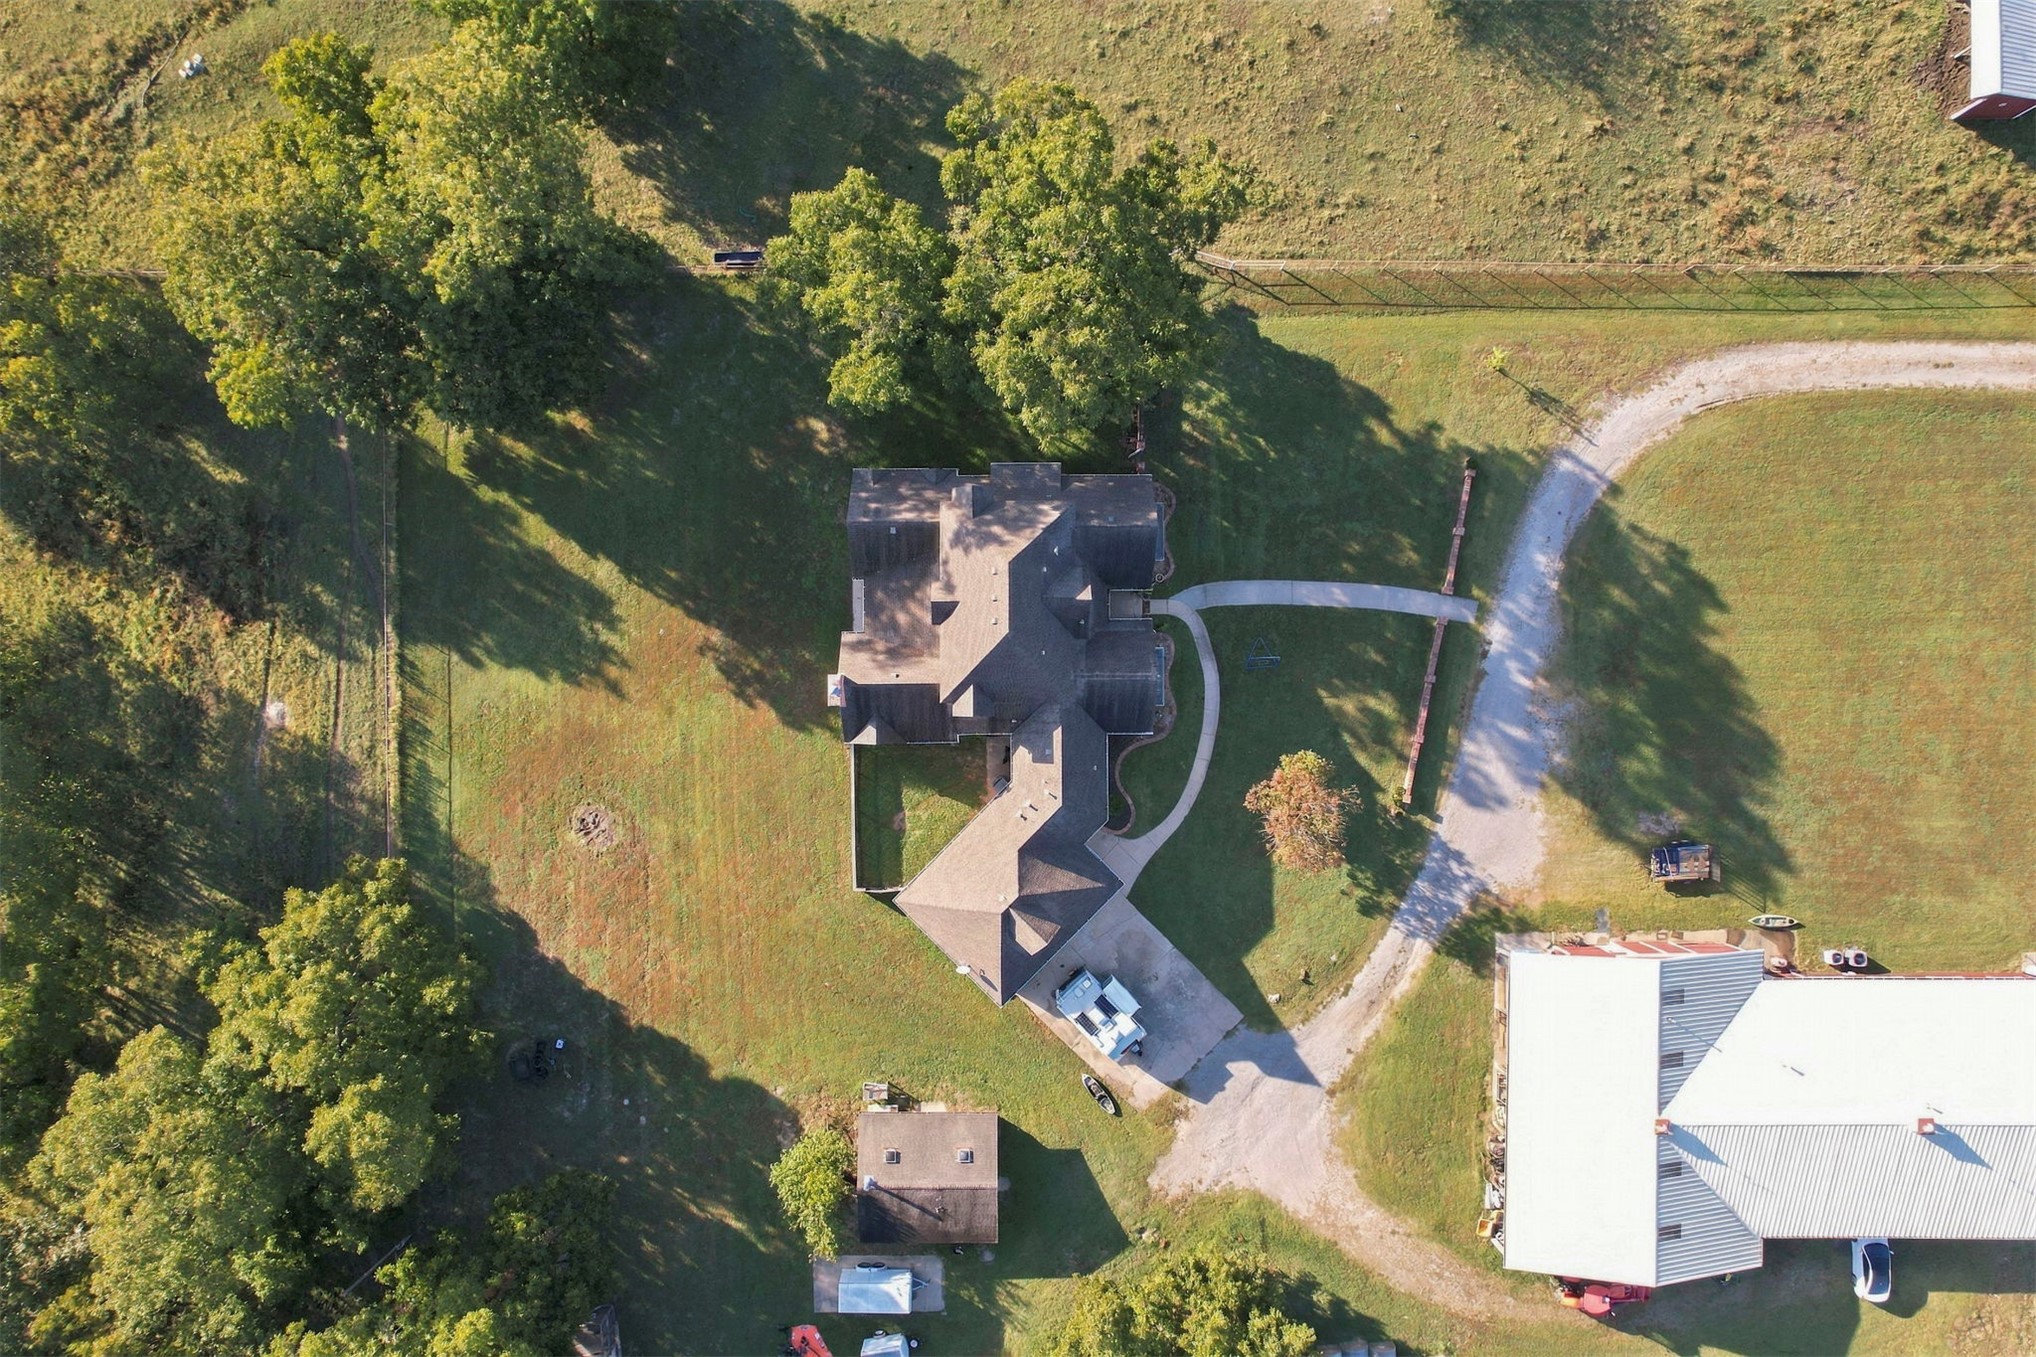
Aerial perspective of a multi-structure property featuring a residence with a shingled roof, a paved concrete driveway, extensive open acreage, and mature tree clusters
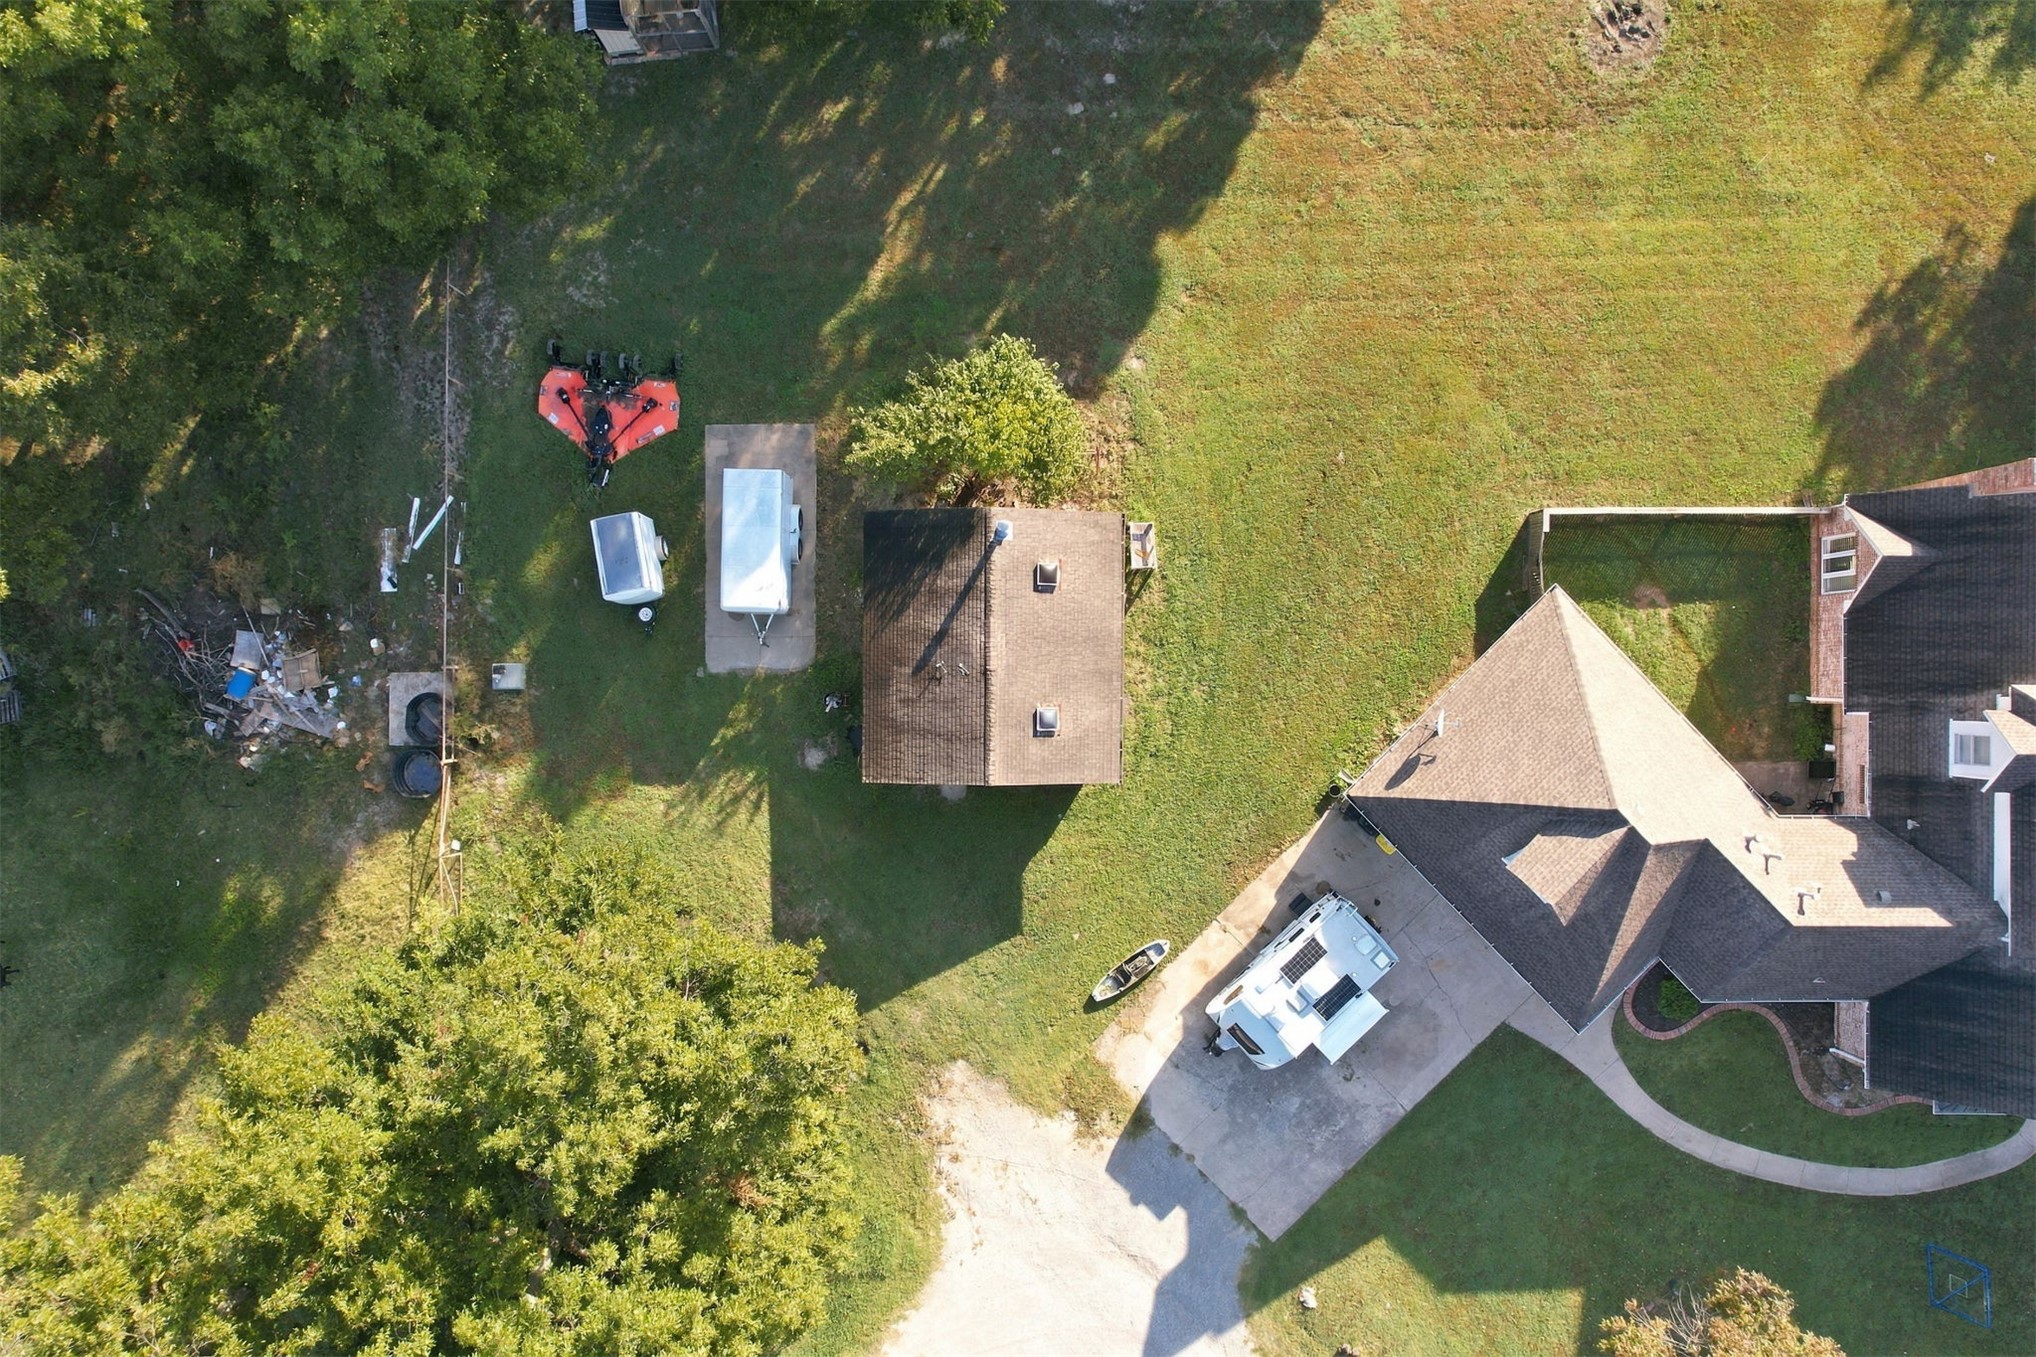
Aerial view of a property featuring an expansive lawn, mature trees, a detached secondary structure, and concrete hardscaping
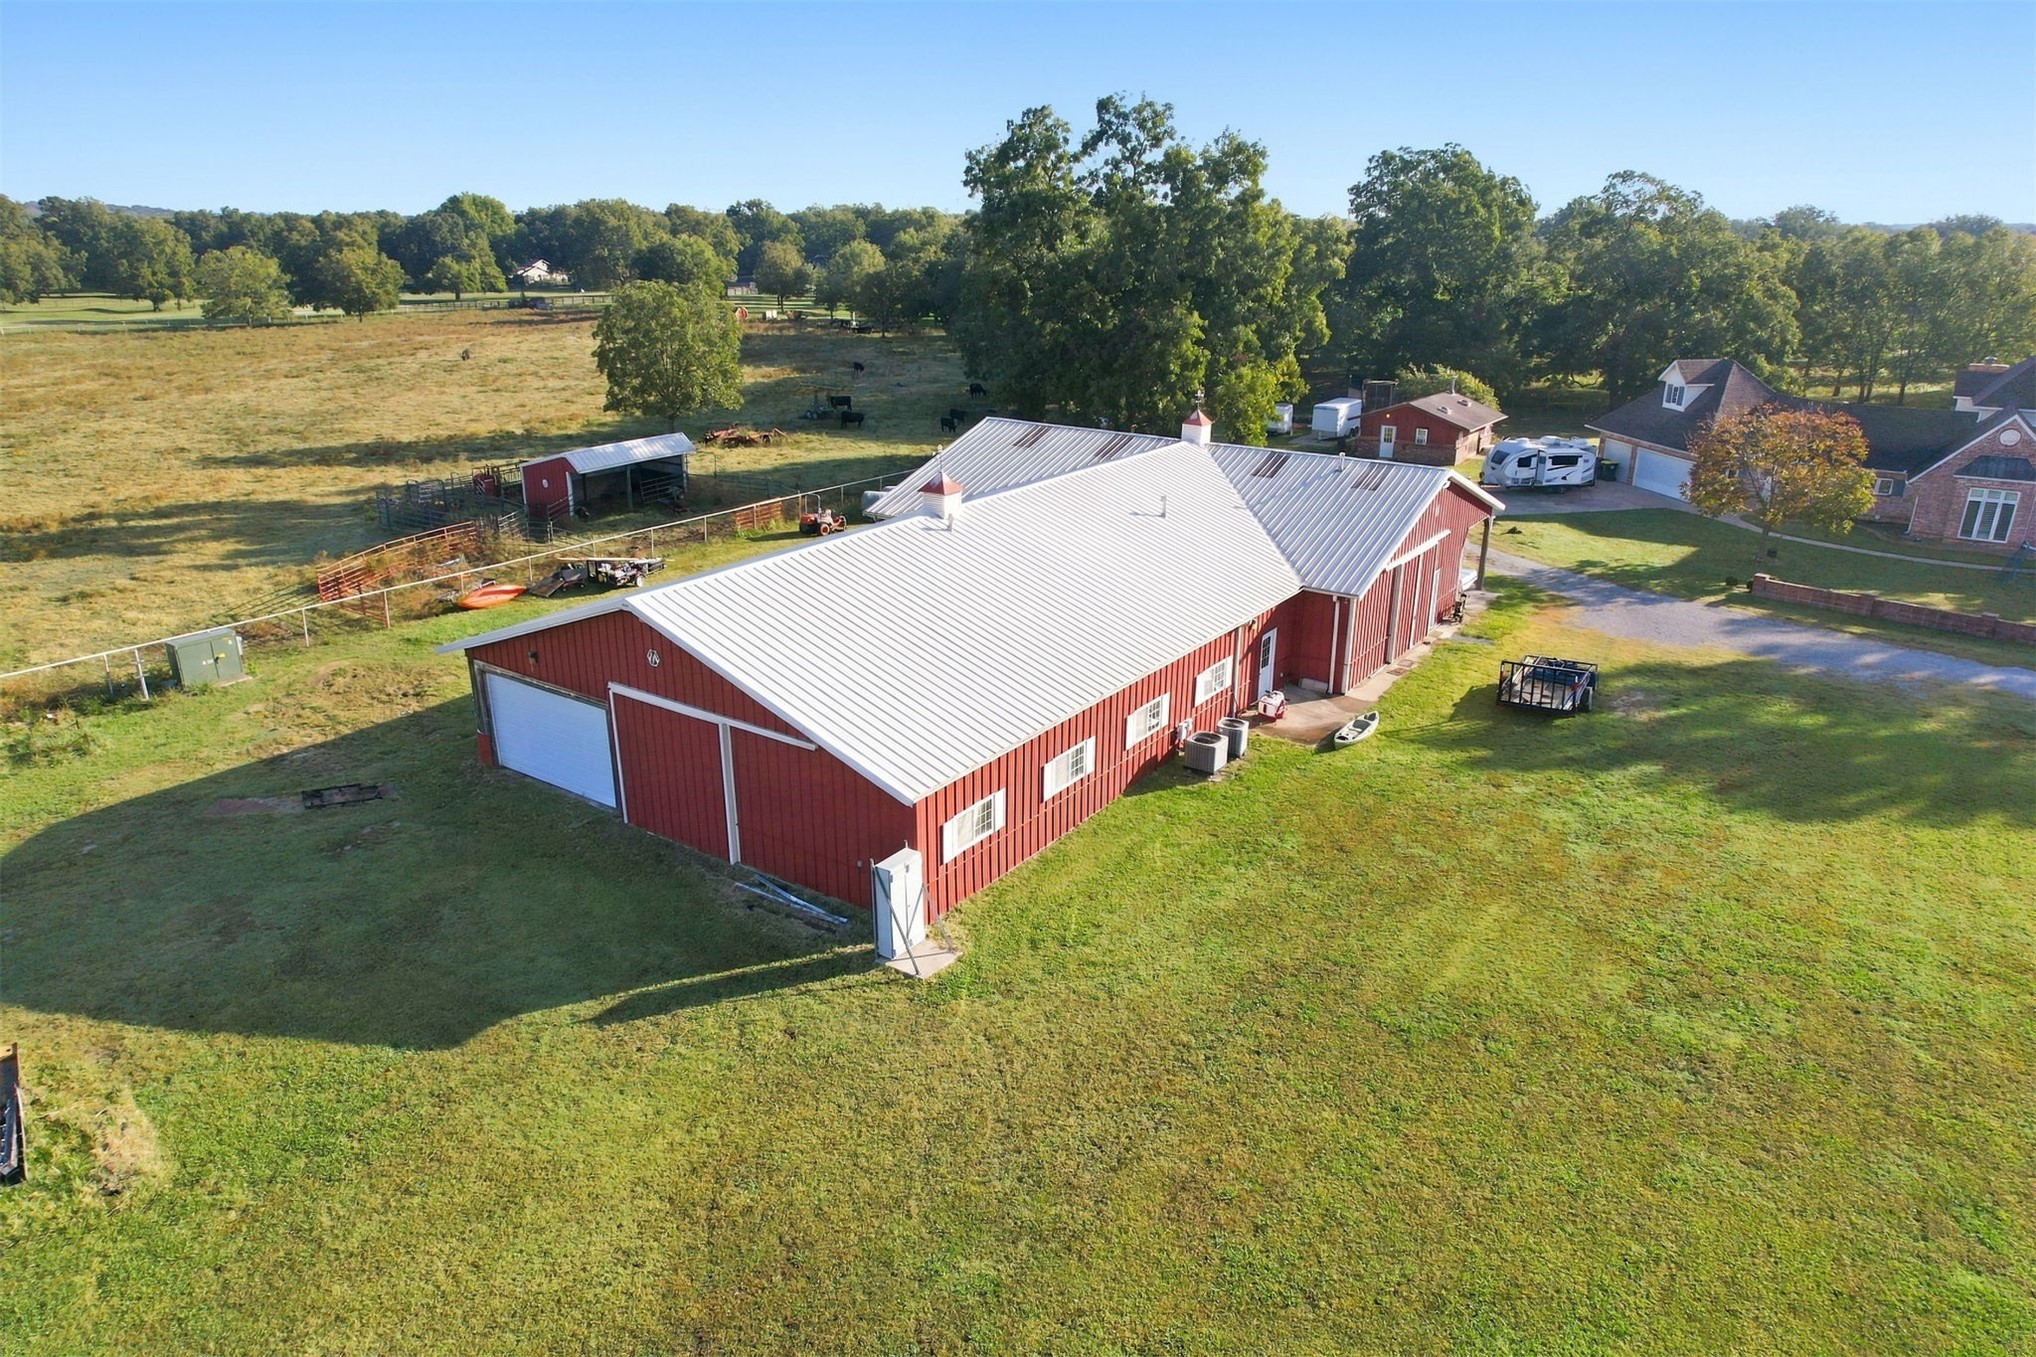
Red metal-sided barn featuring a white metal roof, two cupolas, and an integrated garage, situated on expansive acreage
Expansive acreage featuring a red multi-bay outbuilding with a metal roof, a pond, and residential structure
Expansive rural acreage featuring a multi-structure layout, large metal-roofed barn, private pond, and perimeter fencing
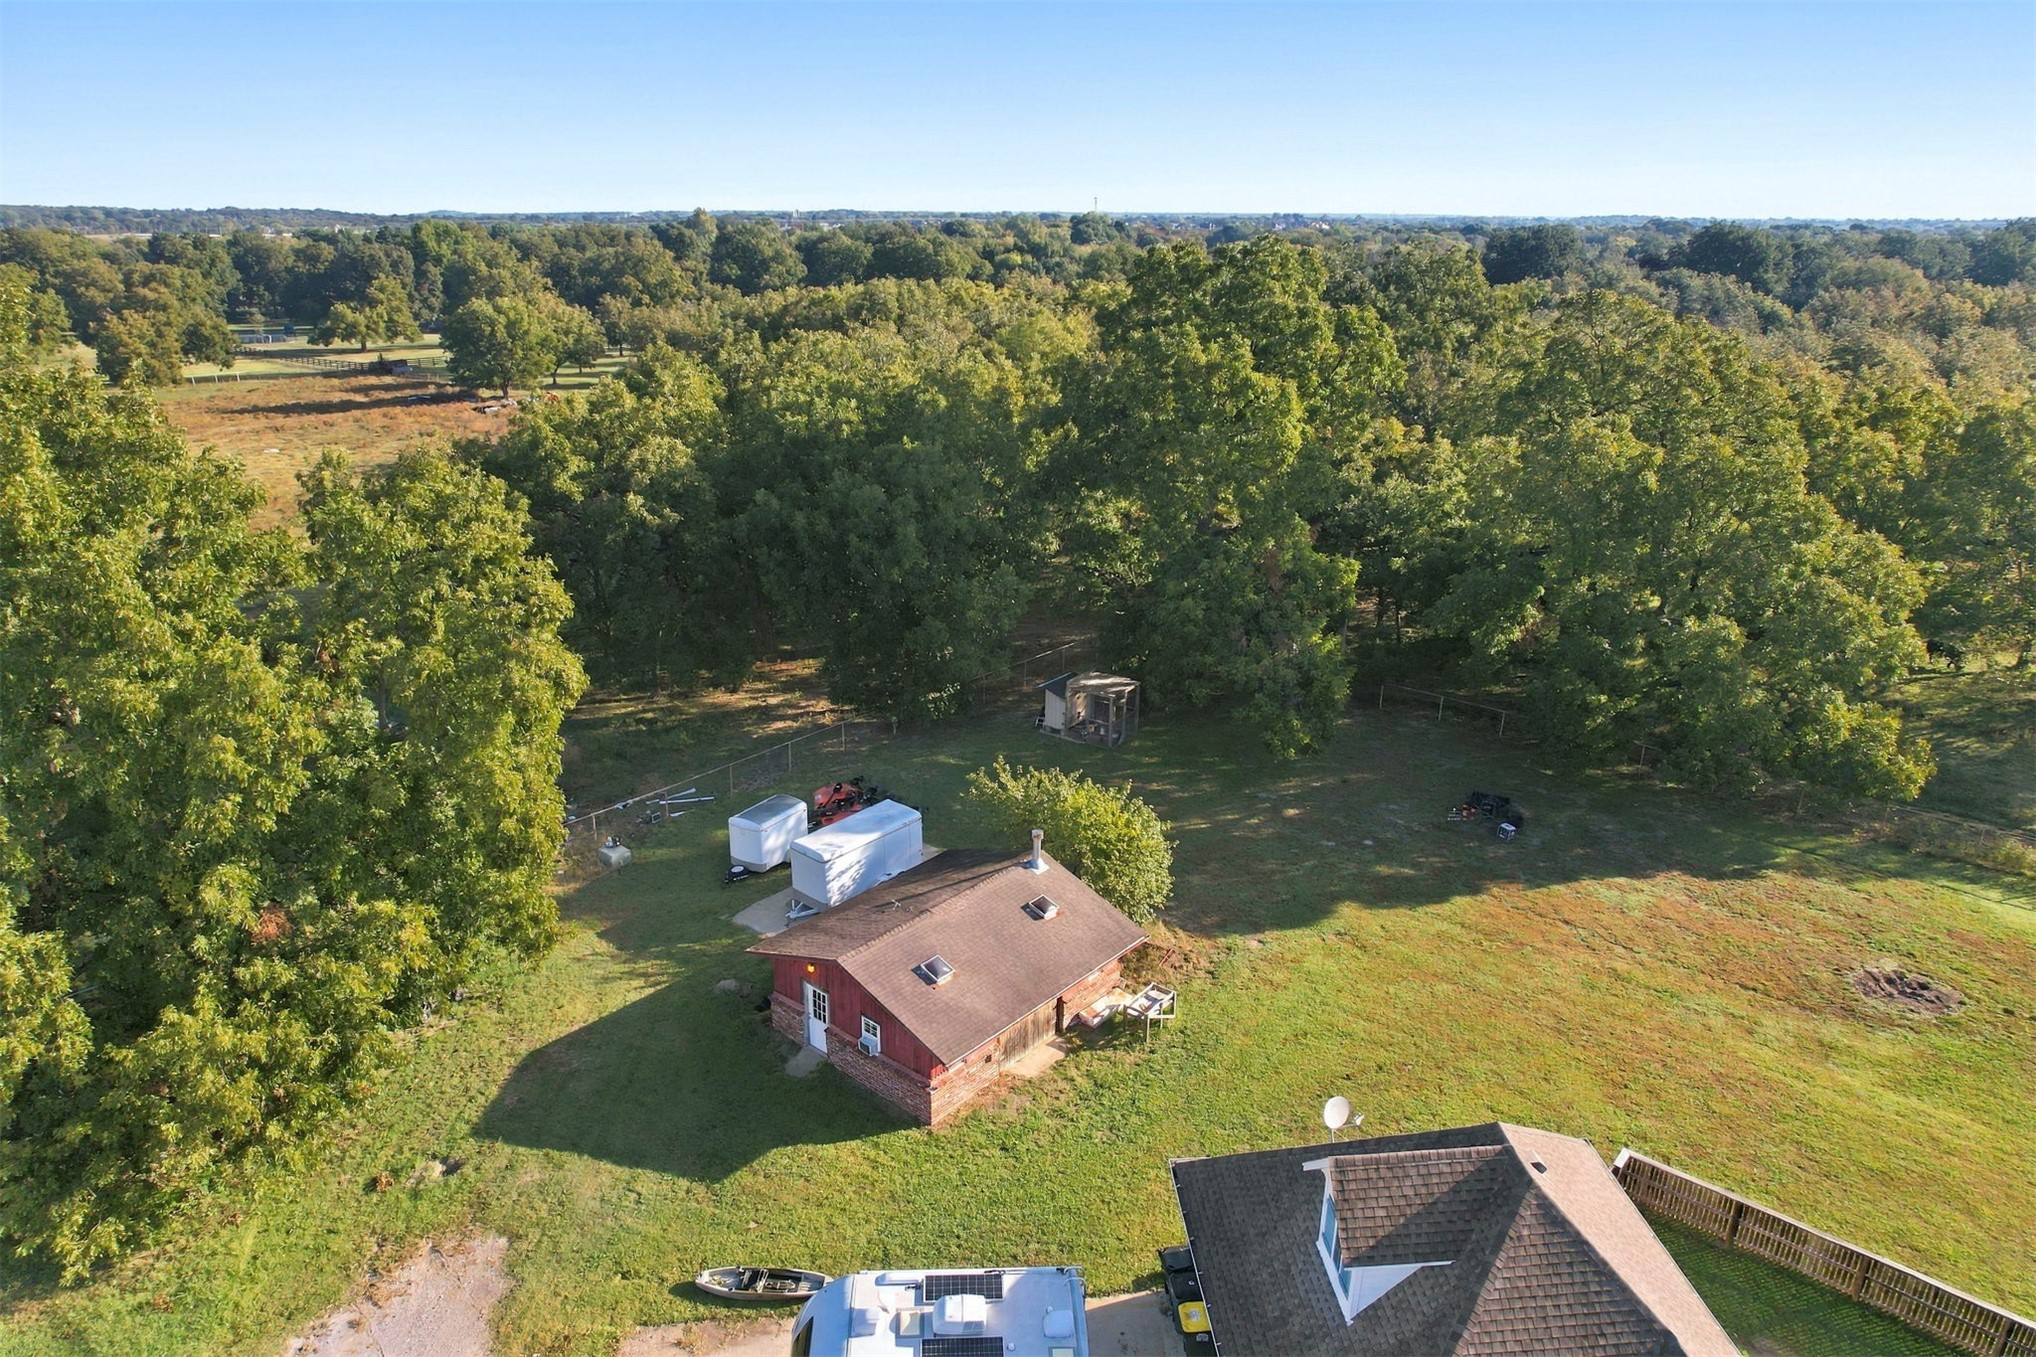
Expansive acreage featuring mature trees, open pasture, and a detached outbuilding with a shingled roof
Aerial view featuring expansive acreage, a multi-structure property, a large red barn, two ponds, and mature tree groves
Brick exterior residence featuring a multi-gabled roofline, decorative copper roof accents, a covered recessed entryway, and a low-profile brick perimeter wall