 New Listing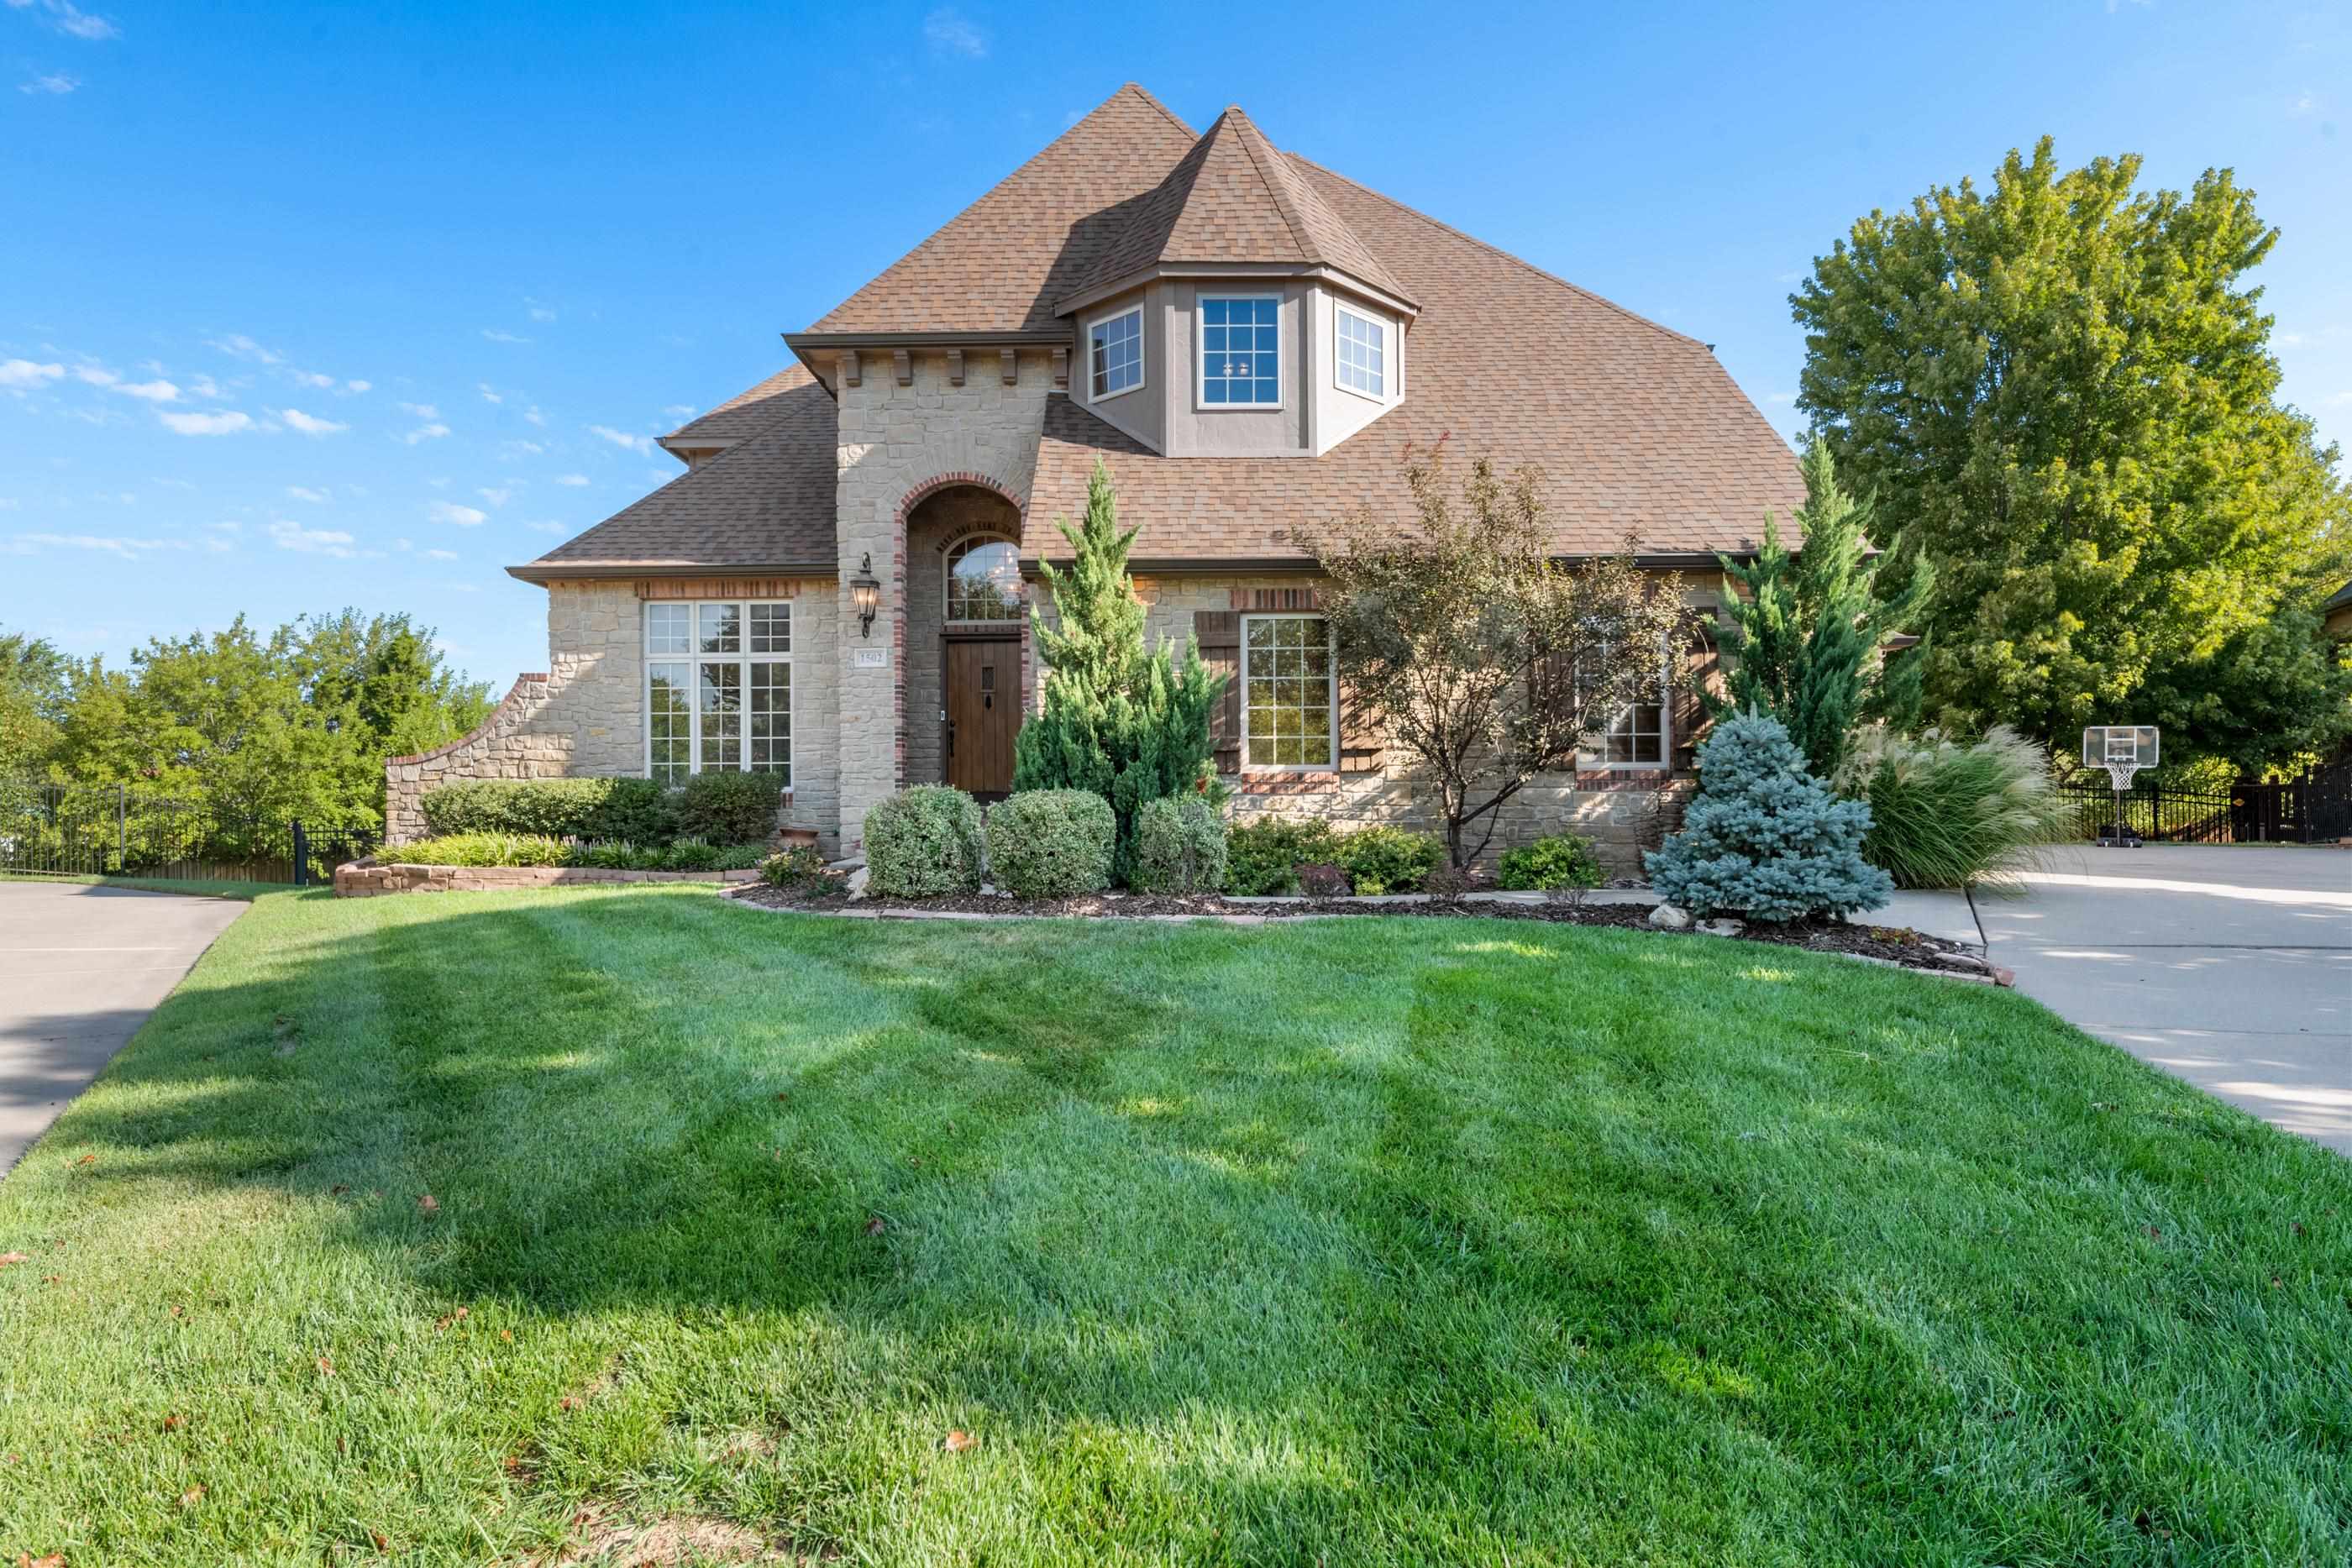

Description
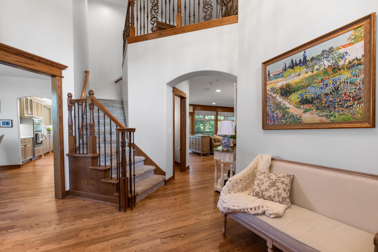
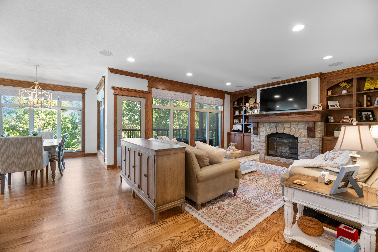
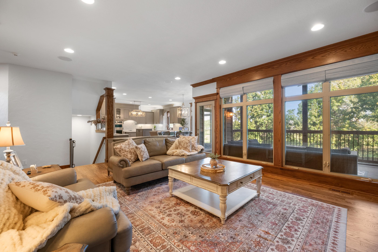
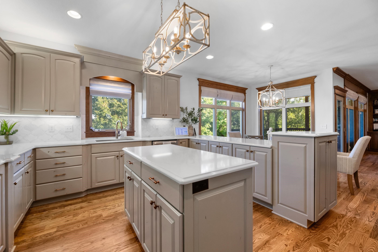
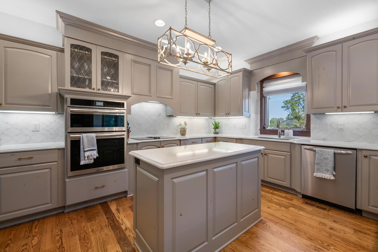
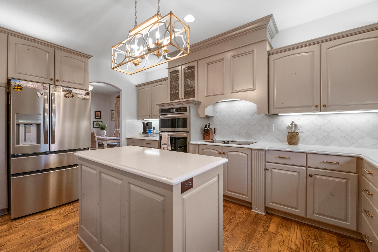
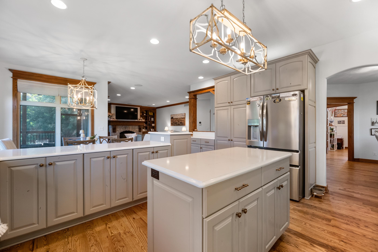
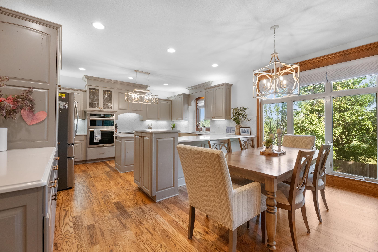
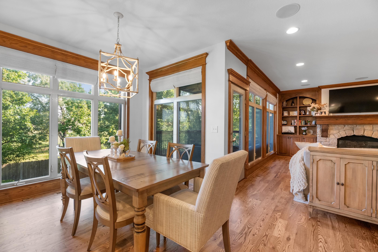
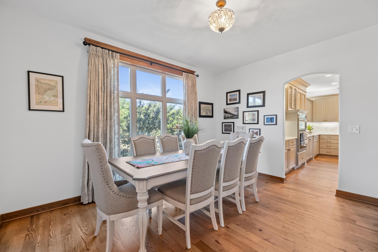
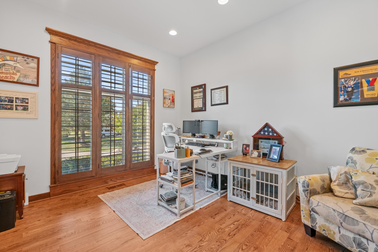
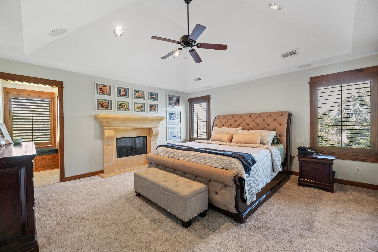
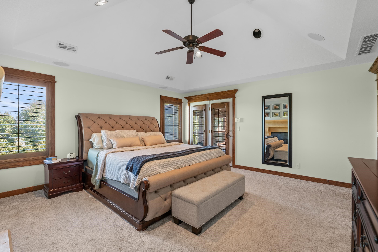
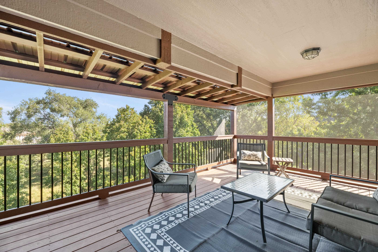
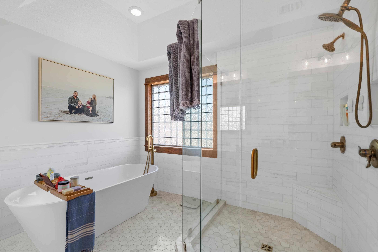
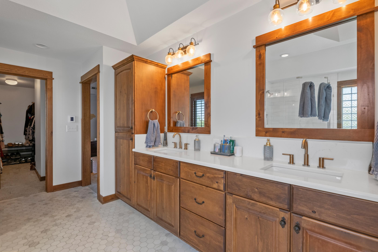
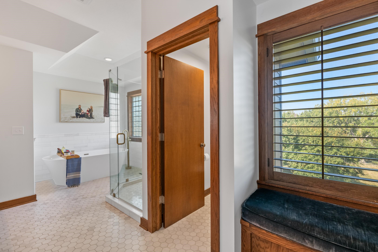
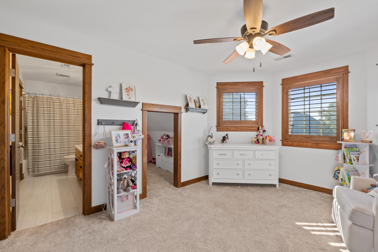
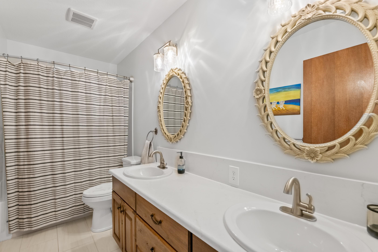
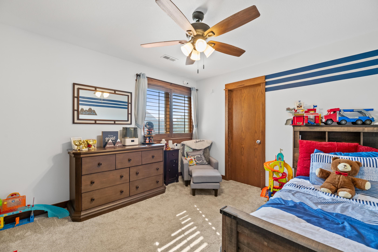
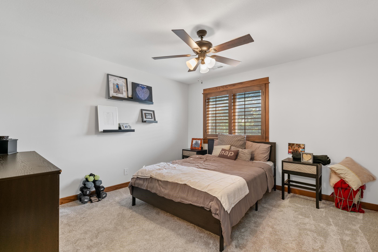
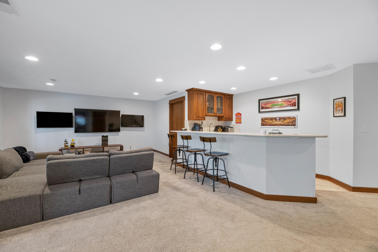
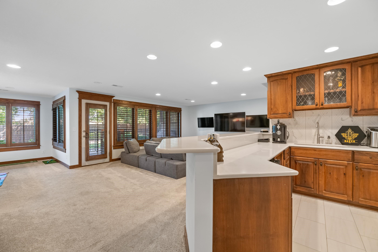
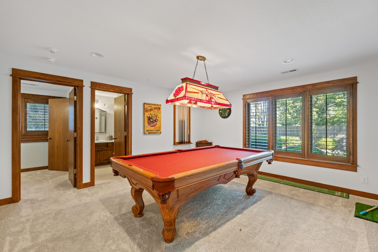
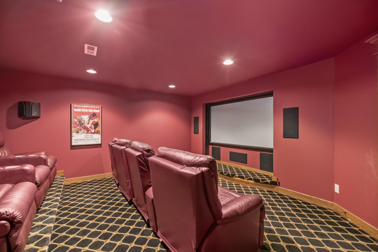
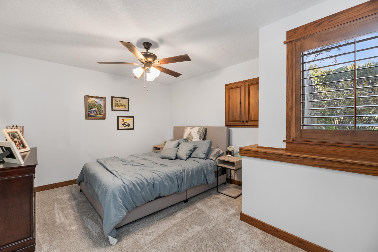
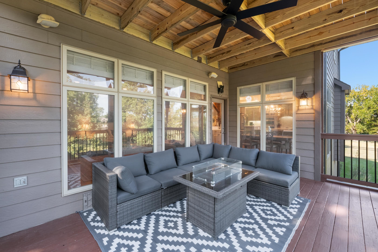
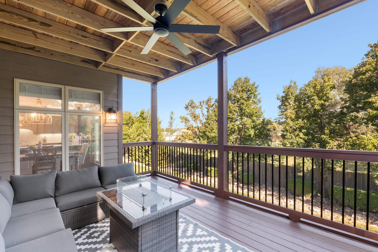
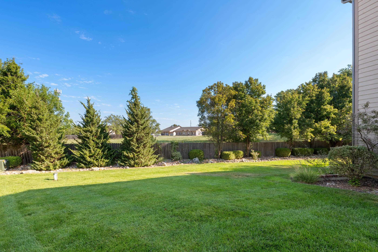
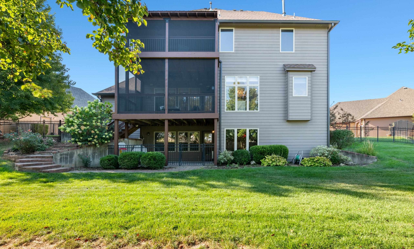
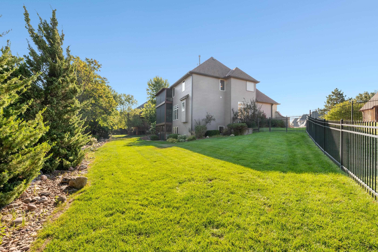
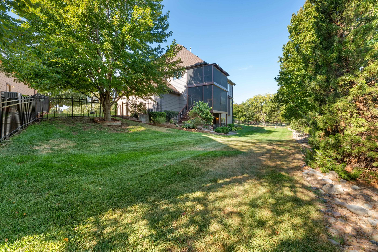
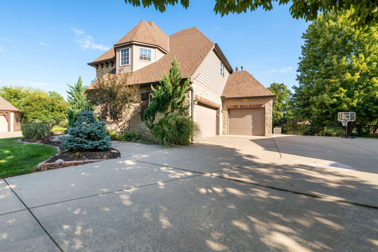
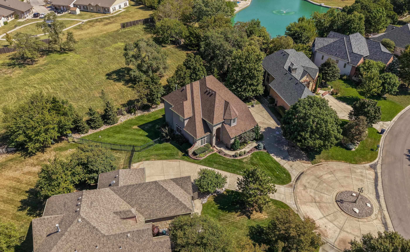
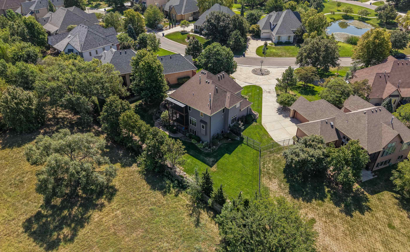
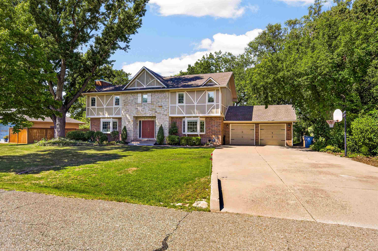
Beautifully updated 5 BR, 4.5 BA Andover home with an incredible floor plan, gorgeous finishes and one of the best backyard settings in the neighborhood! Recent updates include refinished hardwood floors throughout the main level, an updated kitchen with new quartz countertops and backsplash, new flooring and countertops in all four full baths and a completely remodeled primary bath with a full tile shower, freestanding tub, quartz counters and beautiful new finishes. The kitchen opens to spacious everyday living and entertaining areas including a large breakfast room and main floor living room with fireplace and builtins offering direct access to the covered screened deck. The main floor also offers a private study, formal dining, powder room, fantastic millwork and a large mudroom. Upstairs, the primary suite includes a fireplace and second screened covers deck, plus three additional bedrooms, loft and laundry room. All four secondary bedrooms in the home have direct access to a full bathroom, giving this floor plan fantastic functionality for family and guests. The finished walk-out basement adds even more living space with a family room, rec room, wet bar, theater room, fifth bedroom and fourth full bath. Outside, the rebuilt two-level deck includes a screened area and overlooks a beautifully landscaped, fenced backyard with no backdoor neighbor. Even the three-car garage gets an upgrade with a custom retractable golf simulator! Irrigation well, sprinkler system, side-load garage and NO SPECIALS. Located in the Andover Central School District in a truly special neighborhood with clubhouse, pool, ponds, playground and beautiful common areas. This one is a home run with updates in all the right places!
Details
| MLS # | 678534 |
|---|---|
| Listing Type | For Sale |
| Style | House |
| HOA Dues | $850 |
| Sub-Type | Resale |
| Status | Active |
| Year | 2005 |
| Listing Provided By | Real Broker, LLC | Nicholas Weathers |
Features
| Bed(s) | 5 |
|---|---|
| Bath(s) | 5 Total |
| SQ Feet | 4,117 |
| Garage | 3 |
| Basement | Y |
| Story(s) | 2 |
| Acreage | 0.37 |
Interior
| Flooring | Hardwood |
|---|
Exterior
| Exterior Features | Balcony, Guttering - ALL, Sprinkler System, Frame w/Less than 50% Mas |
|---|---|
| Lot Features | Cul-De-Sac, Standard |
Taxes
| Property | 10963 |
|---|
Area Information
| State | KS |
|---|---|
| County | Butler |
| City | Andover |
| Zip Code | 67002 |
| School District | SCKMLS |
| Community Name | CHATEAUROUX |
| School District | Andover Central |
| Elementary School | Meadowlark |
| High School | Andover Central |
| Listing VS Median (in CHATEAUROUX) | |
Price: $740,000 low | high Med: $740,000 sqft: 4,117 low | high Med: 4,117 $ / sqft: $180 low | high Med: $180 | |
Request a showing
Request a showing
Contact
Learn More About This Property

| State | KS |
|---|---|
| County | Butler |
| City | Andover |
| Zip Code | 67002 |
| School District | SCKMLS |
| Community Name | CHATEAUROUX |
| School District | Andover Central |
| Elementary School | Meadowlark |
| High School | Andover Central |
| Listing VS Median (in CHATEAUROUX) | |
Price: $740,000 low | high Med: $740,000 sqft: 4,117 low | high Med: 4,117 $ / sqft: $180 low | high Med: $180 | |
Coldwell Banker® and the Coldwell Banker Logo are registered service marks owned by Coldwell Banker Real Estate LLC. Select Management Group, LLC fully supports the principles of the Fair Housing Act and Equal Opportunity Act. Each franchise is independently owned and operated. Any services or products provided by independently owned and operated franchisees are not provided by, affiliated with or related to Coldwell Banker Real Estate LLC nor any of its affiliated companies.
