 New Listing

Description
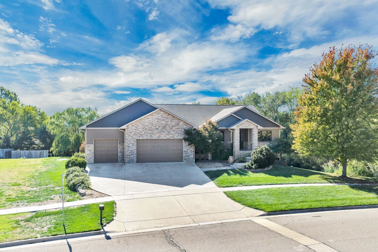
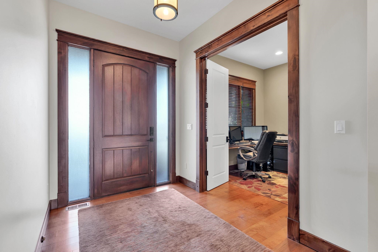
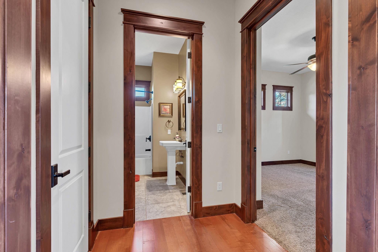
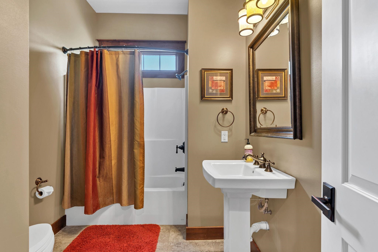
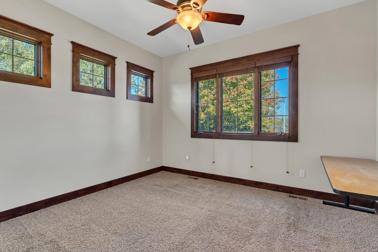
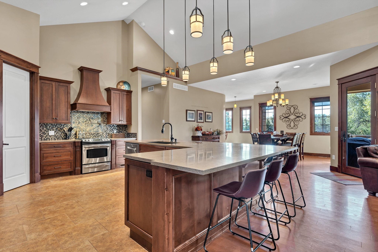
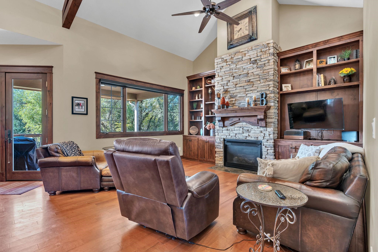
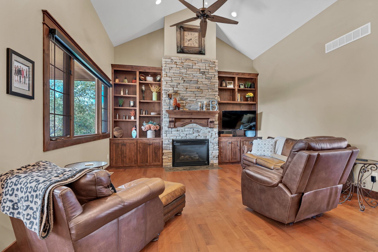
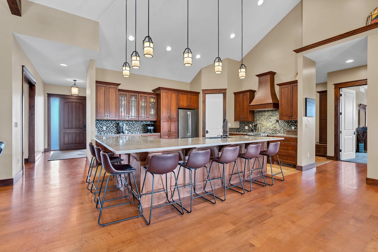
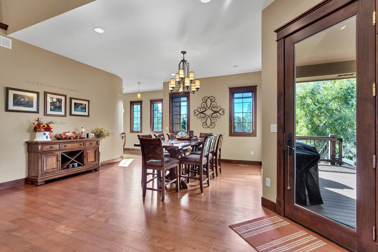
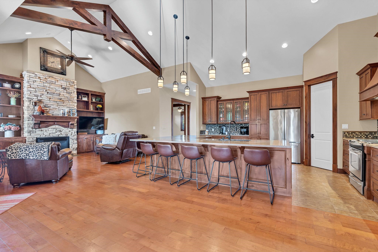
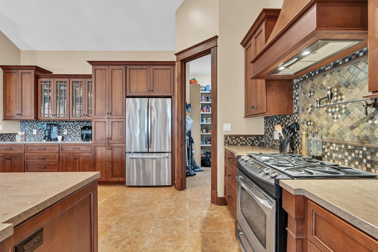
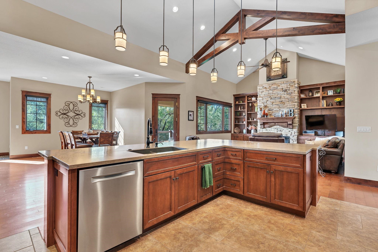
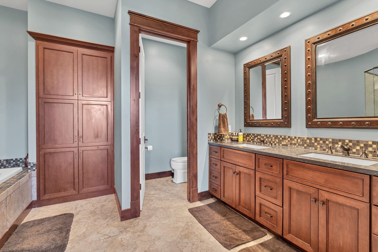
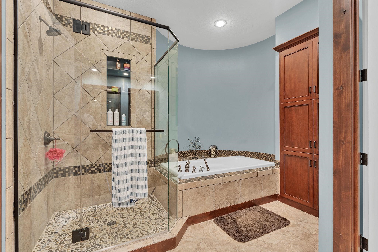
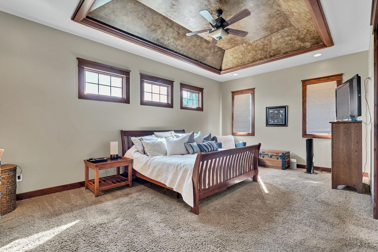
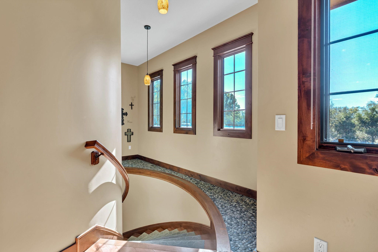
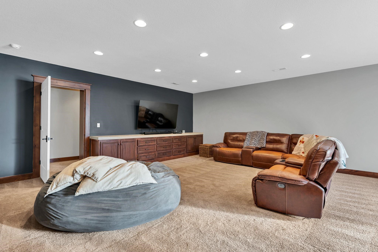
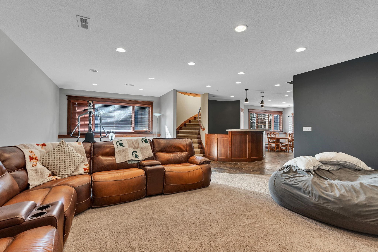
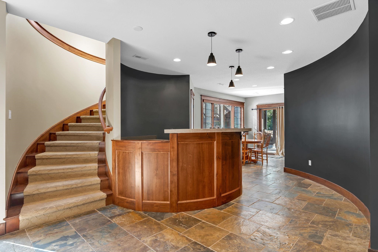
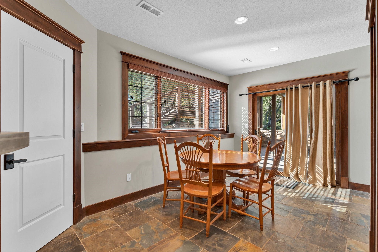
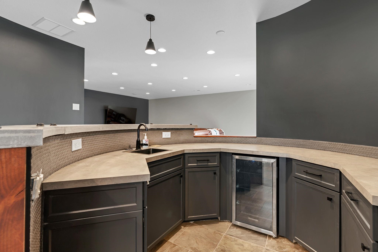
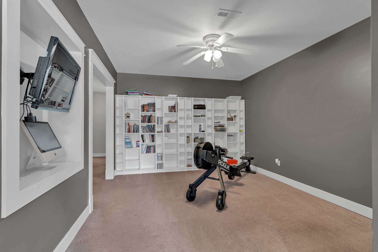
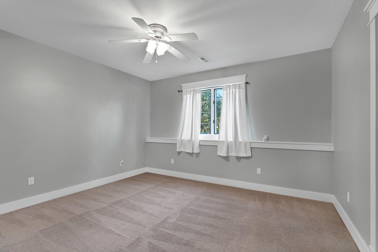
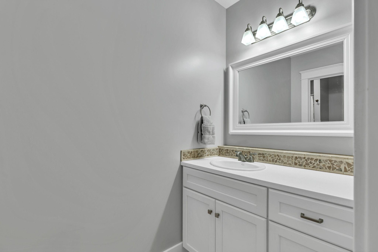
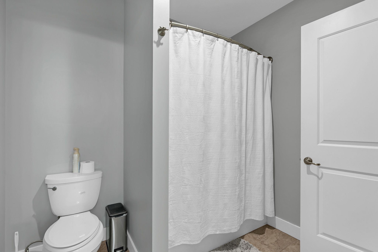
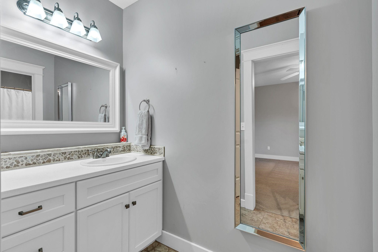
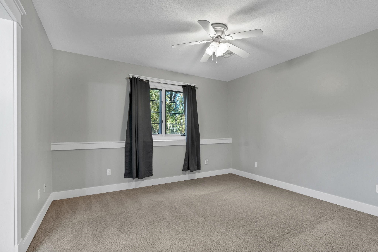
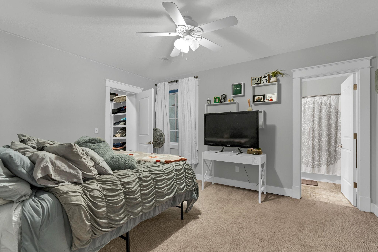
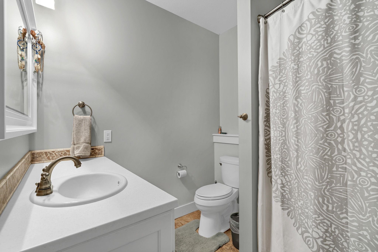
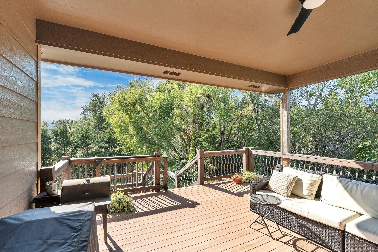
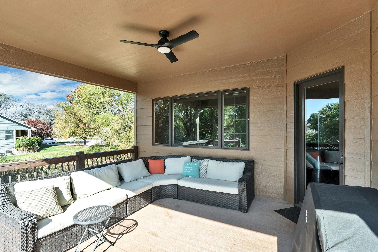
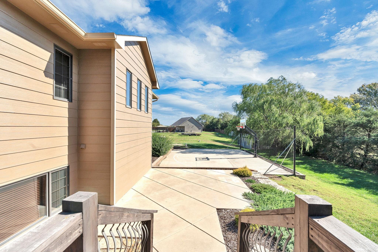
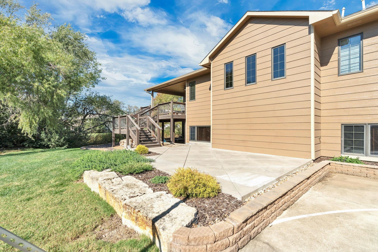
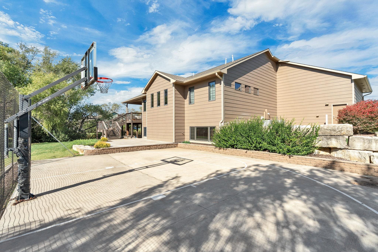
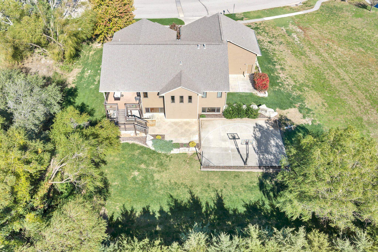
Welcome to 1601 Woodbrook Ln, an exceptional custom home nestled on an expansive 0.55-acre lot in one of Derby's most desirable neighborhoods-and best of all, with NO specials! Offering an impressive 6 bedrooms, 4.5 bathrooms, and abundant living space across multiple levels, this residence seamlessly blends everyday comfort with top-tier entertaining. Step inside to find generous living areas filled with natural light, quality craftsmanship, and an open layout designed to accommodate large gatherings or multi-generational living. The kitchen is a 10! Along with the many cabinets, tons of countertop space, and a walk-in pantry, you have an island that goes on for miles! The spacious primary suite serves as a true private retreat with an en-suite bath boasting two sinks, a whirlpool tub, a separate shower, a water closet, and ample closet space! The additional bedrooms provide exceptional flexibility for guest suites, dedicated home offices, or hobby rooms. Don't miss the mudroom space! This area is perfect for a drop zone, or, it could easily be used as a main floor laundry room! The fully finished basement expands your living footprint even further, perfect for game days, movie nights, or a secondary lounge. The wet bar and extra dining space offer even more room for entertaining. Don't miss the additional unfinished space under the garage measuring 27x38.5 feet! The laundry hookups are currently in this area. Outdoors is where this property truly shines: your very own backyard oasis awaits on over half an acre, highlighted by a dedicated private basketball court, a sprawling lawn, an oversized covered deck, and room to host summer barbecues or simply relax under Kansas skies. Rarely do you find this combination of size, lot scale, premium amenities, and zero special taxes in Derby. Schedule your private tour today to experience everything this standout property has to offer!
Details
| MLS # | 681175 |
|---|---|
| Listing Type | For Sale |
| Style | House |
| Sub-Type | Resale |
| Status | Active Under Contract |
| Year | 2009 |
| Days On Site | 4 |
| Listing Provided By | Berkshire Hathaway PenFed Realty | Stephanie Carlson |
Features
| Bed(s) | 6 |
|---|---|
| Bath(s) | 5 Total |
| SQ Feet | 4,641 |
| Garage | 3 |
| Basement | Y |
| Story(s) | 1 |
| Acreage | 0.55 |
Interior
| Flooring | Hardwood |
|---|
Exterior
| Exterior Features | Guttering - ALL, Irrigation Pump, Irrigation Well, Sprinkler System, Tennis Court(s), Frame w/Less than 50% Mas |
|---|---|
| Lot Features | Irregular Lot, Standard |
| Community Features | Greenbelt |
Taxes
| Property | 8335 |
|---|
Area Information
| State | KS |
|---|---|
| County | Sedgwick |
| City | Derby |
| Zip Code | 67037 |
| School District | SCKMLS |
| Community Name | PARK HILL |
| School District | Derby |
| Elementary School | Park Hill |
| High School | Derby |
| Listing VS Median (in PARK HILL) | |
Price: $600,000 low | high Med: $374,500 sqft: 4,641 low | high Med: 2,916 $ / sqft: $129 low | high Med: $129 On site: 4 low | high Med: 33 | |
Request a showing
Request a showing
Contact
Learn More About This Property

| State | KS |
|---|---|
| County | Sedgwick |
| City | Derby |
| Zip Code | 67037 |
| School District | SCKMLS |
| Community Name | PARK HILL |
| School District | Derby |
| Elementary School | Park Hill |
| High School | Derby |
| Listing VS Median (in PARK HILL) | |
Price: $600,000 low | high Med: $374,500 sqft: 4,641 low | high Med: 2,916 $ / sqft: $129 low | high Med: $129 On site: 4 low | high Med: 33 | |
Coldwell Banker® and the Coldwell Banker Logo are registered service marks owned by Coldwell Banker Real Estate LLC. Select Management Group, LLC fully supports the principles of the Fair Housing Act and Equal Opportunity Act. Each franchise is independently owned and operated. Any services or products provided by independently owned and operated franchisees are not provided by, affiliated with or related to Coldwell Banker Real Estate LLC nor any of its affiliated companies.
