 Price Reduced Listing




Description
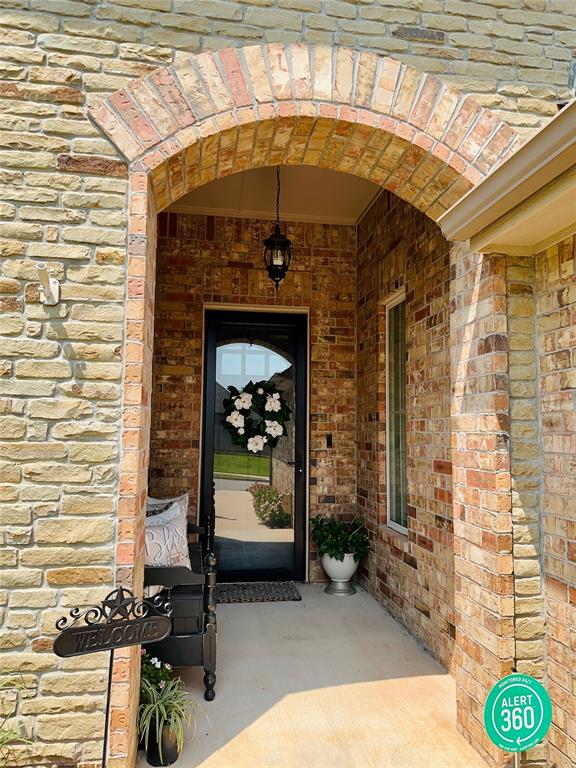
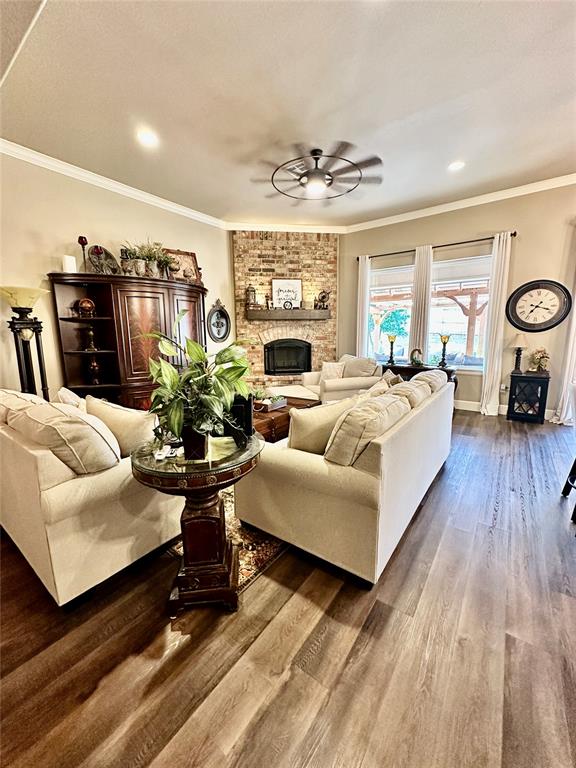
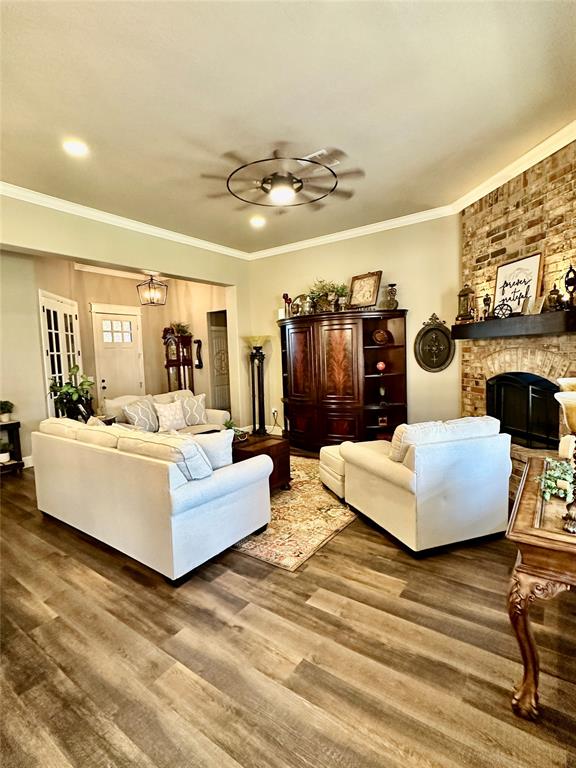
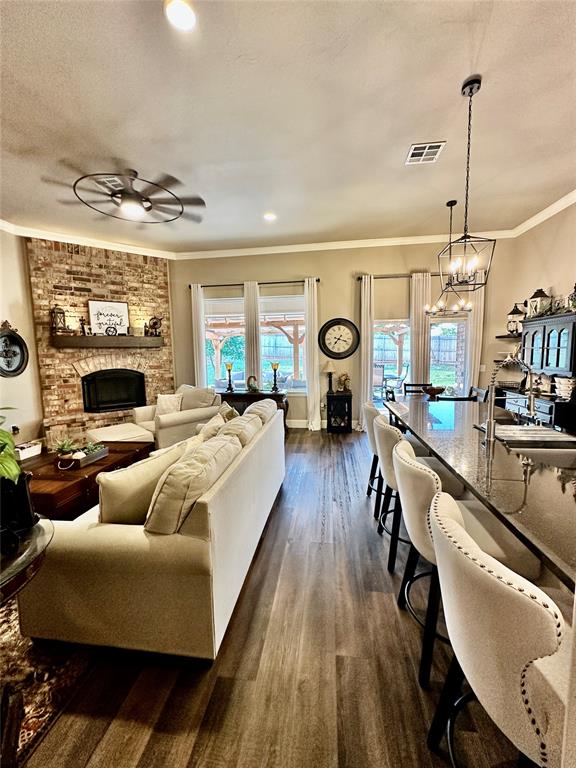
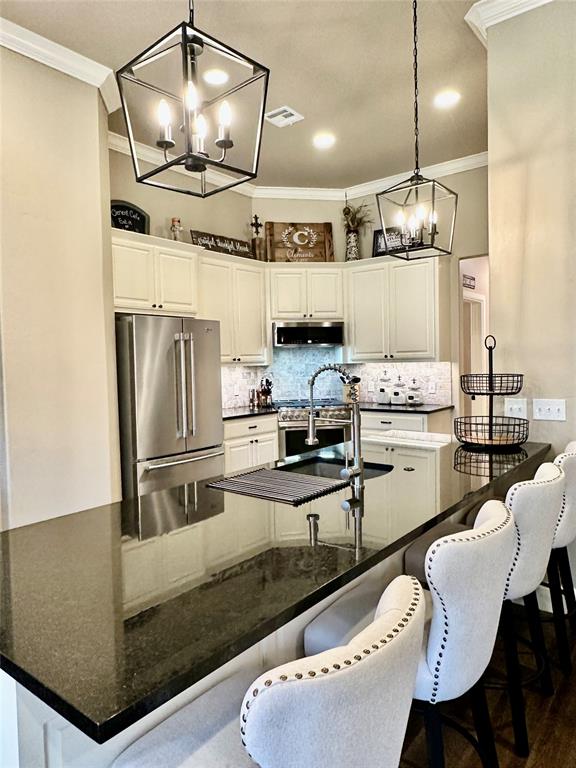
Beautifully maintained Thornhill home featuring 4 bedrooms, 2 bathrooms, PLUS a versatile office that could also serve as a formal dining room or flex space. The open floor plan offers plenty of living space, with large walk-in closets in every bedroom. The primary bedroom shines with warmth and brightness, while the ensuite invites you to unwind in a beautiful soaker tub with a separate shower for everyday ease. Indulge in a long, relaxing soak without worrying about running out of hot water, thanks to the home’s convenient tankless water heater. The kitchen features recently updated Frigidaire Professional 6 burner gas range, dishwasher and microwave, under-cabinet lighting, a large island, and a pantry. The spacious laundry room includes a sink, granite counter space, storage, and convenient access to the primary bedroom closet. The living room showcases a wood-burning fireplace with gas option, beautiful wood mantle, updated remote-controlled ceiling fan, and tons of natural light. Durable wood-look flooring seamlessly flows throughout the home, making cleaning and maintenance a breeze. Additional recent interior updates include new light fixtures, push-button toilets, storm doors, and a Ground Zero above-ground safe room in the garage. Step outside to an inviting backyard retreat featuring a new concrete patio extension and sidewalk, new cedar privacy fence, cedar pergola, and storage shed, plus no neighbors directly behind the home for added privacy. Beautiful perennial landscaping enhances the curb appeal and makes outdoor maintenance easy year after year. Located conveniently near Highway 74/Hefner Parkway and the Kilpatrick Turnpike. The elementary and middle schools are just outside of the neighborhood. Meticulously cared for and move-in readythis fantastic Thornhill home is a must-see!
Details
| MLS # | 1243646 |
|---|---|
| Listing Type | For Sale |
| Style | House |
| HOA Dues | $250 |
| Sub-Type | Resale |
| Status | Active |
| Year | 2020 |
| Days On Site | 13 |
| Listing Provided By | Metro First Realty | Cale Levescy |
Features
| Bed(s) | 4 |
|---|---|
| Bath(s) | 2 Total |
| SQ Feet | 2,004 |
| Garage | 3 |
| Story(s) | 1 |
| Acreage | 0.27 |
Interior
| Rooms Total | 0 |
|---|---|
| Heating | Gas |
| Fireplaces Total | 1 |
| Appliances | Dishwasher, Disposal, Microwave |
Exterior
| Exterior Features | Patio-Covered, Outbuildings |
|---|---|
| Lot Features | Interior Lot |
| Foundation Details | Slab |
Parking
| Garage Spaces | 3 |
|---|
Taxes
| Okc Tax Amount | 4326.0000 |
|---|---|
| Tax Block | 009 |
| Tax Lot | 024 |
Area Information
| State | OK |
|---|---|
| County | Oklahoma |
| City | Edmond |
| Zip Code | 73012 |
| School District | Oklahoma |
| School District | Santa Fe HS |
| Elementary School | Frontier ES |
| High School | Santa Fe HS |
| Listing VS Median (in 73012) | |
Price: $394,900 low | high Med: $334,632 sqft: 2,004 low | high Med: 1,638 $ / sqft: $197 low | high Med: $205 On site: 13 low | high Med: 90 | |
Request a showing
Request a showing
Contact
Learn More About This Property

| State | OK |
|---|---|
| County | Oklahoma |
| City | Edmond |
| Zip Code | 73012 |
| School District | Oklahoma |
| School District | Santa Fe HS |
| Elementary School | Frontier ES |
| High School | Santa Fe HS |
| Listing VS Median (in 73012) | |
Price: $394,900 low | high Med: $334,632 sqft: 2,004 low | high Med: 1,638 $ / sqft: $197 low | high Med: $205 On site: 13 low | high Med: 90 | |
Coldwell Banker® and the Coldwell Banker Logo are registered service marks owned by Coldwell Banker Real Estate LLC. Select Management Group, LLC fully supports the principles of the Fair Housing Act and Equal Opportunity Act. Each franchise is independently owned and operated. Any services or products provided by independently owned and operated franchisees are not provided by, affiliated with or related to Coldwell Banker Real Estate LLC nor any of its affiliated companies.
