
Description
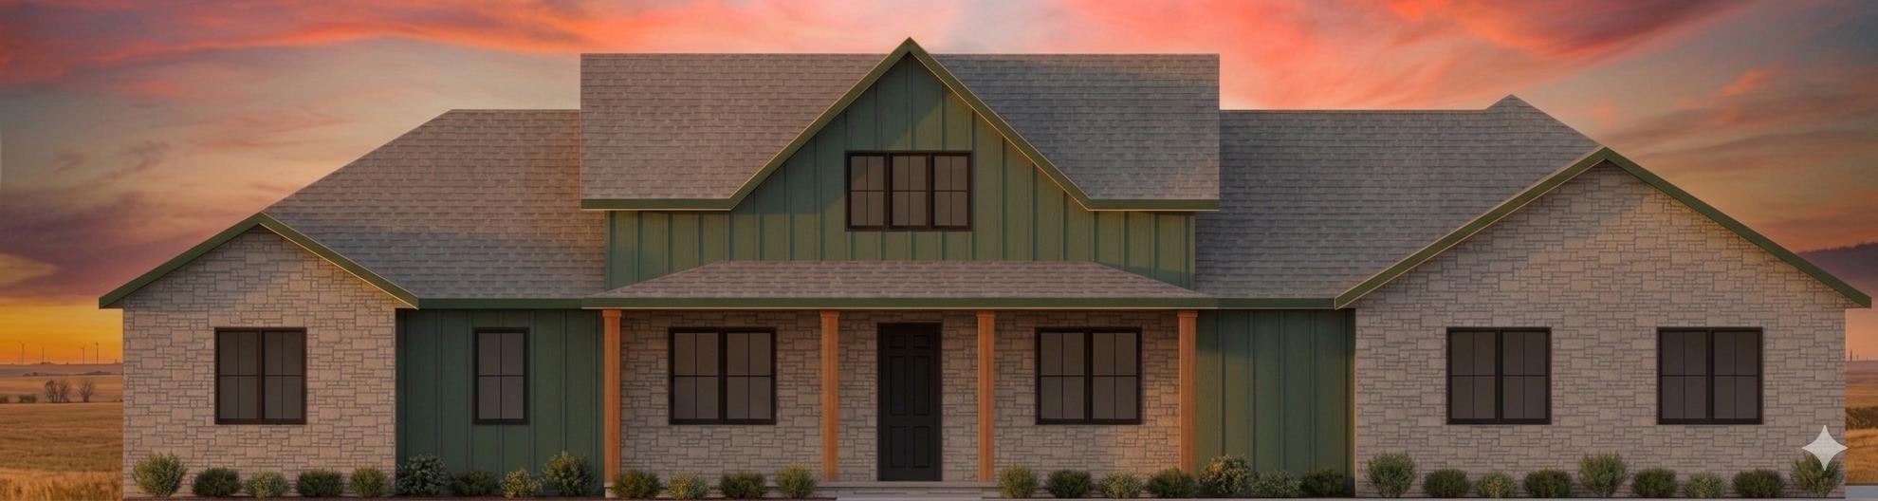
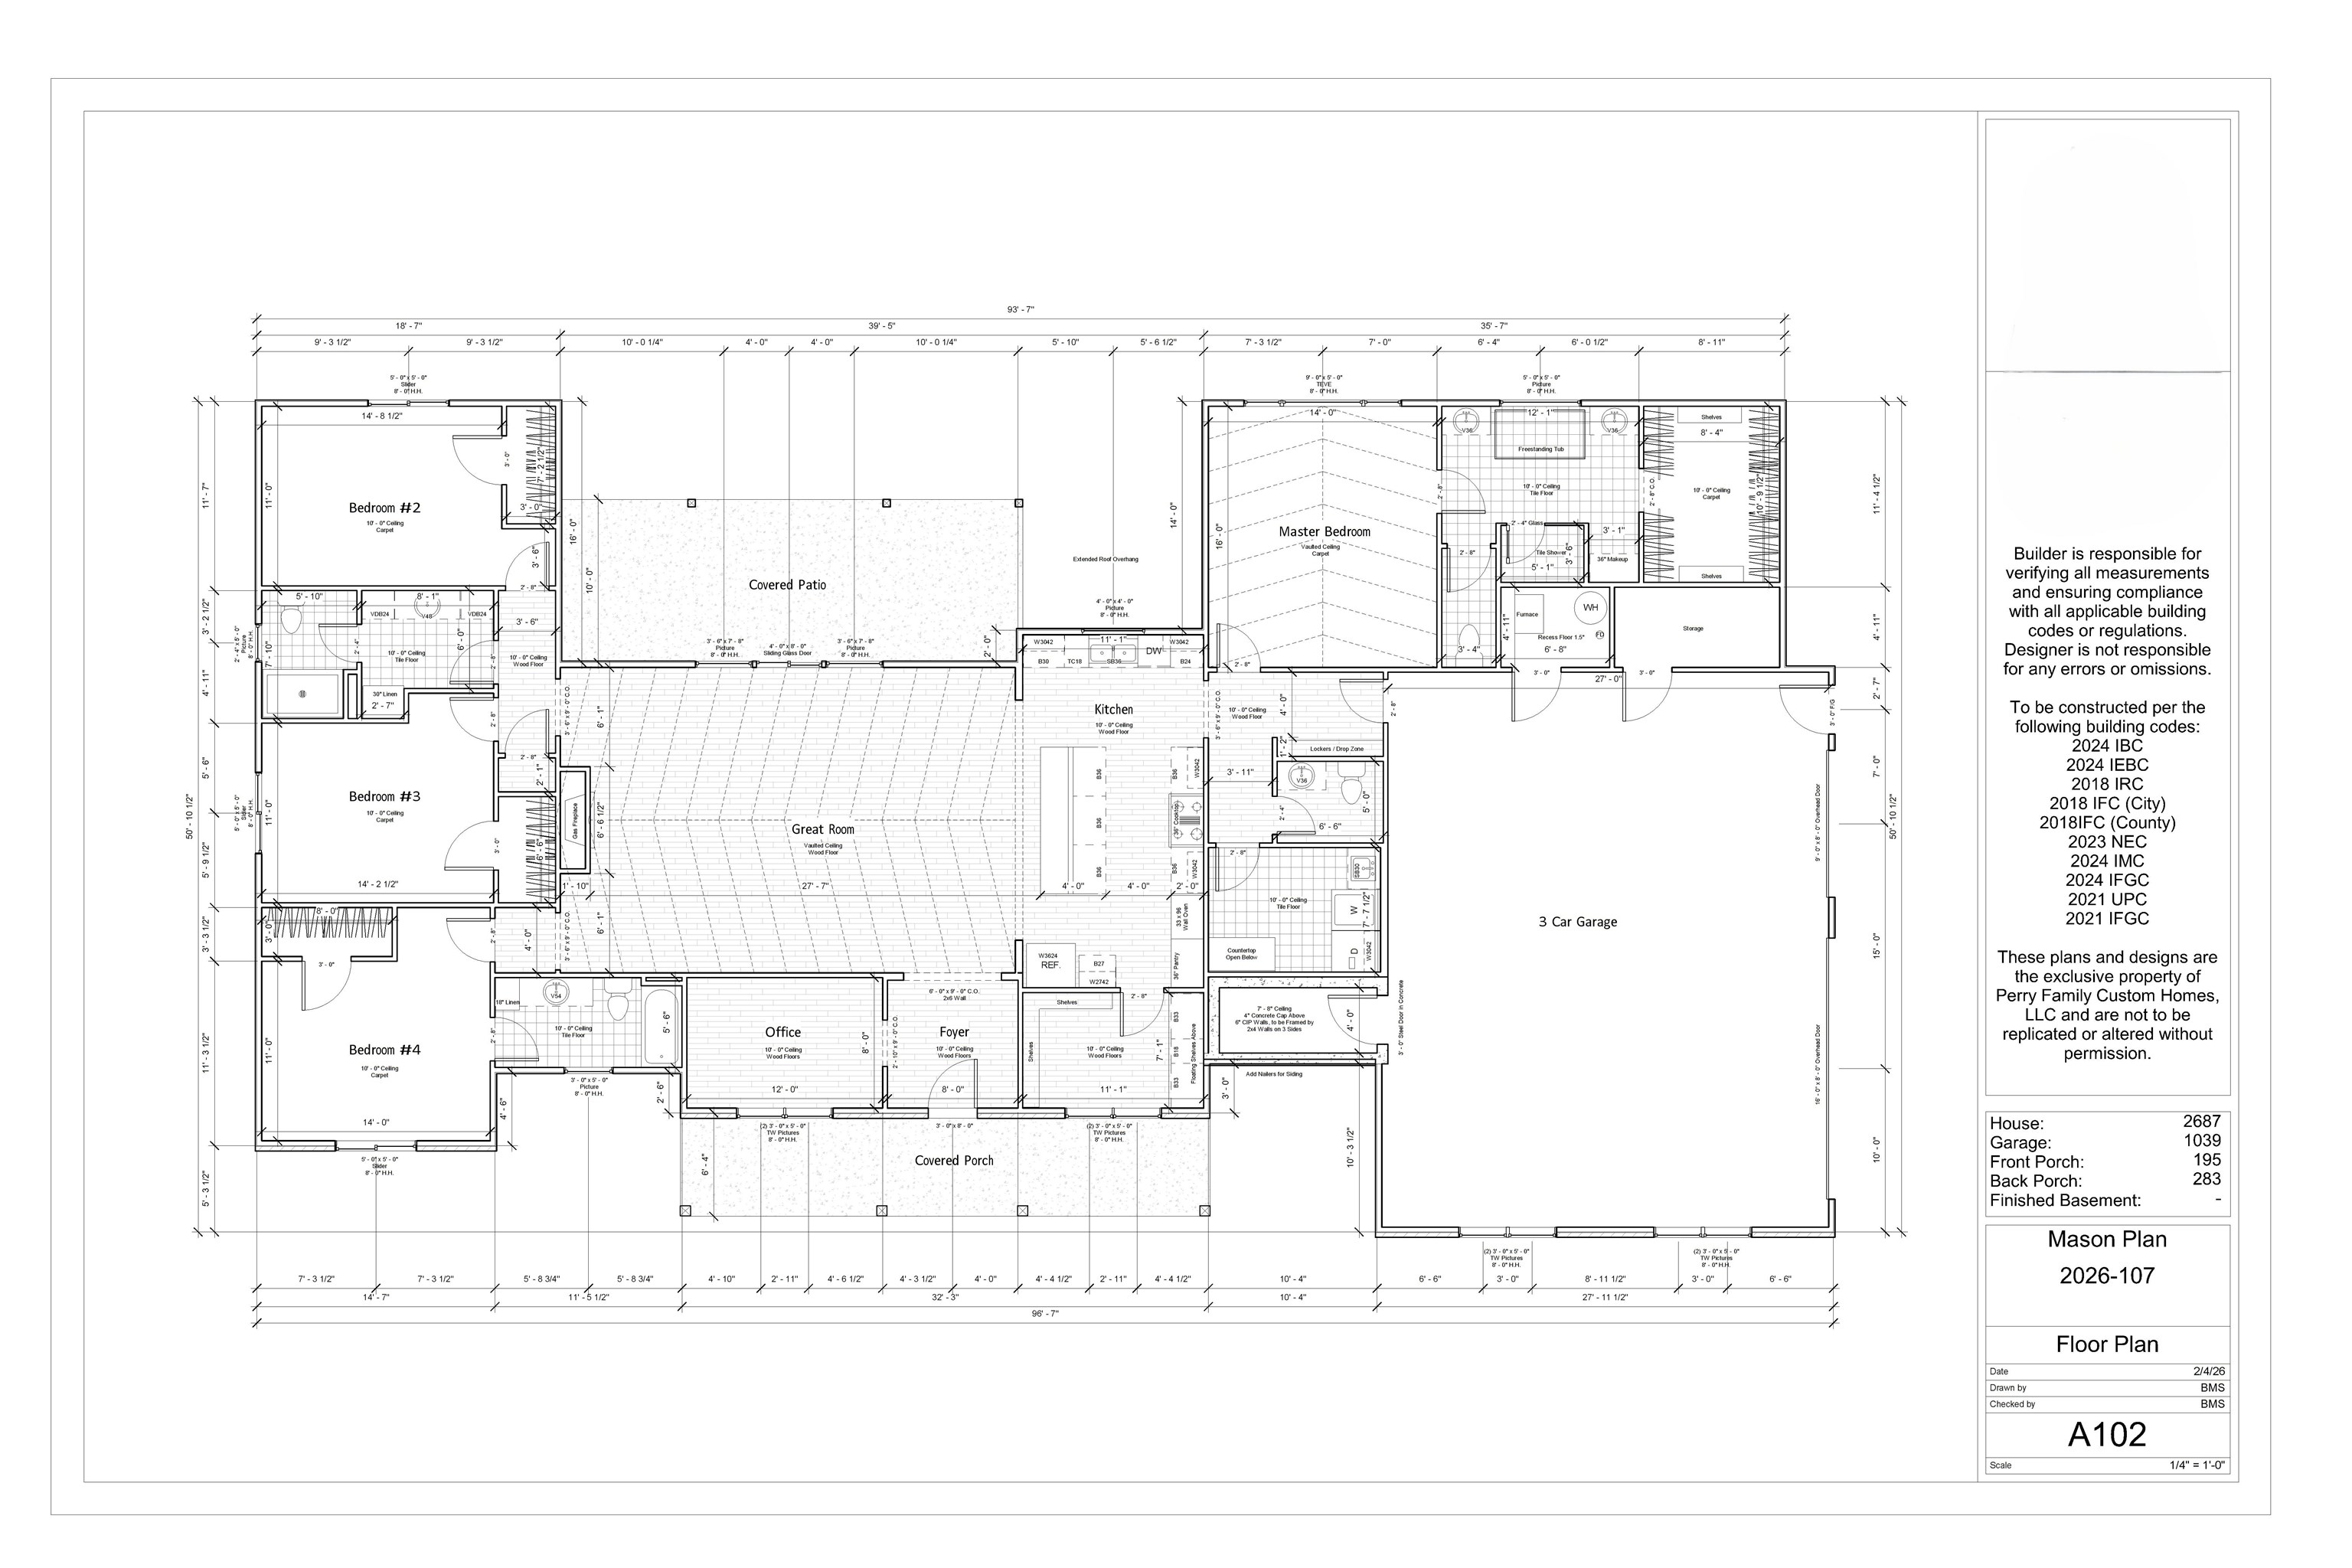
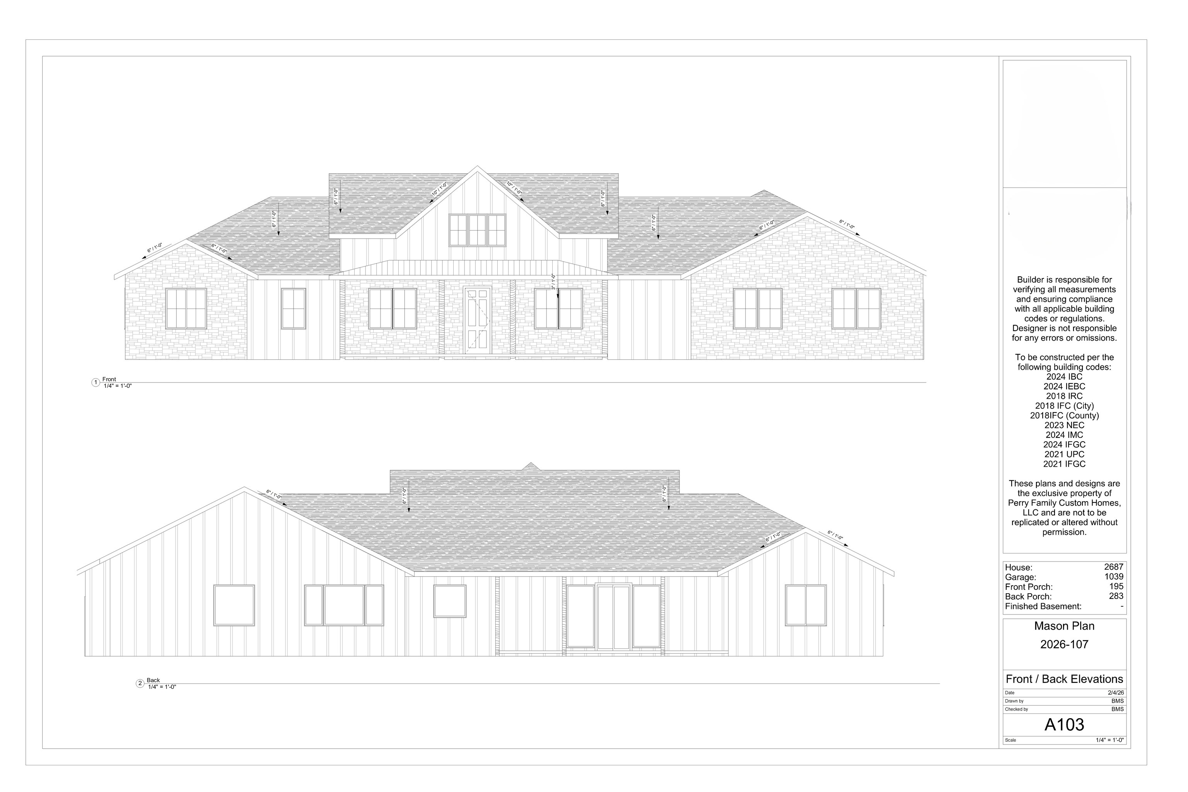
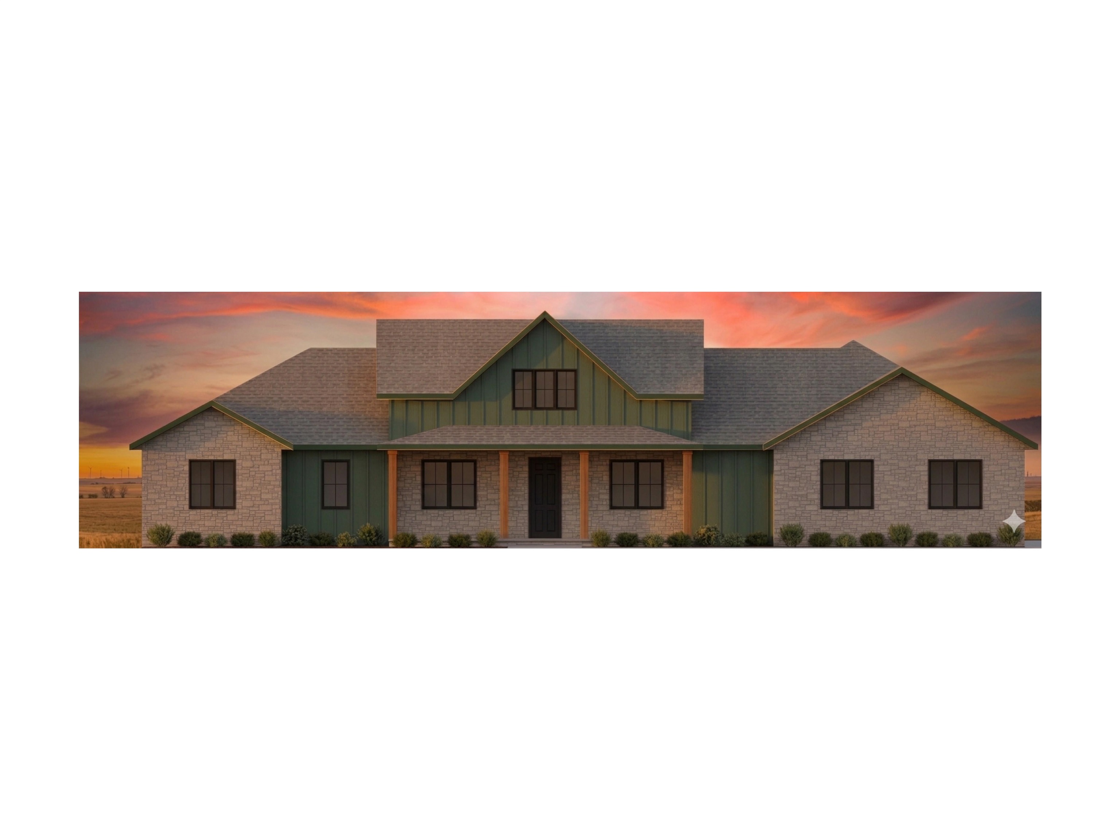
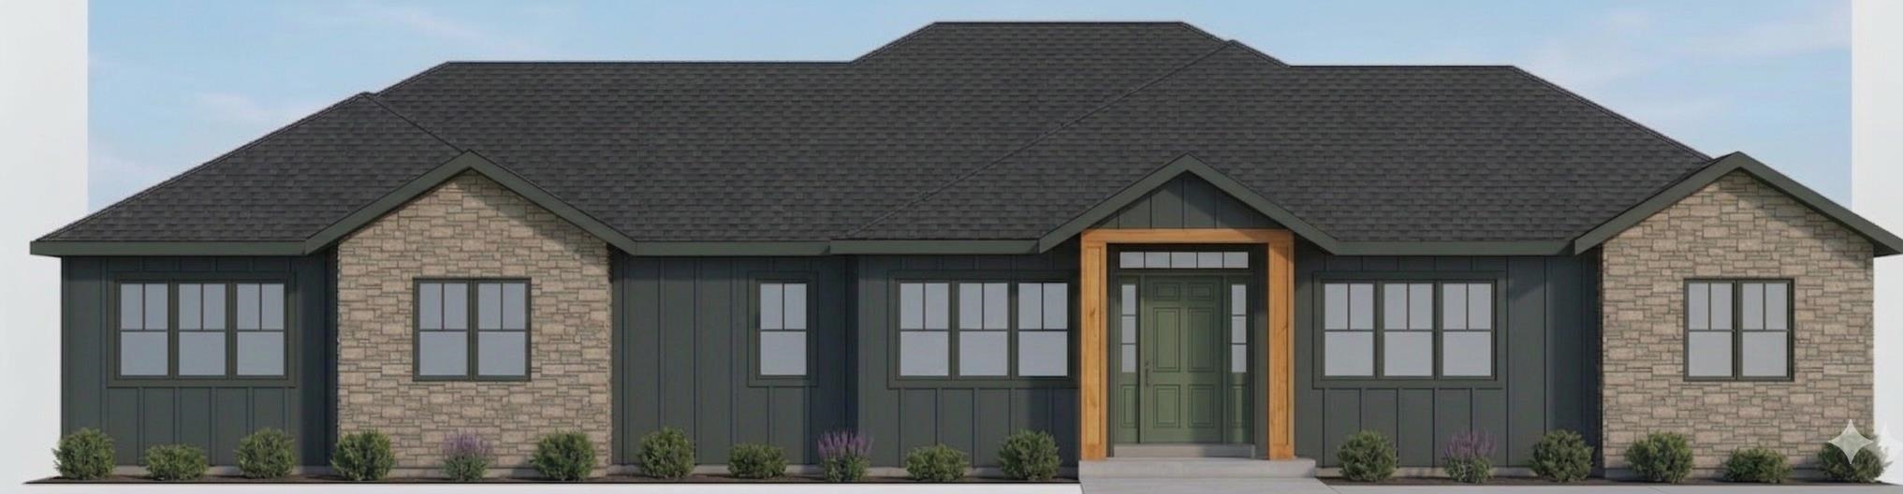
Welcome to The Mason by Perry Family Custom Homes an elegant zero-step residence thoughtfully designed for comfortable, contemporary living. Situated on a beautiful 1-acre lot, this 2,687 sq ft home offers four spacious bedrooms, three-and-a-half bathrooms, and an oversized three-car garage. From the moment you enter the open-concept layout, you’ll notice 10-foot ceilings that soar to a 14 foot vault, an electric fireplace, exposed wood beams, and expansive windows that flood the interior with natural light. The kitchen features high-end finishes, stainless-steel appliances, a large island, and a generous walk-in pantry that combines beauty with practical function.The primary suite includes a roomy walk-in closet and an en-suite bath with a walk-in shower, freestanding soaking tub, dual vanities, and a dedicated makeup/dressing area. This split-bedroom plan affords privacy, with three additional bedrooms one with its own en-suite and a hall bath serving the remaining bedrooms. A 4' x 10' built-in safe room with an industry-approved steel door provides added peace of mind during severe weather. Currently under construction, "The Mason" allows buyers to select certain finishes, depending on the stage of construction at the time of contract. Dry Creek Estates offers the perfect balancelocated in a highly desirable area with well-regarded schools, close to city conveniences and major highways, yet still has that wonderful country feel. Don’t miss this opportunity to make this home yours!
Details
| MLS # | 671157 |
|---|---|
| Listing Type | For Sale |
| Style | House |
| HOA Dues | $360 |
| Sub-Type | Resale |
| Status | Pending |
| Year | 2026 |
| Days On Site | 138 |
| Listing Provided By | Berkshire Hathaway PenFed Realty | Debbie Evans |
Features
| Bed(s) | 4 |
|---|---|
| Bath(s) | 4 Total |
| SQ Feet | 2,687 |
| Garage | 3 |
| Story(s) | 1 |
| Acreage | 1.03 |
Interior
| Flooring | Smoke Detector(s) |
|---|
Exterior
| Exterior Features | Guttering - ALL, Storm Shelter, Zero Step Entry, Frame w/Less than 50% Mas |
|---|---|
| Lot Features | Standard |
| Community Features | Lake |
Taxes
| Property | 7 |
|---|
Area Information
| State | KS |
|---|---|
| County | Sedgwick |
| City | Goddard |
| Zip Code | 67052 |
| School District | SCKMLS |
| Community Name | DRY CREEK ESTATES |
| School District | Dwight D. Eisenhower |
| Elementary School | Explorer |
| High School | Dwight D. Eisenhower |
| Listing VS Median (in DRY CREEK ESTATES) | |
Price: $695,000 low | high Med: $710,000 sqft: 2,687 low | high Med: 2,609 $ / sqft: $259 low | high Med: $273 On site: 138 low | high Med: 69.5 | |
Request a showing
Request a showing
Contact
Learn More About This Property

| State | KS |
|---|---|
| County | Sedgwick |
| City | Goddard |
| Zip Code | 67052 |
| School District | SCKMLS |
| Community Name | DRY CREEK ESTATES |
| School District | Dwight D. Eisenhower |
| Elementary School | Explorer |
| High School | Dwight D. Eisenhower |
| Listing VS Median (in DRY CREEK ESTATES) | |
Price: $695,000 low | high Med: $710,000 sqft: 2,687 low | high Med: 2,609 $ / sqft: $259 low | high Med: $273 On site: 138 low | high Med: 69.5 | |
 | $725,00016426 W ShadeGoddard, KS 67052 |
Coldwell Banker® and the Coldwell Banker Logo are registered service marks owned by Coldwell Banker Real Estate LLC. Select Management Group, LLC fully supports the principles of the Fair Housing Act and Equal Opportunity Act. Each franchise is independently owned and operated. Any services or products provided by independently owned and operated franchisees are not provided by, affiliated with or related to Coldwell Banker Real Estate LLC nor any of its affiliated companies.
