
Description
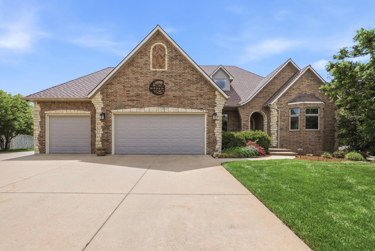
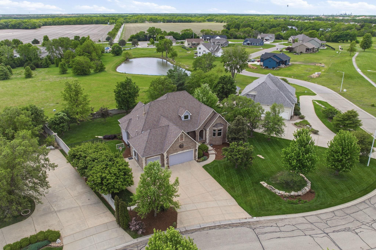
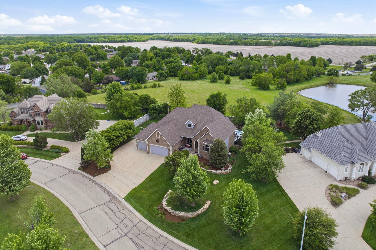
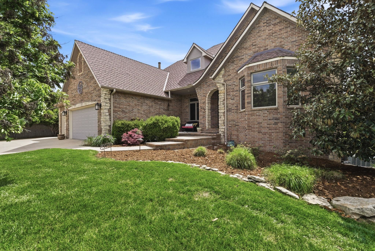
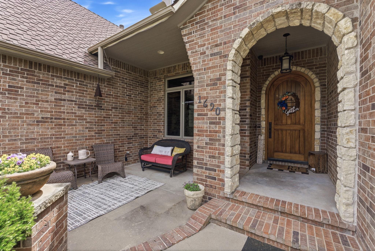
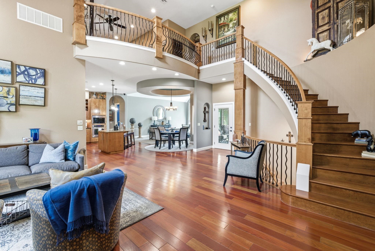
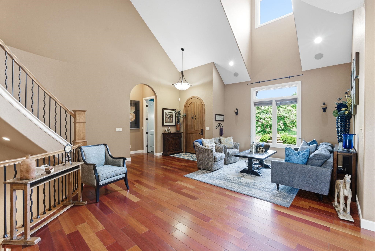
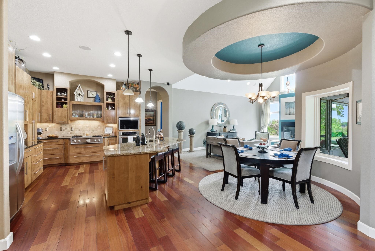
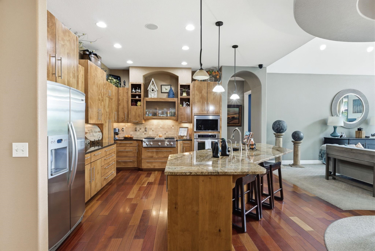
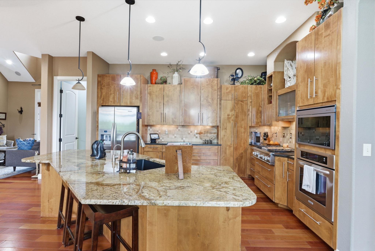
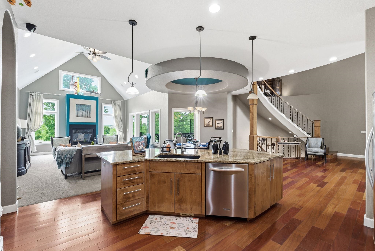
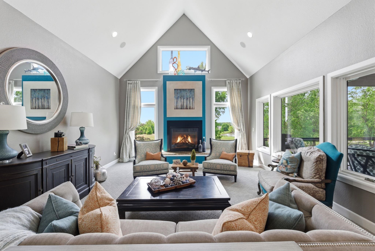
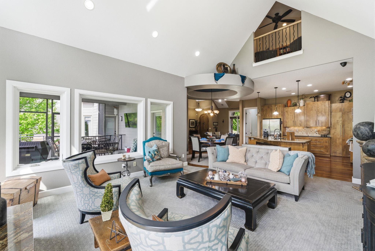
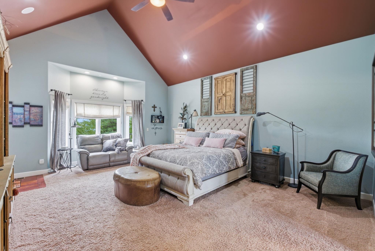
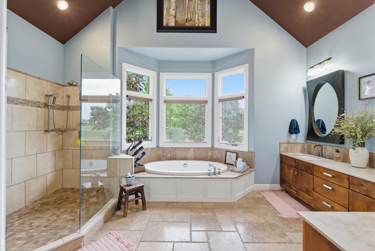
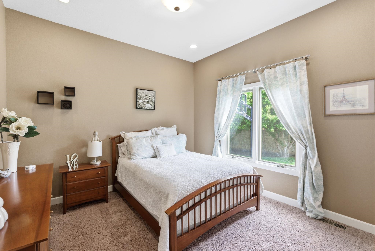
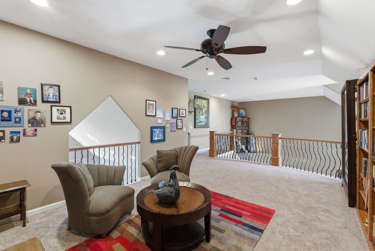
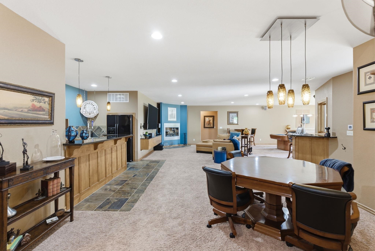
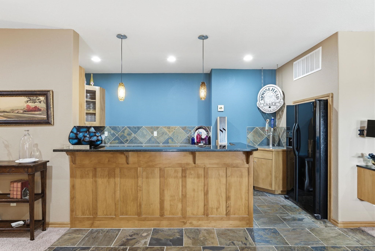
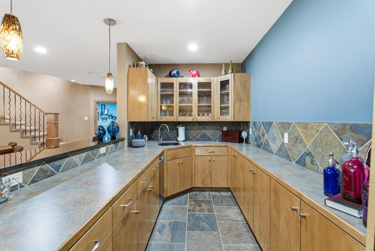
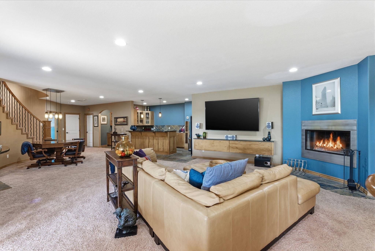
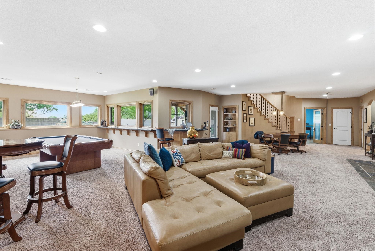
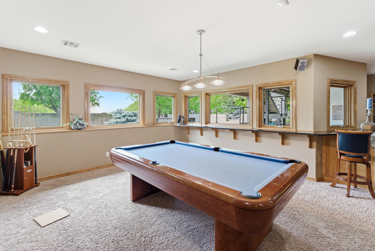
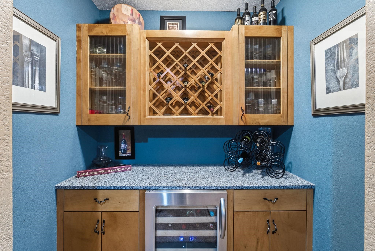
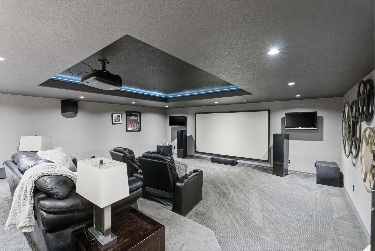
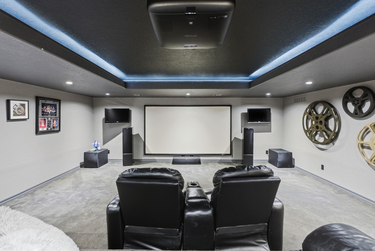
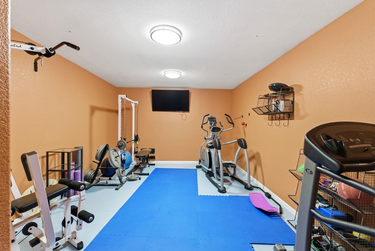
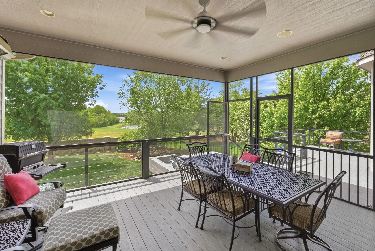
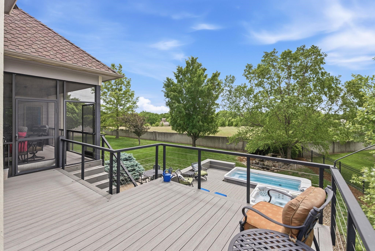
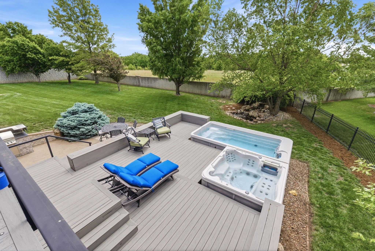
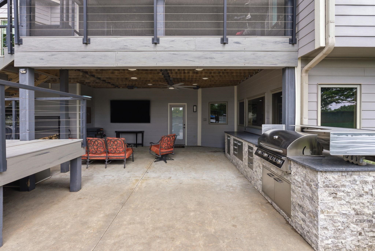
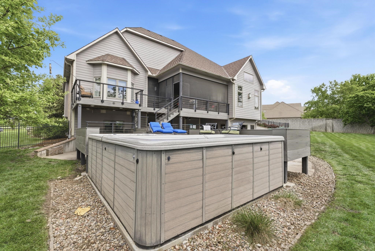
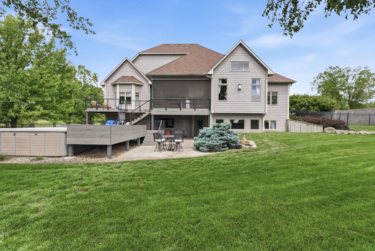
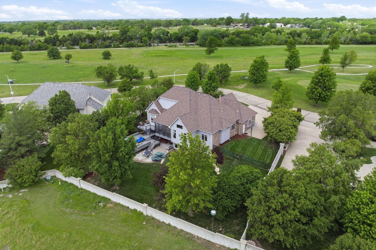
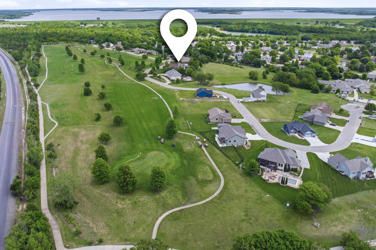
Your Dream Home Awaits at 1690 Jason Drive! This exquisite custom-built home, overlooking the Prairie Trails Golf Course 11th Fairway, combines elegance and comfort in ways that most homes don't. The remarkable floor plan and design introduces a high level of quality when you walk through the door, while the distinct upgrades and amenities provide the quality of life you desire in a home. The main level features an open concept, with soaring ceilings and natural daylight, hardwood floors, custom kitchen, plenty of comfortable living space with separate Living Room and Great Room, and a stylish curved stairwell that leads to the Loft Room/Library. The split-bedroom plan includes a 17x21 Master Bedroom with direct deck access and a luxurious Master Bathroom. Downstairs you'll find an amazing walkout/viewout basement that offers pure entertainment or family relaxation time, with a pub-style wet bar with full size fridge, sink and dishwasher, a Pool Table/Rec Area with built-in counter, plenty of space for comfortable furniture and your very own private Theater Room and Exercise Room. To top things off, don't overlook the outdoor living amenities being offered, including a heated screened deck, outdoor kitchen with natural gas grill and a SwimSpa and separate Hot Tub. Additional features include: *heated garage with retractable screen door * gas fireplaces on both levels * walk-in pantry * hidden room under basement stairs * whole house backup auto generator * projector and projection screen that stay * whole house surround speaker system * security system * additional Half Bath/Powder Room on main level * natural gas heater on screened deck * built-in wine bar. Additional photos and floor plan available. HERE'S YOUR CHANCE TO LIVE LIKE YOU'RE ON VACATION EVERY DAY!!
Details
| MLS # | 672078 |
|---|---|
| Listing Type | For Sale |
| Style | House |
| Sub-Type | Resale |
| Status | Active |
| Year | 2007 |
| Days On Site | 124 |
| Listing Provided By | SunGroup | Zac Sundgren |
Features
| Bed(s) | 5 |
|---|---|
| Bath(s) | 4 Total |
| SQ Feet | 5,541 |
| Garage | 3 |
| Basement | Y |
| Pool | Yes |
| Story(s) | 1 |
| Acreage | 0.56 |
| Golf Course | Yes |
Interior
| Flooring | Hardwood |
|---|
Exterior
| Exterior Features | Gas Grill, Guttering - ALL, Hot Tub, Sprinkler System, Frame w/More than 50% Mas |
|---|---|
| Lot Features | Golf Course Lot |
| Community Features | Golf, Jogging Path, Lake |
Taxes
| Property | 14770 |
|---|
Area Information
| State | KS |
|---|---|
| County | Butler |
| City | El Dorado |
| Zip Code | 67042 |
| School District | SCKMLS |
| Community Name | CRISS |
| School District | El Dorado |
| Elementary School | Grandview |
| High School | El Dorado |
| Listing VS Median (in CRISS) | |
Price: $788,500 low | high Med: $621,750 sqft: 5,541 low | high Med: 4,615 $ / sqft: $142 low | high Med: $133 On site: 124 low | high Med: 106.5 | |
Request a showing
Request a showing
Contact
Learn More About This Property

| State | KS |
|---|---|
| County | Butler |
| City | El Dorado |
| Zip Code | 67042 |
| School District | SCKMLS |
| Community Name | CRISS |
| School District | El Dorado |
| Elementary School | Grandview |
| High School | El Dorado |
| Listing VS Median (in CRISS) | |
Price: $788,500 low | high Med: $621,750 sqft: 5,541 low | high Med: 4,615 $ / sqft: $142 low | high Med: $133 On site: 124 low | high Med: 106.5 | |
Coldwell Banker® and the Coldwell Banker Logo are registered service marks owned by Coldwell Banker Real Estate LLC. Select Management Group, LLC fully supports the principles of the Fair Housing Act and Equal Opportunity Act. Each franchise is independently owned and operated. Any services or products provided by independently owned and operated franchisees are not provided by, affiliated with or related to Coldwell Banker Real Estate LLC nor any of its affiliated companies.
