 New Listing


Description
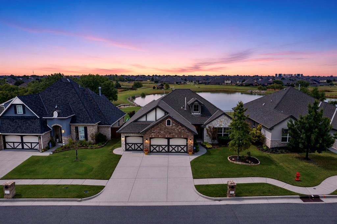
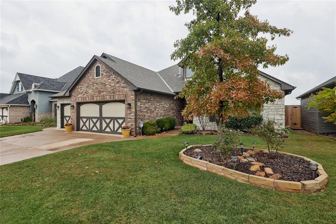
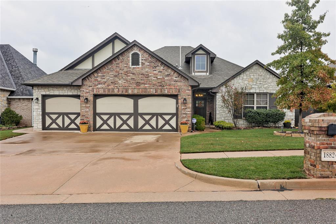
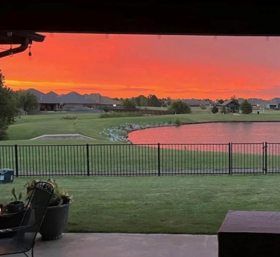
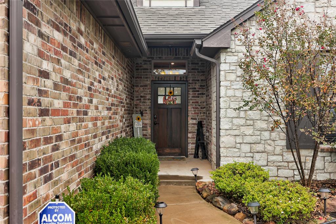
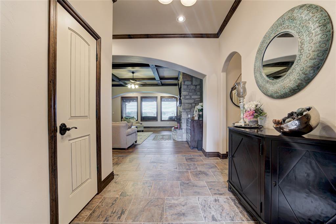
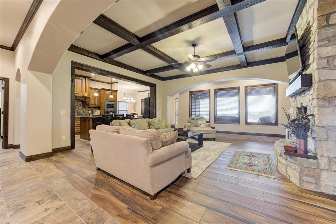
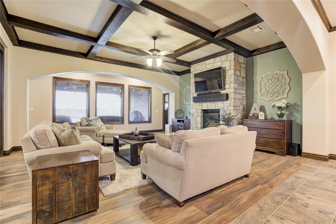
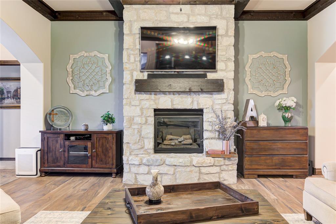
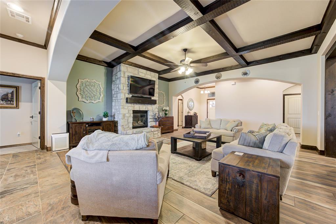
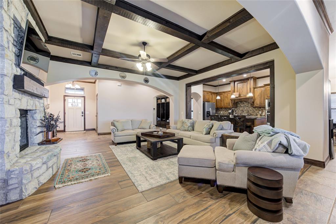
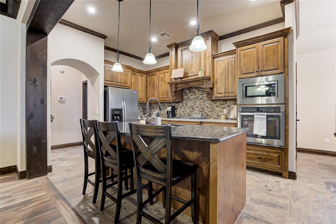
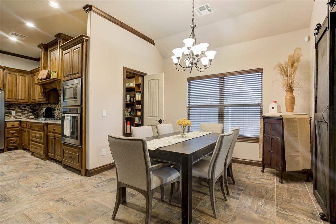
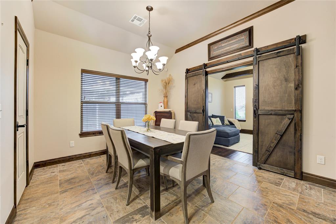
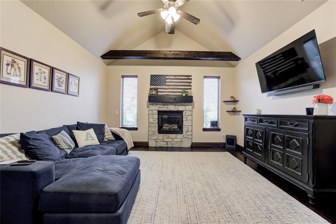
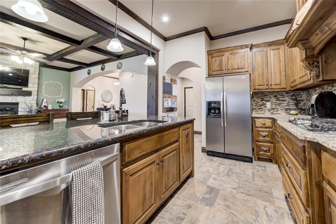
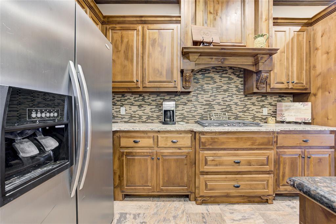
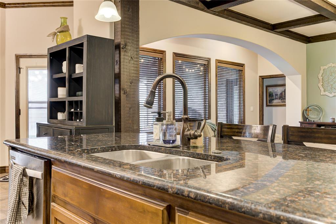
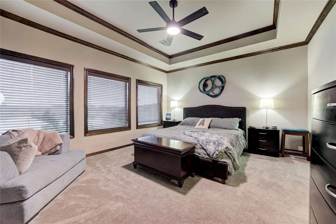
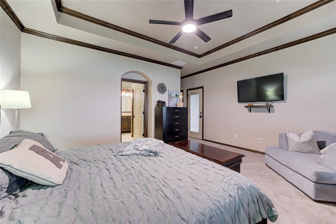
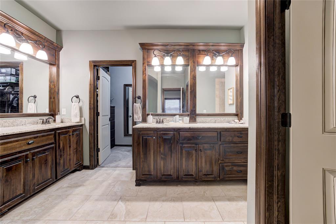
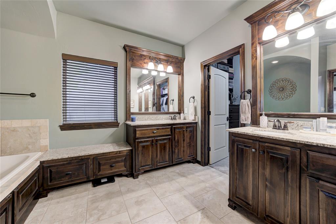
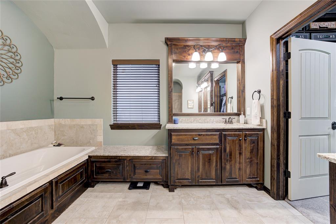
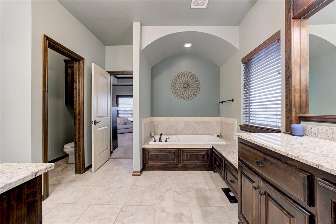
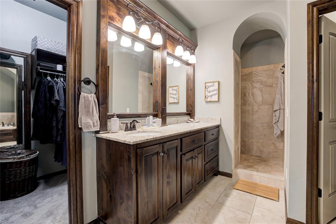
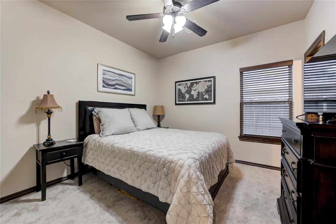
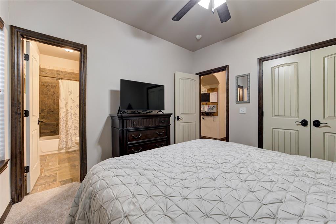
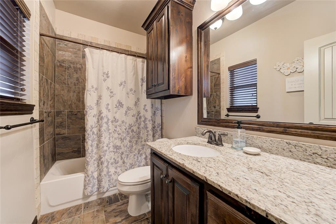
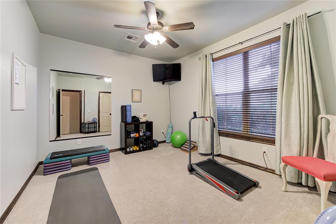
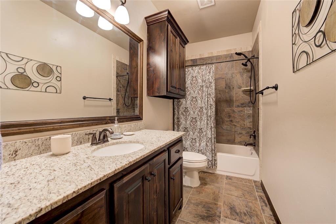
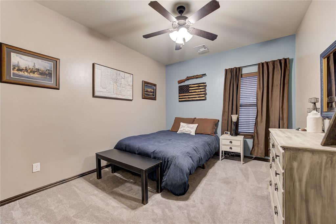
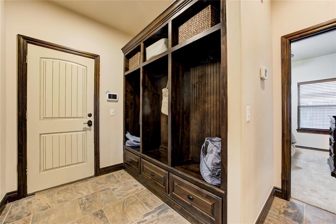
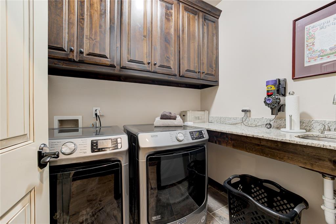
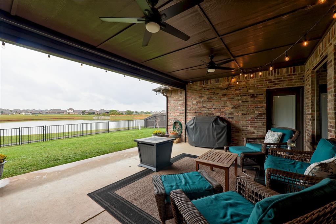
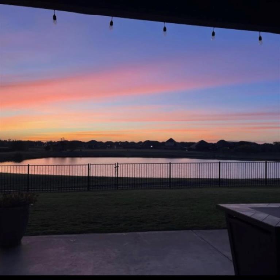
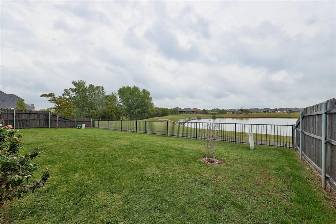
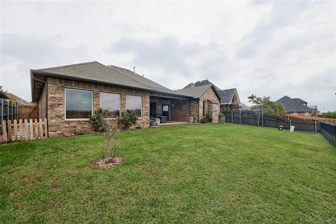
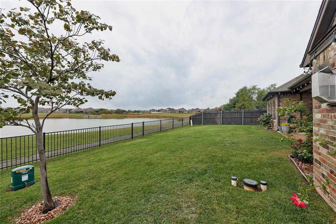
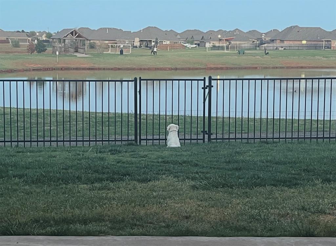
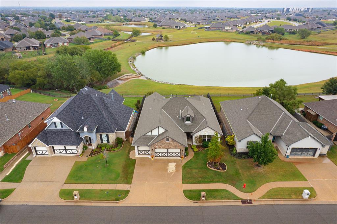
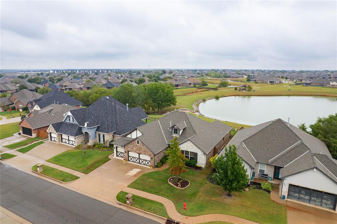
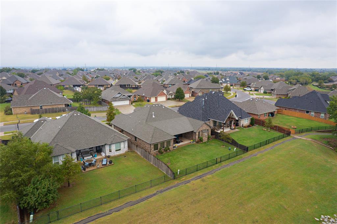
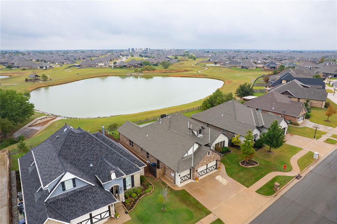
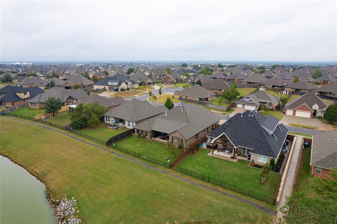
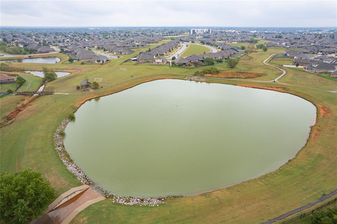
The Orchards in the GROVE on the Lakefront4 Bedrooms | 3 Bathrooms | 2 Living Areas | 3-Car Garage with Storm ShelterExperience elevated lakefront living in this exceptional single-level home. Enjoy stunning lake views through 8 large windows or step outside onto the 350 sq ft covered patio featuring a hydraulic screen-perfect for year-round enjoyment.Interior Highlights Beam coffered ceiling, casement windows crown moulding in the main living room Vaulted beam ceiling in the den Tray ceiling and casement windows in the primary suite Dual fireplaces (living room and den)Chef's Kitchen 6-burner gas range Stainless steel appliances Granite countertops Generous cabinetry and crown moulding Center island Large pantry with built-in Lazy Susans The thoughtfully designed dining area connects seamlessly to the den through the custom double barn doors. The spacious primary suite offers crown moulding, tray ceiling, a large closet with built-ins, dual vanities, a soaker tub, a bench, and a walk-in shower. A guest ensuite plus two additional bedrooms and a full bath complete the sleeping quarters. Additional features include a mudroom entry from the garage leading into a well-appointed laundry room with long counter space, cabinetry, and a sink. All living spaces are thoughtfully arranged on one level.Words and photos only begin to capture the warmth, intelligent design, and inviting atmosphere of this beautifully crafted home. Walking through the front door engages every sense-this is lakefront living at its finest.
Details
| MLS # | 1255051 |
|---|---|
| Listing Type | For Sale |
| Style | House |
| HOA Dues | $600 |
| Sub-Type | Resale |
| Status | Active |
| Year | 2014 |
| Days On Site | 1 |
| Listing Provided By | RE/MAX First | Joe Forrest |
Features
| Bed(s) | 4 |
|---|---|
| Bath(s) | 3 Total |
| SQ Feet | 2,650 |
| Garage | 3 |
| Story(s) | 1 |
| Acreage | 0.19 |
Interior
| Rooms Total | 0 |
|---|---|
| Heating | Central Gas |
| Fireplaces Total | 2 |
| Appliances | Dishwasher, Disposal, Microwave |
Exterior
| Exterior Features | Lake, Rain Gutters |
|---|---|
| Lot Features | Greenbelt, Interior Lot, Waterfront, Water View |
| Foundation Details | Slab |
Parking
| Garage Spaces | 3 |
|---|---|
| Parking Features | Concrete |
Utilities
| Utilities | Cable Available, Electricity Available, Natural Gas Available, High Speed Internet, Public |
|---|
Taxes
| Okc Tax Amount | 5313.9200 |
|---|---|
| Tax Block | 009 |
| Tax Lot | 015 |
Area Information
| State | OK |
|---|---|
| County | Oklahoma |
| City | Edmond |
| Zip Code | 73012 |
| School District | Oklahoma |
| School District | Deer Creek HS |
| Elementary School | Grove Valley ES |
| High School | Deer Creek HS |
| Listing VS Median (in 73012) | |
Price: $475,000 low | high Med: $330,000 sqft: 2,650 low | high Med: 2,063 $ / sqft: $179 low | high Med: $161 On site: 1 low | high Med: 60.5 | |
Request a showing
Request a showing
Contact
Learn More About This Property

| State | OK |
|---|---|
| County | Oklahoma |
| City | Edmond |
| Zip Code | 73012 |
| School District | Oklahoma |
| School District | Deer Creek HS |
| Elementary School | Grove Valley ES |
| High School | Deer Creek HS |
| Listing VS Median (in 73012) | |
Price: $475,000 low | high Med: $330,000 sqft: 2,650 low | high Med: 2,063 $ / sqft: $179 low | high Med: $161 On site: 1 low | high Med: 60.5 | |
Coldwell Banker® and the Coldwell Banker Logo are registered service marks owned by Coldwell Banker Real Estate LLC. Select Management Group, LLC fully supports the principles of the Fair Housing Act and Equal Opportunity Act. Each franchise is independently owned and operated. Any services or products provided by independently owned and operated franchisees are not provided by, affiliated with or related to Coldwell Banker Real Estate LLC nor any of its affiliated companies.
