204 S Old Central Drive,Stillwater, OK 74075
Stillwater, OK 74075

Description
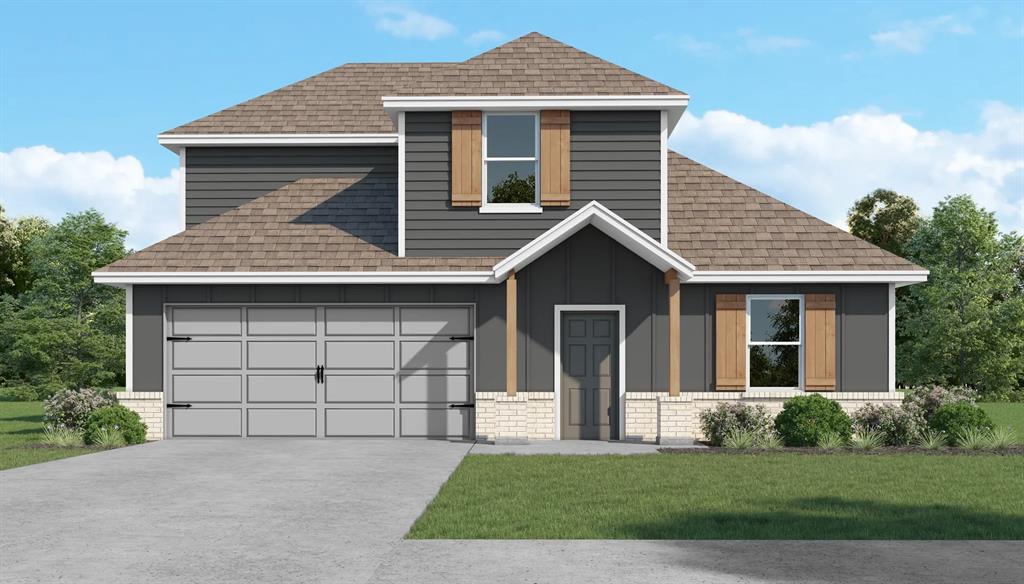
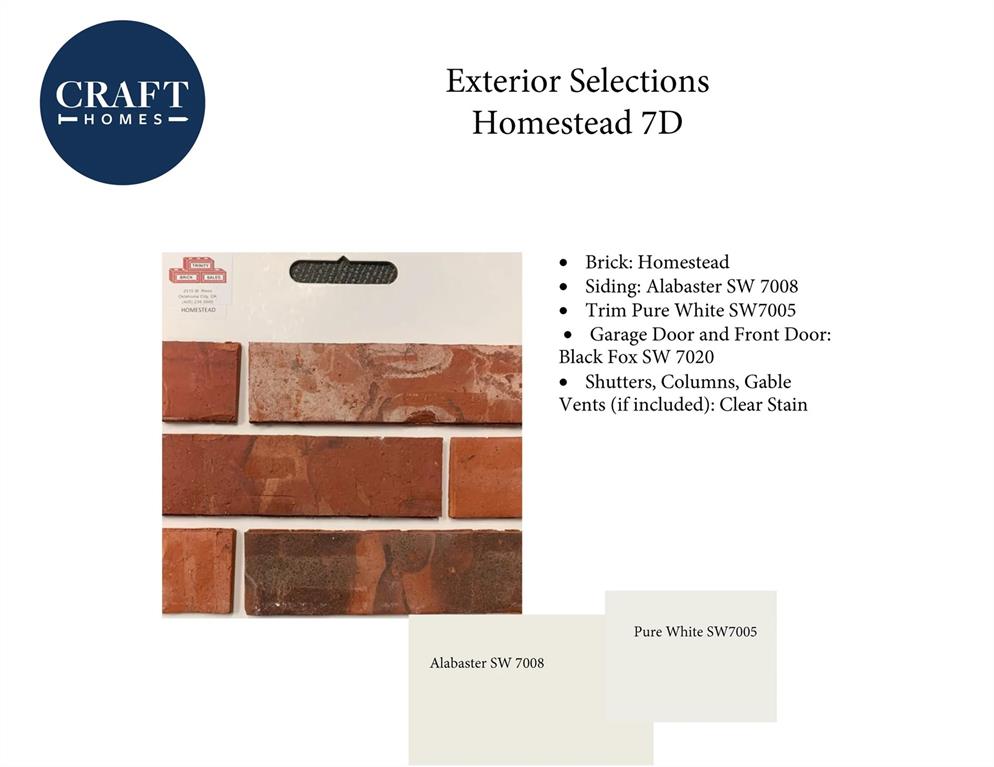
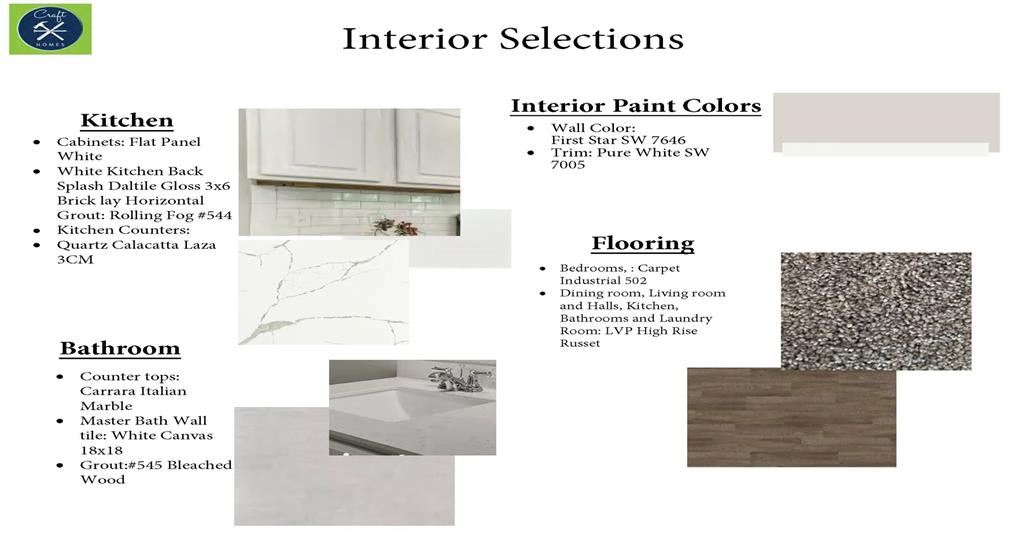
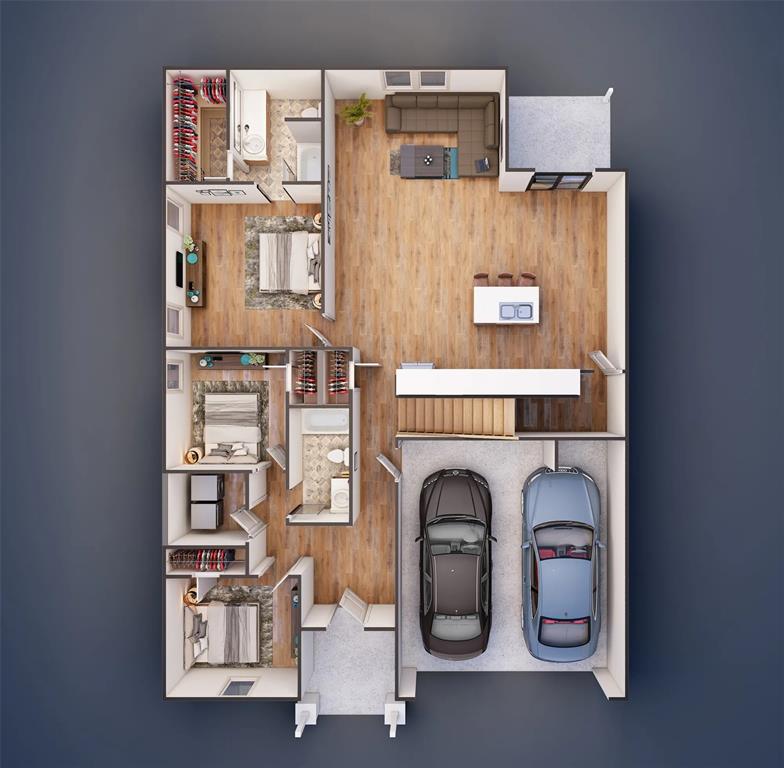
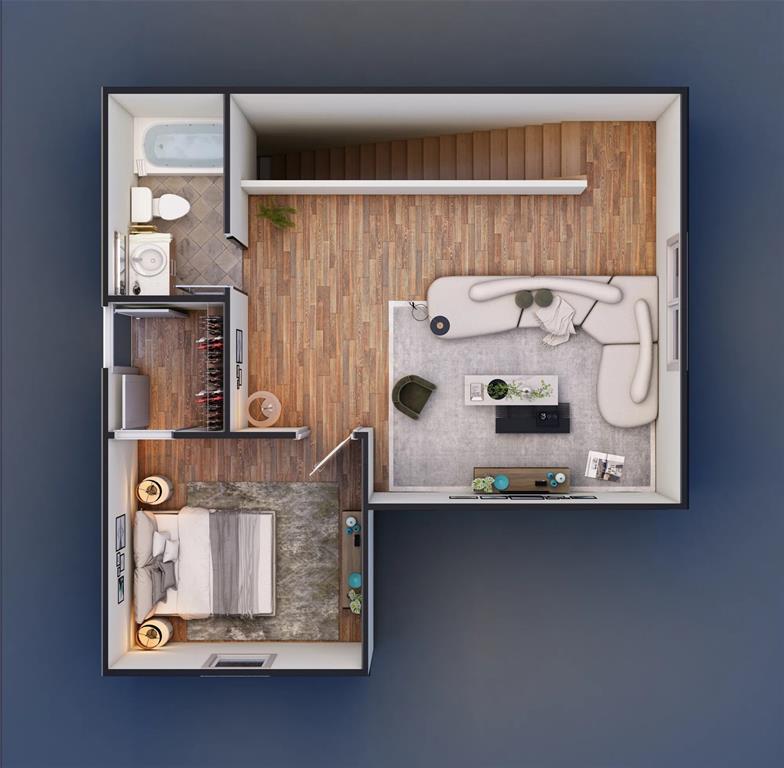
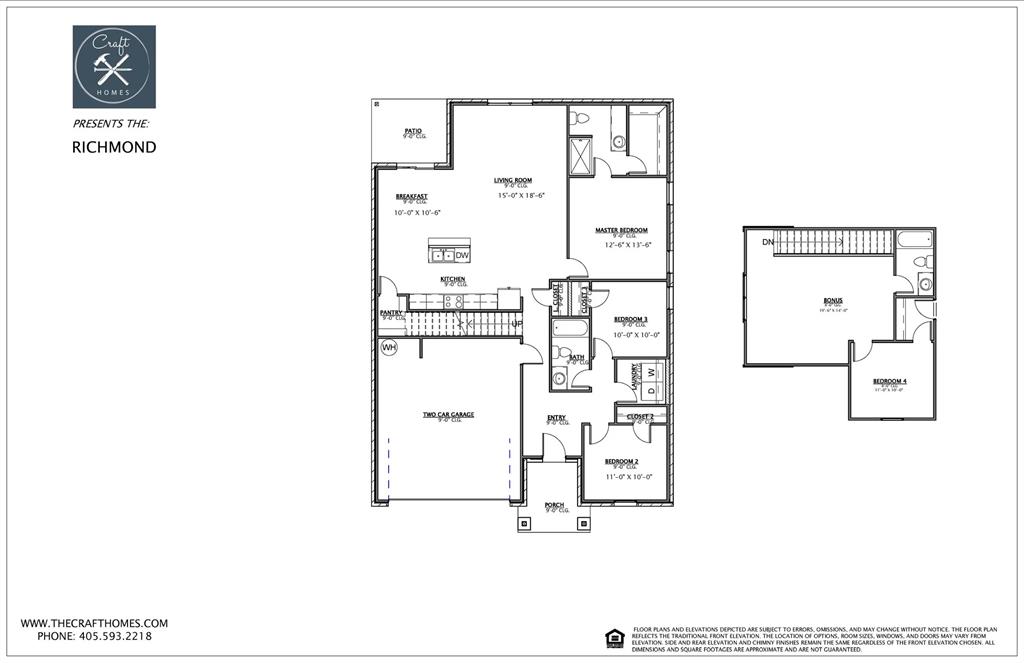
6,000 BUILDER INCENTIVE + PREFERRED LENDER CREDIT = MORE BUYING POWER! BIG SPACE, BEAUTIFUL FINISHES & BIG SAVINGS! Why settle when you can have brand-new construction, beautiful designer finishes, and incentives that help make homeownership more affordable? The builder is offering $6,000 IN SELLER CONCESSIONS that may be used towards options, allowable closing costs, an interest rate buydown, or other lender-approved expenses! BUT WAIT, THERE'S MORE! Use the preferred lender and receive an ADDITIONAL CREDIT equal to 1% OF YOUR LOAN AMOUNT! Financing options include Conventional, FHA, VA, USDA, and in-house down payment assistance programs, subject to qualification. Seller has accepted a contingent contract. Now, let's talk about the HOME! Welcome to the Richmond, offering over 2072 square feet of thoughtfully designed living space with 4 bedrooms, 3 full bathrooms, and a 2-car garage! Step inside to discover an inviting open-concept design where the kitchen, dining, and living areas flow together beautifully. The kitchen is sure to impress with gorgeous quartz countertops, crisp white cabinetry, a stylish white tile backsplash, GE appliances, and a center island perfect for gathering. The main level features a private primary suite, two additional bedrooms, and convenient laundry space. HEAD UPSTAIRS FOR EVEN MORE POSSIBILITIES! A fourth bedroom, full bathroom, and spacious bonus room offer endless flexibility for a media room, game room, guest retreat, or whatever your lifestyle needs! Beautiful Craftsman-inspired exterior details, a covered patio, and carefully coordinated interior finishes add to the appeal of this exciting new home. UNDER CONSTRUCTION with estimated completion in approximately 4.5; months! Why wait to start planning your next chapter? Take advantage of these incredible incentives and make the Richmond your next address! Schedule your showing TODAY! HOA is $225 per year.
Details
| MLS # | 1255831 |
|---|---|
| Listing Type | For Sale |
| Style | House |
| Sub-Type | Resale |
| Status | Active |
| Year | 2027 |
| Days On Site | 10 |
| Listing Provided By | 405 Home Store | Kori Watson |
Features
| Bed(s) | 4 |
|---|---|
| Bath(s) | 3 Total |
| SQ Feet | 2,072 |
| Garage | 2 |
| Story(s) | 2 |
| Acreage | 0.89 |
Interior
| Rooms Total | 0 |
|---|---|
| Heating | Central Electric |
| Fireplaces Total | 0 |
| Appliances | Dishwasher, Microwave, Water Heater |
Exterior
| Lot Features | Corner Lot |
|---|---|
| Foundation Details | Slab |
Parking
| Garage Spaces | 2 |
|---|
Utilities
| Utilities | Electricity Available, High Speed Internet |
|---|
Taxes
| Okc Tax Amount | 0.0000 |
|---|---|
| Tax Block | B |
| Tax Lot | 1 |
Area Information
| State | OK |
|---|---|
| County | Payne |
| City | Stillwater |
| Zip Code | 74075 |
| School District | Payne |
| School District | Stillwater HS |
| Elementary School | Highland Park ES |
| High School | Stillwater HS |
| Listing VS Median (in 74075) | |
Price: $312,500 low | high Med: $312,500 sqft: 2,072 low | high Med: 2,072 $ / sqft: $151 low | high Med: $151 On site: 10 low | high Med: 10 | |
Request a showing
Request a showing
Contact
Learn More About This Property

| State | OK |
|---|---|
| County | Payne |
| City | Stillwater |
| Zip Code | 74075 |
| School District | Payne |
| School District | Stillwater HS |
| Elementary School | Highland Park ES |
| High School | Stillwater HS |
| Listing VS Median (in 74075) | |
Price: $312,500 low | high Med: $312,500 sqft: 2,072 low | high Med: 2,072 $ / sqft: $151 low | high Med: $151 On site: 10 low | high Med: 10 | |
Coldwell Banker® and the Coldwell Banker Logo are registered service marks owned by Coldwell Banker Real Estate LLC. Select Management Group, LLC fully supports the principles of the Fair Housing Act and Equal Opportunity Act. Each franchise is independently owned and operated. Any services or products provided by independently owned and operated franchisees are not provided by, affiliated with or related to Coldwell Banker Real Estate LLC nor any of its affiliated companies.
