
Description
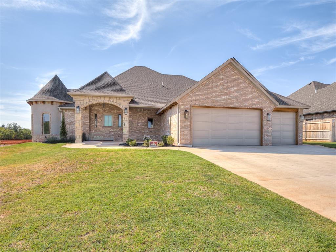
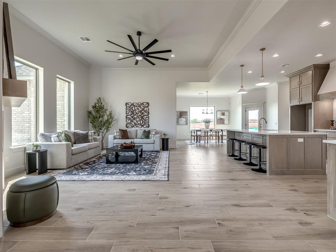
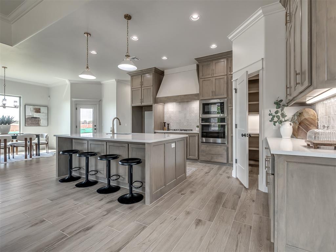
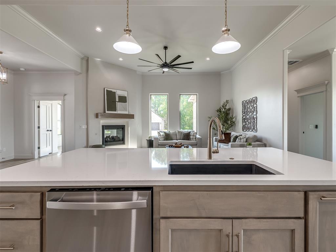
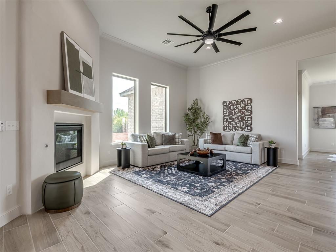
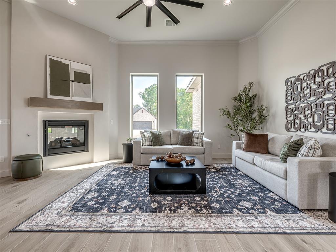
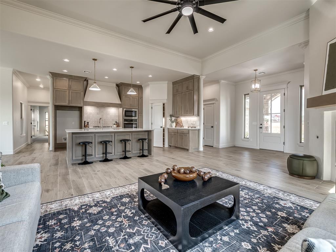
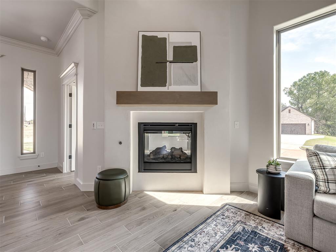
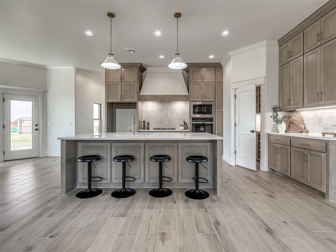
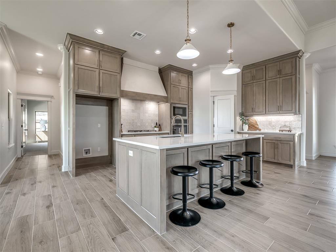
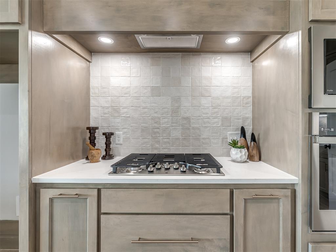
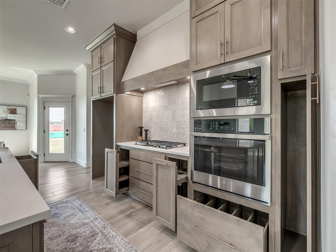
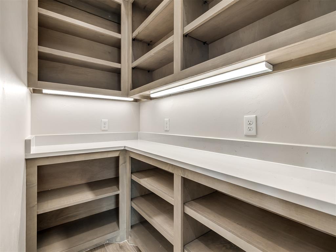
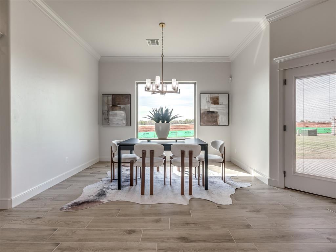
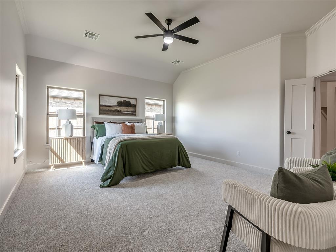
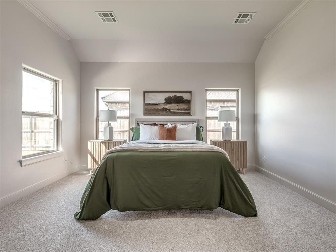
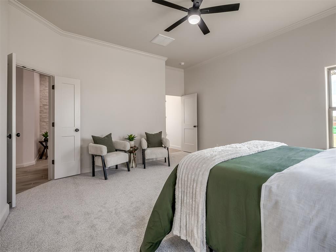
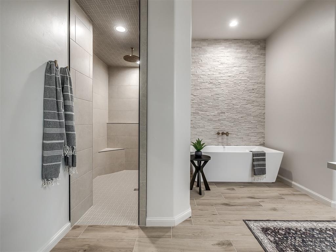
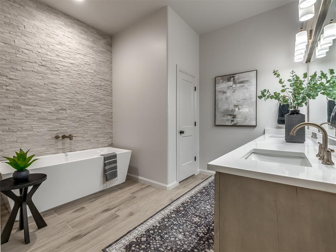
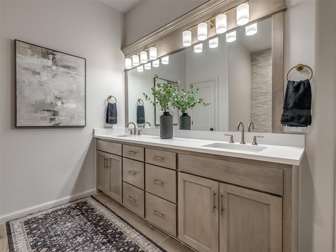
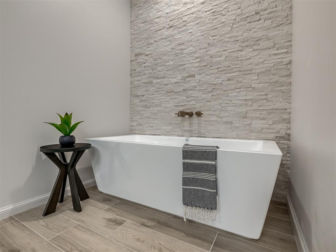
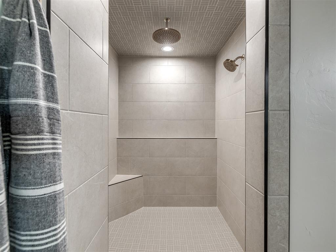
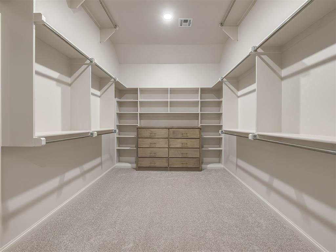
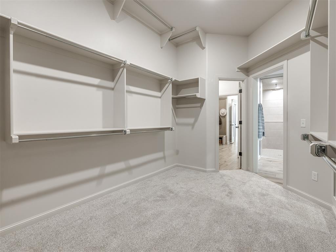
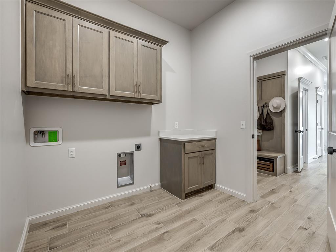
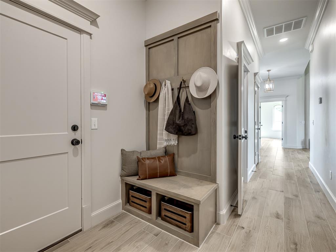
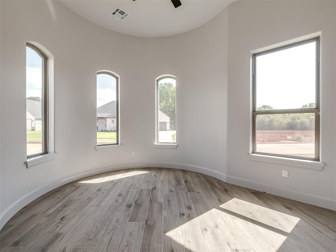
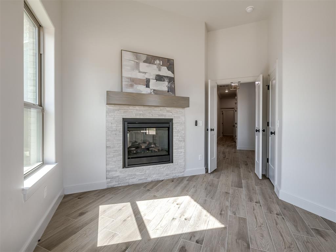
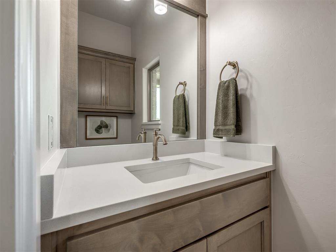
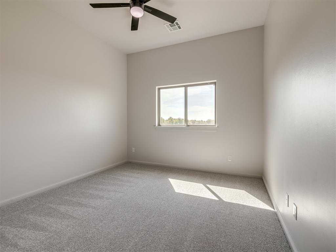
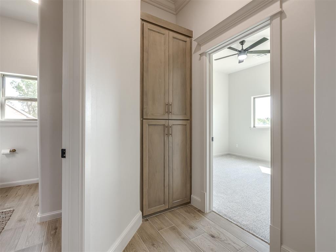
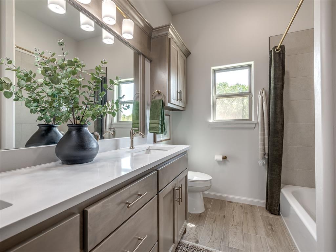
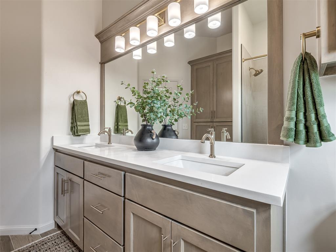
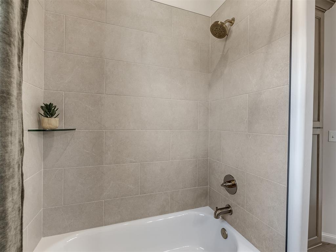
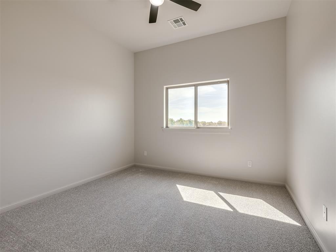
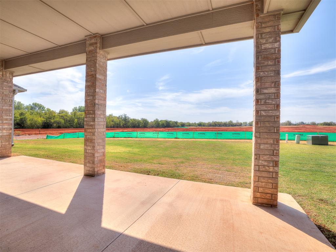
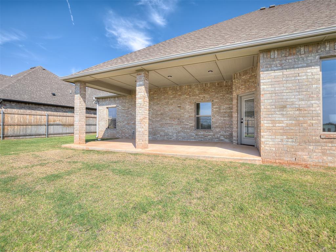
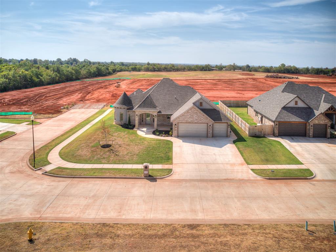
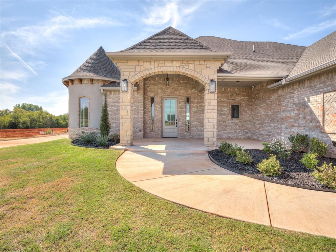
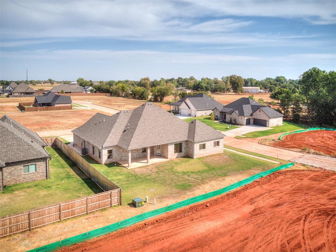
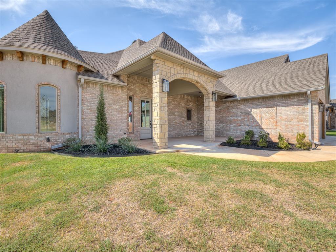
AWARD-WINNING 2026 PARADE HOME - BEST OUTDOOR LIVING! Experience elevated living in this beautifully crafted home located in Spitler Lake Estates within Mustang Schools. Offering 3 spacious bedrooms, 2.5 bathrooms, and a versatile private study or 4th bedroom with closet, this 2,454-square-foot home showcases exceptional craftsmanship, thoughtful design, and luxury finishes throughout. An impressive 8-foot entry door welcomes you into an inviting interior featuring wood-look tile flooring and custom details at every turn. The beautifully appointed kitchen features 3cm quartz countertops, custom cabinetry, premium appliances, and a spacious walk-in pantry, combining elegance with everyday functionality. One of the home's most distinctive features is the castle-inspired private study, complete with a closet and stunning double-sided fireplace shared with the living room. This flexible space is ideal for a home office, library, or additional retreat. The luxurious primary suite offers a spa-inspired bathroom with separate vanities, a soaking tub, and a spacious walk-in shower. The custom primary closet features third-row seasonal hanging storage and convenient direct access to the laundry room. Additional thoughtful details include quartz bathroom vanities, quartz window sills, and a functional utility room with quartz folding countertops and built-in bench. Step outside to the award-winning covered patio, designed for entertaining and relaxation with gas hookups for your outdoor cooking needs. An oversized insulated three-car garage, sprinkler system, solar decking, and steel-reinforced concrete flooring add lasting value. Discover the difference of a thoughtfully designed custom home, where quality craftsmanship meets everyday comfort. Schedule your private showing today! Listing realtor related to Seller.
Details
| MLS # | 1253891 |
|---|---|
| Listing Type | For Sale |
| Style | House |
| HOA Dues | $500 |
| Sub-Type | Resale |
| Status | Active |
| Year | 2025 |
| Days On Site | 18 |
| Listing Provided By | Flotilla Real Estate Partners | Bethani Willis |
Features
| Bed(s) | 3 |
|---|---|
| Bath(s) | 3 Total |
| SQ Feet | 2,454 |
| Garage | 3 |
| Story(s) | 1 |
| Acreage | 0.28 |
Interior
| Rooms Total | 0 |
|---|---|
| Heating | Central Gas |
| Fireplaces Total | 1 |
| Appliances | Dishwasher, Disposal, Microwave |
Exterior
| Lot Features | Corner Lot |
|---|---|
| Foundation Details | Slab |
Parking
| Garage Spaces | 3 |
|---|---|
| Parking Features | Concrete |
Utilities
| Utilities | Cable Available, Electricity Available, Natural Gas Available, Public |
|---|
Taxes
| Okc Tax Amount | 6000.0000 |
|---|---|
| Tax Block | 3 |
| Tax Lot | 9 |
Area Information
| State | OK |
|---|---|
| County | Canadian |
| City | Mustang |
| Zip Code | 73064 |
| School District | Canadian |
| School District | Mustang HS |
| Elementary School | Mustang Lakehoma ES |
| High School | Mustang HS |
| Listing VS Median (in 73064) | |
Price: $495,000 low | high Med: $280,000 sqft: 2,454 low | high Med: 1,874 $ / sqft: $202 low | high Med: $149 On site: 18 low | high Med: 691 | |
Request a showing
Request a showing
Contact
Learn More About This Property

| State | OK |
|---|---|
| County | Canadian |
| City | Mustang |
| Zip Code | 73064 |
| School District | Canadian |
| School District | Mustang HS |
| Elementary School | Mustang Lakehoma ES |
| High School | Mustang HS |
| Listing VS Median (in 73064) | |
Price: $495,000 low | high Med: $280,000 sqft: 2,454 low | high Med: 1,874 $ / sqft: $202 low | high Med: $149 On site: 18 low | high Med: 691 | |
Coldwell Banker® and the Coldwell Banker Logo are registered service marks owned by Coldwell Banker Real Estate LLC. Select Management Group, LLC fully supports the principles of the Fair Housing Act and Equal Opportunity Act. Each franchise is independently owned and operated. Any services or products provided by independently owned and operated franchisees are not provided by, affiliated with or related to Coldwell Banker Real Estate LLC nor any of its affiliated companies.
