 New Listing

Description
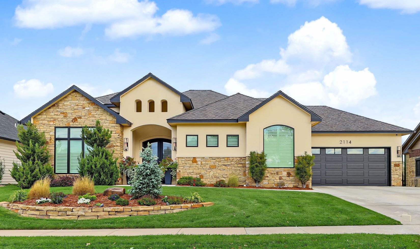
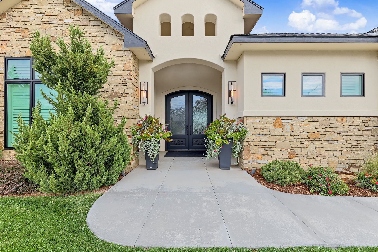
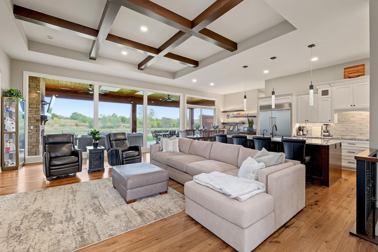
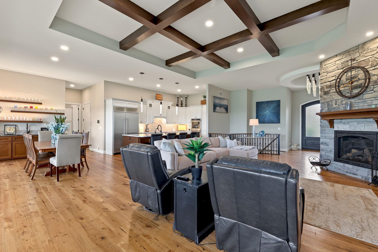
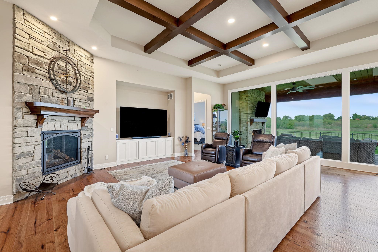
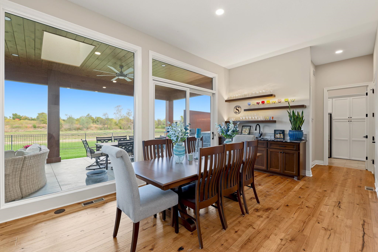
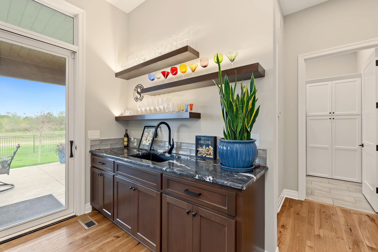
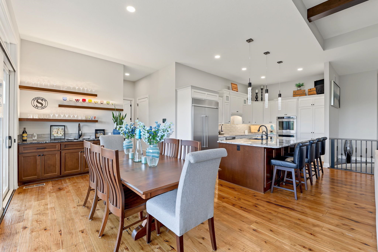
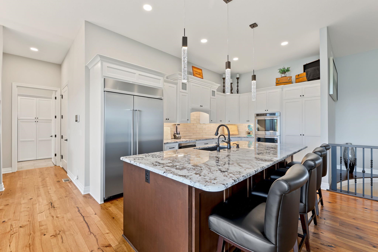
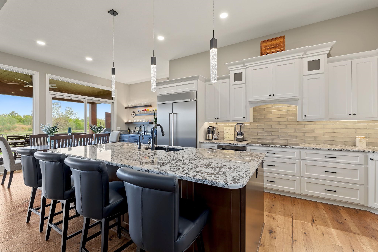
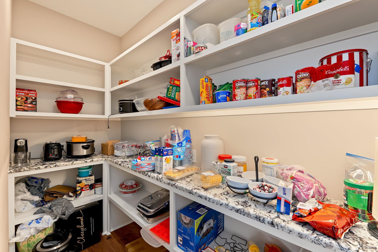
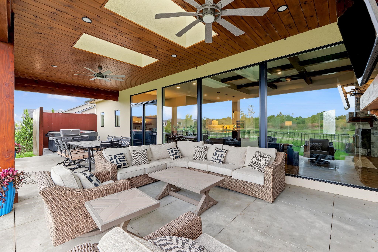
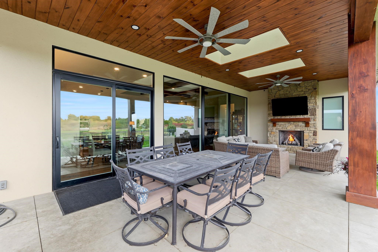
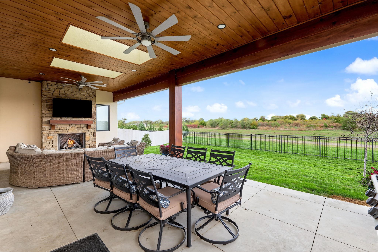
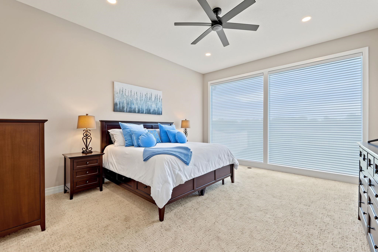
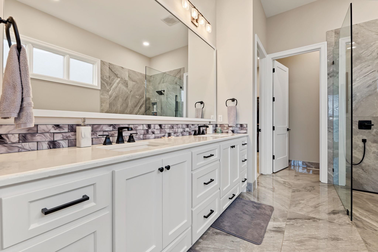
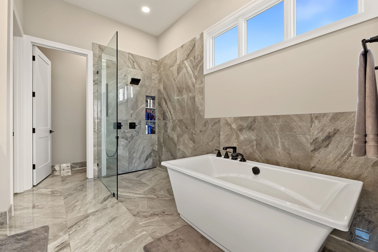
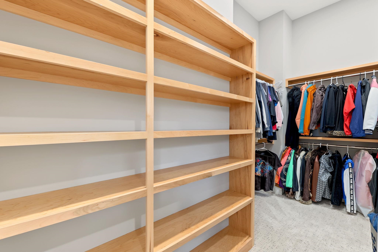
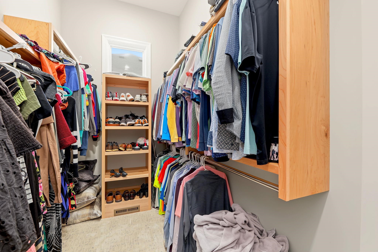
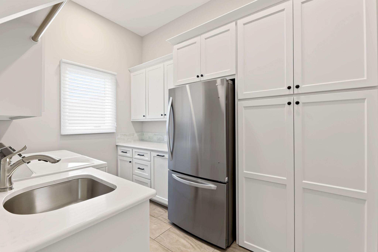
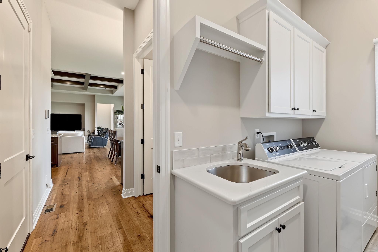
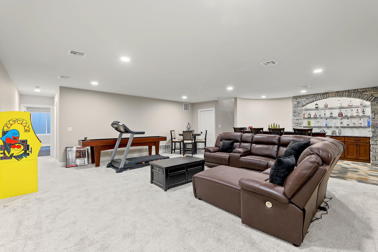
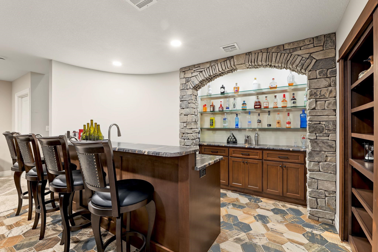
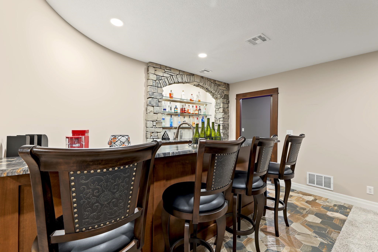
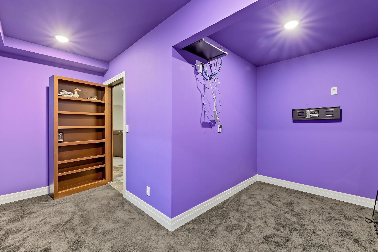
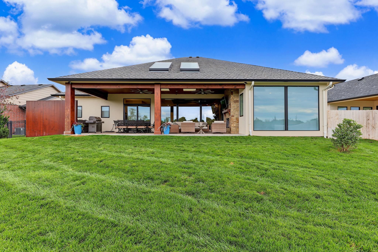
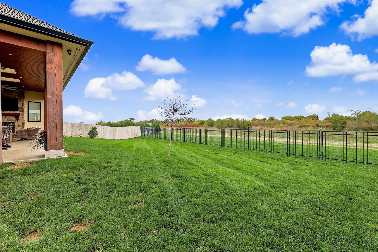
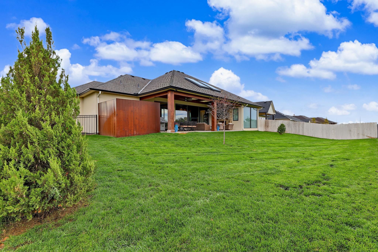
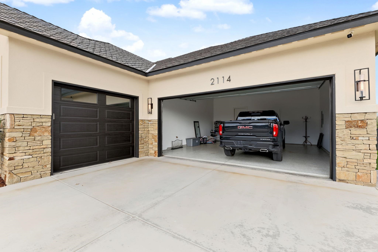
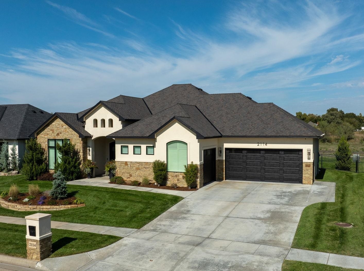
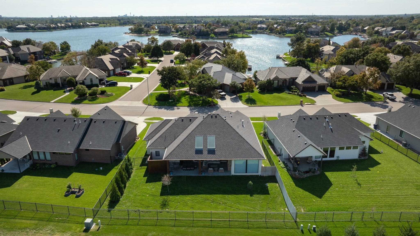
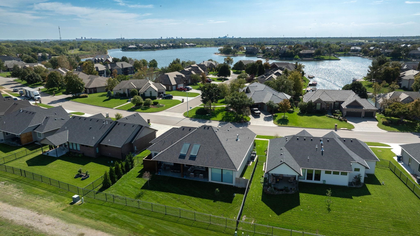
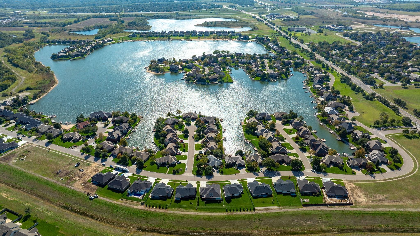
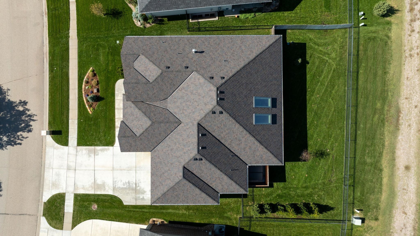
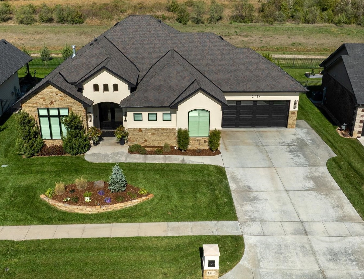
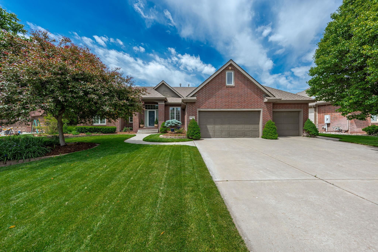
Gorgeous, nearly new (completed May '24) 4,147 sf Stone & Stucco ZERO ENTRY home with NO SPECIALS, 5BR, 4 1/2 bath, 3-car garage+full basement...custom-built by a local commercial contractor with exquisite attention to detail coupled with premium features and amenities not often found! With 2,297 sf main + 1,850 in fully finished basement, a dramatic rounded foyer and curved staircase greet you upon arrival, while the huge open-concept great room welcomes family and friends to gather and enjoy this beautiful and functional home. Floor-to-ceiling window-wall views, 2 stone fireplaces, oversized living and dining spaces complete with wet bar, gourmet kitchen with expansive island, KitchenAid 48" refrigerator/freezer and double ovens, hidden walk-in pantry and cabinet space galore! The skylit rear covered patio offers an additional 500sf of entertaining space, plus room for private hot tub and grilling areas. The spacious master suite features a soaking tub and large accessible shower, plus huge L-shaped walk-in closet with a wall of built-in shelving. Front guest BR with full bath is privately located off the entry, with another 1/2 bath powder room adjacent to the large laundry area with second refrigerator/freezer, sink basin and tons of storage. Extensive landscaping and wrought-iron fenced backyard all sprinkled with well-water, high-impact Class 4 Presidential roofing, high-efficiency zoned HVAC (96% variable speed furnaces & 17 SEER 2-stage AC) plus dual water heaters, R-15 blow-in-blanket plus extra exterior wall insulation to R-22+, R-44 in attic, entire garage walls & ceiling insulated, epoxy-coated garage floors, commercial-grade side-mount openers with insulated doors. Just like you would build it...but you don't have to!
Details
| MLS # | 681722 |
|---|---|
| Listing Type | For Sale |
| Style | House |
| HOA Dues | $650 |
| Sub-Type | Resale |
| Status | Active |
| Year | 2023 |
| Days On Site | 1 |
| Listing Provided By | Bachman Realty | Kurt Bachman |
Features
| Bed(s) | 5 |
|---|---|
| Bath(s) | 5 Total |
| SQ Feet | 4,147 |
| Garage | 3 |
| Basement | Y |
| Story(s) | 1 |
| Acreage | 0.25 |
Interior
| Flooring | Laminate |
|---|
Exterior
| Exterior Features | Guttering - ALL, Irrigation Well, Sprinkler System, Zero Step Entry, Stucco |
|---|---|
| Lot Features | Standard |
| Community Features | Greenbelt |
Taxes
| Property | 9251 |
|---|
Area Information
| State | KS |
|---|---|
| County | Sedgwick |
| City | Wichita |
| Zip Code | 67204 |
| School District | SCKMLS |
| Community Name | HARBOR ISLE |
| School District | Heights |
| Elementary School | Pleasant Valley |
| High School | Heights |
| Listing VS Median (in HARBOR ISLE) | |
Price: $839,500 low | high Med: $773,500 sqft: 4,147 low | high Med: 3,650 $ / sqft: $202 low | high Med: $212 On site: 1 low | high Med: 141 | |
Request a showing
Request a showing
Contact
Learn More About This Property

| State | KS |
|---|---|
| County | Sedgwick |
| City | Wichita |
| Zip Code | 67204 |
| School District | SCKMLS |
| Community Name | HARBOR ISLE |
| School District | Heights |
| Elementary School | Pleasant Valley |
| High School | Heights |
| Listing VS Median (in HARBOR ISLE) | |
Price: $839,500 low | high Med: $773,500 sqft: 4,147 low | high Med: 3,650 $ / sqft: $202 low | high Med: $212 On site: 1 low | high Med: 141 | |
Coldwell Banker® and the Coldwell Banker Logo are registered service marks owned by Coldwell Banker Real Estate LLC. Select Management Group, LLC fully supports the principles of the Fair Housing Act and Equal Opportunity Act. Each franchise is independently owned and operated. Any services or products provided by independently owned and operated franchisees are not provided by, affiliated with or related to Coldwell Banker Real Estate LLC nor any of its affiliated companies.
