 New Listing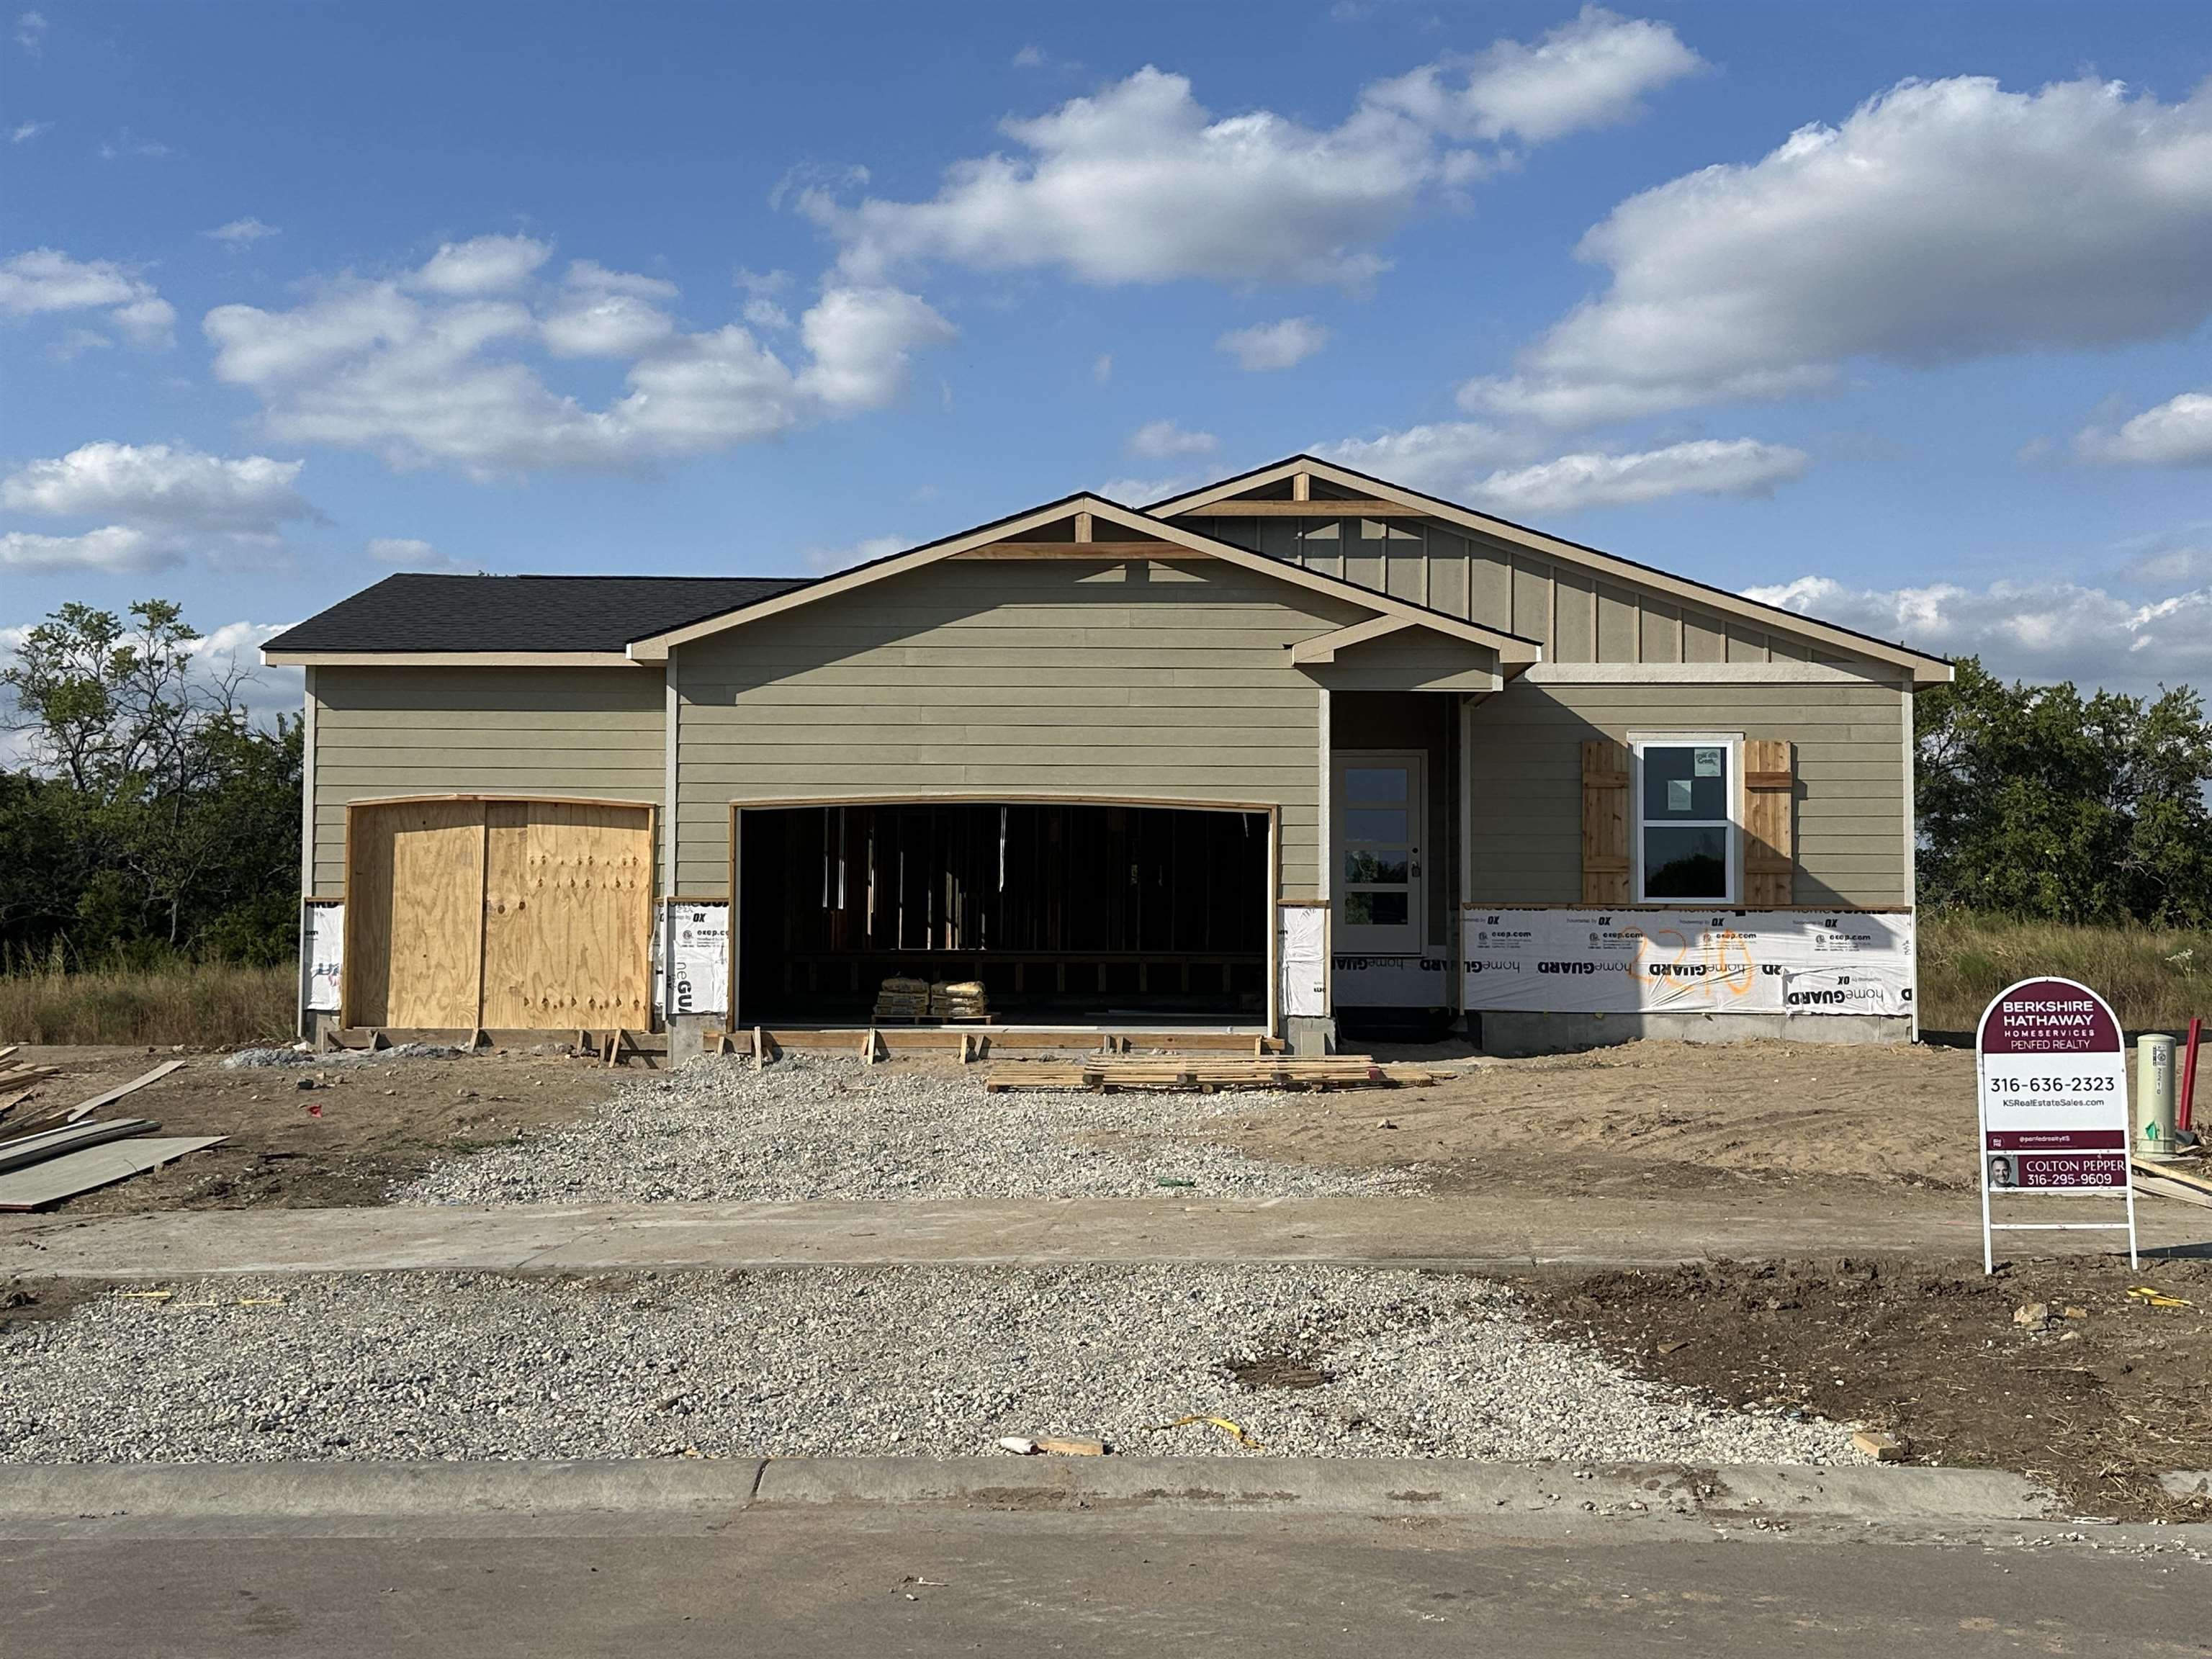

Description
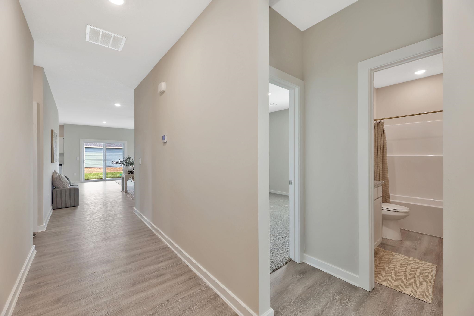
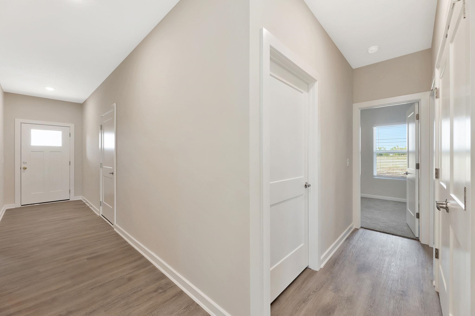
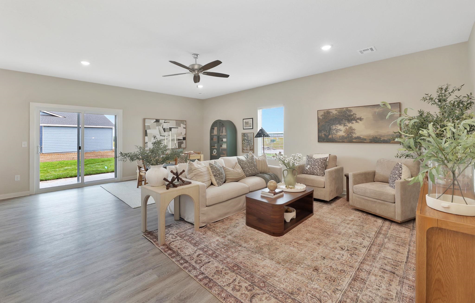
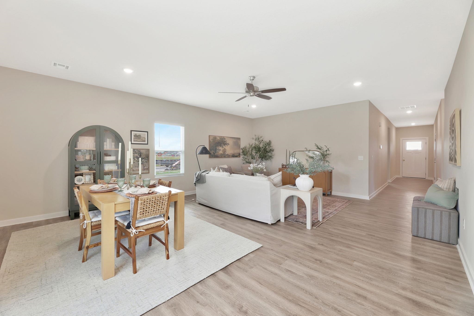
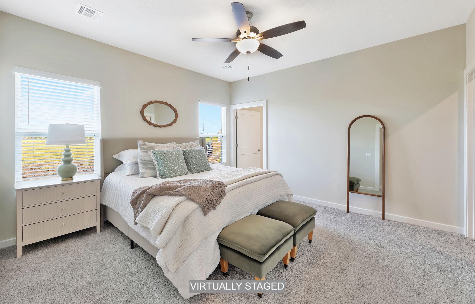
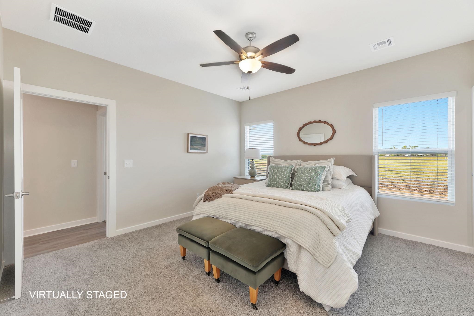
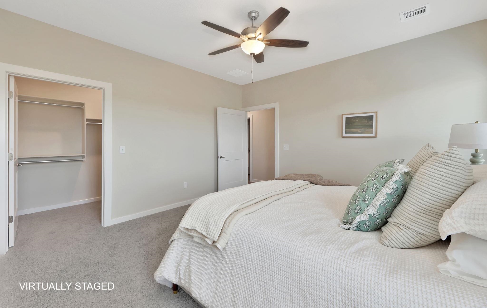
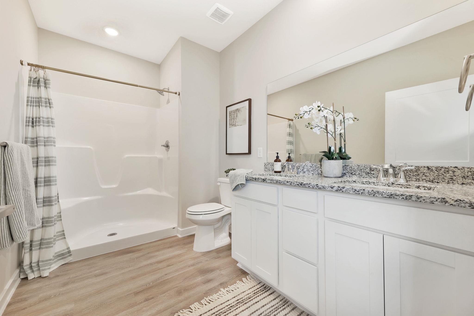
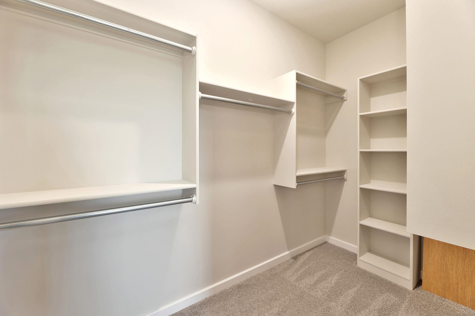
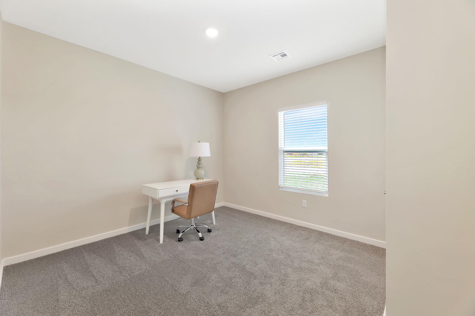
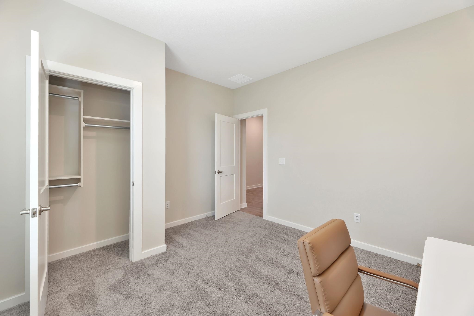
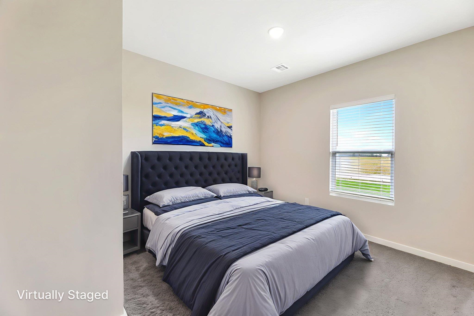
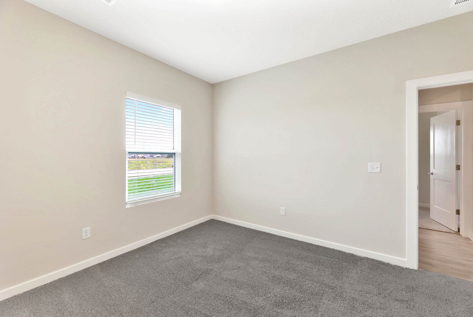
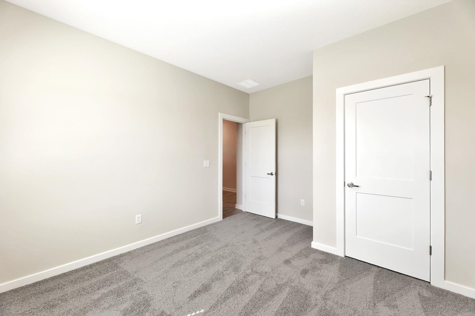
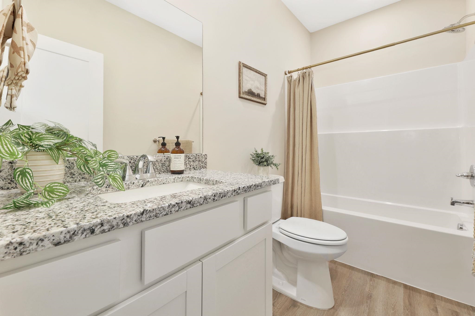
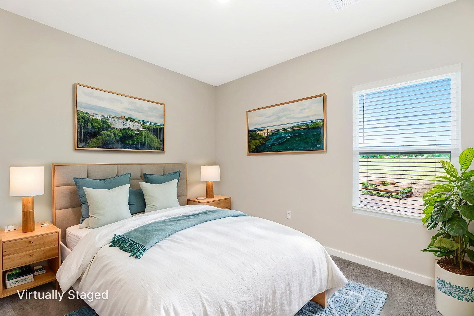
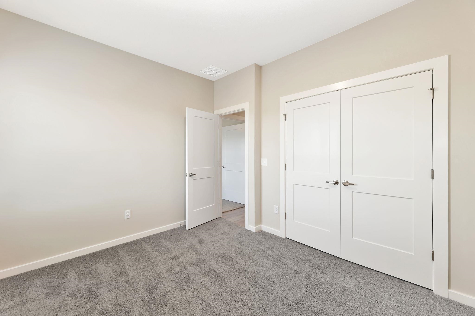
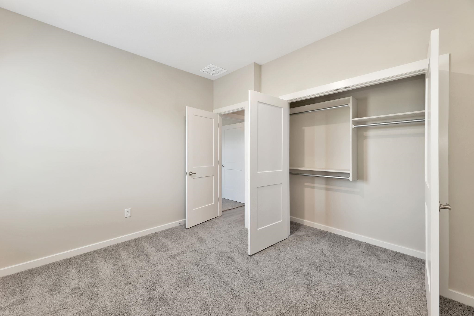
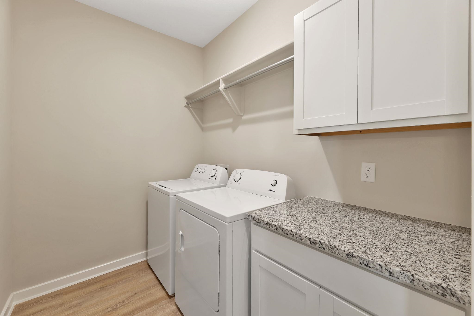
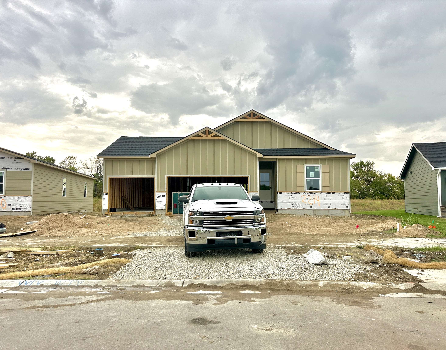
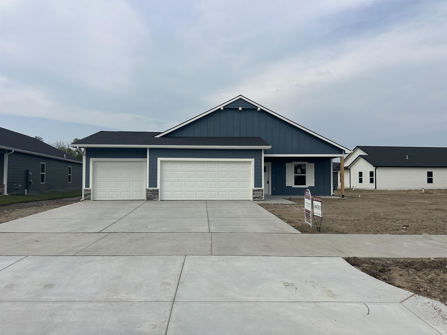
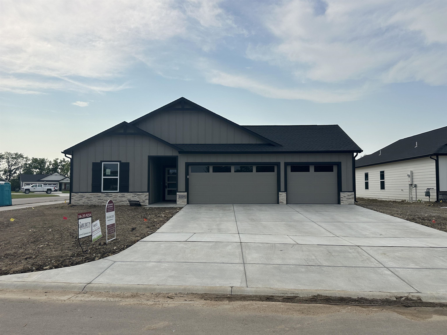
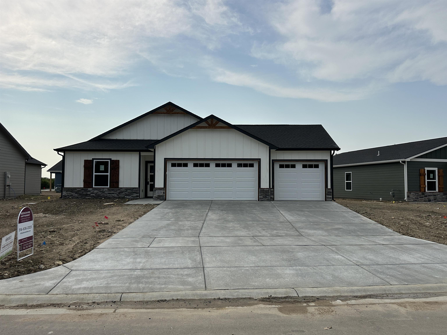
The Cleveland XL floor plan by Liberty Communities offers 1,852 square feet of thoughtfully designed main-level living plus a basement with room to grow, all within the Tuscany community and Andover school district. The main level features four bedrooms and two full bathrooms, including a spacious primary suite with a vaulted ceiling, dual vanities, and a private bath. Vaulted ceilings also enhance the open living area, which flows into the kitchen with a center island and convenient access to the deck. A dedicated main-level laundry area and three-car garage add everyday functionality to this well-planned layout. The basement is offered unfinished, allowing buyers the flexibility to complete the space to fit their needs, while much of the groundwork is already in place. The basement comes fully framed for two future bedrooms, a large family room, and a wet bar area, with the full basement bathroom already finished. This creates significant potential for additional living, entertaining, guest, or recreation space without having to start from an entirely open basement. Buyers who prefer a completed lower level may also work with Liberty Communities to have the basement professionally finished for an additional cost. With four finished bedrooms on the main level, generous gathering spaces, a deck, three-car garage, and a basement designed for future expansion, the Cleveland XL offers a versatile layout that can adapt as space needs change. Its combination of finished main-level living and customizable lower-level space provides the benefits of a move-in-ready home with the opportunity to make the basement your own.
Details
| MLS # | 679036 |
|---|---|
| Listing Type | For Sale |
| Style | House |
| HOA Dues | $330 |
| Sub-Type | Resale |
| Status | Active |
| Year | 2026 |
| Days On Site | 3 |
| Listing Provided By | Berkshire Hathaway PenFed Realty | Colton Pepper |
Features
| Bed(s) | 4 |
|---|---|
| Bath(s) | 3 Total |
| SQ Feet | 1,935 |
| Garage | 3 |
| Basement | Y |
| Story(s) | 1 |
| Acreage | 0.21 |
Interior
| Flooring | Laminate |
|---|
Exterior
| Exterior Features | Irrigation Pump, Irrigation Well, Sprinkler System, Frame w/Less than 50% Mas |
|---|---|
| Lot Features | Standard |
| Community Features | Sidewalks, Lake |
Taxes
| Property | 269 |
|---|
Area Information
| State | KS |
|---|---|
| County | Butler |
| City | Andover |
| Zip Code | 67002 |
| School District | SCKMLS |
| Community Name | TUSCANY |
| School District | Andover Central |
| Elementary School | Prairie Creek |
| High School | Andover Central |
| Listing VS Median (in TUSCANY) | |
Price: $387,990 low | high Med: $304,640 sqft: 1,935 low | high Med: 1,705 $ / sqft: $201 low | high Med: $179 On site: 3 low | high Med: 24.5 | |
Request a showing
Request a showing
Contact
Learn More About This Property

| State | KS |
|---|---|
| County | Butler |
| City | Andover |
| Zip Code | 67002 |
| School District | SCKMLS |
| Community Name | TUSCANY |
| School District | Andover Central |
| Elementary School | Prairie Creek |
| High School | Andover Central |
| Listing VS Median (in TUSCANY) | |
Price: $387,990 low | high Med: $304,640 sqft: 1,935 low | high Med: 1,705 $ / sqft: $201 low | high Med: $179 On site: 3 low | high Med: 24.5 | |
Coldwell Banker® and the Coldwell Banker Logo are registered service marks owned by Coldwell Banker Real Estate LLC. Select Management Group, LLC fully supports the principles of the Fair Housing Act and Equal Opportunity Act. Each franchise is independently owned and operated. Any services or products provided by independently owned and operated franchisees are not provided by, affiliated with or related to Coldwell Banker Real Estate LLC nor any of its affiliated companies.
