2241 NW 28th Street,Oklahoma City, OK 73107
Oklahoma City, OK 73107

Description
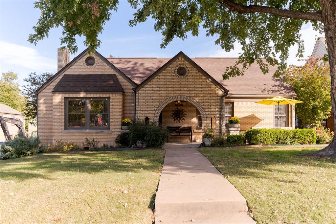
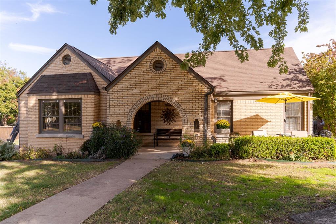
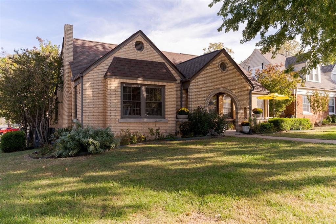
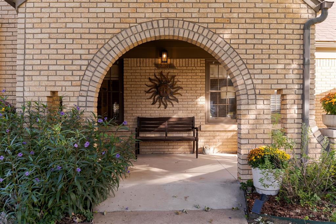
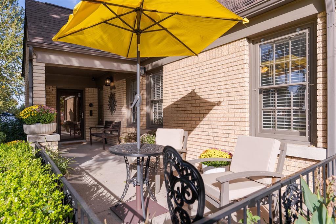
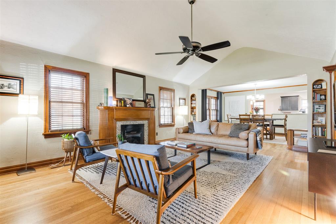
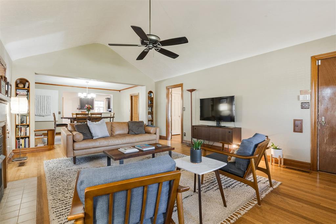
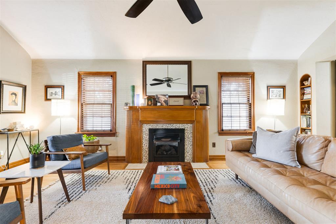
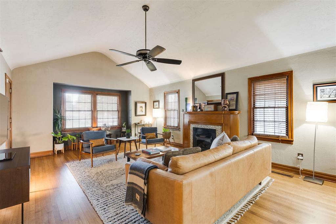
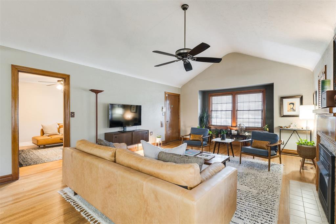
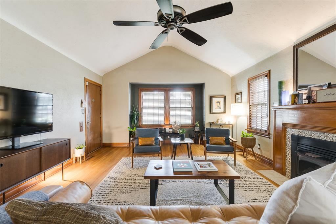
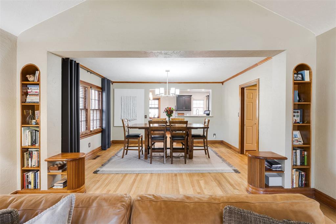
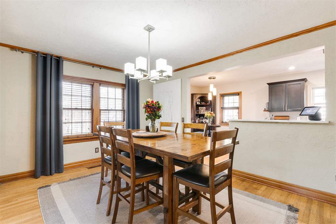
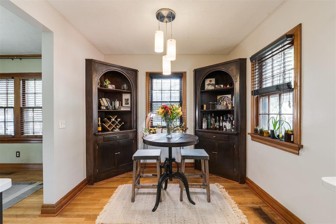
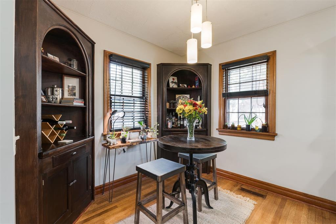
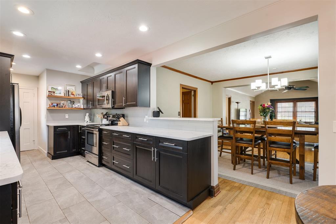
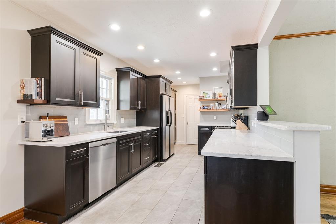
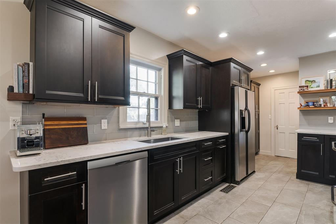
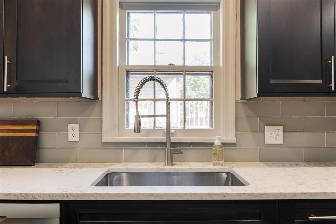
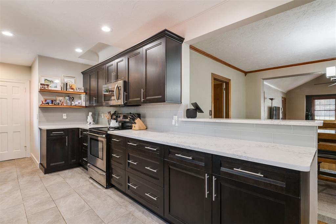
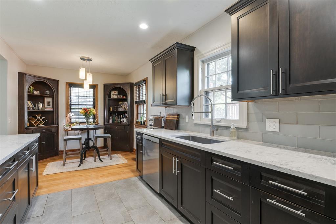
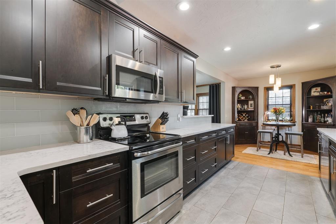
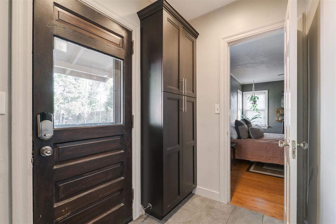
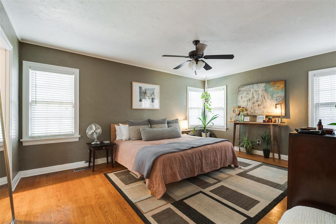
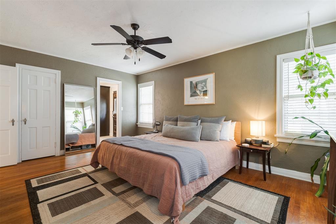
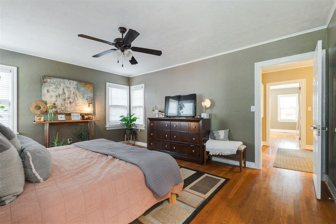
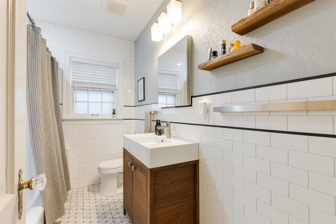
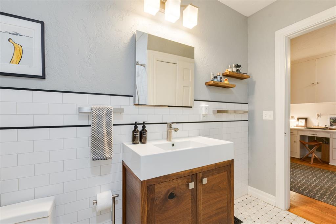
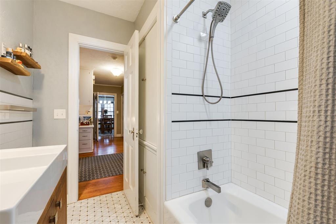
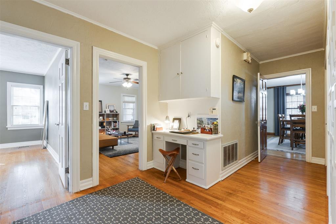
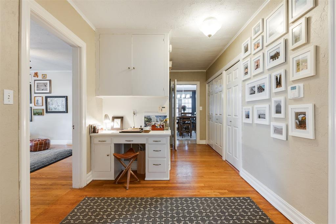
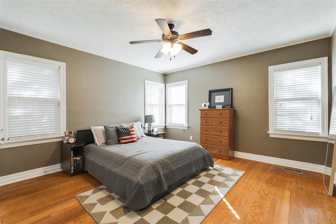
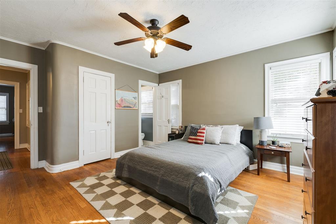
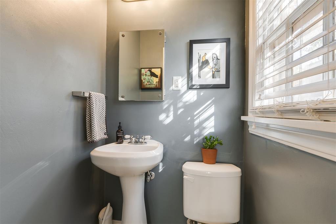
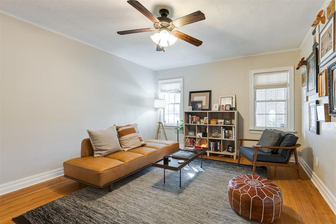
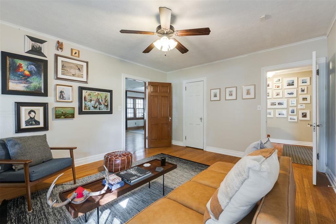
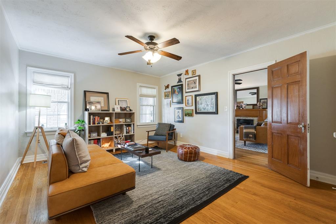
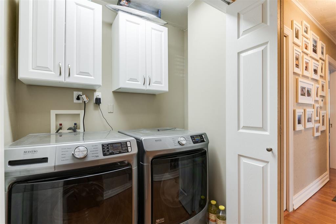
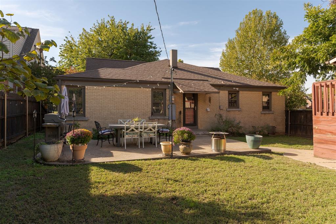
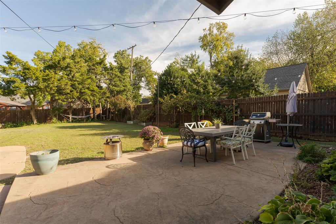
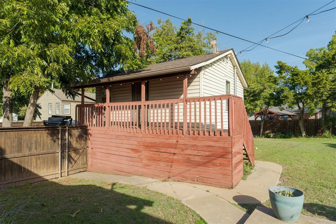
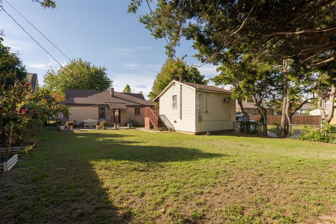
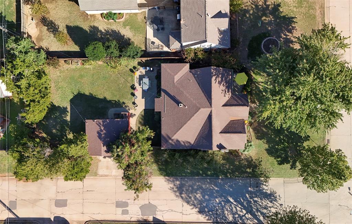
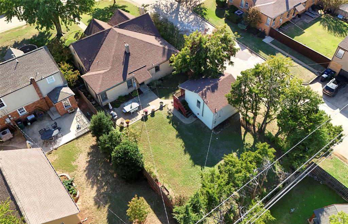
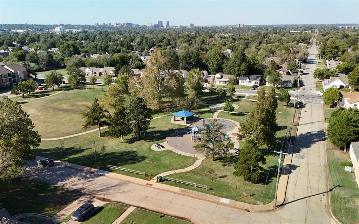
Located on a quiet, no-through street one block from the park, this 1935 blonde-brick Tudor sits on a corner lot in the Shepherd Historic District. Twin front gables, round brick vents, a rowlock brick arch, and a wrought-iron terrace highlight its architecture. Inside, original oak floors, stained woodwork, coved ceilings, and built-in cabinetry retain its historic character. The living room features a vaulted, coved ceiling, deep-silled windows, and a fireplace with mosaic tile surround and stained wood mantel. Arched built-in bookcases frame the opening to the dining room, where original crown molding and a pass-through connect to the kitchen. Remodeled 2021, the kitchen features custom cabinetry, quartz countertops, glass subway tile backsplash, stainless steel appliances, and pantry storage. An adjoining breakfast nook retains its original arched corner cabinets. Three bedrooms offer flexibility. The large primary bedroom features a walk-in closet, while the second bedroom includes a private half bath. A third bedroom overlooking the front terrace could serve as an office or den. The hall retains its original built-in desk and linen storage, along with a dedicated laundry area. The remodeled hall bathroom features subway tile, marble mosaic flooring, walnut vanity, and medicine cabinet. Outside, a spacious fenced backyard offers a large concrete patio with cafe lighting and room for entertaining. Significant improvements include electrical panel, kitchen and bathroom rewiring, PEX water supply lines, PVC sewer line, HVAC replacement, and added crawl space supports. Additional work includes a 2016 Class 4 impact-resistant roof, gutters, attic insulation, extensive brick repointing, restoration of the front porch and facade, wood window reglazing and storm windows. Minutes from the Plaza District, Midtown, I-44, and beyond, this 1935 Tudor offers historic character, substantial improvements, and convenient access to Oklahoma City's popular destinations.
Details
| MLS # | 1255447 |
|---|---|
| Listing Type | For Sale |
| Style | House |
| Sub-Type | Resale |
| Status | Pending |
| Year | 1935 |
| Days On Site | 21 |
| Listing Provided By | Chinowth & Cohen | Justin Brannon |
Features
| Bed(s) | 3 |
|---|---|
| Bath(s) | 2 Total |
| SQ Feet | 1,827 |
| Garage | 1 |
| Story(s) | 1 |
| Acreage | 0.19 |
Interior
| Rooms Total | 0 |
|---|---|
| Heating | Heat Pump |
| Fireplaces Total | 1 |
| Appliances | Dishwasher, Disposal, Microwave, Water Heater |
| Interior Features | Cedar Closet(s), Ceiling Fan(s), Combo Woodwork |
Exterior
| Exterior Features | Rain Gutters |
|---|---|
| Lot Features | Corner Lot |
| Foundation Details | Conventional |
Parking
| Garage Spaces | 1 |
|---|
Utilities
| Utilities | Cable Available, High Speed Internet, Public |
|---|
Taxes
| Okc Tax Amount | 2686.8400 |
|---|---|
| Tax Block | 004 |
| Tax Lot | 009 |
Area Information
| State | OK |
|---|---|
| County | Oklahoma |
| City | Oklahoma City |
| Zip Code | 73107 |
| School District | Oklahoma |
| School District | Northwest Classen HS |
| Elementary School | Cleveland ES |
| High School | Northwest Classen HS |
| Listing VS Median (in 73107) | |
Price: $355,000 low | high Med: $204,900 sqft: 1,827 low | high Med: 1,203 $ / sqft: $194 low | high Med: $170 On site: 21 low | high Med: 72 | |
Request a showing
Request a showing
Contact
Learn More About This Property

| State | OK |
|---|---|
| County | Oklahoma |
| City | Oklahoma City |
| Zip Code | 73107 |
| School District | Oklahoma |
| School District | Northwest Classen HS |
| Elementary School | Cleveland ES |
| High School | Northwest Classen HS |
| Listing VS Median (in 73107) | |
Price: $355,000 low | high Med: $204,900 sqft: 1,827 low | high Med: 1,203 $ / sqft: $194 low | high Med: $170 On site: 21 low | high Med: 72 | |
Coldwell Banker® and the Coldwell Banker Logo are registered service marks owned by Coldwell Banker Real Estate LLC. Select Management Group, LLC fully supports the principles of the Fair Housing Act and Equal Opportunity Act. Each franchise is independently owned and operated. Any services or products provided by independently owned and operated franchisees are not provided by, affiliated with or related to Coldwell Banker Real Estate LLC nor any of its affiliated companies.
