 New Listing
 In-Person: 10/18 2:00 PM - 4:00 PM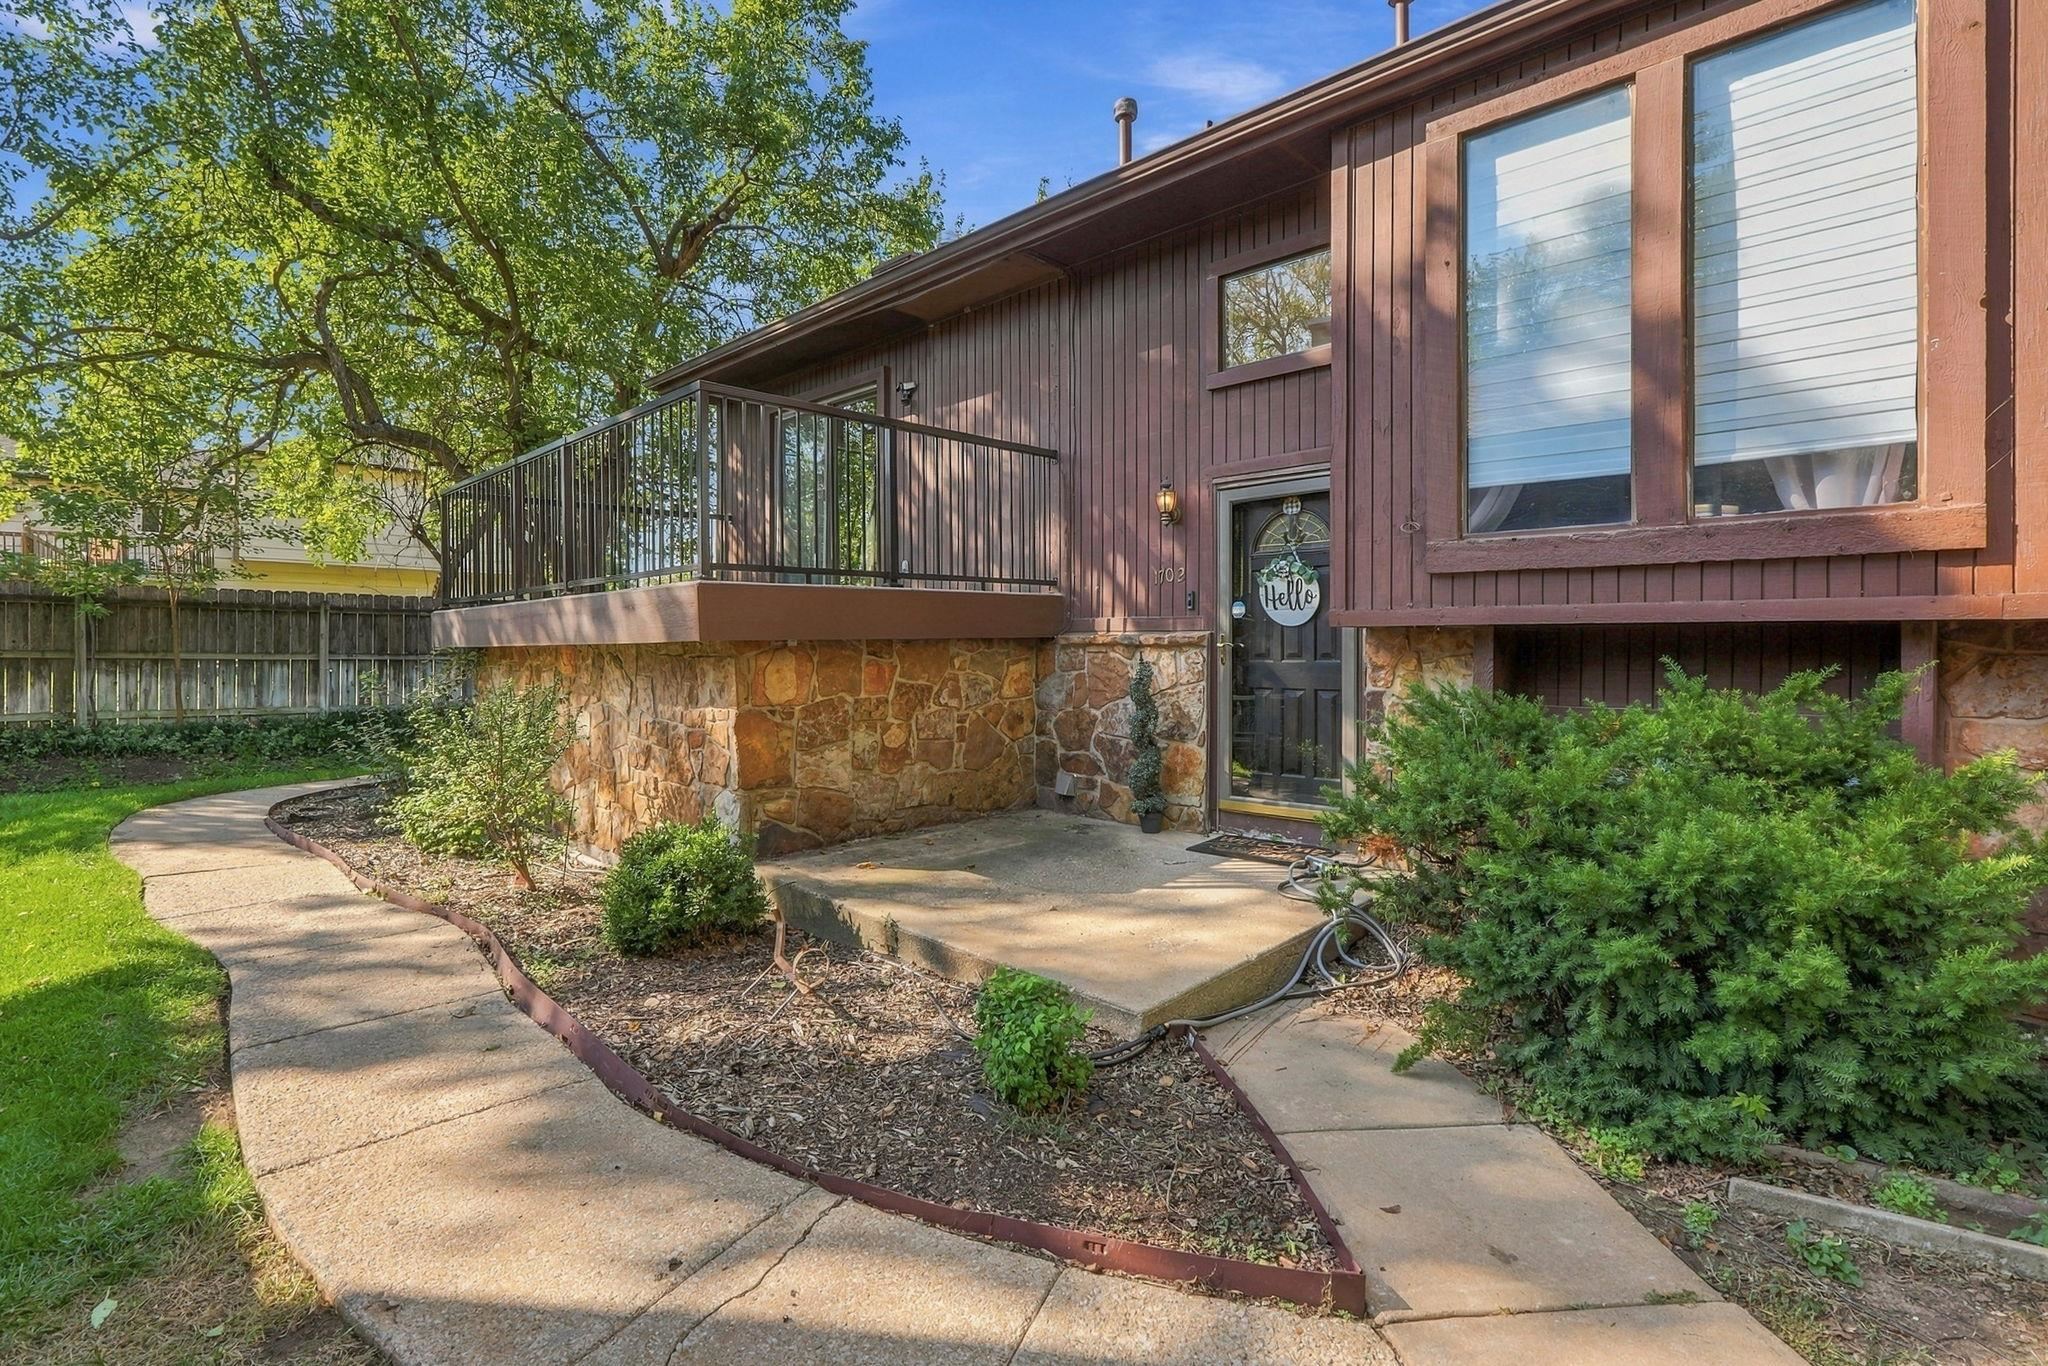
2421 S Yellowstone St. Unit 1702,Wichita, KS 67215
Wichita, KS 67215

Description
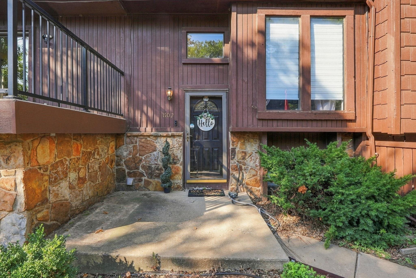
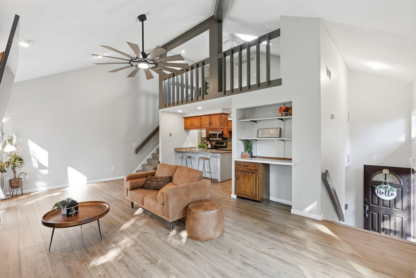
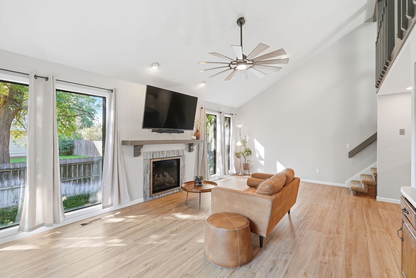
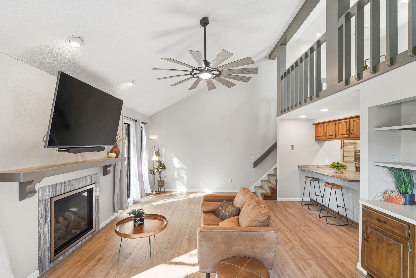
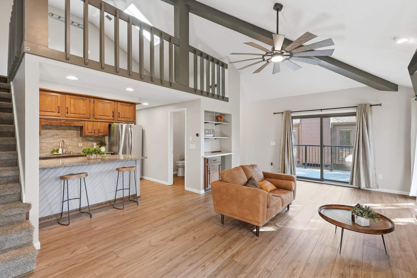
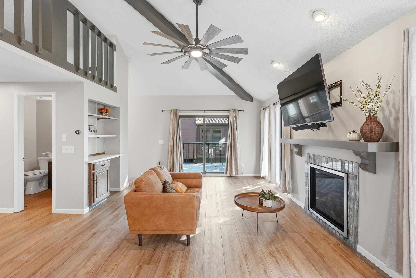
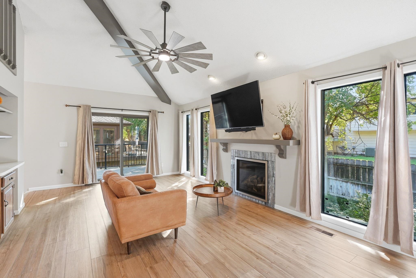
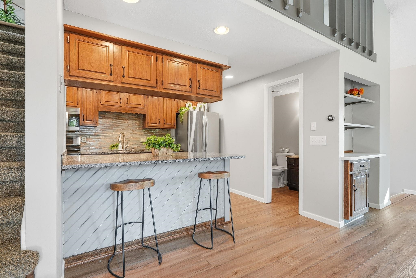
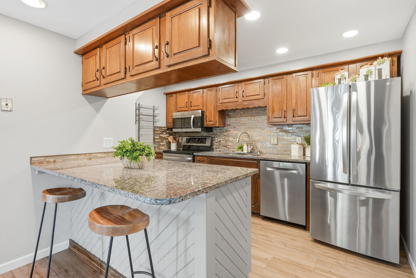
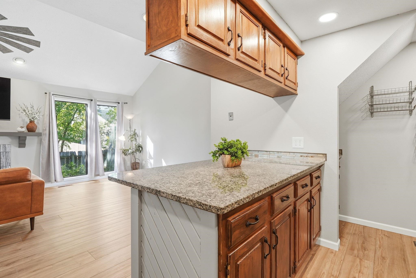
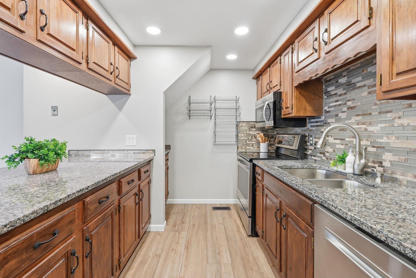
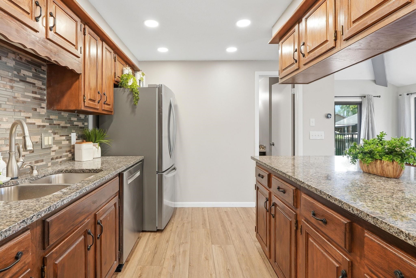
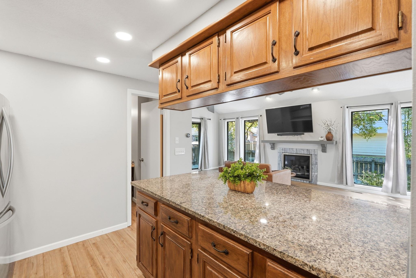
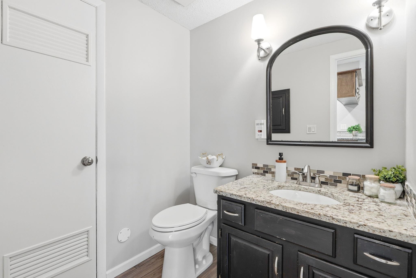
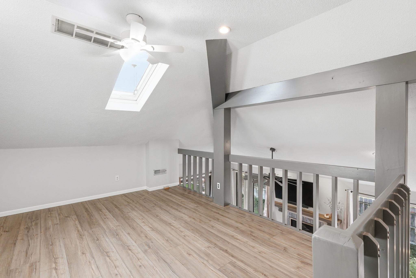
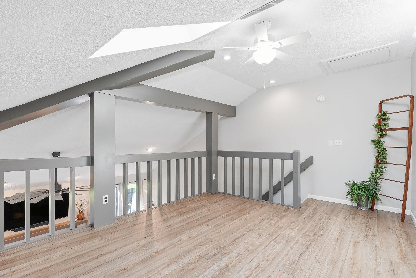
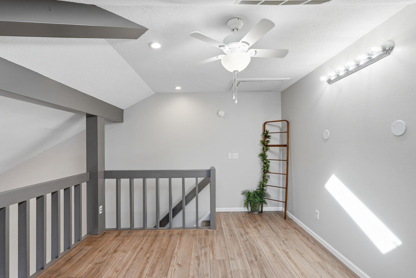
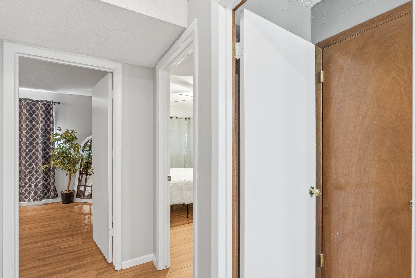
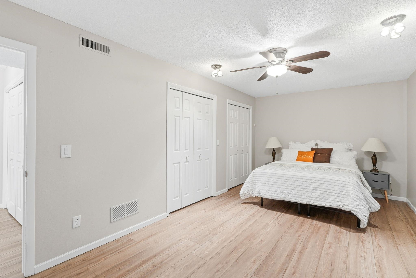
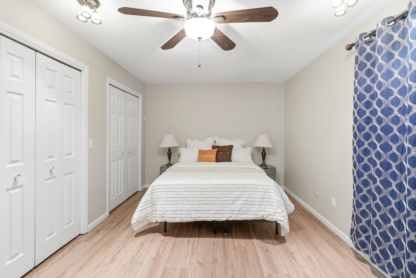
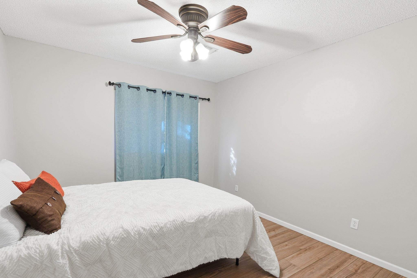
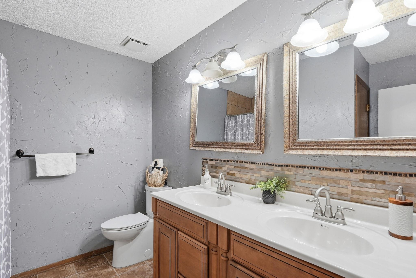
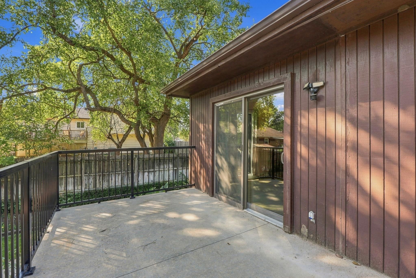
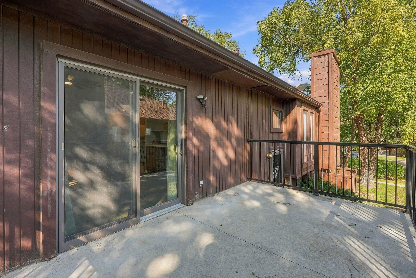
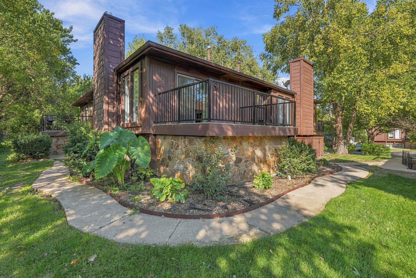
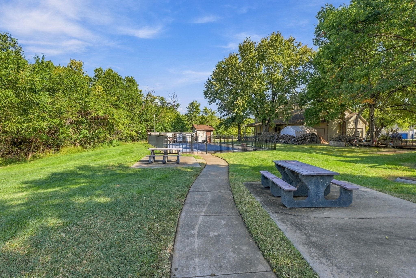
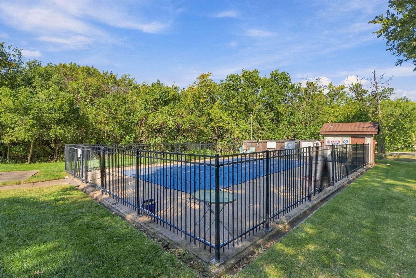
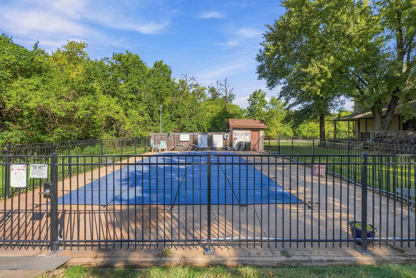
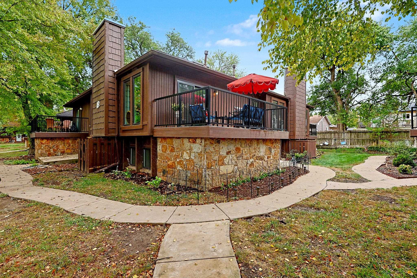
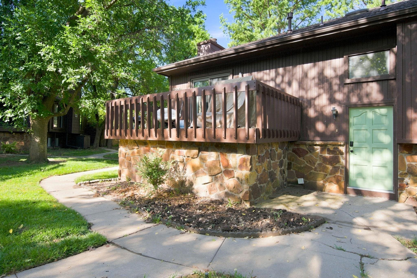
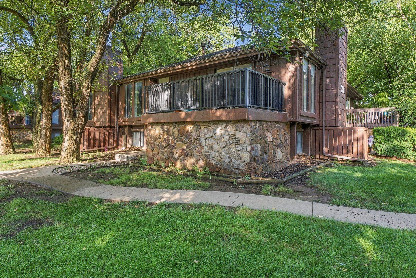
Completely remodeled within the last four years, this move-in-ready condo combines stylish finishes, smart-home convenience, and low-maintenance living with Pawnee Prairie Nature Park just across the street! Featuring two spacious bedrooms, a versatile loft, and one-and-a-half bathrooms, the open floor plan welcomes you with vaulted ceilings, large windows, and abundant natural light. Updates include fresh interior paint, luxury vinyl plank flooring, carpet, and a modernized gas fireplace with a refreshed front and thermostat-controlled insert that provides cozy warmth extending upstairs. The kitchen shines with granite countertops, newer stainless steel appliances, and updated lighting. All appliances stay, including the washer and dryer! Samsung SmartThings switches offer convenient lighting control, while the SmartThings Wi-Fi router and Ring camera also remain with the home. A skylight brightens the upstairs loft-ideal for a home office, reading nook, or hobbies. Outside, enjoy morning coffee or gather with friends on the spacious, newer private concrete patio, with a smart drip irrigation system helping keep the landscaping beds watered with ease. Community amenities include a swimming pool, picnic tables, and grill, with walking, biking, and horseback riding trails at the park across the street. HOA dues cover exterior maintenance and insurance, roof and gutter upkeep, exterior painting, lawn service, trash service, and snow removal. Please note: this unit does not include a carport. Thoughtfully updated and ready to enjoy, this condo makes everyday living easy!
Details
| MLS # | 680508 |
|---|---|
| Listing Type | For Sale |
| Style | House |
| HOA Dues | $4,200 |
| Sub-Type | Resale |
| Status | Active |
| Year | 1980 |
| Listing Provided By | Keller Williams Signature Partners, LLC | Amanda Treadwell |
Features
| Bed(s) | 2 |
|---|---|
| Bath(s) | 2 Total |
| SQ Feet | 1,294 |
| Basement | Y |
Interior
| Flooring | Laminate |
|---|
Exterior
| Exterior Features | Balcony, Guttering - ALL, Sprinkler System, Frame w/Less than 50% Mas |
|---|---|
| Lot Features | Cul-De-Sac |
| Community Features | Sidewalks, Greenbelt, Pool |
Taxes
| Property | 1462 |
|---|
Area Information
| State | KS |
|---|---|
| County | Sedgwick |
| City | Wichita |
| Zip Code | 67215 |
| School District | SCKMLS |
| Community Name | TREE HOUSE CONDOMINIUMS |
| School District | Robert Goddard |
| Elementary School | Earhart |
| High School | Robert Goddard |
| Listing VS Median (in TREE HOUSE CONDOMINIUMS) | |
Price: $160,000 low | high Med: $160,000 sqft: 1,294 low | high Med: 1,294 $ / sqft: $124 low | high Med: $124 | |
Request a showing
Request a showing
Contact
Learn More About This Property

| Open House |
|---|
| In-Person 10/18 2:00 PM - 4:00 PM |
| State | KS |
|---|---|
| County | Sedgwick |
| City | Wichita |
| Zip Code | 67215 |
| School District | SCKMLS |
| Community Name | TREE HOUSE CONDOMINIUMS |
| School District | Robert Goddard |
| Elementary School | Earhart |
| High School | Robert Goddard |
| Listing VS Median (in TREE HOUSE CONDOMINIUMS) | |
Price: $160,000 low | high Med: $160,000 sqft: 1,294 low | high Med: 1,294 $ / sqft: $124 low | high Med: $124 | |
Coldwell Banker® and the Coldwell Banker Logo are registered service marks owned by Coldwell Banker Real Estate LLC. Select Management Group, LLC fully supports the principles of the Fair Housing Act and Equal Opportunity Act. Each franchise is independently owned and operated. Any services or products provided by independently owned and operated franchisees are not provided by, affiliated with or related to Coldwell Banker Real Estate LLC nor any of its affiliated companies.
