
Description
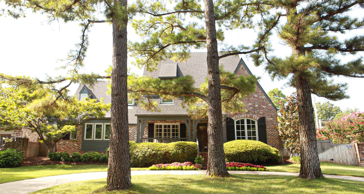
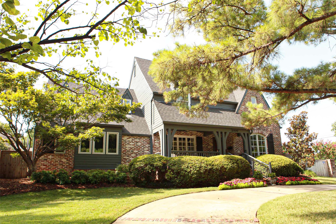
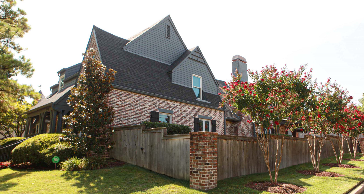
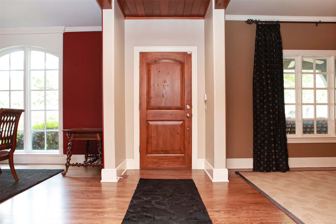
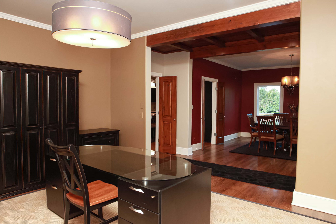
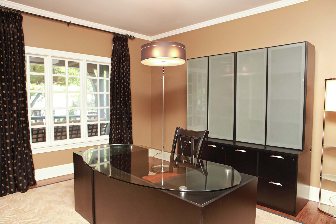
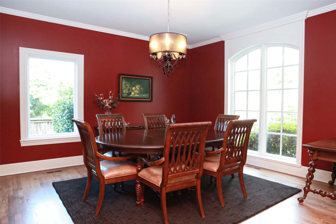
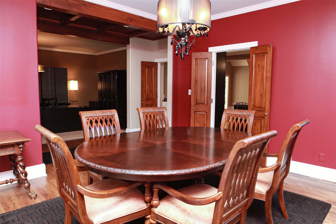
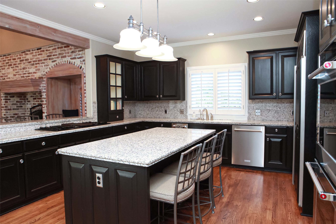
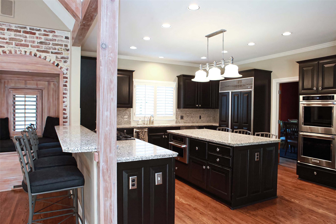
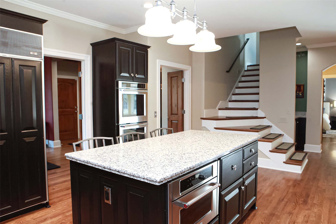
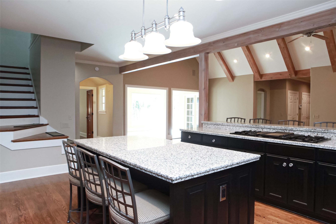
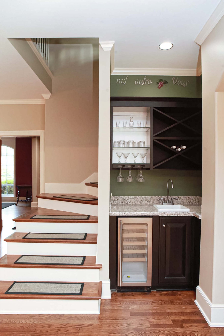
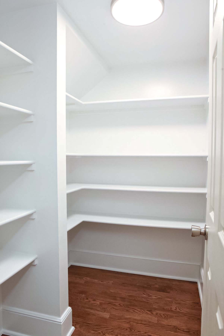
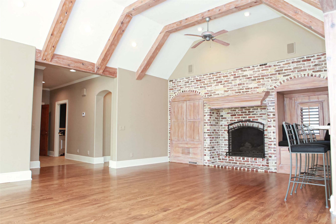
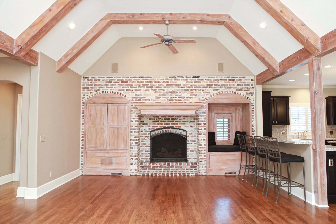
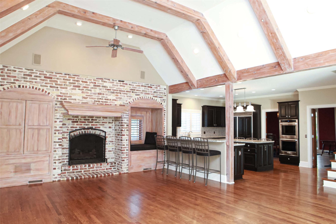
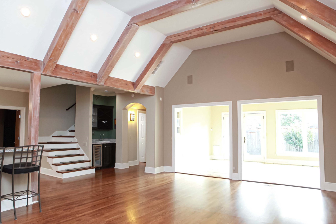
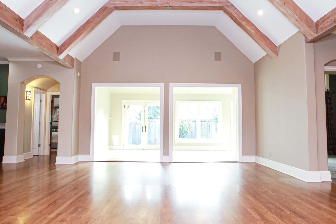
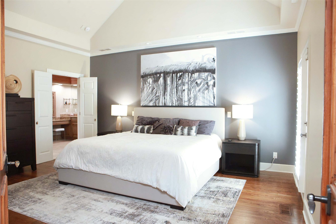
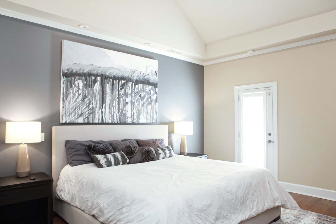
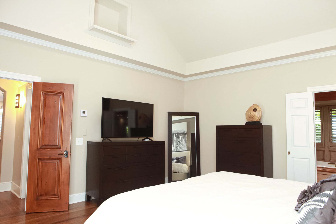
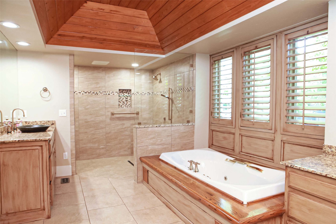
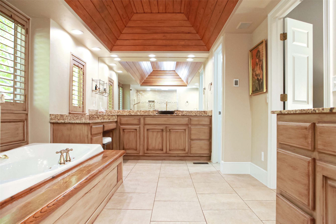
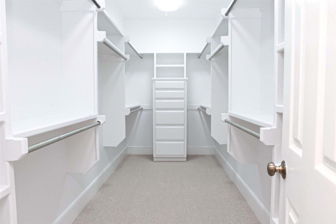
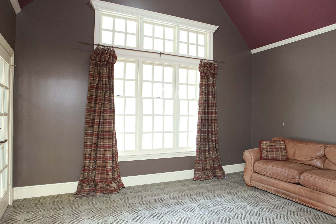
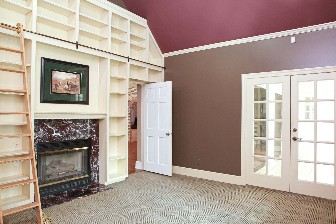
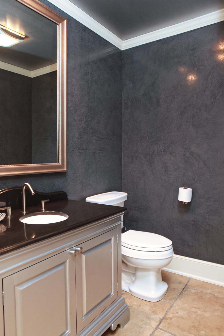
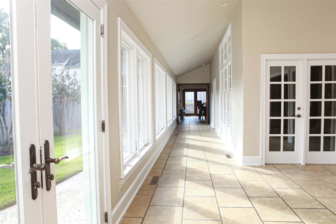
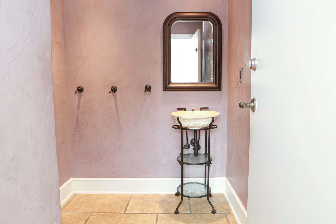
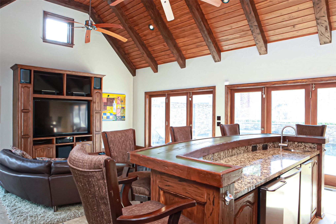
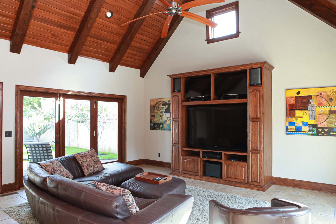
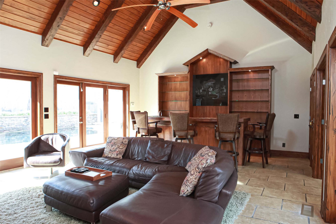
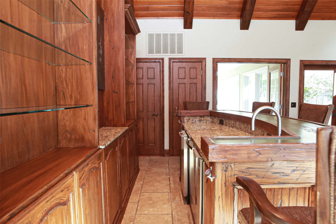
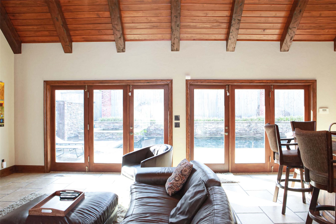
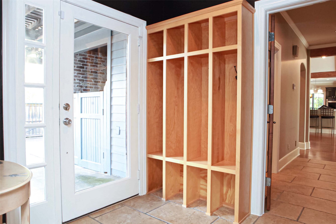
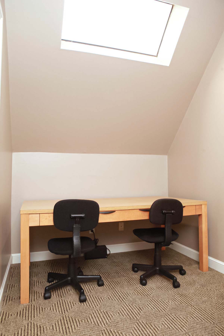
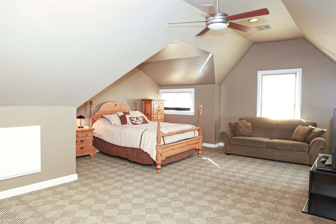
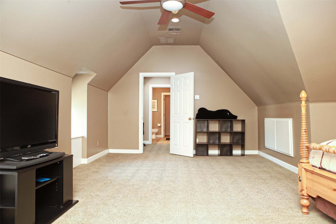
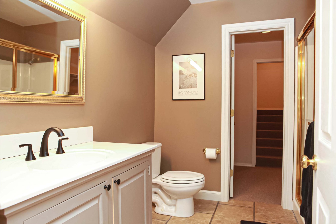
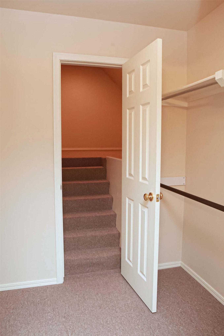
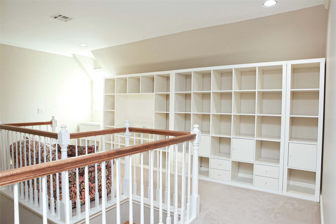
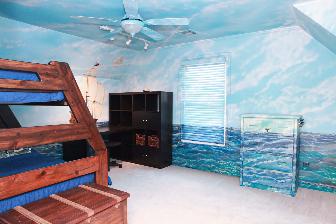
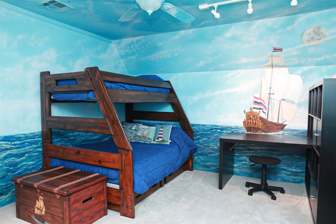
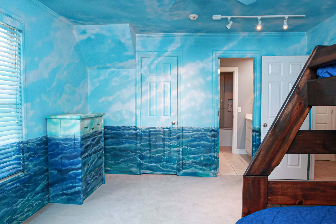
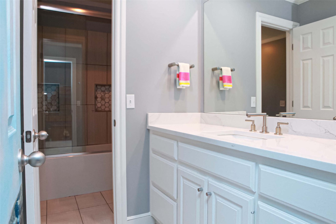
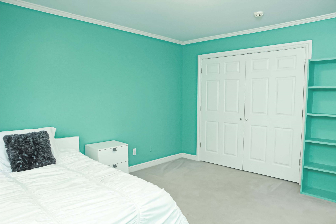
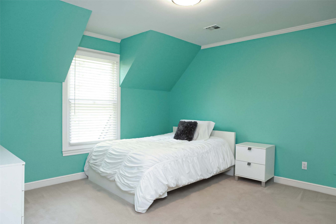
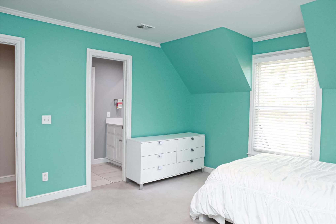
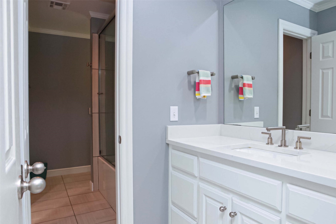
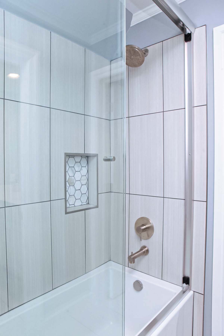
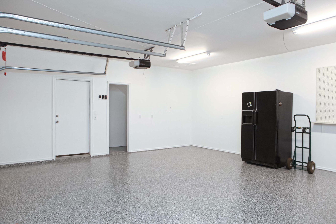
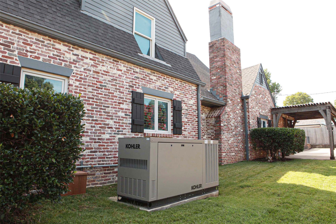
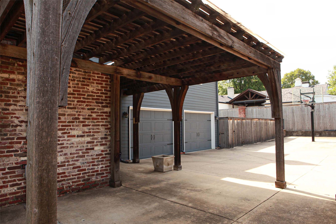
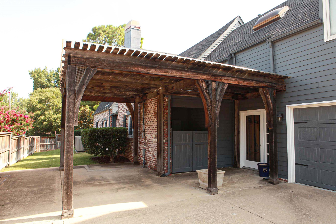
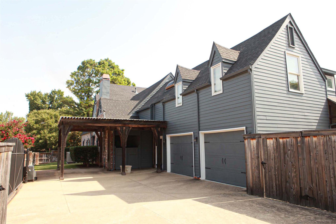
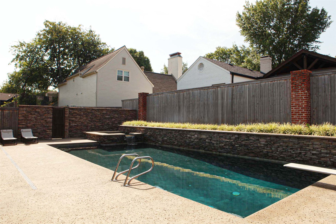
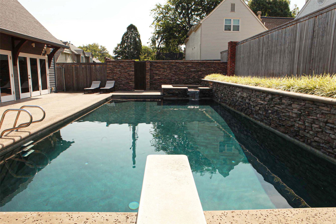
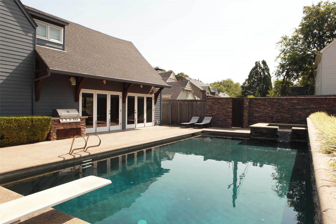
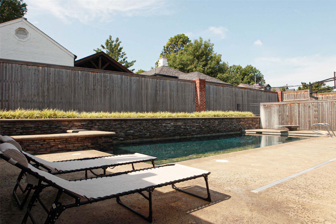
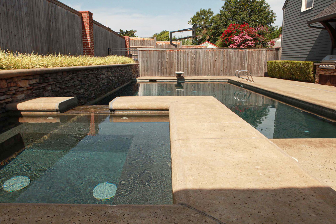
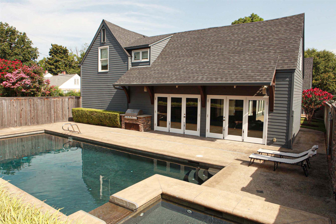
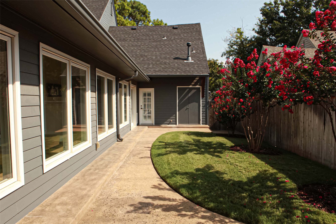
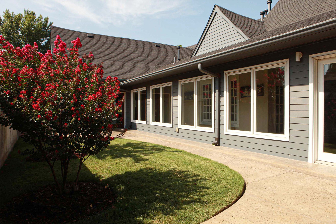
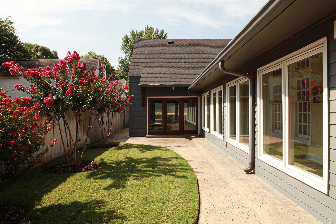
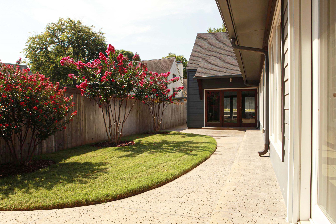
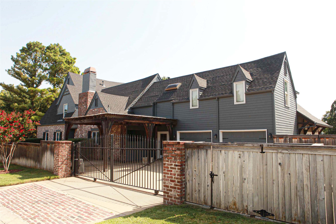
beautifully updated & designed for everyday living & entertaining, this midtown home features an open floor plan w/four bedrooms, a dedicated office, a formal dining room, a game room & four living areas offering exceptional flexibility. The Chef's kitchen features stainless double ovens w/convection, Sub-Zero fridge & freezer, six burner gas cooktop w/griddle, a large center island w/seating as well as an additional countertop w/more seating, granite countertops & an abundant of storage. One of the two wet bars is located off the kitchen next to the walk-in pantry. The great room has nice wood beams on the vaulted ceiling, hardwood flooring & a cozy fireplace. The downstairs Primary Suite also has a vaulted ceiling, newer hardwood flooring and paint. The primary en-suite bath has a gorgeous wooden ceiling, double sinks & vanities, a large walk in zero entry shower, a jacuzzi tub & a very generous sized walk-in closet. Downstairs office showcases a wall of built-in bookshelves & another vaulted ceiling. Large game room addition overlooks the pool and hot tub with a built-in wet bar & media case, a second dishwasher, ice maker & fridge. 2 separate staircases lead to the other bedrooms and large storage room addition. A whole home Kohler new generator & a tornado/safe room/combo bathroom was added for peace of mind. behind the electric rod iron gate, there is a 2 car attached garage & space in driveway for 3 additional vehicles to park comfortably with covered pergola. Very flexible floor plan & close to Utica Square, Ascension hospital and private schools. Location! Location! Location!
Details
| MLS # | 2639106 |
|---|---|
| Listing Type | For Sale |
| Style | House |
| Sub-Type | Resale |
| Status | Active |
| Year | 1991 |
| Days On Site | 9 |
| Listing Provided By | McGraw, REALTORS | Sharna Bovasso |
Features
| Bed(s) | 4 |
|---|---|
| Bath(s) | 5 Total |
| SQ Feet | 5,105 |
| Garage | 3 |
| Car Port | Yes |
| Pool | Yes |
| Story(s) | 2 |
| Acreage | 0.24 |
Exterior
| Lot Features | Corner Lot, Mature Trees |
|---|
Parking
| Garage Yes / No | Yes |
|---|---|
| Parking Features | Attached, Carport, Garage, Garage Faces Side, Shelves, Workshop In Garage |
Taxes
| Tax Annual Amount | 12035 |
|---|
Location
| Community Features | Gutters |
|---|
Area Information
| State | OK |
|---|---|
| County | Tulsa |
| City | Tulsa |
| Zip Code | 74114 |
| Community Name | Harters IV resub |
| Listing VS Median (in Harters IV resub) | |
Price: $1,275,000 low | high Med: $725,000 sqft: 5,105 low | high Med: 3,156 $ / sqft: $250 low | high Med: $230 On site: 9 low | high Med: 29 | |
Market Activity 74114
Request a showing
Request a showing
Contact
Learn More About This Property

| State | OK |
|---|---|
| County | Tulsa |
| City | Tulsa |
| Zip Code | 74114 |
| Community Name | Harters IV resub |
| Listing VS Median (in Harters IV resub) | |
Price: $1,275,000 low | high Med: $725,000 sqft: 5,105 low | high Med: 3,156 $ / sqft: $250 low | high Med: $230 On site: 9 low | high Med: 29 | |
Coldwell Banker® and the Coldwell Banker Logo are registered service marks owned by Coldwell Banker Real Estate LLC. Select Management Group, LLC fully supports the principles of the Fair Housing Act and Equal Opportunity Act. Each franchise is independently owned and operated. Any services or products provided by independently owned and operated franchisees are not provided by, affiliated with or related to Coldwell Banker Real Estate LLC nor any of its affiliated companies.
