 New Listing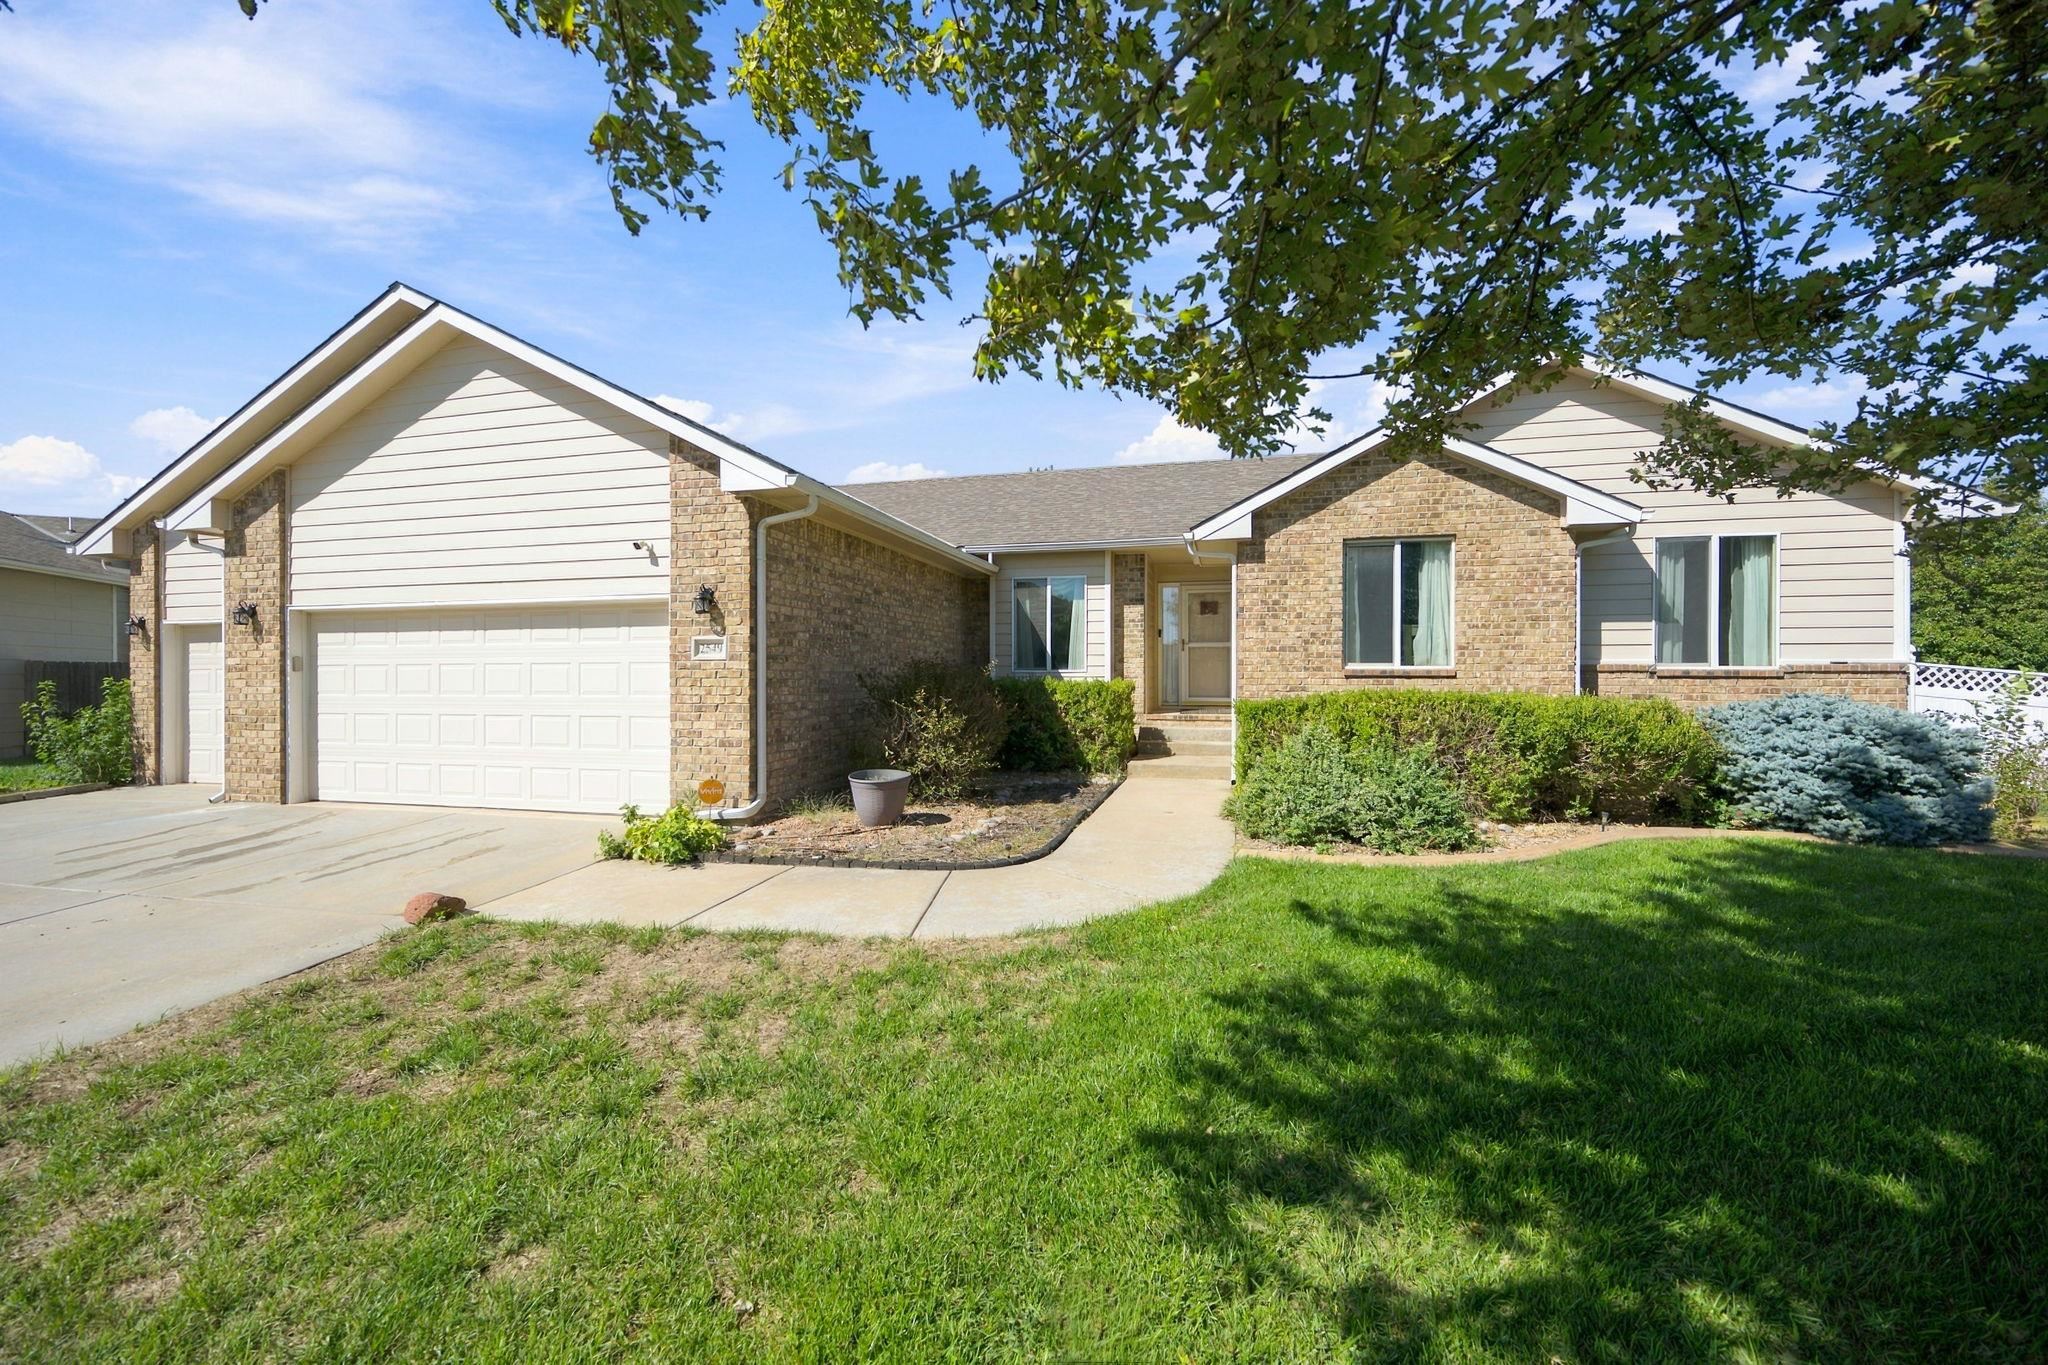
2549 E Saint Andrews Ct,Goddard, KS 67052
Goddard, KS 67052

Description
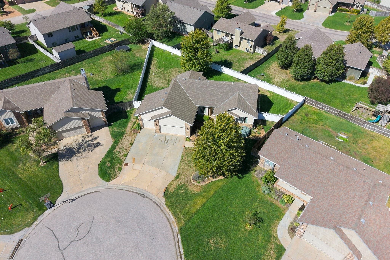
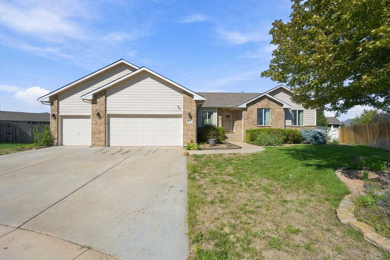
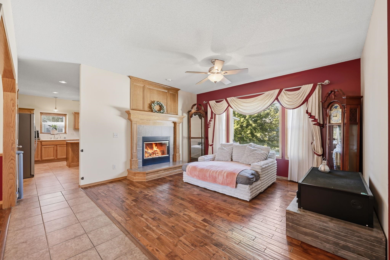
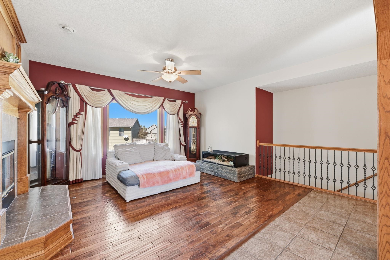
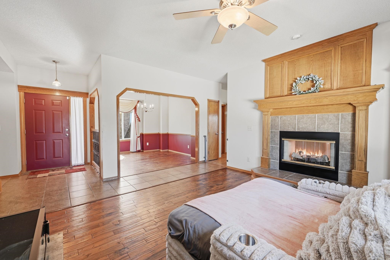
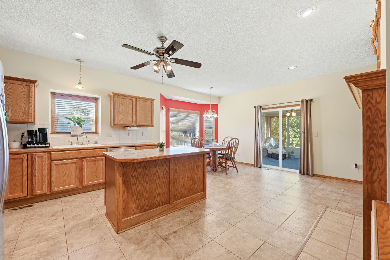
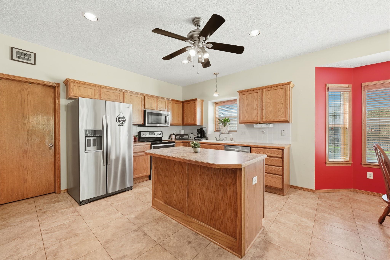
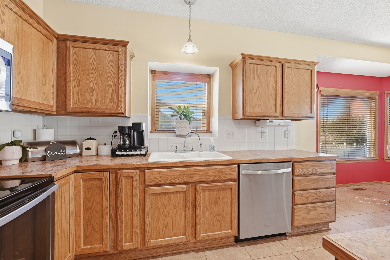
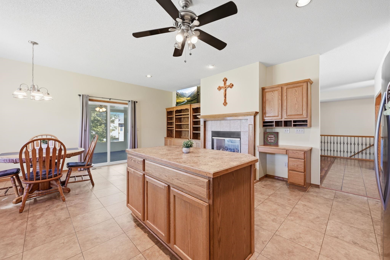
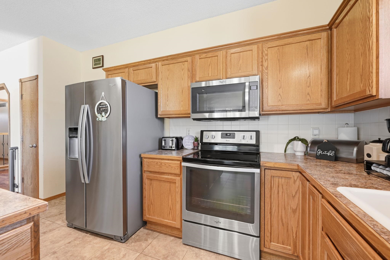
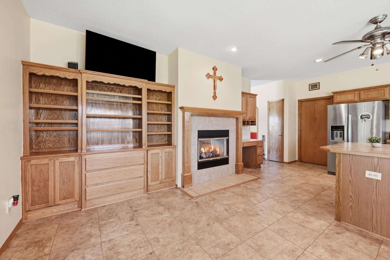
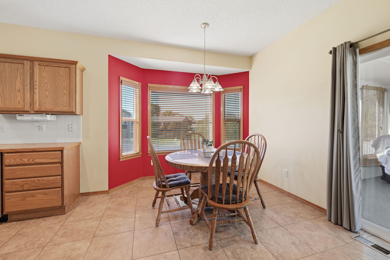
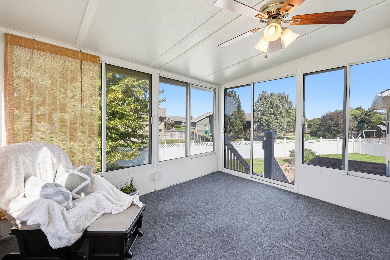
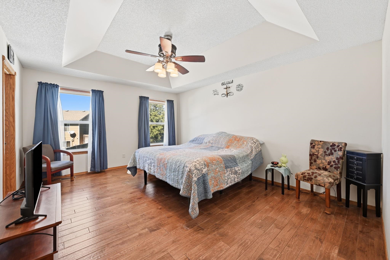
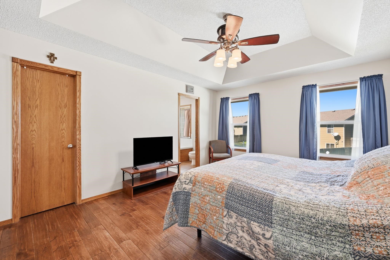
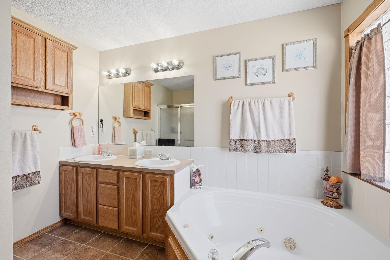
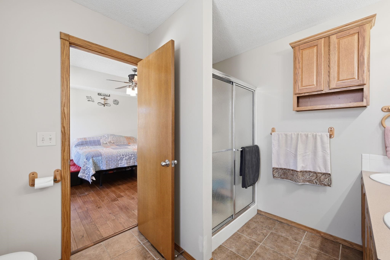
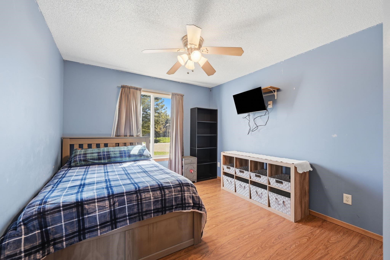
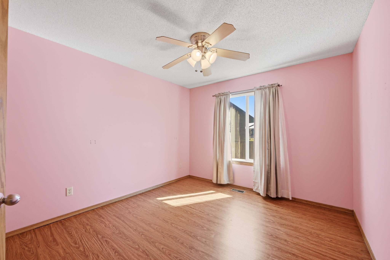
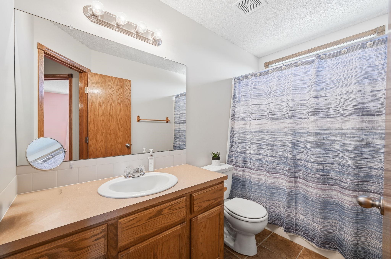
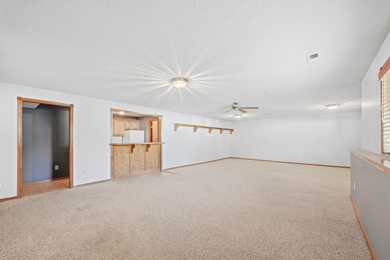
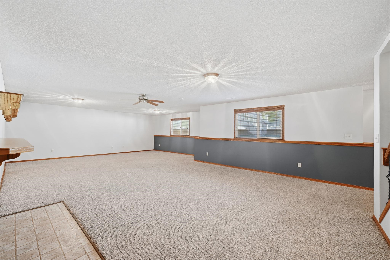
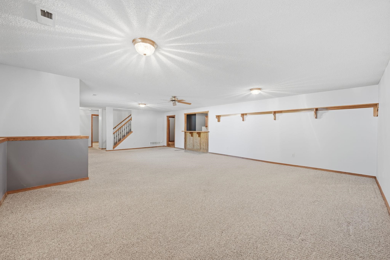
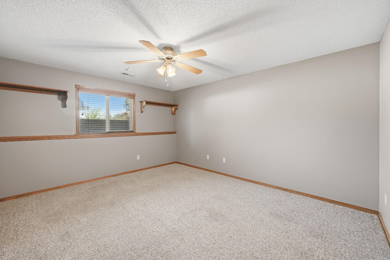
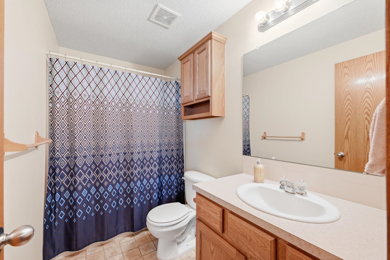
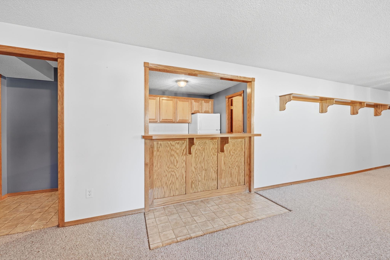
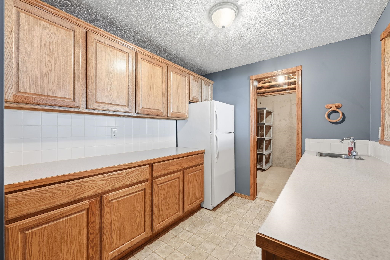
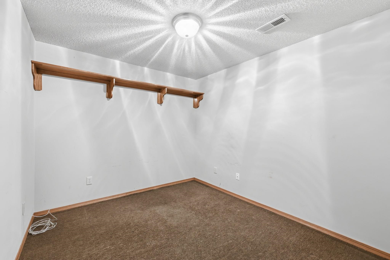
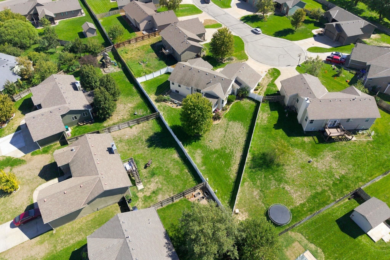
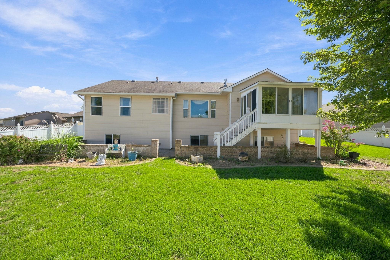
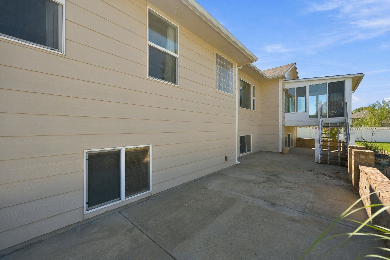
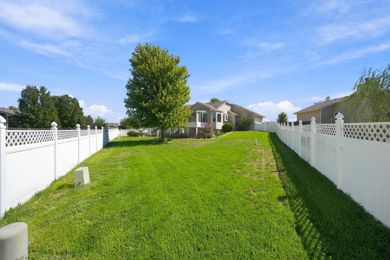
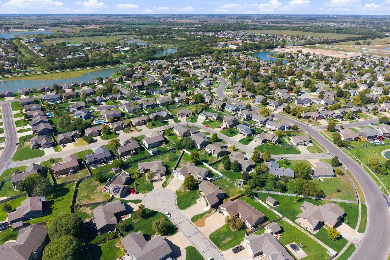
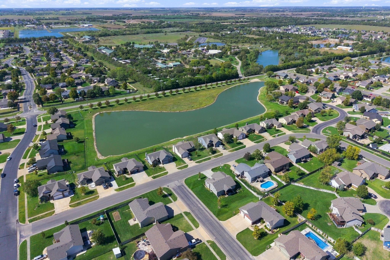
Tucked away on a cul-de-sac in Goddard, this spacious 4-bedroom, 3-bathroom home offers inviting gathering spaces, a functional layout, and room to spread out both inside and out! The main living room features a two-way fireplace shared with the kitchen hearth room, creating a cozy connection between the spaces. A formal dining room adds the perfect setting for hosting holidays and special occasions, while the open kitchen offers plenty of storage and an adjoining dining area for everyday meals. Enjoy a little sunshine in every season in the enclosed sunroom, or step outside to the large fenced backyard with a concrete patio, ready for outdoor dining, entertaining, and relaxing. The main floor features a spacious primary bedroom with an en suite bathroom complete with dual sinks, a garden tub, and a separate shower, plus two additional bedrooms and a full bathroom. Downstairs, the finished basement expands your living and entertaining options with a large family/rec room and wet bar, making it an ideal spot for movie nights, game tables, or watching the big game. An additional bedroom, full bathroom, and bonus room provide even more flexibility for guests, hobbies, a home office, or extra living space. Completing the package is a 3-car attached garage with plenty of room for vehicles, storage, and more. With generous living space, multiple gathering areas, and a cul-de-sac location, this Goddard home is ready for its next chapter!
Details
| MLS # | 680313 |
|---|---|
| Listing Type | For Sale |
| Style | House |
| HOA Dues | $180 |
| Sub-Type | Resale |
| Status | Active |
| Year | 2004 |
| Days On Site | 1 |
| Listing Provided By | Keller Williams Signature Partners, LLC | Amanda Treadwell |
Features
| Bed(s) | 4 |
|---|---|
| Bath(s) | 3 Total |
| SQ Feet | 2,843 |
| Garage | 3 |
| Basement | Y |
| Story(s) | 1 |
| Acreage | 0.30 |
Interior
| Flooring | Hardwood, Laminate |
|---|
Exterior
| Exterior Features | Guttering - ALL, Sprinkler System, Other, Frame w/Less than 50% Mas |
|---|---|
| Lot Features | Cul-De-Sac |
Taxes
| Property | 5485 |
|---|
Area Information
| State | KS |
|---|---|
| County | Sedgwick |
| City | Goddard |
| Zip Code | 67052 |
| School District | SCKMLS |
| Community Name | ST ANDREWS PLACE |
| School District | Dwight D. Eisenhower |
| Elementary School | Explorer |
| High School | Dwight D. Eisenhower |
| Listing VS Median (in ST ANDREWS PLACE) | |
Price: $350,000 low | high Med: $359,950 sqft: 2,843 low | high Med: 2,901 $ / sqft: $123 low | high Med: $124 On site: 1 low | high Med: 6 | |
Request a showing
Request a showing
Contact
Learn More About This Property

| State | KS |
|---|---|
| County | Sedgwick |
| City | Goddard |
| Zip Code | 67052 |
| School District | SCKMLS |
| Community Name | ST ANDREWS PLACE |
| School District | Dwight D. Eisenhower |
| Elementary School | Explorer |
| High School | Dwight D. Eisenhower |
| Listing VS Median (in ST ANDREWS PLACE) | |
Price: $350,000 low | high Med: $359,950 sqft: 2,843 low | high Med: 2,901 $ / sqft: $123 low | high Med: $124 On site: 1 low | high Med: 6 | |
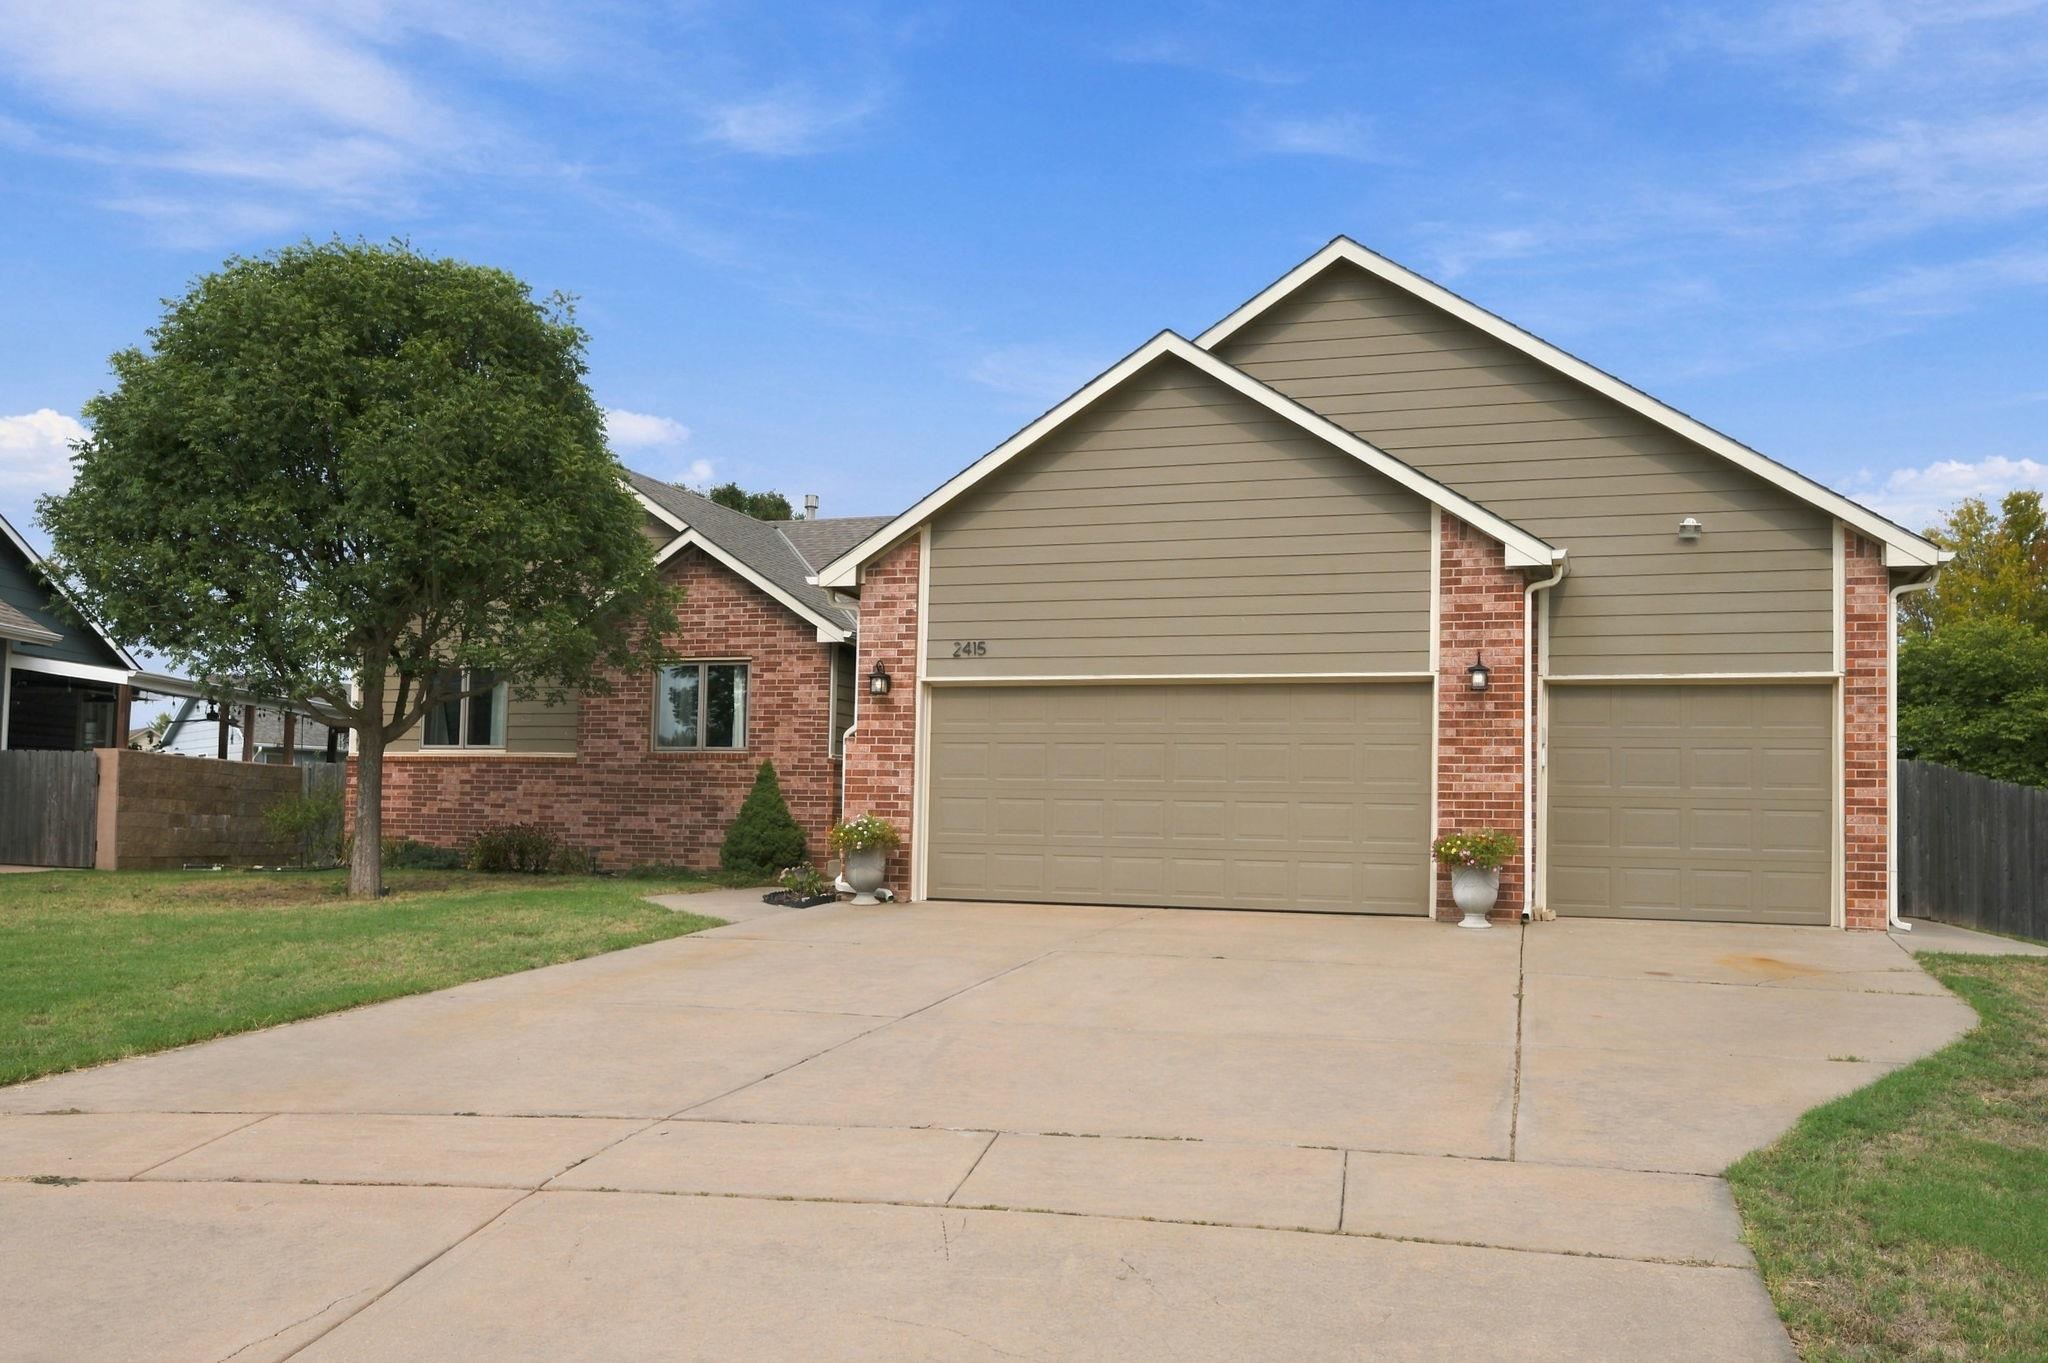 | $369,9002415 EastridgeGoddard, KS 67052 |
Coldwell Banker® and the Coldwell Banker Logo are registered service marks owned by Coldwell Banker Real Estate LLC. Select Management Group, LLC fully supports the principles of the Fair Housing Act and Equal Opportunity Act. Each franchise is independently owned and operated. Any services or products provided by independently owned and operated franchisees are not provided by, affiliated with or related to Coldwell Banker Real Estate LLC nor any of its affiliated companies.
