 New Listing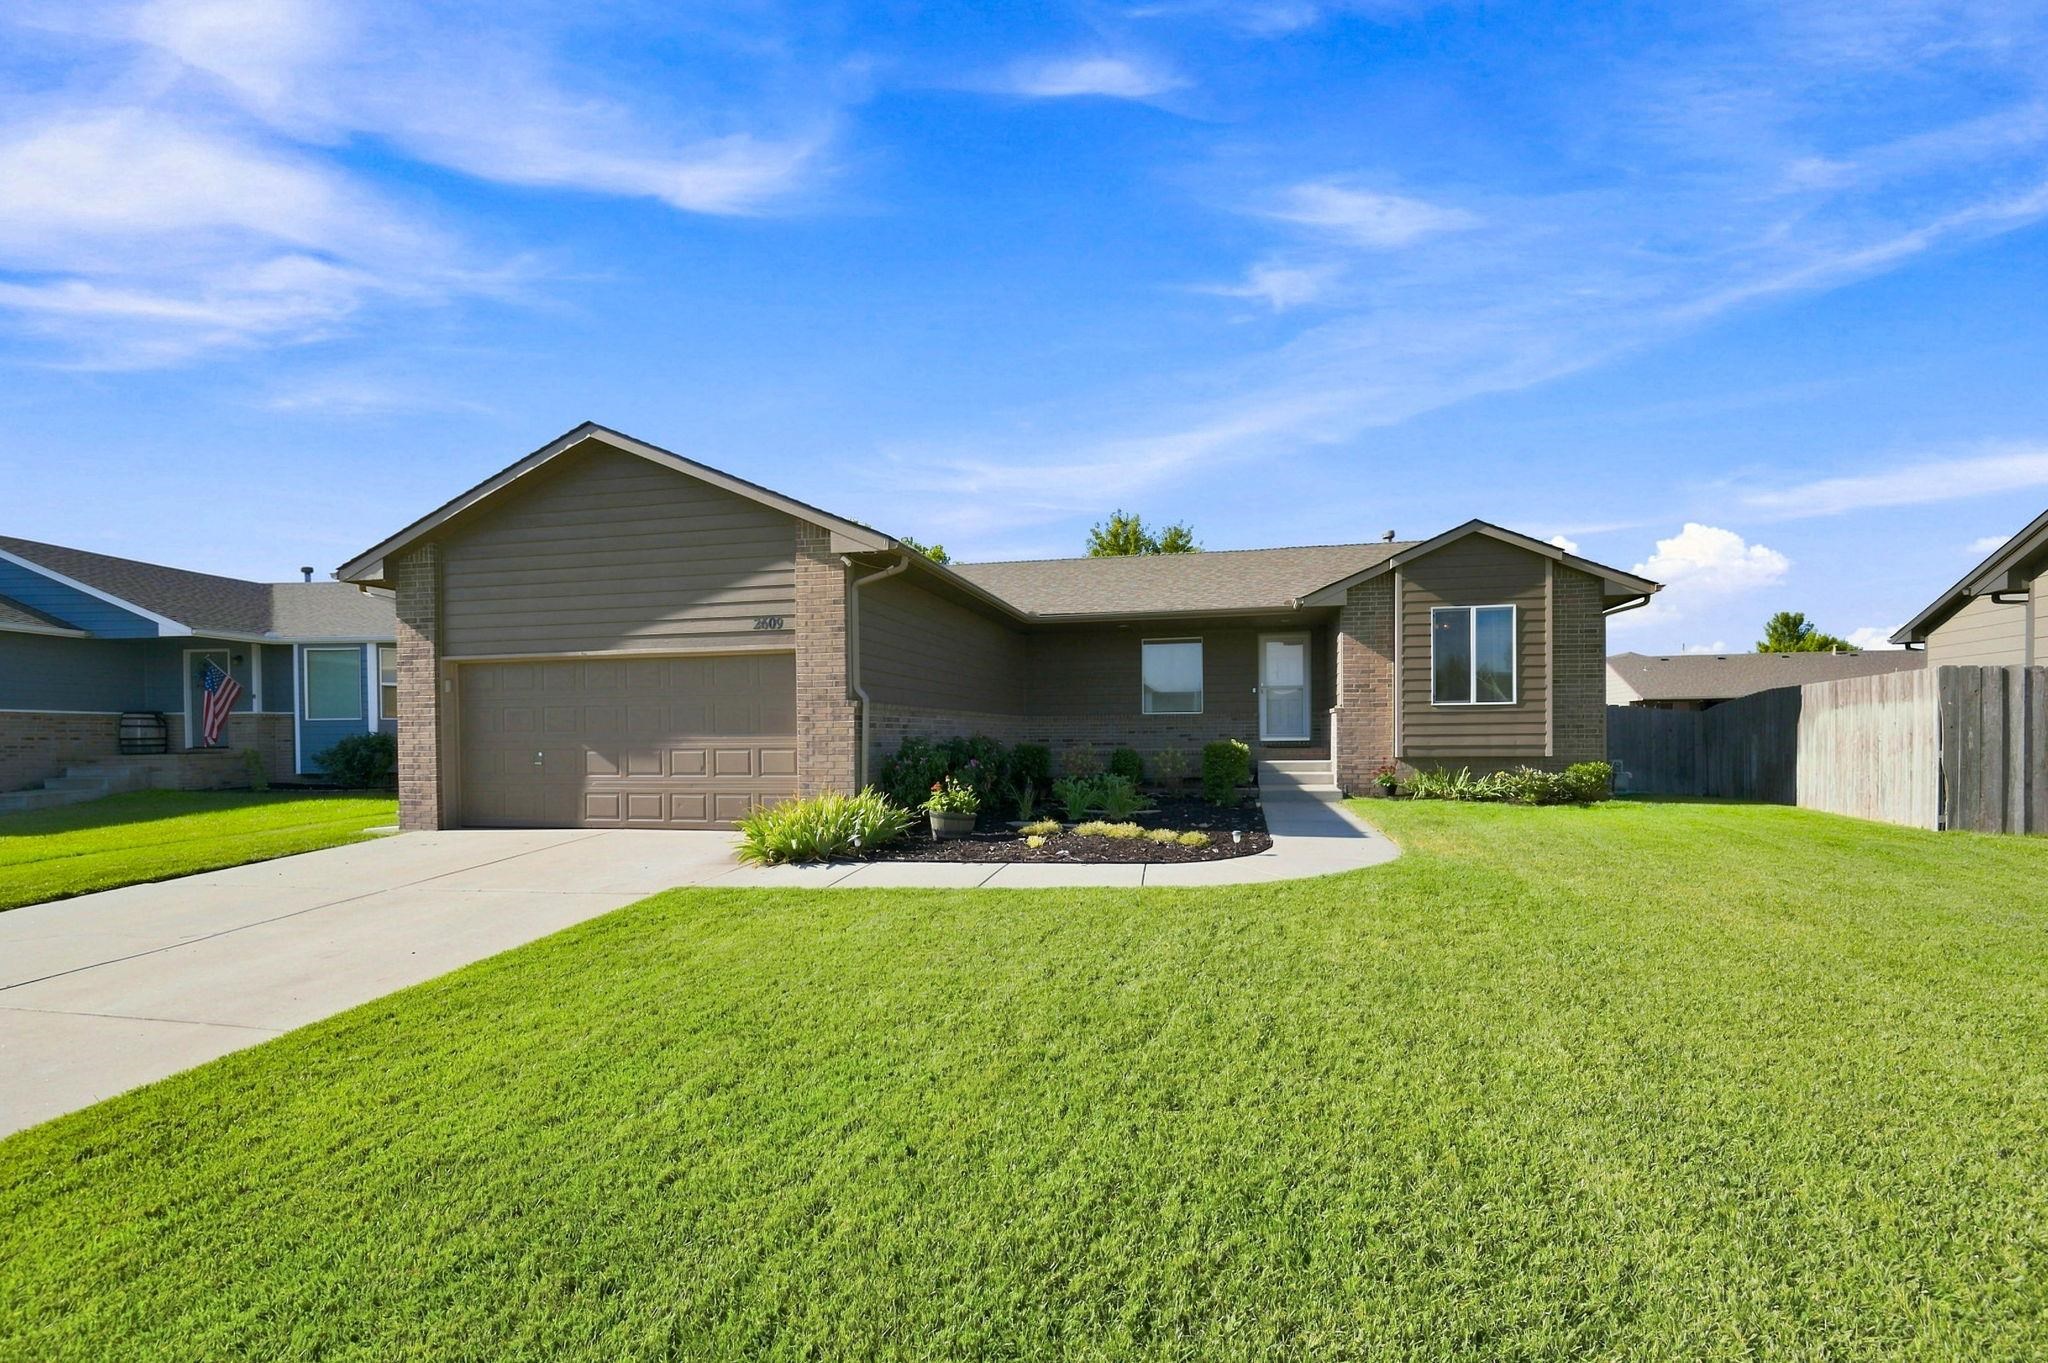

Description
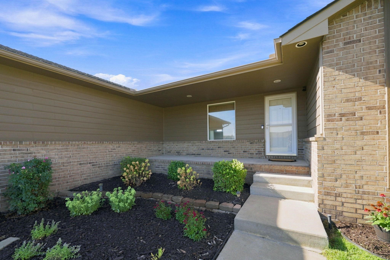
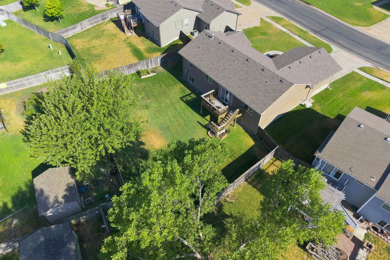
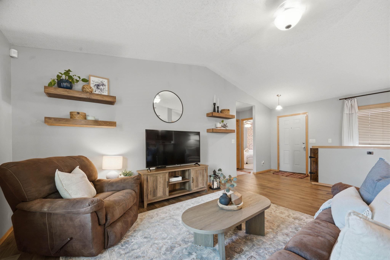
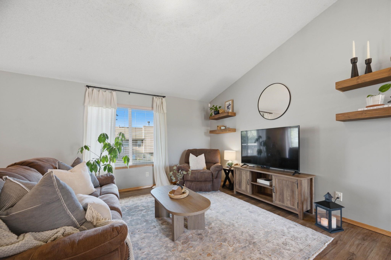
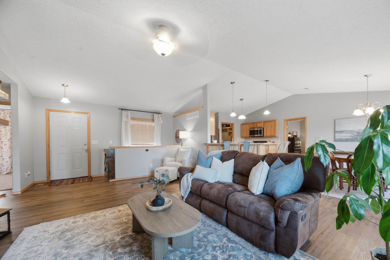
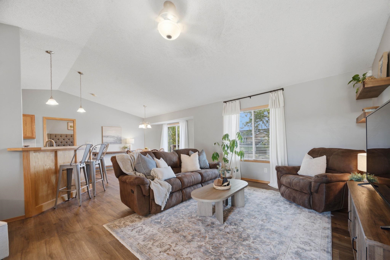
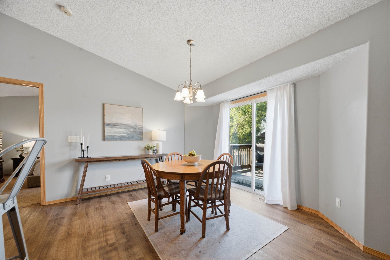
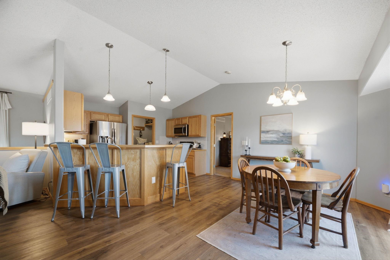
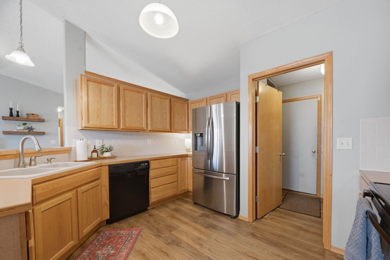
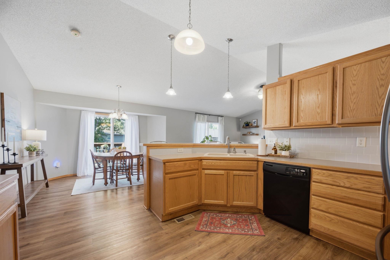
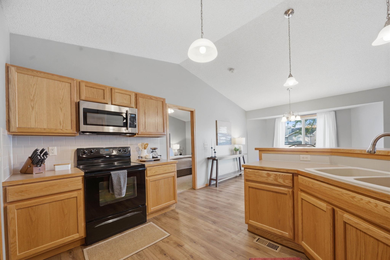
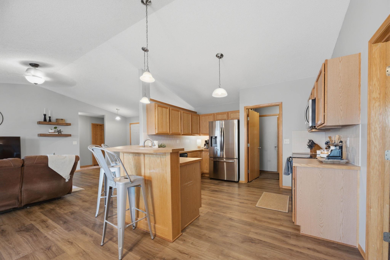
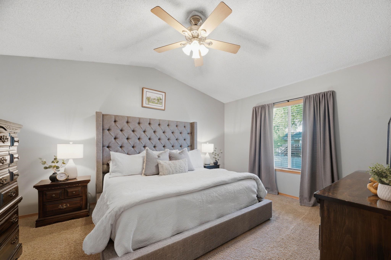
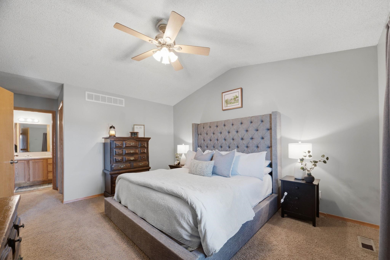
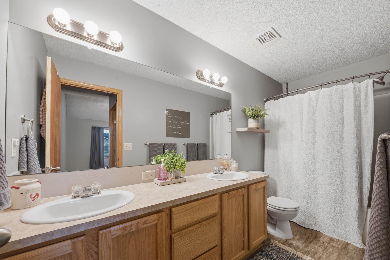
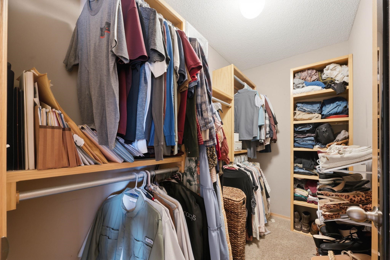
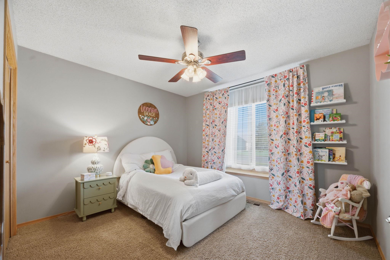
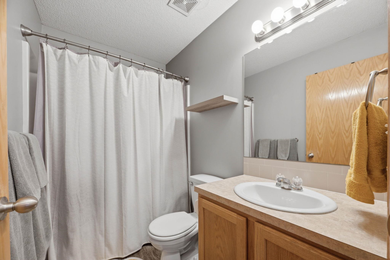
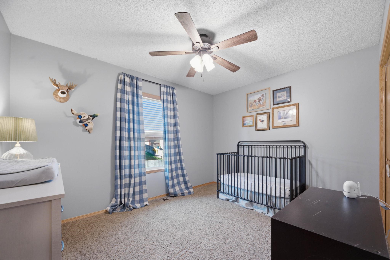
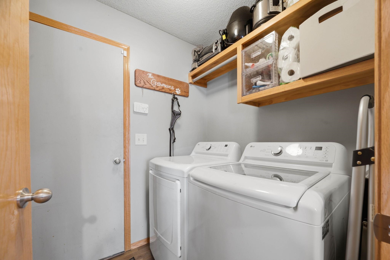
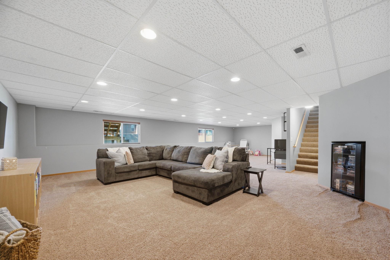
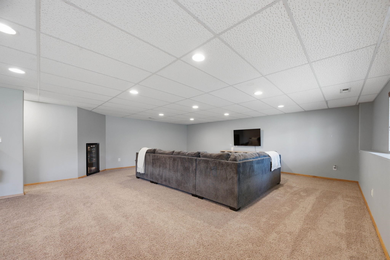
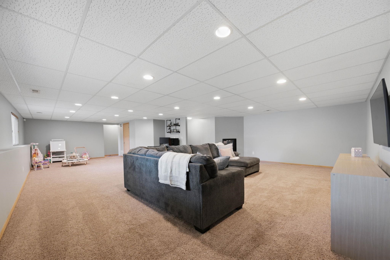
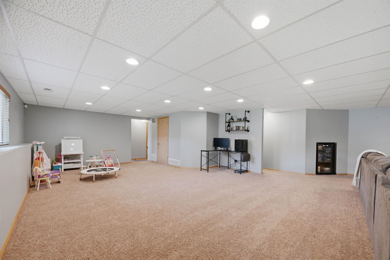
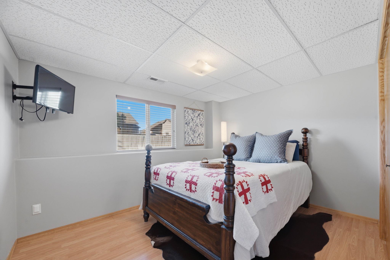
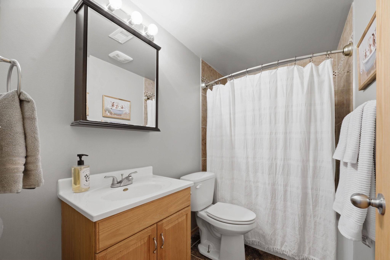
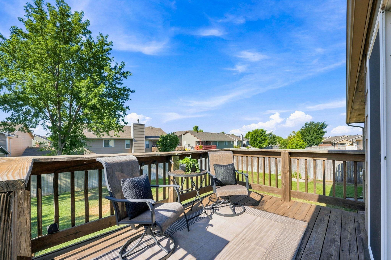
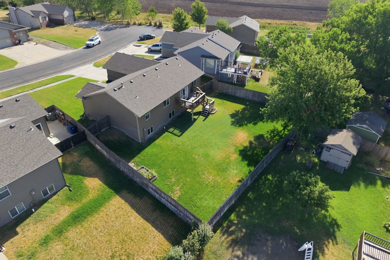
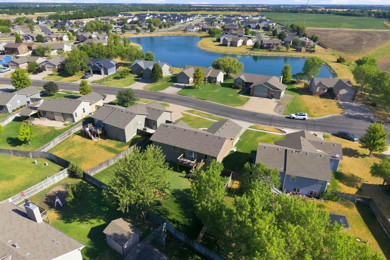
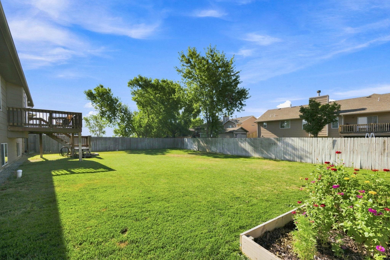
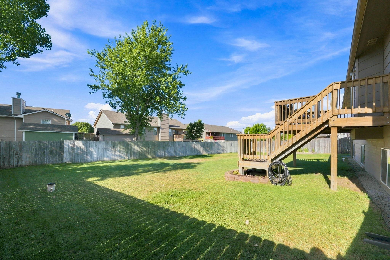
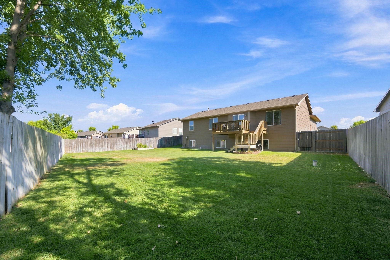
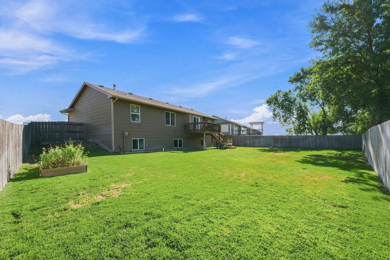
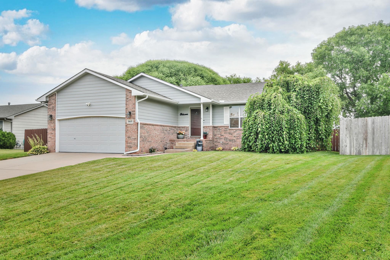
Welcome home to this inviting 4-bedroom, 3-bath home located in the sought-after Goddard School District! Nestled on a cul-de-sac, this home offers a wonderful combination of comfort, space, and convenience. Step inside to an open floor plan featuring beautiful wood flooring, a vaulted ceiling, and a desirable split-bedroom design. The kitchen is open to the main living area and offers an eating bar, plenty of workspace, and all kitchen appliances remain with the home, including a newer refrigerator. A sliding glass door leads from the dining area to the deck, making indoor-outdoor entertaining a breeze. The spacious primary suite is privately situated and features a walk-in closet and en-suite bath with double sinks. With four bedrooms and three full baths, there is plenty of room for family, guests, a home office, or additional living space. The basement features a view out basement, an additional bedroom and full bath and storage. Outside, enjoy the privacy-fenced backyard and deckperfect for relaxing, entertaining, or enjoying a quiet evening at home. A sprinkler system and irrigation well make lawn care easy and convenient. Additional updates include a new hot water heater in 2026 and new roof in 9/2019. Conveniently located near shopping, dining, schools, and activities in Goddard, this home offers the location and features you’ve been looking for. Schedule your showing and come see all this home has to offer!
Details
| MLS # | 677952 |
|---|---|
| Listing Type | For Sale |
| Style | House |
| HOA Dues | $225 |
| Sub-Type | Resale |
| Status | Active |
| Year | 2008 |
| Days On Site | 1 |
| Listing Provided By | Berkshire Hathaway PenFed Realty | Laura Mormando |
Features
| Bed(s) | 4 |
|---|---|
| Bath(s) | 3 Total |
| SQ Feet | 2,434 |
| Garage | 2 |
| Basement | Y |
| Story(s) | 1 |
| Acreage | 0.22 |
Interior
| Flooring | Laminate |
|---|
Exterior
| Exterior Features | Guttering - ALL, Irrigation Well, Sprinkler System, Frame w/Less than 50% Mas |
|---|---|
| Lot Features | Cul-De-Sac |
| Community Features | Lake |
Taxes
| Property | 4638 |
|---|
Area Information
| State | KS |
|---|---|
| County | Sedgwick |
| City | Goddard |
| Zip Code | 67052 |
| School District | SCKMLS |
| Community Name | SPRING HILL |
| School District | Dwight D. Eisenhower |
| Elementary School | Explorer |
| High School | Dwight D. Eisenhower |
| Listing VS Median (in SPRING HILL) | |
Price: $300,000 low | high Med: $289,000 sqft: 2,434 low | high Med: 2,171 $ / sqft: $123 low | high Med: $133 On site: 1 low | high Med: 20 | |
Request a showing
Request a showing
Contact
Learn More About This Property

| State | KS |
|---|---|
| County | Sedgwick |
| City | Goddard |
| Zip Code | 67052 |
| School District | SCKMLS |
| Community Name | SPRING HILL |
| School District | Dwight D. Eisenhower |
| Elementary School | Explorer |
| High School | Dwight D. Eisenhower |
| Listing VS Median (in SPRING HILL) | |
Price: $300,000 low | high Med: $289,000 sqft: 2,434 low | high Med: 2,171 $ / sqft: $123 low | high Med: $133 On site: 1 low | high Med: 20 | |
Coldwell Banker® and the Coldwell Banker Logo are registered service marks owned by Coldwell Banker Real Estate LLC. Select Management Group, LLC fully supports the principles of the Fair Housing Act and Equal Opportunity Act. Each franchise is independently owned and operated. Any services or products provided by independently owned and operated franchisees are not provided by, affiliated with or related to Coldwell Banker Real Estate LLC nor any of its affiliated companies.
