$730,000 $4,377 est/mo Sourced by Back At You
26295 E 320 Road,Big Cabin, OK 74332
Big Cabin, OK 74332
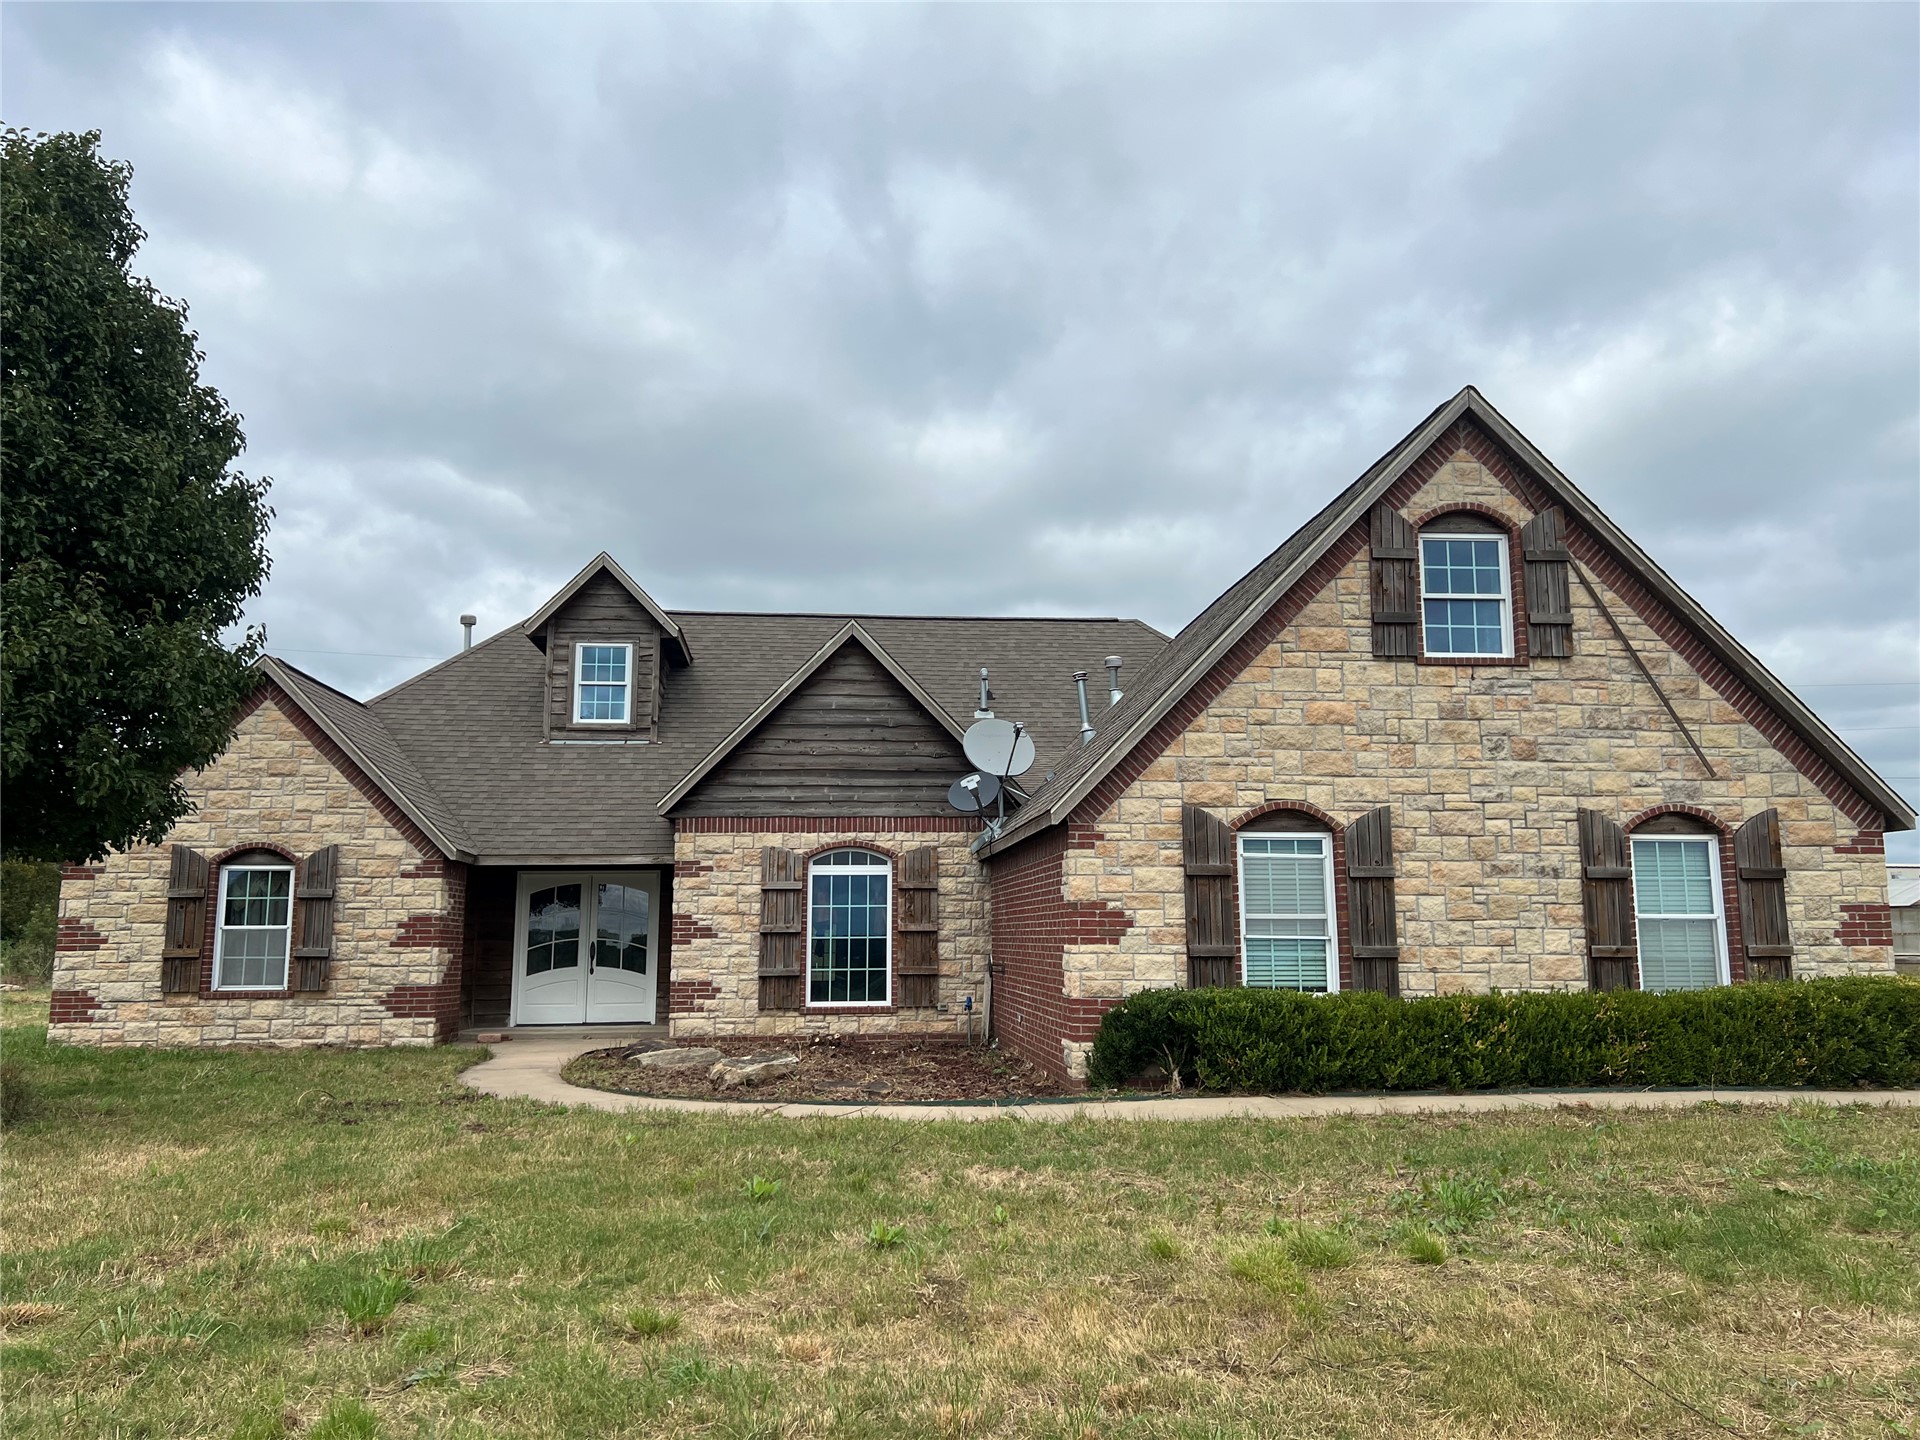
Exterior featuring stone and brick masonry, multi-gabled roofline, wood-finish shutters, and double-entry doors
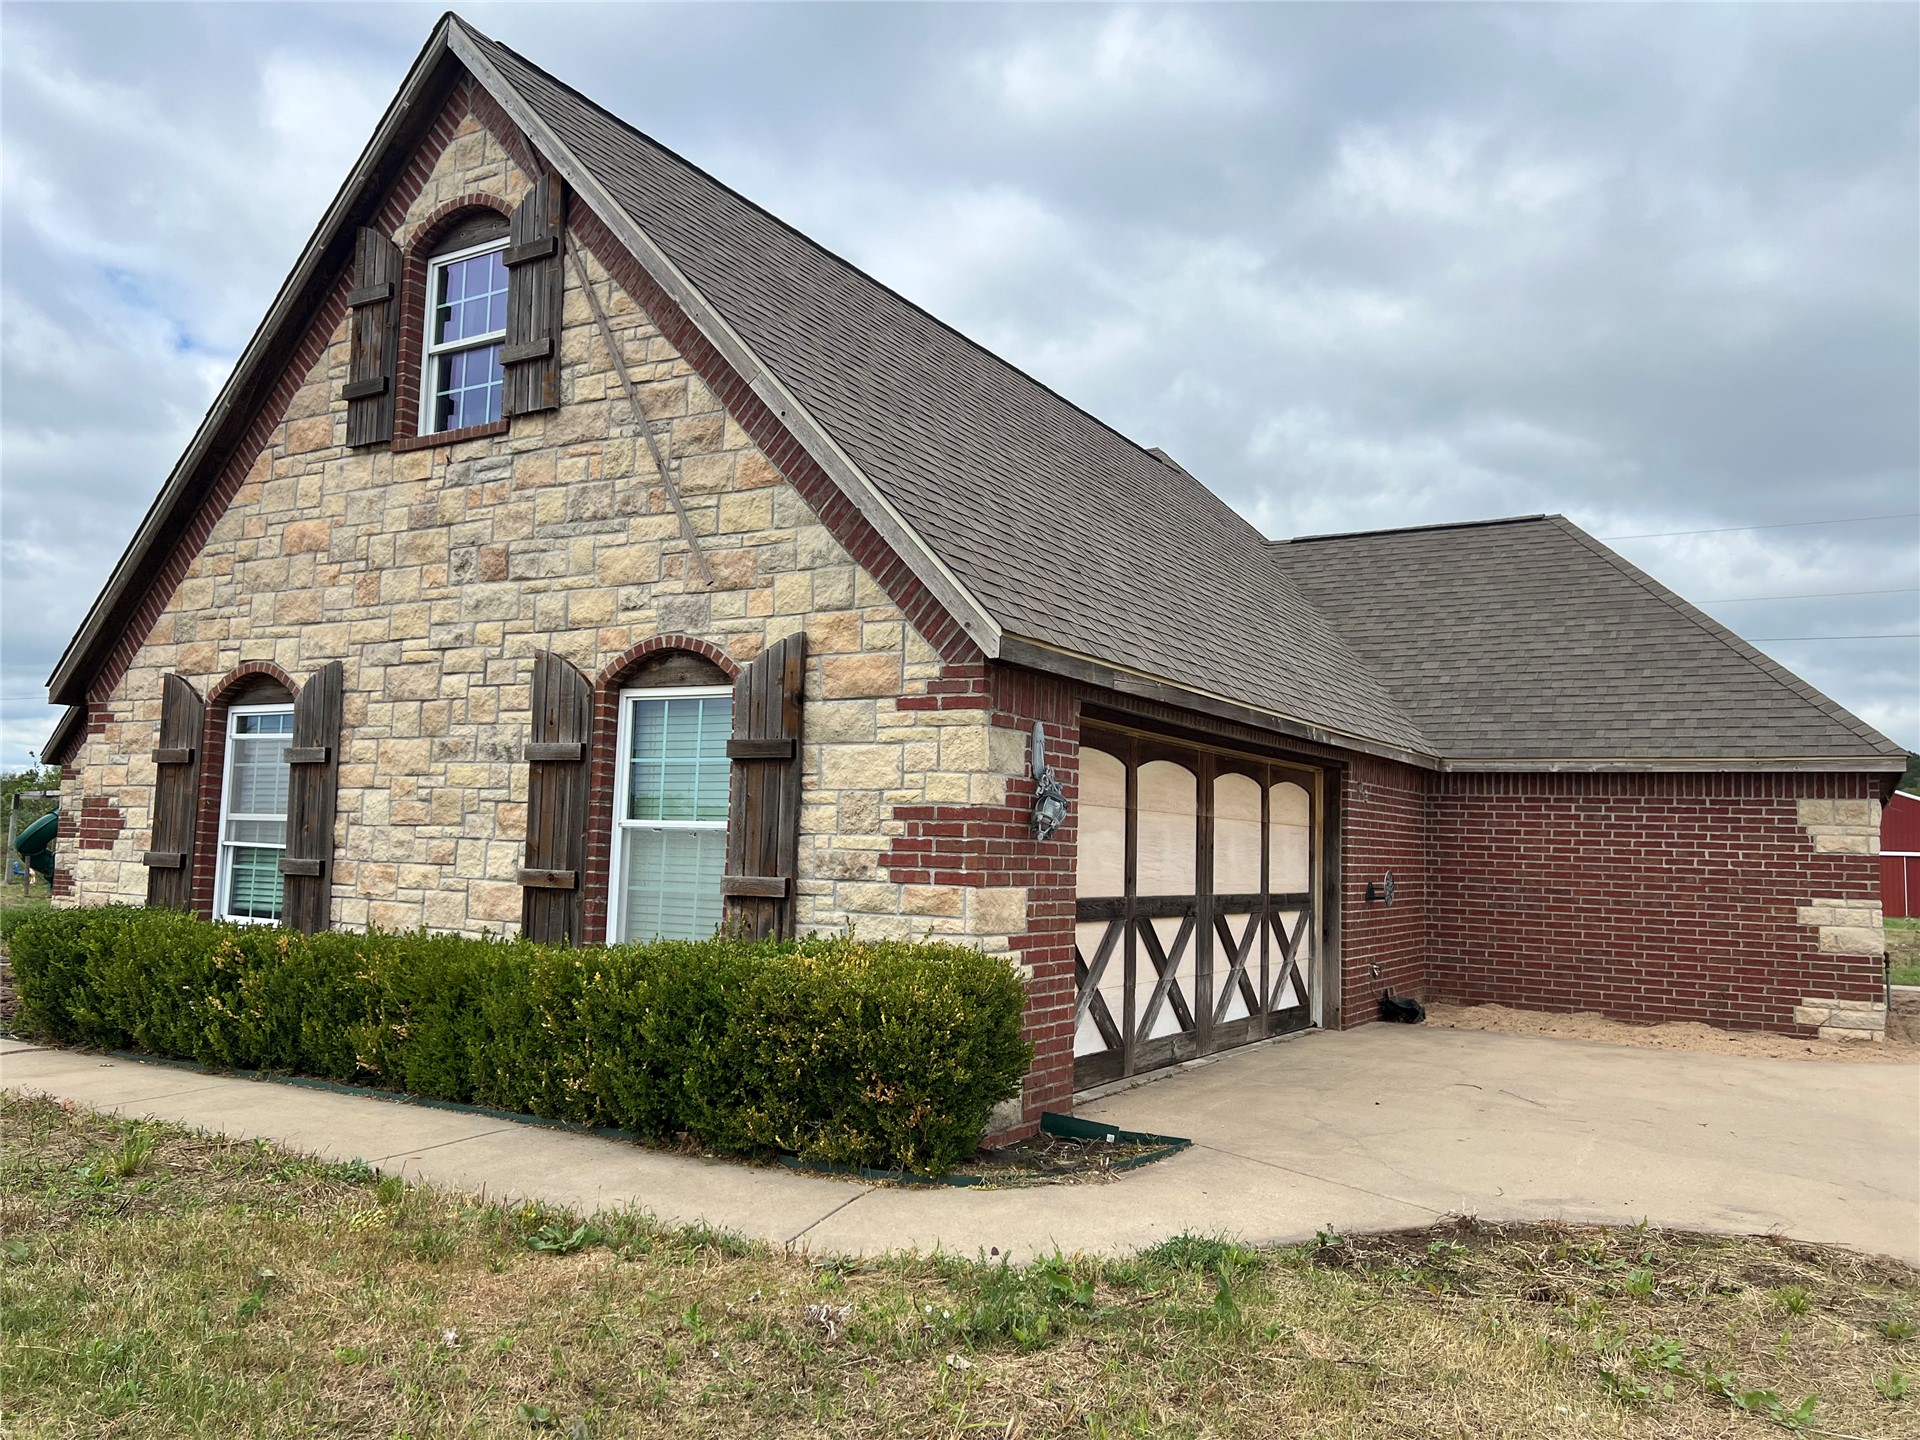
Exterior facade featuring a combination of natural stone veneer and red brick masonry, accented by arched windows with wooden shutters and a multi-car garage with carriage-style doors
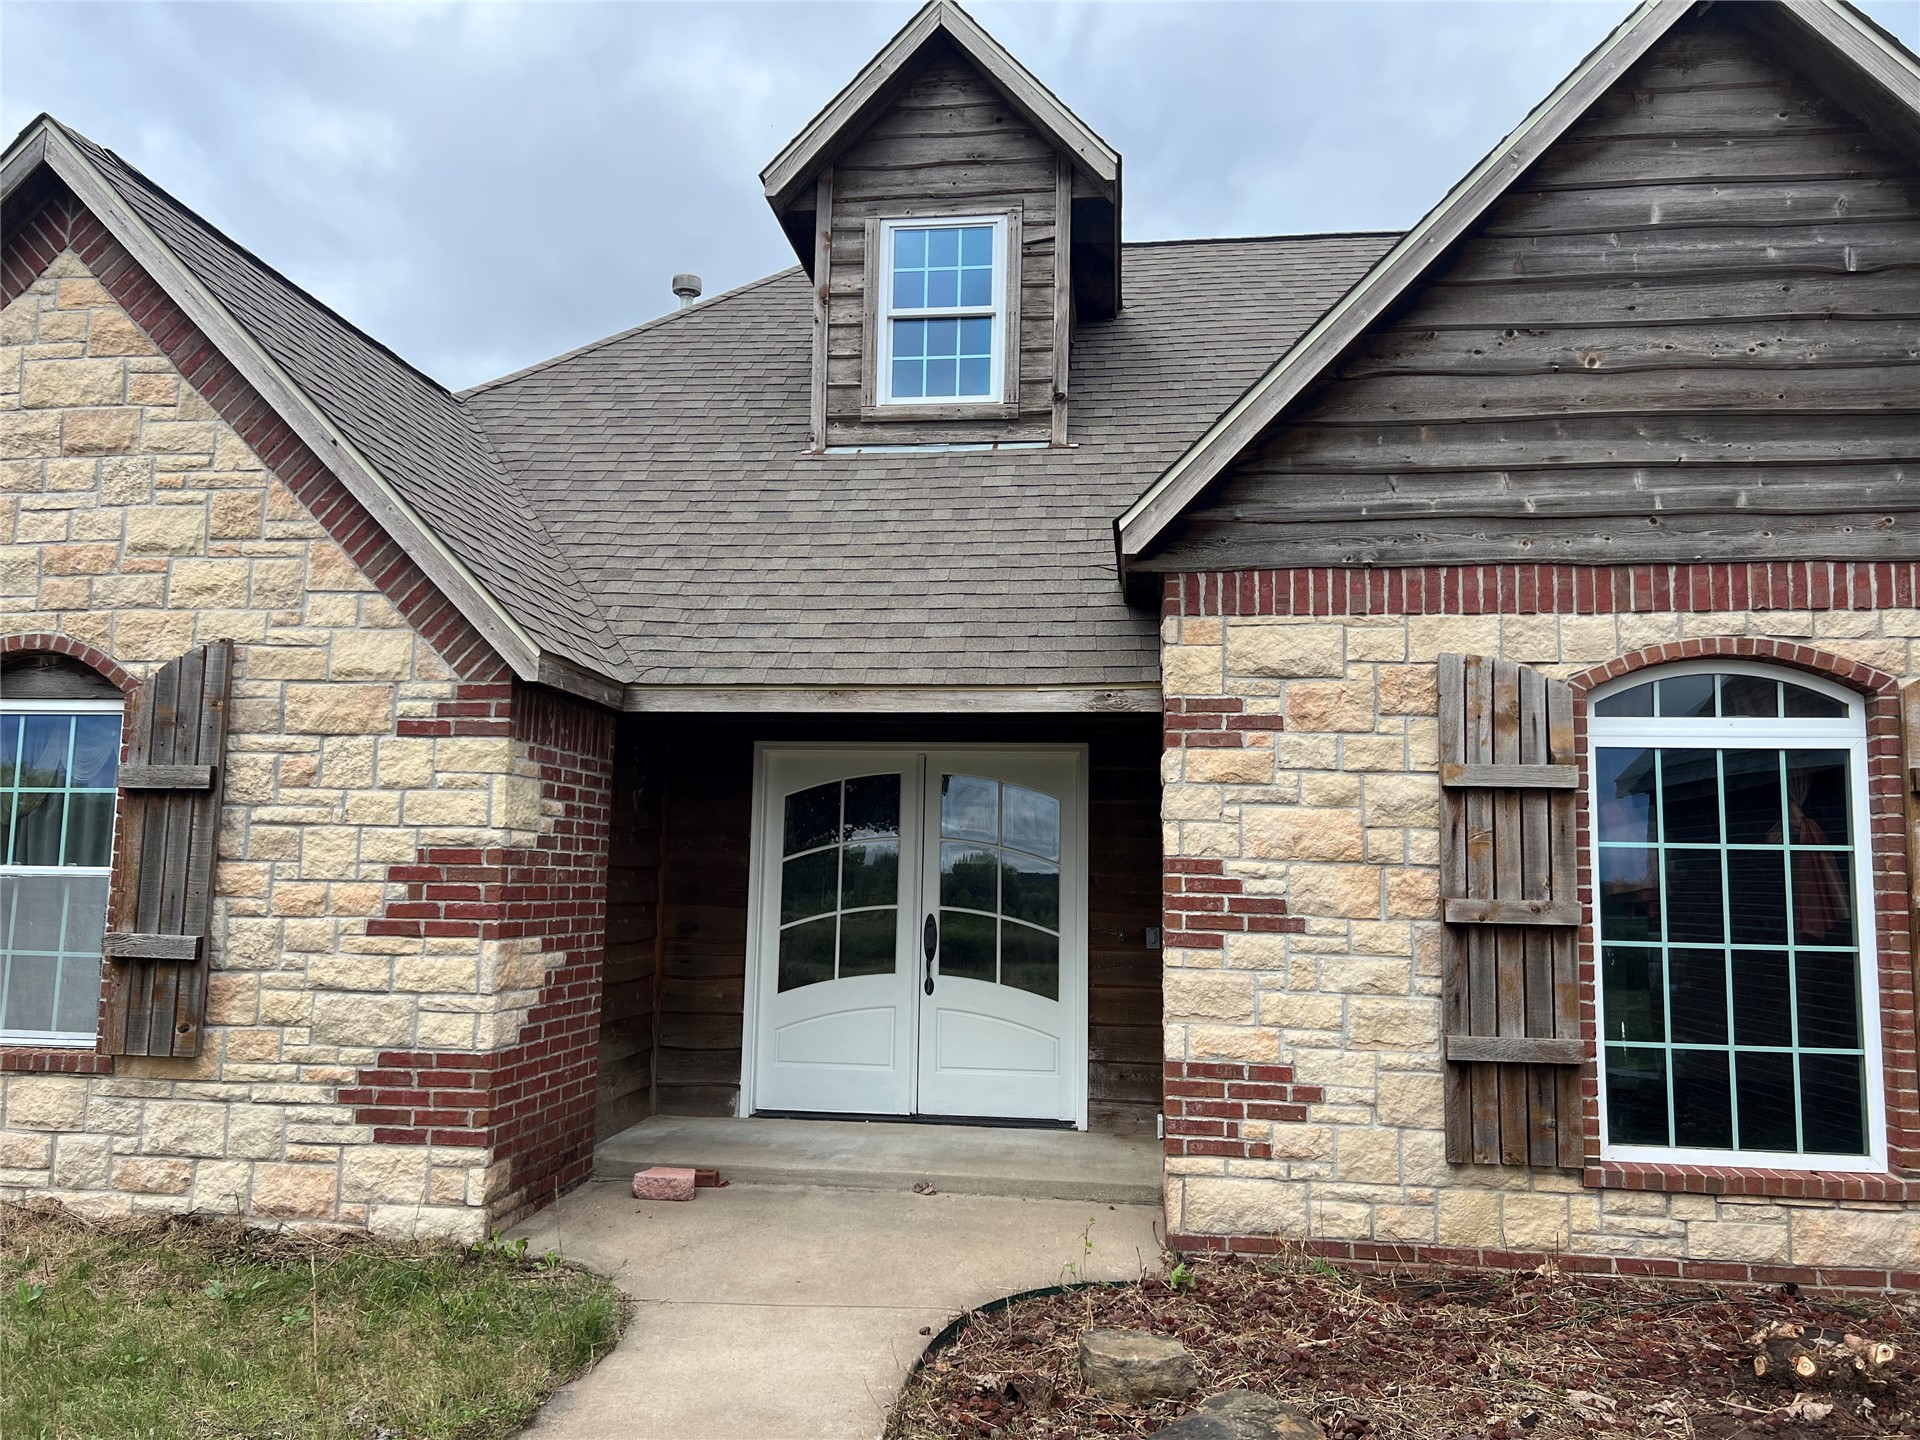
Exterior facade featuring stone masonry, brick accents, horizontal wood siding, arched windows with shutters, and double-entry doors
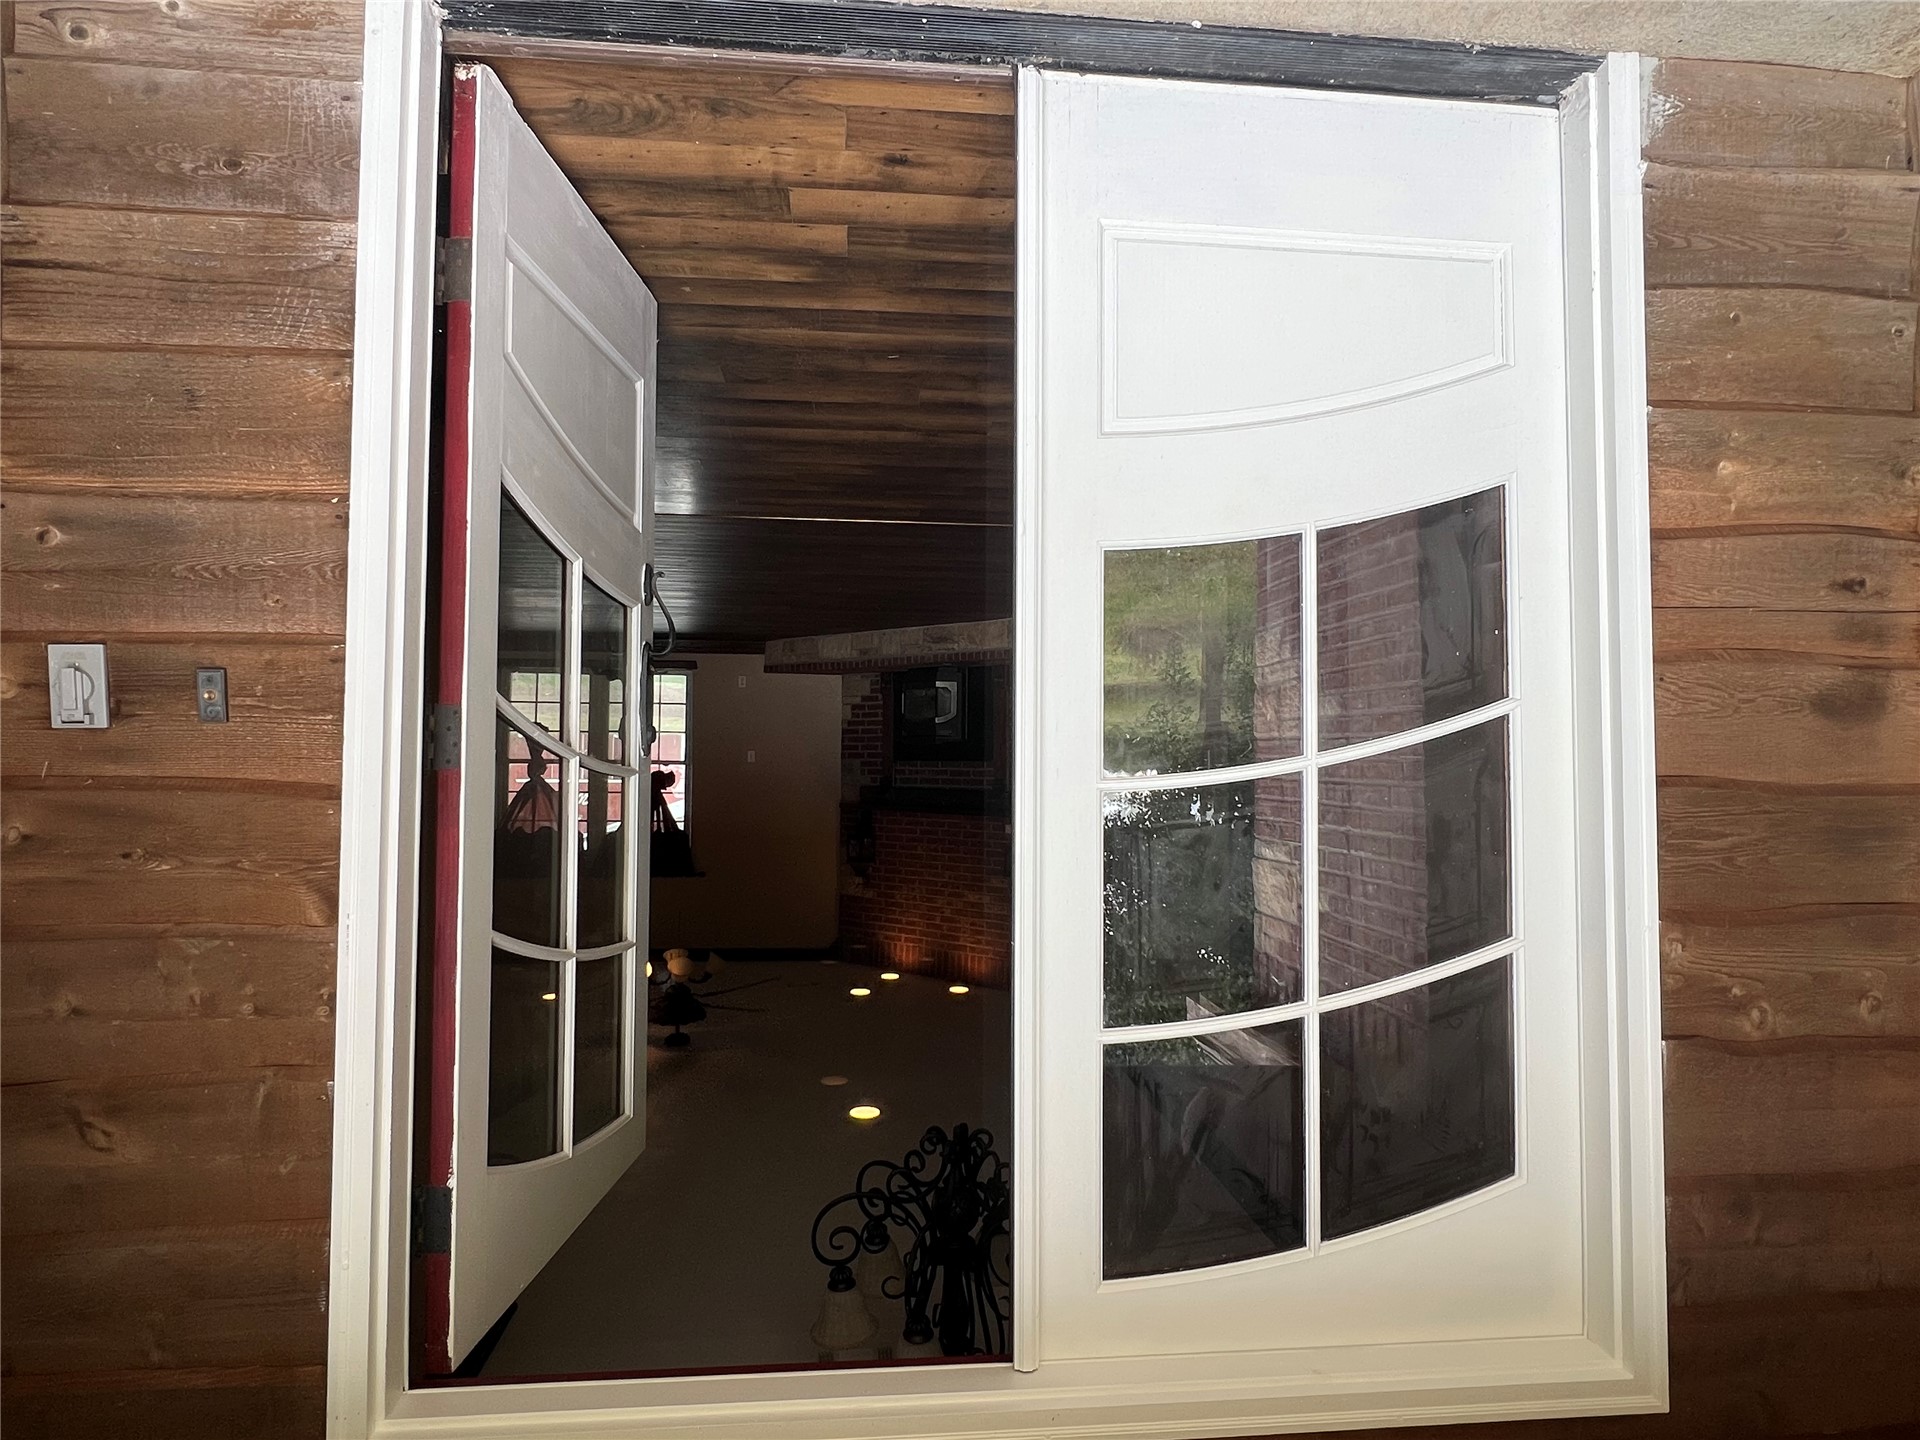
Double-entry white doors with glass panes, wood-finish exterior siding, wood-finish flooring, and exposed brick masonry
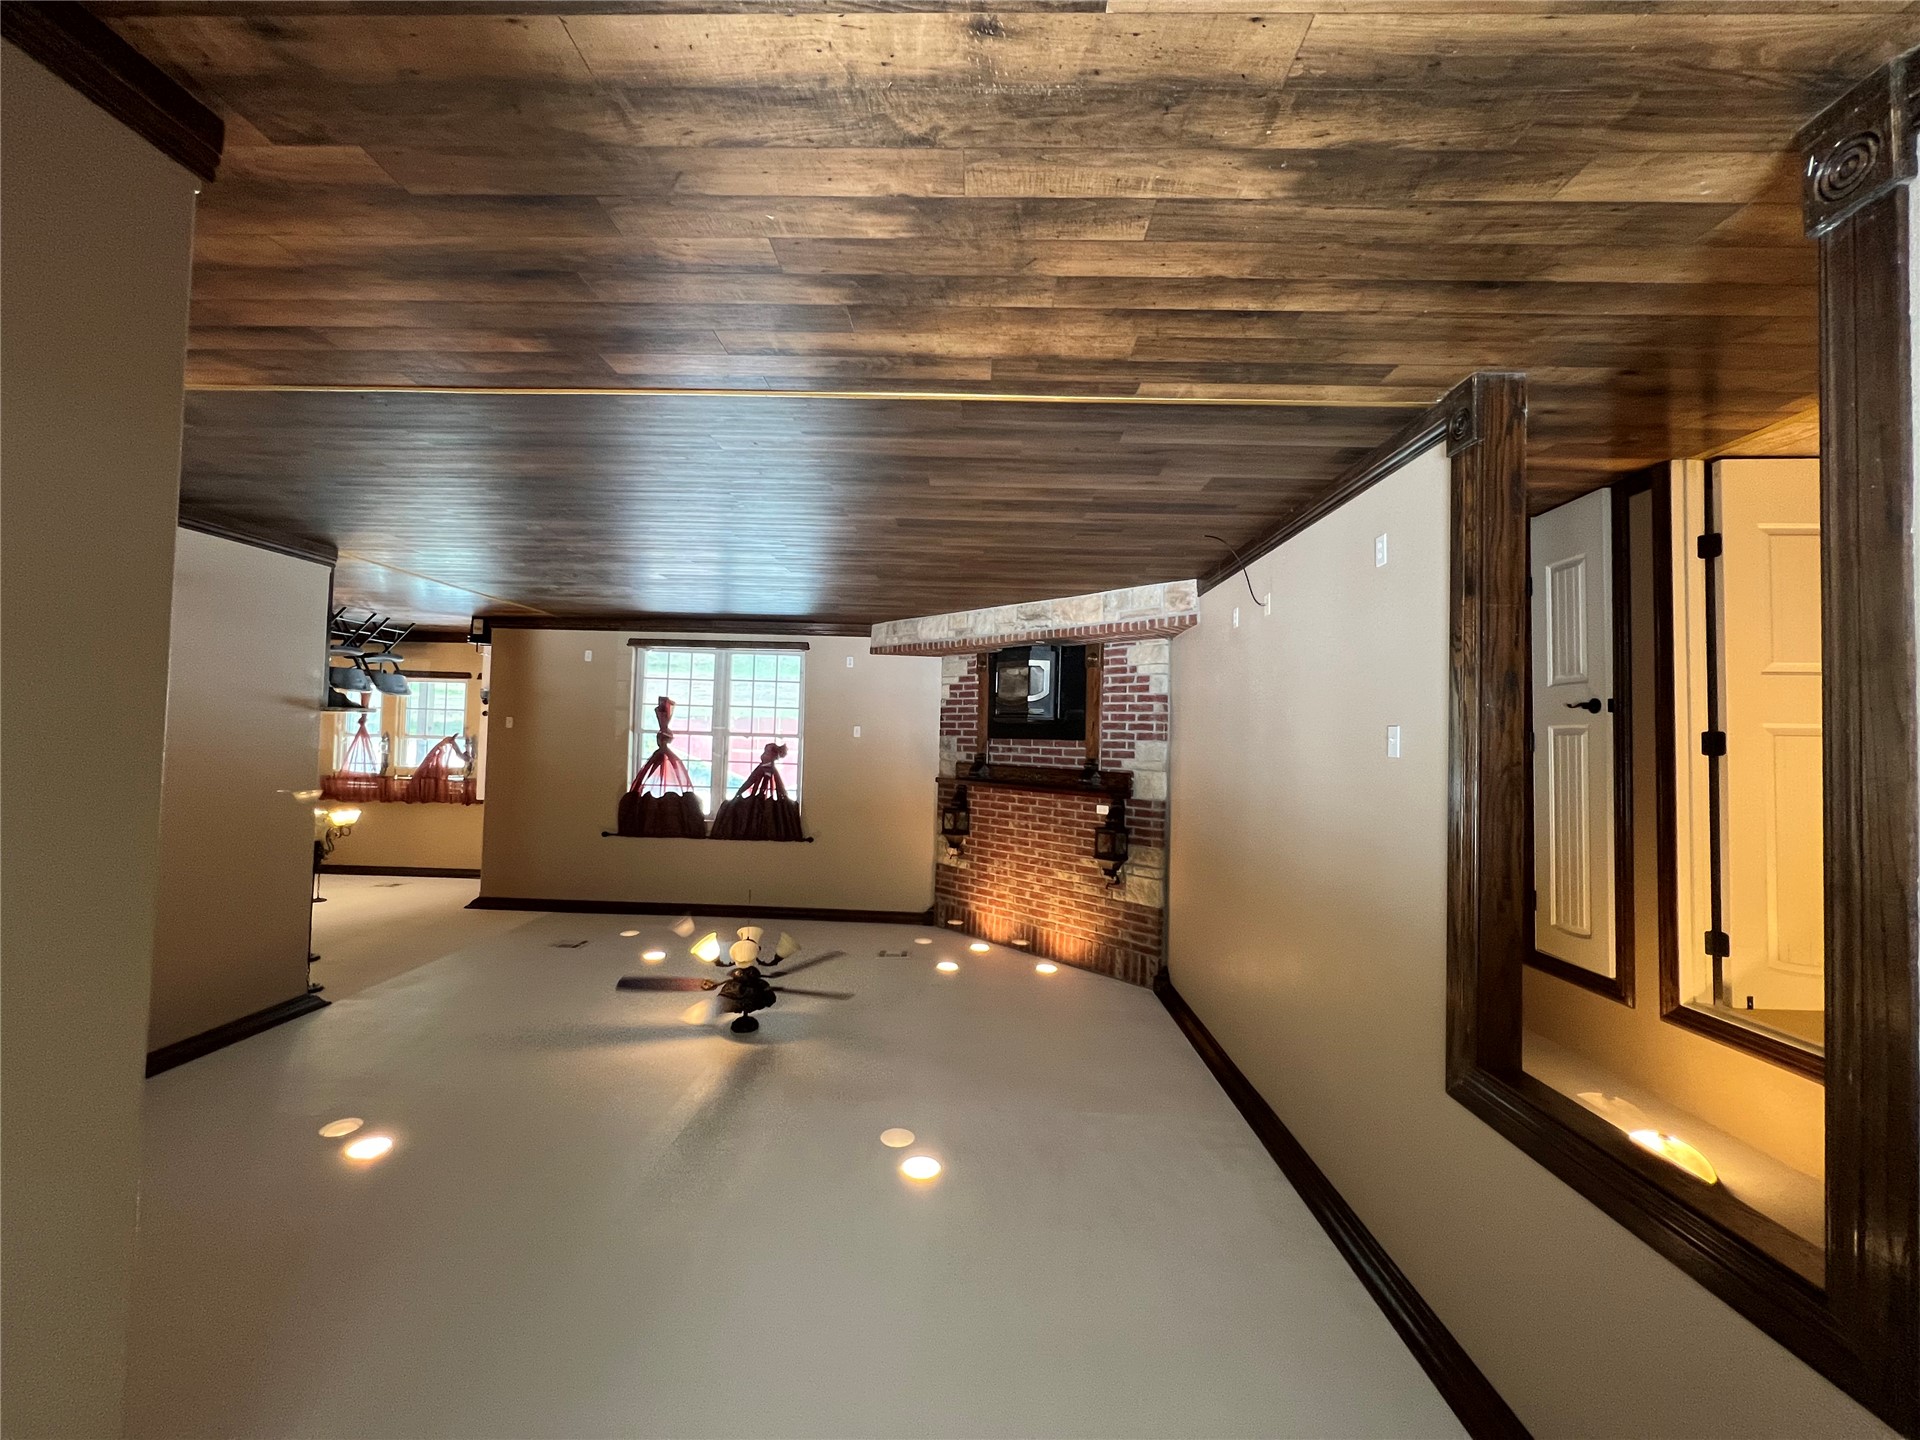
Living area featuring wood-finish flooring, recessed lighting, a ceiling fan, and a floor-to-ceiling corner brick fireplace with a stone hearth
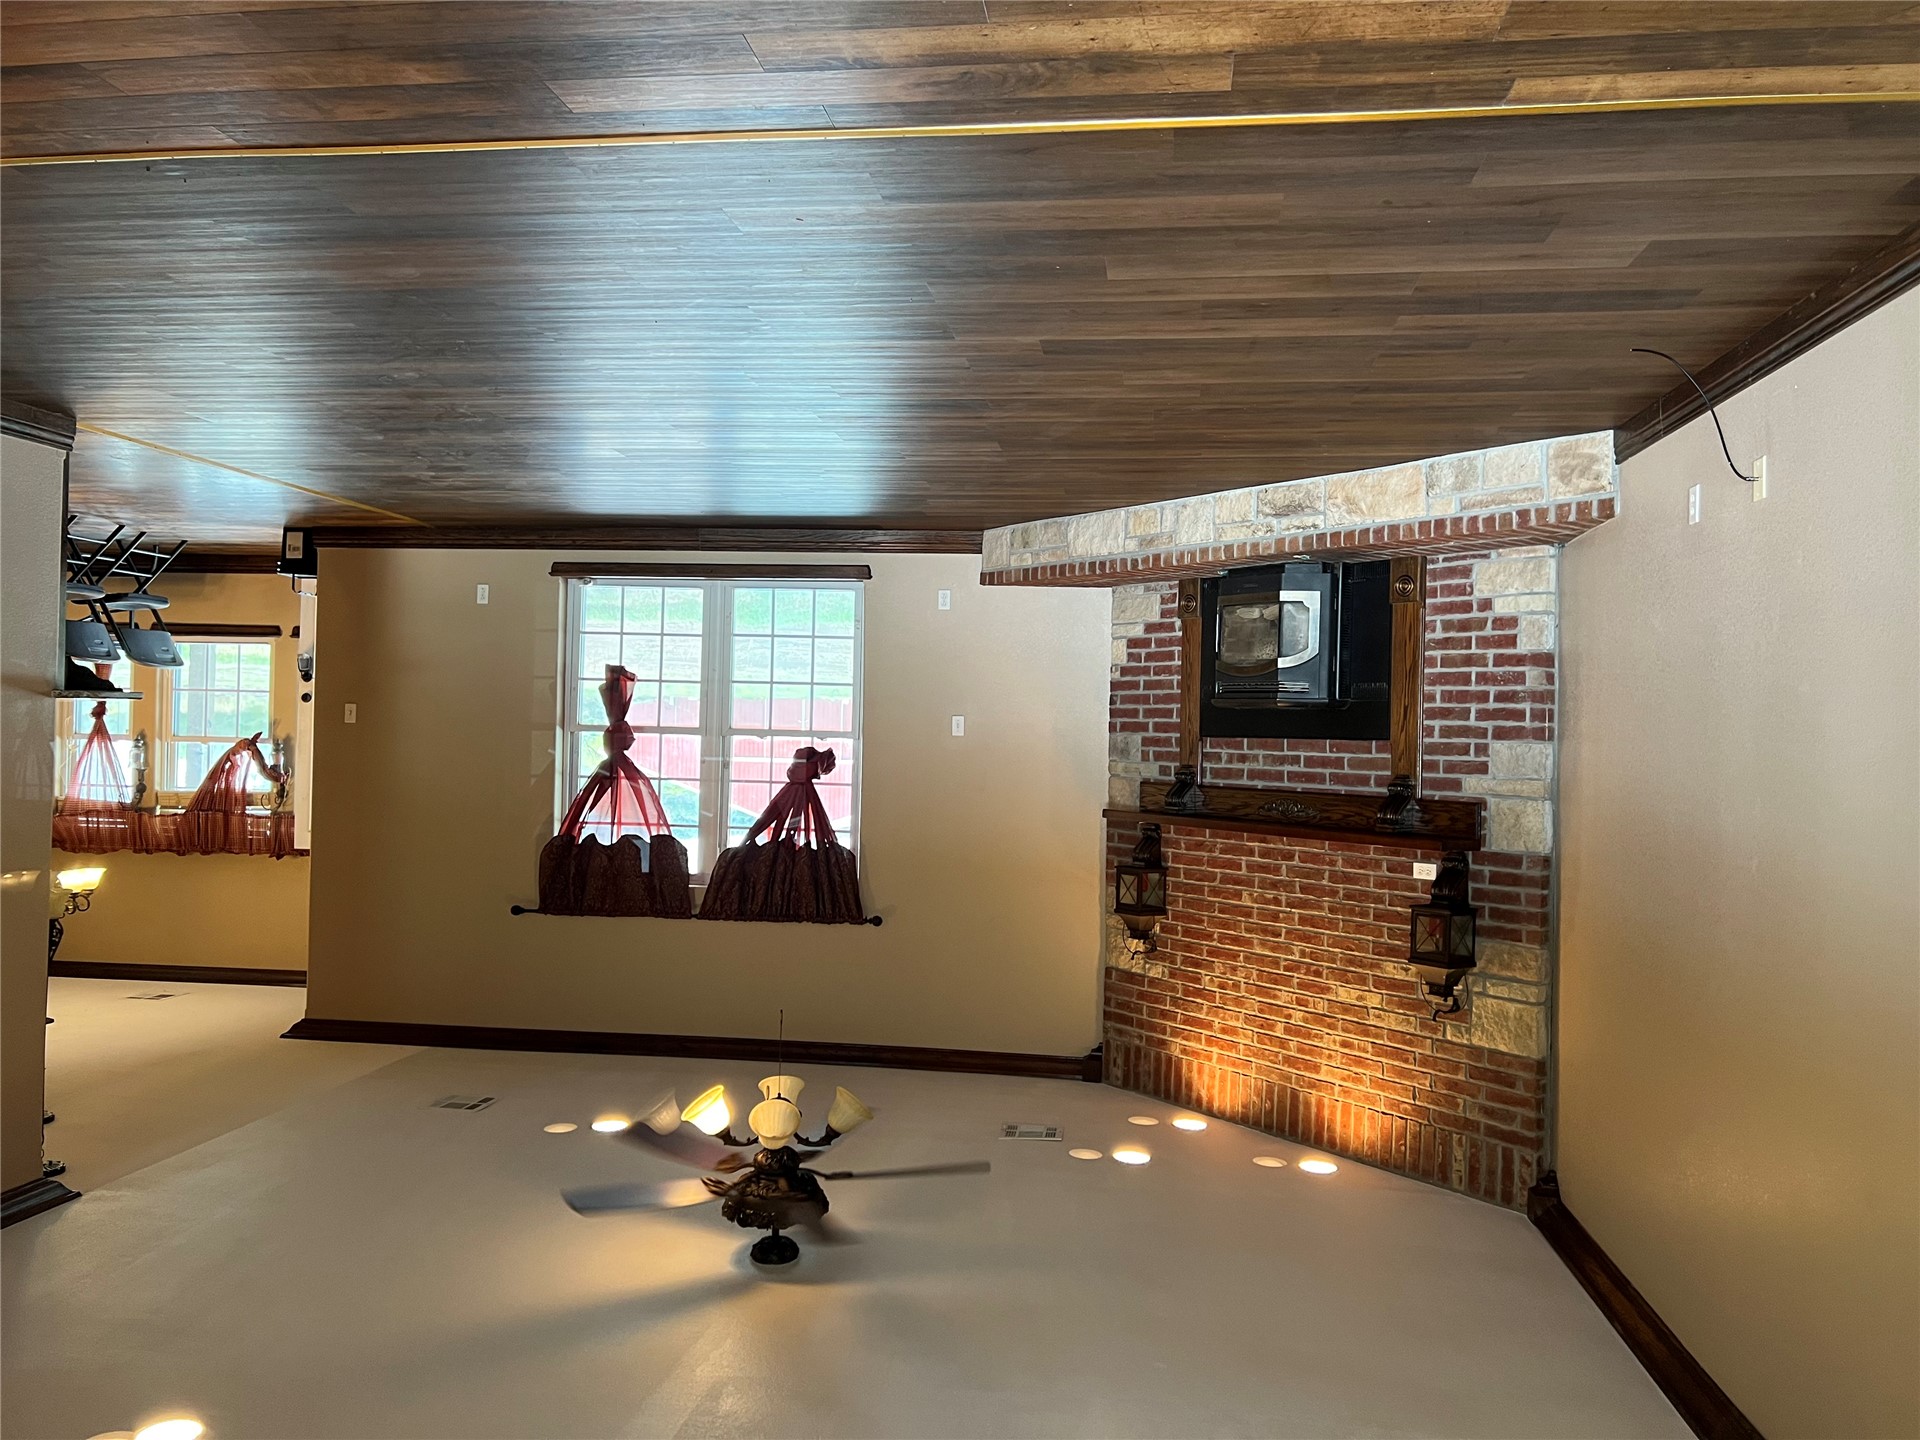
Corner fireplace featuring floor-to-ceiling brick and stone masonry, wood-finish flooring, crown molding, and recessed lighting
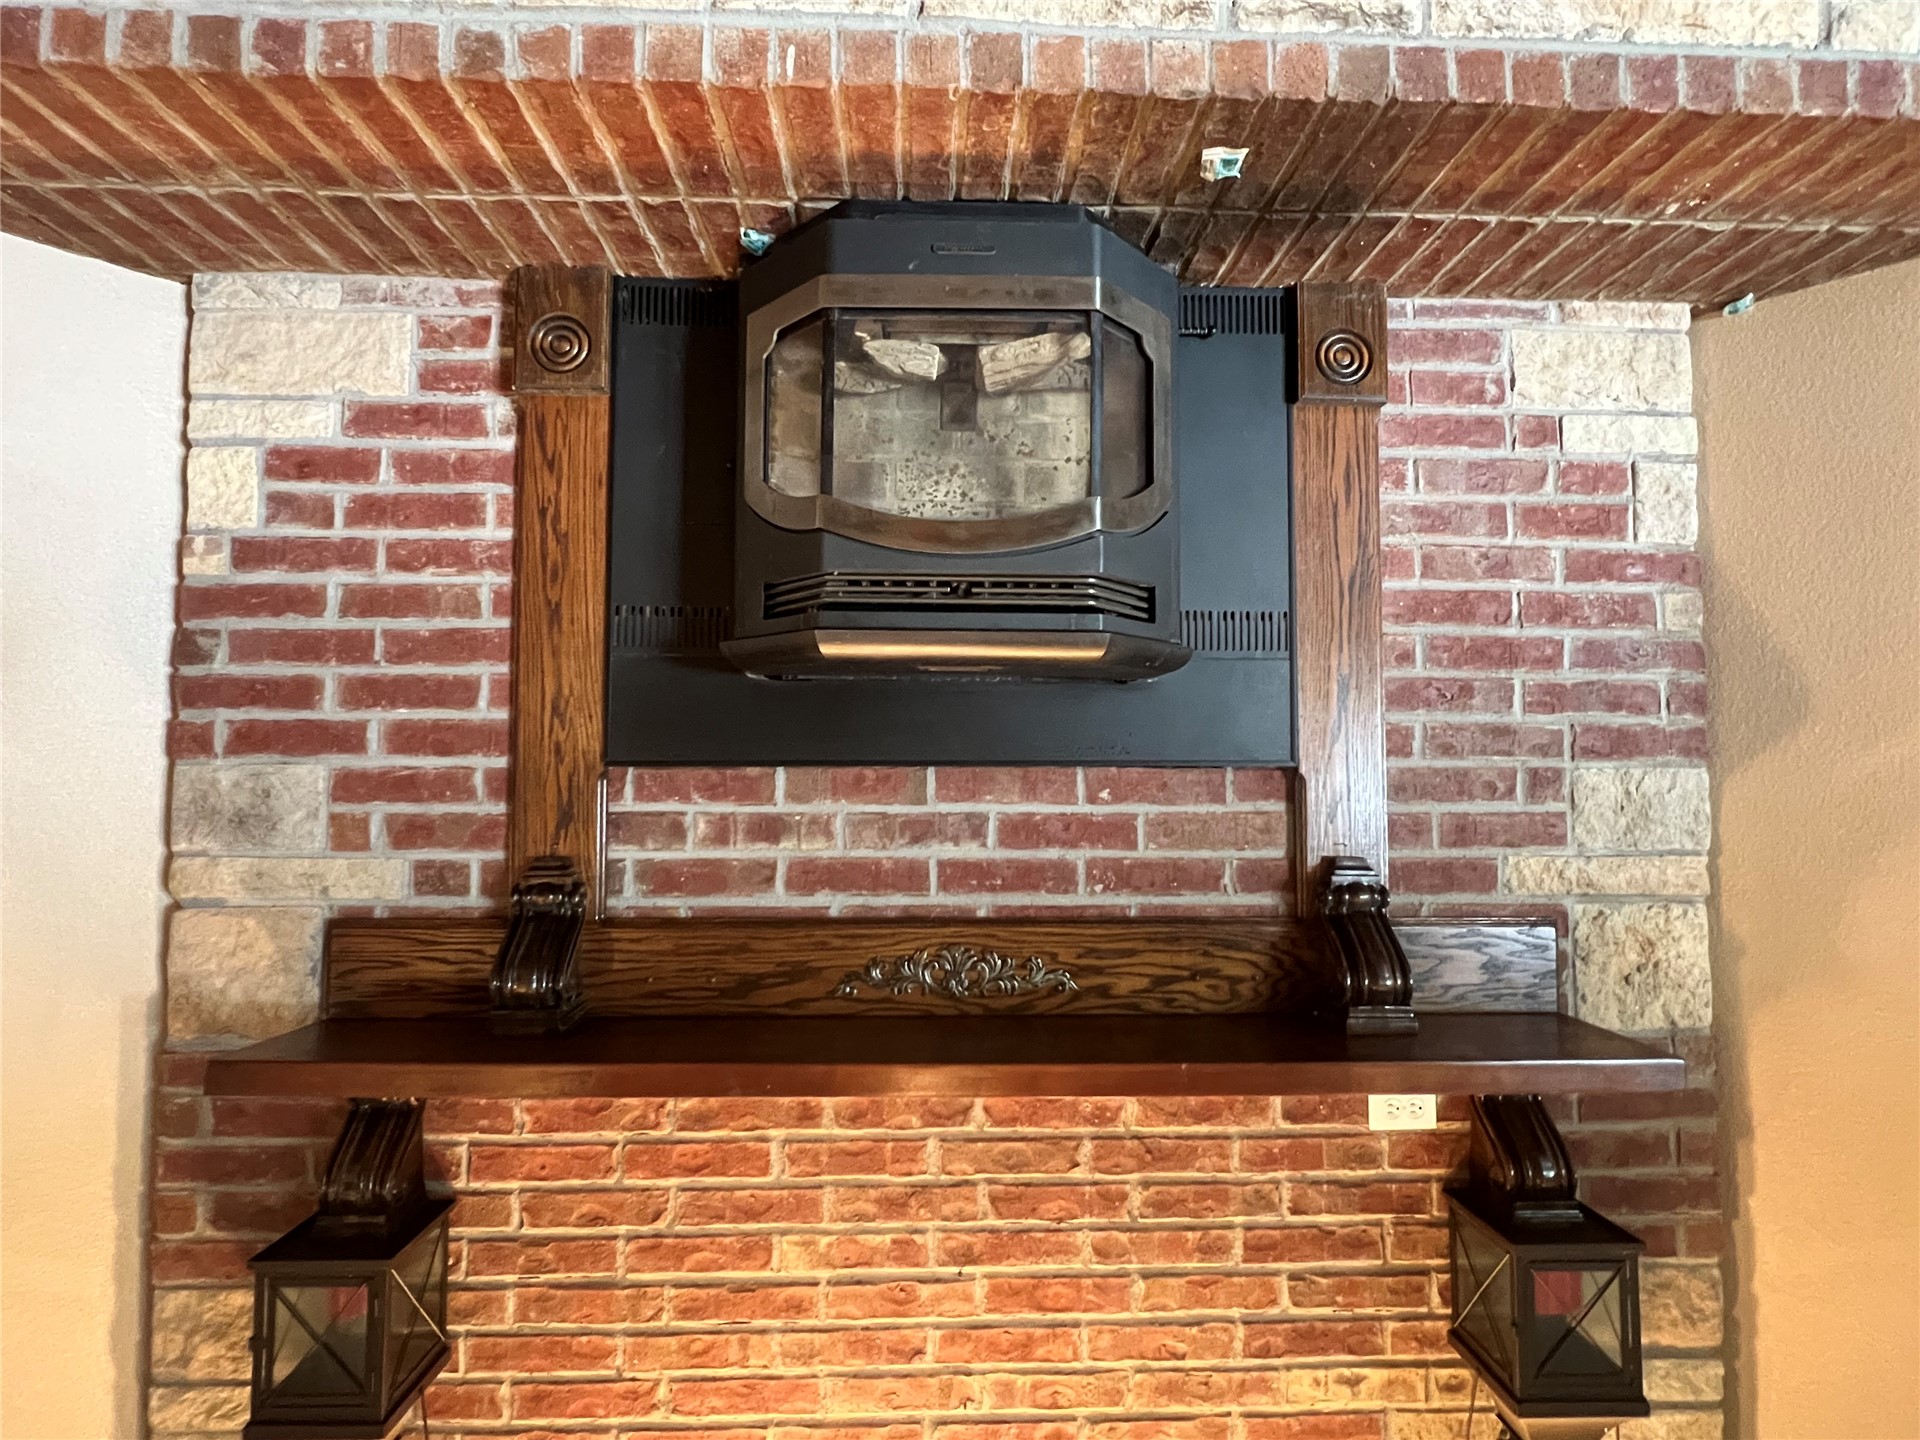
Floor-to-ceiling brick and stone fireplace surround featuring a wood mantel with decorative corbels, a raised brick hearth, and a black metal stove insert
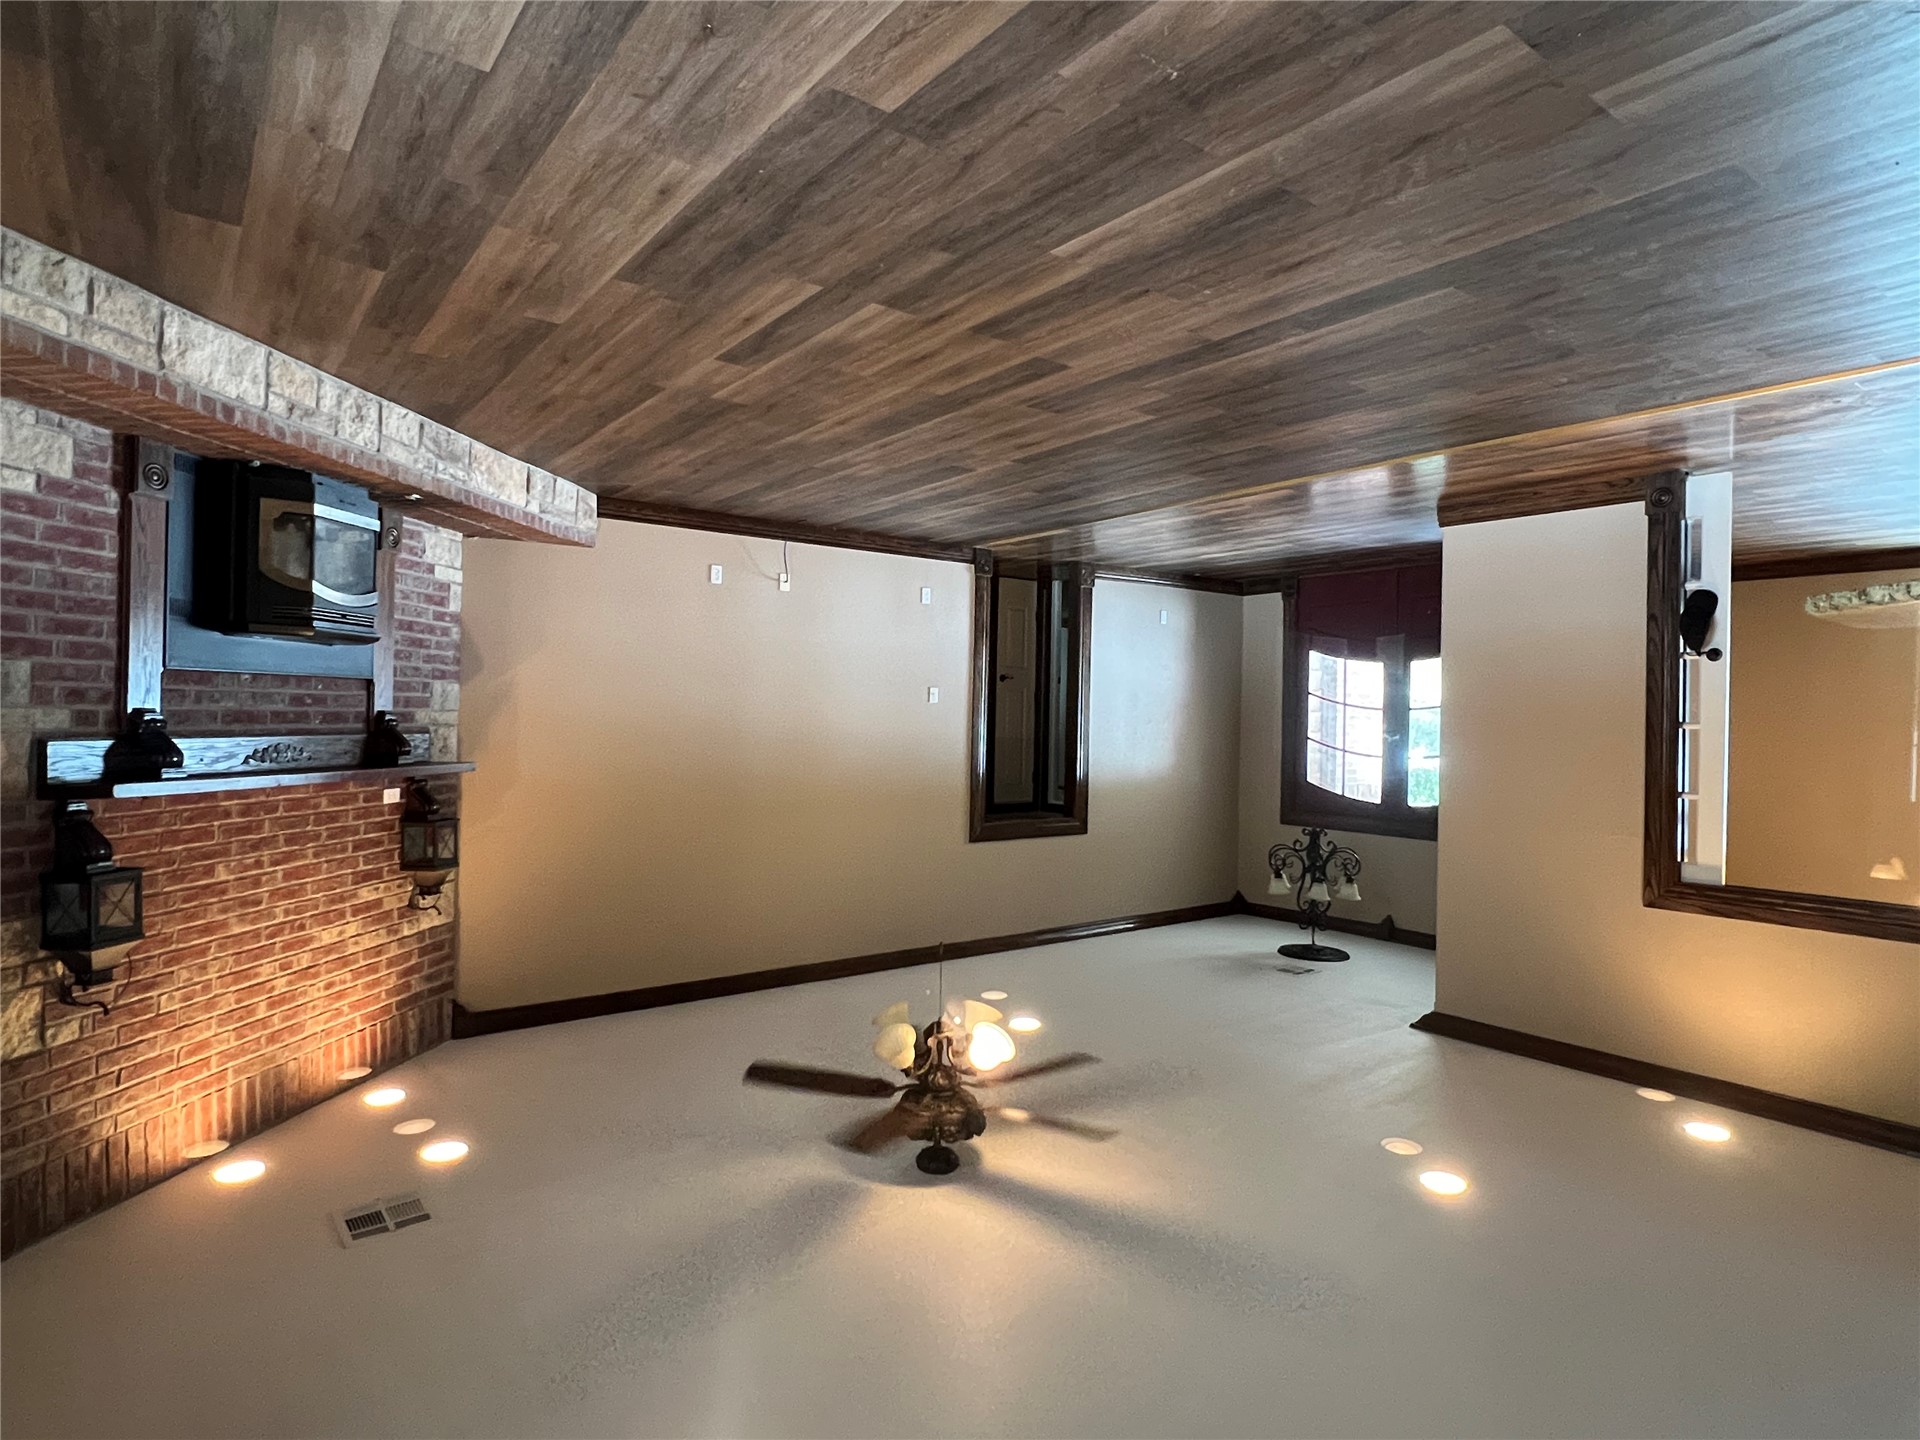
Open floor plan featuring wood-finish flooring, a floor-to-ceiling brick fireplace with a stone hearth, recessed lighting, and dark wood trim throughout
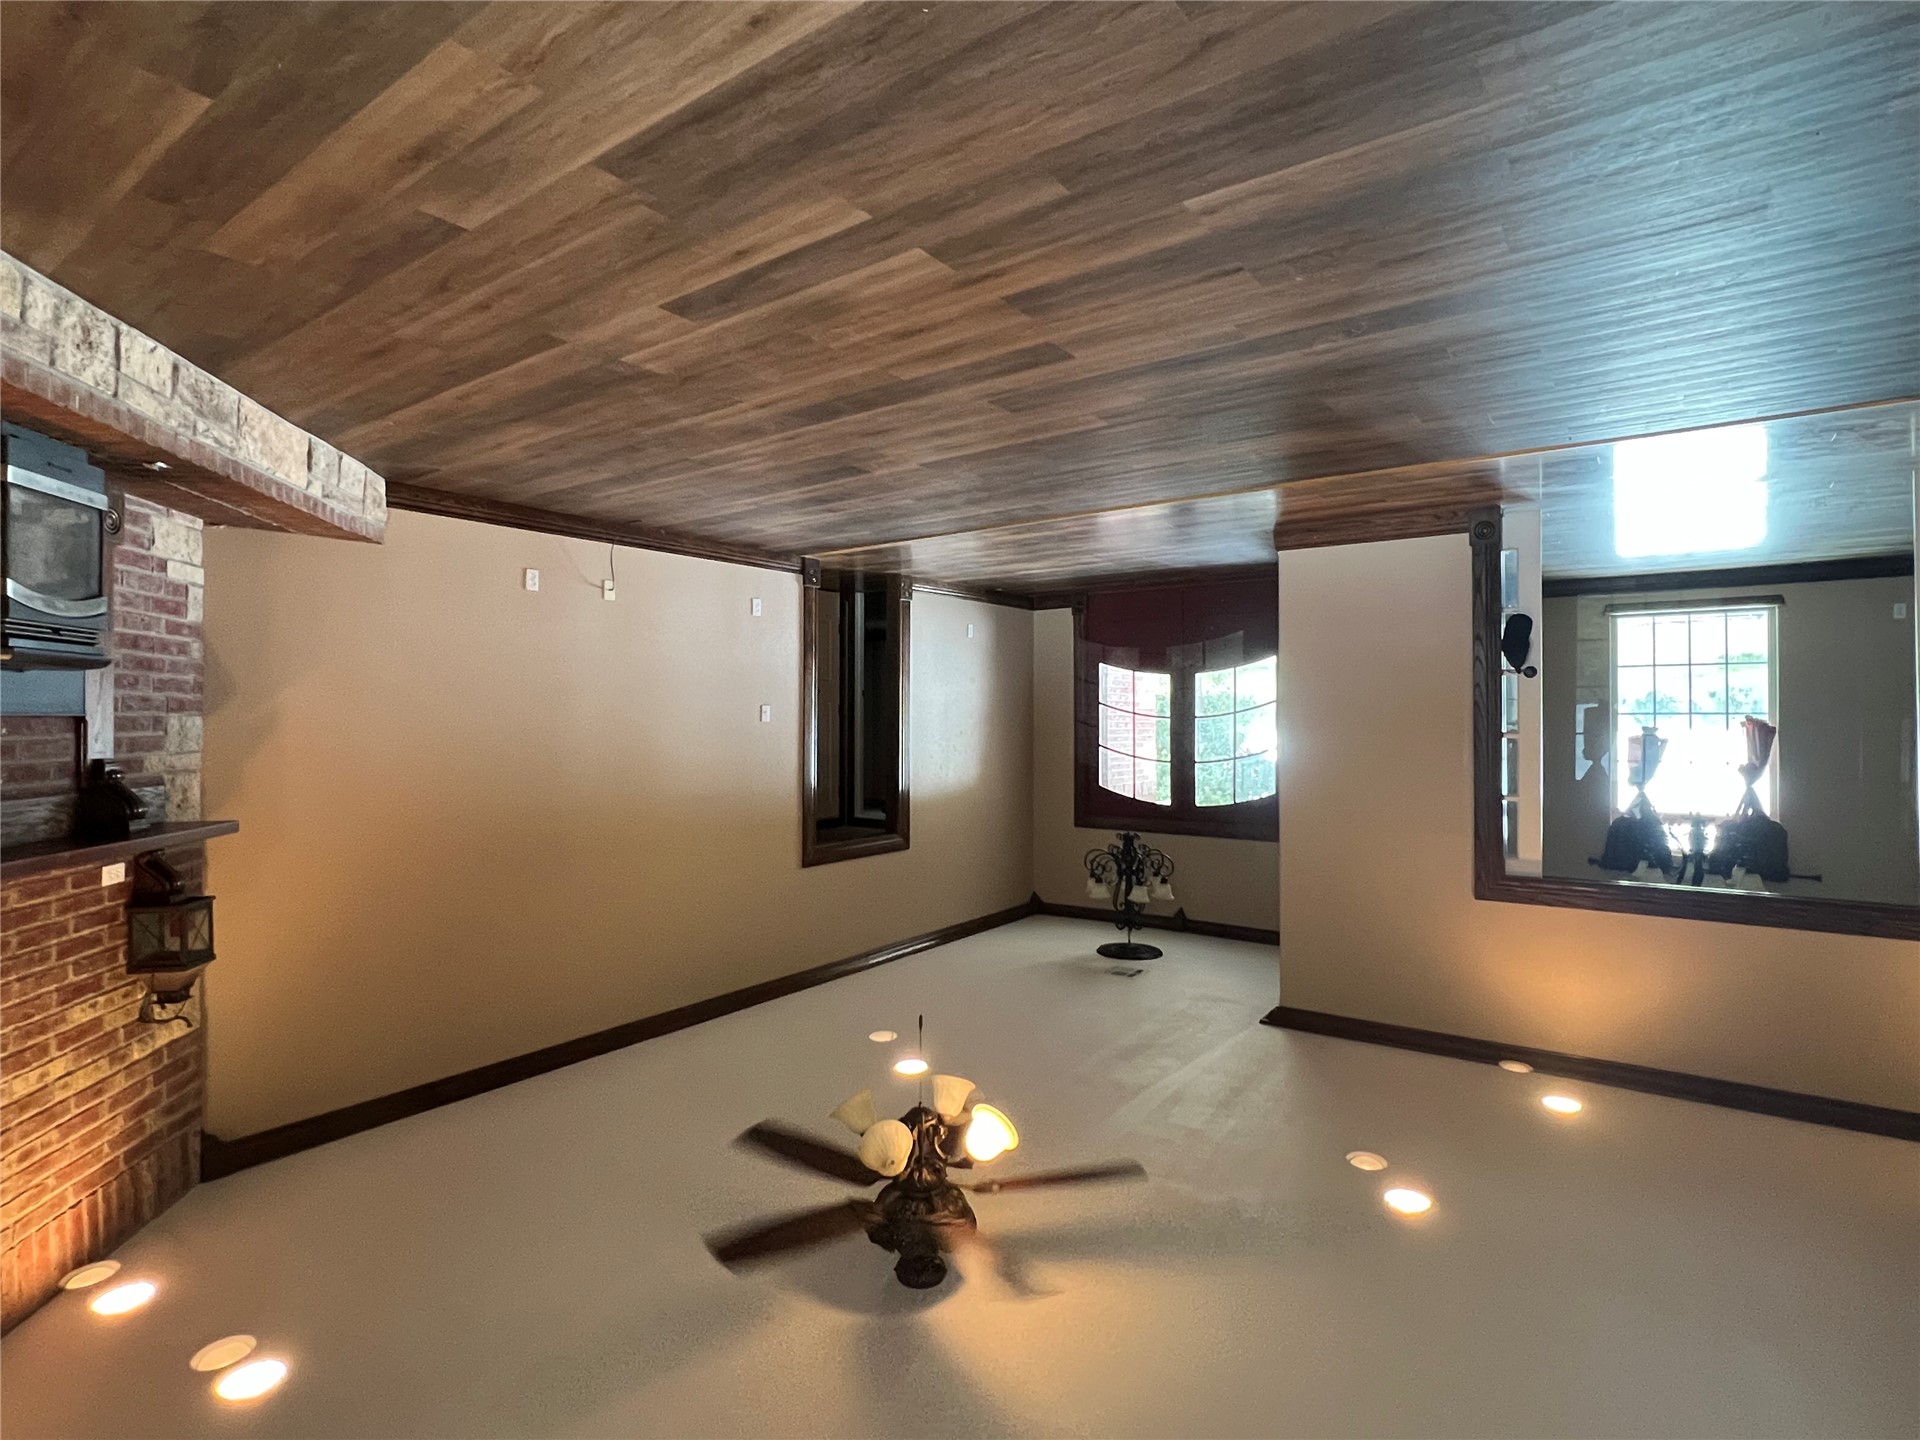
Living area featuring wood-finish flooring, floor-to-ceiling brick fireplace with stone hearth, crown molding, recessed lighting, and dual-lighted ceiling fan
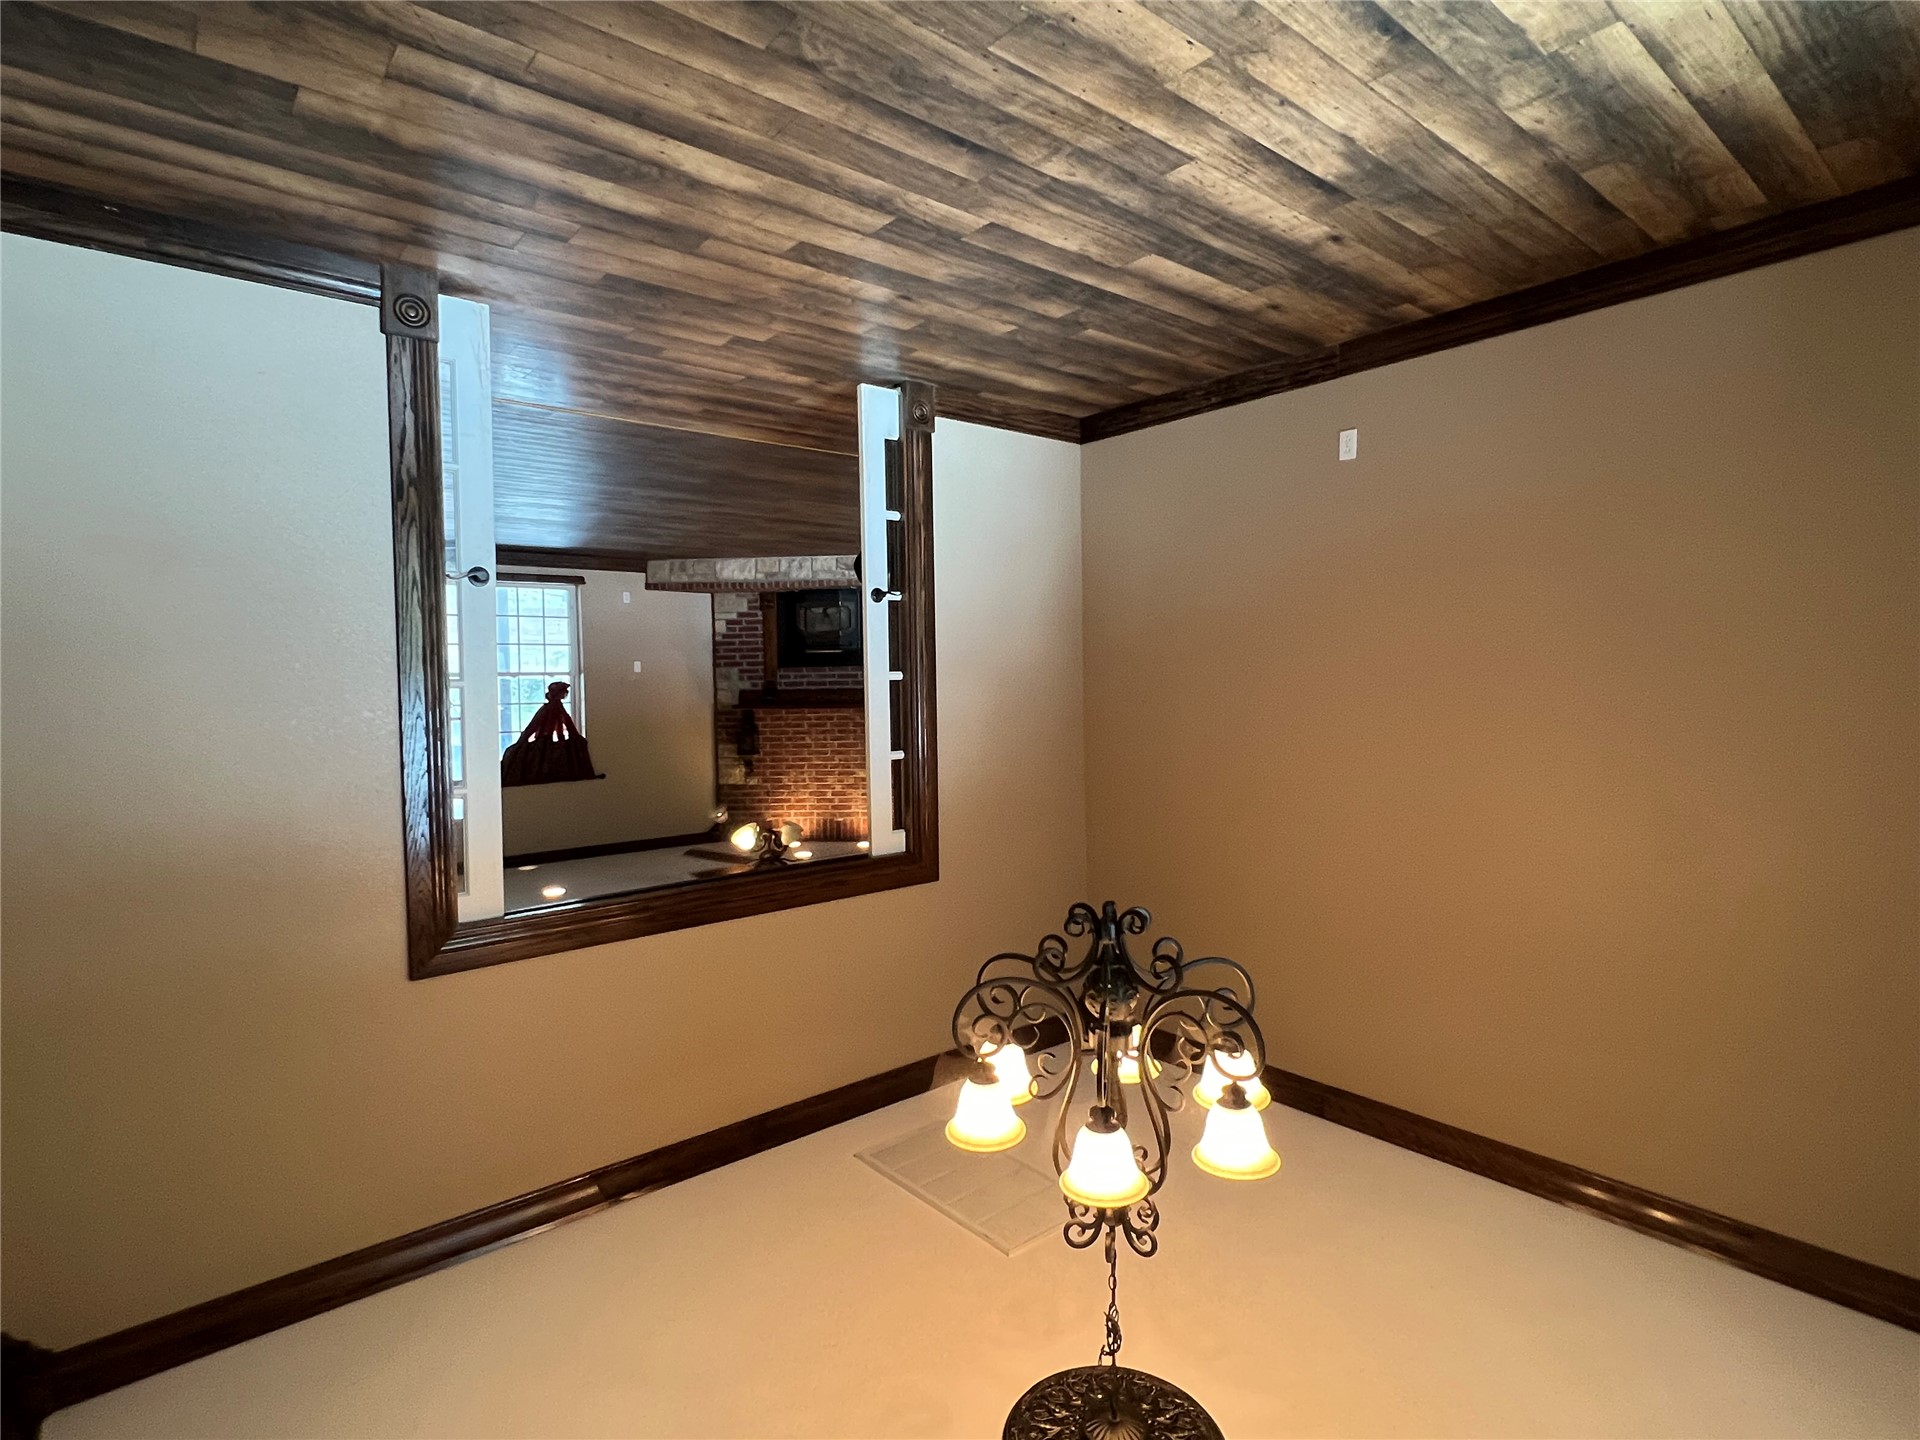
Room featuring wood-finish flooring, dark-stained crown molding, French doors with wood trim, and a decorative wrought-iron chandelier with a ceiling medallion
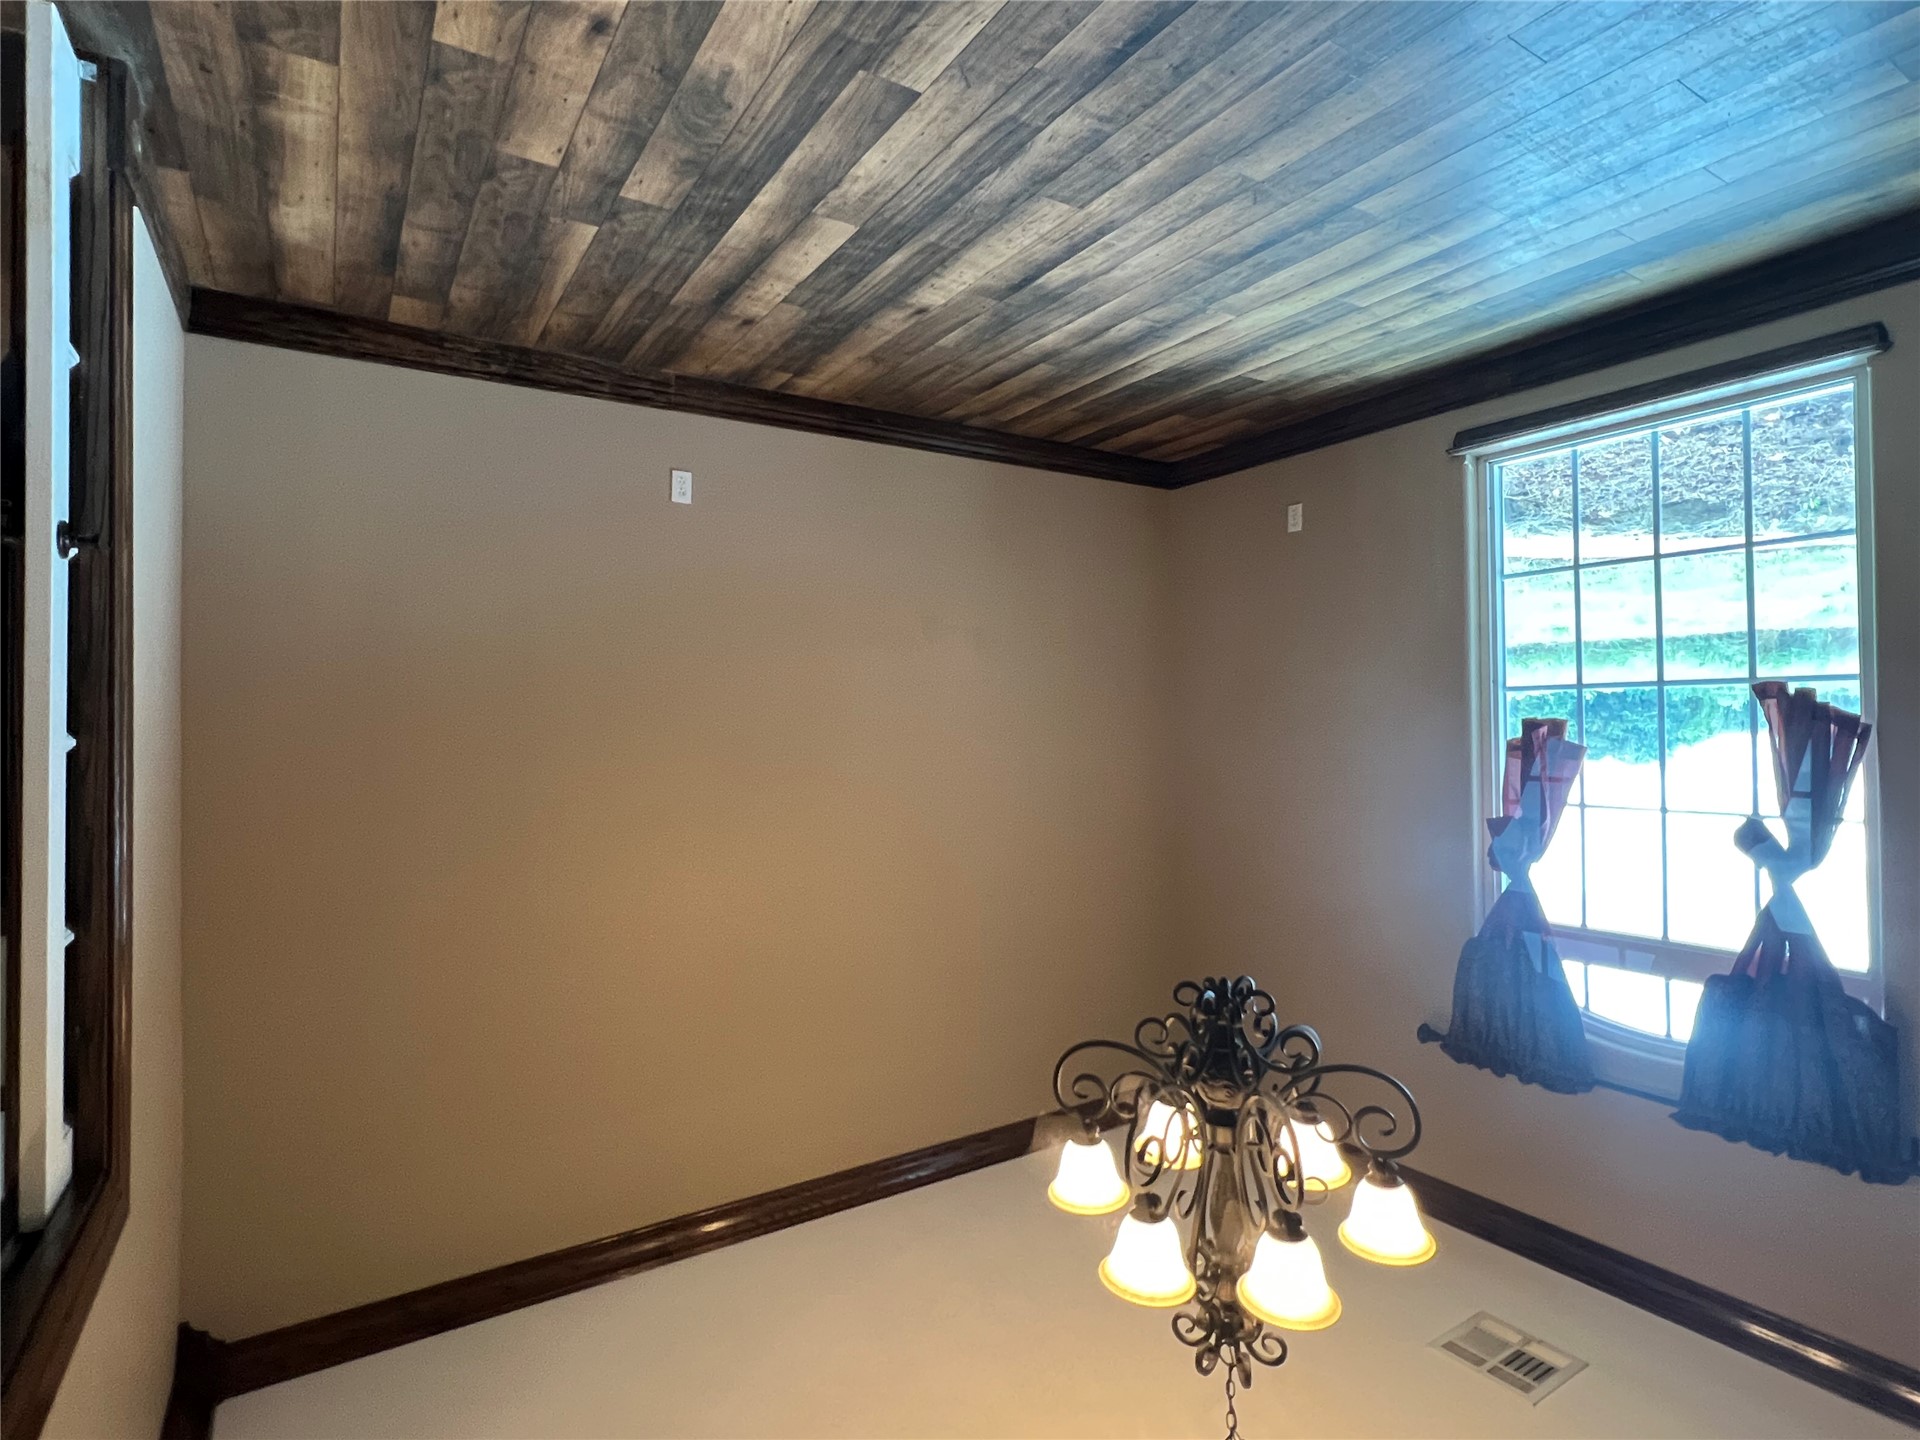
Room featuring wood-finish flooring, dark wood crown molding, a multi-light metal chandelier, and a large window with divided-light grid detailing
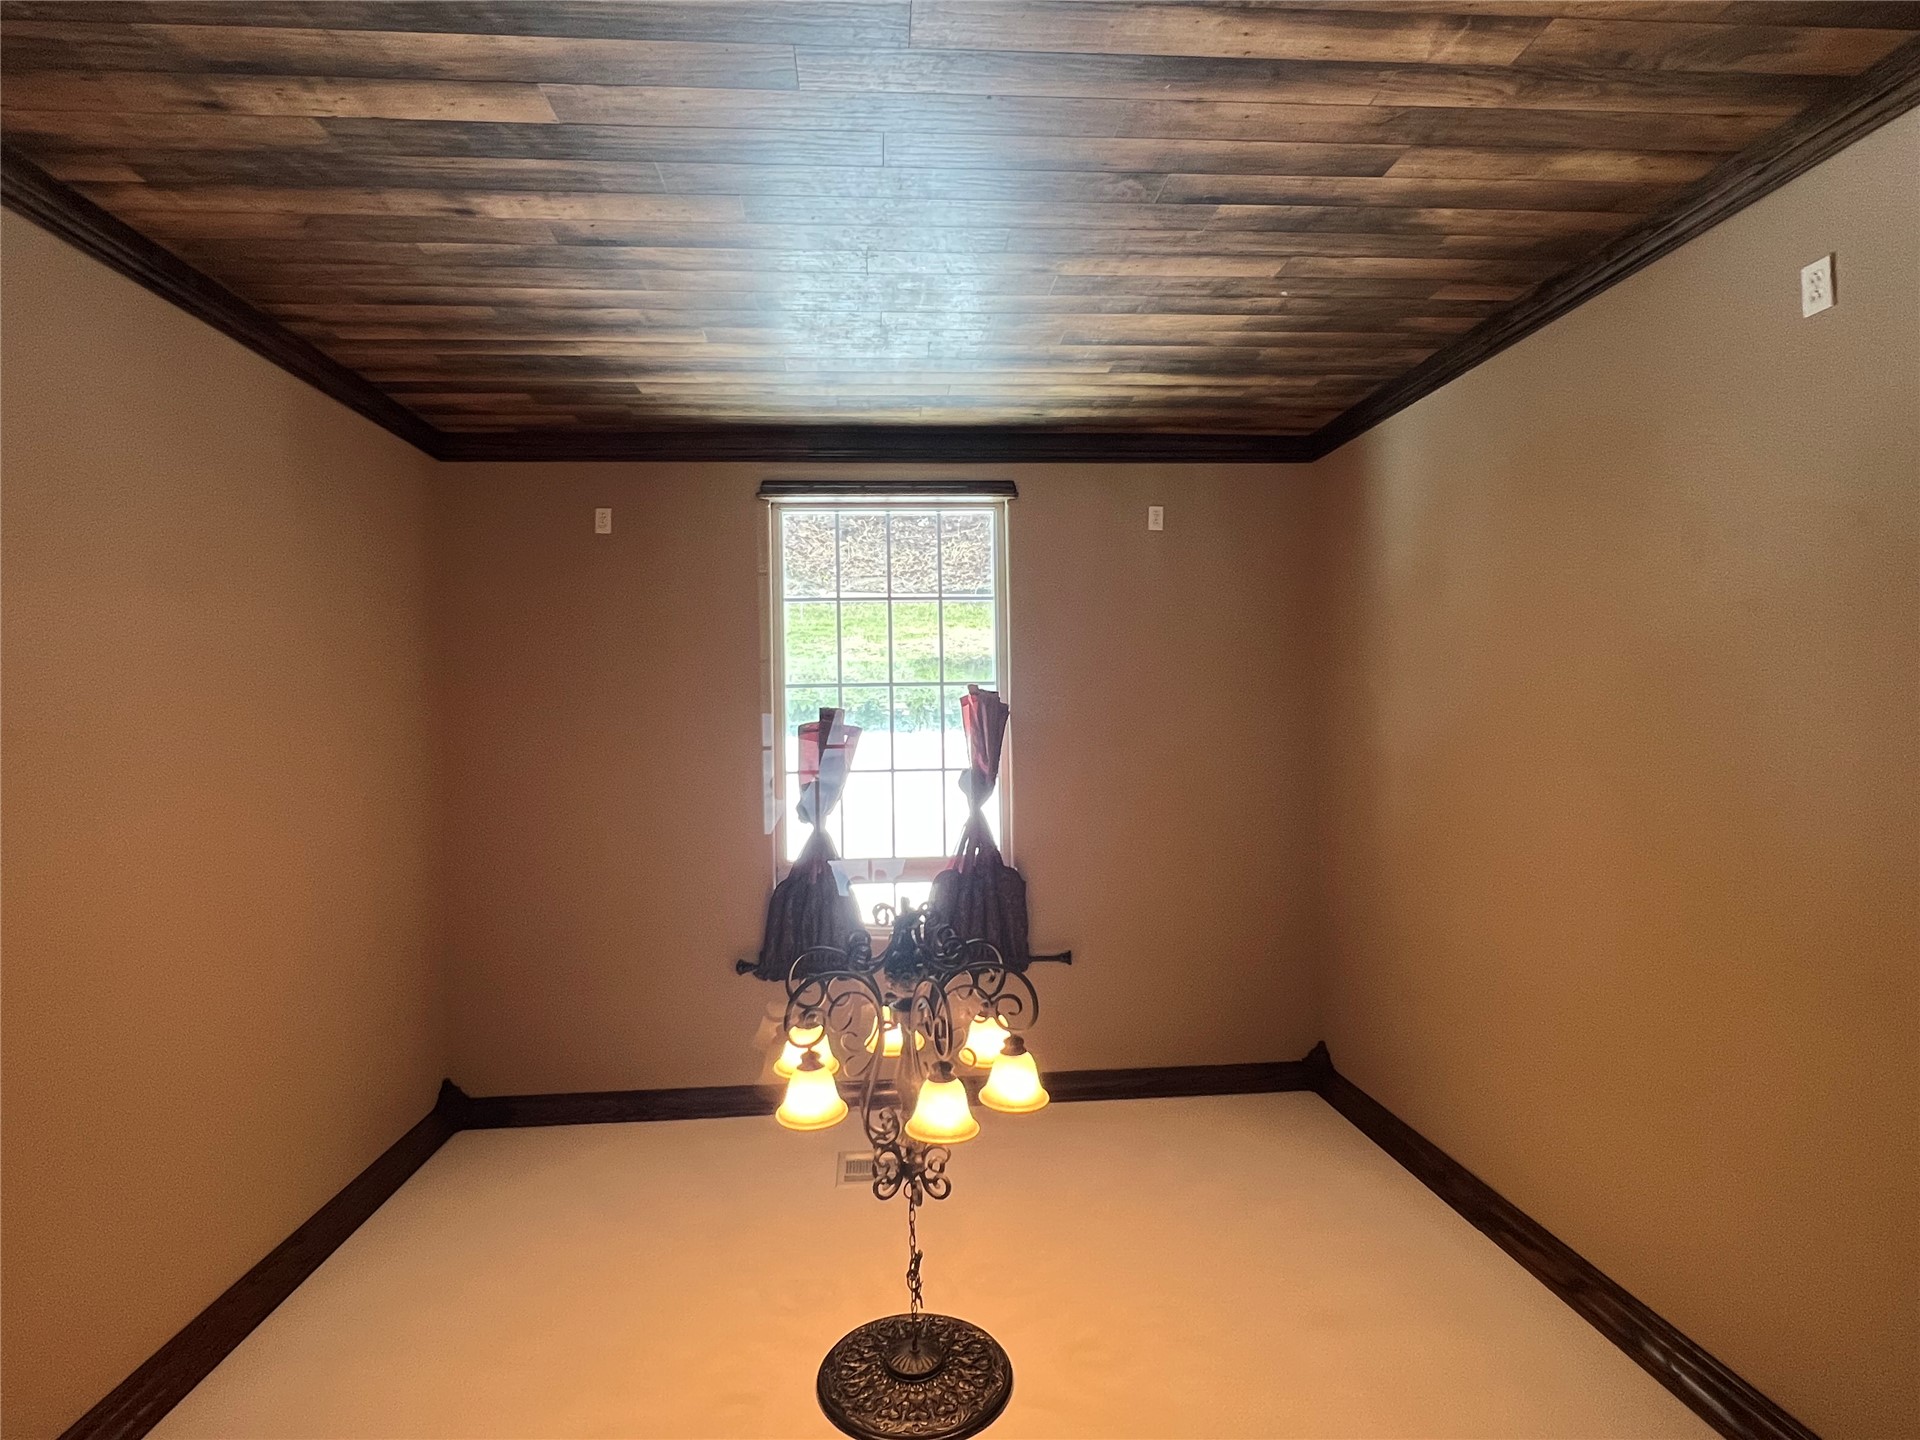
Room featuring dark wood-finish flooring, deep crown molding, a decorative ceiling medallion, and a multi-arm metal chandelier
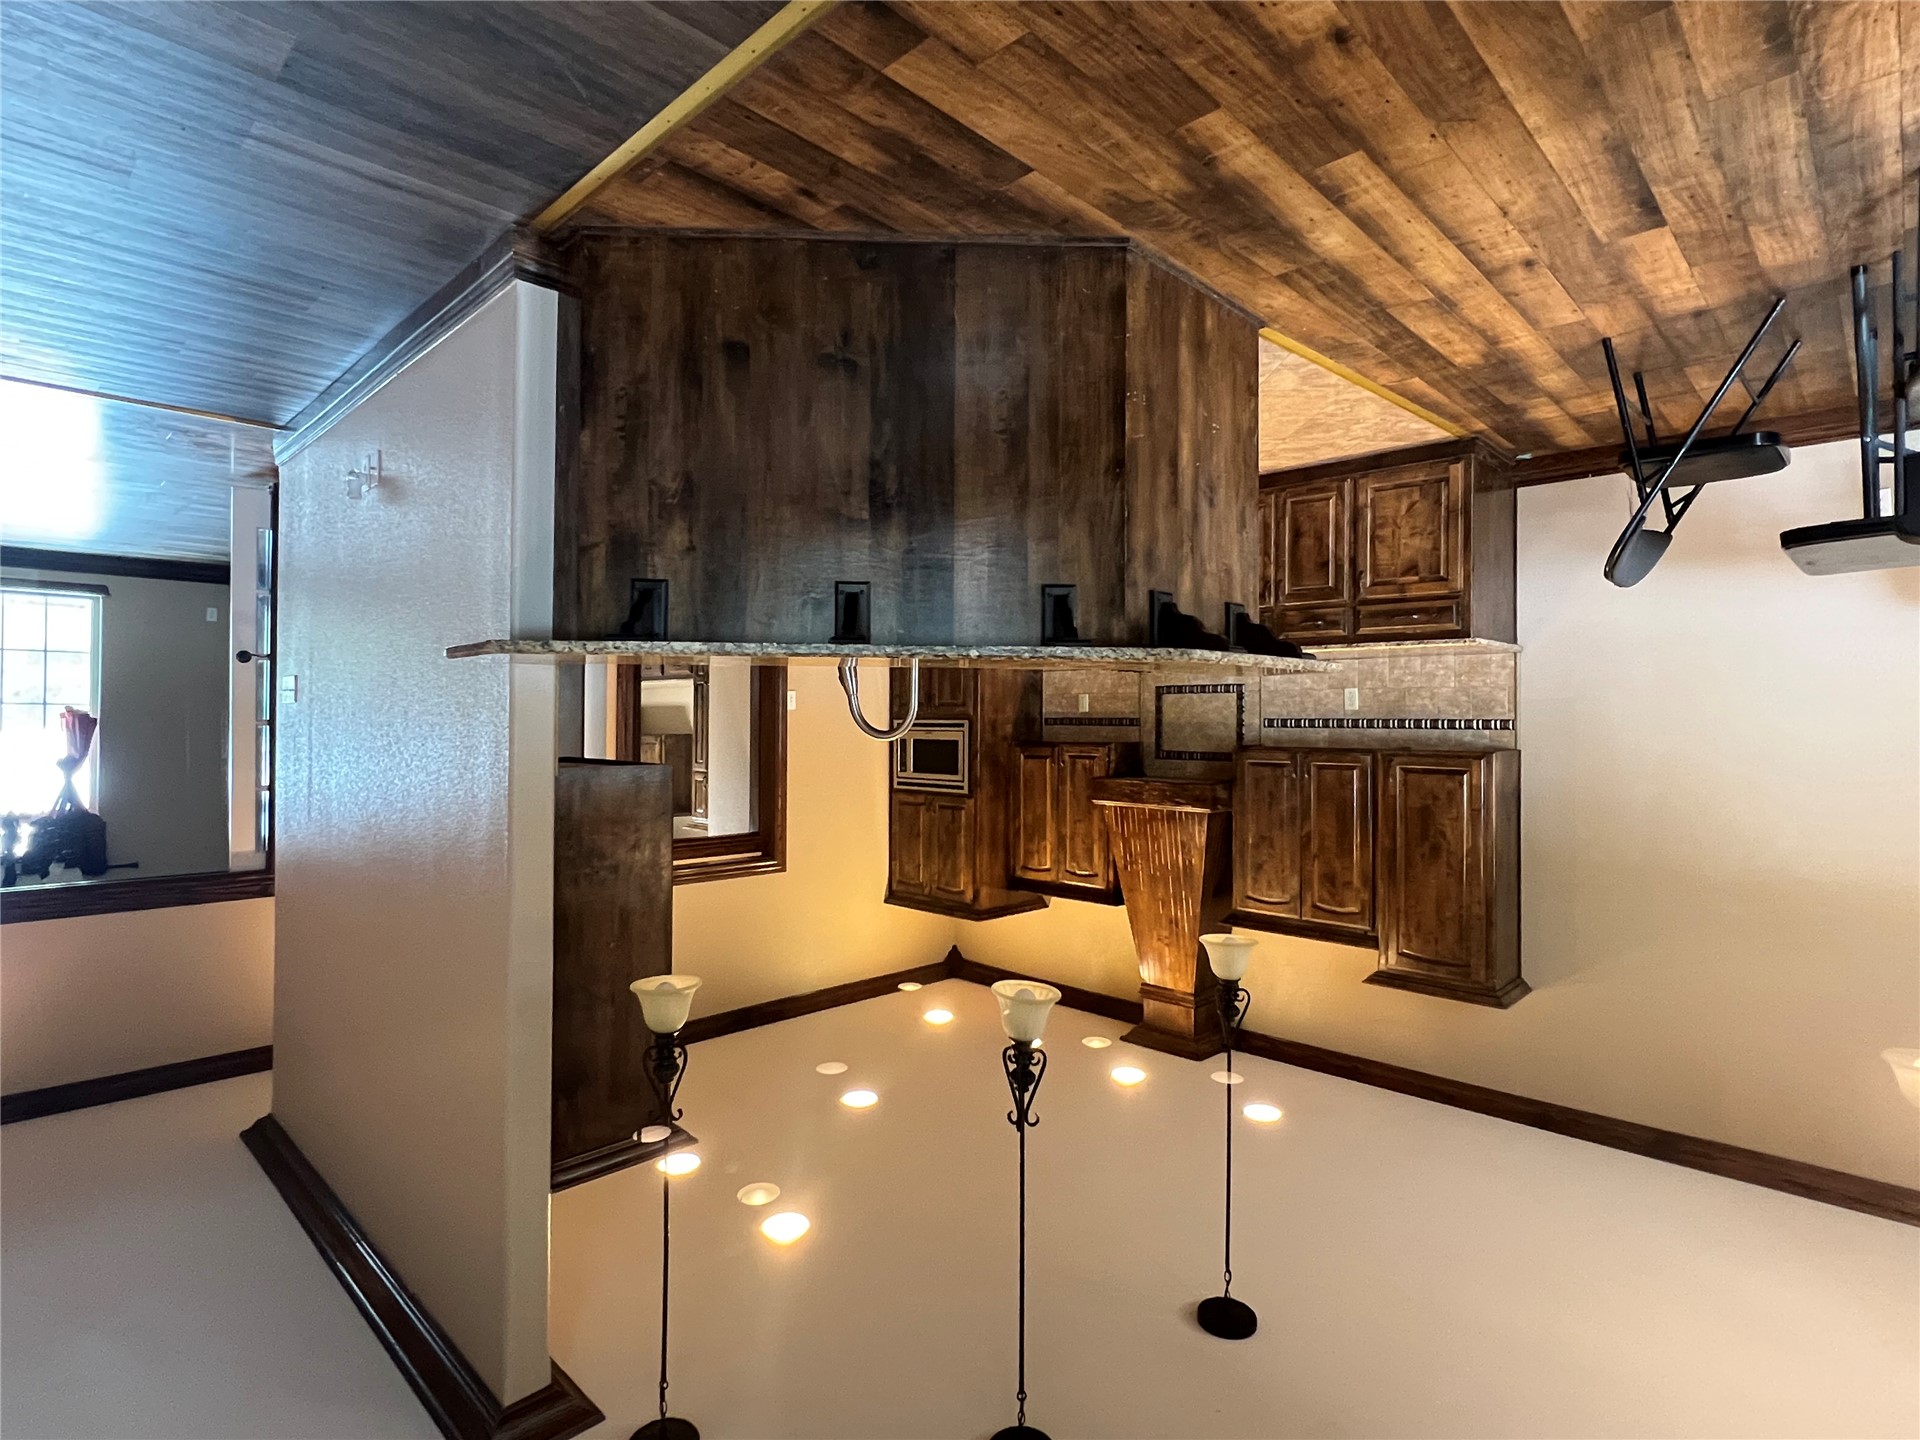
Kitchen featuring stained wood cabinetry, stone countertops, custom range hood, recessed lighting, and wood-finish flooring
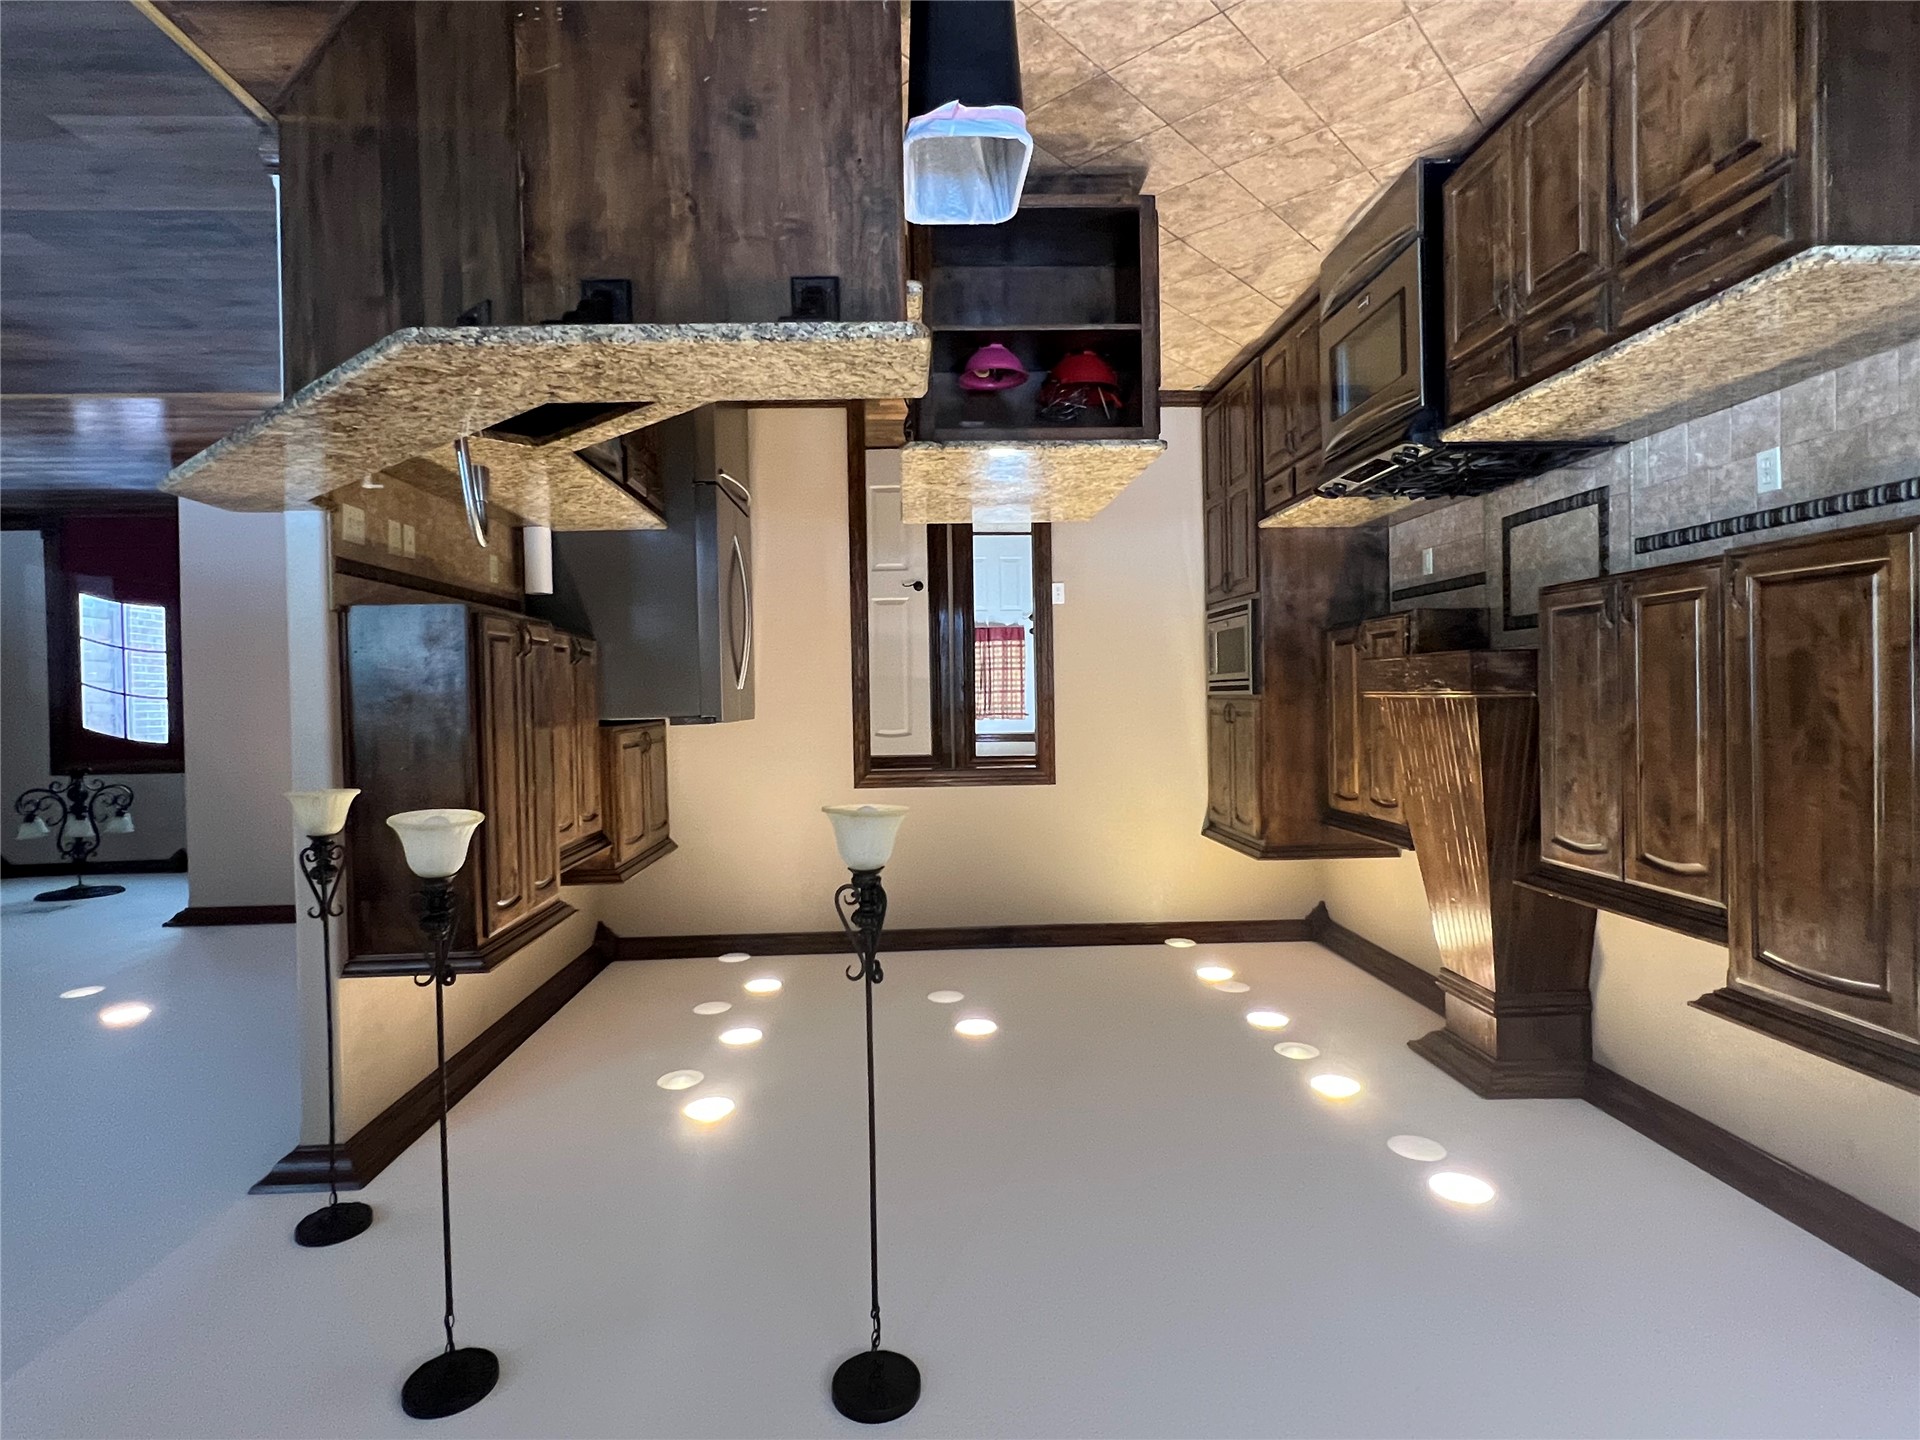
Kitchen featuring stained wood cabinetry, stone-patterned countertops, a matching wood-paneled range hood, recessed ceiling lighting, and three hanging pendant lights
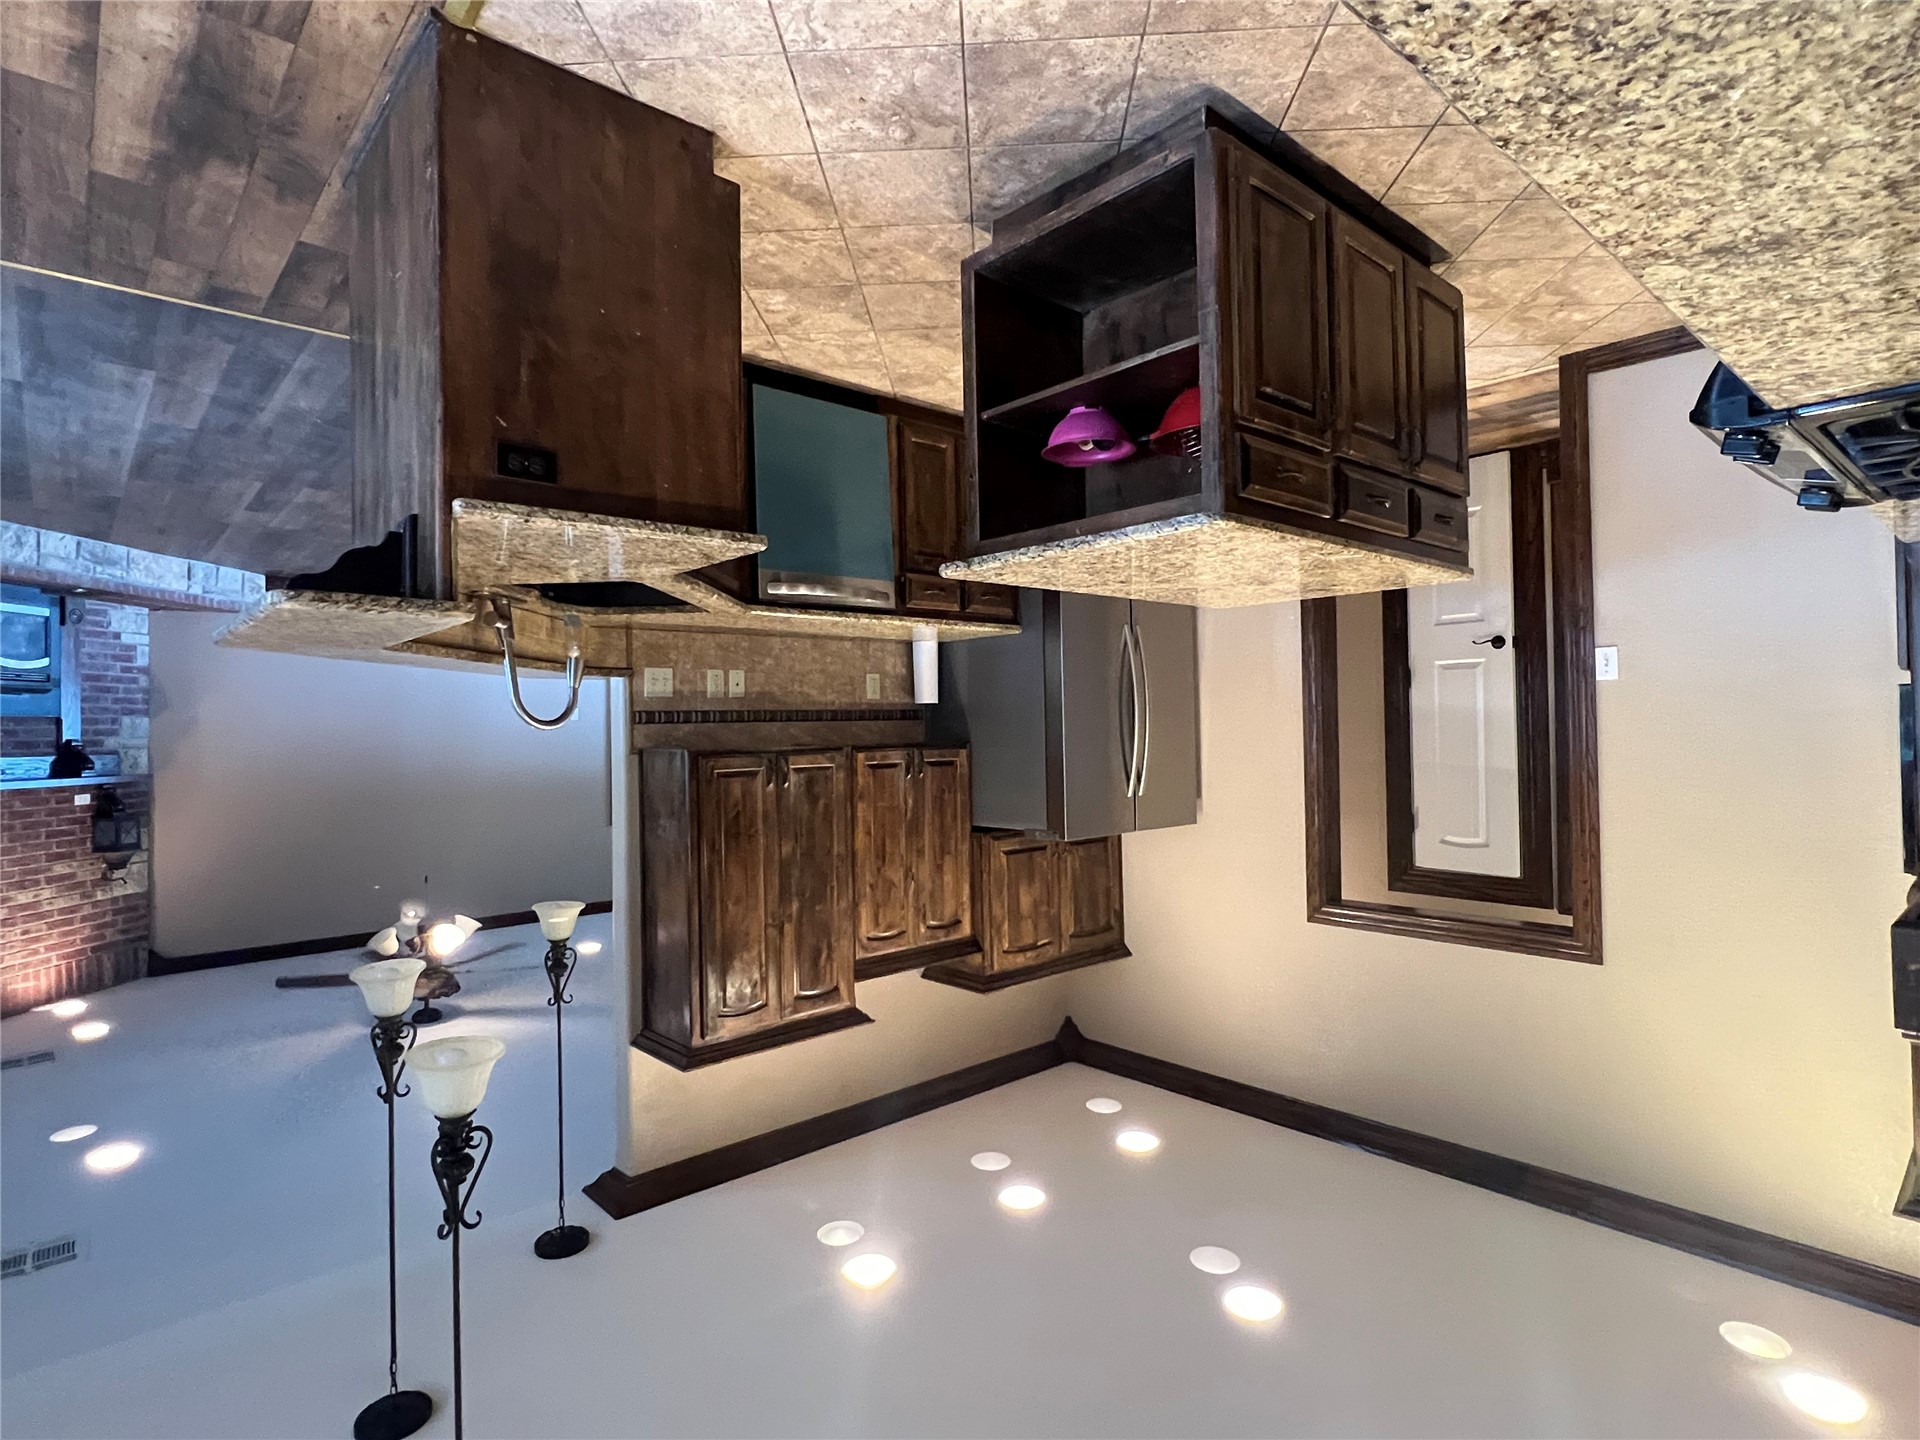
Kitchen featuring stained wood cabinetry, stone countertops, central island, tiled flooring, and pendant lighting
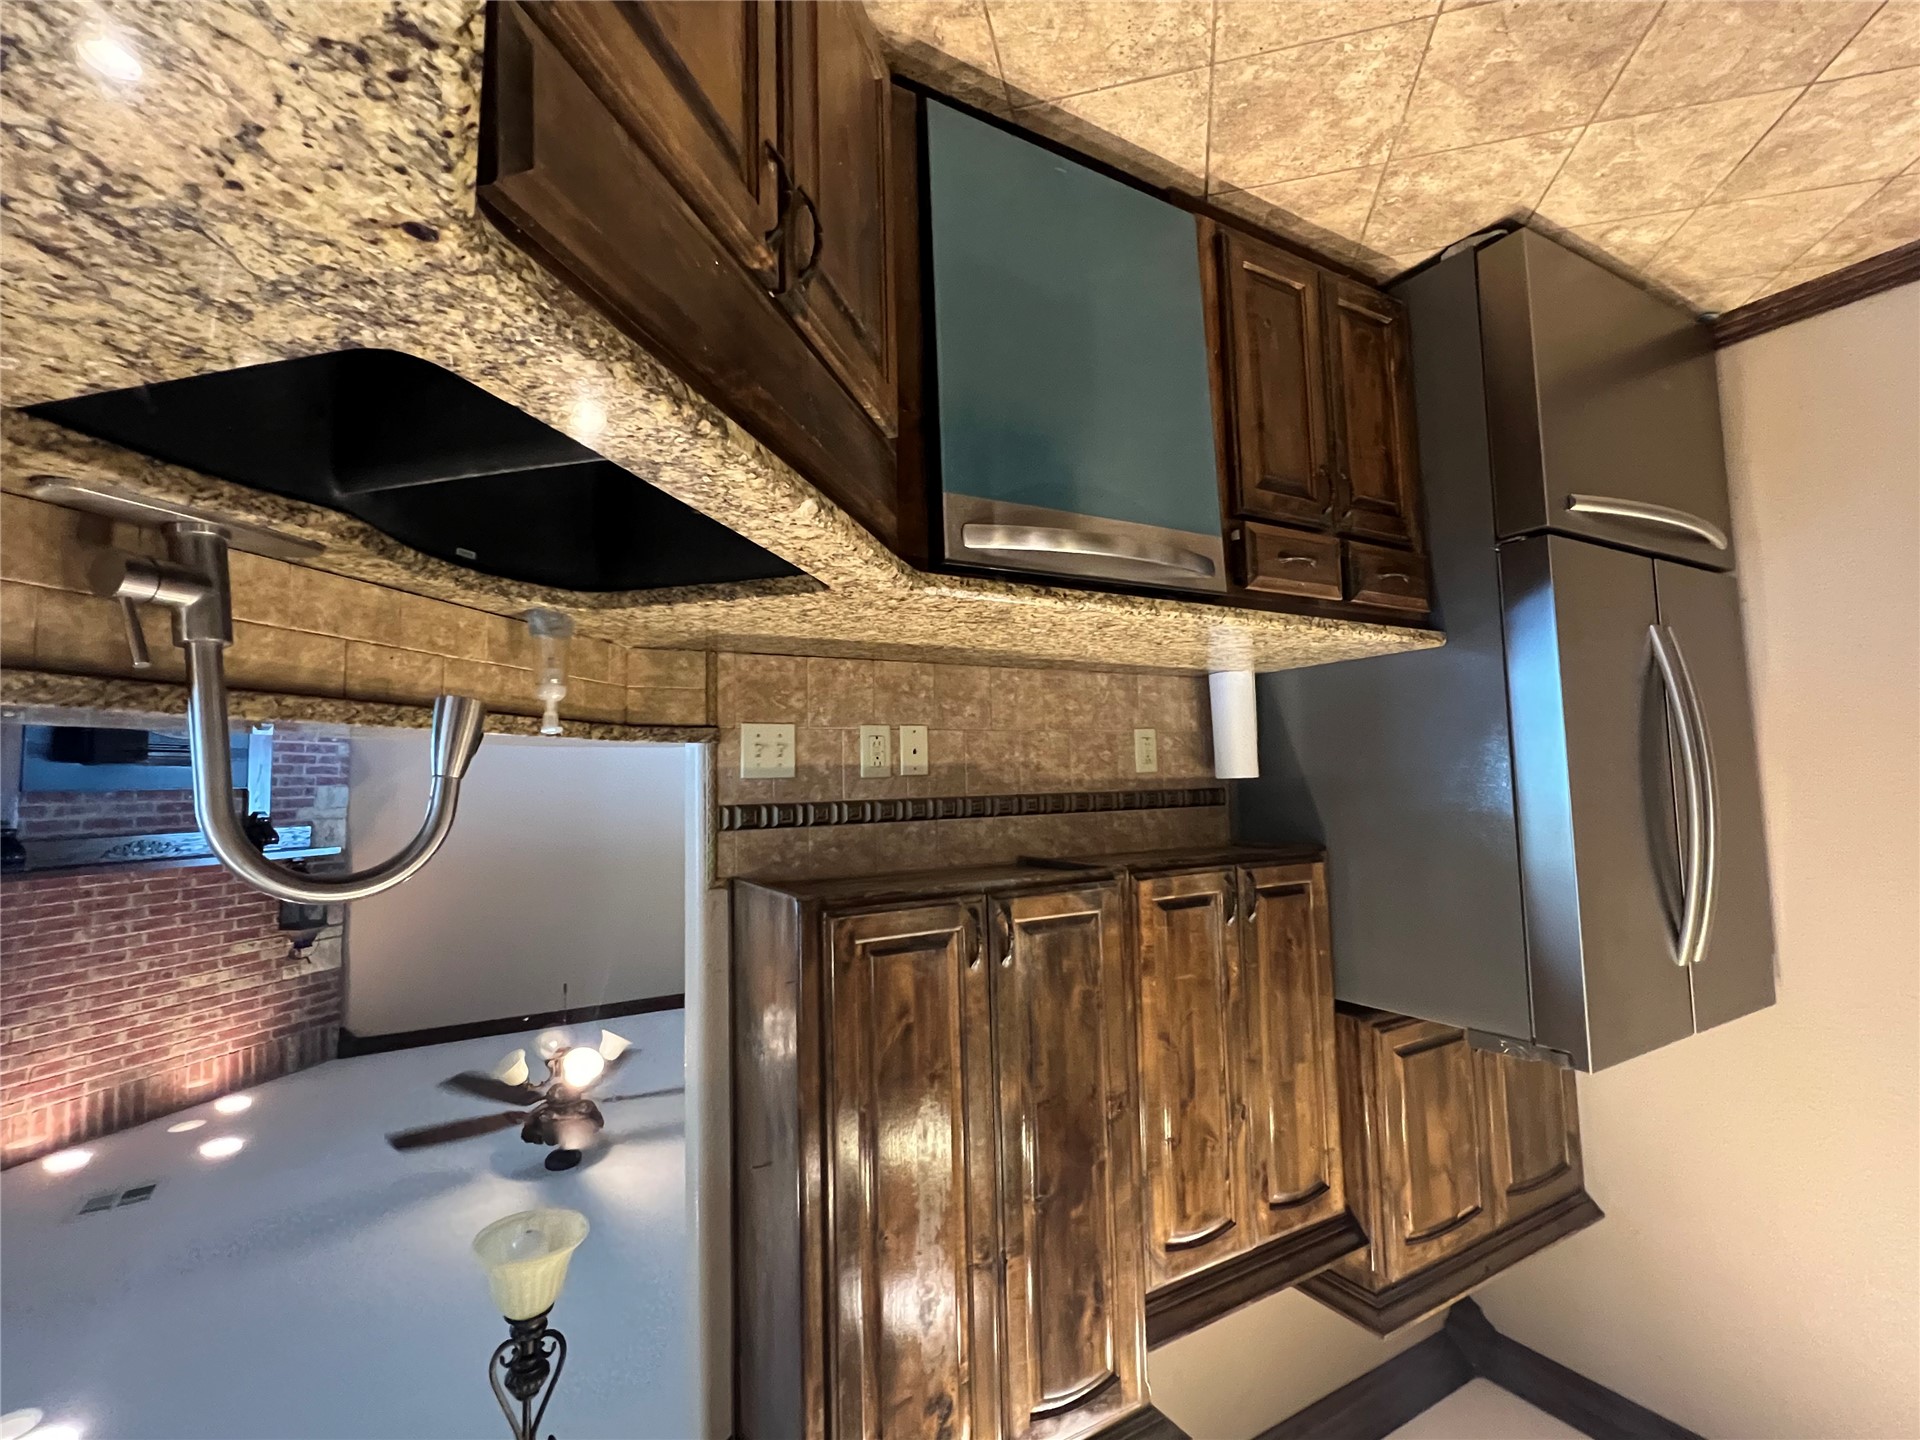
Kitchen featuring stained wood cabinetry, stone-surface countertops, tile backsplash, stainless steel refrigerator and dishwasher, and dual-basin under-mount sink with high-arc faucet
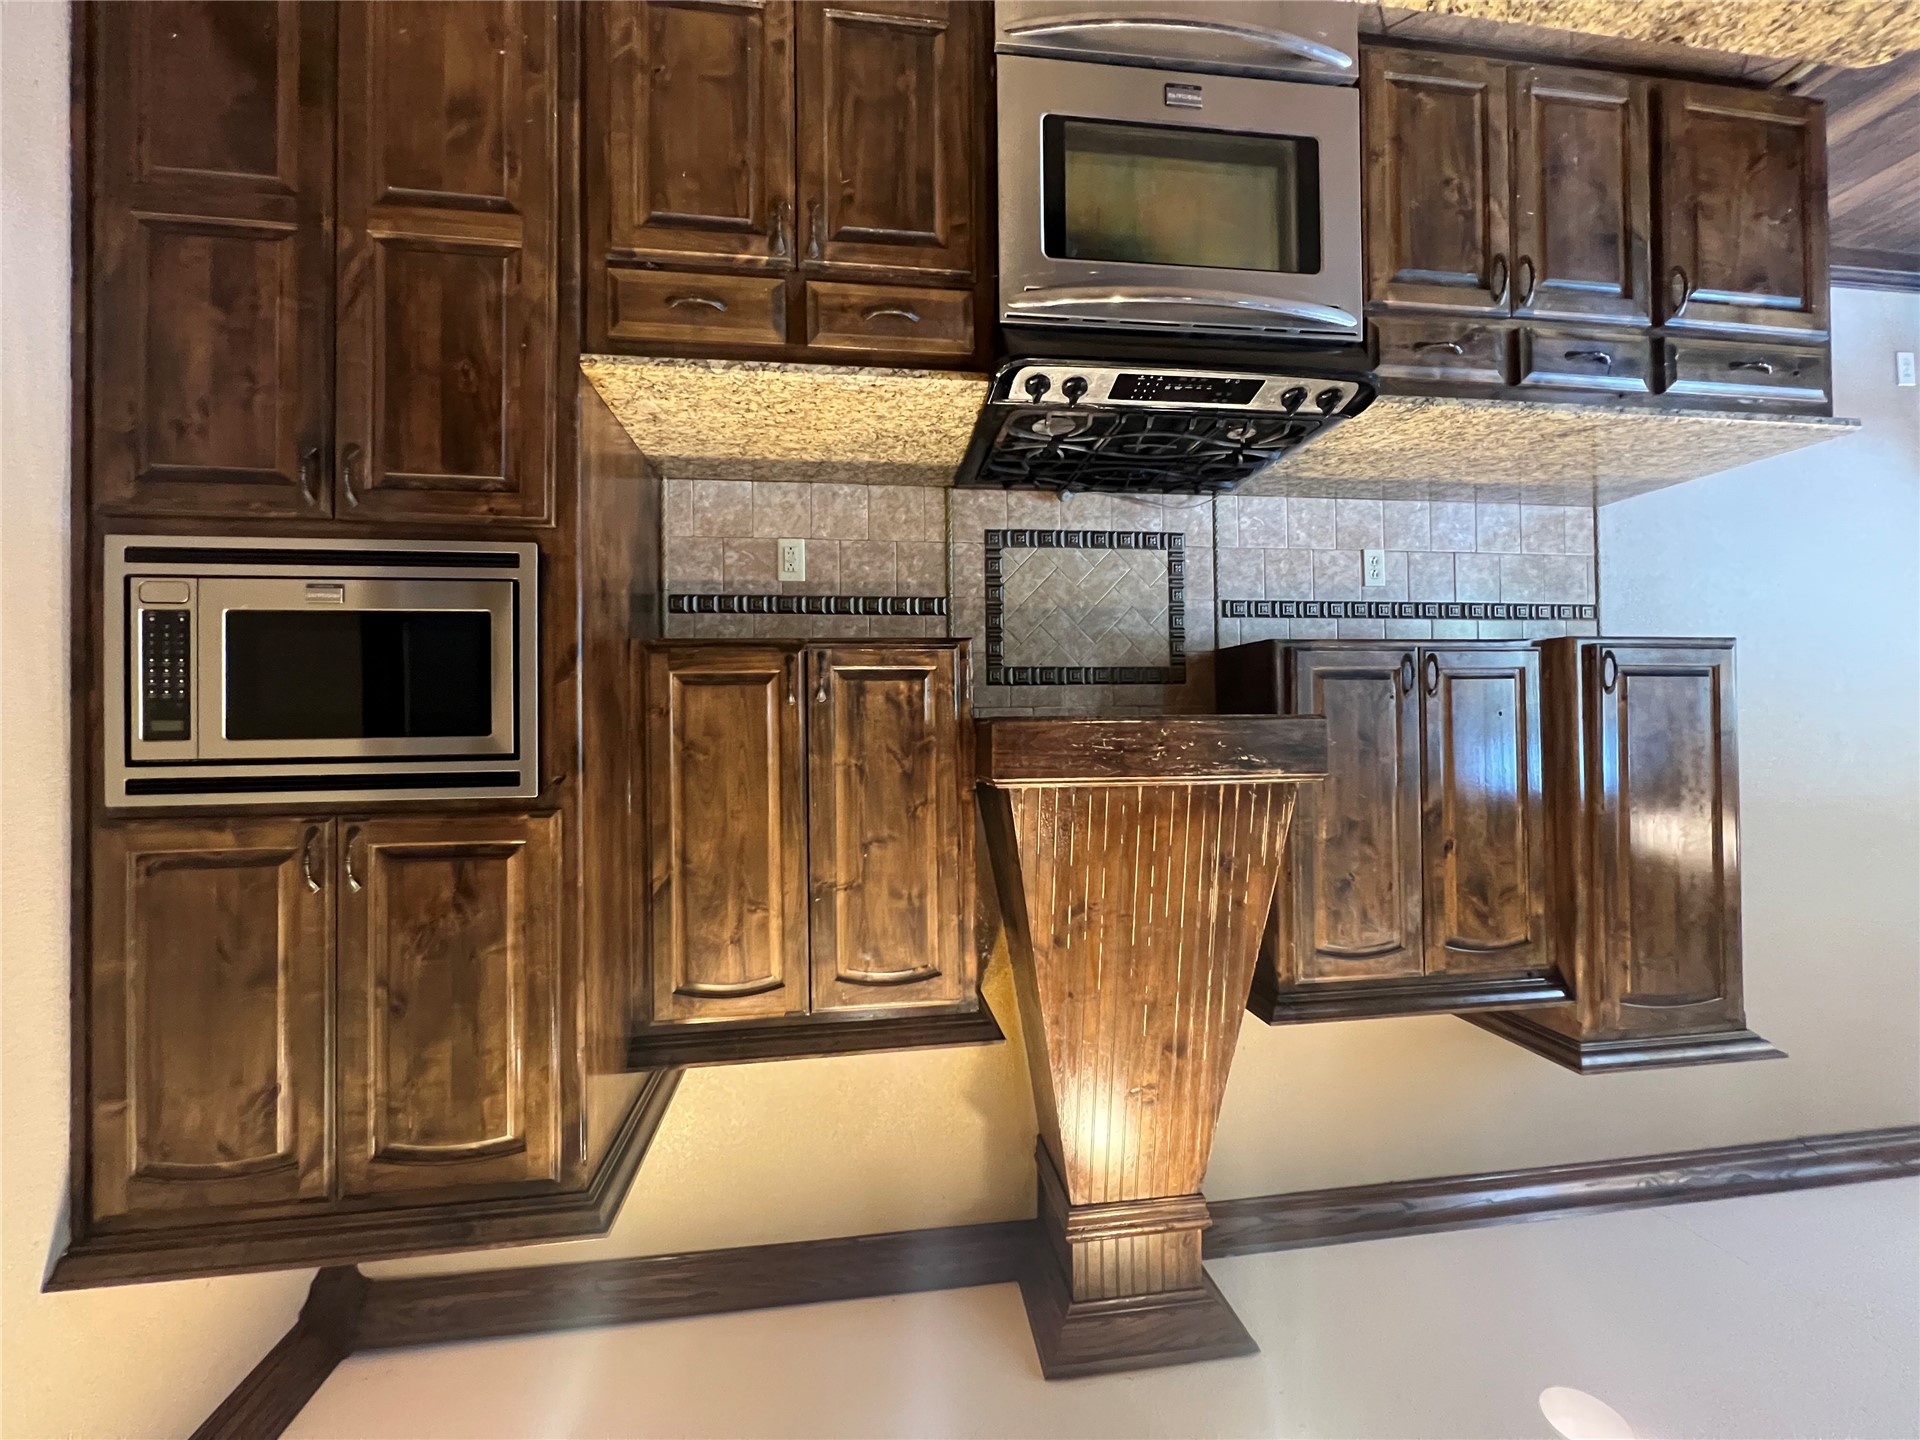
Custom stained wood cabinetry, stone countertops, integrated stainless steel range, built-in microwave, and decorative tile backsplash with crown molding
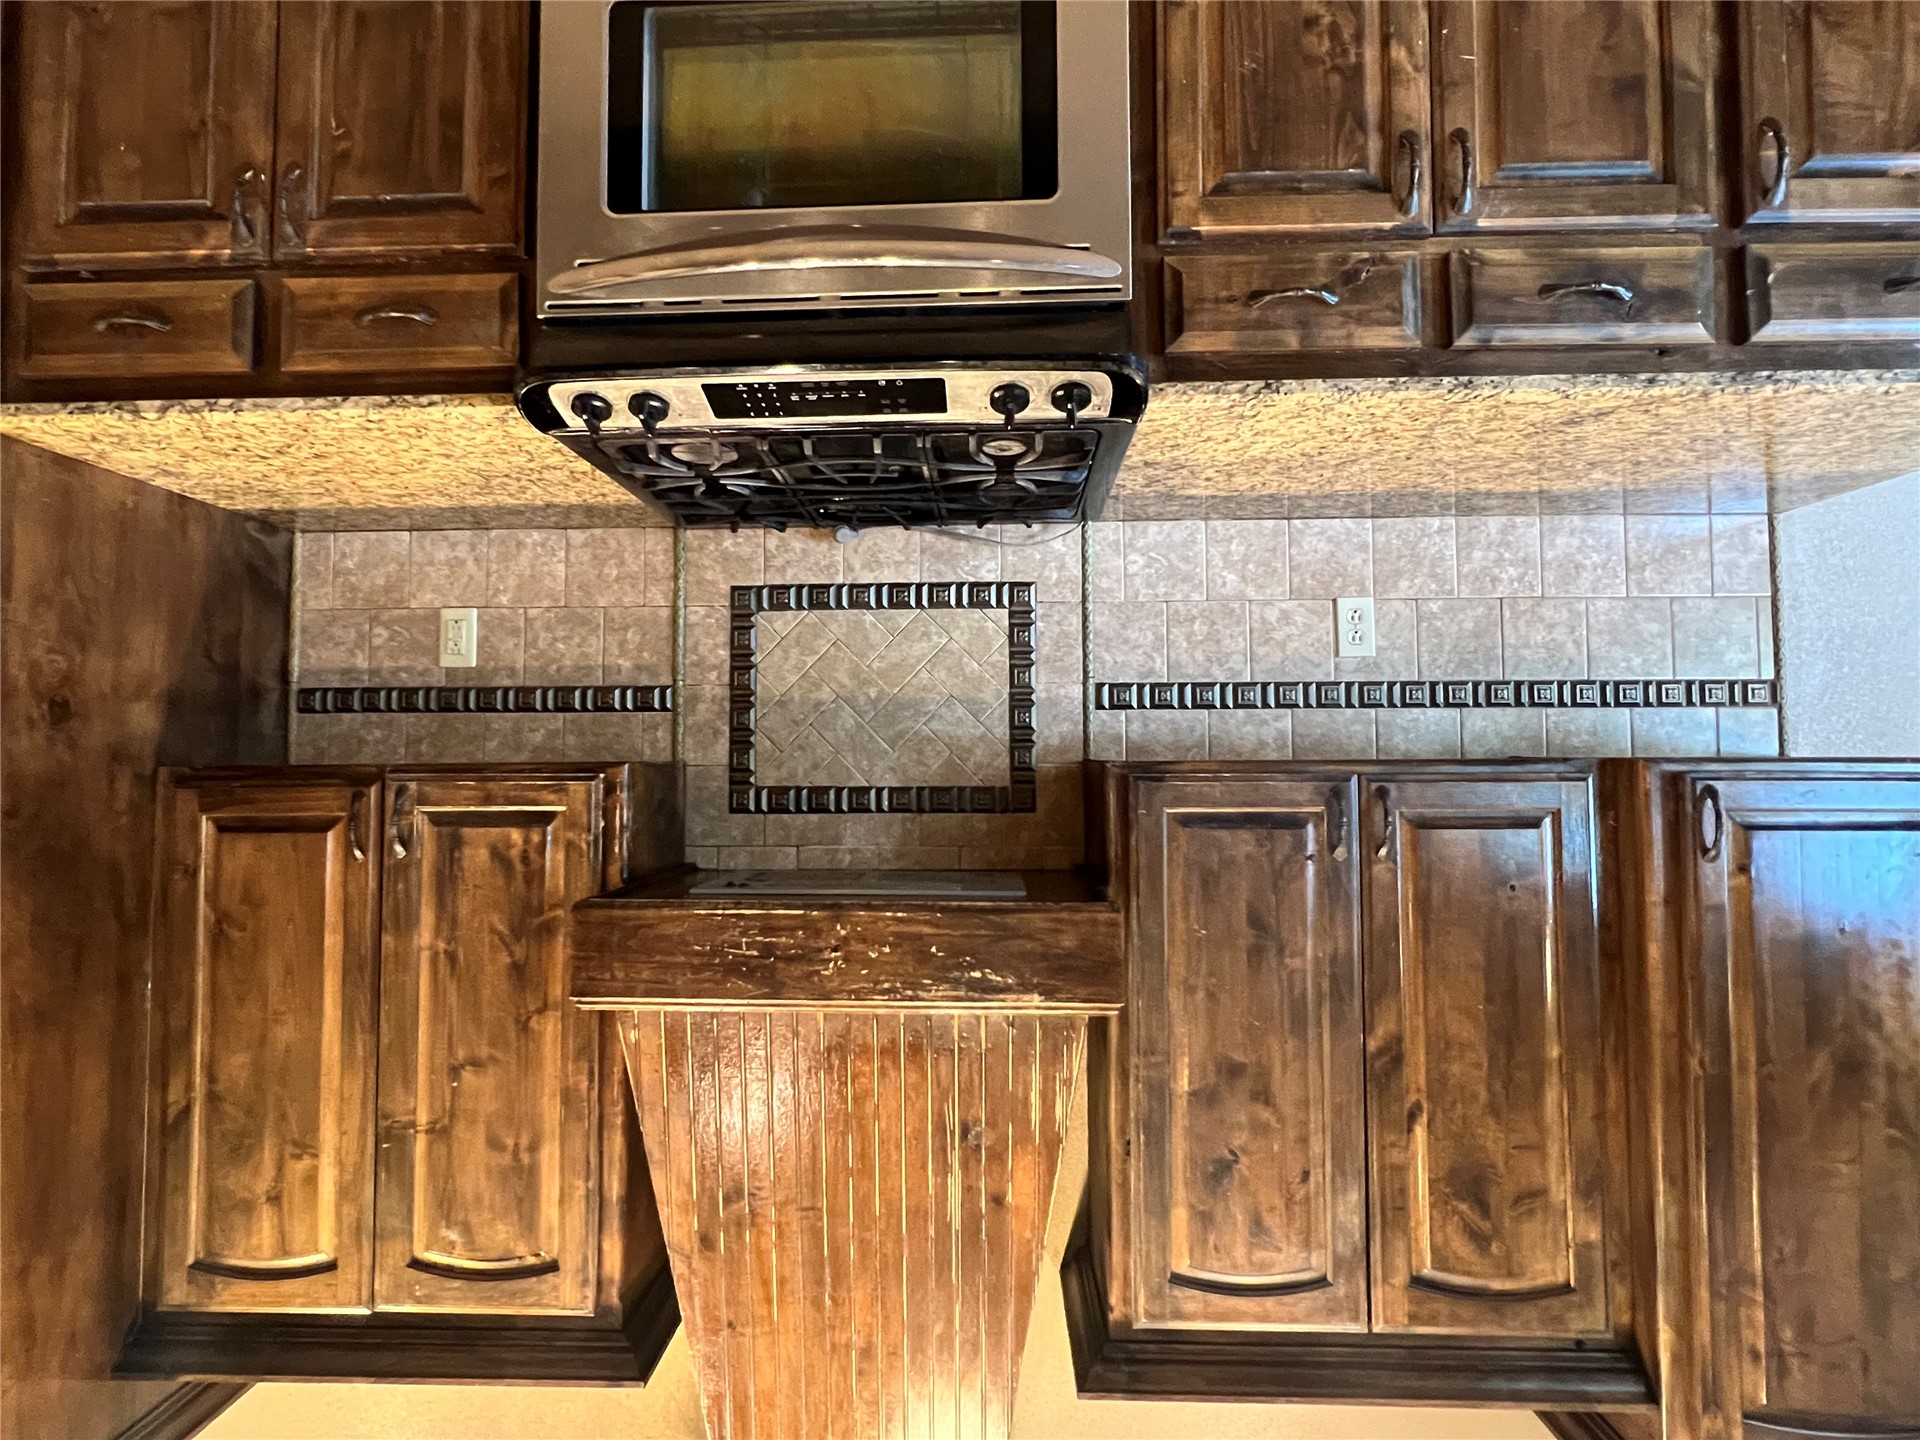
Custom wood-finish cabinetry, built-in wooden range hood, gas range, stone-composite countertops, and decorative tile backsplash with mosaic inlay
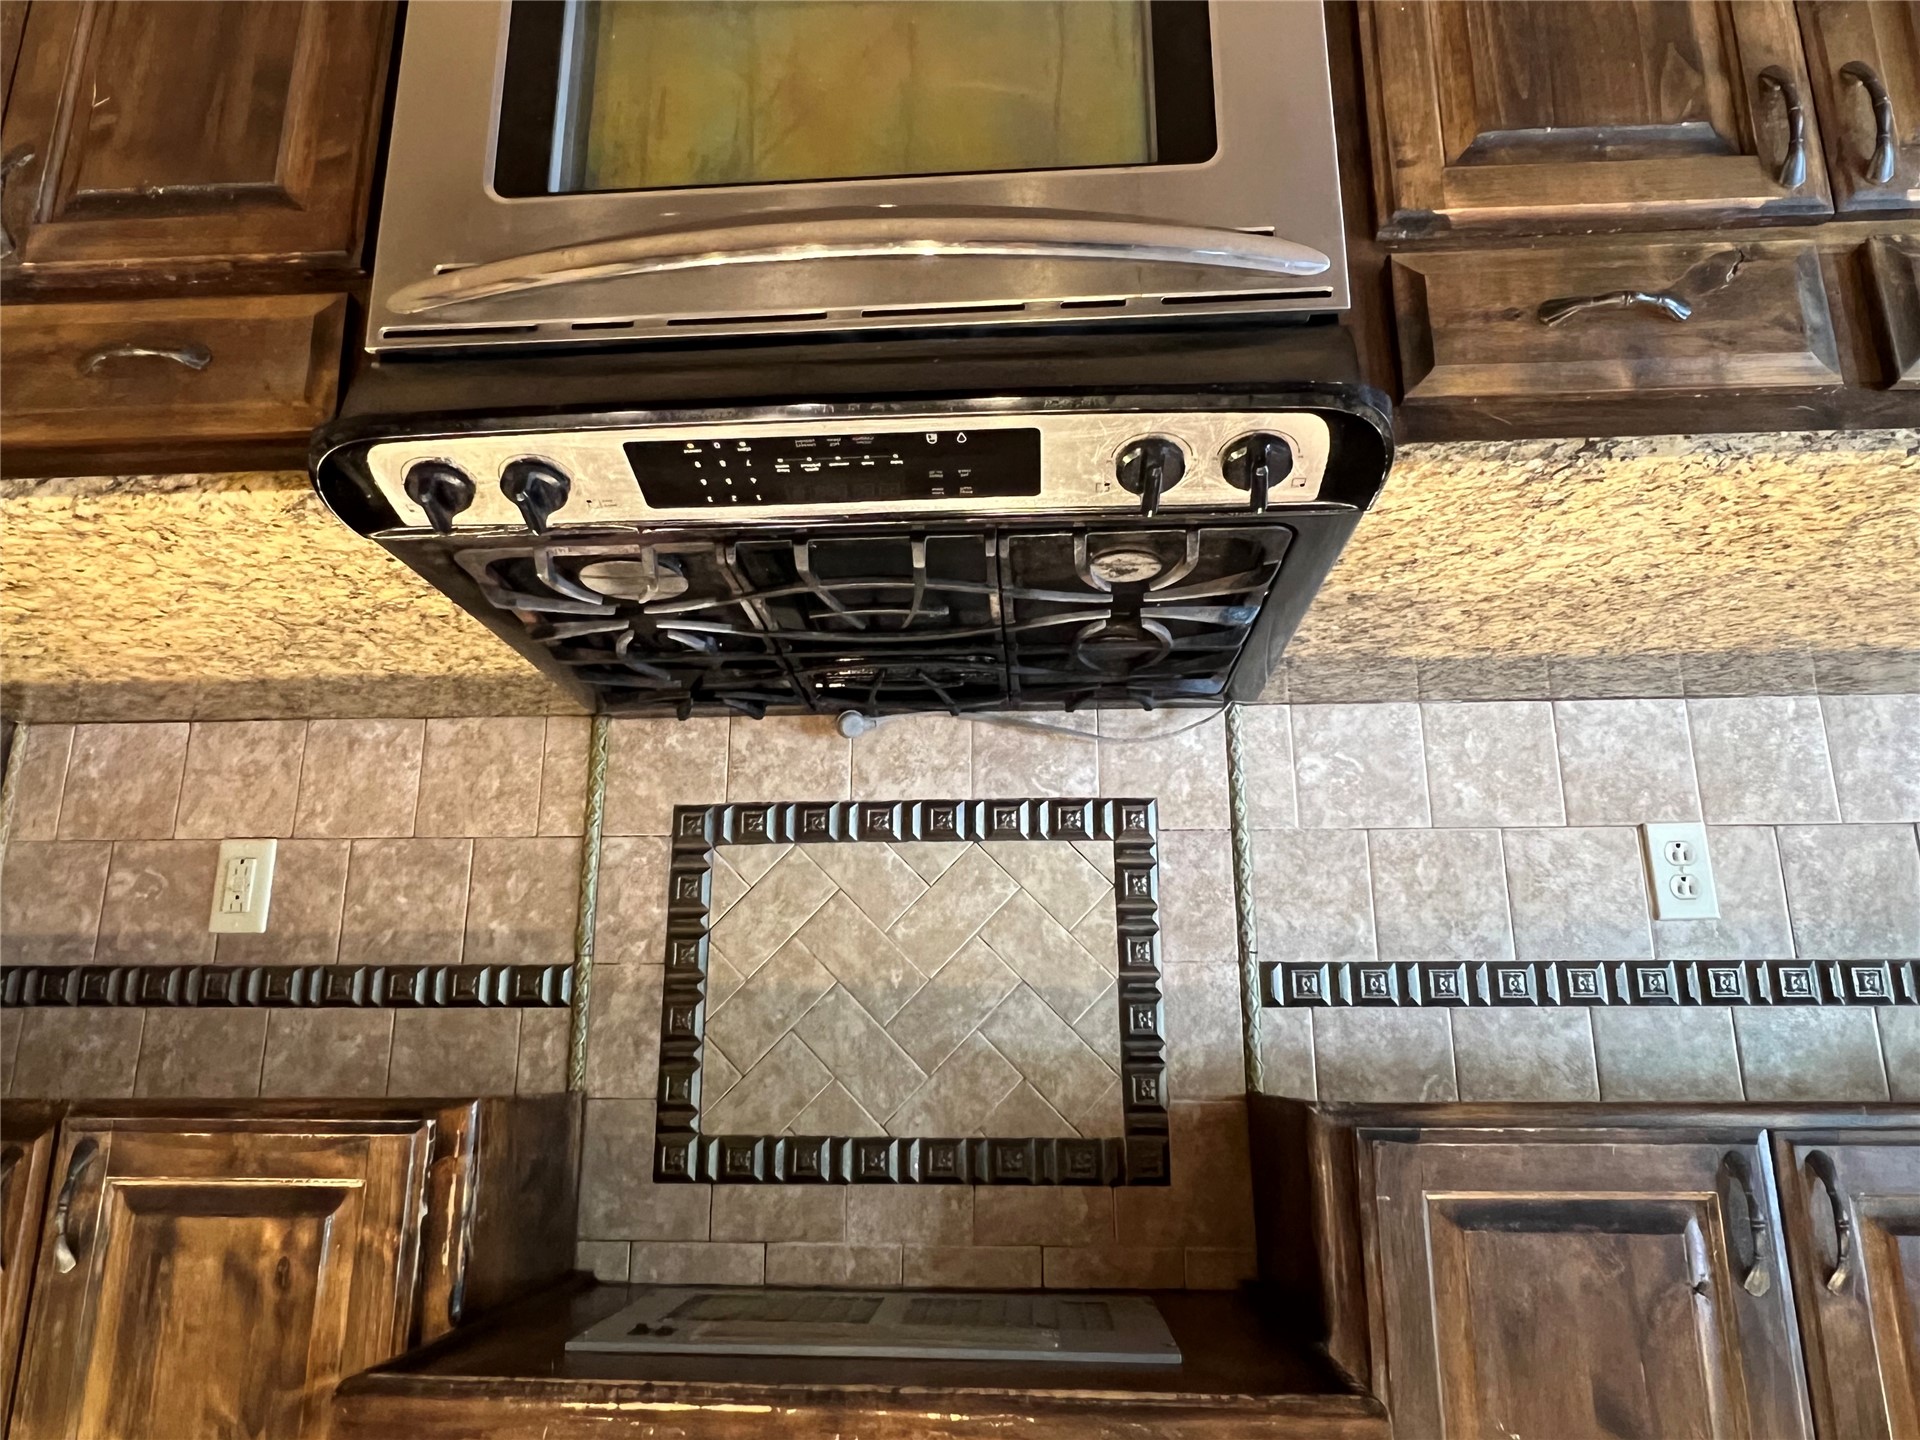
Stained wood cabinetry, stone-surface countertops, five-burner gas cooktop, stainless steel oven, and decorative tile backsplash with a herringbone inlay
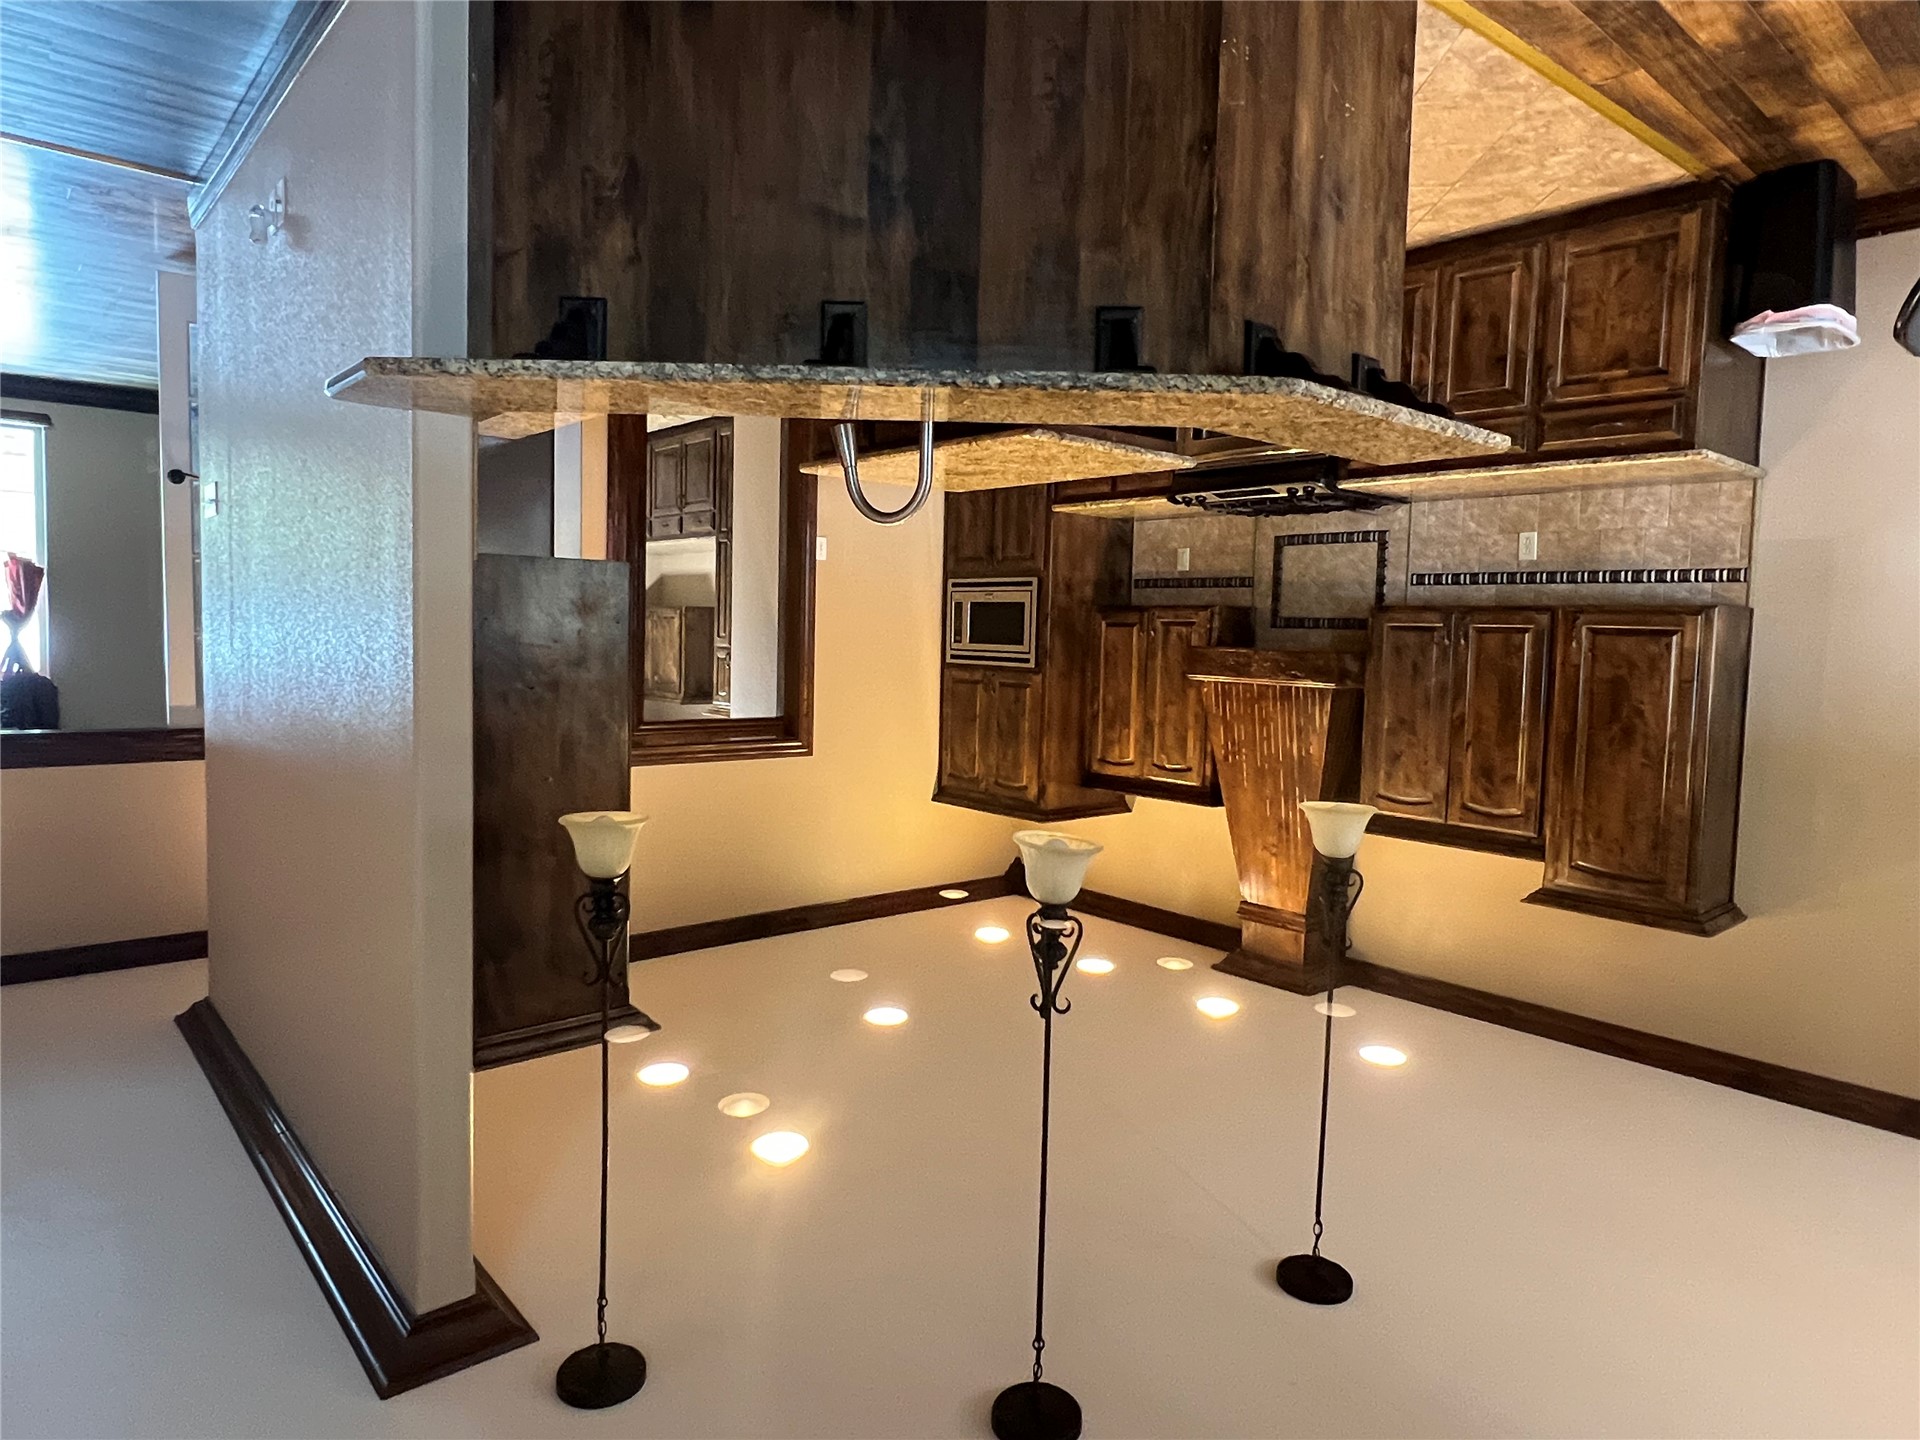
Kitchen featuring stained wood cabinetry, stone-surface countertops, custom range hood, pendant lighting, and tile backsplash
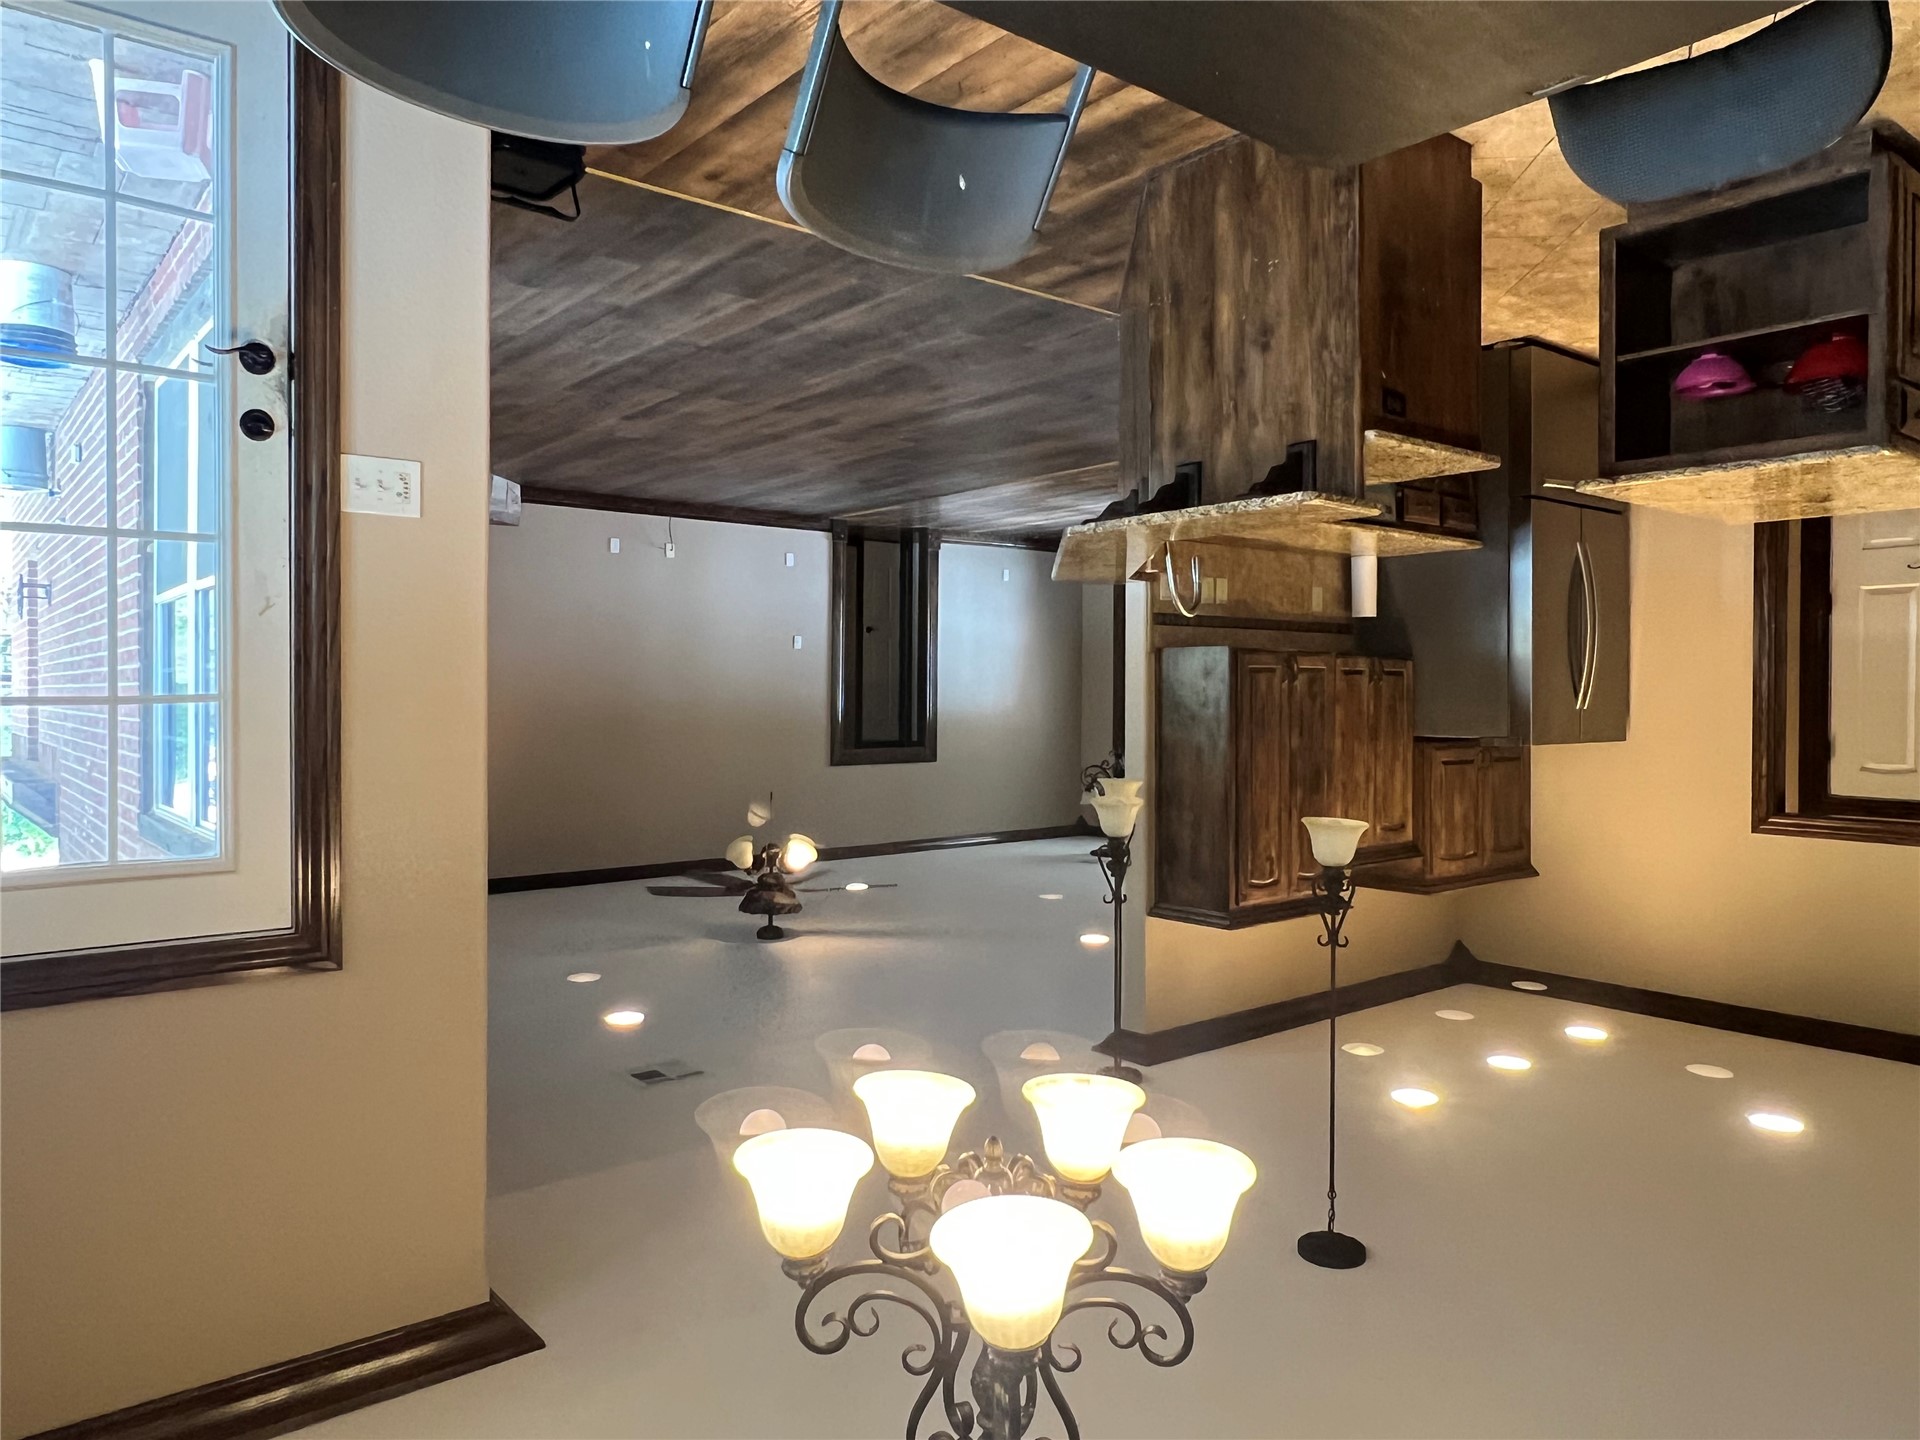
Kitchen featuring stained wood cabinetry, stone countertops, a raised breakfast bar, recessed ceiling lighting, and multi-light pendant fixtures
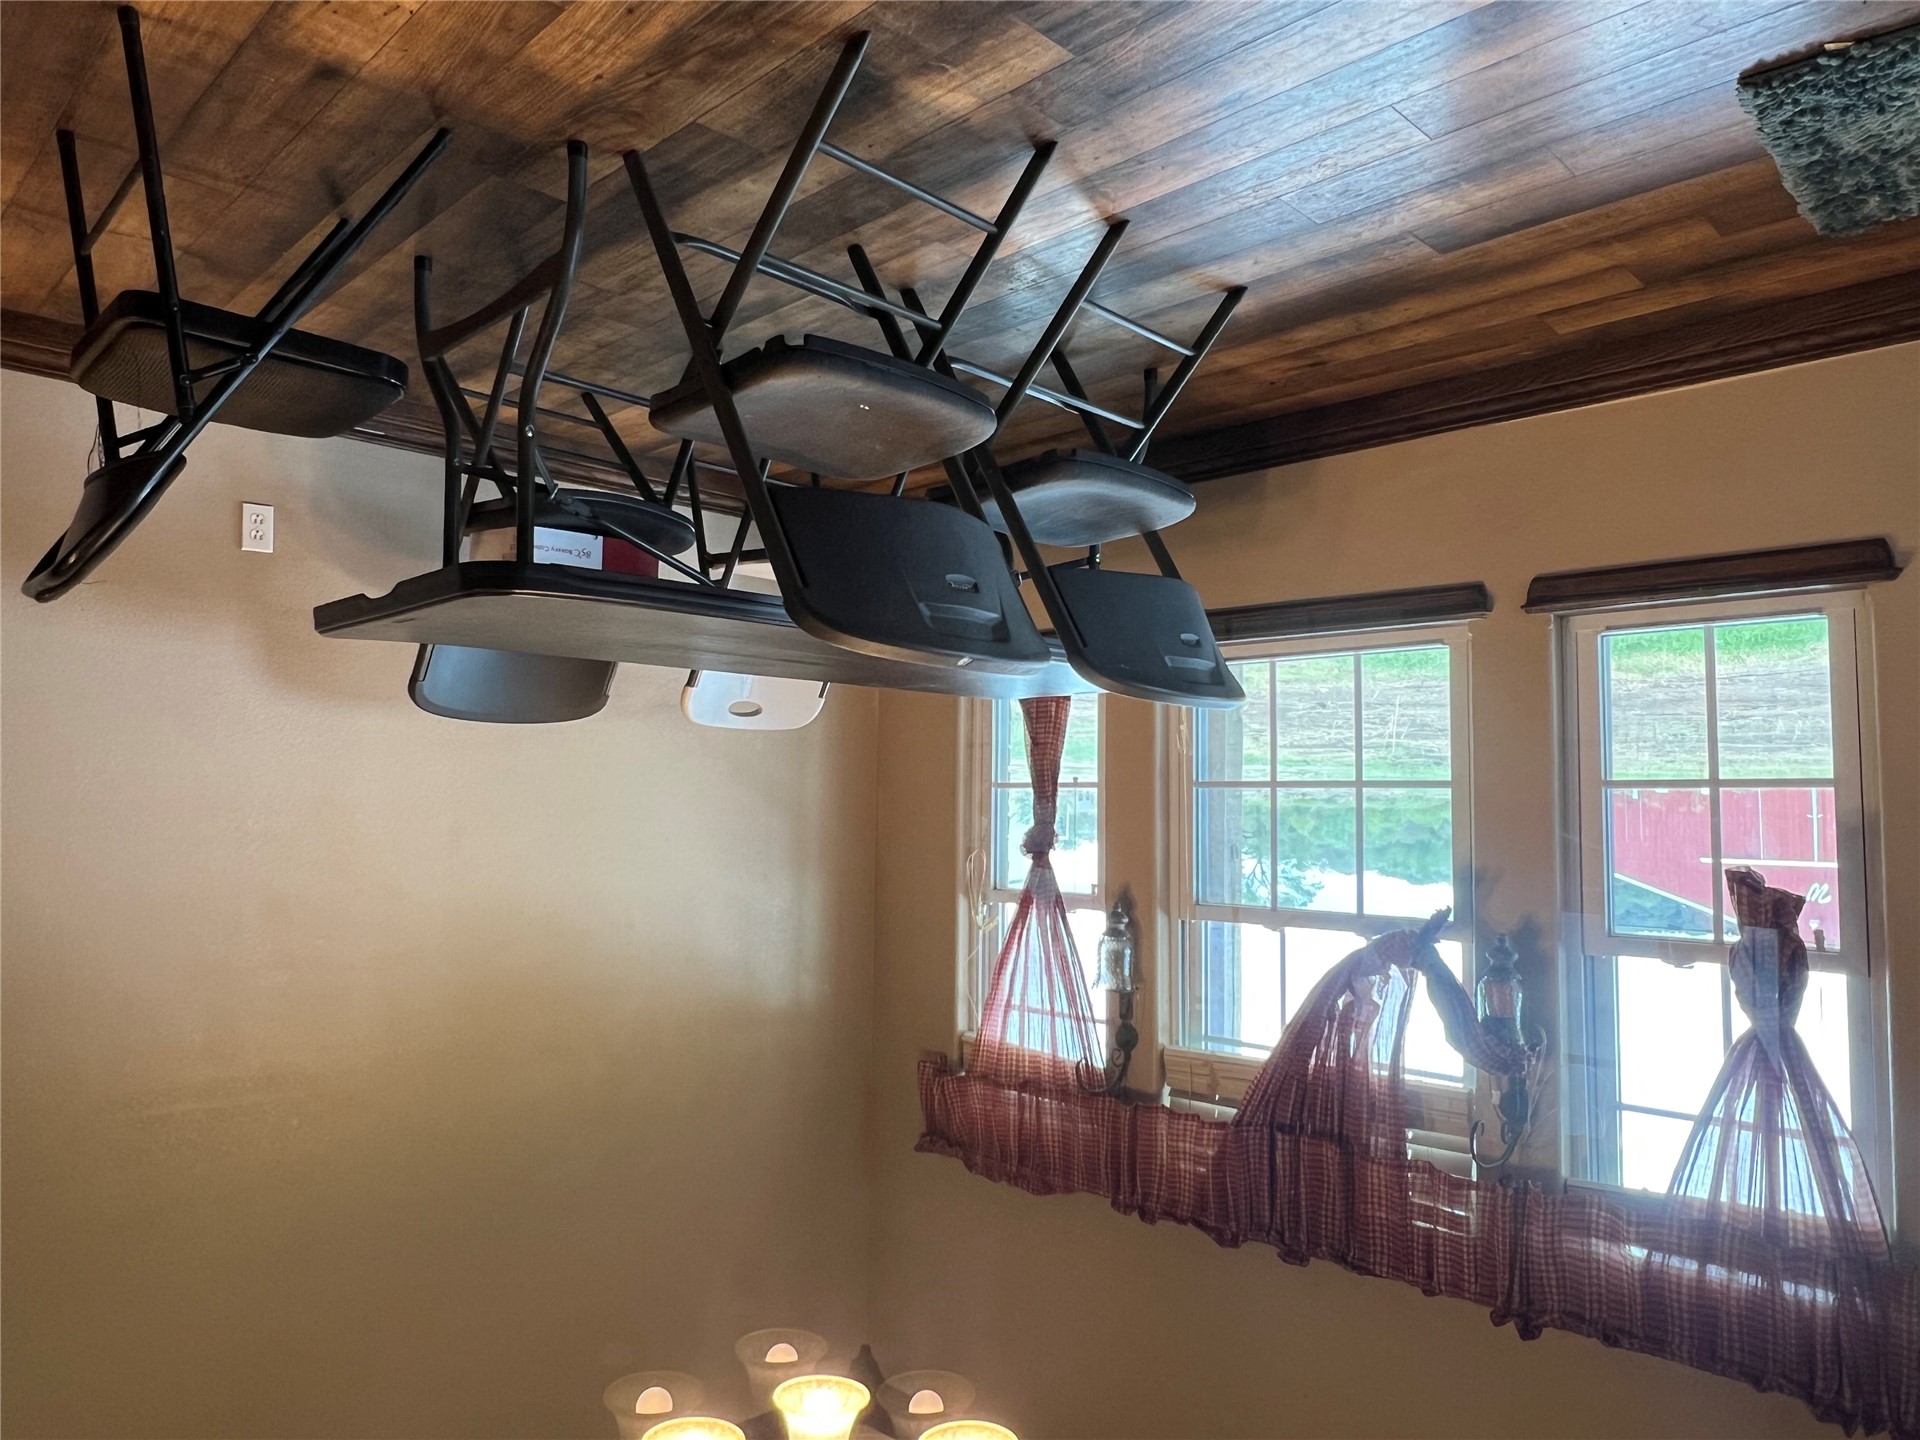
Wood-finish flooring, multi-pane windows with deep sills, and a multi-bulb light fixture
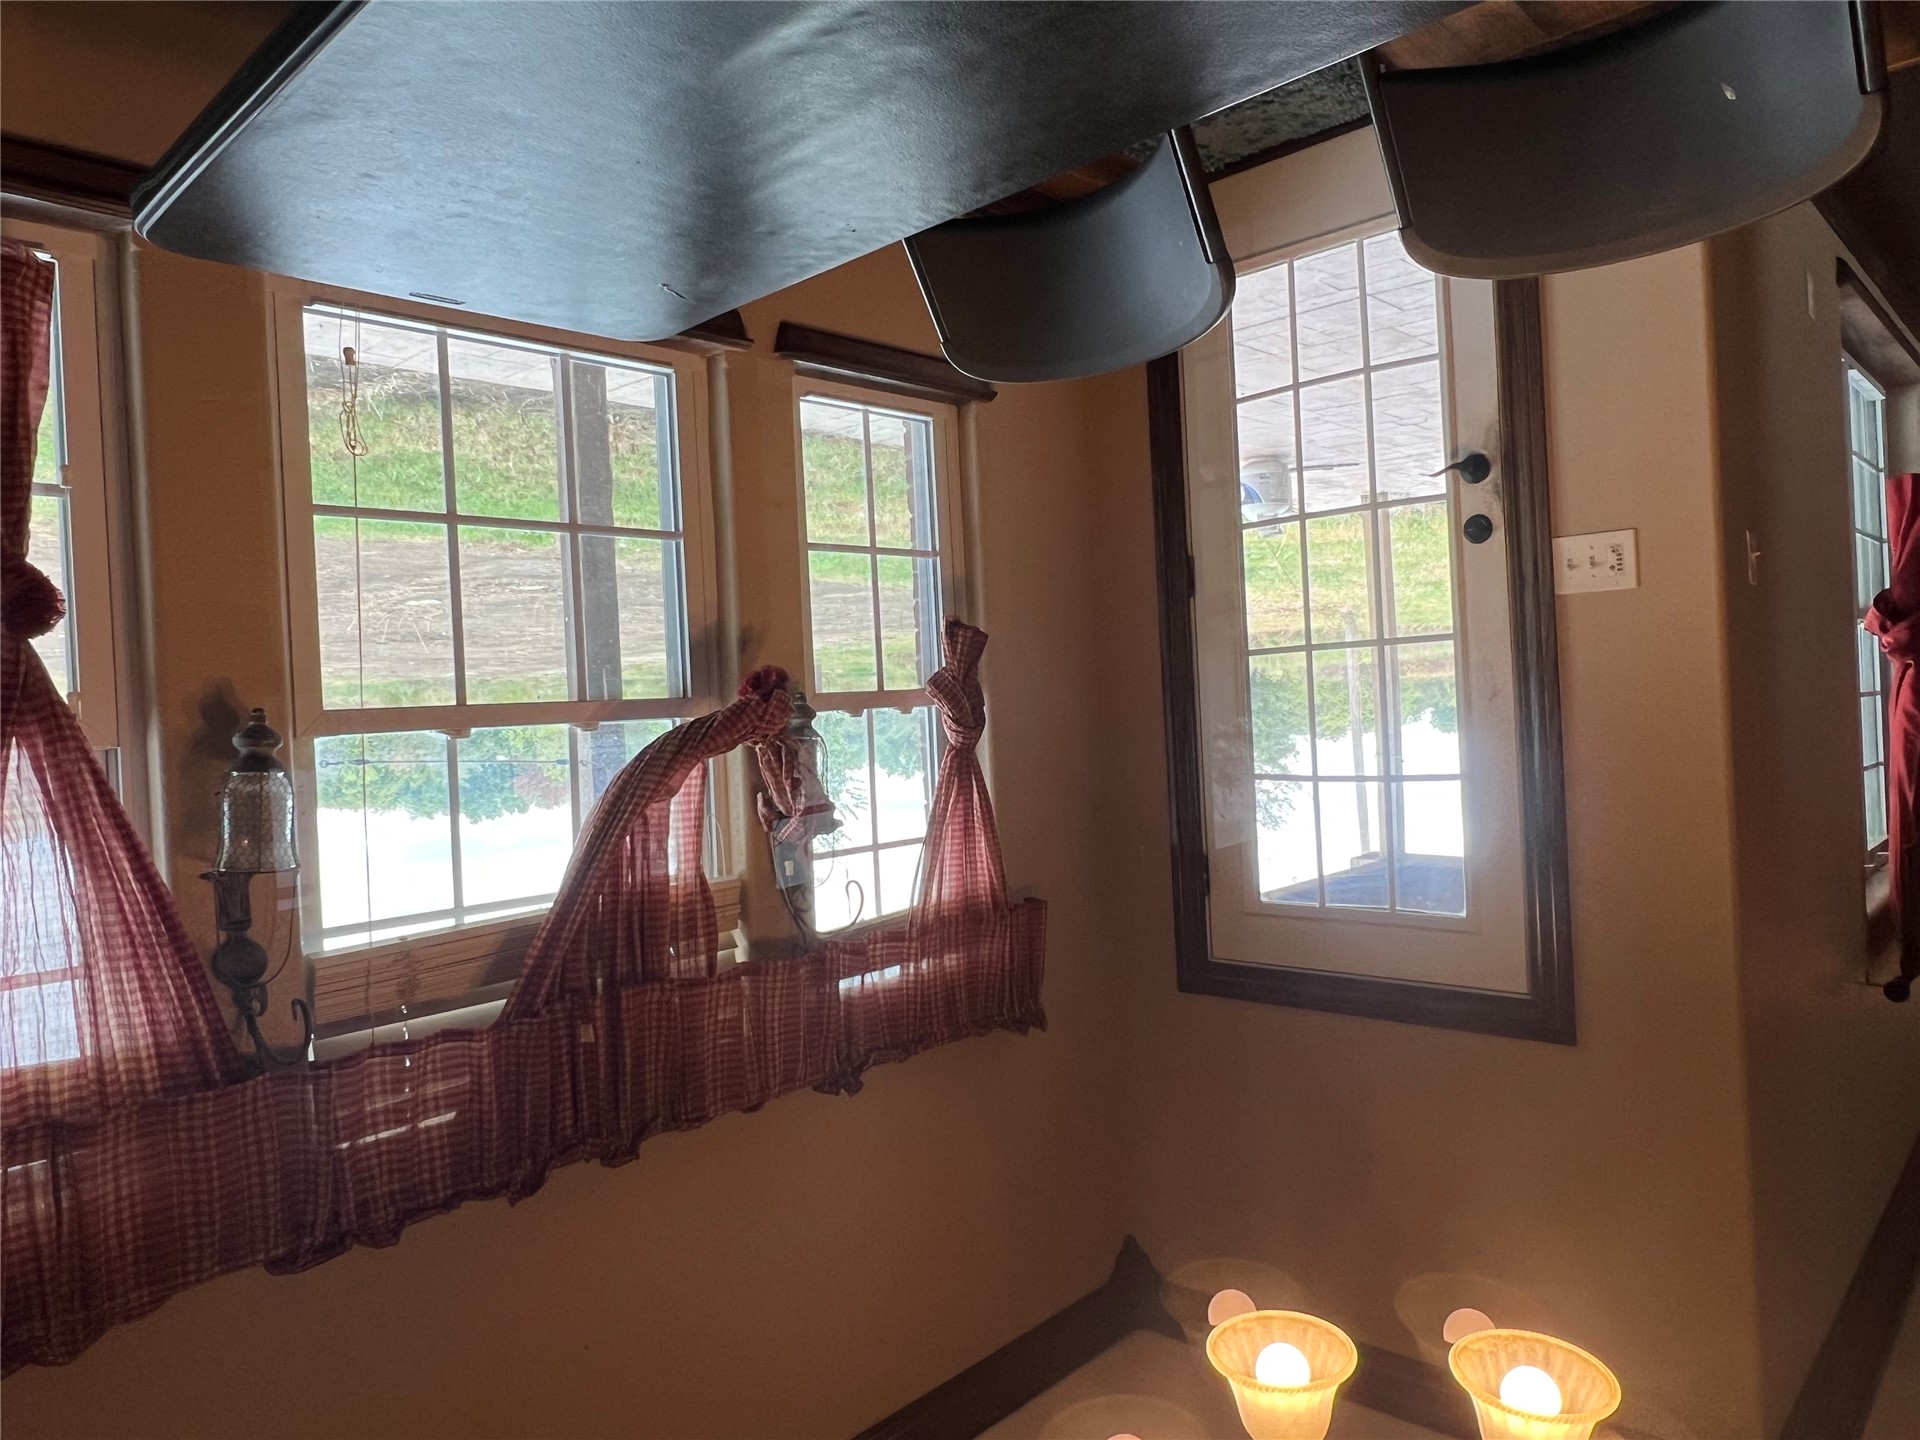
Multi-pane windows, glass-paneled exterior door, crown molding, and multi-light hanging pendant fixture
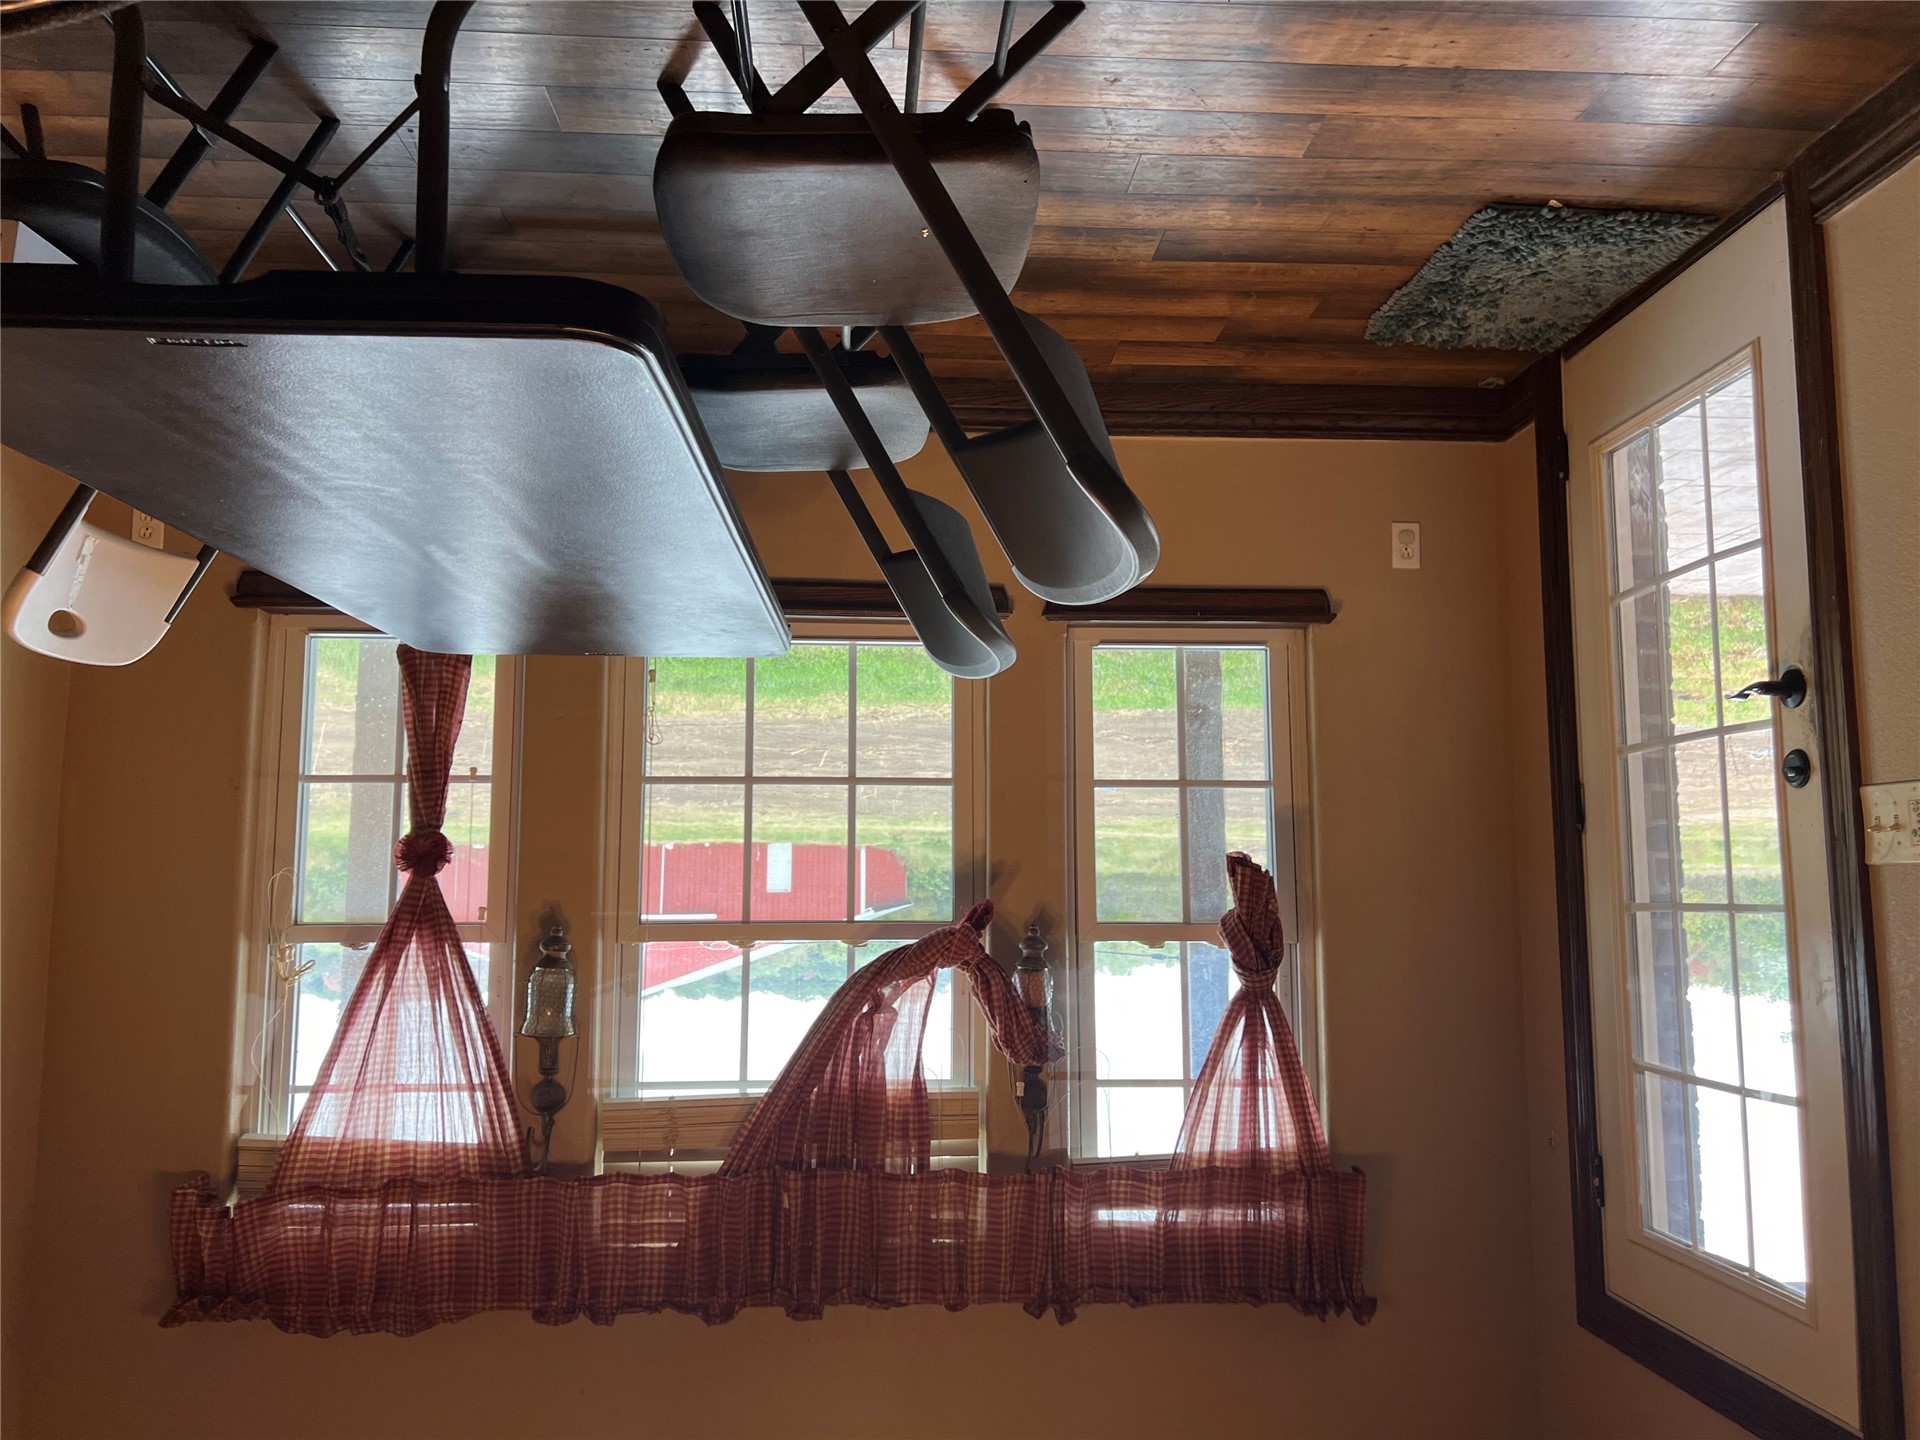
Wood-finish flooring, multi-pane windows with integrated muntins, and a glass-paneled exterior door
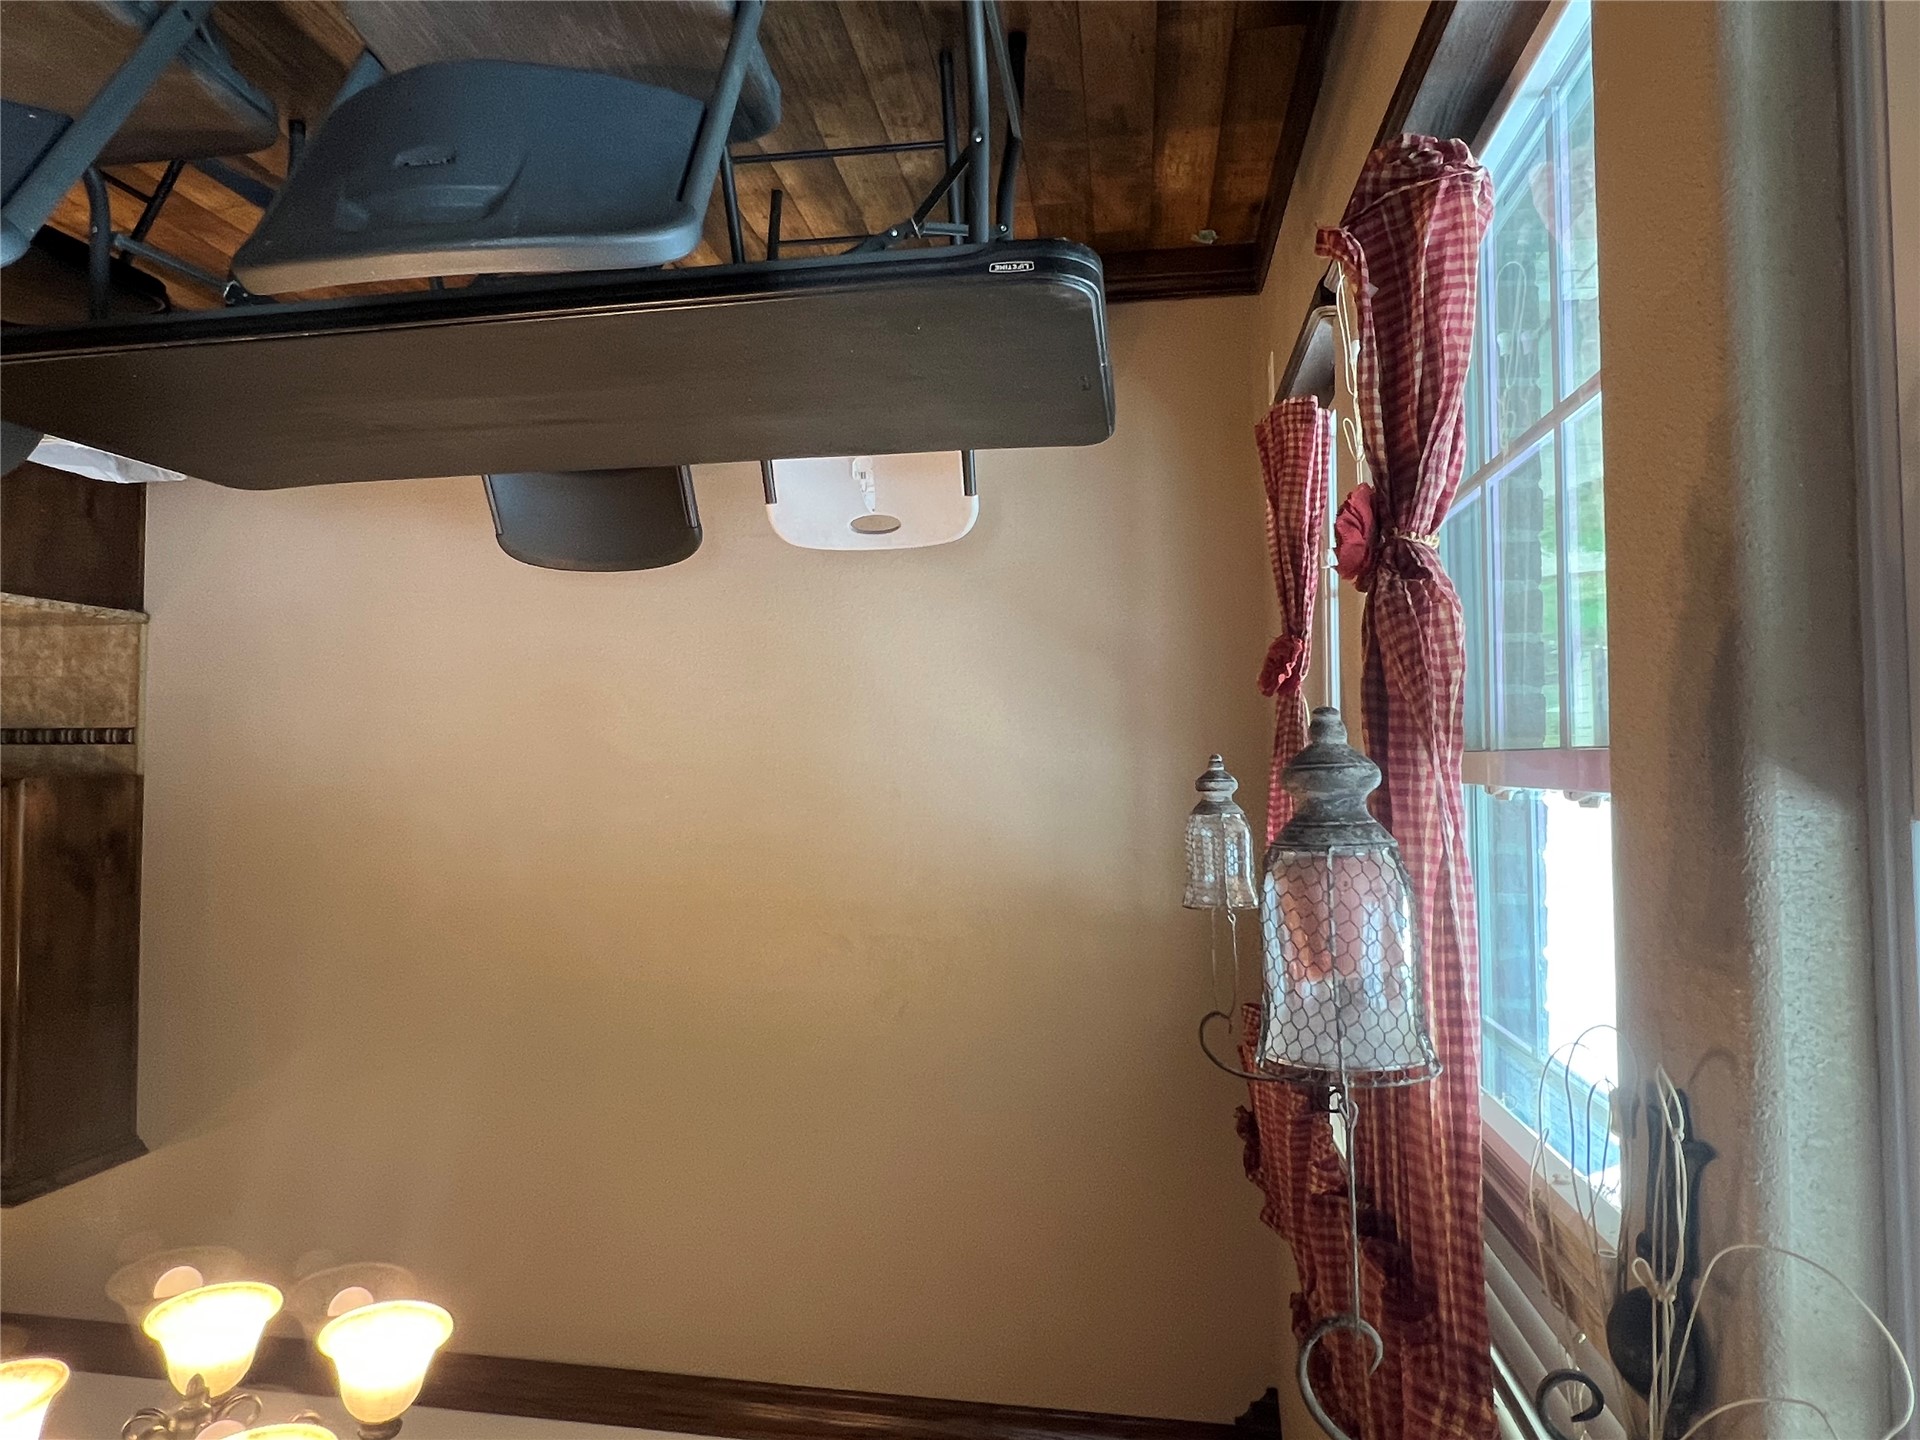
Multi-pane window with dark-finish wood casing, wood-finish flooring, and crown molding
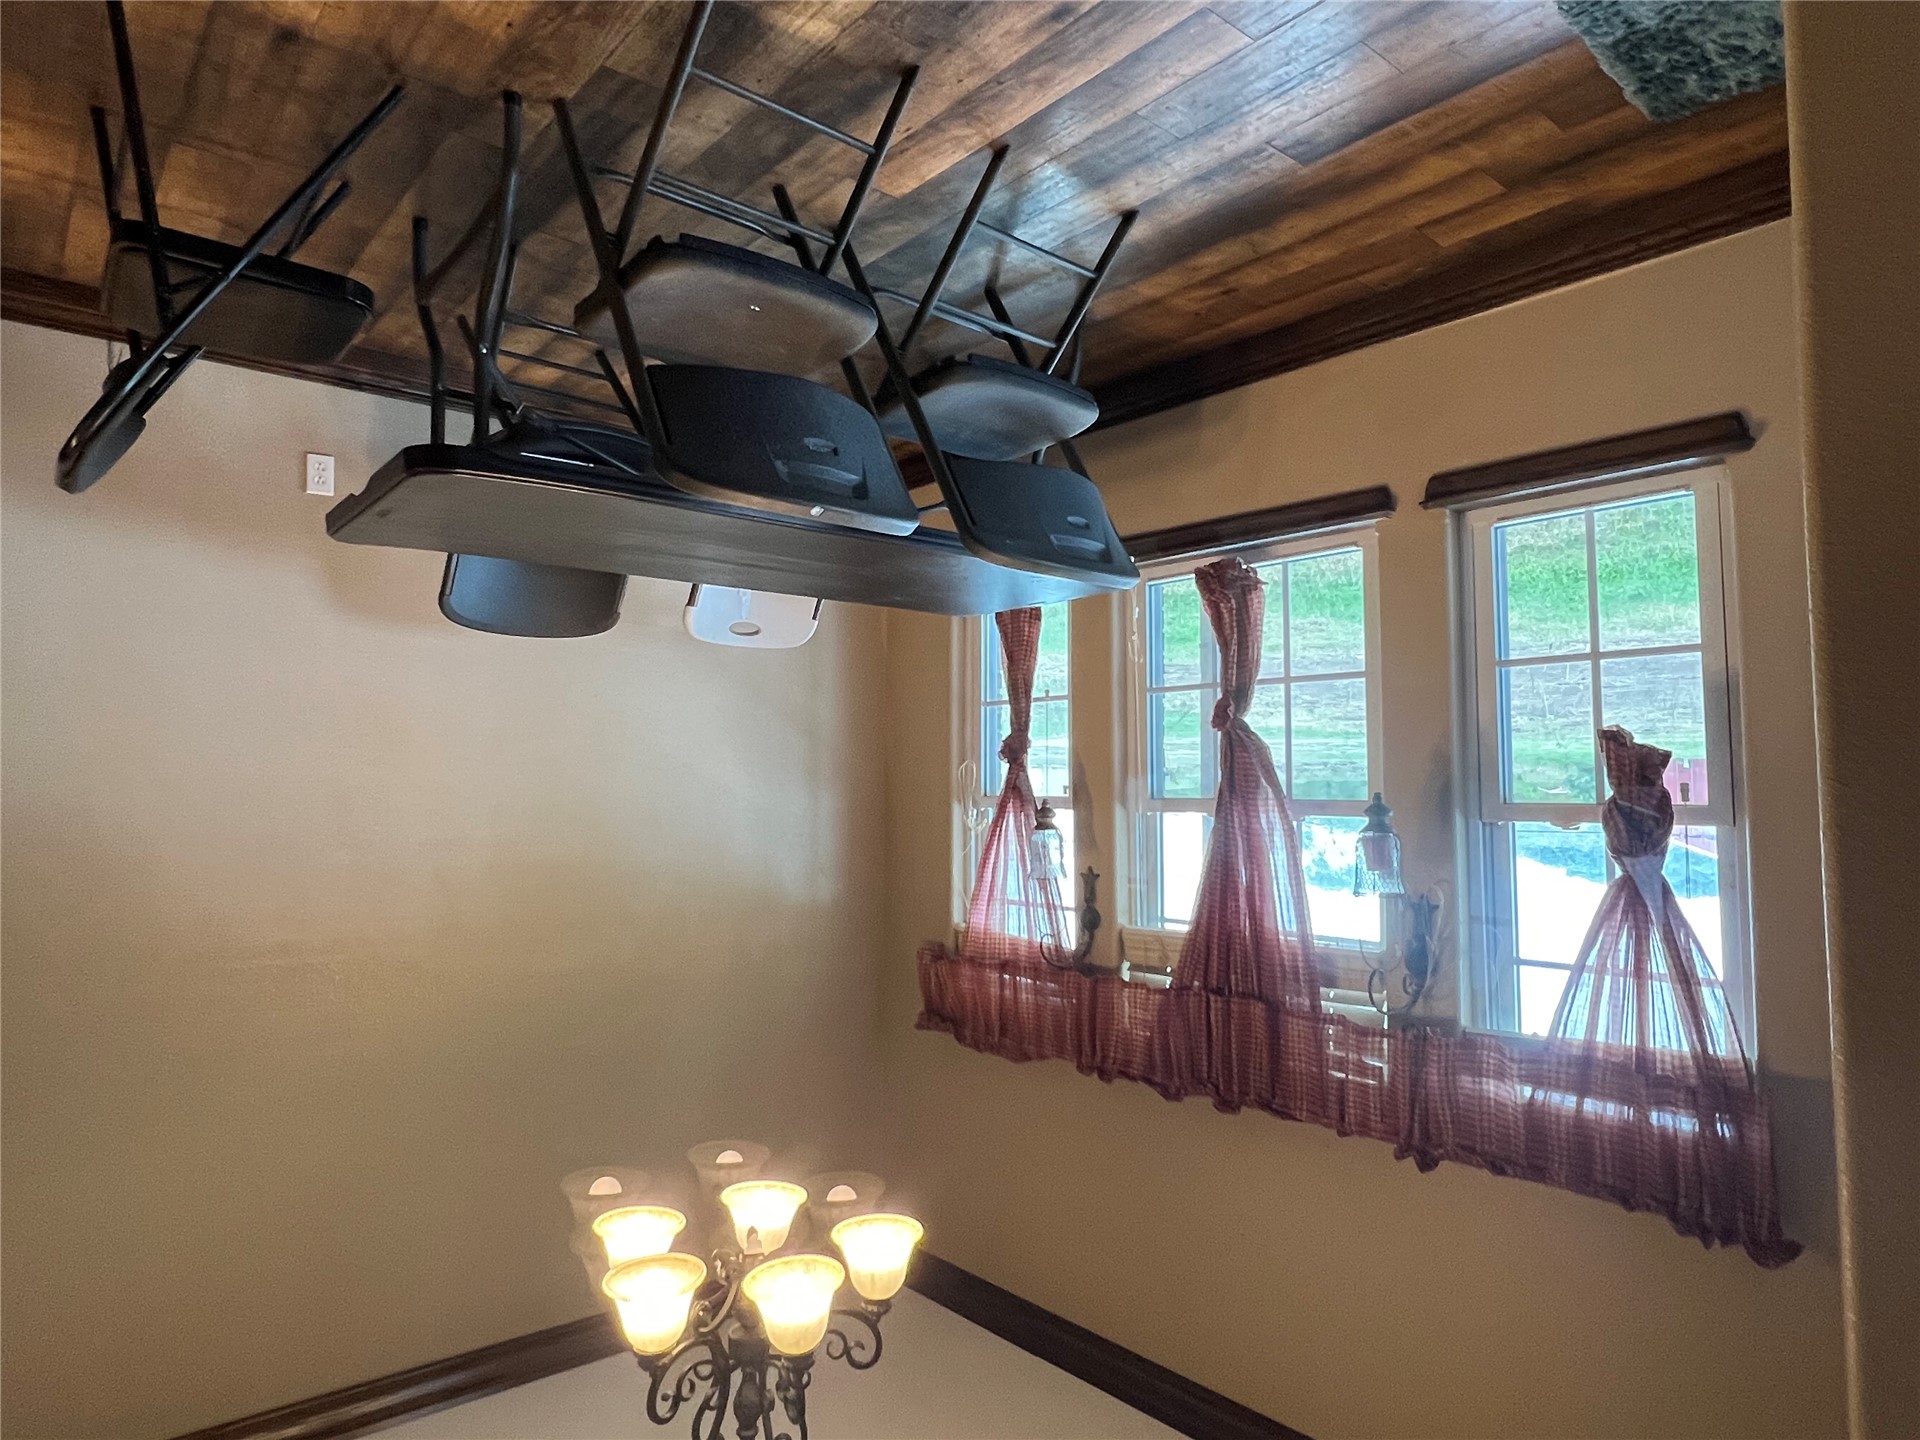
Wood-finish flooring, multi-pane windows with dark wood-tone trim, crown molding, and a tiered six-light chandelier
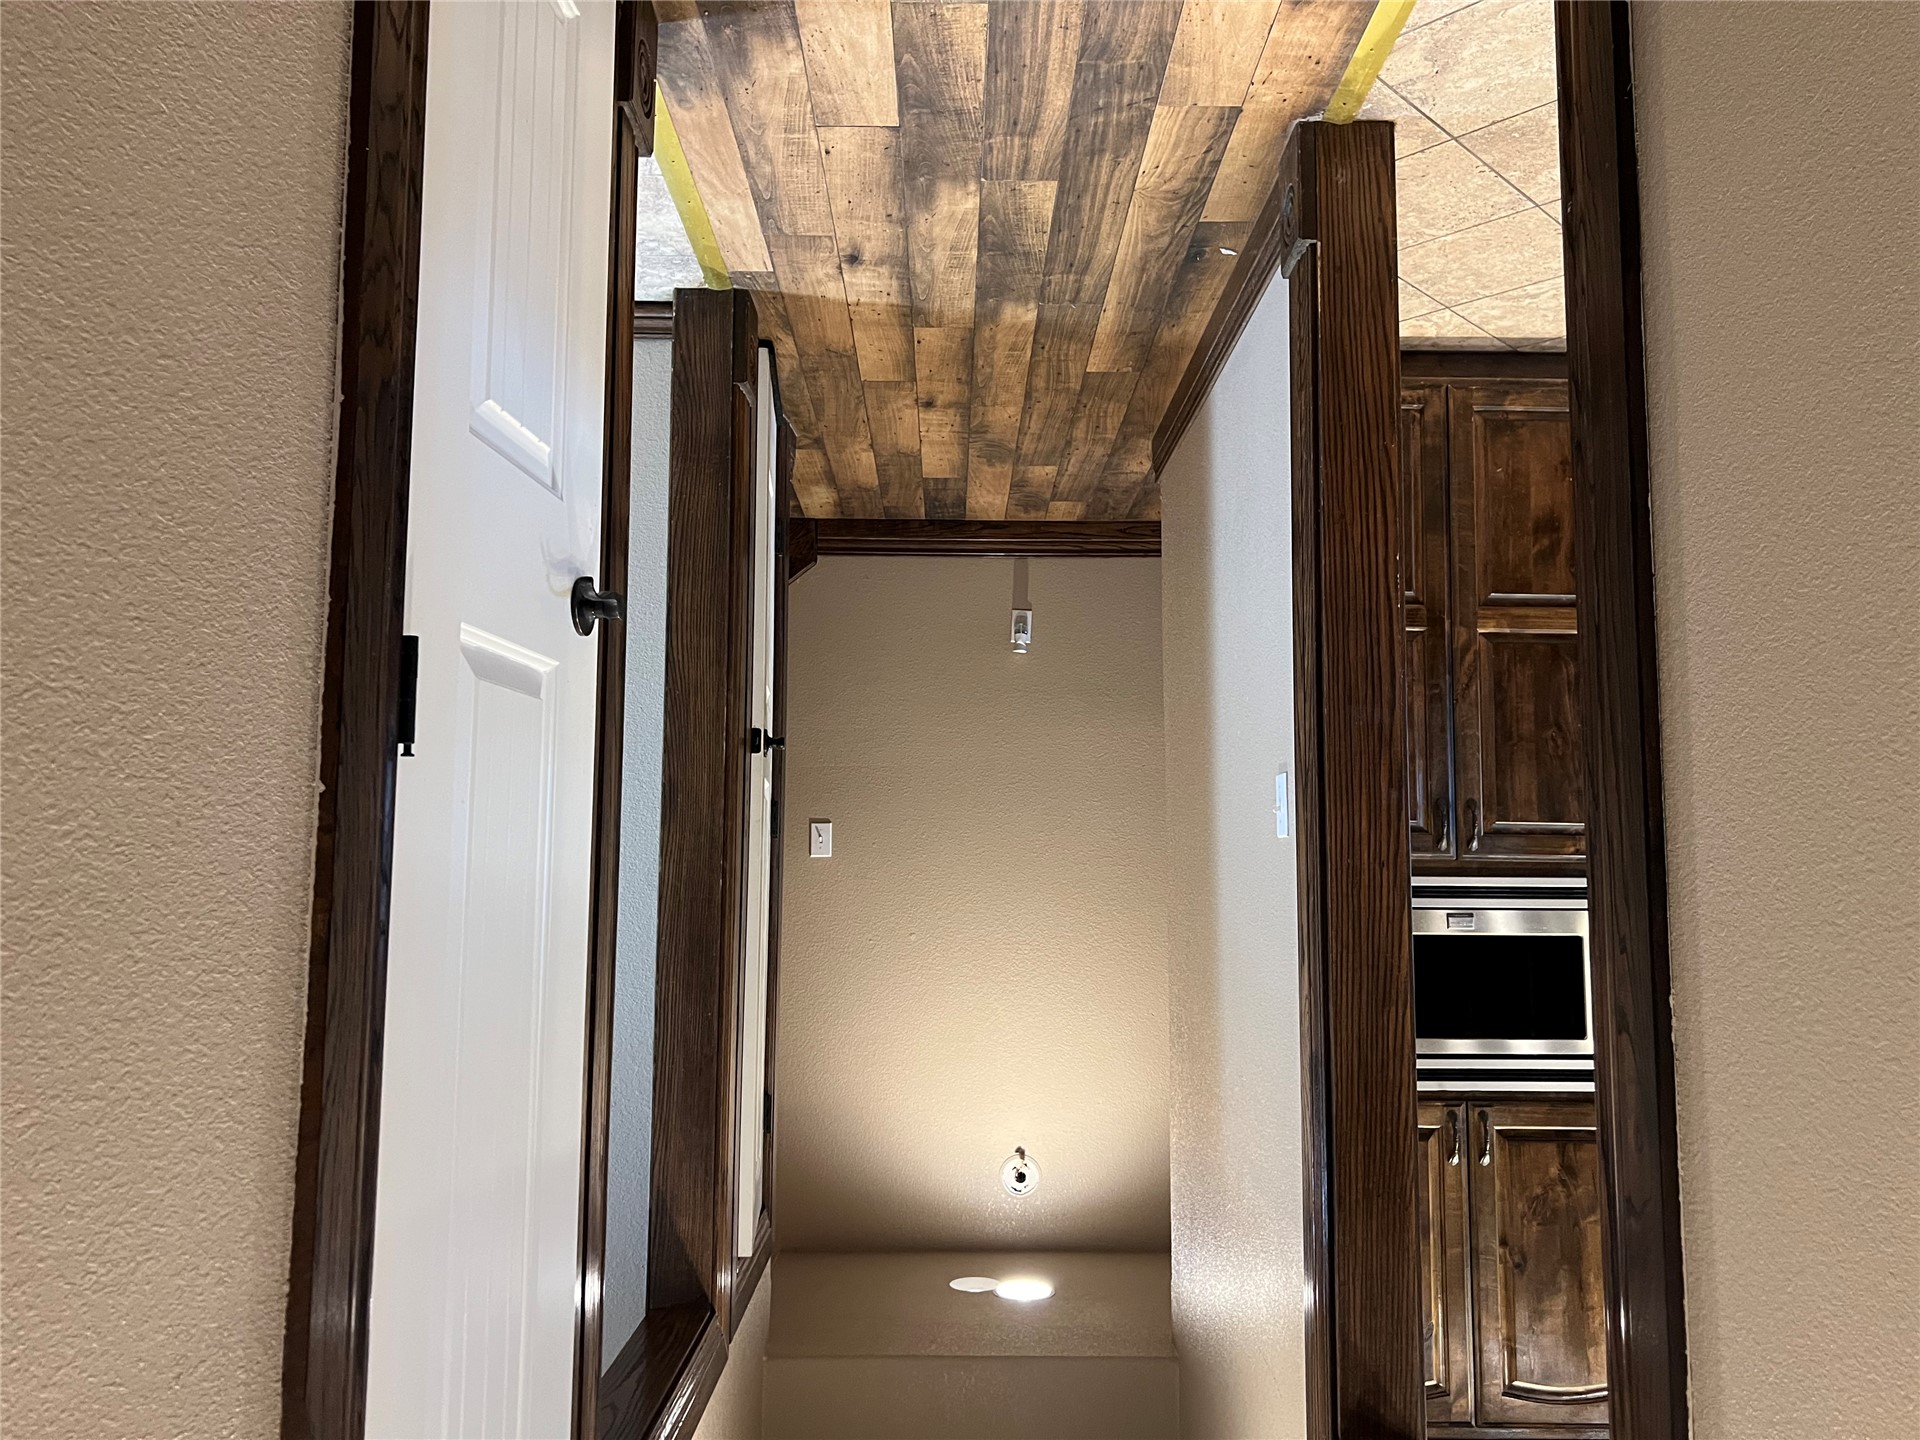
Hallway featuring wood-finish flooring, dark-stained wood trim, and multi-panel interior doors with matte black hardware
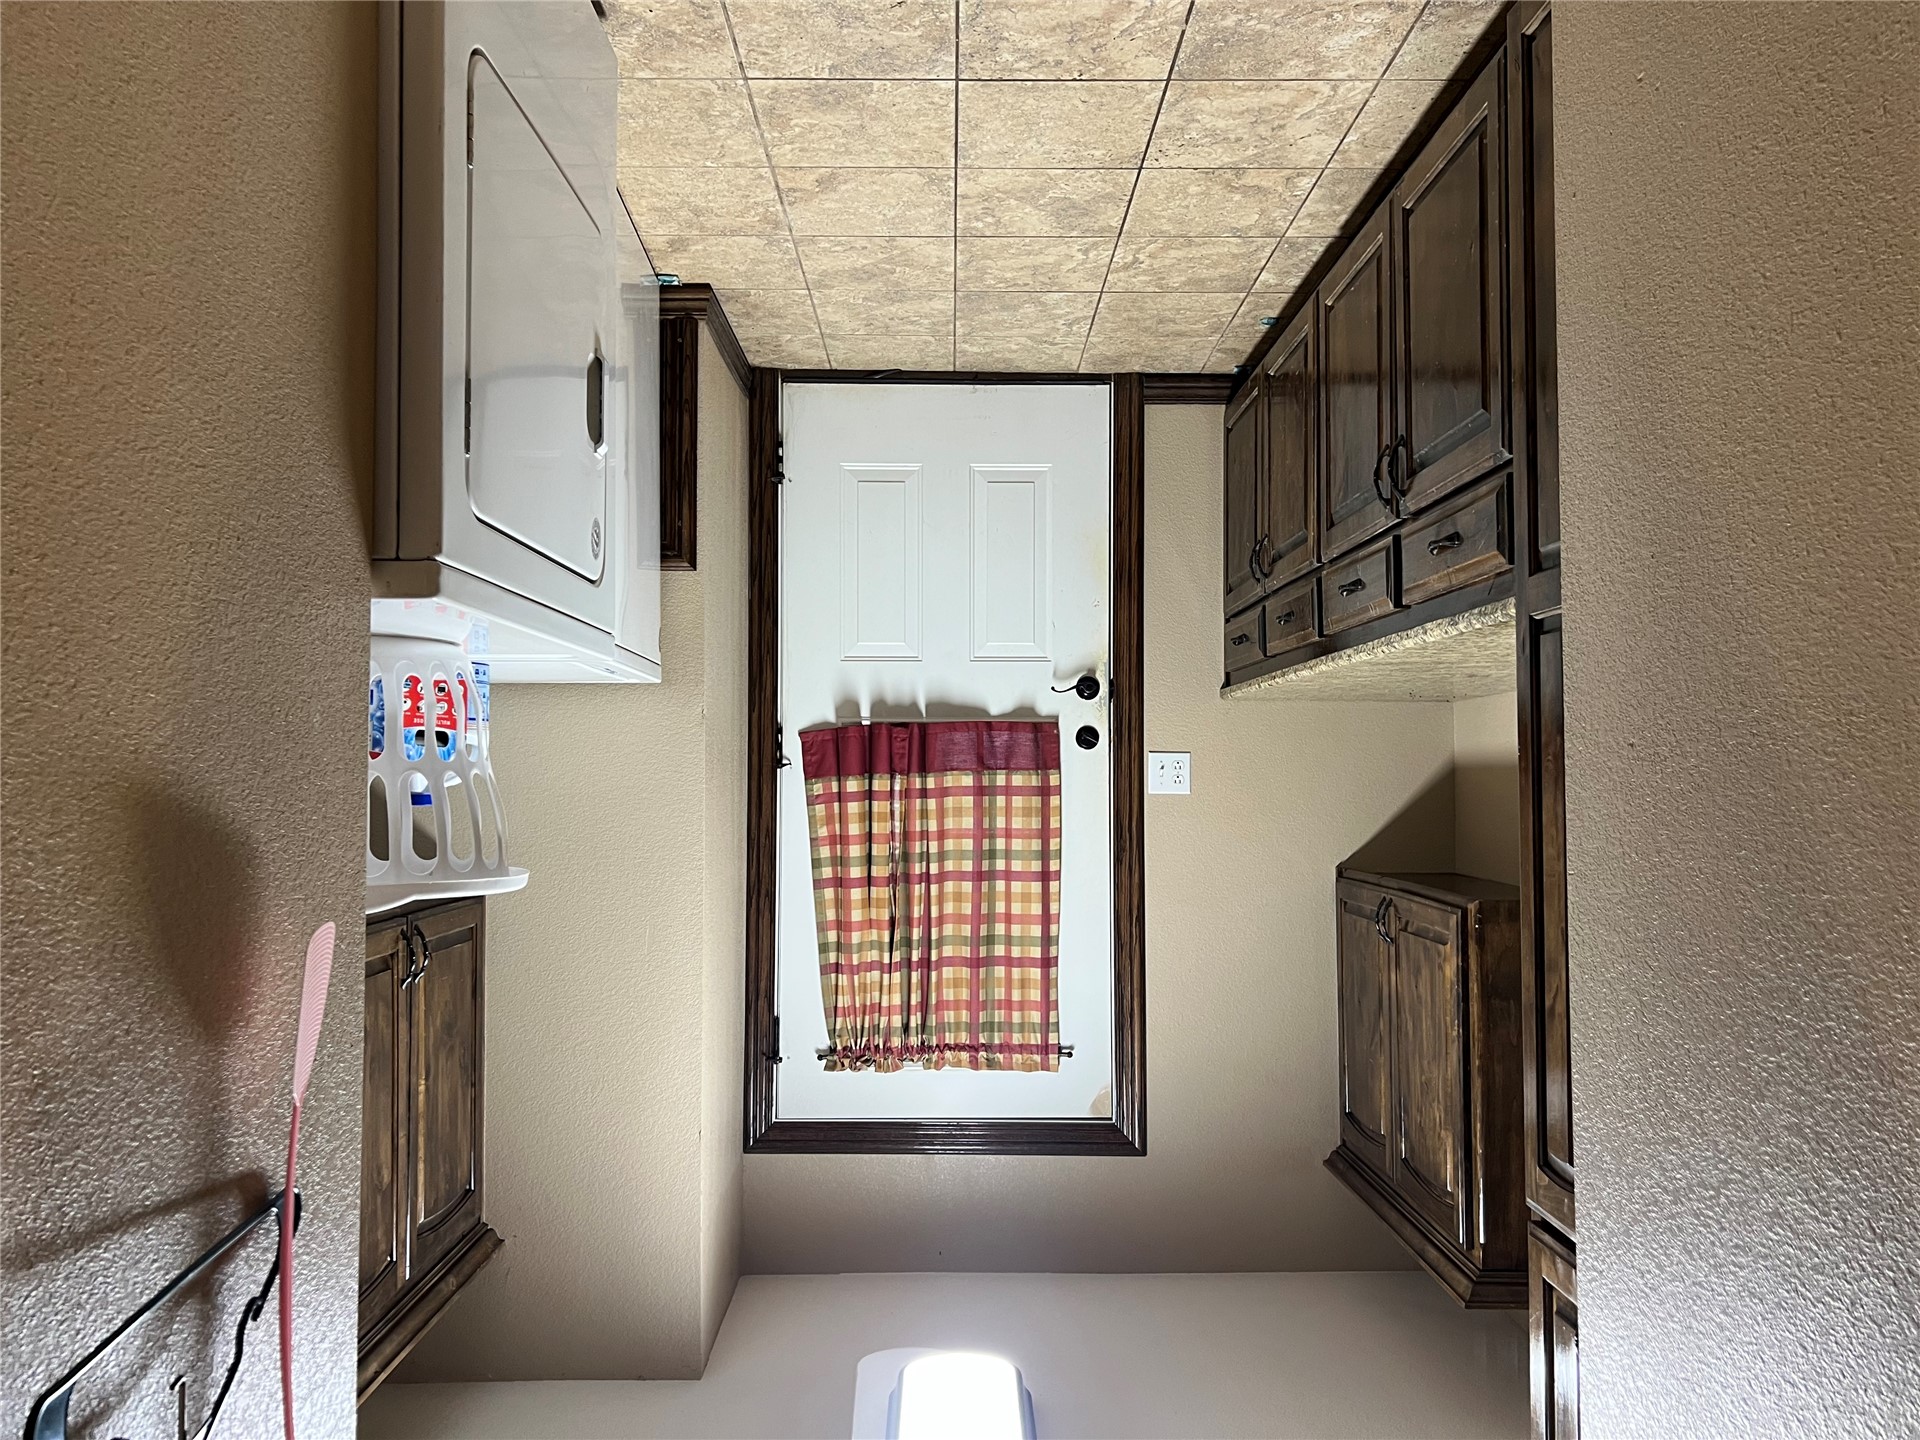
Utility area featuring dark wood cabinetry, stone-finish countertops, tiled flooring, and overhead lighting
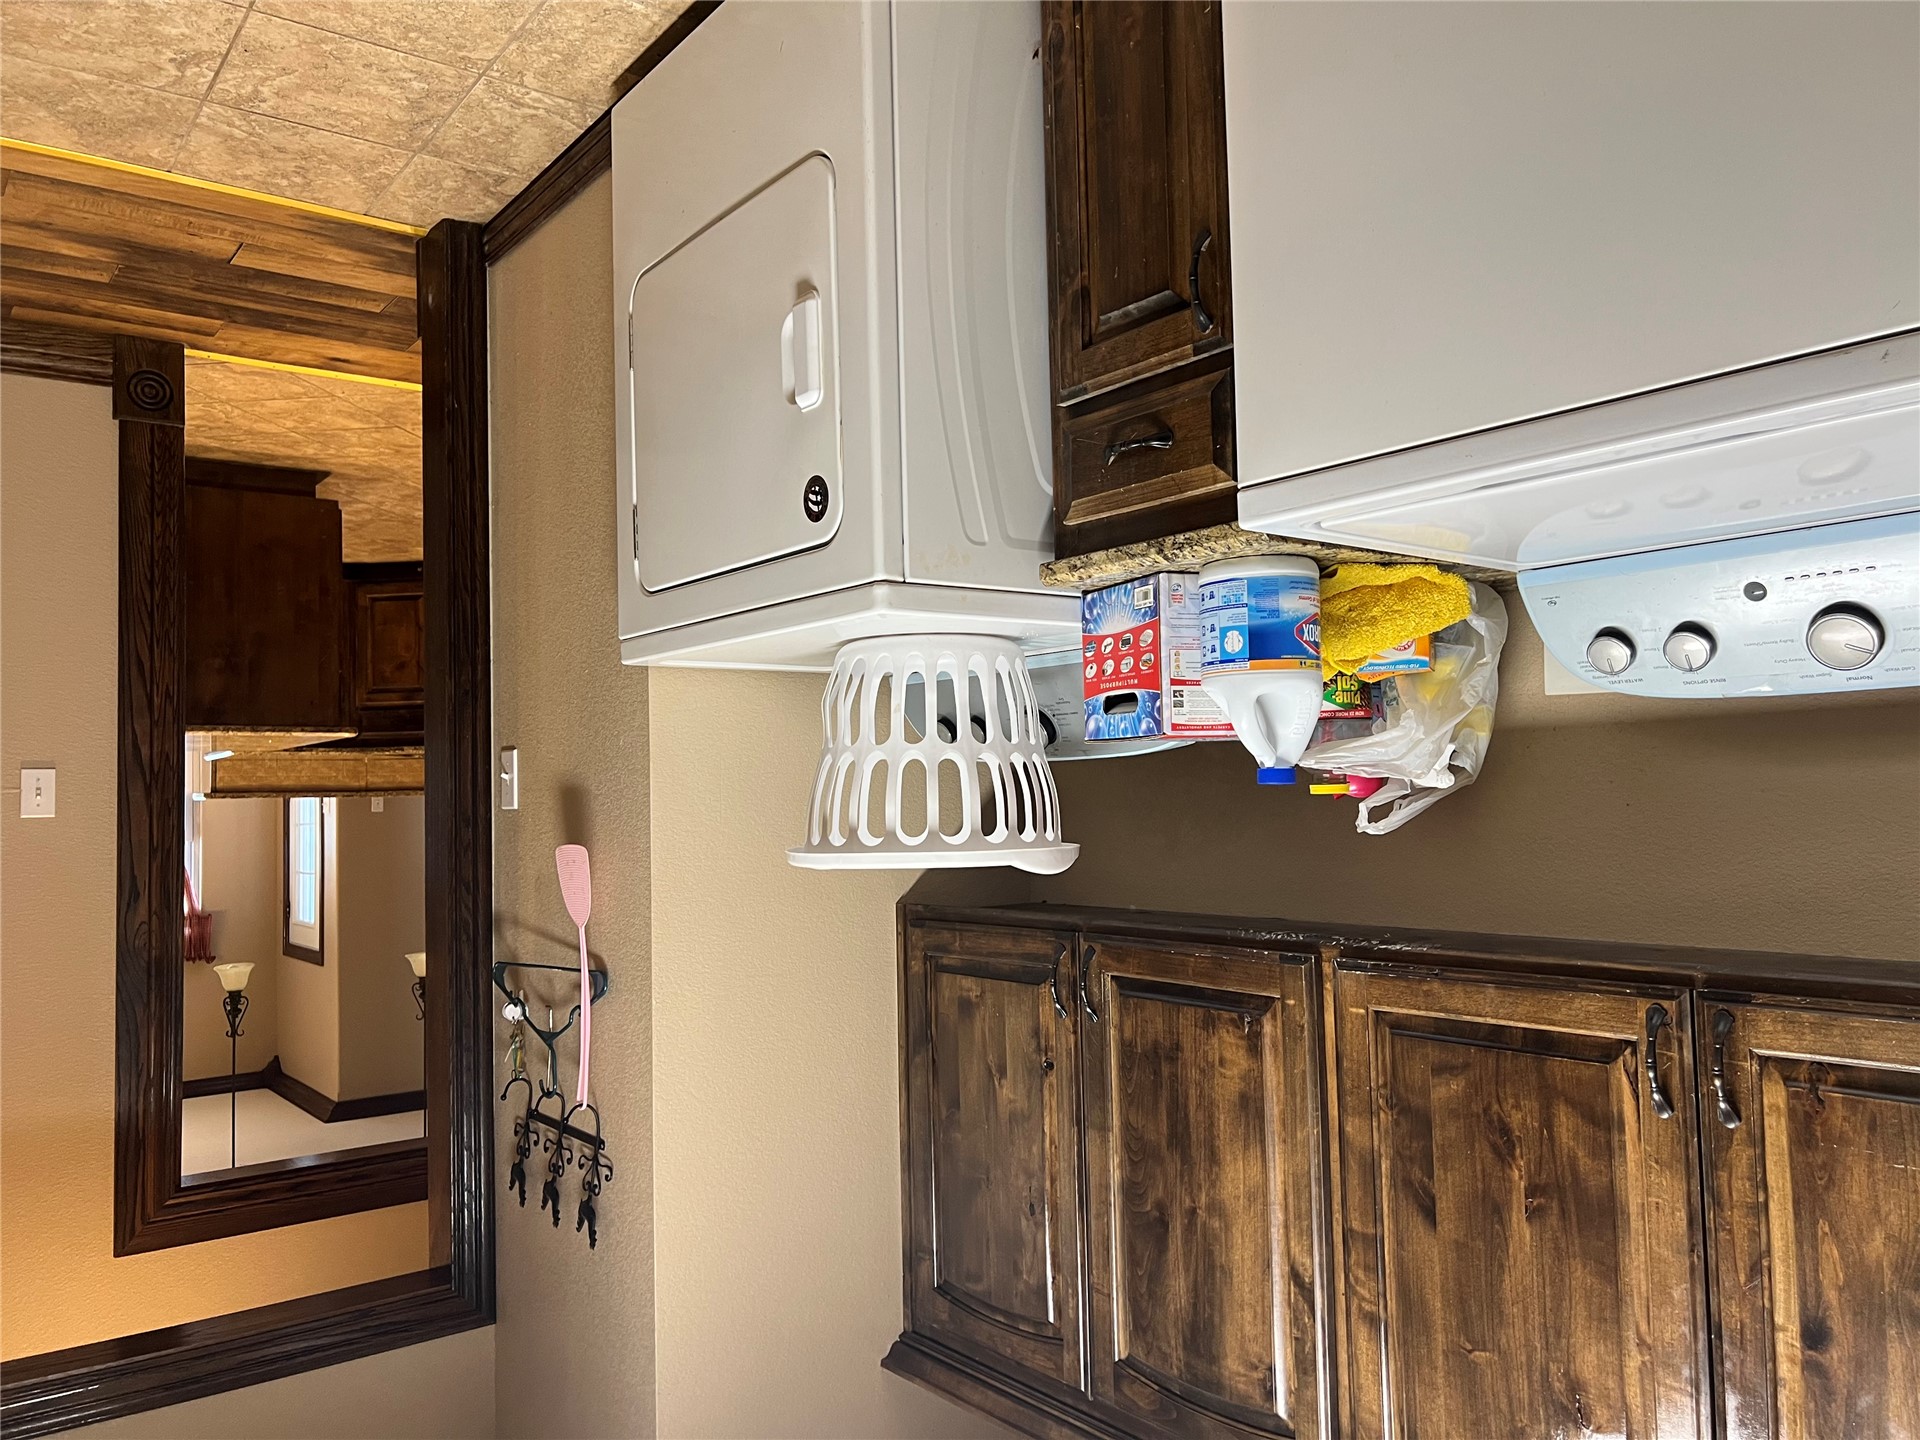
Laundry area featuring dark-stained wood cabinetry, stone-finish countertops, and matching dark wood-finish trim throughout the door casings
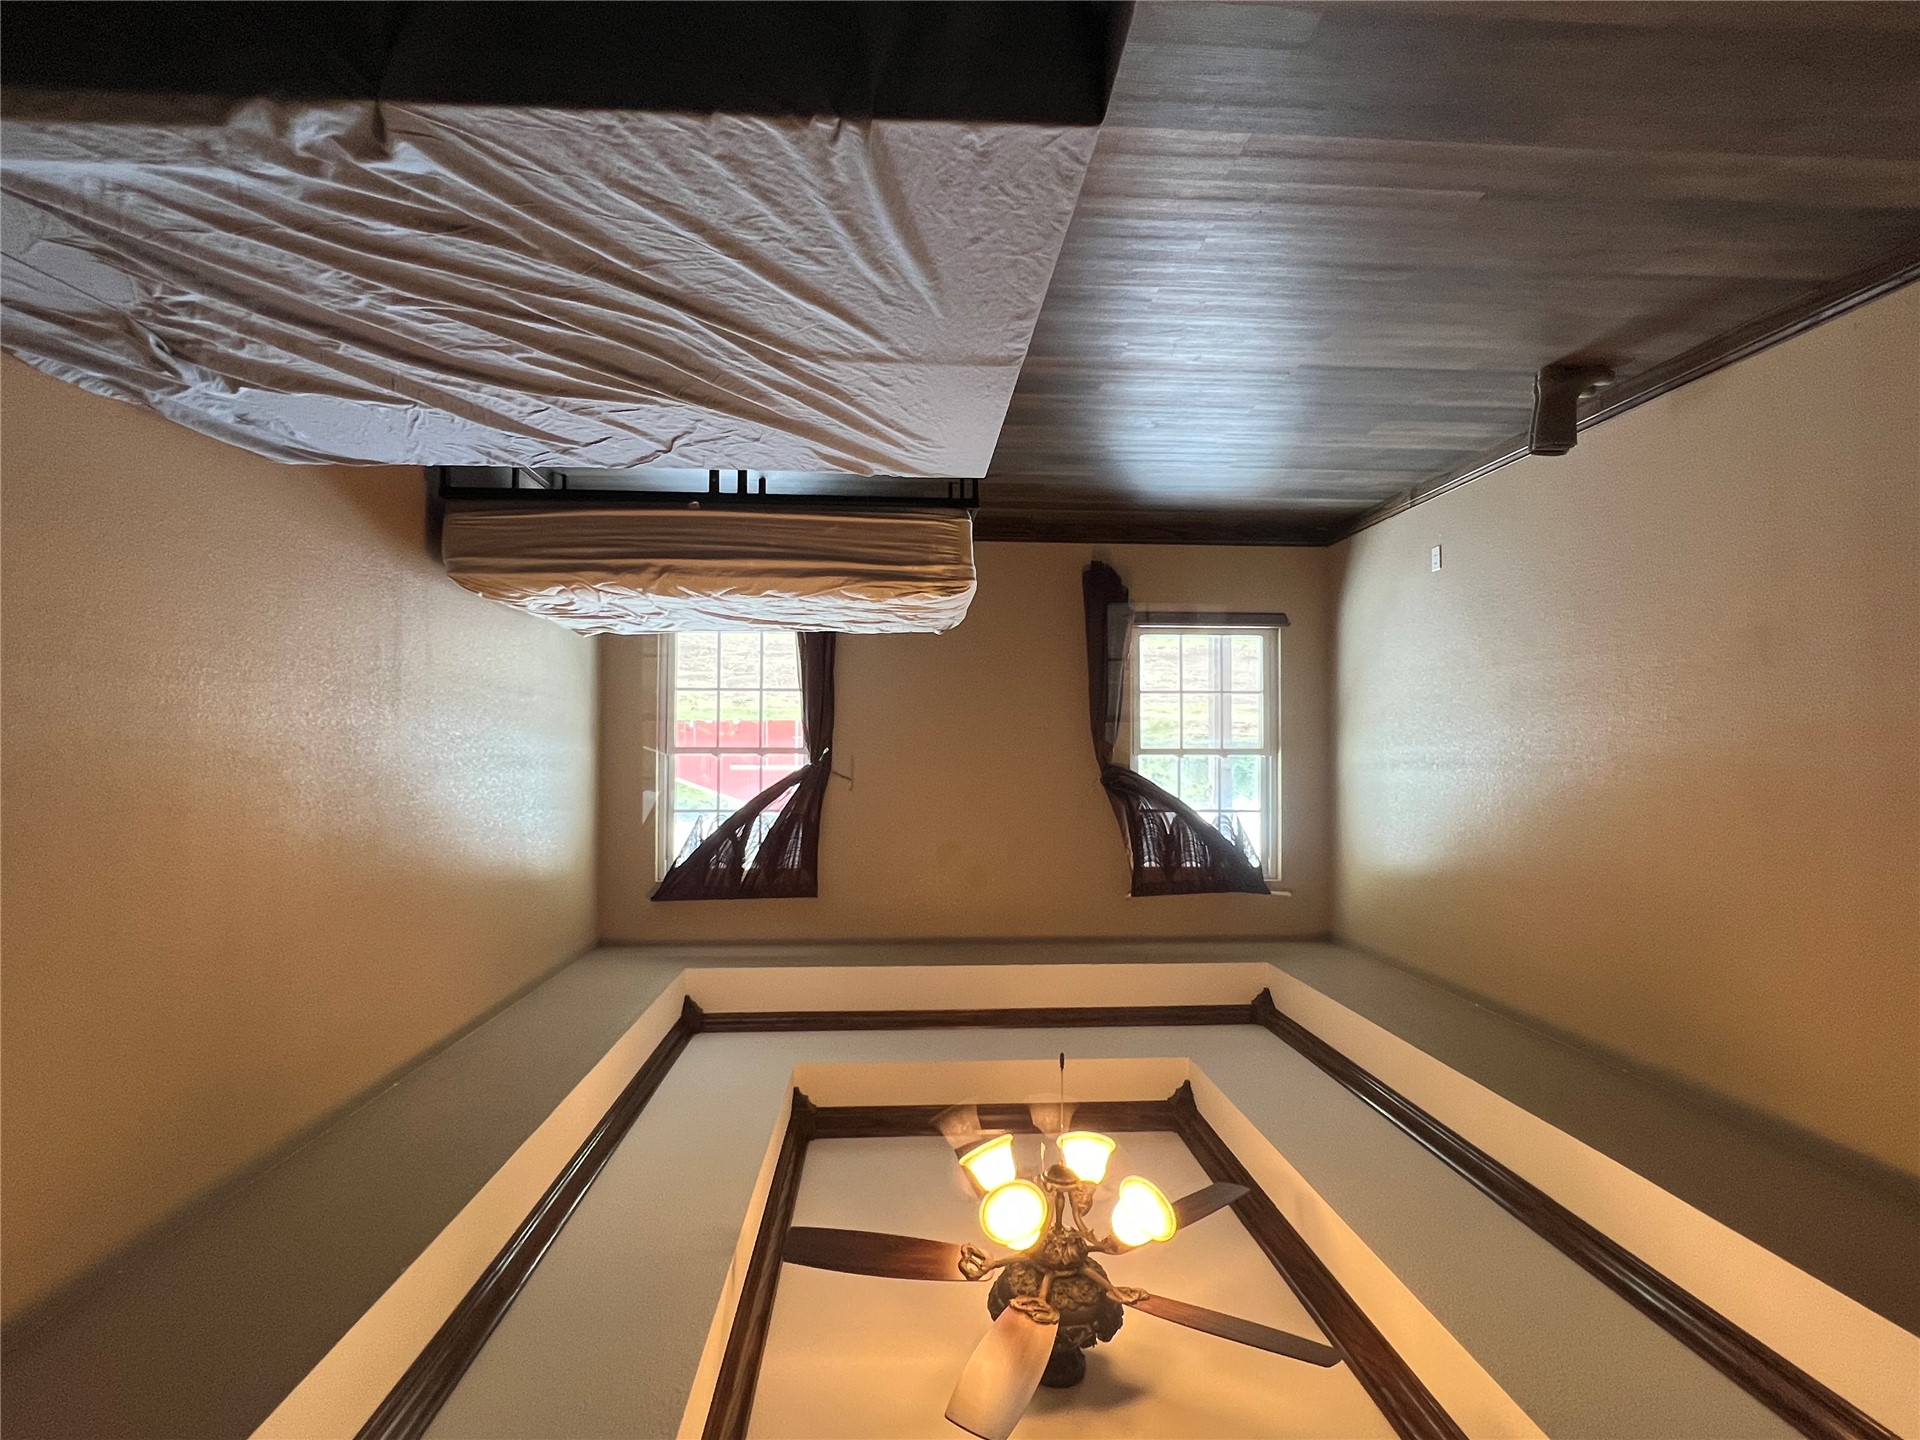
Tray ceiling with dark-toned crown molding, ceiling fan with integrated lighting, and wood-finish flooring
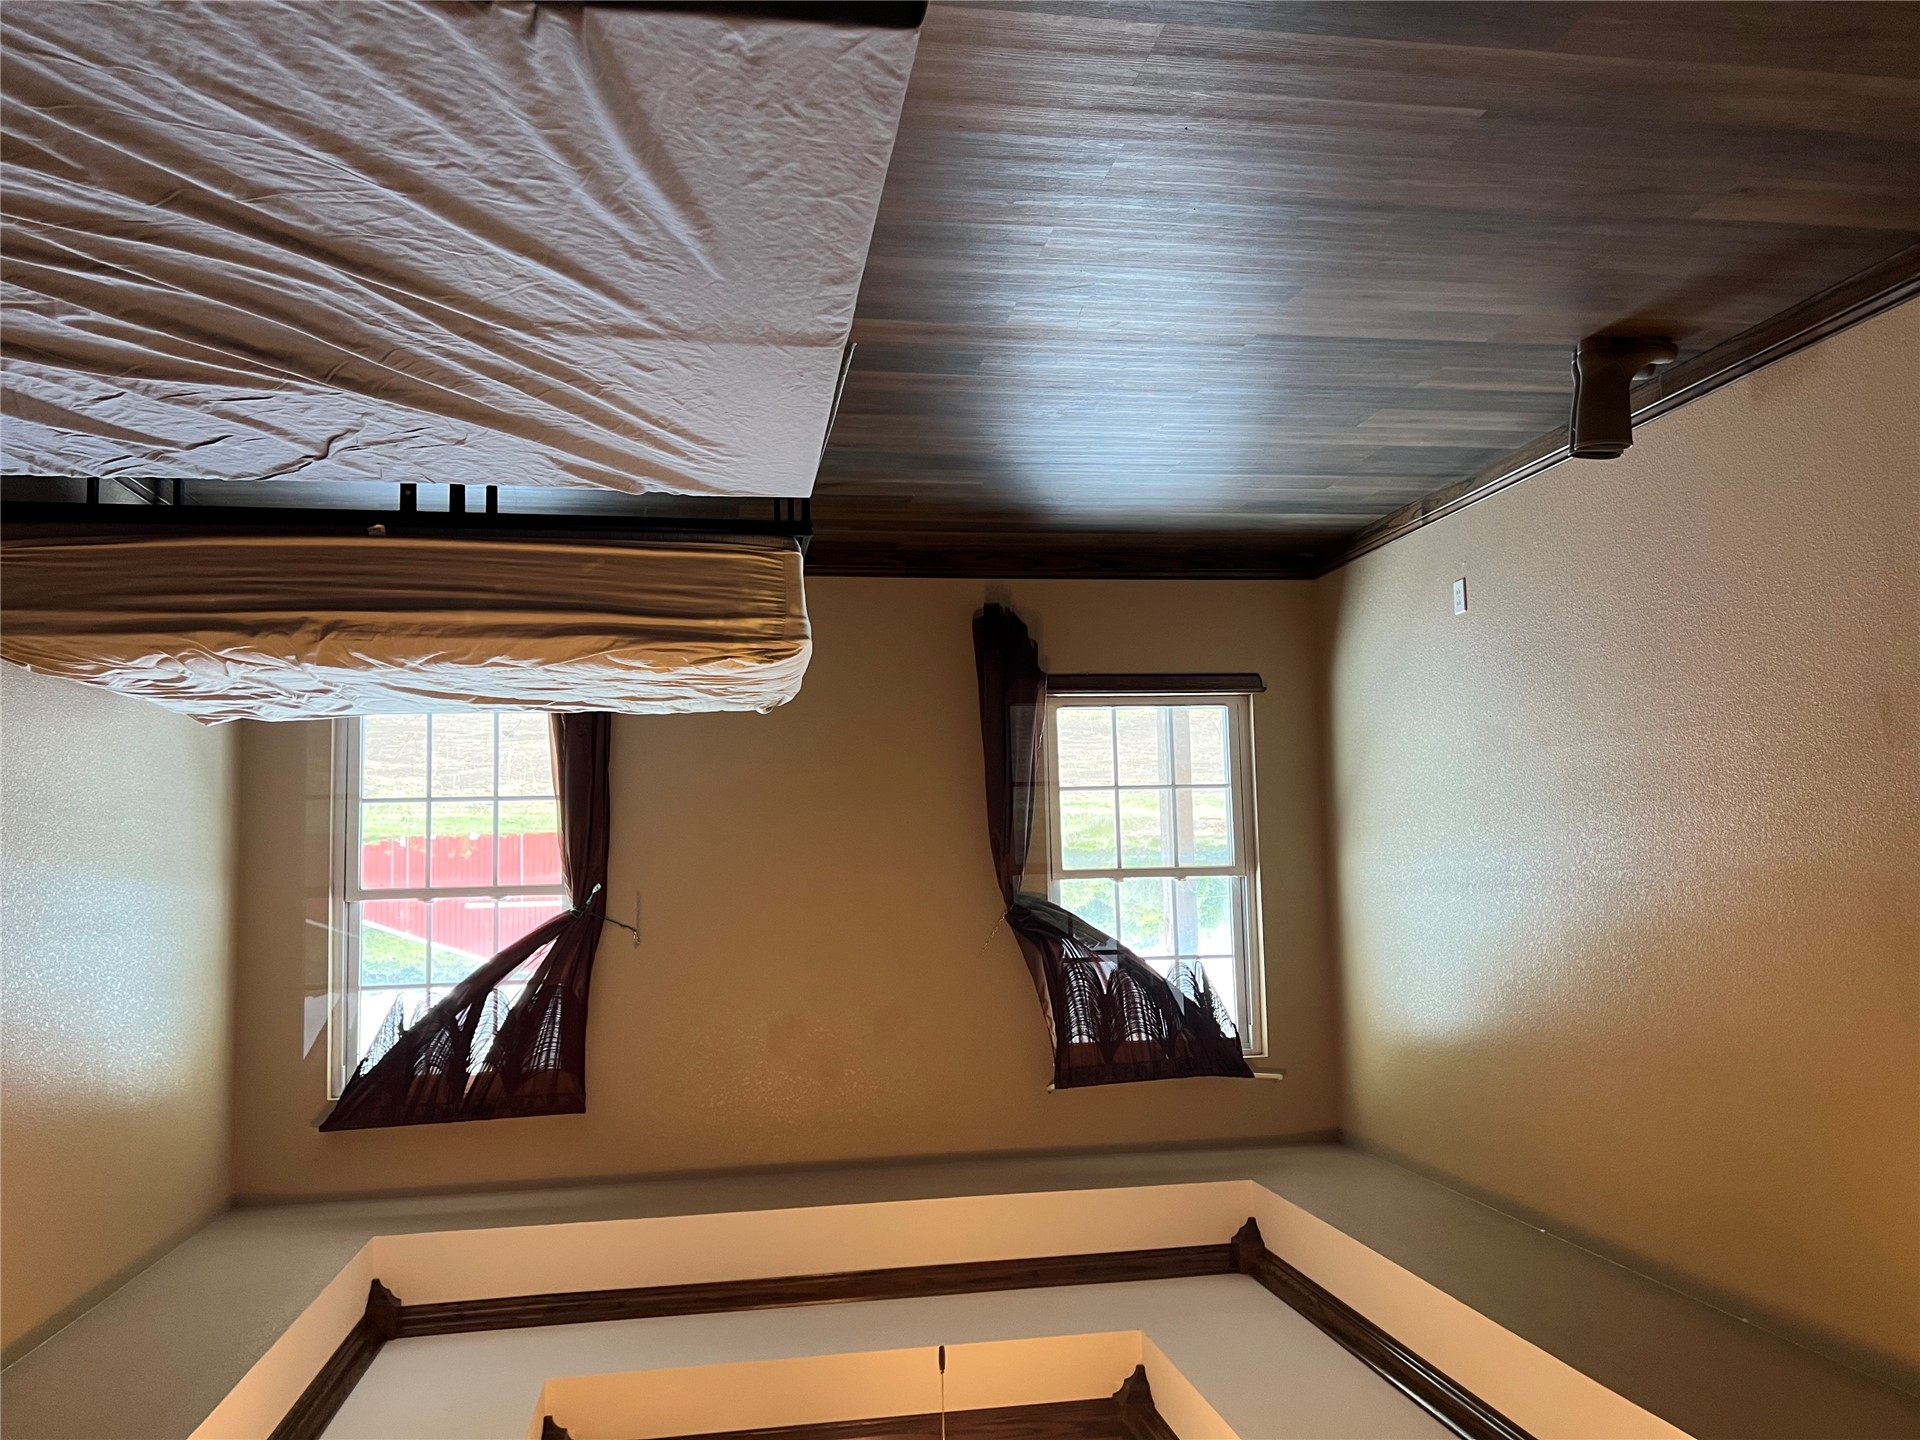
Room featuring wood-finish flooring and a recessed tray ceiling with crown molding trim
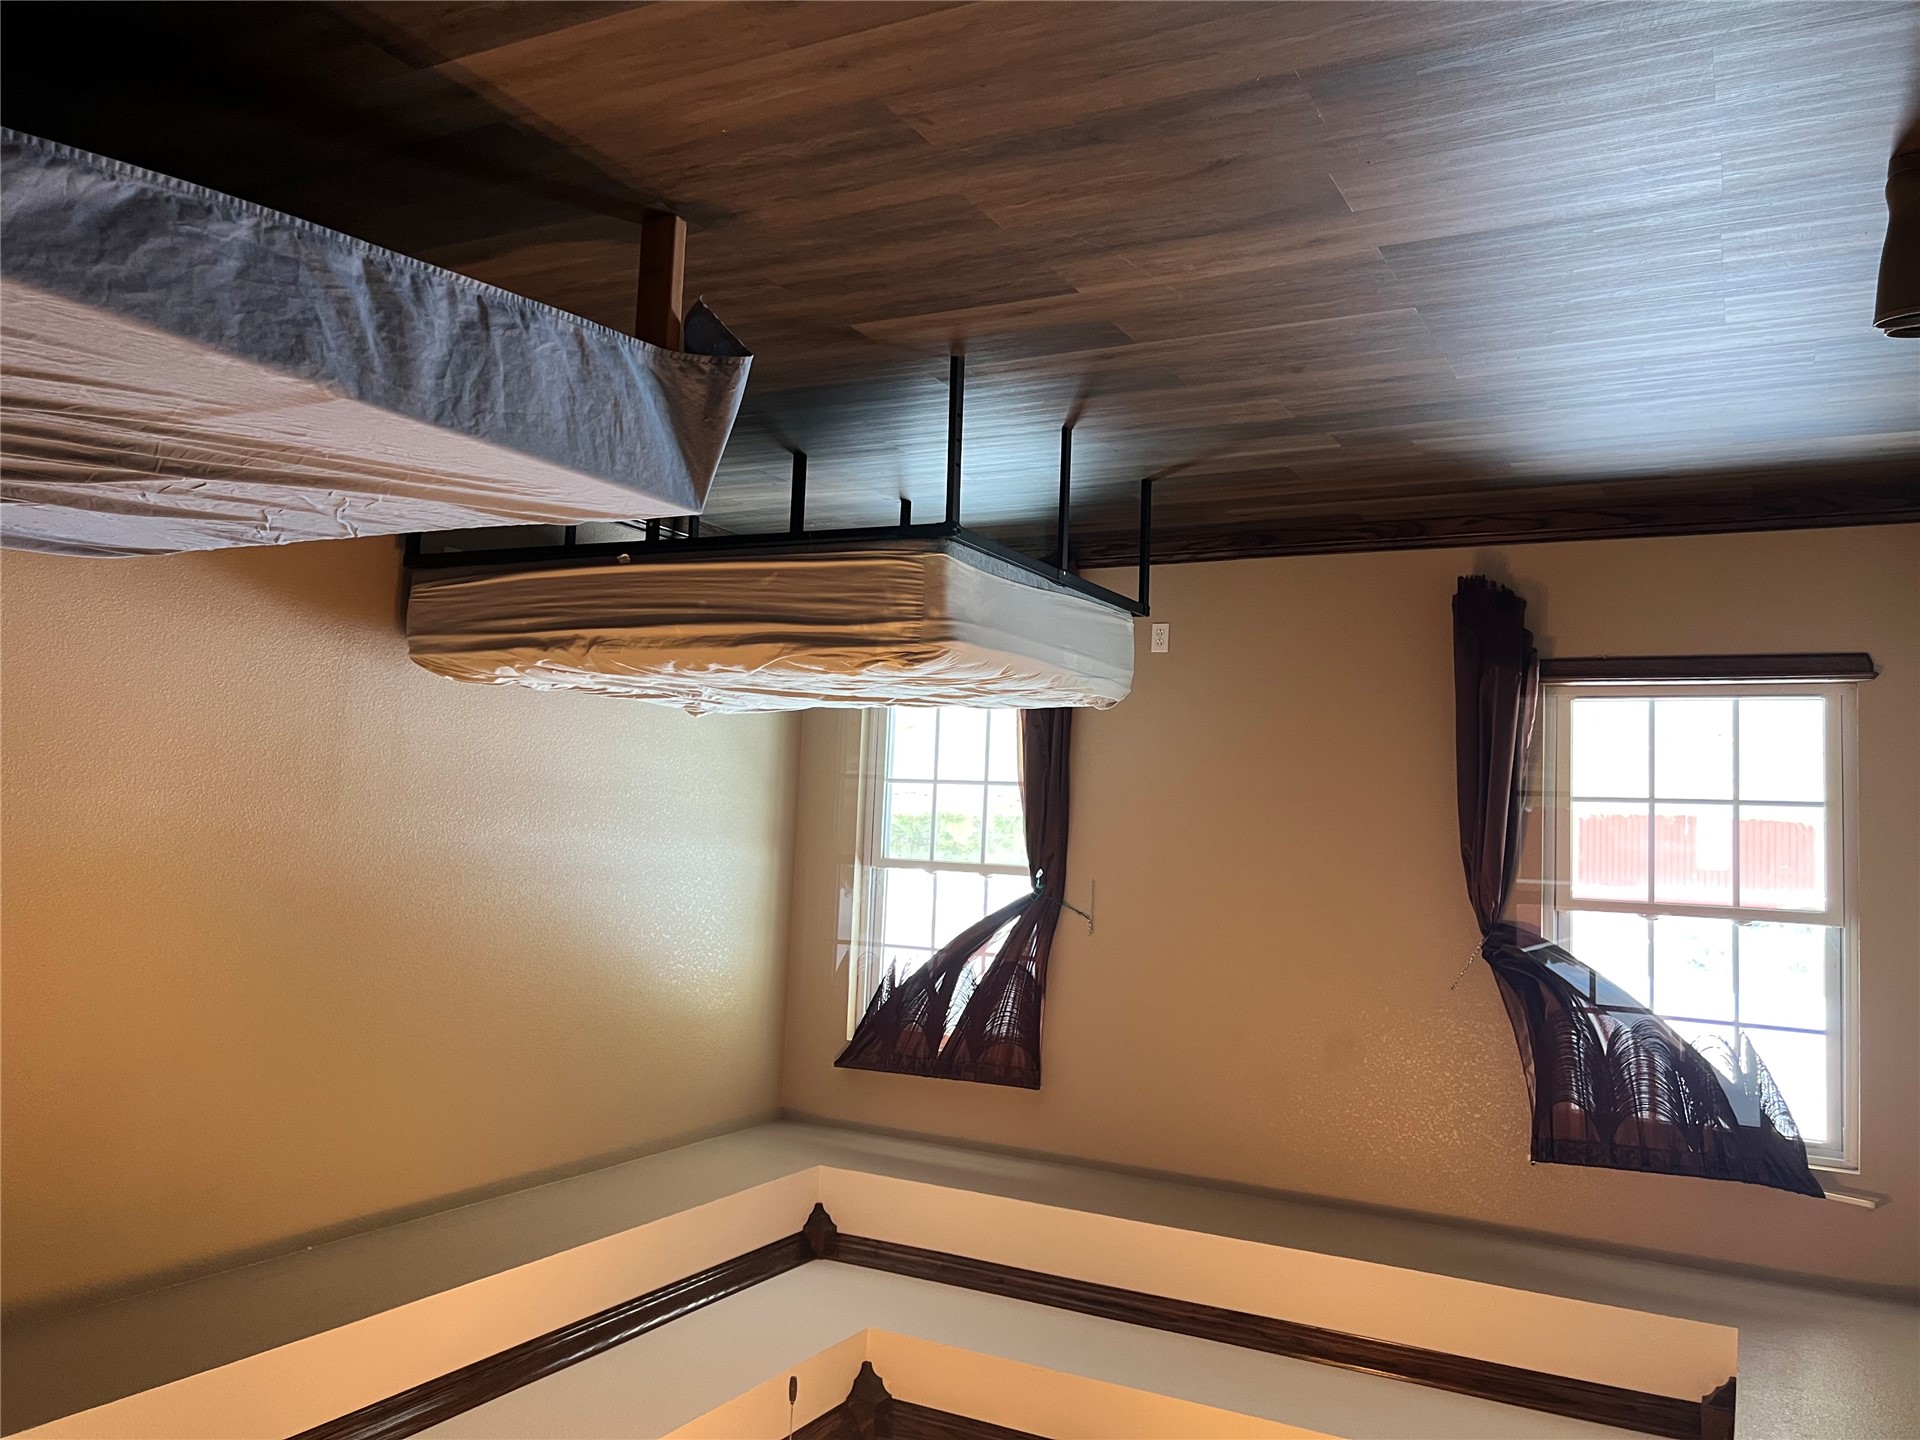
Tray ceiling featuring dark crown molding, wood-finish flooring, and multiple windows with grids
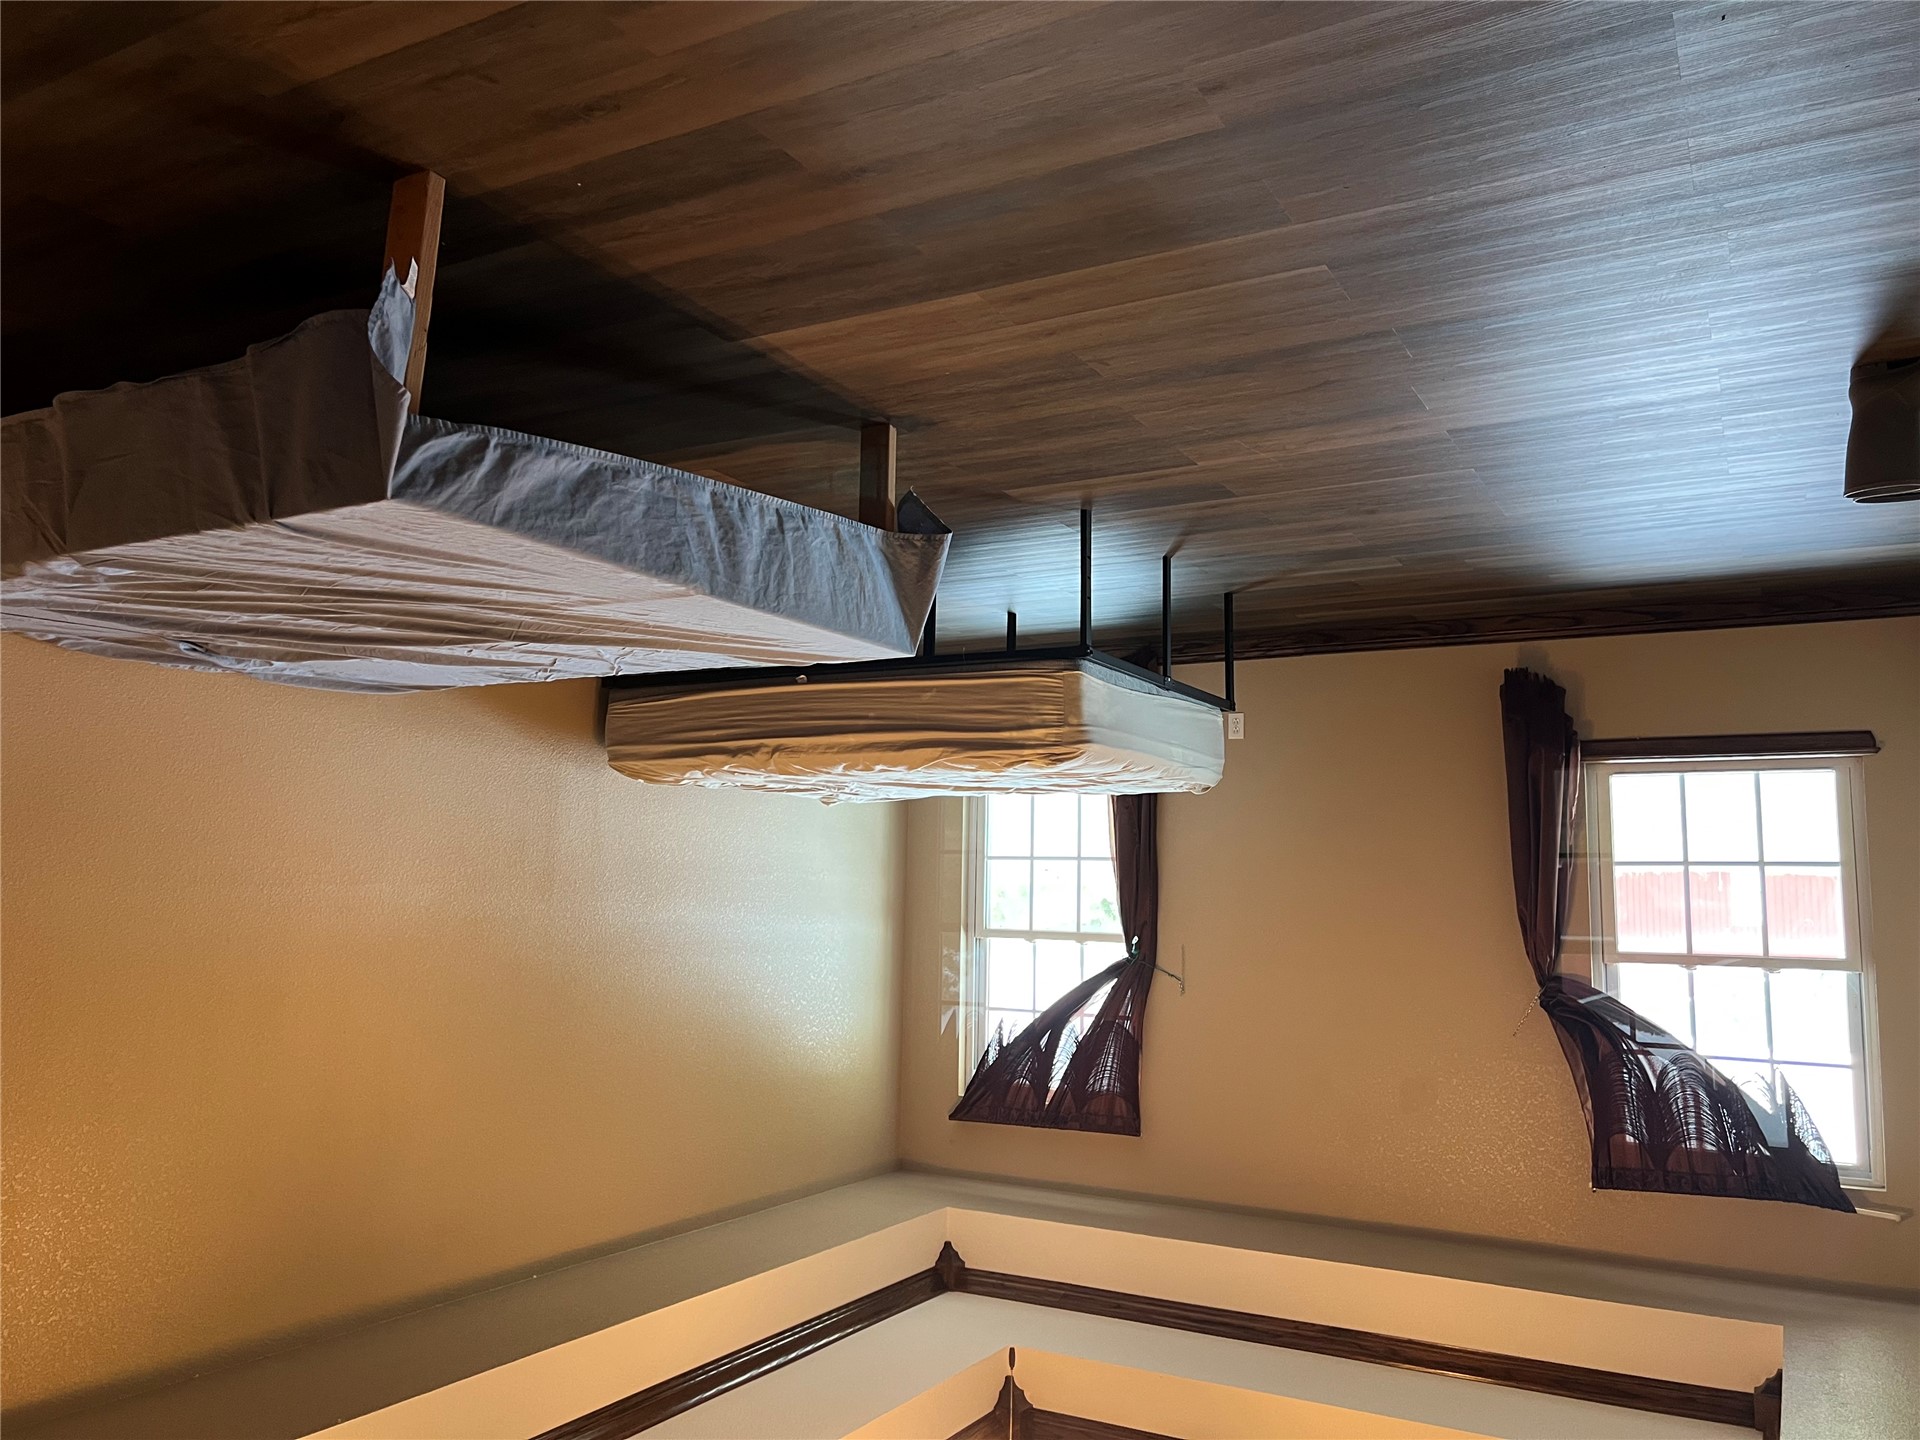
Tray ceiling featuring dark-finished crown molding, wood-finish flooring, and multiple double-hung windows
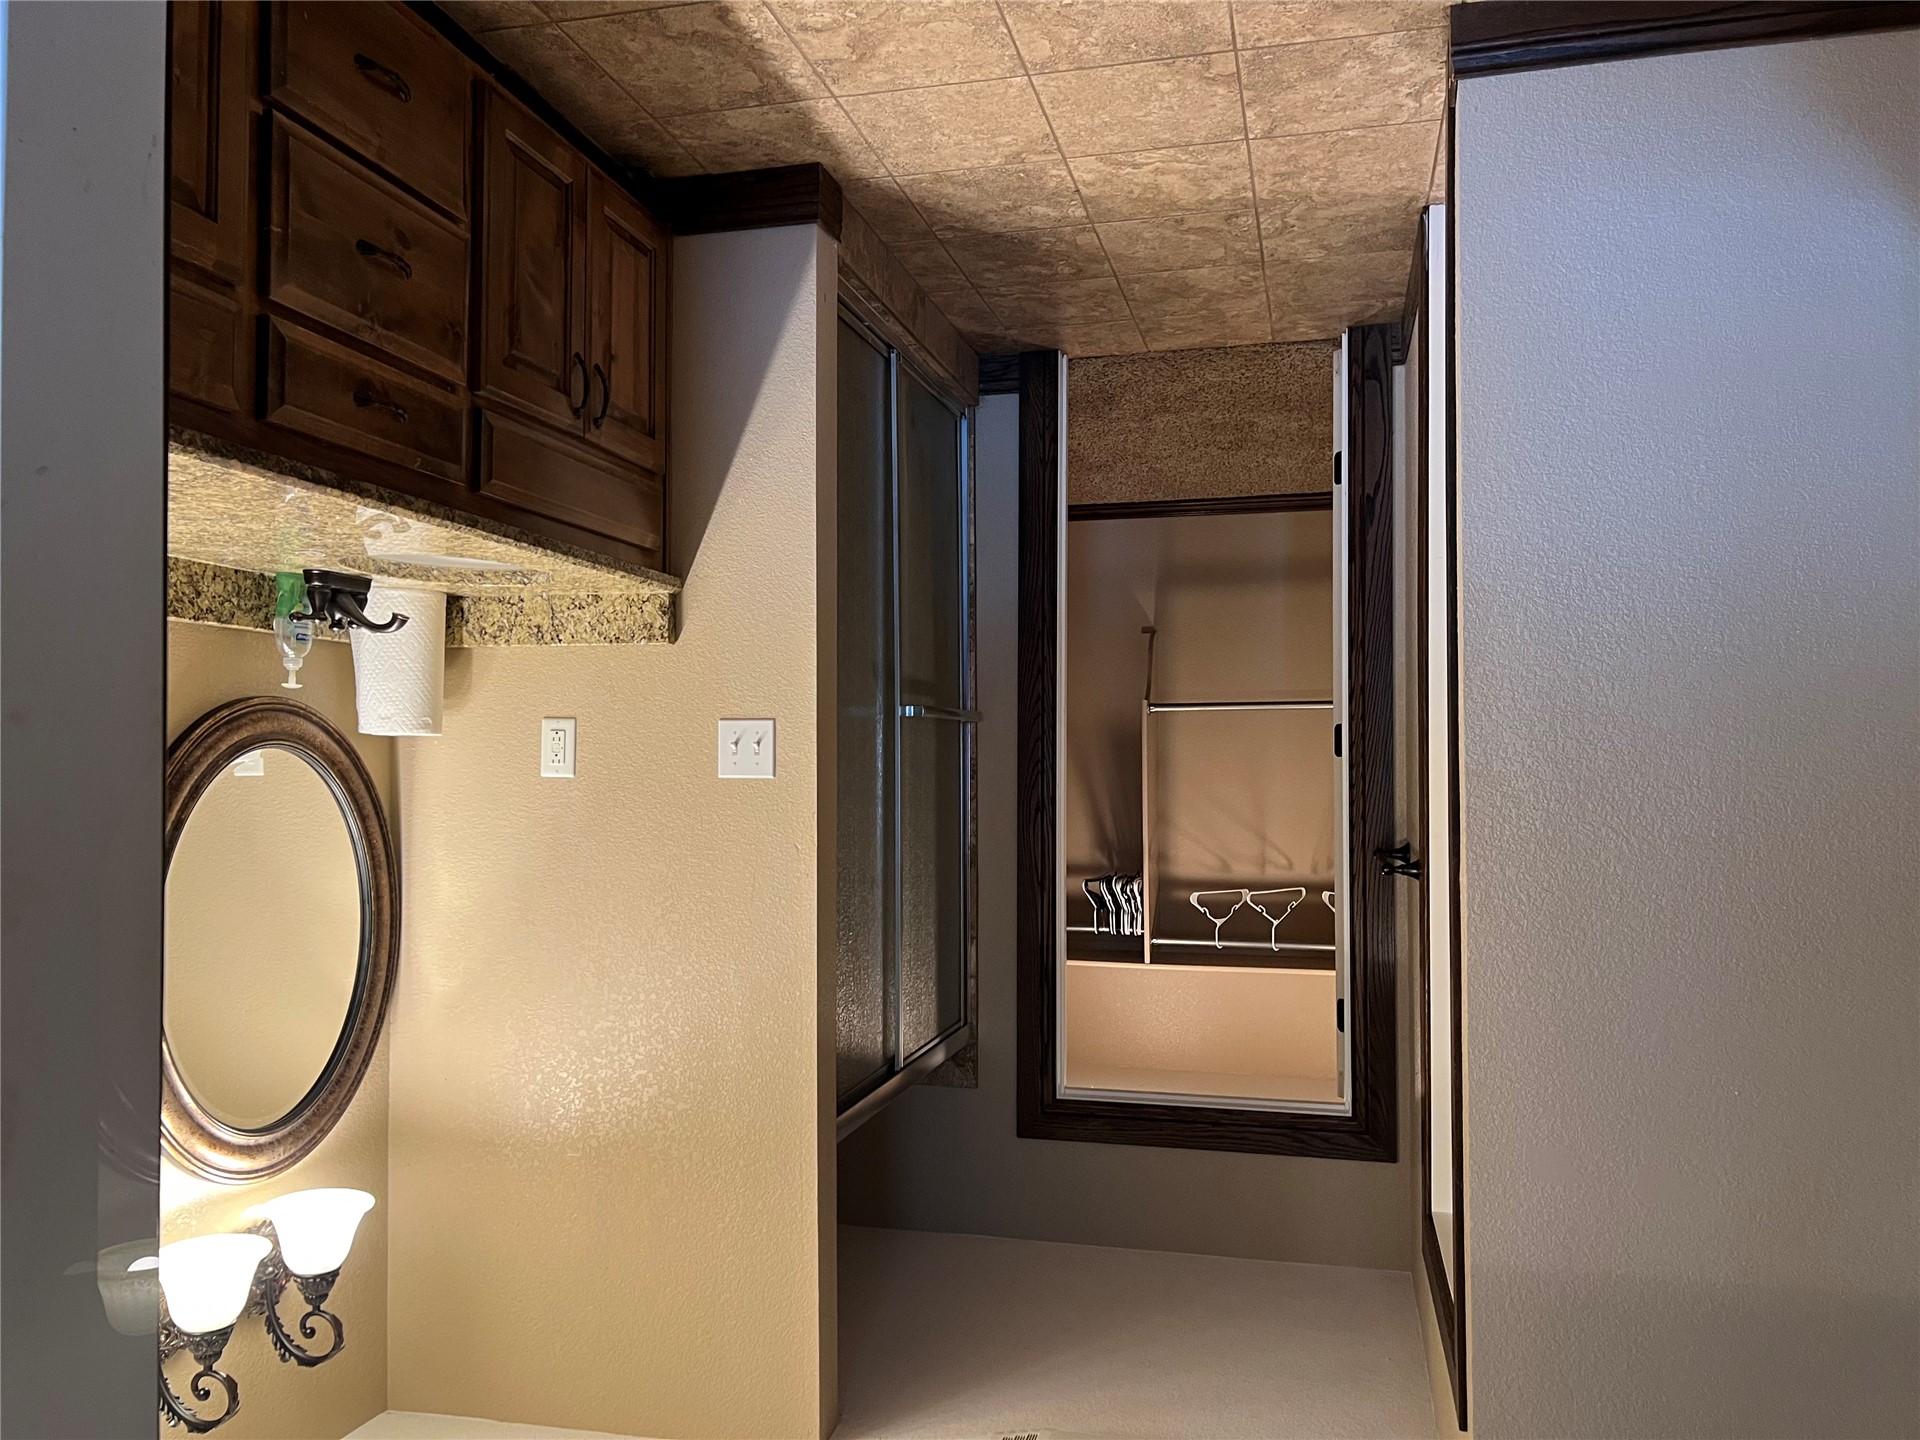
Bathroom featuring a stone-composite countertop with an undermount sink, dark wood cabinetry, an oval wall mirror with integrated two-light fixture, and a tiled shower enclosure
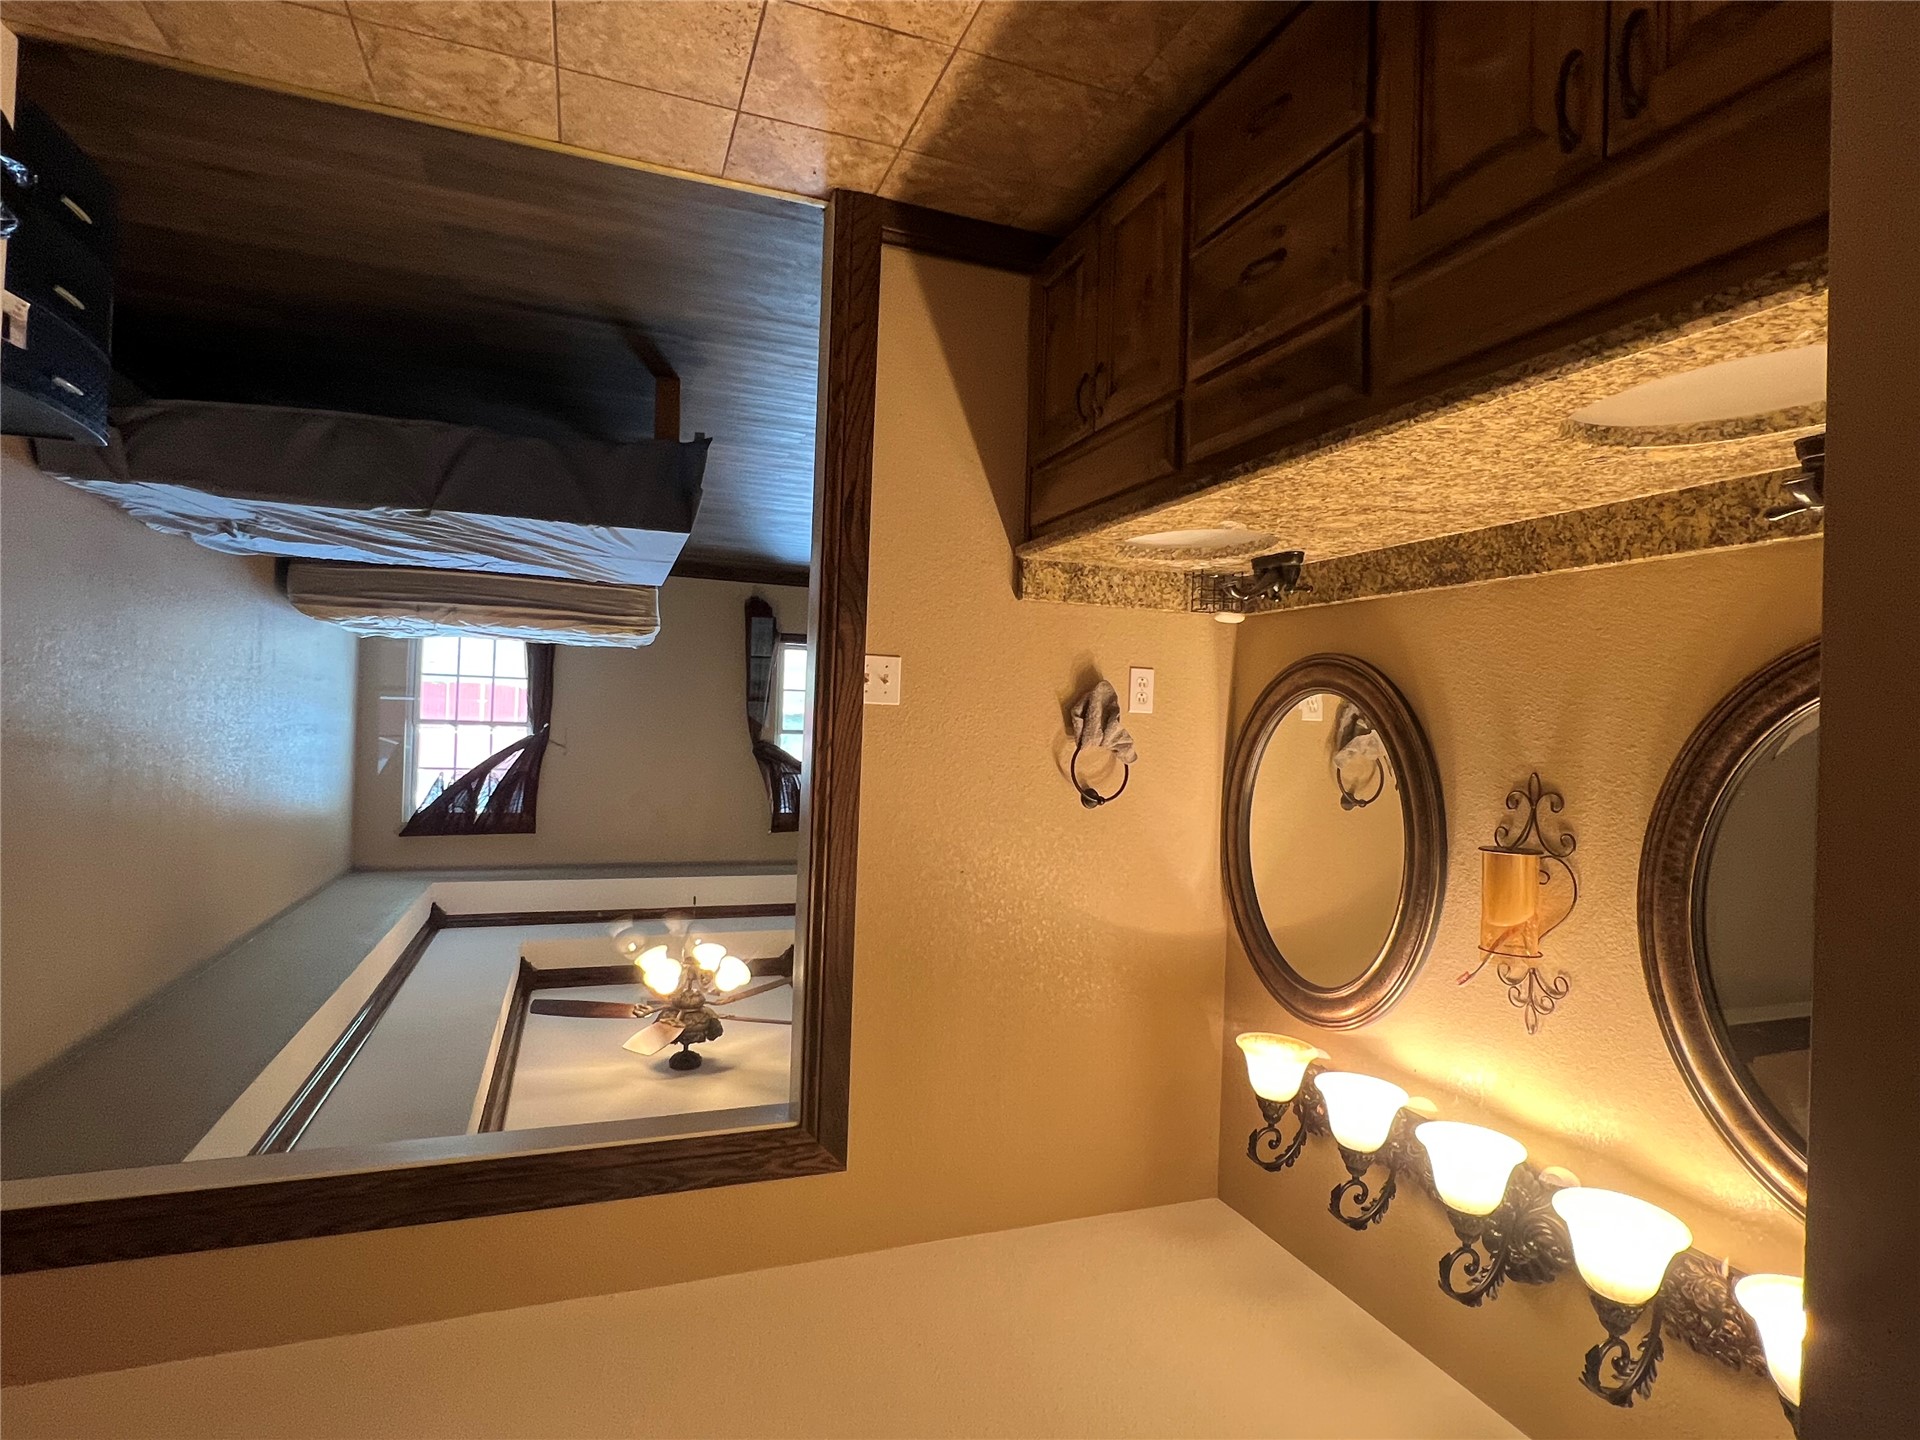
Dual-sink vanity with stone-finish countertop, dark wood-tone cabinetry, two circular framed mirrors, and multi-bulb wall lighting
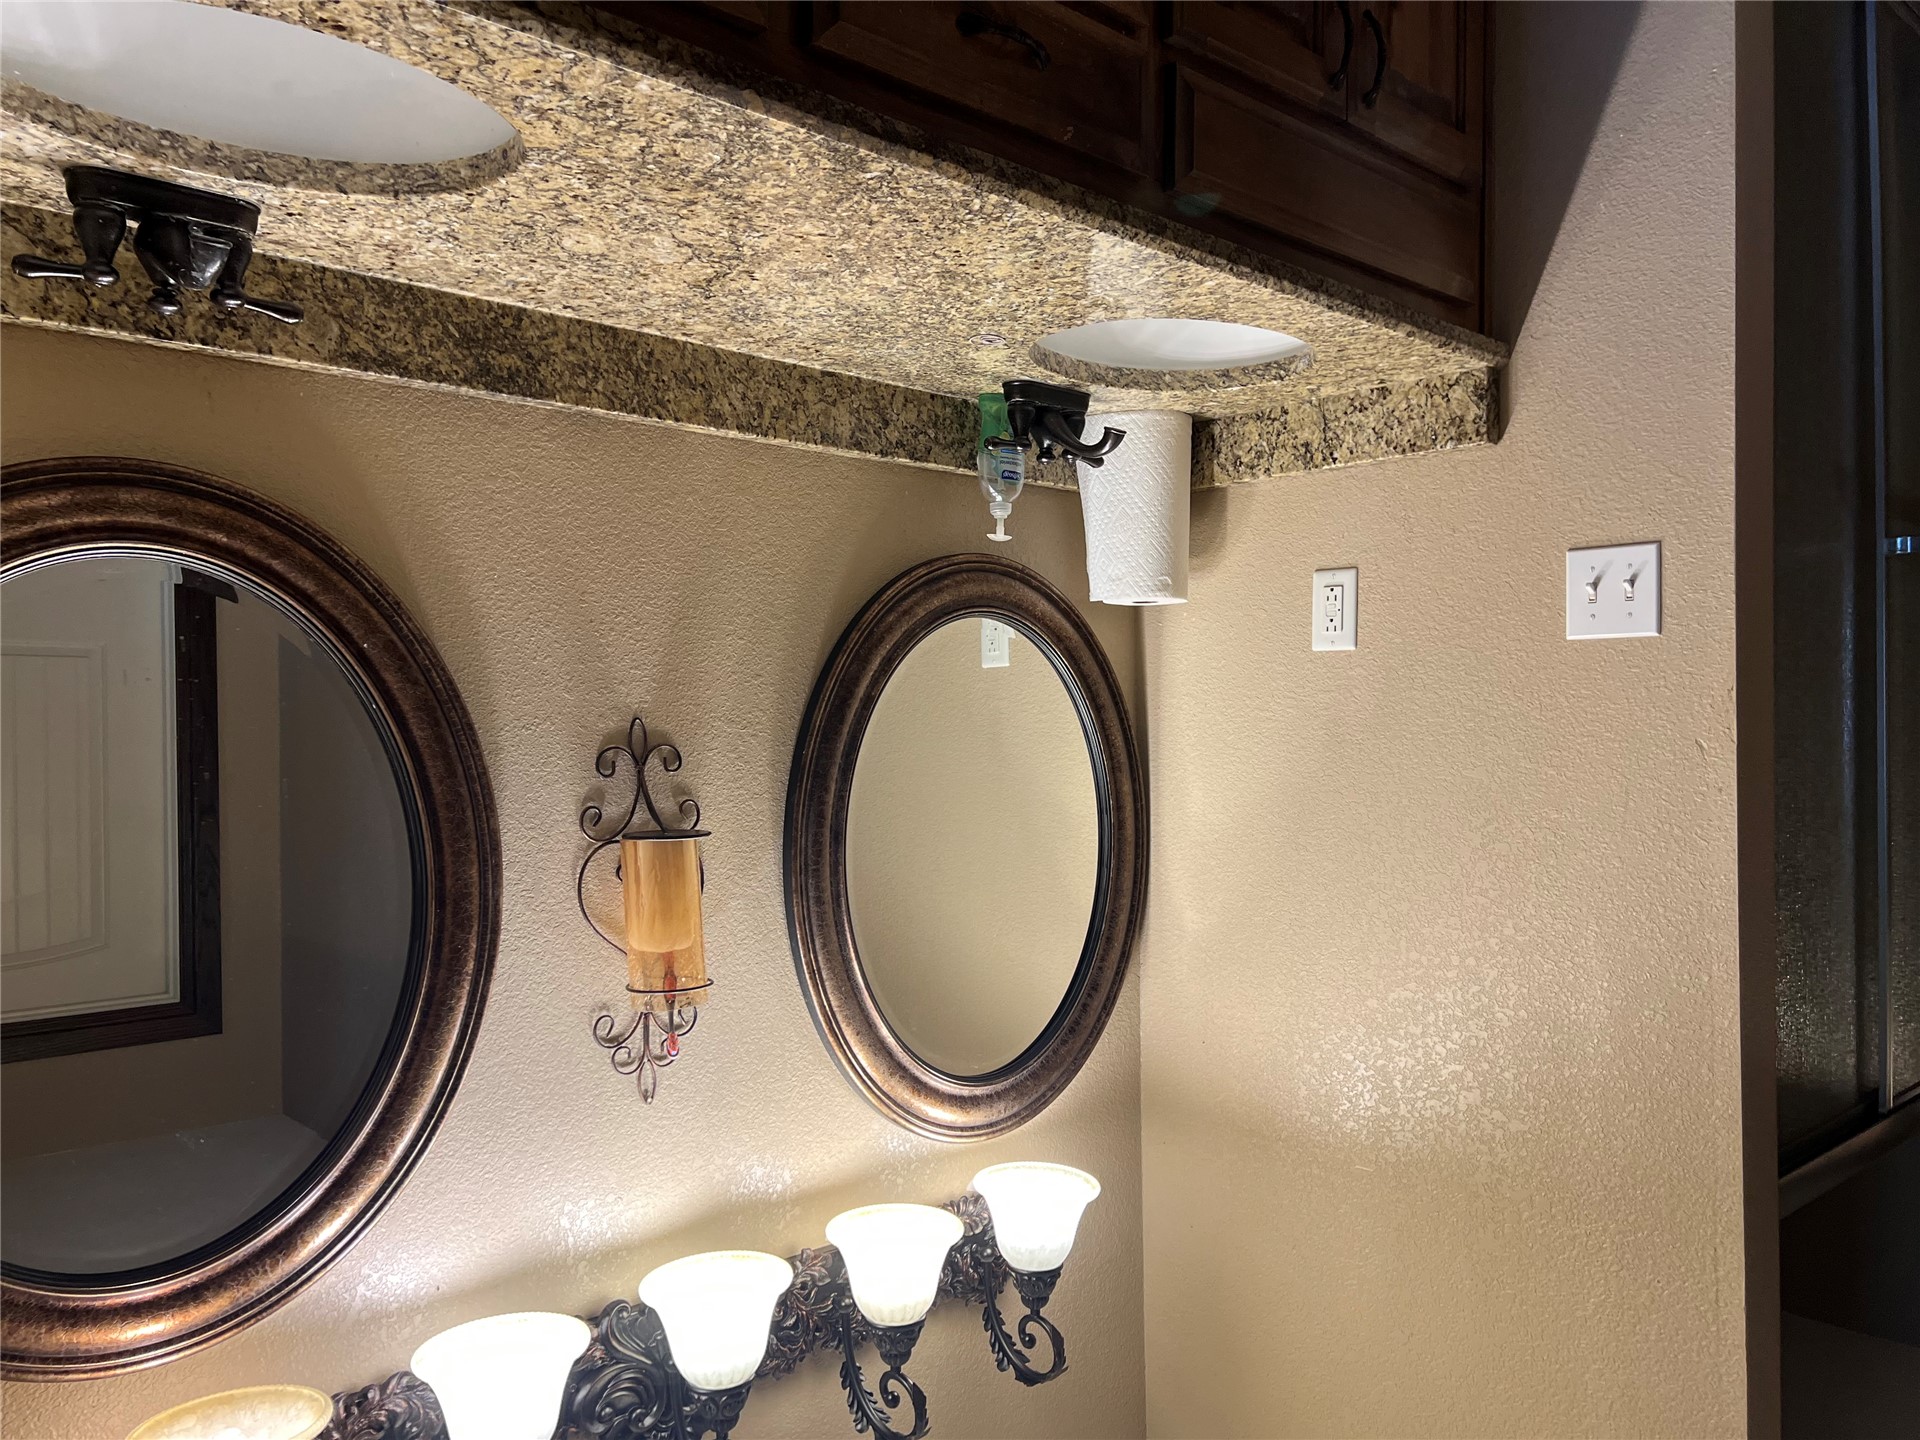
Dual-sink vanity featuring stone-finish countertops, dark-tone cabinetry, two circular framed mirrors, and wall-mounted multi-light fixture
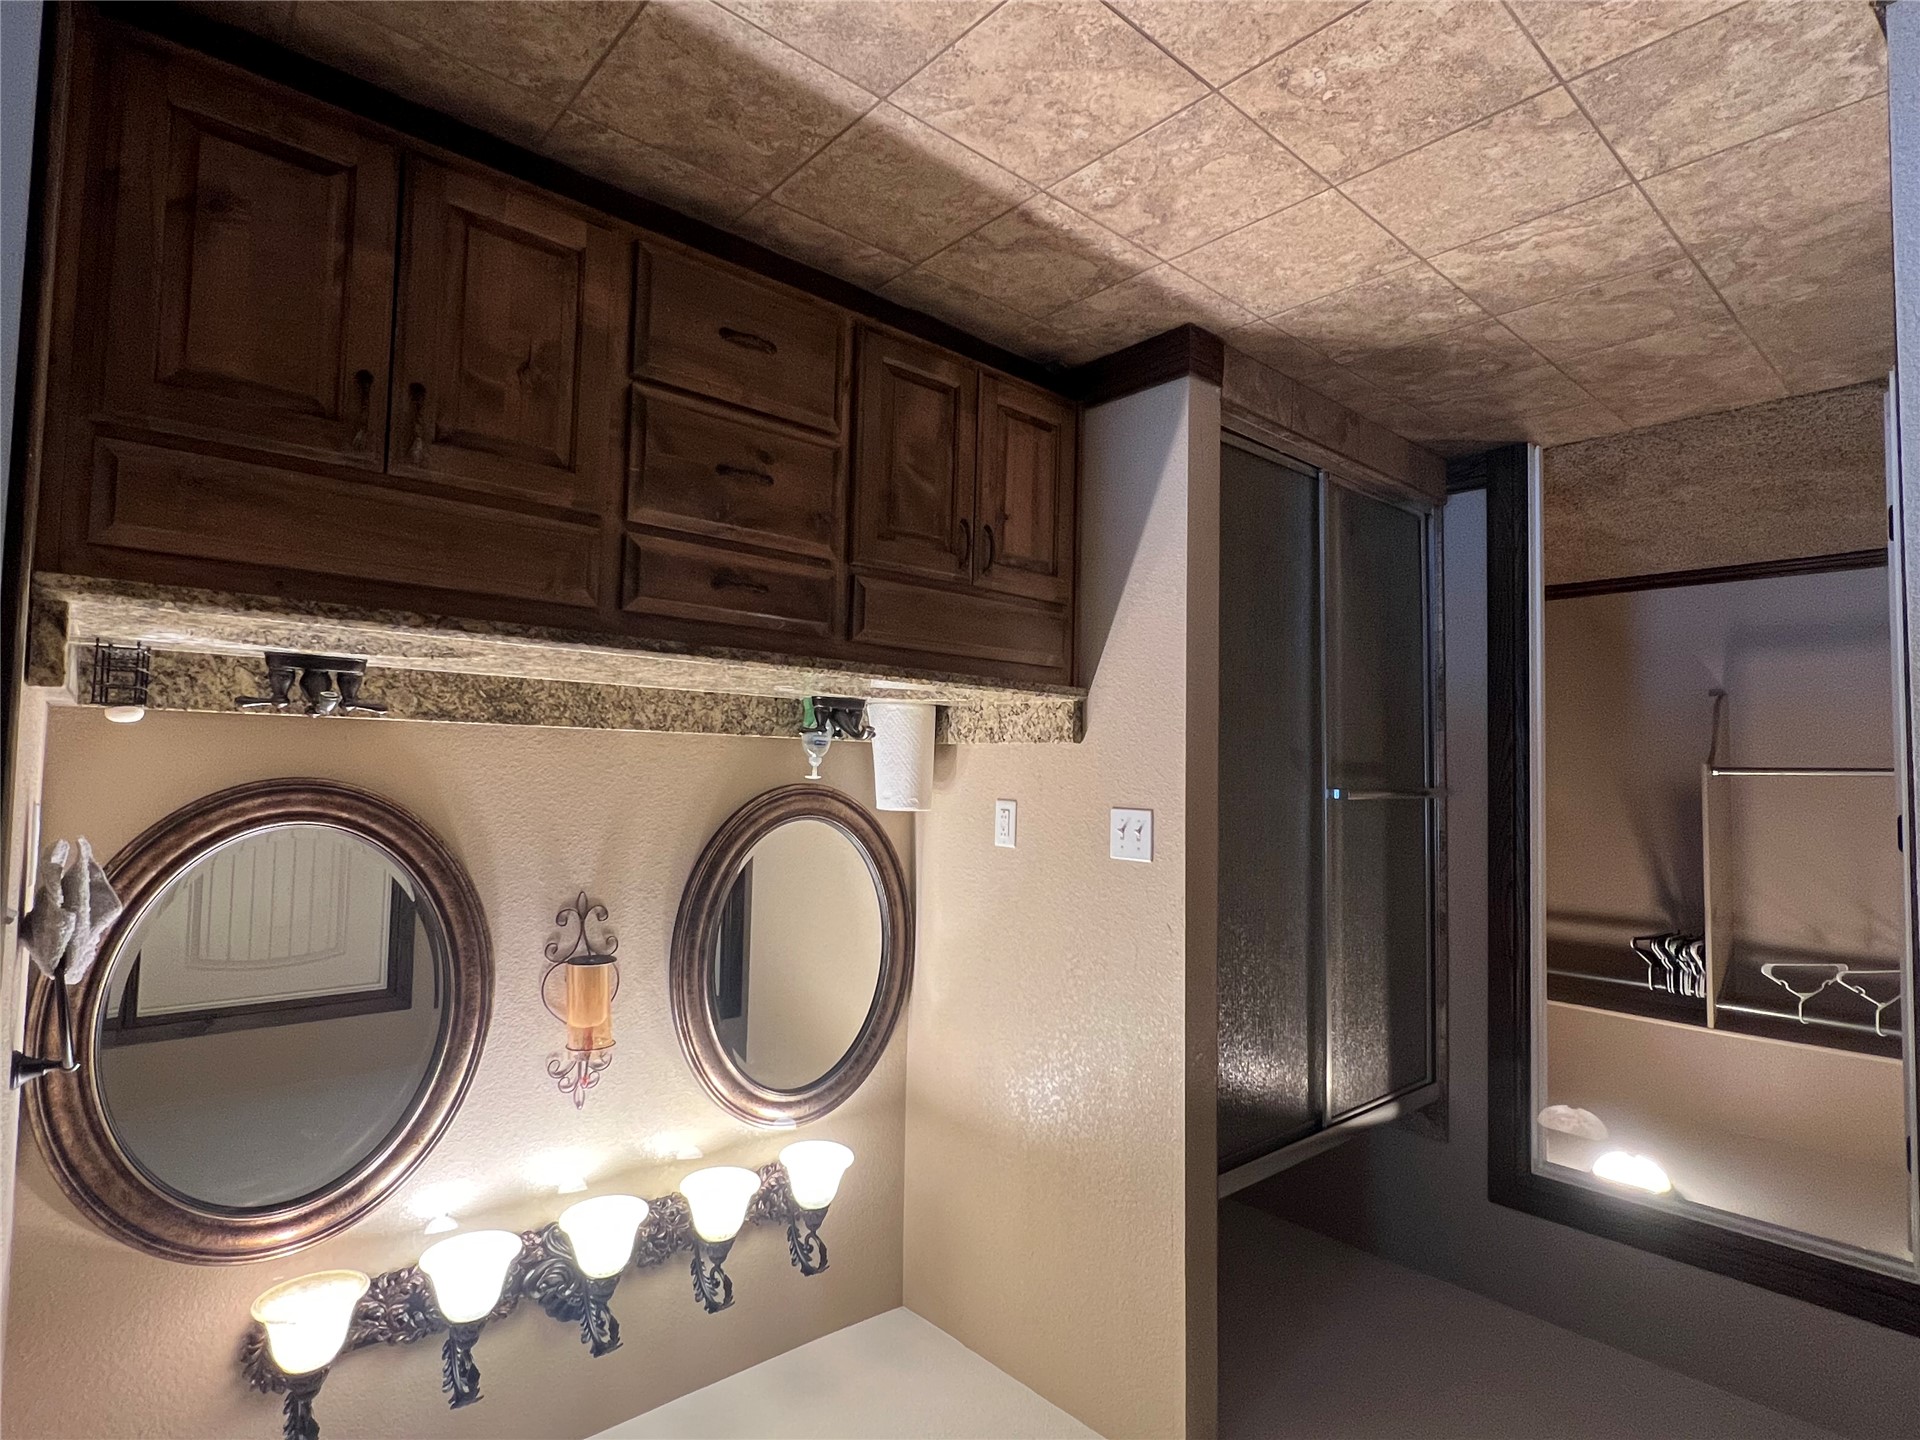
Dual-sink vanity featuring stone countertop, custom cabinetry, dual oval wall-mounted mirrors, and five-bulb overhead light fixture
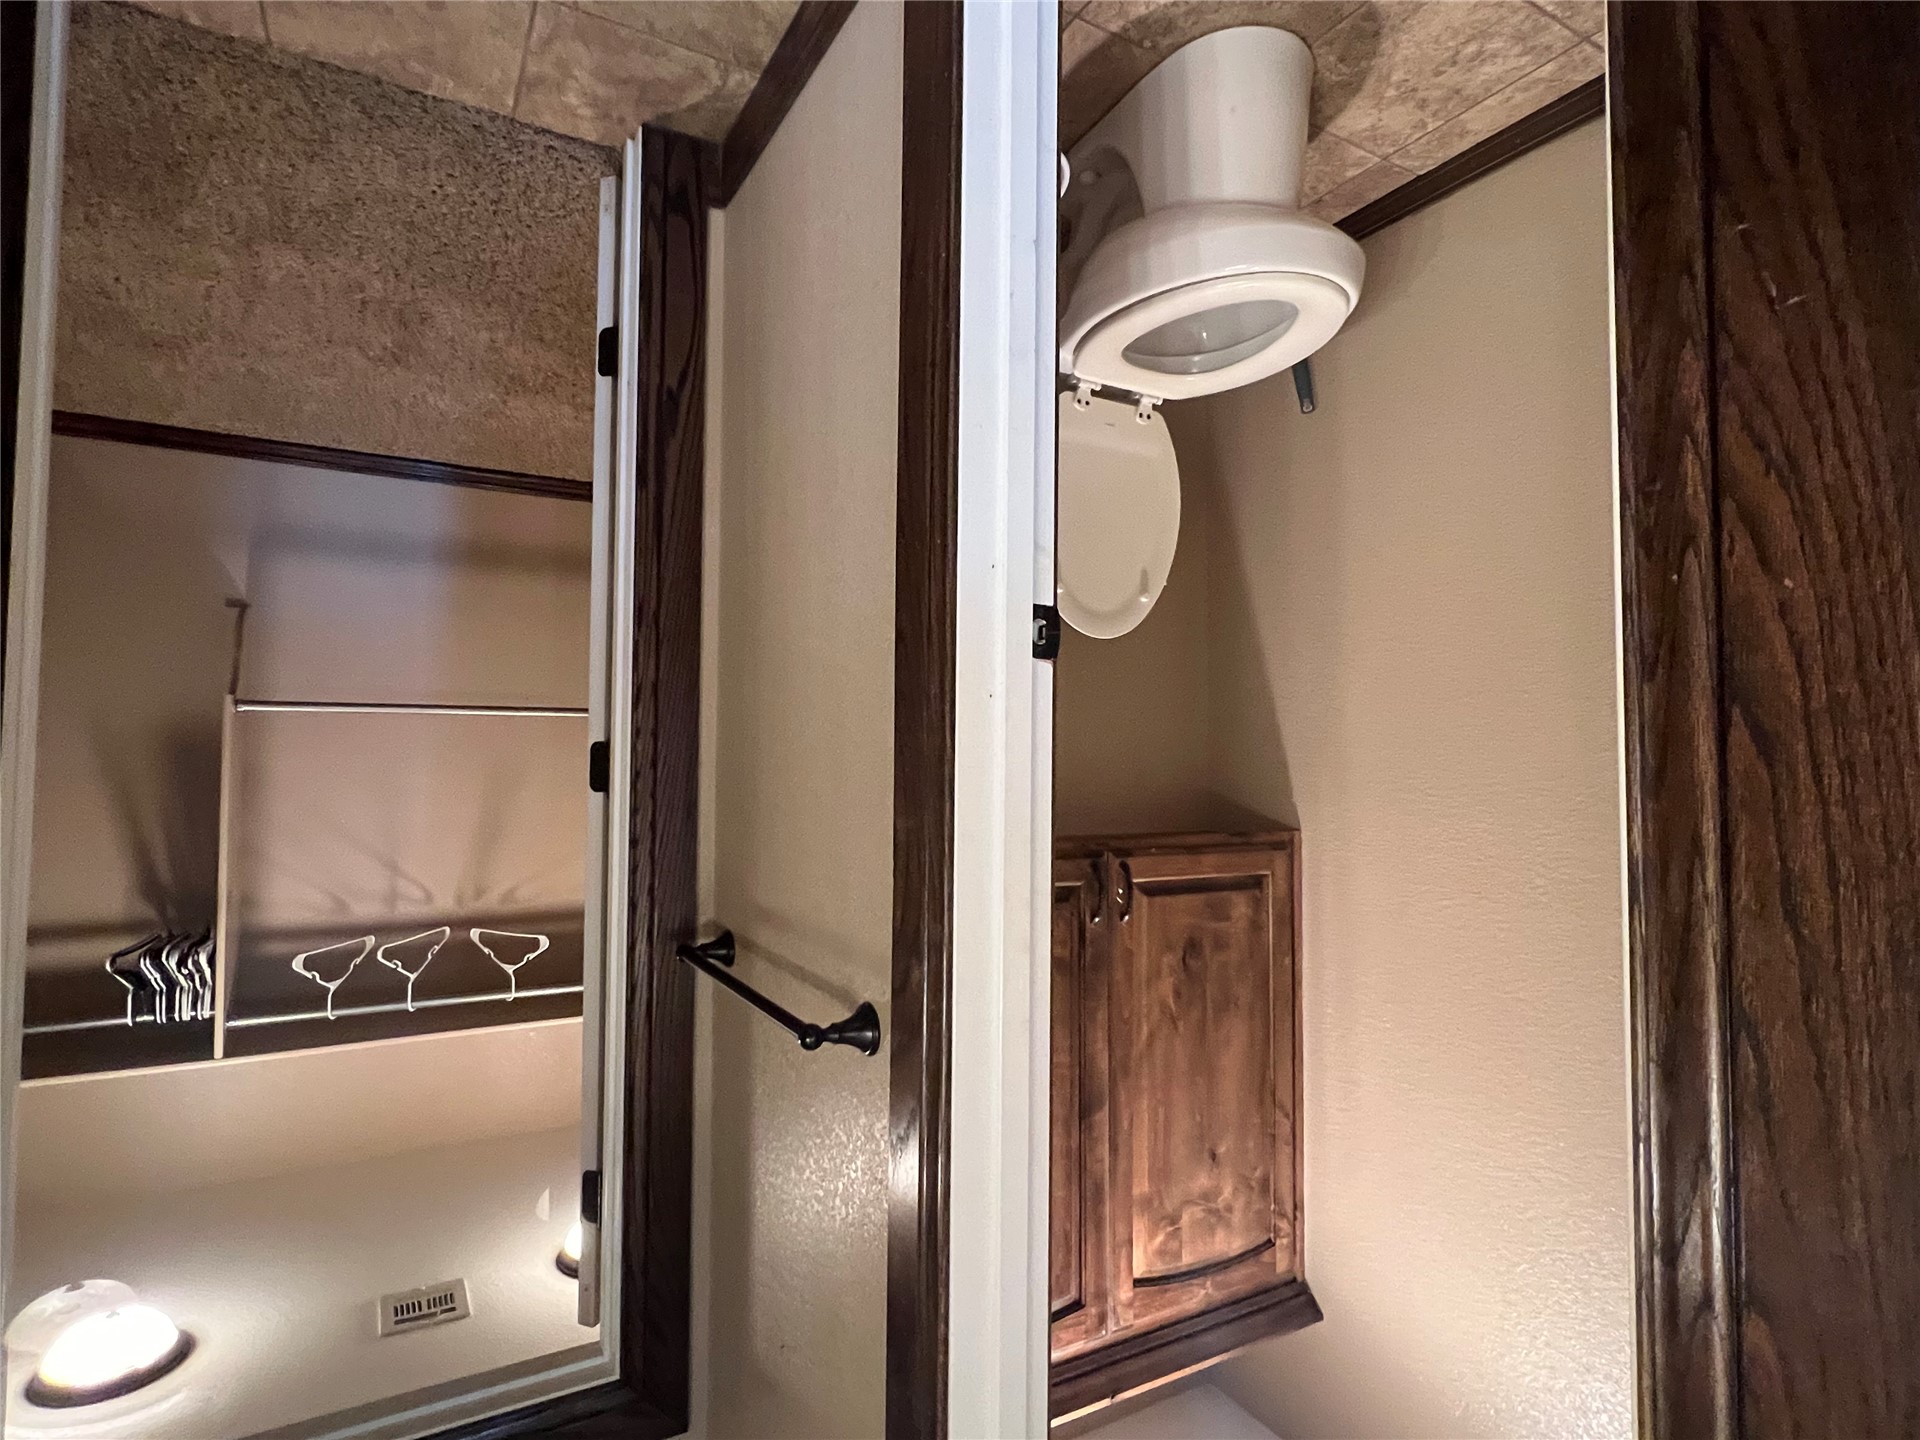
Restroom featuring tile flooring, a wall-mounted wood-finish cabinet, and a white toilet, with an opening to a carpeted walk-in closet with built-in shelving
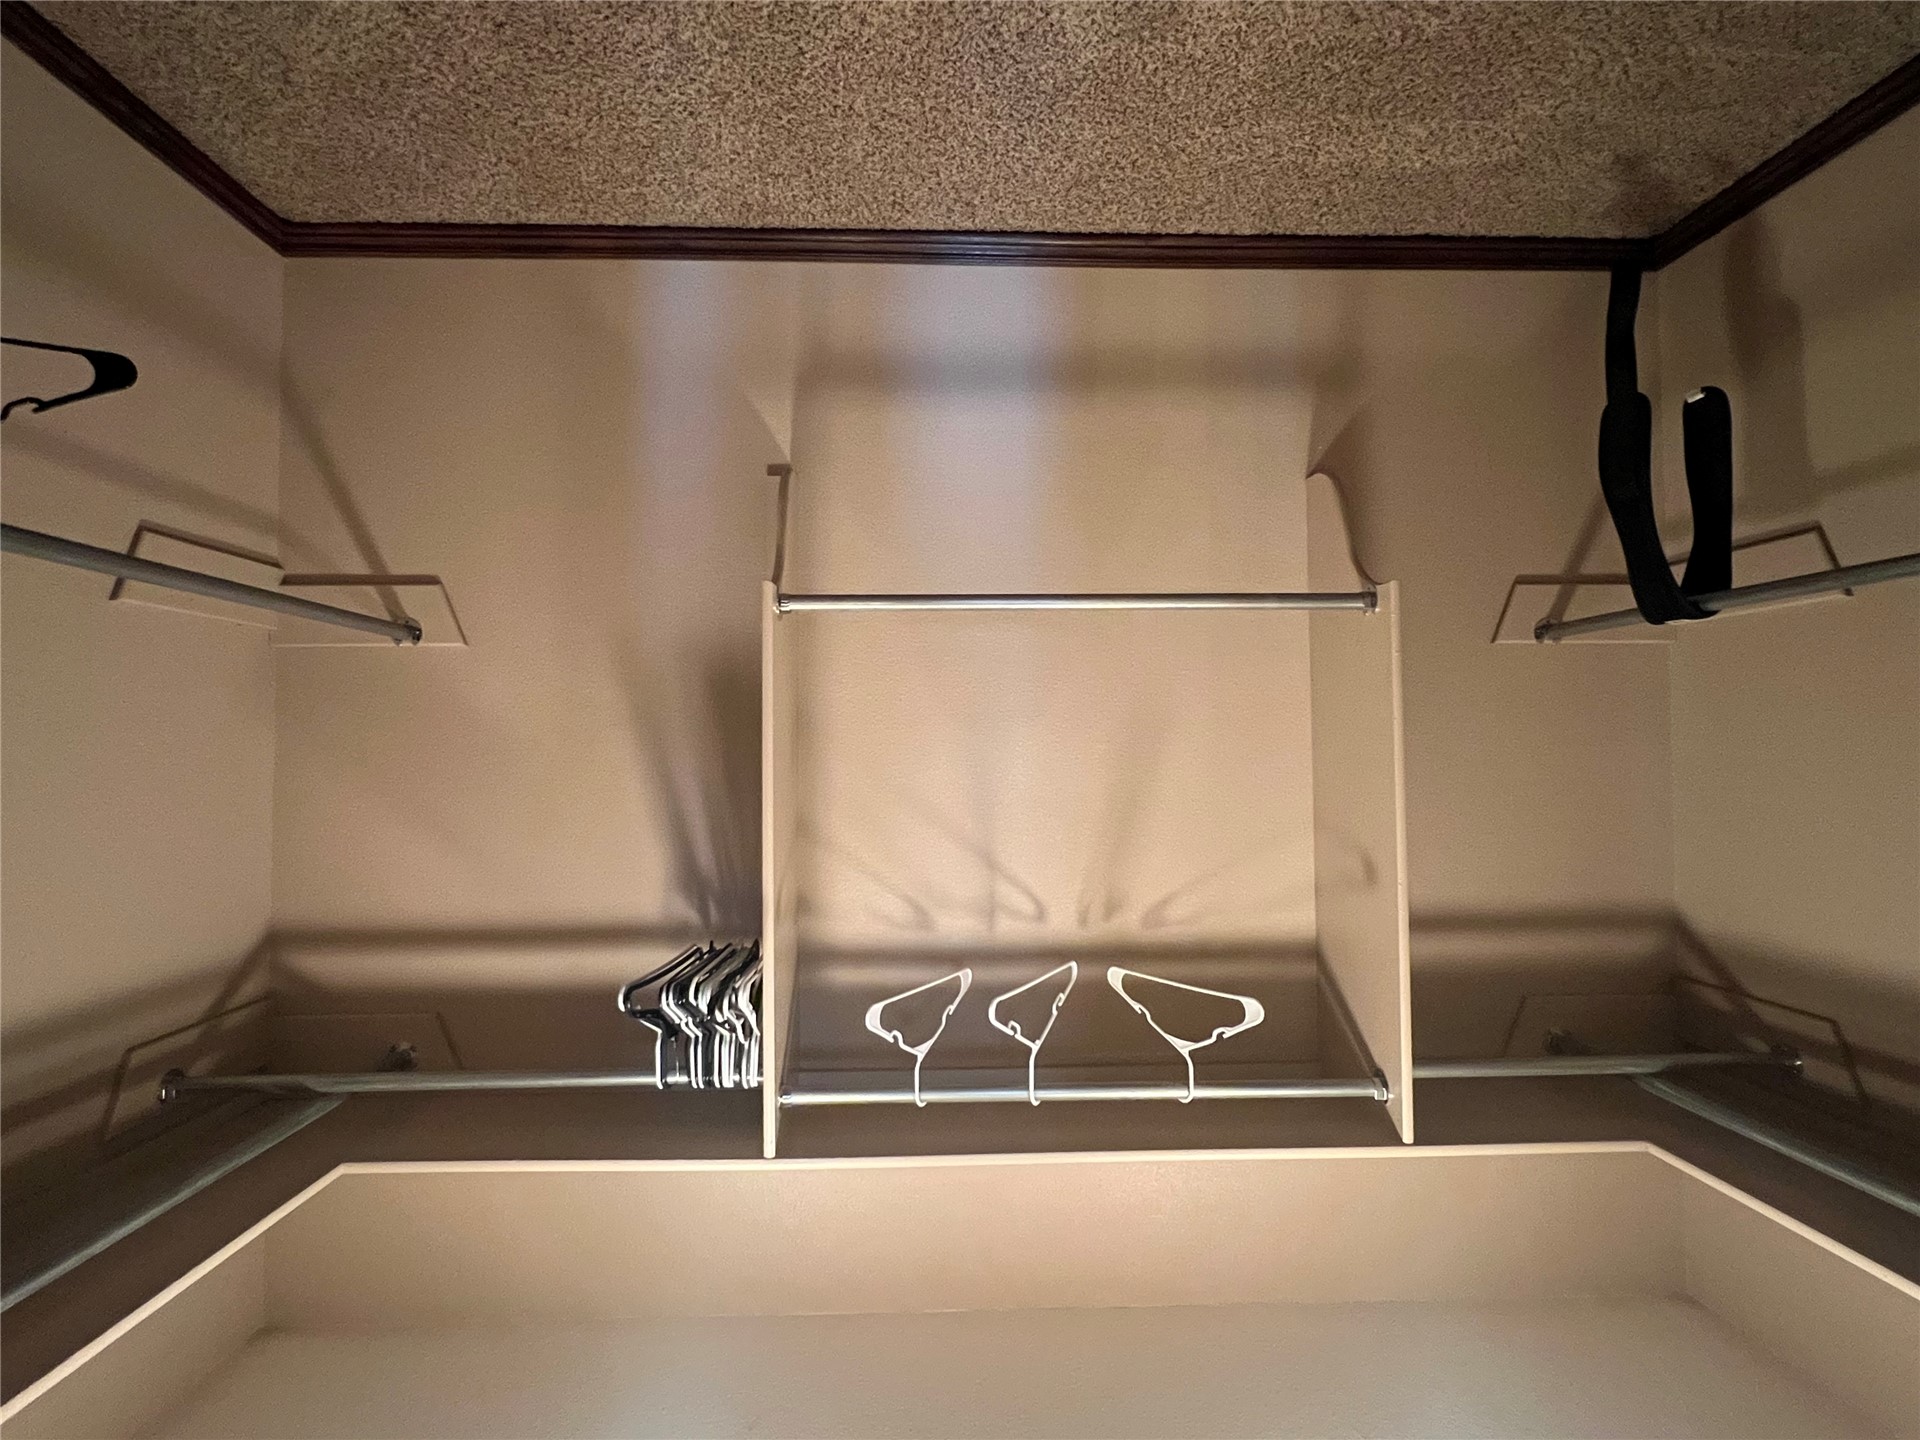
Walk-in closet featuring tiered metallic hanging rods and built-in upper shelving
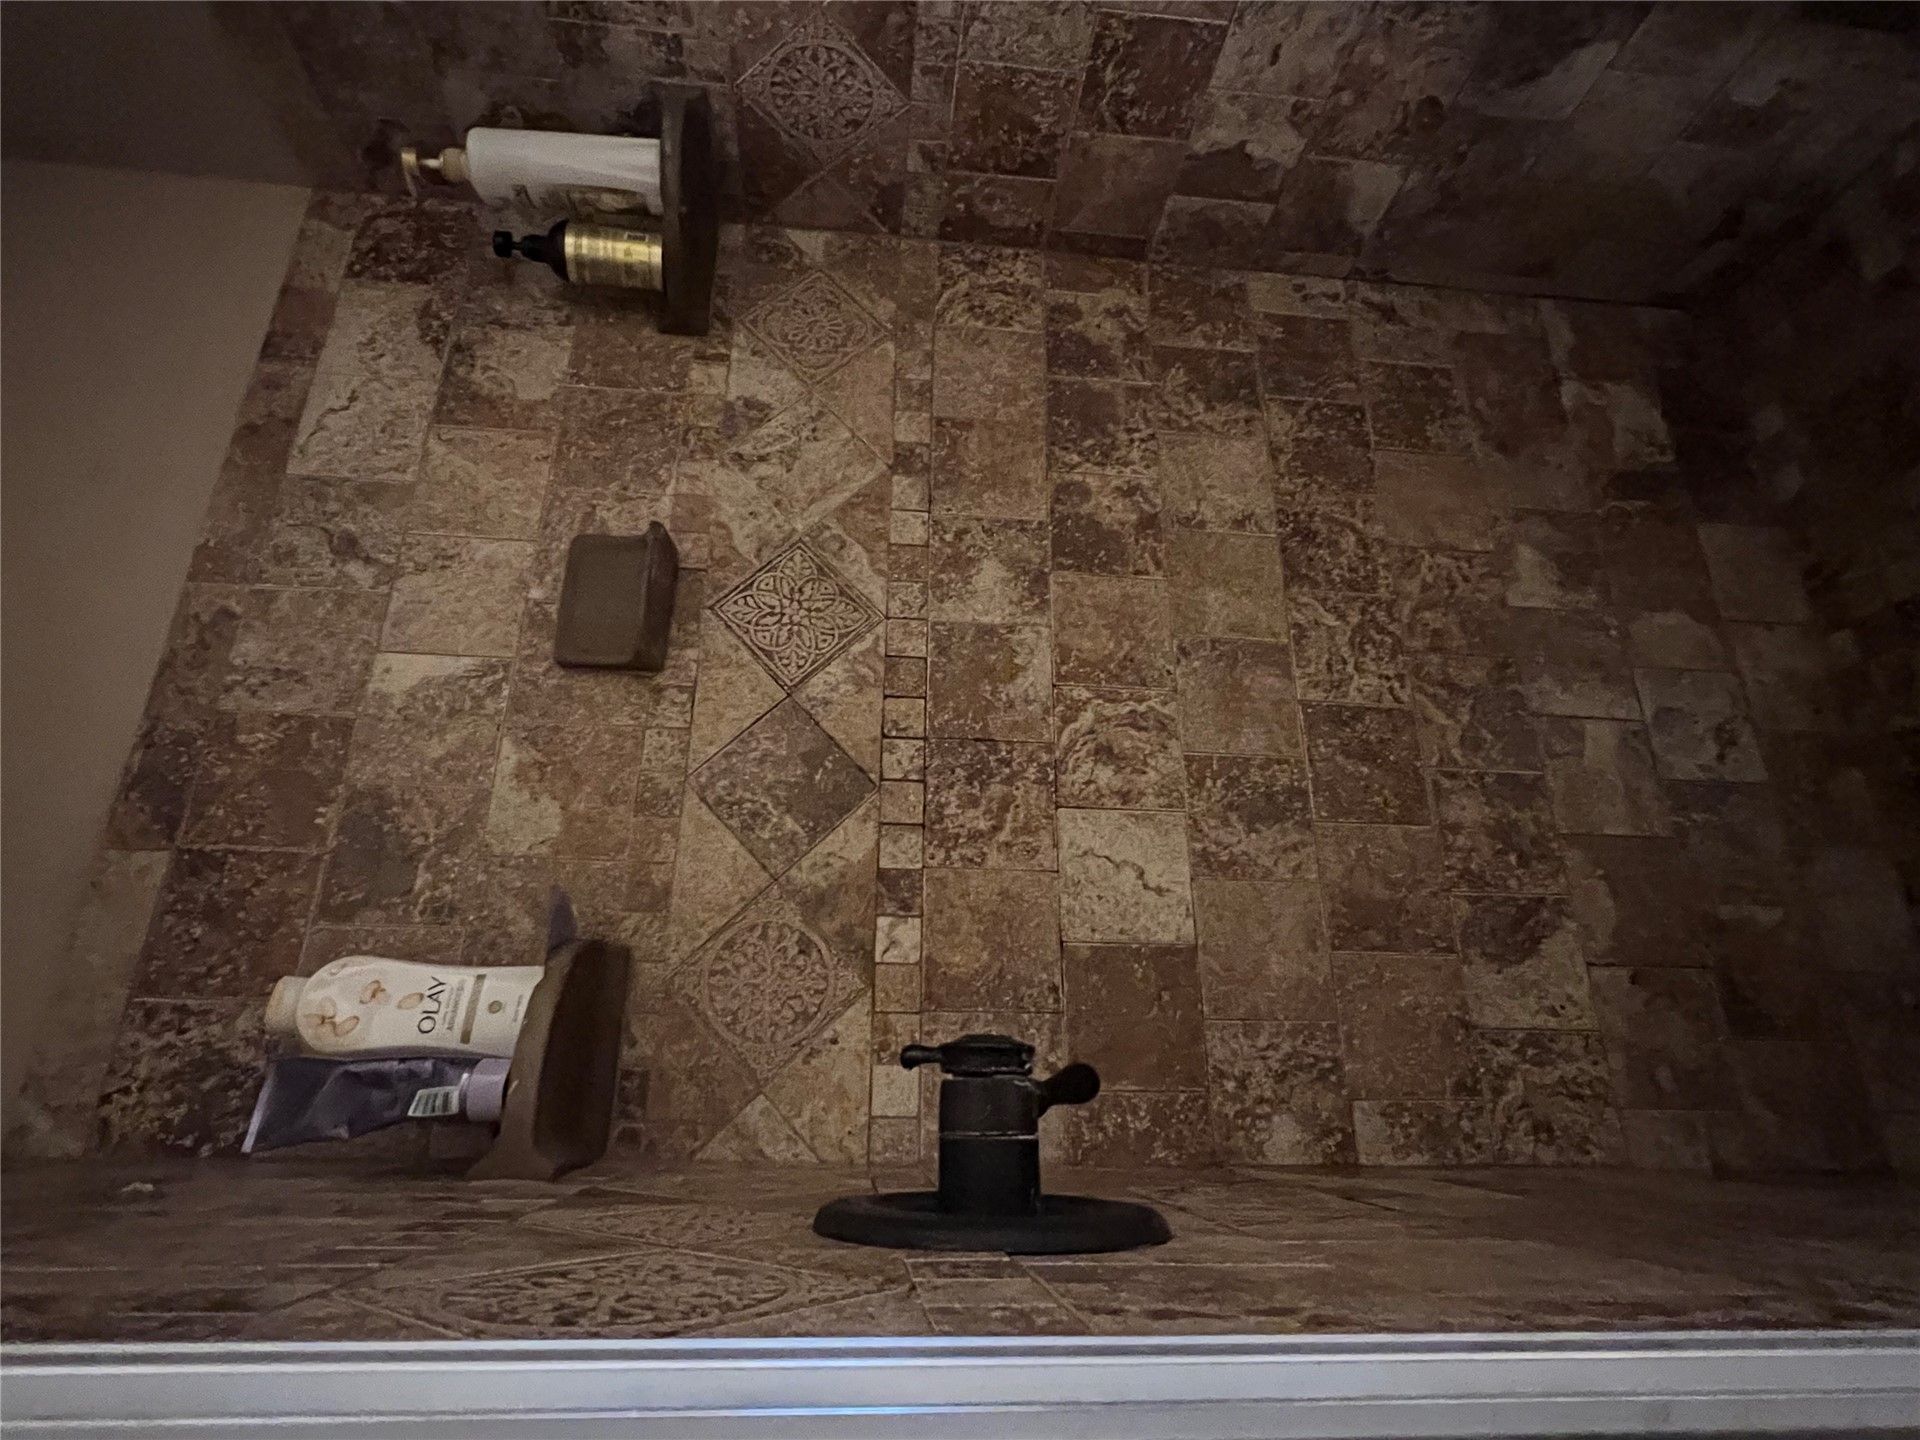
Shower enclosure featuring natural stone wall tile with decorative accent banding, integrated stone shelving, and a matte dark finish plumbing fixture
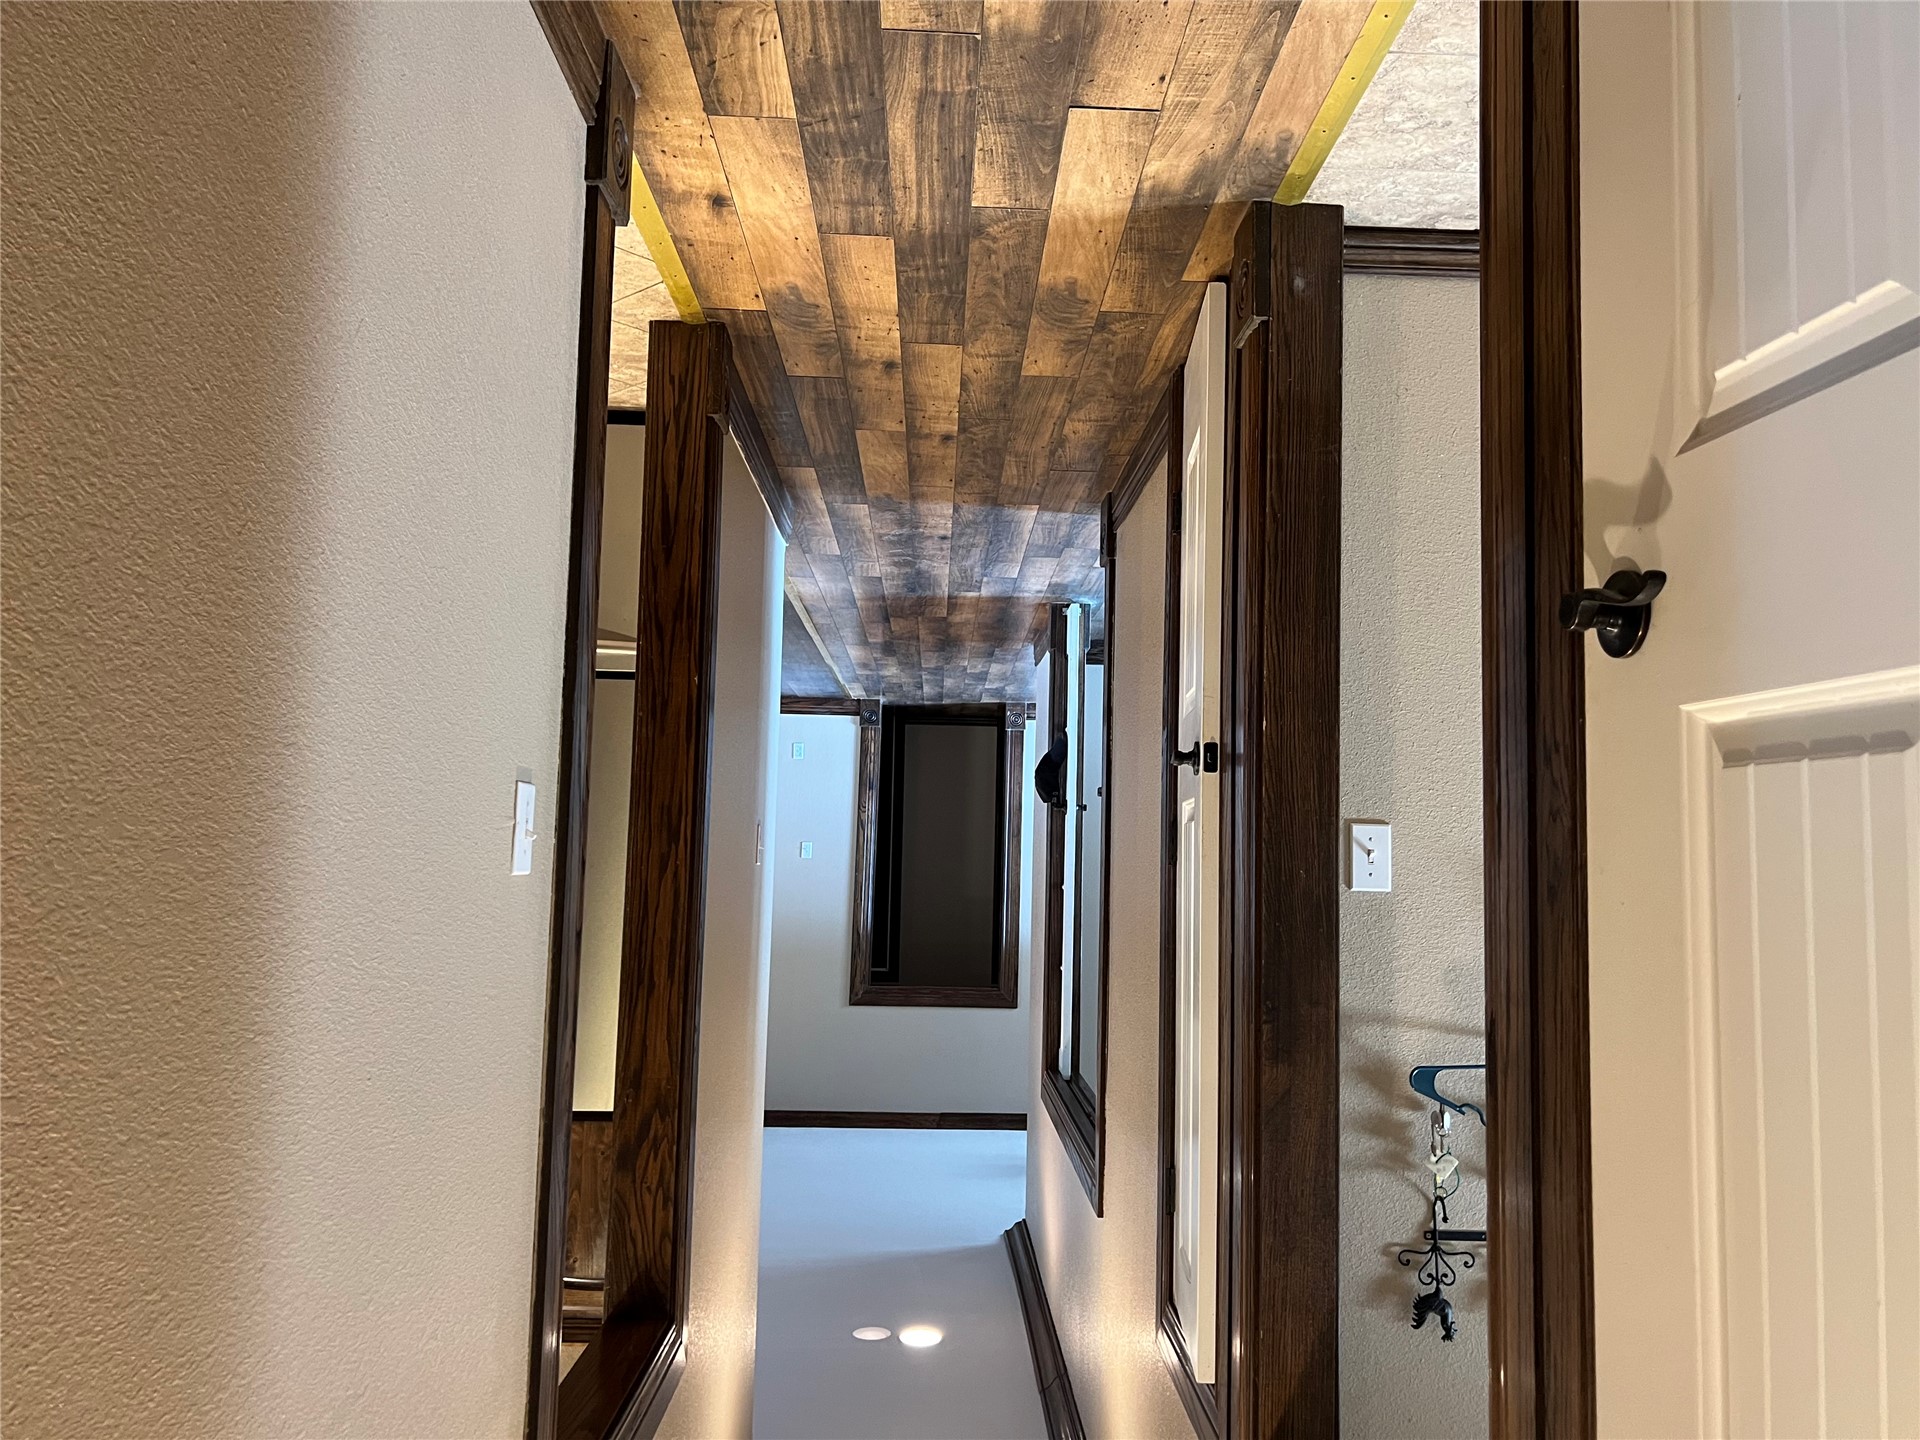
Hallway featuring wood-finish flooring, dark-stained door casings, multi-panel interior doors, and crown molding
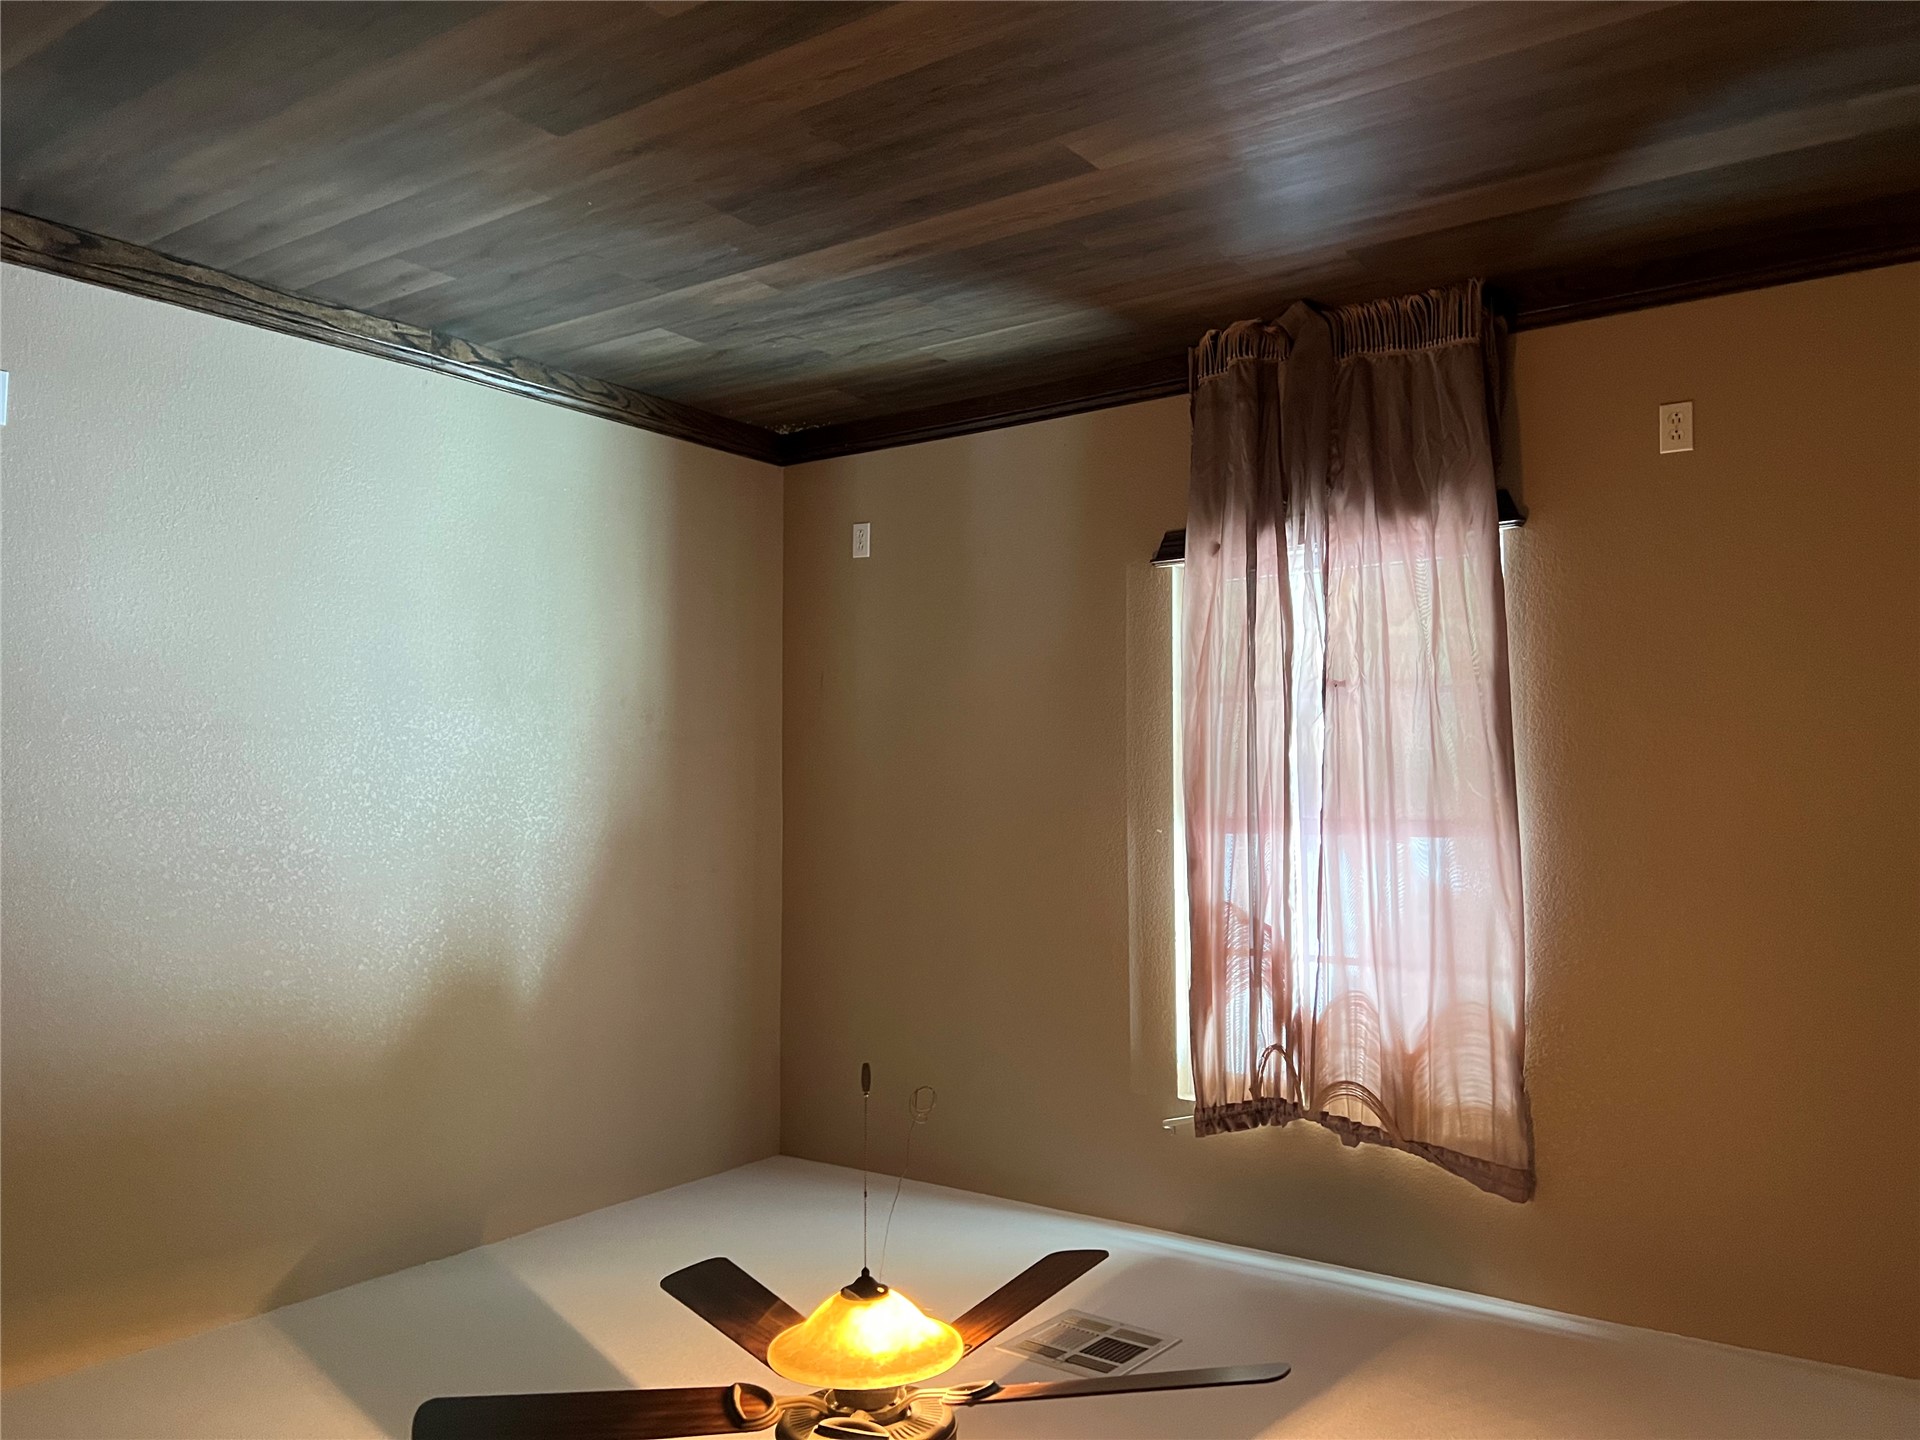
Room featuring wood-finish flooring, a ceiling fan with integrated lighting, and a single window
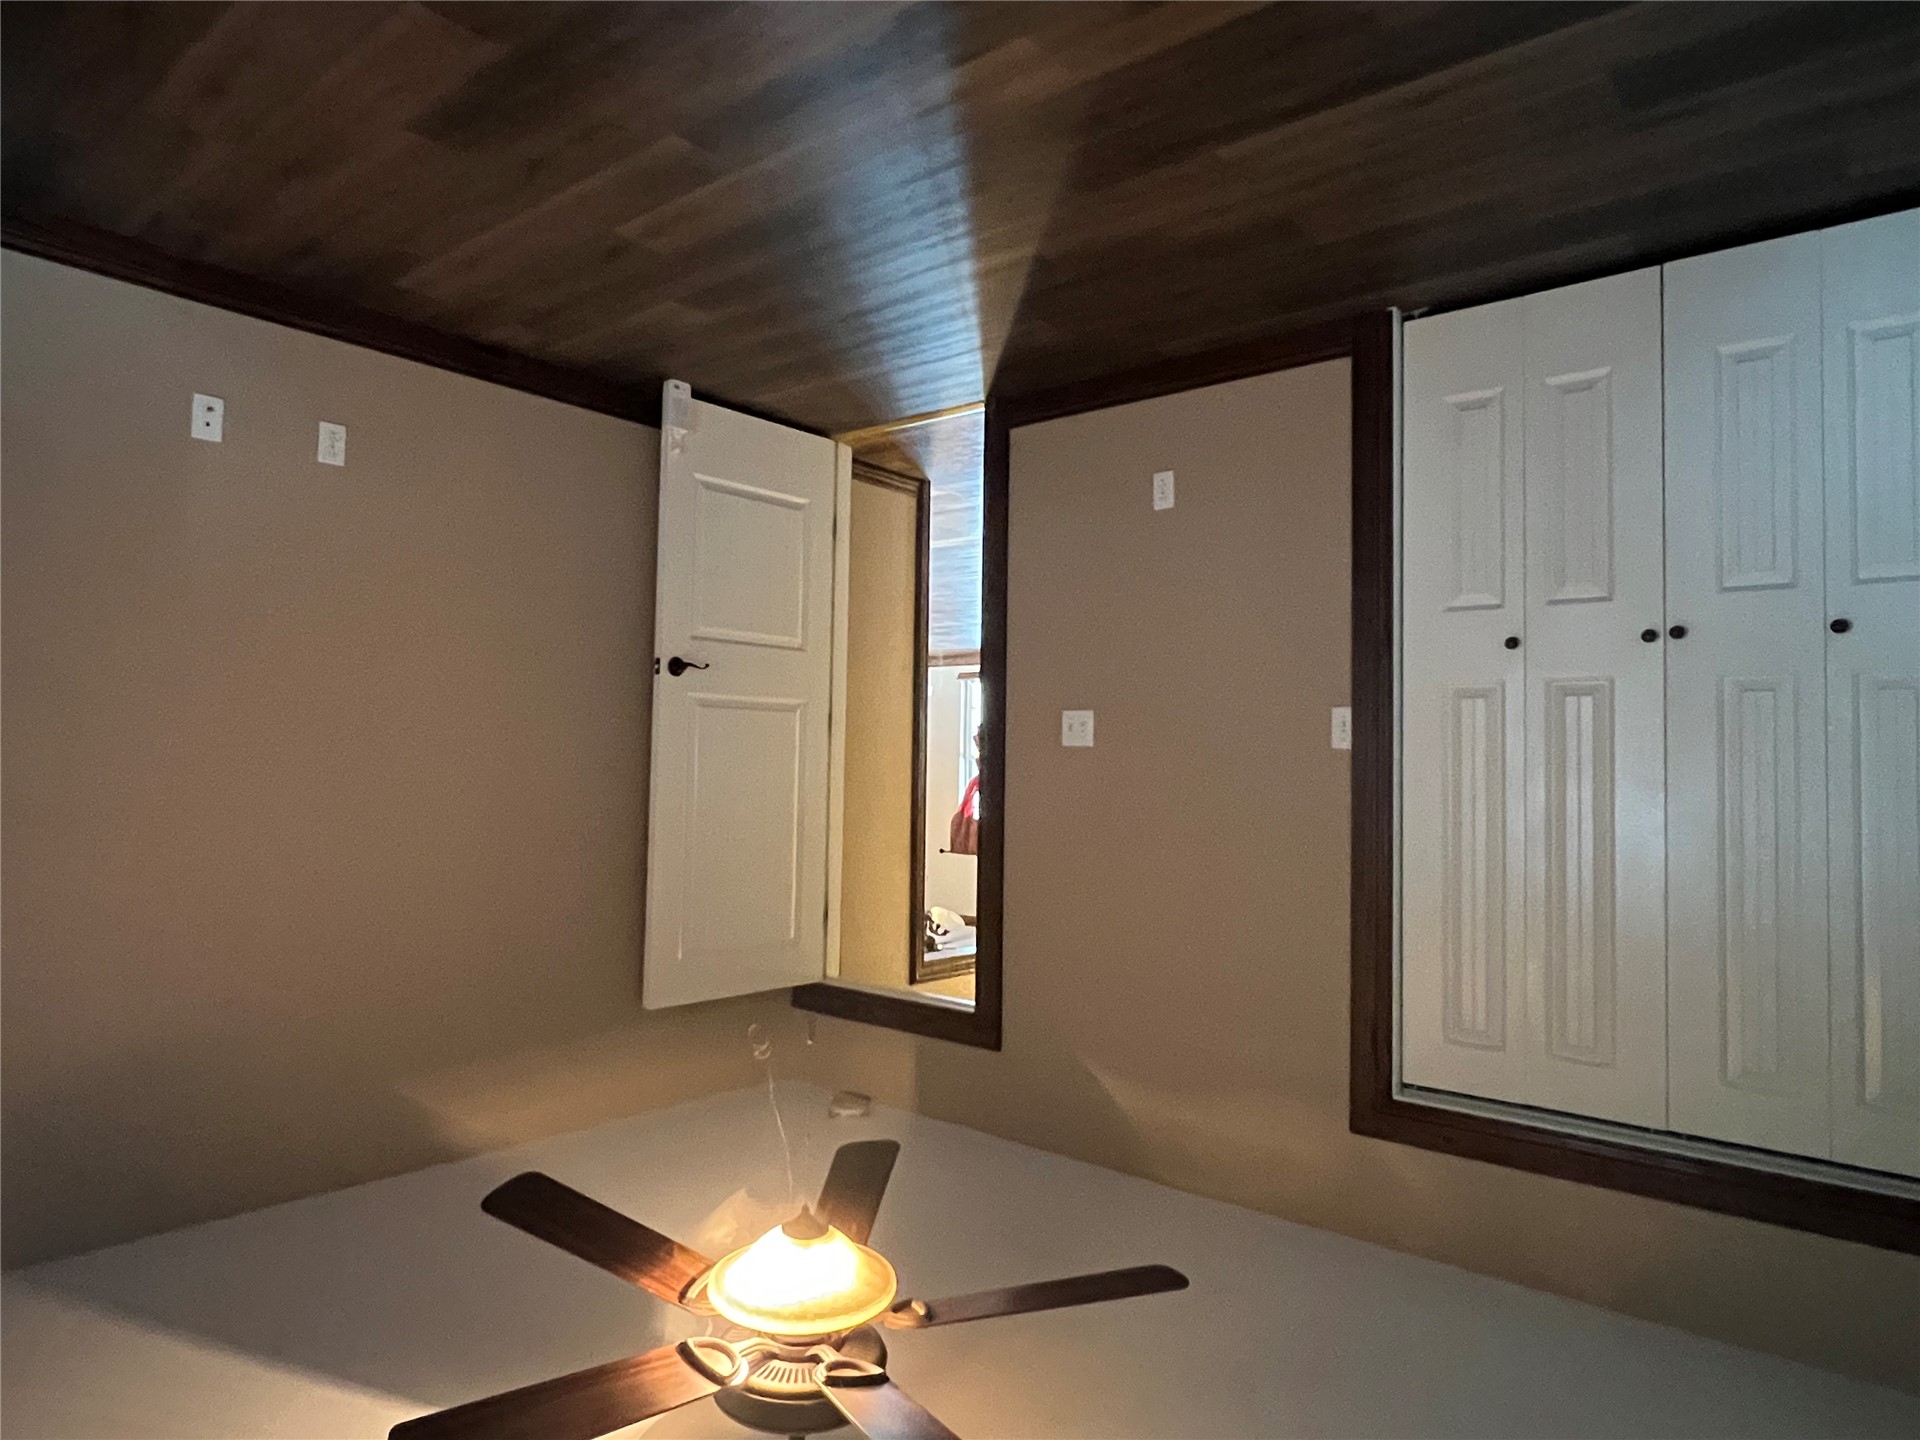
Wood-finish flooring, ceiling fan with integrated light fixture, and white interior doors with dark wood-toned trim
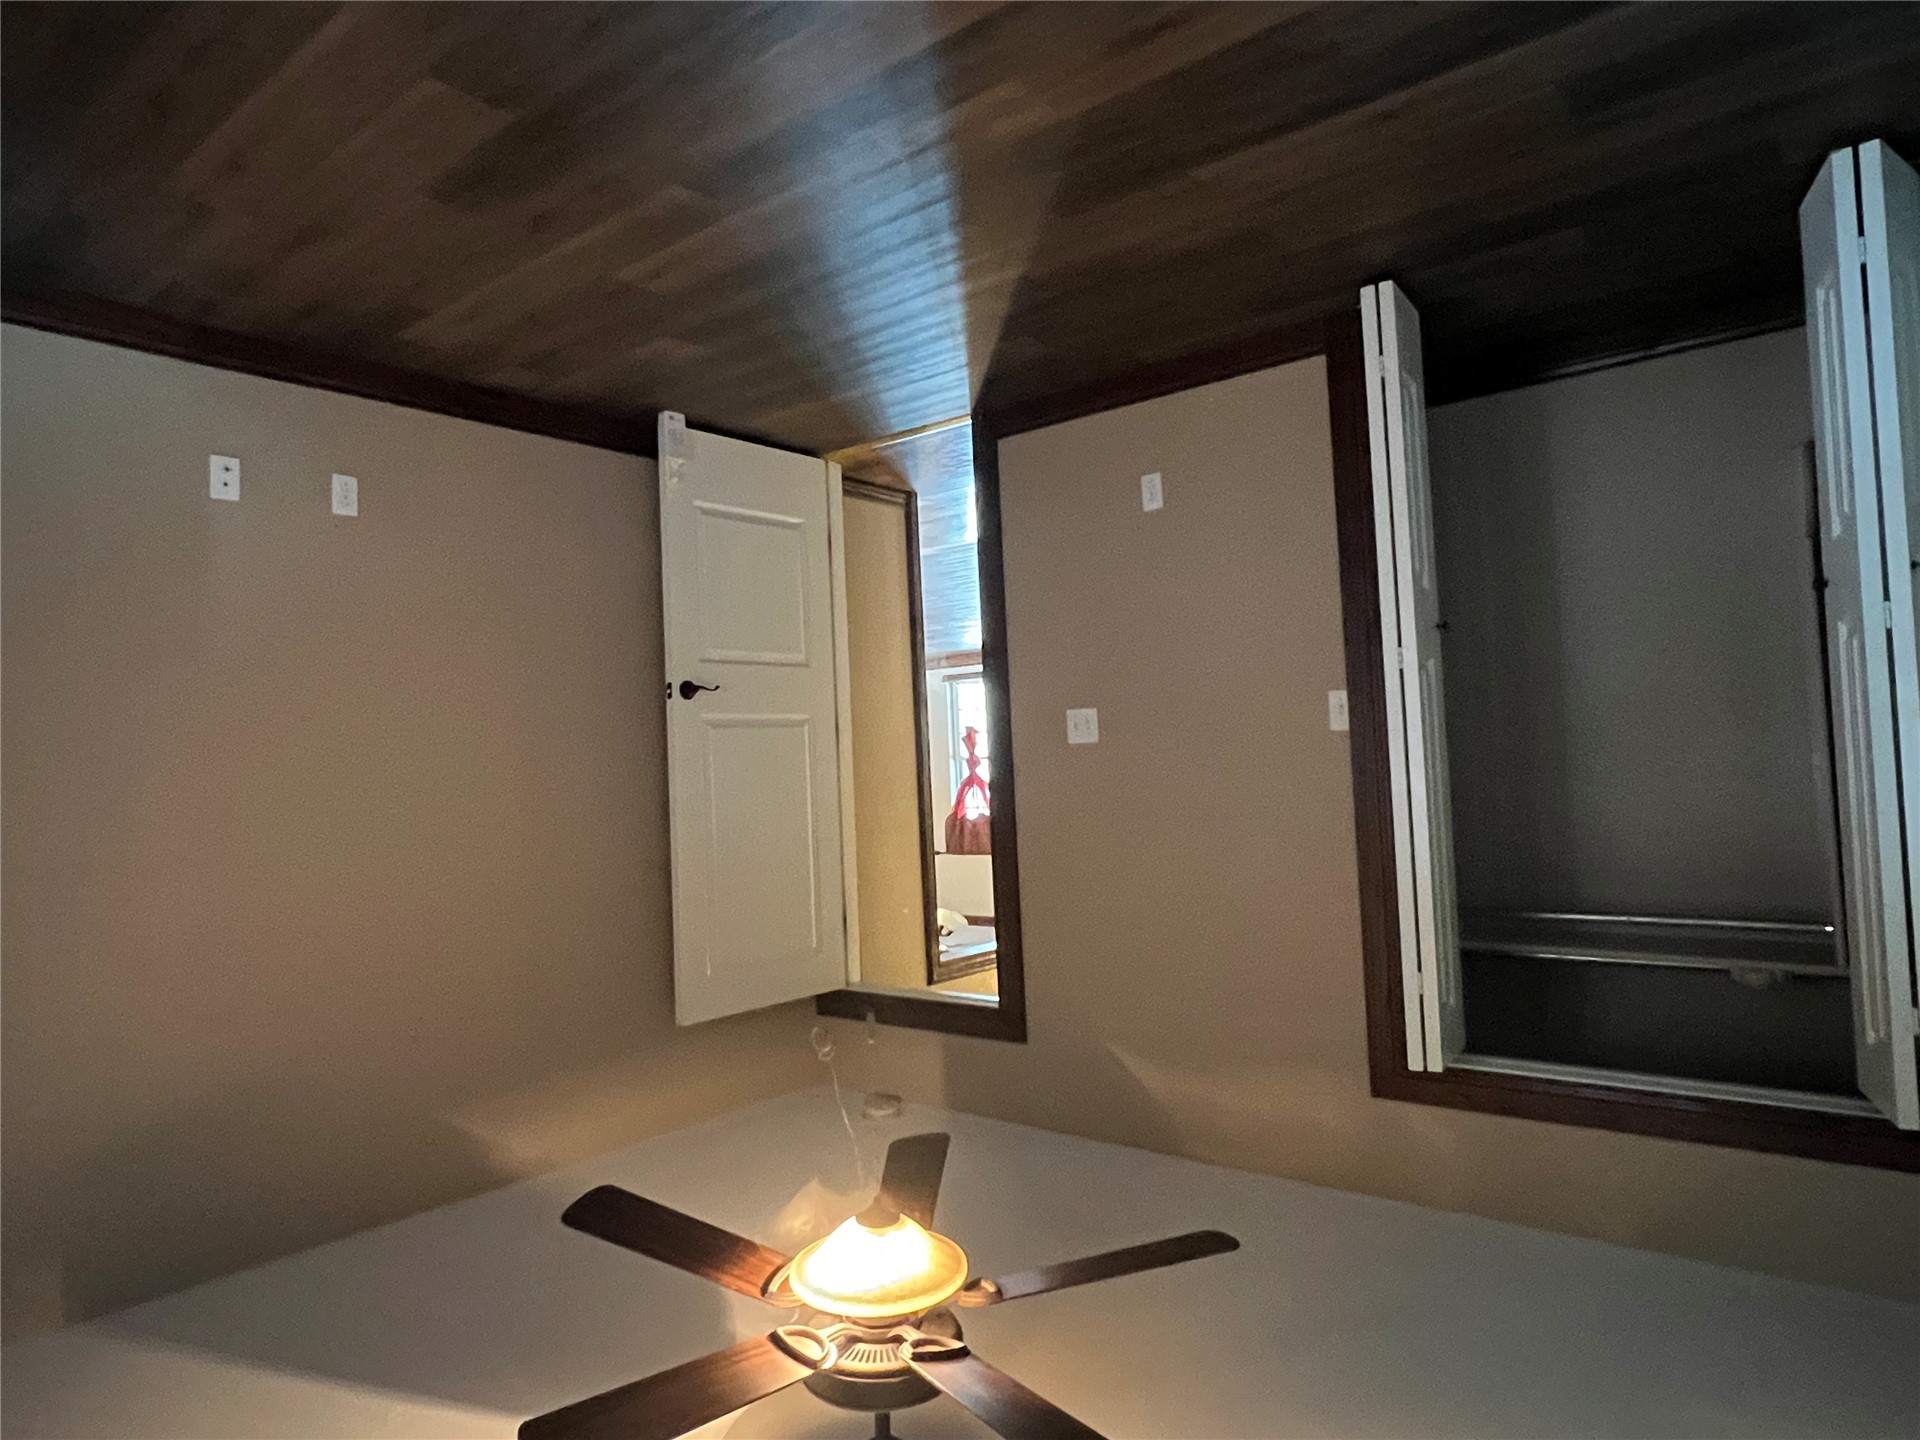
Room featuring wood-finish flooring, a ceiling fan with integrated lighting, and a bi-fold closet door
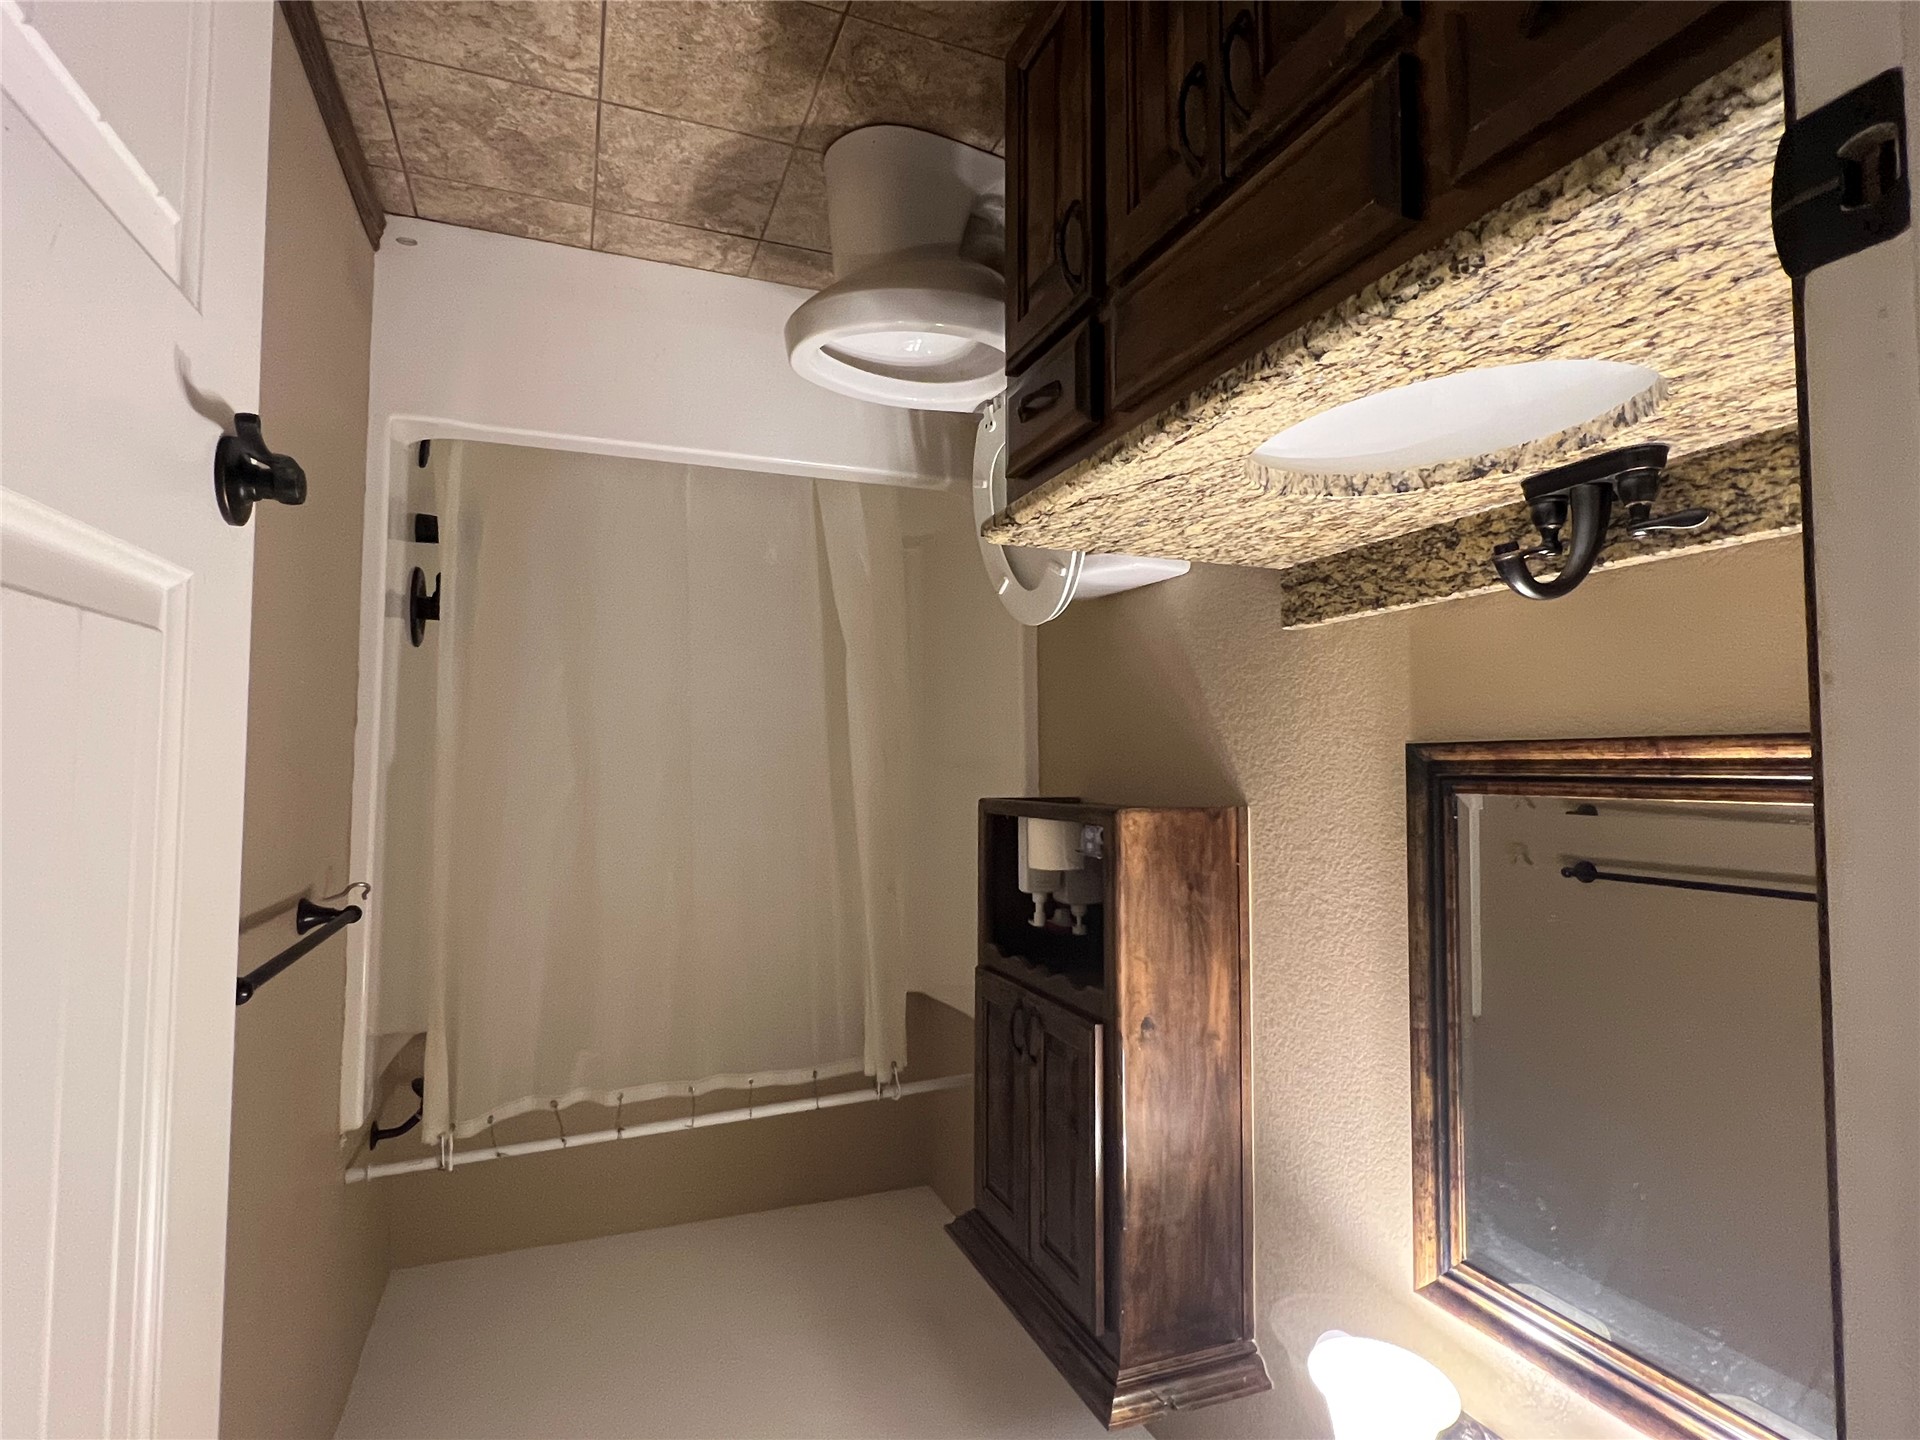
Bathroom vanity with stone-patterned countertop, integrated undermount sink, dark-stained wood cabinetry, matching wall-mounted storage cabinet, and tub-shower combination
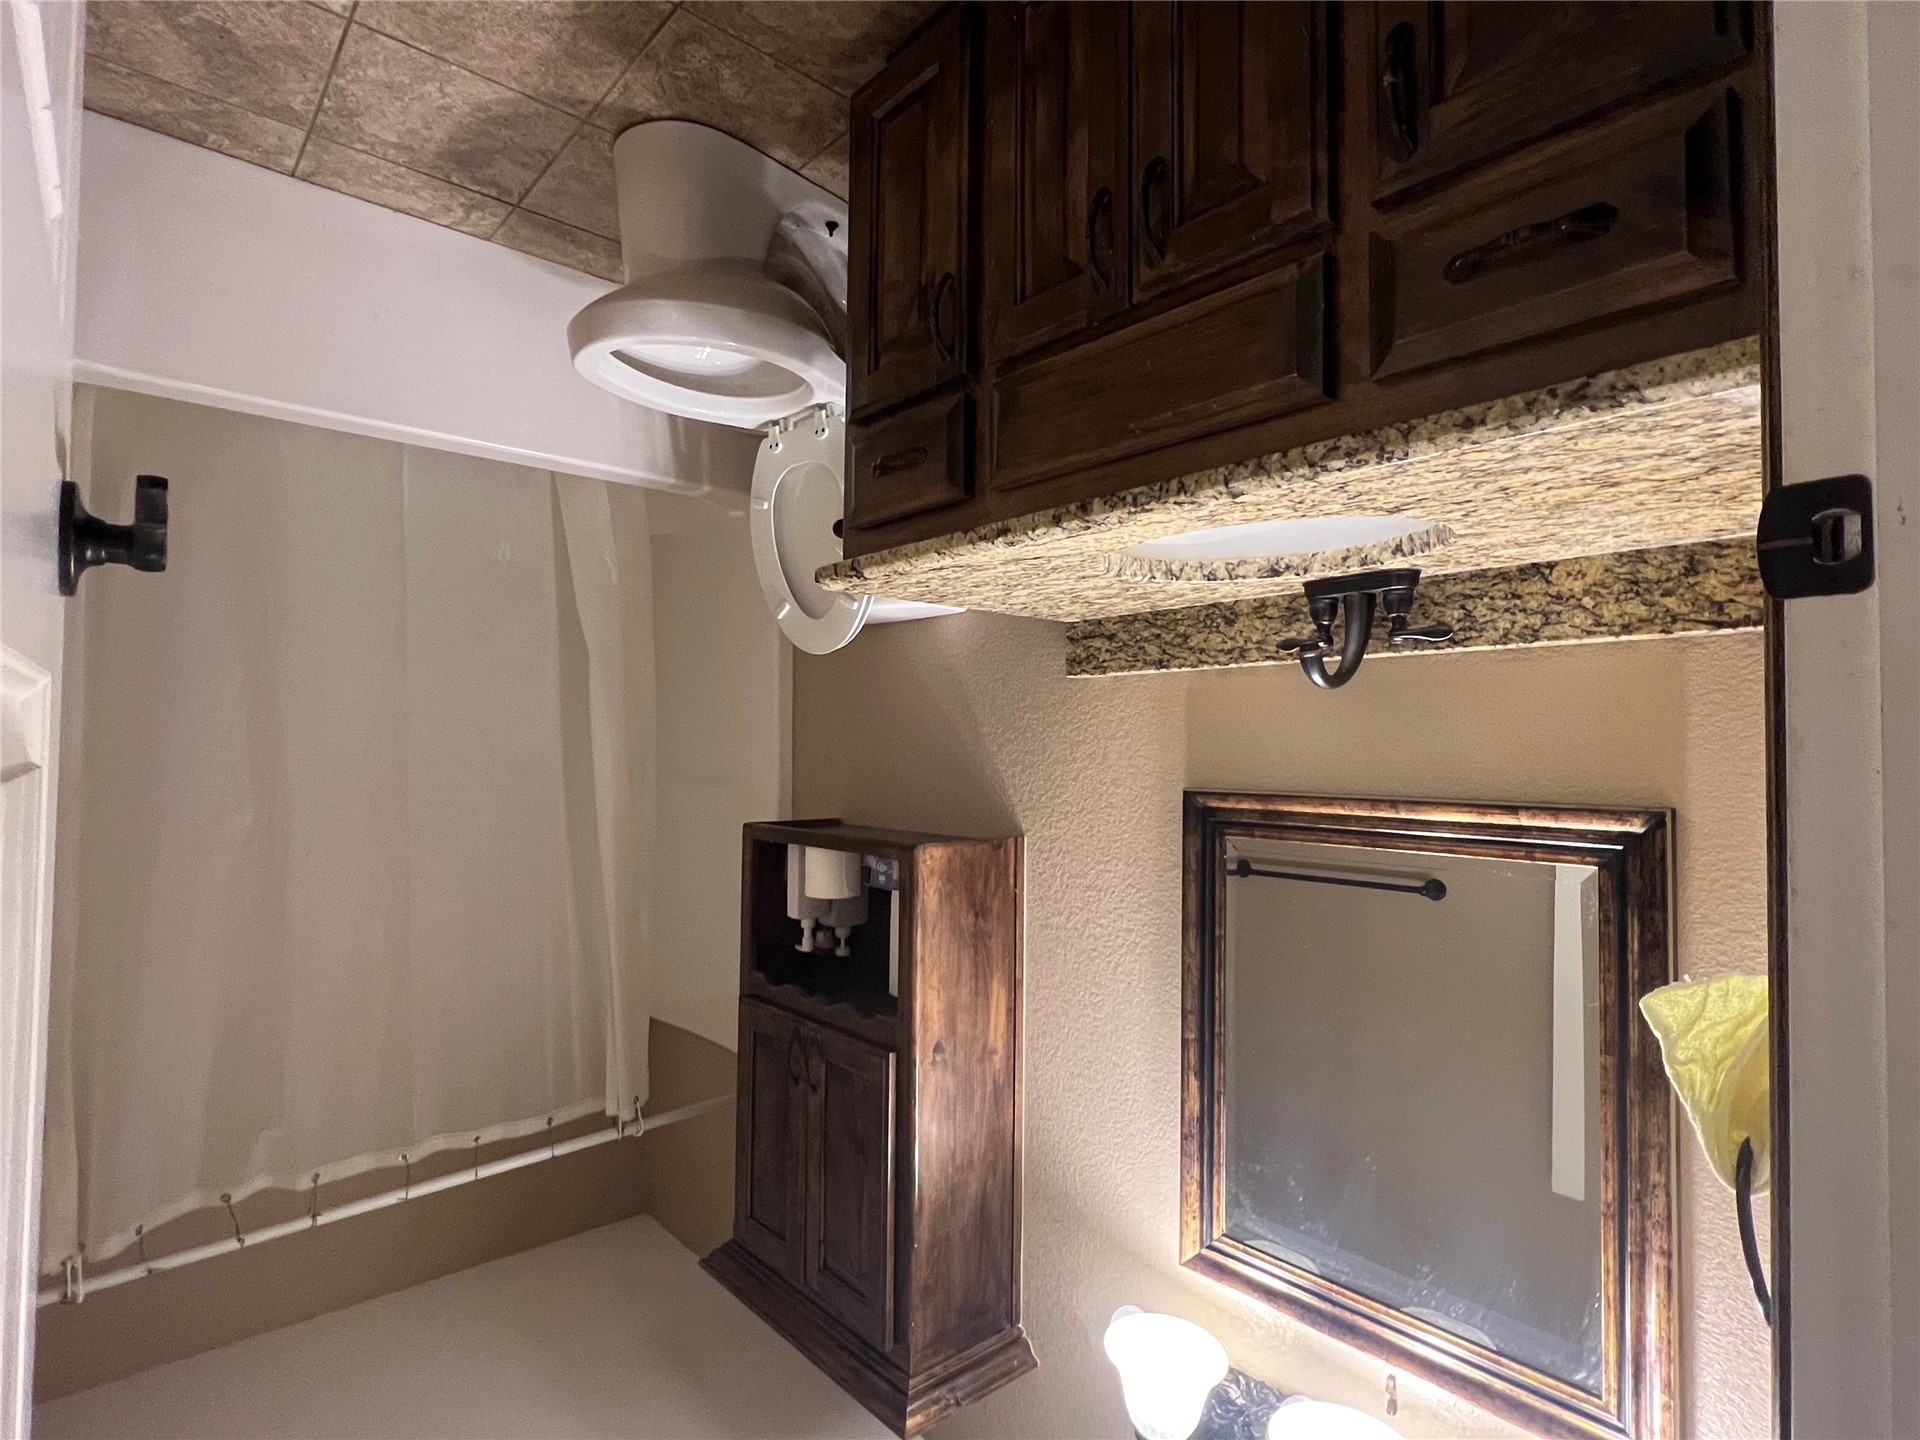
Bathroom featuring a vanity with stone-patterned countertop, dark wood-finish cabinetry, wall-mounted storage cabinet, and tile flooring
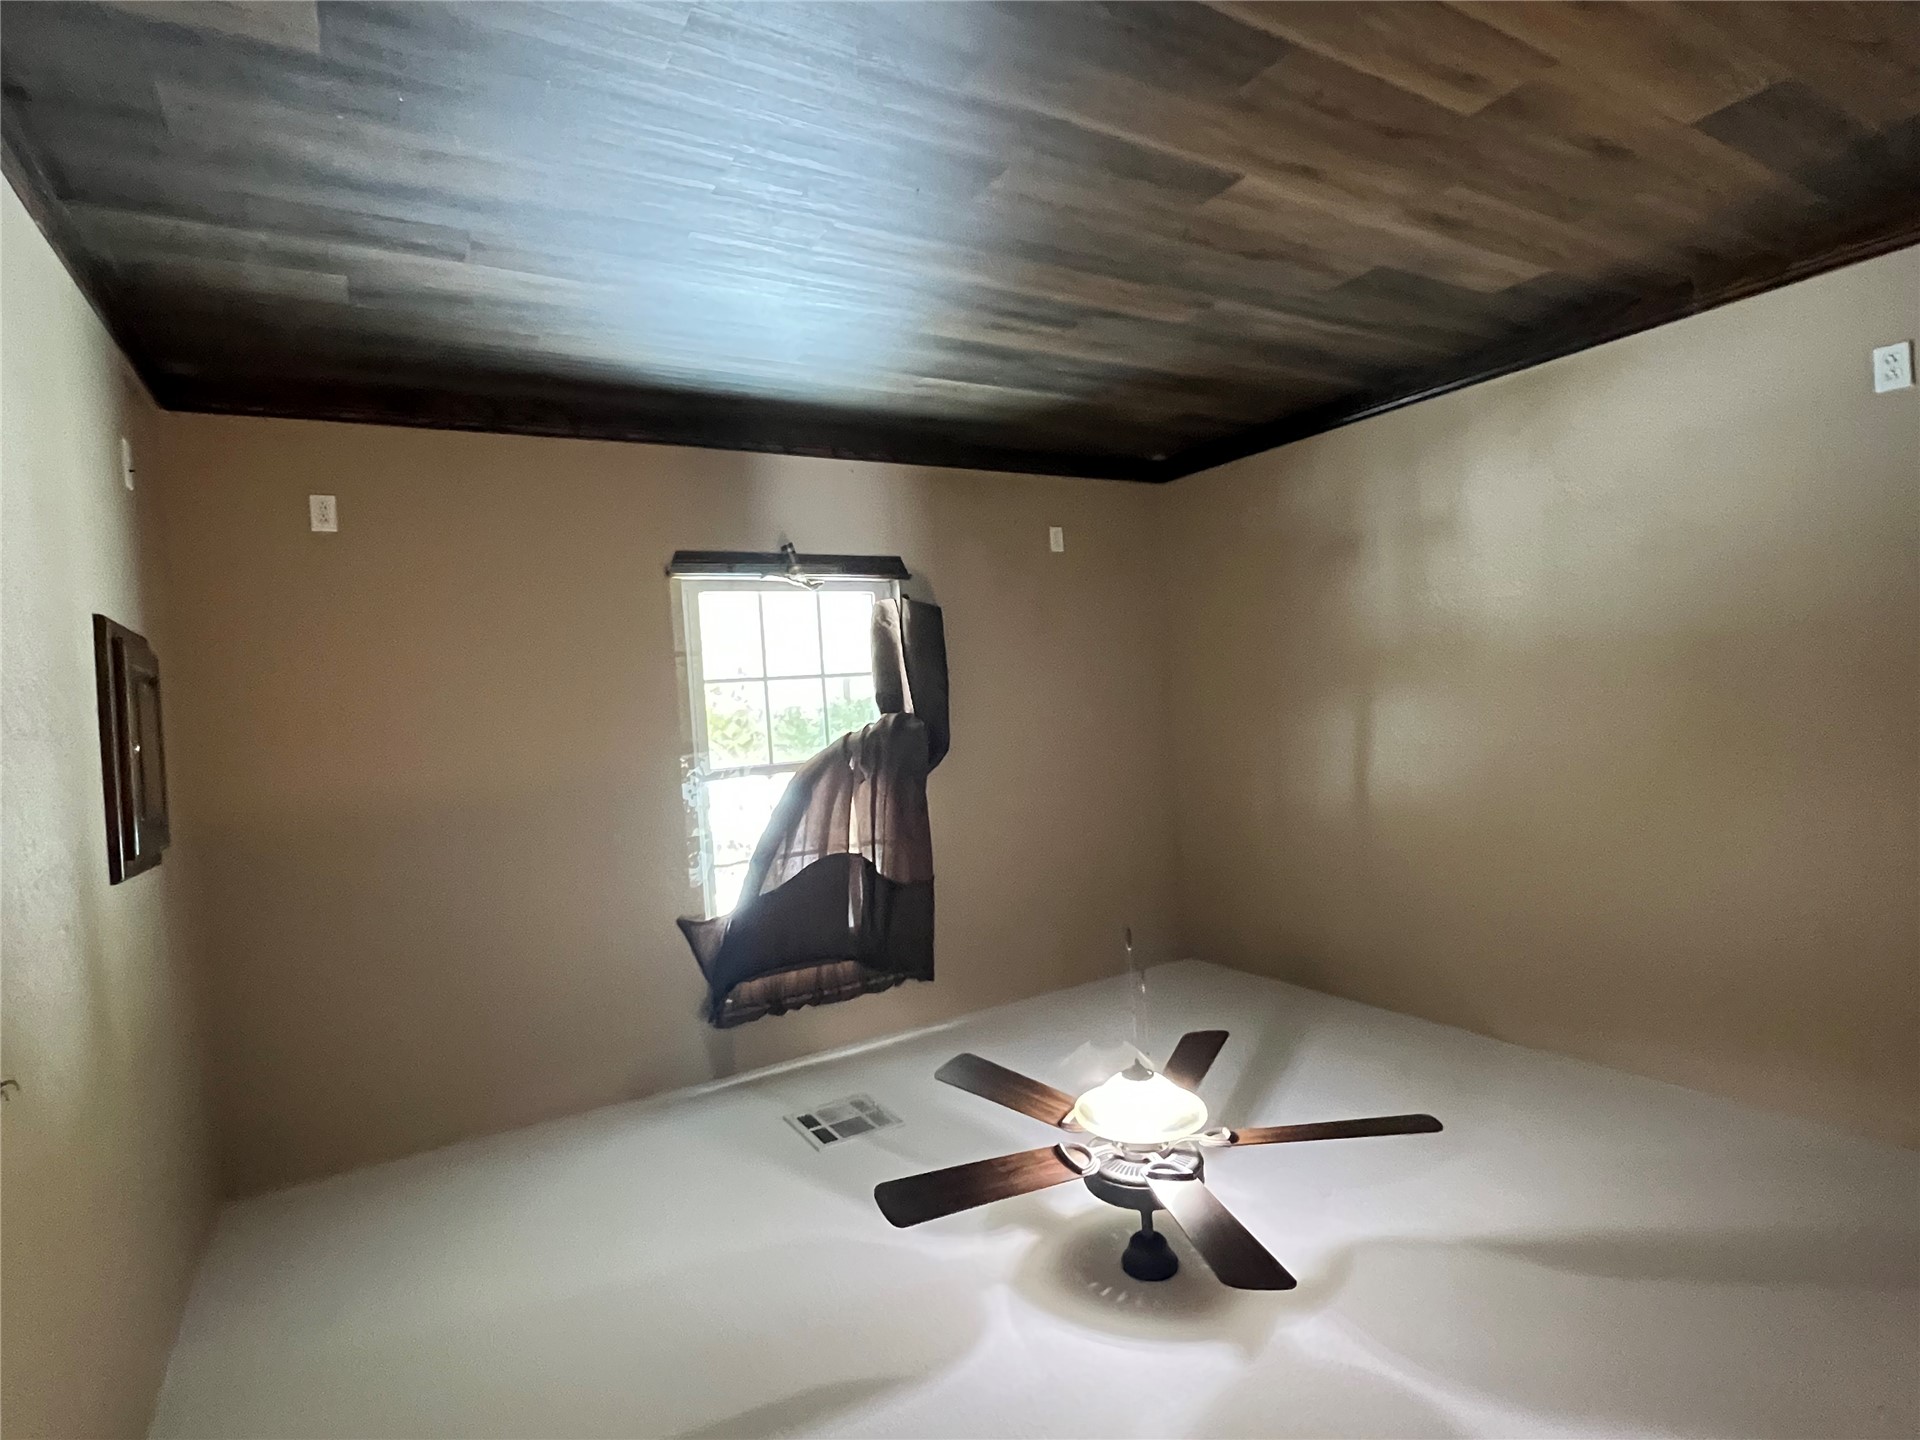
Interior space featuring wood-finish flooring, a multi-blade ceiling fan with integrated lighting, and a single-pane window with dark trim
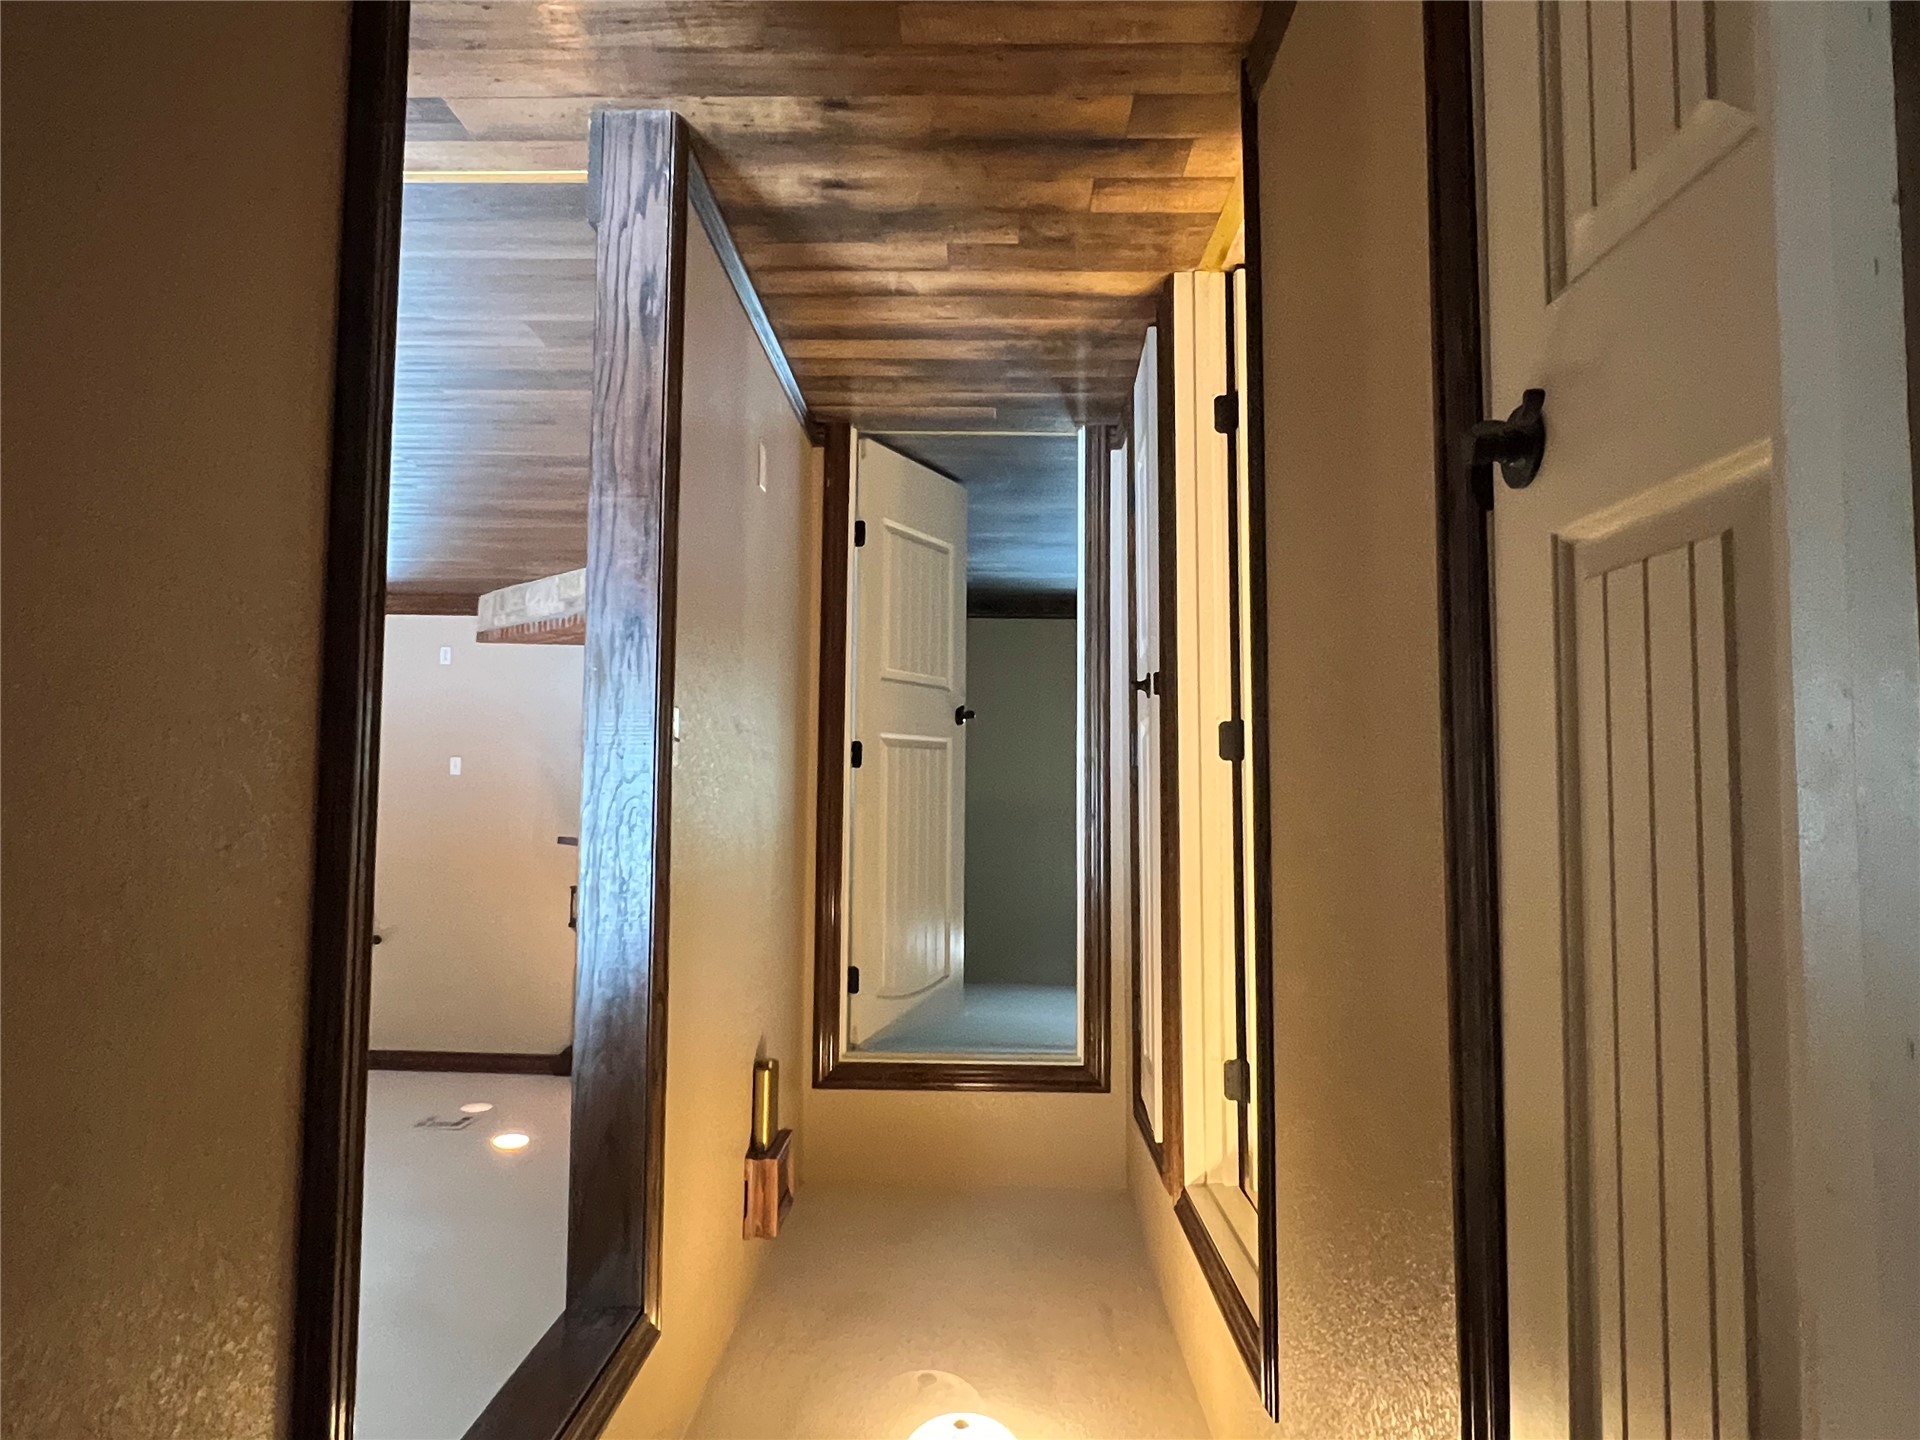
Hallway featuring wood-finish flooring, six-panel interior doors, and stained wood door trim
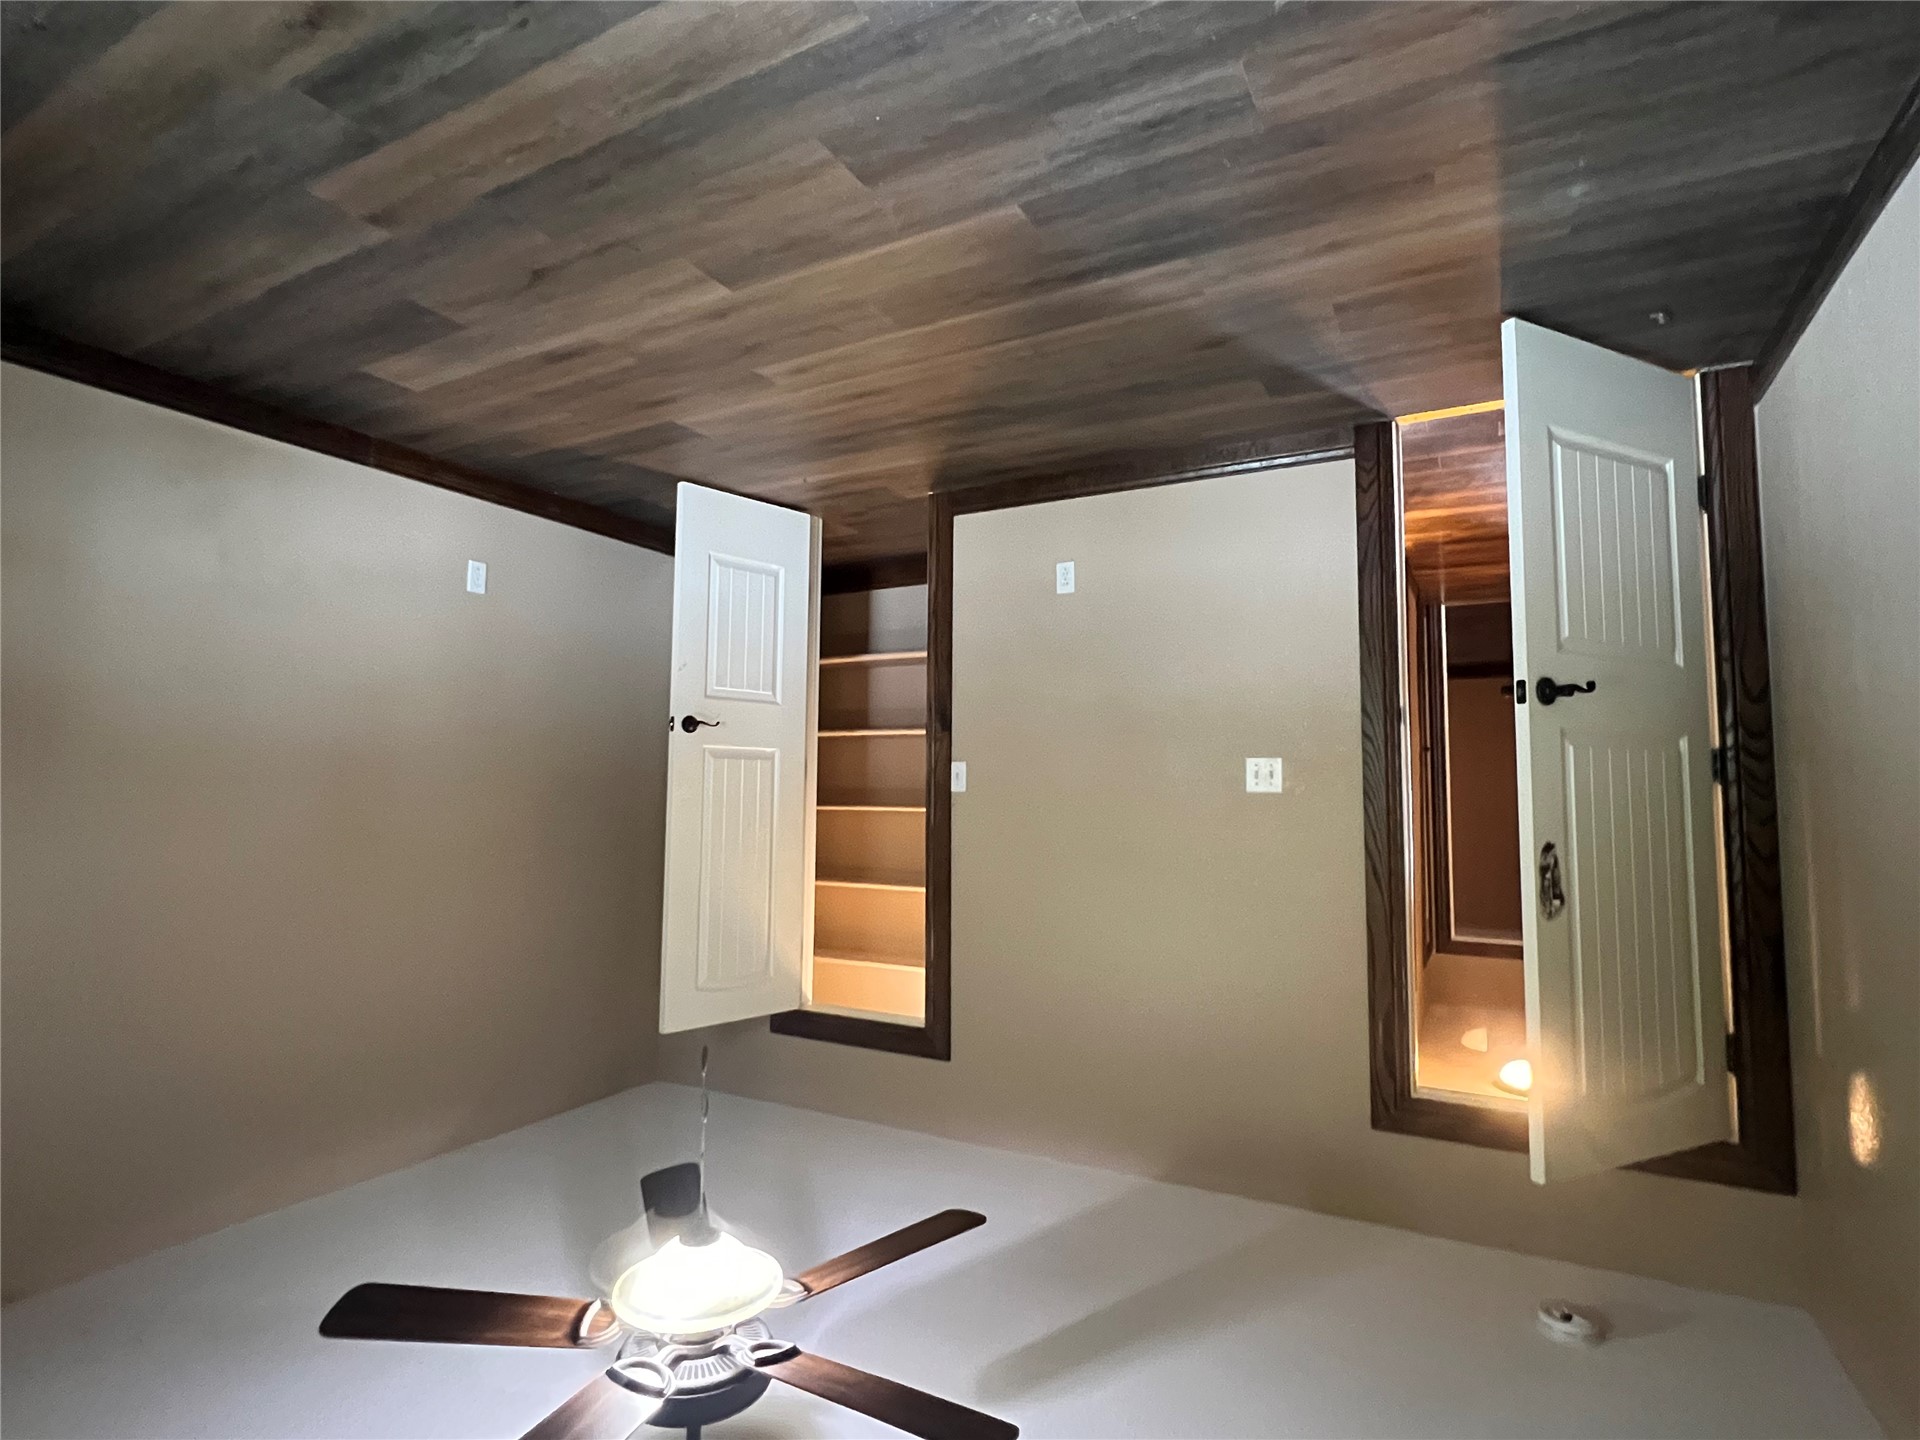
Wood-finish flooring, solid-core doors with dark stained trim, and a ceiling fan with integrated lighting
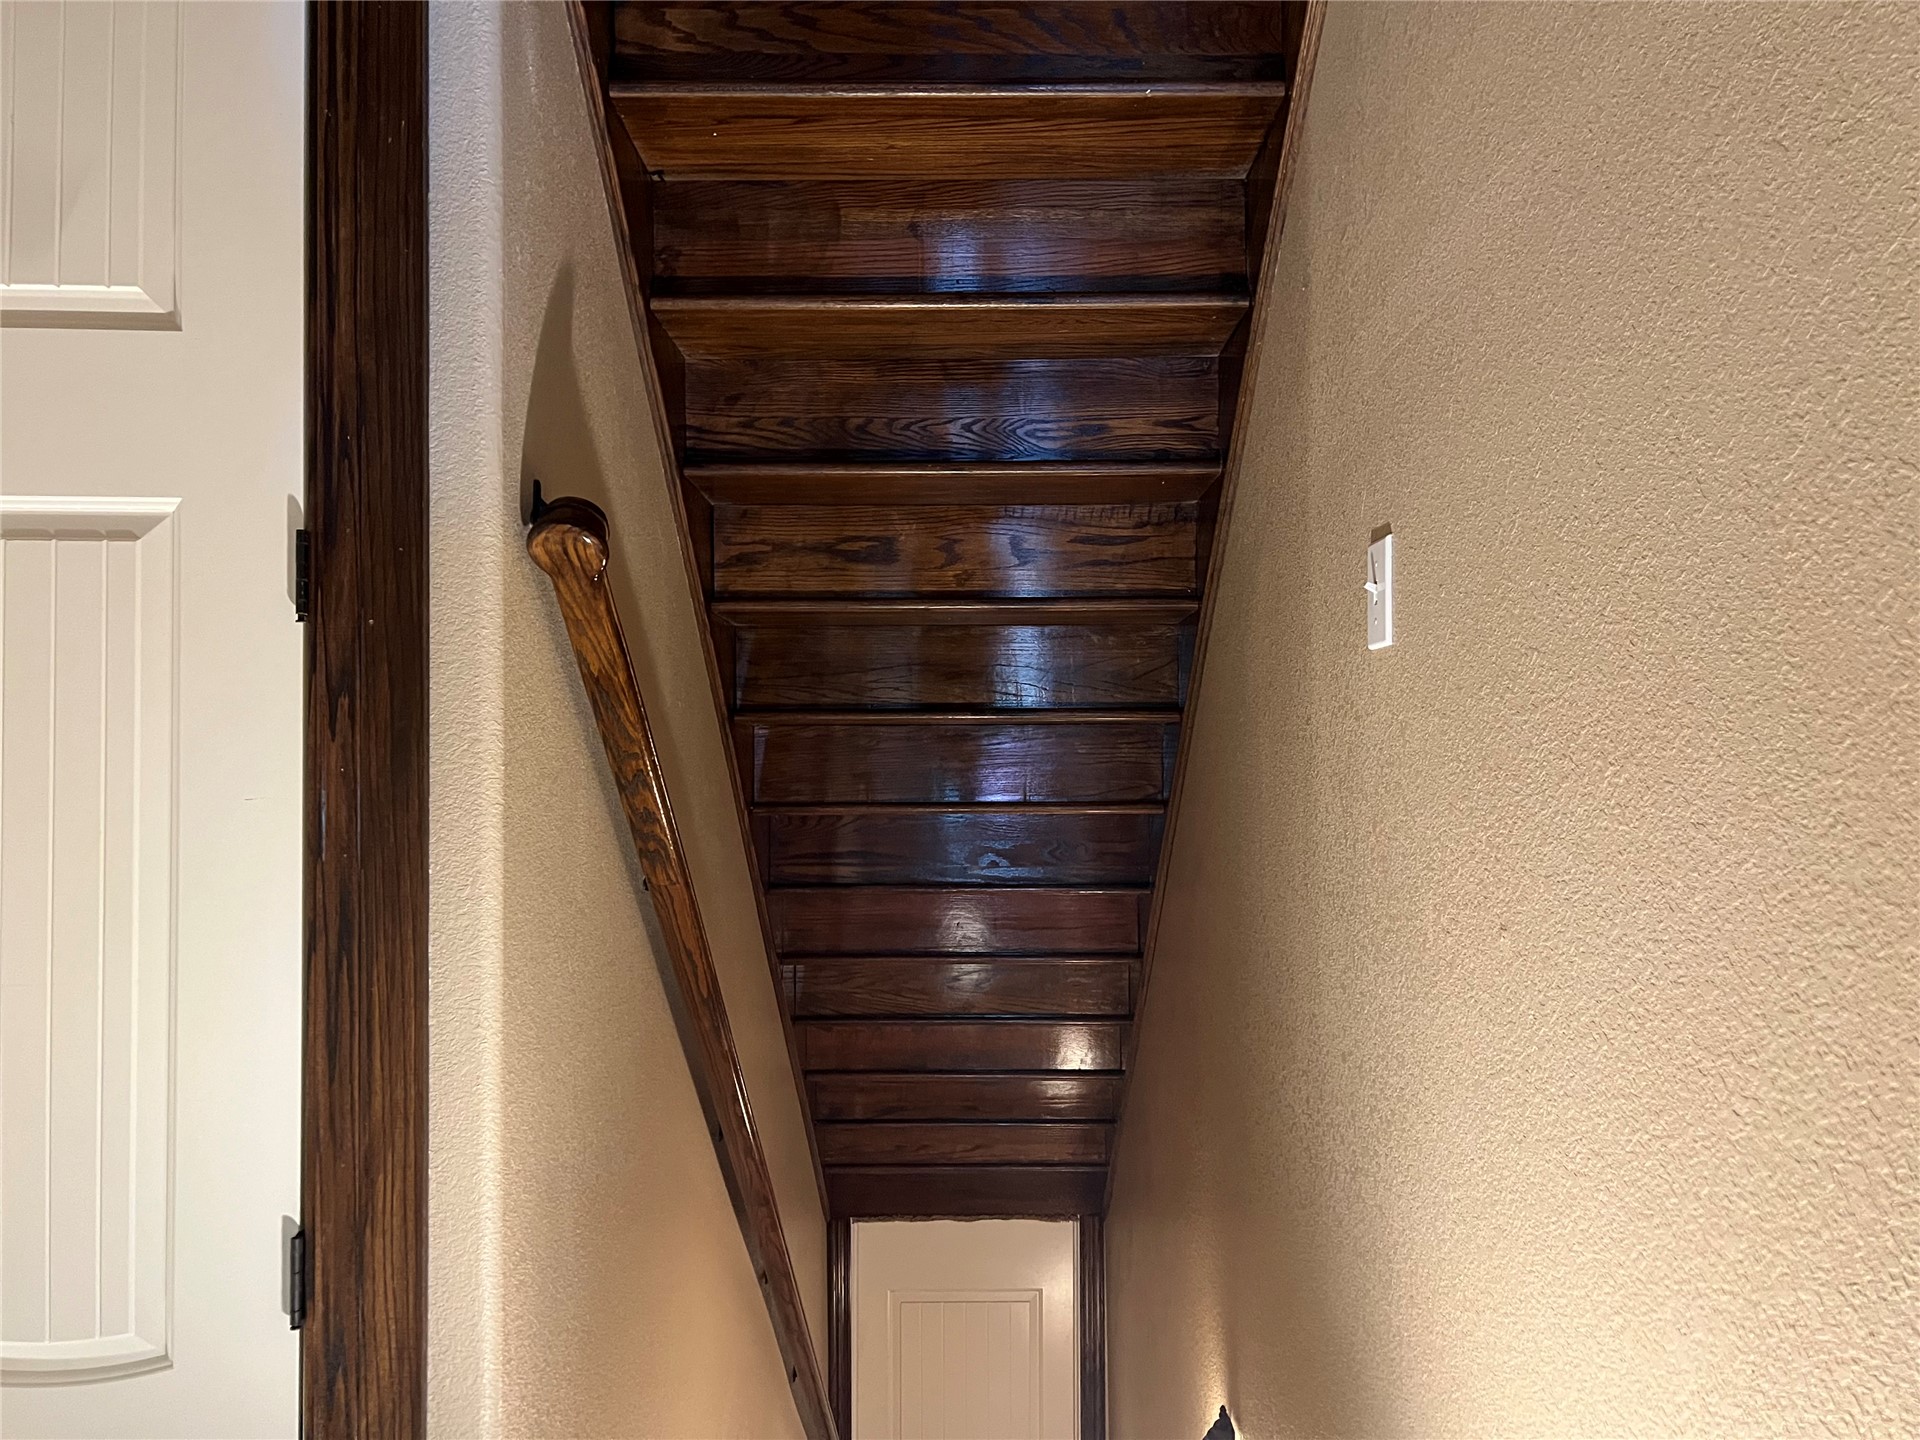
Staircase featuring dark-stained wood treads, matching wood handrail, and a paneled door with dark wood casing
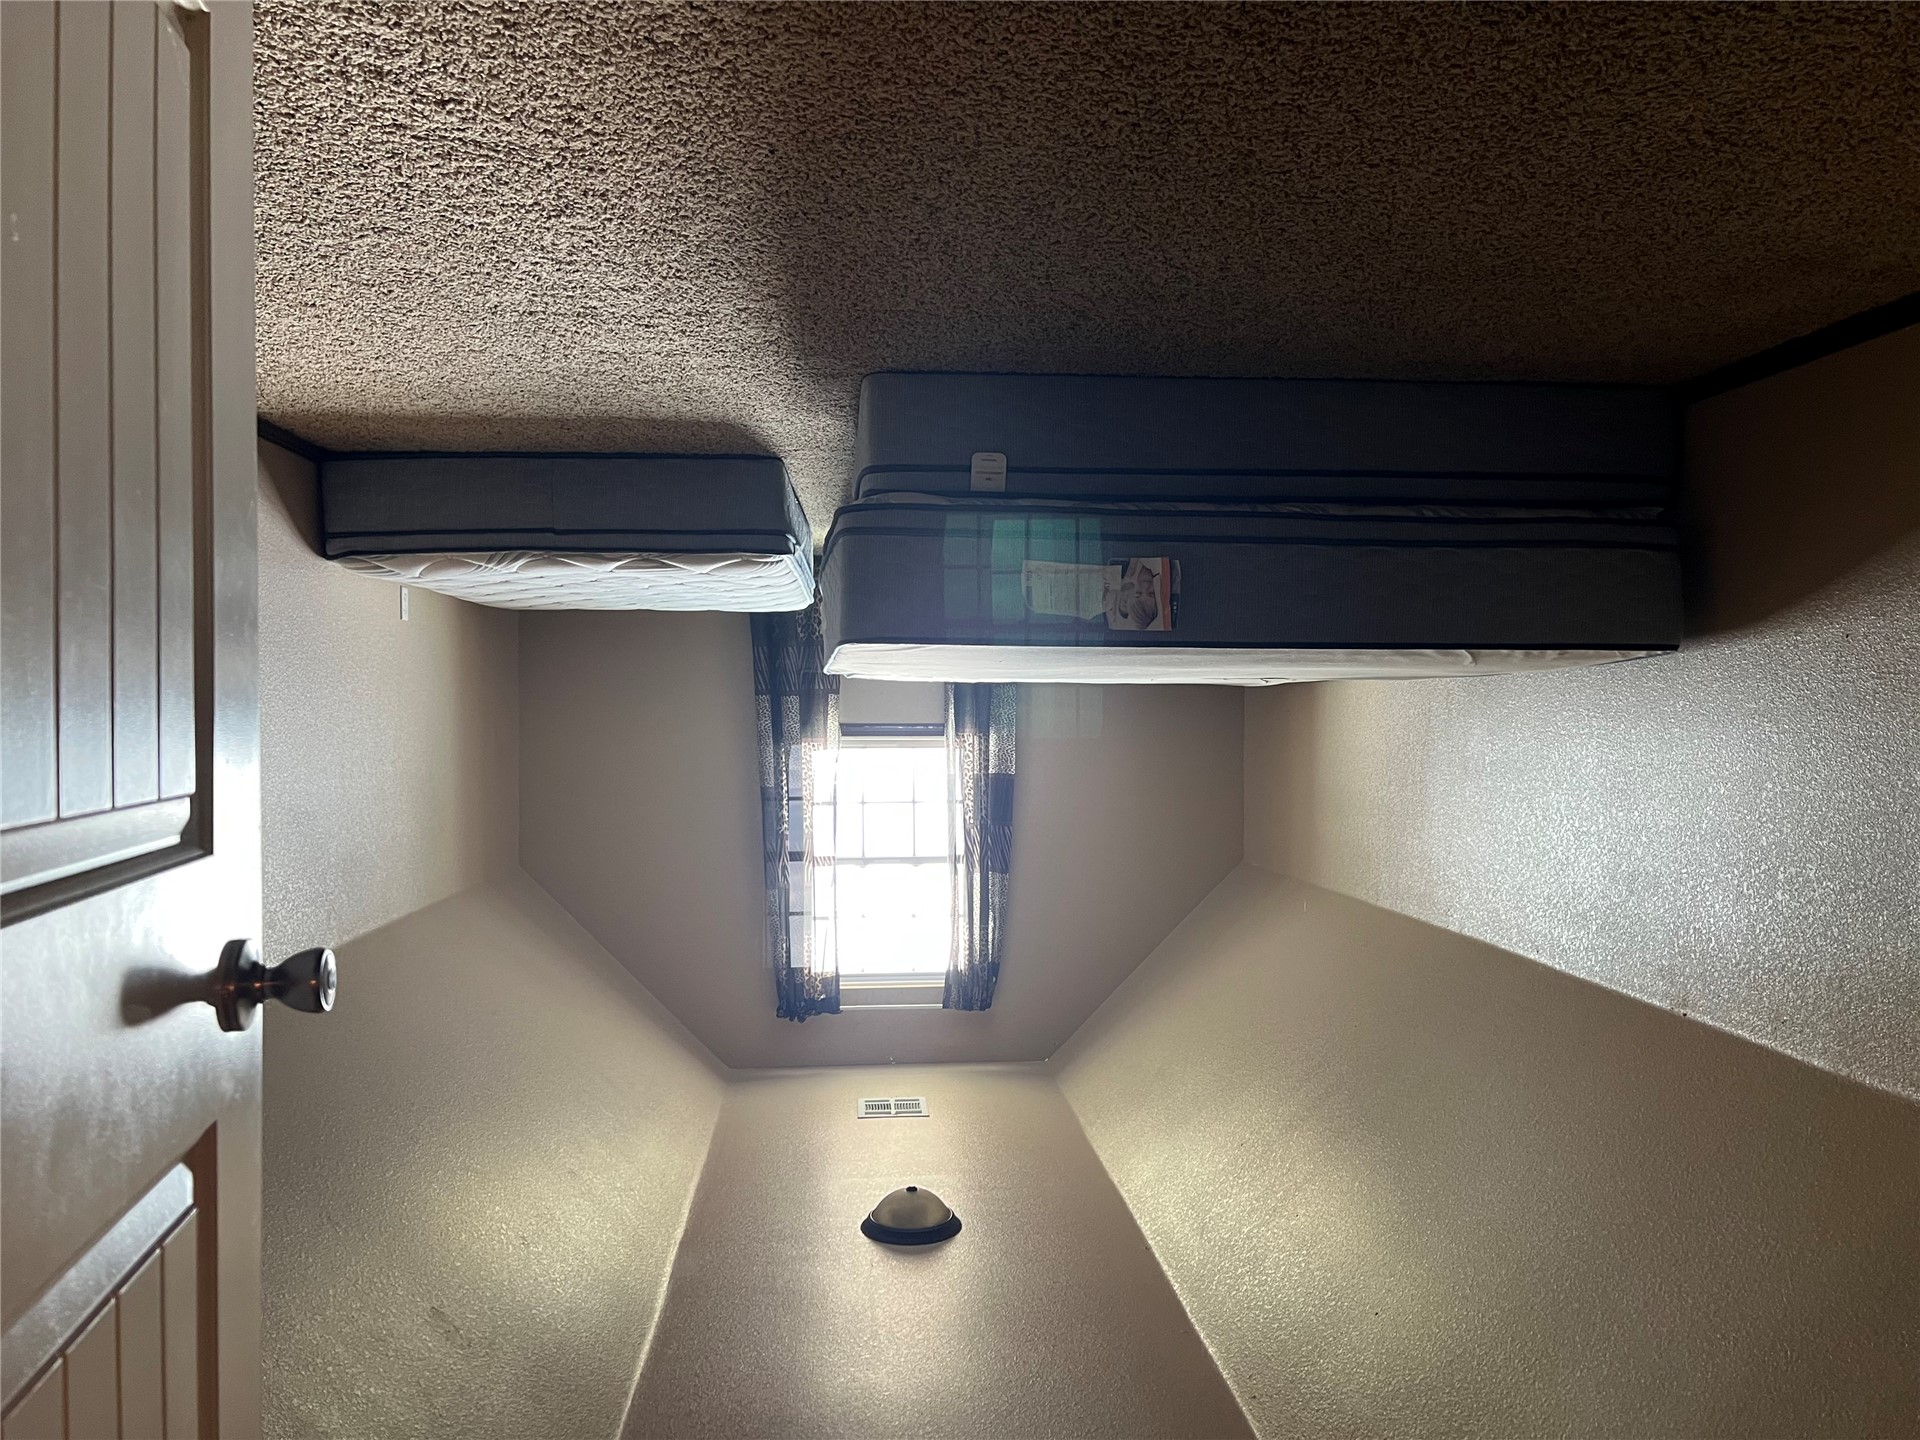
Vaulted ceilings with symmetrical sloped walls, carpeted flooring, and a central window providing natural light
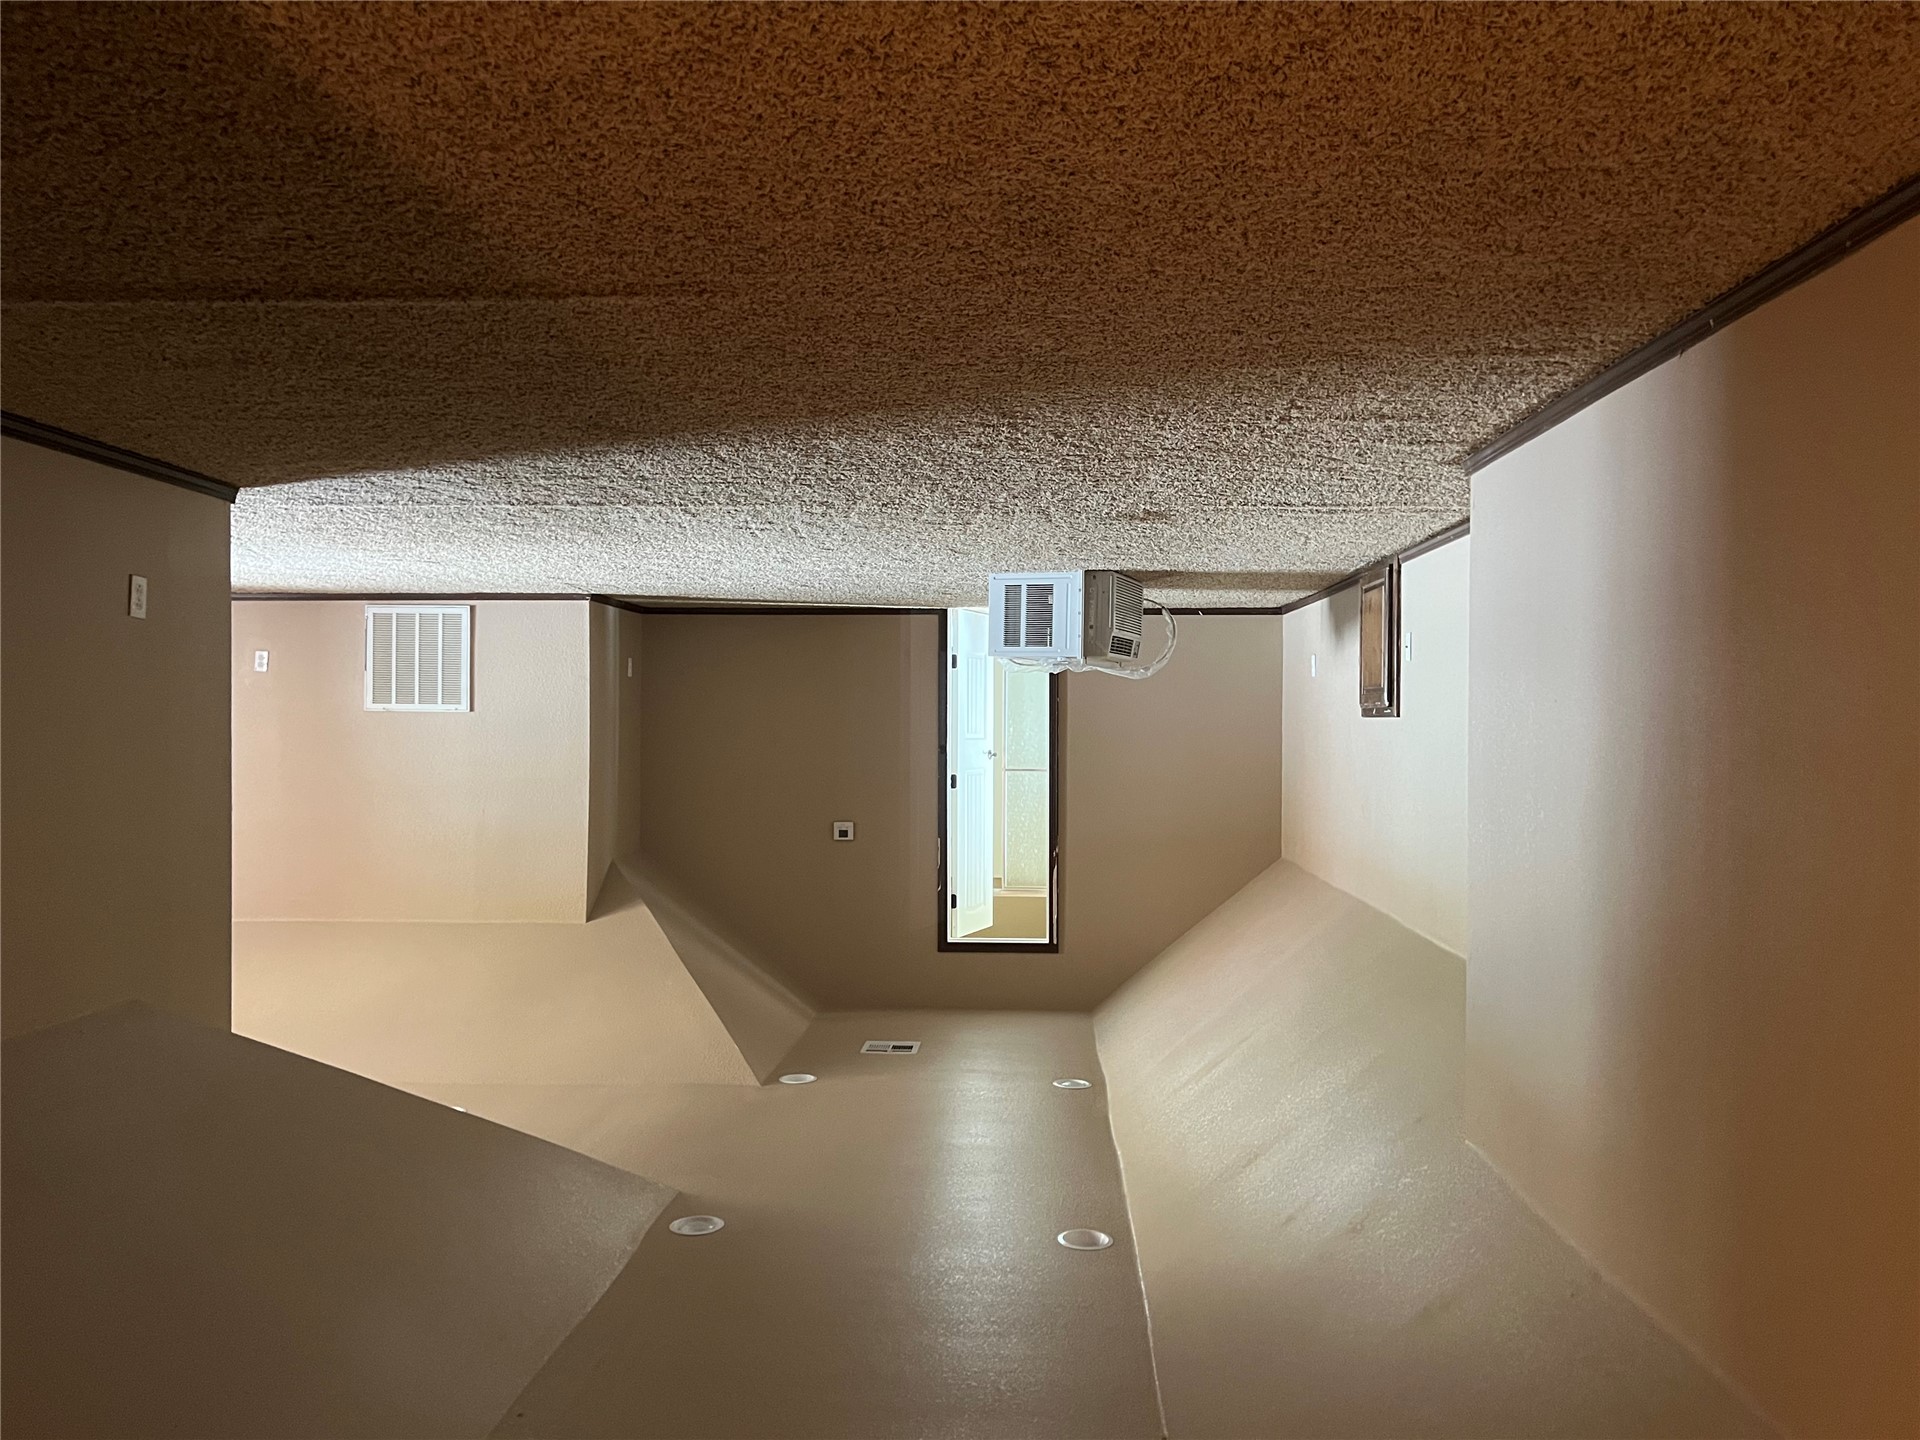
Vaulted ceilings with recessed lighting and wall-to-wall carpeting
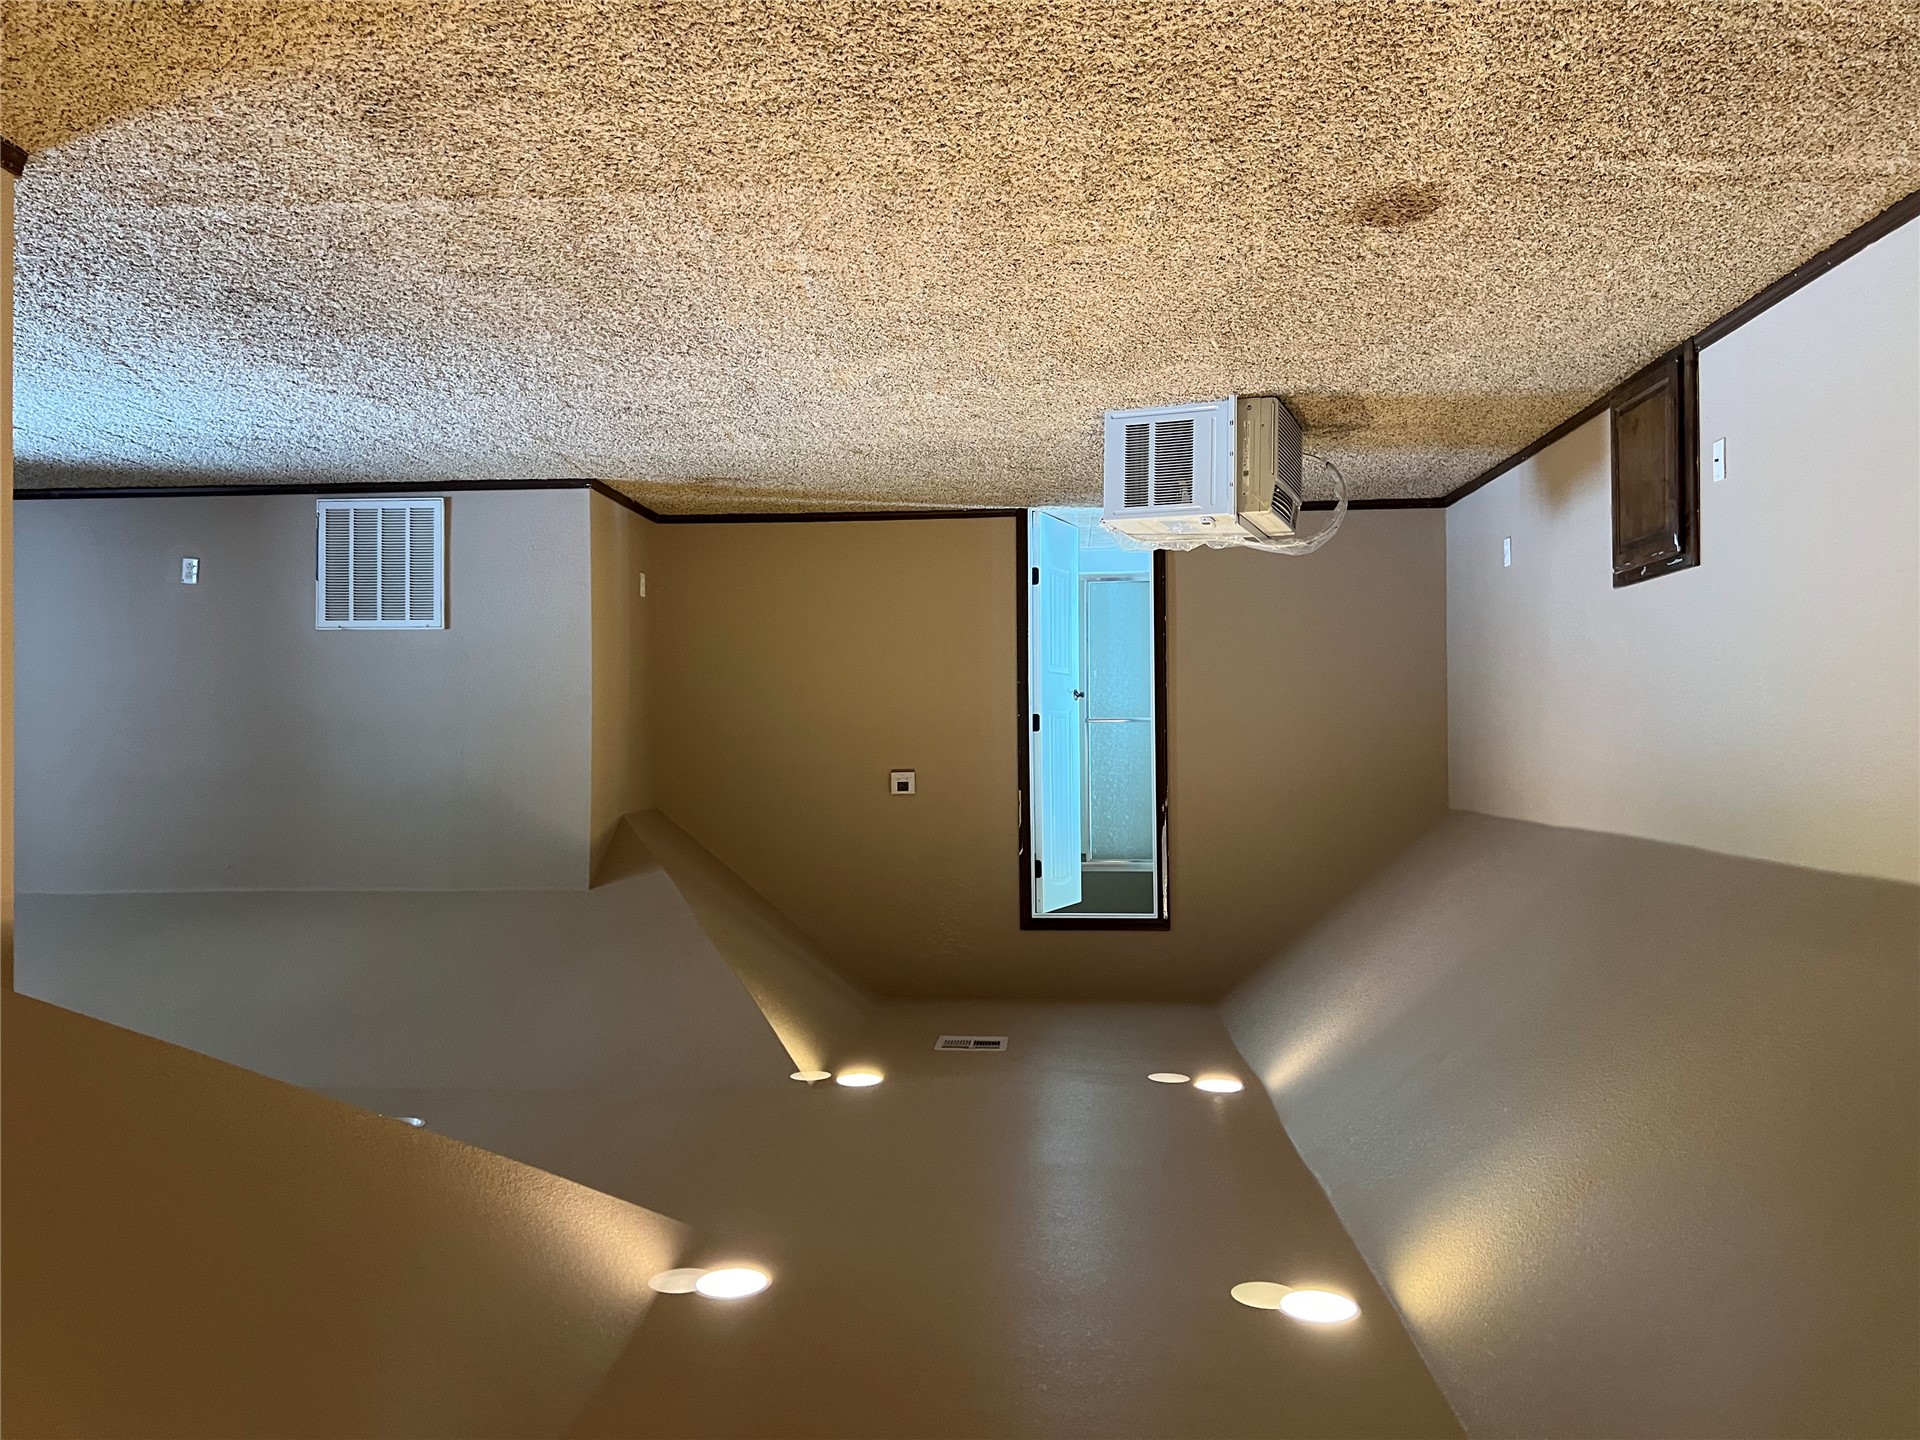
Vaulted ceiling space featuring recessed lighting and wall-to-wall carpeting
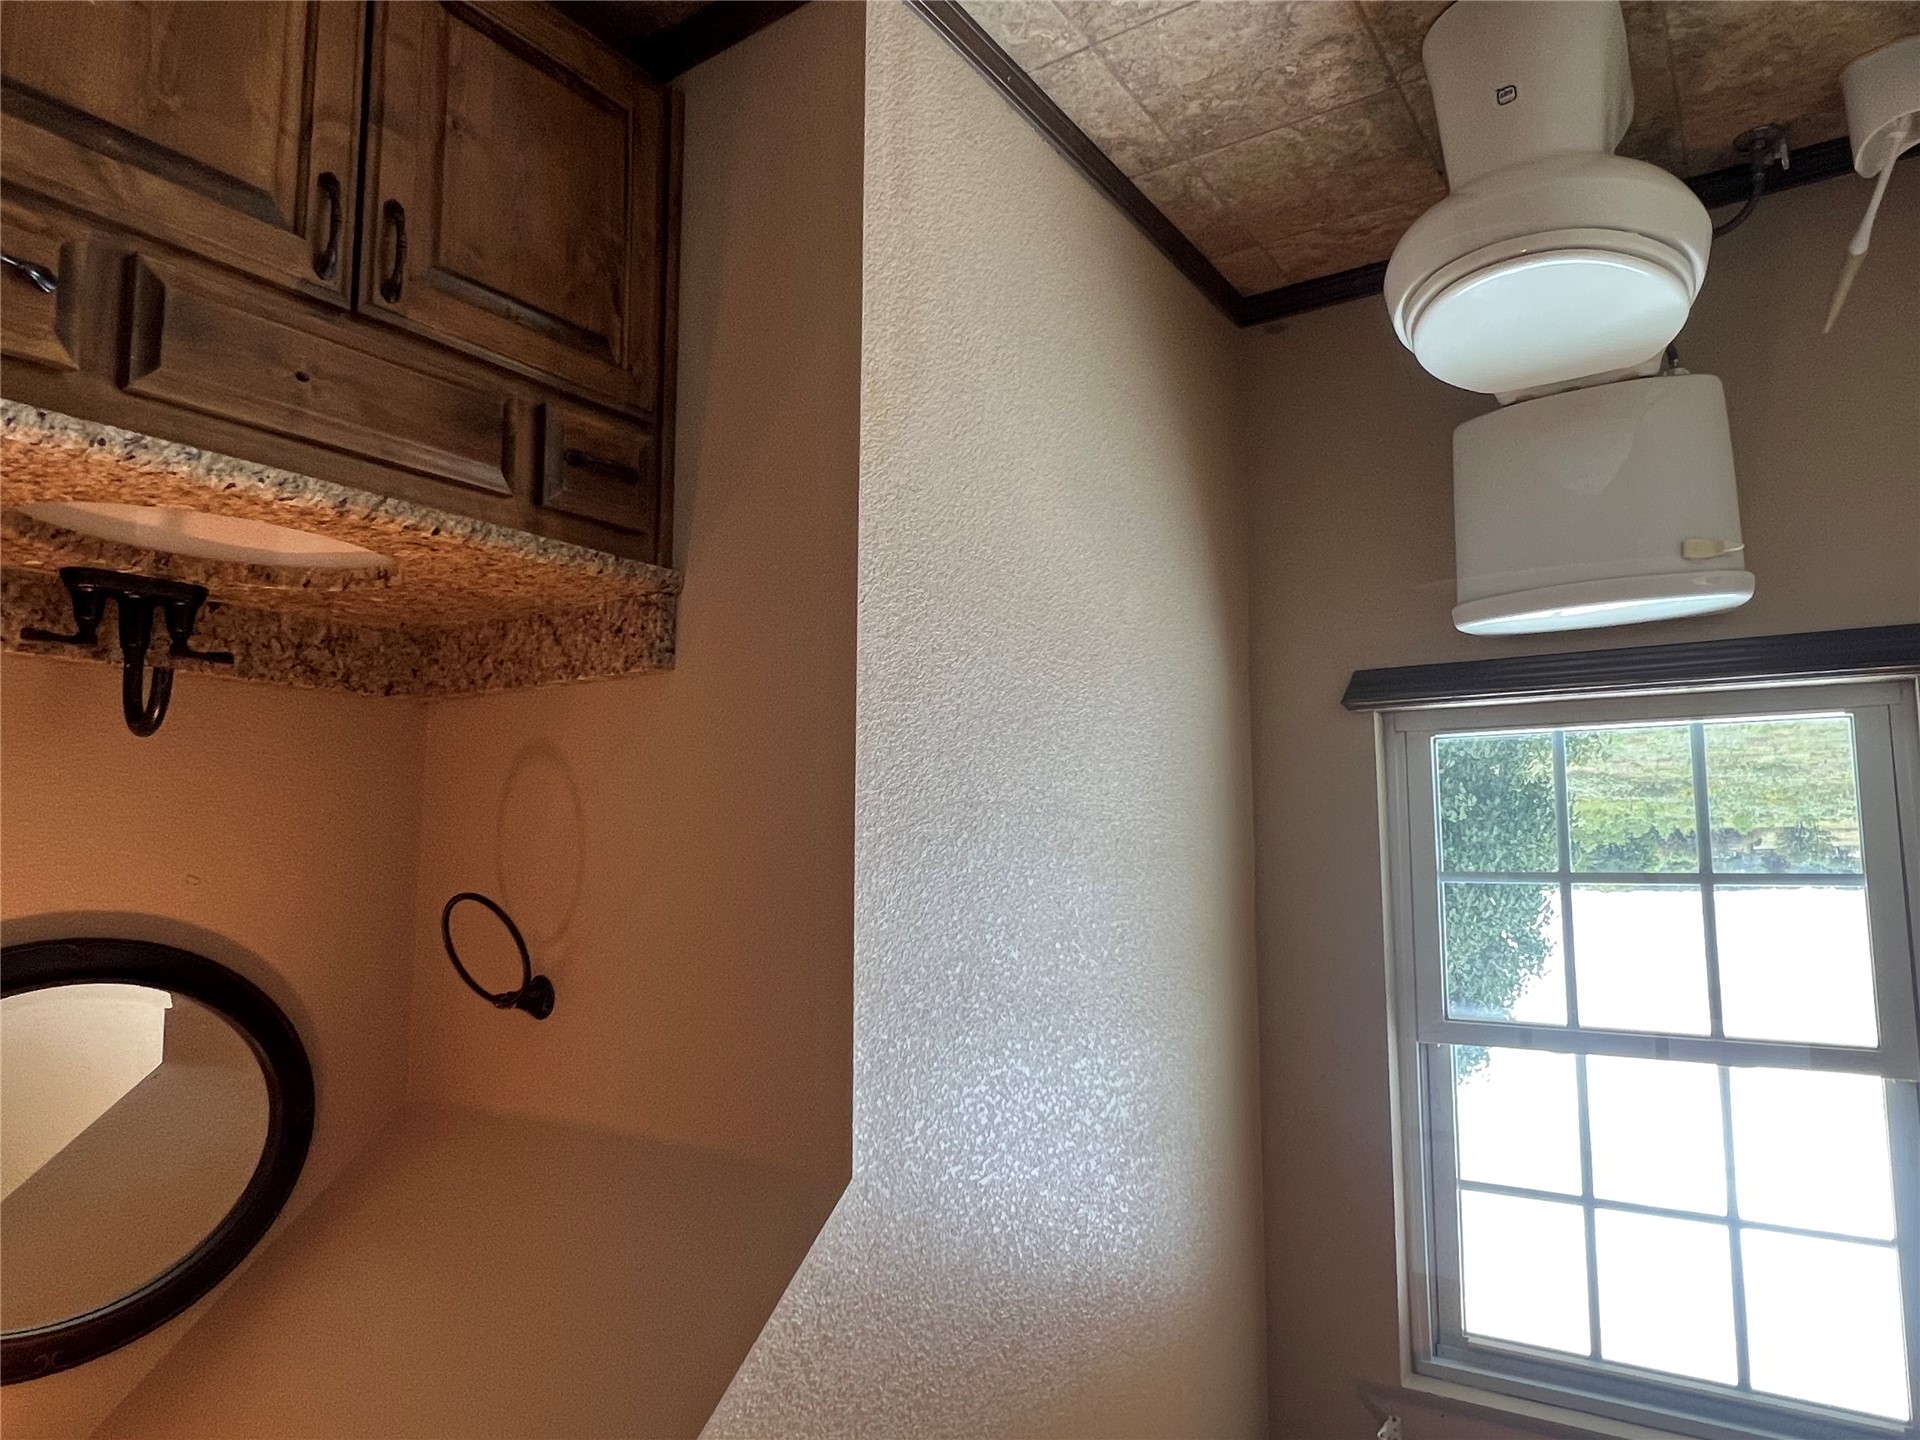
Custom wood cabinetry, stone-finish countertop with an integrated basin, matte black widespread faucet, oval wall-mounted mirror, and multi-pane window
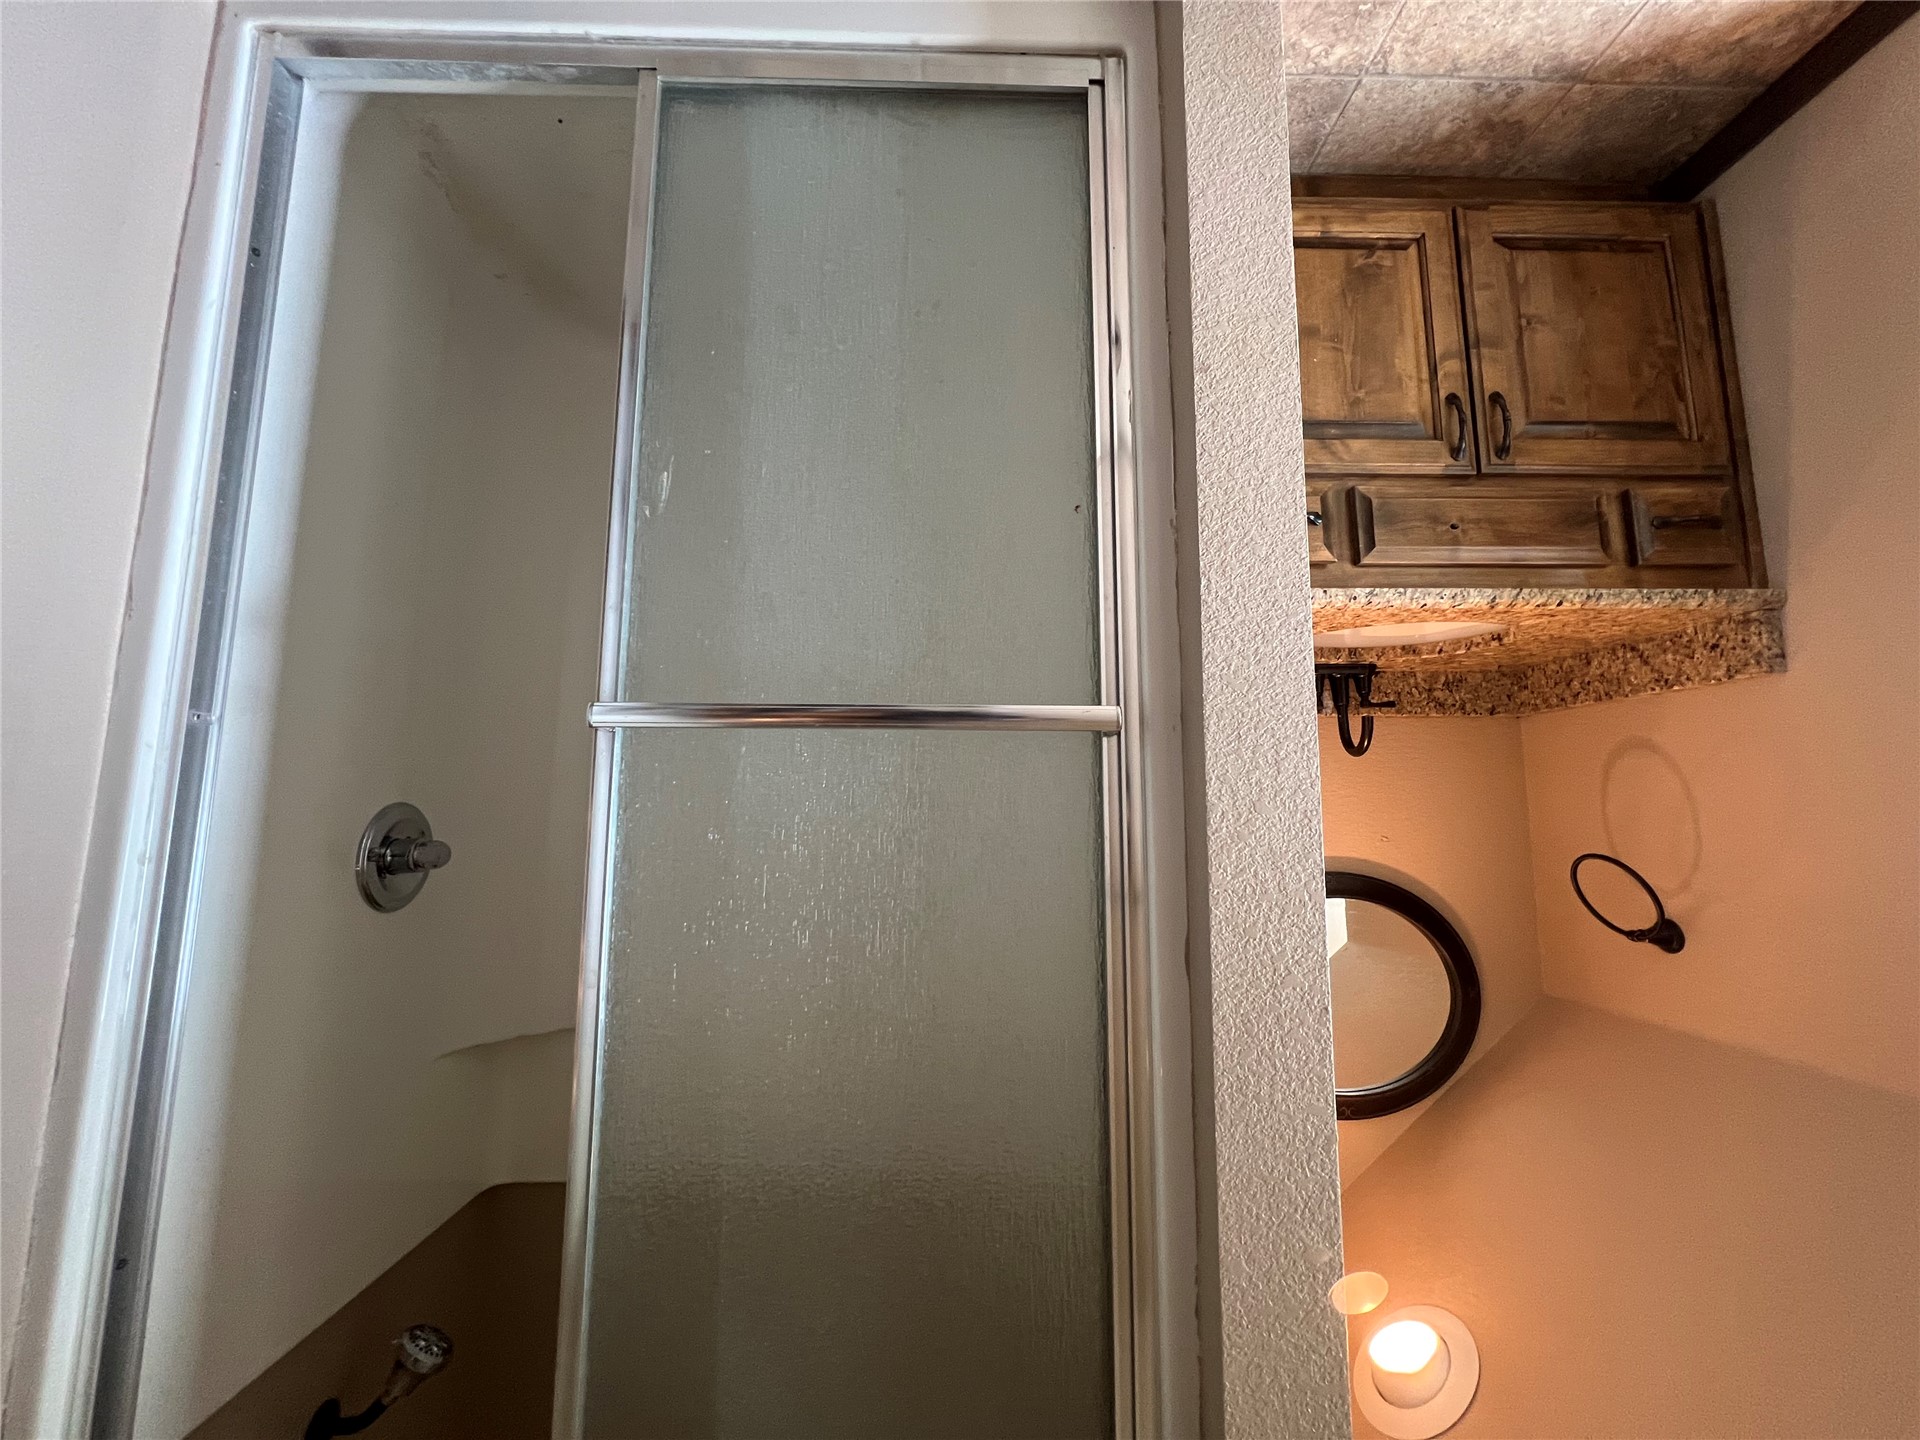
Bathroom featuring a vanity with stone-finish countertop, undermount sink, dark-finish faucet, and a shower with sliding glass???????????????????????????????????????? doors
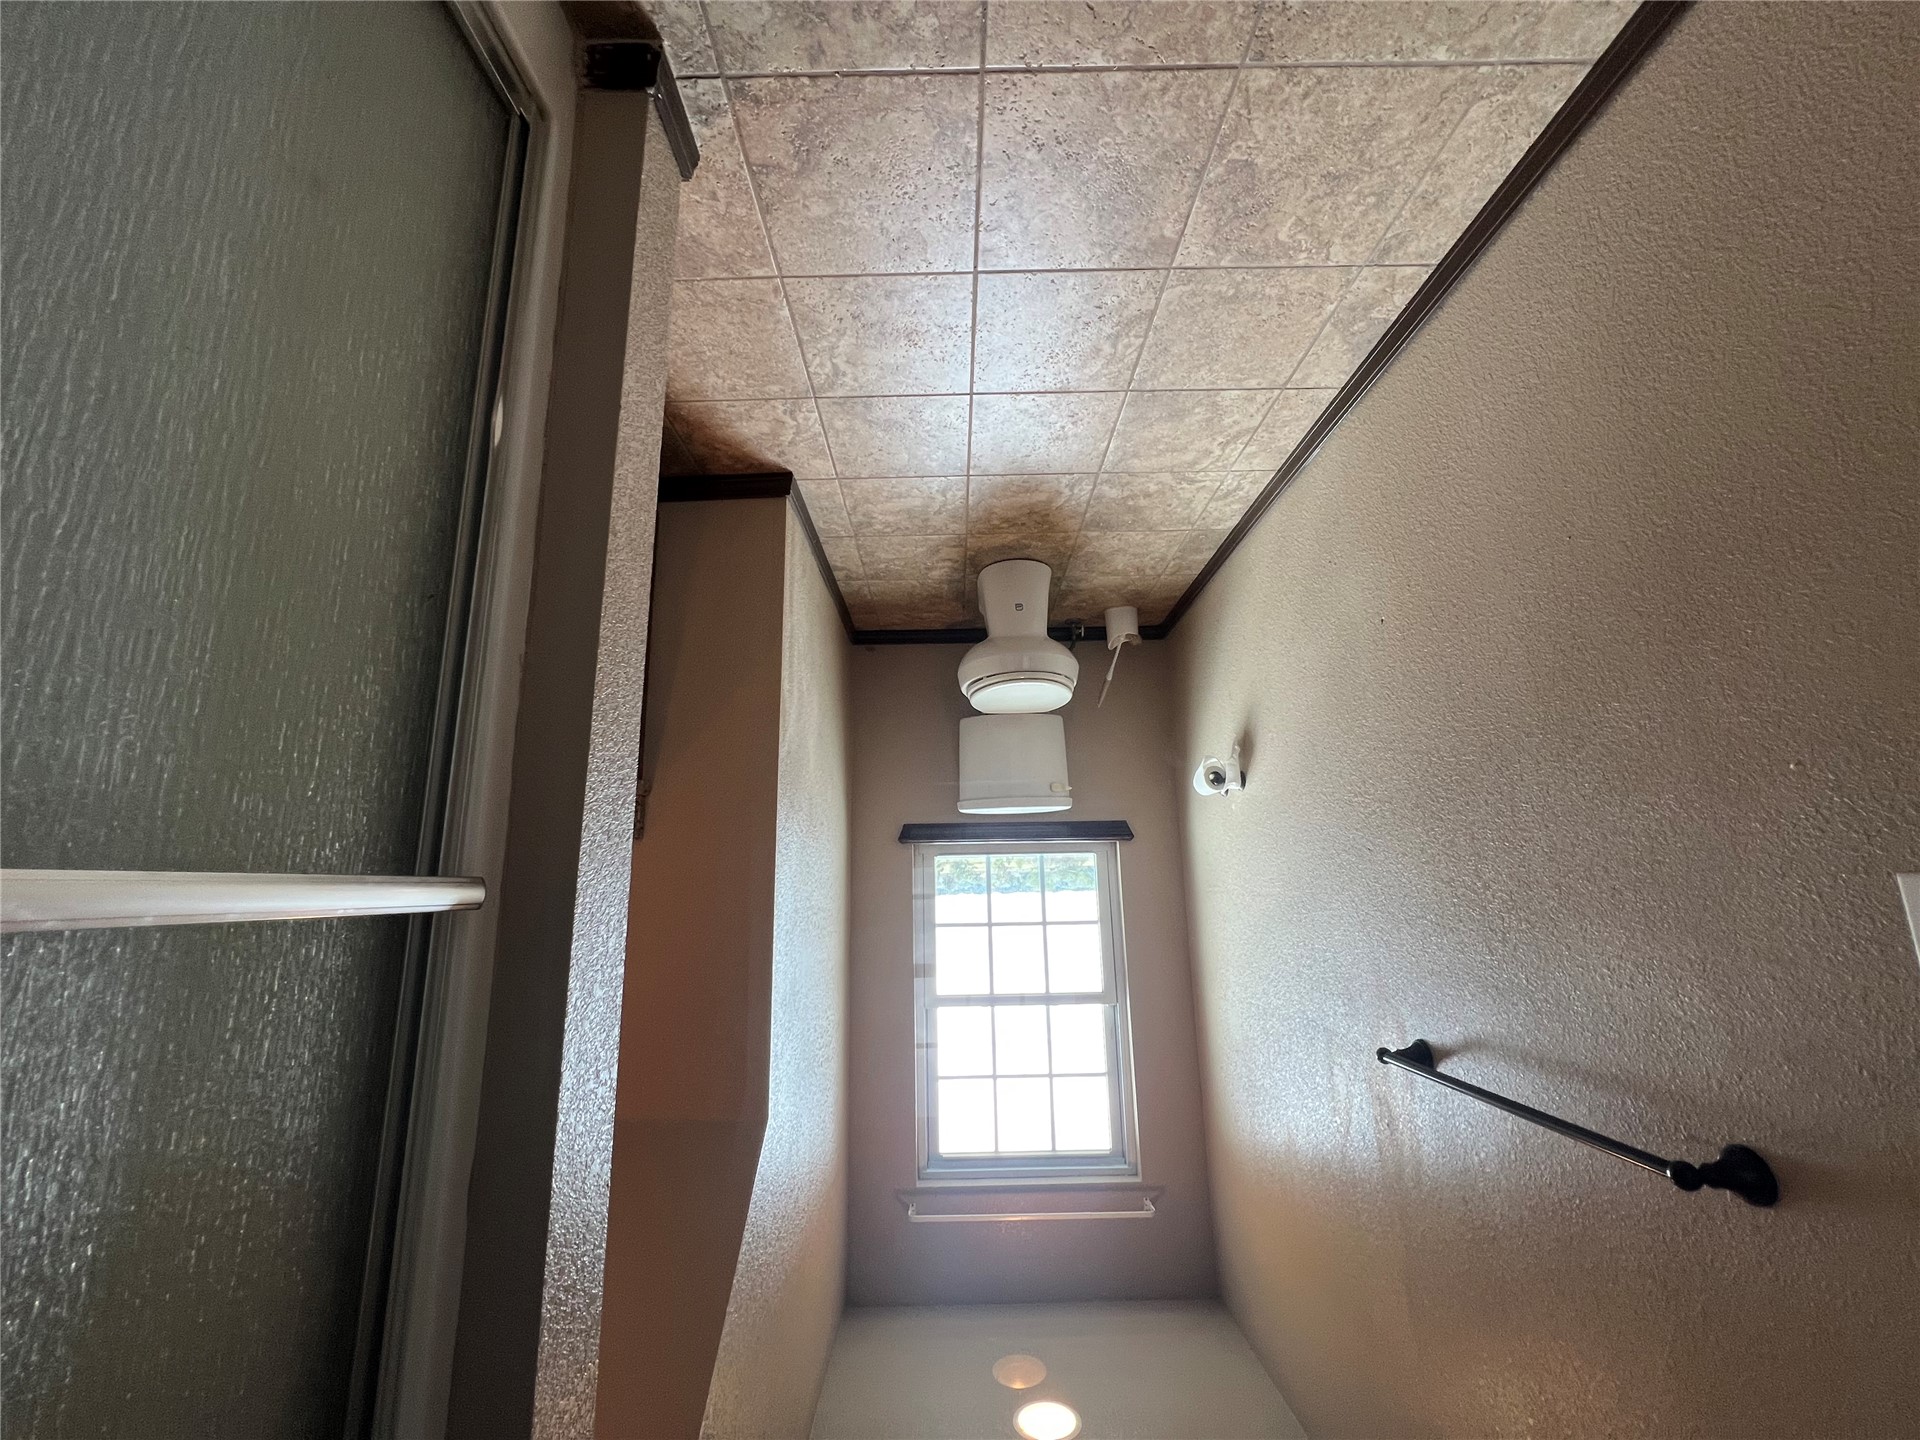
Tiled flooring, multi-pane window, flush-mount lighting, and wall-mounted metal hardware
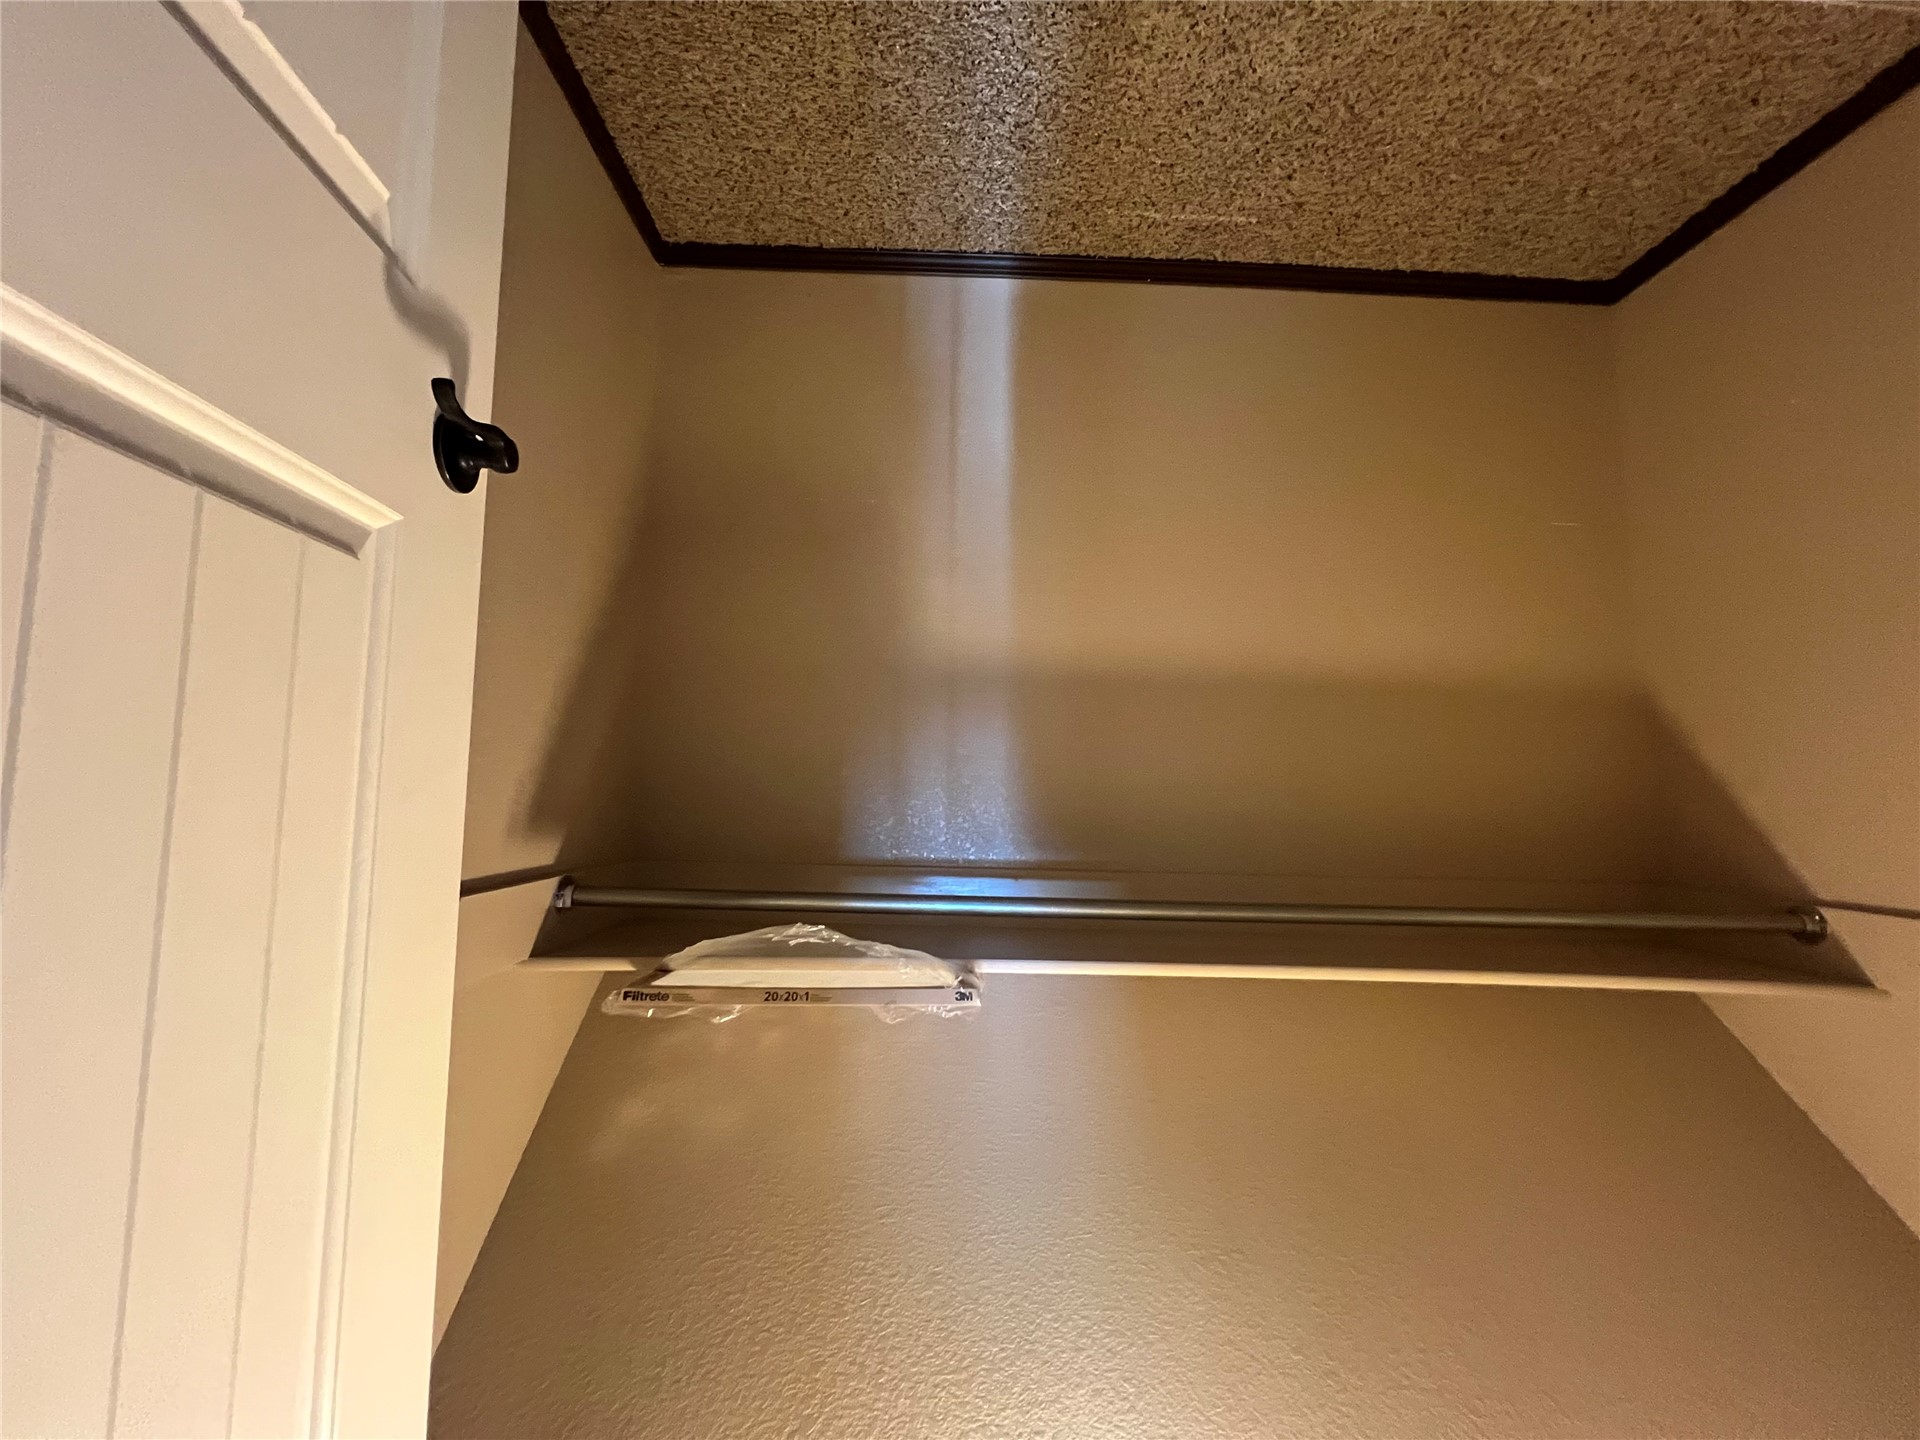
Storage space featuring a built-in shelf, metal hanging rod, carpeted flooring, and a multi-panel door with black hardware
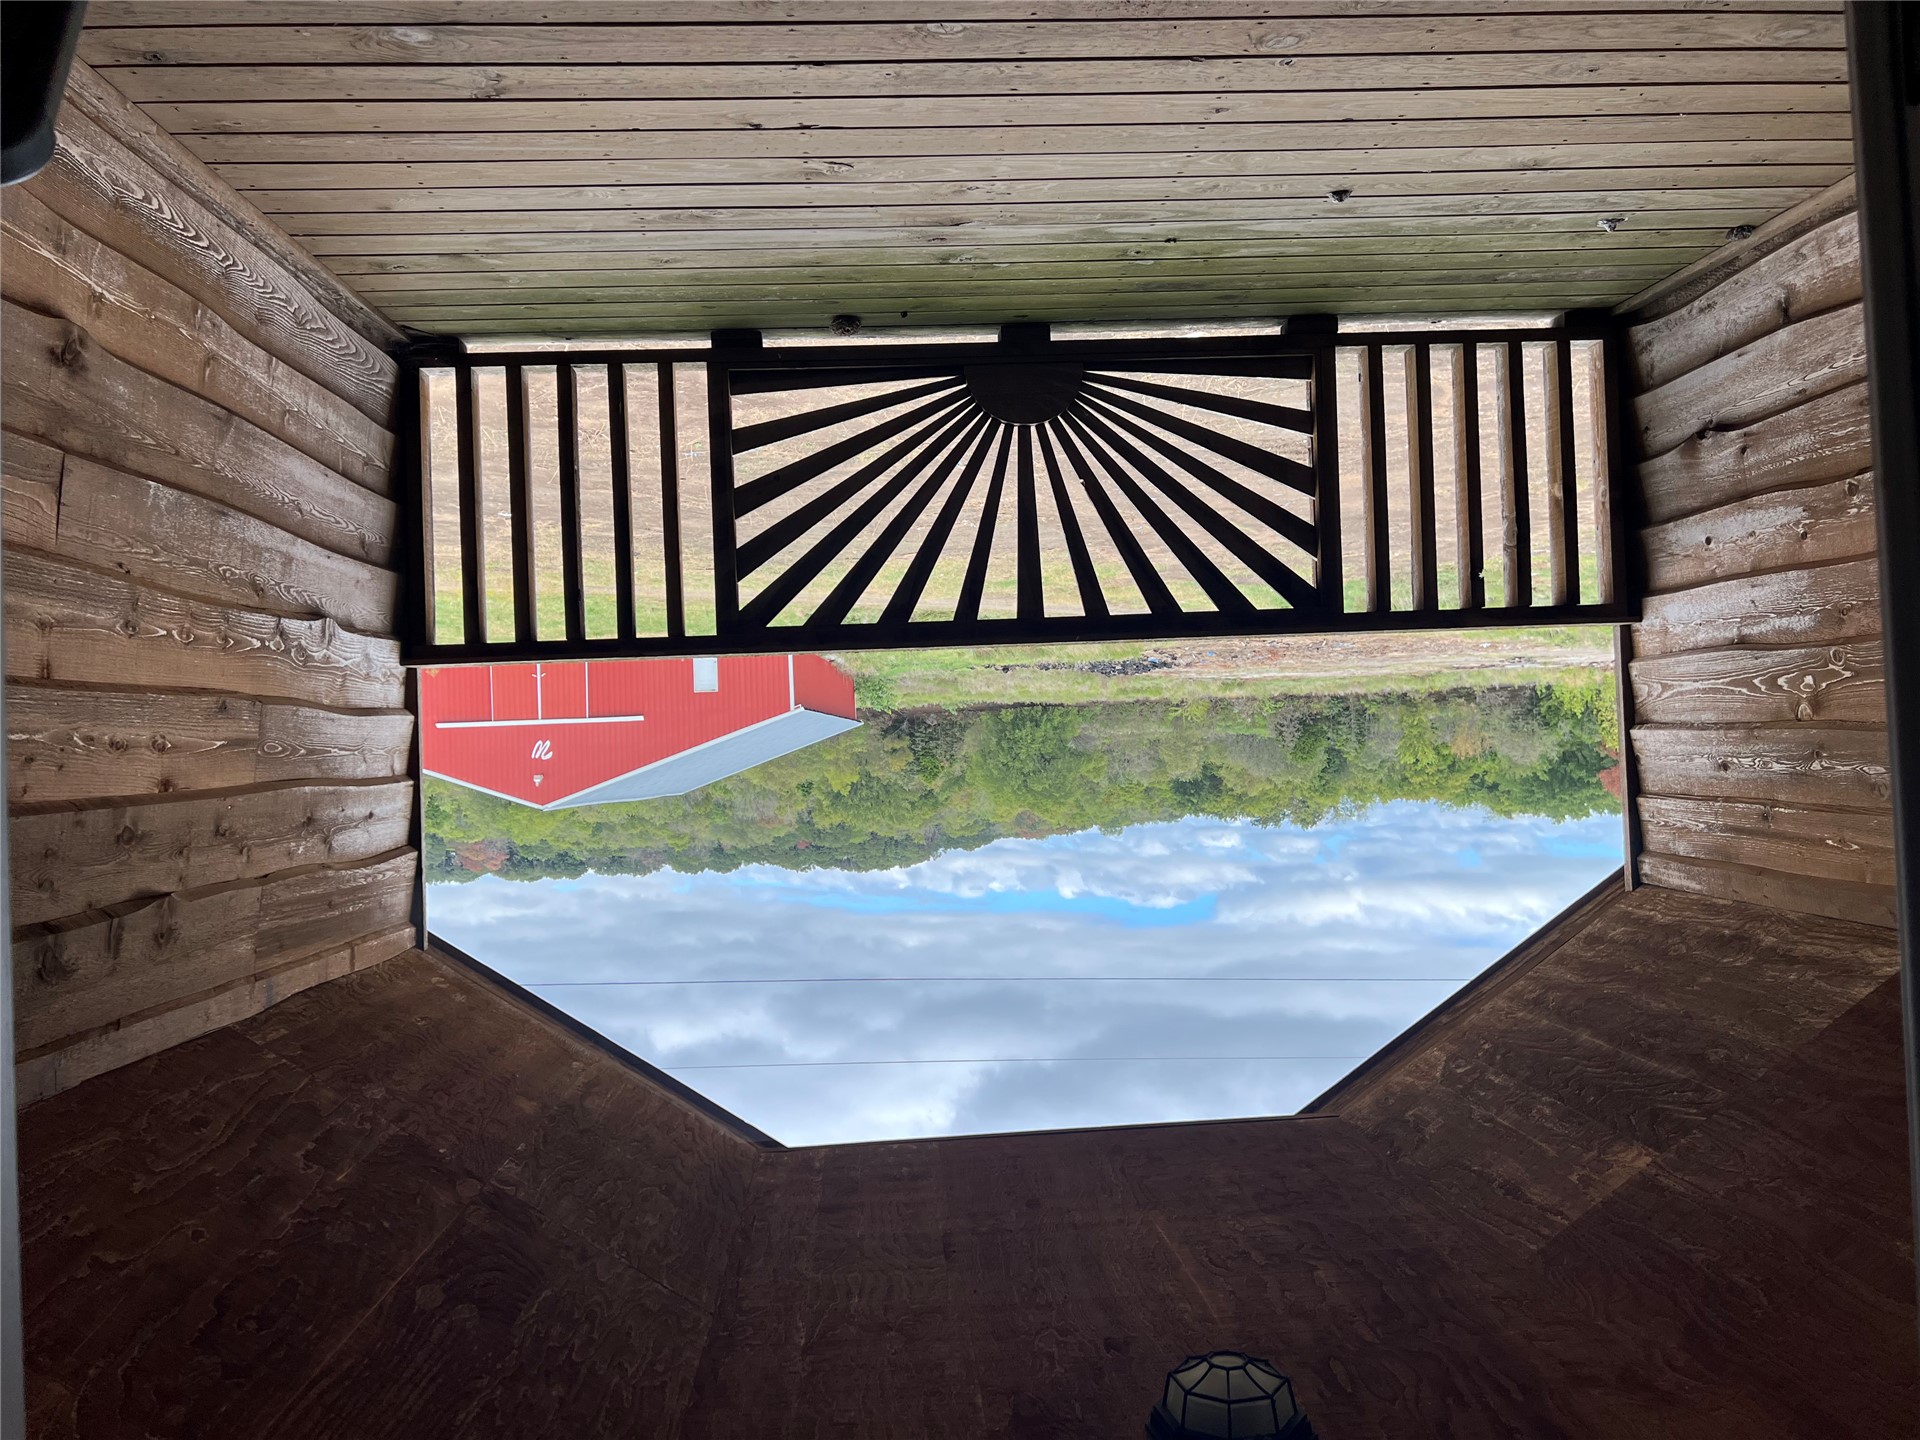
Covered porch featuring natural wood wall cladding, horizontal wood-plank flooring, and a decorative fan-pattern railing
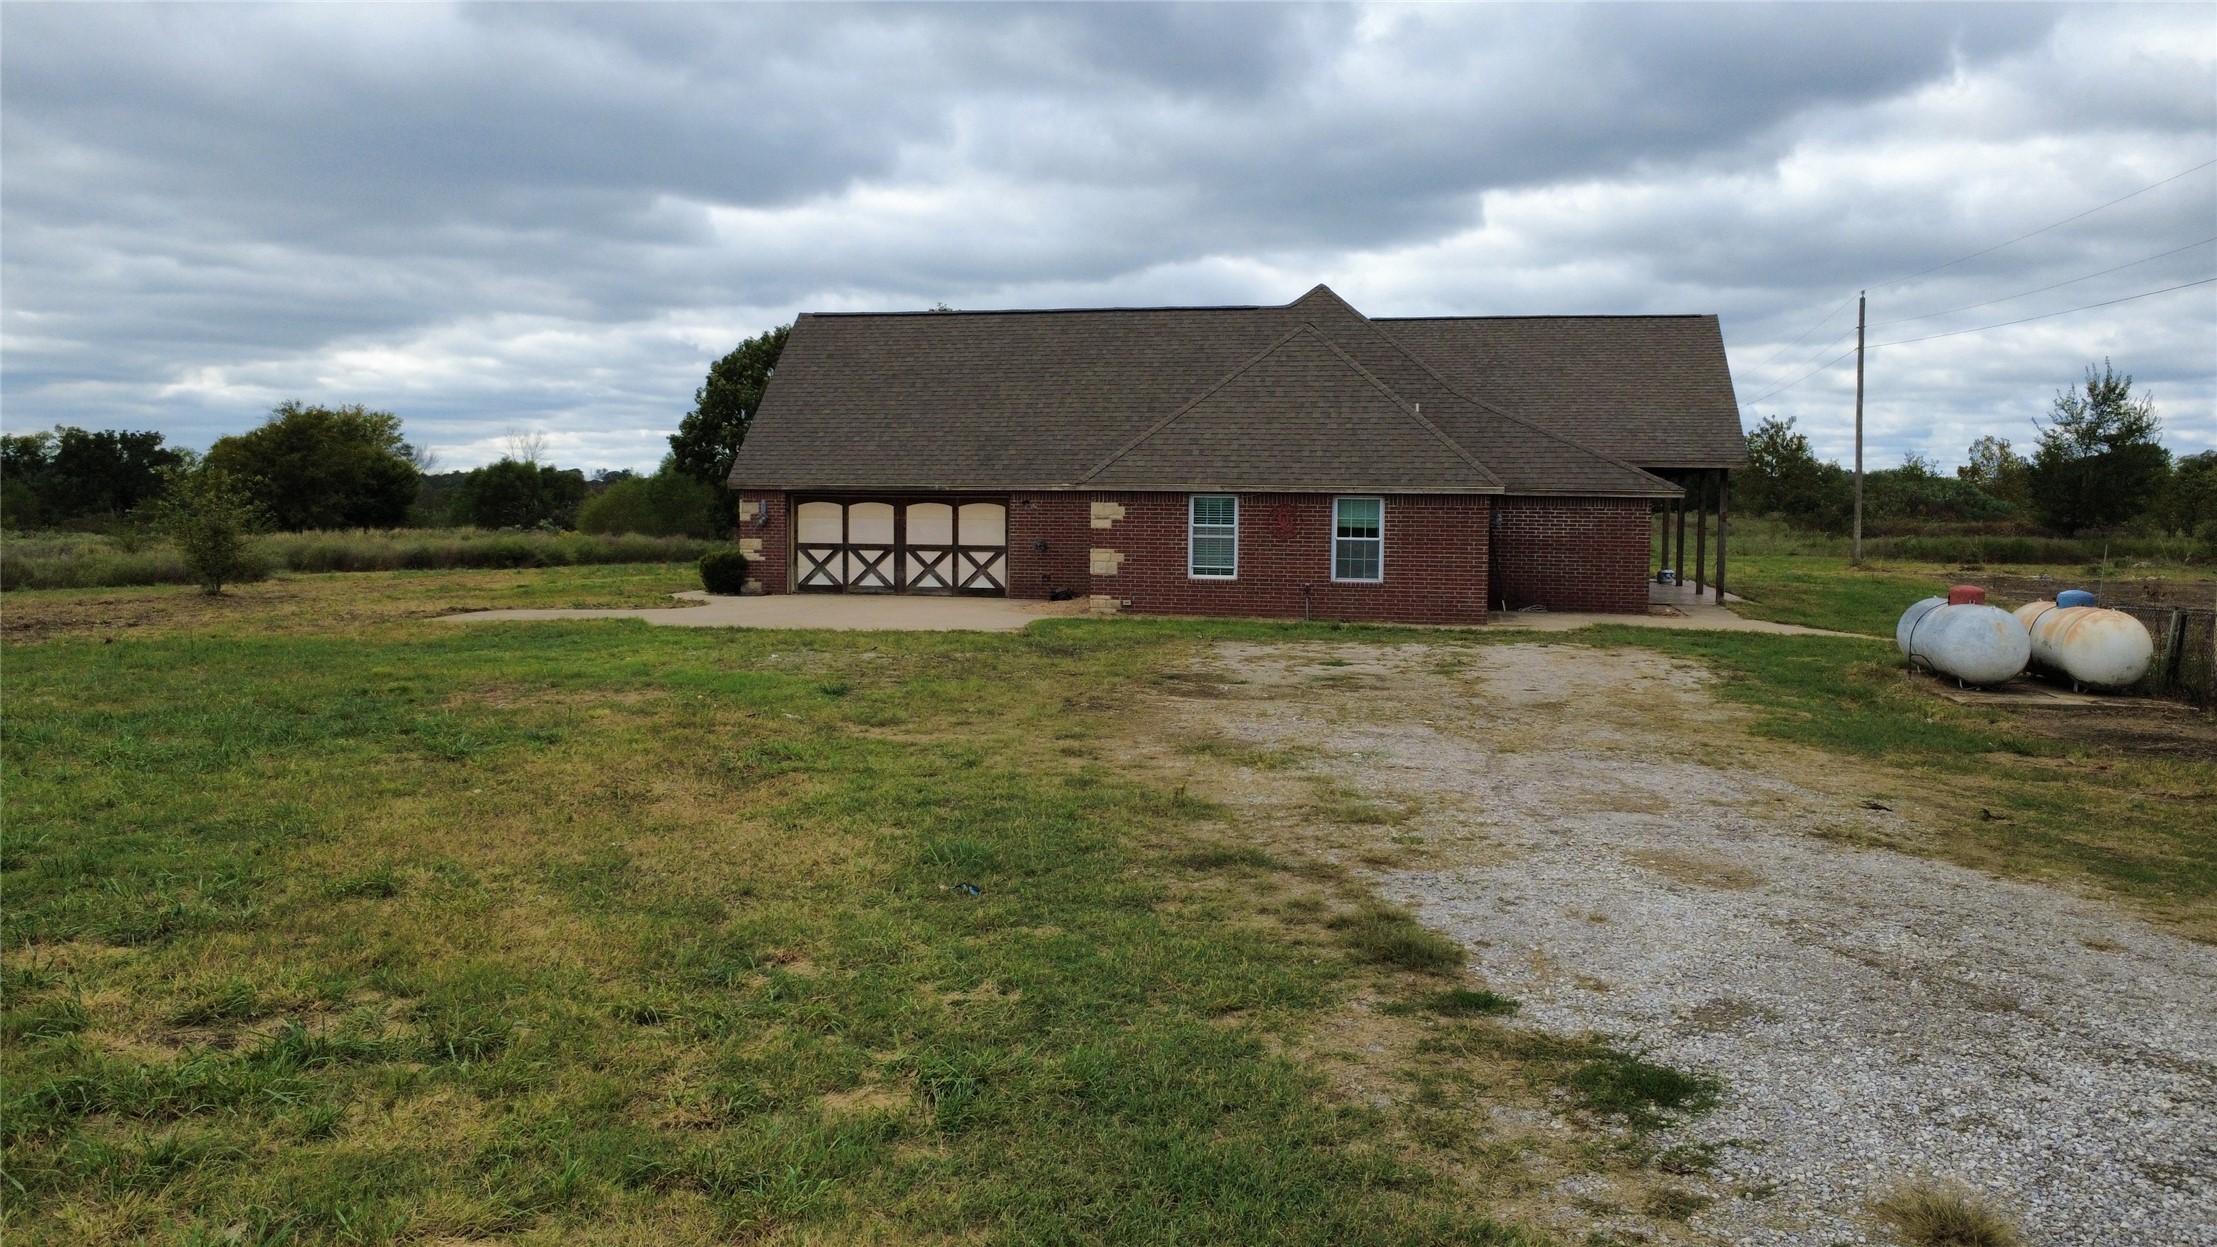
Brick exterior featuring a cross-gable roof, carriage-style garage doors, and a concrete patio
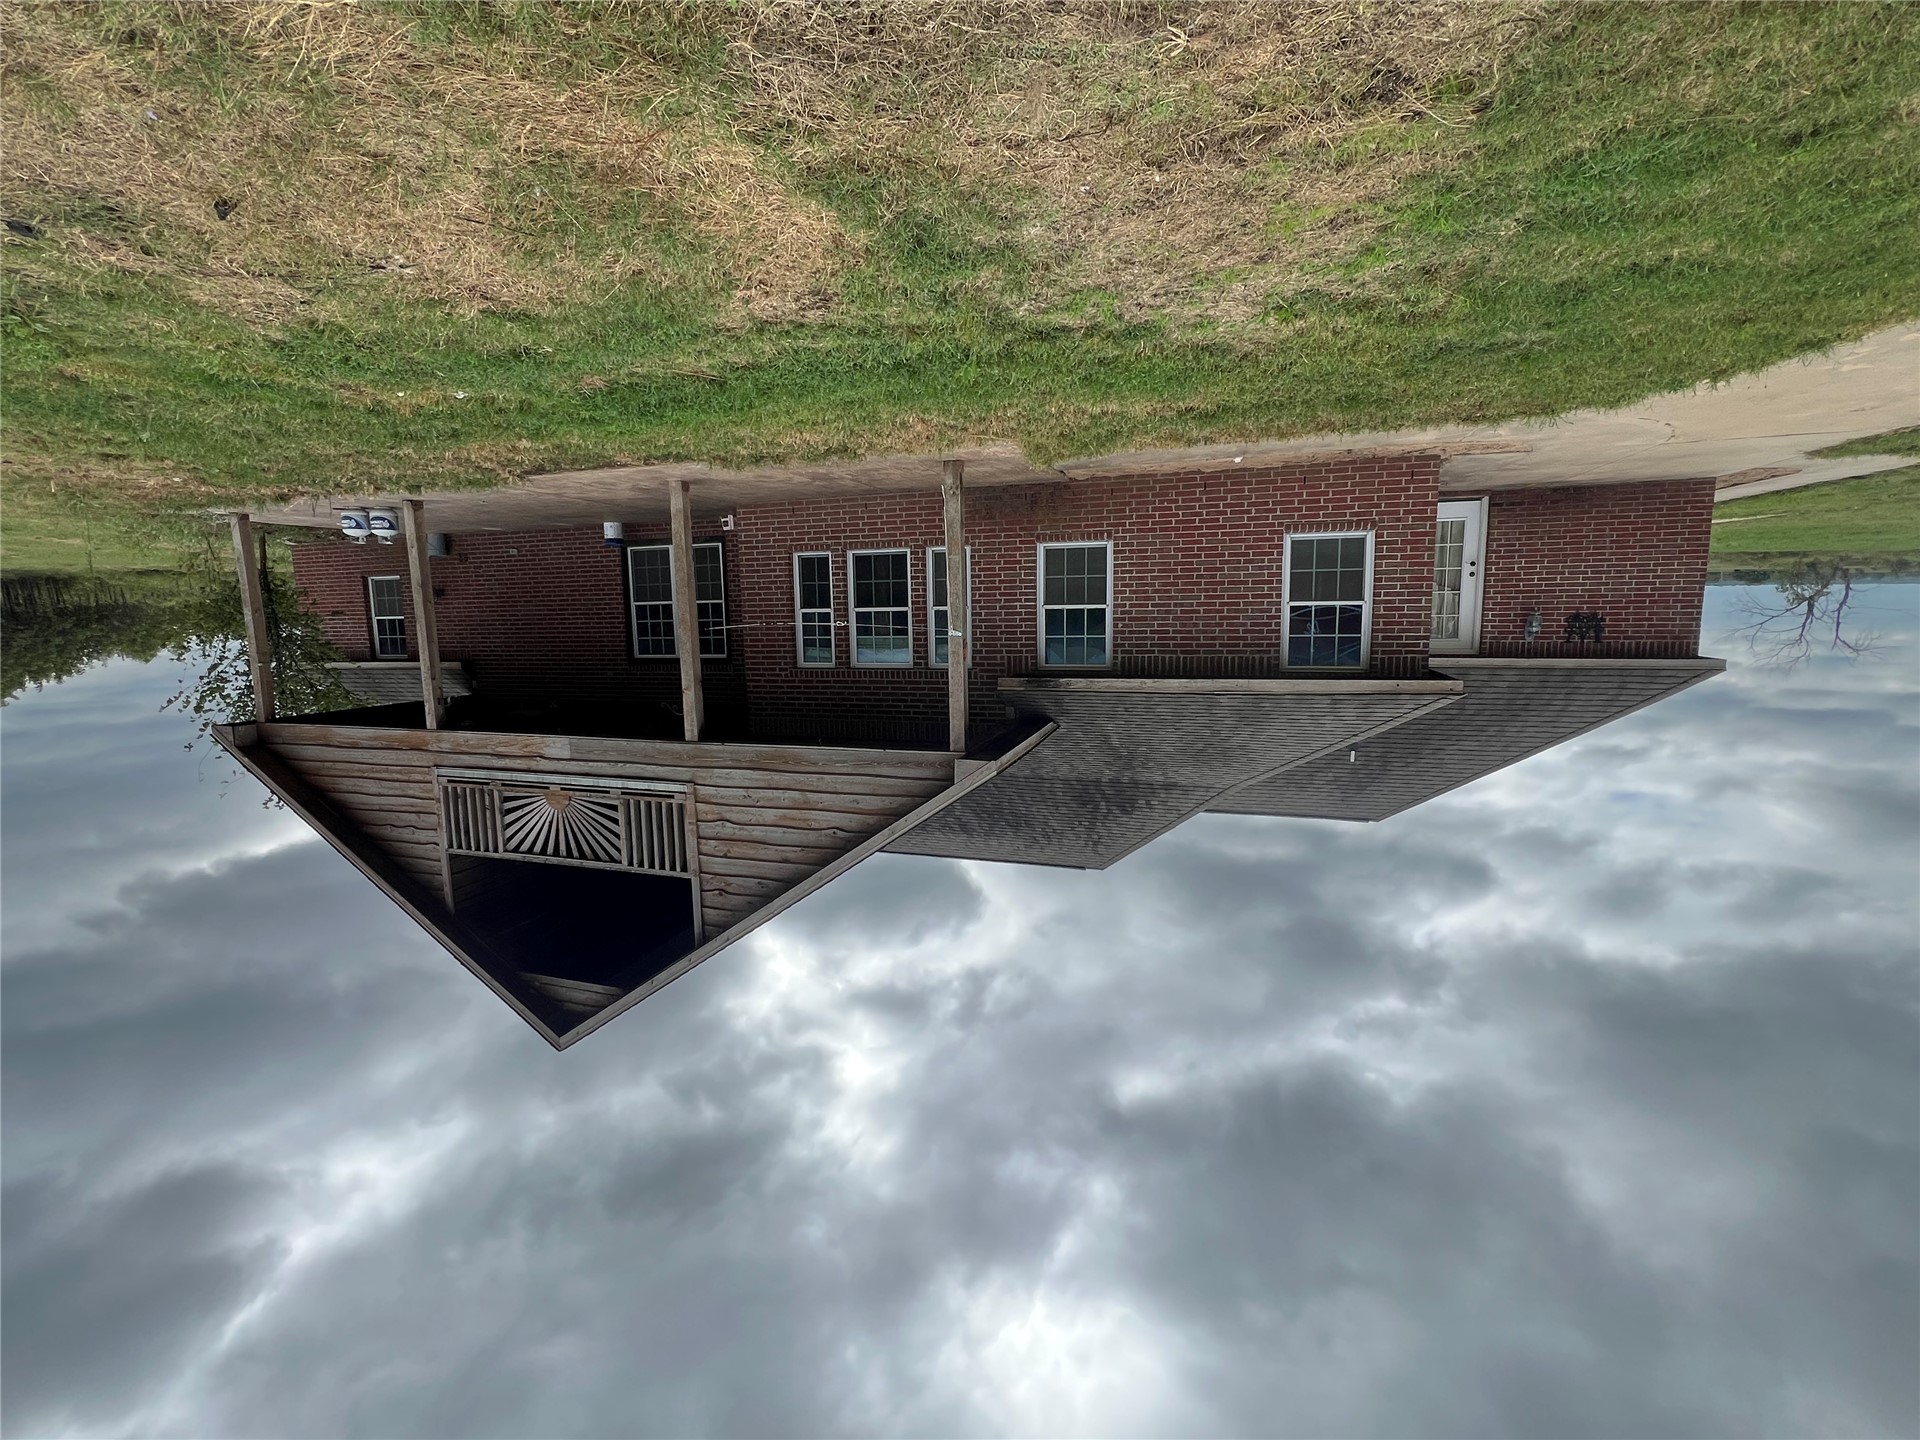
Brick exterior residence featuring a covered ground-level patio, second-story balcony with decorative wood railing, and shingled roof
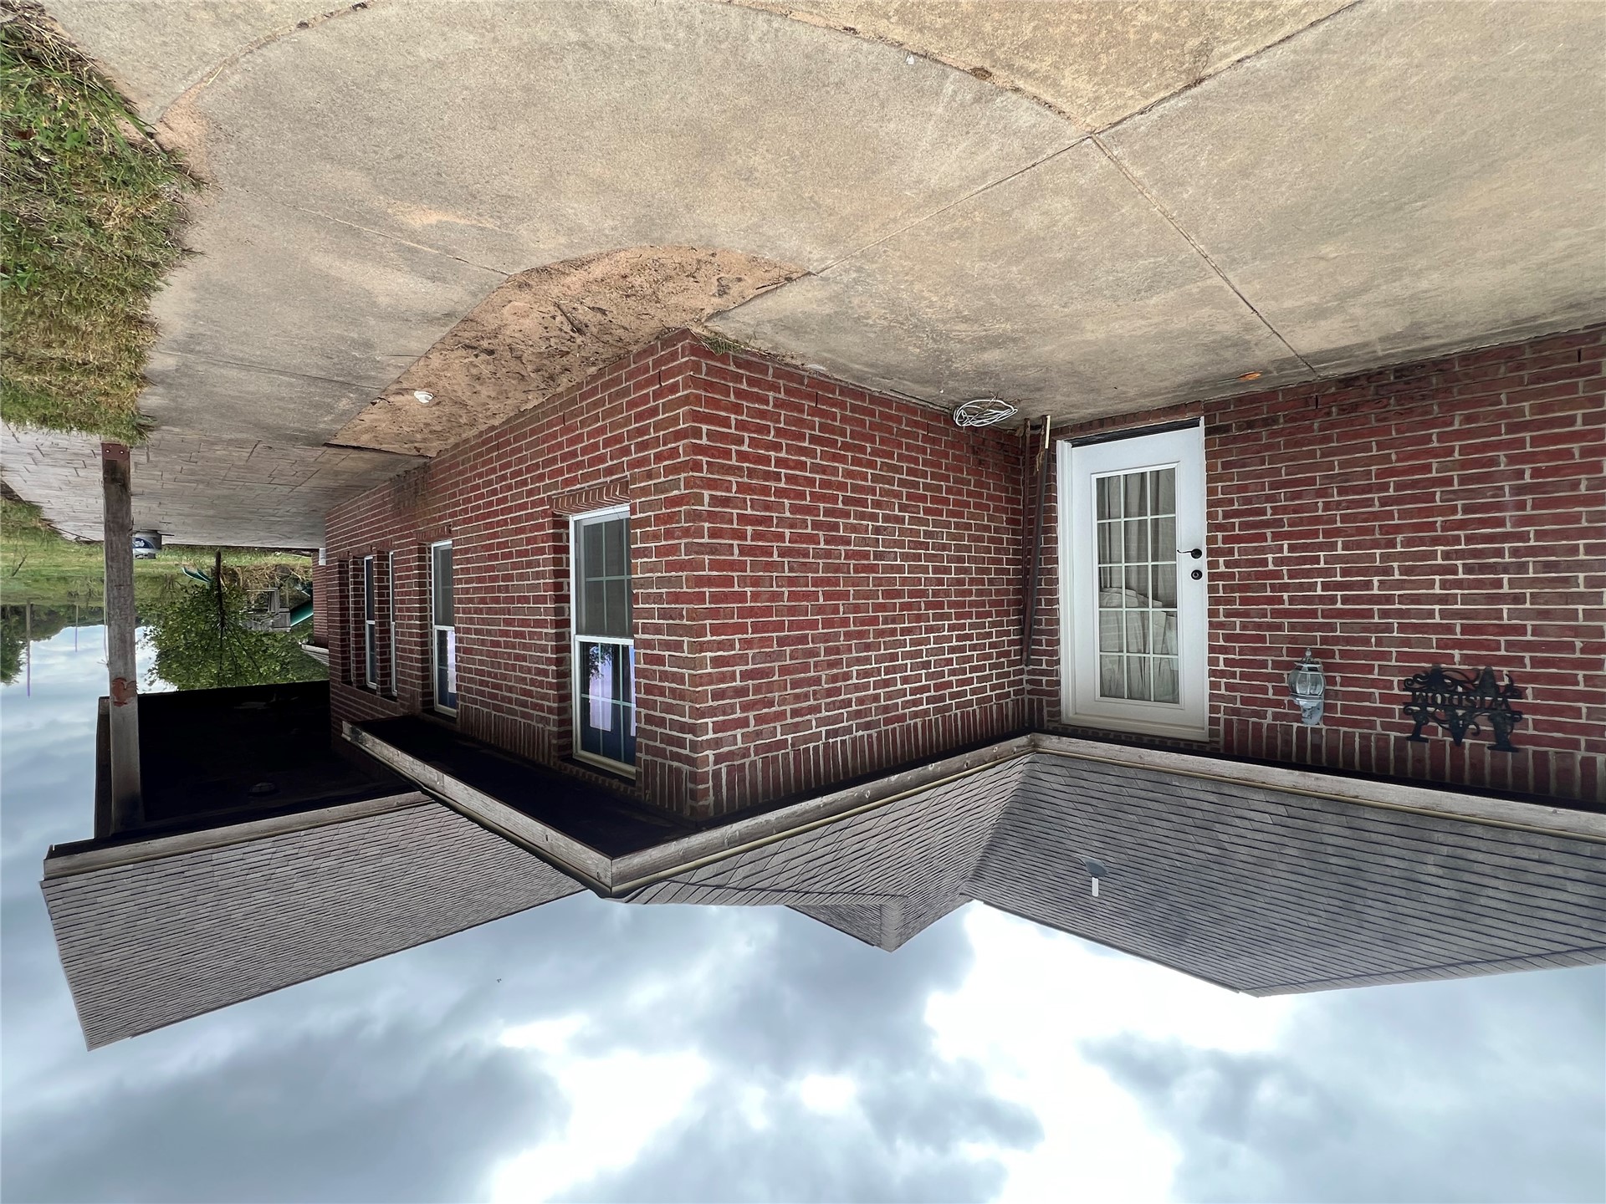
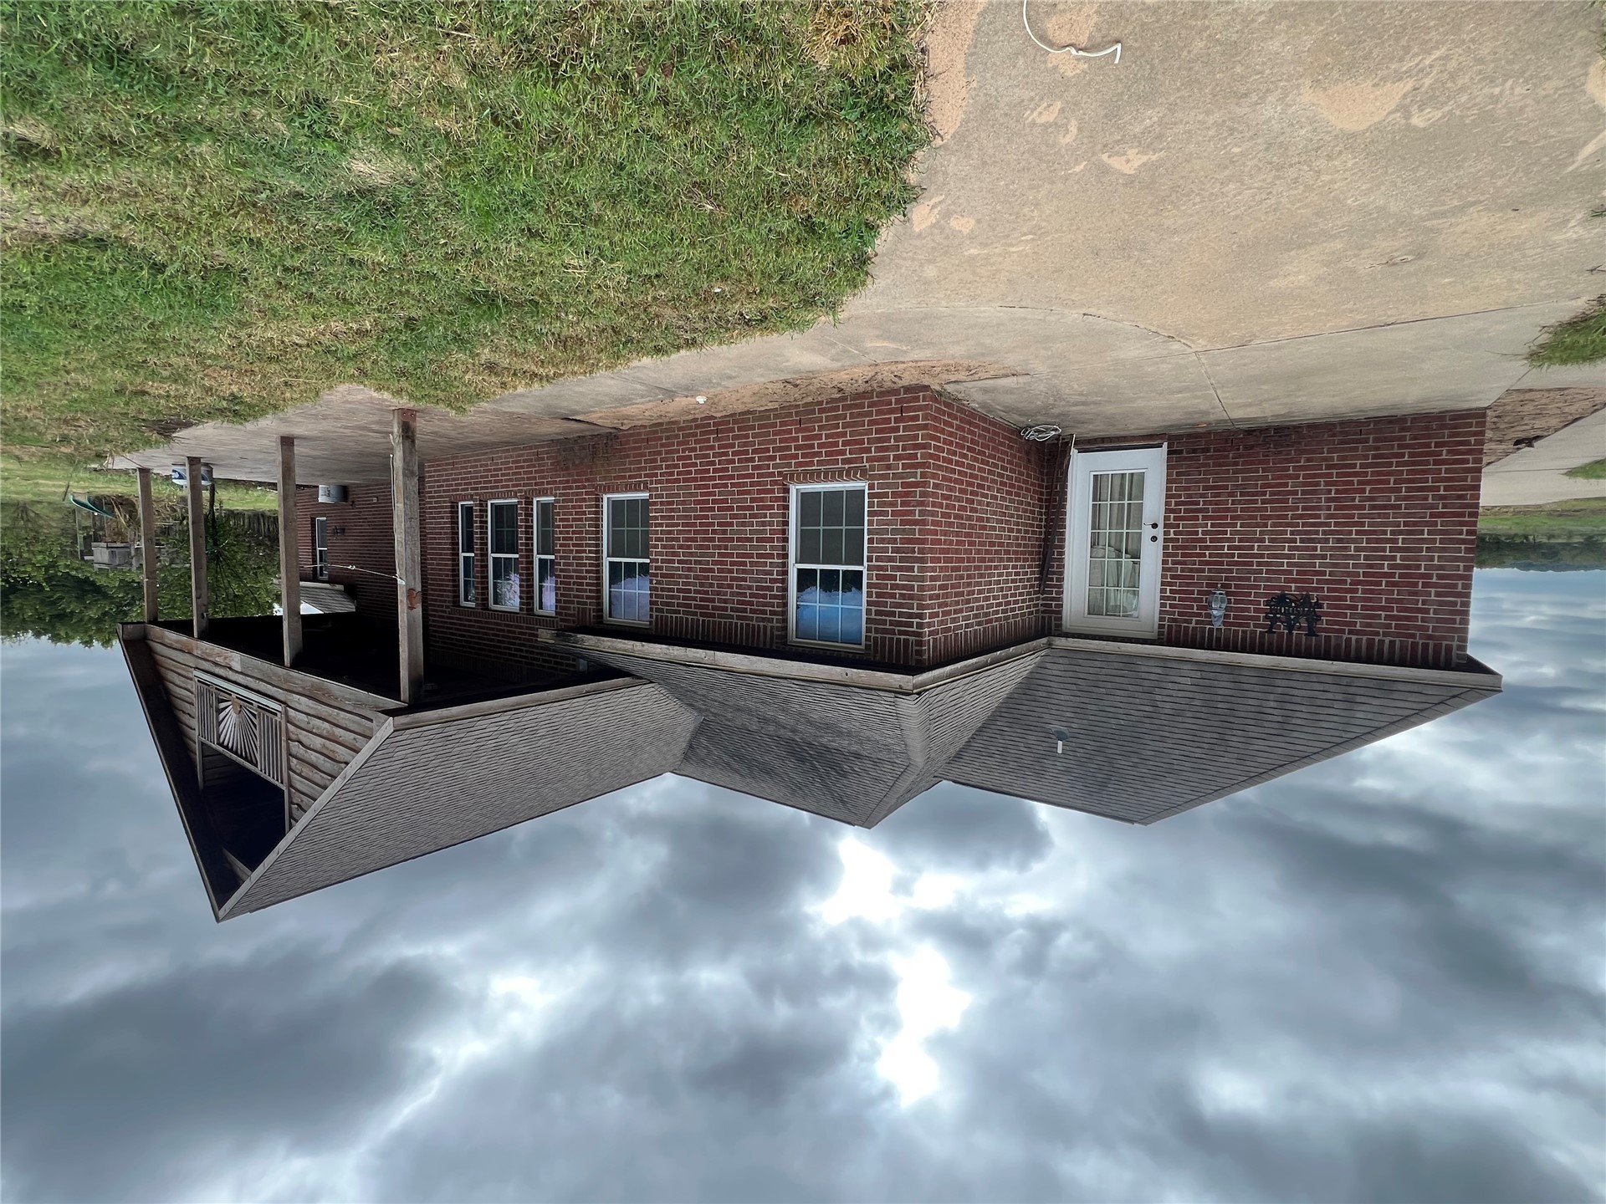
Brick exterior featuring a concrete patio, covered porch, second-story balcony, and asphalt shingle roofing
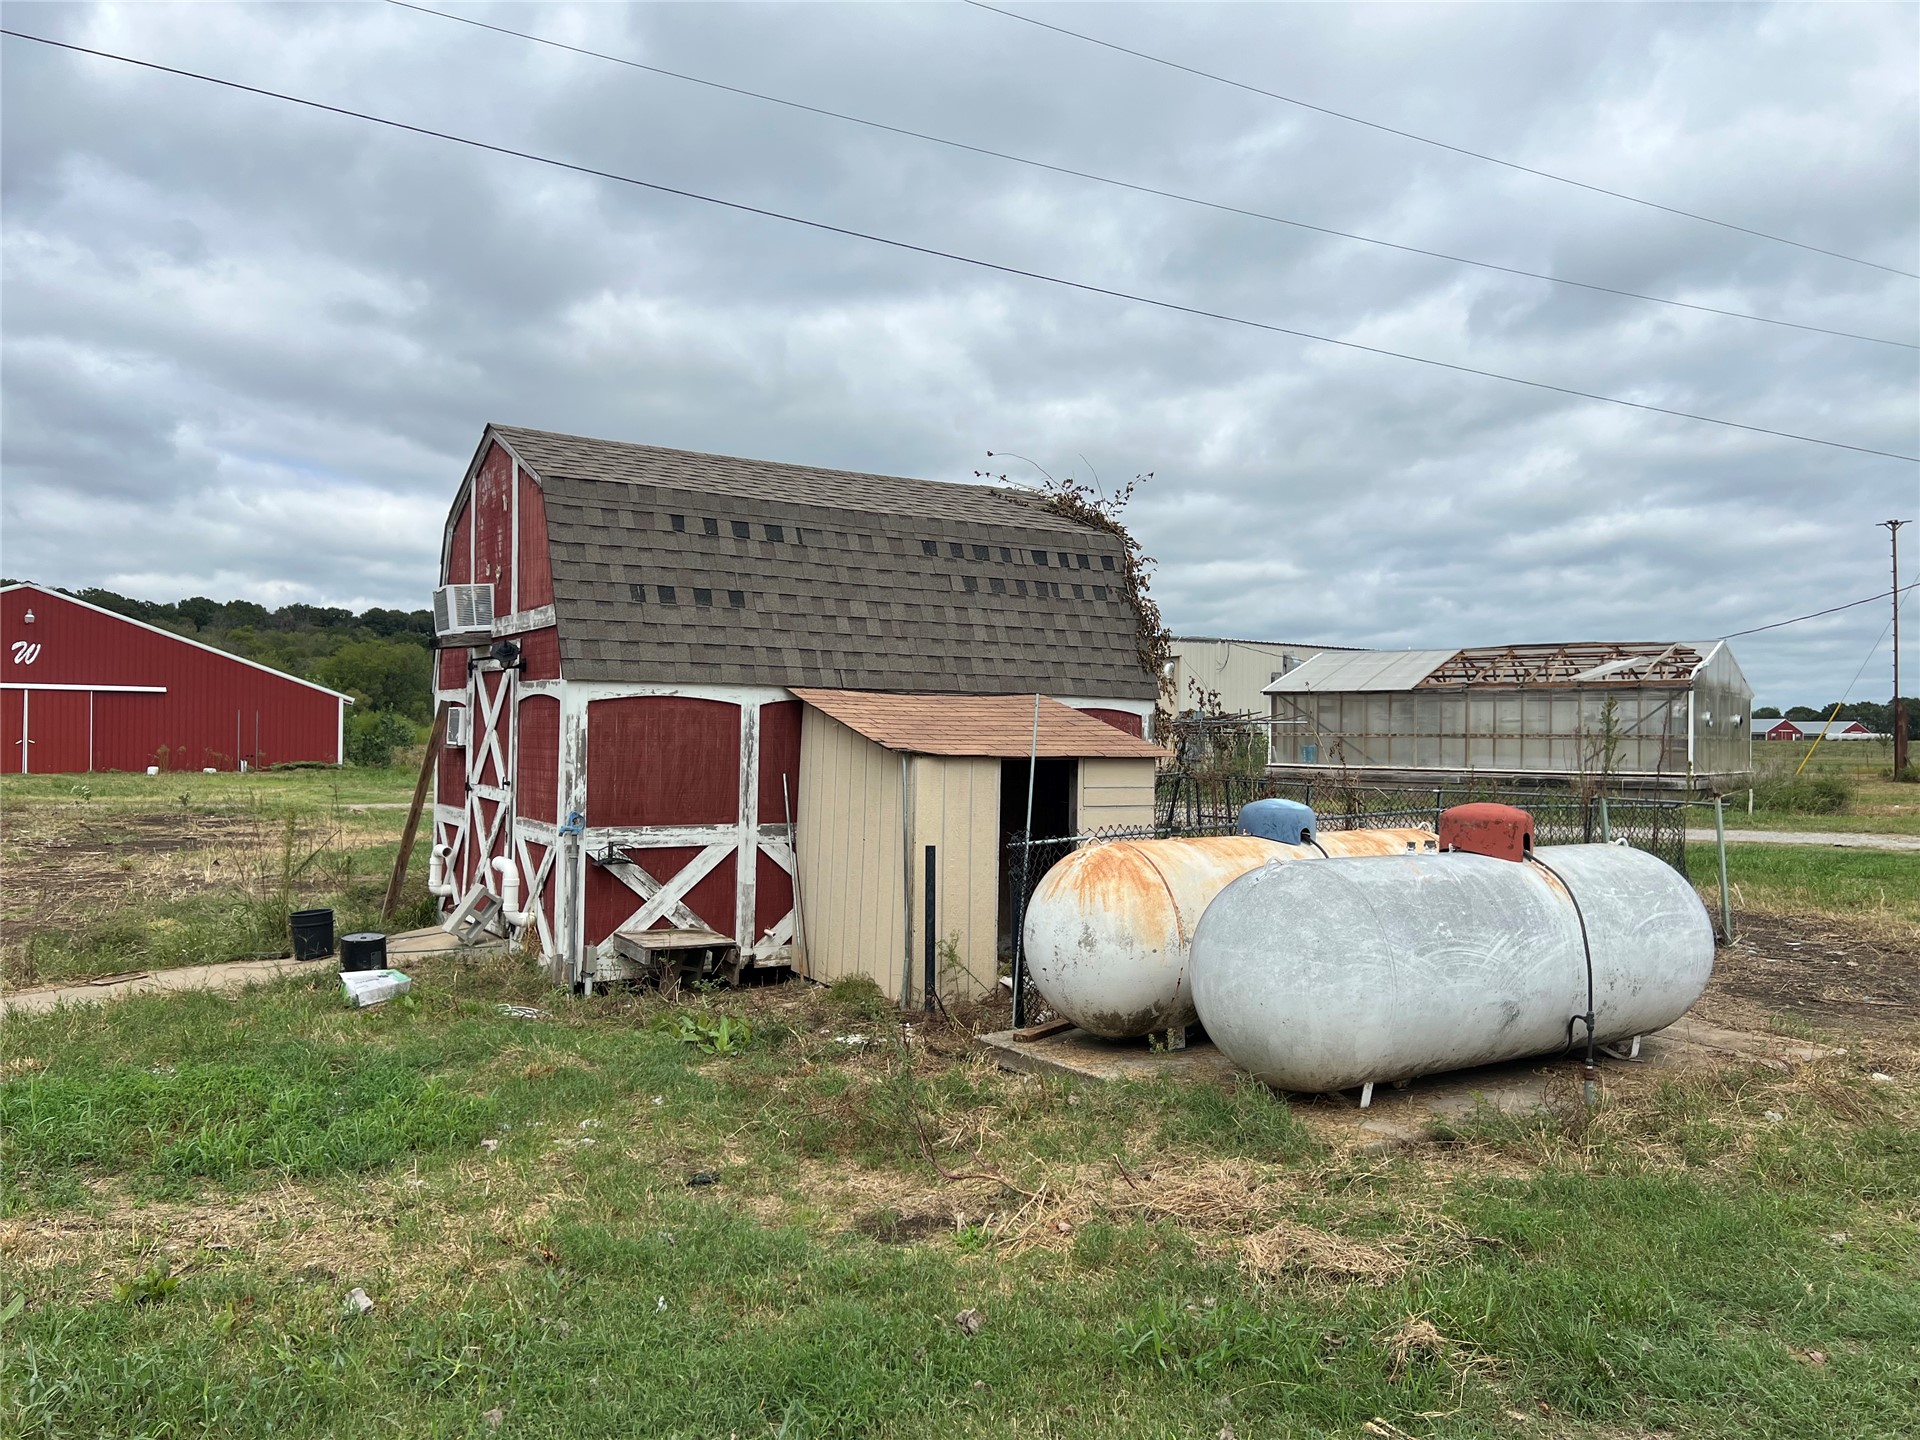
Gambrel-style outbuilding featuring exterior wood siding, attached storage shed, and two exterior fuel storage tanks
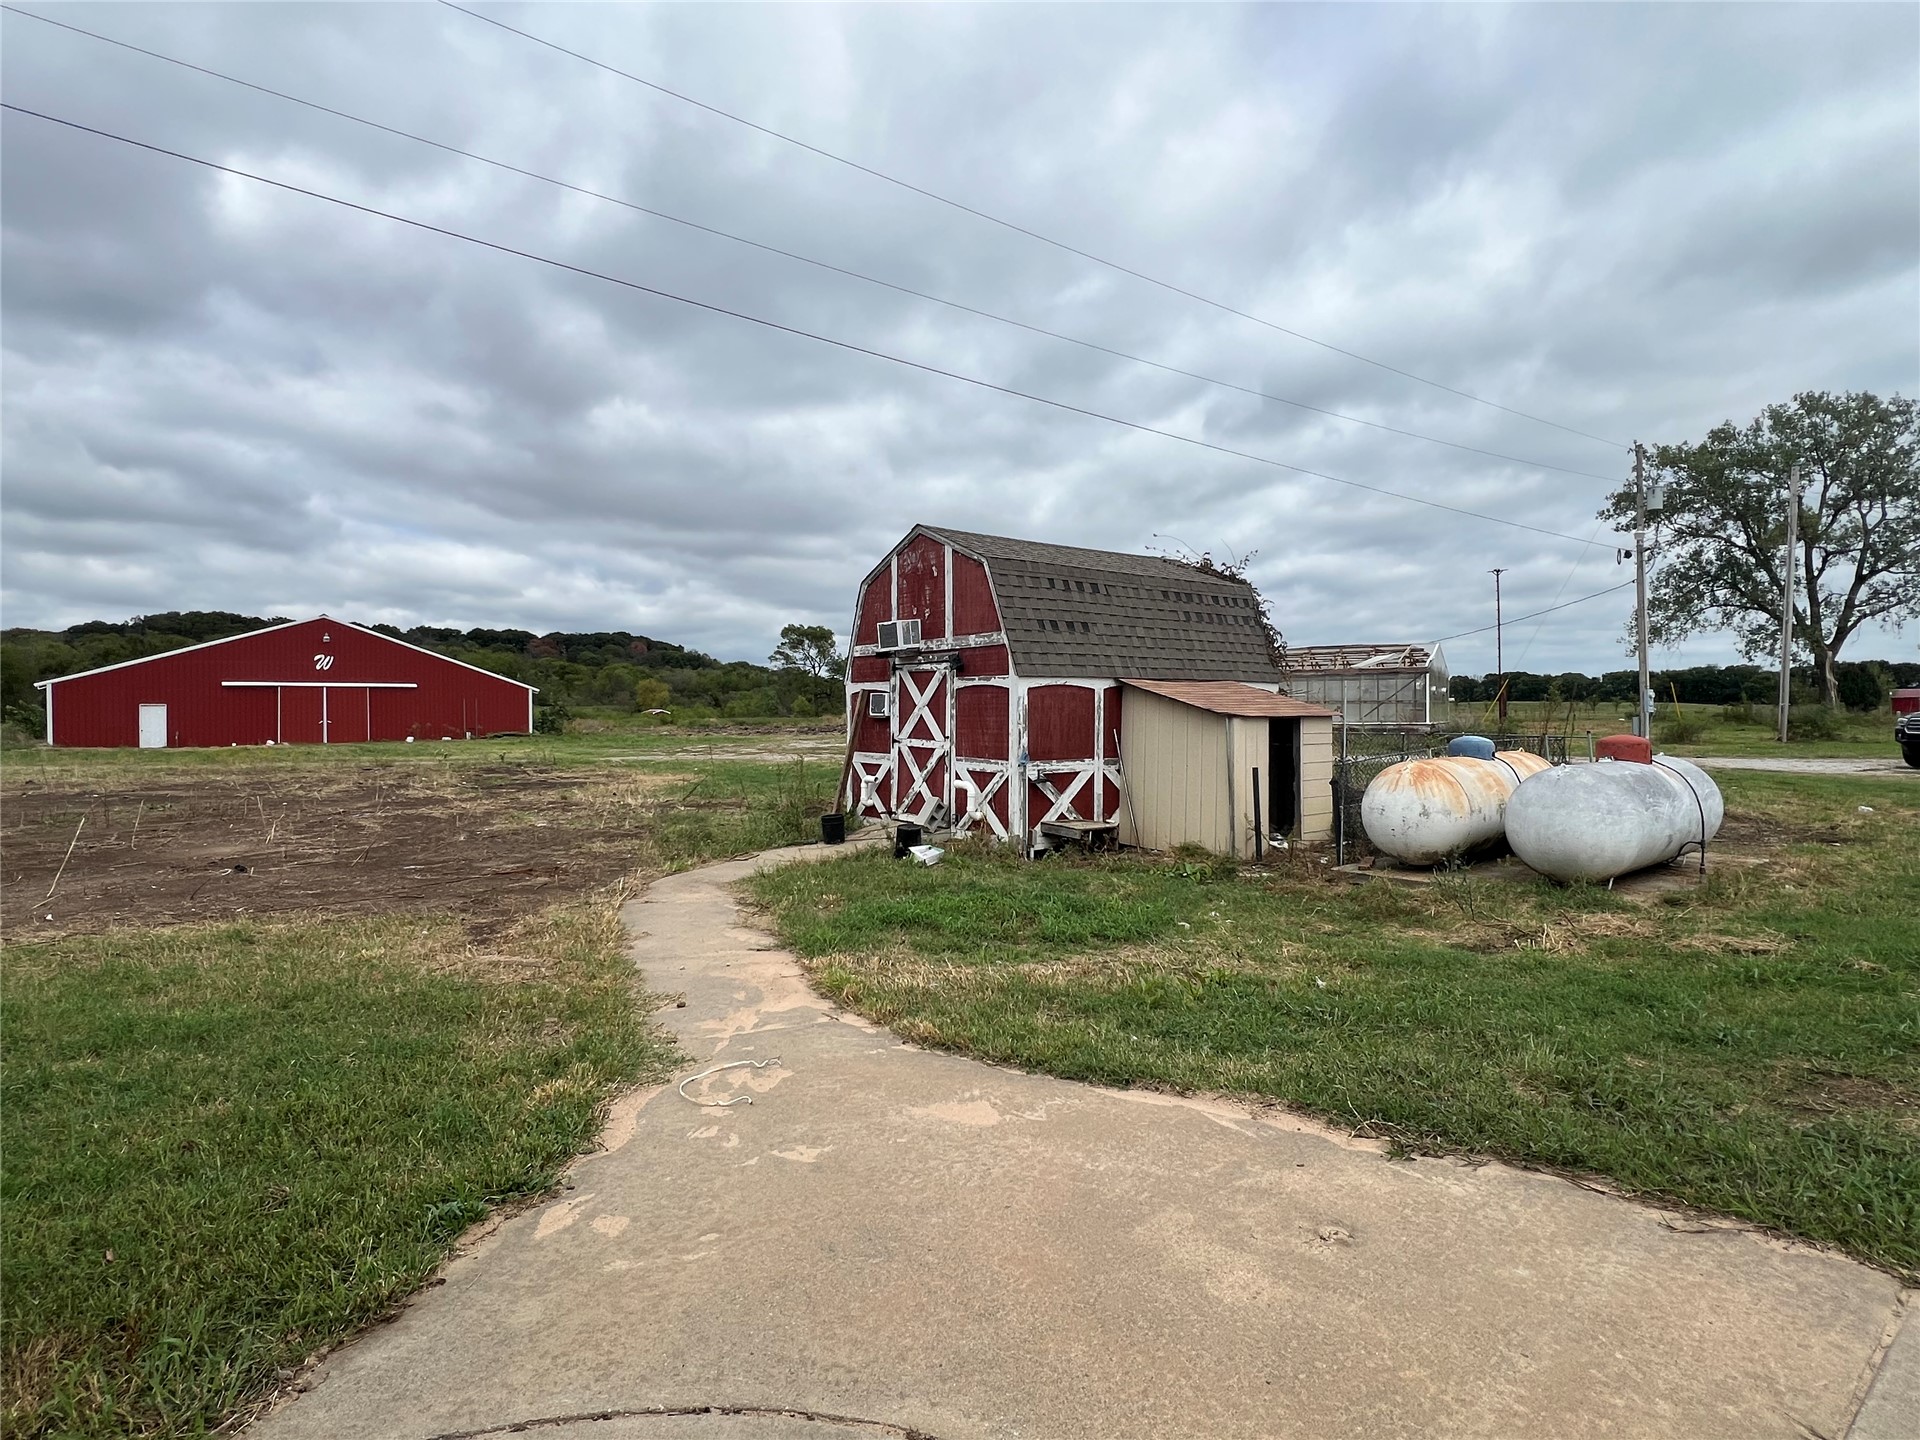
Grounds featuring a barn-style outbuilding, a secondary utility structure, two large metal storage tanks, and a concrete pathway
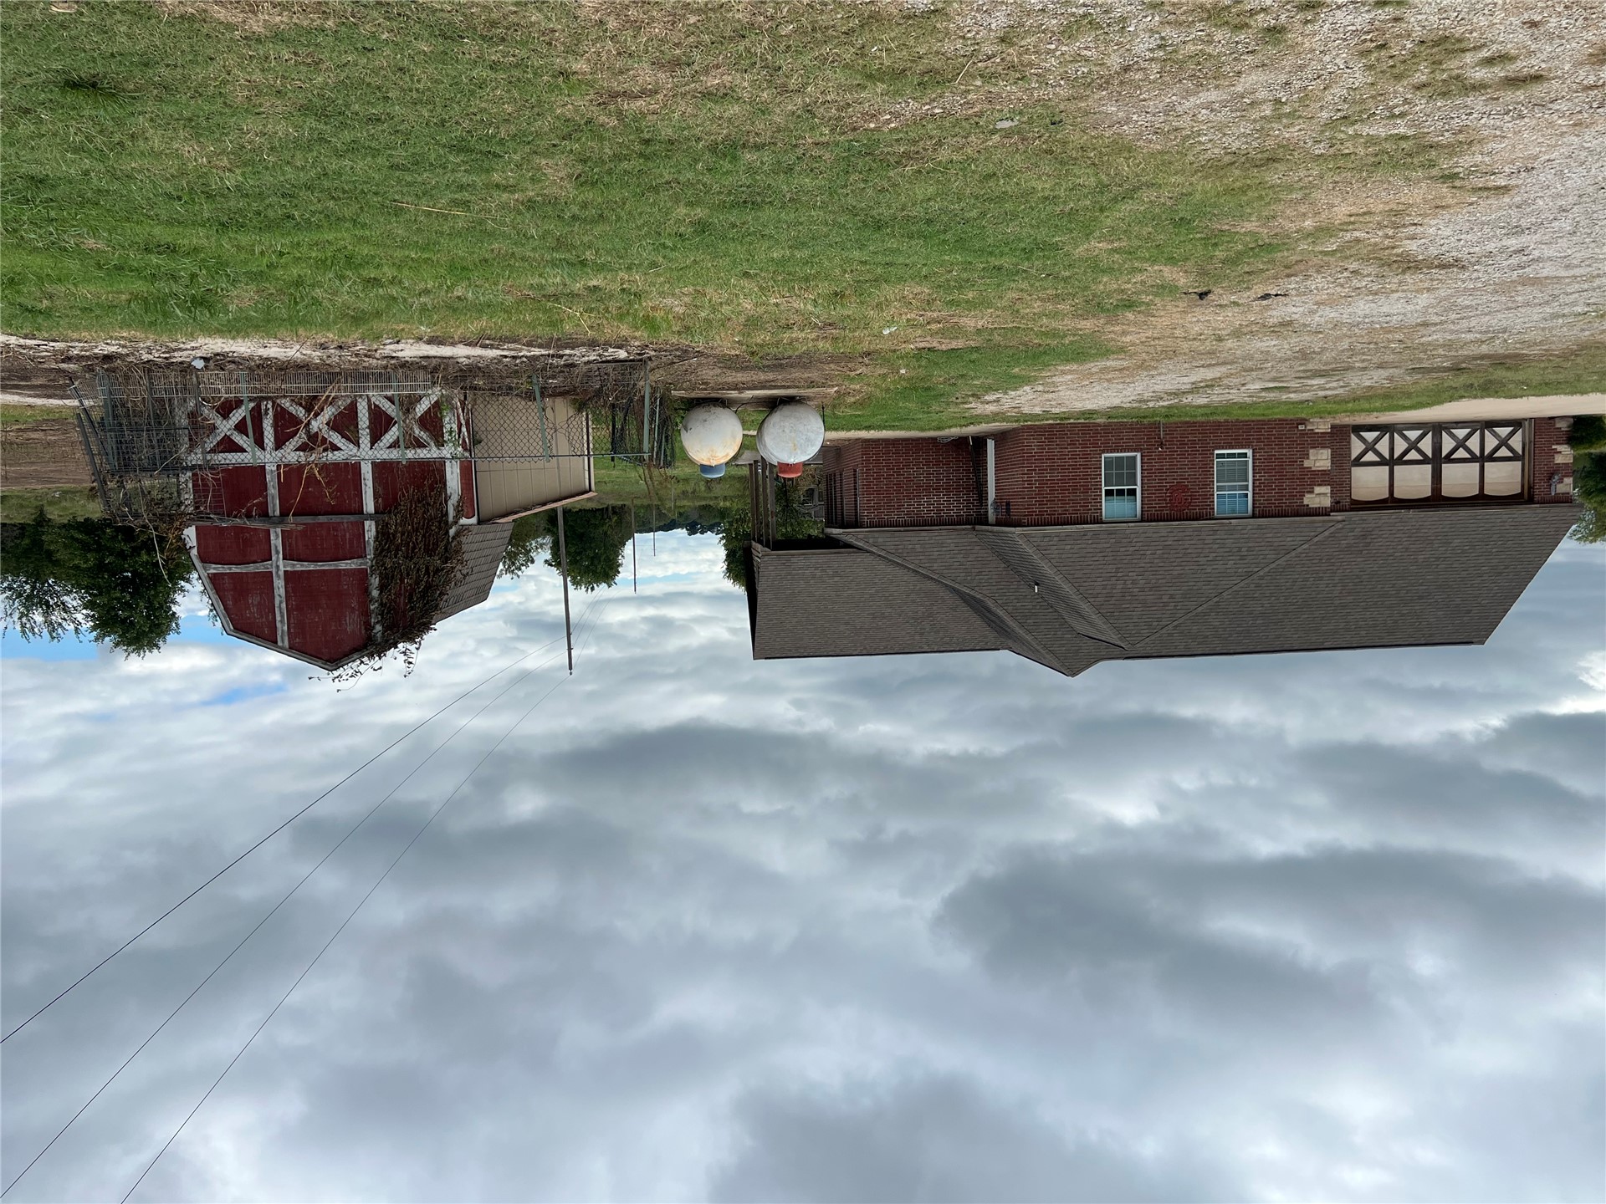
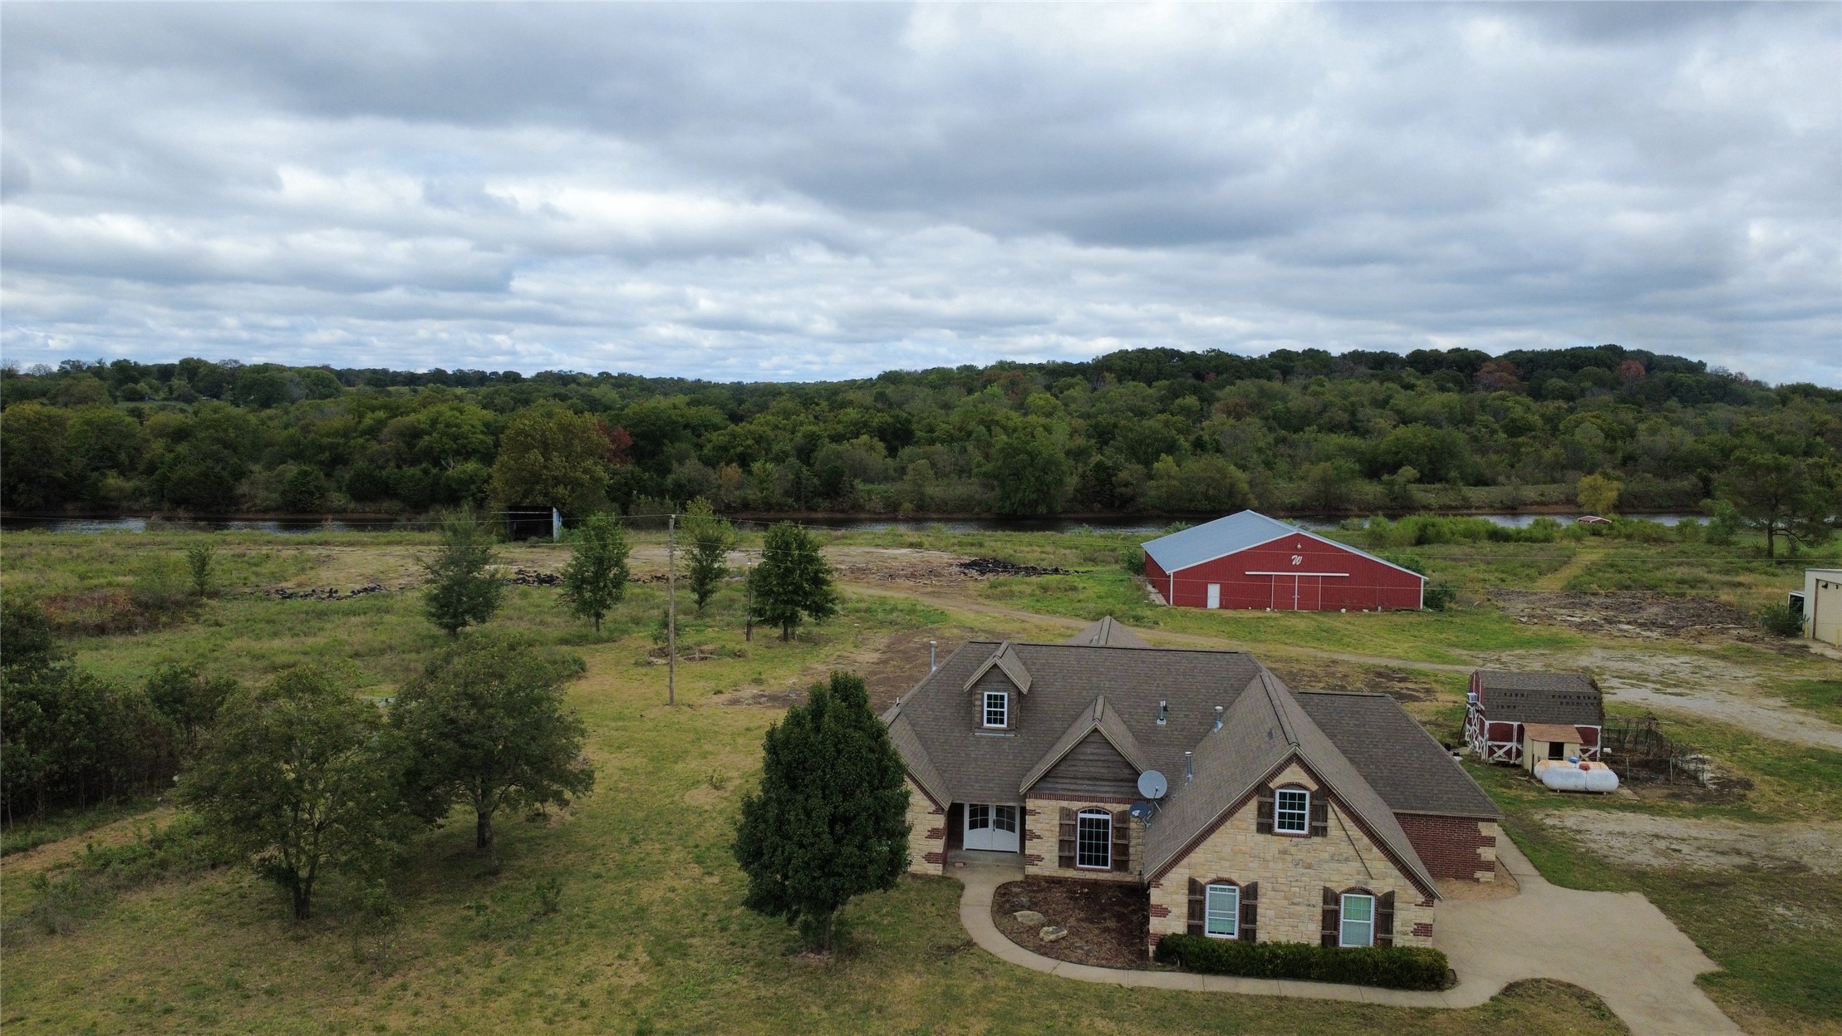
Exterior view of a multi-gabled residence featuring a stone and brick facade, a detached barn, a small outbuilding, and expansive grounds
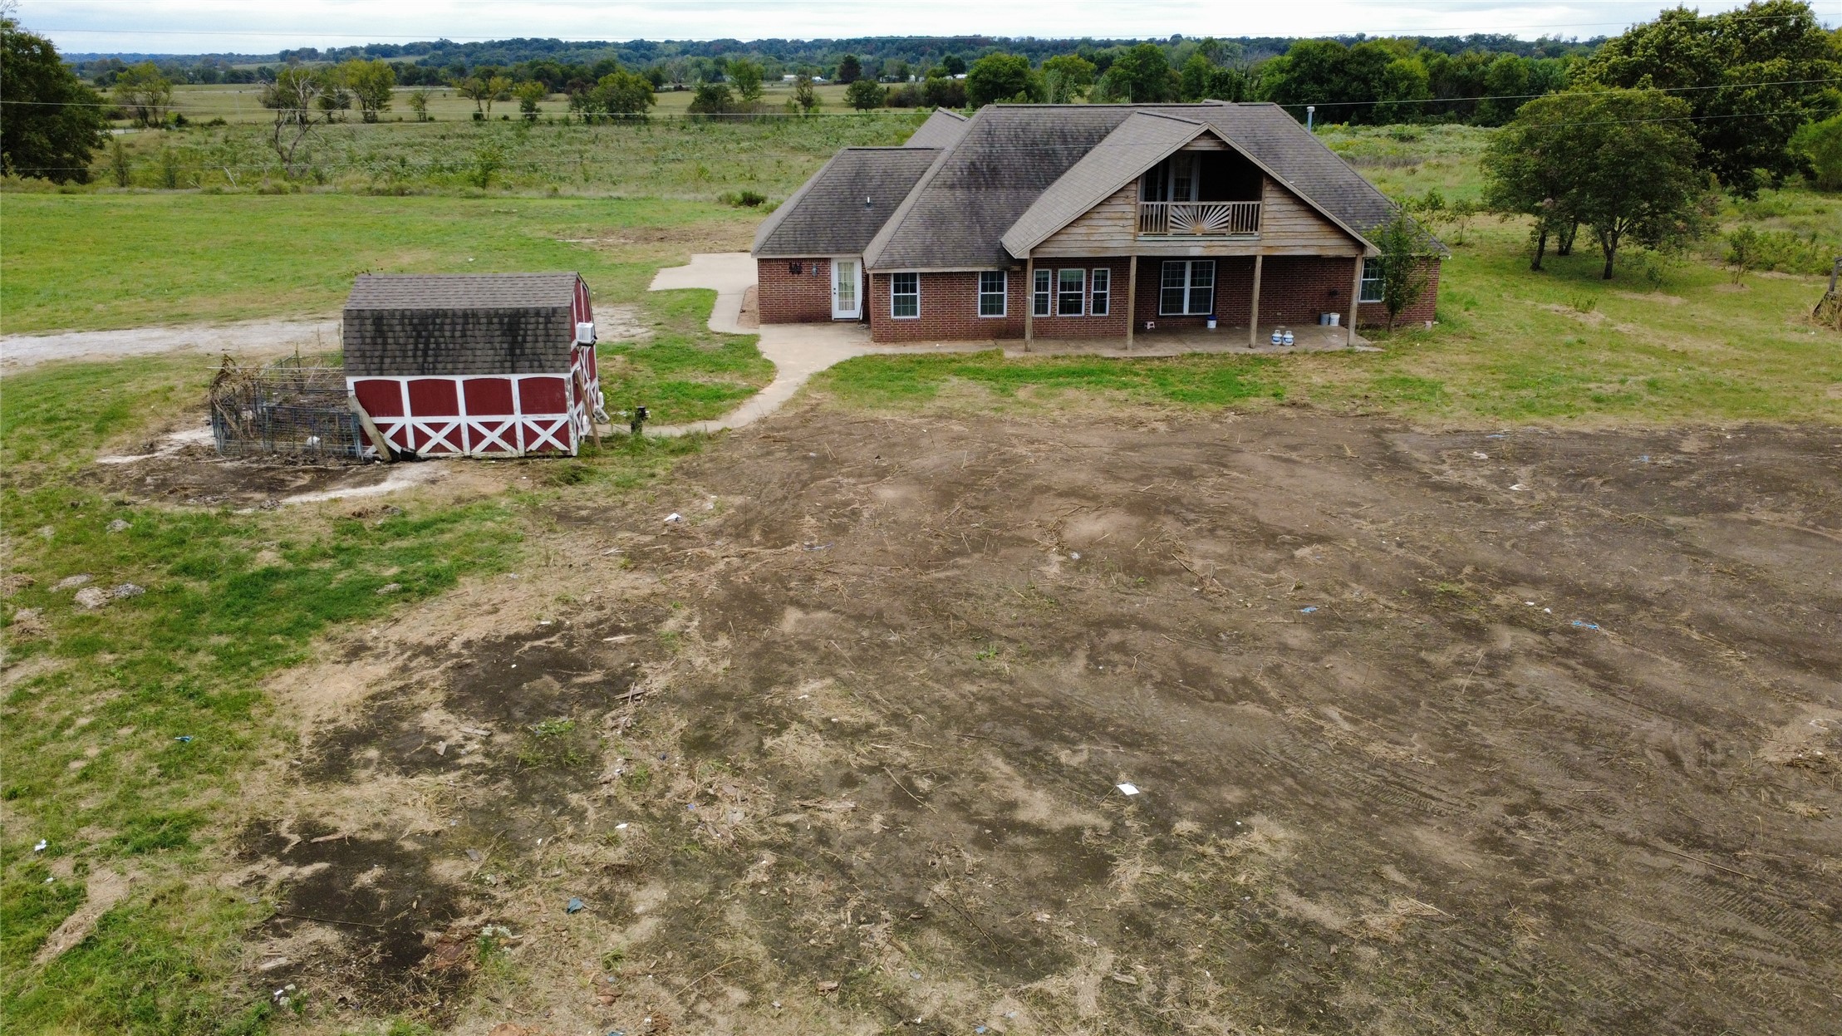
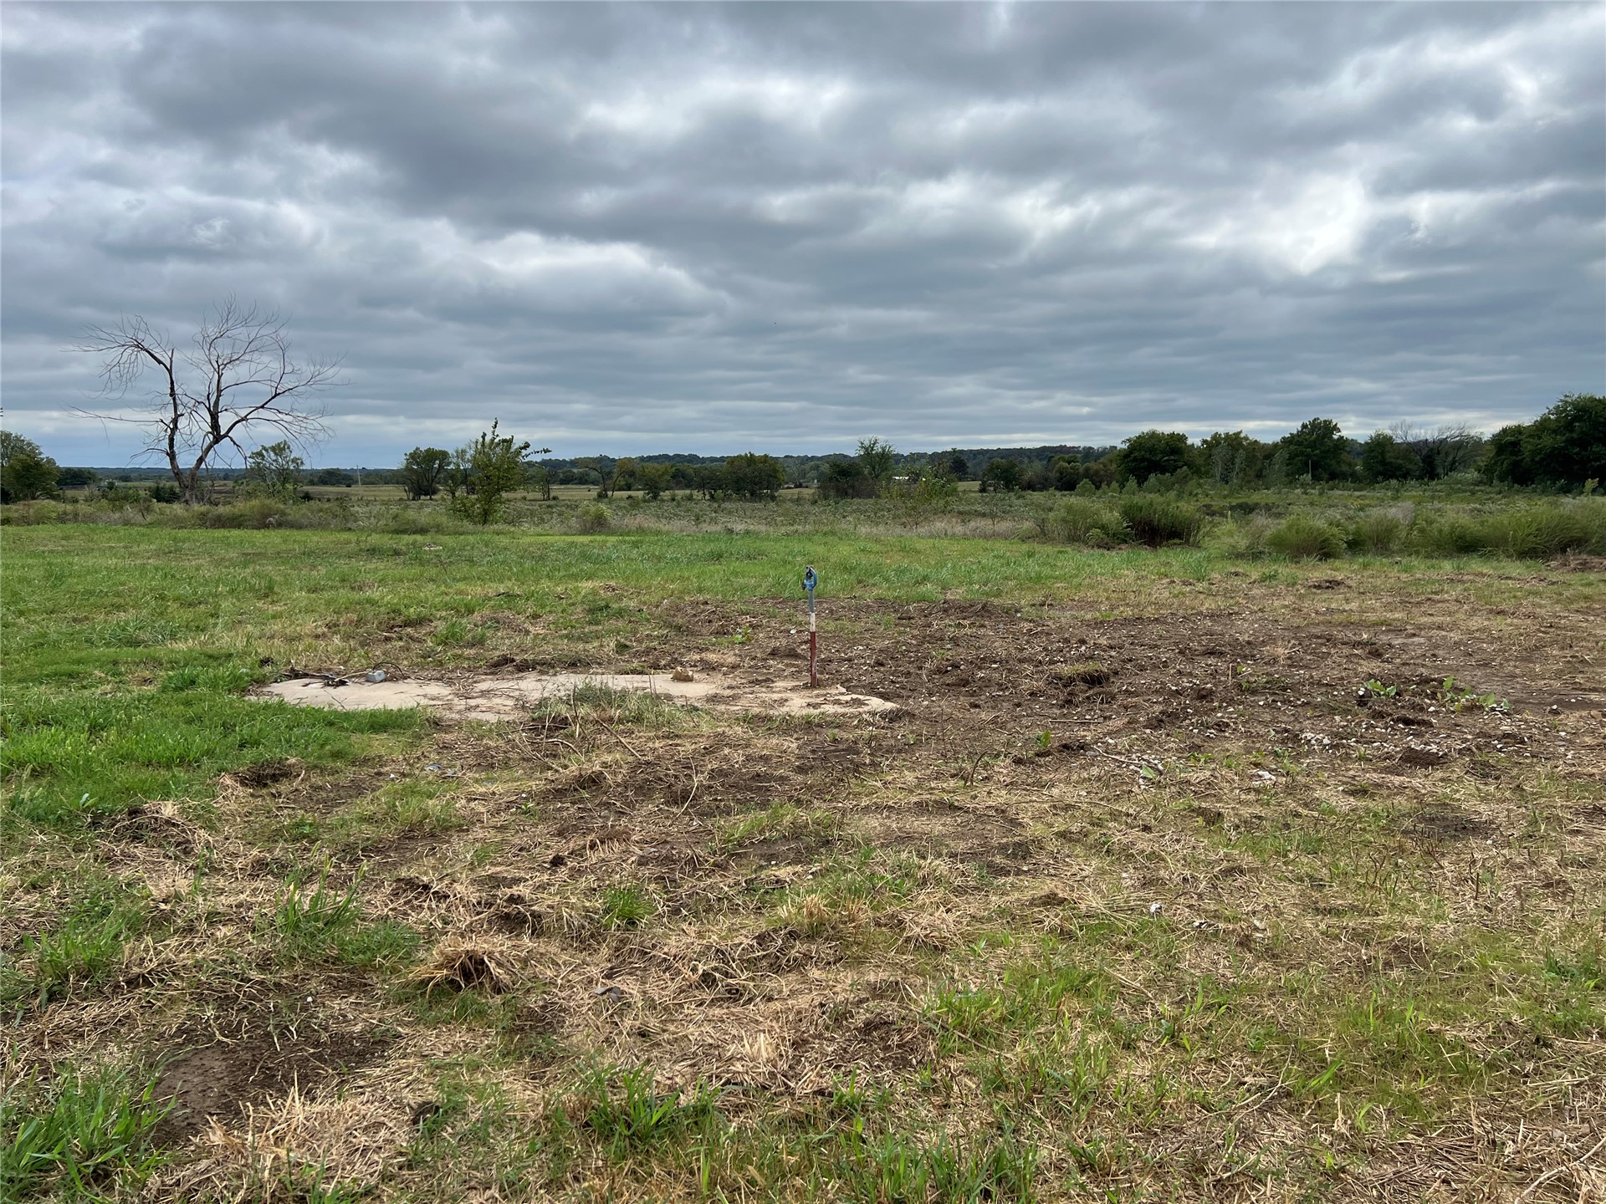
Expansive open acreage featuring native grasses, mature perimeter trees, and a concrete foundation pad
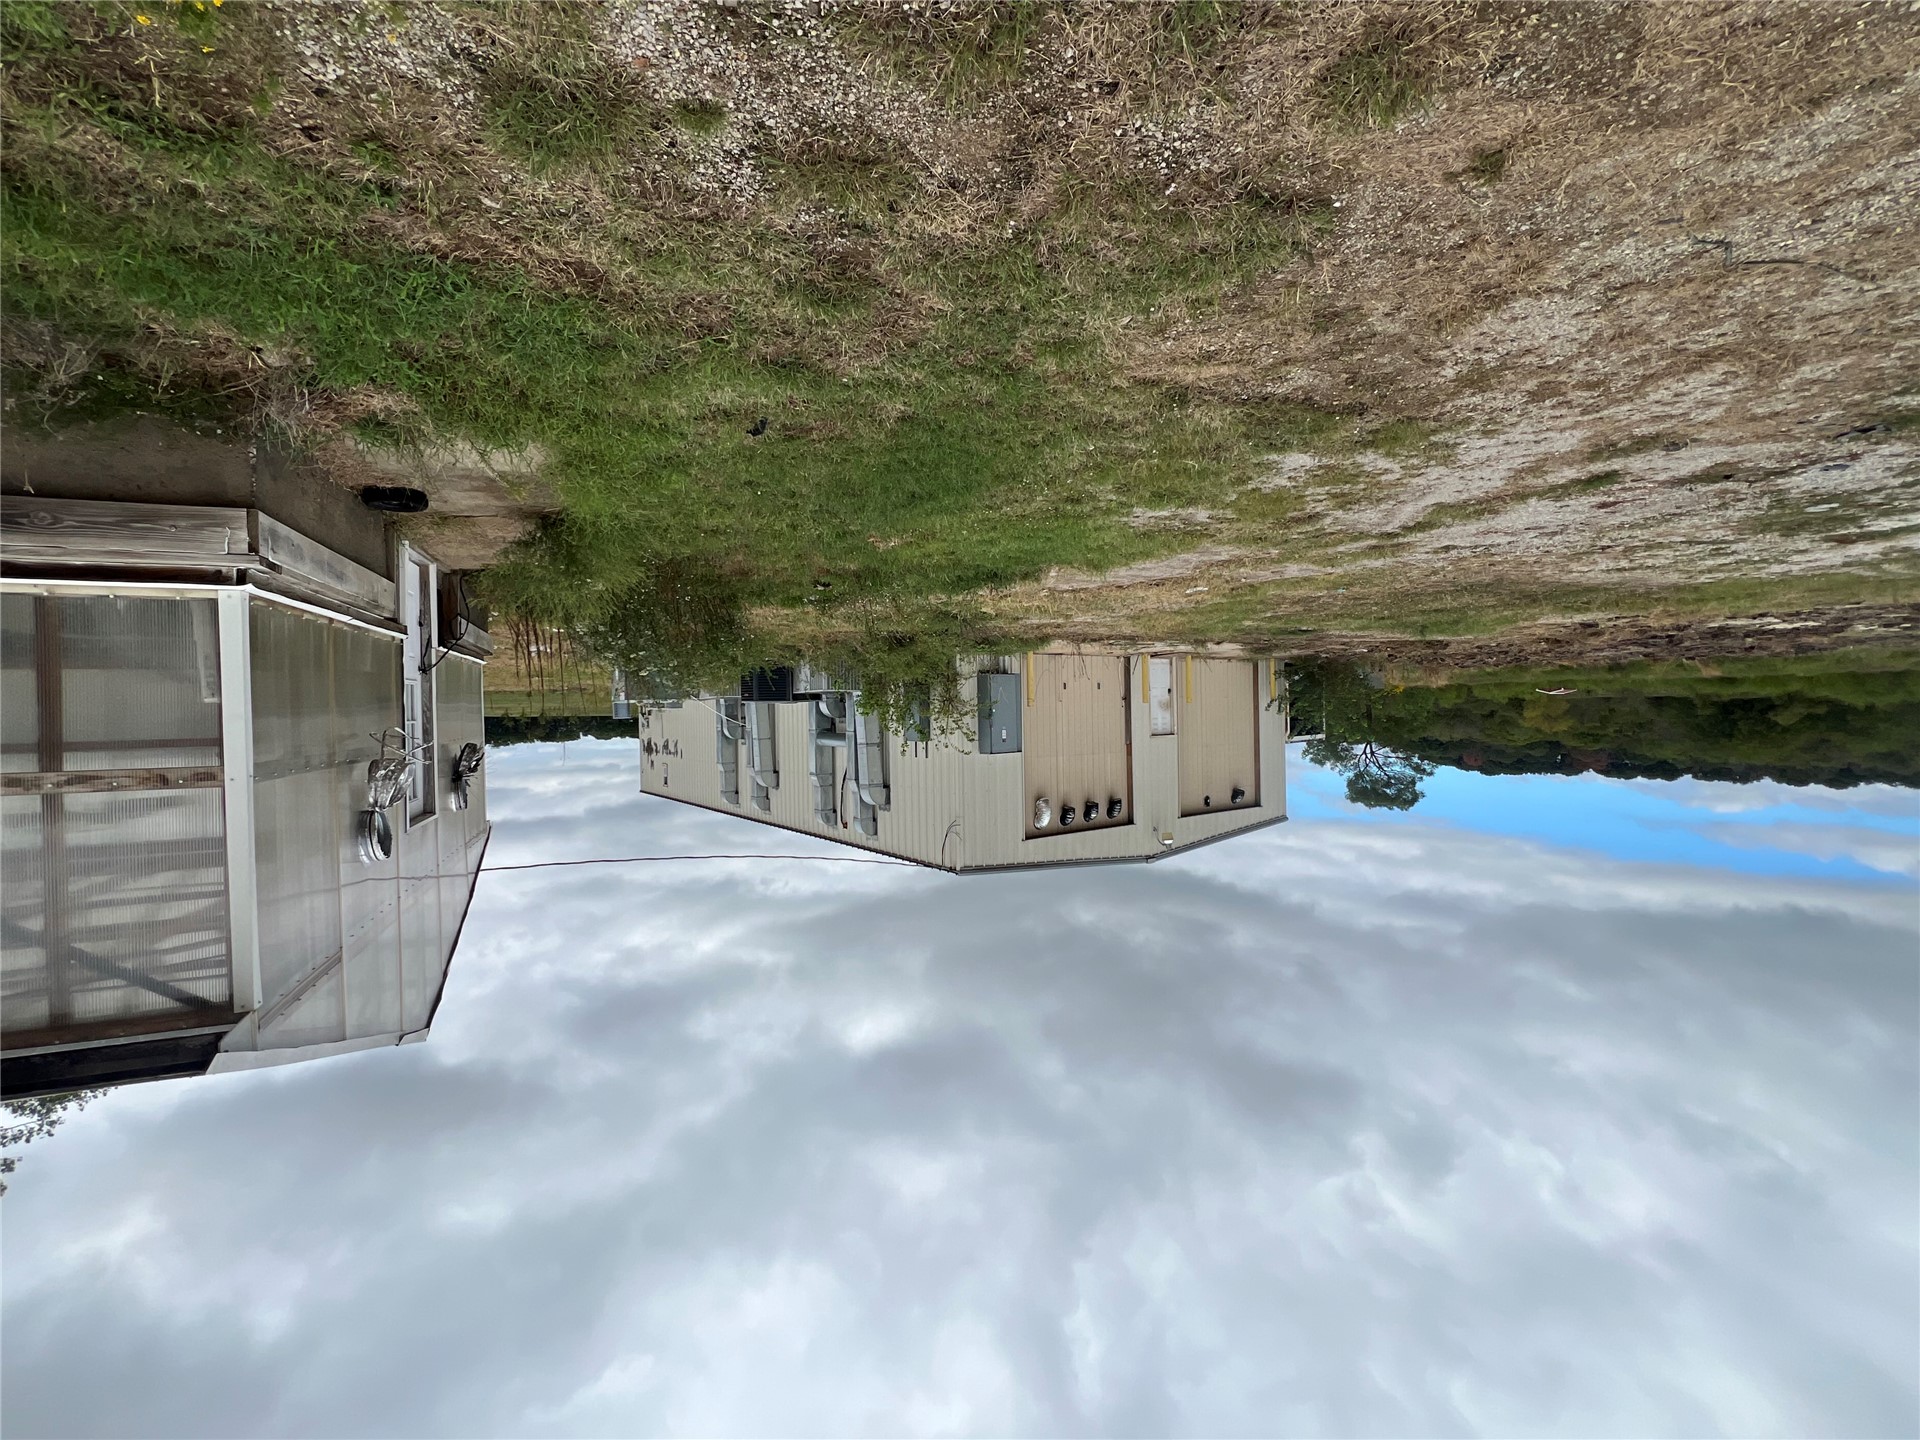
Metal-sided structure featuring dual roll-up doors and a detached greenhouse with a metal frame

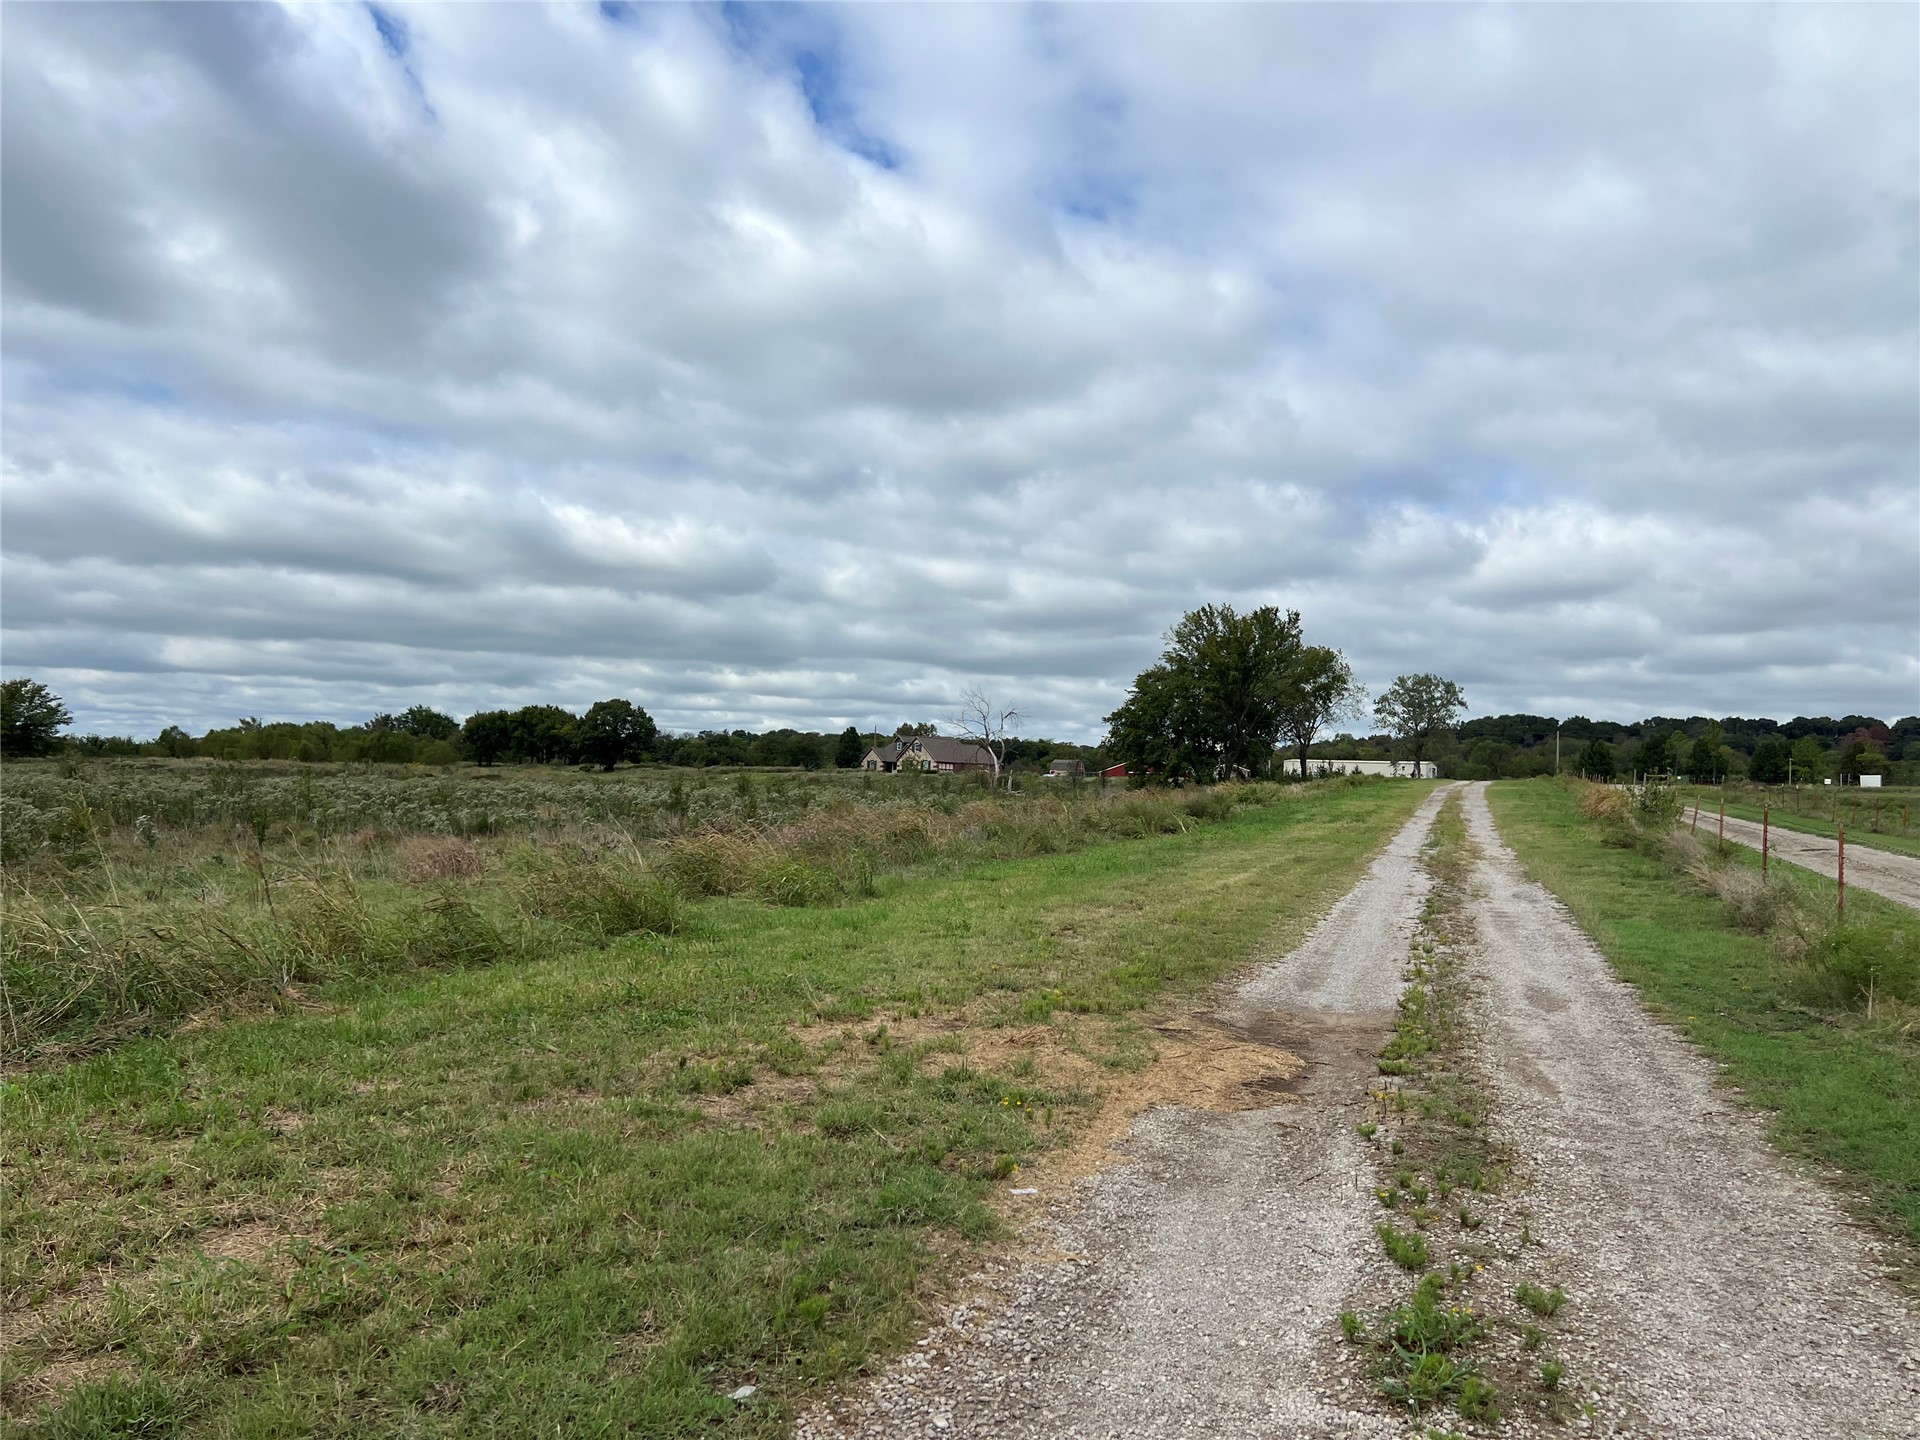
Expansive acreage featuring cleared grassy terrain, a gravel access road, and perimeter wire fencing
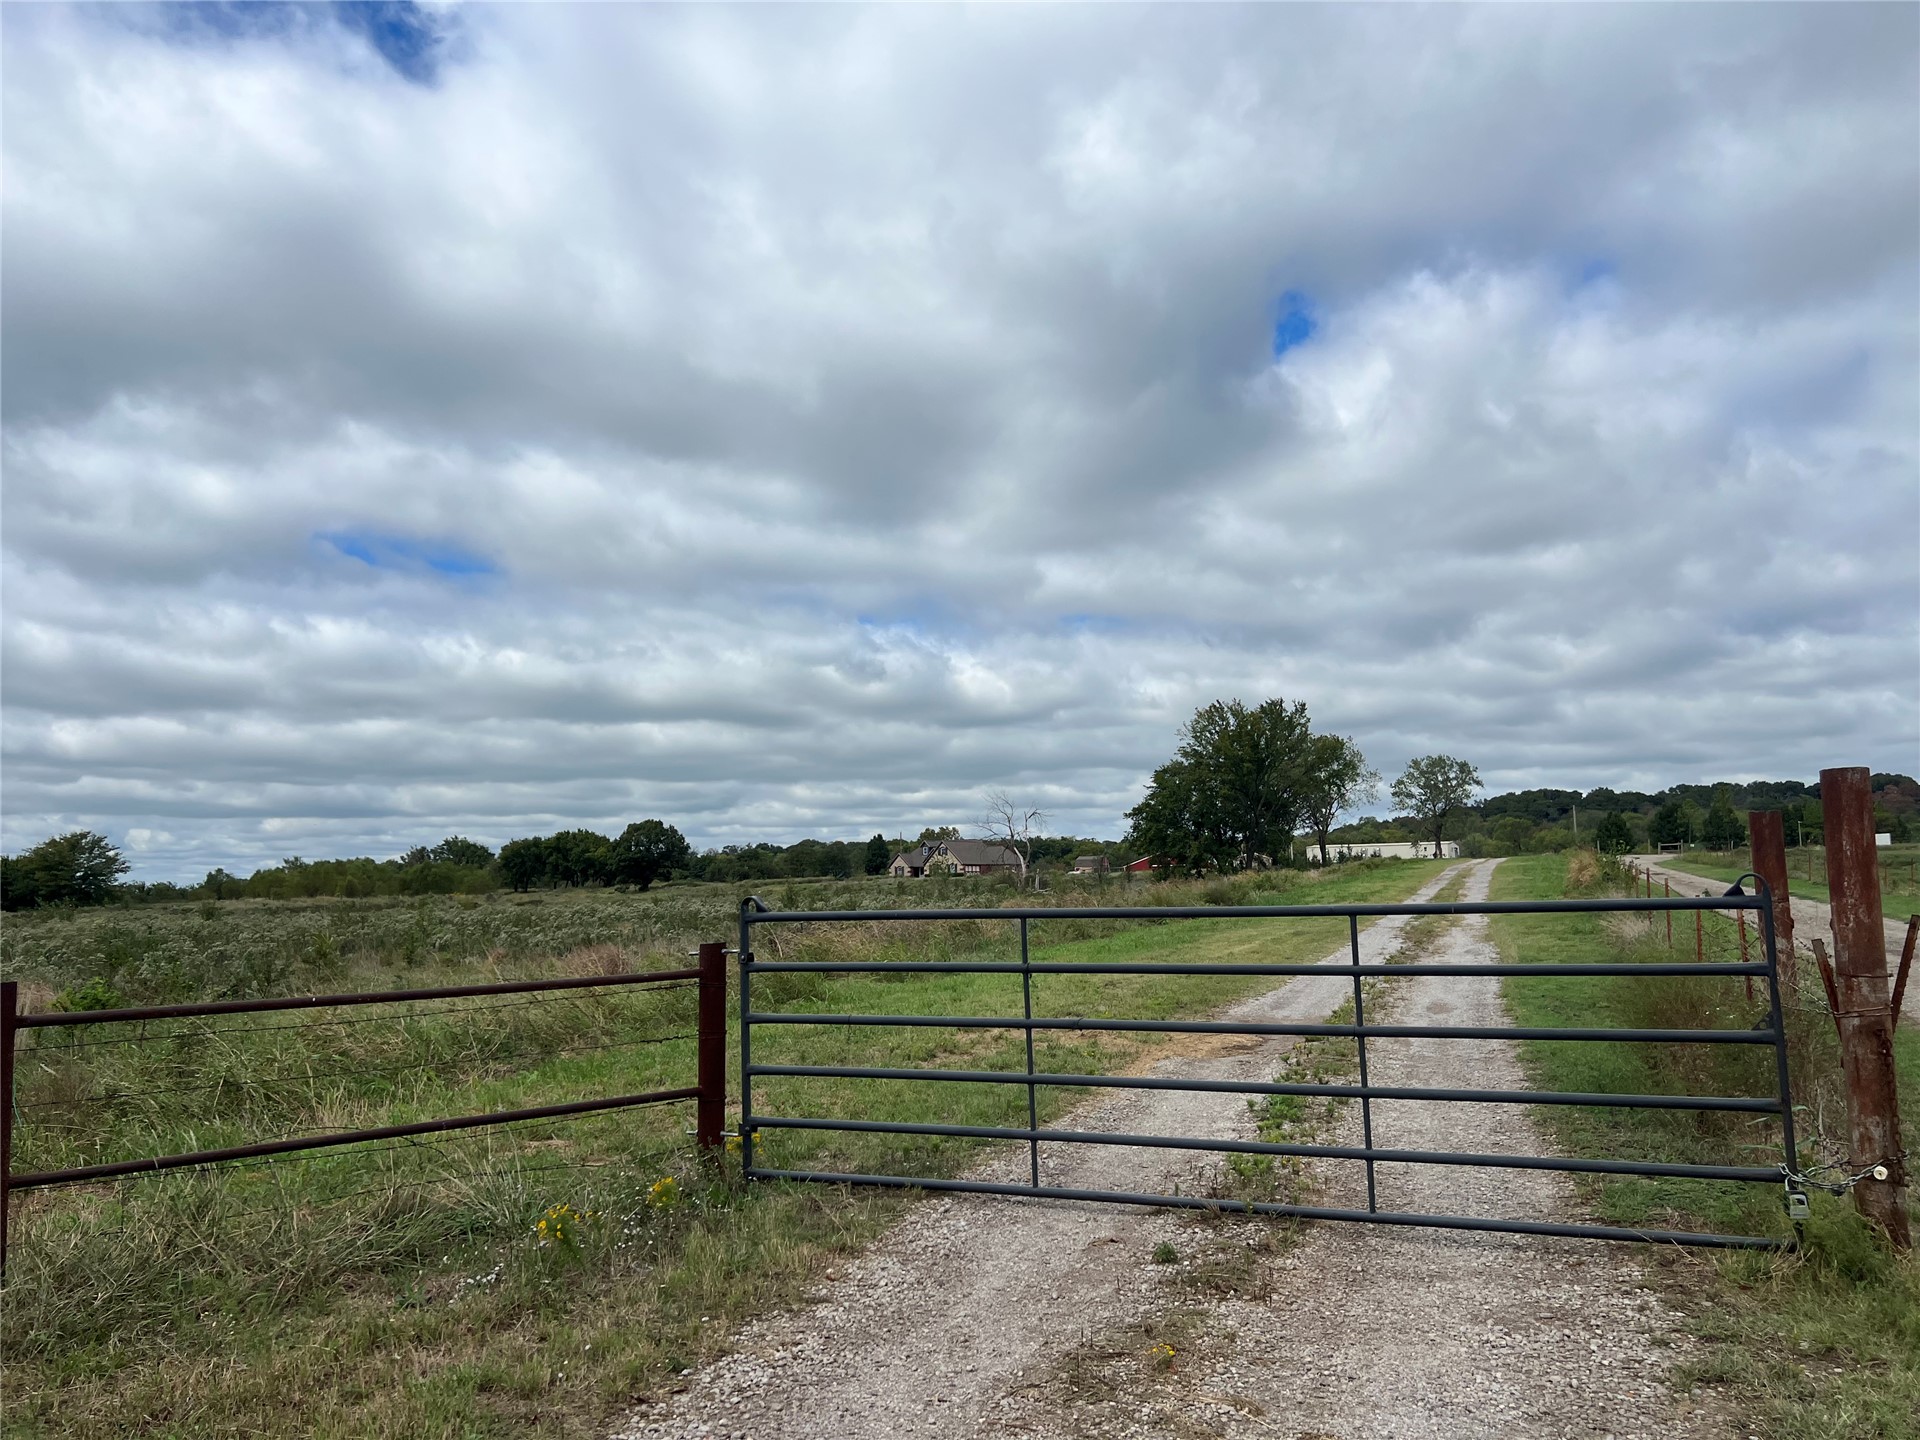
Expansive acreage featuring a metal tubular gate, gravel driveway, and perimeter wire fencing
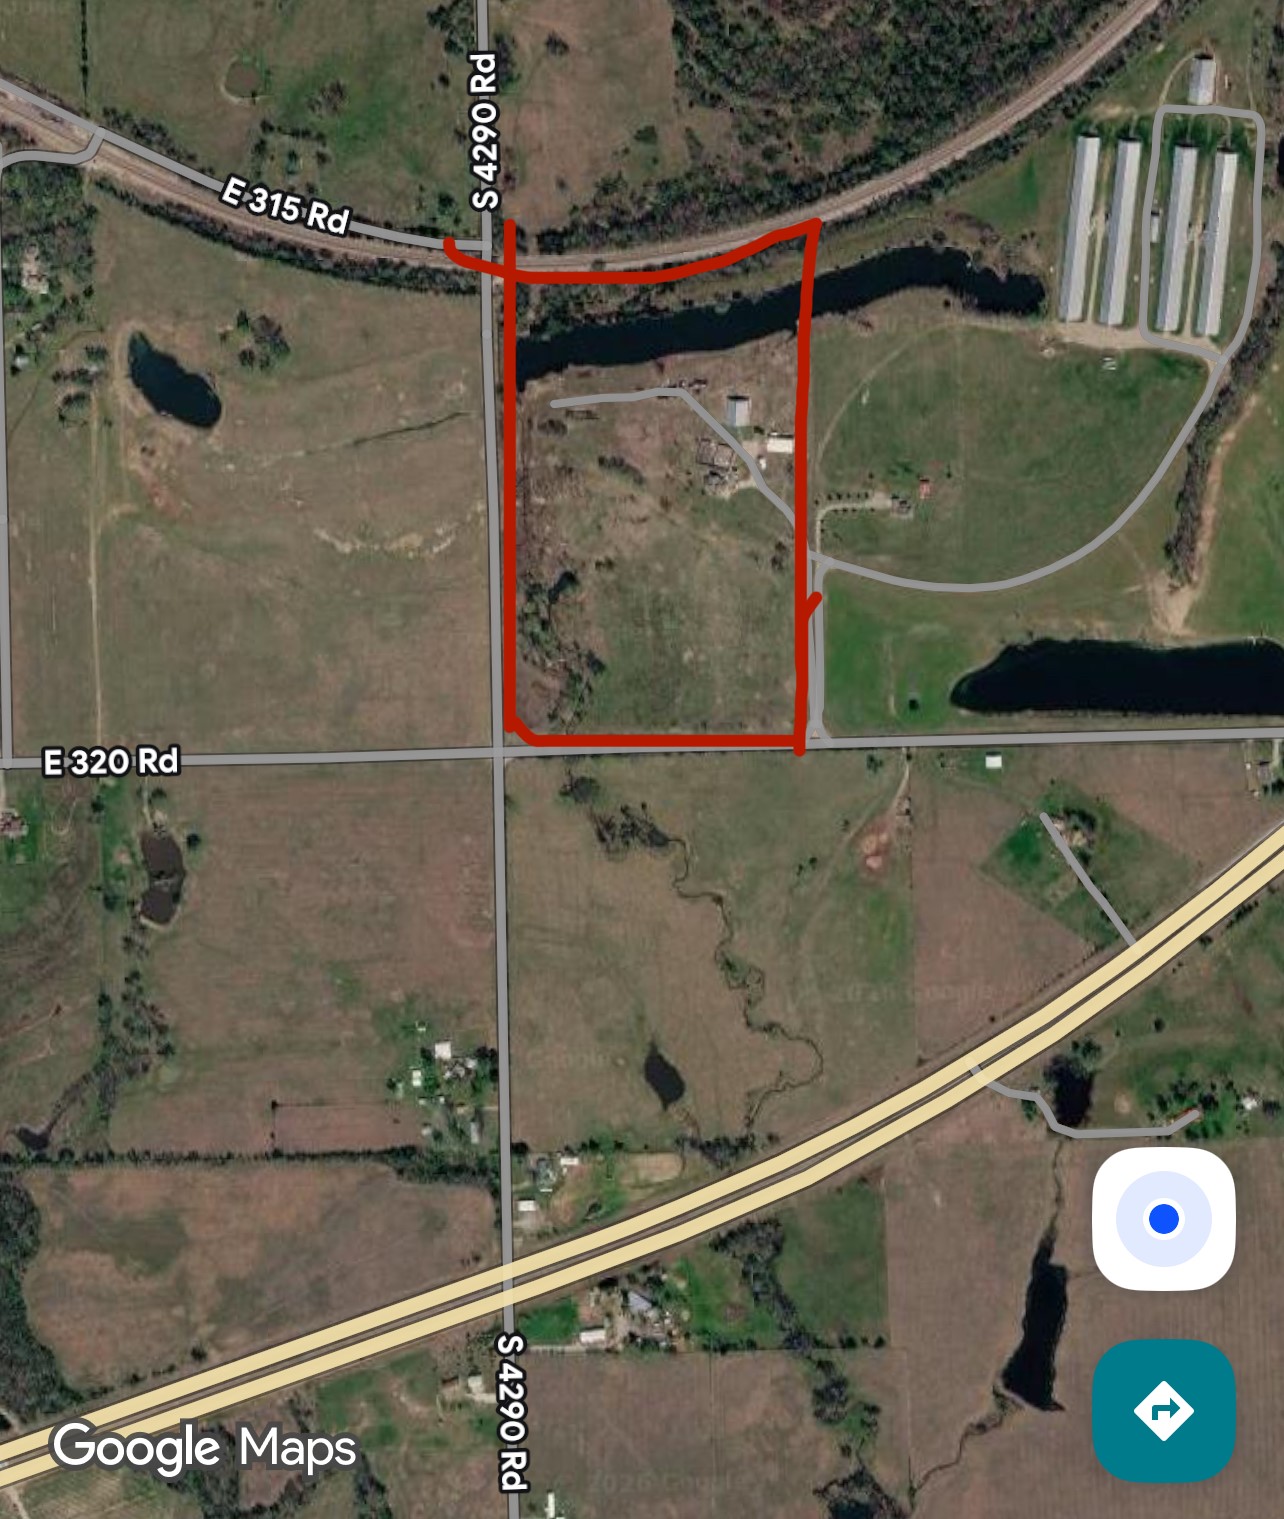

Description
Exceptional country retreat on 37.67 acres of open pasture! This stunning property features 4 bedrooms, 3 bathrooms, and a 2-car garage. The functional floor plan includes 3 bedrooms and 2 full bathrooms on the main level. Upstairs, discover separate living quarters and a full bathroom. Includes barn/shop, greenhouse, pond. Well-suited for livestock, hunting, and recreation. Quick access to Route 66.
Details
| MLS # | 2637726 |
|---|---|
| Listing Type | For Sale |
| Style | House |
| Sub-Type | Resale |
| Status | Active |
| Year | 2011 |
| Days On Site | 22 |
| Listing Provided By | Keller Williams Advantage | Jinny Ting |
Features
| Bed(s) | 4 |
|---|---|
| Bath(s) | 3 Total |
| SQ Feet | 3,777 |
| Garage | 2 |
| Story(s) | 2 |
| Acreage | 37.67 |
Exterior
| Lot Features | Farm, Pond On Lot, Ranch |
|---|
Parking
| Garage Yes / No | Yes |
|---|---|
| Parking Features | Attached, Garage |
Taxes
| Tax Annual Amount | 4597 |
|---|
Area Information
| State | OK |
|---|---|
| County | Rogers |
| City | Big Cabin |
| Zip Code | 74332 |
| Community Name | Rogers Co Unplatted |
| Listing VS Median (in Rogers Co Unplatted) | |
Price: $730,000 low | high Med: $475,000 sqft: 3,777 low | high Med: 2,957 $ / sqft: $193 low | high Med: $161 On site: 22 low | high Med: 10 | |
Market Activity 74332
Request a showing
Request a showing
Contact
Learn More About This Property

| State | OK |
|---|---|
| County | Rogers |
| City | Big Cabin |
| Zip Code | 74332 |
| Community Name | Rogers Co Unplatted |
| Listing VS Median (in Rogers Co Unplatted) | |
Price: $730,000 low | high Med: $475,000 sqft: 3,777 low | high Med: 2,957 $ / sqft: $193 low | high Med: $161 On site: 22 low | high Med: 10 | |
Listing Updated: October 19, 2026 at 9:22:37 AM PDT
© 2026 Select Management Group, LLC. All rights reserved.
Coldwell Banker® and the Coldwell Banker Logo are registered service marks owned by Coldwell Banker Real Estate LLC. Select Management Group, LLC fully supports the principles of the Fair Housing Act and Equal Opportunity Act. Each franchise is independently owned and operated. Any services or products provided by independently owned and operated franchisees are not provided by, affiliated with or related to Coldwell Banker Real Estate LLC nor any of its affiliated companies.
Coldwell Banker® and the Coldwell Banker Logo are registered service marks owned by Coldwell Banker Real Estate LLC. Select Management Group, LLC fully supports the principles of the Fair Housing Act and Equal Opportunity Act. Each franchise is independently owned and operated. Any services or products provided by independently owned and operated franchisees are not provided by, affiliated with or related to Coldwell Banker Real Estate LLC nor any of its affiliated companies.
POWERED BY
