 New Listing

Description
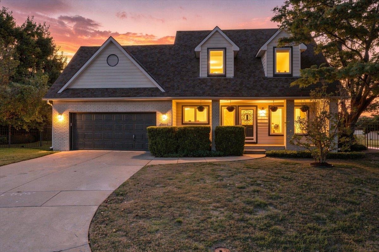
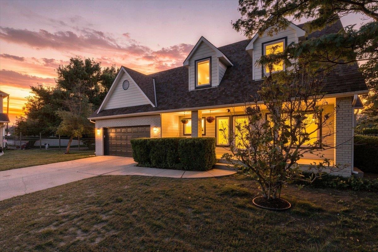
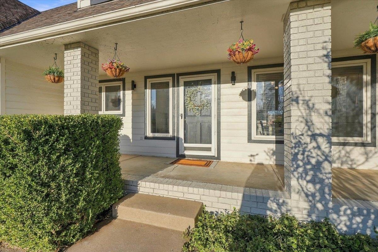
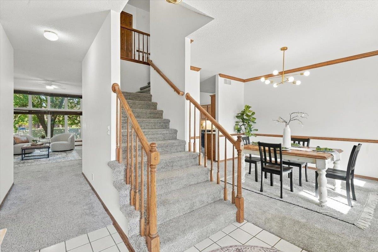
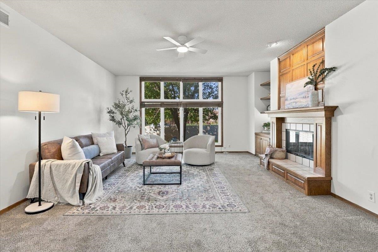
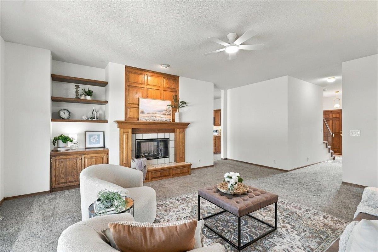
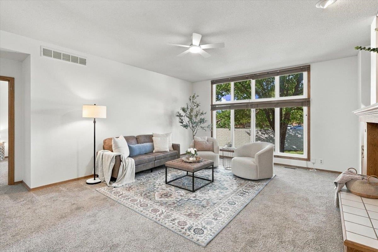
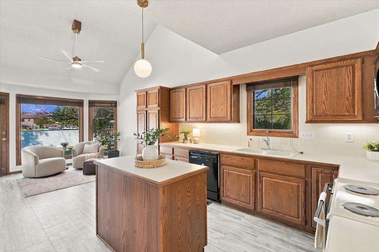
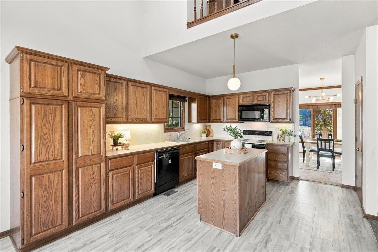
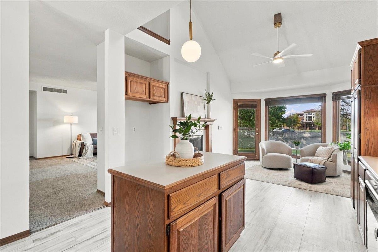
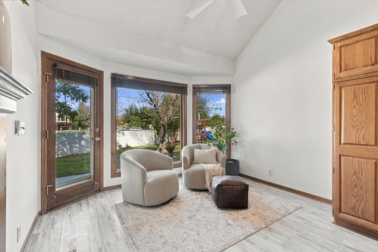
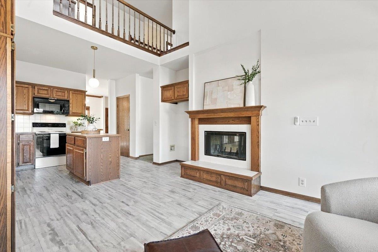
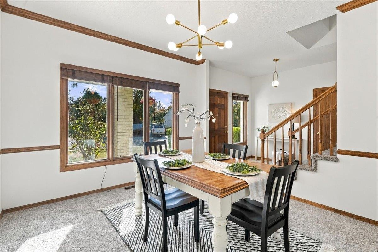
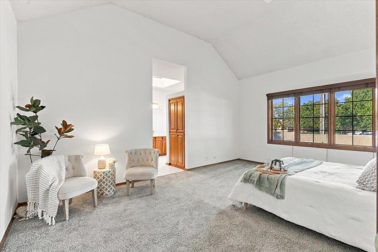
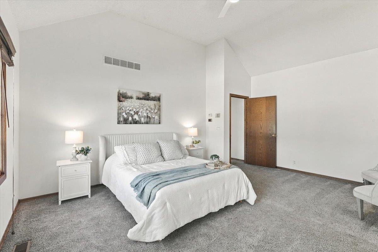
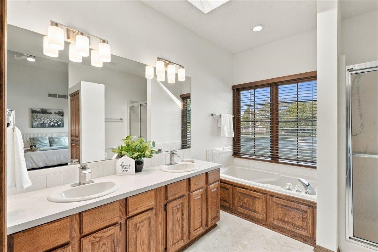
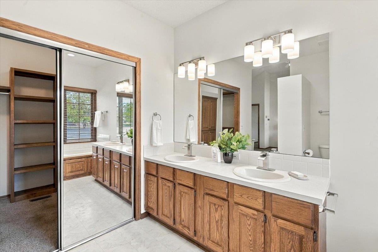
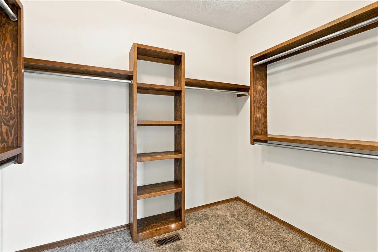
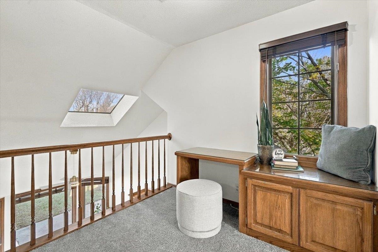
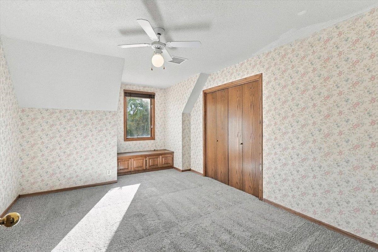
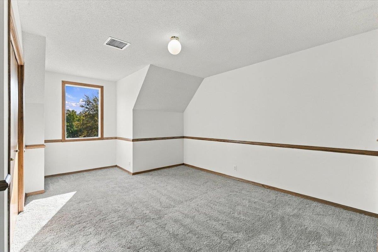
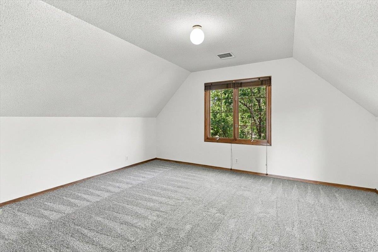
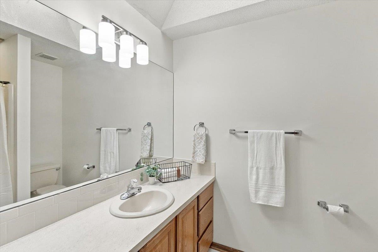
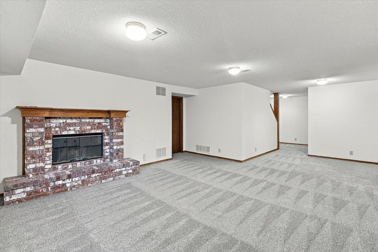
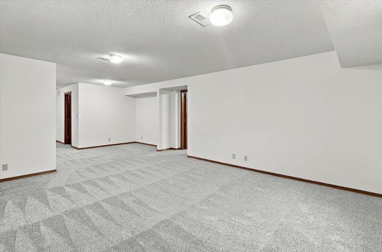
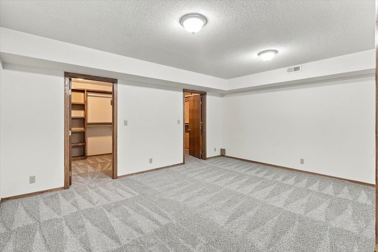
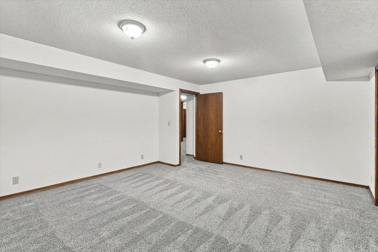
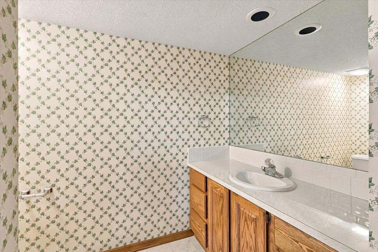
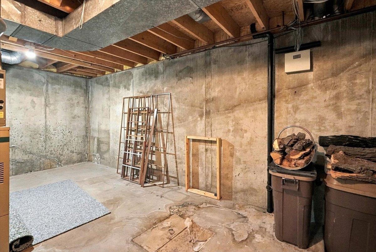
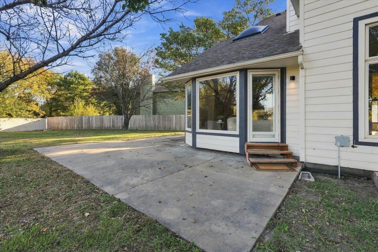
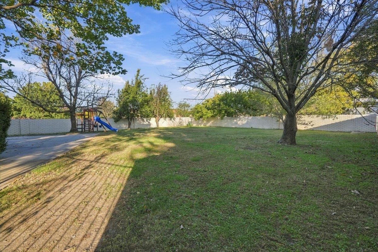
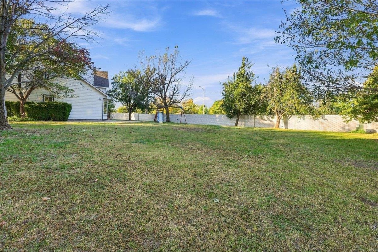
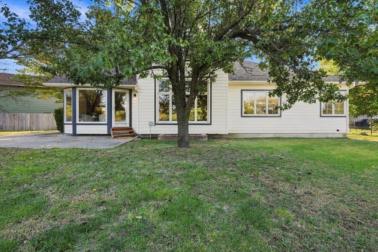
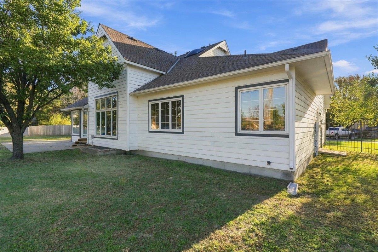
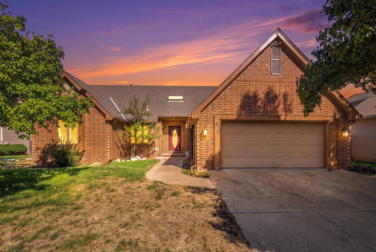
Space, character, and a fantastic cul-de-sac location! This custom-built home offers an impressive amount of living space, a spacious fully fenced backyard, and a versatile floor plan with 5 bedrooms plus an additional non-conforming bonus room. Situated on one of the largest lots on the block, this home offers plenty of room to spread out both inside and out. Step inside to find a grand staircase, soaring ceilings, and an open view from the second-floor walkway overlooking the kitchen. The main level features a spacious living room with fireplace, a formal dining room, and a kitchen with a charming breakfast nook overlooking the backyard and mature pear trees. The main-floor primary suite offers a private retreat with a jetted tub, separate shower, and generous walk-in closet. Upstairs, there are three additional bedrooms, a full bathroom, and a flexible loft area perfect for a reading nook, study space, or sitting area. The fully finished basement provides even more room to enjoy, featuring a large recreation room with a second fireplace, an additional bedroom with egress window, a full bathroom, and a spacious non-conforming bonus room with two walk-in closets, including cedar storage. Outside, enjoy the privacy of a fully fenced backyard with plenty of space for entertaining, relaxing, or outdoor activities. Conveniently located near shopping, dining, and everyday amenities, this home offers an incredible combination of space, functionality, and potential. With its custom architectural details and room to make it your own, this is an opportunity you won't want to miss!
Details
| MLS # | 681182 |
|---|---|
| Listing Type | For Sale |
| Style | House |
| HOA Dues | $550 |
| Sub-Type | Resale |
| Status | Active |
| Year | 1991 |
| Days On Site | 3 |
| Listing Provided By | Lange Real Estate | Stefanie Roth |
Features
| Bed(s) | 5 |
|---|---|
| Bath(s) | 4 Total |
| SQ Feet | 3,247 |
| Garage | 2 |
| Basement | Y |
| Story(s) | 2 |
| Acreage | 0.30 |
Exterior
| Exterior Features | Guttering - ALL, Frame w/Less than 50% Mas |
|---|---|
| Lot Features | Cul-De-Sac, Standard |
Taxes
| Property | 4334 |
|---|
Area Information
| State | KS |
|---|---|
| County | Sedgwick |
| City | Wichita |
| Zip Code | 67226 |
| School District | SCKMLS |
| Community Name | PENSTEMON |
| School District | Heights |
| Elementary School | Jackson |
| High School | Heights |
| Listing VS Median (in PENSTEMON) | |
Price: $415,000 low | high Med: $427,450 sqft: 3,247 low | high Med: 3,246 $ / sqft: $128 low | high Med: $132 On site: 3 low | high Med: 72.5 | |
Request a showing
Request a showing
Contact
Learn More About This Property

| State | KS |
|---|---|
| County | Sedgwick |
| City | Wichita |
| Zip Code | 67226 |
| School District | SCKMLS |
| Community Name | PENSTEMON |
| School District | Heights |
| Elementary School | Jackson |
| High School | Heights |
| Listing VS Median (in PENSTEMON) | |
Price: $415,000 low | high Med: $427,450 sqft: 3,247 low | high Med: 3,246 $ / sqft: $128 low | high Med: $132 On site: 3 low | high Med: 72.5 | |
Coldwell Banker® and the Coldwell Banker Logo are registered service marks owned by Coldwell Banker Real Estate LLC. Select Management Group, LLC fully supports the principles of the Fair Housing Act and Equal Opportunity Act. Each franchise is independently owned and operated. Any services or products provided by independently owned and operated franchisees are not provided by, affiliated with or related to Coldwell Banker Real Estate LLC nor any of its affiliated companies.
