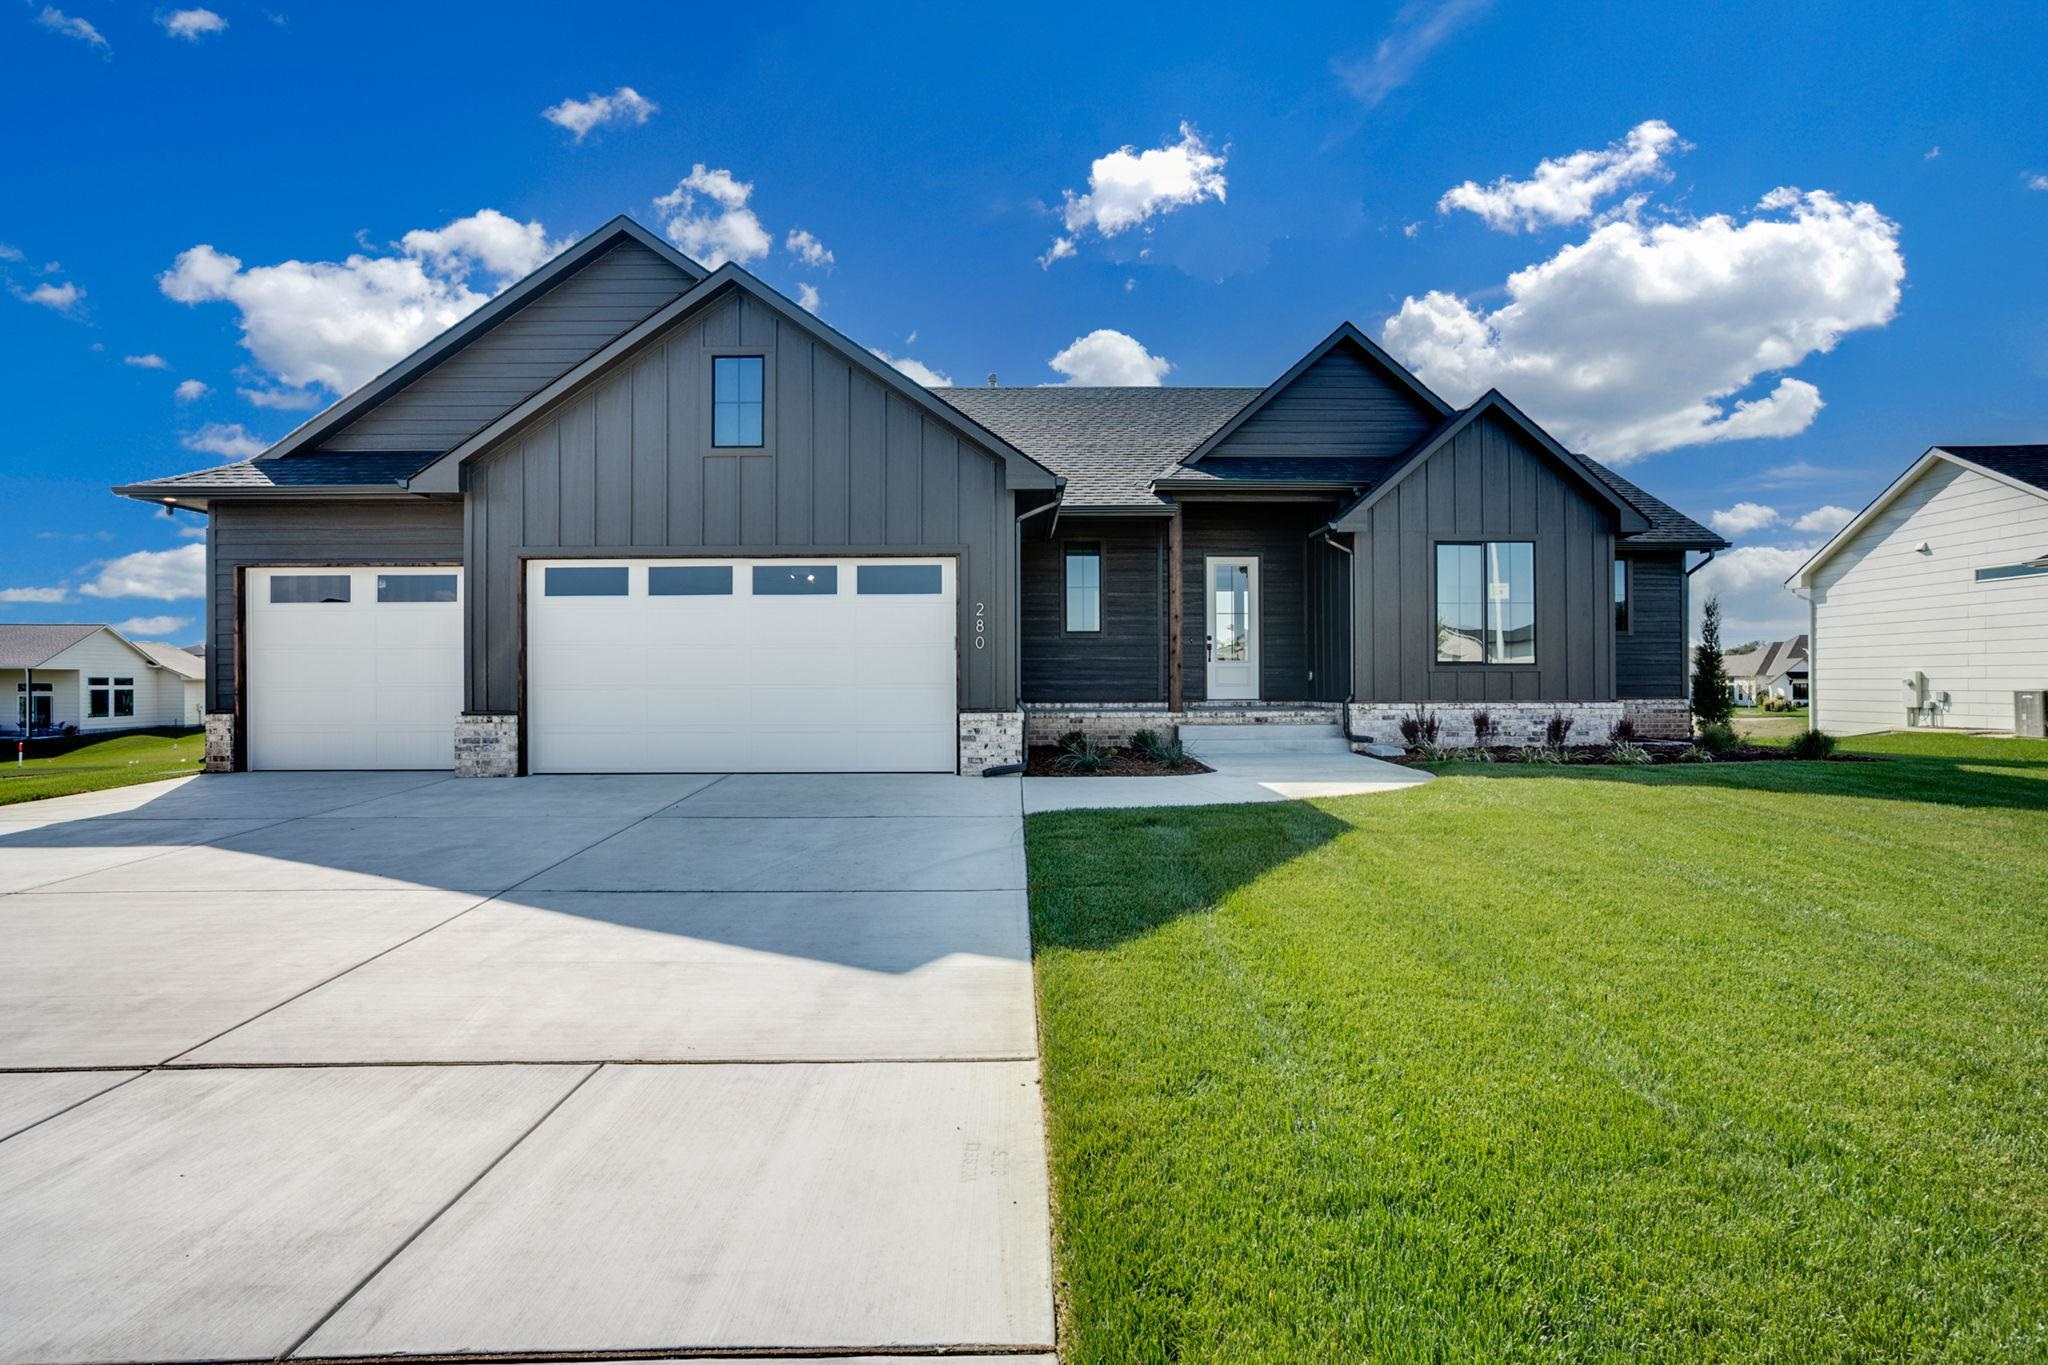
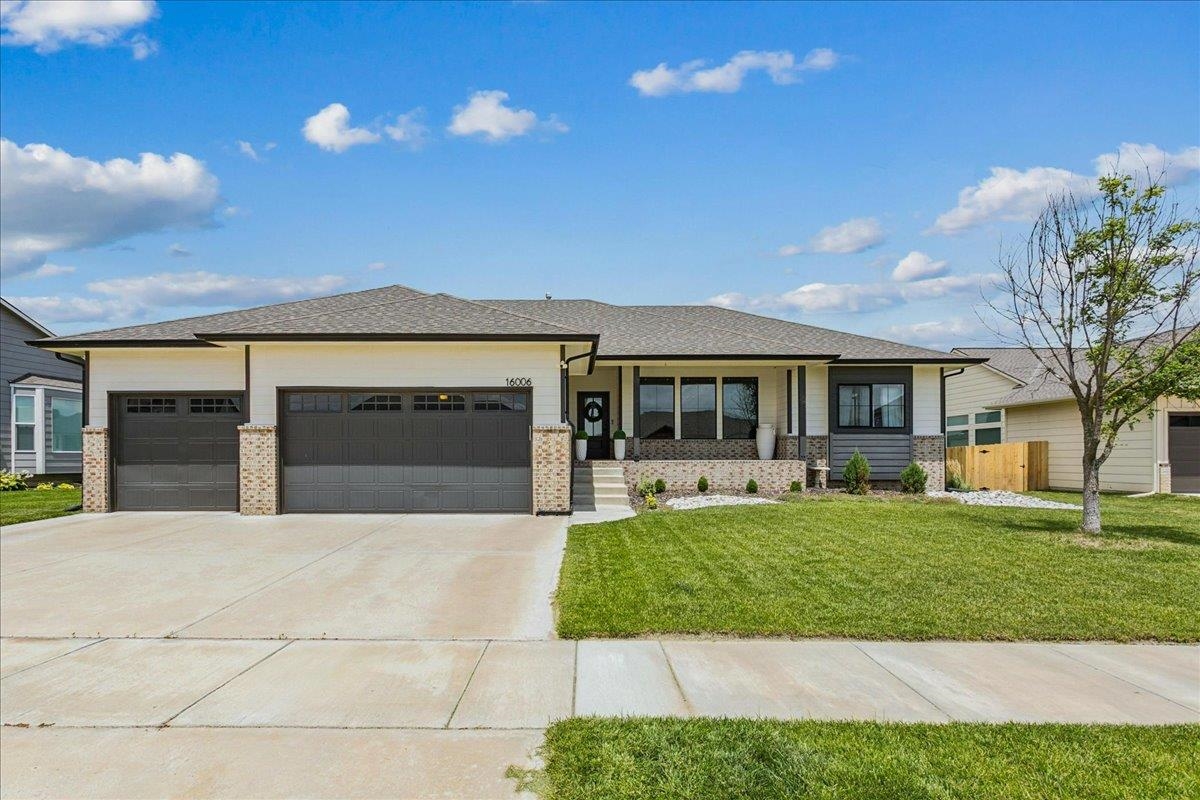
Modern inspired farmhouse featuring board and batten siding, a front lawn, a garage, driveway, and stone siding
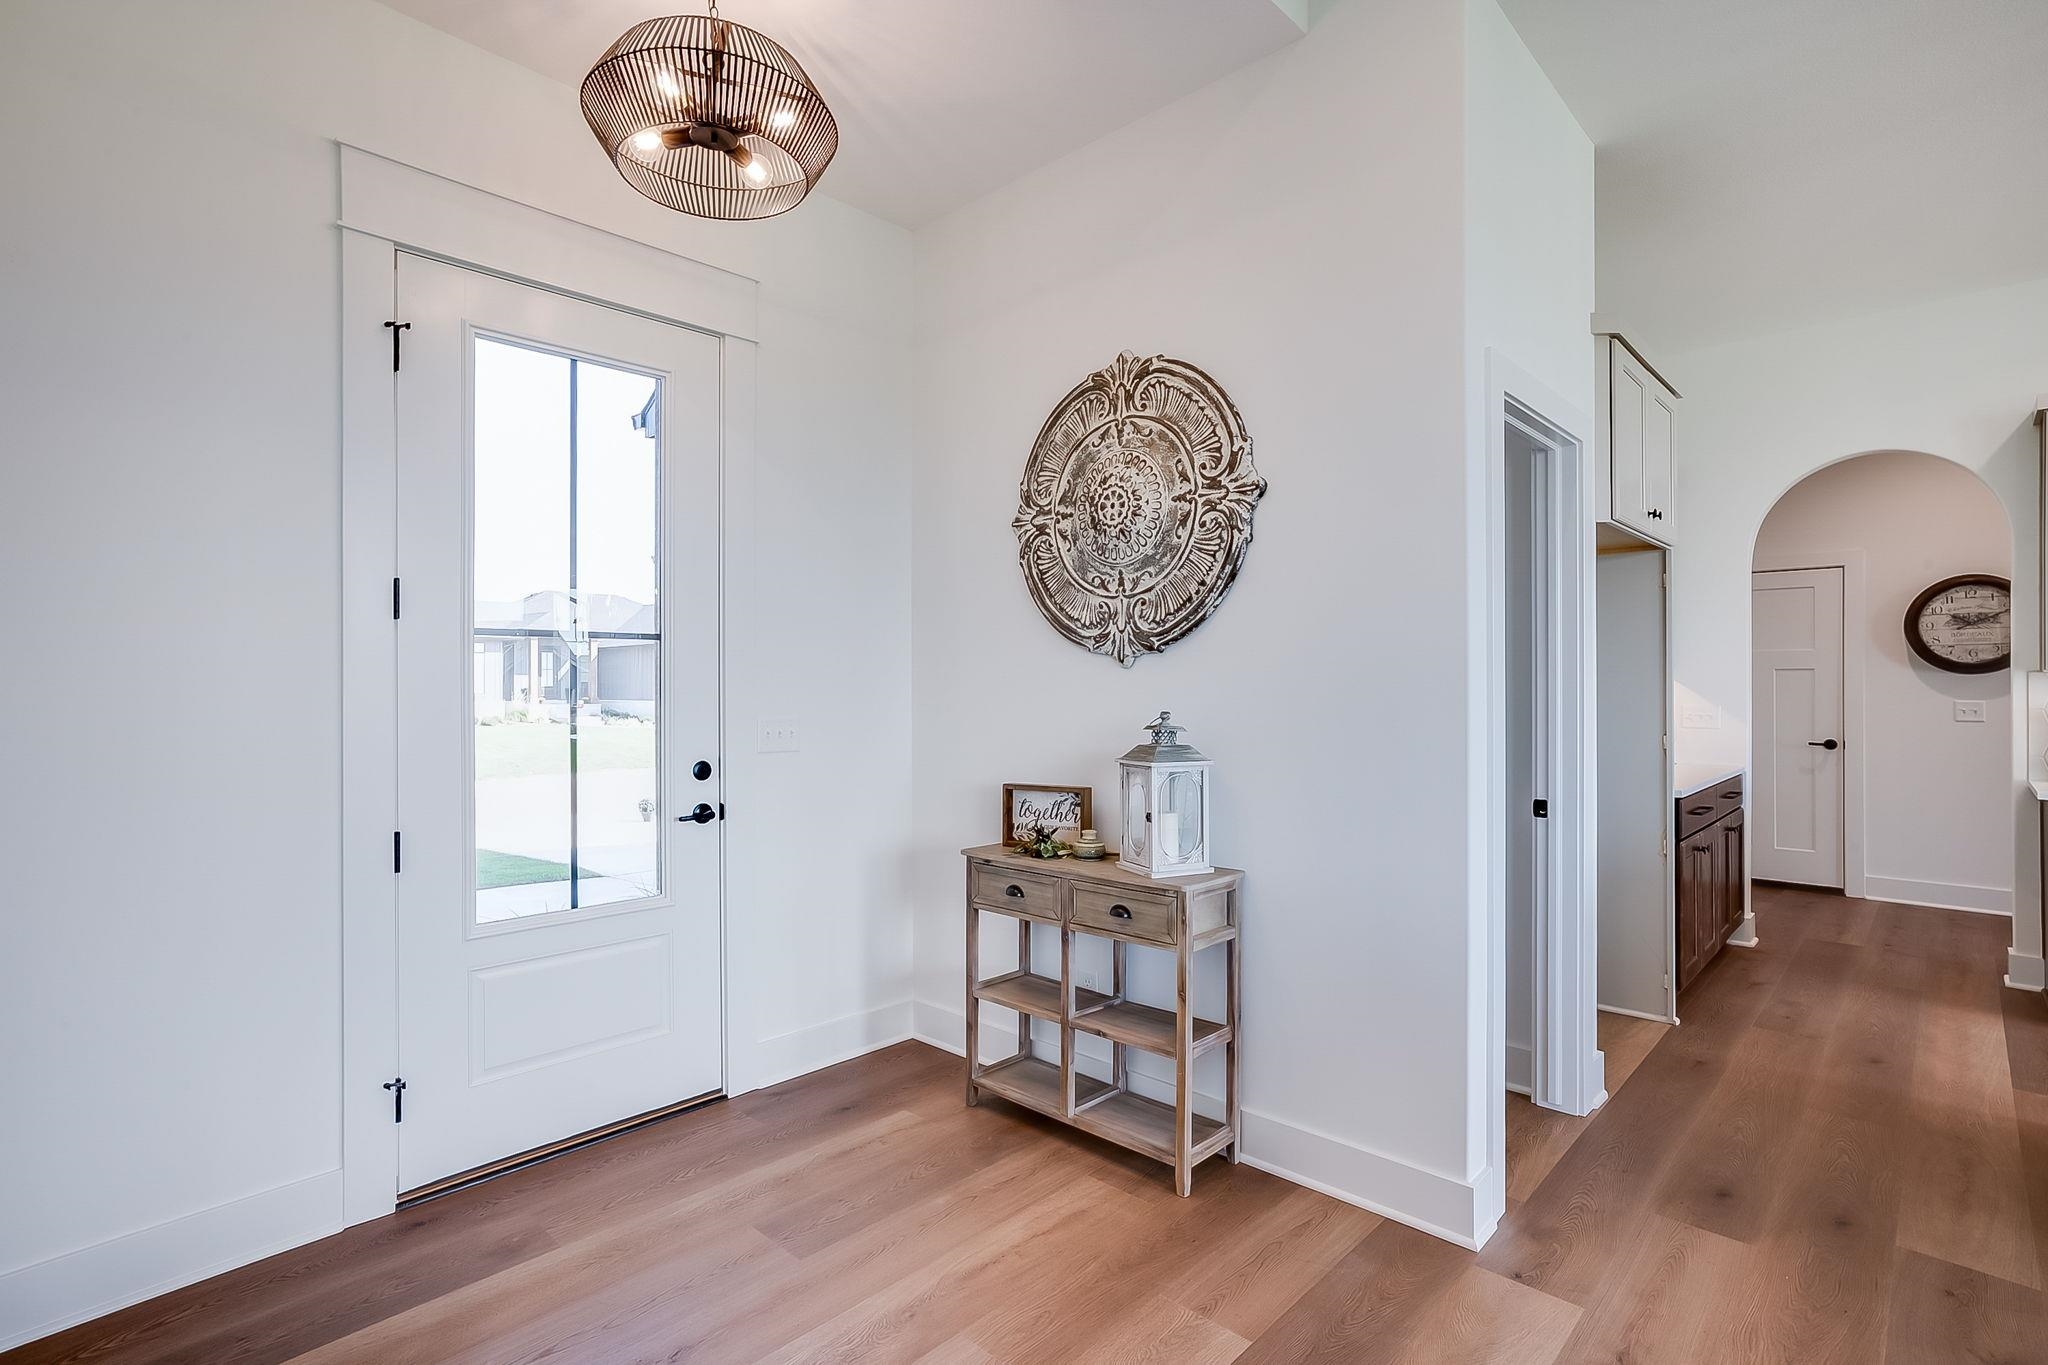
Entryway featuring light wood-style flooring, arched walkways, and a chandelier
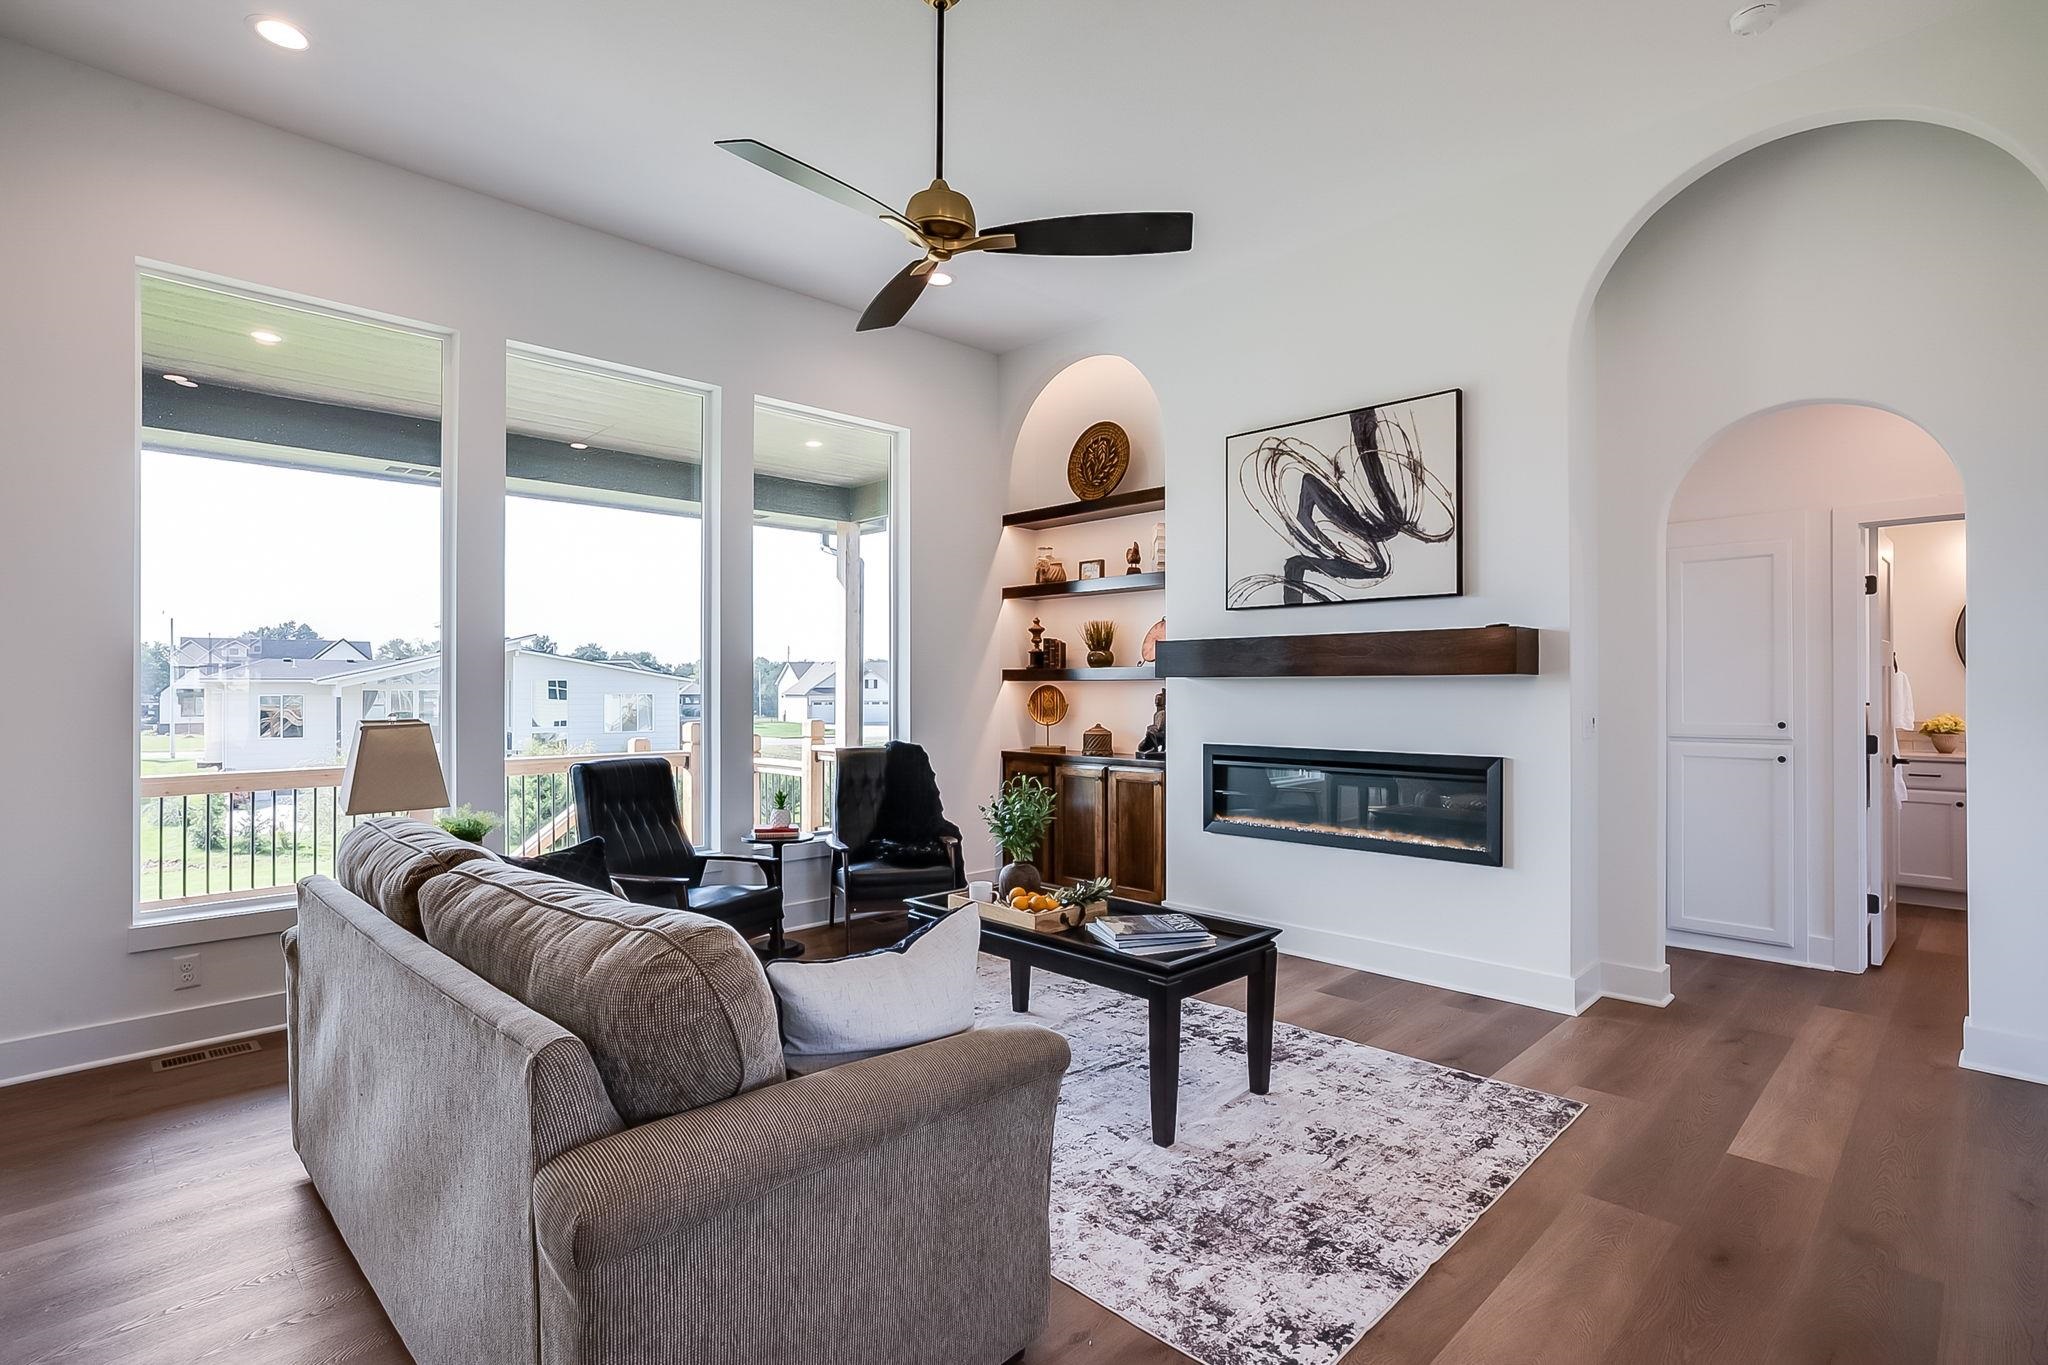
Living room featuring a glass covered fireplace, dark wood-style floors, ceiling fan, and recessed lighting
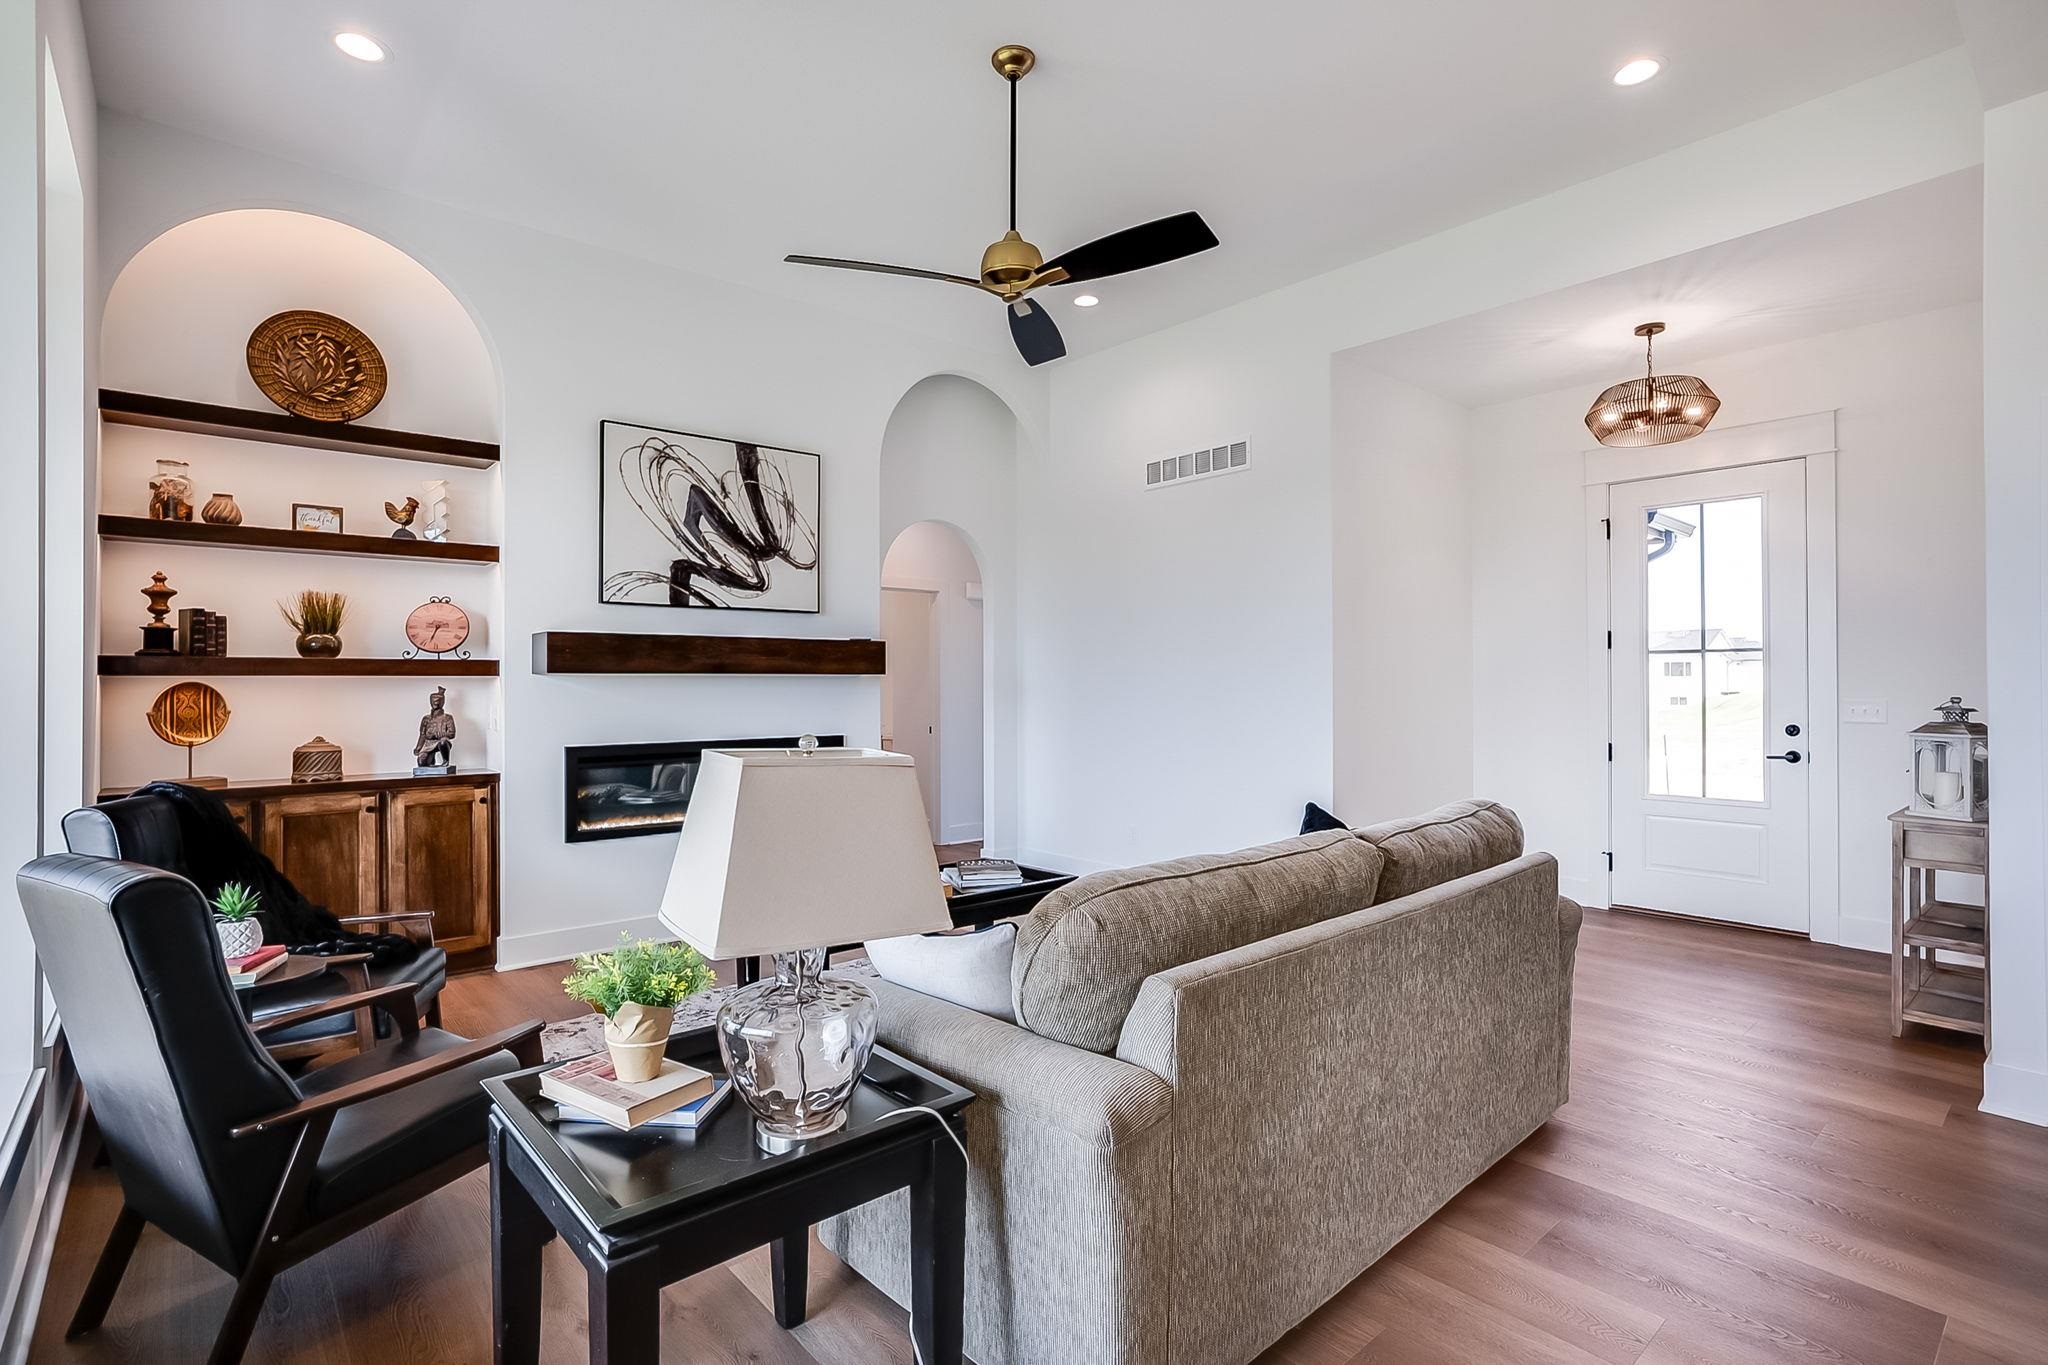
Living room with a glass covered fireplace, wood finished floors, a ceiling fan, built in shelves, and recessed lighting
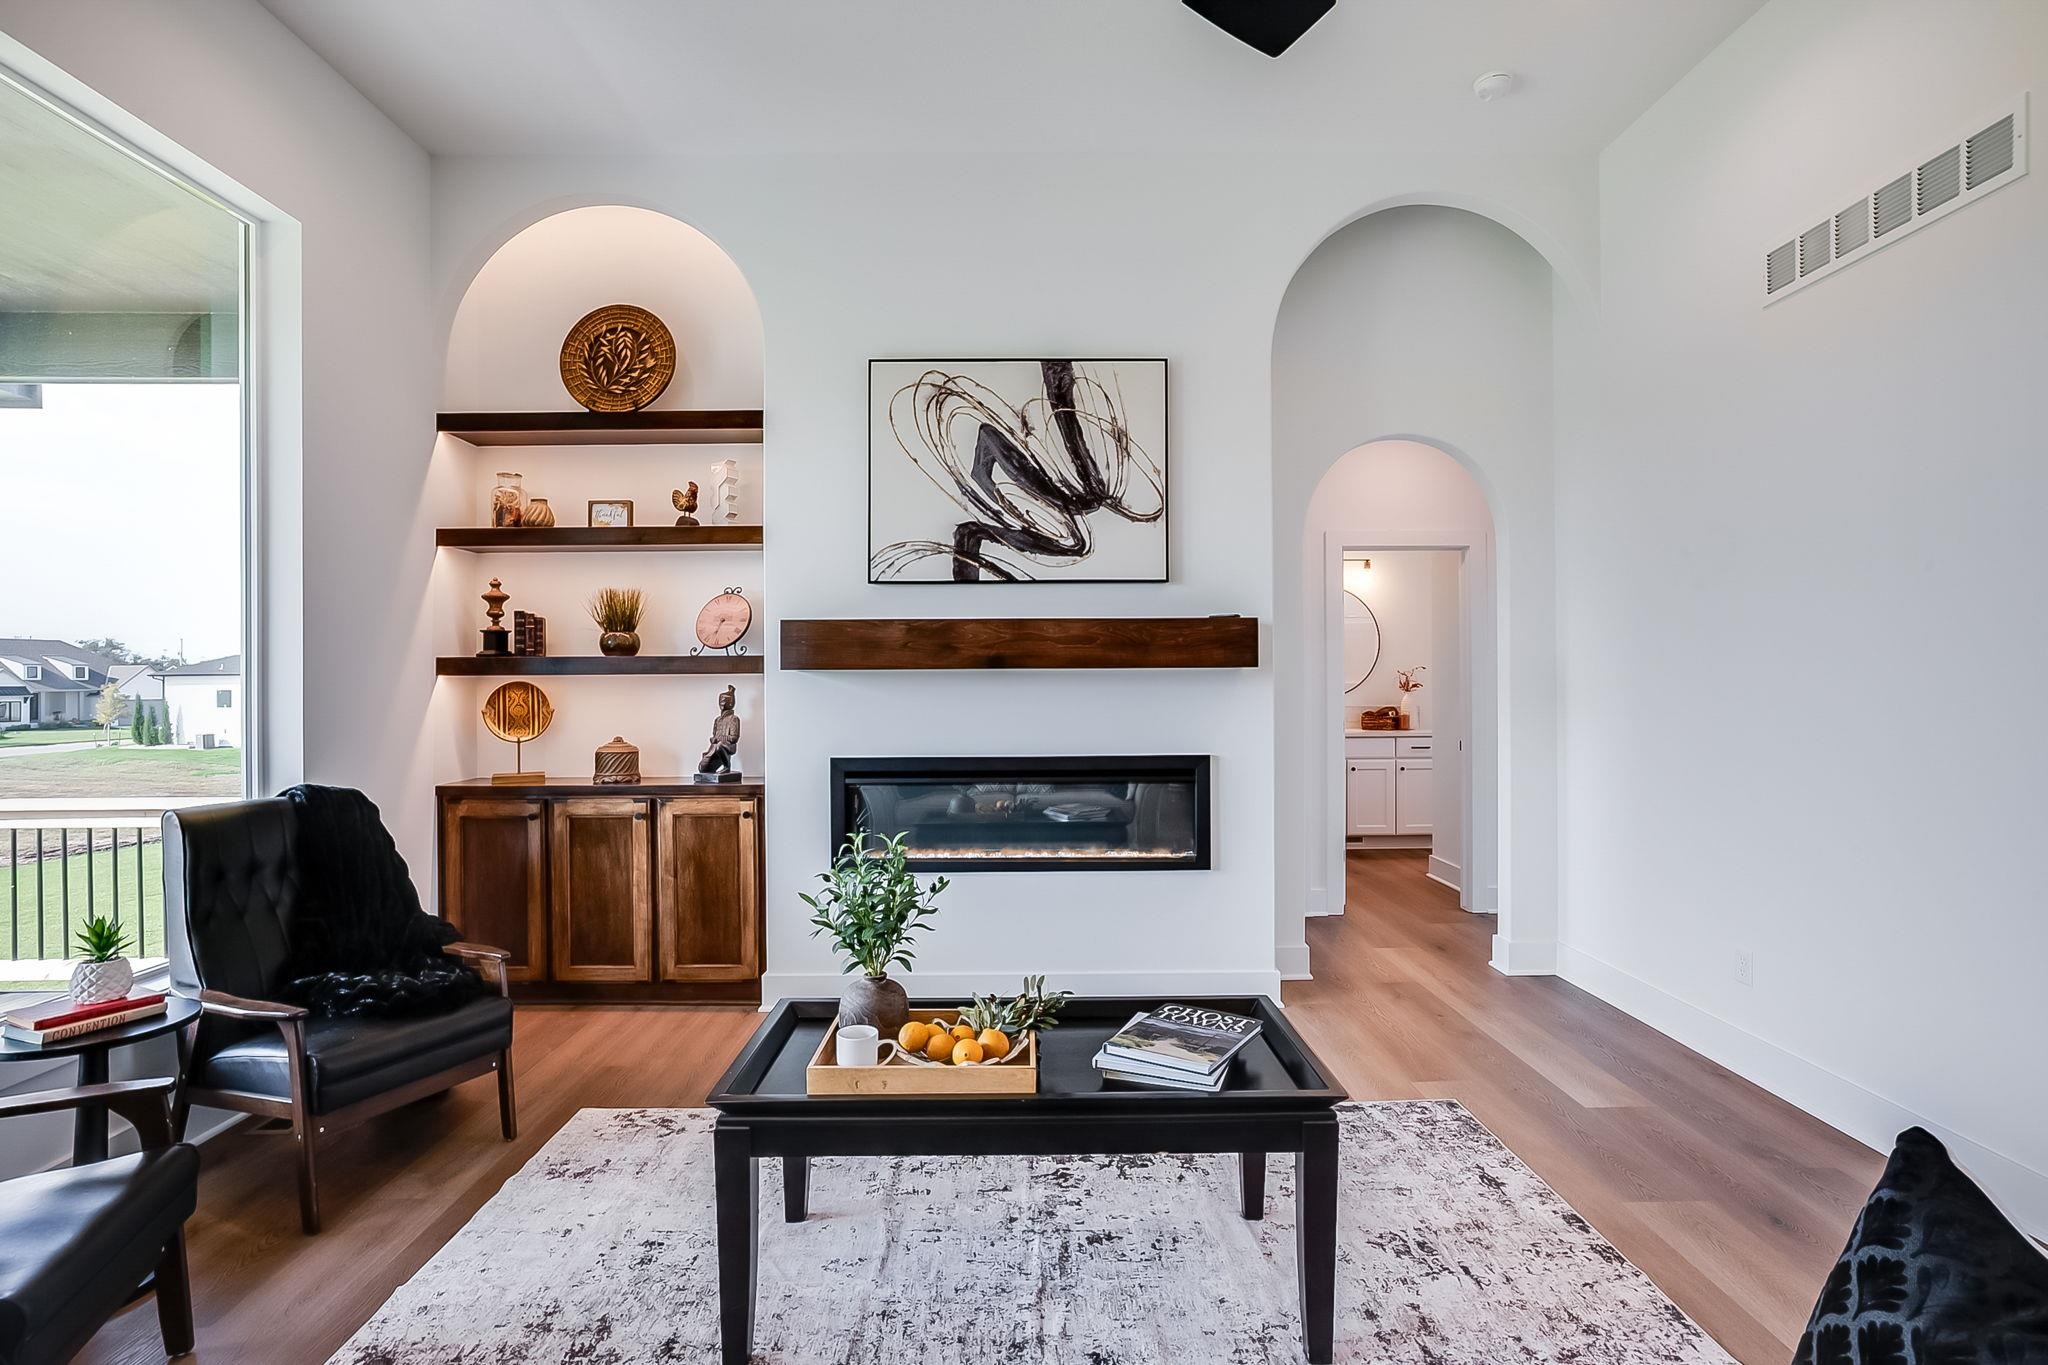
Living area with light wood-style flooring, a glass covered fireplace, and built in shelves
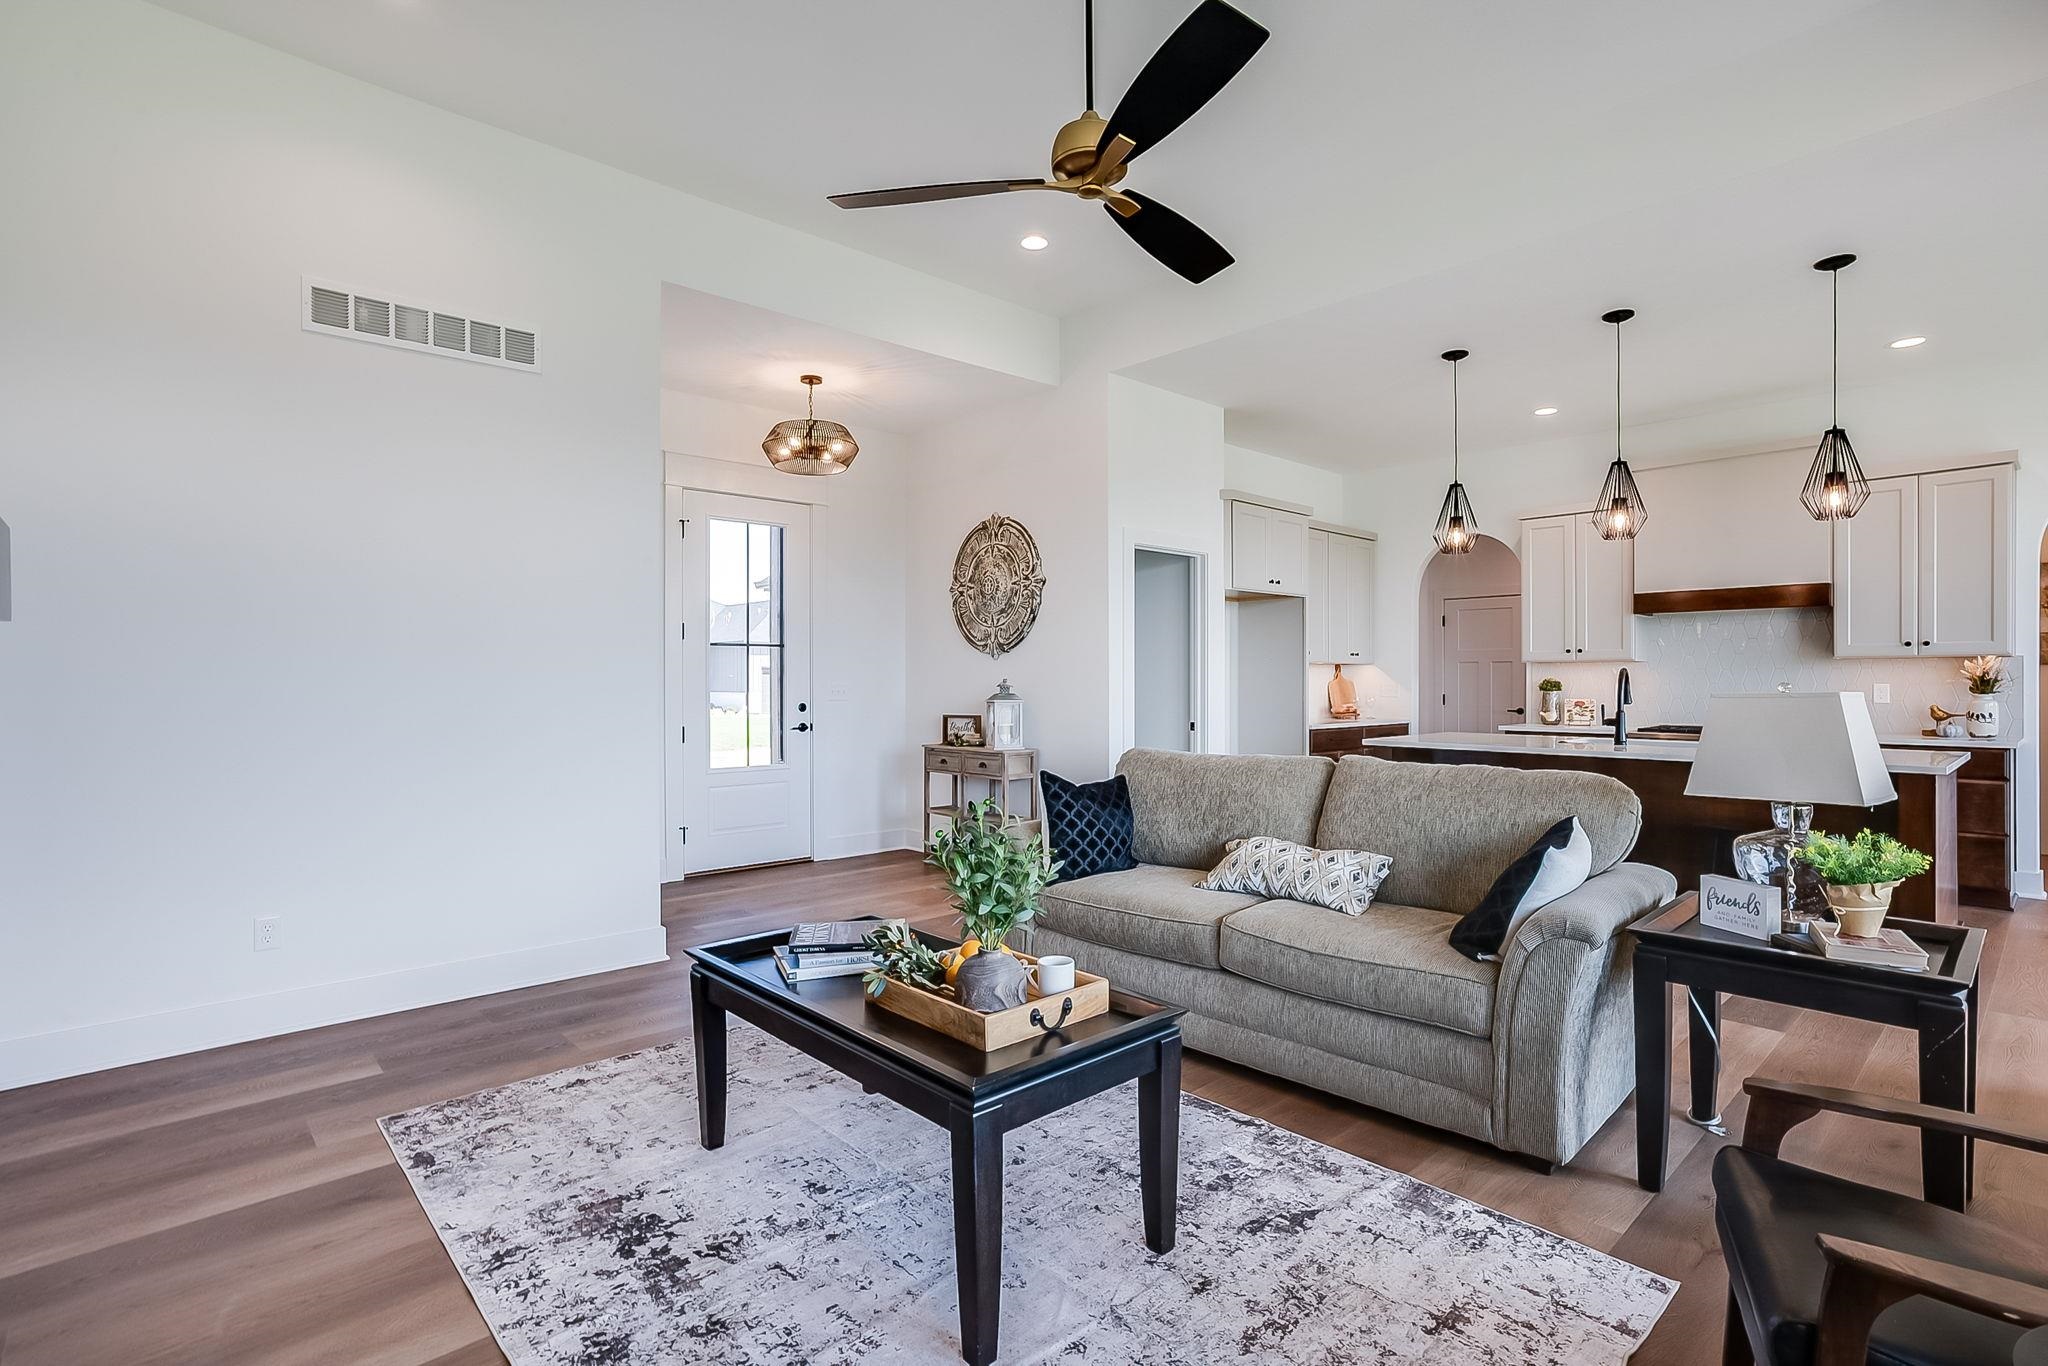
Living area with dark wood-type flooring, recessed lighting, a ceiling fan, and a chandelier
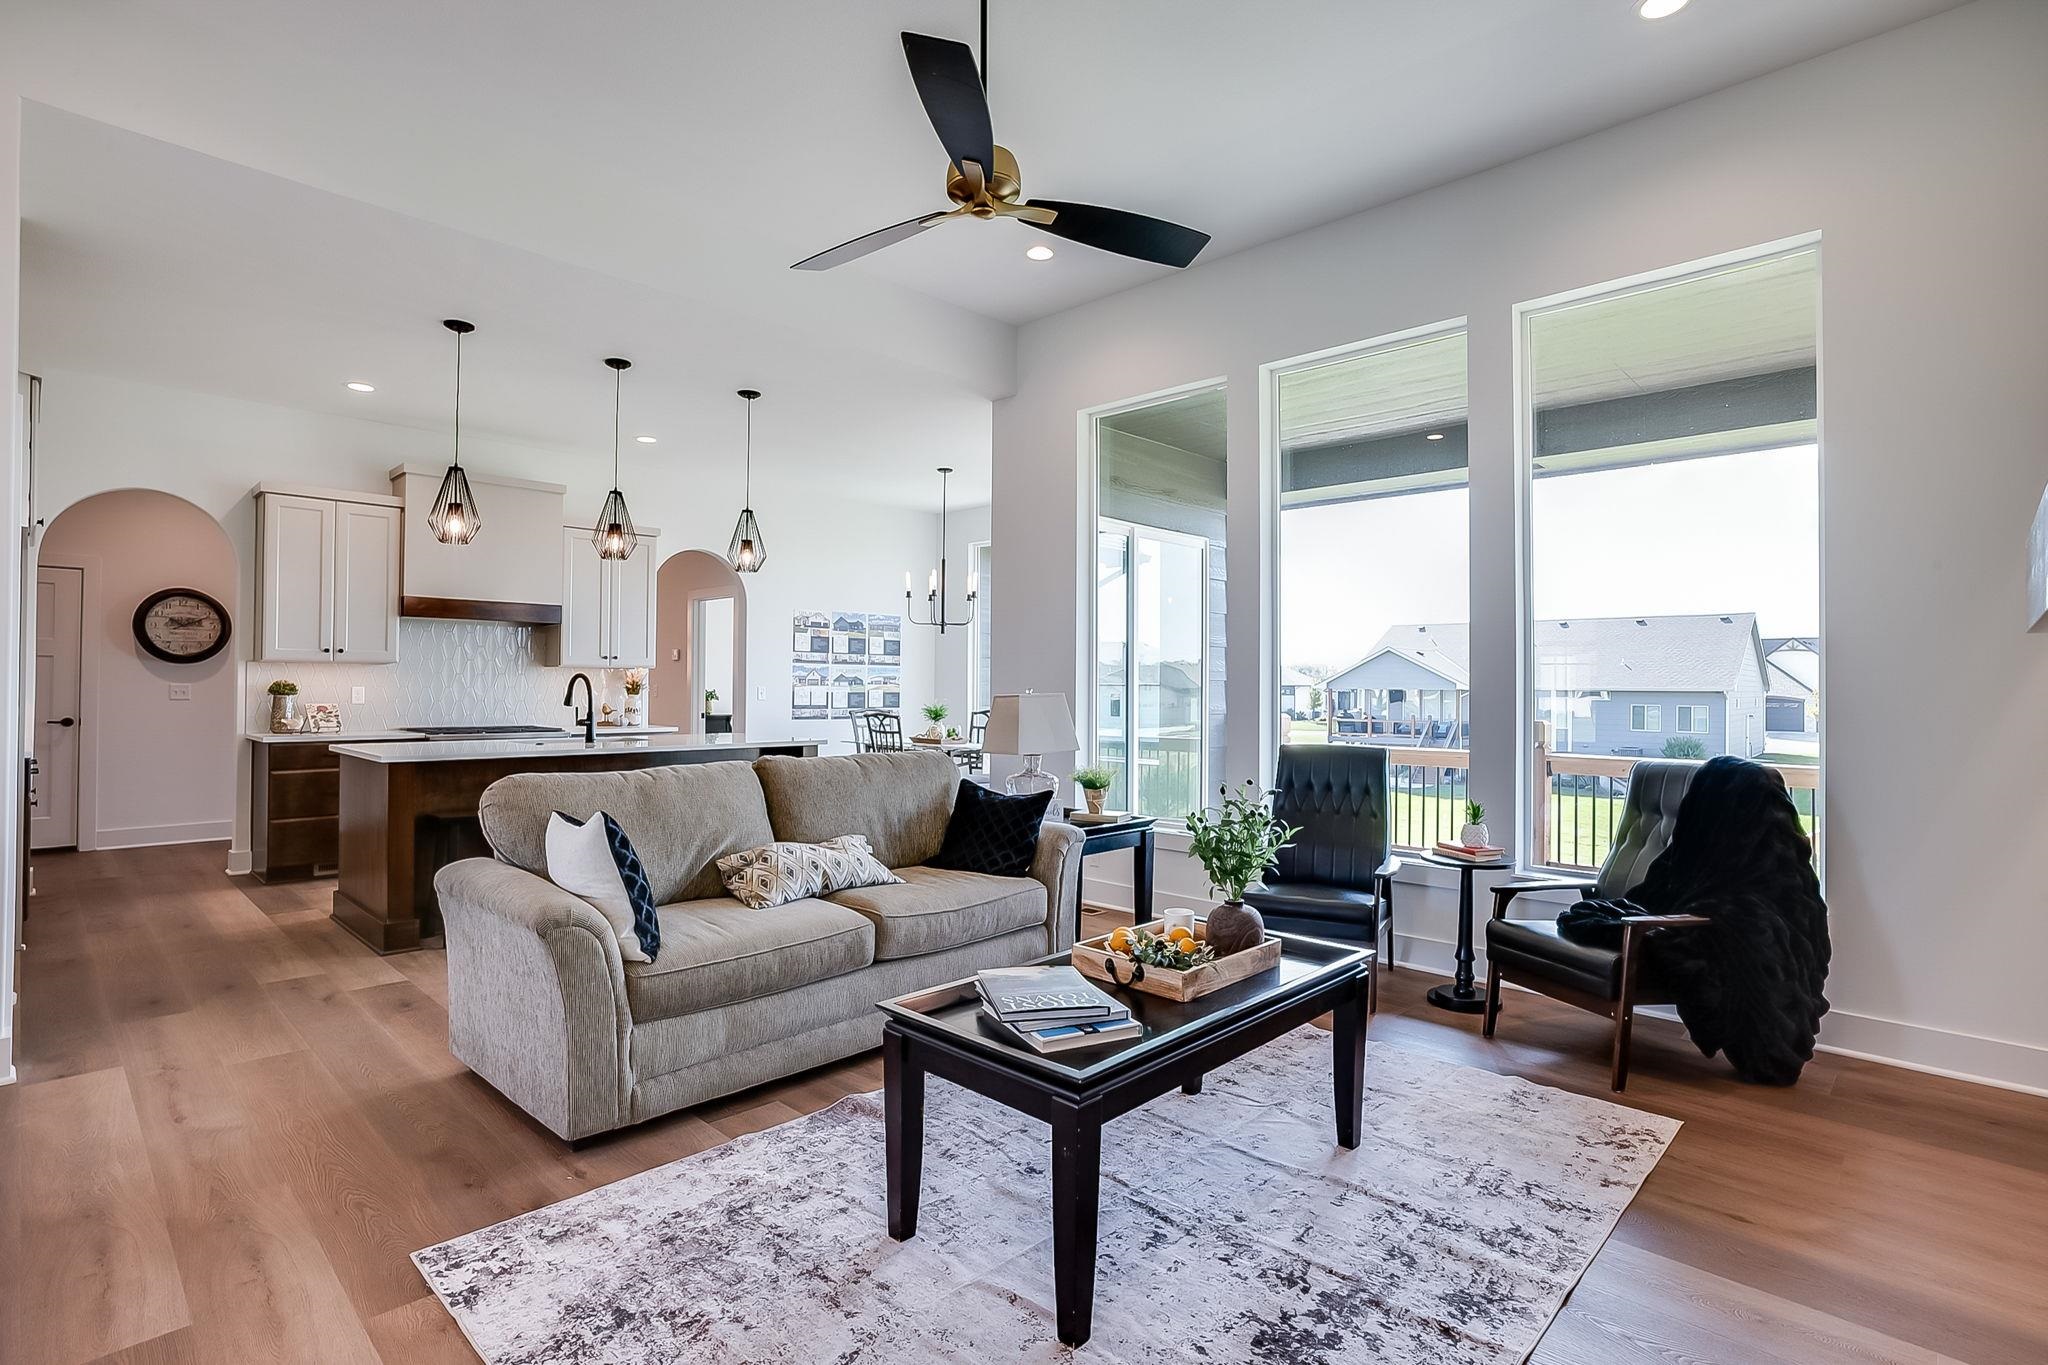
Living area with arched walkways, a chandelier, ceiling fan, recessed lighting, and light wood-style flooring
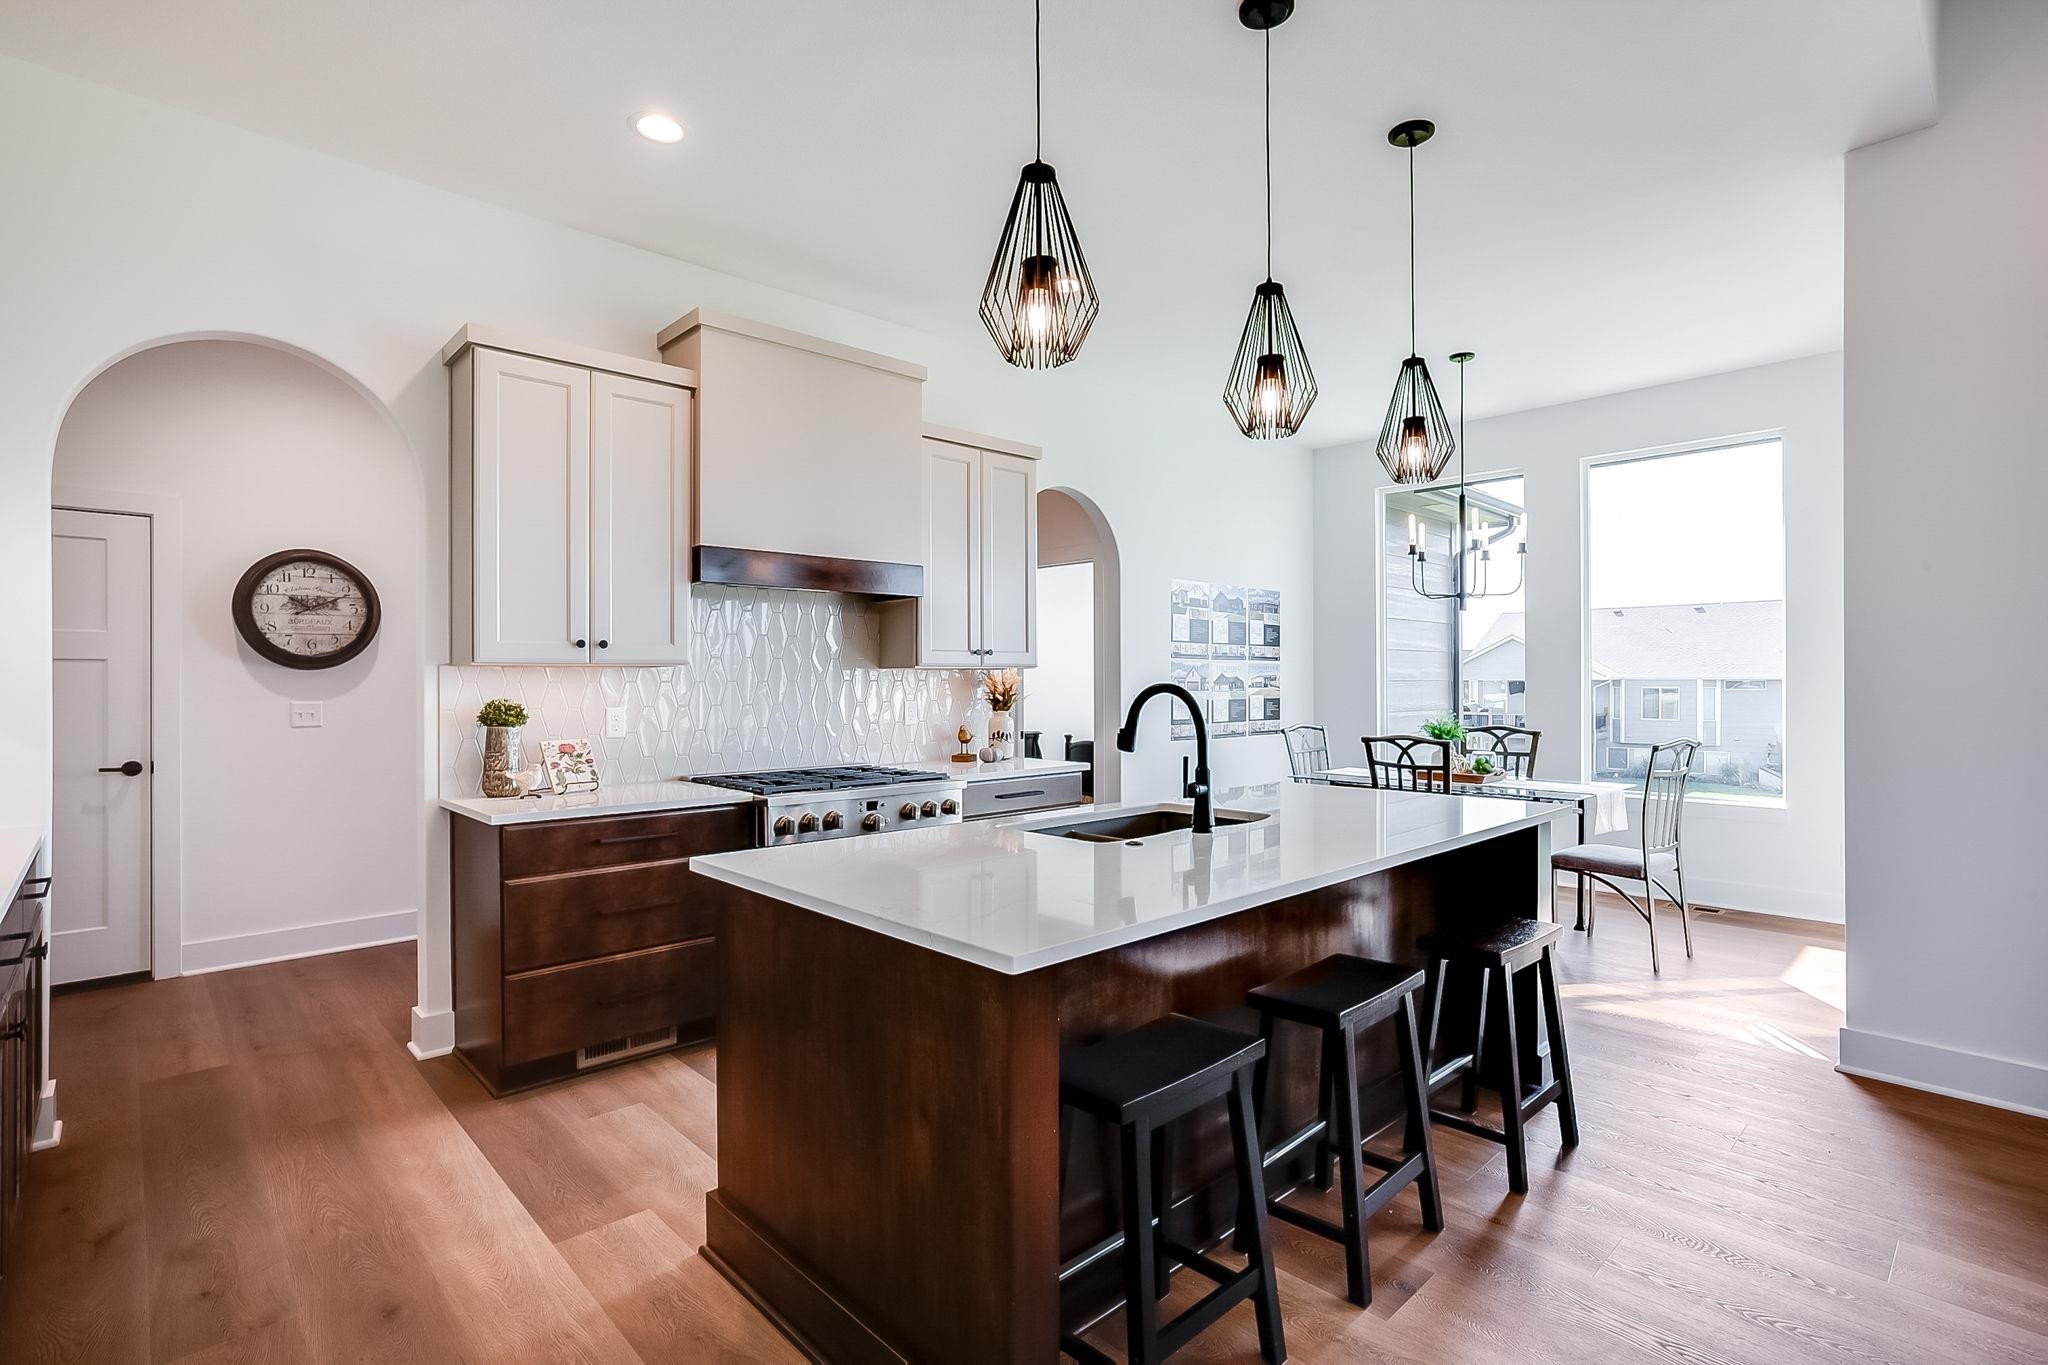
Kitchen featuring arched walkways, dark brown cabinets, backsplash, decorative light fixtures, and a kitchen island with sink
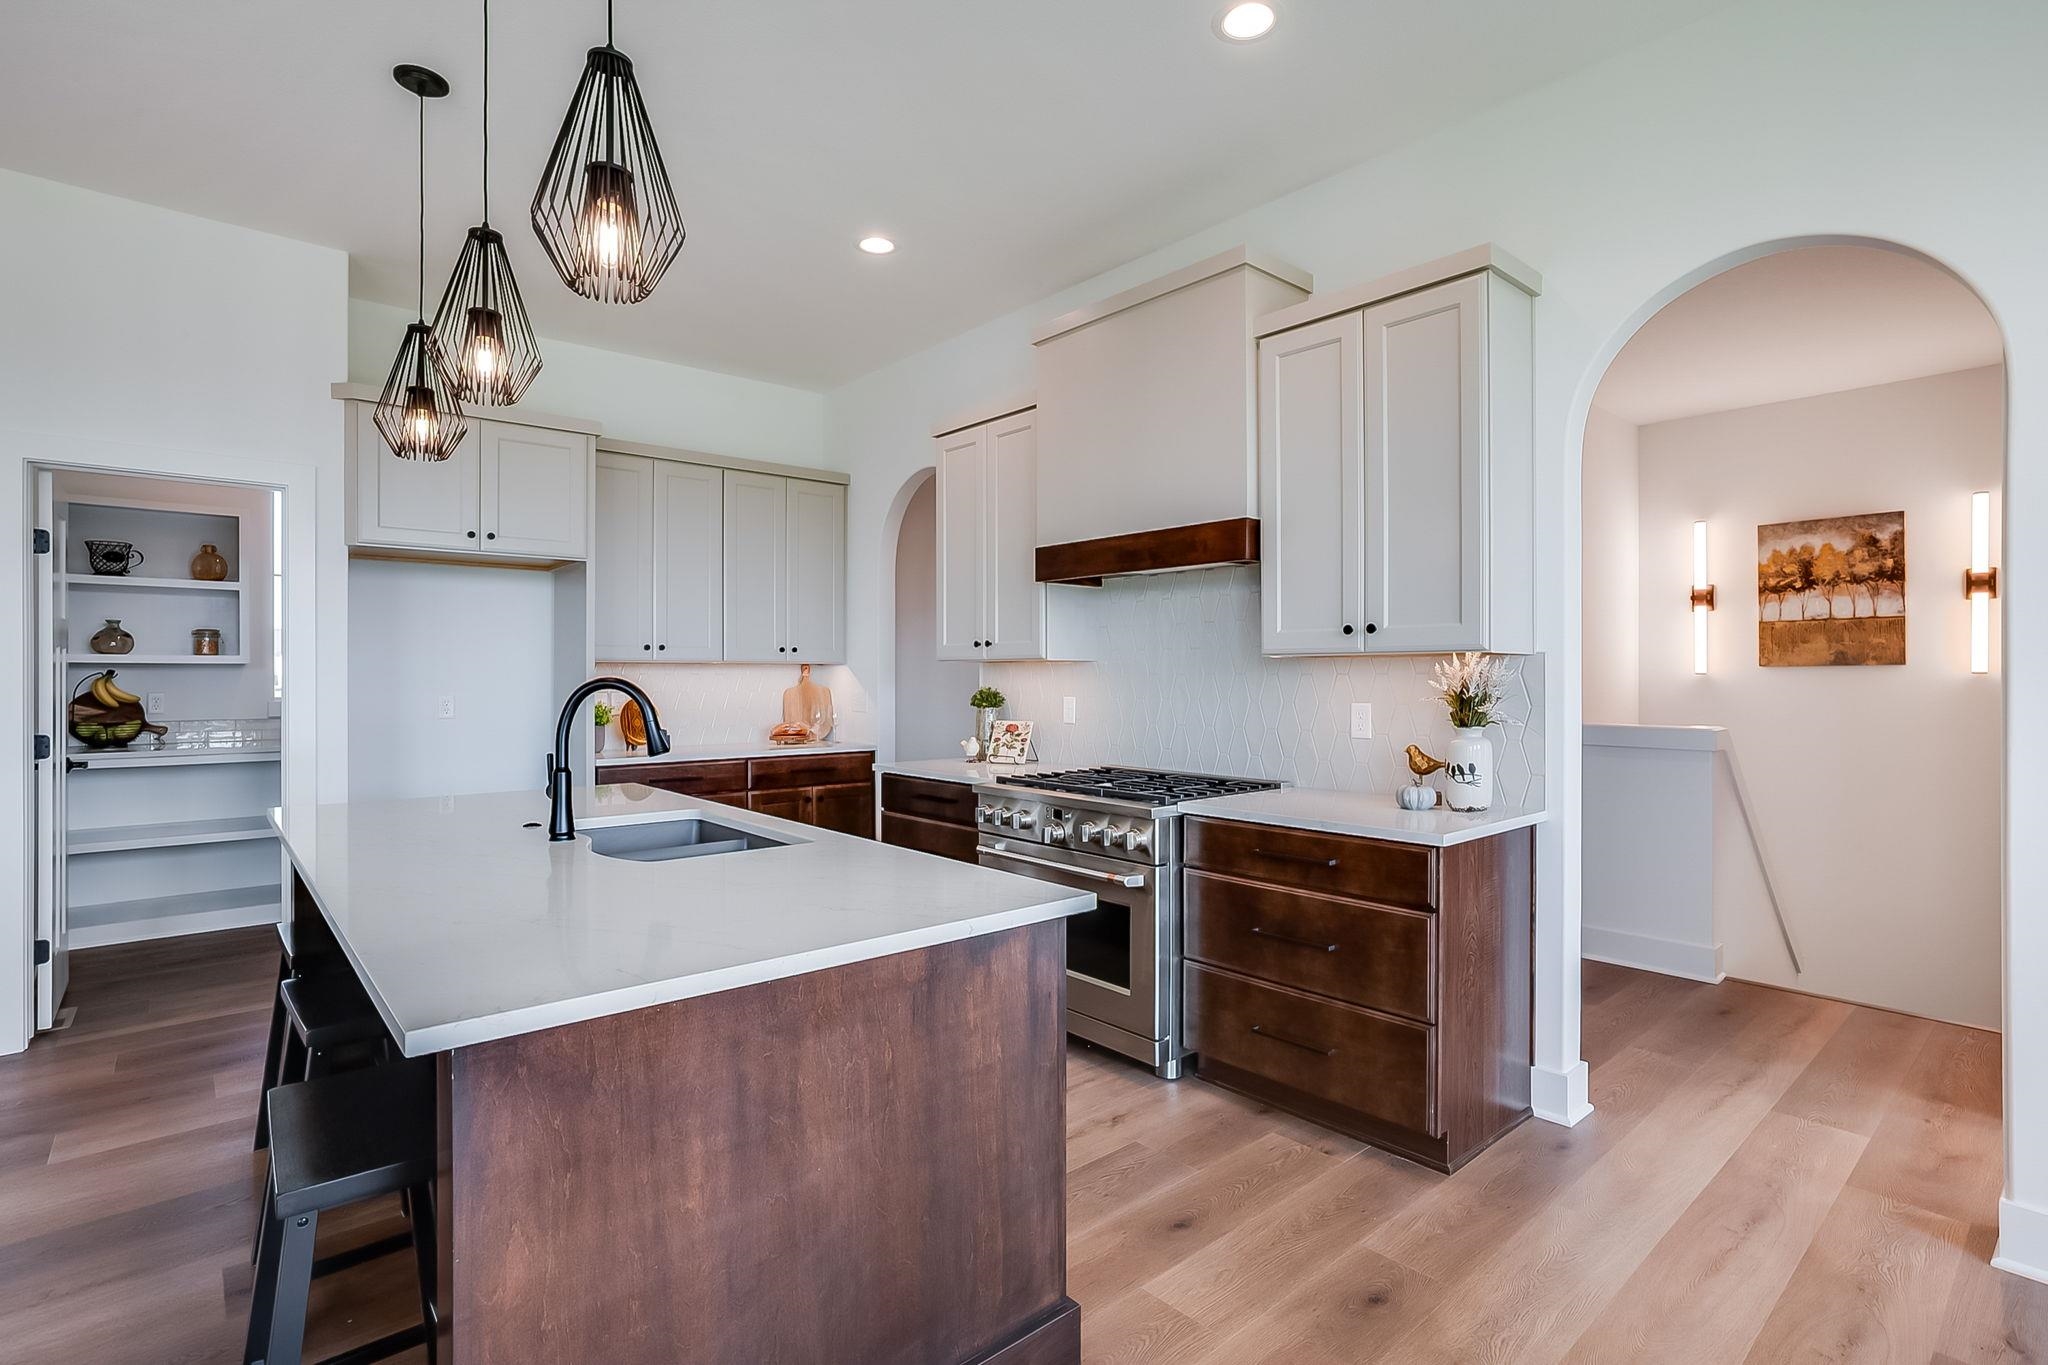
Kitchen with arched walkways, white cabinets, pendant lighting, high end range, and light wood-type flooring
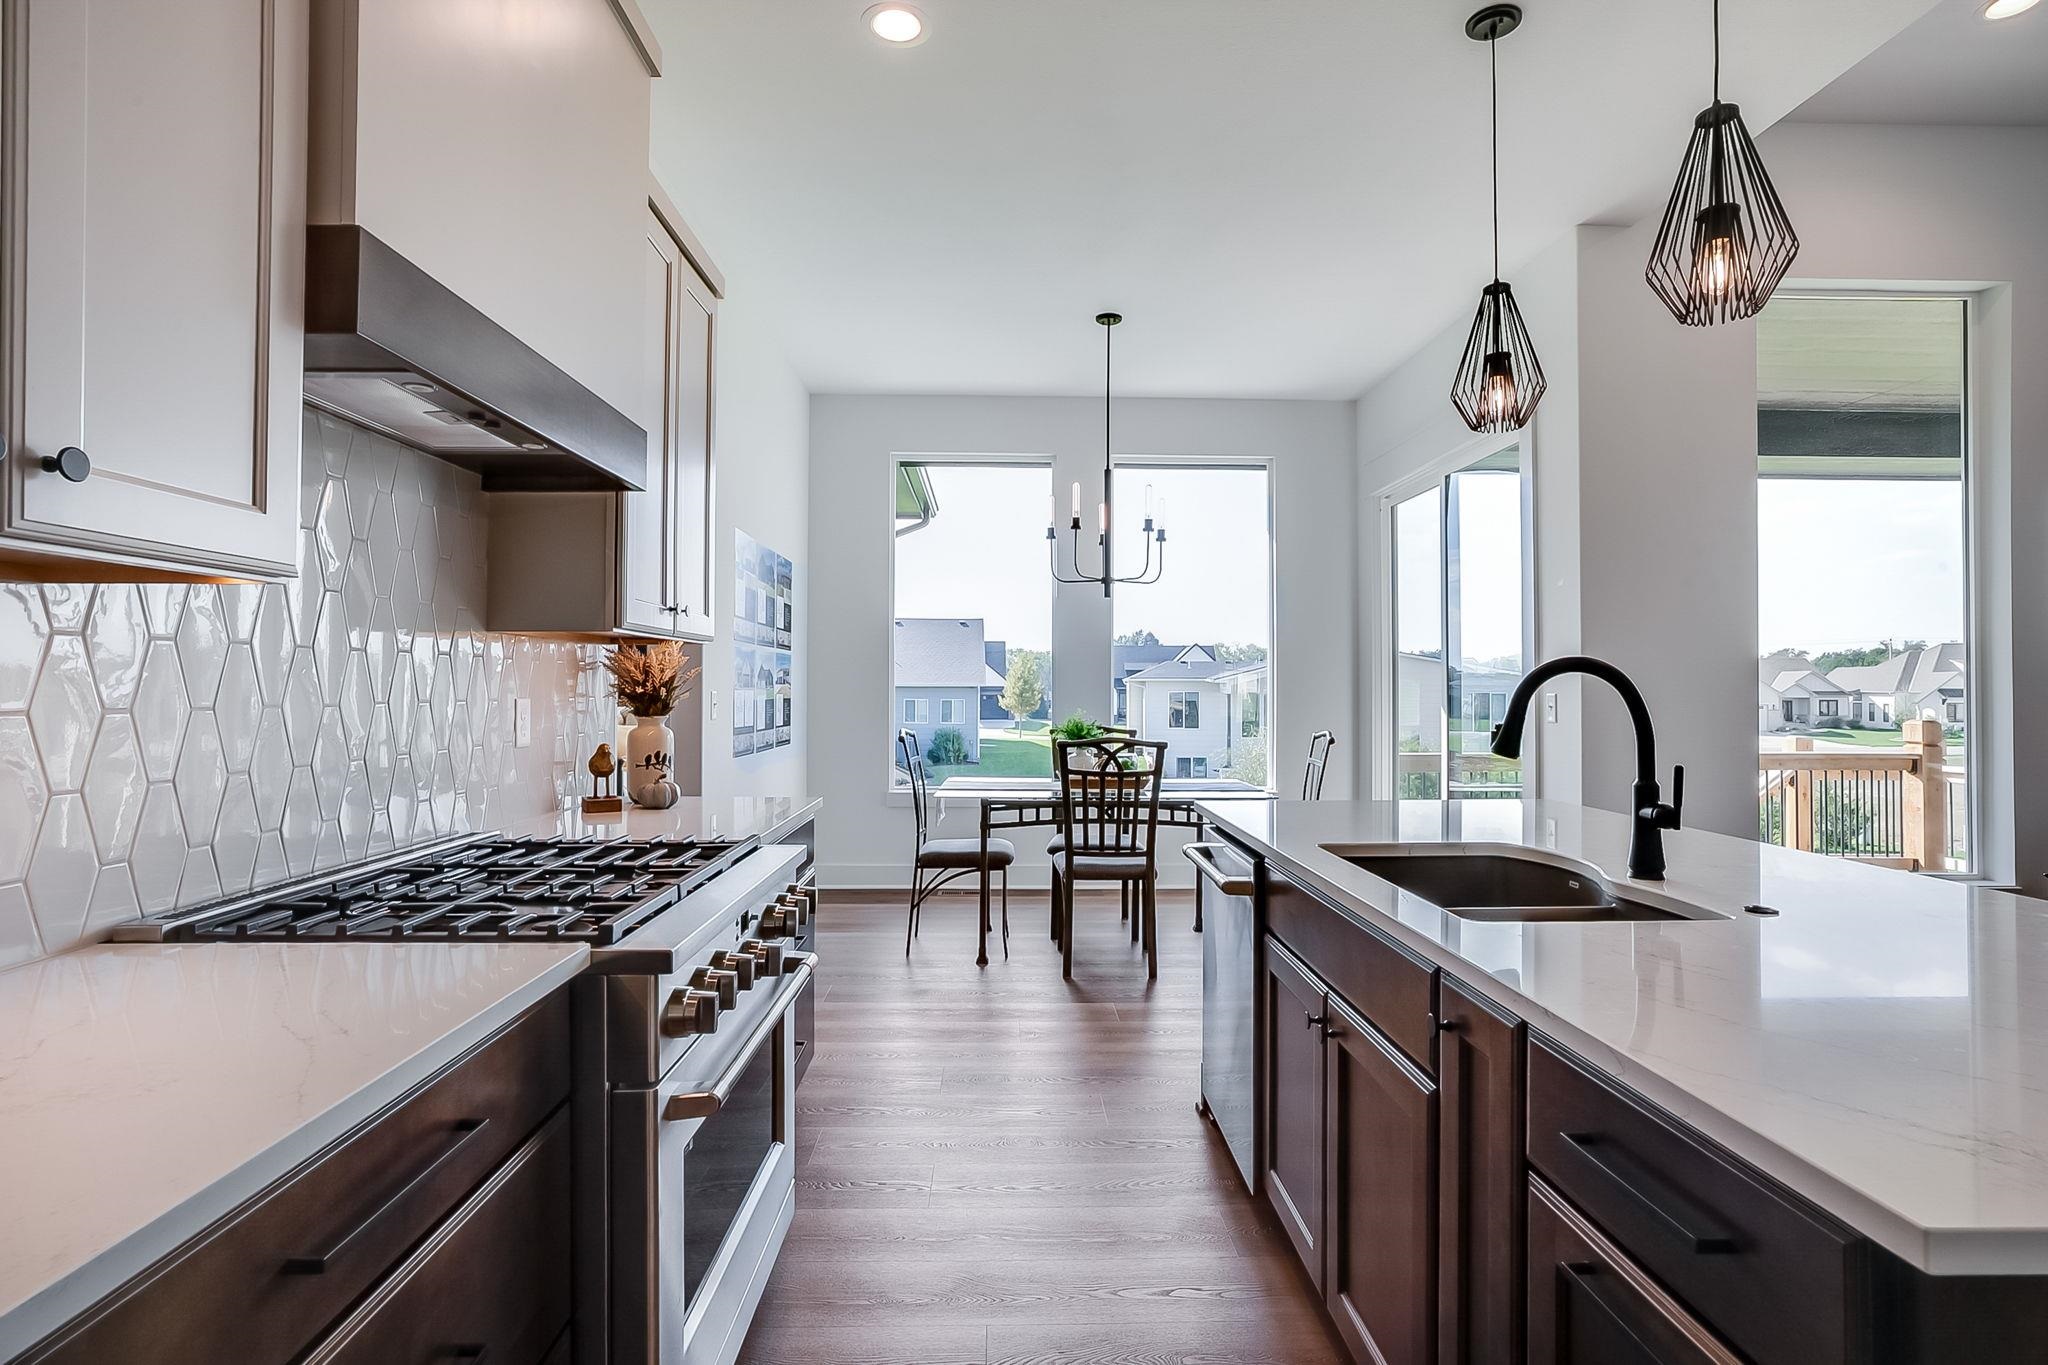
Kitchen featuring appliances with stainless steel finishes, pendant lighting, light stone counters, dark wood-style flooring, and decorative backsplash
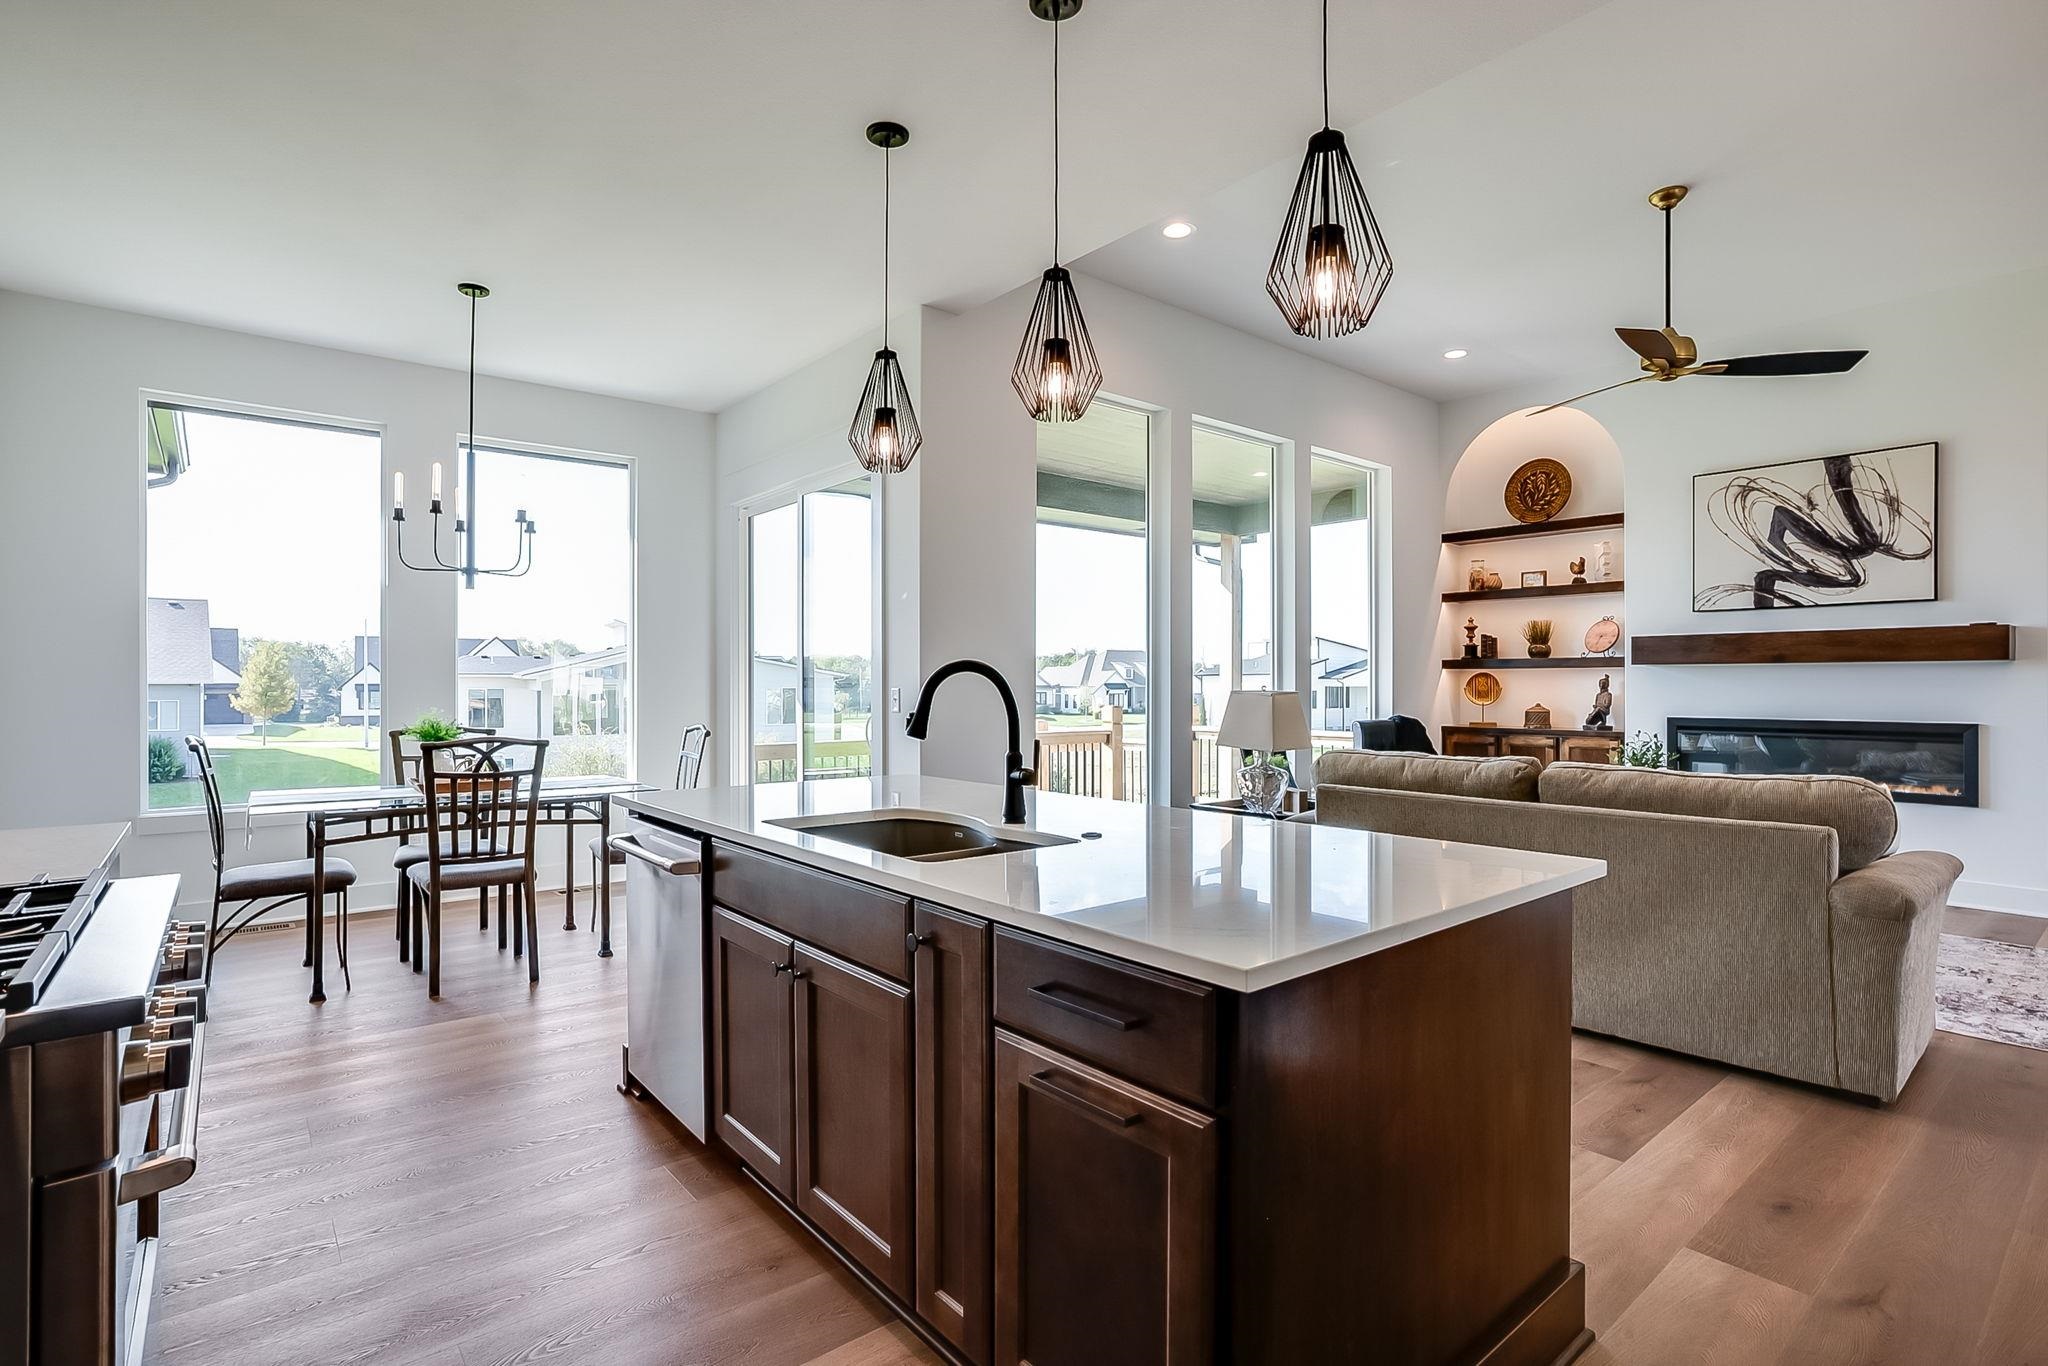
Kitchen with dark brown cabinetry, a chandelier, a glass covered fireplace, decorative light fixtures, and light wood-style floors
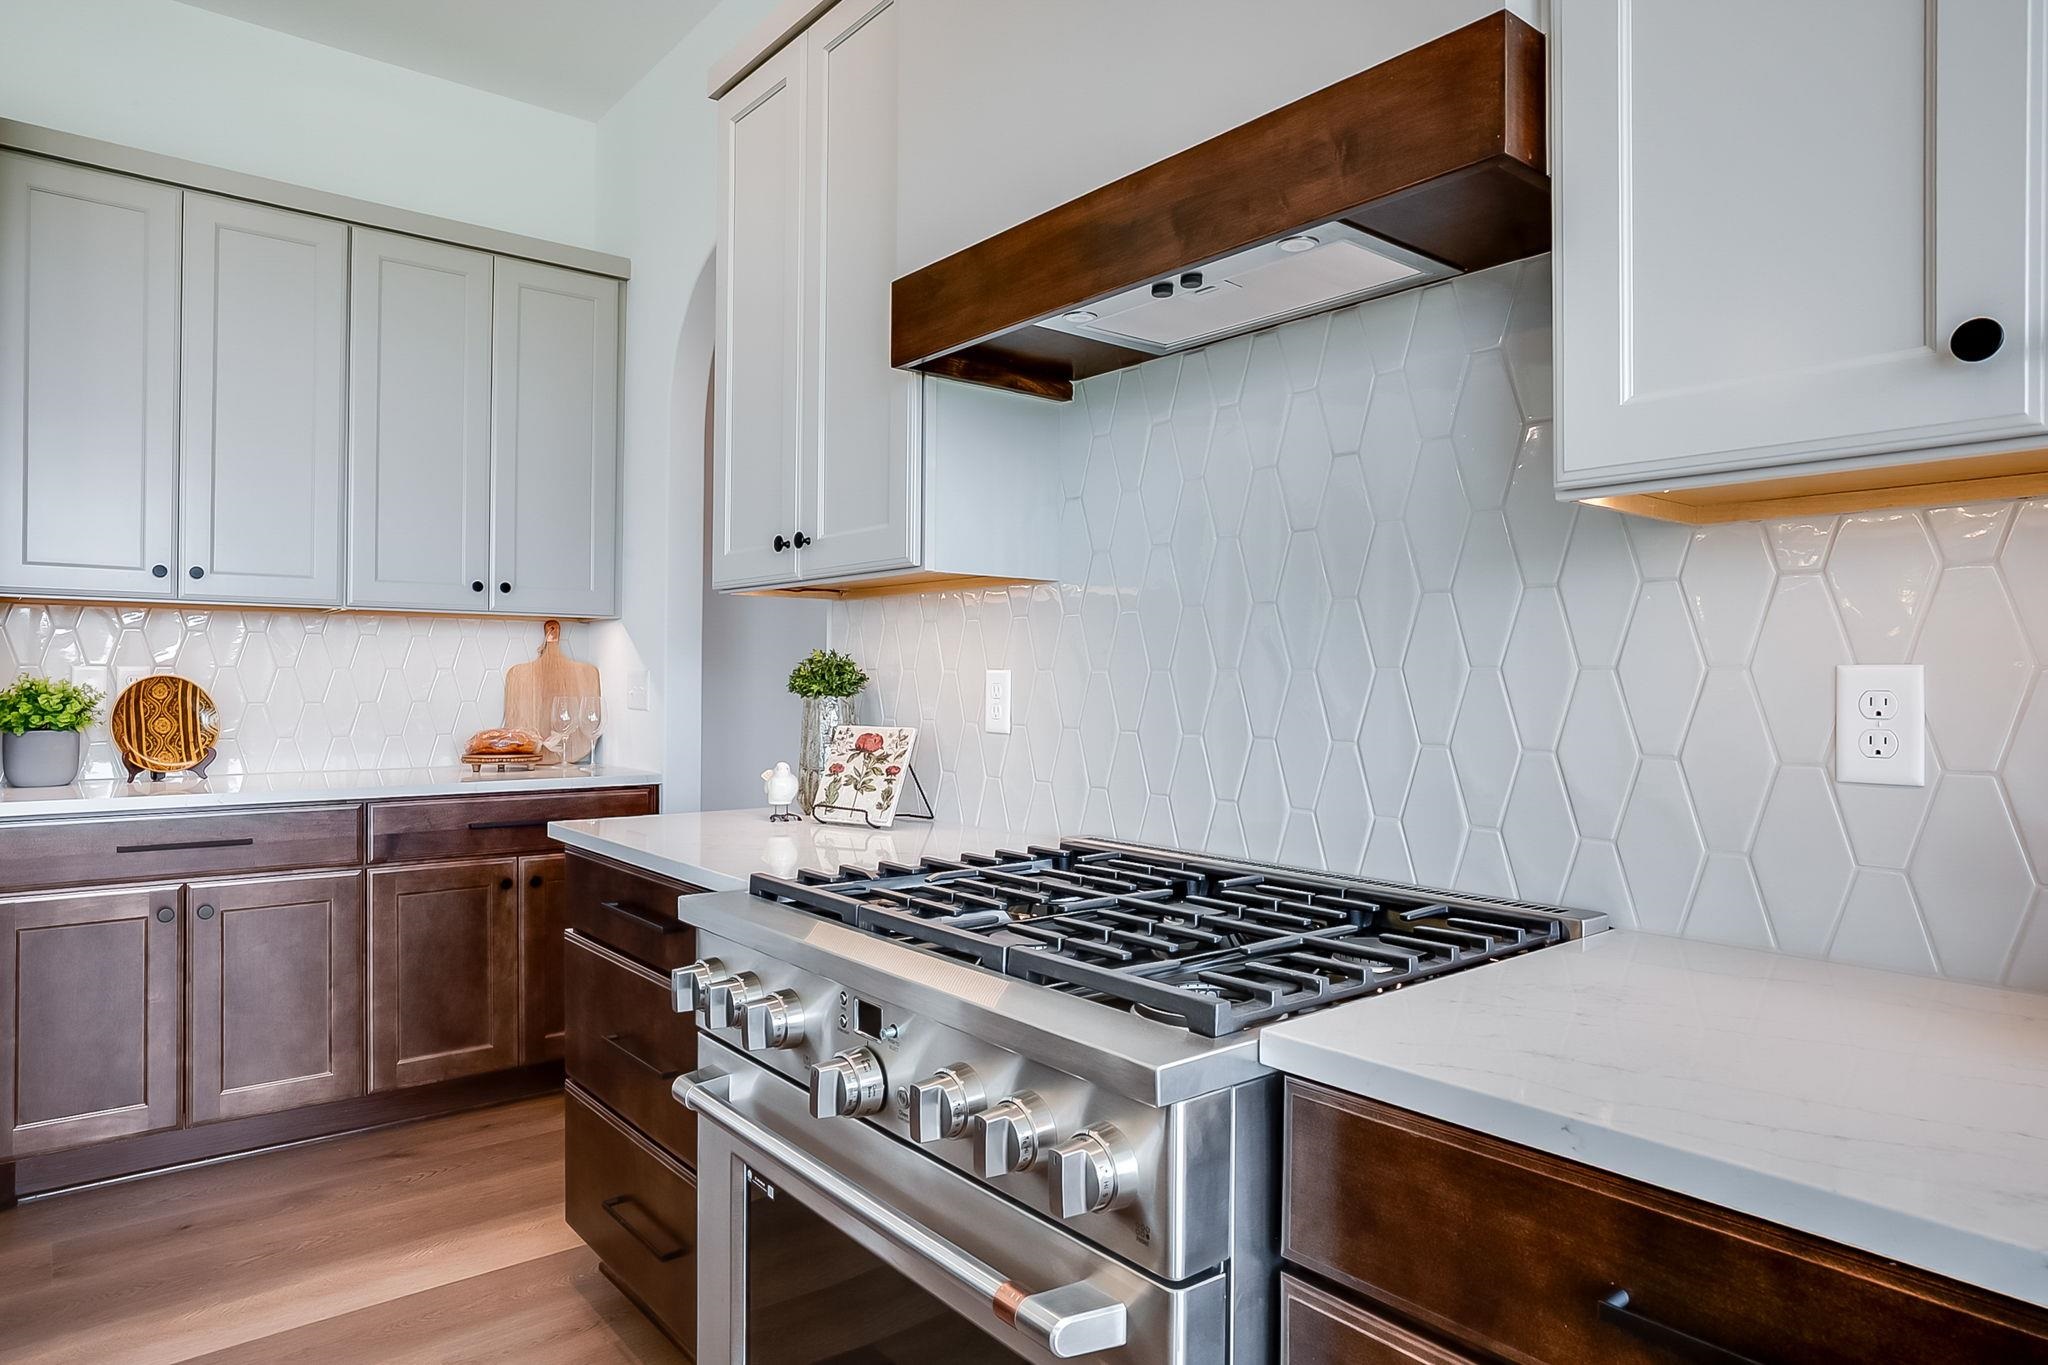
Kitchen featuring stainless steel range, ventilation hood, backsplash, and light stone counters
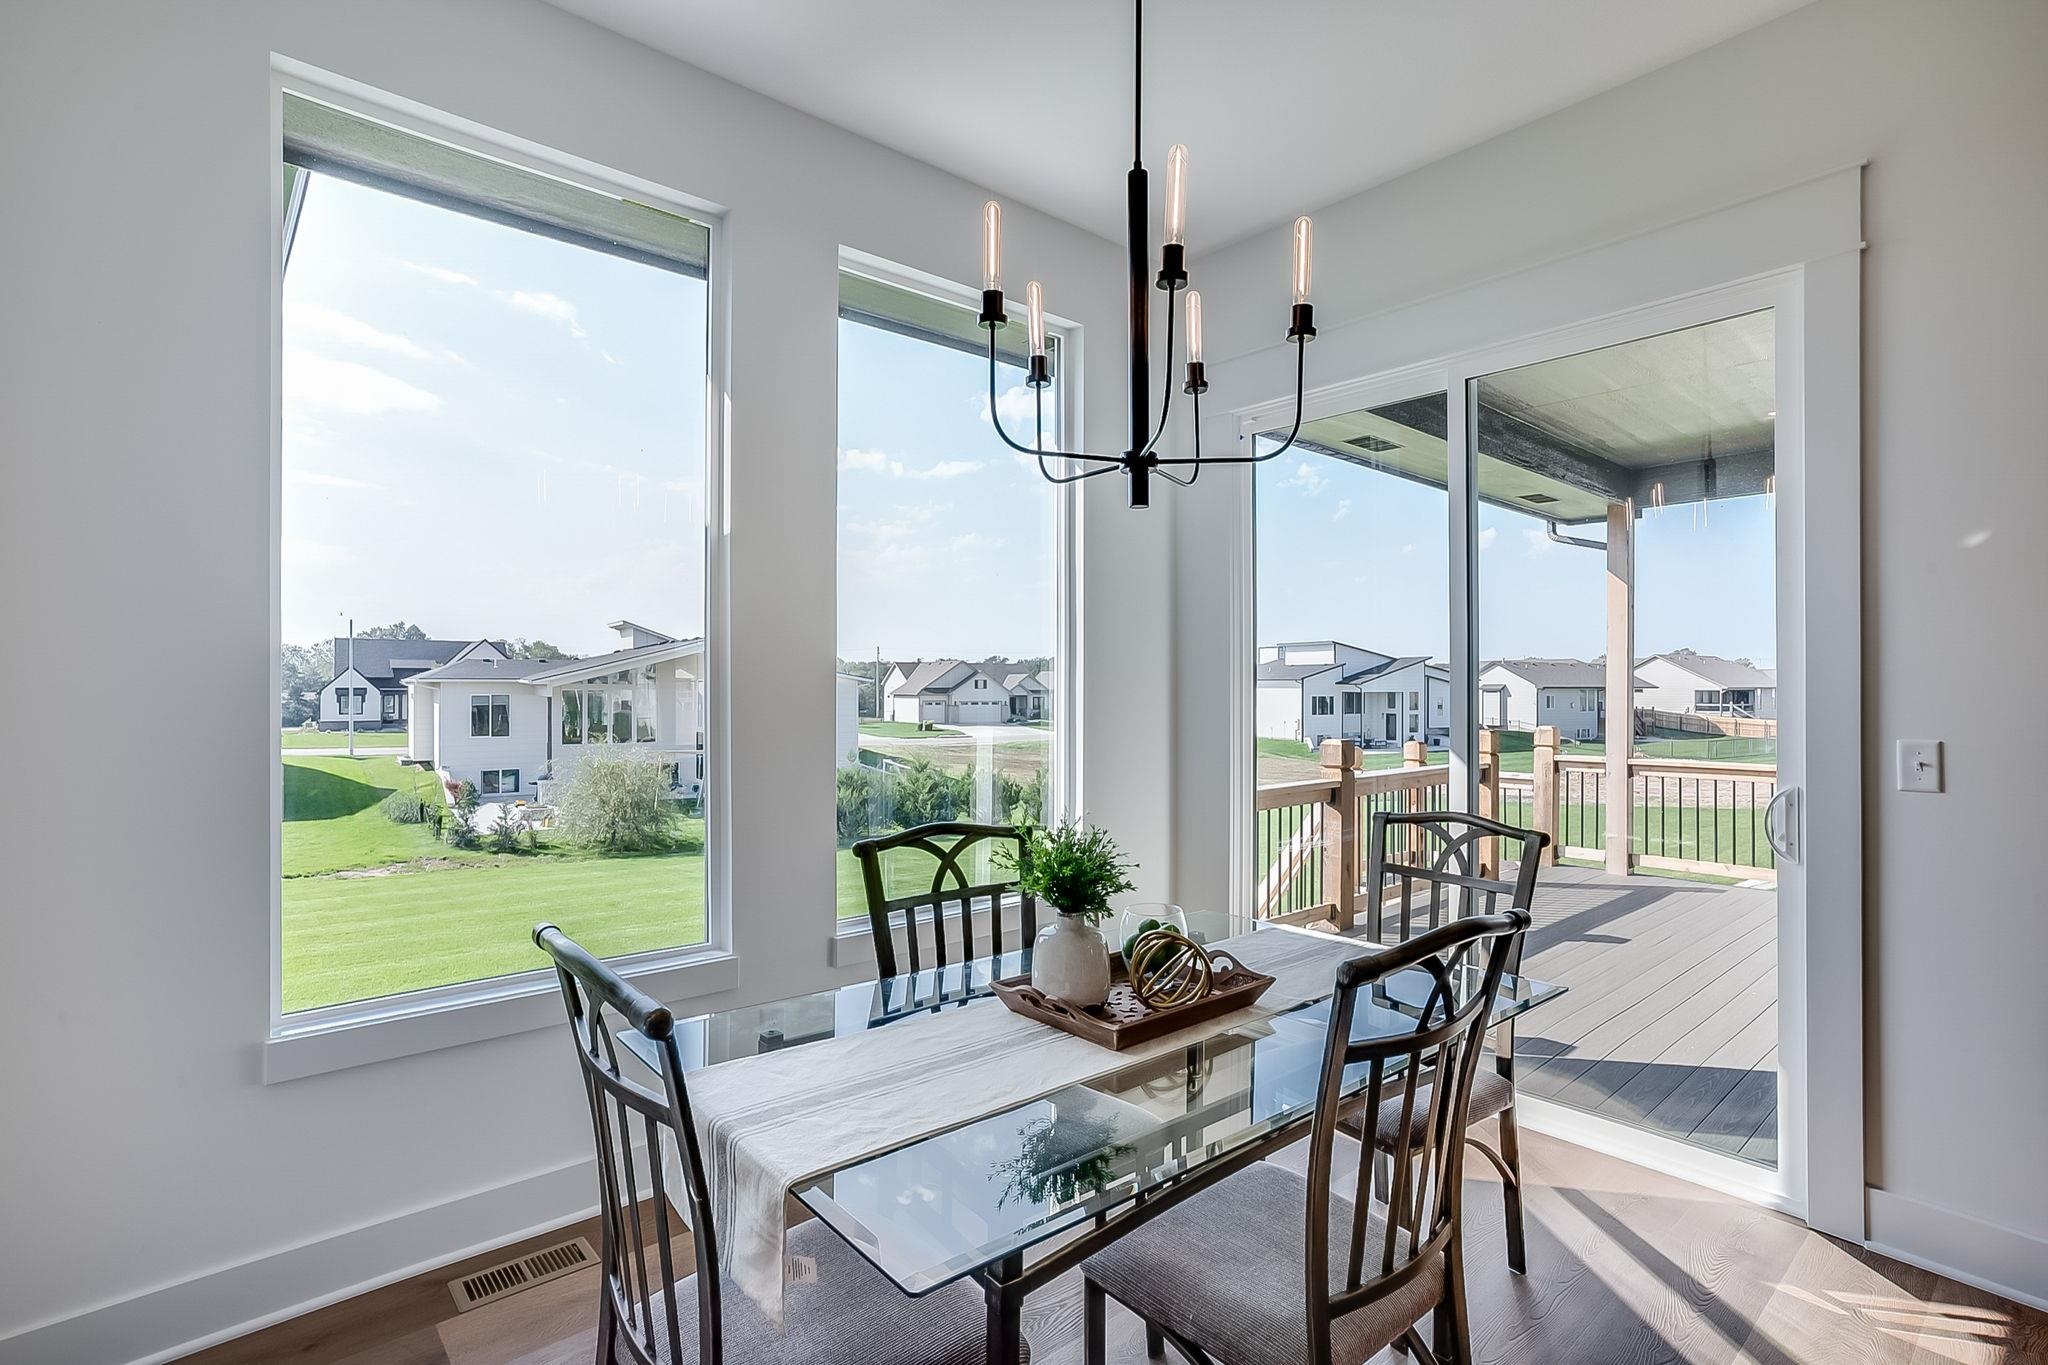
Dining area featuring a residential view, healthy amount of natural light, a chandelier, and dark wood finished floors
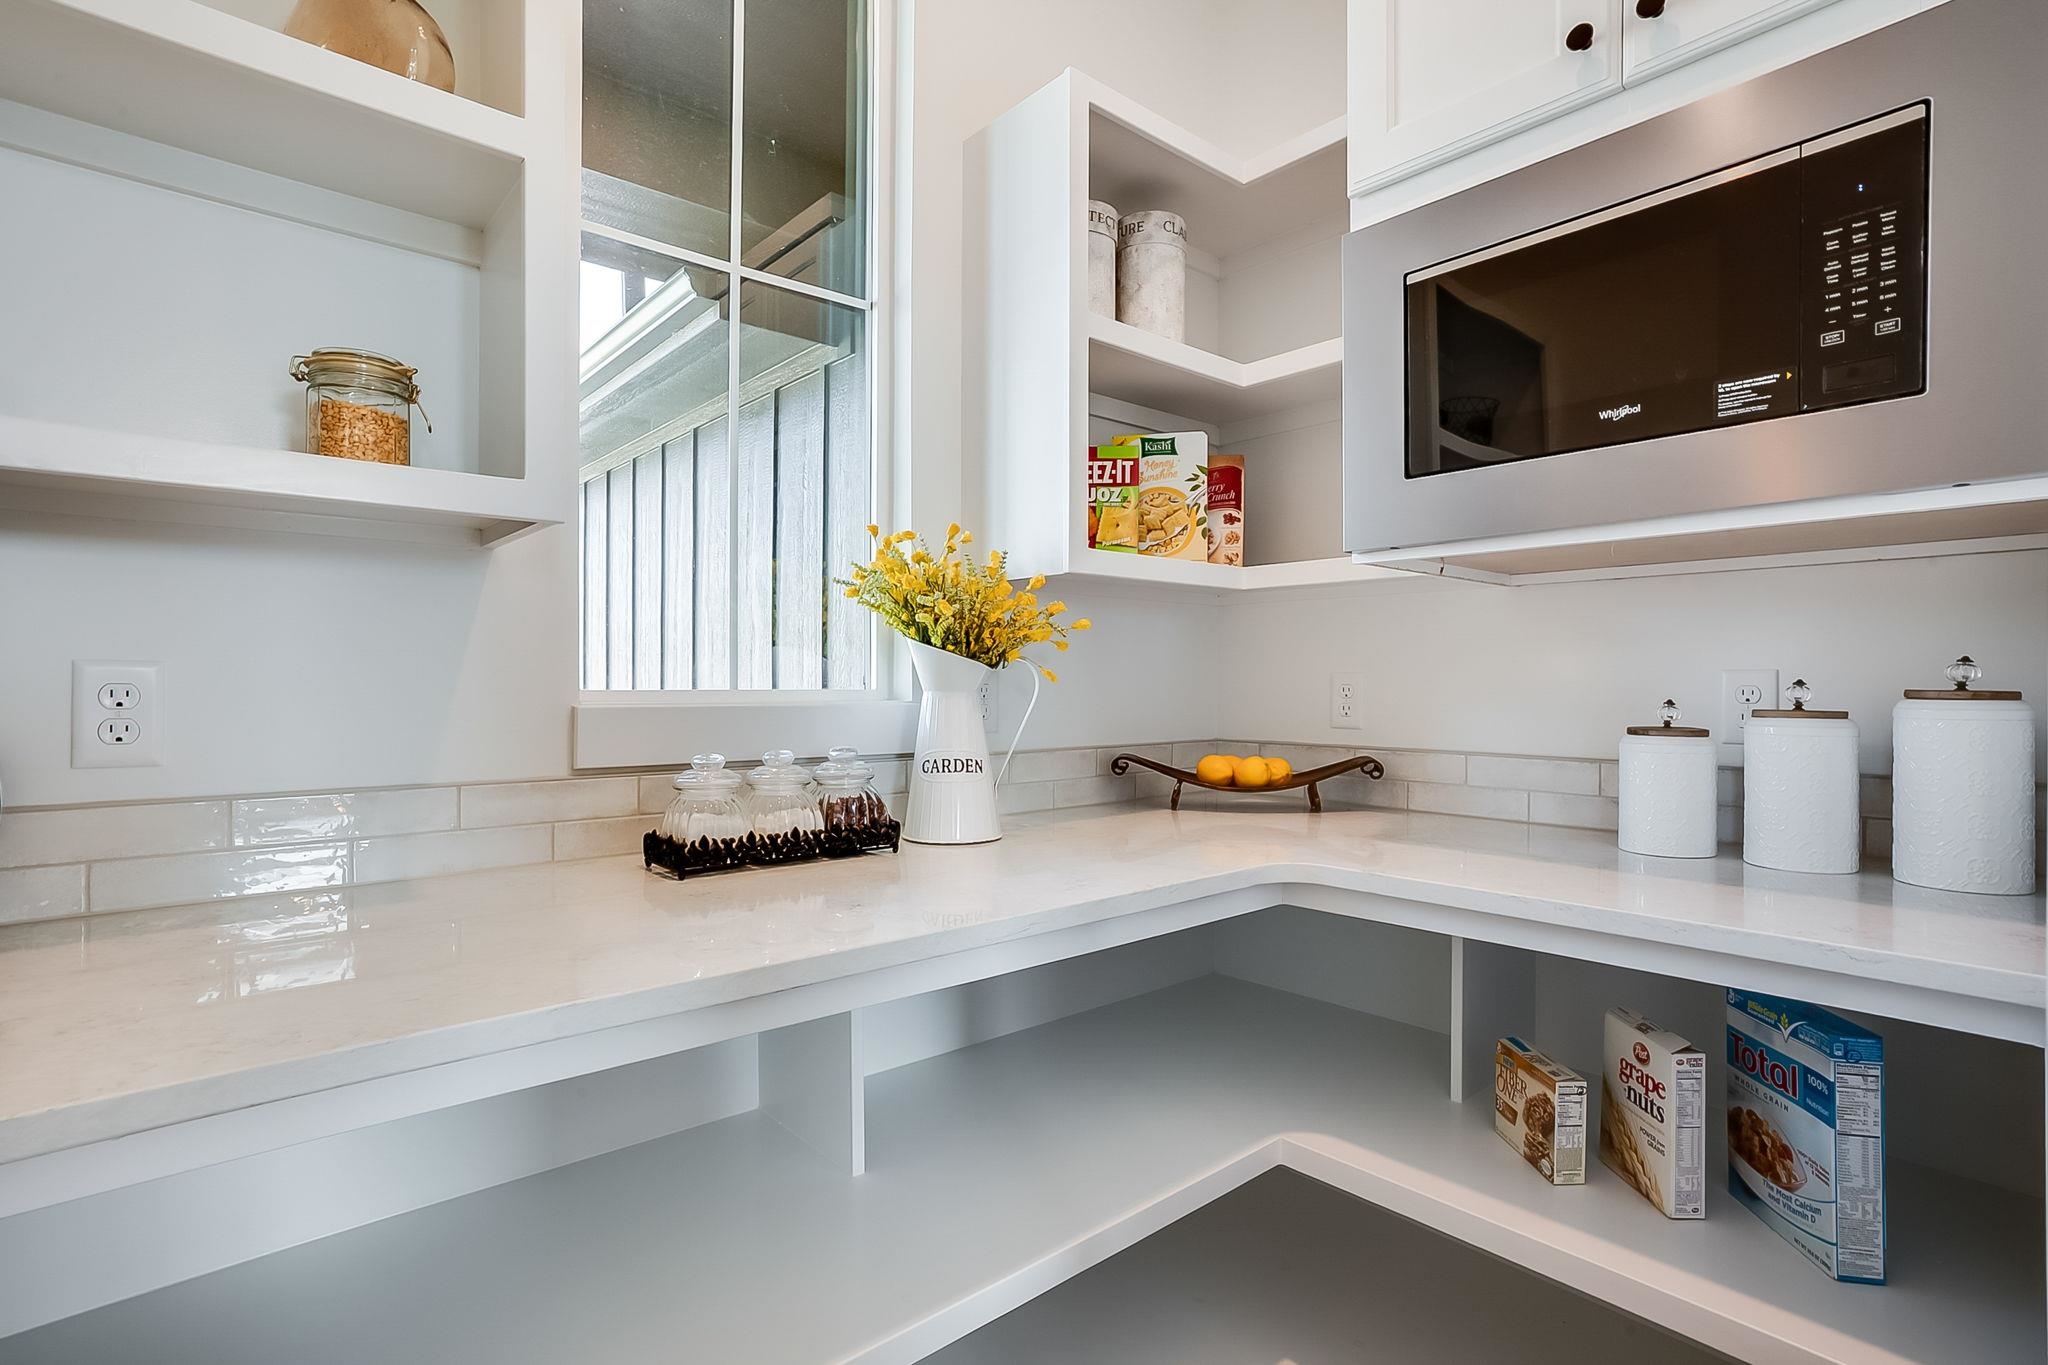
View of storage area
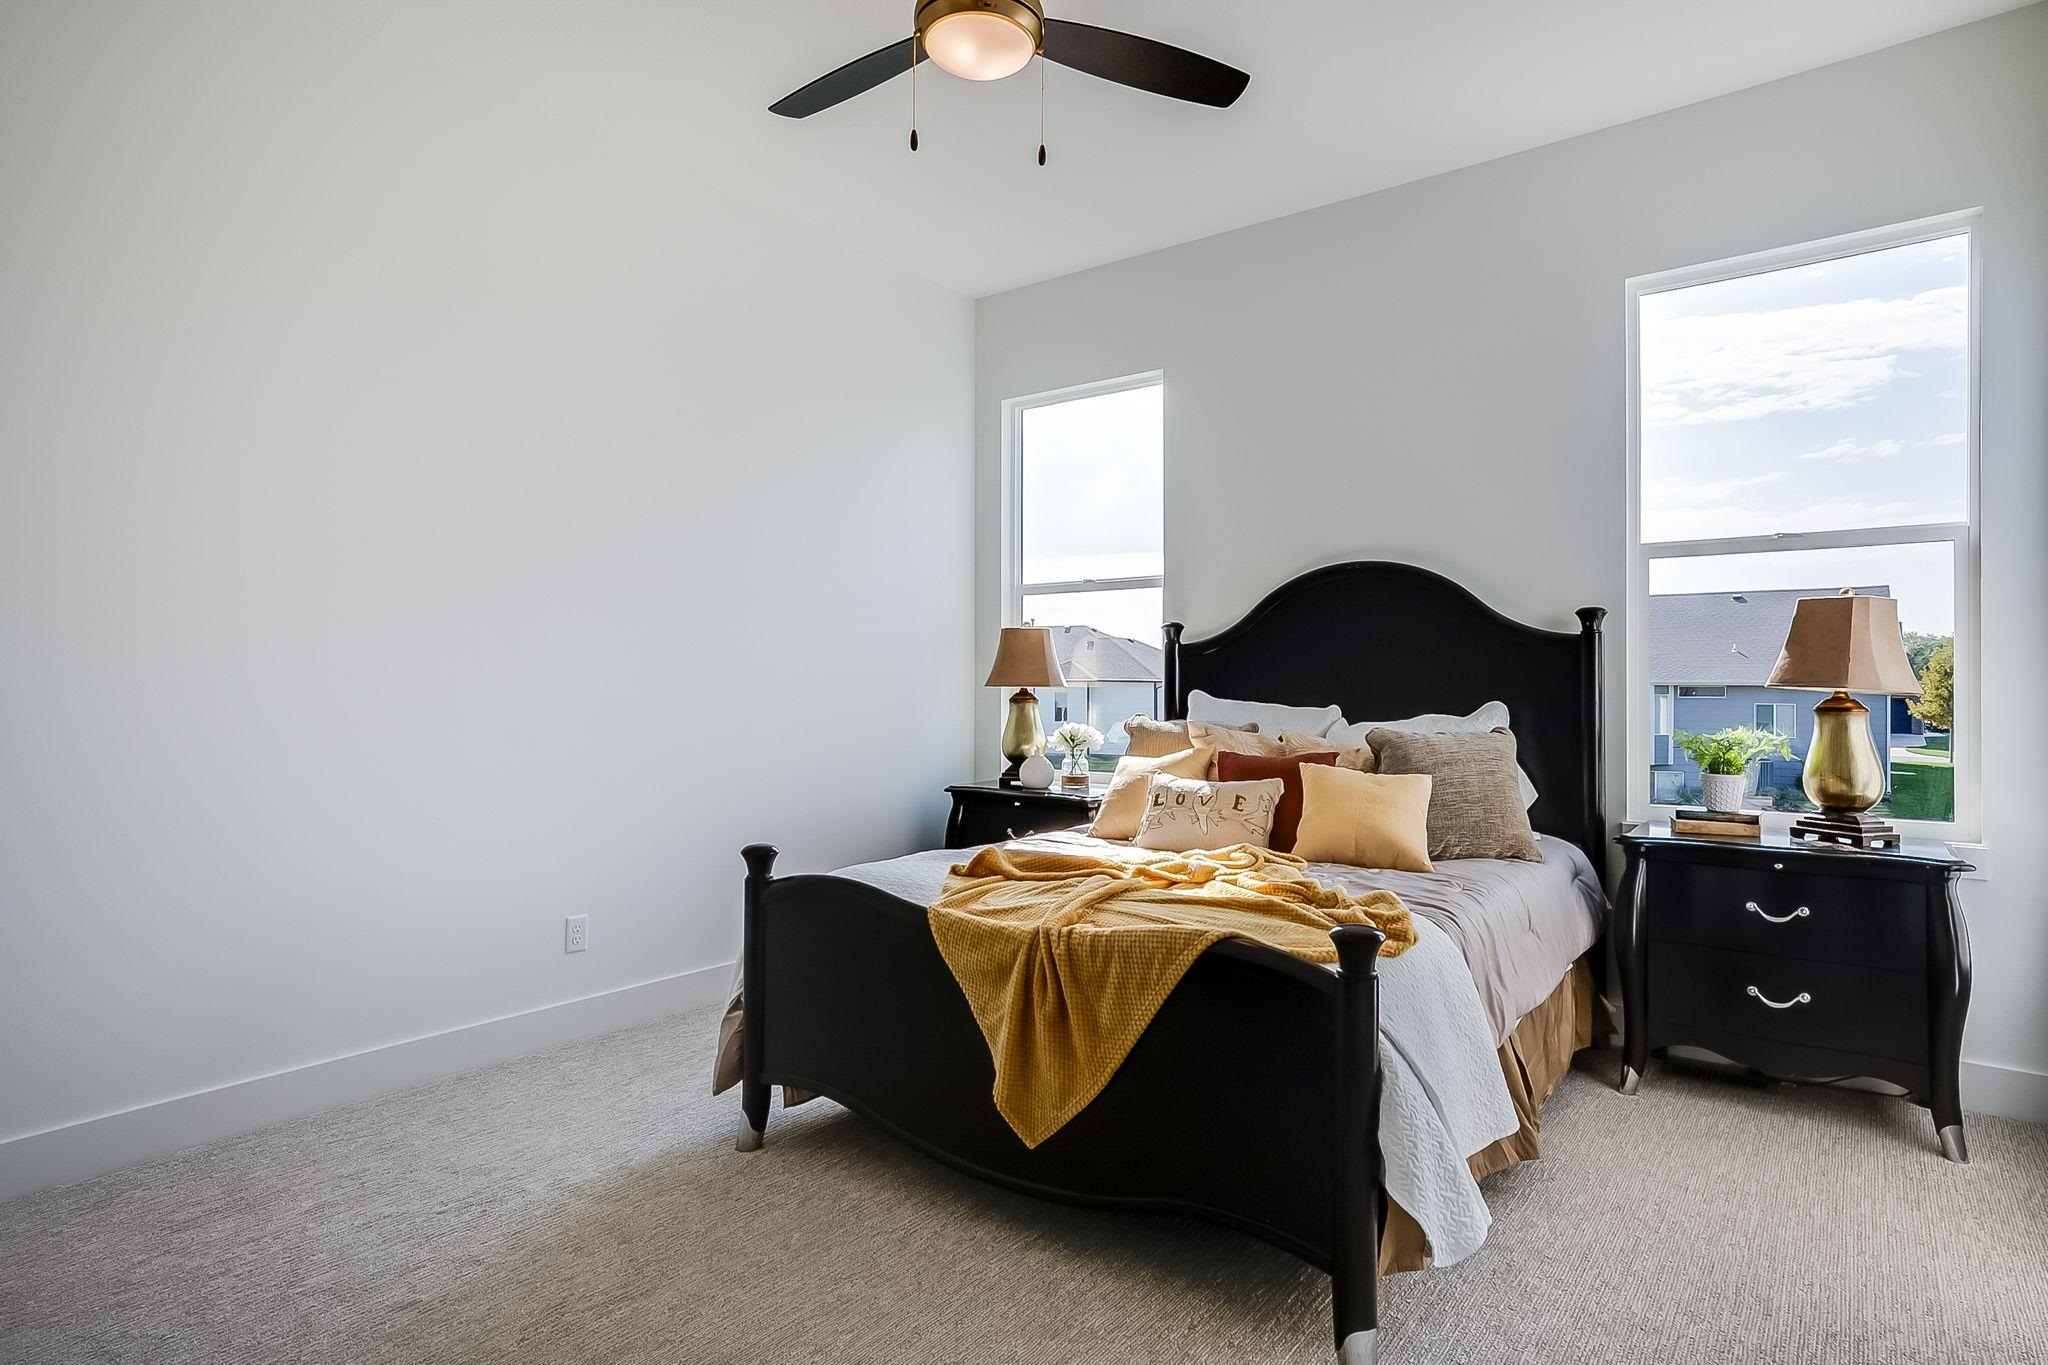
Bedroom featuring light carpet and a ceiling fan
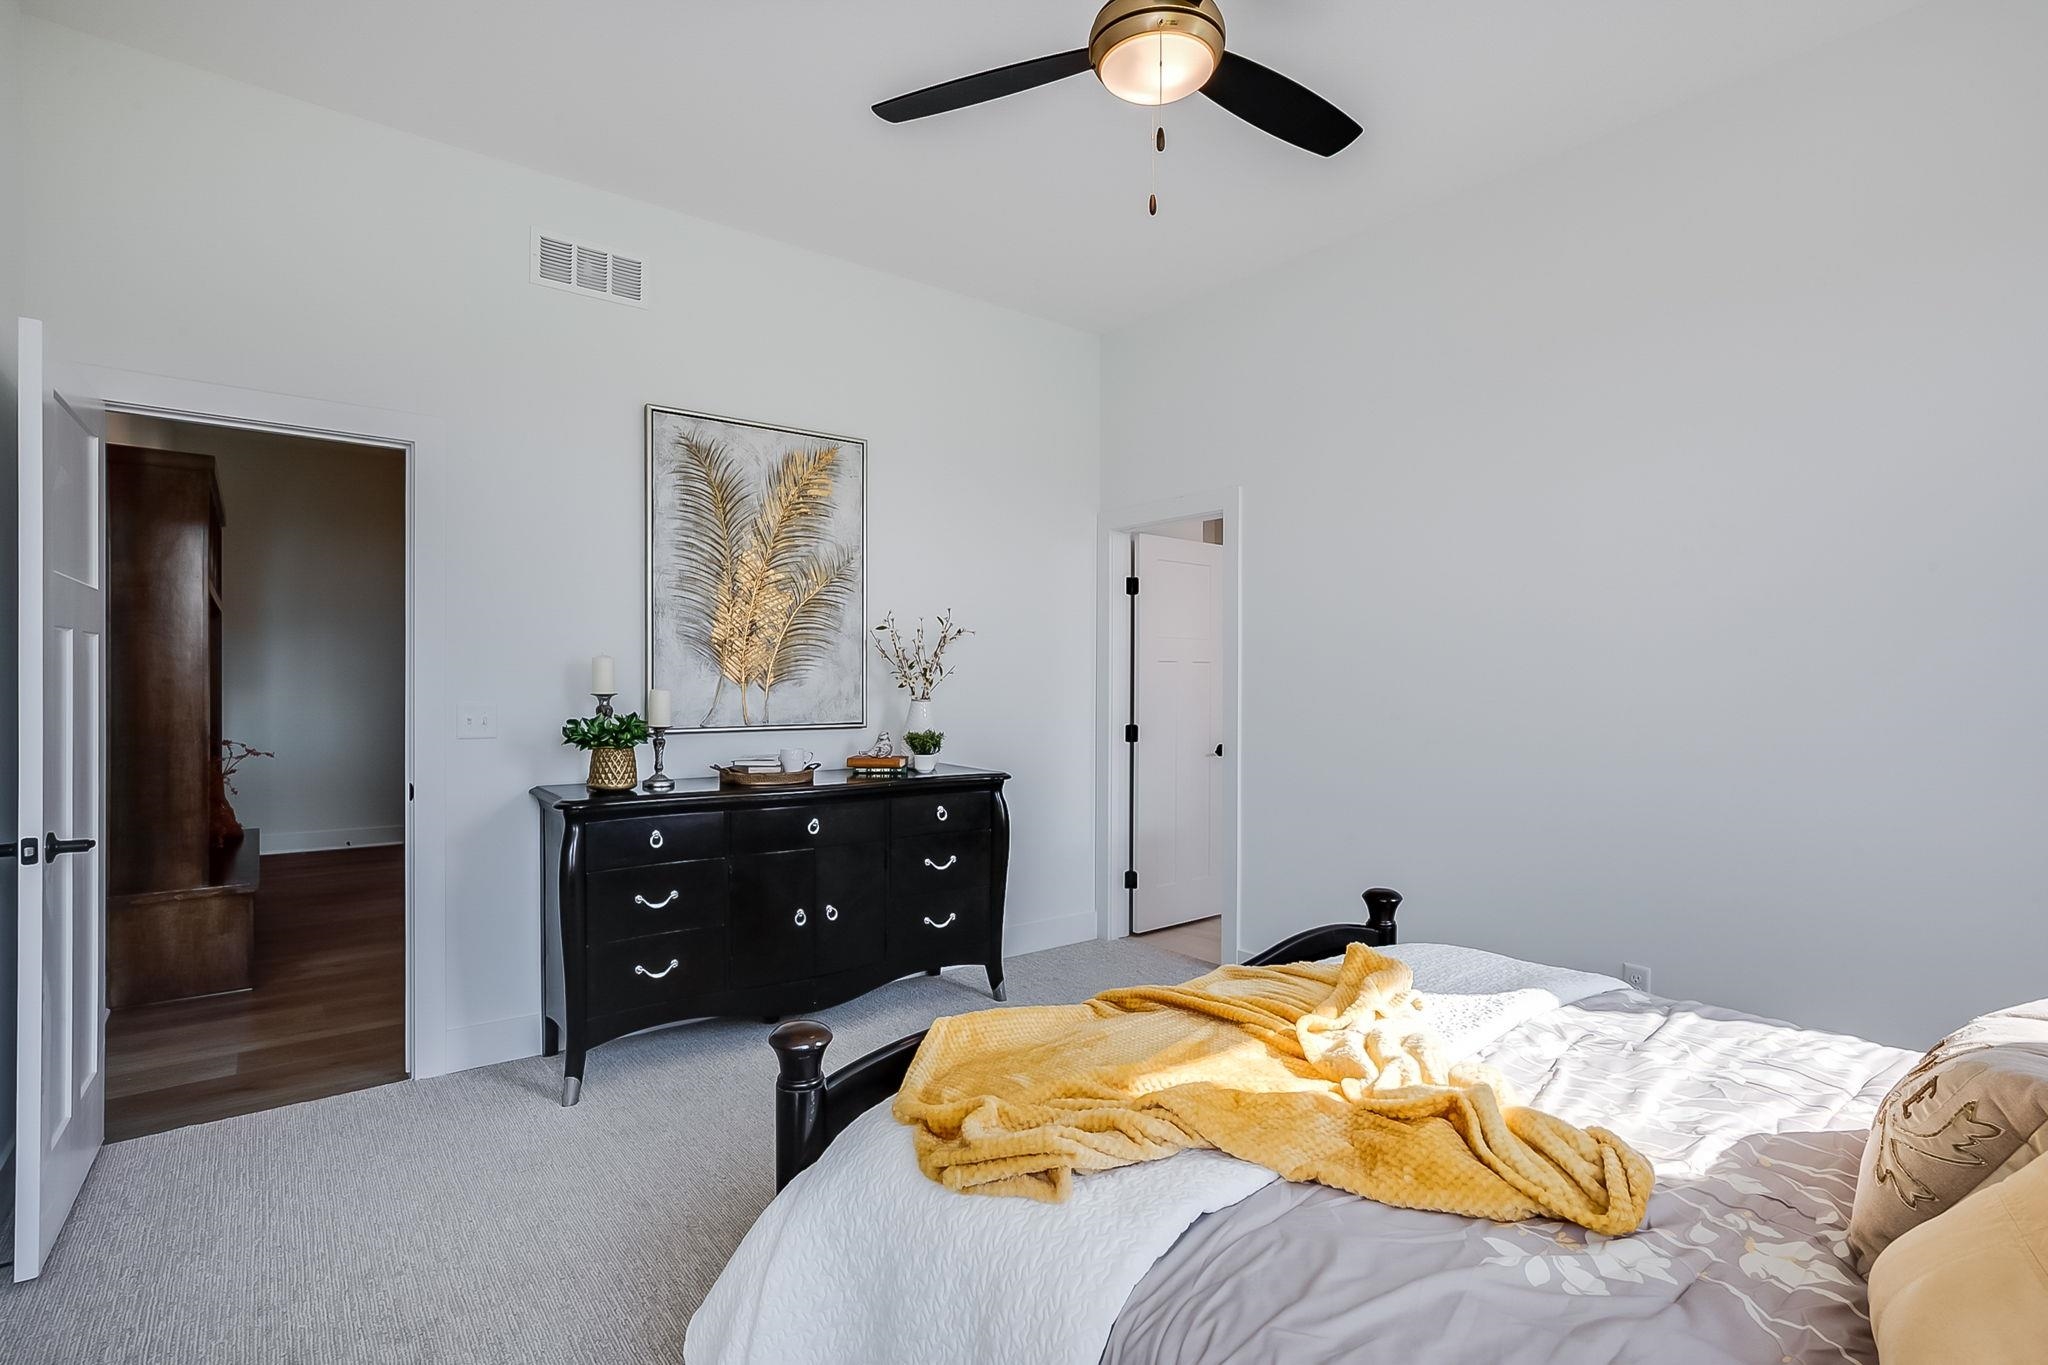
Carpeted bedroom with ceiling fan and baseboards
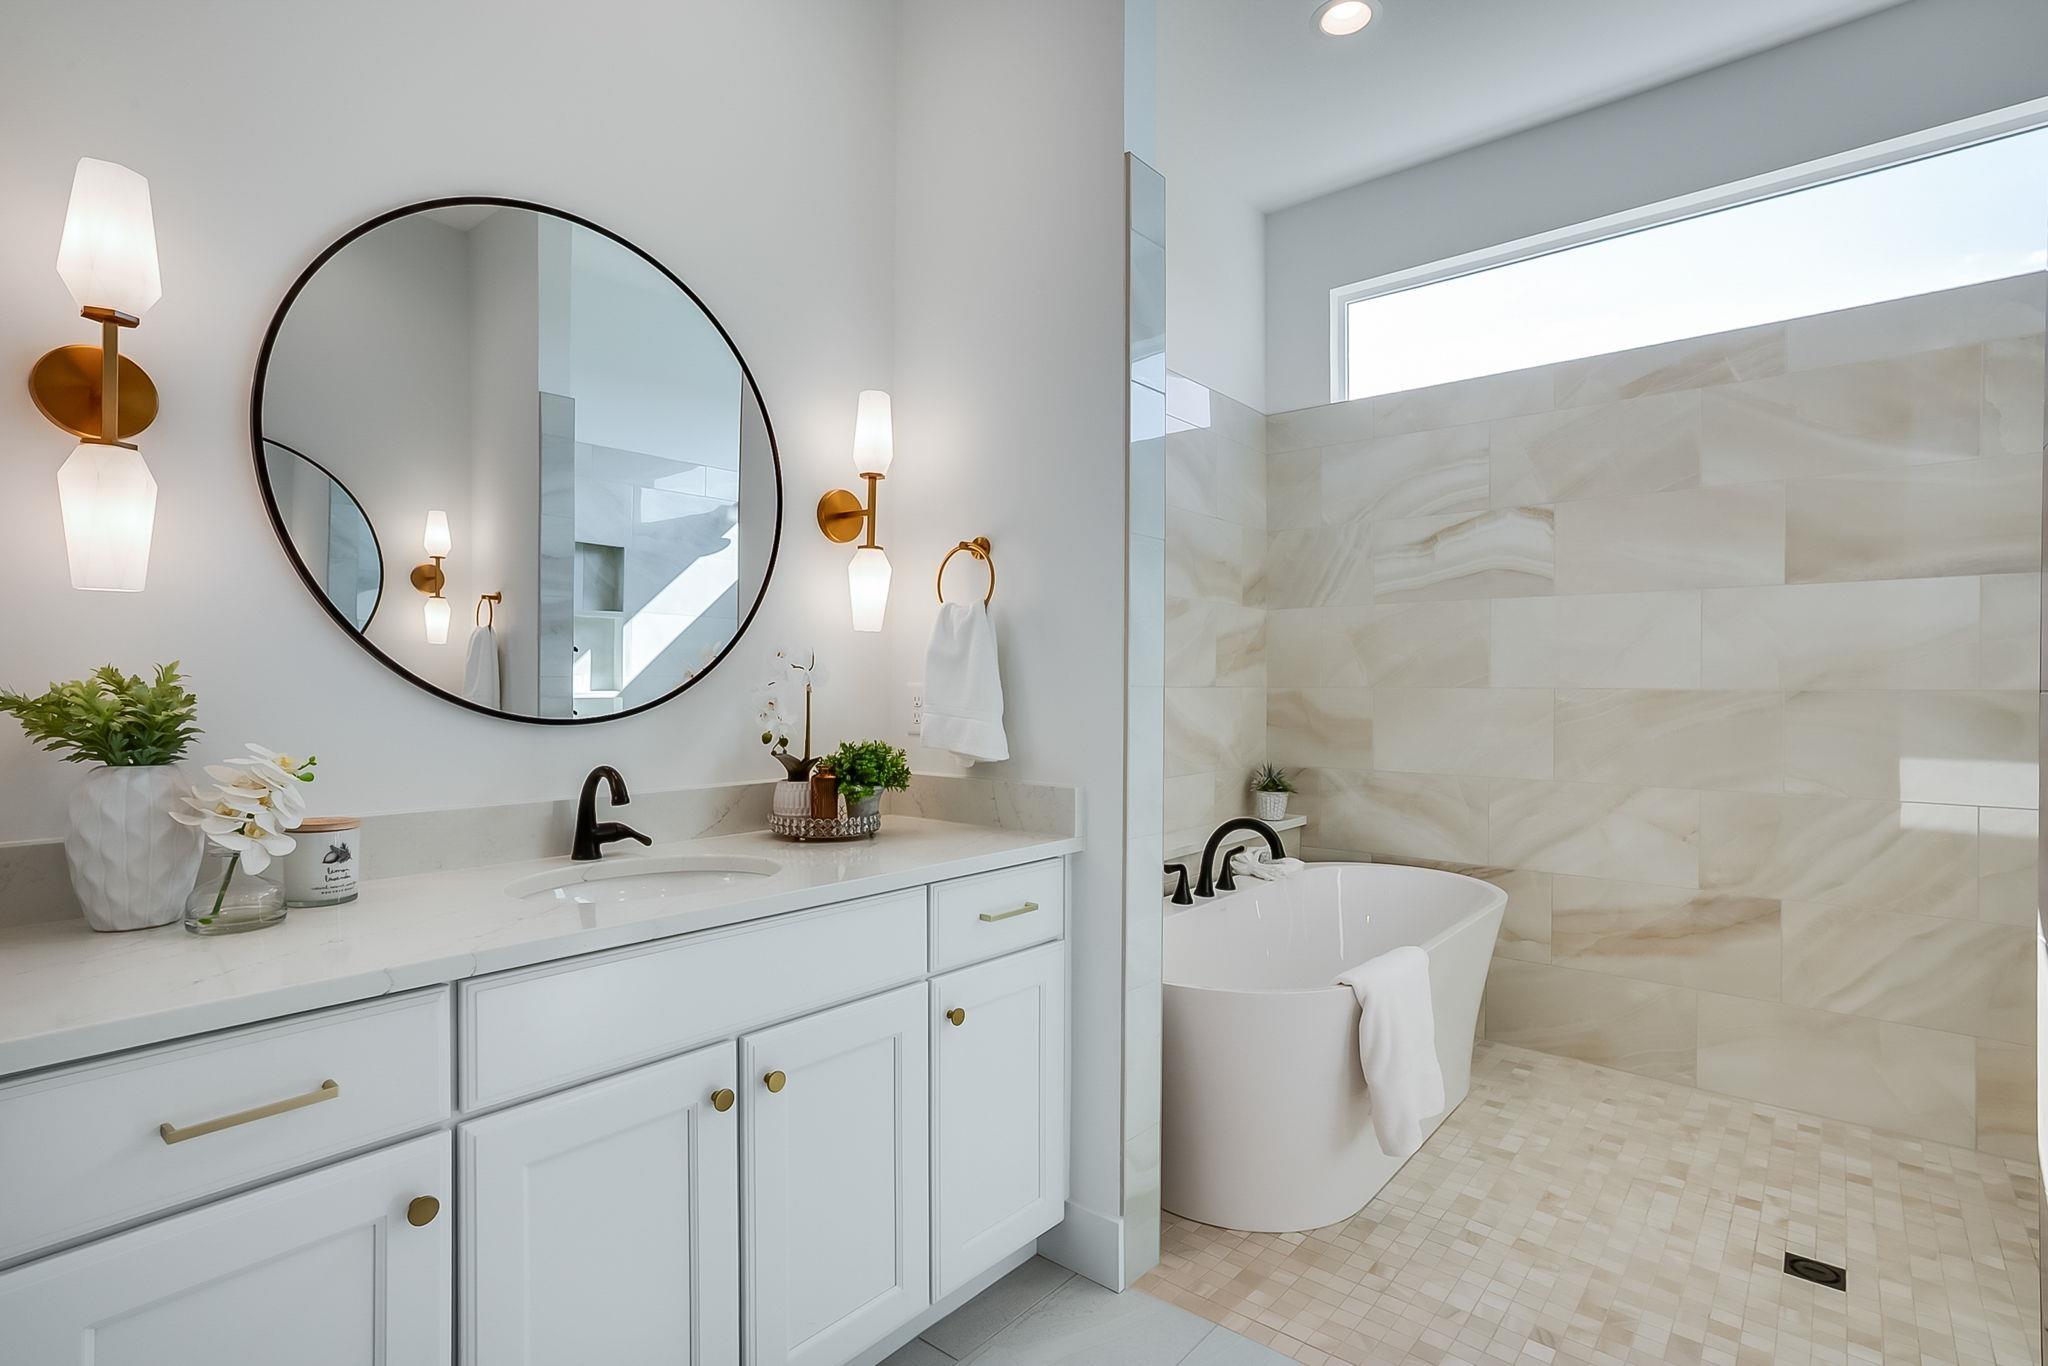
Bathroom featuring a freestanding tub, vanity, and light tile patterned floors
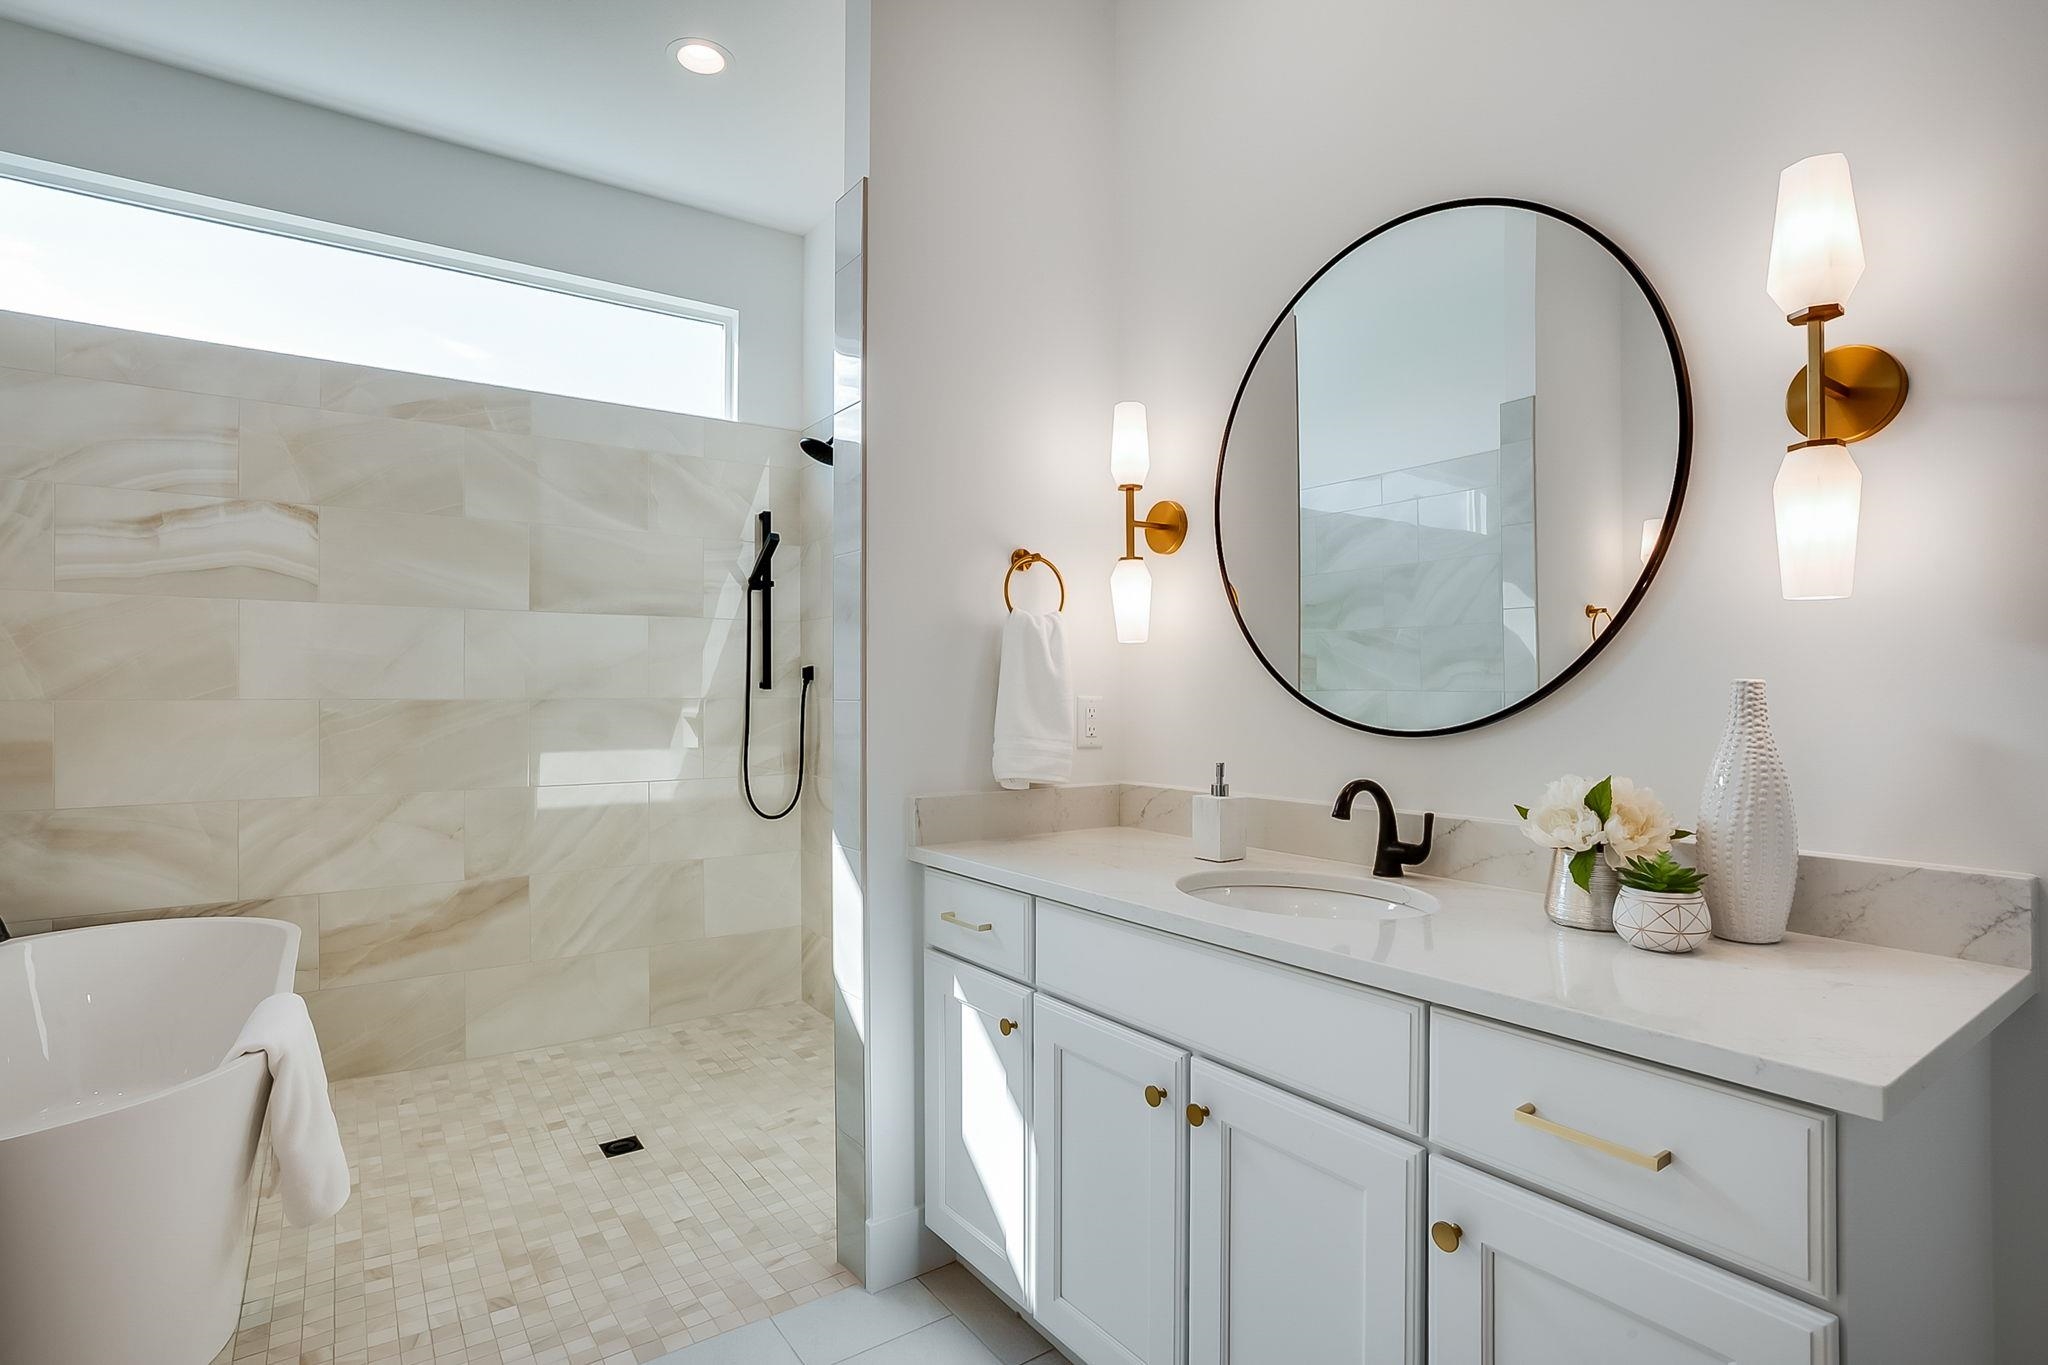
Full bathroom featuring vanity, a freestanding tub, walk in shower, and light tile patterned floors
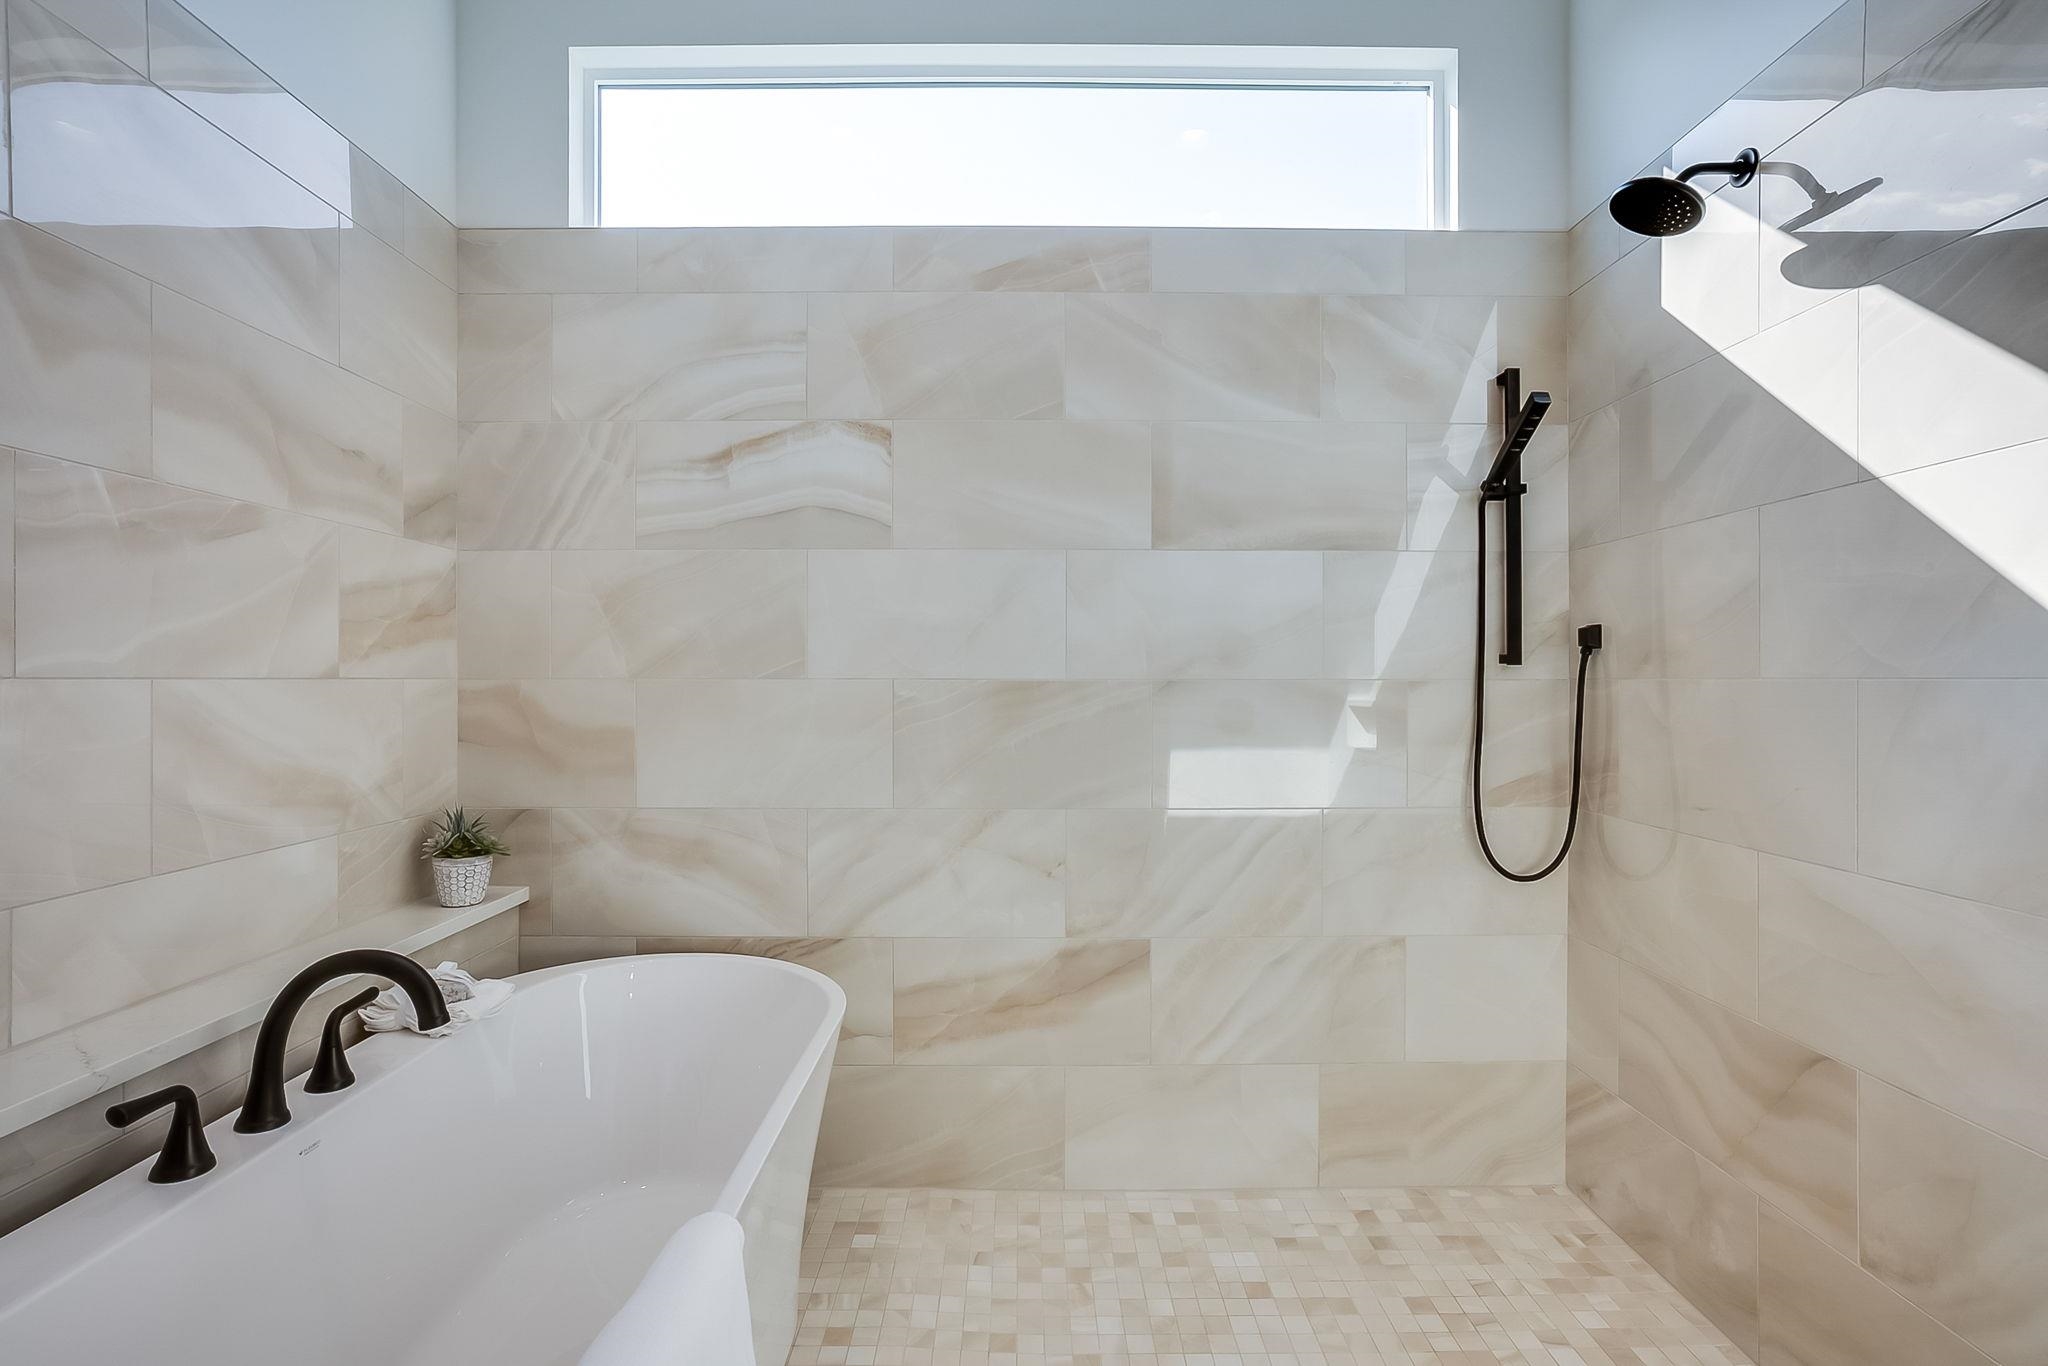
Full bath featuring tiled shower, a freestanding tub, and tile walls
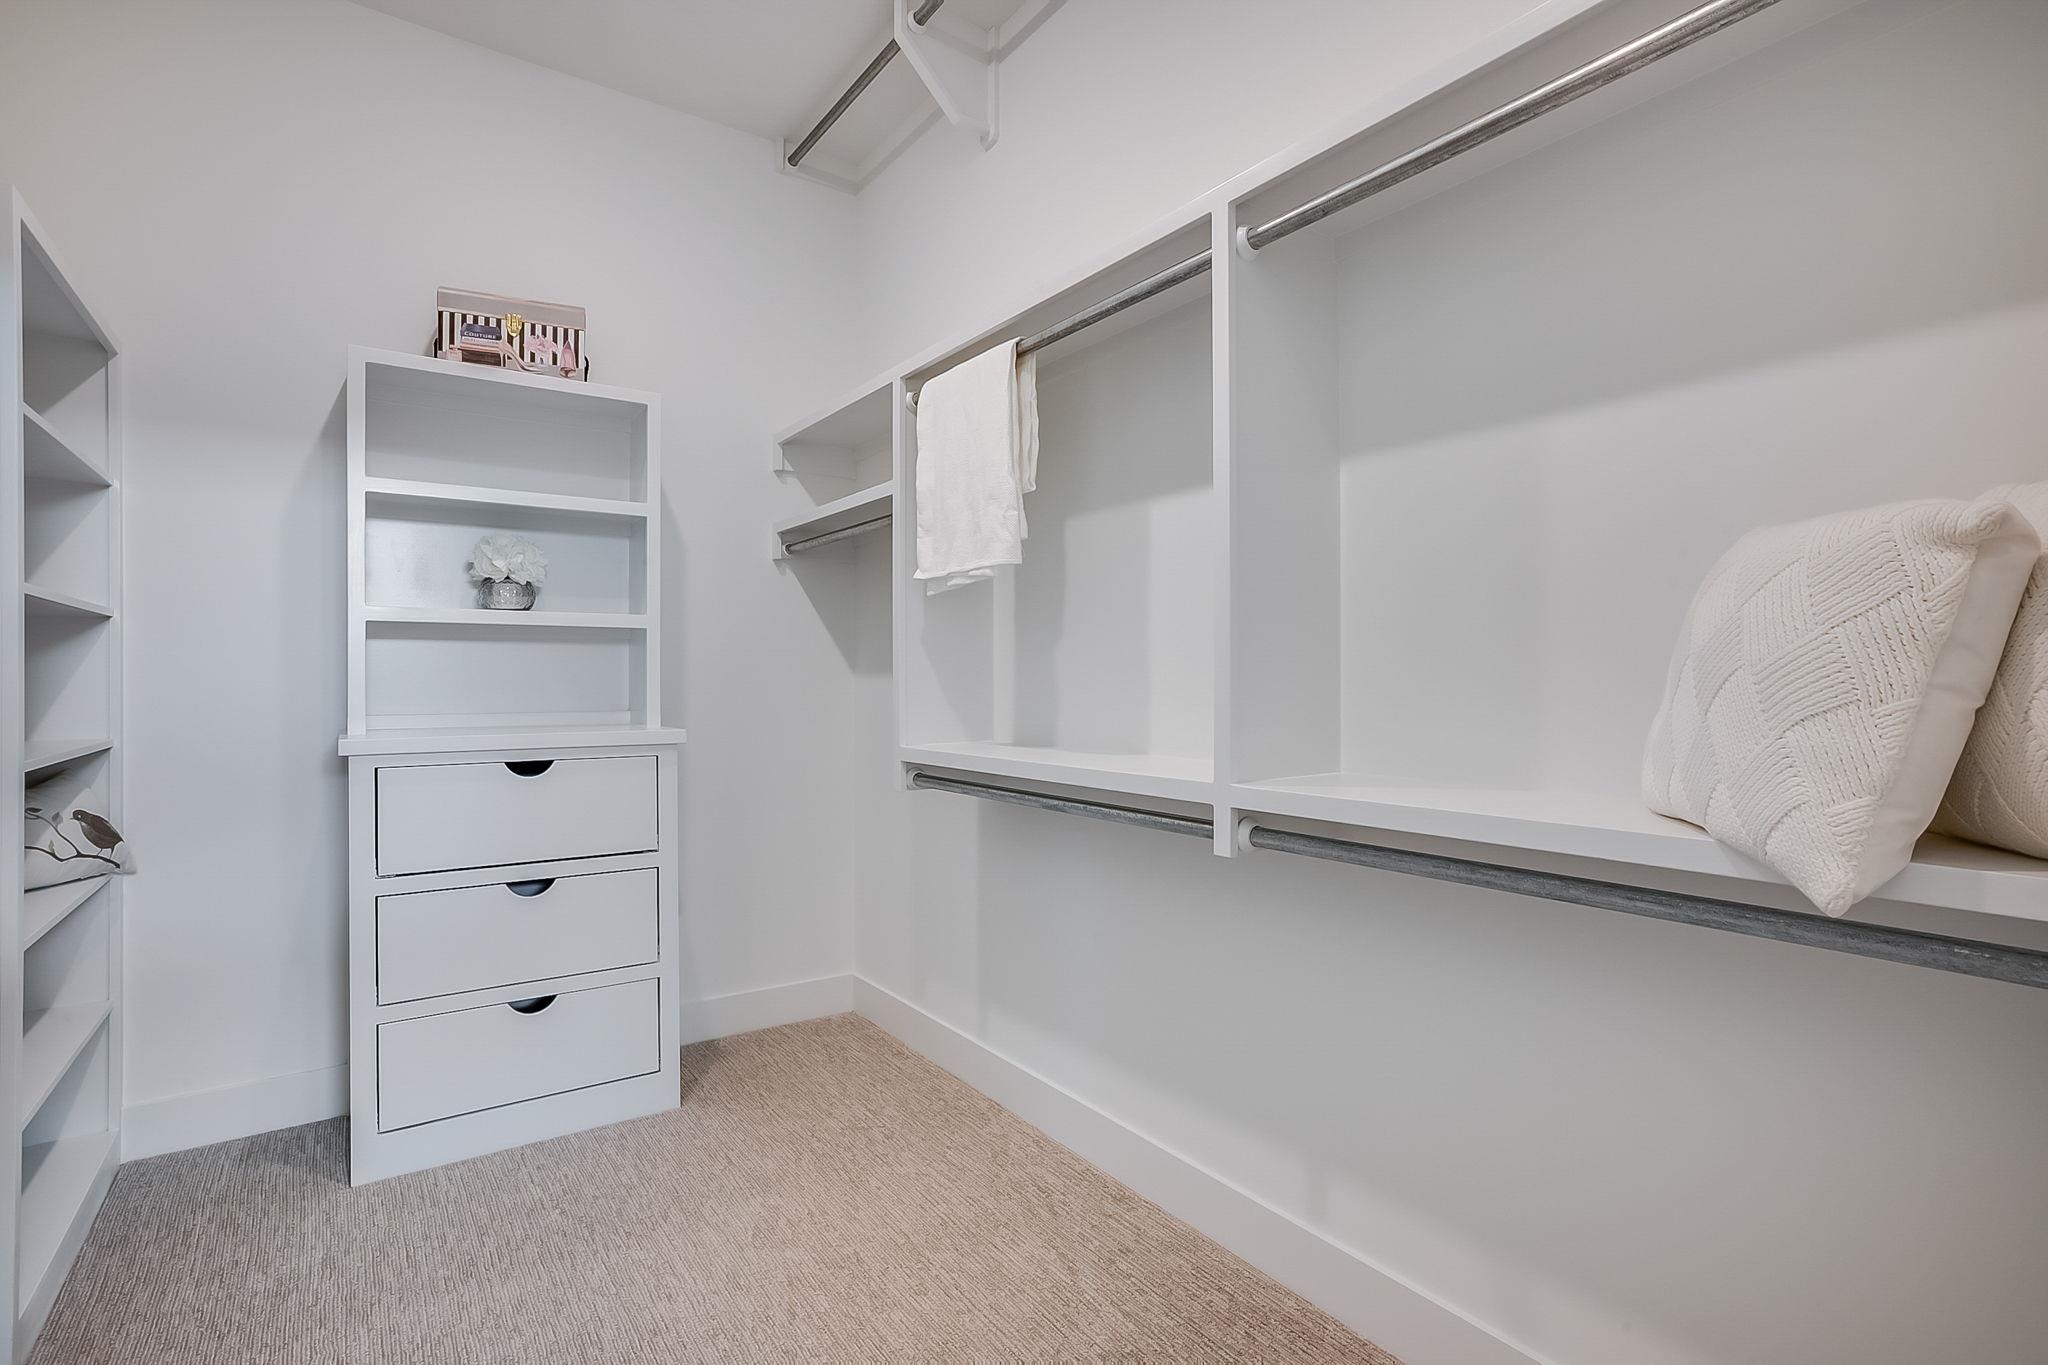
Spacious closet with light colored carpet
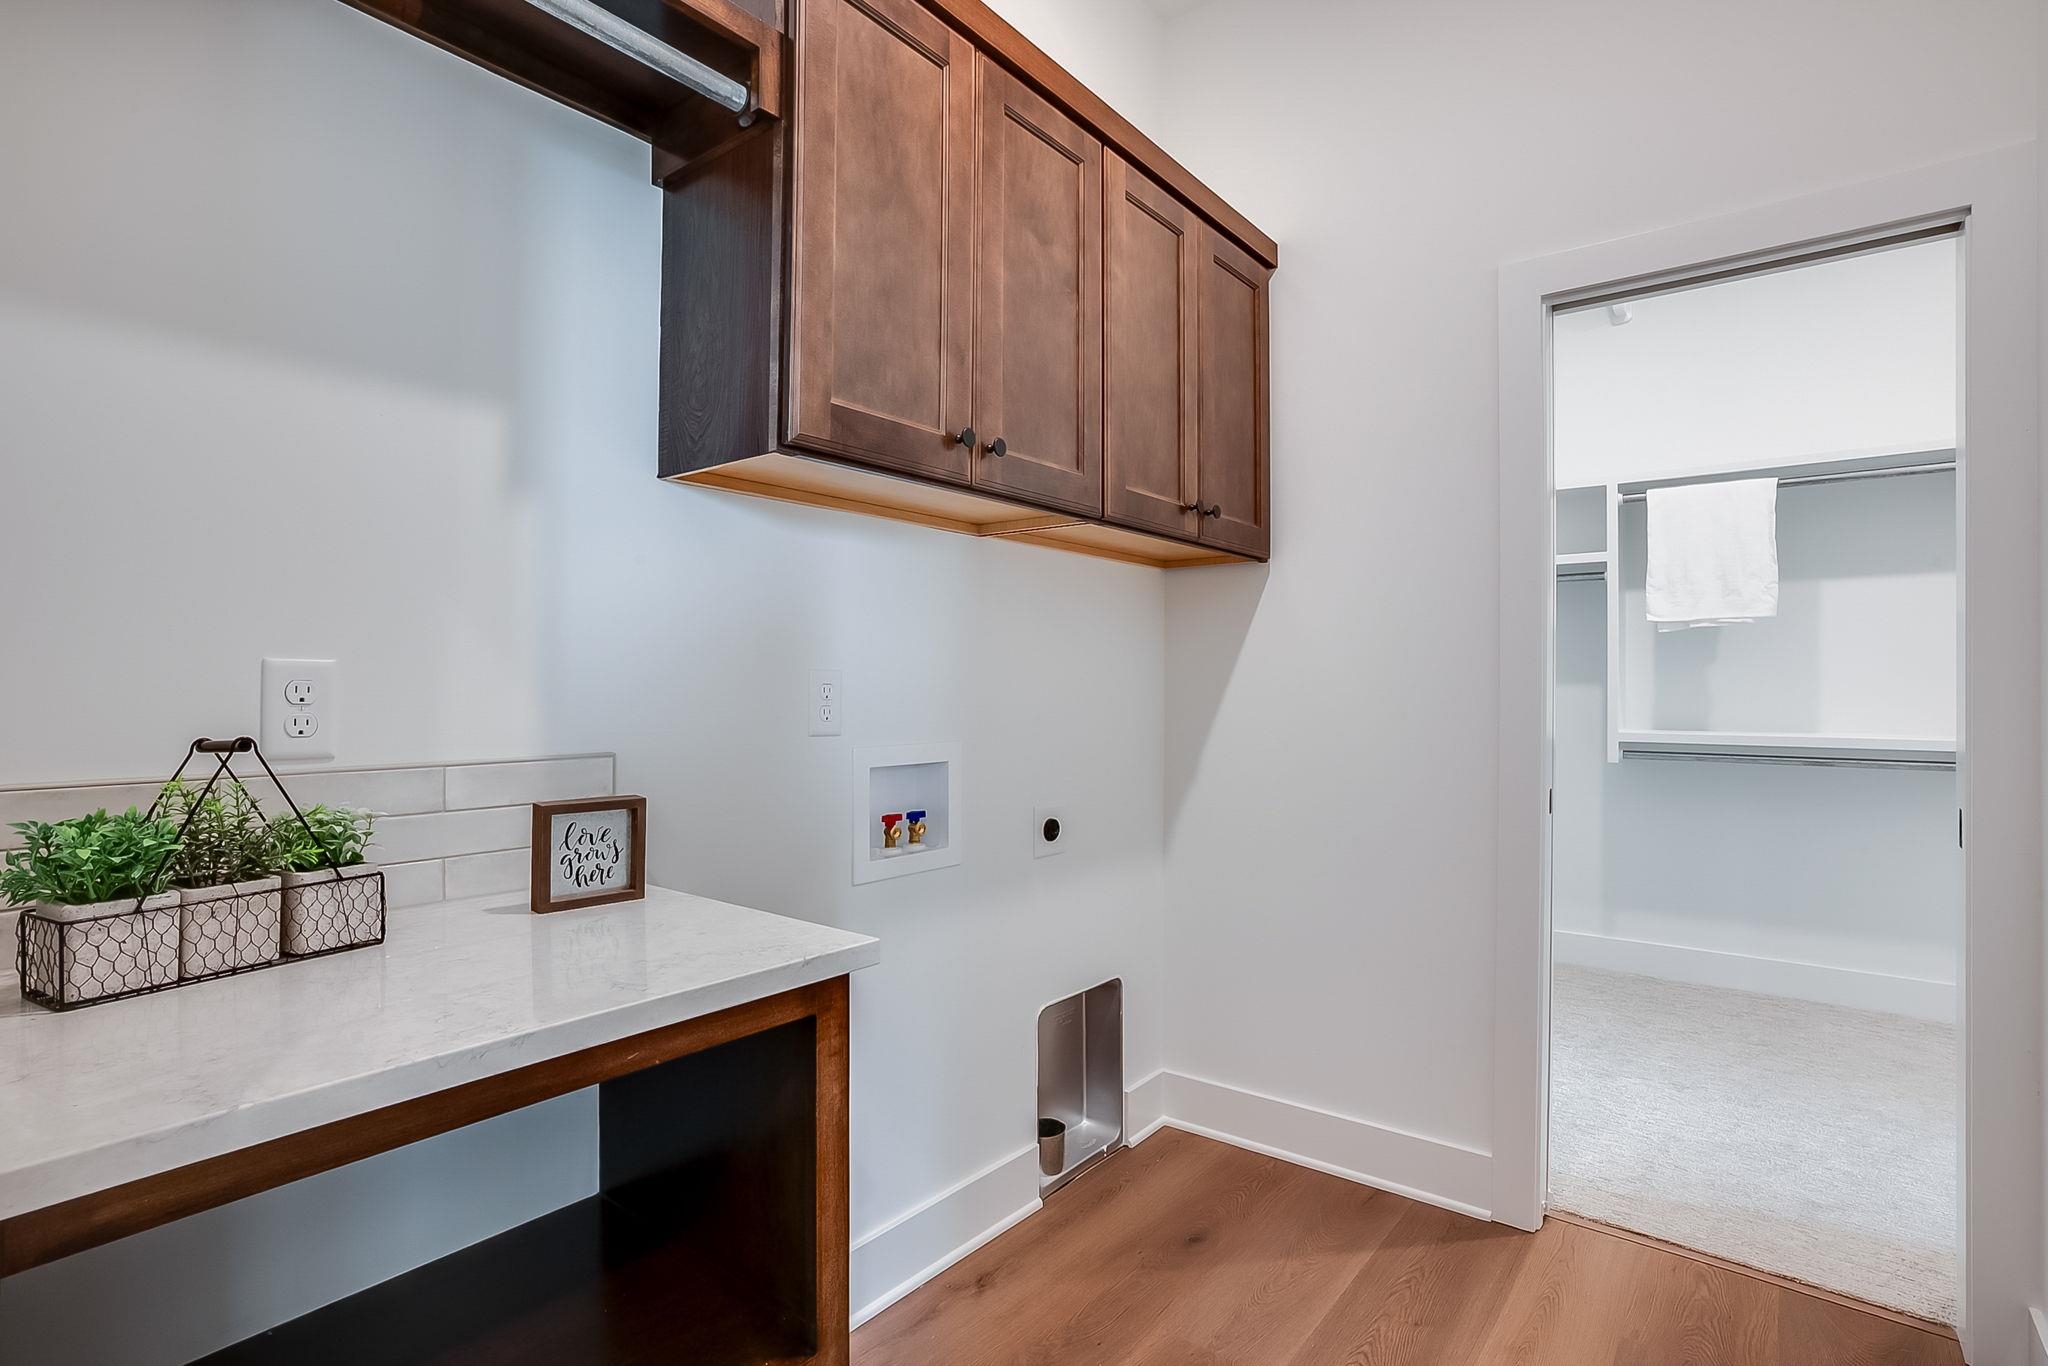
Laundry area featuring light wood-type flooring, hookup for a washing machine, hookup for an electric dryer, and cabinet space
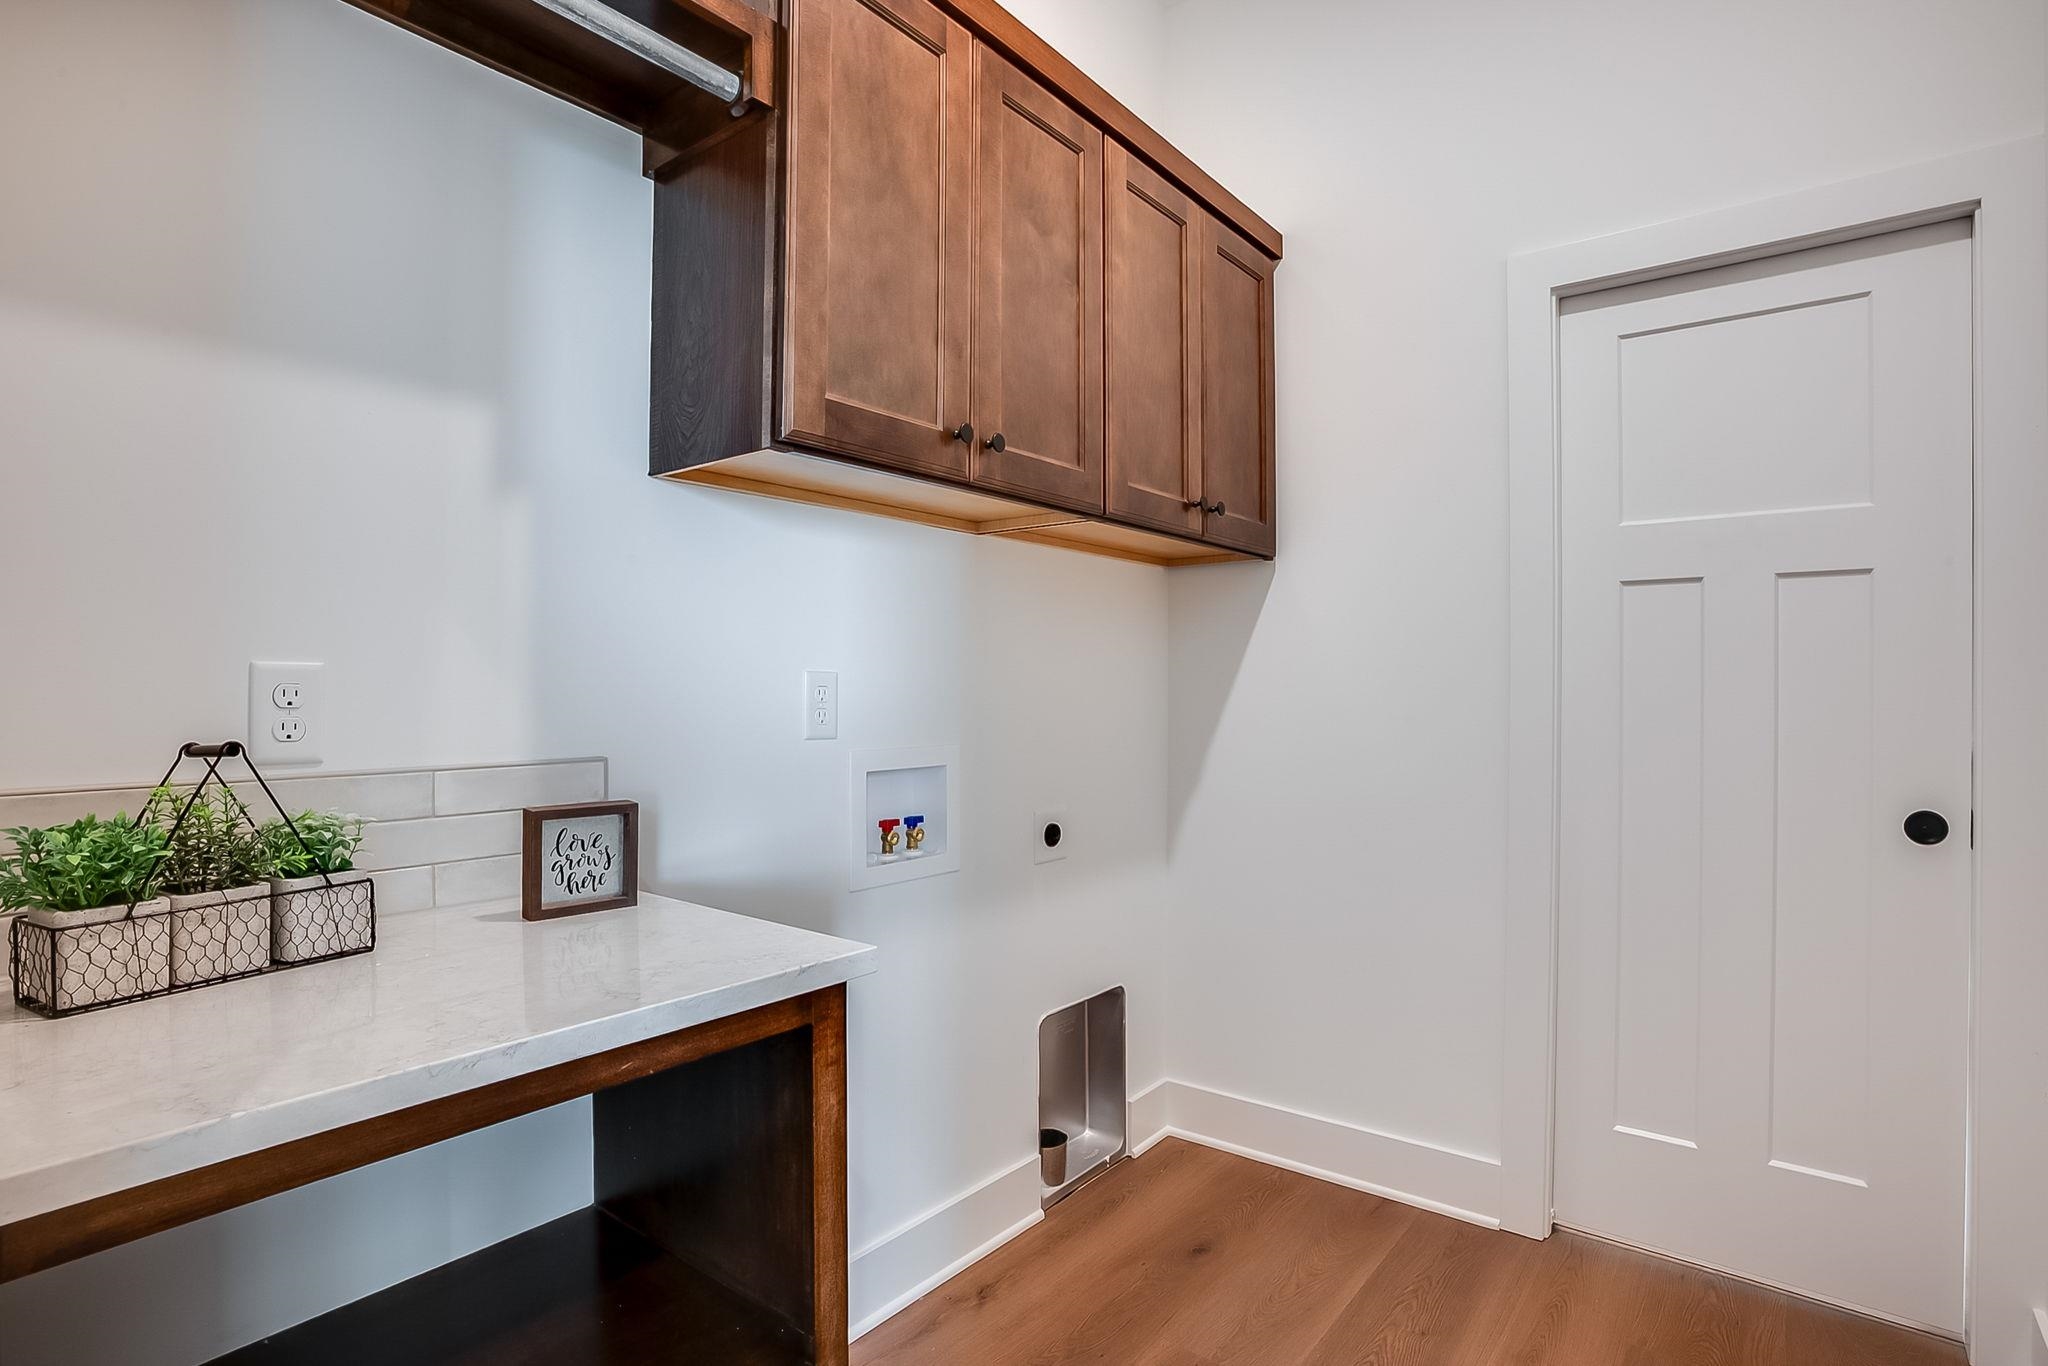
Laundry area with light wood-type flooring, hookup for a washing machine, electric dryer hookup, and cabinet space
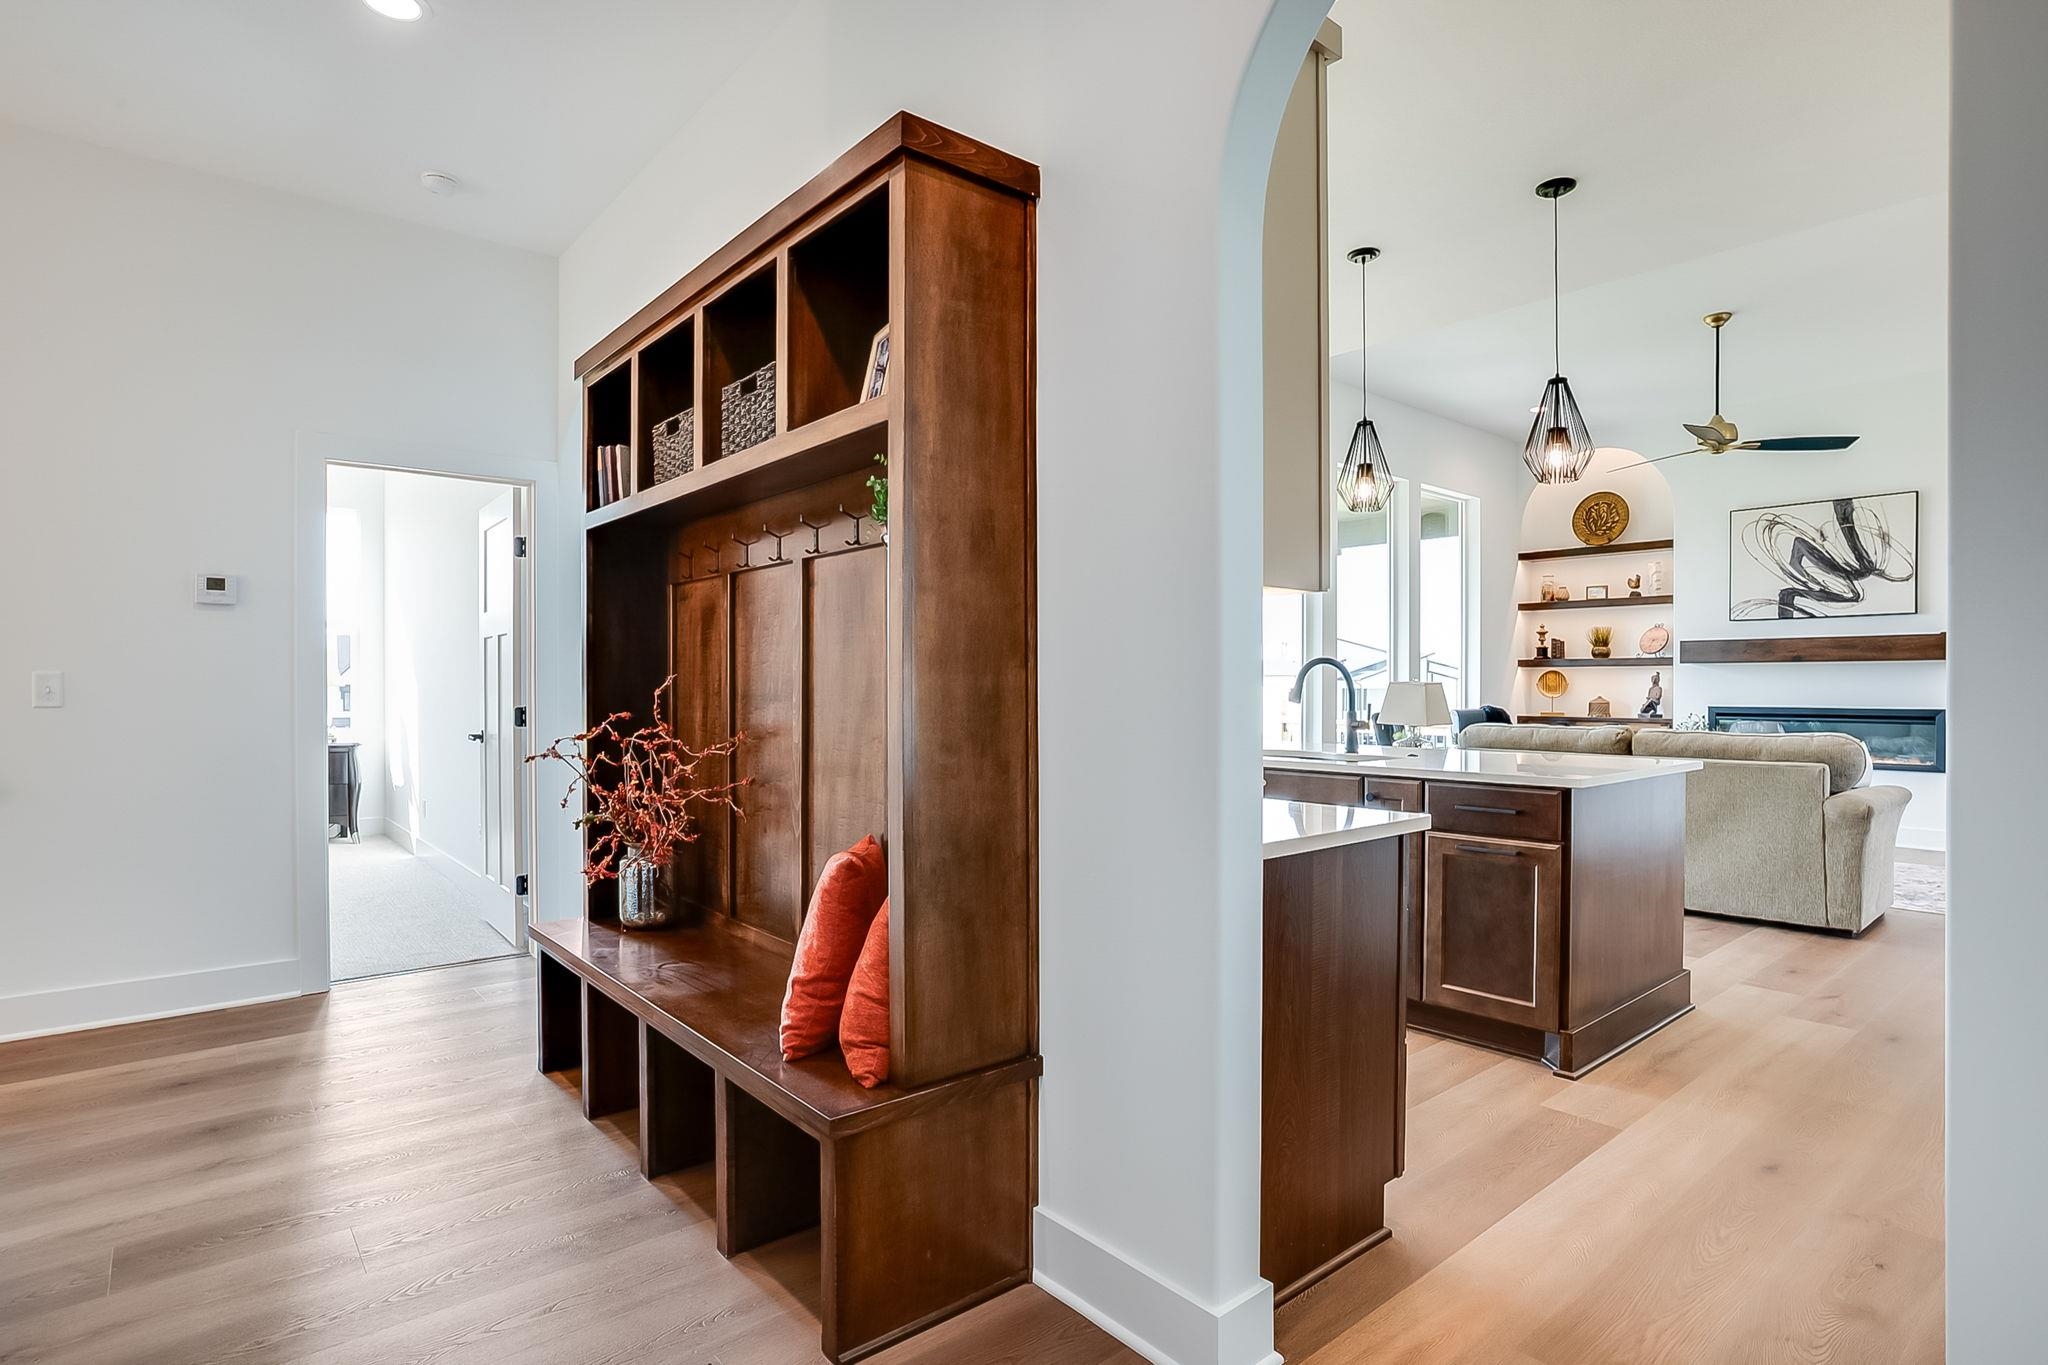
Mudroom with light wood-style floors and a glass covered fireplace
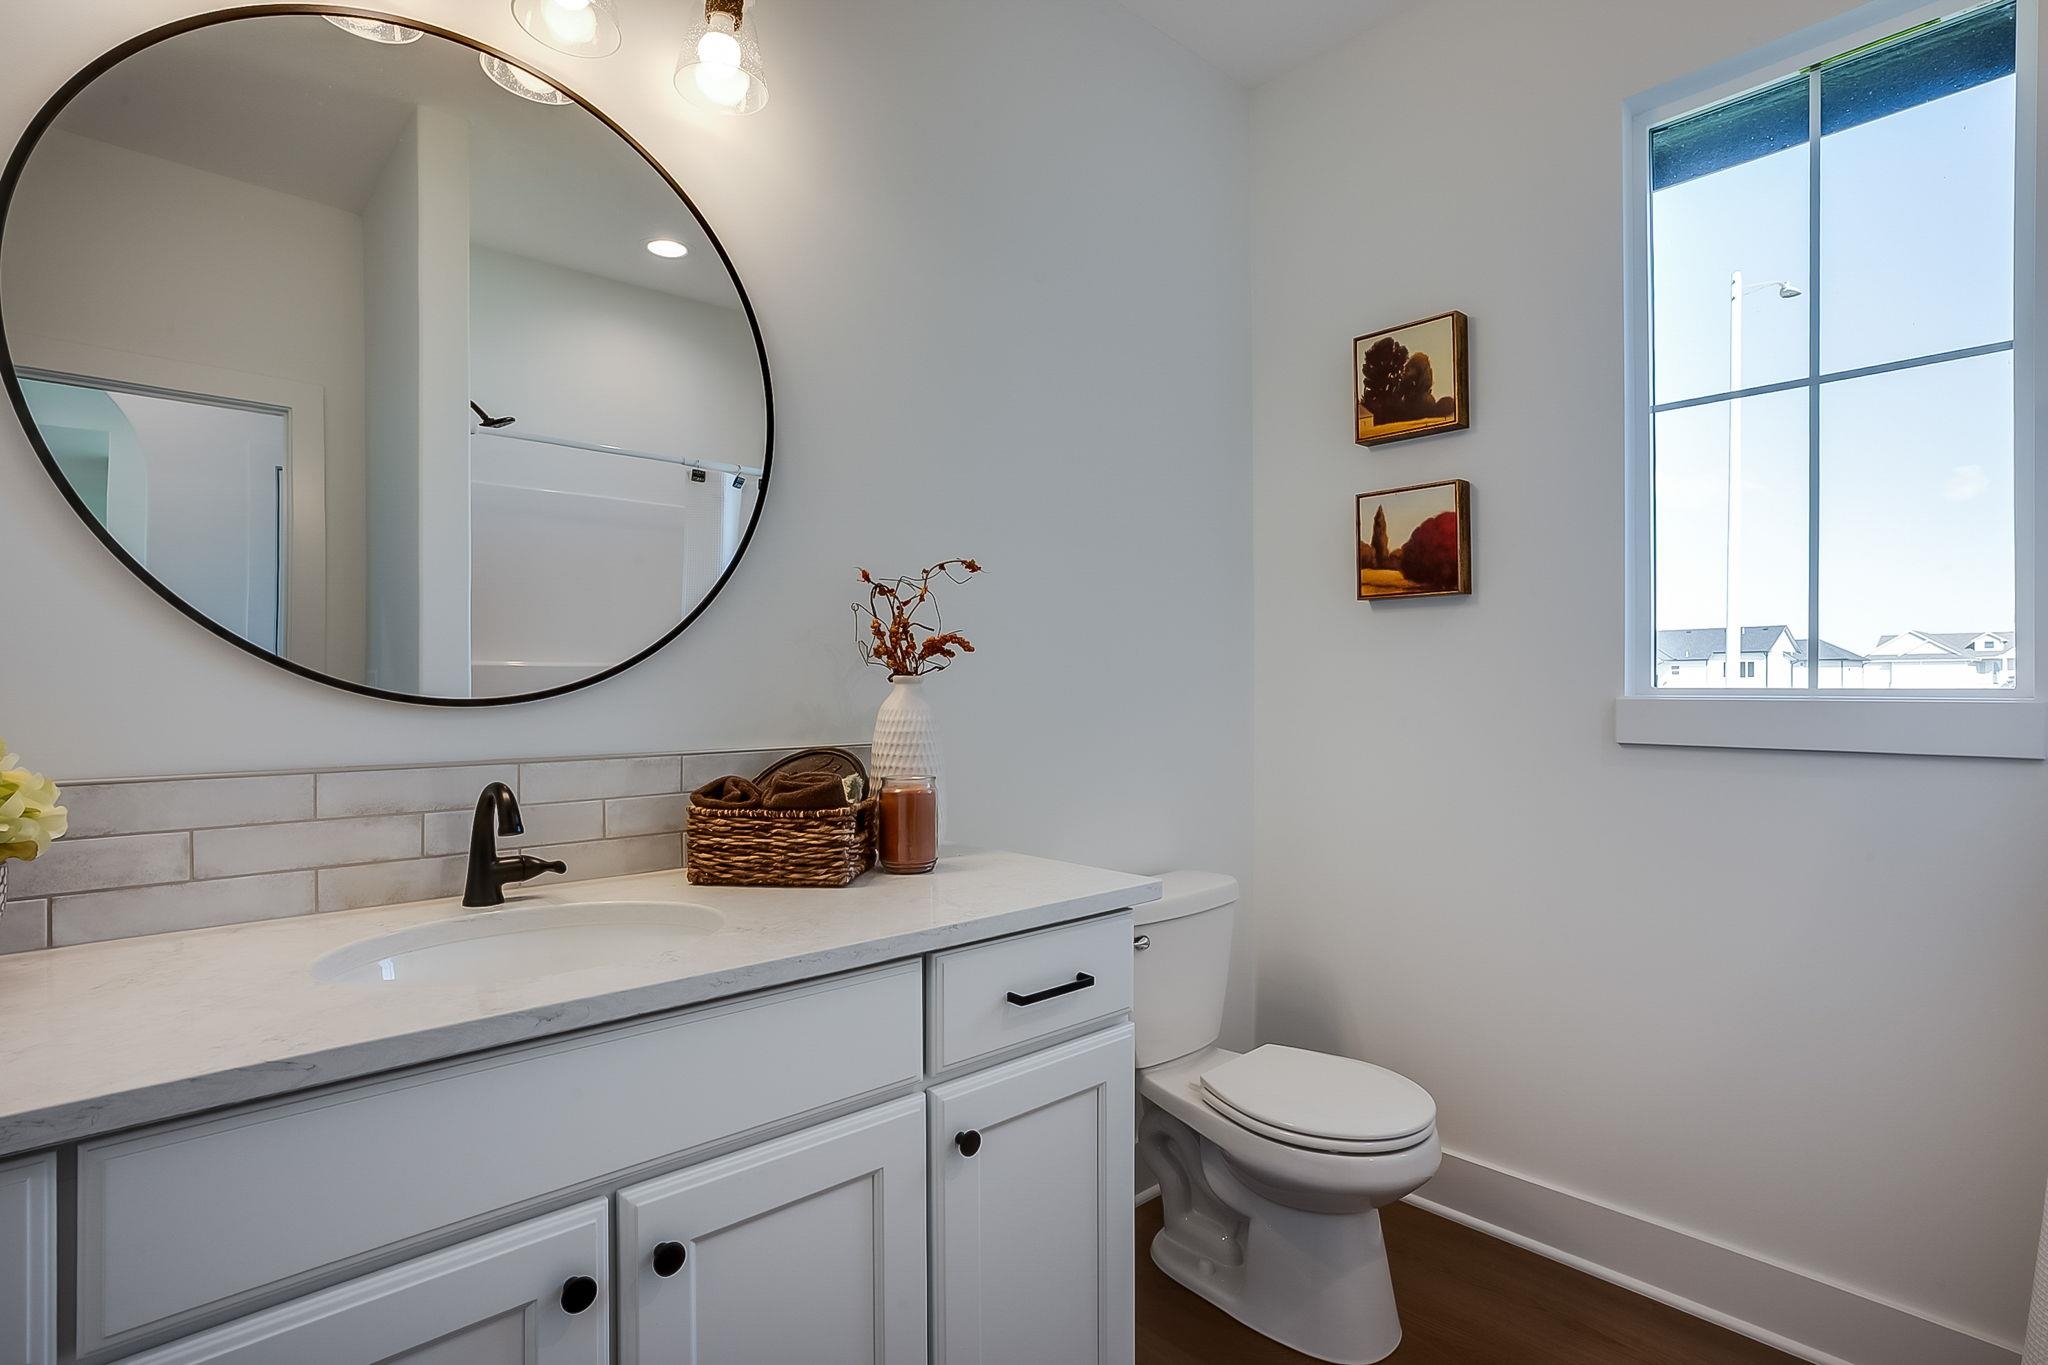
Bathroom with vanity and dark wood finished floors
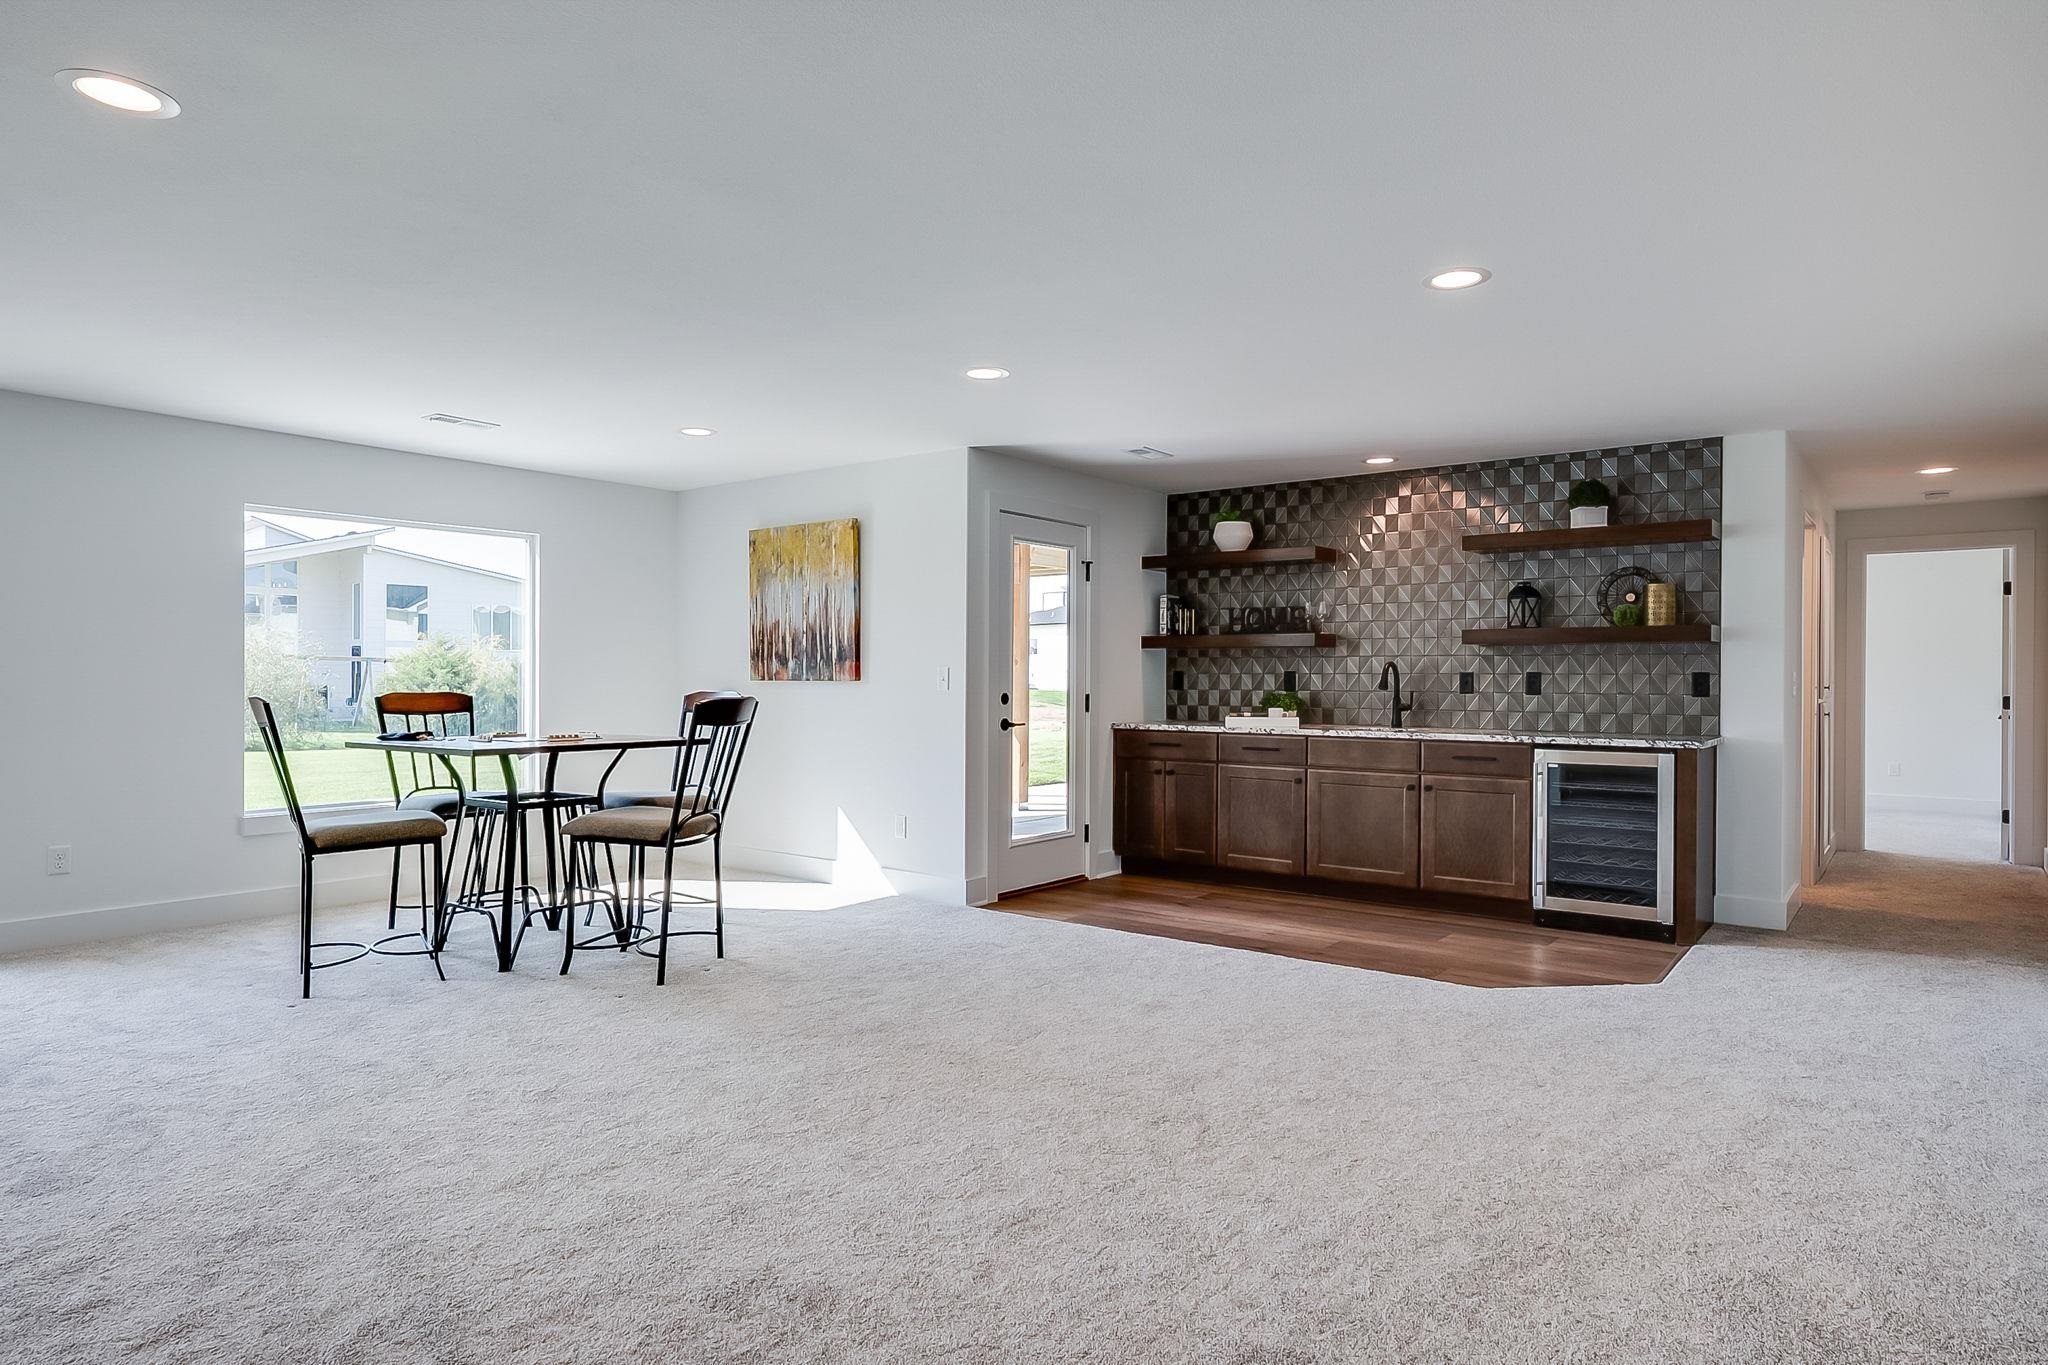
Indoor wet bar featuring dark carpet, tasteful backsplash, beverage cooler, recessed lighting, and plenty of natural light
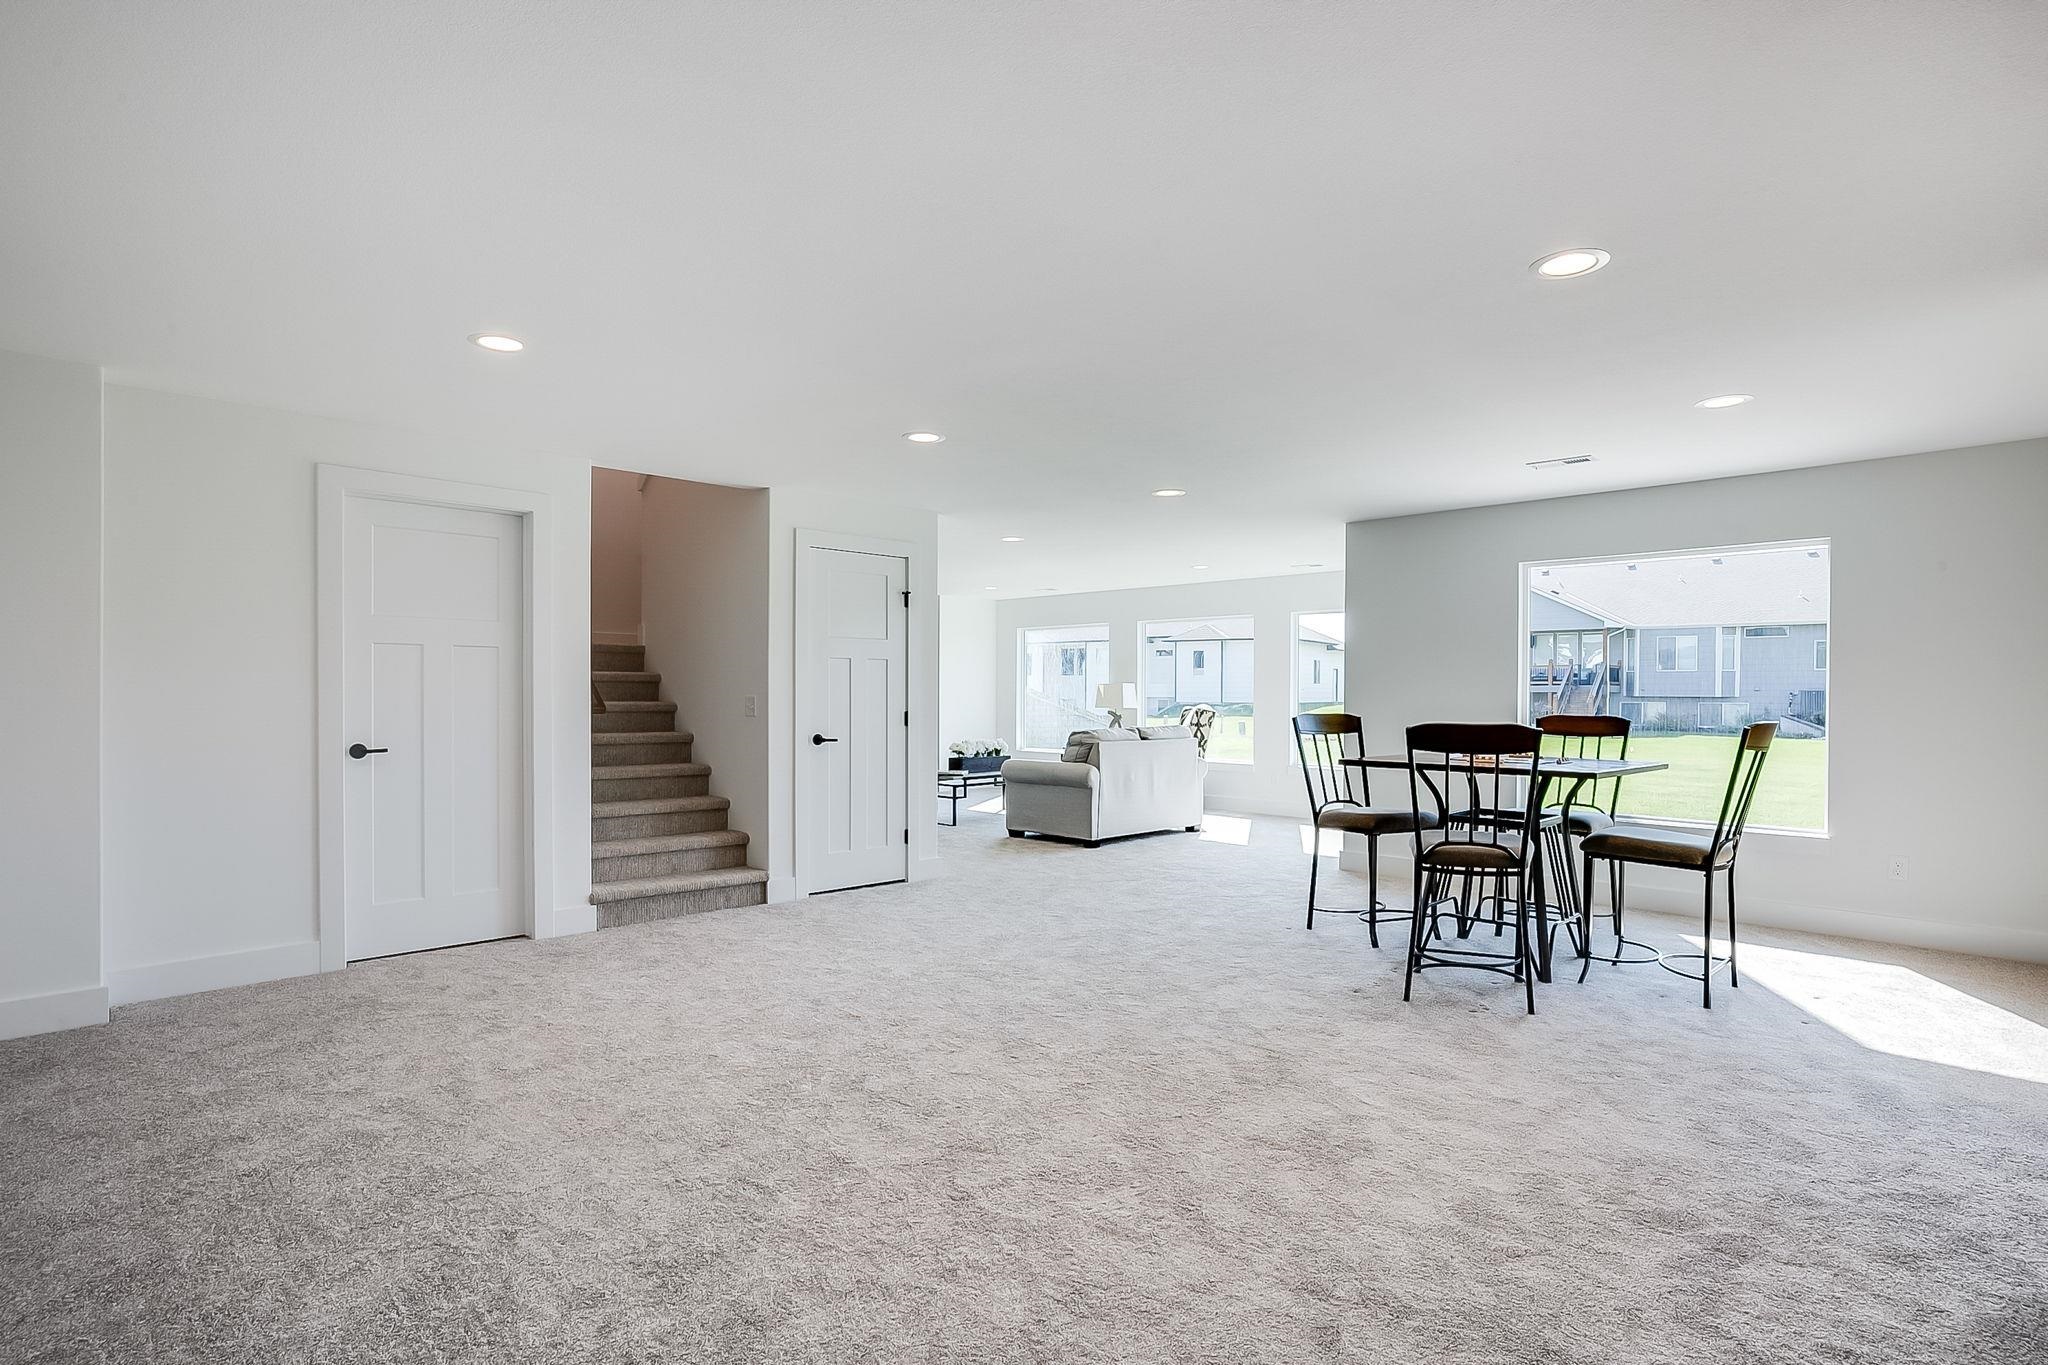
Dining space with stairway, light colored carpet, and recessed lighting
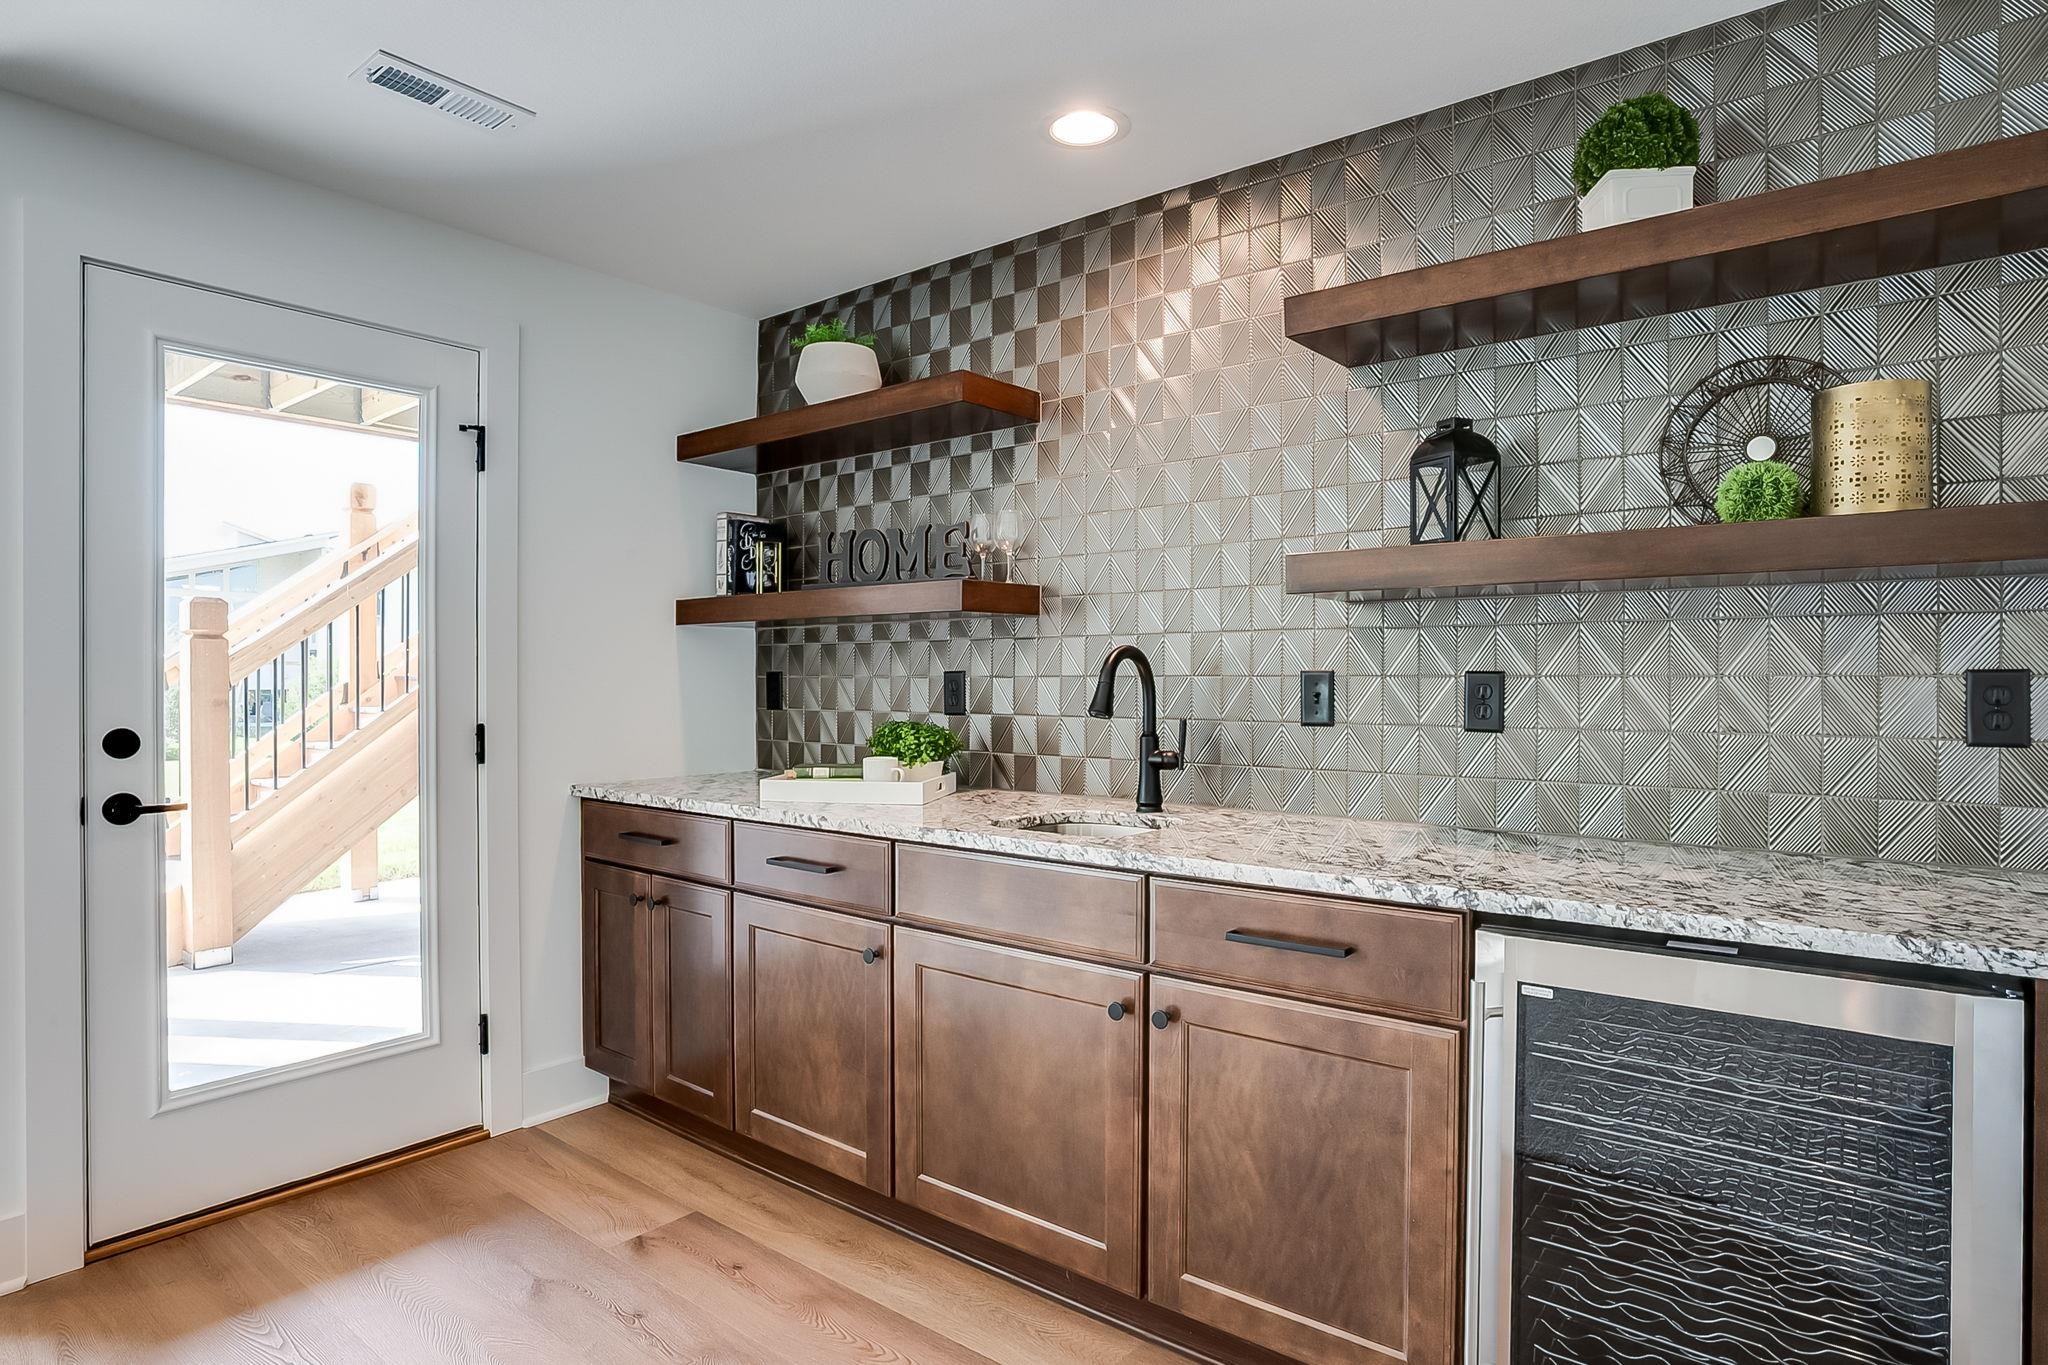
Indoor wet bar featuring beverage cooler, decorative backsplash, light stone countertops, open shelves, and light wood finished floors
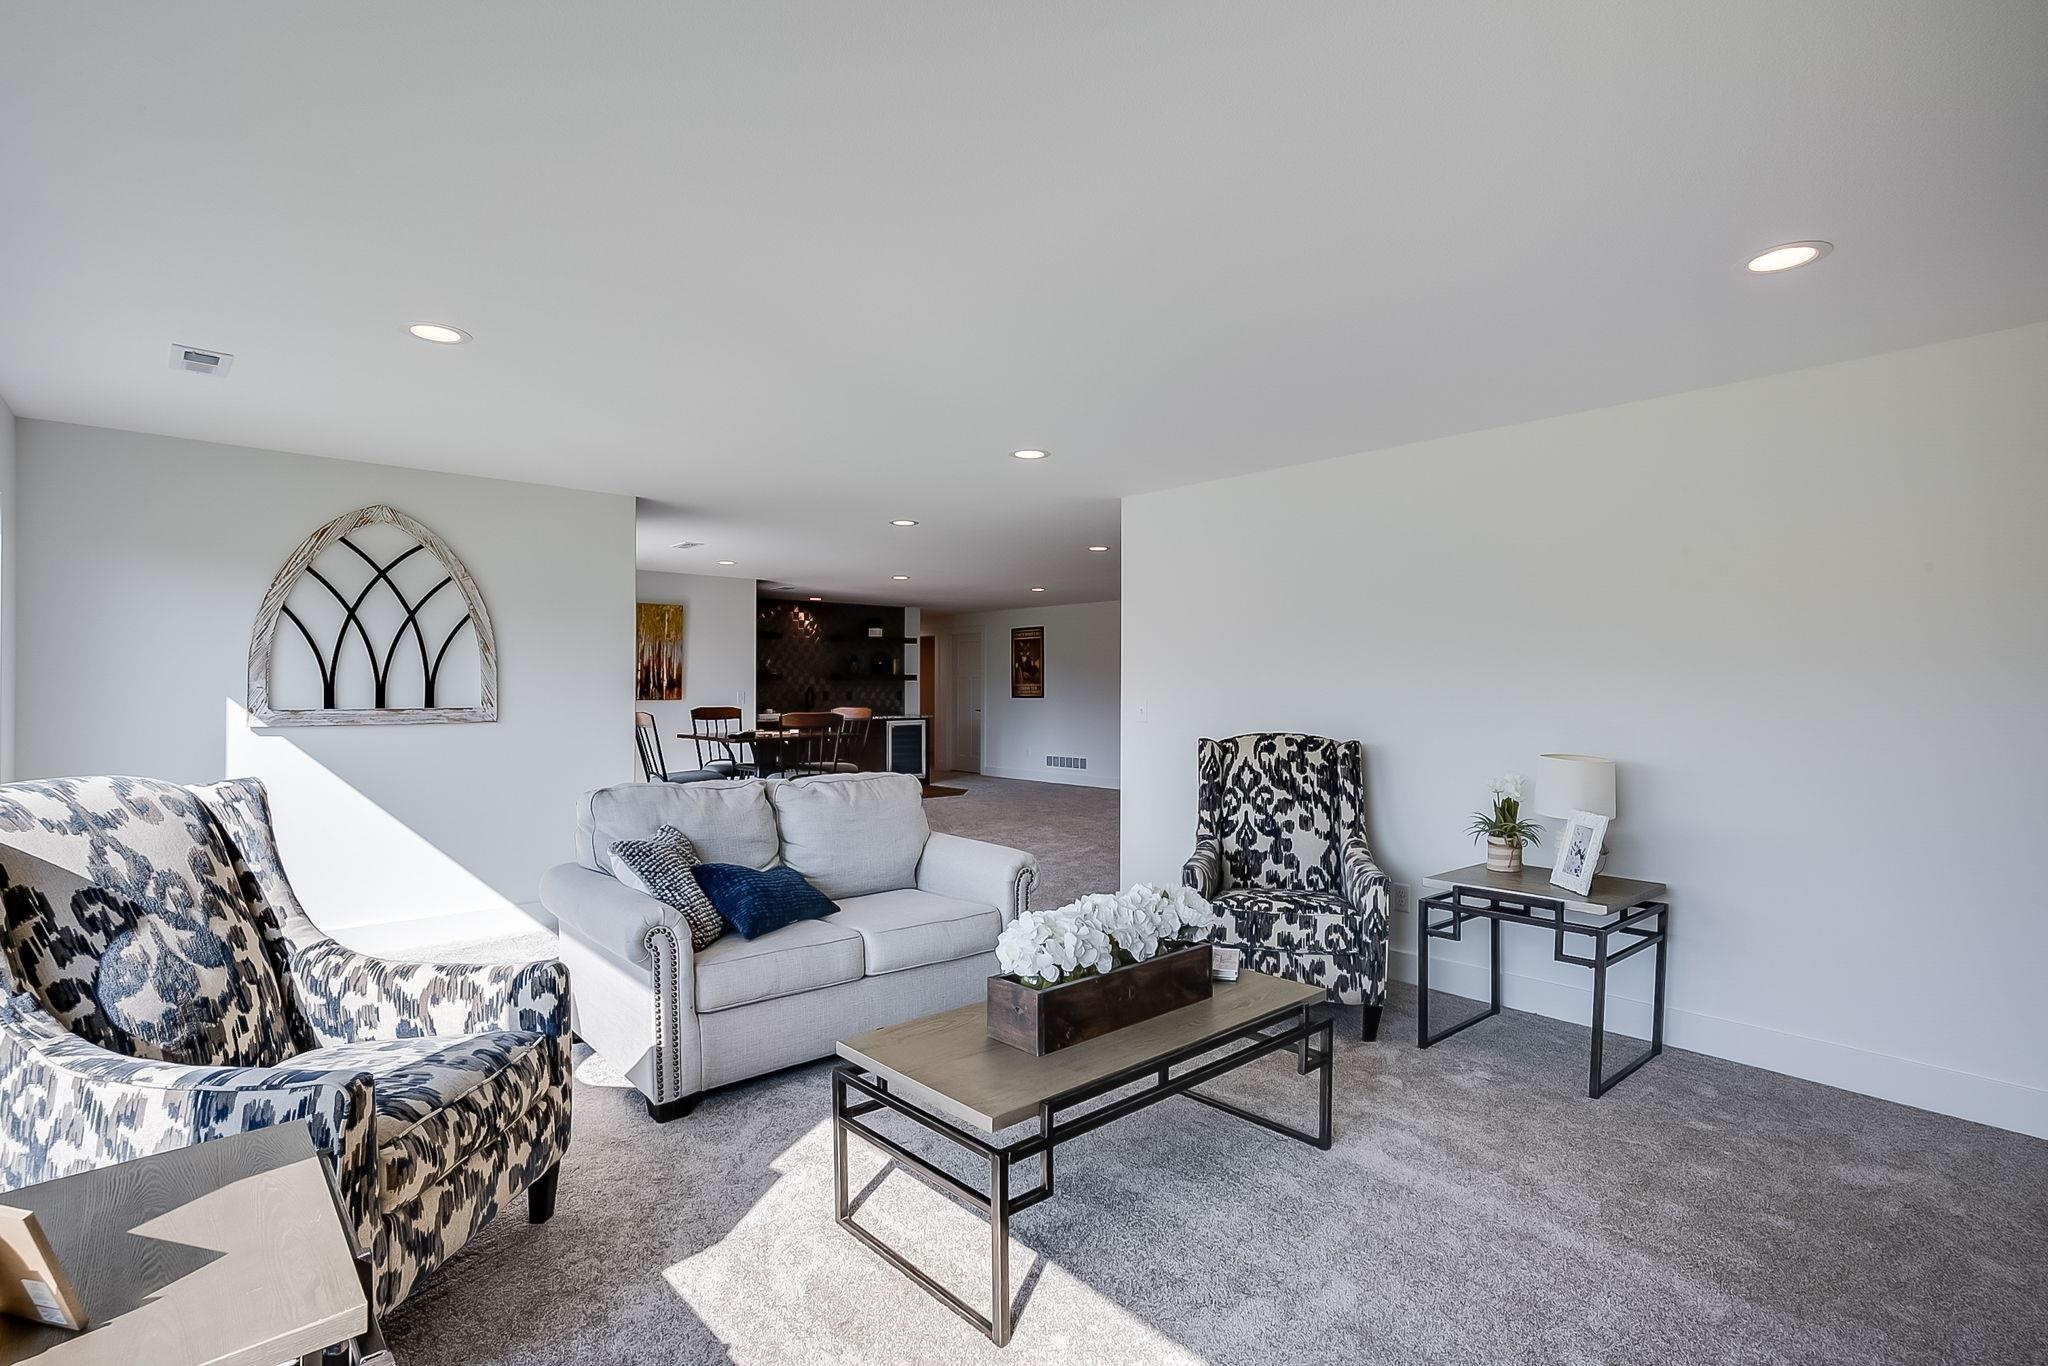
Carpeted living room with recessed lighting
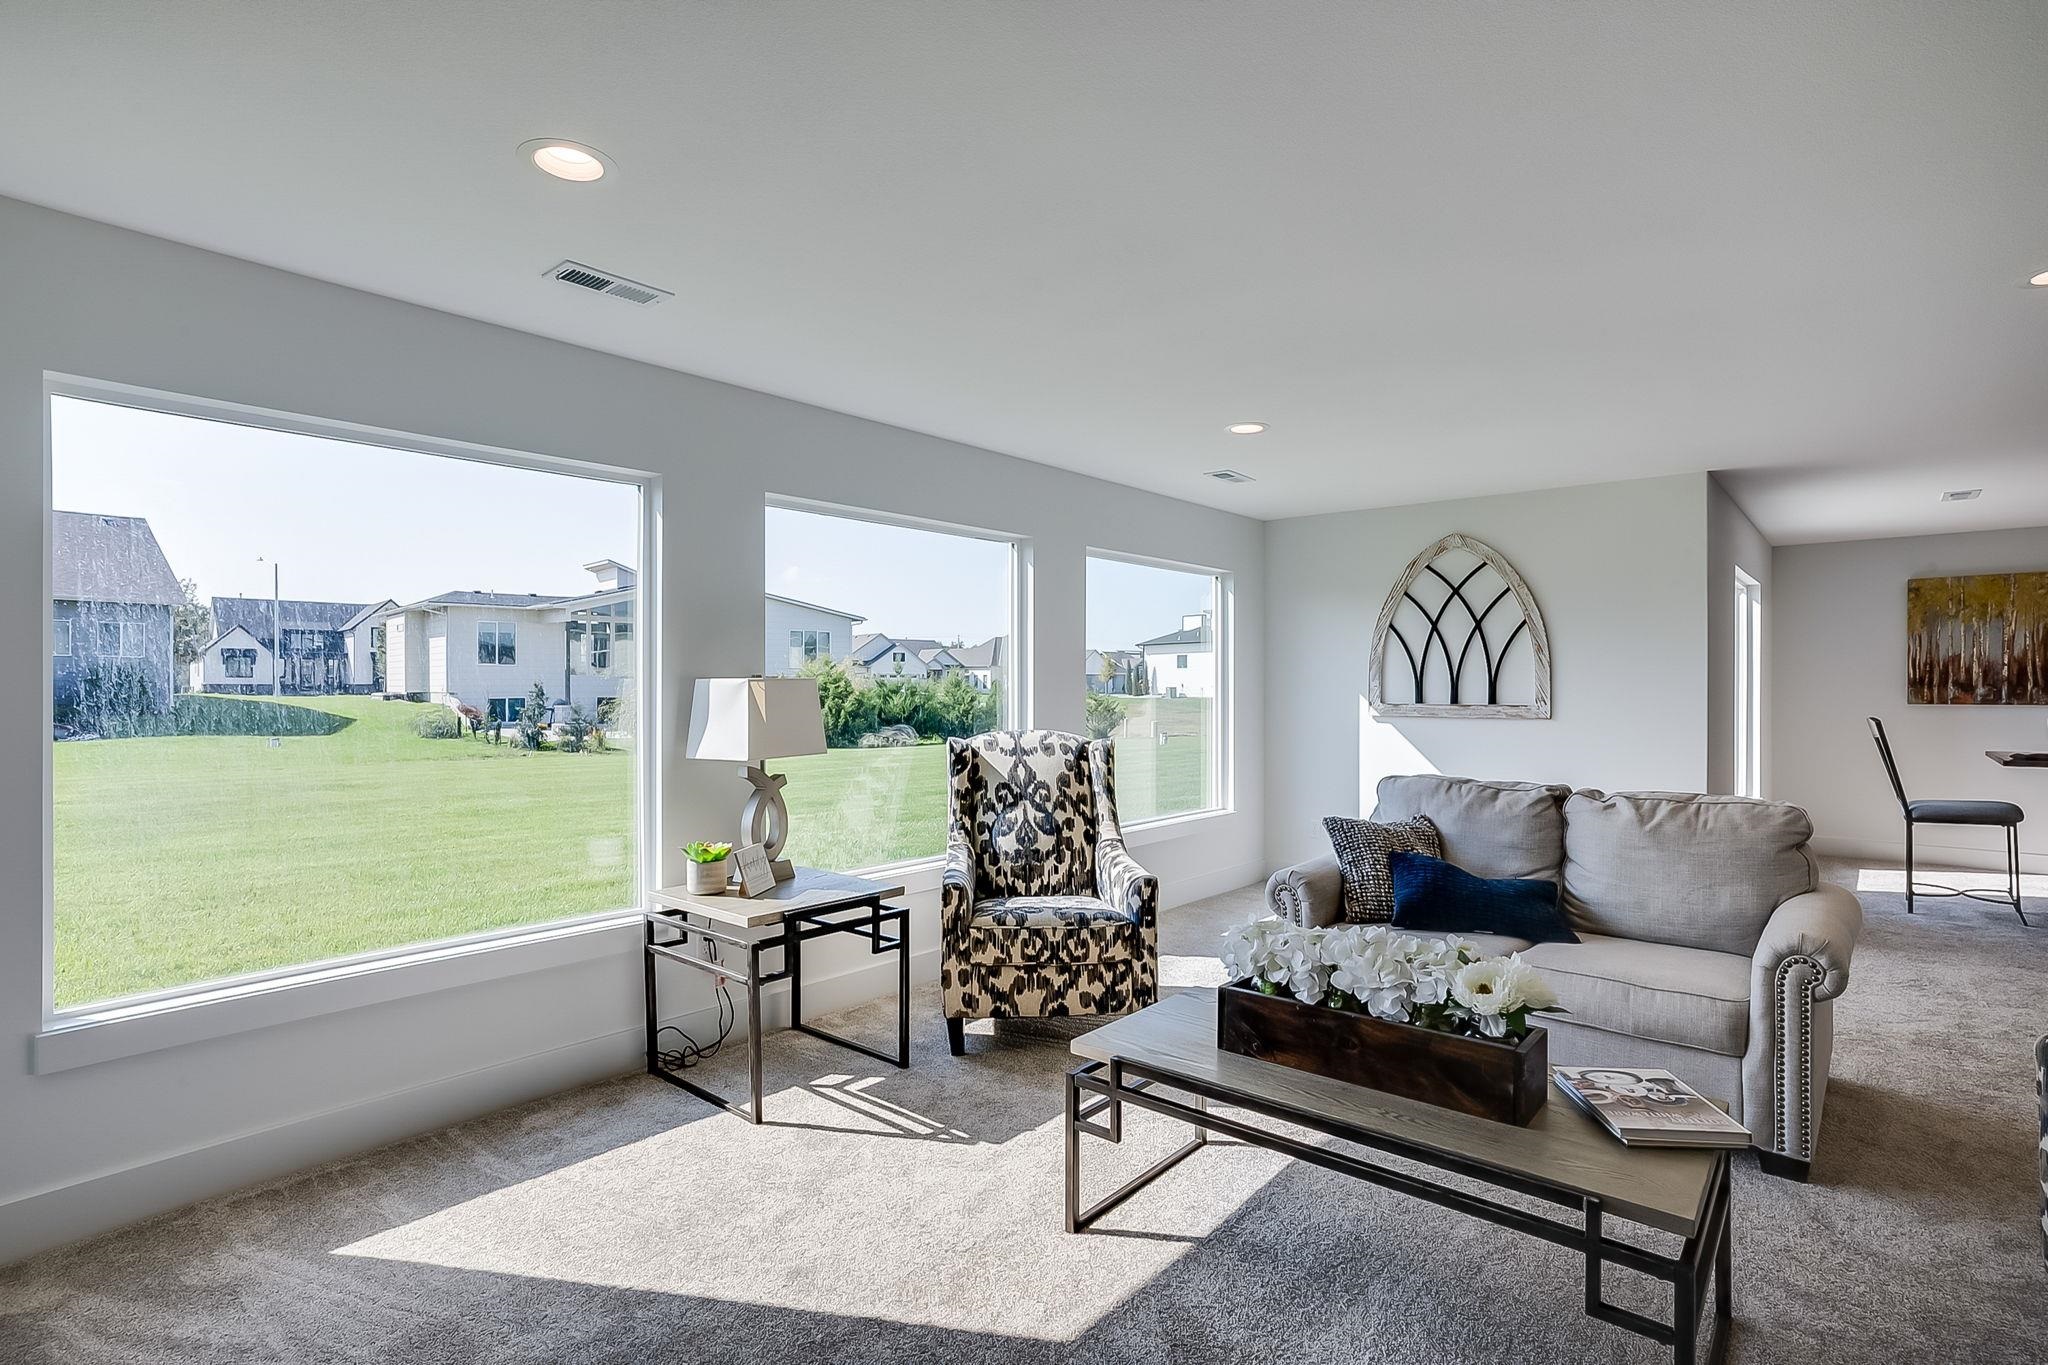
Carpeted living room with recessed lighting and a residential view
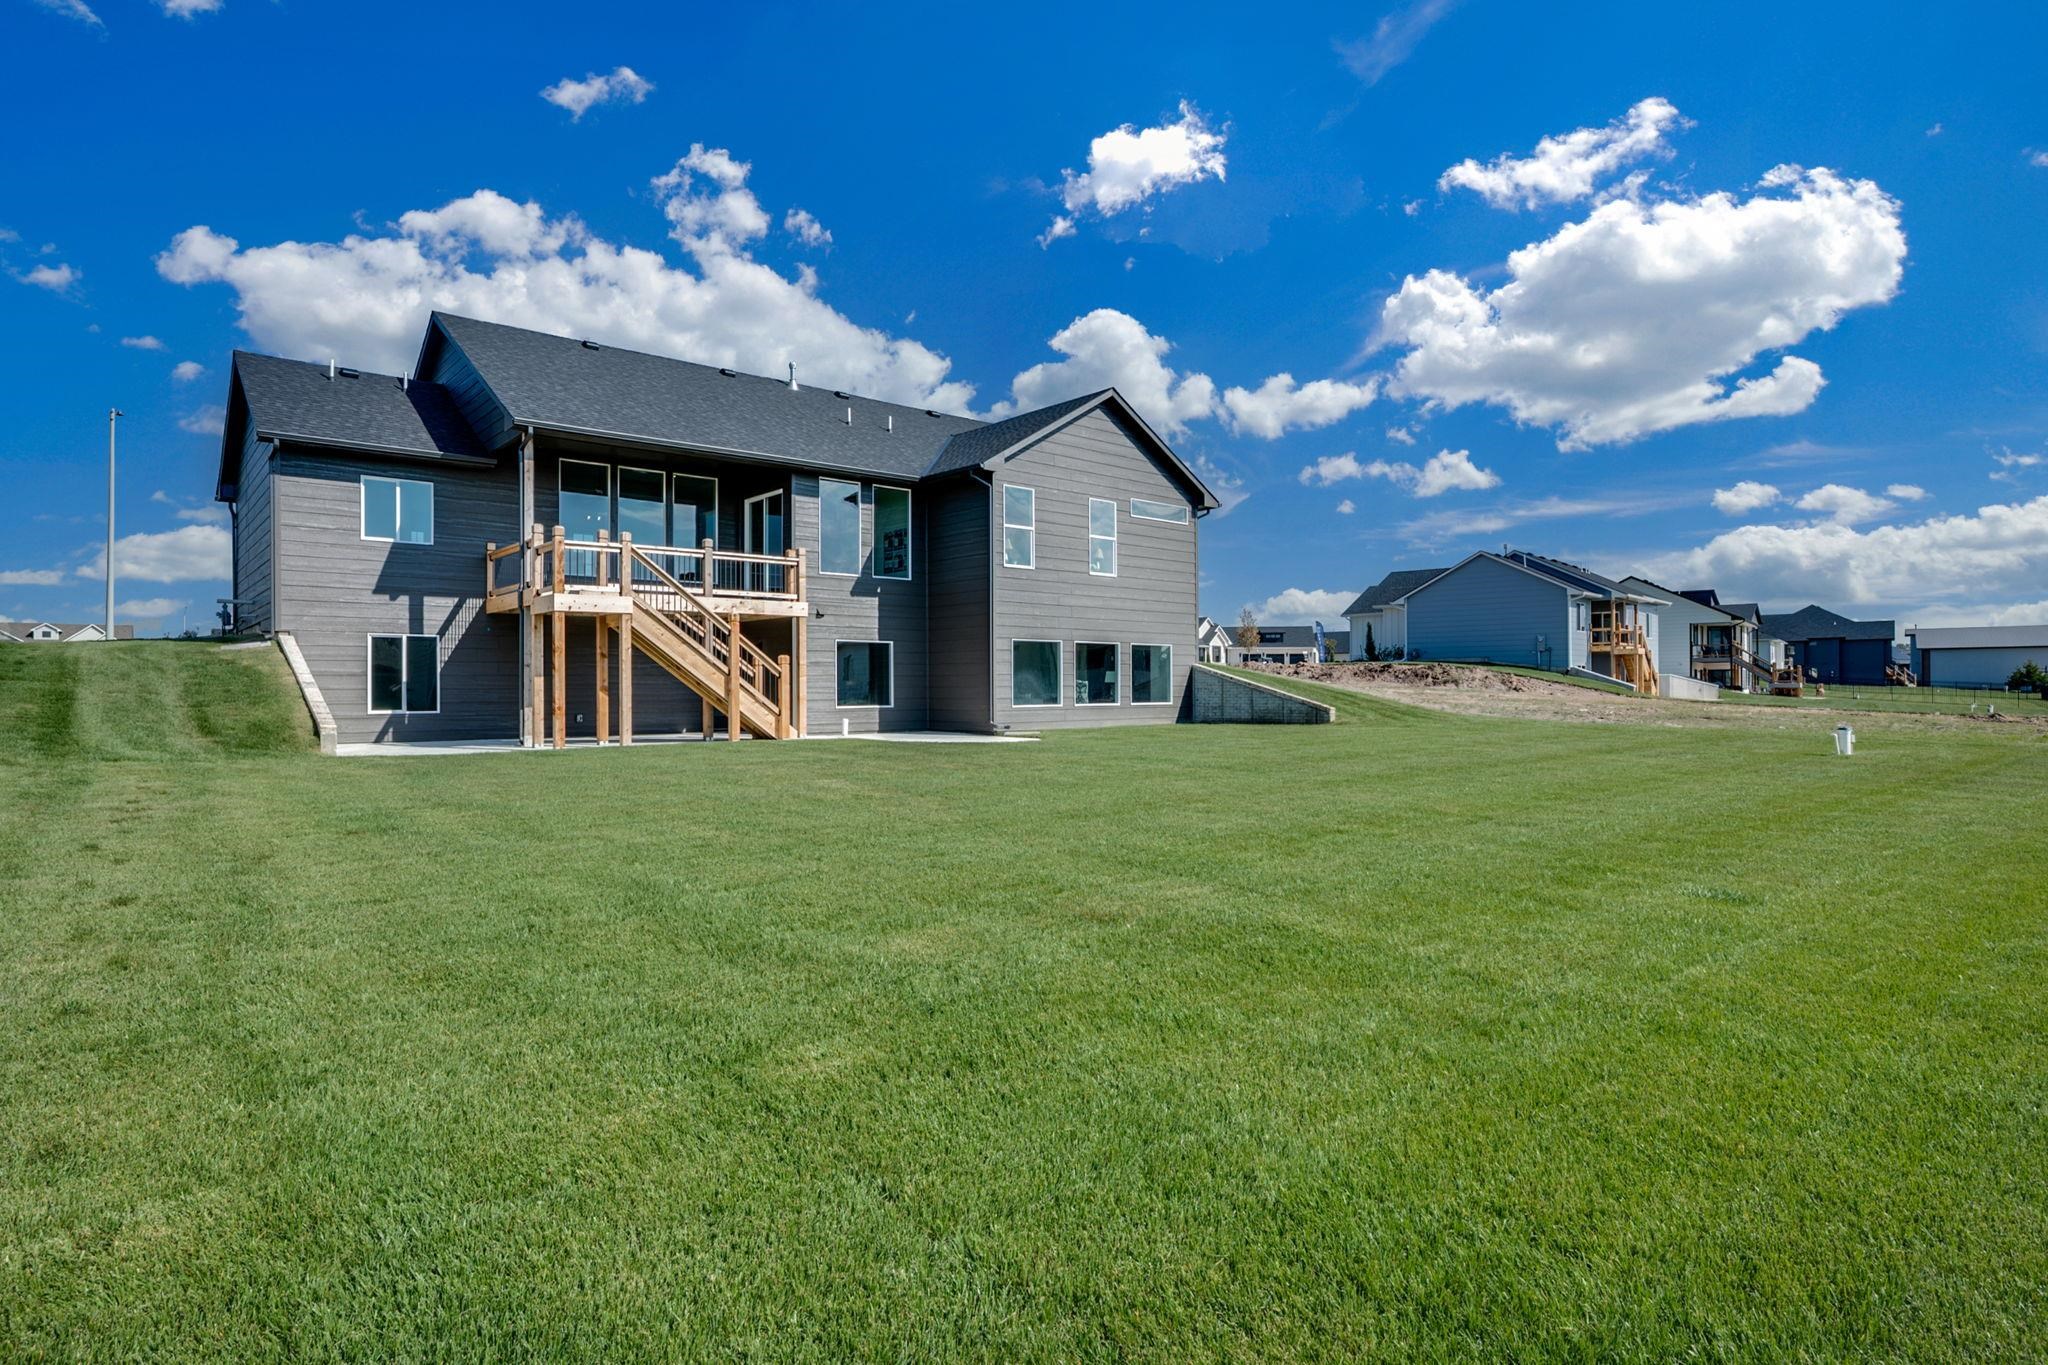
Back of house with a patio, stairs, a lawn, a wooden deck, and roof with shingles
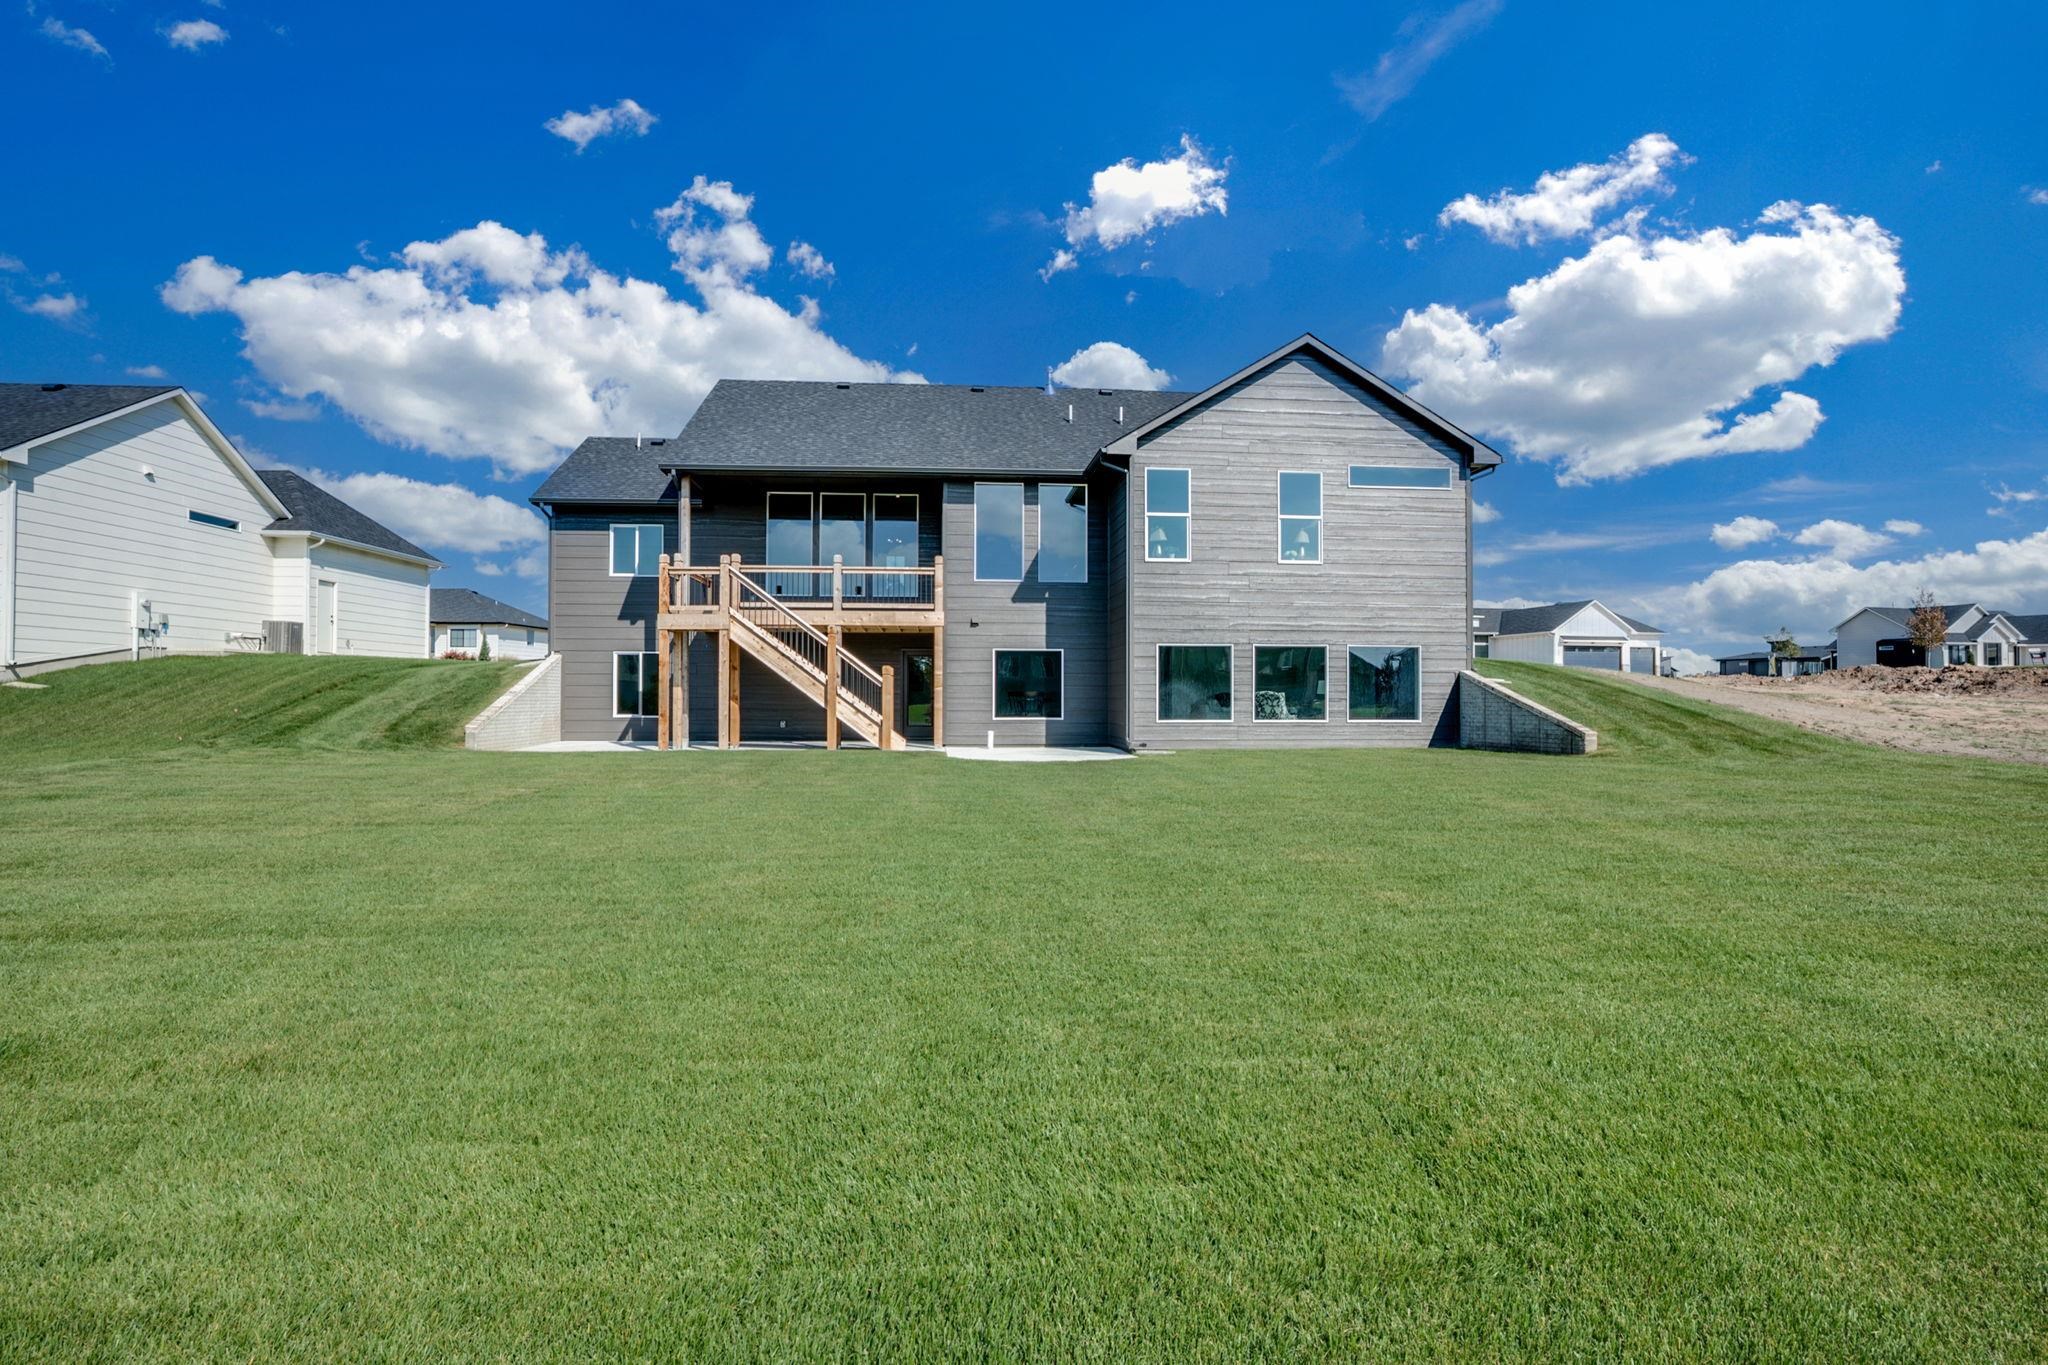
Back of property featuring a patio area, a lawn, and stairs
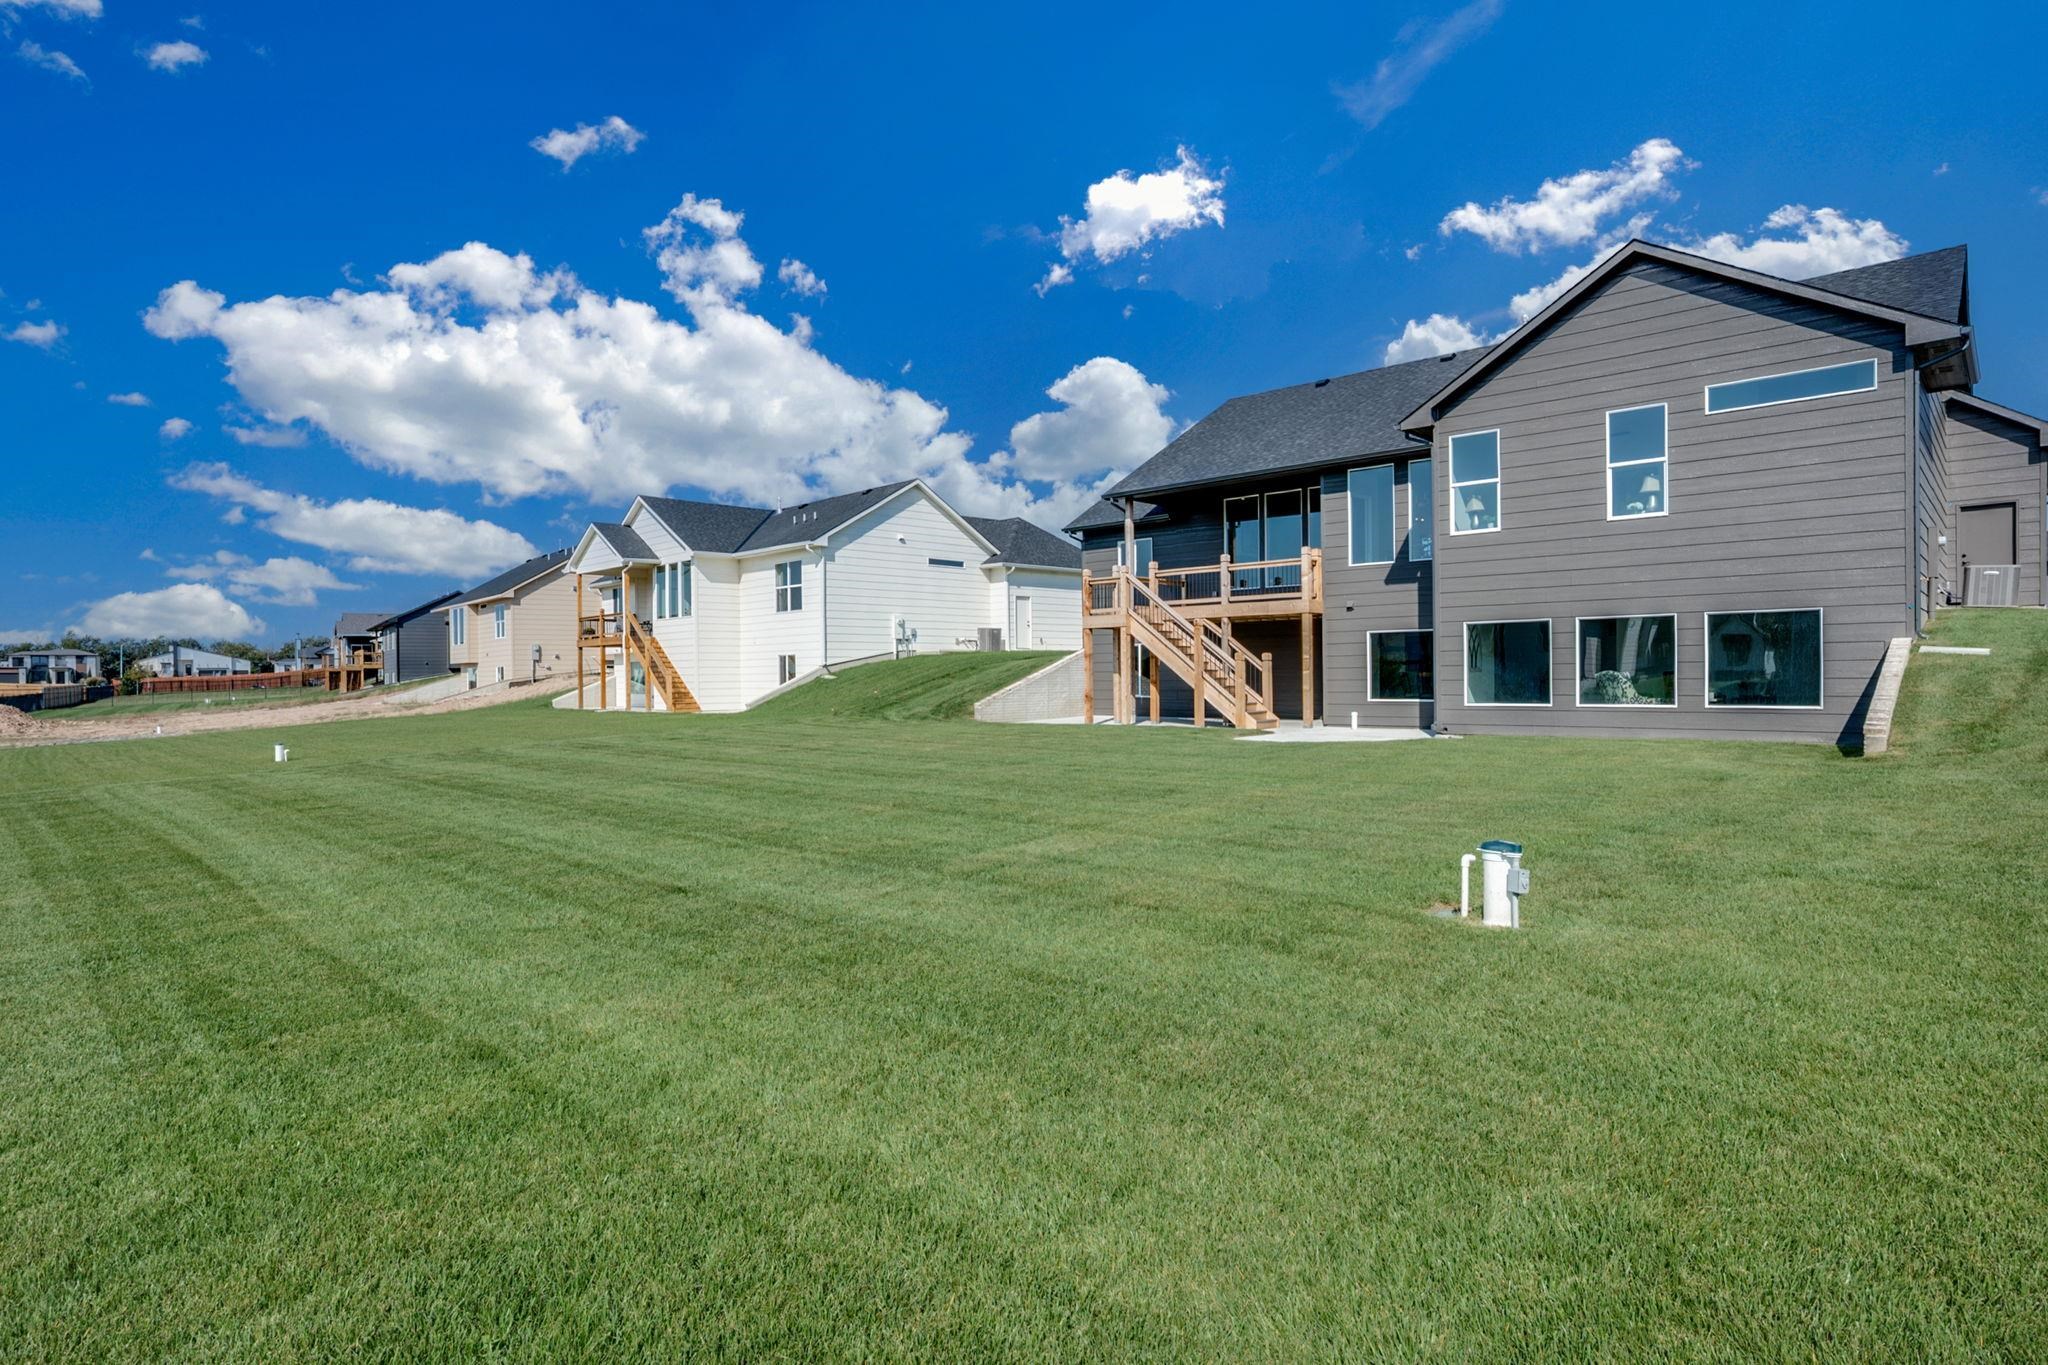
Back of property featuring stairway, a wooden deck, a lawn, a patio area, and a residential view
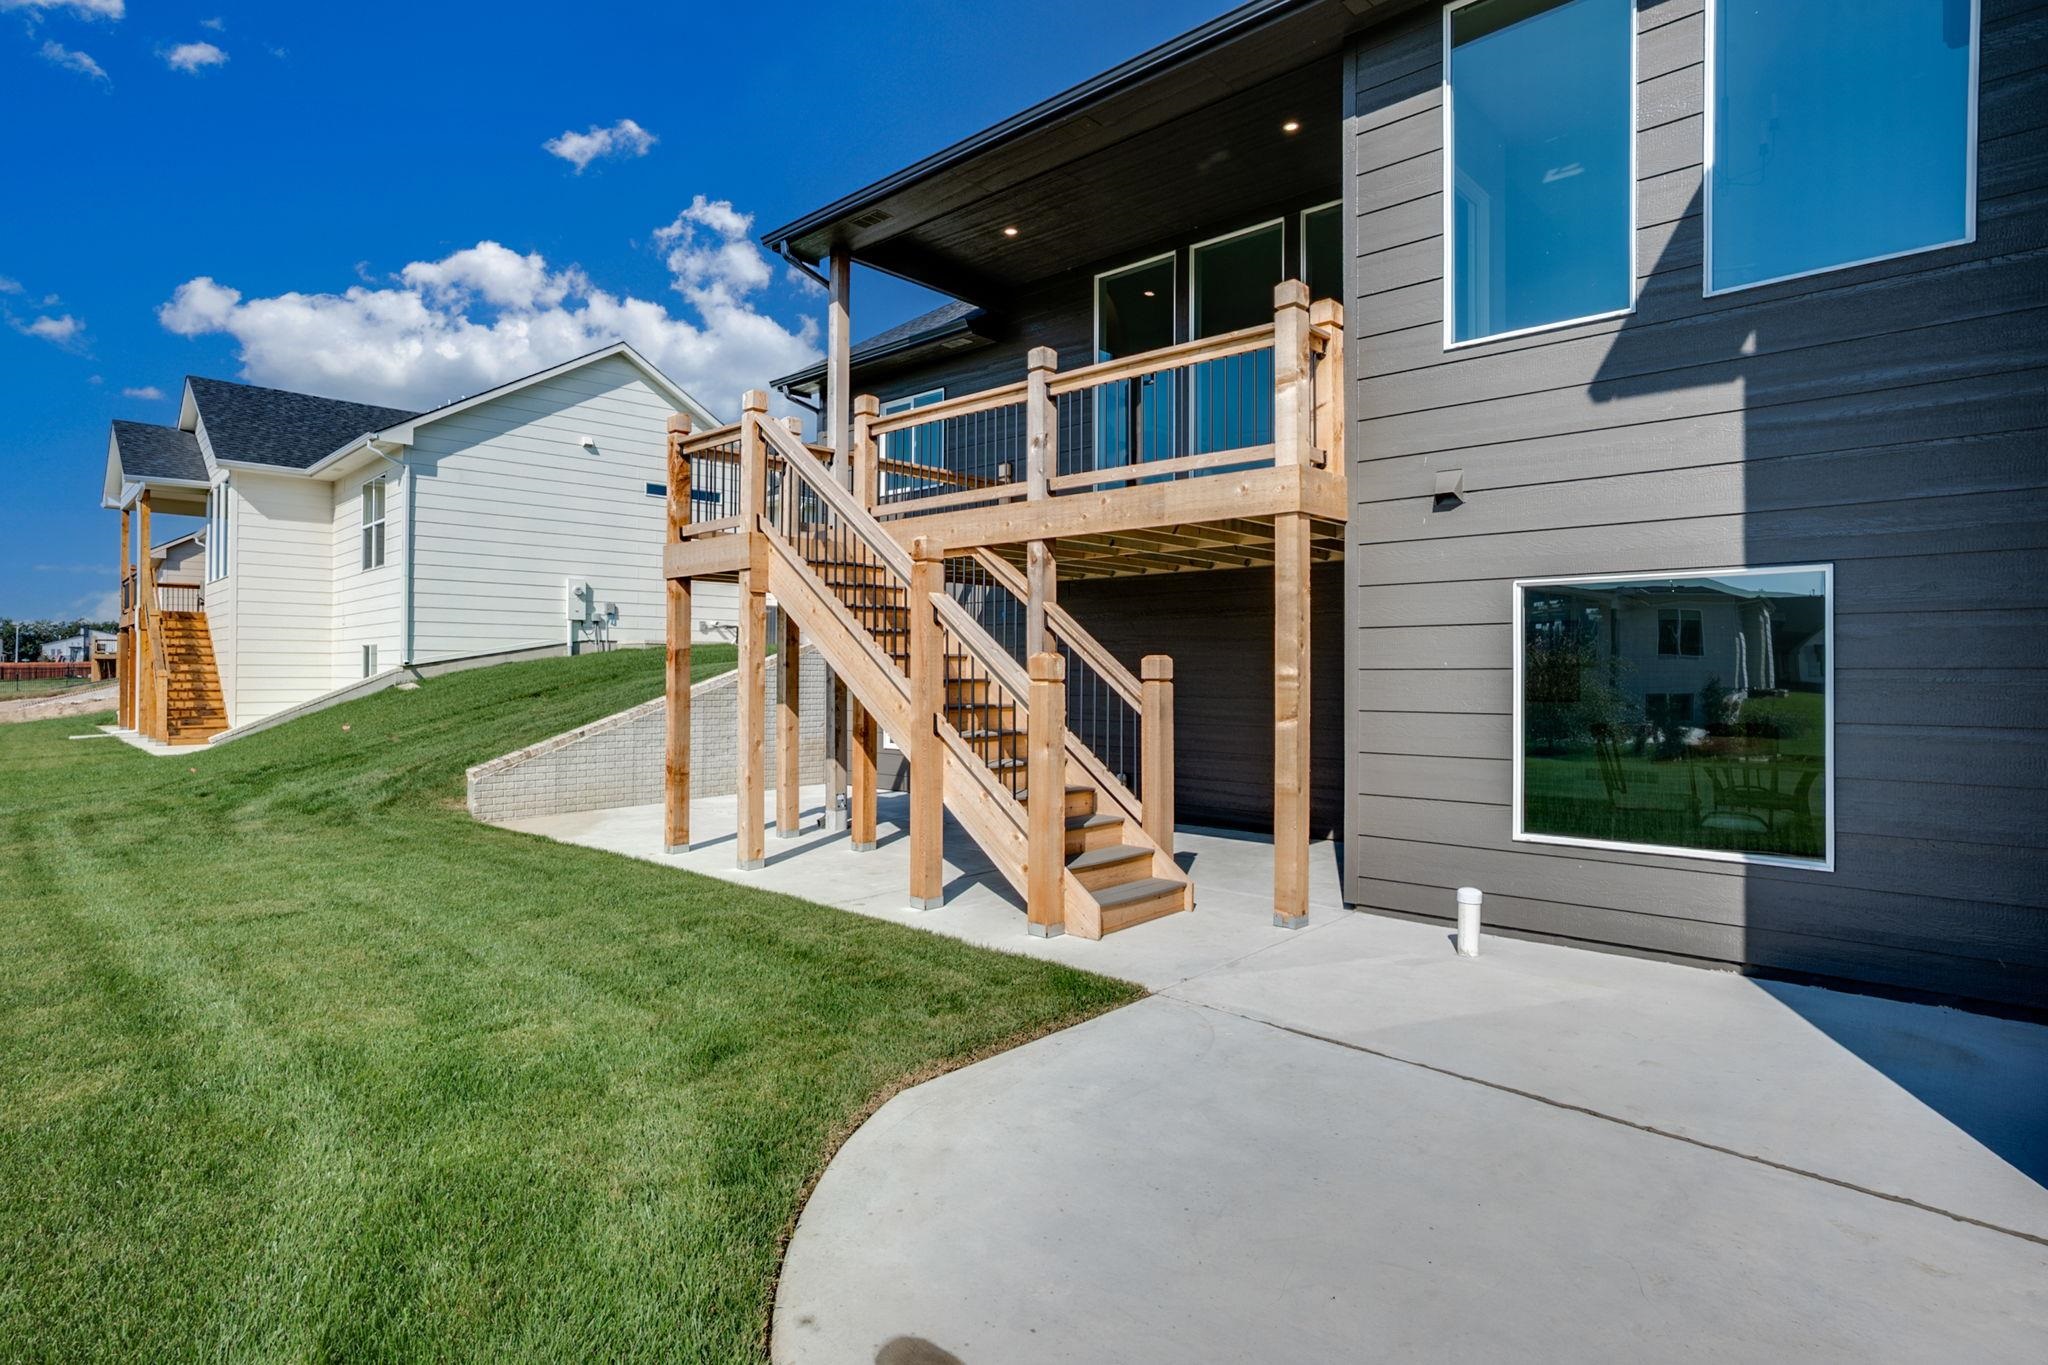
Rear view of property featuring a patio area, stairs, a lawn, and a deck
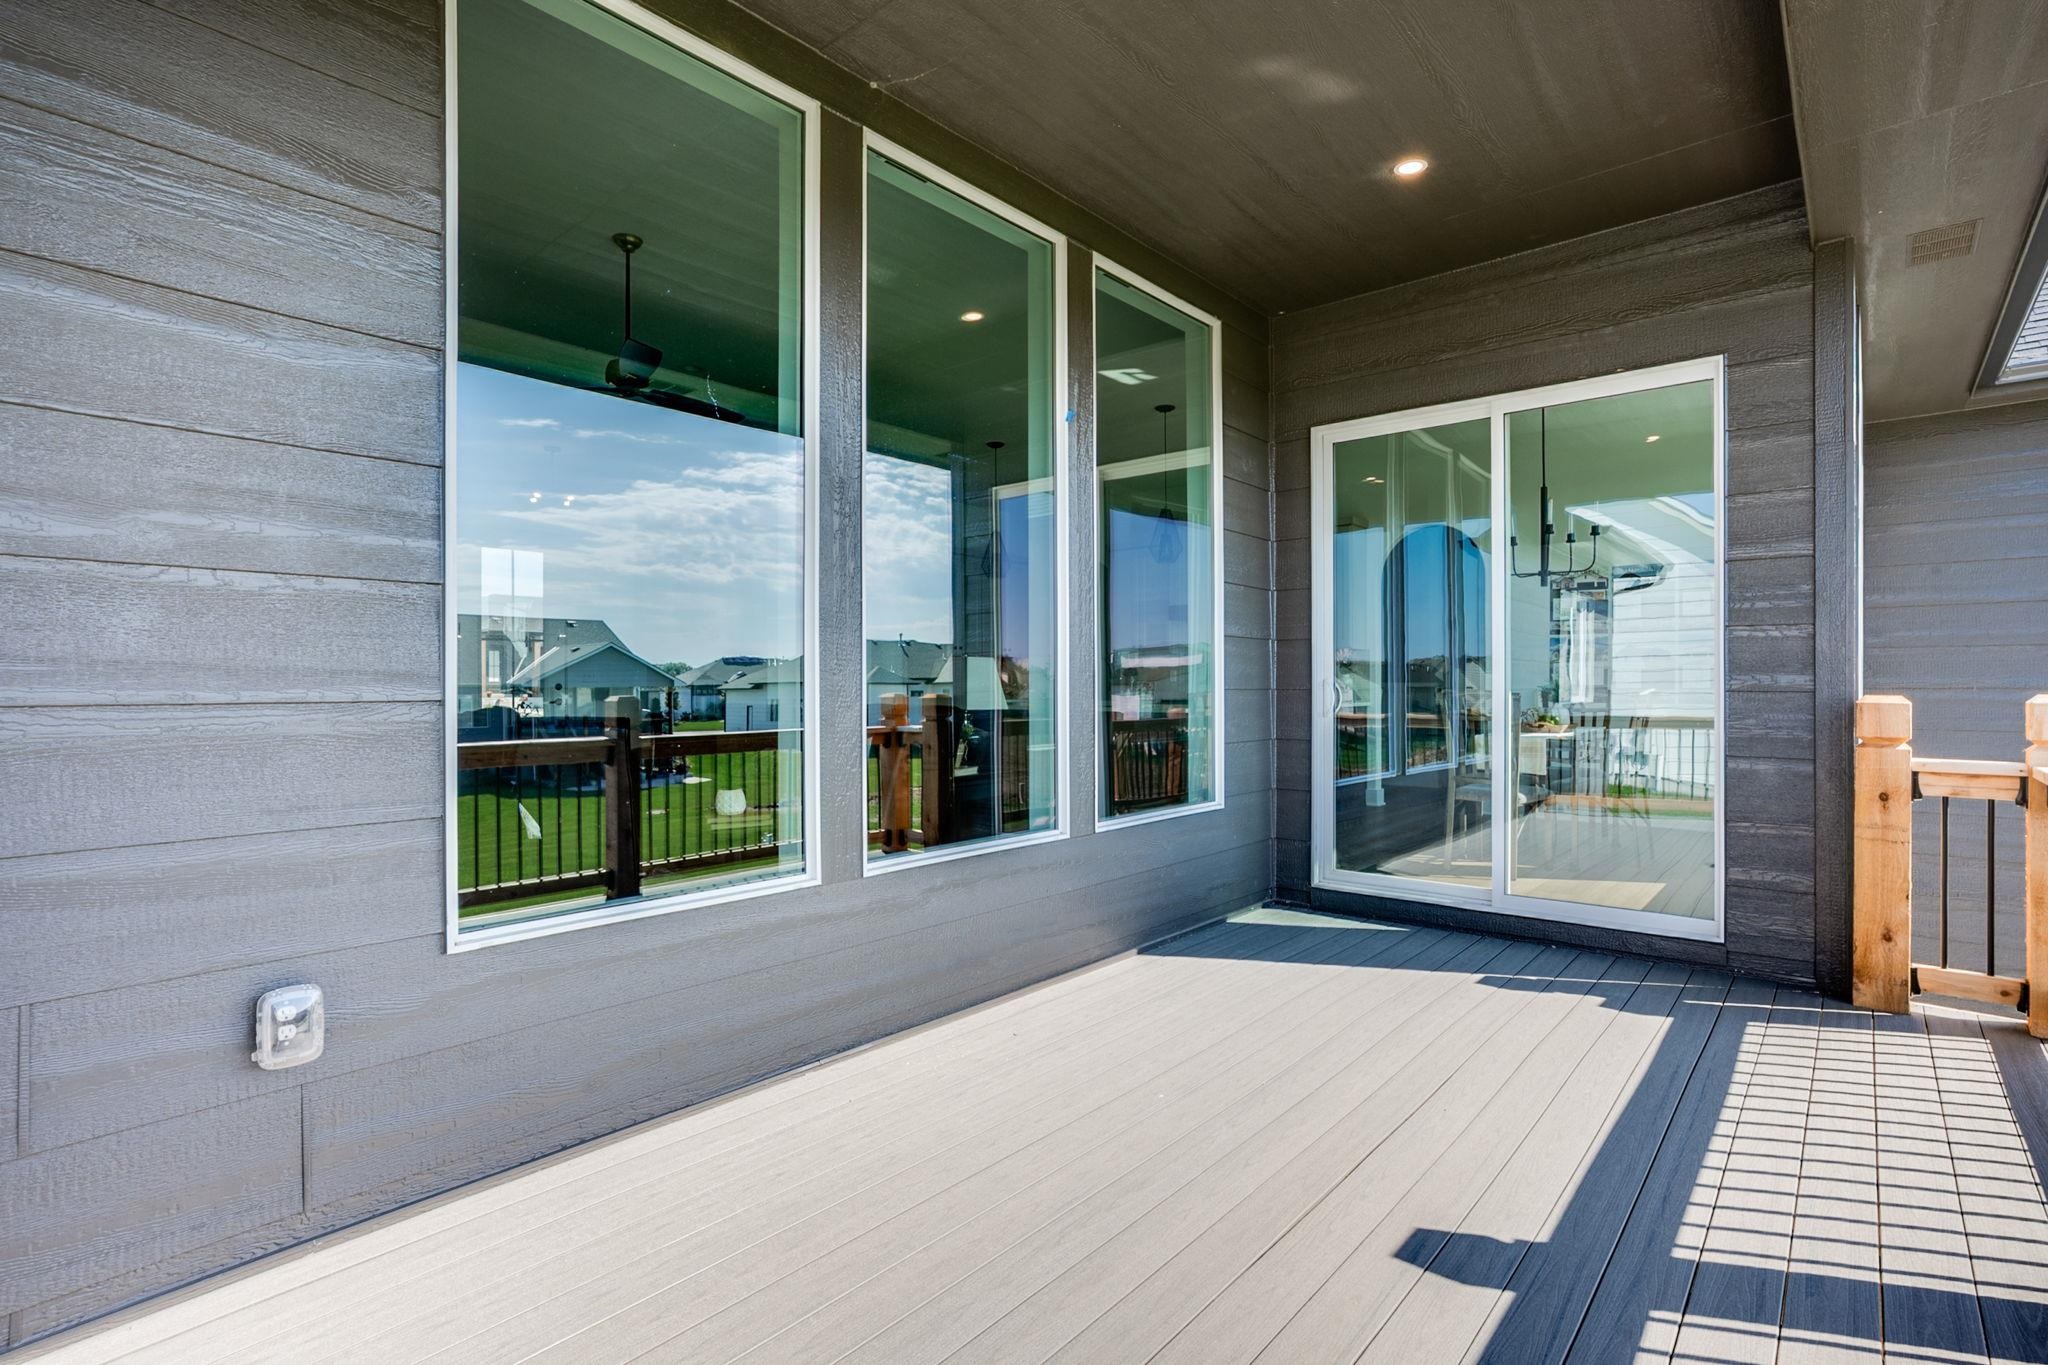
View of deck
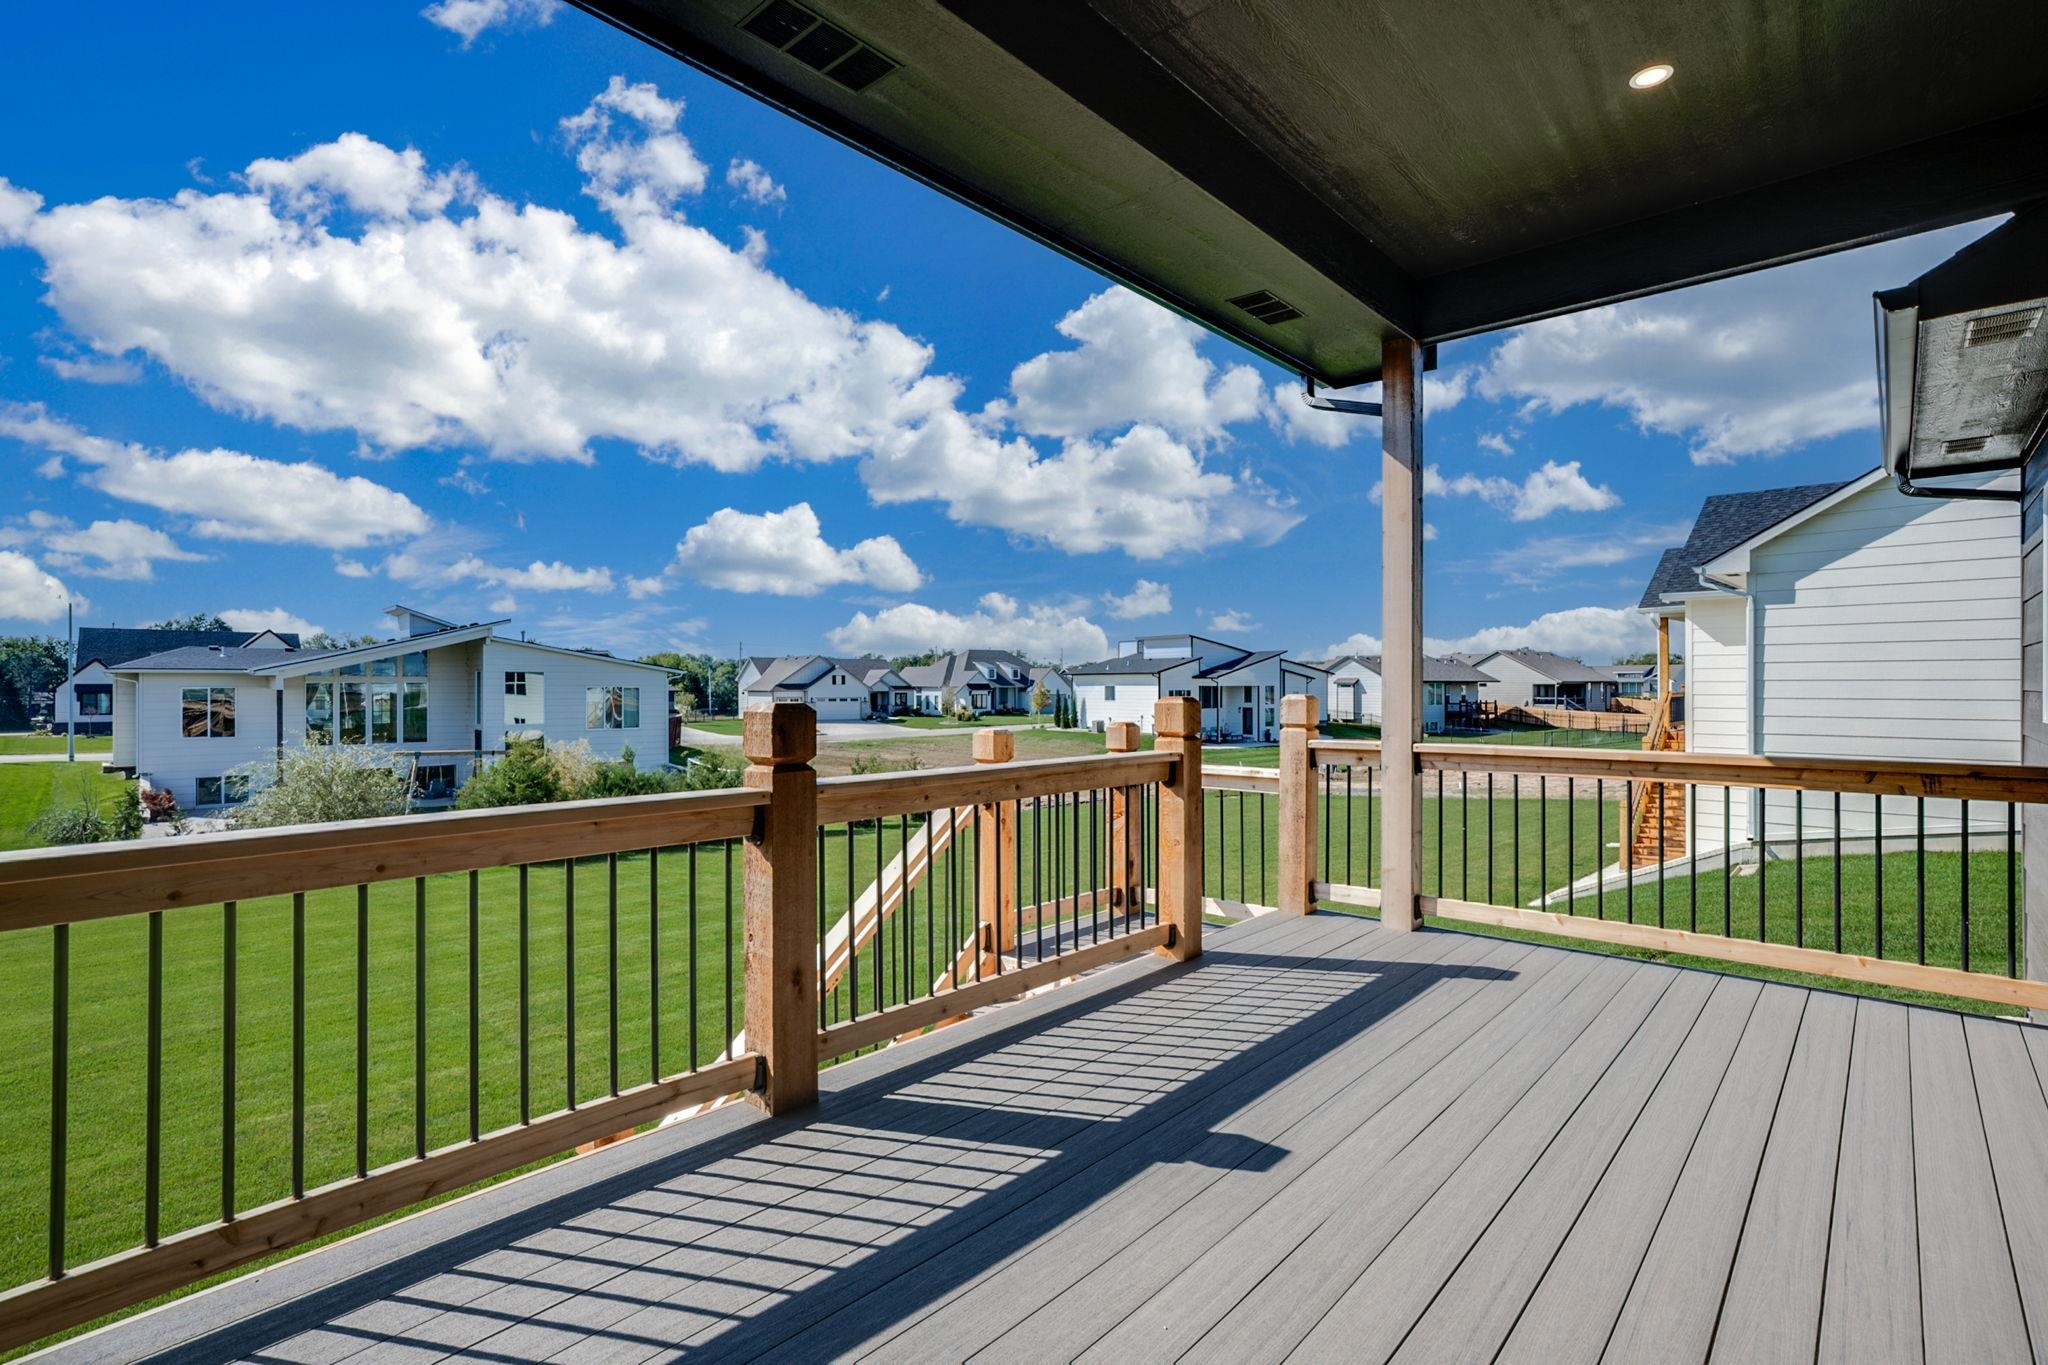
Deck featuring a lawn and a residential view

Description
The "Brooks" a brand new floor plan by M&M Custom Construction! This stunning 5-bedroom, 3-bathroom home offers an open layout designed for both function and style. The heart of the home features a spacious kitchen with abundant cabinetry, a large island, and an adjoining dining area perfect for gatherings. The master suite is a true retreat with a water closet, dual vanities, a relaxing soaker tub, and a walk-in tile shower. Enjoy the outdoors on the covered deck or head downstairs to the walk-out basement, where you’ll find a large family room complete with a wet barideal for entertaining. With thoughtful details throughout and quality craftsmanship you can trust, this home has it all.
Details
| MLS # | 661471 |
|---|---|
| Listing Type | For Sale |
| Style | House |
| HOA Dues | $1,200 |
| Sub-Type | Resale |
| Status | Pending |
| Year | 2025 |
| Days On Site | 352 |
| Listing Provided By | J Russell Real Estate | Sarah King |
Features
| Bed(s) | 5 |
|---|---|
| Bath(s) | 3 Total |
| SQ Feet | 3,023 |
| Garage | 3 |
| Basement | Y |
| Story(s) | 1 |
| Acreage | 0.33 |
Exterior
| Exterior Features | Irrigation Well, Sprinkler System, Frame w/Less than 50% Mas |
|---|---|
| Lot Features | Cul-De-Sac |
| Community Features | Lake, Playground, Pool, Clubhouse |
Taxes
| Property | 217 |
|---|
Area Information
| State | KS |
|---|---|
| County | Sedgwick |
| City | Wichita |
| Zip Code | 67052 |
| School District | SCKMLS |
| Community Name | Pike |
| School District | Dwight D. Eisenhower |
| Elementary School | Apollo |
| High School | Dwight D. Eisenhower |
Request a showing
Request a showing
Contact
Learn More About This Property

| State | KS |
|---|---|
| County | Sedgwick |
| City | Wichita |
| Zip Code | 67052 |
| School District | SCKMLS |
| Community Name | Pike |
| School District | Dwight D. Eisenhower |
| Elementary School | Apollo |
| High School | Dwight D. Eisenhower |
Nearby Listings (Within 1/10 mile)
Price: $423K - $705K
sqft: 2,000 - 3,500
Listing Updated: August 18, 2026 at 9:45:36 AM PDT
© 2026 Select Management Group, LLC. All rights reserved.
Coldwell Banker® and the Coldwell Banker Logo are registered service marks owned by Coldwell Banker Real Estate LLC. Select Management Group, LLC fully supports the principles of the Fair Housing Act and Equal Opportunity Act. Each franchise is independently owned and operated. Any services or products provided by independently owned and operated franchisees are not provided by, affiliated with or related to Coldwell Banker Real Estate LLC nor any of its affiliated companies.
Coldwell Banker® and the Coldwell Banker Logo are registered service marks owned by Coldwell Banker Real Estate LLC. Select Management Group, LLC fully supports the principles of the Fair Housing Act and Equal Opportunity Act. Each franchise is independently owned and operated. Any services or products provided by independently owned and operated franchisees are not provided by, affiliated with or related to Coldwell Banker Real Estate LLC nor any of its affiliated companies.
POWERED BY
