 New Listing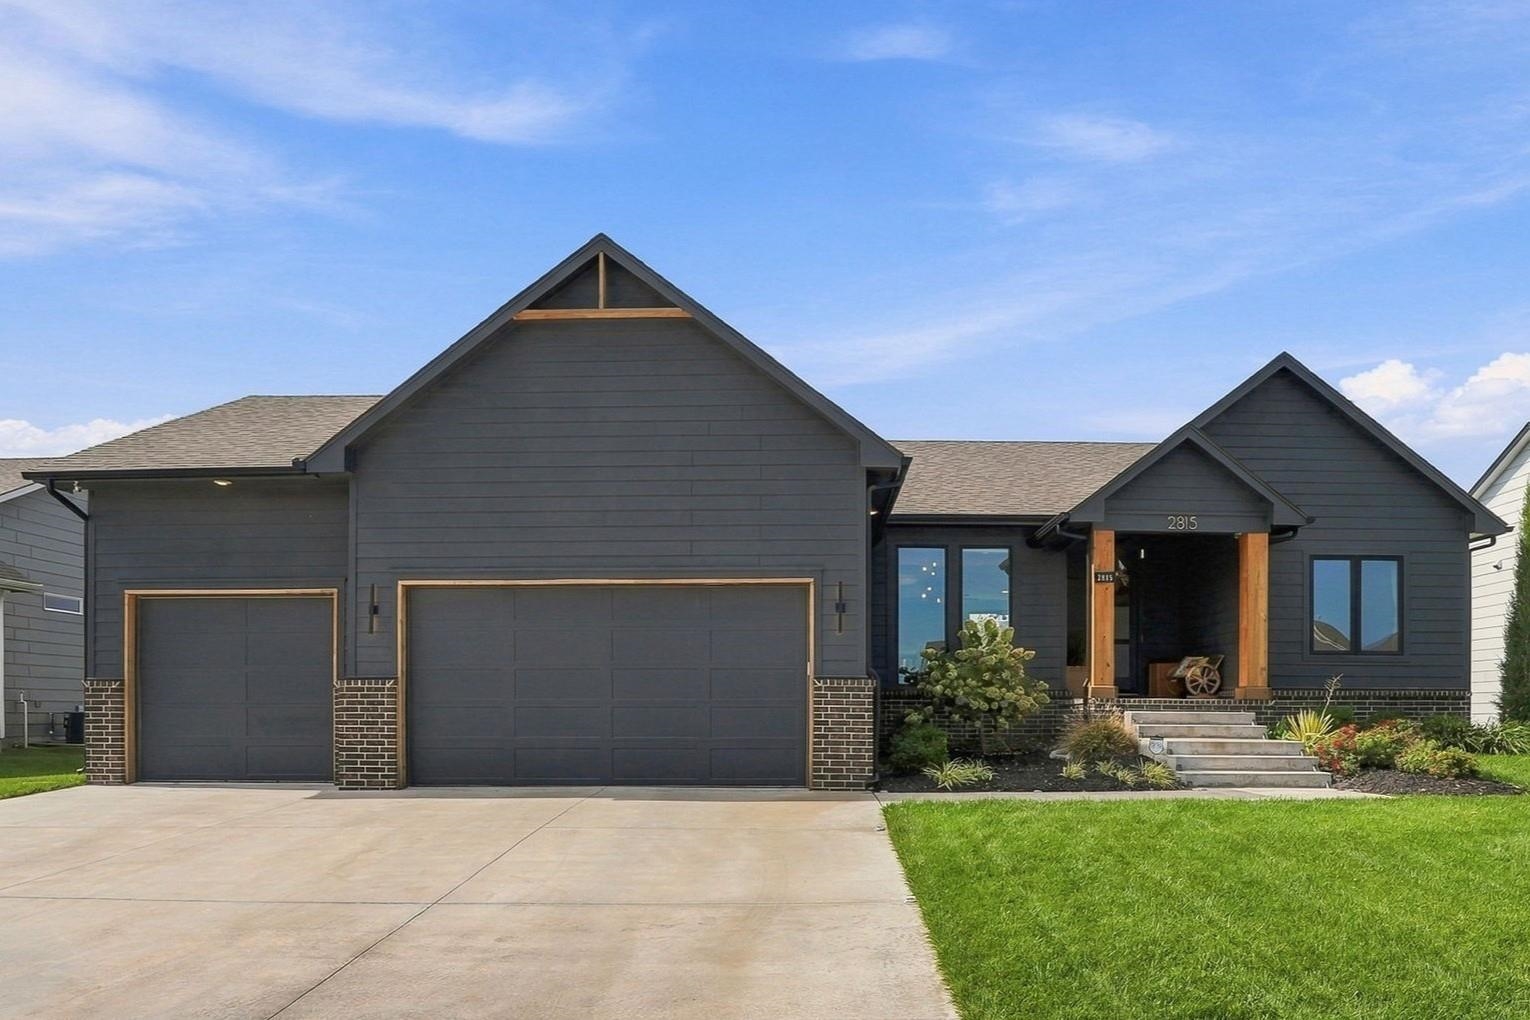

Description
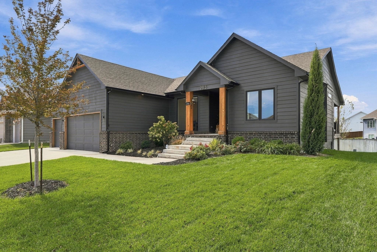
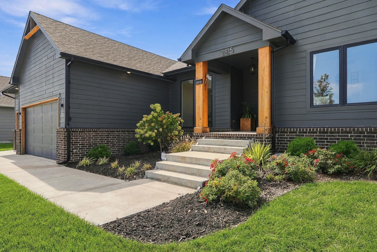
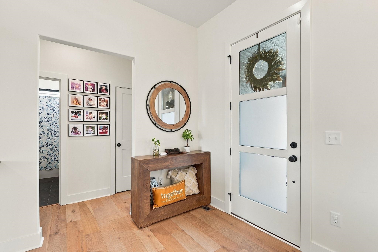
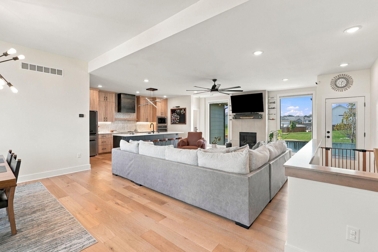
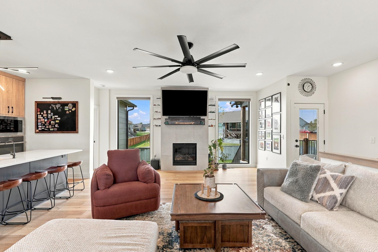
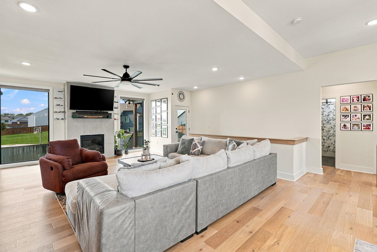
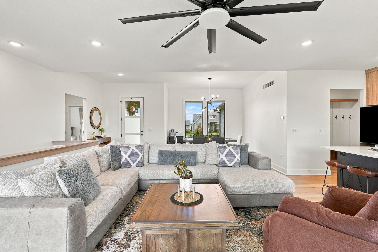
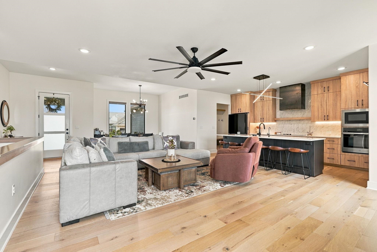
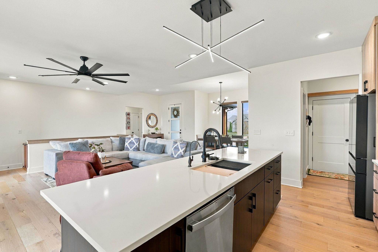
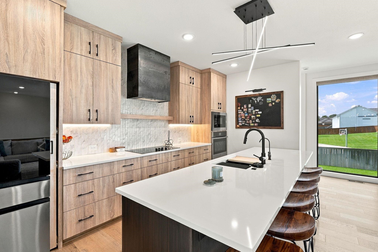
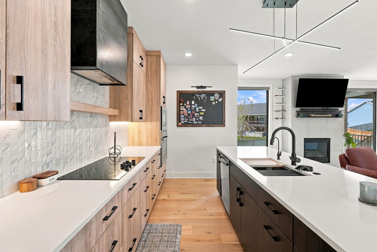
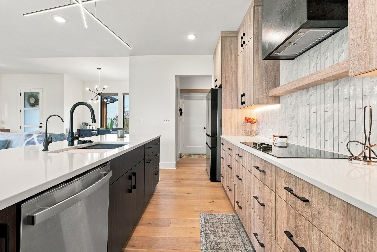
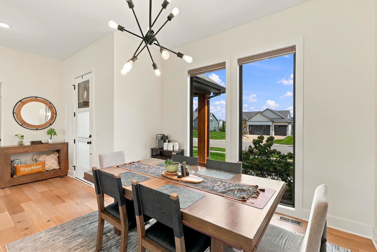
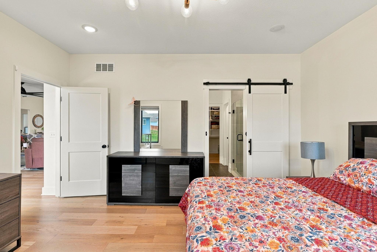
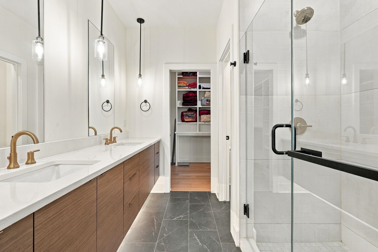
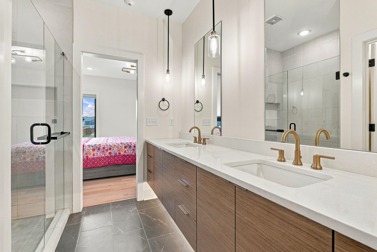
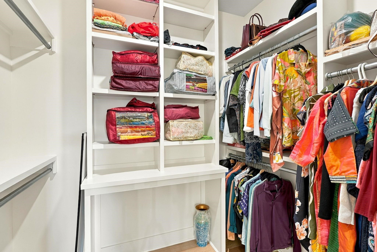
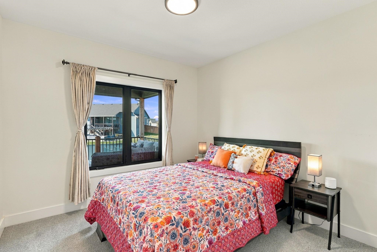
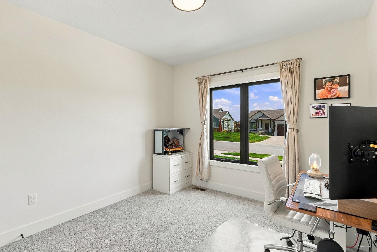
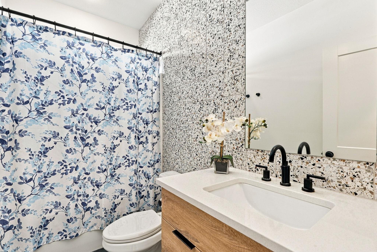
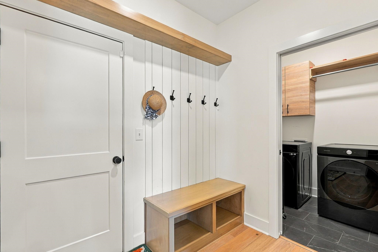
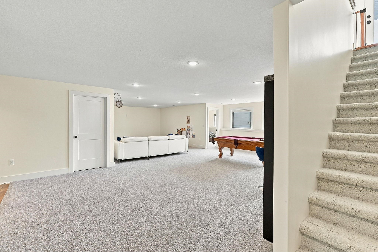
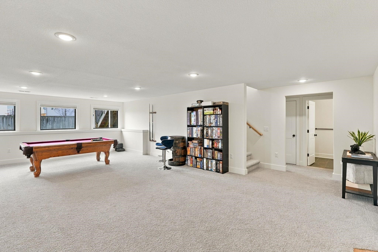
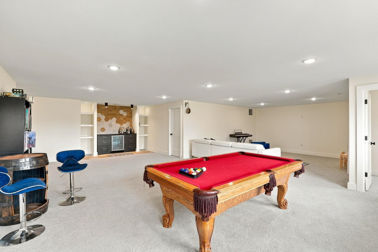
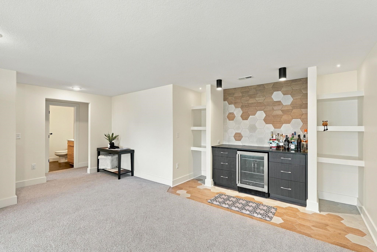
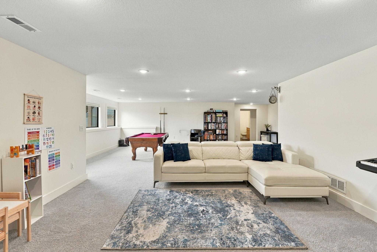
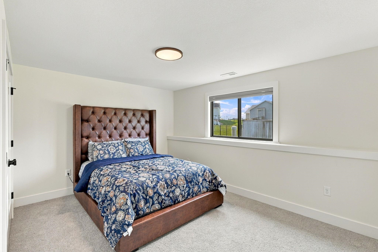
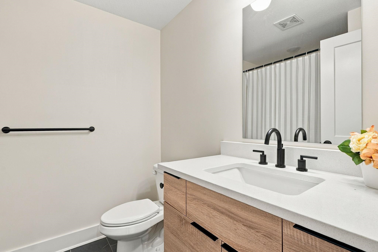
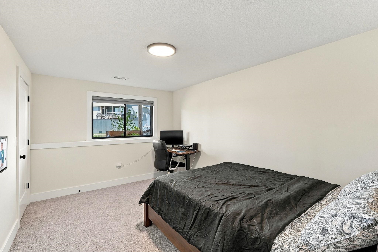
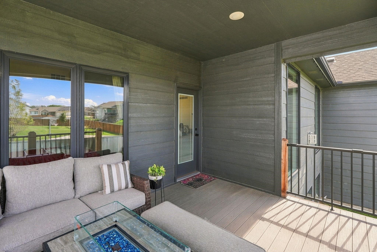
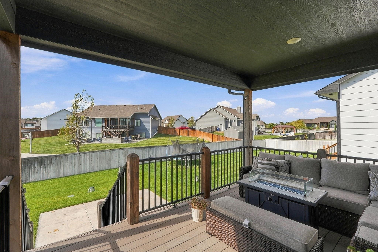
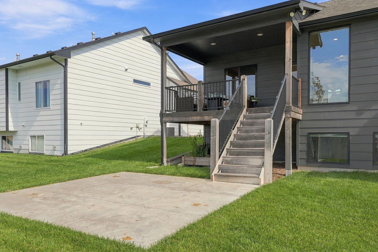
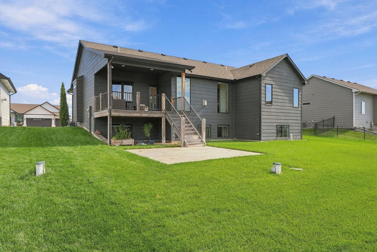
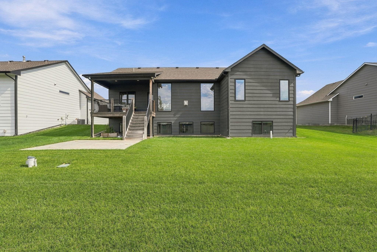
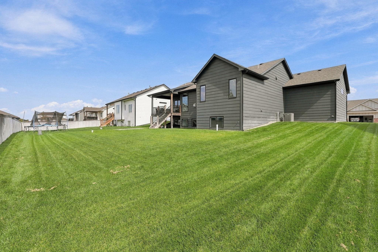
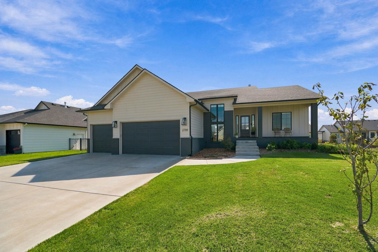
Welcome to this beautifully appointed home where elevated design, thoughtful details, and modern luxury come together. Attractive curb appeal anchored by a covered front porch with cedar posts and elegant pendant lighting creates a warm first impression. Inside, the welcoming entry showcases white oak luxury vinyl plank flooring that flows throughout the main living spaces with large windows flooding the space with natural light. The heart of the home is the expansive open-concept kitchen, dining, and living area, perfect for entertaining. The gourmet kitchen features double-stacked white oak cabinetry with soft close mechanisms and solid white quartz countertops. Thoughtful details include a pull-out trash cabinet, pull-out spice rack, under-cabinet lighting, a custom exterior-vented hood, and a five-burner electric cooktop. The stainless steel Kraus sink includes accessories, a filtered water dispenser, and glass rinser. Color-changing recessed LED lighting is conveniently controlled by phone. The adjoining living room features a gas fireplace with a custom metal mantel and an impressive eight-blade ceiling fan. Custom shades throughout add privacy and light control. A front formal dining room offers ample space to comfortably seat ten dressed with a modern fixture and large front windows. Just off the kitchen, the garage entry features a convenient drop zone with built-in bench and hooks. The nearby laundry room offers a pocket door and cabinetry for additional storage. The private primary suite is a relaxing retreat. The en-suite bath, accessed through a stylish barn door, features a dual-sink vanity with under-cabinet lighting, three pendant lights, a fully tiled shower with glass door, a separate water closet, and a huge walk-in closet. The split-bedroom floor plan offers added privacy. The front bedroom features soaring ceilings, while the adjacent hall bath showcases a floating white oak vanity with abundant drawer storage and a striking accent tile wall. The lower level expands the living and entertaining space with an open recreation room, dedicated dry bar featuring space for a mini refrigerator, countertop, coordinating hexagon tile backsplash and flooring, and illuminated display shelving, while the large view-out windows with custom shades flood the space with natural light making it not feel like a basement at all. Two additional bedrooms and a full bath with quartz countertop complete this inviting lower level retreat. Outdoor living shines with a covered deck featuring durable composite decking, cedar posts, and sleek aluminum balusters. And the seven-zone irrigation sprinkler system with dedicated well maintains the beautiful yard and landscaping. Enjoy this esteemed neighborhood in an ideal location! Community pool within walking distance plus convenient access to Highway 96 for quick travel throughout the area to enjoy some of the best restaurants, shopping, and entertainment in Wichita. This exceptional home blends sophisticated finishes, functional design, and everyday comfort. Immaculately maintained this one is move-in ready!
Details
| MLS # | 680470 |
|---|---|
| Listing Type | For Sale |
| Style | House |
| Sub-Type | Resale |
| Status | Active |
| Year | 2022 |
| Days On Site | 2 |
| Listing Provided By | Berkshire Hathaway PenFed Realty | Lisa Nelson |
Features
| Bed(s) | 5 |
|---|---|
| Bath(s) | 3 Total |
| SQ Feet | 3,052 |
| Garage | 3 |
| Basement | Y |
| Story(s) | 1 |
| Acreage | 0.24 |
Interior
| Flooring | Hardwood |
|---|
Exterior
| Exterior Features | Guttering - ALL, Irrigation Well, Sprinkler System, Frame w/Less than 50% Mas, Brick |
|---|---|
| Lot Features | Standard |
| Community Features | Sidewalks, Greenbelt, Lake, Playground, Pool |
Taxes
| Property | 6729 |
|---|
Area Information
| State | KS |
|---|---|
| County | Sedgwick |
| City | Wichita |
| Zip Code | 67226 |
| School District | SCKMLS |
| Community Name | FIREFLY |
| School District | Circle |
| Elementary School | Circle Greenwich |
| High School | Circle |
| Listing VS Median (in FIREFLY) | |
Price: $550,000 low | high Med: $472,344 sqft: 3,052 low | high Med: 1,928 $ / sqft: $180 low | high Med: $245 On site: 2 low | high Med: 38 | |
Request a showing
Request a showing
Contact
Learn More About This Property

| State | KS |
|---|---|
| County | Sedgwick |
| City | Wichita |
| Zip Code | 67226 |
| School District | SCKMLS |
| Community Name | FIREFLY |
| School District | Circle |
| Elementary School | Circle Greenwich |
| High School | Circle |
| Listing VS Median (in FIREFLY) | |
Price: $550,000 low | high Med: $472,344 sqft: 3,052 low | high Med: 1,928 $ / sqft: $180 low | high Med: $245 On site: 2 low | high Med: 38 | |

Coldwell Banker® and the Coldwell Banker Logo are registered service marks owned by Coldwell Banker Real Estate LLC. Select Management Group, LLC fully supports the principles of the Fair Housing Act and Equal Opportunity Act. Each franchise is independently owned and operated. Any services or products provided by independently owned and operated franchisees are not provided by, affiliated with or related to Coldwell Banker Real Estate LLC nor any of its affiliated companies.
