2909 N Oak Hollow Road,Oklahoma City, OK 73120
Oklahoma City, OK 73120

Description
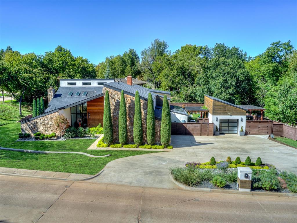
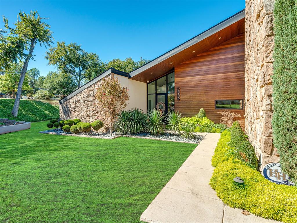
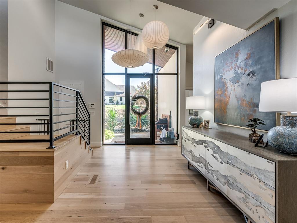
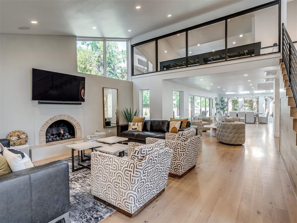
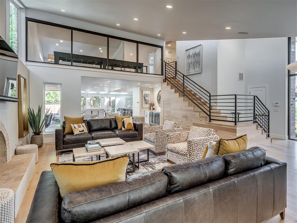
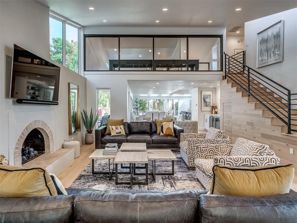
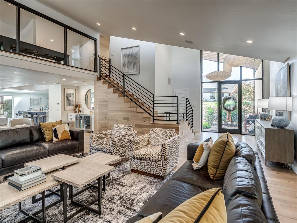
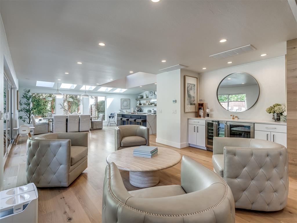
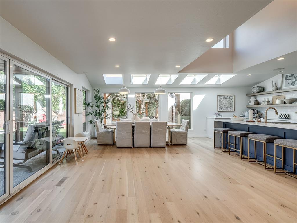
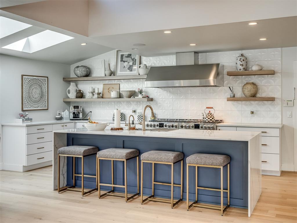
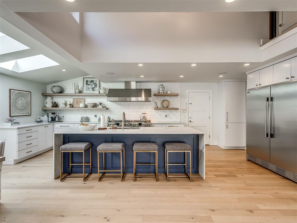
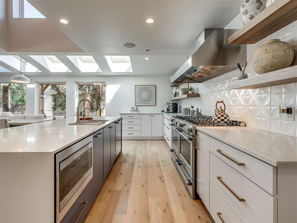
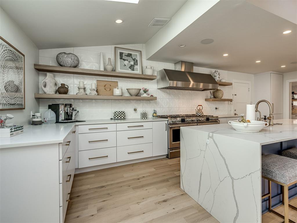
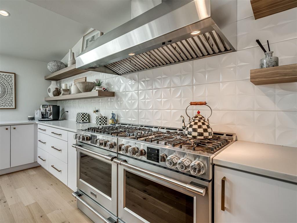
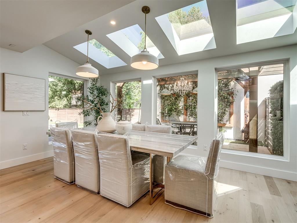
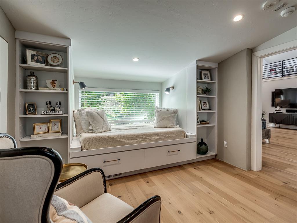
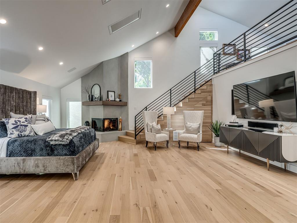
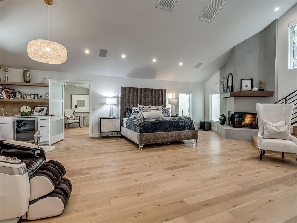
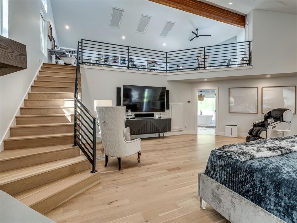
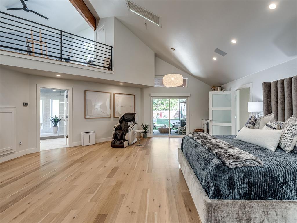
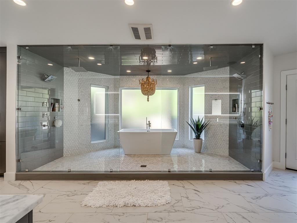
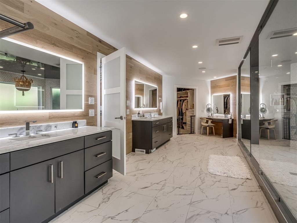
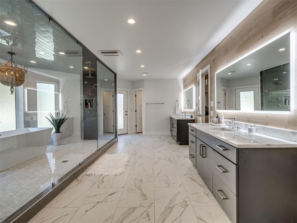
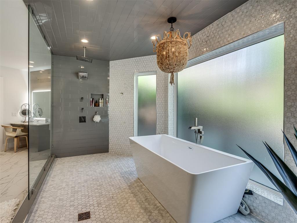
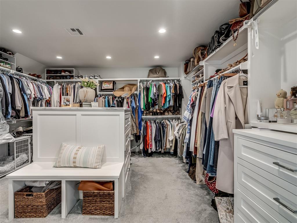
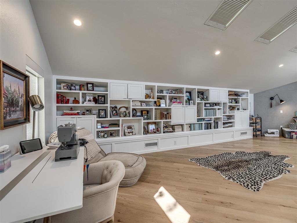
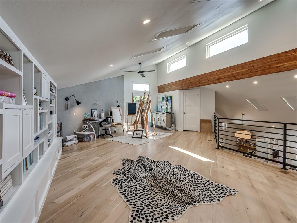
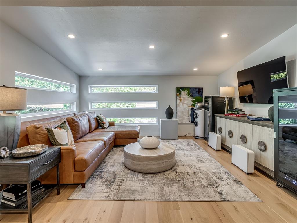
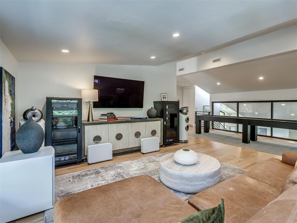
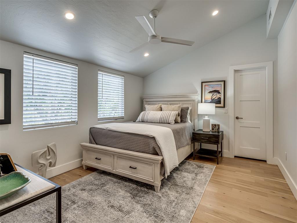
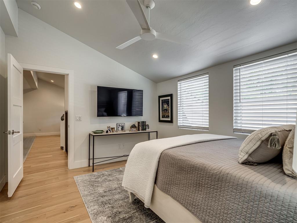
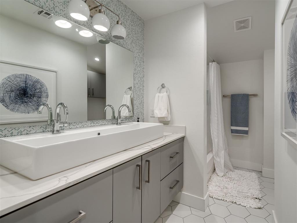
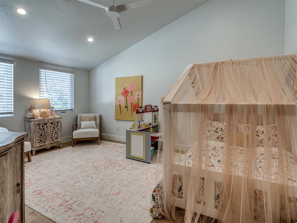
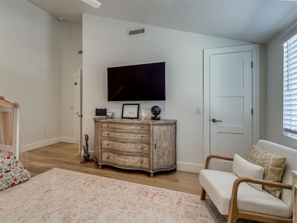
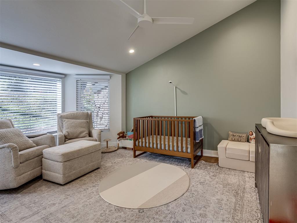
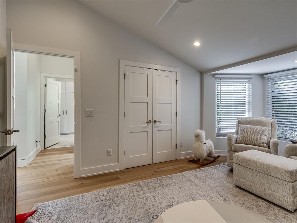
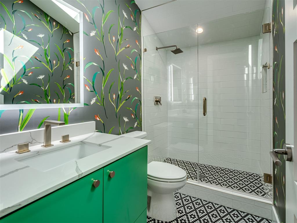
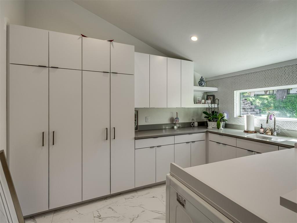
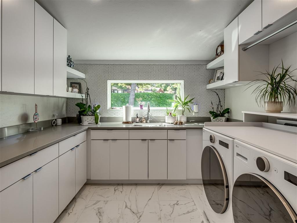
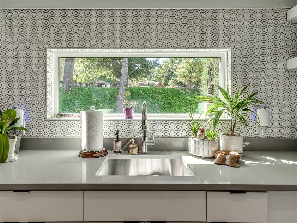
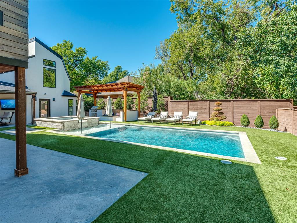
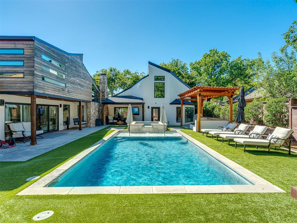
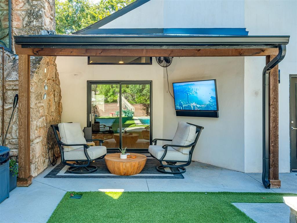
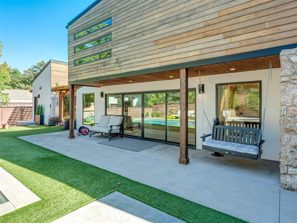
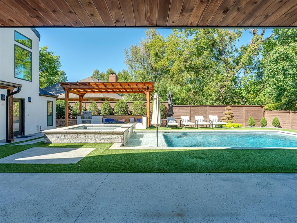
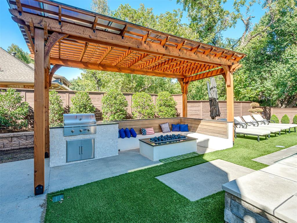
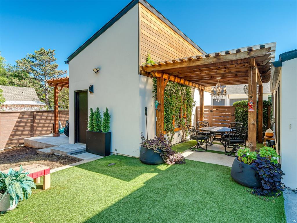
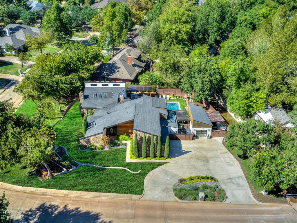
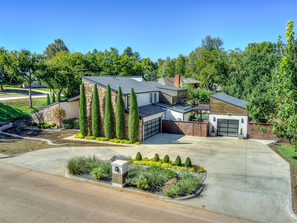
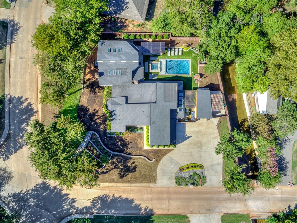
Award-winning home with striking architecture, abundant natural light, and thoughtfully designed spaces define this one-of-a-kind 4-bedroom, 3.5-bath home. Dramatic rooflines, stone and wood accents, soaring ceilings, expansive windows, skylights, and warm wood floors create a distinctive contemporary feel throughout.The main living area features a fireplace and flows seamlessly into additional living and entertaining spaces. At the heart of the home, the spacious kitchen offers an oversized island, double ovens, dual cooking areas, extensive cabinetry, and an adjoining flex space ideal for a butler's pantry, office, or craft studio.The primary suite is a true retreat with vaulted ceilings, a fireplace, private patio access, and a loft perfect for an office, library, or studio. The spa-inspired bath features multiple vanities, a spectacular oversized glass-enclosed wet room with a freestanding soaking tub and dual showers, plus a spacious walk-in closet with an island.Upstairs offers another loft with shuffleboard, media space, two spacious bedrooms with walk-in closets, and a full bath. A large laundry room downstairs provides abundant storage.Outside, enjoy your own private resort with an in-ground pool and elevated spa, multiple patios, covered outdoor kitchen and grilling area, built-in seating, fire pit, and dedicated outdoor dining space surrounded by mature trees and thoughtful landscaping. A 3-car garage plus an additional concrete pad offers space for a golf cart or recreational use.2909 N Oak Hollow Road offers distinctive design, flexible living spaces, incredible entertaining areas, and an indoor-outdoor lifestyle that is anything but ordinary.
Details
| MLS # | 1251290 |
|---|---|
| Listing Type | For Sale |
| Style | House |
| Sub-Type | Resale |
| Status | Active |
| Year | 1968 |
| Days On Site | 9 |
| Listing Provided By | 1st United Okla, REALTORS | Diane Denison |
Features
| Bed(s) | 4 |
|---|---|
| Bath(s) | 4 Total |
| SQ Feet | 5,090 |
| Garage | 3 |
| Story(s) | 2 |
| Acreage | 0.56 |
Interior
| Rooms Total | 0 |
|---|---|
| Heating | Zoned |
| Fireplaces Total | 2 |
| Appliances | Dishwasher, Disposal, Microwave, Refrigerator, Water Heater |
| Interior Features | Ceiling Fan(s), Combo Woodwork |
Exterior
| Exterior Features | Fire Pit, Outdoor Grill, Spa/Hot Tub, Rain Gutters |
|---|---|
| Lot Features | Corner Lot |
| Foundation Details | Slab |
Parking
| Garage Spaces | 3 |
|---|
Utilities
| Utilities | Electricity Available, Natural Gas Available, Public |
|---|
Taxes
| Okc Tax Amount | 18913.0800 |
|---|---|
| Tax Block | 019 |
| Tax Lot | 001 |
Area Information
| State | OK |
|---|---|
| County | Oklahoma |
| City | Oklahoma City |
| Zip Code | 73120 |
| School District | Oklahoma |
| School District | John Marshall HS |
| Elementary School | Quail Creek ES |
| High School | John Marshall HS |
| Listing VS Median (in 73120) | |
Price: $1,500,000 low | high Med: $250,000 sqft: 5,090 low | high Med: 1,512 $ / sqft: $295 low | high Med: $166 On site: 9 low | high Med: 14 | |
Request a showing
Request a showing
Contact
Learn More About This Property

| State | OK |
|---|---|
| County | Oklahoma |
| City | Oklahoma City |
| Zip Code | 73120 |
| School District | Oklahoma |
| School District | John Marshall HS |
| Elementary School | Quail Creek ES |
| High School | John Marshall HS |
| Listing VS Median (in 73120) | |
Price: $1,500,000 low | high Med: $250,000 sqft: 5,090 low | high Med: 1,512 $ / sqft: $295 low | high Med: $166 On site: 9 low | high Med: 14 | |
Coldwell Banker® and the Coldwell Banker Logo are registered service marks owned by Coldwell Banker Real Estate LLC. Select Management Group, LLC fully supports the principles of the Fair Housing Act and Equal Opportunity Act. Each franchise is independently owned and operated. Any services or products provided by independently owned and operated franchisees are not provided by, affiliated with or related to Coldwell Banker Real Estate LLC nor any of its affiliated companies.
