 New Listing
 In-Person: 08/22 2:00 PM - 4:00 PM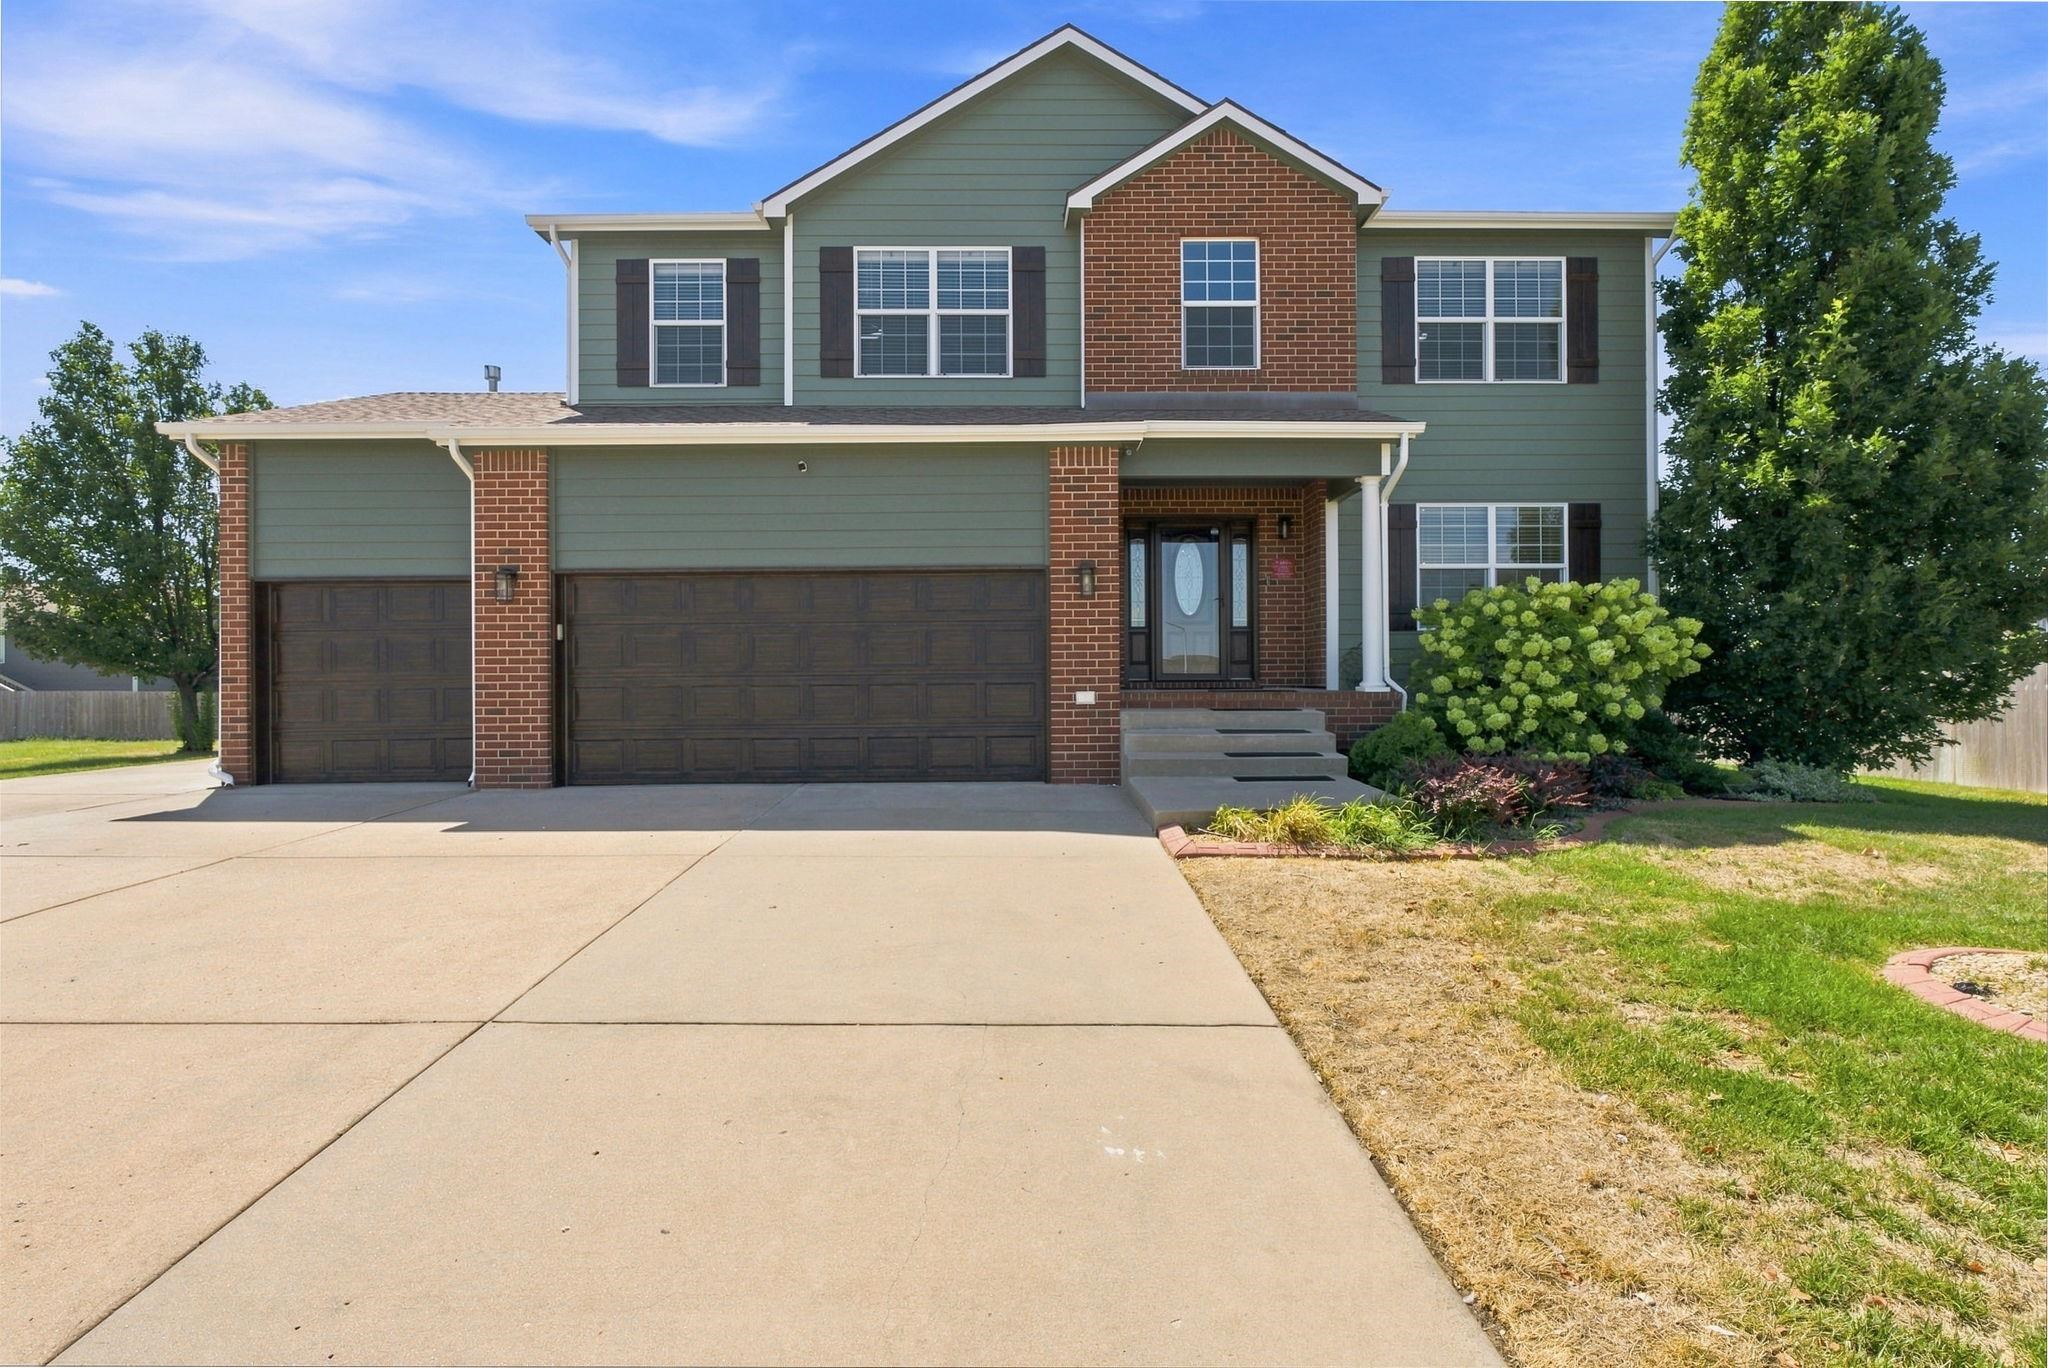




Description
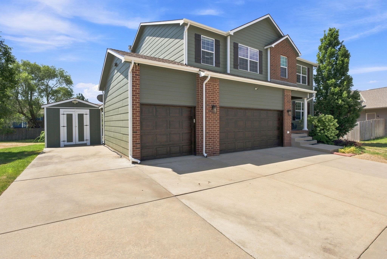
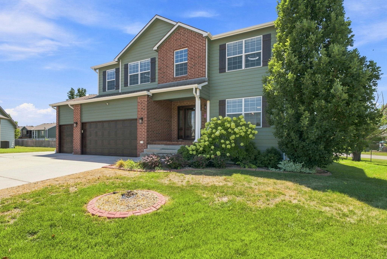
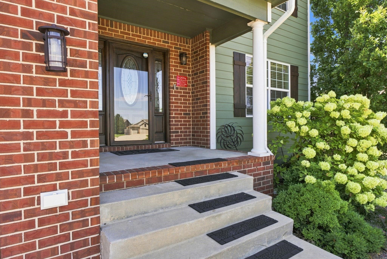
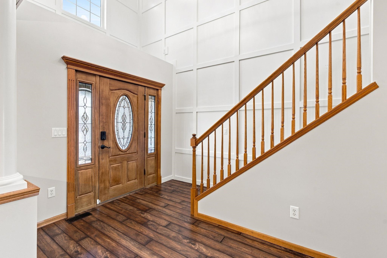
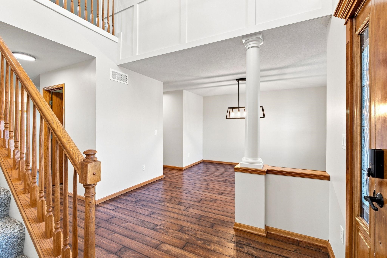
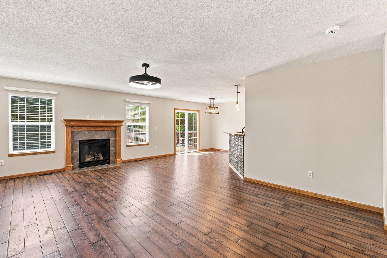
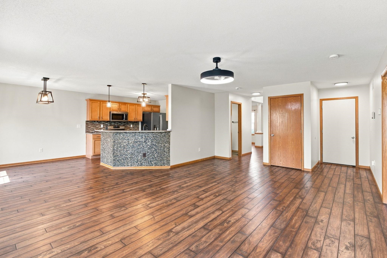
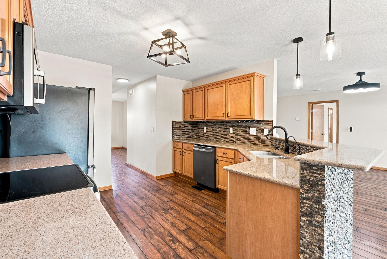
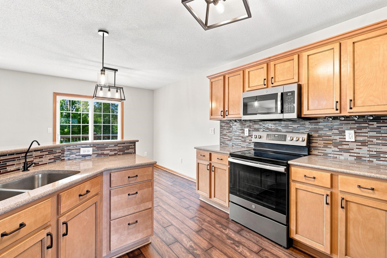
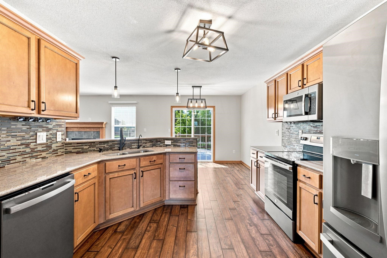
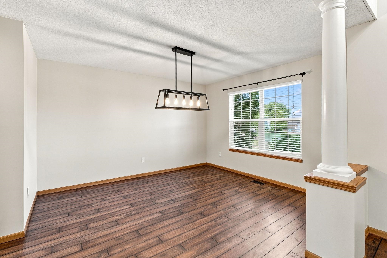
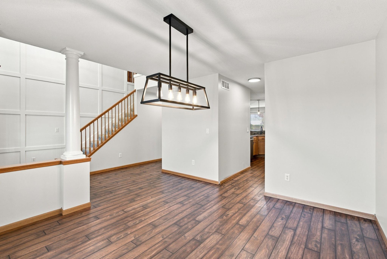
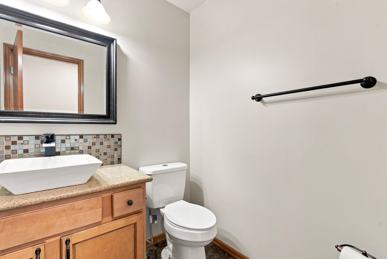
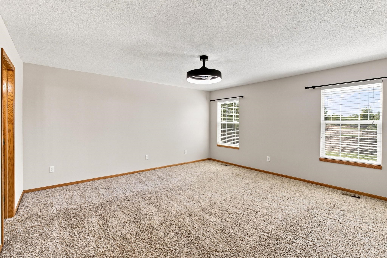
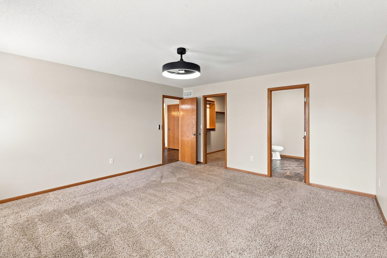
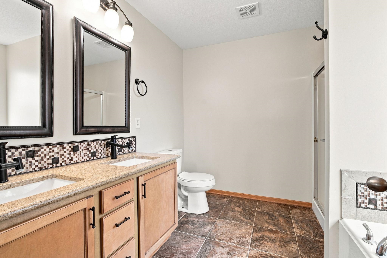
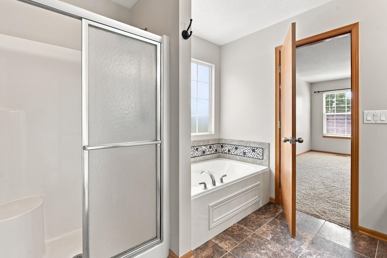
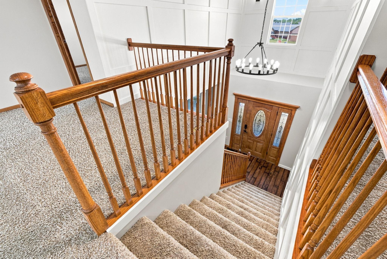
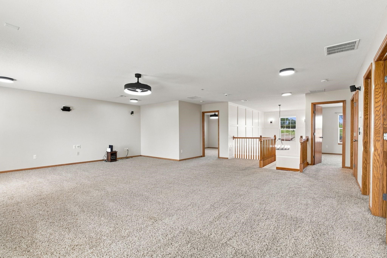
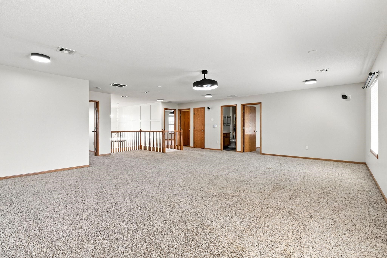
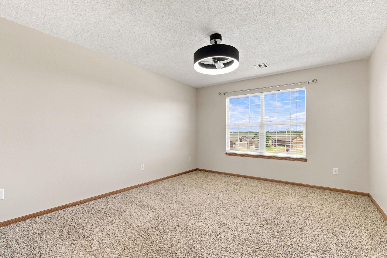
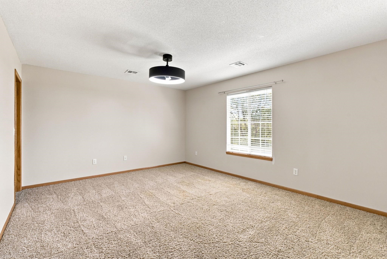
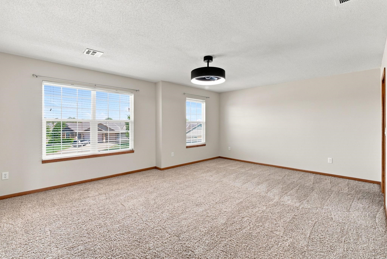
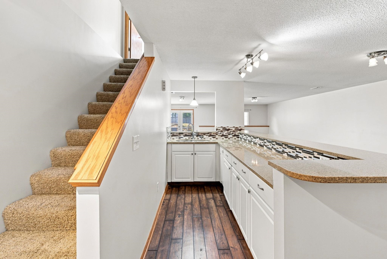
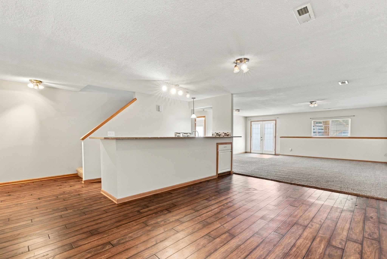
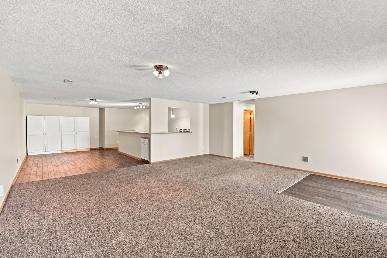
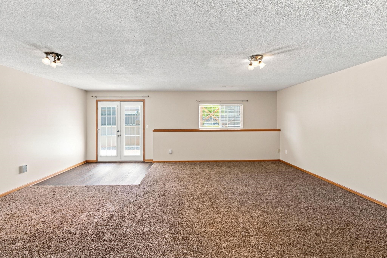
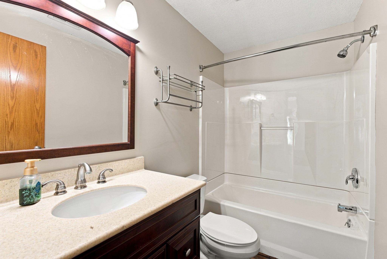
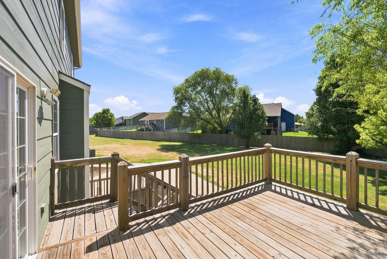
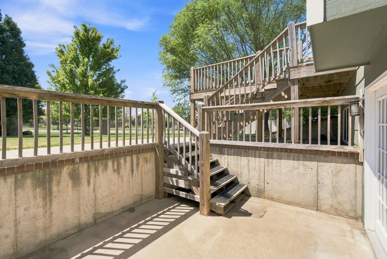
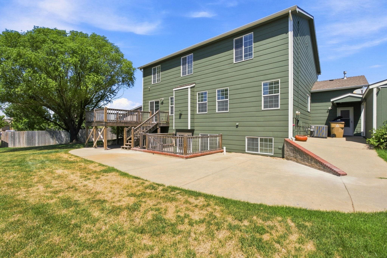
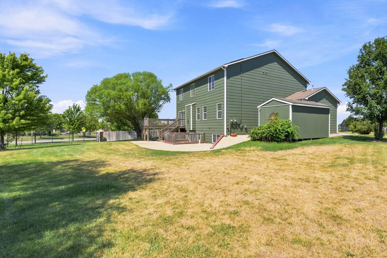
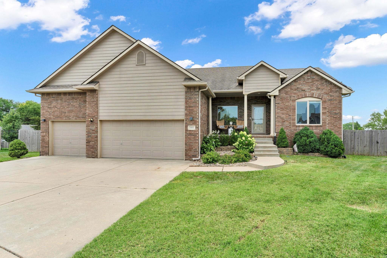
WOW! This is the one! Space, style, updates, and an unbeatable location come together in this impressive 5-bedroom, 4-bathroom full two-story home with a full walkout basement, ideally situated on a quiet cul-de-sac in Derby. With approximately 4,100 square feet of finished living space, this home offers an incredible combination of functionality, entertaining space, and everyday comfort. From the moment you step inside, you'll appreciate the extensive updates, including all-new interior paint, all-new exterior paint, updated hardwood flooring, updated lighting, quartz countertops, and newer appliances. The main level features a spacious living room, formal dining room, convenient walk-in pantry, and a highly desirable main-level primary suite. Upstairs, you'll find additional bedrooms plus a huge loft, creating an impressive second-floor living area that provides endless possibilities for a game room, home office, media space, playroom, or second family gathering area. Combined with the main-level living room and the expansive basement living area, this home offers three enormous living spaces! The full walkout basement is an entertainer's dream, featuring a spectacular oversized wet bar and plenty of room for gatherings, movie nights, recreation, guests, or additional living arrangements. The walkout provides easy access to the backyard and brings wonderful natural light into the lower level. The garage is another standout feature. The three-car garage has epoxy-coated floors, and the third bay is separated by a wall, providing added convenience and distinction between spaces. The garage is also equipped with Lifestyle screens, allowing you to open the garage doors, lower the screens, and enjoy fresh outdoor air while keeping the garage screened inperfect for entertaining, relaxing, or working on projects. A built-in shed integrated into the roofline along the side of the garage adds even more convenient storage. And then there's the location! Situated directly across the street from the neighborhood pool and within walking distance to the elementary school, this home offers an ideal setup for everyday living. The cul-de-sac location adds to the appeal, while the paid-off solar system provides an exceptional financial benefit, with average utility bills of approximately $88 per month. With its full two-story design, full walkout basement, three-car garage, three expansive living areas, main-level primary suite, incredible wet bar, extensive updates, paid-off solar, and phenomenal location, this is far more than just a houseit's the complete Derby lifestyle package.
Details
| MLS # | 677883 |
|---|---|
| Listing Type | For Sale |
| Style | House |
| HOA Dues | $400 |
| Sub-Type | Resale |
| Status | Active |
| Year | 2007 |
| Days On Site | 1 |
| Listing Provided By | Berkshire Hathaway PenFed Realty | Shana McCain |
Features
| Bed(s) | 5 |
|---|---|
| Bath(s) | 4 Total |
| SQ Feet | 4,169 |
| Garage | 3 |
| Basement | Y |
| Story(s) | 2 |
| Acreage | 0.35 |
Exterior
| Exterior Features | Frame w/Less than 50% Mas |
|---|---|
| Lot Features | Cul-De-Sac |
| Community Features | Greenbelt, Jogging Path, Lake, Pool |
Taxes
| Property | 6386 |
|---|
Area Information
| State | KS |
|---|---|
| County | Sedgwick |
| City | Derby |
| Zip Code | 67037 |
| School District | SCKMLS |
| Community Name | STONE CREEK |
| School District | Derby |
| Elementary School | Derby Hills |
| High School | Derby |
| Listing VS Median (in STONE CREEK) | |
Price: $515,000 low | high Med: $337,450 sqft: 4,169 low | high Med: 2,363 $ / sqft: $124 low | high Med: $143 On site: 1 low | high Med: 30 | |
Request a showing
Request a showing
Contact
Learn More About This Property

| Open House |
|---|
| In-Person 08/22 2:00 PM - 4:00 PM |
| State | KS |
|---|---|
| County | Sedgwick |
| City | Derby |
| Zip Code | 67037 |
| School District | SCKMLS |
| Community Name | STONE CREEK |
| School District | Derby |
| Elementary School | Derby Hills |
| High School | Derby |
| Listing VS Median (in STONE CREEK) | |
Price: $515,000 low | high Med: $337,450 sqft: 4,169 low | high Med: 2,363 $ / sqft: $124 low | high Med: $143 On site: 1 low | high Med: 30 | |
 | $425,0002801 N EmersonDerby, KS 67037 |
Coldwell Banker® and the Coldwell Banker Logo are registered service marks owned by Coldwell Banker Real Estate LLC. Select Management Group, LLC fully supports the principles of the Fair Housing Act and Equal Opportunity Act. Each franchise is independently owned and operated. Any services or products provided by independently owned and operated franchisees are not provided by, affiliated with or related to Coldwell Banker Real Estate LLC nor any of its affiliated companies.
