3101 Wood Thrush Way,Edmond, OK 73012
Edmond, OK 73012

Description
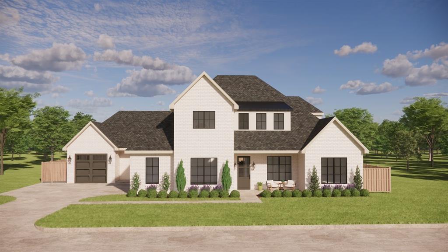
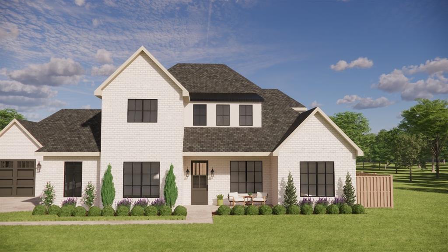
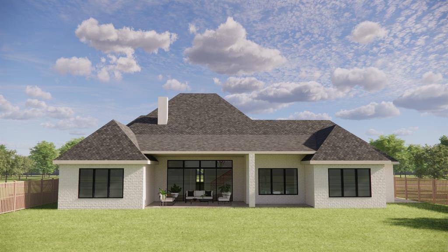
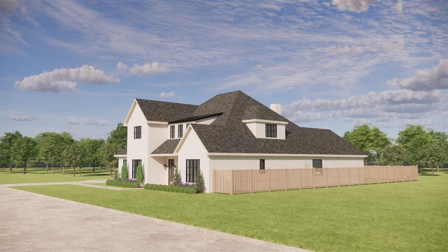
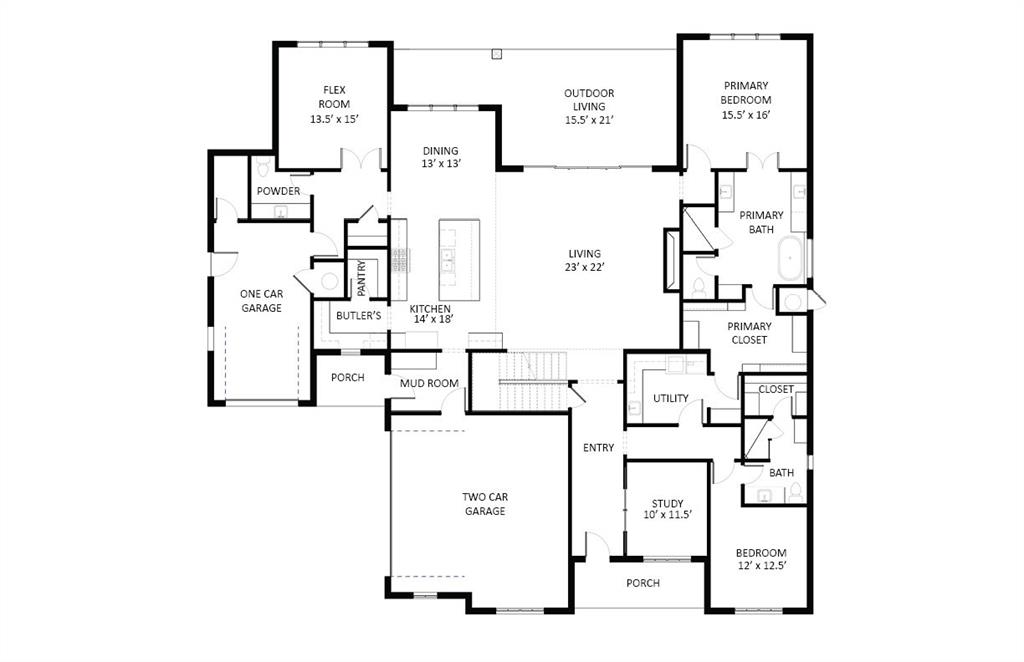
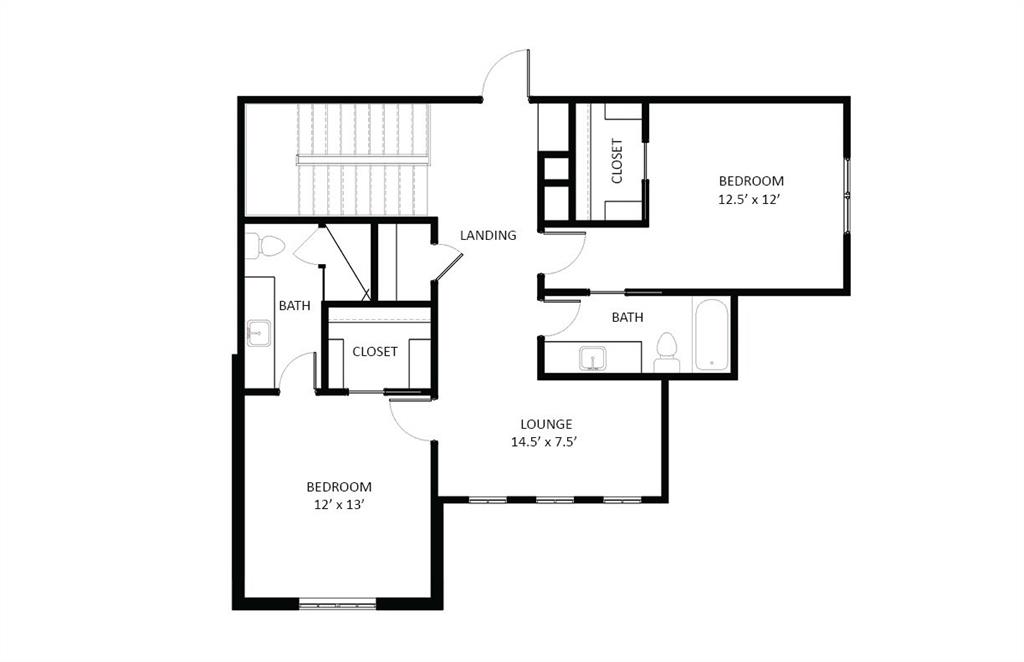
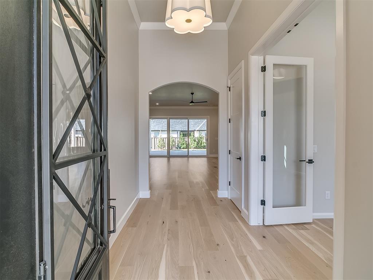
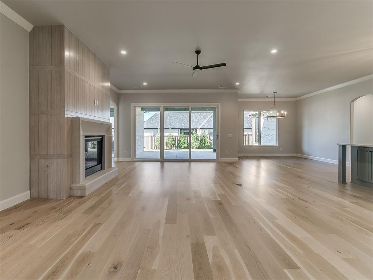
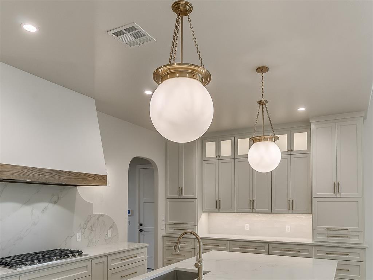
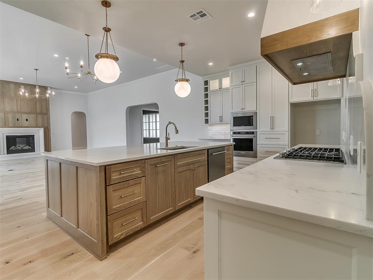
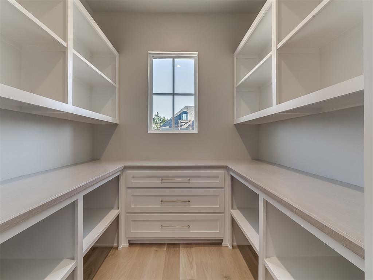
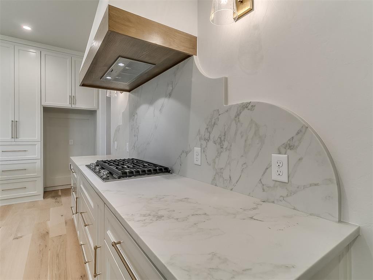
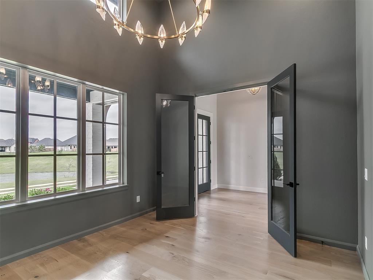
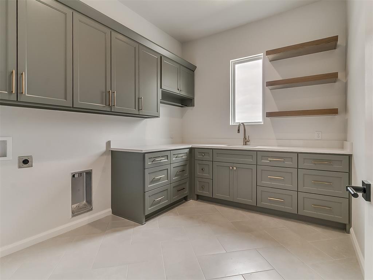
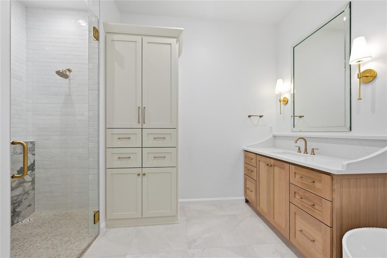
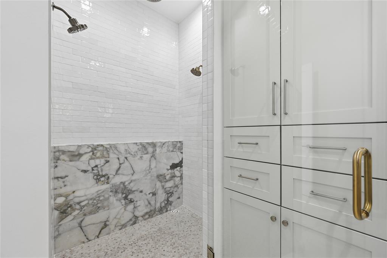
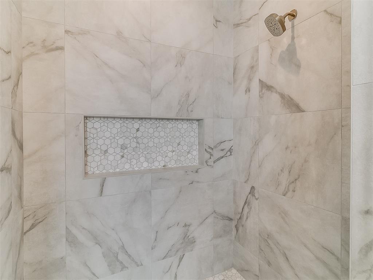
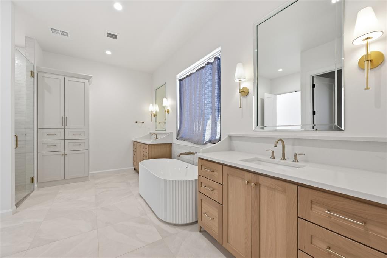
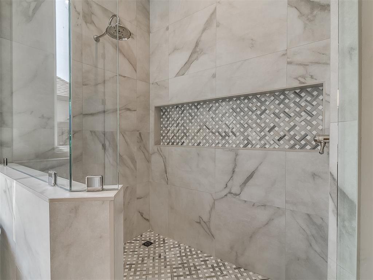
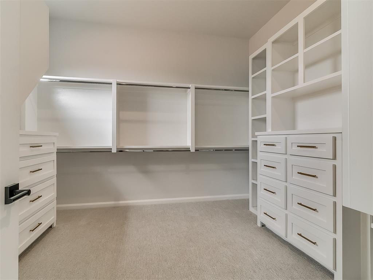
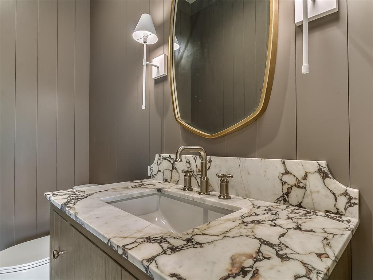
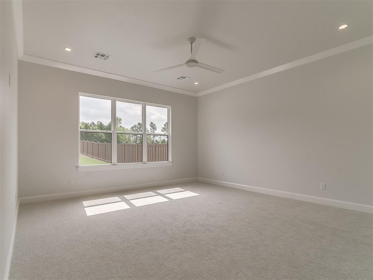
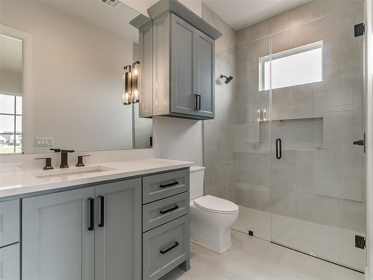
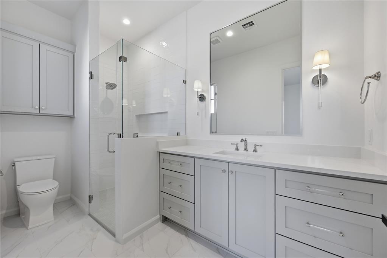
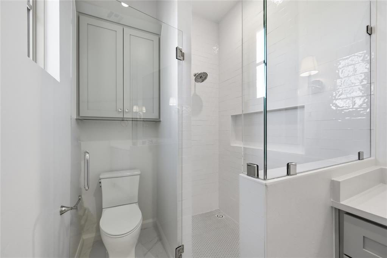
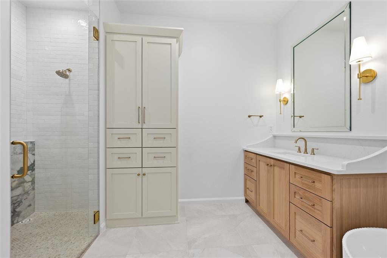
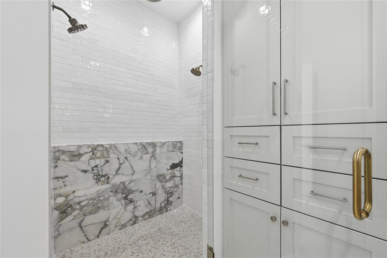
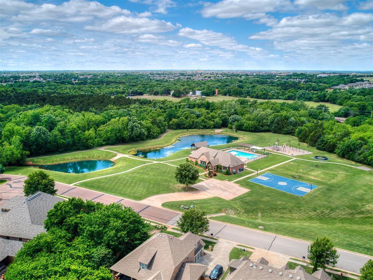
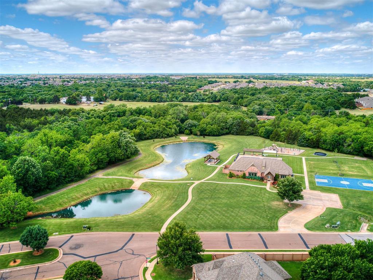
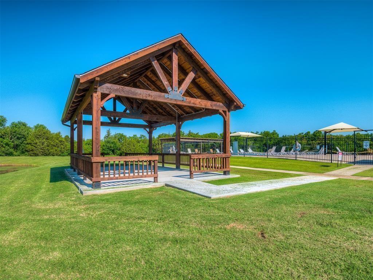
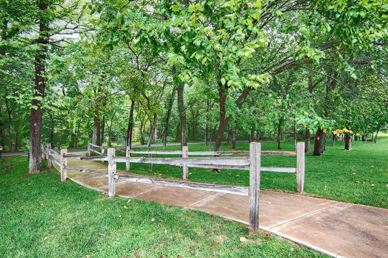
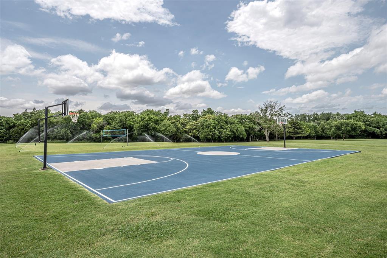
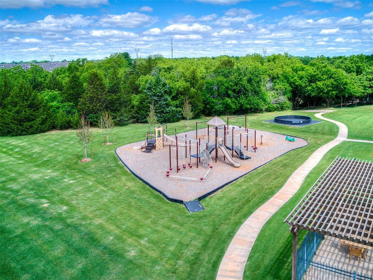
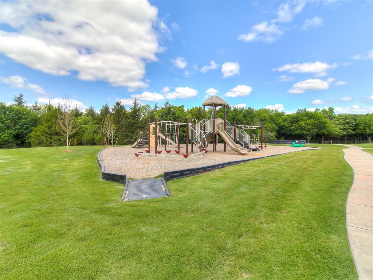
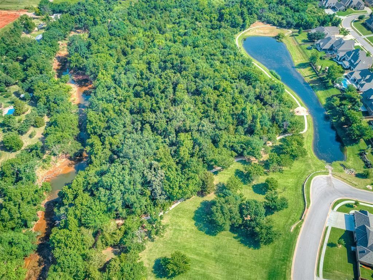
Welcome to FALLBROOK one of Edmond's most desirable neighborhoods! Step into the amazing Charlotte plan offering upgraded modern finishes with a traditional touch. Designed in-house through our design/build program, this home blends traditional elements + modern touches, thoughtfully curated by our in-house interior designer. Inside this 4,009 sq ft versatile floor plan are 12 ft ceilings in living area & larger windows, 4 Beds, 4.5 baths + media room & study. The open kitchen, living, and dining areas provide seamless access to additional outdoor living space, perfect for entertaining and everyday enjoyment. The heart of the home is the chief's kitchen, completed with an expansive island, custom cabinetry, walk in pantry with a butler's bar. A refined owner's retreat & bath with 2 primary vanities & closet-connects to utility room. 2 bedrooms are conveniently situated downstairs, while two ensuite bedrooms are located upstairs & comfortable lounge area. Enjoy a bit of extra yard, as this property borders the tree-lined walk area. 3 car-split garage, TREX fencing, garage door openers, full guttering & irrigation are a few of the custom features. Enjoy the finest community amenities situated on acres of manicured common area. Clubhouse offers a full serving kitchen w/large entertaining space & workout facility. Stroll the lovely tree-lined walking trails that wind past several scenic ponds. Recreational amentities include and adult pool, small children's pool, a manicured volleyball court and a full-court basketball court. Experience the best of community living with these outstanding amenities, all within a gated community. Estimated completion, end of August.
Details
| MLS # | 1233527 |
|---|---|
| Listing Type | For Sale |
| Style | House |
| HOA Dues | $1,125 |
| Sub-Type | Resale |
| Status | Pending |
| Year | 2026 |
| Days On Site | 99 |
| Listing Provided By | Stetson Bentley Realty LLC | Mary Patterson |
Features
| Bed(s) | 4 |
|---|---|
| Bath(s) | 5 Total |
| SQ Feet | 4,009 |
| Garage | 3 |
| Story(s) | 2 |
| Acreage | 0.26 |
Interior
| Rooms Total | 0 |
|---|---|
| Heating | Gas |
| Fireplaces Total | 1 |
| Appliances | Dishwasher, Disposal, Microwave |
Exterior
| Exterior Features | Patio-Covered, Covered Porch, Rain Gutters |
|---|---|
| Lot Features | Greenbelt, Interior Lot |
| Foundation Details | Slab |
Parking
| Garage Spaces | 3 |
|---|
Taxes
| Okc Tax Amount | 0.0000 |
|---|---|
| Tax Block | 023 |
| Tax Lot | 001 |
Area Information
| State | OK |
|---|---|
| County | Oklahoma |
| City | Edmond |
| Zip Code | 73012 |
| School District | Oklahoma |
| School District | North HS |
| Elementary School | Frontier ES |
| High School | North HS |
| Listing VS Median (in 73012) | |
Price: $1,100,000 low | high Med: $334,608 sqft: 4,009 low | high Med: 1,638 $ / sqft: $274 low | high Med: $205 On site: 99 low | high Med: 115 | |
Request a showing
Request a showing
Contact
Learn More About This Property

| State | OK |
|---|---|
| County | Oklahoma |
| City | Edmond |
| Zip Code | 73012 |
| School District | Oklahoma |
| School District | North HS |
| Elementary School | Frontier ES |
| High School | North HS |
| Listing VS Median (in 73012) | |
Price: $1,100,000 low | high Med: $334,608 sqft: 4,009 low | high Med: 1,638 $ / sqft: $274 low | high Med: $205 On site: 99 low | high Med: 115 | |
Coldwell Banker® and the Coldwell Banker Logo are registered service marks owned by Coldwell Banker Real Estate LLC. Select Management Group, LLC fully supports the principles of the Fair Housing Act and Equal Opportunity Act. Each franchise is independently owned and operated. Any services or products provided by independently owned and operated franchisees are not provided by, affiliated with or related to Coldwell Banker Real Estate LLC nor any of its affiliated companies.
