 In-Person: 08/22 1:00 PM - 5:00 PM
In-Person: 08/23 1:00 PM - 5:00 PM


Description
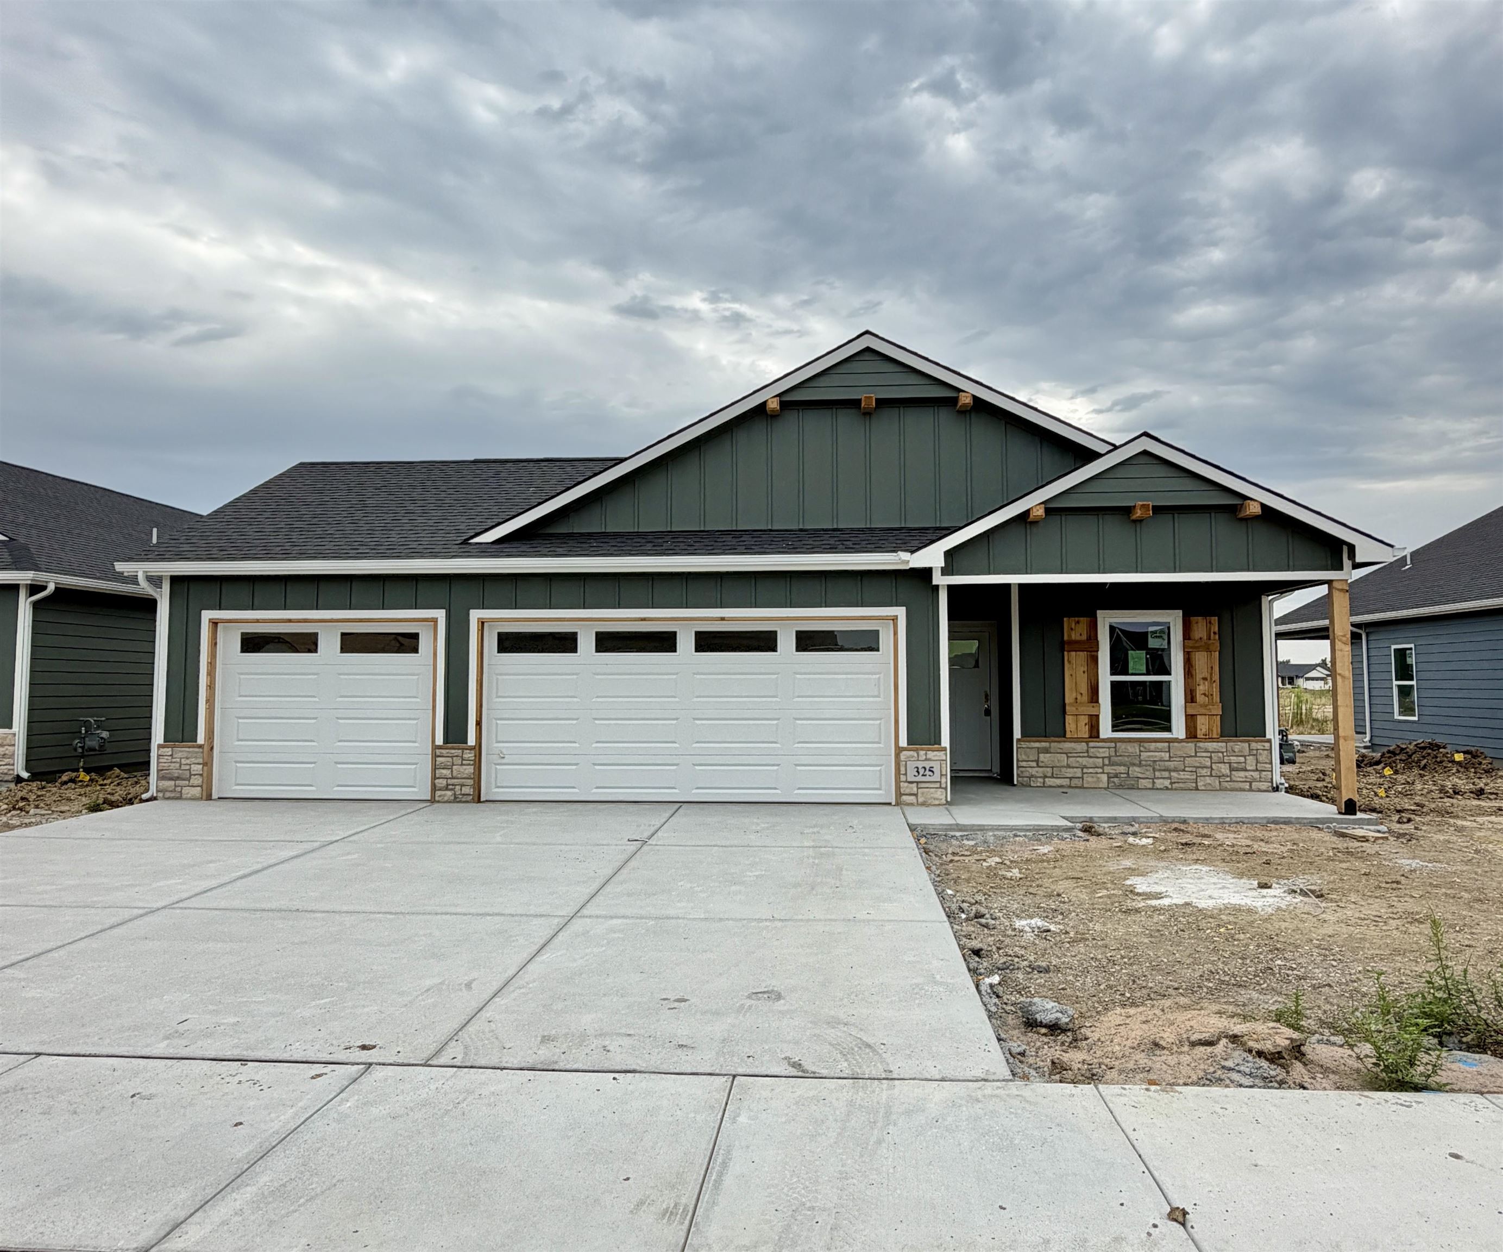
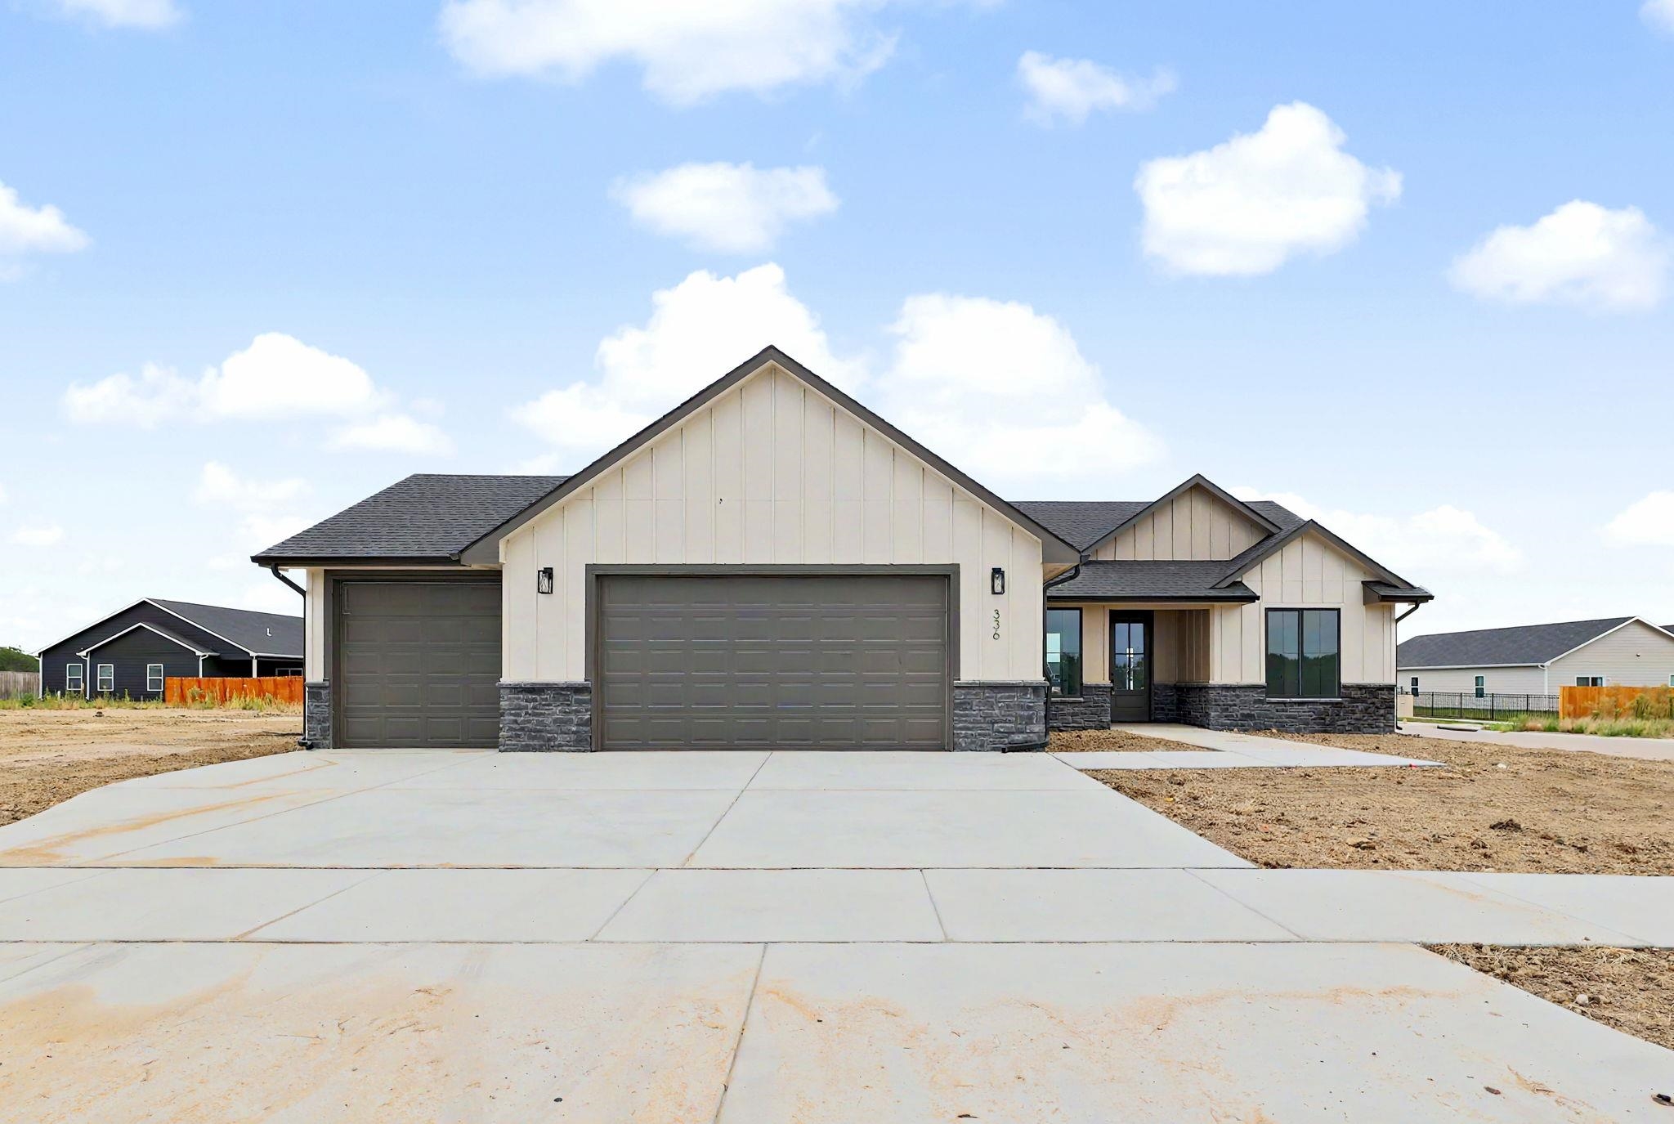
Welcome to the Franklin floor plan by Liberty Communities! This spacious one-story home comes in at 1801 square feet and features four bedrooms and two full bathrooms, ideal for comfortable living. The kitchen serves as the heart of the home, showcasing granite countertops, a large pantry, and a full suite of included appliancesstove/oven, microwave, refrigerator, and dishwashermaking meal prep and entertaining a breeze. Luxury vinyl plank (LVP) flooring flows throughout the main living areas, while window blinds add both privacy and practicality. Step outside to a concrete patio, perfect for relaxing or hosting gatherings, and enjoy the added functionality of a two-car stretch garage complete with a FEMA-approved storm shelter for peace of mind. This home is truly move-in ready with all major appliances includedwasher and dryer, tooalong with professionally installed irrigation, fresh sod, a tree, and shrubs to complete the outdoor space. This home offers a great opportunity to own new construction with modern finishes and thoughtful details. Don’t miss your chance to make this home yourscontact us today for more information!
Details
| MLS # | 675360 |
|---|---|
| Listing Type | For Sale |
| Style | House |
| HOA Dues | $300 |
| Sub-Type | Resale |
| Status | Active |
| Year | 2026 |
| Days On Site | 50 |
| Listing Provided By | Heritage 1st Realty | Dustin Lynam |
Features
| Bed(s) | 4 |
|---|---|
| Bath(s) | 2 Total |
| SQ Feet | 1,801 |
| Garage | 2 |
| Story(s) | 1 |
| Acreage | 0.15 |
Exterior
| Exterior Features | Guttering - ALL, Sprinkler System, Storm Shelter, Zero Step Entry, Frame w/Less than 50% Mas |
|---|---|
| Lot Features | Standard |
| Community Features | Sidewalks |
Area Information
| State | KS |
|---|---|
| County | Sedgwick |
| City | Derby |
| Zip Code | 67037 |
| School District | SCKMLS |
| Community Name | Sterling East |
| School District | Derby |
| Elementary School | Park Hill |
| High School | Derby |
| Listing VS Median (in Sterling East) | |
Price: $290,490 low | high Med: $294,932 sqft: 1,801 low | high Med: 1,587 $ / sqft: $161 low | high Med: $186 On site: 50 low | high Med: 35 | |
Request a showing
Request a showing
Contact
Learn More About This Property

| Open House |
|---|
| In-Person 08/22 1:00 PM - 5:00 PM |
| In-Person 08/23 1:00 PM - 5:00 PM |
| State | KS |
|---|---|
| County | Sedgwick |
| City | Derby |
| Zip Code | 67037 |
| School District | SCKMLS |
| Community Name | Sterling East |
| School District | Derby |
| Elementary School | Park Hill |
| High School | Derby |
| Listing VS Median (in Sterling East) | |
Price: $290,490 low | high Med: $294,932 sqft: 1,801 low | high Med: 1,587 $ / sqft: $161 low | high Med: $186 On site: 50 low | high Med: 35 | |

Coldwell Banker® and the Coldwell Banker Logo are registered service marks owned by Coldwell Banker Real Estate LLC. Select Management Group, LLC fully supports the principles of the Fair Housing Act and Equal Opportunity Act. Each franchise is independently owned and operated. Any services or products provided by independently owned and operated franchisees are not provided by, affiliated with or related to Coldwell Banker Real Estate LLC nor any of its affiliated companies.
