 New Listing

Description
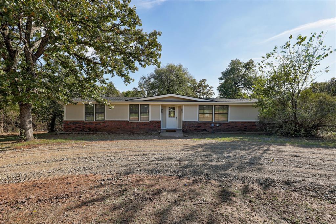
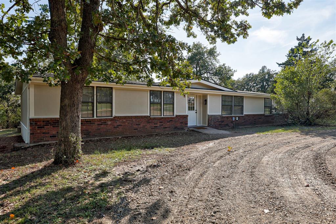
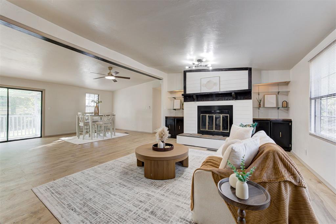
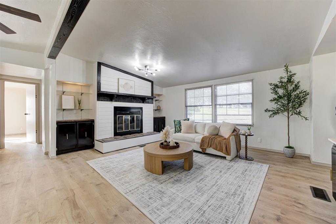
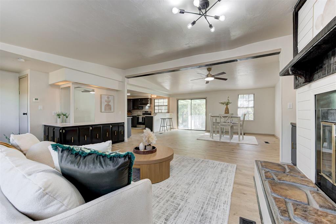
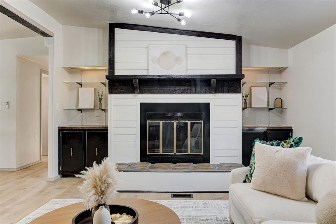
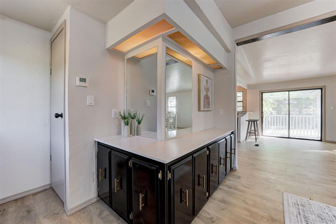
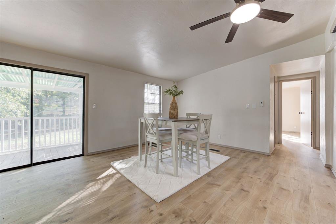
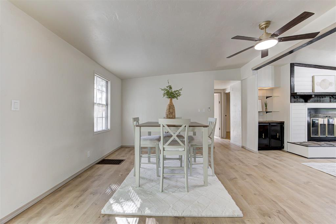
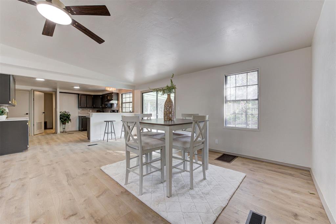
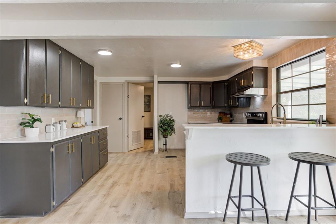
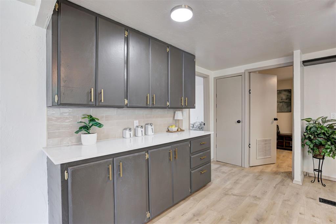
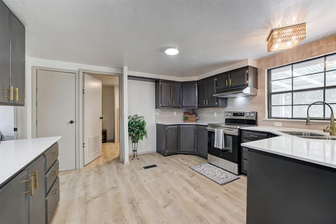
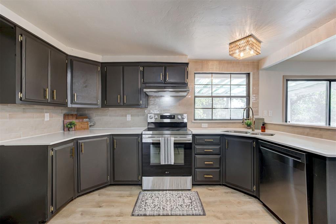
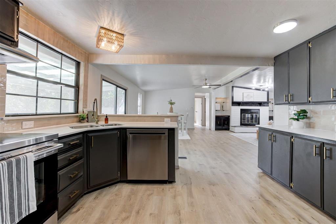
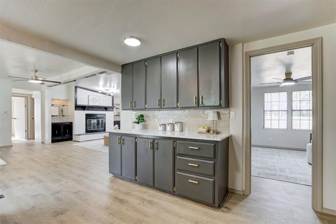
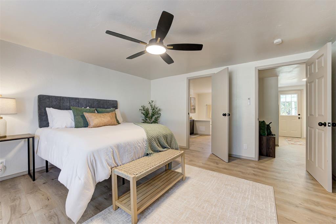
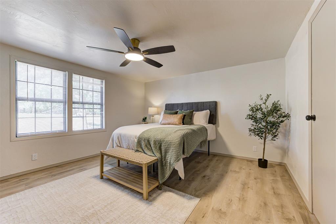
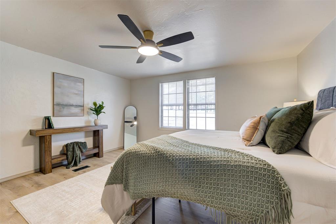
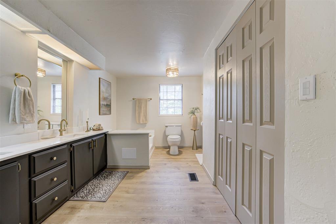
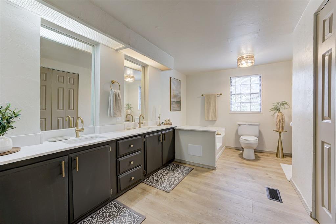
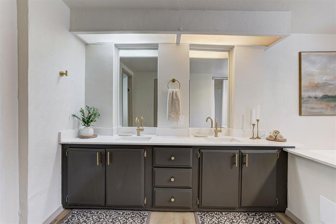
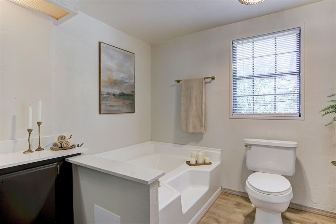
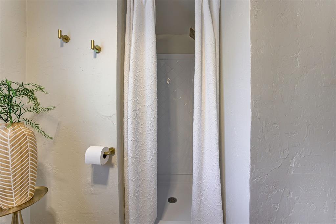
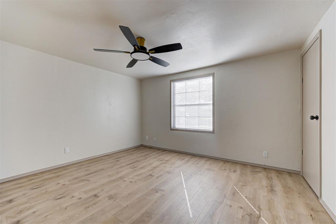
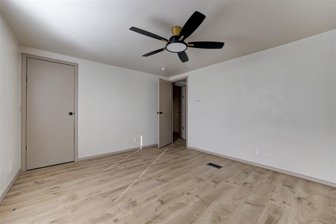
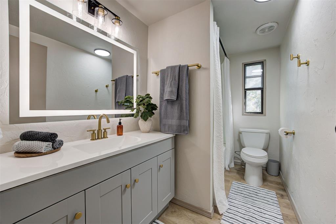
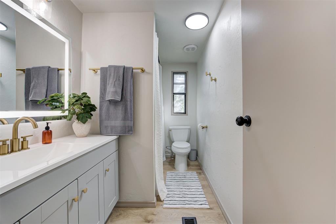
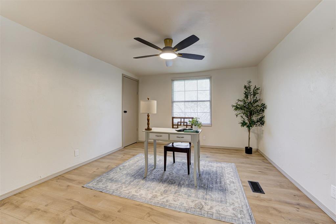
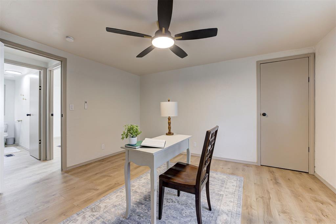
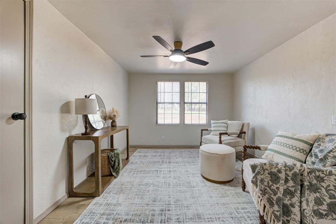
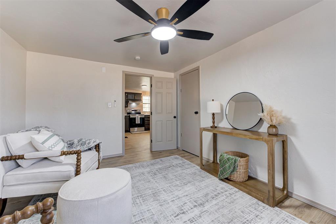
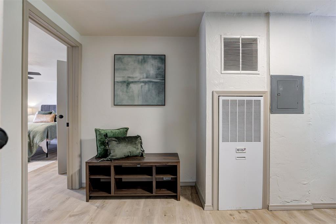
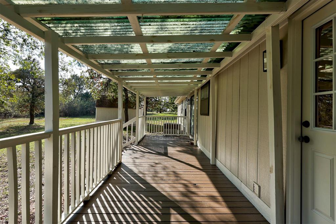
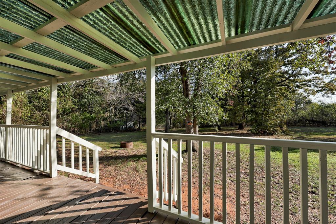
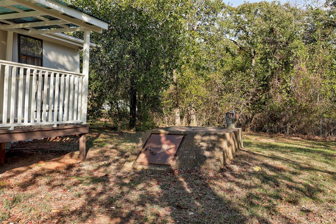
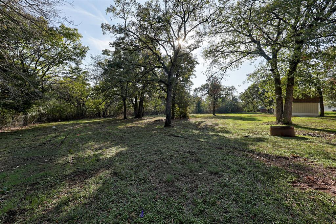
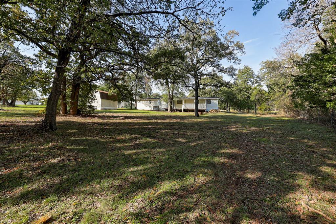
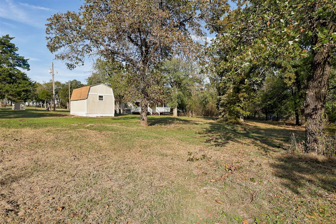
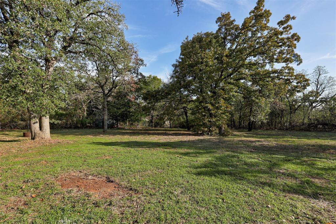
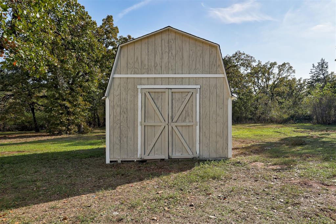
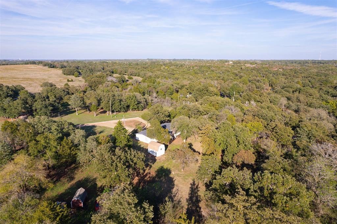
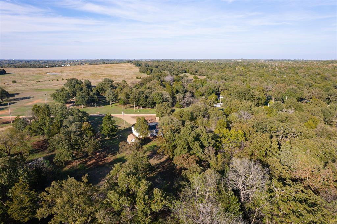
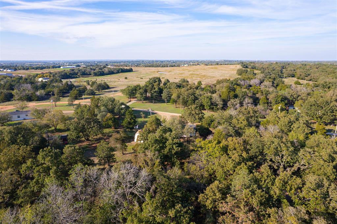
Welcome to your own private slice of country paradise, nestled on 1.25 acres (MOL) with a beautiful blend of mature trees, open space, and endless possibilities to grow, roam, and make it your own. From the moment you arrive the front curb appeal with brick facade, mature trees and circle drive set the tone-offering the perfect spot to take in the peaceful surroundings and listen to the sounds of nature. Step inside to discover a beautifully updated and spacious, light-filled floor plan designed for everyday living and effortless entertaining. The main living room flows seamlessly into the formal dining area and expansive kitchen. The kitchen is both functional and inviting, featuring timeless cabinetry, abundant storage, quartz countertops, stainless steel appliances, and plenty of counter space perfect for meal prepping and easy flow in the kitchen. The thoughtfully designed layout offers 4 spacious bedrooms, including a private primary retreat tucked away in its own wing of the home. The ensuite bathroom features a spacious soaker tub and walk-in shower, spacious double vanity, and ample storage, including a spacious closet w/ timeless touches. On the opposite side of the home, two secondary bedrooms, each with generous walk-in closets, share a well-appointed bathroom with a beautiful updated shower, spacious vanity with make-up mirror, and plenty of storage. A 4th bedroom is located off the kitchen area, perfect for a home office, playroom or guest space. Throughout the home, you'll appreciate updated flooring, modern lighting, and a bright, welcoming atmosphere. Outside, the possibilities continue. Stepping onto the back deck off the dining room that opens up to the sprawling acreage, providing room for gardens, a shop, outdoor recreation, or future improvements. Surrounded by nature and filled with opportunity, this property delivers the space, flexibility, and peaceful setting you've been searching for. This is truly a treasure; come see it today!
Details
| MLS # | 1256746 |
|---|---|
| Listing Type | For Sale |
| Style | House |
| Sub-Type | Resale |
| Status | Active |
| Year | 1981 |
| Days On Site | 2 |
| Listing Provided By | Keller Williams Central OK | Andrew Foshee |
Features
| Bed(s) | 4 |
|---|---|
| Bath(s) | 2 Total |
| SQ Feet | 1,848 |
| Story(s) | 1 |
| Acreage | 1.25 |
Interior
| Rooms Total | 0 |
|---|---|
| Heating | Central Electric |
| Fireplaces Total | 1 |
| Appliances | Dishwasher, Water Heater |
| Interior Features | Ceiling Fan(s), Combo Woodwork |
Exterior
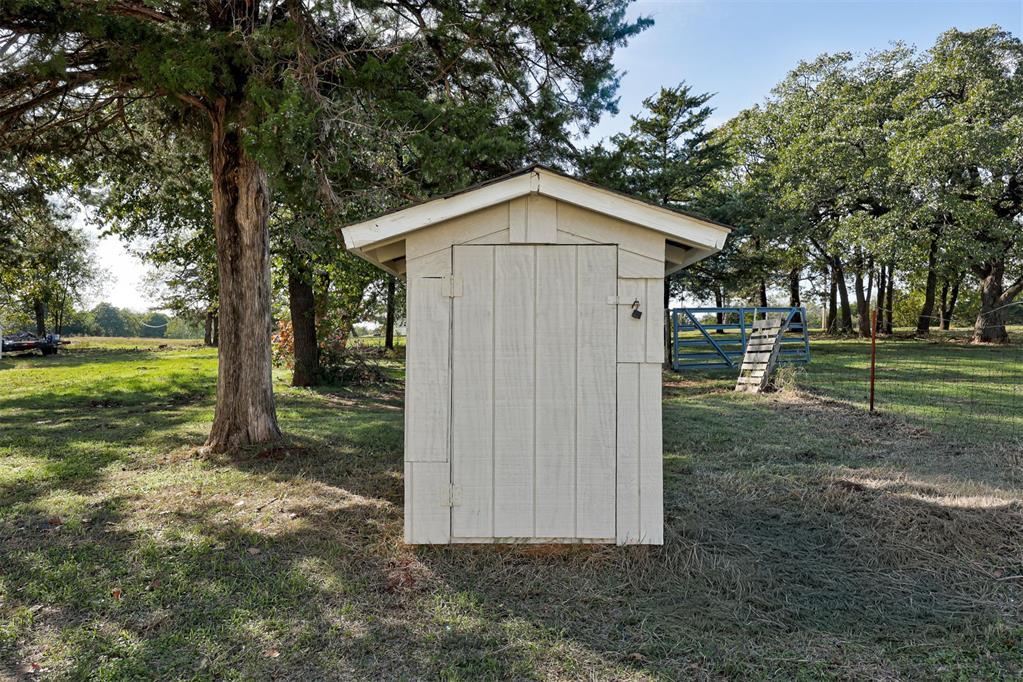
| Exterior Features | Storage |
|---|---|
| Lot Features | Interior Lot |
| Foundation Details | Conventional |
Parking
| Garage Spaces | 0 |
|---|---|
| Parking Features | Circular Driveway, Gravel |
Utilities
| Utilities | Electricity Available, Natural Gas Available, Septic Tank, Private Well Available |
|---|
Taxes
| Okc Tax Amount | 2810.0000 |
|---|---|
| Tax Block | 0 |
| Tax Lot | 21 |
Area Information
| State | OK |
|---|---|
| County | Logan |
| City | Guthrie |
| Zip Code | 73044 |
| School District | Logan |
| School District | Guthrie HS |
| Elementary School | Fogarty ES |
| High School | Guthrie HS |
| Listing VS Median (in 73044) | |
Price: $215,000 low | high Med: $329,500 sqft: 1,848 low | high Med: 2,072 $ / sqft: $116 low | high Med: $159 On site: 2 low | high Med: 115 | |
Request a showing
Request a showing
Contact
Learn More About This Property

| State | OK |
|---|---|
| County | Logan |
| City | Guthrie |
| Zip Code | 73044 |
| School District | Logan |
| School District | Guthrie HS |
| Elementary School | Fogarty ES |
| High School | Guthrie HS |
| Listing VS Median (in 73044) | |
Price: $215,000 low | high Med: $329,500 sqft: 1,848 low | high Med: 2,072 $ / sqft: $116 low | high Med: $159 On site: 2 low | high Med: 115 | |
Coldwell Banker® and the Coldwell Banker Logo are registered service marks owned by Coldwell Banker Real Estate LLC. Select Management Group, LLC fully supports the principles of the Fair Housing Act and Equal Opportunity Act. Each franchise is independently owned and operated. Any services or products provided by independently owned and operated franchisees are not provided by, affiliated with or related to Coldwell Banker Real Estate LLC nor any of its affiliated companies.
