 New Listing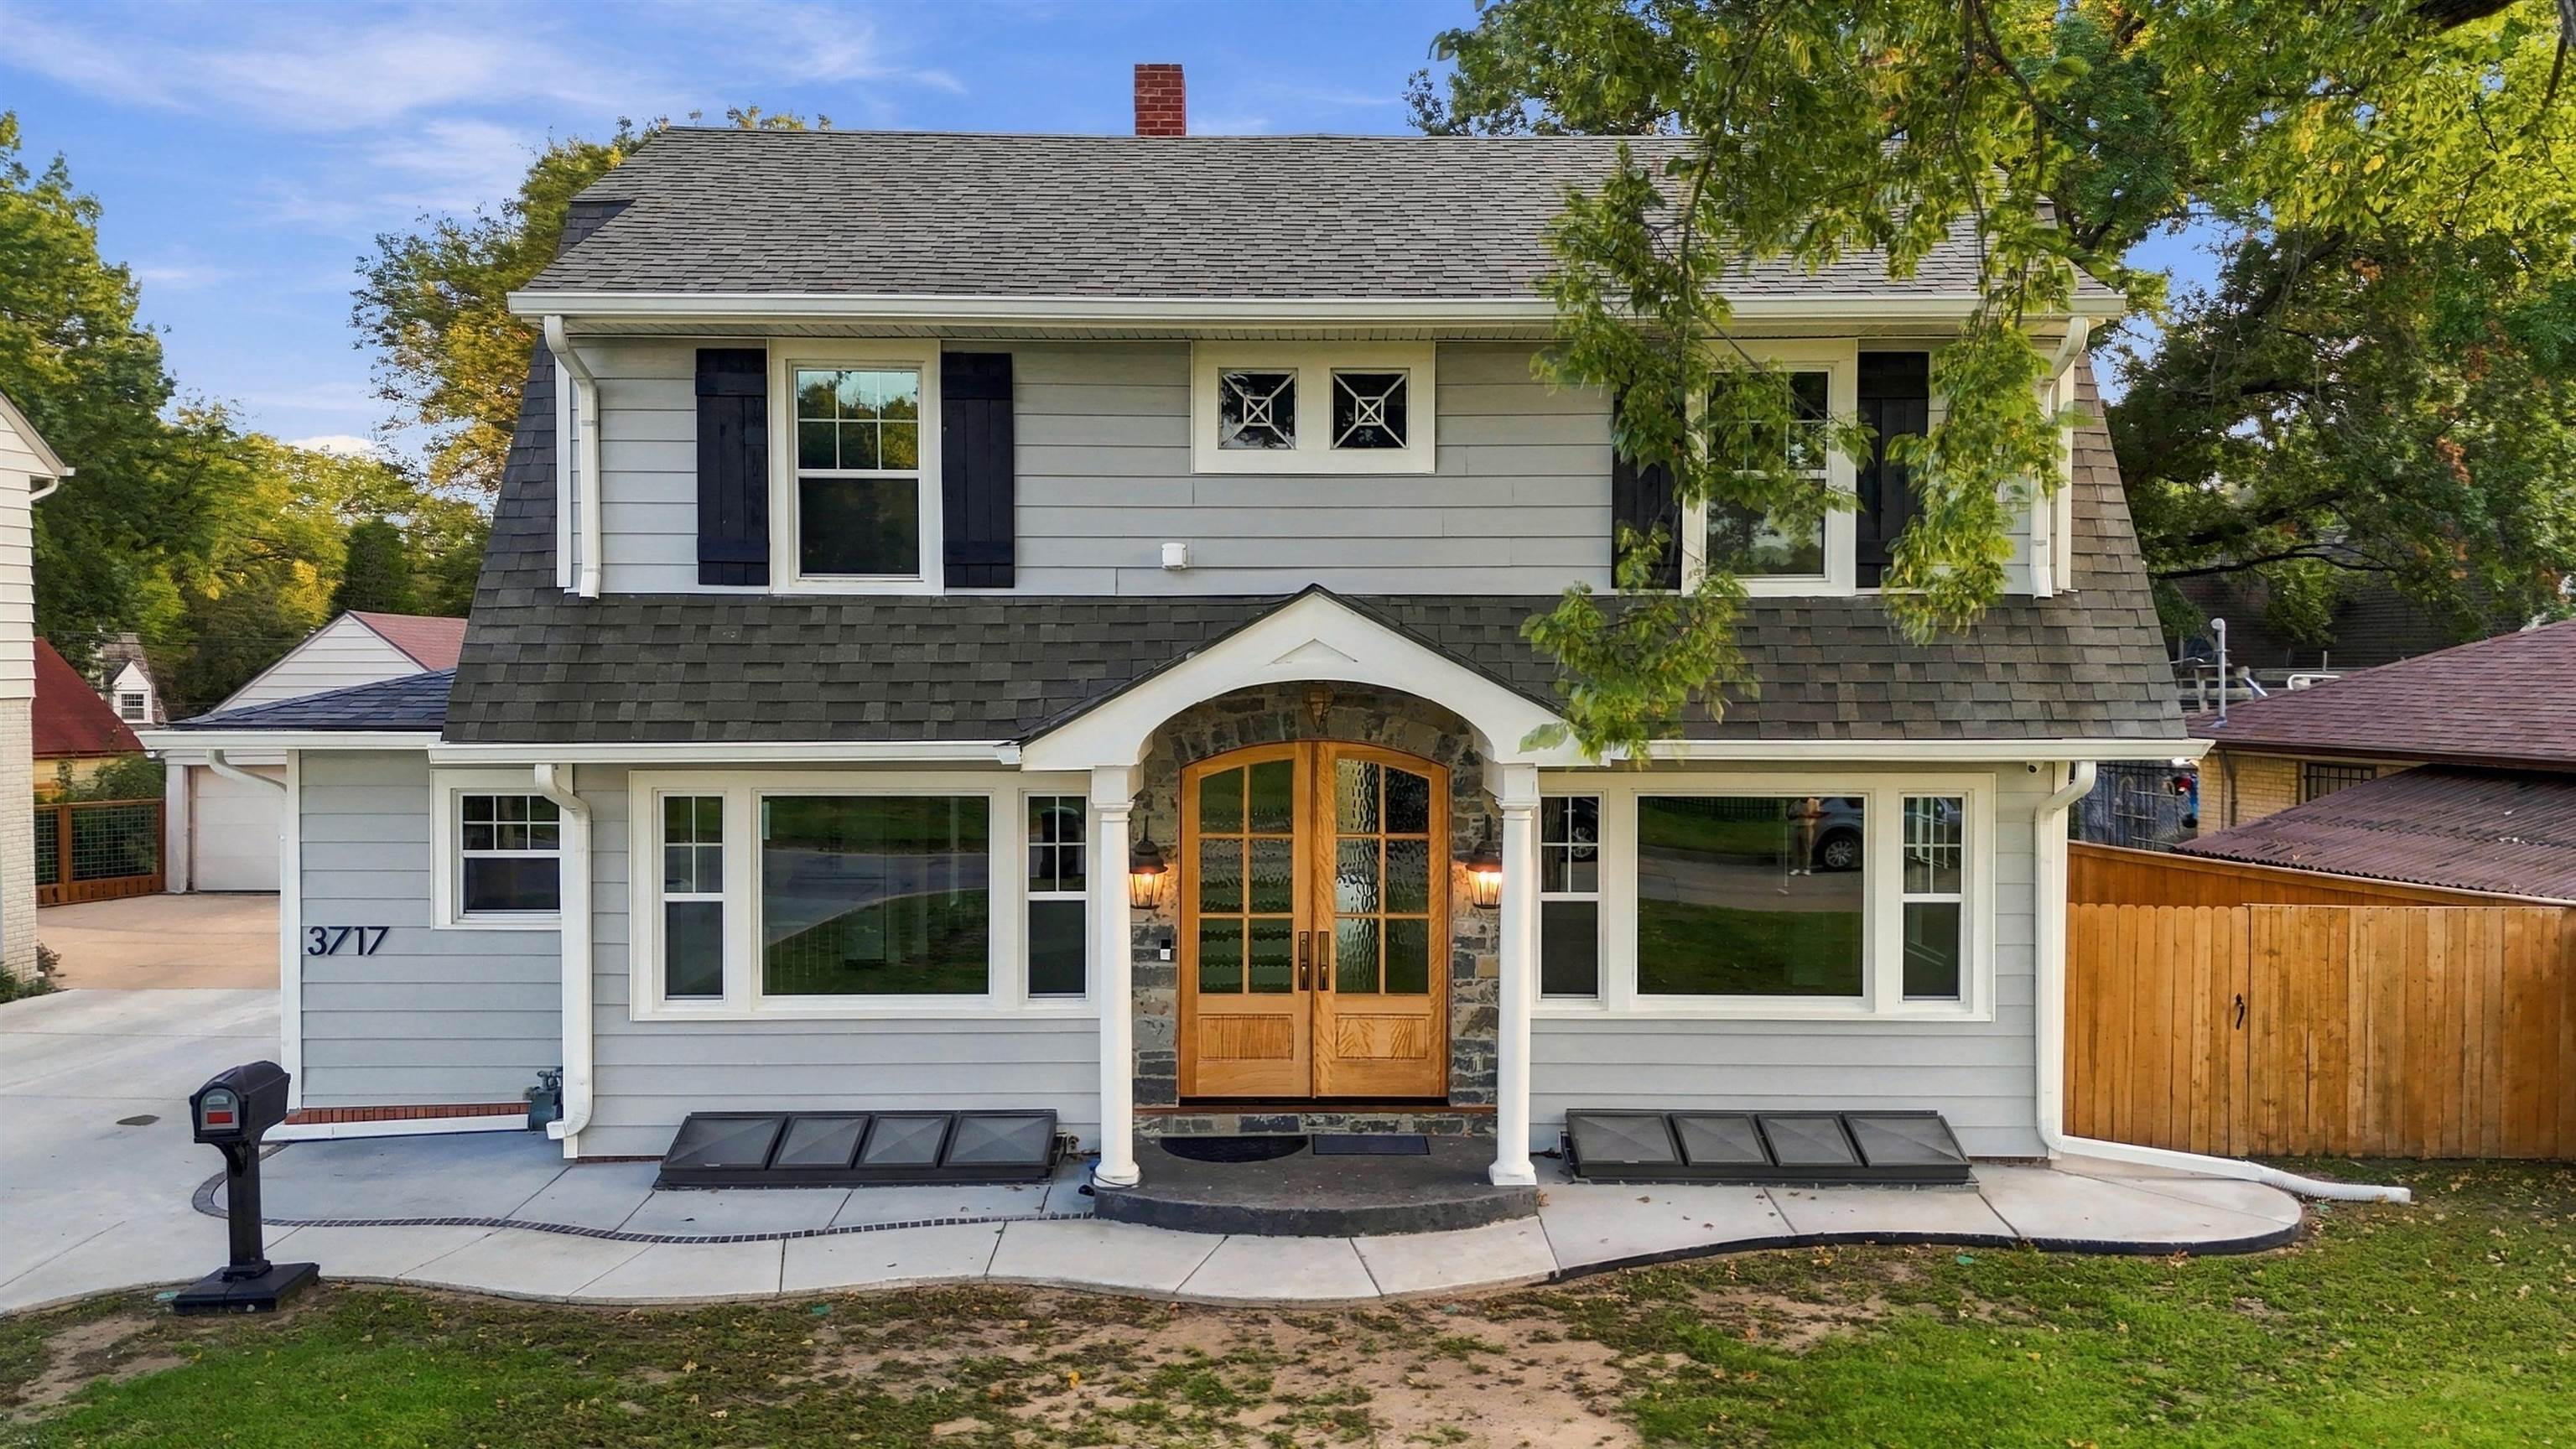

Description
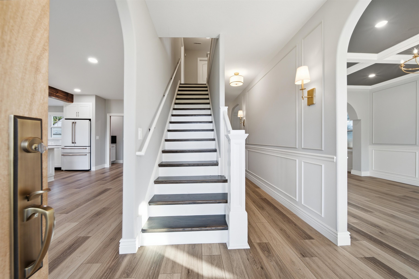
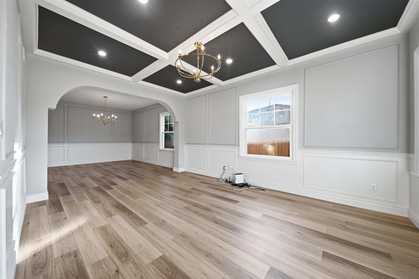
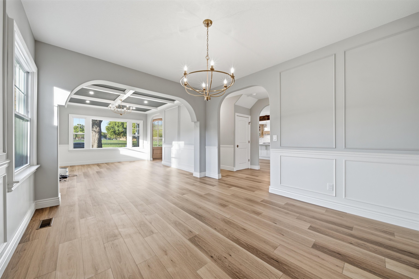
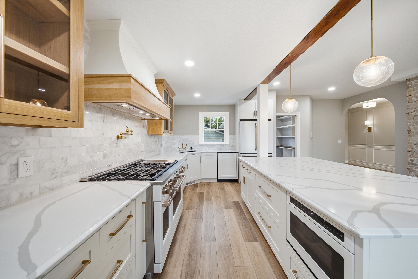
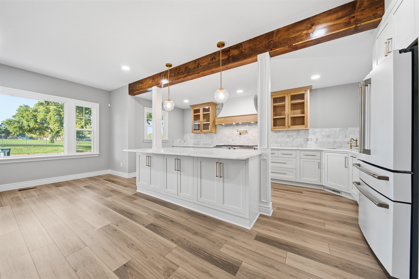
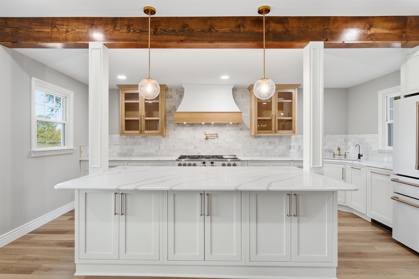
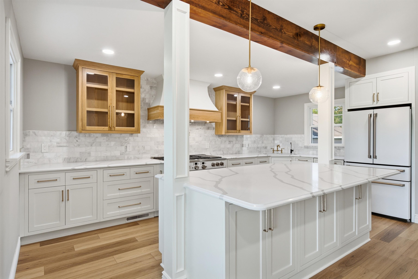
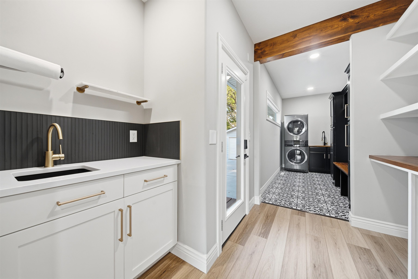
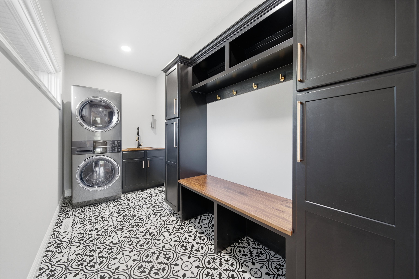
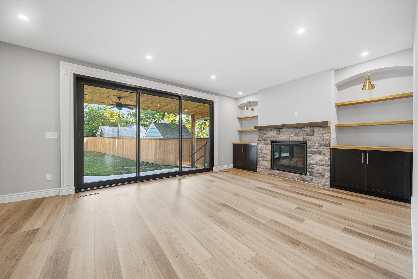
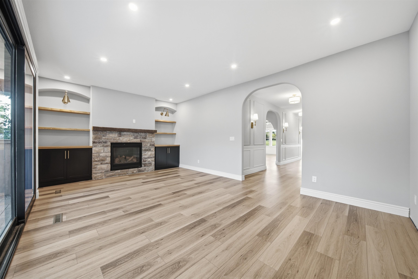
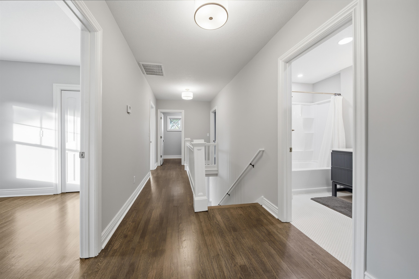
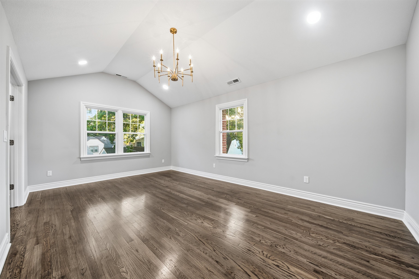
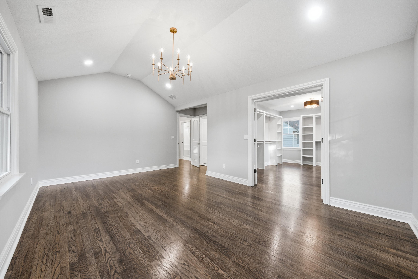
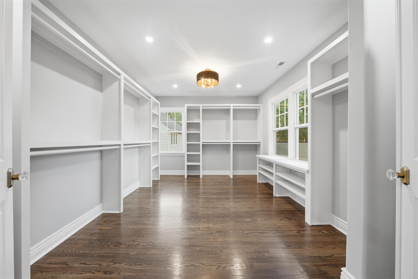
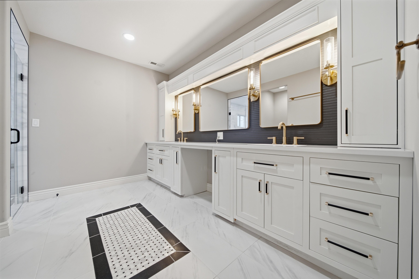
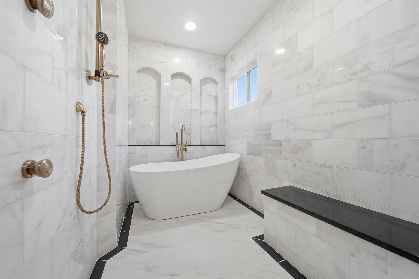
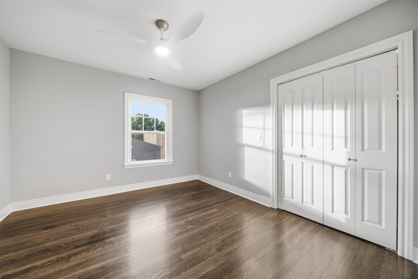
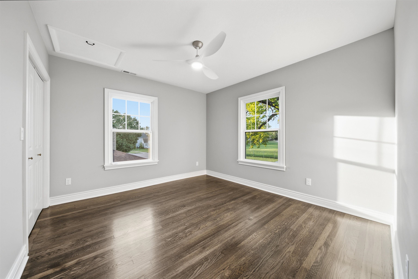
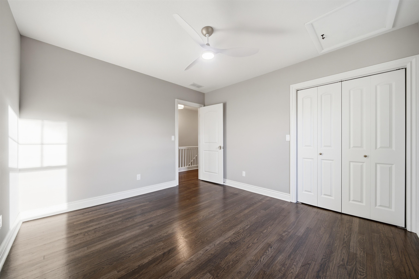
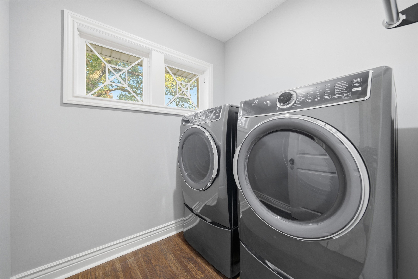
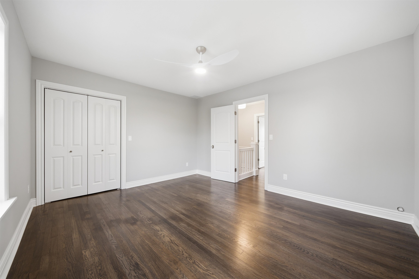
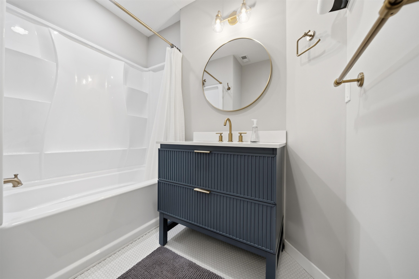
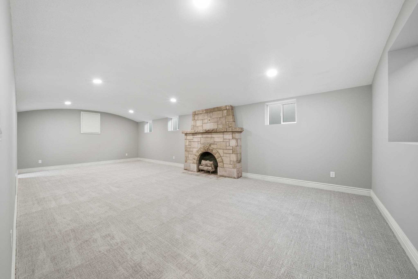
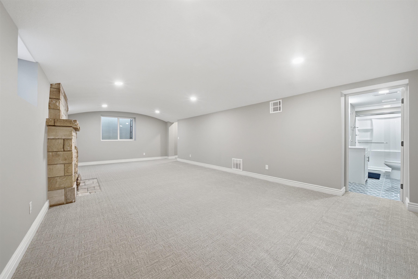
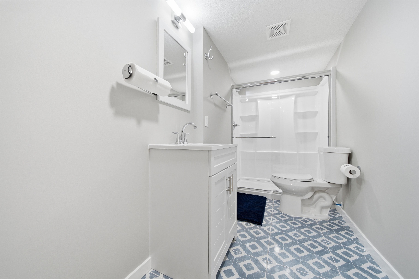
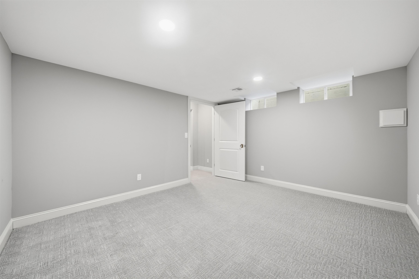
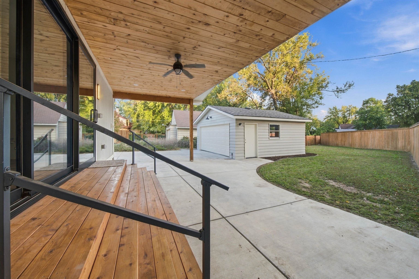
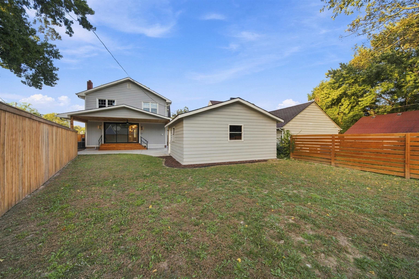
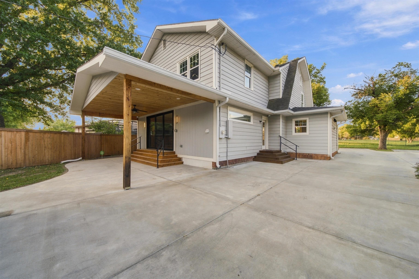
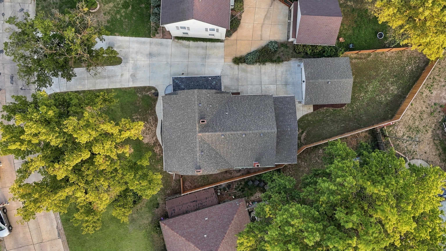
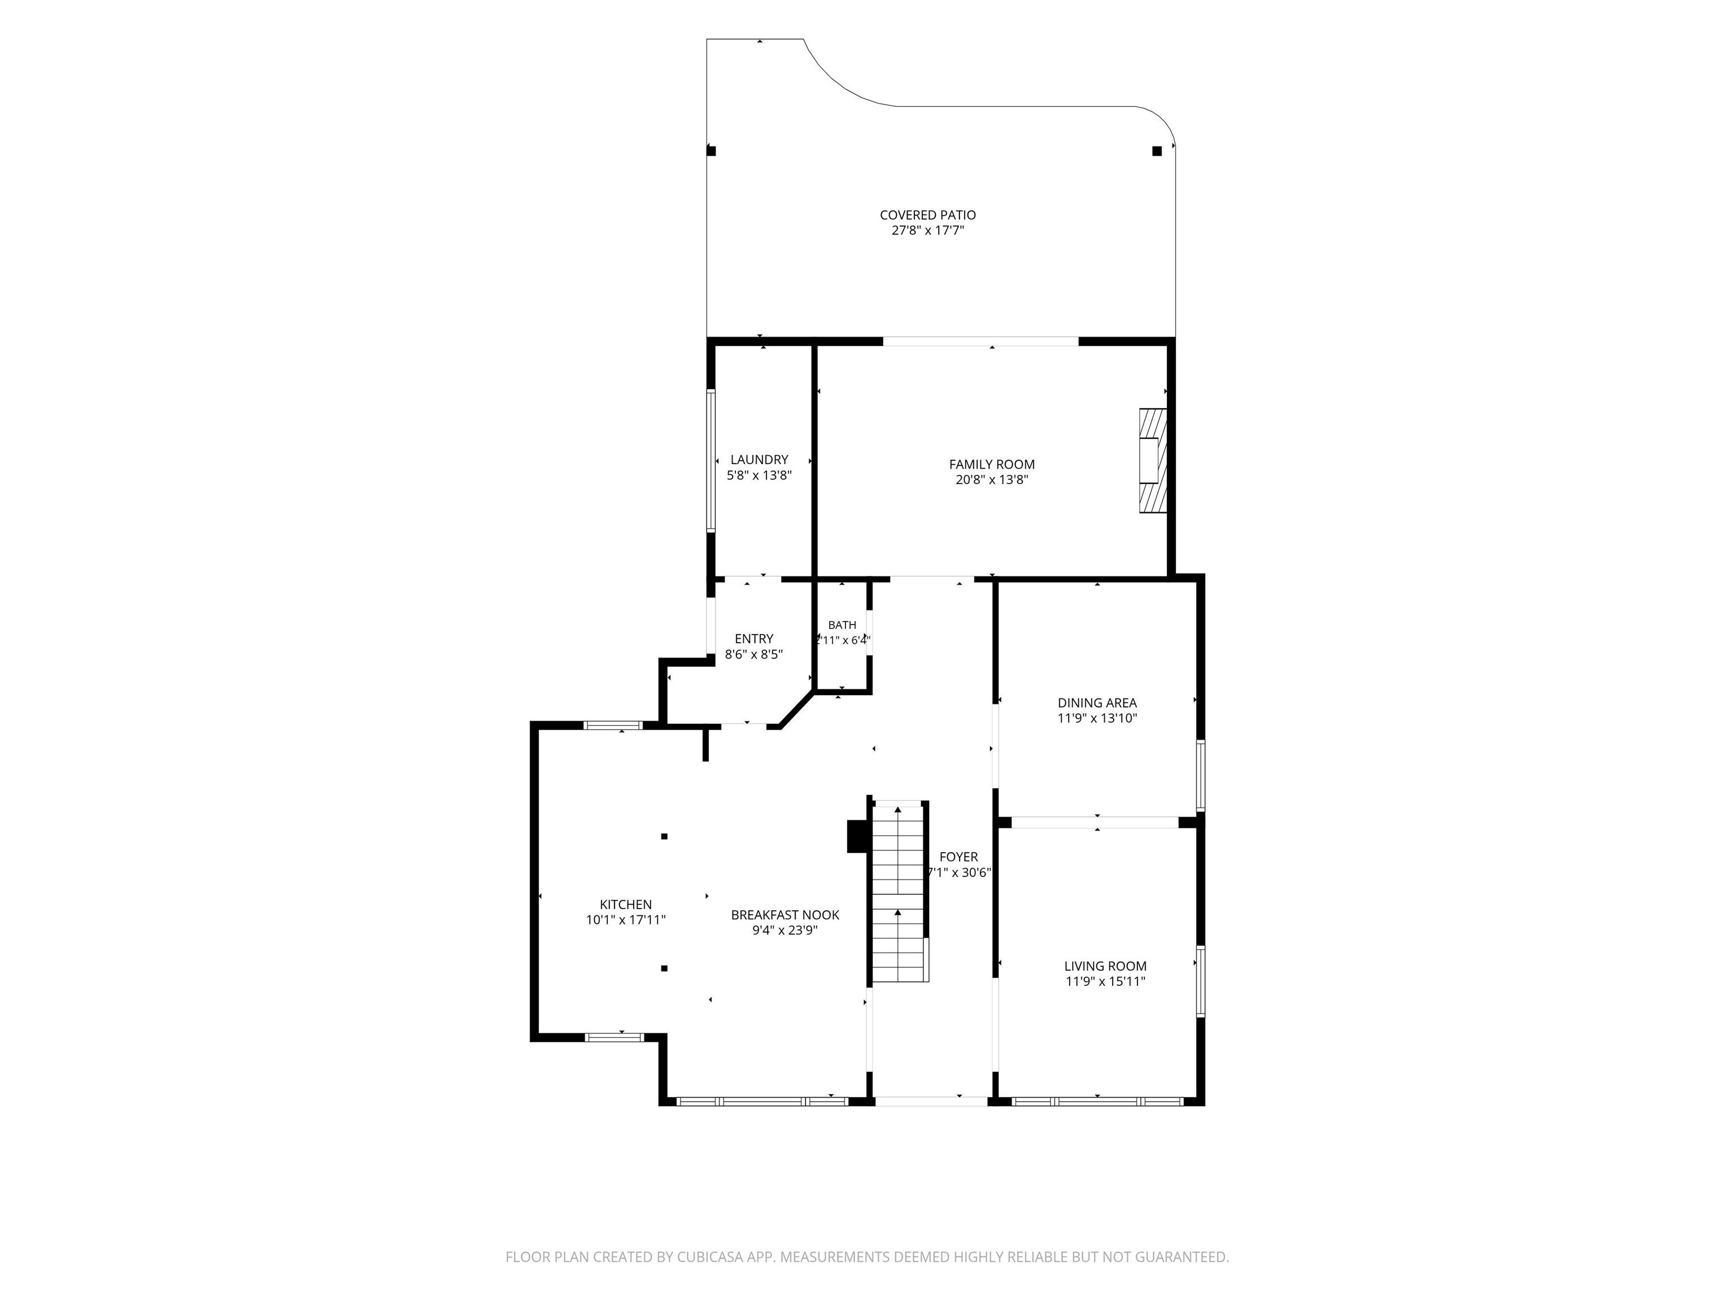
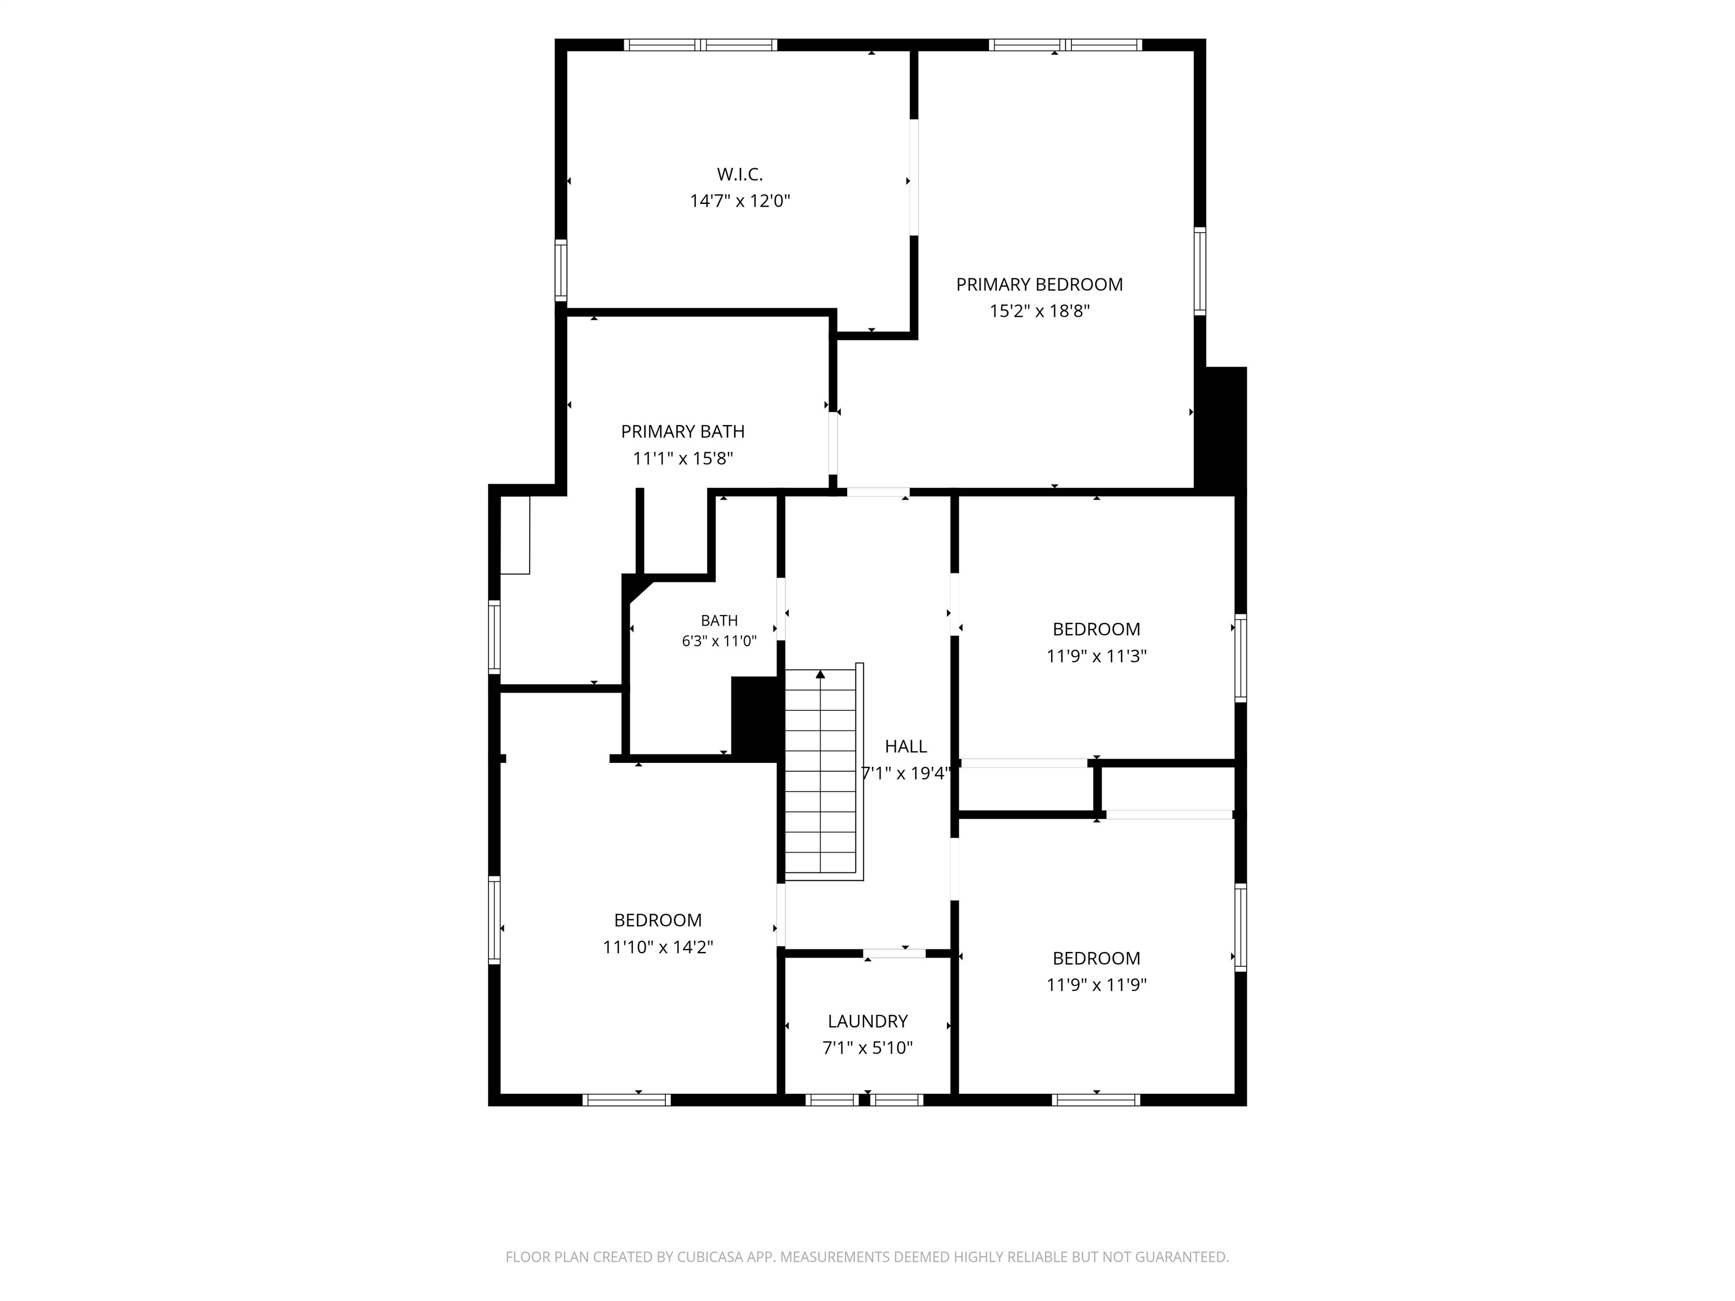
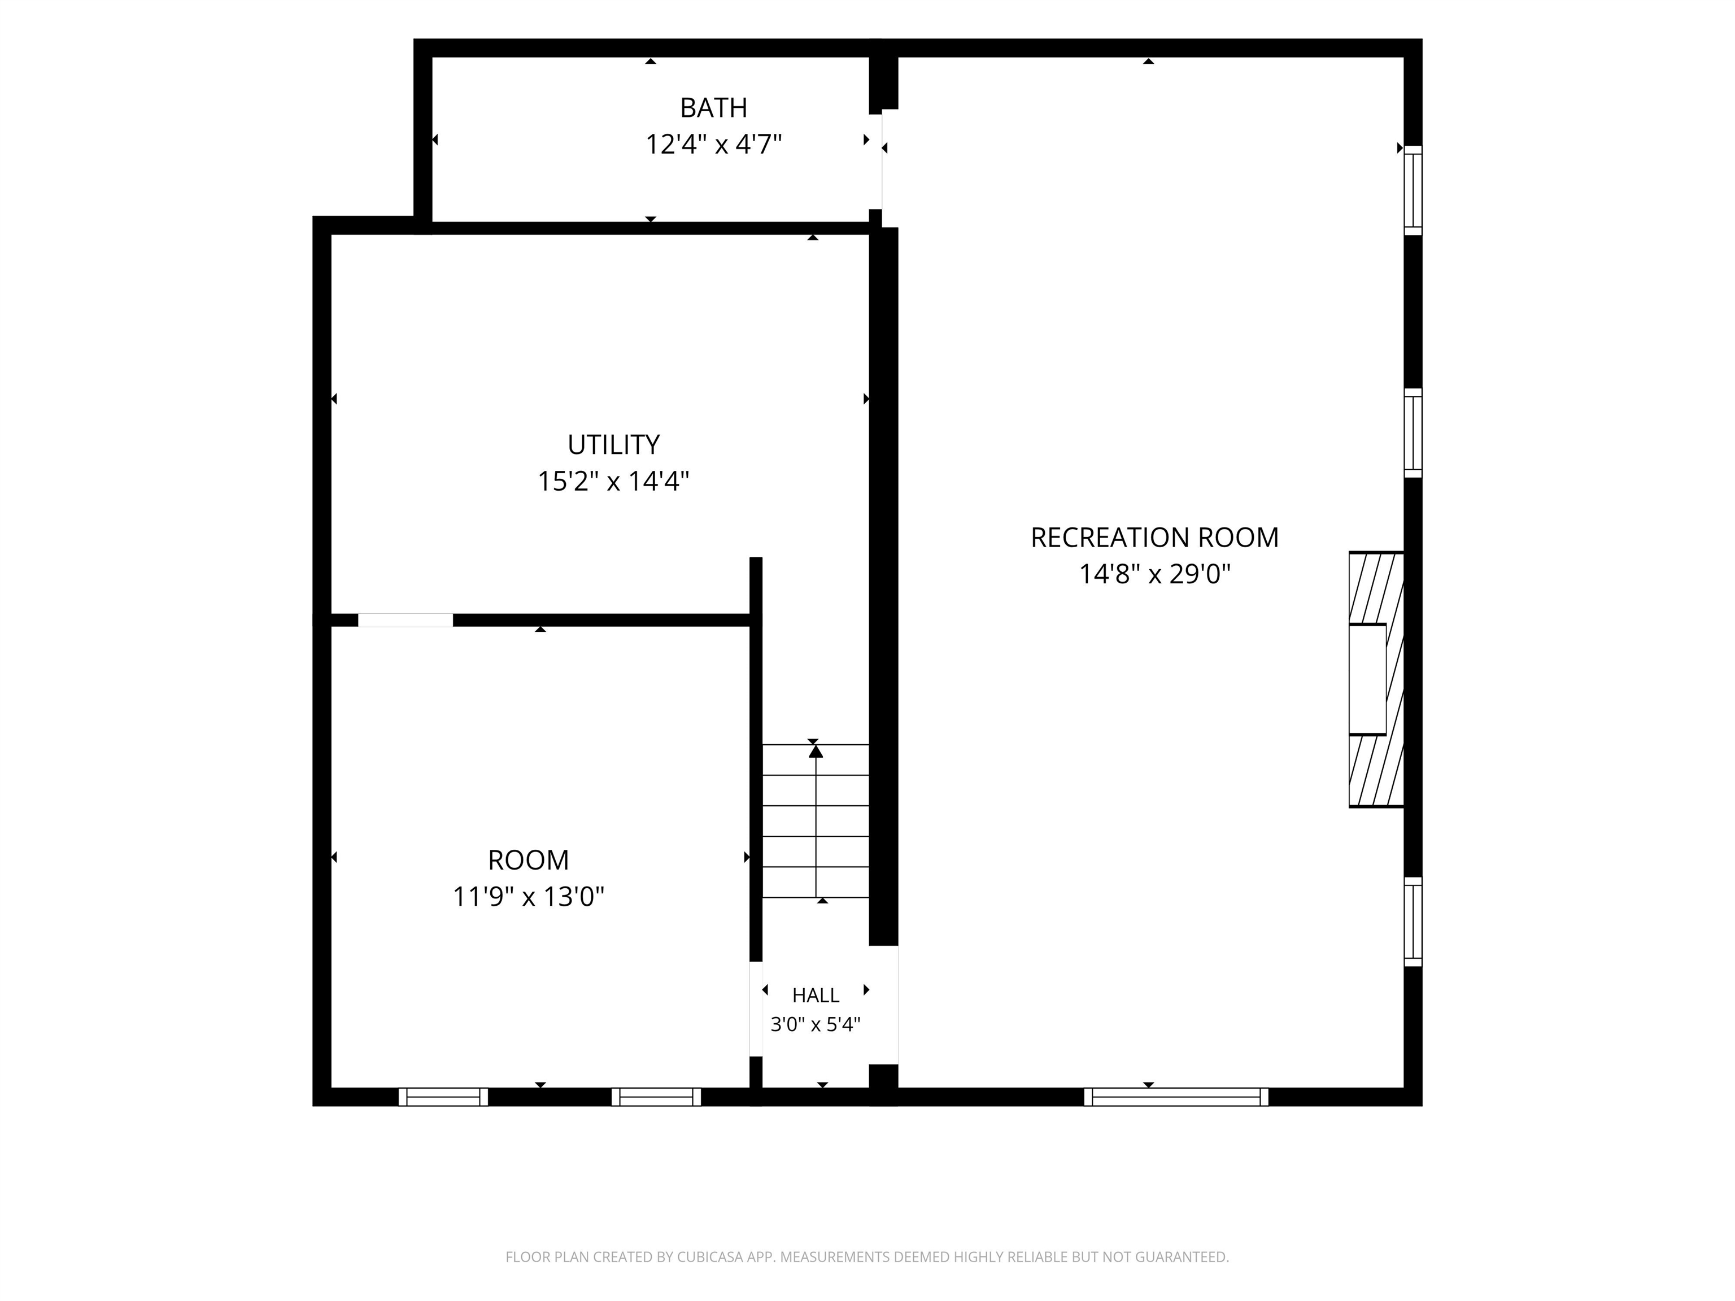
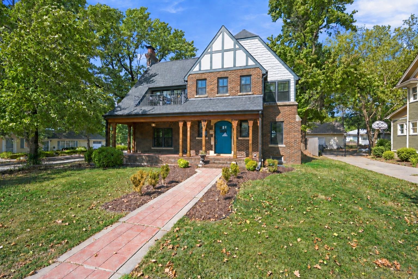
Yesterday's Charm with Today's Conveniences! You will fall in love with this spectacular Dutch Colonial-style home in Sleepy Hollow with beautiful views of the golf course across the street! From the distinctive roofline to the impressive front portico with its elliptical barrel-vaulted ceiling, stone accents and columns, this home makes a lasting first impression. Enter through beautiful mahogany double doors with elliptical tops and decorative hammered glass into a grand central hallway with open-railed staircase, picture frame molding and sconce lighting. The spacious living room boasts a large picture window with flanking windows, architectural ceiling, chandelier, decorative wainscoting with chair rail and an impressive arched opening to the formal dining room featuring matching wall molding and chandelier. Preparing meals couldn't get much better than in this spectacular gourmet kitchen! Upgraded soft-close cabinetry, quartz countertops, two pullout spice racks and an incredible 4-ft Café six-burner range with griddle, double convection ovens, pot filler and custom hood. Also included are a Bosch dishwasher and Café French-door refrigerator with chiller drawer. The massive 4.5' x 8' island features additional cabinetry, pendant lighting and built-in microwave. Open to the kitchen is a fabulous hearth area with large picture window, additional seating and dining space. Through a wood-and-glass pocket door is a coffee bar with sink and quartz top, large pantry with wood countertop and outstanding laundry with a large dropzone, stacked Electrolux washer/dryer and laundry sink. The guest bath features a cabinet-style vanity, sconce lighting and octagon tile floor. The cozy main-floor family room boasts a gas fireplace flanked by built-in cabinetry and shelving with sconce lighting, wet bar rough-in and spectacular 8' x 12' telescoping patio doors opening from both sides to a covered patio with knotty pine ceiling! Upstairs, the incredible primary suite offers a vaulted ceiling, chandelier, hardwood flooring and double windows. The enormous 11' x 15' walk-in closet features sweater racks, shoe racks, hardwood flooring and double windows. The luxurious primary bath boasts an 11-ft quartz-top vanity with tower cabinets, makeup station, decorative mirrors and beautiful inlaid marble flooring. The toilet area includes an outlet for a bidet lid. The fabulous wet room features a freestanding soaking tub with spray wand, standing shower massage system with hand-held wand, marble walls, decorative arched niches, bench and window. Three additional spacious bedrooms offer hardwood flooring, ceiling fans and lighted closets. The hall bath includes a cabinet-style vanity with two full-size drawers, tub/shower with shelving and unique tile flooring. A second laundry room includes Electrolux washer/dryer and two original diamond-pattern windows. The entertaining continues in the finished basement! The unique recreation room boasts a dramatic full barrel ceiling, spectacular stone fireplace with arched hearth, four daylight windows including one with an escape ladder, and disc lighting. The basement bath includes a vanity, 5-ft shower with glass doors and shelving, and tile flooring. A finished office with two windows completes the lower level. Outside is a detached two-car garage with walk-through door and a wonderful covered patio for relaxing or entertaining. Extensive updates and upgrades have been completed within the past year! See associated documents for a complete list of improvements. Don't miss this rare opportunity to own a beautifully updated Dutch Colonial home combining yesterday's architectural charm with today's modern conveniences!
Details
| MLS # | 680438 |
|---|---|
| Listing Type | For Sale |
| Style | House |
| Sub-Type | Resale |
| Status | Active |
| Year | 1933 |
| Days On Site | 1 |
| Listing Provided By | Coldwell Banker Plaza Real Estate | Myron Klaassen |
Features
| Bed(s) | 4 |
|---|---|
| Bath(s) | 4 Total |
| SQ Feet | 4,153 |
| Garage | 2 |
| Basement | Y |
| Story(s) | 2 |
| Acreage | 0.21 |
Interior
| Flooring | Hardwood, Laminate |
|---|
Exterior
| Exterior Features | Guttering - ALL, Frame w/Less than 50% Mas |
|---|---|
| Lot Features | Irregular Lot |
Taxes
| Property | 3842 |
|---|
Area Information
| State | KS |
|---|---|
| County | Sedgwick |
| City | Wichita |
| Zip Code | 67208 |
| School District | SCKMLS |
| Community Name | SLEEPY HOLLOW OVERLOOK |
| School District | East |
| Elementary School | College Hill |
| High School | East |
| Listing VS Median (in SLEEPY HOLLOW OVERLOOK) | |
Price: $699,900 low | high Med: $350,000 sqft: 4,153 low | high Med: 2,259 $ / sqft: $169 low | high Med: $155 On site: 1 low | high Med: 6 | |
Request a showing
Request a showing
Listed By
Learn More About This Property

| State | KS |
|---|---|
| County | Sedgwick |
| City | Wichita |
| Zip Code | 67208 |
| School District | SCKMLS |
| Community Name | SLEEPY HOLLOW OVERLOOK |
| School District | East |
| Elementary School | College Hill |
| High School | East |
| Listing VS Median (in SLEEPY HOLLOW OVERLOOK) | |
Price: $699,900 low | high Med: $350,000 sqft: 4,153 low | high Med: 2,259 $ / sqft: $169 low | high Med: $155 On site: 1 low | high Med: 6 | |
Coldwell Banker® and the Coldwell Banker Logo are registered service marks owned by Coldwell Banker Real Estate LLC. Select Management Group, LLC fully supports the principles of the Fair Housing Act and Equal Opportunity Act. Each franchise is independently owned and operated. Any services or products provided by independently owned and operated franchisees are not provided by, affiliated with or related to Coldwell Banker Real Estate LLC nor any of its affiliated companies.
