Description
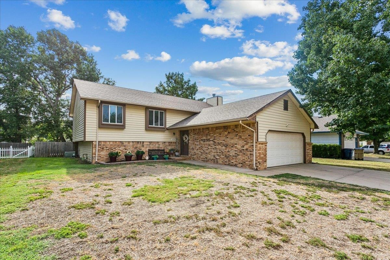
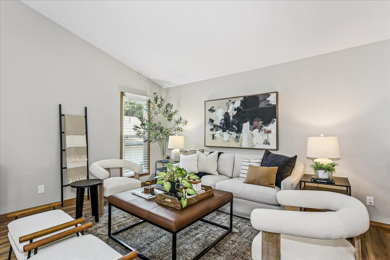
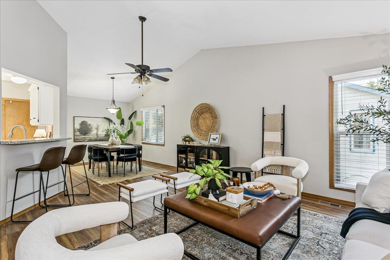
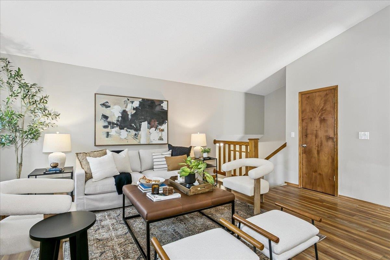
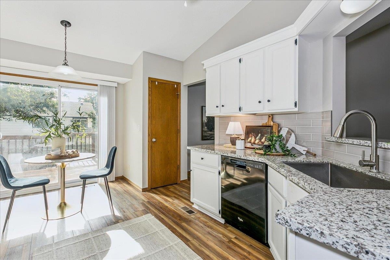
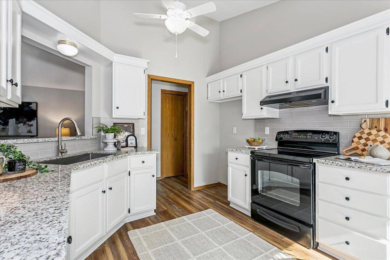
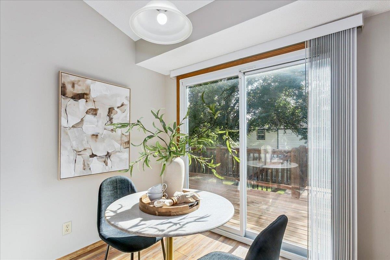
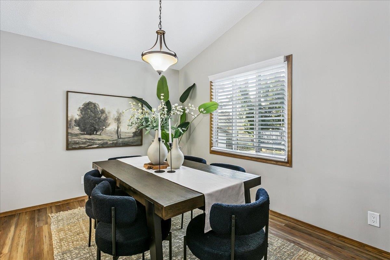
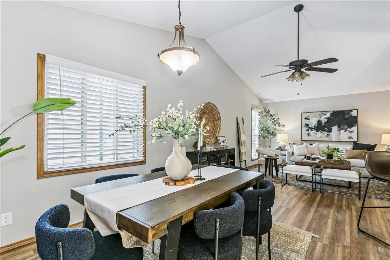
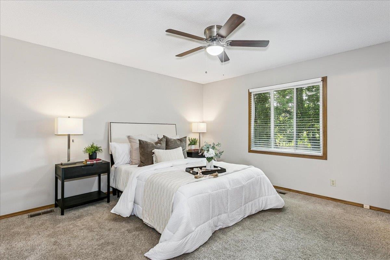
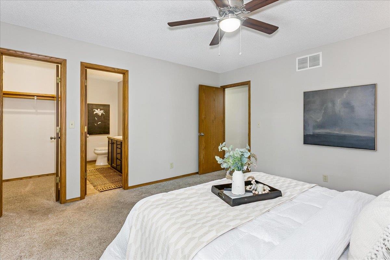
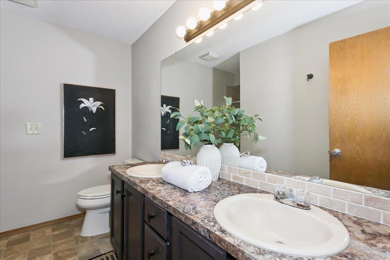
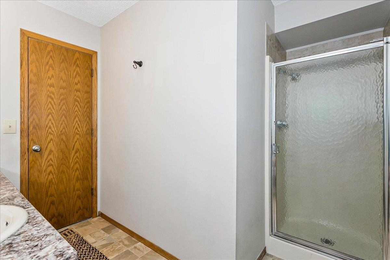
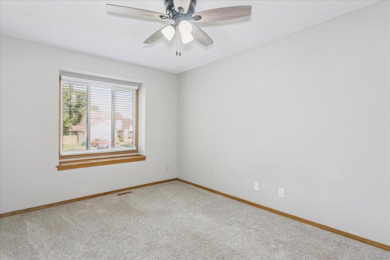
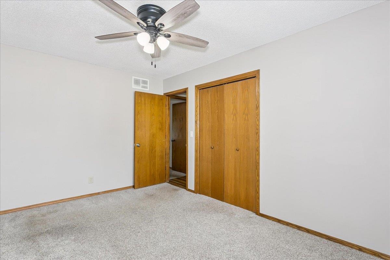
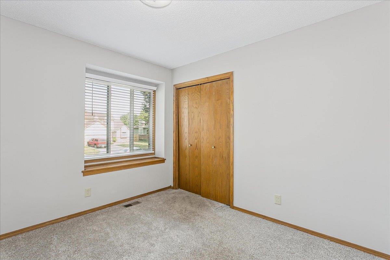
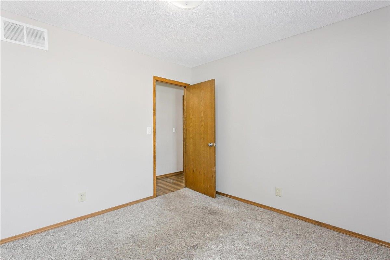
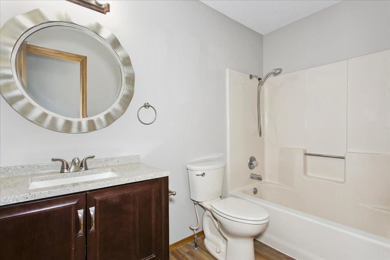
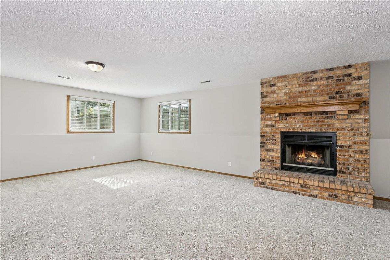
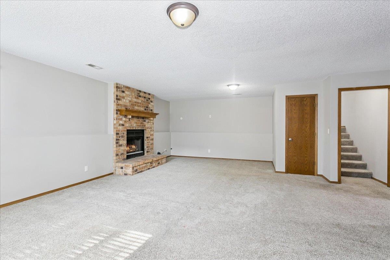
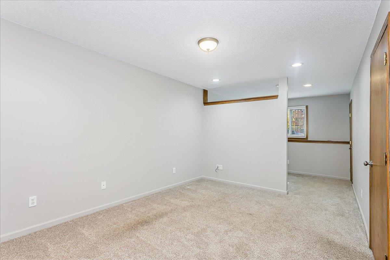
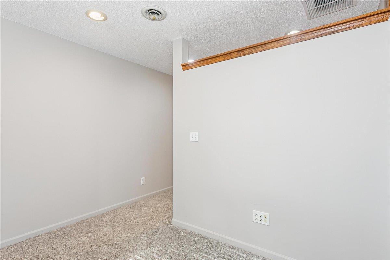
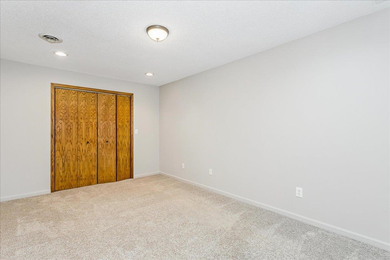
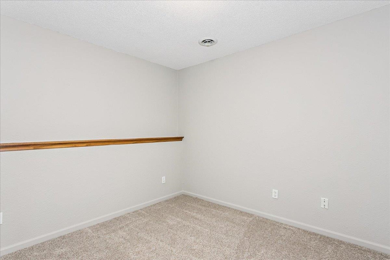
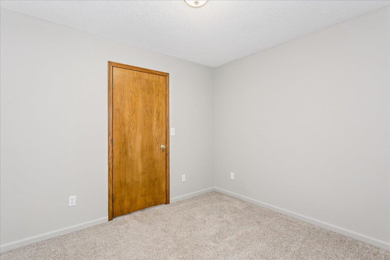
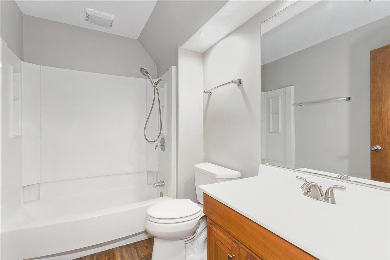
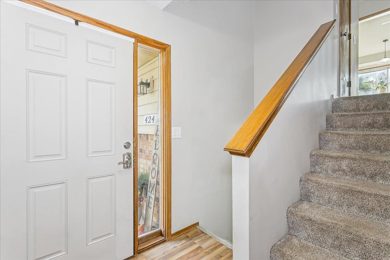
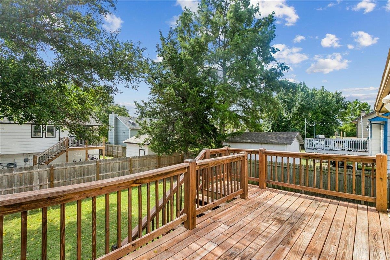
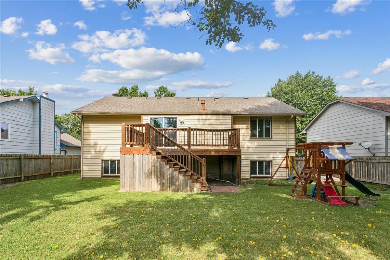
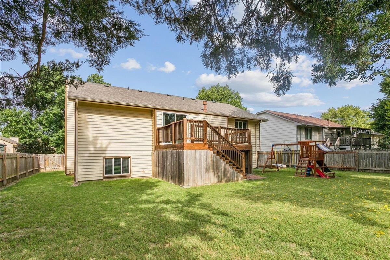
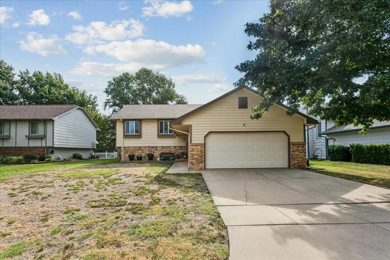
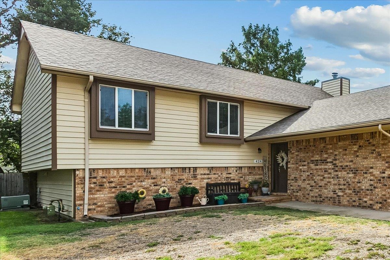
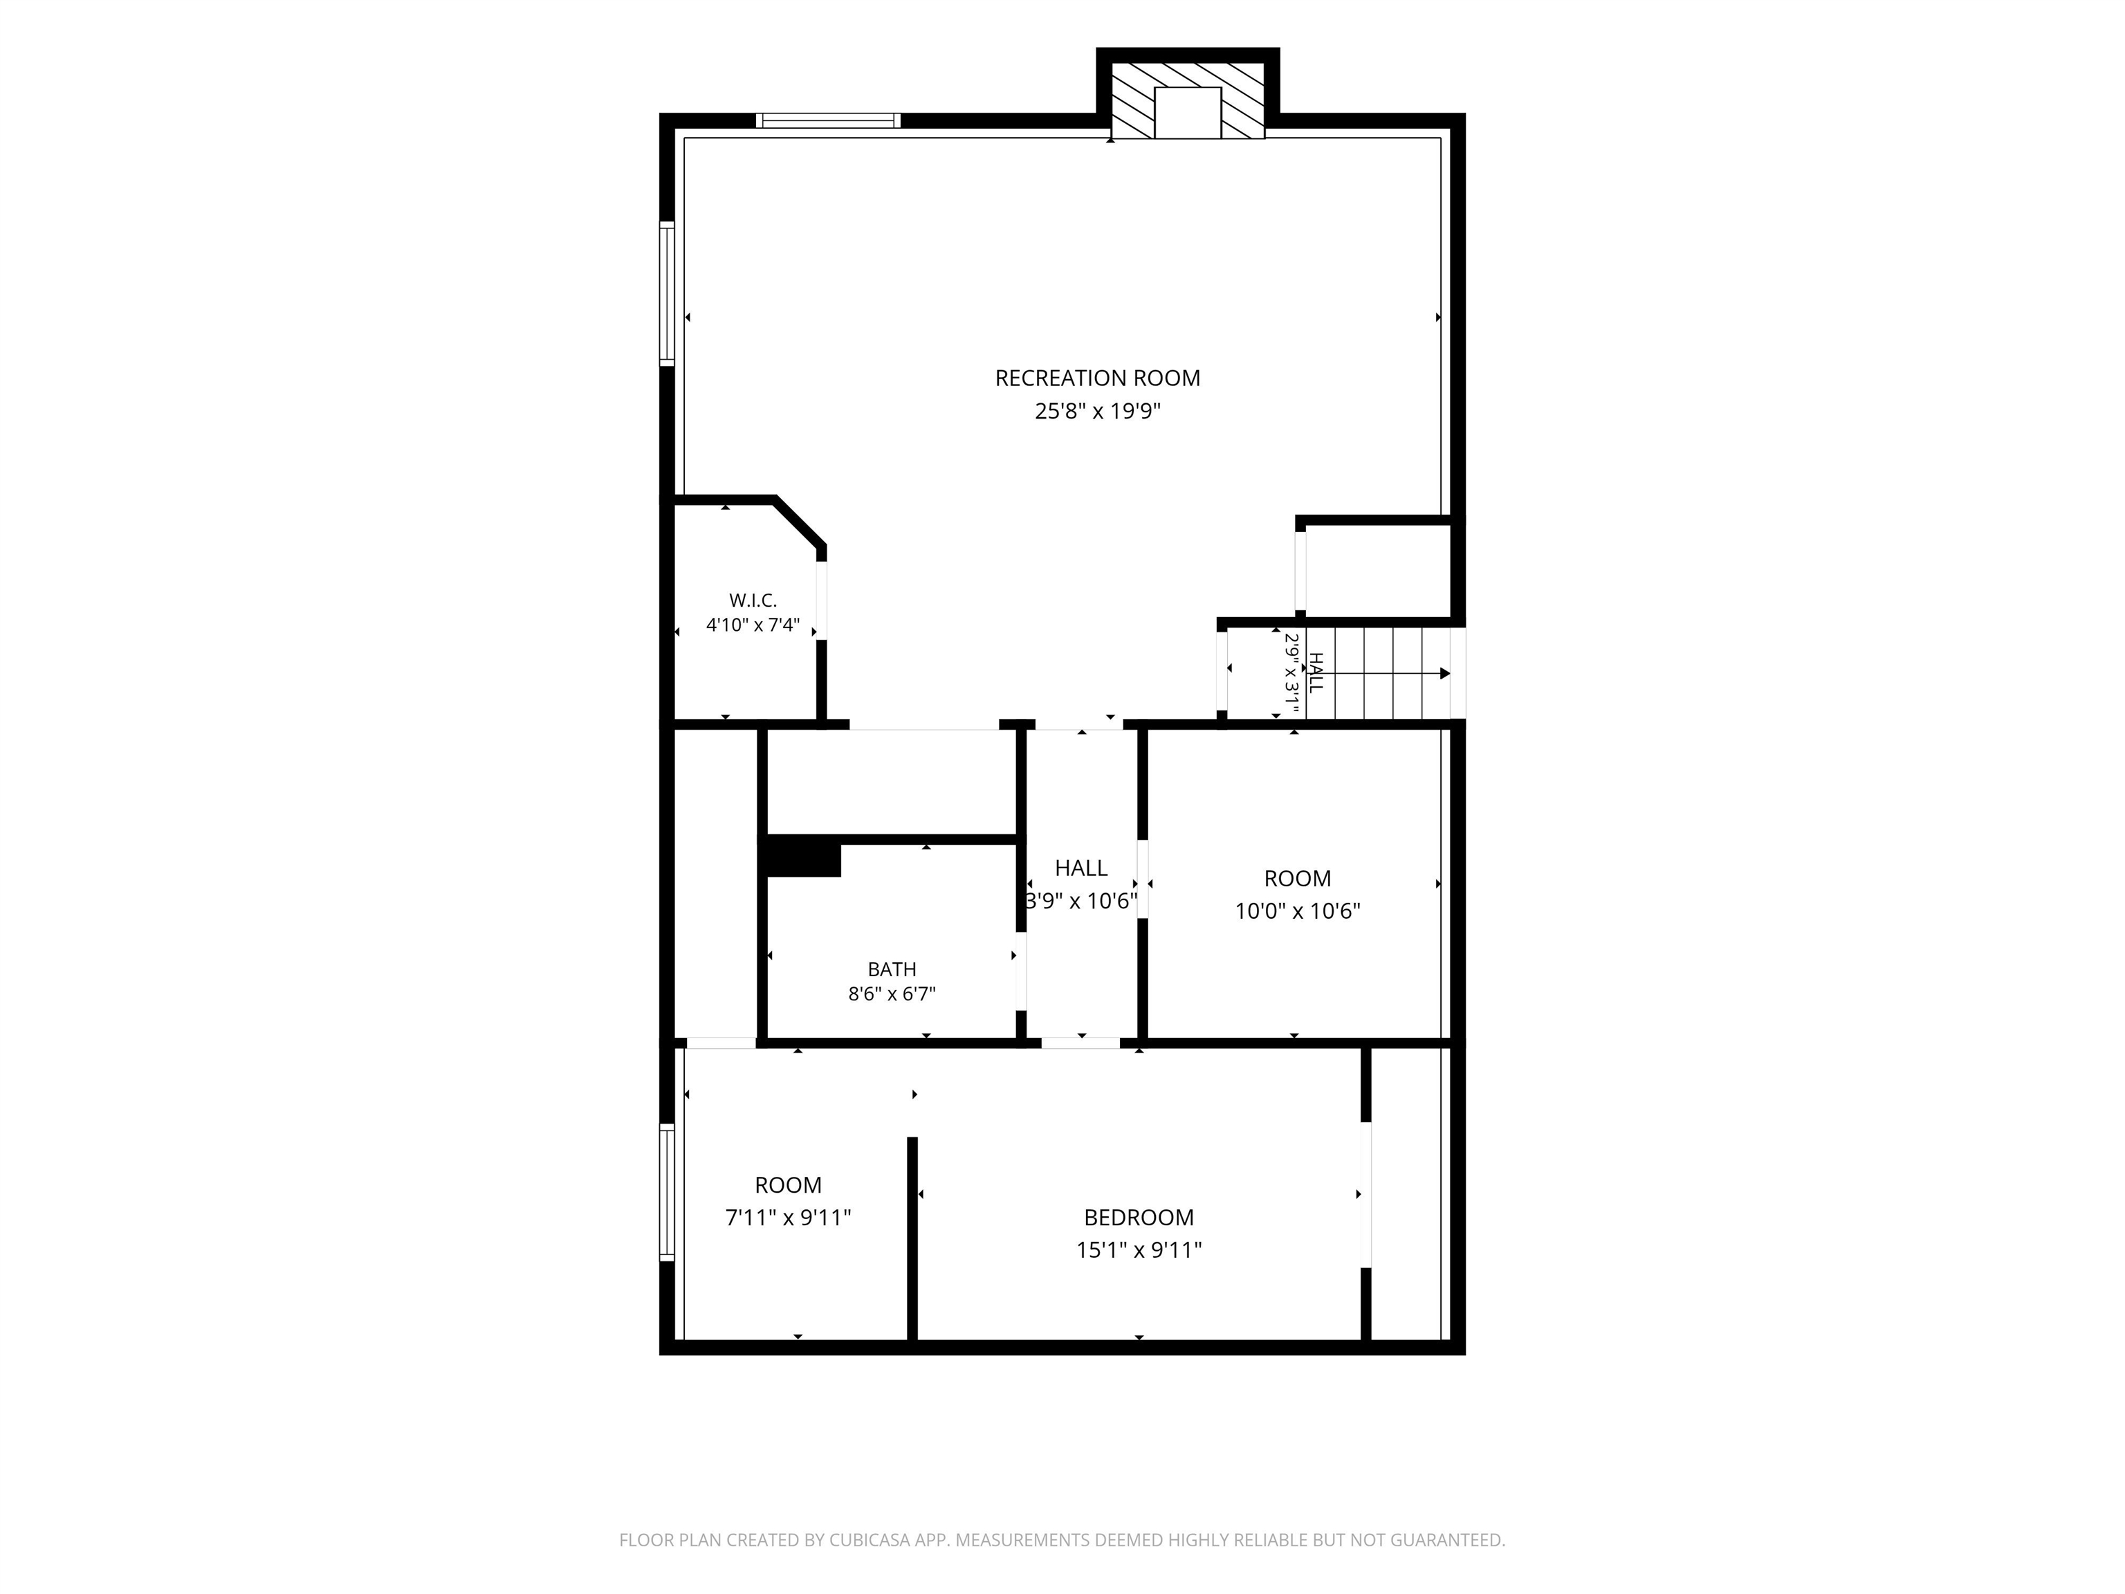
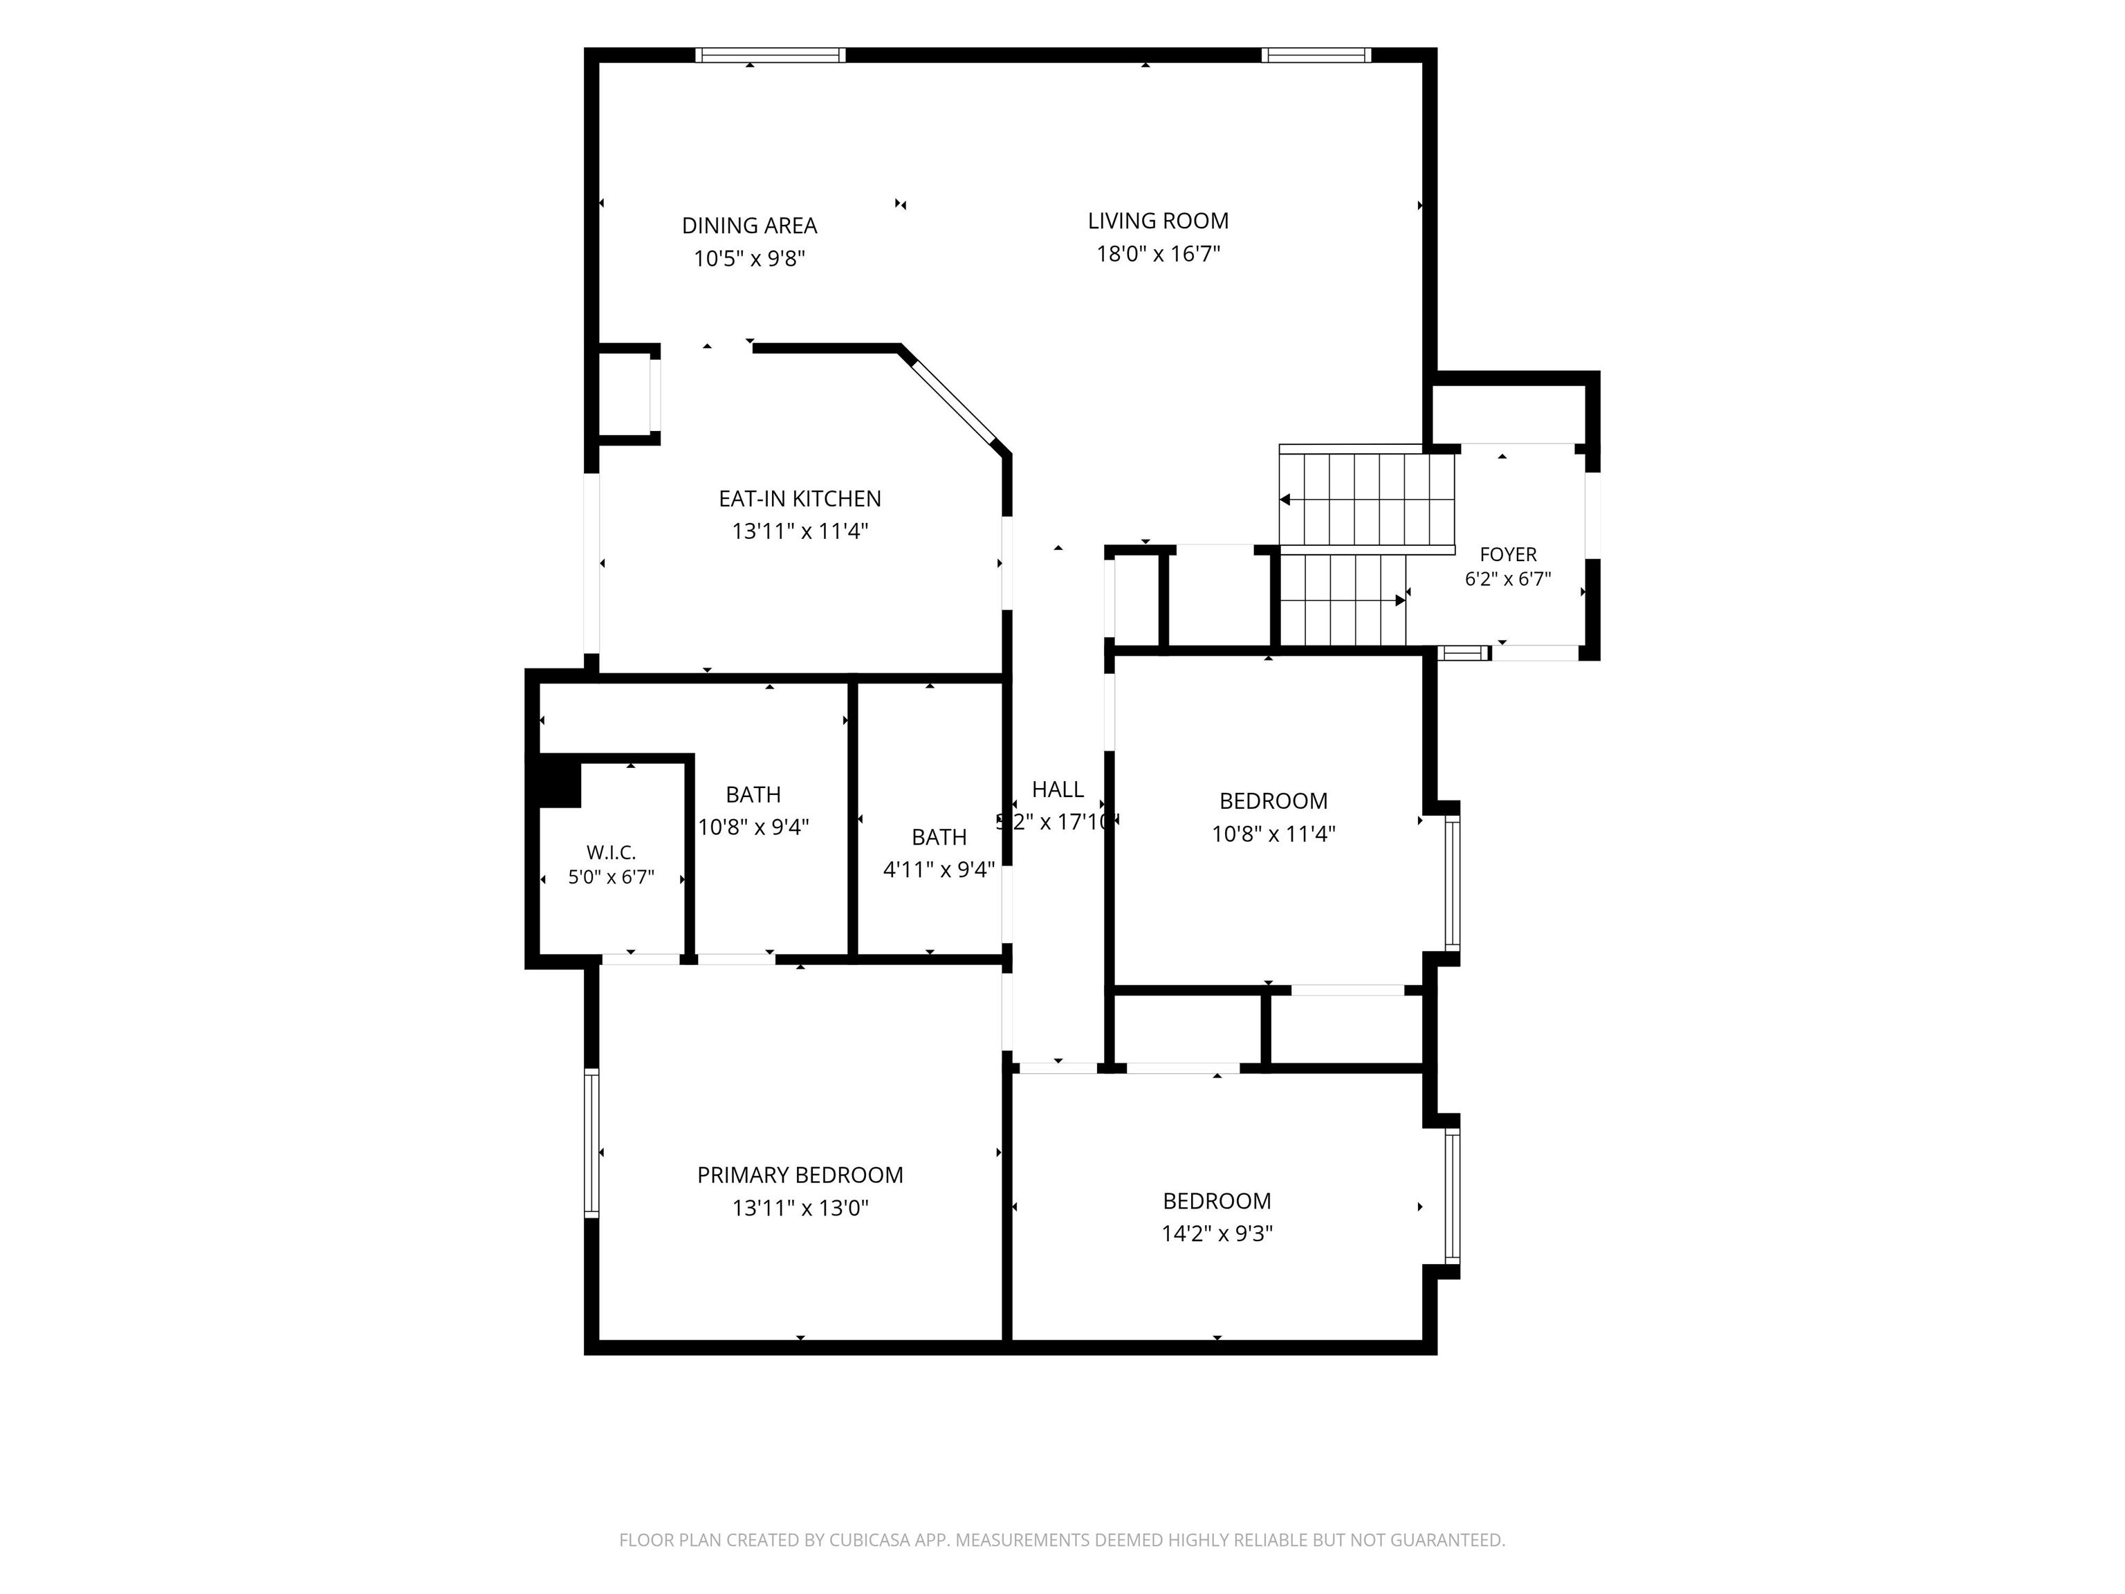
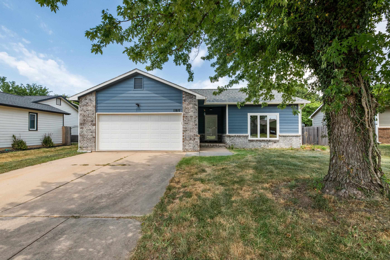
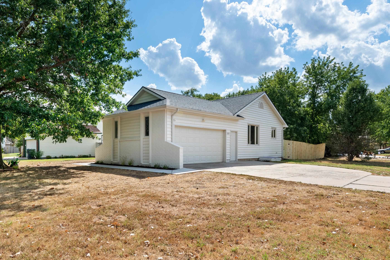
Nestled on a quiet cul-de-sac near the neighborhood HOA lake, this fantastically updated ranch offers a great combination of space, updates, and a wonderful West Wichita location! A six-panel entry door with sidelight welcomes you into the tiled foyer and an impressive open floor plan. The generous-sized living room features a high vaulted ceiling, LVT floor and open-railed stairway. Open to the living room is a spacious formal dining area with double windows, LVT floor and a chandelier, providing plenty of room for entertaining. The sharp kitchen boasts white cabinetry with convenient roll-out trays in the base cabinets, granite countertops, a pass-through with eating bar, pantry, breakfast nook, and LVT flooring. The large primary bedroom features triple windows, ceiling fan, walk-in closet, and a private ensuite bath with double vanities and shower. Finishing out the upper level are two additional bedrooms, each featuring triple windows with window seats, plus a hall bath with an updated vanity. The viewout lower level offers even more living space with a large family room featuring a brick-faced woodburning fireplace and two sets of viewout windows that bring in plenty of natural light. Down the hall is a spacious fourth bedroom with an additional sitting area and walk-in closet, along with a full bath featuring a marble-top vanity. Additionally, just off the family room is an office that could made a great craft room or play room. Outdoor living will be enjoyed on the deck overlooking the backyard. The east-facing backyard is a real bonus, allowing the home to provide welcome shade on the deck during the hot afternoon hours. Don't miss this beautifully updated home with a great floor plan, cul-de-sac setting, and convenient location near the neighborhood lake and all that West Wichita has to offer!
Details
| MLS # | 678411 |
|---|---|
| Listing Type | For Sale |
| Style | House |
| HOA Dues | $560 |
| Sub-Type | Resale |
| Status | Pending |
| Year | 1988 |
| Days On Site | 14 |
| Listing Provided By | Coldwell Banker Plaza Real Estate | Myron Klaassen |
Features
| Bed(s) | 4 |
|---|---|
| Bath(s) | 3 Total |
| SQ Feet | 2,246 |
| Garage | 2 |
| Basement | Y |
| Acreage | 0.17 |
Interior
| Flooring | Laminate |
|---|
Exterior
| Exterior Features | Guttering - ALL, Frame w/Less than 50% Mas, Vinyl/Aluminum |
|---|---|
| Lot Features | Cul-De-Sac |
| Community Features | Jogging Path, Lake |
Taxes
| Property | 2829 |
|---|
Area Information
| State | KS |
|---|---|
| County | Sedgwick |
| City | Wichita |
| Zip Code | 67212 |
| School District | SCKMLS |
| Community Name | SANDALWOOD VILLAGE |
| School District | Northwest |
| Elementary School | Peterson |
| High School | Northwest |
| Listing VS Median (in SANDALWOOD VILLAGE) | |
Price: $275,000 low | high Med: $271,450 sqft: 2,246 low | high Med: 2,114 $ / sqft: $122 low | high Med: $129 On site: 14 low | high Med: 10 | |
Request a showing
Request a showing
Listed By
Learn More About This Property

| State | KS |
|---|---|
| County | Sedgwick |
| City | Wichita |
| Zip Code | 67212 |
| School District | SCKMLS |
| Community Name | SANDALWOOD VILLAGE |
| School District | Northwest |
| Elementary School | Peterson |
| High School | Northwest |
| Listing VS Median (in SANDALWOOD VILLAGE) | |
Price: $275,000 low | high Med: $271,450 sqft: 2,246 low | high Med: 2,114 $ / sqft: $122 low | high Med: $129 On site: 14 low | high Med: 10 | |

Coldwell Banker® and the Coldwell Banker Logo are registered service marks owned by Coldwell Banker Real Estate LLC. Select Management Group, LLC fully supports the principles of the Fair Housing Act and Equal Opportunity Act. Each franchise is independently owned and operated. Any services or products provided by independently owned and operated franchisees are not provided by, affiliated with or related to Coldwell Banker Real Estate LLC nor any of its affiliated companies.
