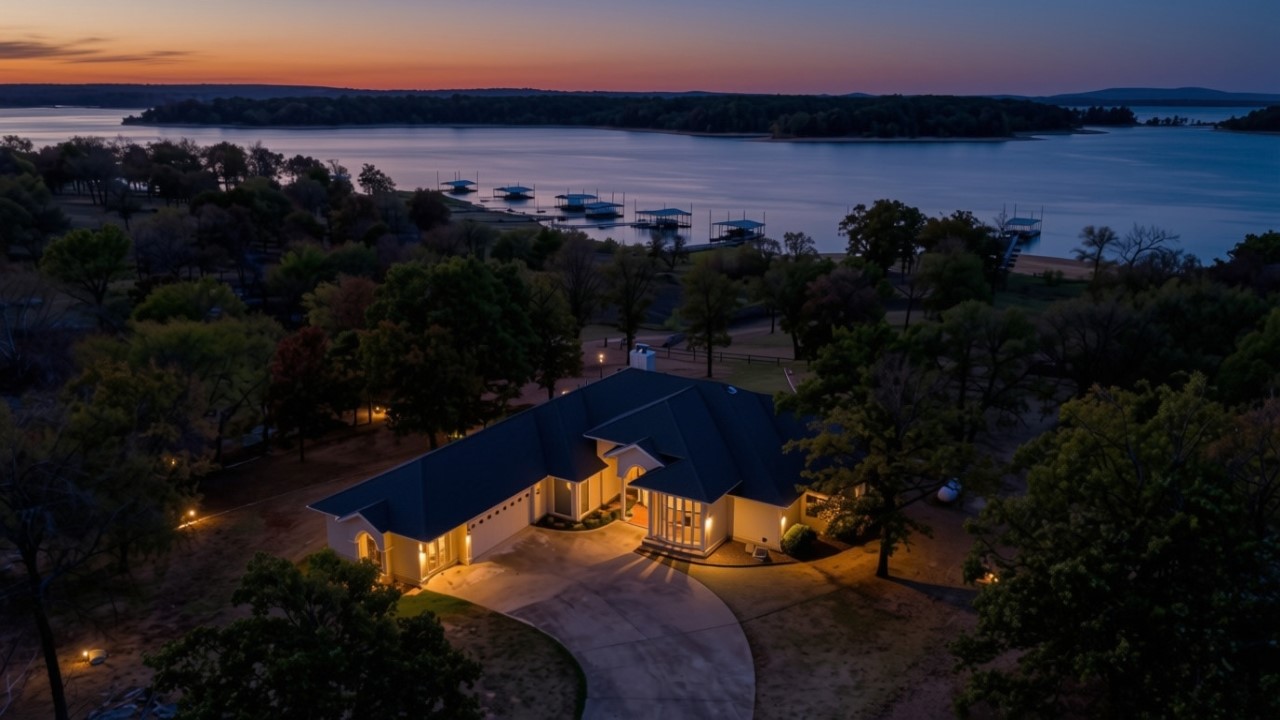
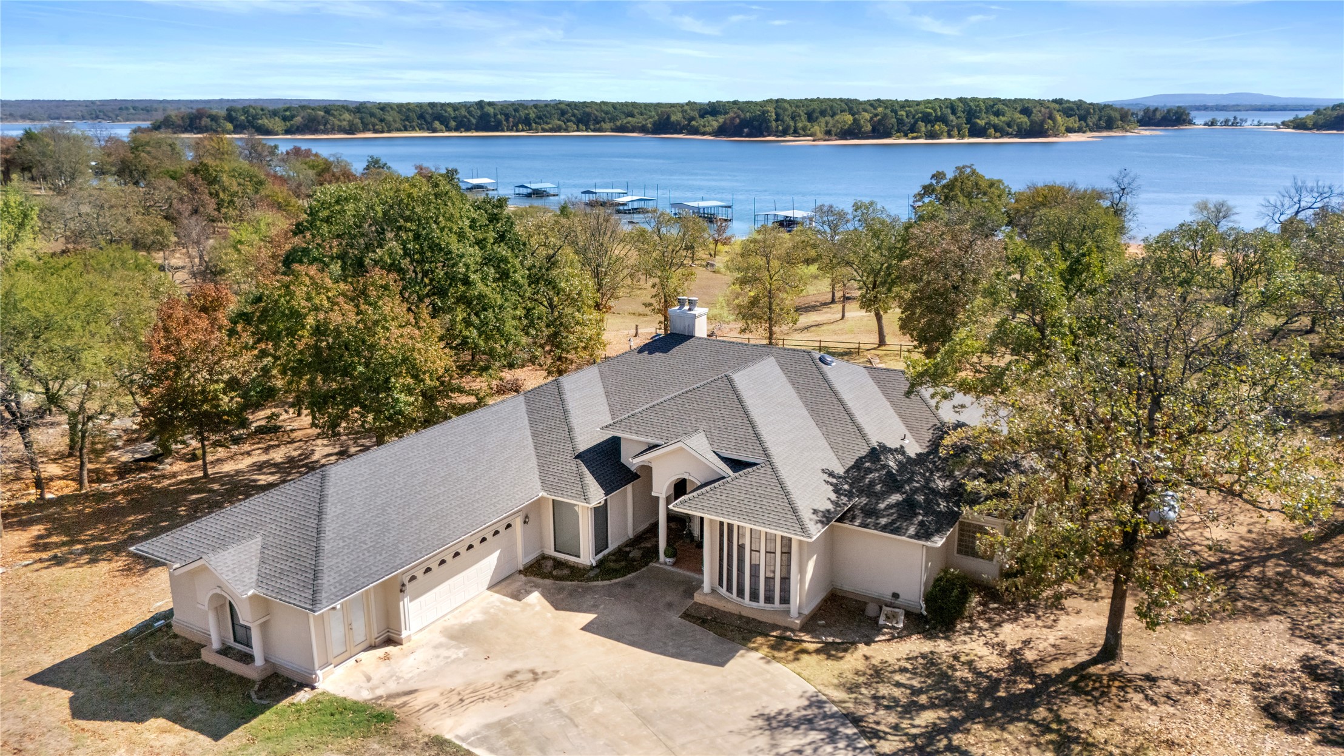
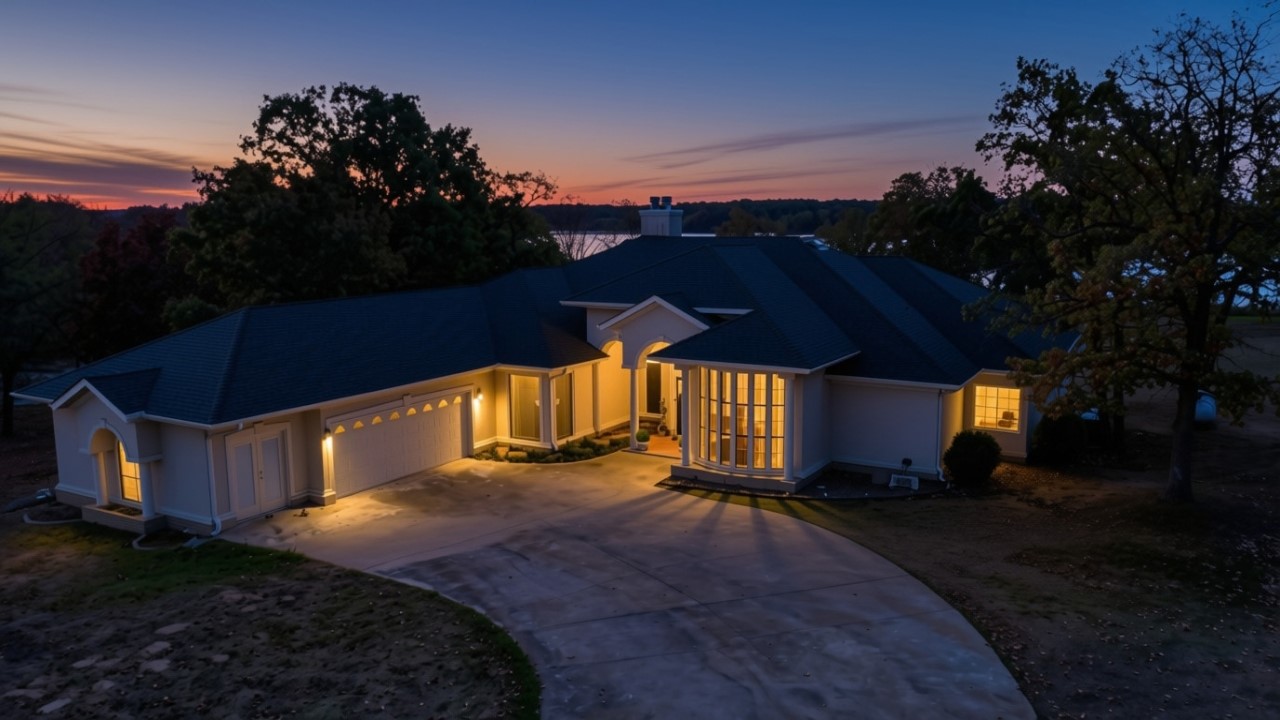
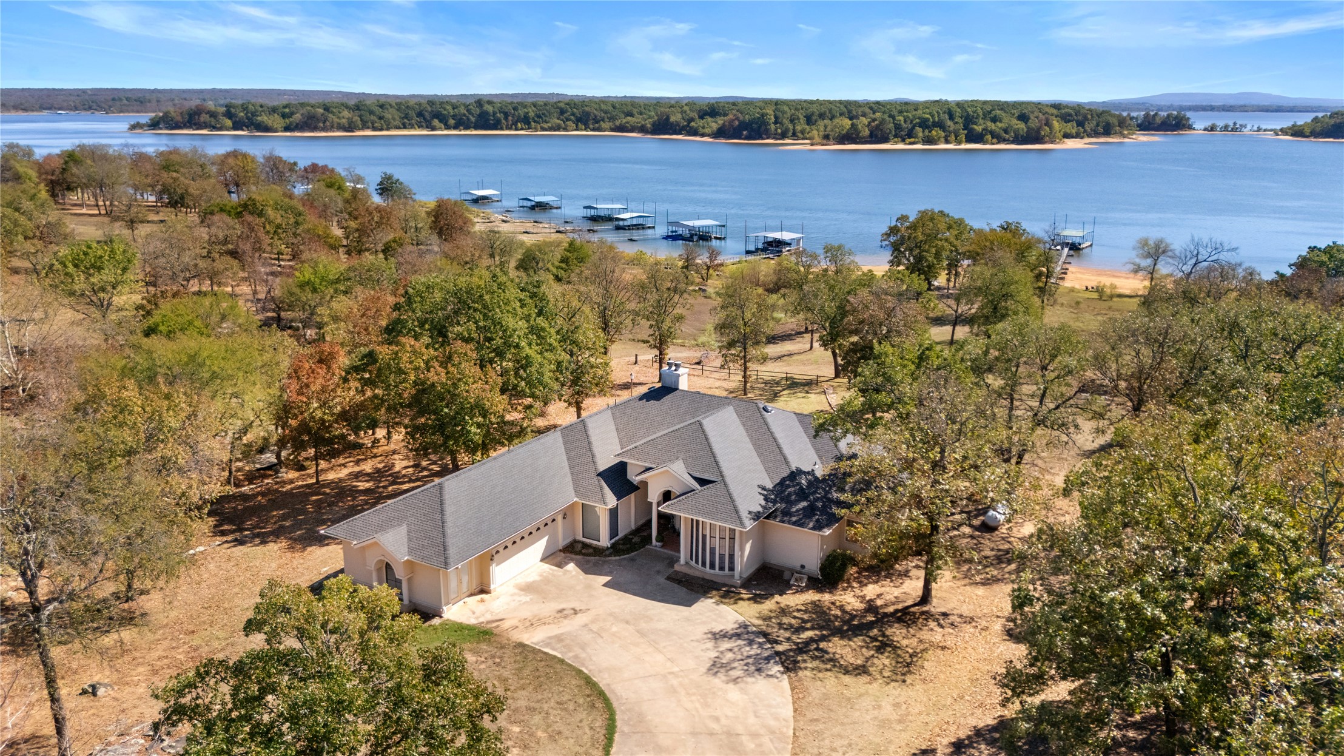
Aerial perspective of a waterfront property featuring a multi-car garage, expansive concrete driveway, stone and light-toned exterior siding, and a large roofline, situated on a lot with mature trees
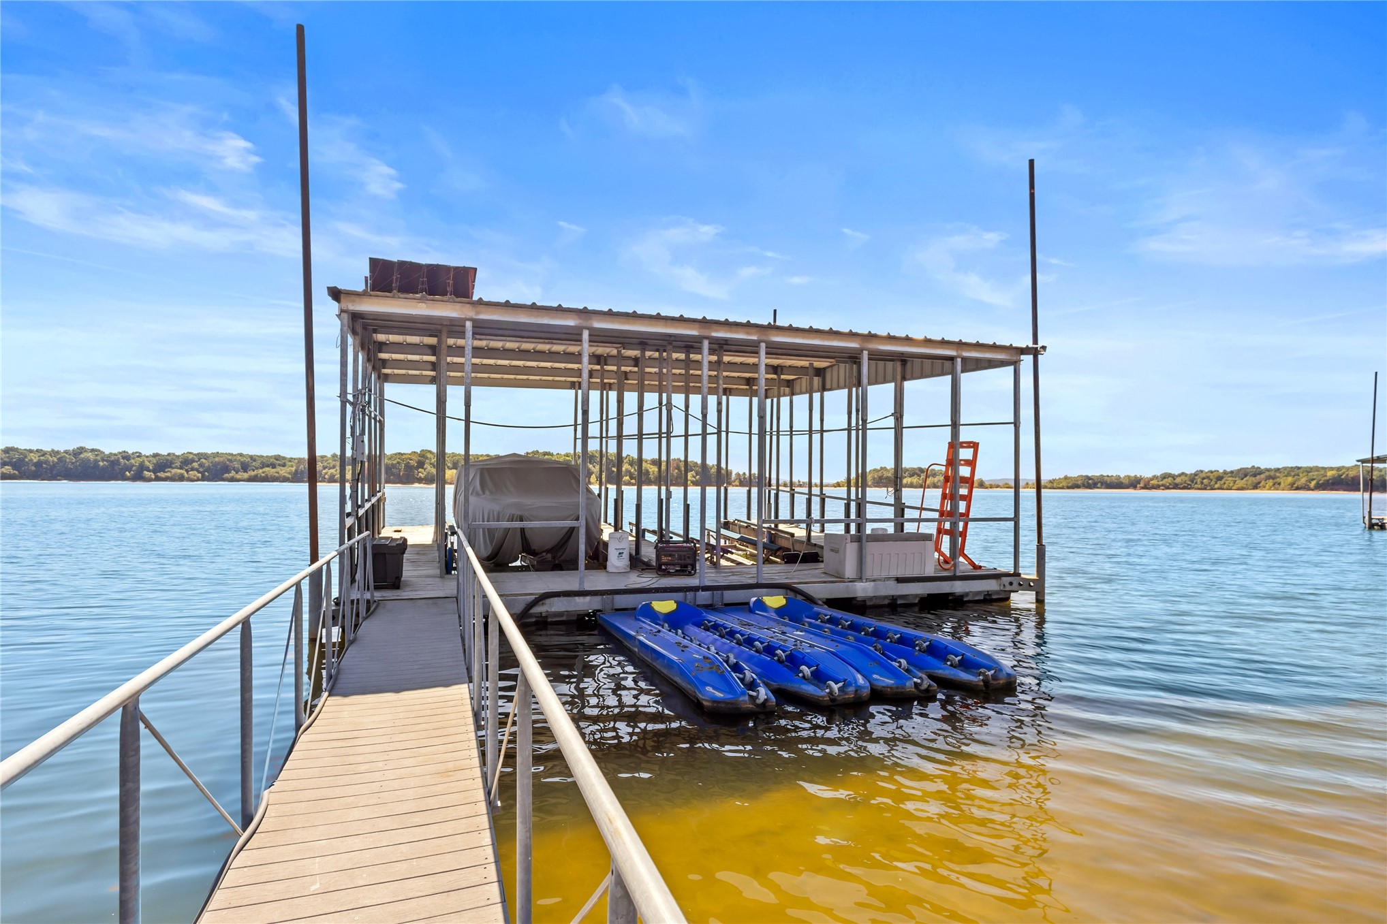
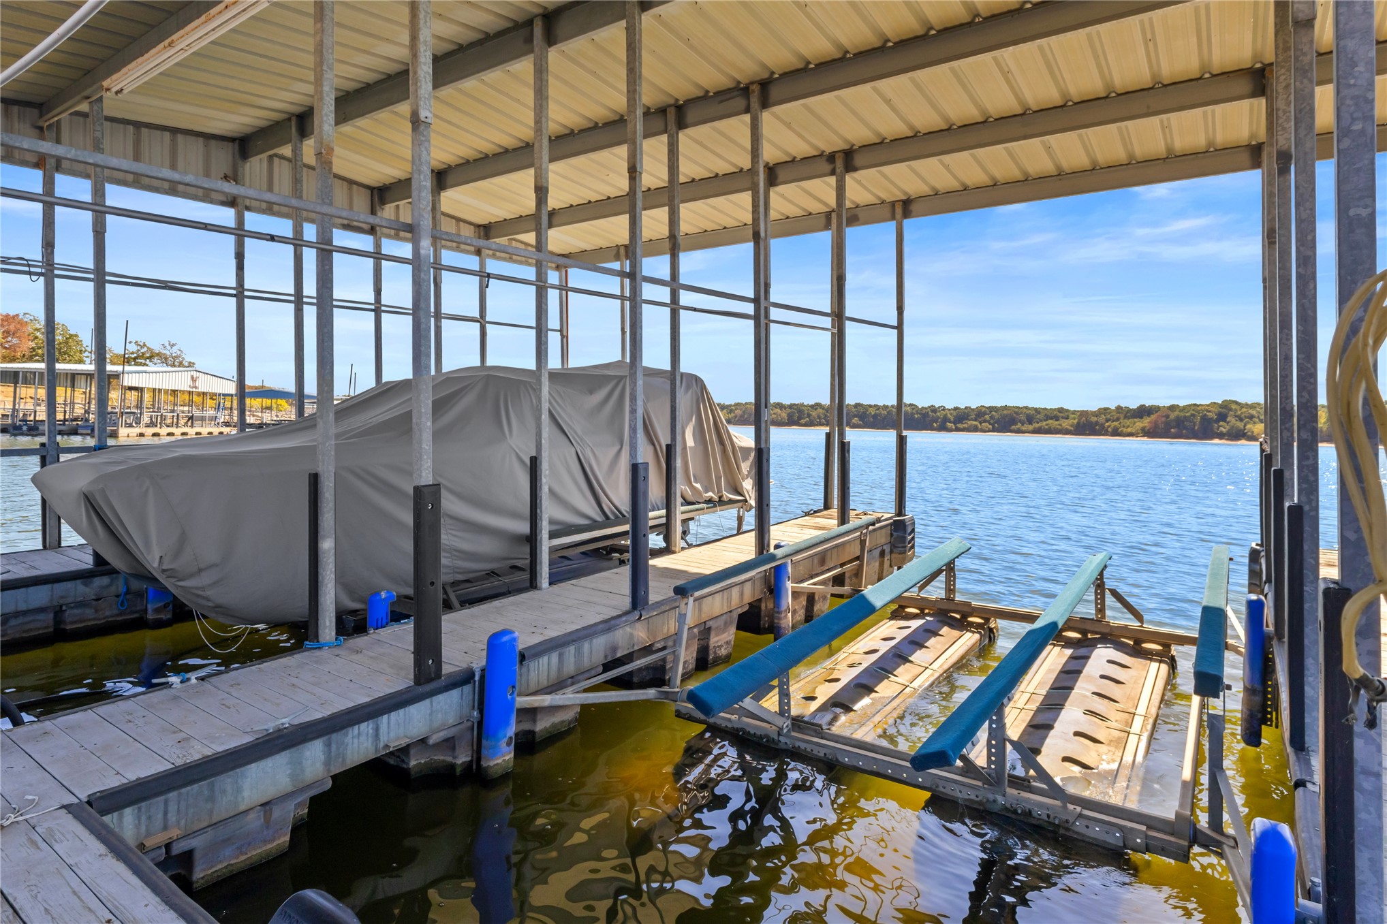
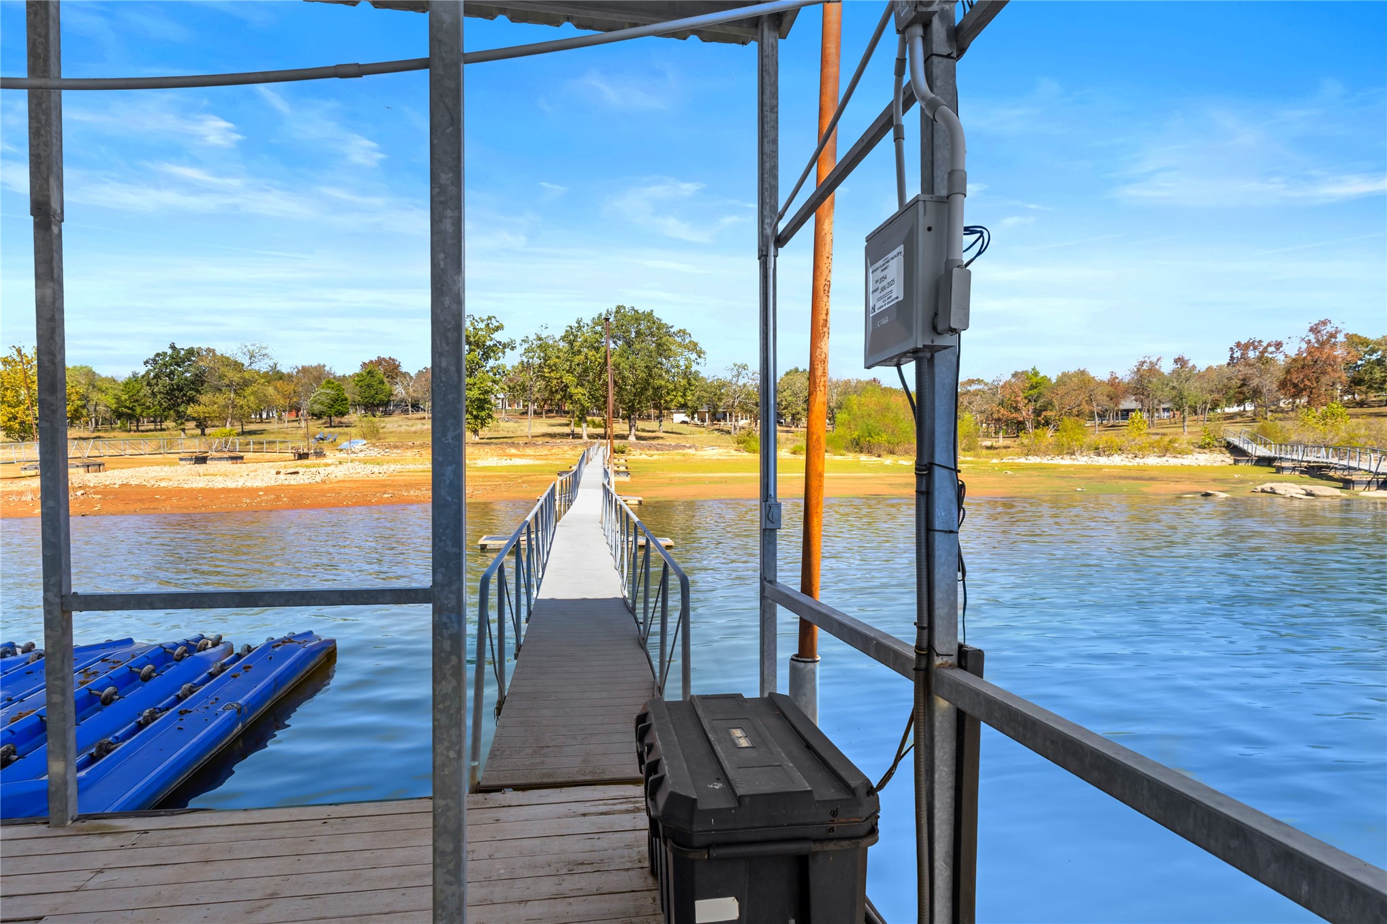
Covered boat slip featuring a metal roof structure, aluminum walkway, and integrated watercraft lifts
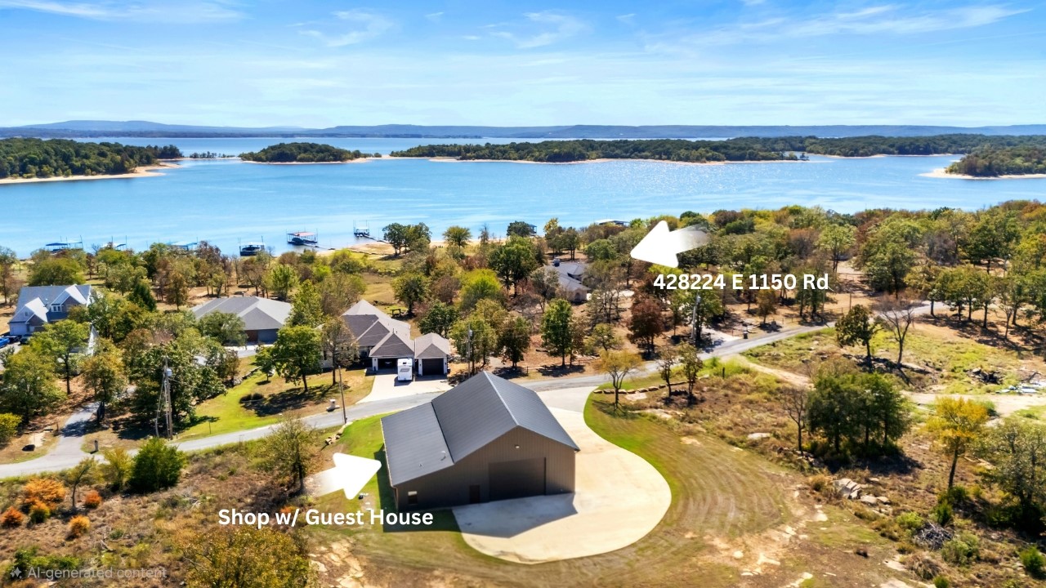
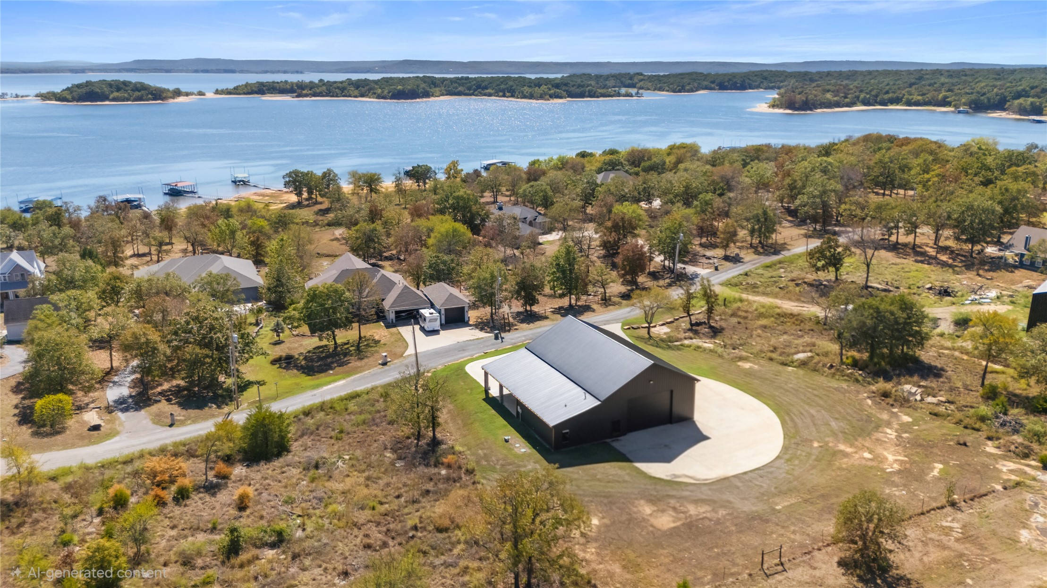
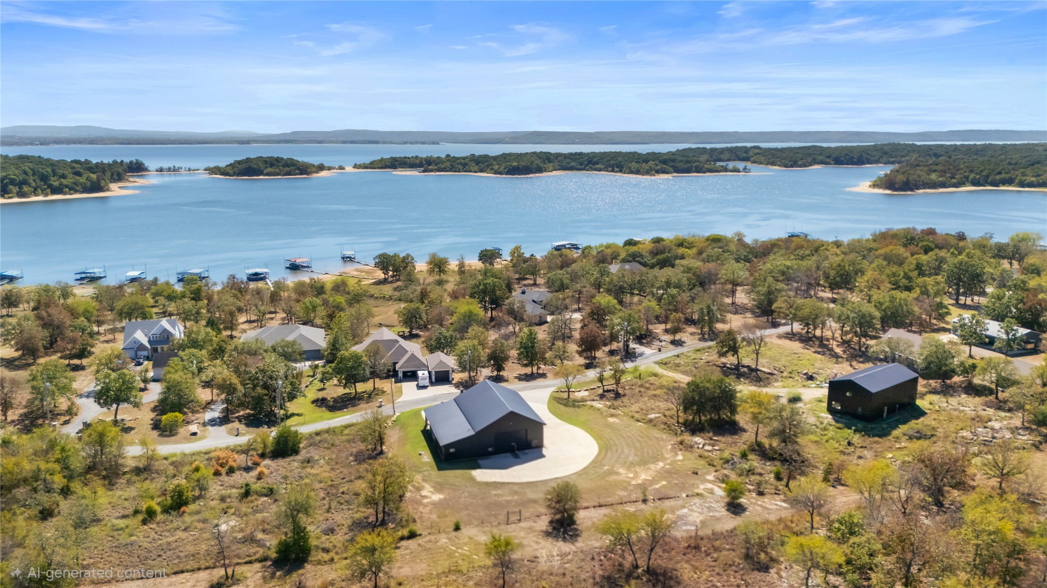
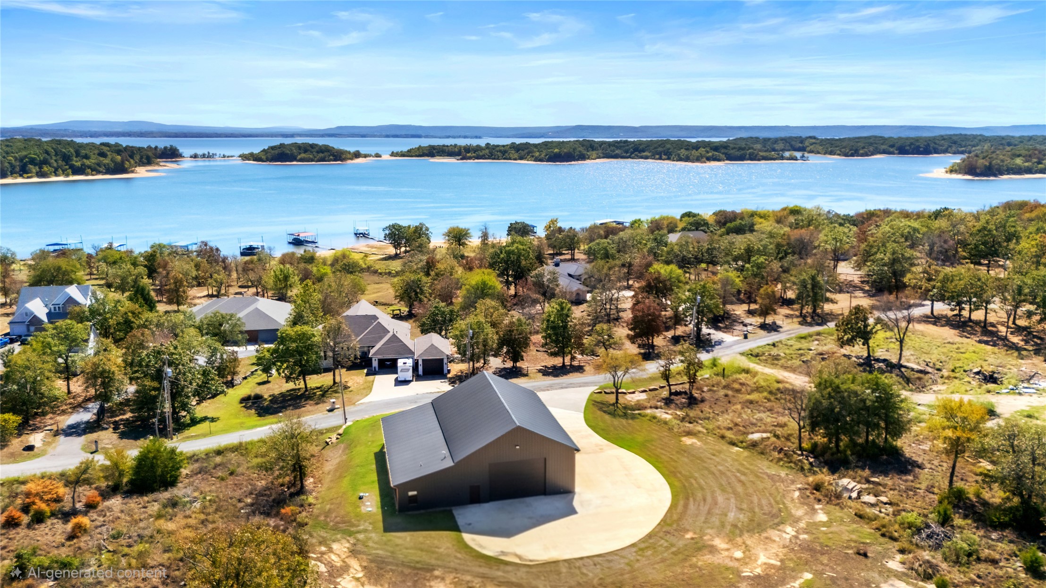
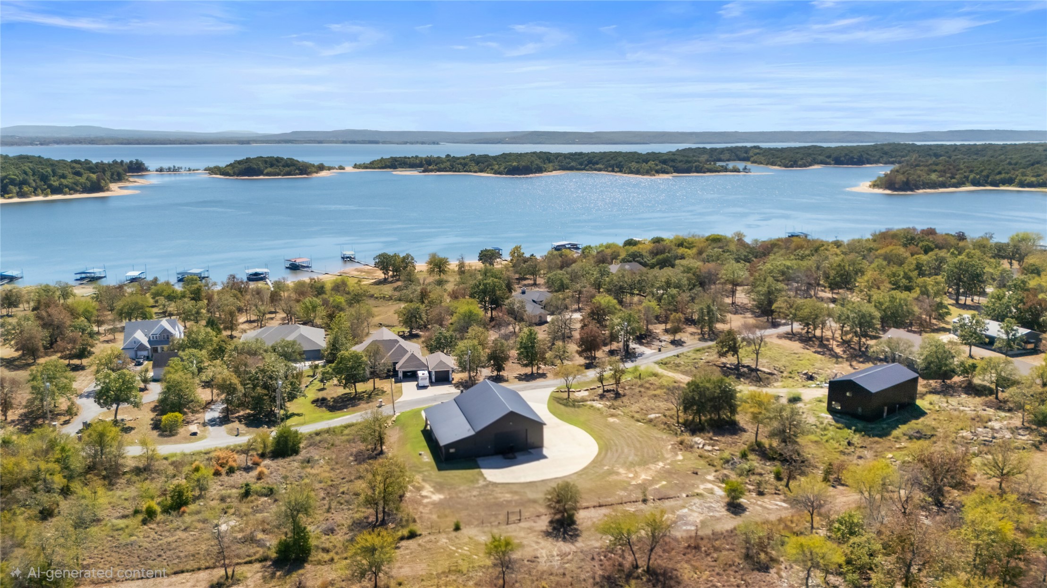
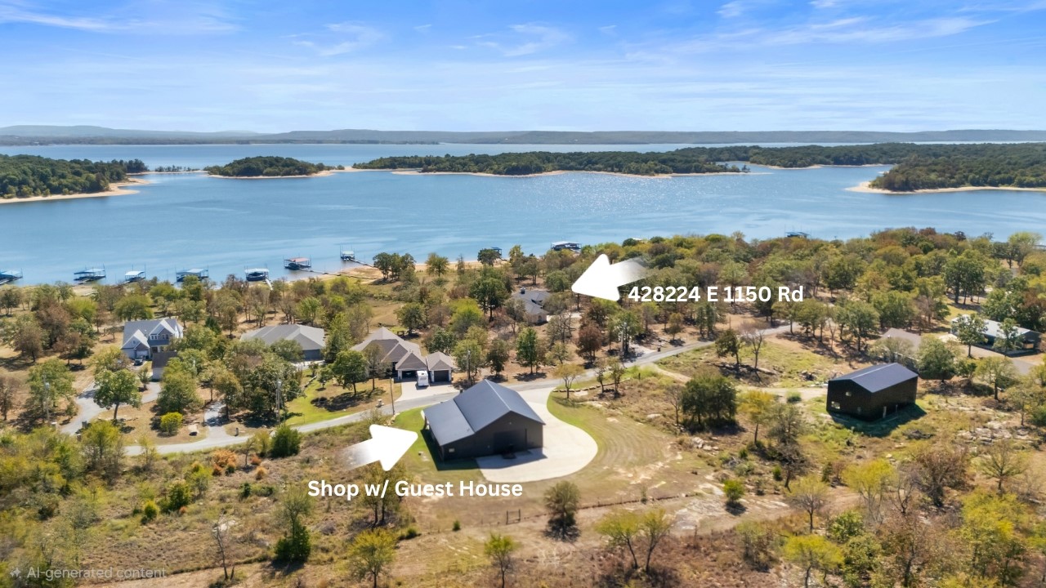
Aerial perspective of a lakefront property featuring expansive acreage, a large metal-clad outbuilding with an attached auxiliary dwelling unit, and direct shoreline access
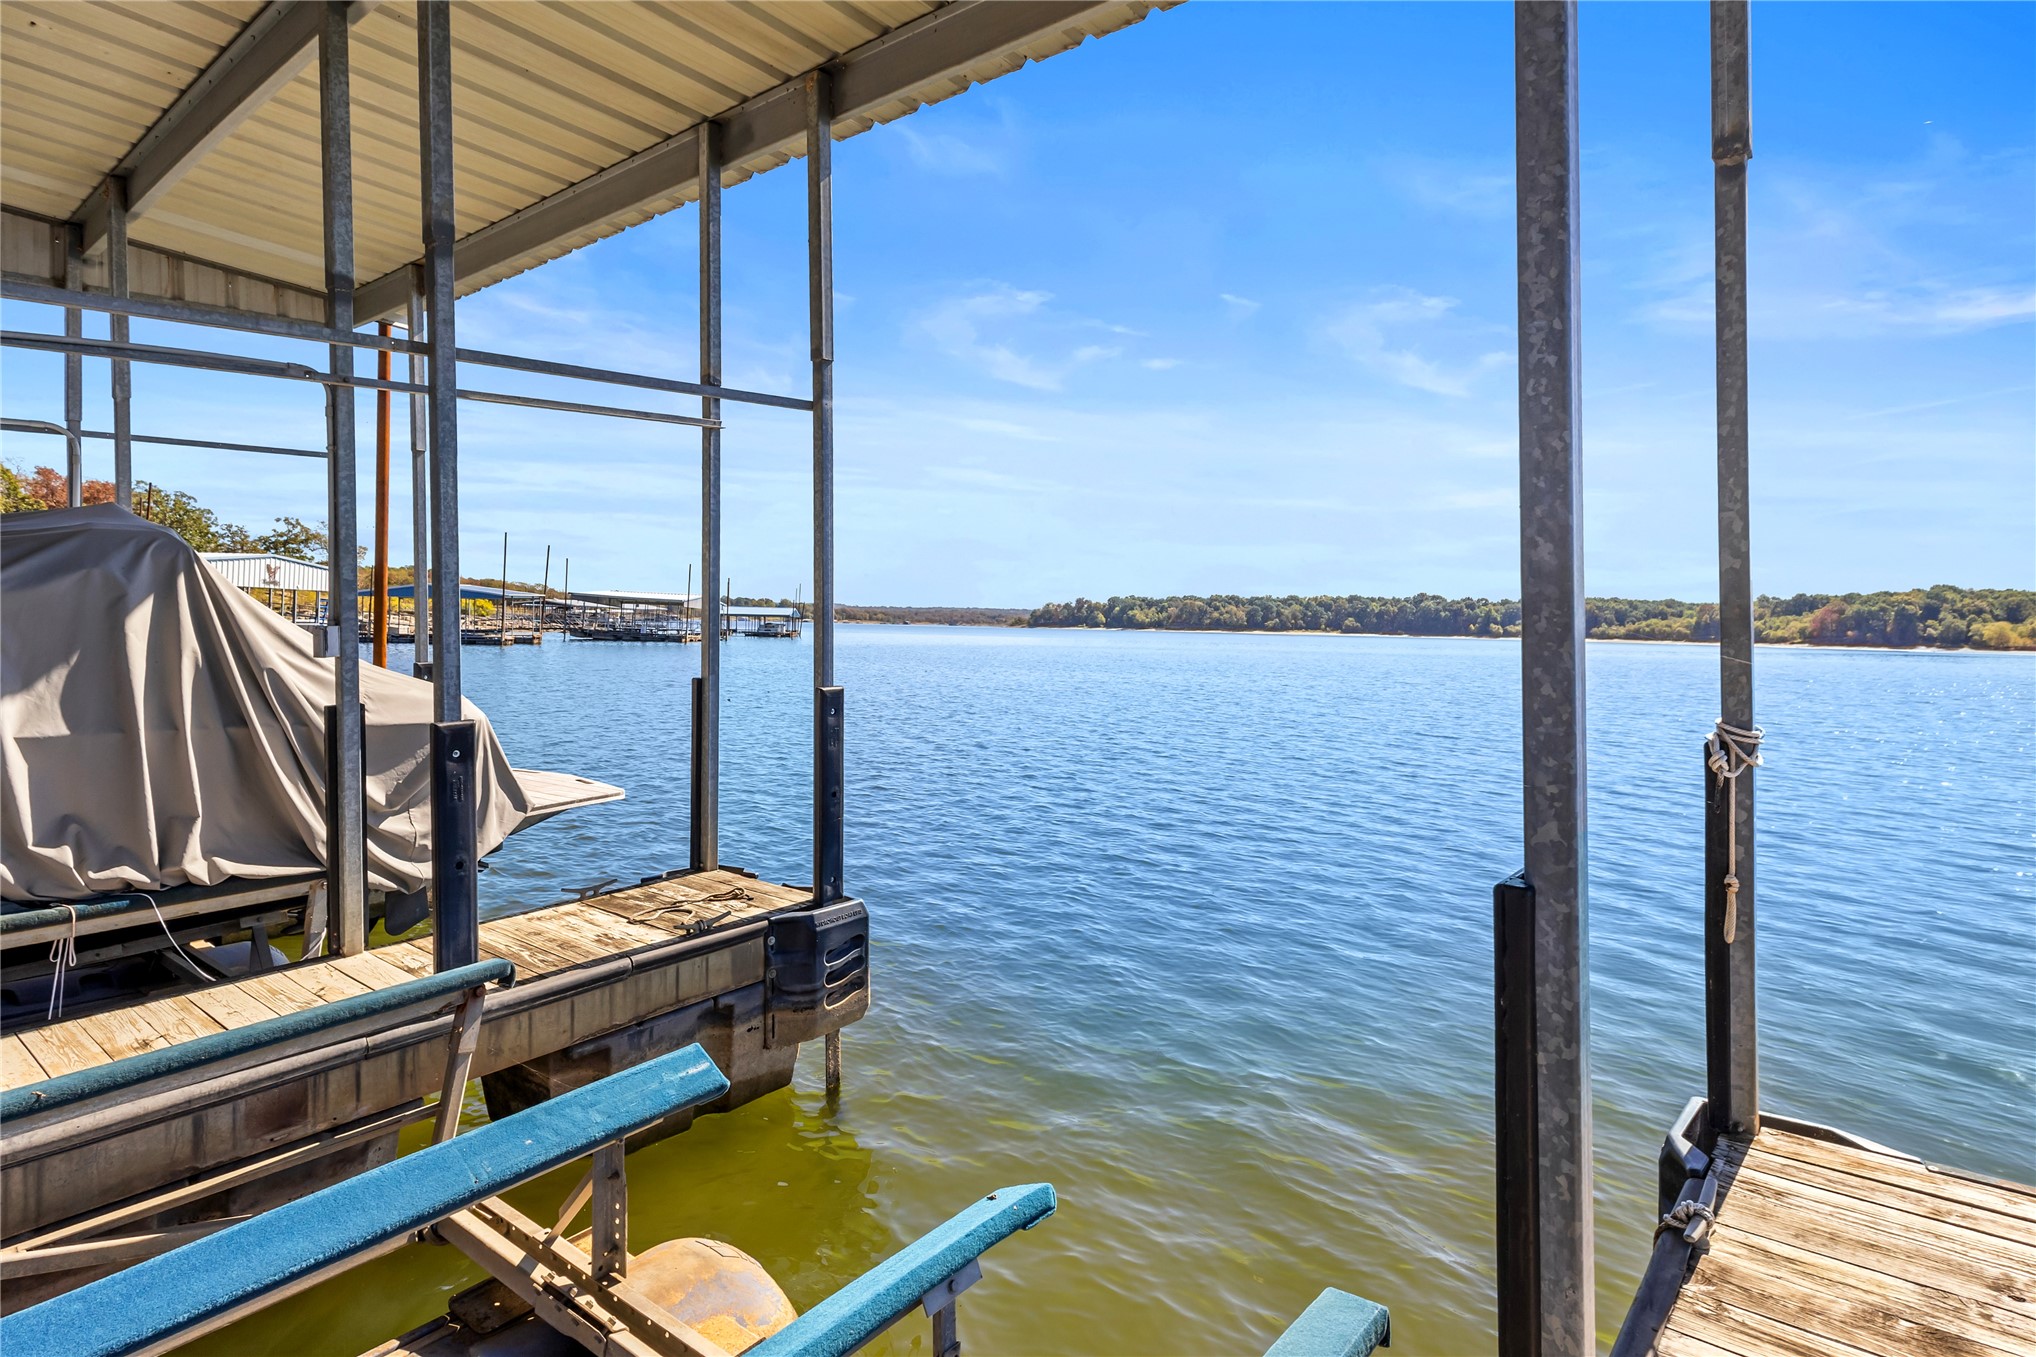
Covered boat slip featuring a metal roof structure, wooden decking, and mechanical boat lift system
Waterfront shoreline with private dock access and covered boat slips
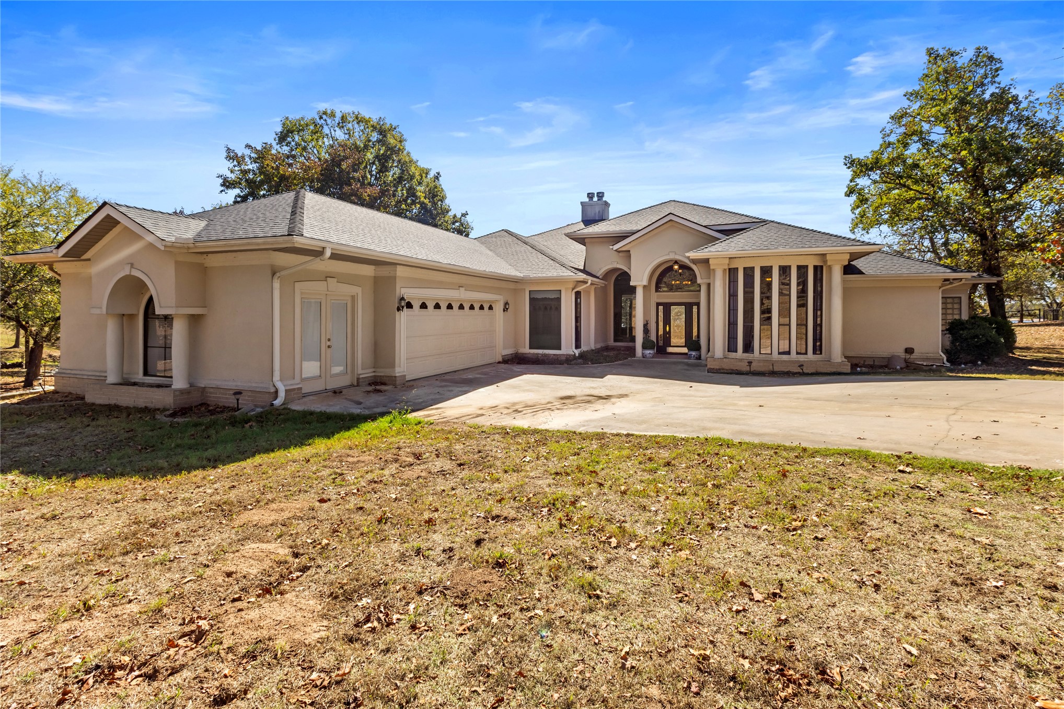
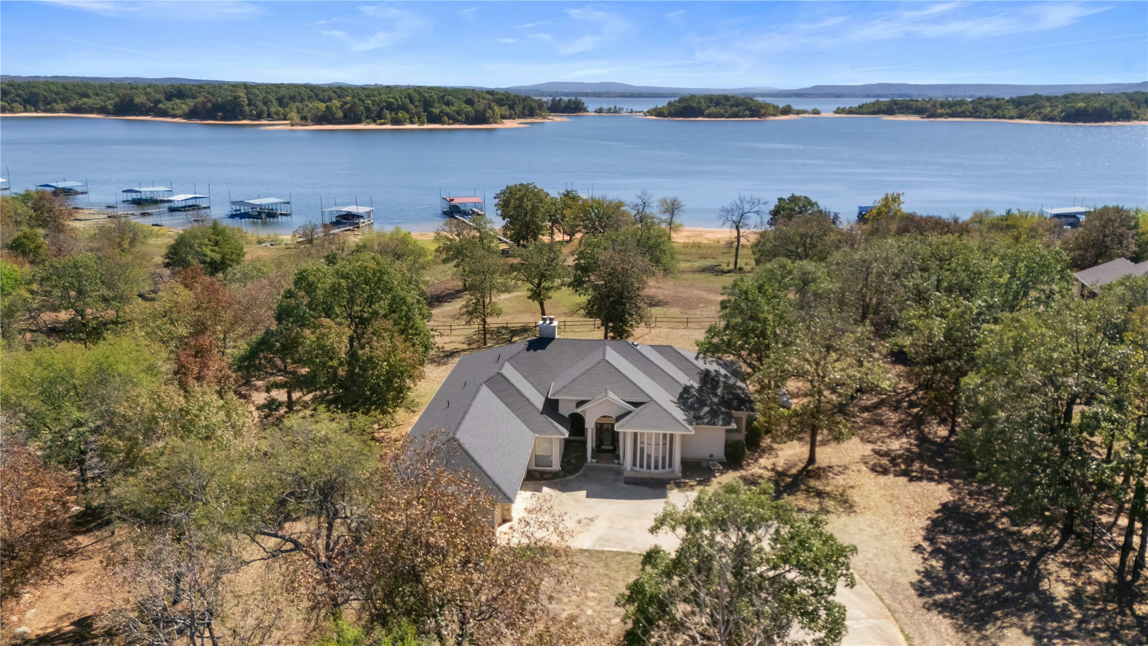
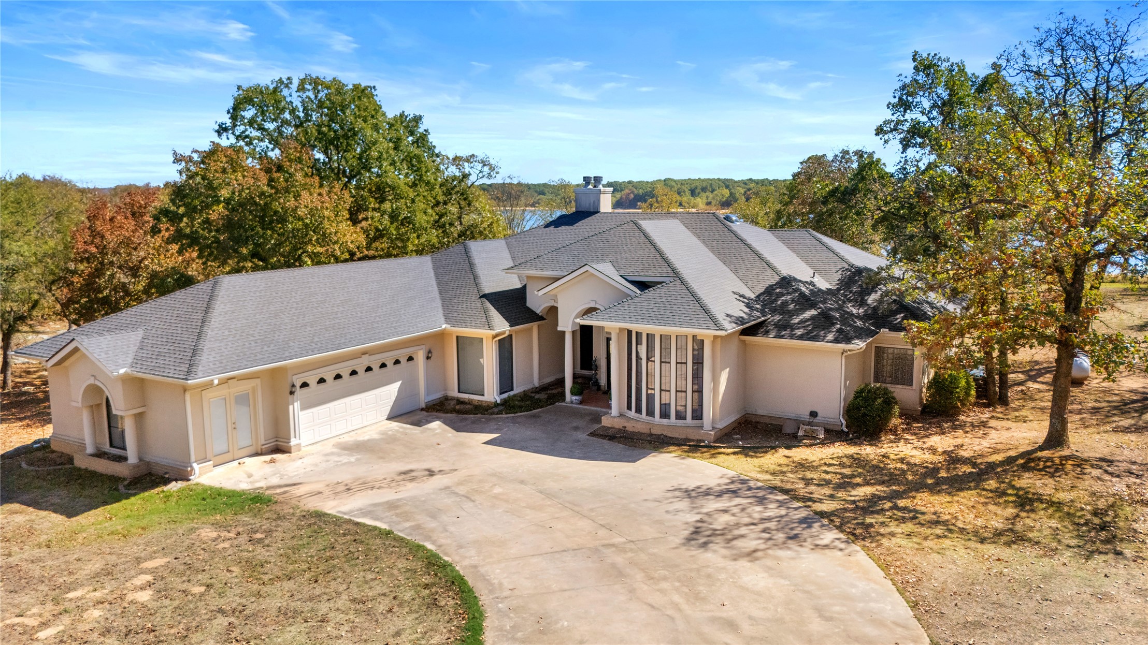
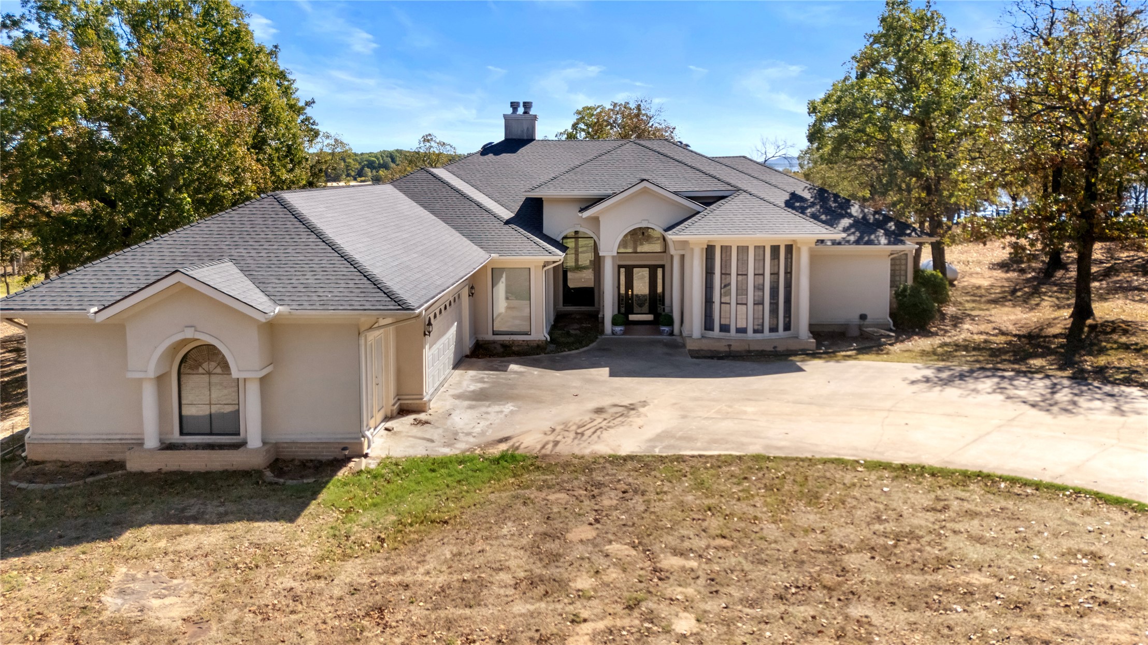
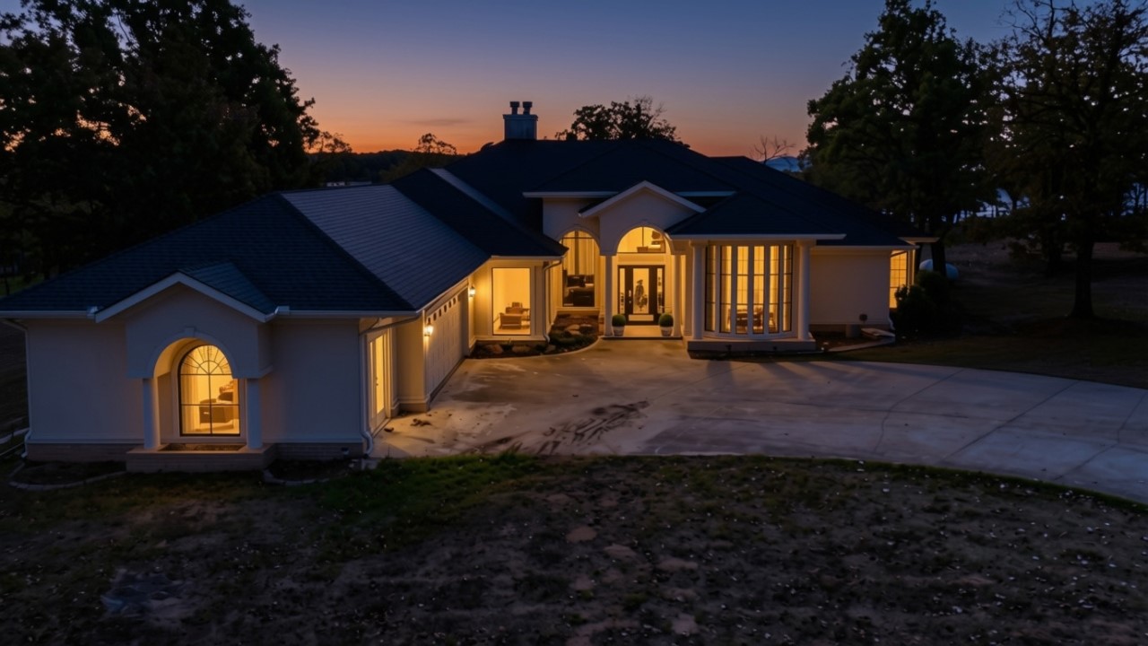
Single-story residence featuring a multi-gabled shingled roof, stucco exterior, expansive concrete driveway, curved window architectural detail, and wooded lot situated on the waterfront
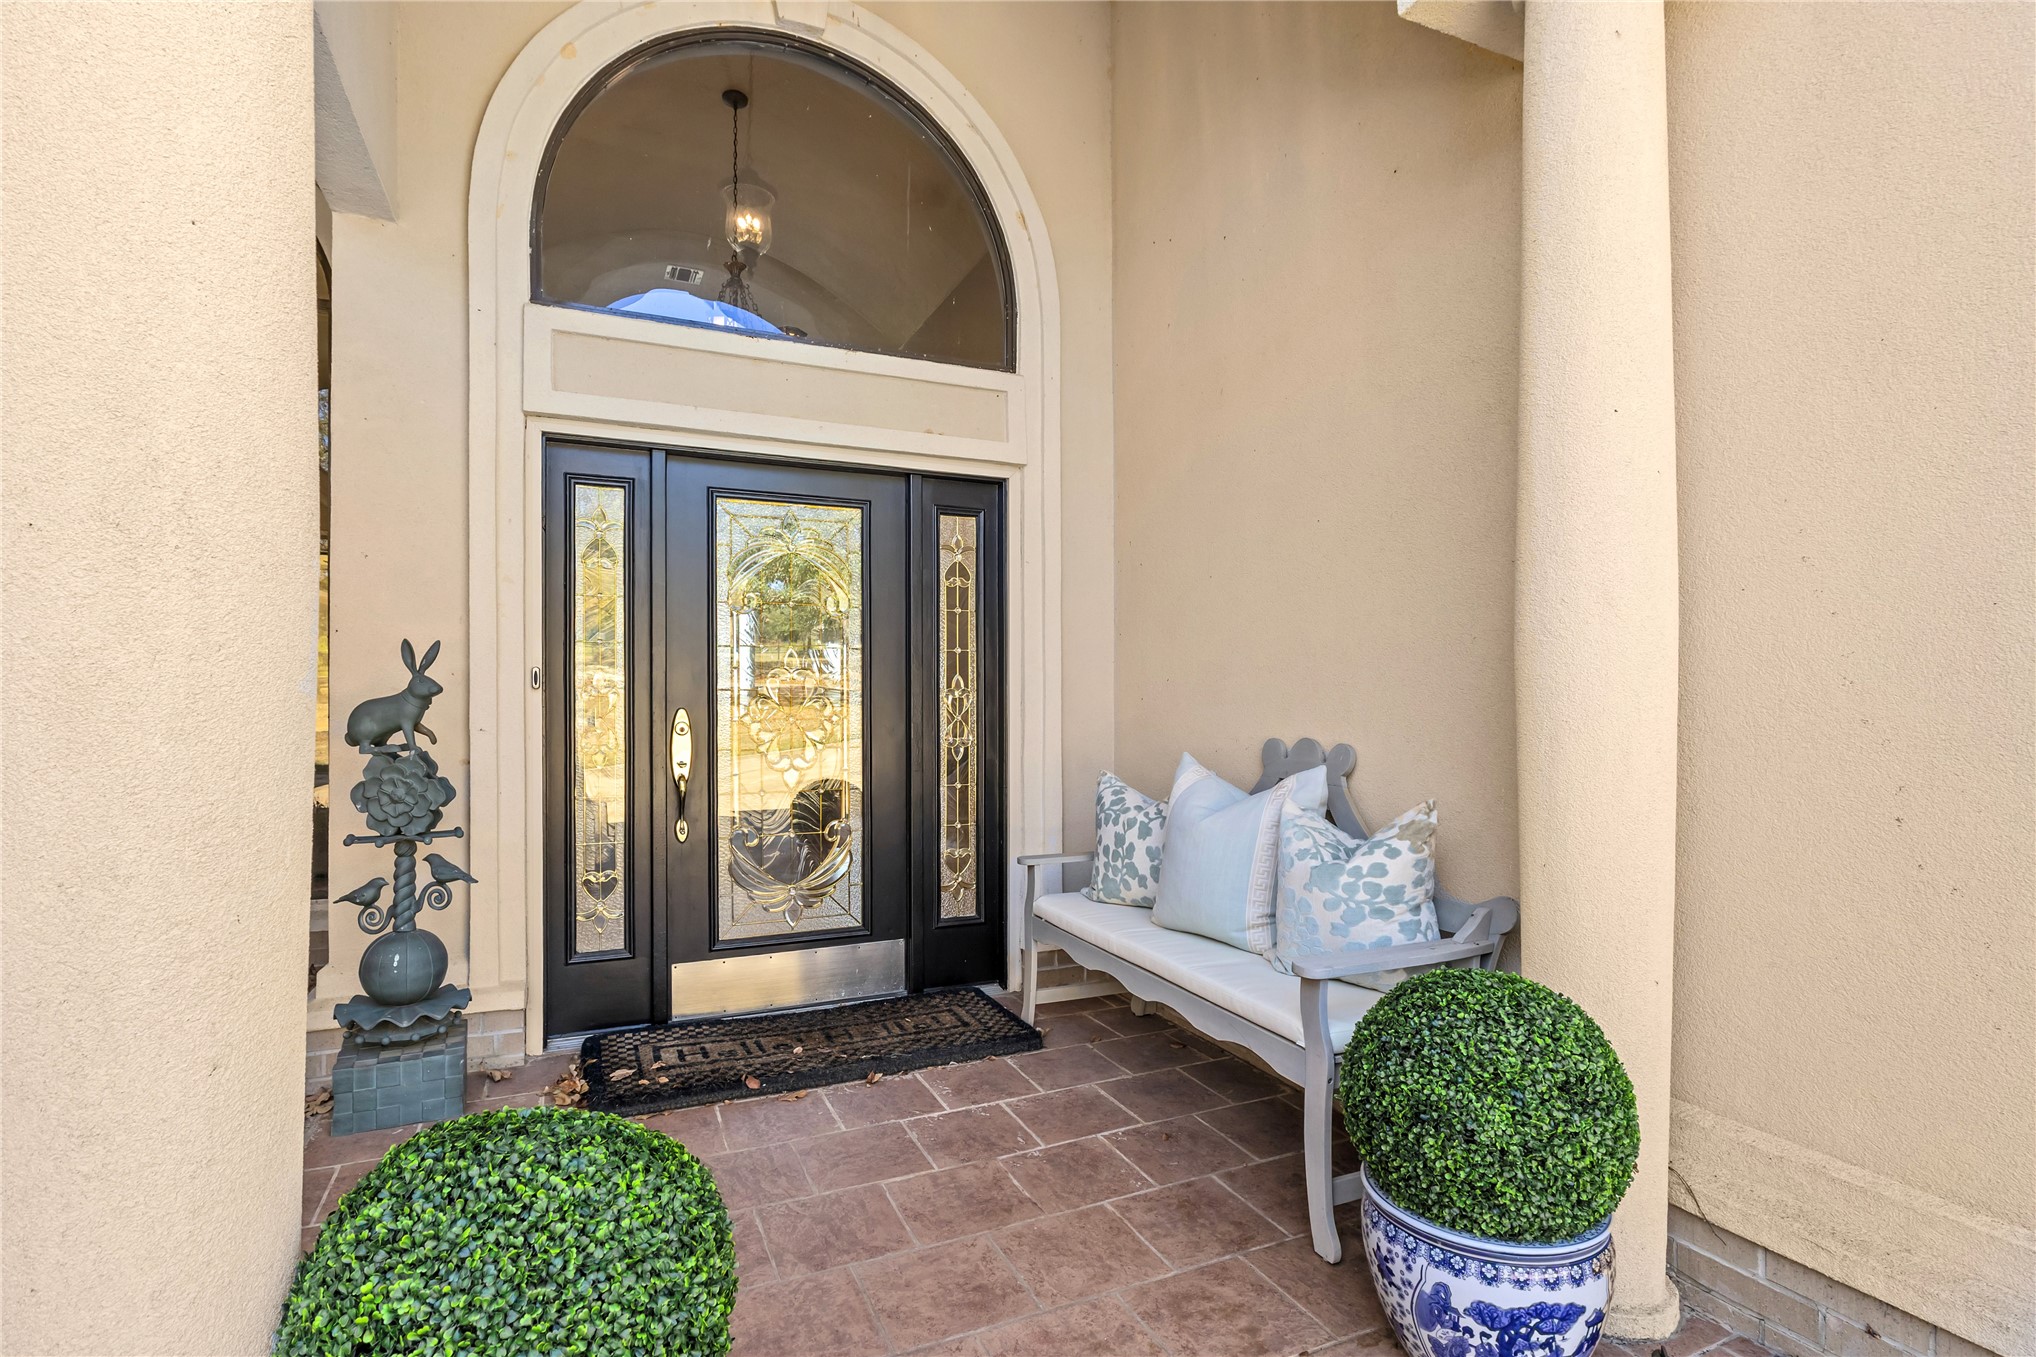
Covered entryway featuring structural columns, a black front door with decorative glass inserts, a semicircular transom window, and stone-tile flooring
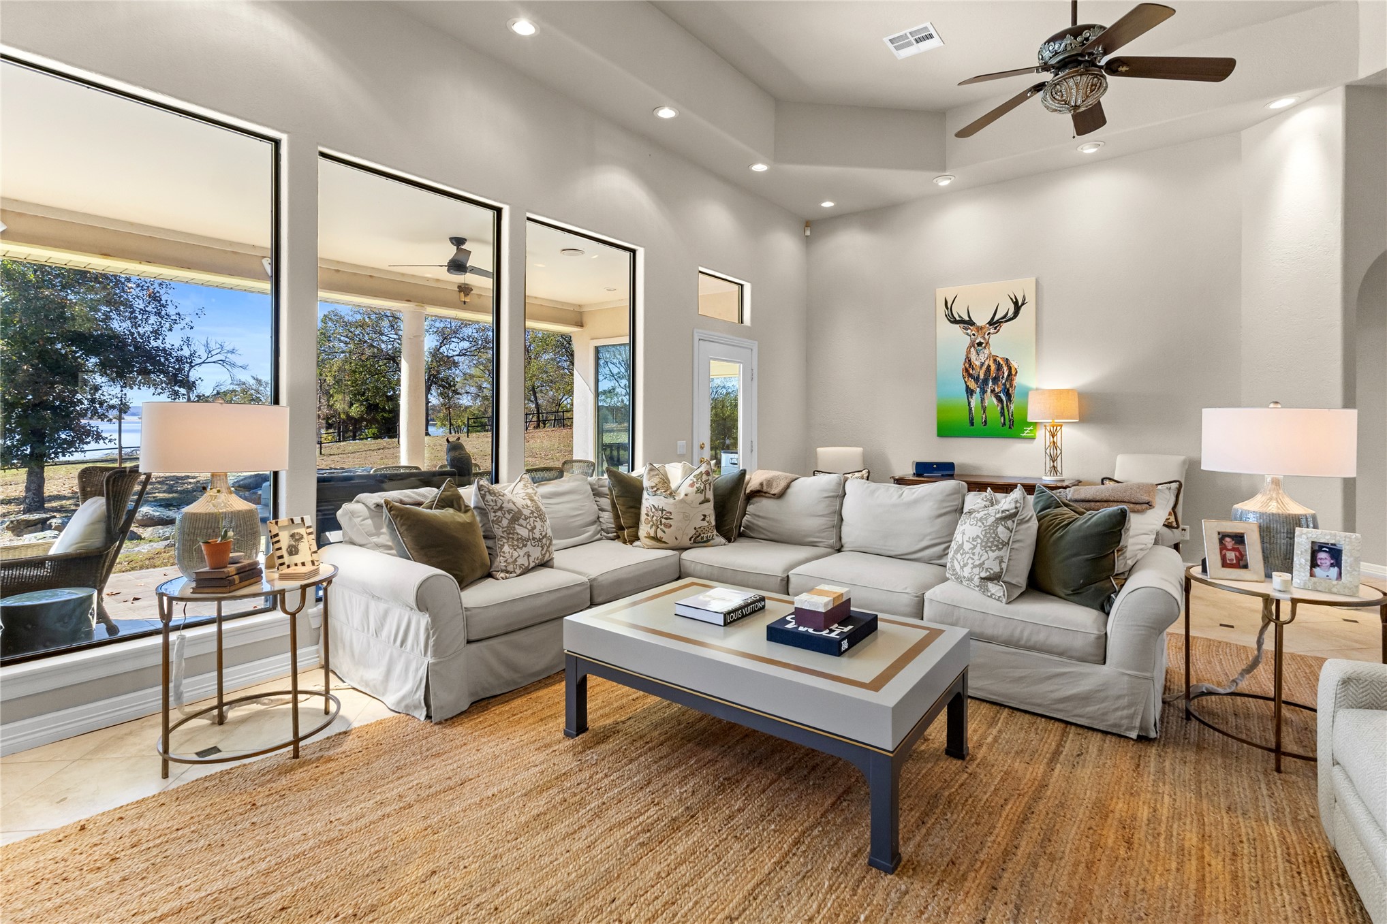
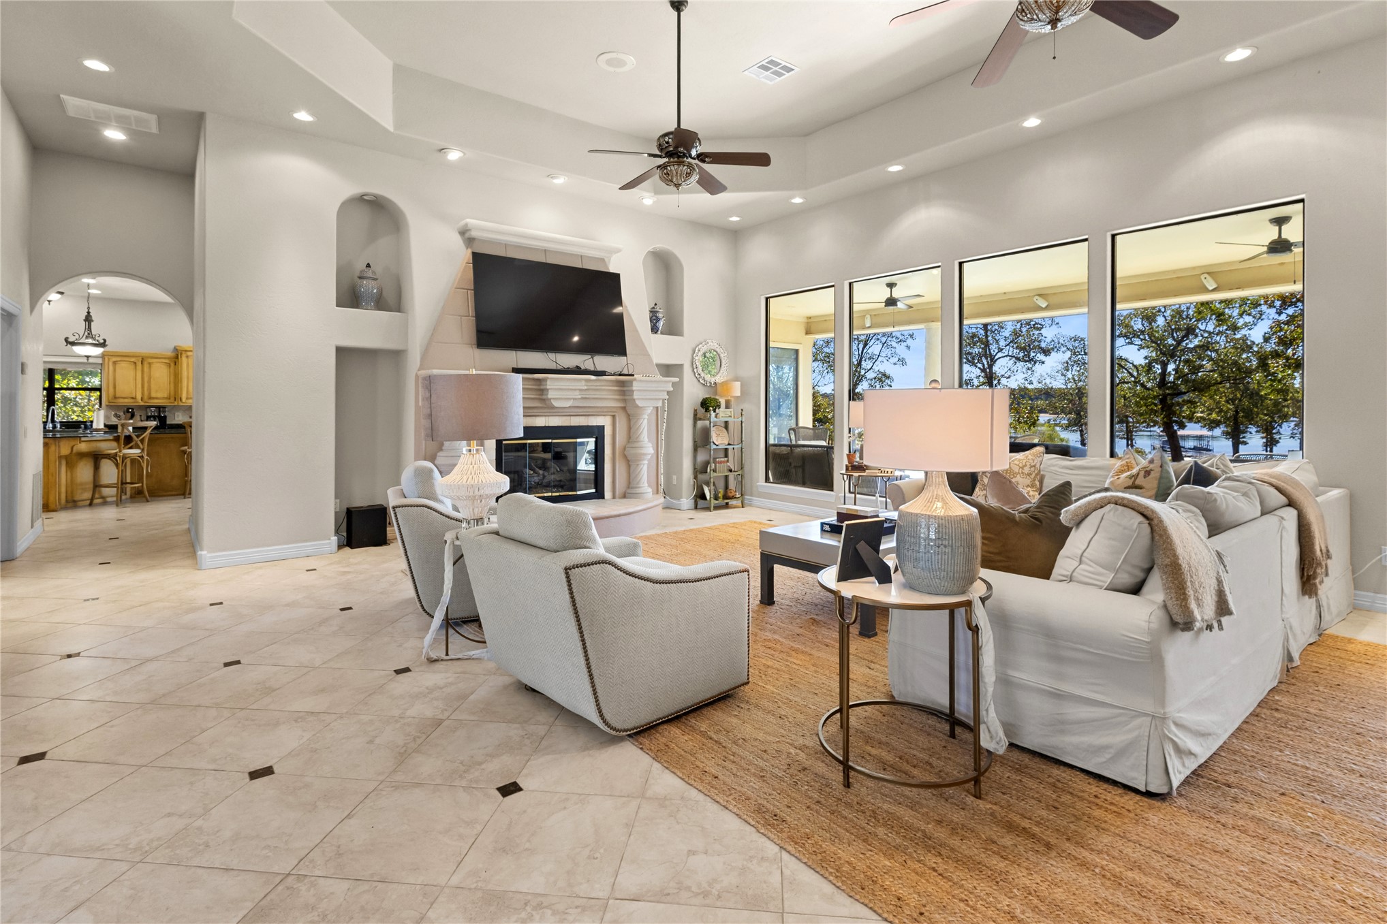
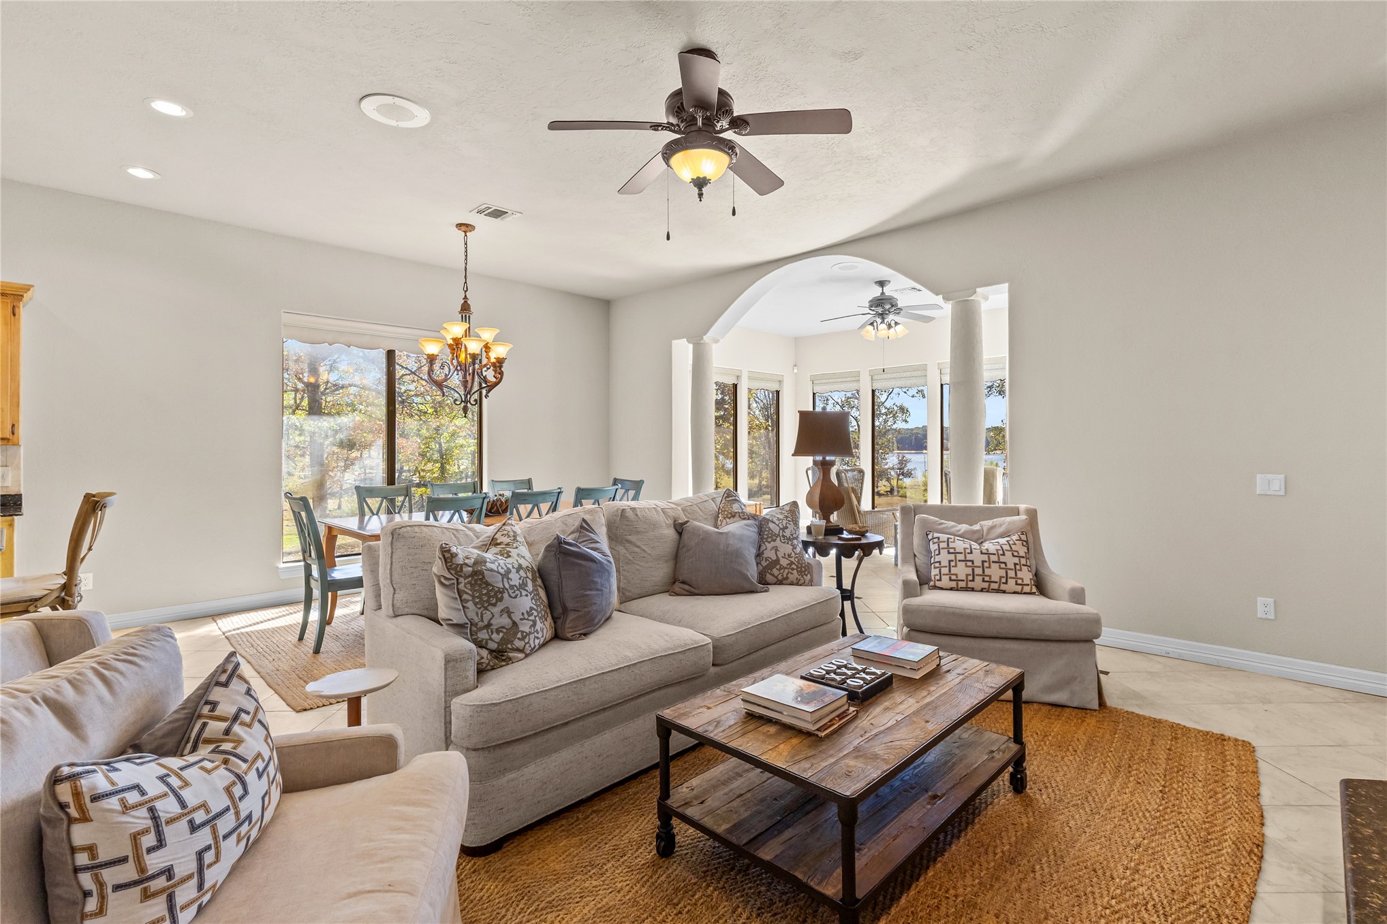
High ceilings with recessed lighting, ceiling fan, large floor-to-ceiling windows, and light-tone tile flooring
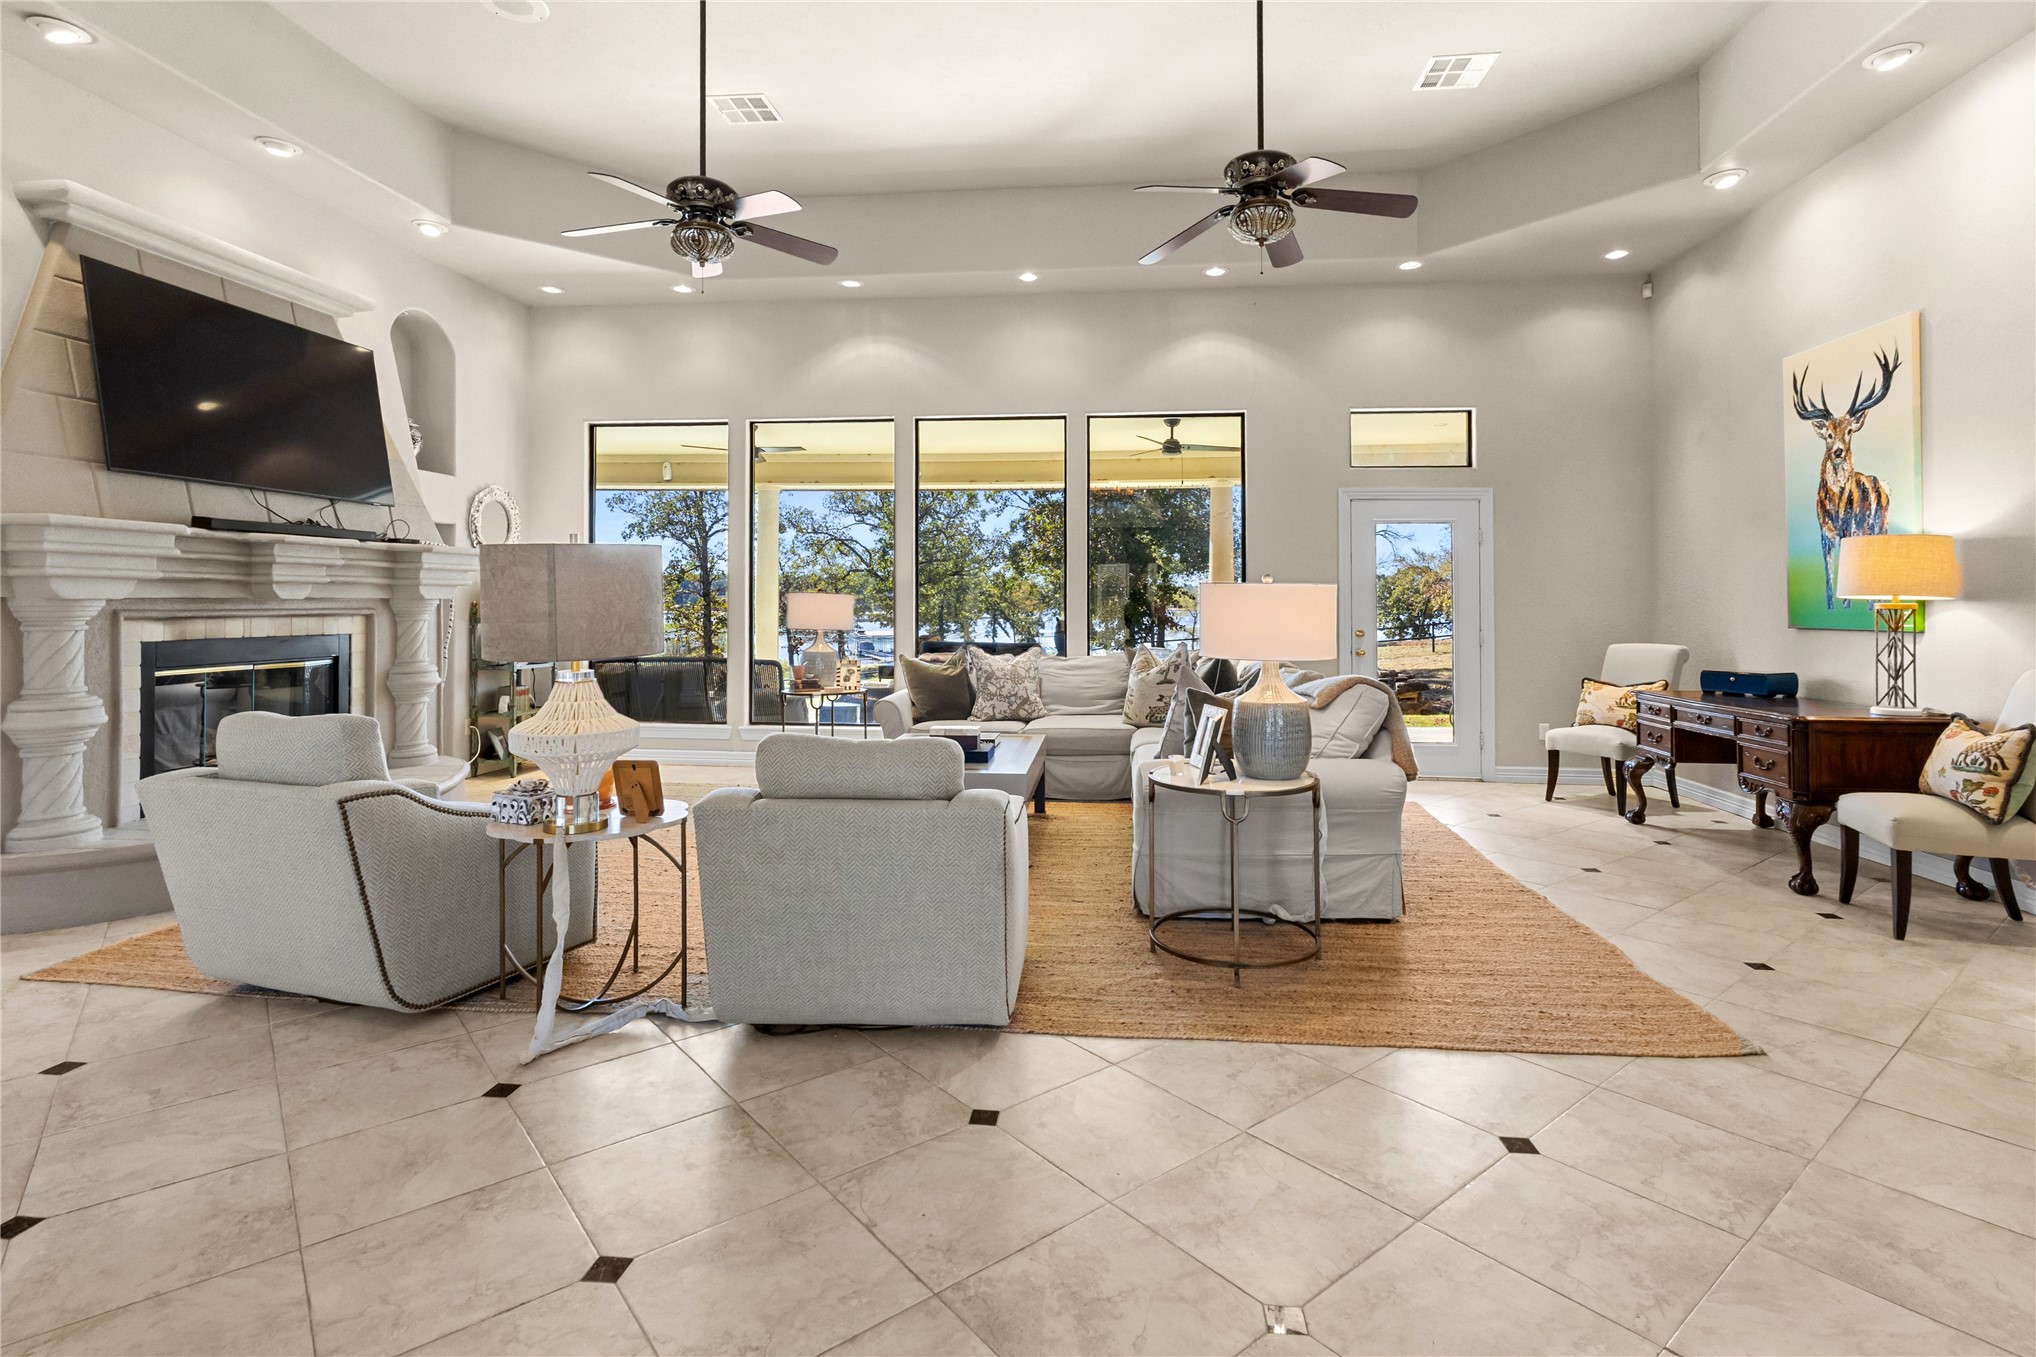
Living area featuring a high tray ceiling, floor-to-ceiling stone-surround fireplace, large multi-pane windows, recessed lighting, and tile flooring with decorative inserts
Spacious living area featuring a tray ceiling, tile flooring with decorative inserts, a central fireplace with stone-finish surround, built-in recessed shelving, and large windows
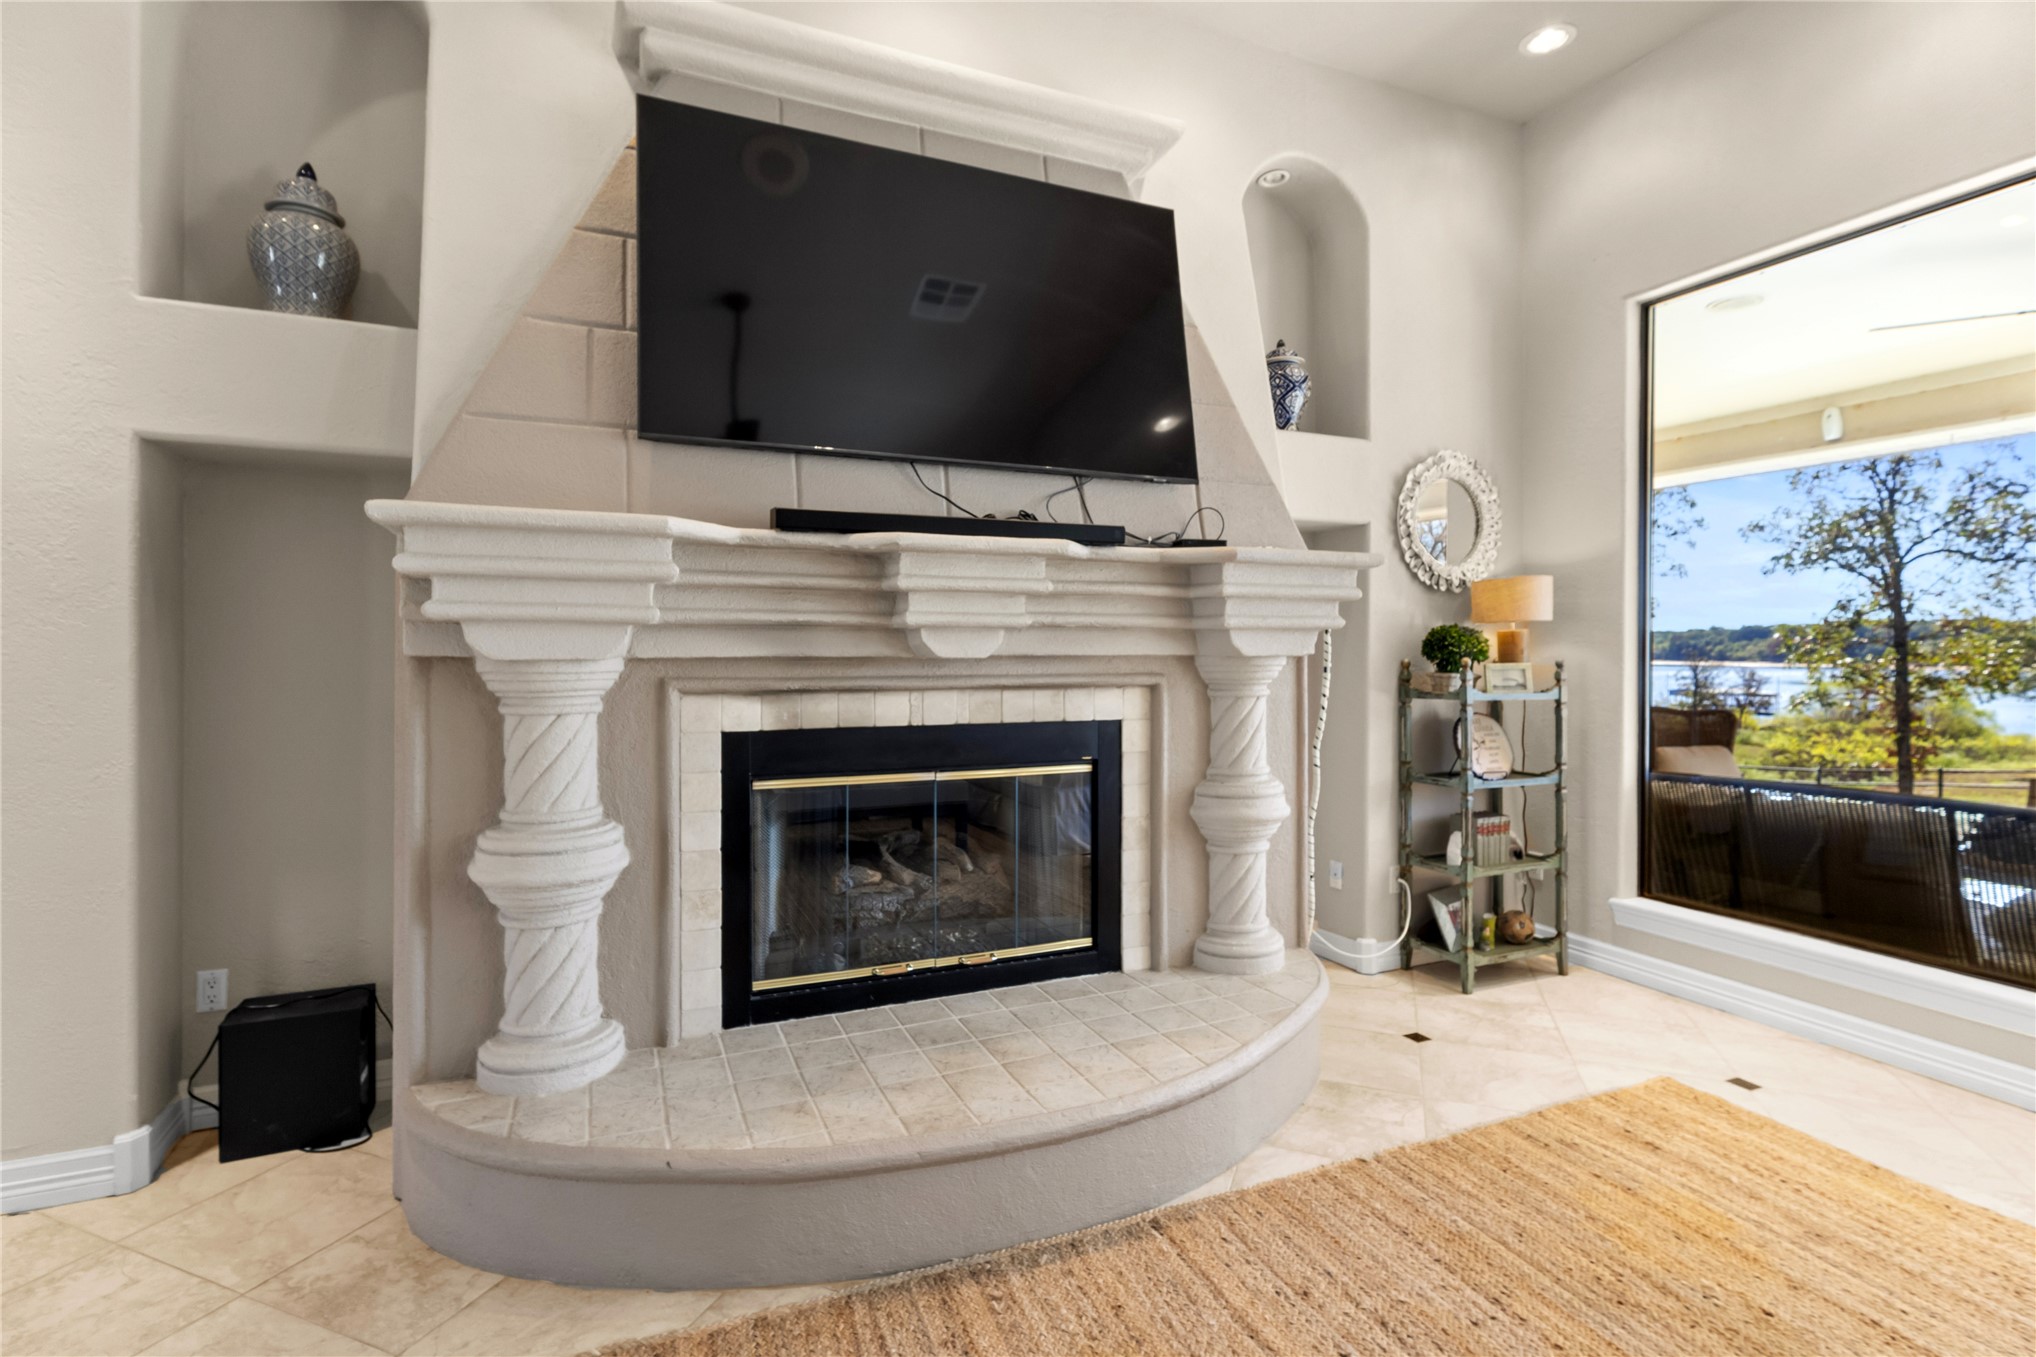
Custom fireplace featuring decorative fluted columns, a stone-surround hearth, and dual arched recessed niches
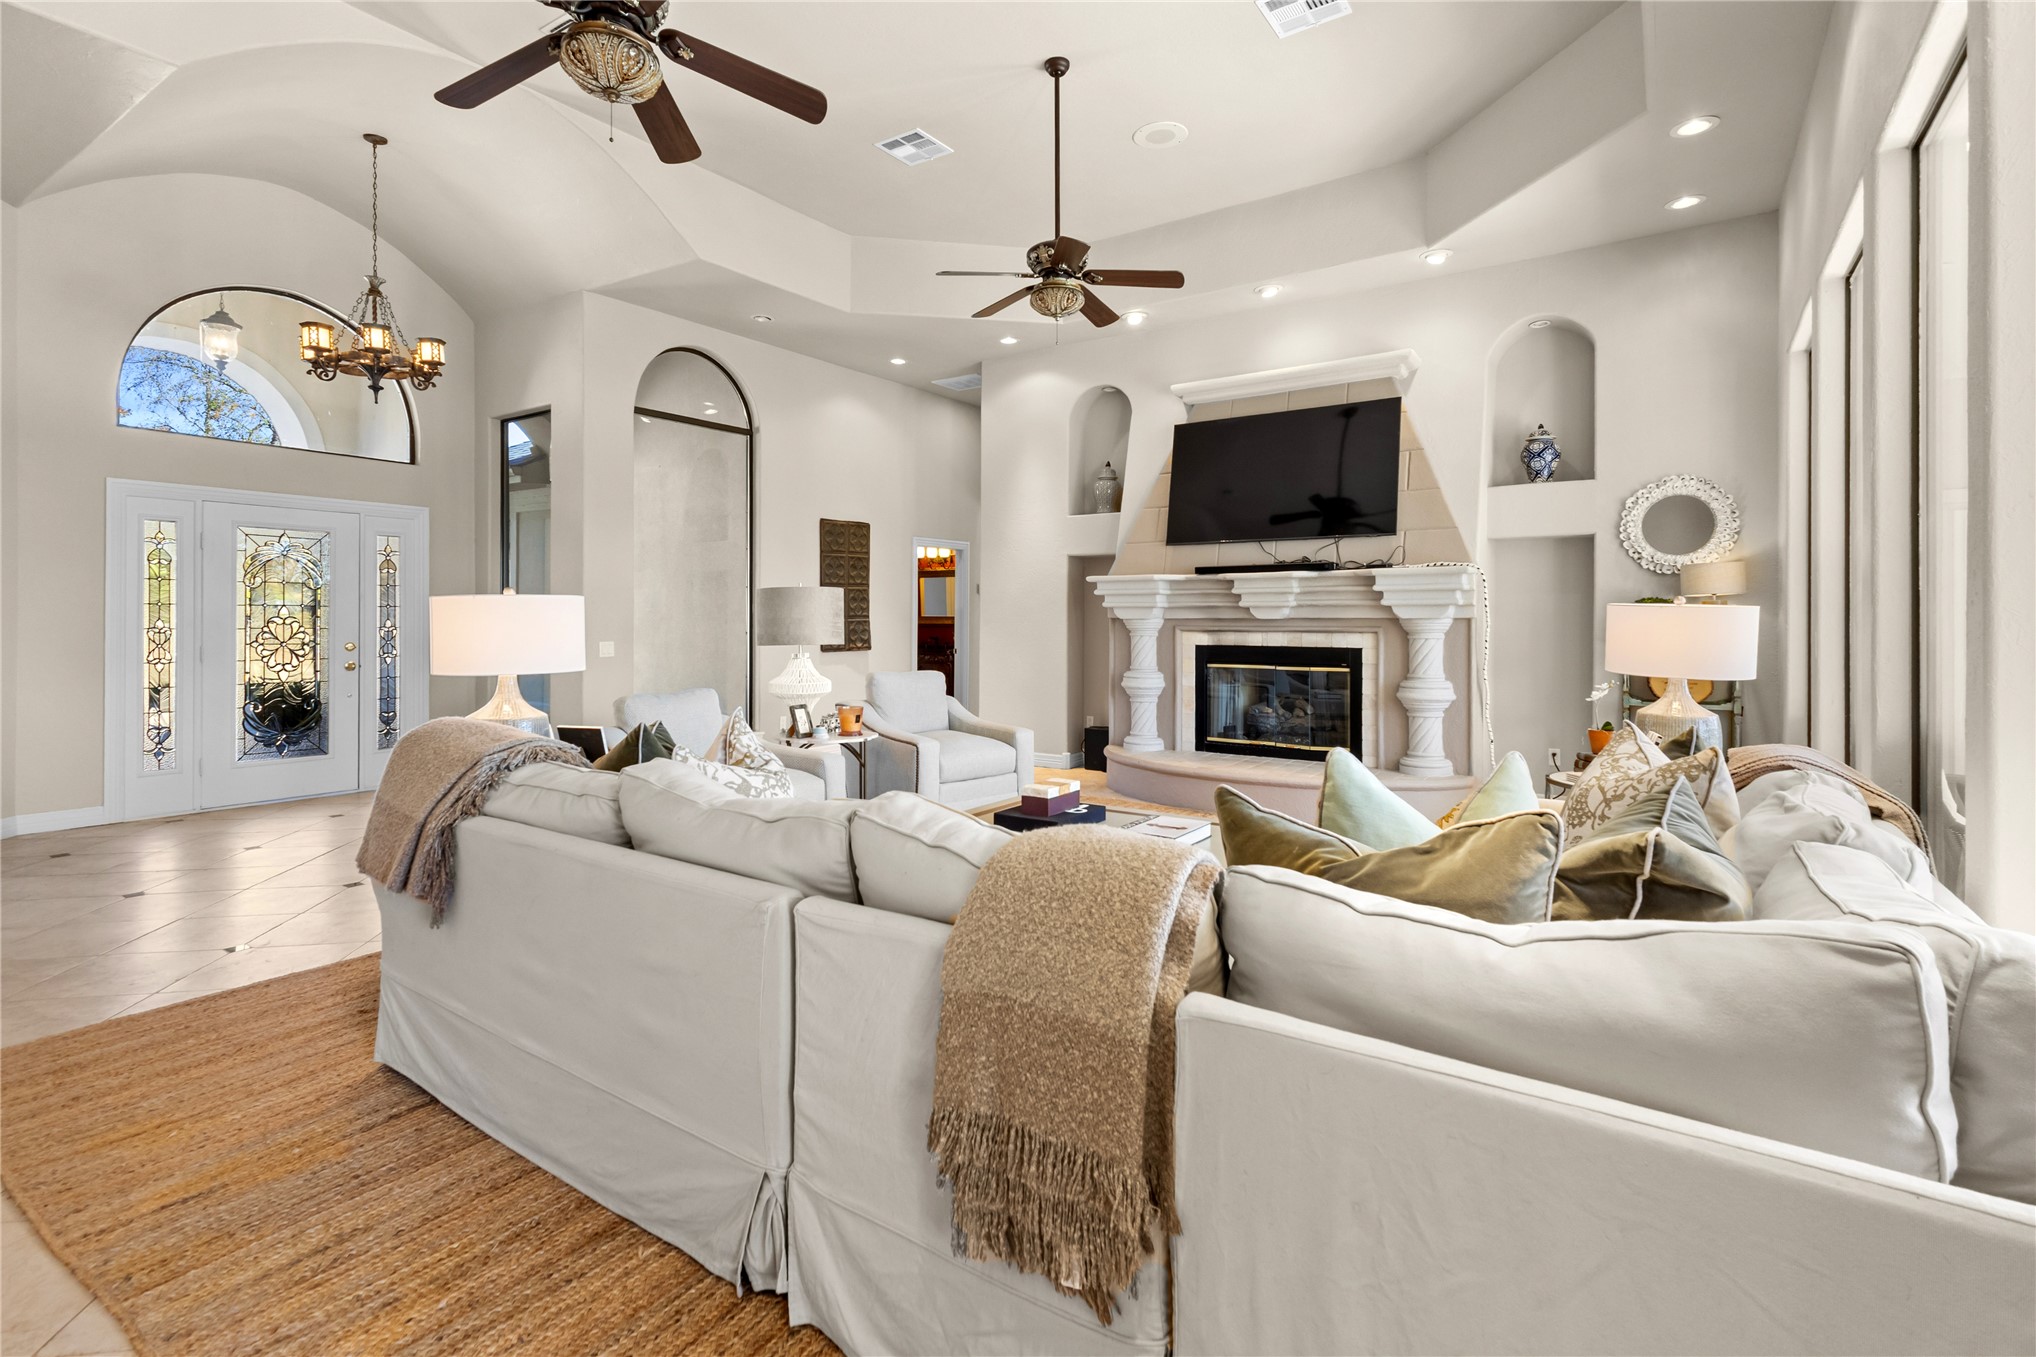
Vaulted ceilings featuring recessed lighting and dual ceiling fans, arched entryways, decorative niches, and a prominent fireplace with ornate stone-style pillars
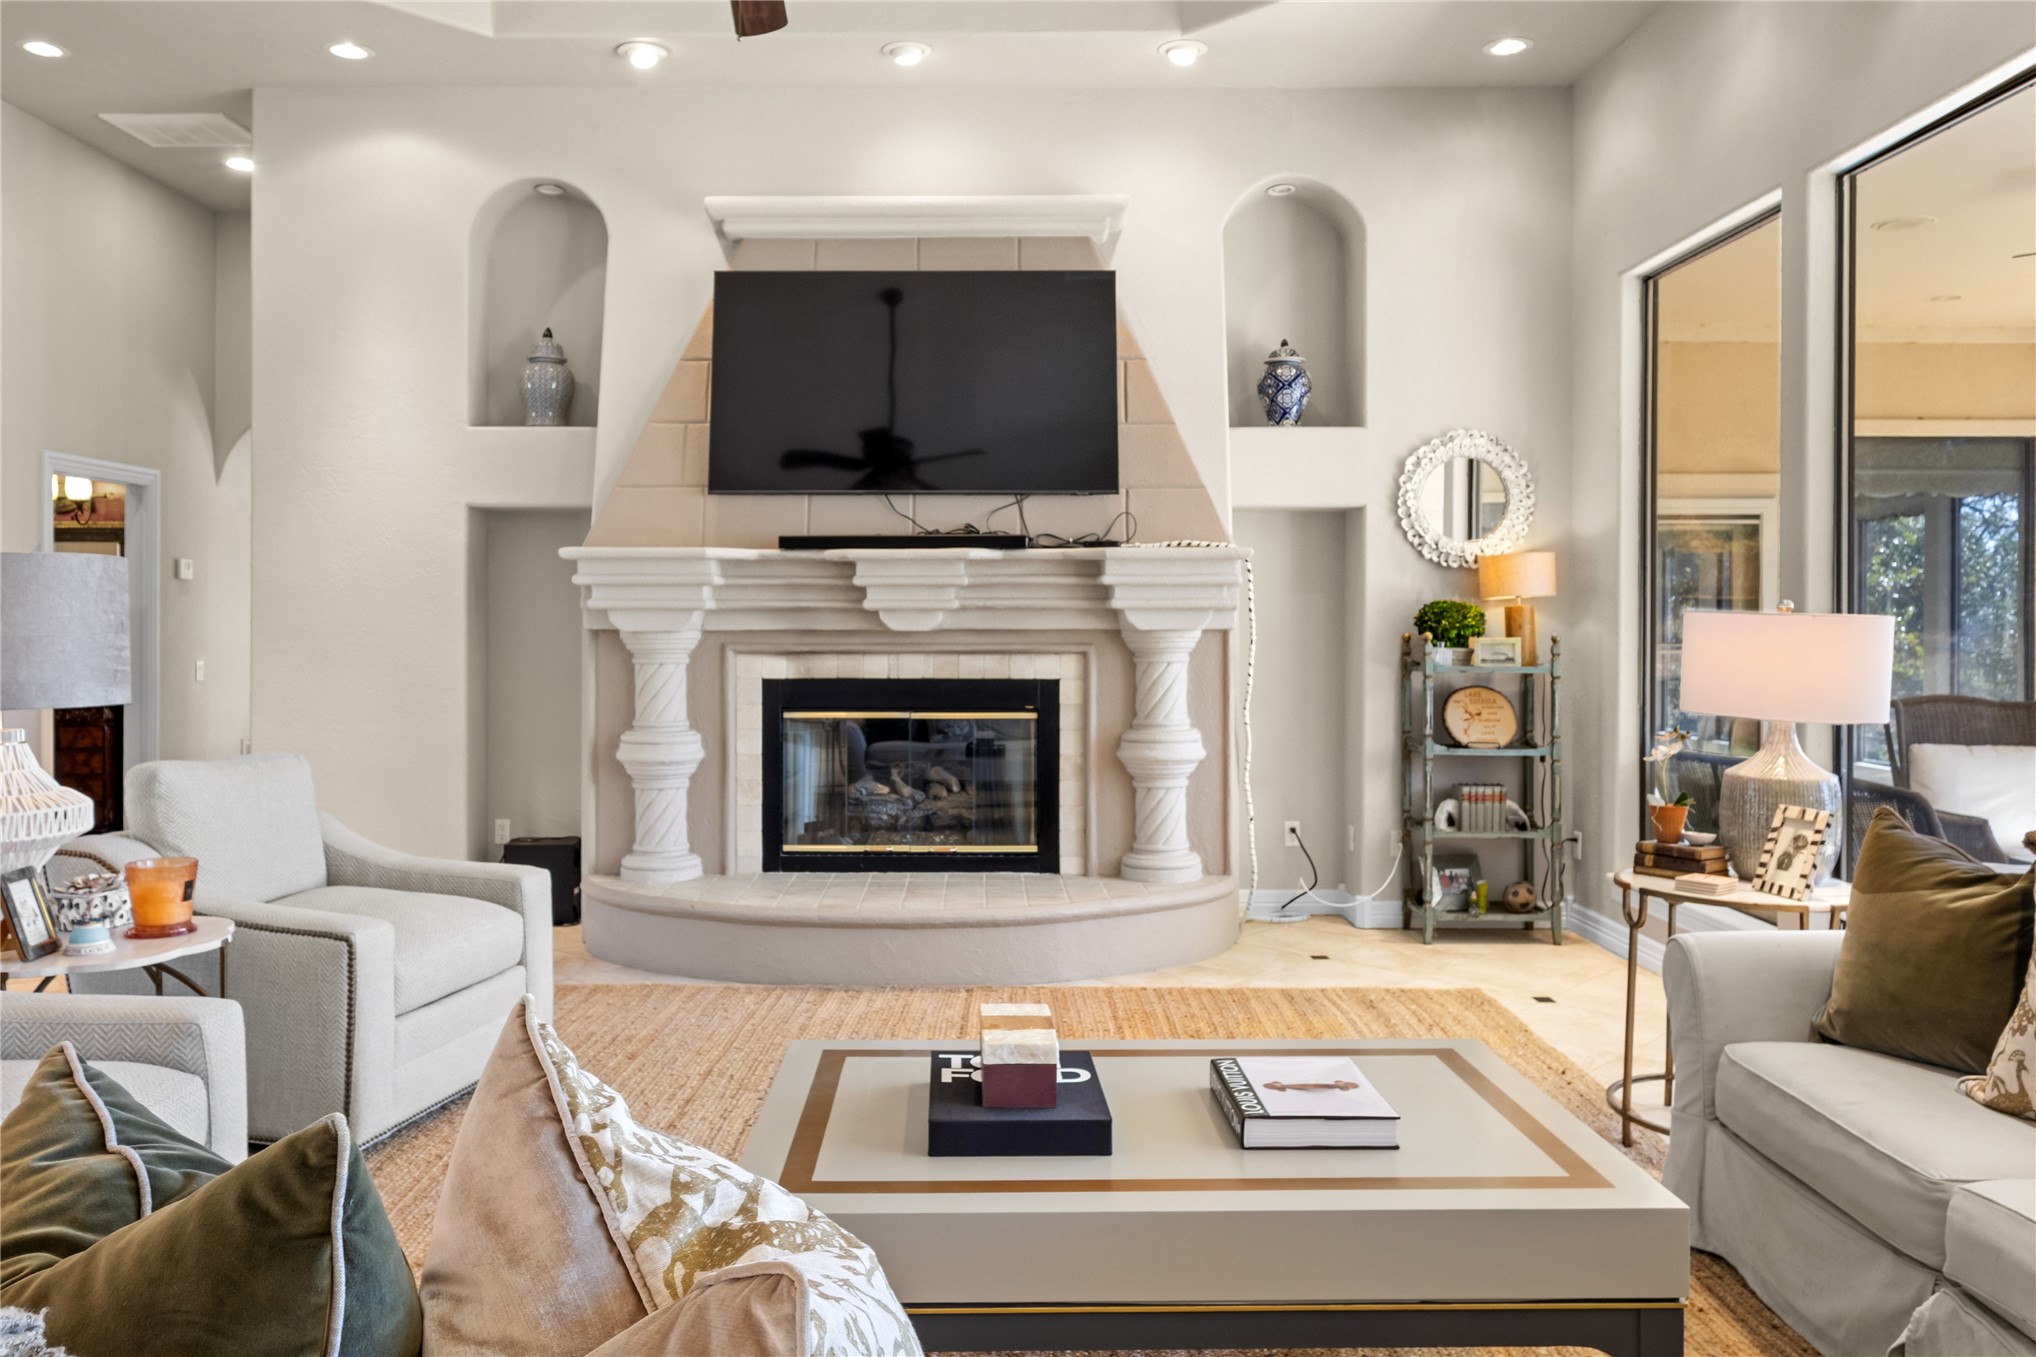
Living area featuring a floor-to-ceiling fireplace with decorative columns, recessed arched shelving, high ceilings with recessed lighting, and large windows
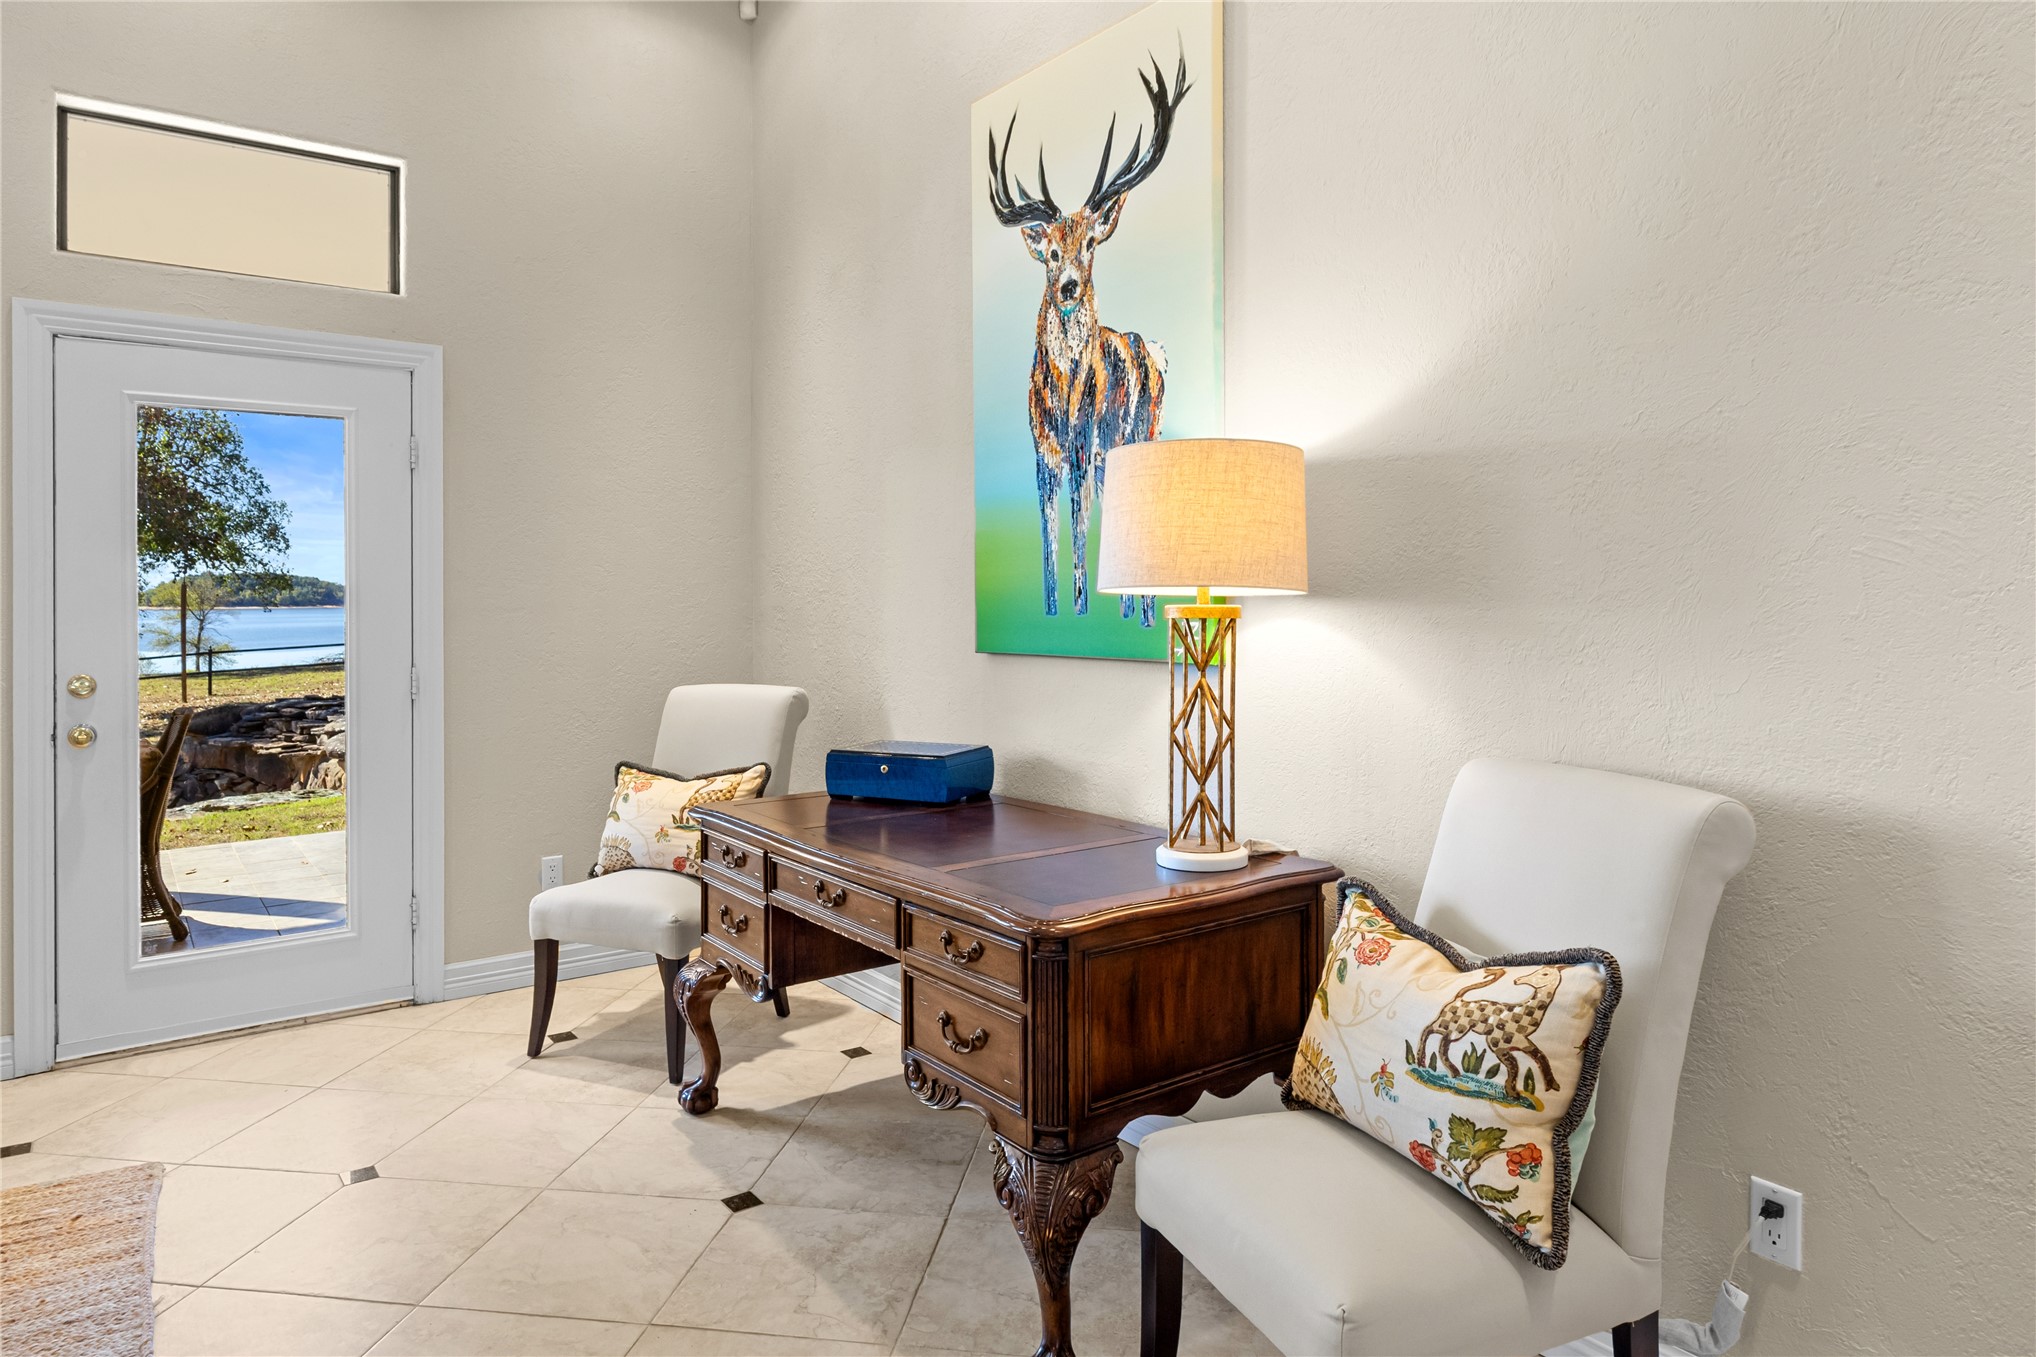
Entryway featuring high ceilings, neutral wall tones, large-format tile flooring with decorative stone accents, and a glass-paneled entry door with transom window
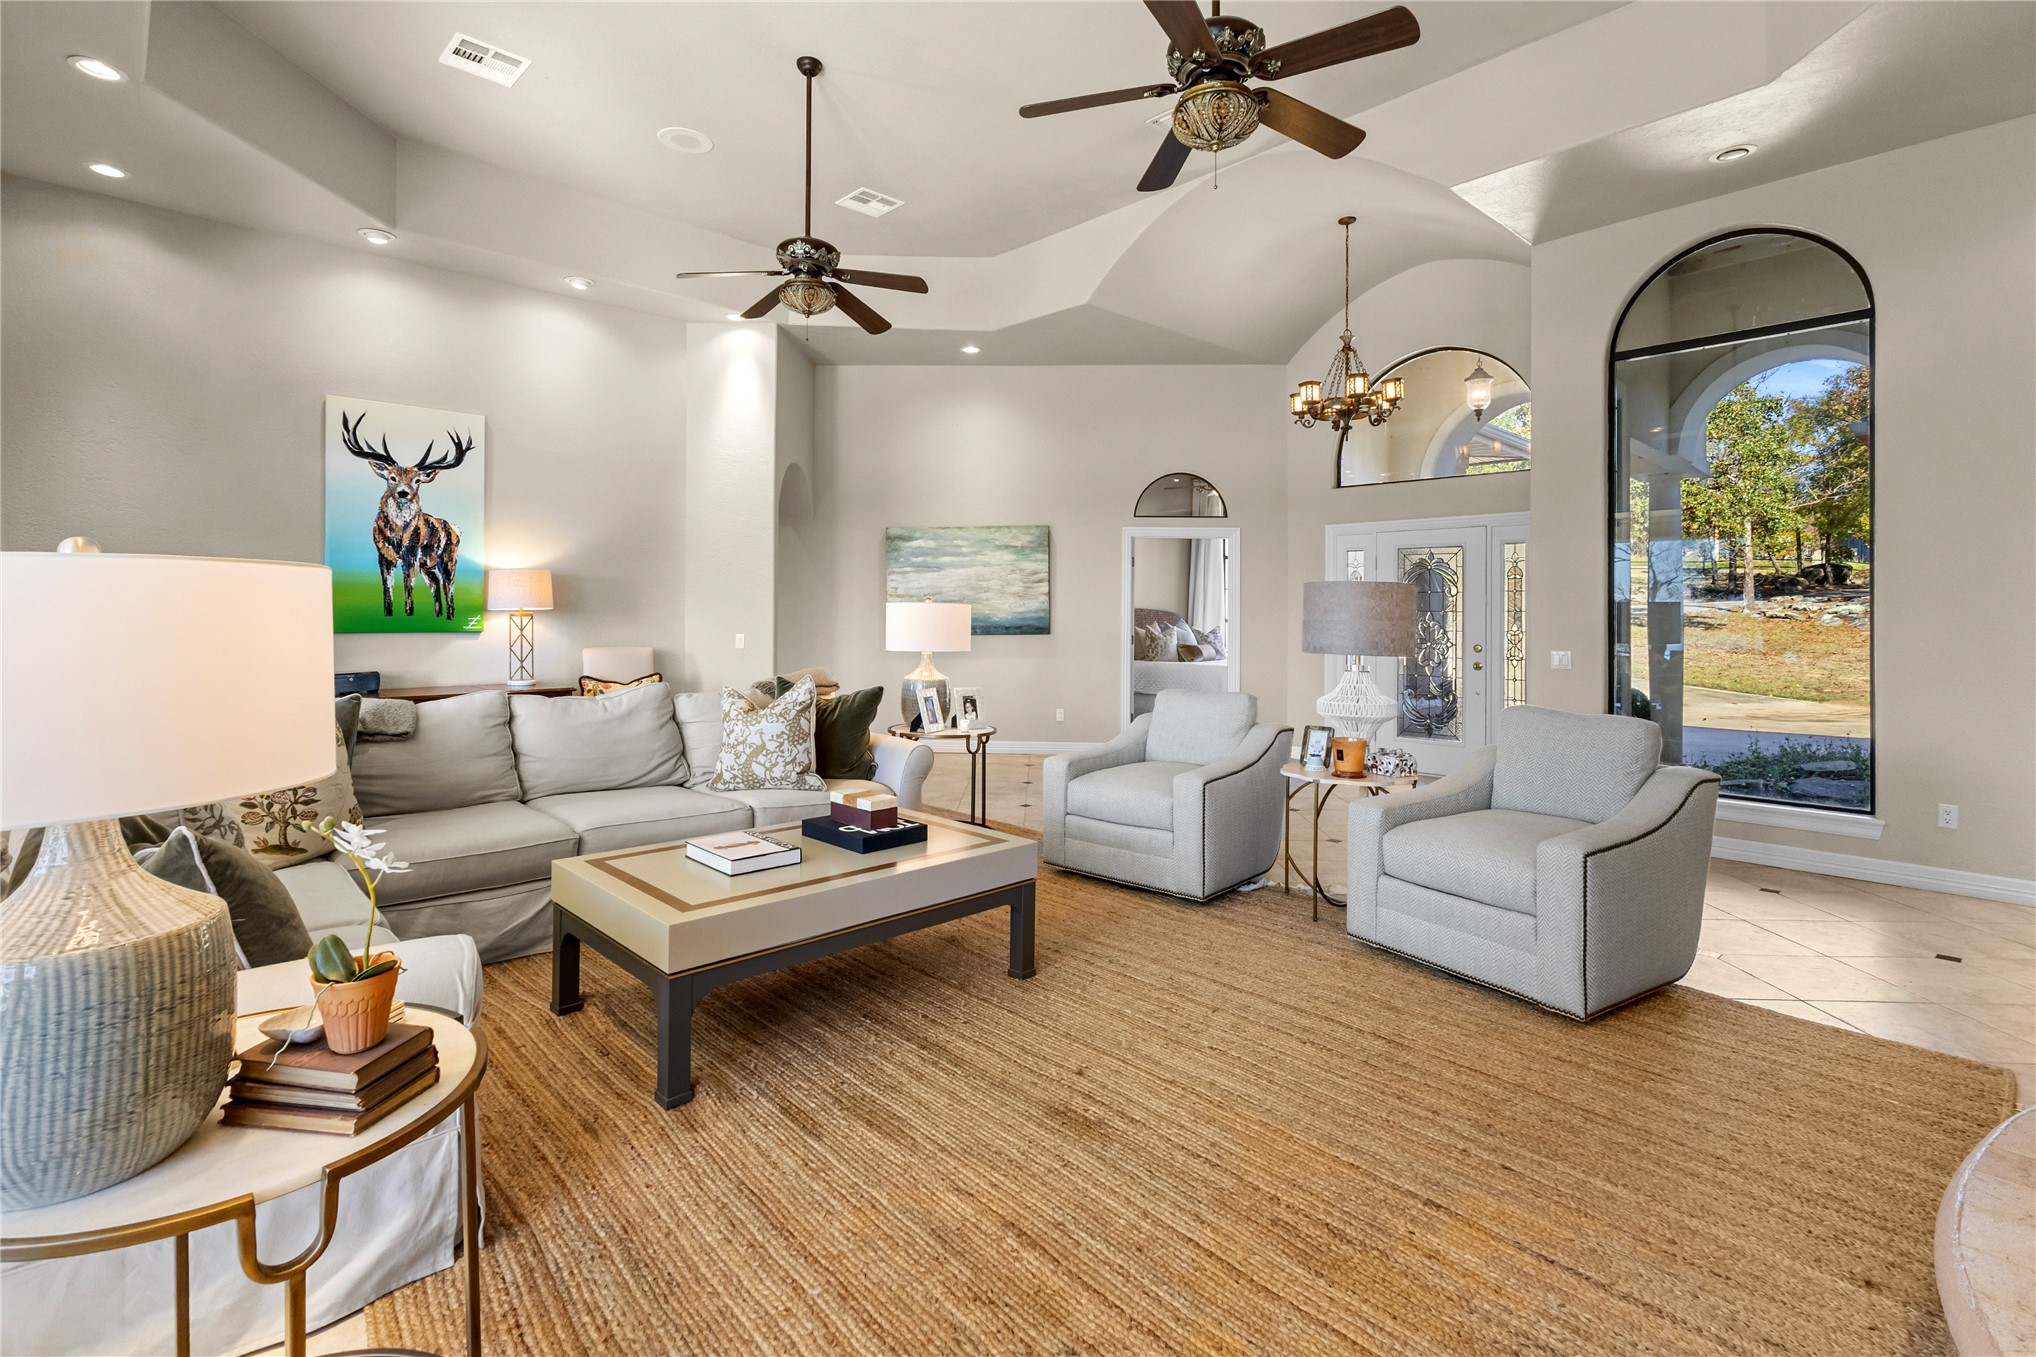
Vaulted ceiling featuring recessed lighting and dual ceiling fans, expansive arched window, chandelier, and tile flooring
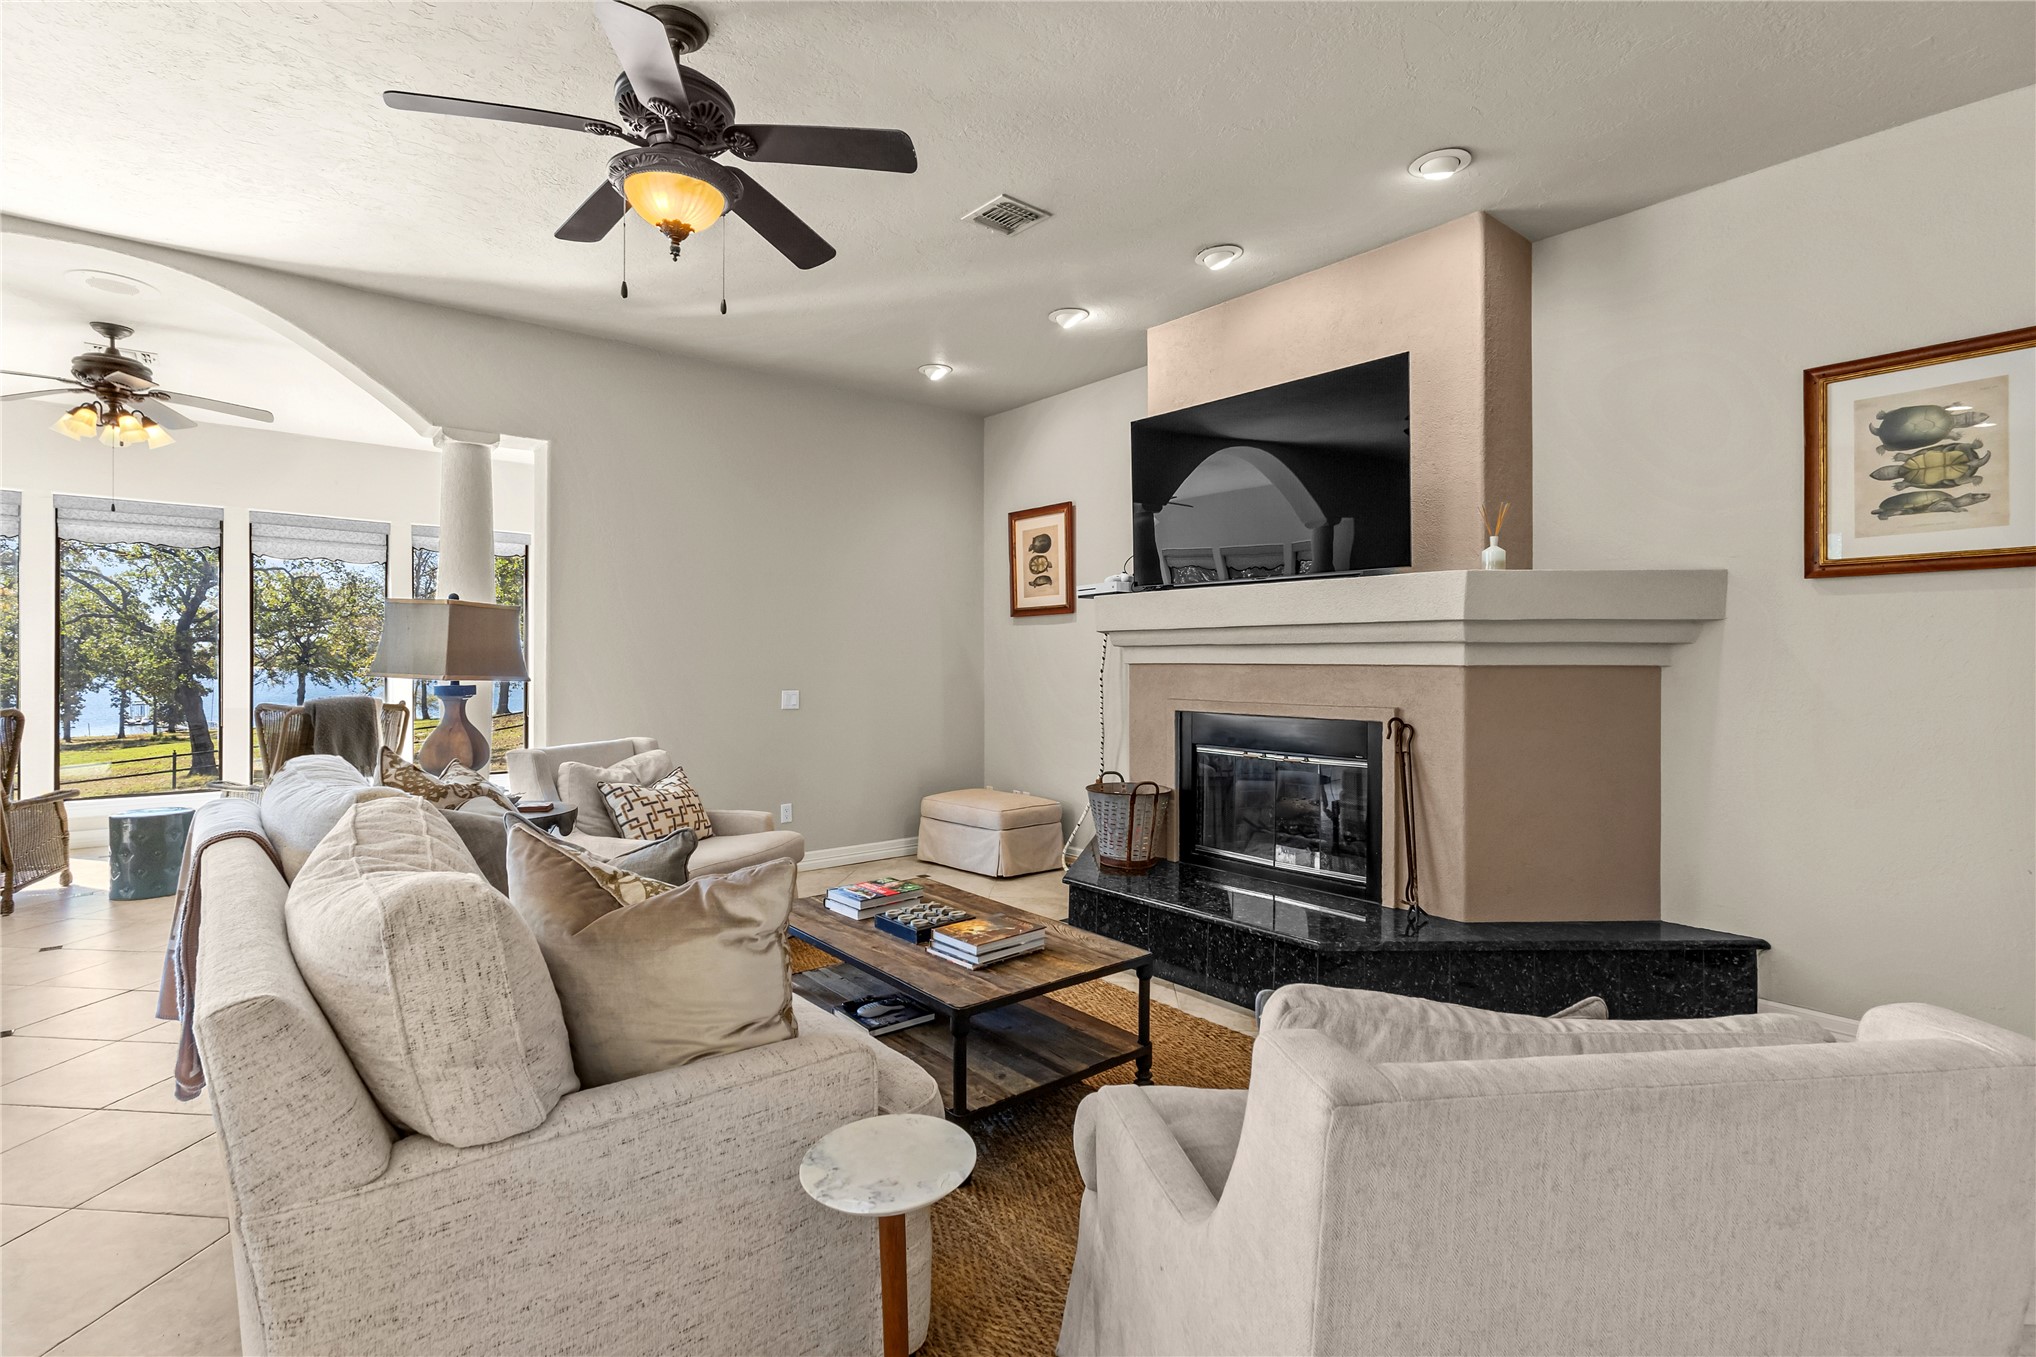
Living area featuring a fireplace with a stone-finish hearth and mantel, neutral wall color, recessed lighting, ceiling fans, and large-format tile flooring
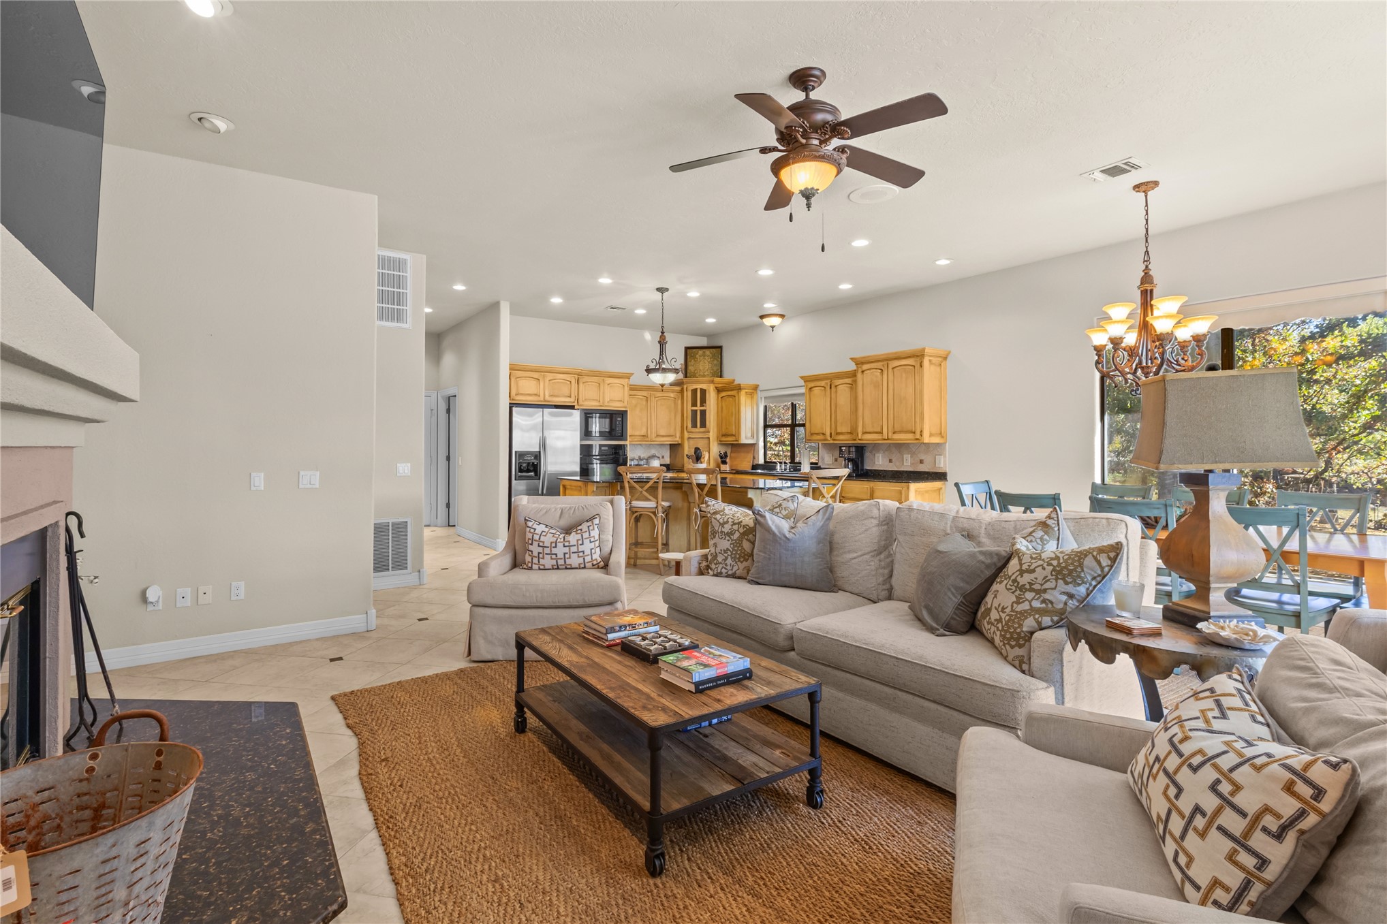
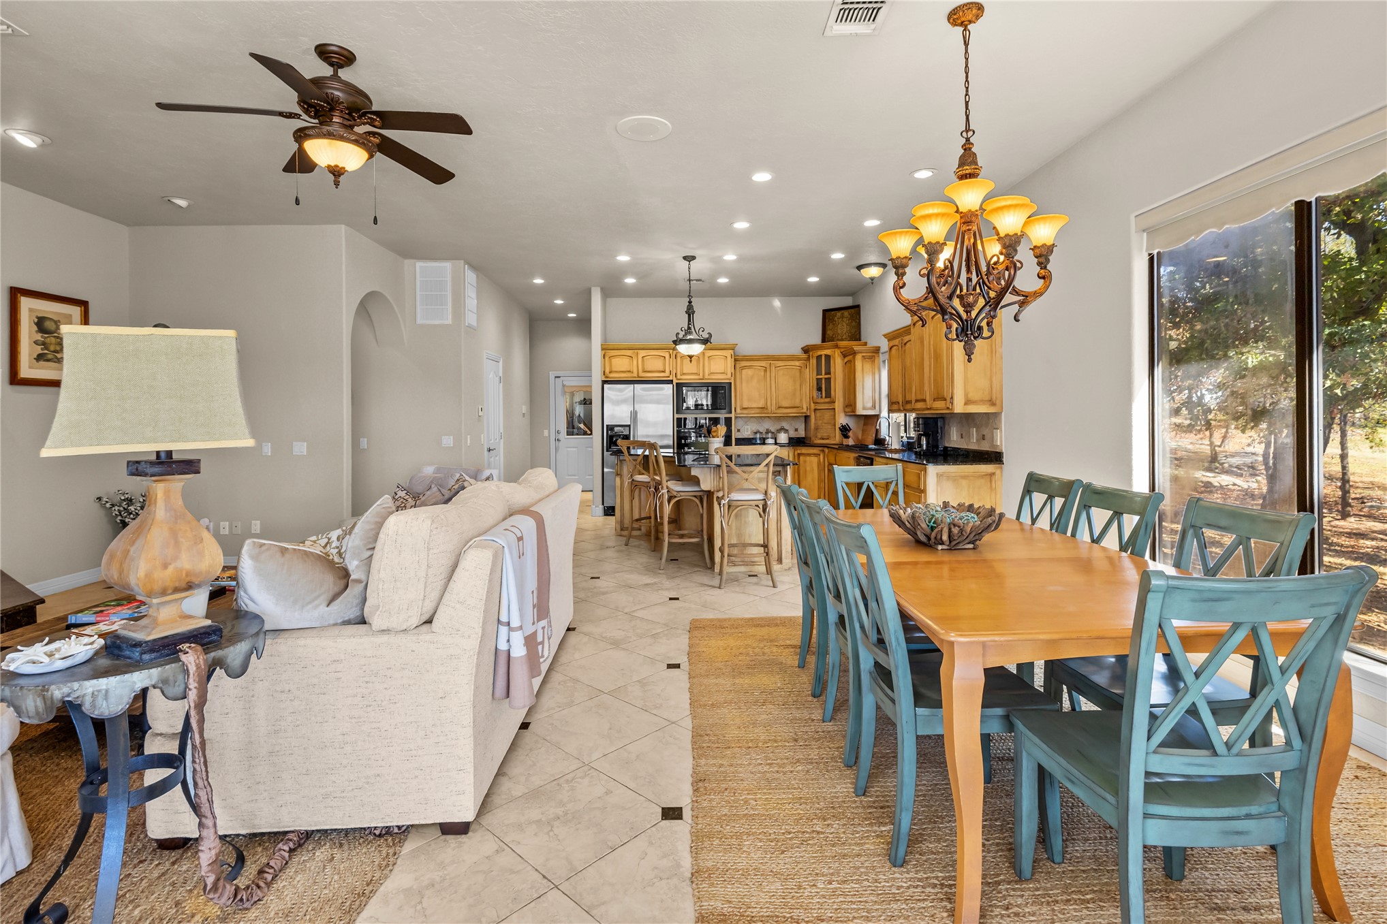
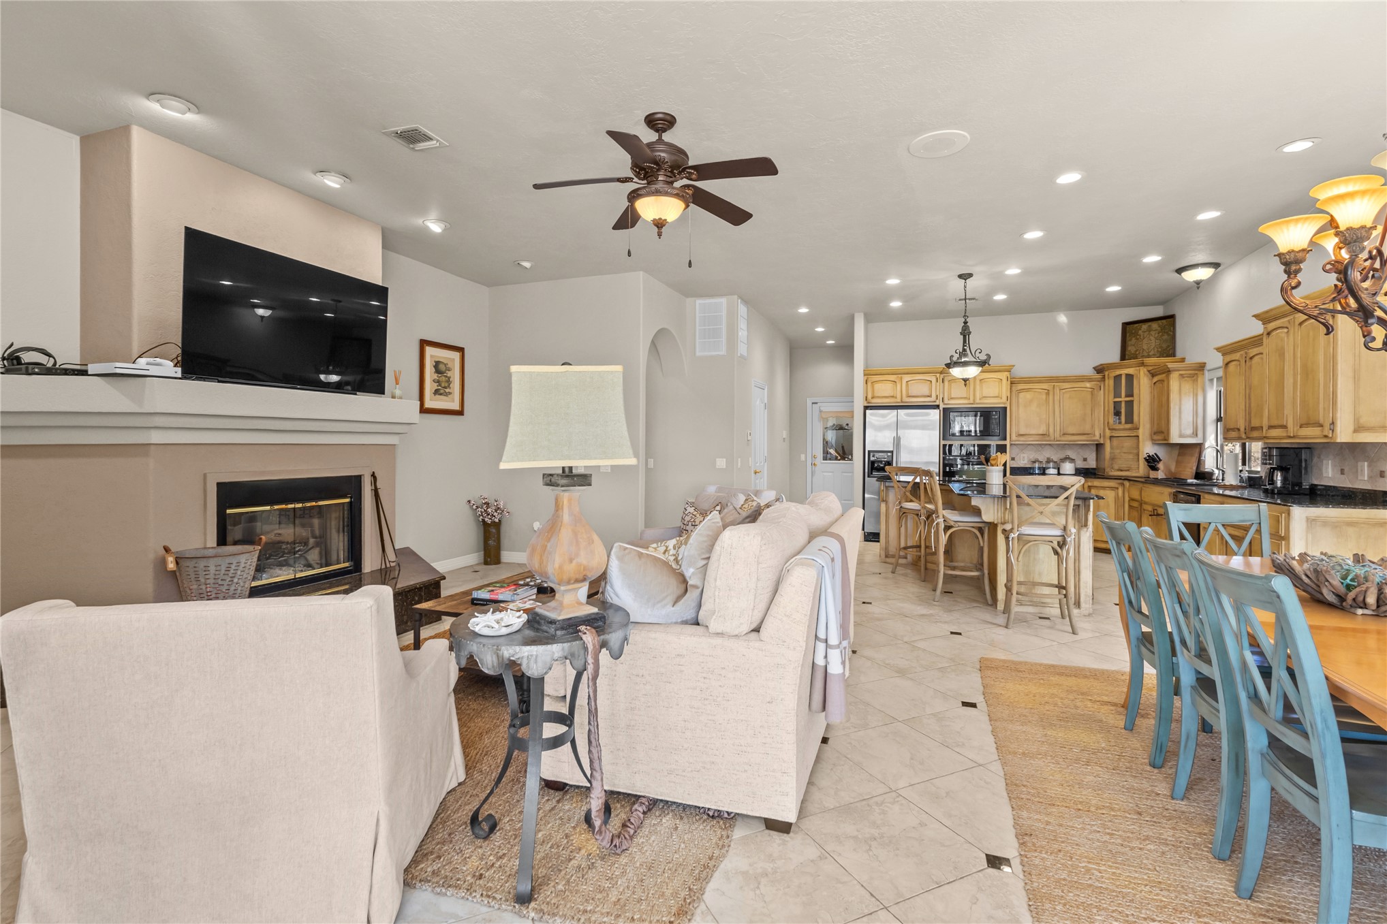
Open-concept interior featuring tile flooring, stone-surround fireplace, natural wood cabinetry, recessed lighting, and multi-light chandelier
Open-concept living space featuring high ceilings, tile flooring, an arched entryway supported by columns, recessed lighting, and a multi-light chandelier
Open-concept interior featuring large-format tile flooring, recessed lighting, wood cabinetry, a decorative multi-arm chandelier, and sliding glass doors
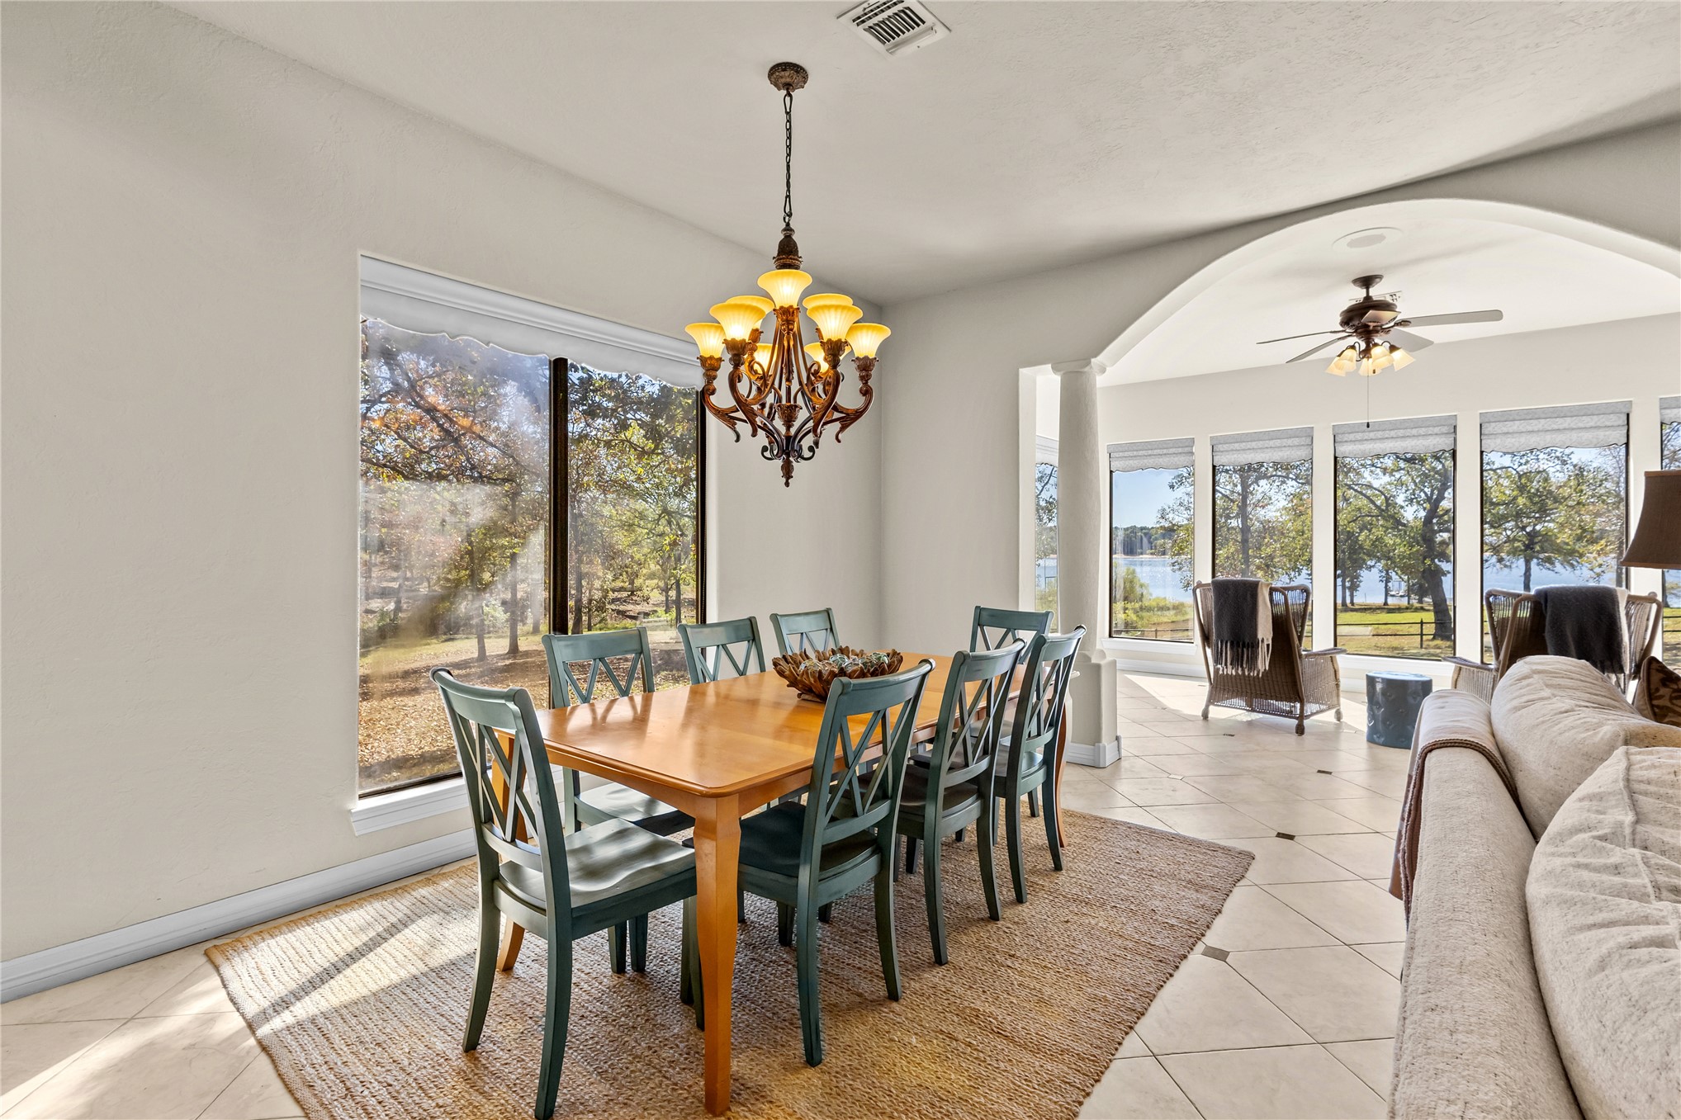
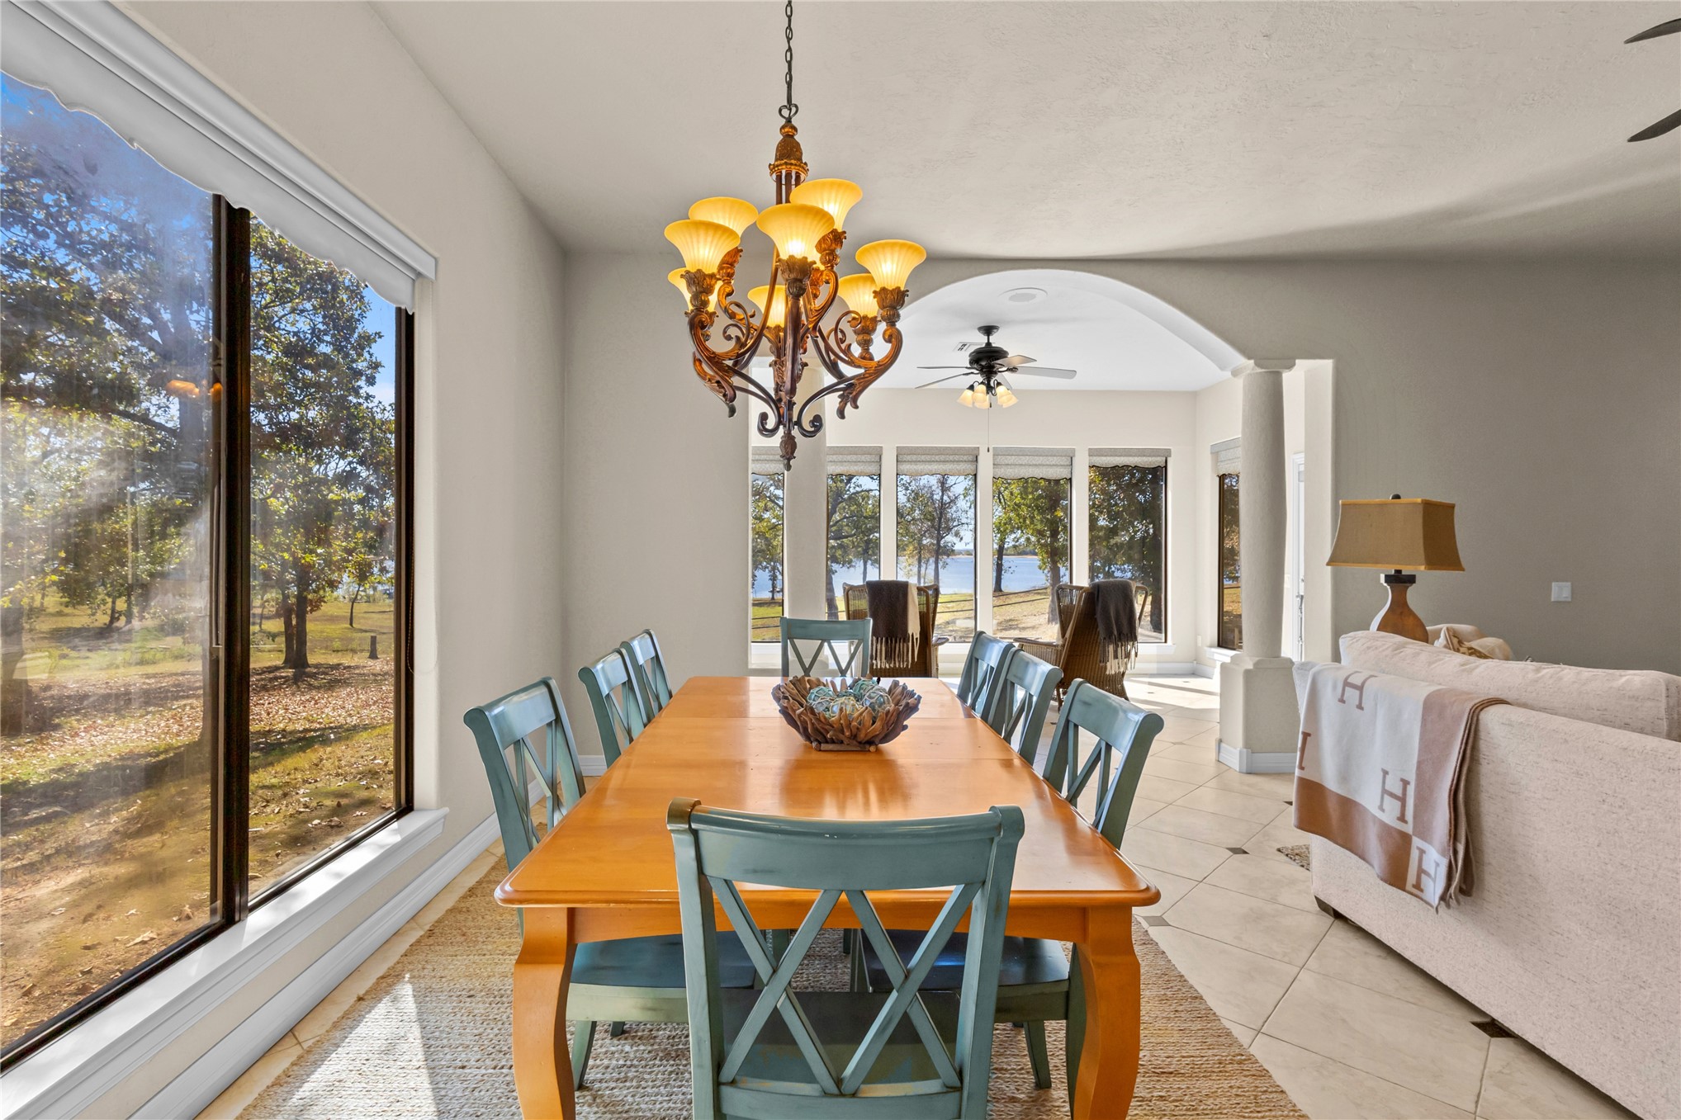
Dining area featuring a decorative chandelier, tile flooring, an arched entryway with a column, and large windows with outdoor water scenery
Open-concept floor plan featuring tile flooring, a stone-surround gas fireplace, recessed lighting, and kitchen cabinetry with a central island
Open-concept space featuring large-format tile flooring, ornate multi-arm chandelier, arched architectural detailing, decorative columns, and expansive windows with natural scenery
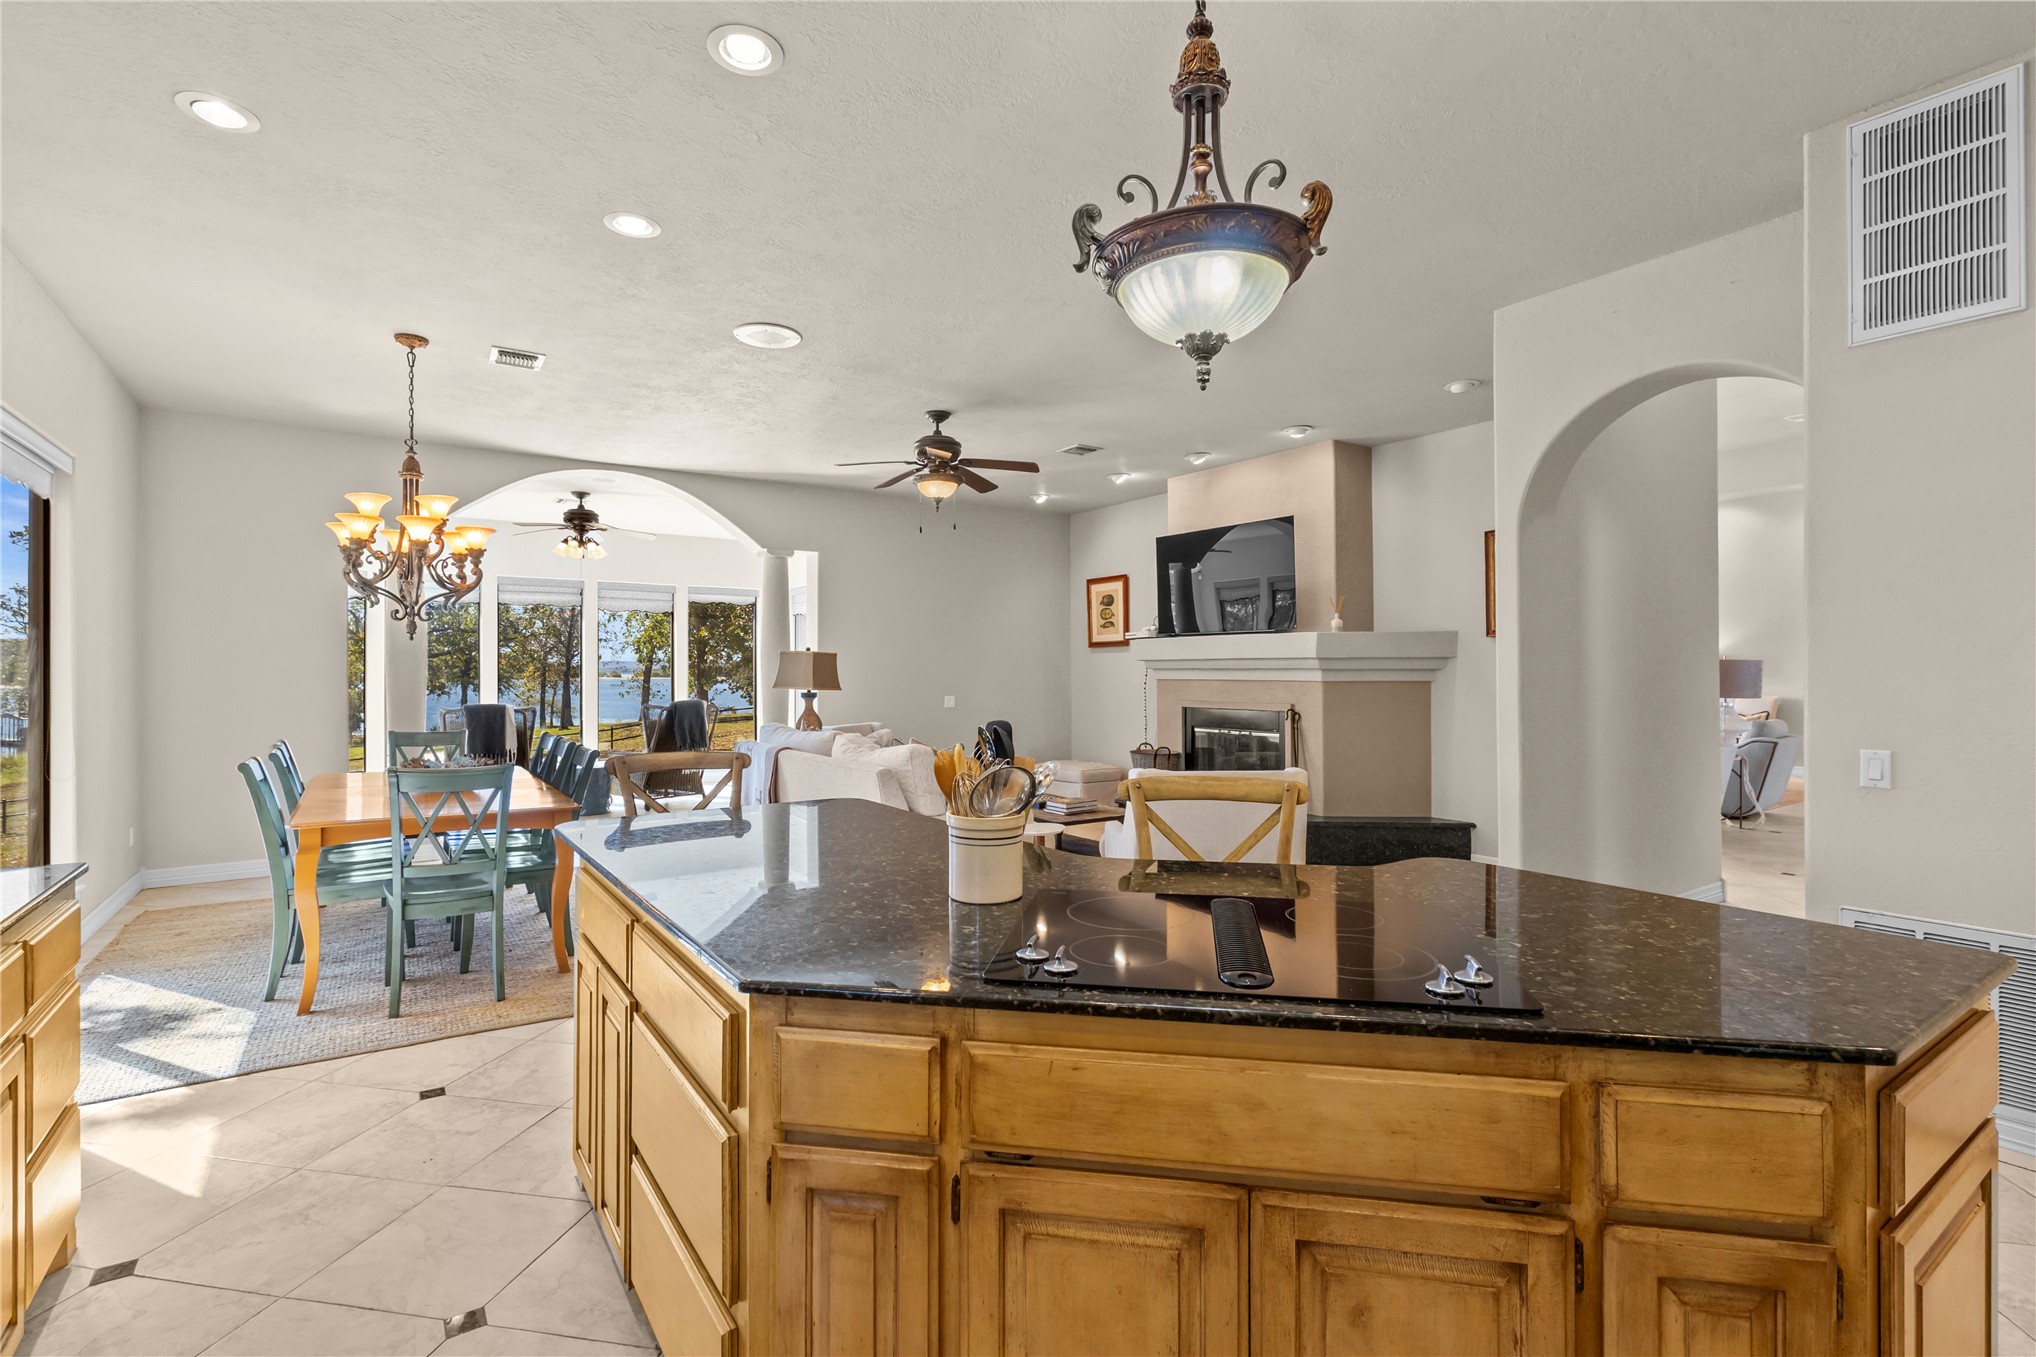
Open floor plan featuring a center island with a stone-finish countertop and integrated cooktop, a stone-faced fireplace, recessed lighting, and ornate chandeliers
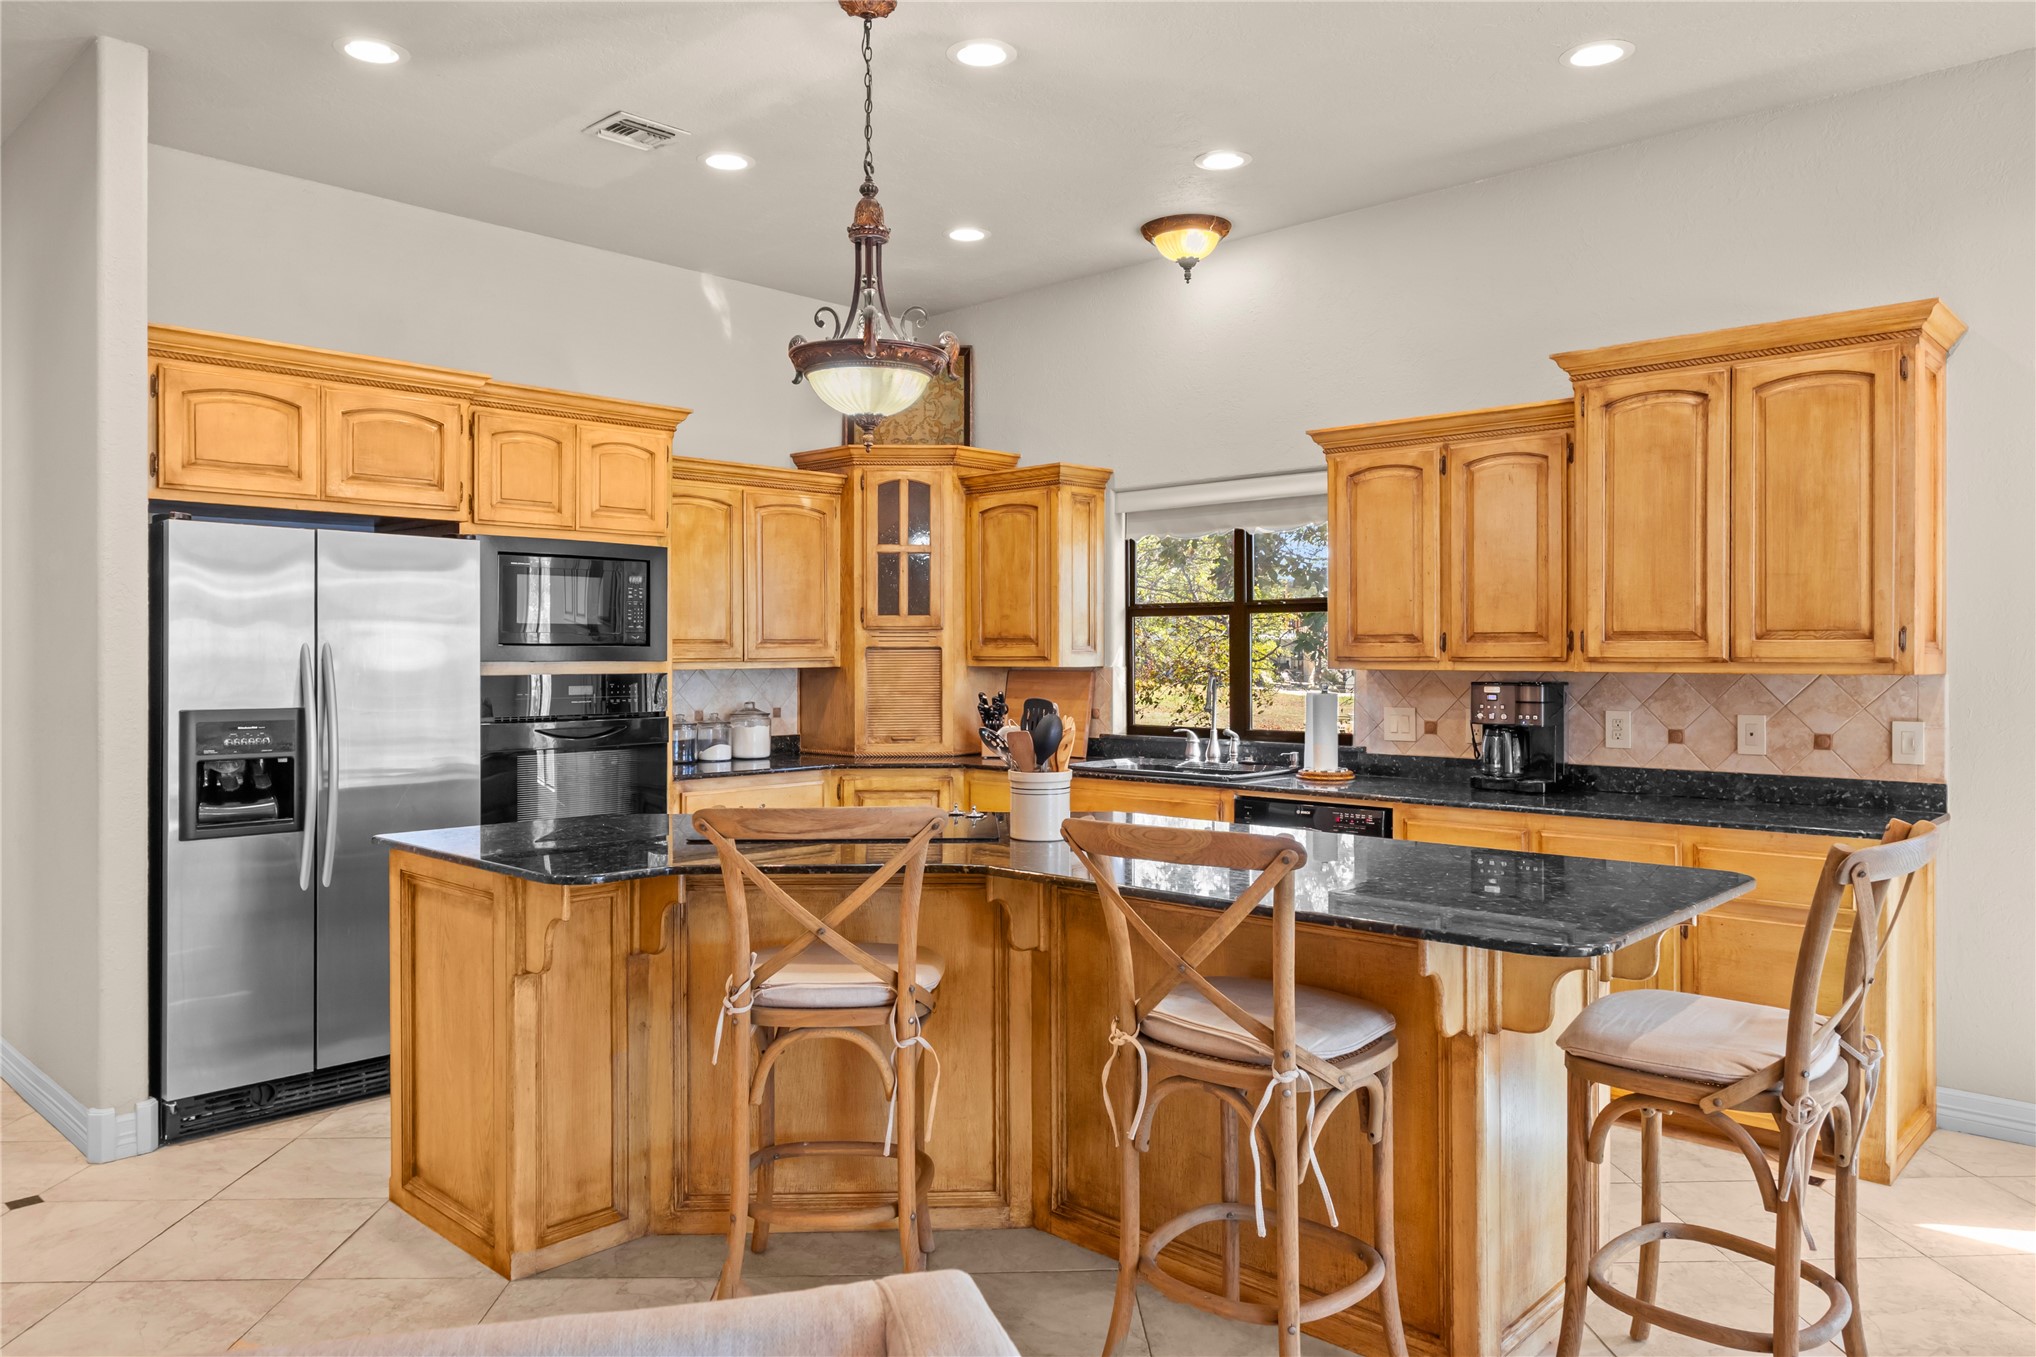
Kitchen featuring natural wood cabinetry, stone countertops, stainless steel appliances, a central island with integrated seating, and recessed ceiling lighting
Kitchen featuring shaker-style wood cabinetry, stone countertops, stainless steel appliances, built-in wall oven and microwave, and ceramic tile flooring
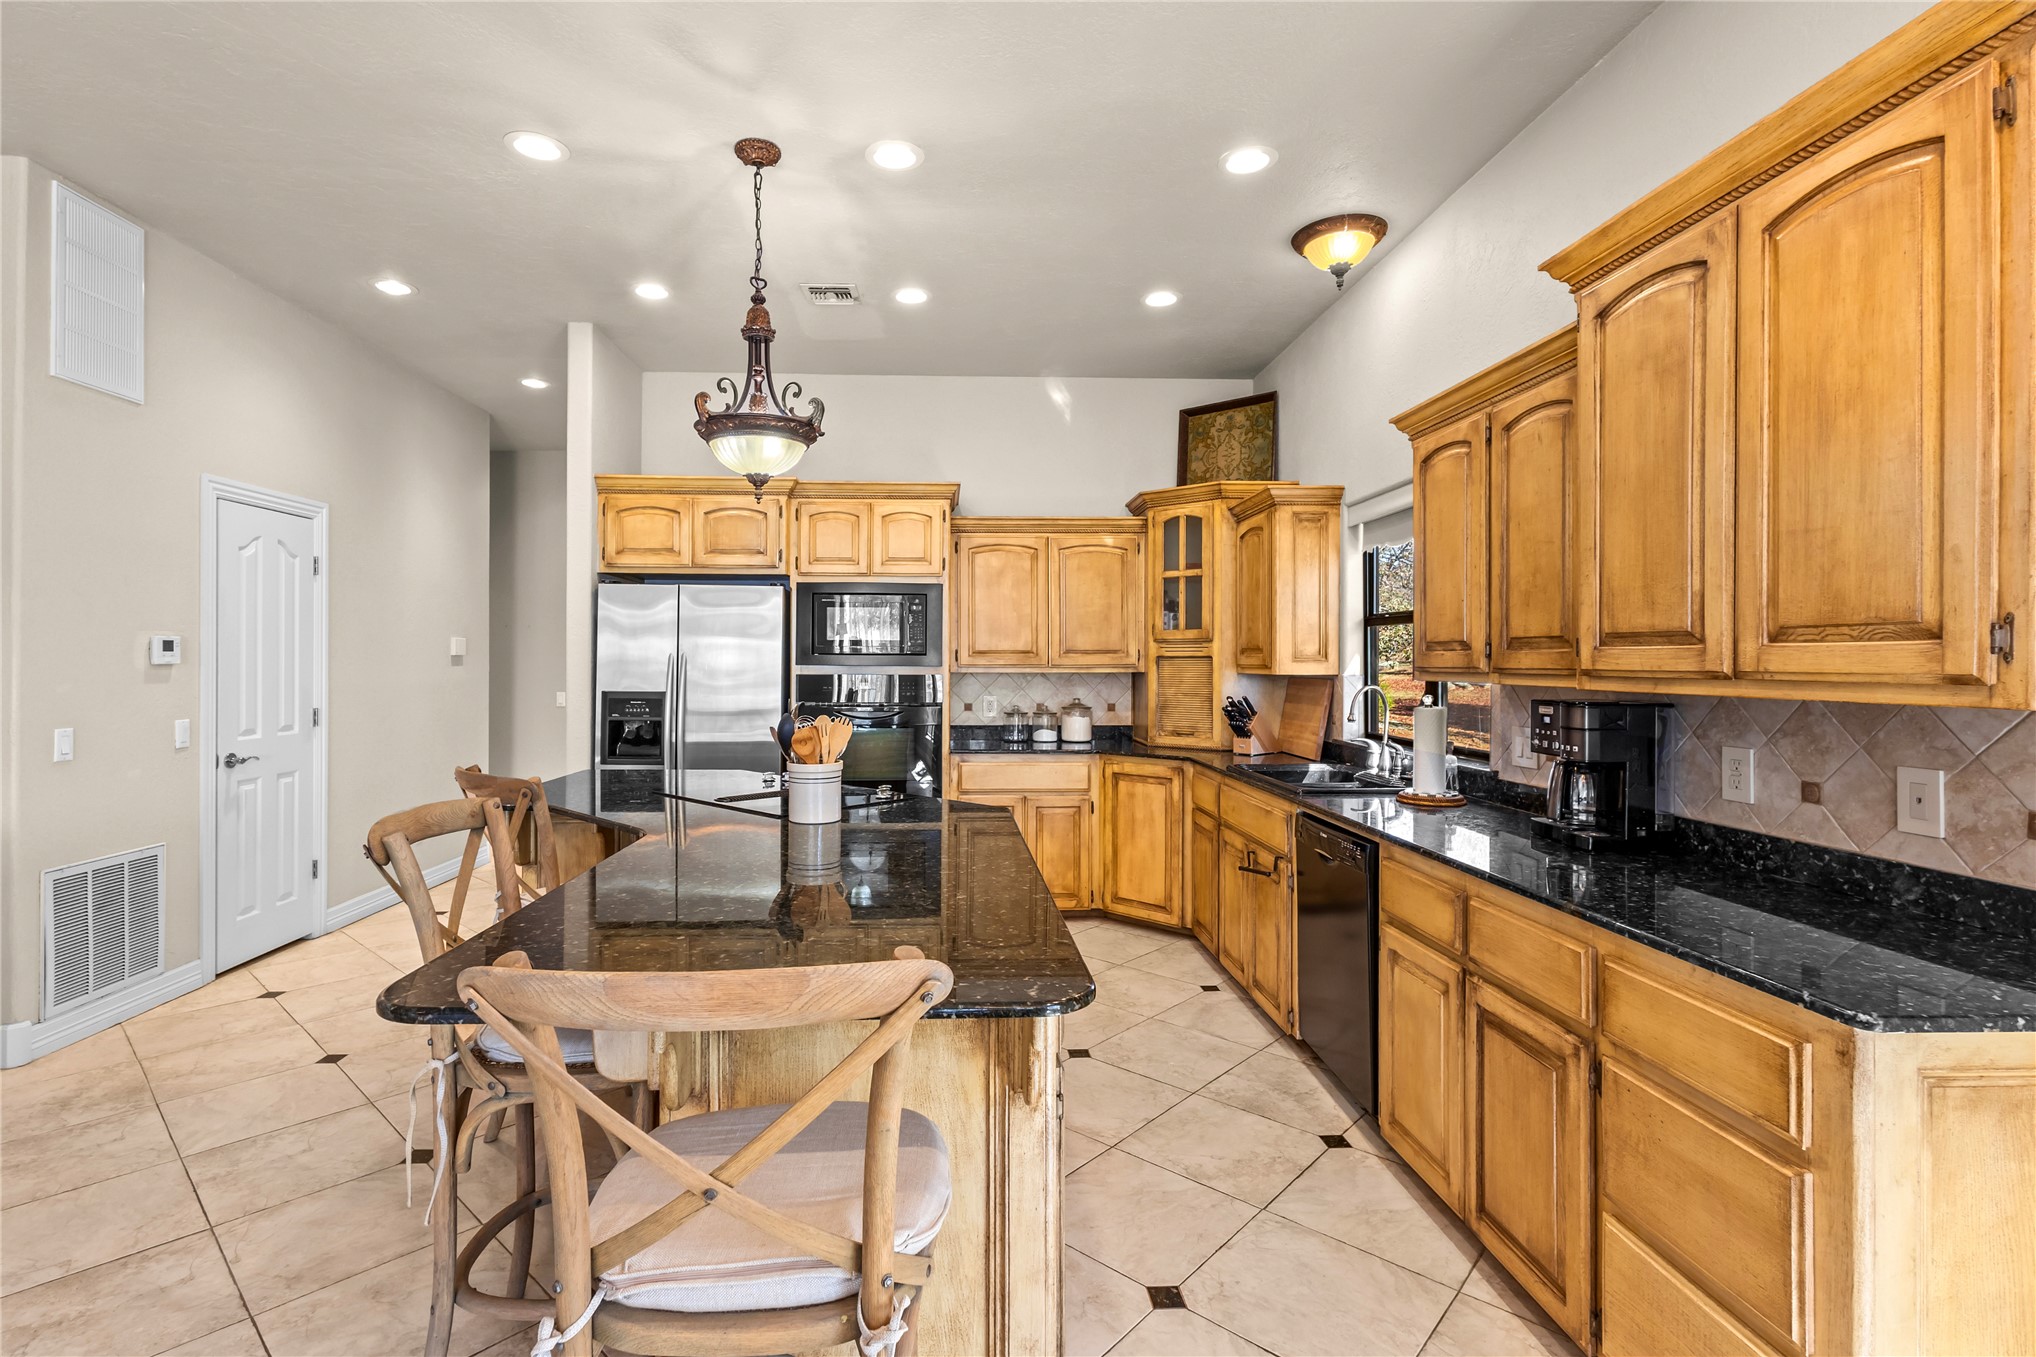
Kitchen featuring honey-toned wood cabinetry, expansive dark stone island, recessed lighting, tile backsplash, and stainless steel built-in appliances
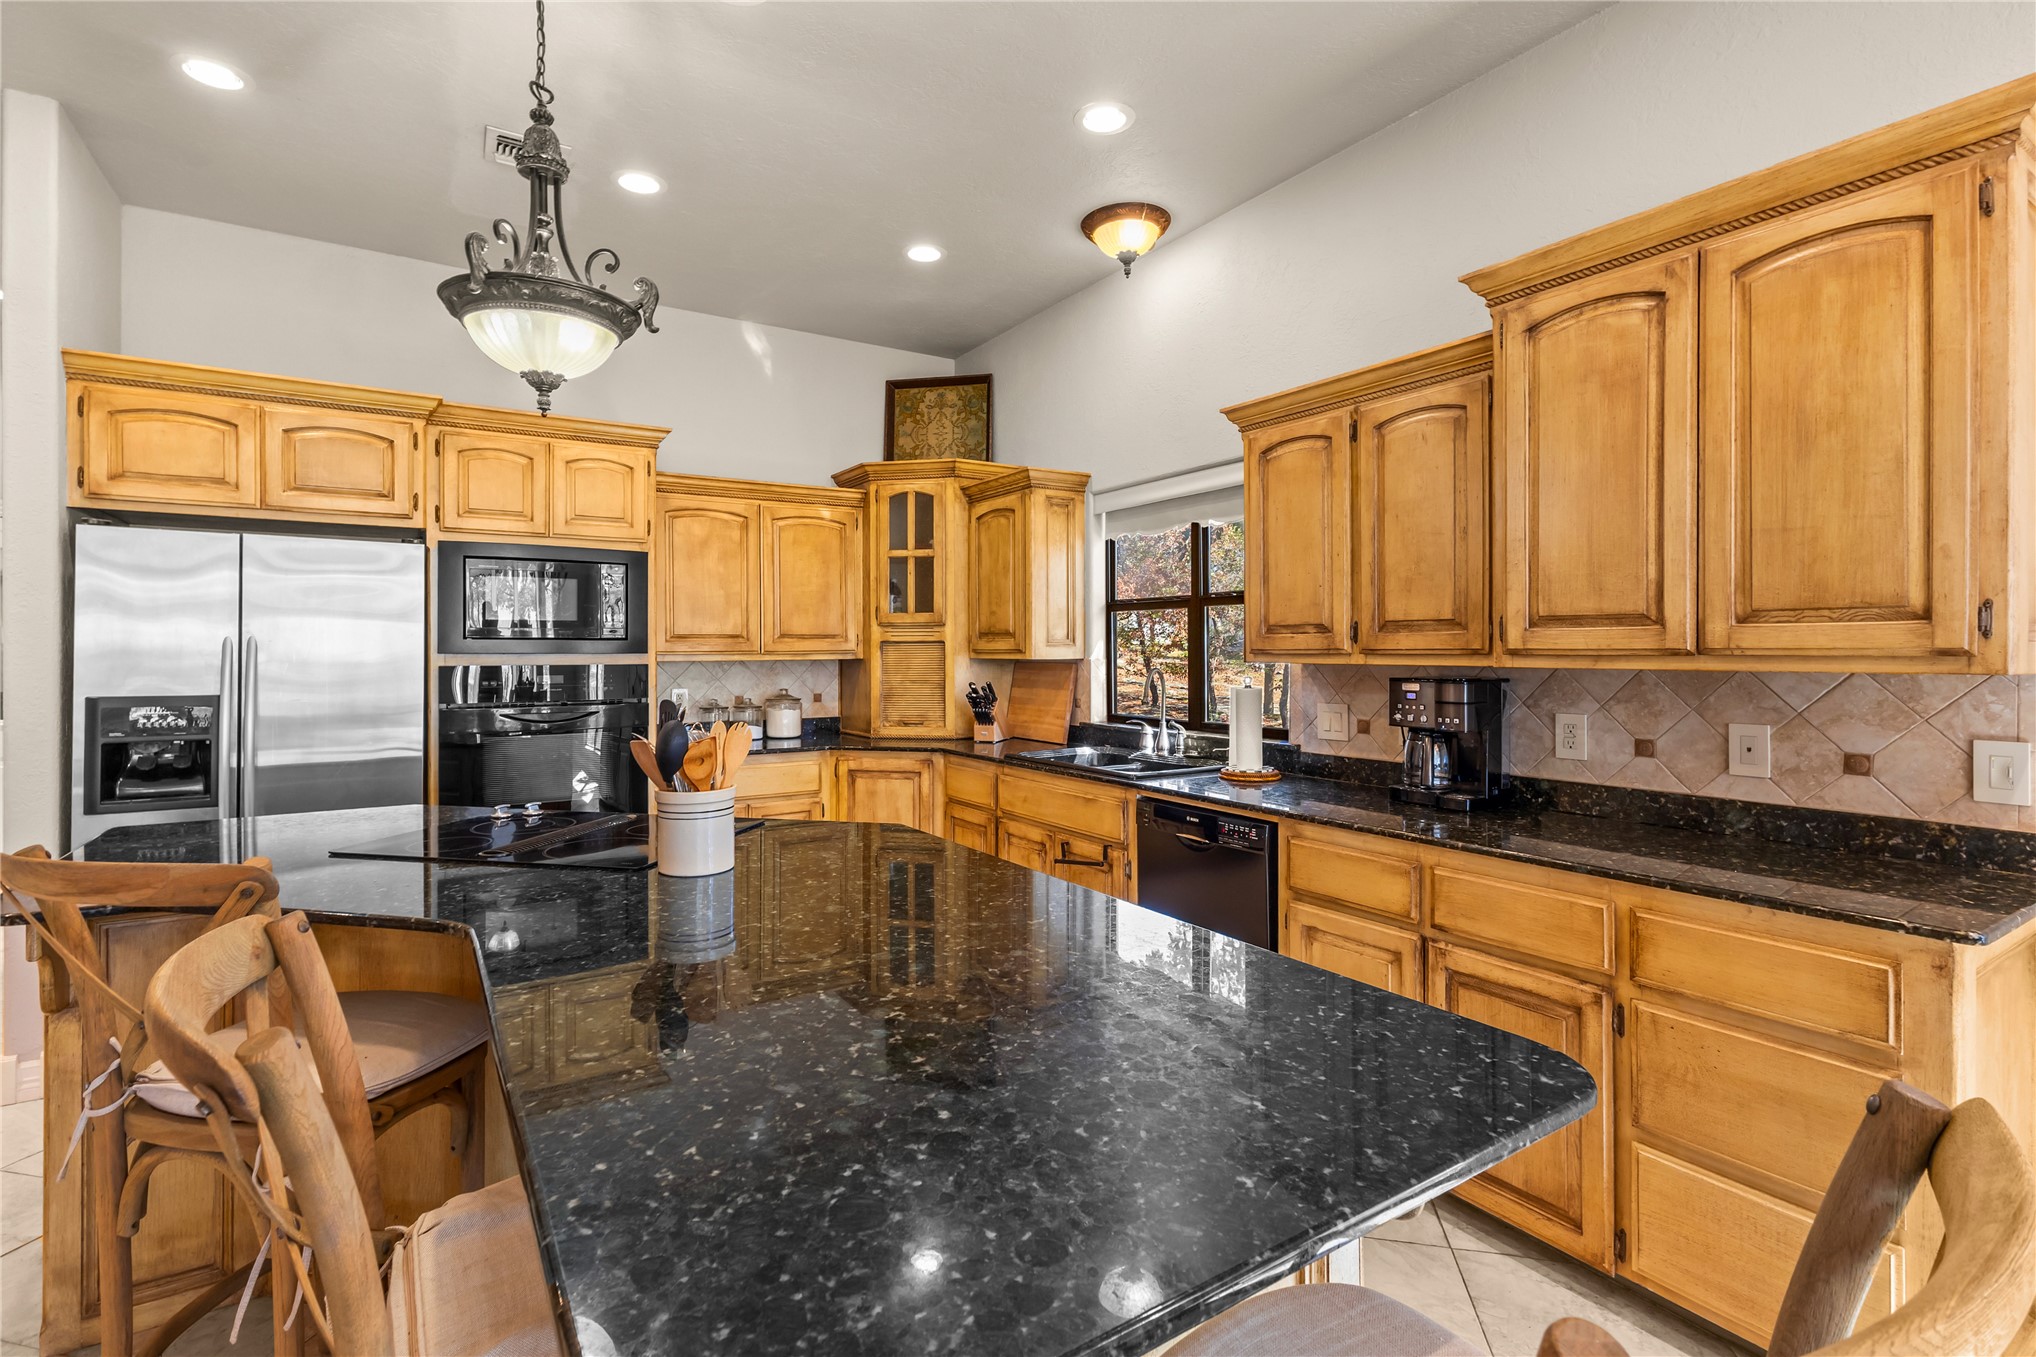
Kitchen featuring natural wood cabinetry, dark stone countertops, a large center island, tile flooring, and a decorative pendant light fixture
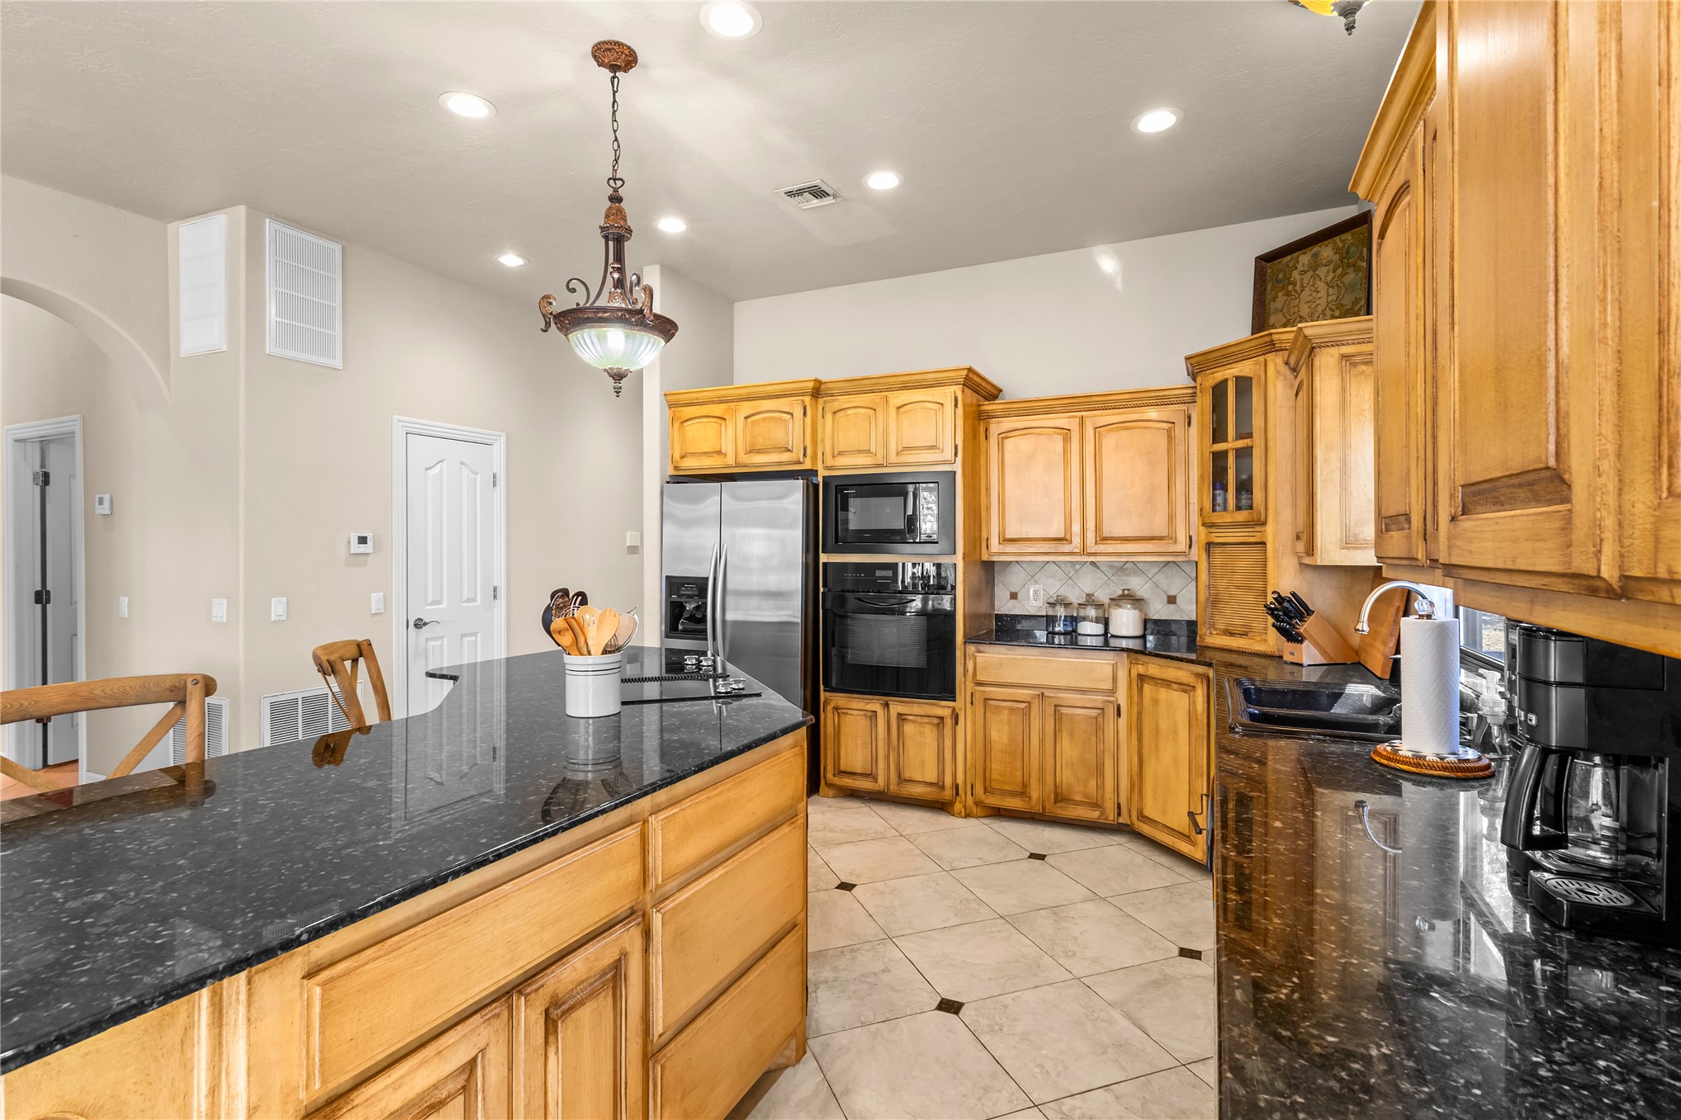
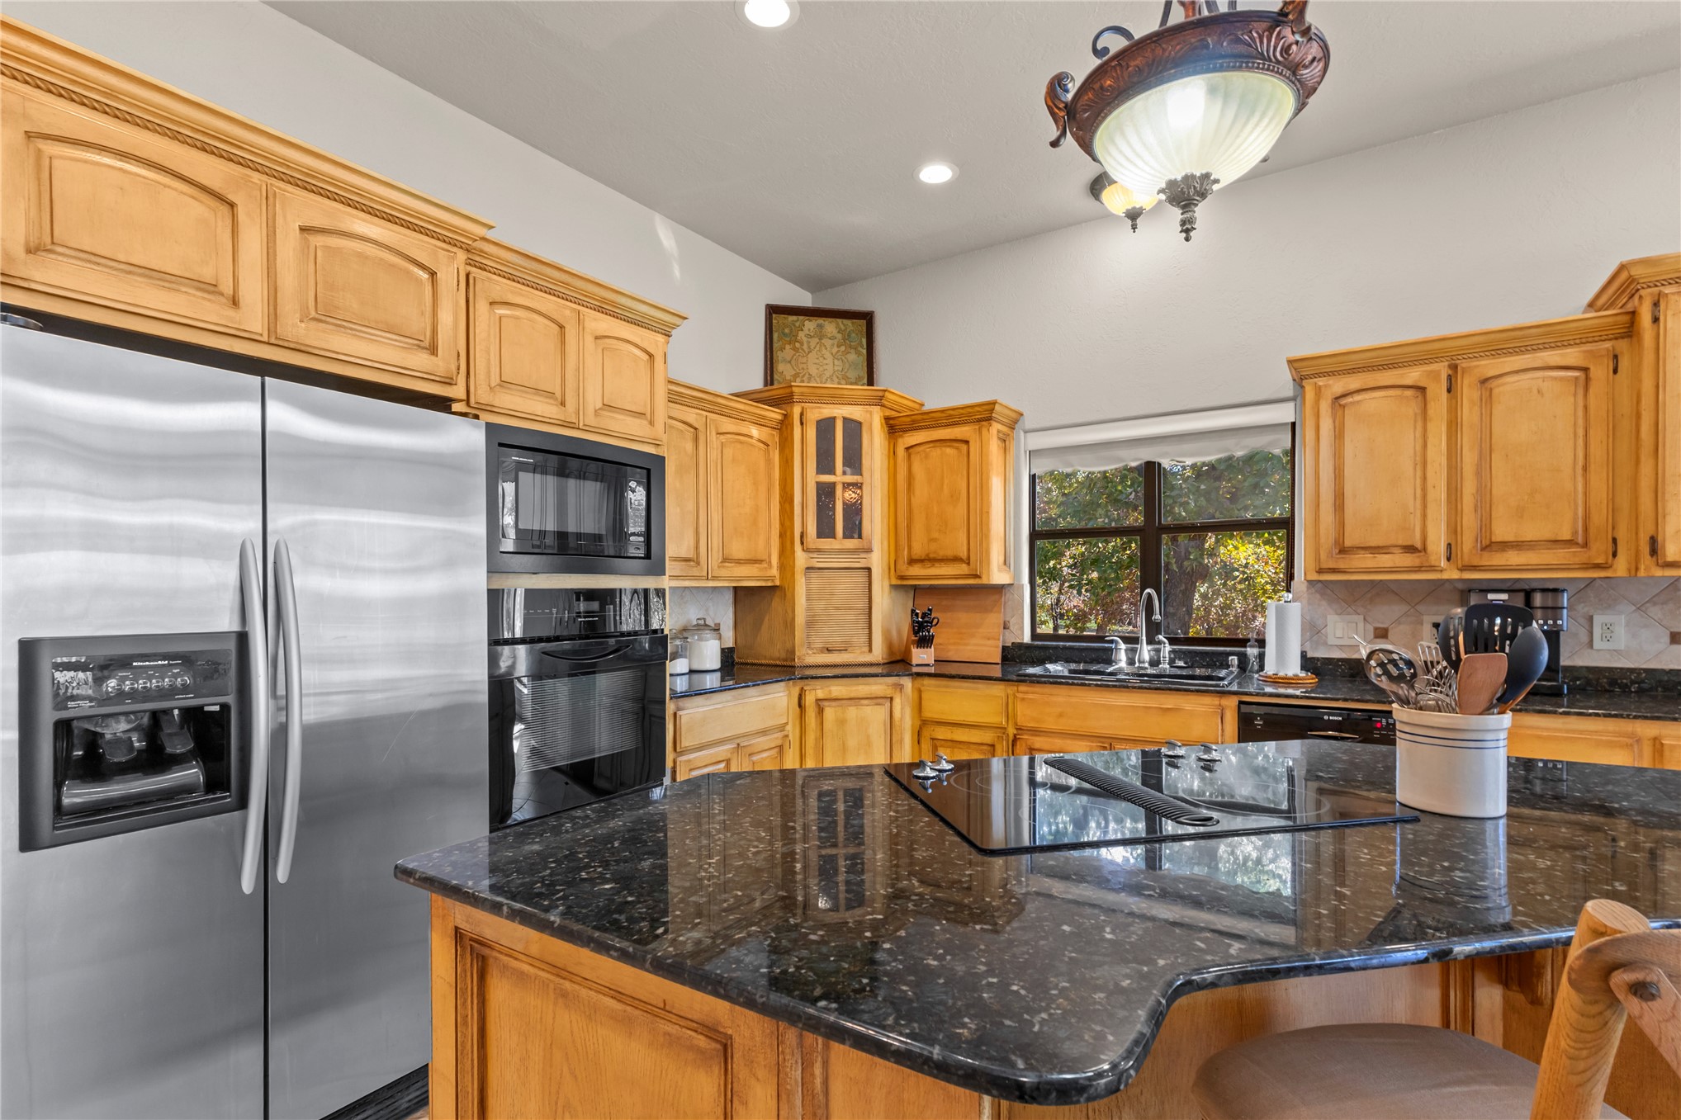
Kitchen featuring wooden cabinetry, dark stone countertops, integrated cooktop on a central island, stainless steel side-by-side refrigerator, and built-in wall oven and microwave
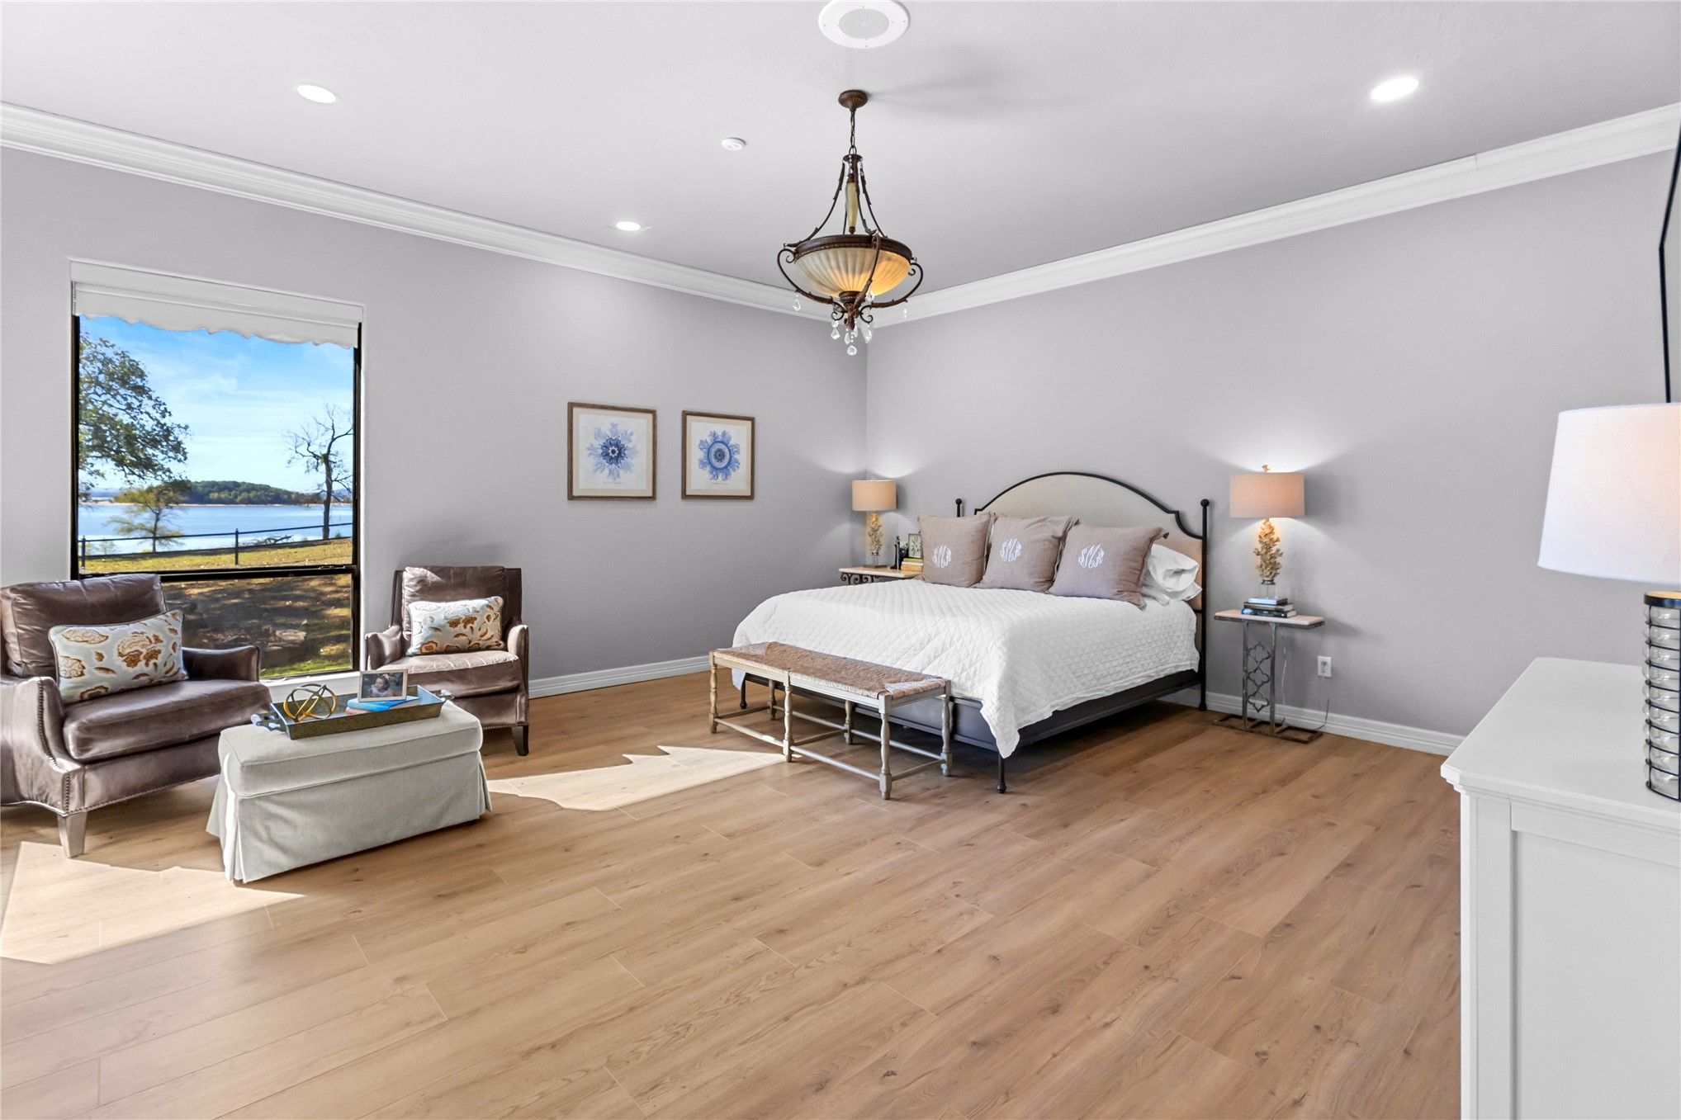
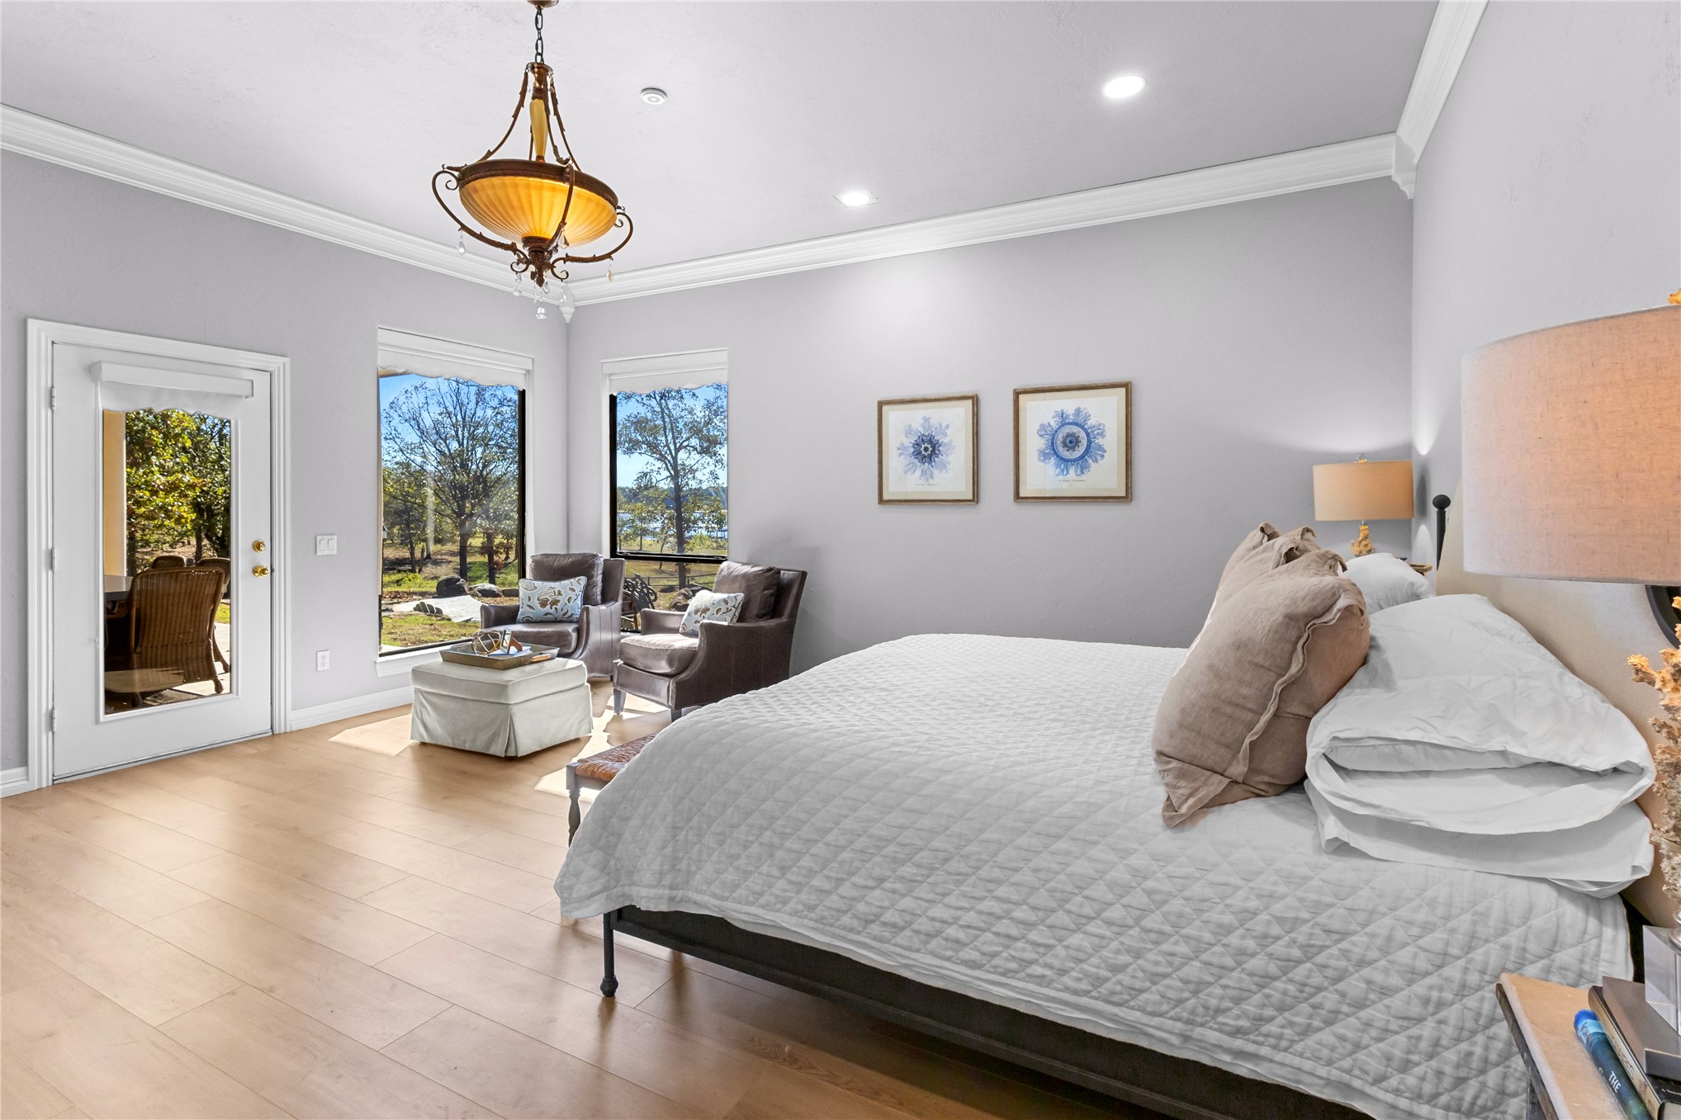
Spacious room featuring wood-finish flooring, crown molding, recessed lighting, an ornate chandelier, and a floor-to-ceiling window showcasing lake scenery
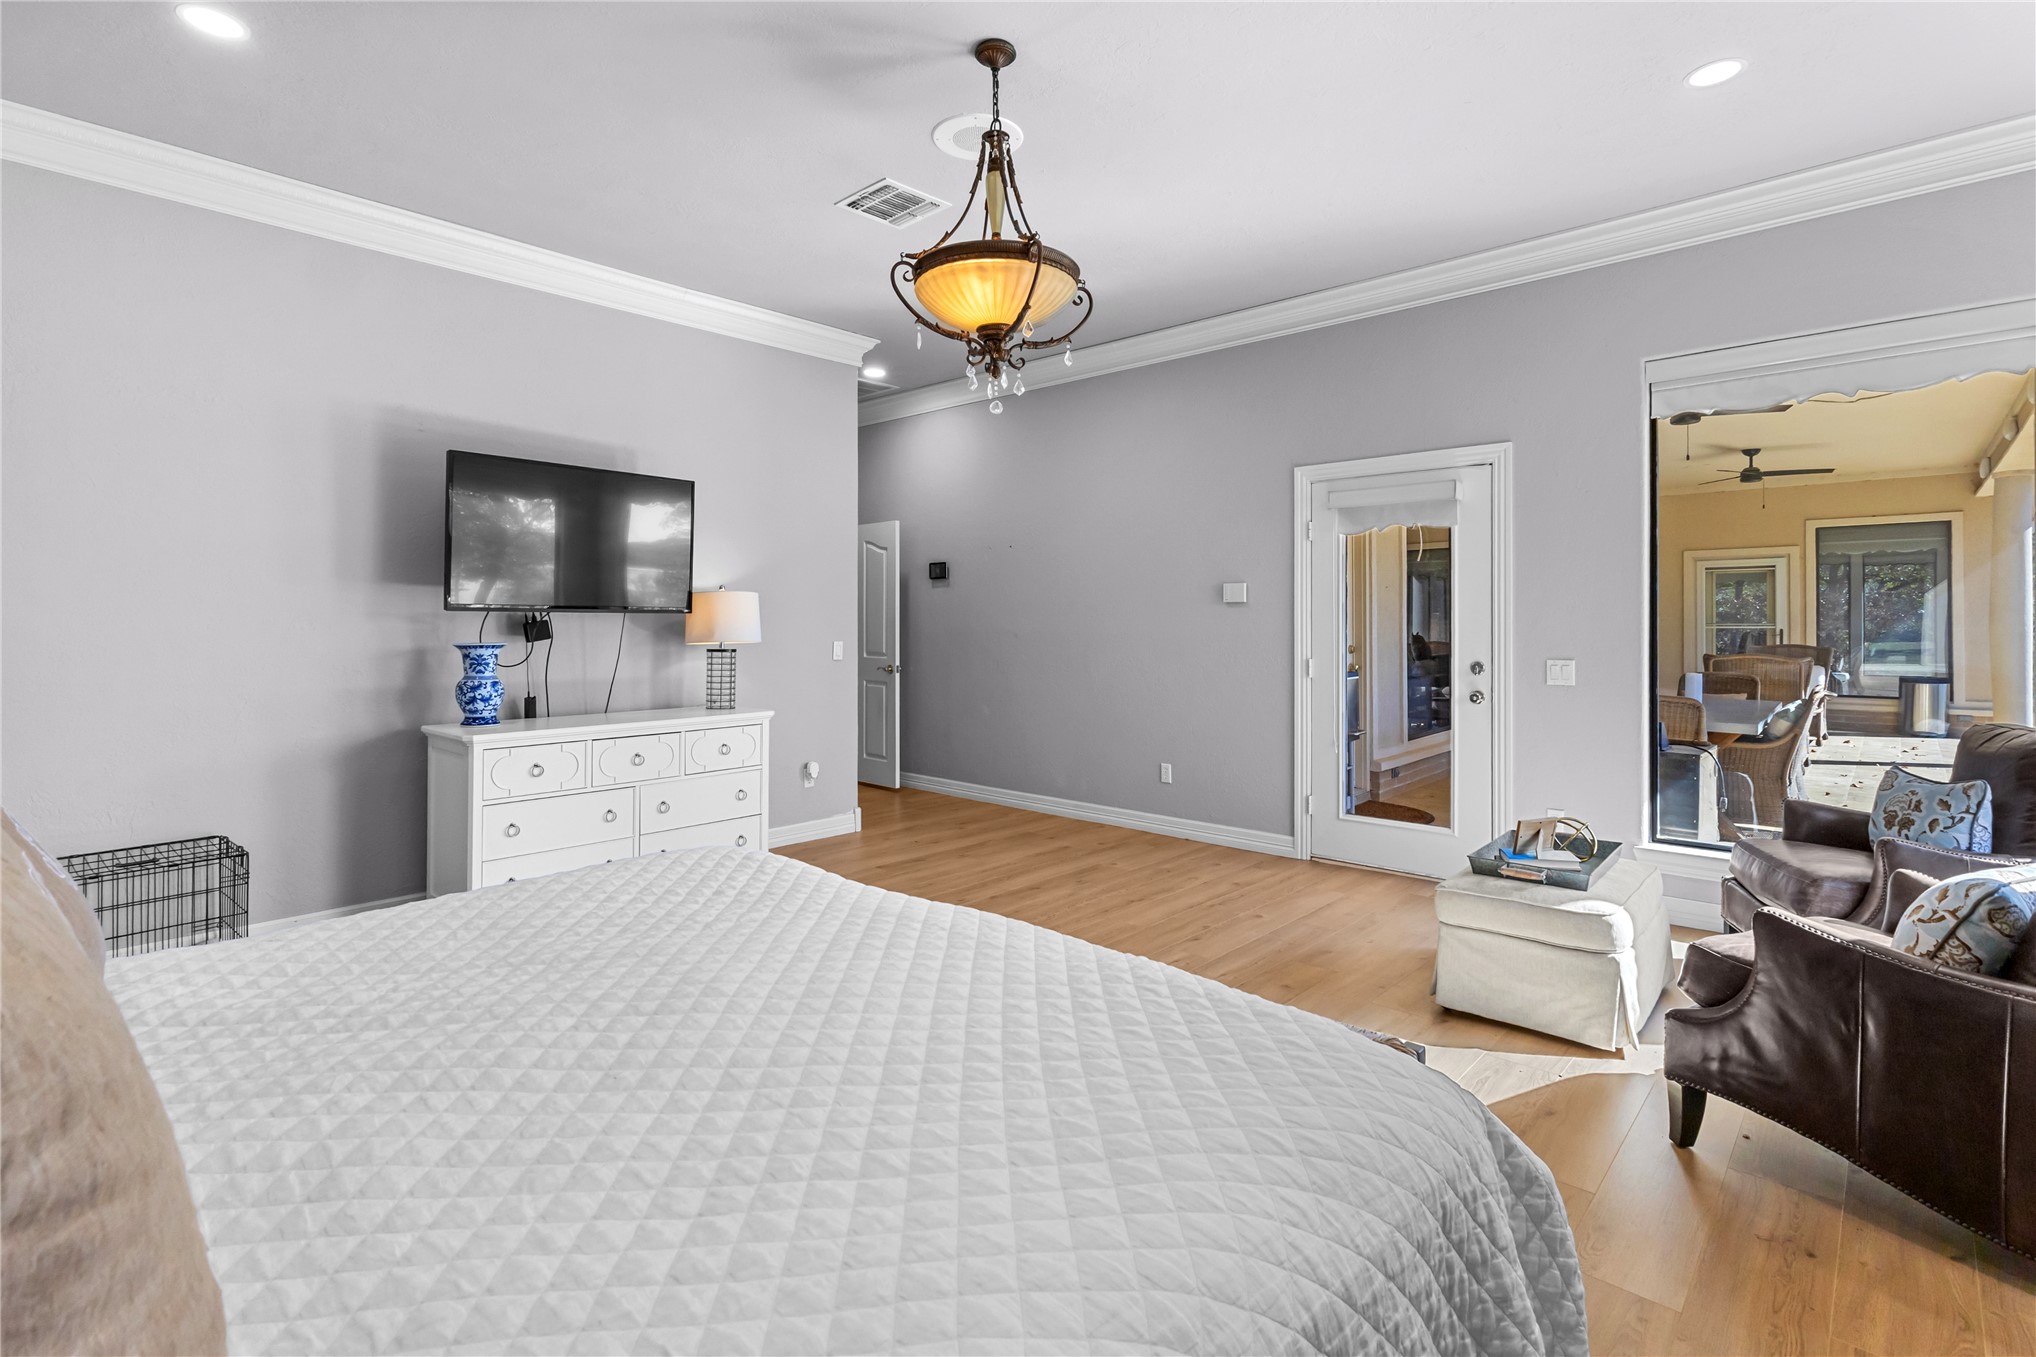
Room featuring wood-finish flooring, crown molding, a decorative metal chandelier, recessed lighting, and a glass-paneled exterior door
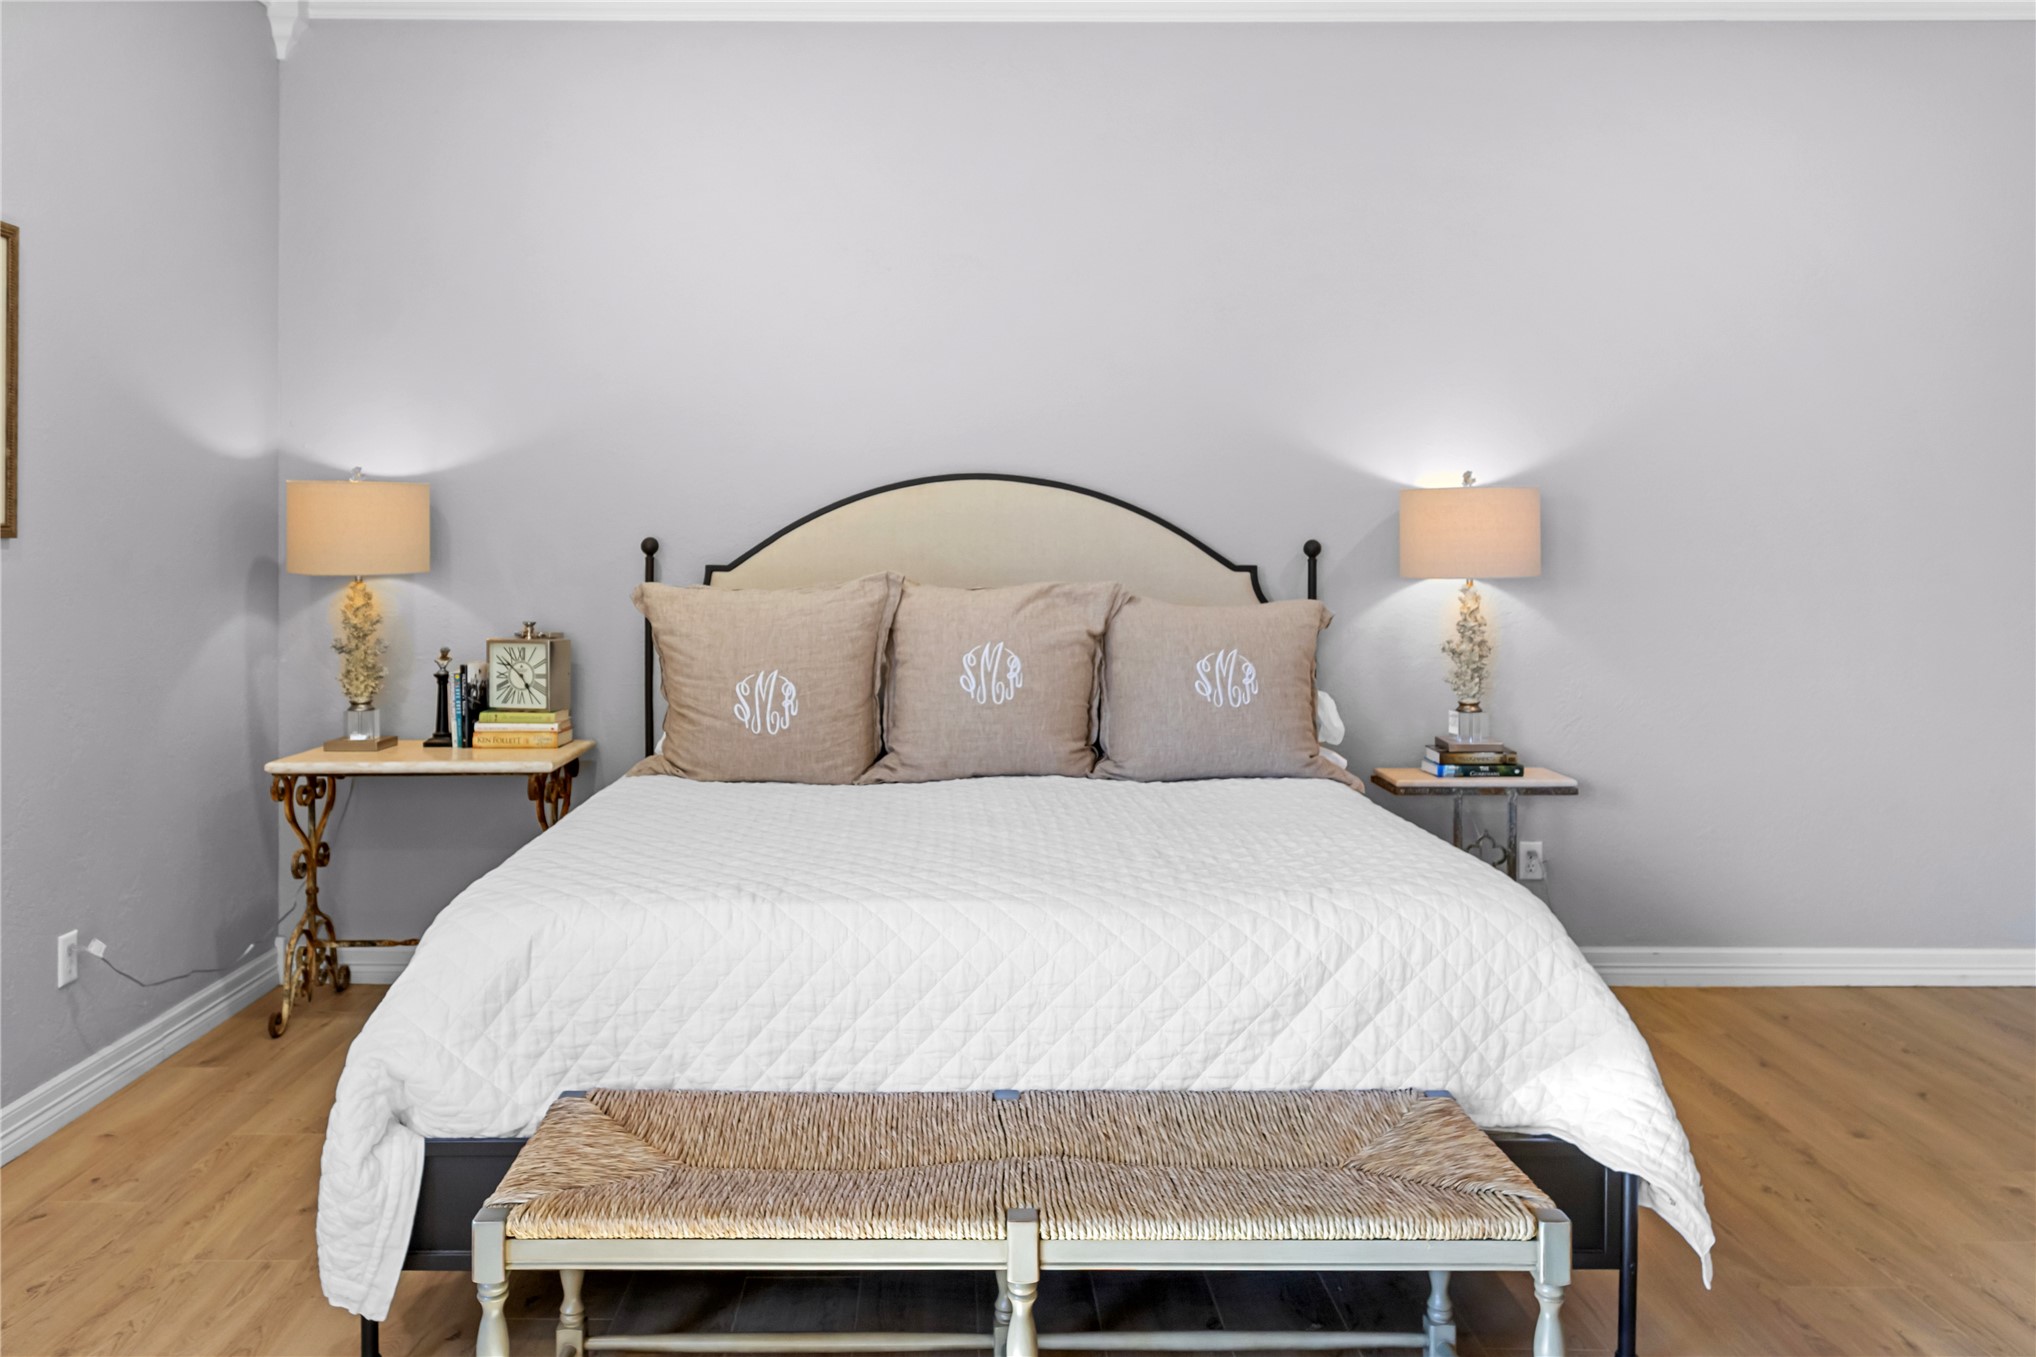
Neutral-toned wall finish, crown molding, and wood-finish flooring
Room featuring wood-finish flooring, crown molding, recessed lighting, a central tiered chandelier, and a glass-paneled exterior door
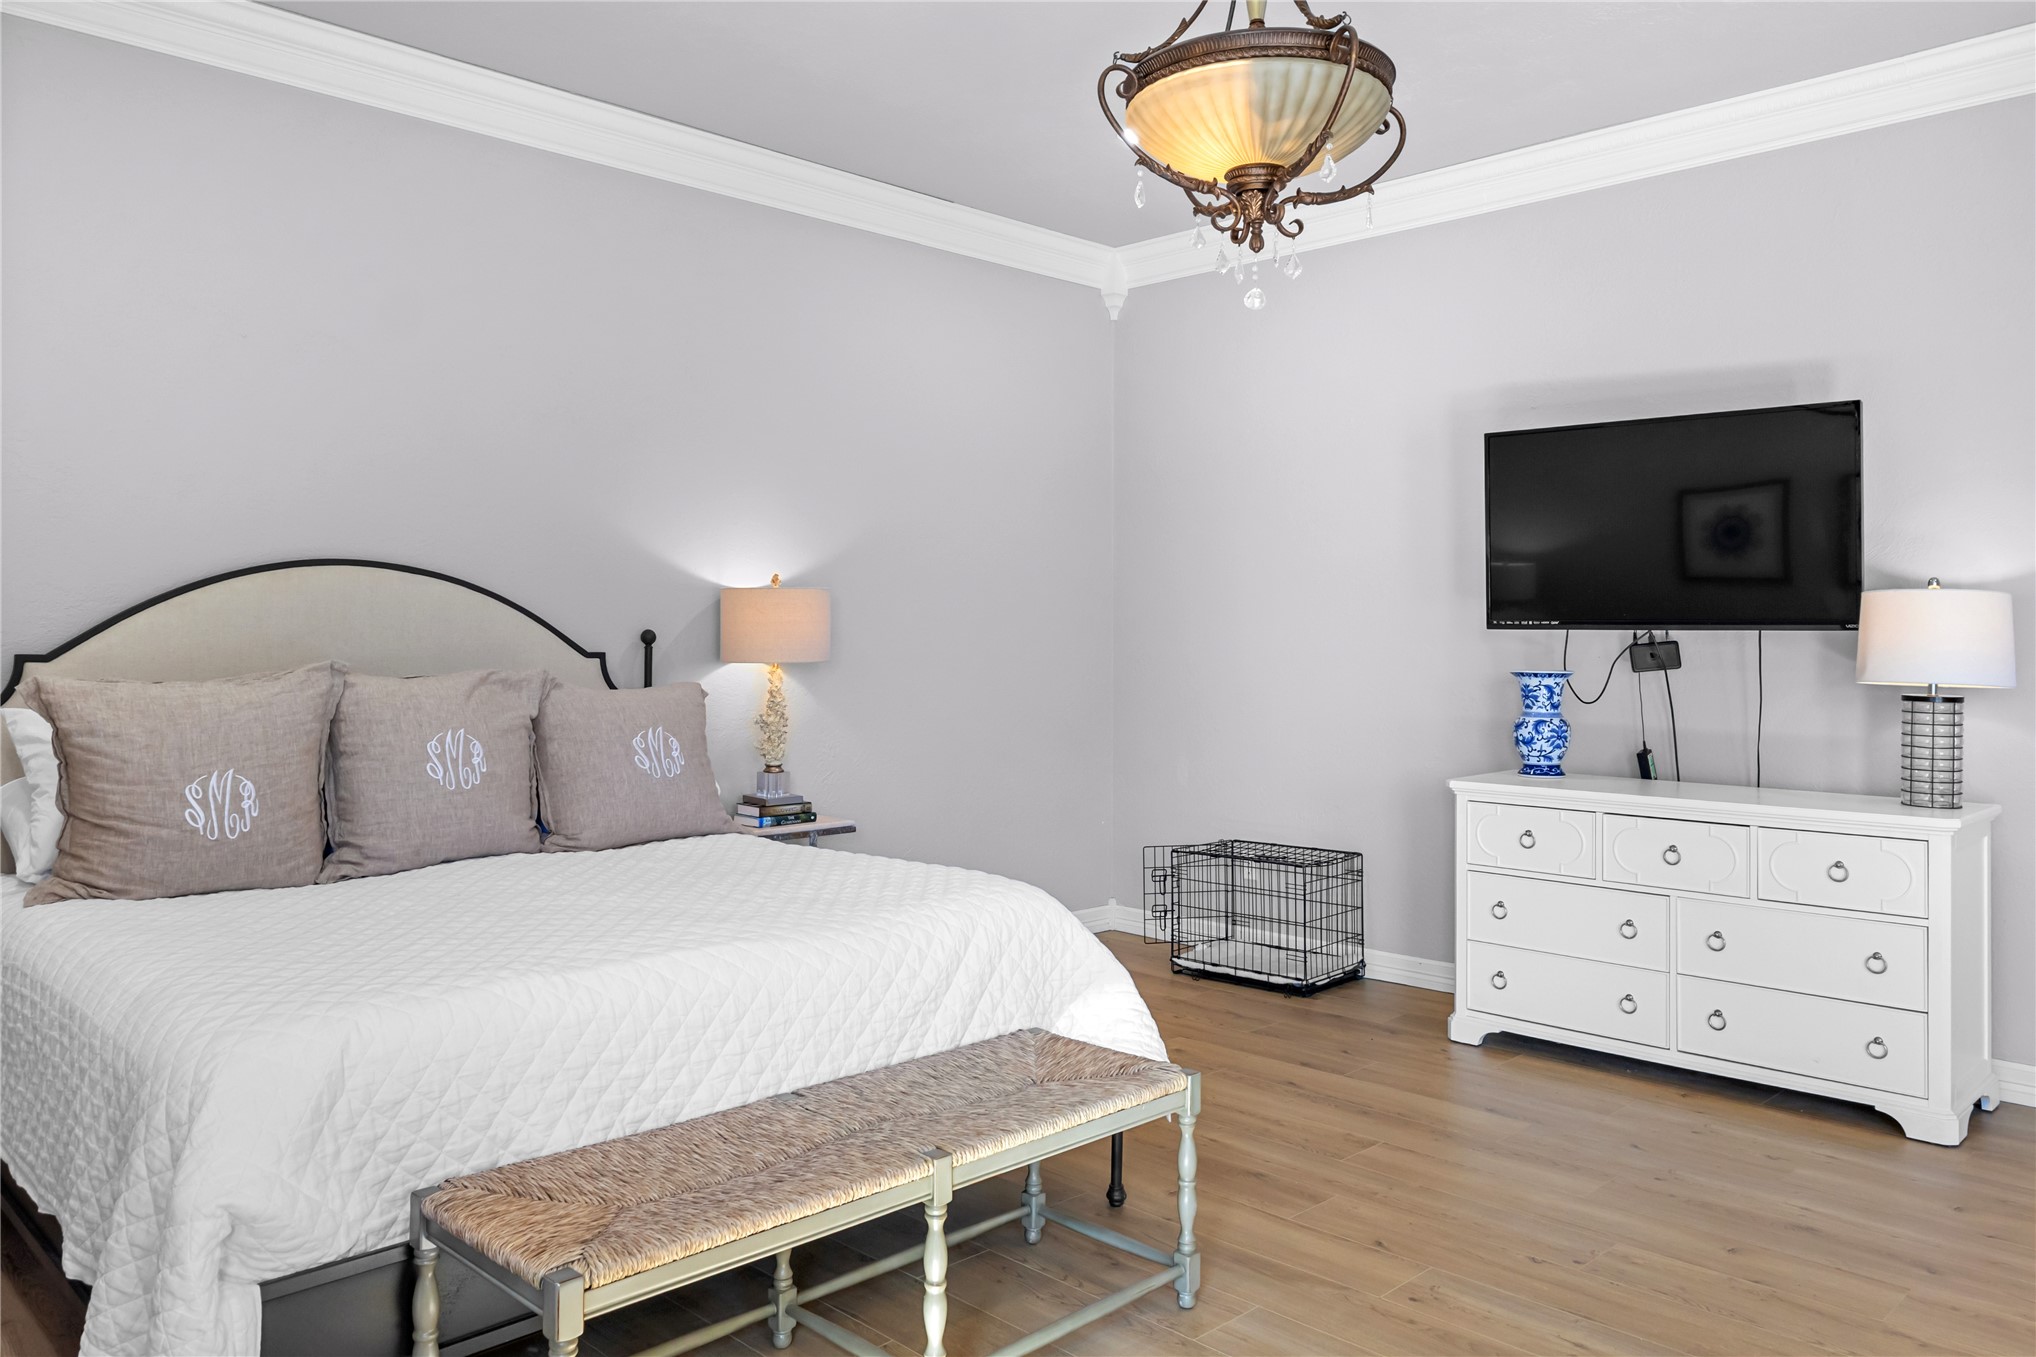
Neutral interior featuring wood-finish flooring, crown molding, and an ornate, multi-arm metal chandelier
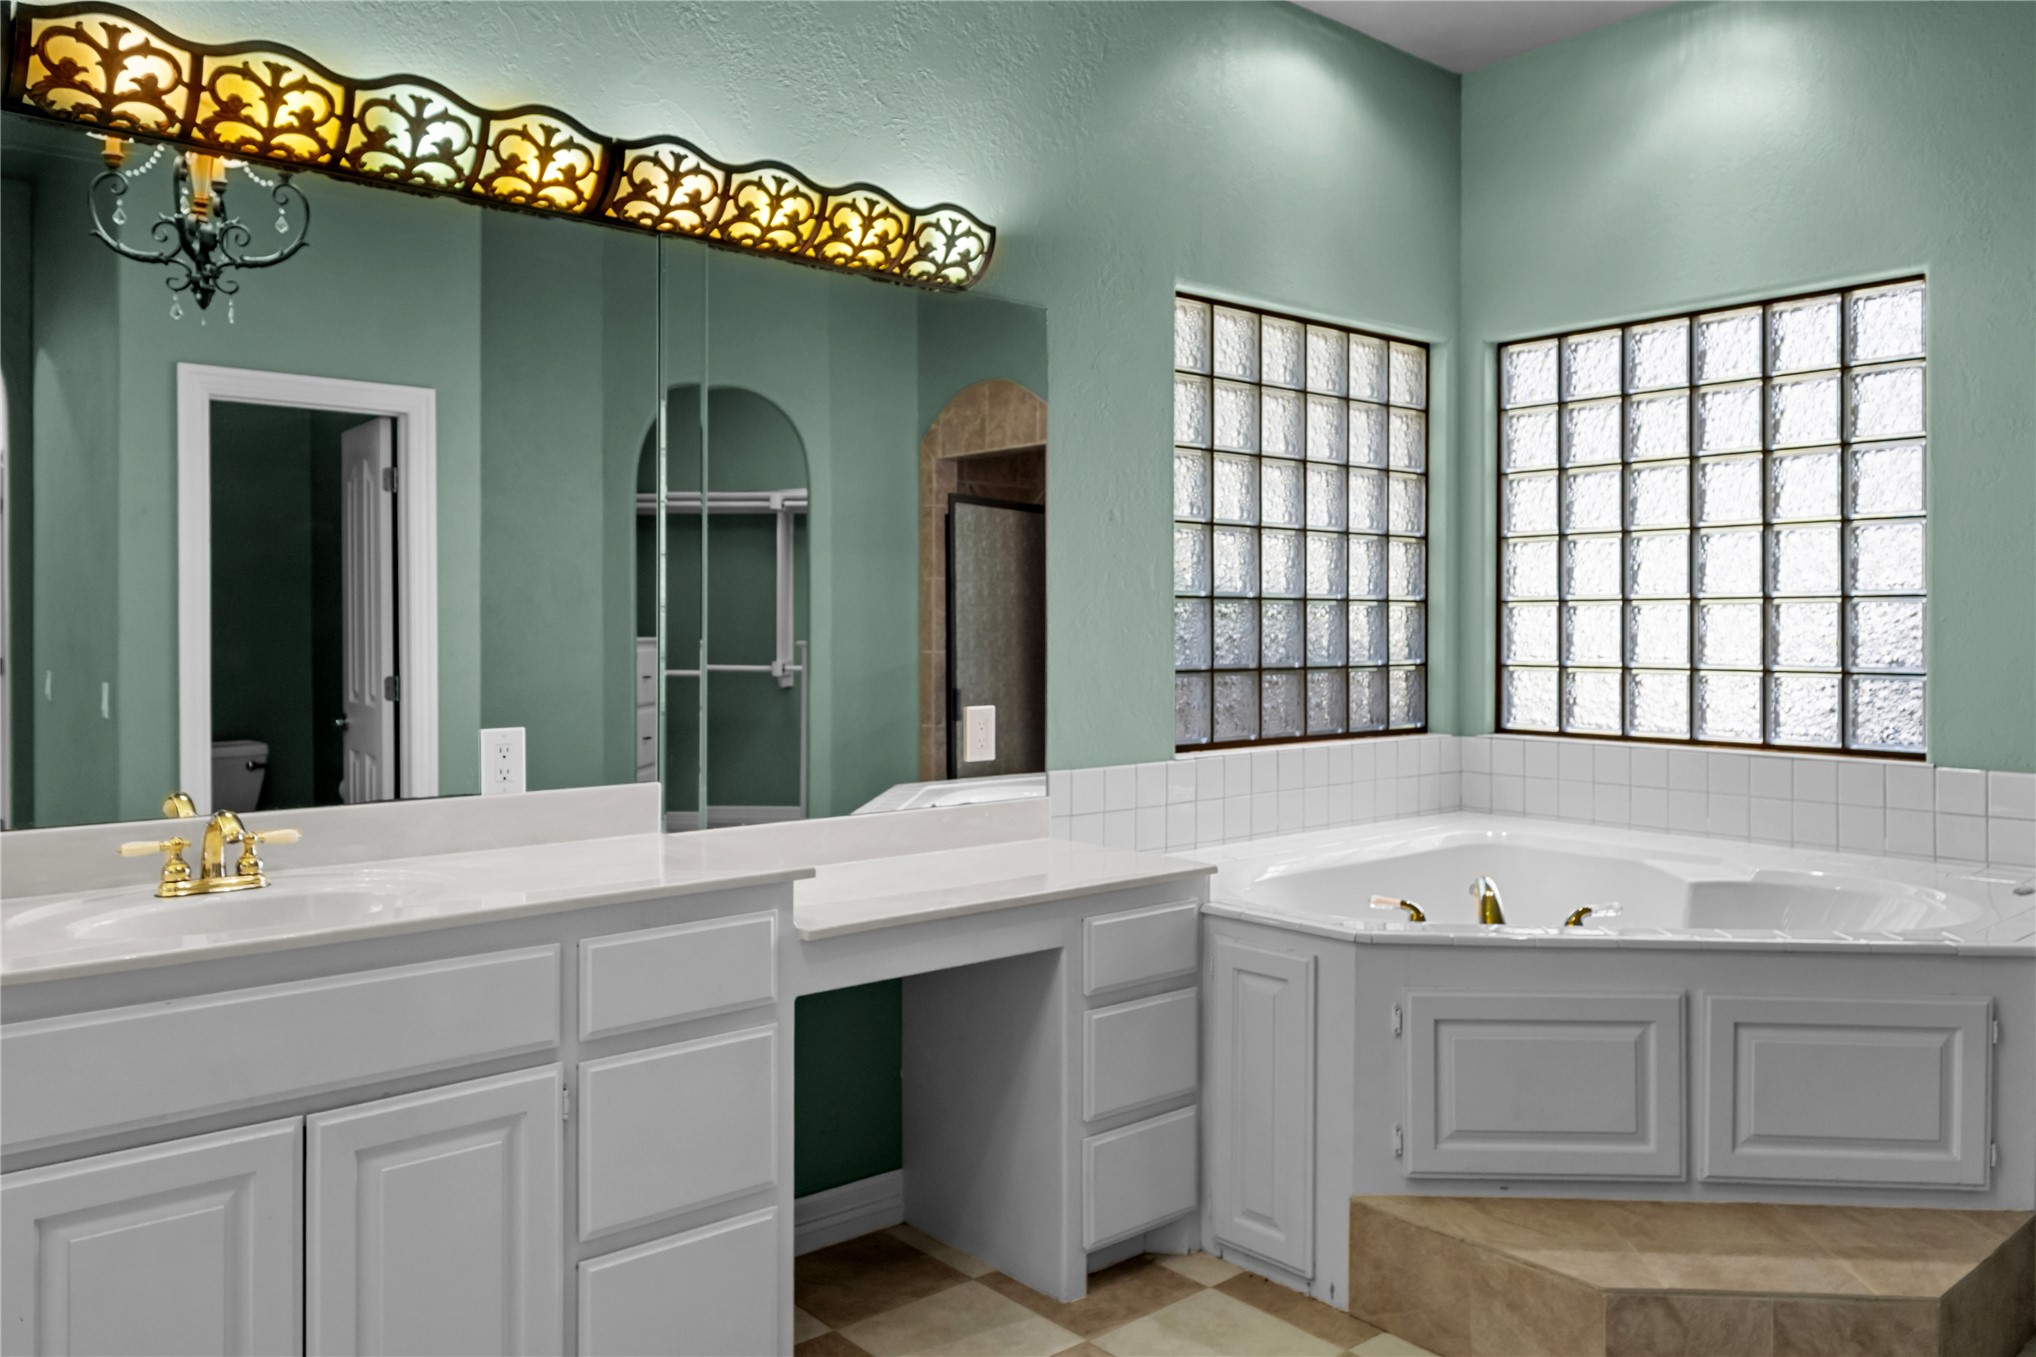
Bathroom featuring a dual-sink vanity with white cabinetry, glass block windows, a corner soaking tub, and decorative overhead lighting
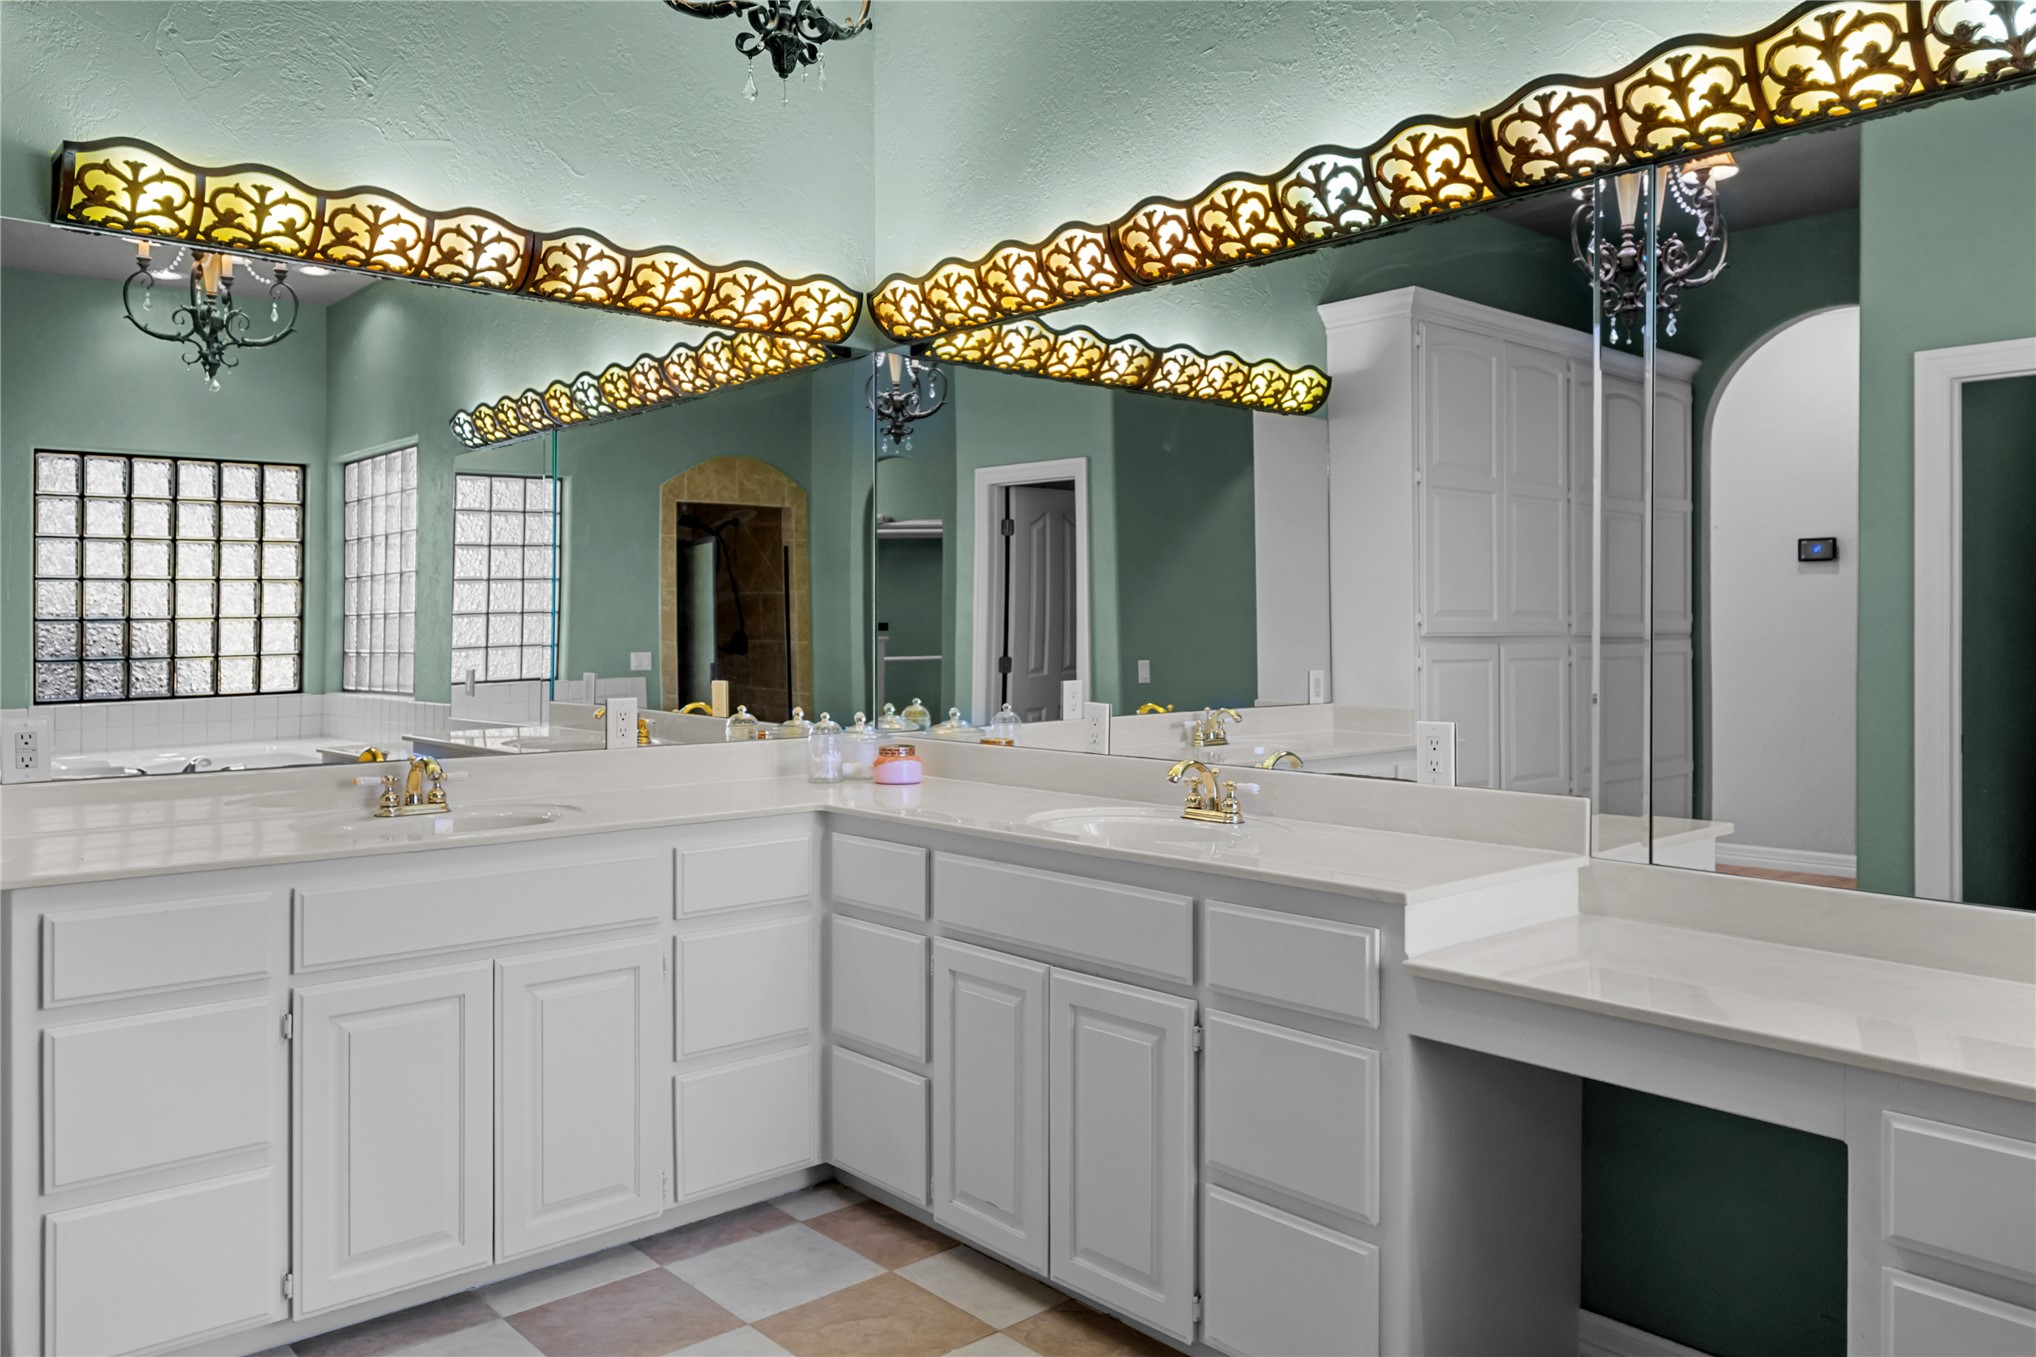
L-shaped vanity featuring white cabinetry, solid-surface countertops with dual undermount sinks, gold-tone fixtures, oversized wall-to-wall mirrors, and glass block windows
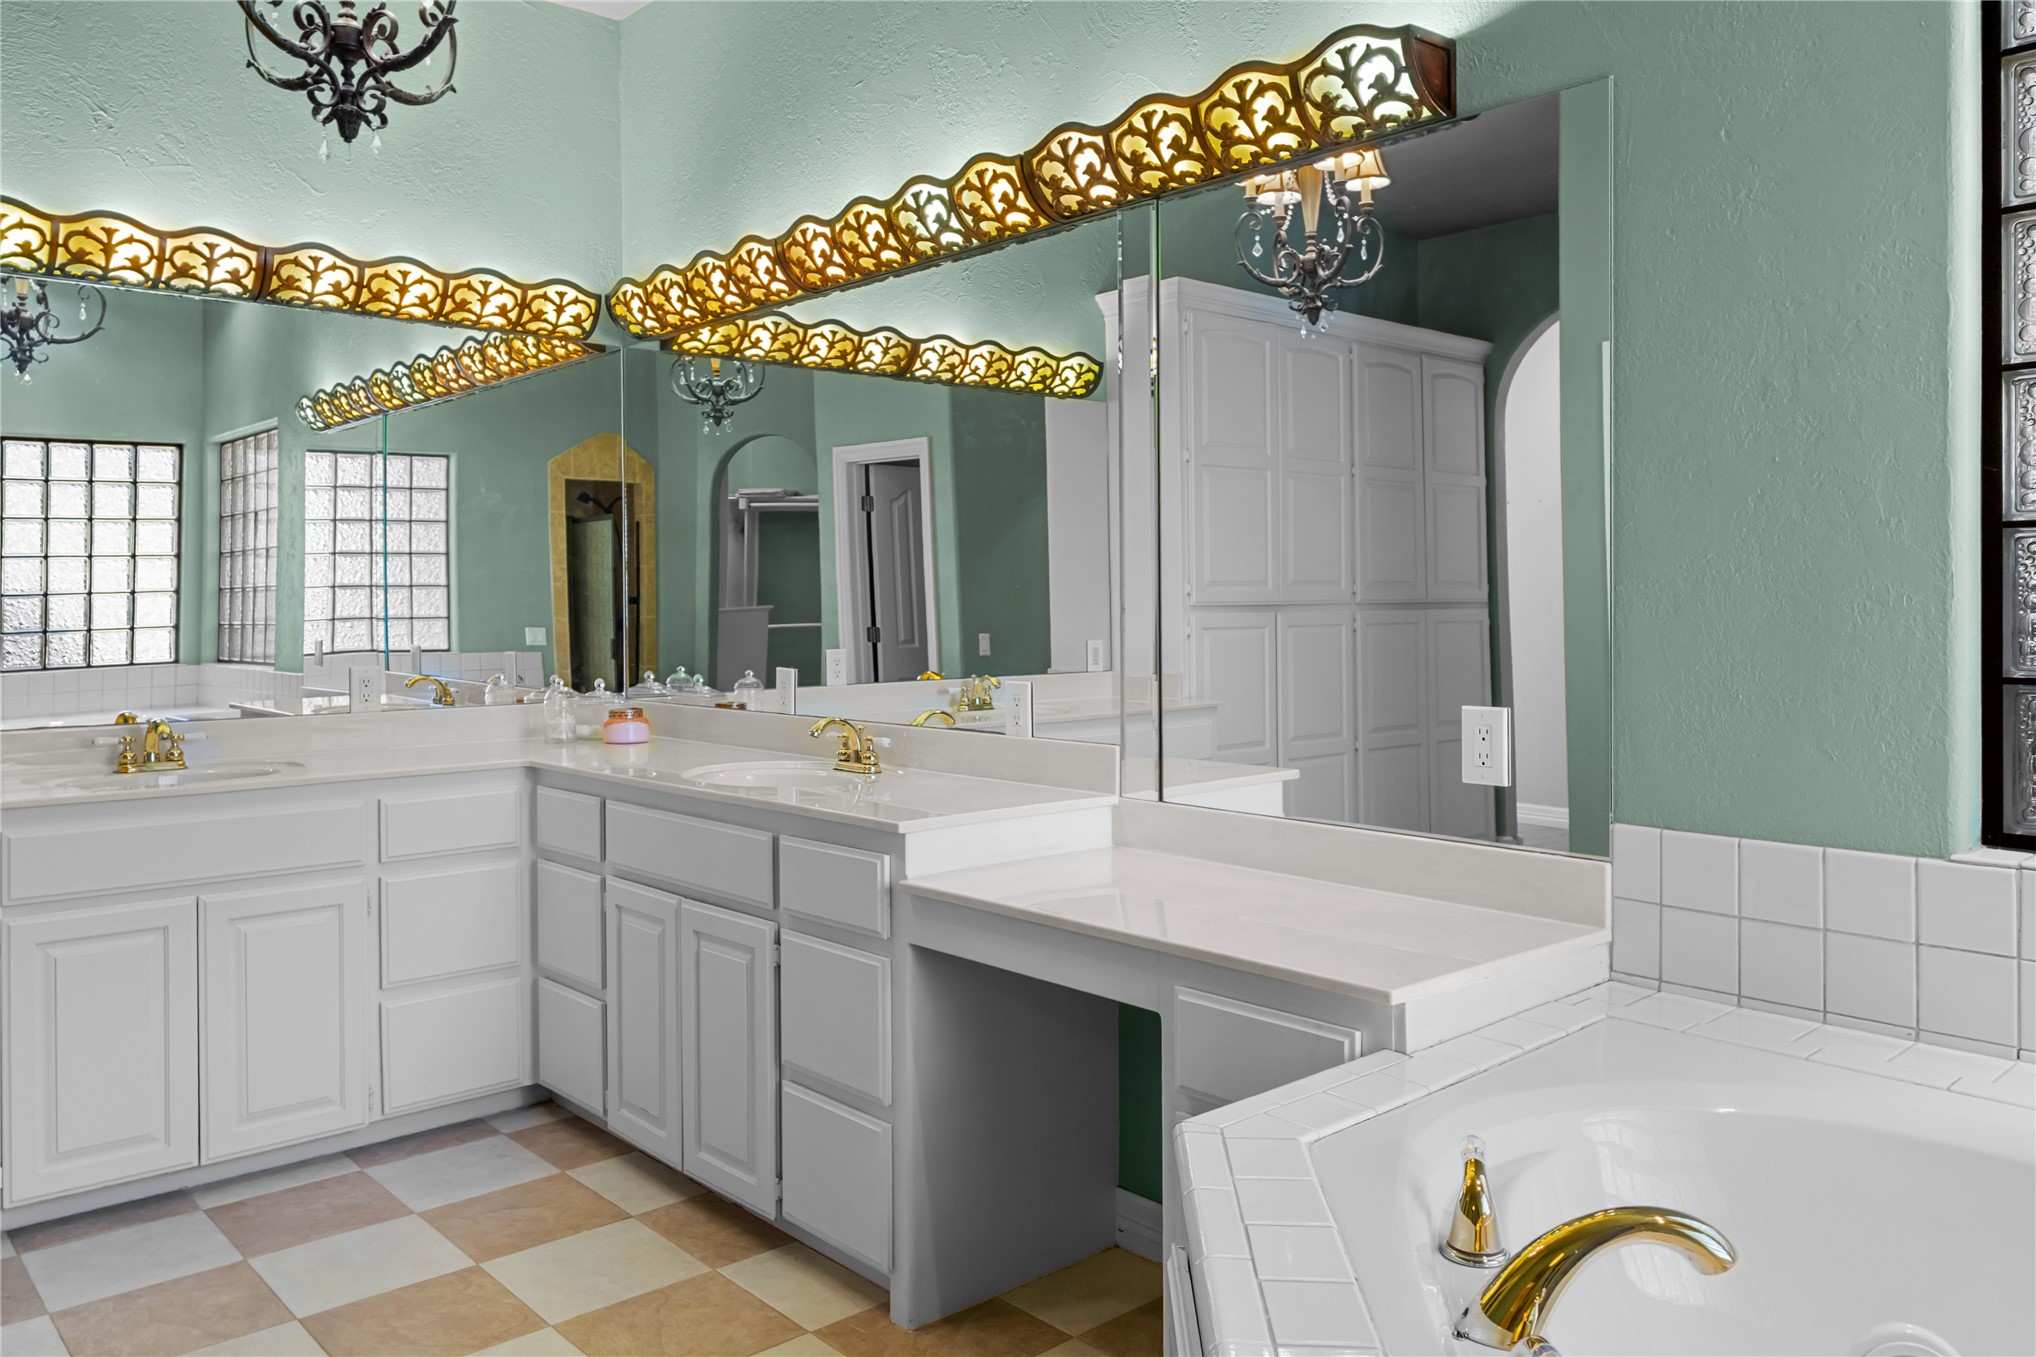
L-shaped vanity with white cabinetry, integrated stone-surface countertops, dual drop-in sinks with gold-toned fixtures, extensive full-wall mirror with decorative valance lighting, and a tile-surround soaking tub
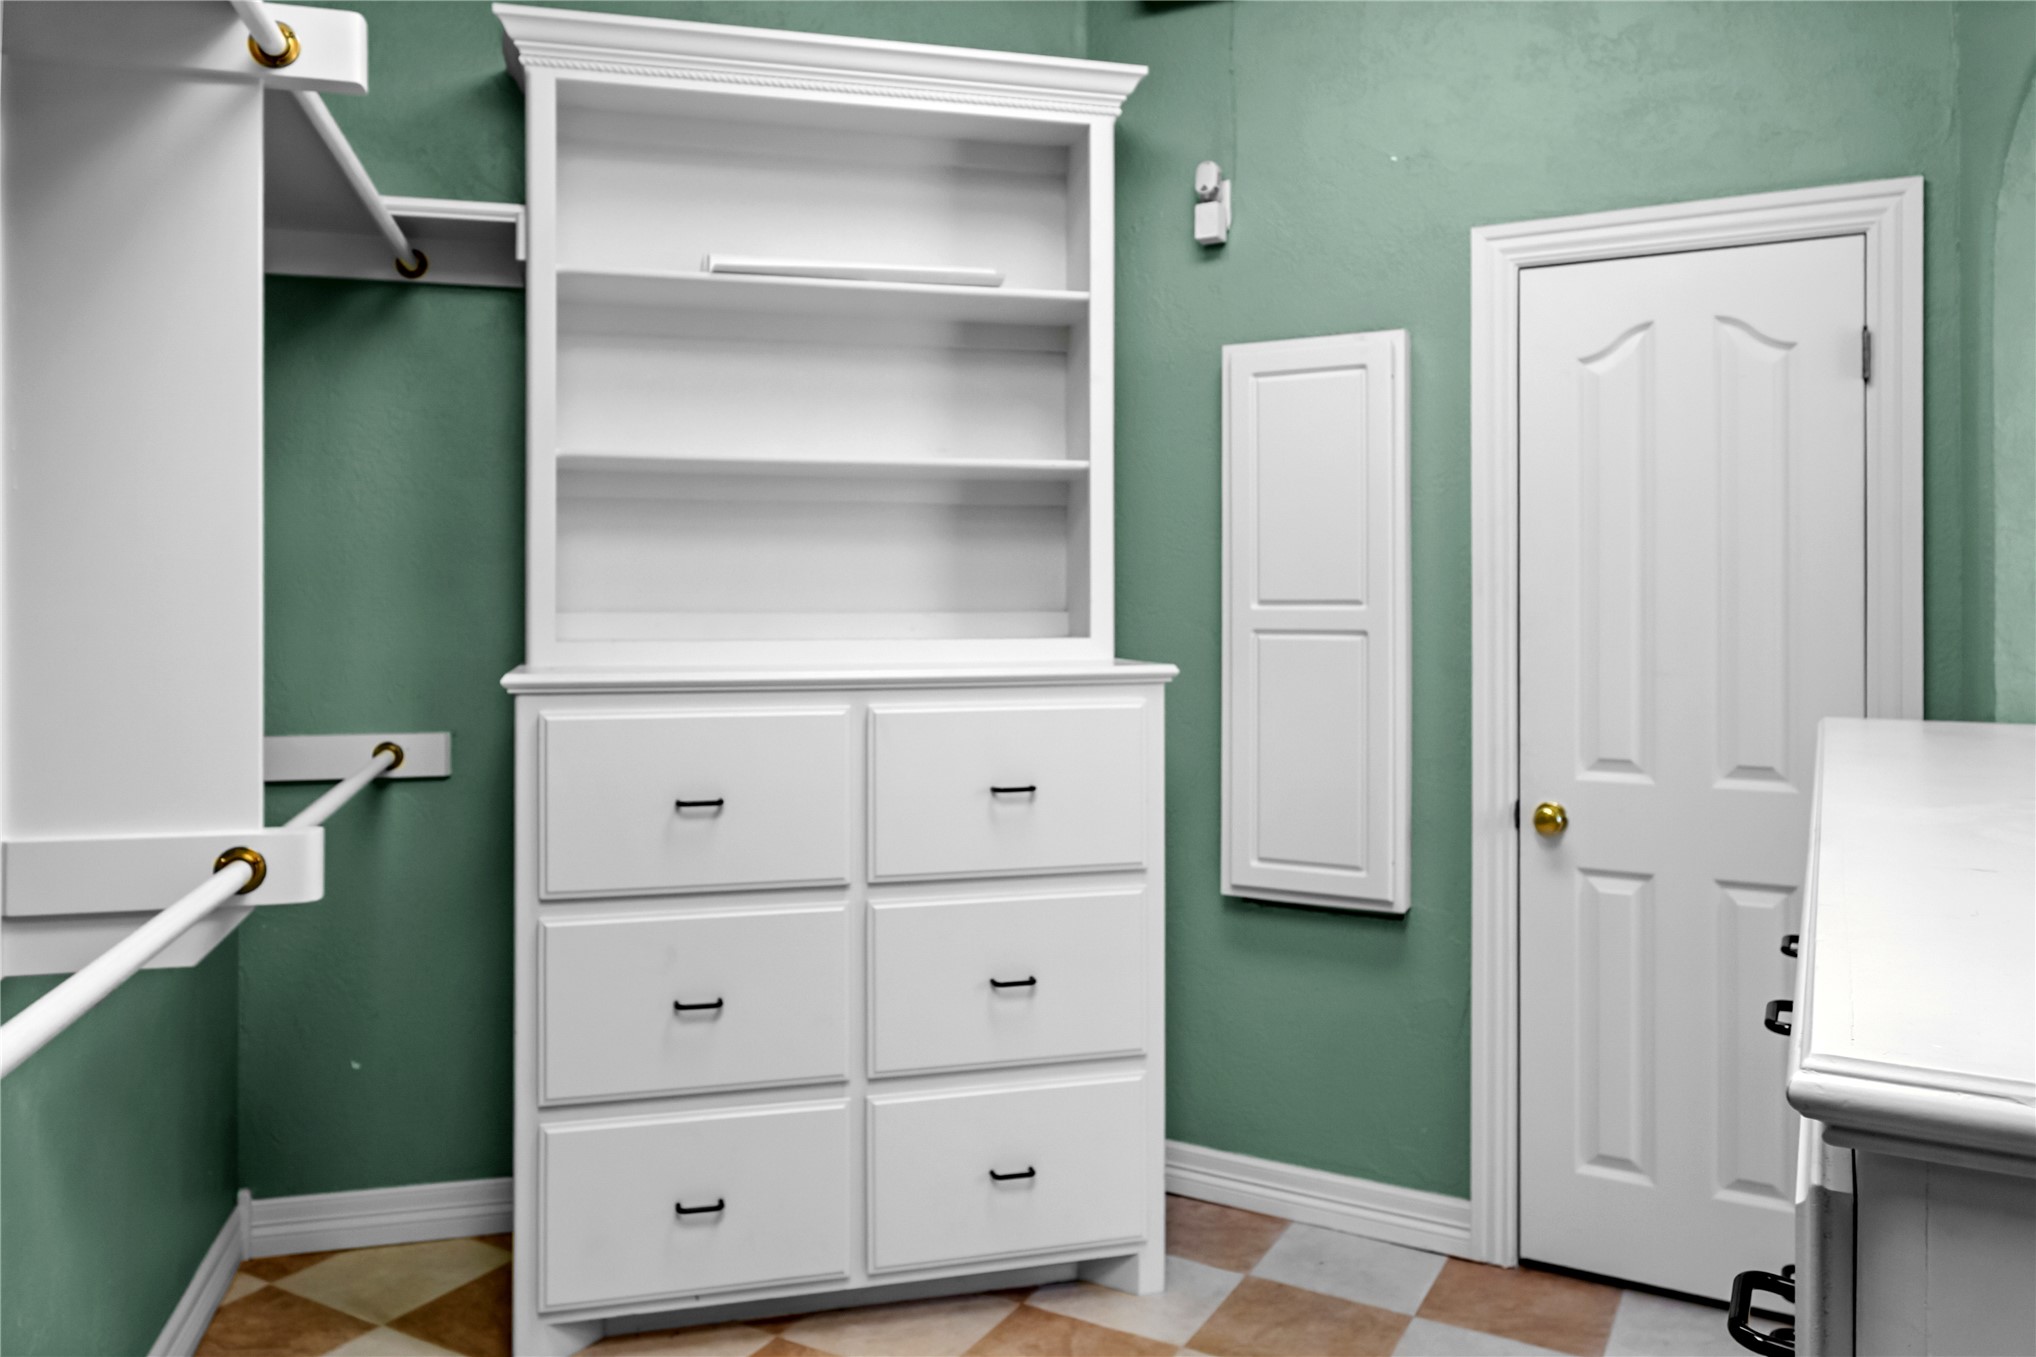
Walk-in storage area featuring custom white built-in cabinetry with six drawers and upper shelving, white hanging rods, a paneled interior door, and multi-toned tile flooring
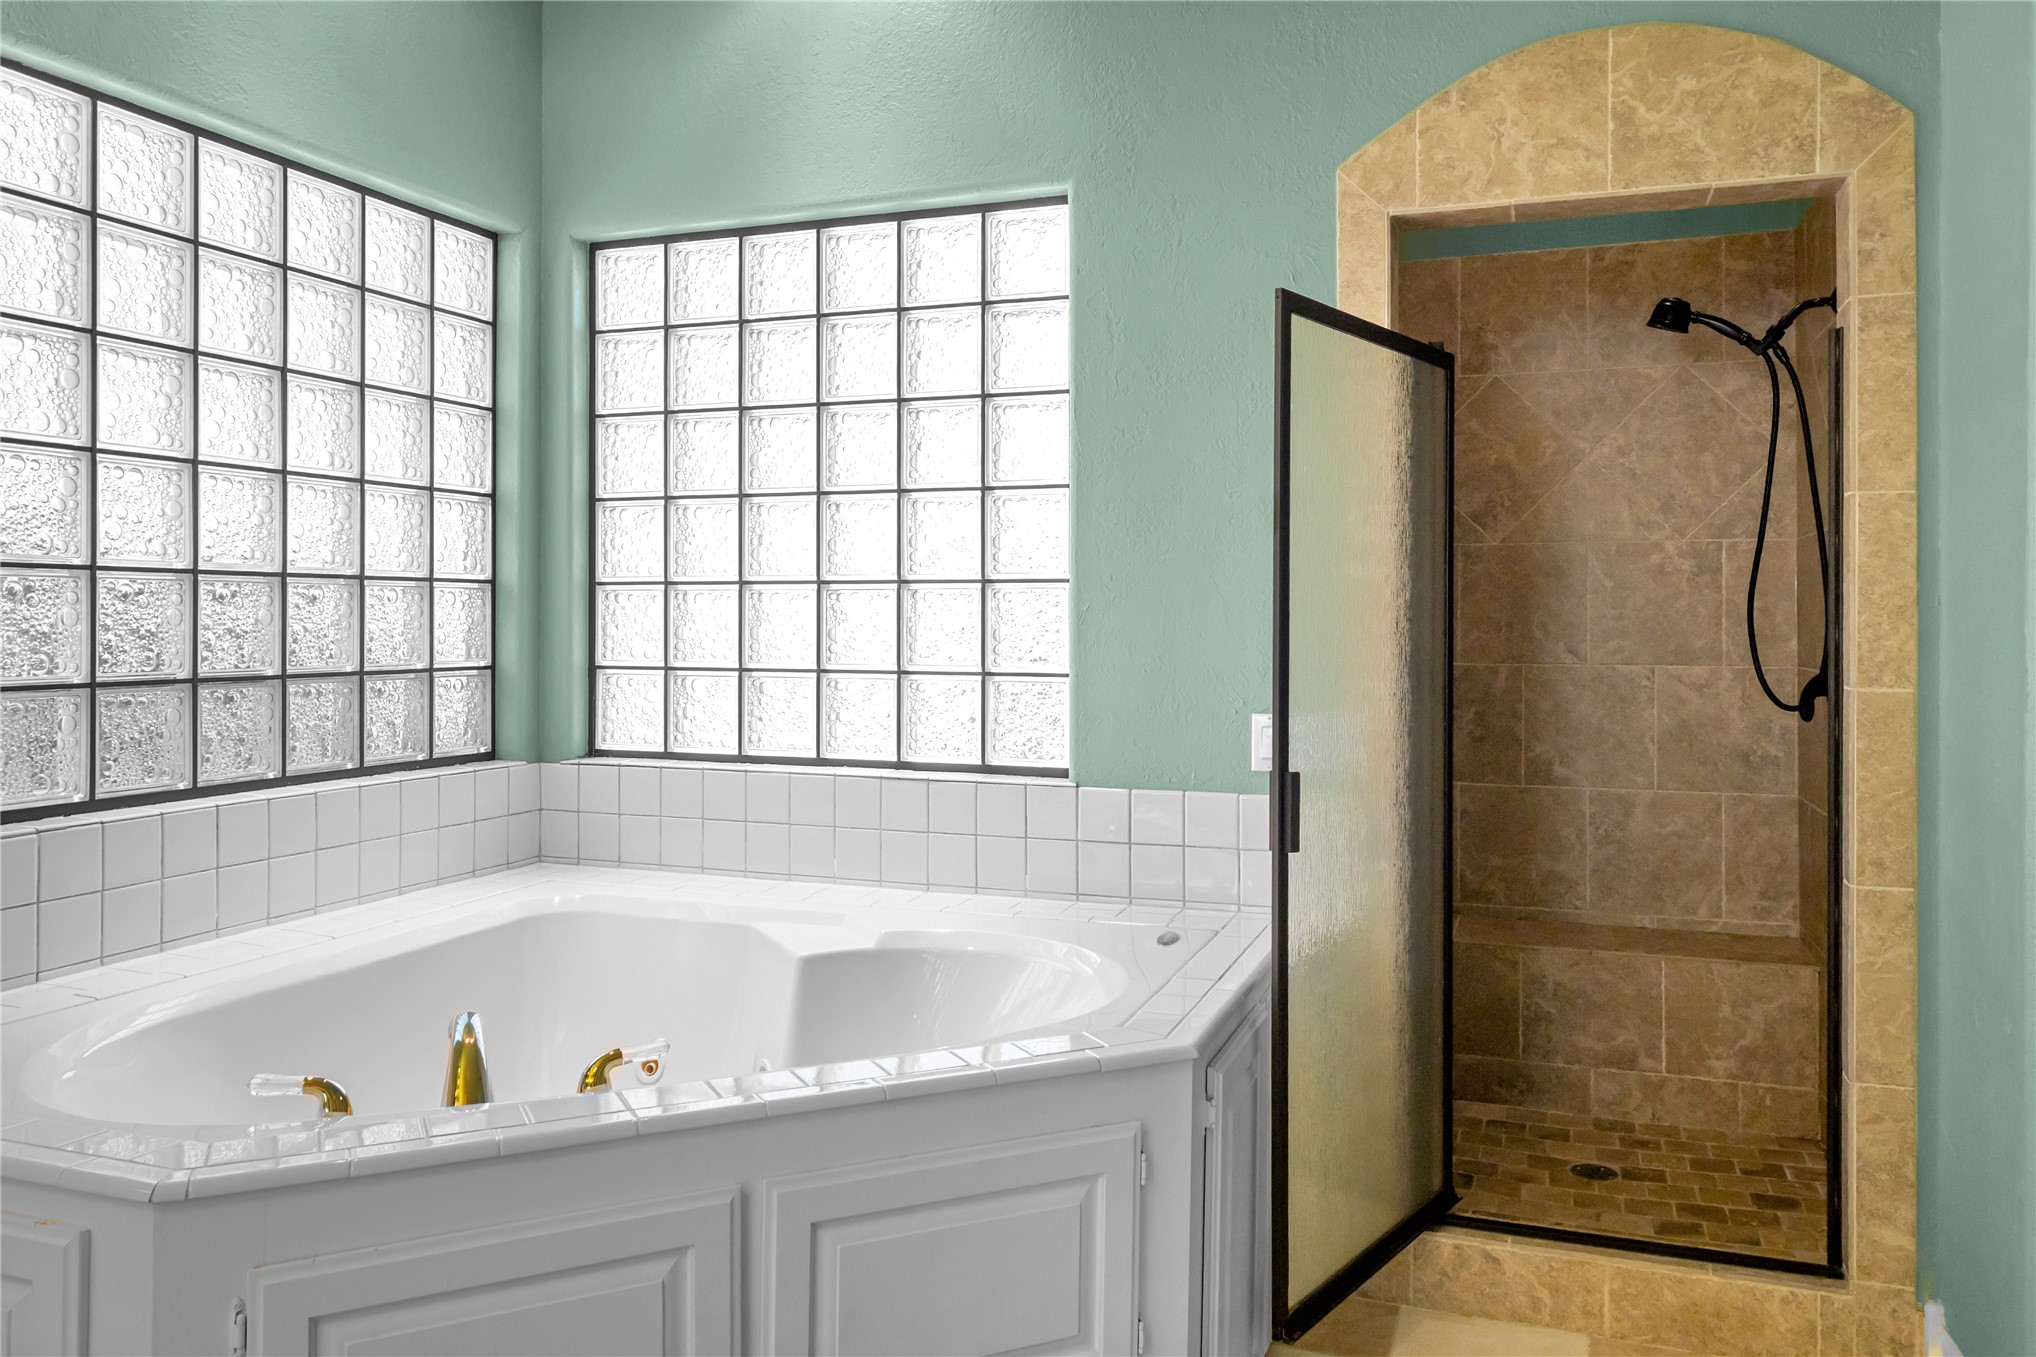
Built-in soaking tub with a tiled surround, glass block windows, and a walk-in shower featuring natural stone tile wall cladding, a stone tile floor, and an arched entryway
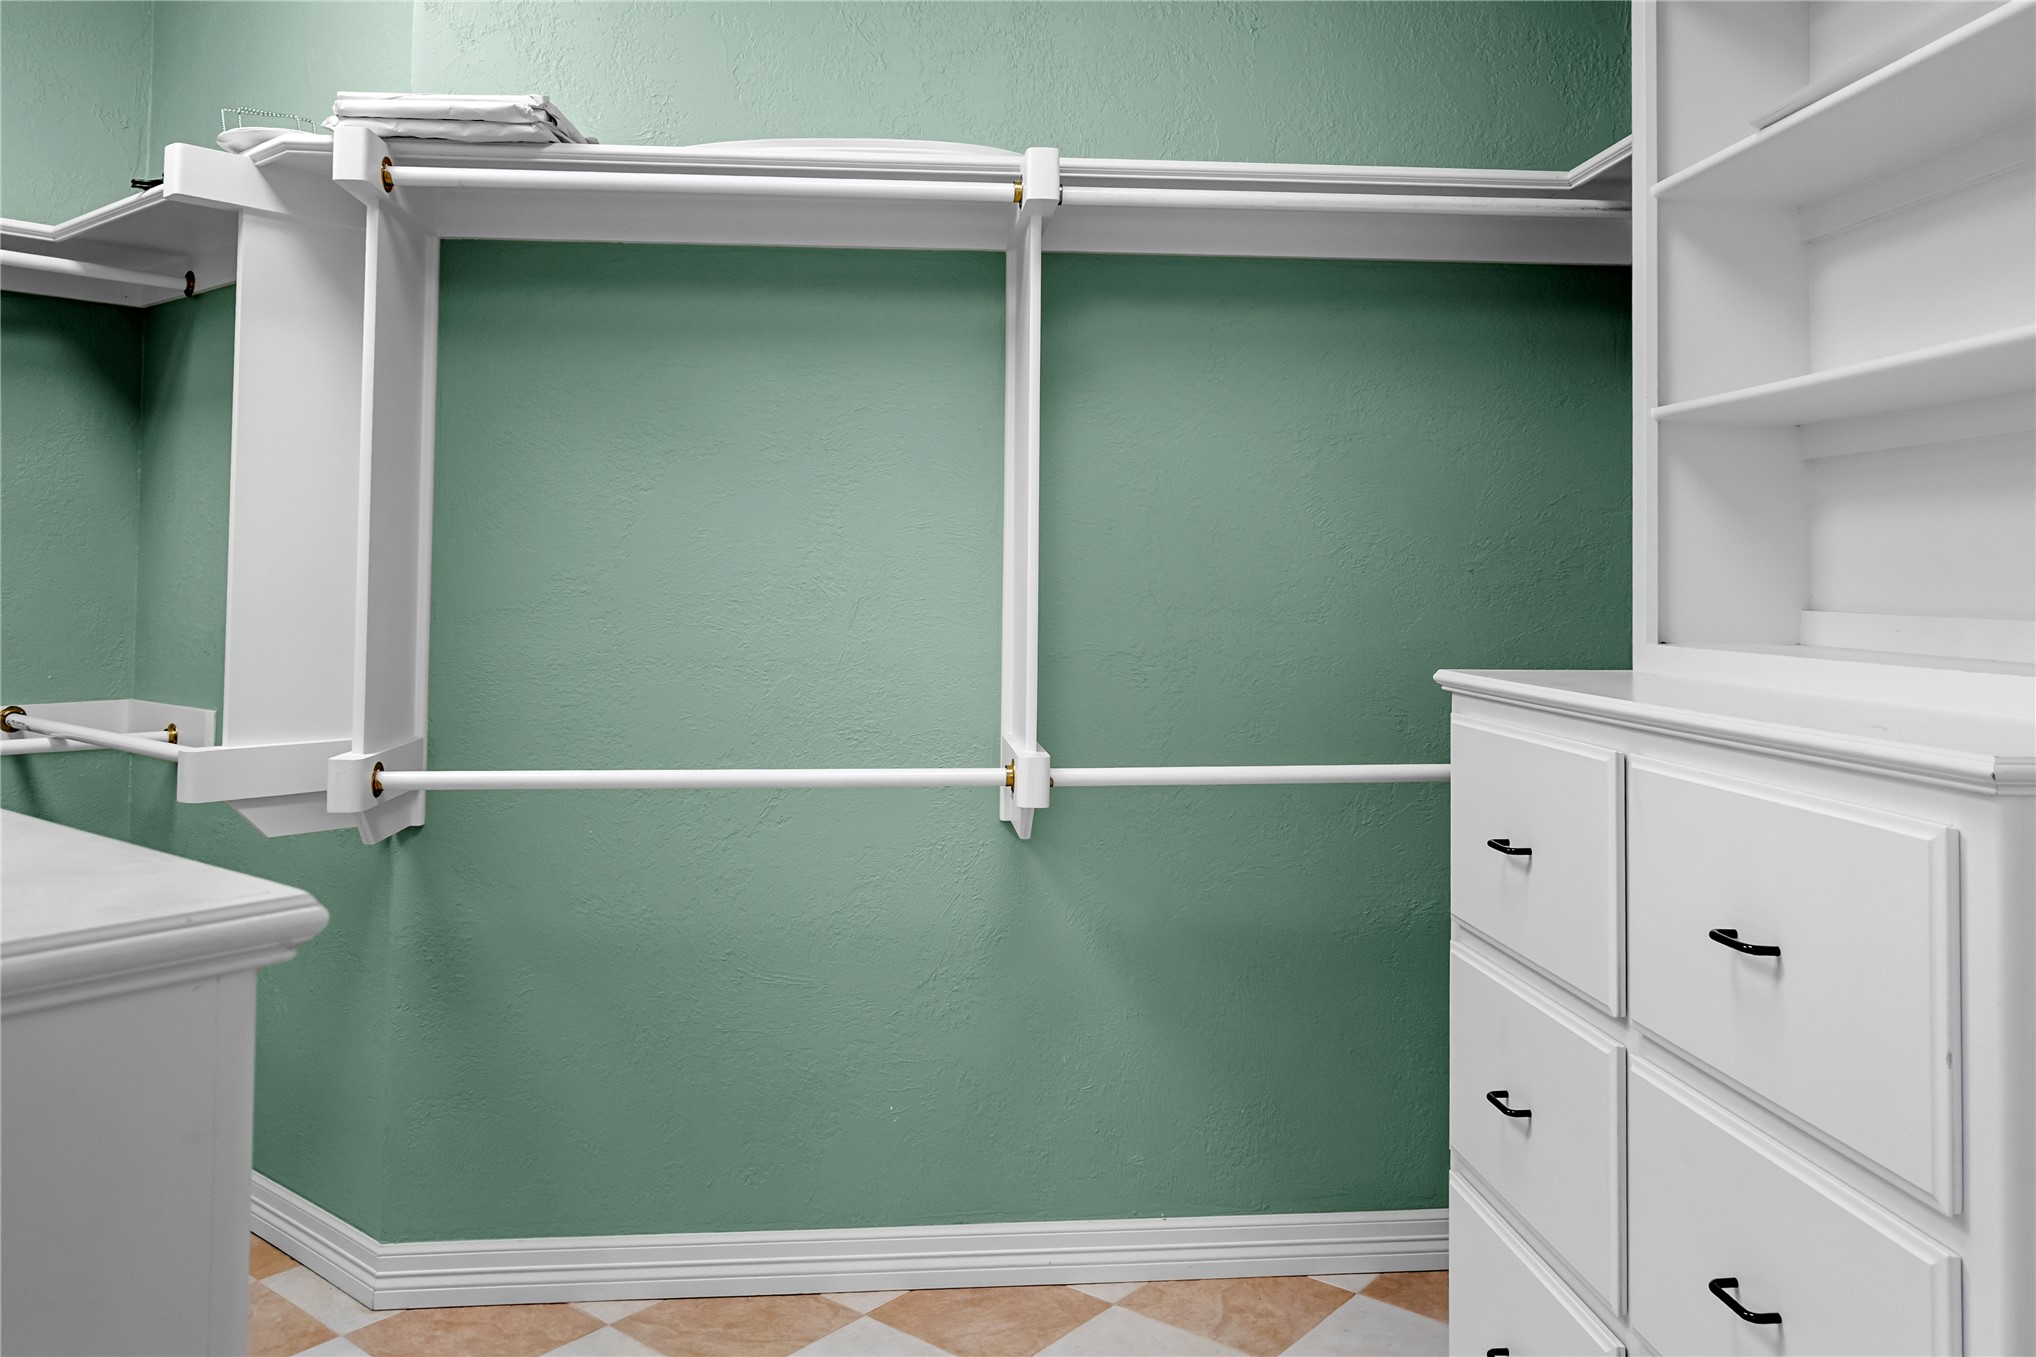
Walk-in closet featuring white built-in shelving, integrated storage drawers with matte black hardware, and tiered hanging rods
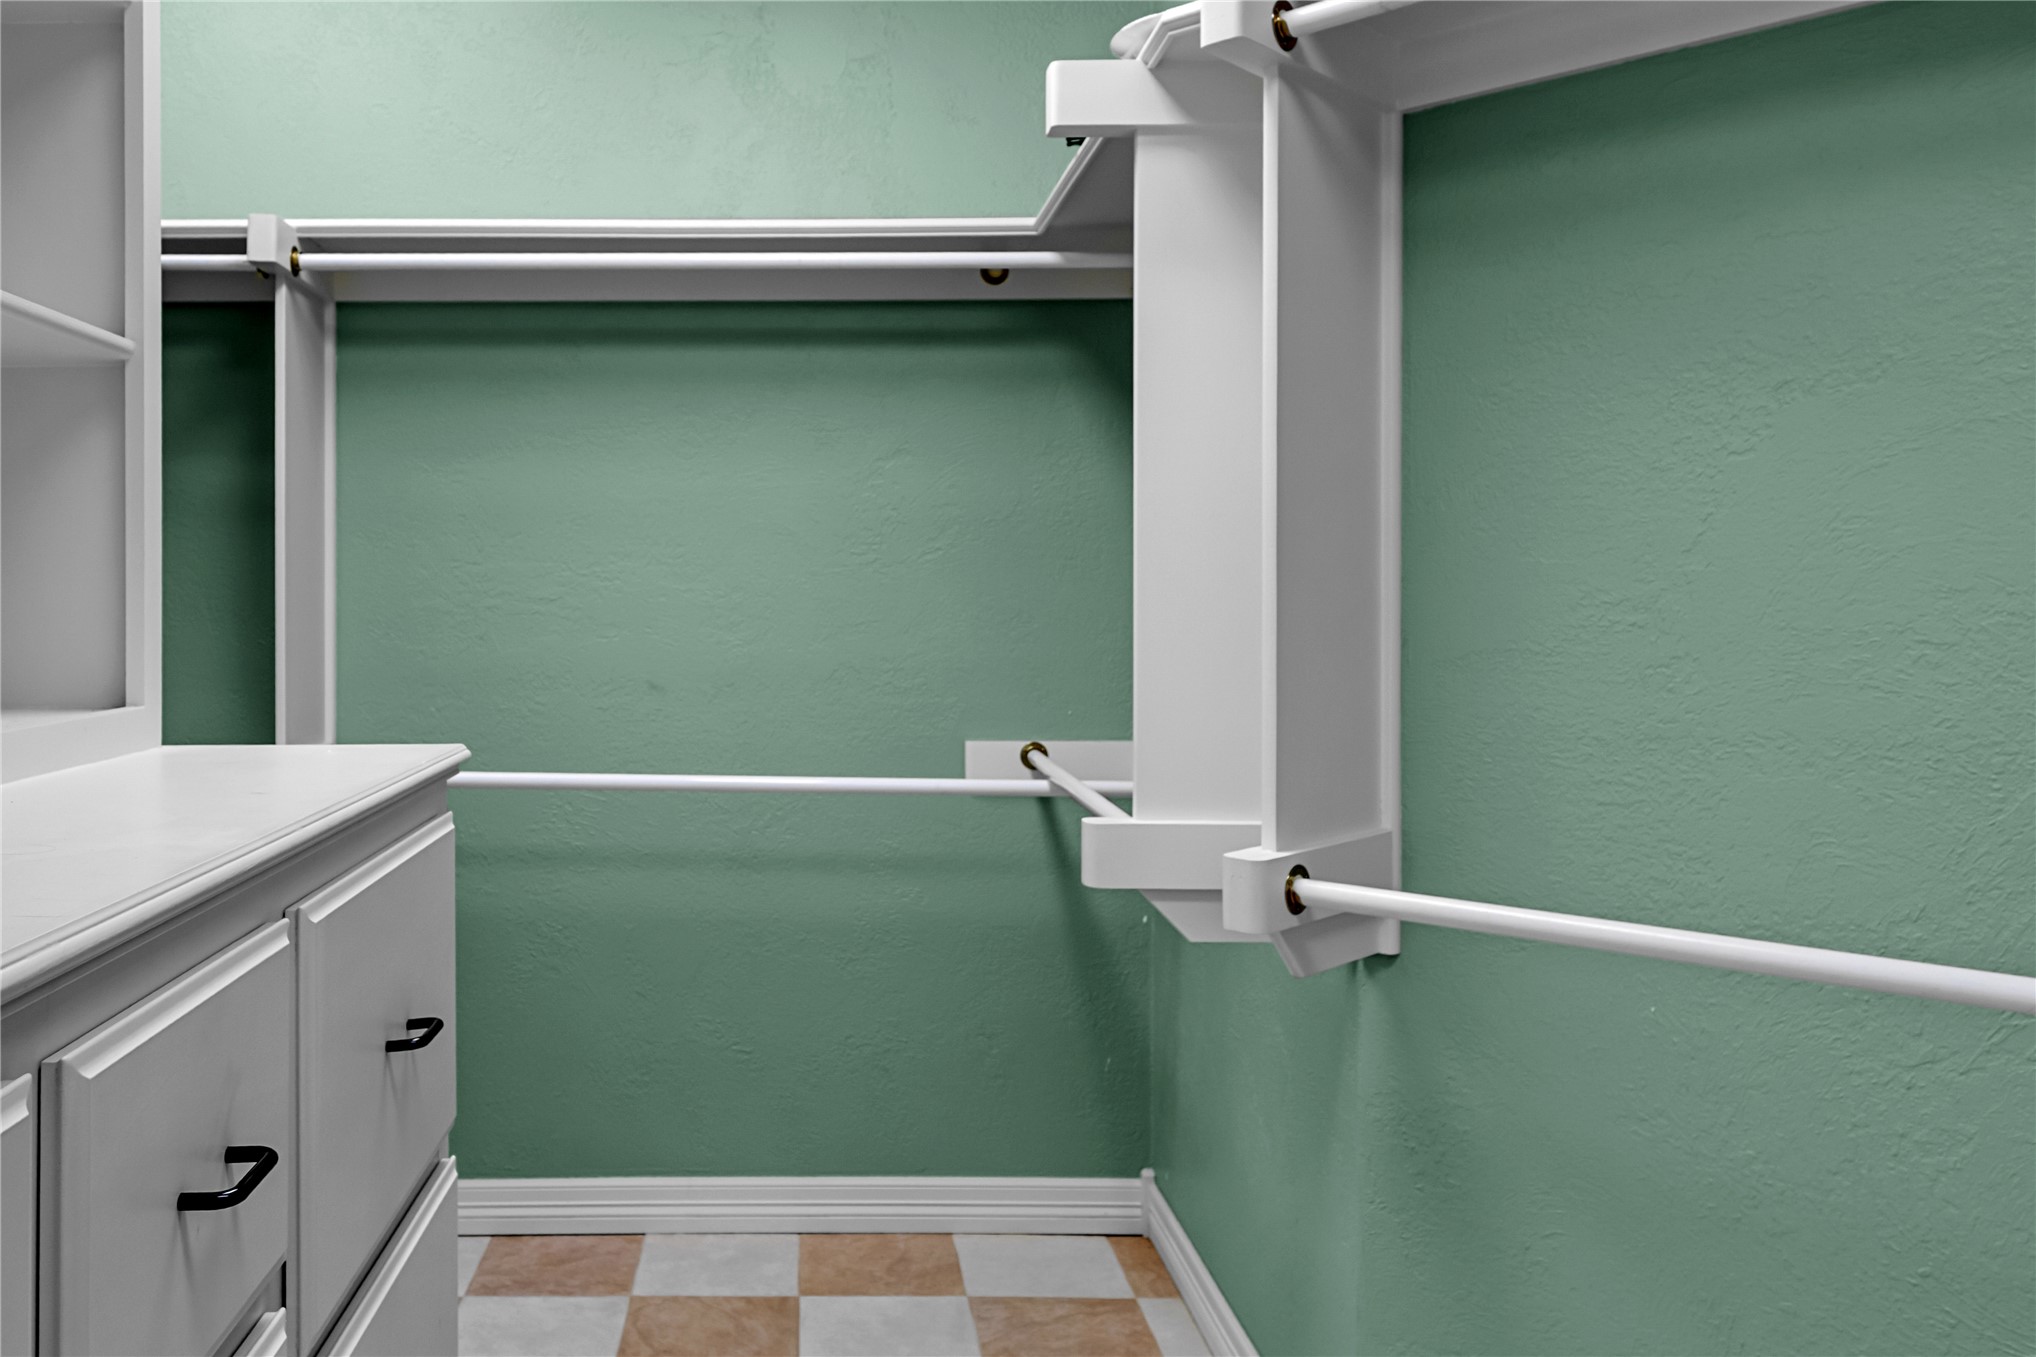
Custom walk-in closet featuring white built-in shelving, multi-level hanging rods, integrated drawer storage with matte black hardware, and checkered tile flooring
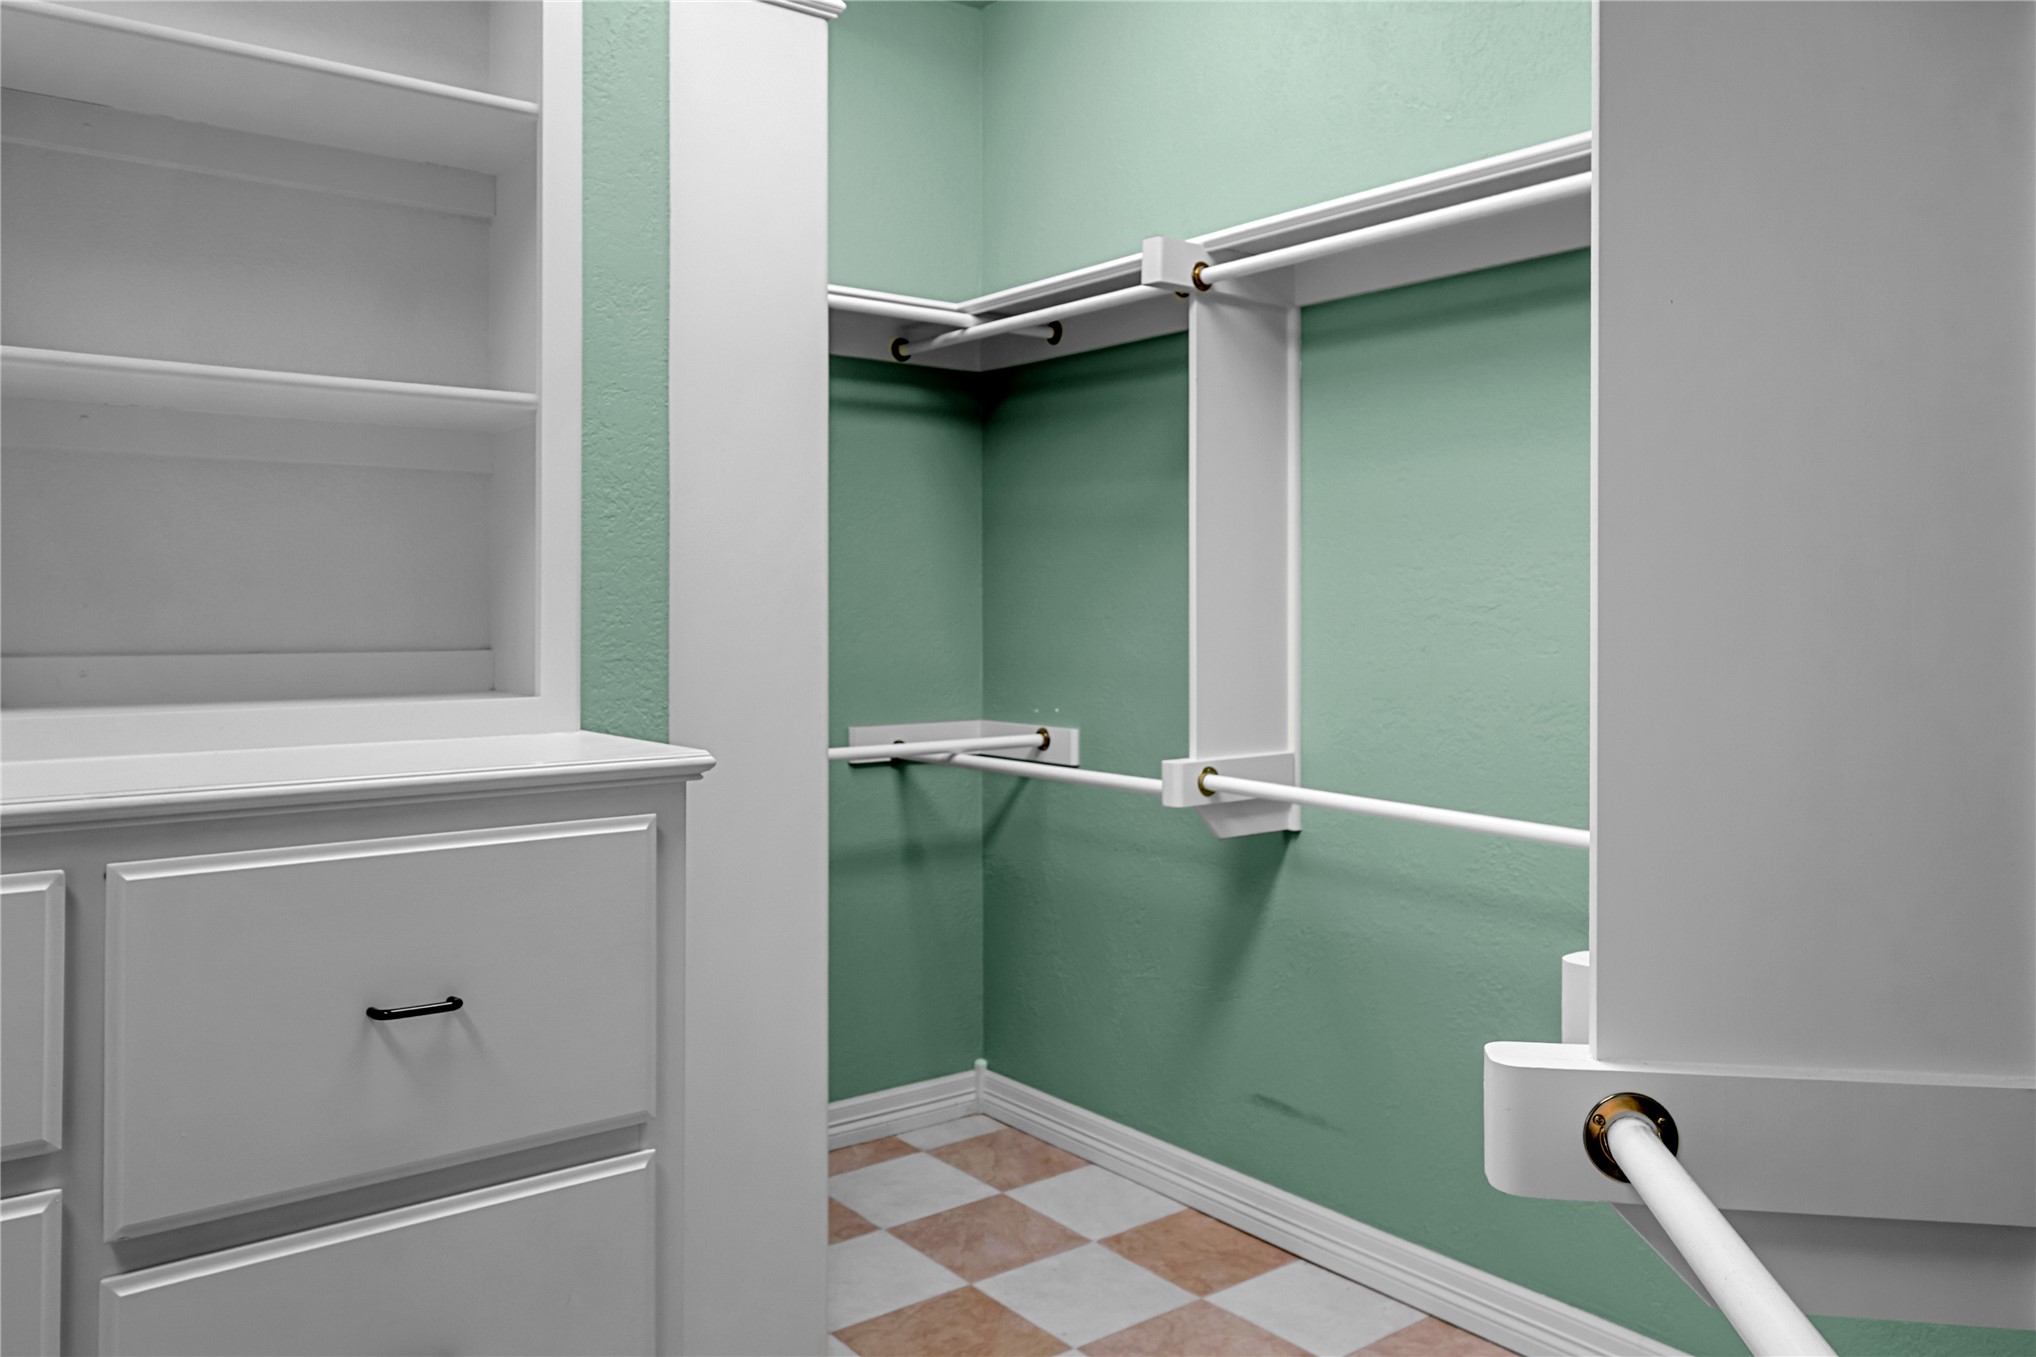
Walk-in closet featuring built-in white cabinetry, open shelving, multi-level hanging rods, and tiled flooring
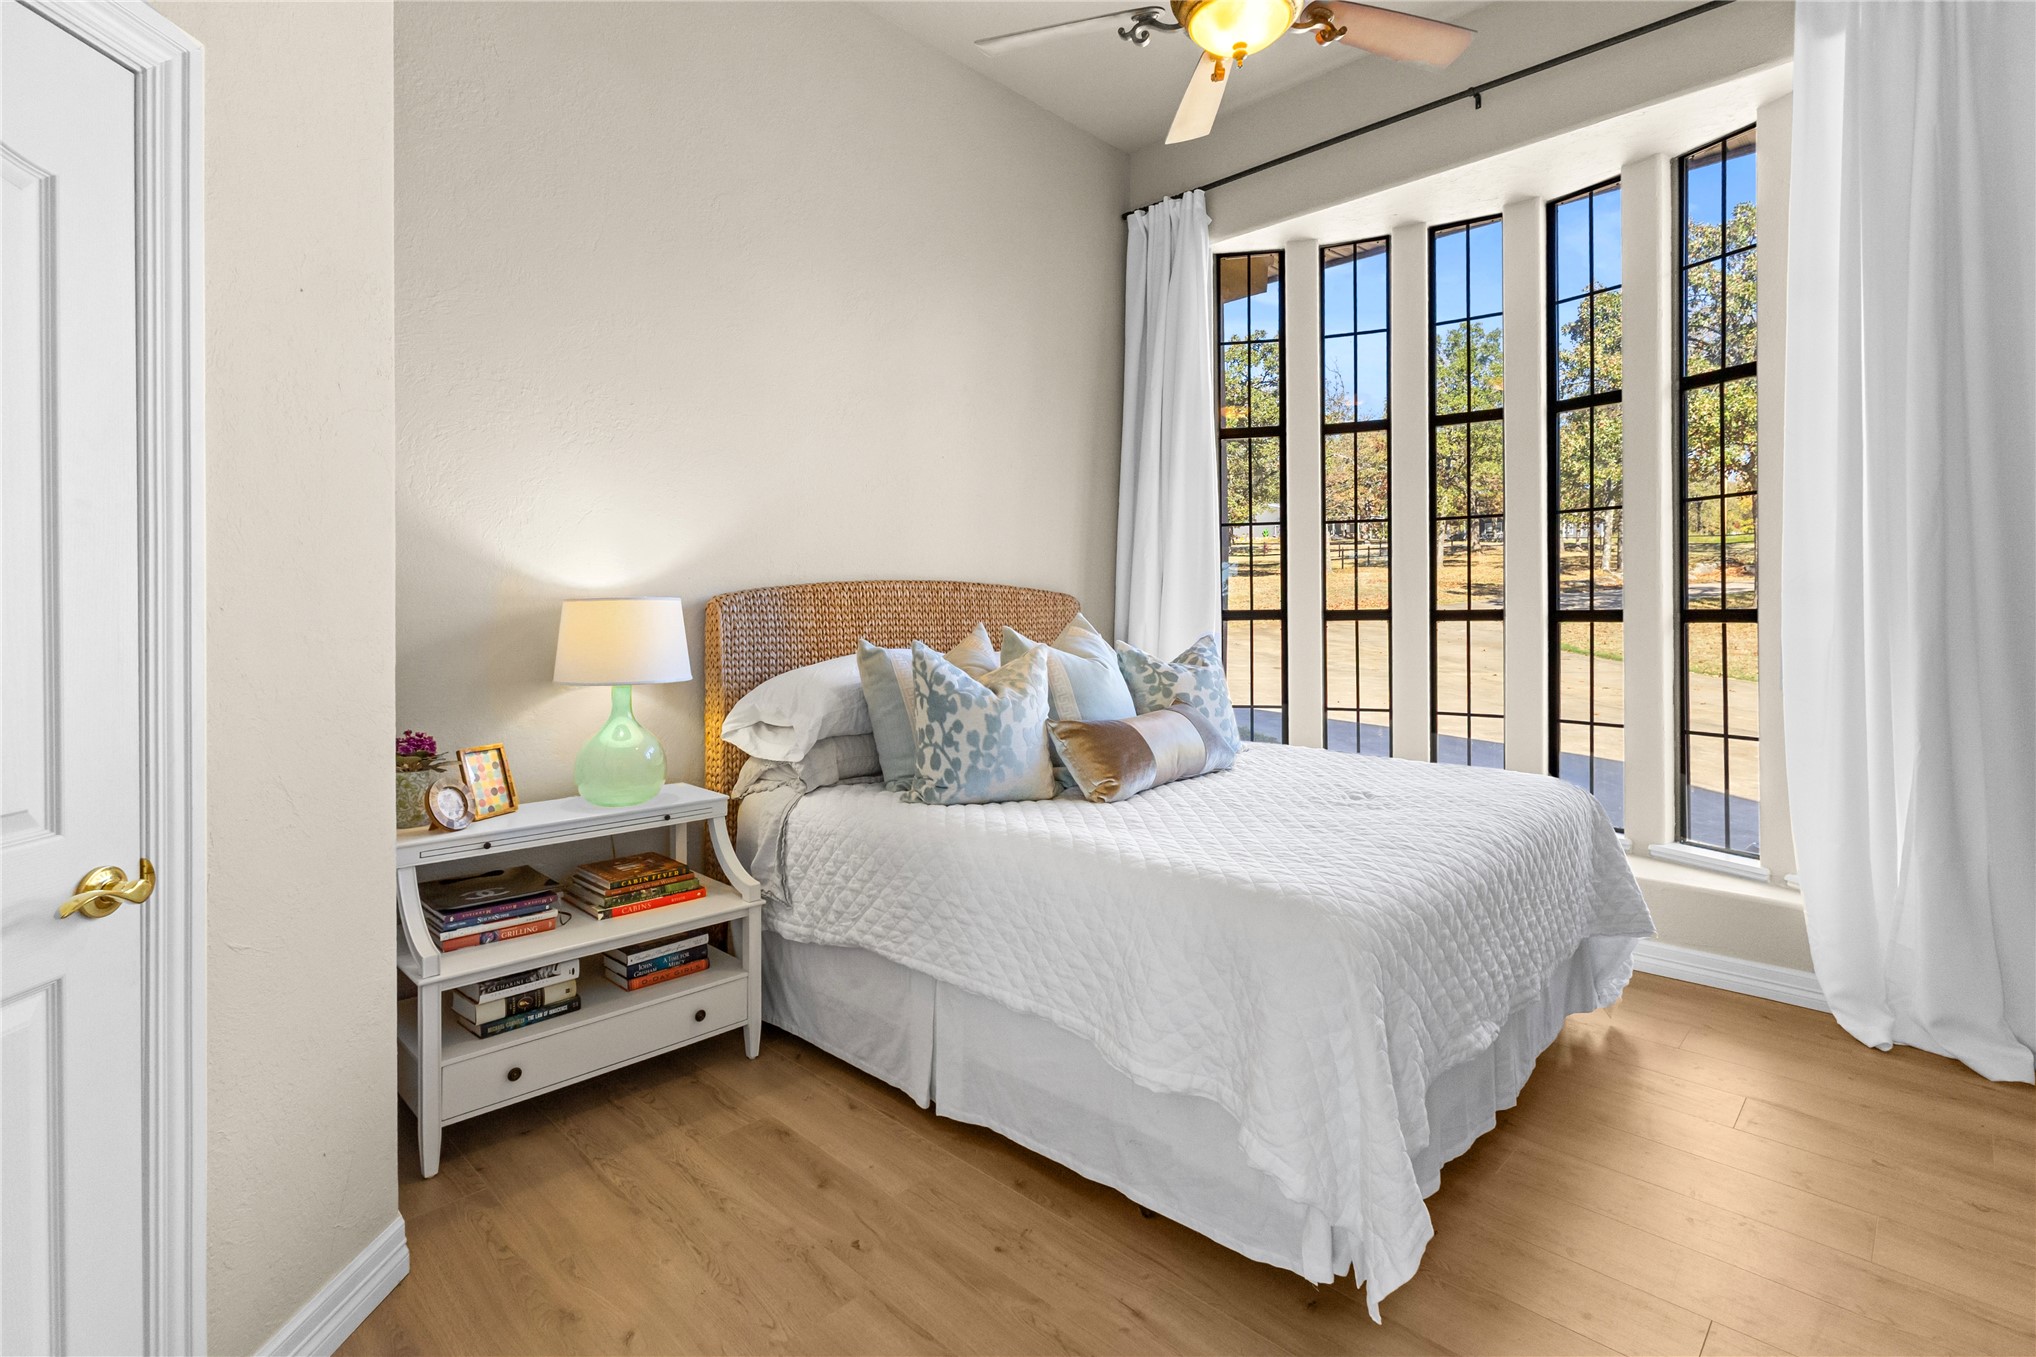
Expansive floor-to-ceiling grid windows, neutral interior walls, wood-finish flooring, and a ceiling fan with integrated lighting
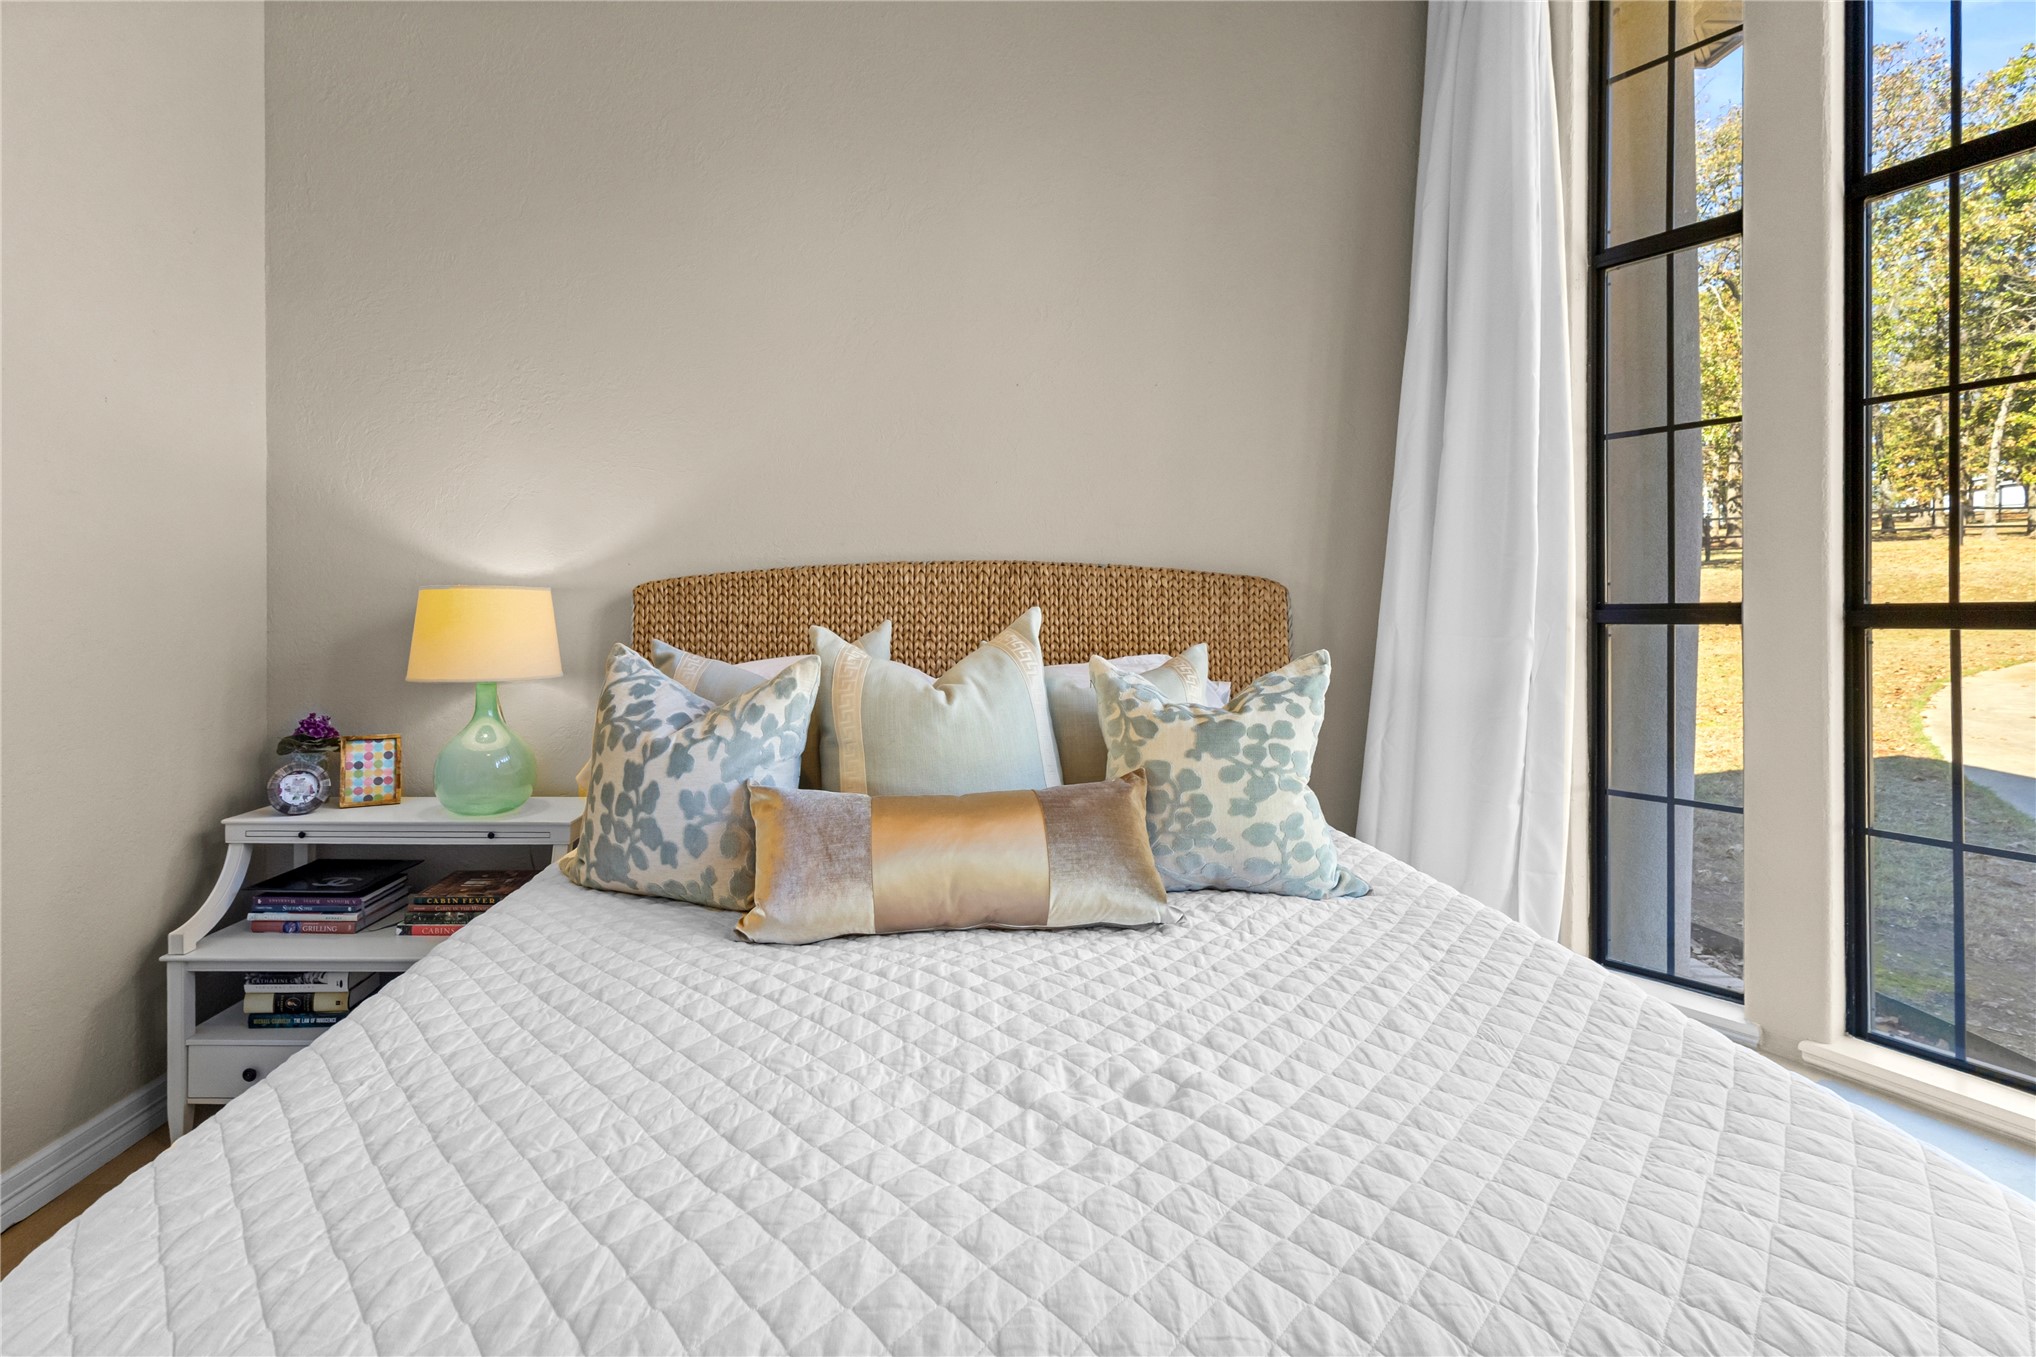
Tall windows with black grid framing and neutral wall finishes
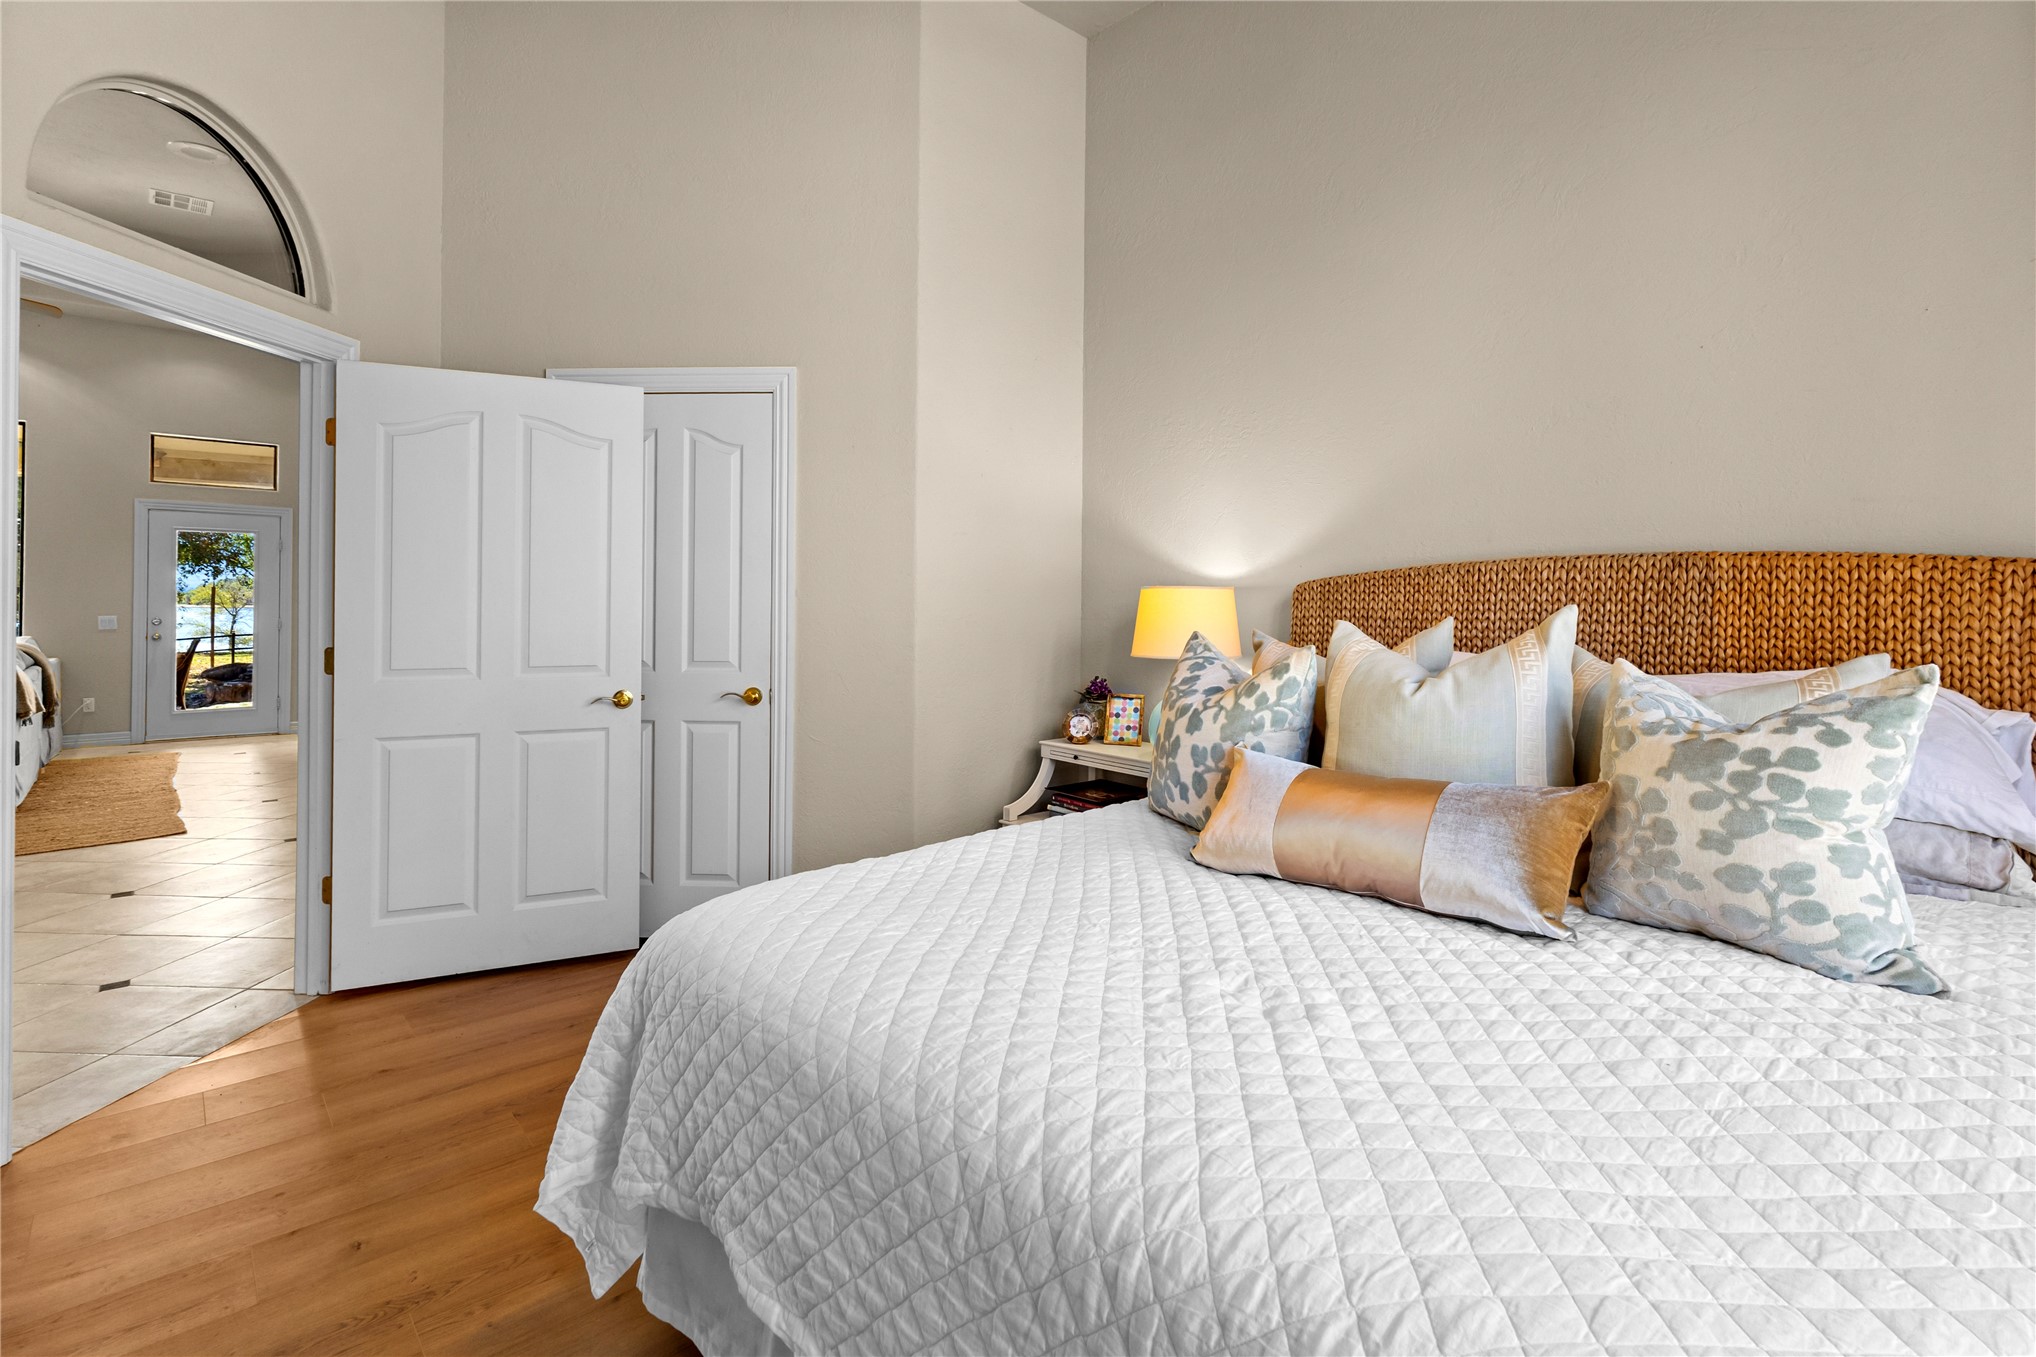
Room featuring high ceilings, wood-finish flooring, and an arched transom window above a six-panel door
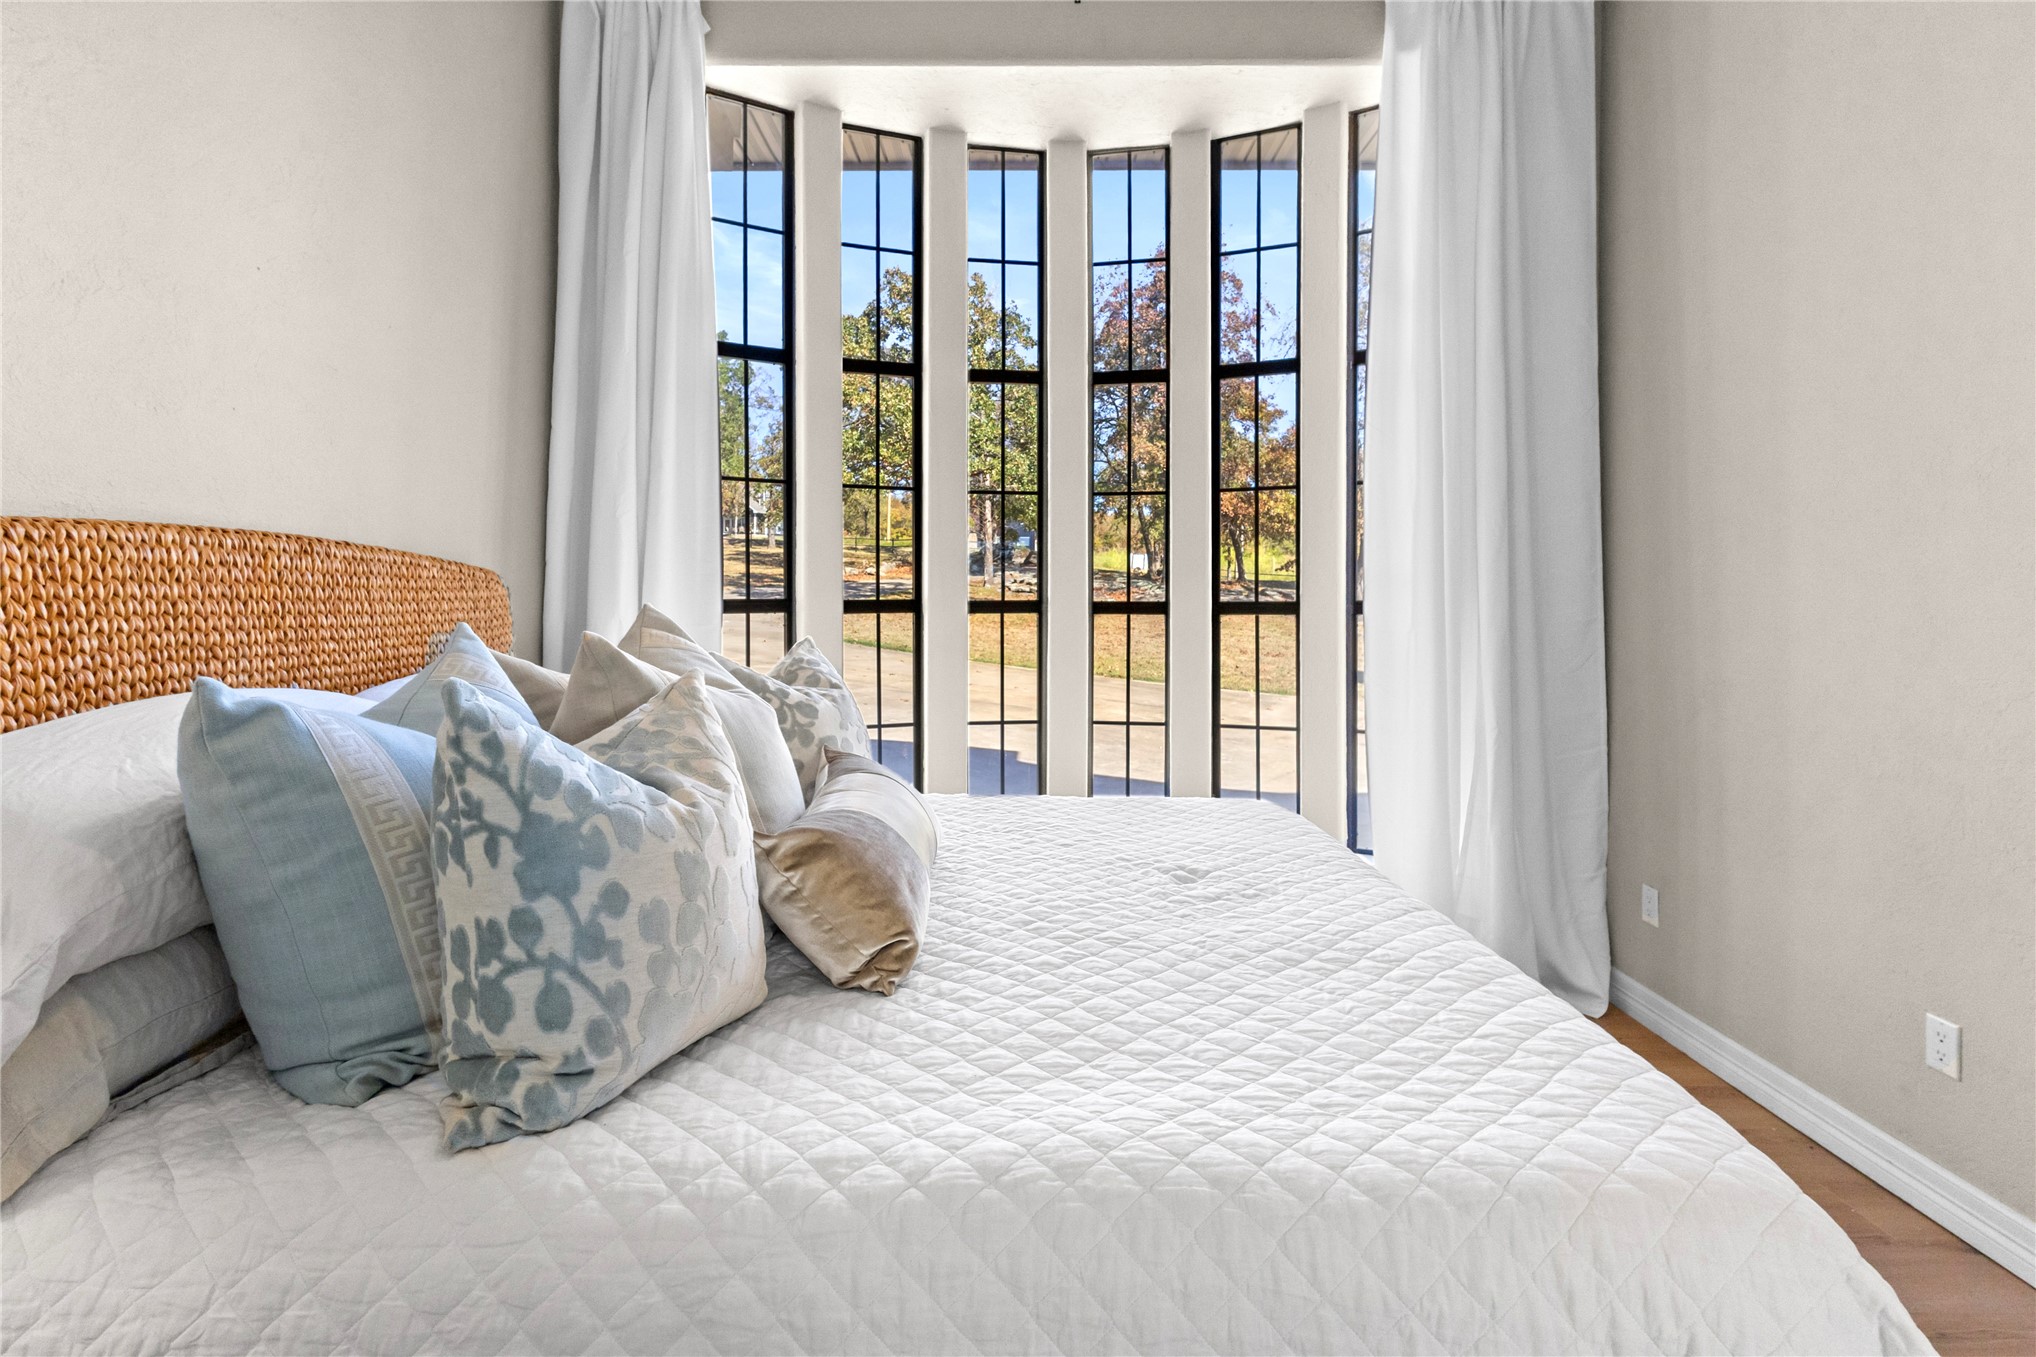
Multi-pane bay window featuring a black frame finish and wood-finish flooring
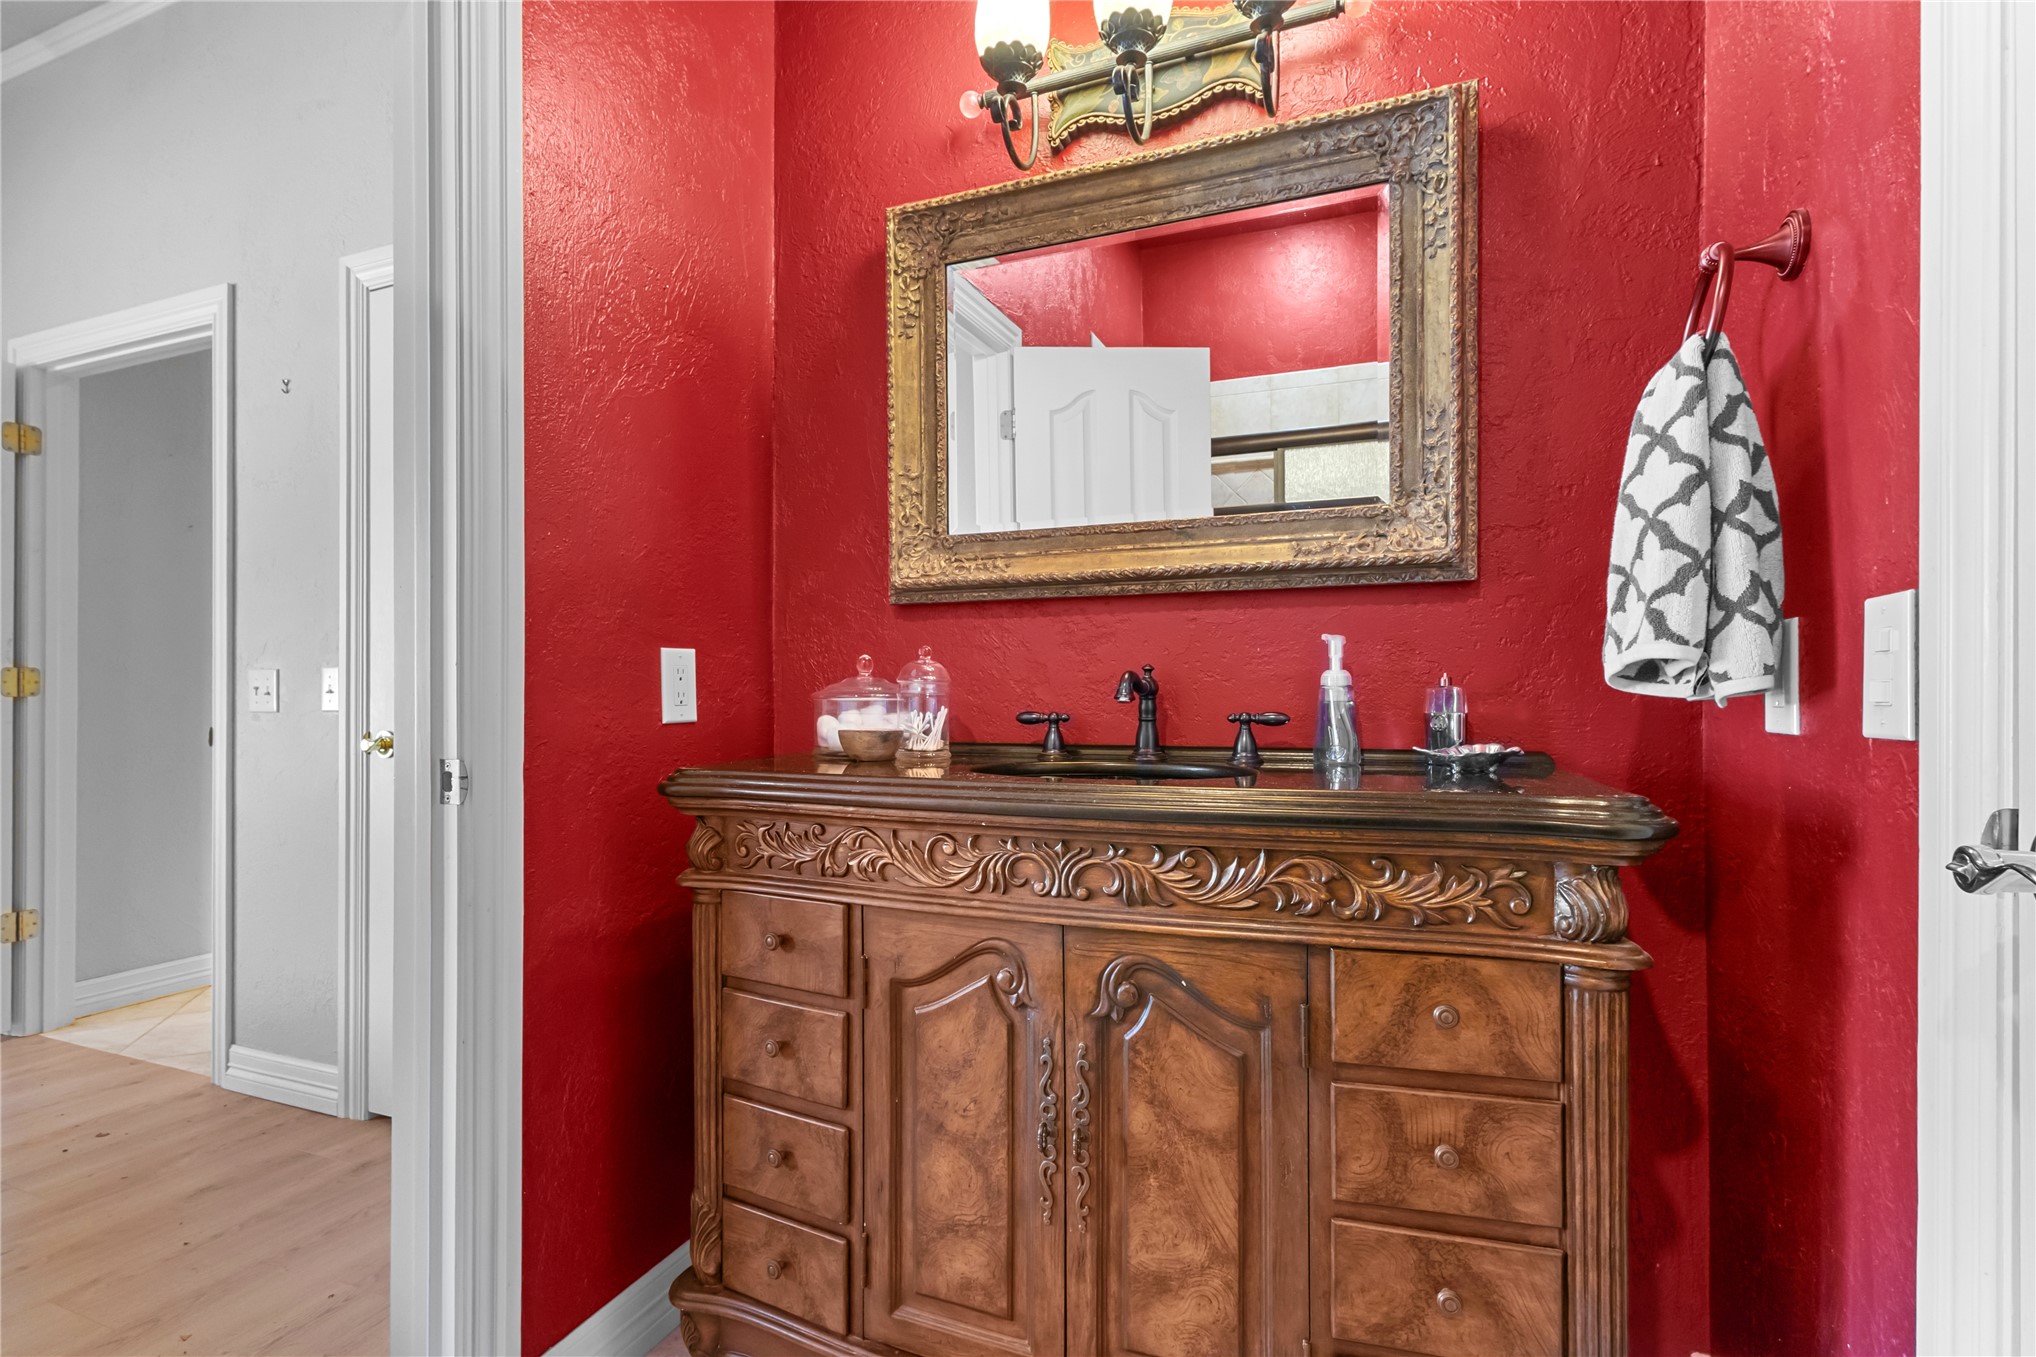
Ornate wooden vanity with decorative millwork, dark countertop, integrated basin, wall-mounted mirror with gold-tone detailing, and three-light vanity fixture
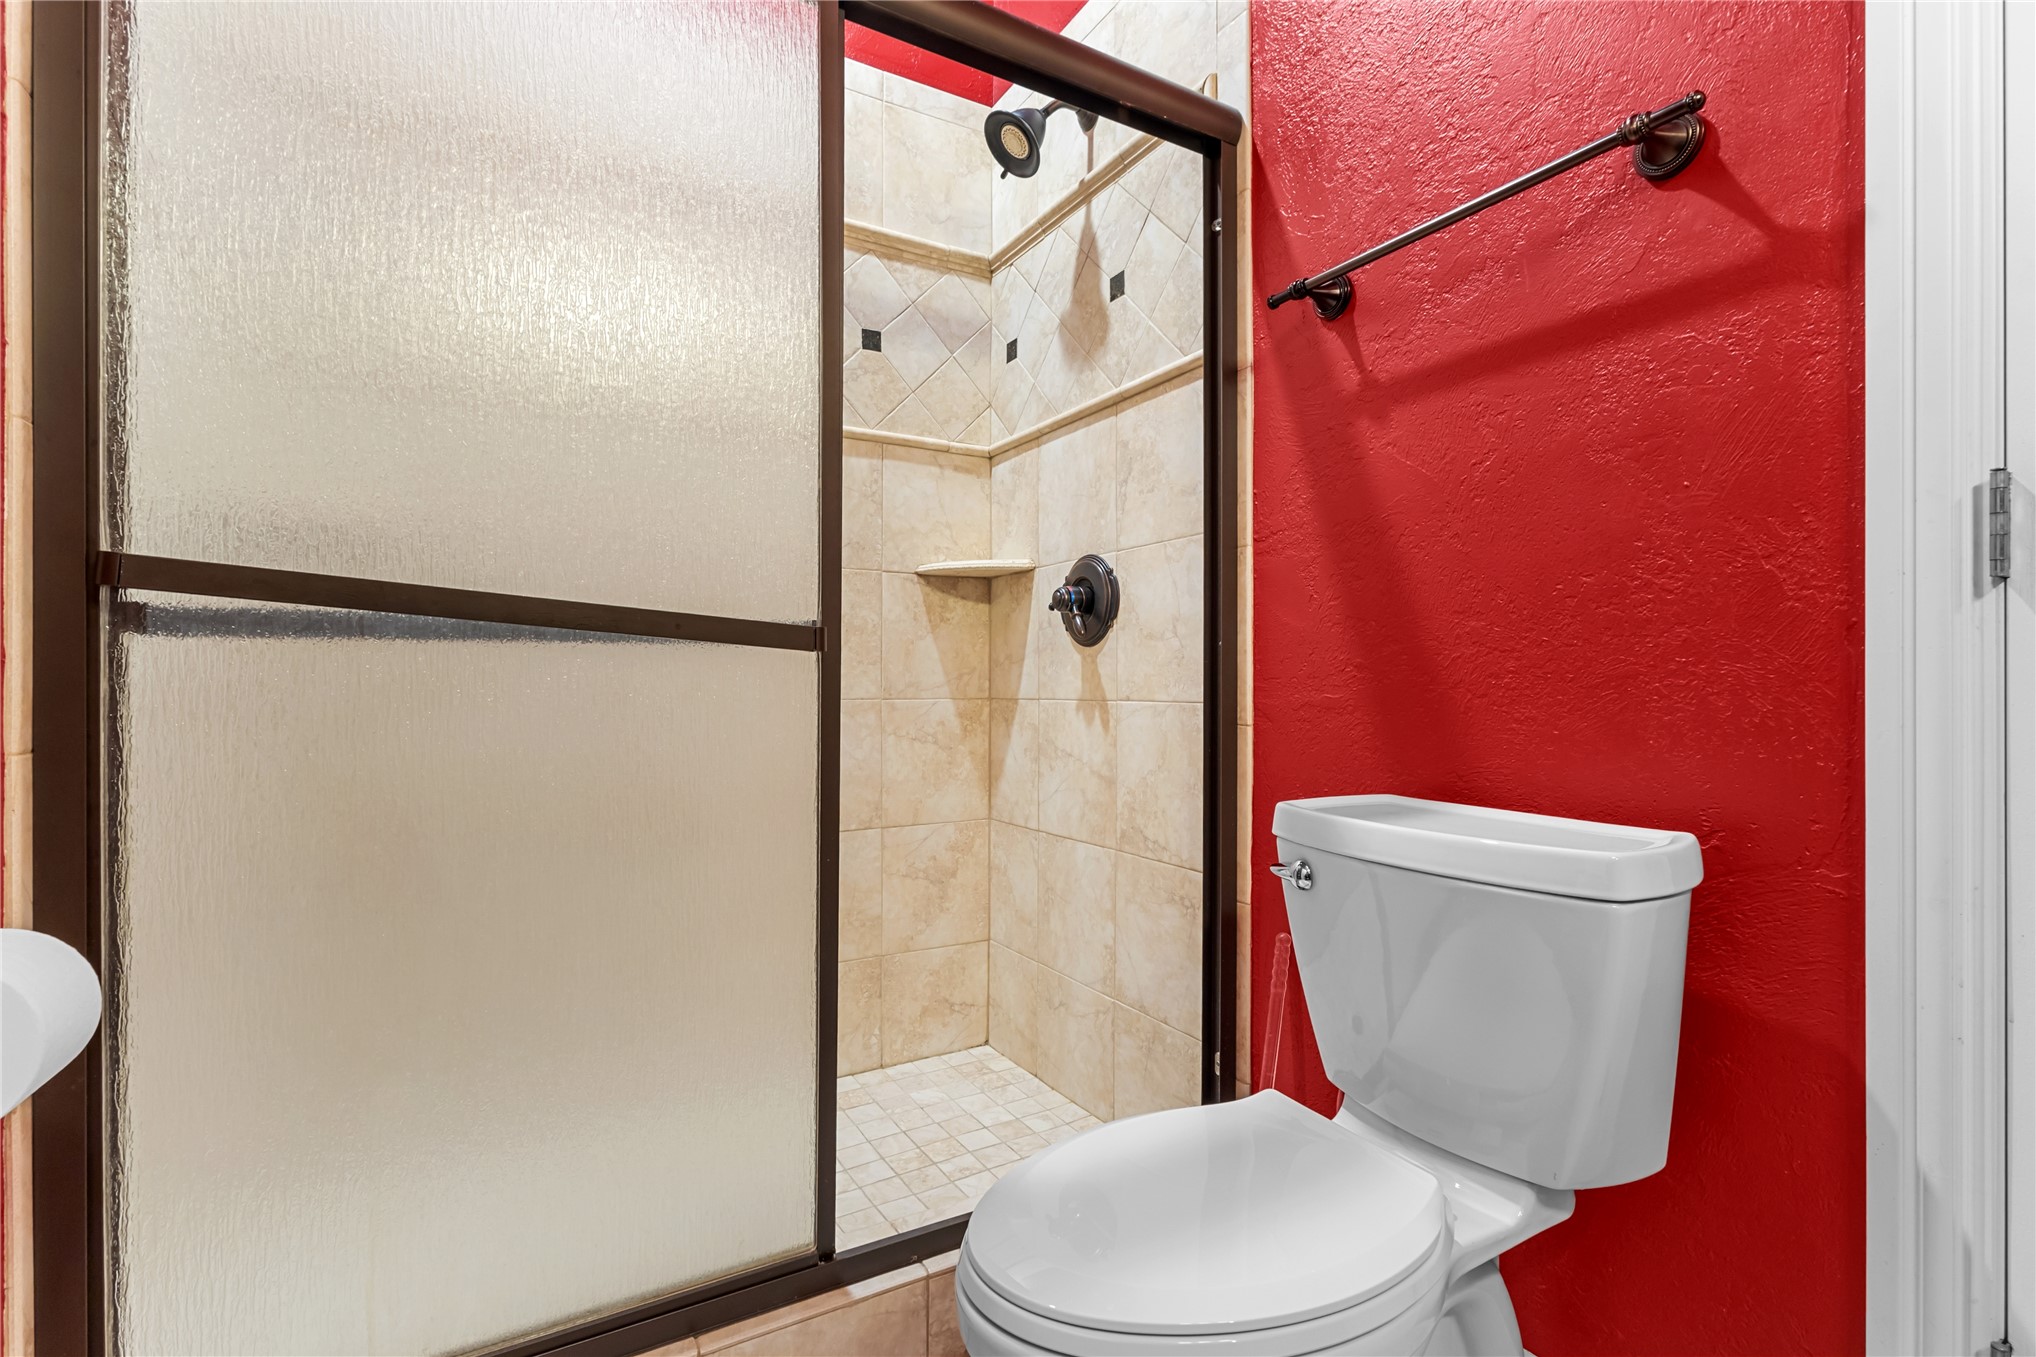
Walk-in shower featuring a glass enclosure with oil-rubbed bronze framing, neutral-toned tiled walls with decorative accents, built-in shelving, and a matching shower head and fixture
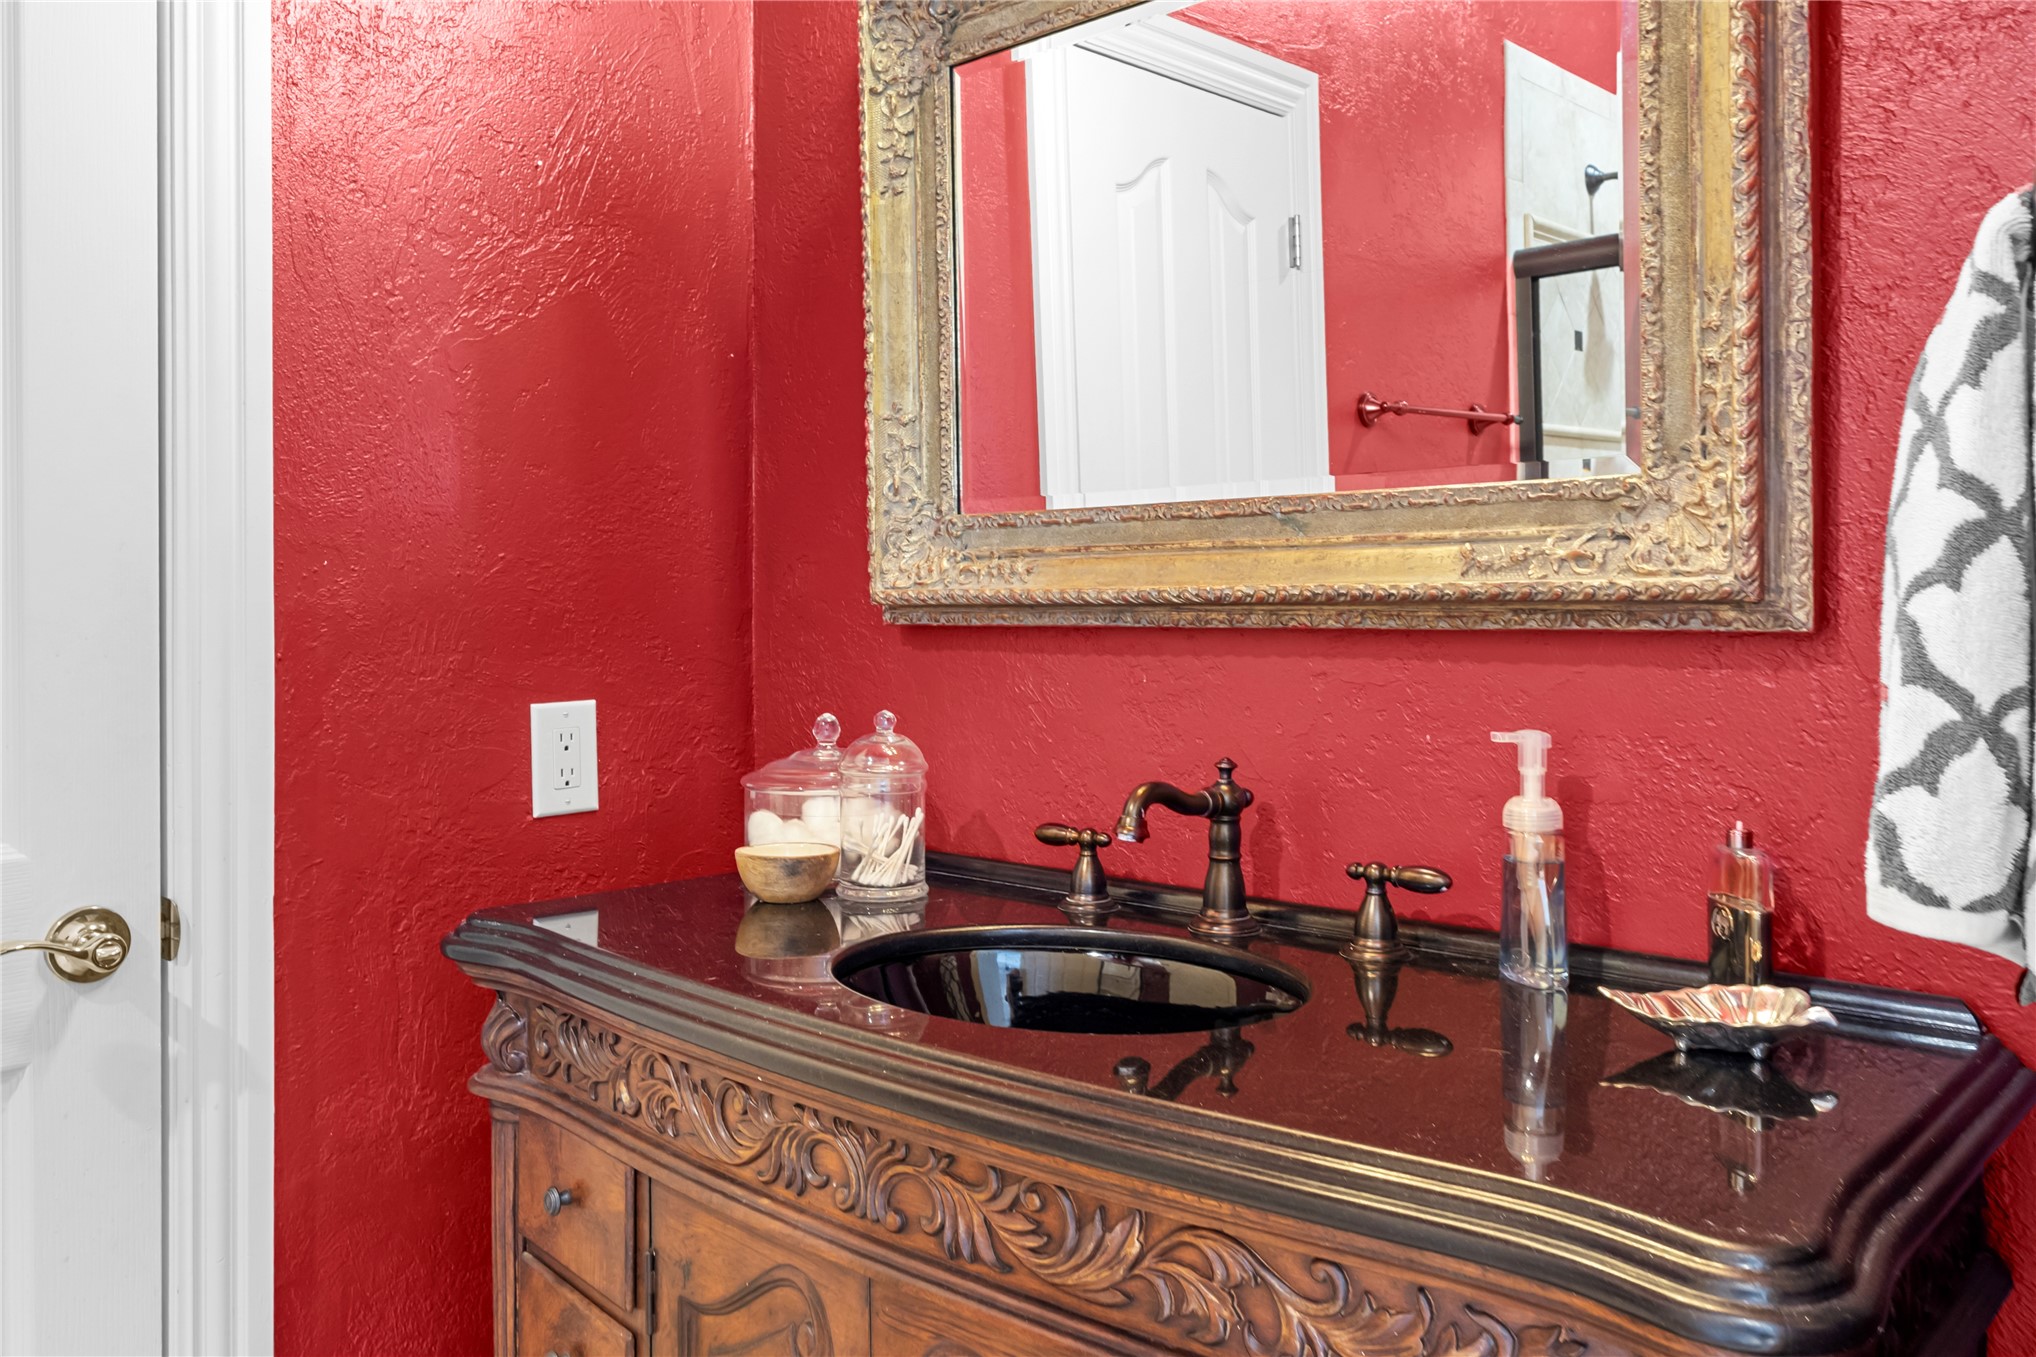
Ornate wooden vanity featuring detailed carvings, topped with a polished dark stone countertop and an integrated oval sink
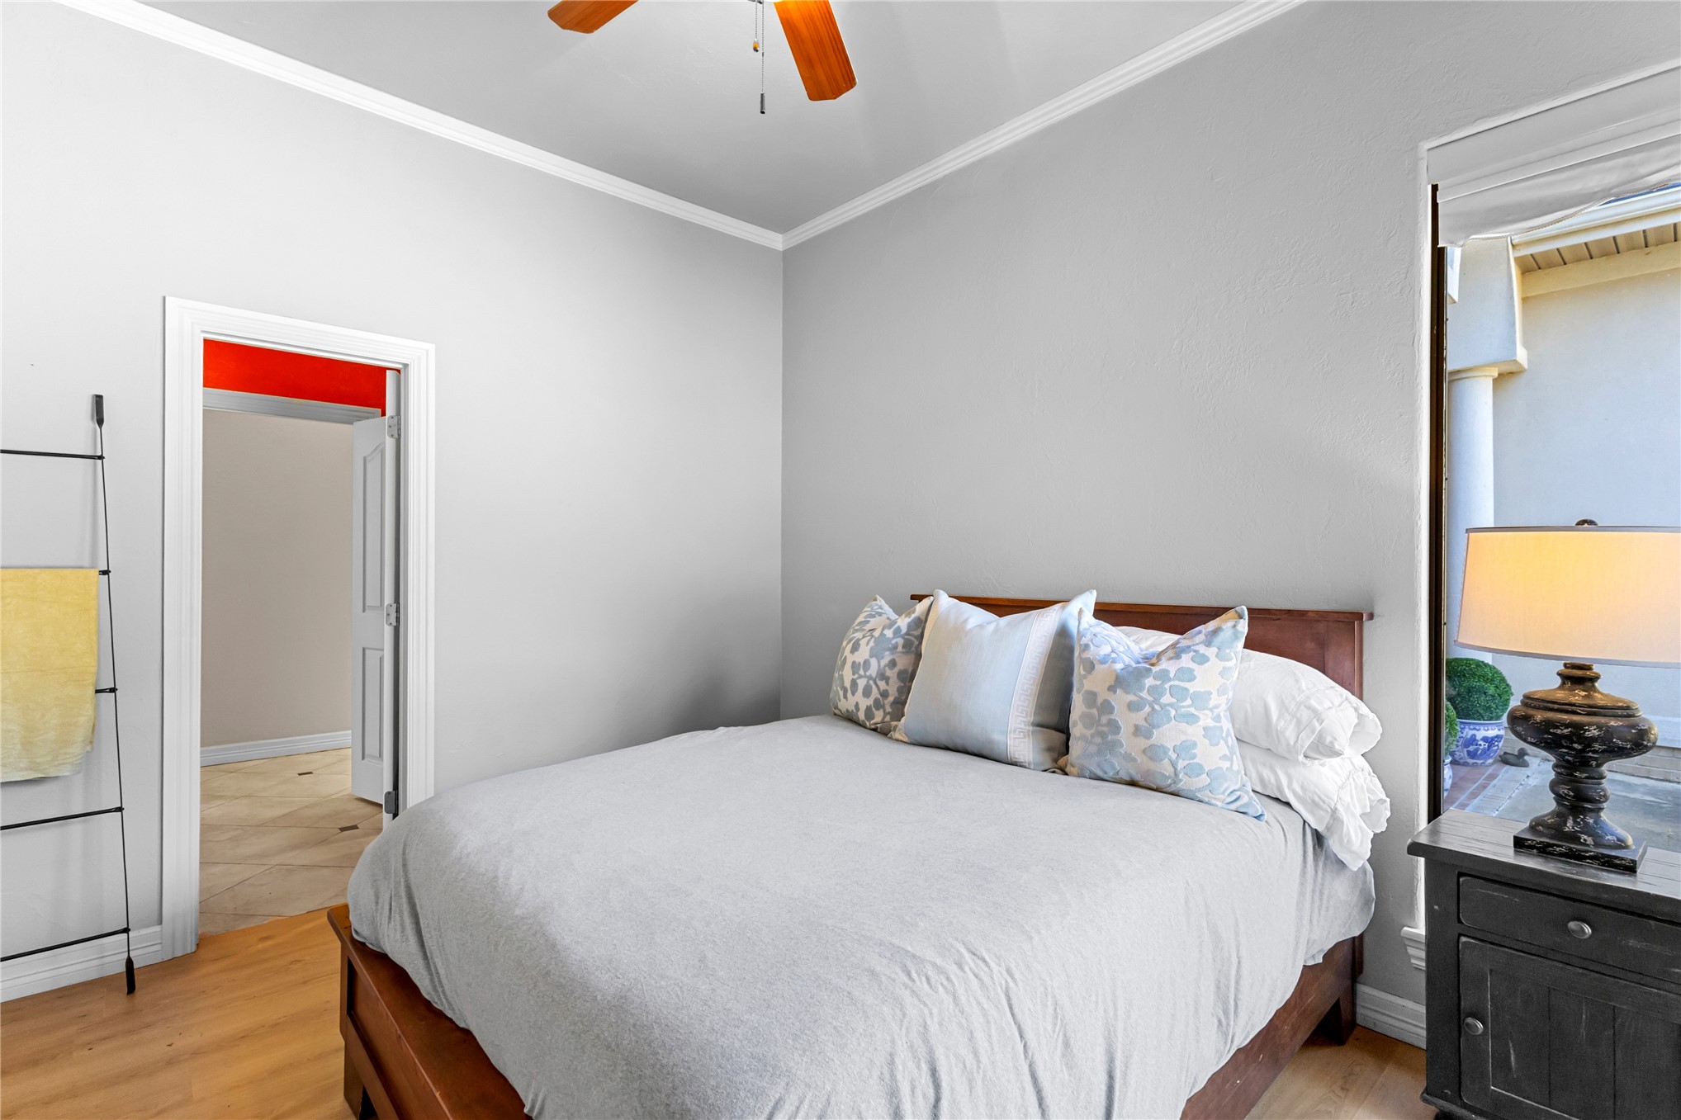
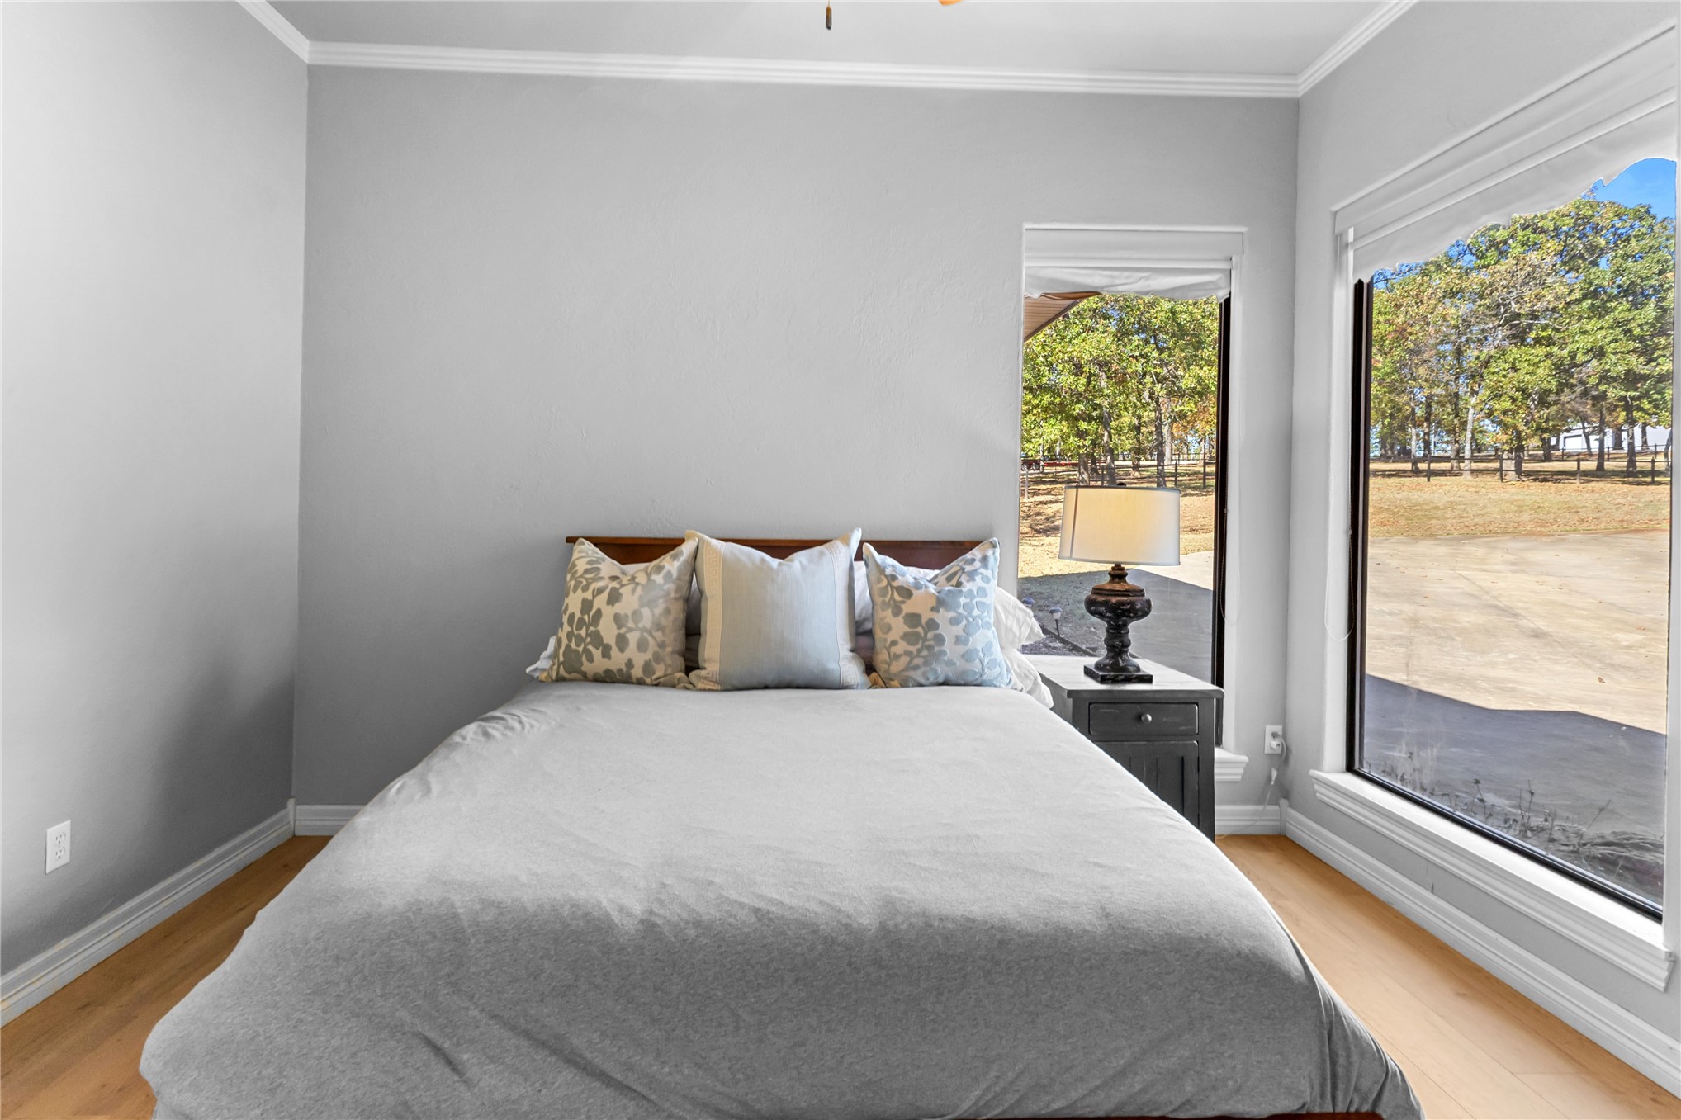
Neutral wall palette, wood-finish flooring, ceiling fan, and large windows with outdoor exposure
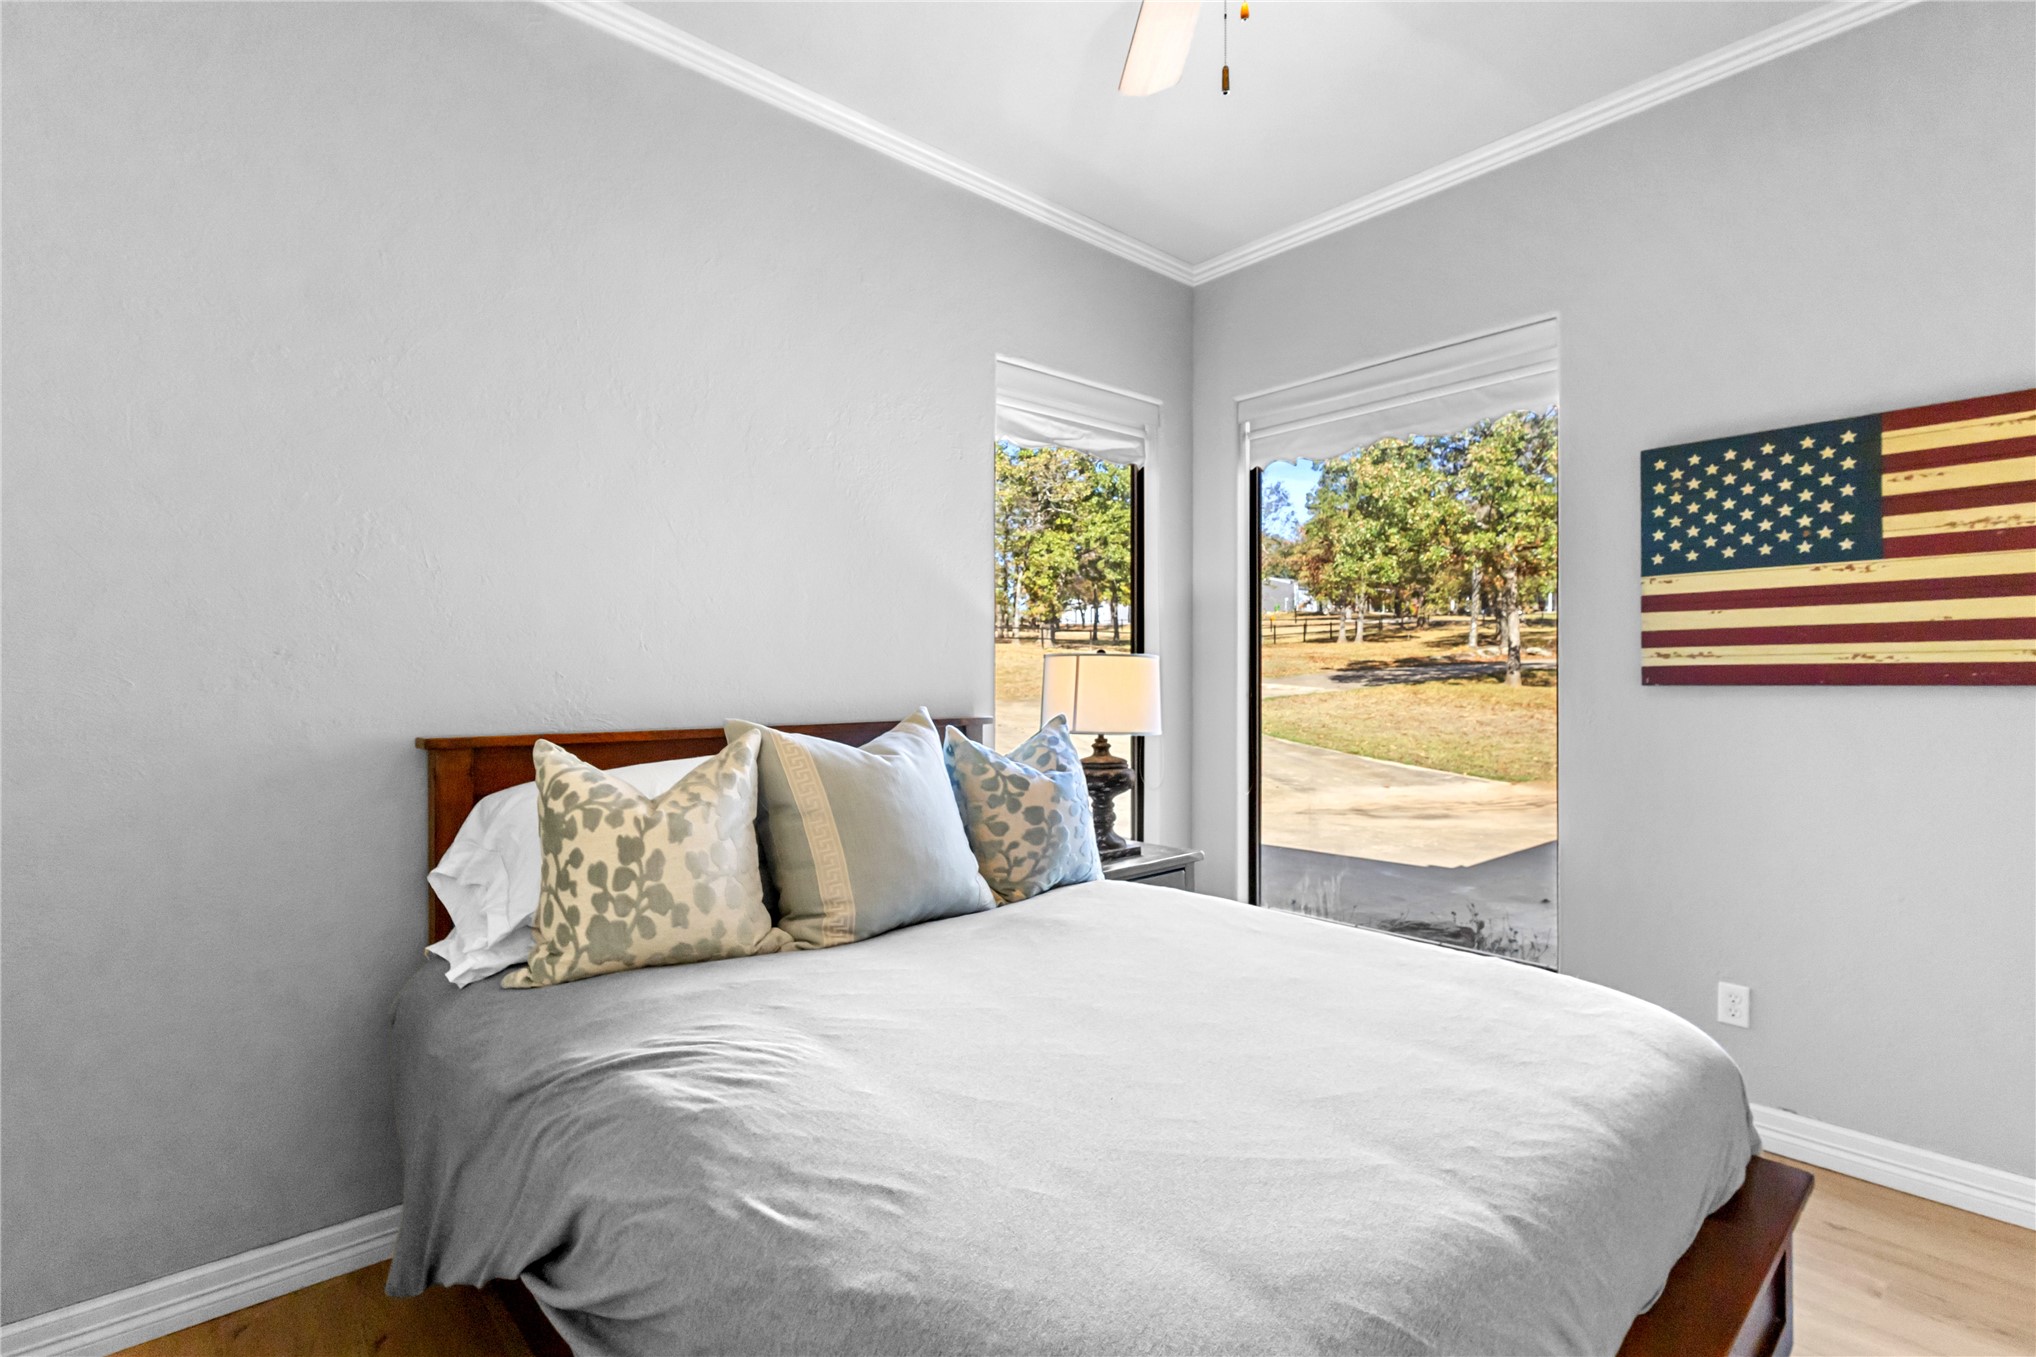
Room featuring wood-finish flooring, crown molding, and a ceiling fan with light fixture
Room featuring neutral wall paint, wood-finish flooring, crown molding, and large picture windows with natural exterior scenery
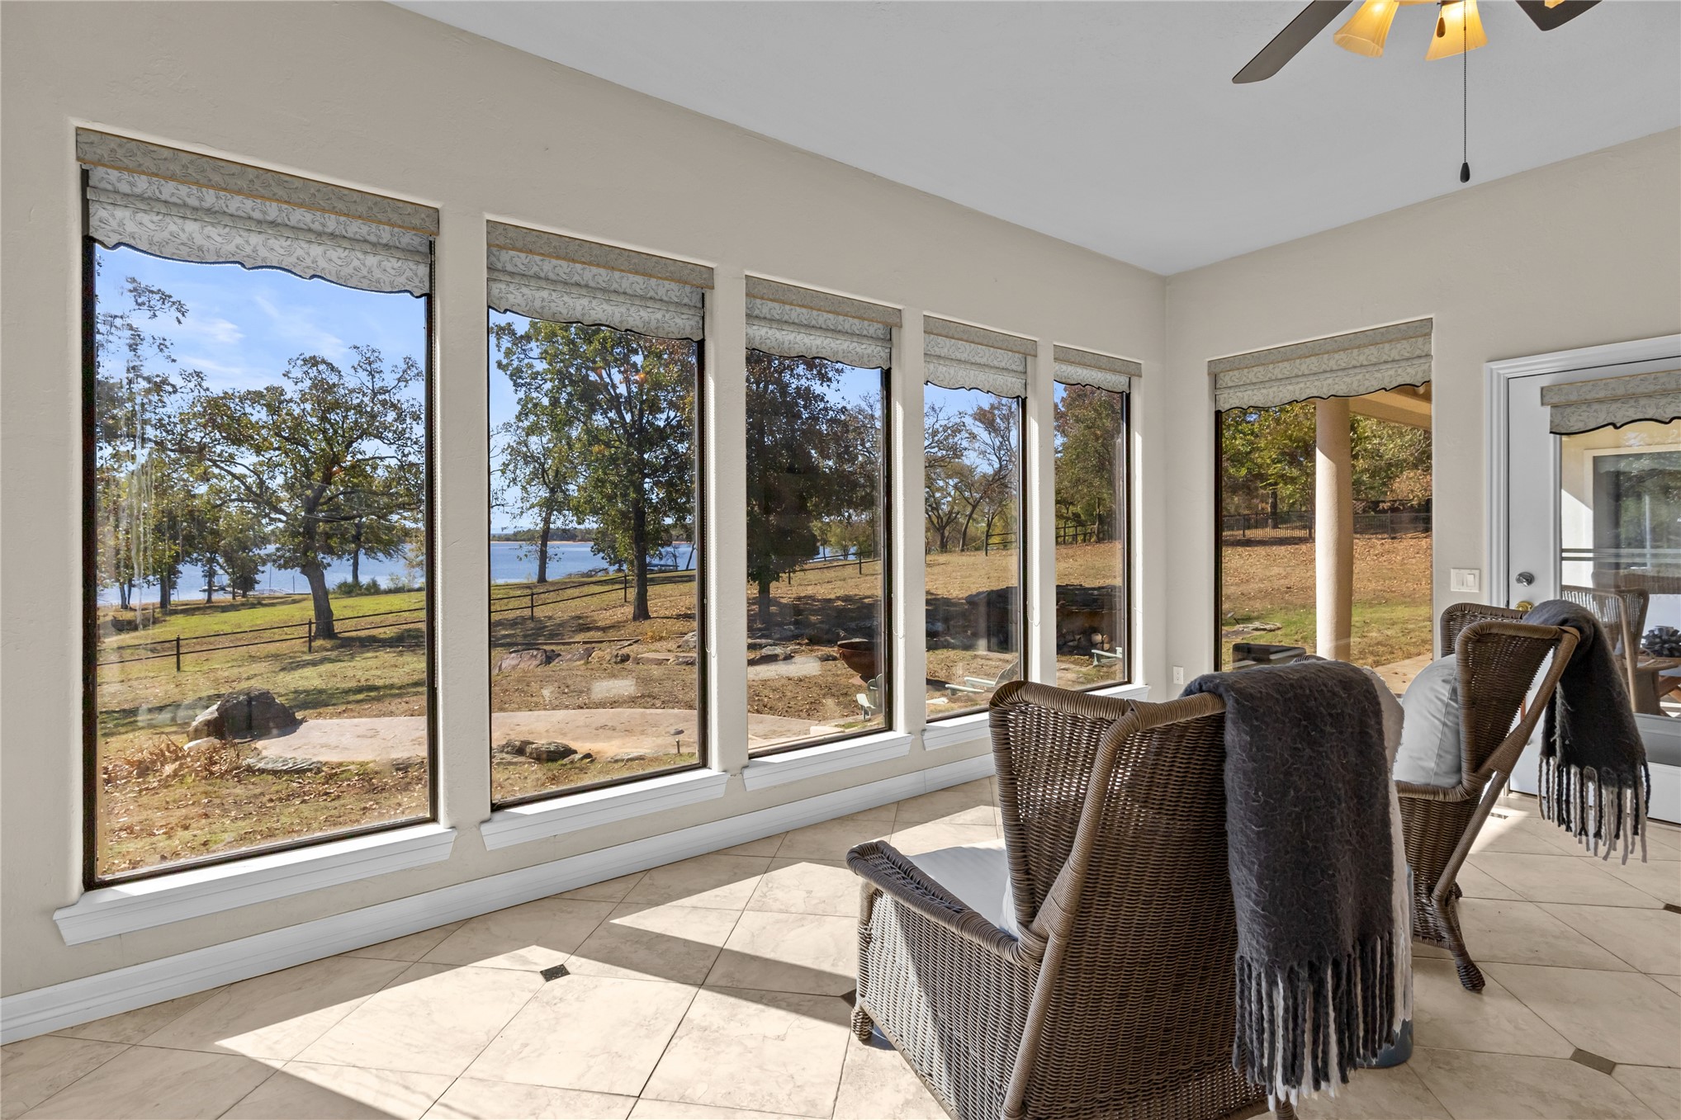
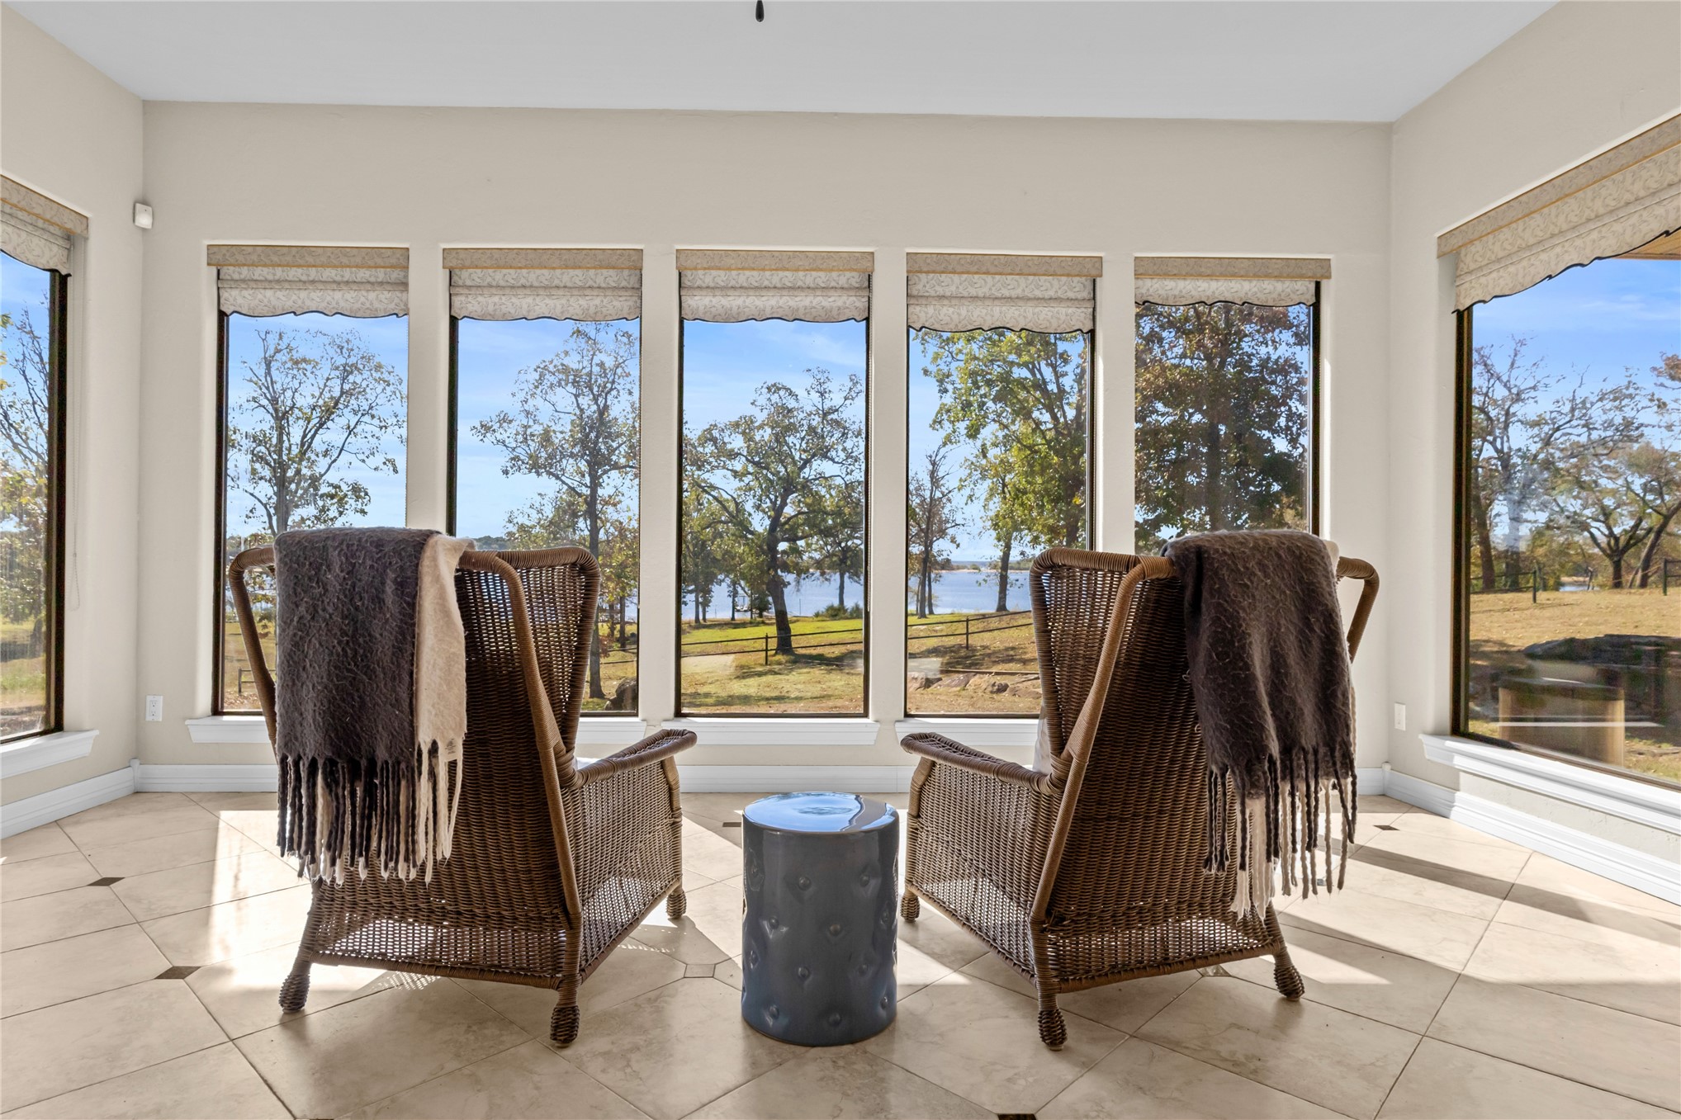
Sunroom featuring tile flooring with decorative stone inlays, expansive floor-to-ceiling windows, and a ceiling fan
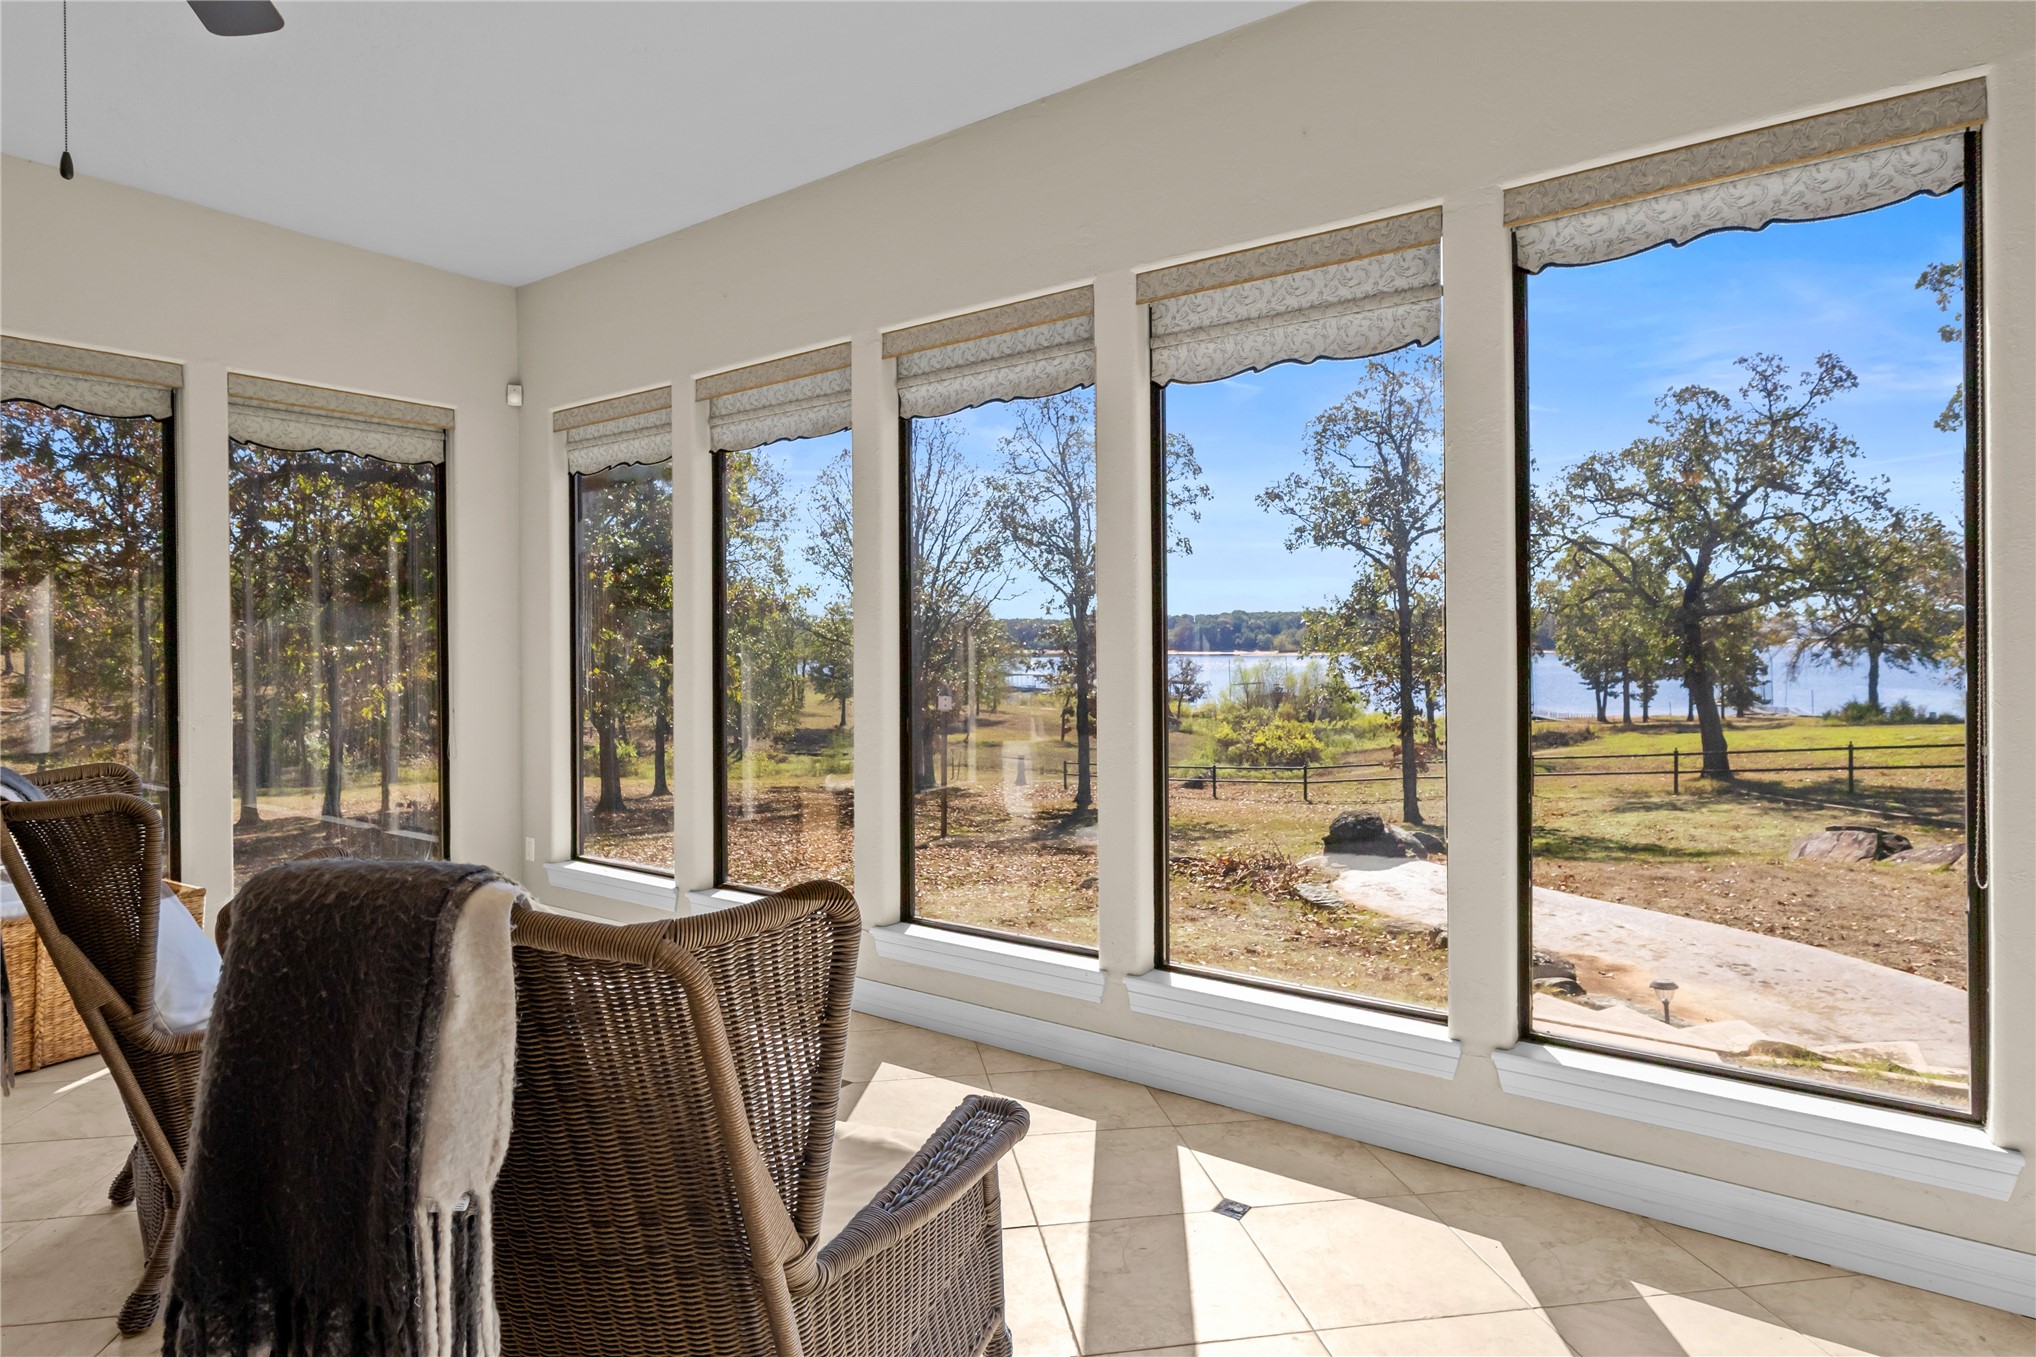
Floor-to-ceiling windows featuring exterior lake scenery, neutral tile flooring, and custom fabric roman shades
Floor-to-ceiling windows featuring neutral-toned shades and ceramic tile flooring with decorative stone inlays
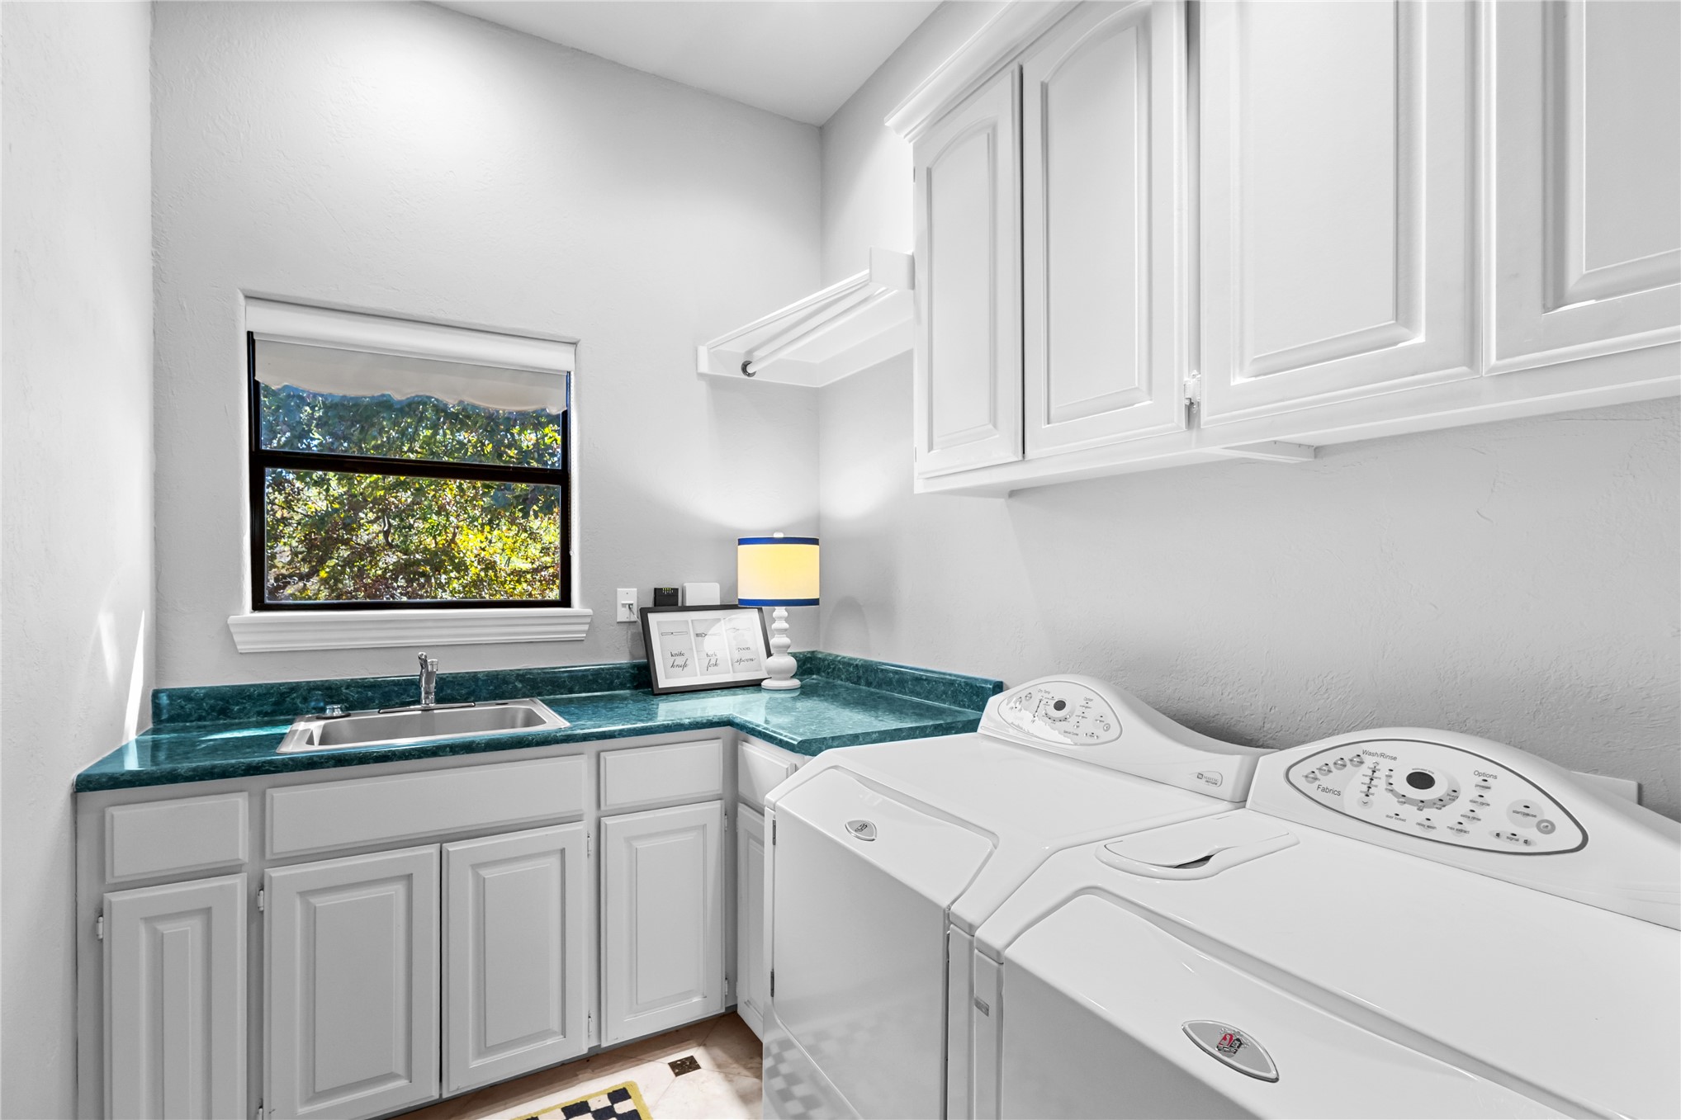
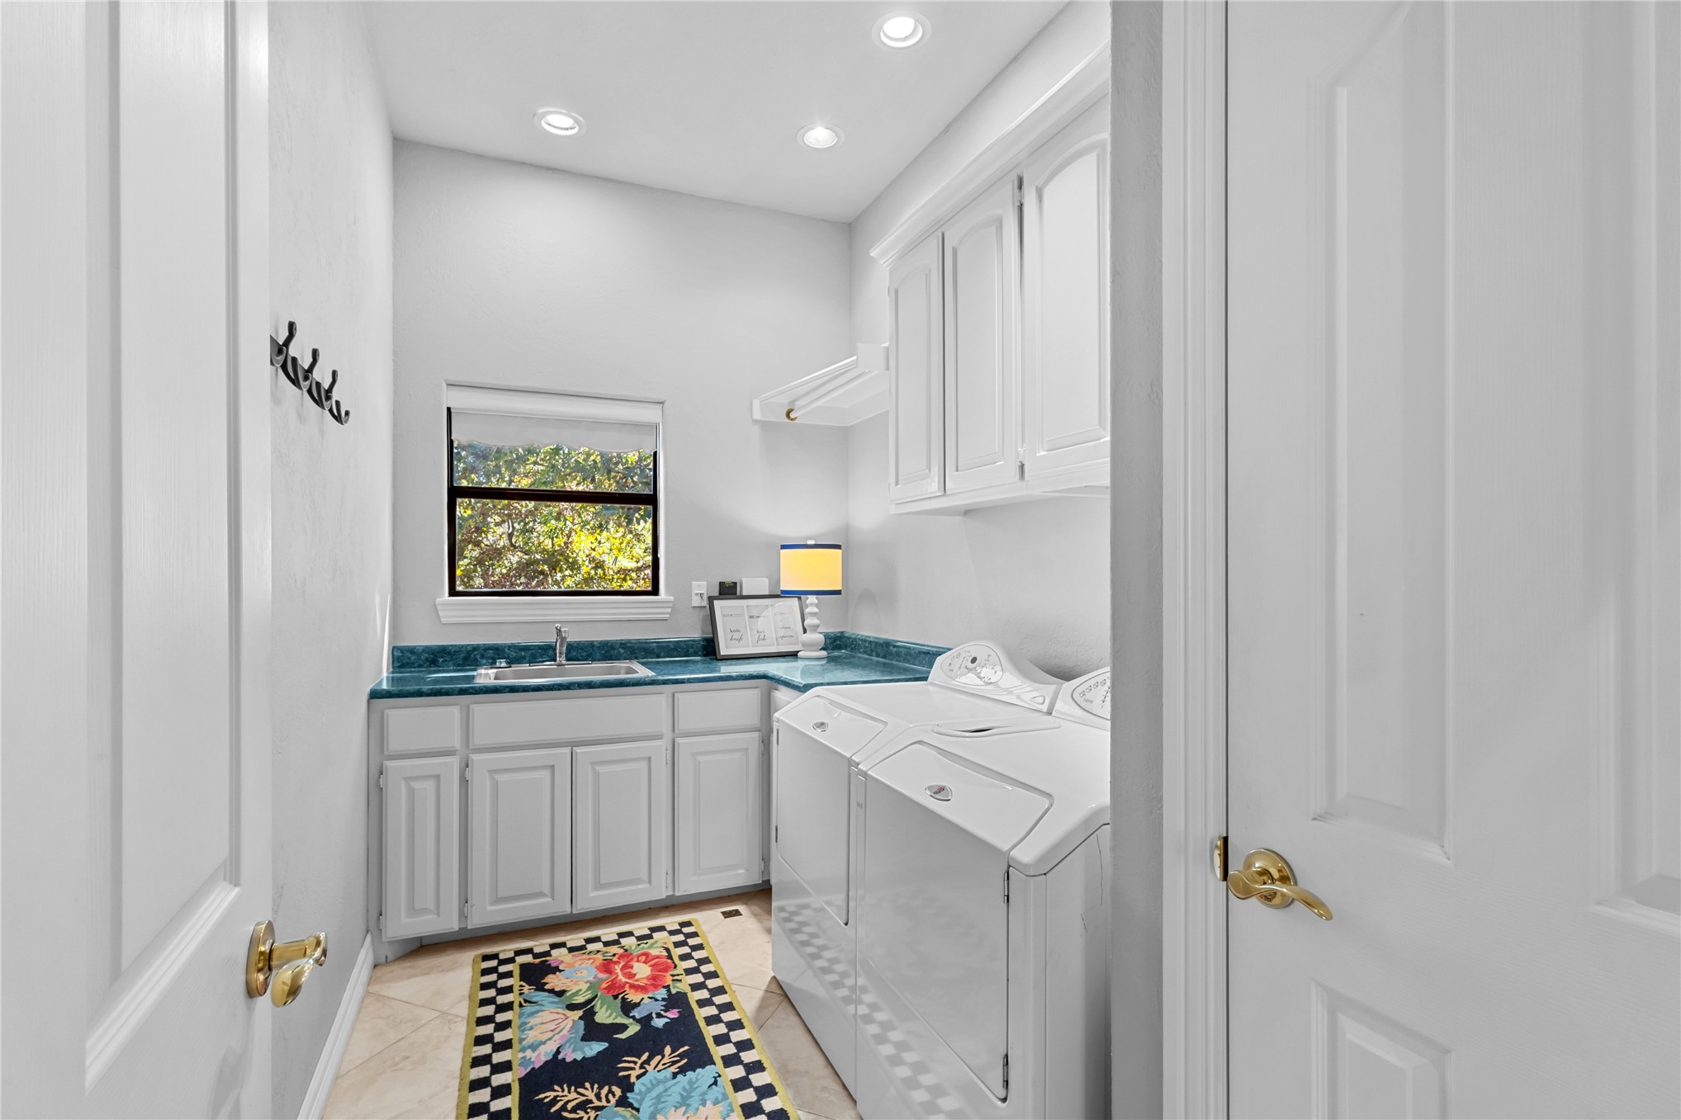
Laundry room featuring white shaker-style cabinetry, solid-surface countertops, an integrated stainless steel basin, and built-in wall-mounted shelving
Laundry area featuring white cabinetry, a built-in sink, solid-surface countertop, recessed ceiling lighting, and tile flooring
Covered boat dock featuring a metal roof structure, steel support beams, and wooden decking
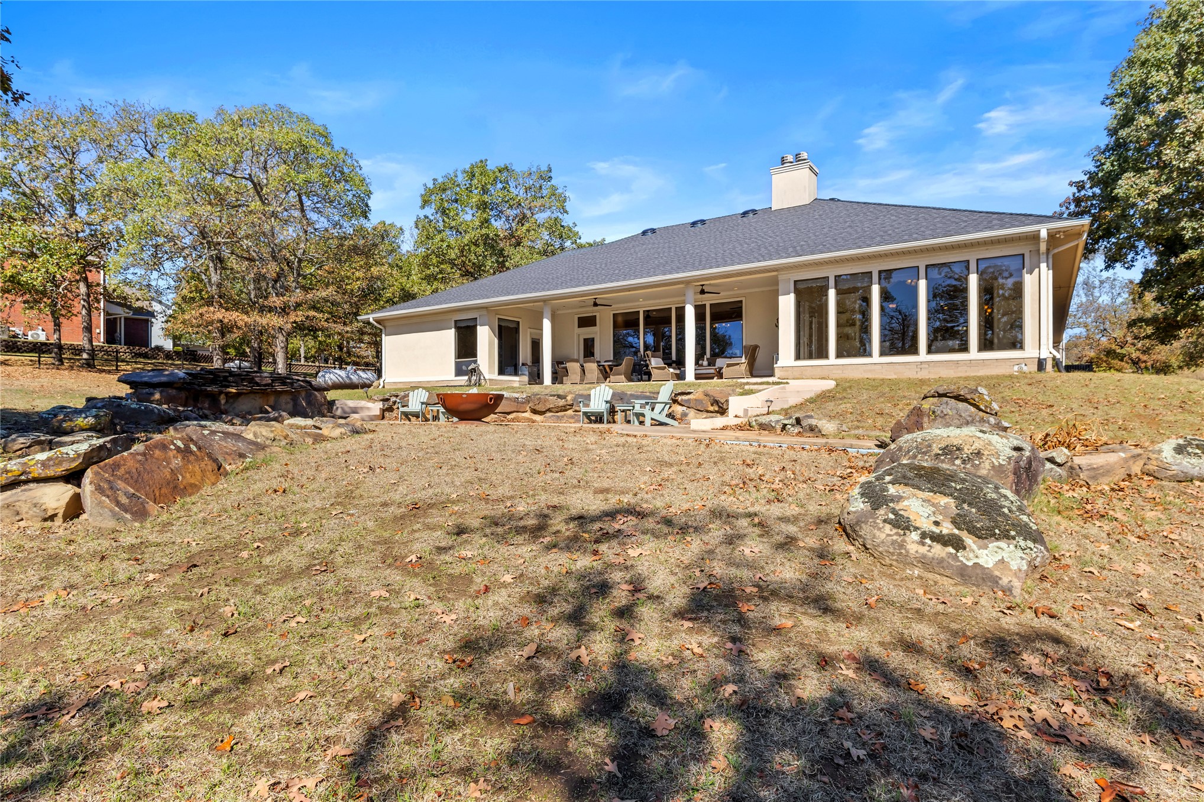
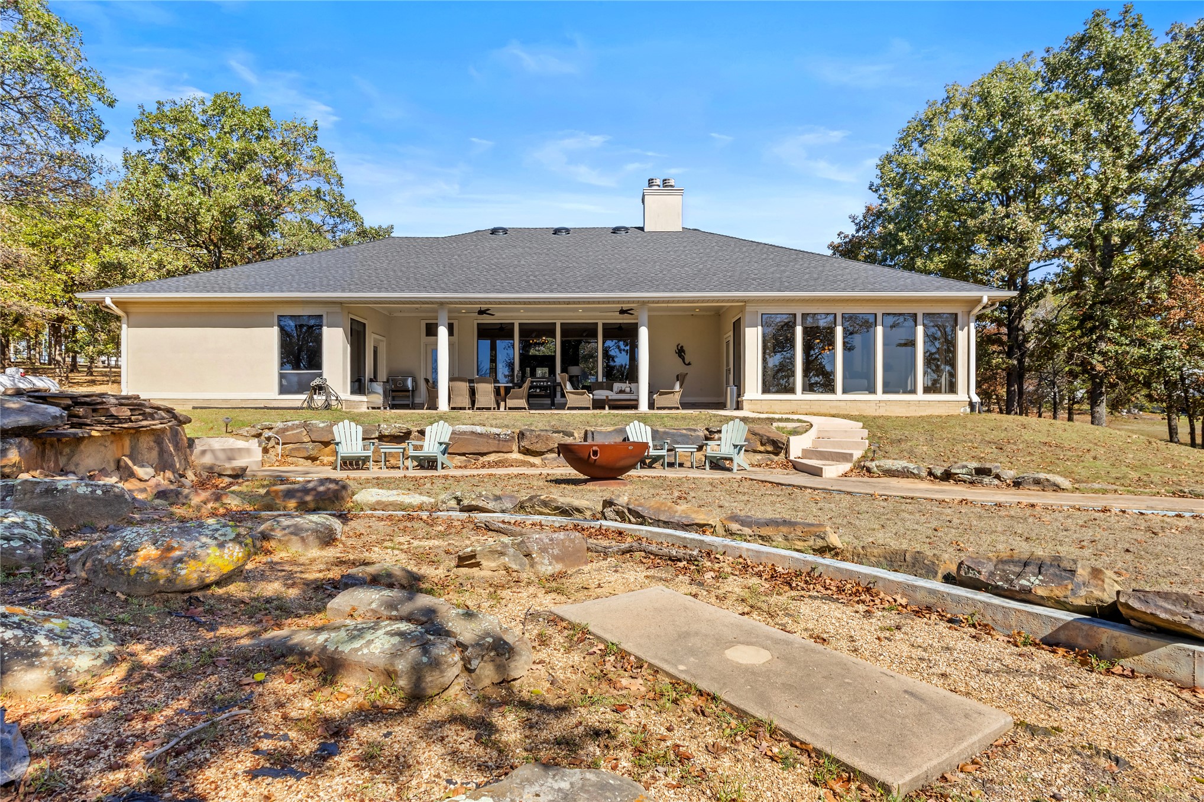
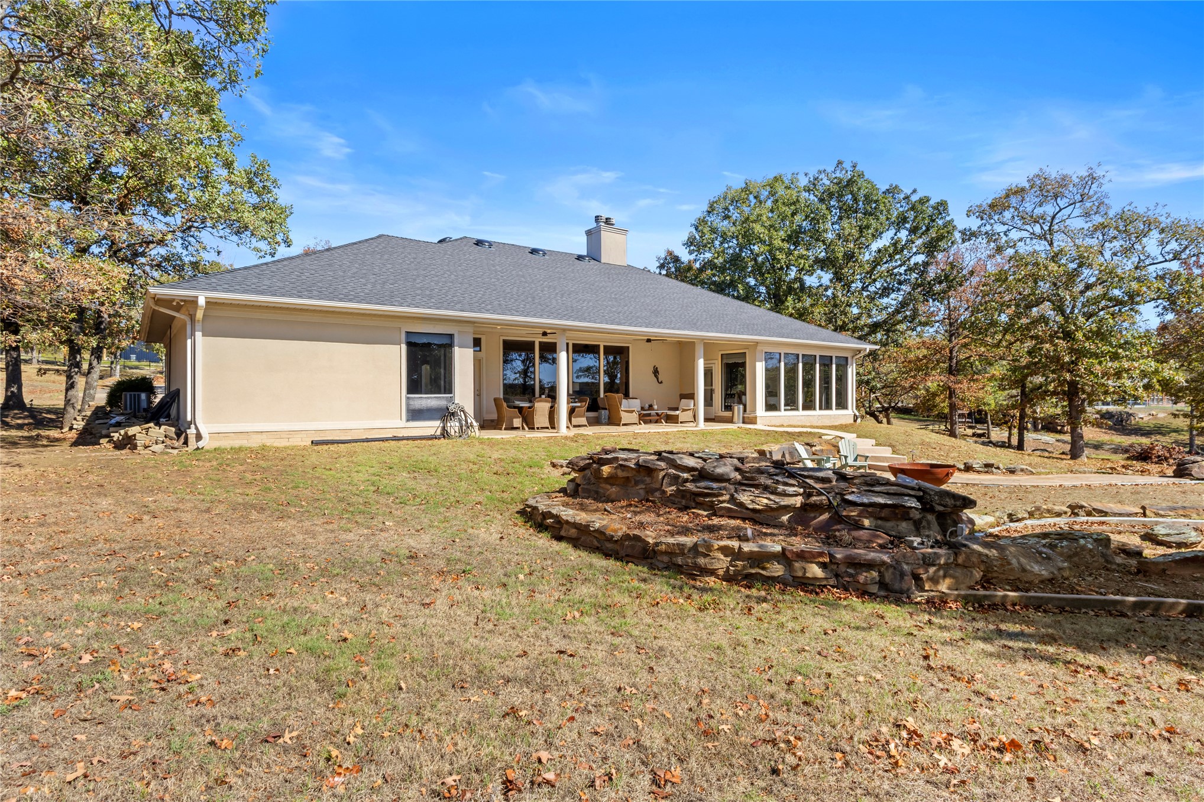
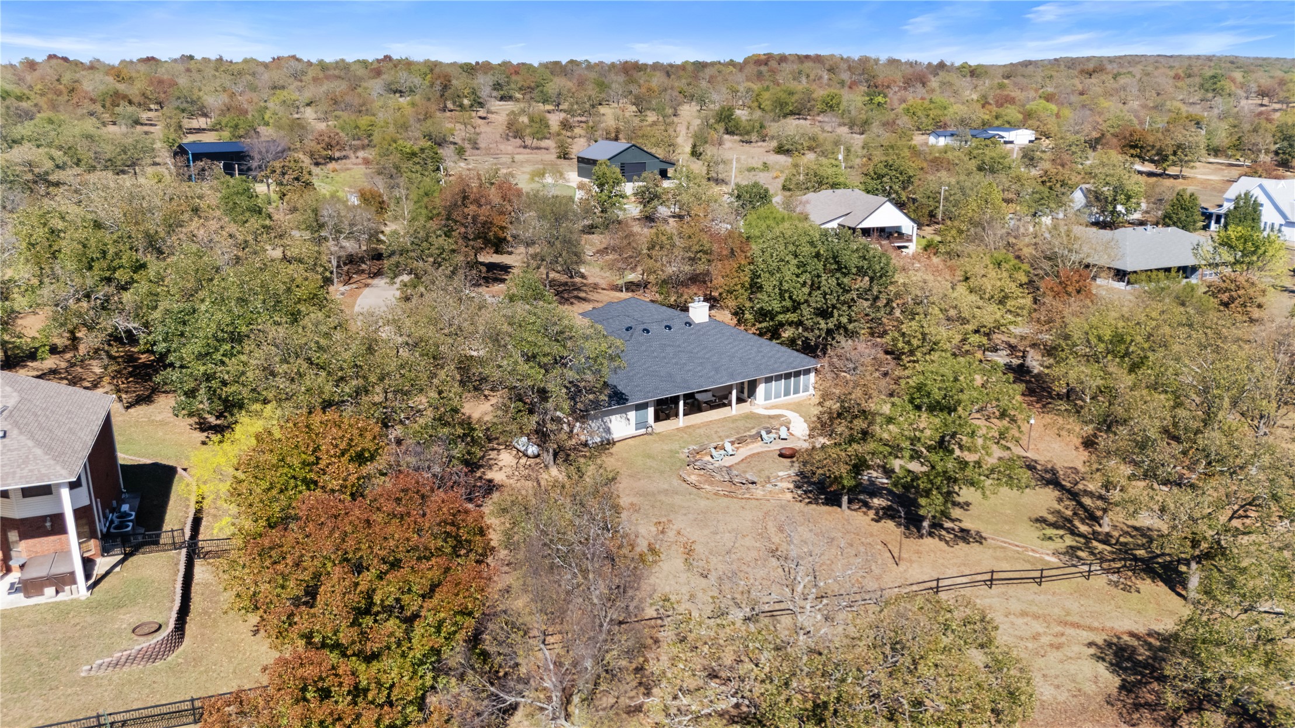
Exterior rear elevation featuring a sprawling landscape with natural stone outcroppings, a covered patio with recessed lighting, and large floor-to-ceiling windows
Stucco exterior residence featuring a covered patio, natural stone hardscaping, expansive windows, and a sprawling lot with mature trees
Exterior featuring a covered back patio, natural stone hardscaping, expansive lawn, and mature trees
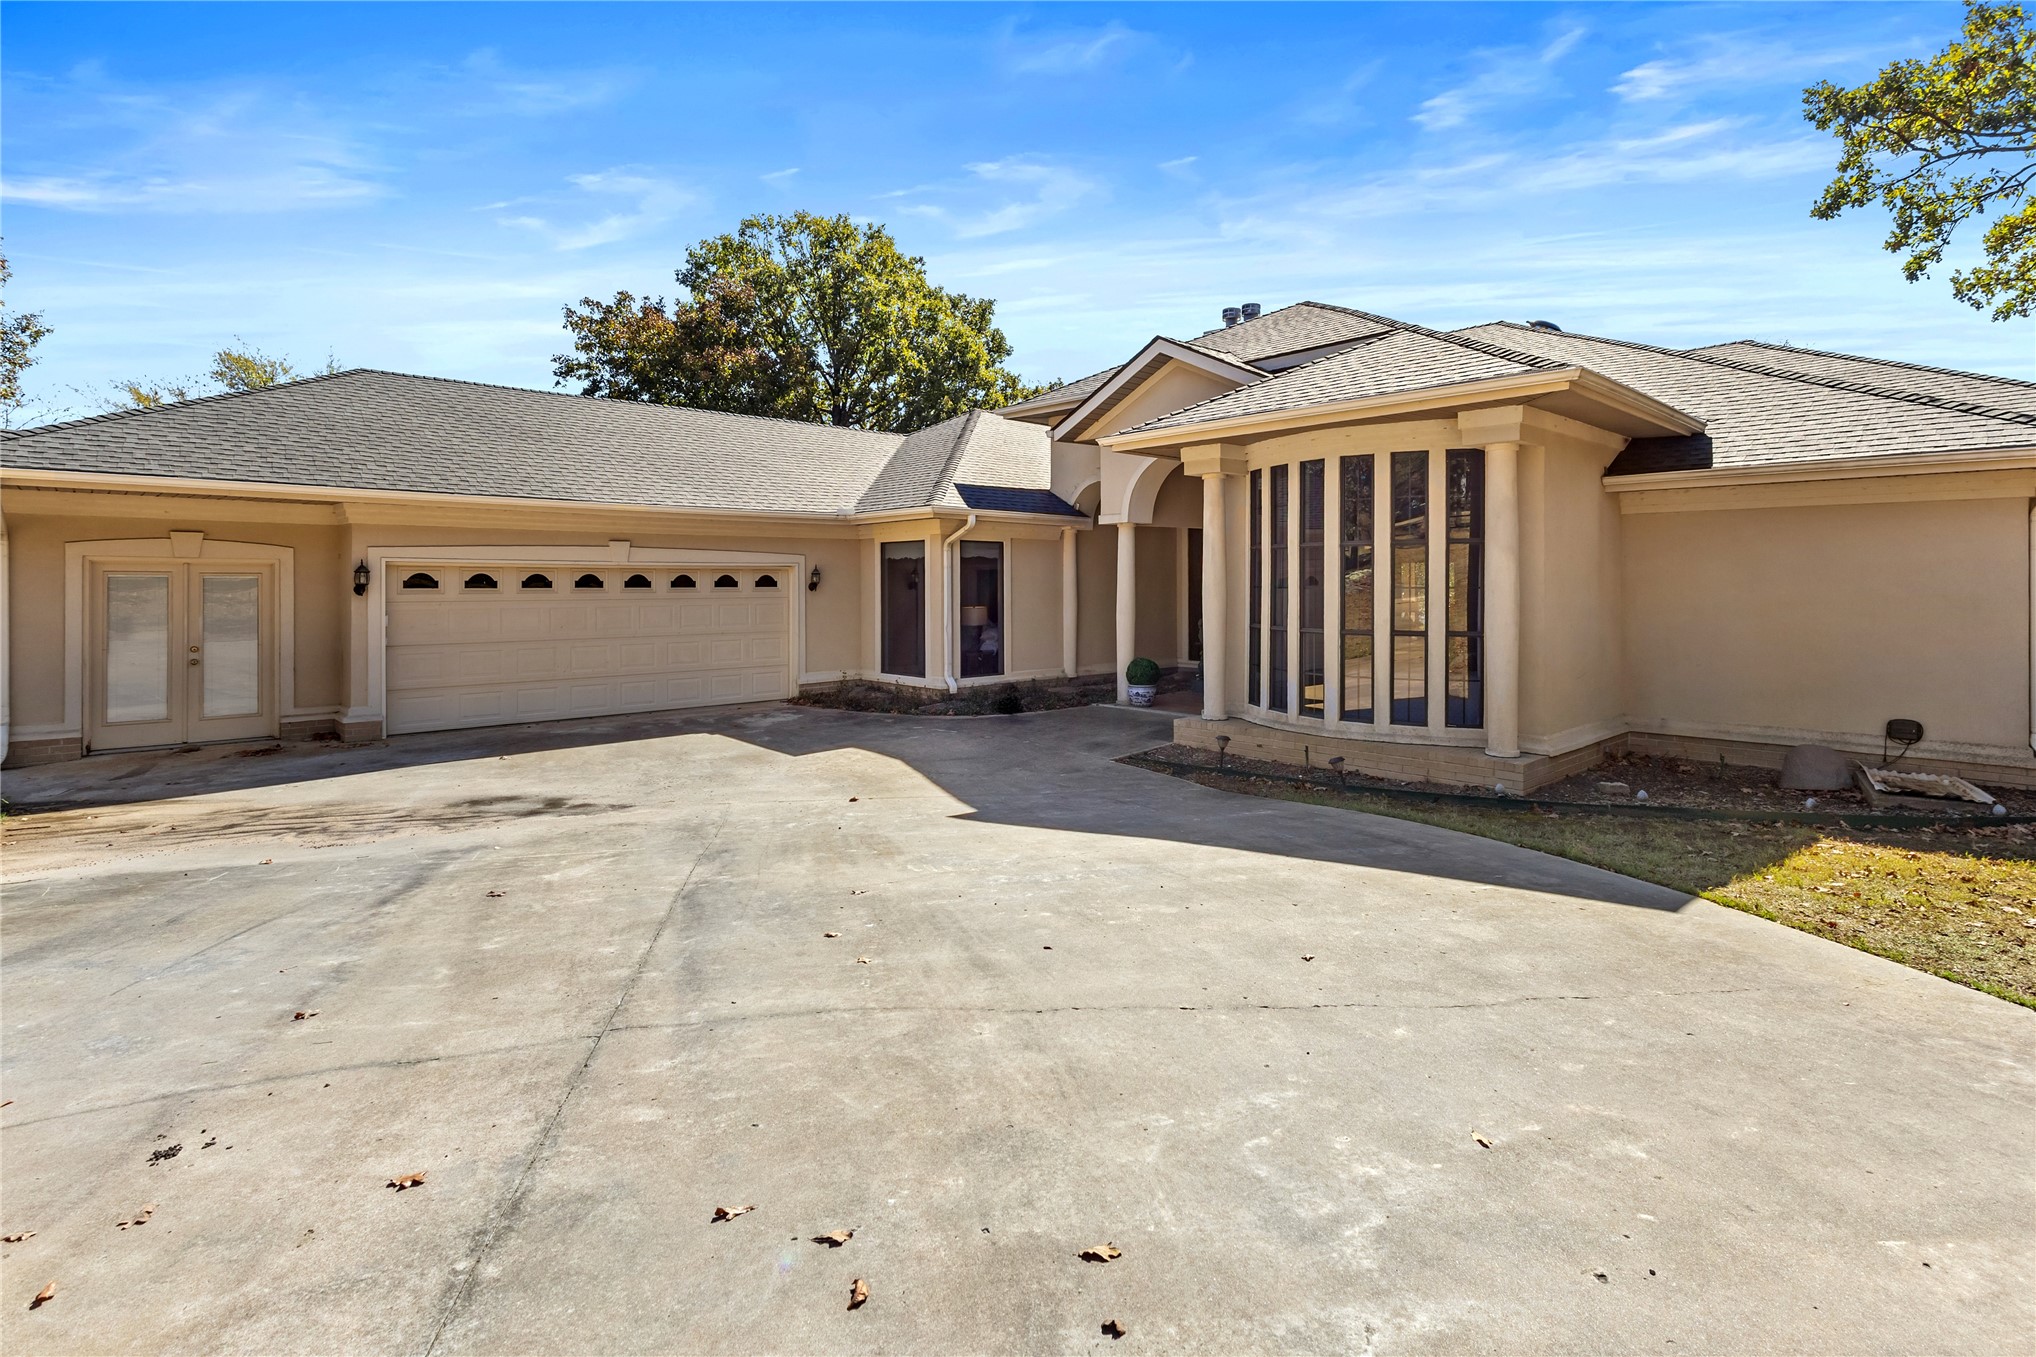
Stucco exterior featuring a multi-car garage, expansive concrete driveway, arched window detailing, and prominent decorative columns
Single-story stucco exterior featuring a multi-gabled roofline, an arched entryway with columns, expansive bay windows, and a multi-car garage
Covered boat dock featuring a metal frame, integrated catwalk, and modular flotation system
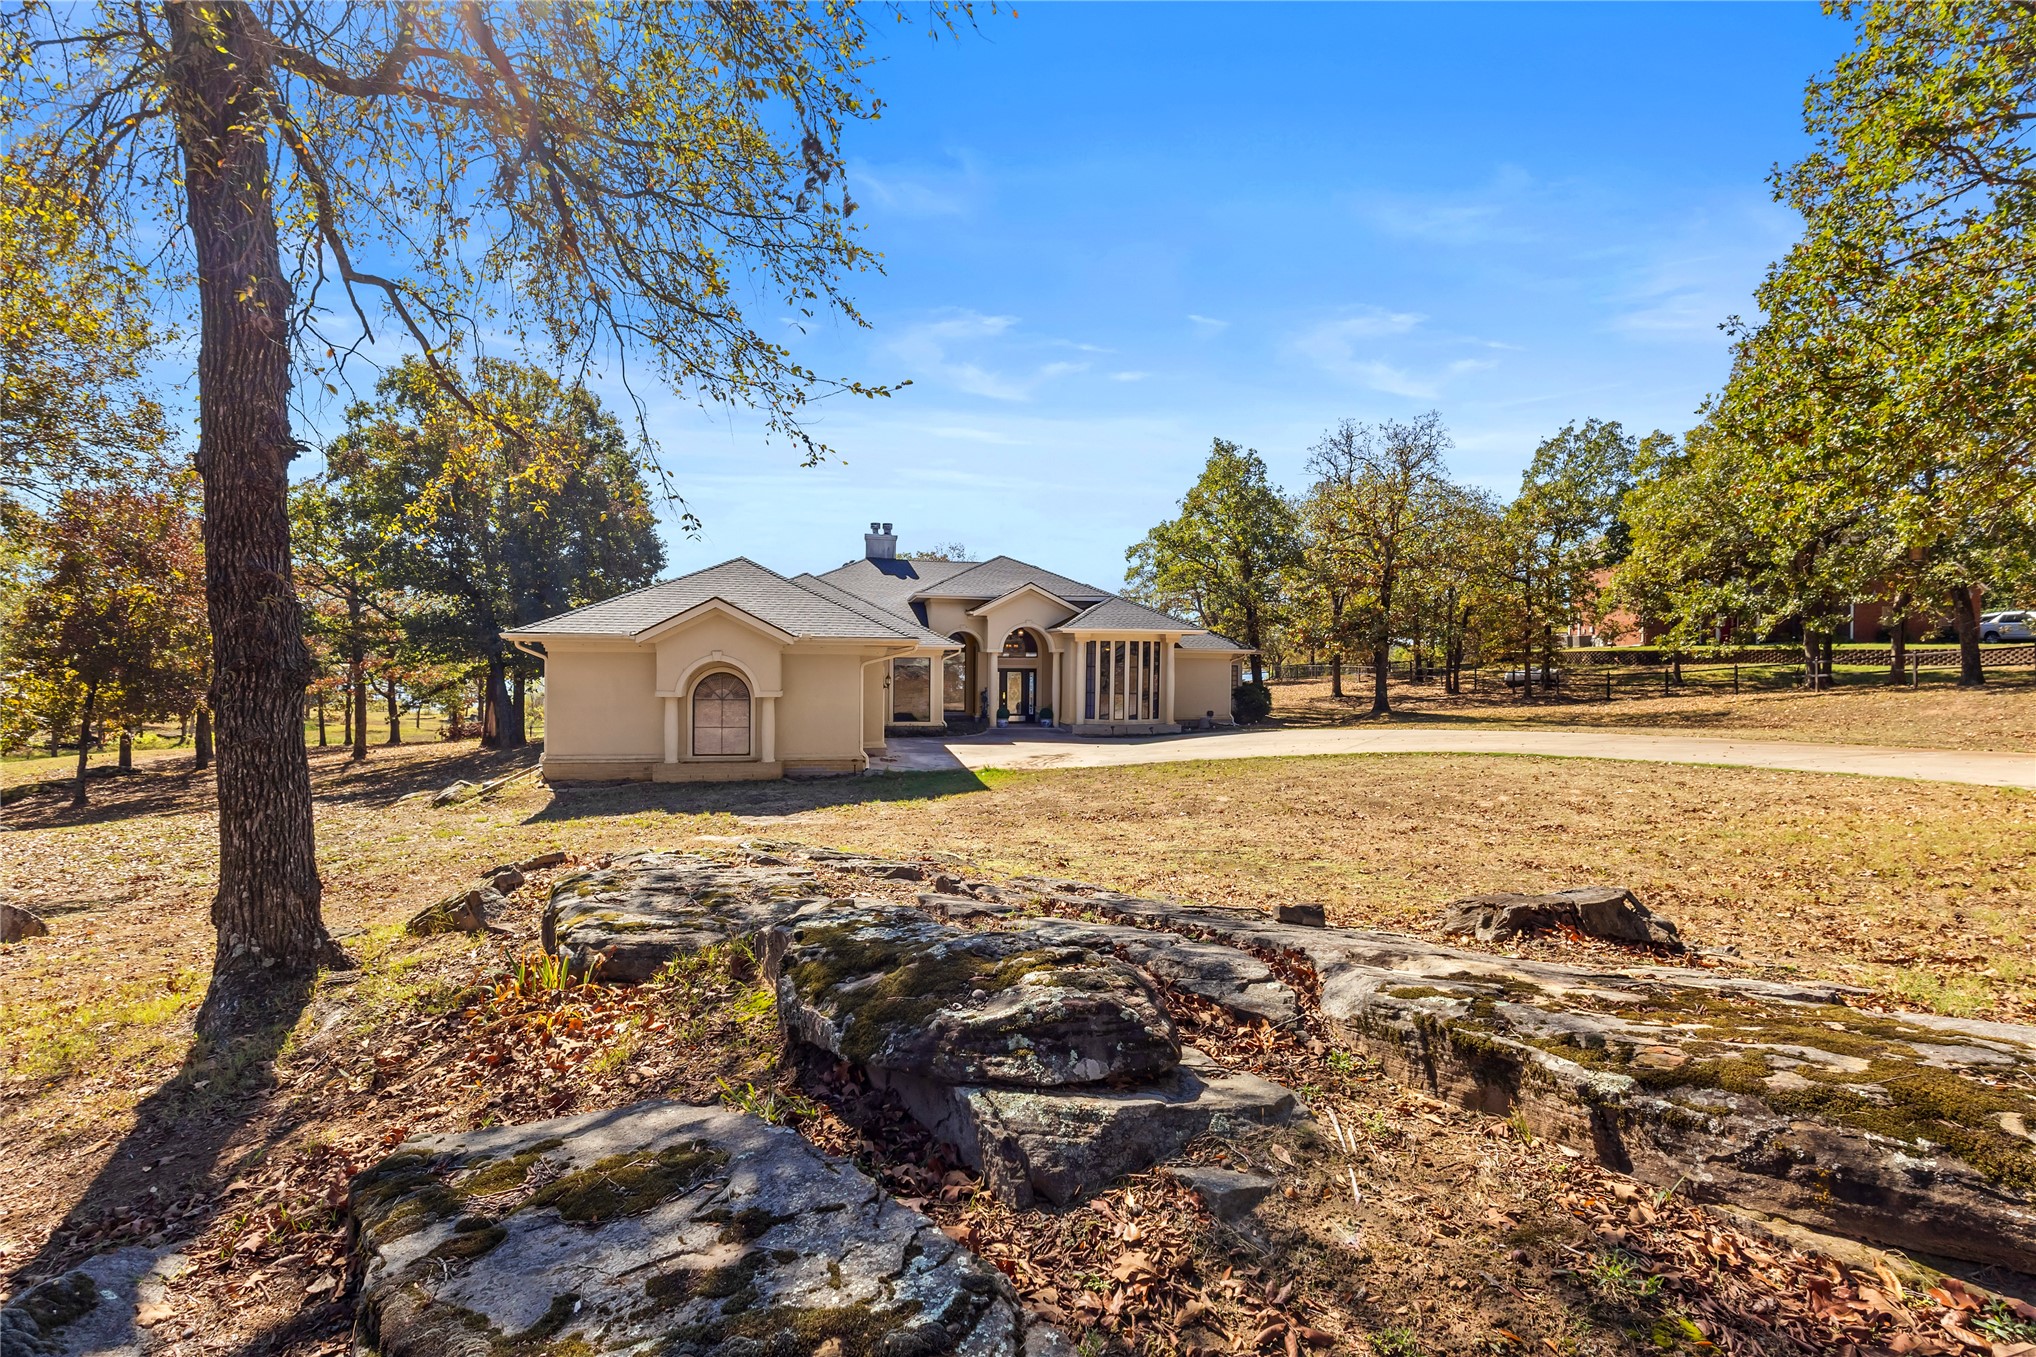
Single-story exterior featuring a light-toned stucco façade, an arched entryway, a multi-gabled roofline, and natural rock outcroppings on a wooded lot
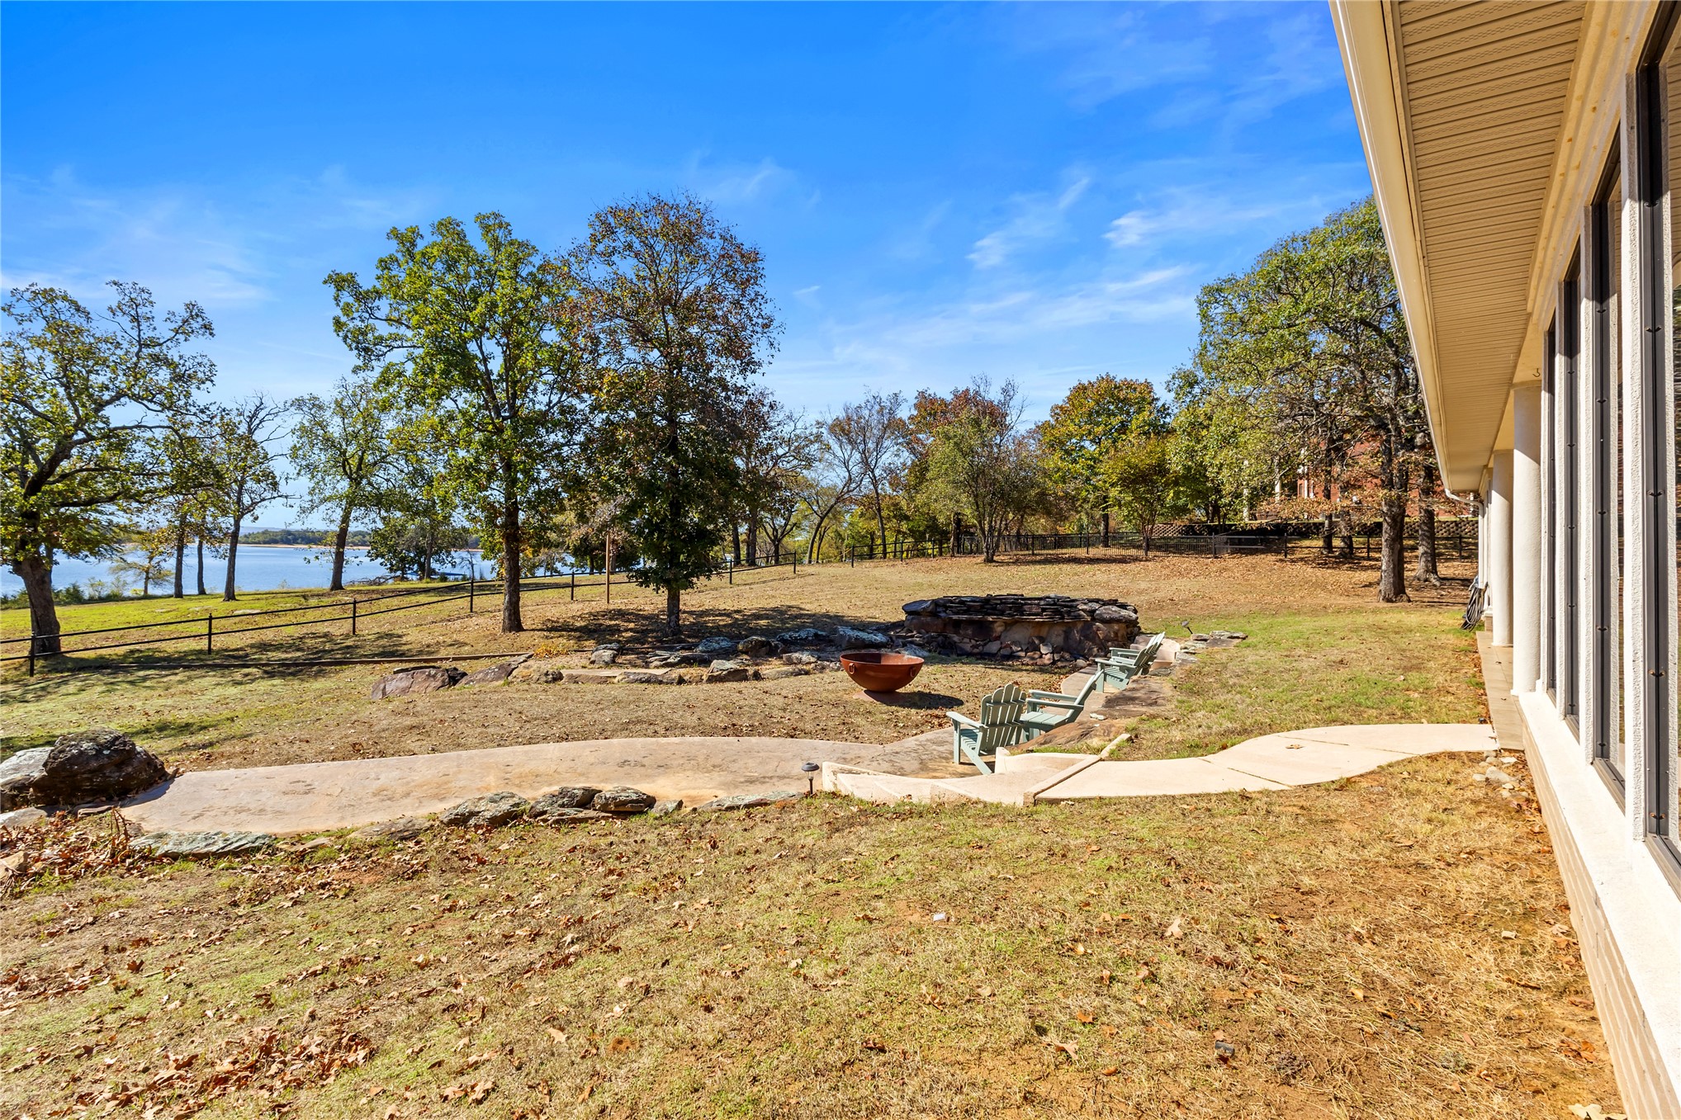
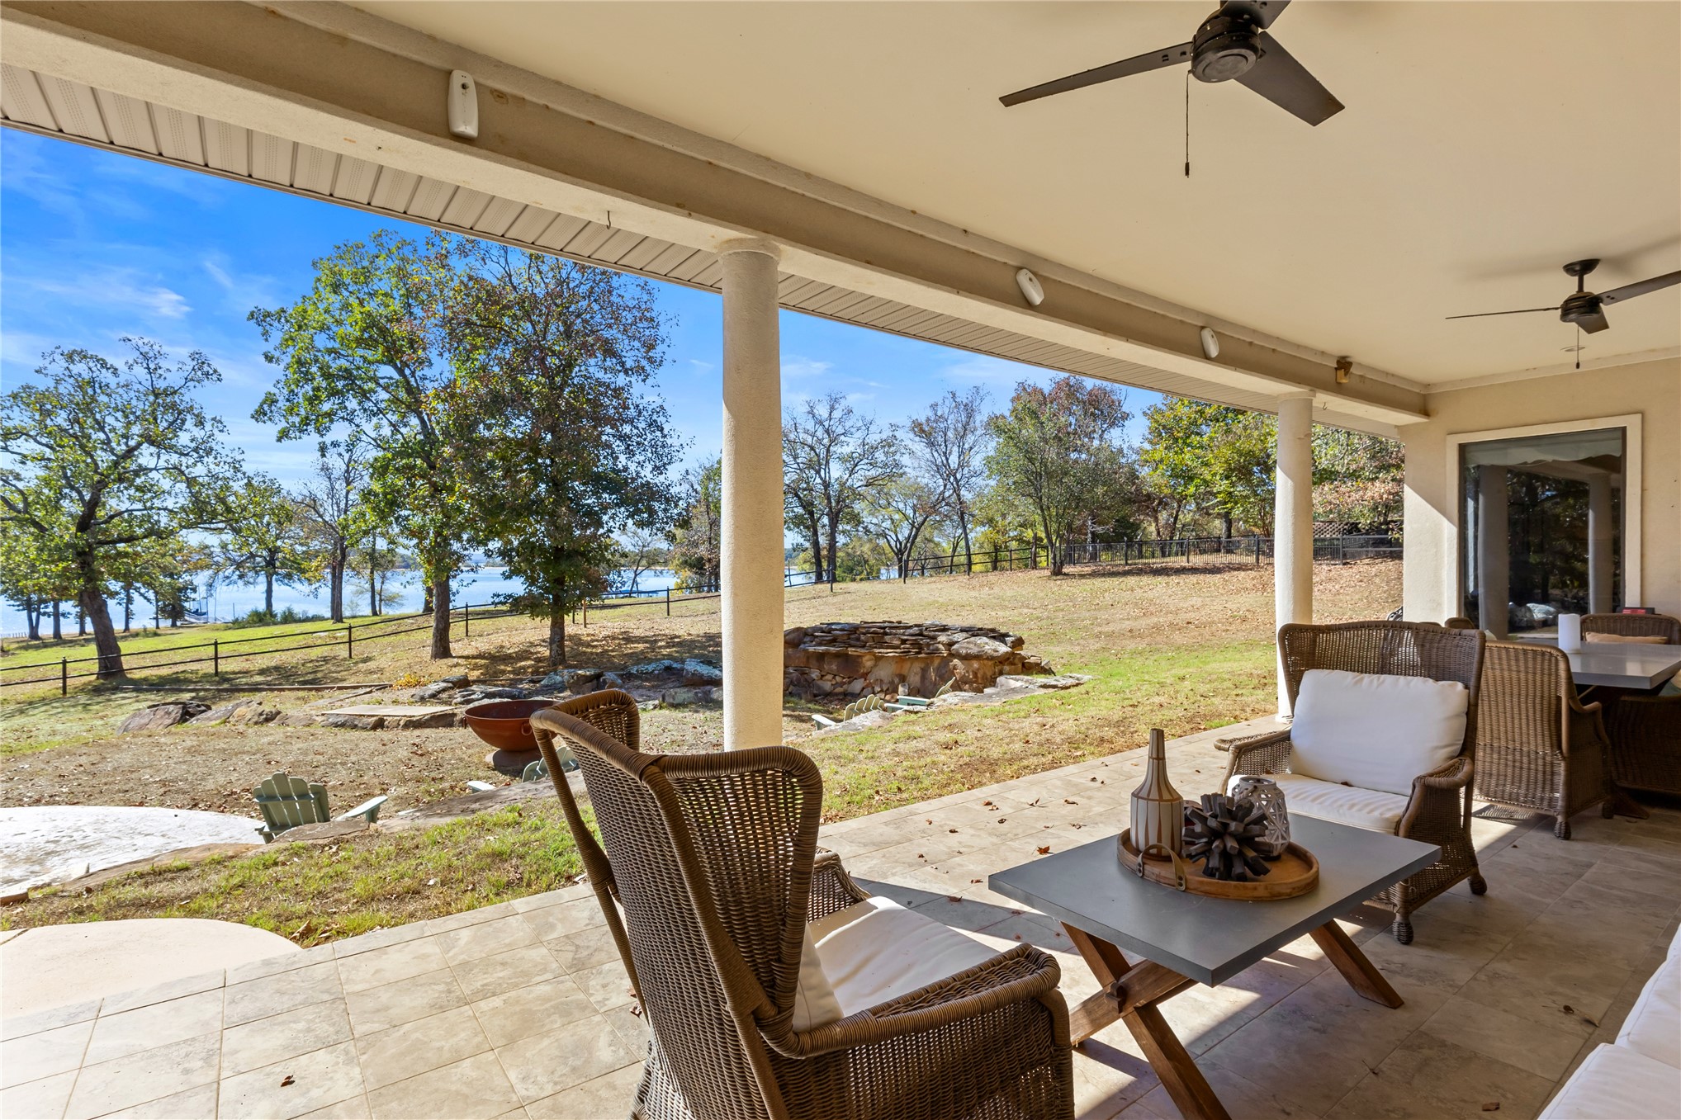
Expansive grounds featuring mature shade trees, stone hardscaping, a tiered natural rock fire pit, and water frontage
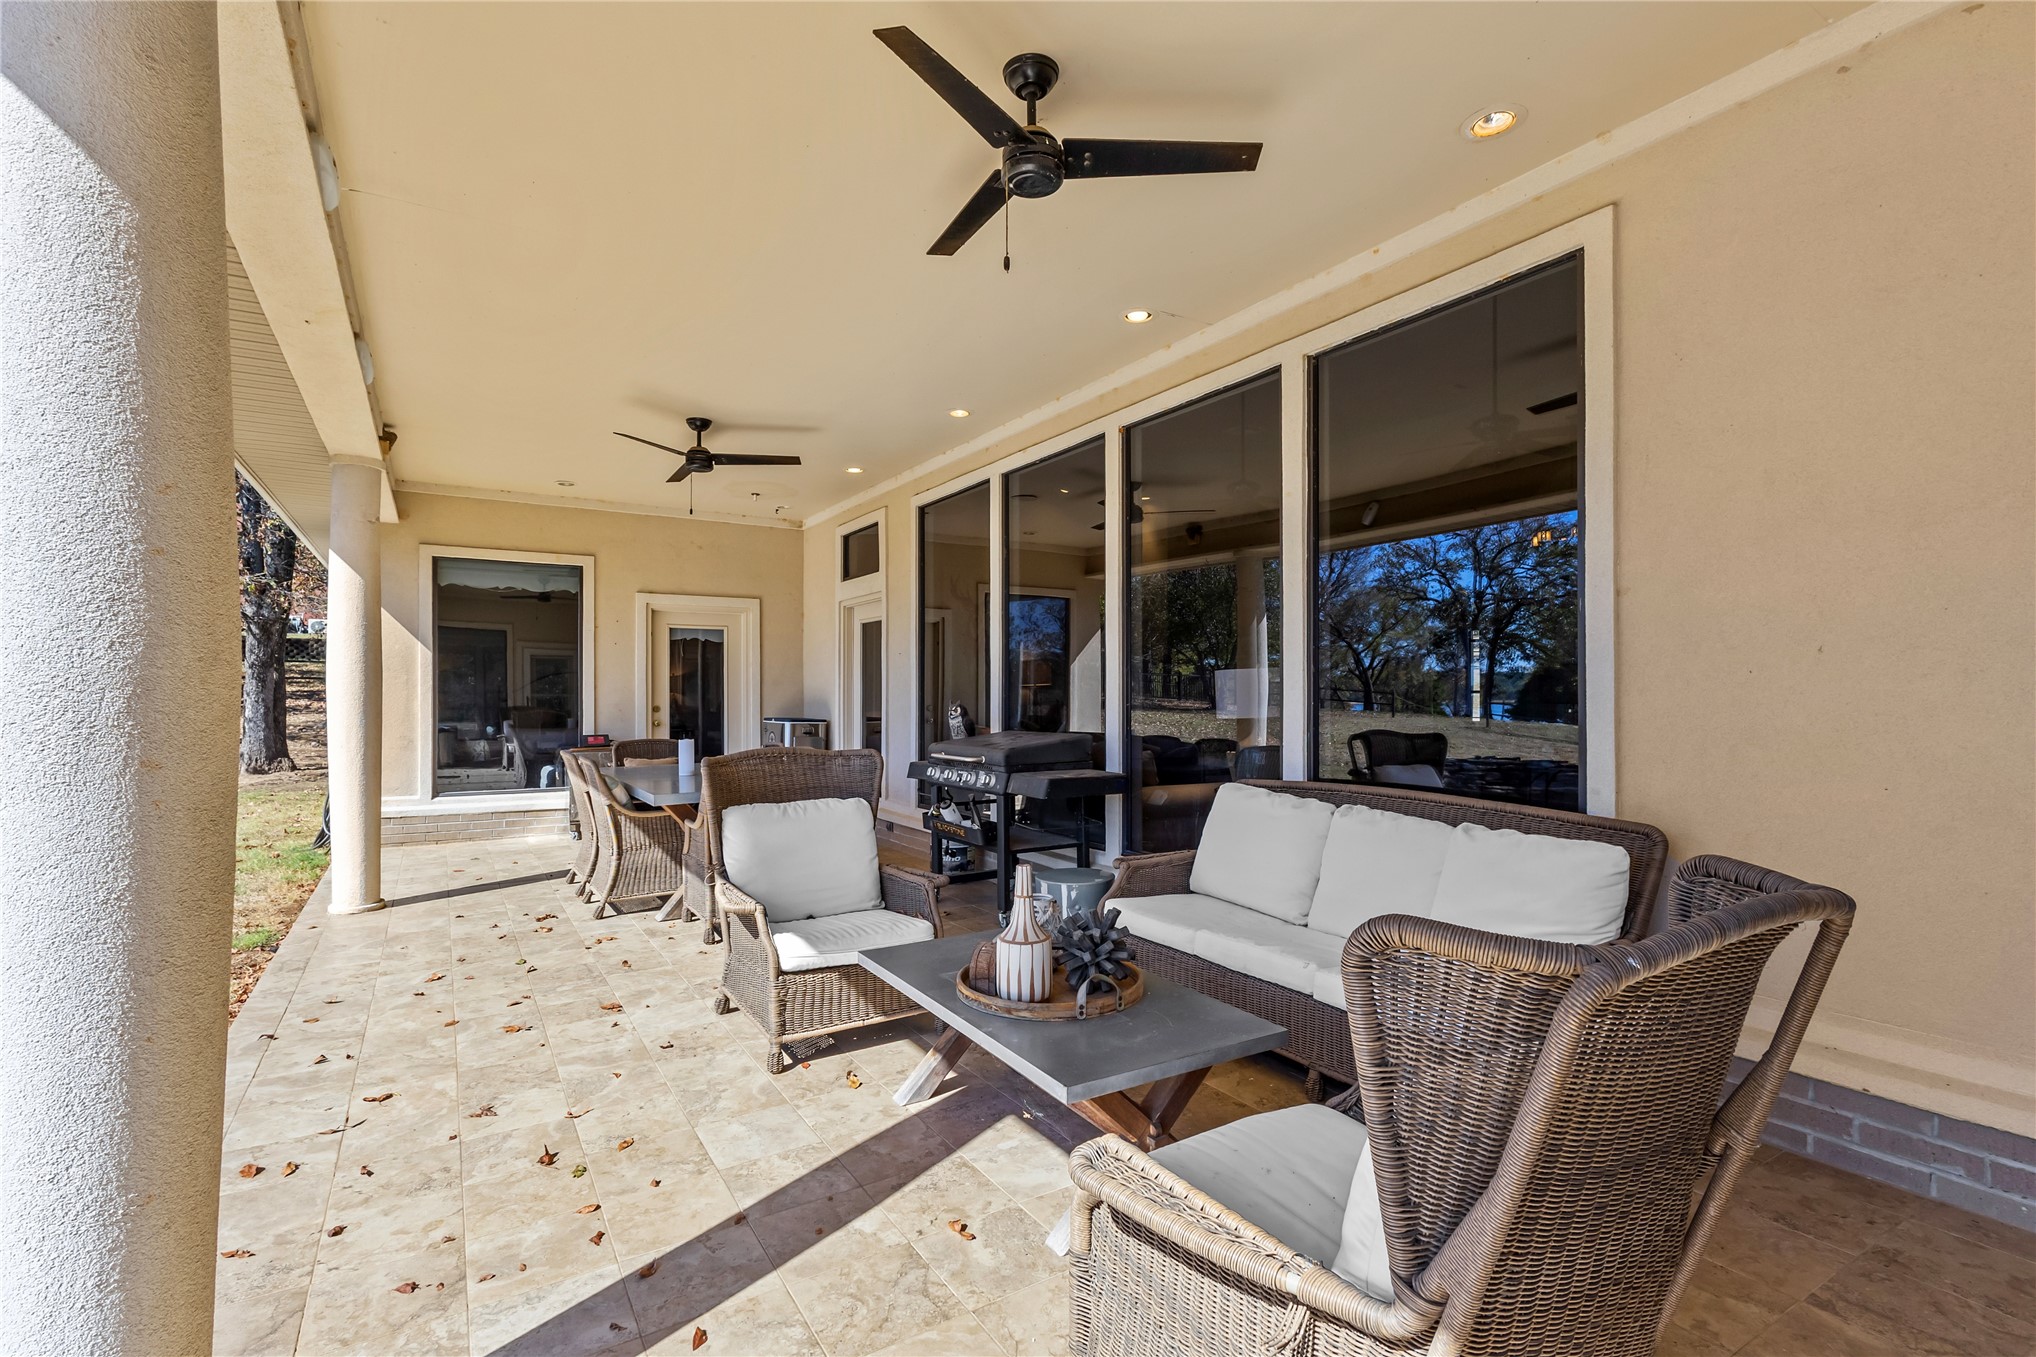
Covered patio featuring stone-finish tile flooring, recessed ceiling lighting, dual mounted ceiling fans, and floor-to-ceiling glass panels
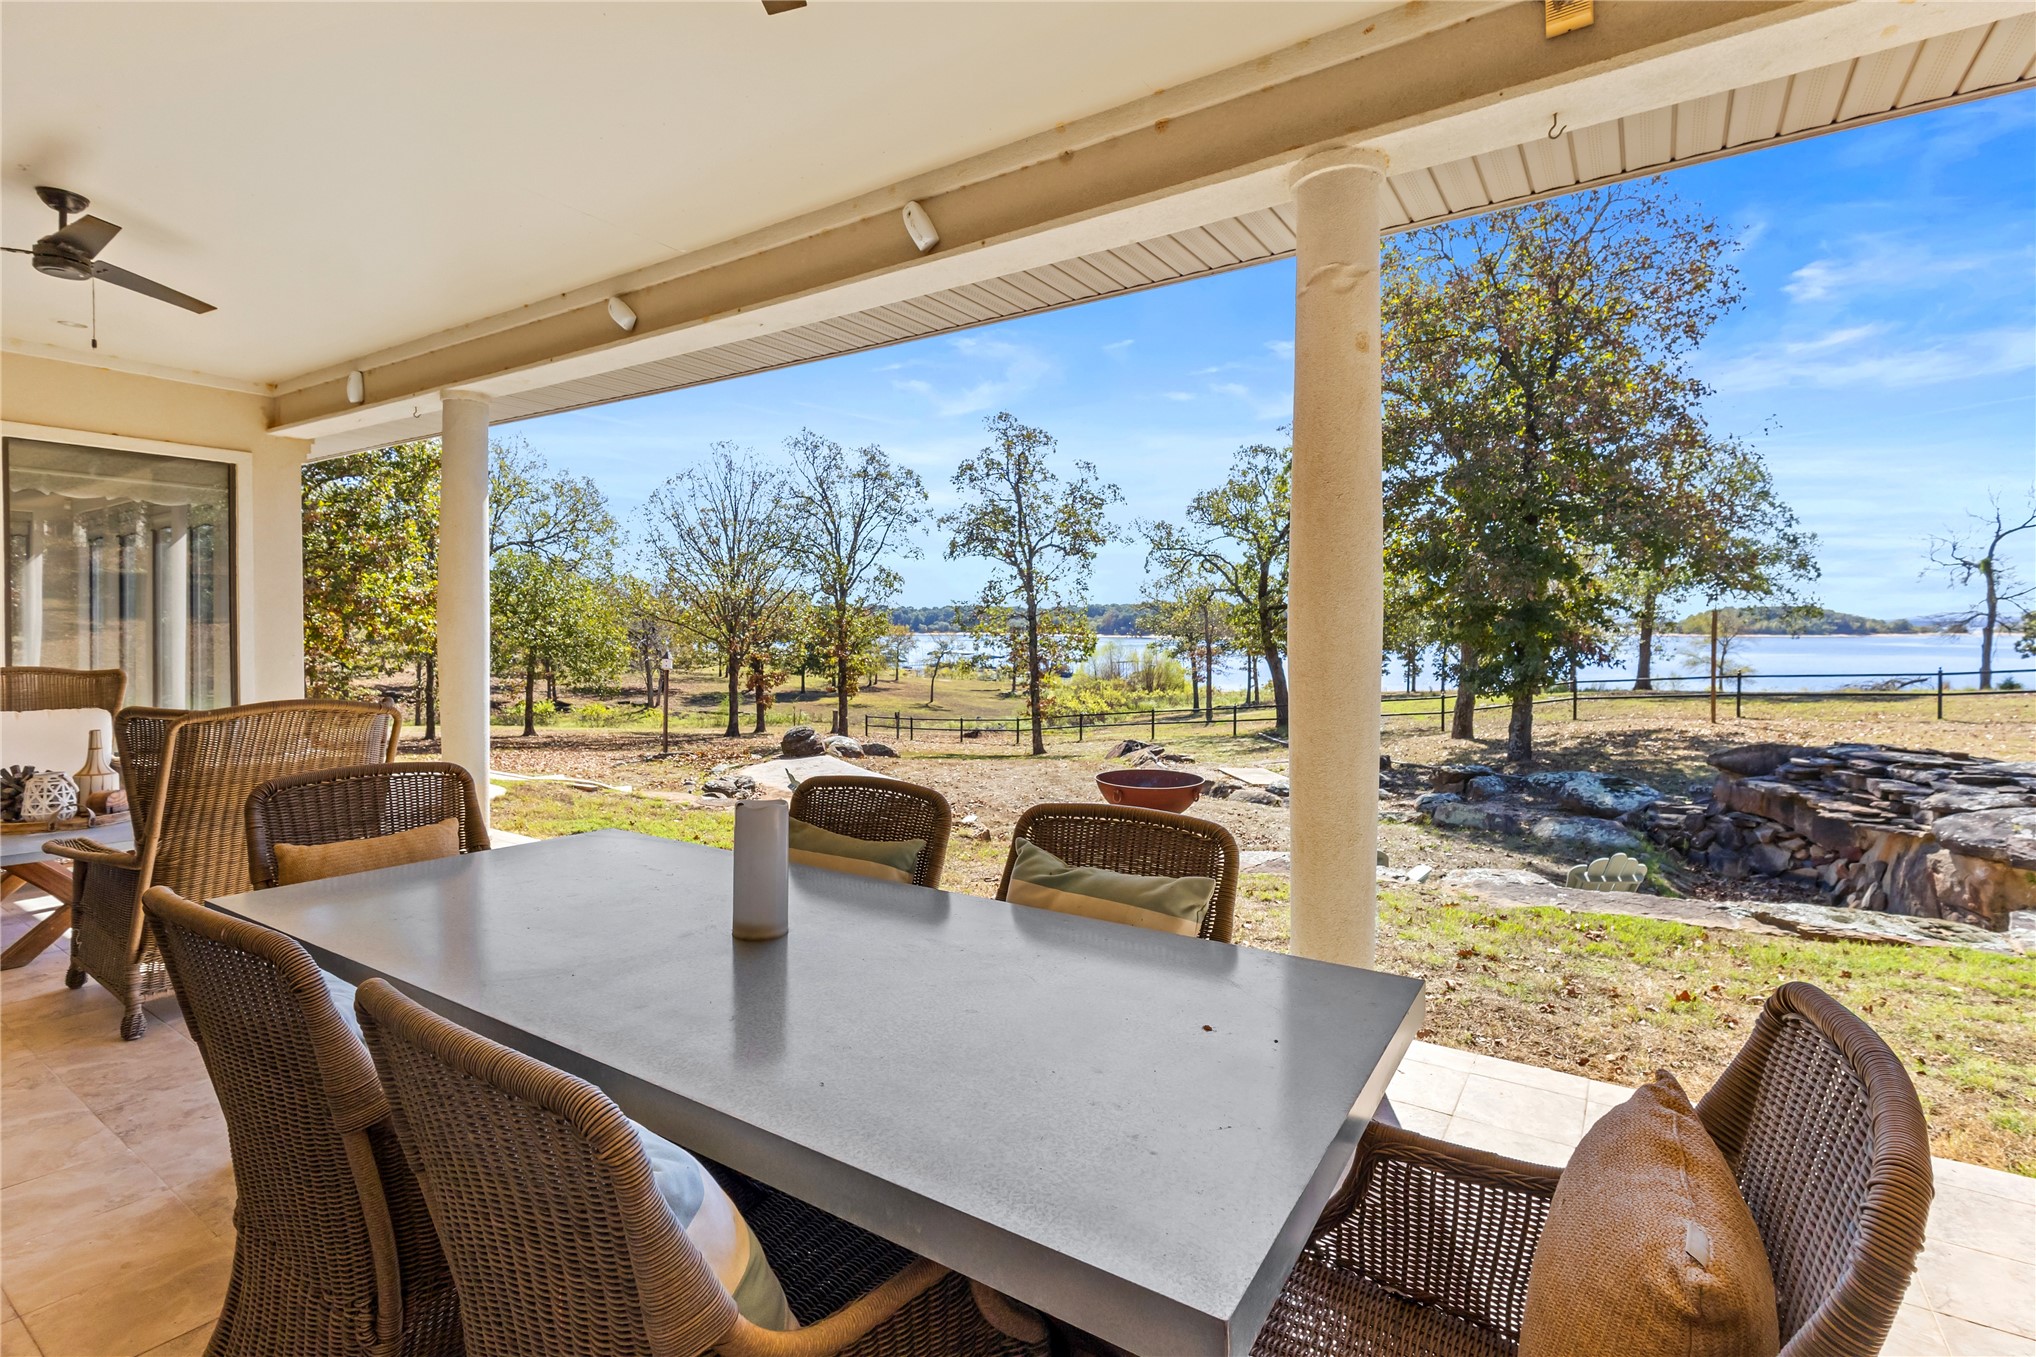
Covered patio featuring stone-tile flooring, structural support columns, and ceiling-mounted fans
Covered patio featuring stone-finish flooring, column supports, a ceiling fan, and natural stone hardscaping
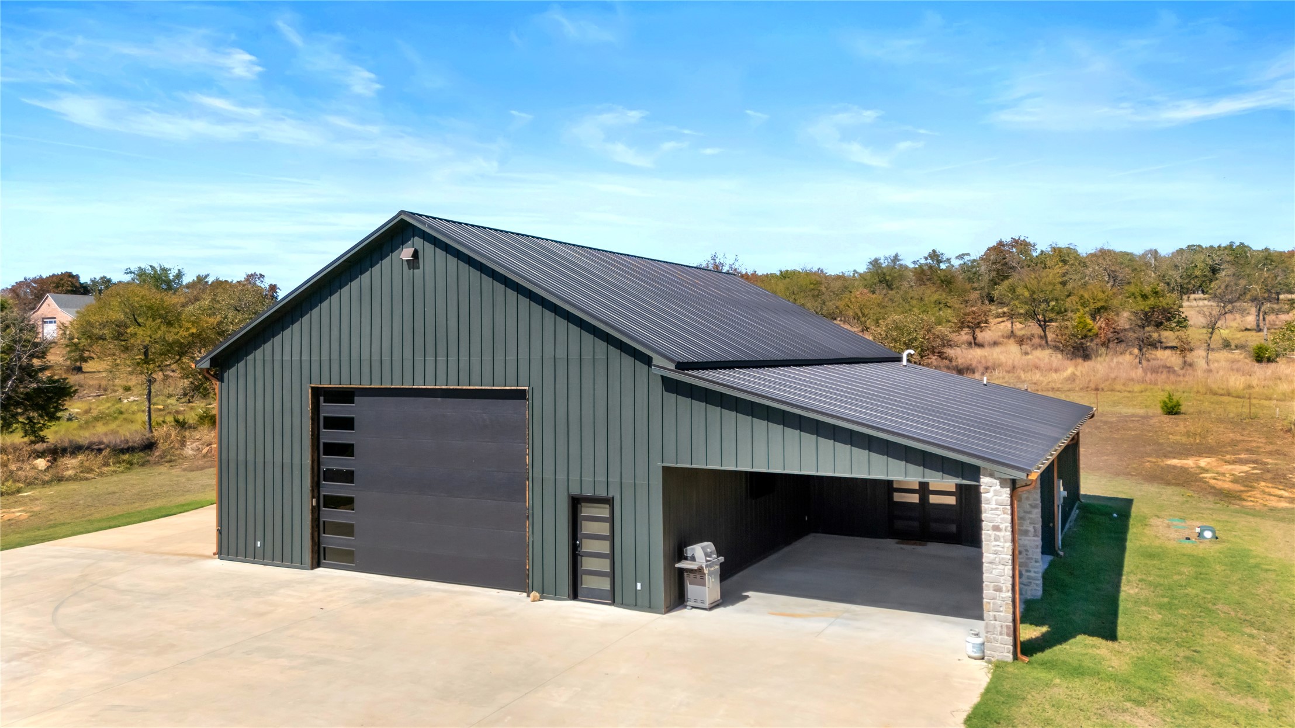
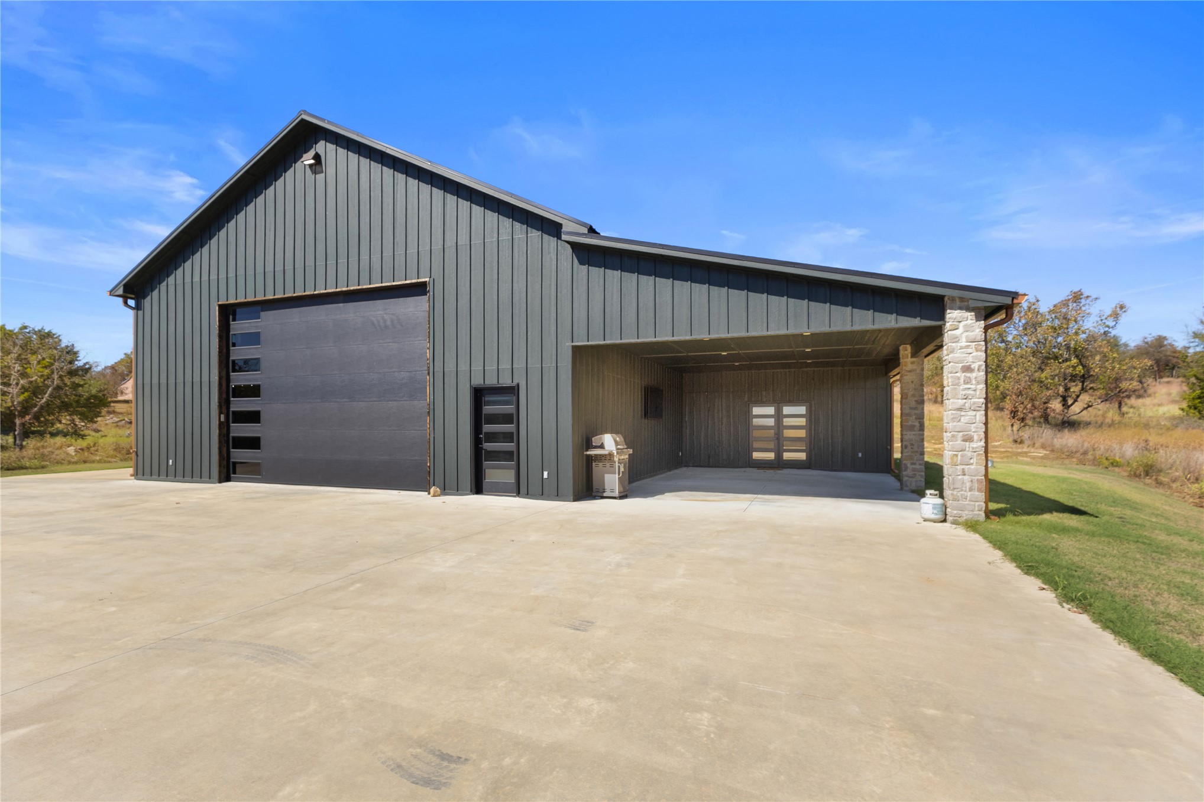
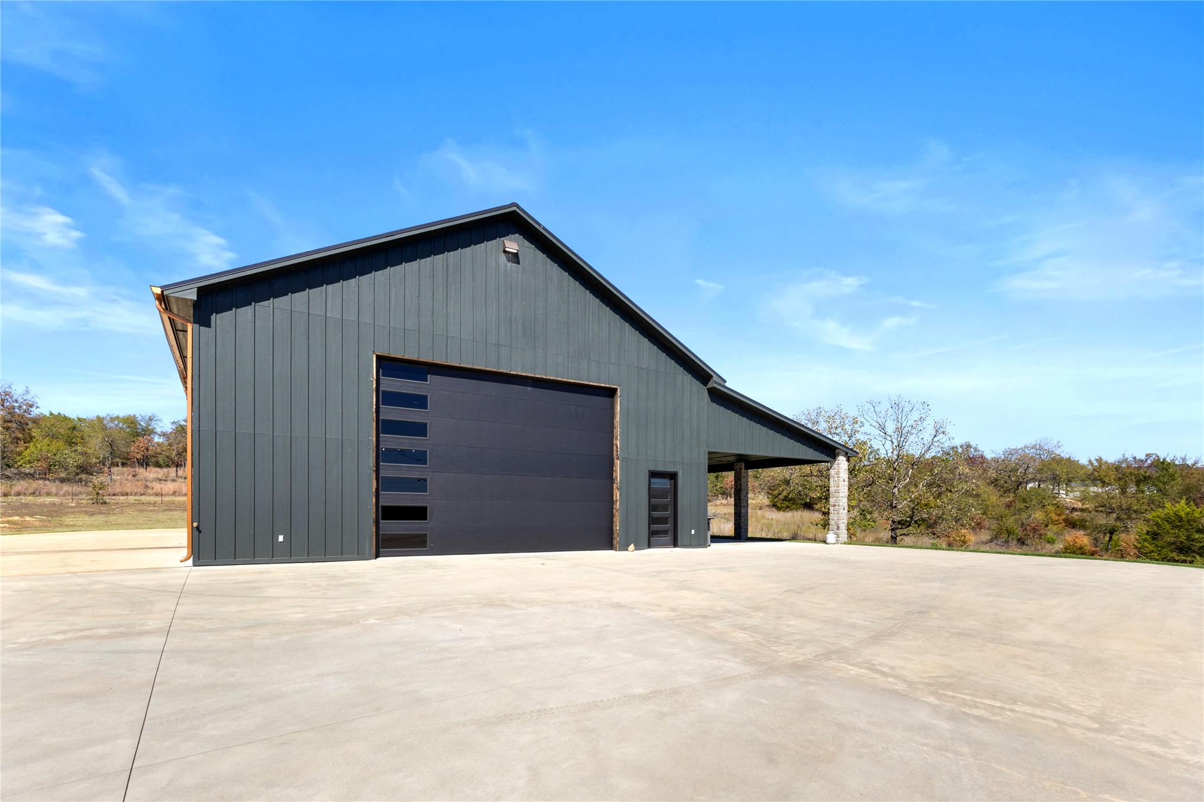
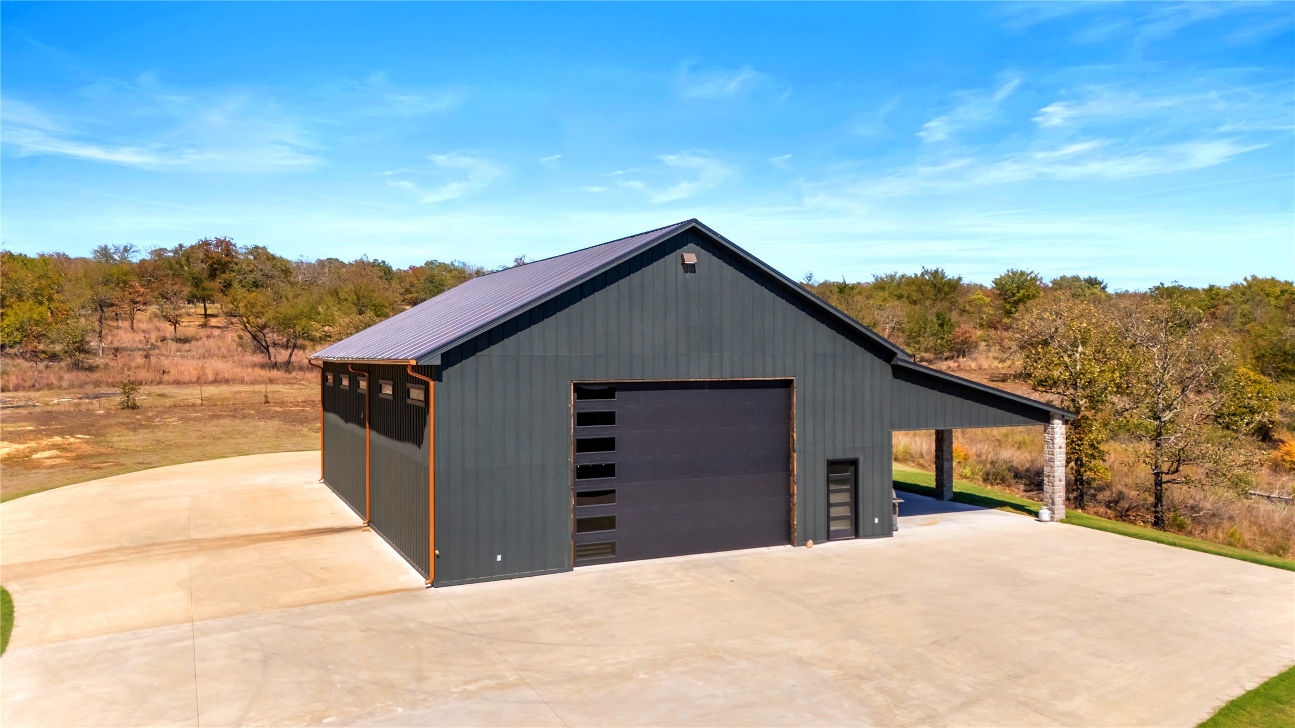
Metal-sided detached structure featuring a standing seam metal roof, large sectional garage door with horizontal glass panels, and a covered side patio supported by a stone-faced pillar
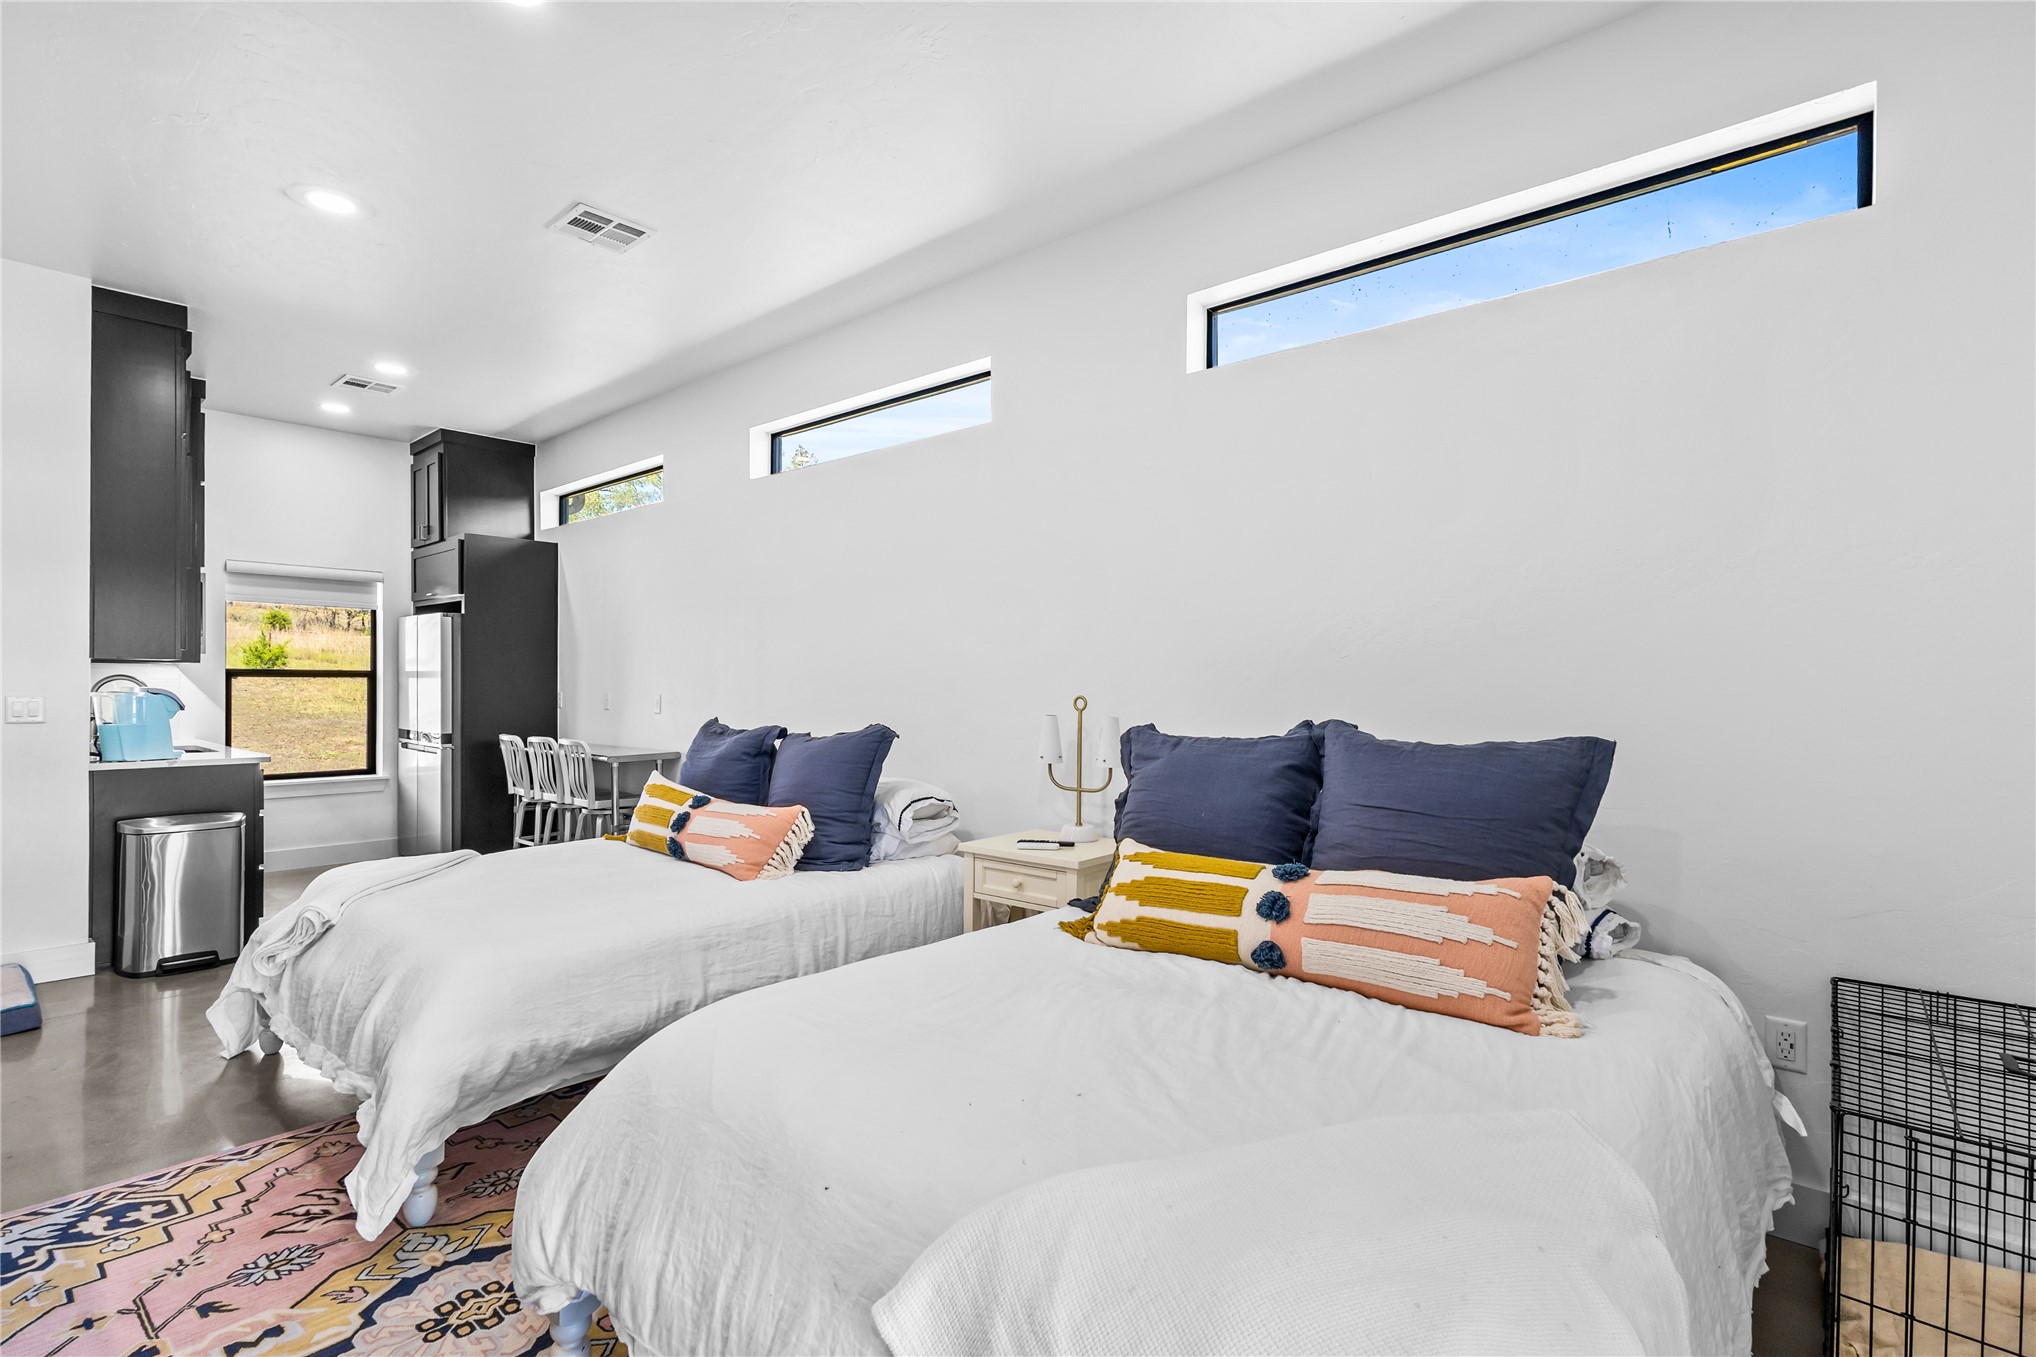
Interior space featuring recessed lighting, three horizontal clerestory windows, concrete flooring, and built-in dark cabinetry
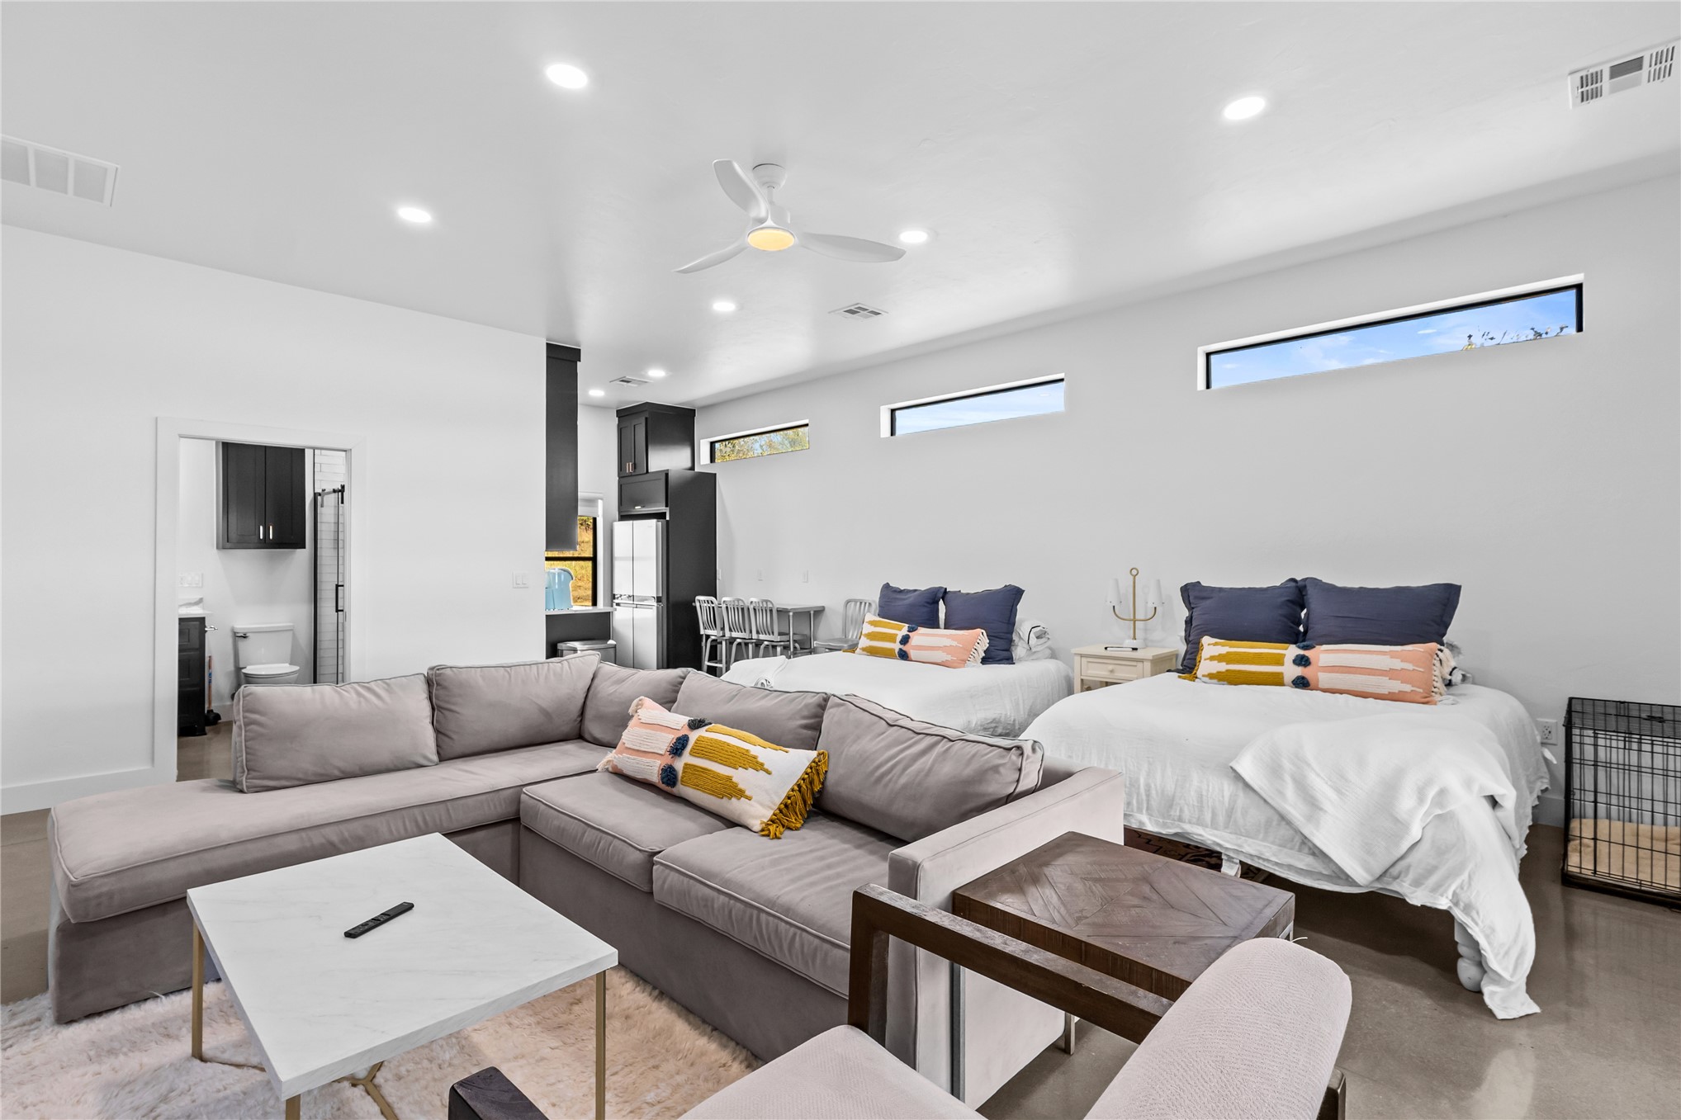
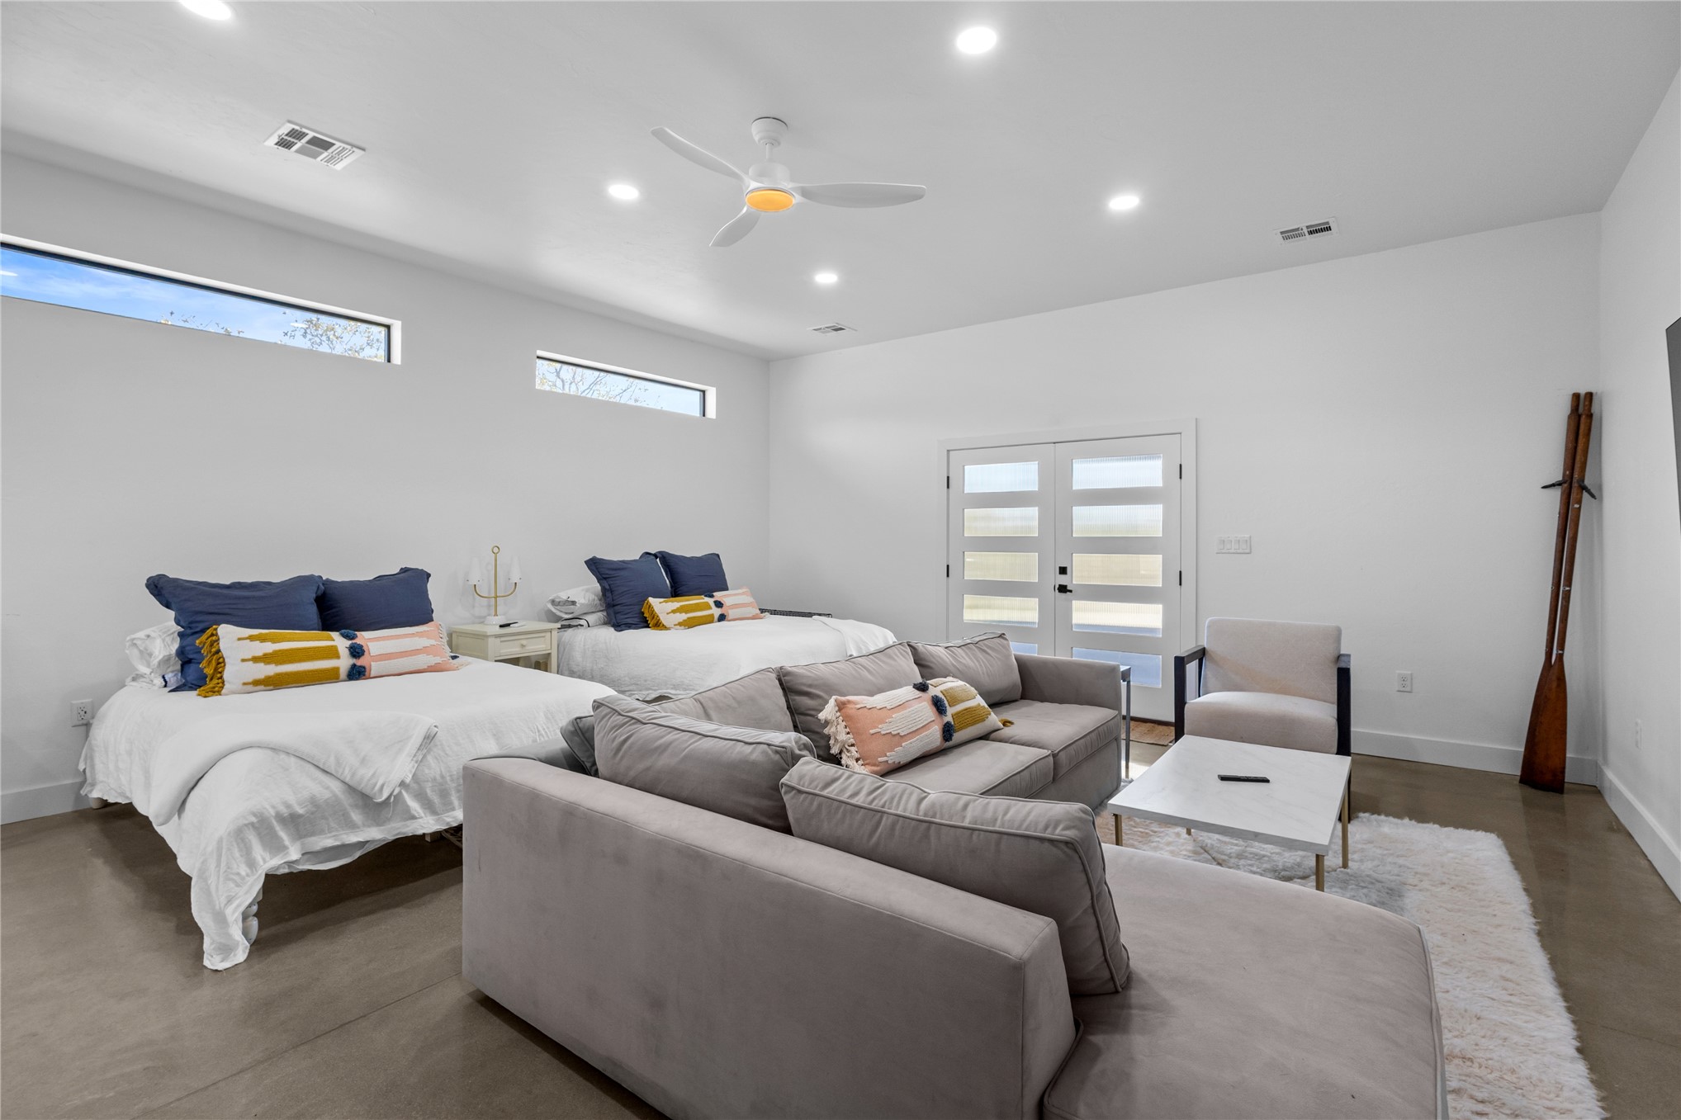
High-ceiling living area featuring clerestory windows, recessed lighting, a modern ceiling fan, and polished concrete flooring
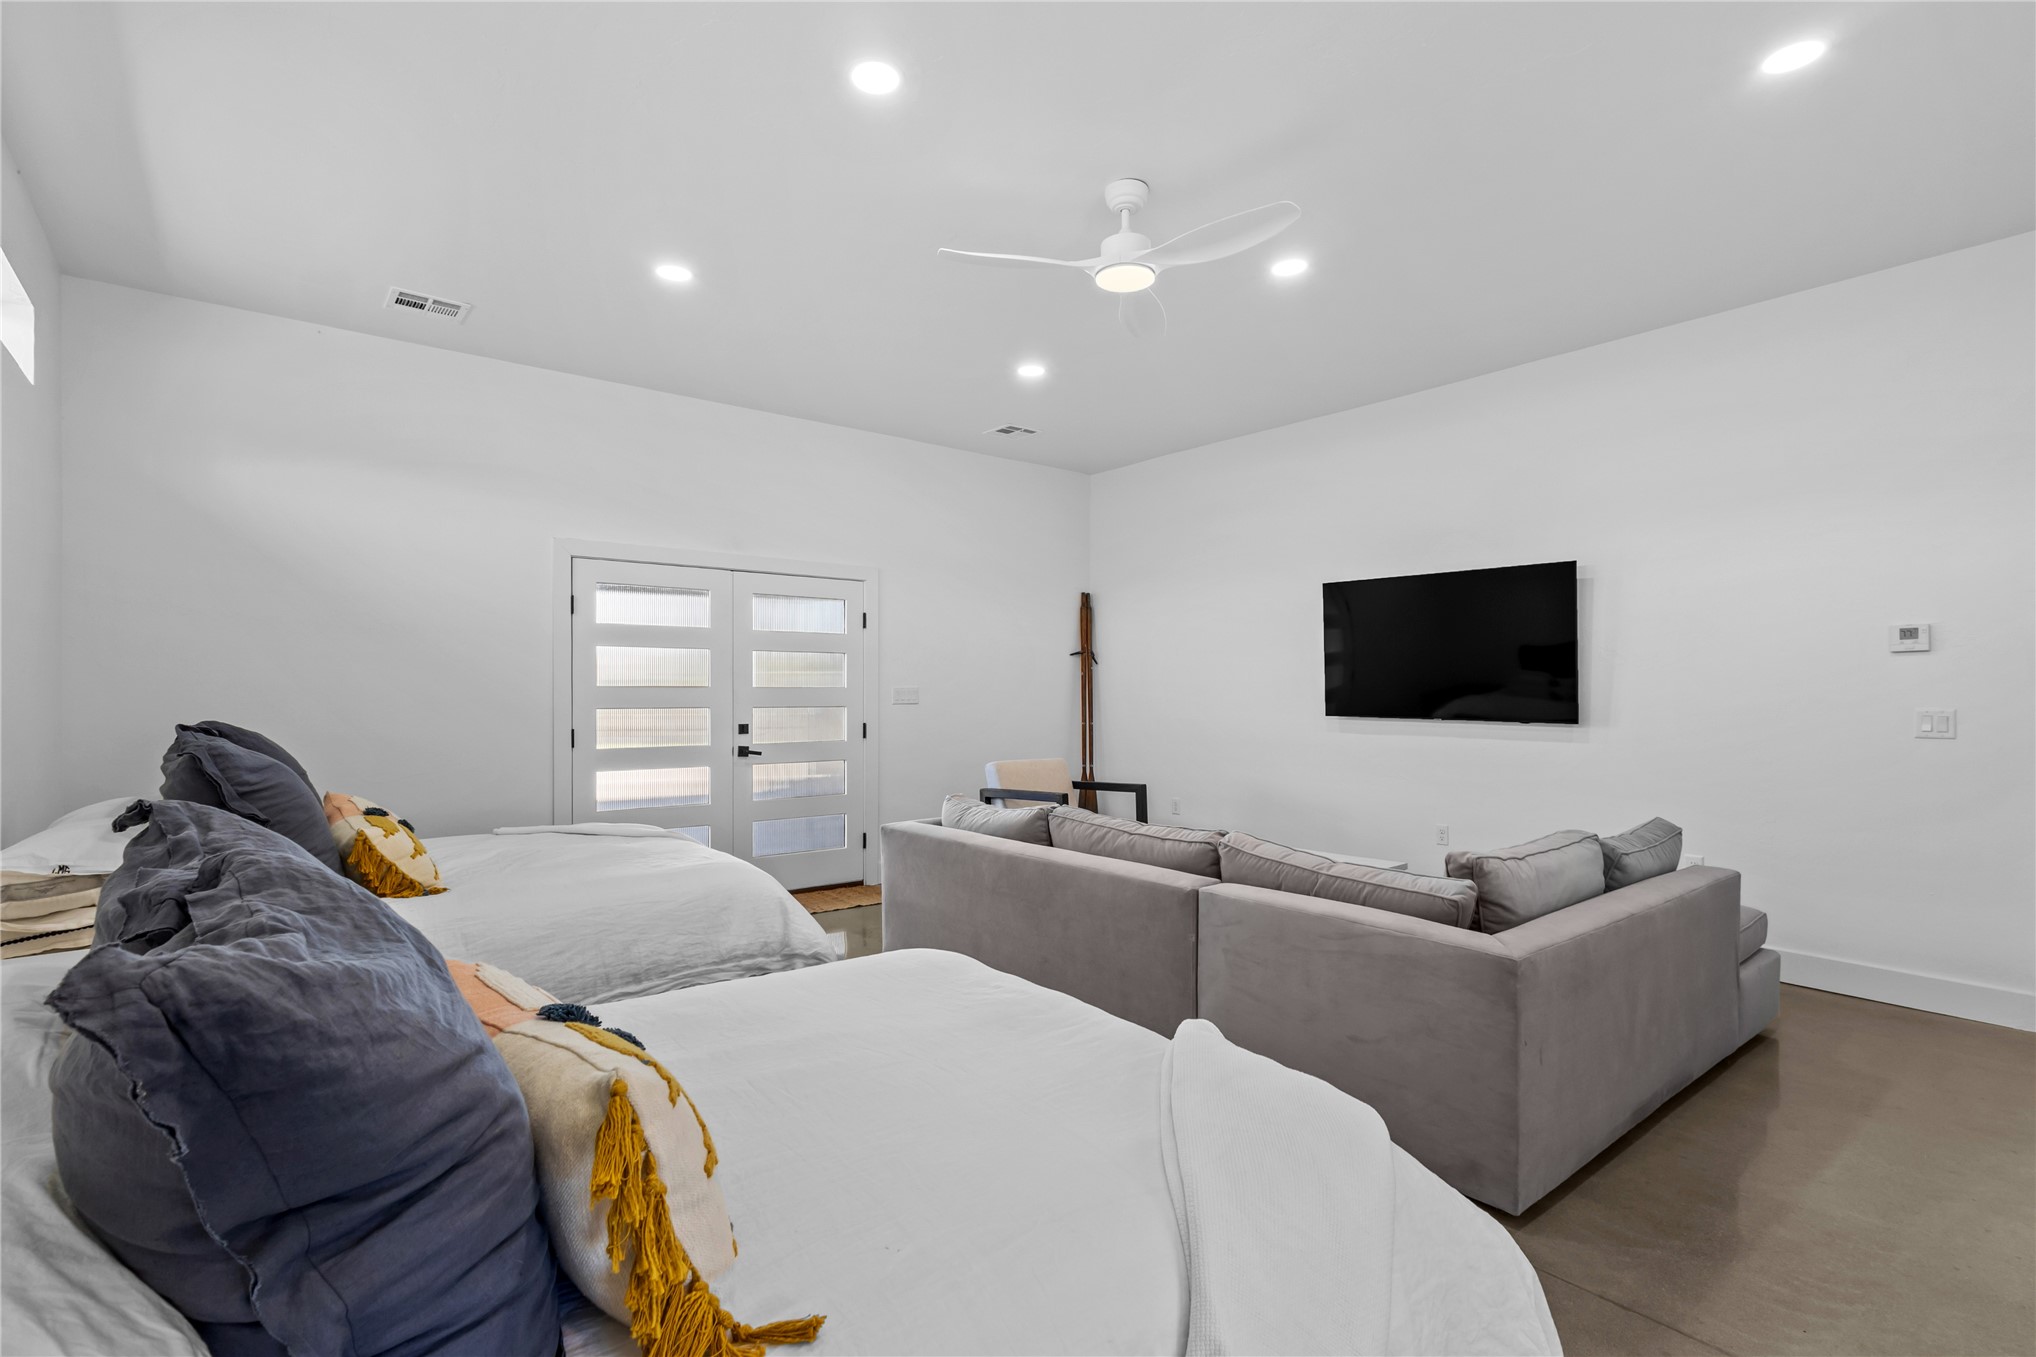
High ceilings with recessed lighting, polished concrete flooring, white French doors with frosted glass panes, and an integrated ceiling fan
Spacious interior featuring high ceilings, polished concrete flooring, recessed lighting, clerestory windows, and glass-paneled double doors
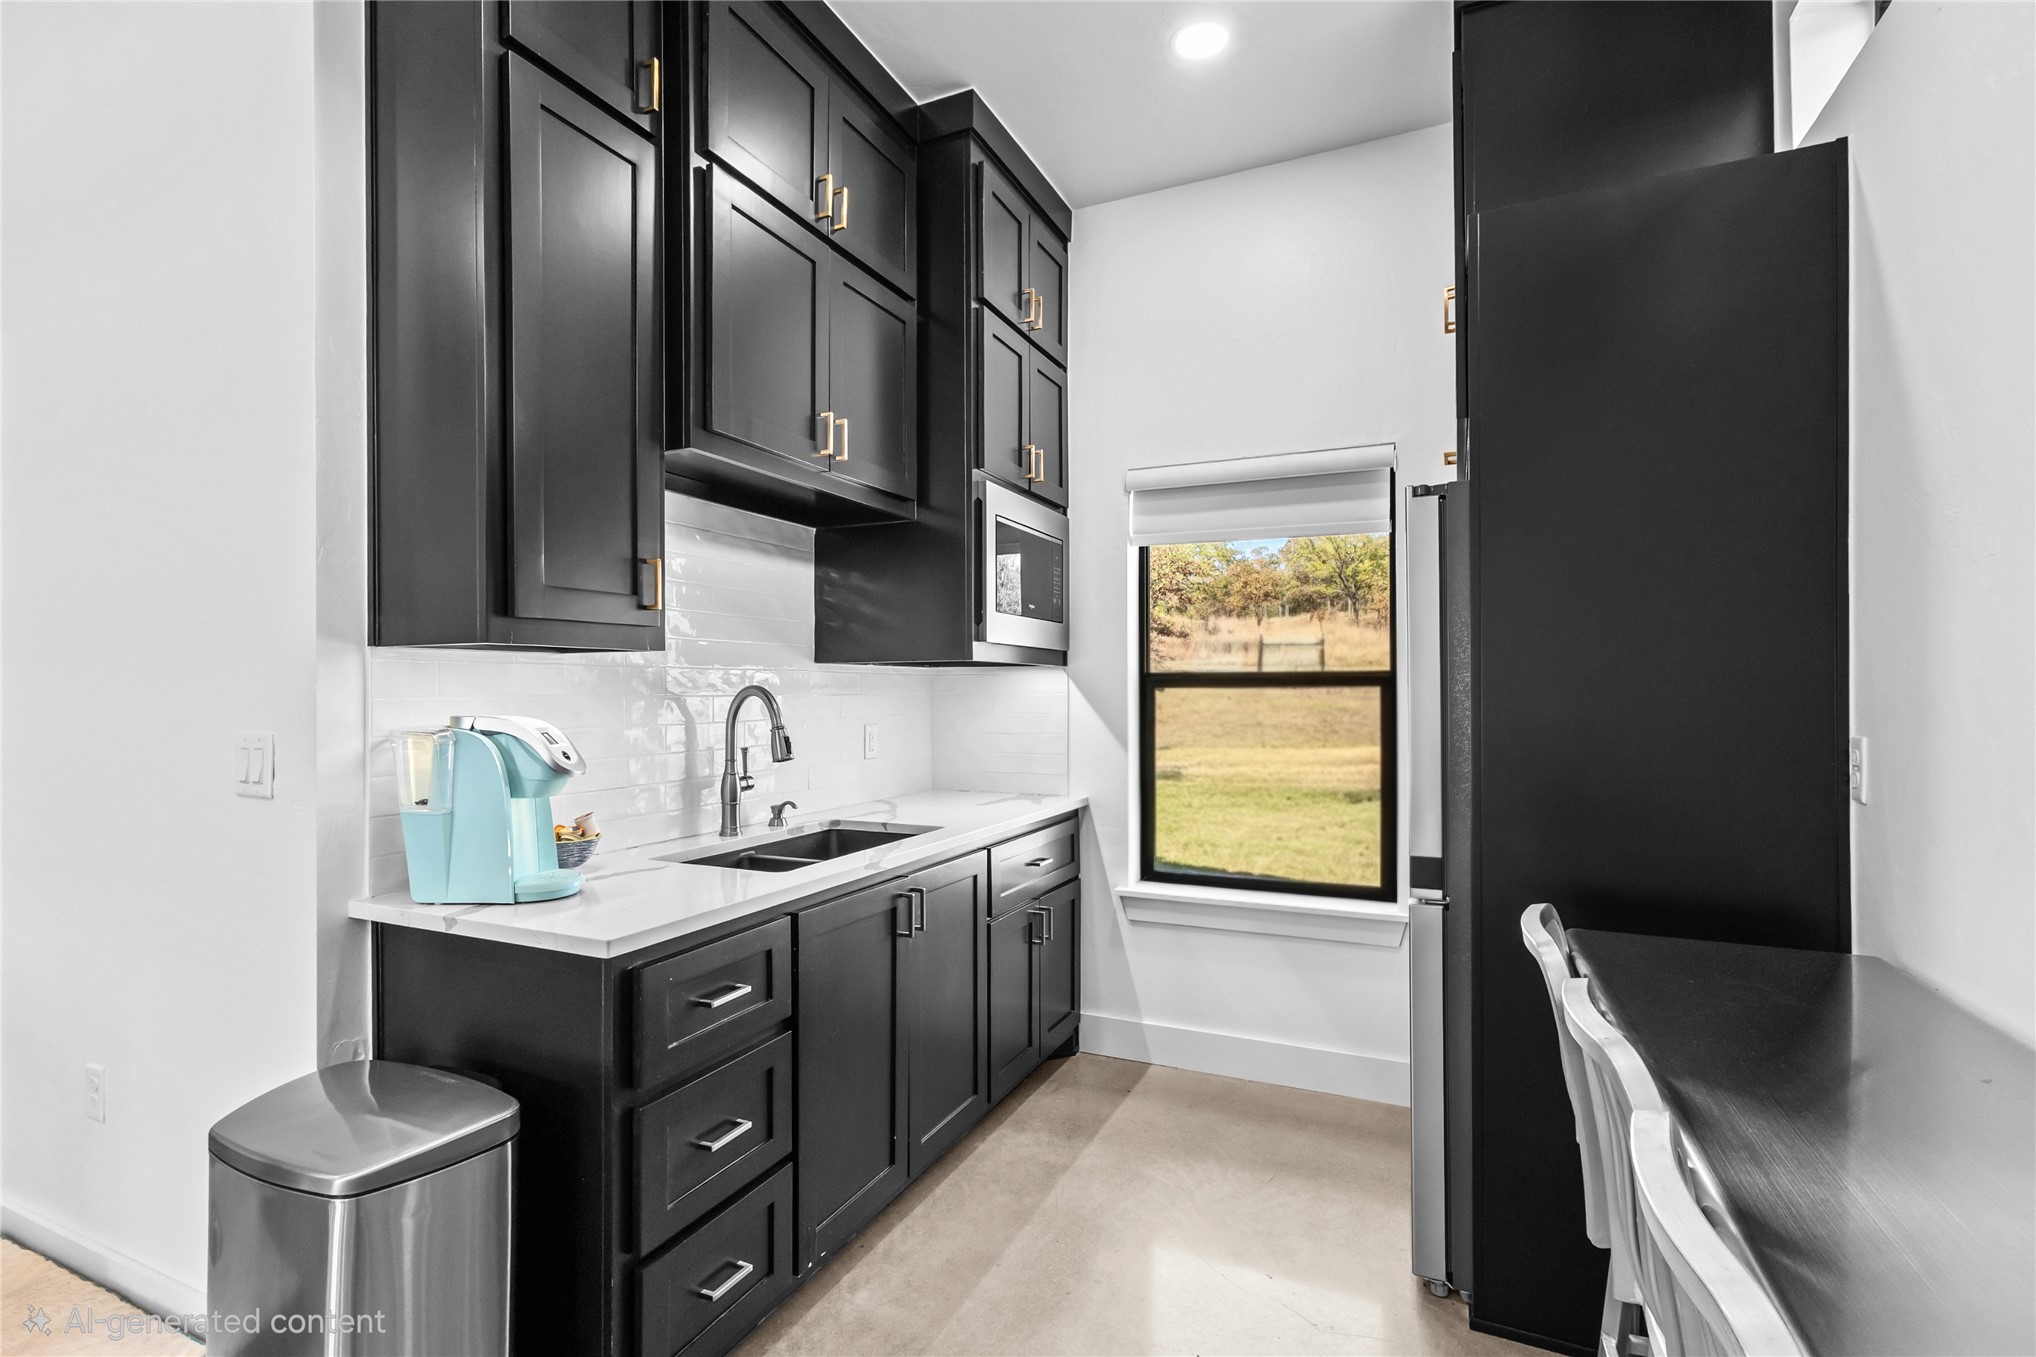
Kitchen featuring black shaker-style cabinetry, white countertops, a white tile backsplash, an integrated microwave, and a high-arc faucet
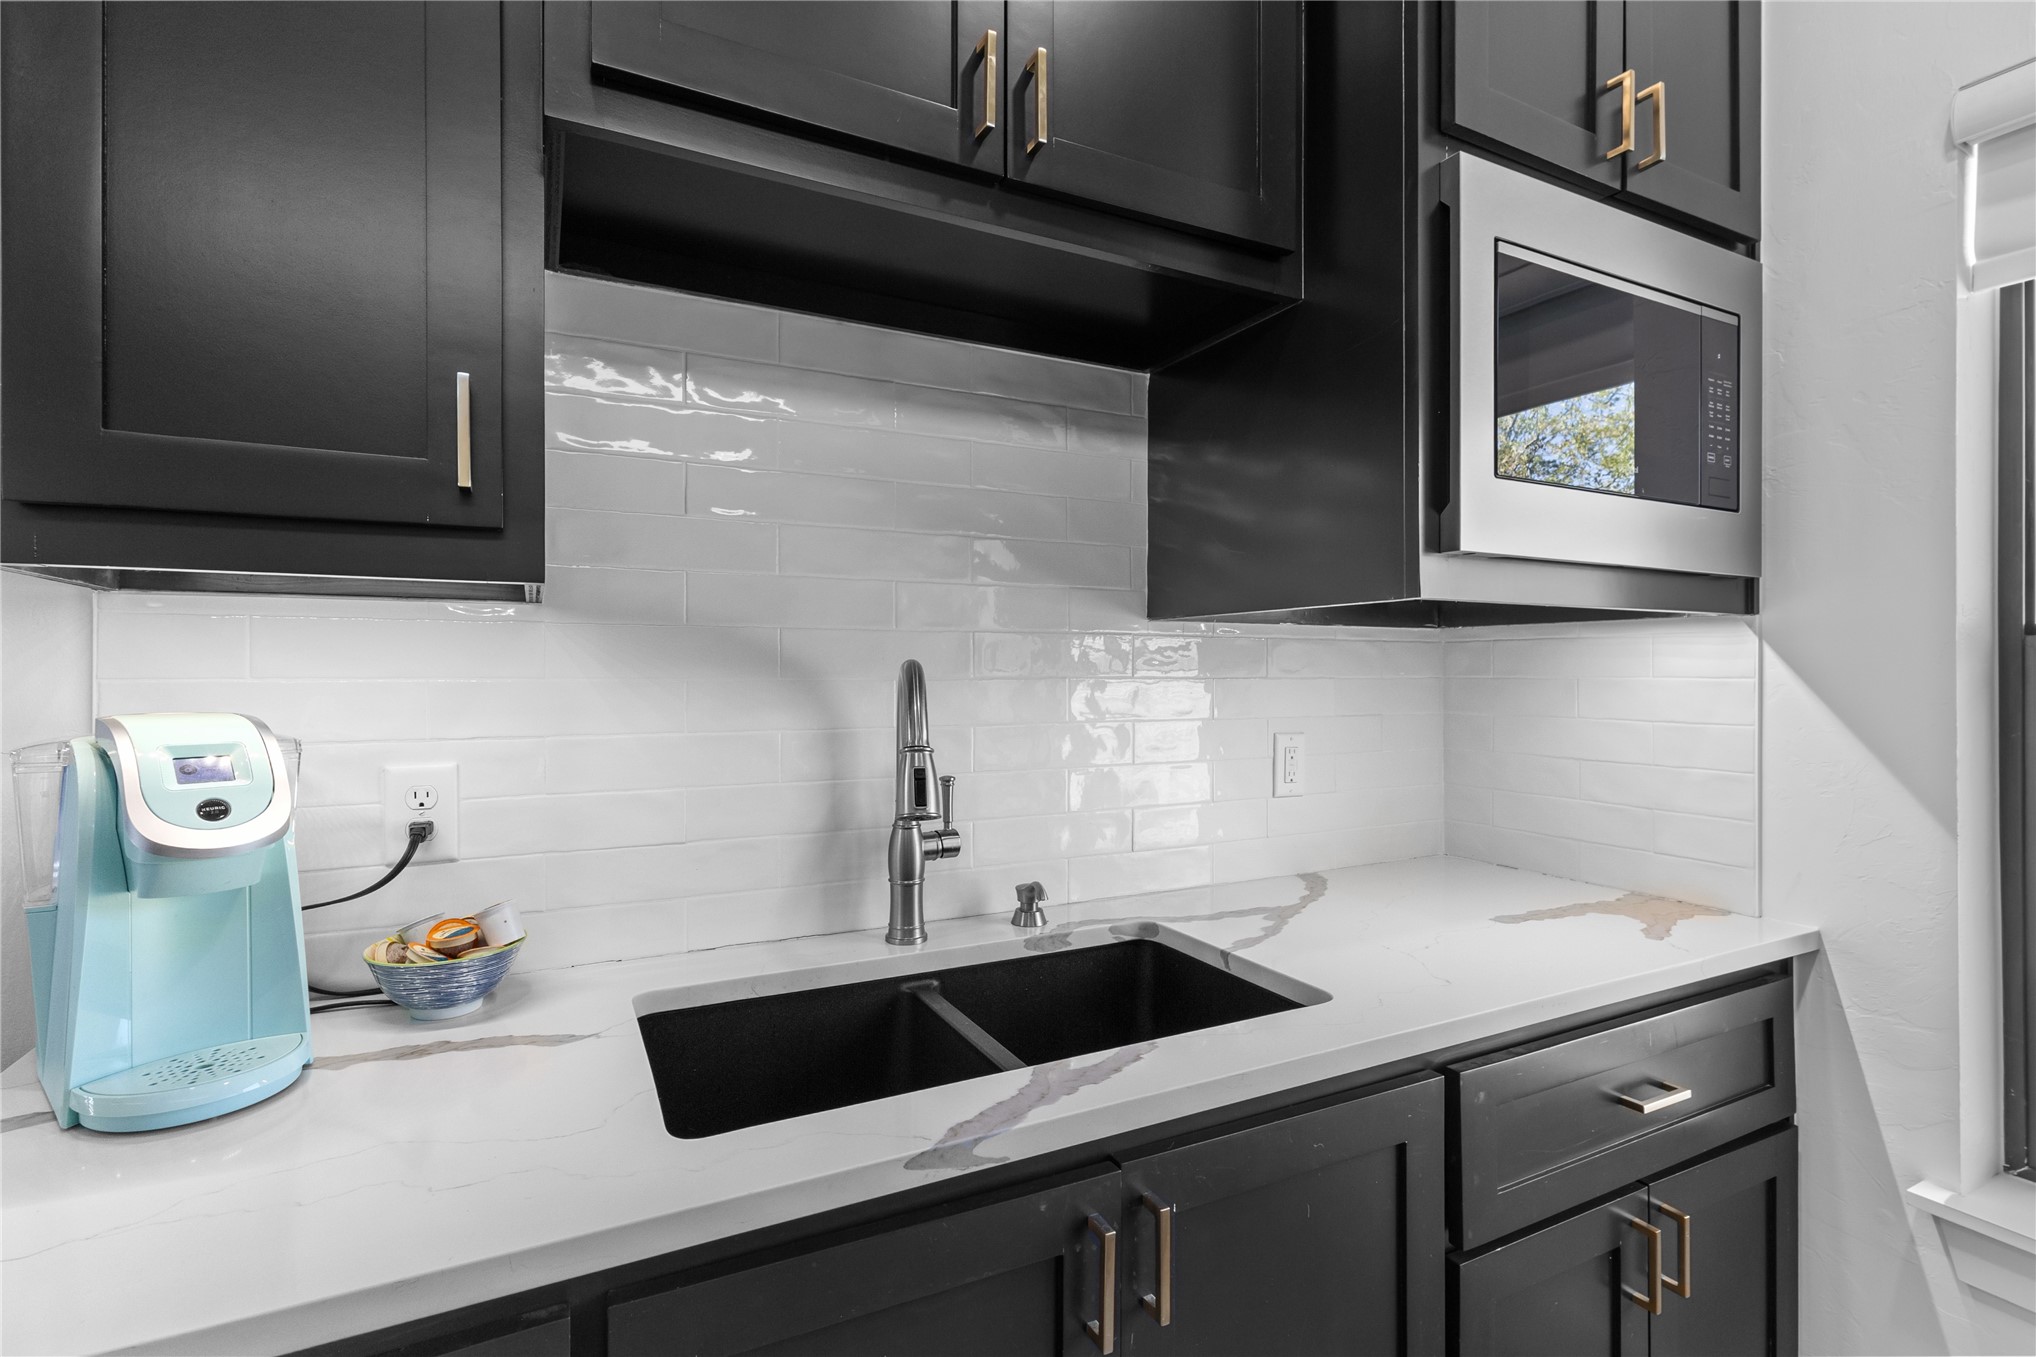
Dark shaker-style cabinetry with metallic hardware, white subway tile backsplash, solid-surface countertop with veining, under-mount dual-basin sink, and built-in stainless steel microwave
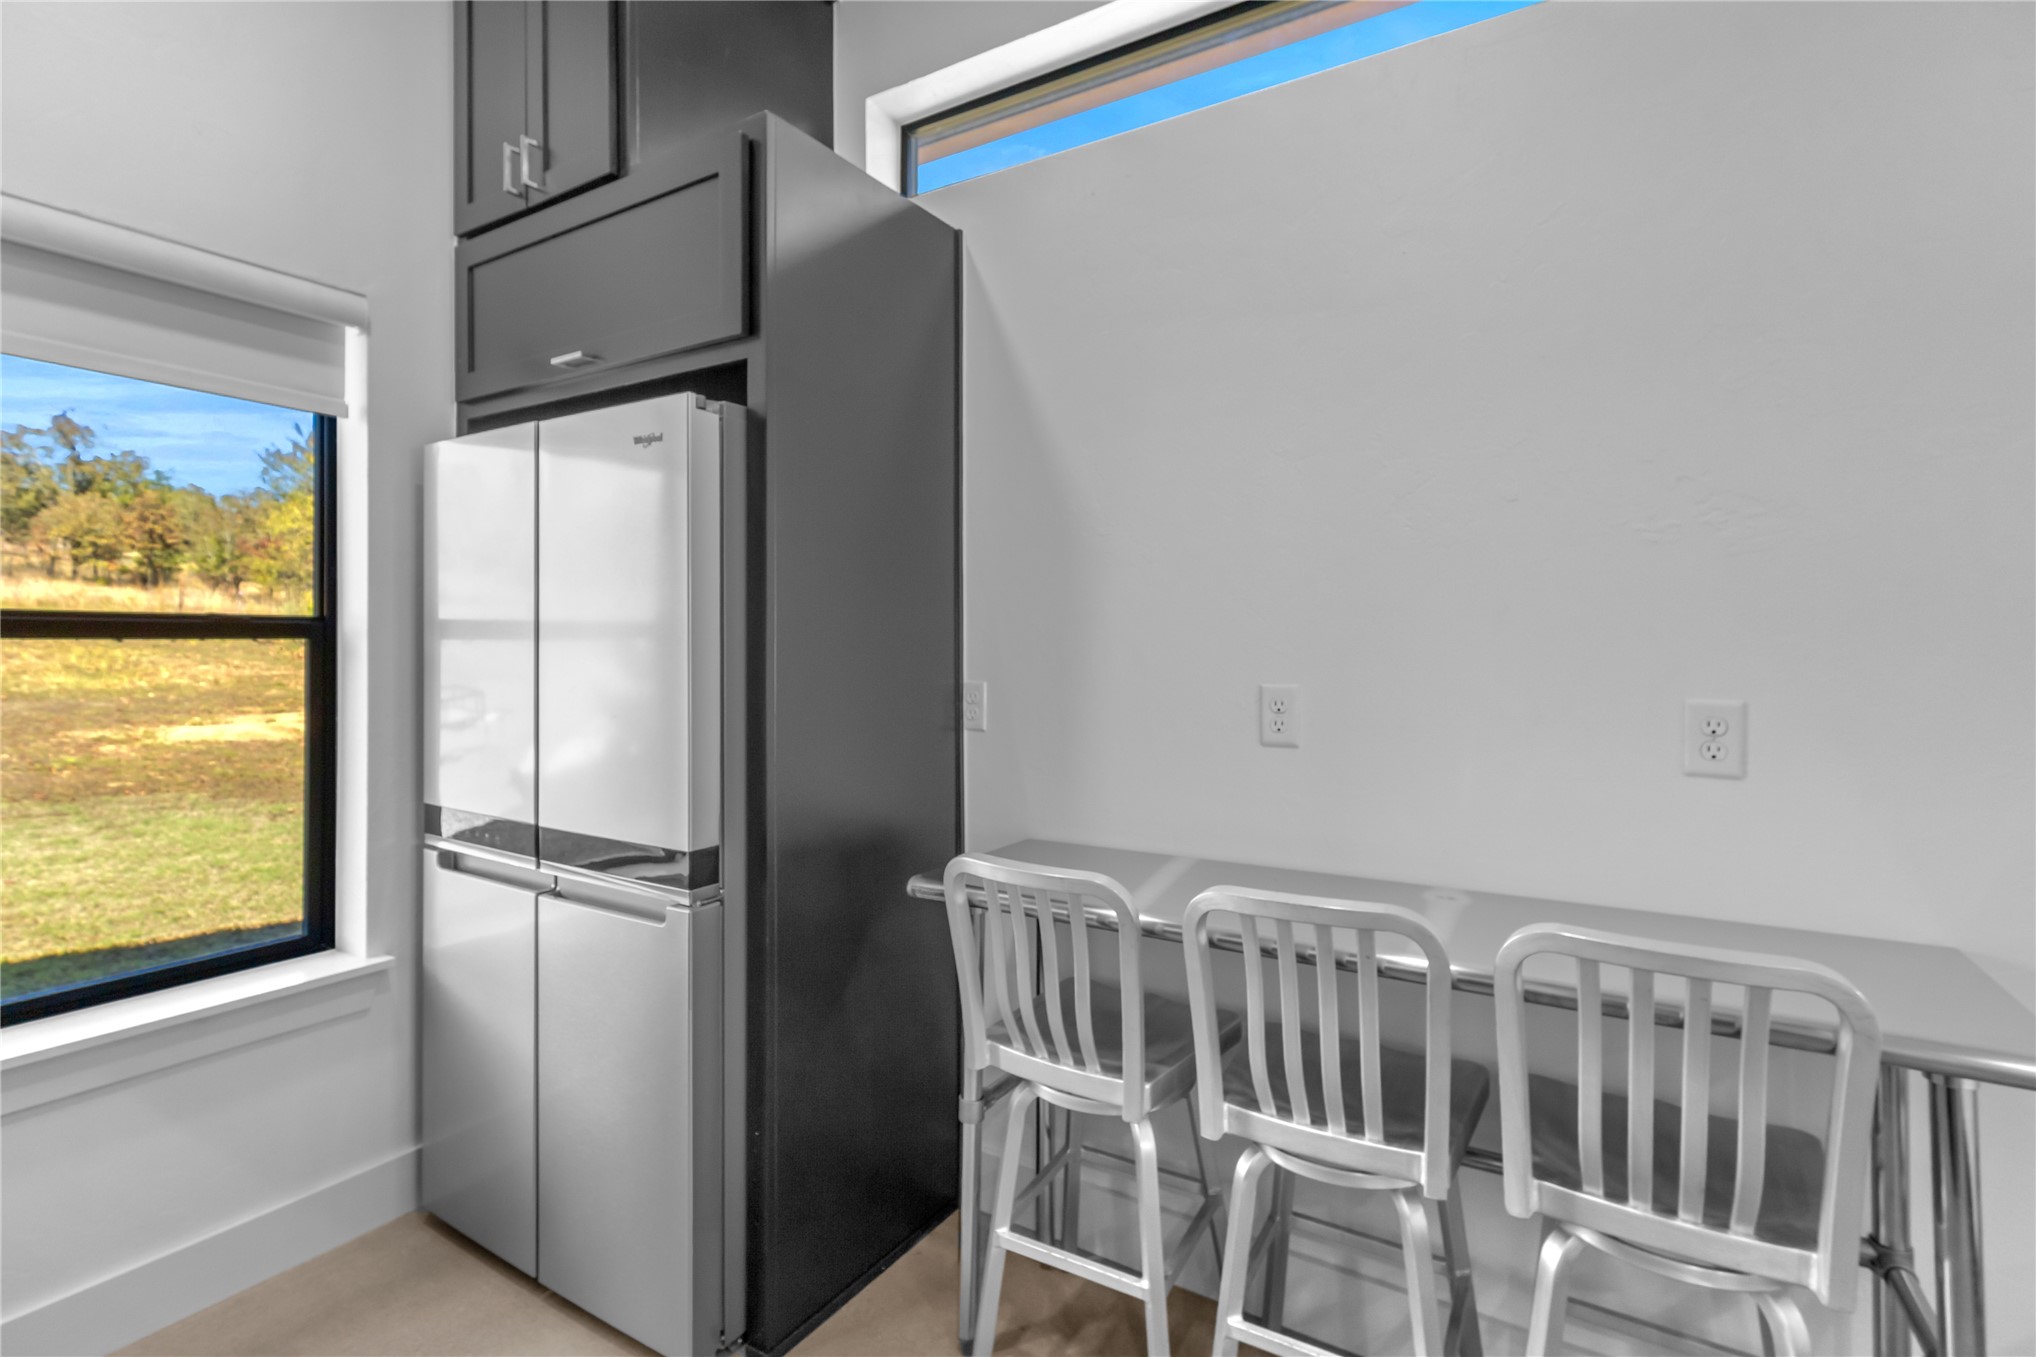
Stainless steel French-door refrigerator encased in dark custom cabinetry, horizontal clerestory window, and energy-efficient double-pane window
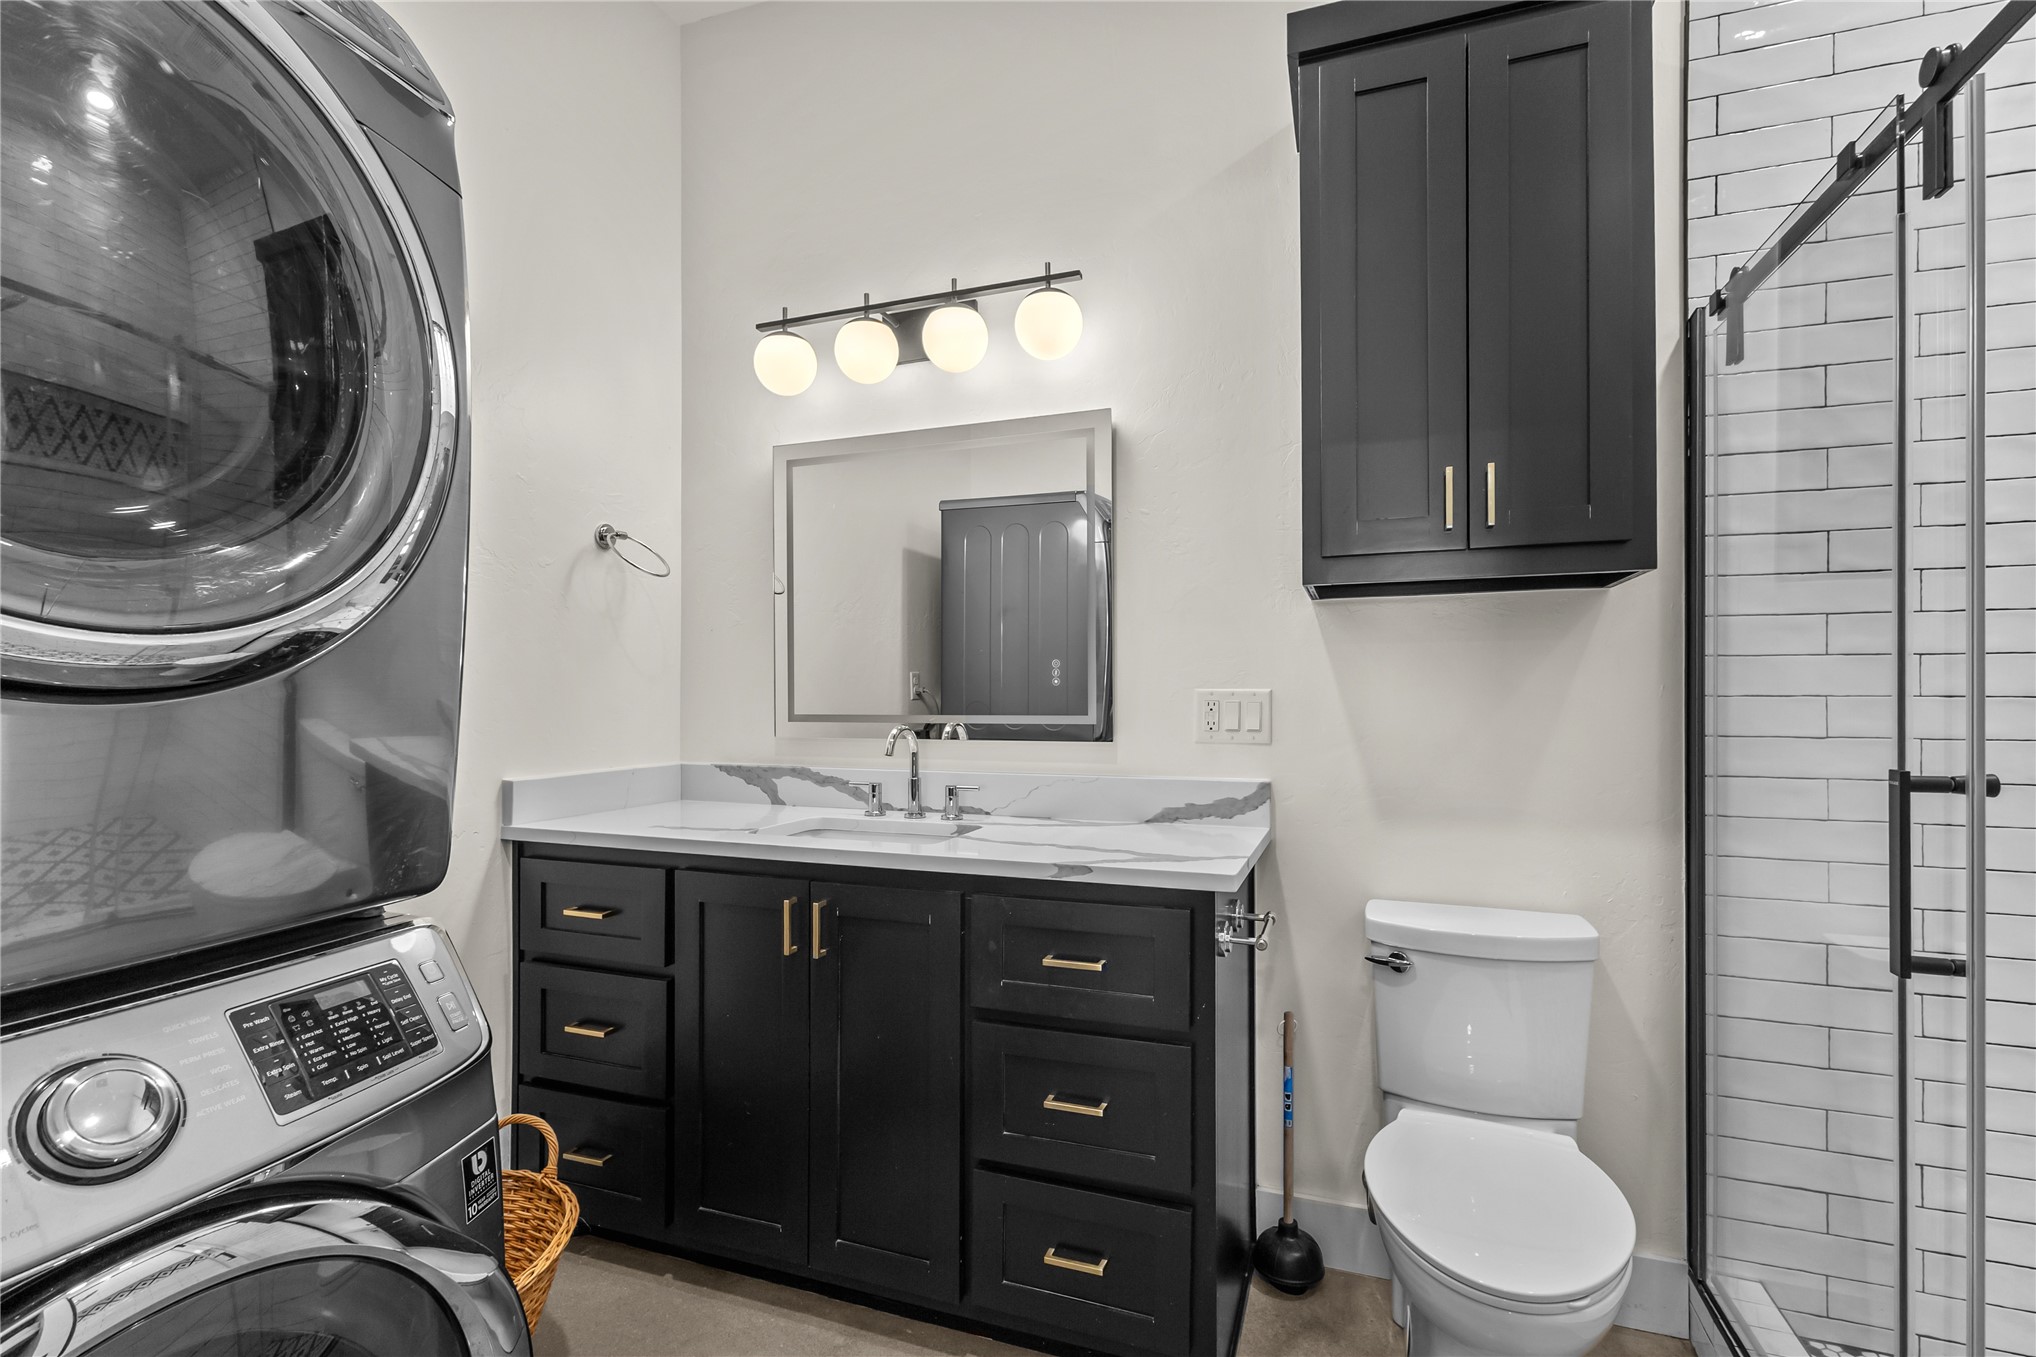
Dark-finished cabinetry with metallic hardware, stone-surface countertop, glass-enclosed shower with subway tile surround, and wall-mounted vanity lighting
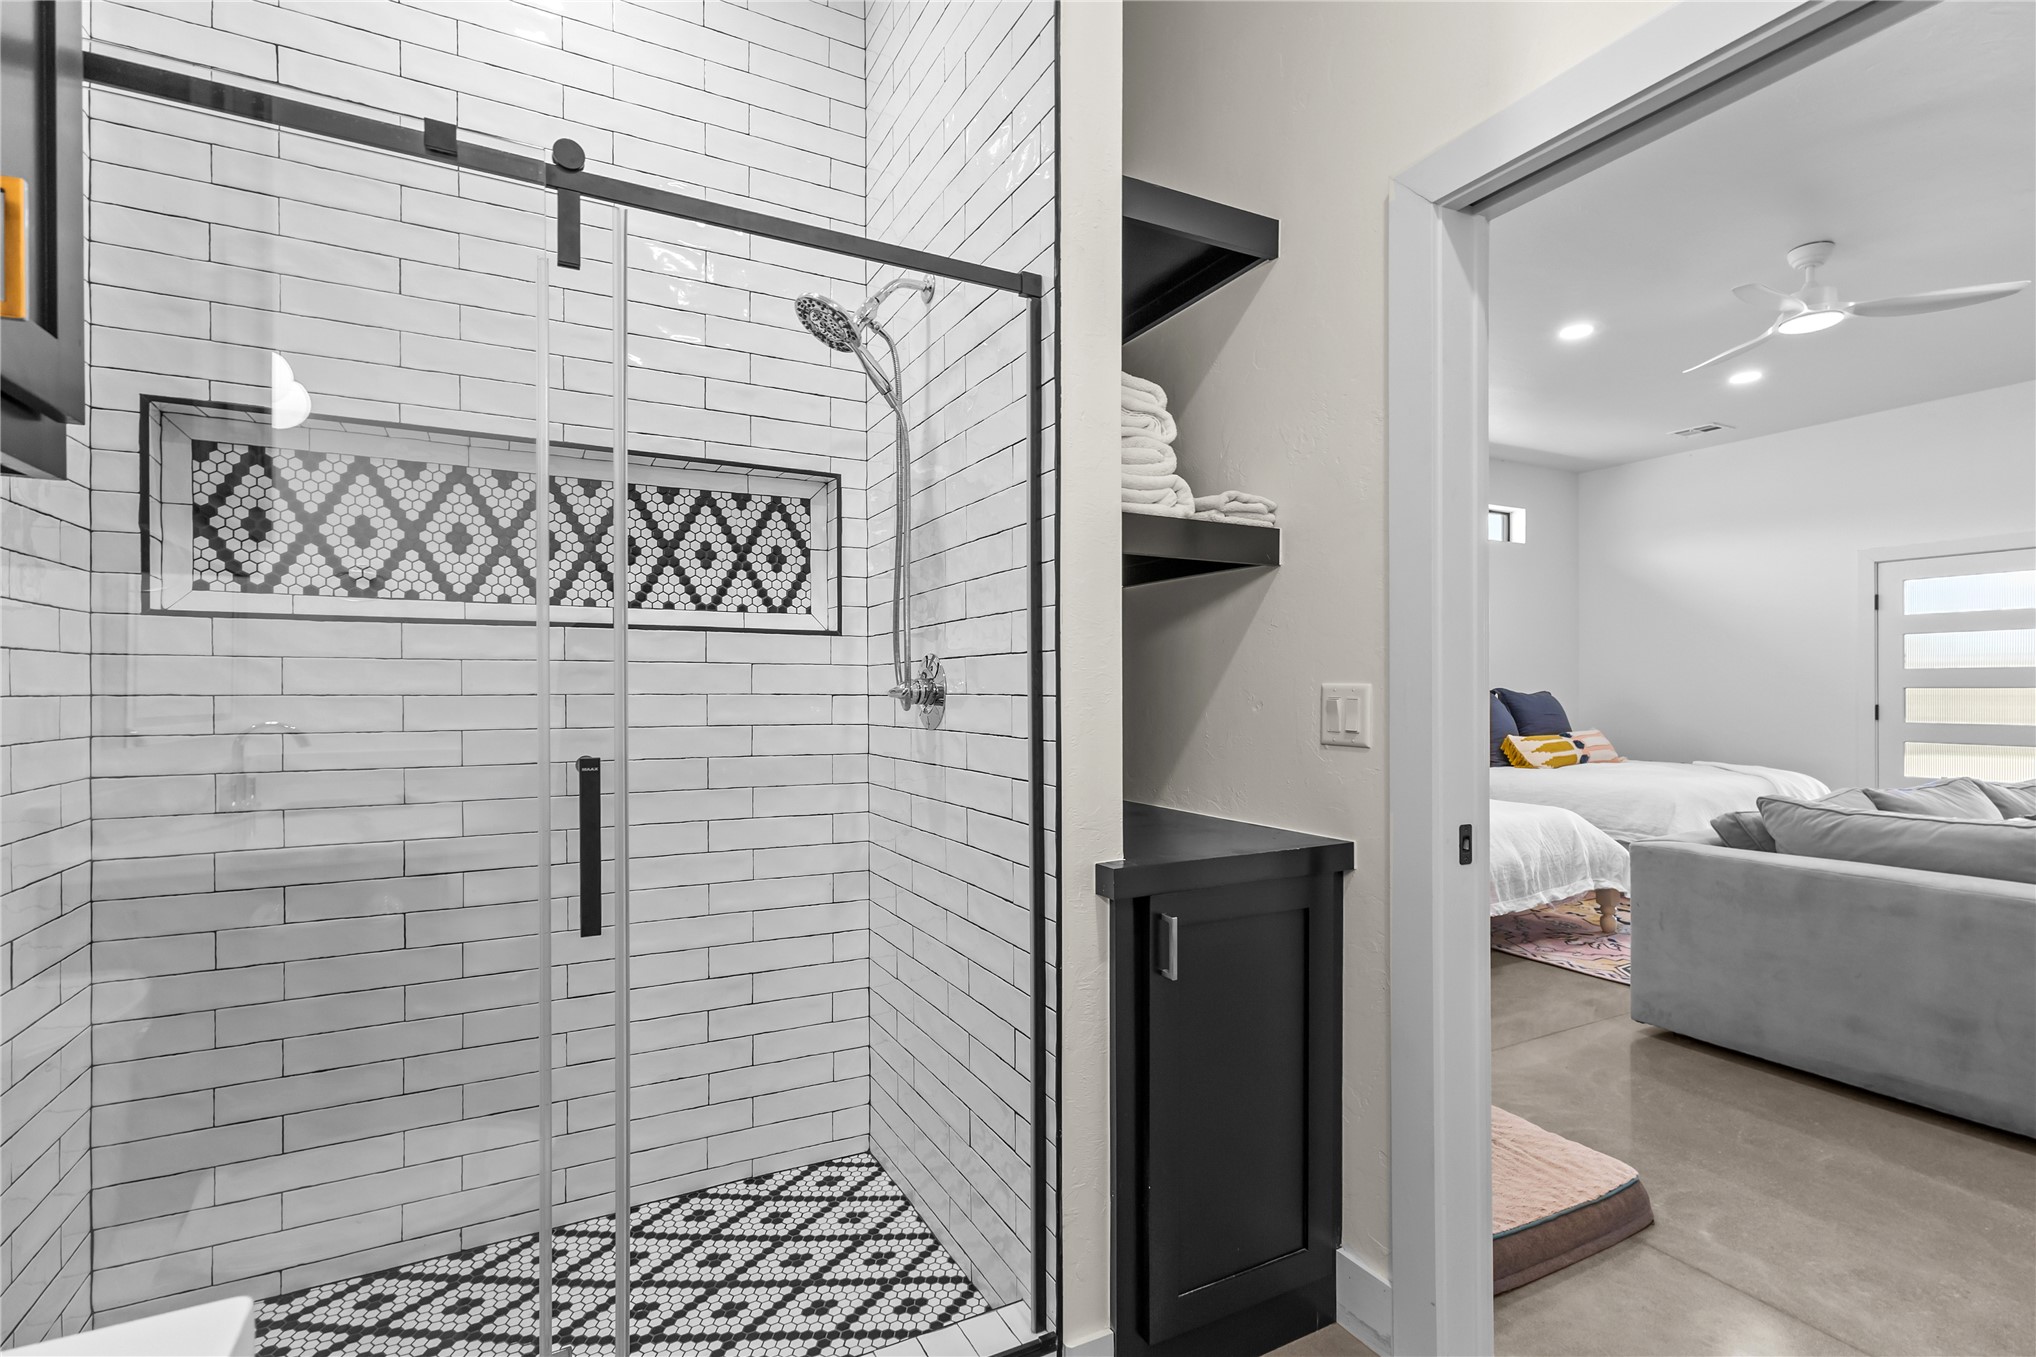
Walk-in shower featuring white subway wall tile, a geometric mosaic tile inset, a frameless glass sliding door with matte black hardware, and an adjustable rainfall showerhead, complemented by dark-finished built-in cabinetry and open shelving
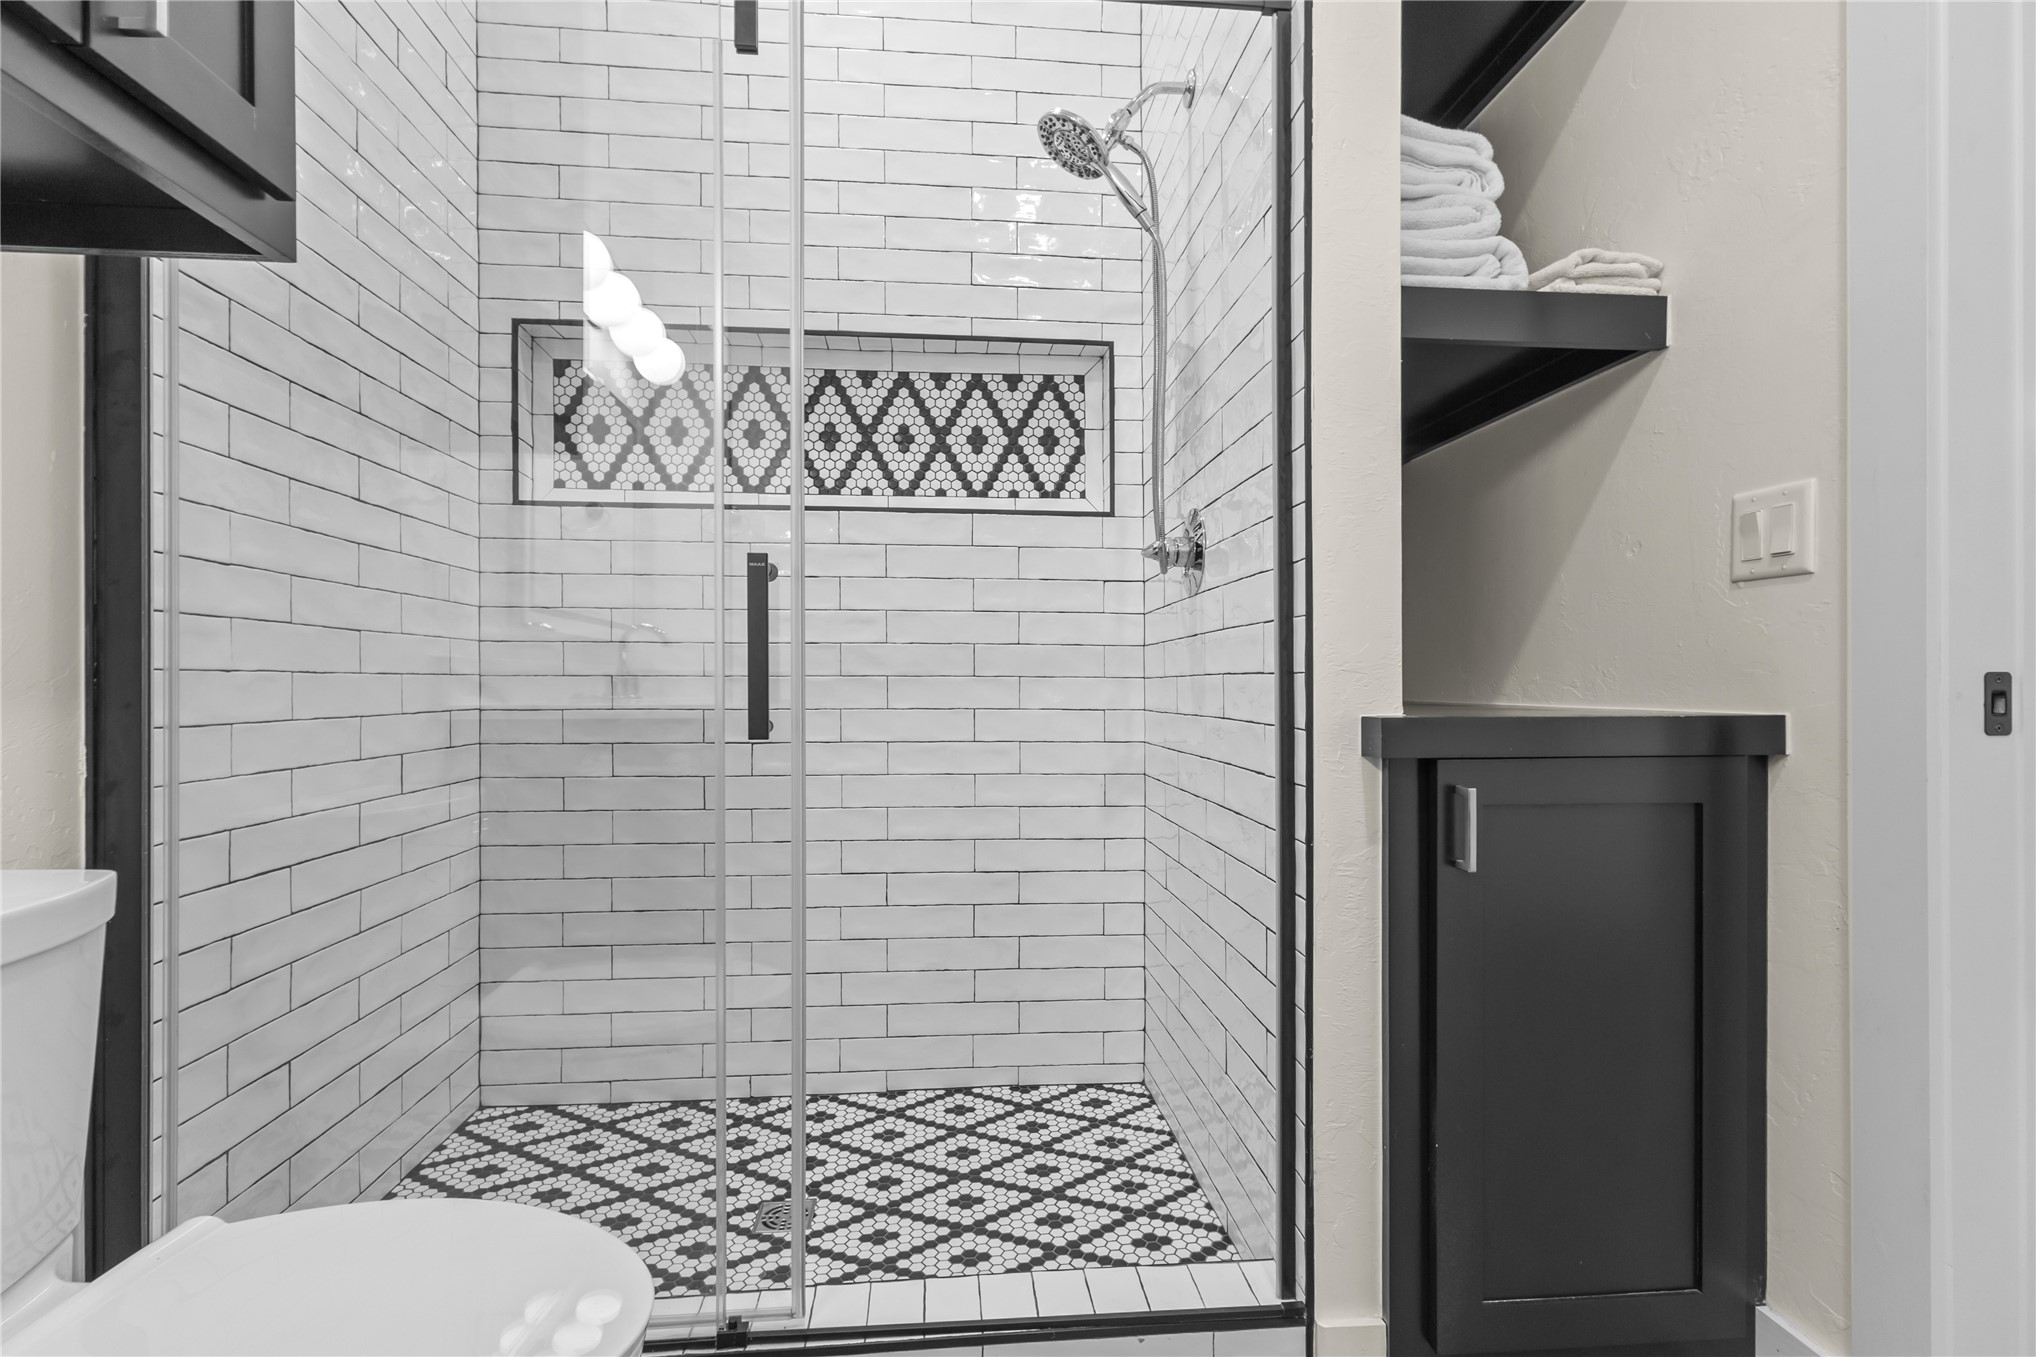
Walk-in shower featuring white subway wall tile, decorative geometric inlay, patterned floor tile, a glass enclosure with black framing, and attached dark-finish cabinetry with open shelving
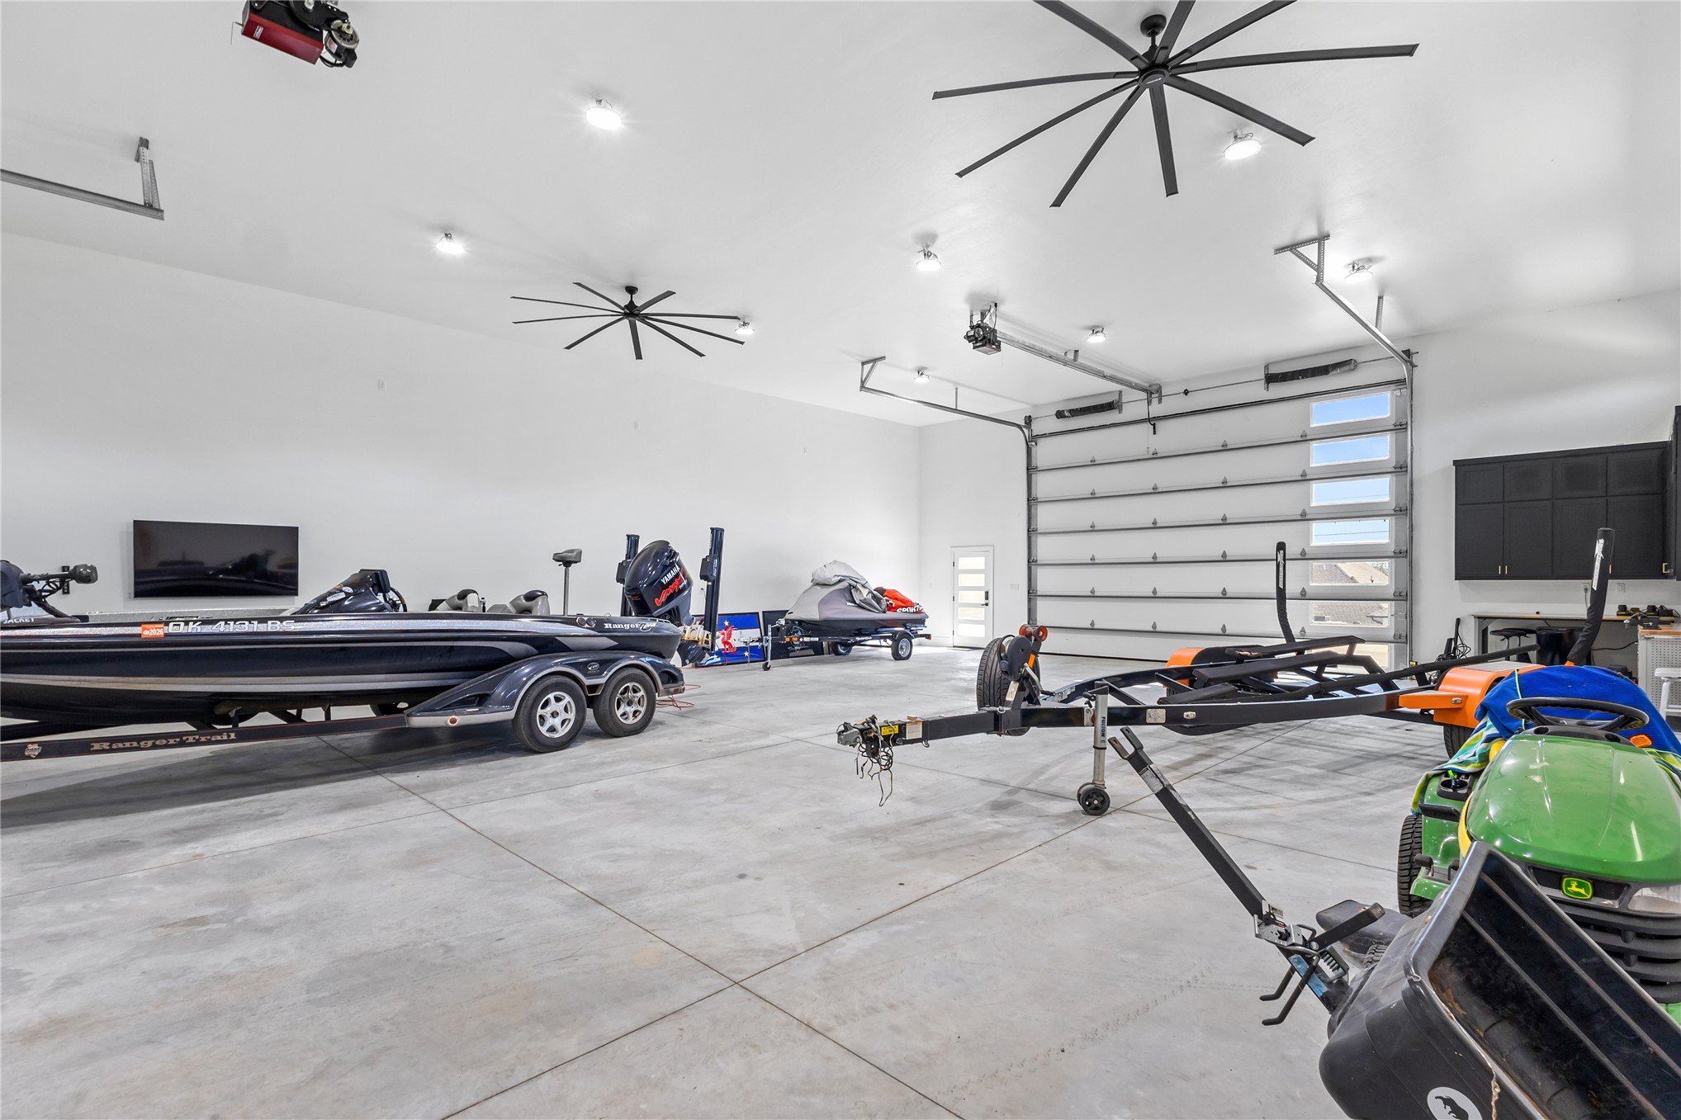
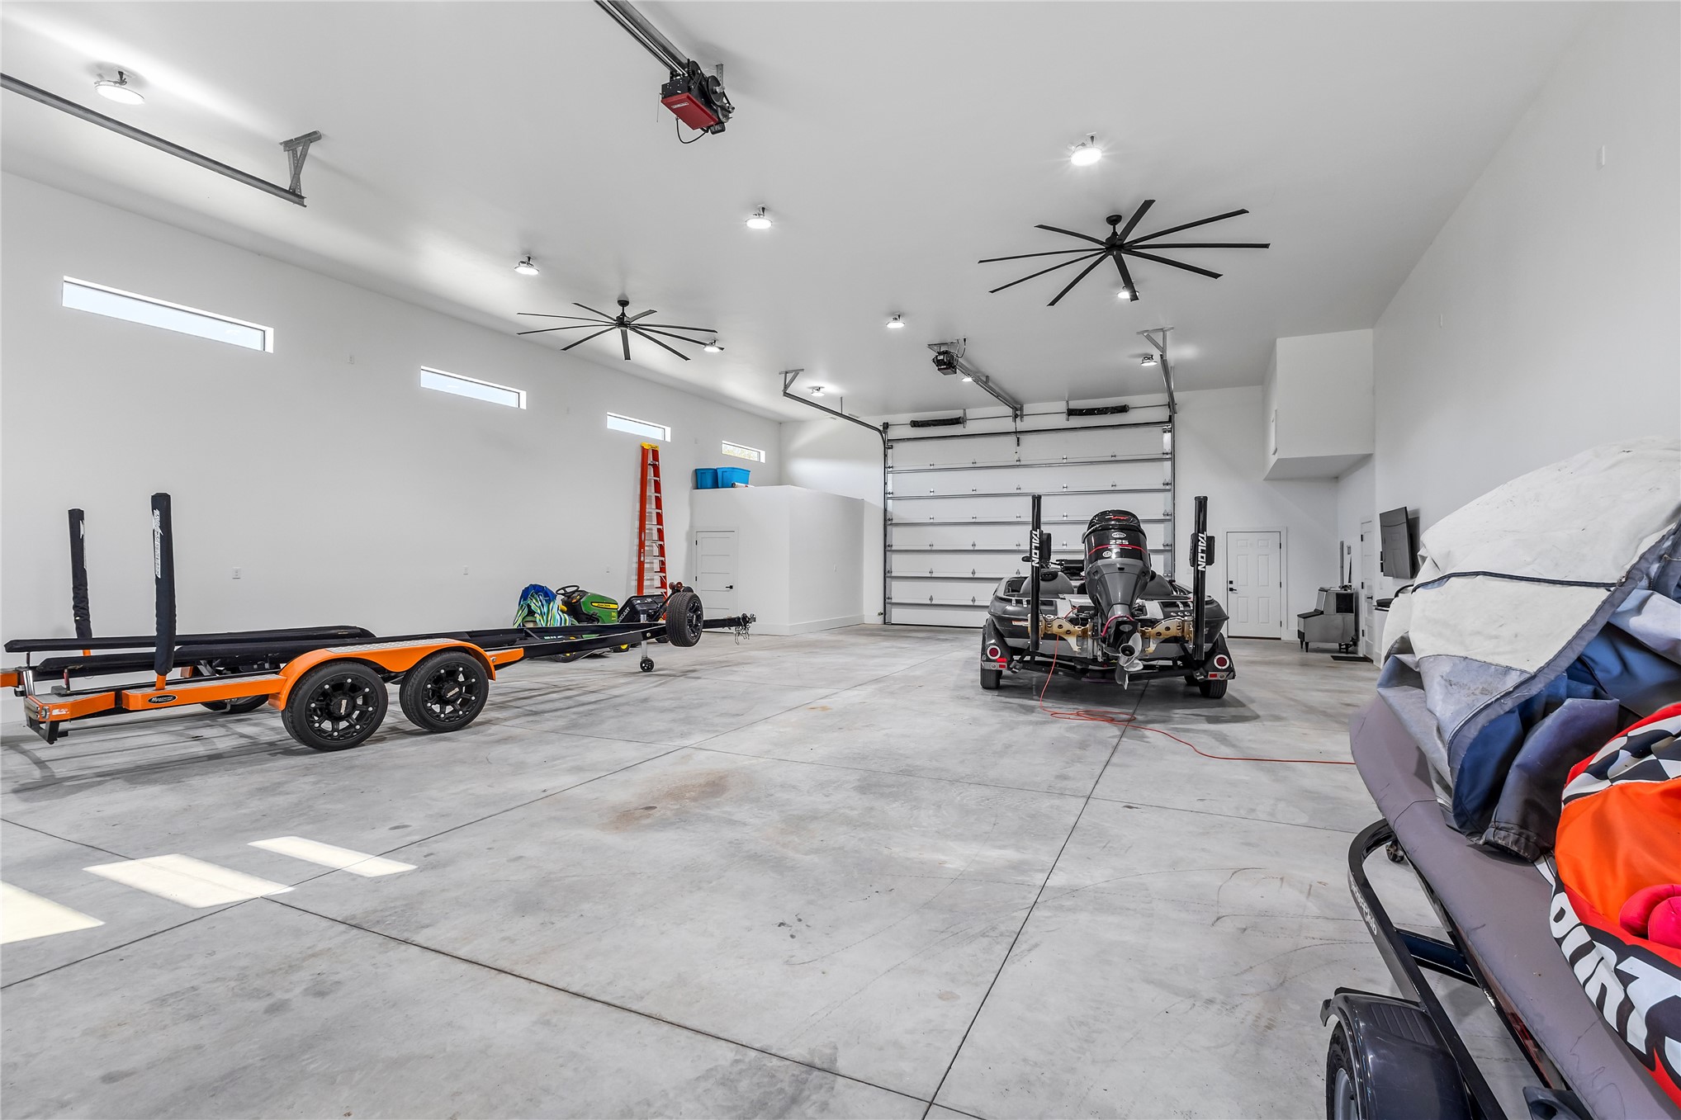
Expansive garage featuring polished concrete flooring, oversized glass-paneled sectional garage door, multiple industrial-style ceiling fans, recessed lighting, and wall-mounted cabinetry
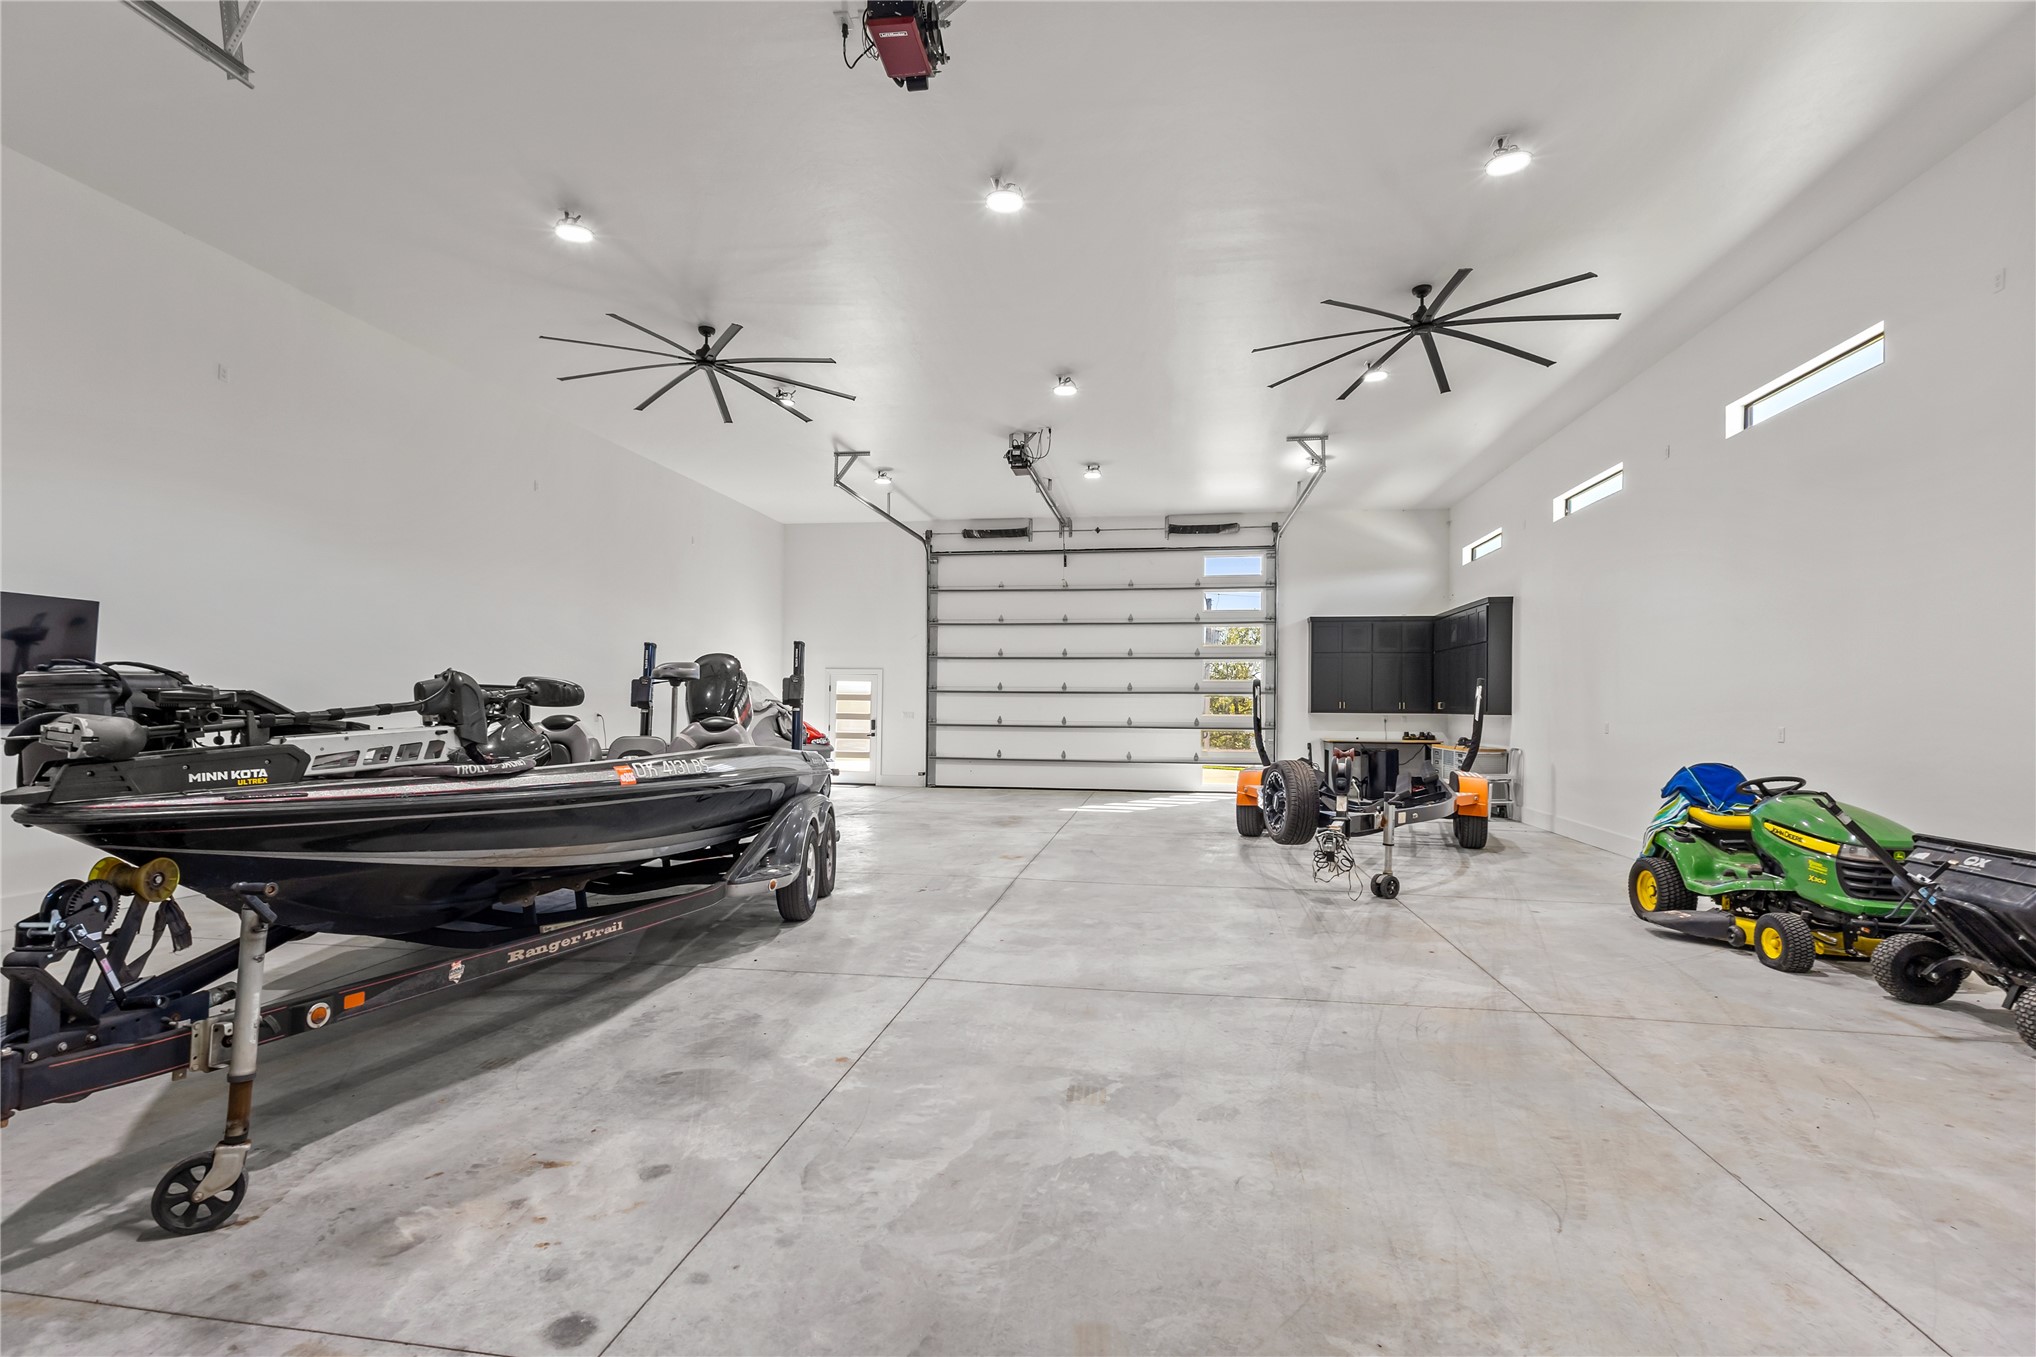
Expansive garage featuring high ceilings, dual industrial-style ceiling fans, clerestory windows, concrete flooring, and a sectional glass panel door
Oversized garage featuring high ceilings, concrete flooring, horizontal-panel garage door, multiple ceiling fans, and high-set windows
Metal-sided structure featuring an expansive concrete apron, oversized rolling door with glass paneling, covered open-air patio, and stone masonry pillar
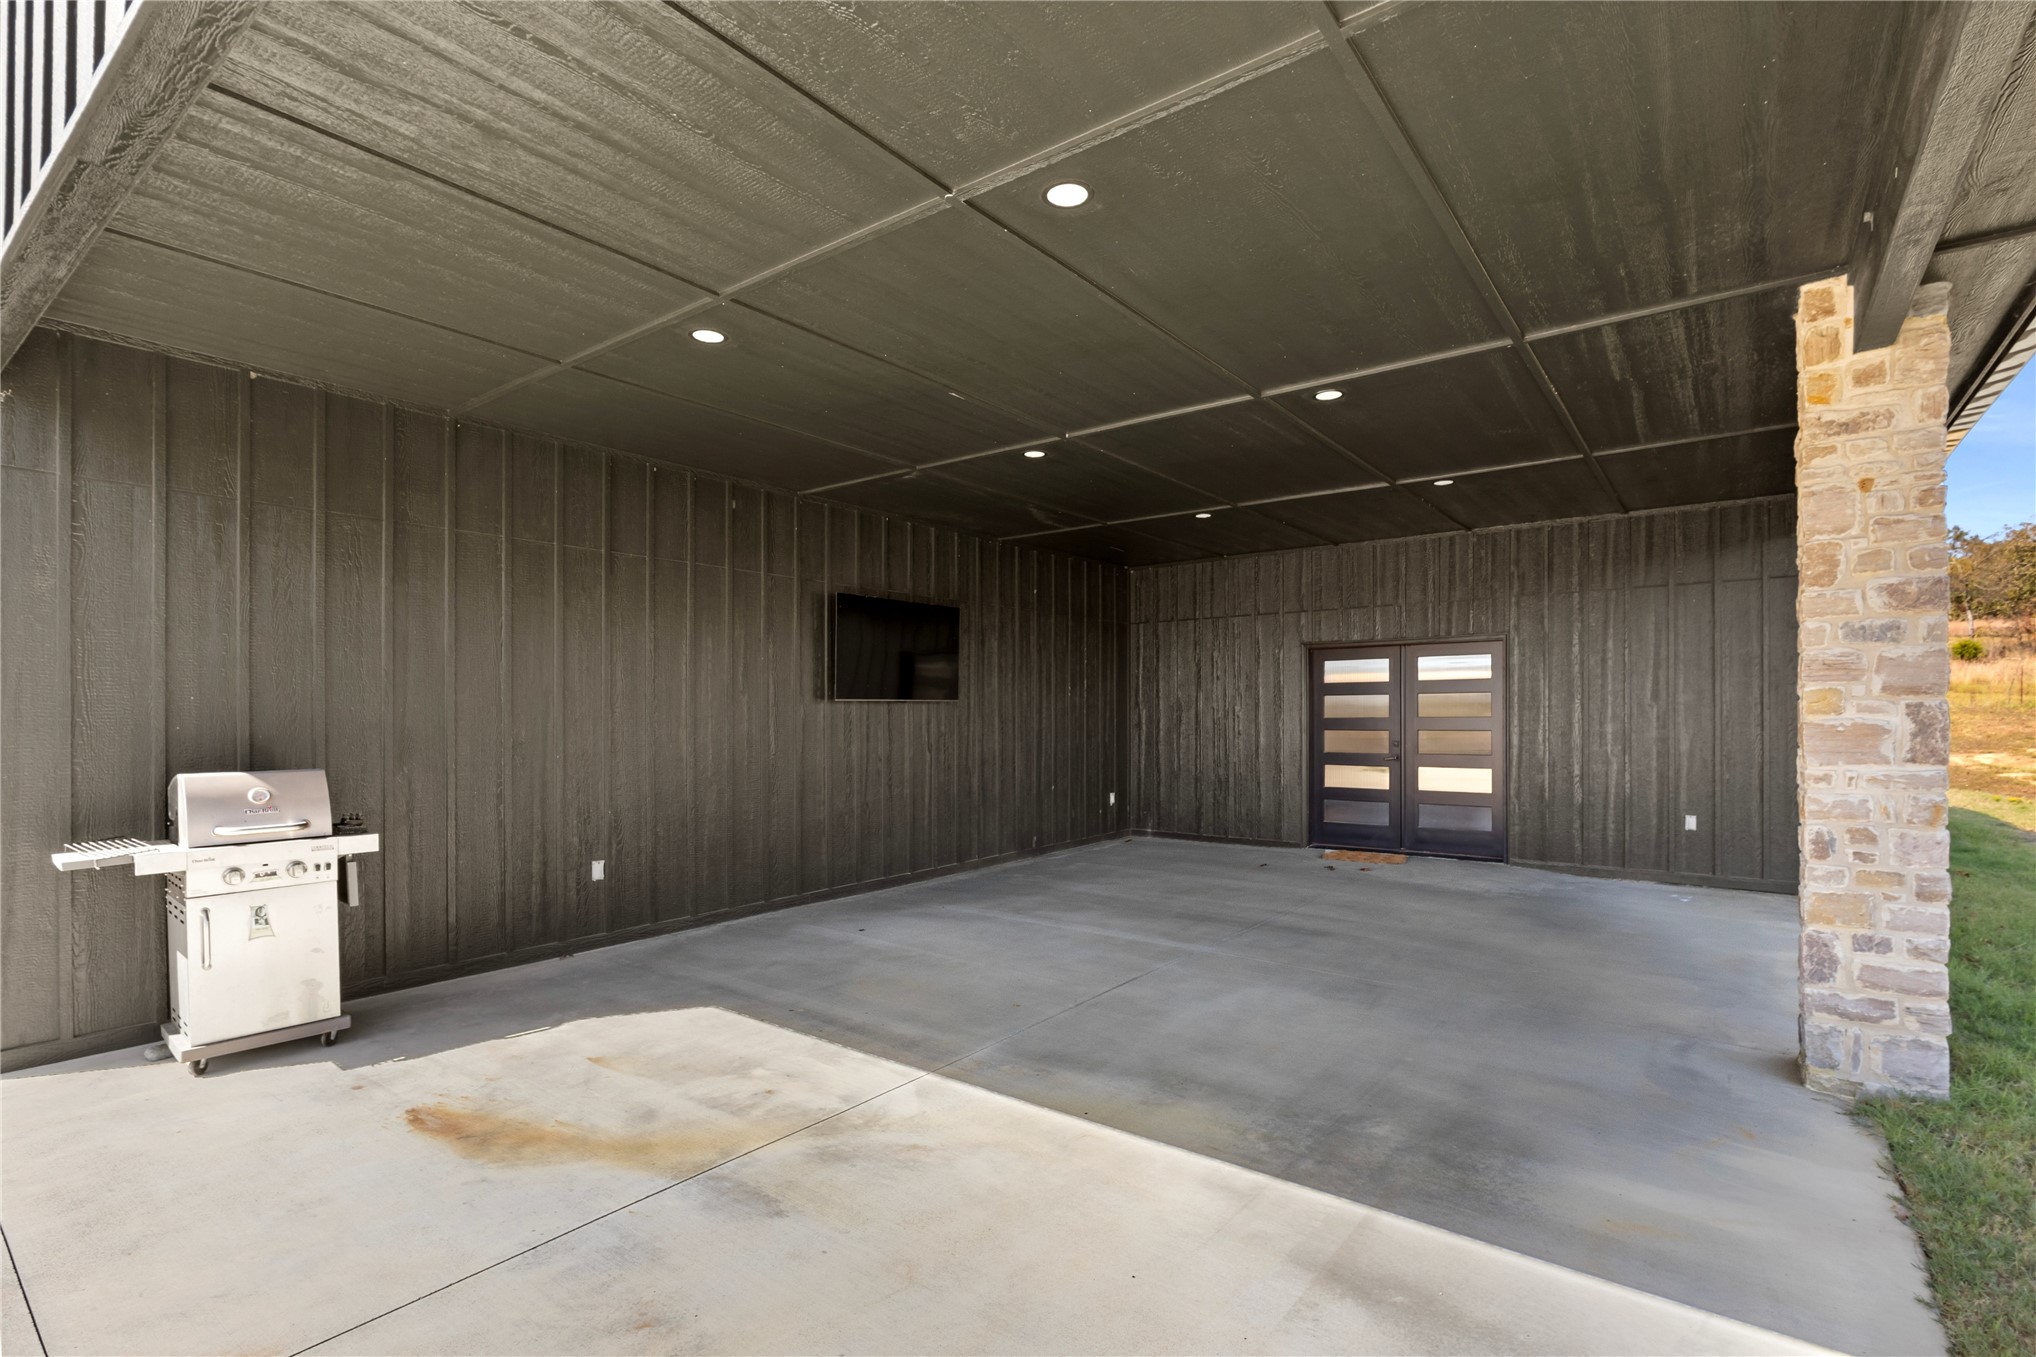
Covered patio featuring a concrete floor, dark vertical siding, recessed lighting, and a natural stone structural pillar
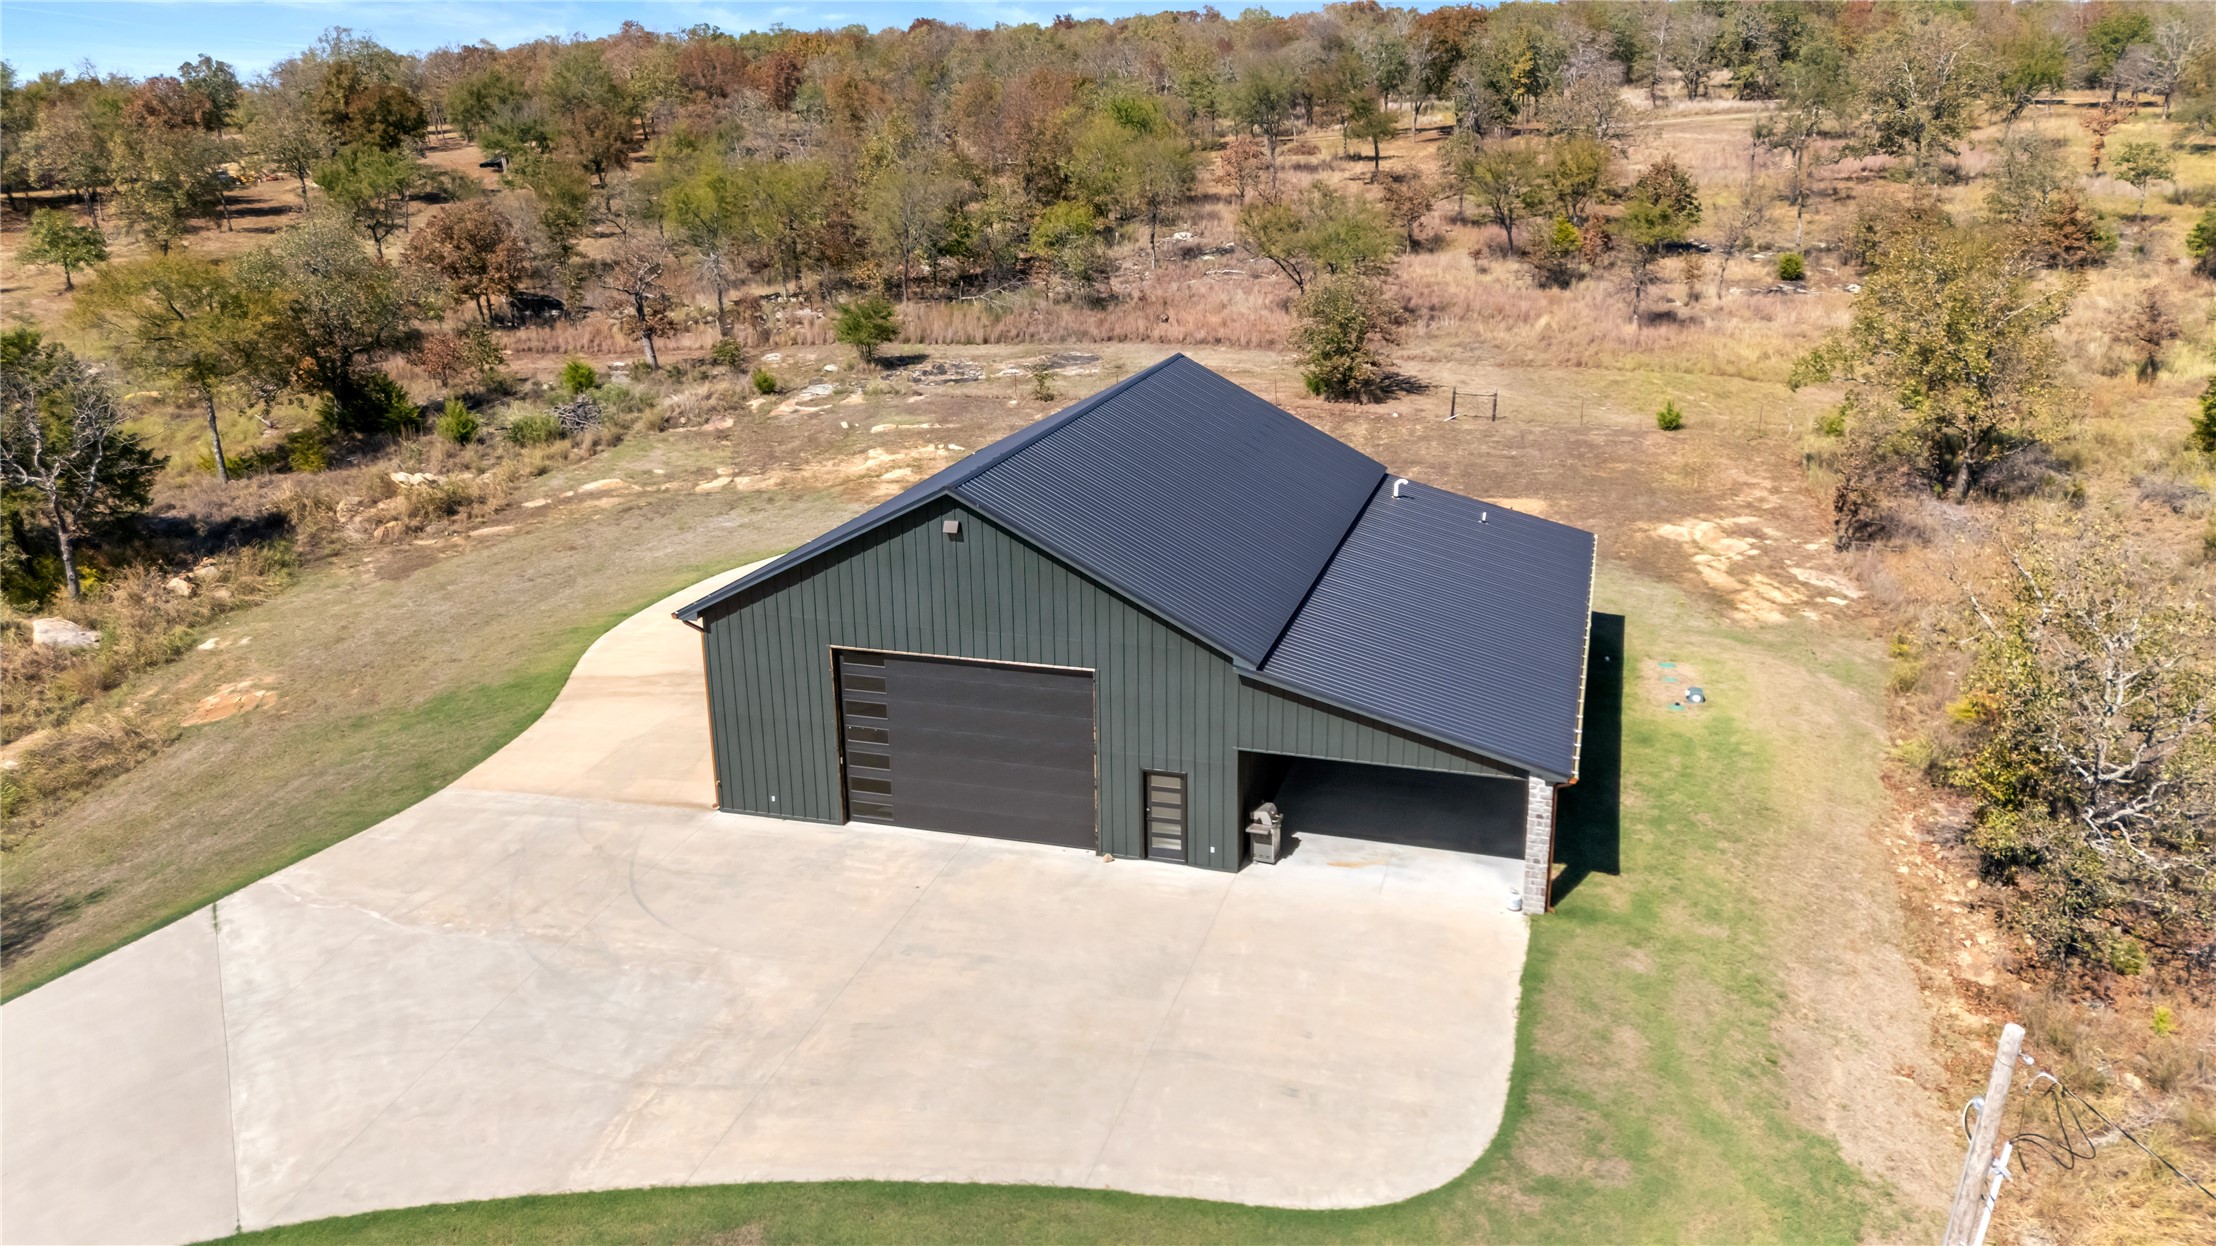
Aerial perspective of a sprawling waterfront property featuring a metal-sided workshop, a concrete circular drive, paved roads, and extensive natural landscape
Aerial perspective of waterfront property featuring substantial acreage, a large-format dark-toned metal exterior workshop with a concrete drive, and mature tree cover
Aerial perspective featuring a detached metal structure, expansive concrete apron, paved driveway, and mature landscaping with water frontage
Waterfront property featuring extensive shoreline access, mature trees, a multi-gabled roofline, and paved driveway
Dark-toned metal siding exterior, expansive concrete parking area, sectional garage door with horizontal glass panels, covered outdoor workspace, and stone pillar support
Metal-sided detached structure featuring a standing seam metal roof, concrete driveway, oversized sectional garage door, and a covered parking bay
Aerial perspective featuring a multi-gabled roofline, stone-finished fire pit, covered rear patio, and expansive wooded acreage enclosed by perimeter fencing
Single-story exterior featuring light-toned stucco siding, a multi-gabled asphalt shingle roof, a semi-circular front window bank, and an attached multi-car garage
Single-story exterior featuring a multi-car garage, architectural roofing, expansive windows, arched entryway, and a concrete driveway
Single-story residence featuring a light-toned stucco exterior, arched window detailing, a multi-gabled roofline, column-supported entry portico, and a concrete driveway
Waterfront property featuring a metal-sided workshop with a concrete drive, a detached metal-sided structure, and mature tree cover on a spacious lot
Single-story residence featuring a stucco exterior, arched entryways, expansive multi-pane windows, a concrete driveway, and a chimney stack
Aerial perspective of waterfront property featuring a large metal shop with an integrated guest house, expansive wooded acreage, and concrete driveway
Waterfront estate featuring a paved driveway, multi-gabled roofline, light-toned exterior finish, and mature hardwood landscaping
 New Listing