42829 Garretts Lake Road,Shawnee, OK 74804
Shawnee, OK 74804


Description
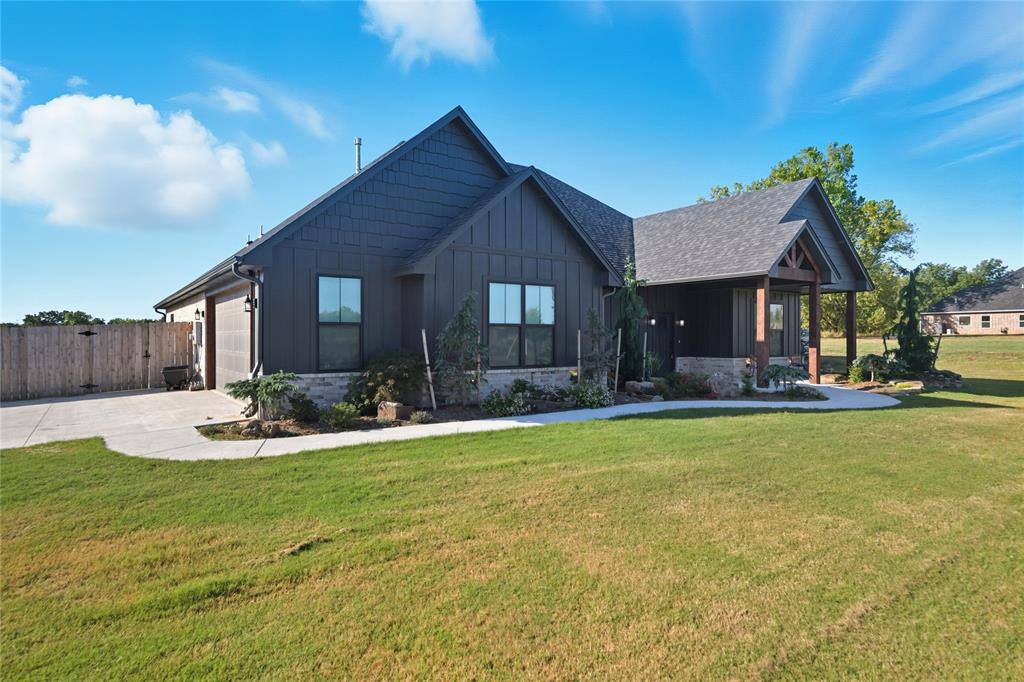
Modern Chic Meets Country Comfort! Built in 2024 and meticulously maintained by its original owner, this stunning 4-bedroom, 2.5-bath home combines stylish design with everyday functionality. Located in the highly sought-after North Rock Creek School District, this home offers the perfect balance of convenience, elegance, and privacy. Inside you'll find a thoughtfully designed split floor plan with an open-concept living area. The beautiful fireplace serves as the focal point of the living room, creating a warm and inviting atmosphere. The chef-inspired kitchen features ceiling-height cabinetry, an extra-large pantry, and sleek finishes that make both cooking and entertaining a joy. Retreat to the luxurious primary suite, where you'll find a spacious, pass-through closet and a spa-like bath complete with a soaker tub and separate shower - perfect for unwinding at the end of the day. Outdoors, the half-acre lot has been transformed with professional landscaping, a privacy fence, and an extended back patio perfect for gatherings, quiet evenings, or weekend entertaining. With its modern chic design, thoughtful details, and ideal location offering easy highway access for commuters, this property is more than a home - it's a lifestyle! Schedule your private showing today and experience the best of country living with modern luxury!
Details
| MLS # | 1194191 |
|---|---|
| Listing Type | For Sale |
| Style | House |
| Sub-Type | Resale |
| Status | Active |
| Year | 2024 |
| Days On Site | 352 |
| Listing Provided By | Epique Realty | Amanda Money |
Features
| Bed(s) | 4 |
|---|---|
| Bath(s) | 3 Total |
| SQ Feet | 2,375 |
| Garage | 2 |
| Story(s) | 1 |
| Acreage | 0.50 |
Interior
| Rooms Total | 0 |
|---|---|
| Heating | Natural Gas |
| Fireplaces Total | 1 |
Exterior
| Exterior Features | Covered Porch |
|---|---|
| Lot Features | Other |
| Foundation Details | Combination |
Parking
| Garage Spaces | 2 |
|---|
Taxes
| Okc Tax Amount | 6553.0000 |
|---|---|
| Tax Block | 1 |
| Tax Lot | 3 |
Area Information
| State | OK |
|---|---|
| County | Pottawatomie |
| City | Shawnee |
| Zip Code | 74804 |
| School District | Pottawatomie |
| School District | North Rock Creek HS |
| Elementary School | North Rock Creek ES |
| High School | North Rock Creek HS |
Request a showing
Request a showing
Contact
Learn More About This Property

| State | OK |
|---|---|
| County | Pottawatomie |
| City | Shawnee |
| Zip Code | 74804 |
| School District | Pottawatomie |
| School District | North Rock Creek HS |
| Elementary School | North Rock Creek ES |
| High School | North Rock Creek HS |
Coldwell Banker® and the Coldwell Banker Logo are registered service marks owned by Coldwell Banker Real Estate LLC. Select Management Group, LLC fully supports the principles of the Fair Housing Act and Equal Opportunity Act. Each franchise is independently owned and operated. Any services or products provided by independently owned and operated franchisees are not provided by, affiliated with or related to Coldwell Banker Real Estate LLC nor any of its affiliated companies.
