
Description
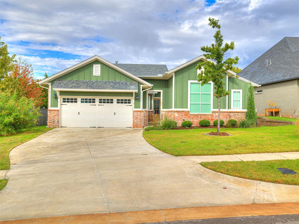
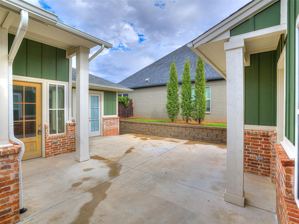
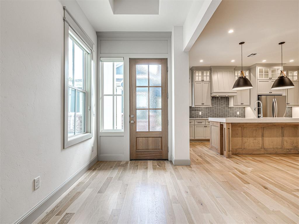
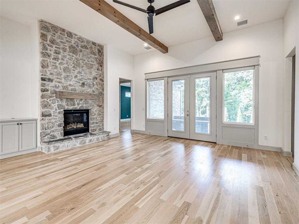
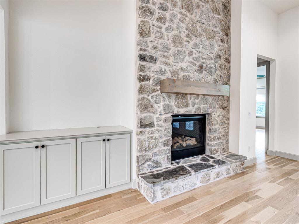
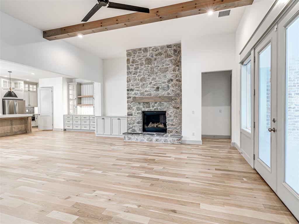
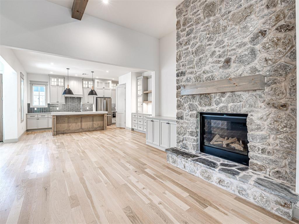
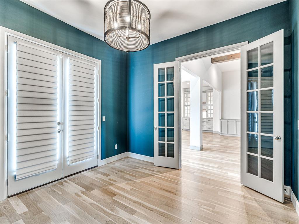
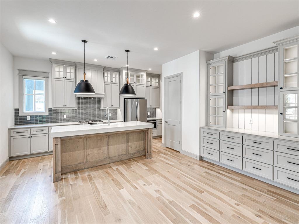
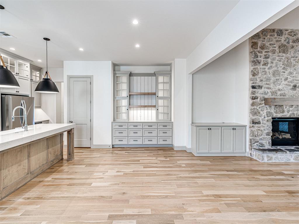
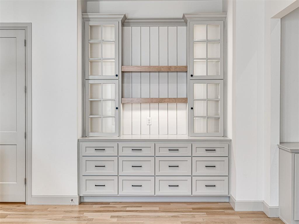
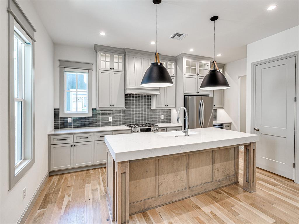
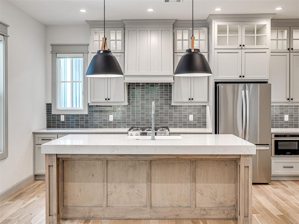
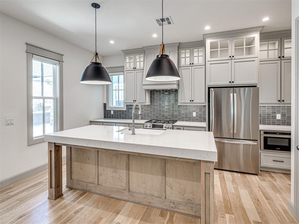
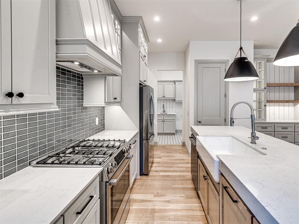
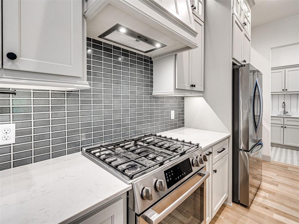
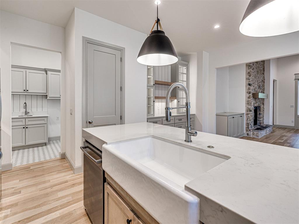
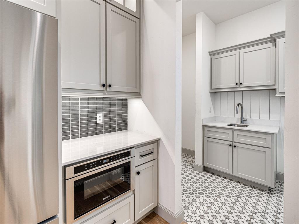
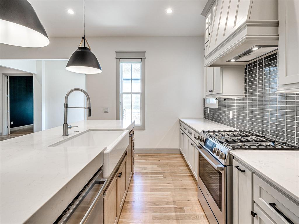
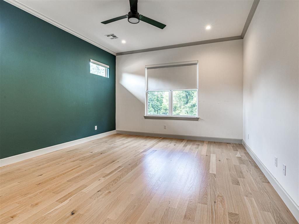
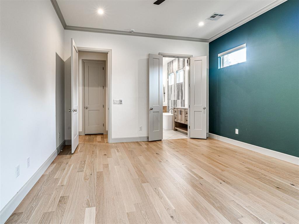
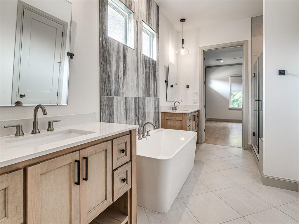
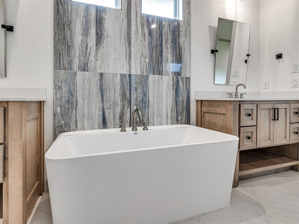
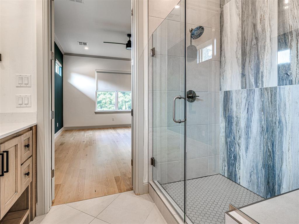
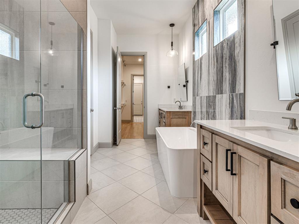
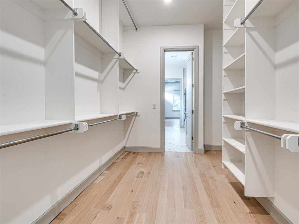
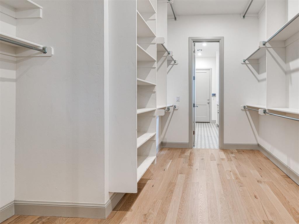
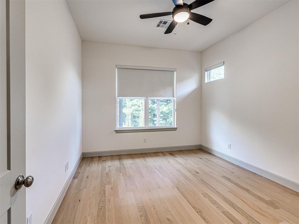
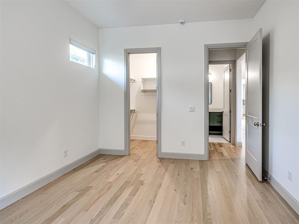
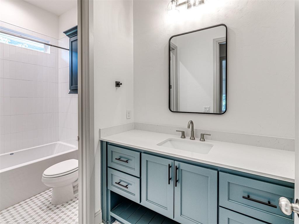
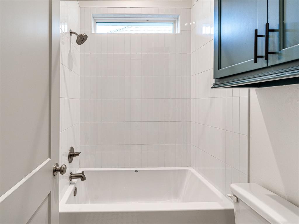
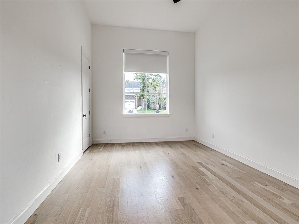
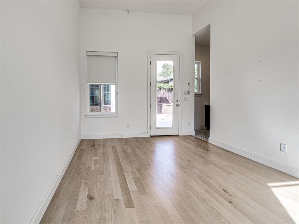
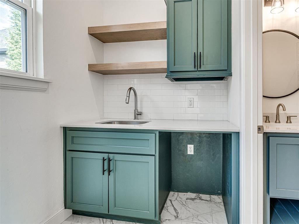
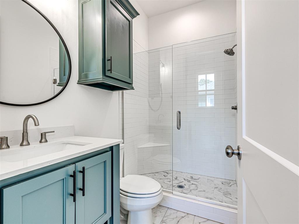
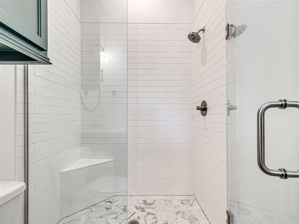
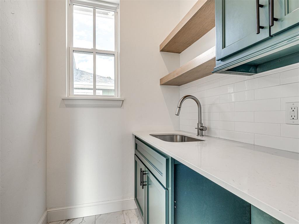
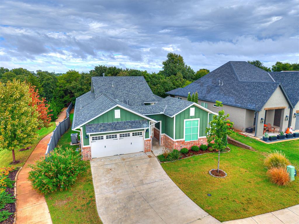
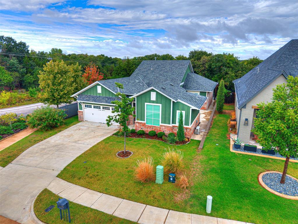
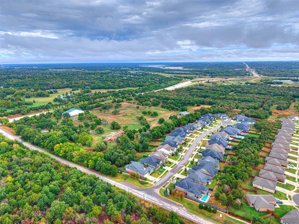
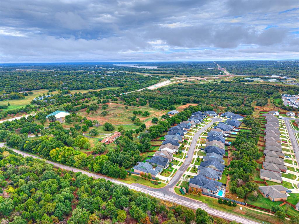
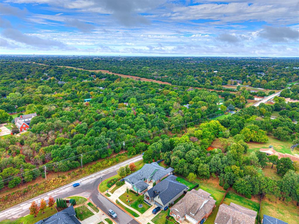
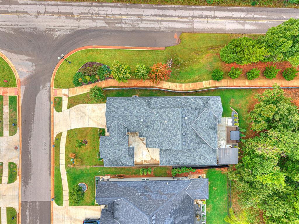
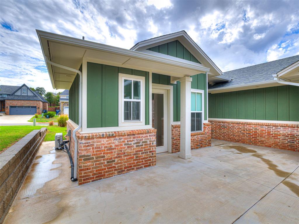
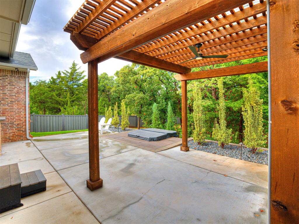
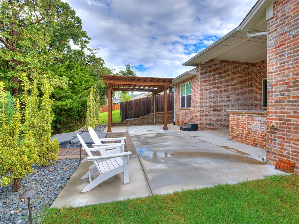
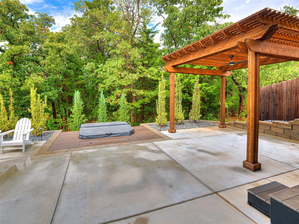
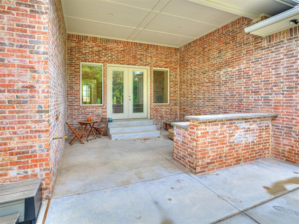
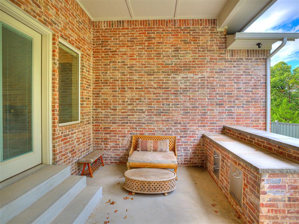
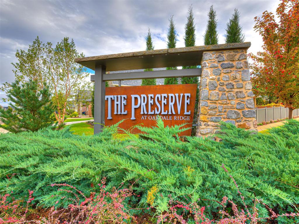
Nestled in The Preserve at Oakdale Ridge-an intimate one-street community of just 30 homesites-this modern home in the Oakdale School District delivers a peaceful setting with no immediate neighbor behind it, as the homesite backs to a wooded green area. Enjoy convenient access to I-35, Broadway Extension, the Turnpike, Edmond, and downtown Oklahoma City in under 20 minutes. Intentionally designed for flexible living, the property lives larger than its footprint and adapts beautifully to changing needs. Outside, a welcoming front entrance foyer, extended back patio, pergola, and dedicated hot tub area create multiple inviting spaces to relax and entertain. The main residence is separated from a complementary casita, built to the same high standard of quality and style. The casita offers its own separate entrance, kitchenette, full bath, walk-in closet, and third bedroom-perfect as guest quarters, a fitness studio, home office, creative space, or an inviting retreat for multigenerational living. Inside the main home, a striking stone fireplace anchors the open living room, which flows effortlessly into the dining area and chef-inspired kitchen complete with a spacious island made for gathering and a walk-in pantry. Off the living area, a study with French doors opens to the foyer-an ideal spot for morning coffee or evening wine-and can easily serve as a playroom, movie room, or fourth bedroom. The main structure also includes a guest bedroom and full bath. The serene primary suite features separate vanities divided by a freestanding soaking tub, an oversized spa-style shower, and a generous closet with direct access to the laundry room. Every square foot has been carefully considered, offering an exceptional layout with a versatile casita that supports truly flexible living. Imagine stepping into a home that doesn't just meet your needs-it elevates every moment of your life!
Details
| MLS # | 1254084 |
|---|---|
| Listing Type | For Sale |
| Style | House |
| HOA Dues | $450 |
| Sub-Type | Resale |
| Status | Active |
| Year | 2022 |
| Days On Site | 20 |
| Listing Provided By | CB/Mike Jones Company | Christopher Jones |
Features
| Bed(s) | 3 |
|---|---|
| Bath(s) | 3 Total |
| SQ Feet | 2,256 |
| Garage | 2 |
| Story(s) | 1 |
| Acreage | 0.32 |
Interior
| Rooms Total | 8 |
|---|---|
| Heating | Central Gas |
| Fireplaces Total | 1 |
| Appliances | Dishwasher, Disposal, Microwave, Water Heater |
| Interior Features | Paint Woodwork |
Exterior
| Exterior Features | Spa/Hot Tub, Outdoor Kitchen |
|---|---|
| Lot Features | Corner Lot, Wooded |
| Foundation Details | Slab |
Parking
| Garage Spaces | 2 |
|---|---|
| Parking Features | Concrete |
Utilities
| Utilities | Cable Available, Electricity Available, Natural Gas Available, High Speed Internet, Public |
|---|
Taxes
| Okc Tax Amount | 6495.2300 |
|---|---|
| Tax Block | 001 |
| Tax Lot | 001 |
Area Information
| State | OK |
|---|---|
| County | Oklahoma |
| City | Edmond |
| Zip Code | 73013 |
| School District | Oklahoma |
| School District | N/A |
| Elementary School | Oakdale Public School |
| High School | N/A |
| Listing VS Median (in 73013) | |
Price: $534,900 low | high Med: $381,500 sqft: 2,256 low | high Med: 1,988 $ / sqft: $237 low | high Med: $193 On site: 20 low | high Med: 50.5 | |
Request a showing
Request a showing
Contact
Learn More About This Property

| State | OK |
|---|---|
| County | Oklahoma |
| City | Edmond |
| Zip Code | 73013 |
| School District | Oklahoma |
| School District | N/A |
| Elementary School | Oakdale Public School |
| High School | N/A |
| Listing VS Median (in 73013) | |
Price: $534,900 low | high Med: $381,500 sqft: 2,256 low | high Med: 1,988 $ / sqft: $237 low | high Med: $193 On site: 20 low | high Med: 50.5 | |
Coldwell Banker® and the Coldwell Banker Logo are registered service marks owned by Coldwell Banker Real Estate LLC. Select Management Group, LLC fully supports the principles of the Fair Housing Act and Equal Opportunity Act. Each franchise is independently owned and operated. Any services or products provided by independently owned and operated franchisees are not provided by, affiliated with or related to Coldwell Banker Real Estate LLC nor any of its affiliated companies.
