





















Description
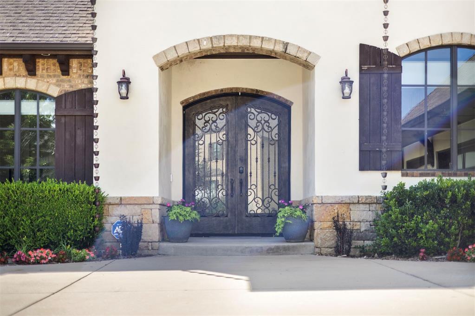
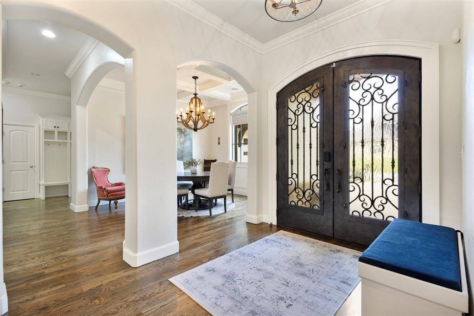
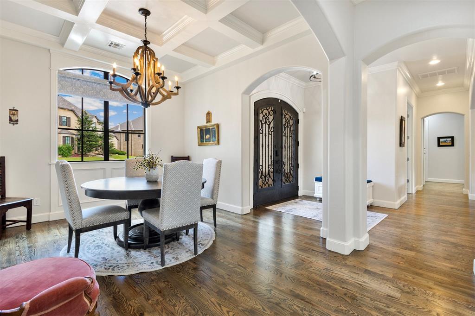
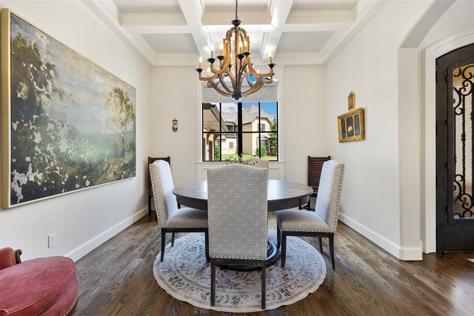
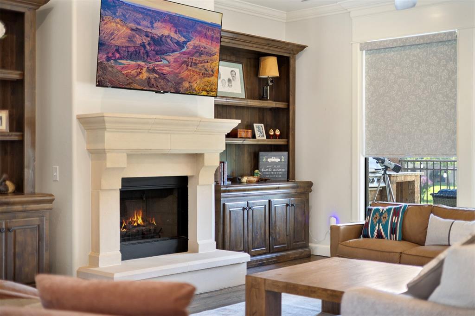
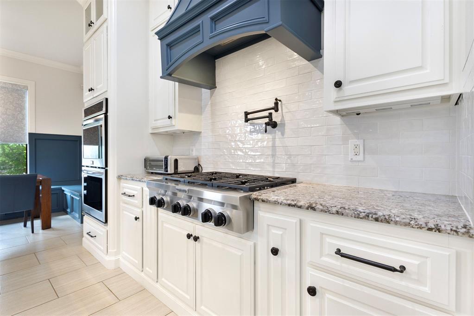
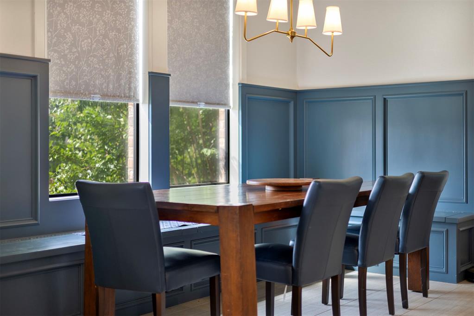
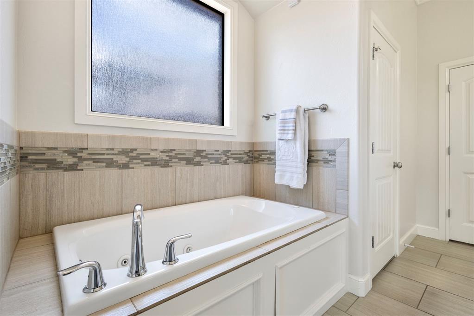
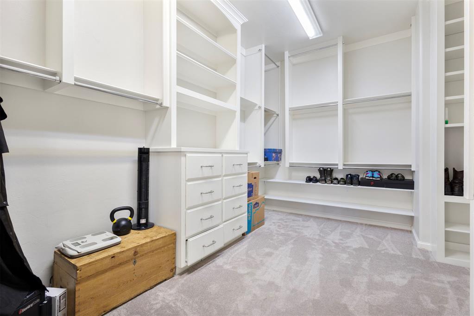
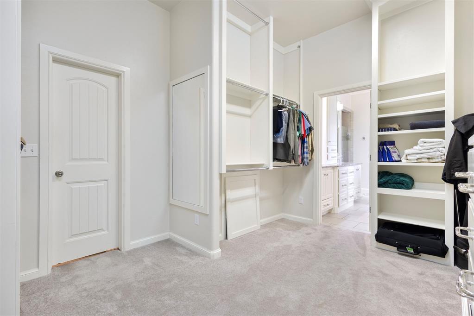
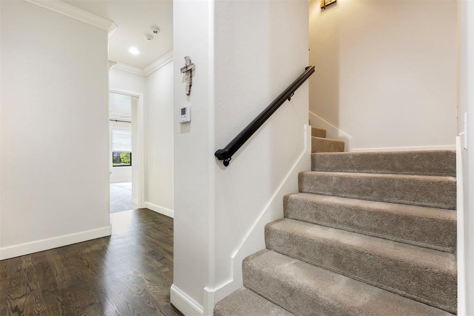
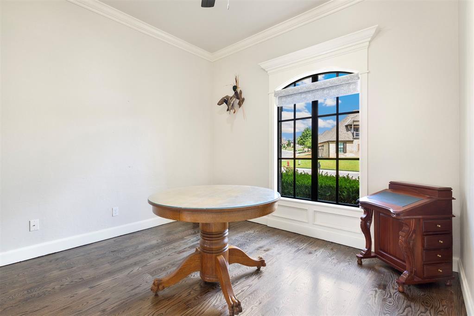
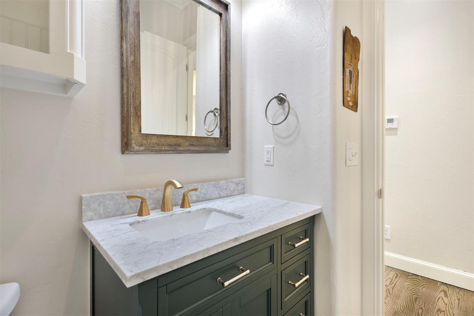
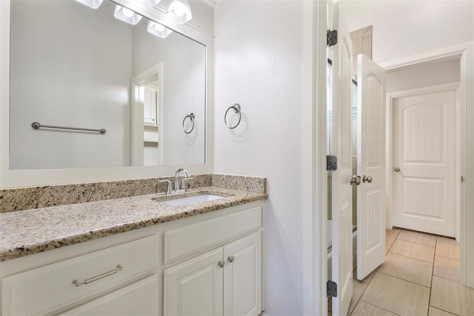
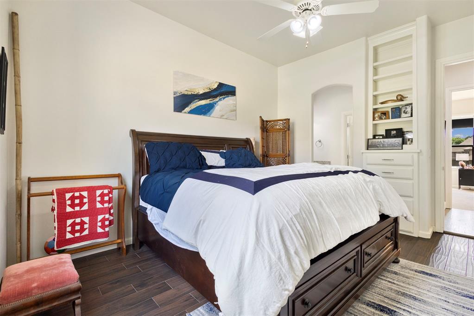
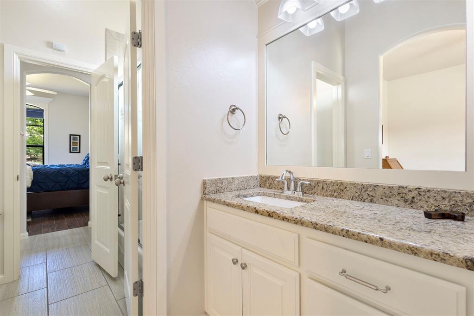
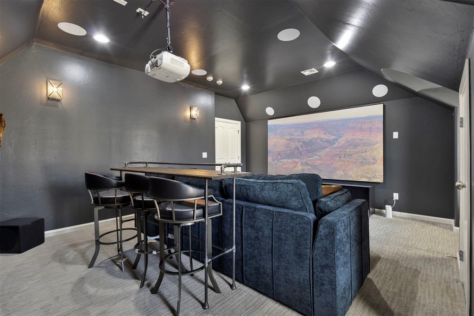
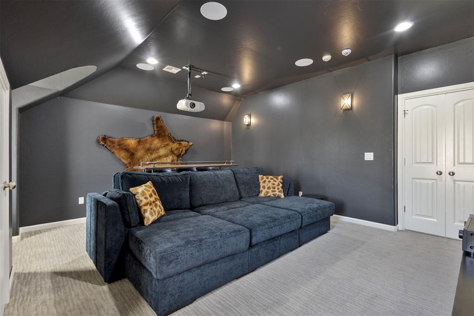
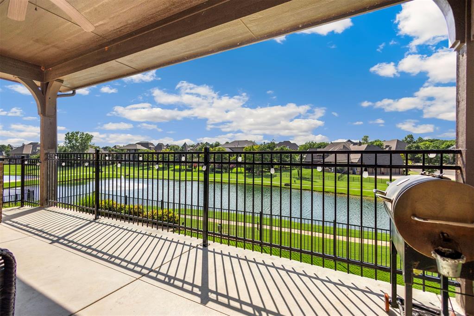
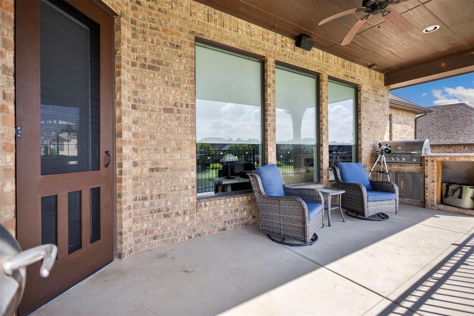
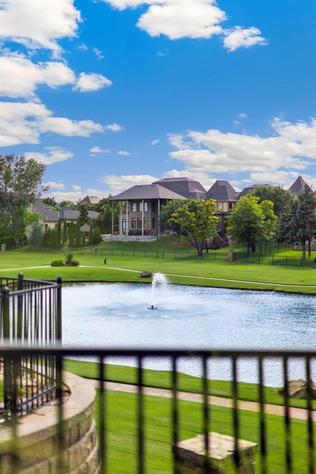
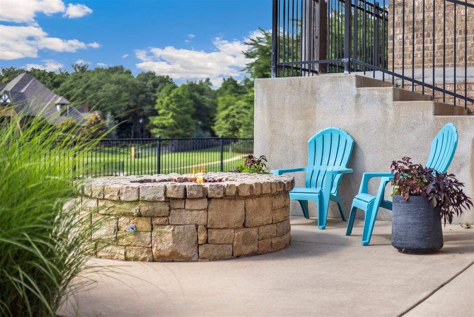
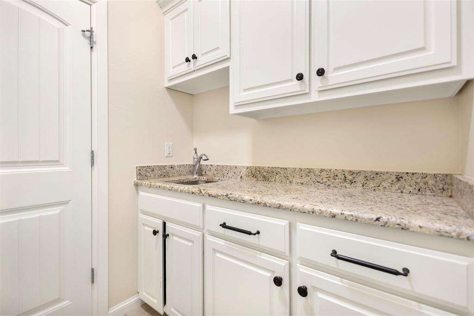
Quite the stunning J Bentley resale! Located in the esteemed gated community of Iron Horse Ranch, this waterfront property exceeds expectations. Stately yet ornate double iron doors enhance the character & curb appeal. This home's floorplan caters to all dynamics; the finishes are light & bright yet cozy. The main level living parades rich hardwoods, picturesque lake views, cast stone fireplace & built ins. The welcoming kitchen features beautiful custom cabinetry with a great paneled breakfast room offering storage benches; great views of the lake while gathering for a meal. With the double ovens, a drawer microwave, oversized island with sink plus prep areas, this kitchen sets the stone for cheffing. The expansive master bedroom overlooking the lake has ideal space for a seating area. Retreat to the master bath for relaxation; storage galore is what you'll find in the master closet along with an entry to the laundry room. This home's main level storage design impressively offers a mudroom, hallway built-ins along with closets. Two bedrooms on main level; jack-n-Jill bath along with spacious walk in closets. The upper level is quite a versatile design with an additional large bedroom, full bath, sizeable theatre room, plus hallway offering more storage; the walk out attic is another storage opportunity. The laundry is average size with ample cabinetry & a sink; access the laundry from the master closet or hallway. The back porch is elevated welcoming memorable sunsets as well as lake views;; the lower level exposed patio has a fire pit & expanded area for gaming or lounging. This property has so many areas to entertain & retreat! Iron Horse Ranch features a clubhouse with workout room, beach entry pool, walking trails & is walking distance to Centennial Elementary. A lifestyle worth living!
Details
| MLS # | 1236128 |
|---|---|
| Listing Type | For Sale |
| Style | House |
| HOA Dues | $1,600 |
| Sub-Type | Resale |
| Status | Active |
| Year | 2014 |
| Days On Site | 56 |
| Listing Provided By | Havenly Real Estate Group | Melissa Little |
Features
| Bed(s) | 4 |
|---|---|
| Bath(s) | 4 Total |
| SQ Feet | 3,633 |
| Garage | 3 |
| Story(s) | 2 |
| Acreage | 0.23 |
Interior
| Rooms Total | 8 |
|---|---|
| Heating | Gas |
| Fireplaces Total | 1 |
| Appliances | Dishwasher, Disposal, Microwave, Water Heater |
| Interior Features | Ceiling Fan(s), Combo Woodwork, Laundry Room, Window Treatments |
Exterior
| Exterior Features | Covered Porch, Fire Pit, Outdoor Grill, Patio - Open, Rain Gutters |
|---|---|
| Lot Features | Greenbelt, Lakefront |
| Foundation Details | Conventional |
Parking
| Garage Spaces | 3 |
|---|
Utilities
| Utilities | Cable Available, Electricity Available, Natural Gas Available, High Speed Internet, Public |
|---|
Taxes
| Okc Tax Amount | 8554.2400 |
|---|---|
| Tax Block | 001 |
| Tax Lot | 028 |
Area Information
| State | OK |
|---|---|
| County | Oklahoma |
| City | Edmond |
| Zip Code | 73034 |
| School District | Oklahoma |
| School District | Memorial HS |
| Elementary School | Centennial ES |
| High School | Memorial HS |
| Listing VS Median (in 73034) | |
Price: $800,000 low | high Med: $489,900 sqft: 3,633 low | high Med: 2,489 $ / sqft: $220 low | high Med: $197 On site: 56 low | high Med: 8 | |
Request a showing
Request a showing
Contact
Learn More About This Property

| State | OK |
|---|---|
| County | Oklahoma |
| City | Edmond |
| Zip Code | 73034 |
| School District | Oklahoma |
| School District | Memorial HS |
| Elementary School | Centennial ES |
| High School | Memorial HS |
| Listing VS Median (in 73034) | |
Price: $800,000 low | high Med: $489,900 sqft: 3,633 low | high Med: 2,489 $ / sqft: $220 low | high Med: $197 On site: 56 low | high Med: 8 | |
Coldwell Banker® and the Coldwell Banker Logo are registered service marks owned by Coldwell Banker Real Estate LLC. Select Management Group, LLC fully supports the principles of the Fair Housing Act and Equal Opportunity Act. Each franchise is independently owned and operated. Any services or products provided by independently owned and operated franchisees are not provided by, affiliated with or related to Coldwell Banker Real Estate LLC nor any of its affiliated companies.
