4641 Maple Ridge Drive,Edmond, OK 73034
Edmond, OK 73034

Description
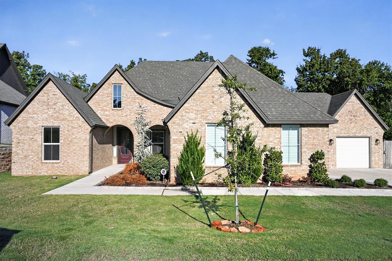
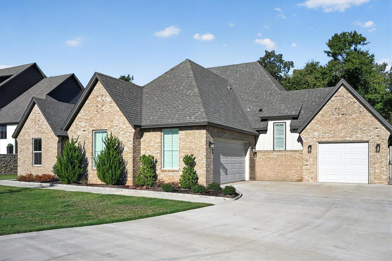
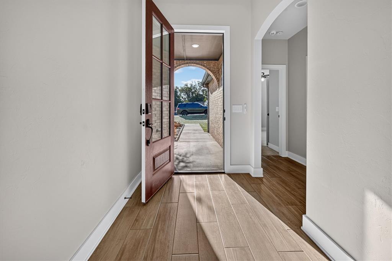
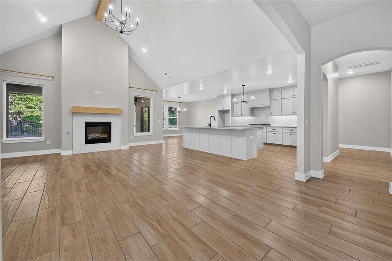
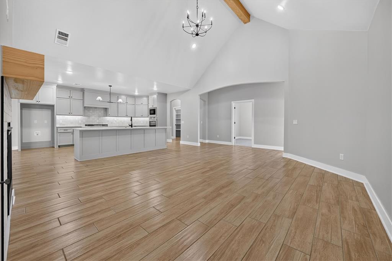
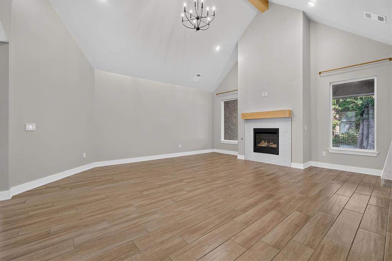
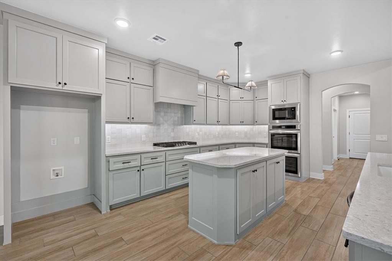
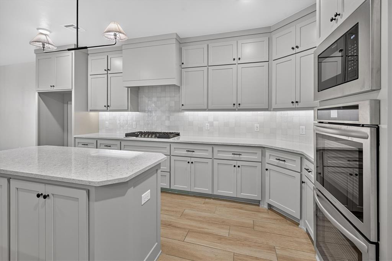
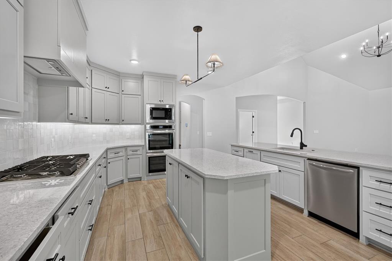
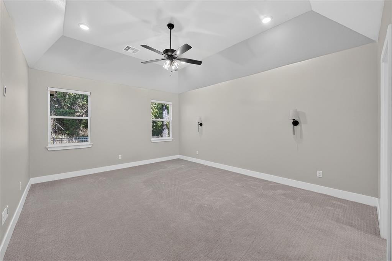
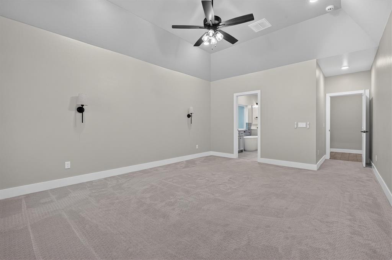
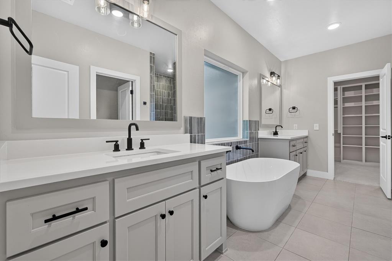
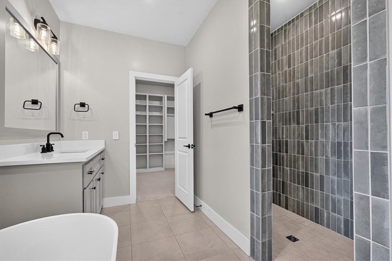
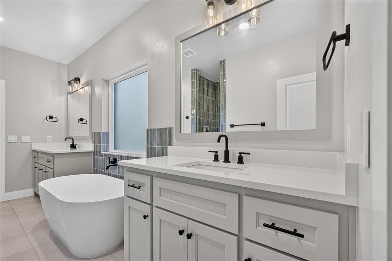
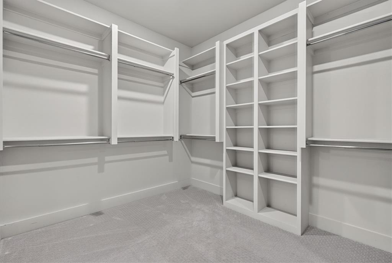
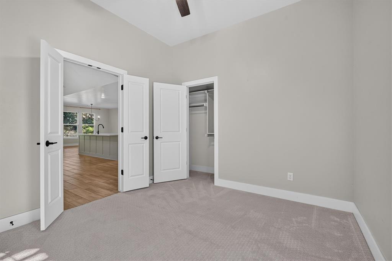
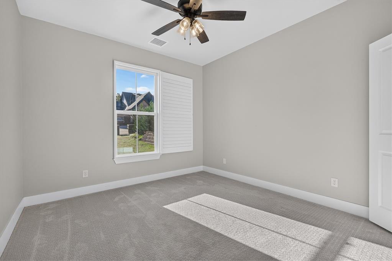
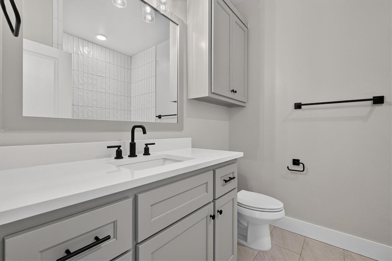
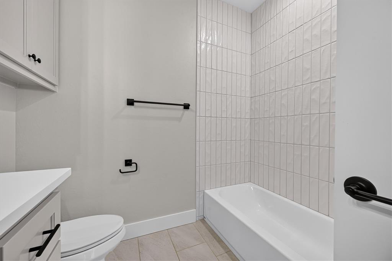
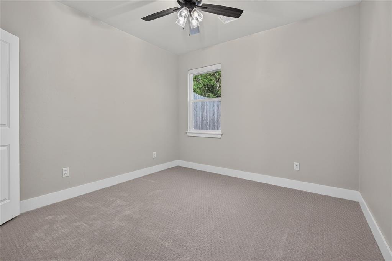
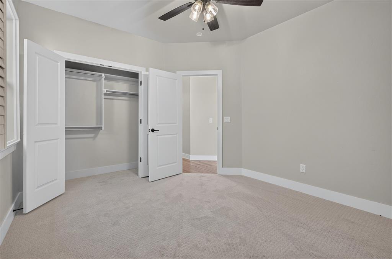
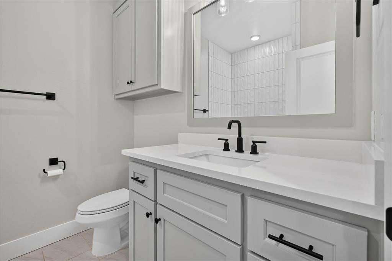
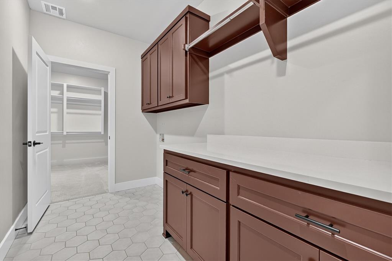
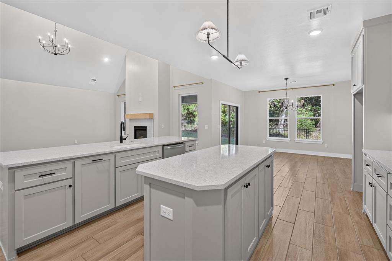
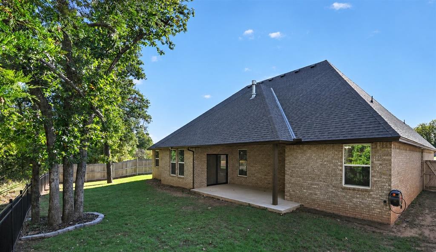
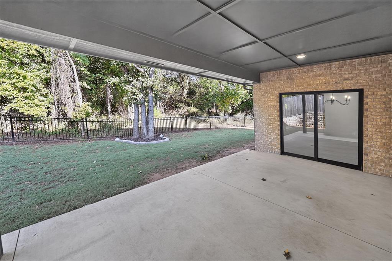
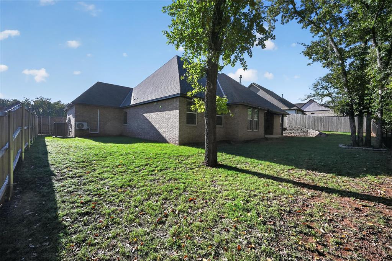
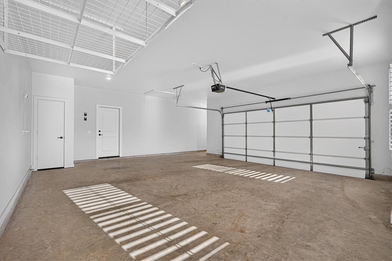
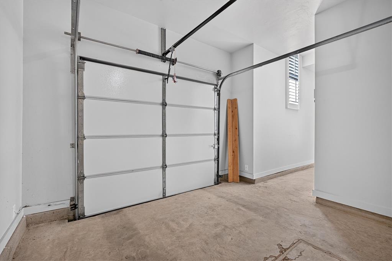
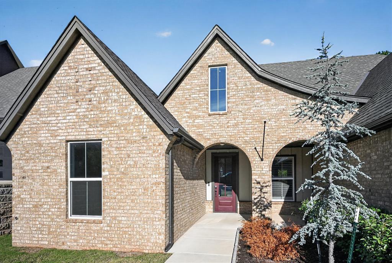
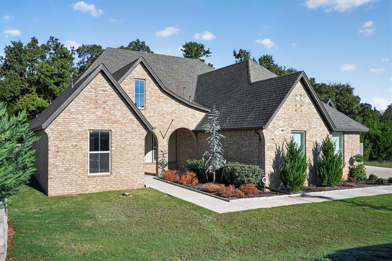
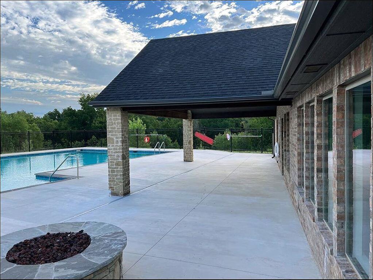
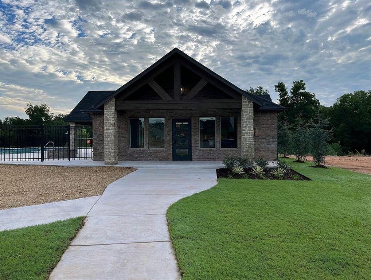
Exceptional craftsmanship, upscale finishes, and a private wooded backdrop distinguish this impressive STK home in the gated Ridge Creek Addition! Located within Edmond Schools, this thoughtfully designed floor plan offers 4 bedrooms, 3 full baths, a dedicated study that can serve as an optional 5th bedroom, and an oversized 3-car garage. Soaring cathedral ceilings, exposed wood beams, graceful archways, and wood-look tile flooring create architectural interest throughout the open-concept living areas. A striking fireplace with decorative tile surround and natural wood mantel anchors the main gathering space, while expansive windows overlook mature trees beyond the fully fenced backyard. The chef-inspired kitchen showcases two islands, quartz countertops, ceiling-height custom cabinetry, stainless steel double ovens, gas cooktop, designer backsplash, under-cabinet lighting, and stylish pendant fixtures. The primary suite features elegant wall sconces, and a luxurious en suite with separate vanities, freestanding soaking tub, oversized walk-in shower with floor-to-ceiling tile, and a generous 10' x 8' closet connecting directly to the laundry room. The utility area includes a 6-foot quartz folding counter, extensive cabinetry, and open shelving, while a built-in mudbench adds everyday convenience. Additional upgrades include plantation shutters, custom remote-controlled window shades, paddle switches throughout, ceiling fans in every bedroom, wide base molding, matte black hardware, tankless water heater, and an oversized garage equipped with a mini-split heating and cooling system and overhead storage racks. Head outside to an expansive covered patio with recessed lighting, wrought iron fencing, and a serene tree-lined setting offering exceptional privacy. Every detail reflects quality construction, functional design, and refined style. A remarkable opportunity to enjoy premium amenities, distinctive character, and a peaceful location!
Details
| MLS # | 1257721 |
|---|---|
| Listing Type | For Sale |
| Style | House |
| HOA Dues | $980 |
| Sub-Type | Resale |
| Status | Active |
| Year | 2024 |
| Days On Site | 9 |
| Listing Provided By | Metro Brokers of Oklahoma | Kathleen Forrest |
Features
| Bed(s) | 4 |
|---|---|
| Bath(s) | 3 Total |
| SQ Feet | 2,973 |
| Garage | 3 |
| Story(s) | 1 |
| Acreage | 0.23 |
Interior
| Rooms Total | 8 |
|---|---|
| Heating | Central Gas |
| Fireplaces Total | 1 |
| Appliances | Dishwasher, Disposal, Microwave |
| Interior Features | Paint Woodwork |
Exterior
| Lot Features | Interior Lot |
|---|---|
| Foundation Details | Slab |
Parking
| Garage Spaces | 3 |
|---|---|
| Parking Features | Concrete |
Utilities
| Utilities | Public, Cable Available, Electricity Available, Natural Gas Available |
|---|
Taxes
| Okc Tax Amount | 122.3000 |
|---|---|
| Tax Block | 11 |
| Tax Lot | 4 |
Area Information
| State | OK |
|---|---|
| County | Oklahoma |
| City | Edmond |
| Zip Code | 73034 |
| School District | Oklahoma |
| School District | Memorial HS |
| Elementary School | Red Bud ES |
| High School | Memorial HS |
| Listing VS Median (in 73034) | |
Price: $589,000 low | high Med: $475,000 sqft: 2,973 low | high Med: 2,340 $ / sqft: $198 low | high Med: $203 On site: 9 low | high Med: 81.5 | |
Request a showing
Request a showing
Contact
Learn More About This Property

| State | OK |
|---|---|
| County | Oklahoma |
| City | Edmond |
| Zip Code | 73034 |
| School District | Oklahoma |
| School District | Memorial HS |
| Elementary School | Red Bud ES |
| High School | Memorial HS |
| Listing VS Median (in 73034) | |
Price: $589,000 low | high Med: $475,000 sqft: 2,973 low | high Med: 2,340 $ / sqft: $198 low | high Med: $203 On site: 9 low | high Med: 81.5 | |
Coldwell Banker® and the Coldwell Banker Logo are registered service marks owned by Coldwell Banker Real Estate LLC. Select Management Group, LLC fully supports the principles of the Fair Housing Act and Equal Opportunity Act. Each franchise is independently owned and operated. Any services or products provided by independently owned and operated franchisees are not provided by, affiliated with or related to Coldwell Banker Real Estate LLC nor any of its affiliated companies.
