Description
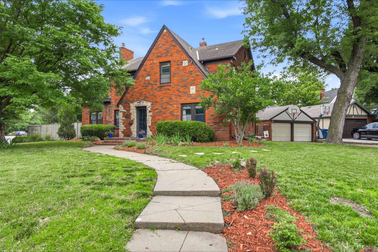
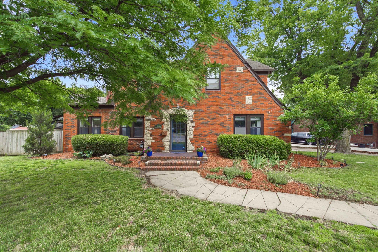
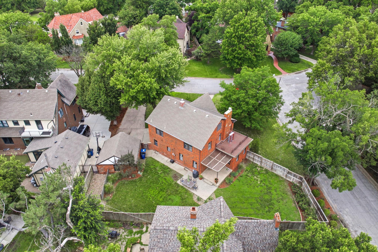

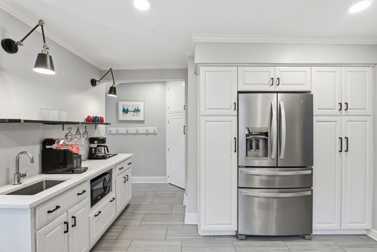
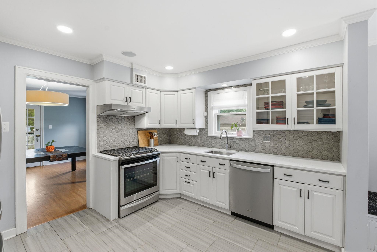
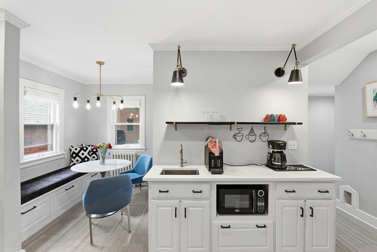
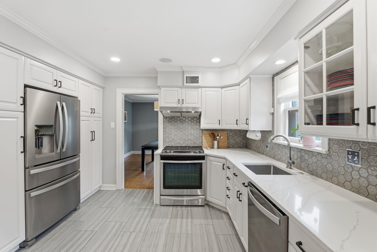
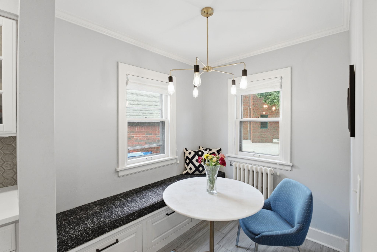
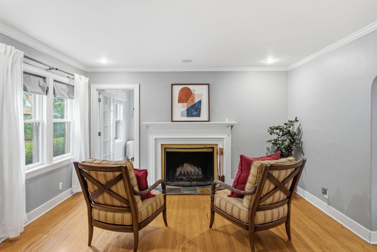
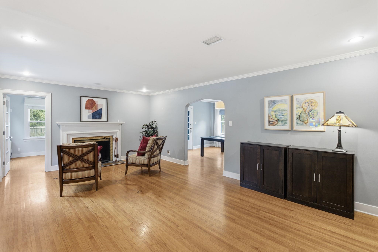
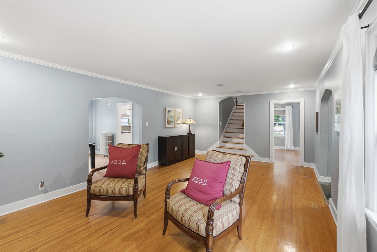
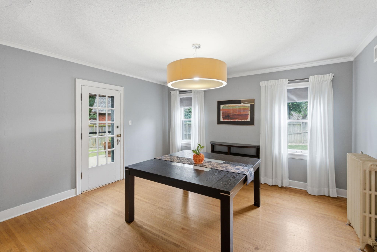
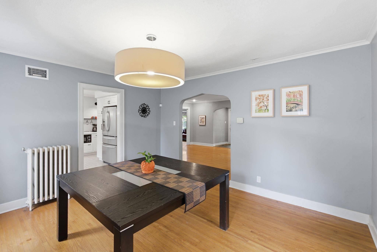
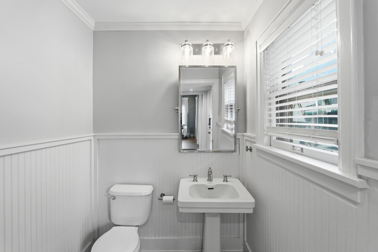
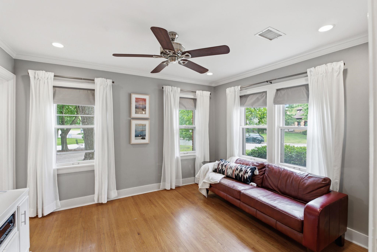
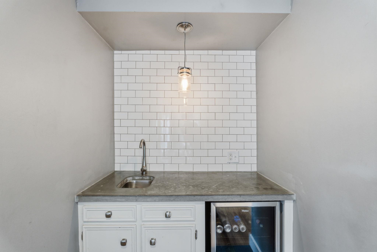
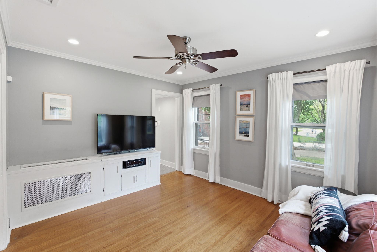
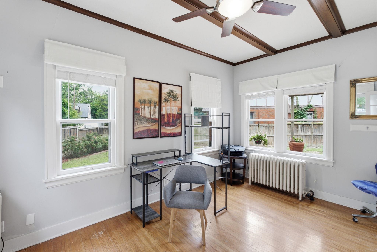
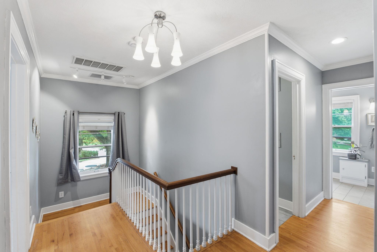
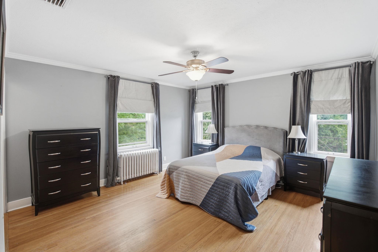
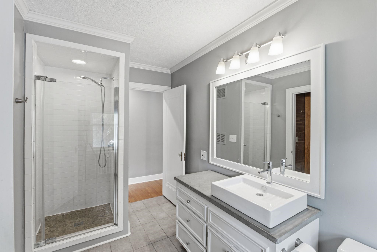
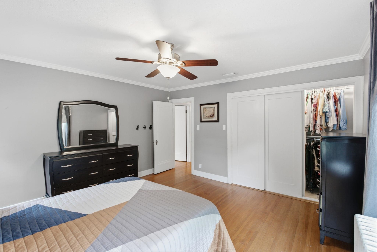
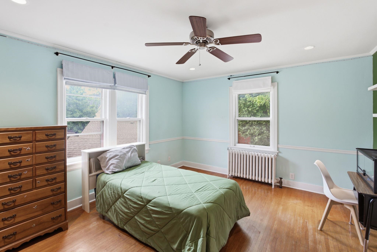
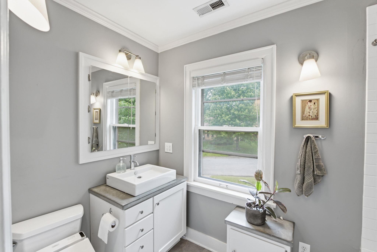
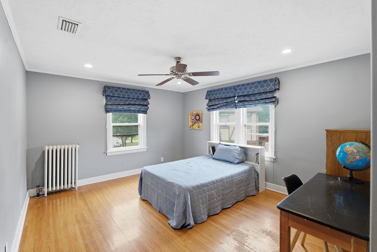
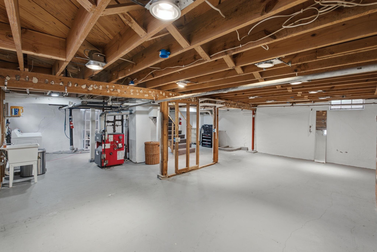
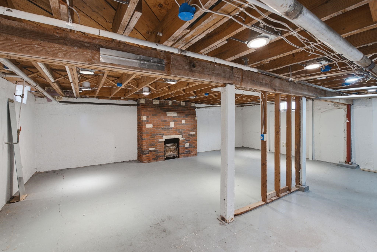
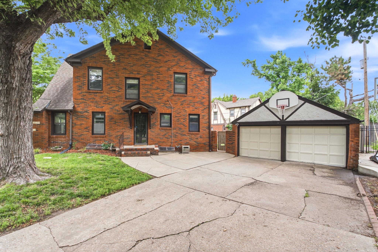
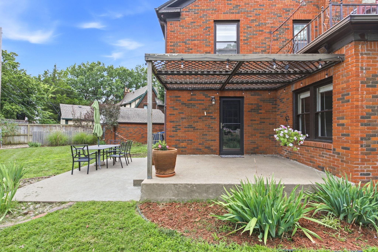
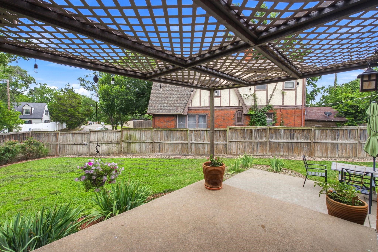
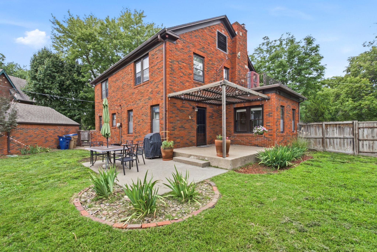
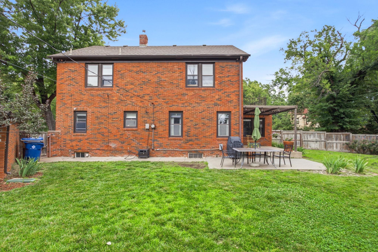
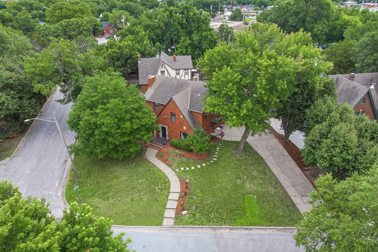
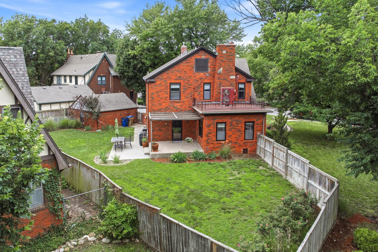
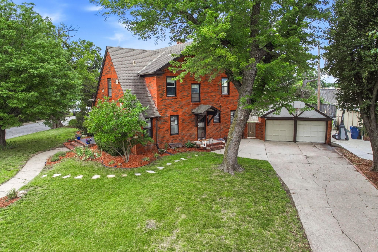
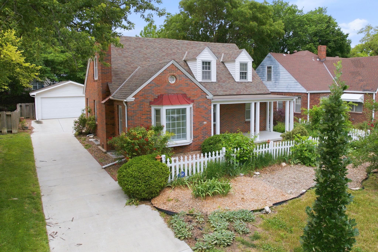
Welcome to 4701 E. Lewis St., a timeless brick Tudor situated on a prominent corner lot in the heart of Wichita’s beloved College Hill neighborhood. From the moment you arrive, you'll be captivated by the lush landscaping, inviting front porch, and beautiful stained-glass front door. Historic character shines throughout the home with hardwood floors, arched doorways, crown molding, glass doorknobs, abundant natural light, and architectural details that make College Hill so special. The warm and inviting living room serves as the heart of the home and features a beautiful fireplace with tile surround, built-in speakers, and large windows that flood the space with natural light. Just beyond, the main-floor family room offers incredible flexibility and is ideal for entertaining with a stylish wet bar featuring a concrete countertop. The adjoining office or sitting room showcases exposed beams, built-in shelving, and endless possibilities for how the space can be used. The formal dining room offers plenty of room for gatherings and provides direct access to the covered patio, making indoor and outdoor entertaining seamless. The beautifully updated kitchen features quartz countertops, a gas range, stainless steel Whirlpool appliances, tile backsplash, under-cabinet lighting, pull-out pantry shelving, abundant cabinetry, and a charming breakfast nook with built-in bench seating and storage. Don’t miss the incredible coffee and cocktail bar complete with a second sink, built-in microwave space, and even more storage. A convenient half bath is located just off the kitchen and side door. Upstairs, all three bedrooms are generously sized and feature hardwood flooring, abundant natural light, and large and/or walk-in closets. The spacious primary bedroom offers wonderful storage and custom window coverings. One of the home's standout features is the rare layout offering TWO FULL bathrooms on the second floor. Both bathrooms have been beautifully updated and feature a combination of concrete countertops, bidets, a glass and tile shower, a relaxing soaker tub, and heated flooring. Be sure to check out the amazing walk-in cedar closet and the convenient laundry chute upstairs as well. Additional updates include added attic insulation, a high-efficiency heat pump, supplemental upstairs mini-split HVAC system, modern electrical panel, and ceiling-mounted speakers throughout much of the home. These thoughtful improvements blend modern comfort and efficiency with the home's historic charm. The basement offers an impressive amount of clean, bright, and functional space with added numerous recessed lights, a dedicated laundry area with utility sink, and exceptional storage opportunities for seasonal décor, hobbies, workout equipment, or future finishing possibilities. Outside, the fully fenced backyard serves as a private retreat featuring a pergola-covered patio, mature landscaping, and plenty of room for outdoor entertaining and play. Don’t miss the adorable dog lookout built into the fence. The area between the home and garage has been fully concreted for convenience, while the landscaped area between driveways has been transformed into a shared outdoor gathering space. Located near the Lewis & Pershing roundabout and just north of Kellogg, this home offers easy access throughout Wichita while maintaining the charm and walkability College Hill is known for. Enjoy a short stroll to local favorites including Mike’s Wine Dive, Watermark Books, Aspen Boutique, Oliver’s Lounge, The Hill Bar & Grill, Il Vicino, and many more neighborhood destinations. Nearby College Hill Park offers walking paths, tennis courts, green space, and some of Wichita’s most beautiful scenery. Combining historic character, thoughtful updates, modern efficiency, exceptional storage, and one of Wichita’s most desirable locations, this College Hill gem is ready to welcome its next owner. Schedule your private showing today.
Details
| MLS # | 674972 |
|---|---|
| Listing Type | For Sale |
| Style | House |
| Sub-Type | Resale |
| Status | Pending |
| Year | 1930 |
| Days On Site | 57 |
| Listing Provided By | Coldwell Banker Plaza Real Estate | Leslie Wessel |
Features
| Bed(s) | 3 |
|---|---|
| Bath(s) | 3 Total |
| SQ Feet | 2,470 |
| Garage | 2 |
| Basement | Y |
| Story(s) | 2 |
| Acreage | 0.25 |
Interior
| Flooring | Hardwood |
|---|
Exterior
| Exterior Features | Guttering - ALL, Sprinkler System, Brick |
|---|---|
| Lot Features | Corner Lot, Irregular Lot |
| Community Features | Sidewalks, Greenbelt, Jogging Path, Playground, Pool, Tennis/Pickleball Courts, Add’l Dues May Apply |
Taxes
| Property | 5031 |
|---|
Area Information
| State | KS |
|---|---|
| County | Sedgwick |
| City | Wichita |
| Zip Code | 67218 |
| School District | SCKMLS |
| Community Name | LINCOLN HEIGHTS |
| School District | East |
| Elementary School | Hyde |
| High School | East |
| Listing VS Median (in LINCOLN HEIGHTS) | |
Price: $385,000 low | high Med: $238,000 sqft: 2,470 low | high Med: 1,916 $ / sqft: $156 low | high Med: $124 On site: 57 low | high Med: 13 | |
Request a showing
Request a showing
Listed By
Learn More About This Property

| State | KS |
|---|---|
| County | Sedgwick |
| City | Wichita |
| Zip Code | 67218 |
| School District | SCKMLS |
| Community Name | LINCOLN HEIGHTS |
| School District | East |
| Elementary School | Hyde |
| High School | East |
| Listing VS Median (in LINCOLN HEIGHTS) | |
Price: $385,000 low | high Med: $238,000 sqft: 2,470 low | high Med: 1,916 $ / sqft: $156 low | high Med: $124 On site: 57 low | high Med: 13 | |
Coldwell Banker® and the Coldwell Banker Logo are registered service marks owned by Coldwell Banker Real Estate LLC. Select Management Group, LLC fully supports the principles of the Fair Housing Act and Equal Opportunity Act. Each franchise is independently owned and operated. Any services or products provided by independently owned and operated franchisees are not provided by, affiliated with or related to Coldwell Banker Real Estate LLC nor any of its affiliated companies.
