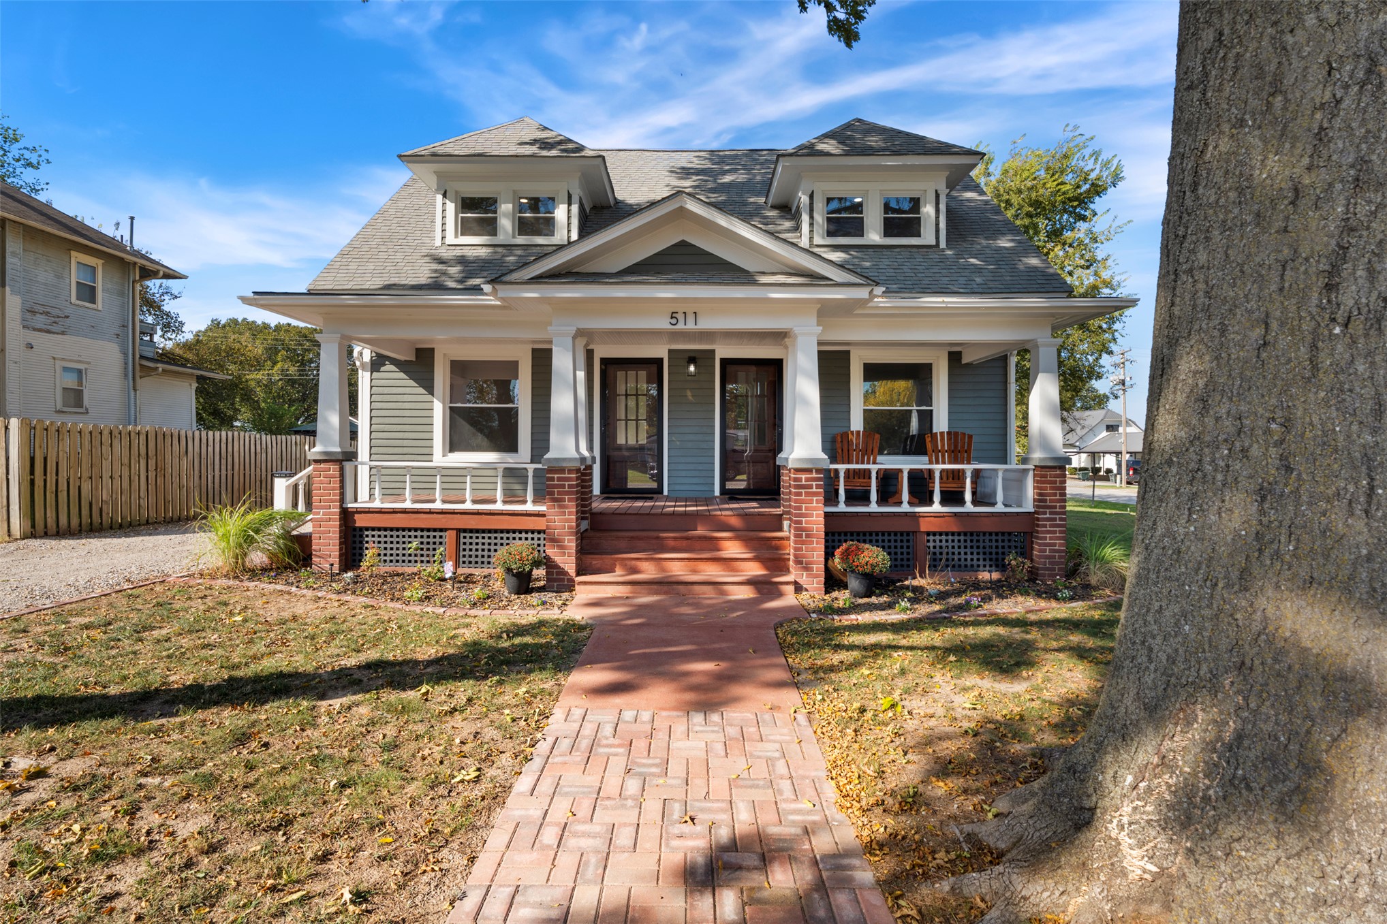
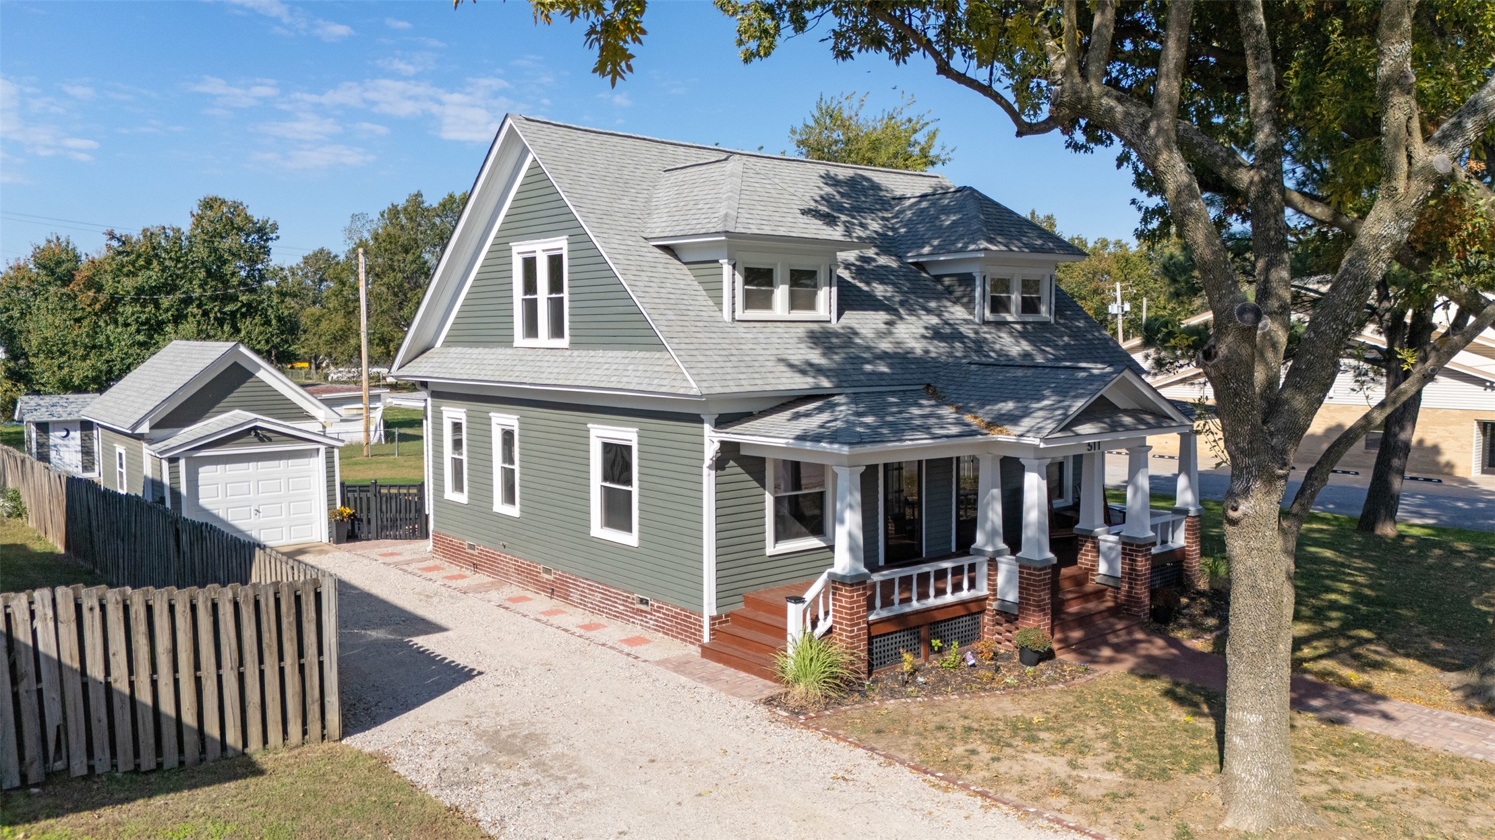
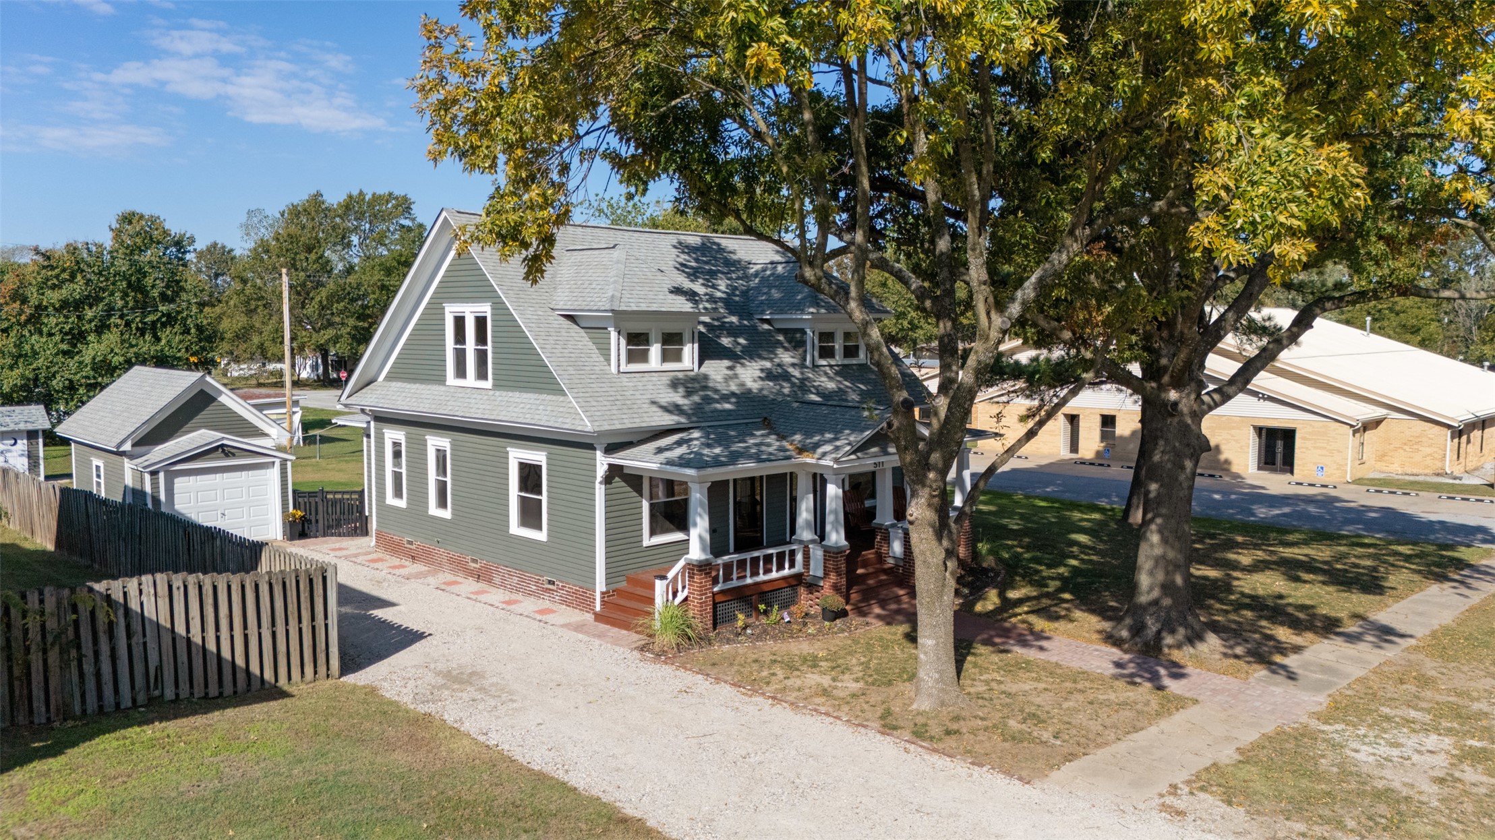
Craftsman-style exterior featuring a covered front porch, brick foundation piers, dual dormer windows, and a herringbone-patterned brick walkway
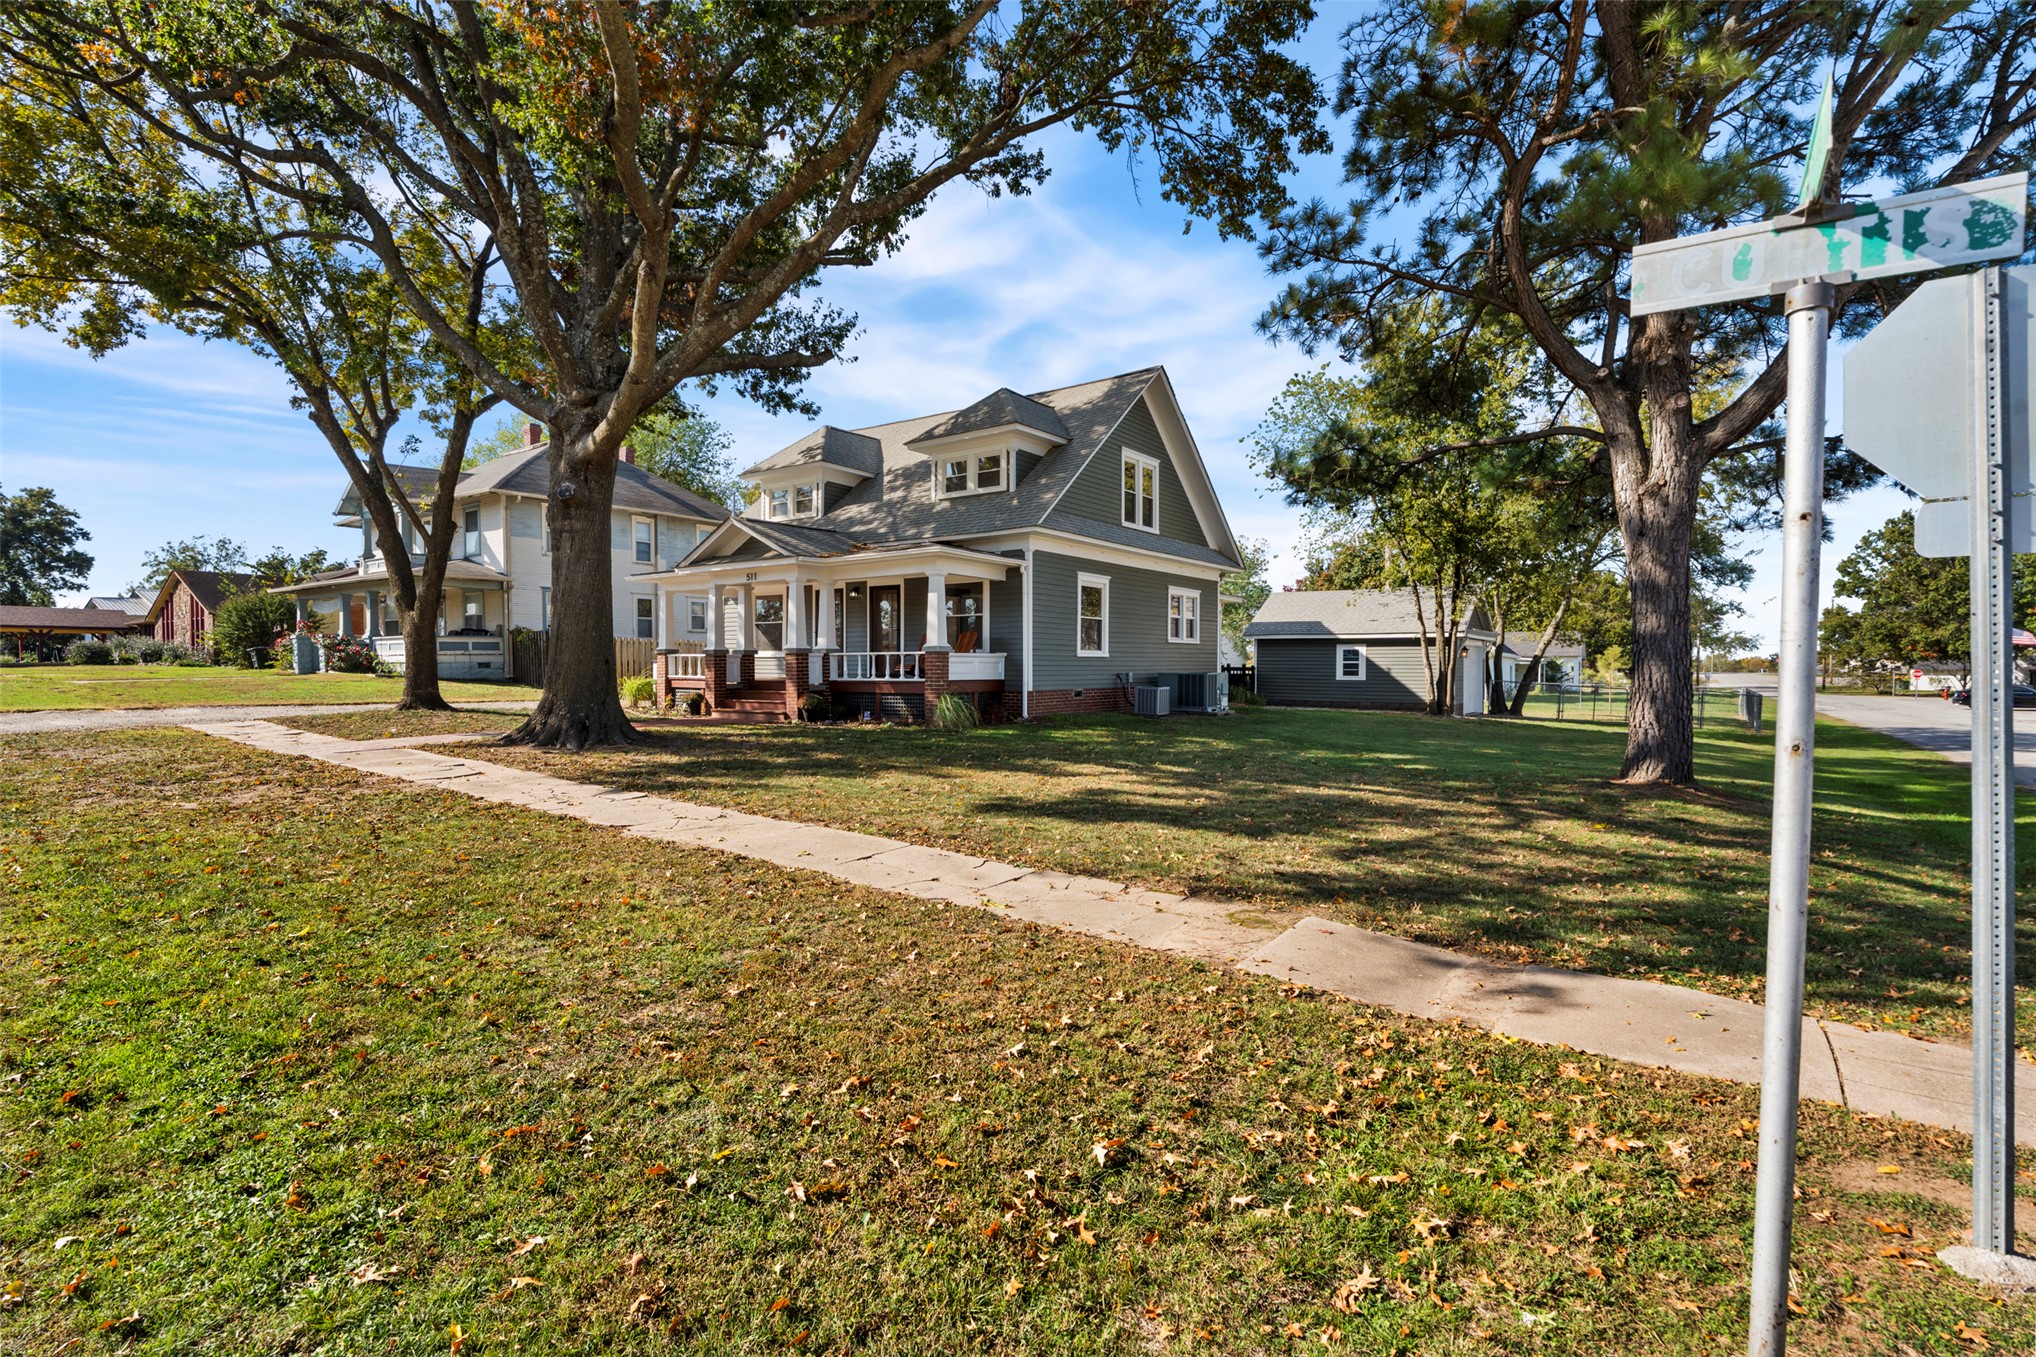
Two-story residence featuring a covered front porch, brick foundation, gabled roofline, mature trees, and a detached garage
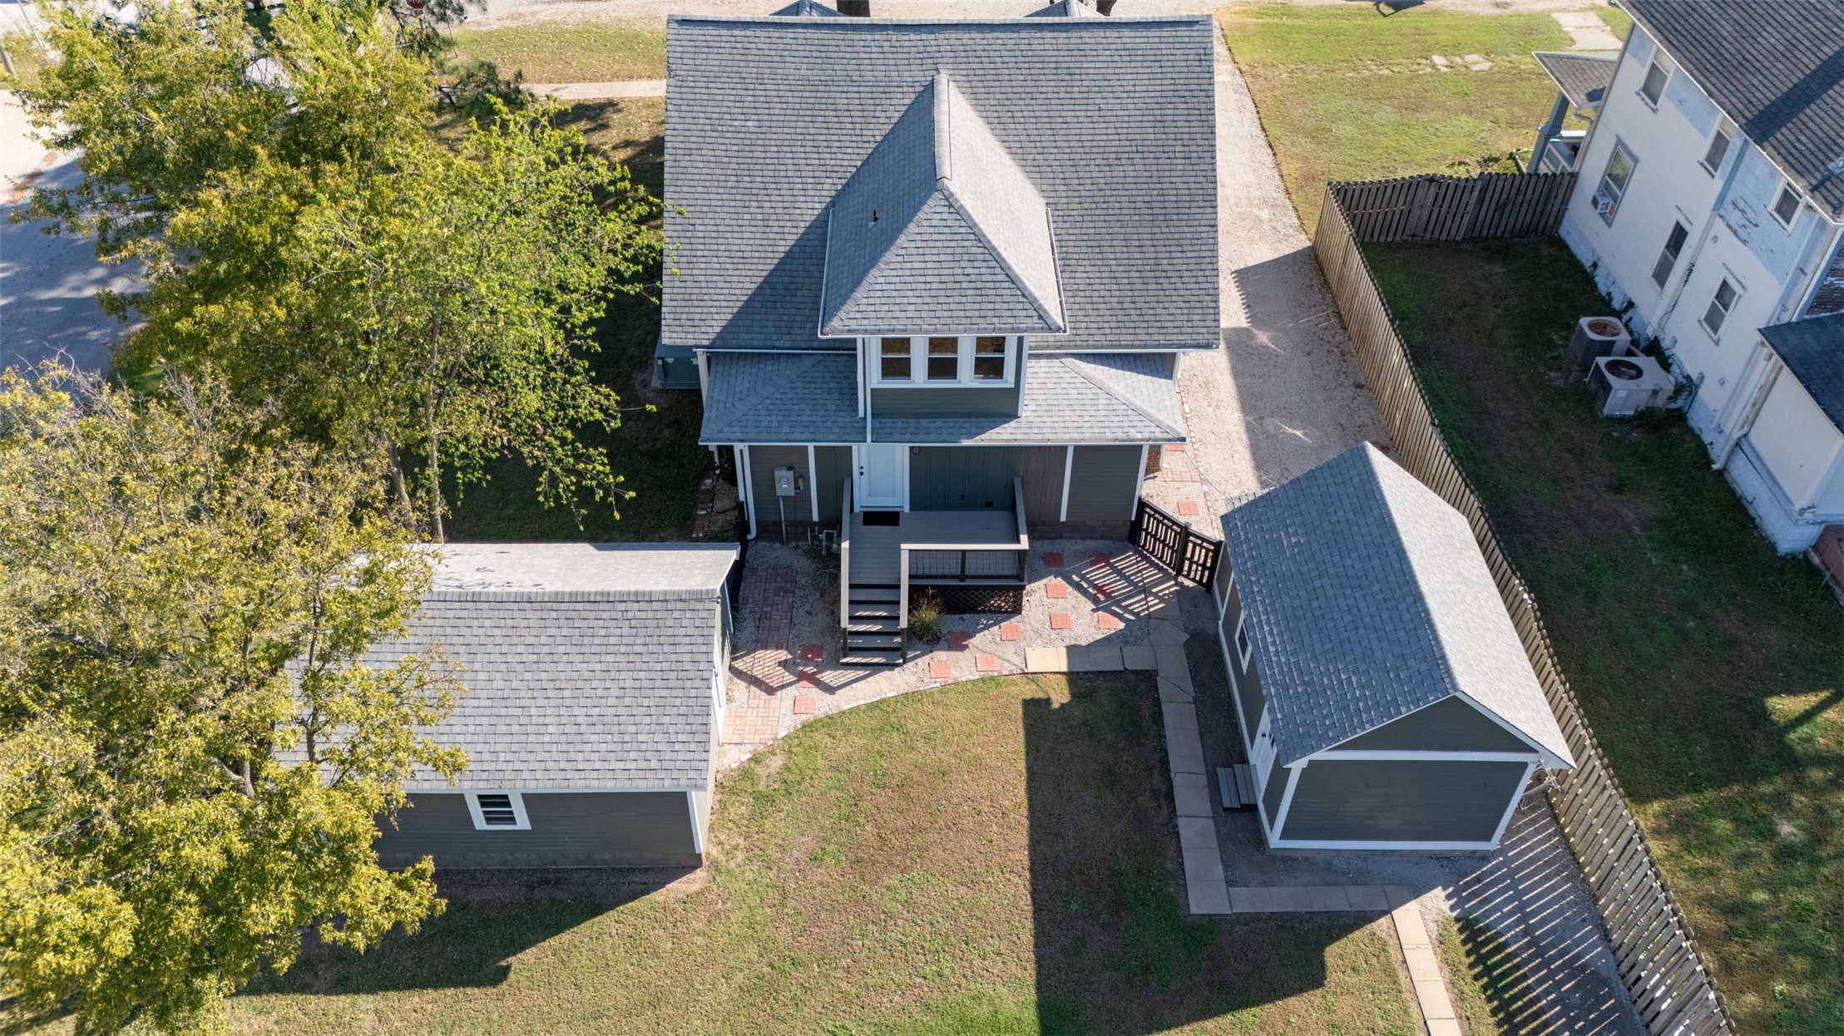
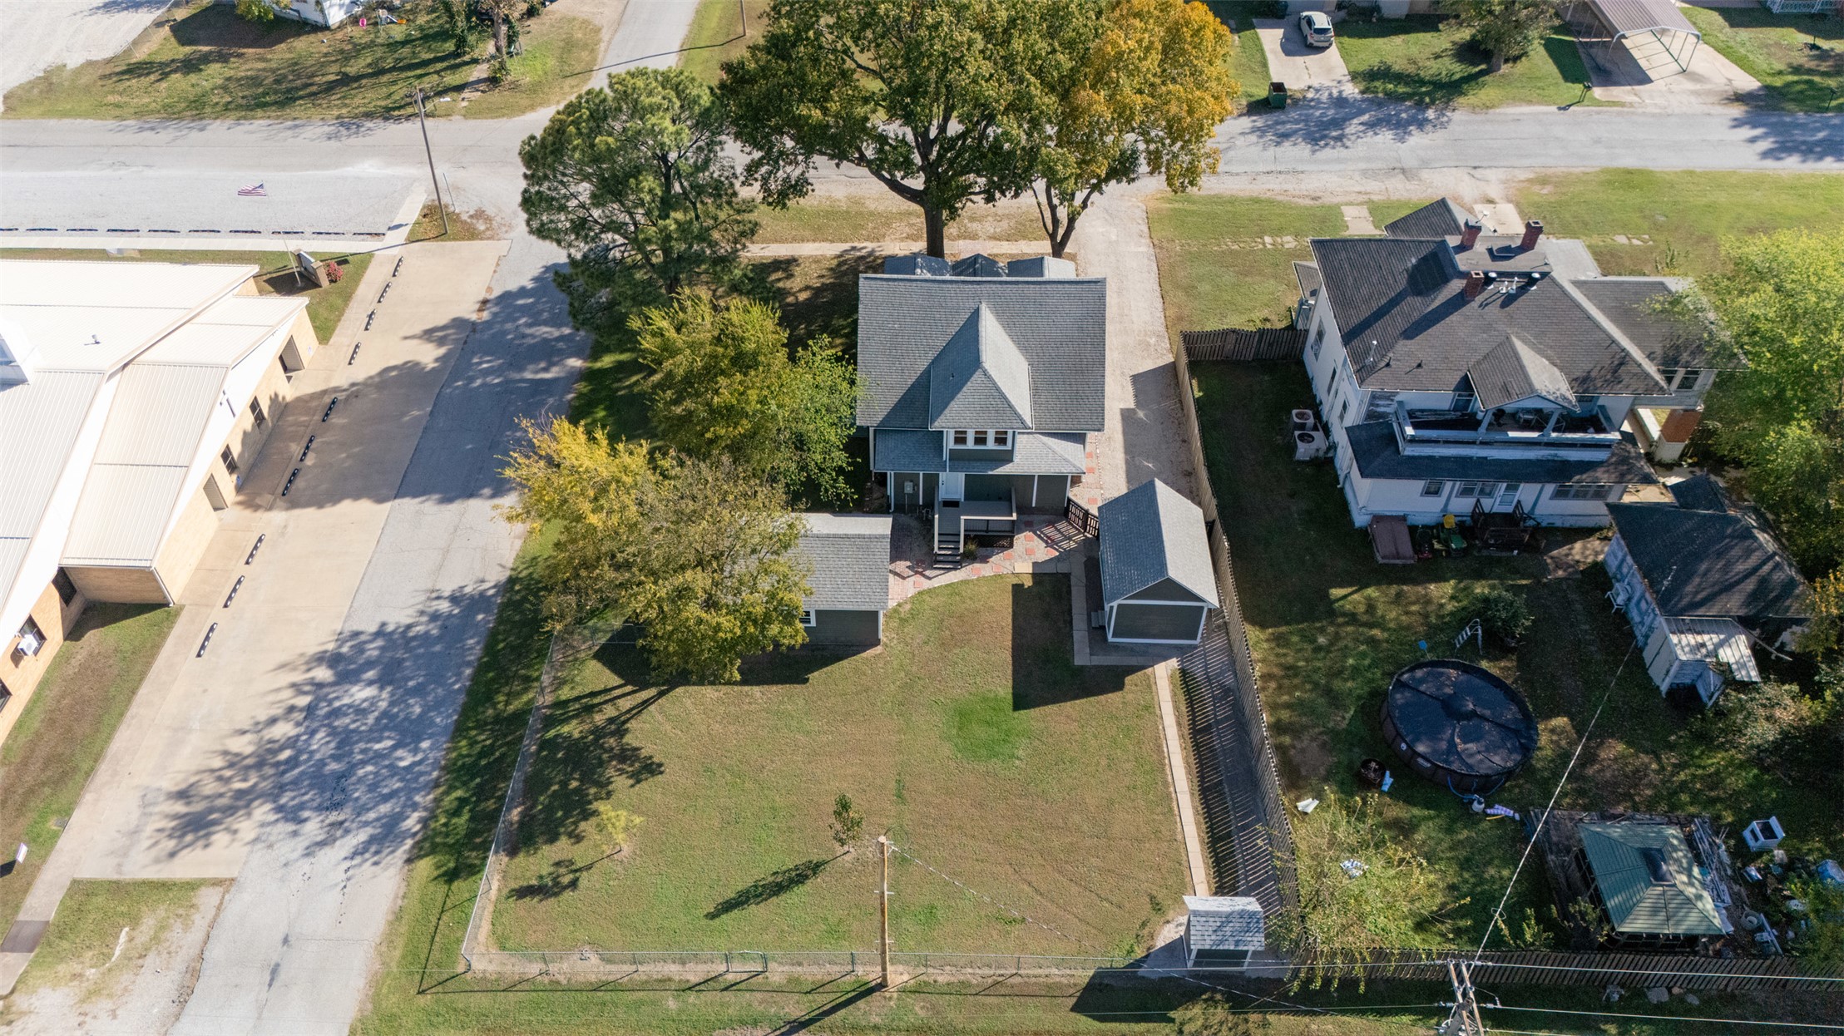
Aerial perspective of the property featuring a detached garage, additional exterior outbuilding, flagstone patio, and a fenced yard
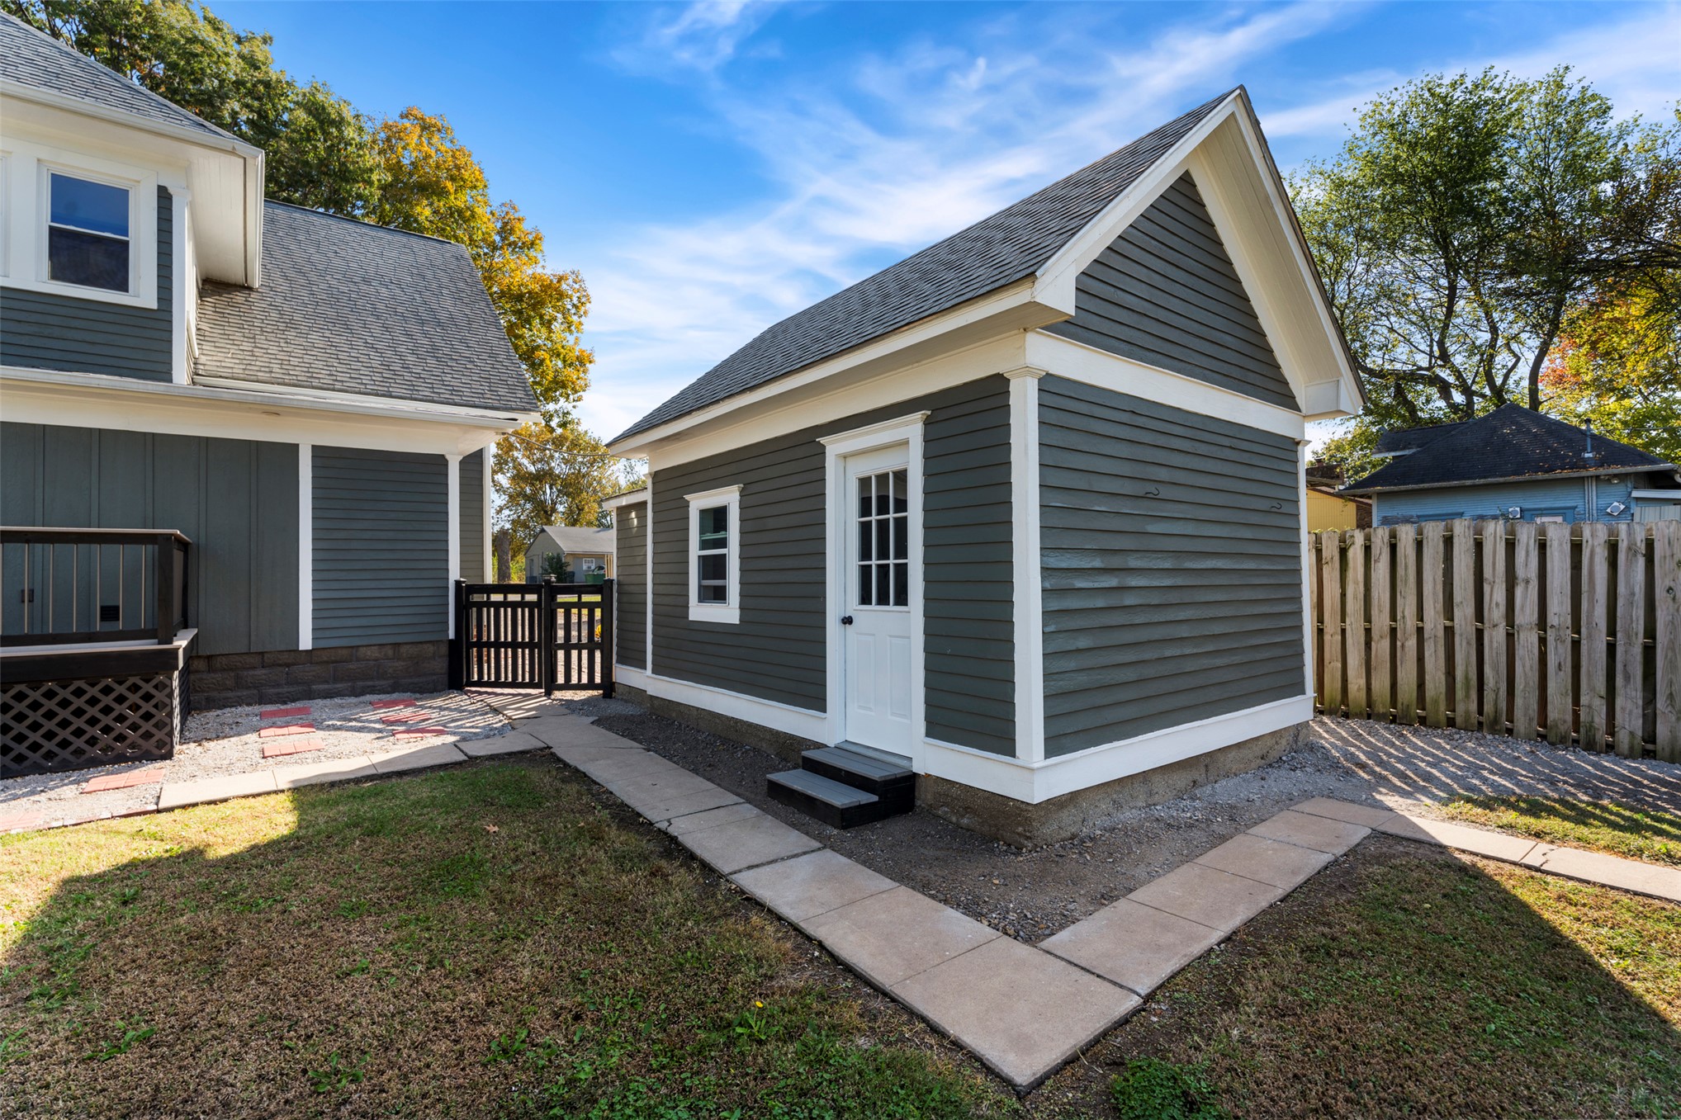
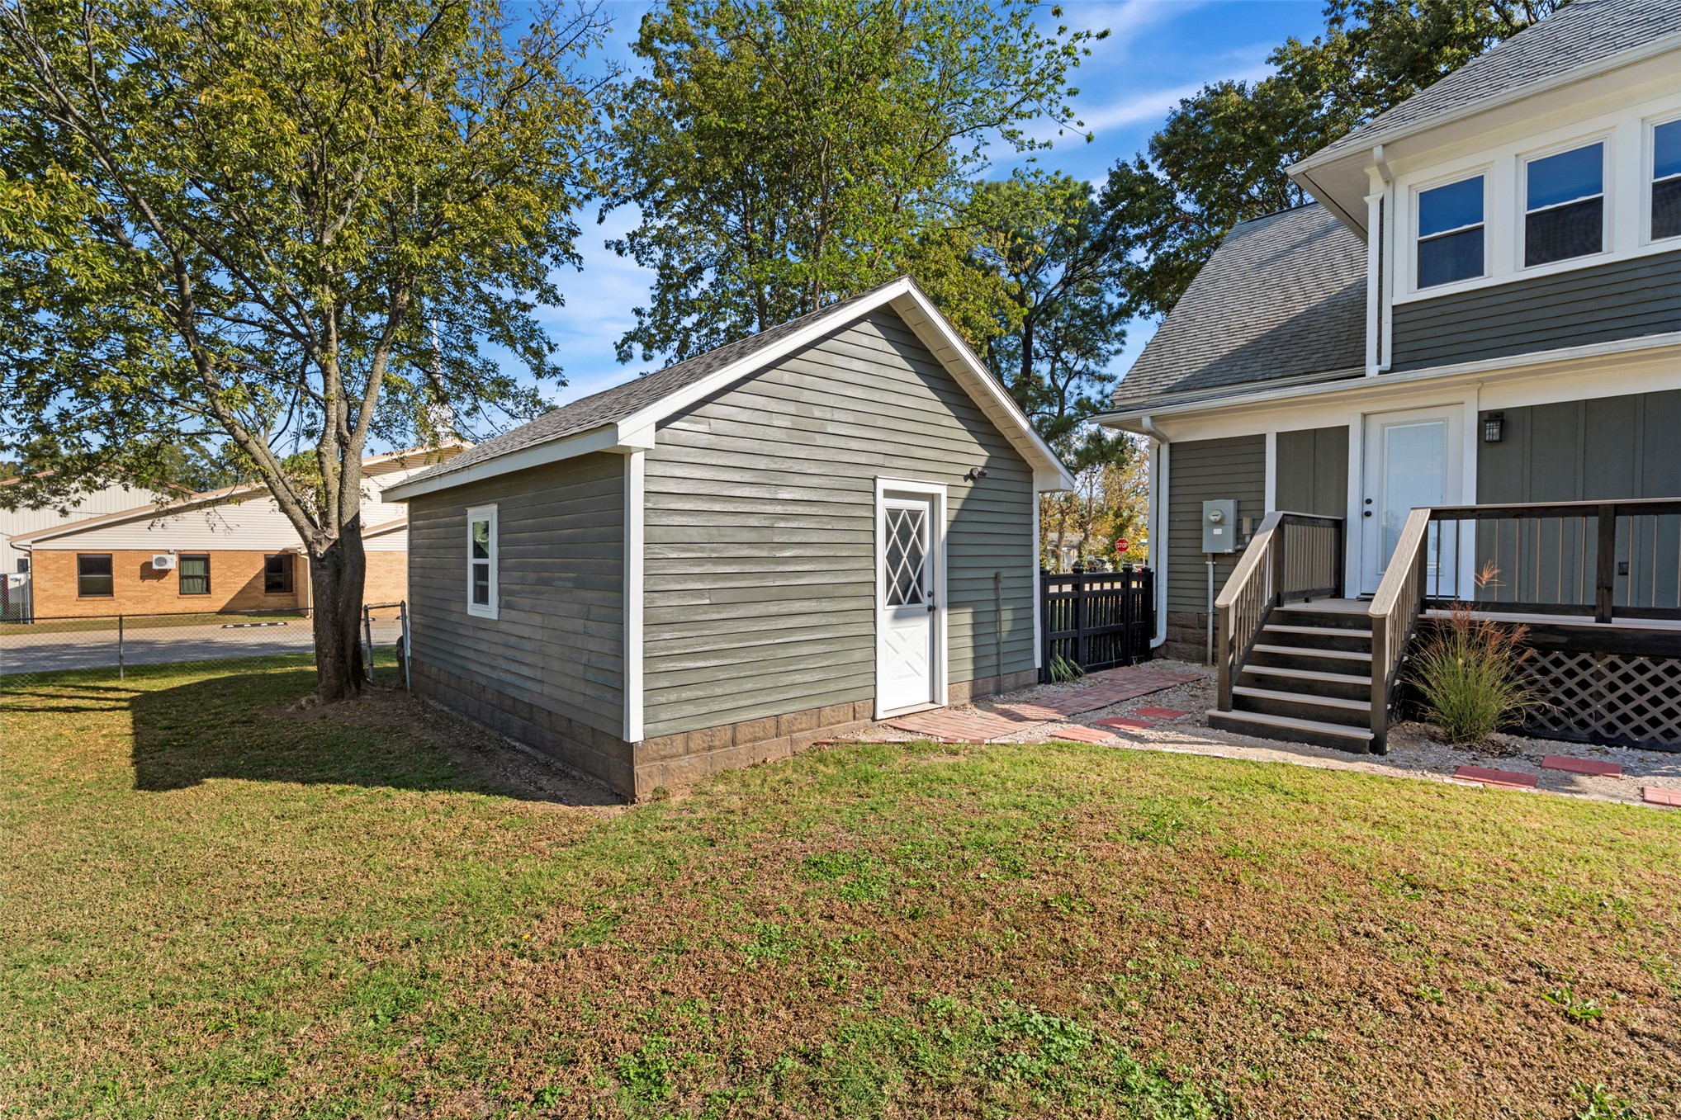
Exterior featuring a detached structure with dark horizontal siding, white trim, a gabled roof, a single-entry door with glass panels, and a concrete paver walkway
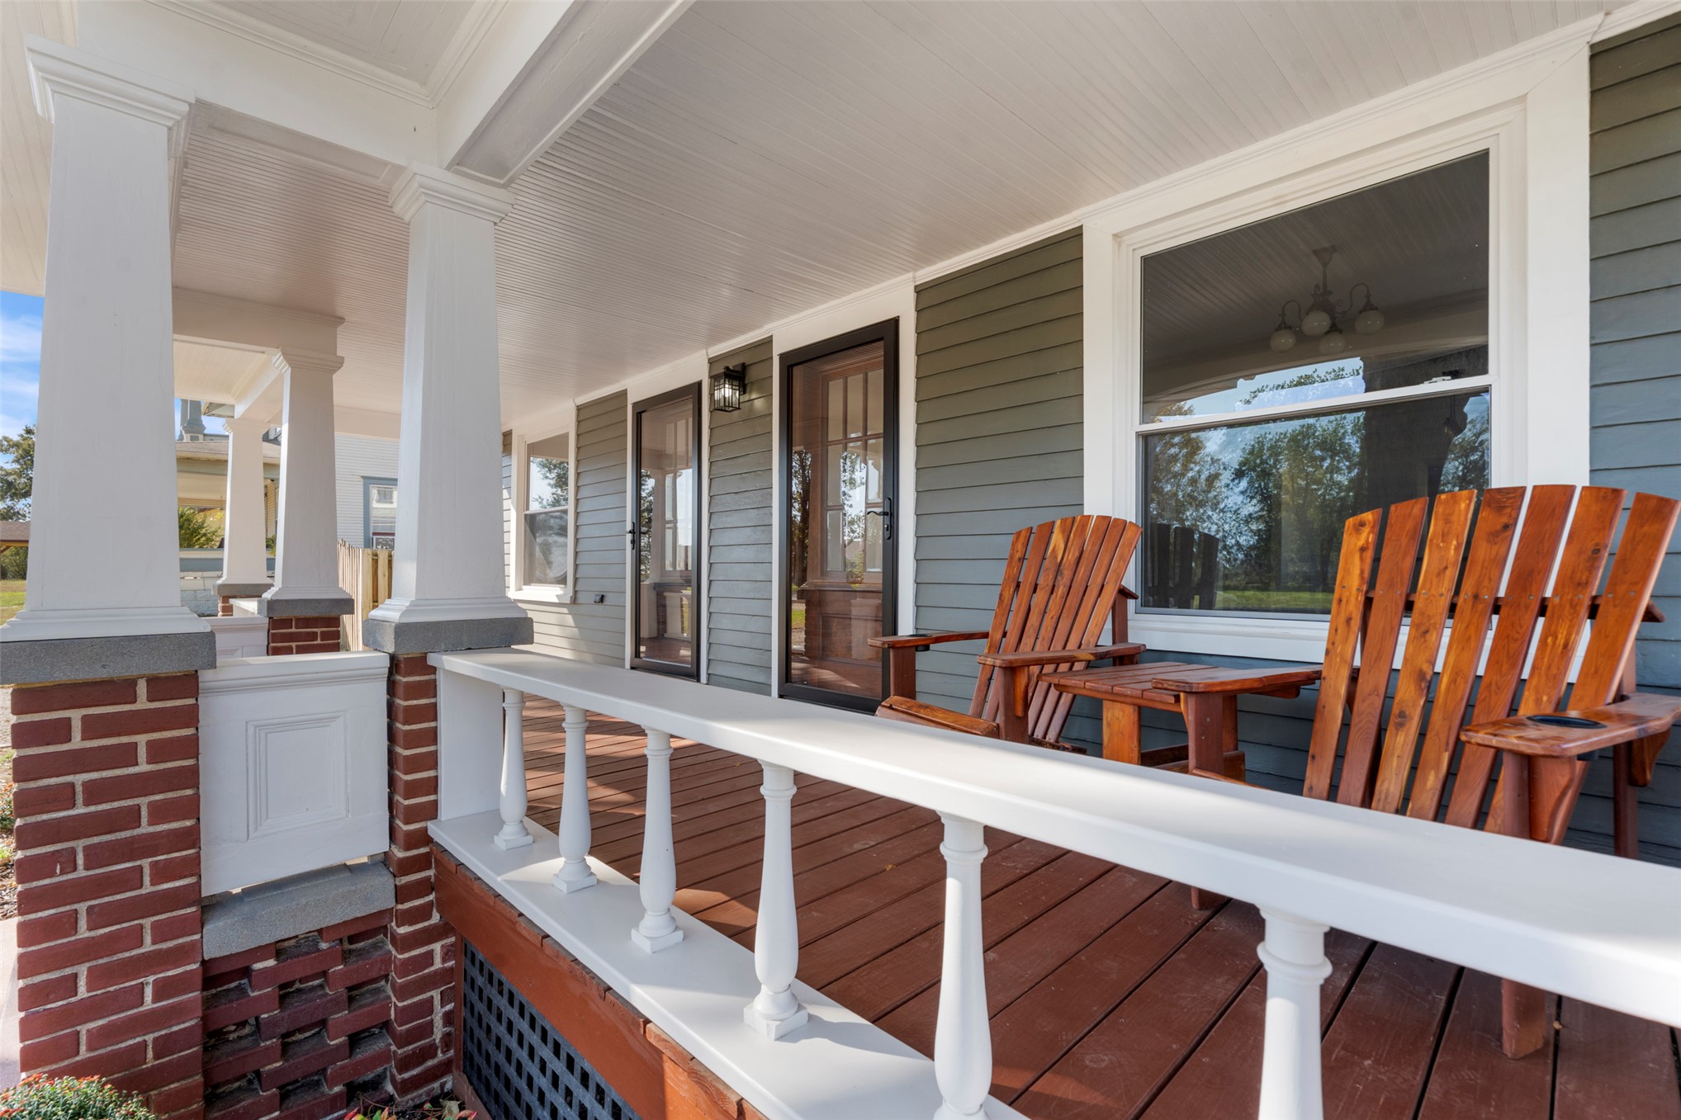
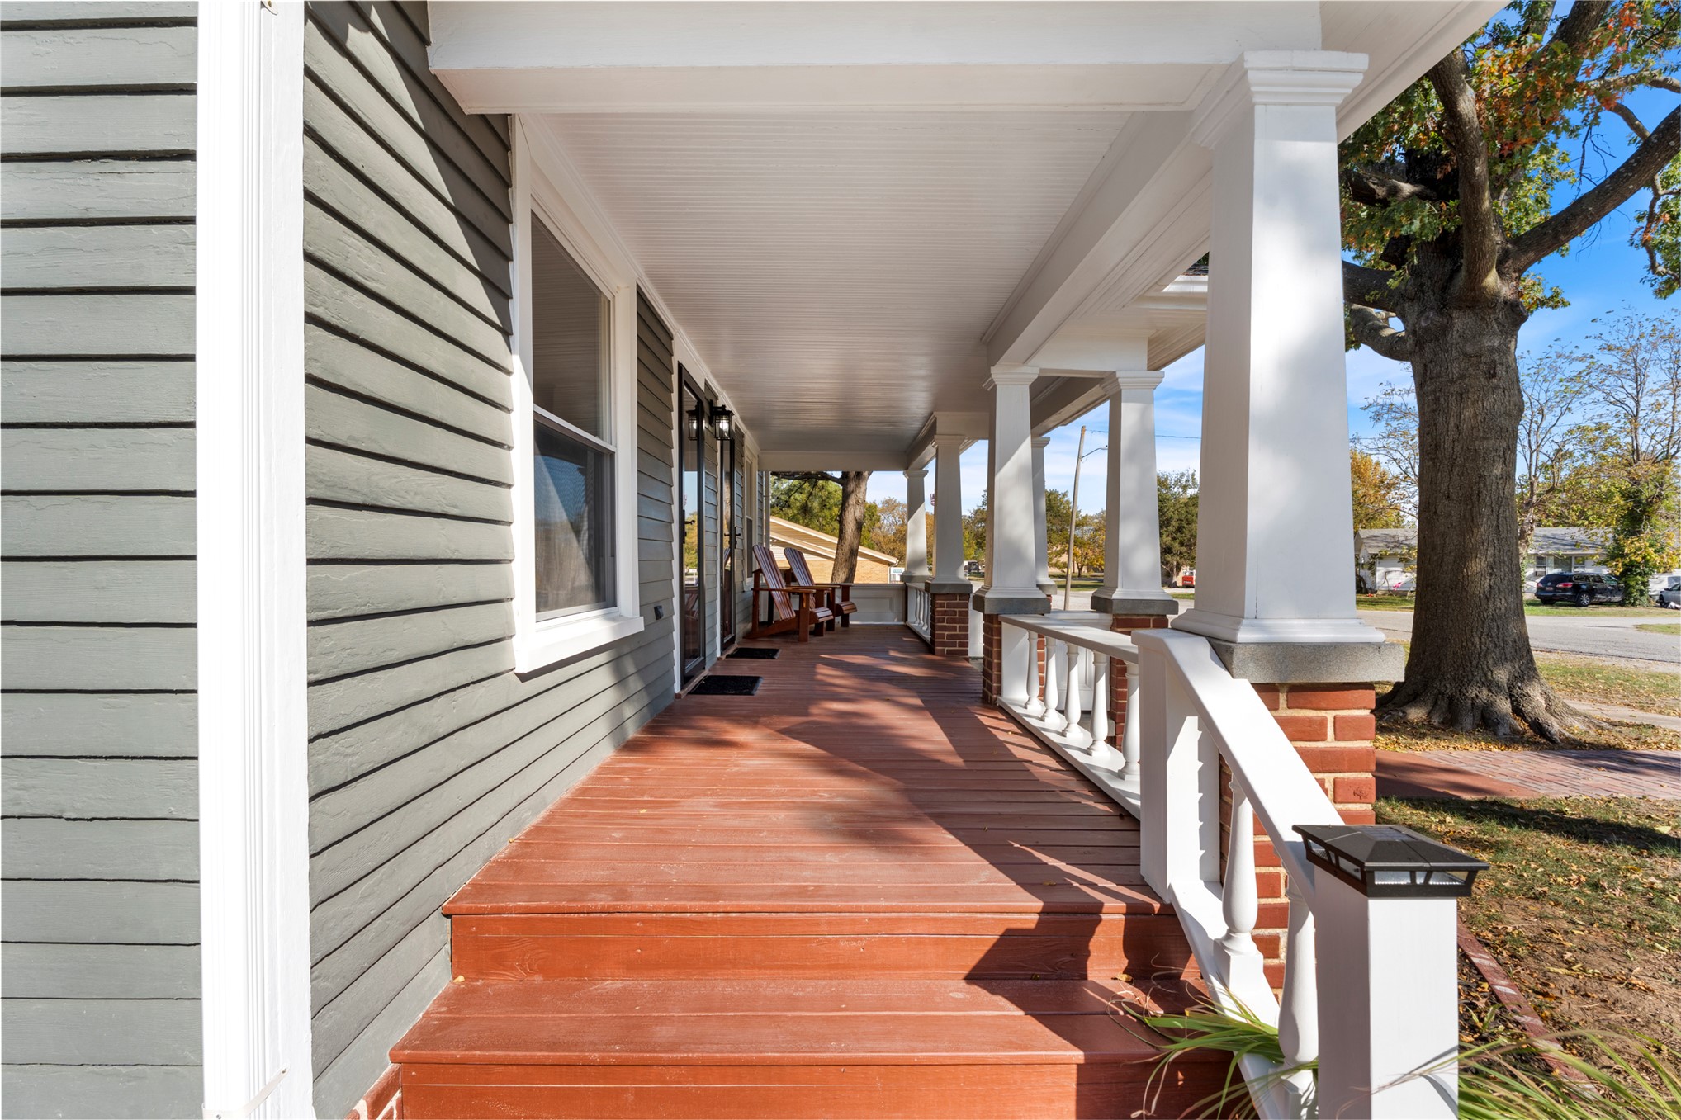
Covered front porch featuring painted tapered columns, brick masonry piers, horizontal lap siding, and a wood-finish deck with white balustrade railing
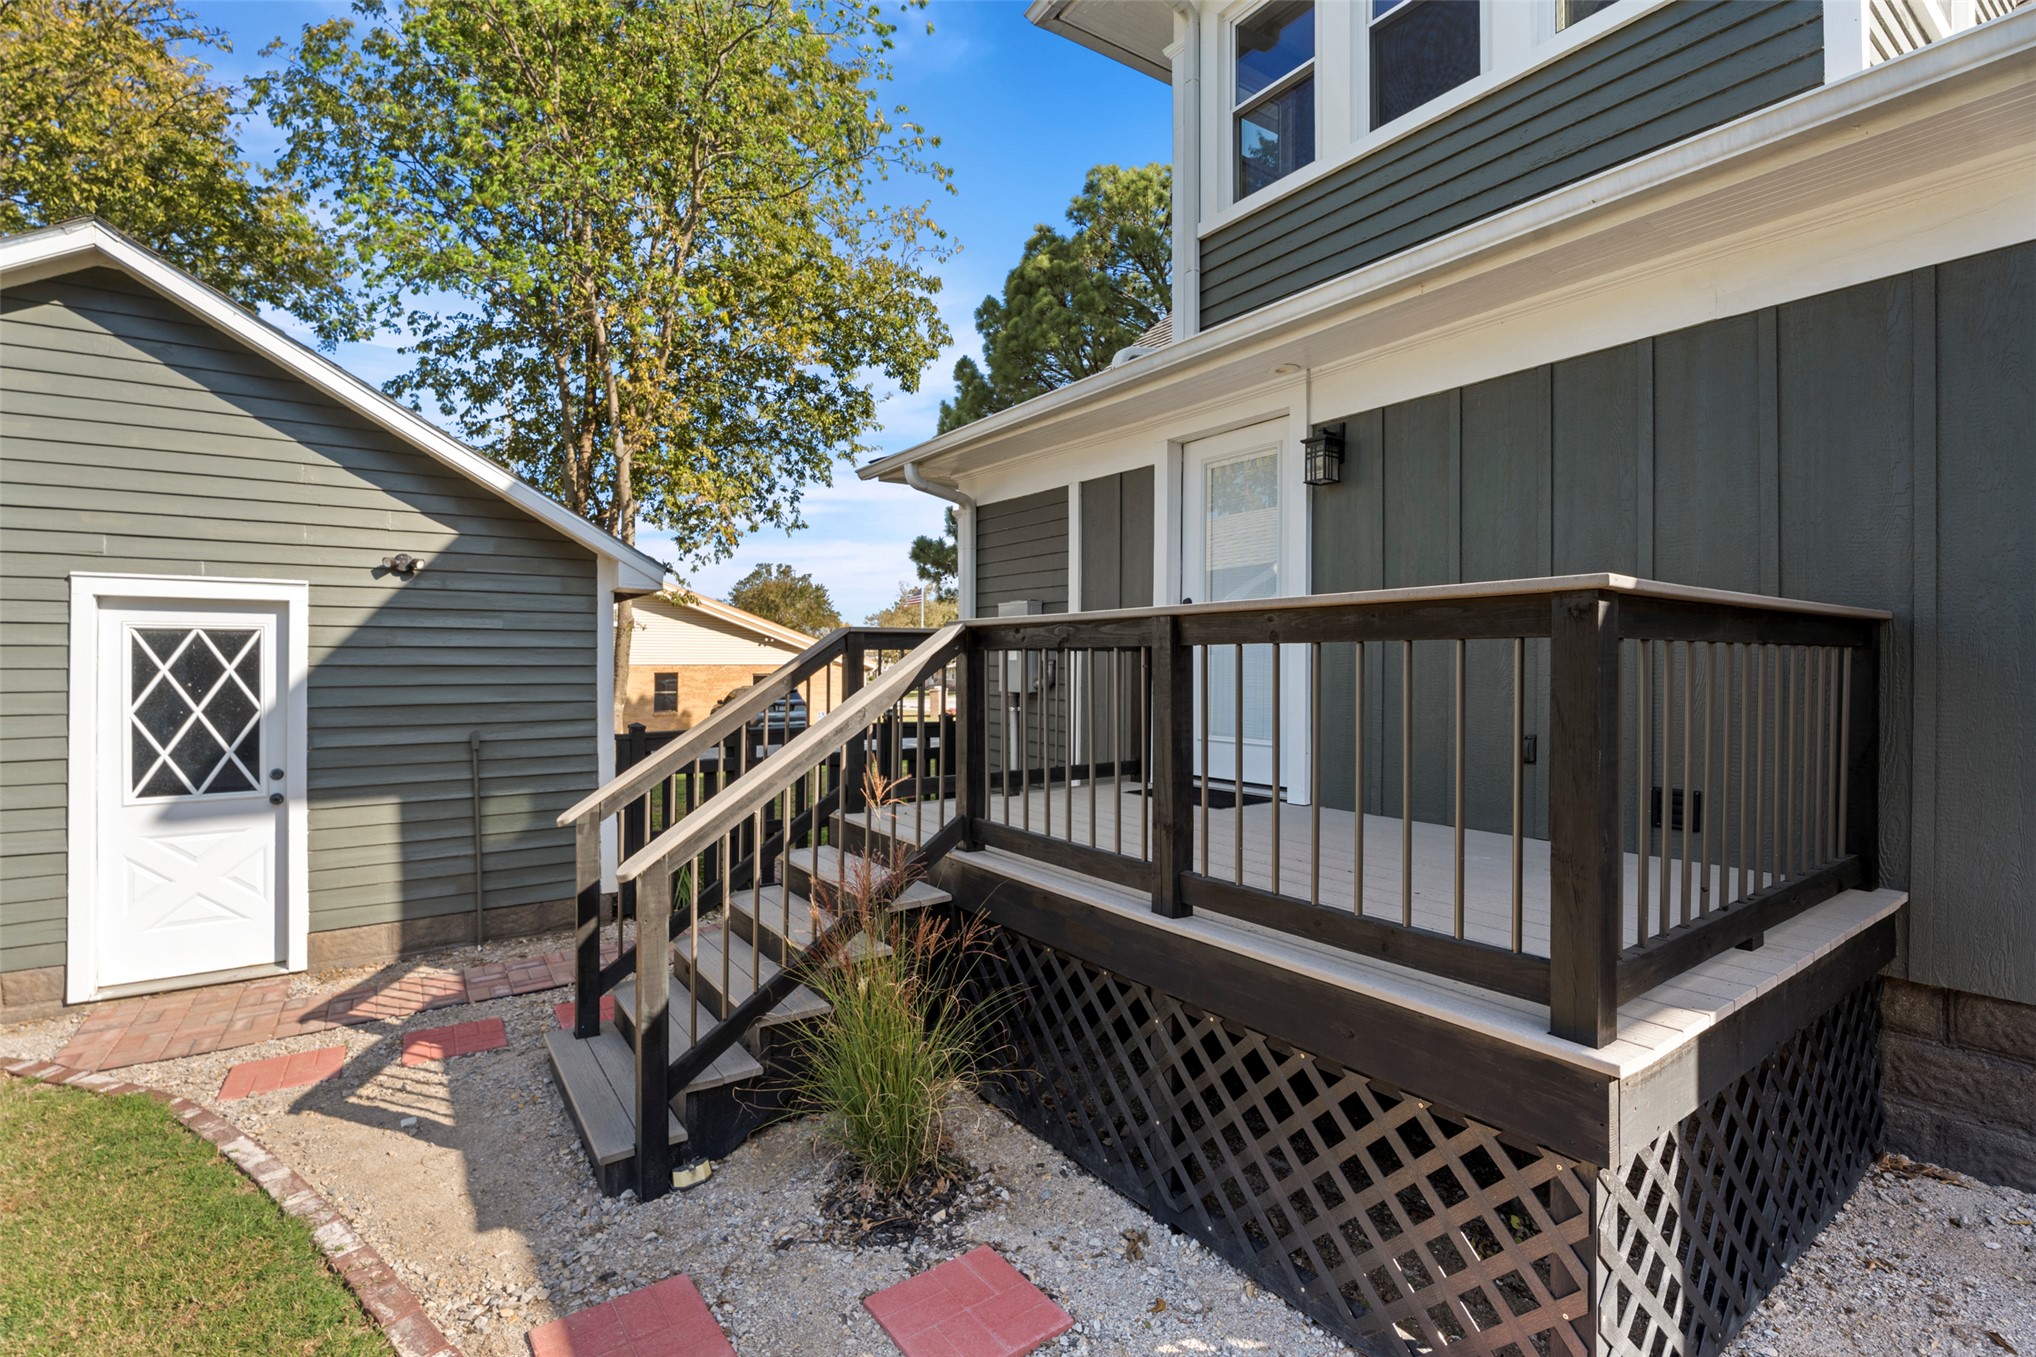
Exterior deck featuring composite decking, dark-toned railings, and lattice skirting, complemented by a detached structure with siding and a glass-panel door
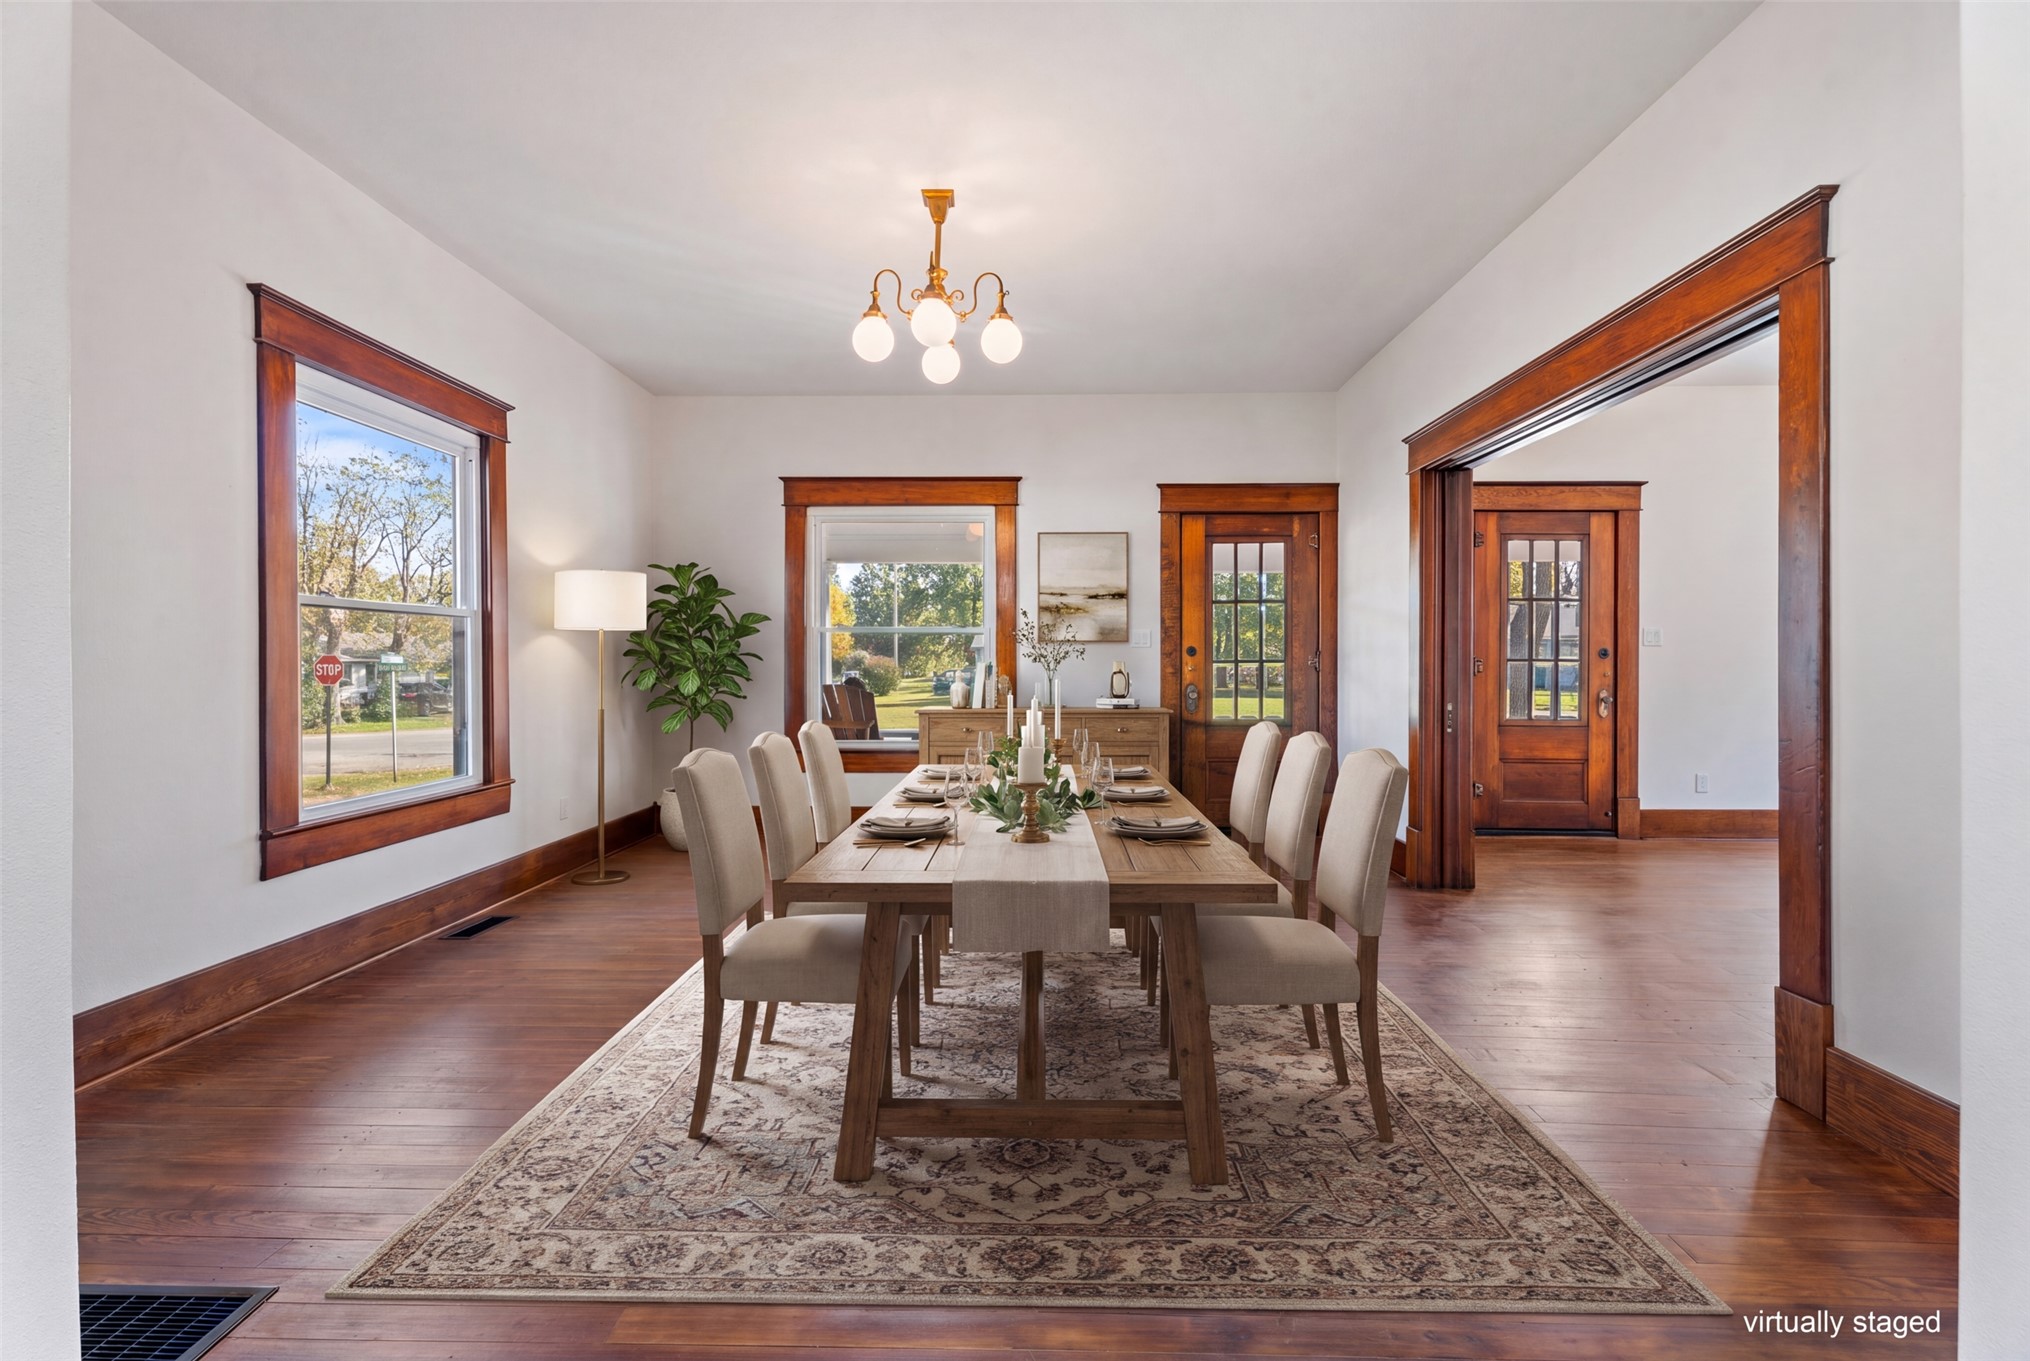
Dining area featuring hardwood flooring, natural wood trim, multi-pane glass doors, and a five-globe chandelier
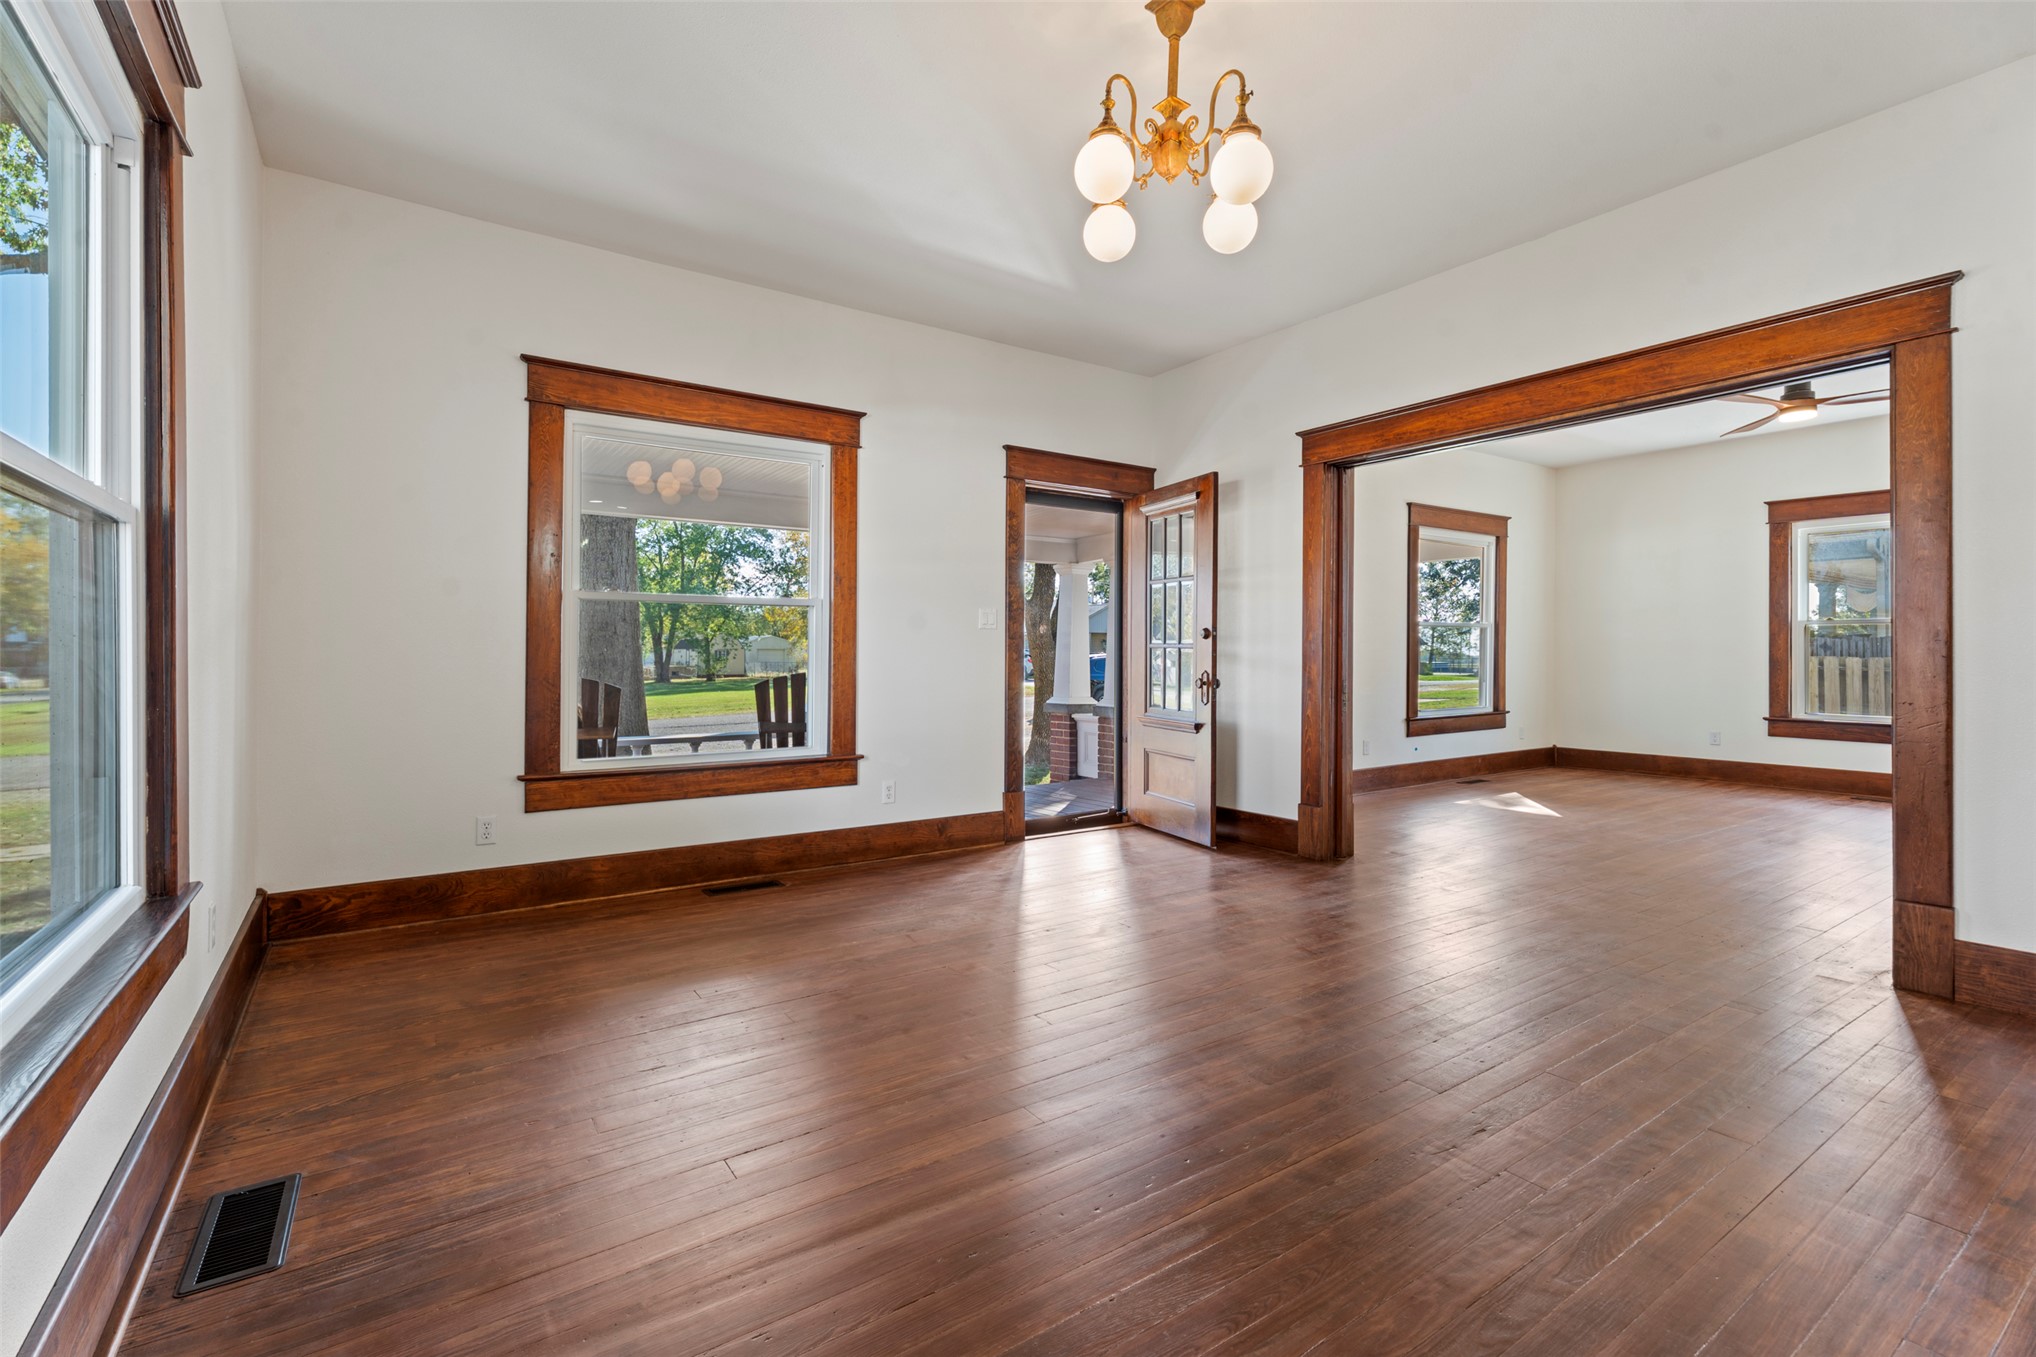
Interior featuring wood-finish flooring, natural wood trim, multi-pane windows, and a multi-globe light fixture
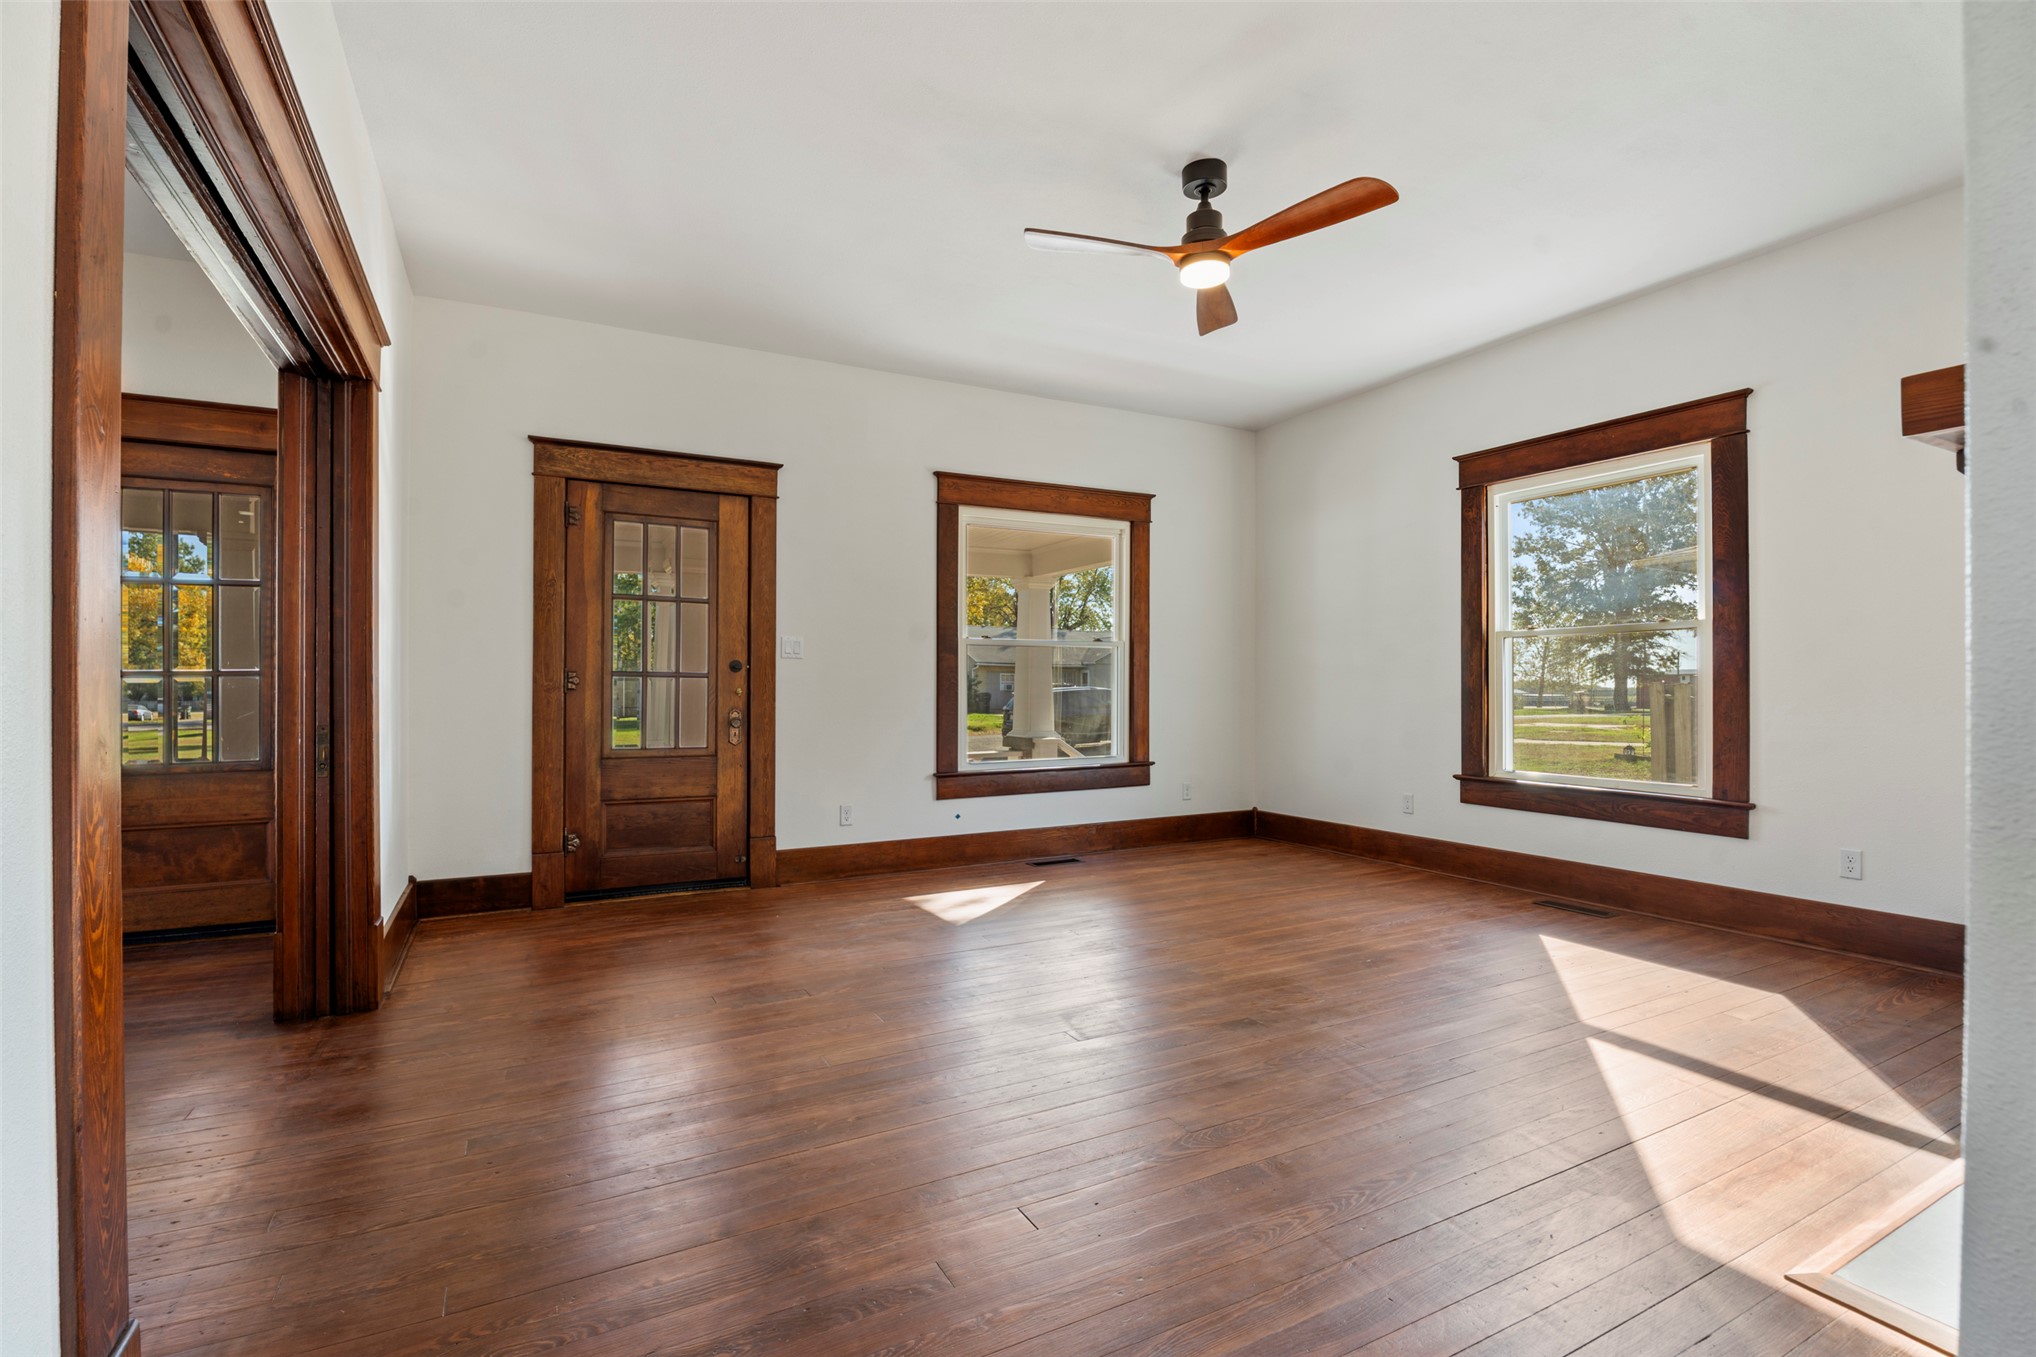
Interior space featuring wood-finish flooring, natural wood door and window casing, multi-pane glass door, and a ceiling-mounted light and fan fixture
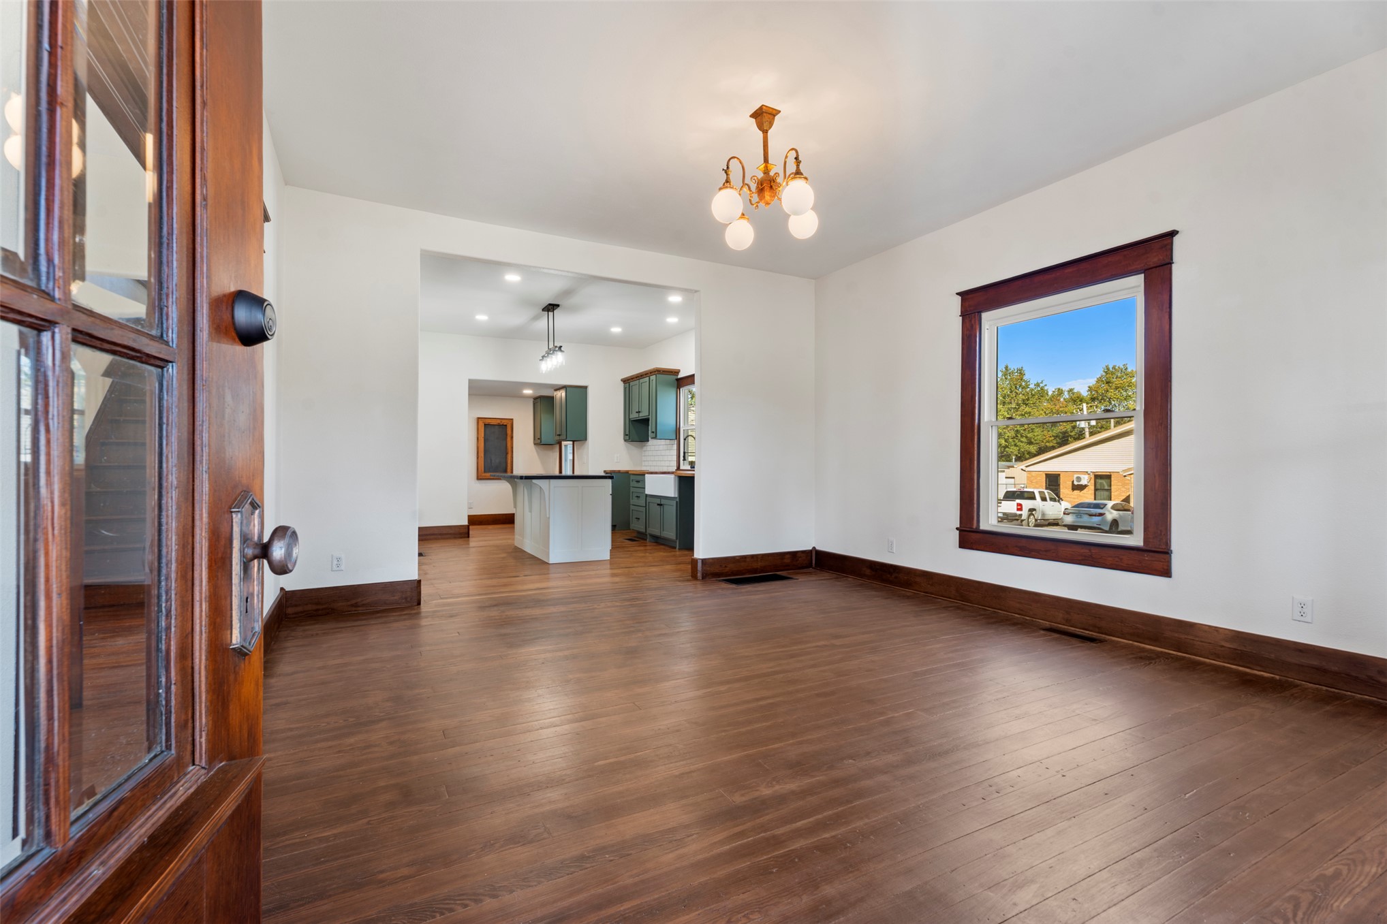
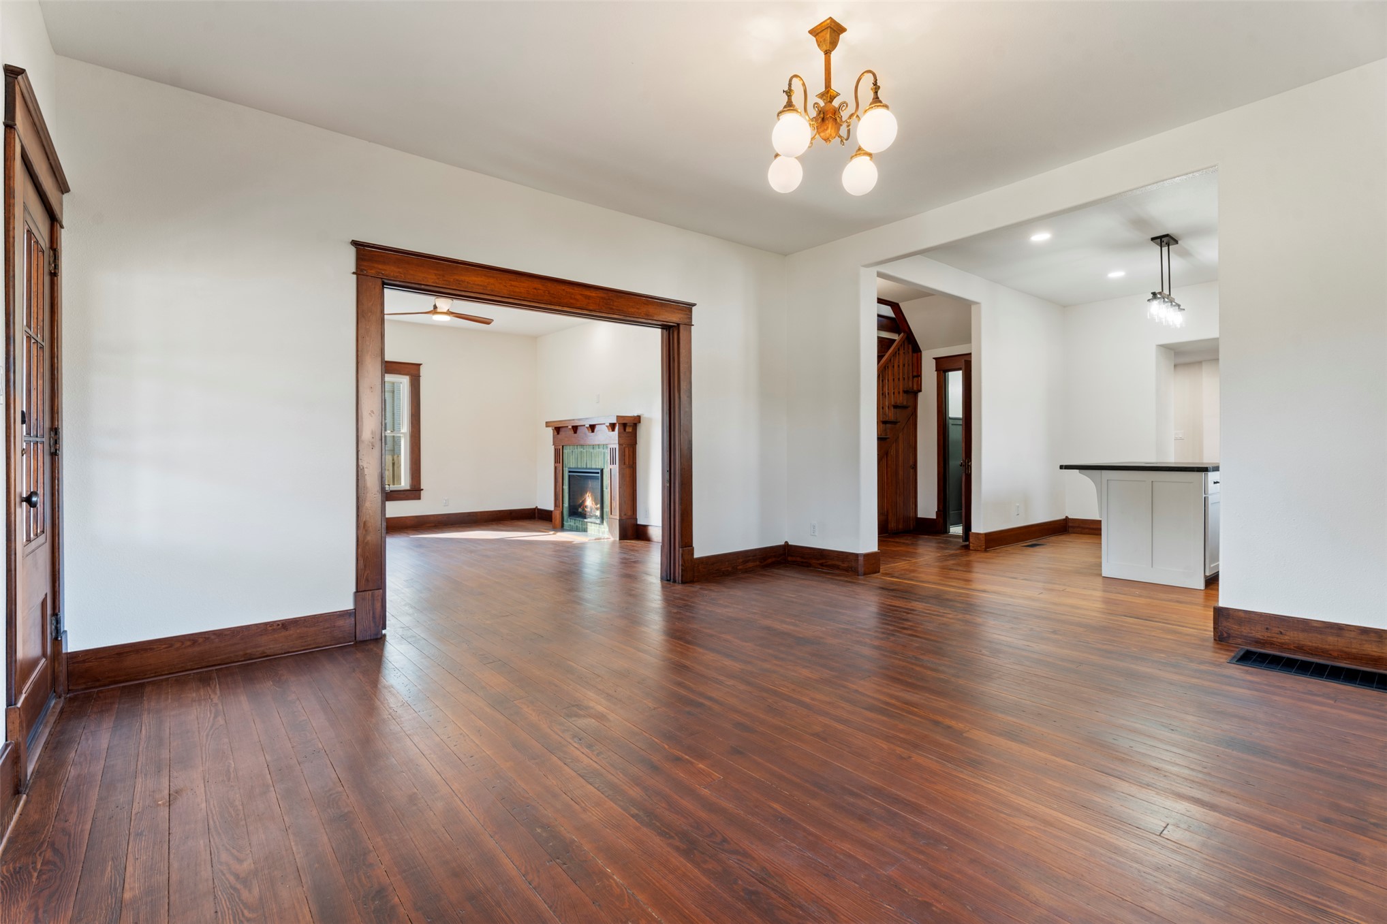
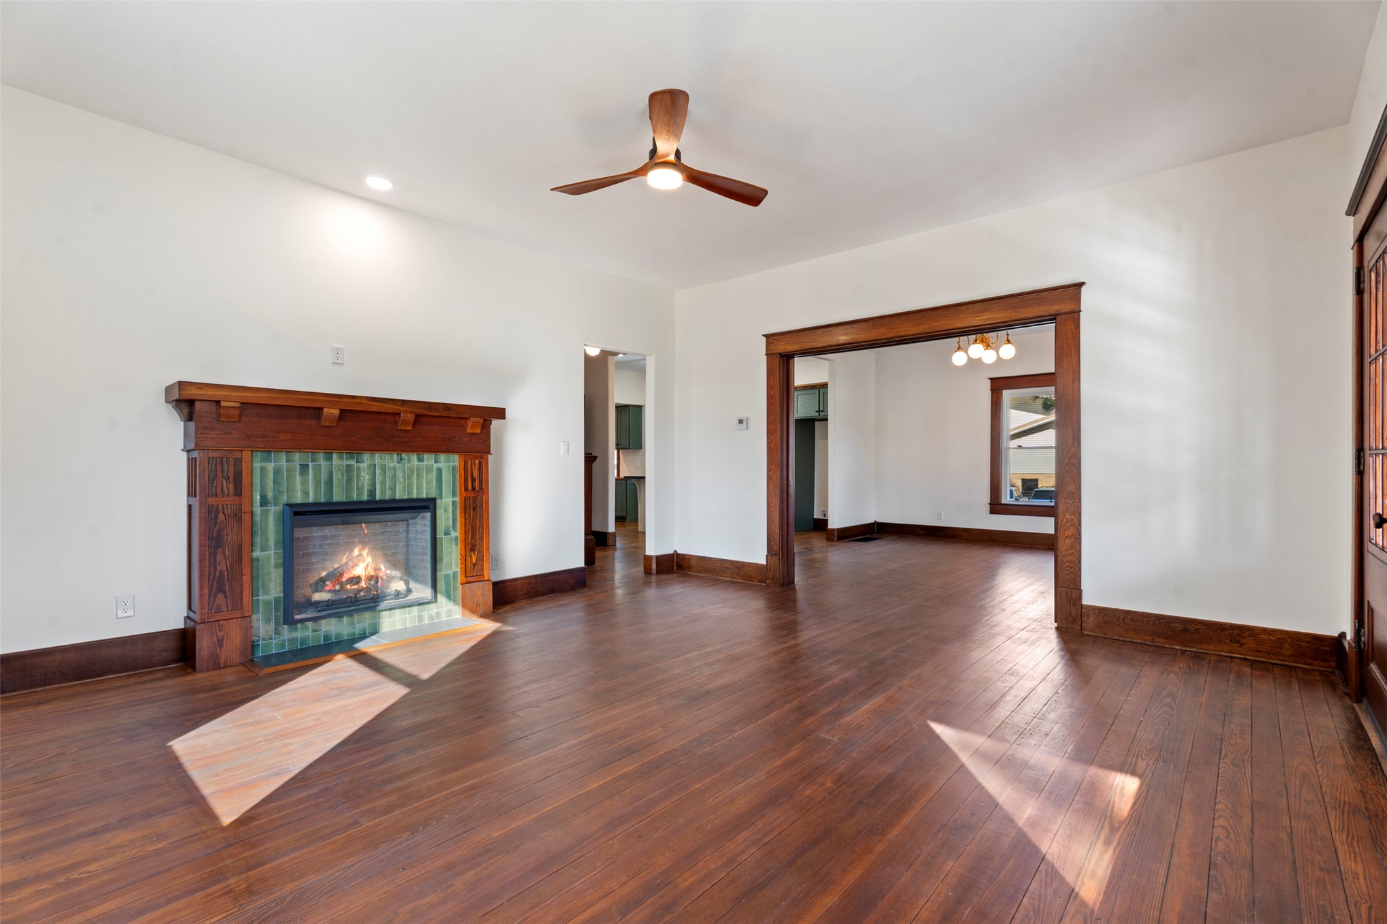
Interior featuring wood-finish flooring, dark wood trim, classic chandelier lighting, a fireplace with a wood mantel, and a kitchen island with a dark countertop
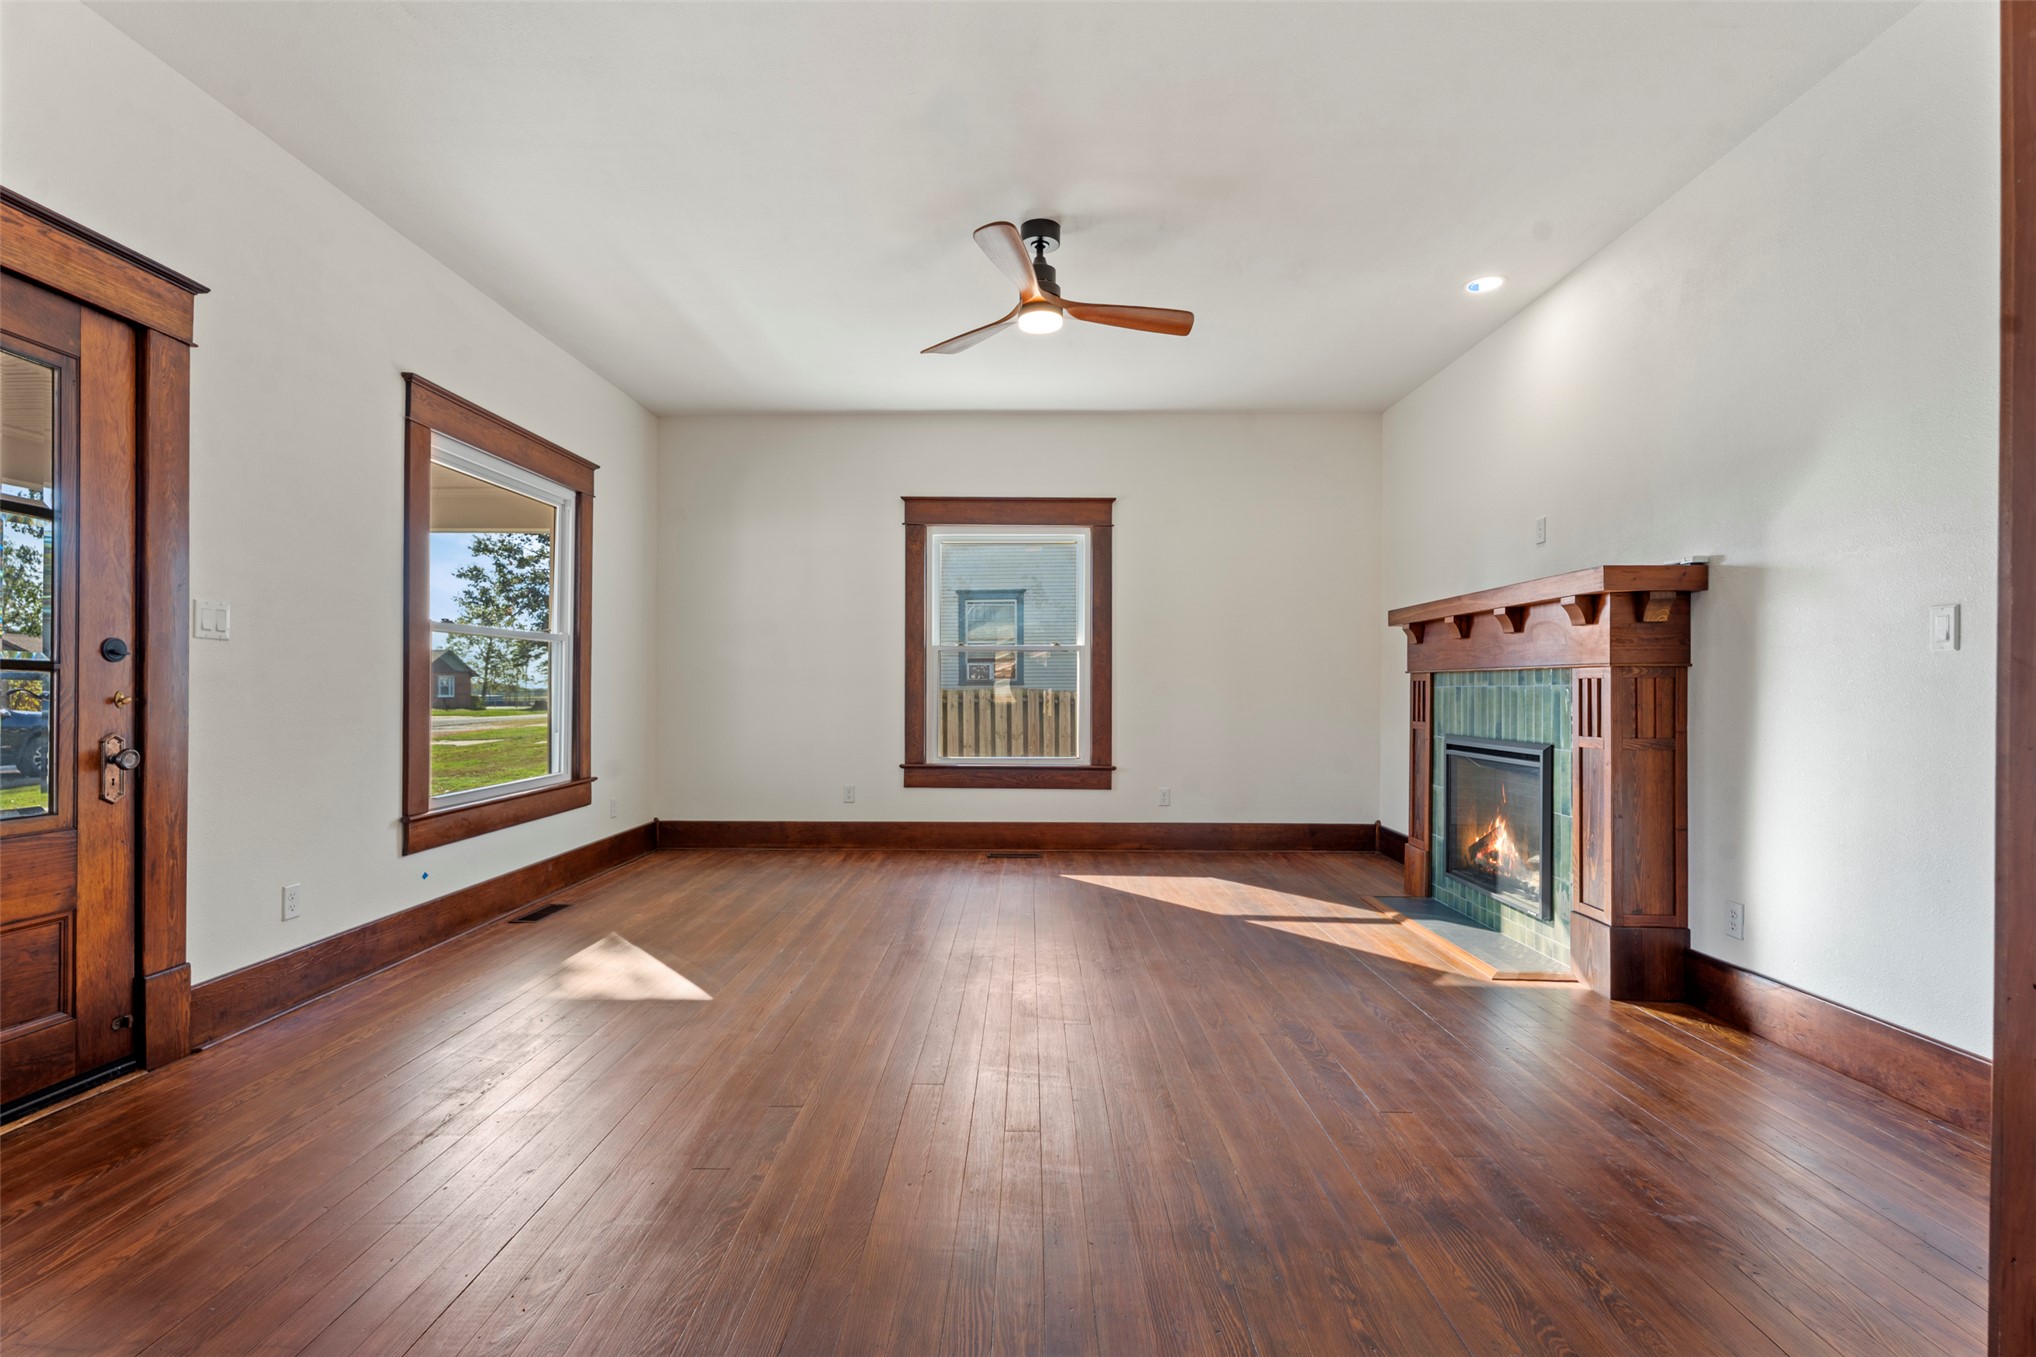
Interior space featuring wood-finish flooring, wood-cased windows, a central wood-framed fireplace with tile surround, and a ceiling-mounted fan
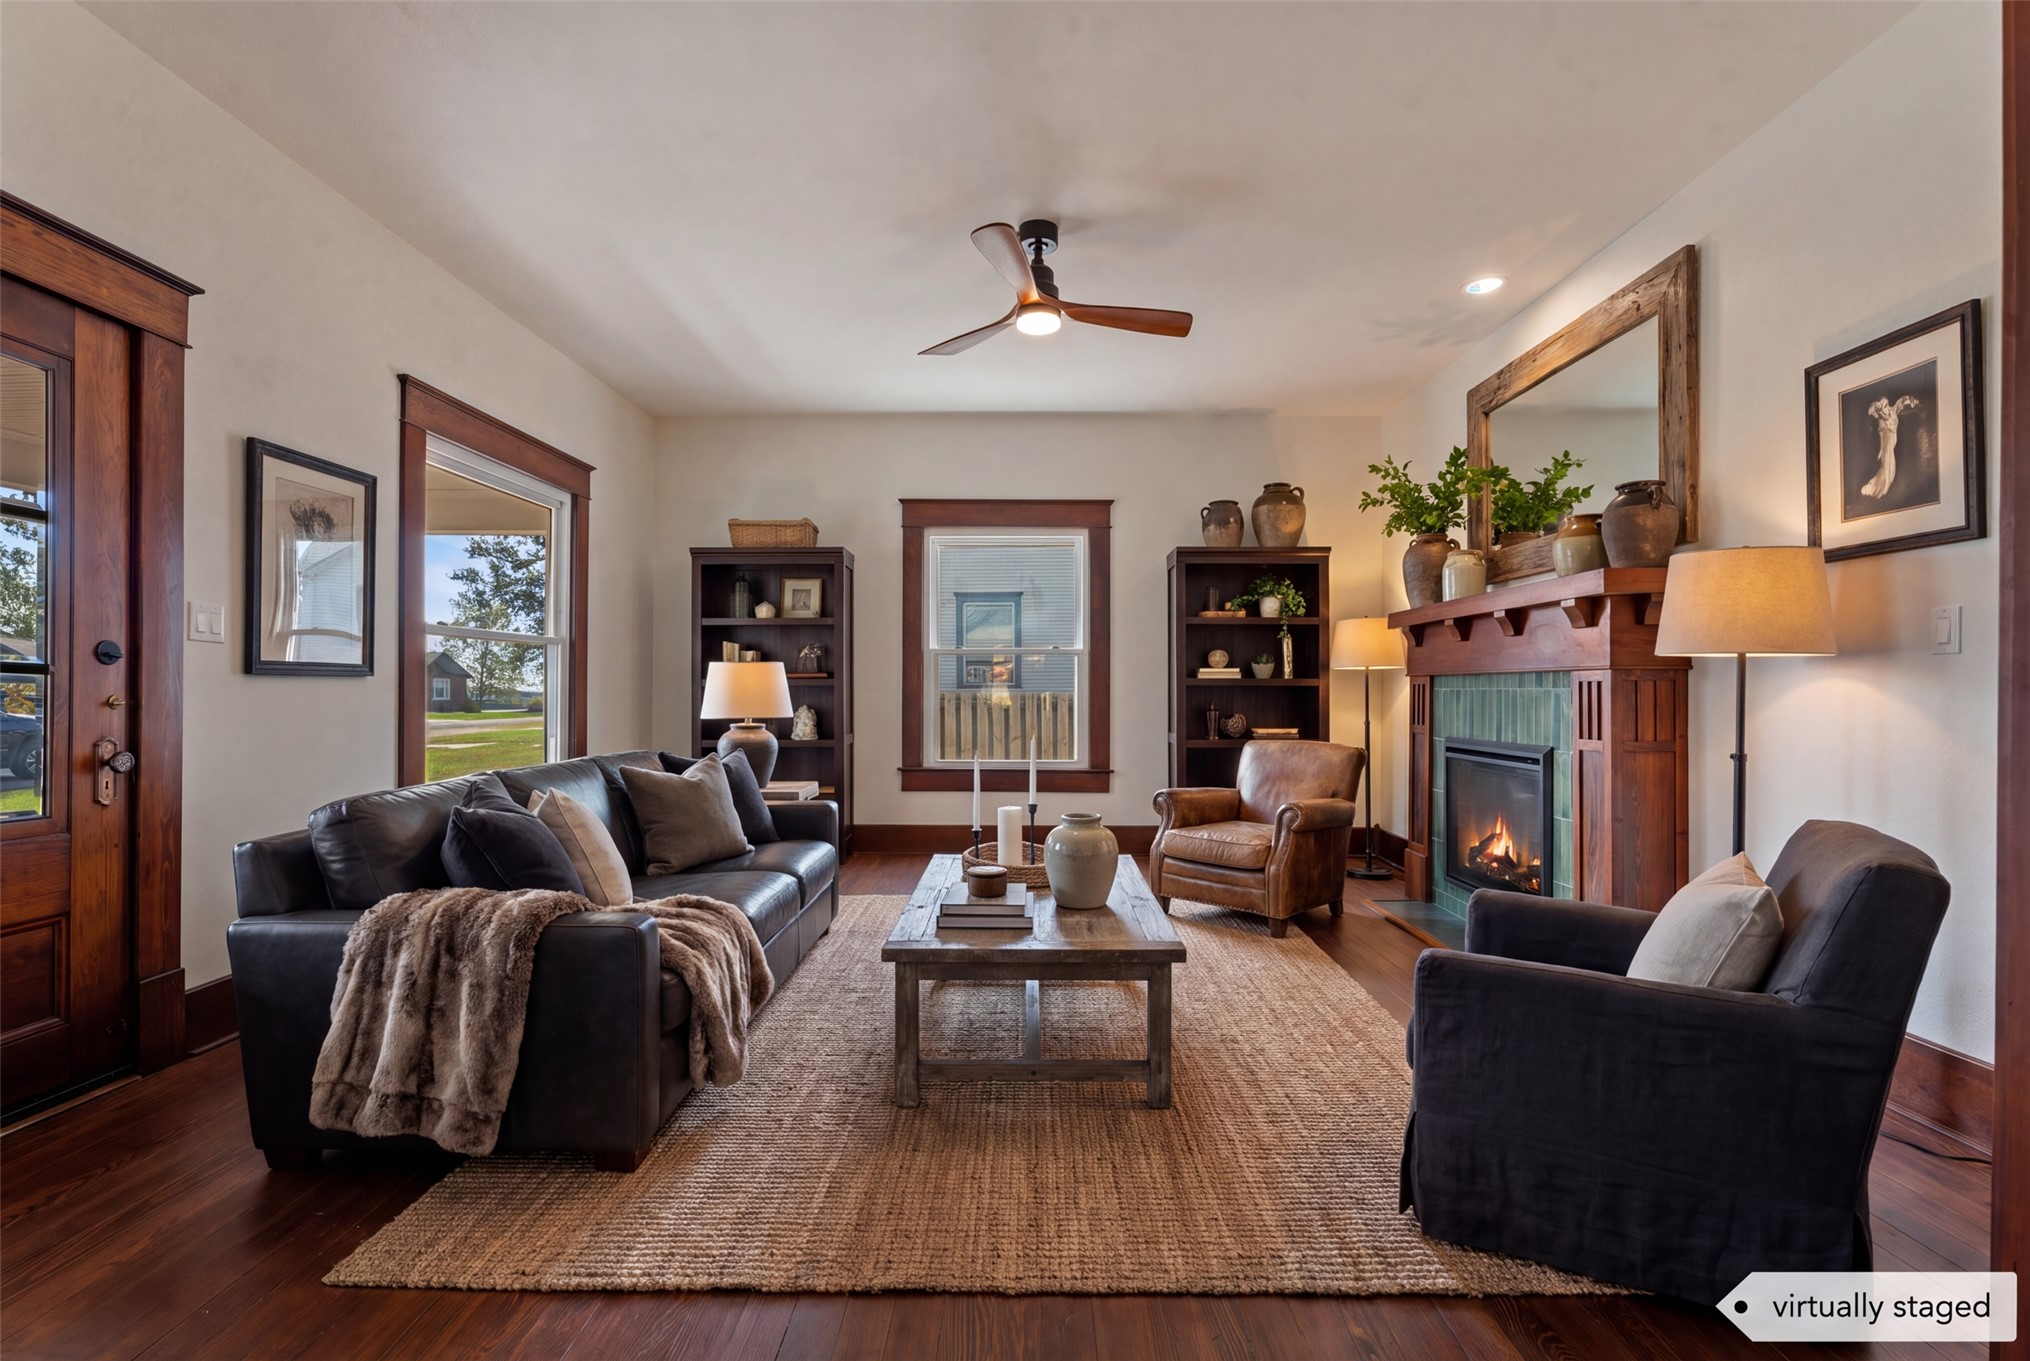
Wood-finish flooring, fireplace with green tile surround and wood mantel, built-in wooden shelving, dark wood trim, and a ceiling fan
Wood-finish flooring, fireplace with a tile surround and wood mantel, wood trim detailing, and ceiling fan with integrated lighting
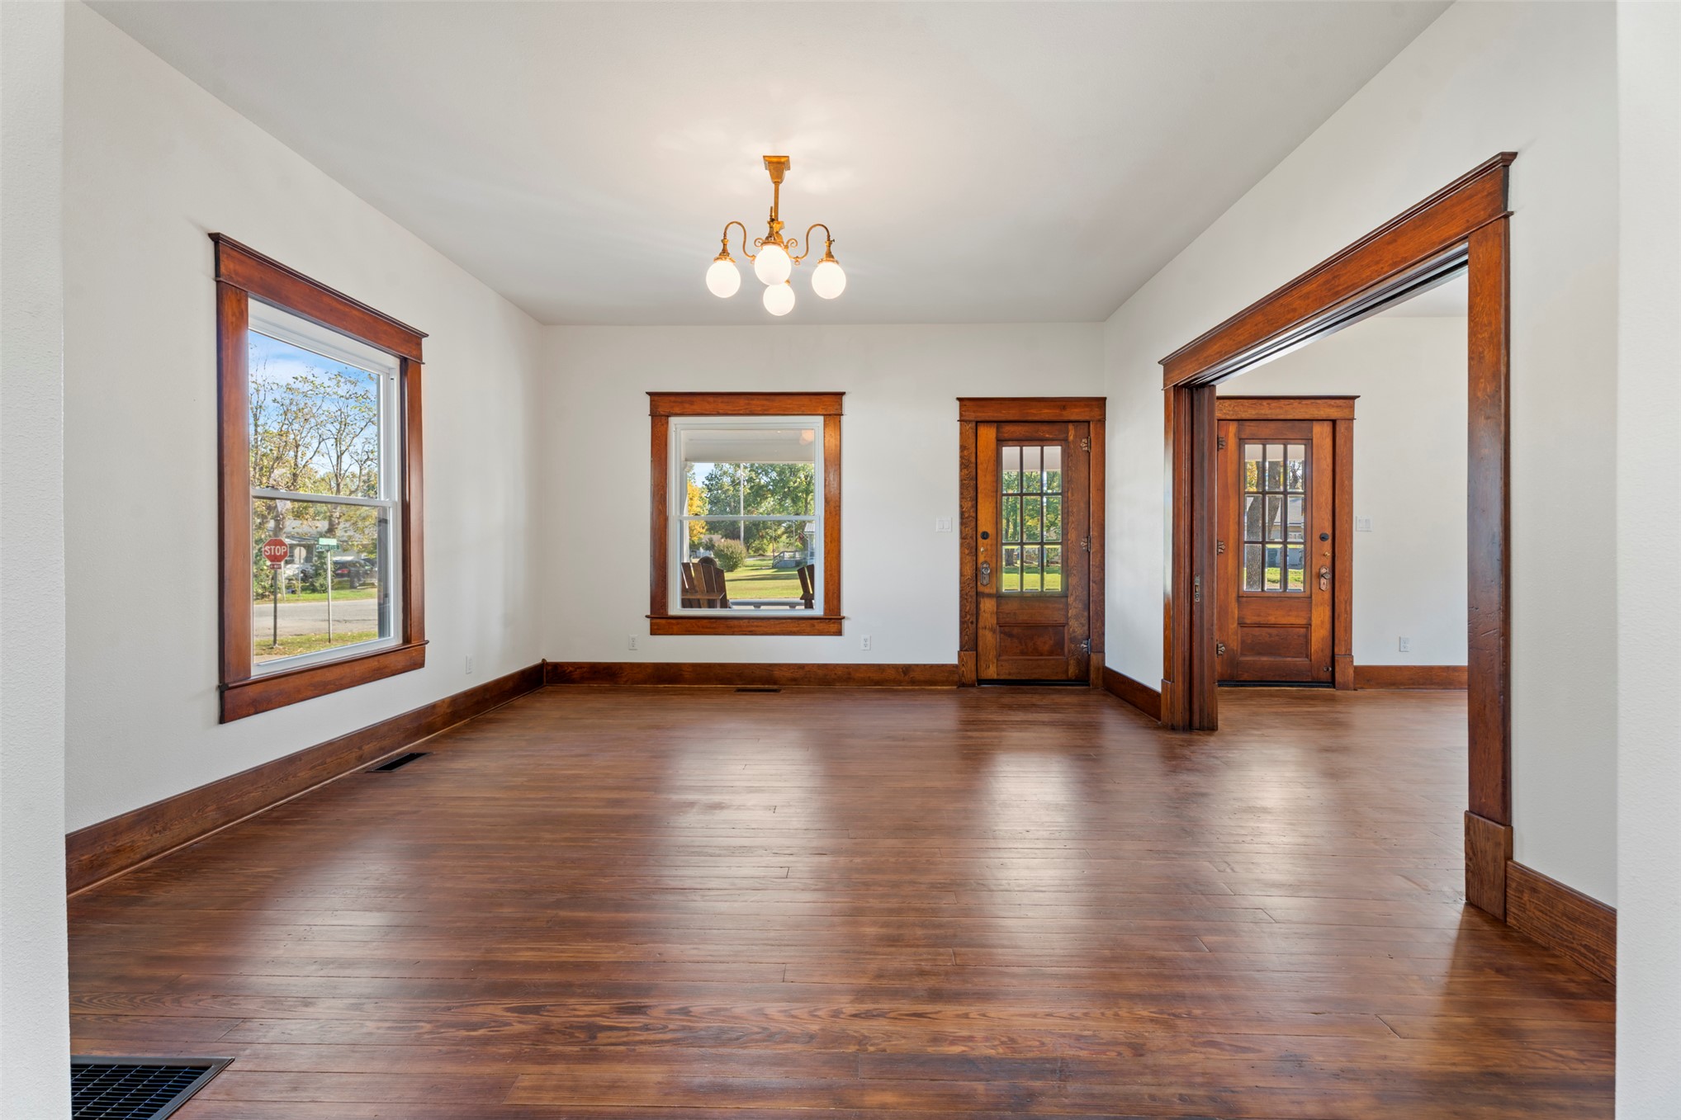
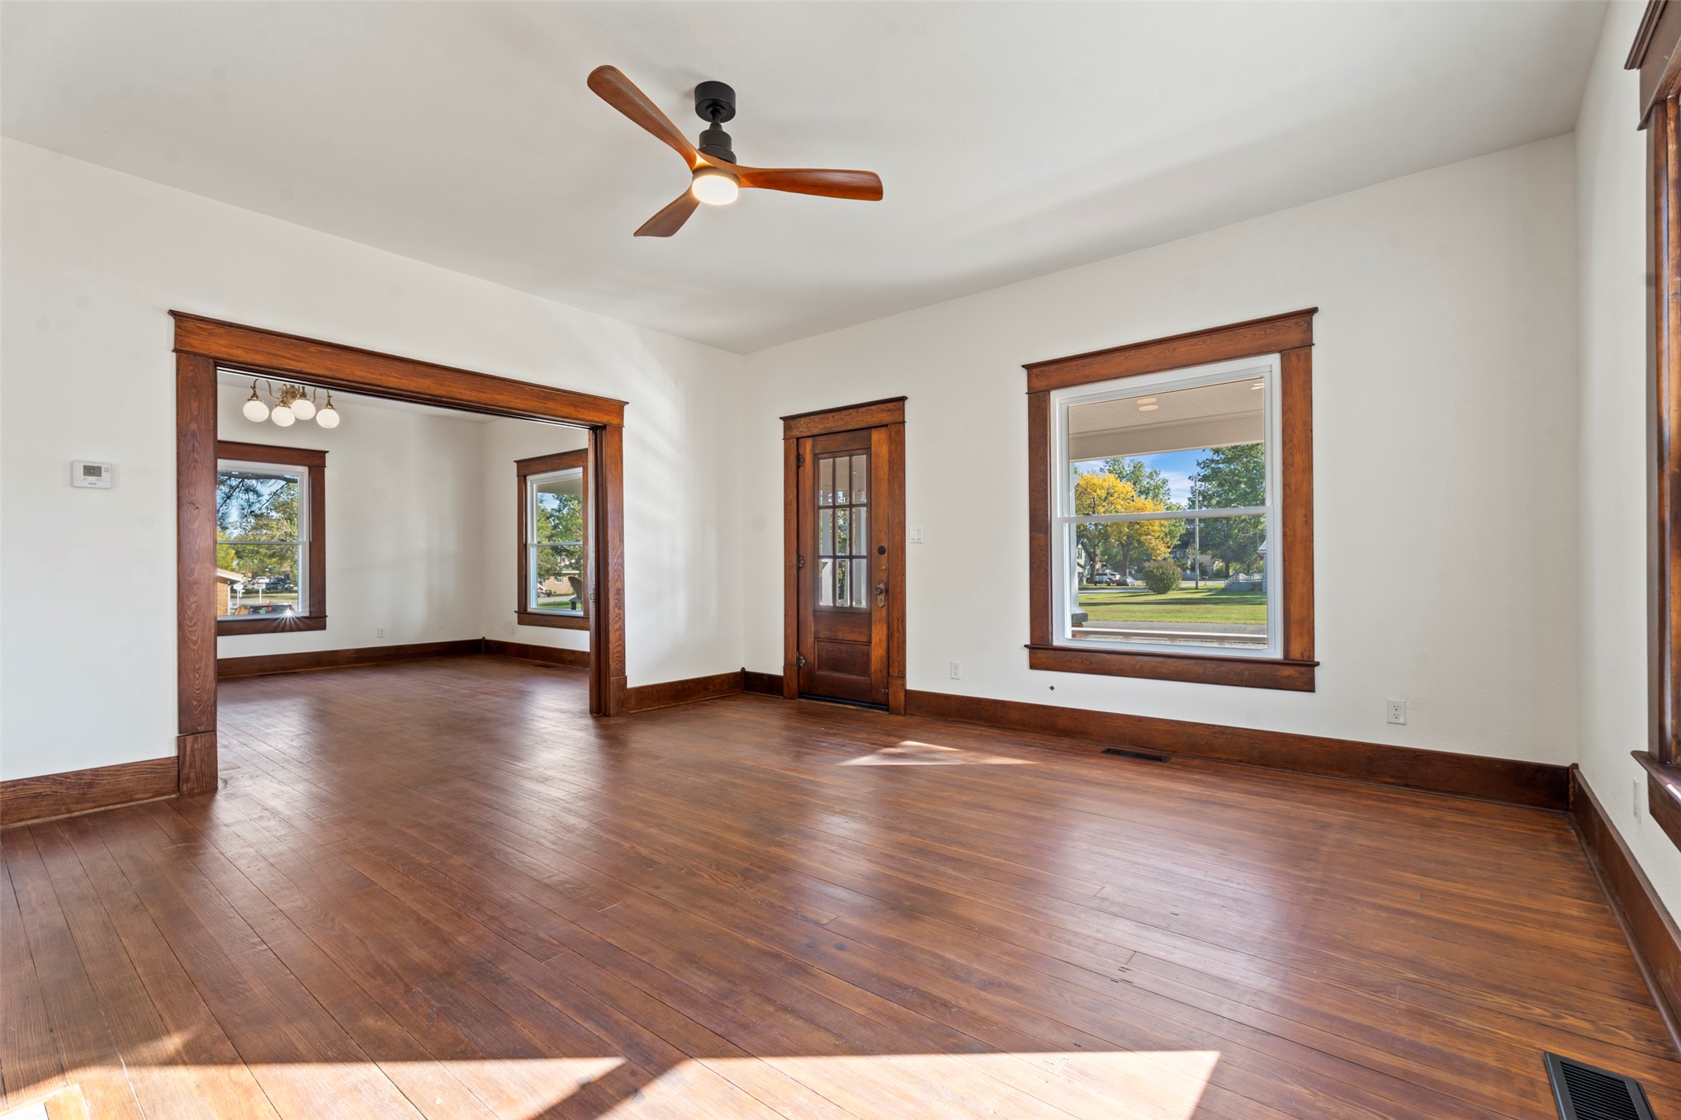
Wood-finish flooring, extensive natural wood trim and window casings, a multi-pane glass entrance door, and a modern ceiling fan with integrated lighting
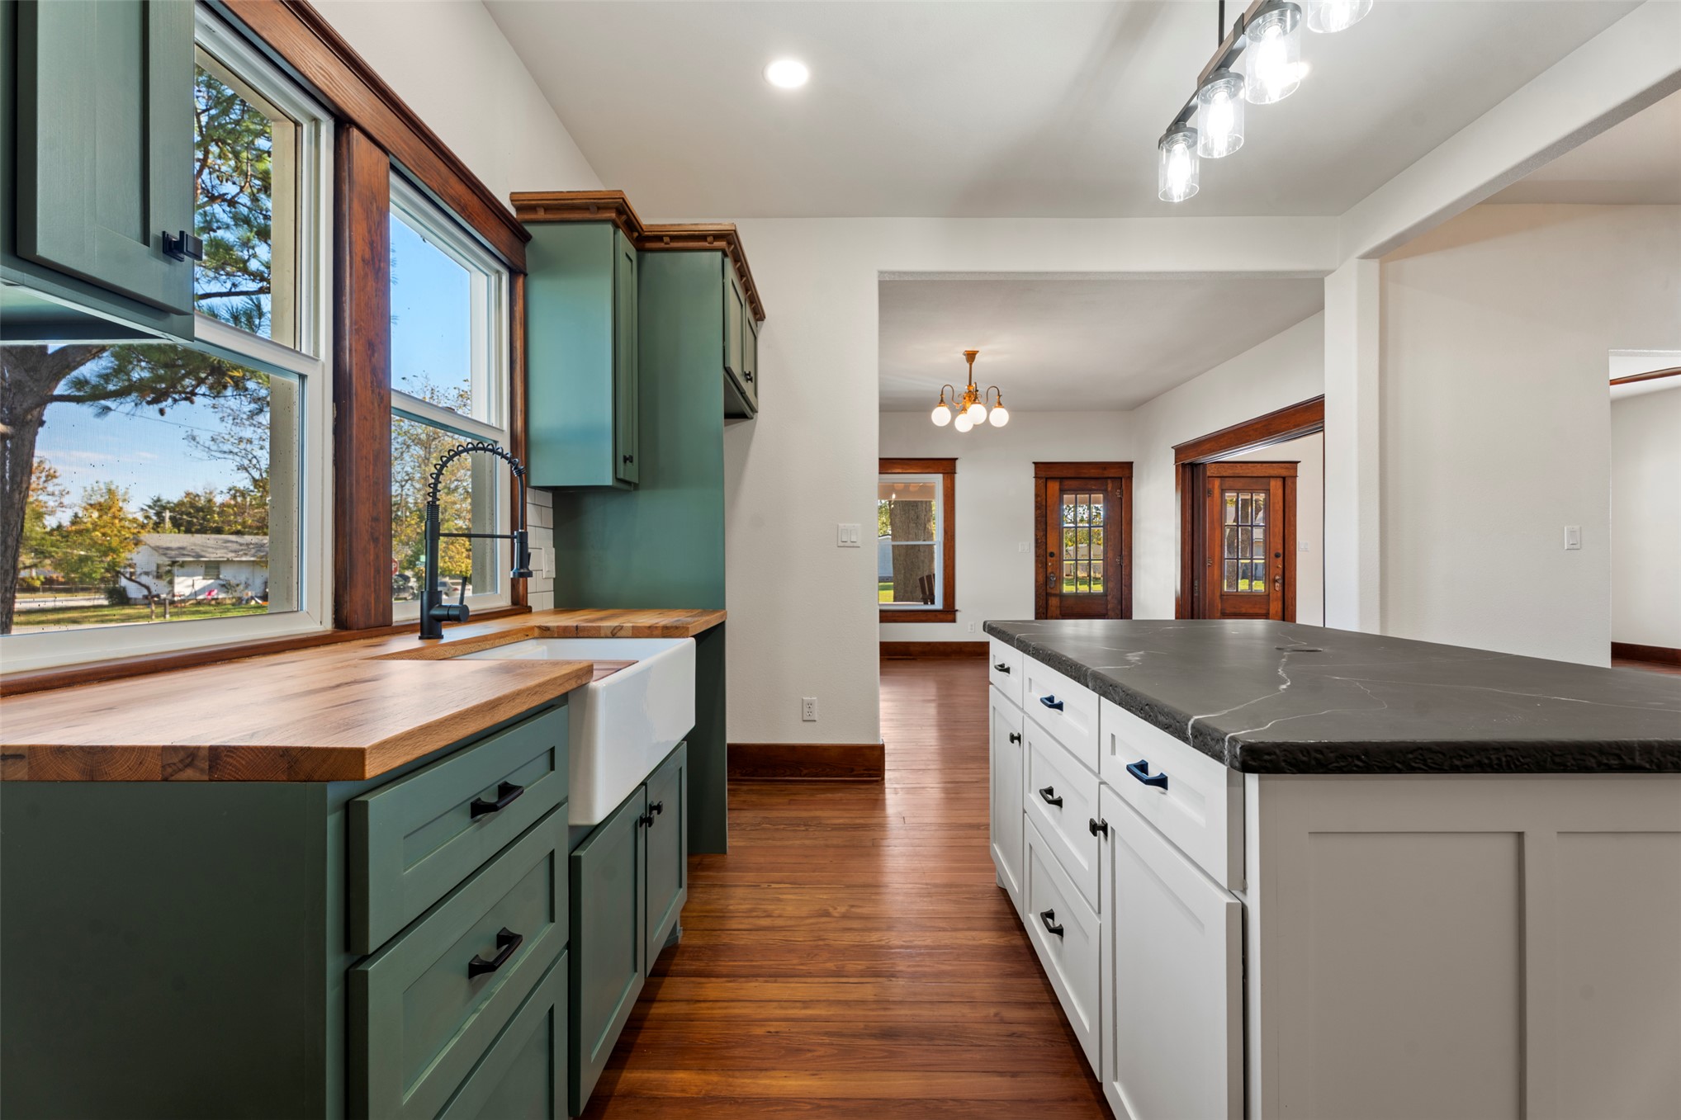
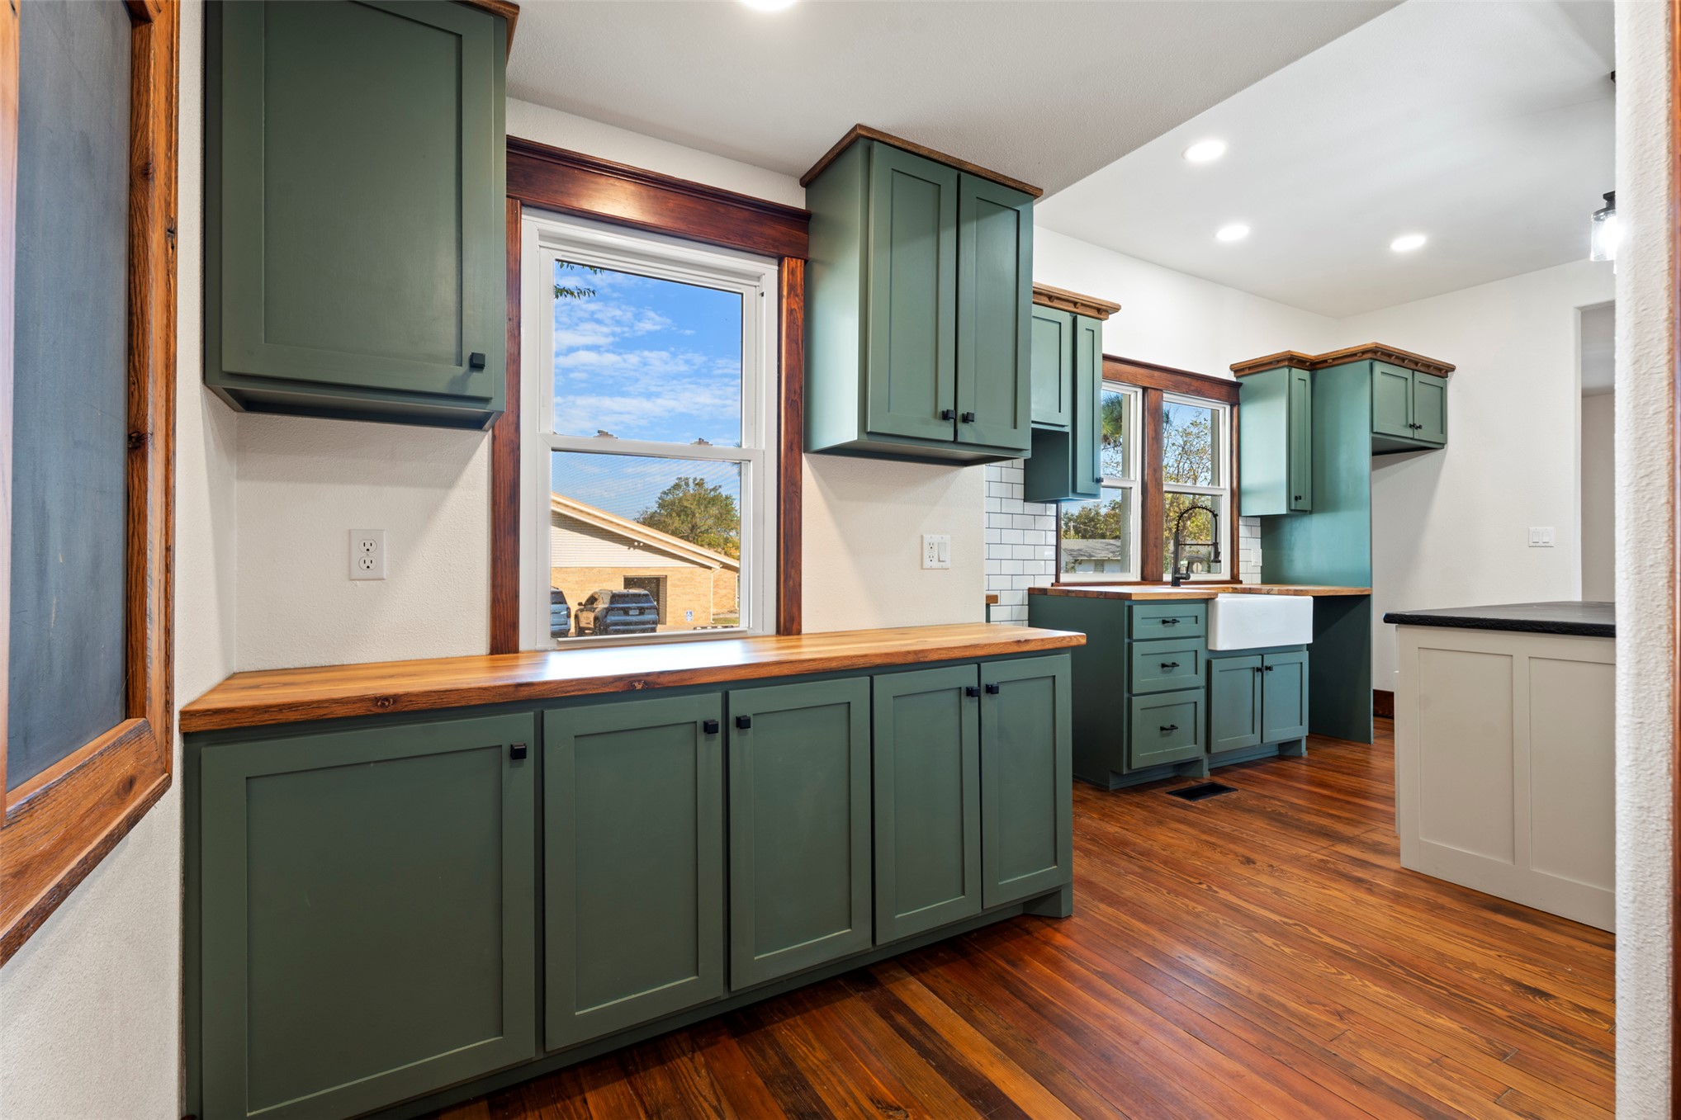
Kitchen featuring custom sage-green cabinetry, butcher block countertops, a white farmhouse sink with a matte black faucet, and a large center island topped with stone
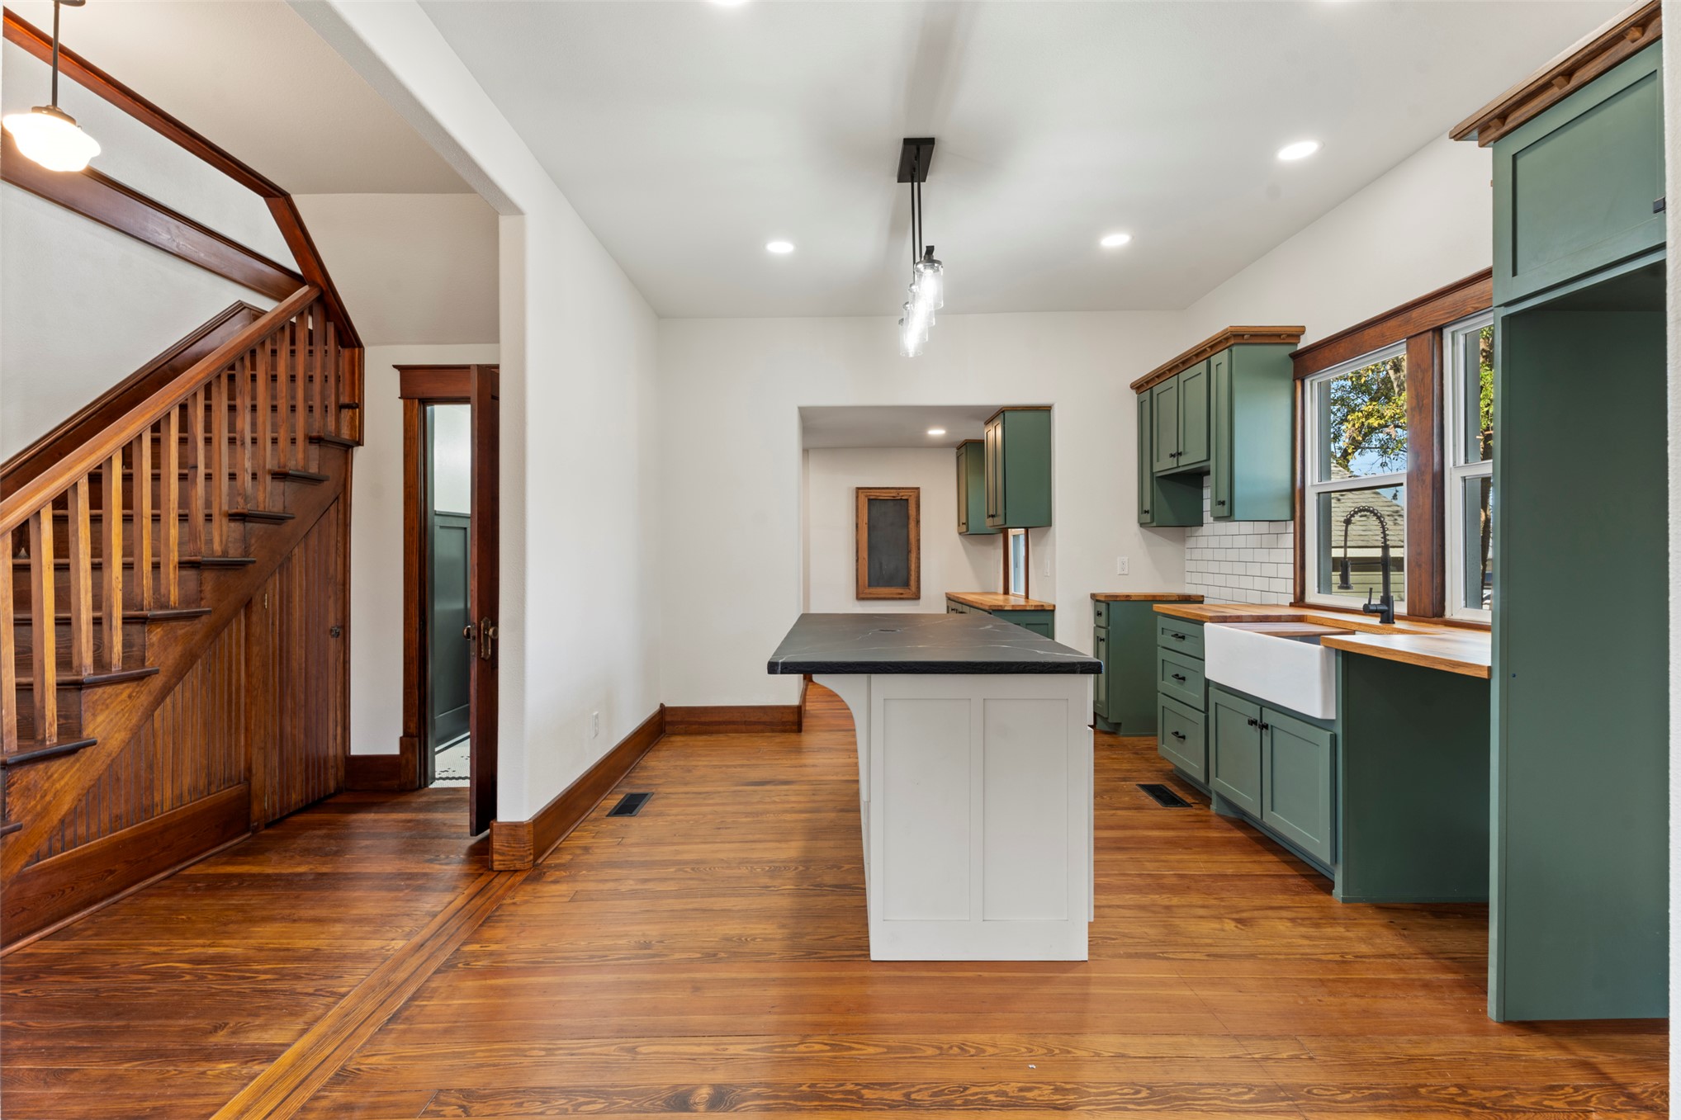
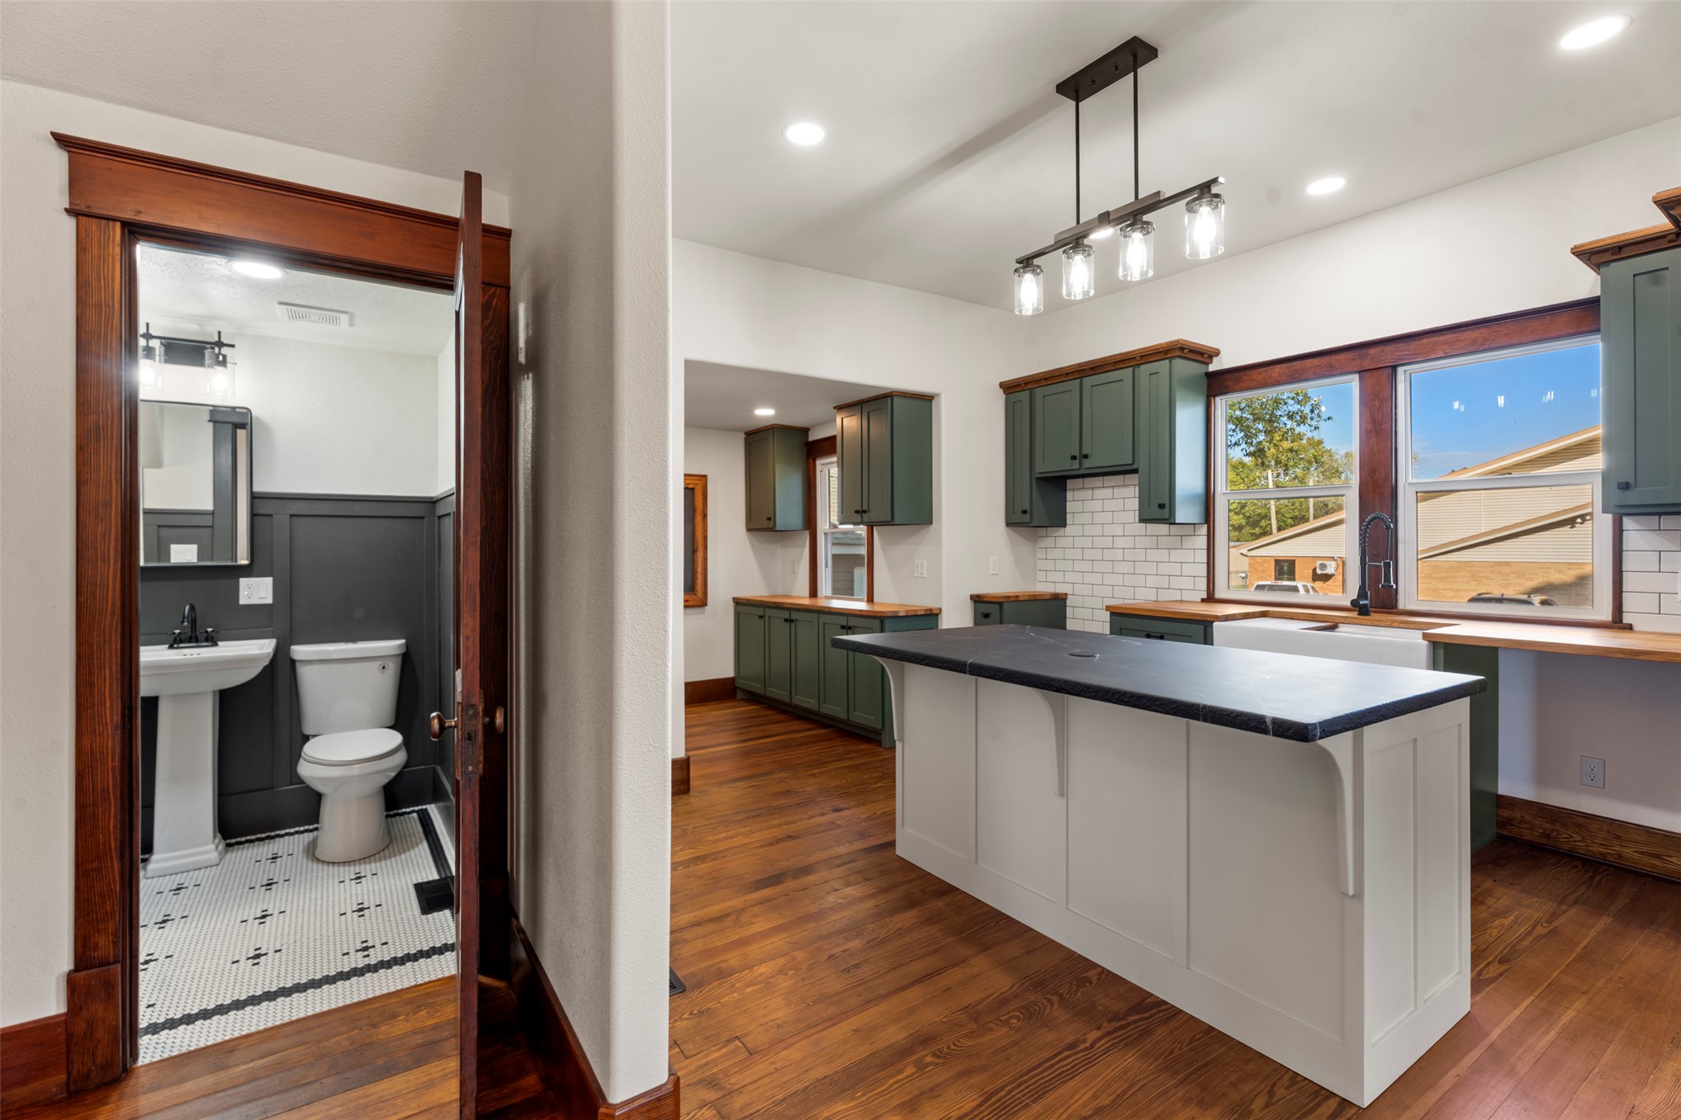
Kitchen featuring green cabinetry, a farmhouse sink, a center island with a dark countertop, white subway tile backsplash, and wood-finish flooring, complemented by a staircase with stained wood railings
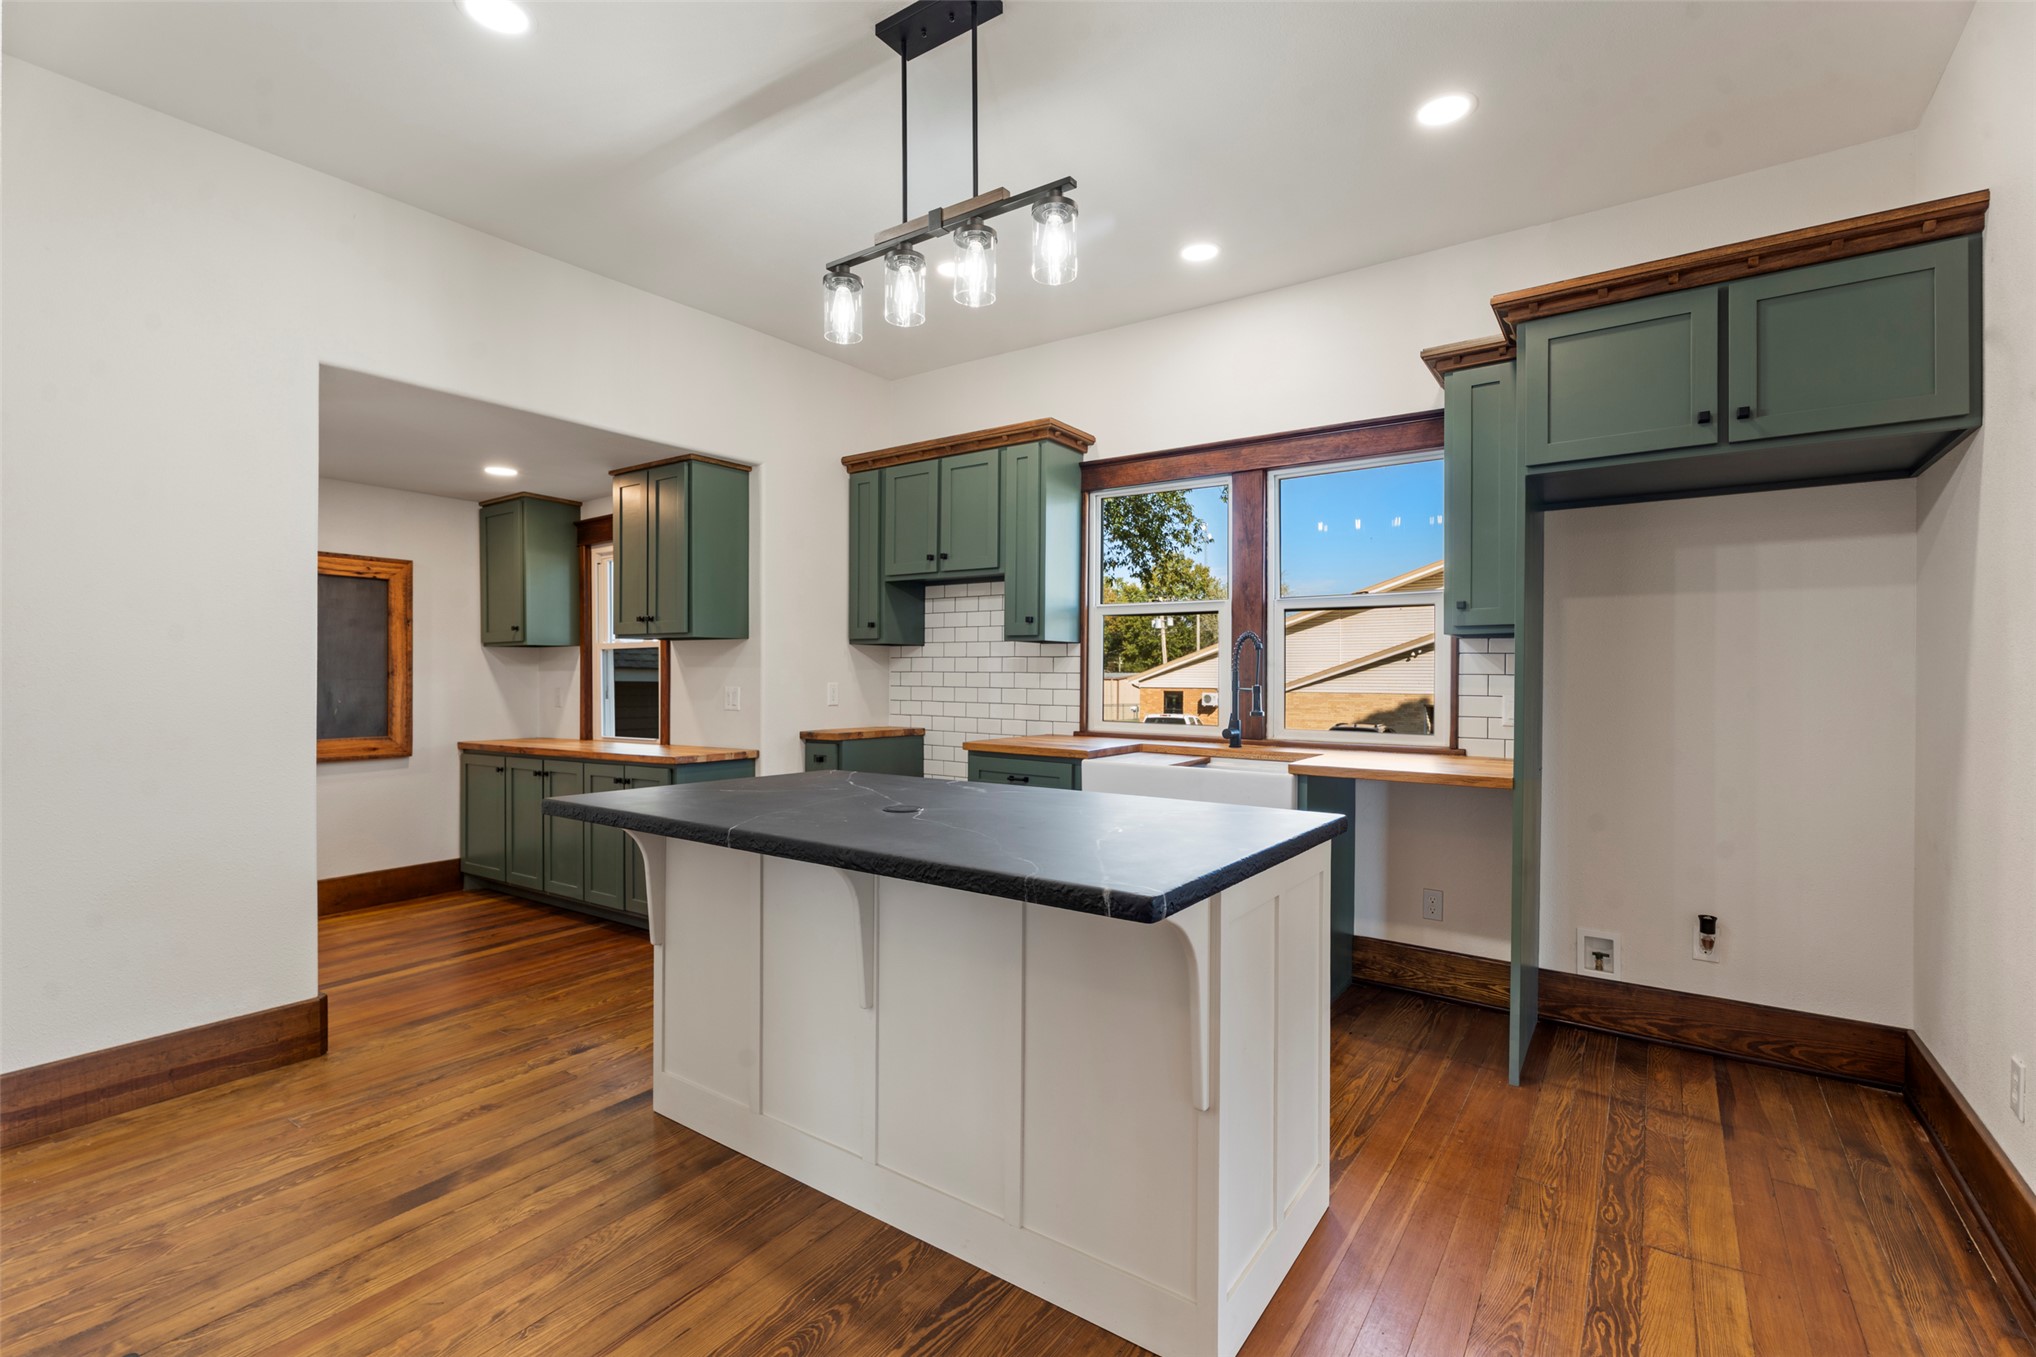
Kitchen featuring sage cabinetry, wood-finish flooring, a central island with a dark countertop, white subway tile backsplash, and a farmhouse-style apron sink
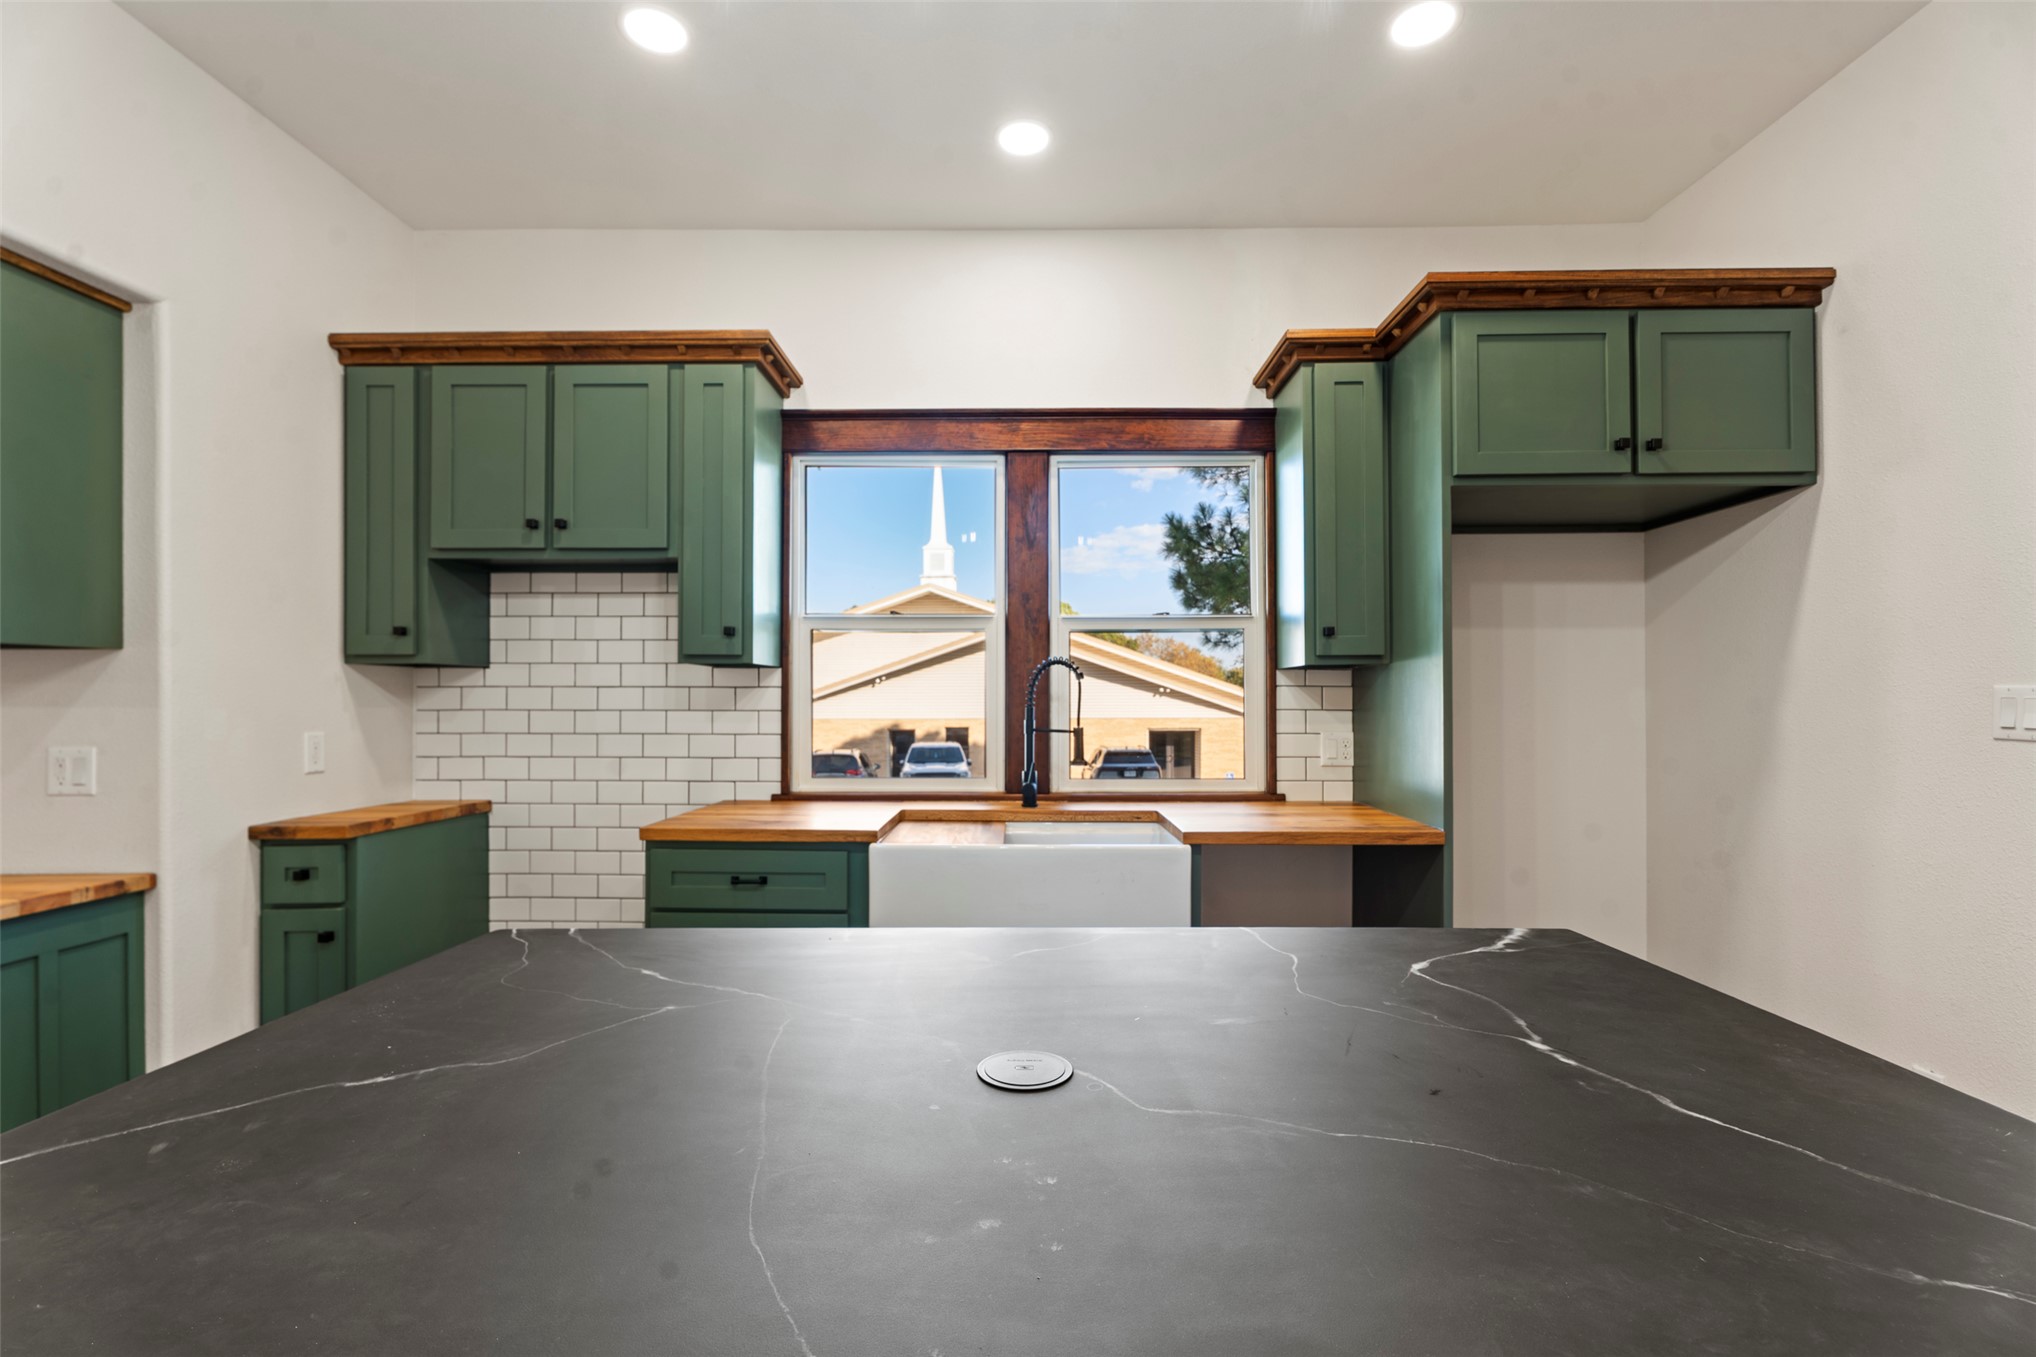
Kitchen featuring dark-toned cabinetry with wood trim, butcher block countertops, subway tile backsplash, white farmhouse sink with a high-arch faucet, and a large central island with a dark solid-surface countertop
Kitchen featuring green shaker-style cabinetry, wood countertops, white farmhouse sink, subway tile backsplash, and wood-finish flooring
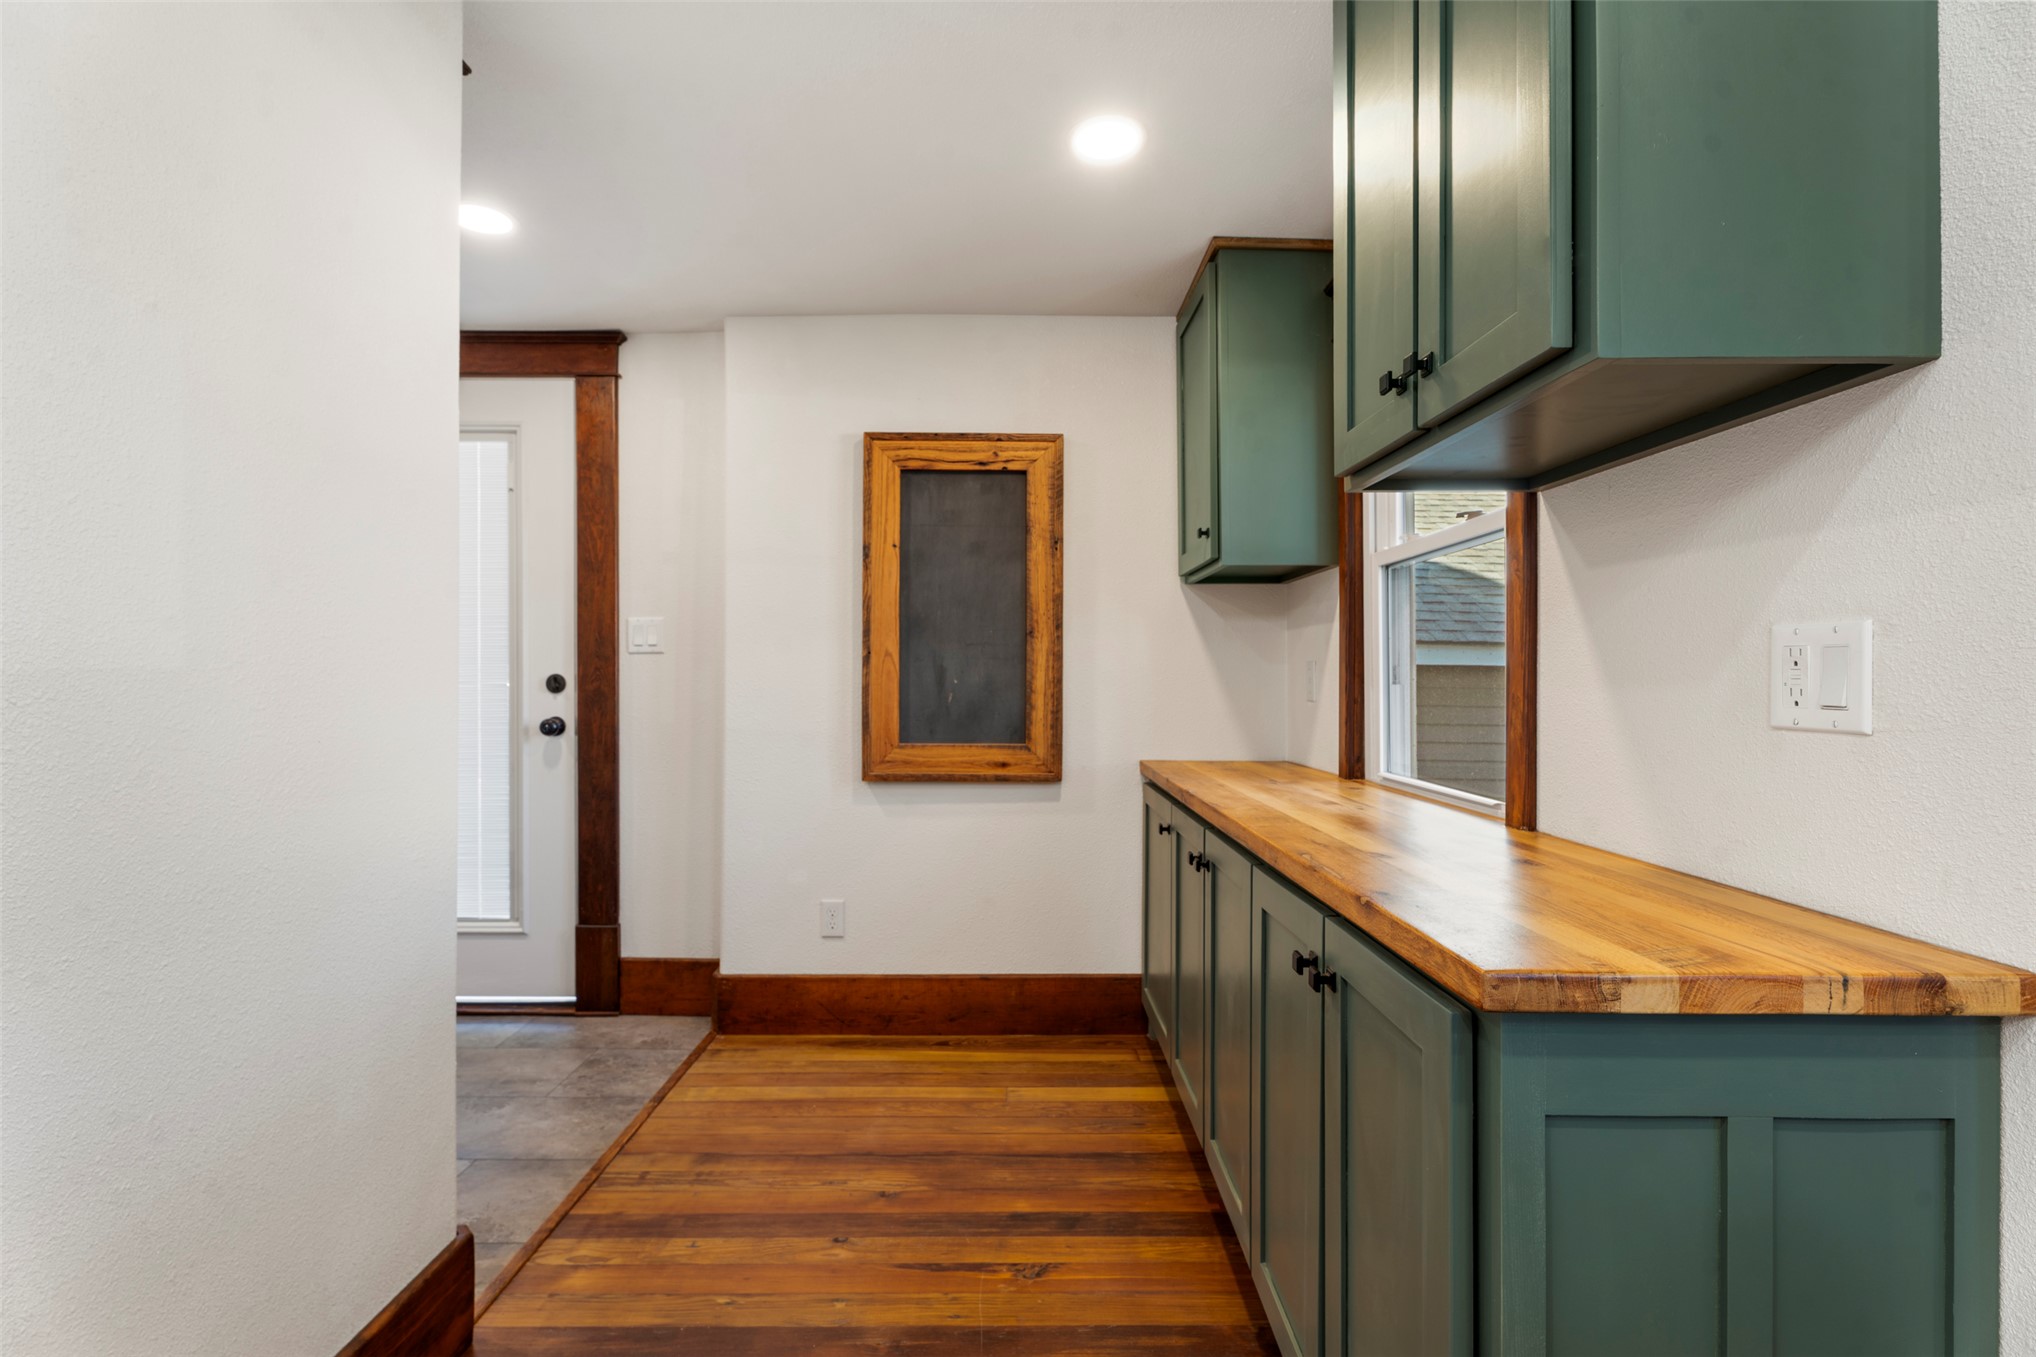
Custom cabinetry with a matte green finish, natural wood countertops, hardwood flooring, and stained wood door trim
Kitchen island with a dark countertop and white cabinetry, wood-finish flooring, subway tile backsplash, stained wood trim, and a multi-light linear pendant fixture
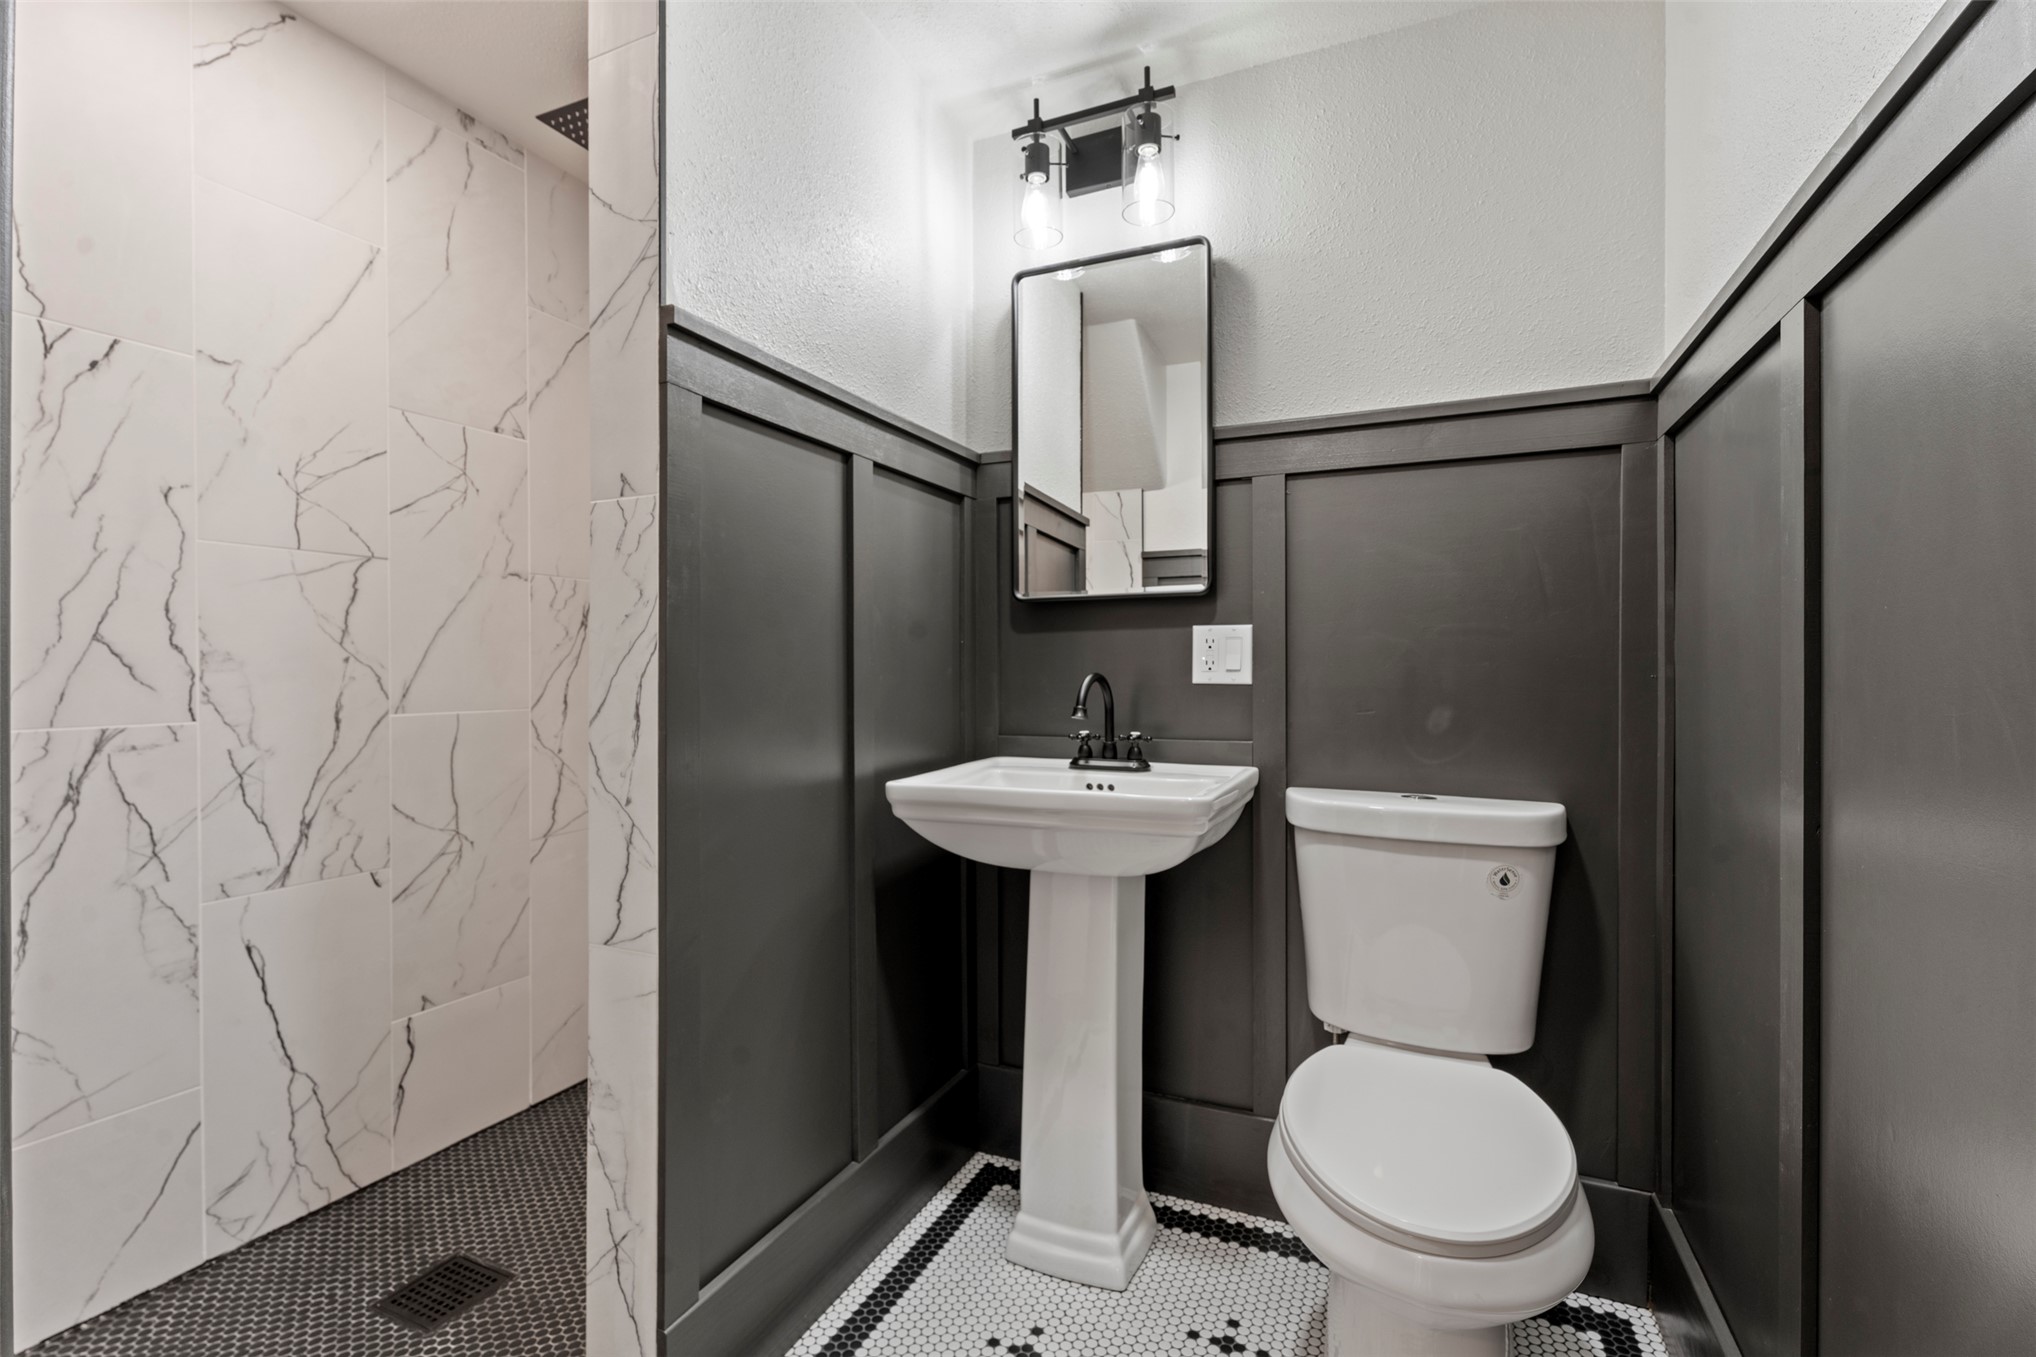
Bathroom featuring dark wainscoting, a white pedestal sink with a dark metal faucet, a rectangular wall-mounted mirror, two-light fixture, and large-format tile shower walls
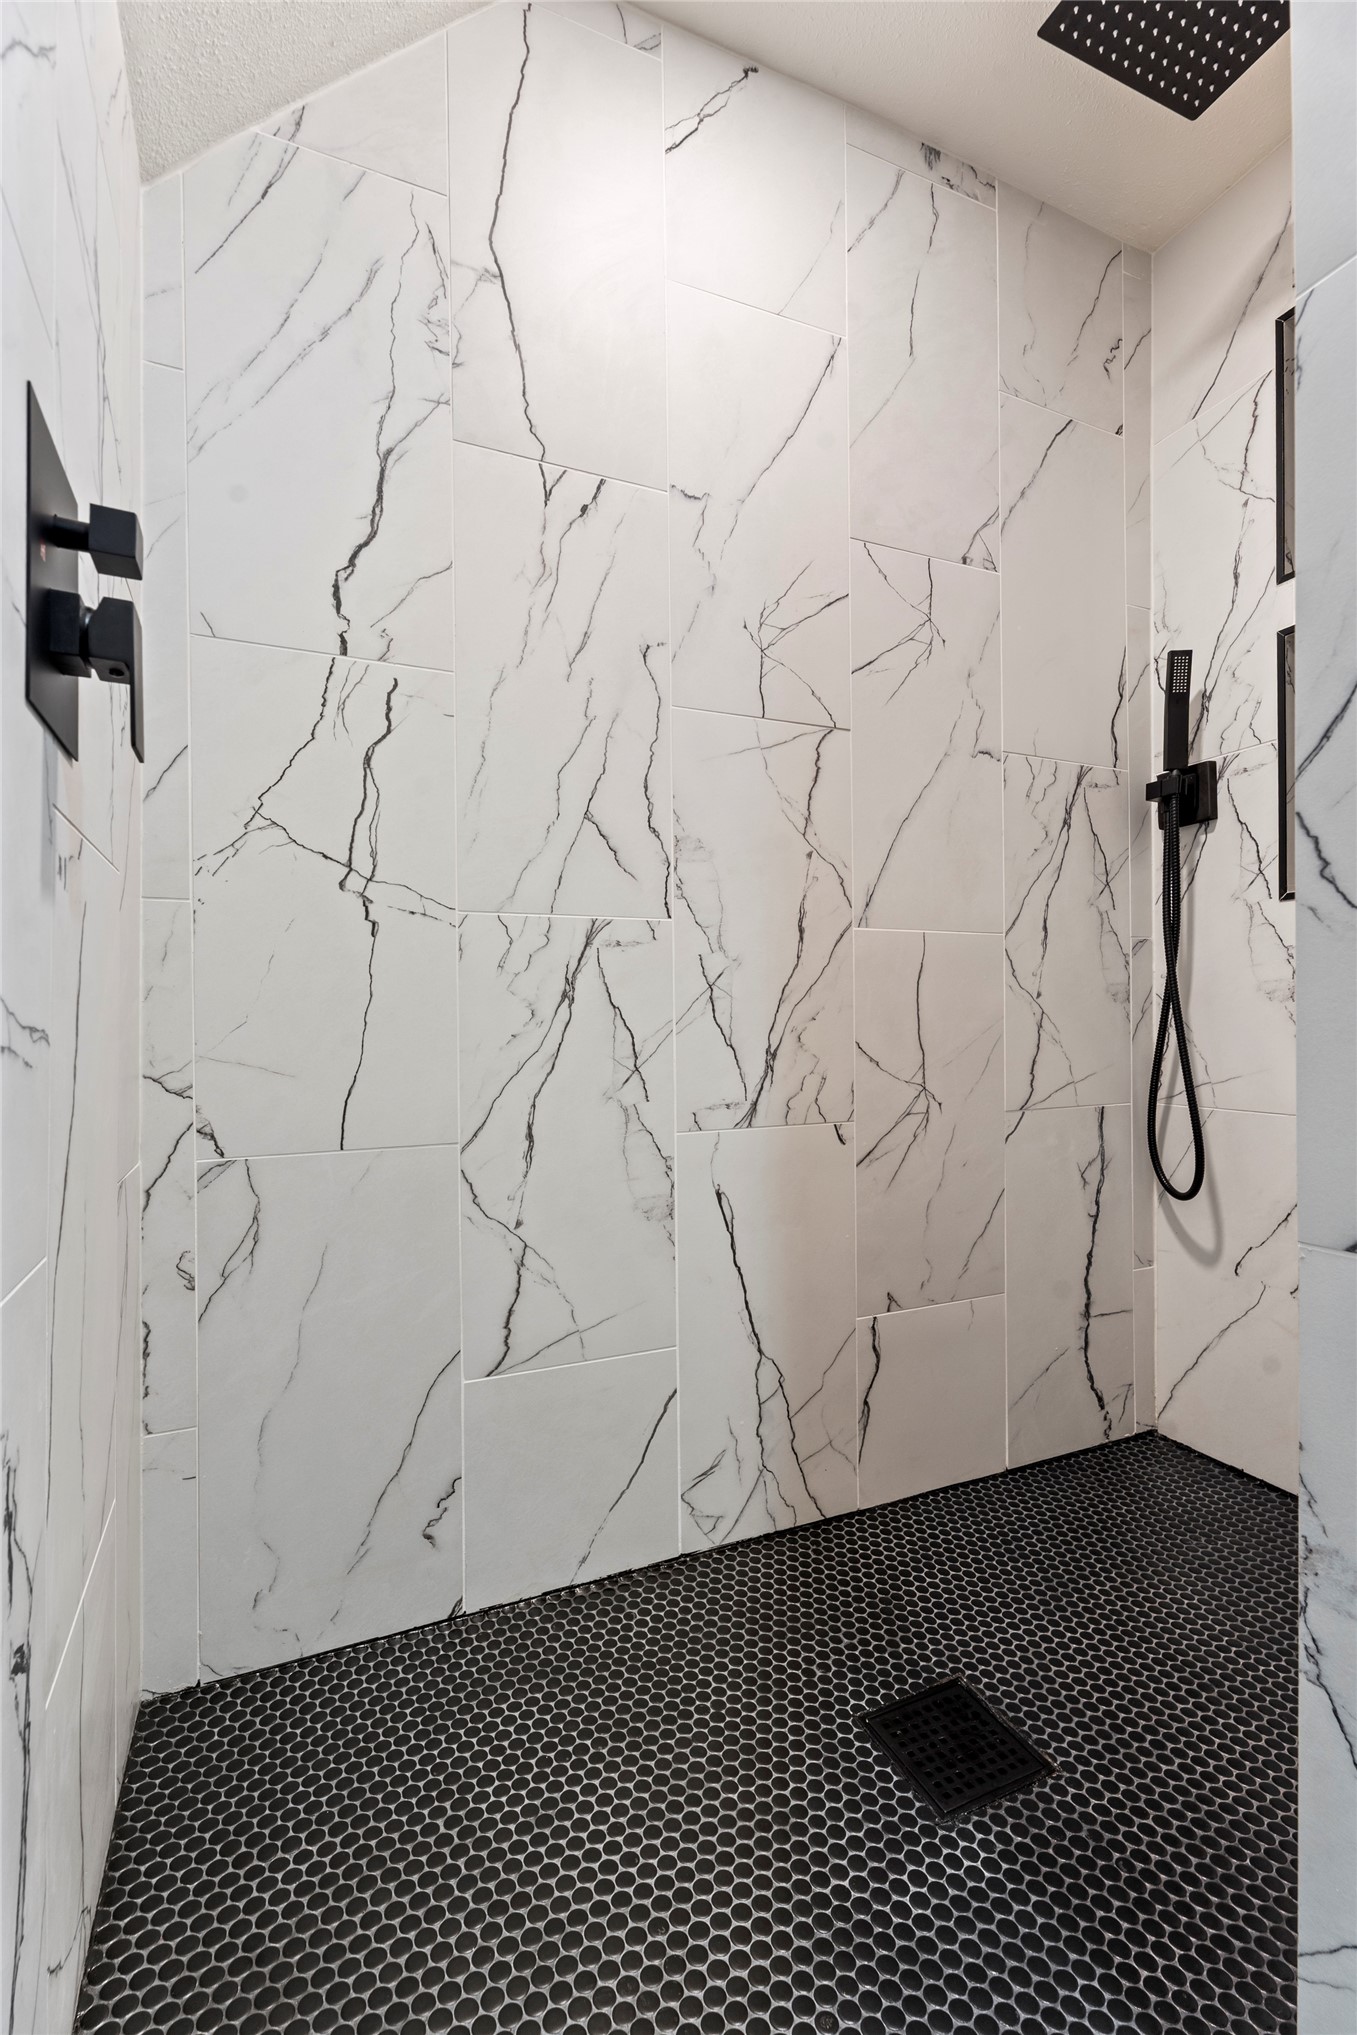
Shower enclosure featuring large-format white veined wall tile, black penny round floor tile, matte black wall-mounted fixtures, rainfall showerhead, and a handheld sprayer
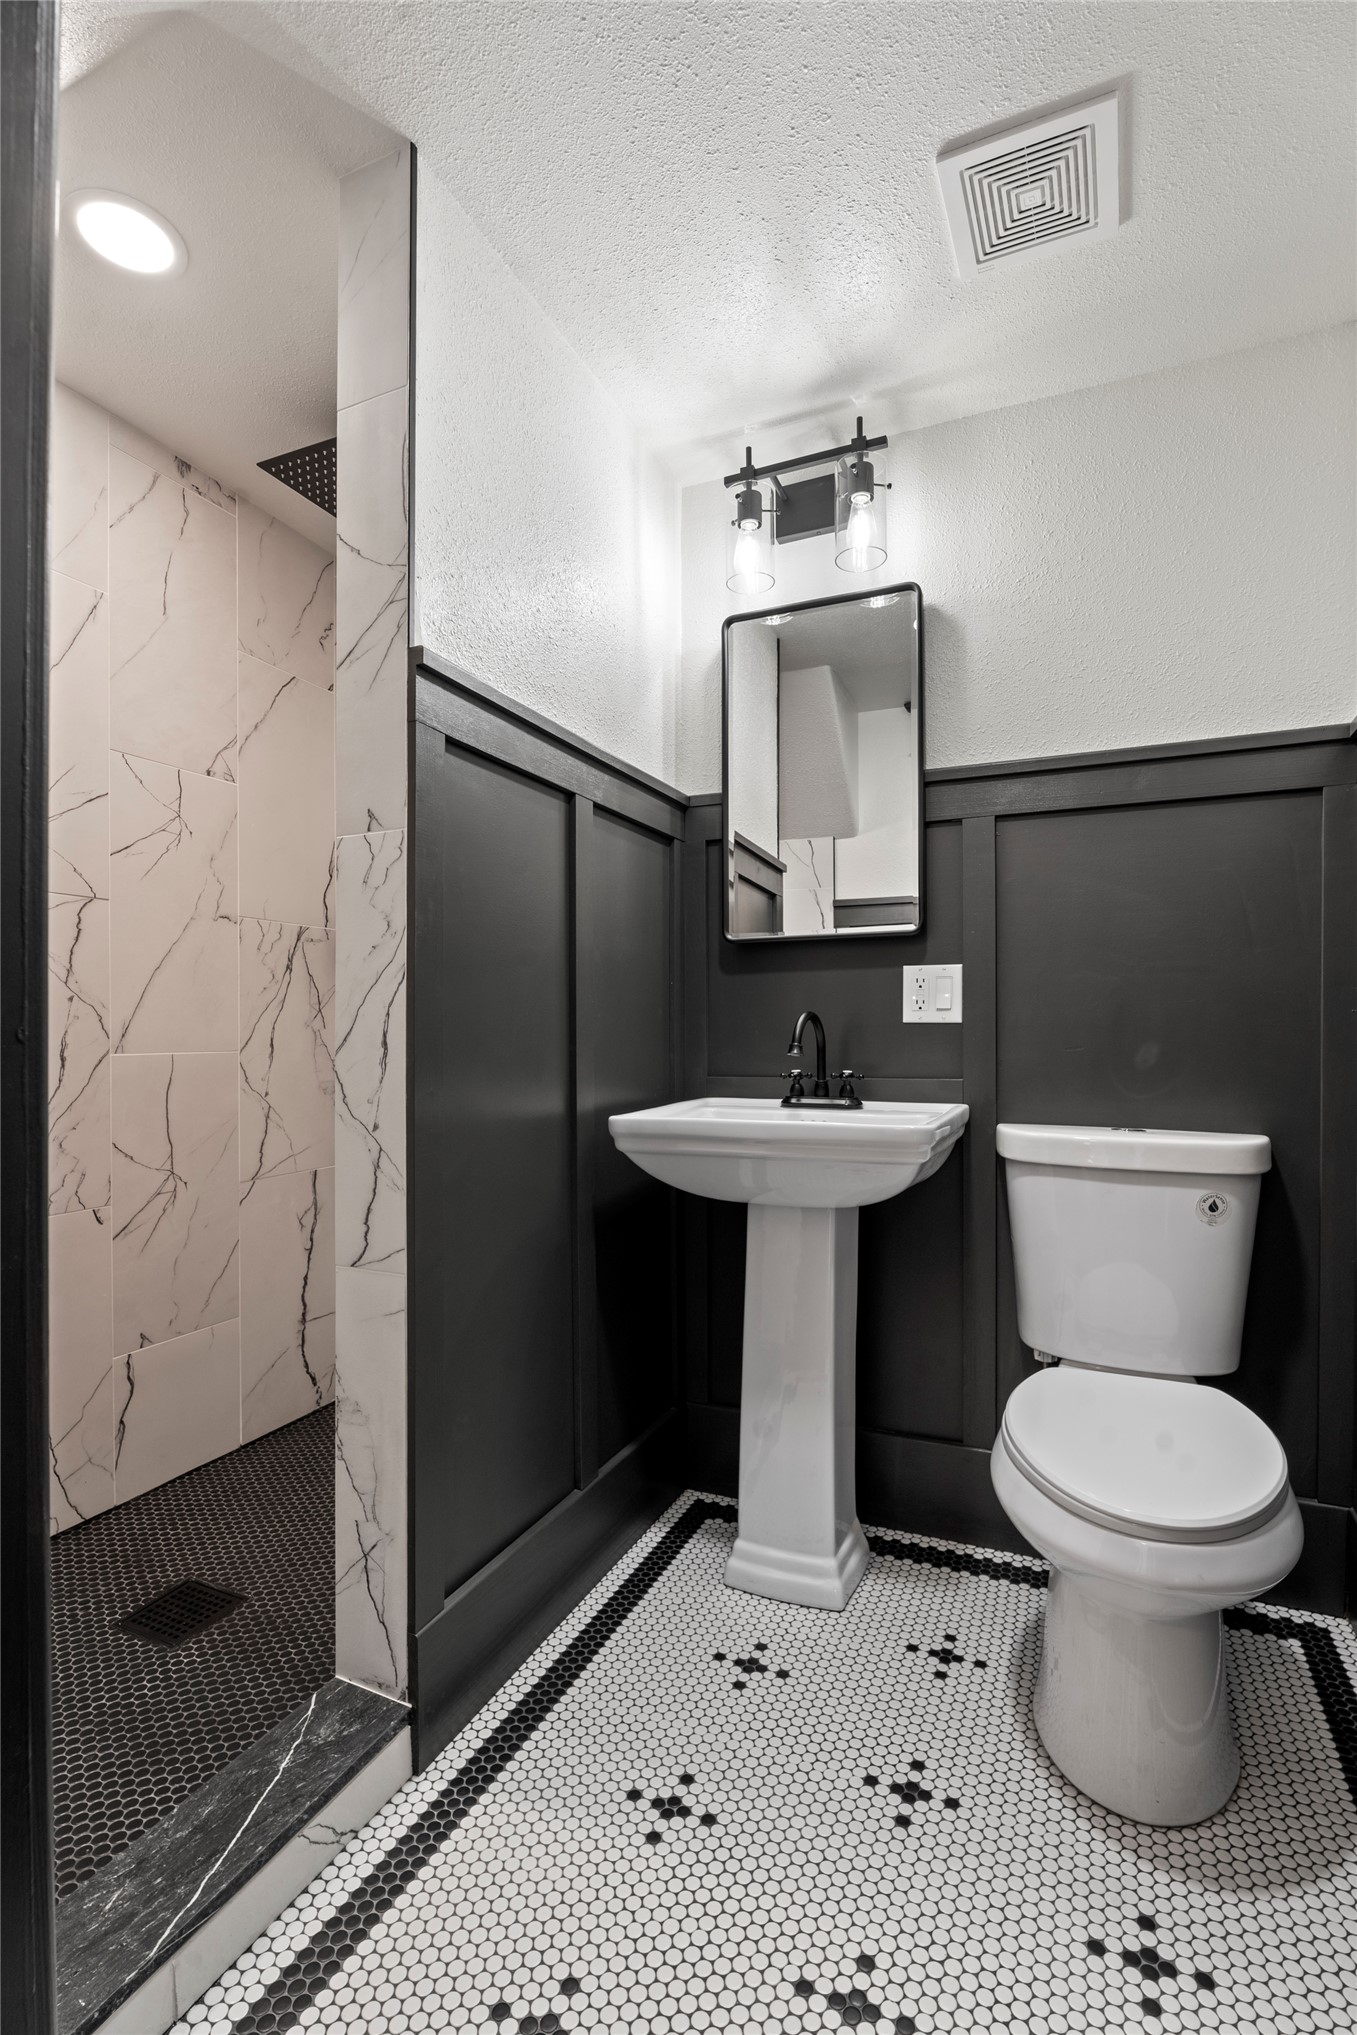
Bathroom featuring dark wood wainscoting, pedestal sink with matte black faucet, walk-in shower with stone-finish wall tile, and black and white patterned mosaic tile flooring
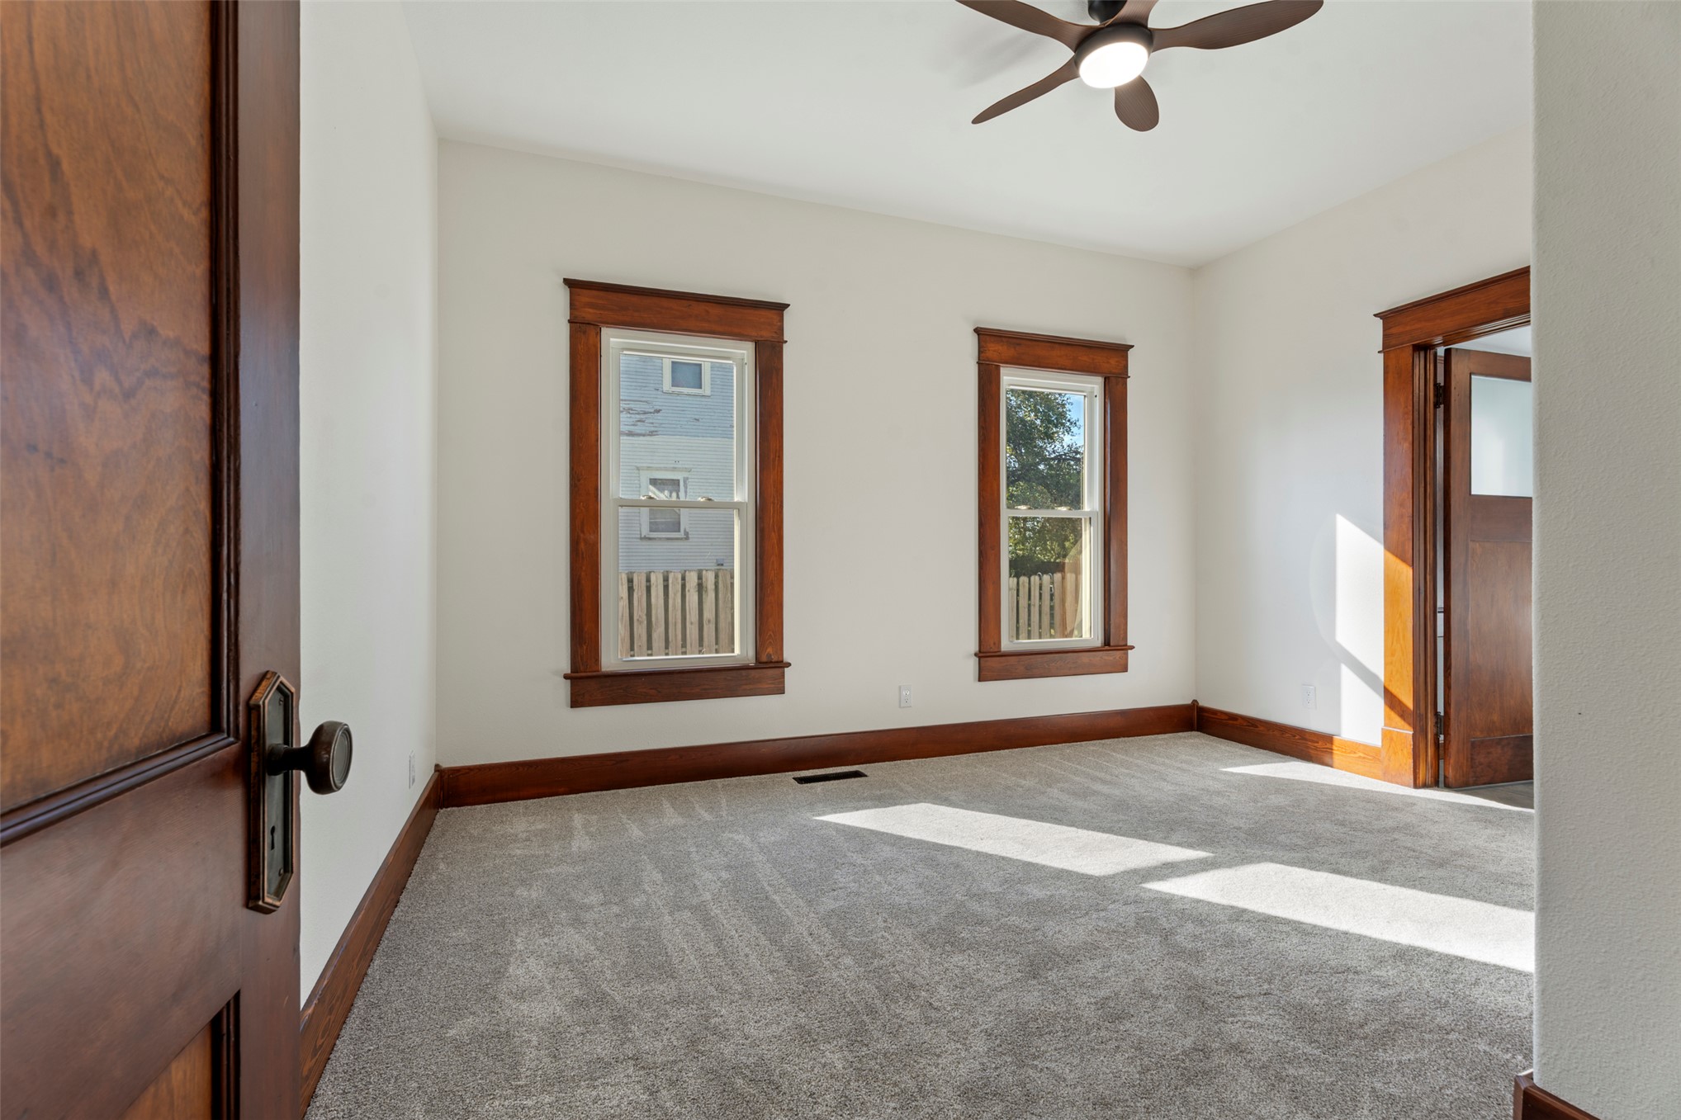
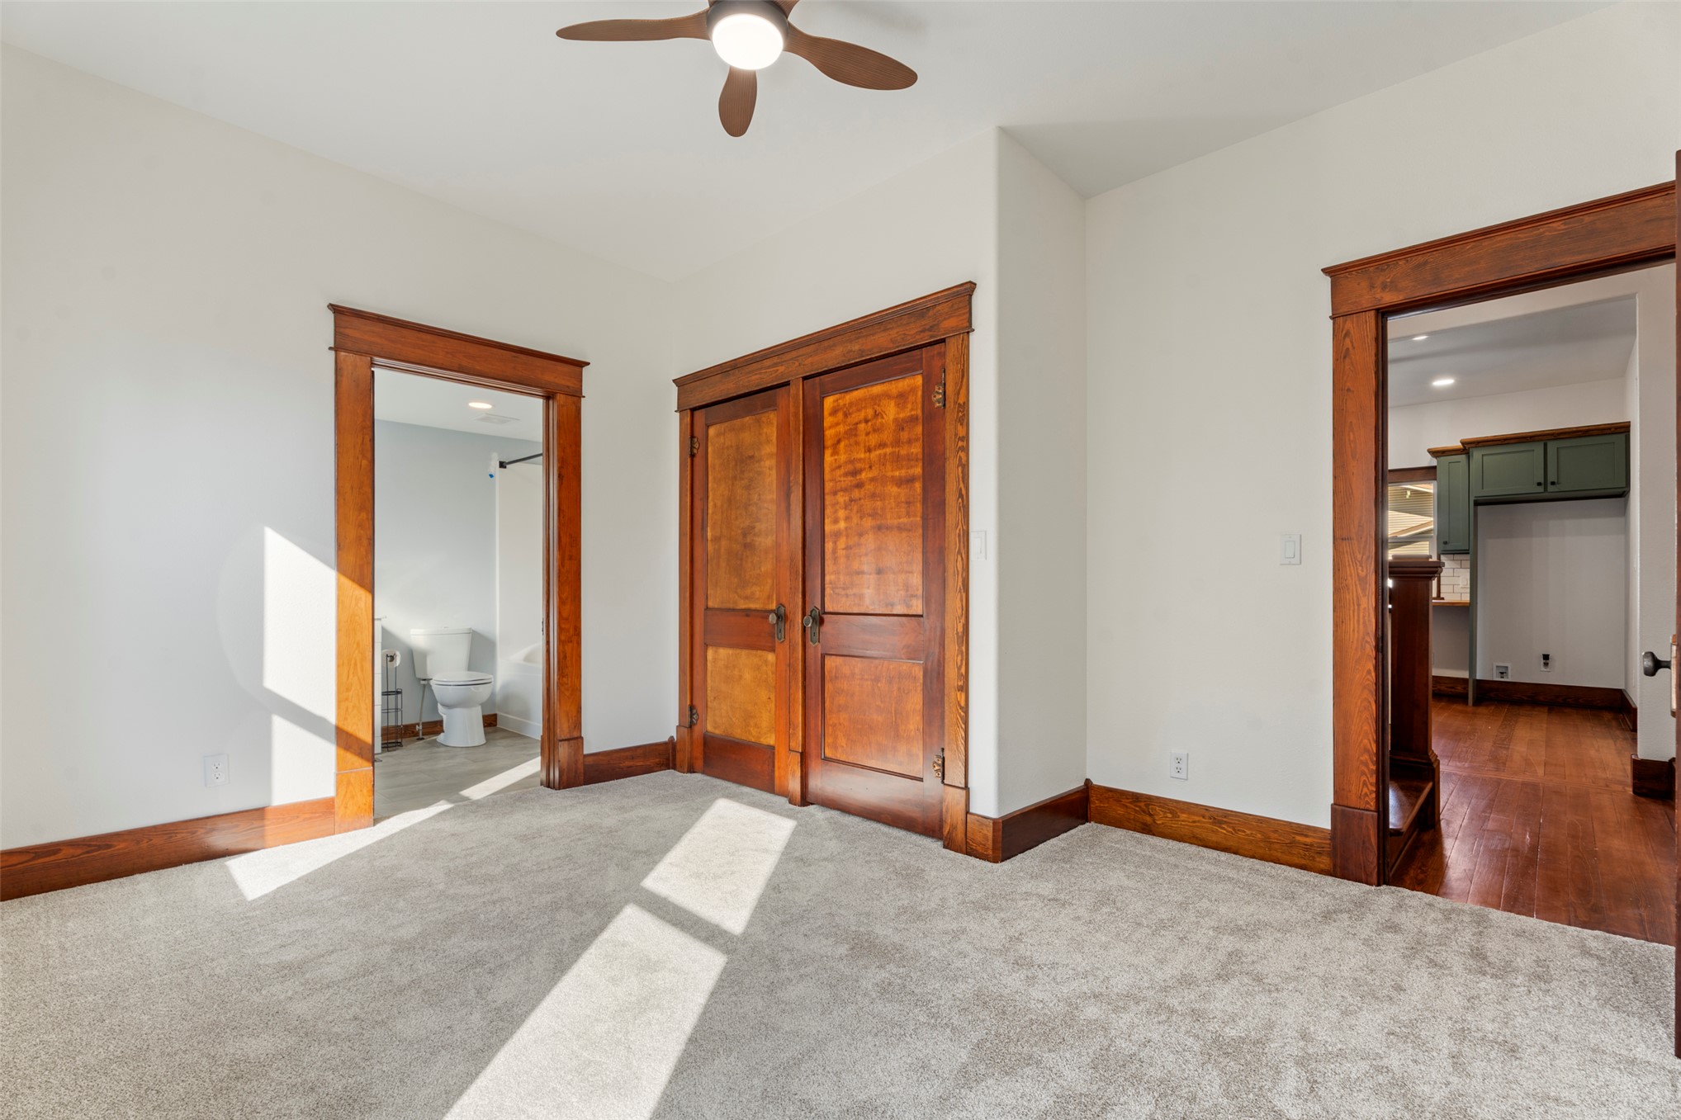
Neutral wall finishes, natural wood-finish door and window trim, carpeting, multi-blade ceiling fan, and solid wood-finish doors with decorative hardware
Room featuring natural wood-finish door casing and trim, solid wood double doors, carpeting, and a ceiling-mounted light fixture with an integrated fan
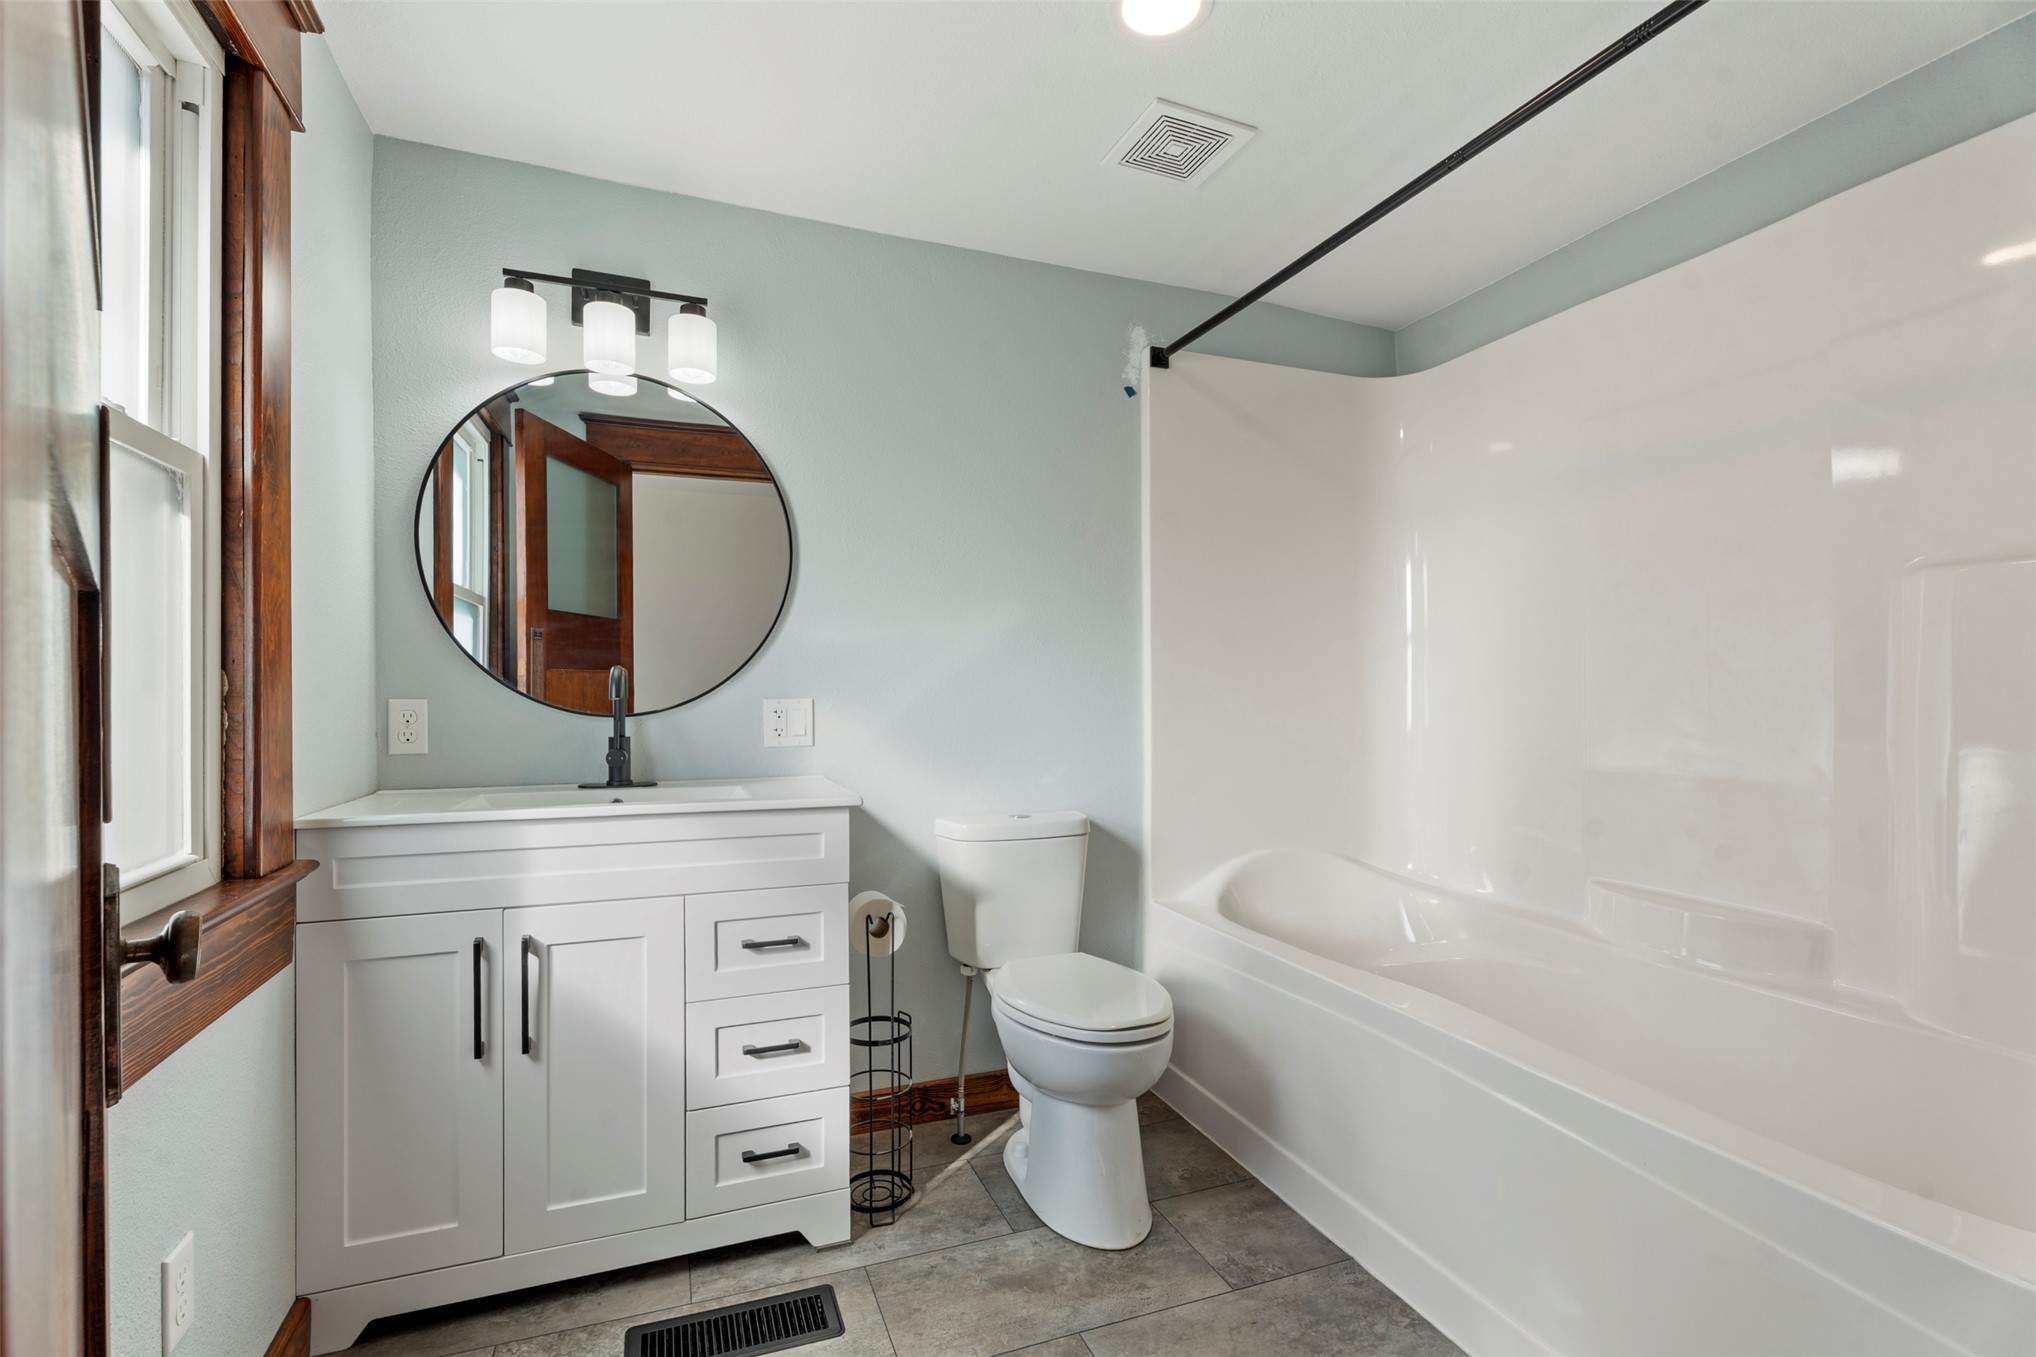
White vanity with storage drawers, round mirror with matte black frame, dark-finish faucet, and full-surround bathtub unit
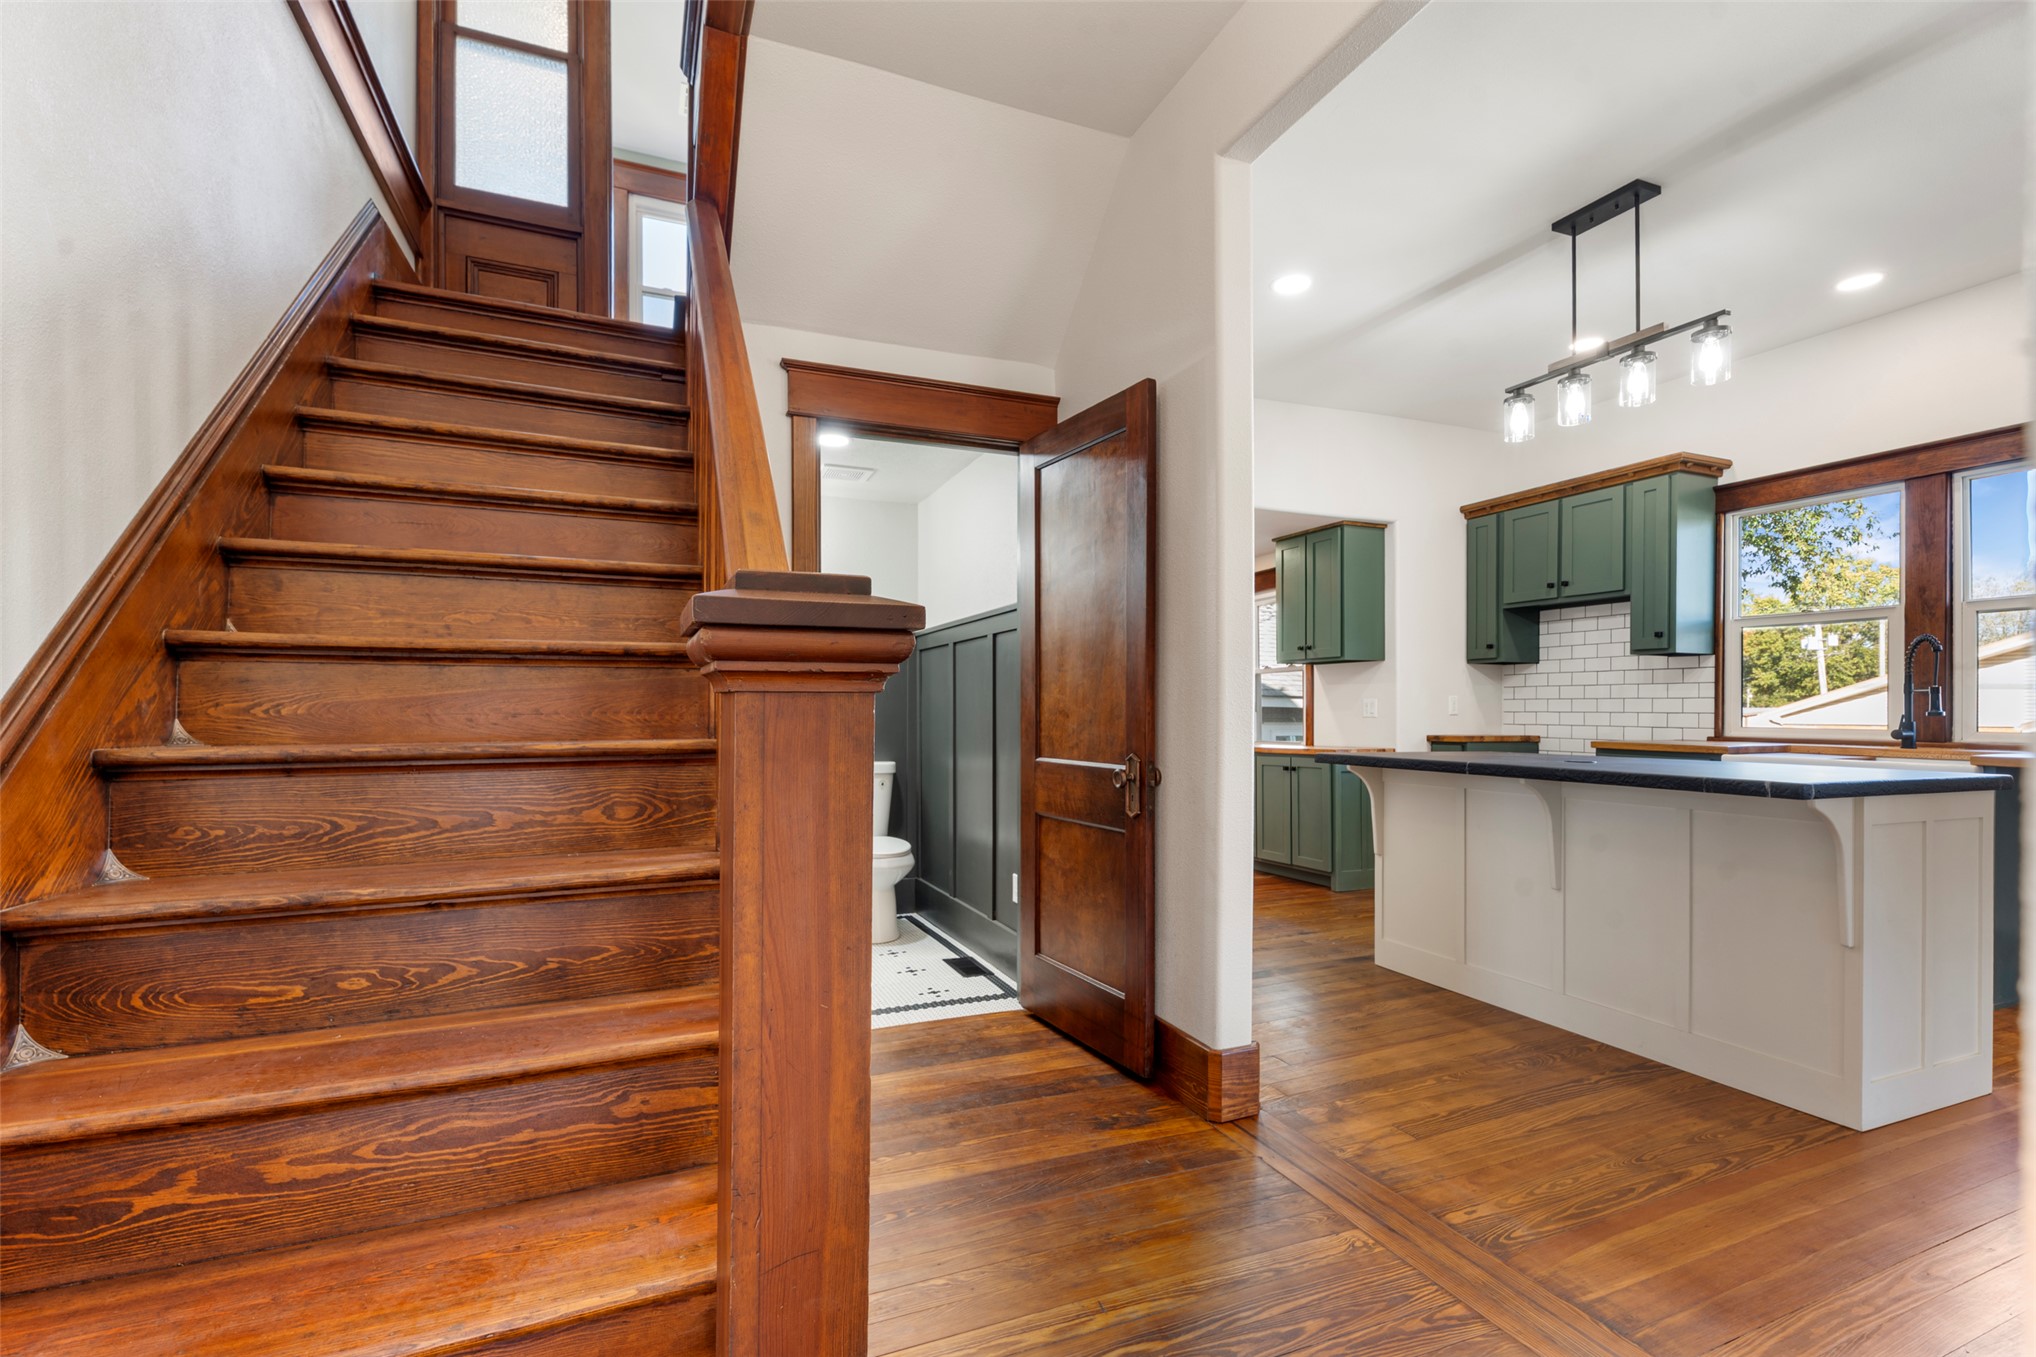
Natural wood staircase with detailed newel post, polished wood-finish flooring, kitchen island with contrasting cabinetry, and subway tile backsplash
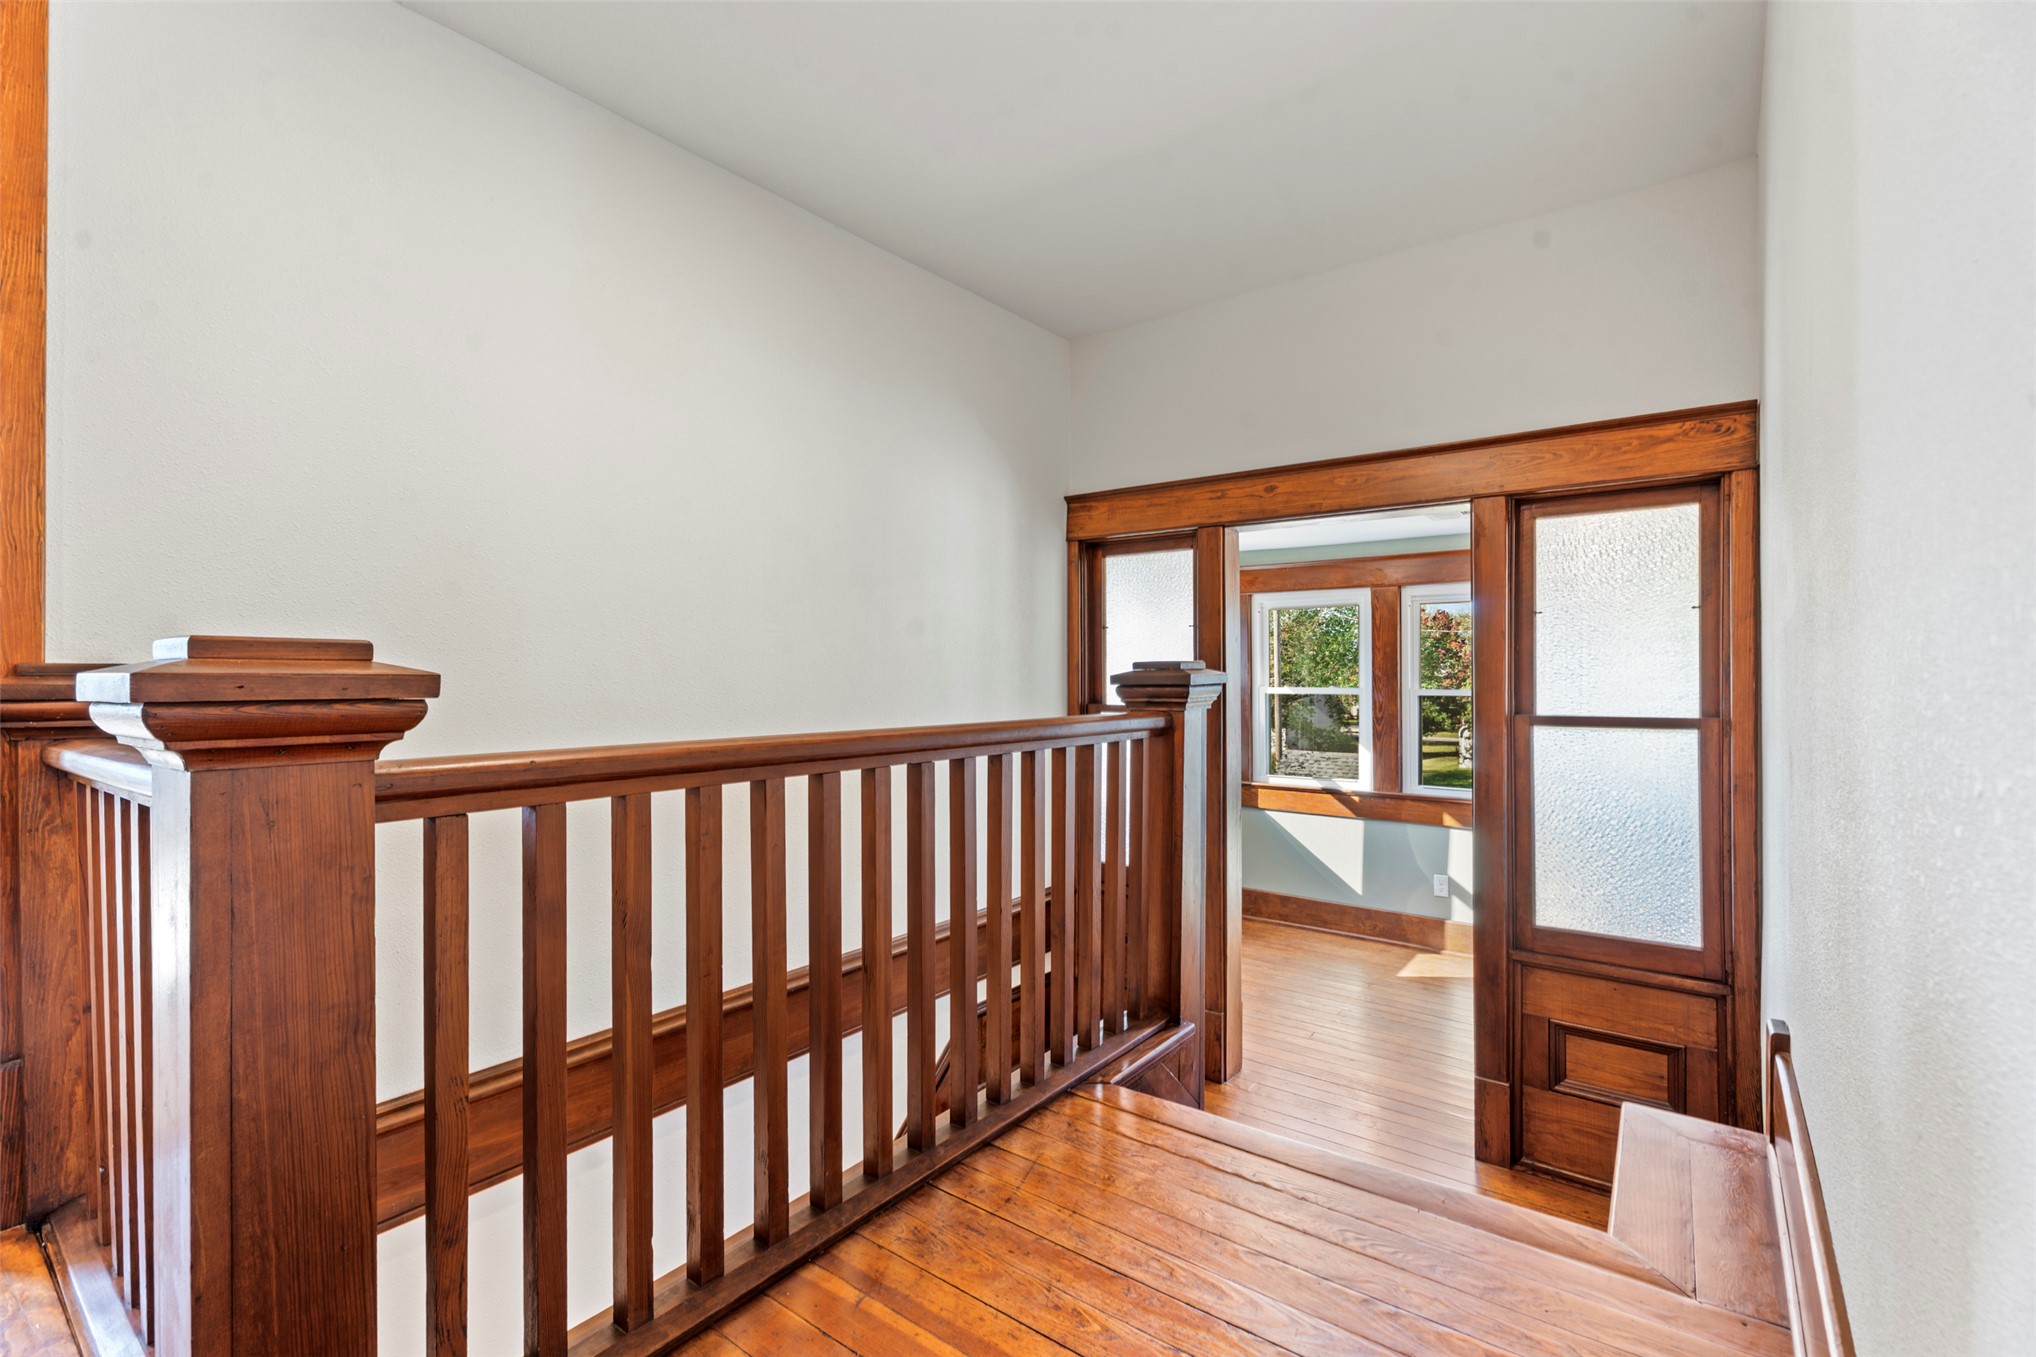
Stained wood railing with square balusters, wood-finish flooring, and natural wood door casings featuring textured glass panel inserts
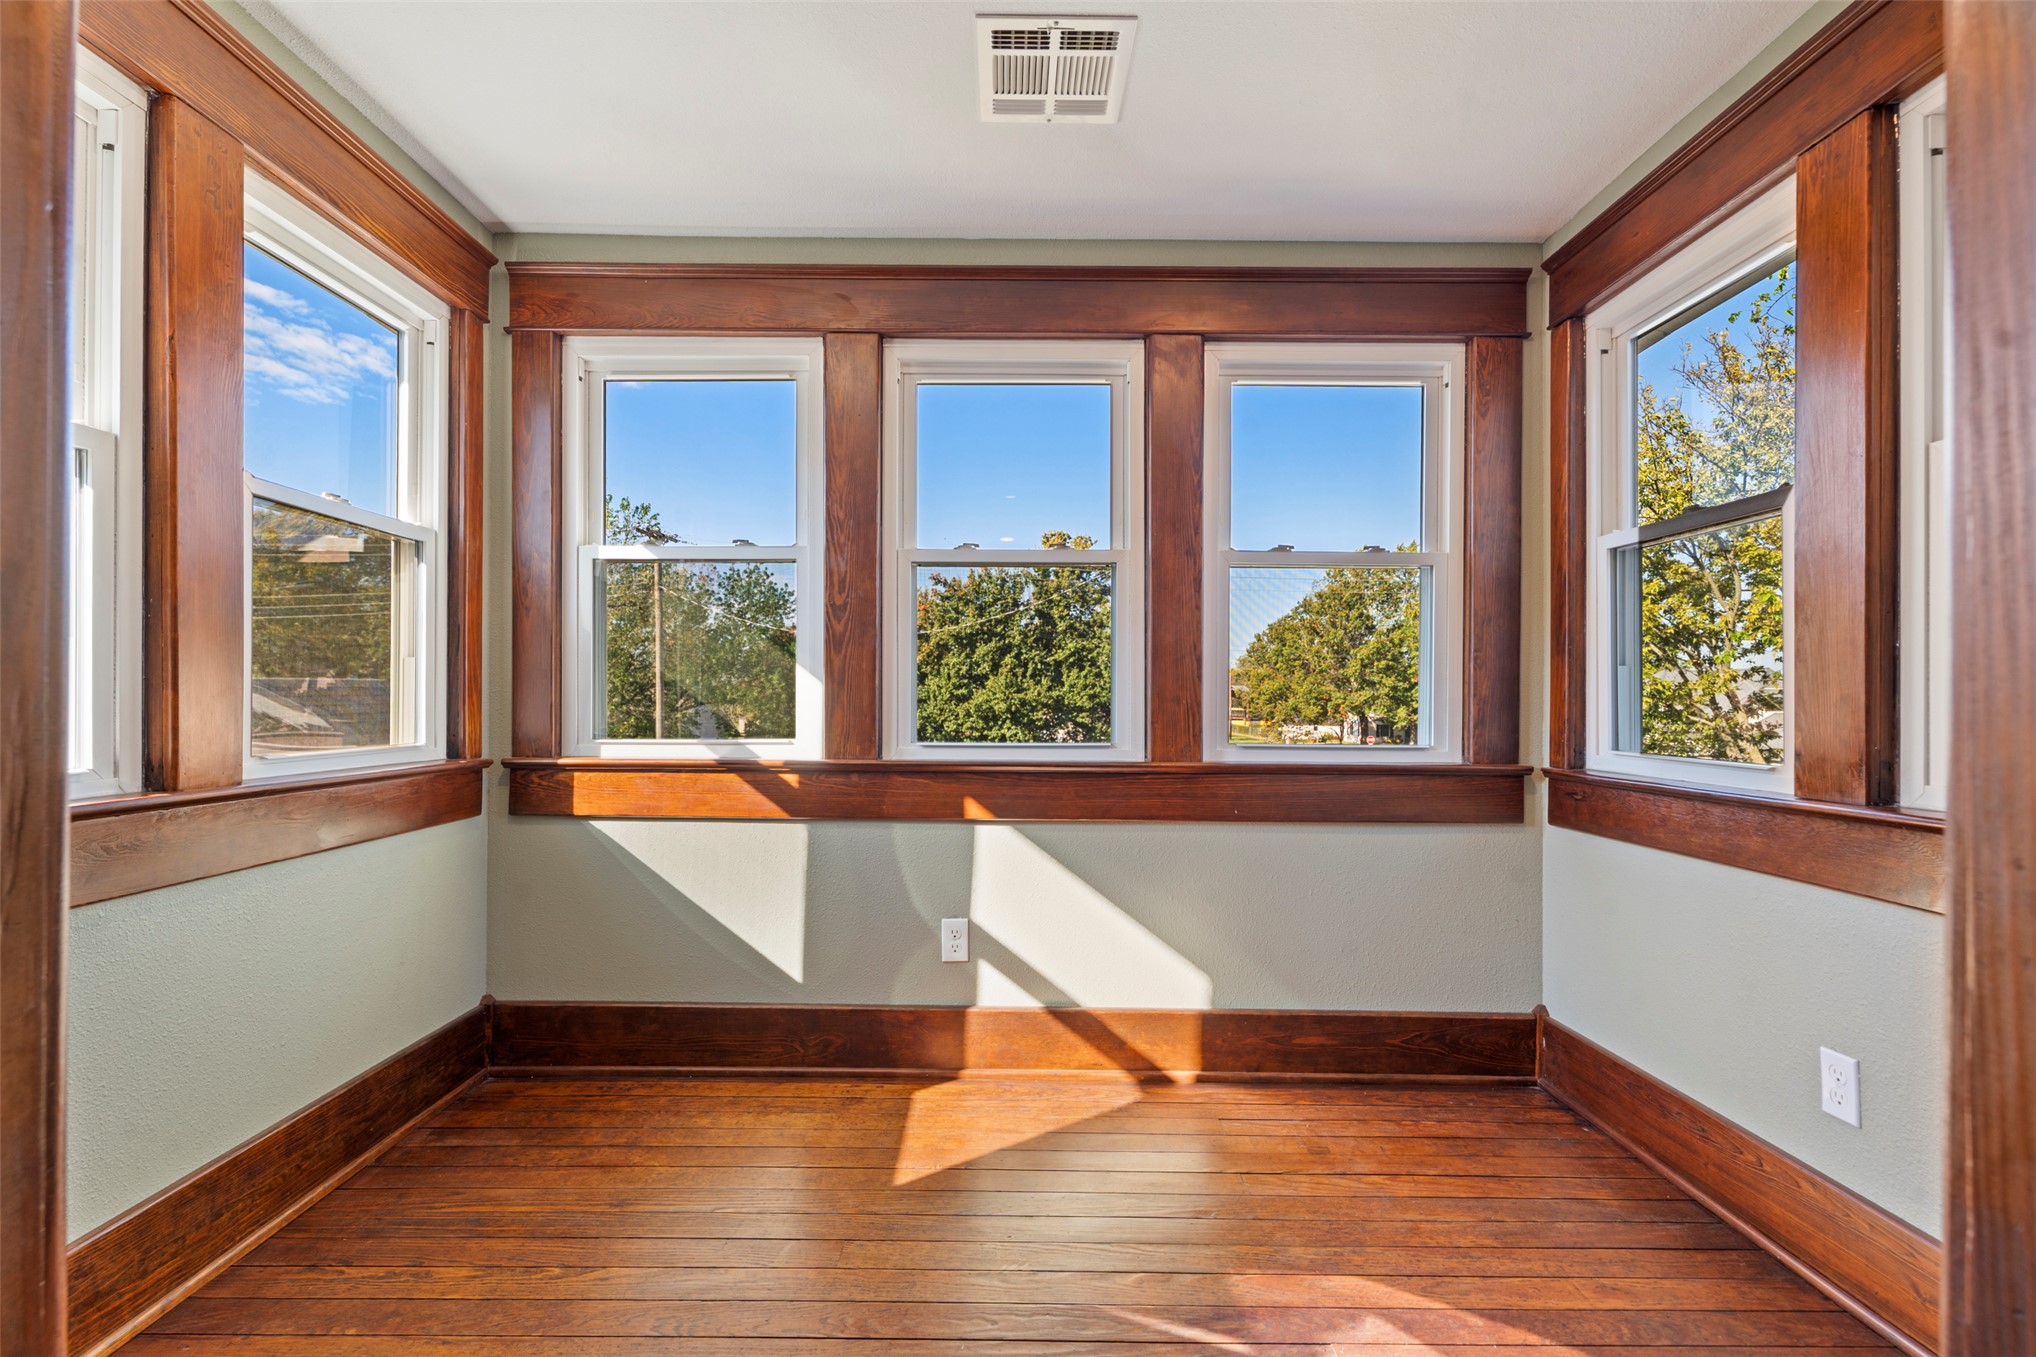
Sunroom featuring natural wood-finish flooring, extensive wood trim, and multiple double-hung windows
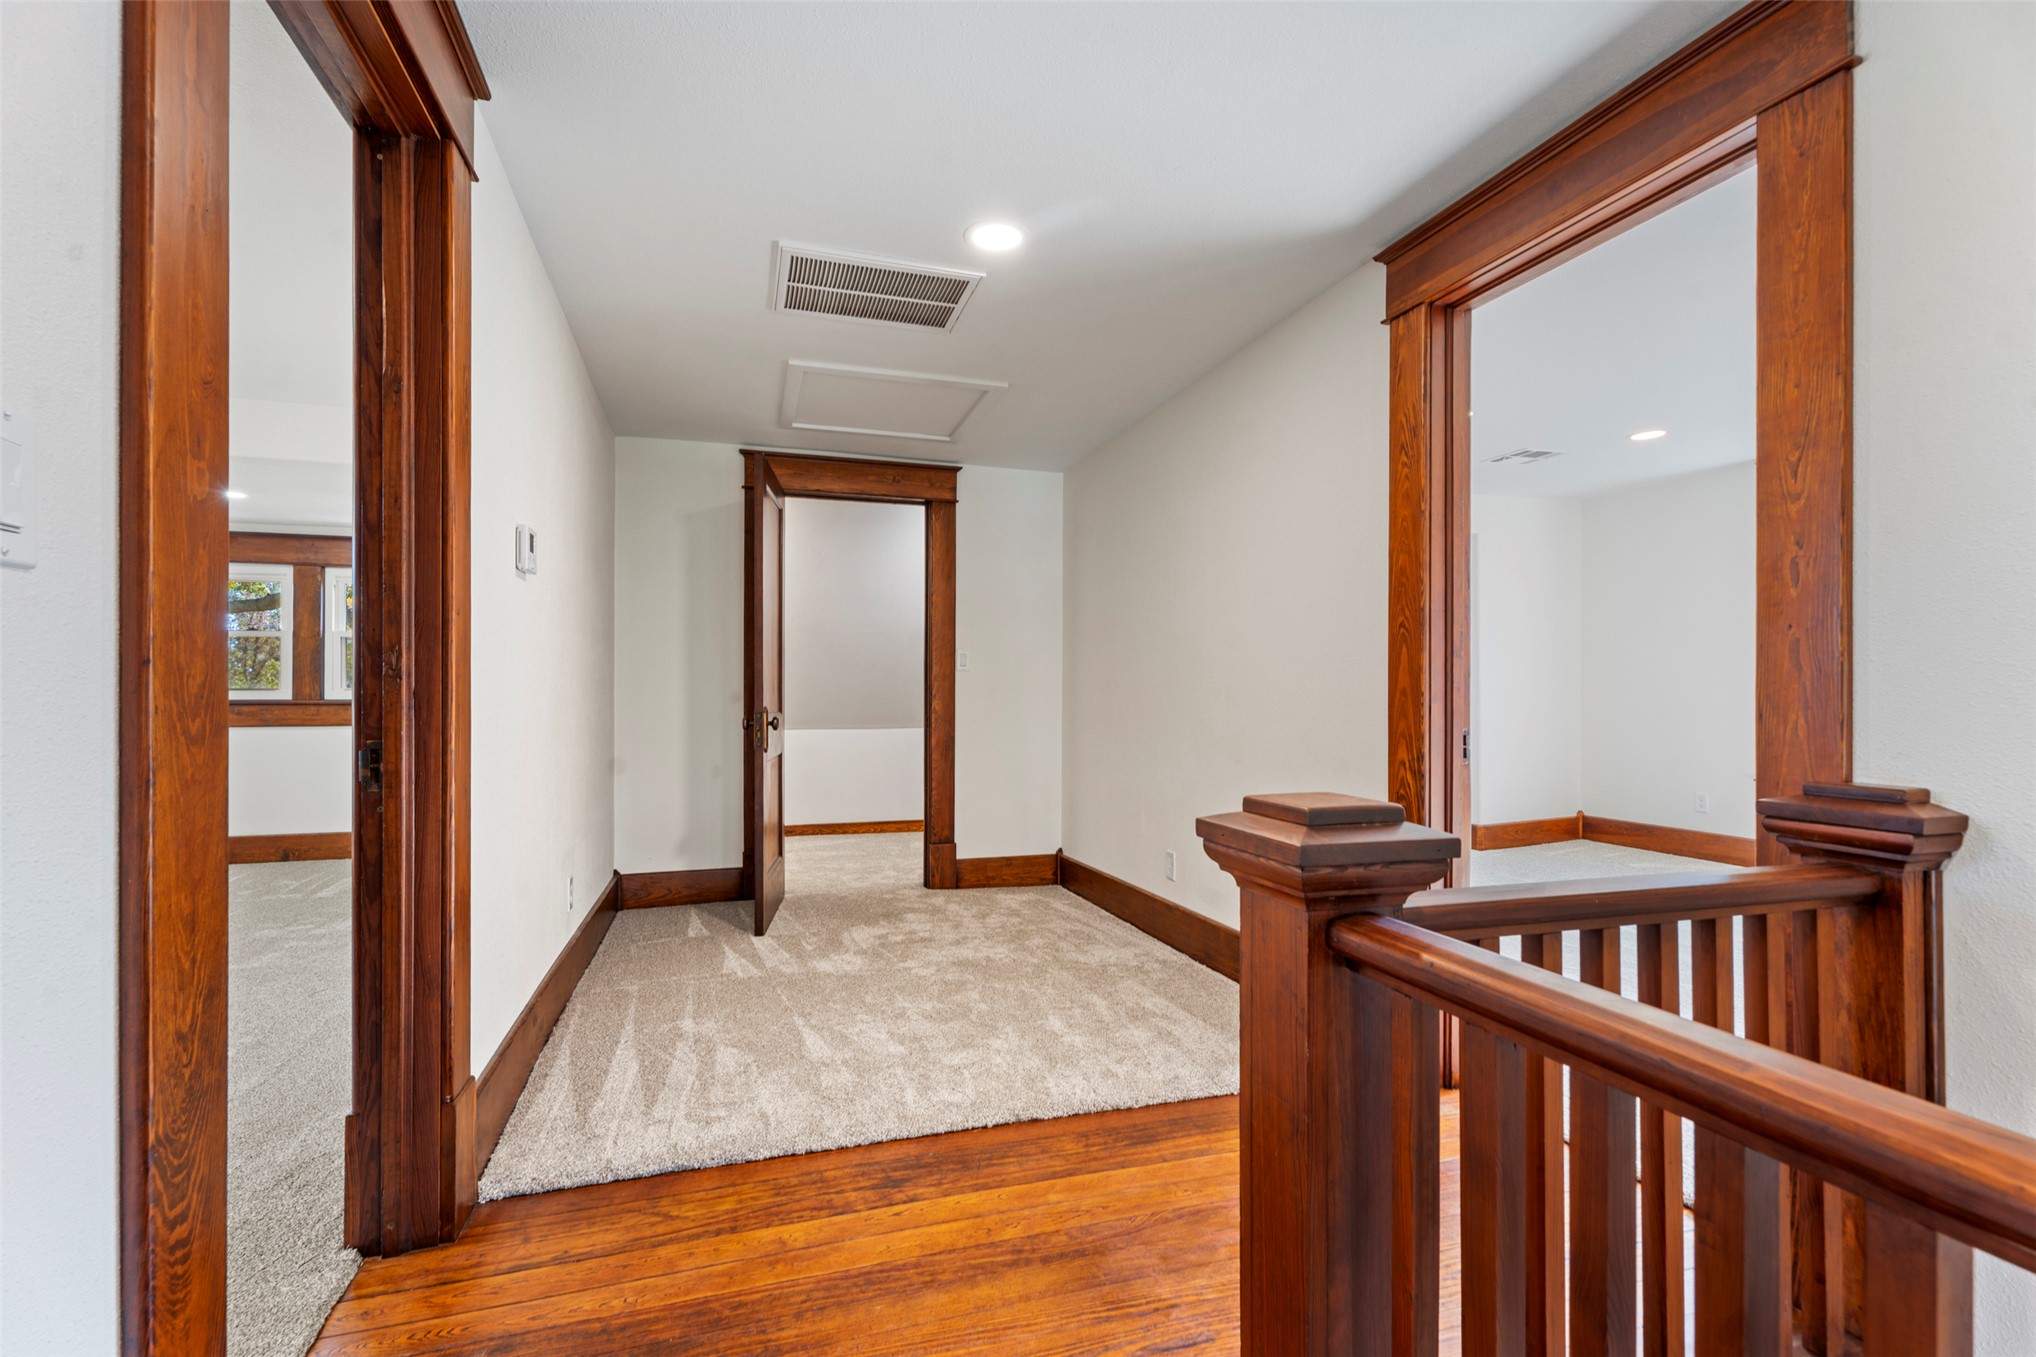
Hallway featuring rich-toned wood trim, matching wood-finish door casings, integrated recessed lighting, and wooden staircase railing
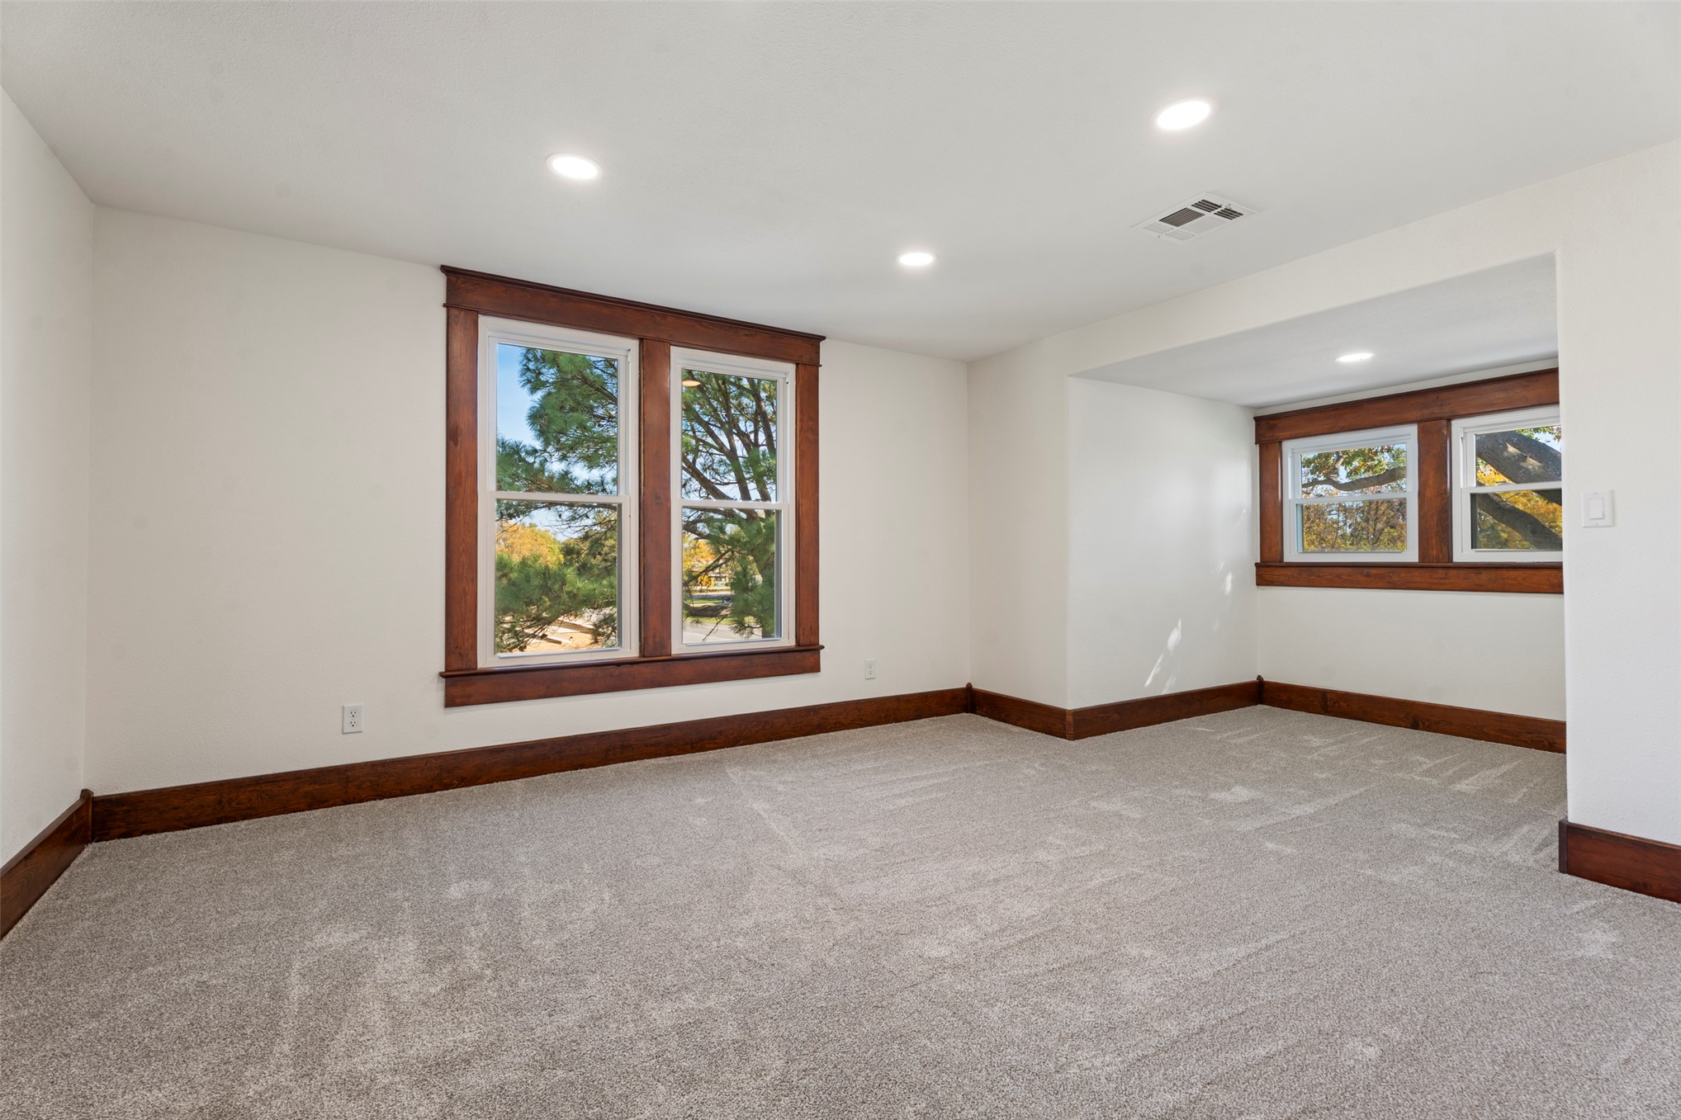
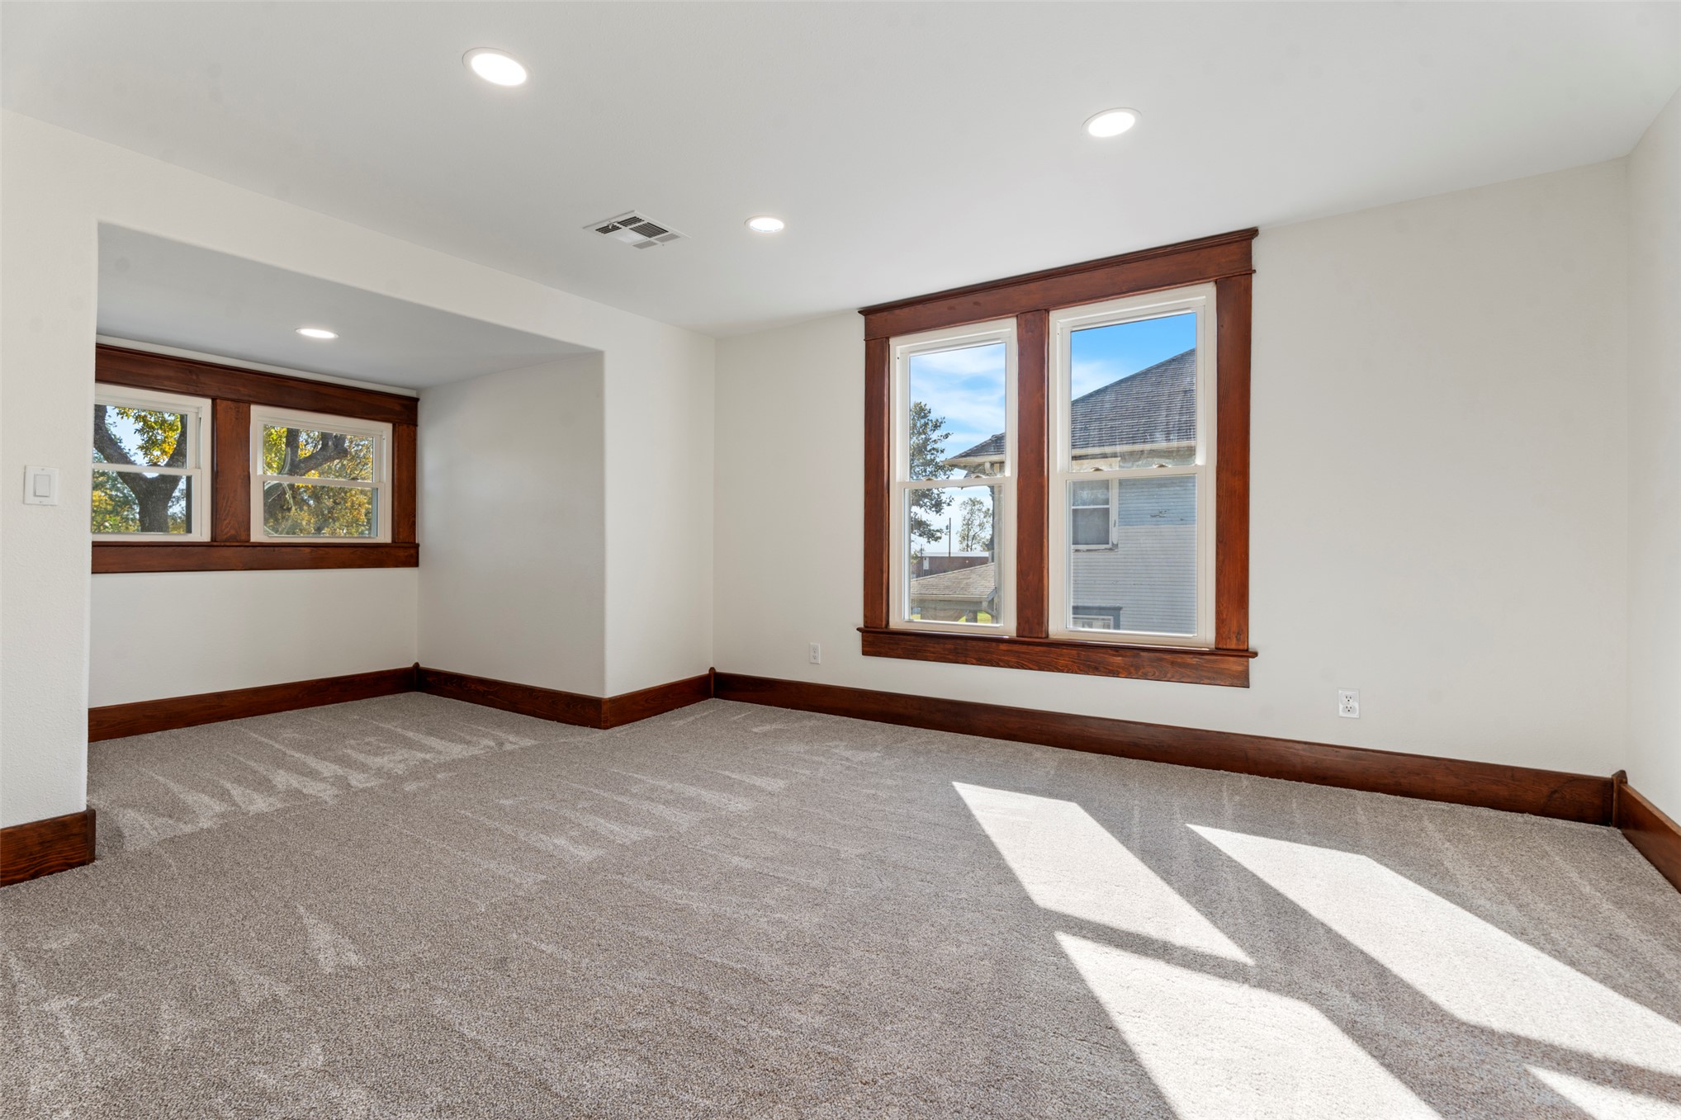
Neutral-toned carpeting, wood-trimmed windows, recessed lighting, and a windowed alcove
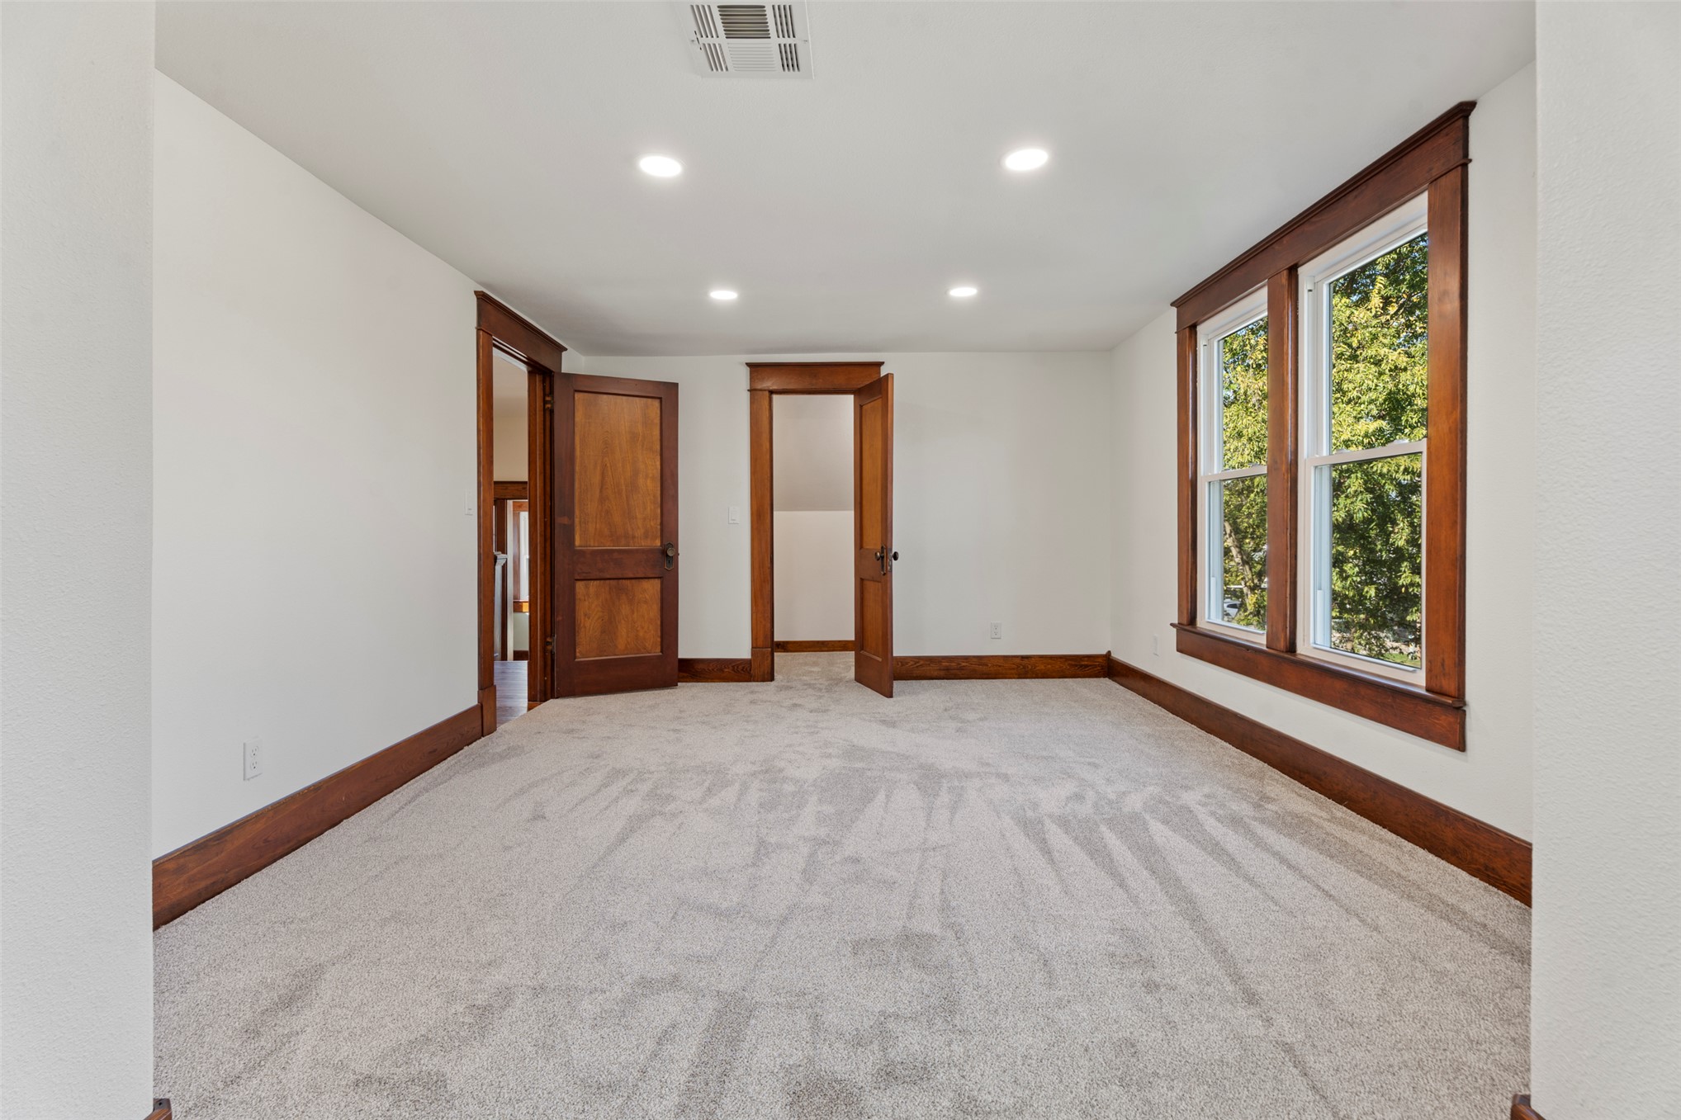
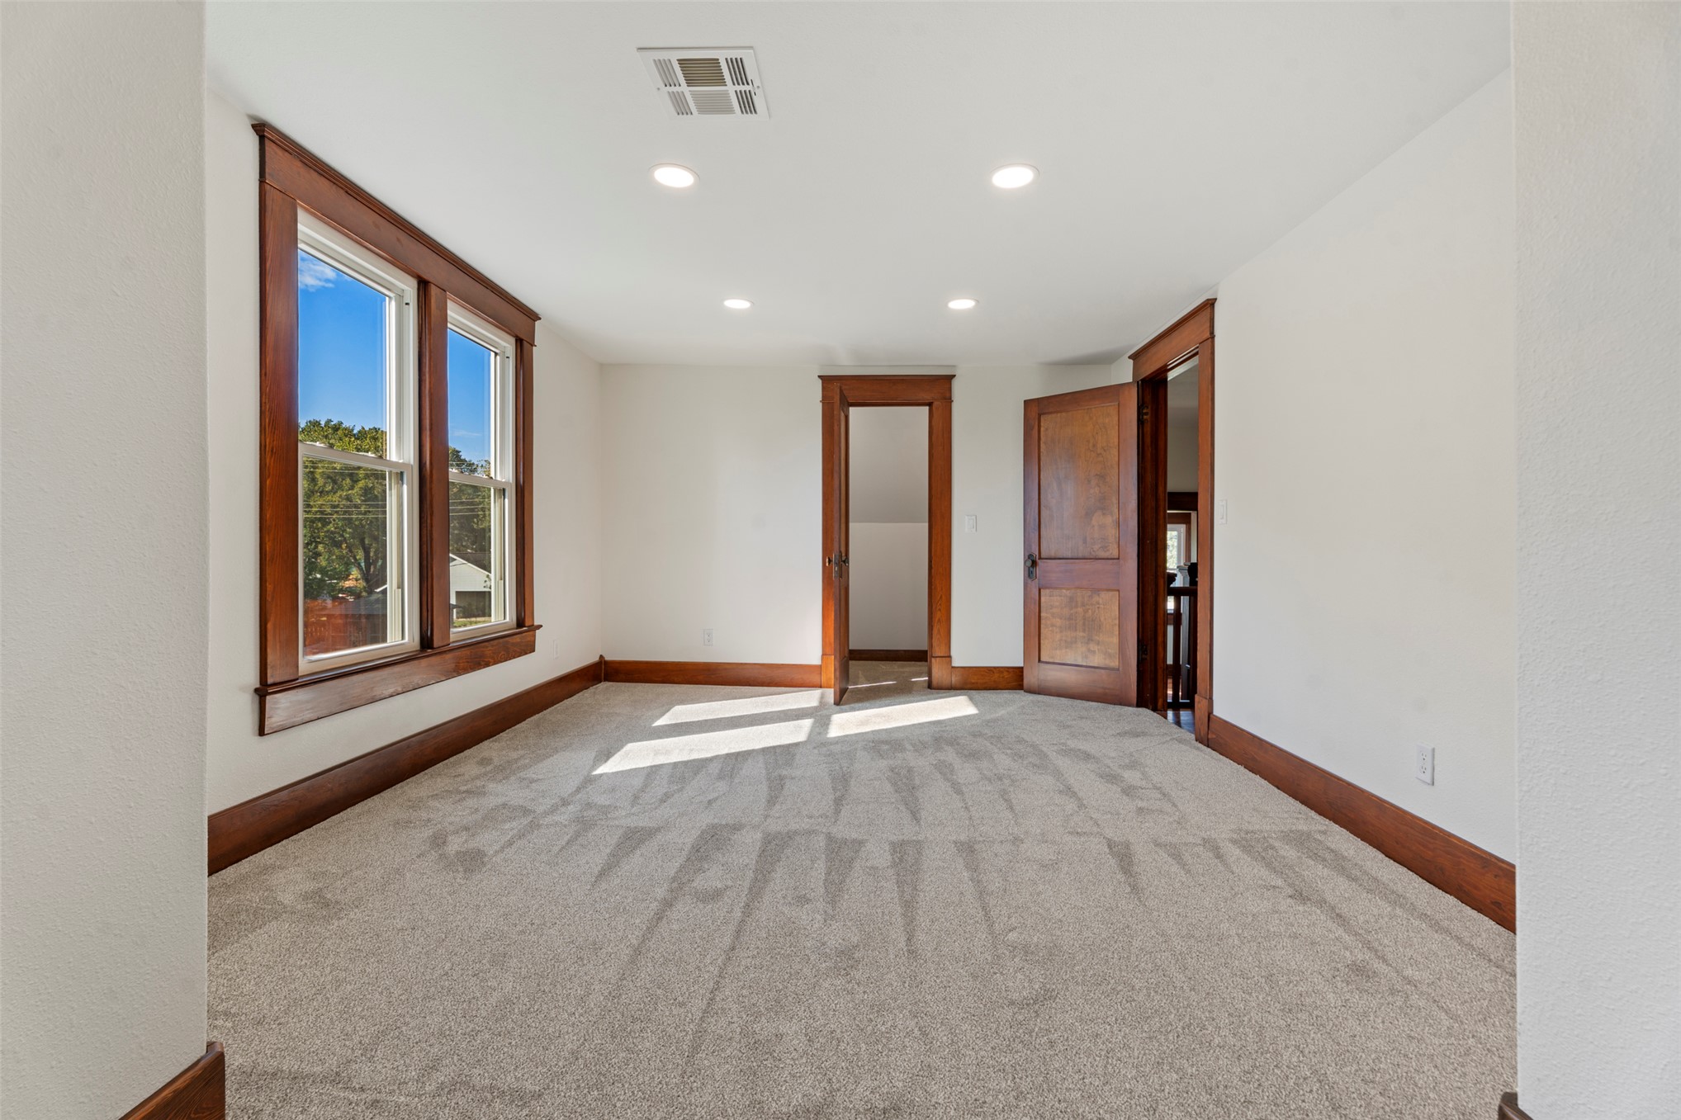
Interior space featuring neutral carpeting, recessed ceiling lighting, and natural wood door and window trim
Room featuring neutral-toned carpeting, wood-trimmed window casings, and recessed lighting
Neutral wall tones, recessed lighting, carpeted flooring, and wood-finish window casing and door frames
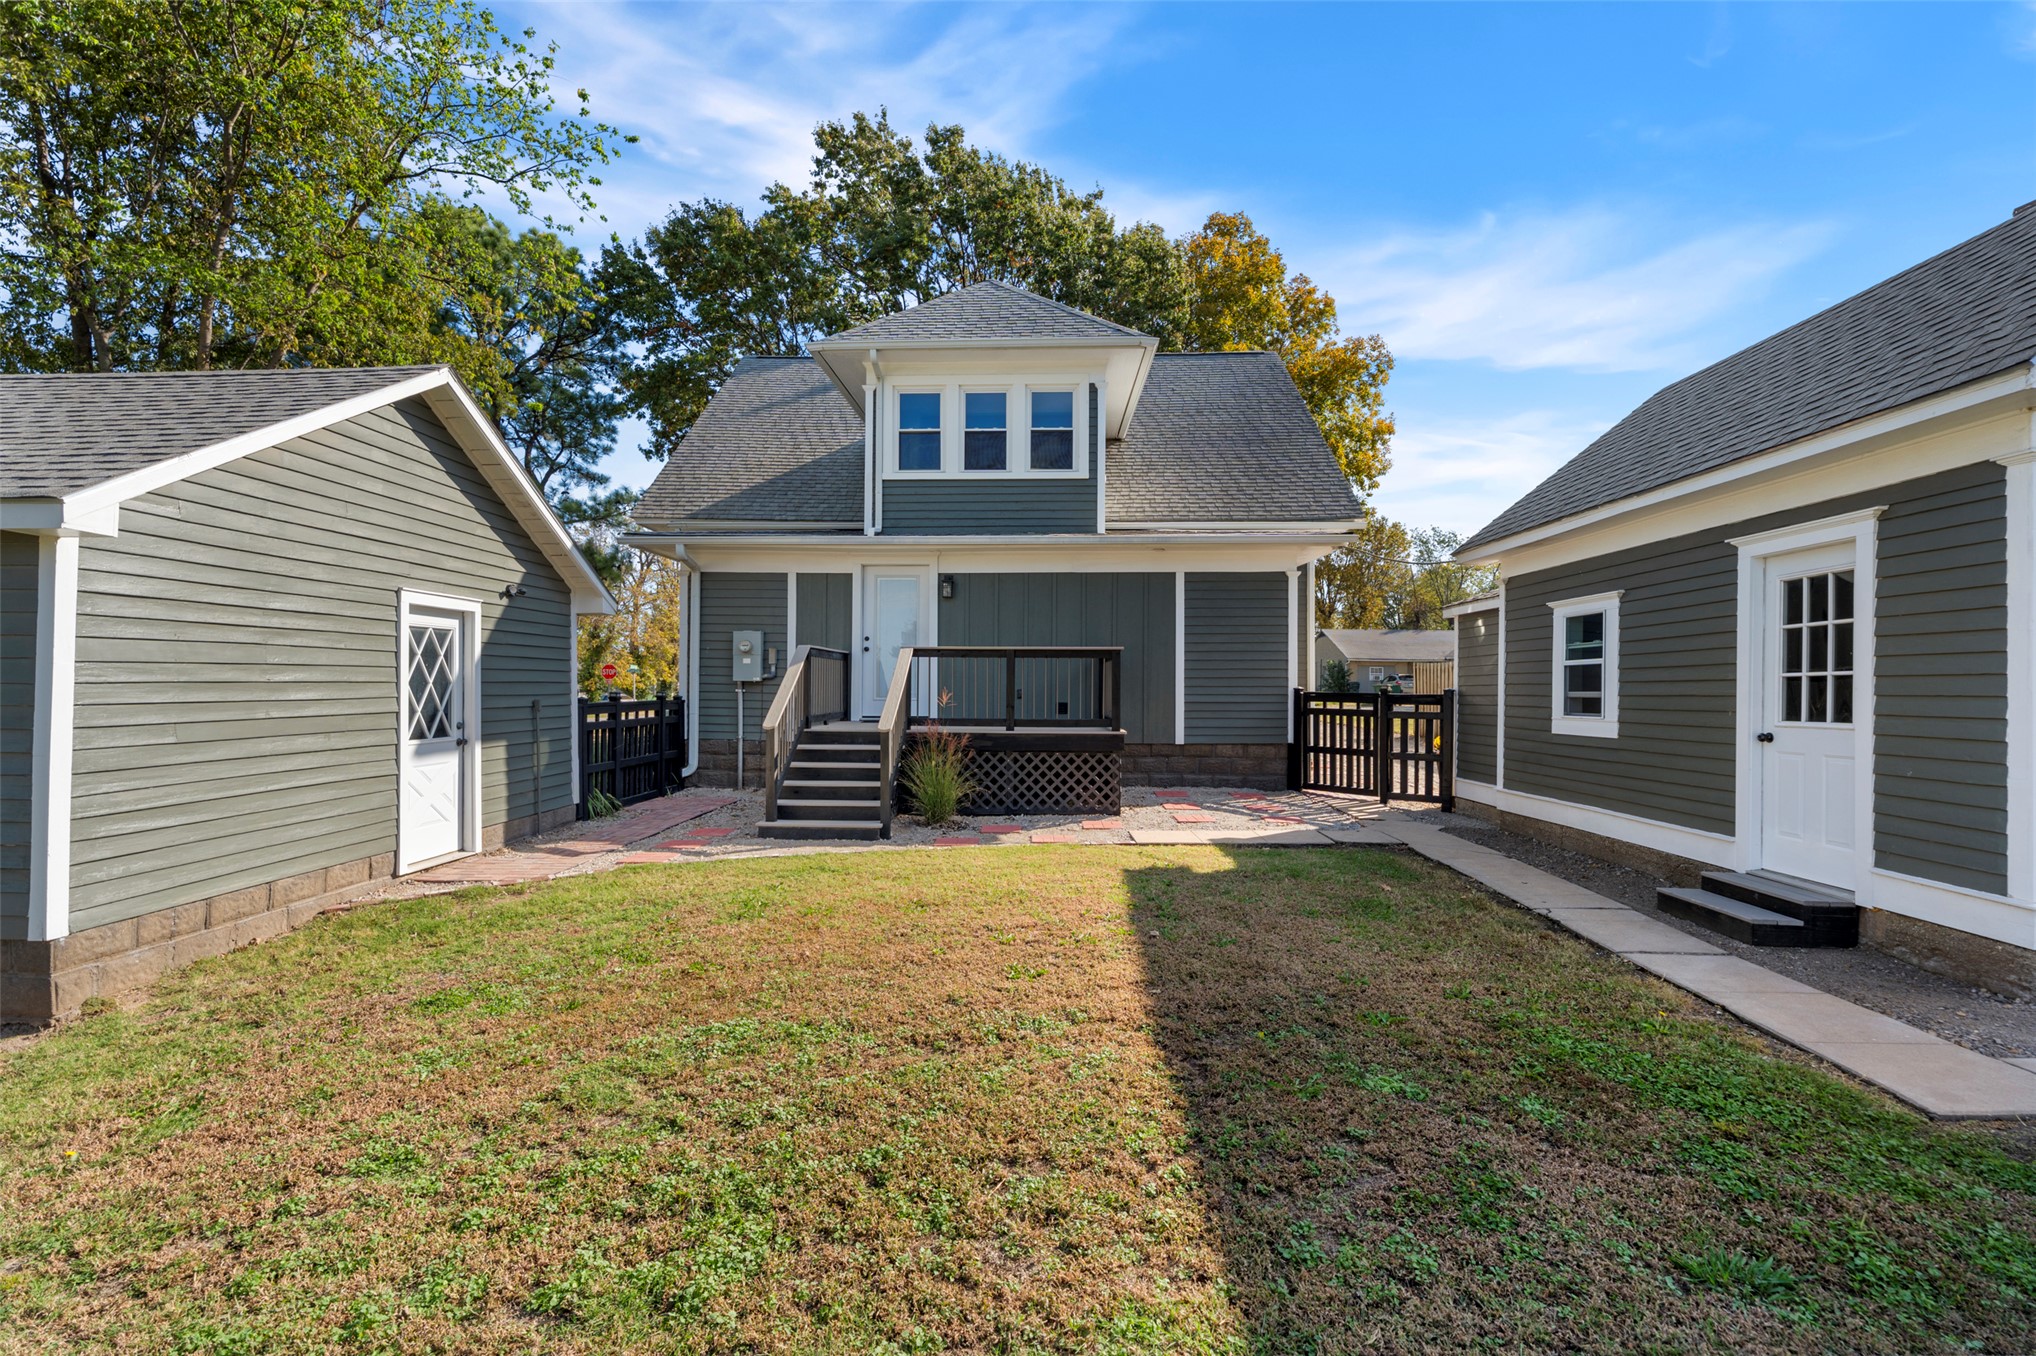
Exterior featuring lap siding, an elevated deck with black railing, multiple detached structures, a concrete walkway, and a fenced yard
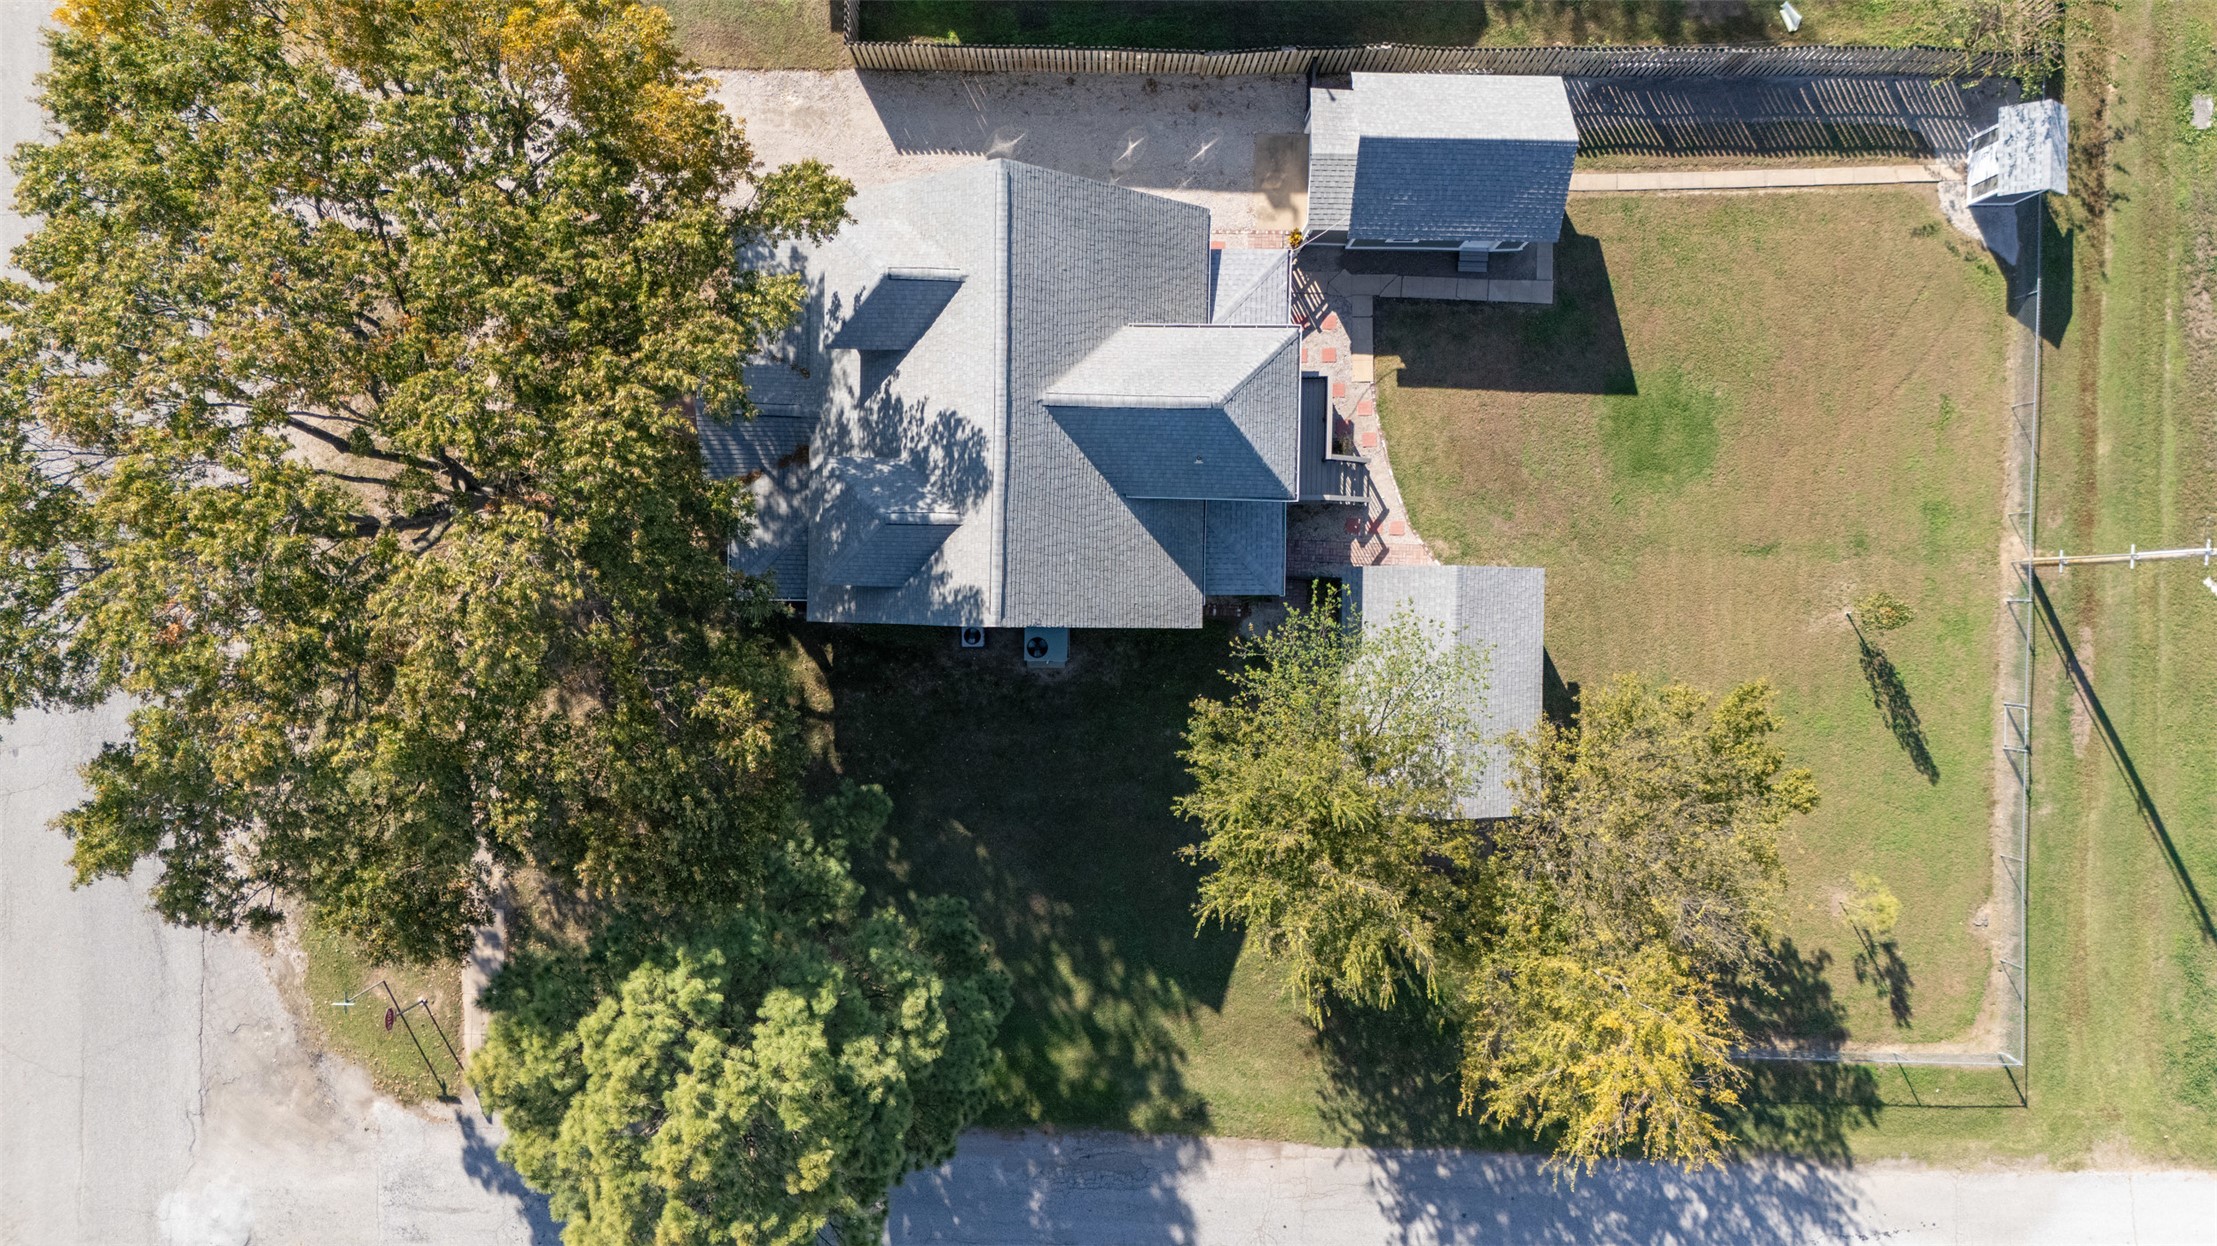
Aerial perspective of a multi-structure property featuring a pitched shingle roof, expansive fenced lawn, detached structure, and mature tree canopy
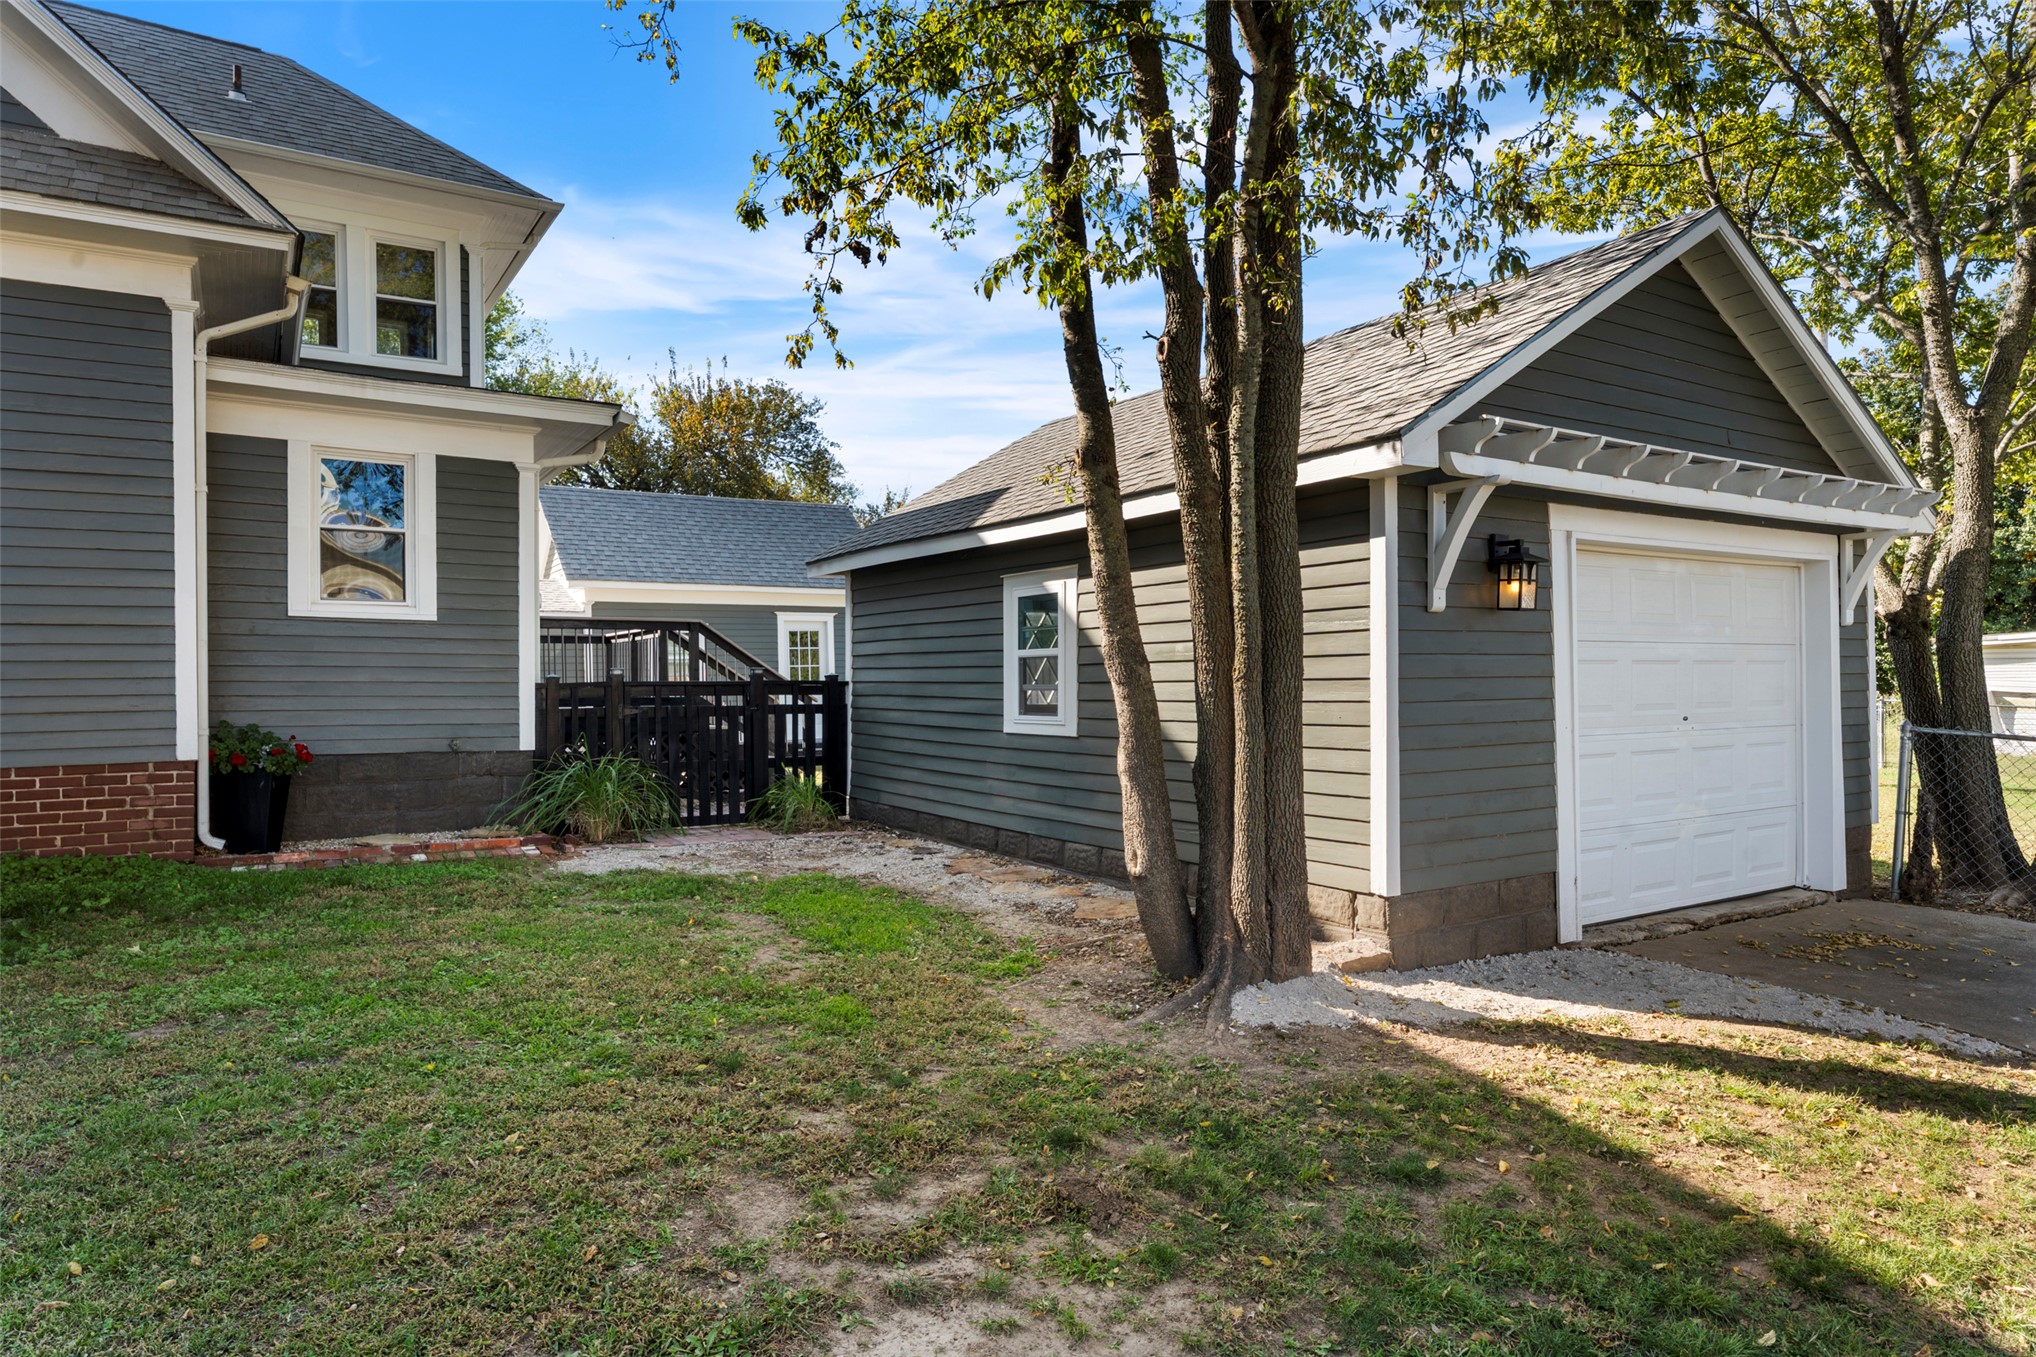
Detached single-car garage with lap siding, elevated rear deck with railings, stone-paver walkway, and mature landscaping
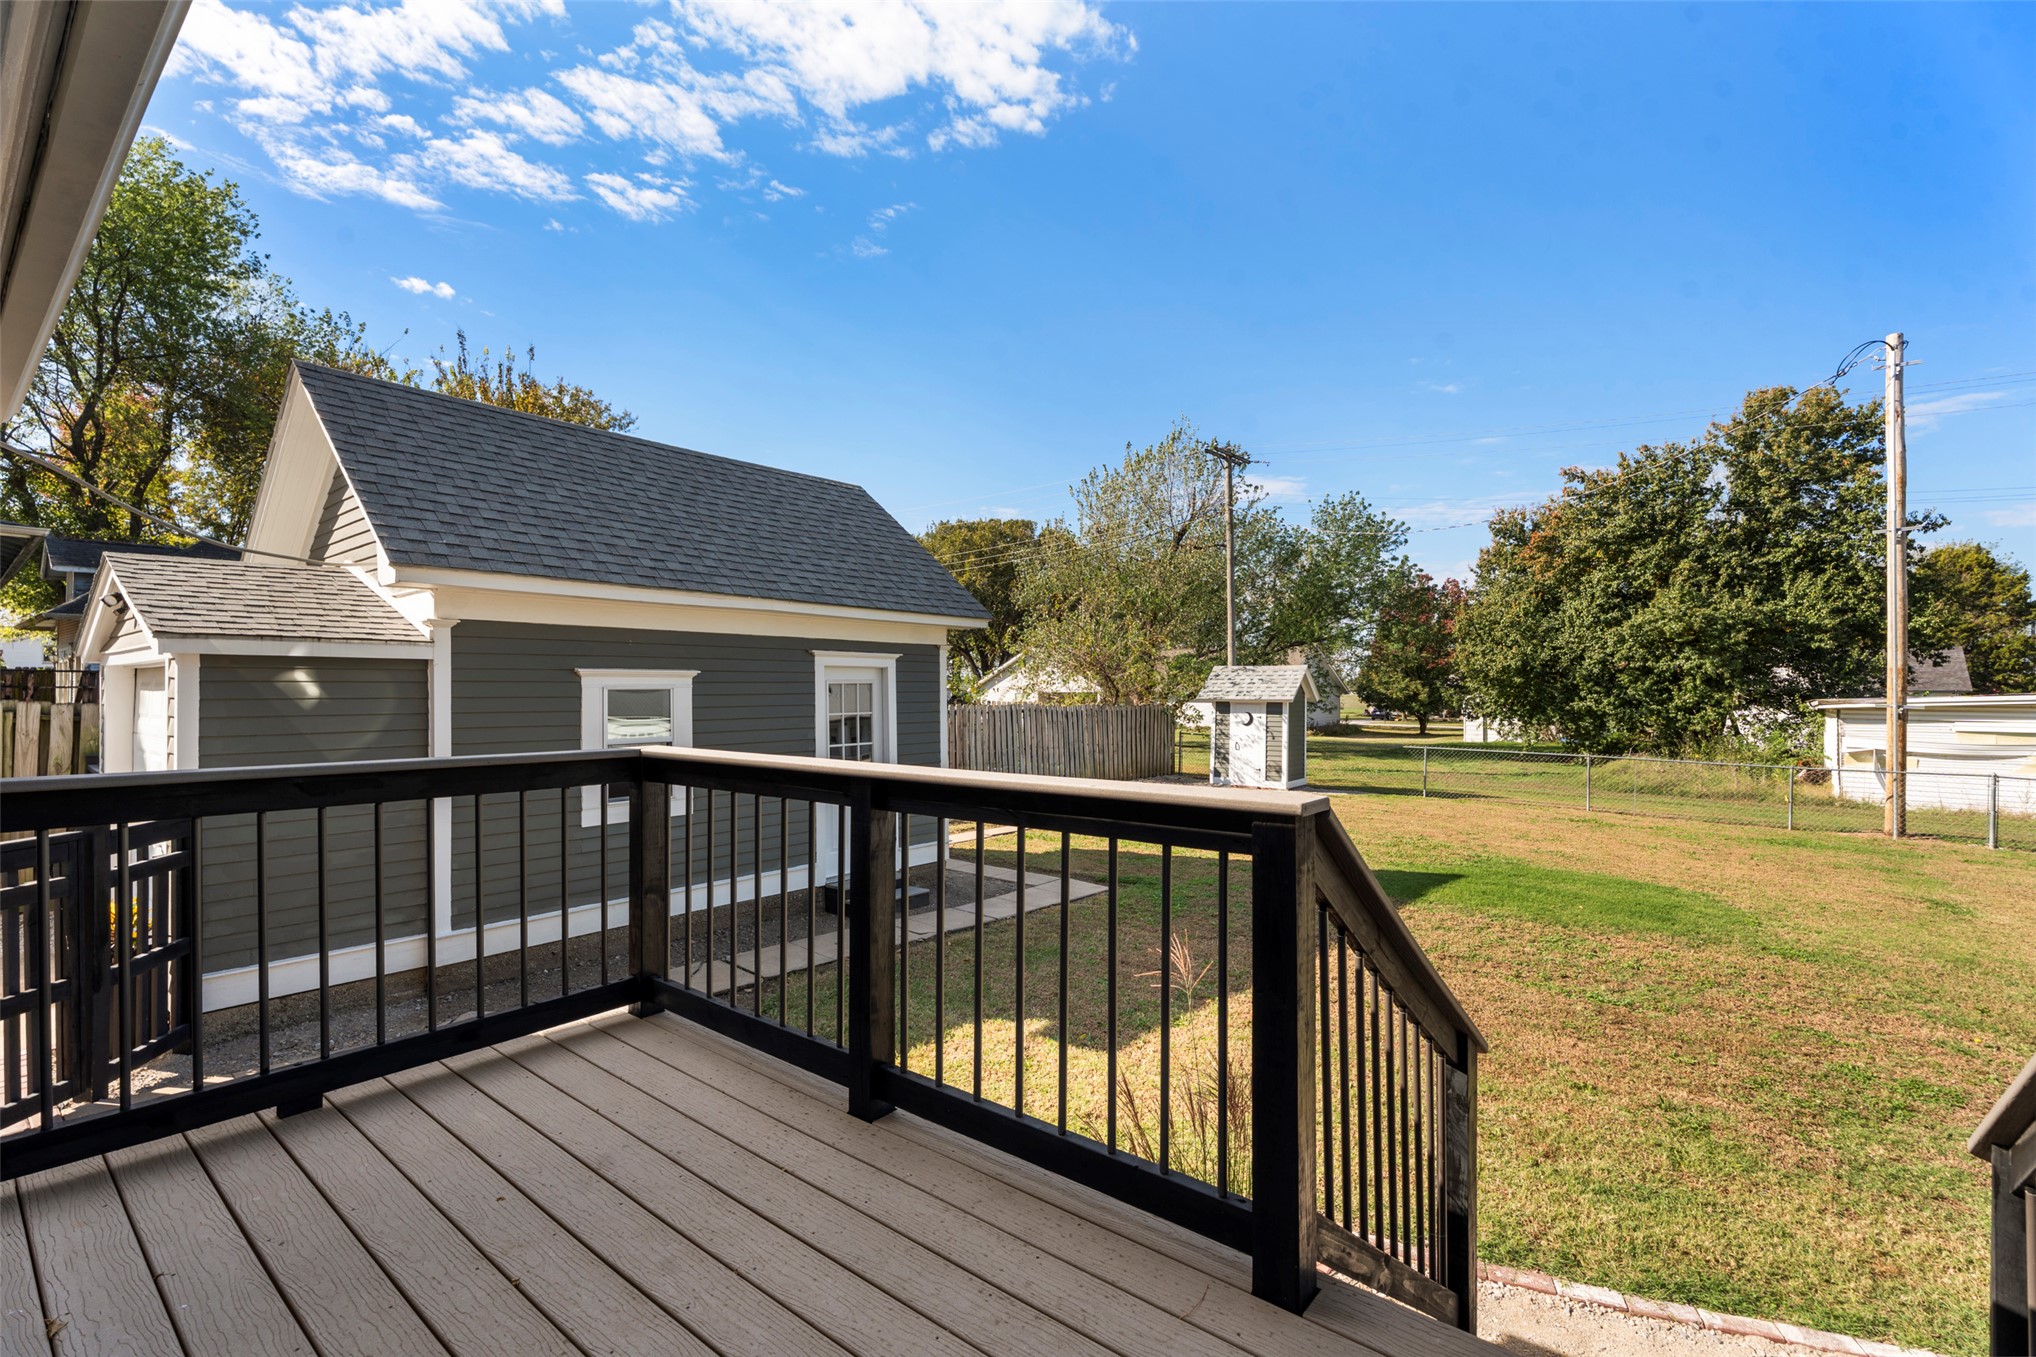
Elevated composite deck featuring black metal railings, overlooking a spacious backyard with a detached storage structure and perimeter fencing
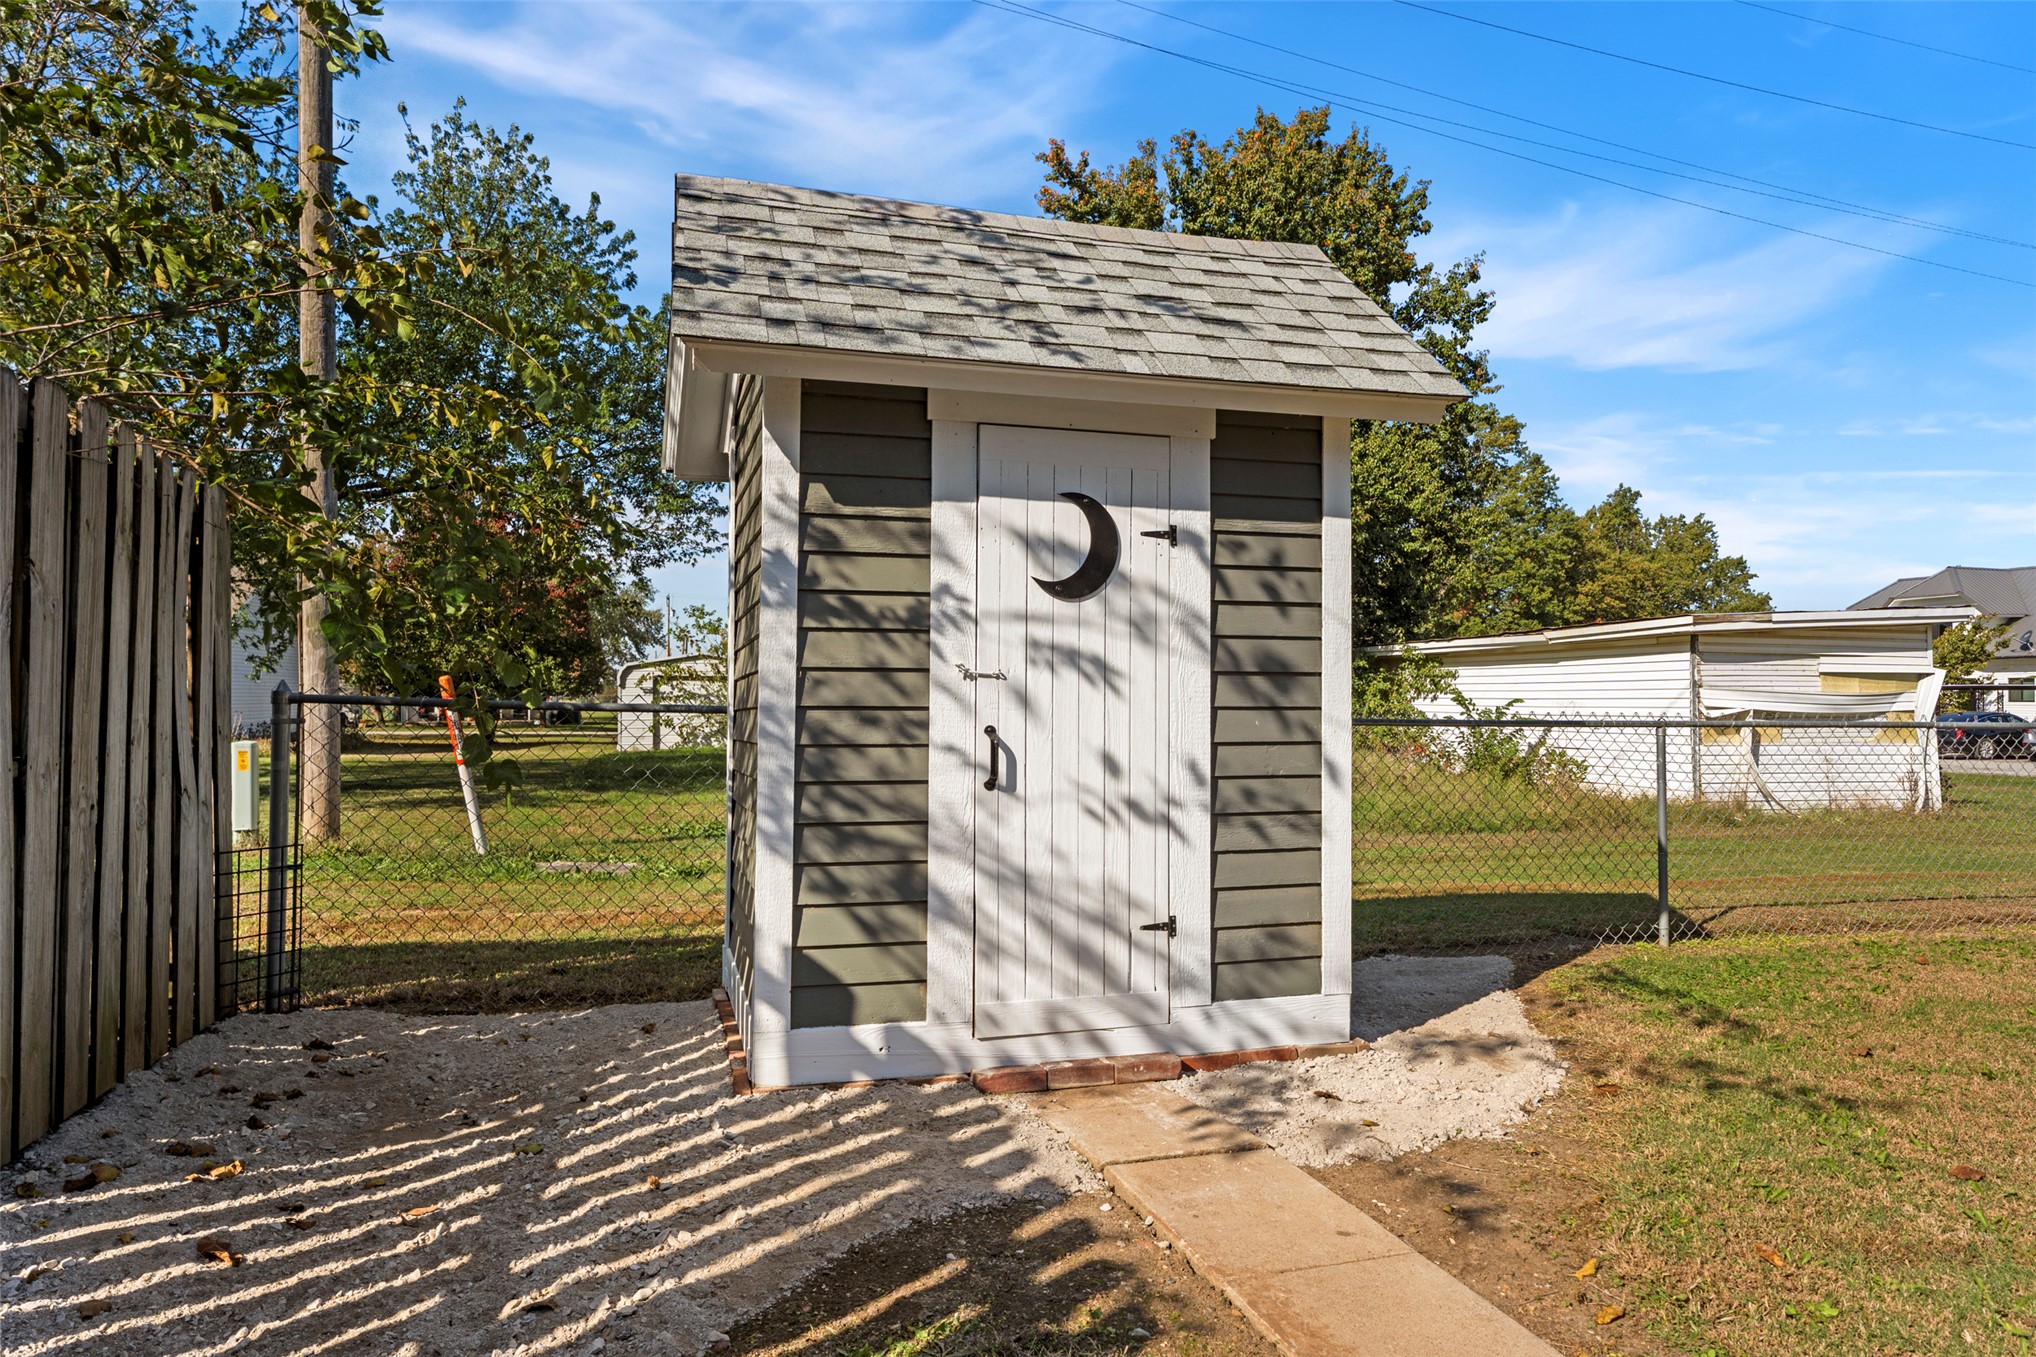
Detached structure with horizontal siding, a shingled gable roof, a single door with decorative cutout, and a gravel perimeter base
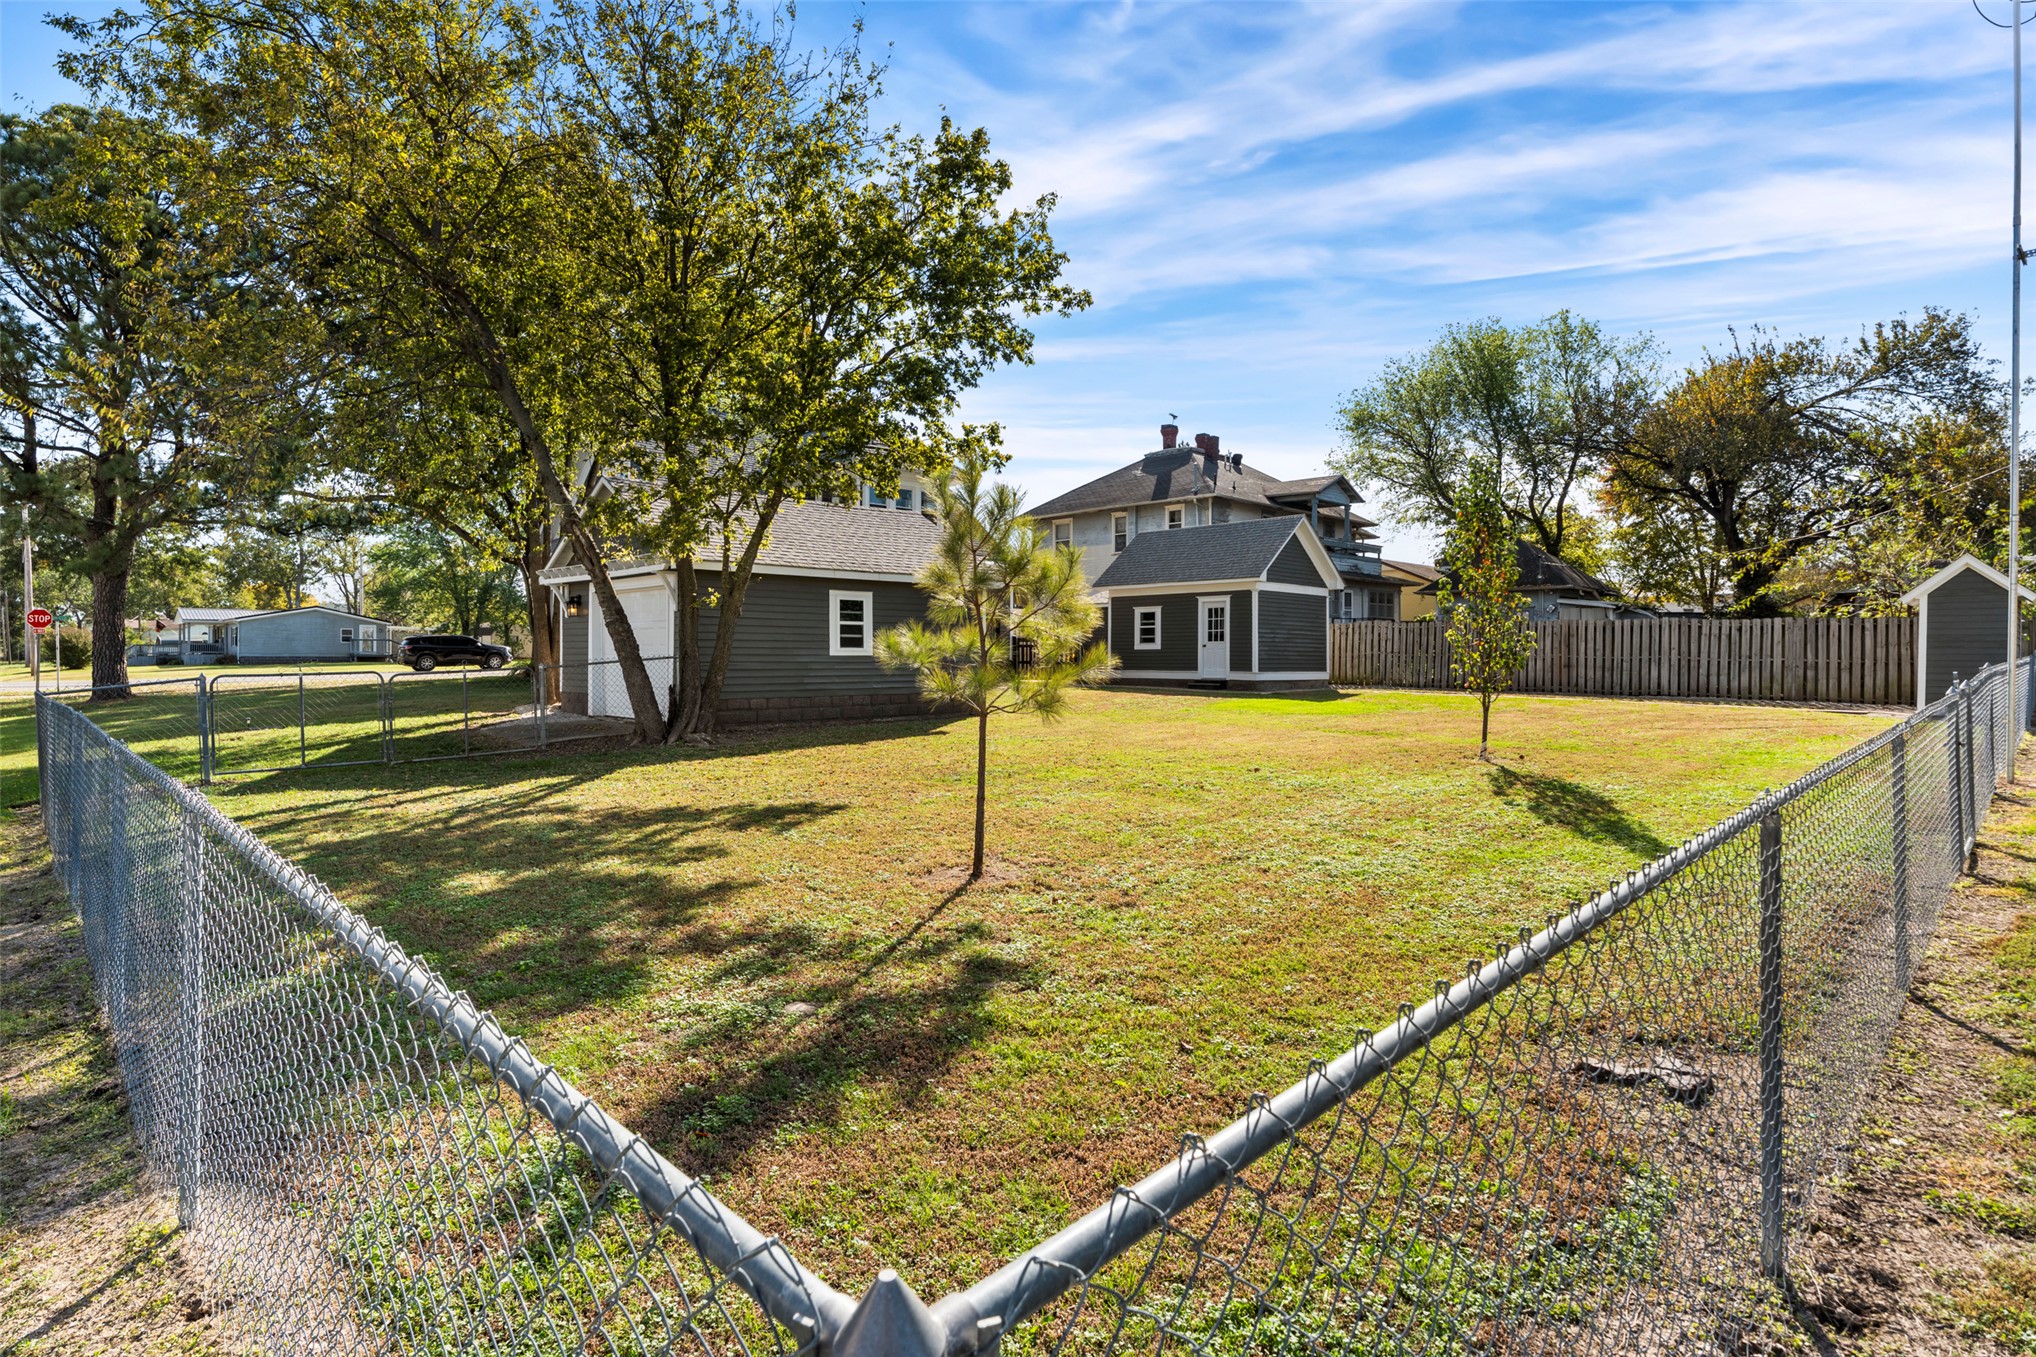
Exterior profile featuring dark-toned horizontal siding, two detached structures, a raised rear deck, and a fenced yard
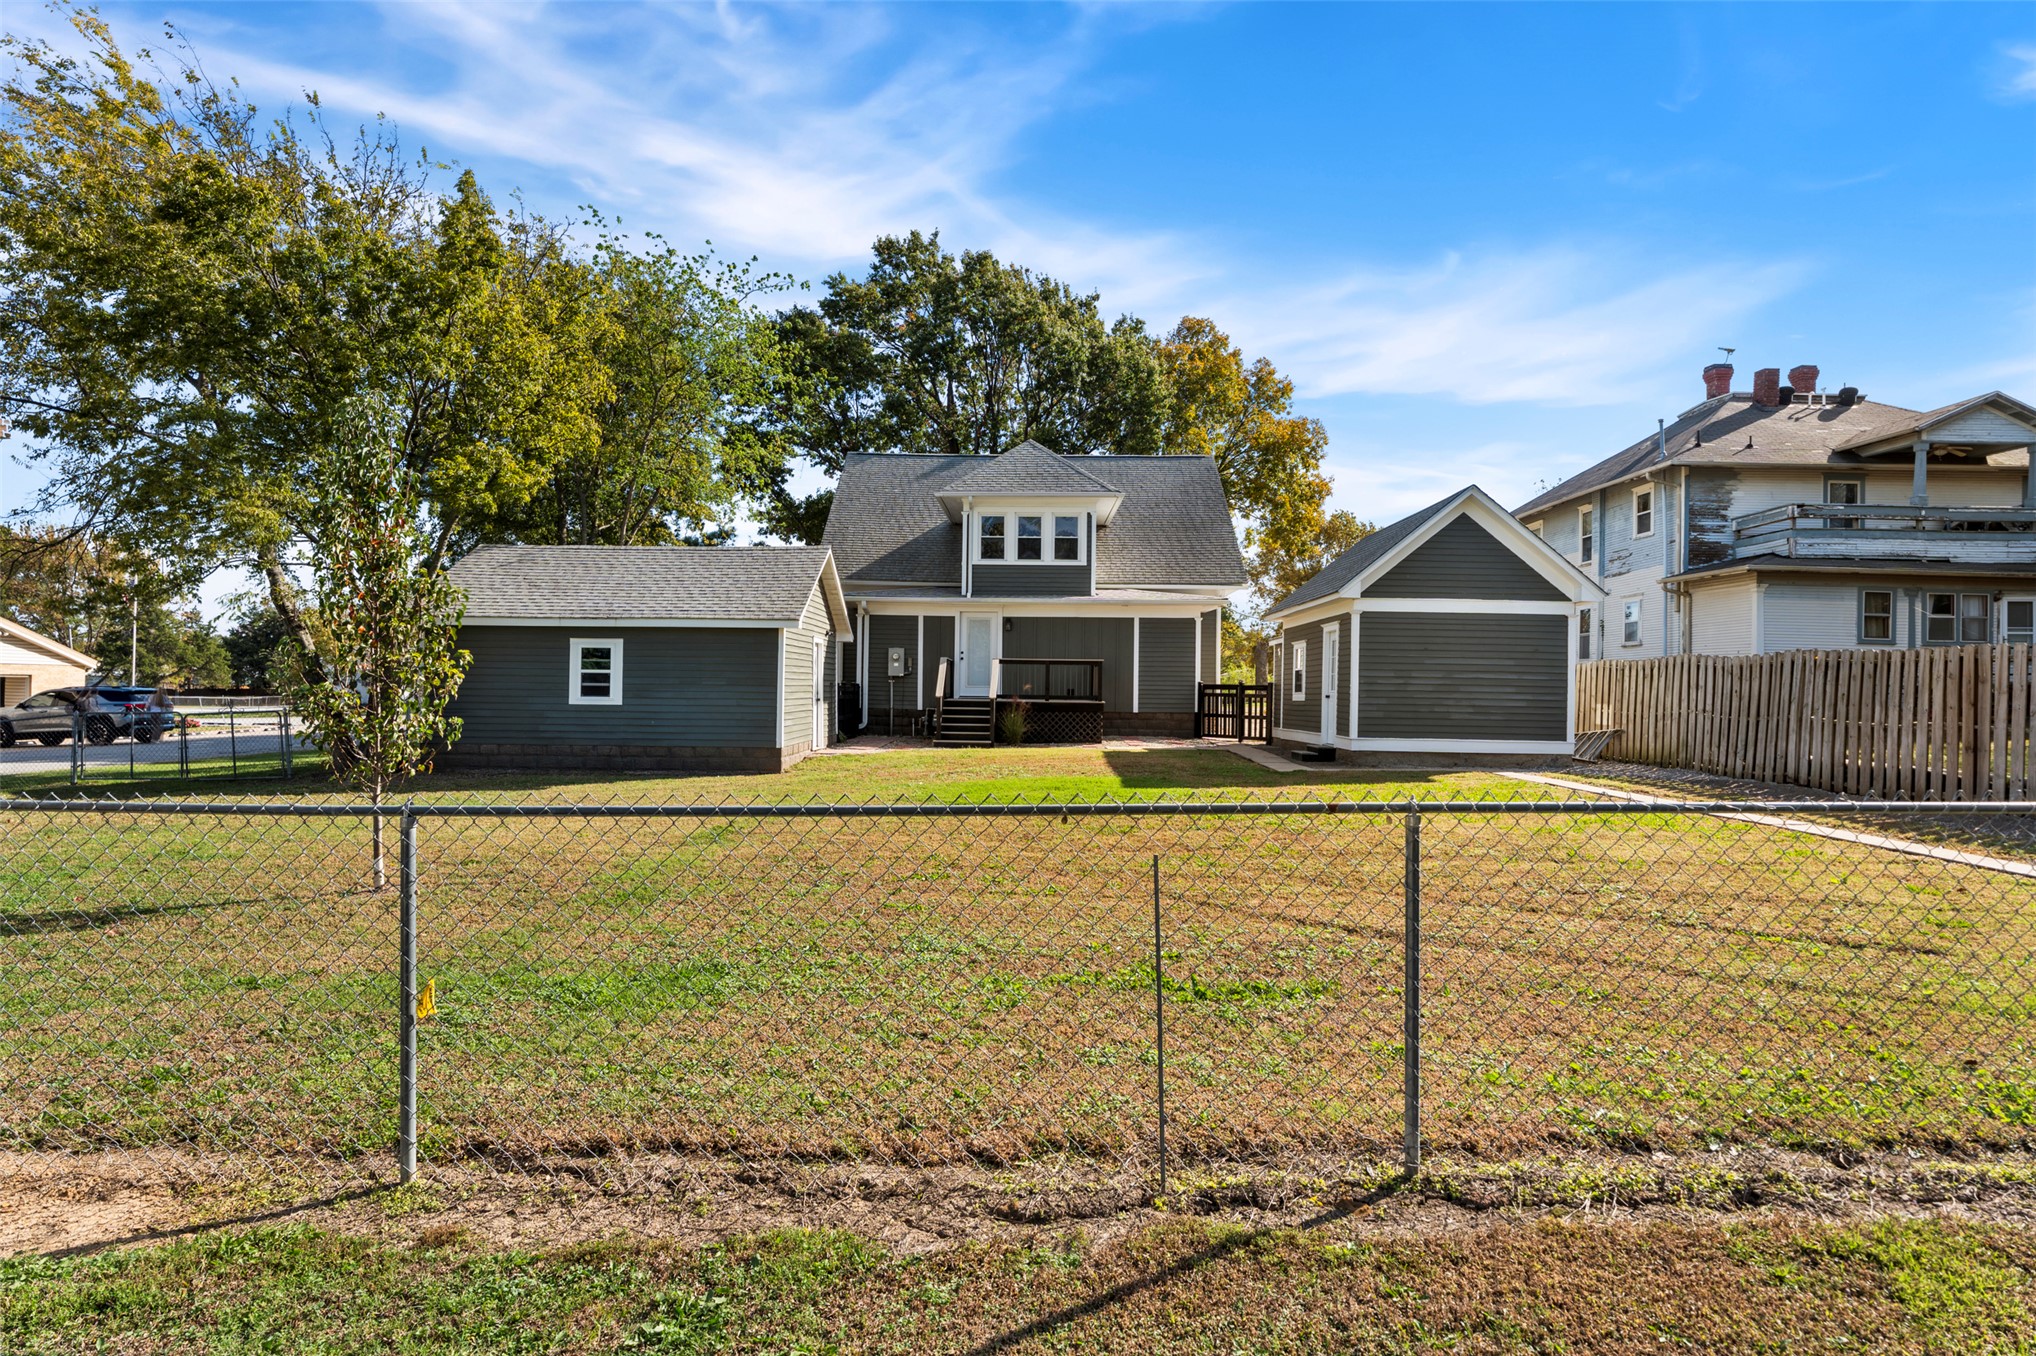
Fenced backyard featuring a detached garage, additional storage structure, mature trees, and open lawn space
Aerial perspective featuring a multi-story residence with a pitched shingle roof, paved patio area, detached garage structure, and expansive fenced yard with mature trees
Two-story residence featuring horizontal lap siding, an expansive covered front porch with brick base columns, a detached garage, and a gravel driveway
Exterior featuring horizontal lap siding, a detached single-car garage with a decorative wooden pergola, asphalt shingle roofing, and a brick foundation perimeter
Covered porch featuring painted horizontal lap siding, wood decking, brick foundation piers, and white tapered columns with railings
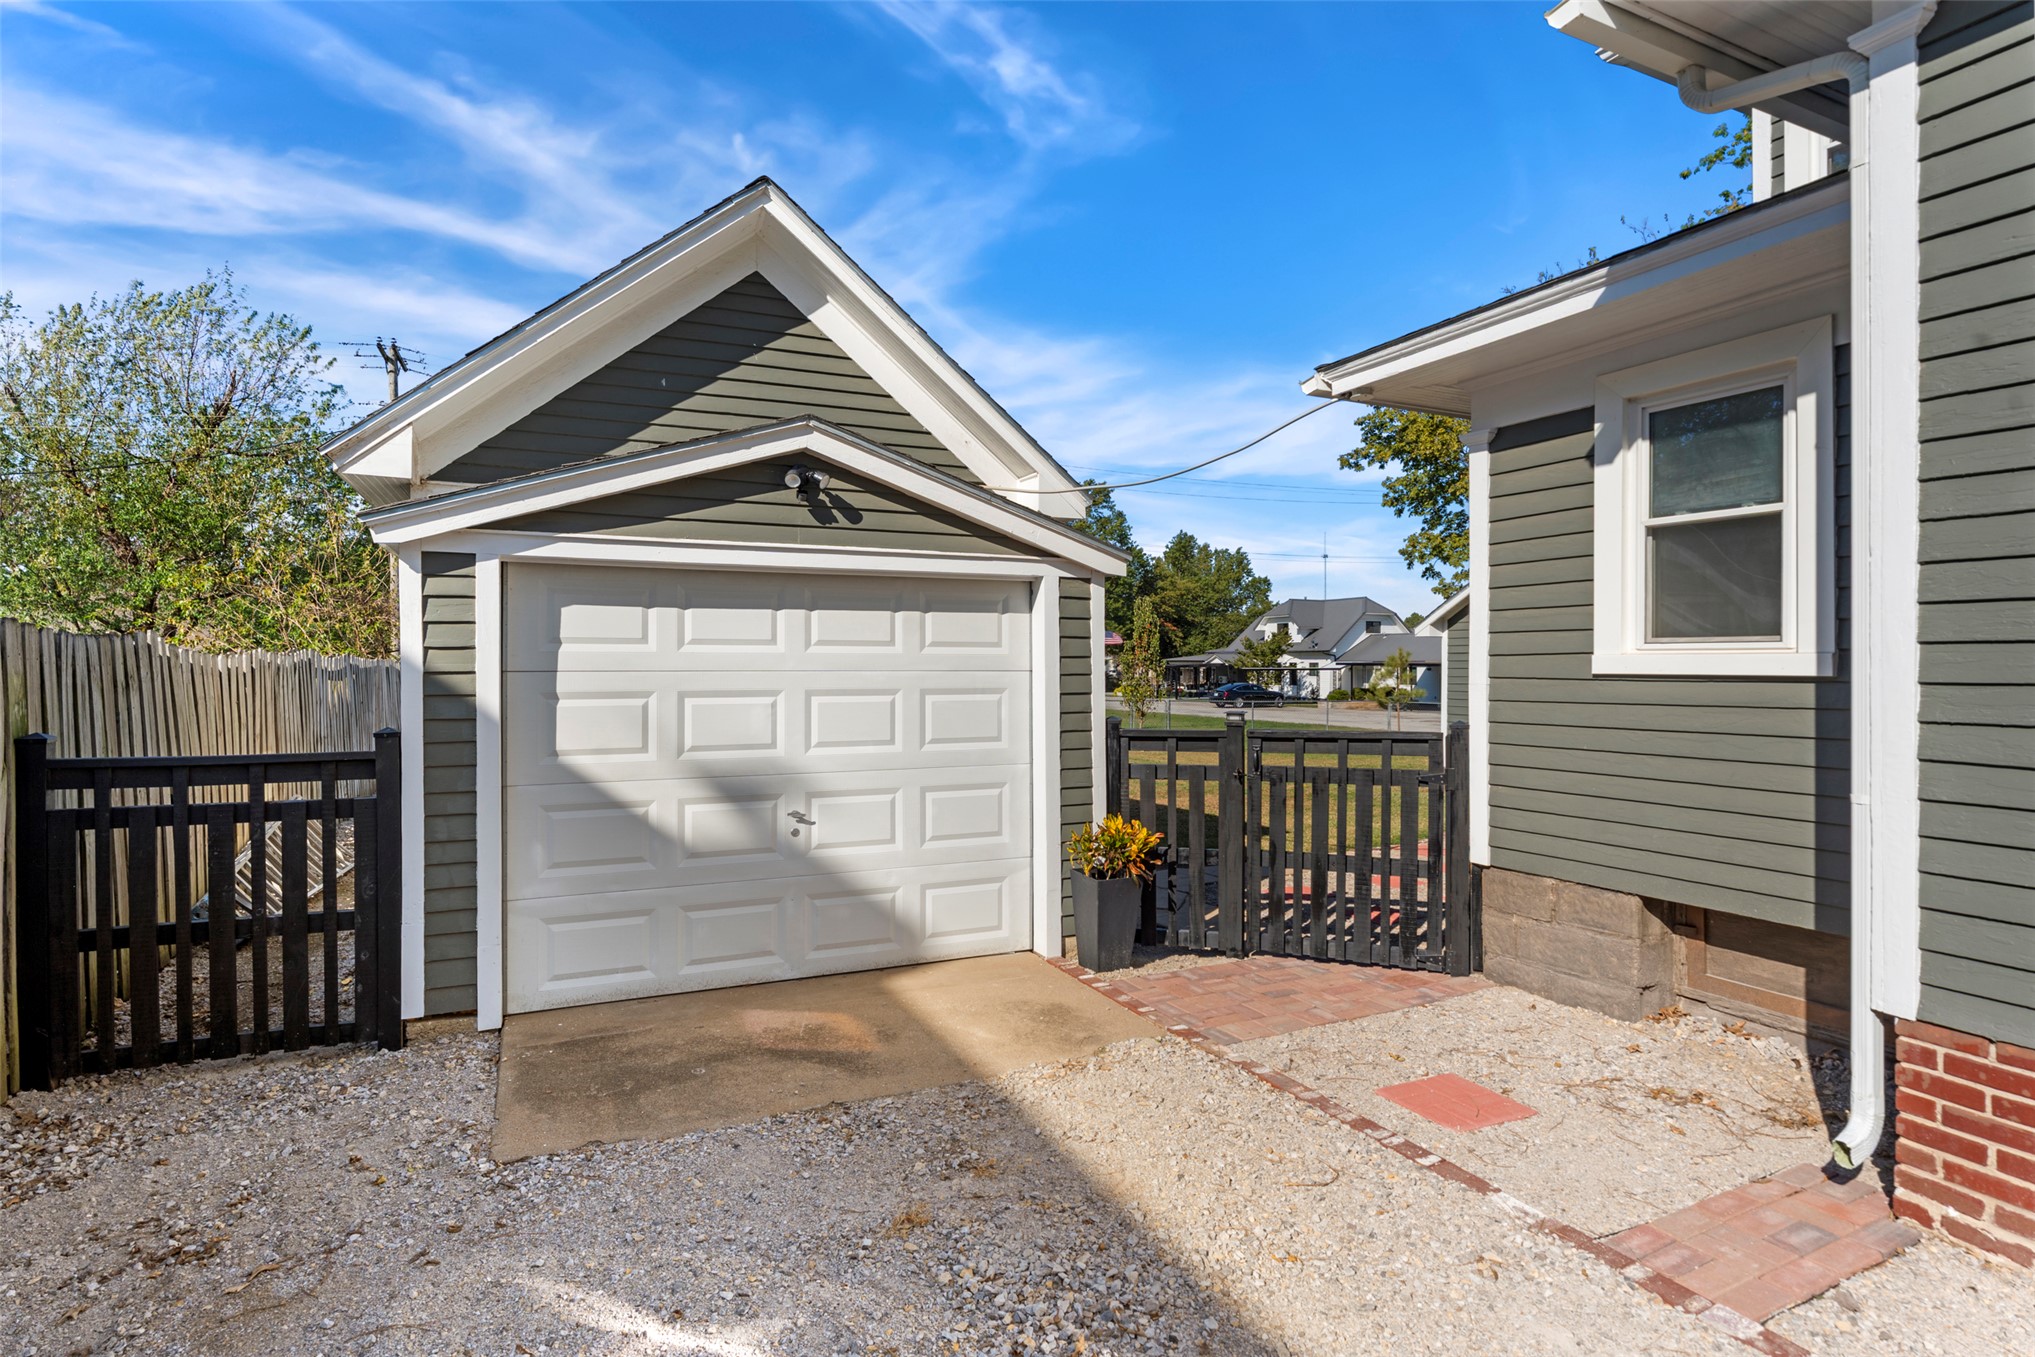
Detached garage with white sectional door, lap siding, and gable roofline, complemented by black picket fencing and a concrete and brick-accented courtyard area
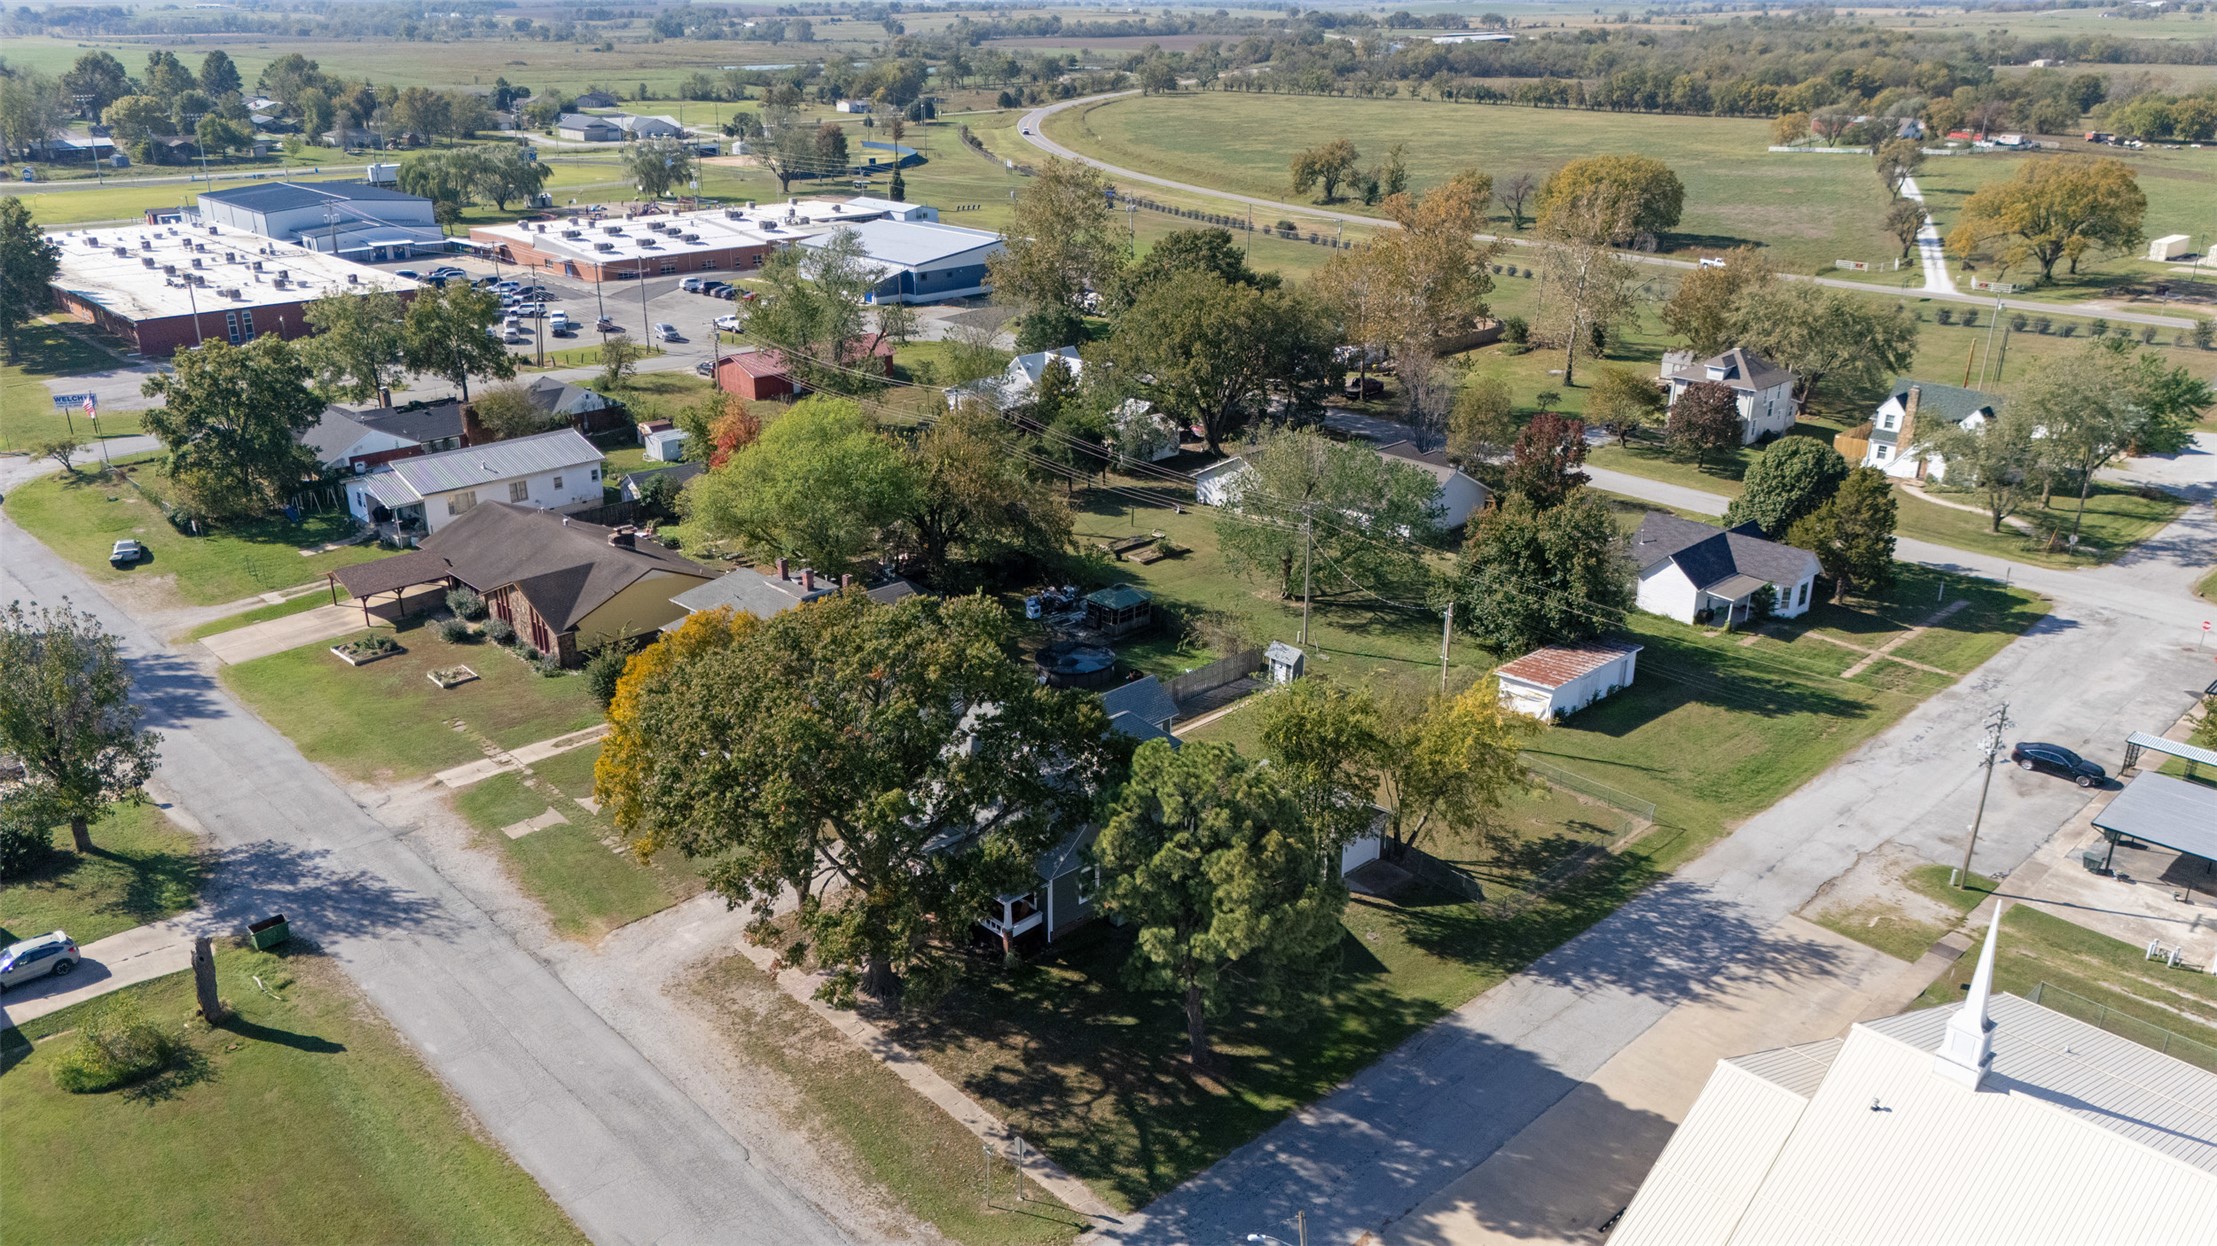
Aerial perspective showcasing a residential lot featuring mature trees, a grass lawn, and paved road access
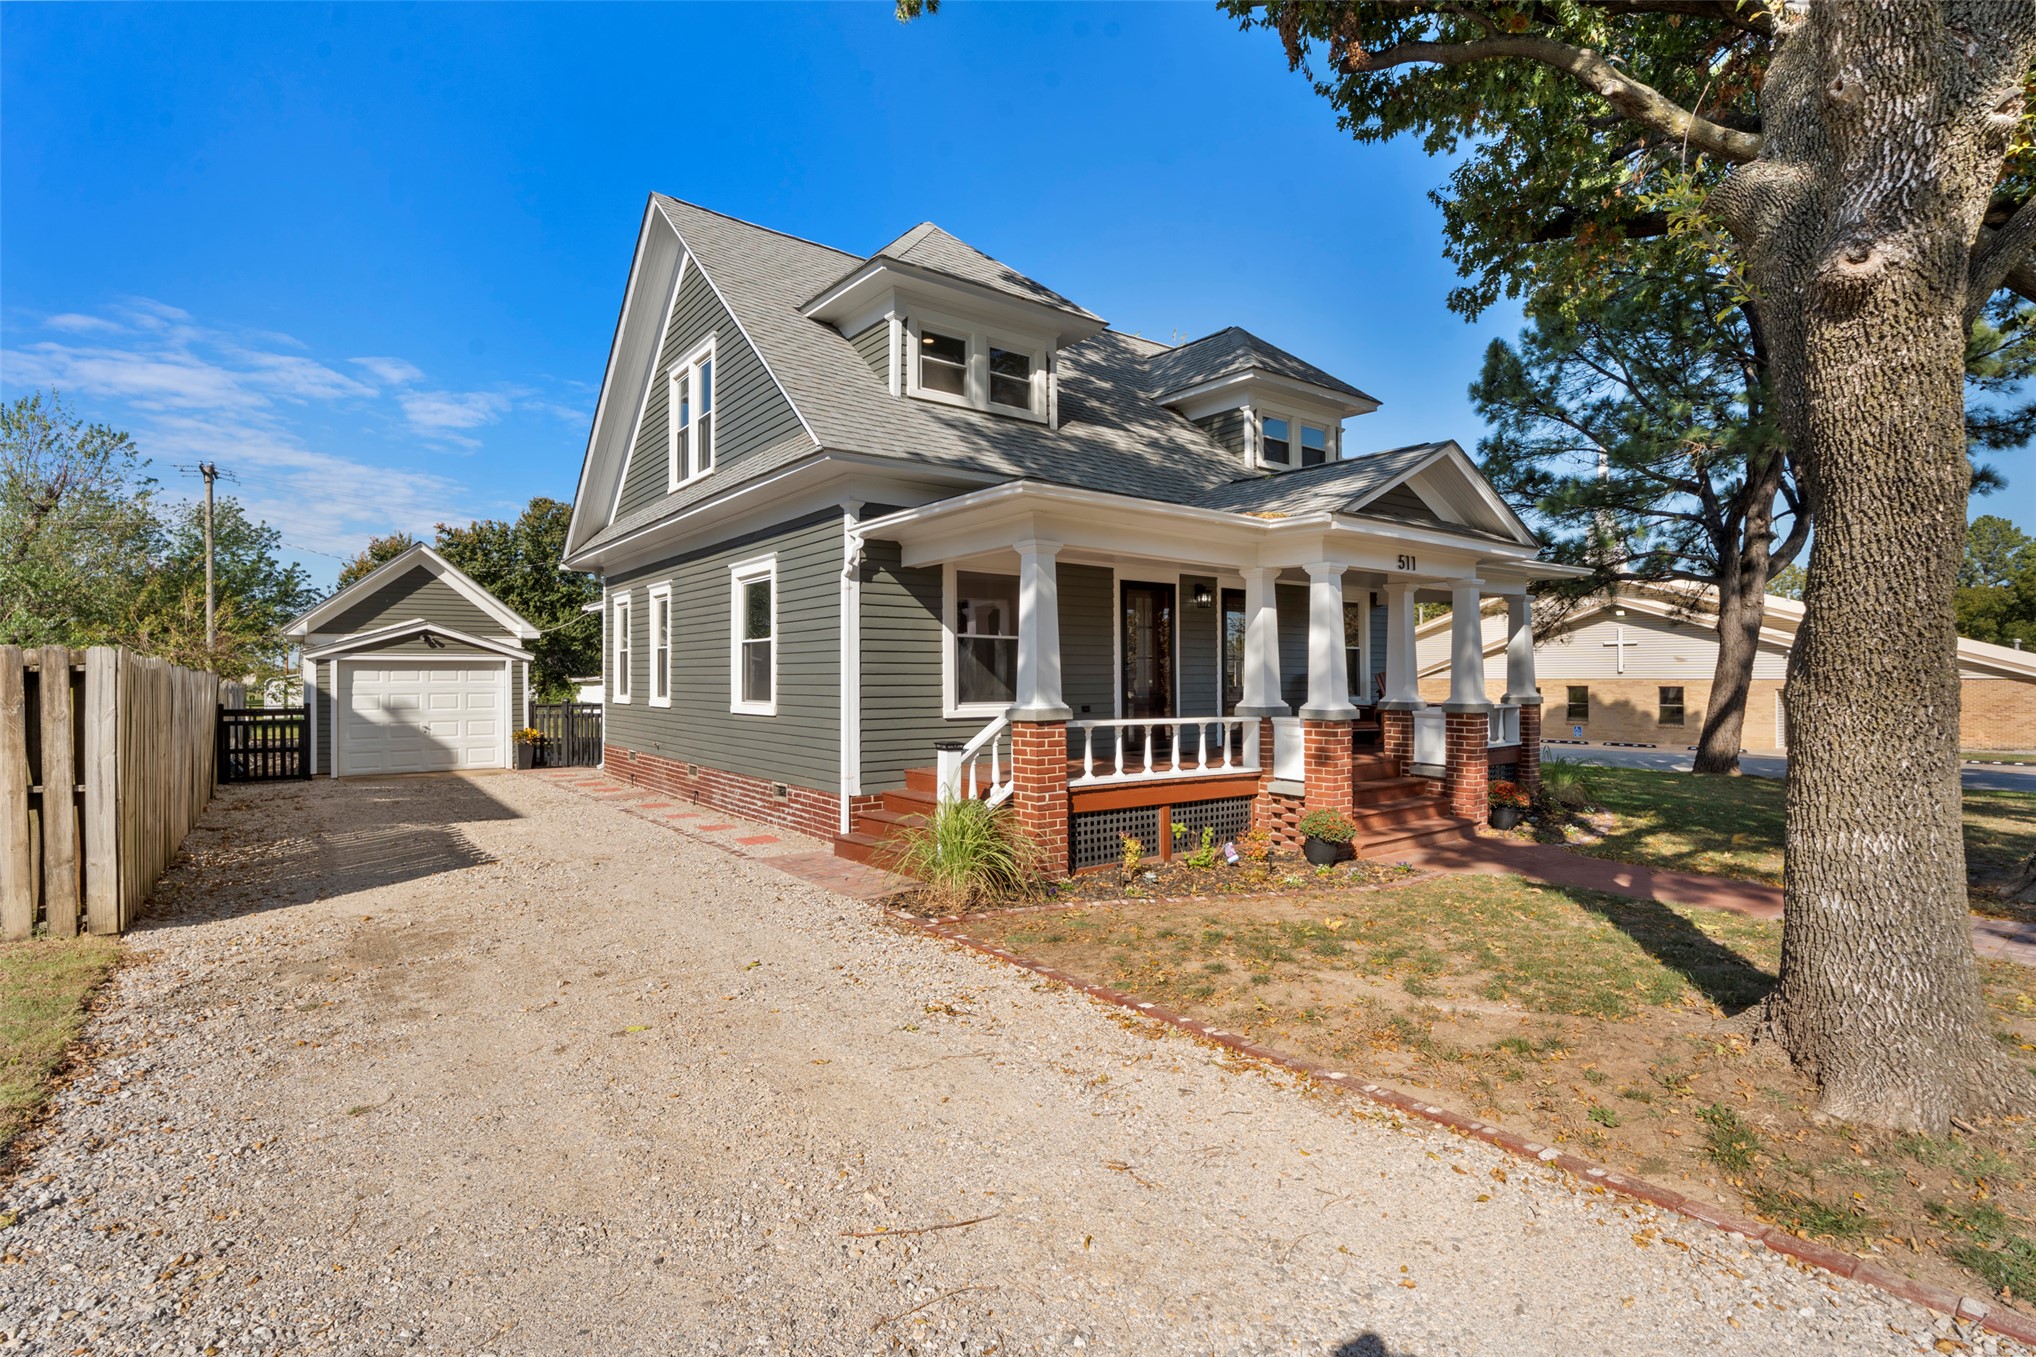
Craftsman-style residence featuring horizontal lap siding, a front porch with decorative columns, brick masonry foundation, dormer windows, and a detached garage
Two-story residence featuring lap siding, an asphalt shingle roof, a covered front porch with column supports, a detached garage, and wood-style fencing
 New Listing