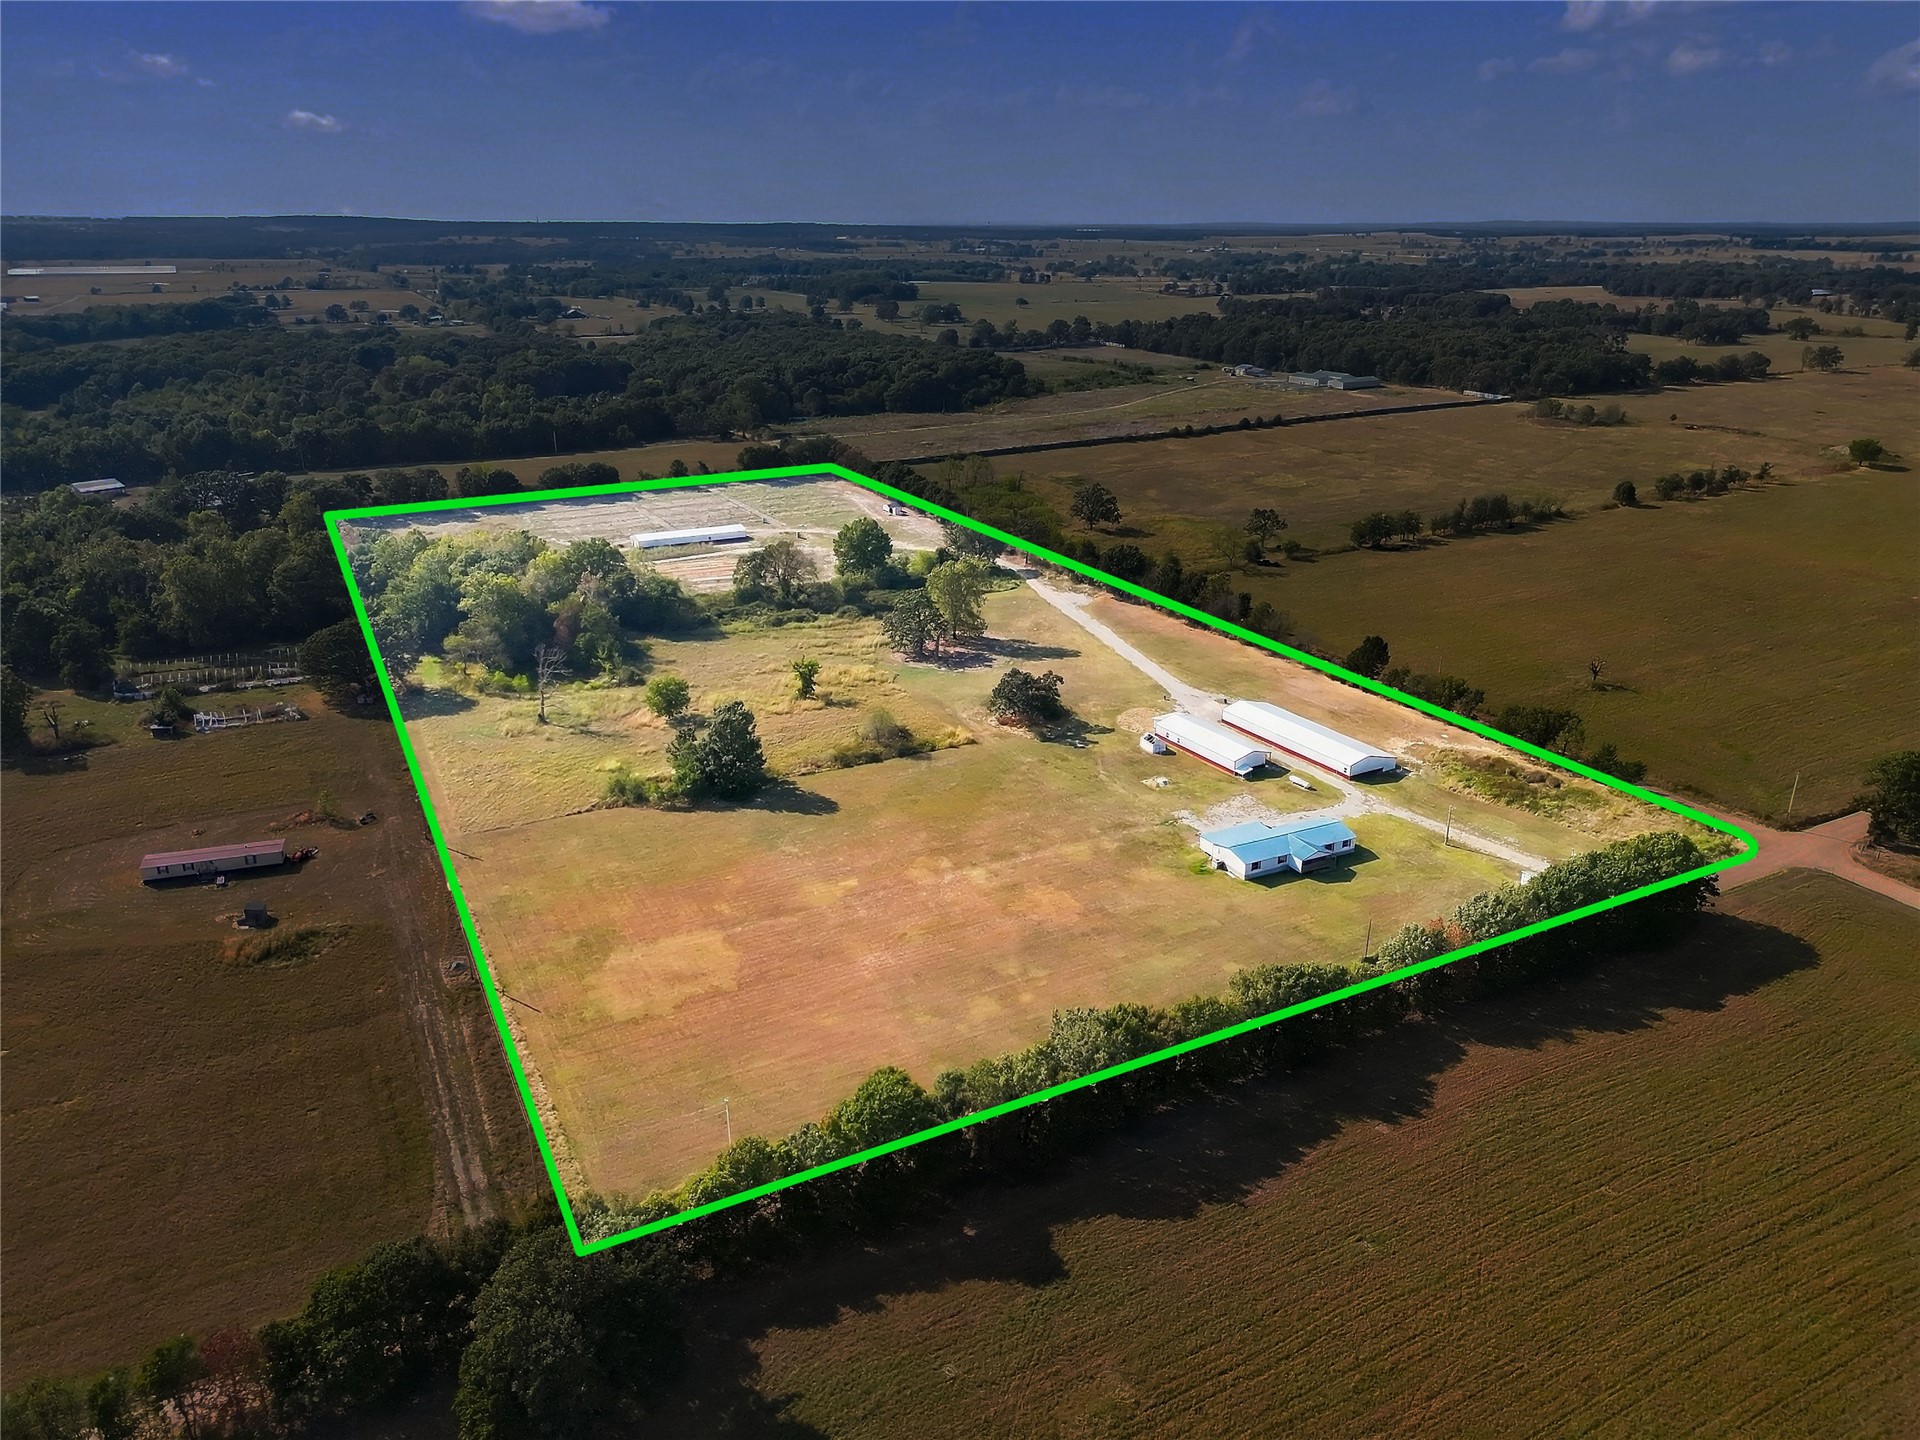
Expansive acreage with multiple structures, including a primary residence and two long outbuildings
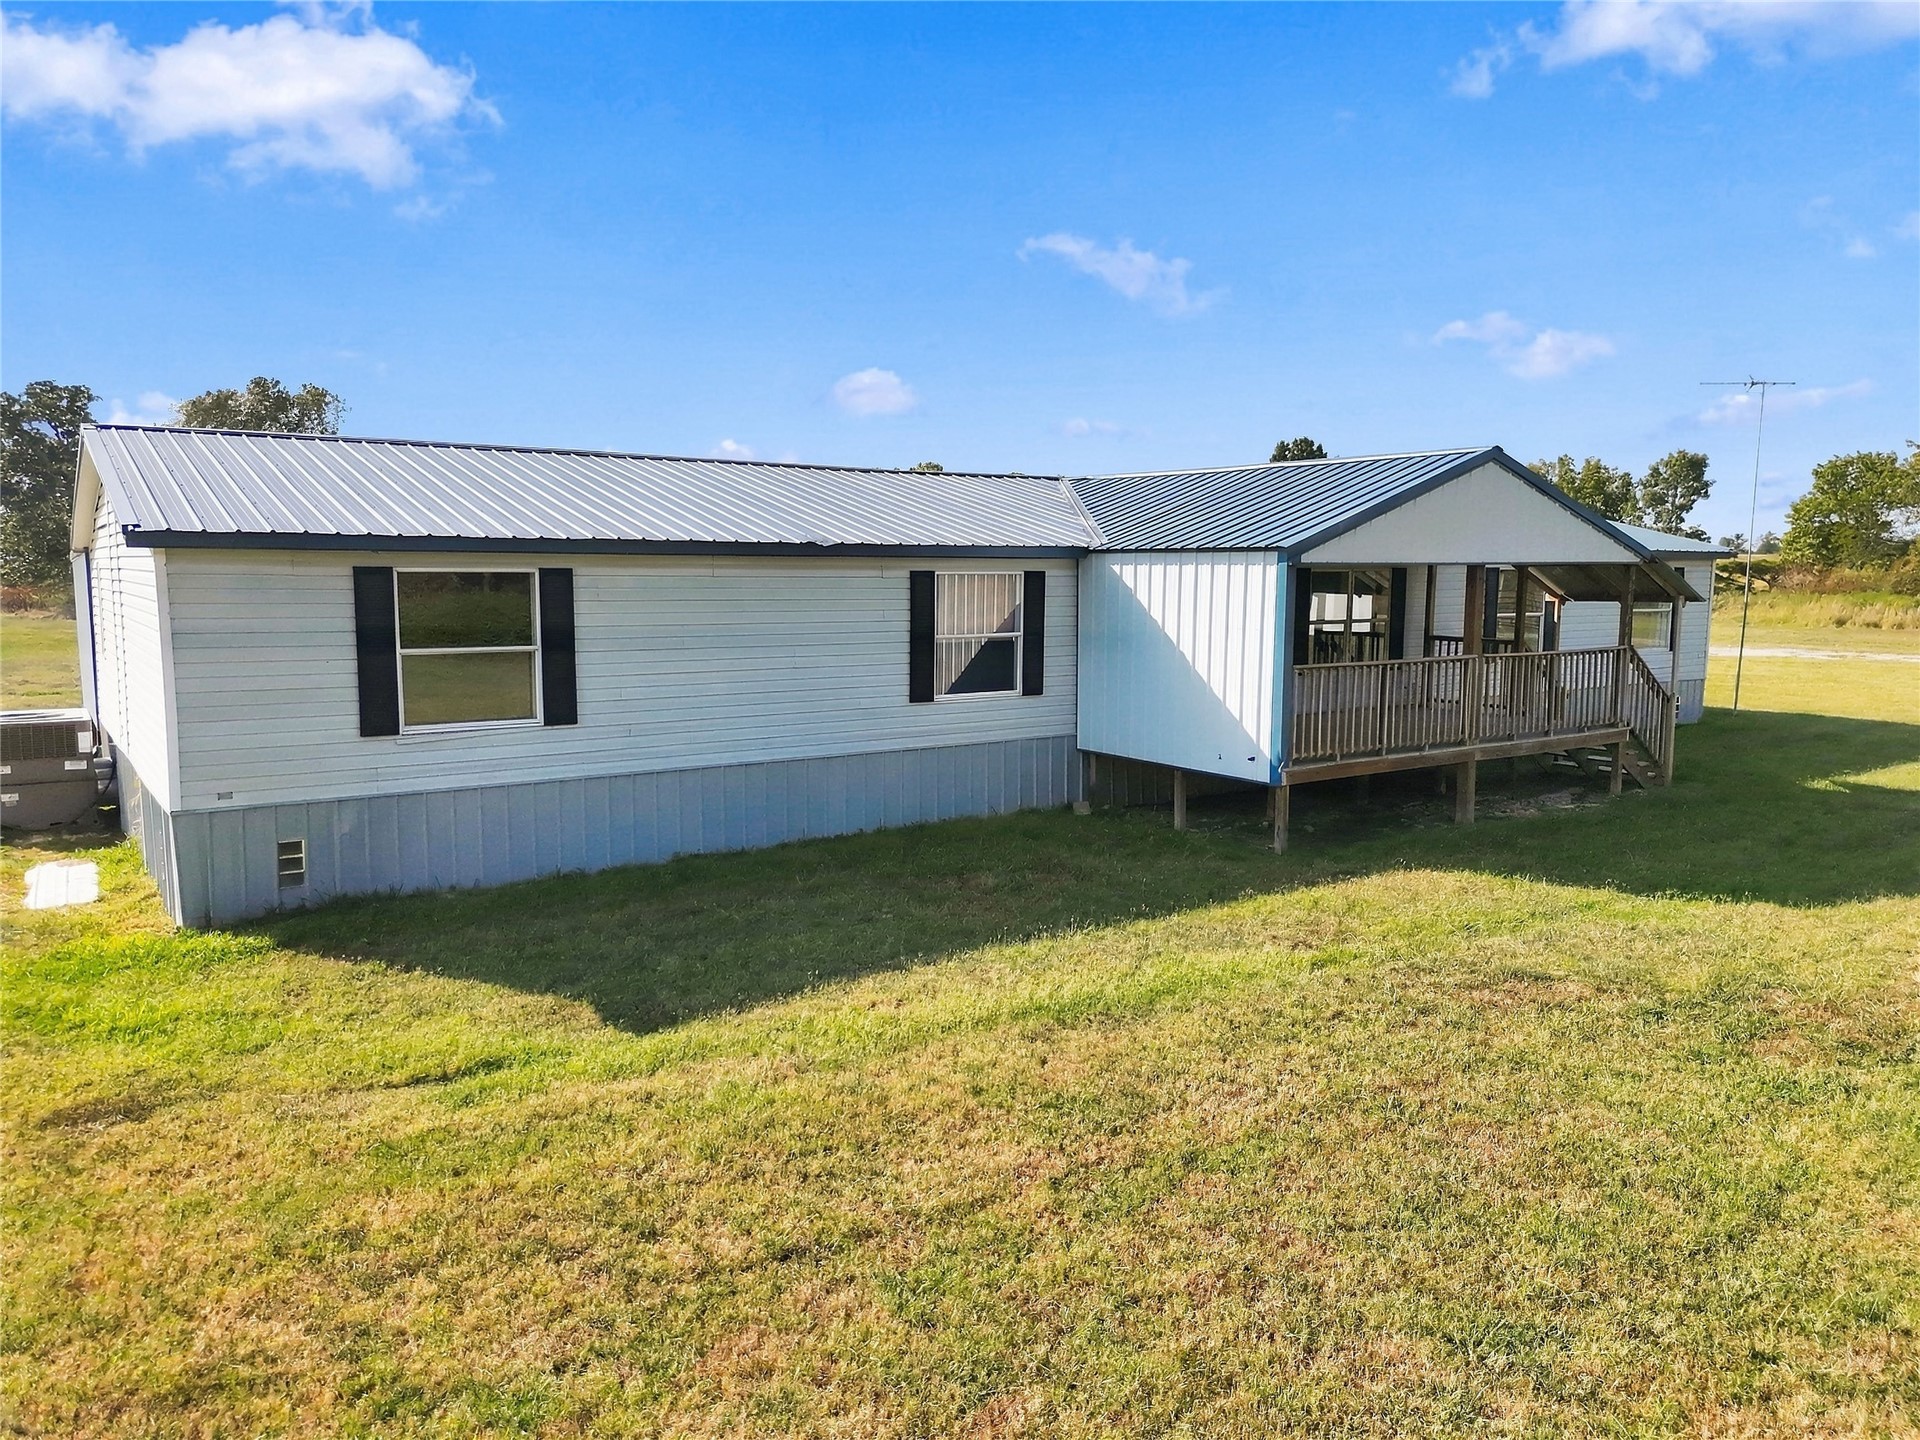
Metal roofing, exterior siding, and a covered porch with wood railing
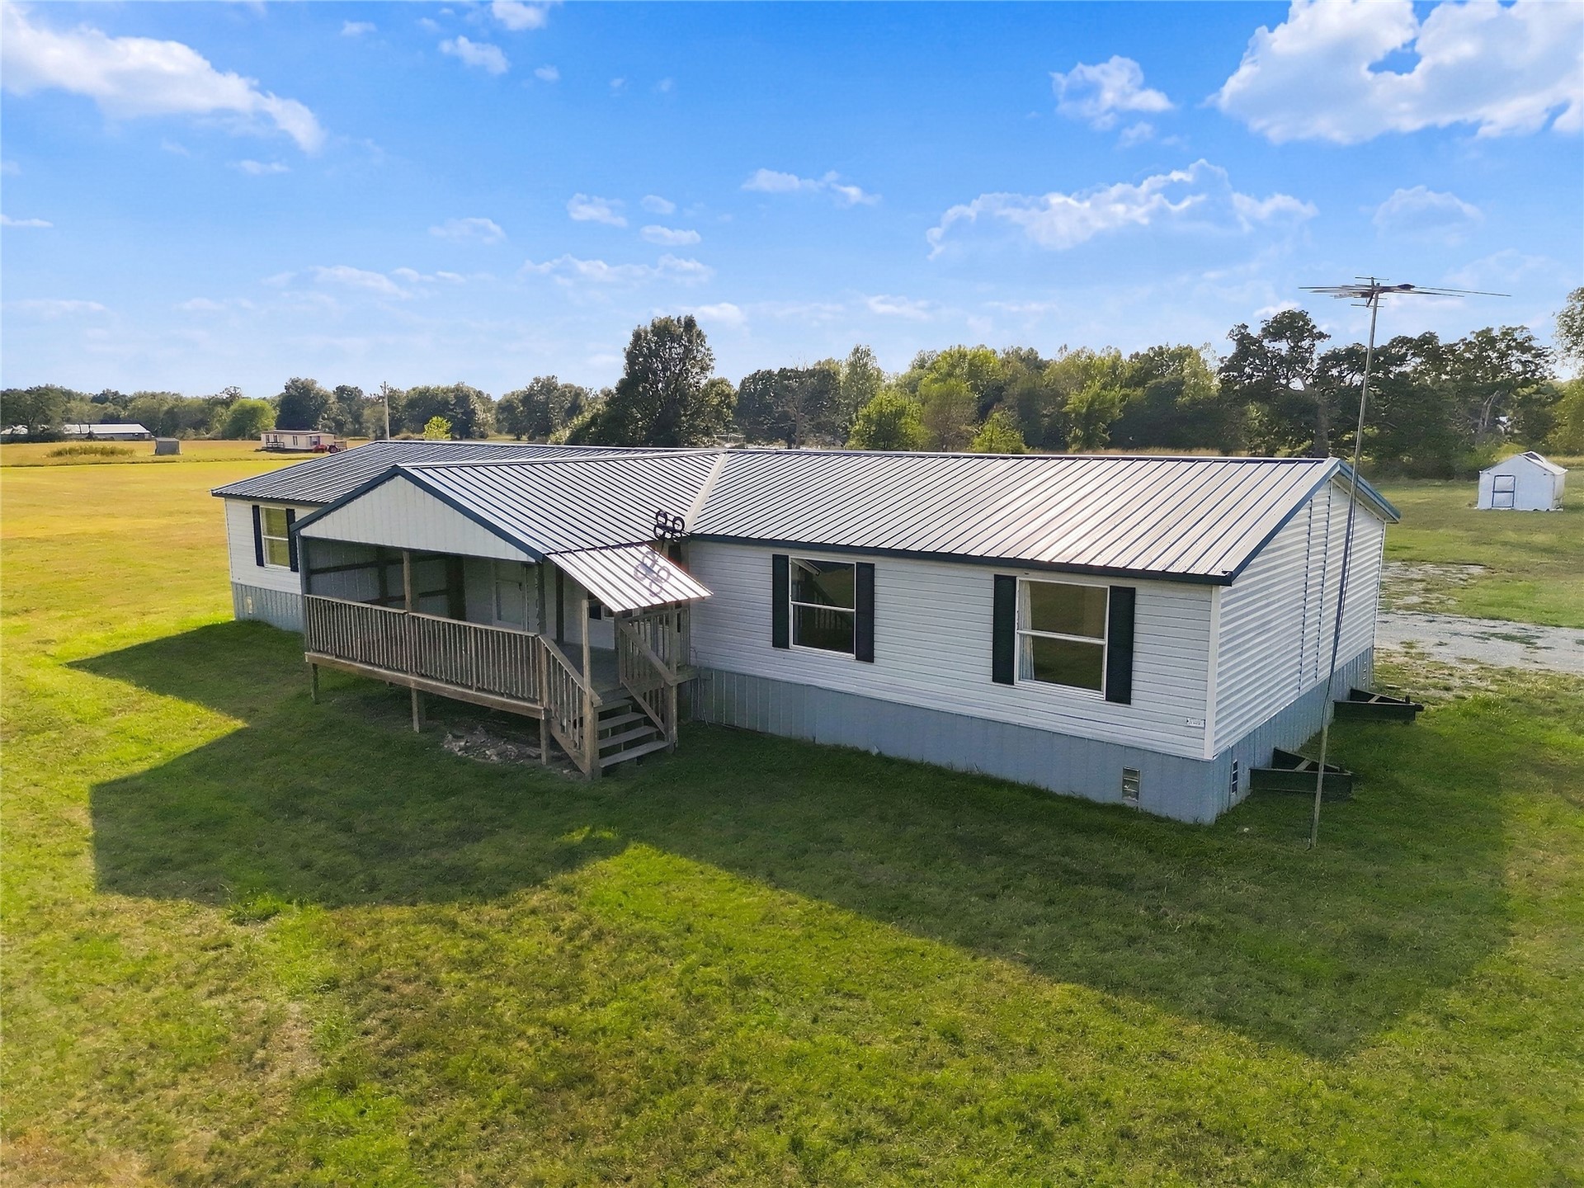
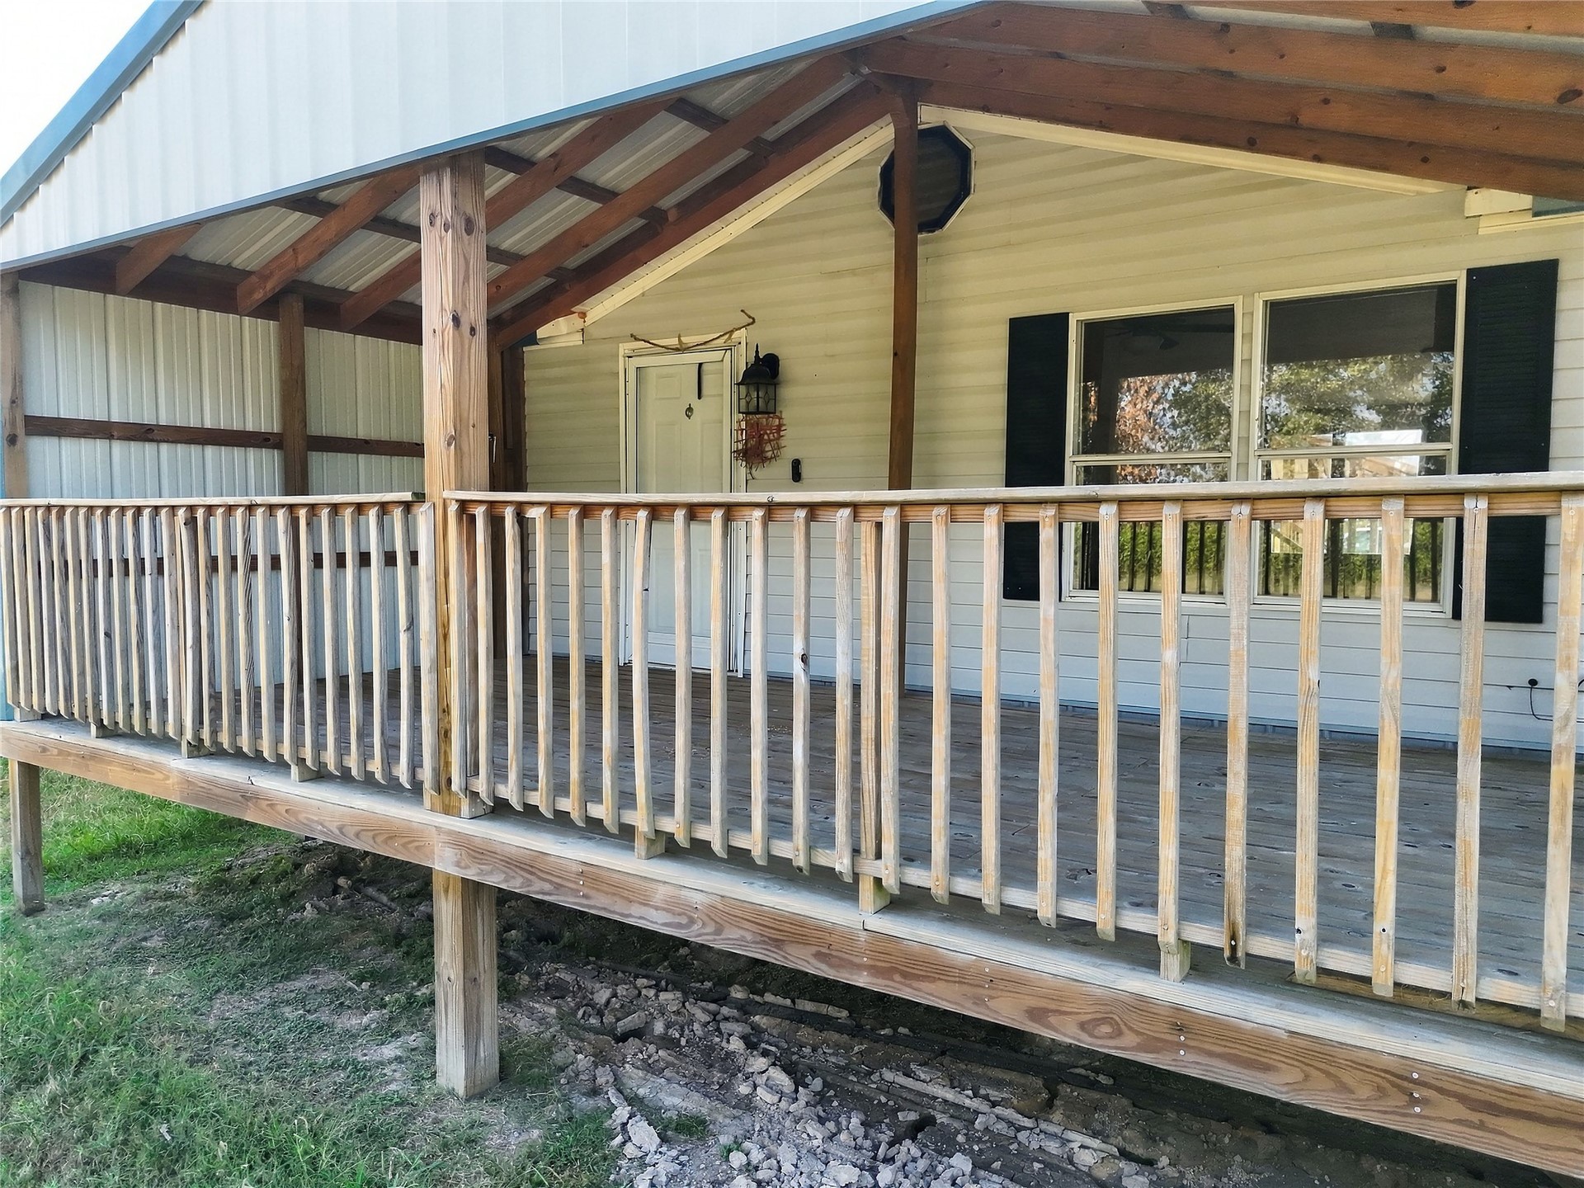
Exterior featuring white siding, a gray metal roof, black window shutters, a covered porch with a wood railing, and a detached shed
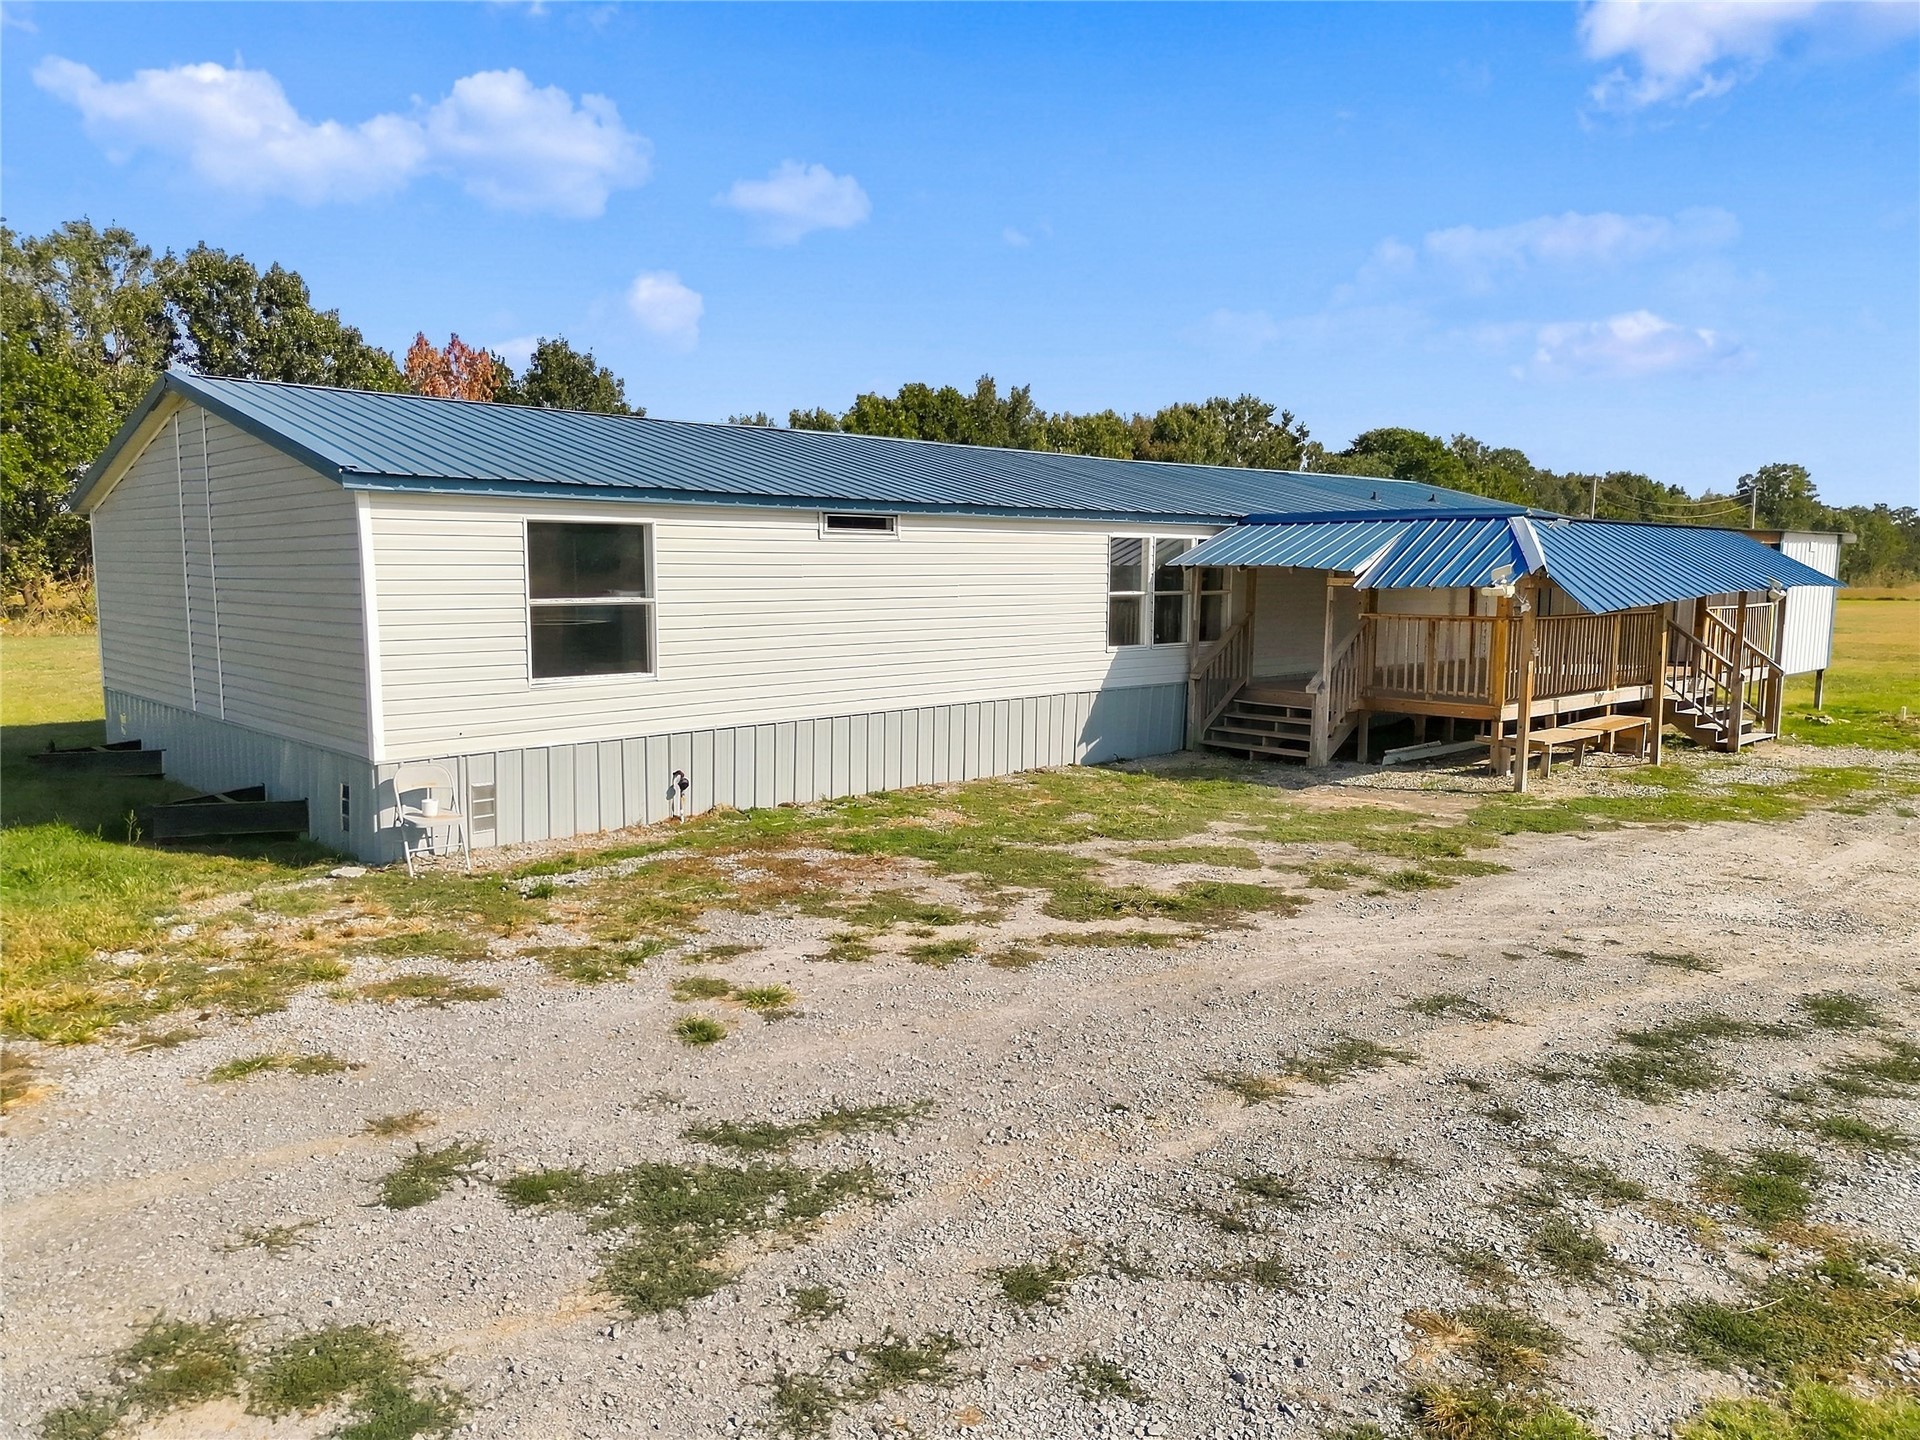
Exterior with light-colored siding, blue metal roofing, and a front porch with wooden railings
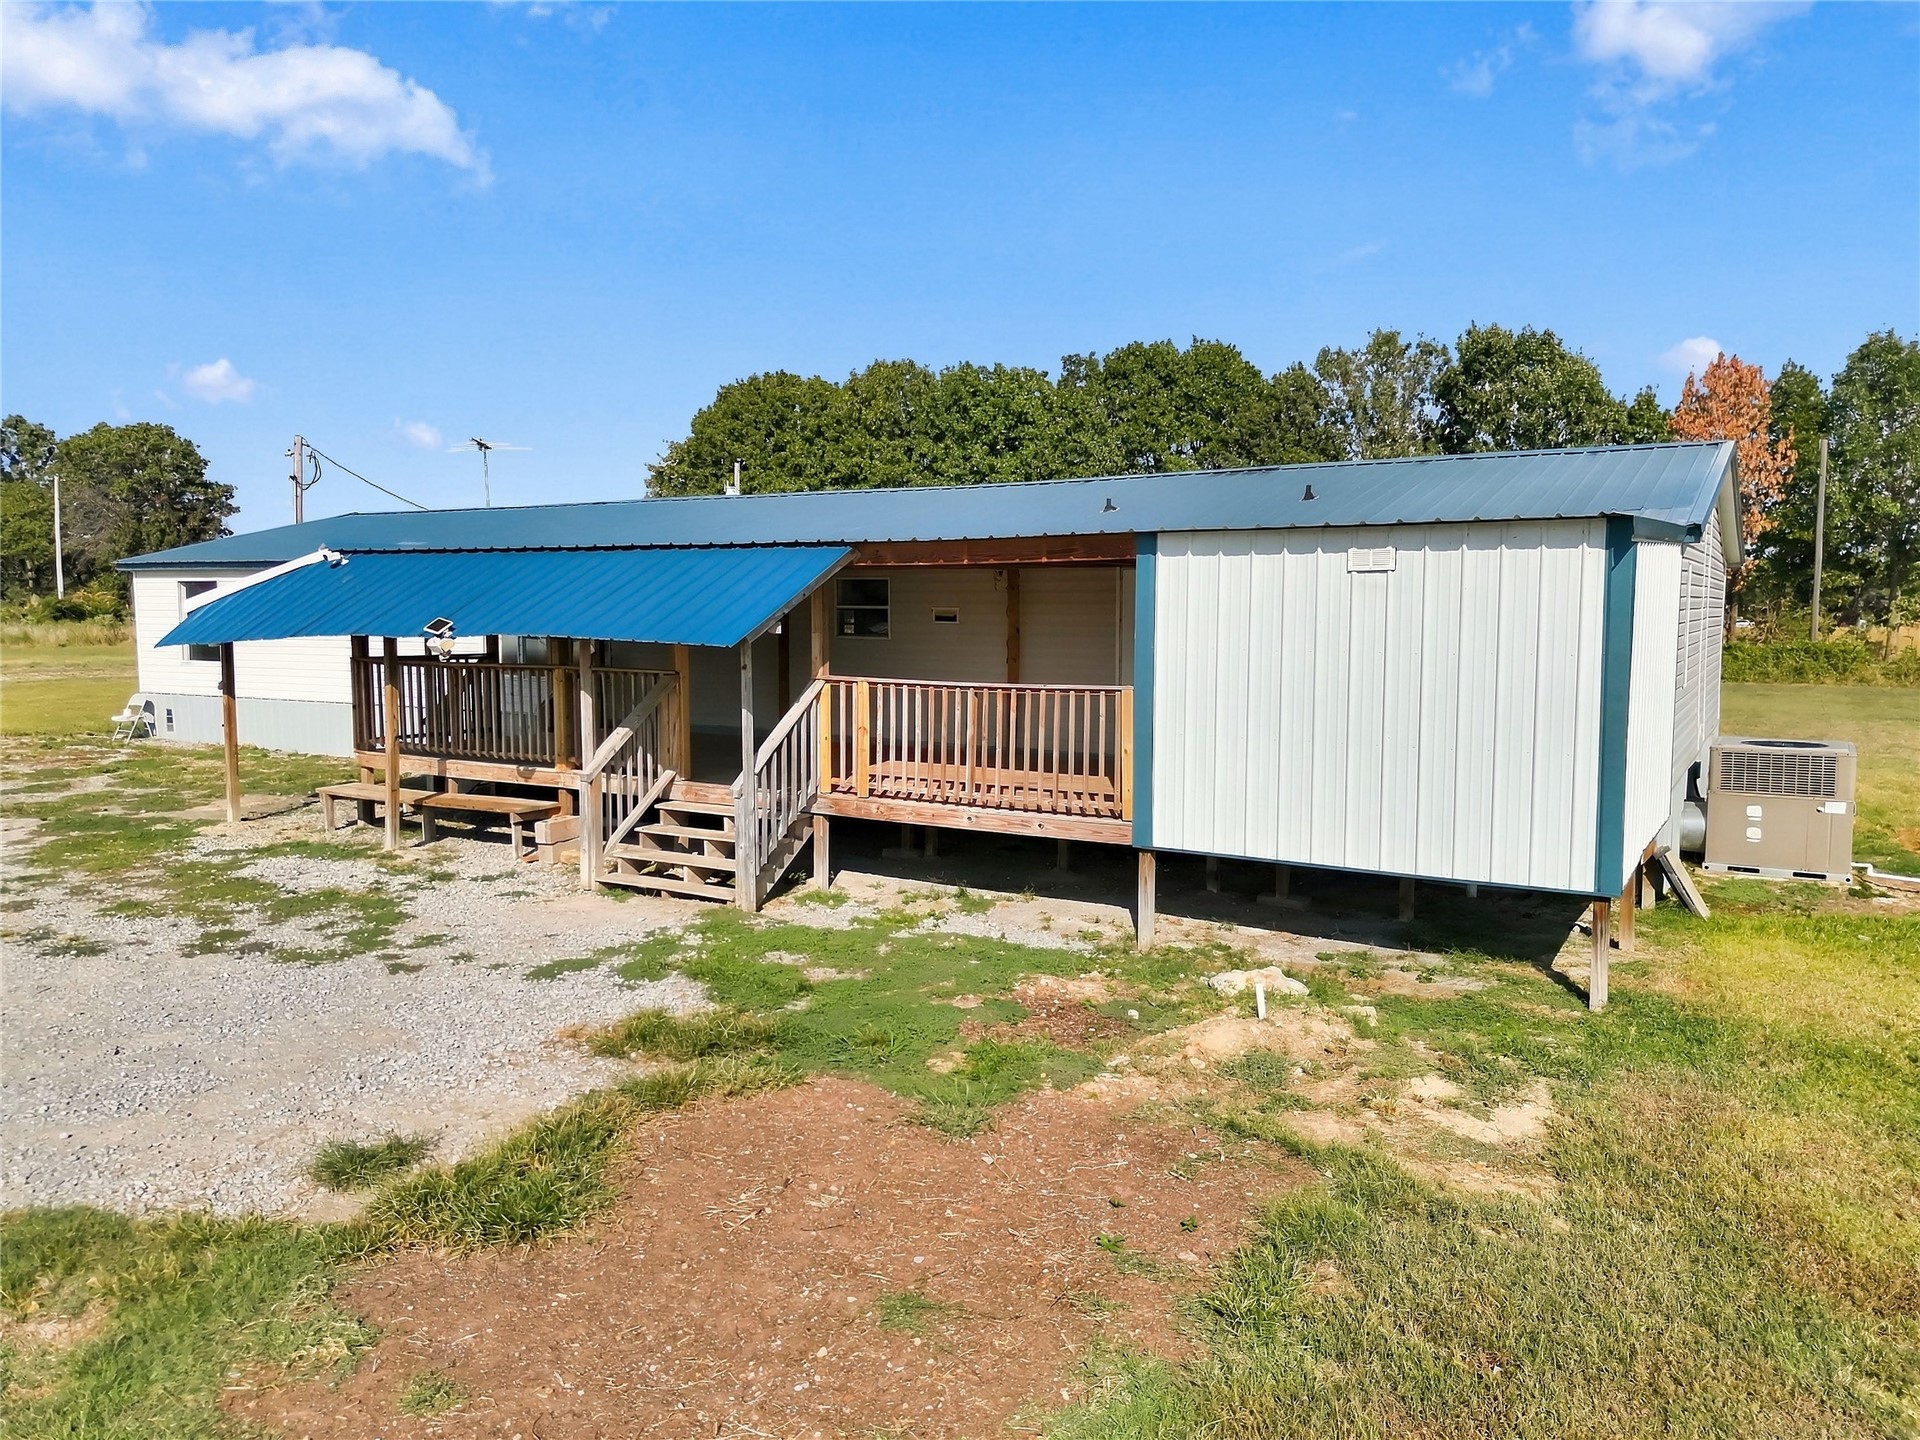
Metal roof with a vibrant blue finish, elevated wooden deck, covered porch area, vertical siding, and exterior air conditioning unit
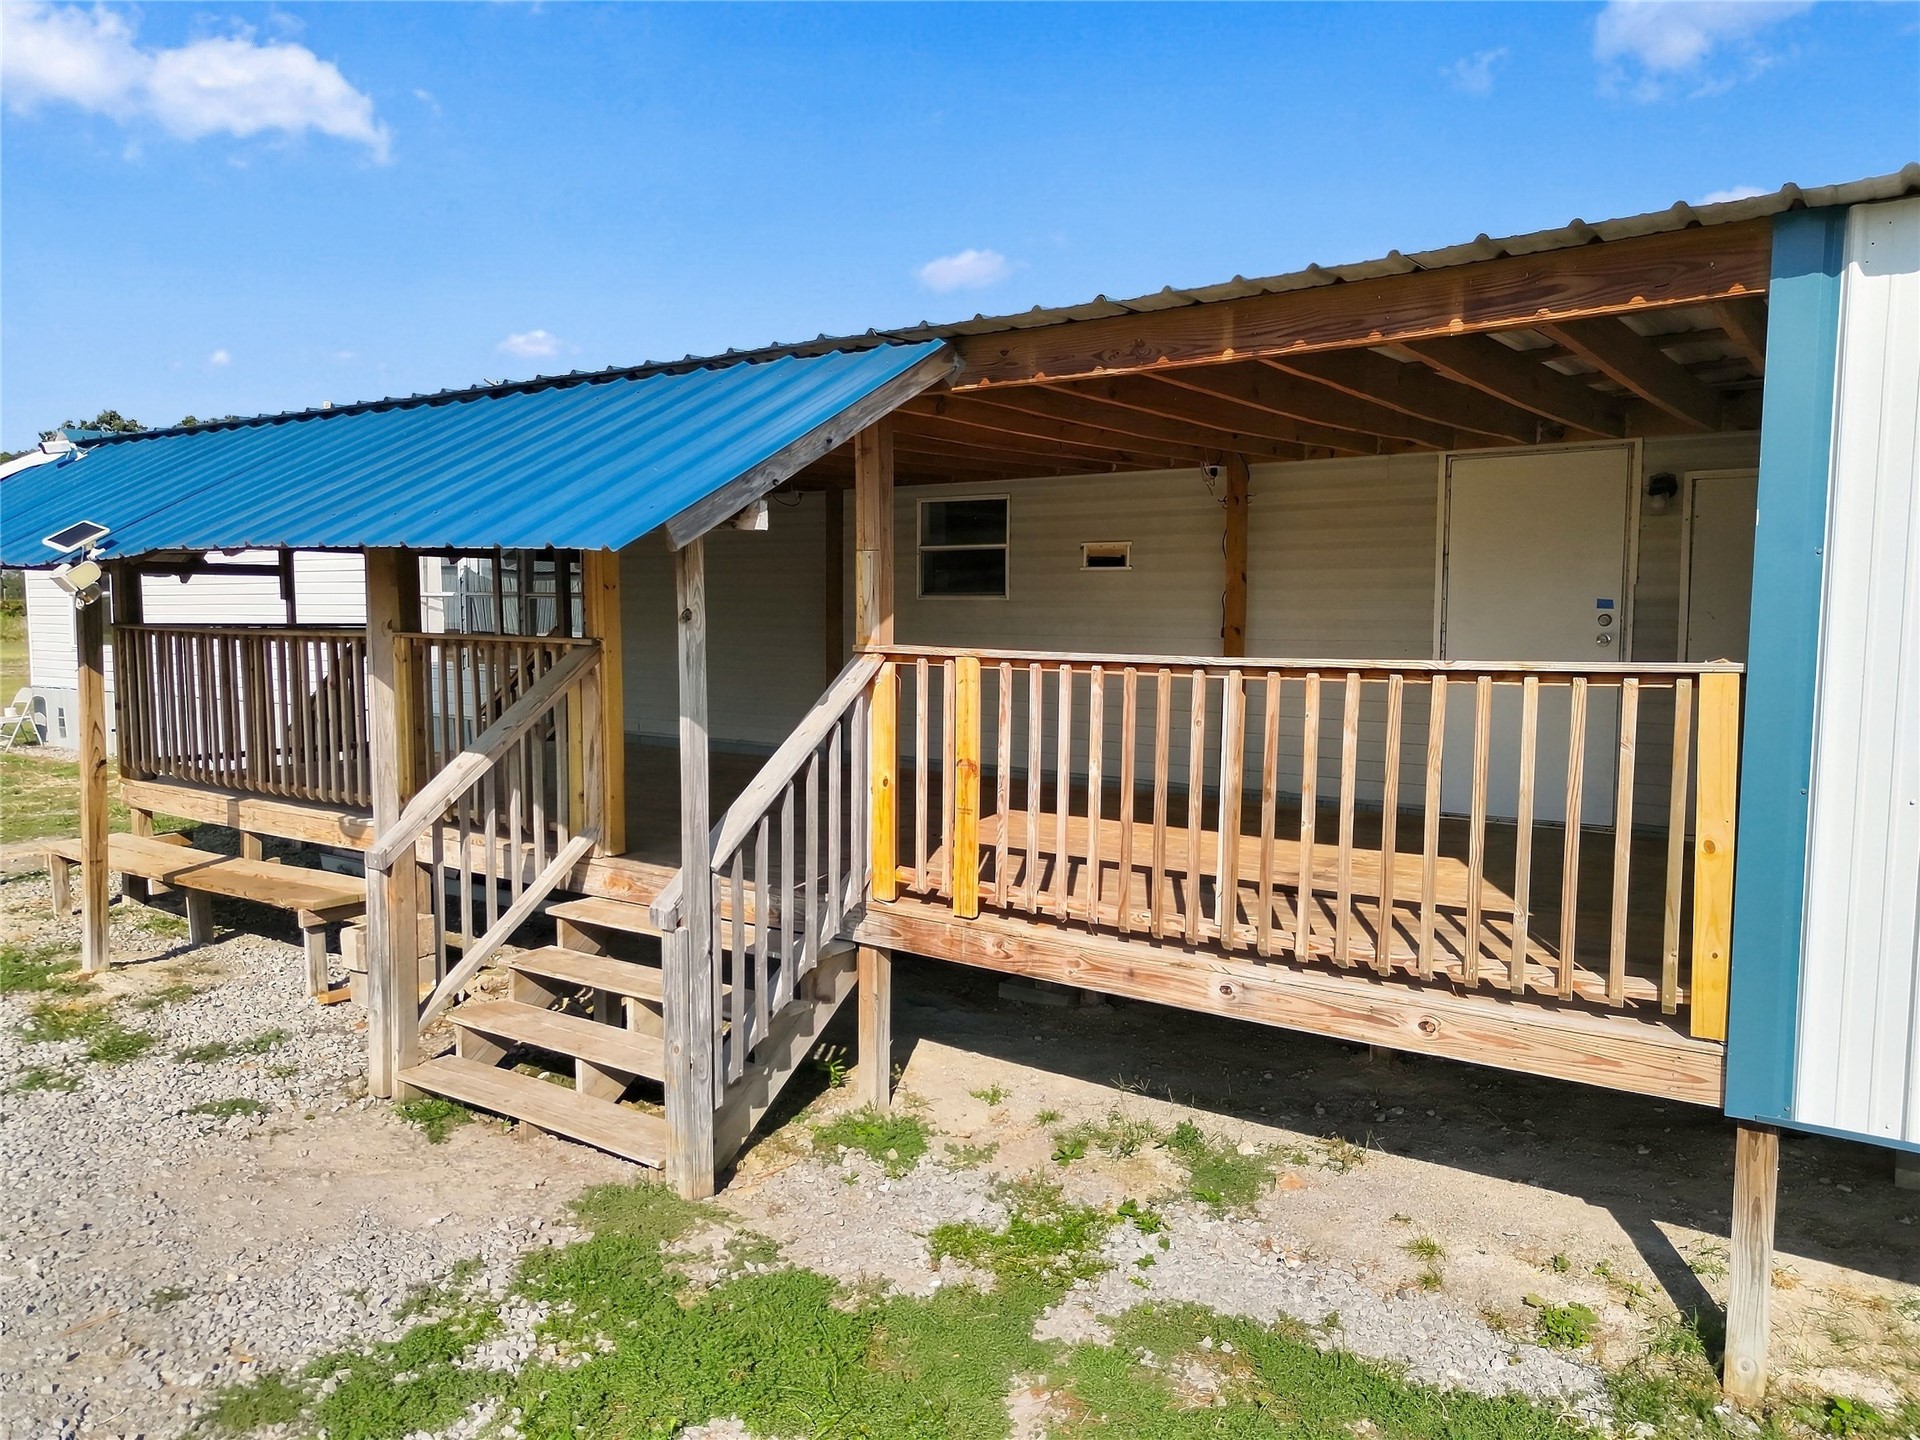
Covered porch with exposed wood framing, wood railings, and wood steps
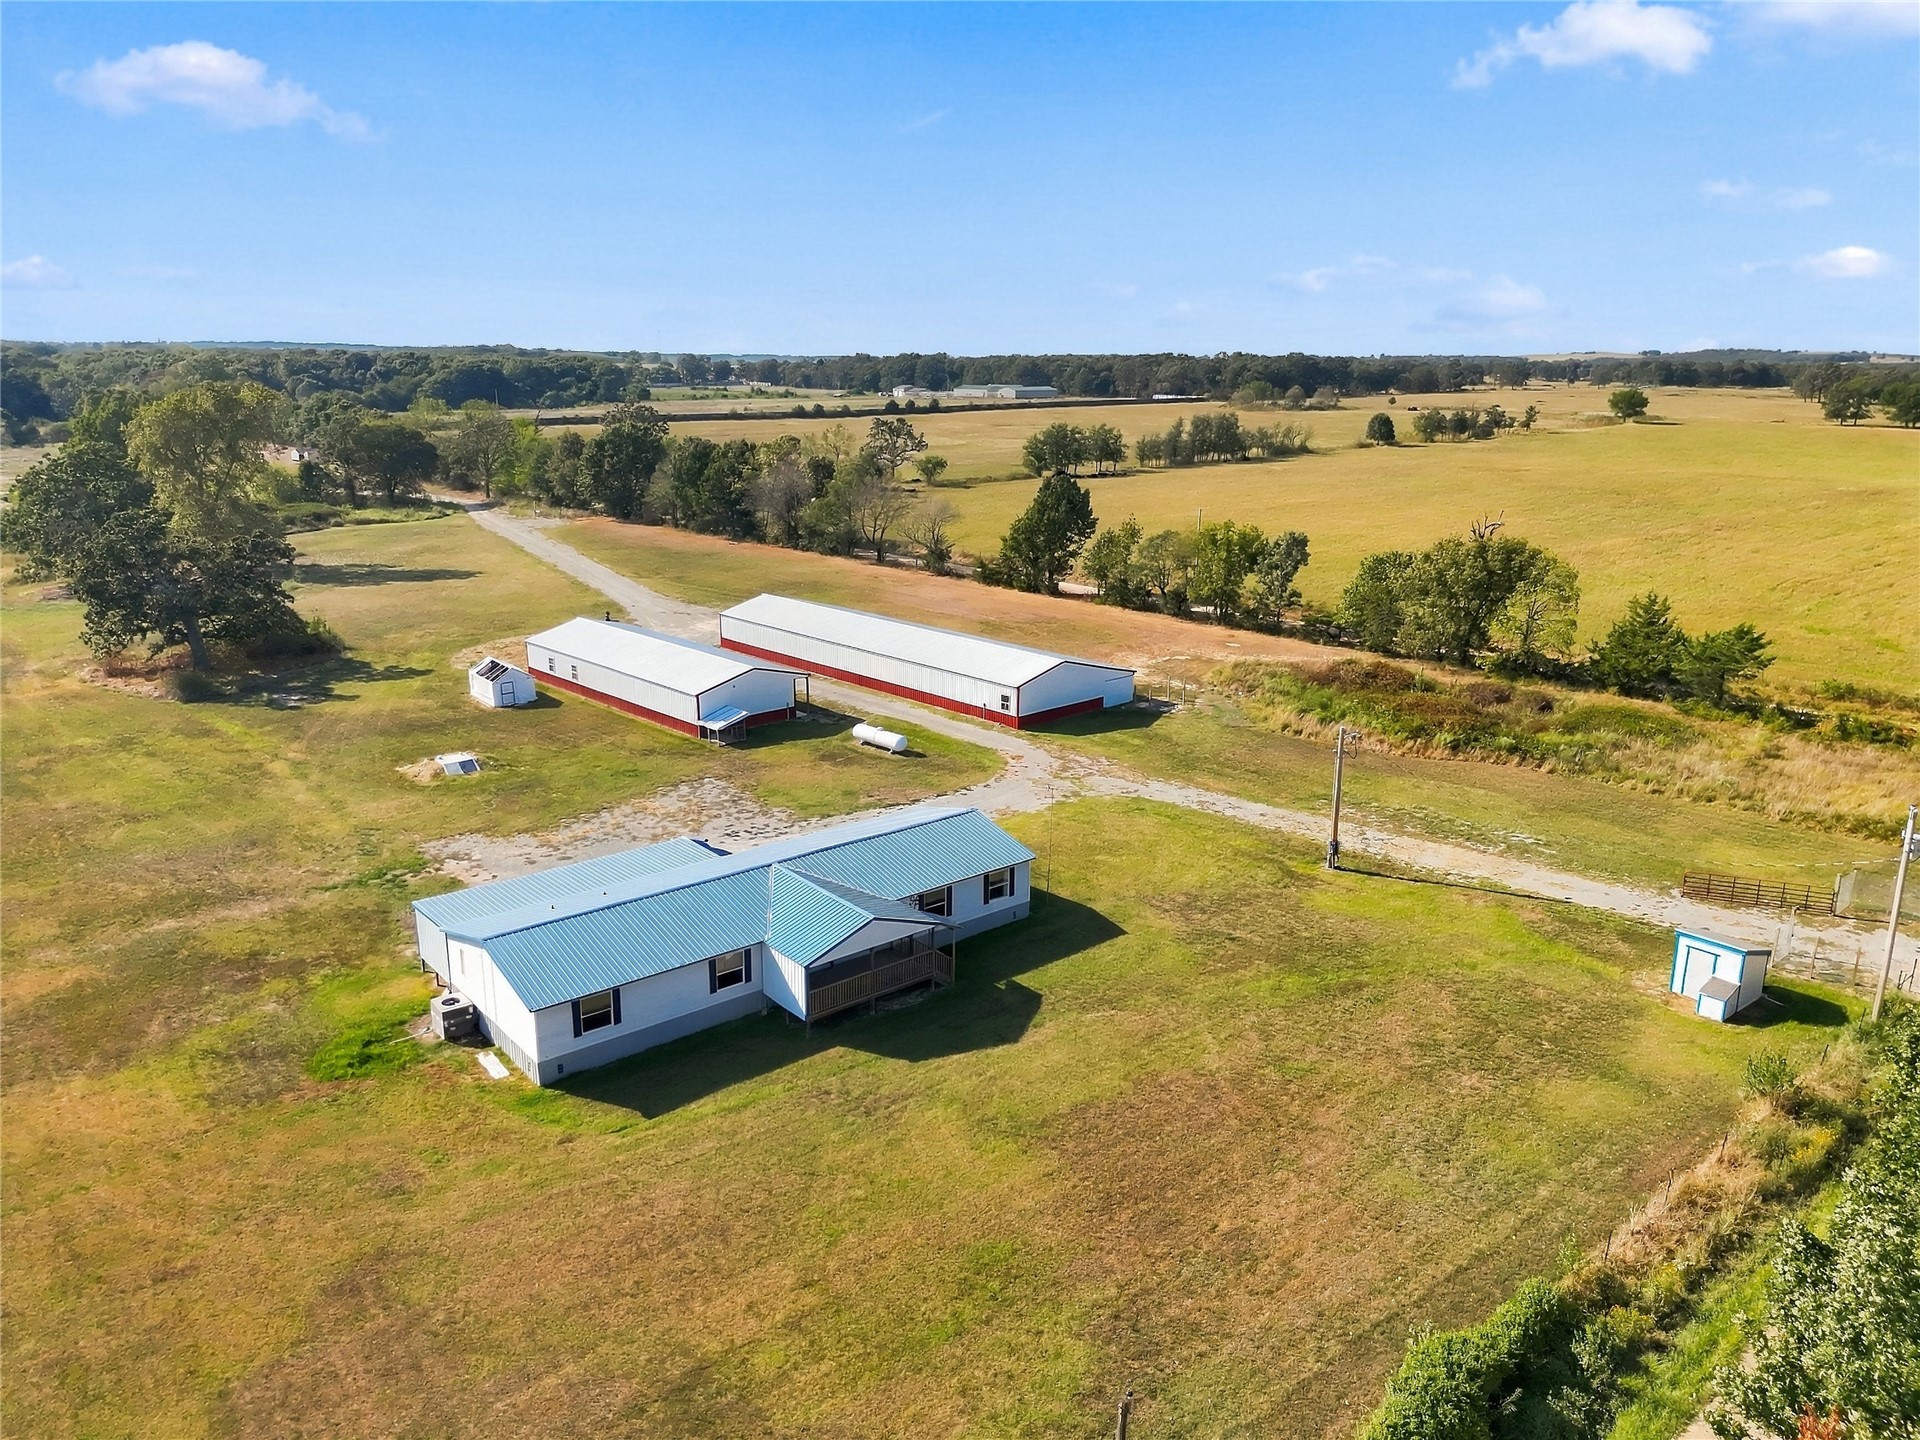
Expansive rural property featuring a residential structure with a teal metal roof, two large outbuildings, a detached shed, and a gravel driveway
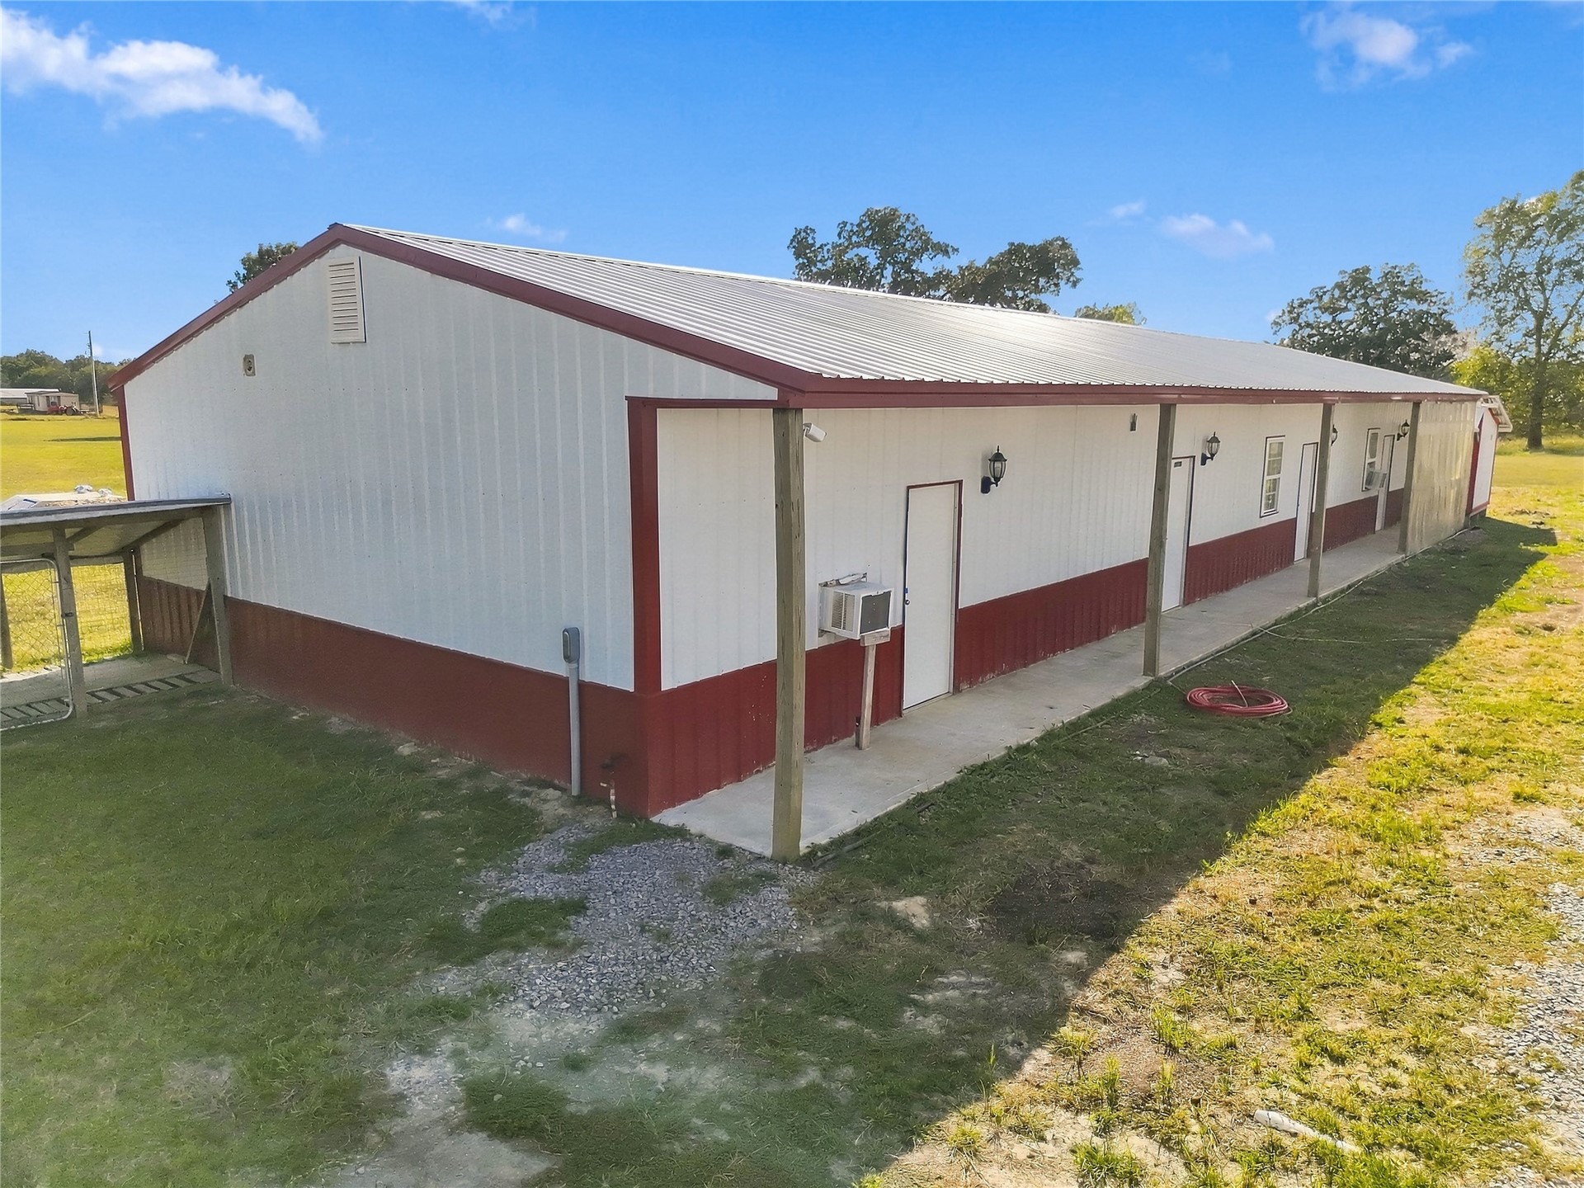
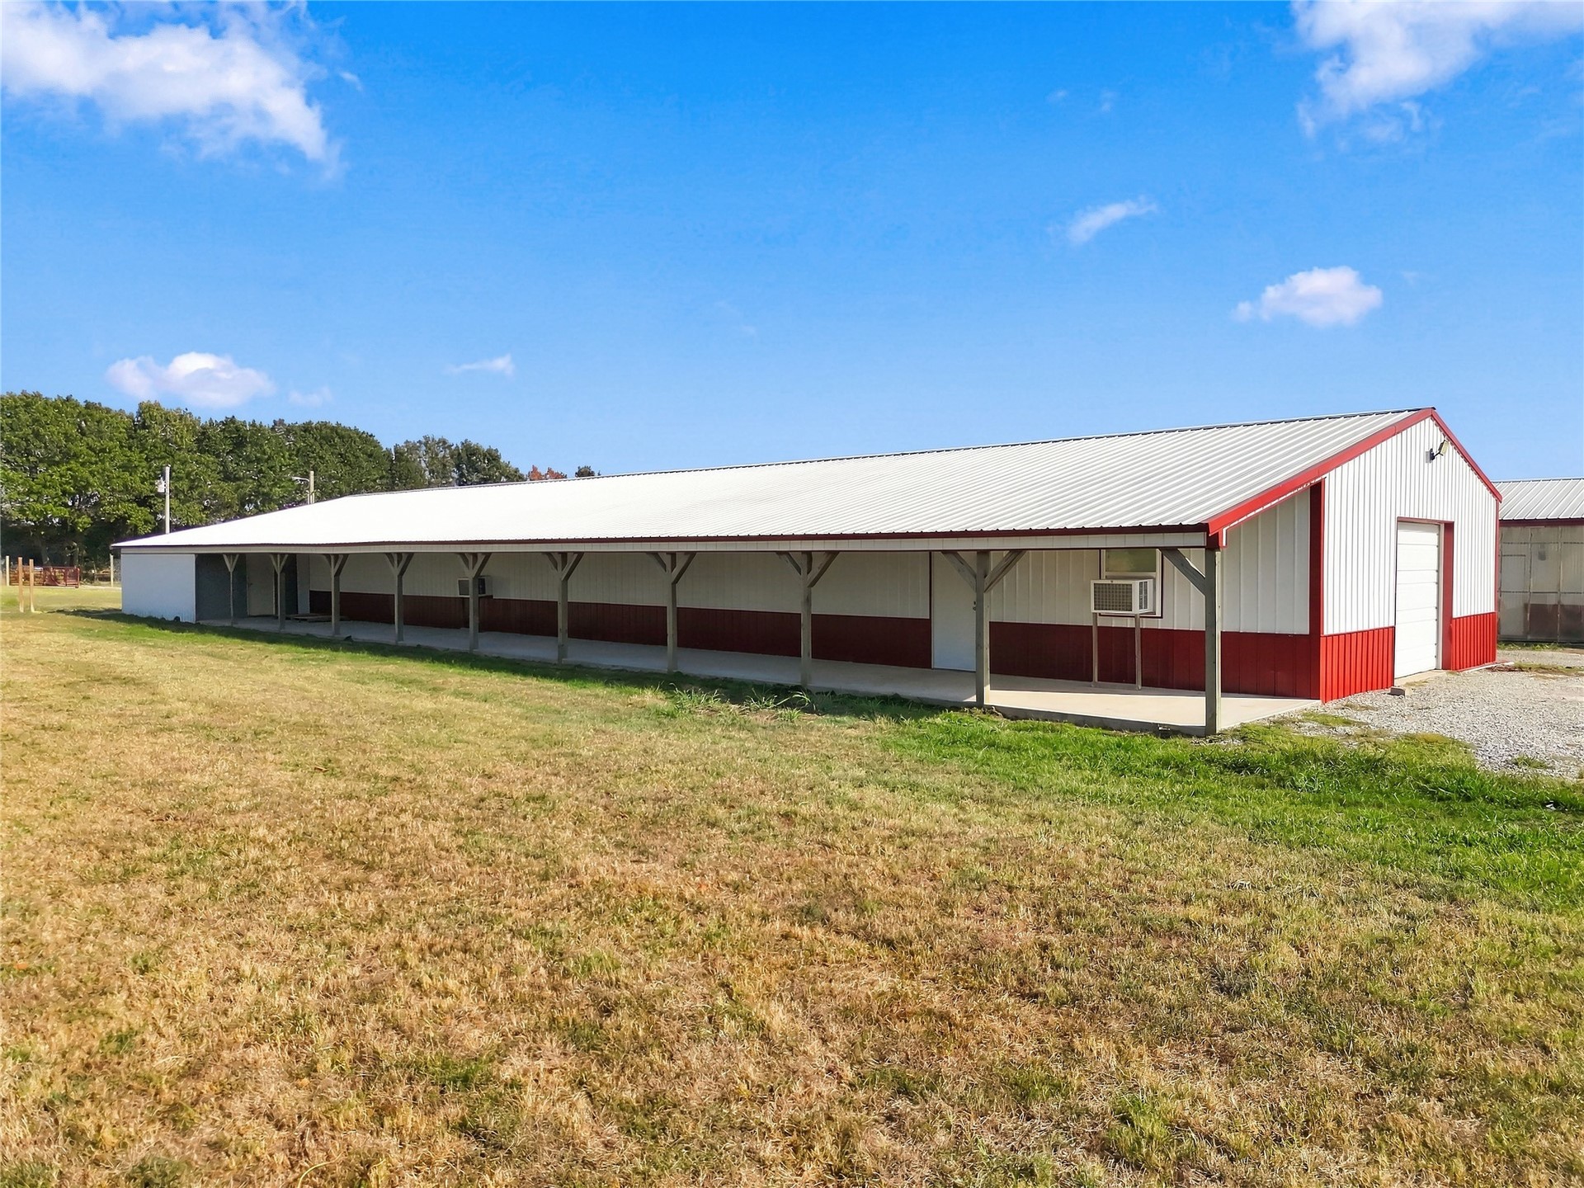
Metal-clad structure with a covered porch extending along one side
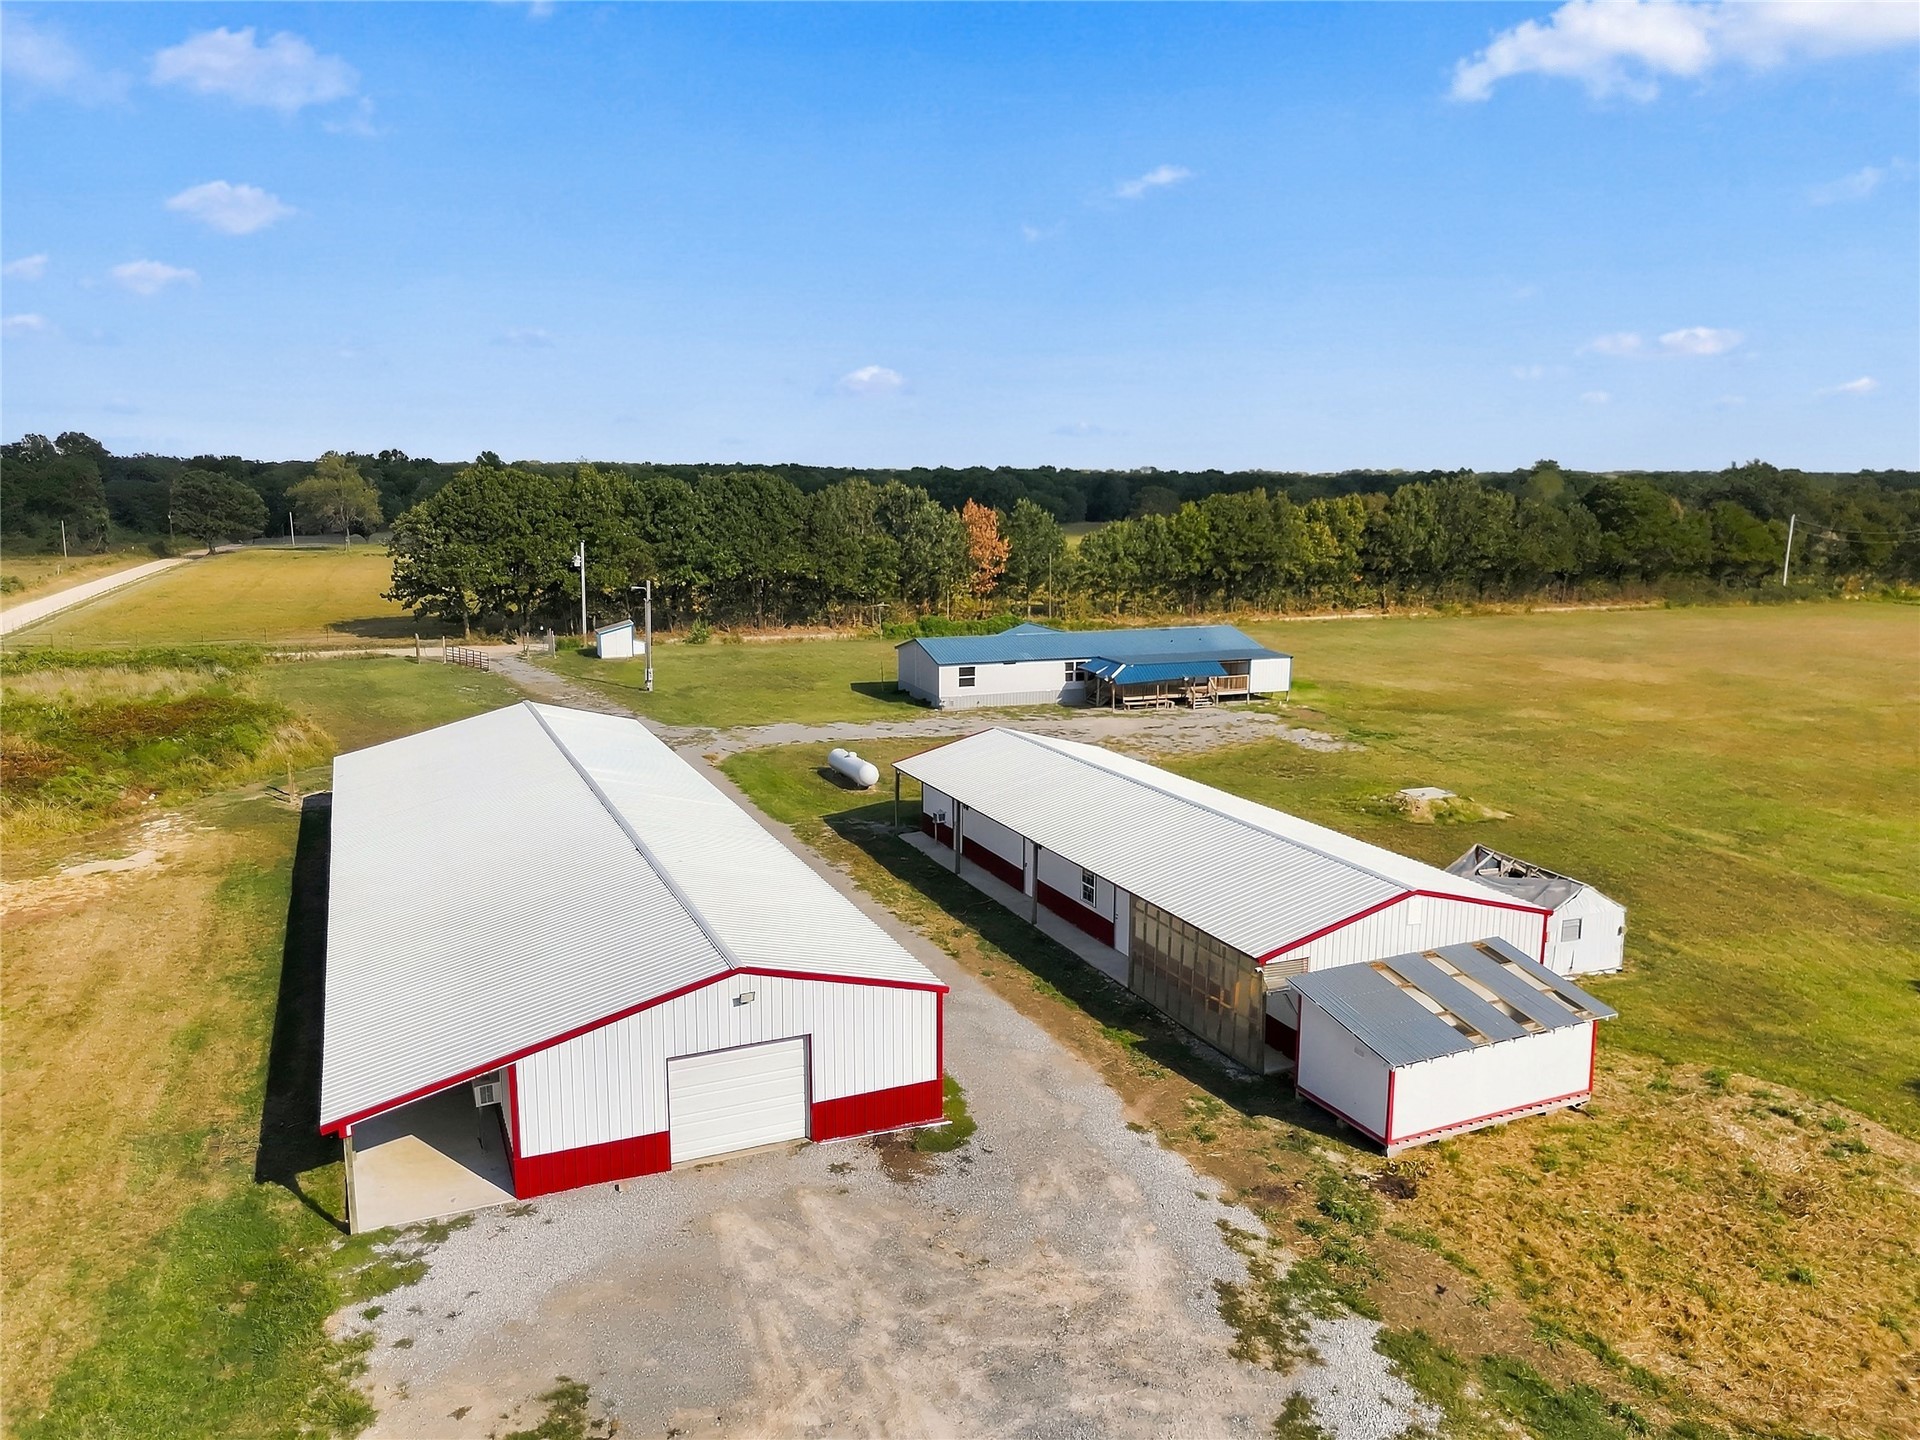
Multiple outbuildings with metal roofing and siding, two featuring large garage doors, and a separate structure with a covered porch
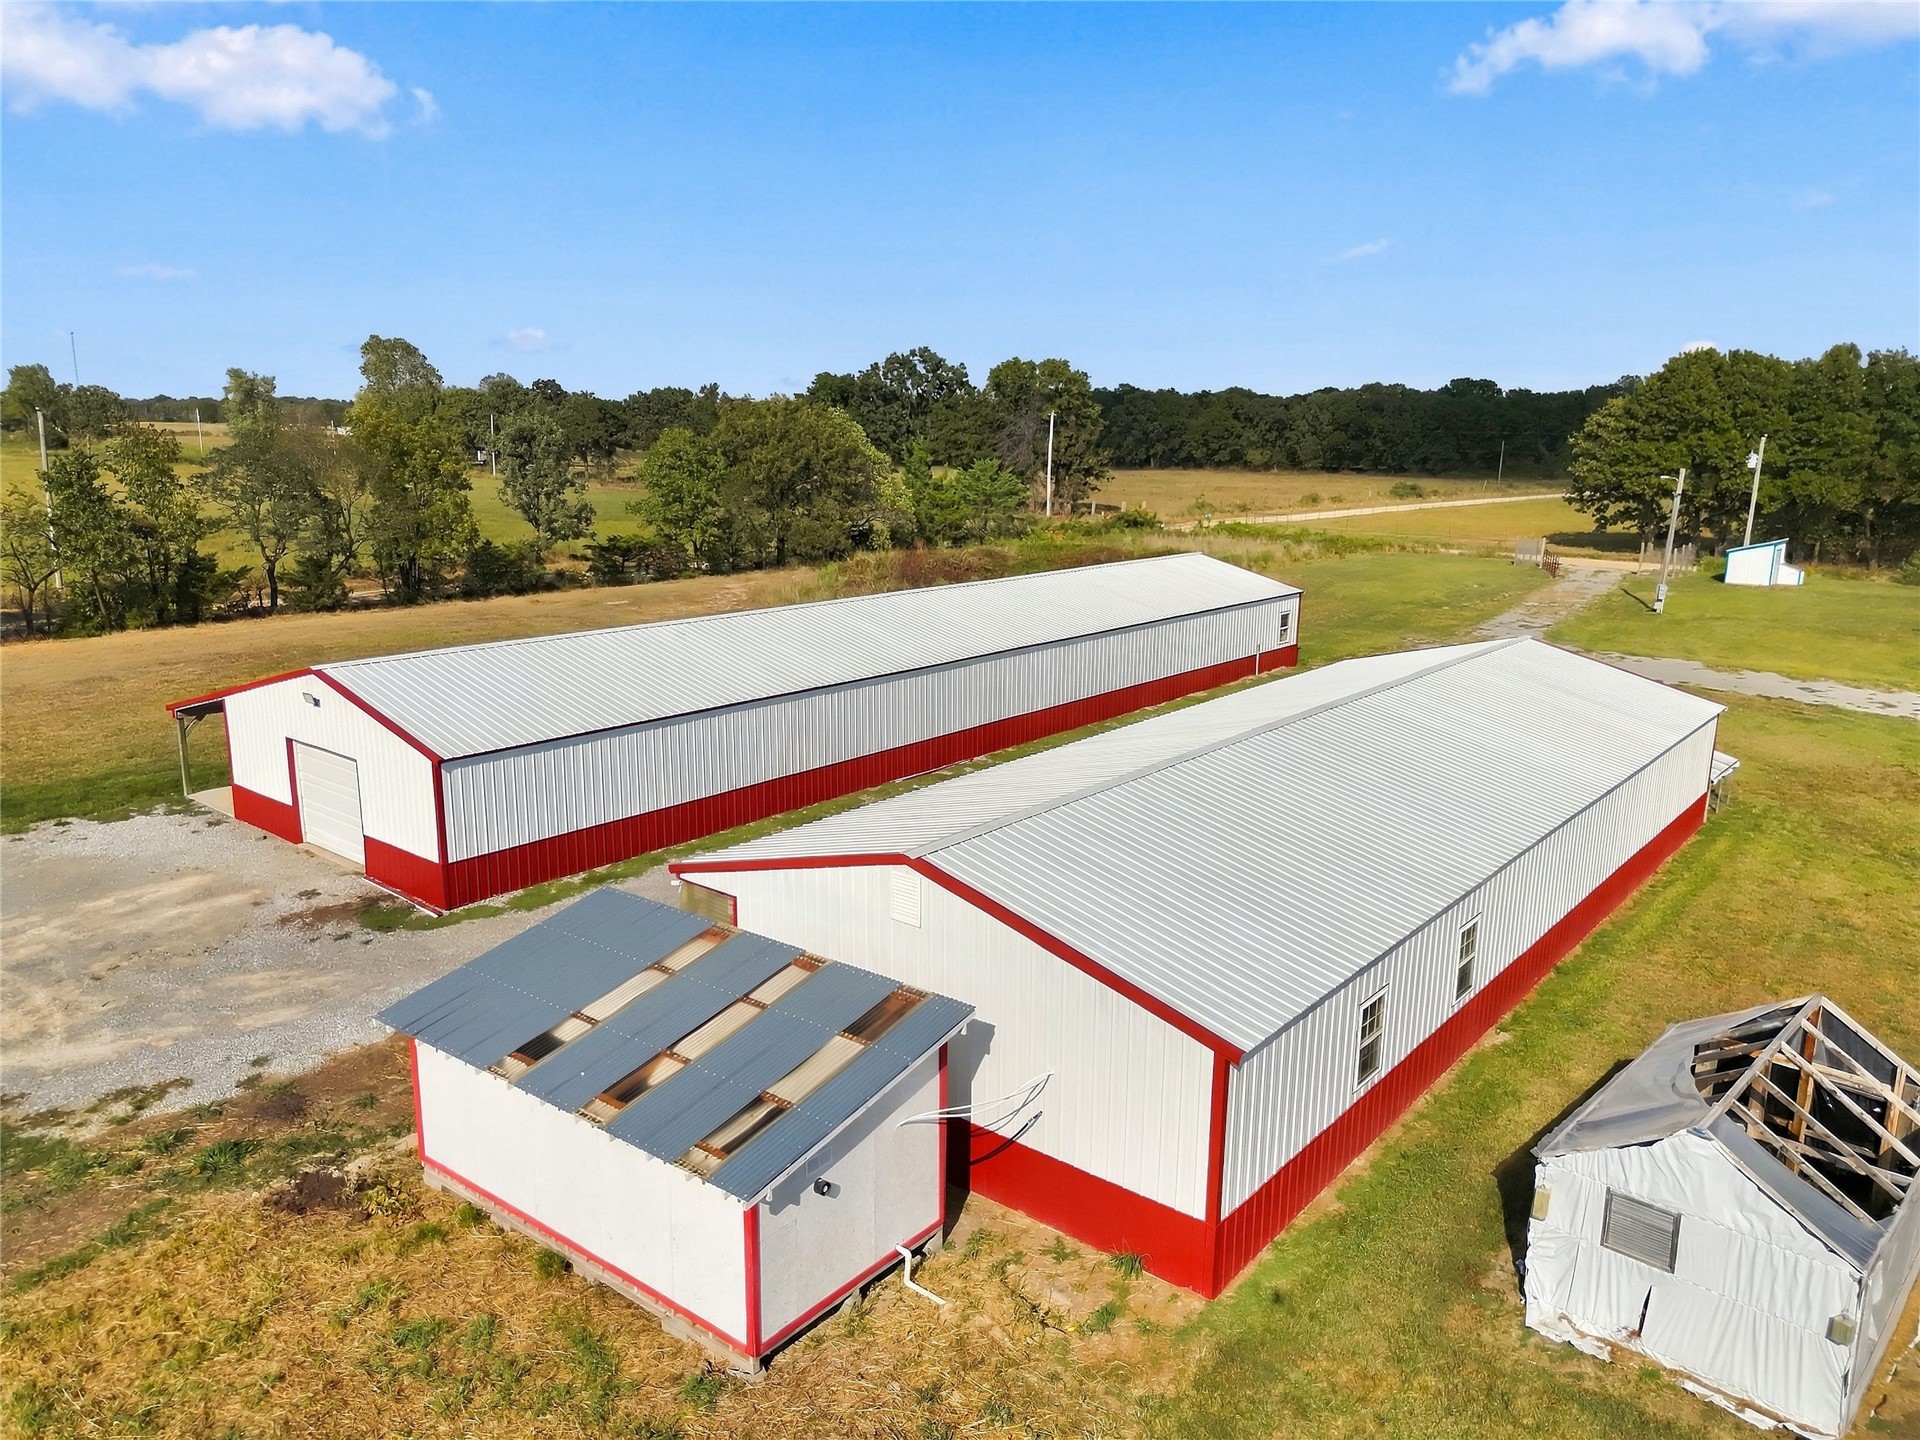
Two large metal buildings with red trim and white siding, featuring corrugated metal roofs
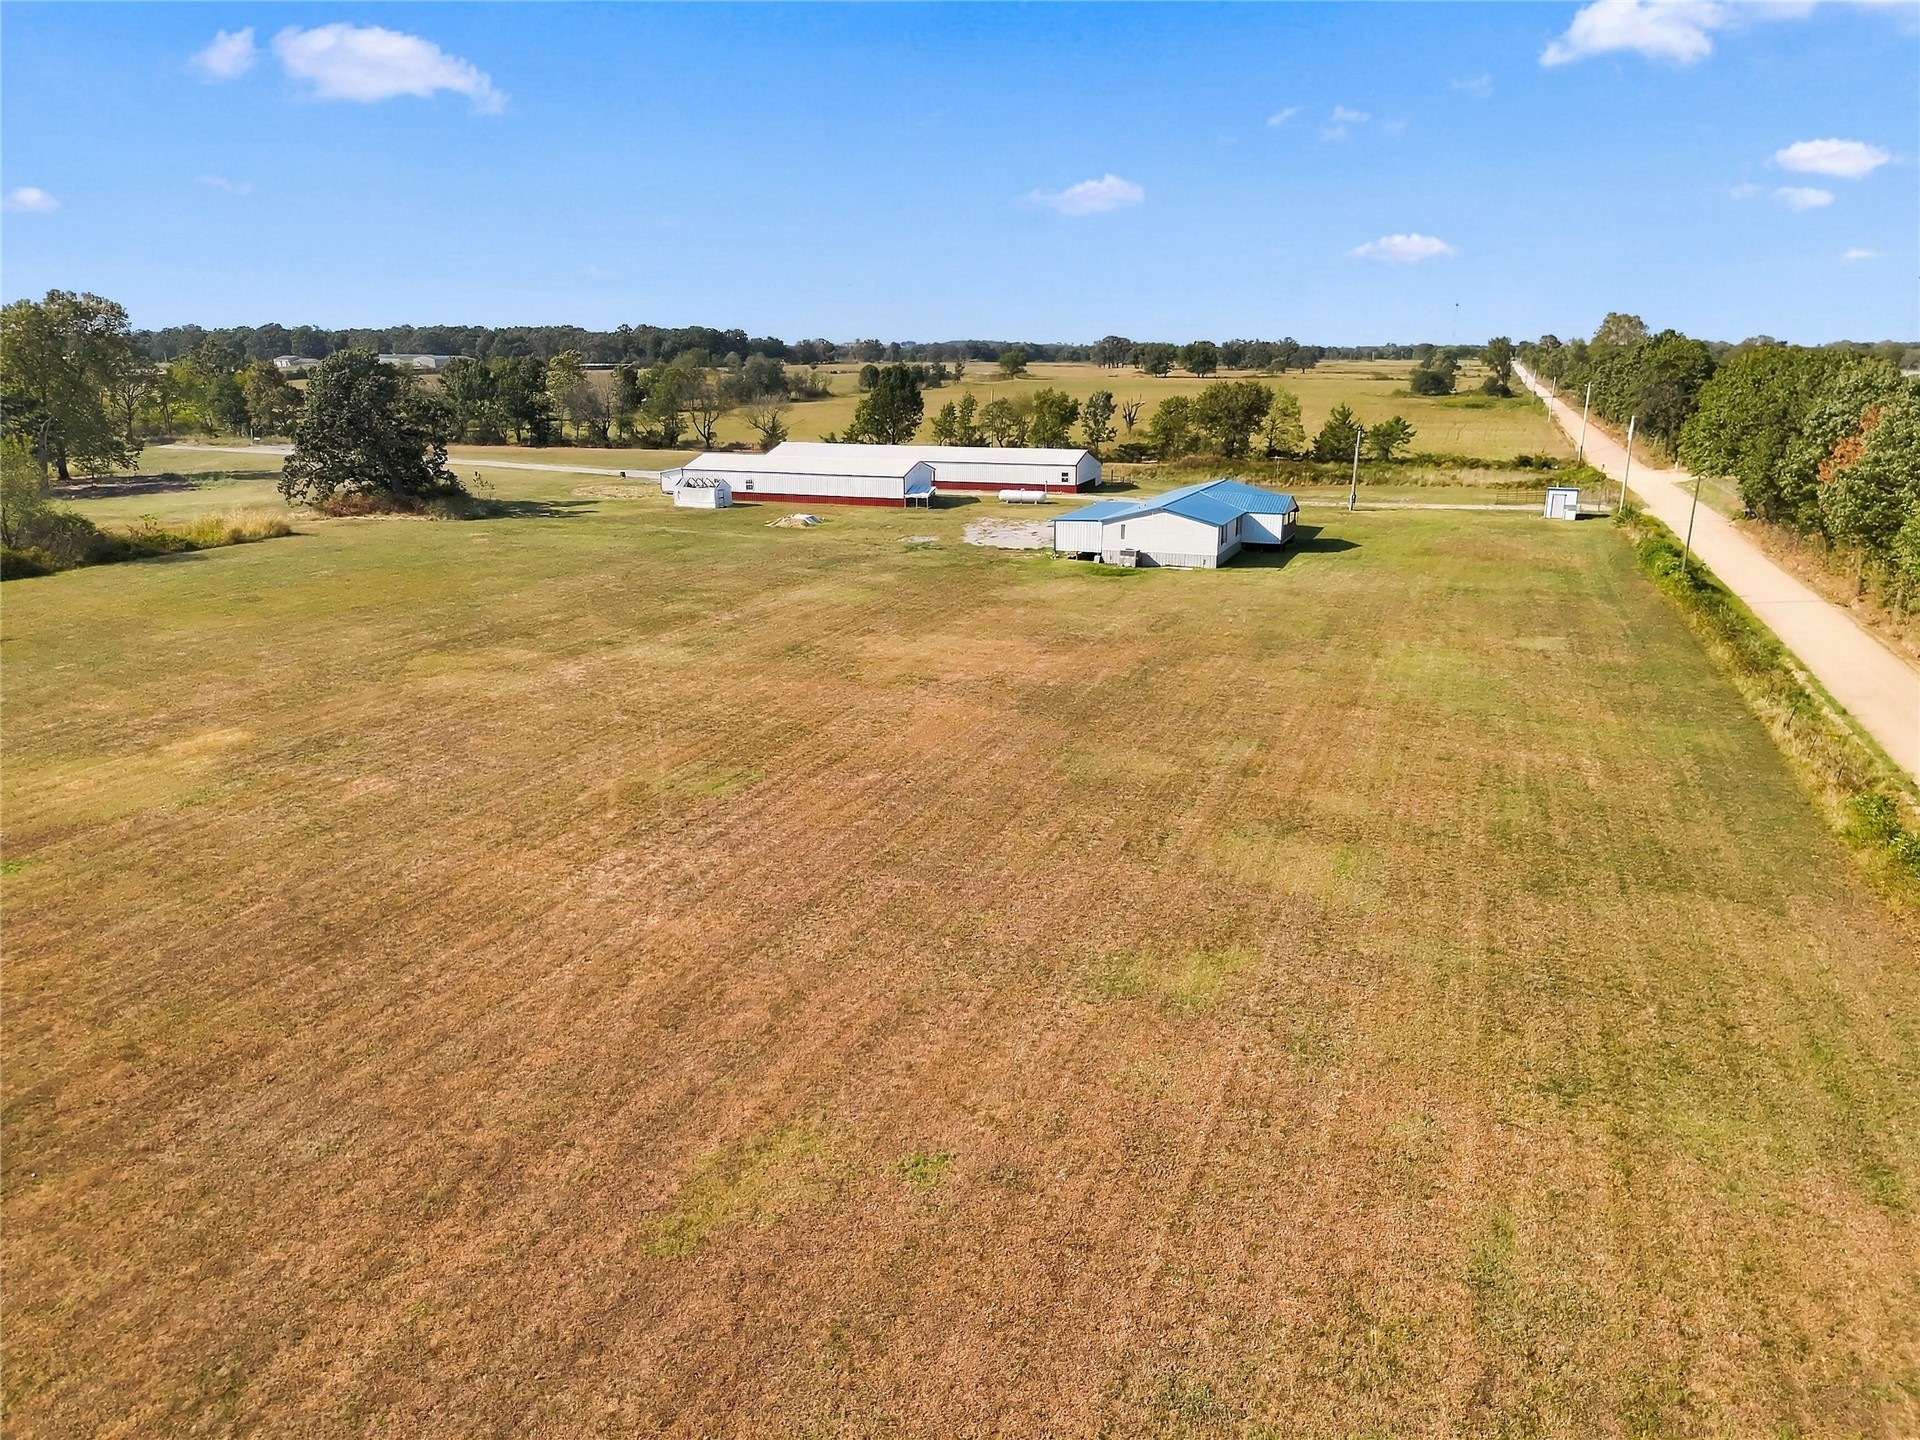
Expansive open land with multiple structures, including a building with a blue metal roof and two white structures with red trim
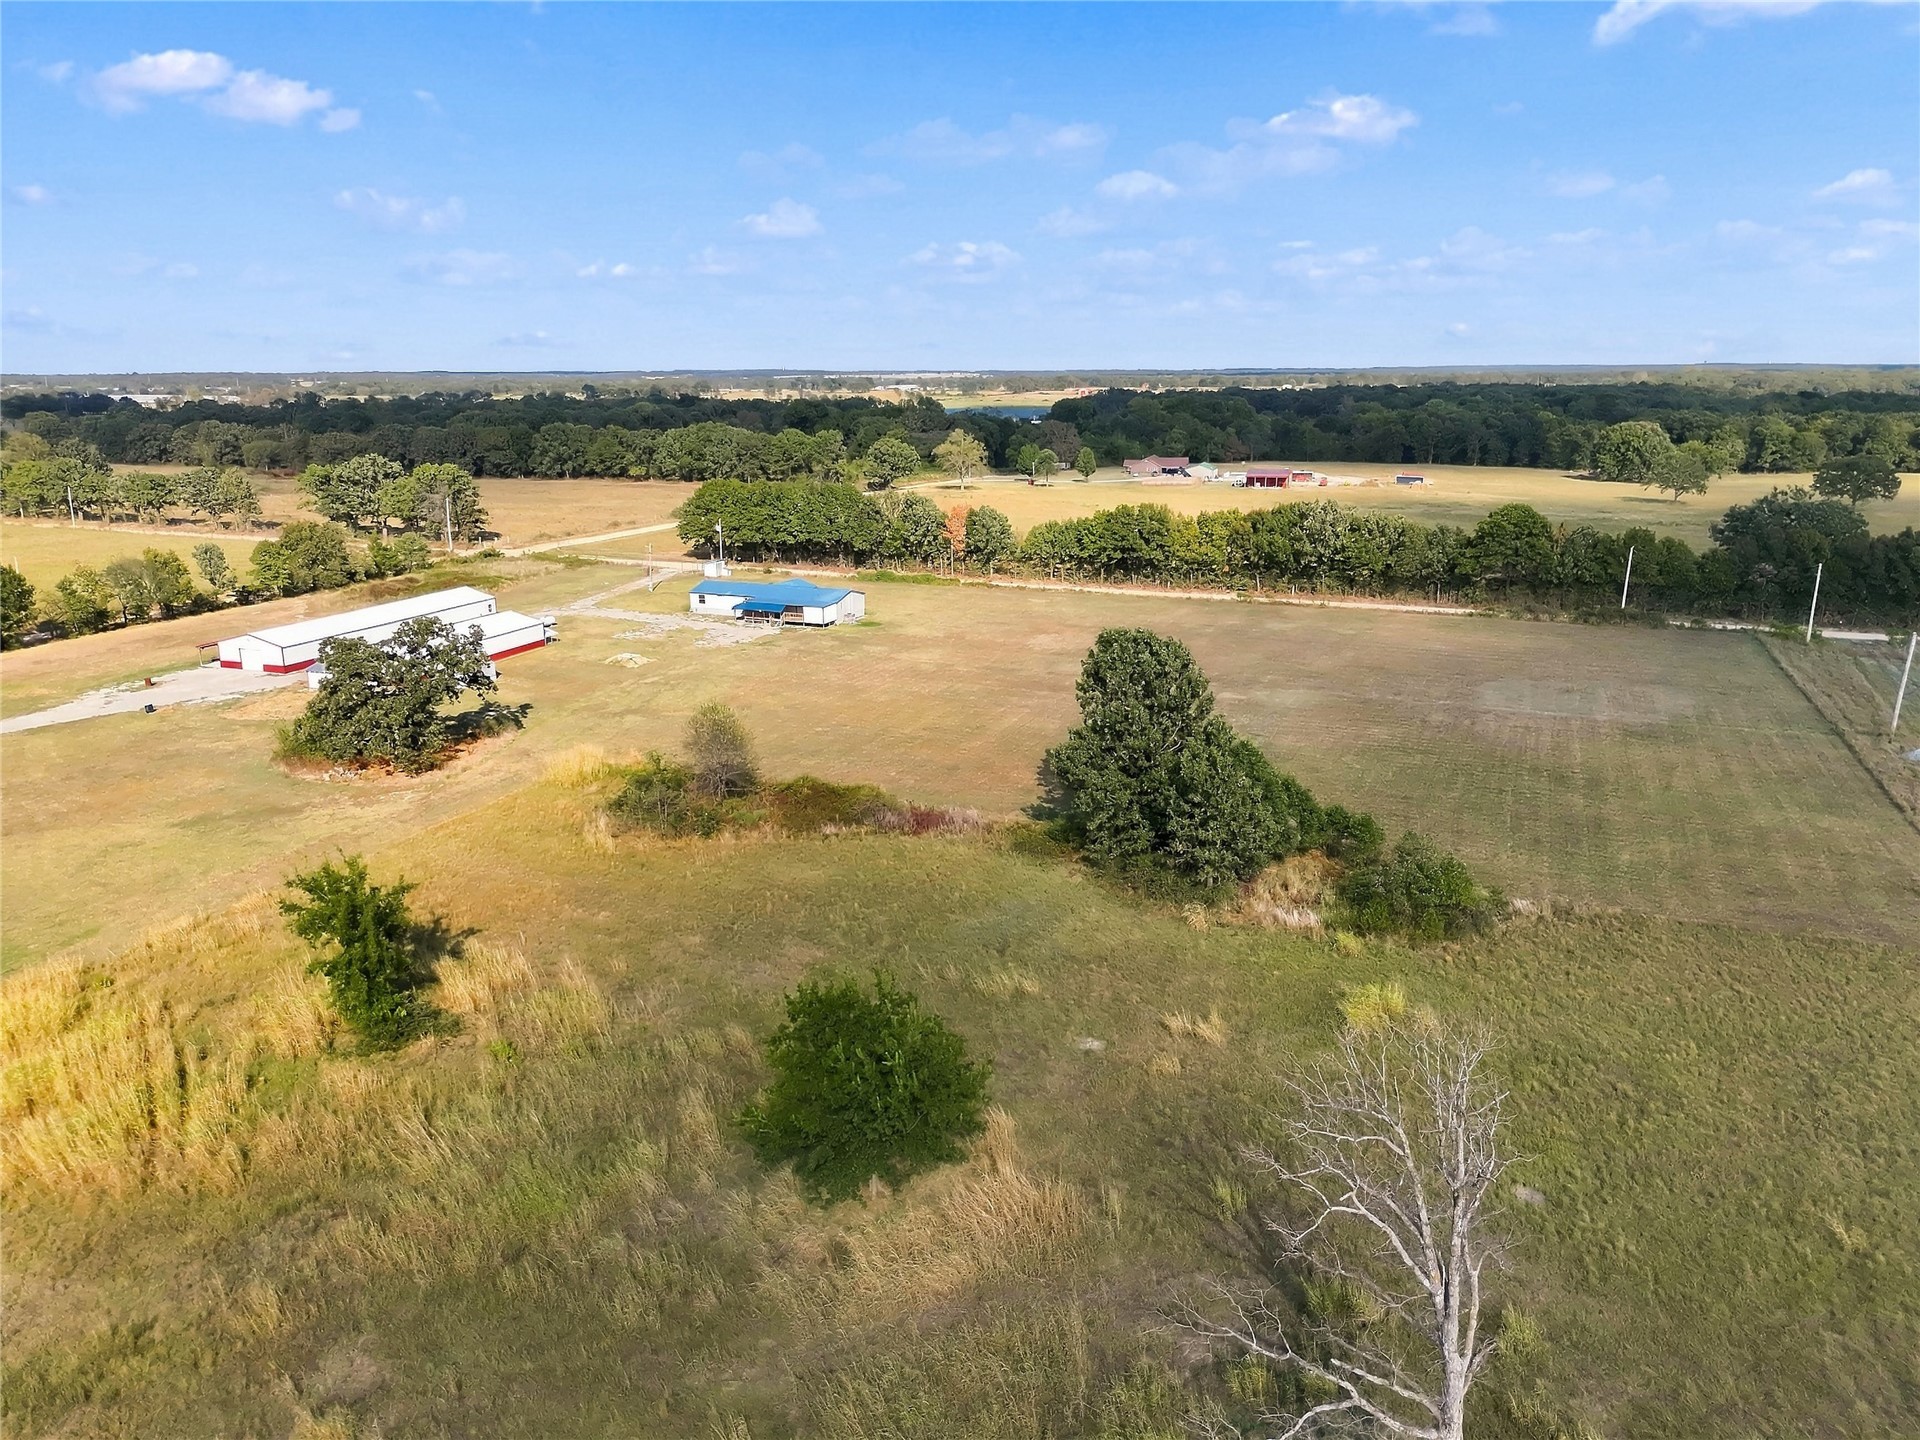
Expansive rural property featuring multiple outbuildings, wooded areas, and open fields
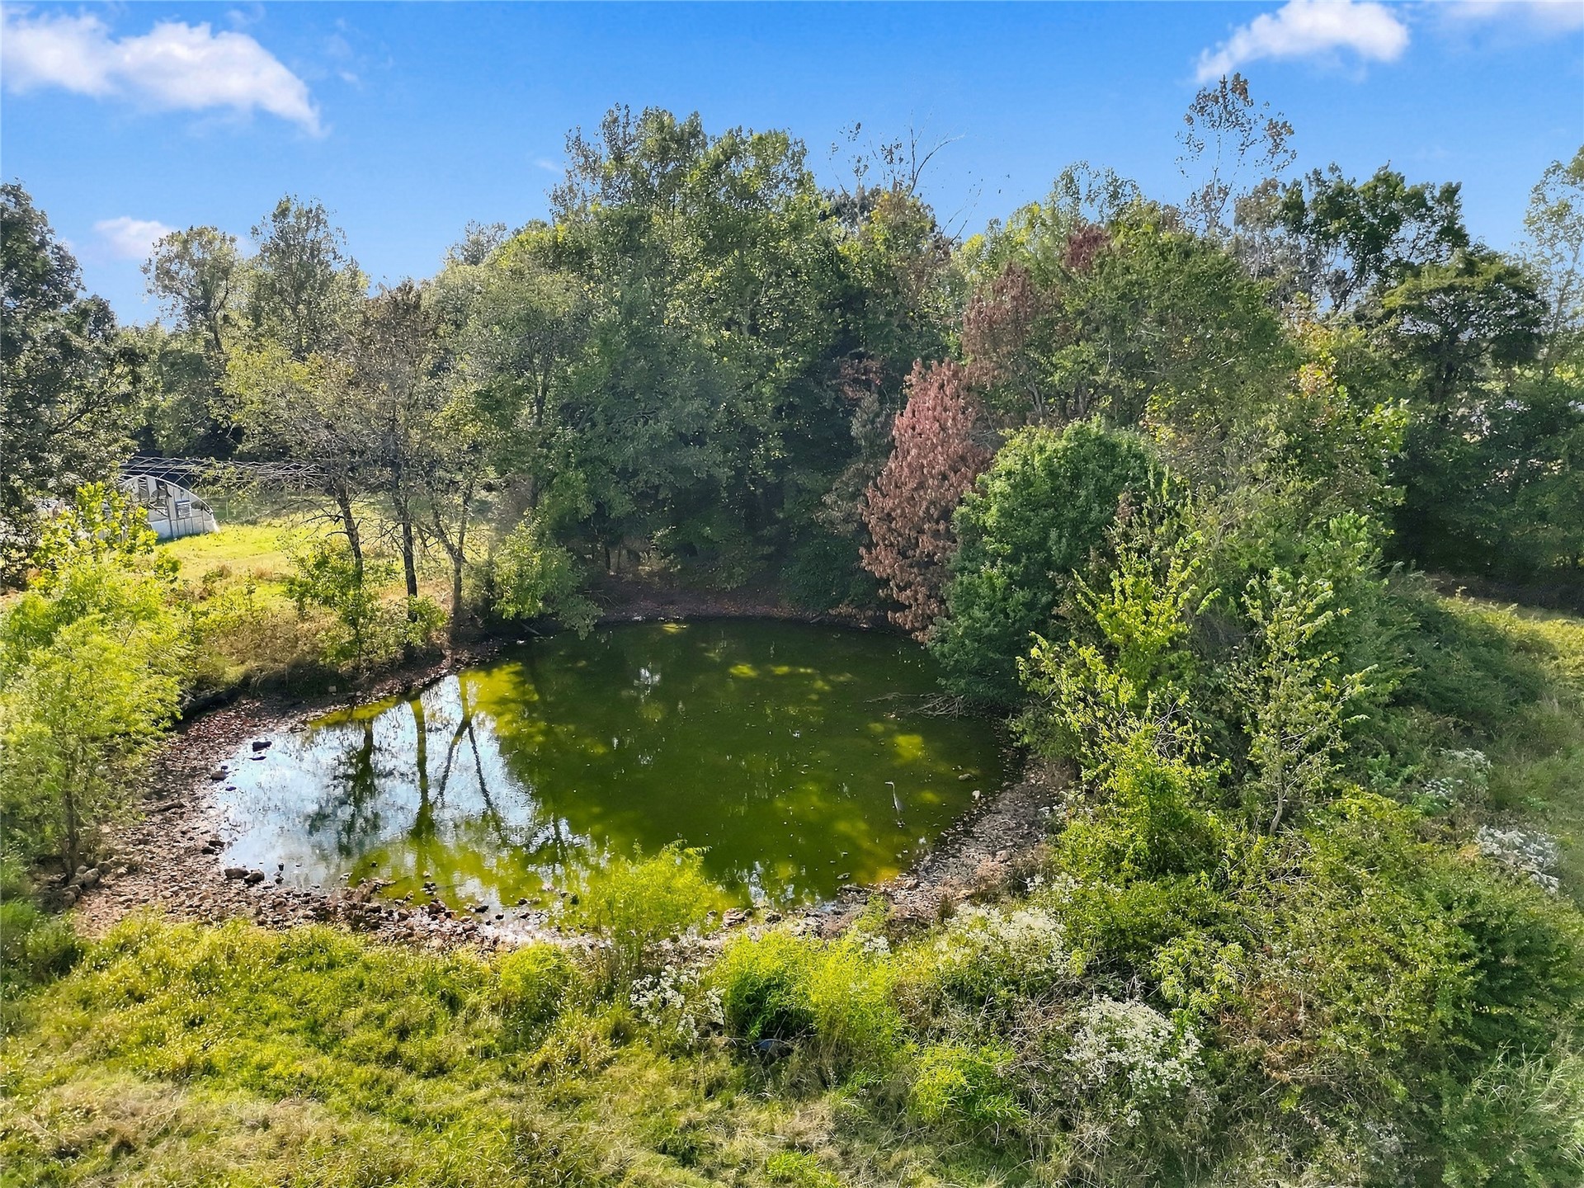
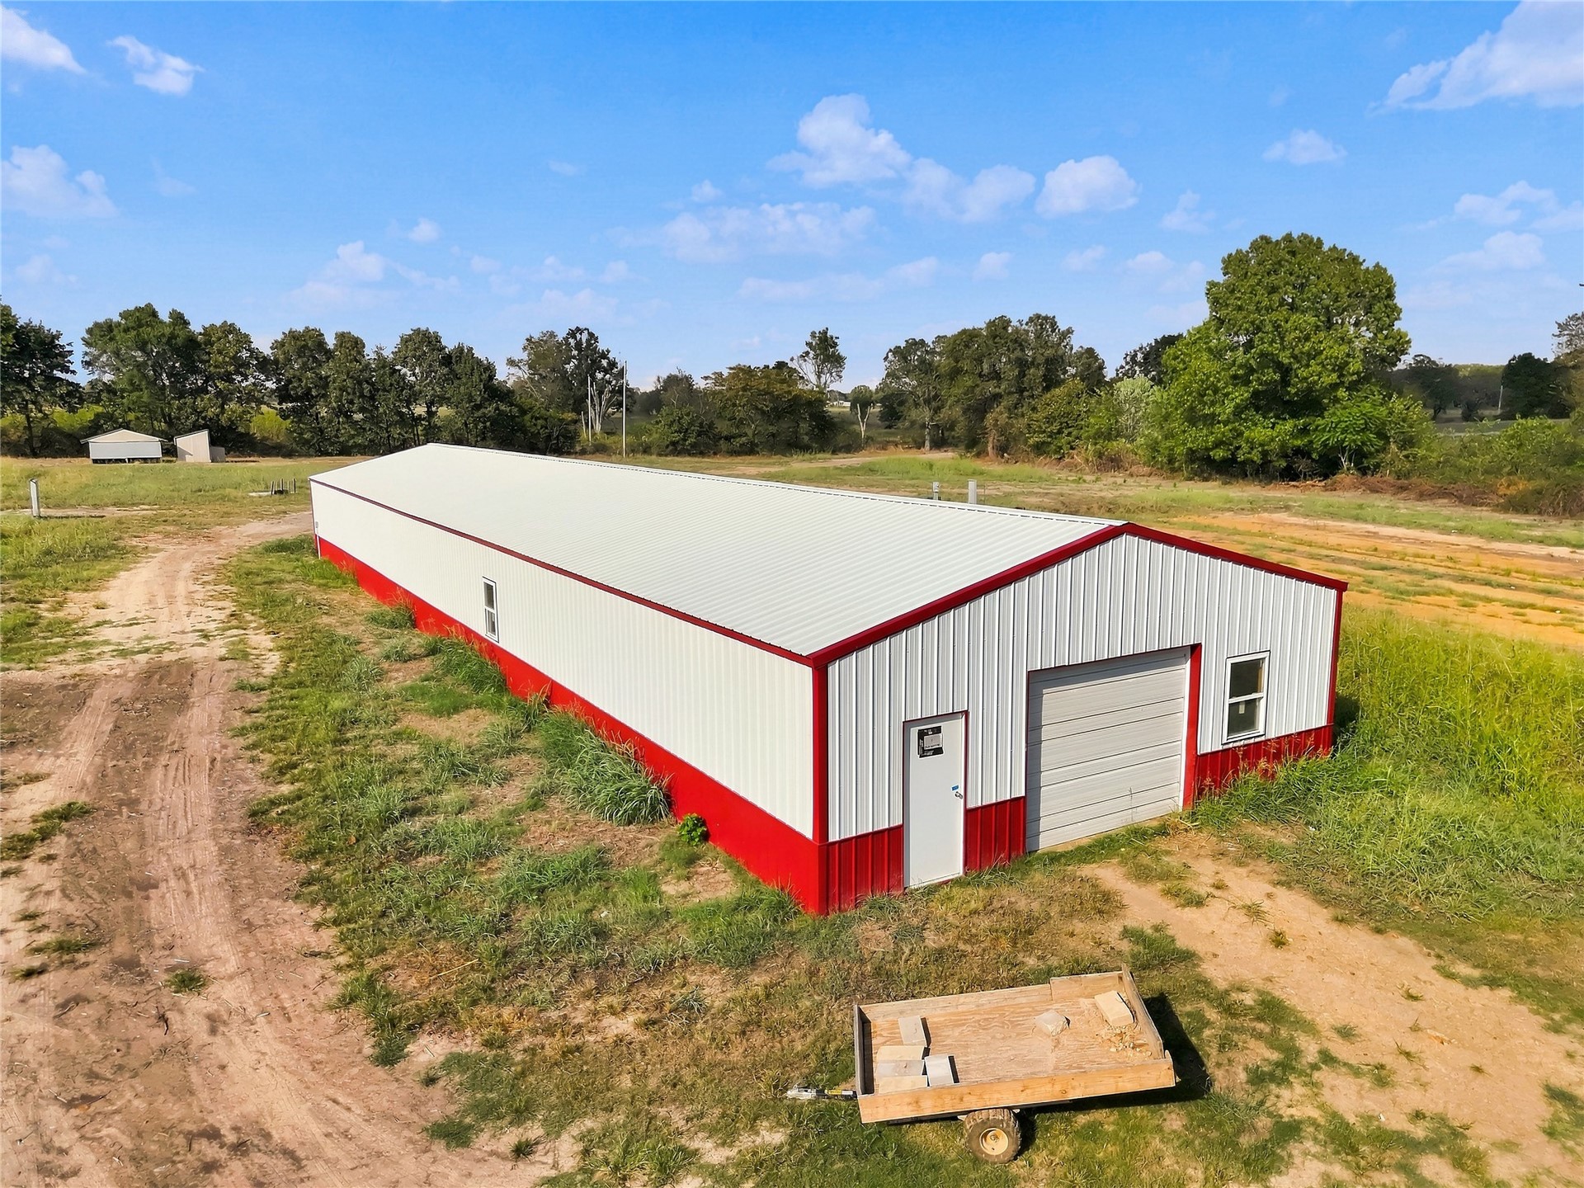
Corrugated metal building with a white and red exterior, a single entrance door, and a roll-up garage door
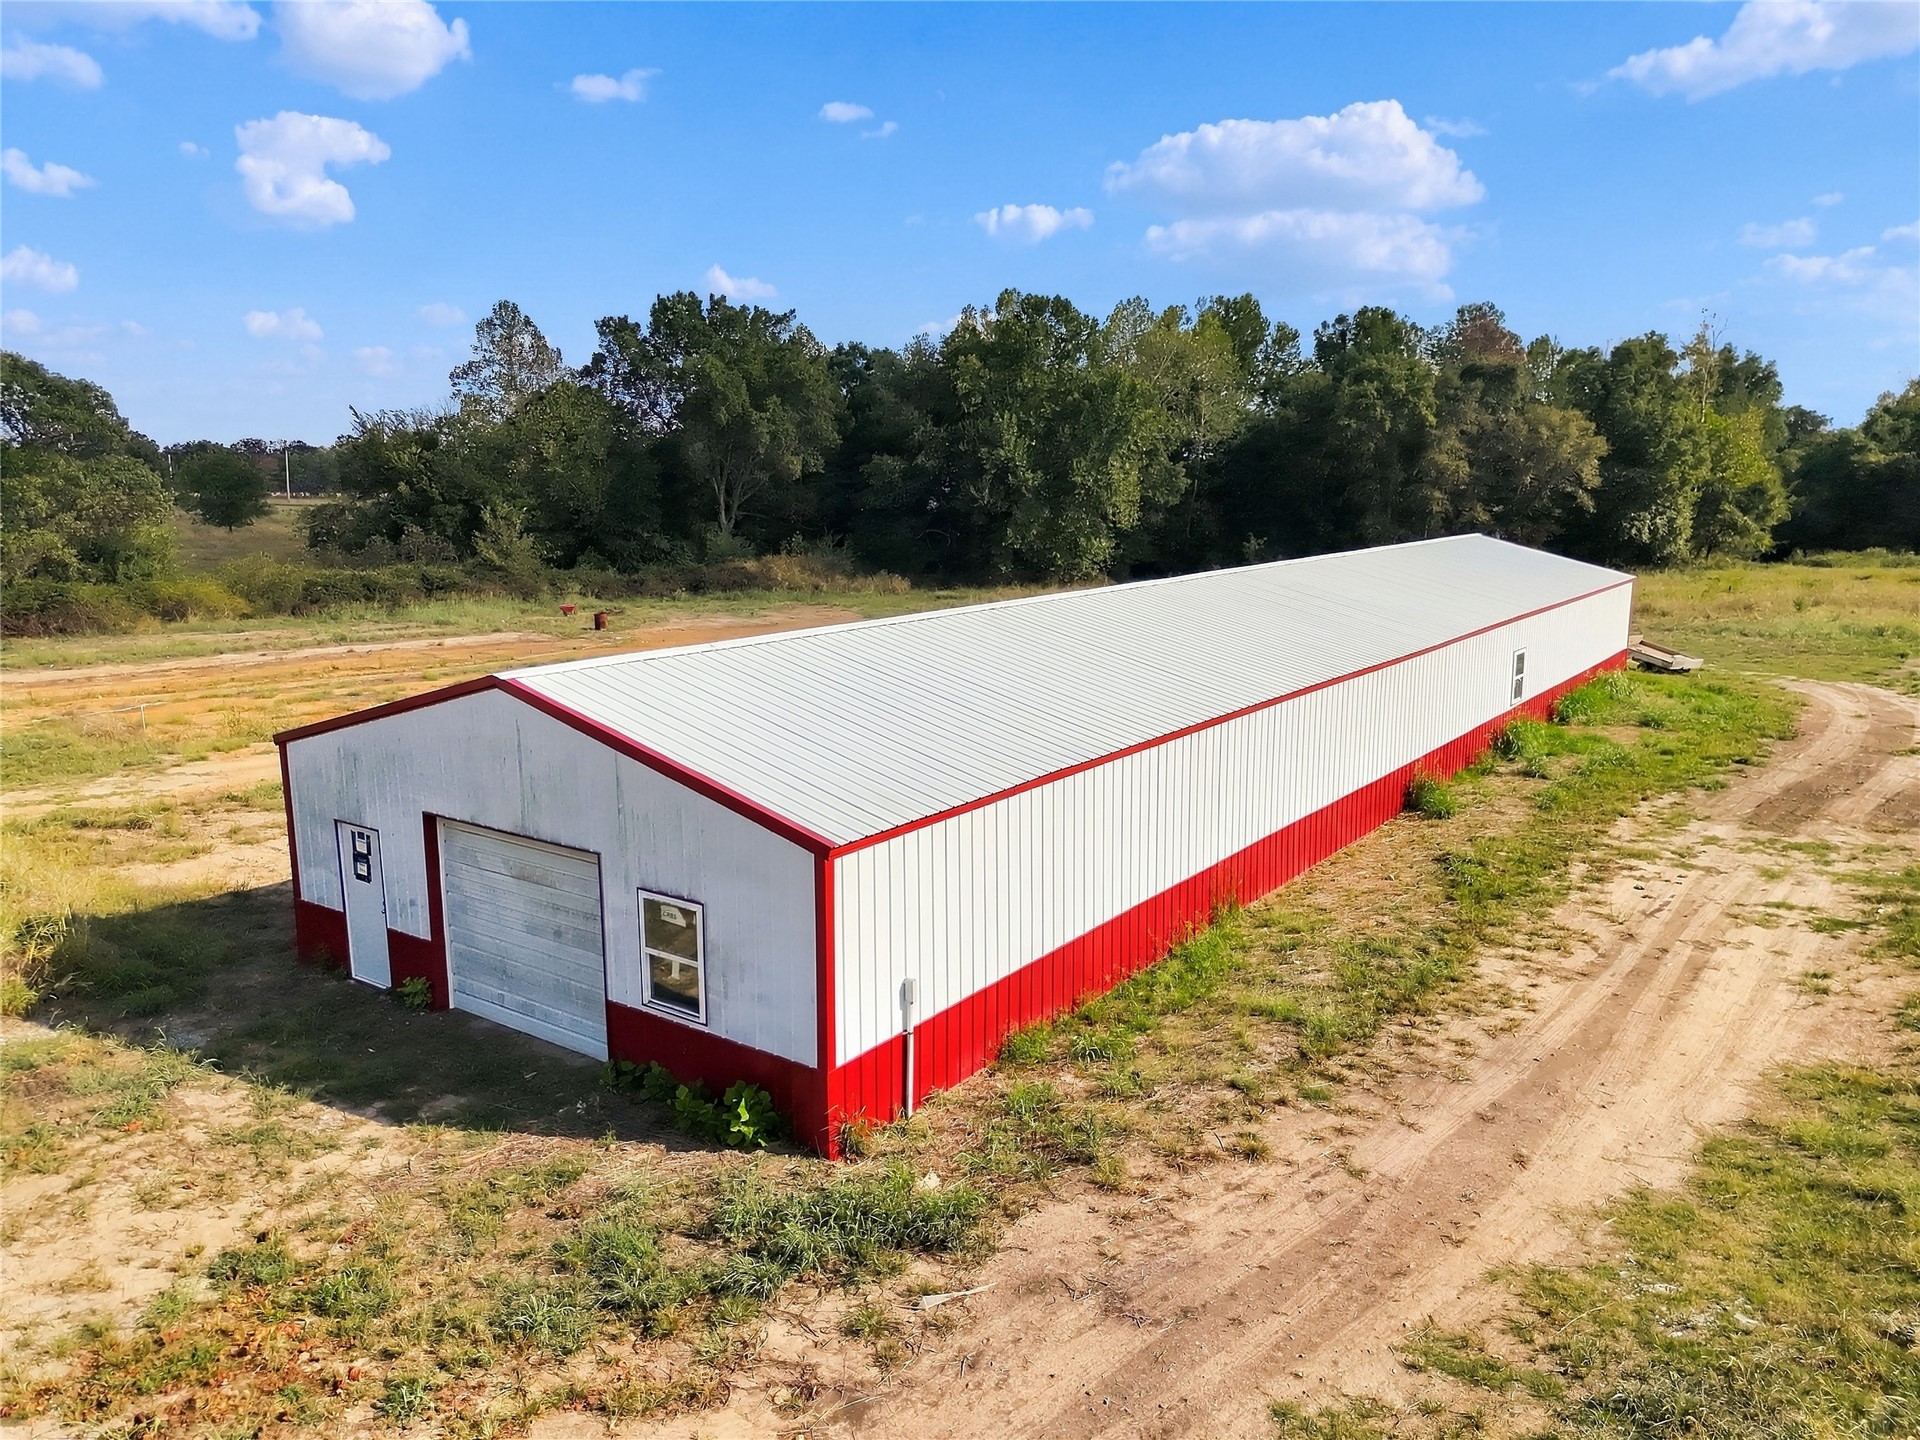
Metal building with white corrugated siding, red trim accents, a large roll-up door, and a white metal roof
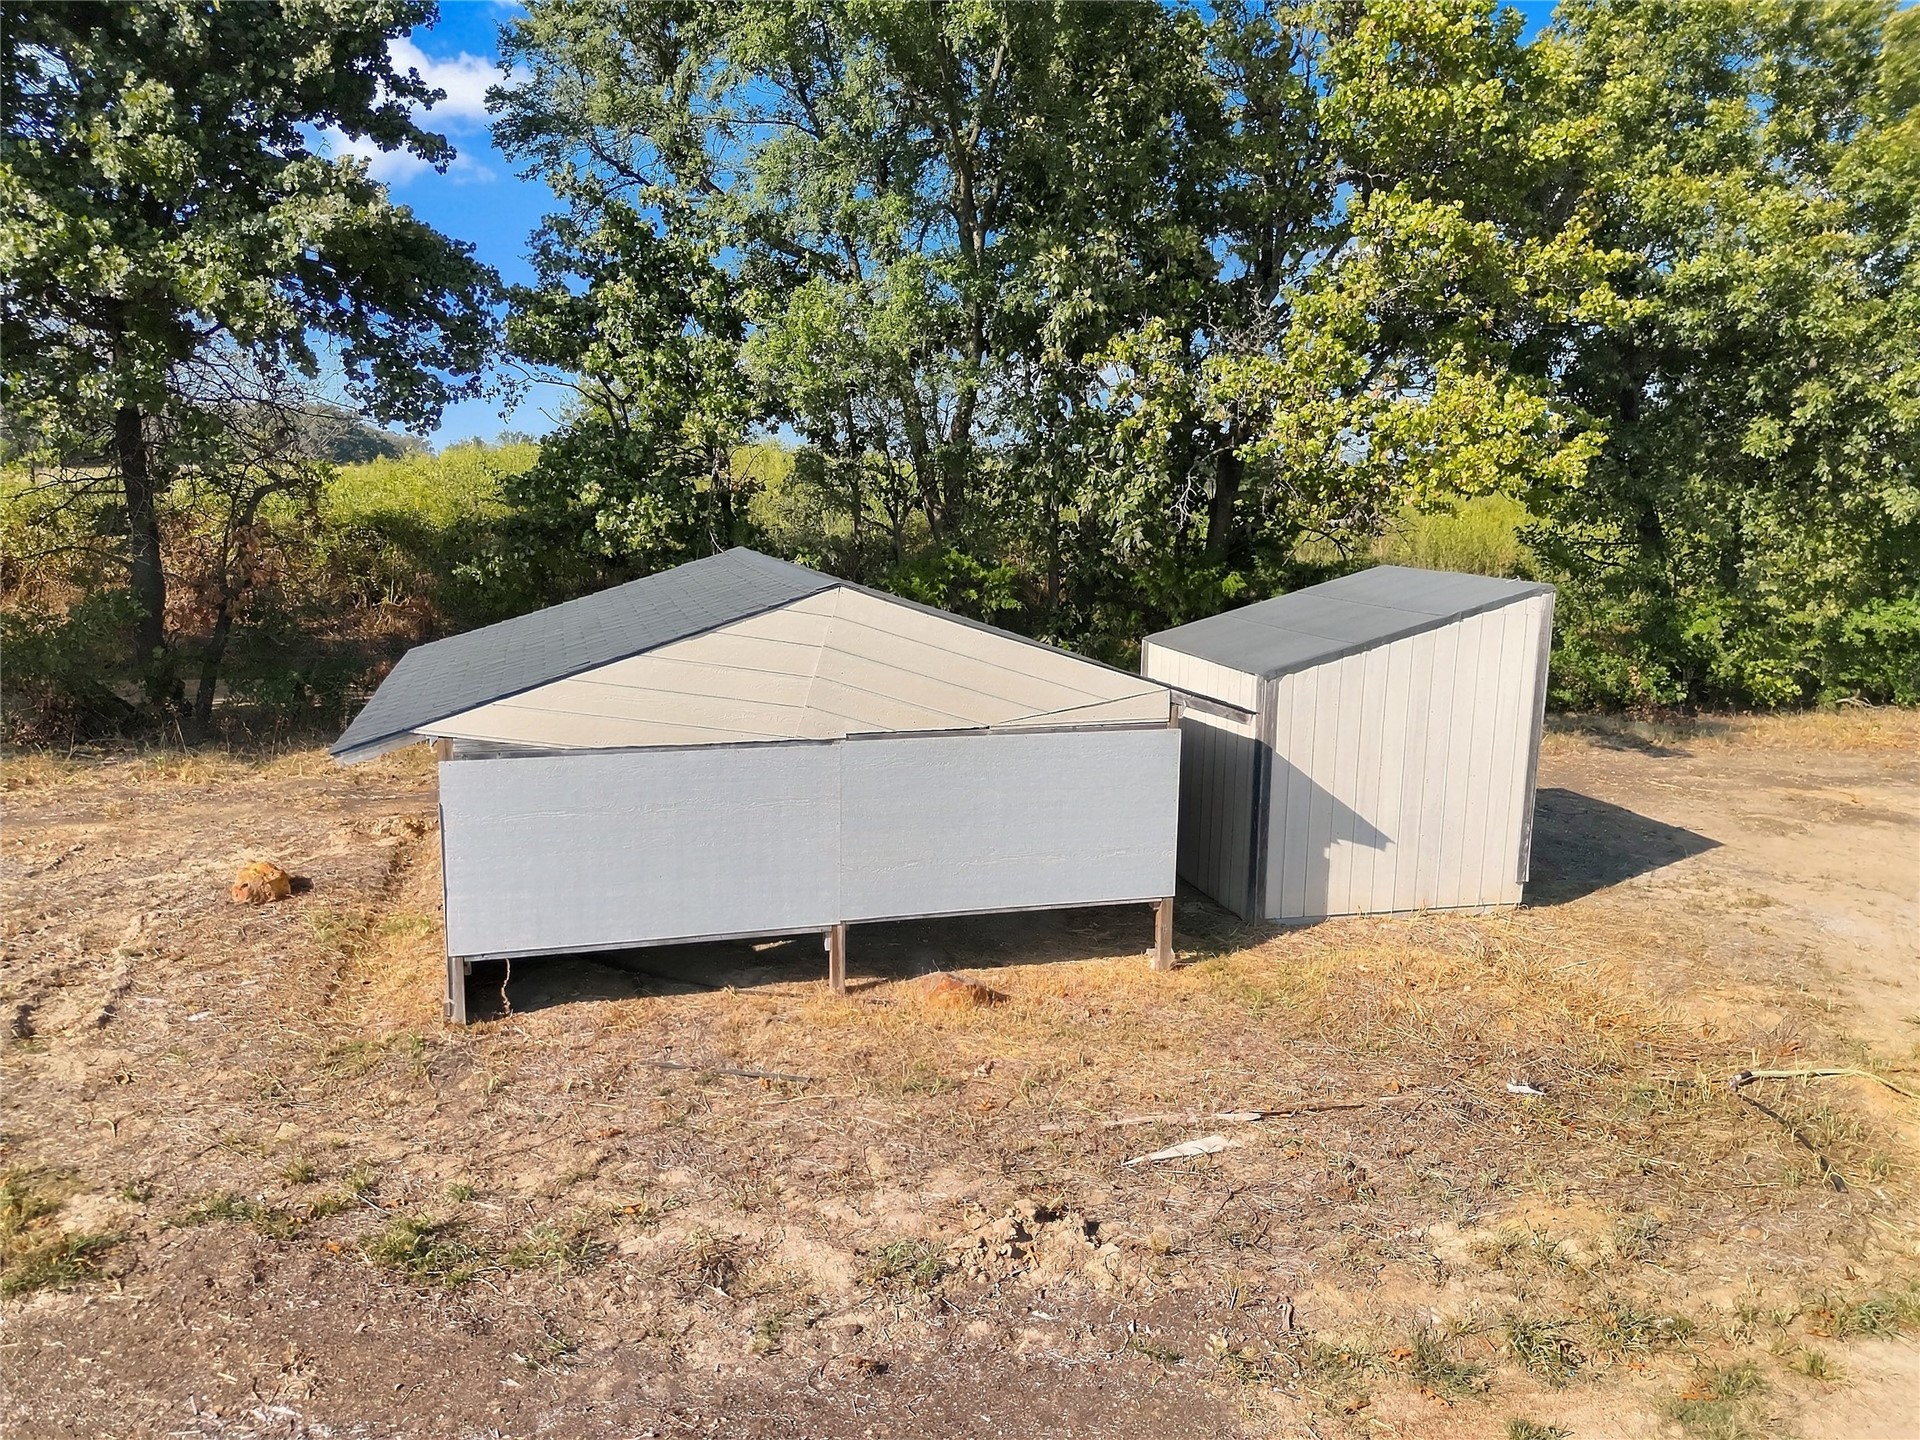
Two permanent outbuildings with neutral-toned siding and dark roofing
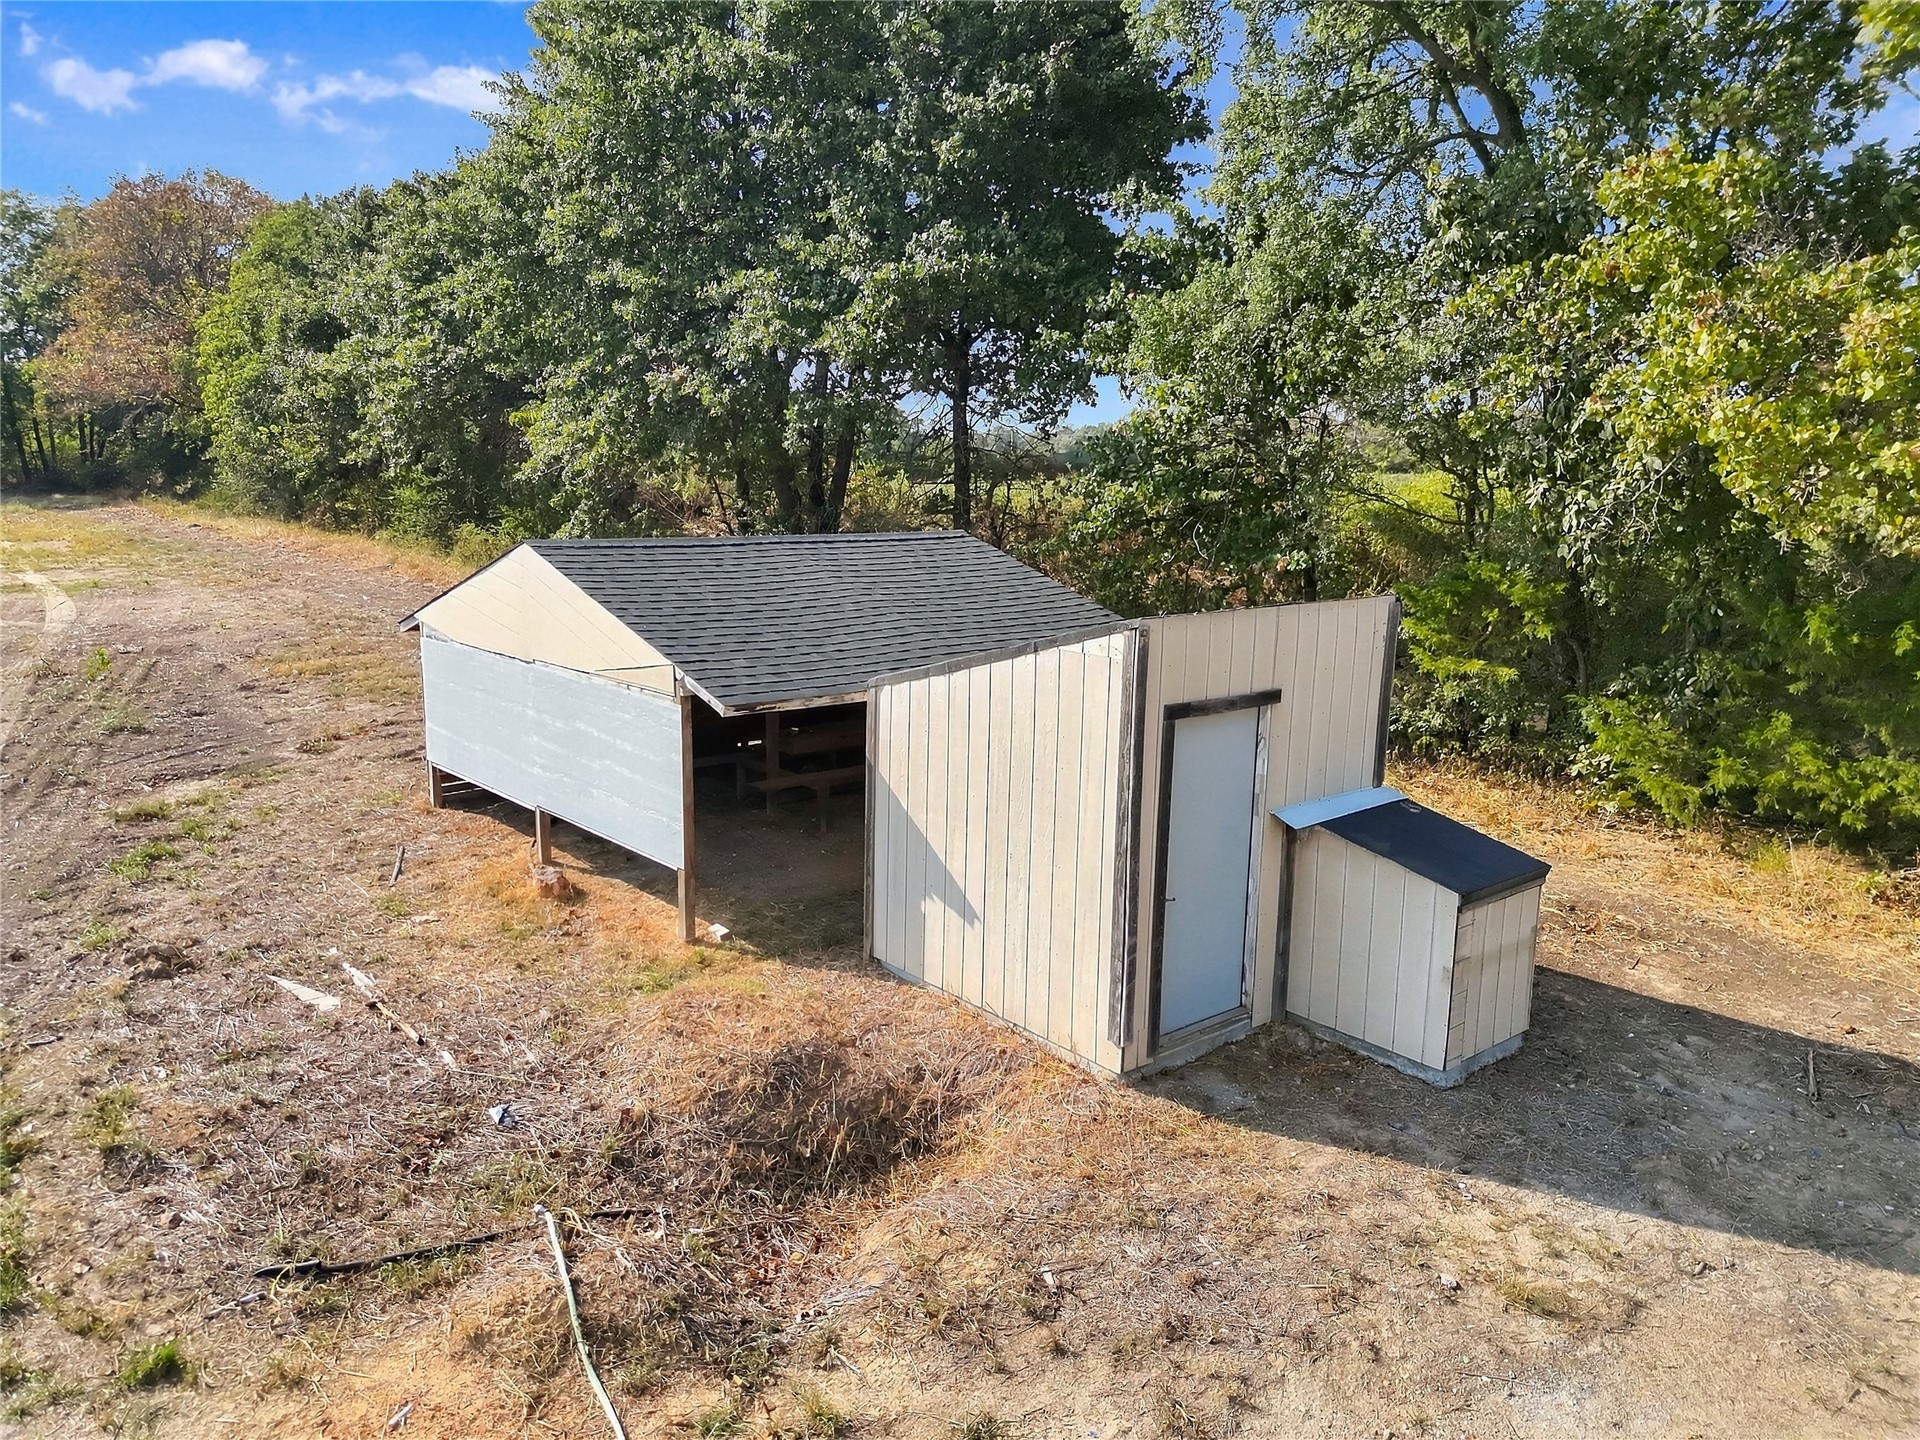
Outbuilding featuring a black shingle roof, beige siding, and an attached shed with a separate entrance
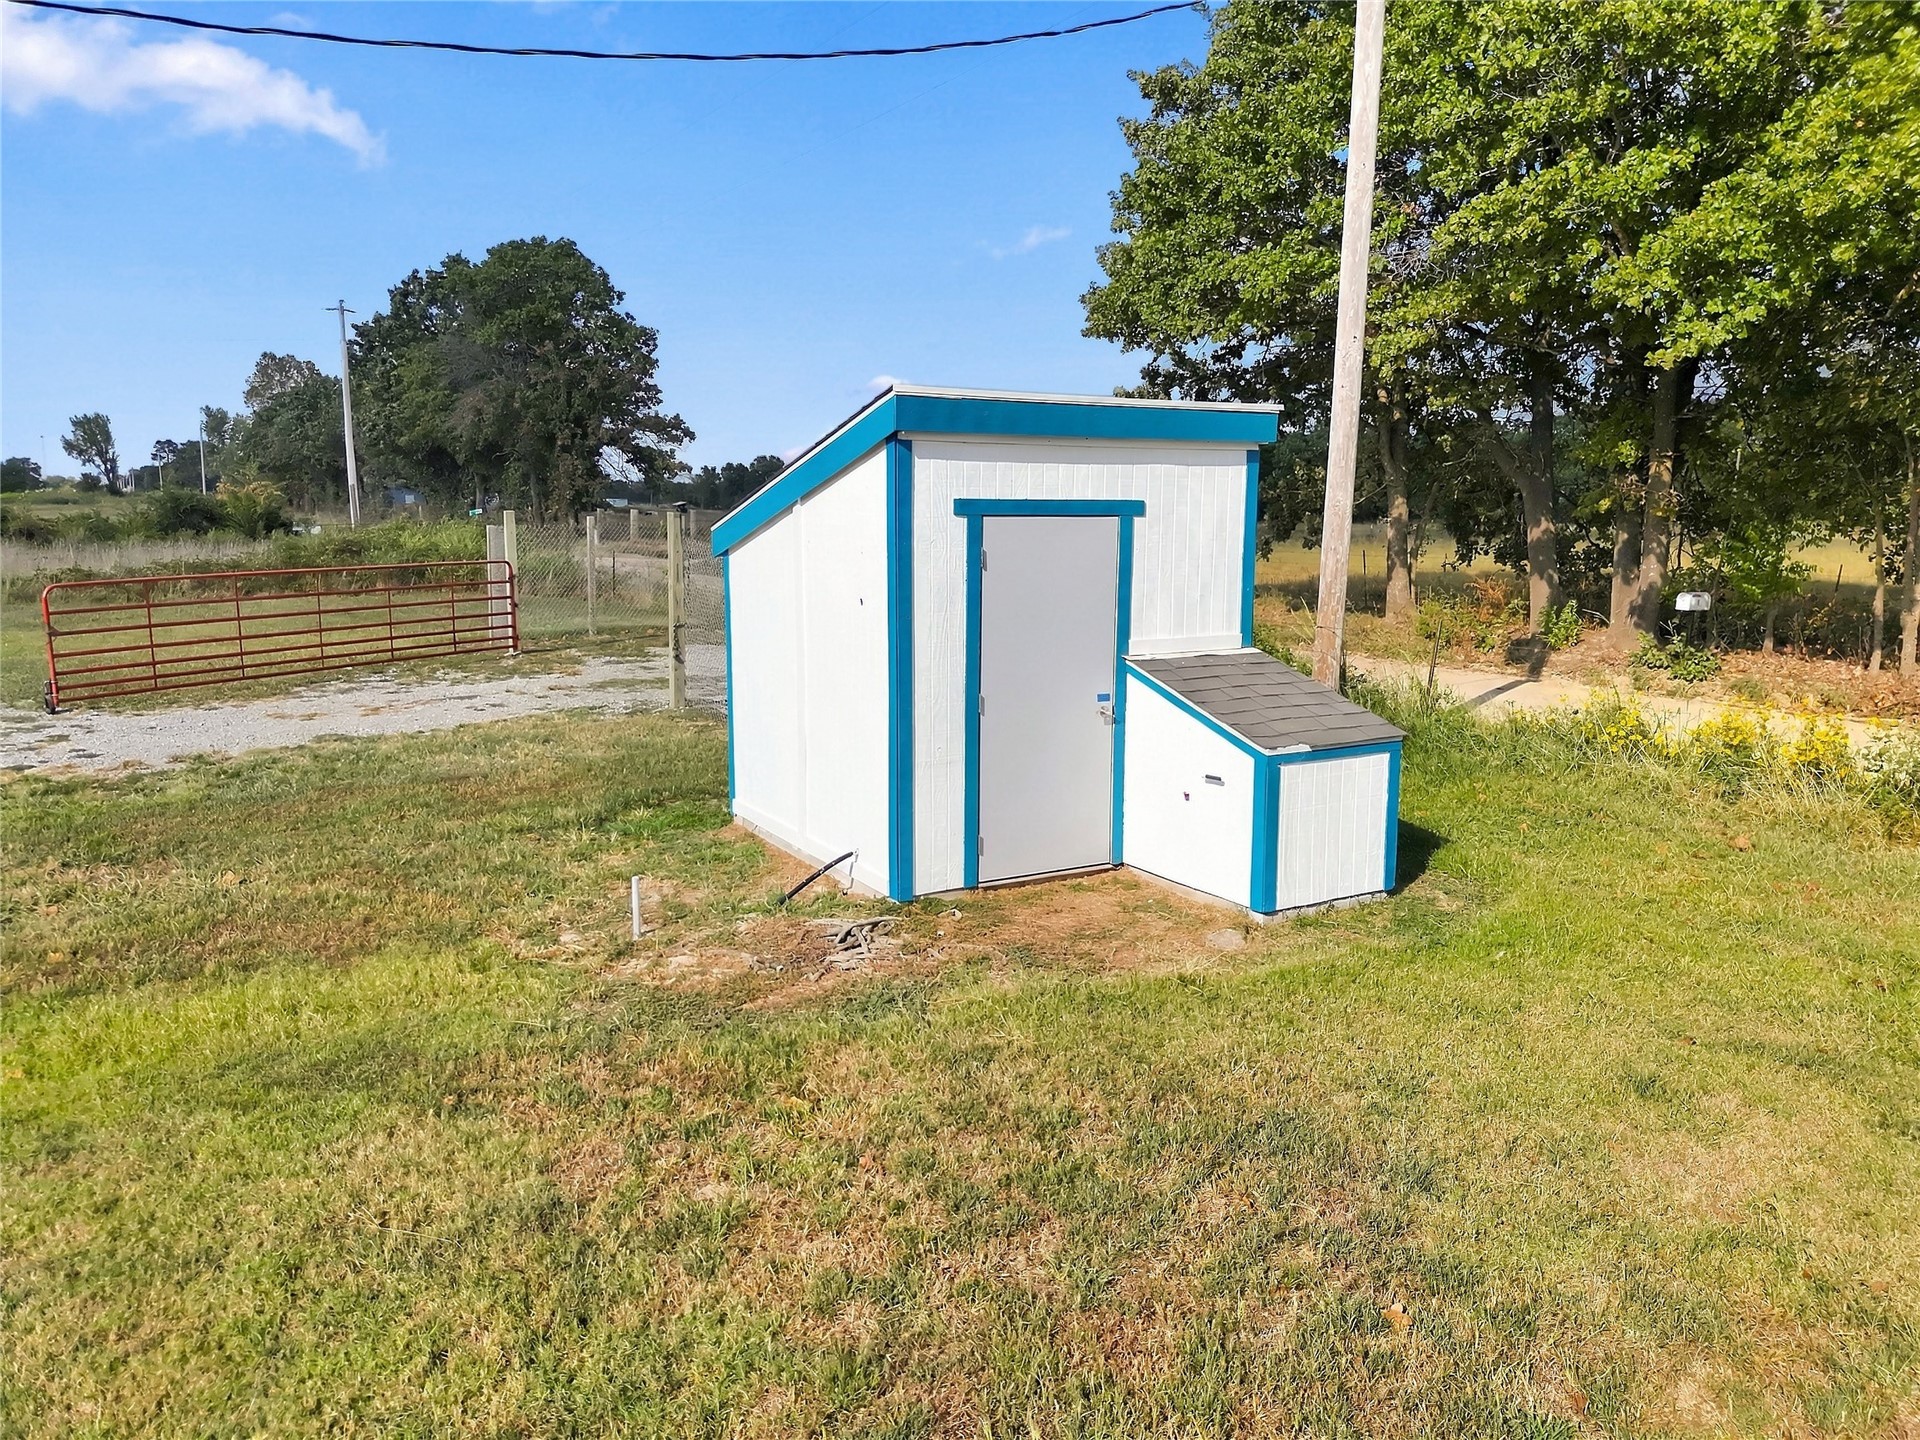
Outdoor storage structure featuring white siding with blue trim, a single entry door, and an attached smaller enclosure with a shingled roof
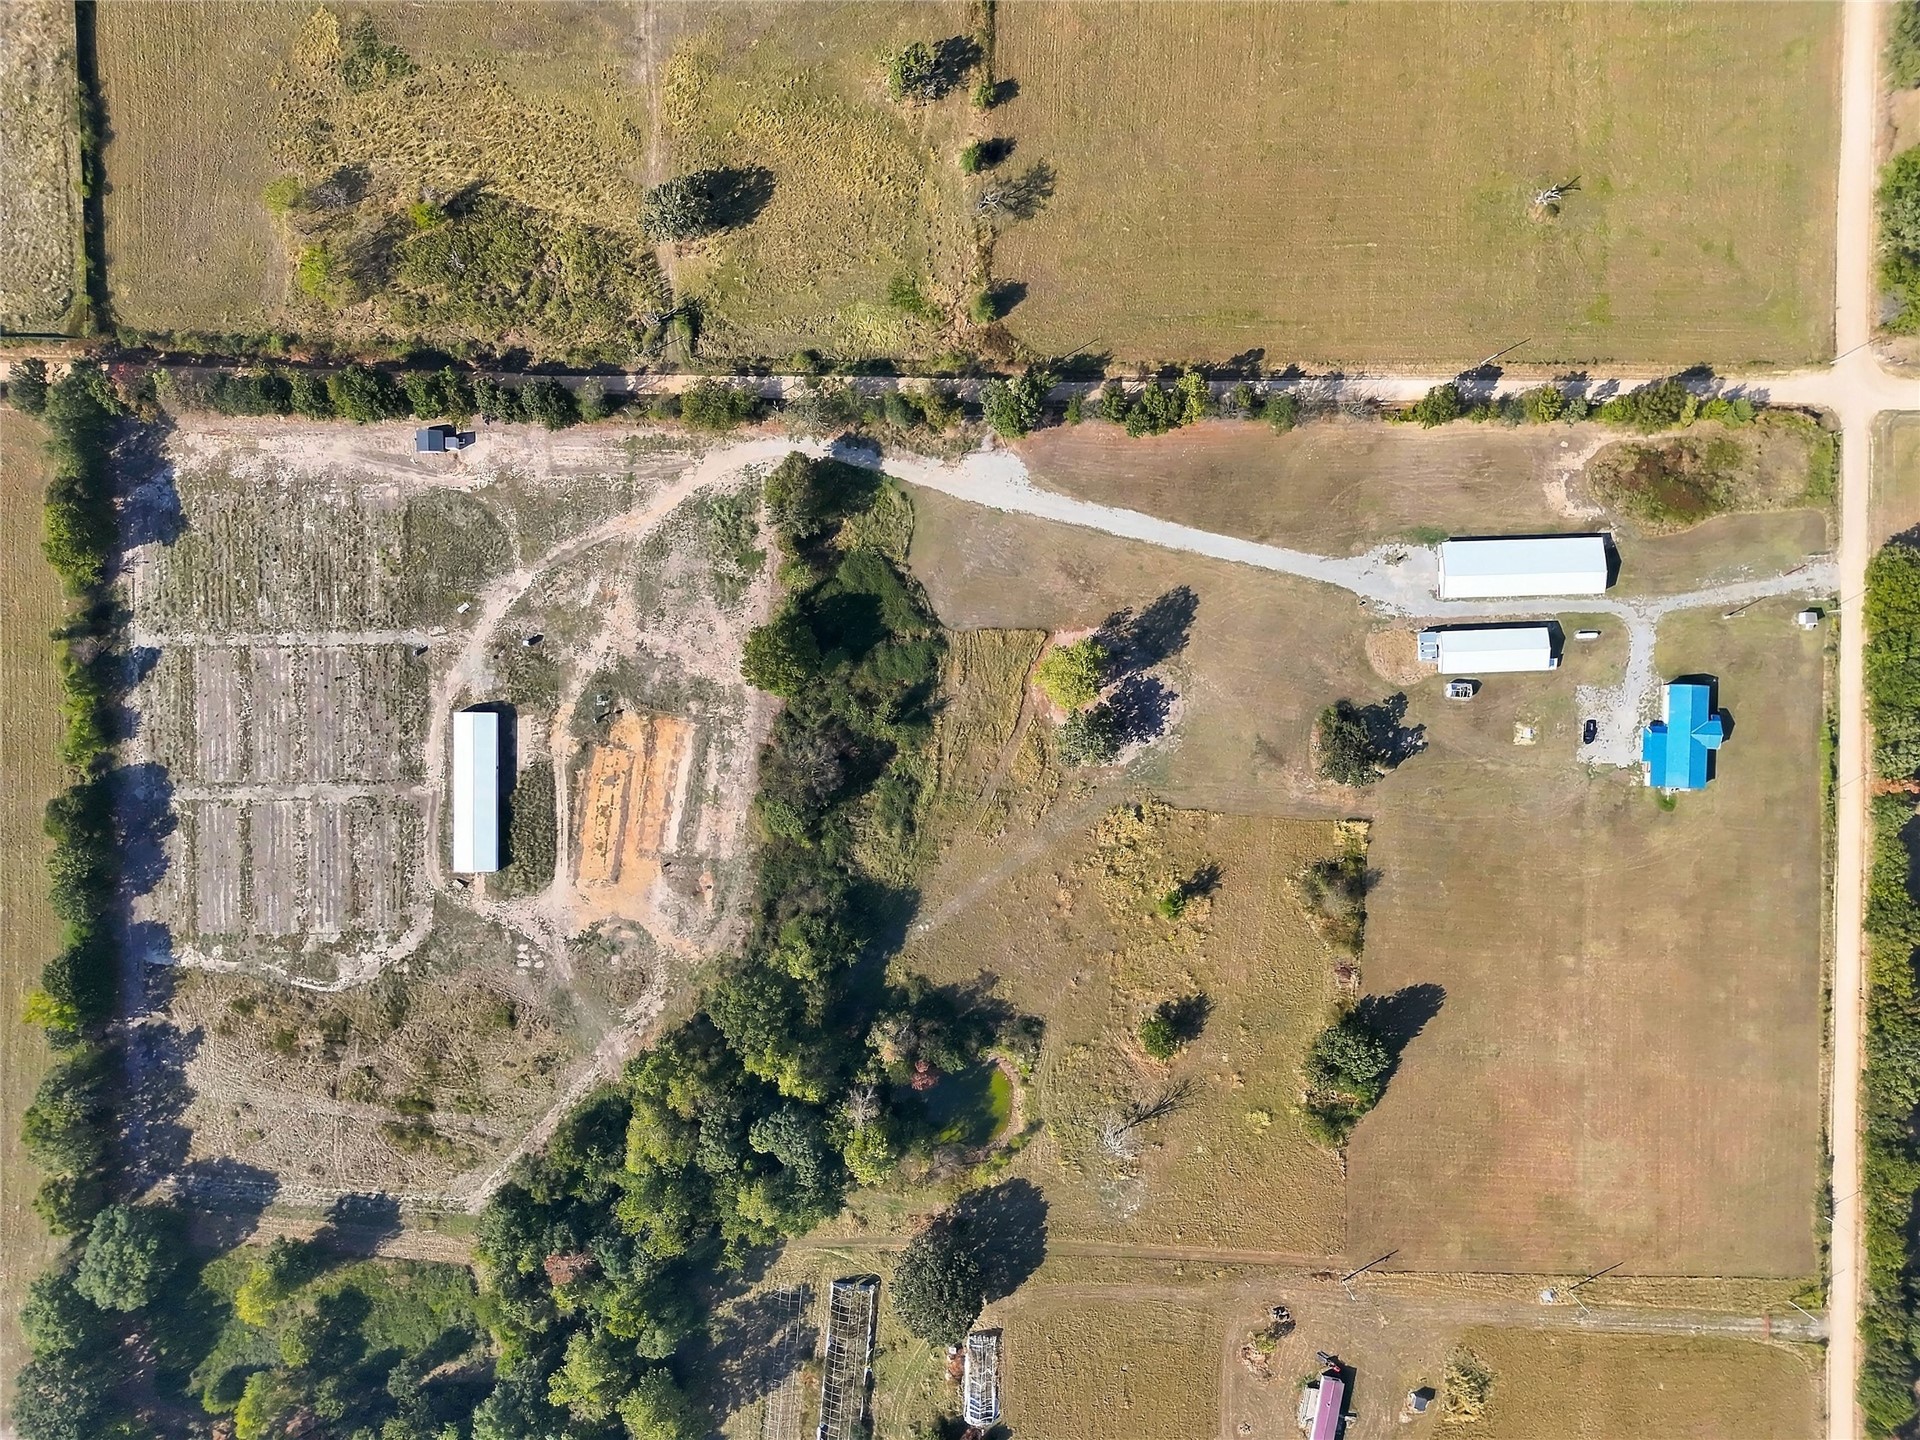
Expansive acreage featuring multiple outbuildings, established agricultural plots, and a main residence with a blue roof
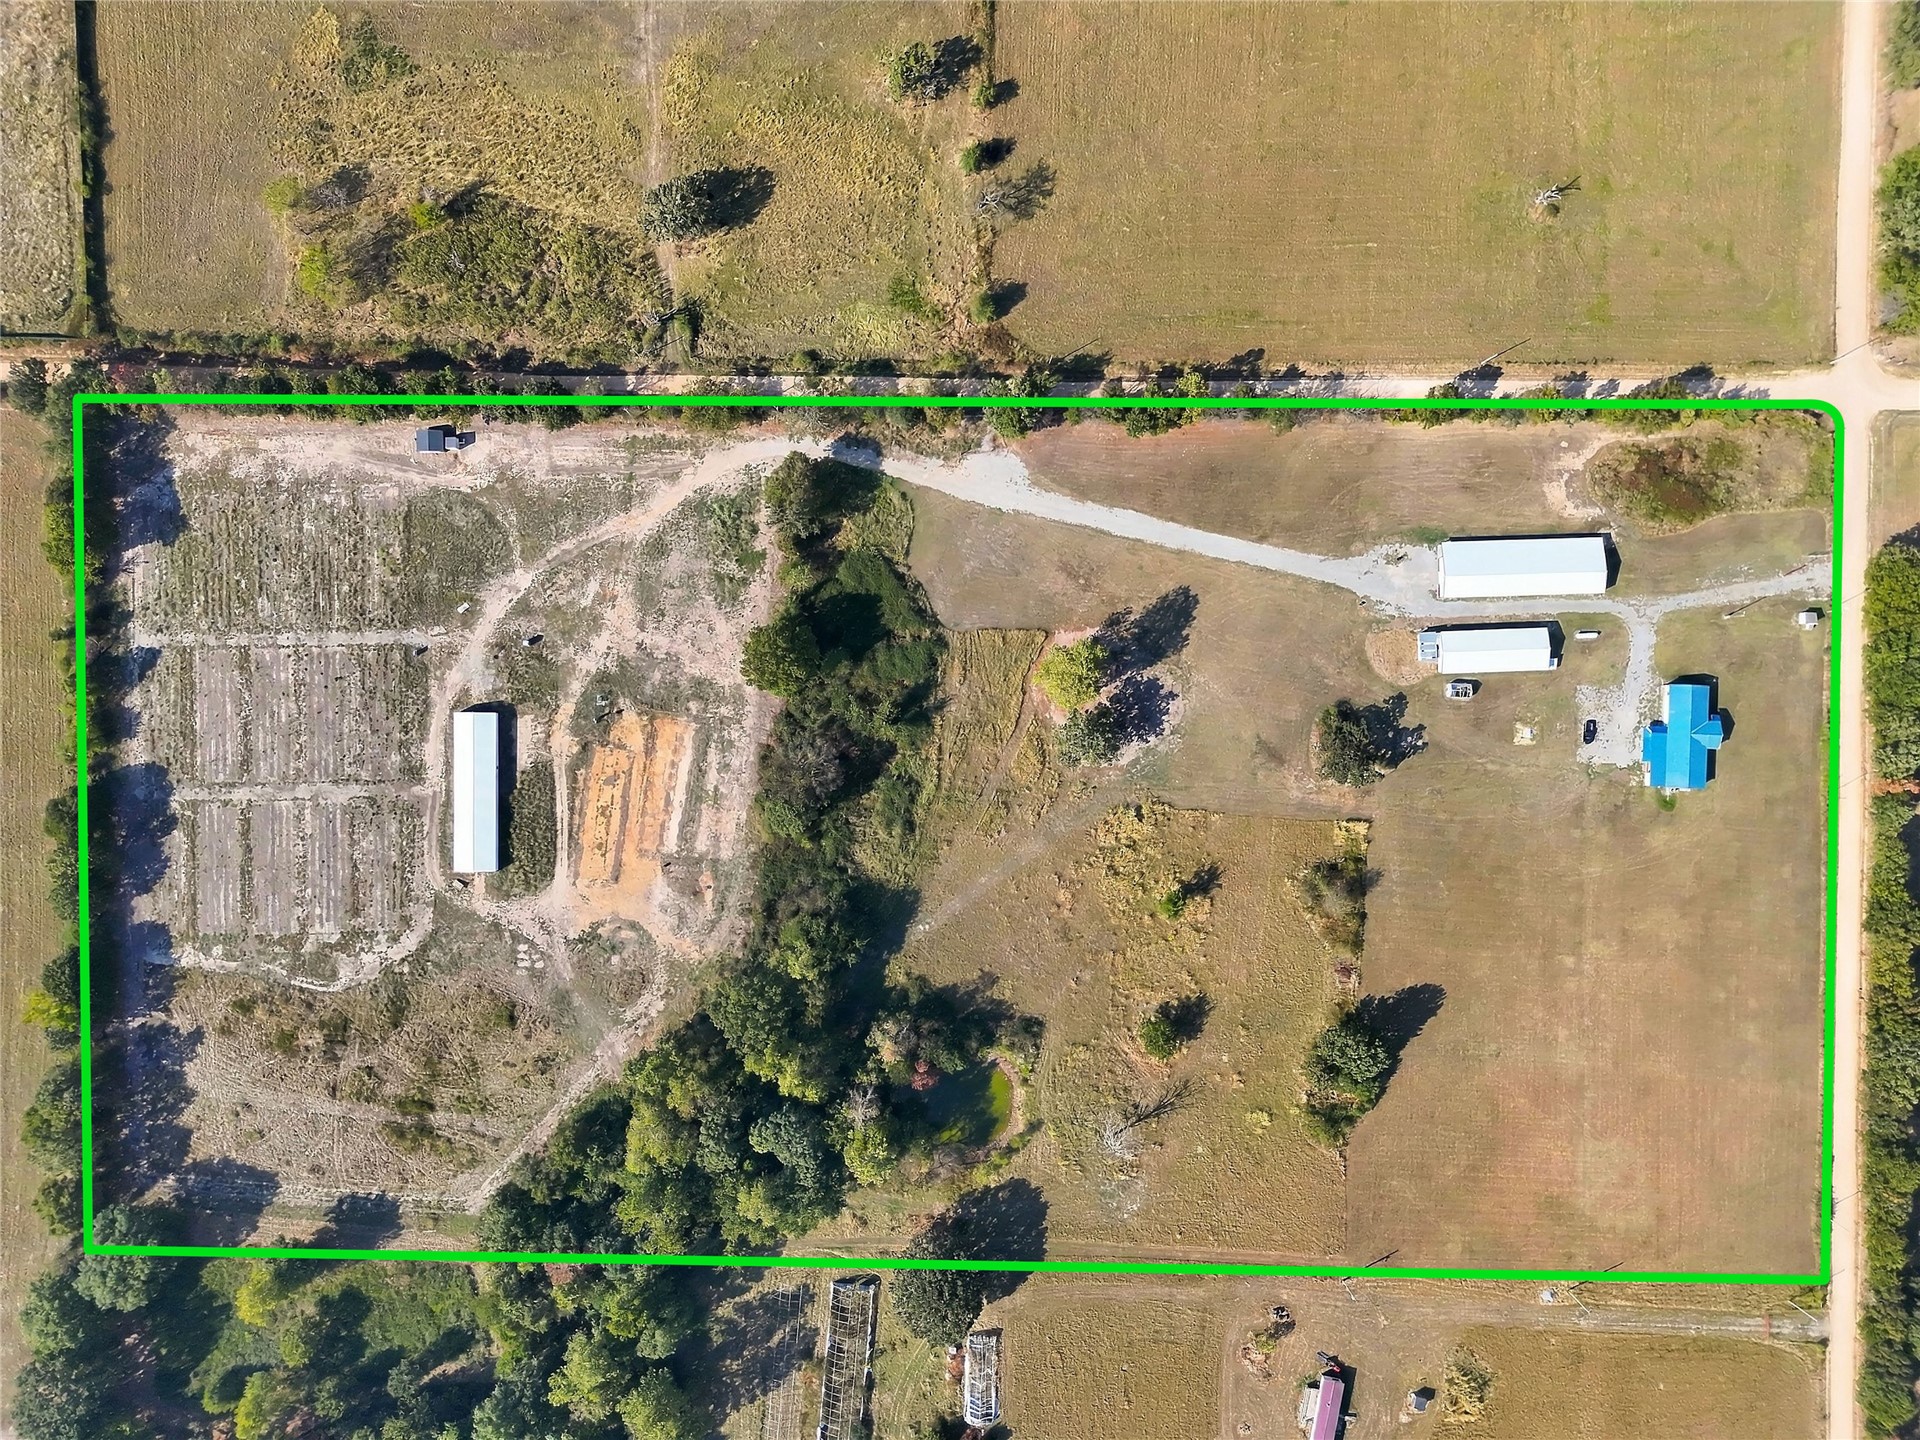
Expansive property featuring multiple structures, cultivated land, and a substantial gravel driveway
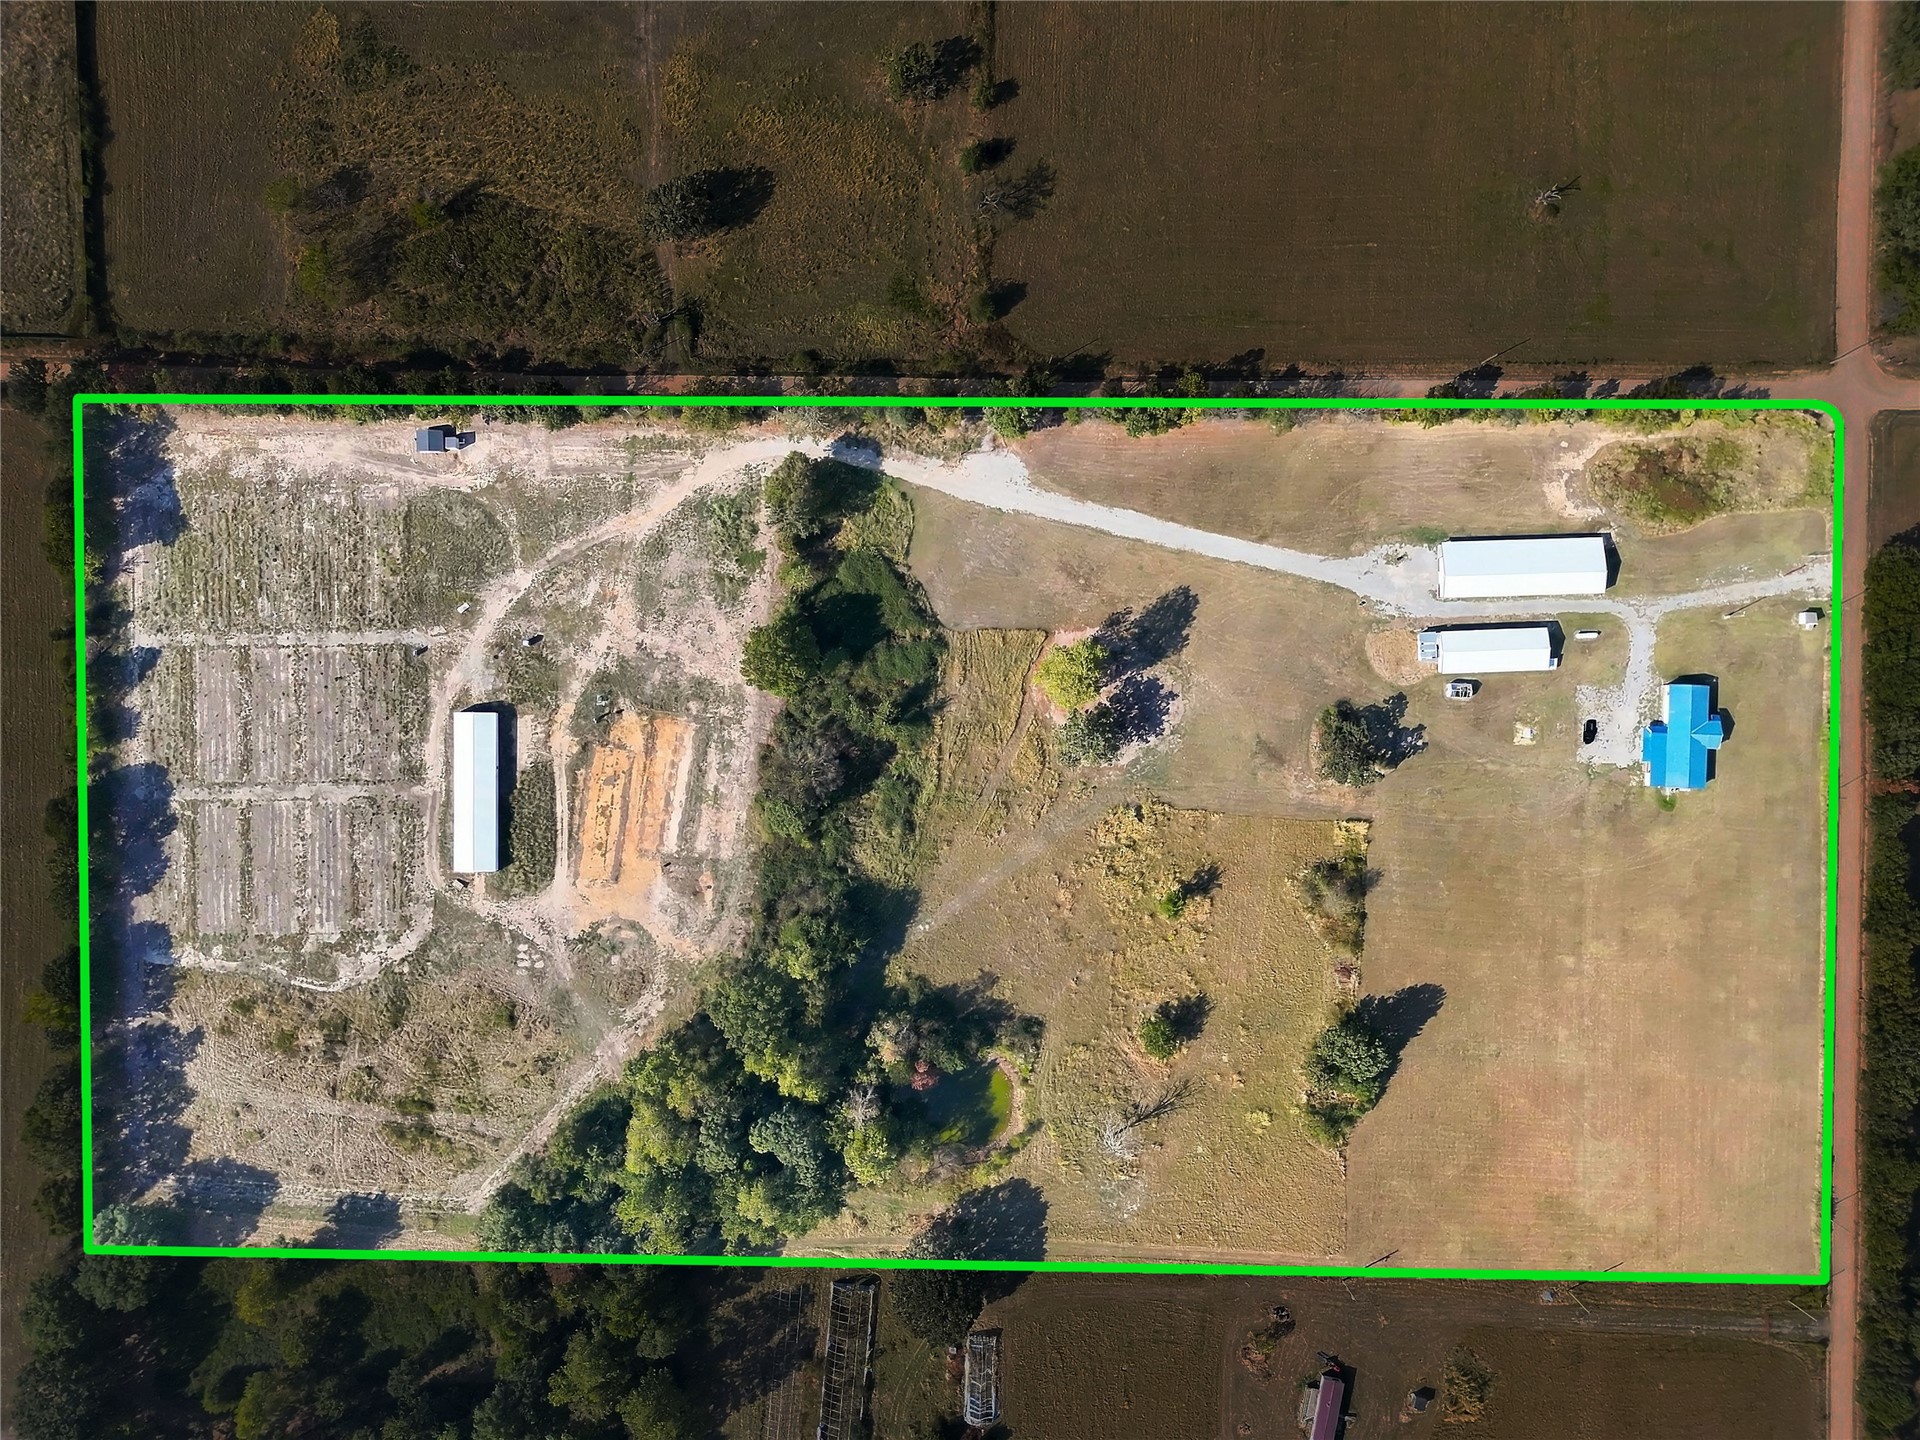
Expansive acreage featuring a main residence with a blue roof, multiple outbuildings, cleared land, and established tree lines
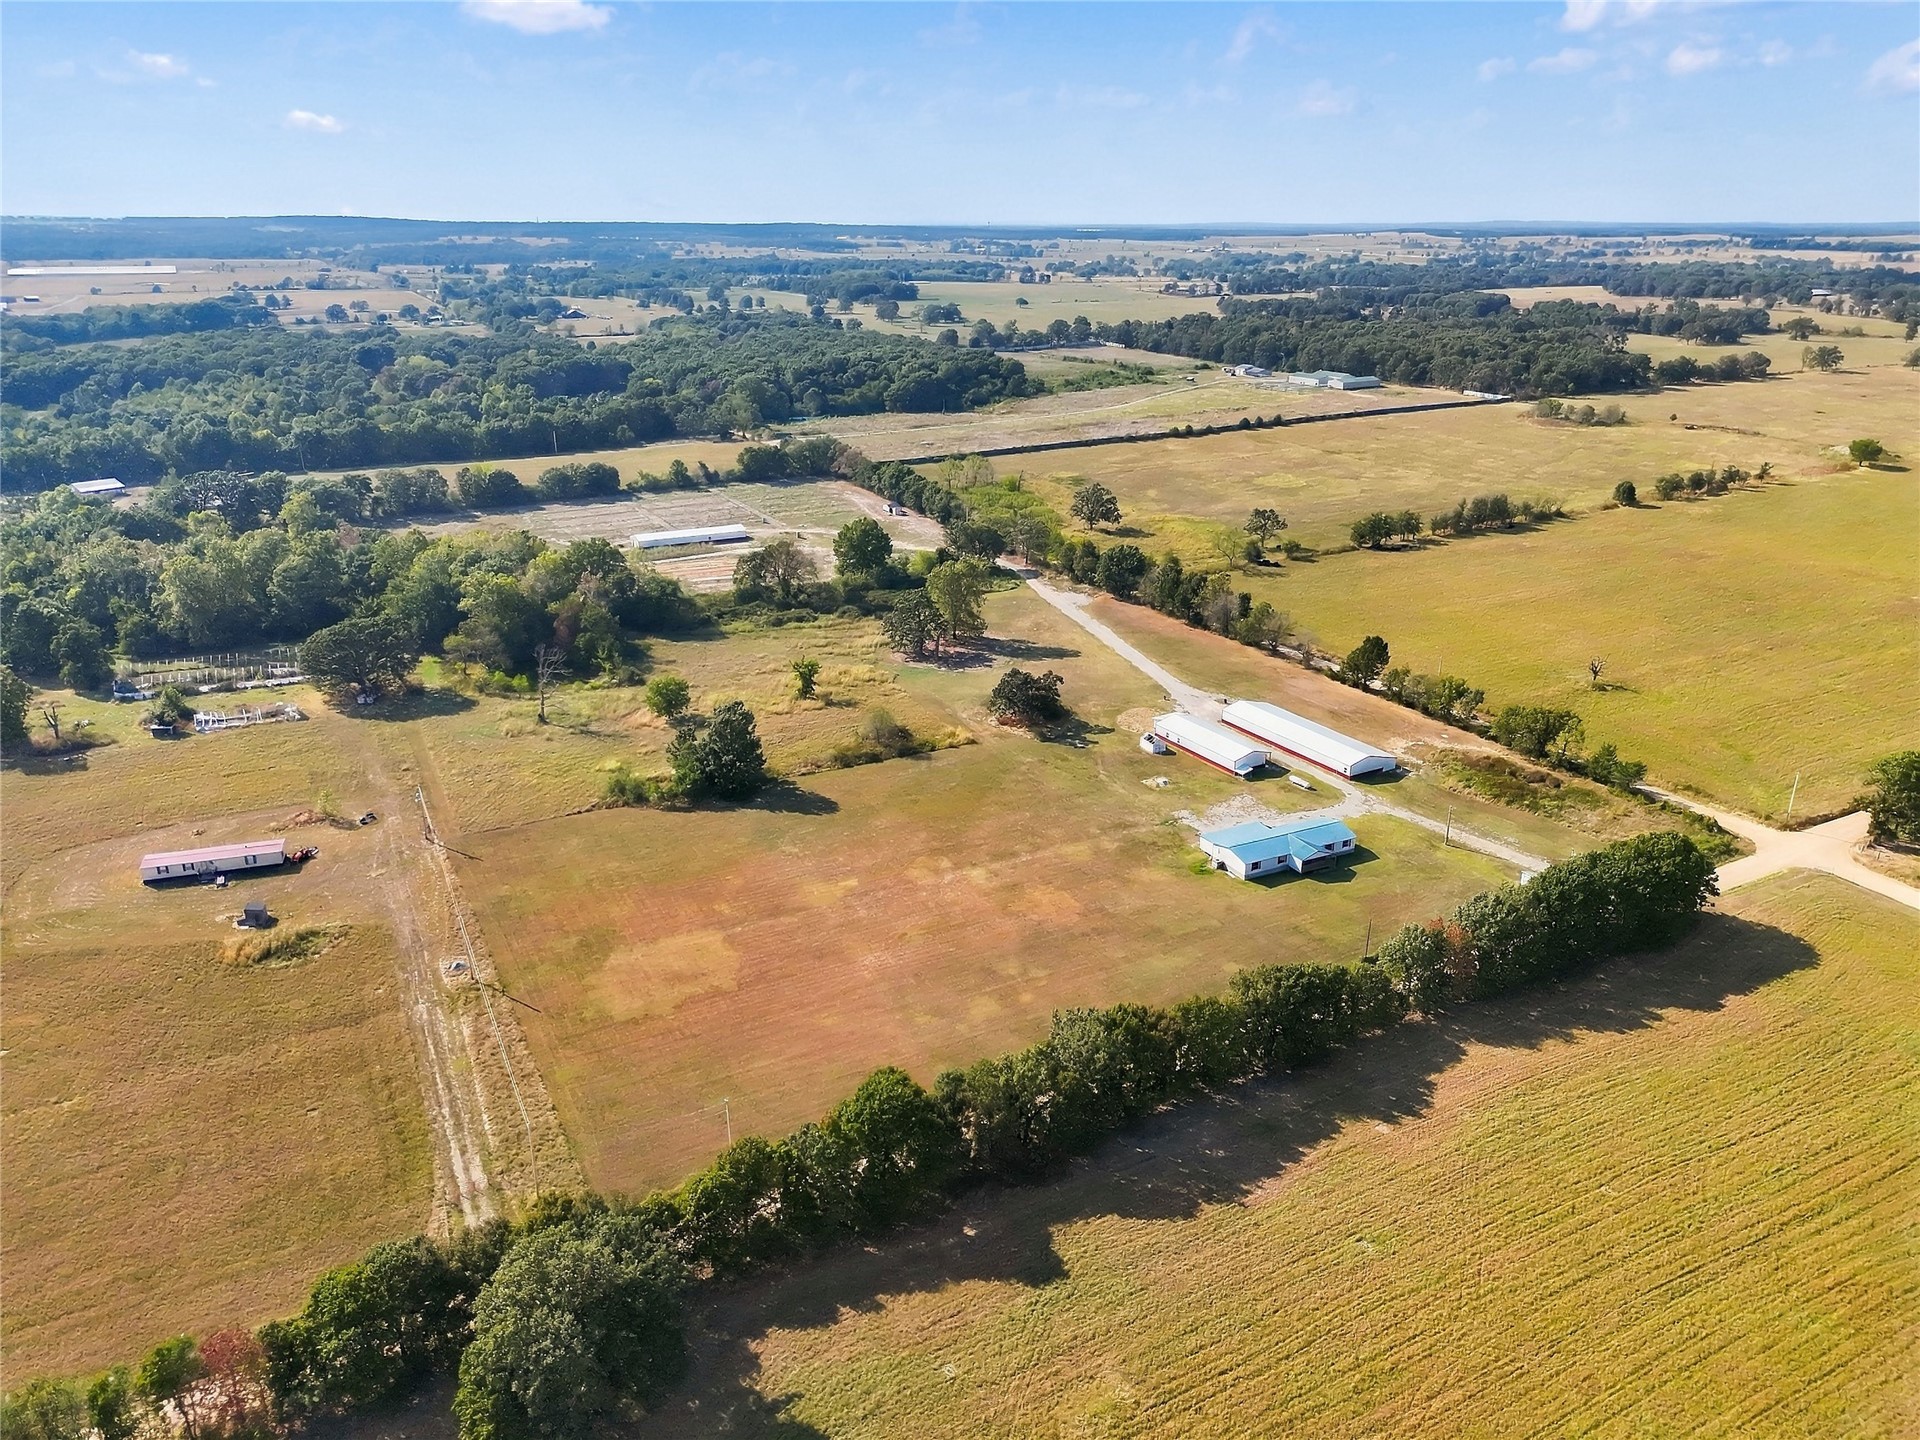
Expansive rural property featuring multiple structures, cultivated fields, and mature tree lines
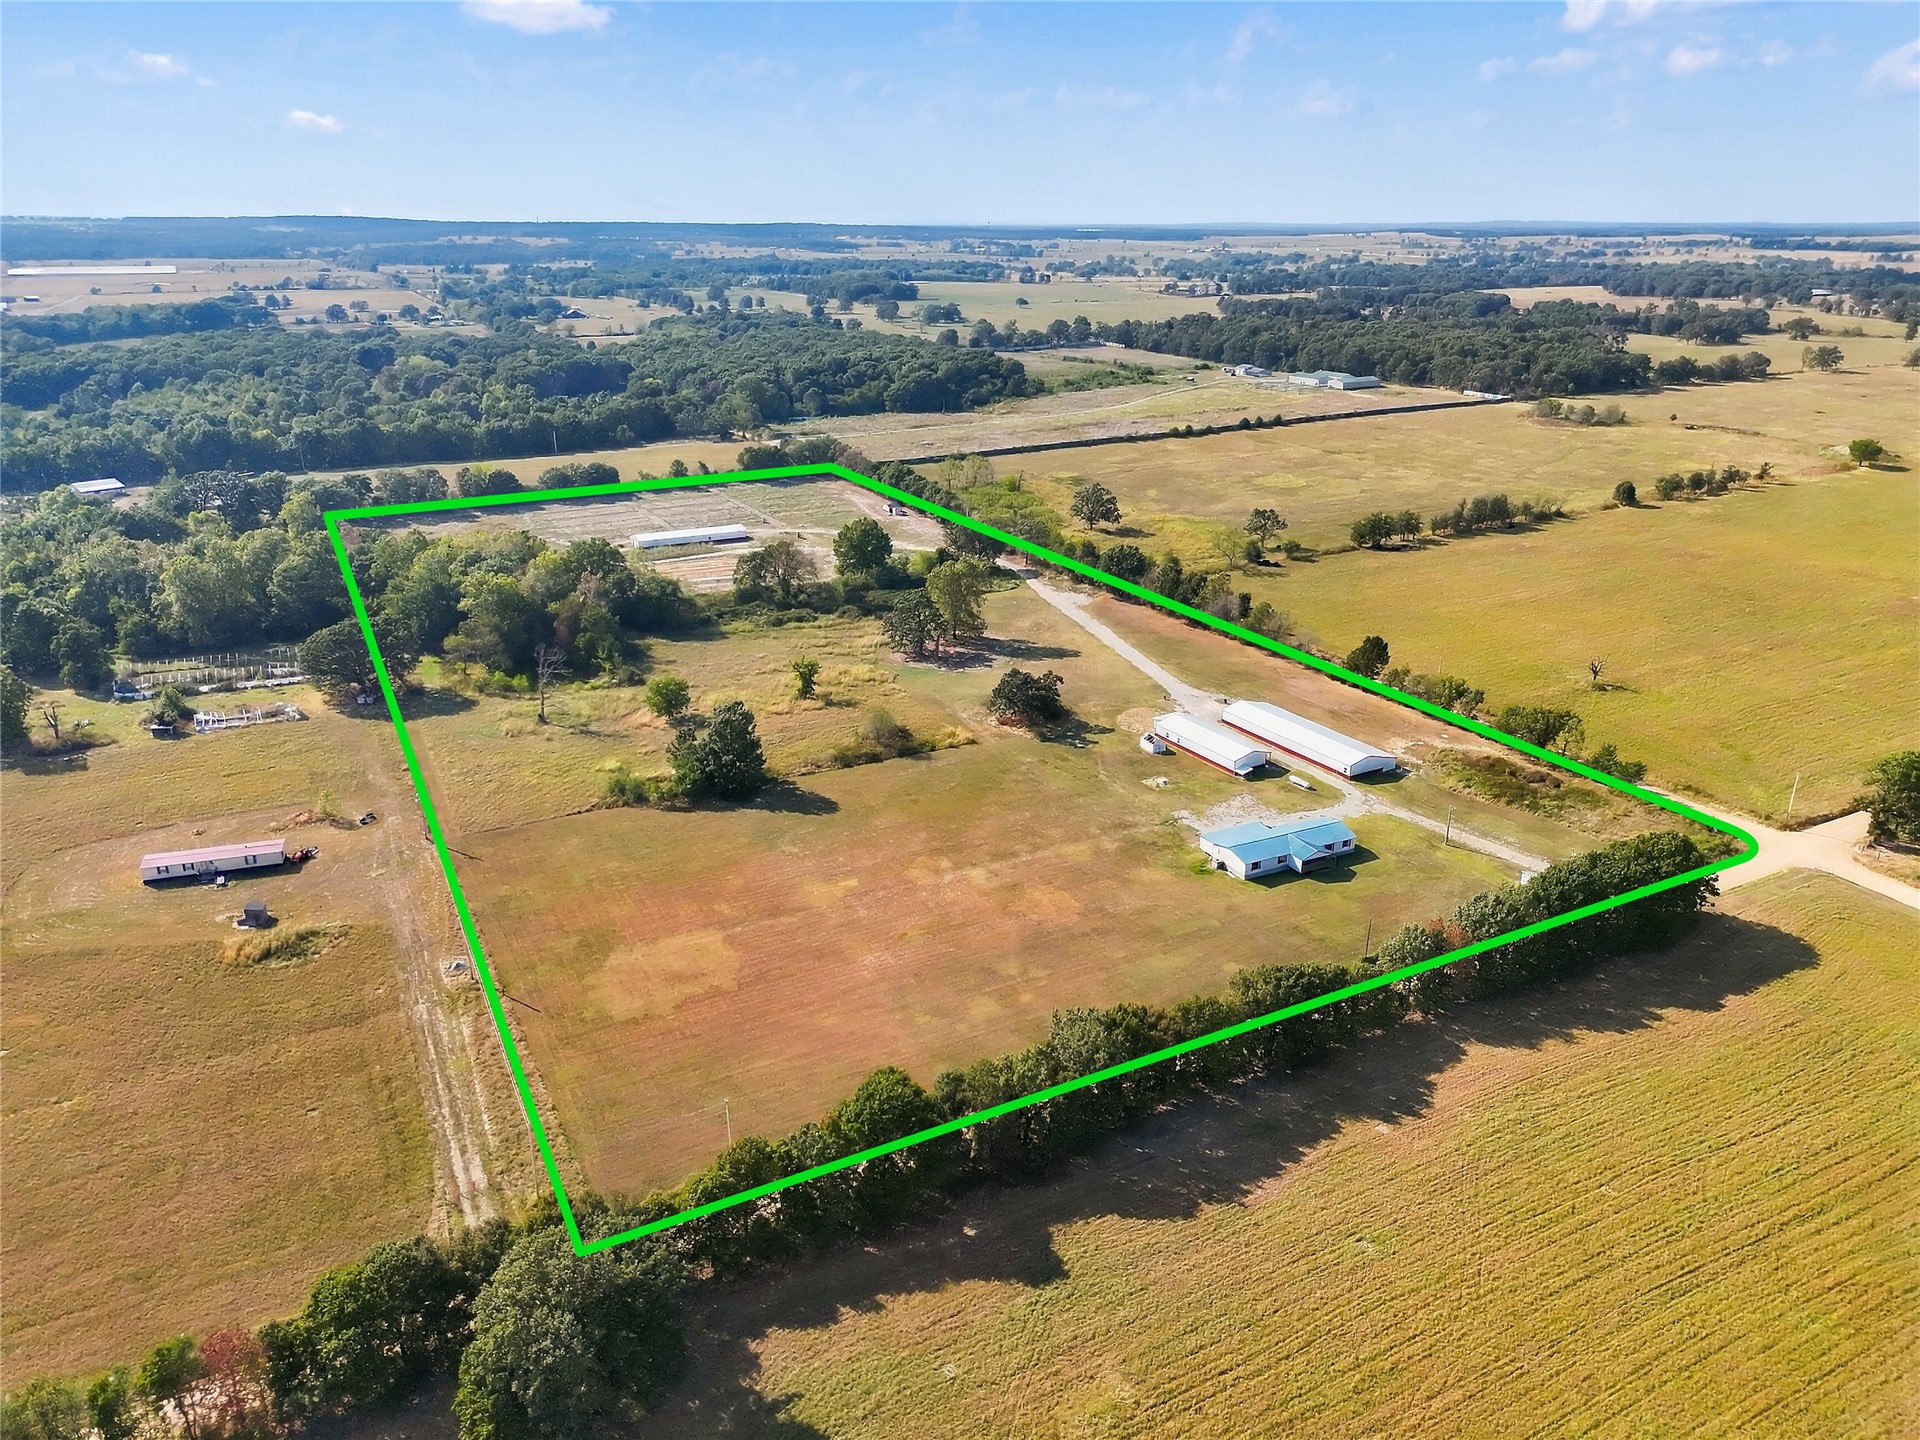
Expansive rural property featuring a primary residence, two elongated outbuildings, and a third smaller outbuilding
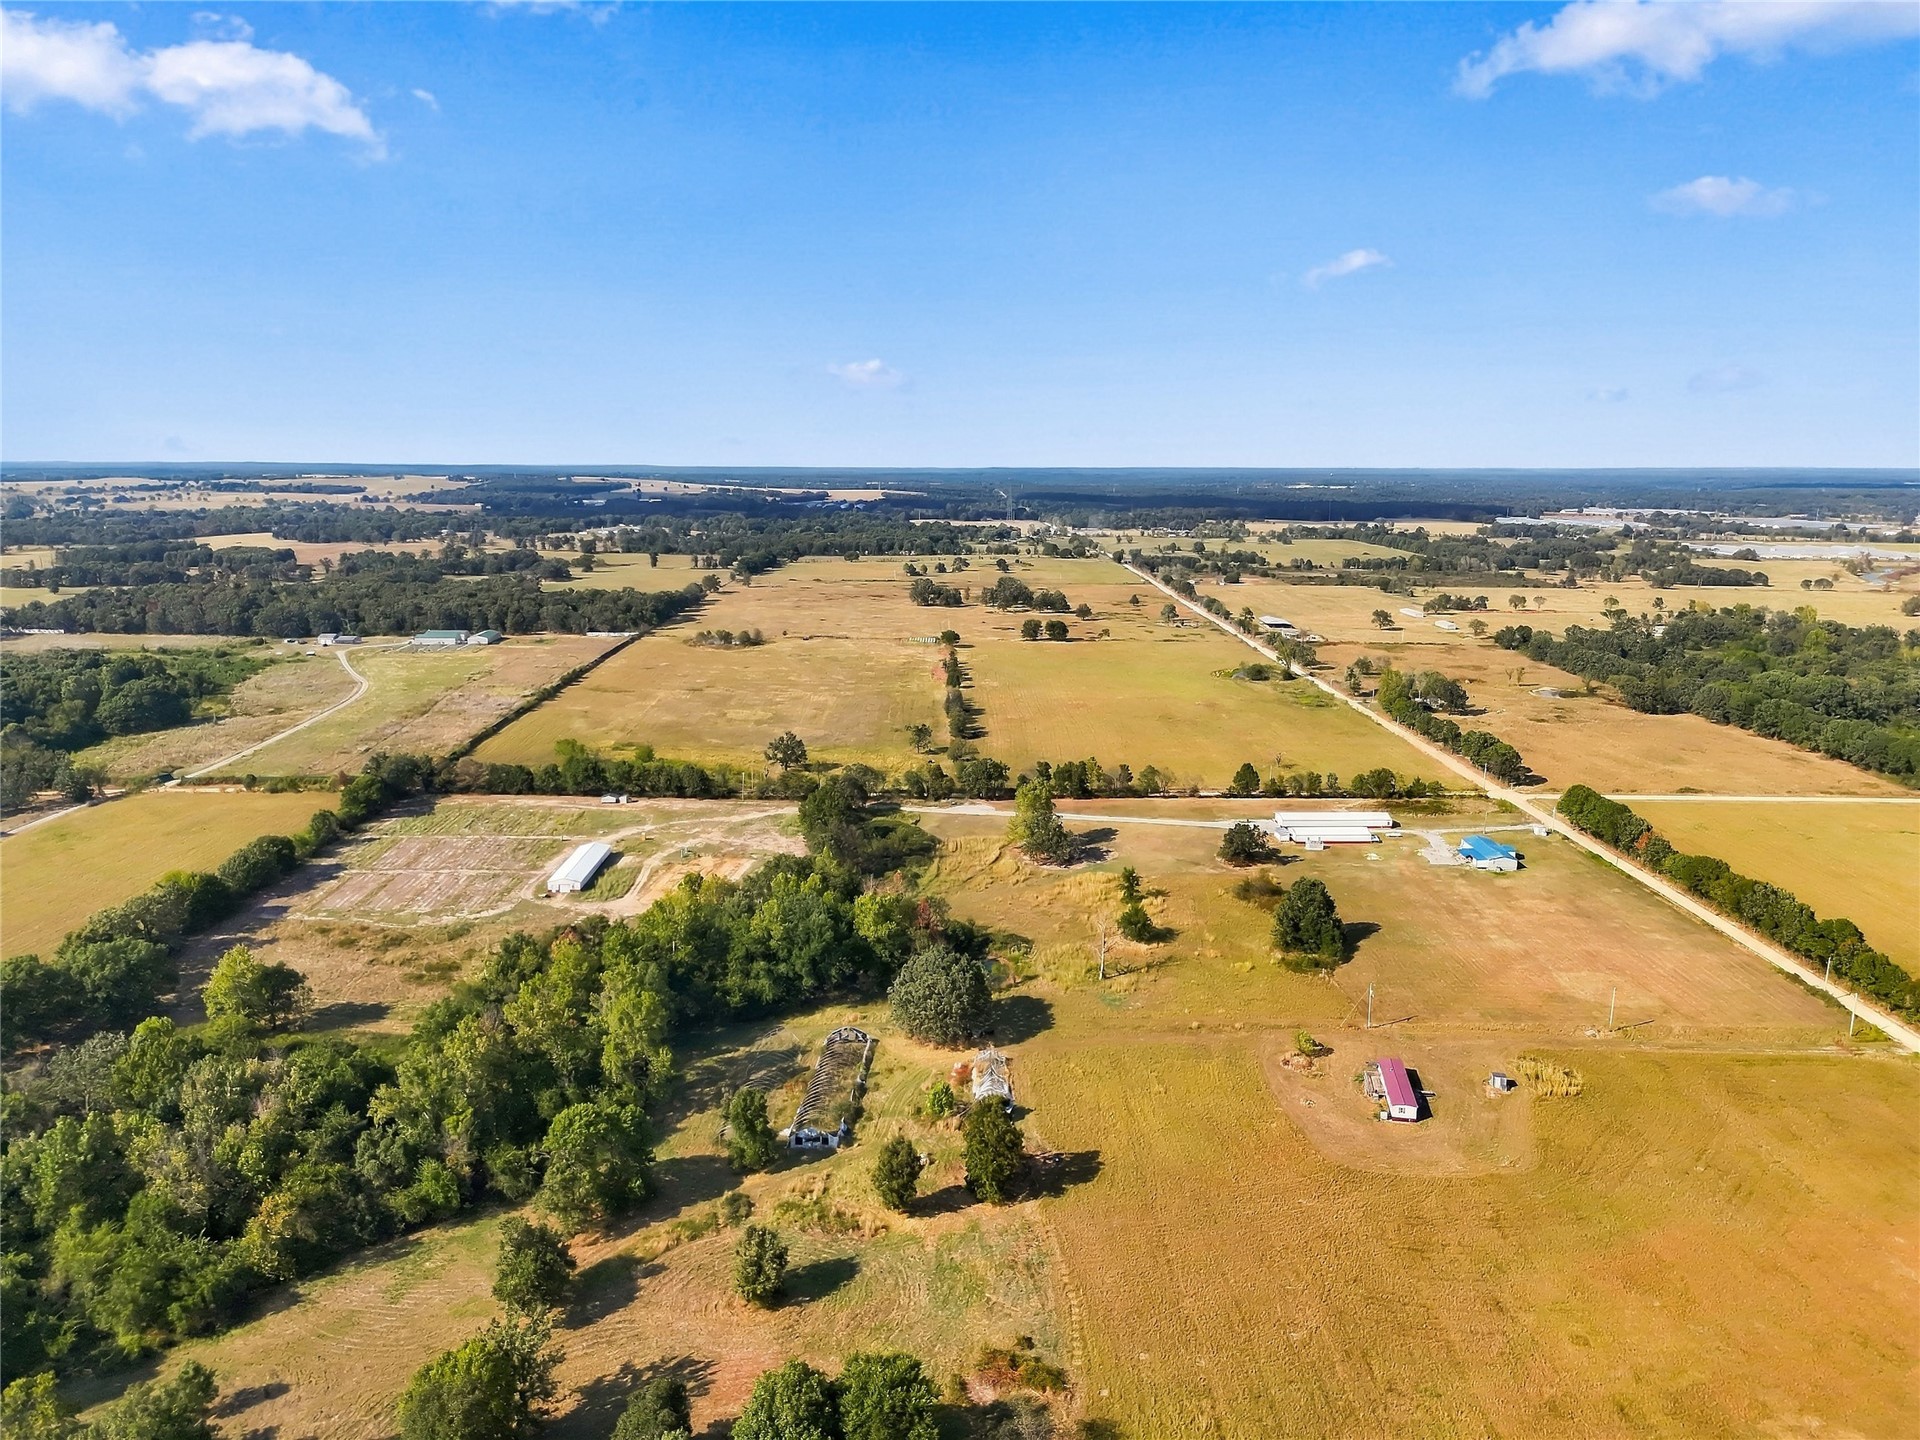
Expansive acreage featuring multiple structures, open fields, and established tree lines
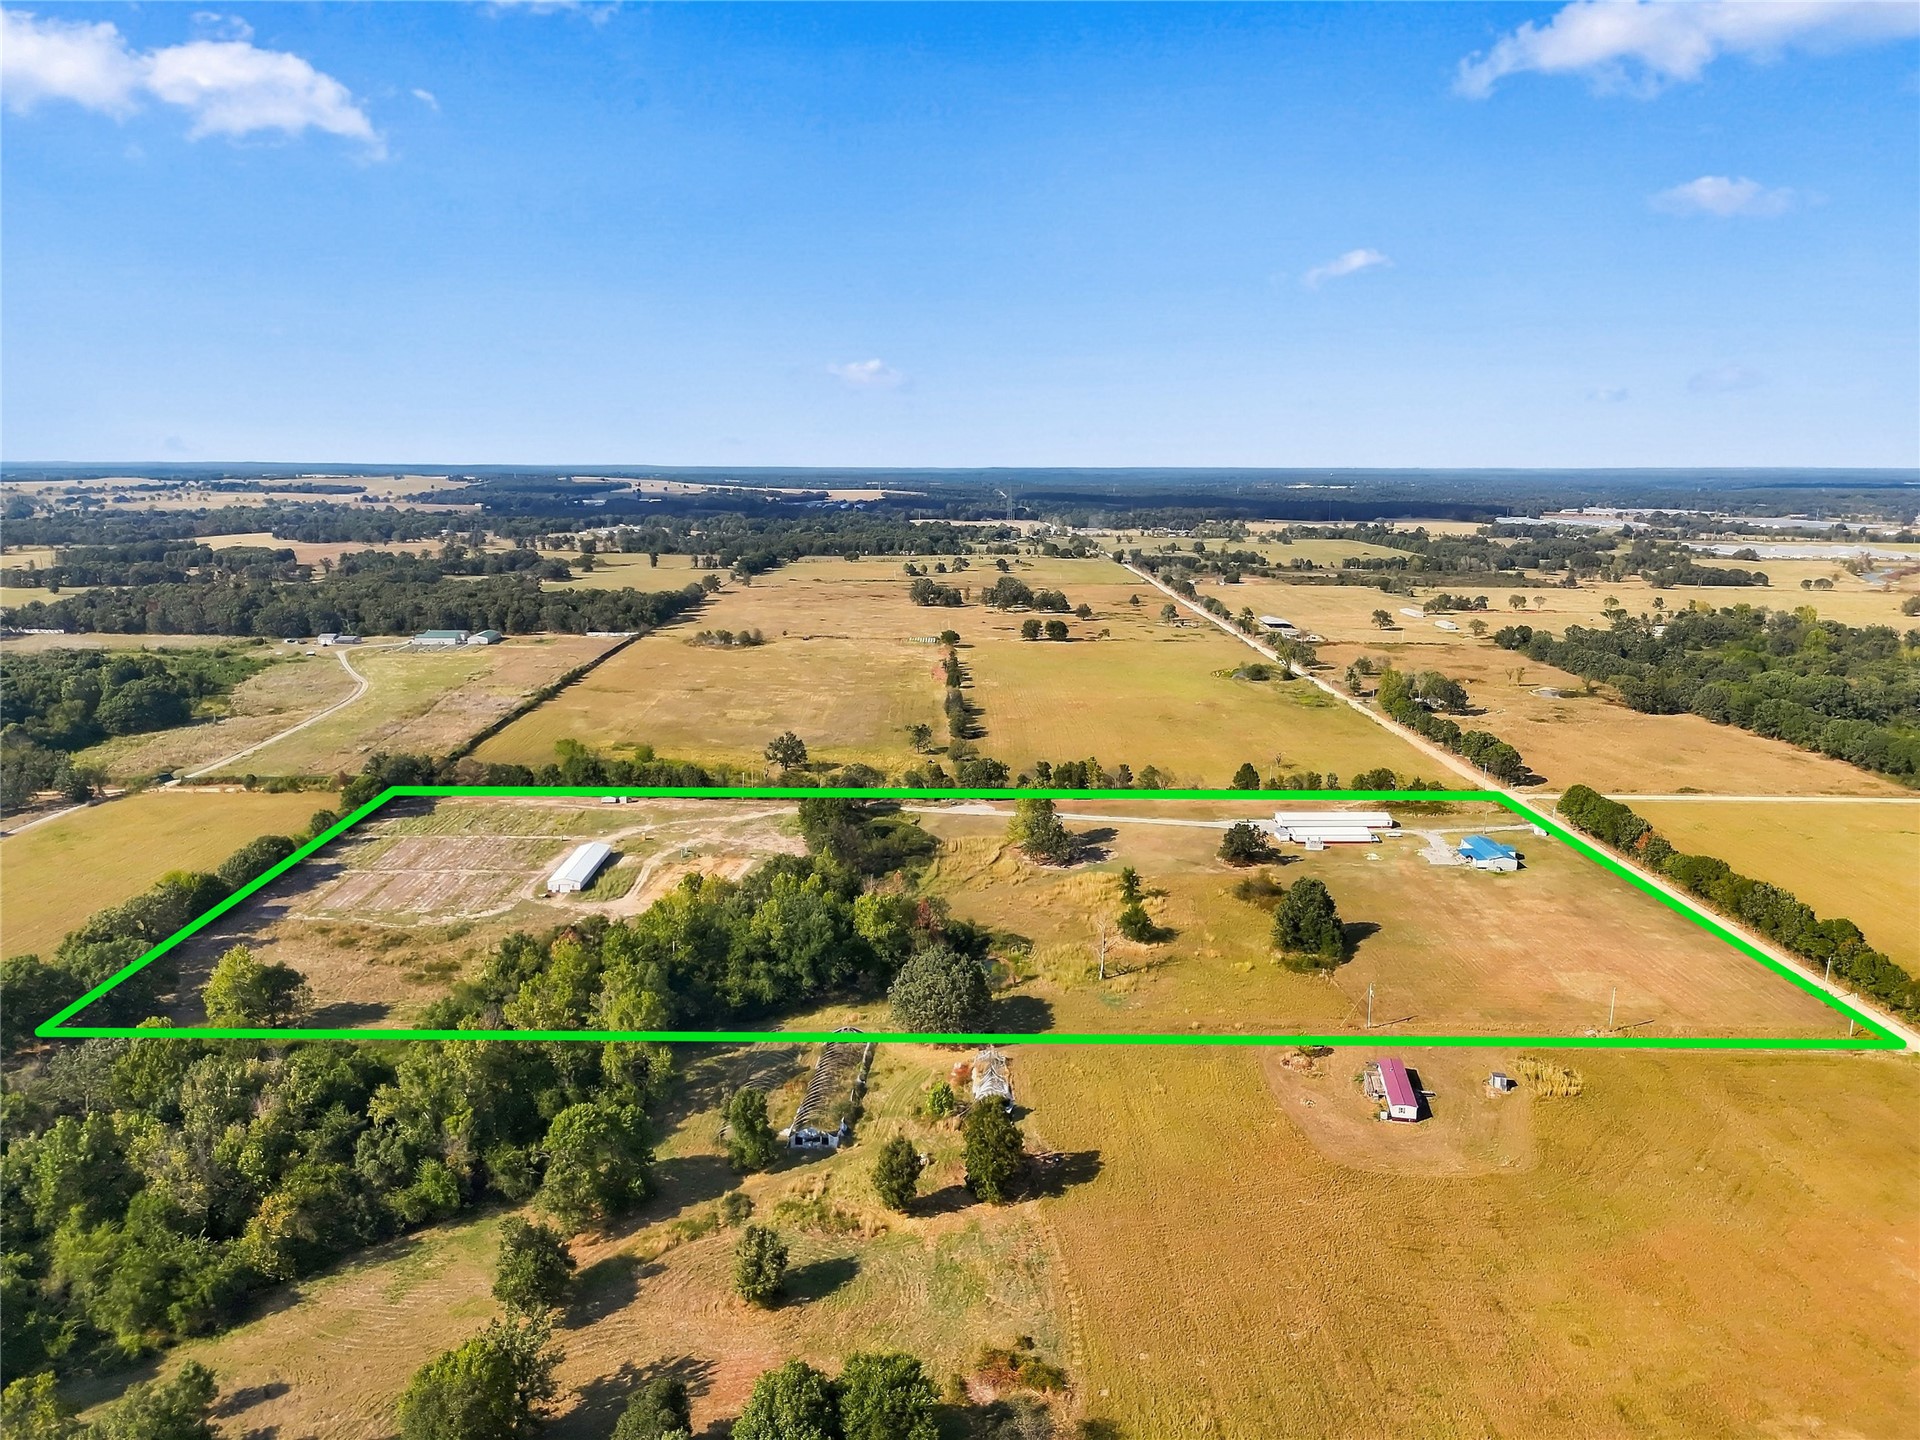
Expansive land parcel featuring multiple structures, including a primary residence, additional outbuildings, and a greenhouse structure
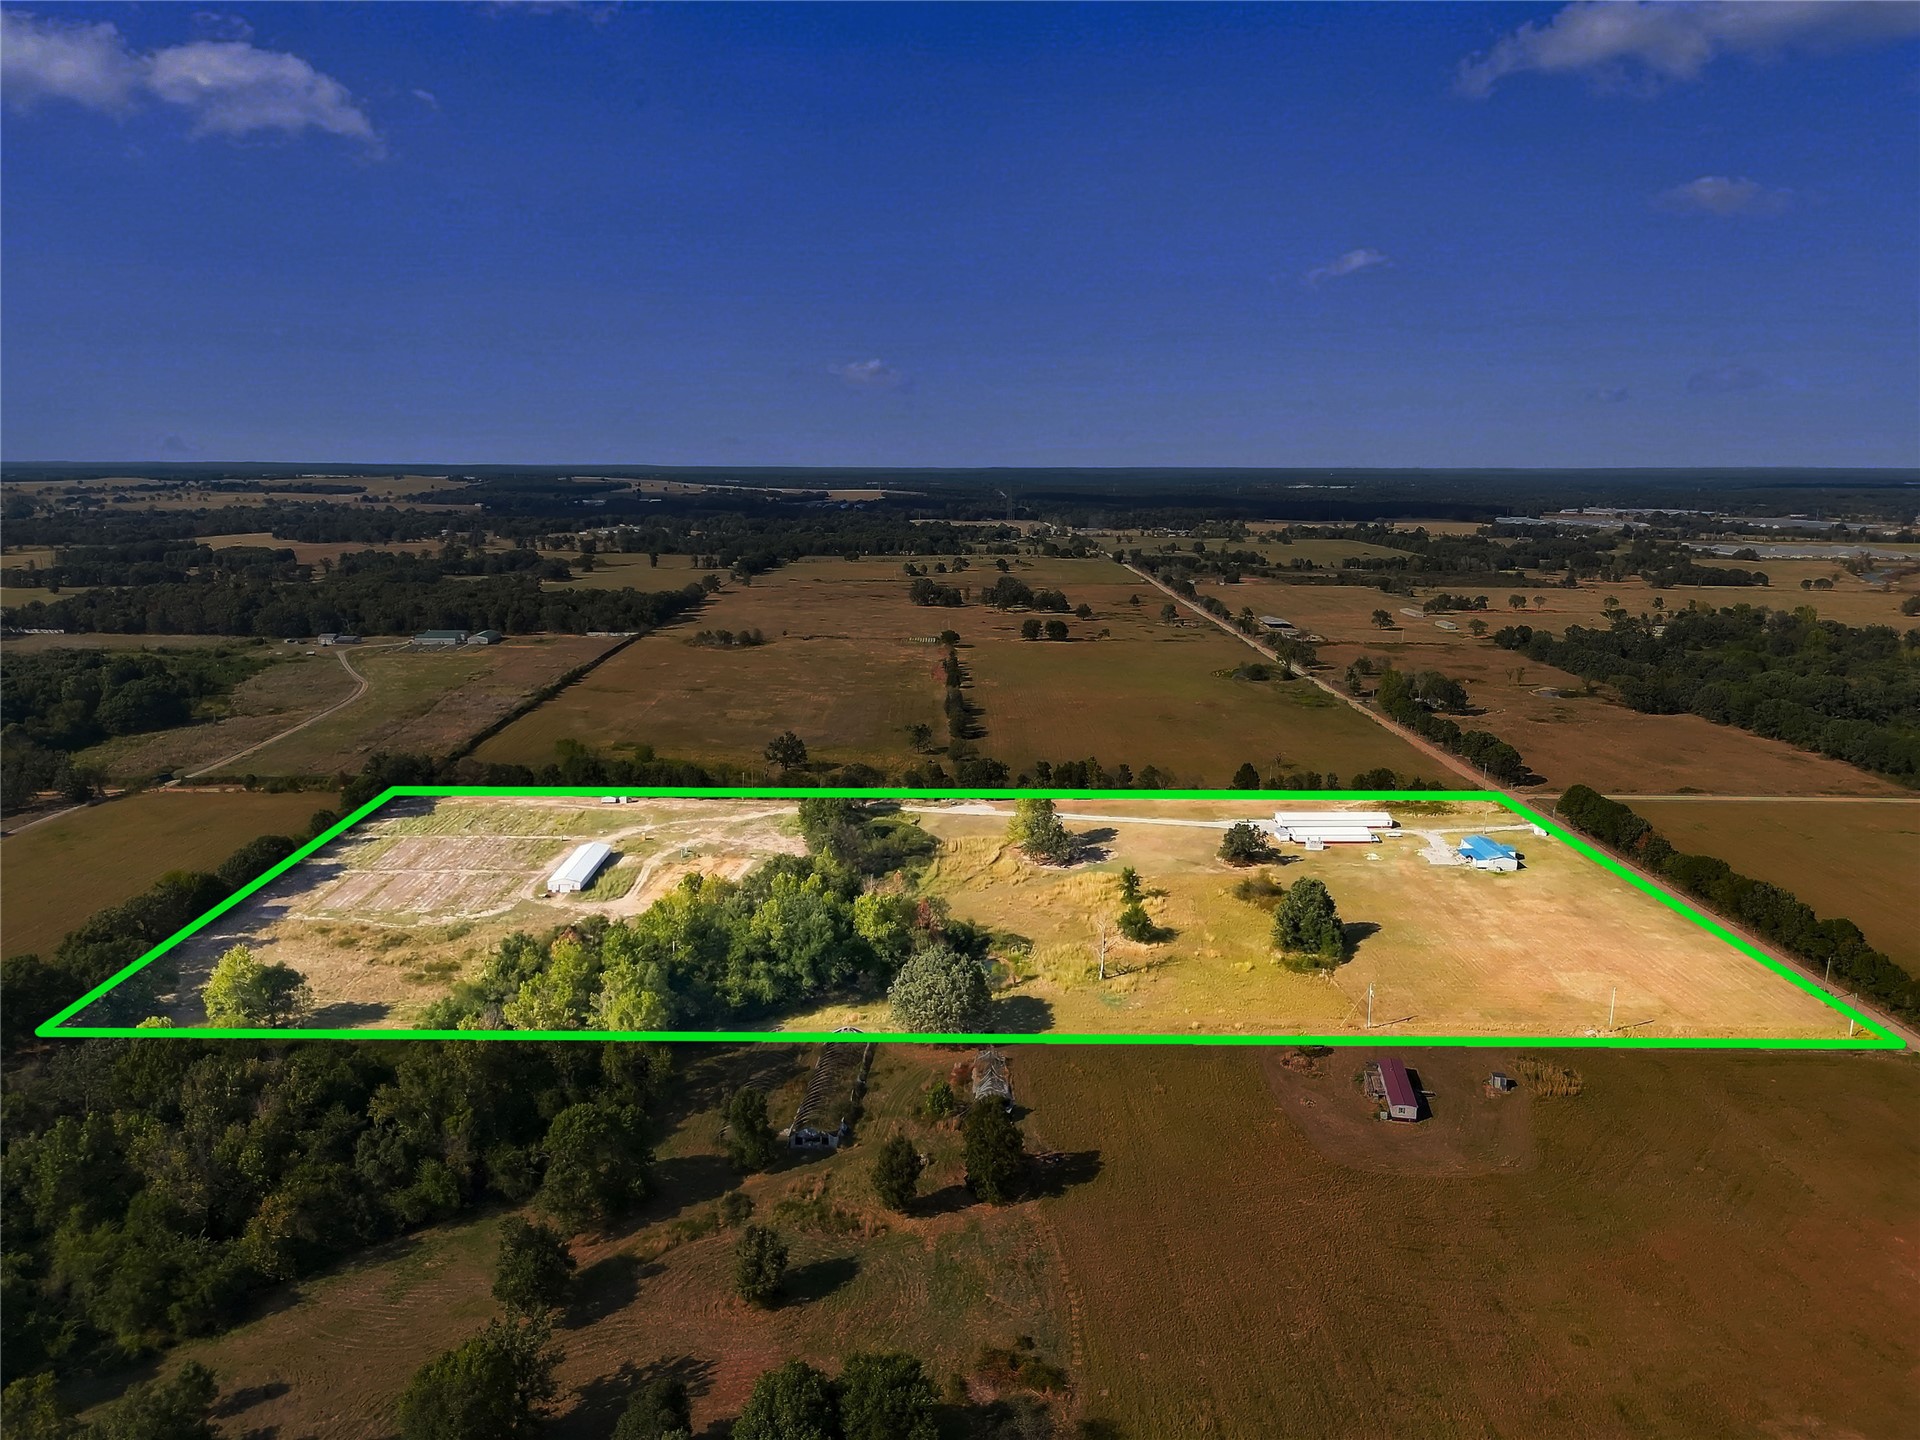
Expansive agricultural land featuring a greenhouse structure, several outbuildings, and a single-story residence
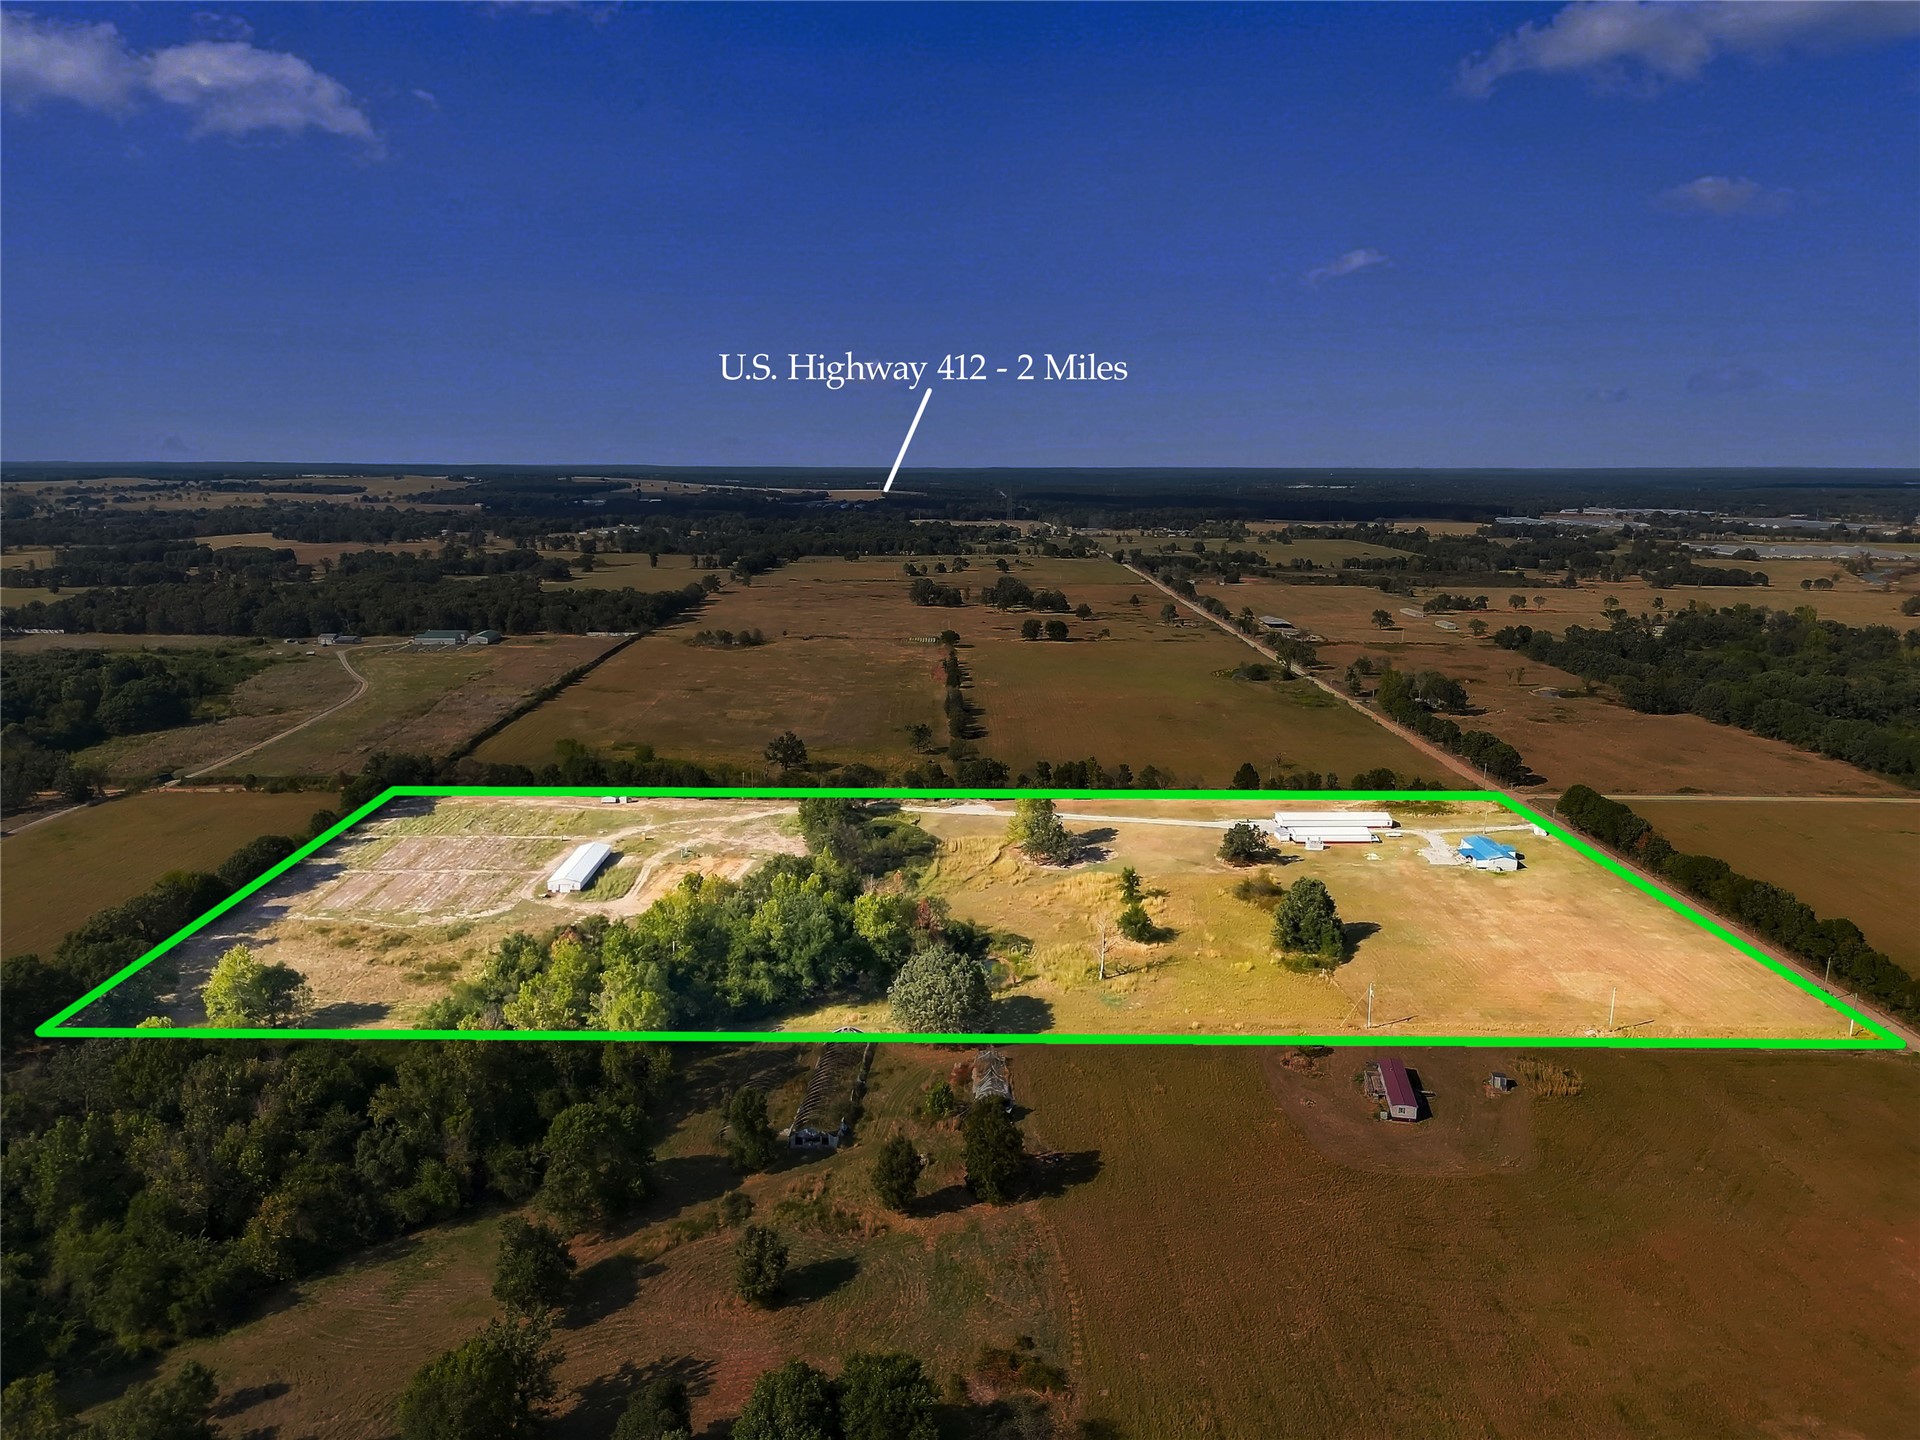
Expansive rural property featuring multiple structures, open fields, and established tree lines
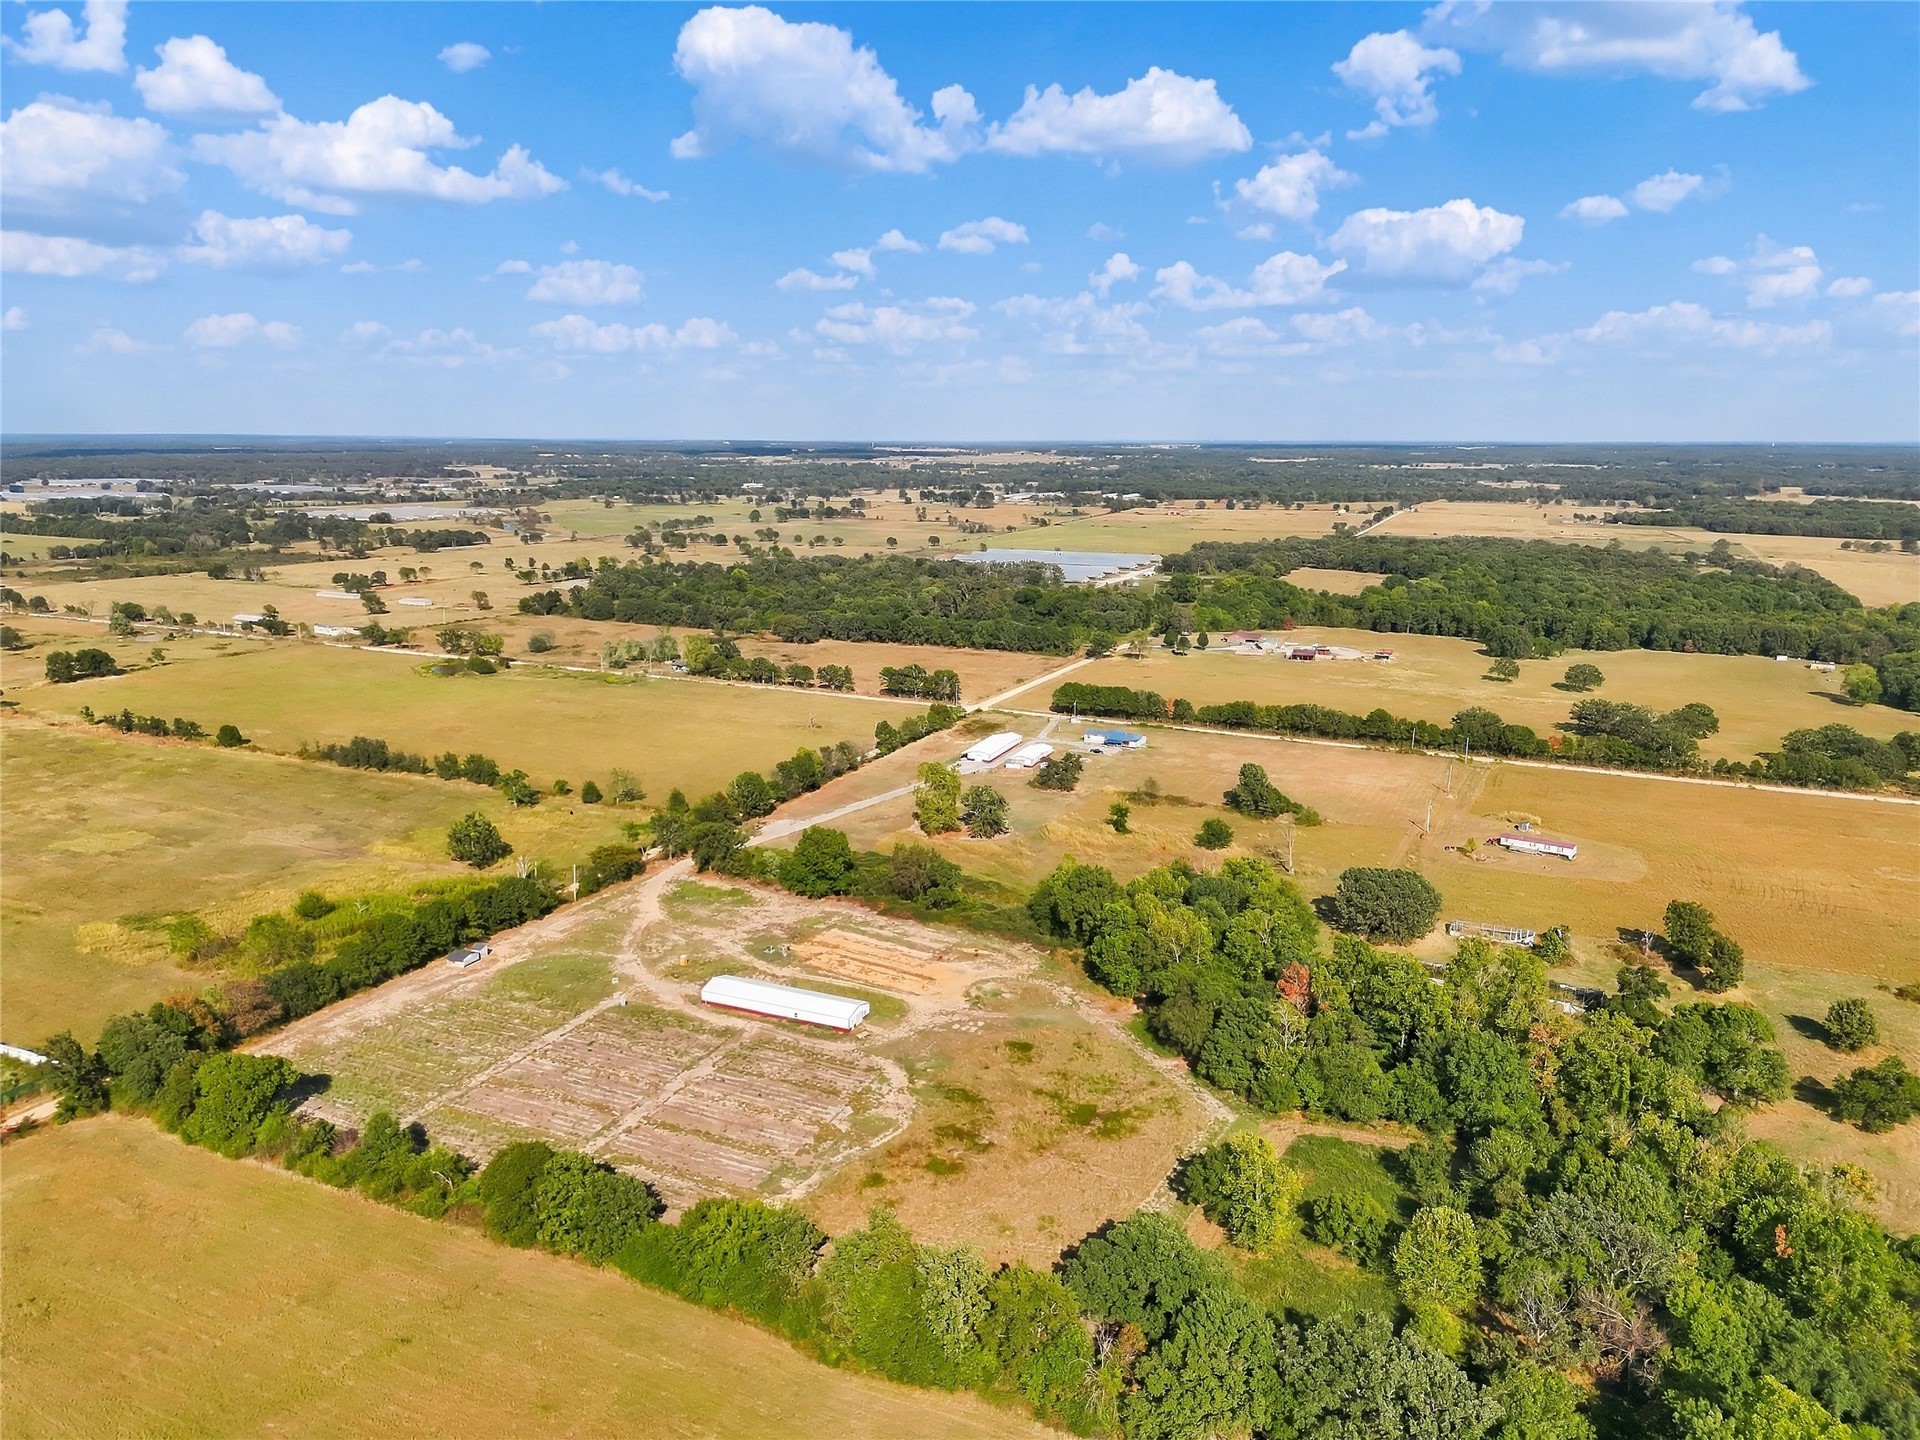
Expansive acreage featuring multiple structures, open fields, and treed areas
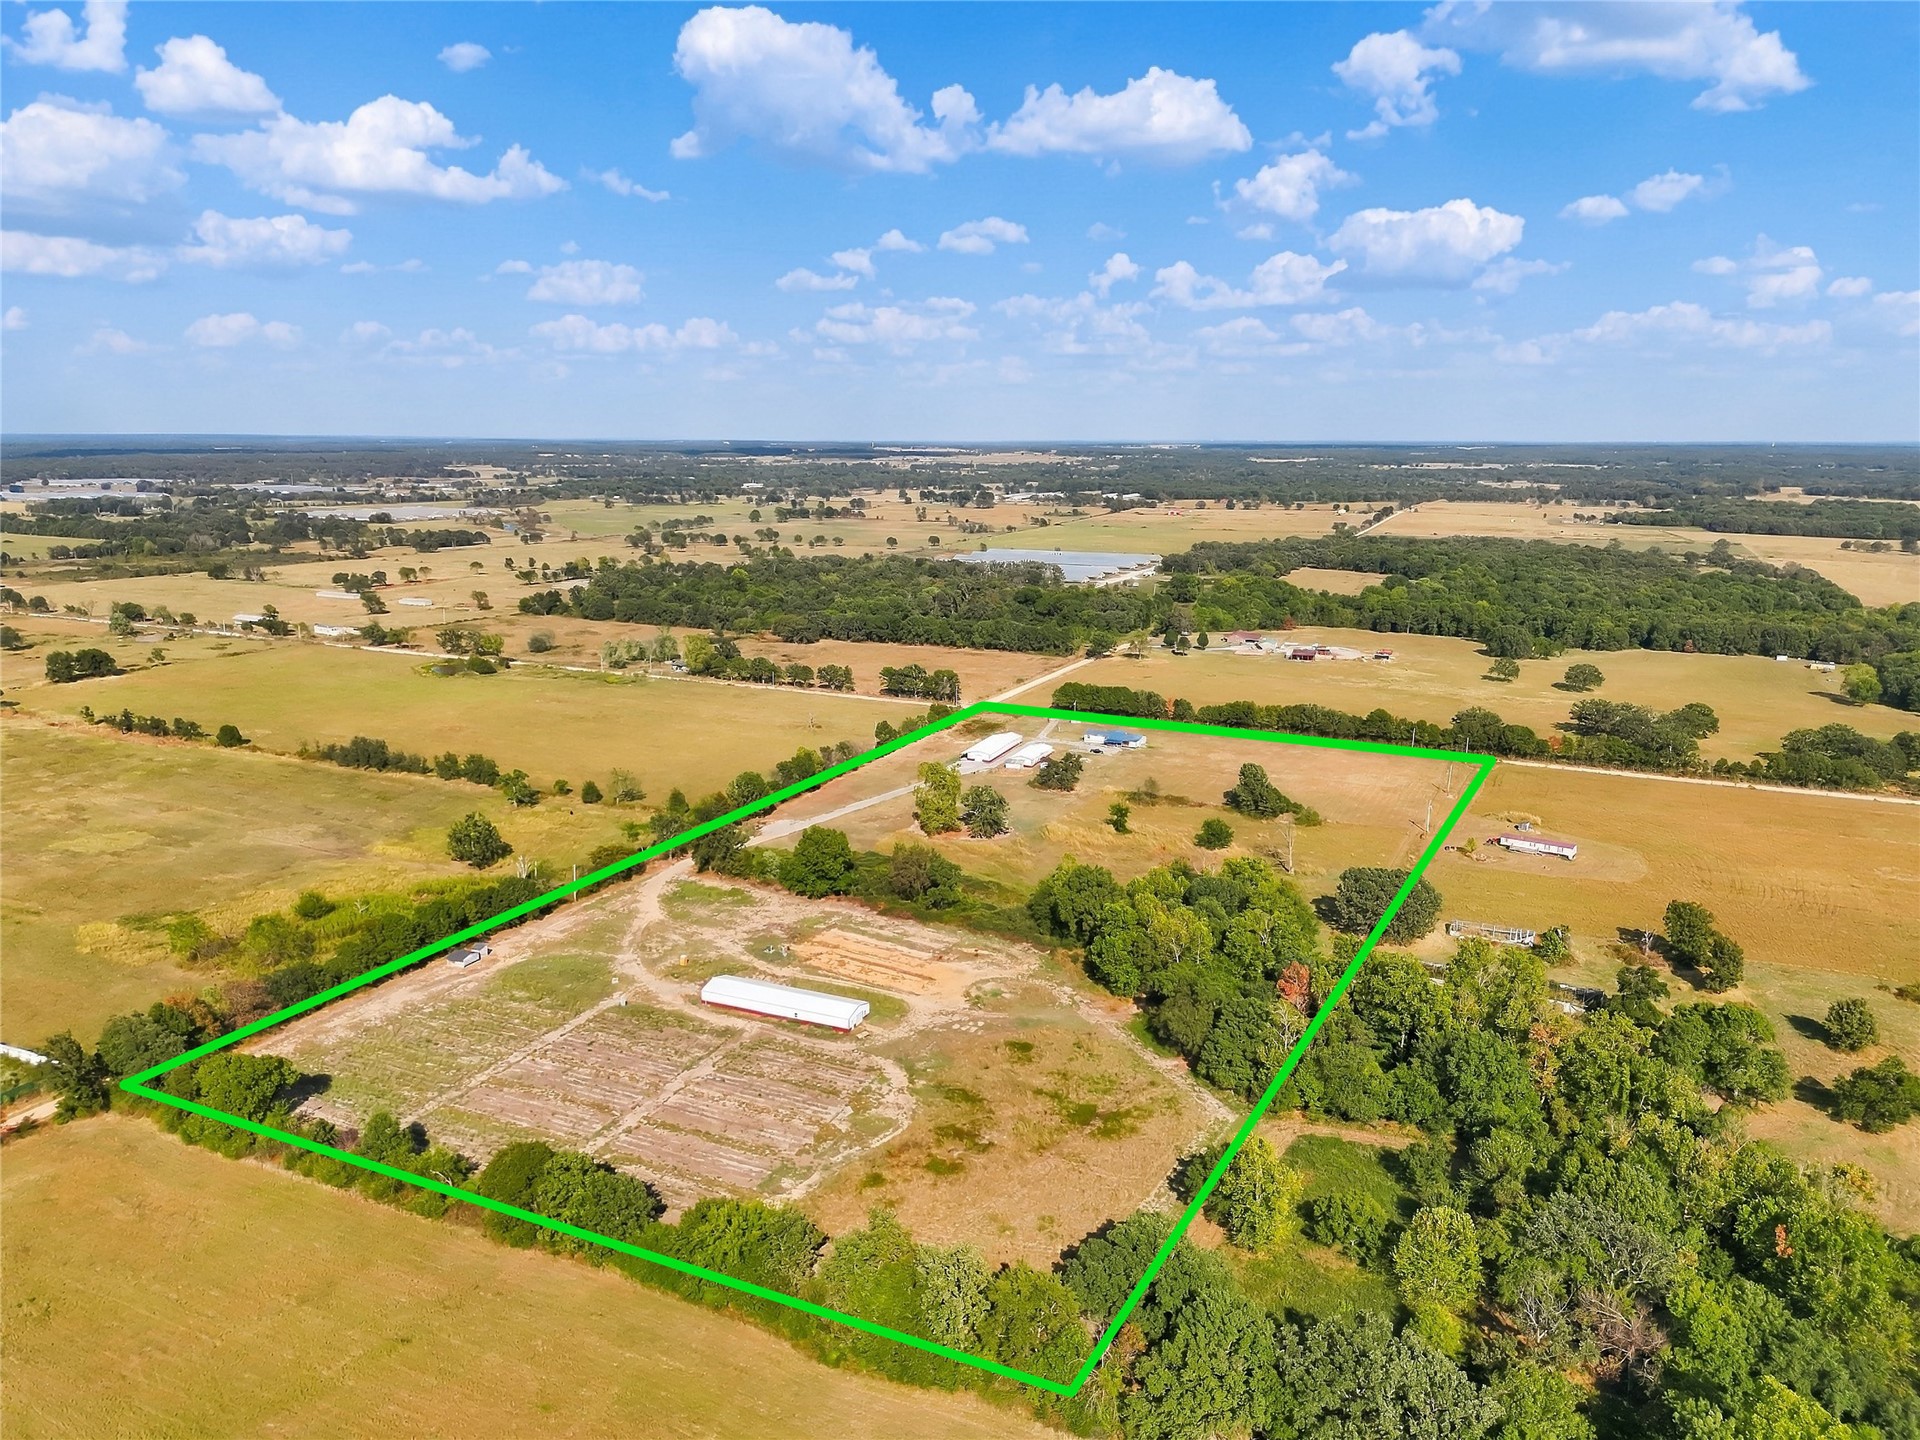
Expansive rural land featuring multiple structures and open fields
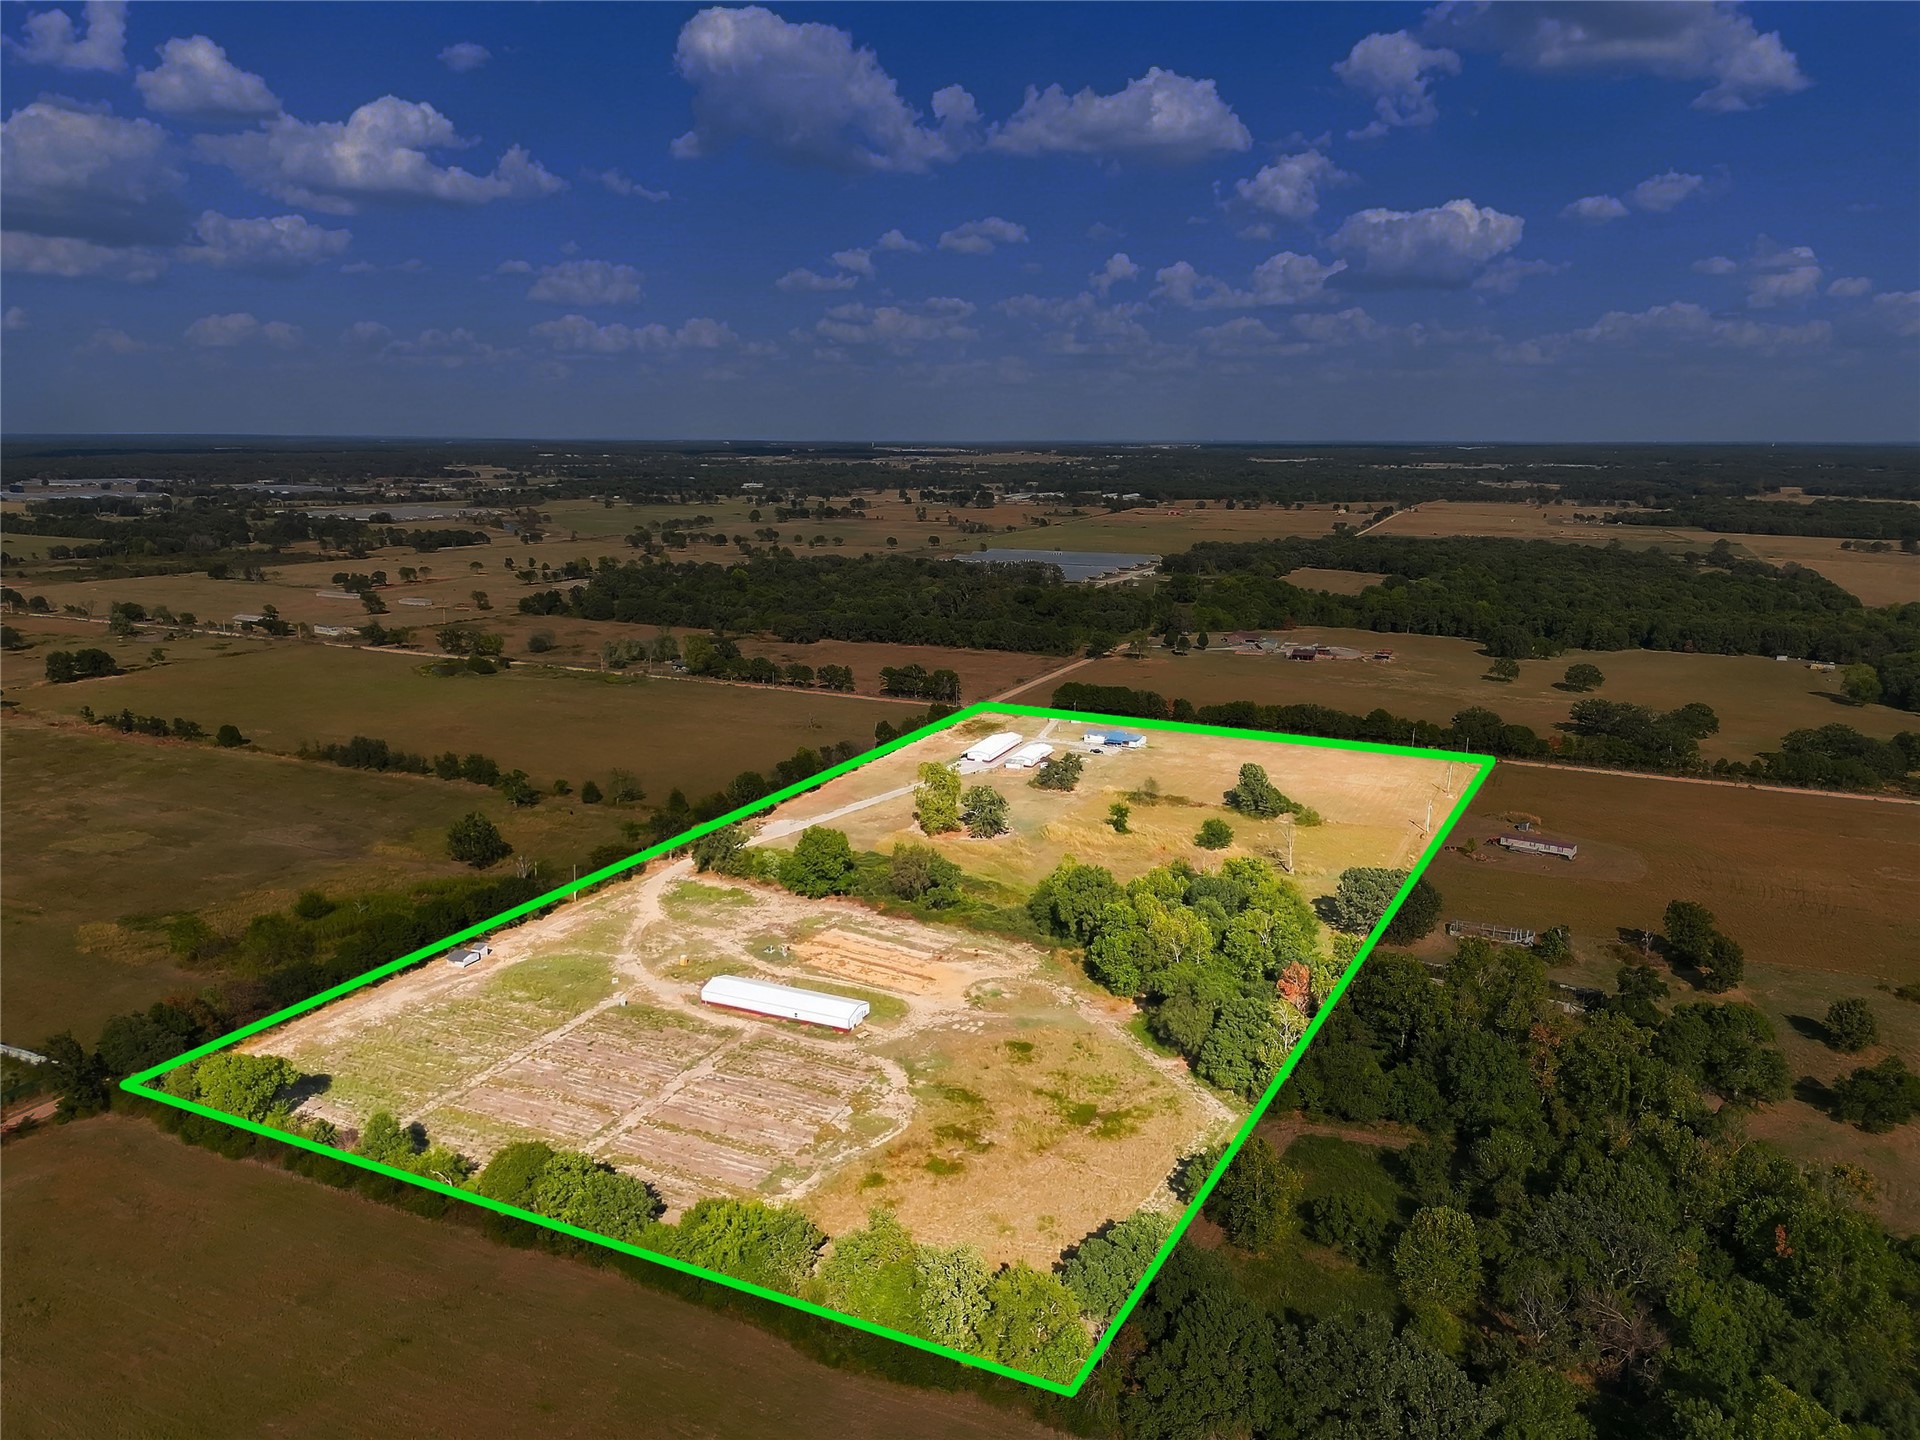
Expansive rural property featuring multiple outbuildings, open fields, and wooded areas
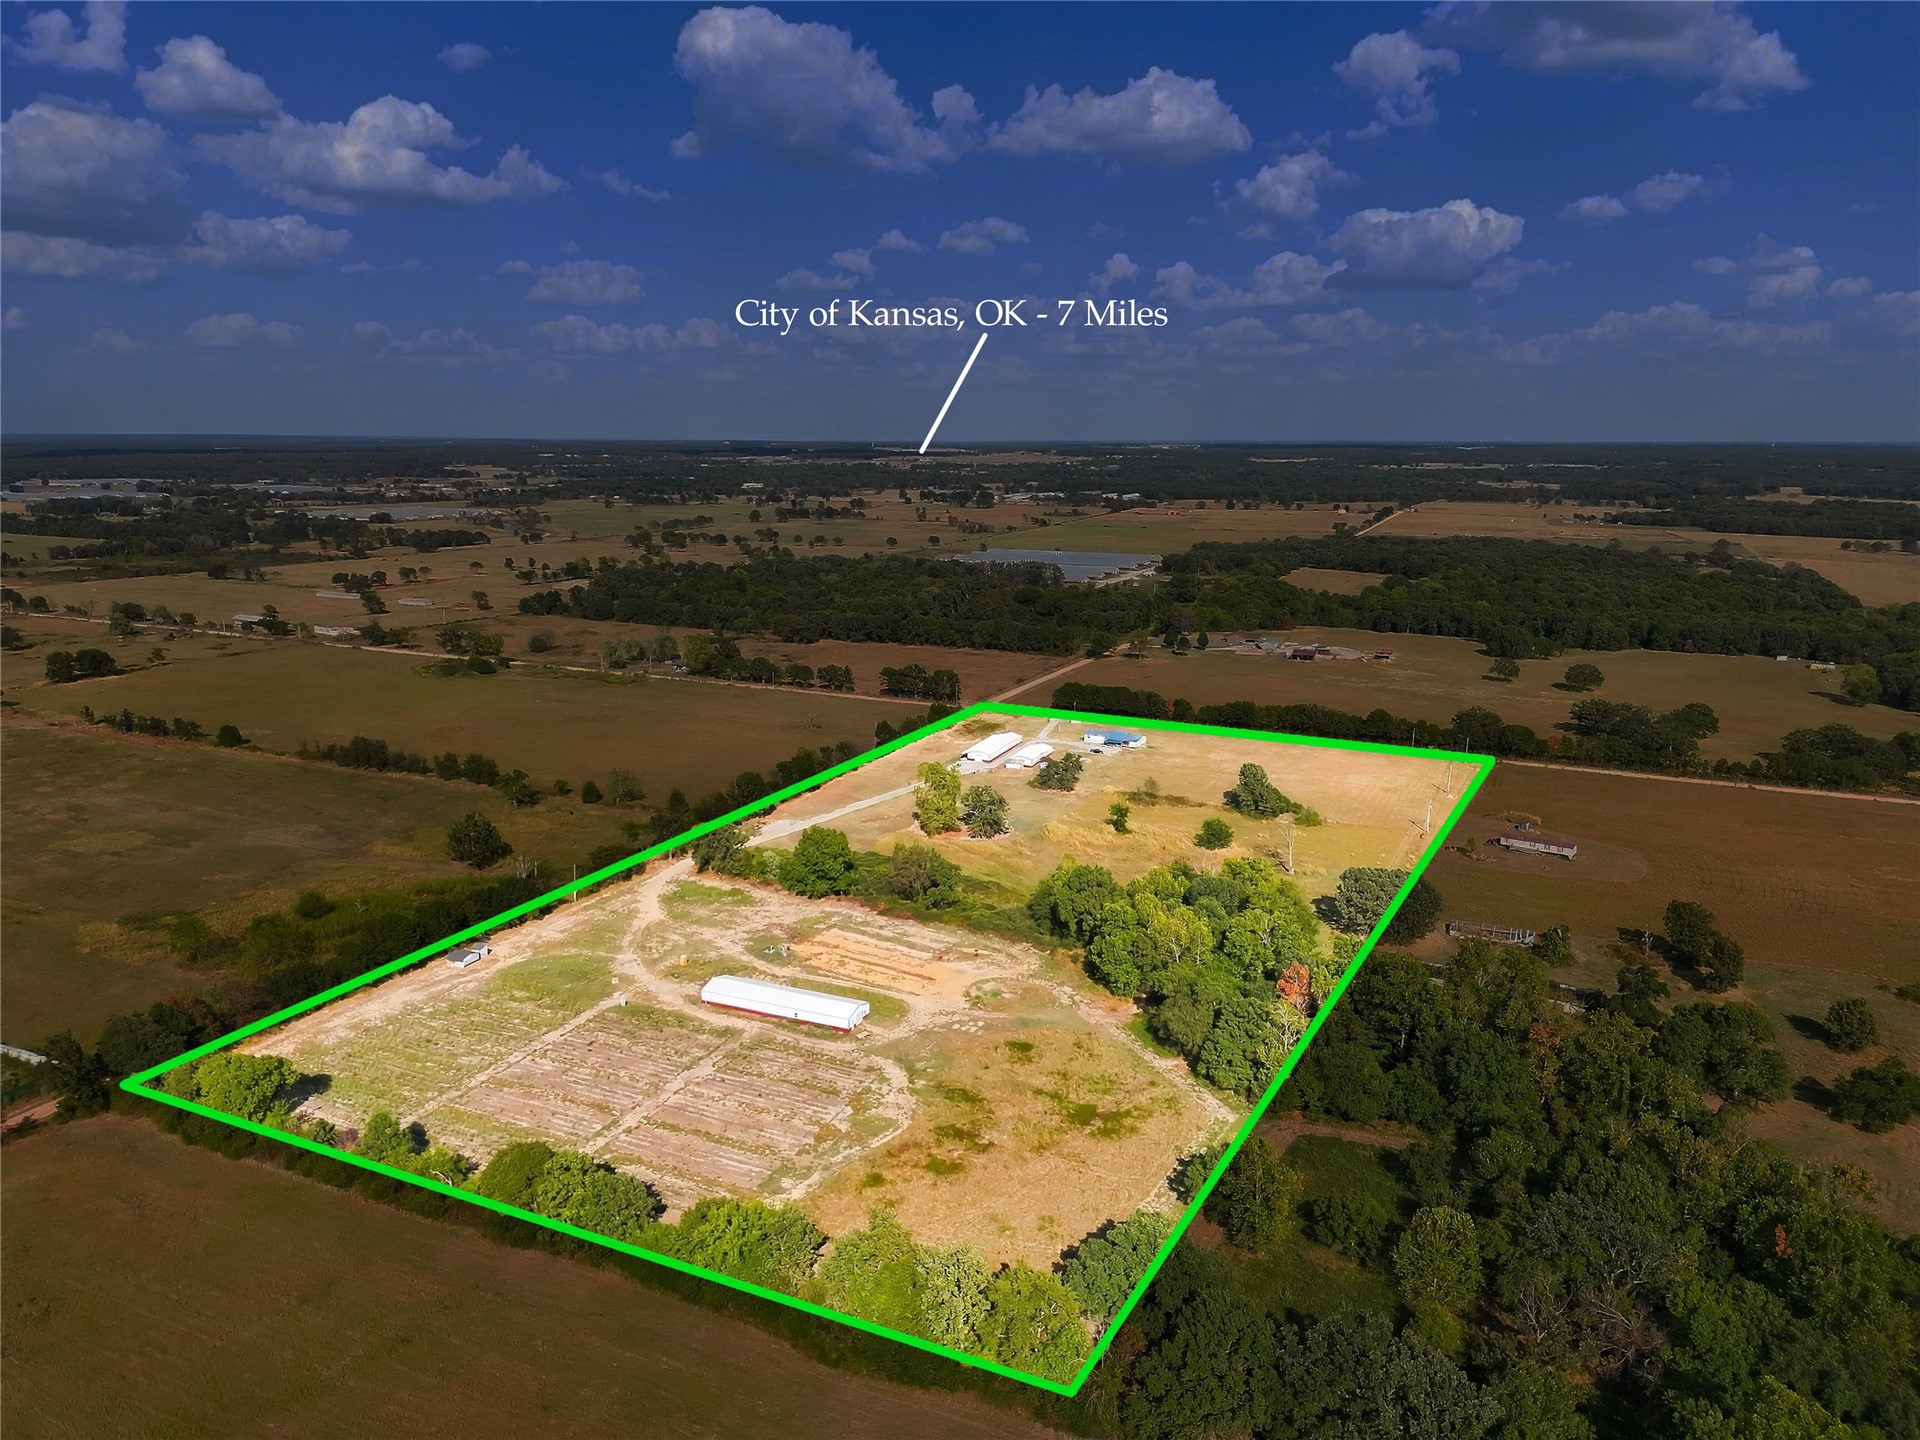
Expansive land parcel with clear boundary lines, multiple outbuildings, open fields, and established tree lines
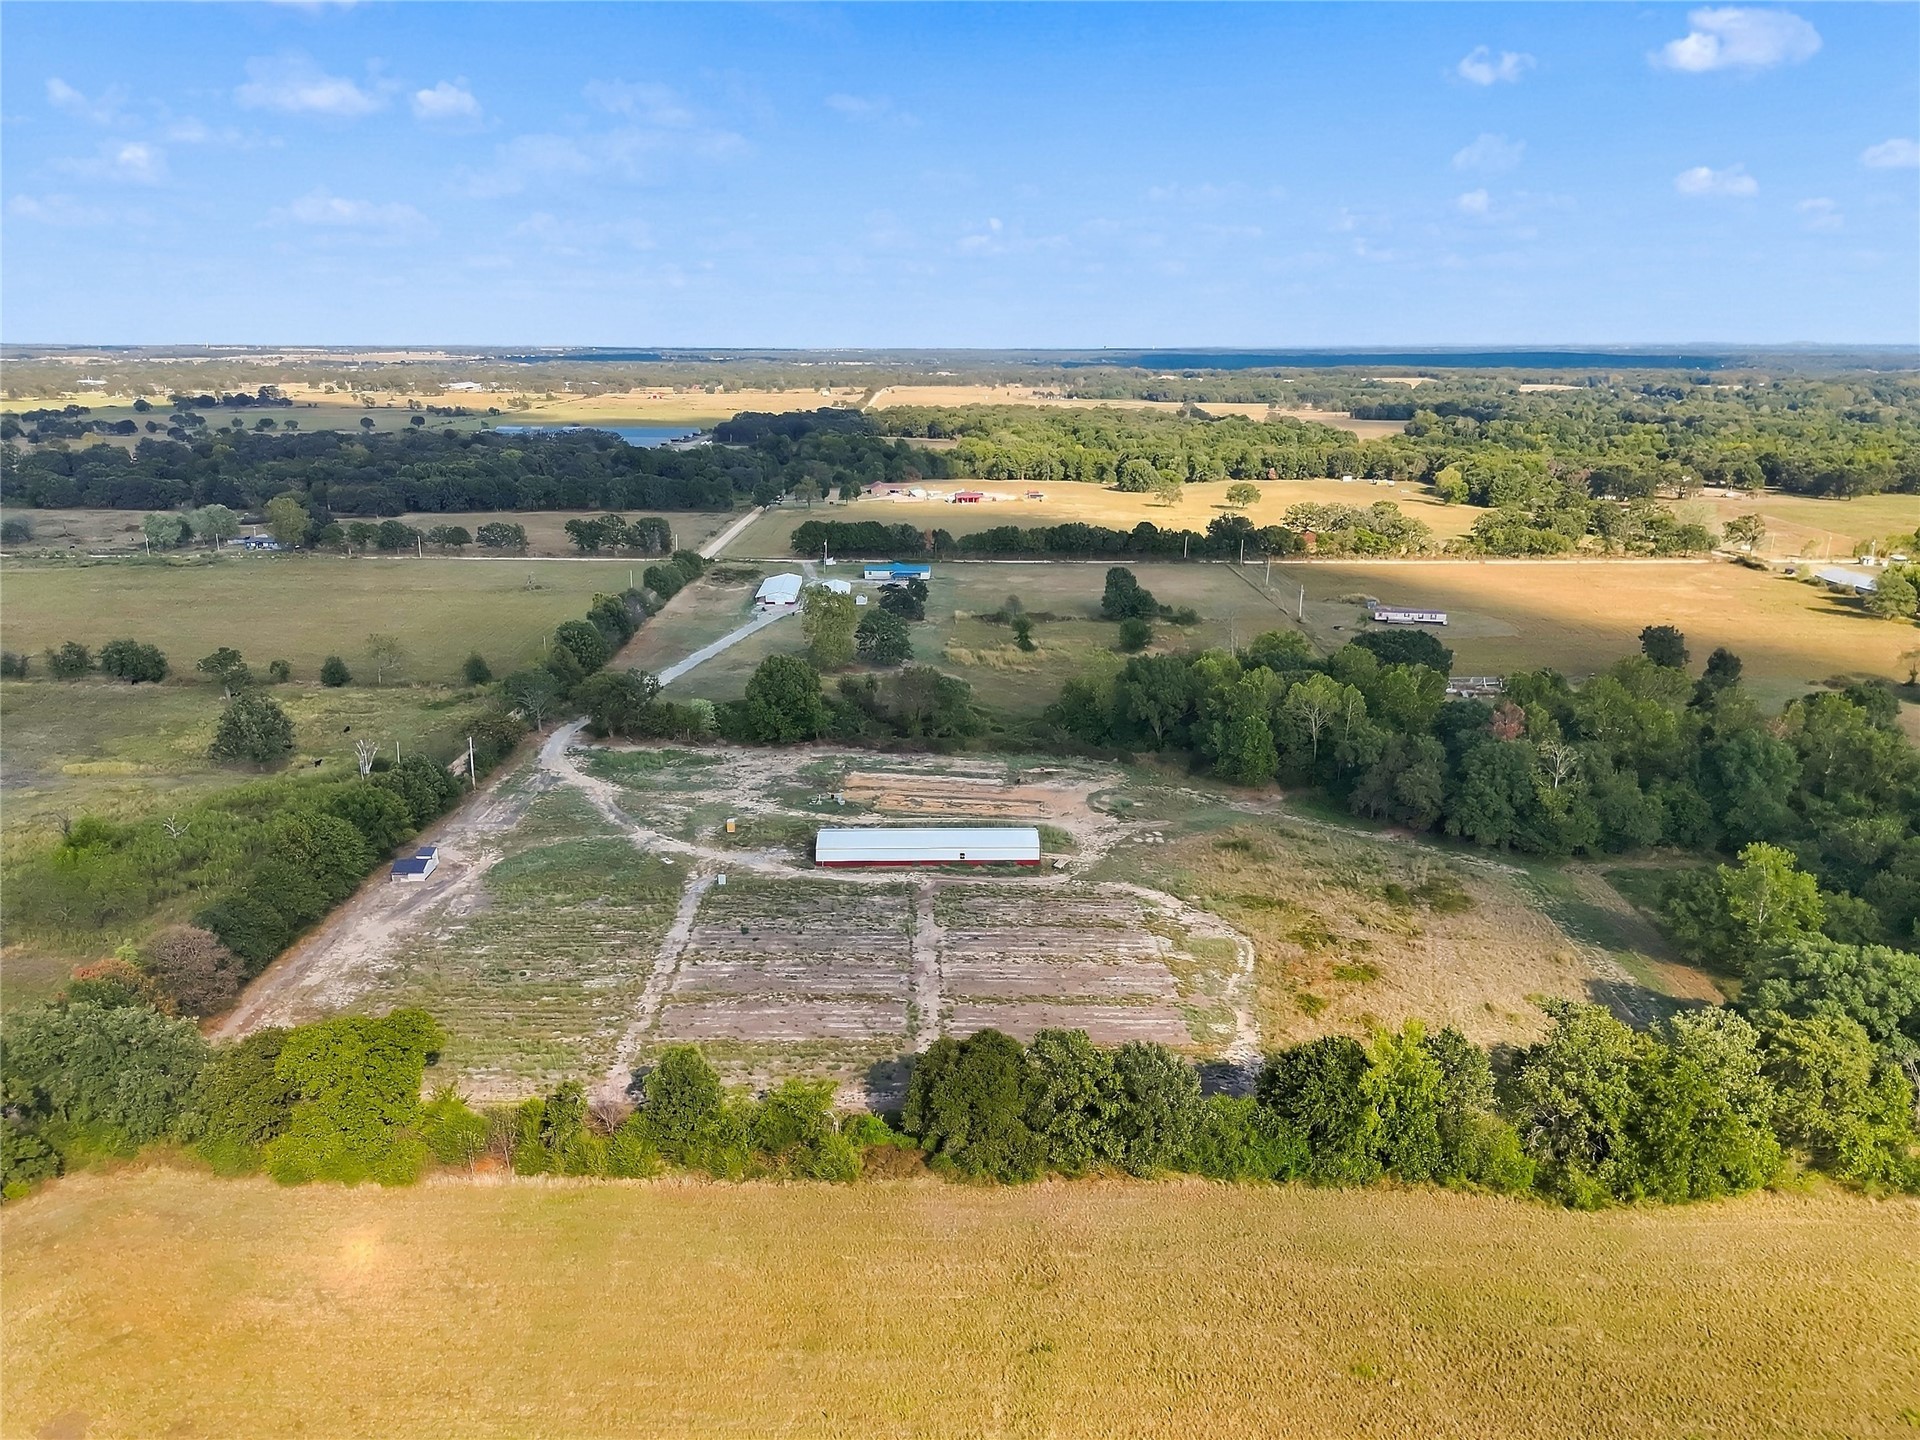
Expansive rural property featuring an agricultural building, cleared land sections, and distant water
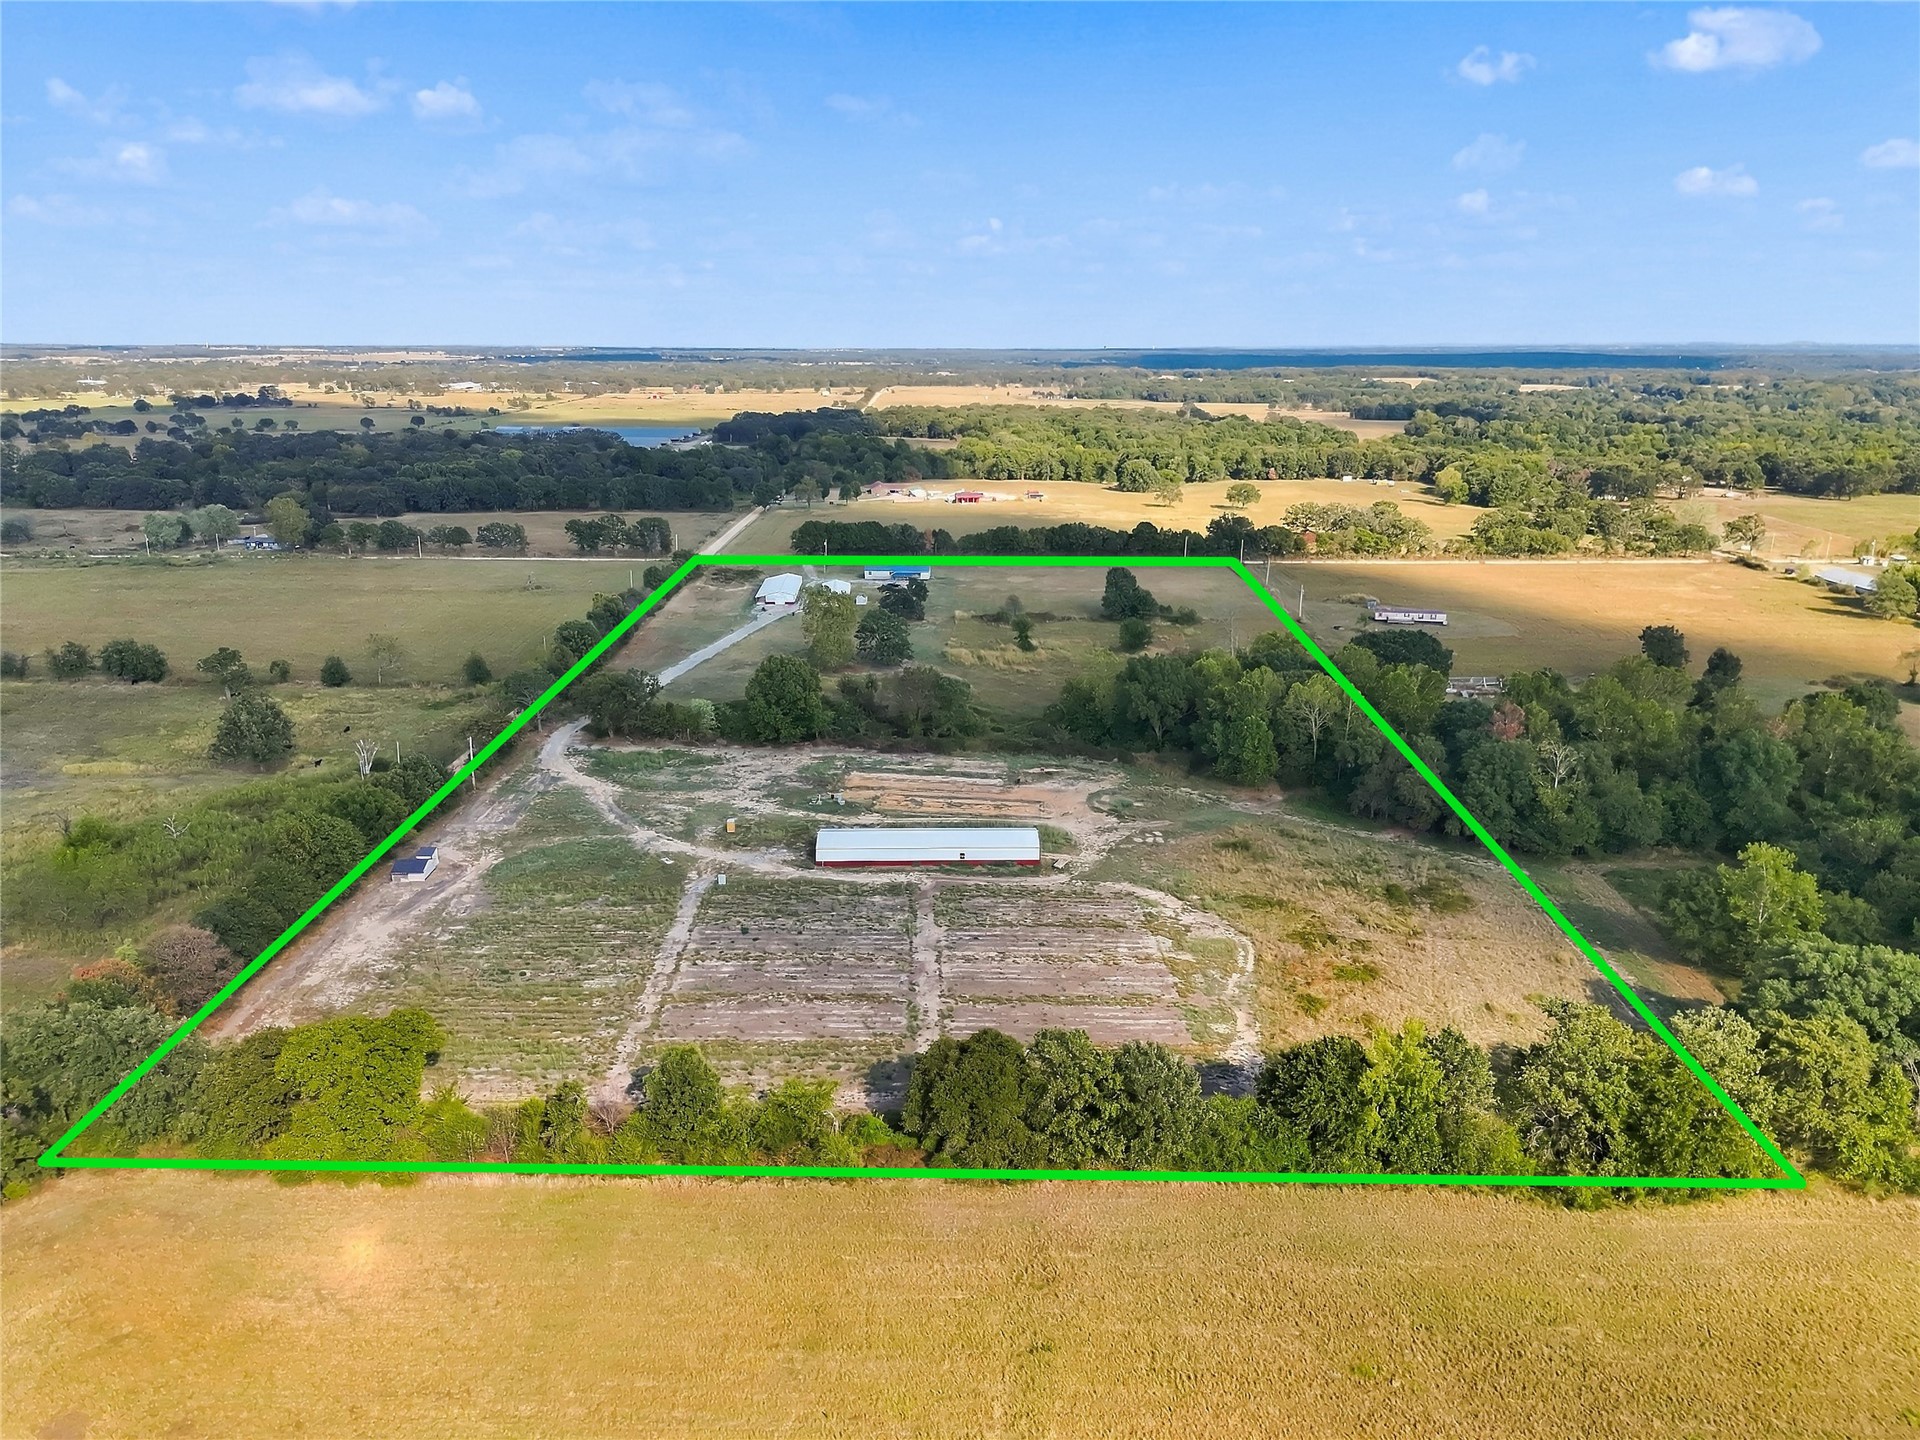
Expansive lot with a single-story residence and a detached structure
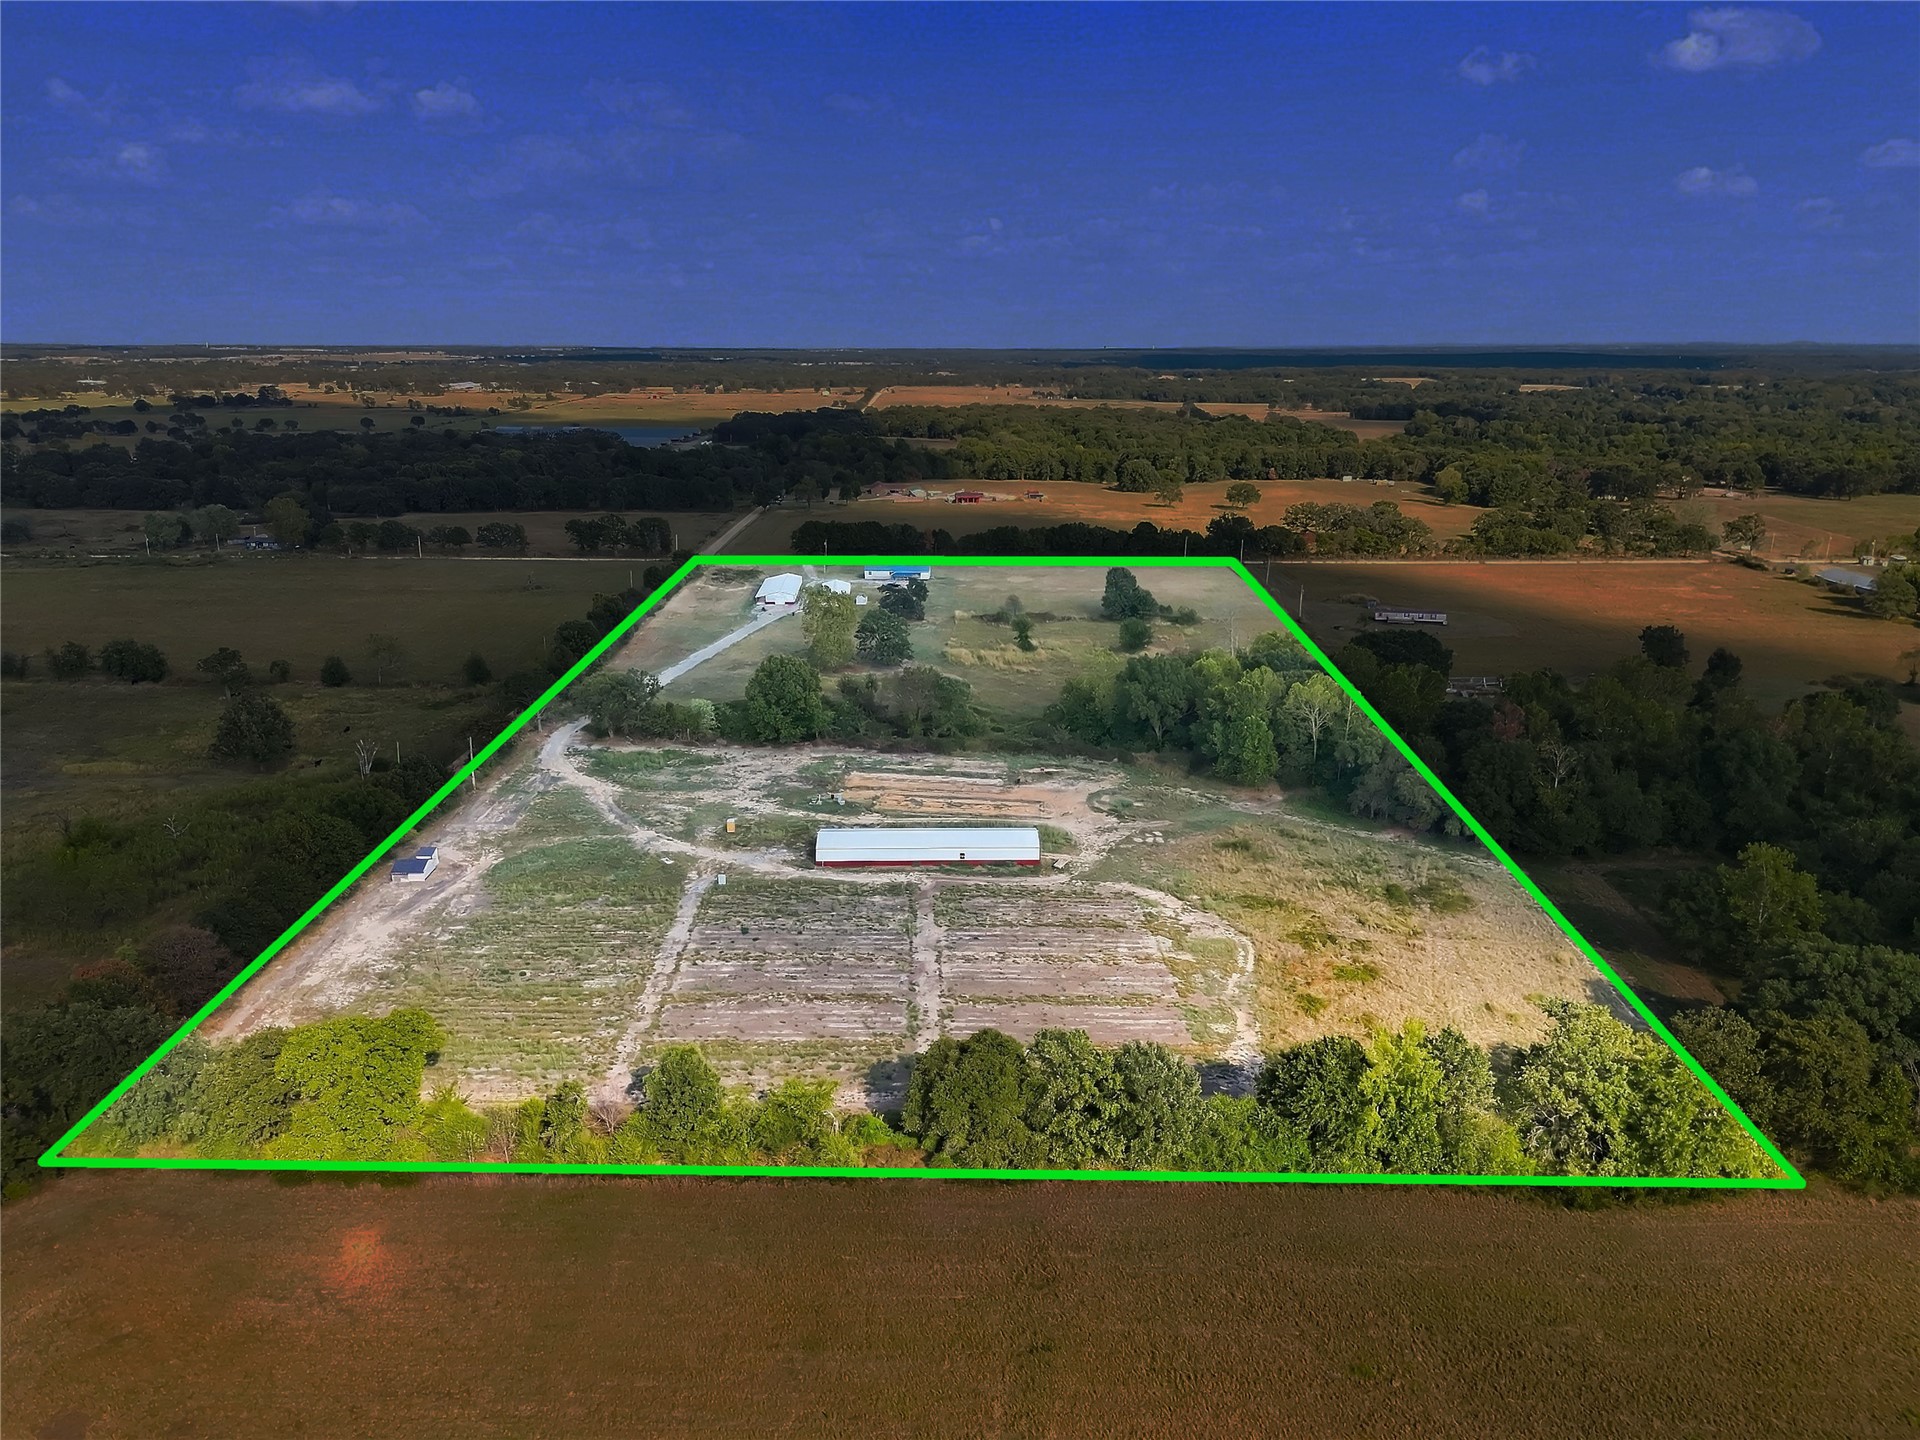
Expansive acreage featuring a main residence, multiple outbuildings, and mature trees
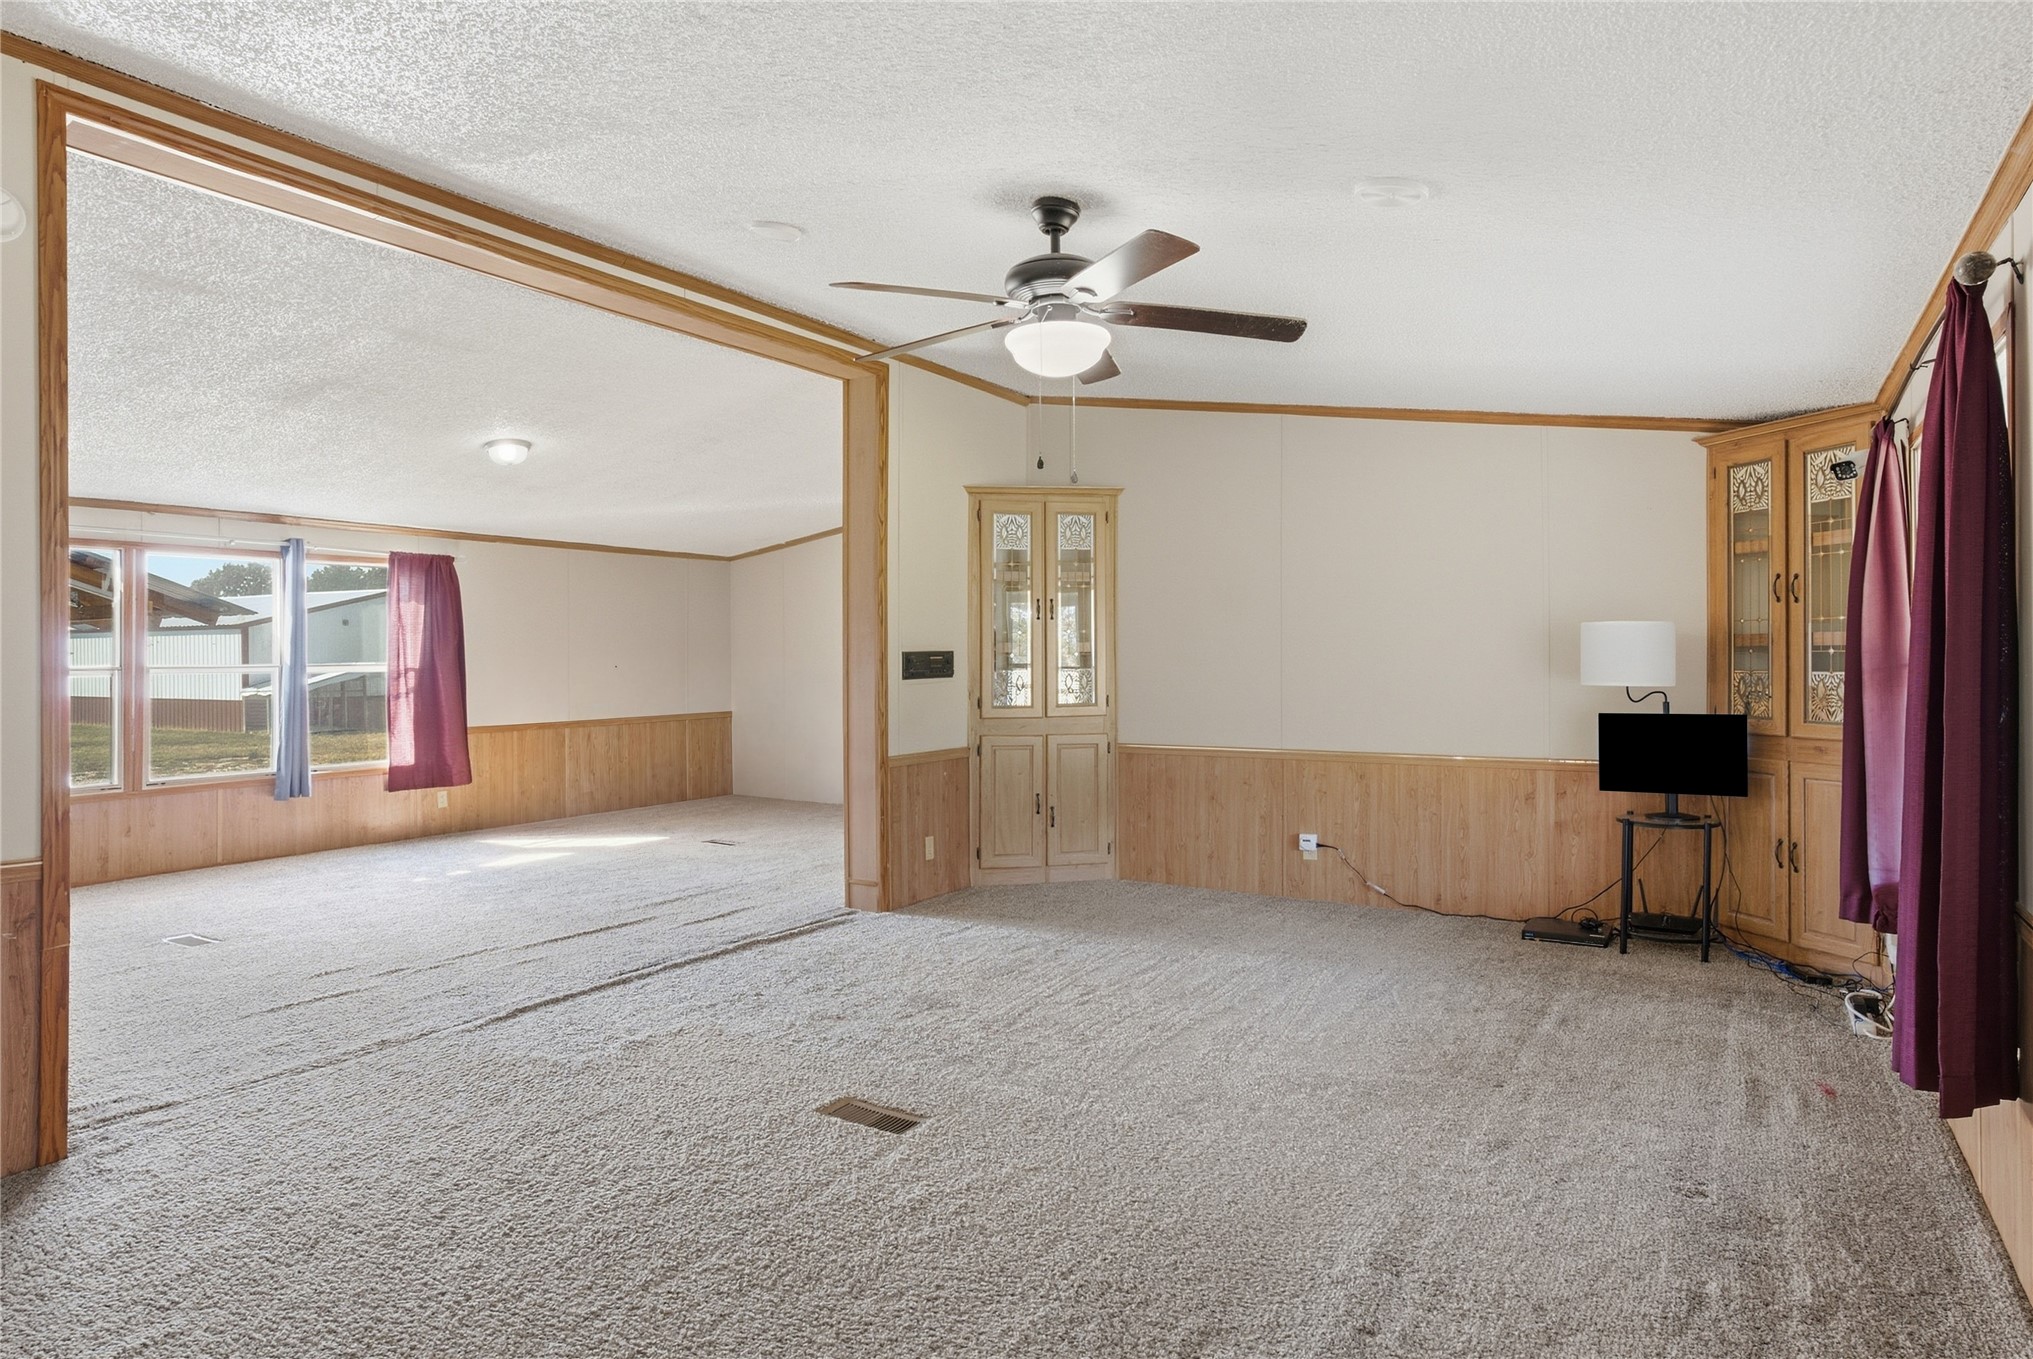
Expansive carpeted room featuring a ceiling fan with light, wood-finish wall paneling, and built-in corner cabinetry with glass inserts
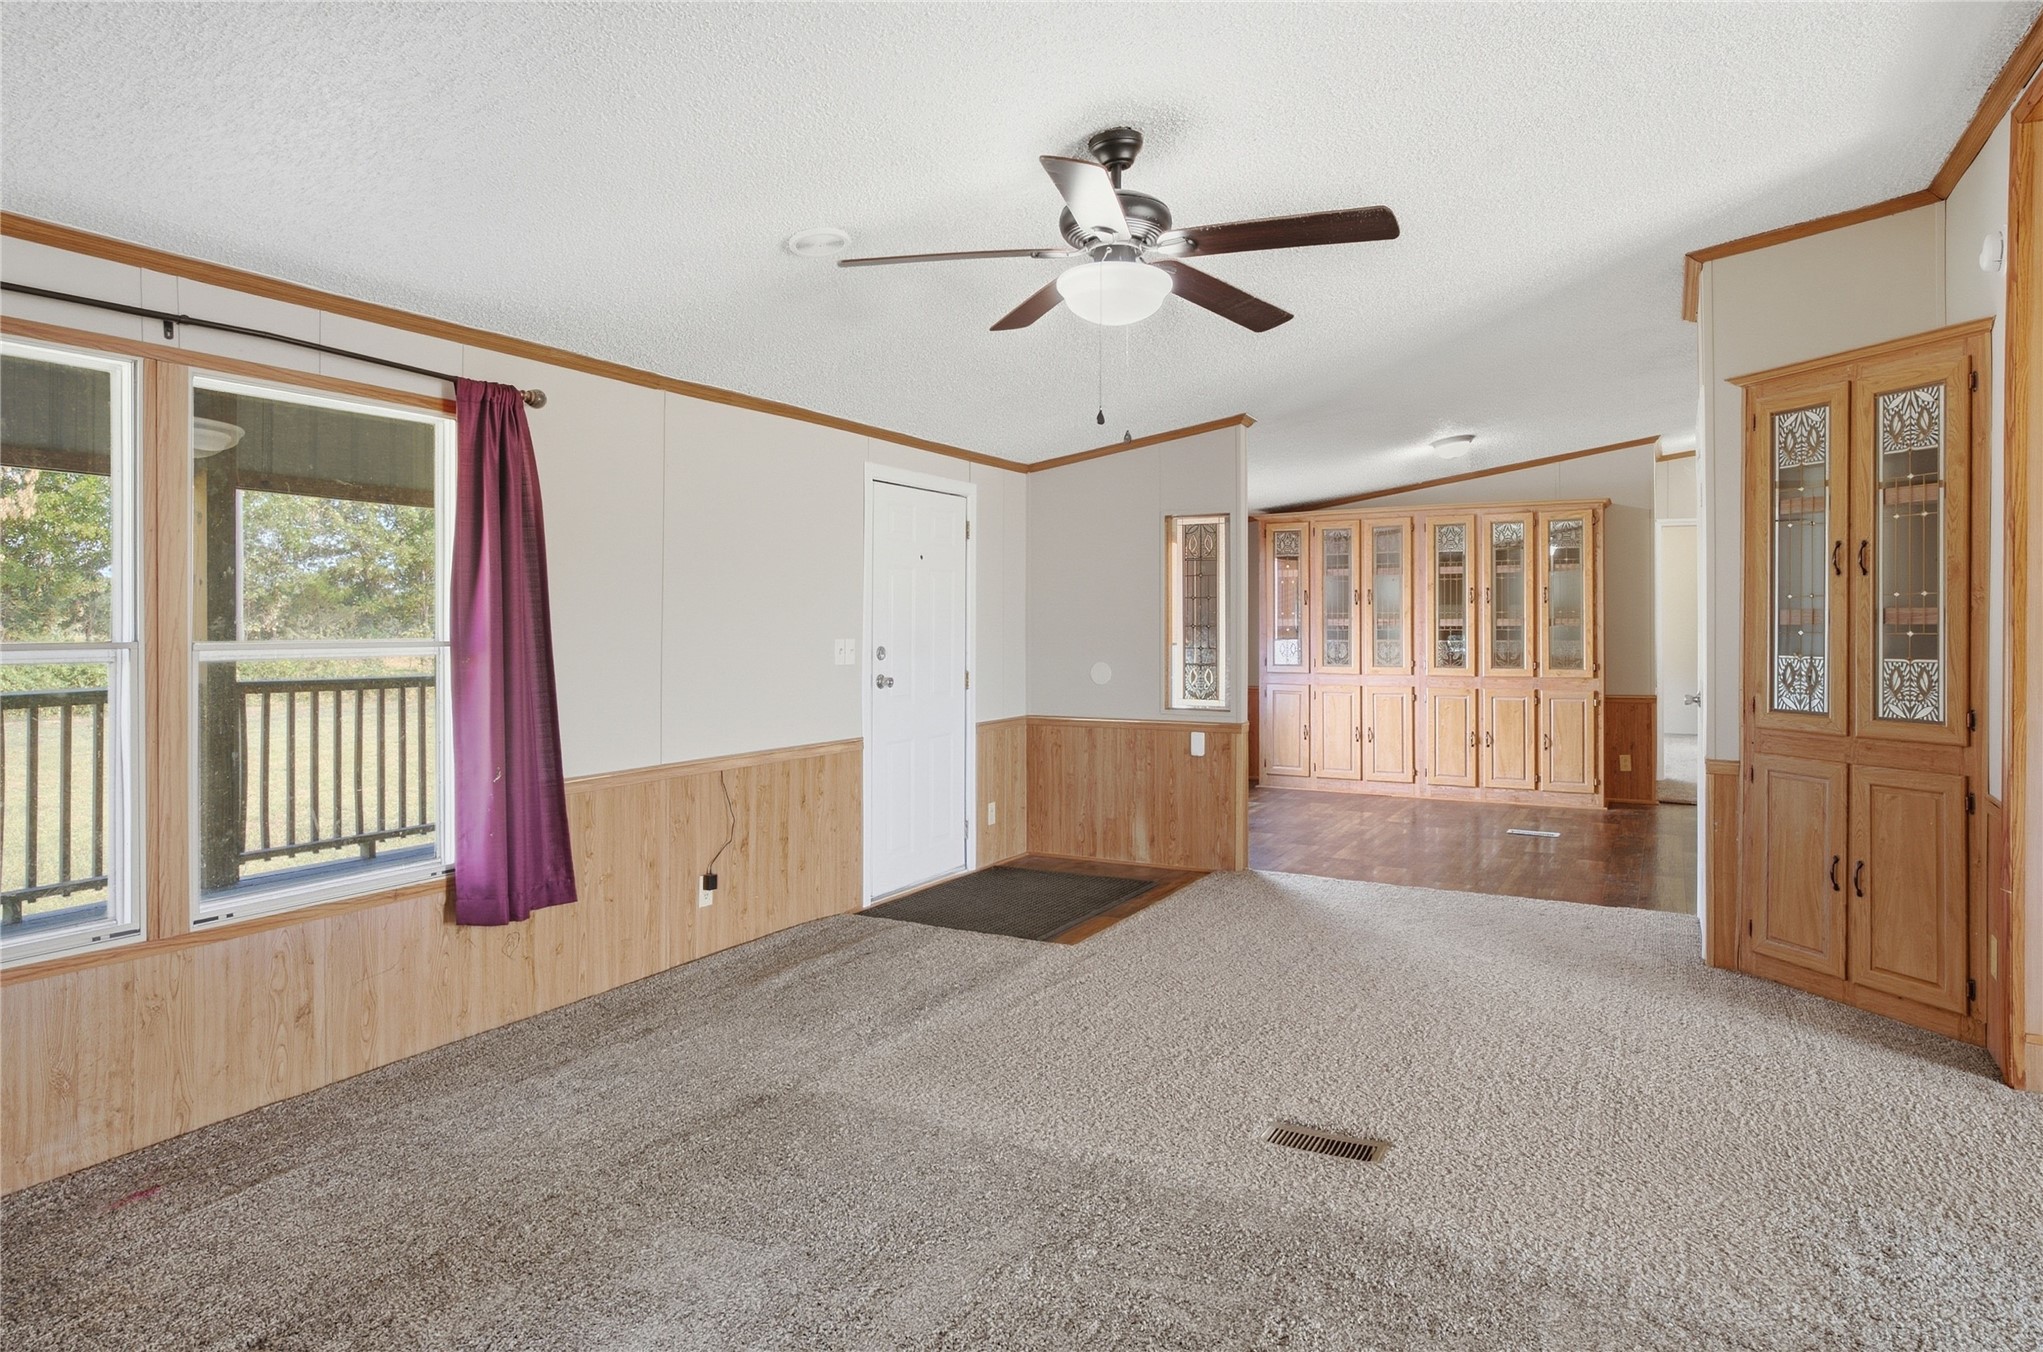
Warm wood-finish wainscoting and trim throughout, with a ceiling fan overhead
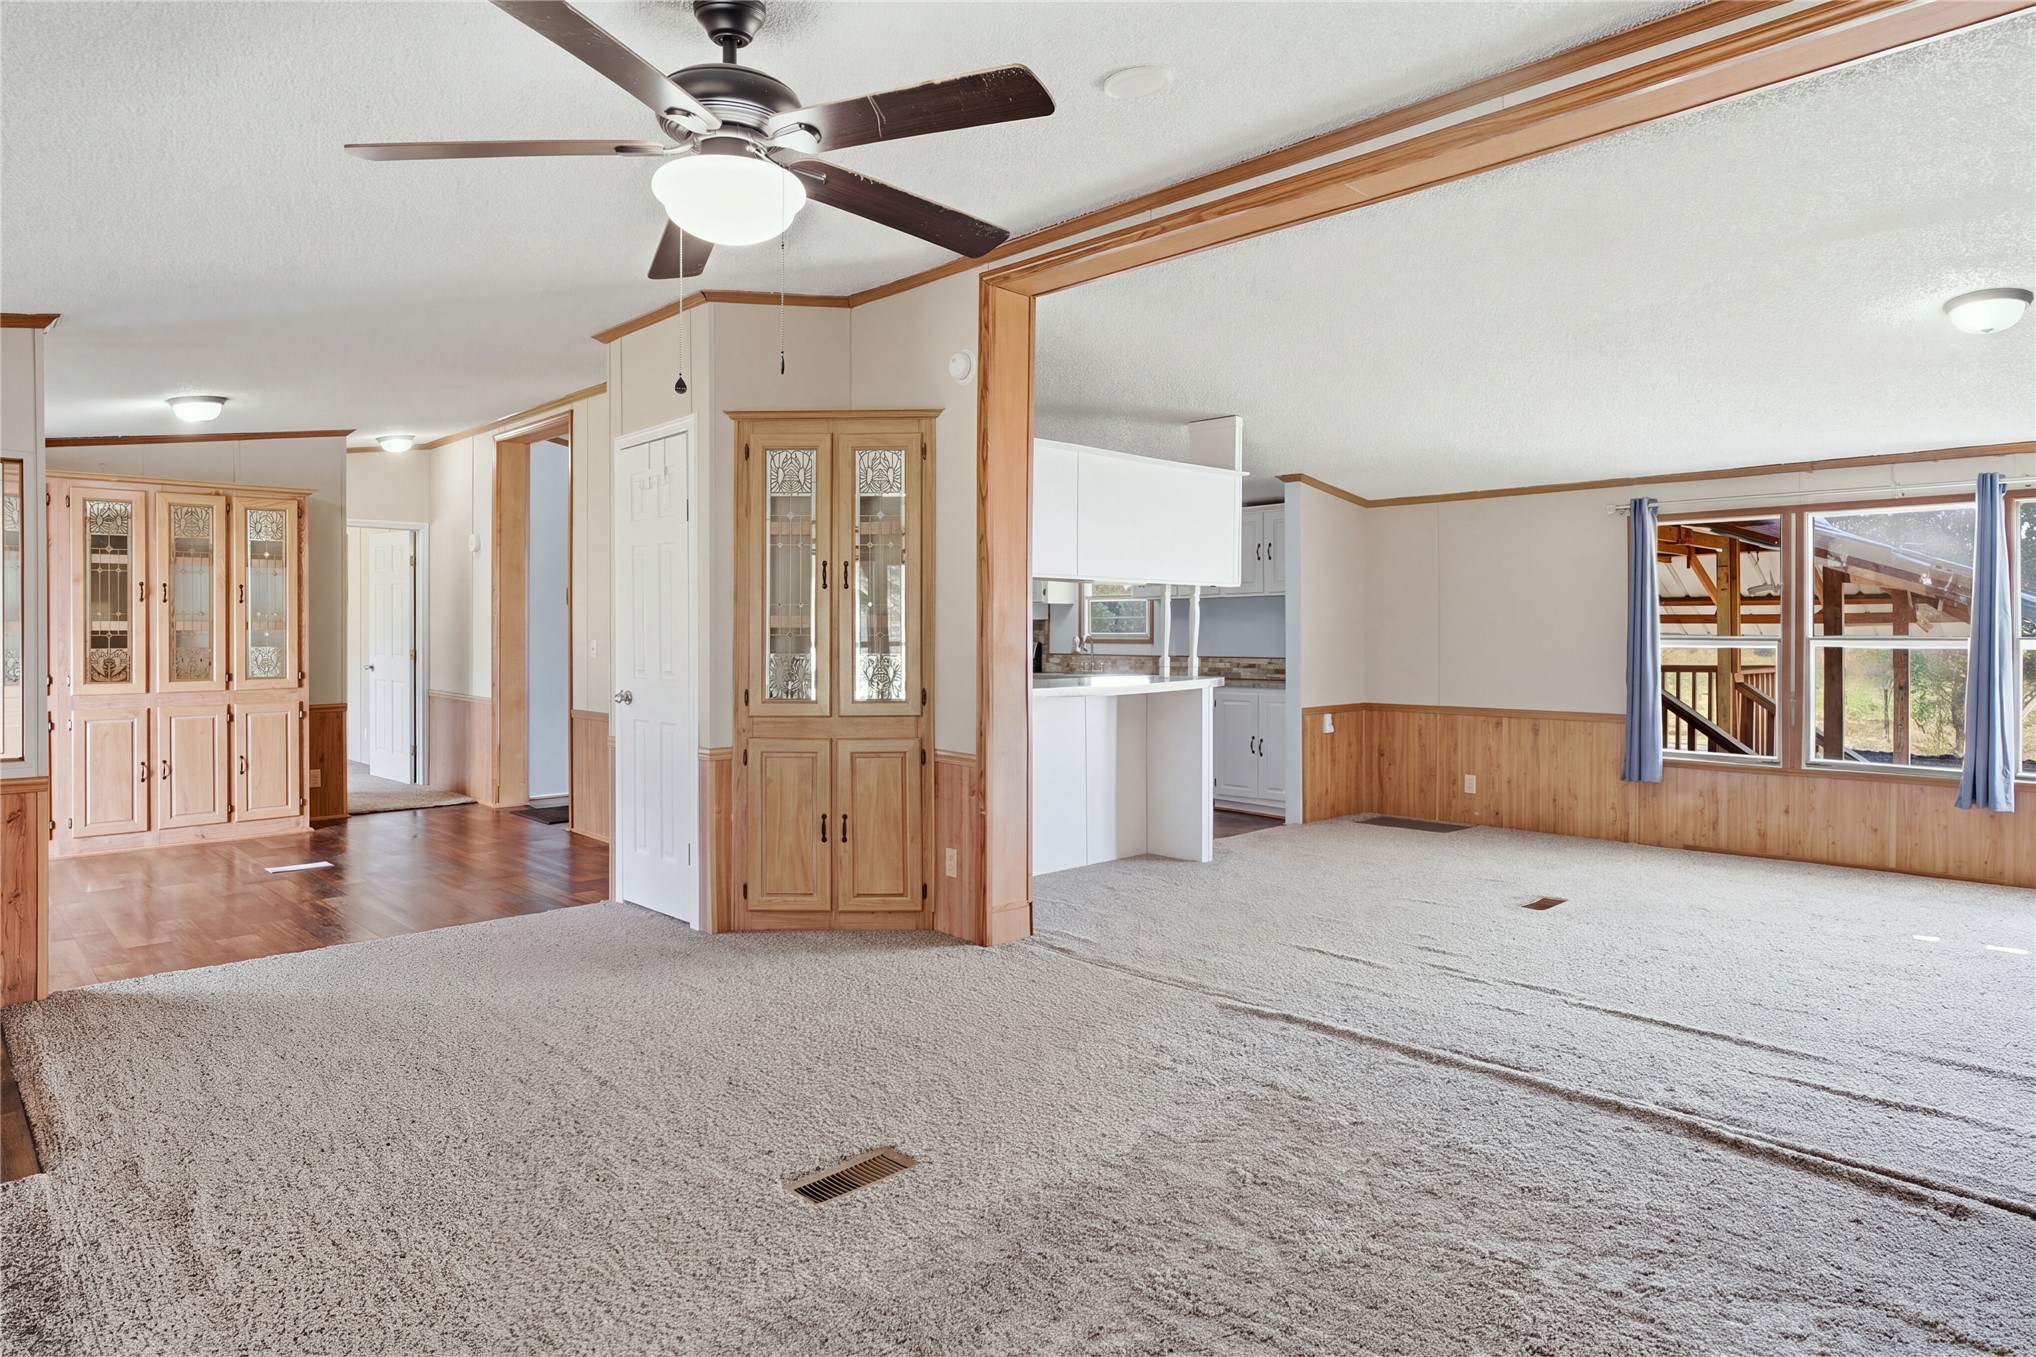
Open-concept living space featuring a ceiling fan with integrated lighting, wood-finish flooring, built-in cabinetry with glass inserts, and wood paneling accents
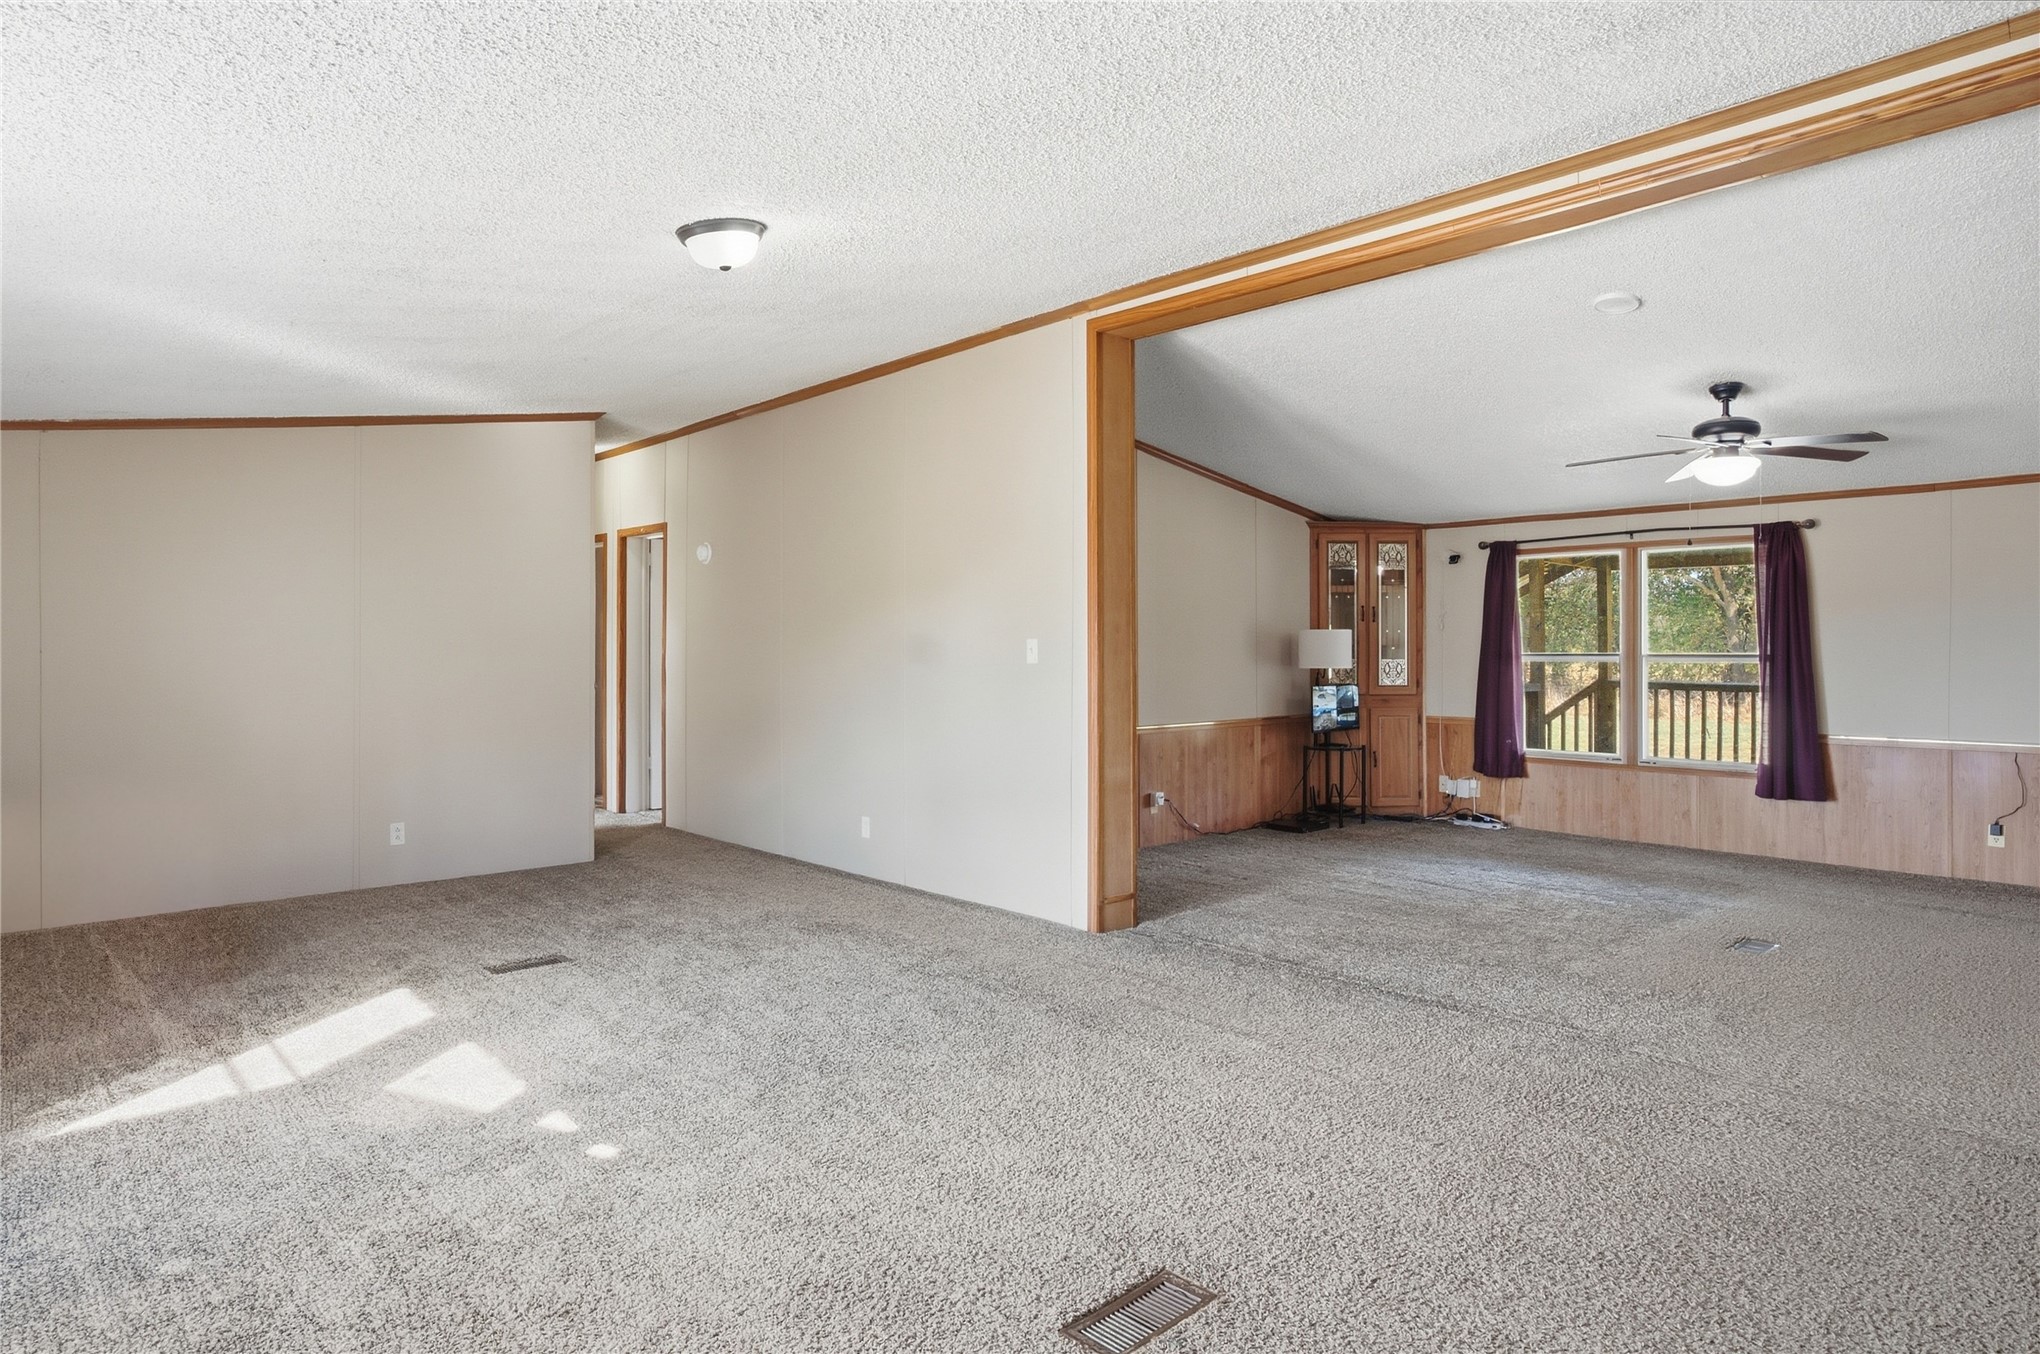
Expansive carpeted area with wood-finish trim and wainscoting
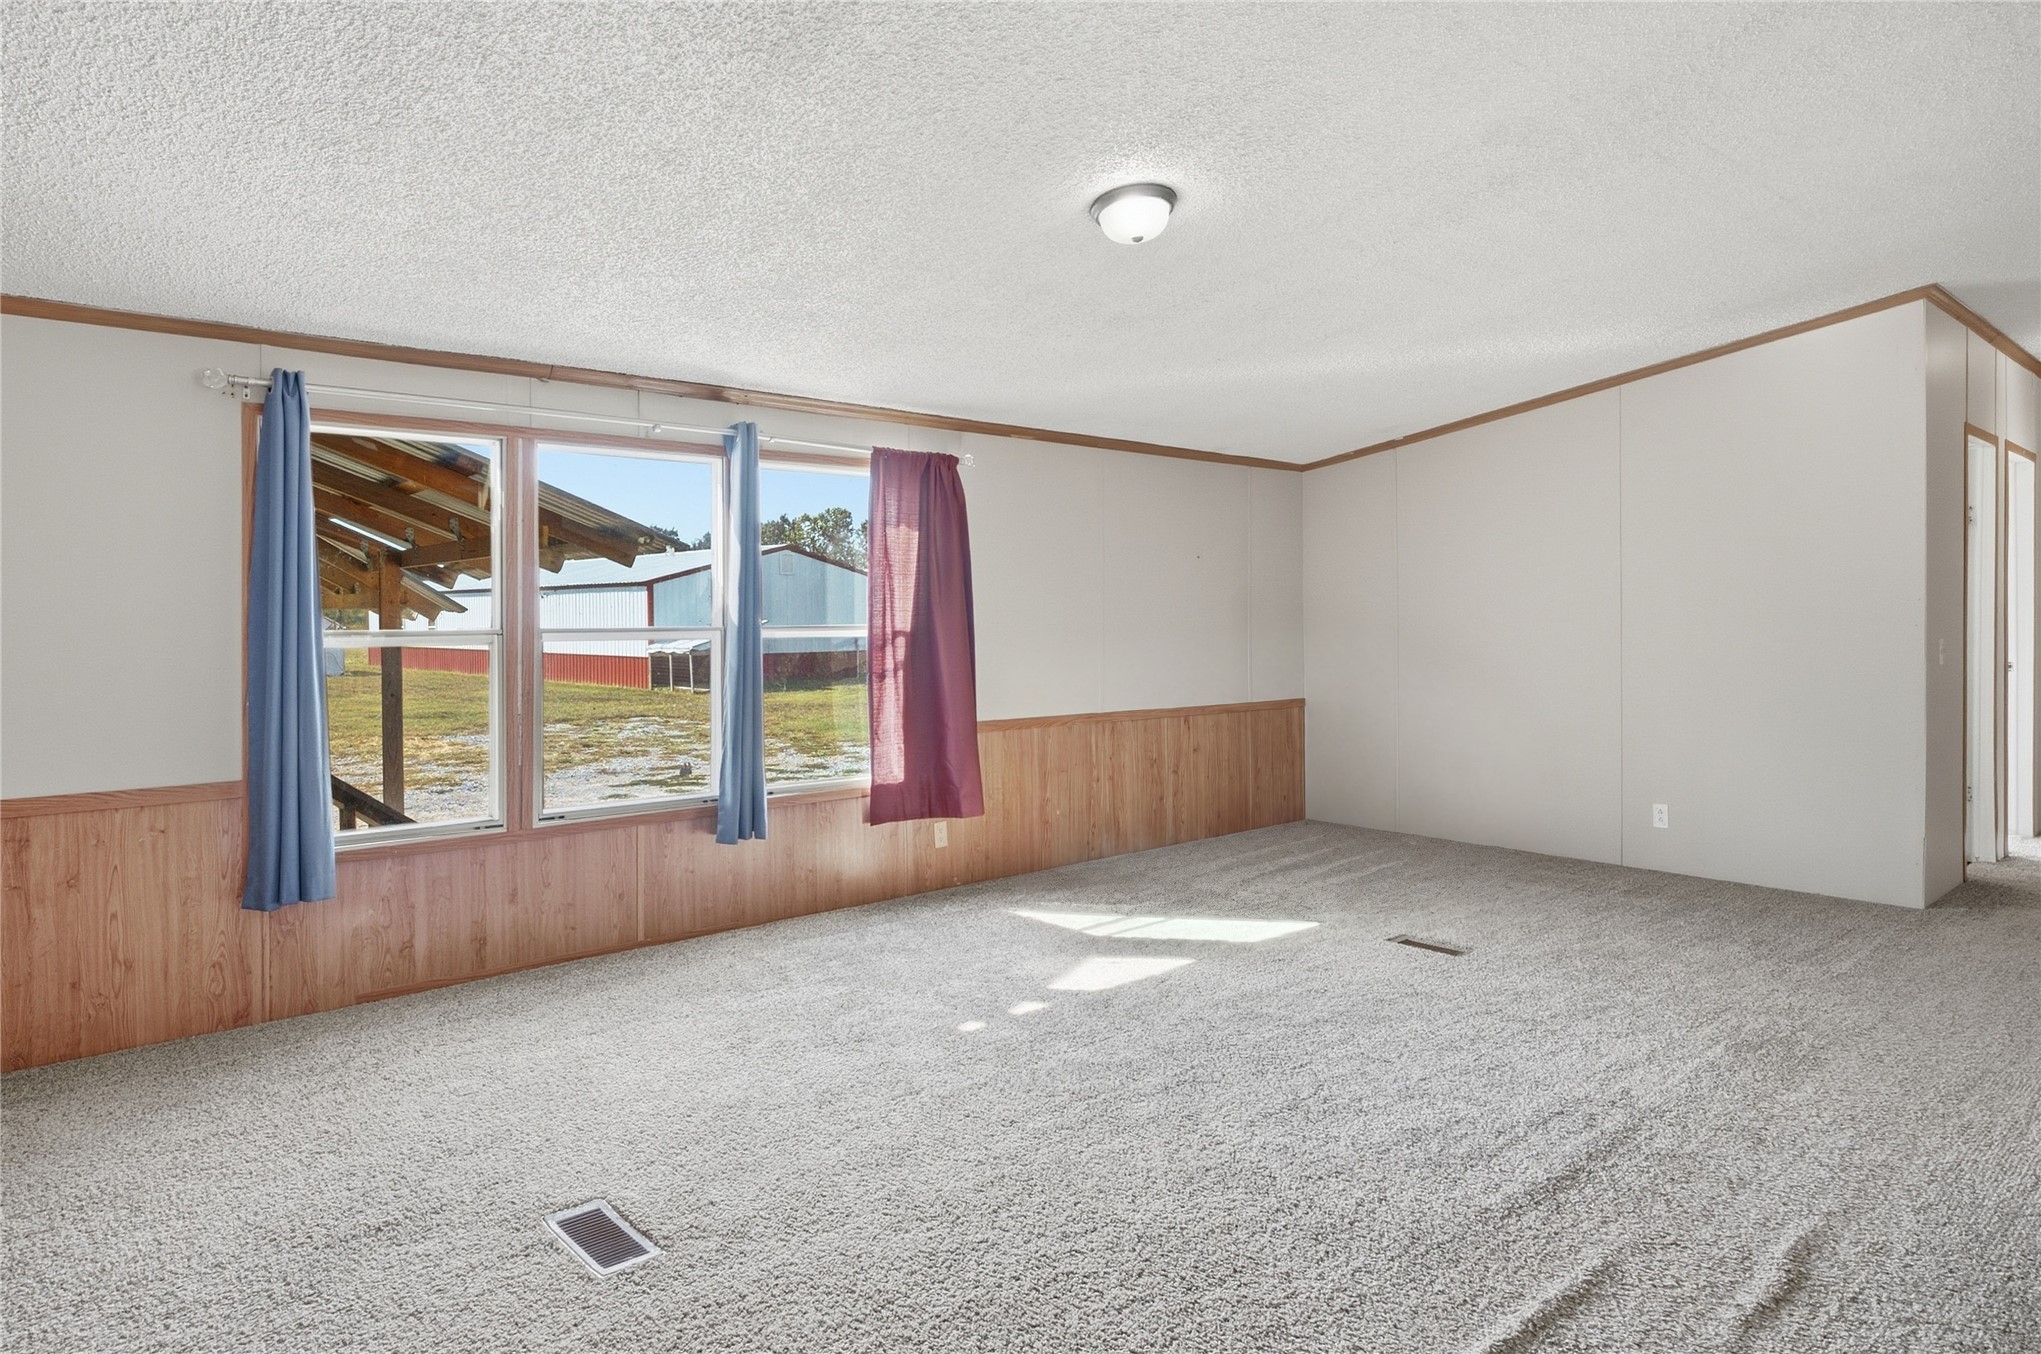
Wall-to-wall carpeting, wood-finish wainscoting, and a semi-flush mount ceiling light
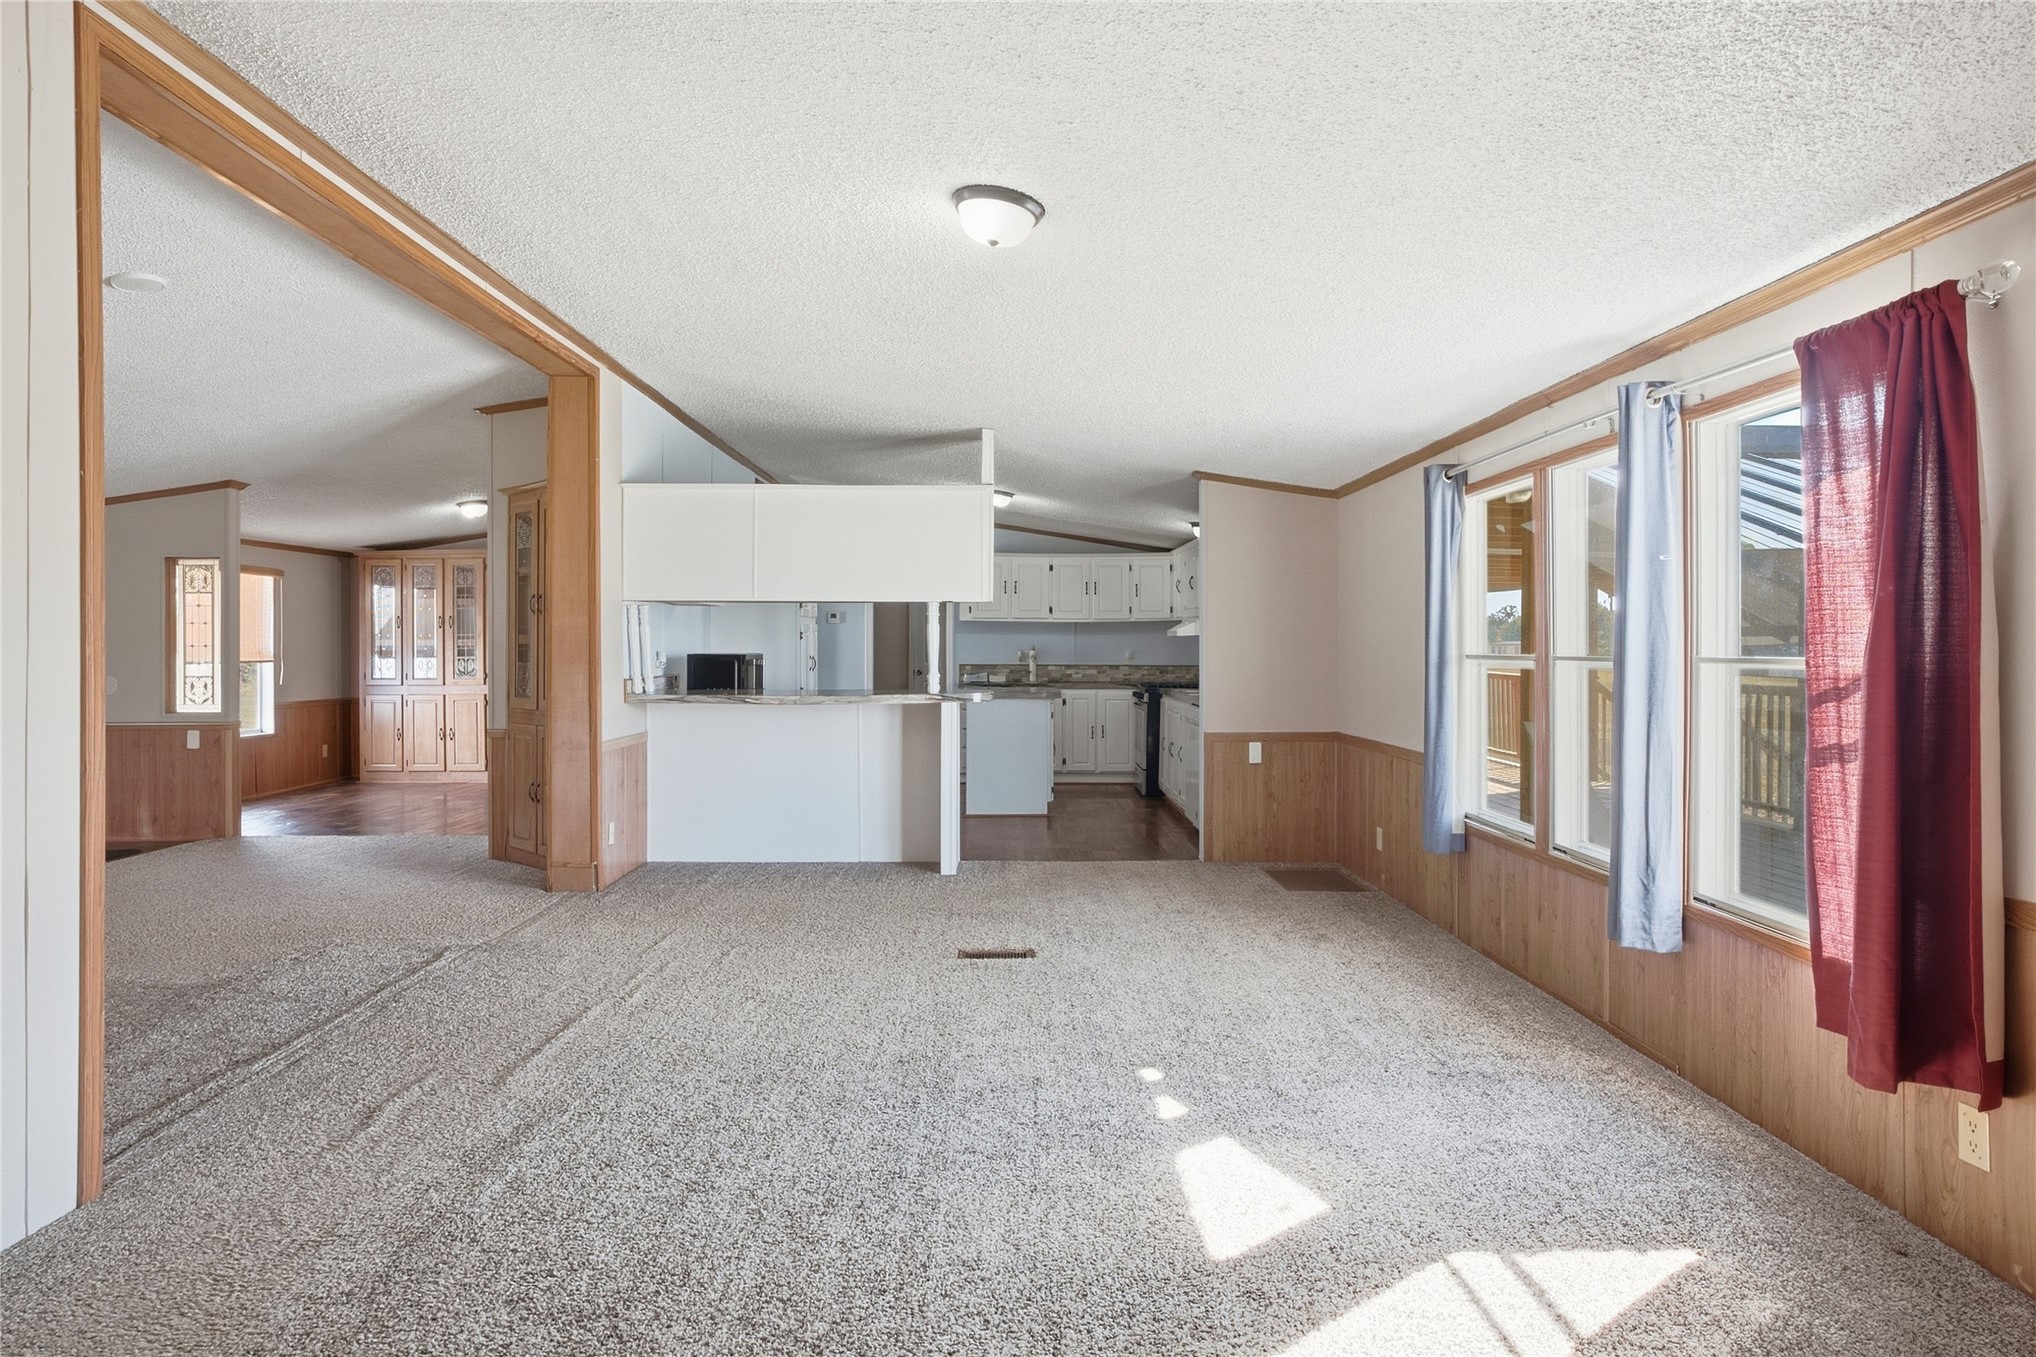
Carpeted living area with wood-finish wainscoting and multiple windows
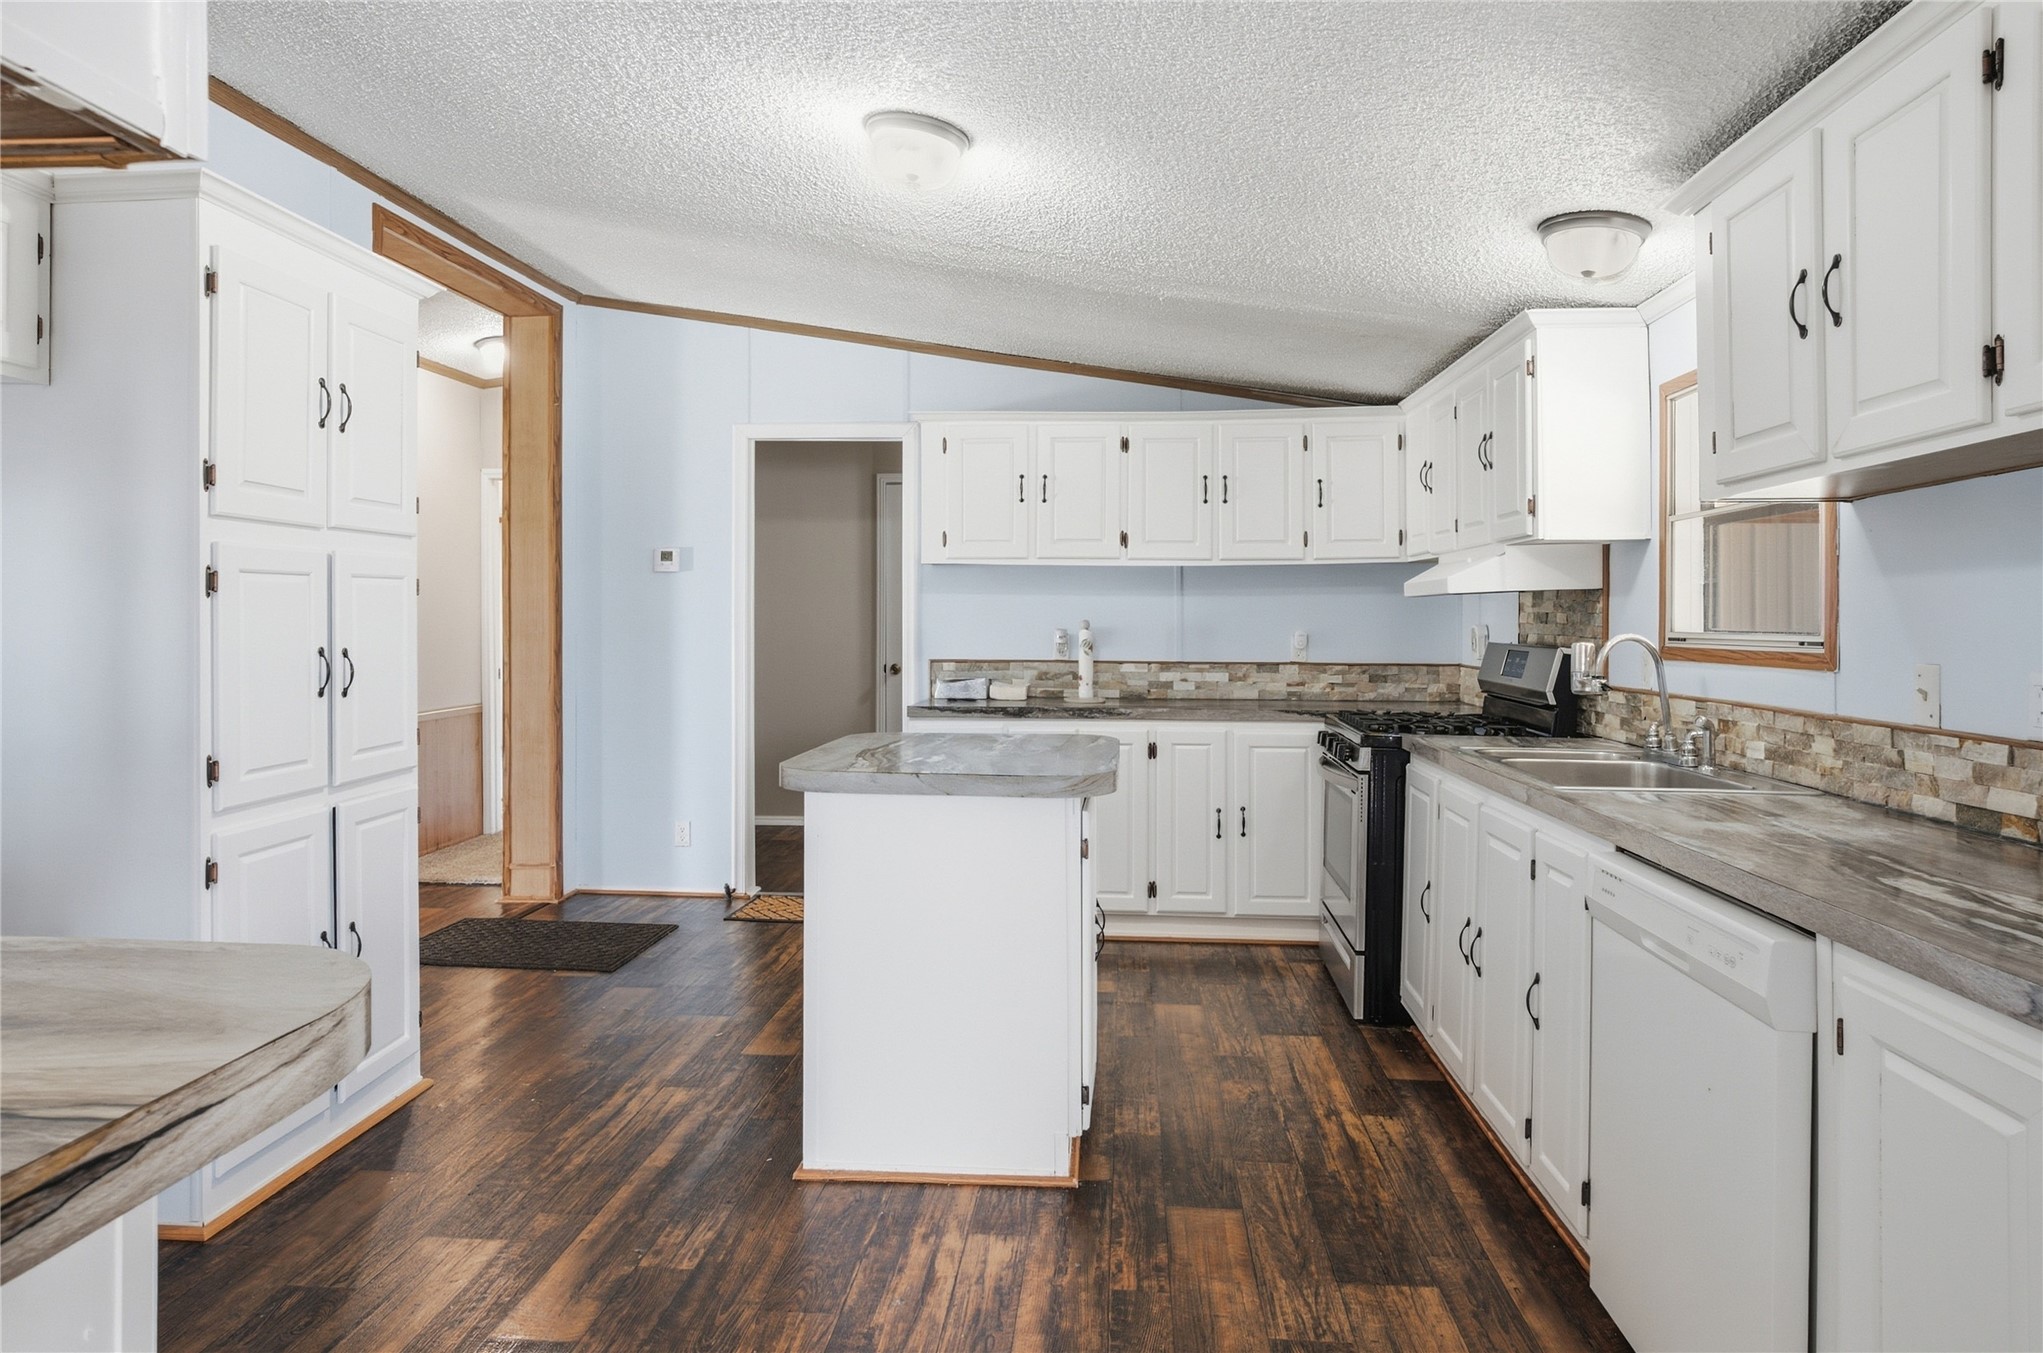
Kitchen featuring wood-finish flooring, white cabinetry, a central island, and a tile backsplash
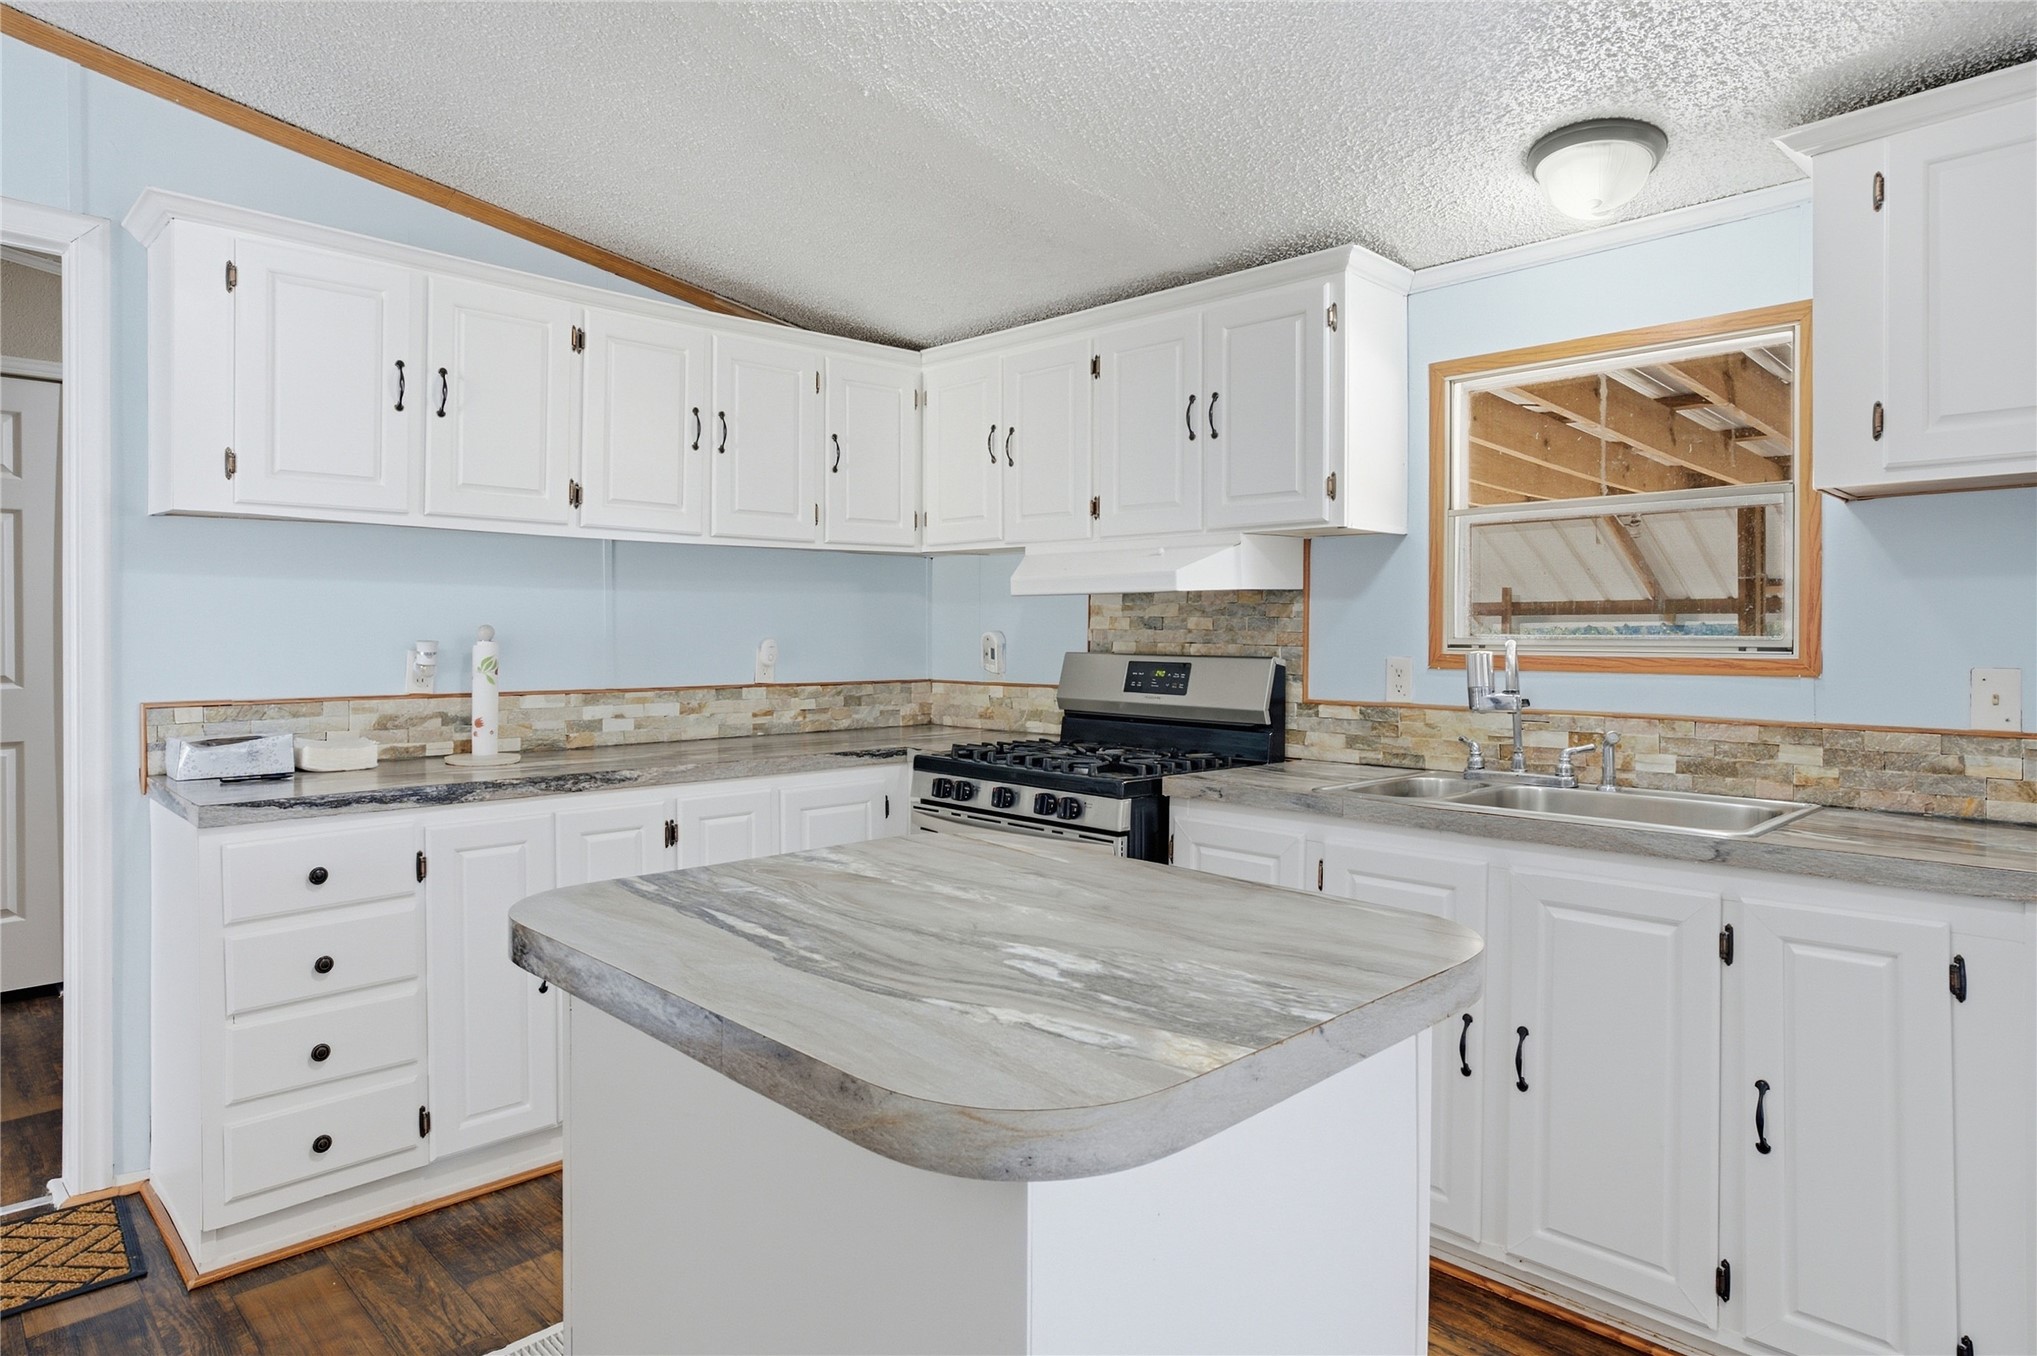
White cabinetry with dark hardware, stone-look countertops, stainless steel gas range, and a tiled backsplash
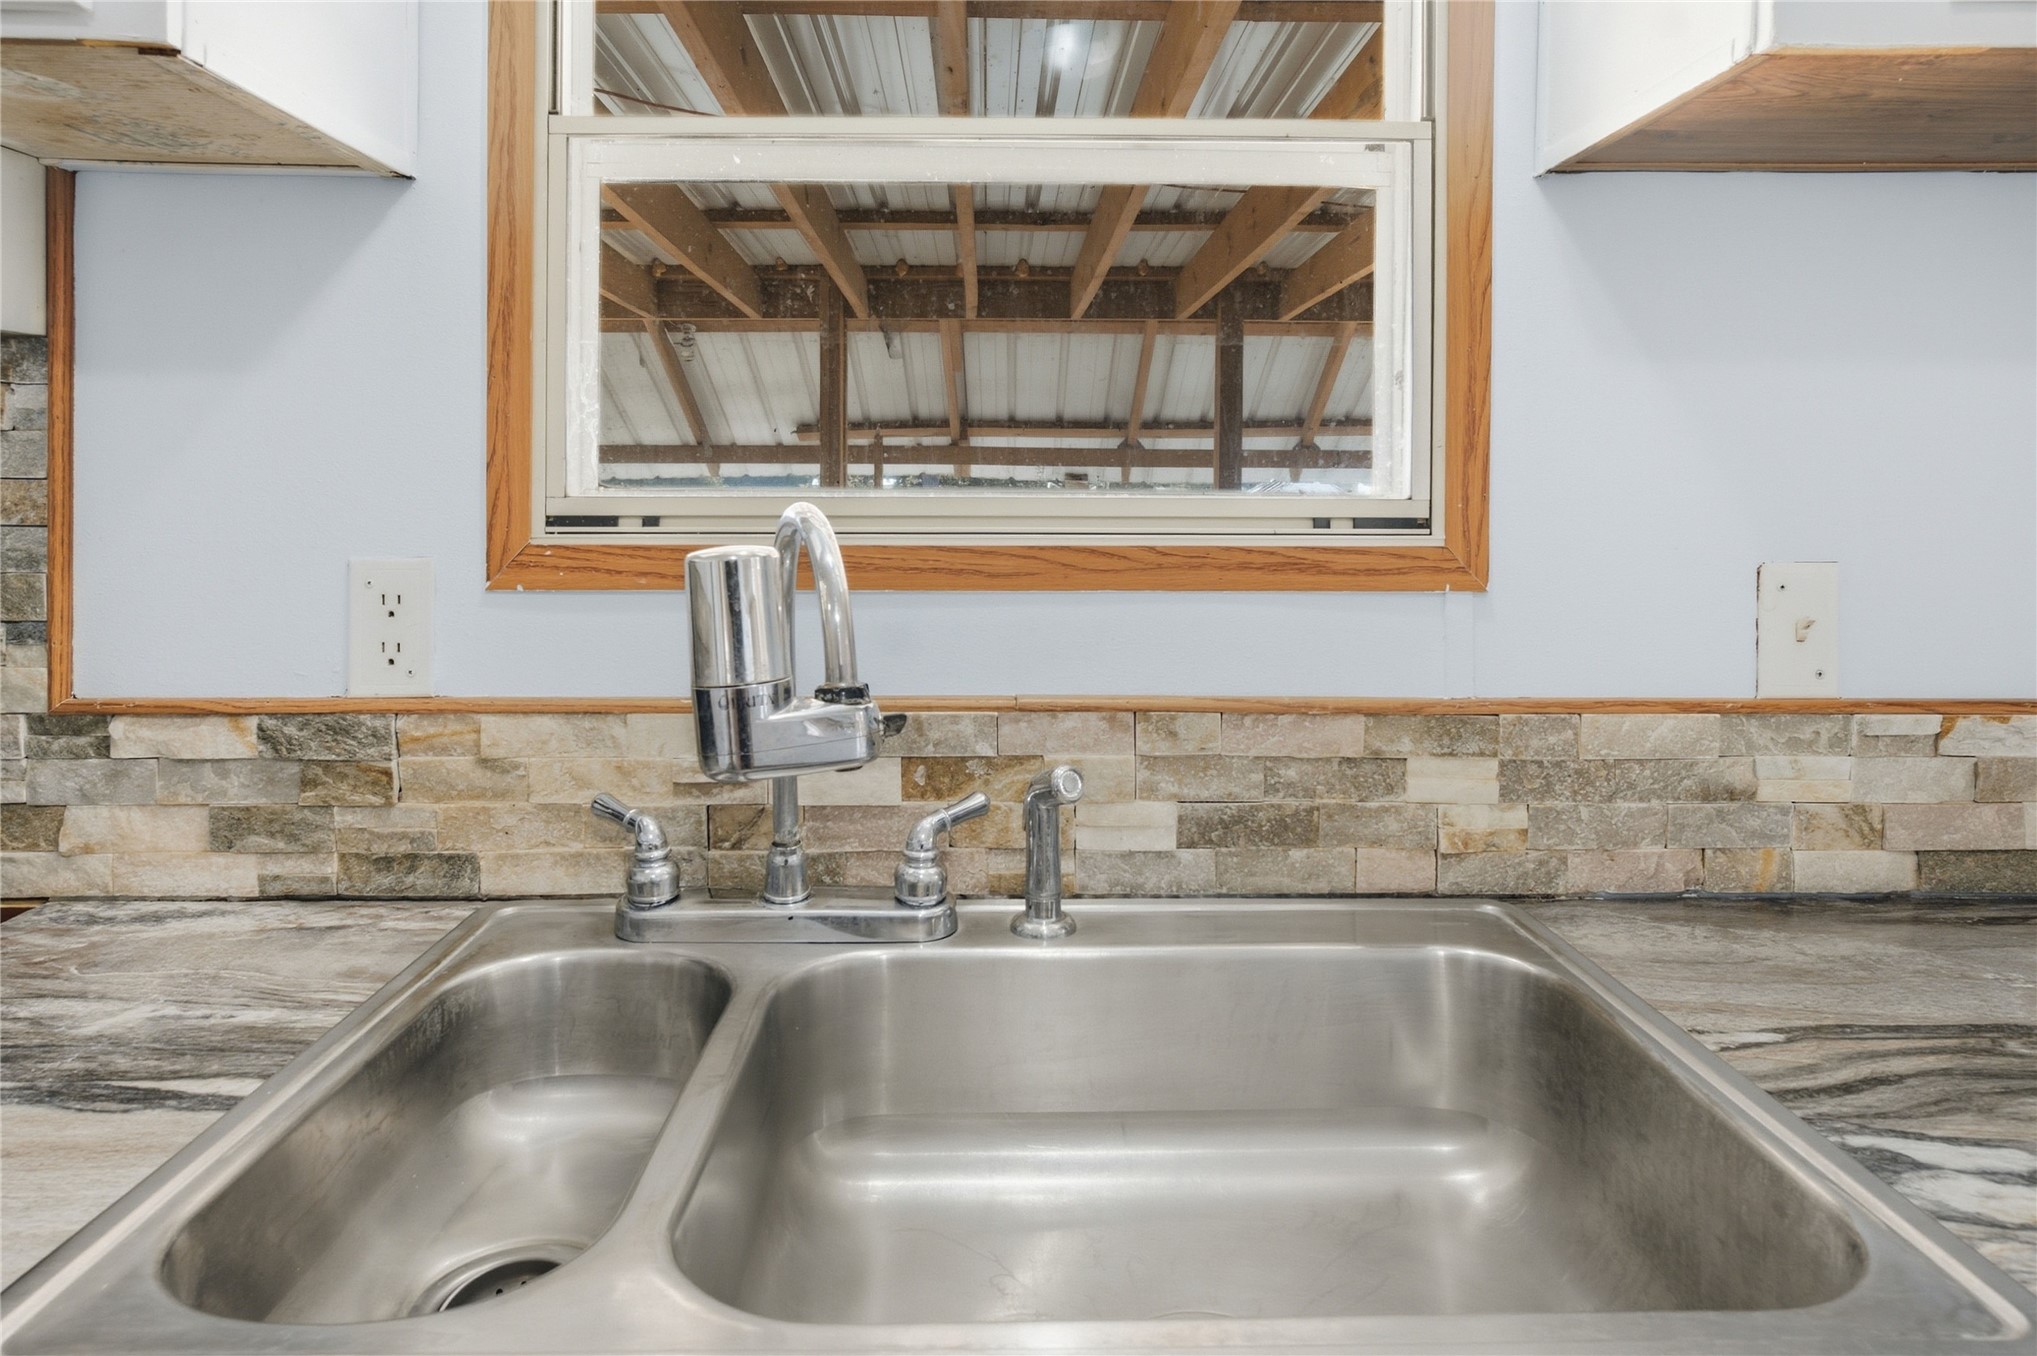
Stainless steel double-basin sink with a chrome faucet
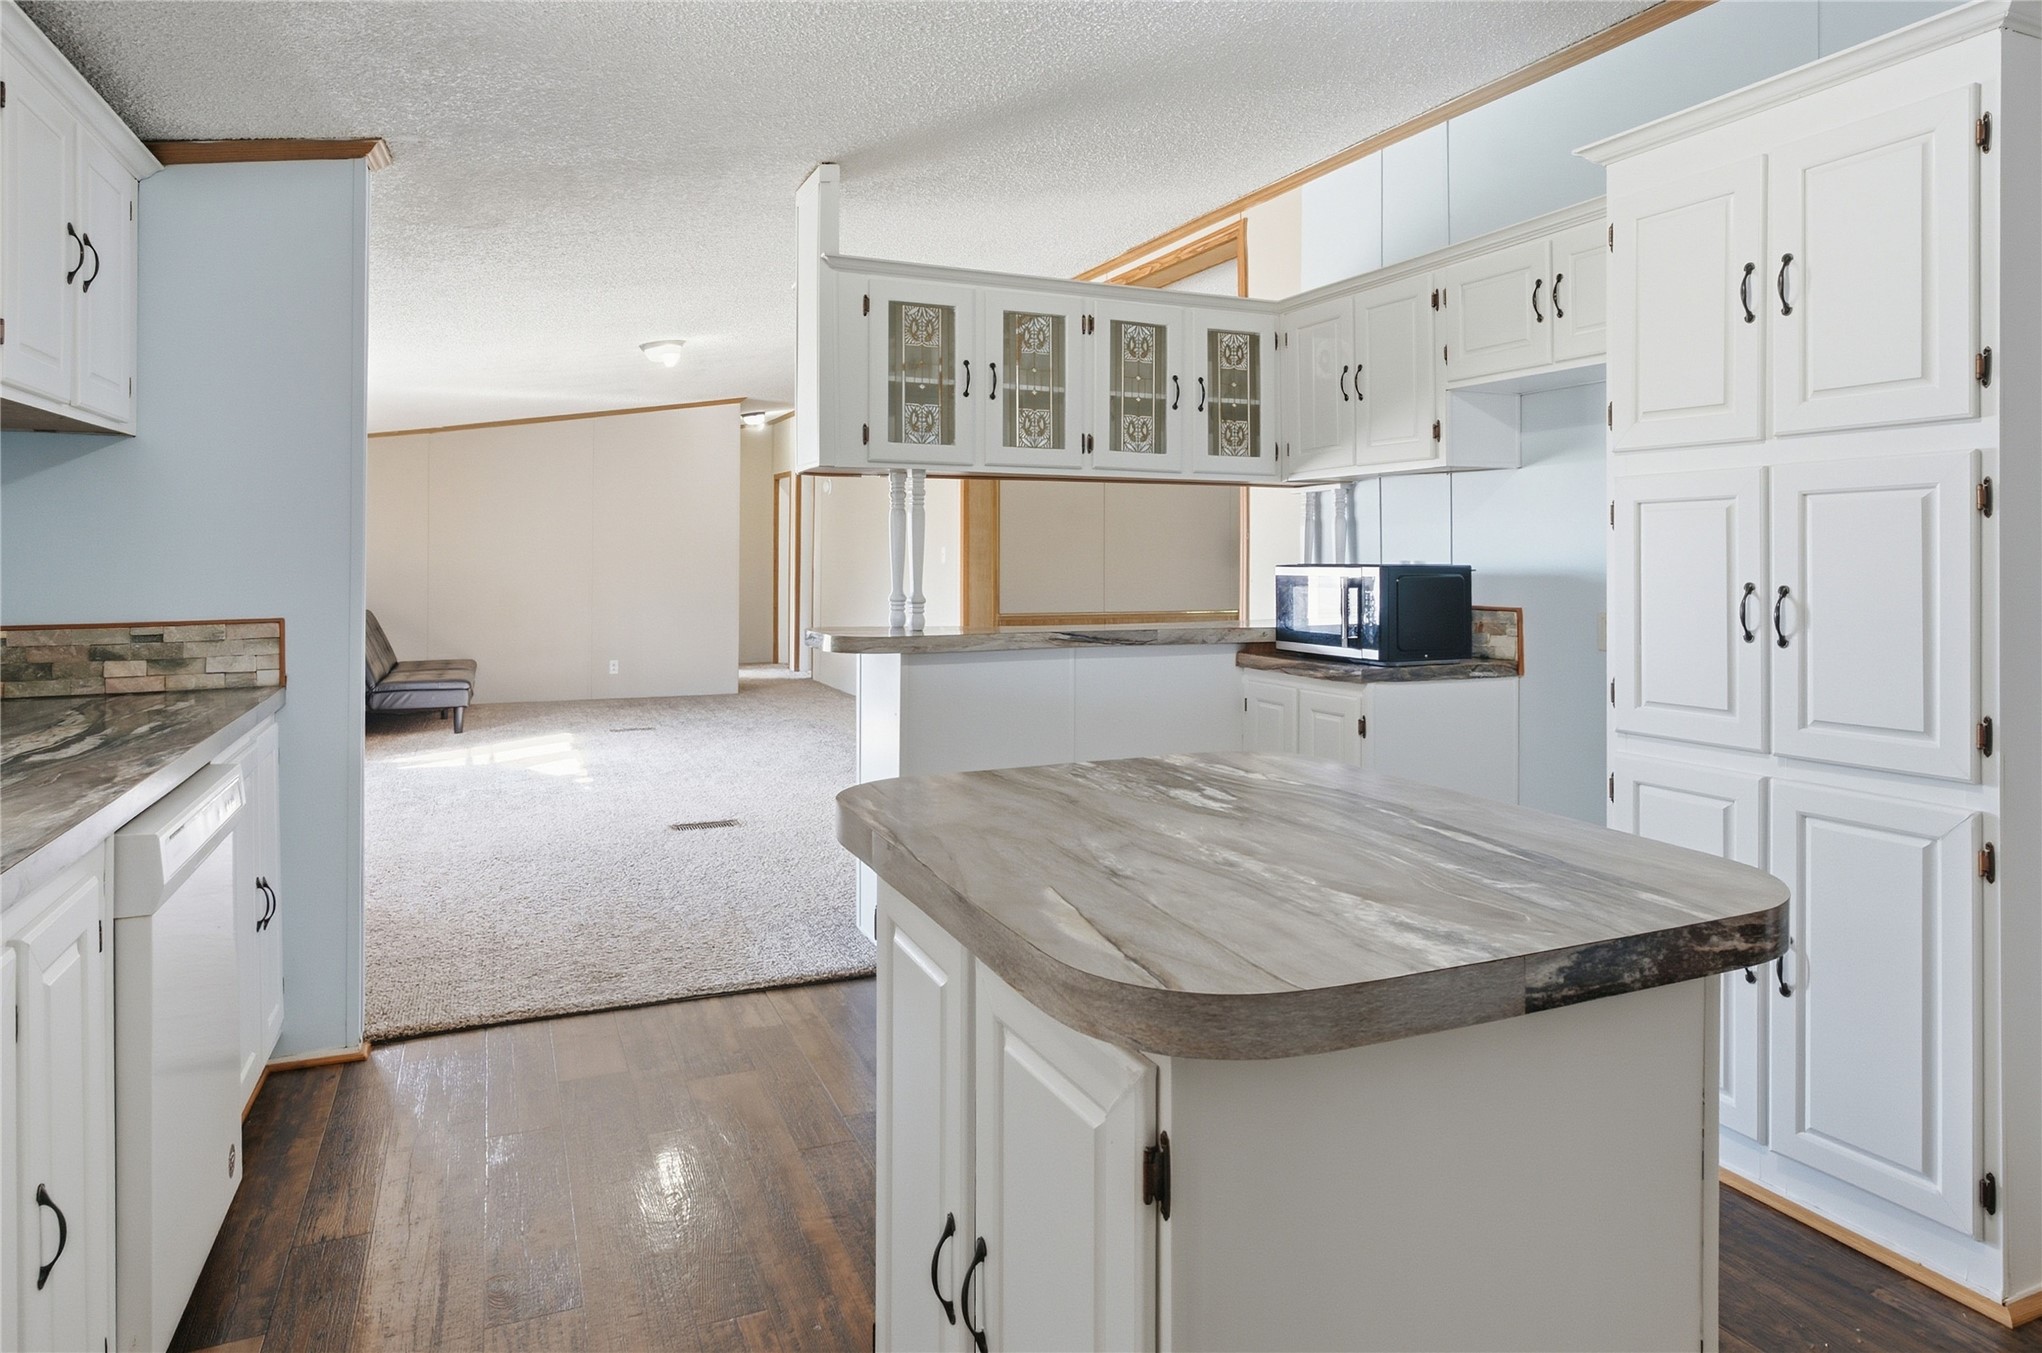
Kitchen featuring white cabinetry, a central island with a stone-finish countertop, wood-finish flooring, and a stone-finish backsplash
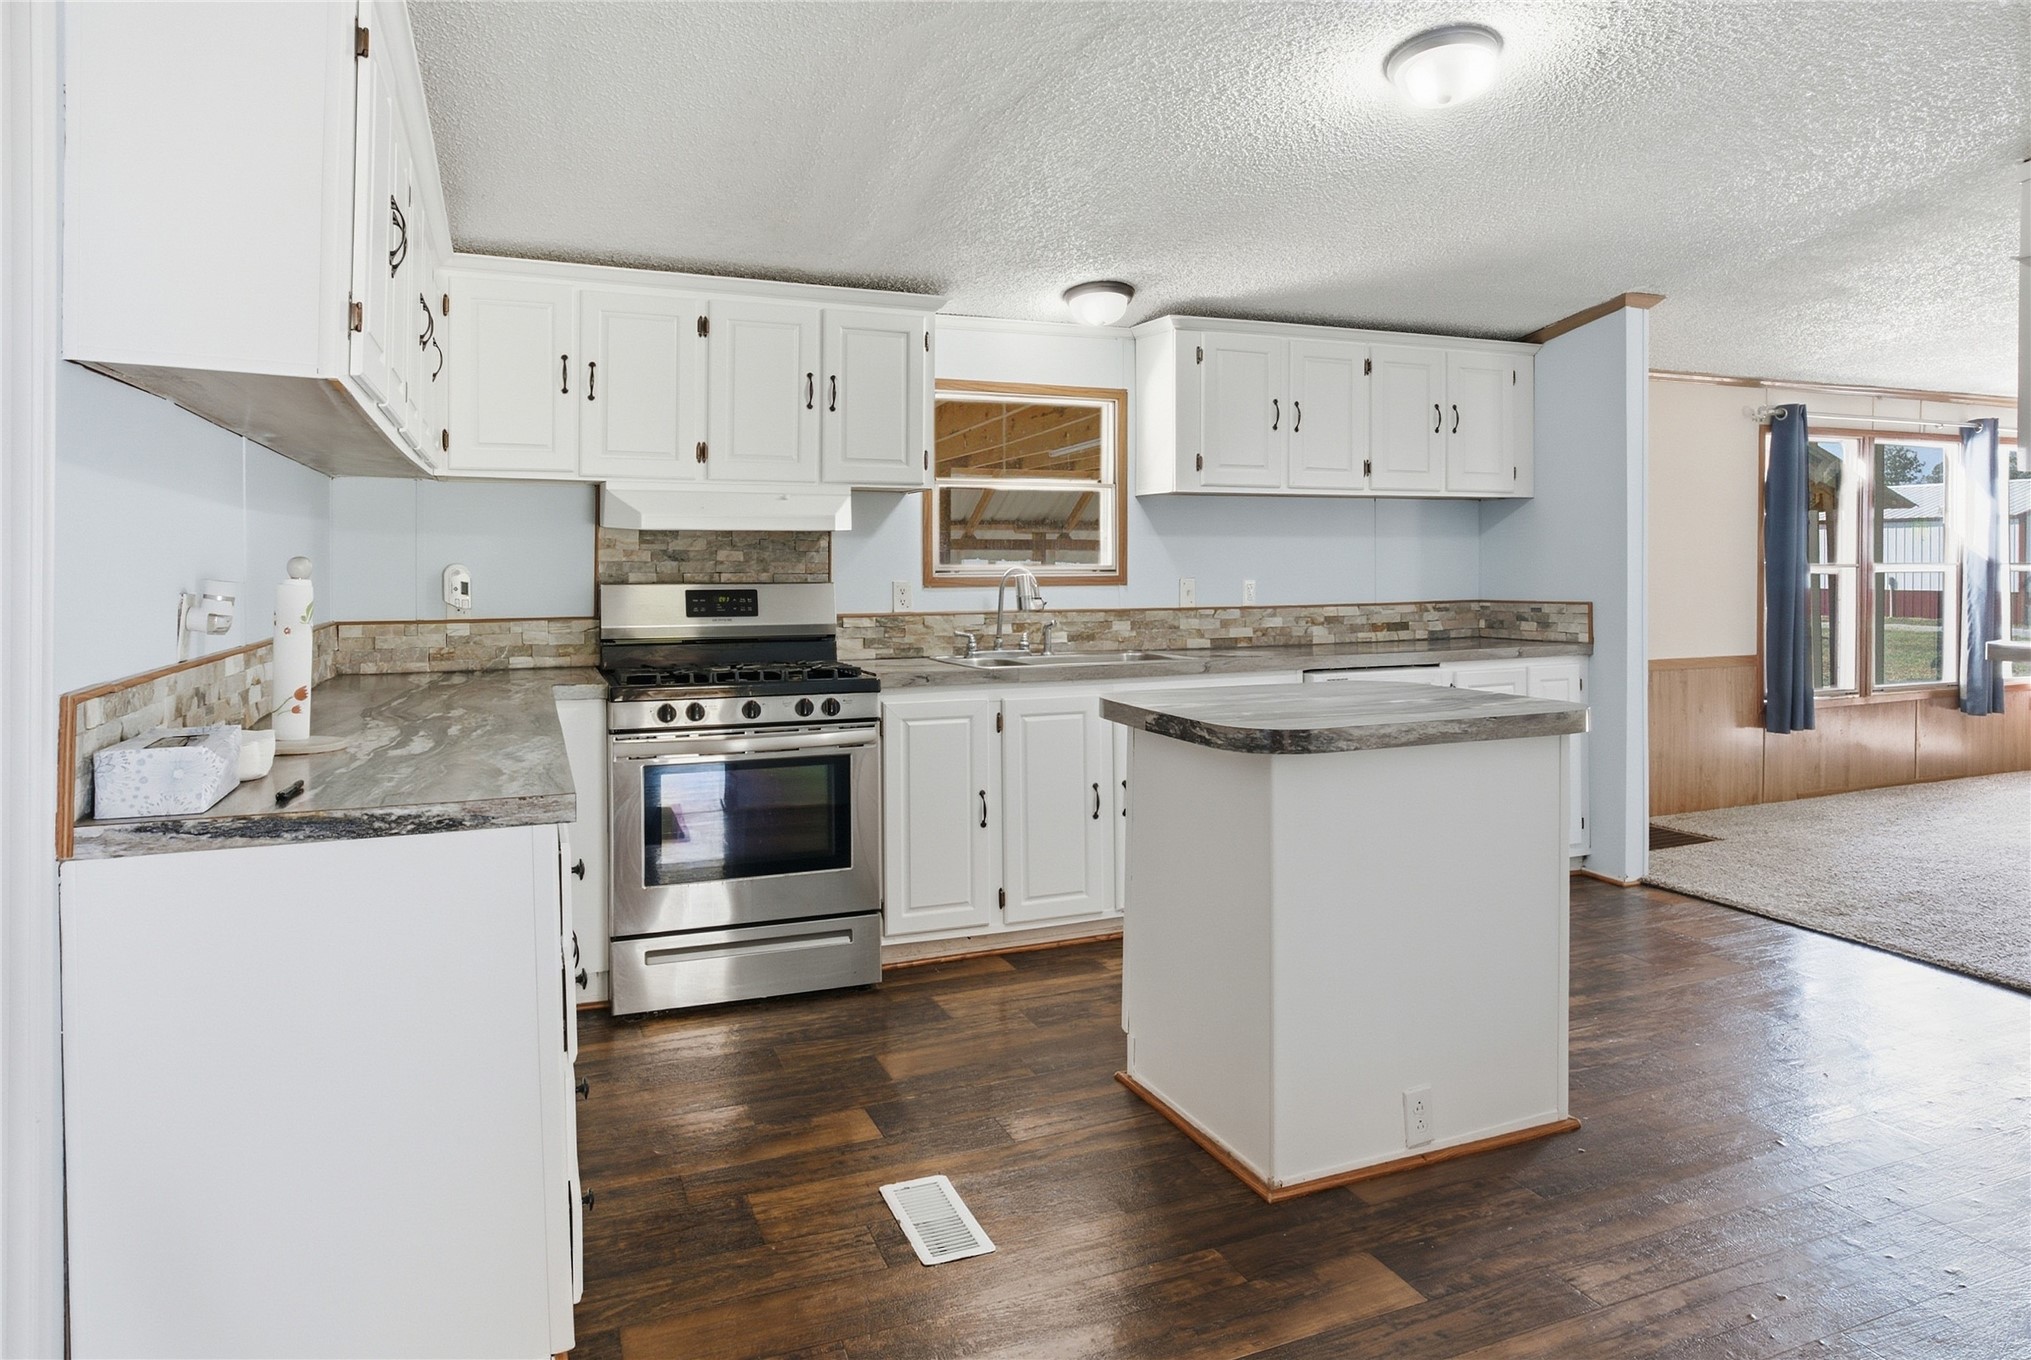
White cabinetry, stainless steel range, tiled backsplash, wood-finish flooring, and a kitchen island
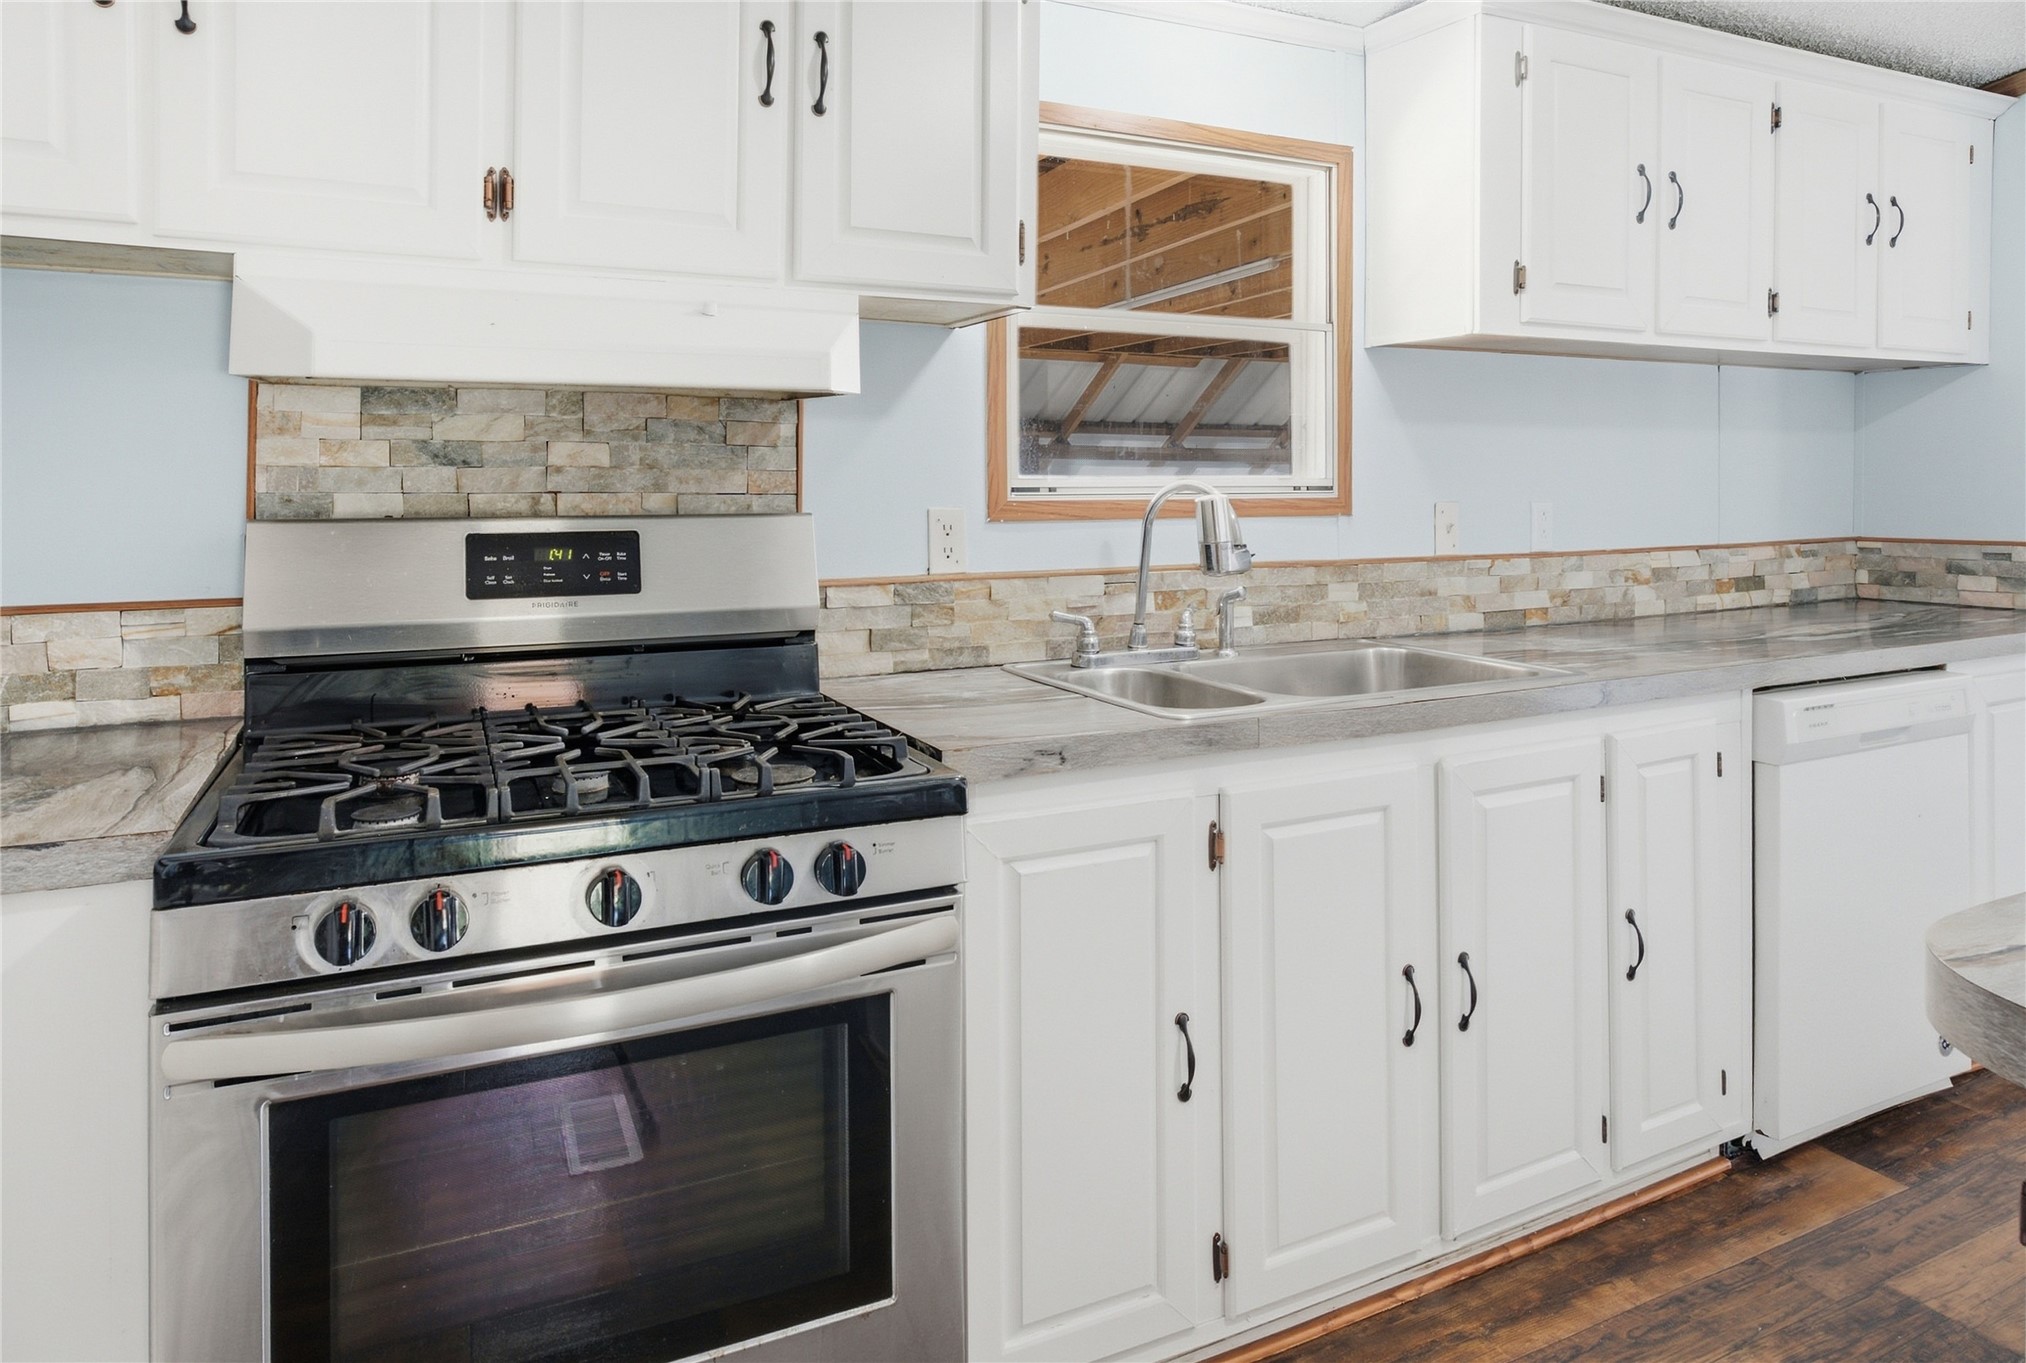
Stainless steel gas range with oven, dual basin stainless steel sink, wood-finish flooring, white cabinetry with black hardware, and light-toned stacked stone backsplash
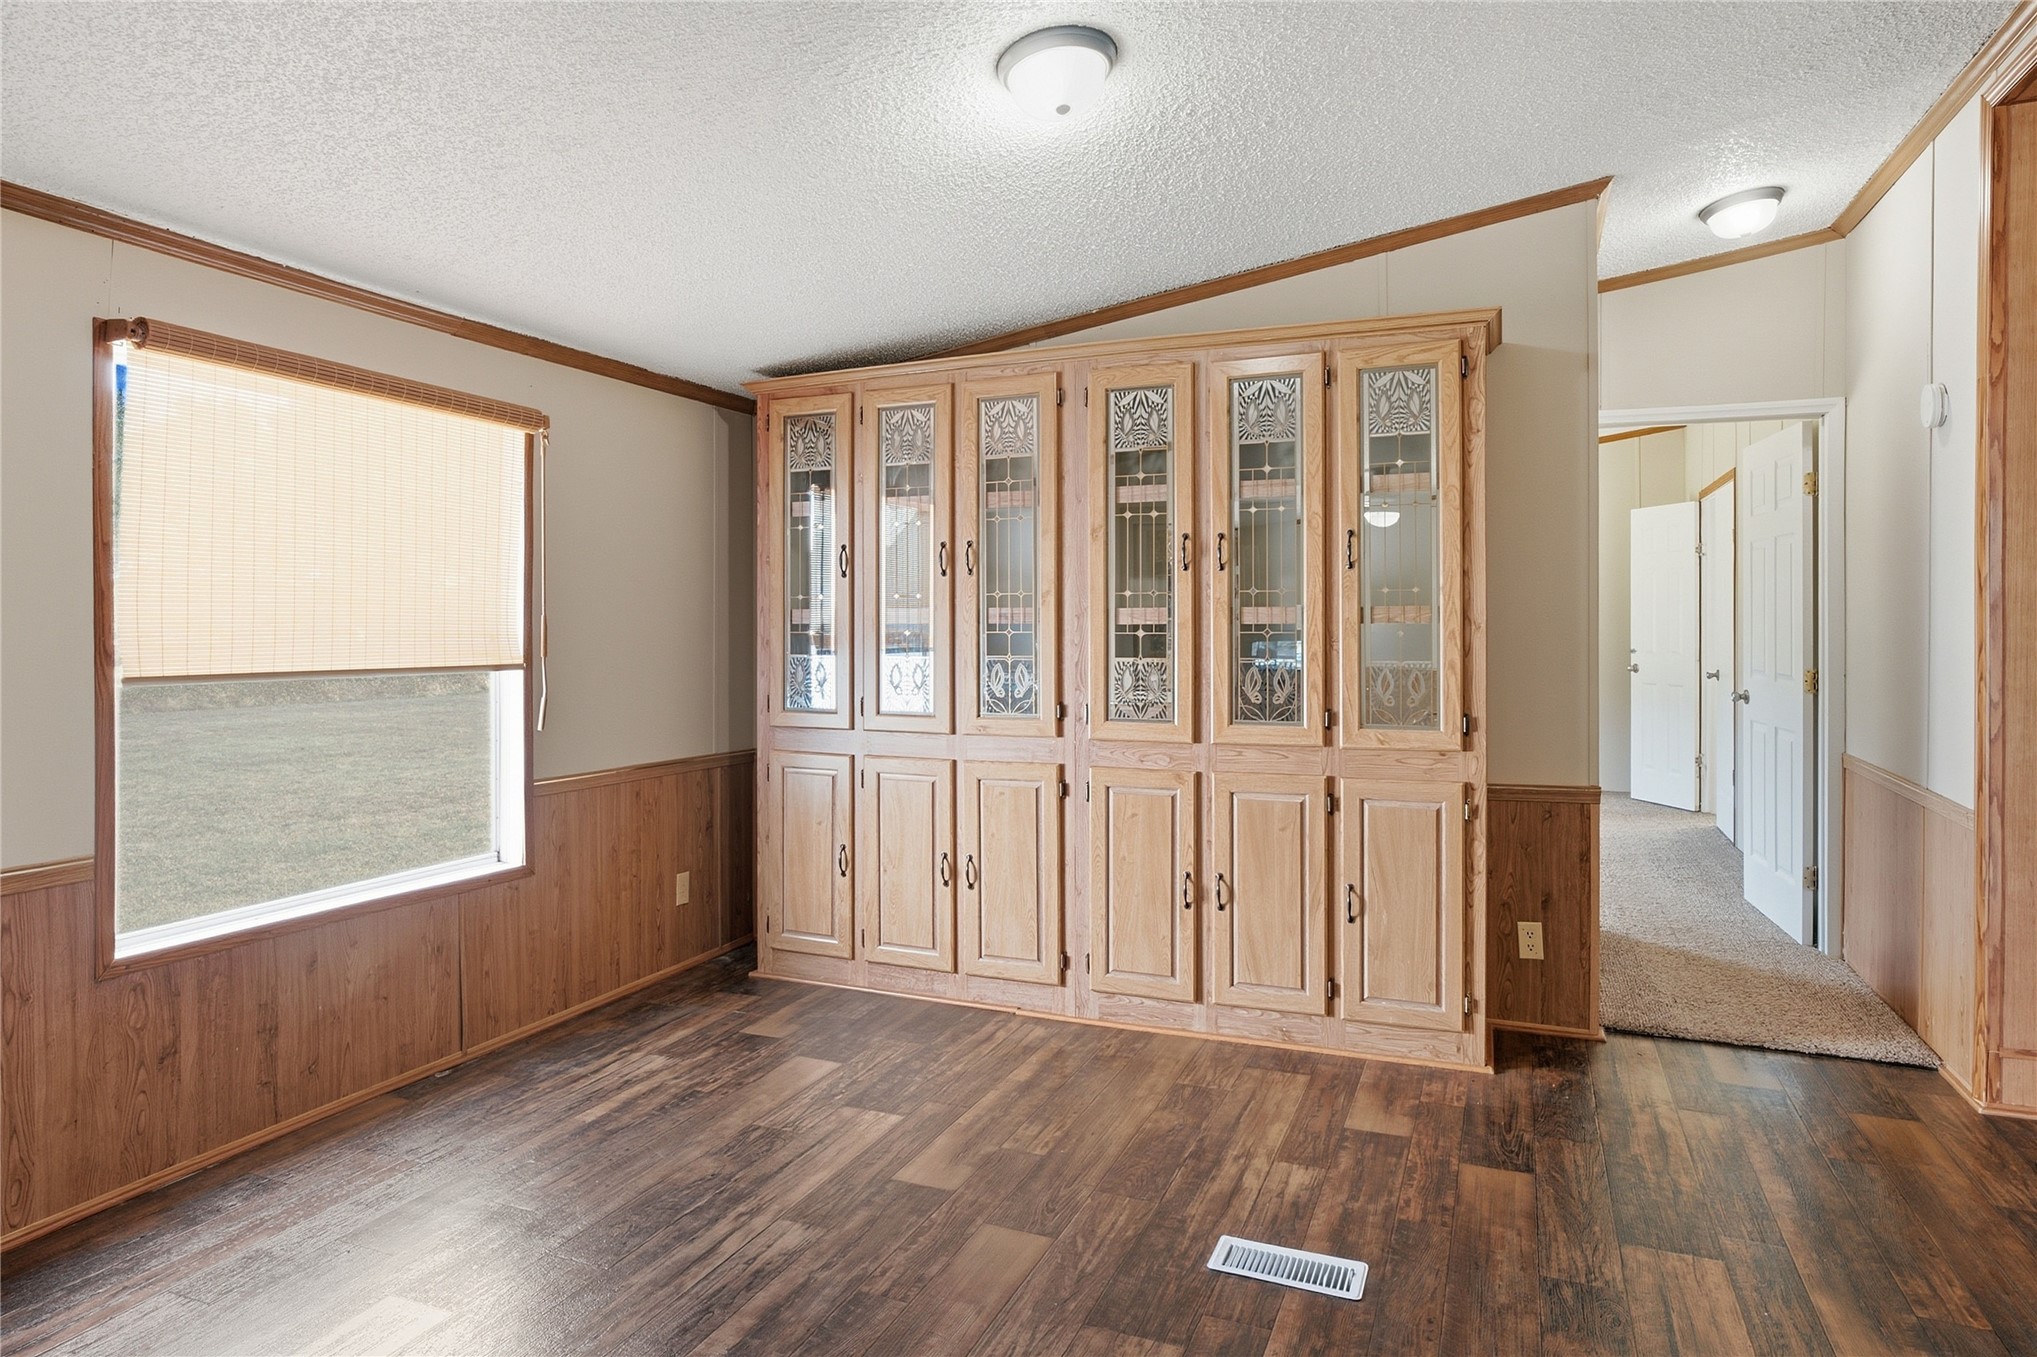
Wood-finish flooring with coordinating wainscoting and trim
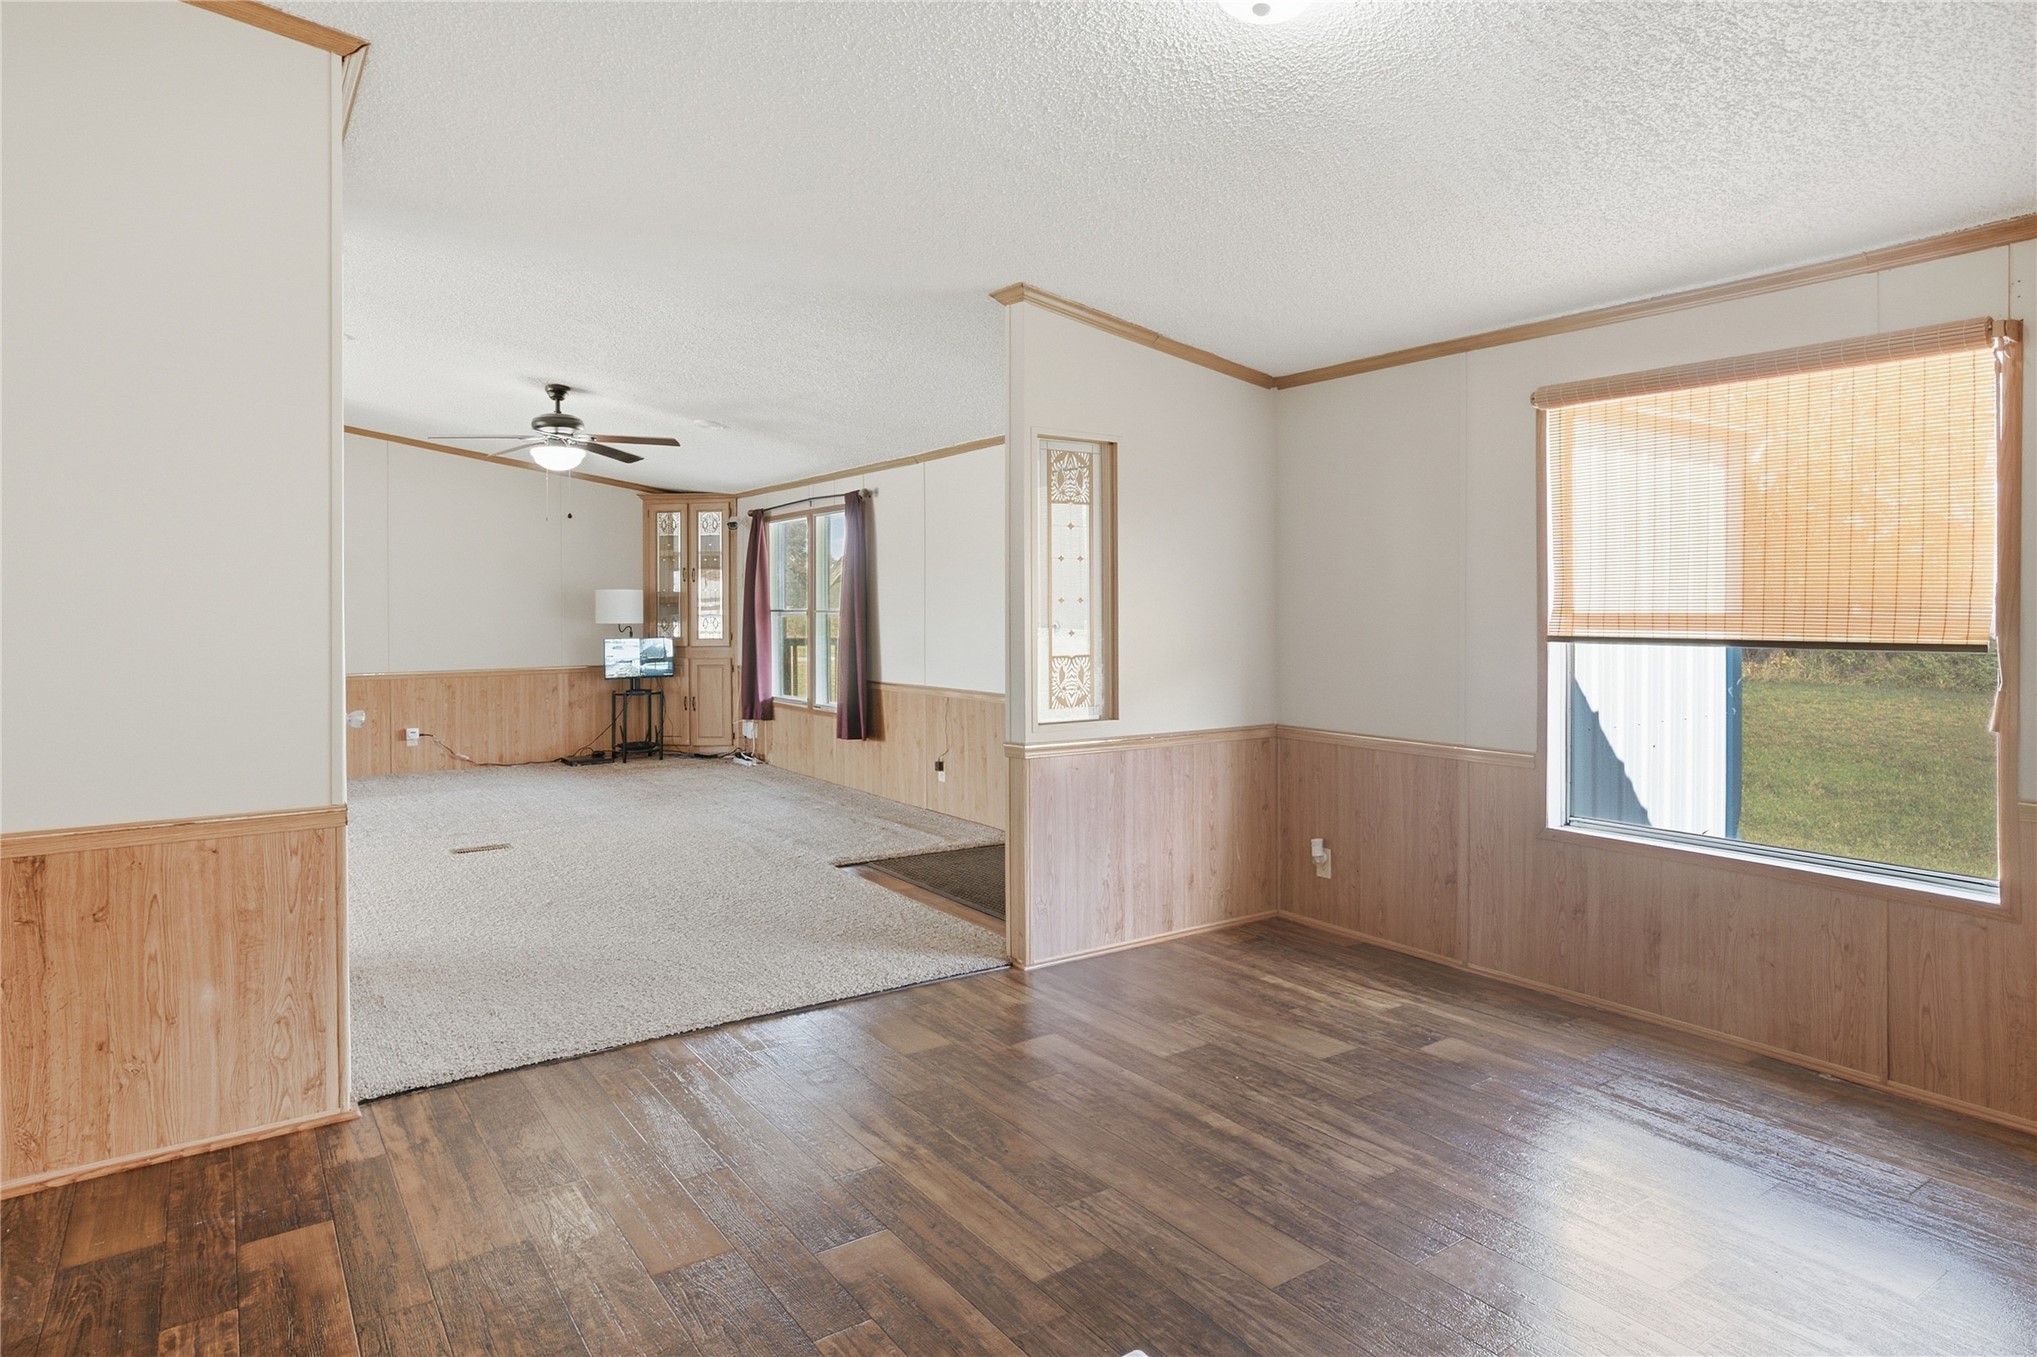
Wood-finish flooring and wainscoting detail
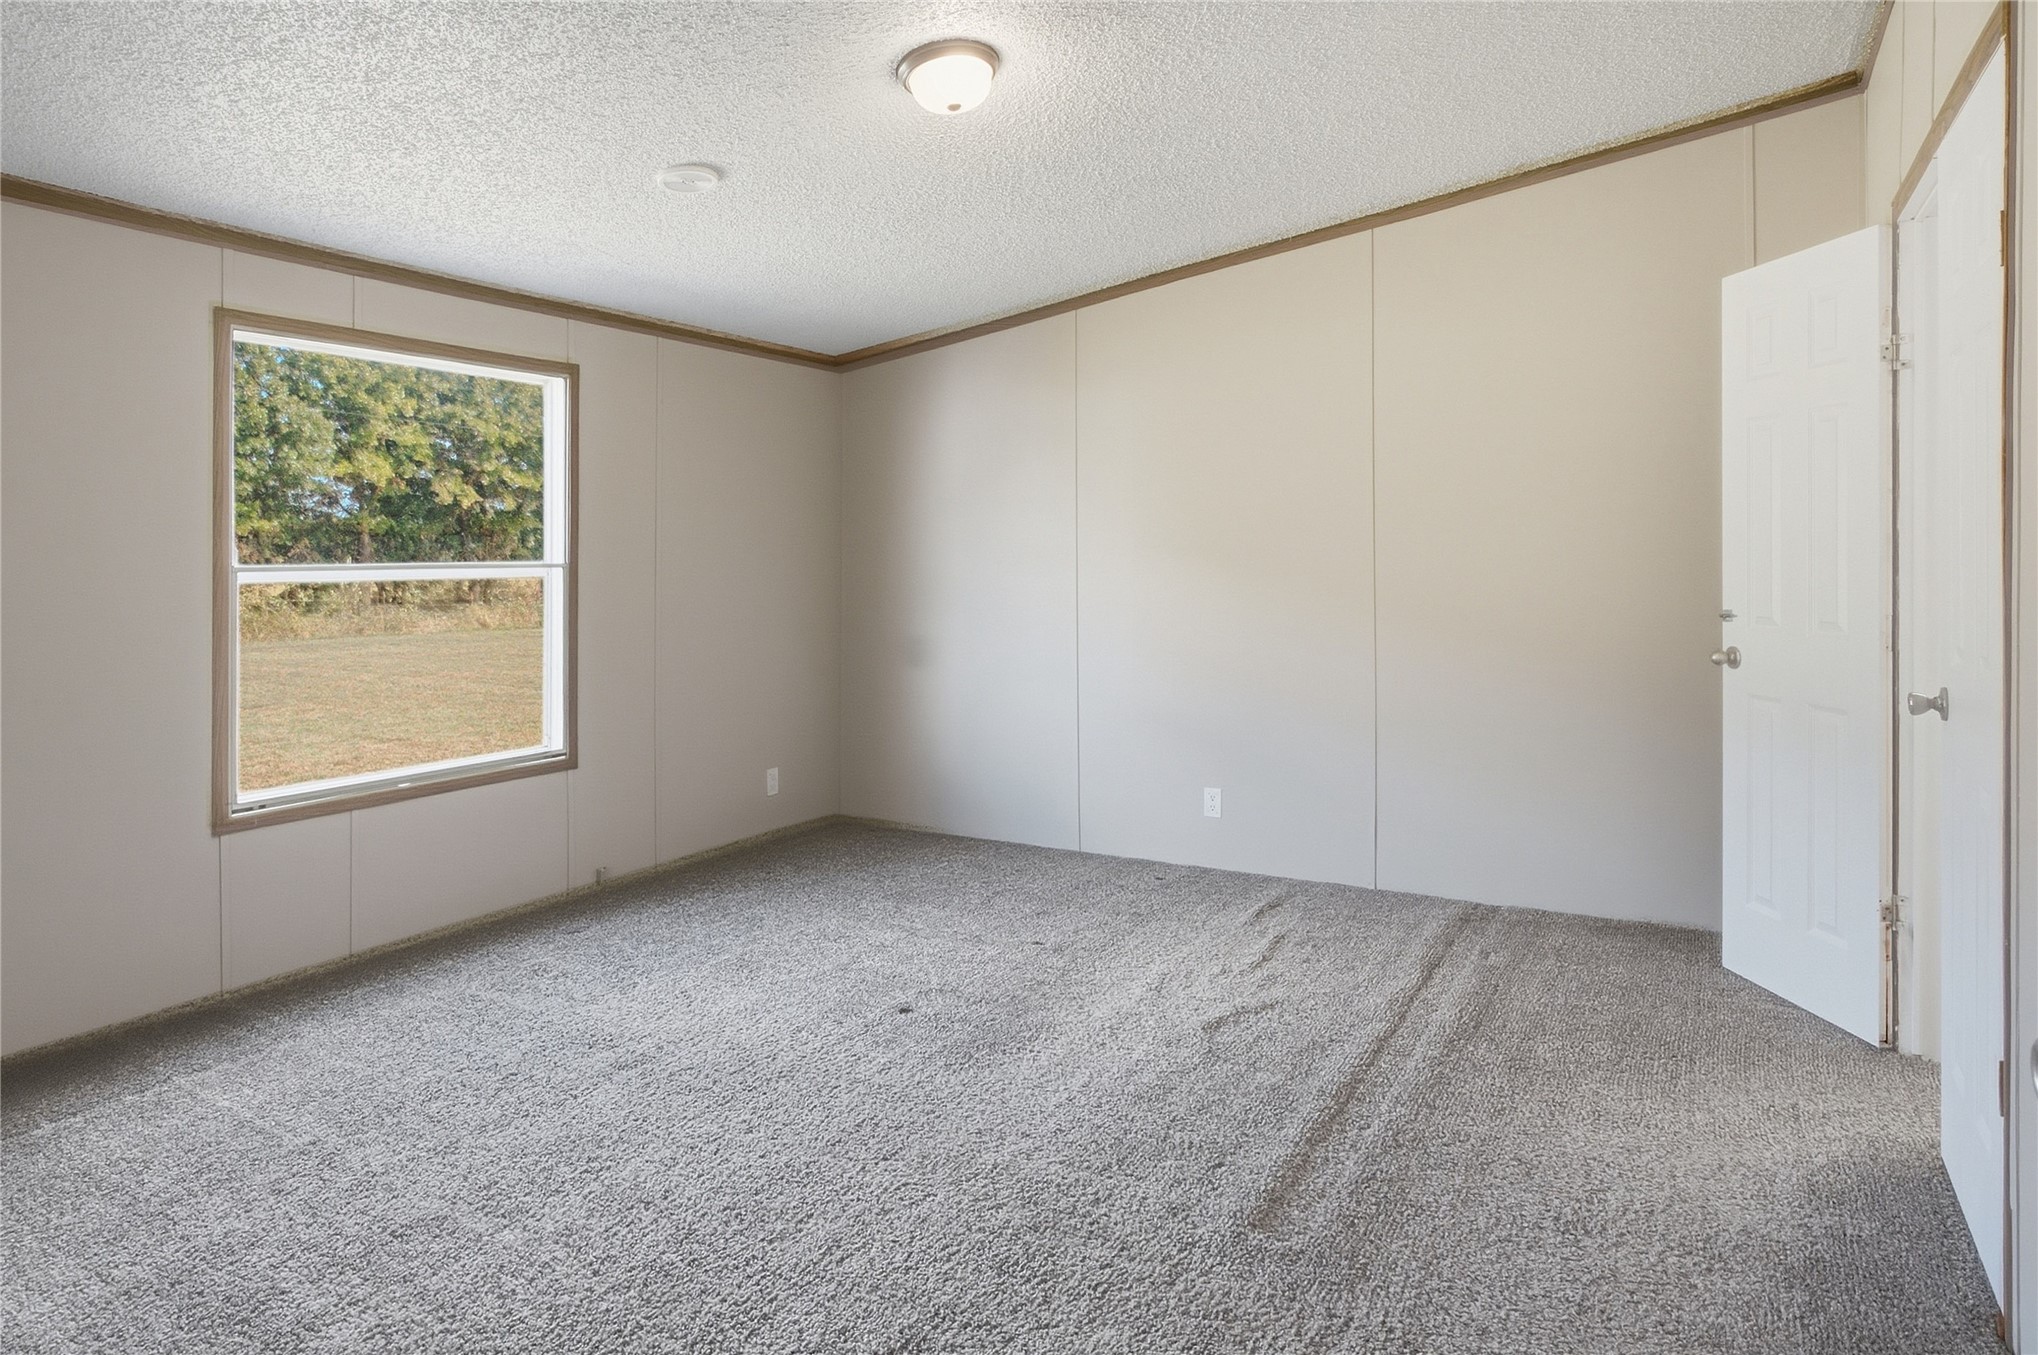
Carpeted room with a single pane window, overhead light fixture, and panel walls
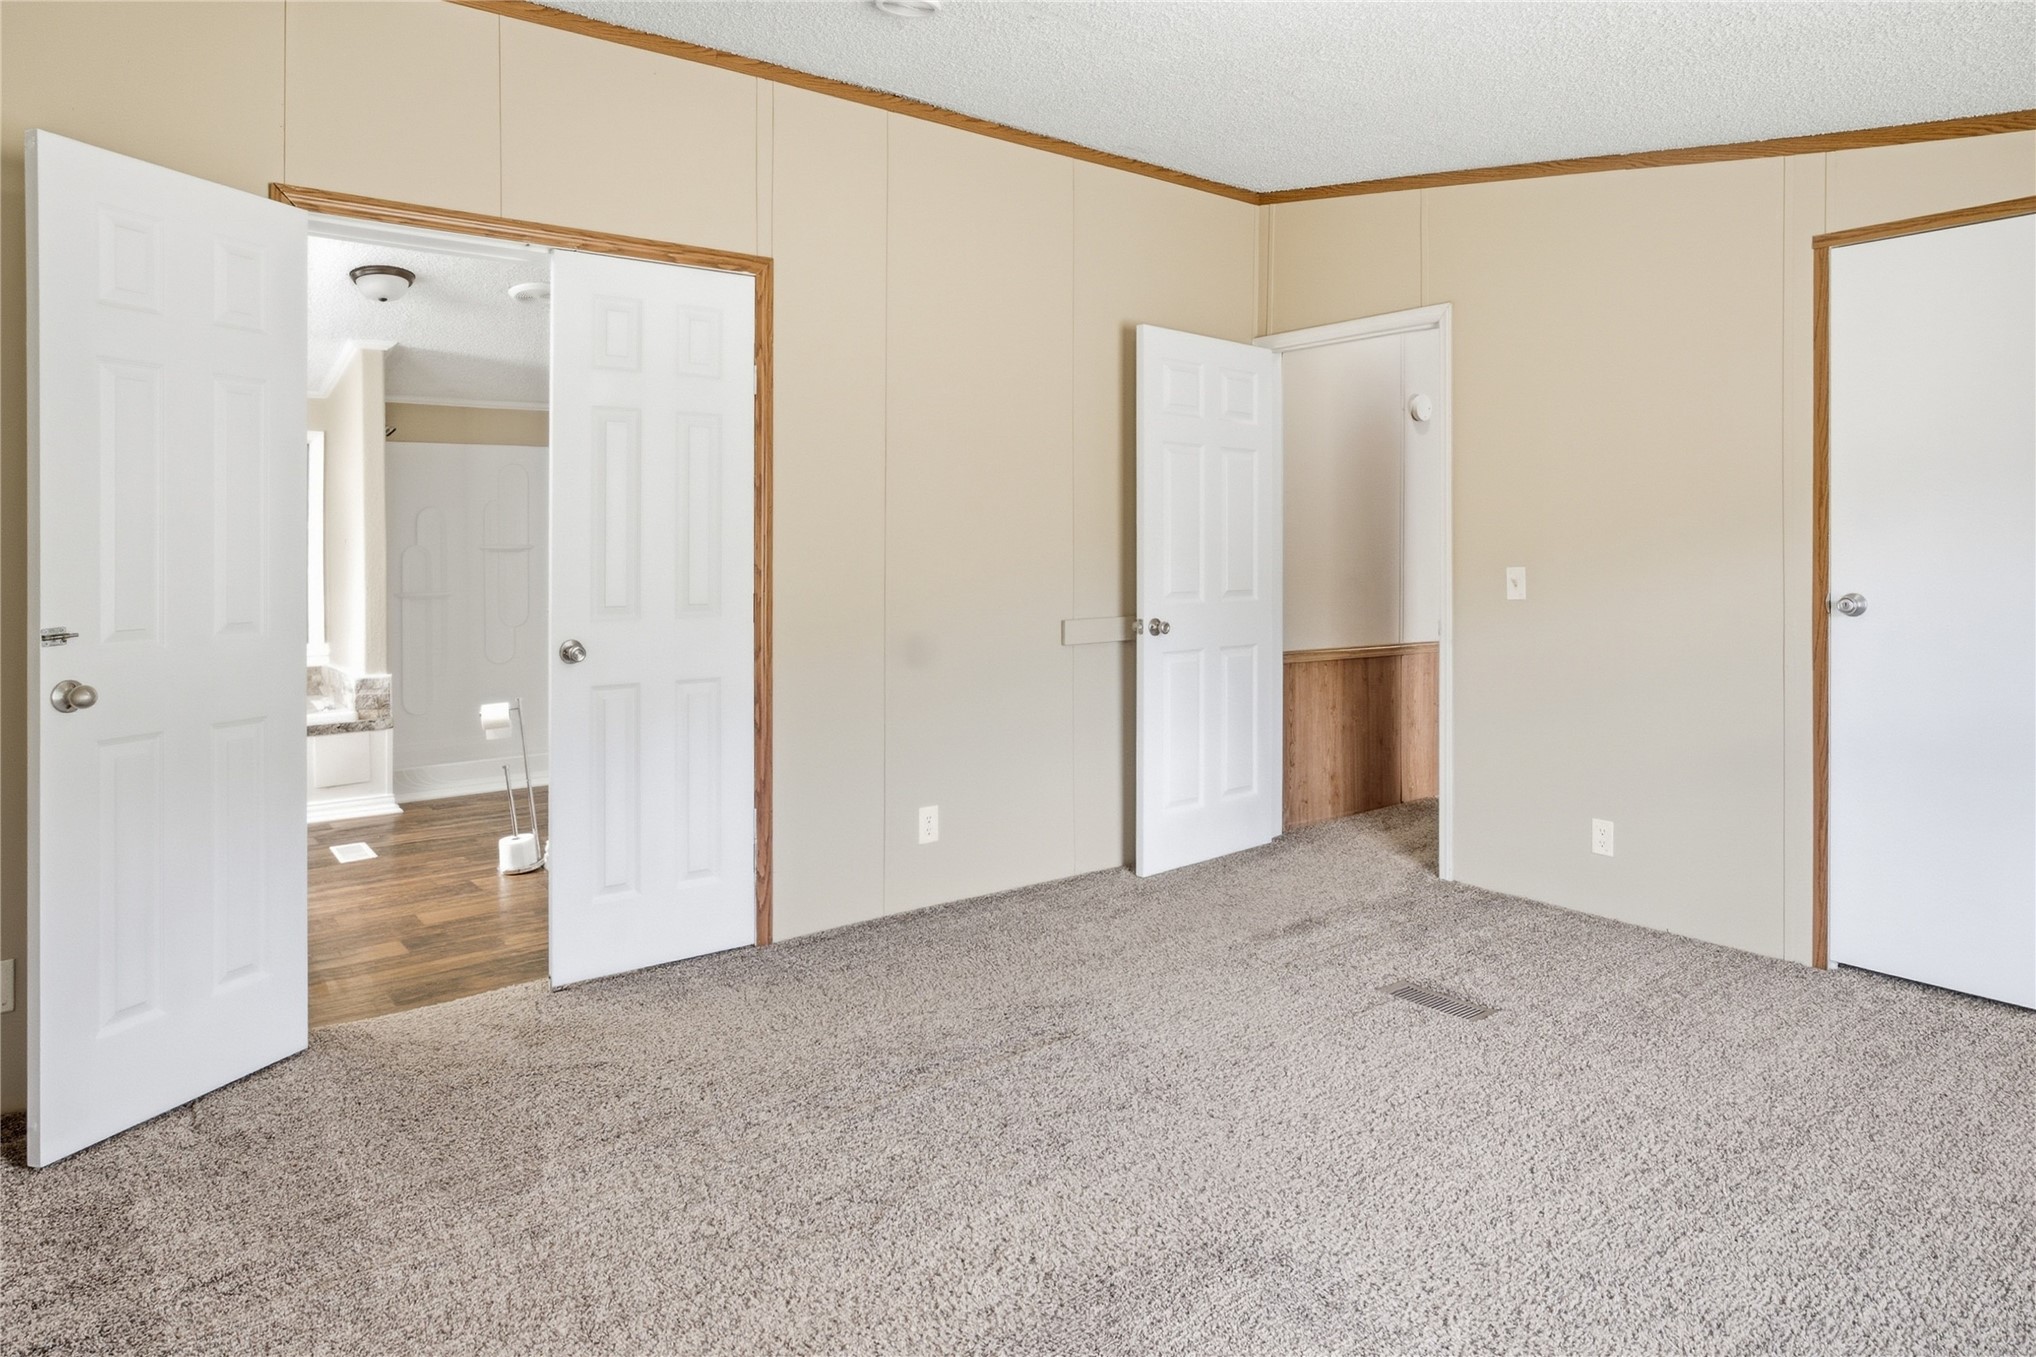
Carpeted room with multiple paneled interior doors and wood-finish trim
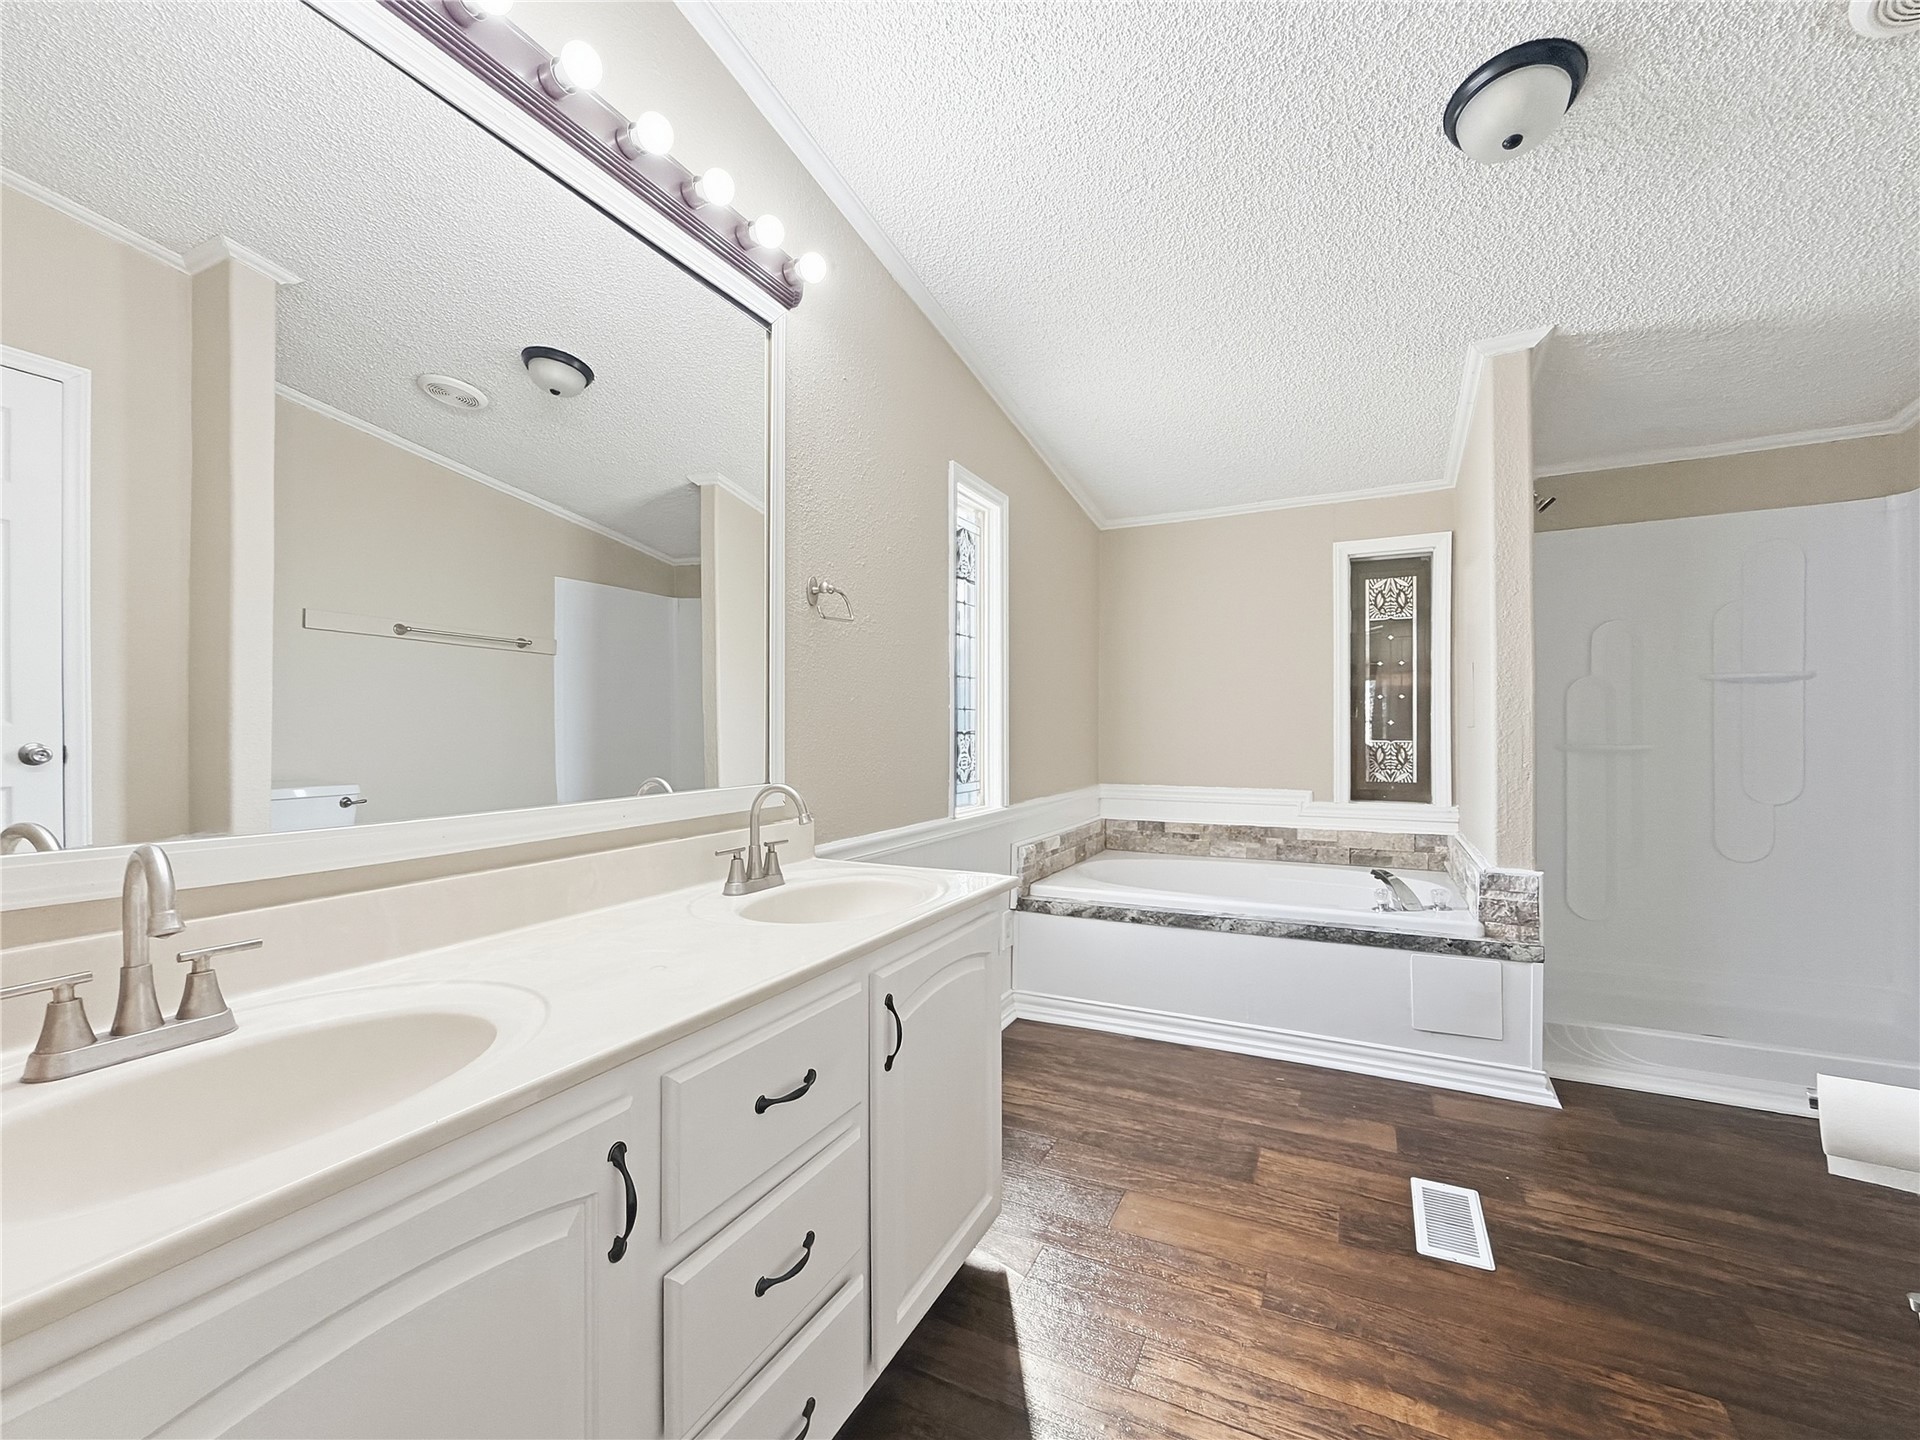
Dual vanity with white cabinetry and integrated sinks, wood-finish flooring, built-in soaking tub with stone tile surround, and an adjacent shower stall
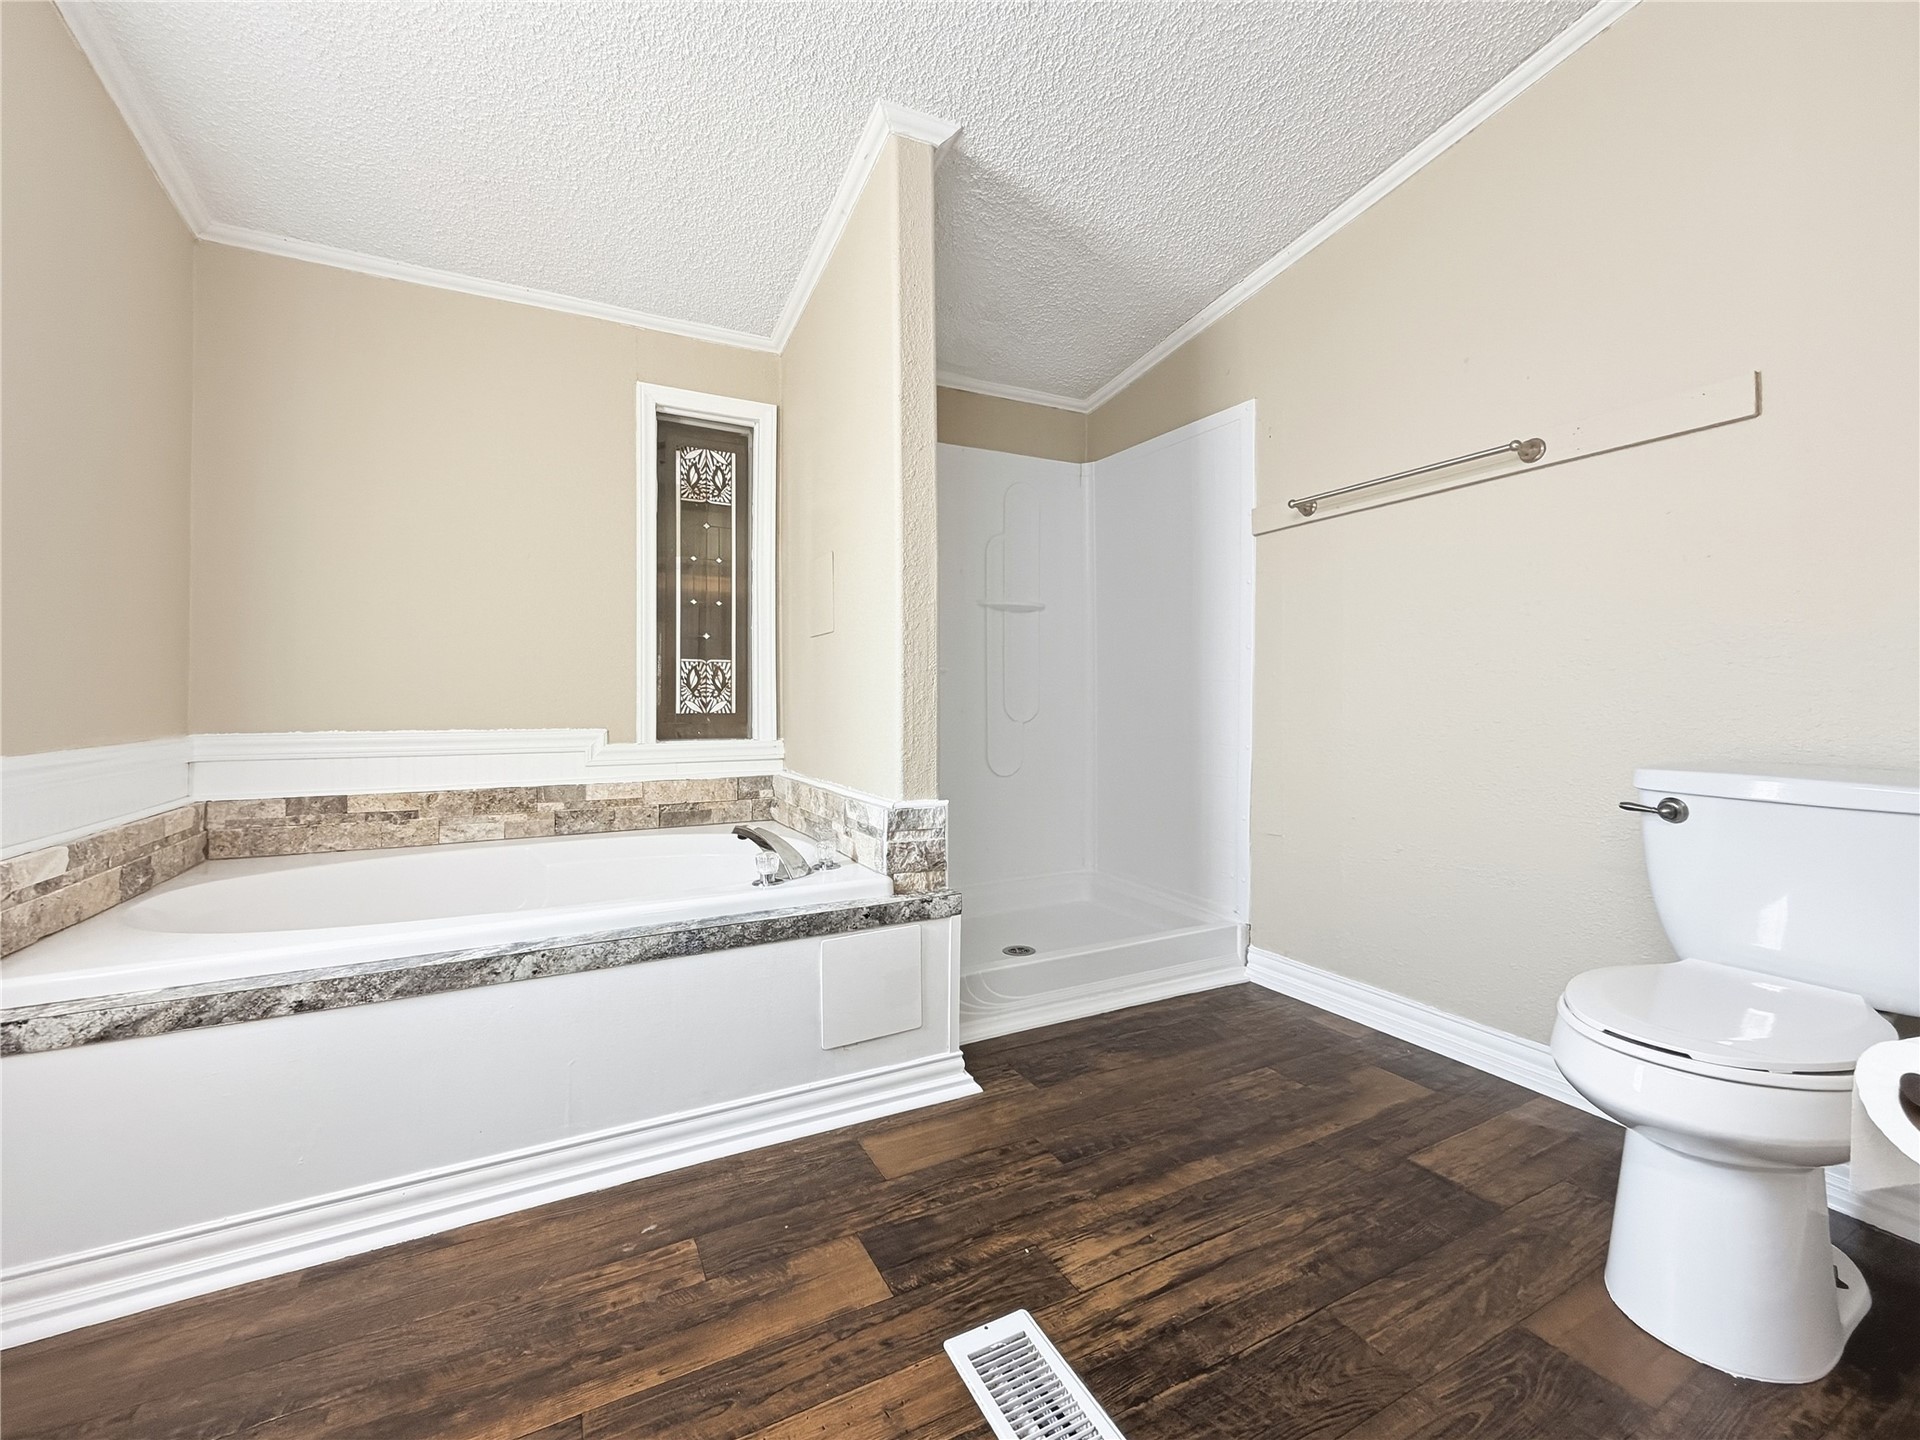
Soaking tub with tile surround, separate shower enclosure, wood-finish flooring, and crown molding
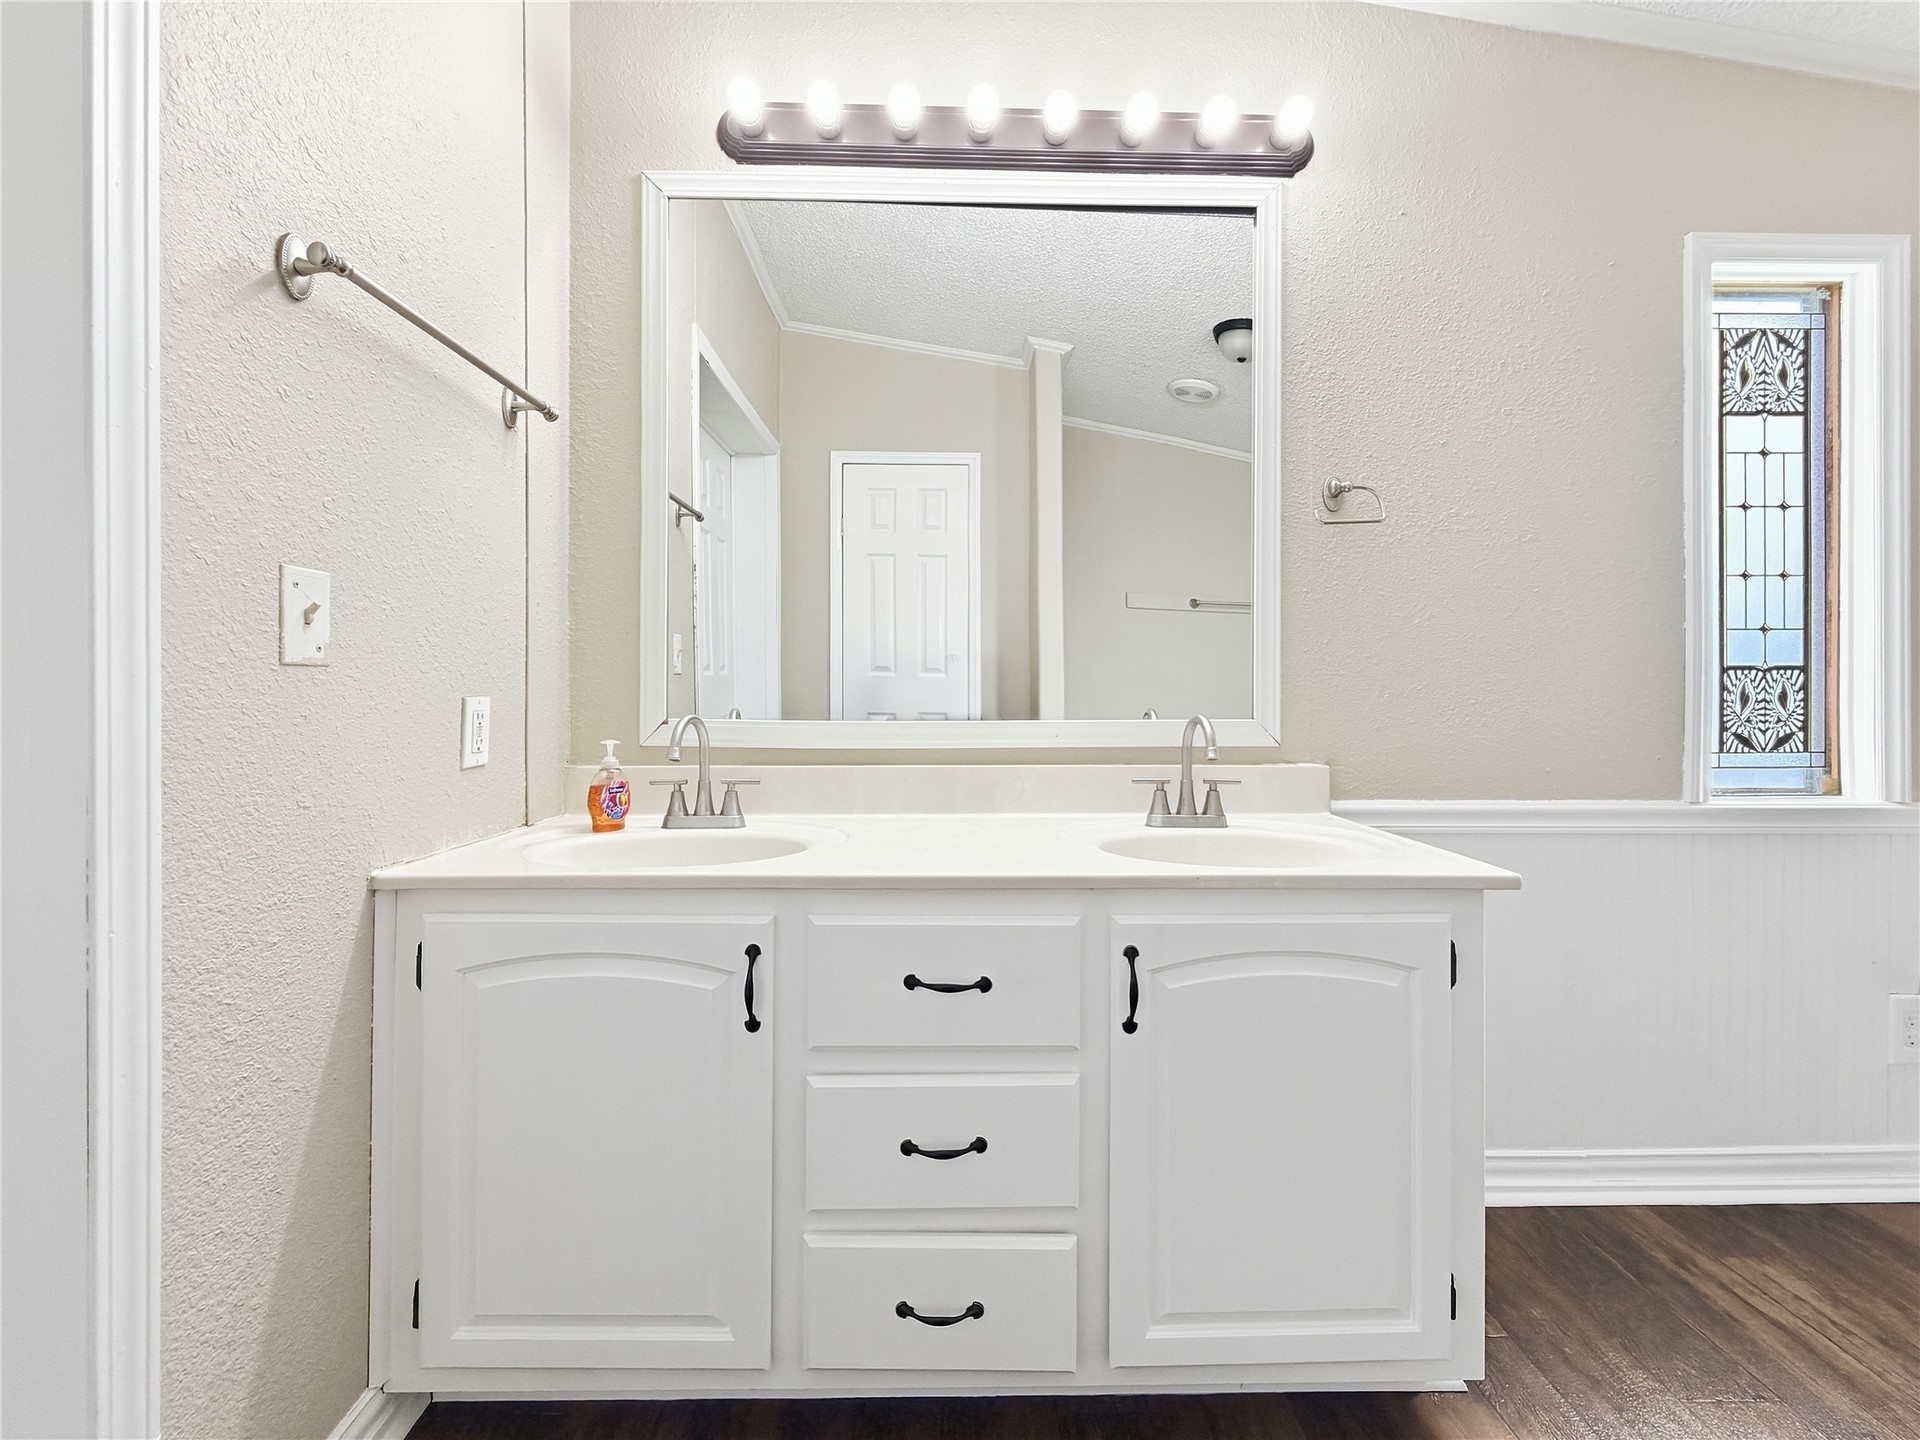
Dual vanity with white cabinetry and black hardware, set on wood-finish flooring
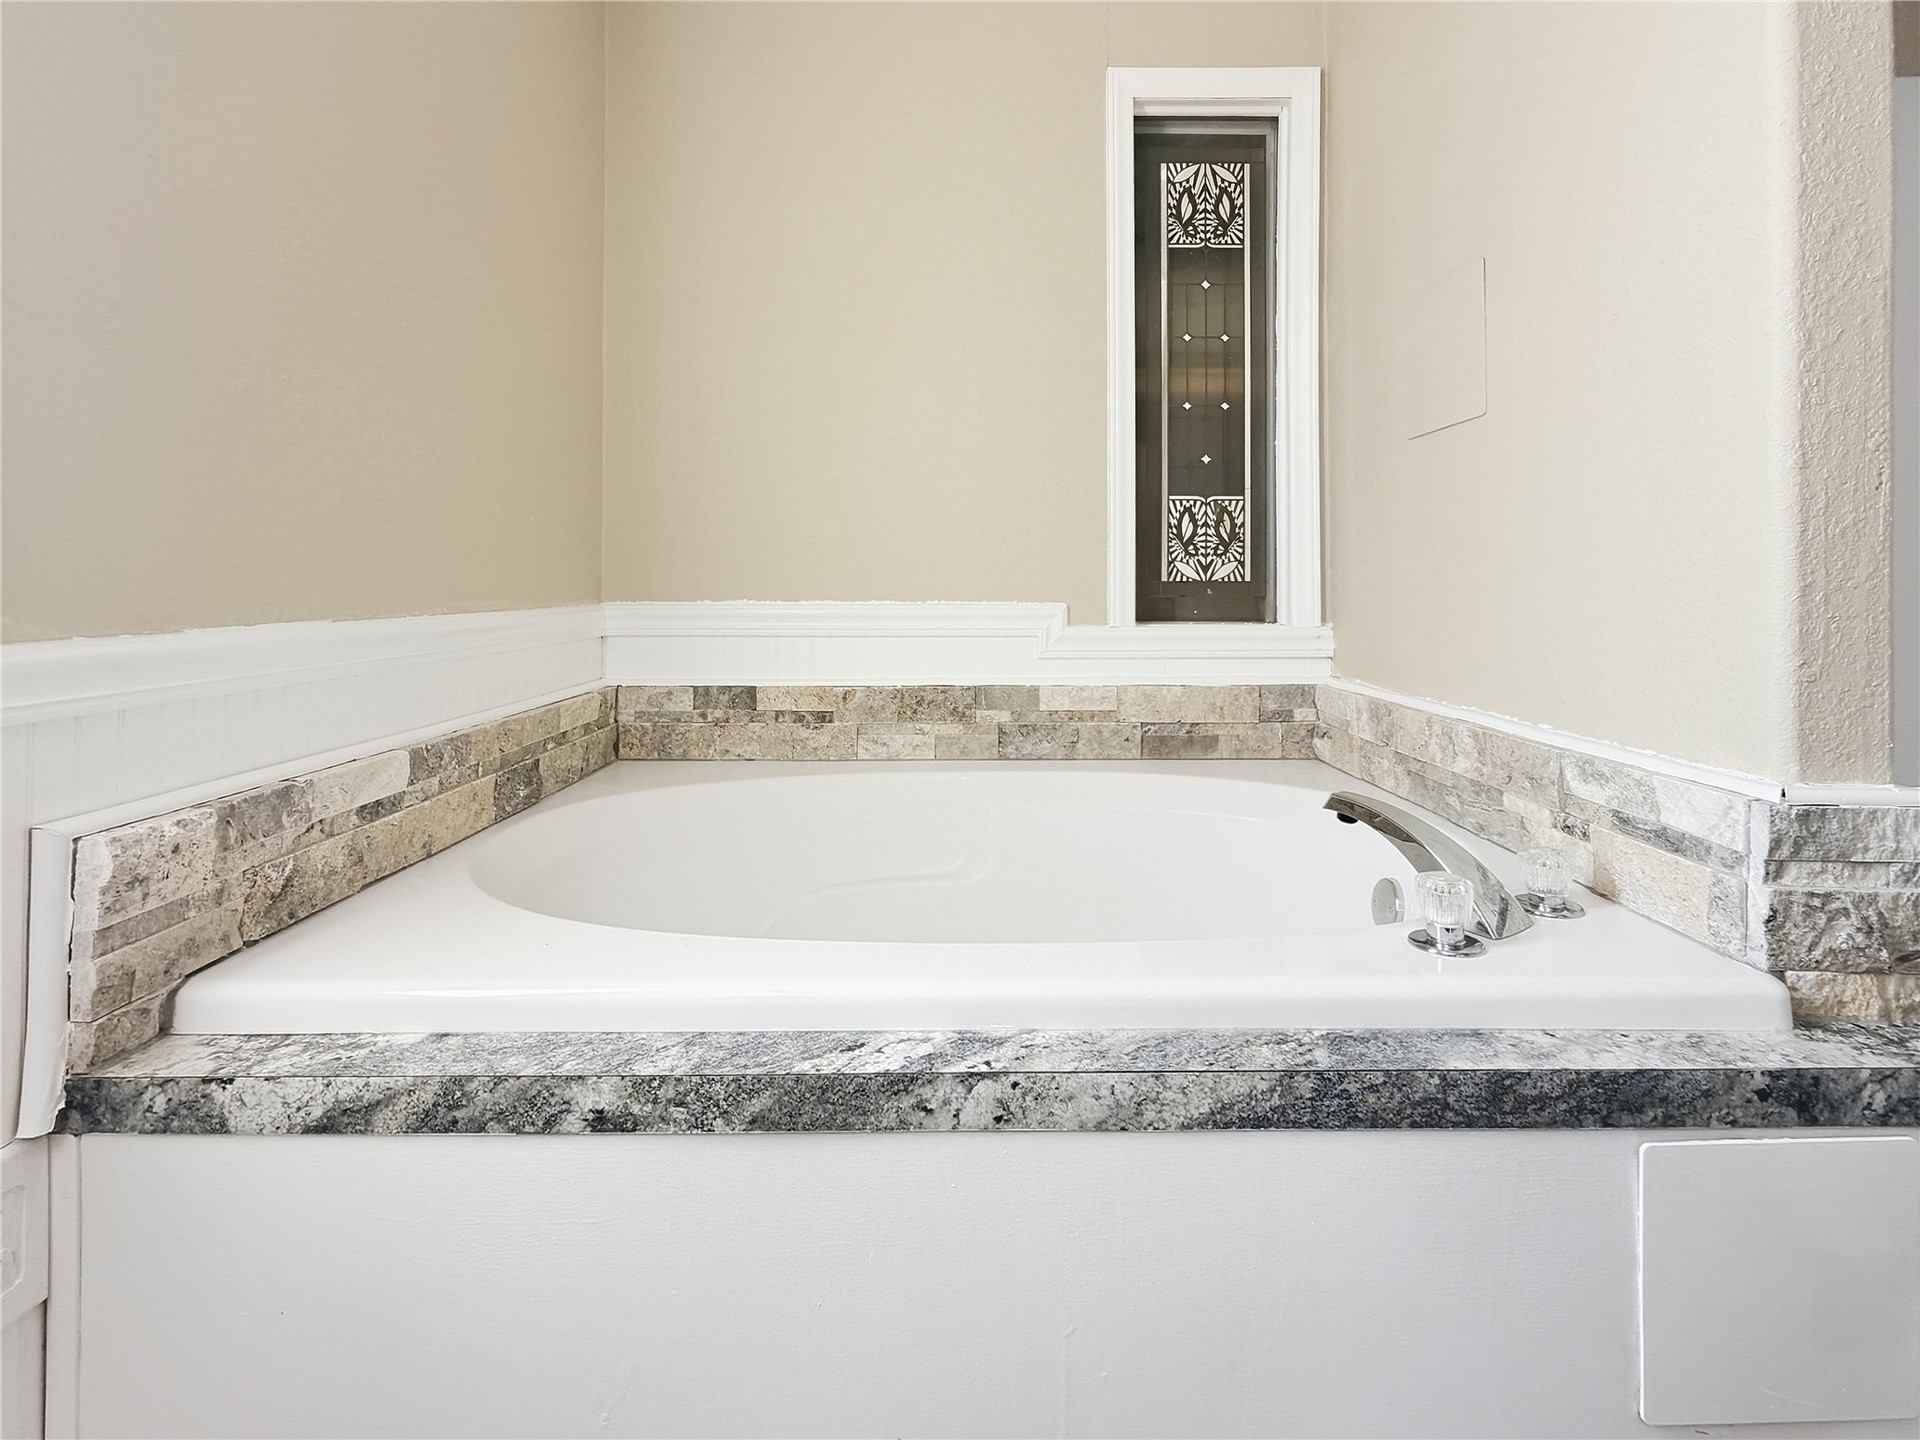
Built-in bathtub featuring a stone tile surround and a decorative glass window
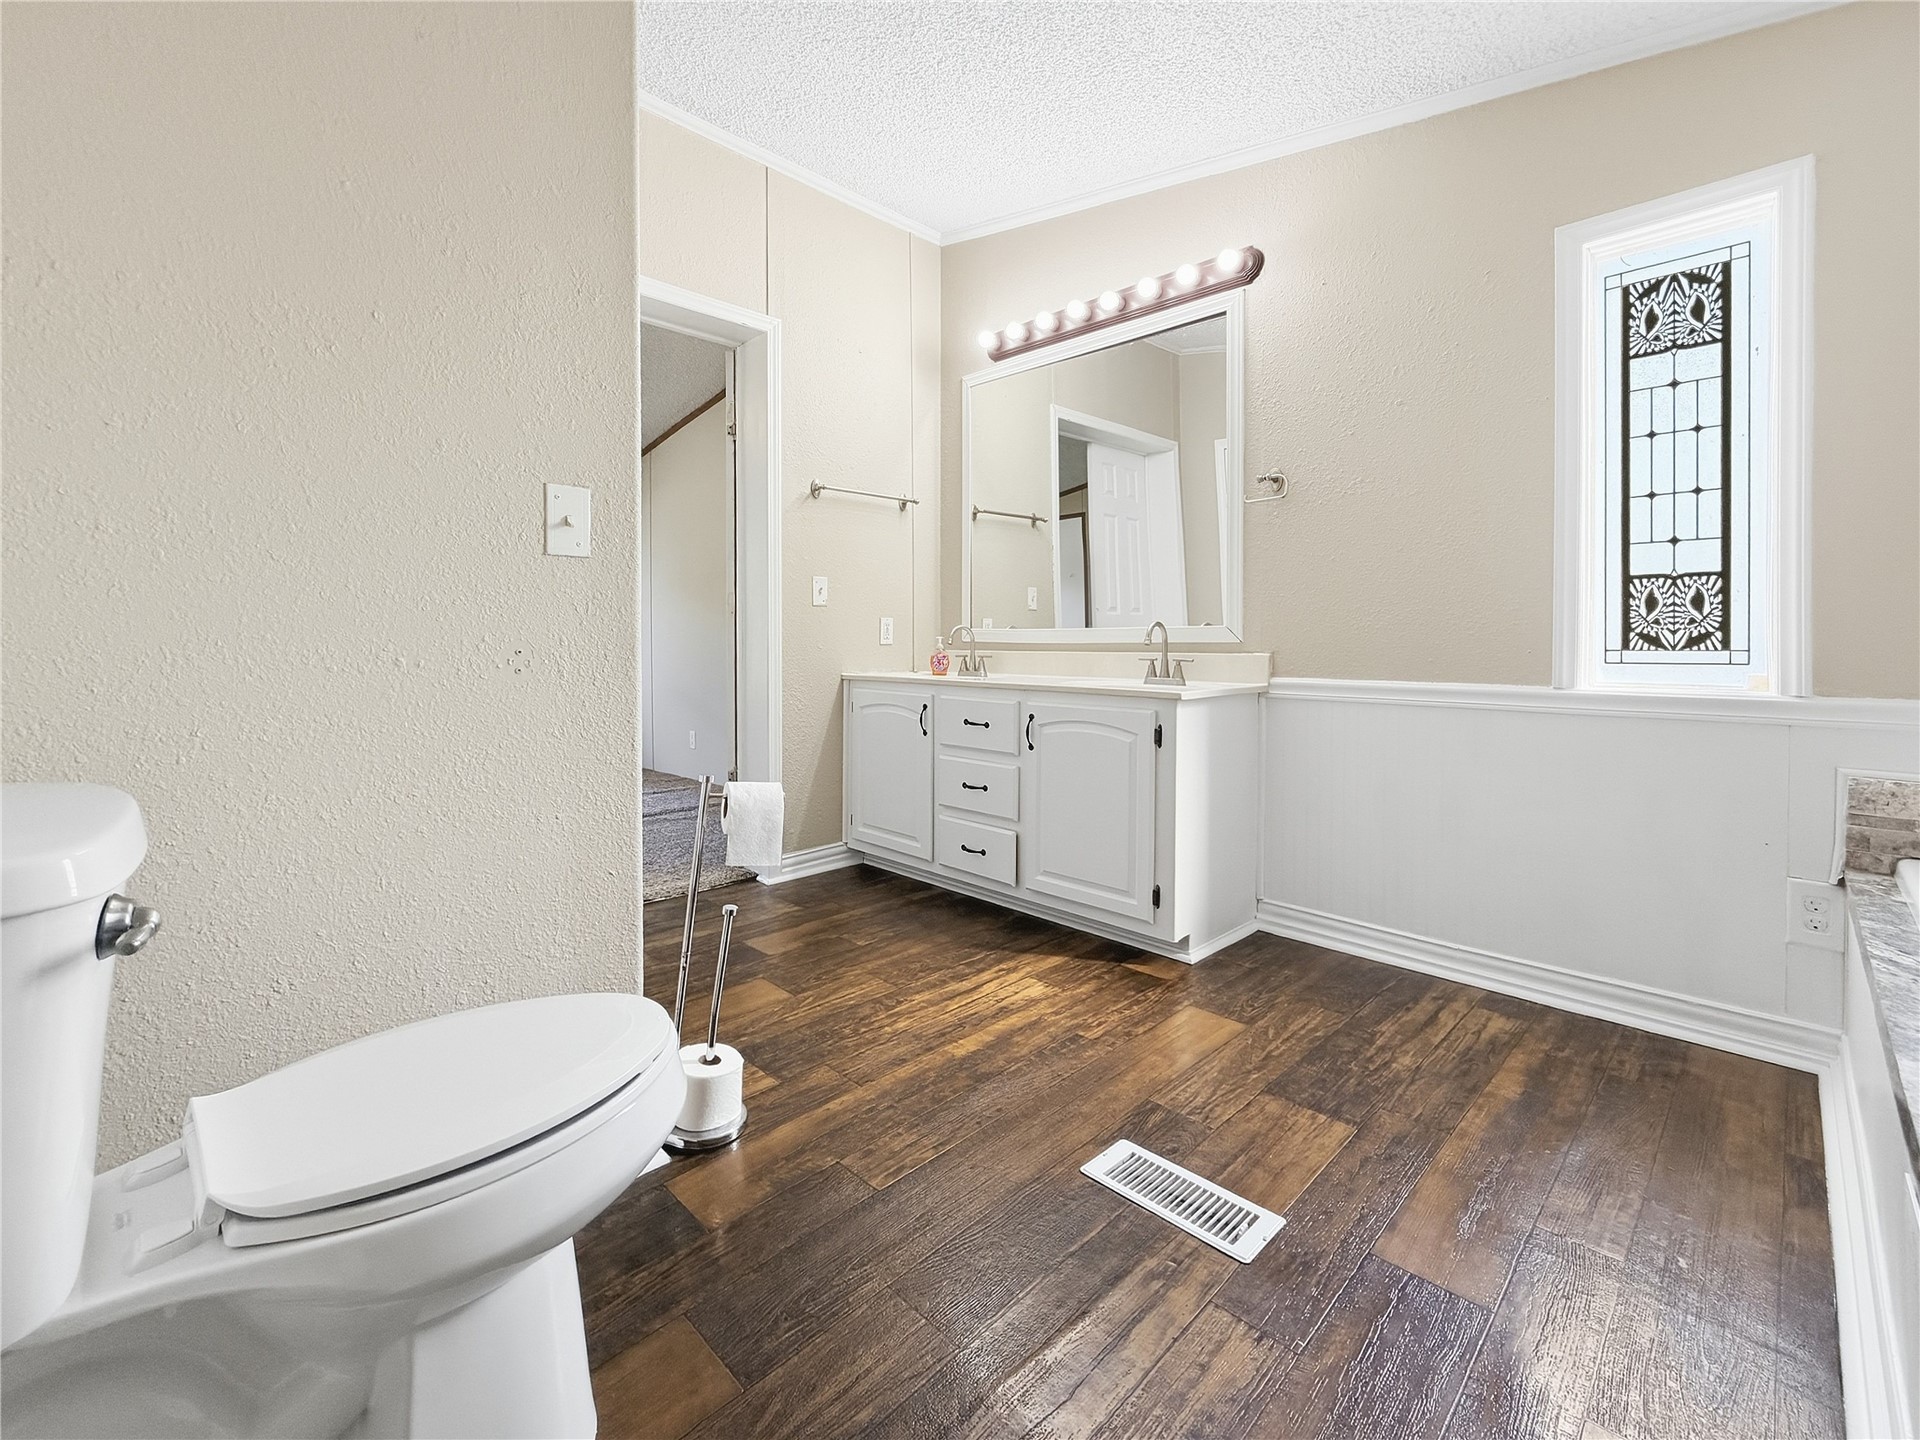
Wood-finish flooring, white vanity with dual sinks, decorative frosted window, and white wainscoting
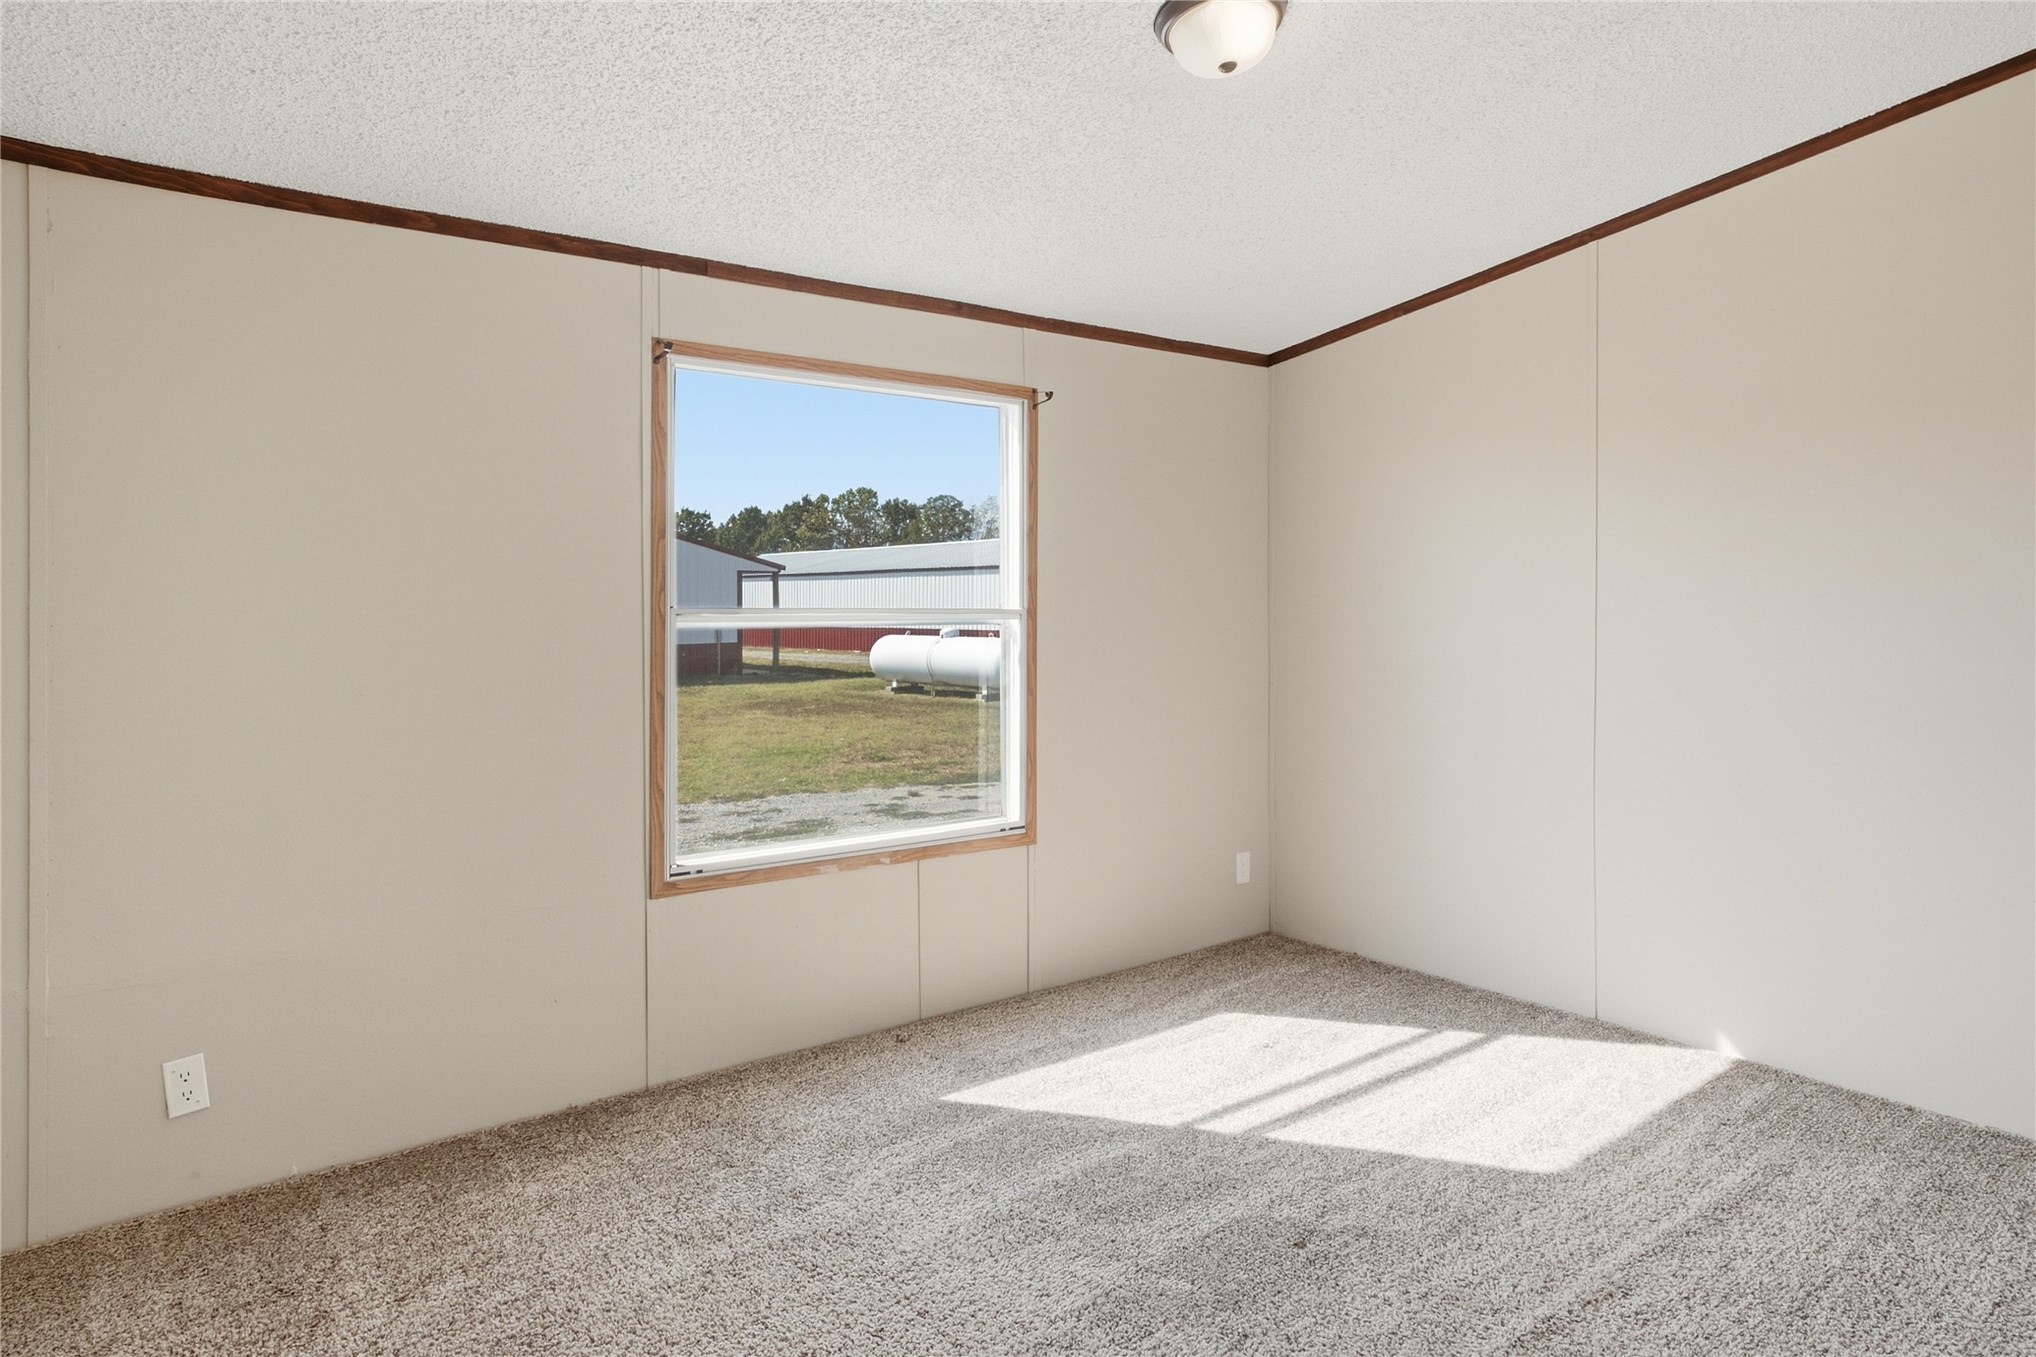
Neutral-toned walls with wood trim, wall-to-wall carpeting, and a single window
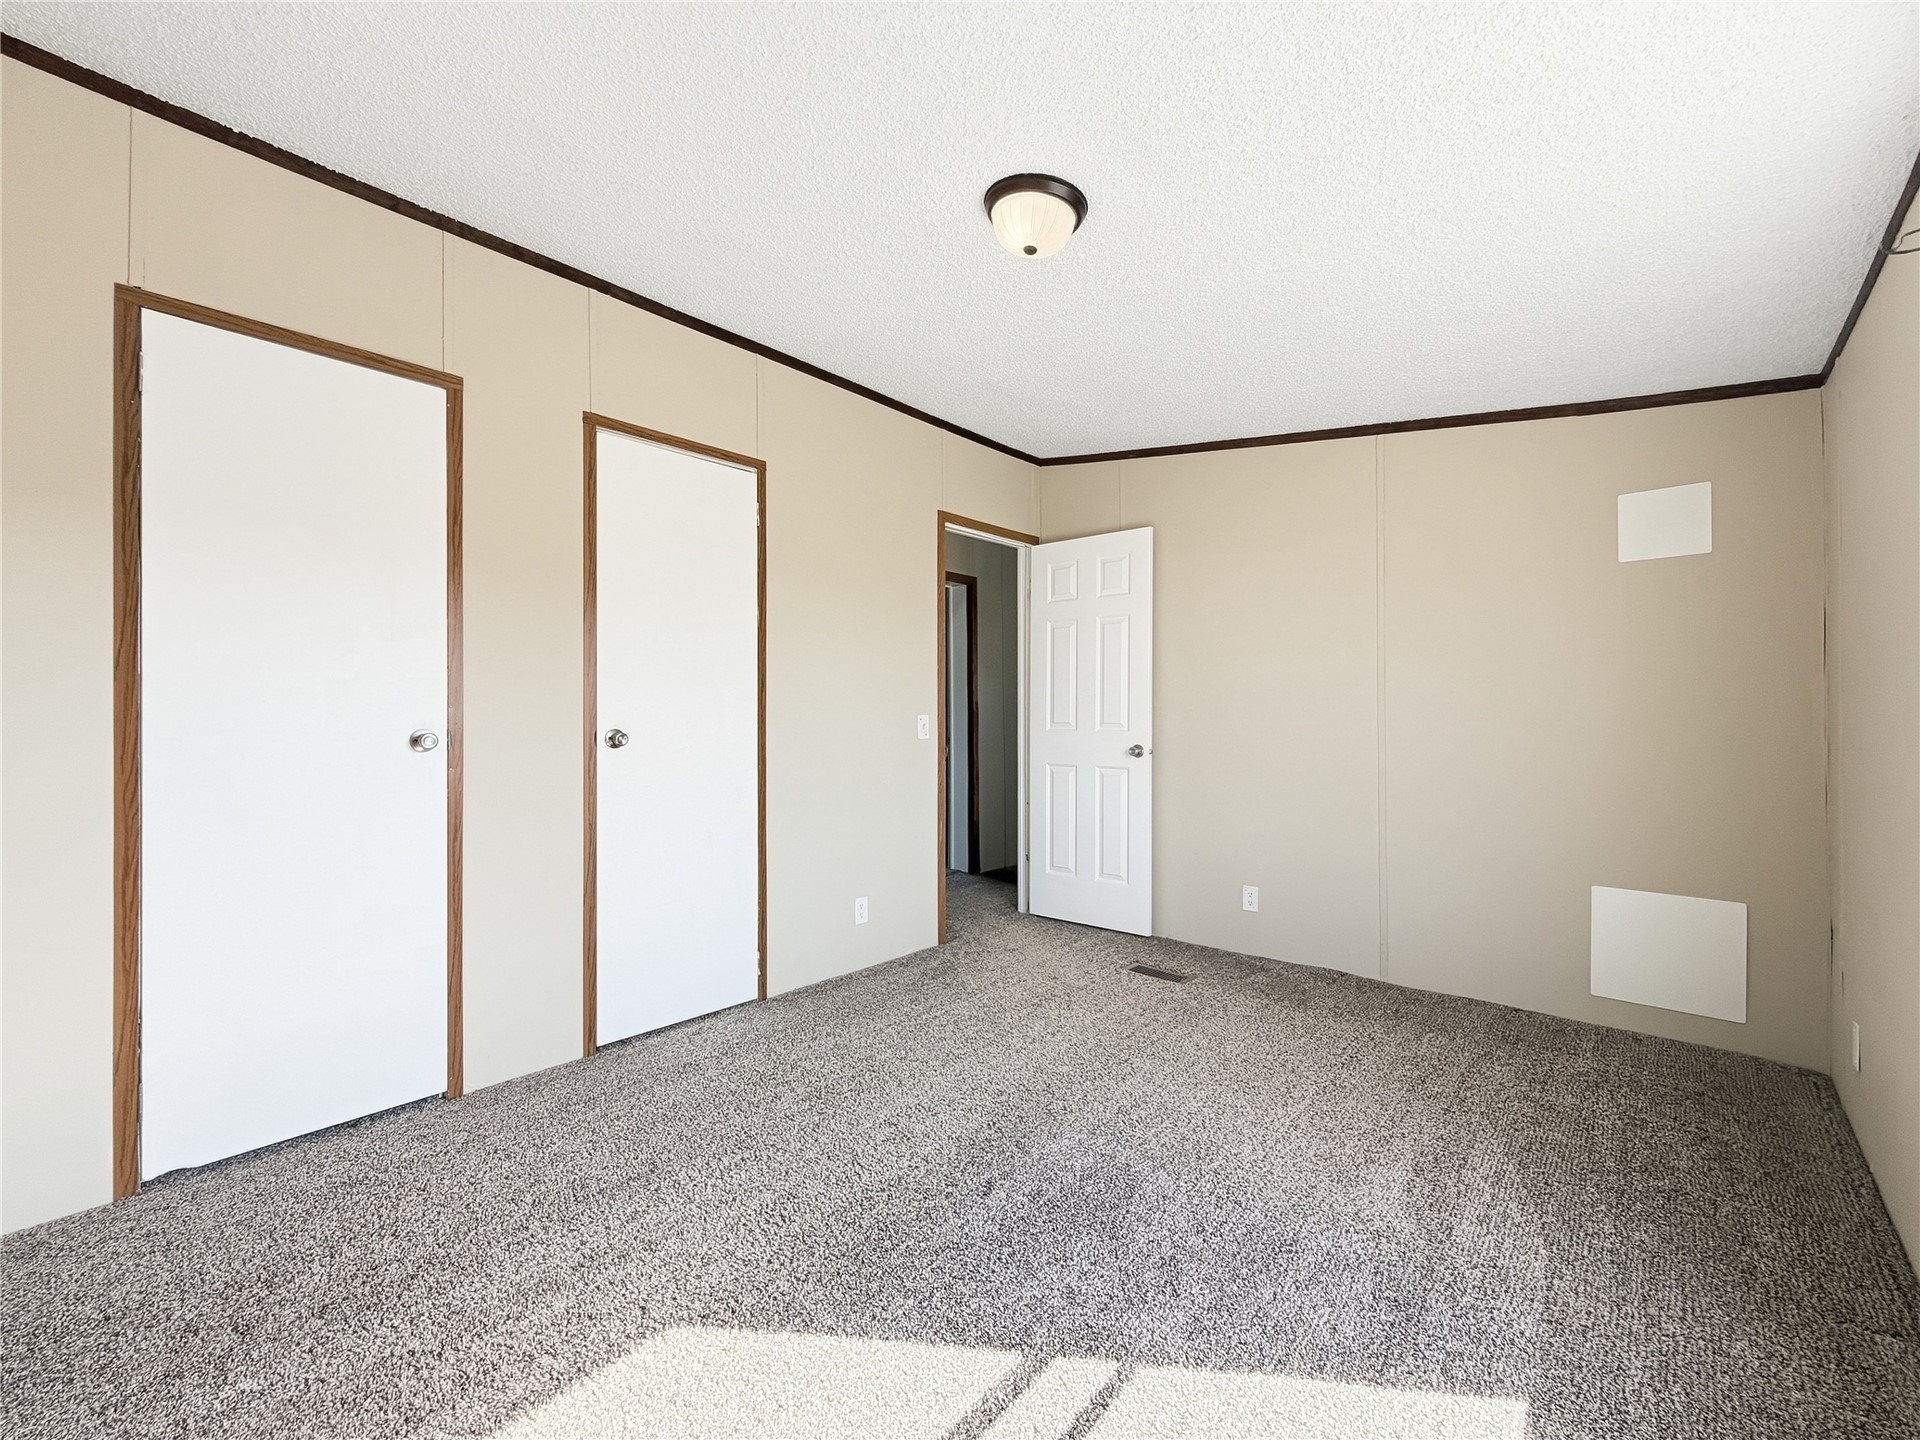
Neutrally toned walls with dark trim accents, textured carpet flooring, two white panel doors, and a ceiling-mounted light fixture
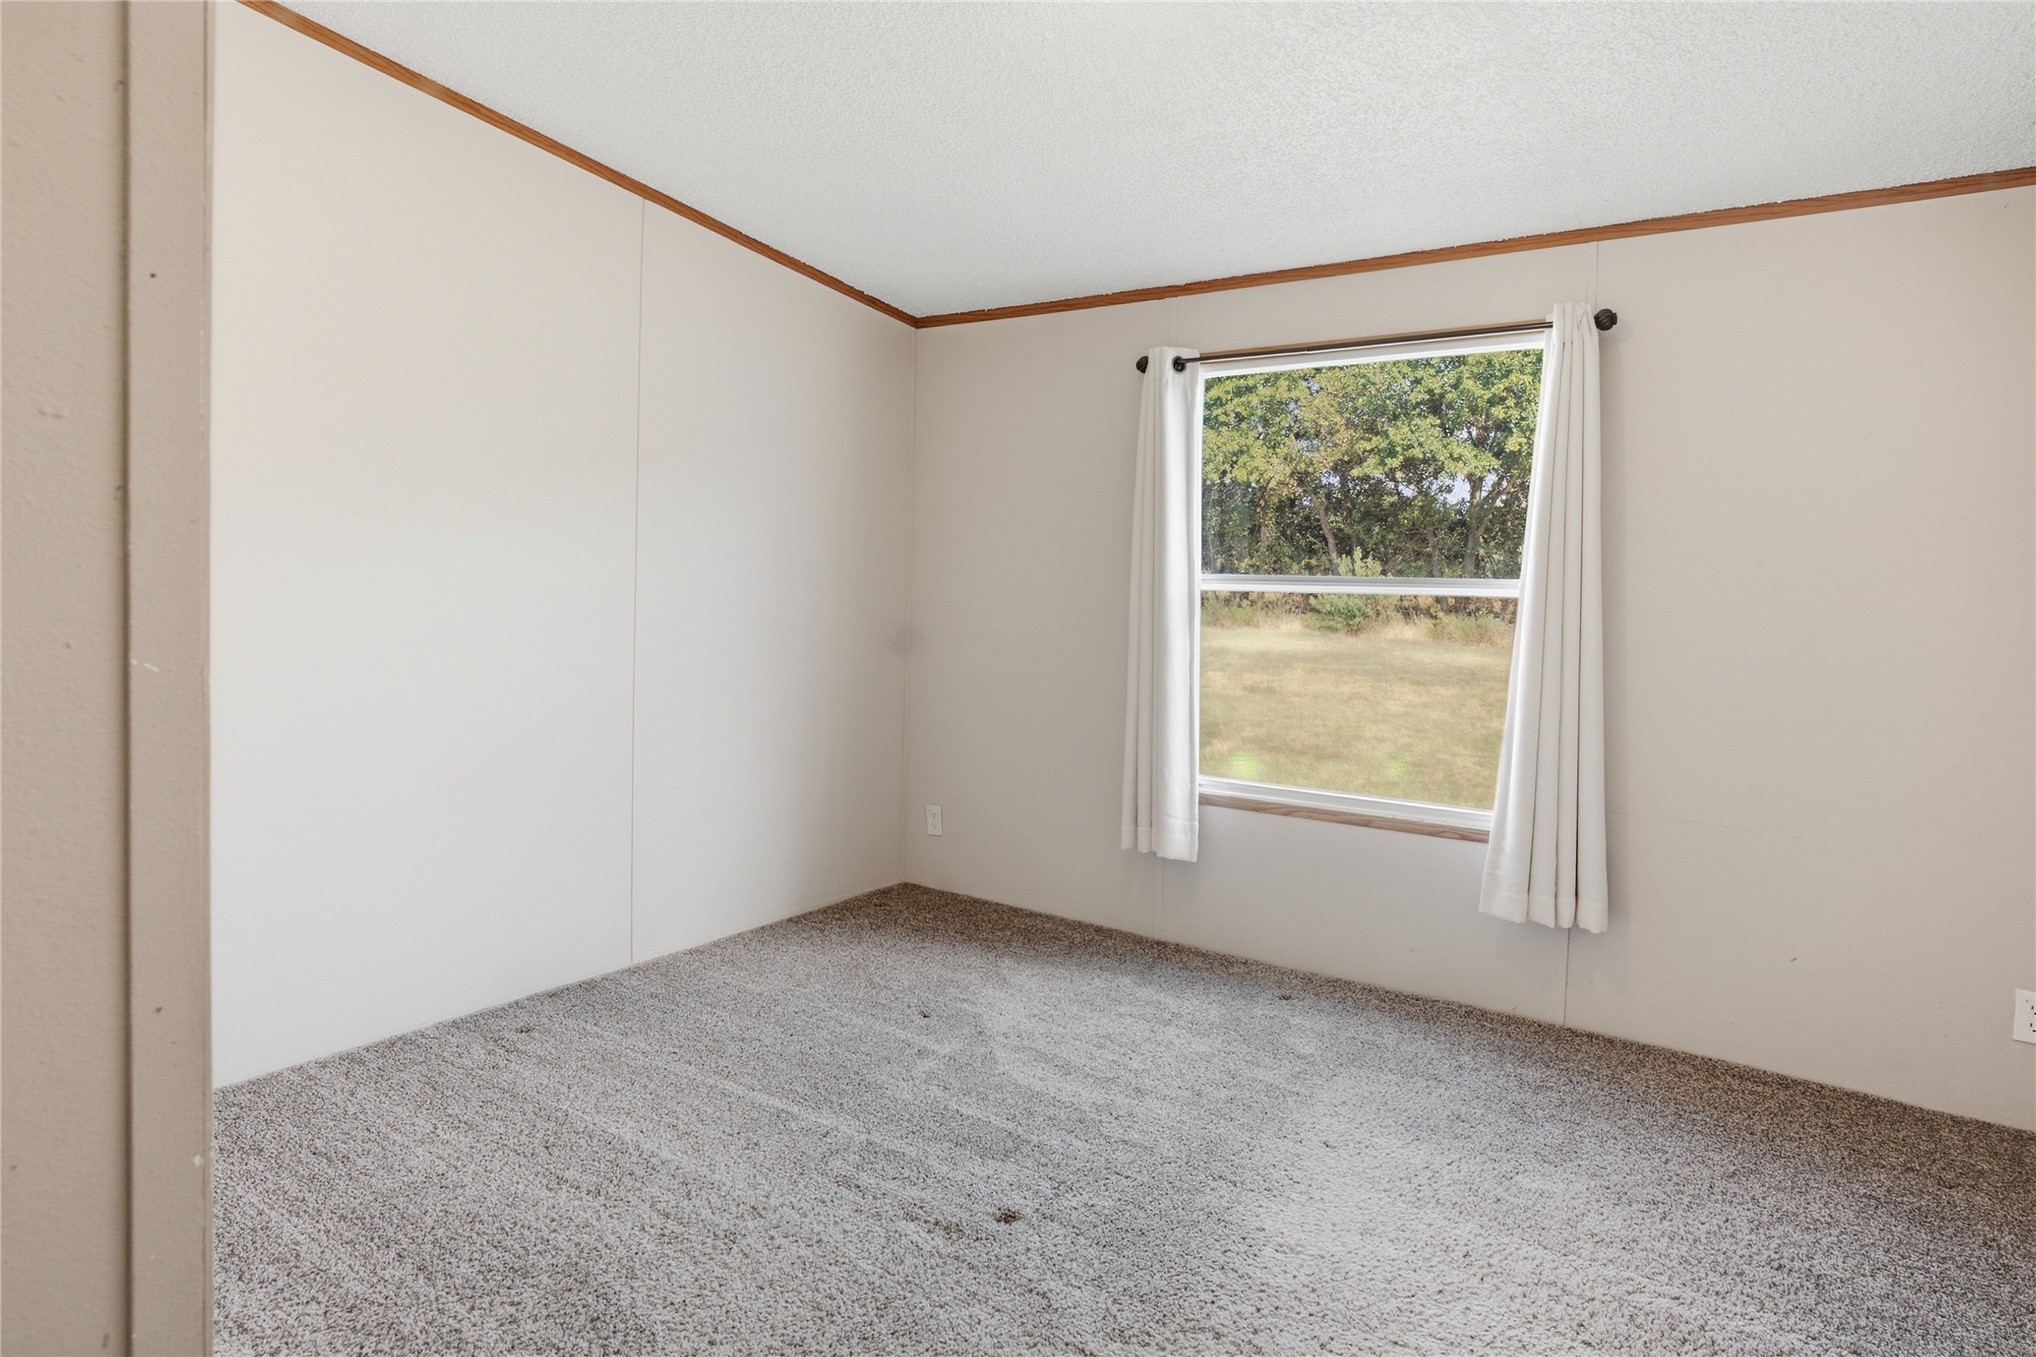
Carpeted flooring, neutral wall tones, and a window with natural light
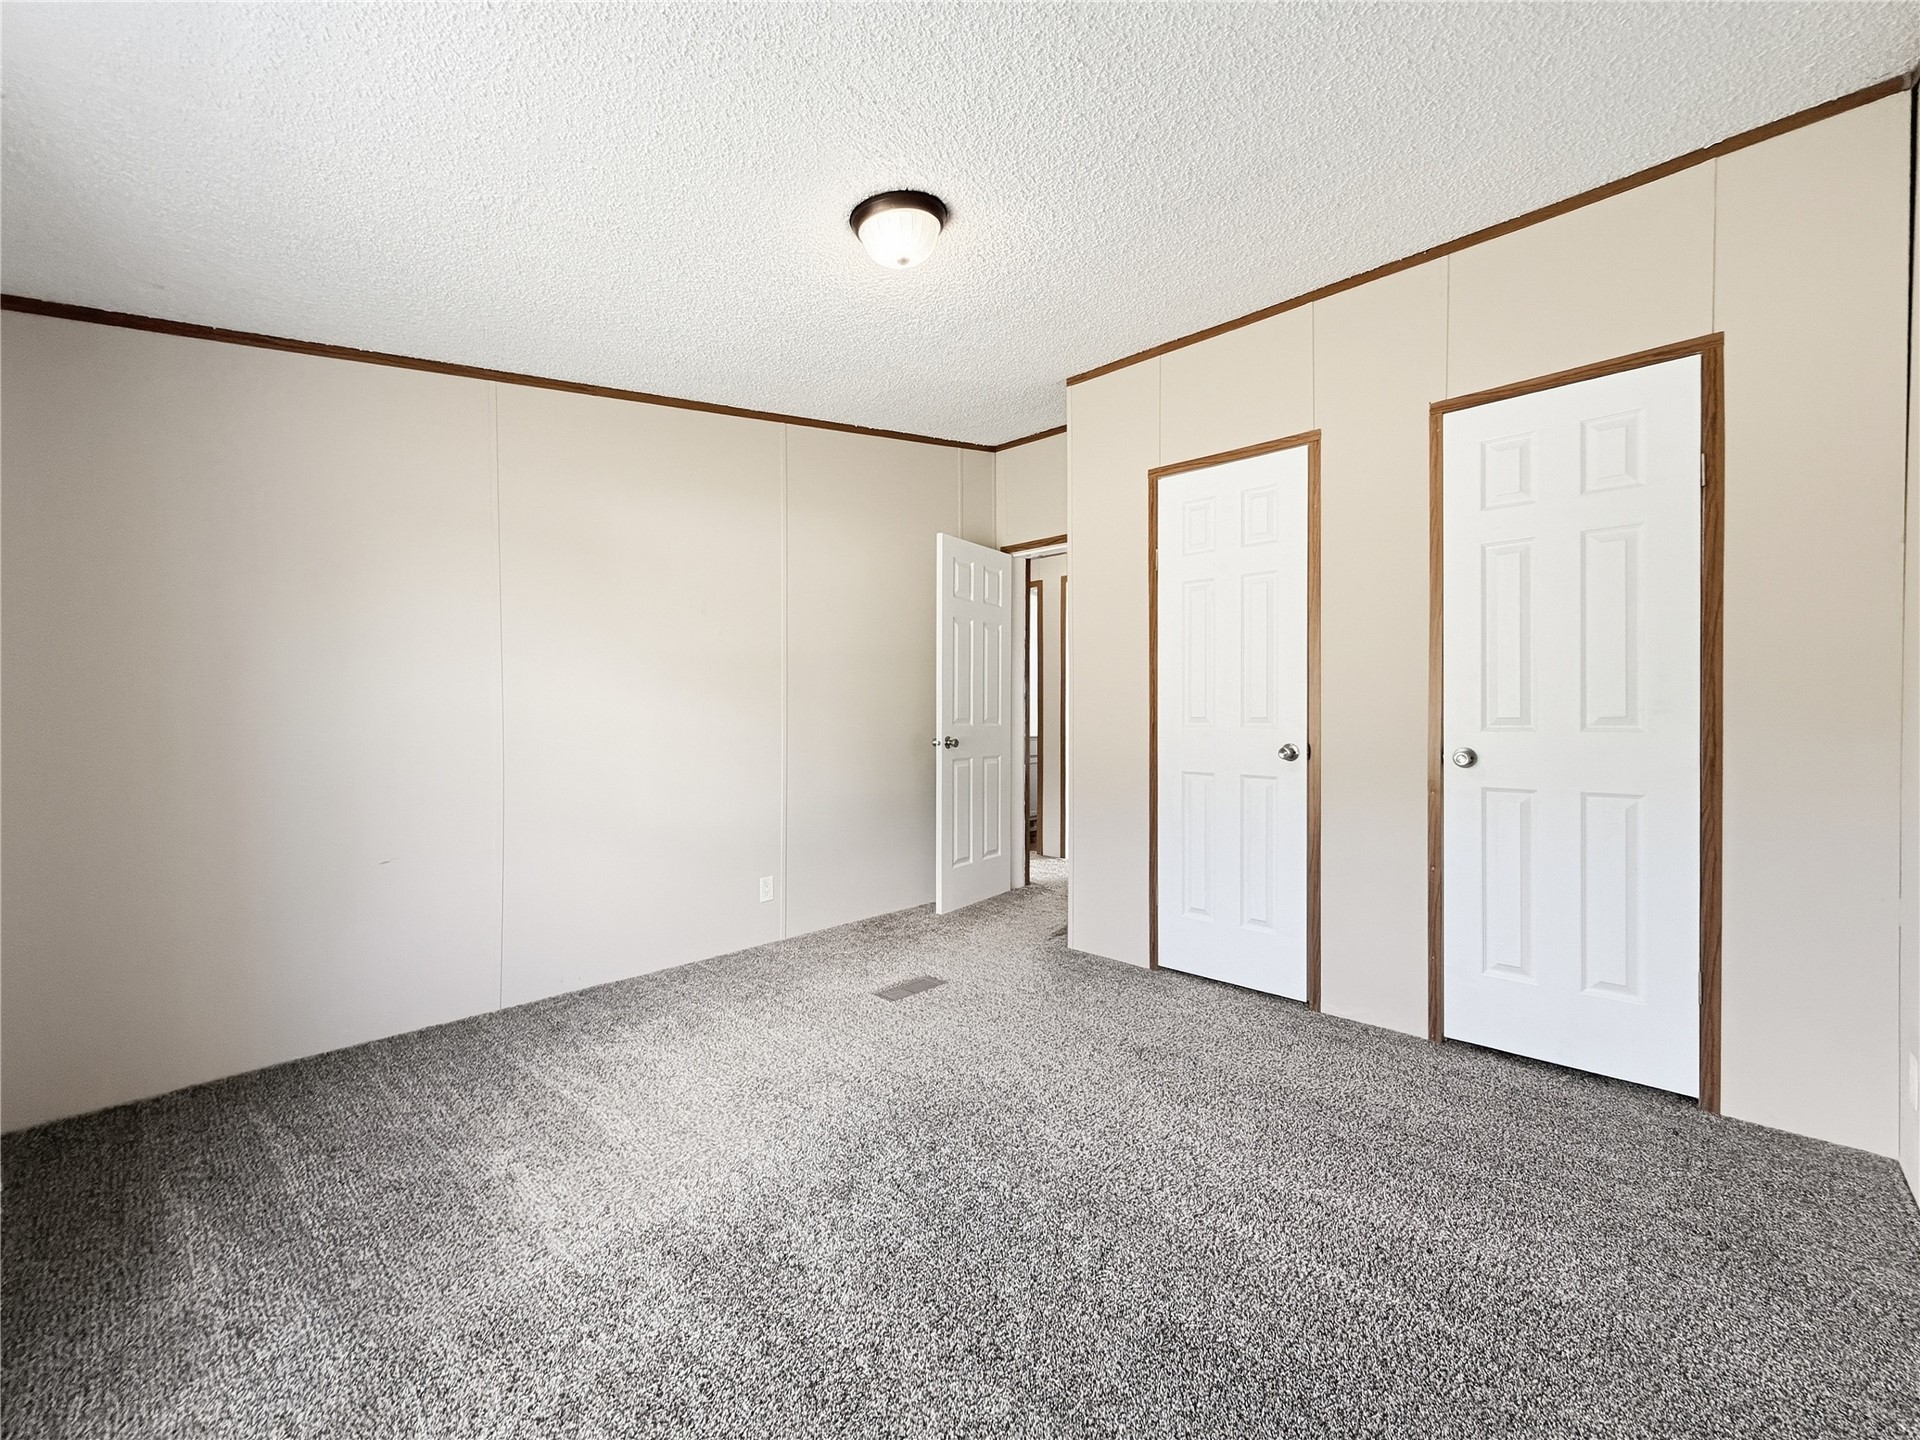
Light gray wall panels with dark wood-finish trim
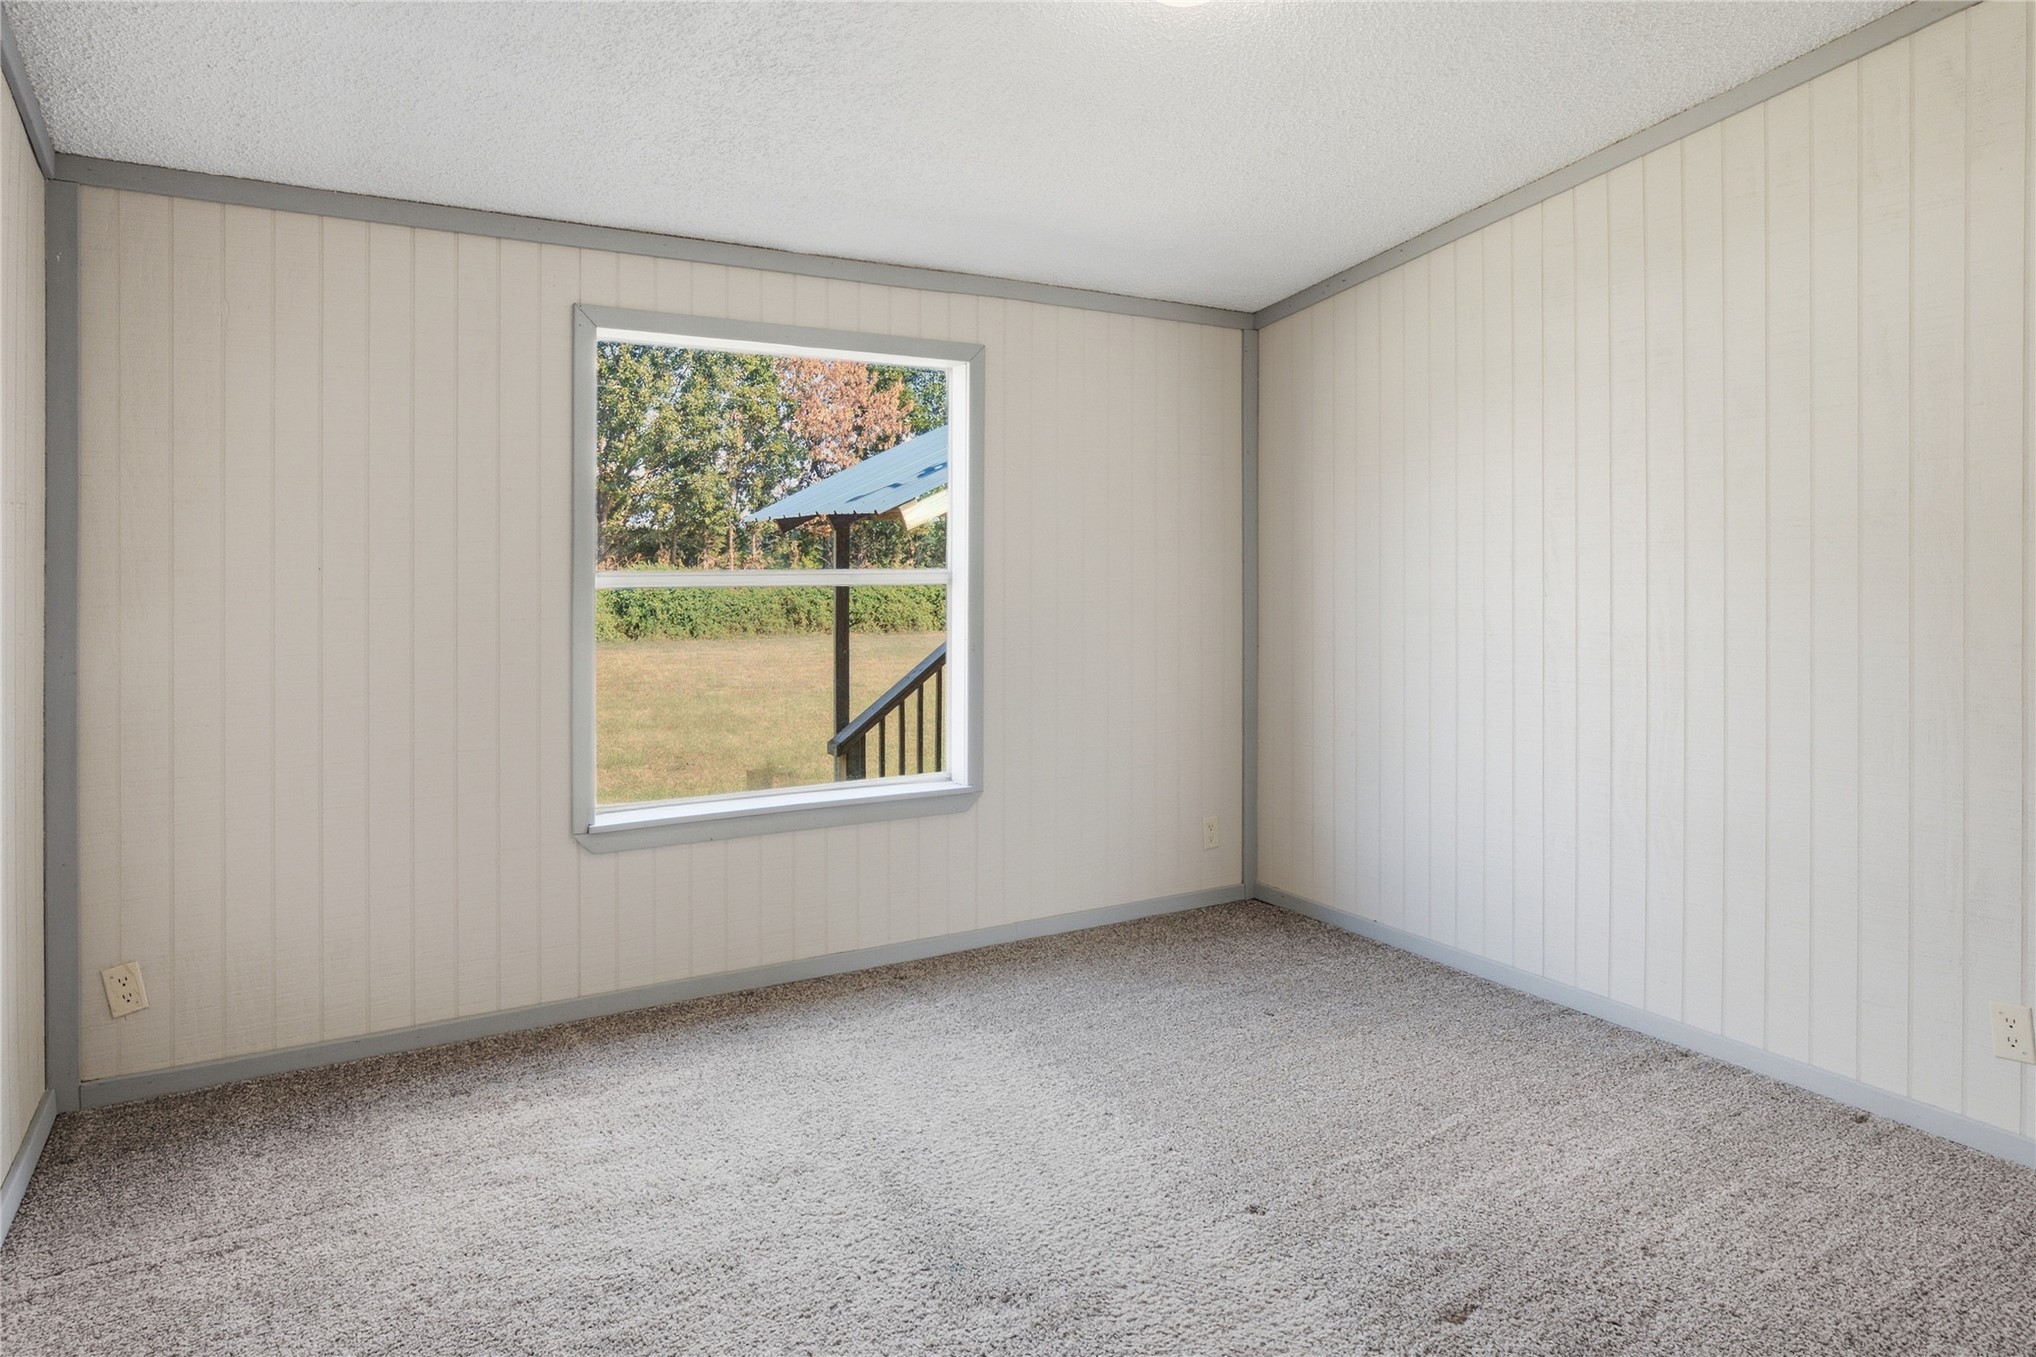
Wall paneling with trim accents, window with white frame, and textured carpeting
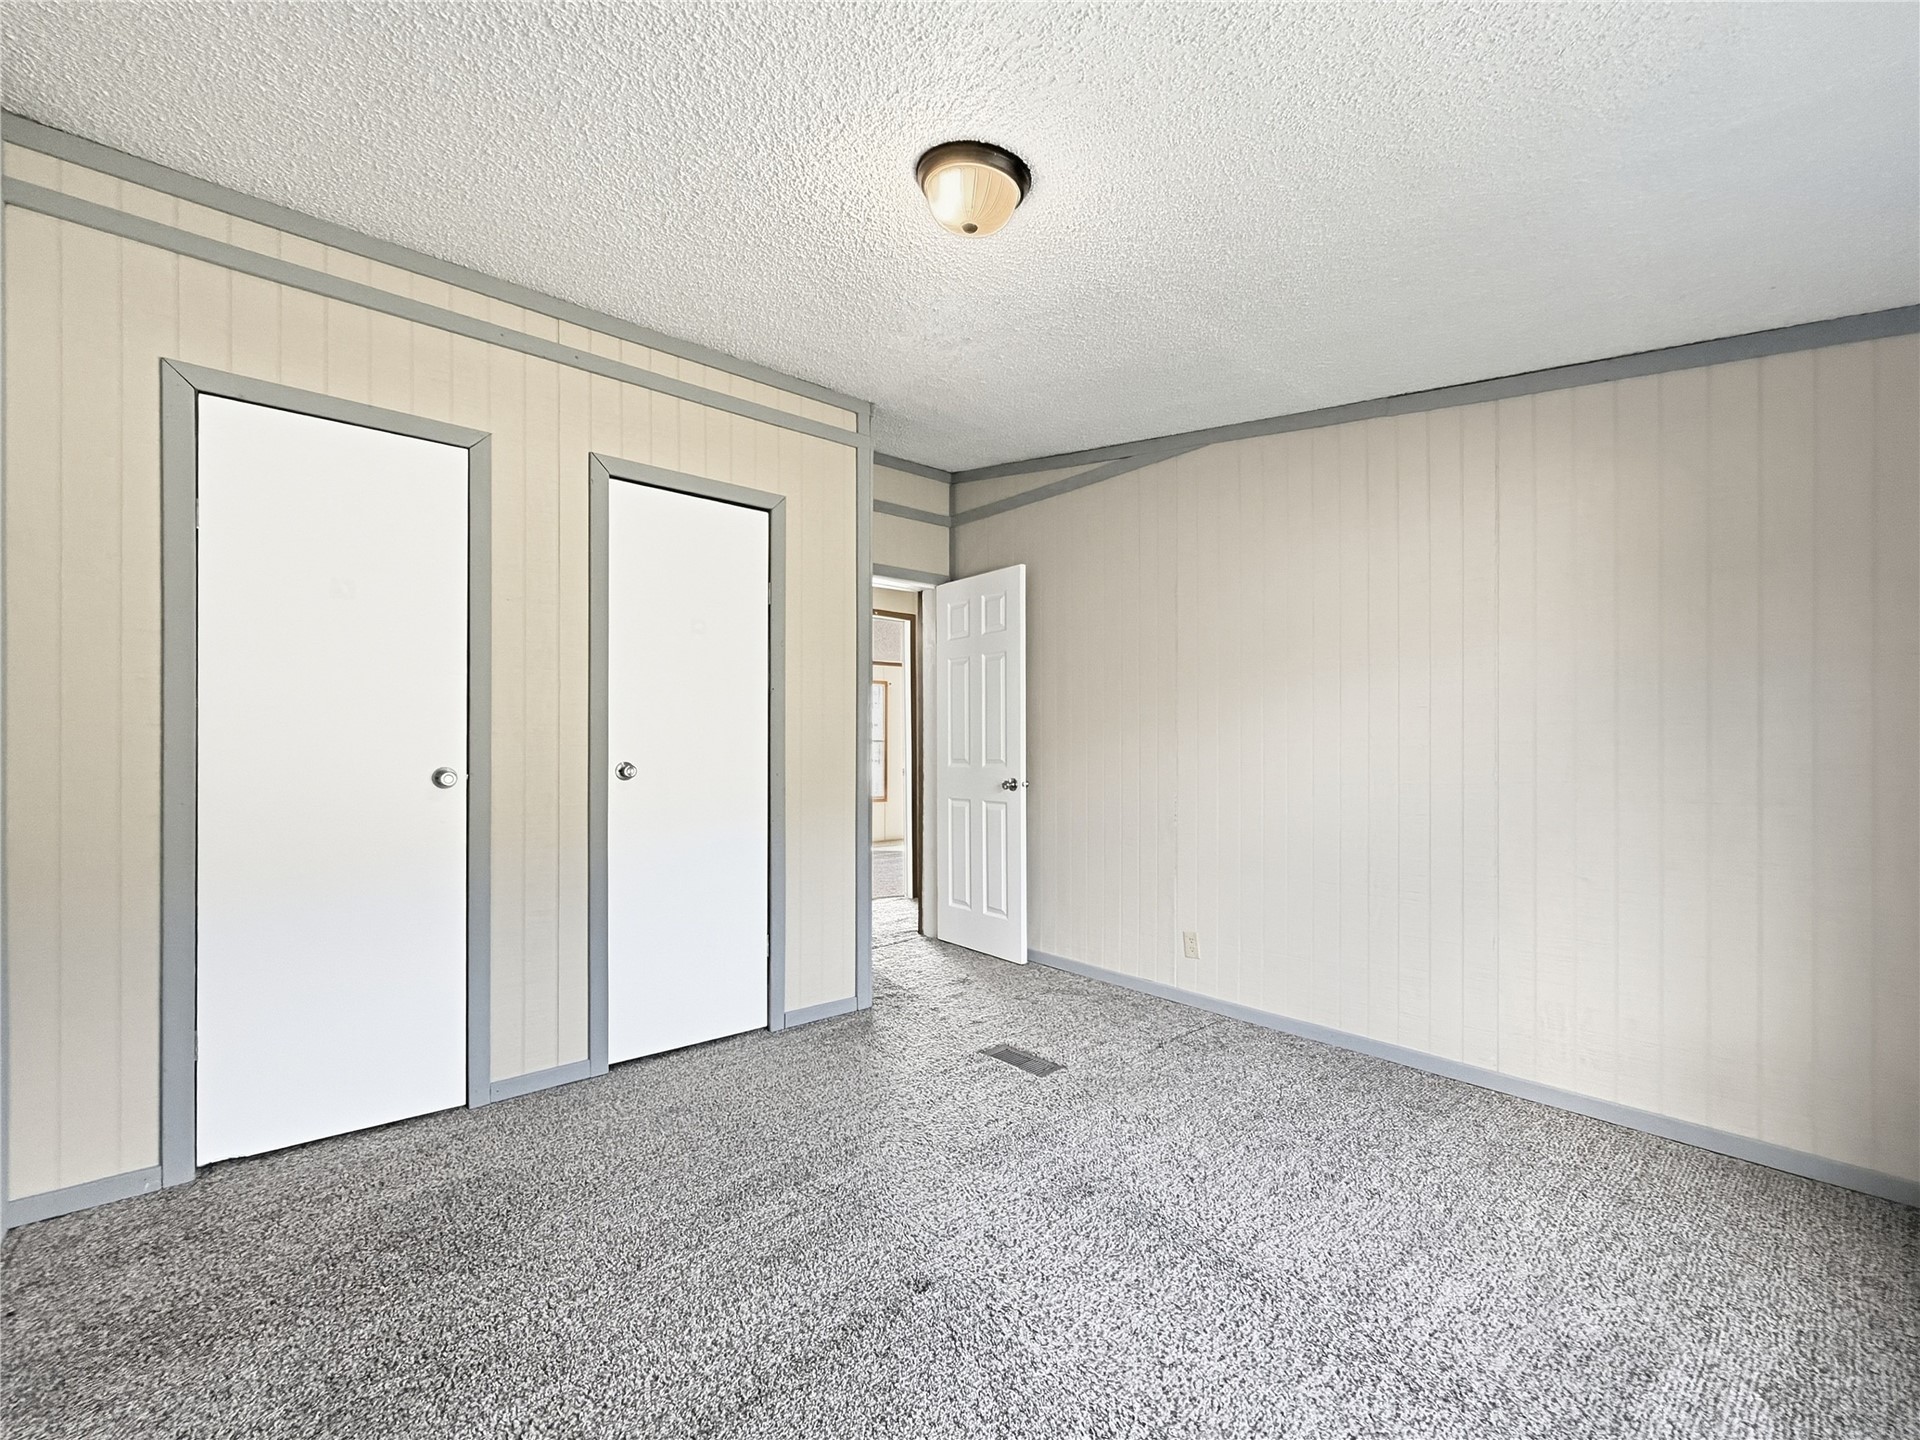
Textured ceiling with a flush-mount light fixture
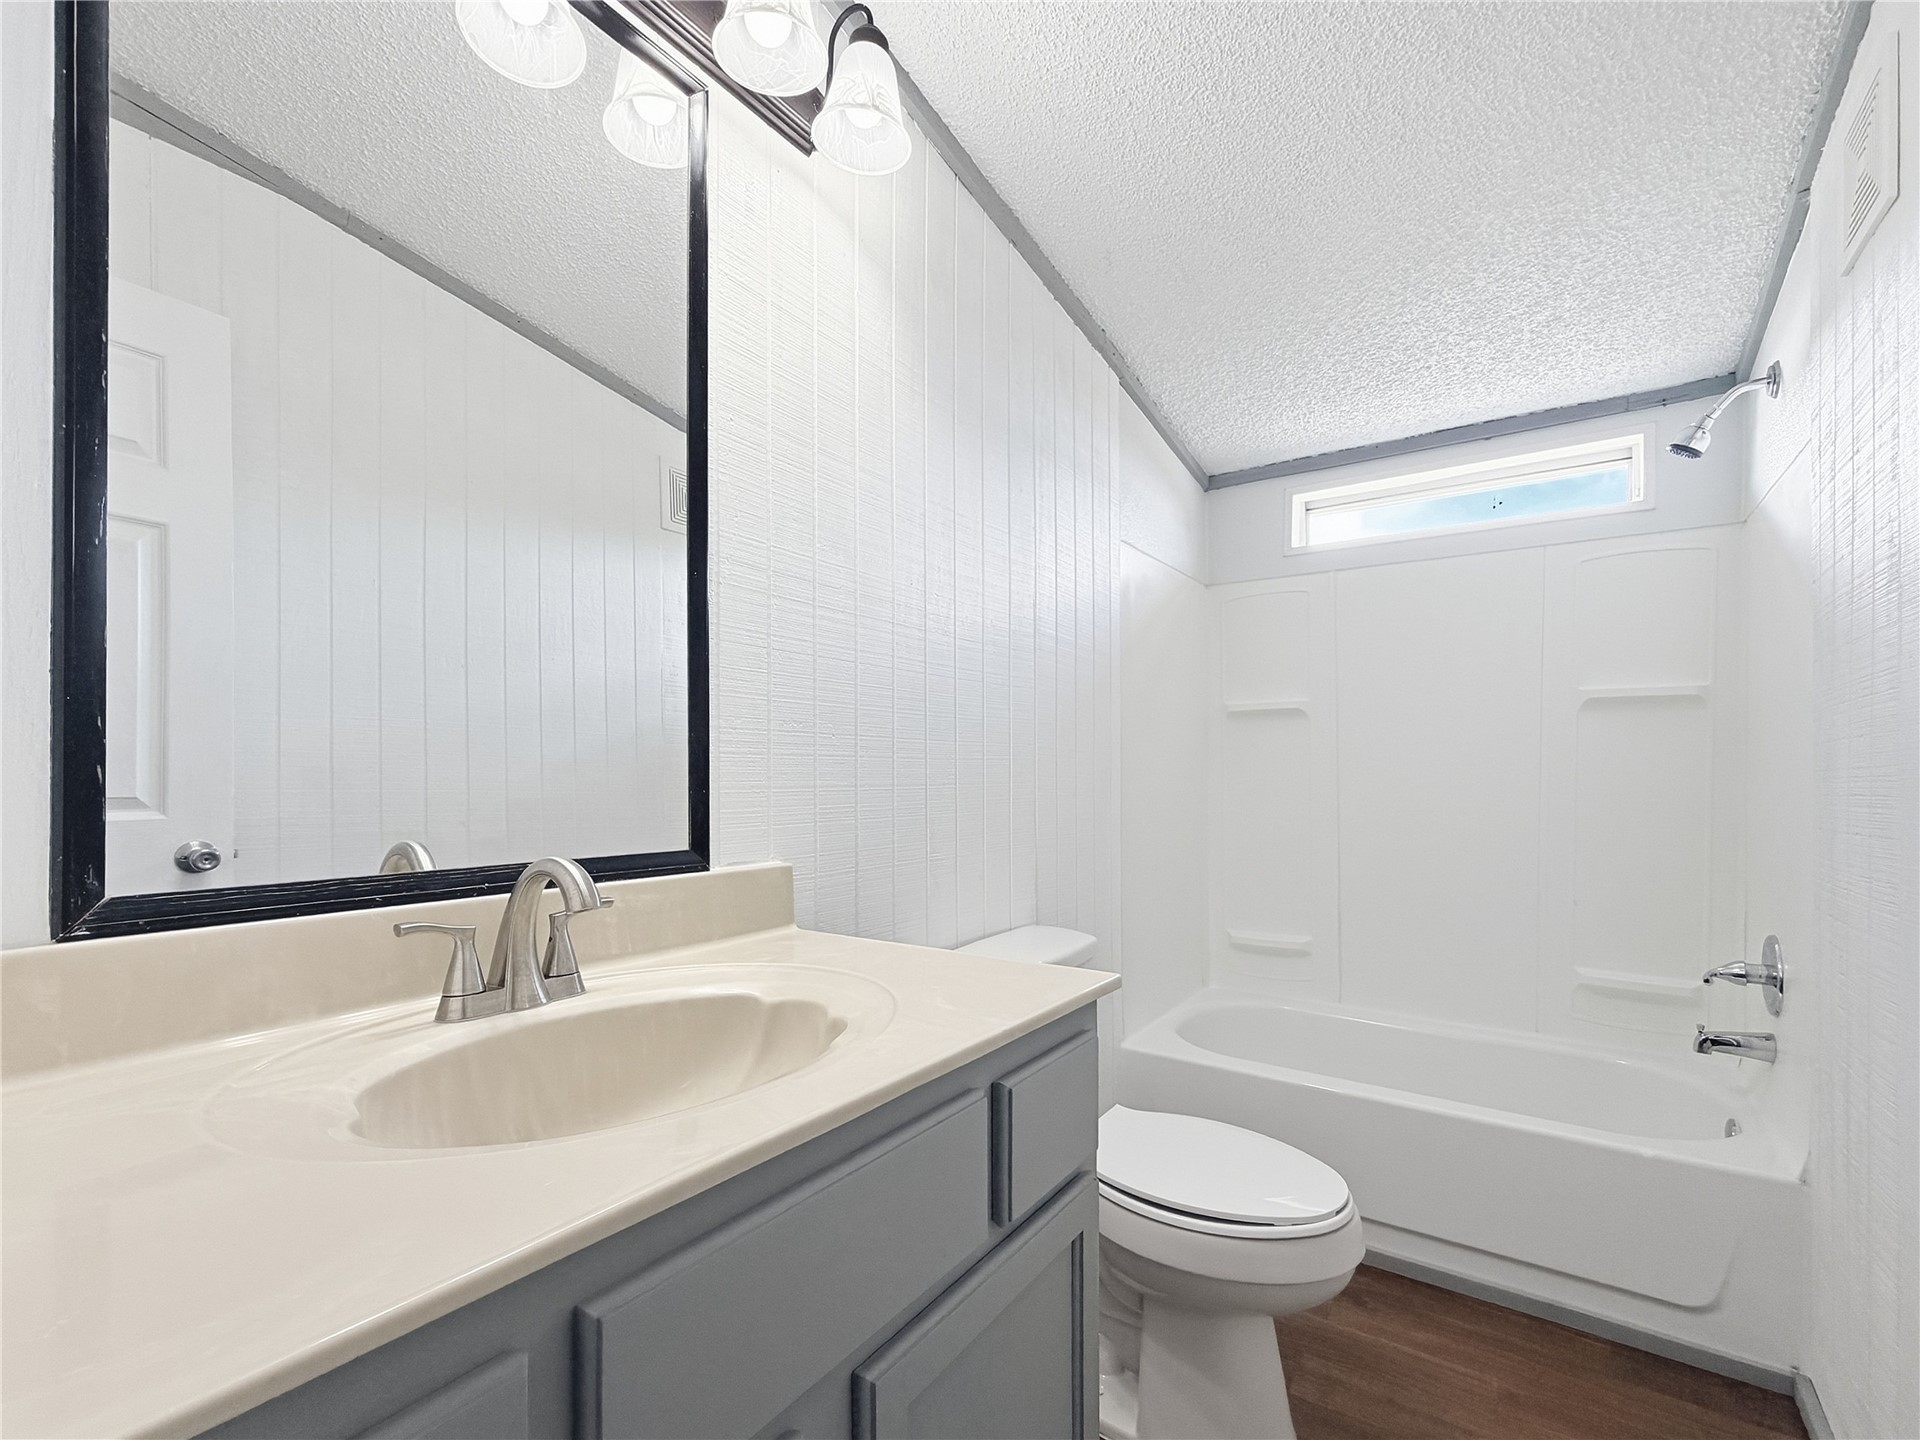
Vanity with integrated sink, brushed nickel faucet, and gray cabinetry
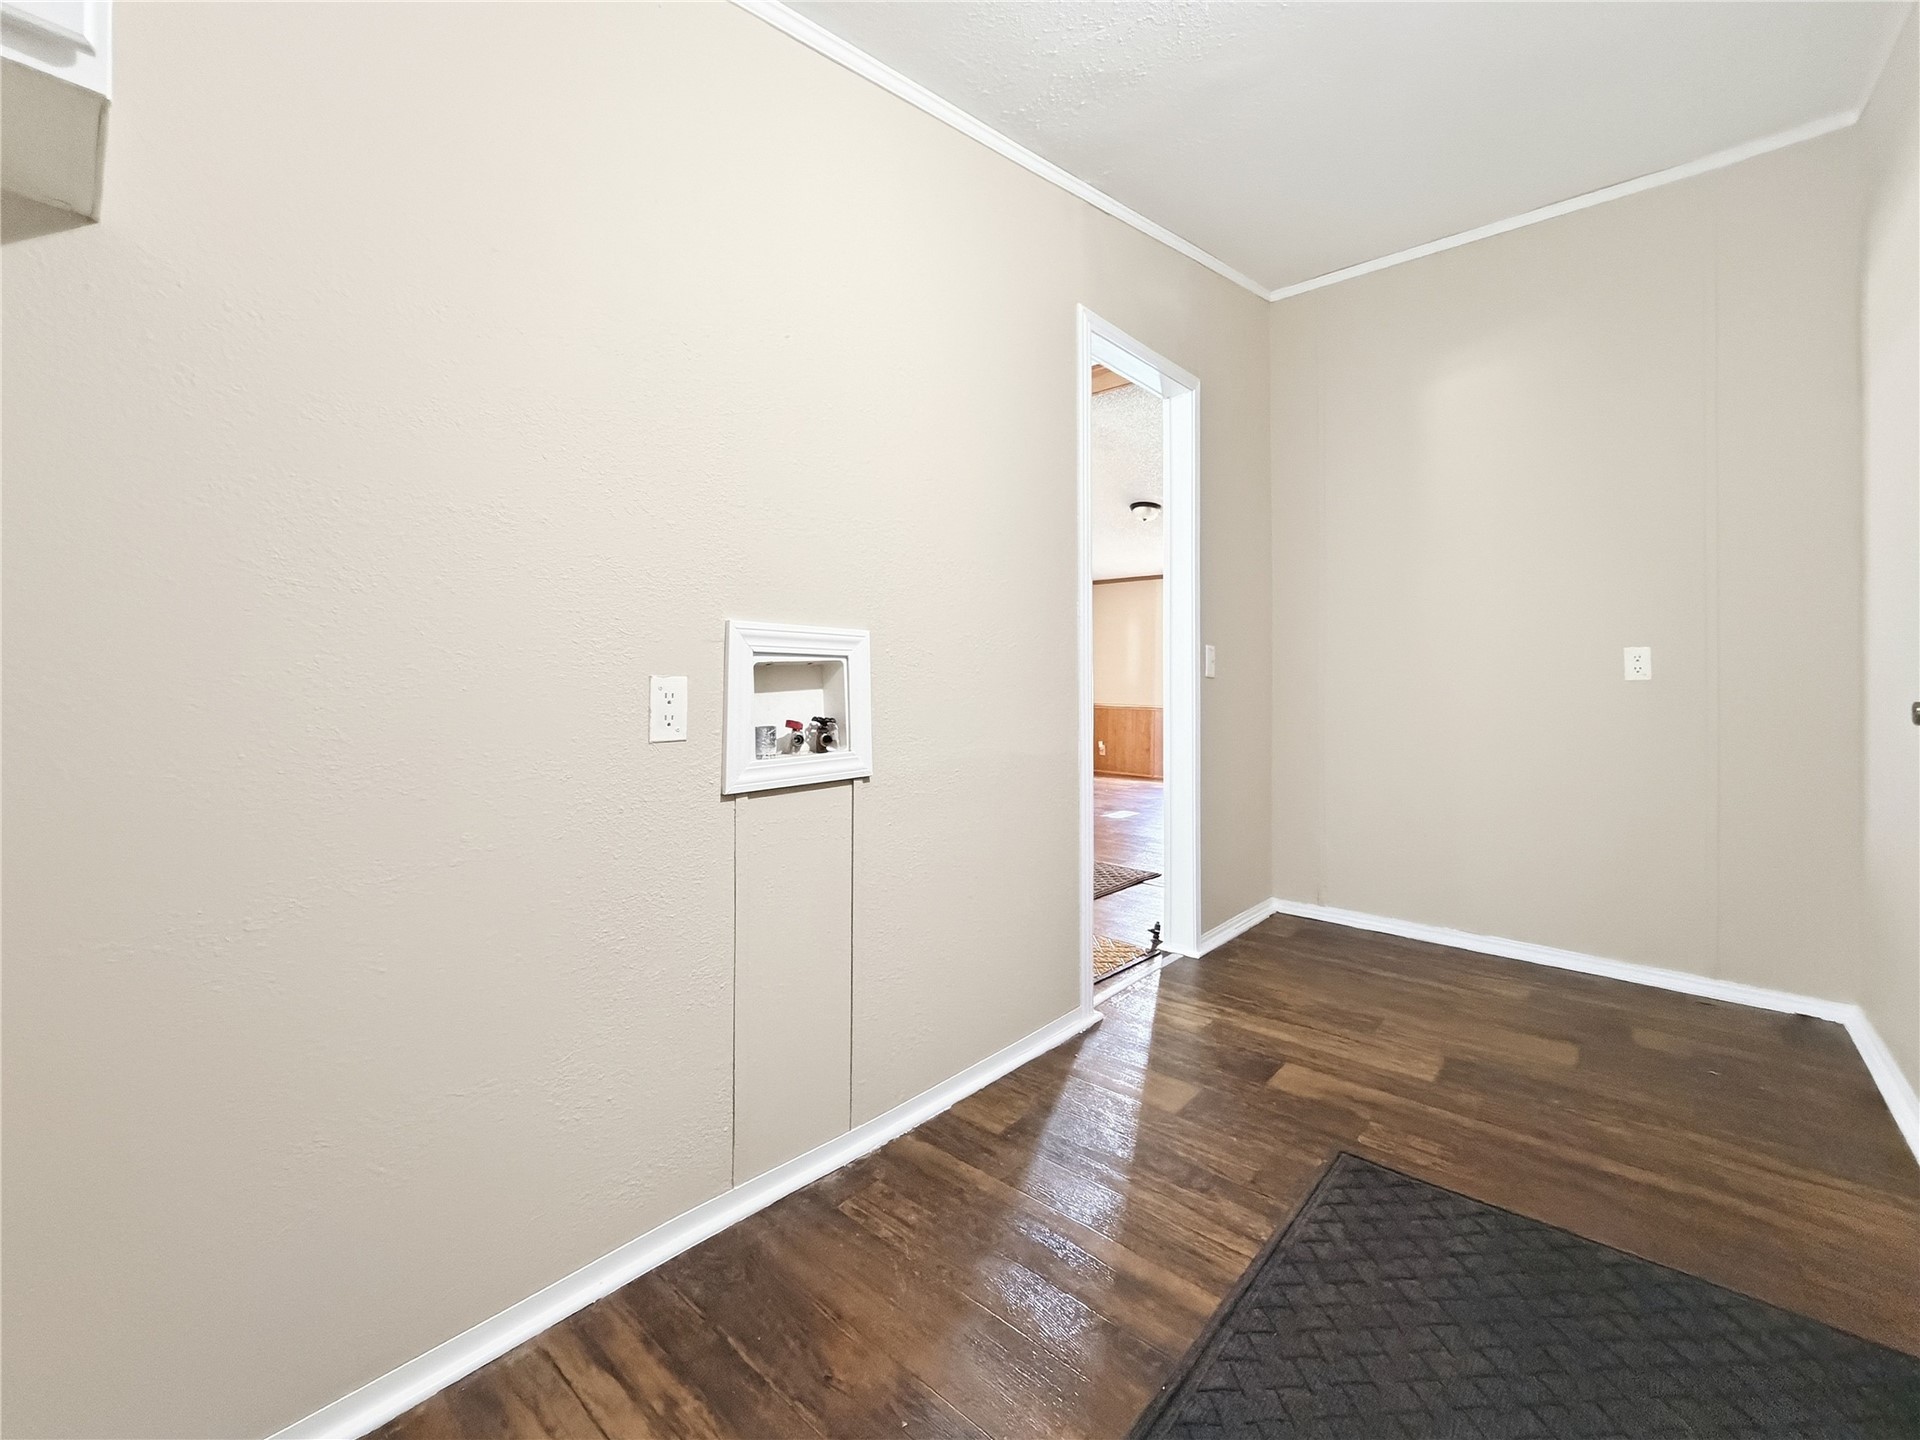
Laundry area featuring wood-finish flooring and light-toned walls
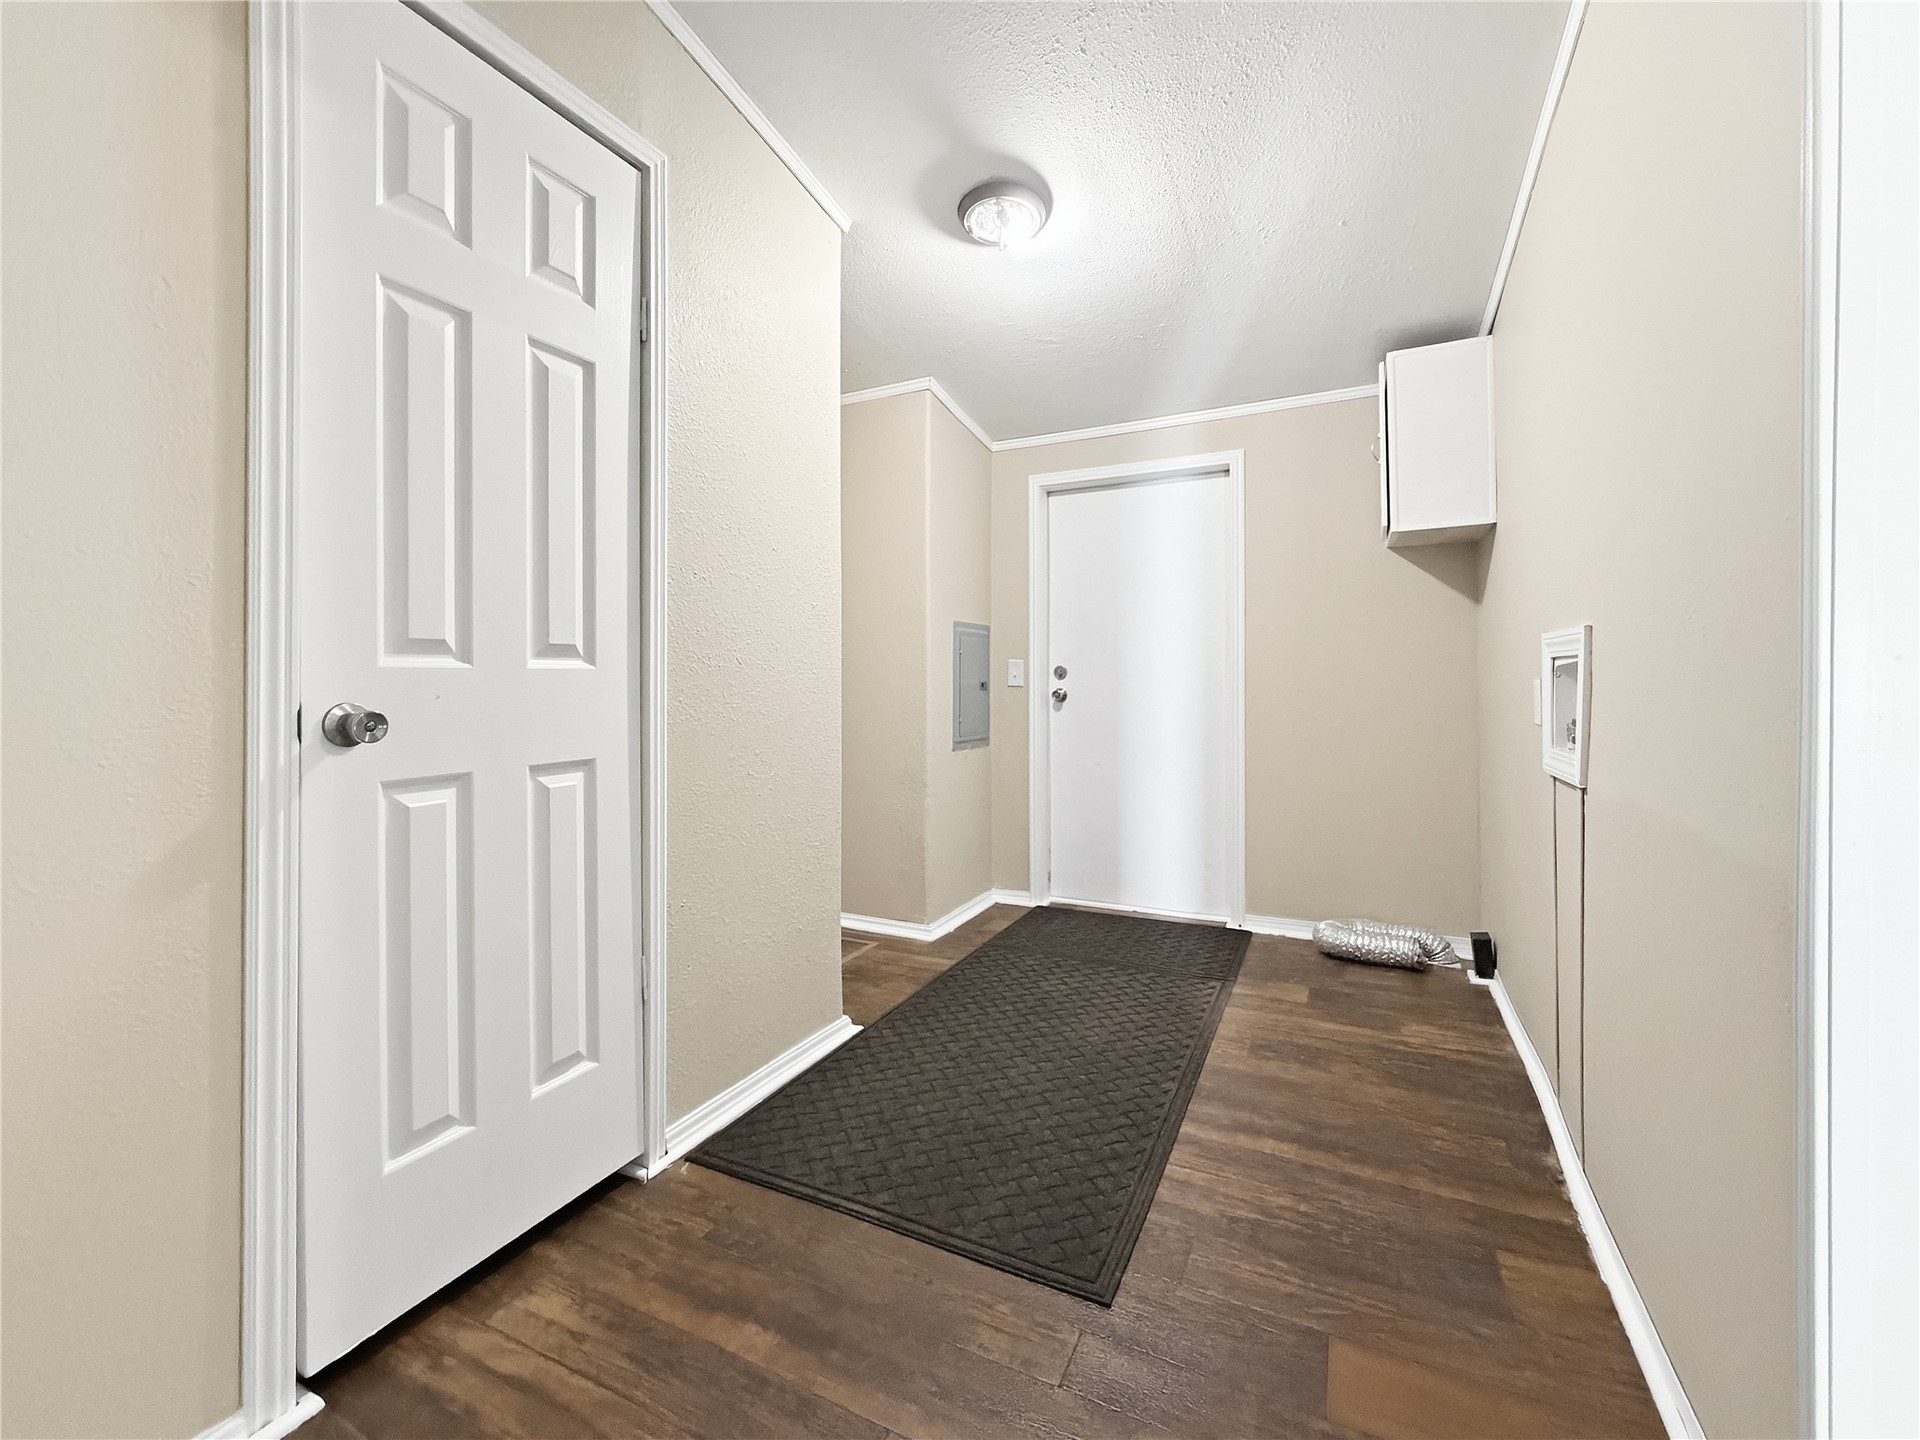
Entryway featuring wood-finish flooring, light neutral wall tones, and crown molding
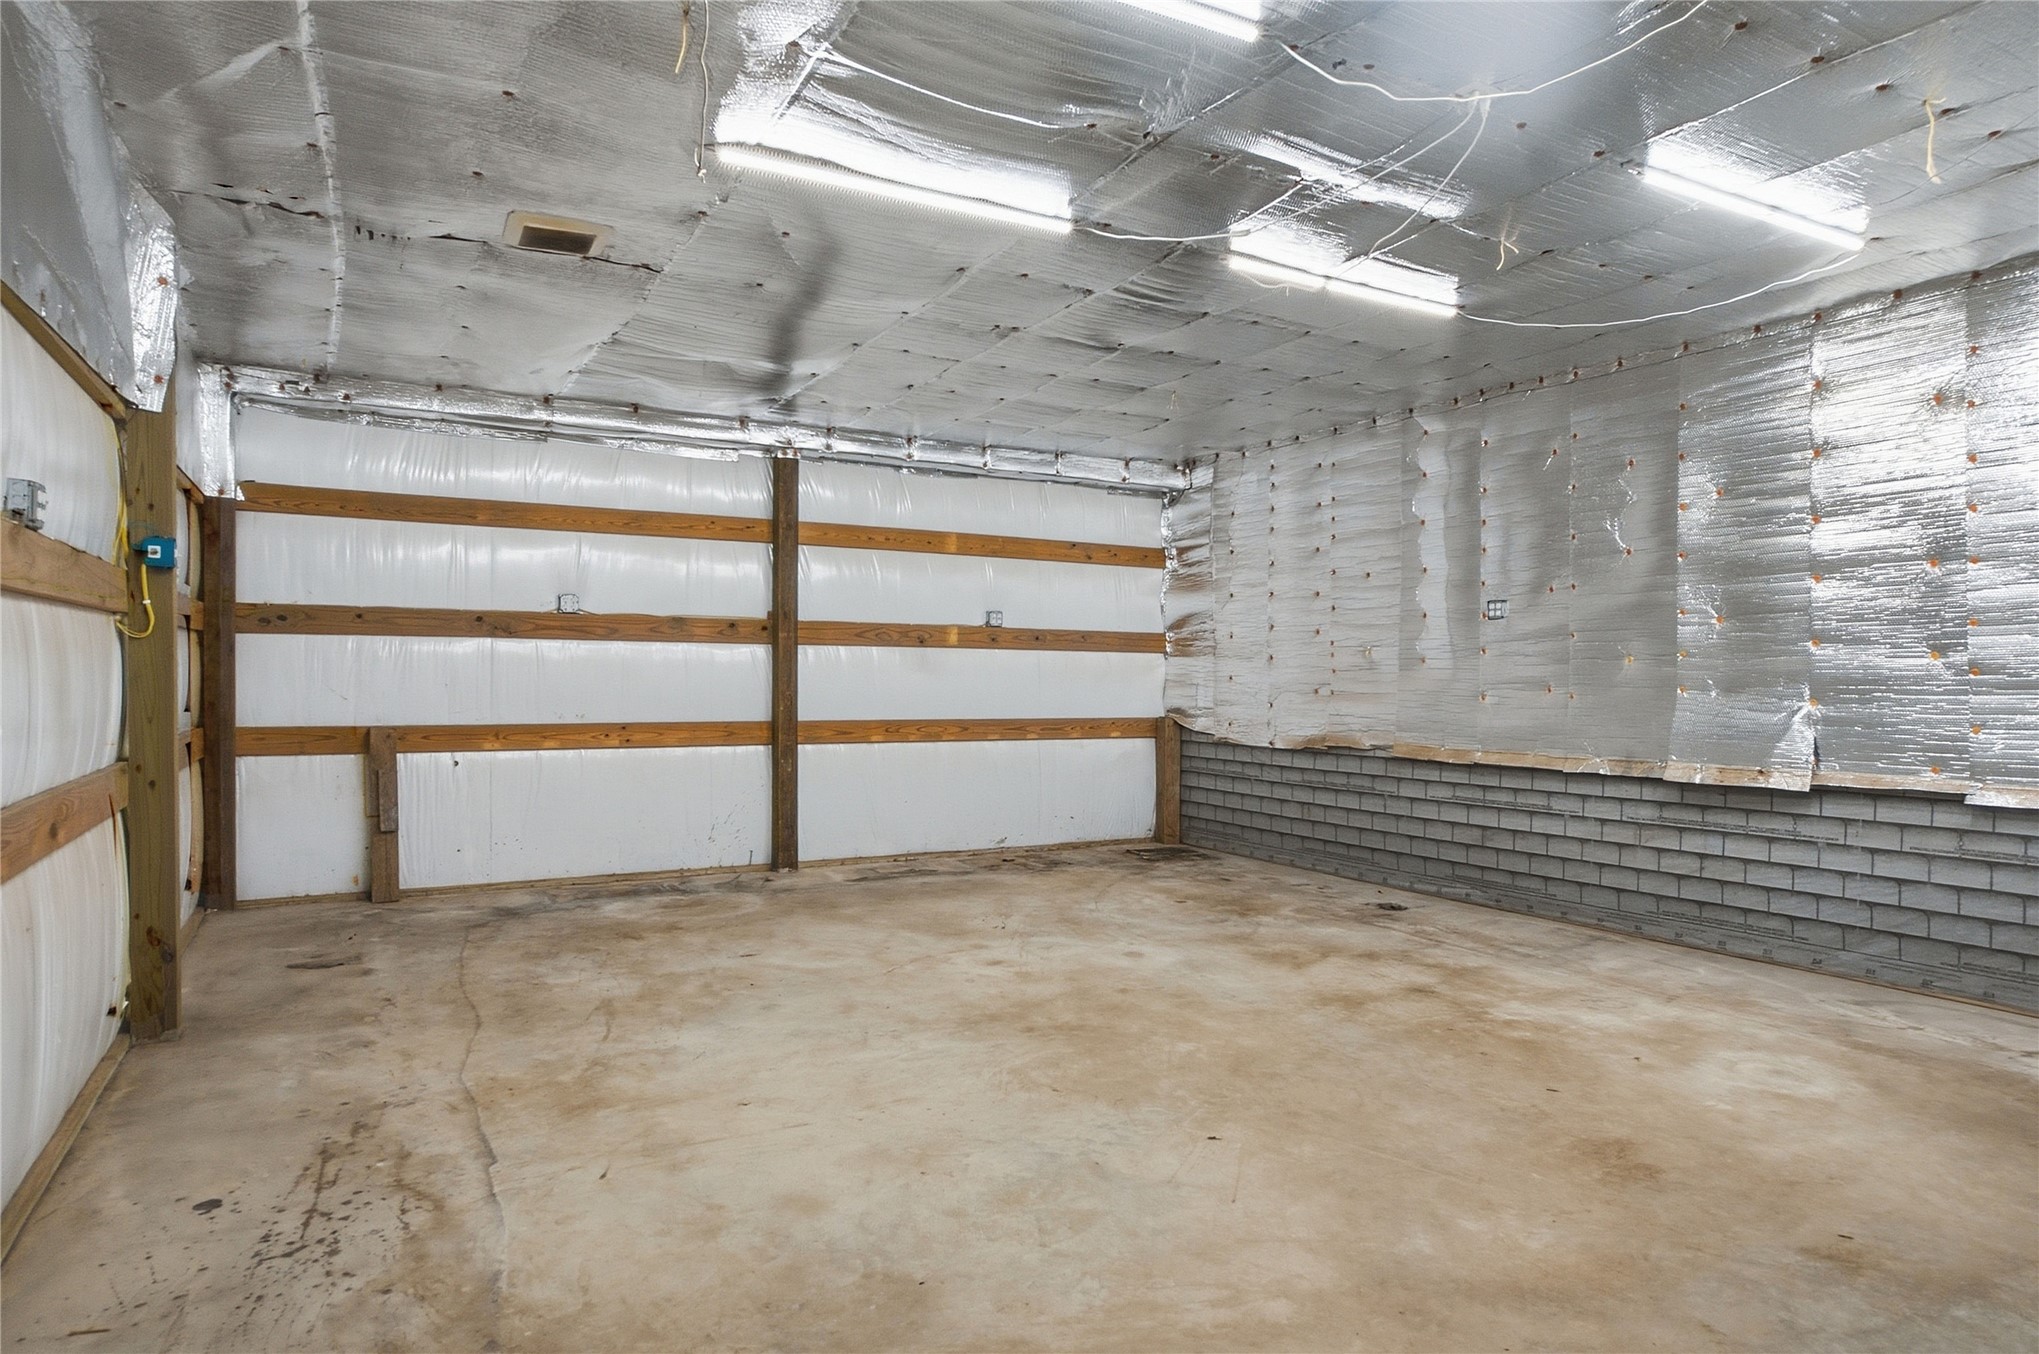
Concrete flooring, exposed structural beams, brick wainscoting, reflective insulation, and overhead strip lighting
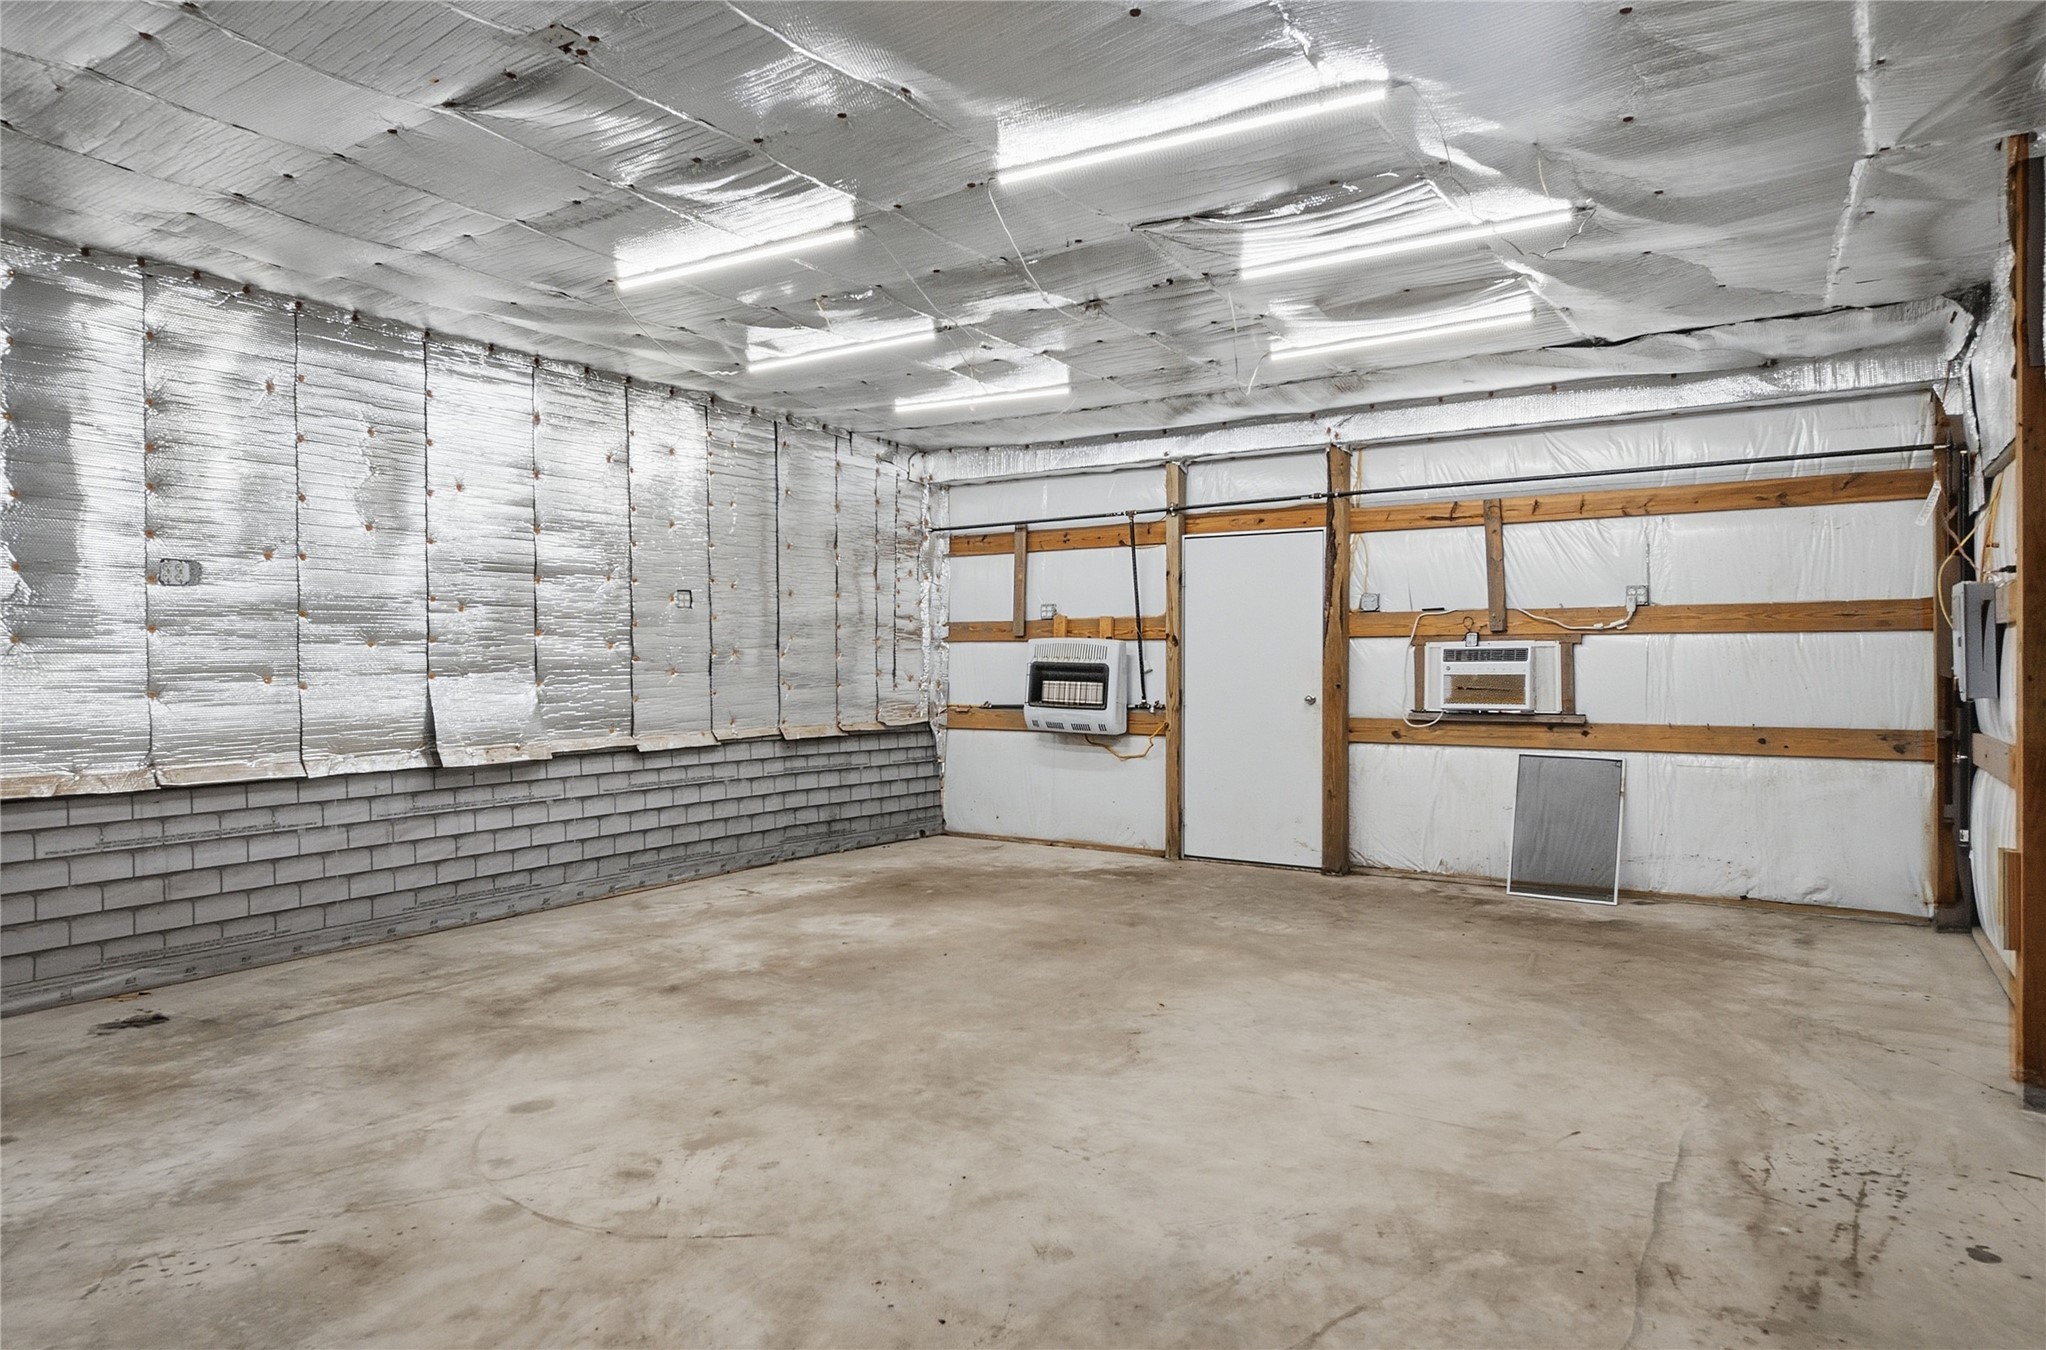
Insulated wall and ceiling panels, concrete flooring, exposed wood framing, and multiple overhead light fixtures
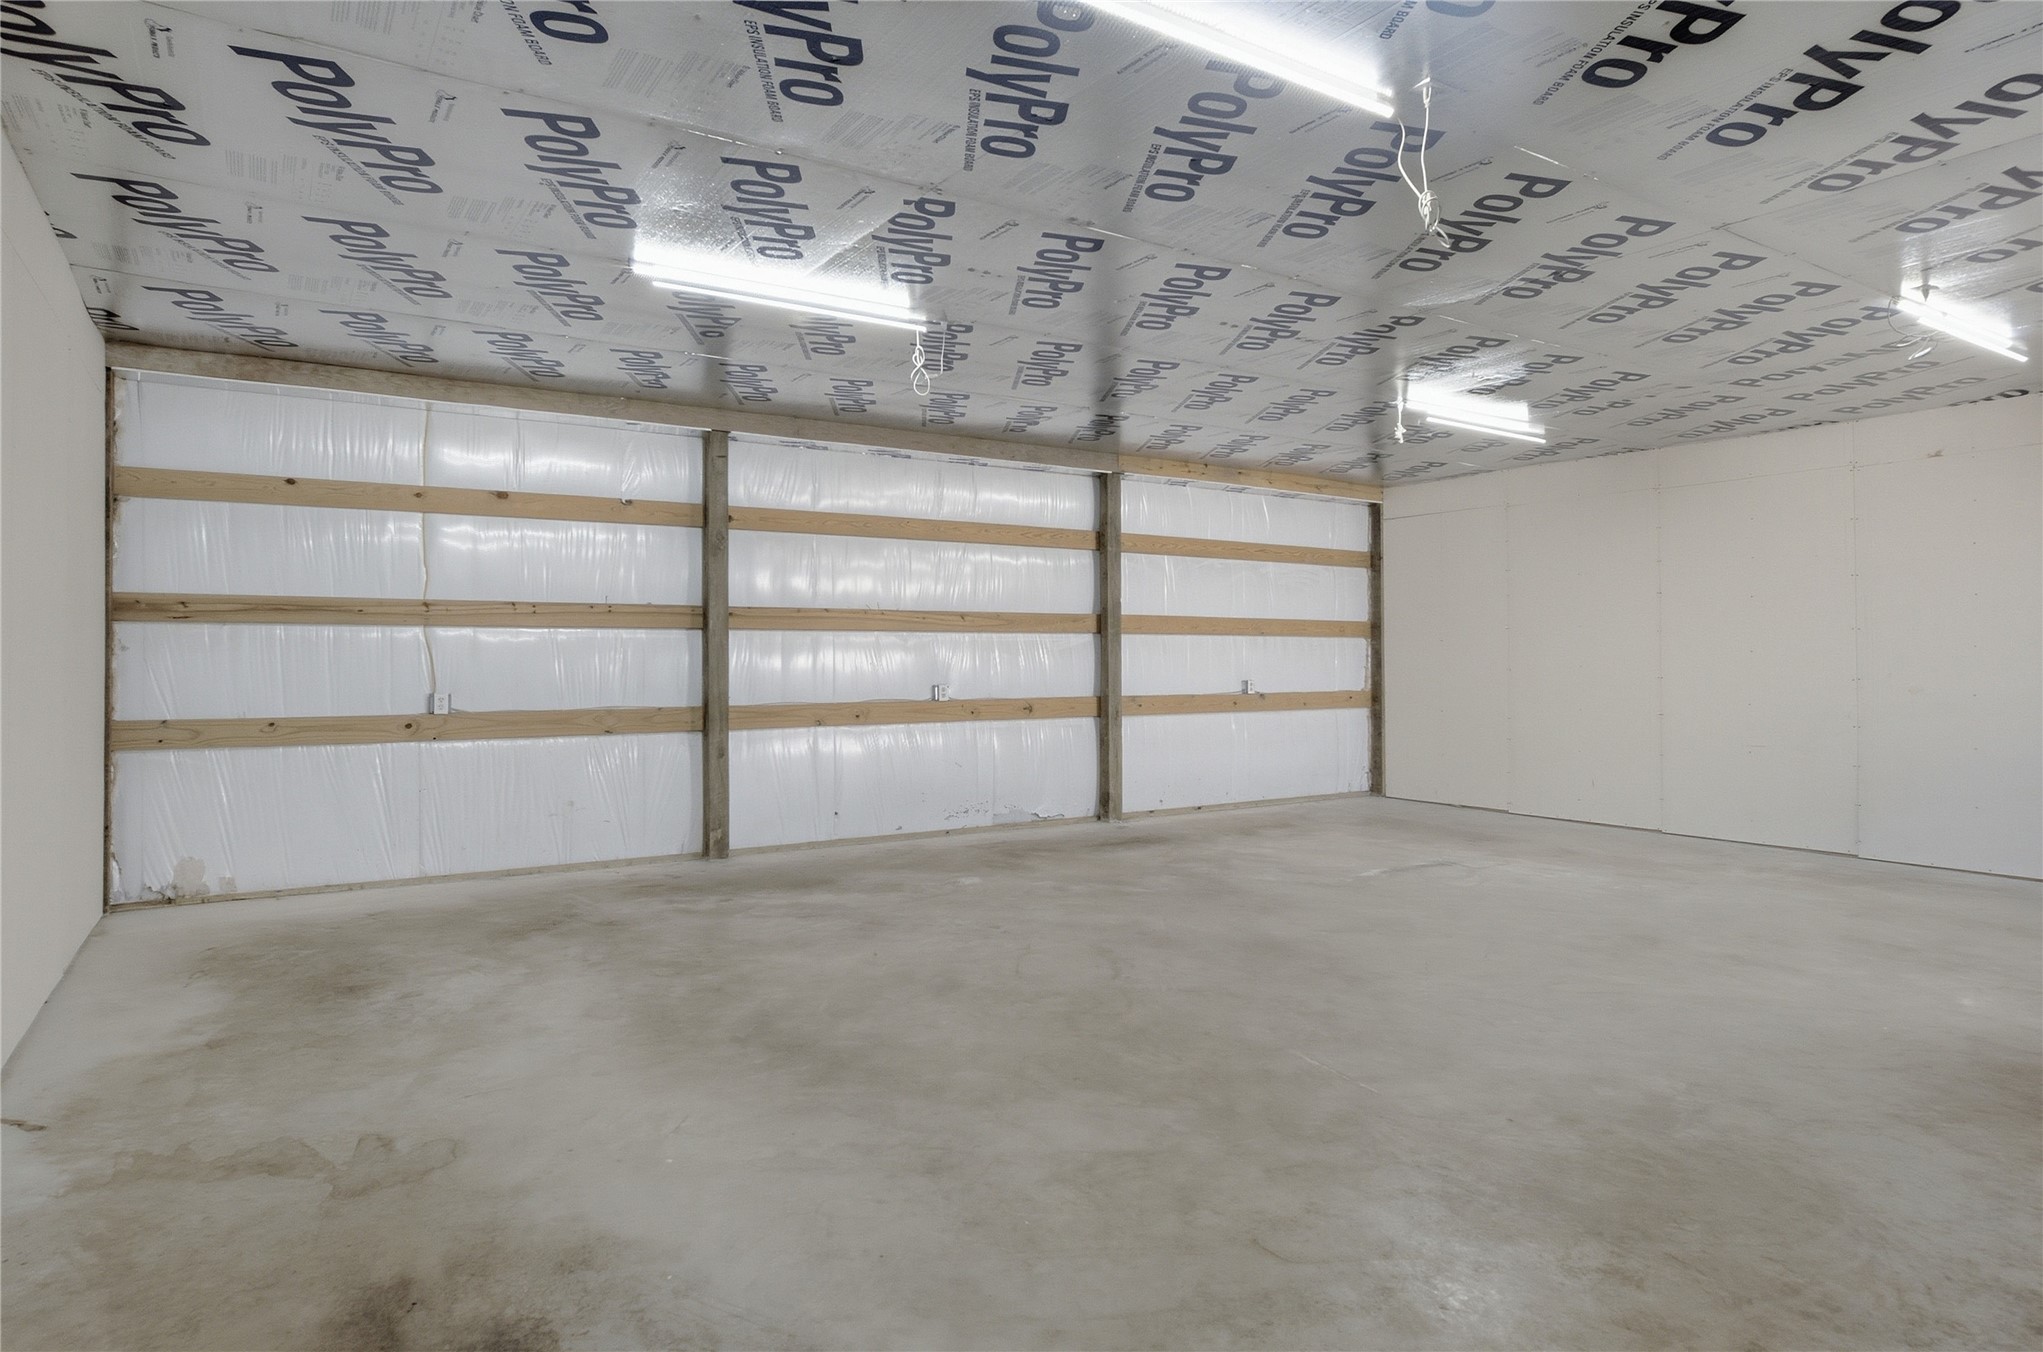
Concrete flooring, exposed ceiling insulation, recessed lighting, and white walls
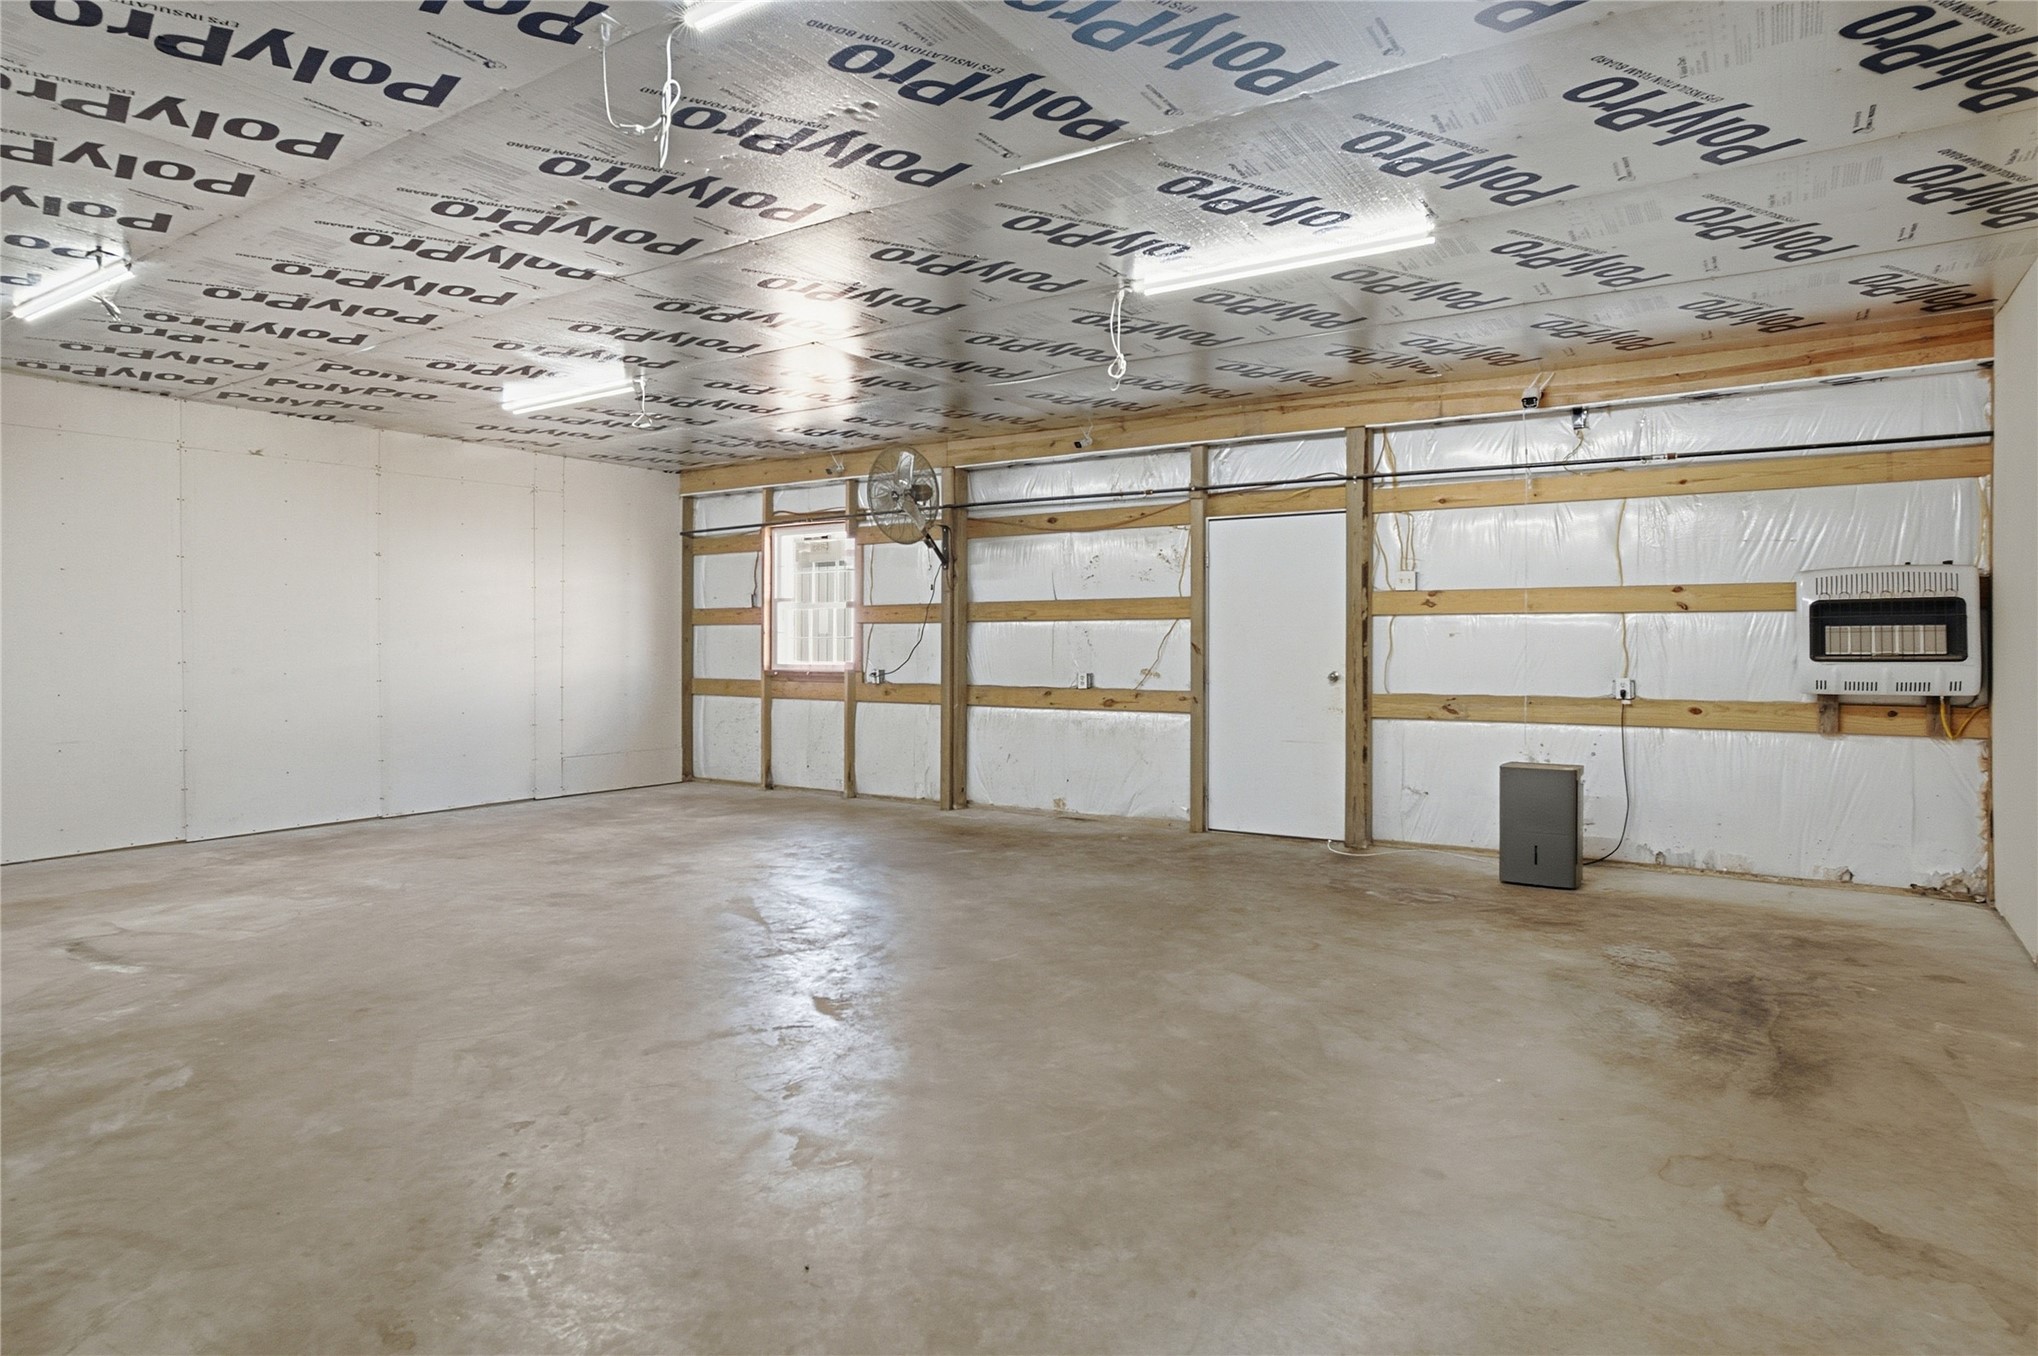
Spacious garage with concrete flooring, exposed wood framing, multiple fluorescent lighting fixtures, and a wall-mounted heating unit
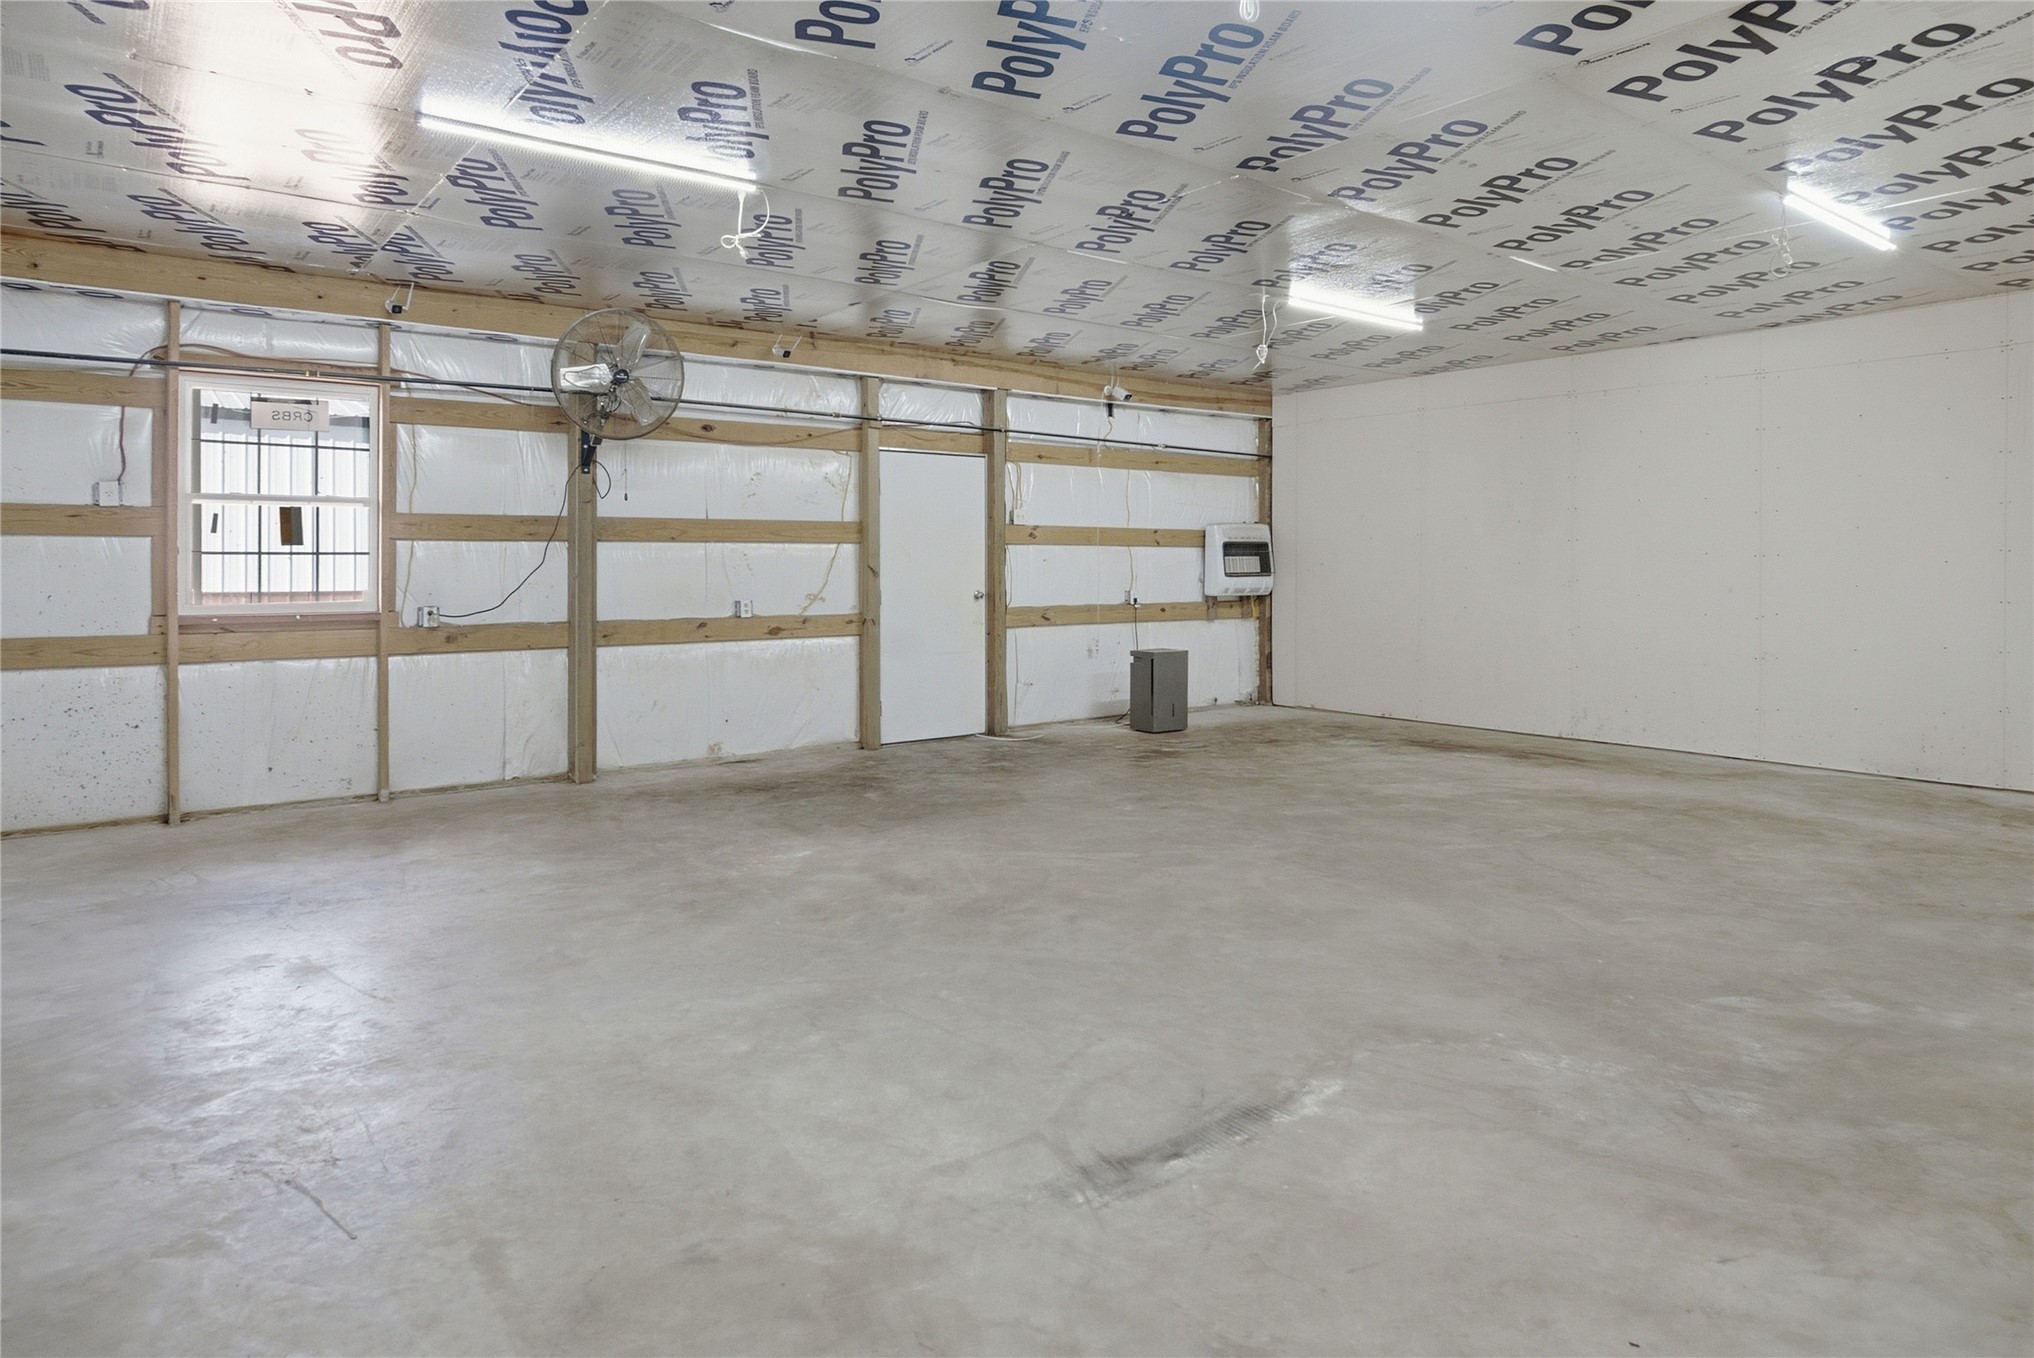
Concrete flooring, exposed wood framing, white wall paneling, ceiling-mounted fluorescent lighting, and a single window
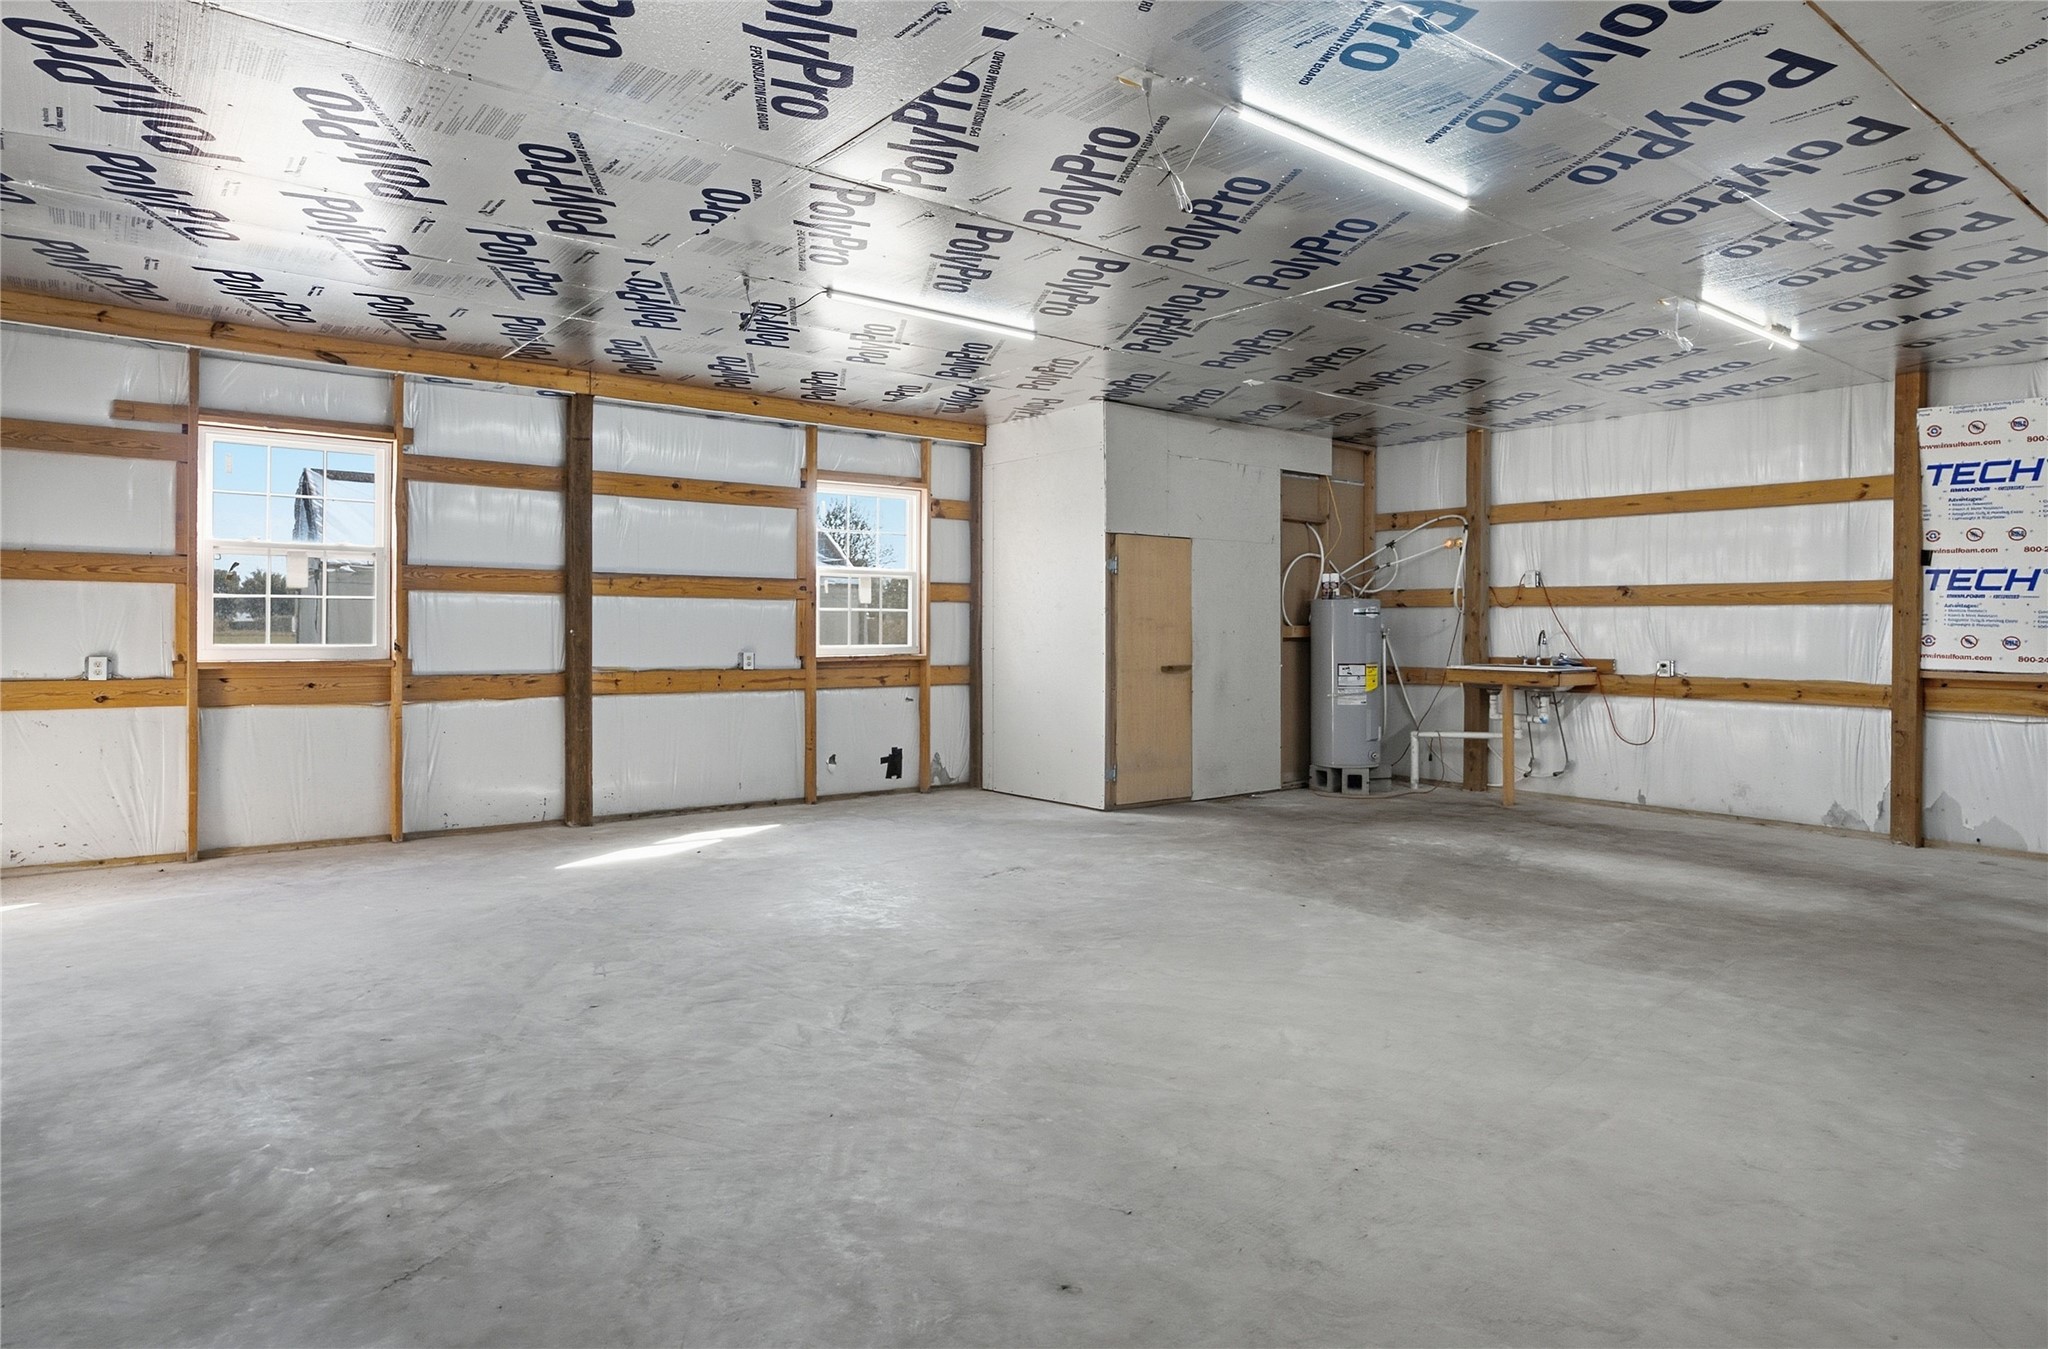
Spacious interior with concrete flooring and exposed wooden beams
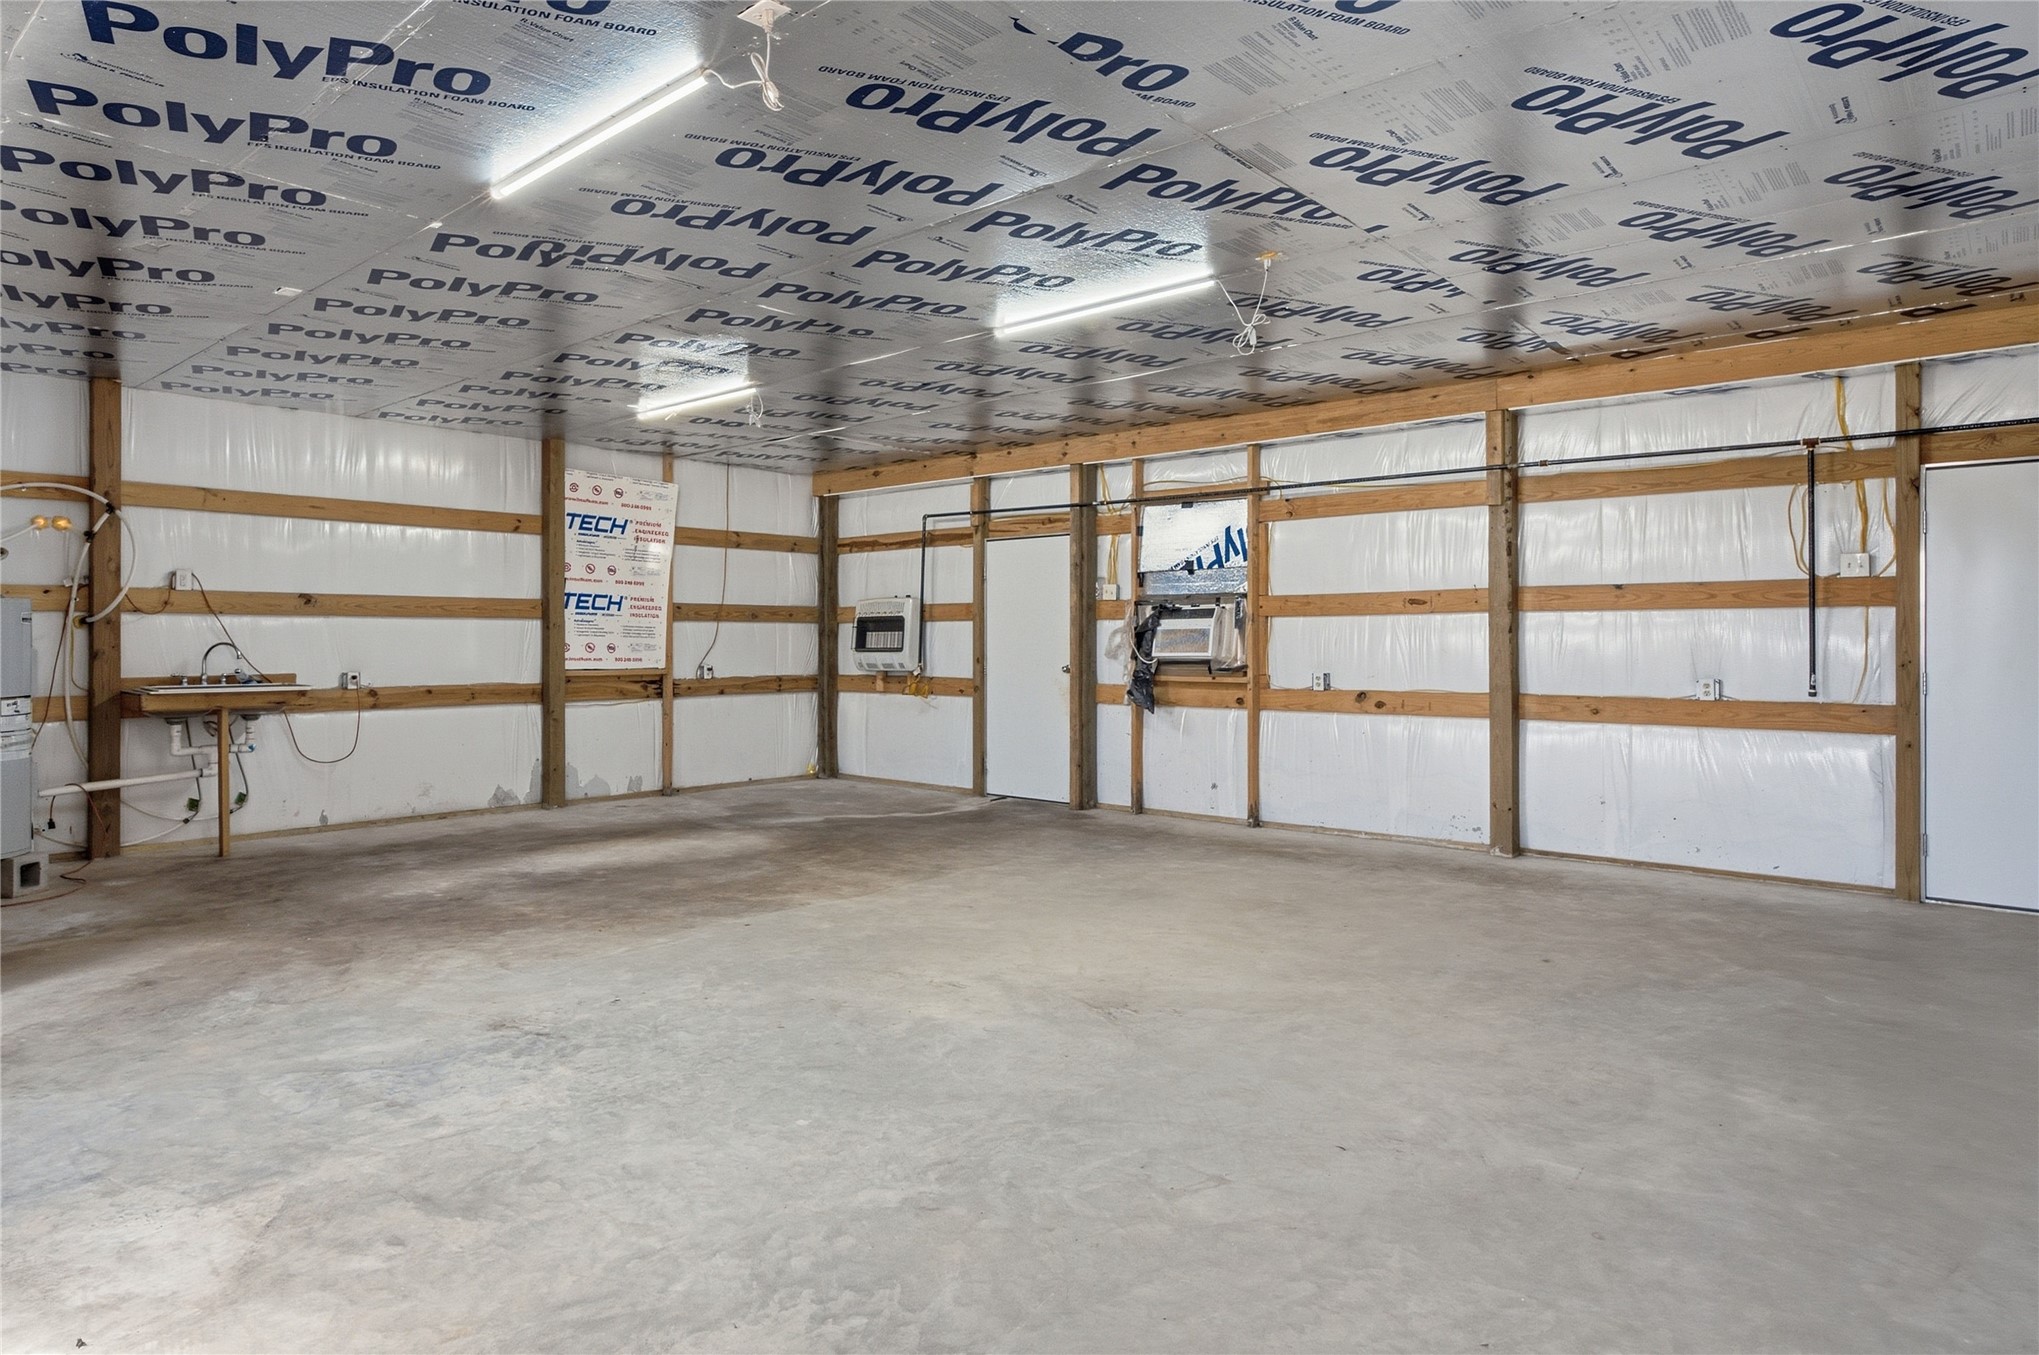
Spacious concrete-floor interior with exposed wood framing, reflective ceiling insulation, and fluorescent overhead lighting
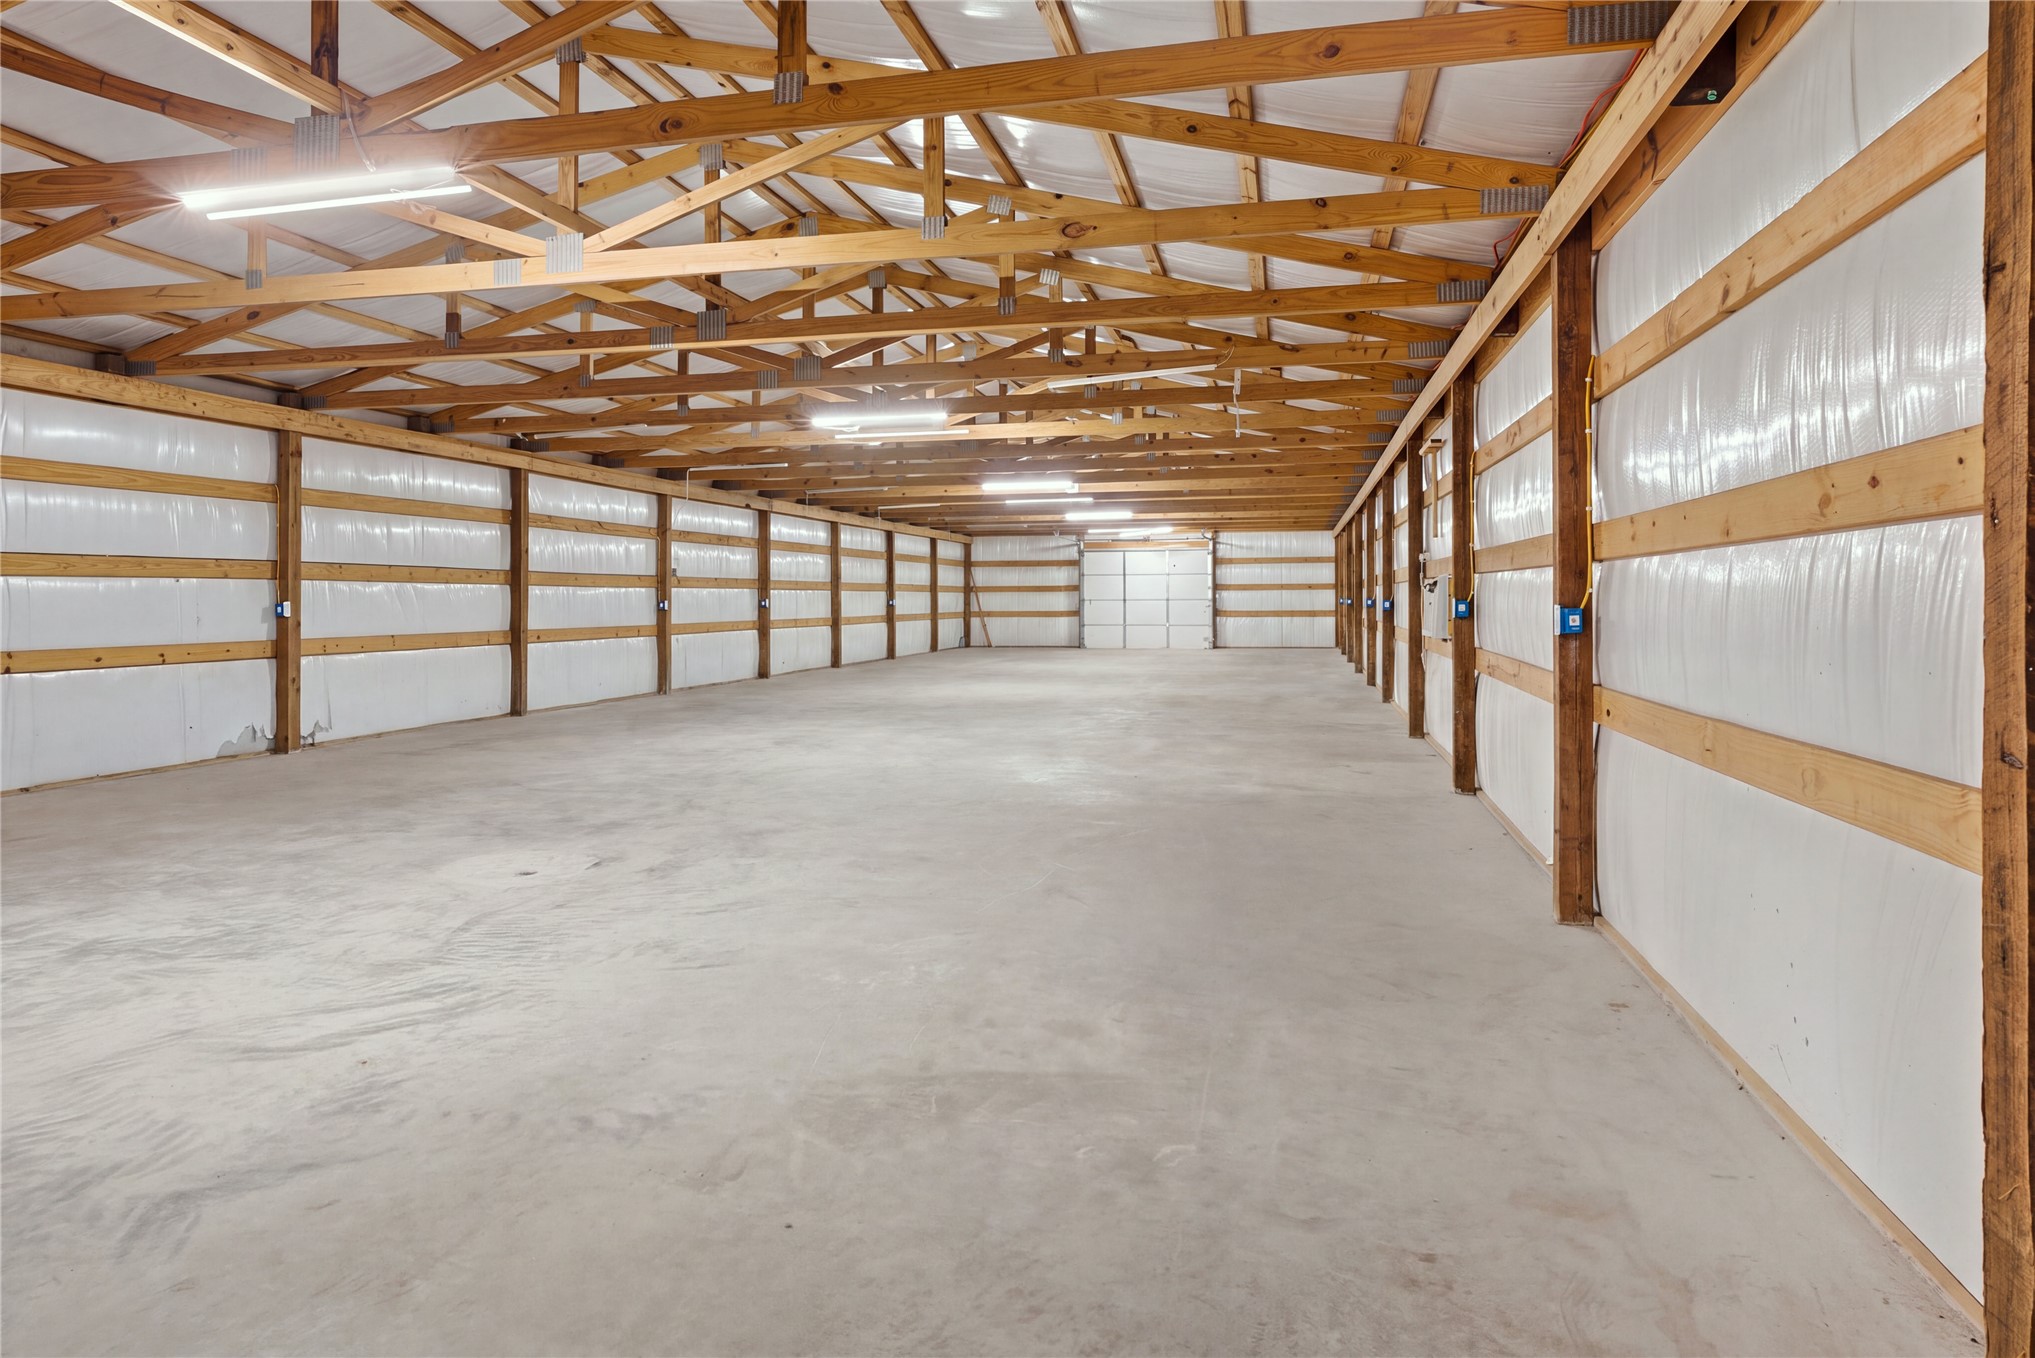
Spacious interior with exposed wood beam trusses, concrete flooring, and ample fluorescent lighting
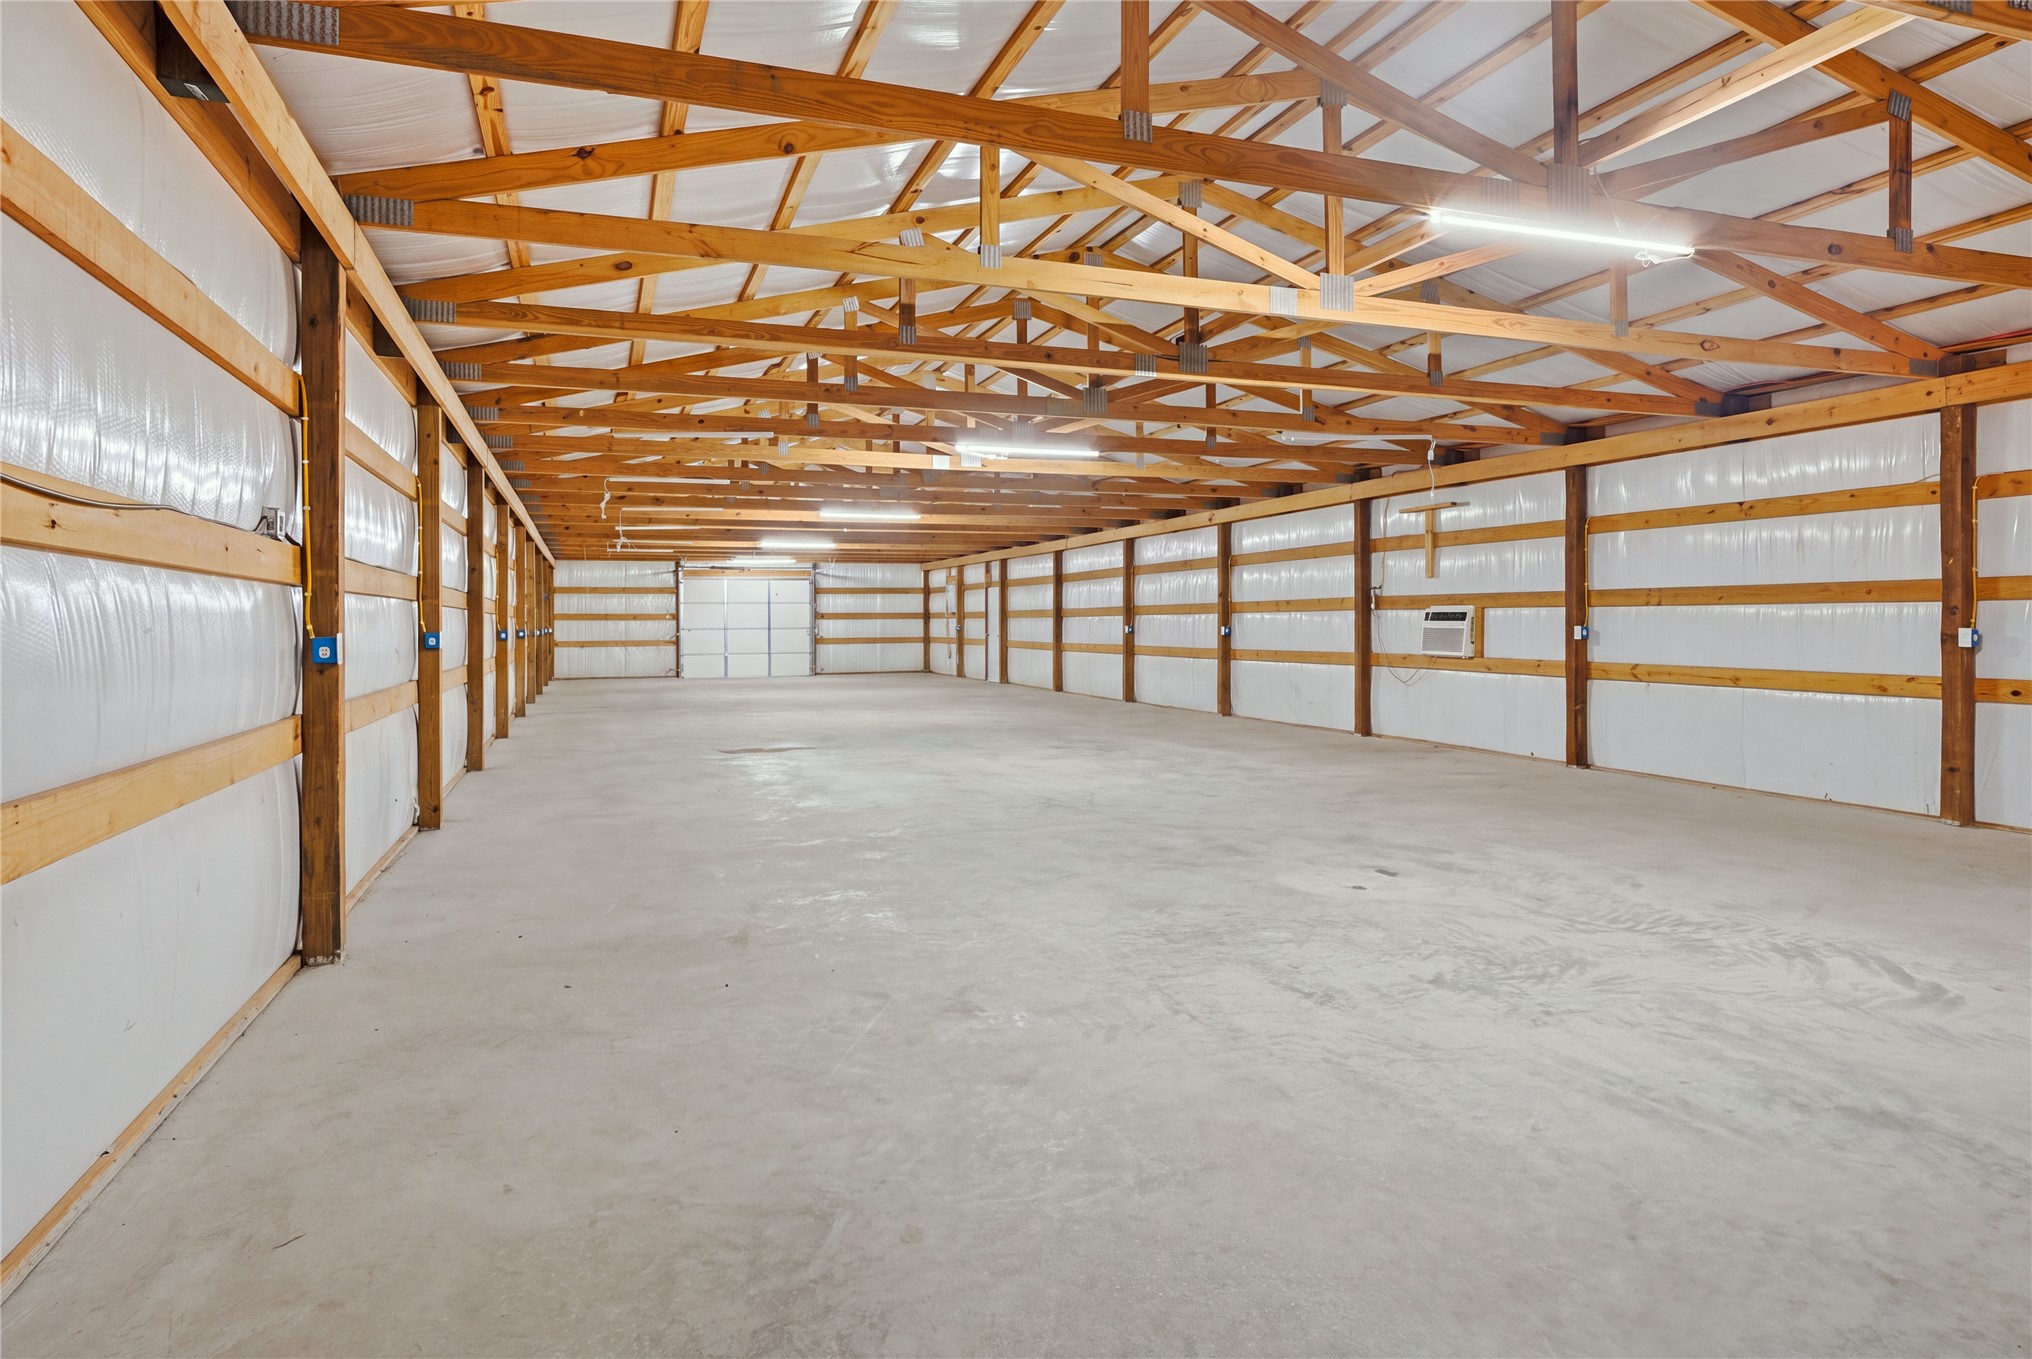
Spacious open interior with exposed wood beam ceiling, concrete flooring, and multiple overhead light fixtures
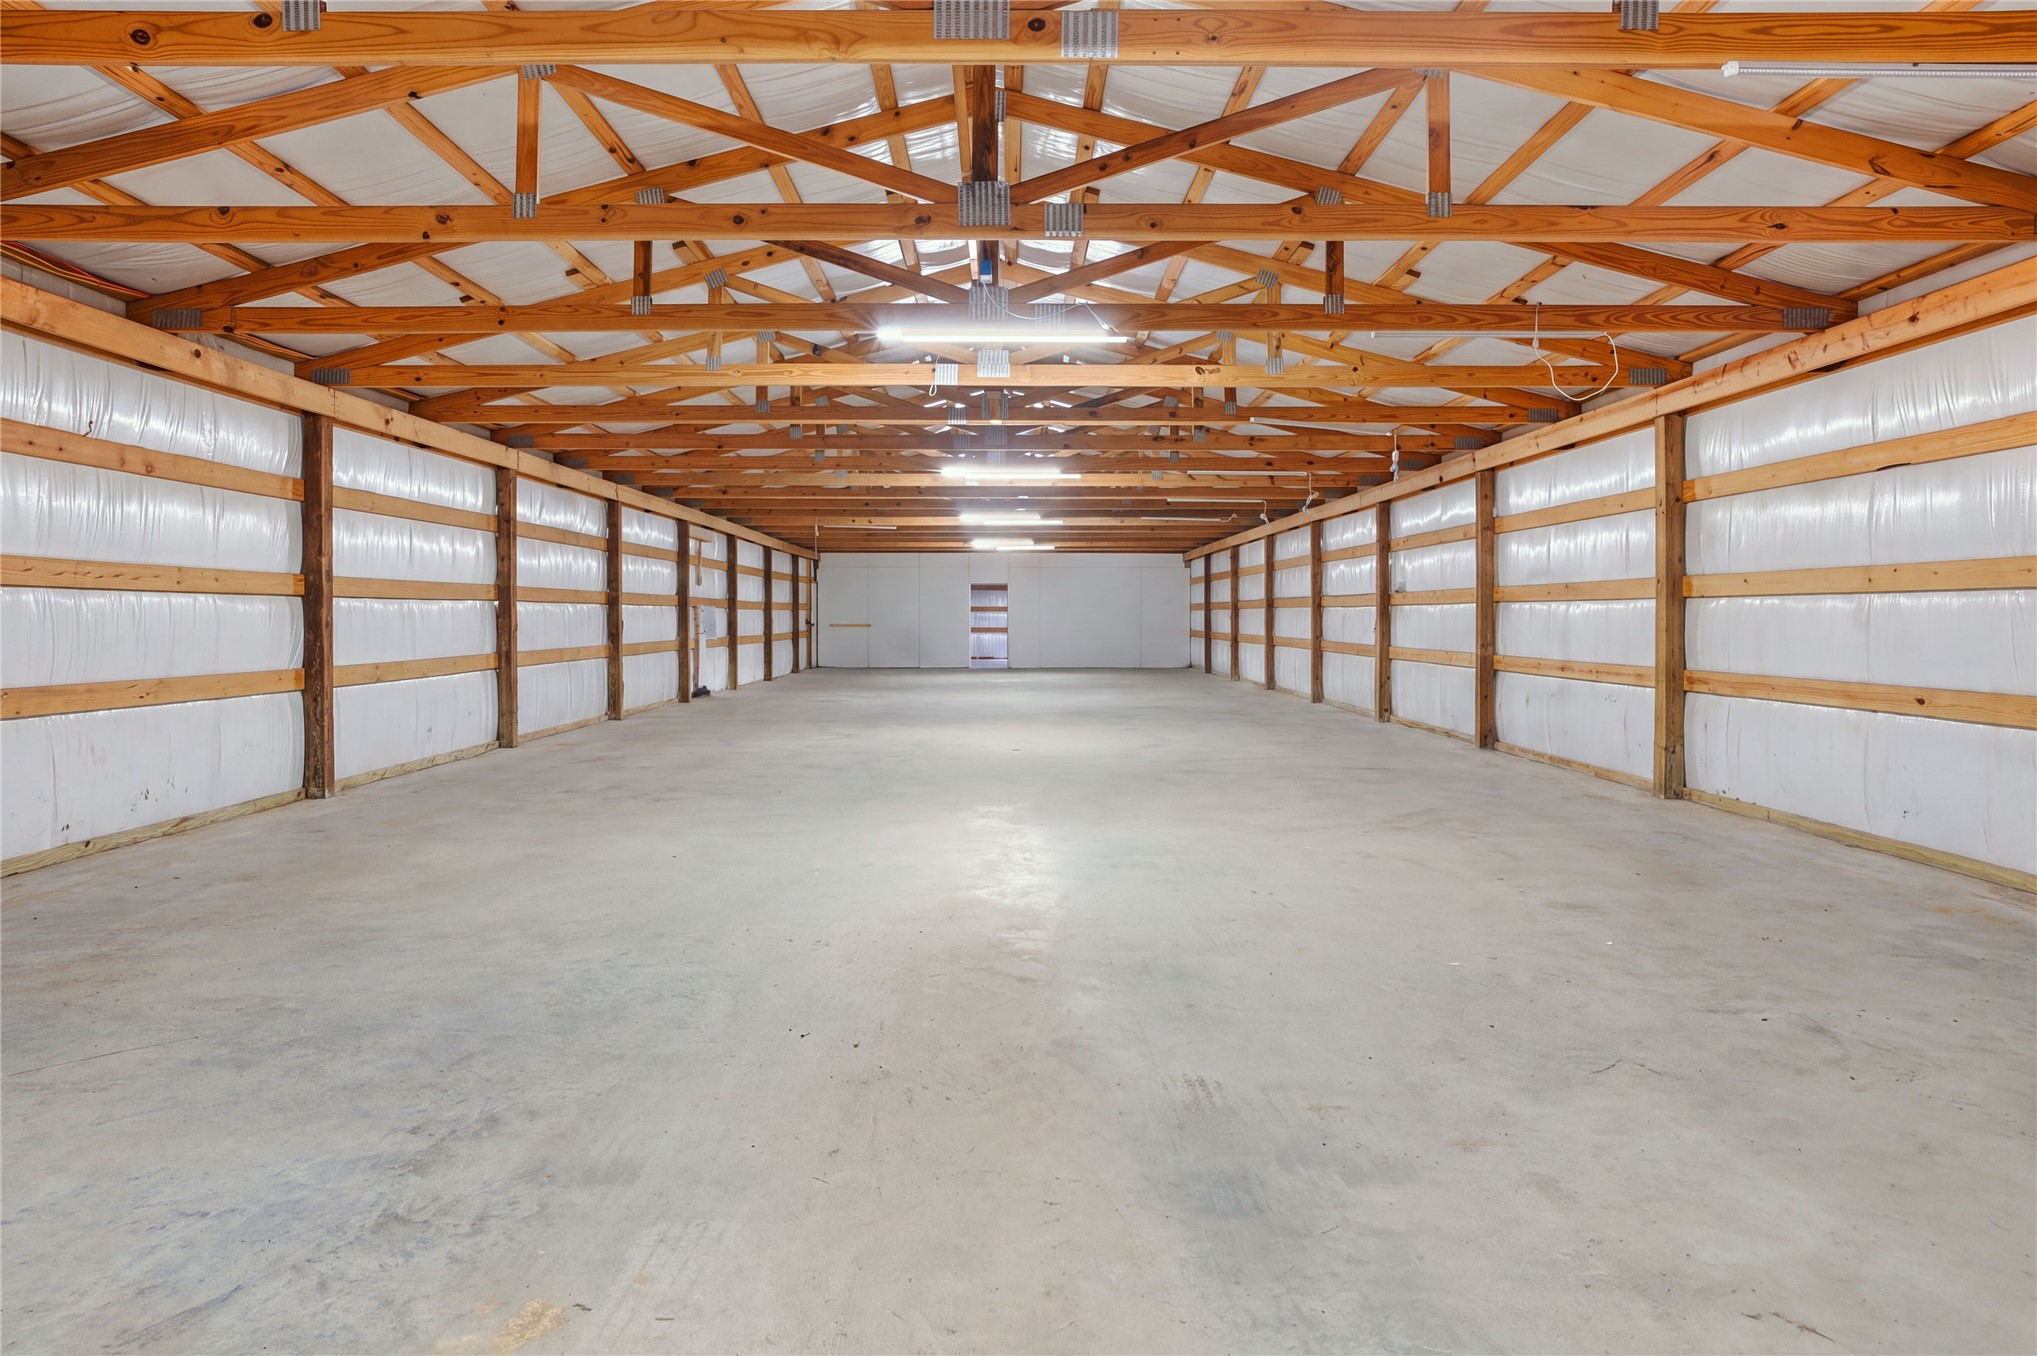
Expansive interior with exposed wood beam ceiling, concrete flooring, white insulated walls, and integrated overhead lighting
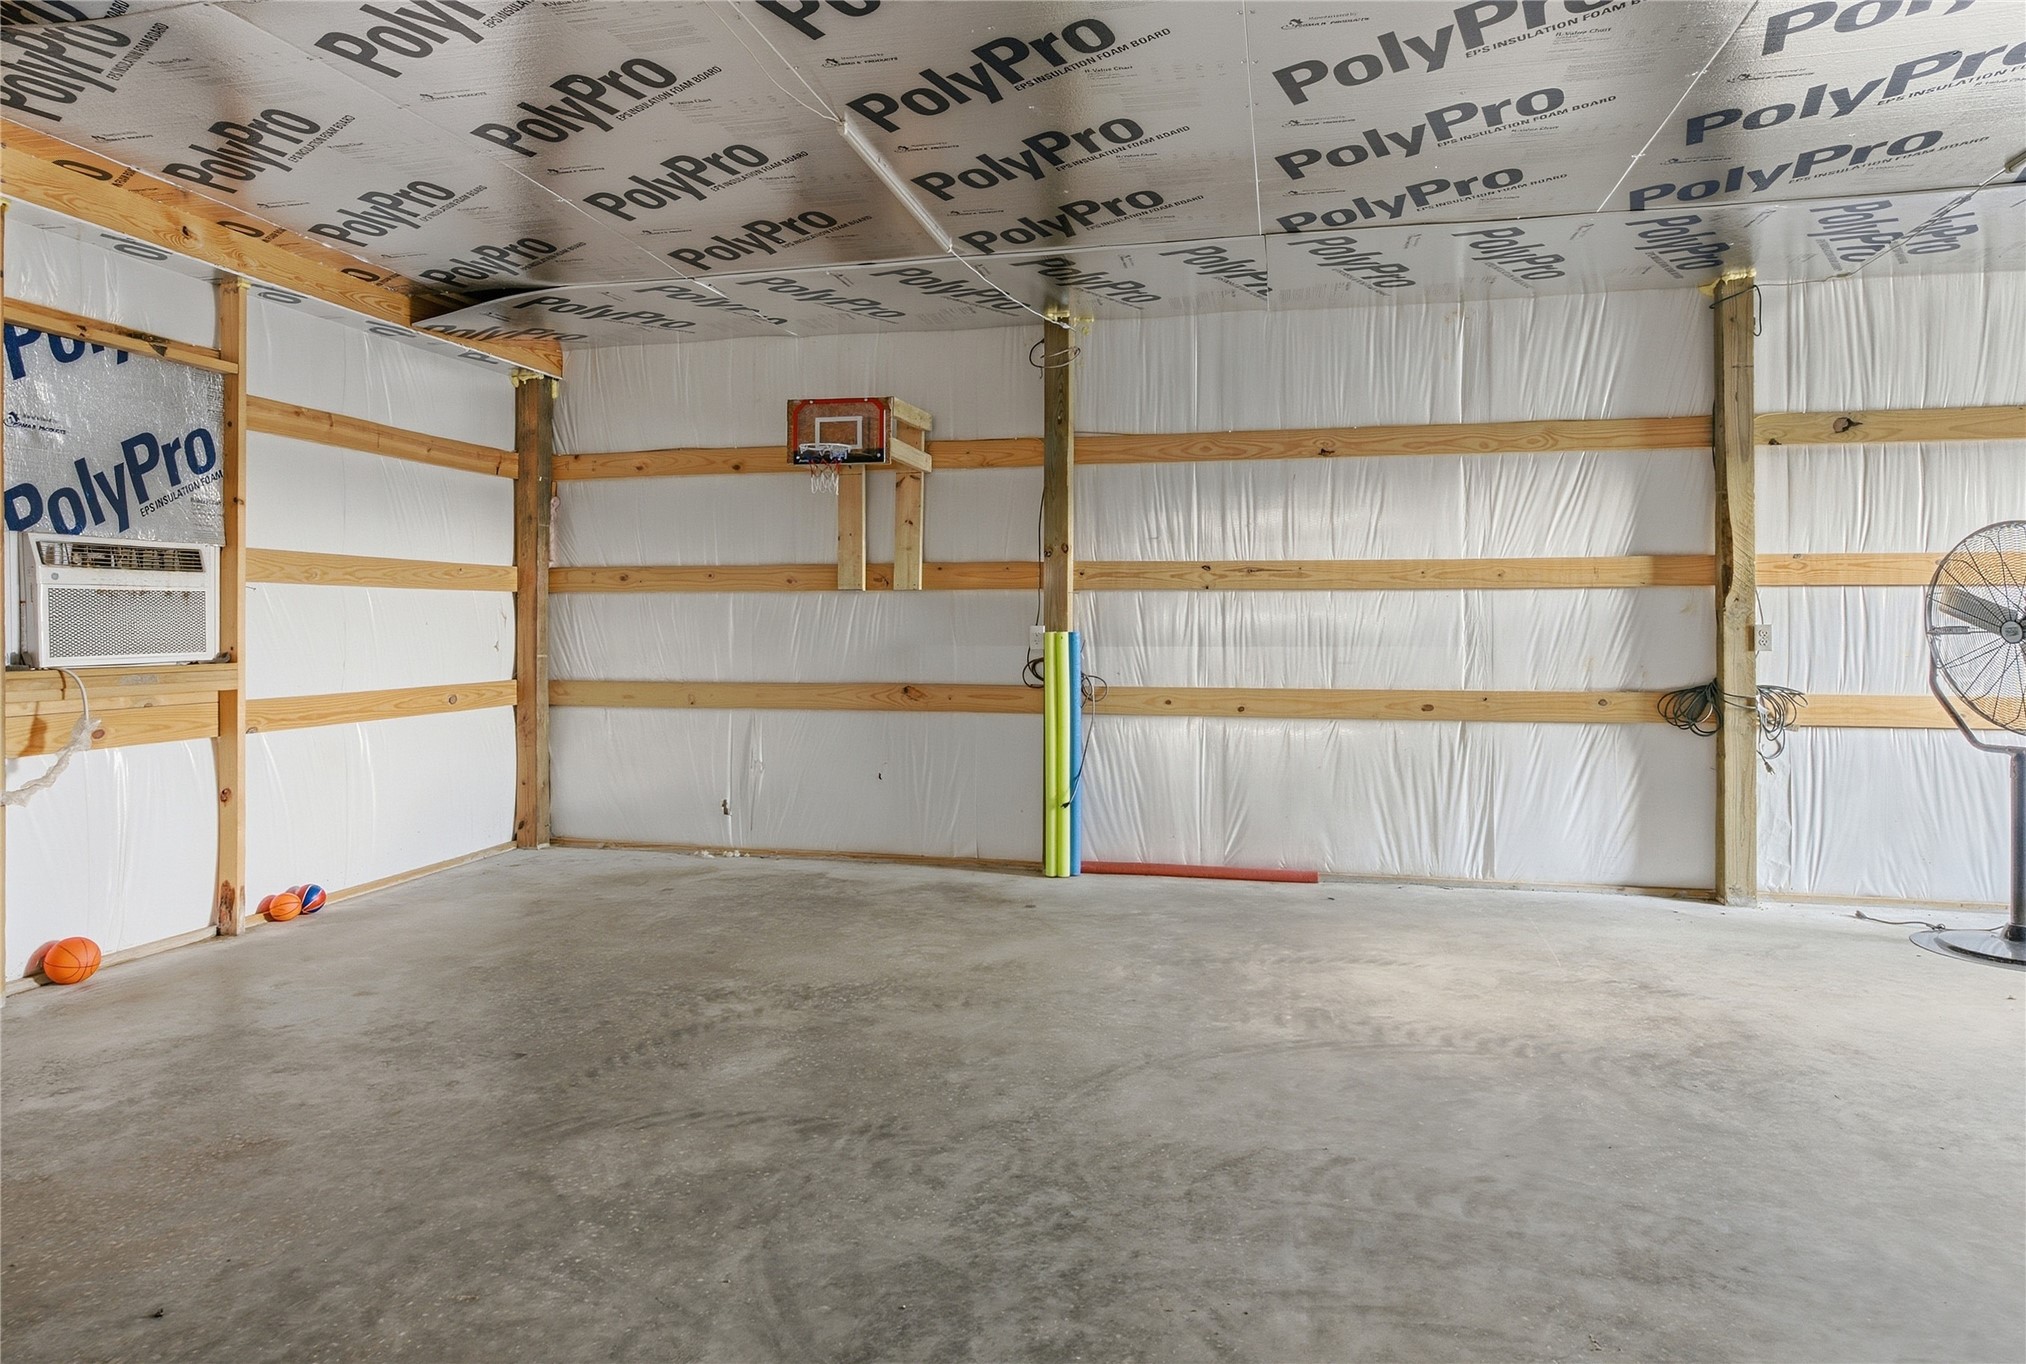
Additional content
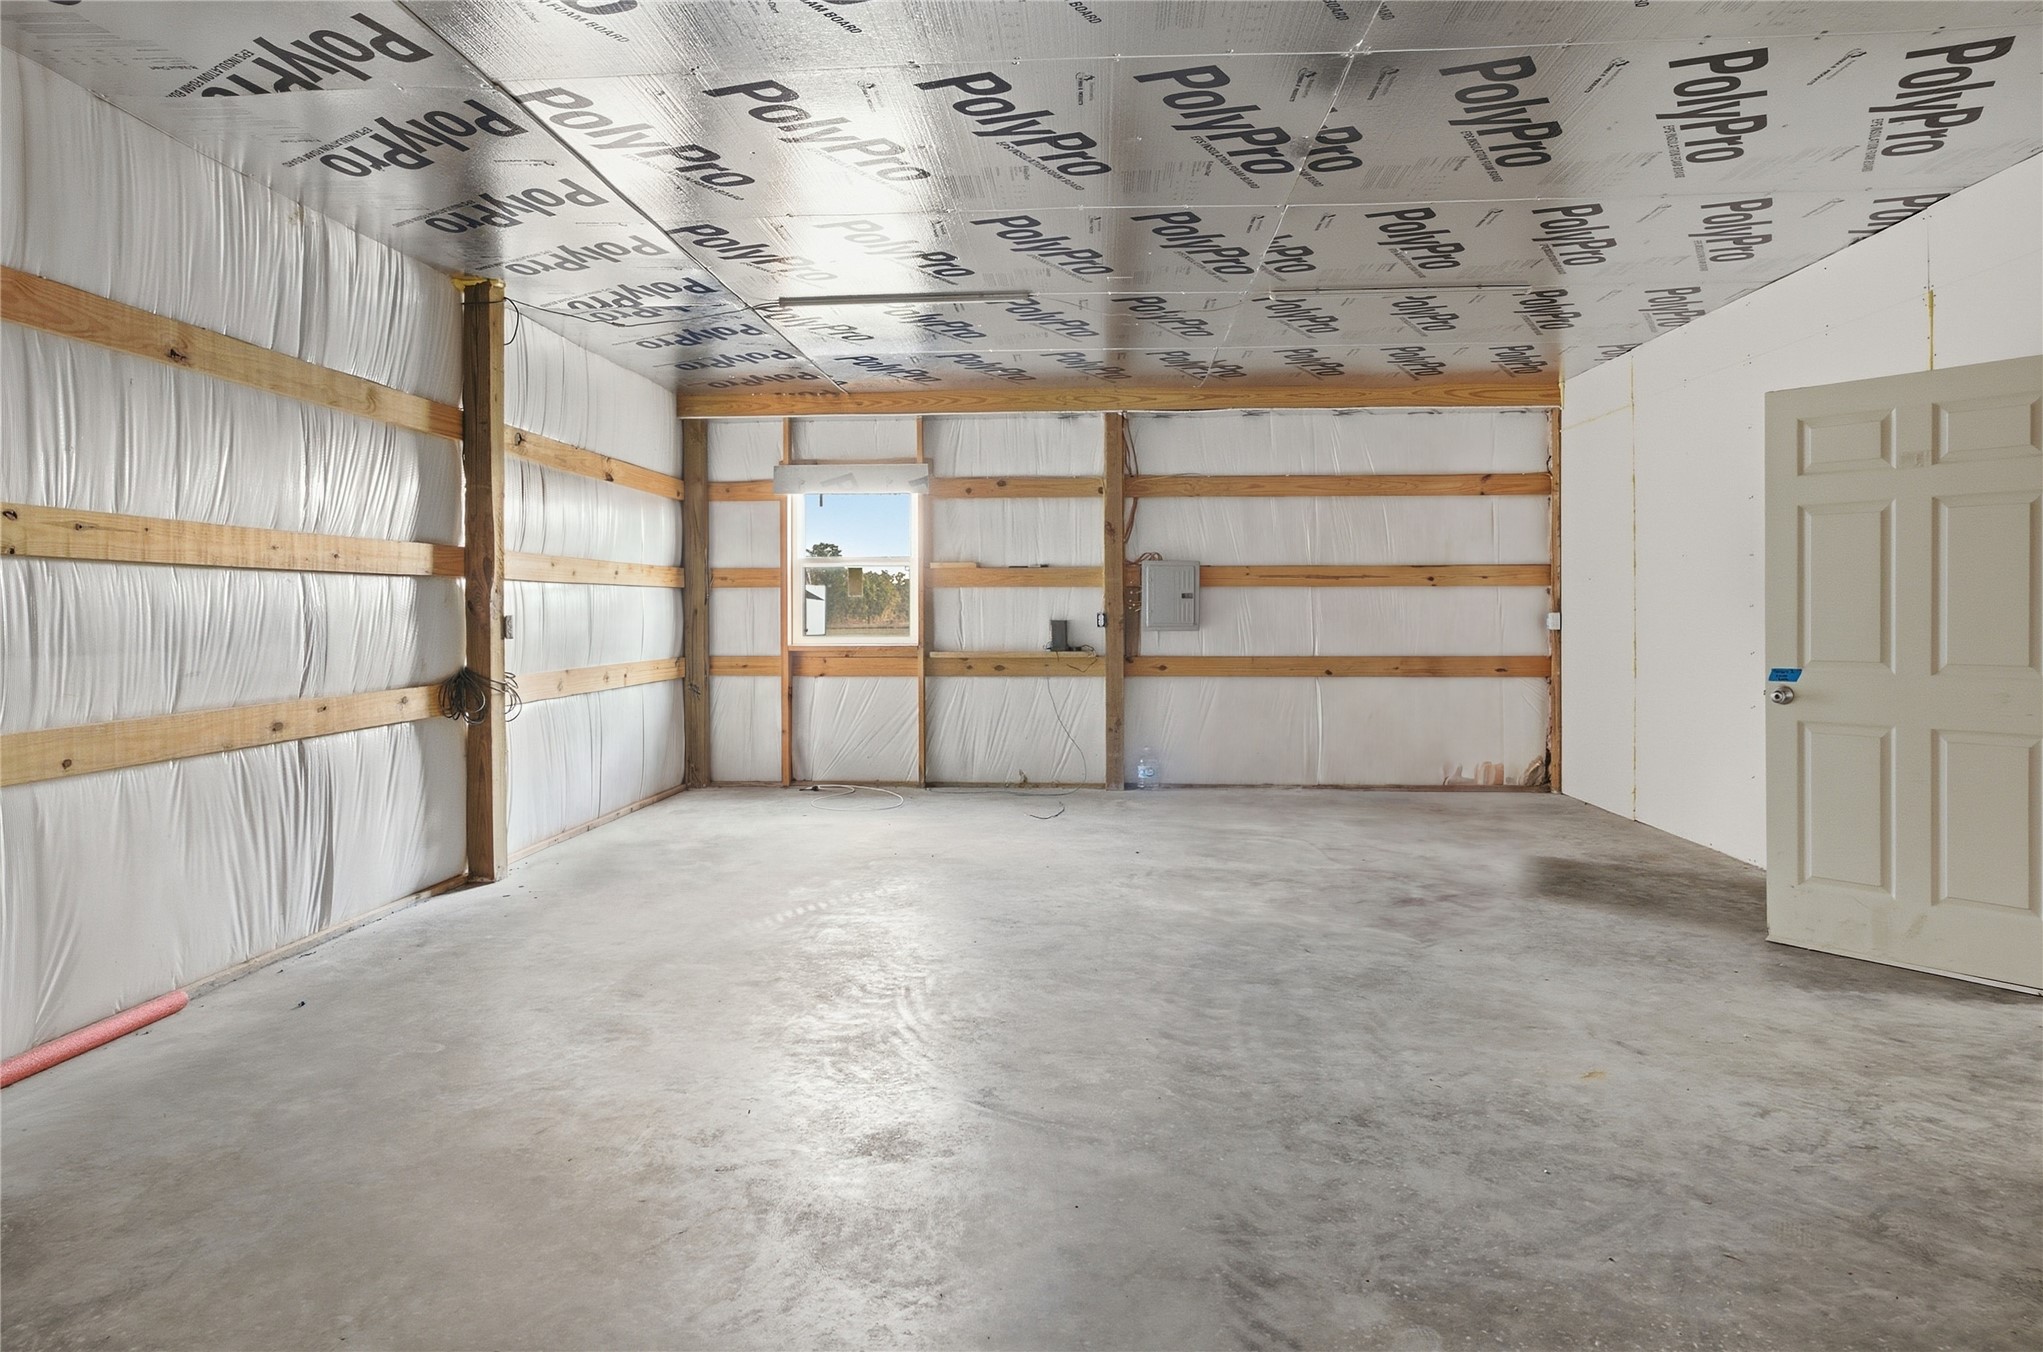
Concrete flooring, ceiling-mounted lighting, single window, paneled door, and exposed wood framing
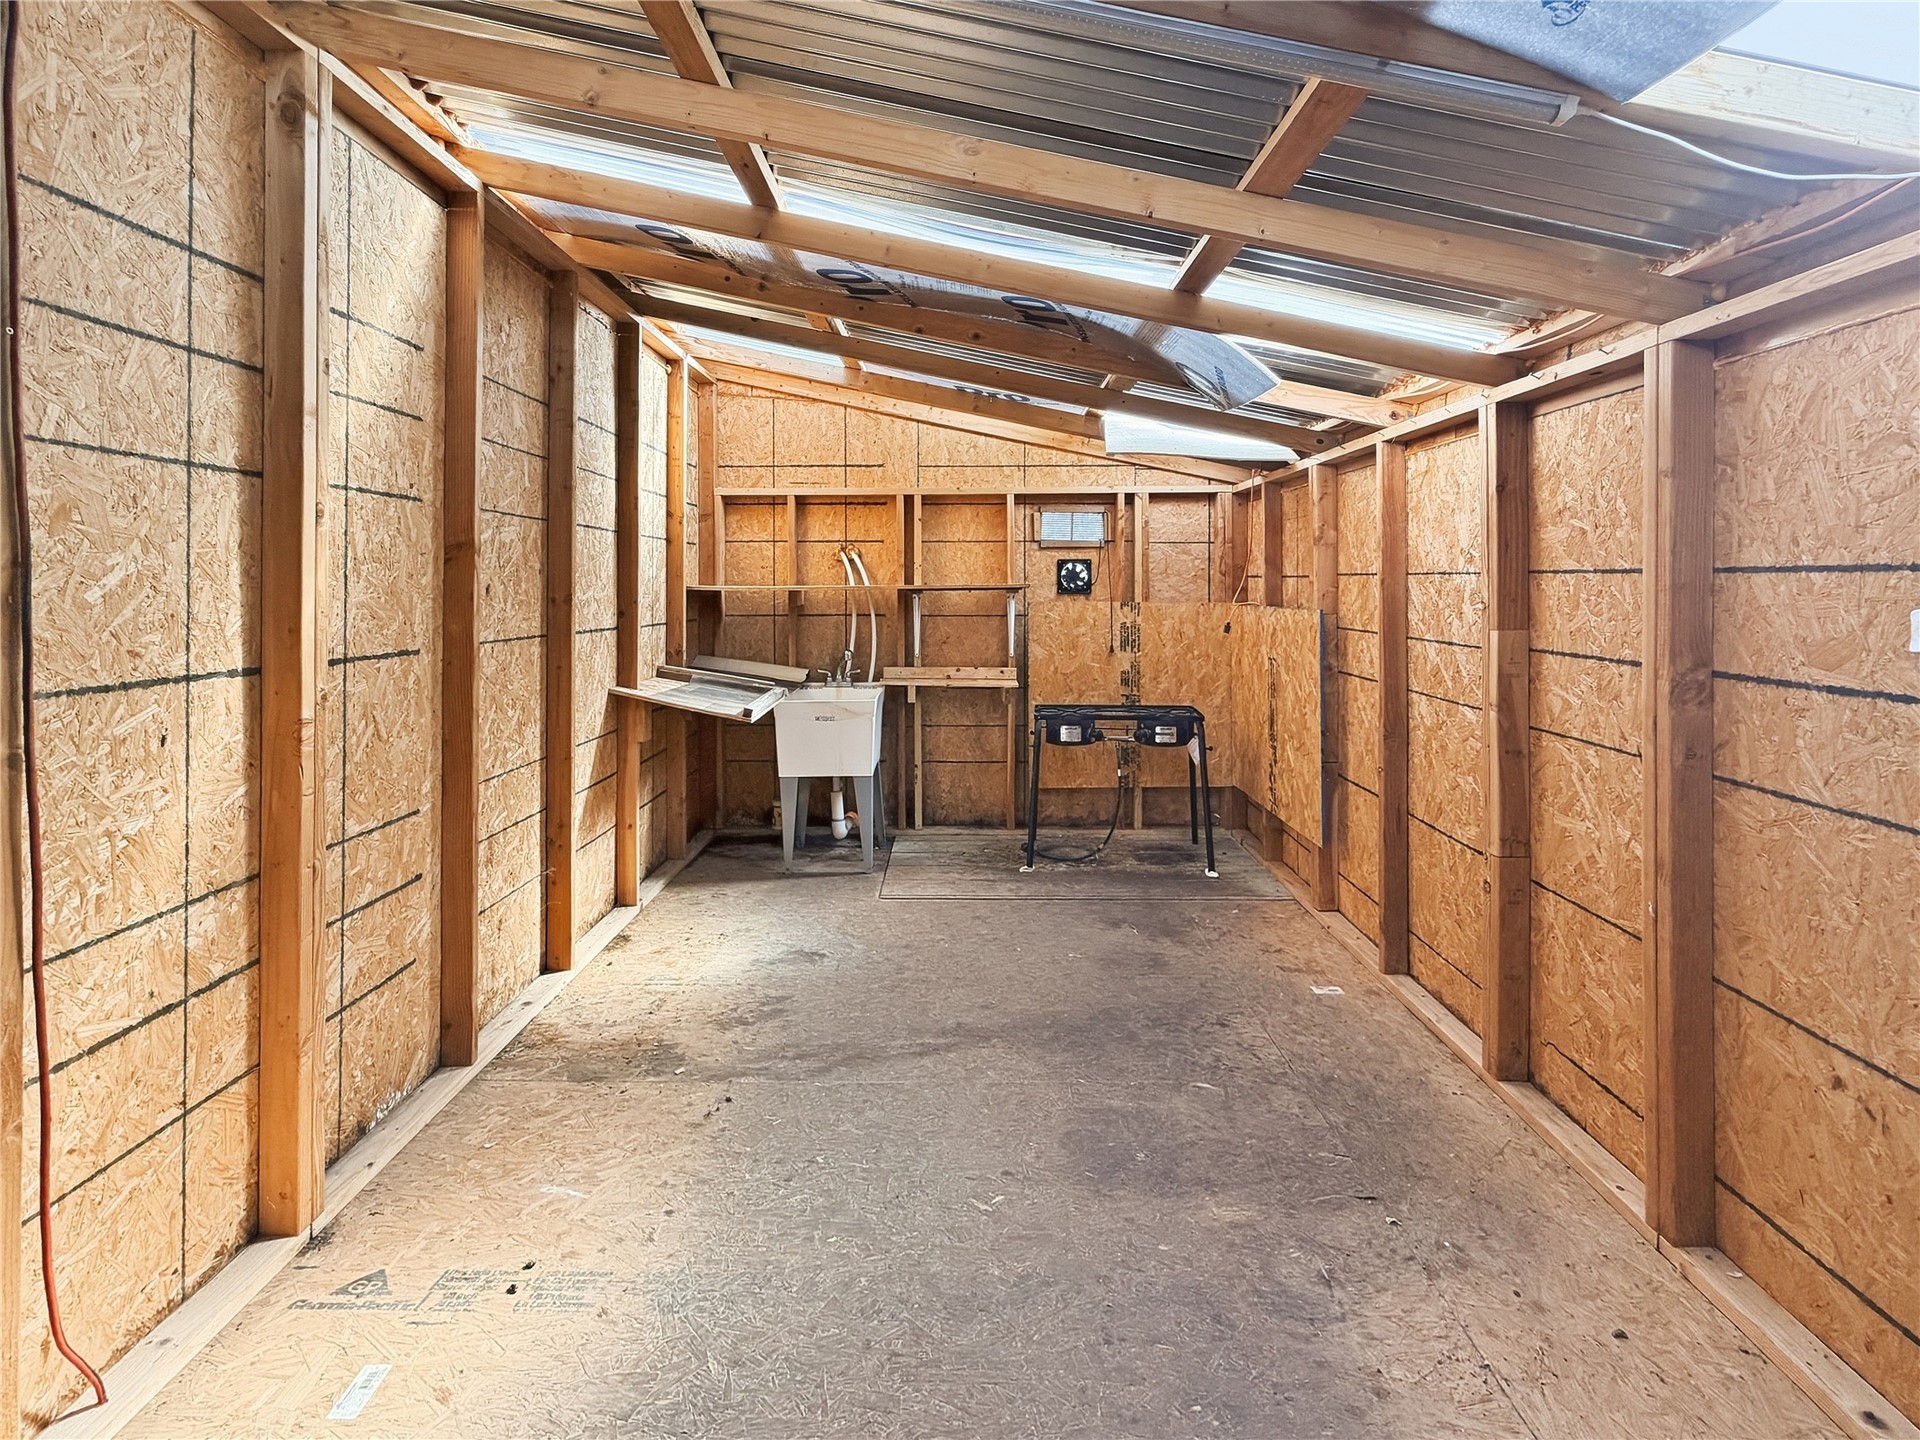
Utility structure with exposed wood framing and oriented strand board walls, featuring a corrugated metal roof and a utility sink
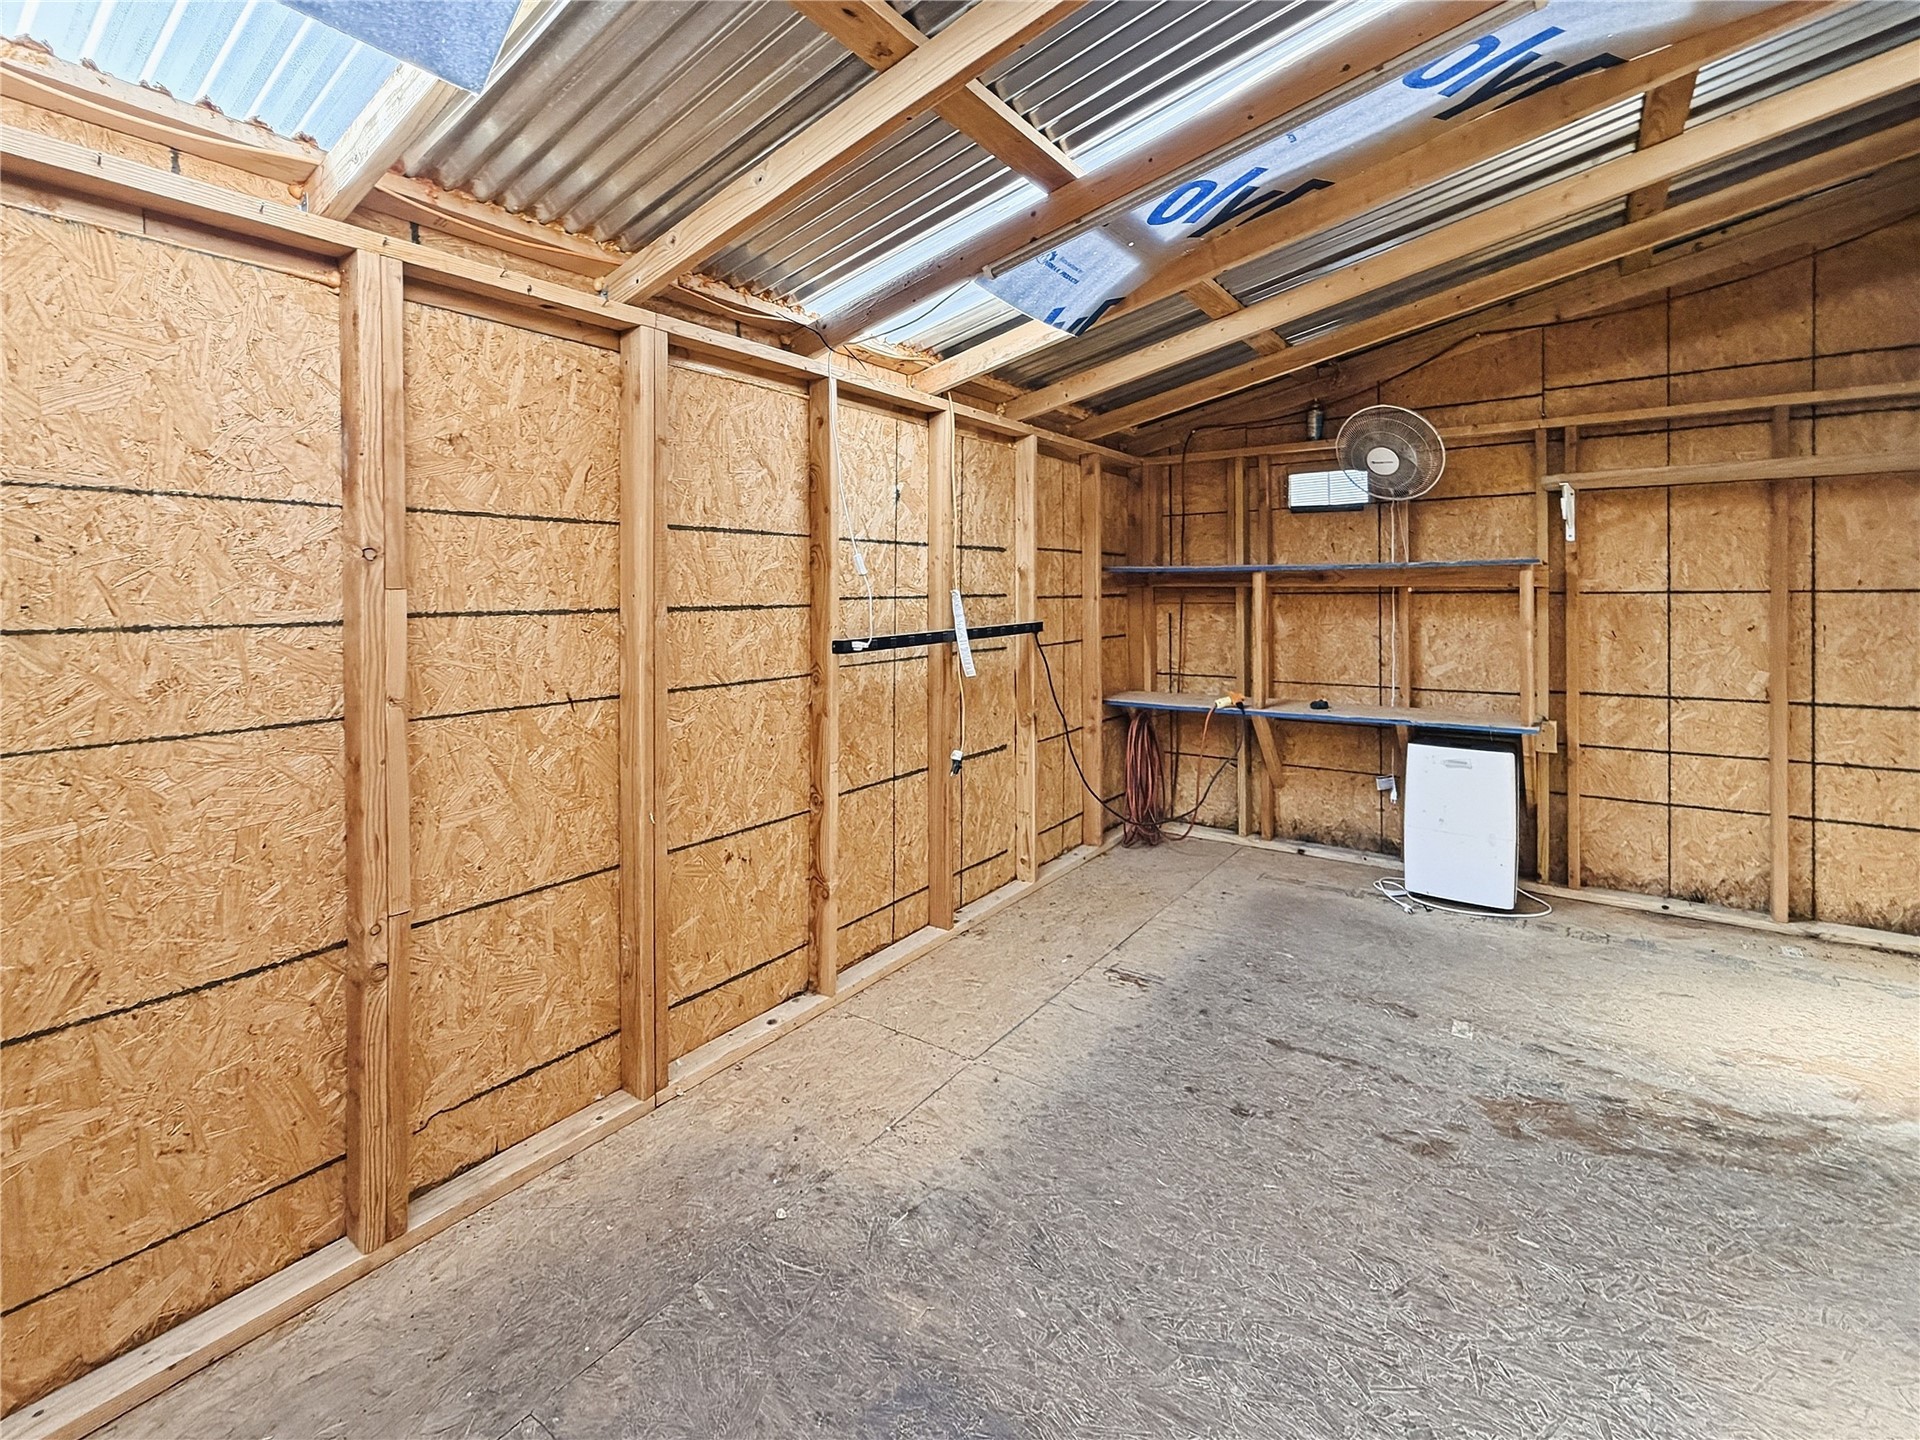
Exposed wood framing, durable OSB wall sheathing, corrugated metal roofing, built-in shelving, and concrete flooring

Description
Discover the space and versatility of this 20-acre property featuring a 2,128 sq ft double-wide home built in 1994, excellent pasture, a pond, and multiple outbuildings! The property is well equipped with two water wells, including one approximately 500 feet deep and another approximately 800 feet deep, along with LPG and electric. There is plenty of room for livestock, equipment, storage, or agricultural use with a 30x120 barn, 40x120 barn, 30x80 outbuilding, and 10x20 storage building. With great pasture, a pond, abundant storage, and substantial improvements already in place, this property offers tons of possibilities for a farm, ranch, or country homestead!
Details
| MLS # | 2634833 |
|---|---|
| Listing Type | For Sale |
| Style | Manufactured Home |
| Sub-Type | Resale |
| Status | Active |
| Year | 1994 |
| Days On Site | 25 |
| Listing Provided By | Keller Williams Market Pro | Jarrod McDonald |
Features
| Bed(s) | 4 |
|---|---|
| Bath(s) | 2 Total |
| SQ Feet | 2,128 |
| Garage | 2 |
| Story(s) | 1 |
| Acreage | 20.00 |
Exterior
| Lot Features | None |
|---|
Parking
| Garage Yes / No | Yes |
|---|---|
| Parking Features | Detached, Garage |
Taxes
| Tax Annual Amount | 2632 |
|---|
Area Information
| State | OK |
|---|---|
| County | Delaware |
| City | Rose |
| Zip Code | 74364 |
| Community Name | Delaware Co Unplatted |
| Listing VS Median (in Delaware Co Unplatted) | |
Price: $474,900 low | high Med: $437,495 sqft: 2,128 low | high Med: 1,838 $ / sqft: $223 low | high Med: $246 On site: 25 low | high Med: 99.5 | |
Market Activity 74364
Request a showing
Request a showing
Contact
Learn More About This Property

| State | OK |
|---|---|
| County | Delaware |
| City | Rose |
| Zip Code | 74364 |
| Community Name | Delaware Co Unplatted |
| Listing VS Median (in Delaware Co Unplatted) | |
Price: $474,900 low | high Med: $437,495 sqft: 2,128 low | high Med: 1,838 $ / sqft: $223 low | high Med: $246 On site: 25 low | high Med: 99.5 | |
Listing Updated: September 29, 2026 at 8:09:15 AM PDT
© 2026 Select Management Group, LLC. All rights reserved.
Coldwell Banker® and the Coldwell Banker Logo are registered service marks owned by Coldwell Banker Real Estate LLC. Select Management Group, LLC fully supports the principles of the Fair Housing Act and Equal Opportunity Act. Each franchise is independently owned and operated. Any services or products provided by independently owned and operated franchisees are not provided by, affiliated with or related to Coldwell Banker Real Estate LLC nor any of its affiliated companies.
Coldwell Banker® and the Coldwell Banker Logo are registered service marks owned by Coldwell Banker Real Estate LLC. Select Management Group, LLC fully supports the principles of the Fair Housing Act and Equal Opportunity Act. Each franchise is independently owned and operated. Any services or products provided by independently owned and operated franchisees are not provided by, affiliated with or related to Coldwell Banker Real Estate LLC nor any of its affiliated companies.
POWERED BY
