
Description
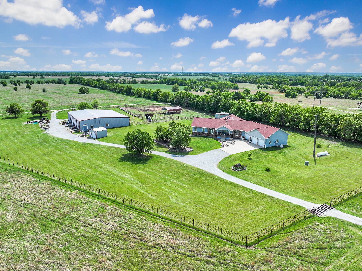
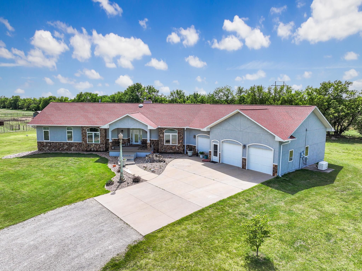
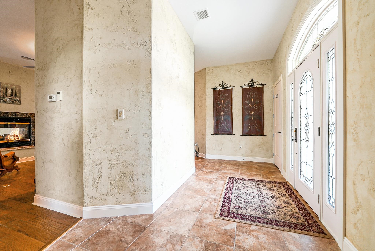
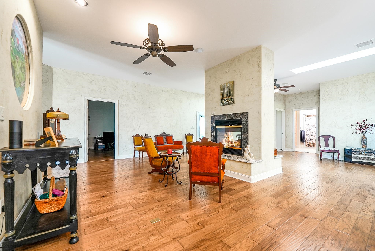
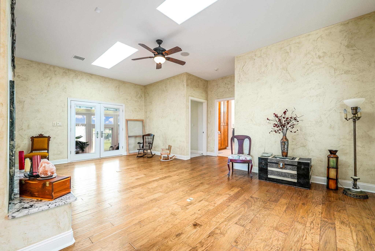
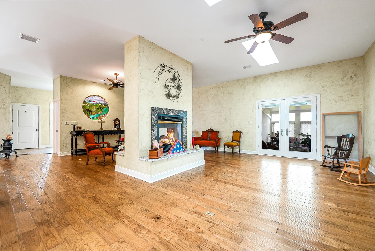
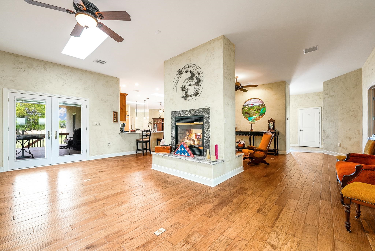
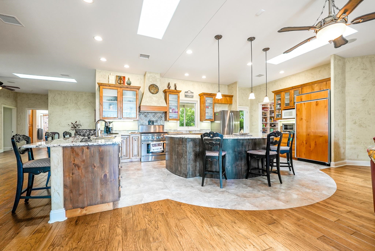
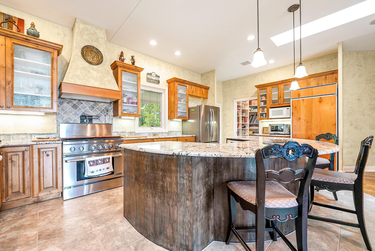
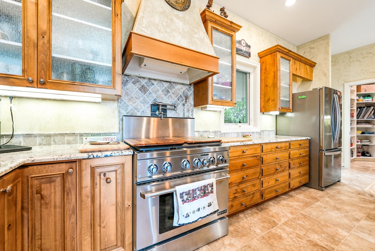
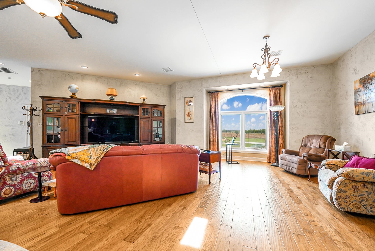
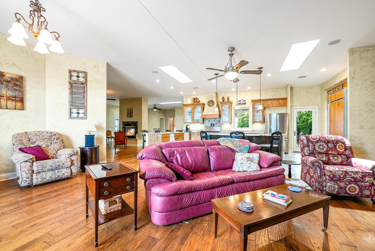
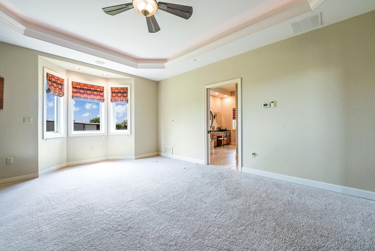
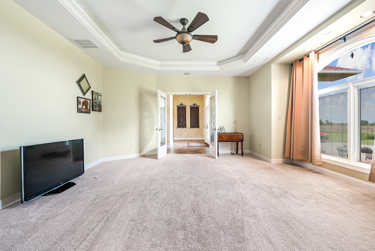
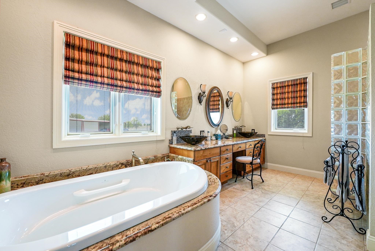
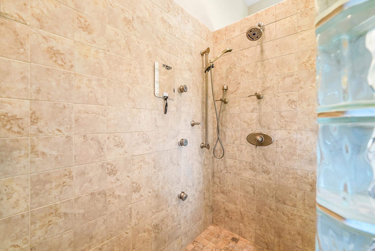
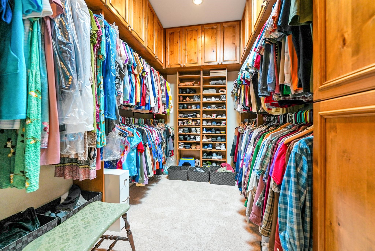
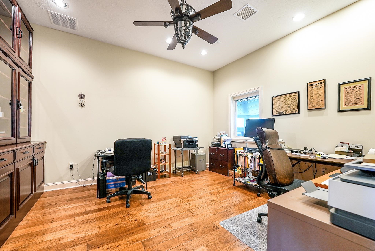
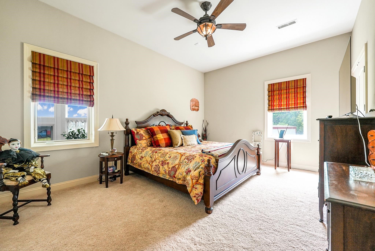
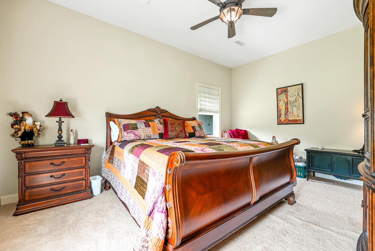
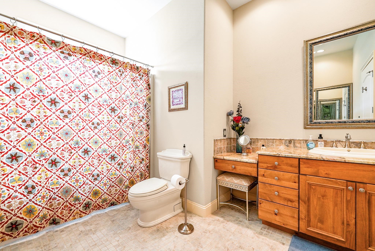
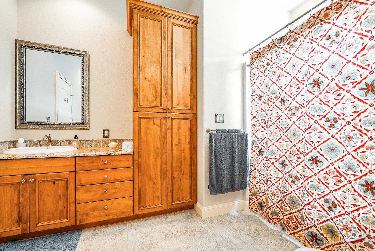
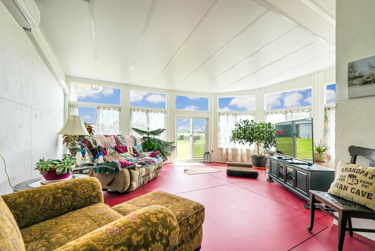
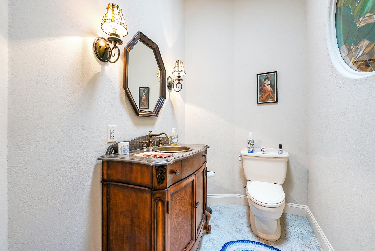
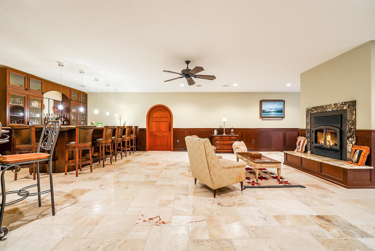

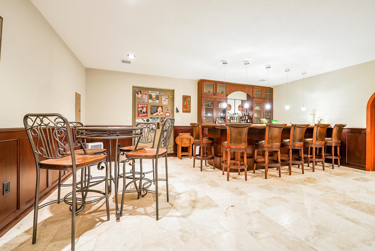
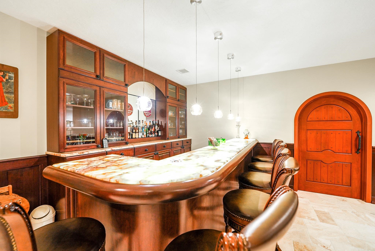
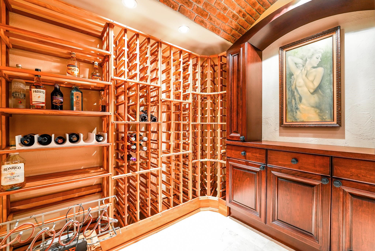
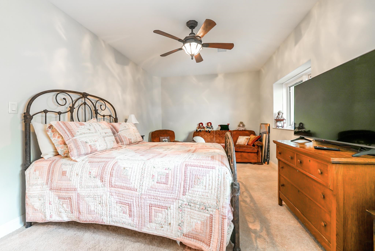
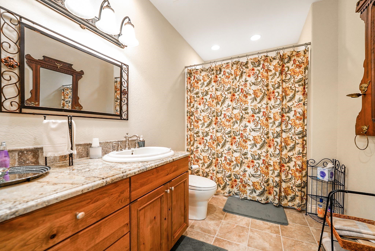
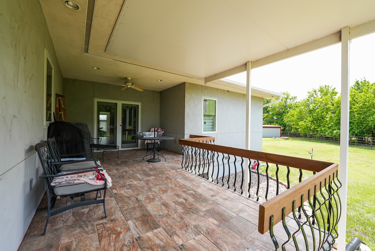
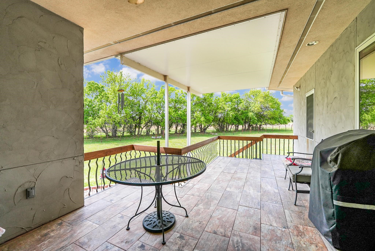
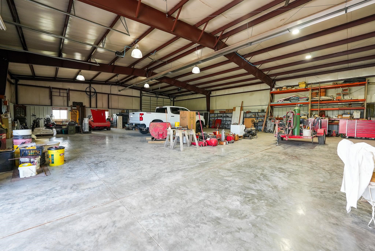
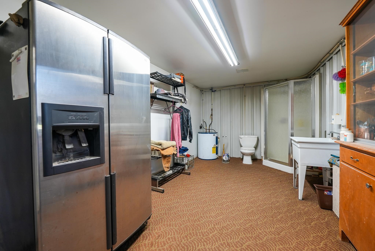
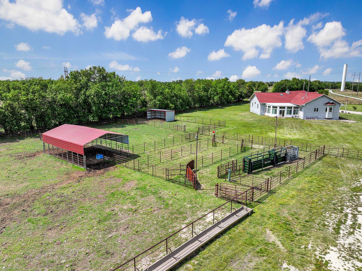
This meticulously engineered custom estate offers exceptional construction quality, extensive storage, and a full property ecosystem designed for comfort, efficiency, and real operational use. Built with 2x6 spray-insulated walls, Pella triple-pane windows with internal blinds, radiant heat (6 zones), multi-zone mechanical systems, reinforced concrete systems, and 20-amp electrical throughout, the home reflects craftsmanship and durability rarely found in residential builds. The main level features 10’ ceilings, engineered hand-hewn hickory flooring, custom alder cabinetry, and a spacious open kitchen with an enormous island, Jenn-Air 6-burner gas stove with pot filler, dual refrigerators, granite counters, quarry tile flooring, and a large walk-in pantry. The hearth room includes skylights and a see-through gas fireplace with dual sitting areas. A sunroom with a wall of windows expands the main floor living space. The private primary suite includes a sitting room with antique stove, coffered ceilings, and an expansive custom walk-in closet. The primary bath offers a wheelchair-accessible shower, jetted tub with mounted TV, dual vanities, and a hot-water loop system. Bedrooms 2 and 3 feature sound-insulated walls and a large shared bath with dual vanities and oversized tub/shower. The lower level includes a custom illuminated onyx bar, concealed custom wine cellar with gorgeous arched cherry doorway, wood-burning stove, recreation space, additional bedroom and bath, multi-purpose room with built-ins, and a secure safe room with an original bank vault door. Outbuildings include a heated 3-car garage with hot/cold water, an 18x18 well house with 1,000-gallon storage tank and hydrant system, and a fully equipped 6,000 sq ft metal building with office, bathroom, radiant heat, wood stove, multiple overhead doors, washroom with floor drain and hot/cold water, and standby generator. The property also features a functional feedlot with concrete bunks, pens, loafing shed, and lighted alleyway. A rare opportunity to own a one-of-a-kind, fully integrated residential and operational estate built to an exceptional standard.
Details
| MLS # | 672300 |
|---|---|
| Listing Type | For Sale |
| Style | House |
| Sub-Type | Resale |
| Status | Active |
| Year | 2006 |
| Days On Site | 163 |
| Listing Provided By | Sundgren Realty | Deanne Woodard |
Features
| Bed(s) | 4 |
|---|---|
| Bath(s) | 4 Total |
| SQ Feet | 5,467 |
| Garage | 4 |
| Basement | Y |
| Story(s) | 1 |
| Acreage | 10.00 |
Interior
| Flooring | Hardwood |
|---|
Exterior
| Exterior Features | Guttering - ALL, Frame w/Less than 50% Mas, Stucco |
|---|---|
| Lot Features | Standard |
Taxes
| Property | 9896 |
|---|
Area Information
| State | KS |
|---|---|
| County | Butler |
| City | El Dorado |
| Zip Code | 67042 |
| School District | SCKMLS |
| Community Name | NONE LISTED ON TAX RECORD |
| School District | Circle |
| Elementary School | Towanda |
| High School | Circle |
| Listing VS Median (in NONE LISTED ON TAX RECORD) | |
Price: $1,650,000 low | high Med: $235,000 sqft: 5,467 low | high Med: 2,026 $ / sqft: $302 low | high Med: $116 On site: 163 low | high Med: 12 | |
Request a showing
Request a showing
Contact
Learn More About This Property

| State | KS |
|---|---|
| County | Butler |
| City | El Dorado |
| Zip Code | 67042 |
| School District | SCKMLS |
| Community Name | NONE LISTED ON TAX RECORD |
| School District | Circle |
| Elementary School | Towanda |
| High School | Circle |
| Listing VS Median (in NONE LISTED ON TAX RECORD) | |
Price: $1,650,000 low | high Med: $235,000 sqft: 5,467 low | high Med: 2,026 $ / sqft: $302 low | high Med: $116 On site: 163 low | high Med: 12 | |
Coldwell Banker® and the Coldwell Banker Logo are registered service marks owned by Coldwell Banker Real Estate LLC. Select Management Group, LLC fully supports the principles of the Fair Housing Act and Equal Opportunity Act. Each franchise is independently owned and operated. Any services or products provided by independently owned and operated franchisees are not provided by, affiliated with or related to Coldwell Banker Real Estate LLC nor any of its affiliated companies.
