 New Listing
 In-Person: 11/08 2:00 PM - 4:00 PM

Description
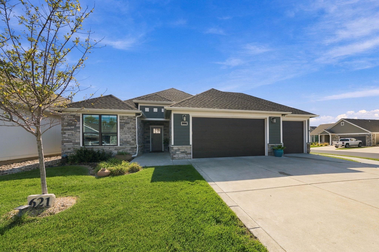
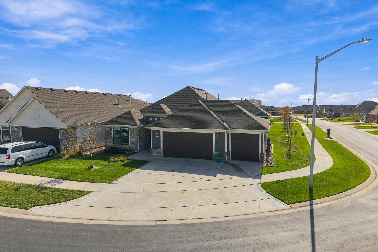
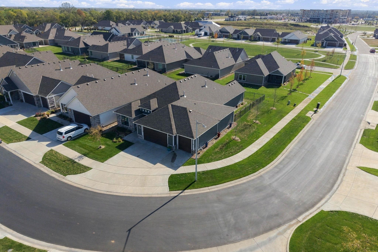
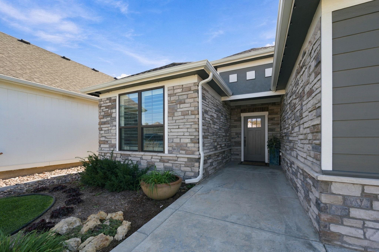
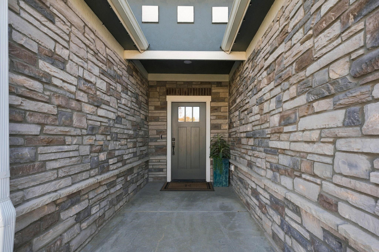
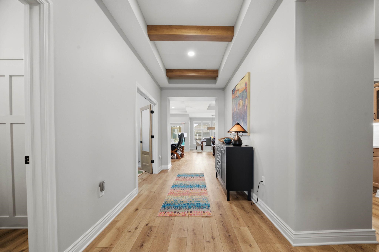
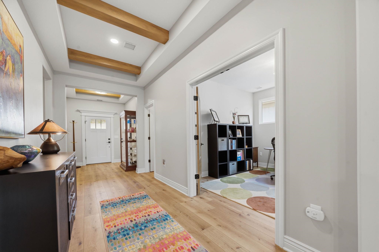
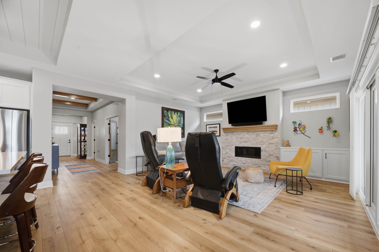
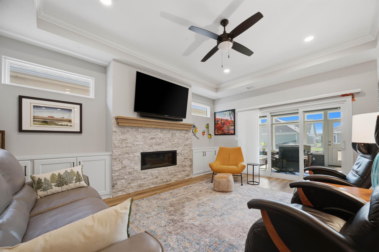
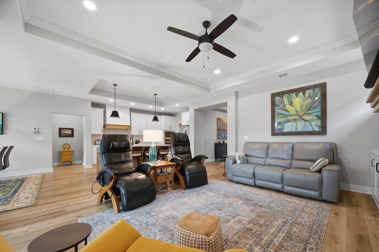
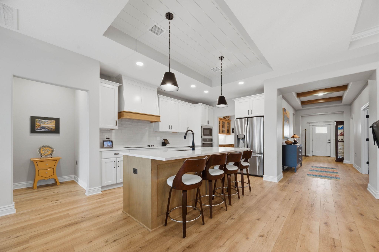
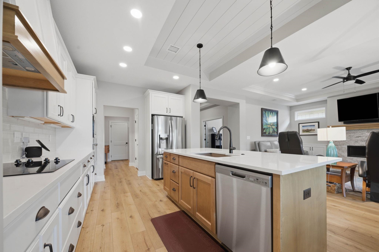
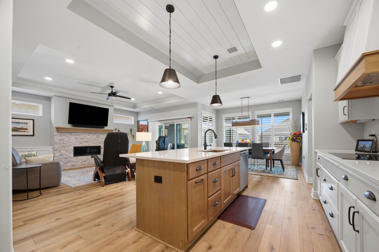
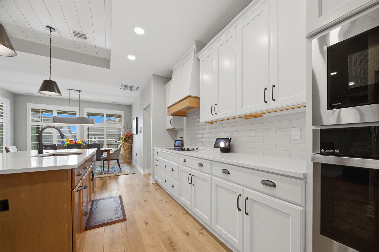
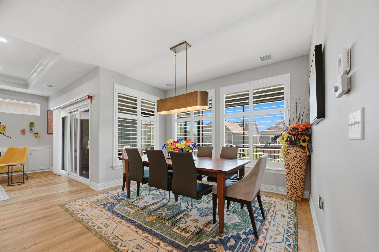
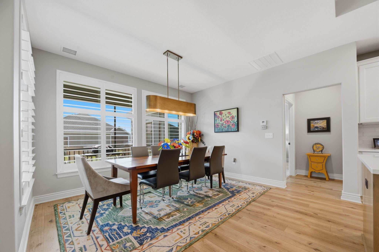
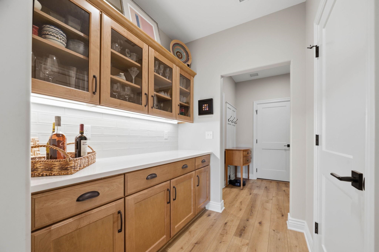
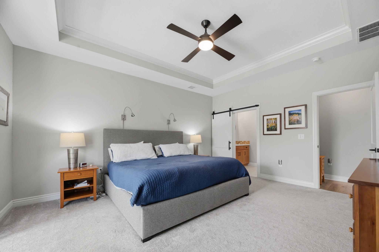
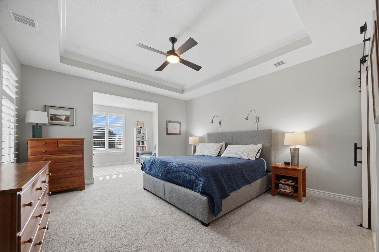
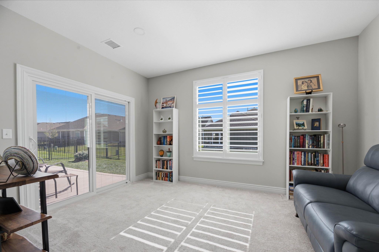
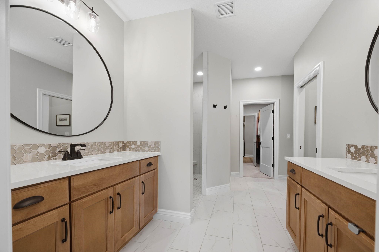
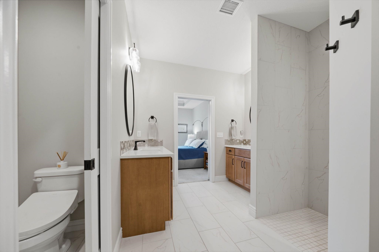
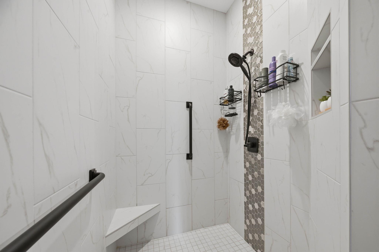
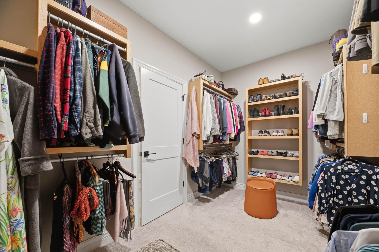
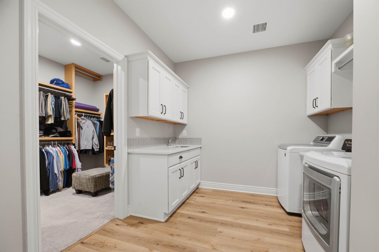
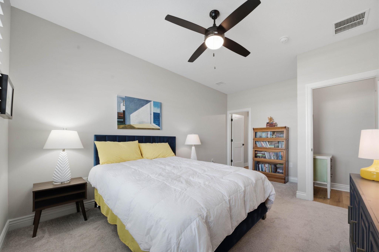
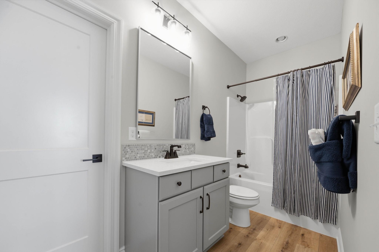
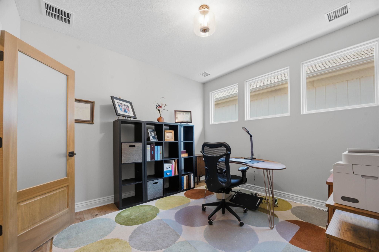
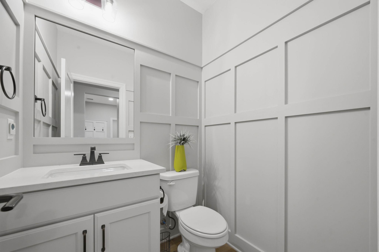
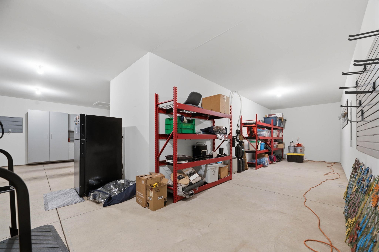
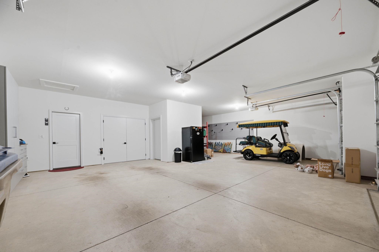
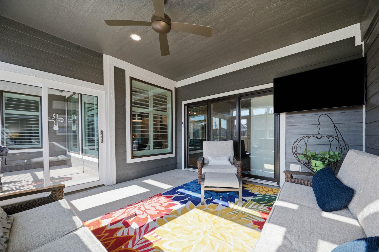
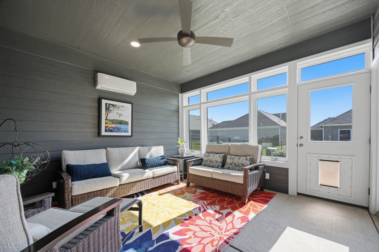
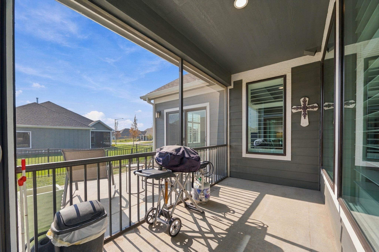
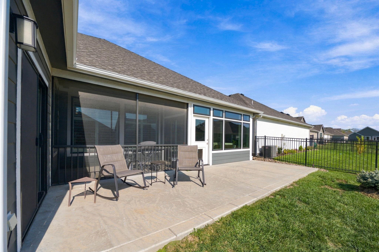
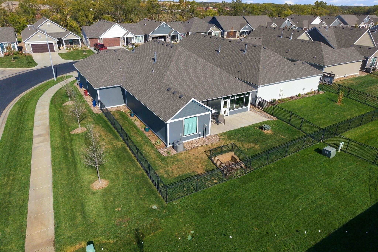
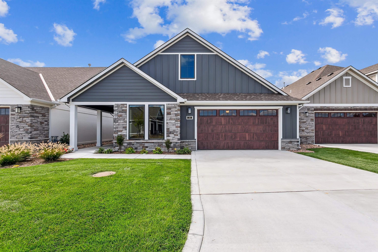
From the moment you walk in, you'll notice how much thought went into the layout. The home is filled with natural light, creating a bright and welcoming feel throughout. There's a private office, a second bedroom with its own full bath for family and friends, and a spacious primary suite that offers a little extra room to relax. One of the things that really makes this home special is the primary suite. In addition to the spacious bedroom, there's a bonus sitting room with sliding glass doors that open directly to the back patio. It's the perfect spot for morning coffee, reading, or simply enjoying a little quiet time. The primary bath offers two separate vanities, a walk-in shower, a private water closet, and a large walk-in closet. And one more thoughtful detail you'll appreciate: the laundry and mudroom connect directly to the walk-in closet, making everyday routines just a little easier. The kitchen is another standout, with a large island for gathering, plenty of cabinet space, a walk-in pantry, and a separate bar and coffee area. Just off the kitchen is a generously sized dining area with plenty of room to gather around the table. The open living space features a gas fireplace with custom built-ins, and plantation shutters throughout add a beautiful finishing touch. The four-season room may quickly become your favorite spot in the house. With its own heating and cooling mini-split, it's comfortable year-round and opens to a fully fenced backyard. Whether you use it as a sitting room, hobby space, or just a place to enjoy the sunshine, it's a great bonus. And if you've ever worried that downsizing means losing storage, think again! The four-car tandem garage gives you plenty of room for cars, golf cart, hobbies, and all the extras that come with everyday life. Living in The Heritage also means having some great amenities close by, including a pool, clubhouse, and pickleball courts. Restaurants, shopping, the grocery store, and Andover Park are all just a short walk or drive away. If you've been thinking about simplifying your lifestyle without giving up space, comfort, or the features you enjoy most, this home deserves a look. Come see what makes it so special!
Details
| MLS # | 681278 |
|---|---|
| Listing Type | For Sale |
| Style | House |
| HOA Dues | $2,560 |
| Sub-Type | Resale |
| Status | Active |
| Year | 2022 |
| Days On Site | 6 |
| Listing Provided By | Keller Williams Signature Partners, LLC | Shana Wurth |
Features
| Bed(s) | 2 |
|---|---|
| Bath(s) | 3 Total |
| SQ Feet | 2,431 |
| Garage | 4 |
| Story(s) | 1 |
| Acreage | 0.14 |
Exterior
| Exterior Features | Frame w/Less than 50% Mas |
|---|---|
| Lot Features | Corner Lot, Standard |
| Community Features | Clubhouse, Pool, Tennis/Pickleball Courts, Add’l Dues May Apply, Age Restriction |
Taxes
| Property | 9381 |
|---|
Area Information
| State | KS |
|---|---|
| County | Butler |
| City | Andover |
| Zip Code | 67002 |
| School District | SCKMLS |
| Community Name | HERITAGE |
| School District | Andover Central |
| Elementary School | Sunflower |
| High School | Andover Central |
| Listing VS Median (in HERITAGE) | |
Price: $585,000 low | high Med: $333,490 sqft: 2,431 low | high Med: 1,475 $ / sqft: $241 low | high Med: $226 On site: 6 low | high Med: 252 | |
Request a showing
Request a showing
Contact
Learn More About This Property

| Open House |
|---|
| In-Person 11/08 2:00 PM - 4:00 PM |
| State | KS |
|---|---|
| County | Butler |
| City | Andover |
| Zip Code | 67002 |
| School District | SCKMLS |
| Community Name | HERITAGE |
| School District | Andover Central |
| Elementary School | Sunflower |
| High School | Andover Central |
| Listing VS Median (in HERITAGE) | |
Price: $585,000 low | high Med: $333,490 sqft: 2,431 low | high Med: 1,475 $ / sqft: $241 low | high Med: $226 On site: 6 low | high Med: 252 | |
Coldwell Banker® and the Coldwell Banker Logo are registered service marks owned by Coldwell Banker Real Estate LLC. Select Management Group, LLC fully supports the principles of the Fair Housing Act and Equal Opportunity Act. Each franchise is independently owned and operated. Any services or products provided by independently owned and operated franchisees are not provided by, affiliated with or related to Coldwell Banker Real Estate LLC nor any of its affiliated companies.
