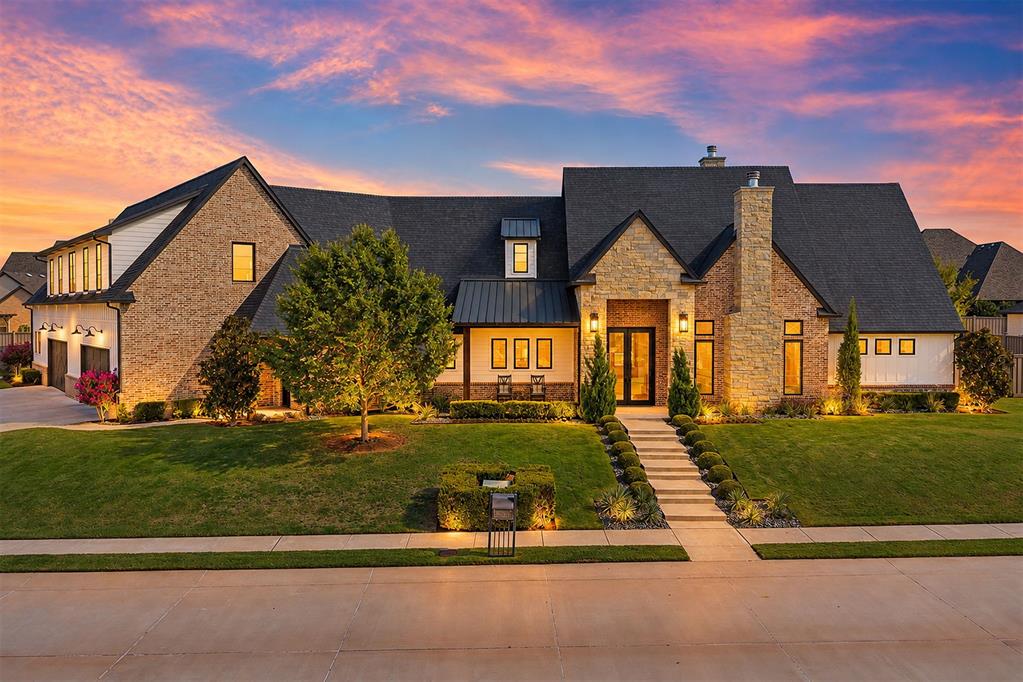
6308 Hazeltine Drive,Edmond, OK 73025
Edmond, OK 73025

Description
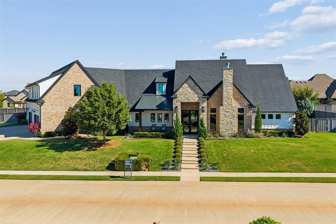
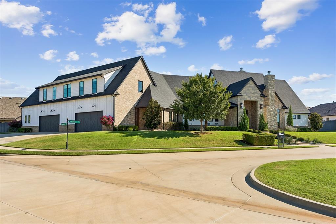
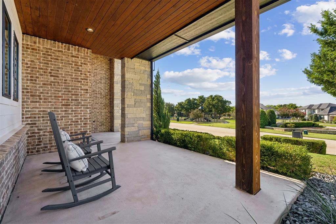
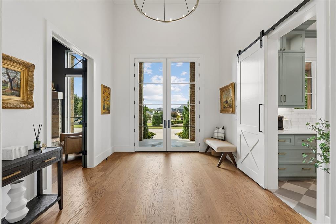
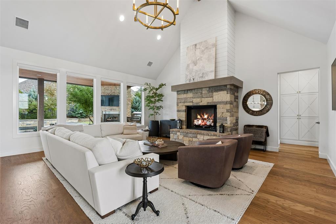
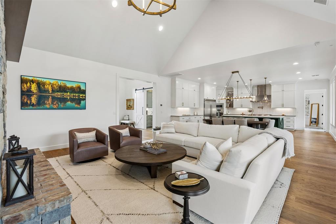
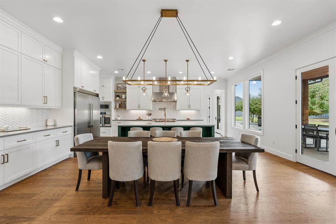
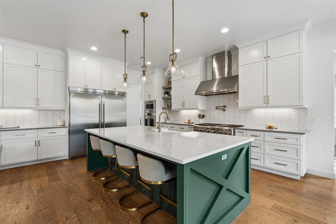
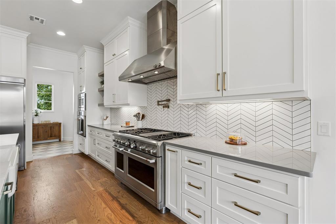
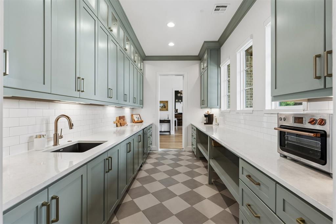
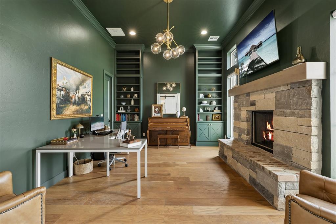
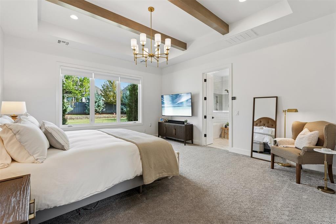
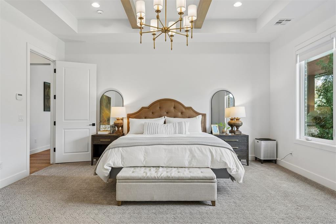
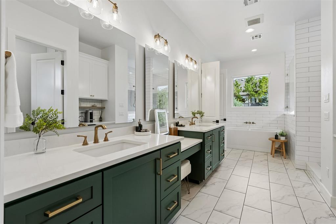
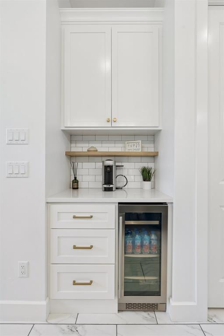
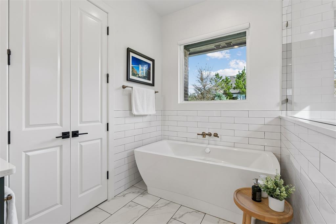
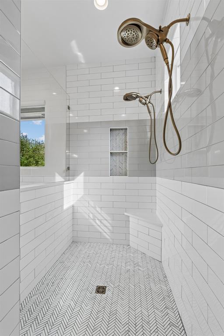
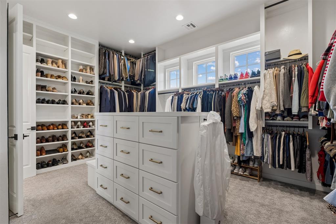
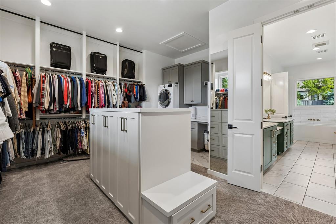
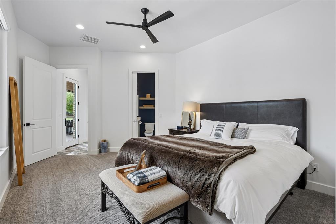
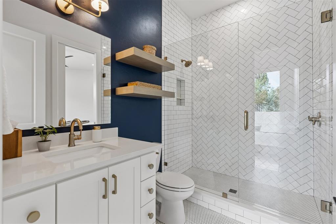
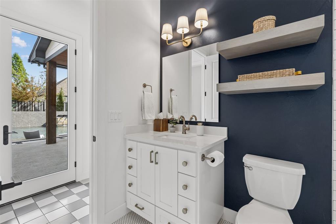
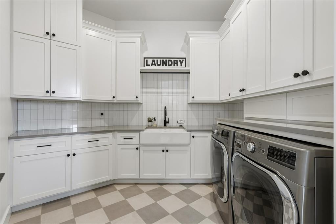
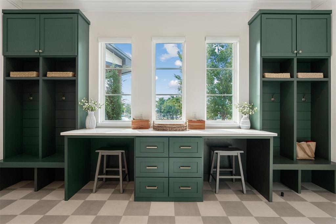
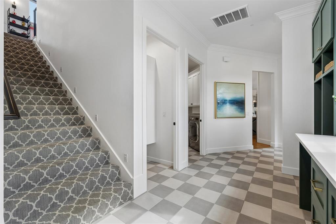
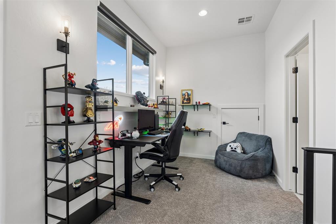
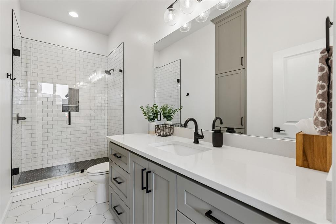
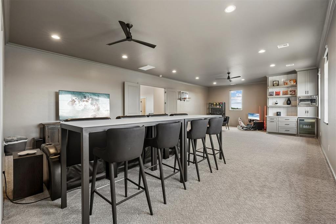
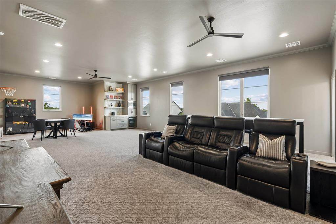
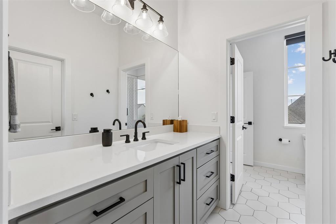
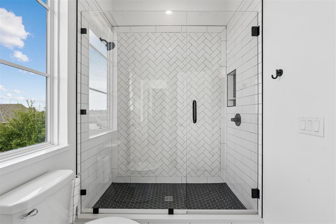
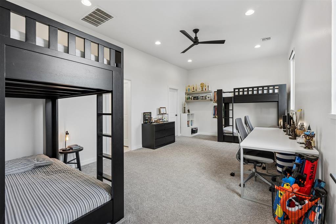
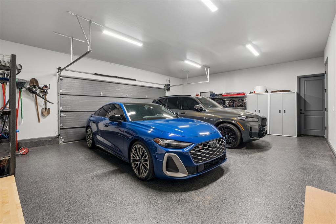
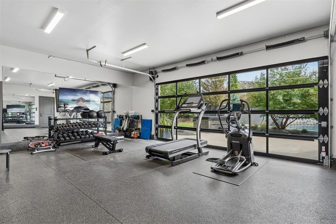
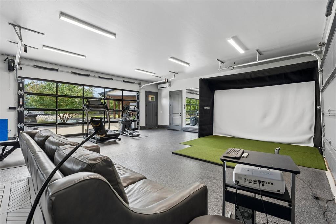
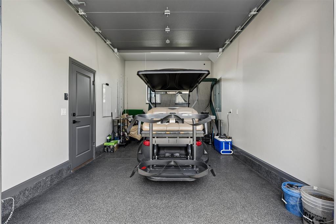
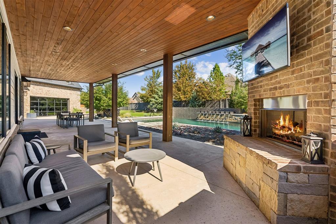
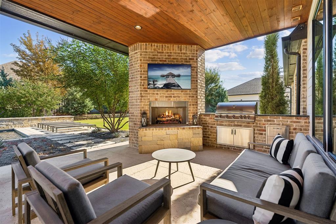
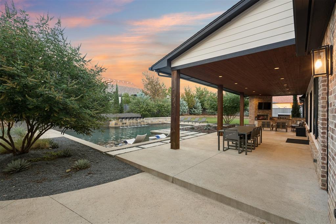
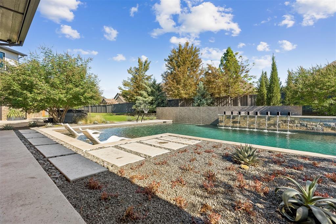
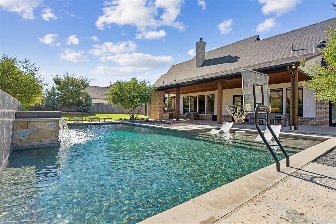
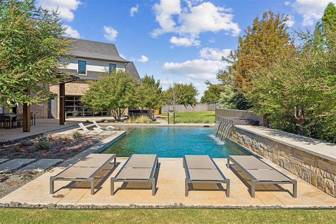
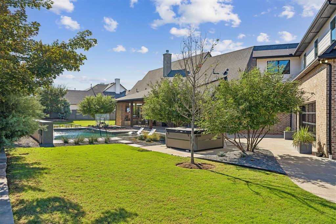
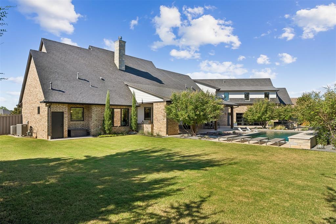
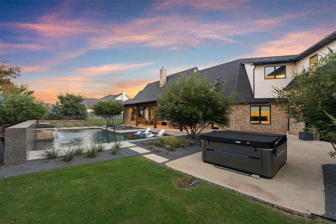
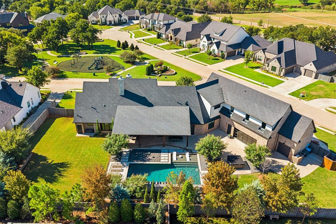
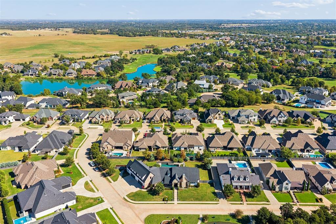
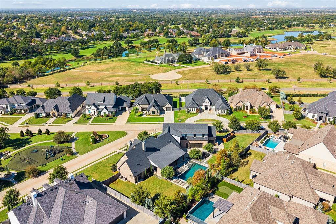
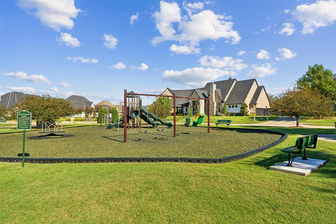
Experience custom living in this owner-designed residence, custom built with JS Custom Homes and ideally situated on two lots in the sought-after Oak Tree community. Positioned on a corner lot directly across from the neighborhood park, the home offers convenient access to the golf course and clubhouse. With approximately 4,670 square feet, this thoughtfully designed residence blends refined finishes, functional living spaces, and exceptional entertaining areas. The spacious living room and kitchen flow seamlessly into the expansive backyard, creating an inviting setting for gatherings both indoors and out. The distinctive L-shaped design enhances privacy while providing welcome relief from the afternoon sun. Three wood-burning fireplaces add warmth and character throughout the home. The outdoor retreat features extensive landscaping and a custom pool by Schindler Design Co., complete with a sun deck, water feature, depths reaching 10 feet, and a covered porch with a built-in grill. The primary suite offers a spa-inspired retreat with a coffee bar, beverage refrigerator, and secondary laundry in the spacious walk-in closet. Positioned separately from the guest and upstairs bedrooms, it offers exceptional privacy. An oversized game room provides the opportunity for conversion to a fourth bedroom. A separate, climate-controlled entertainment and fitness space features a Foresight Sports GCQuad simulator and a glass garage door opening directly to the backyard, along with a dedicated golf cart garage. Additional highlights include spray-foam insulation, tankless water heating, abundant storage, Restoration Hardware lighting throughout nearly the entire home, and brand-new built-in refrigerator and freezer units. The sale includes a Club Car golf cart with new batteries, Foresight Sports GCQuad simulator, brand-new 2026 Master Spas hot tub, and Samsung Frame Pro TV. The home may also be purchased furnished, with select exclusions. Welcome to your new home!
Details
| MLS # | 1255653 |
|---|---|
| Listing Type | For Sale |
| Style | House |
| HOA Dues | $2,250 |
| Sub-Type | Resale |
| Status | Active |
| Year | 2020 |
| Days On Site | 12 |
| Listing Provided By | Waving Wheat Realty | Matthew Roche |
Features
| Bed(s) | 3 |
|---|---|
| Bath(s) | 4 Total |
| SQ Feet | 4,670 |
| Garage | 4 |
| Story(s) | 2 |
| Acreage | 0.65 |
Interior
| Rooms Total | 0 |
|---|---|
| Heating | Central Gas |
| Fireplaces Total | 3 |
| Appliances | Dishwasher, Disposal, Microwave, Refrigerator |
| Interior Features | Ceiling Fan(s) |
Exterior
| Exterior Features | Outdoor Grill, Spa/Hot Tub, Outdoor Kitchen, Rain Gutters |
|---|---|
| Lot Features | Corner Lot, Interior Lot |
| Foundation Details | Slab |
Parking
| Garage Spaces | 4 |
|---|
Utilities
| Utilities | Cable Available, Electricity Available, Natural Gas Available, High Speed Internet, Public |
|---|
Taxes
| Okc Tax Amount | 17227.9400 |
|---|---|
| Tax Block | 003 |
| Tax Lot | 6 & 7 |
Area Information
| State | OK |
|---|---|
| County | Oklahoma |
| City | Edmond |
| Zip Code | 73025 |
| School District | Oklahoma |
| School District | North HS |
| Elementary School | Cross Timbers ES |
| High School | North HS |
| Listing VS Median (in 73025) | |
Price: $1,700,000 low | high Med: $517,400 sqft: 4,670 low | high Med: 2,860 $ / sqft: $364 low | high Med: $181 On site: 12 low | high Med: 203 | |
Request a showing
Request a showing
Contact
Learn More About This Property

| State | OK |
|---|---|
| County | Oklahoma |
| City | Edmond |
| Zip Code | 73025 |
| School District | Oklahoma |
| School District | North HS |
| Elementary School | Cross Timbers ES |
| High School | North HS |
| Listing VS Median (in 73025) | |
Price: $1,700,000 low | high Med: $517,400 sqft: 4,670 low | high Med: 2,860 $ / sqft: $364 low | high Med: $181 On site: 12 low | high Med: 203 | |
Coldwell Banker® and the Coldwell Banker Logo are registered service marks owned by Coldwell Banker Real Estate LLC. Select Management Group, LLC fully supports the principles of the Fair Housing Act and Equal Opportunity Act. Each franchise is independently owned and operated. Any services or products provided by independently owned and operated franchisees are not provided by, affiliated with or related to Coldwell Banker Real Estate LLC nor any of its affiliated companies.
