 New Listing
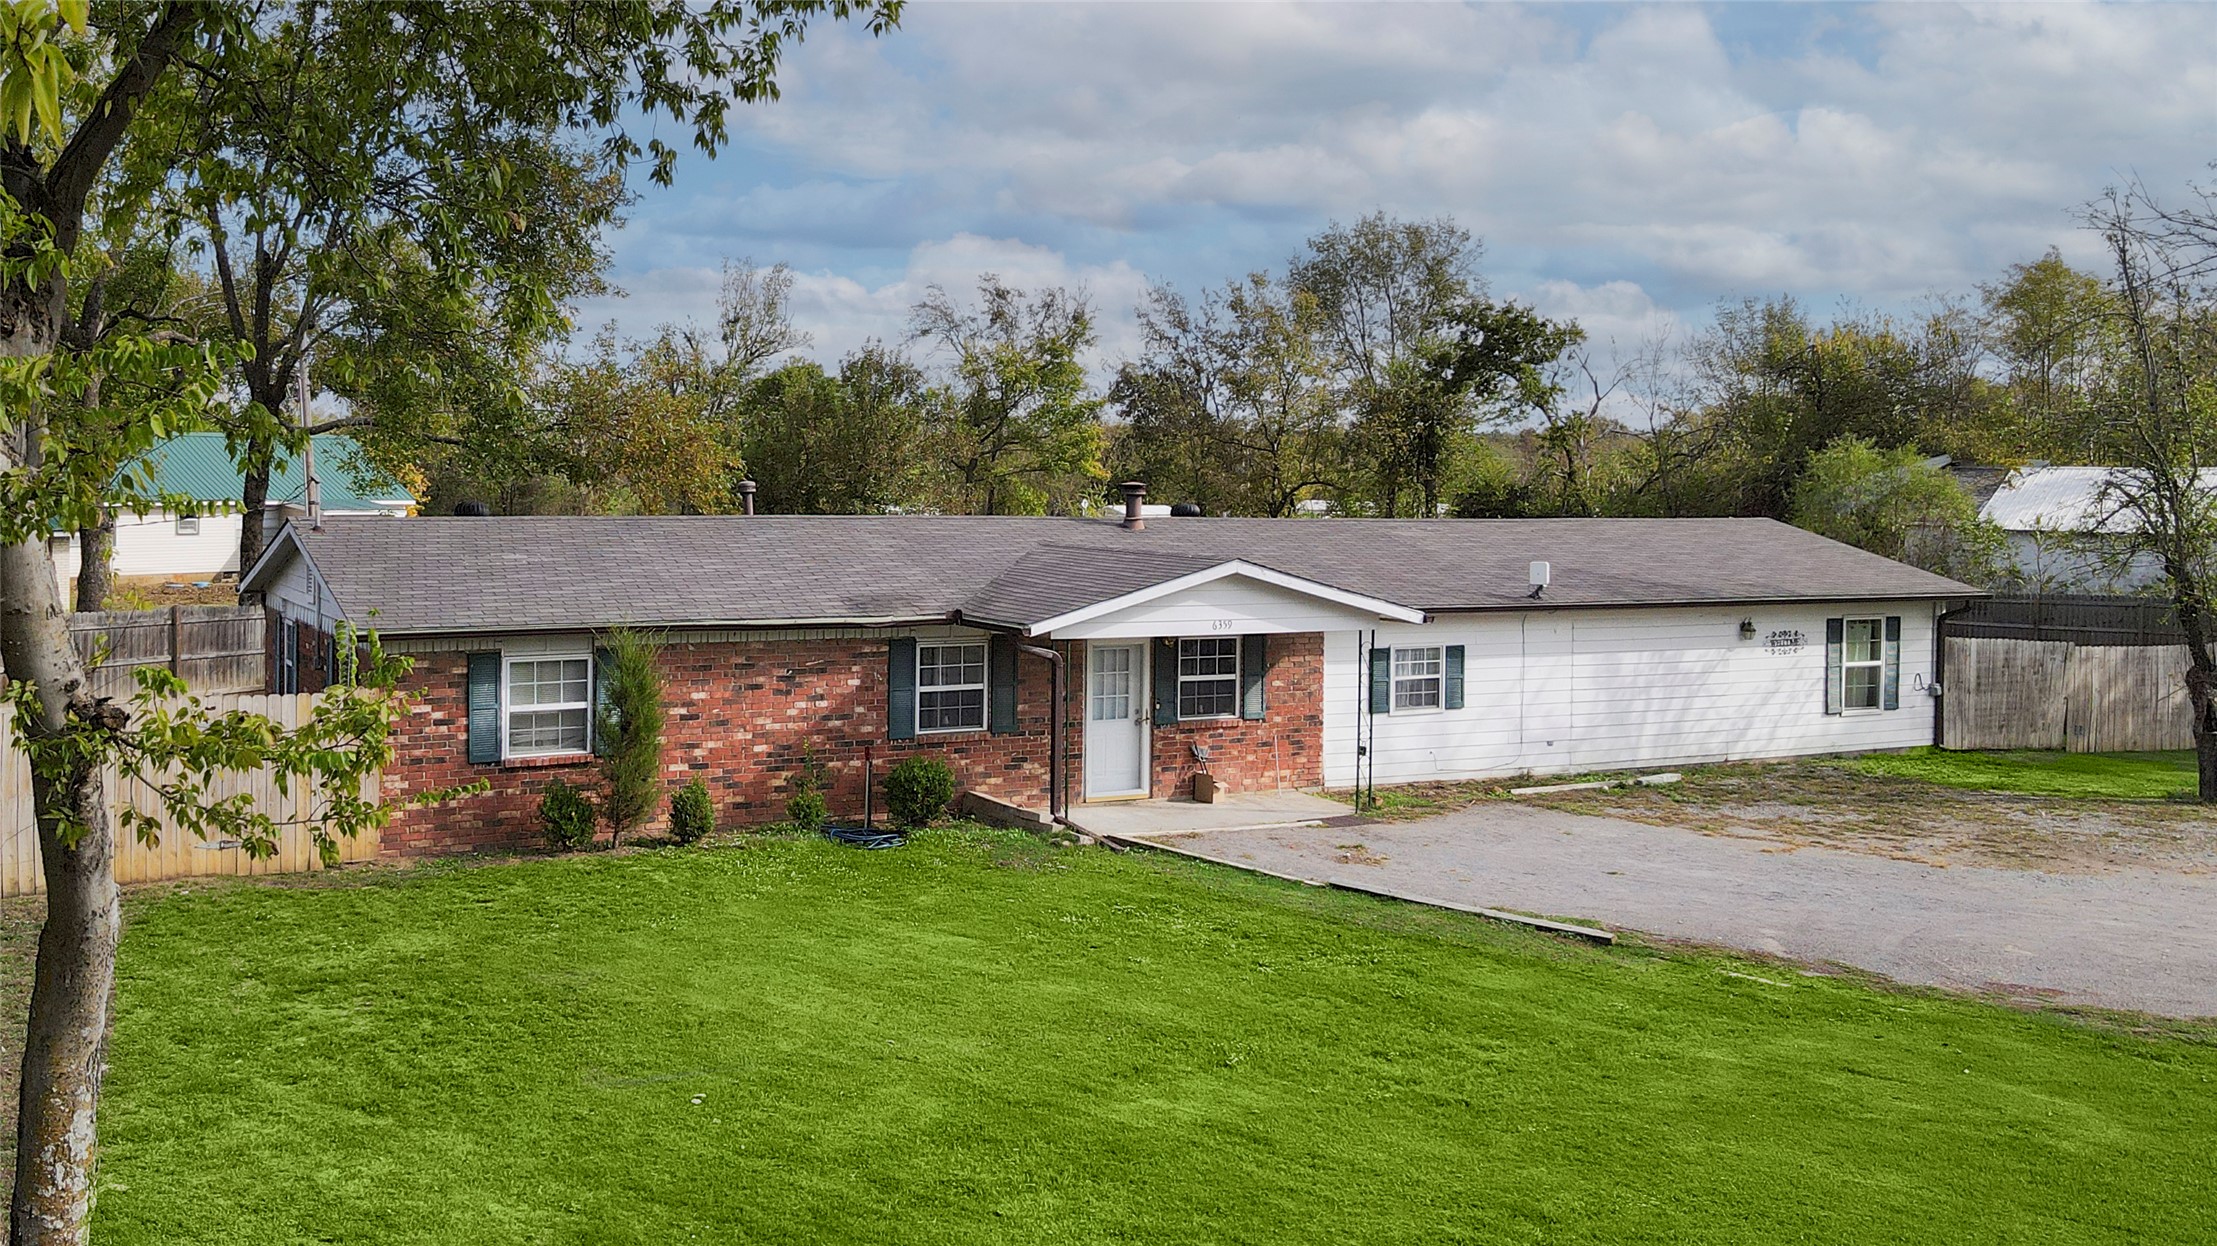
Ranch-style exterior featuring a mixed brick and horizontal siding facade, asphalt shingle roof, covered entryway, and an expansive lawn
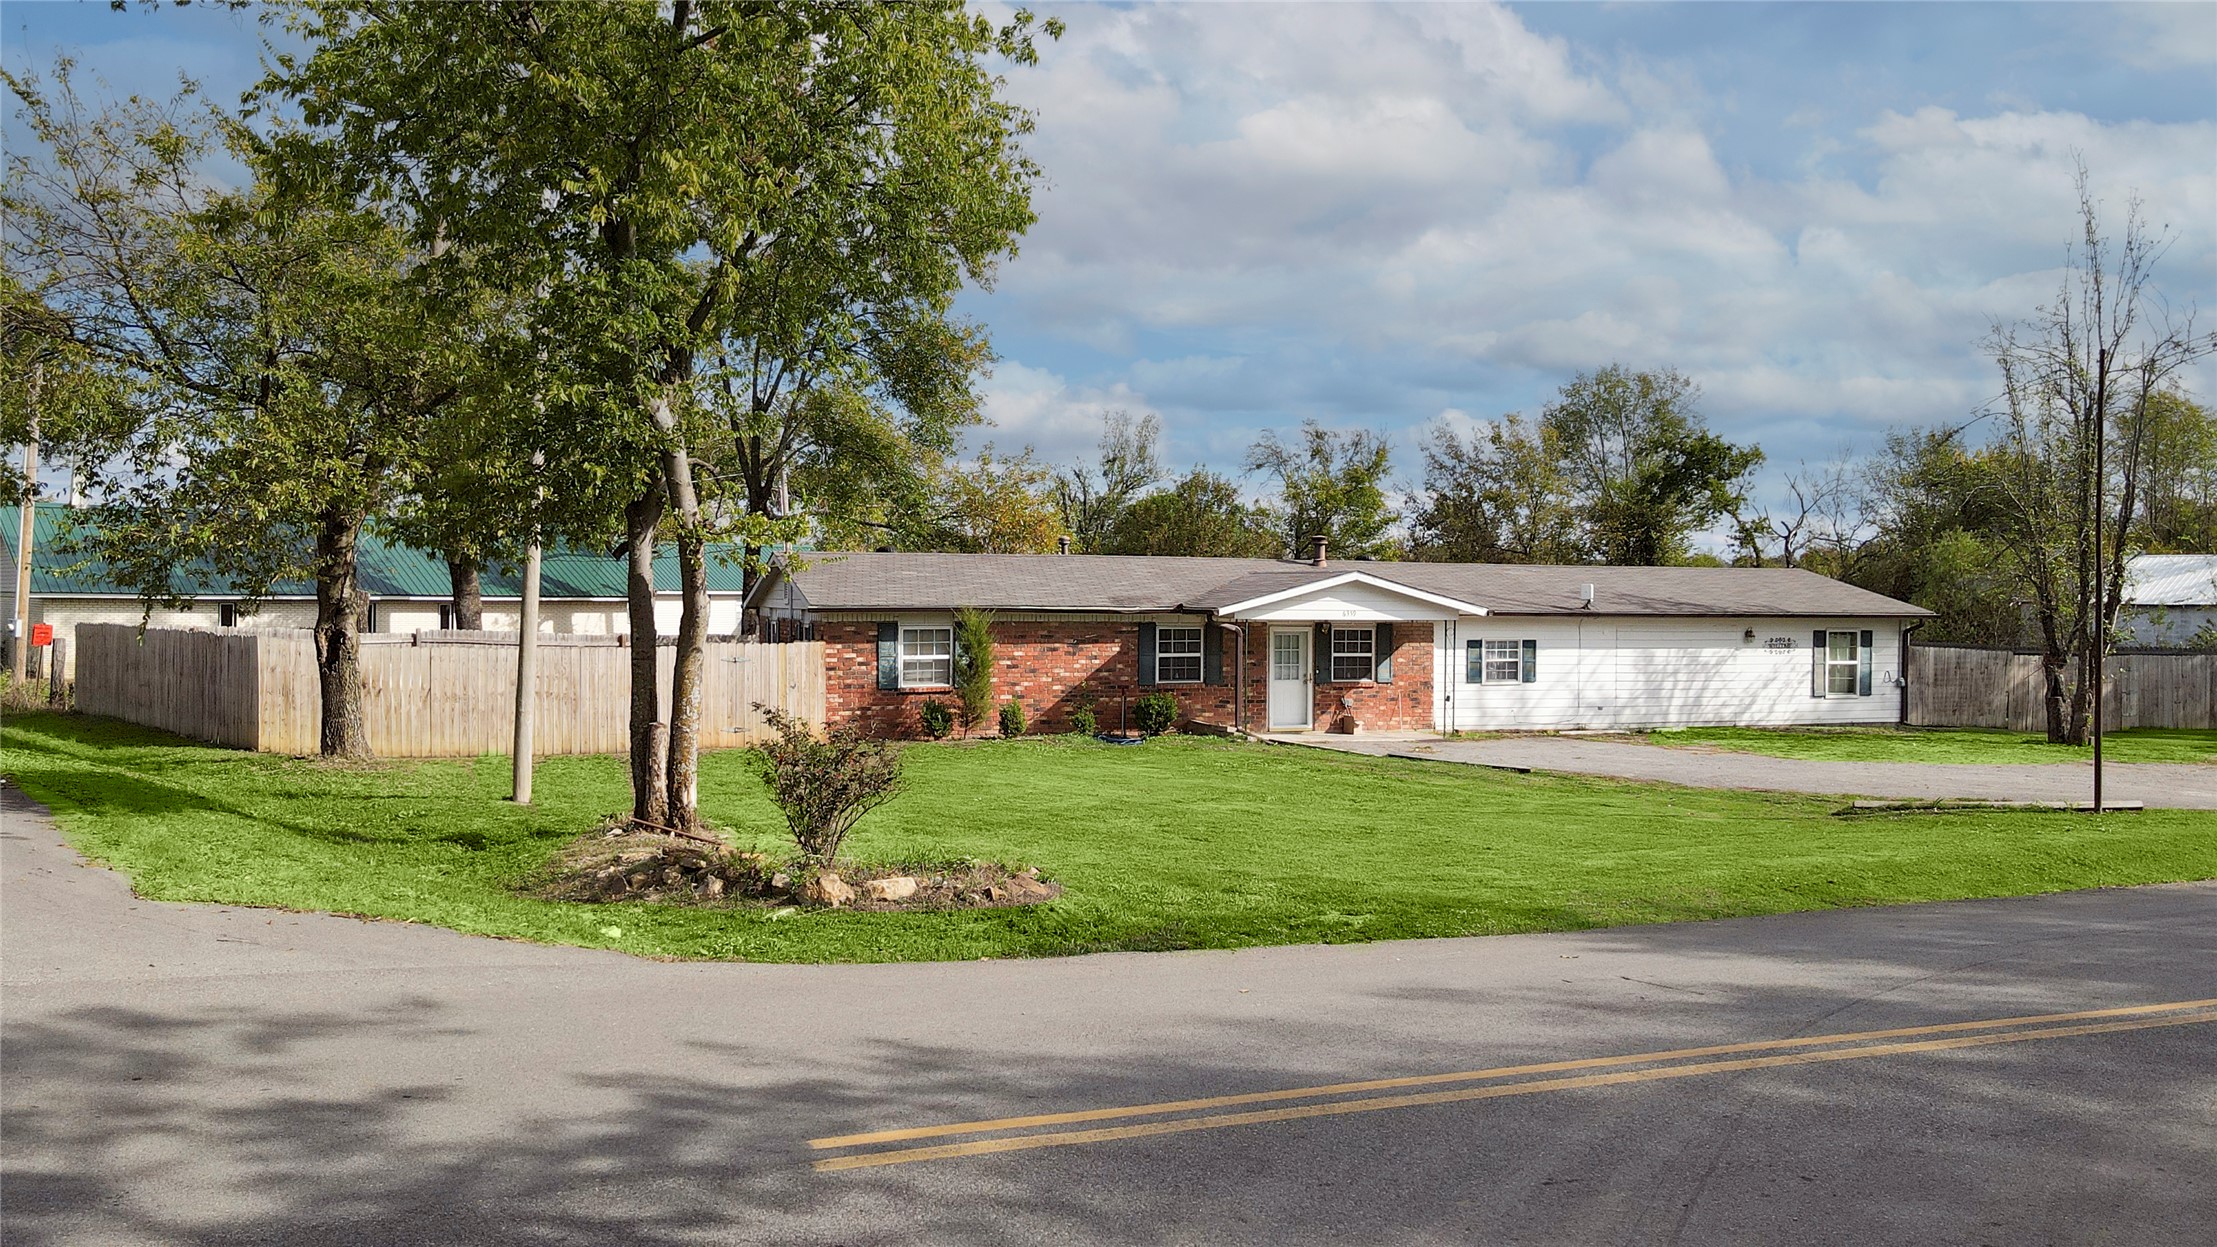
Single-story exterior featuring a brick and composite siding facade, shingle roof, paved driveway, and expansive lawn with mature trees
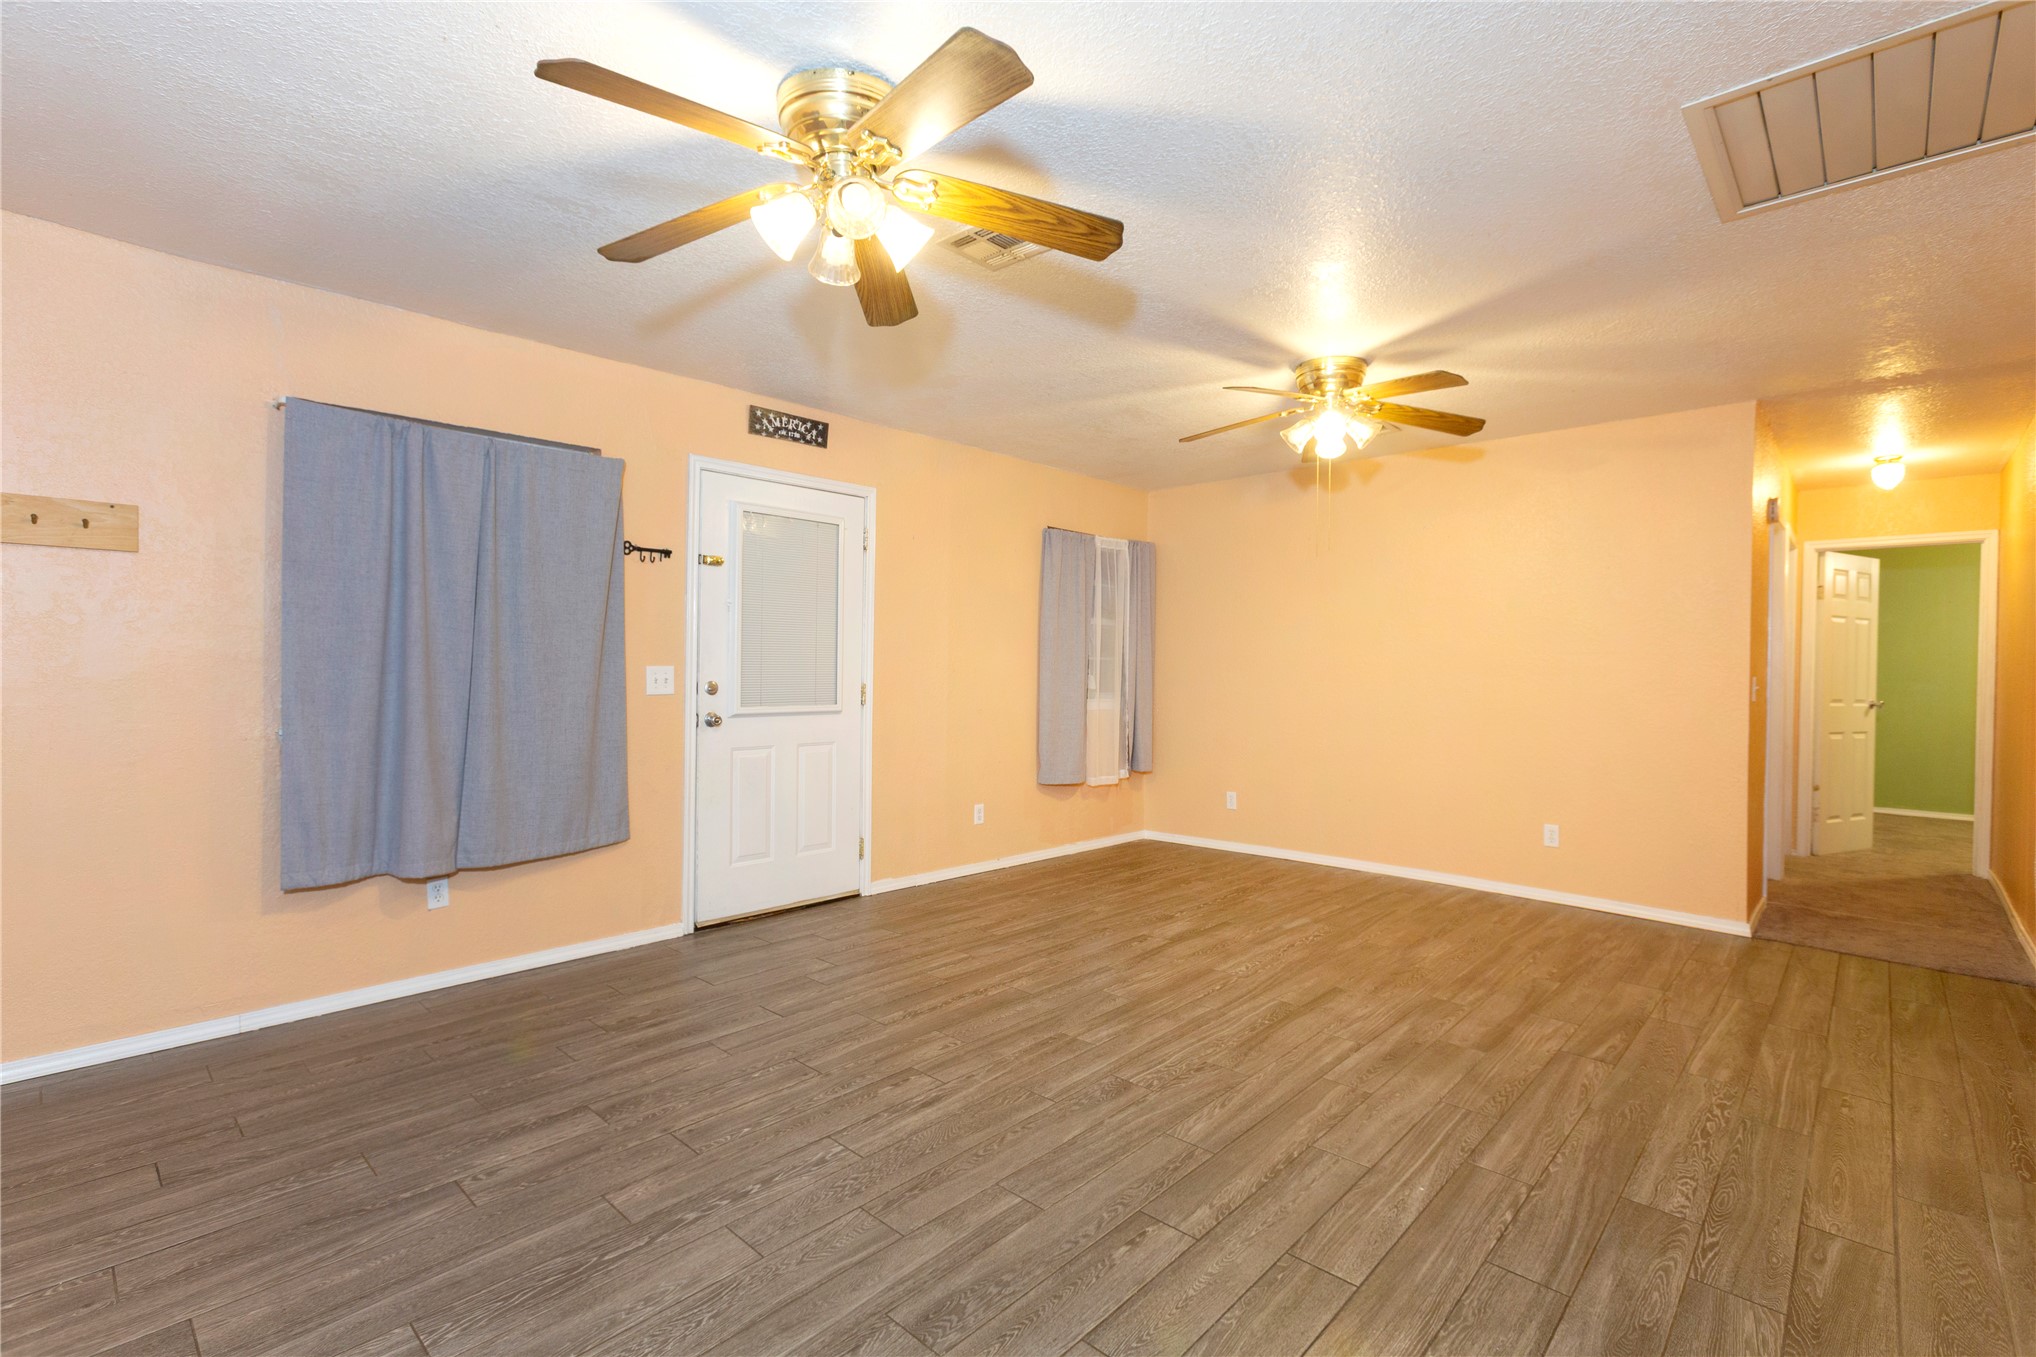
Interior space featuring wood-finish flooring, two ceiling fans with integrated lighting, and an exterior door with a glass pane
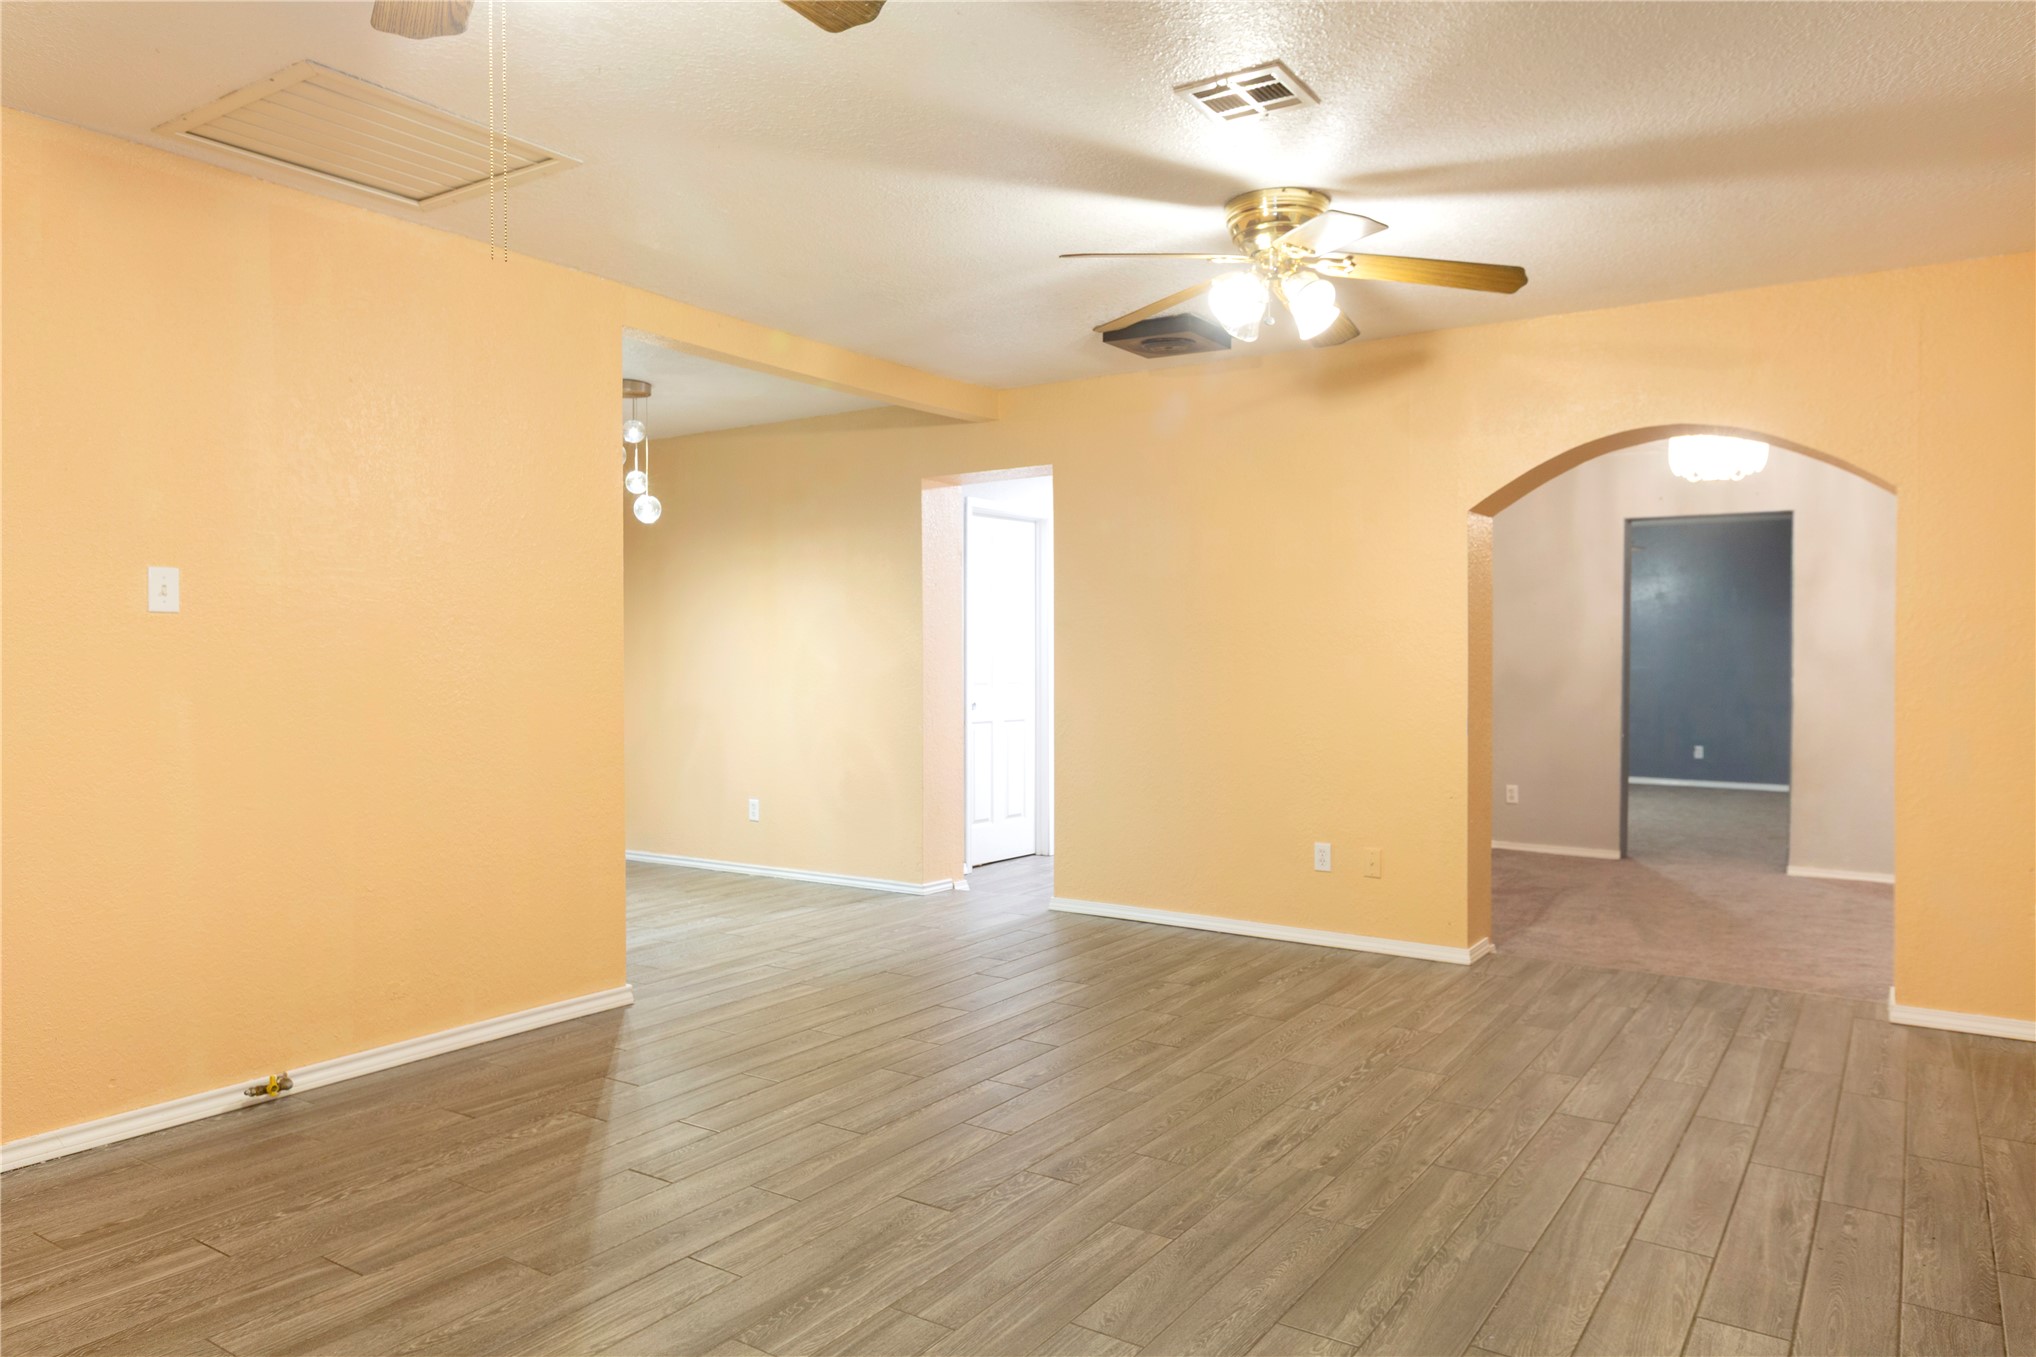
Wood-finish flooring, architectural arched entry, and ceiling-mounted light fixtures with paddle fans
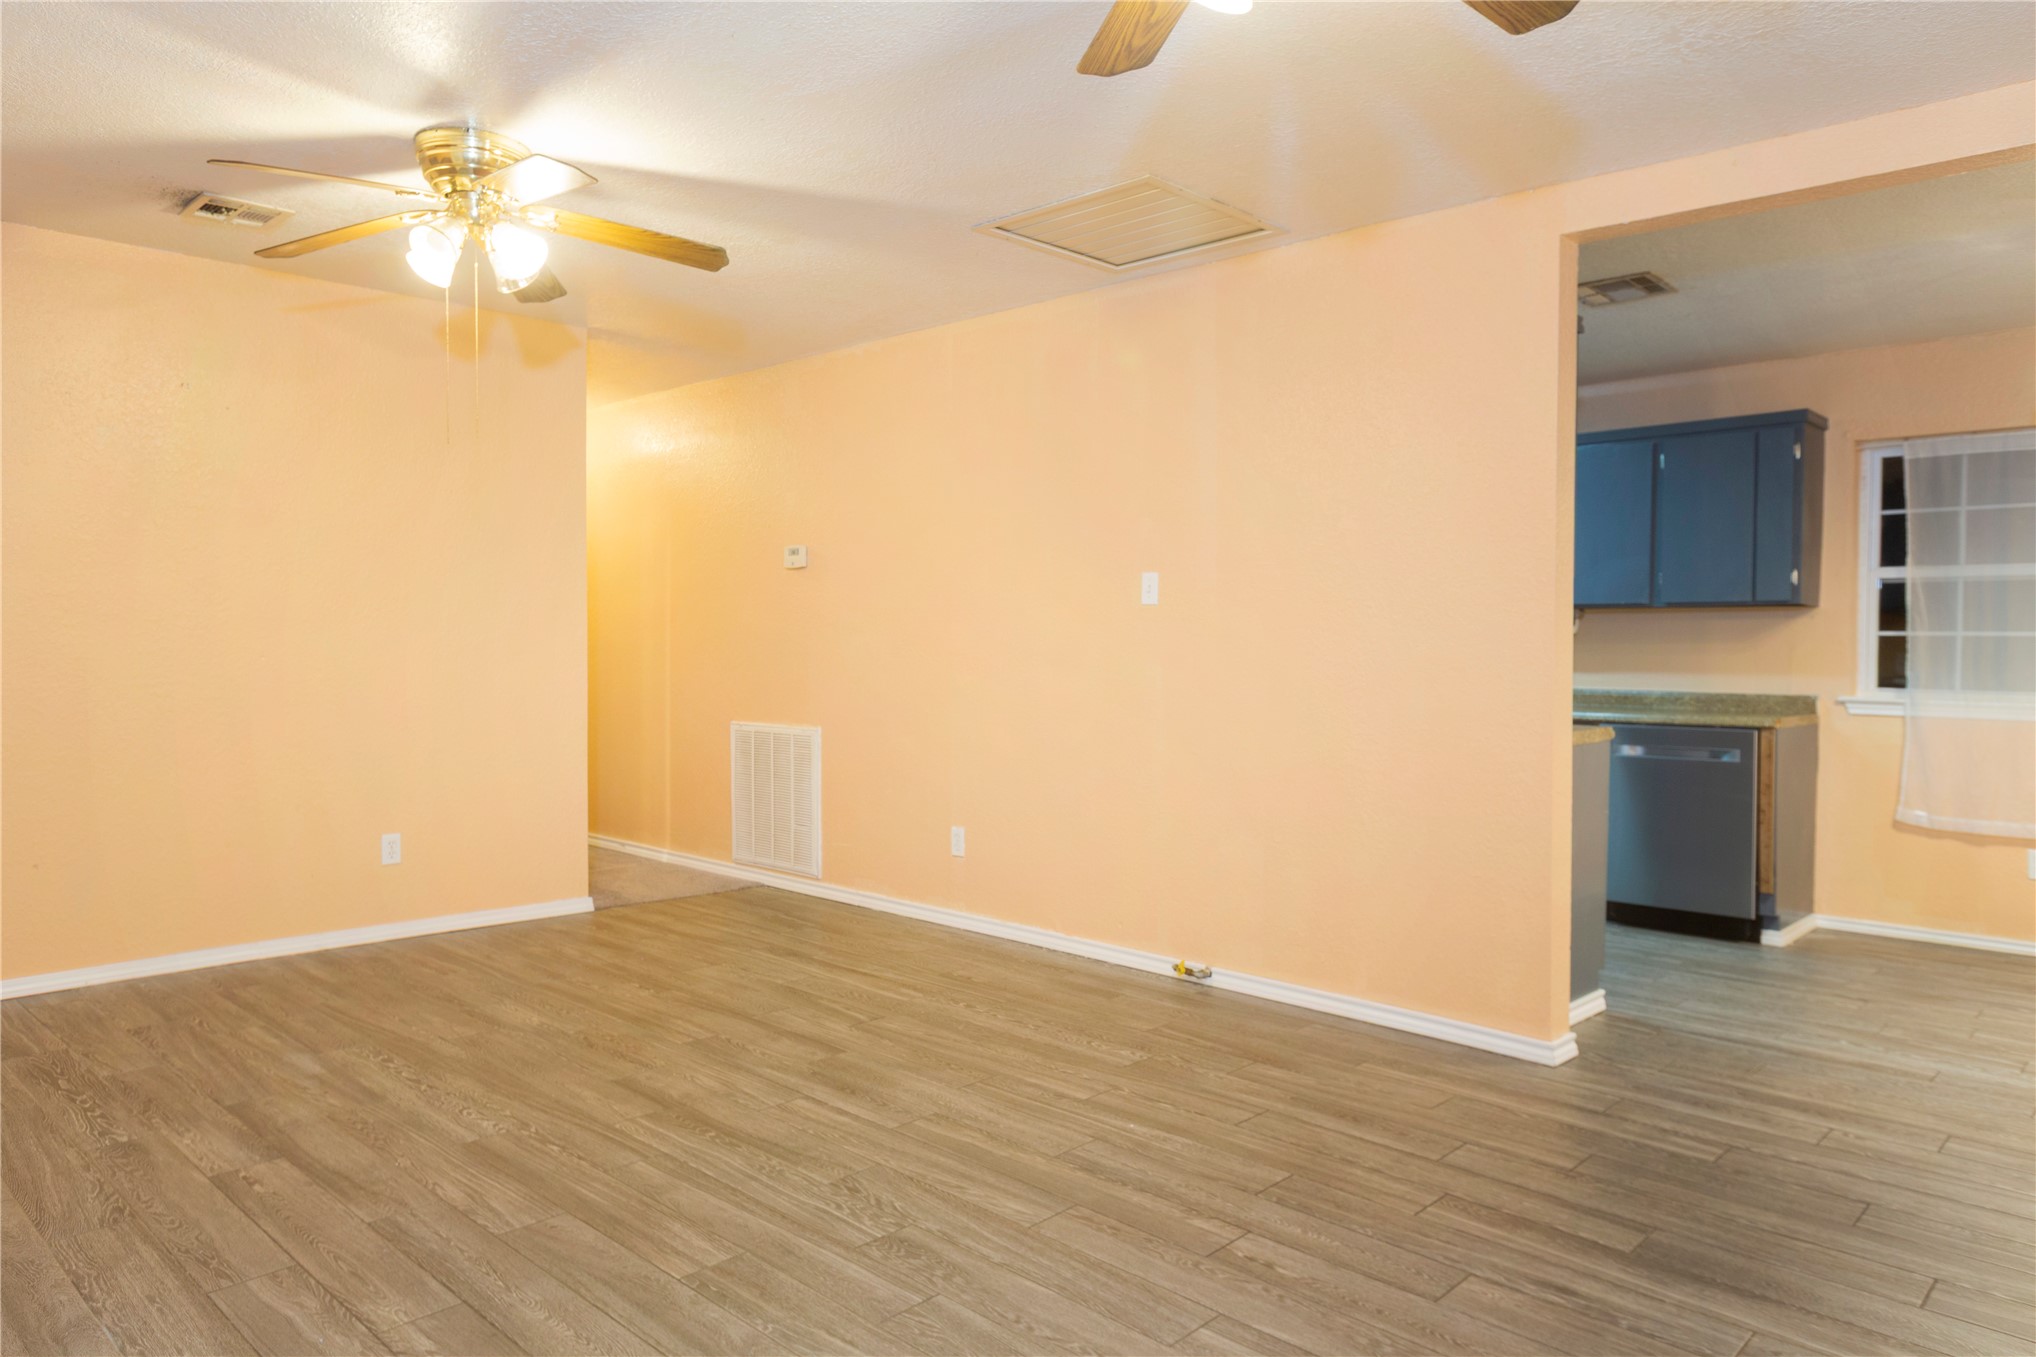
Open floor plan featuring wood-finish flooring, ceiling fan with integrated lighting, and a kitchen equipped with built-in cabinetry and a dishwasher
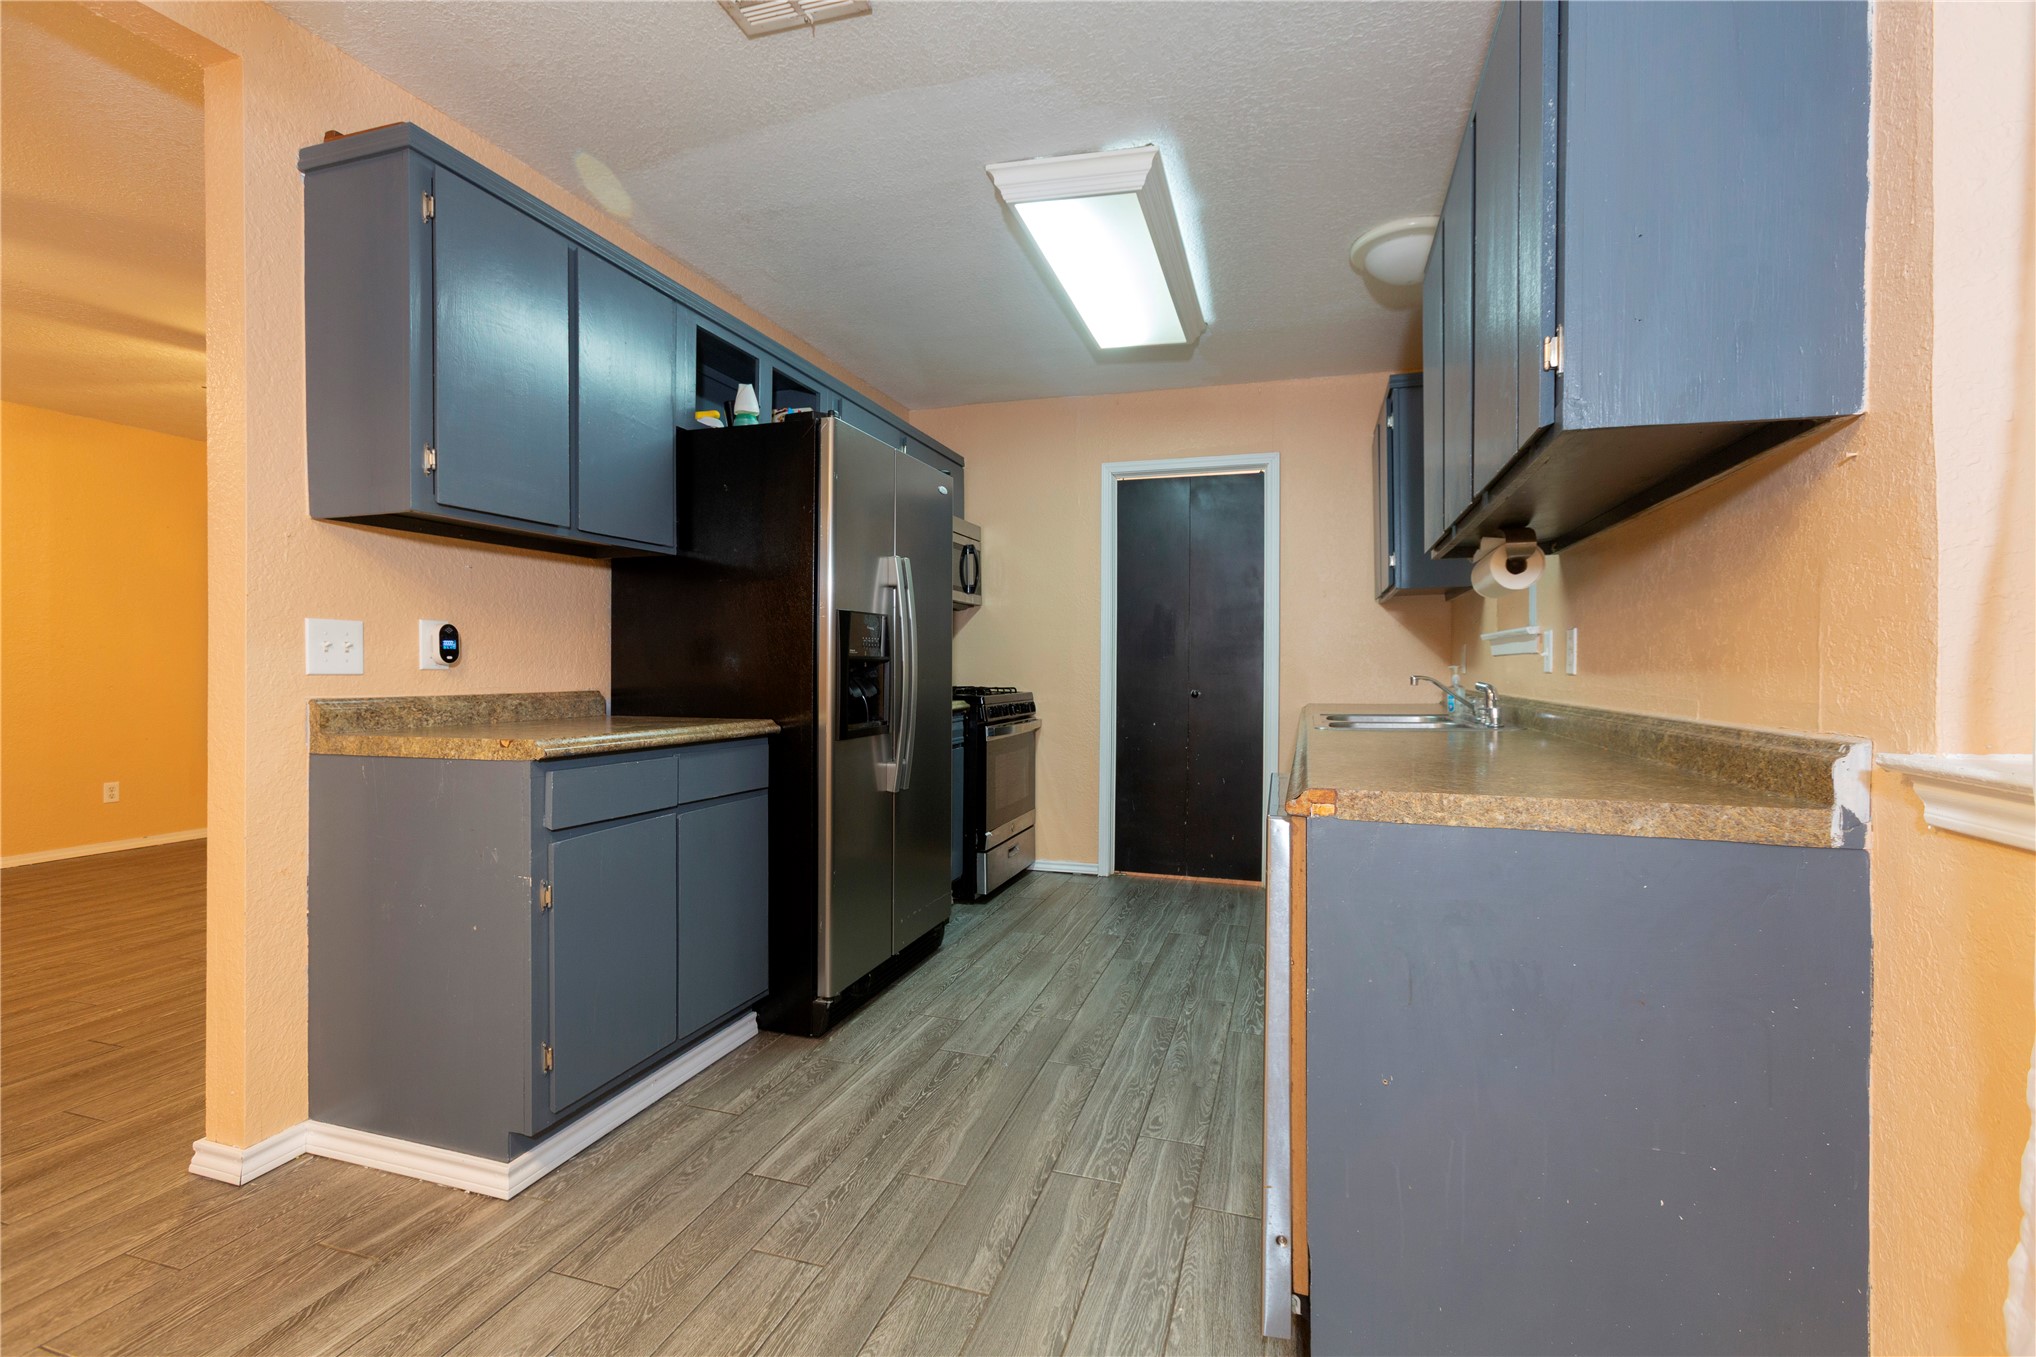
Kitchen featuring blue cabinetry, stone-finish countertops, stainless steel appliances, and wood-finish flooring
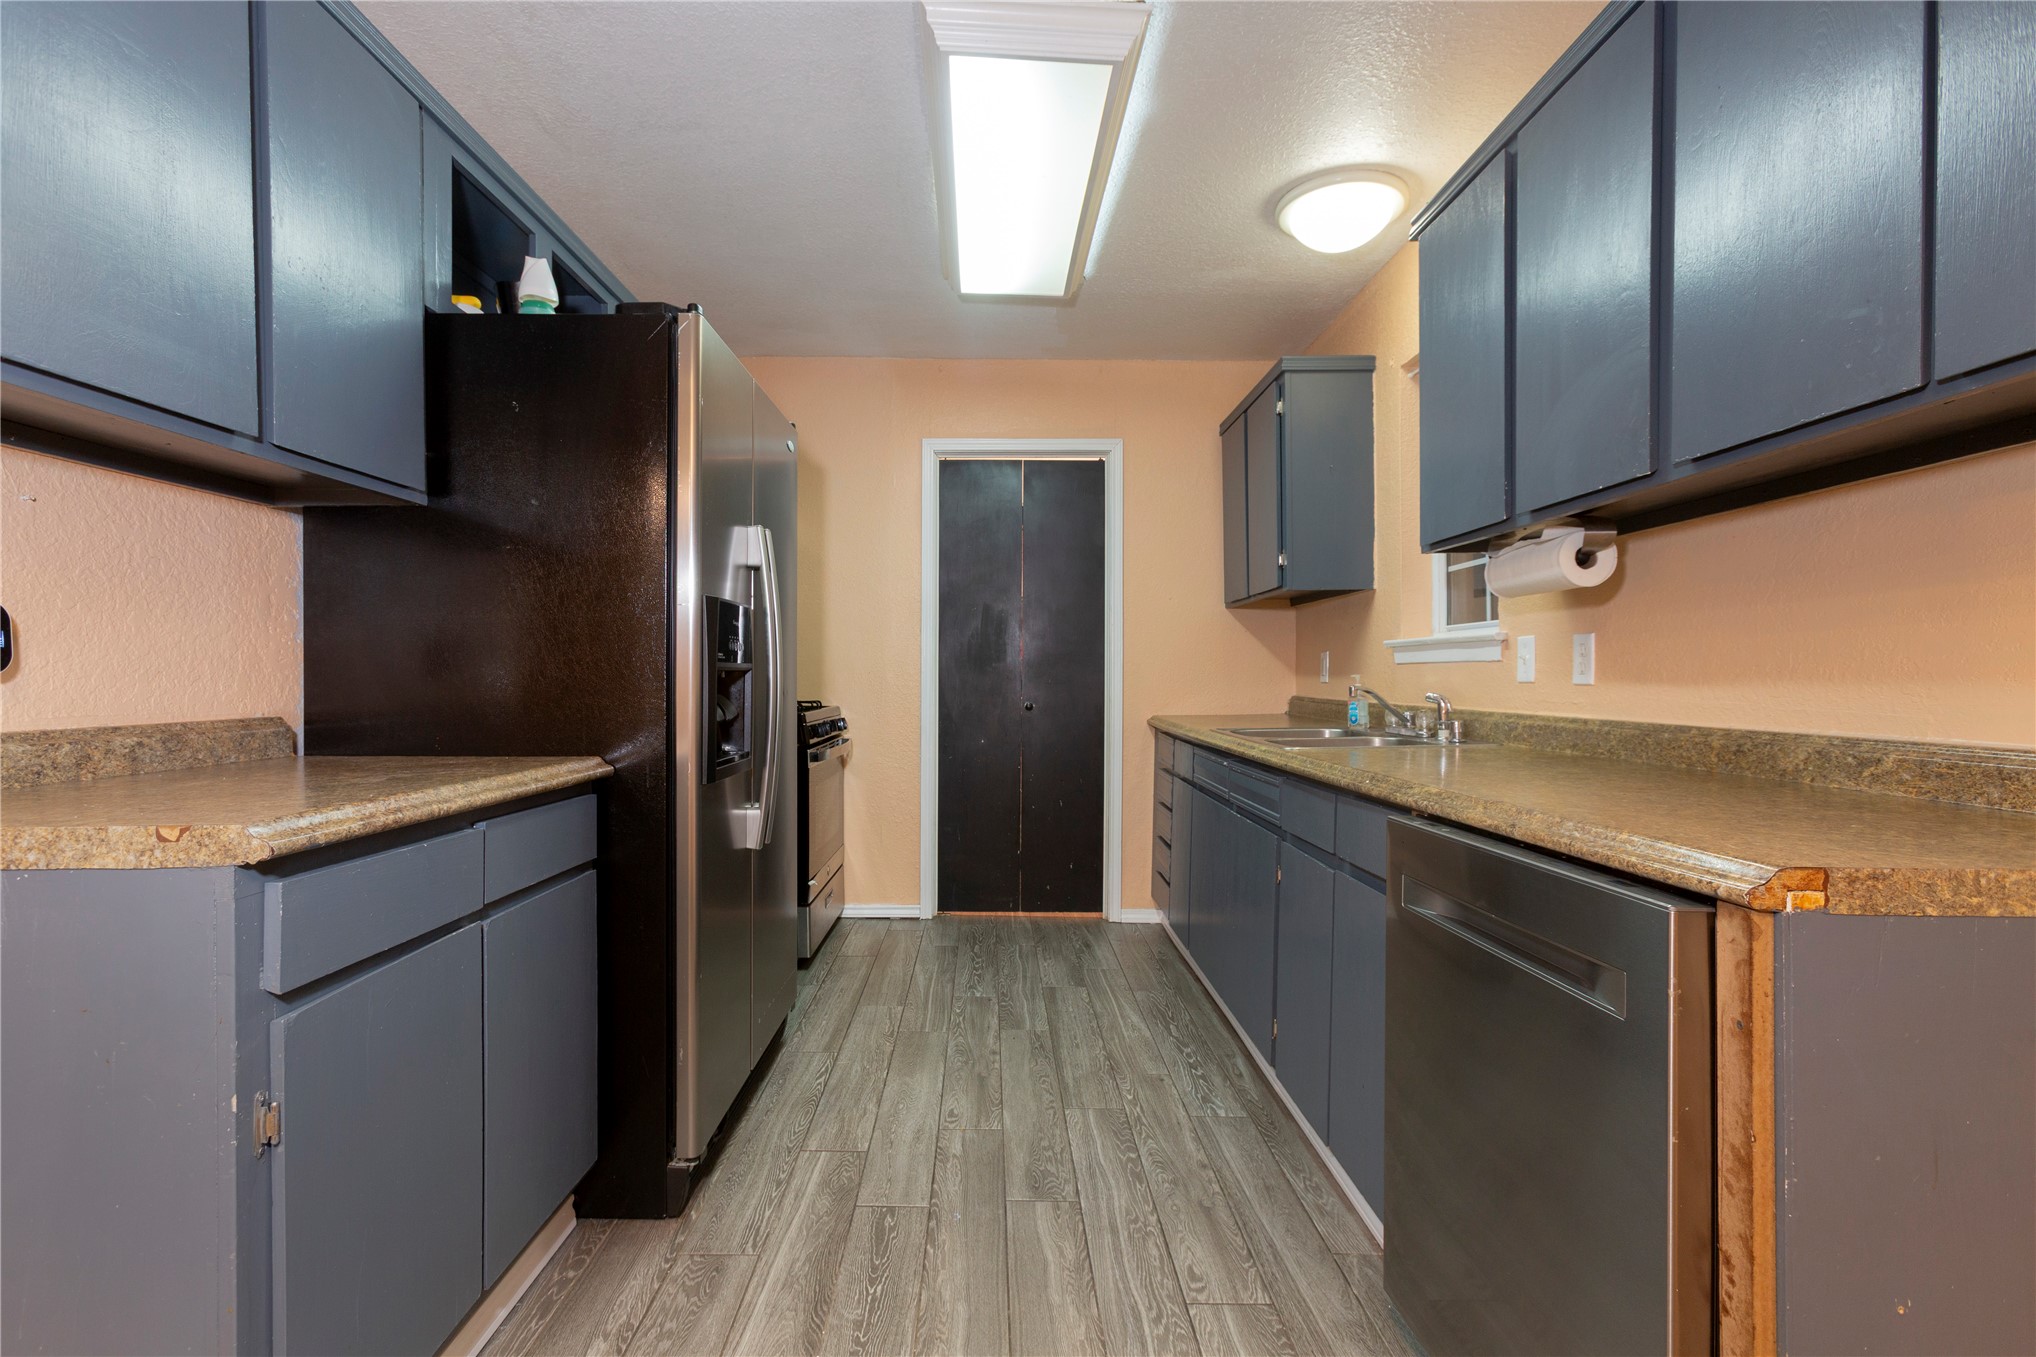
Kitchen featuring slate-toned cabinetry, stainless steel appliances, neutral countertops, and wood-finish flooring
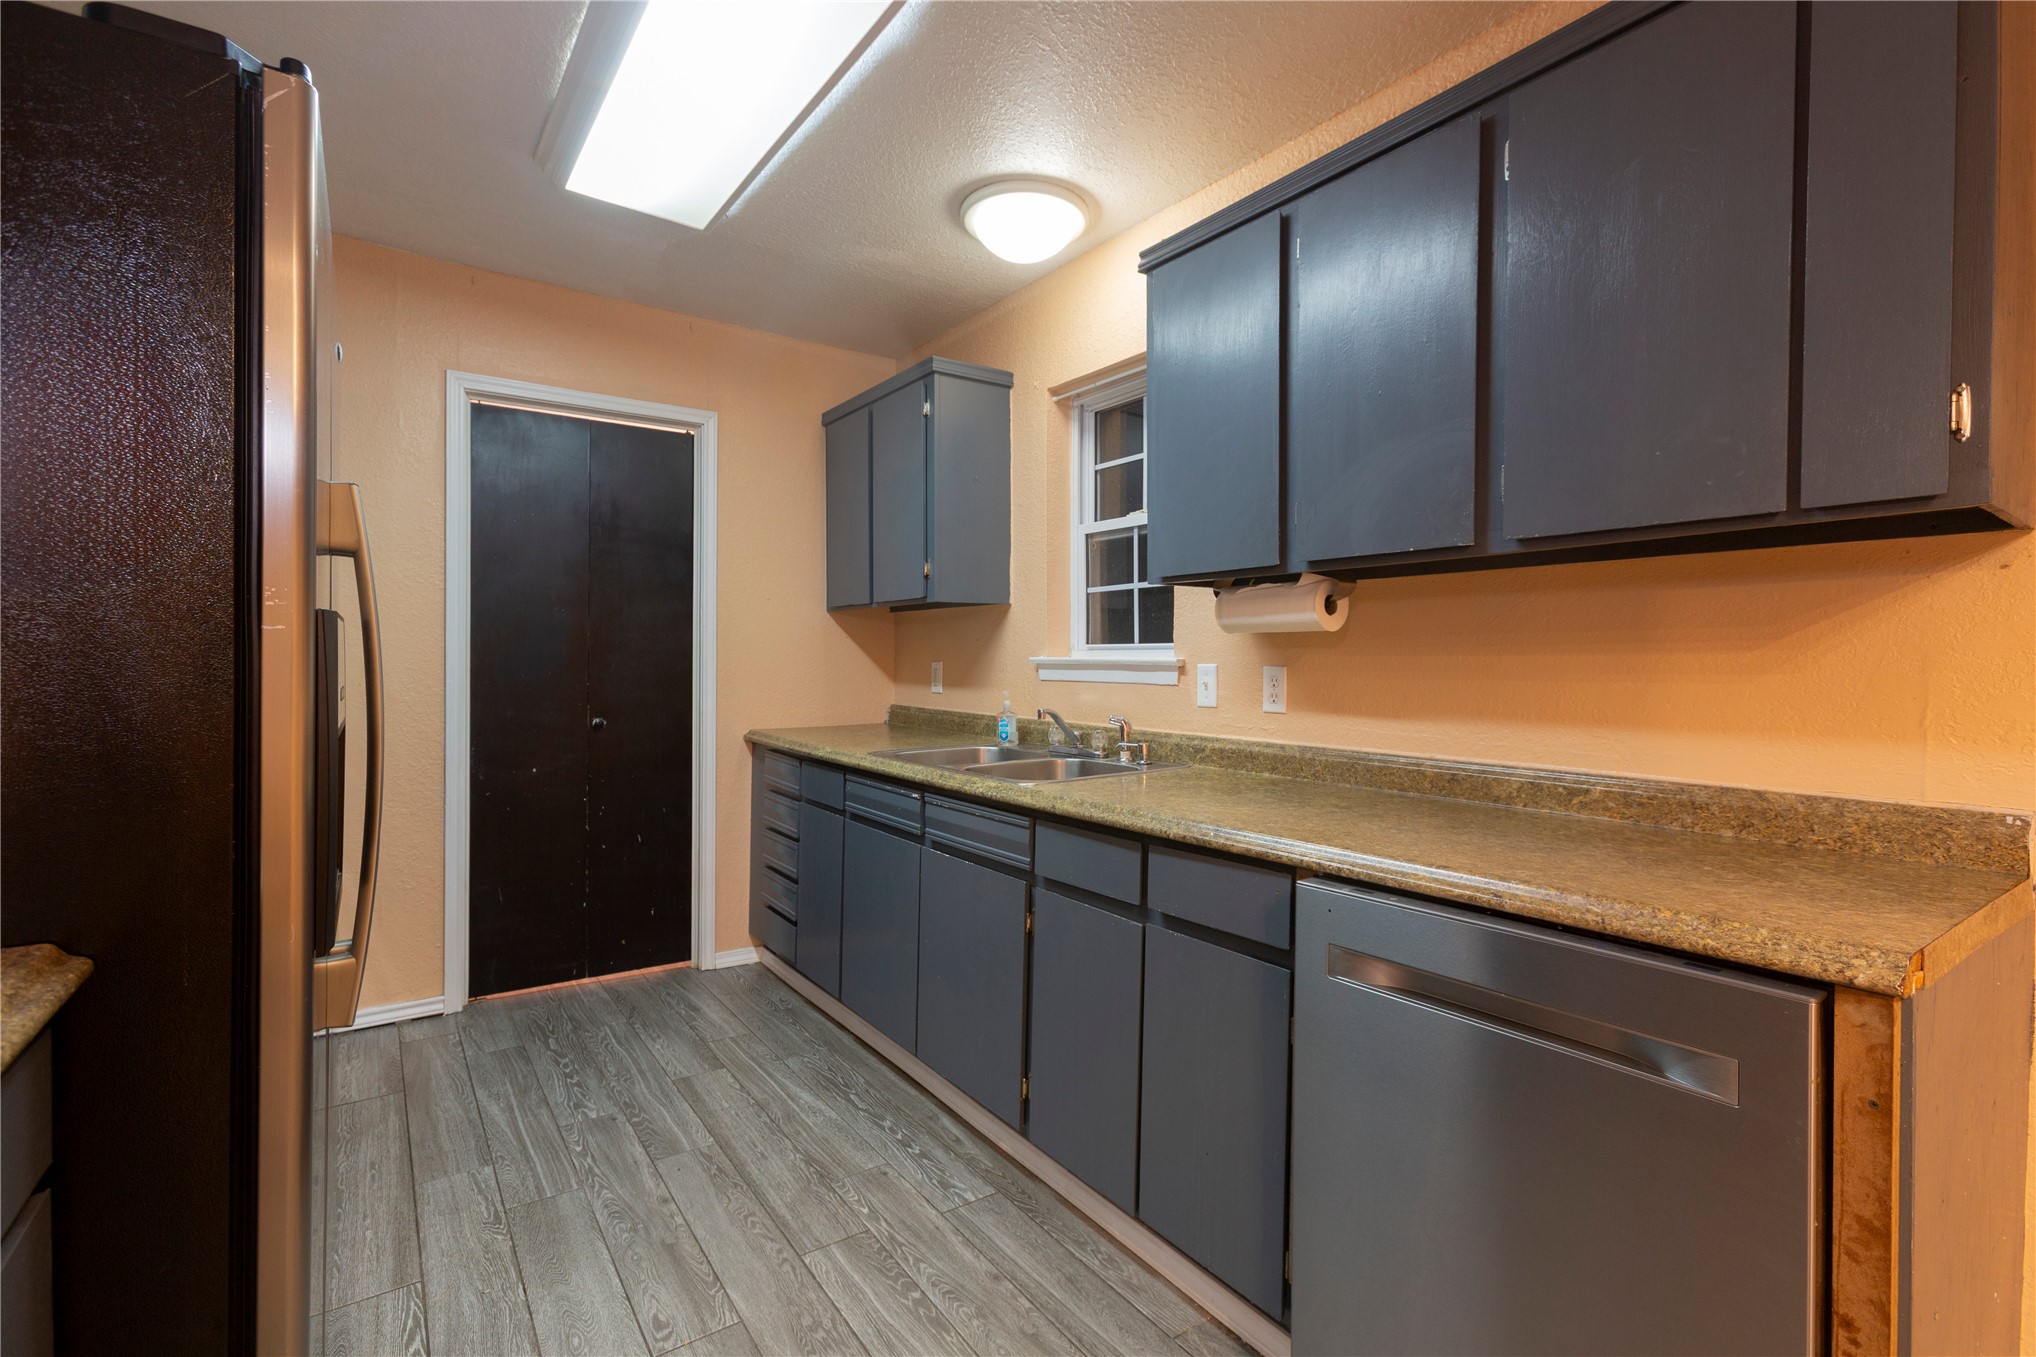
Kitchen featuring gray cabinetry, stone-finish countertops, stainless steel dishwasher, wood-finish flooring, and recessed lighting
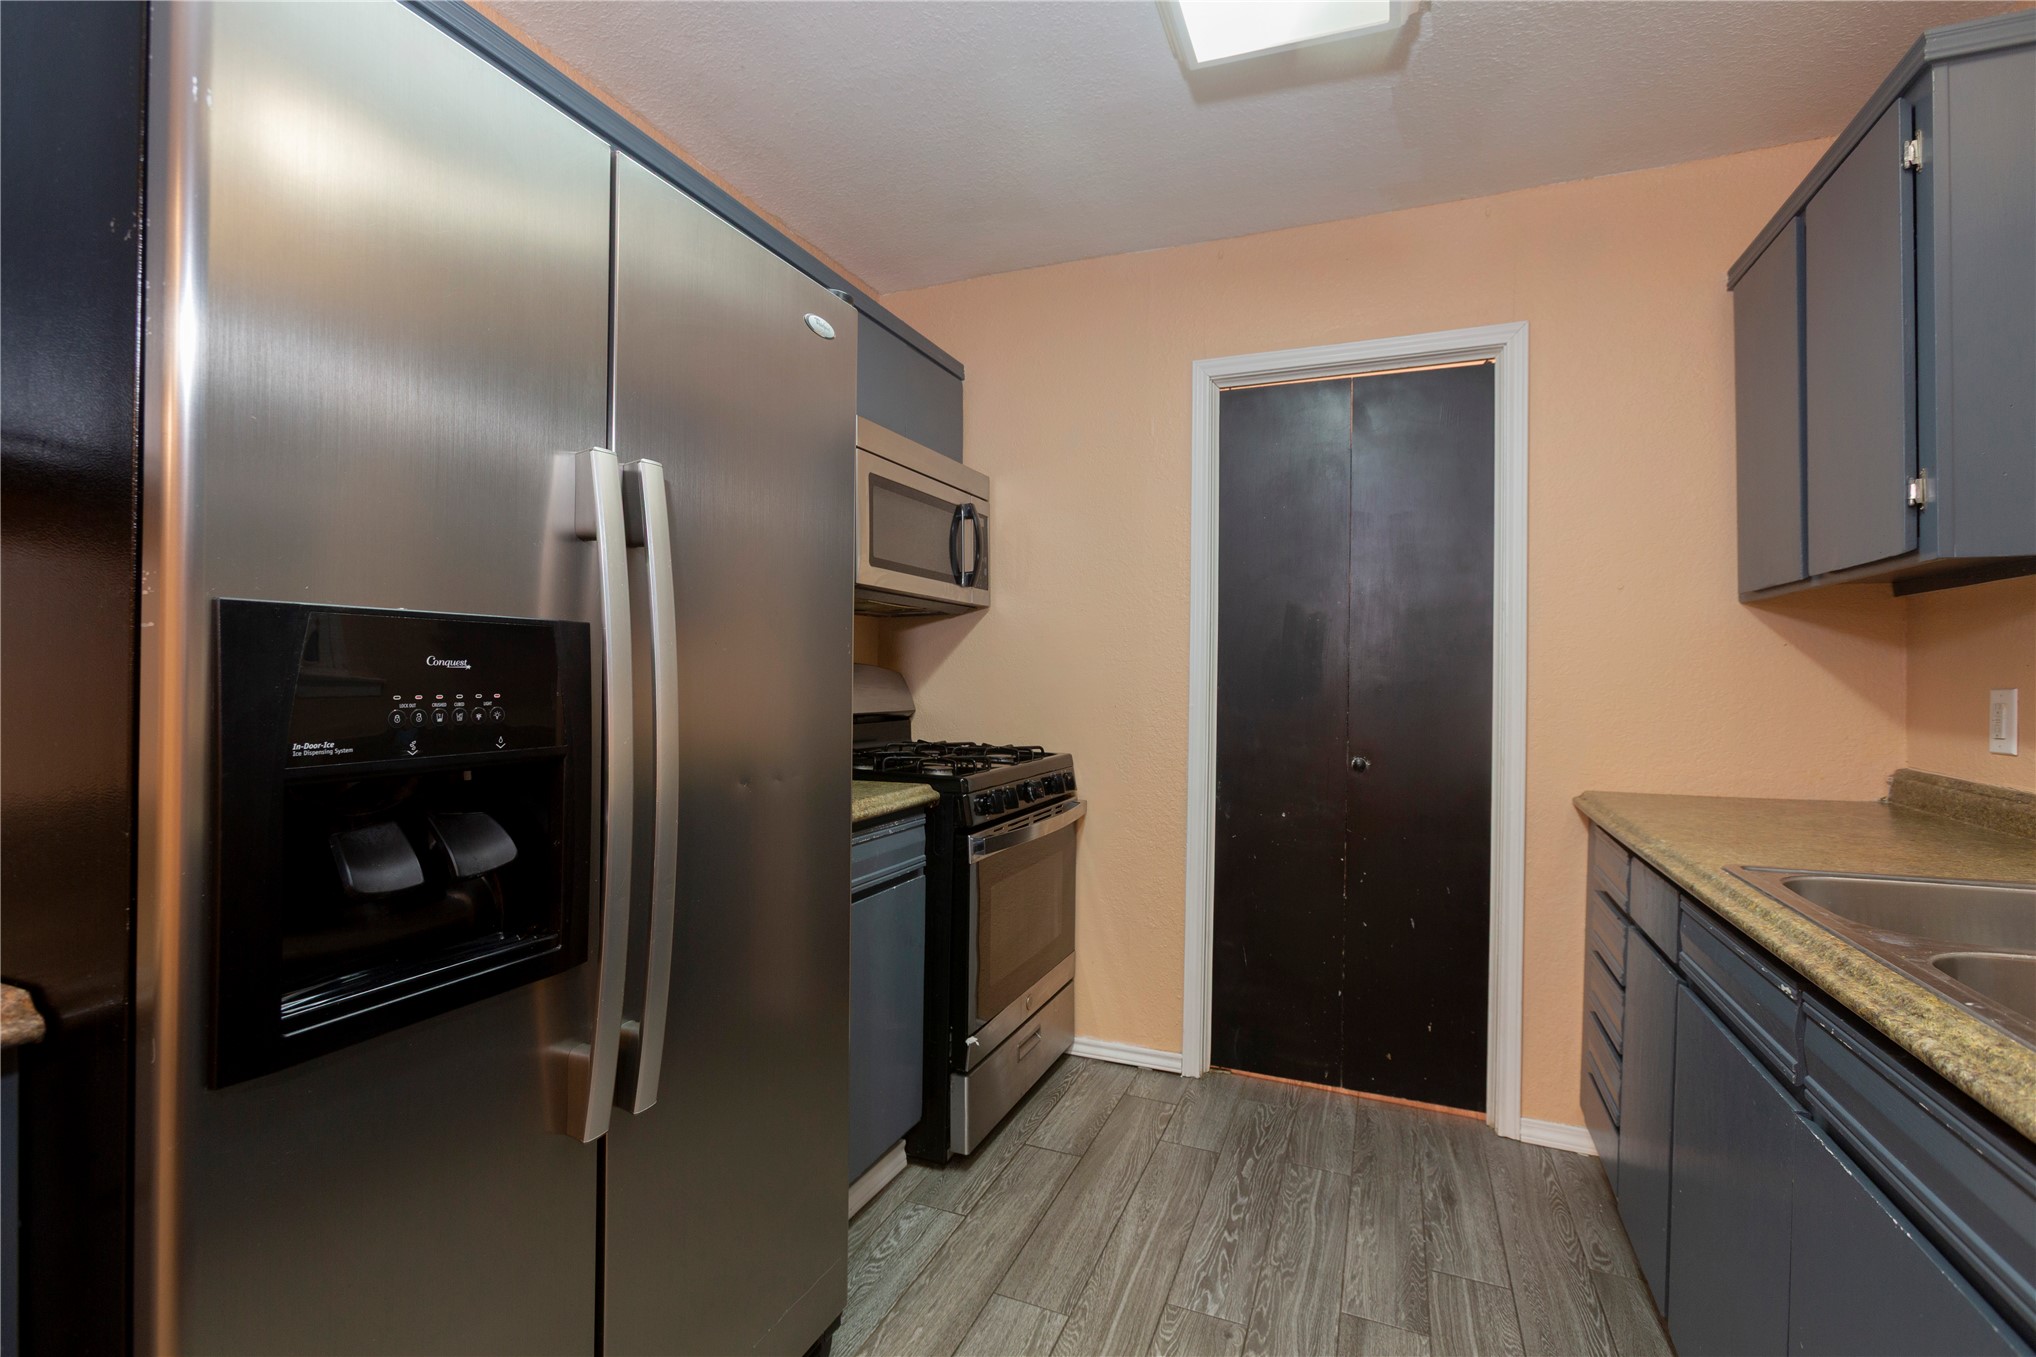
Kitchen featuring stainless steel side-by-side refrigerator, stainless steel gas range, built-in microwave, wood-finish flooring, and dark cabinetry
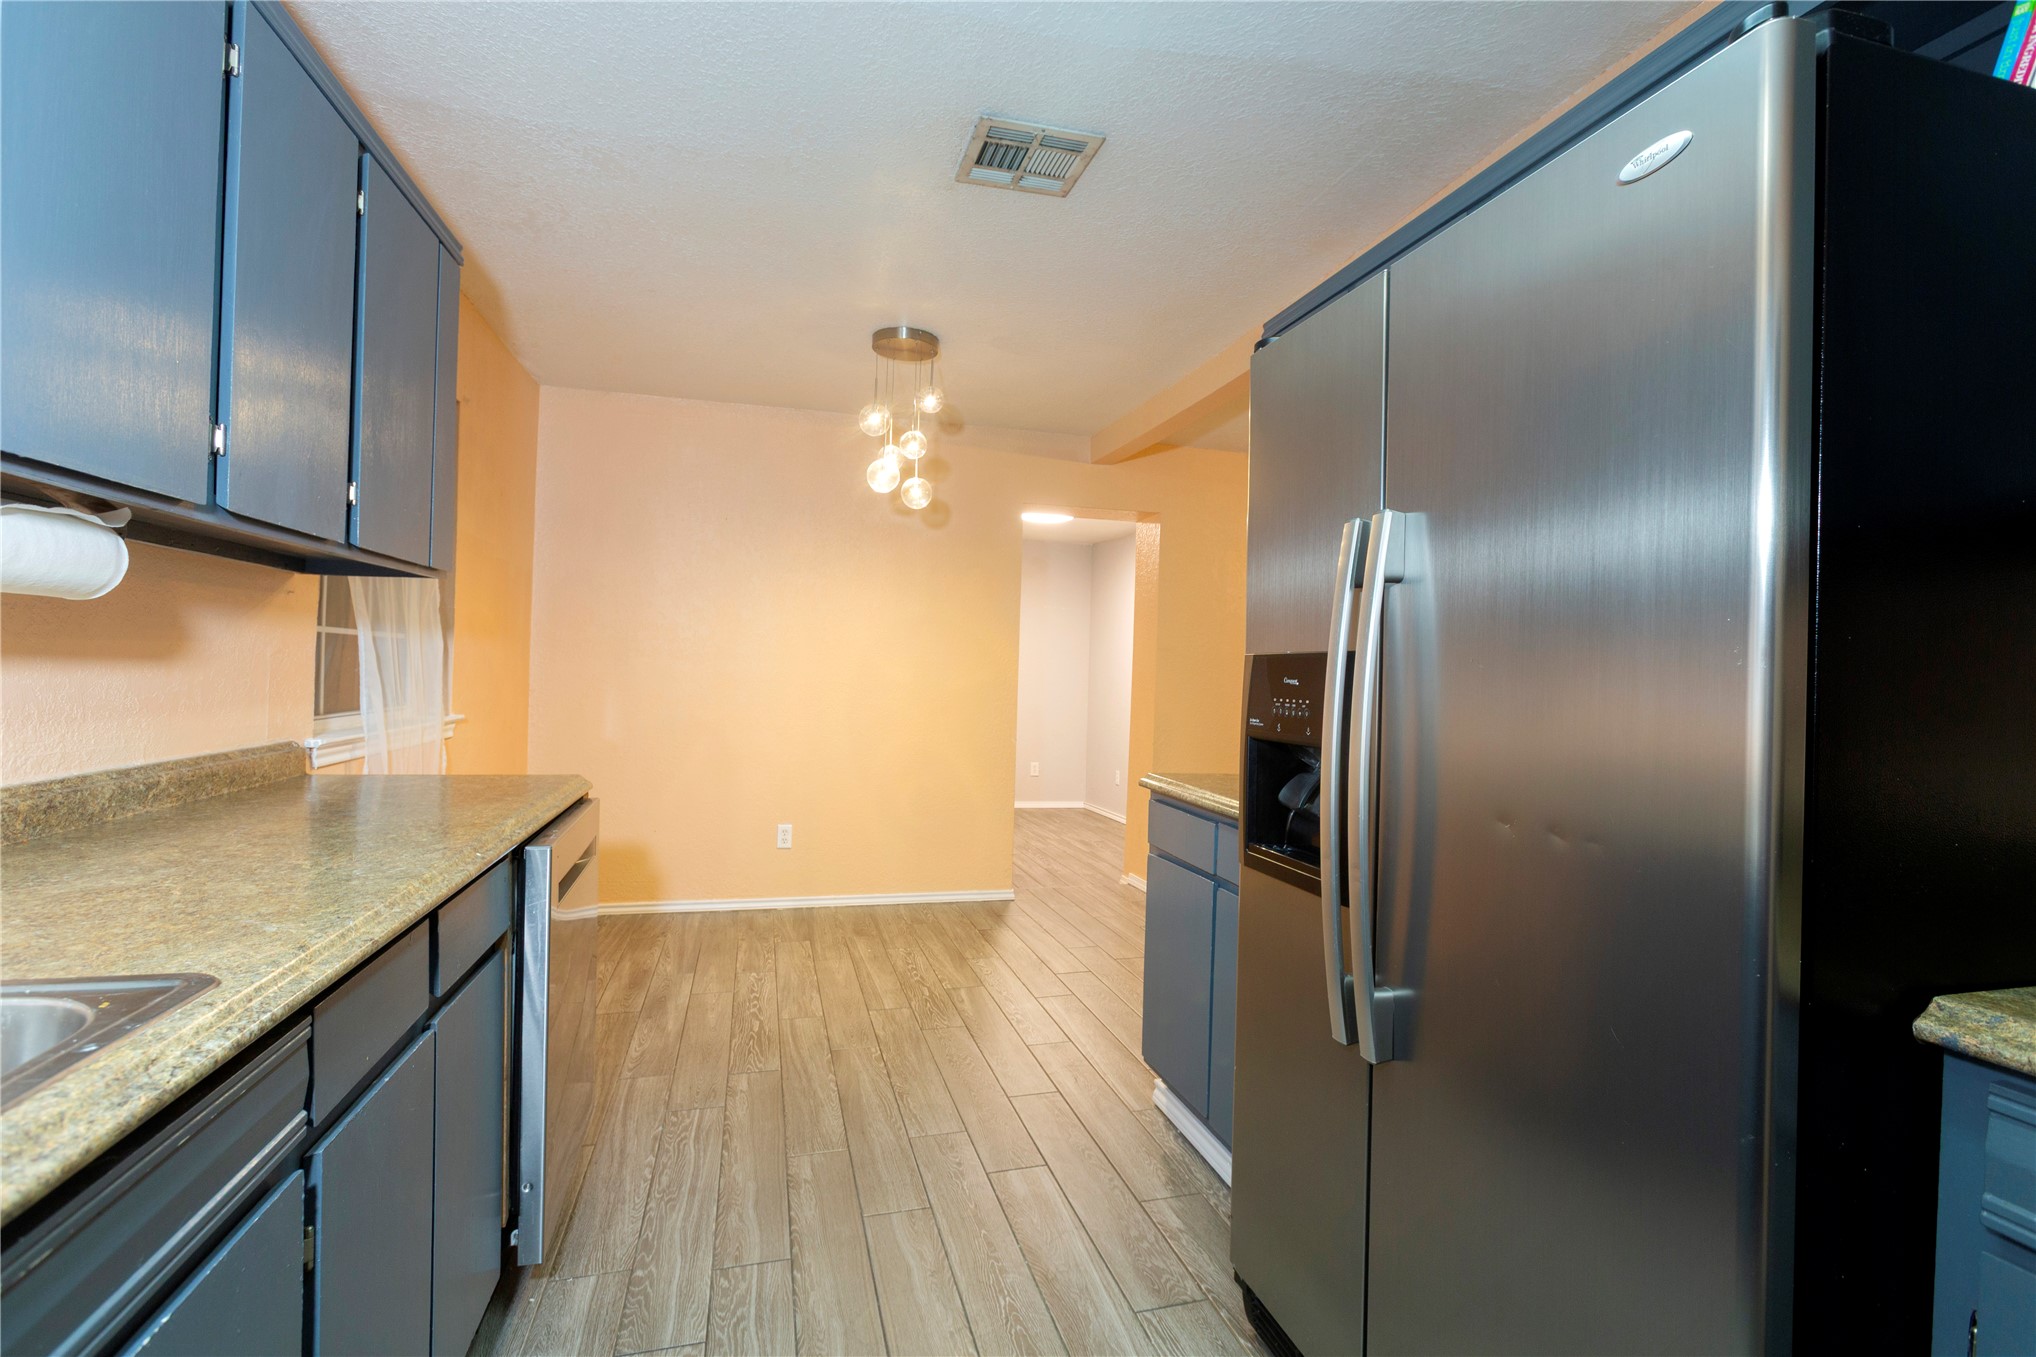
Kitchen featuring matte blue cabinetry, stone-finish countertops, stainless steel refrigerator, and wood-finish flooring
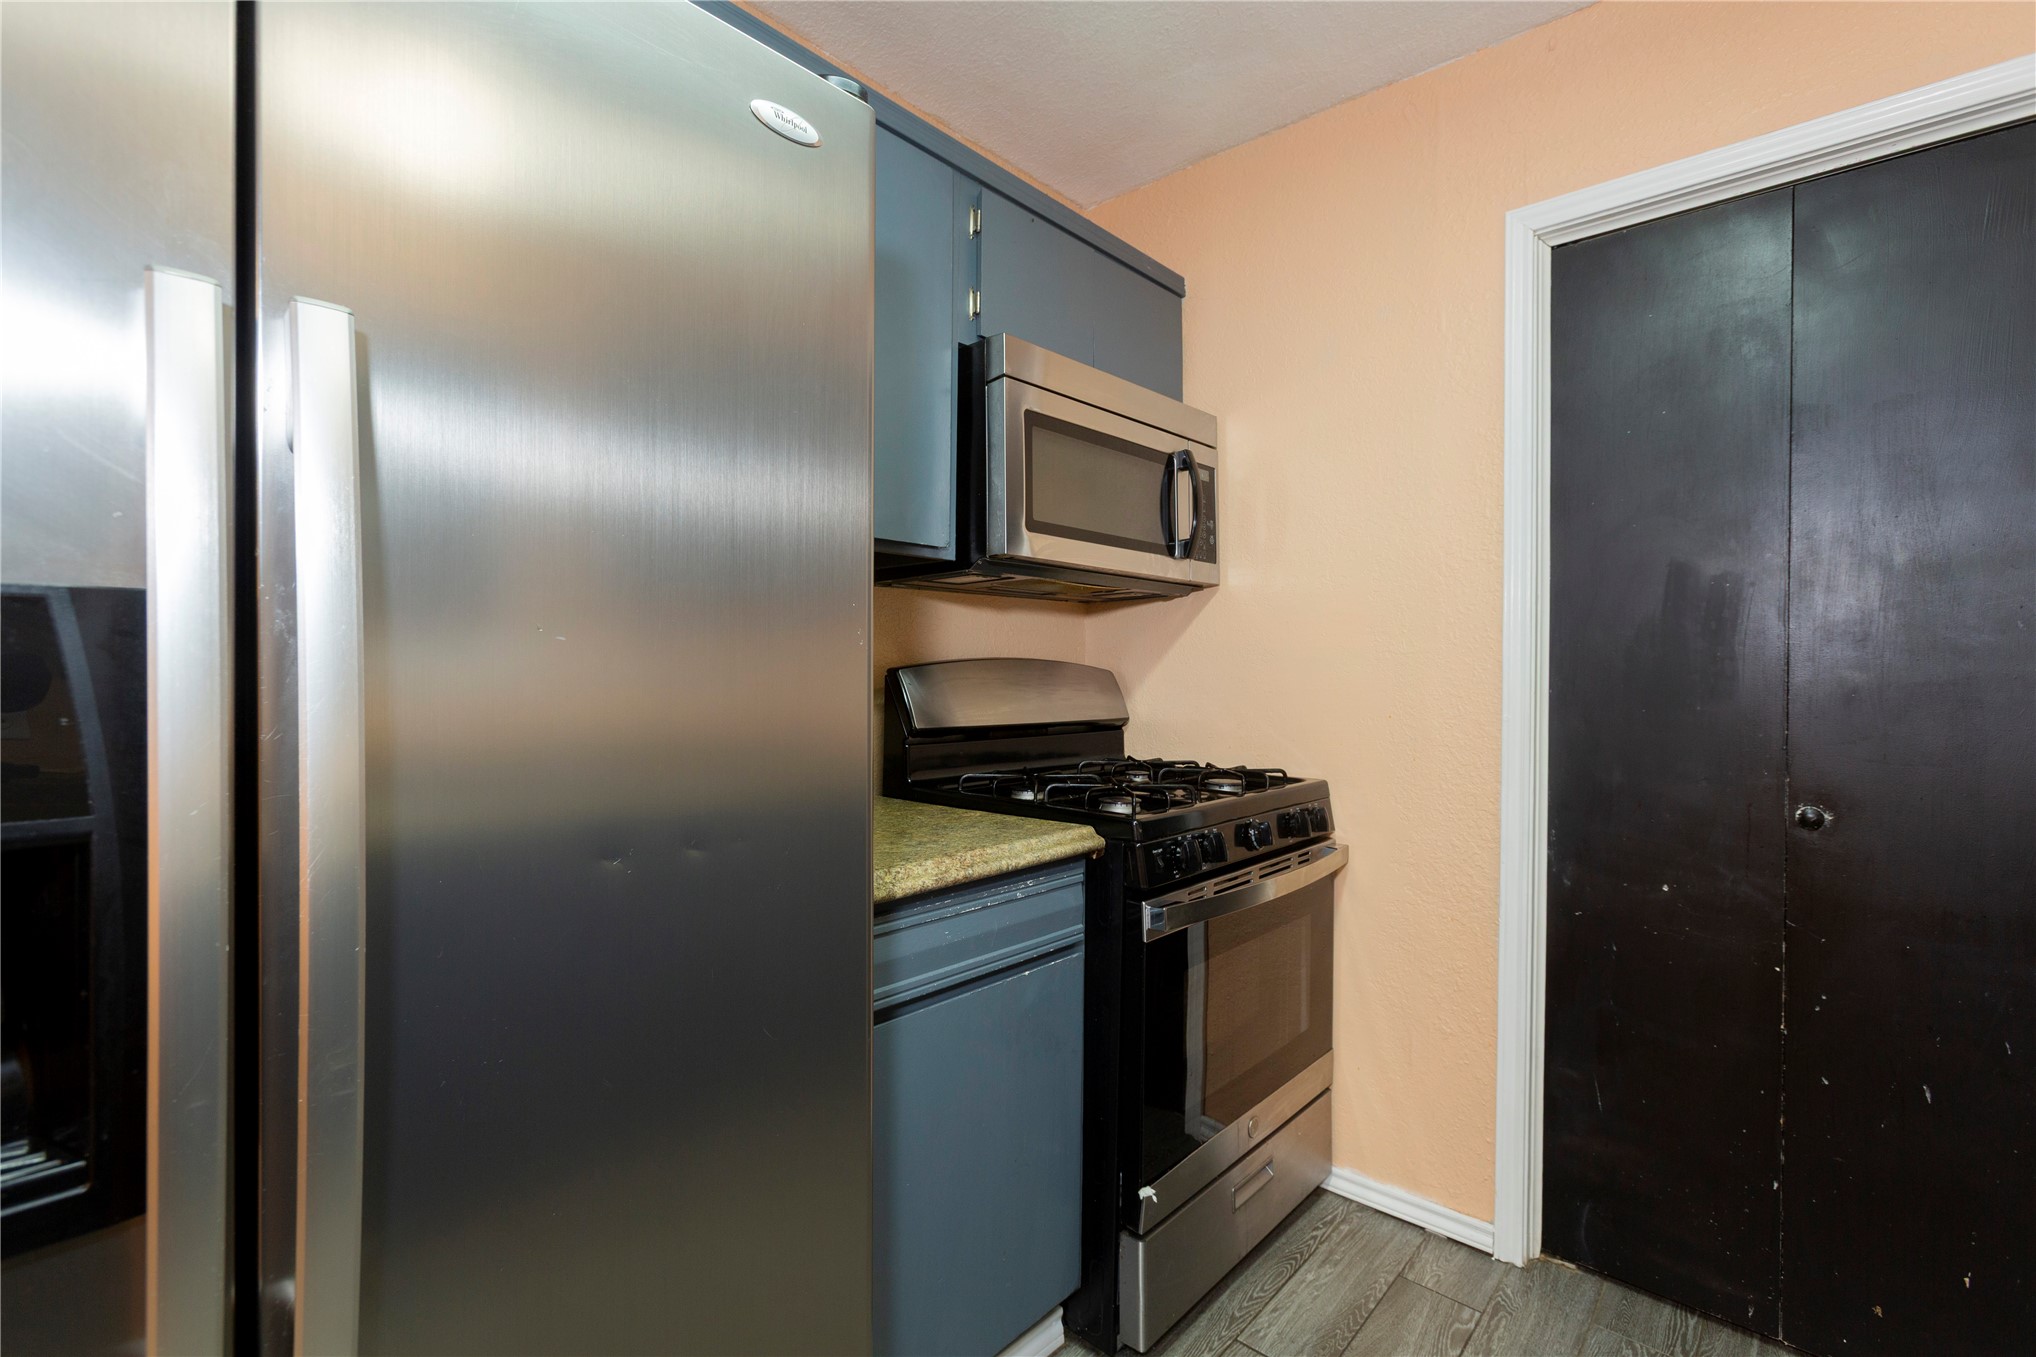
Kitchen featuring stainless steel refrigerator, over-the-range microwave, gas range, stone-finish countertops, and wood-finish flooring
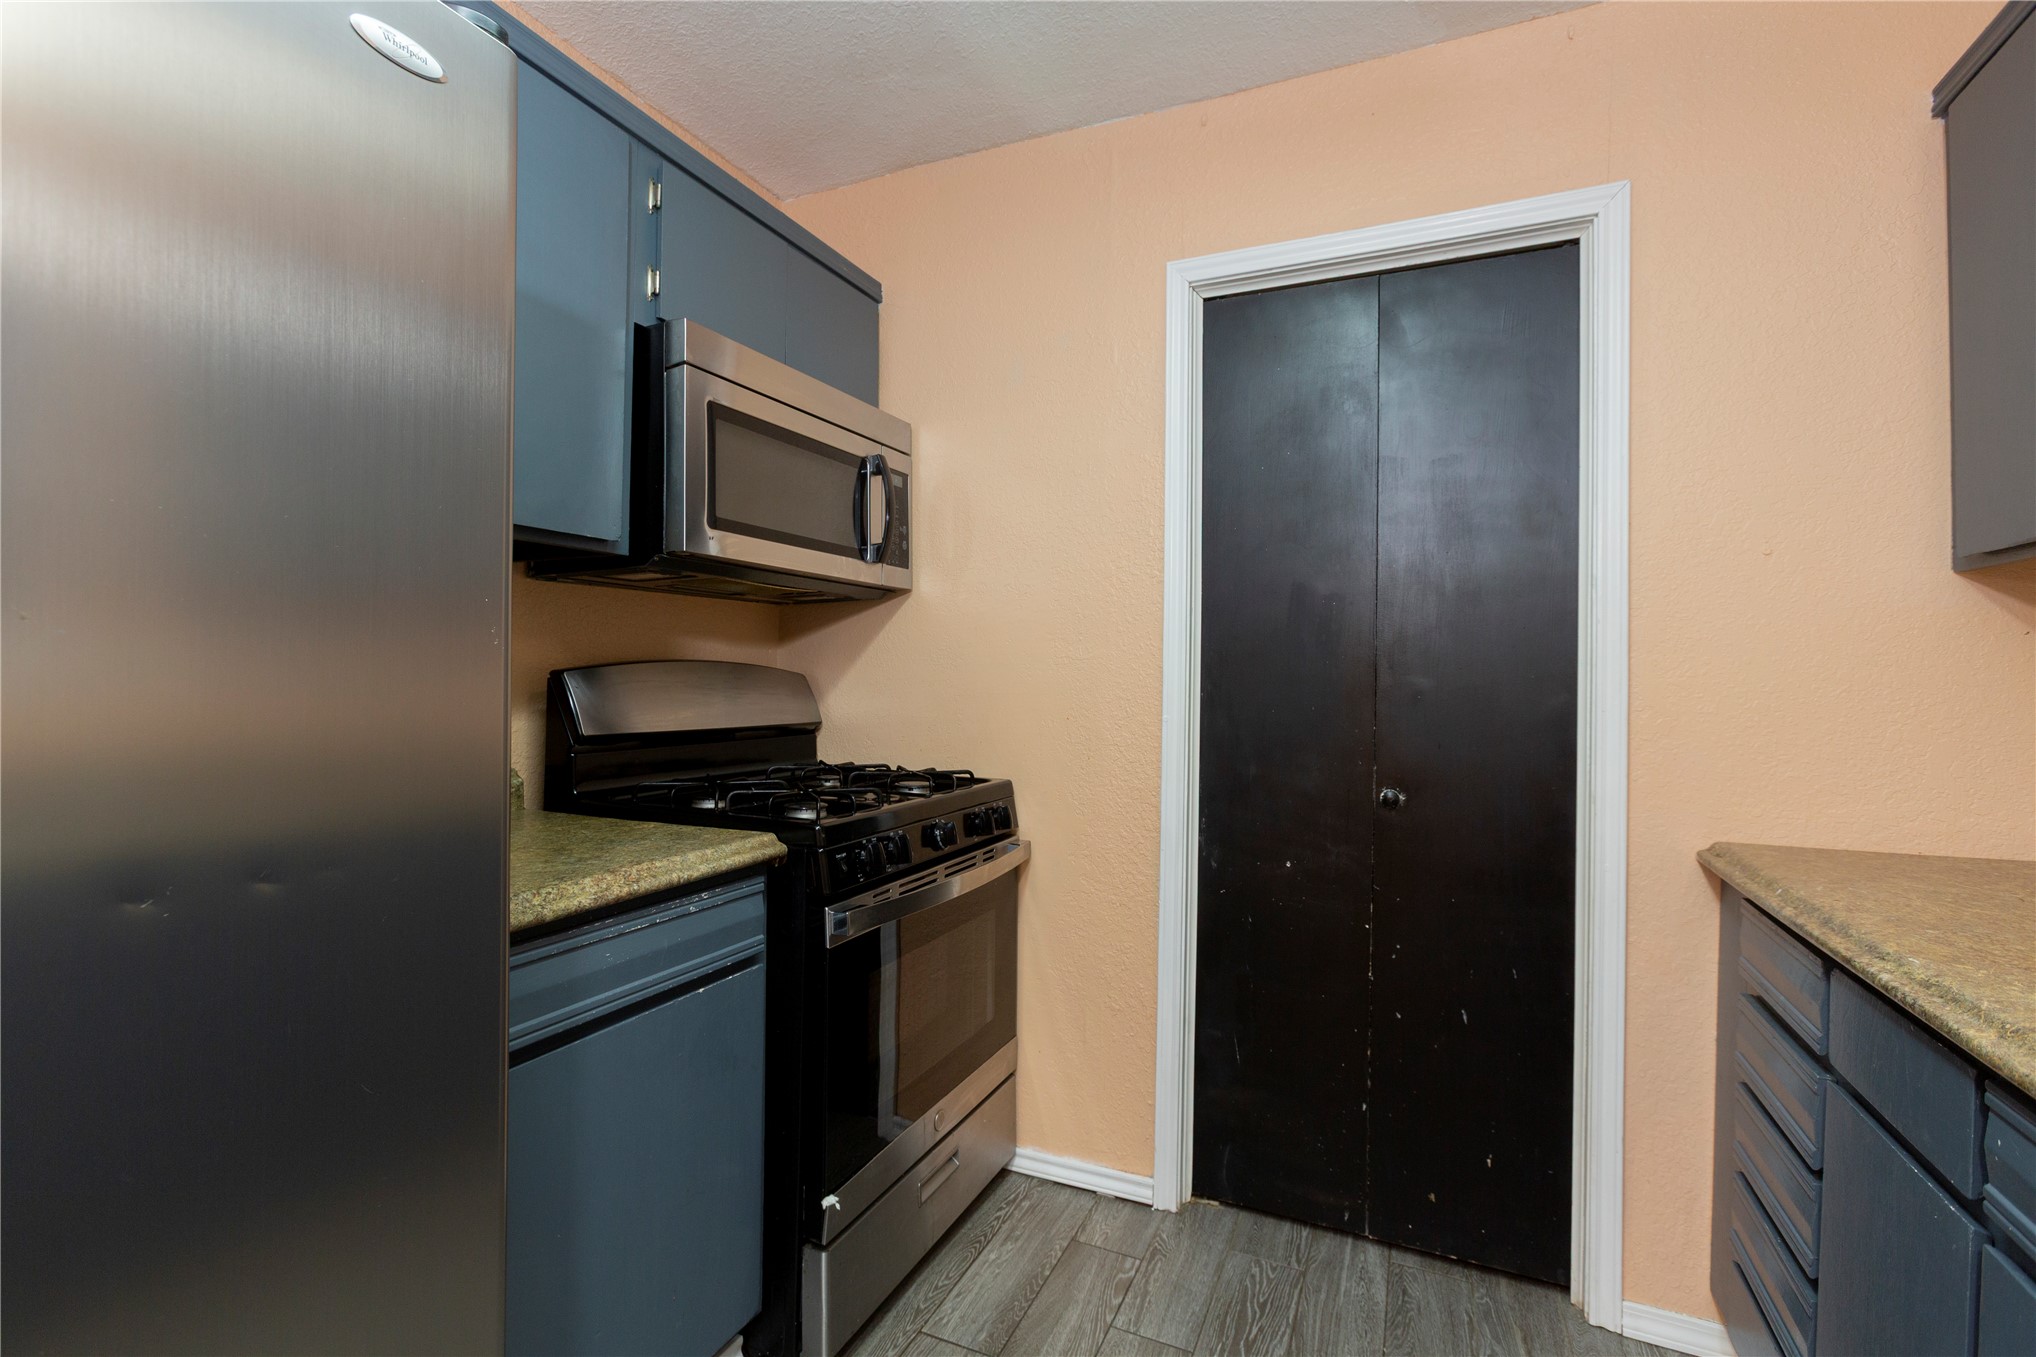
Kitchen featuring painted cabinetry, stainless steel appliances, stone-finish countertops, and wood-finish flooring
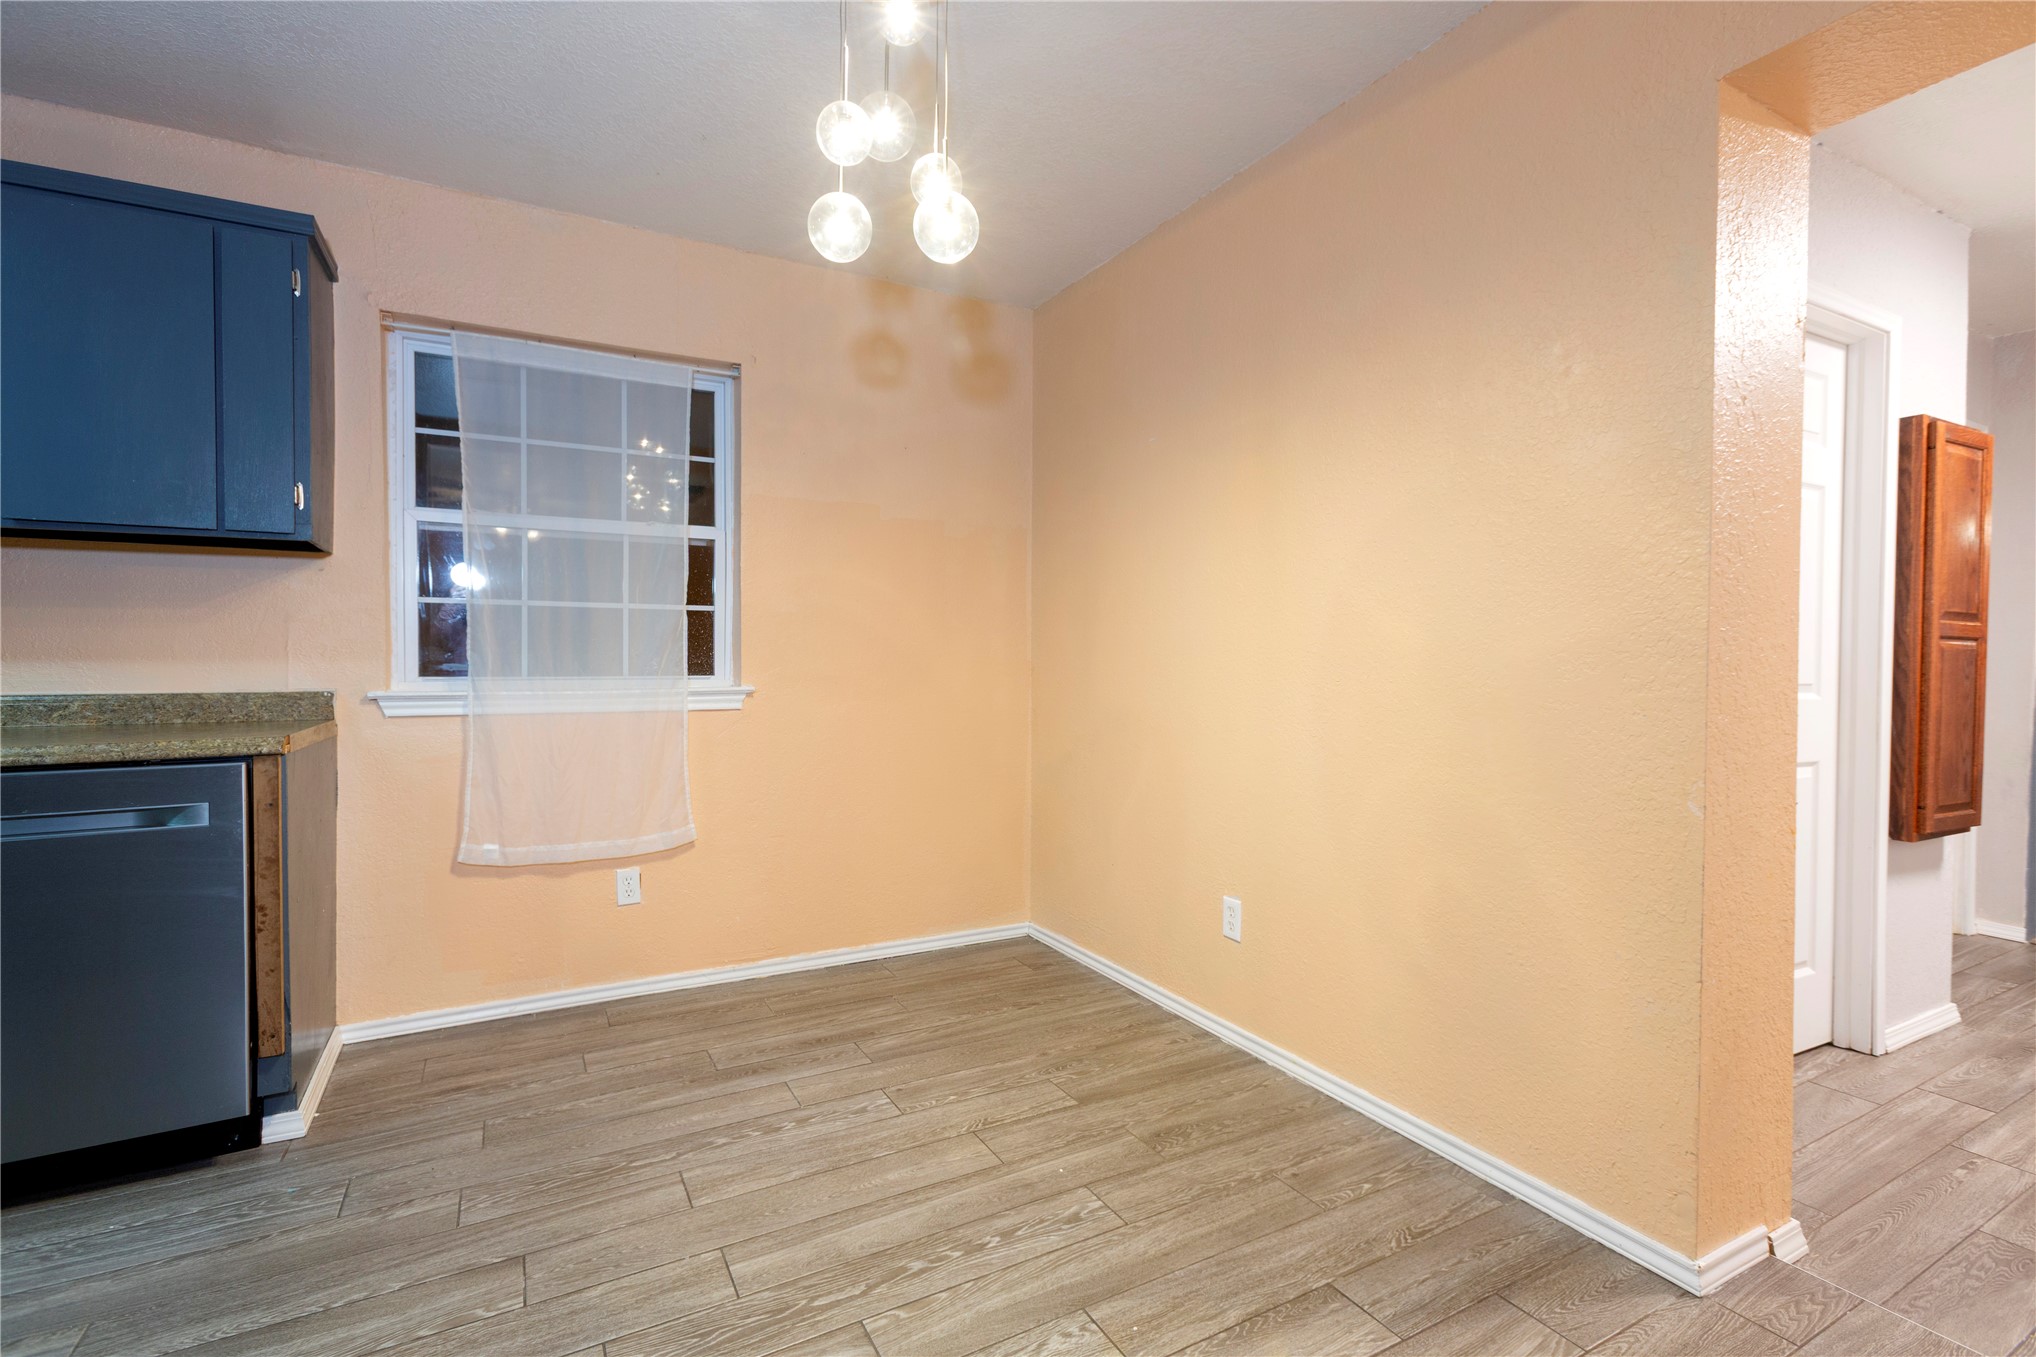
Kitchen area featuring wood-finish flooring, multi-globe pendant lighting, blue-toned cabinetry, and a window with a grid pattern
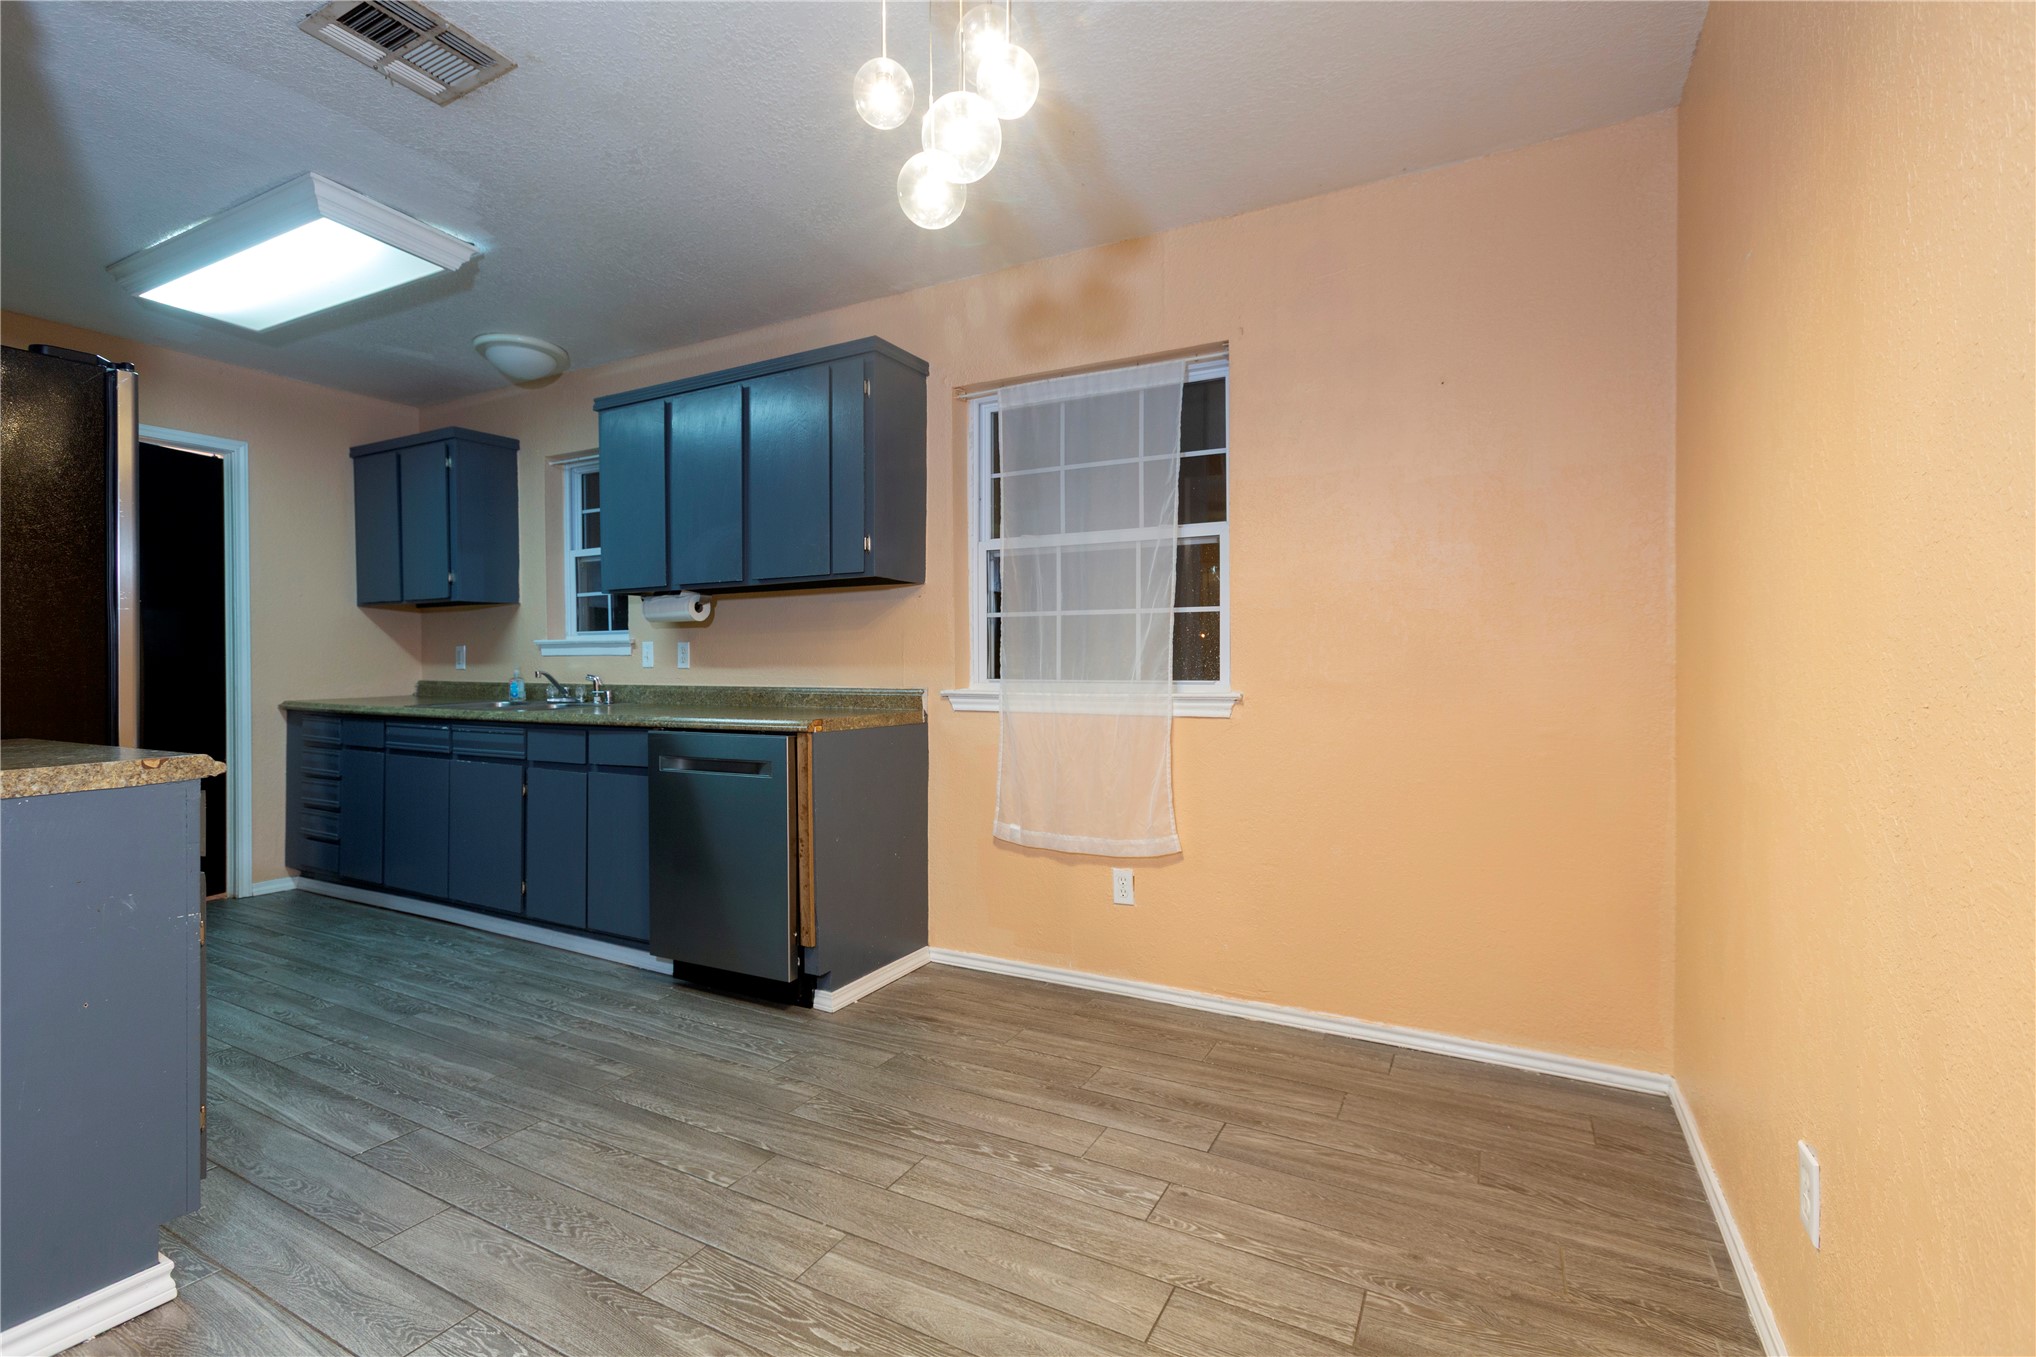
Kitchen featuring blue cabinetry, stone-finish countertops, wood-finish flooring, multi-globe pendant lighting, and a double-hung window
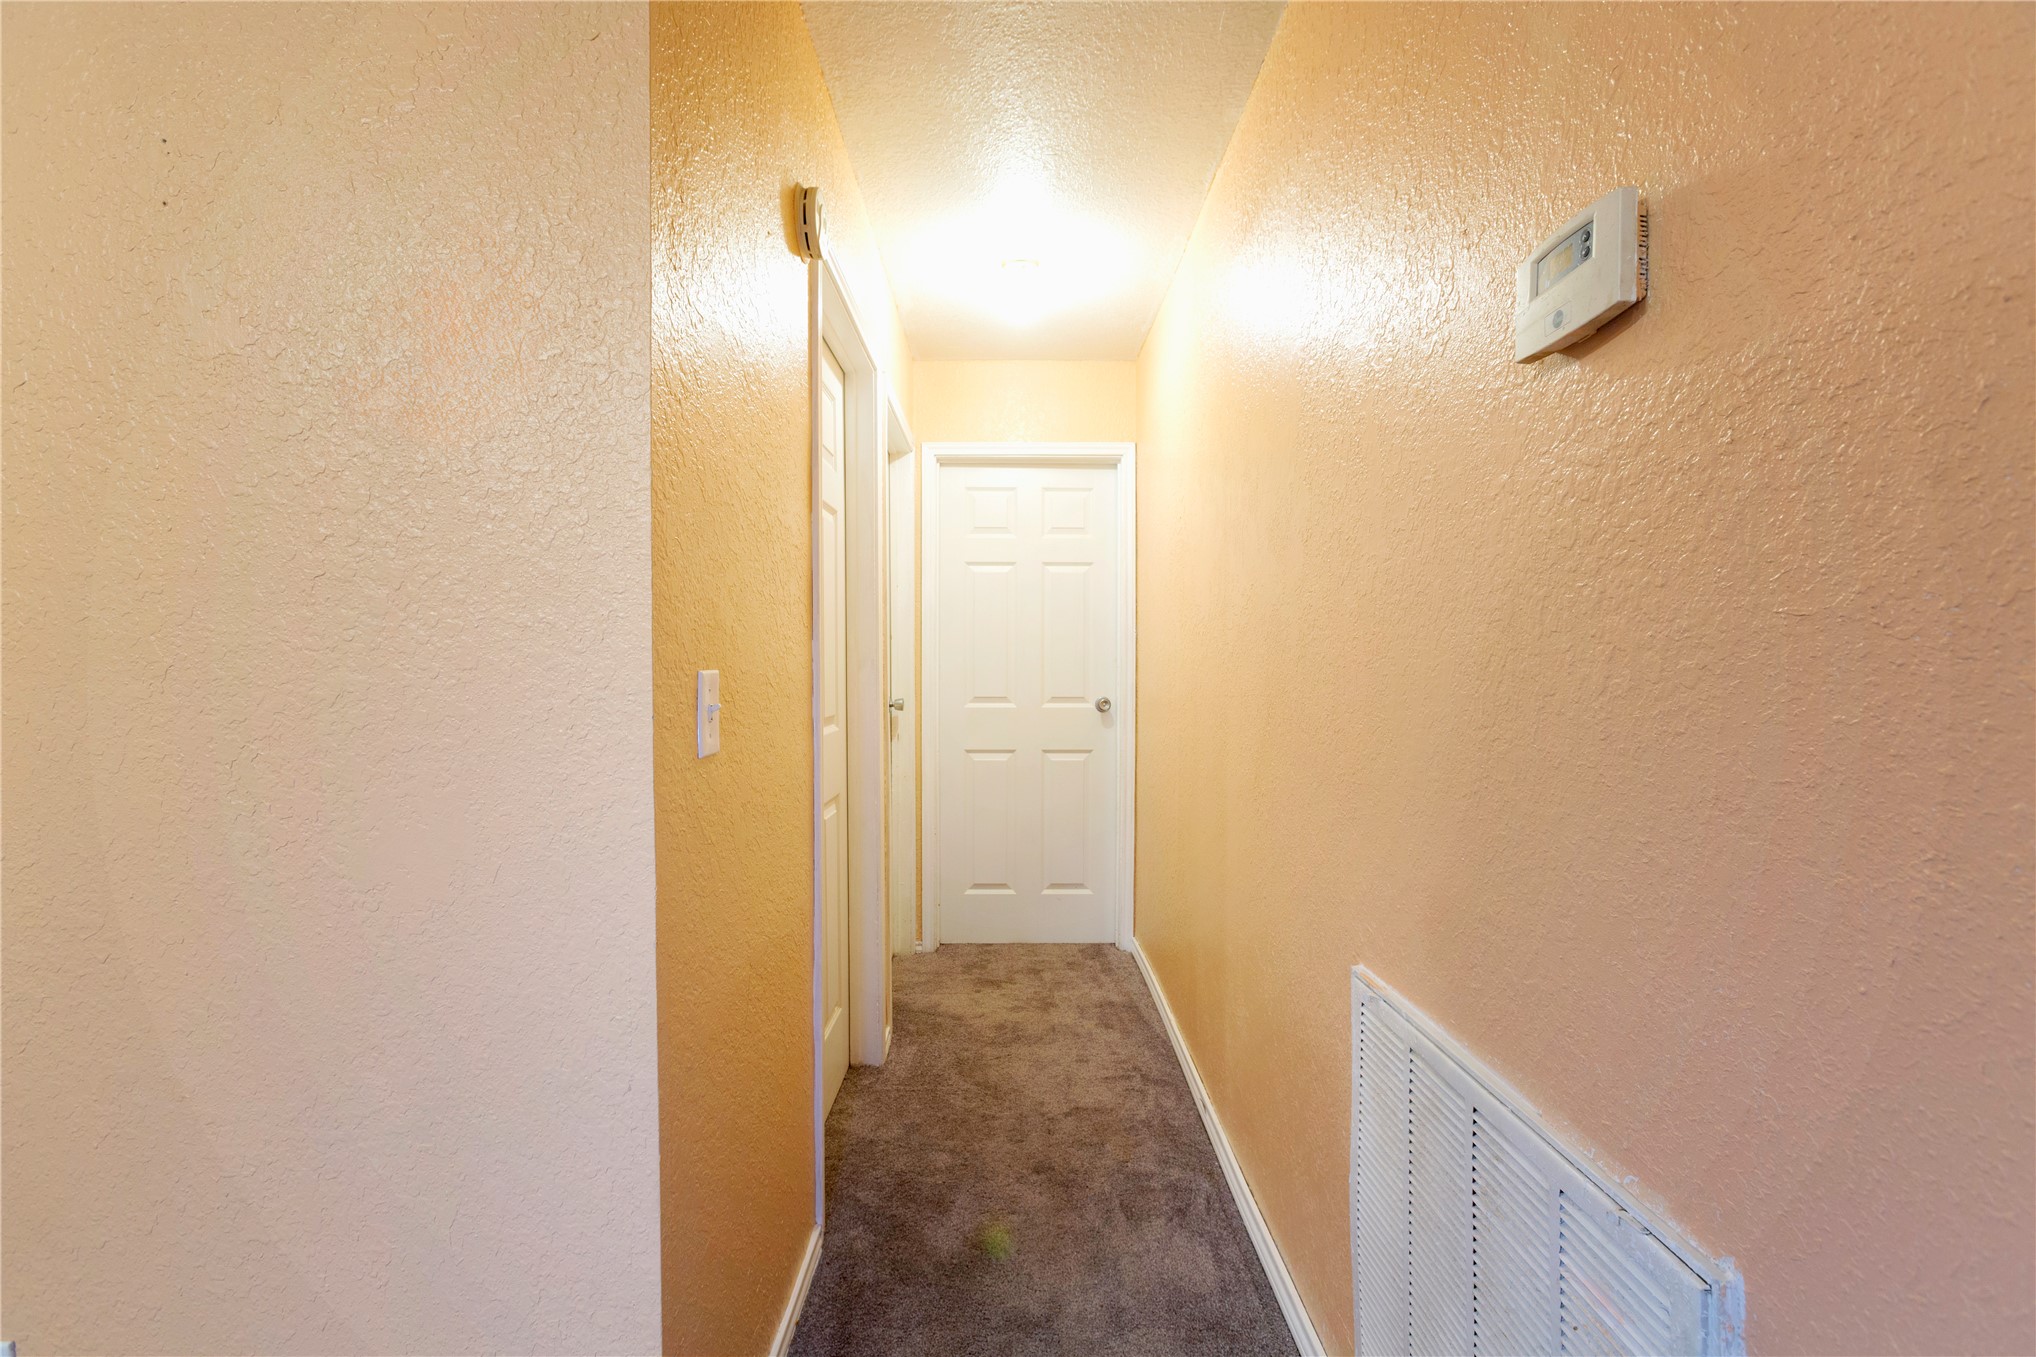
Hallway featuring carpeted flooring, two interior panel doors, and a mounted digital thermostat
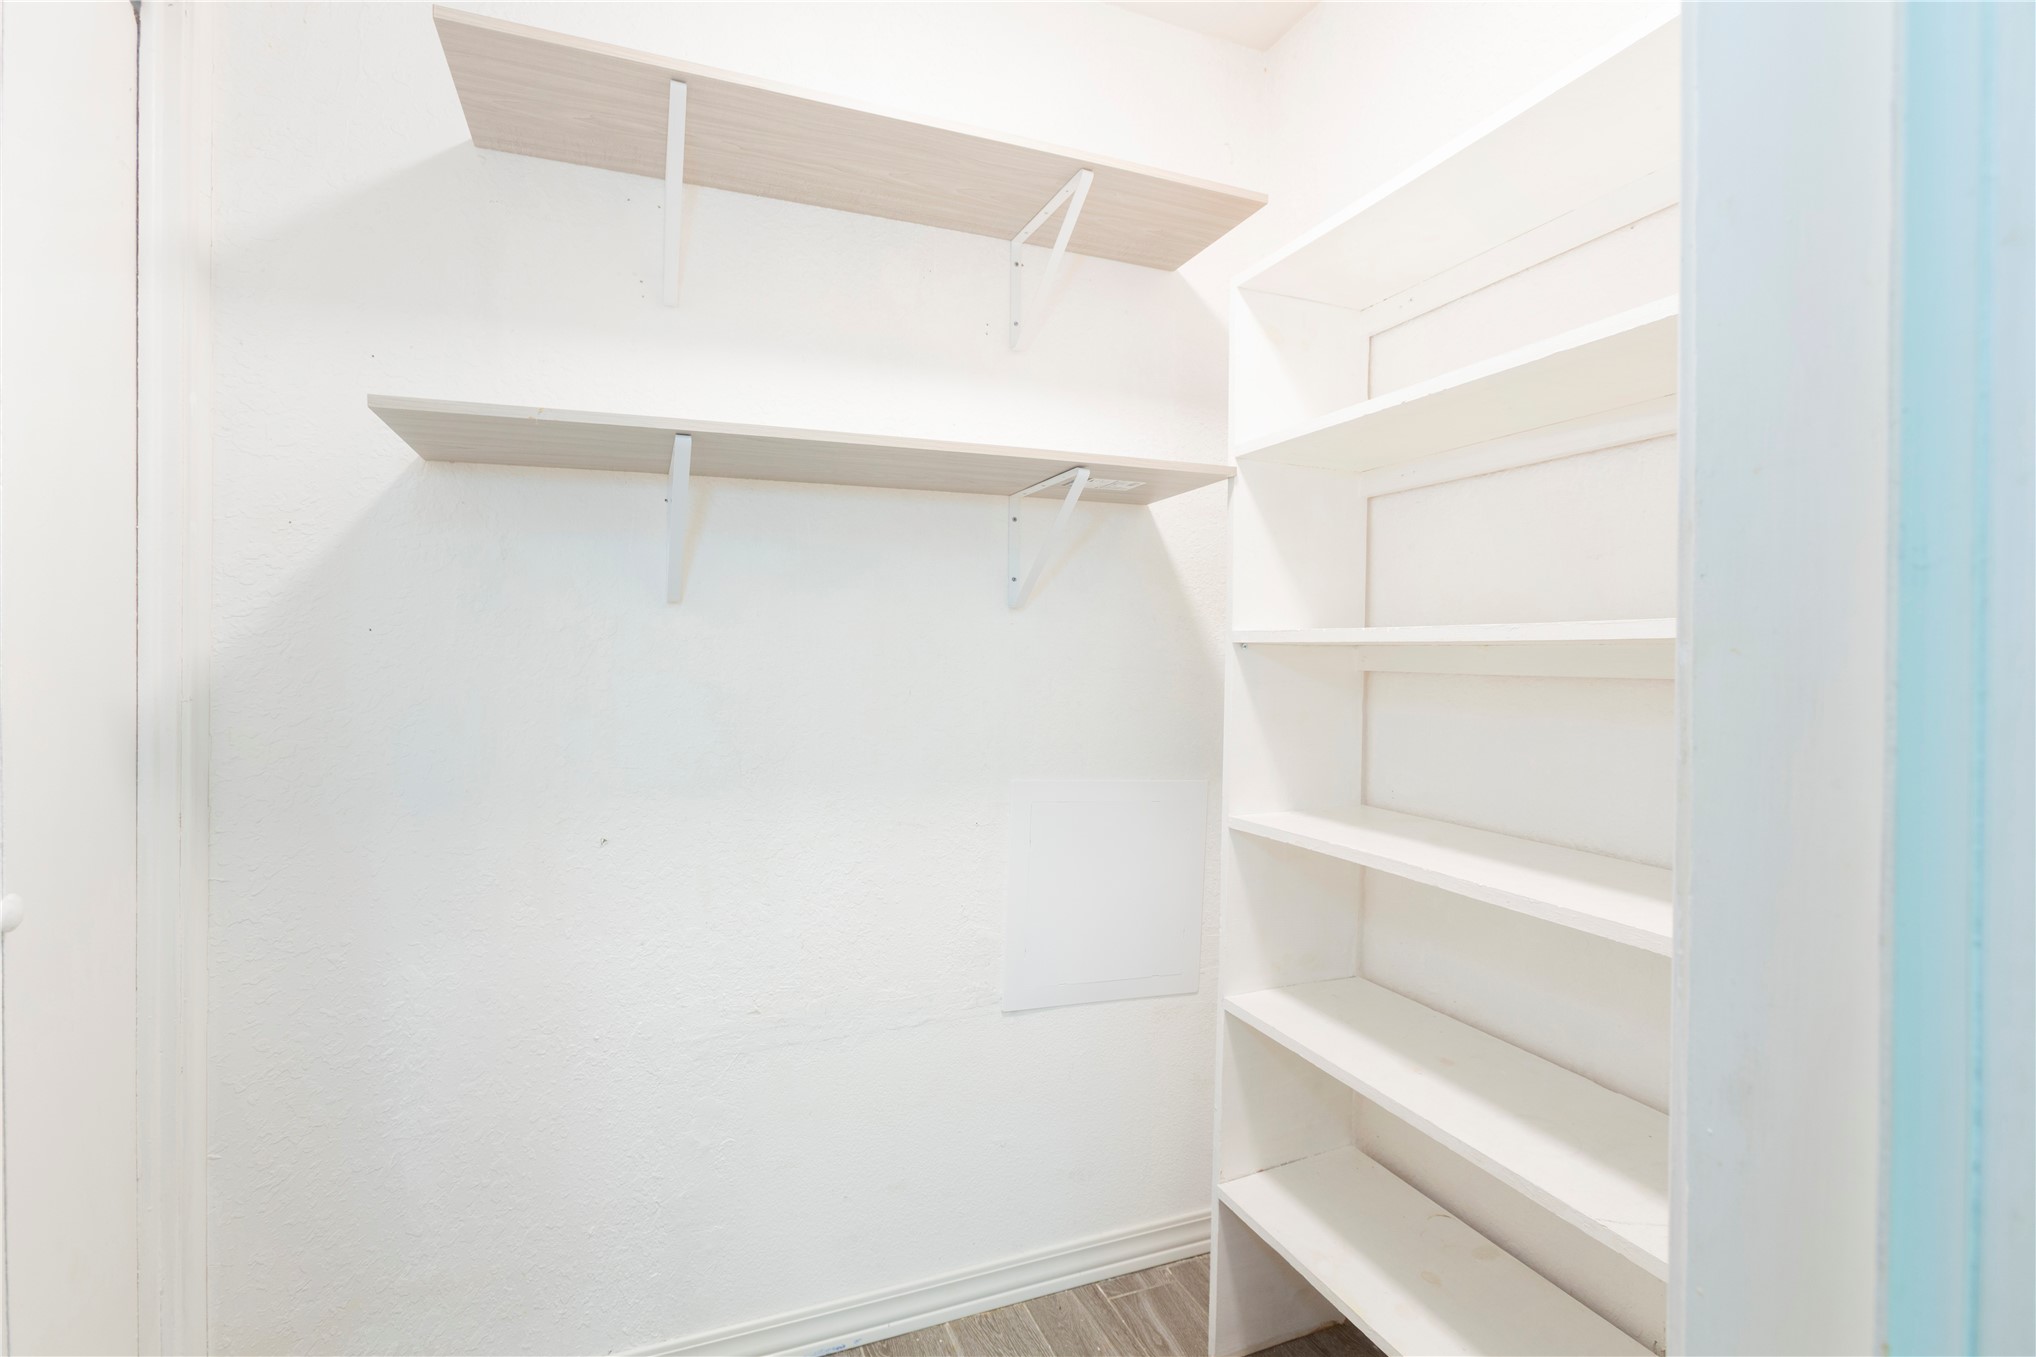
Built-in white vertical shelving unit and dual horizontal wall-mounted shelves with white metal brackets
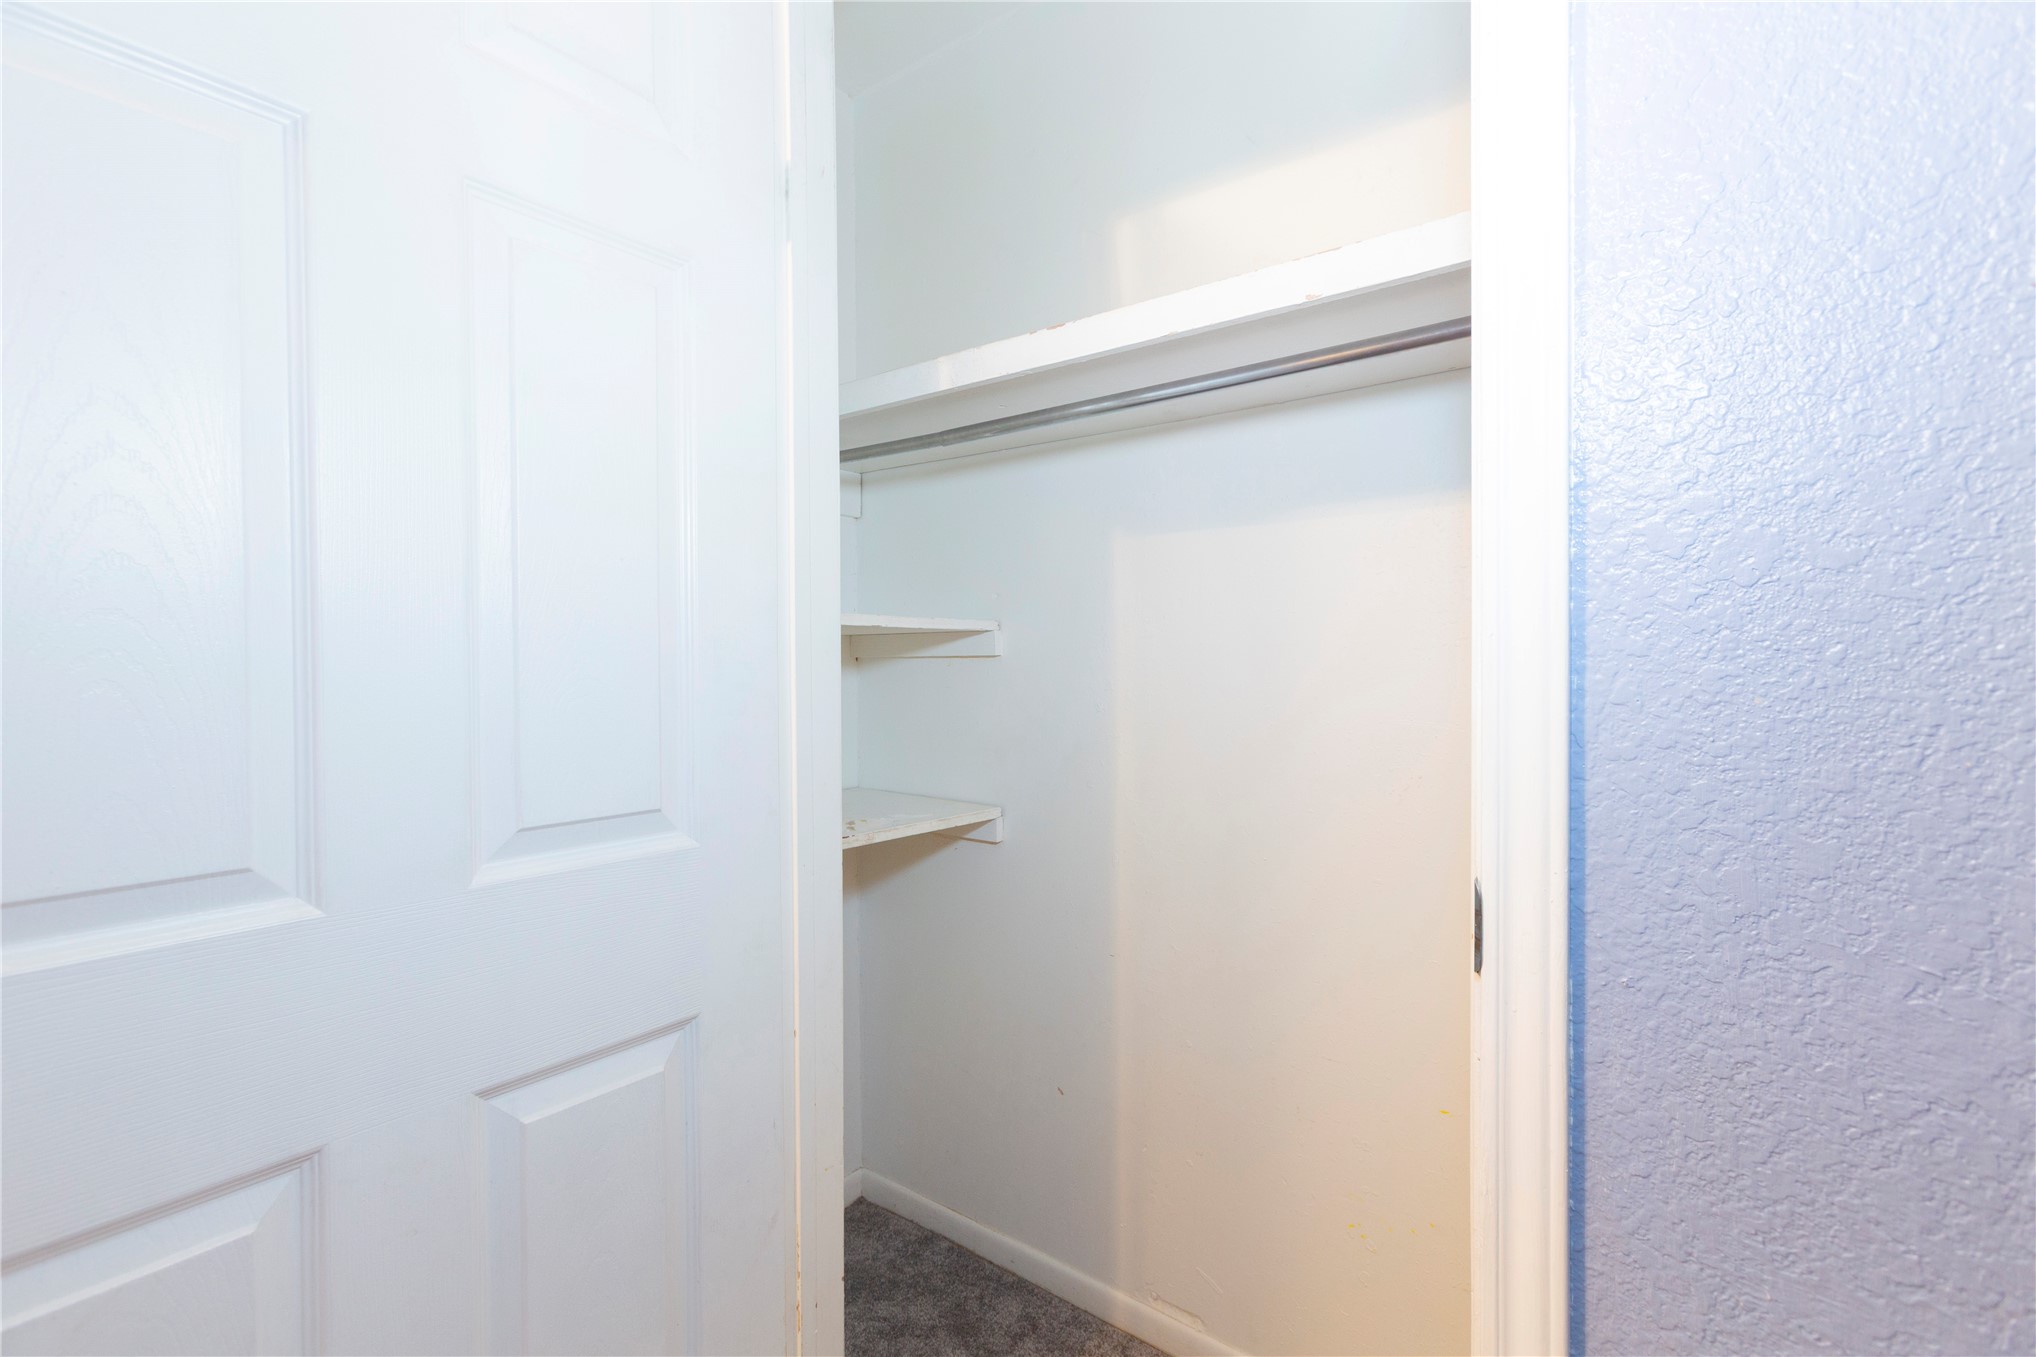
Closet featuring white paneled door, horizontal shelving, integrated clothing rod, and carpeted flooring
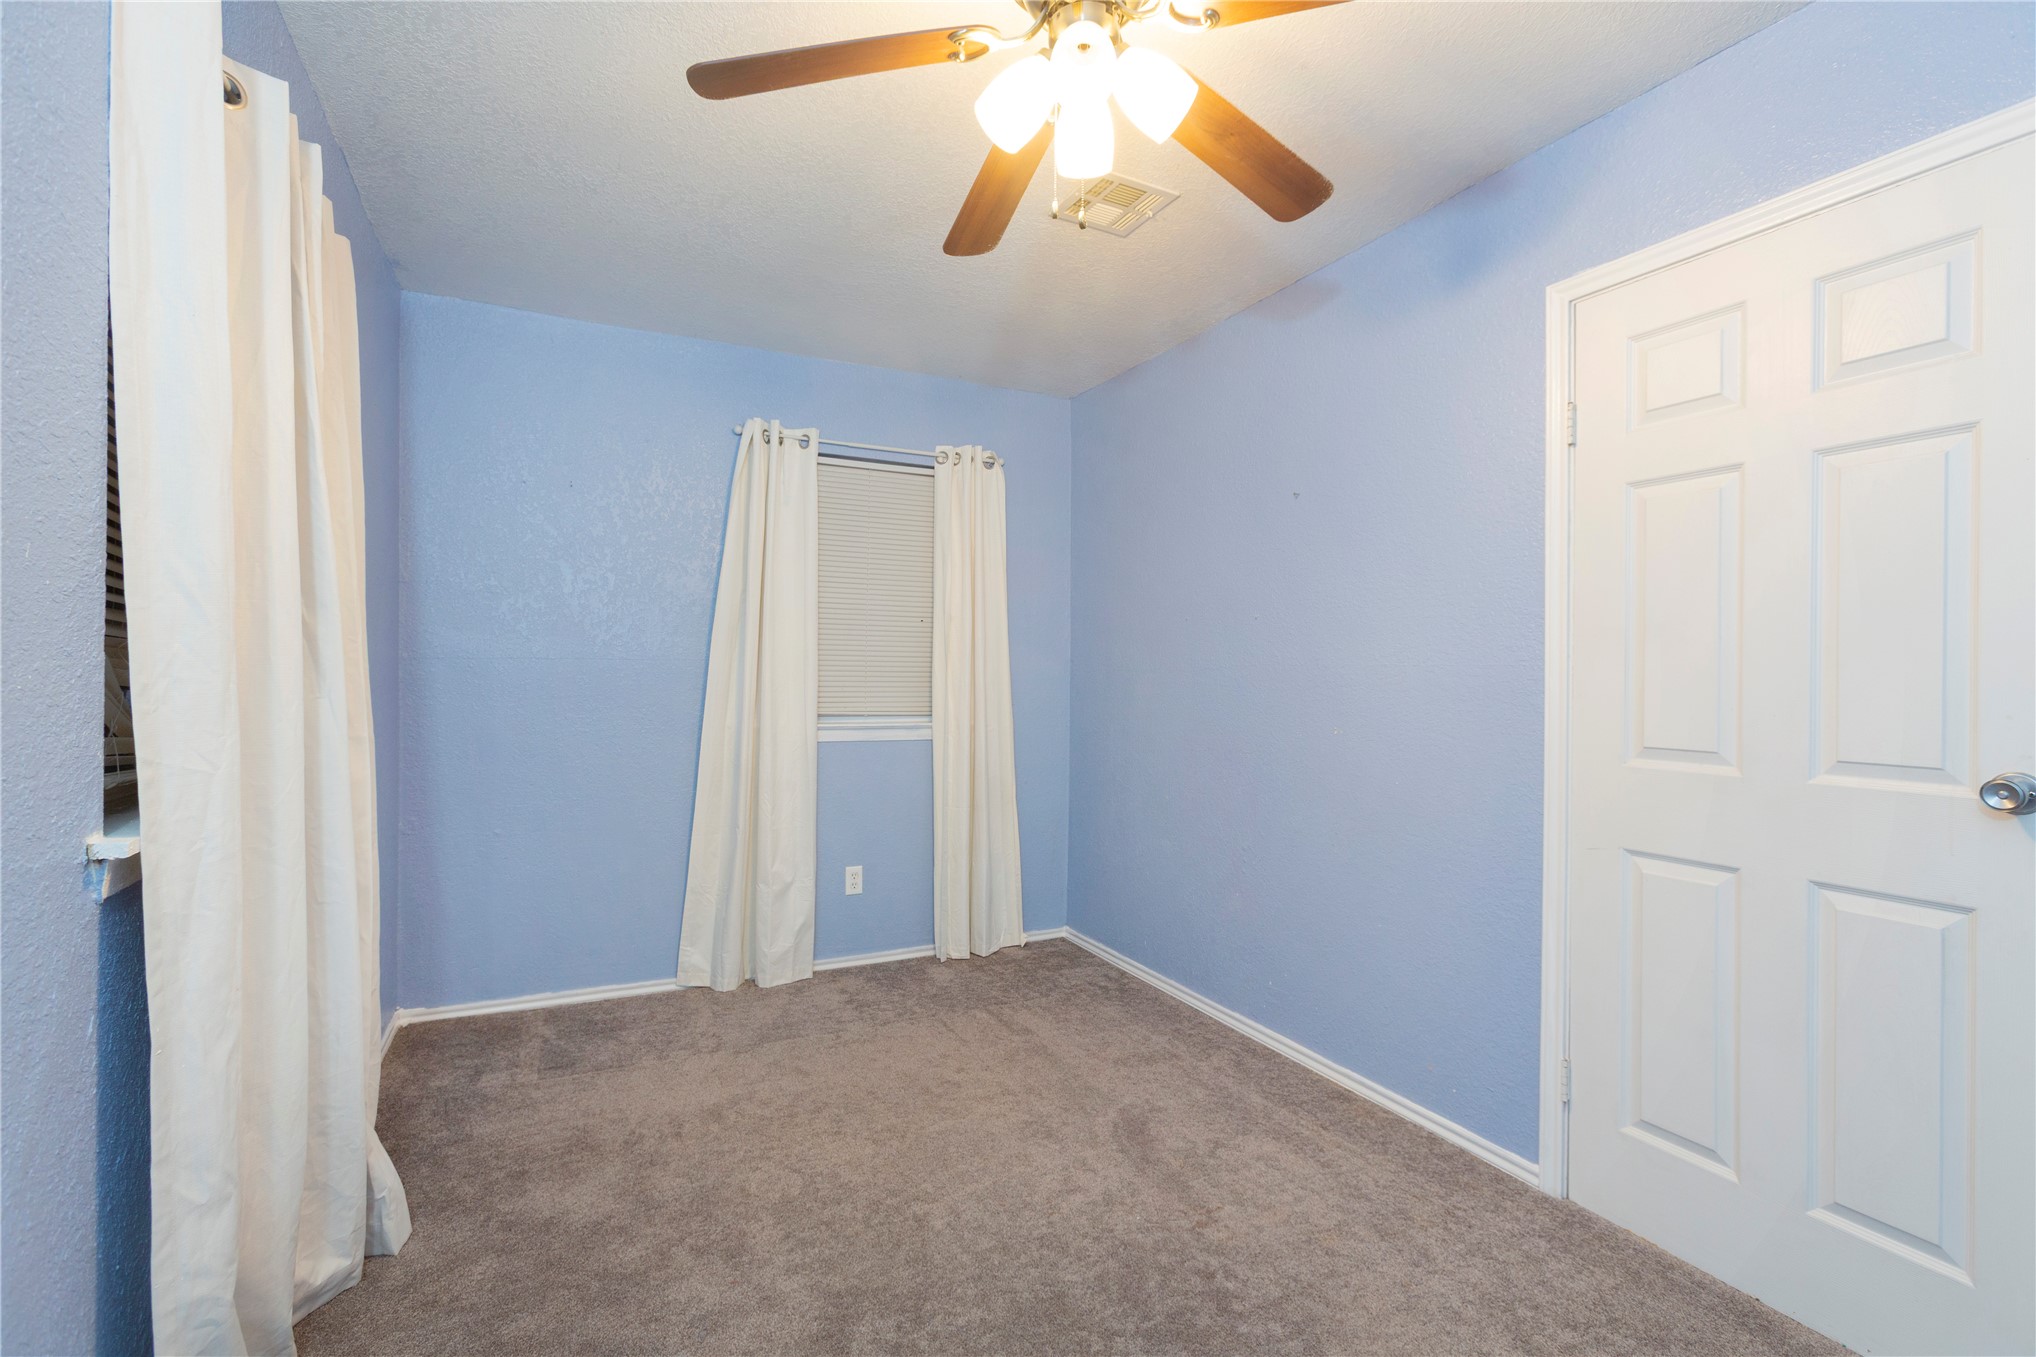
Room featuring neutral carpeting, a four-panel interior door, and a ceiling fan with integrated lighting
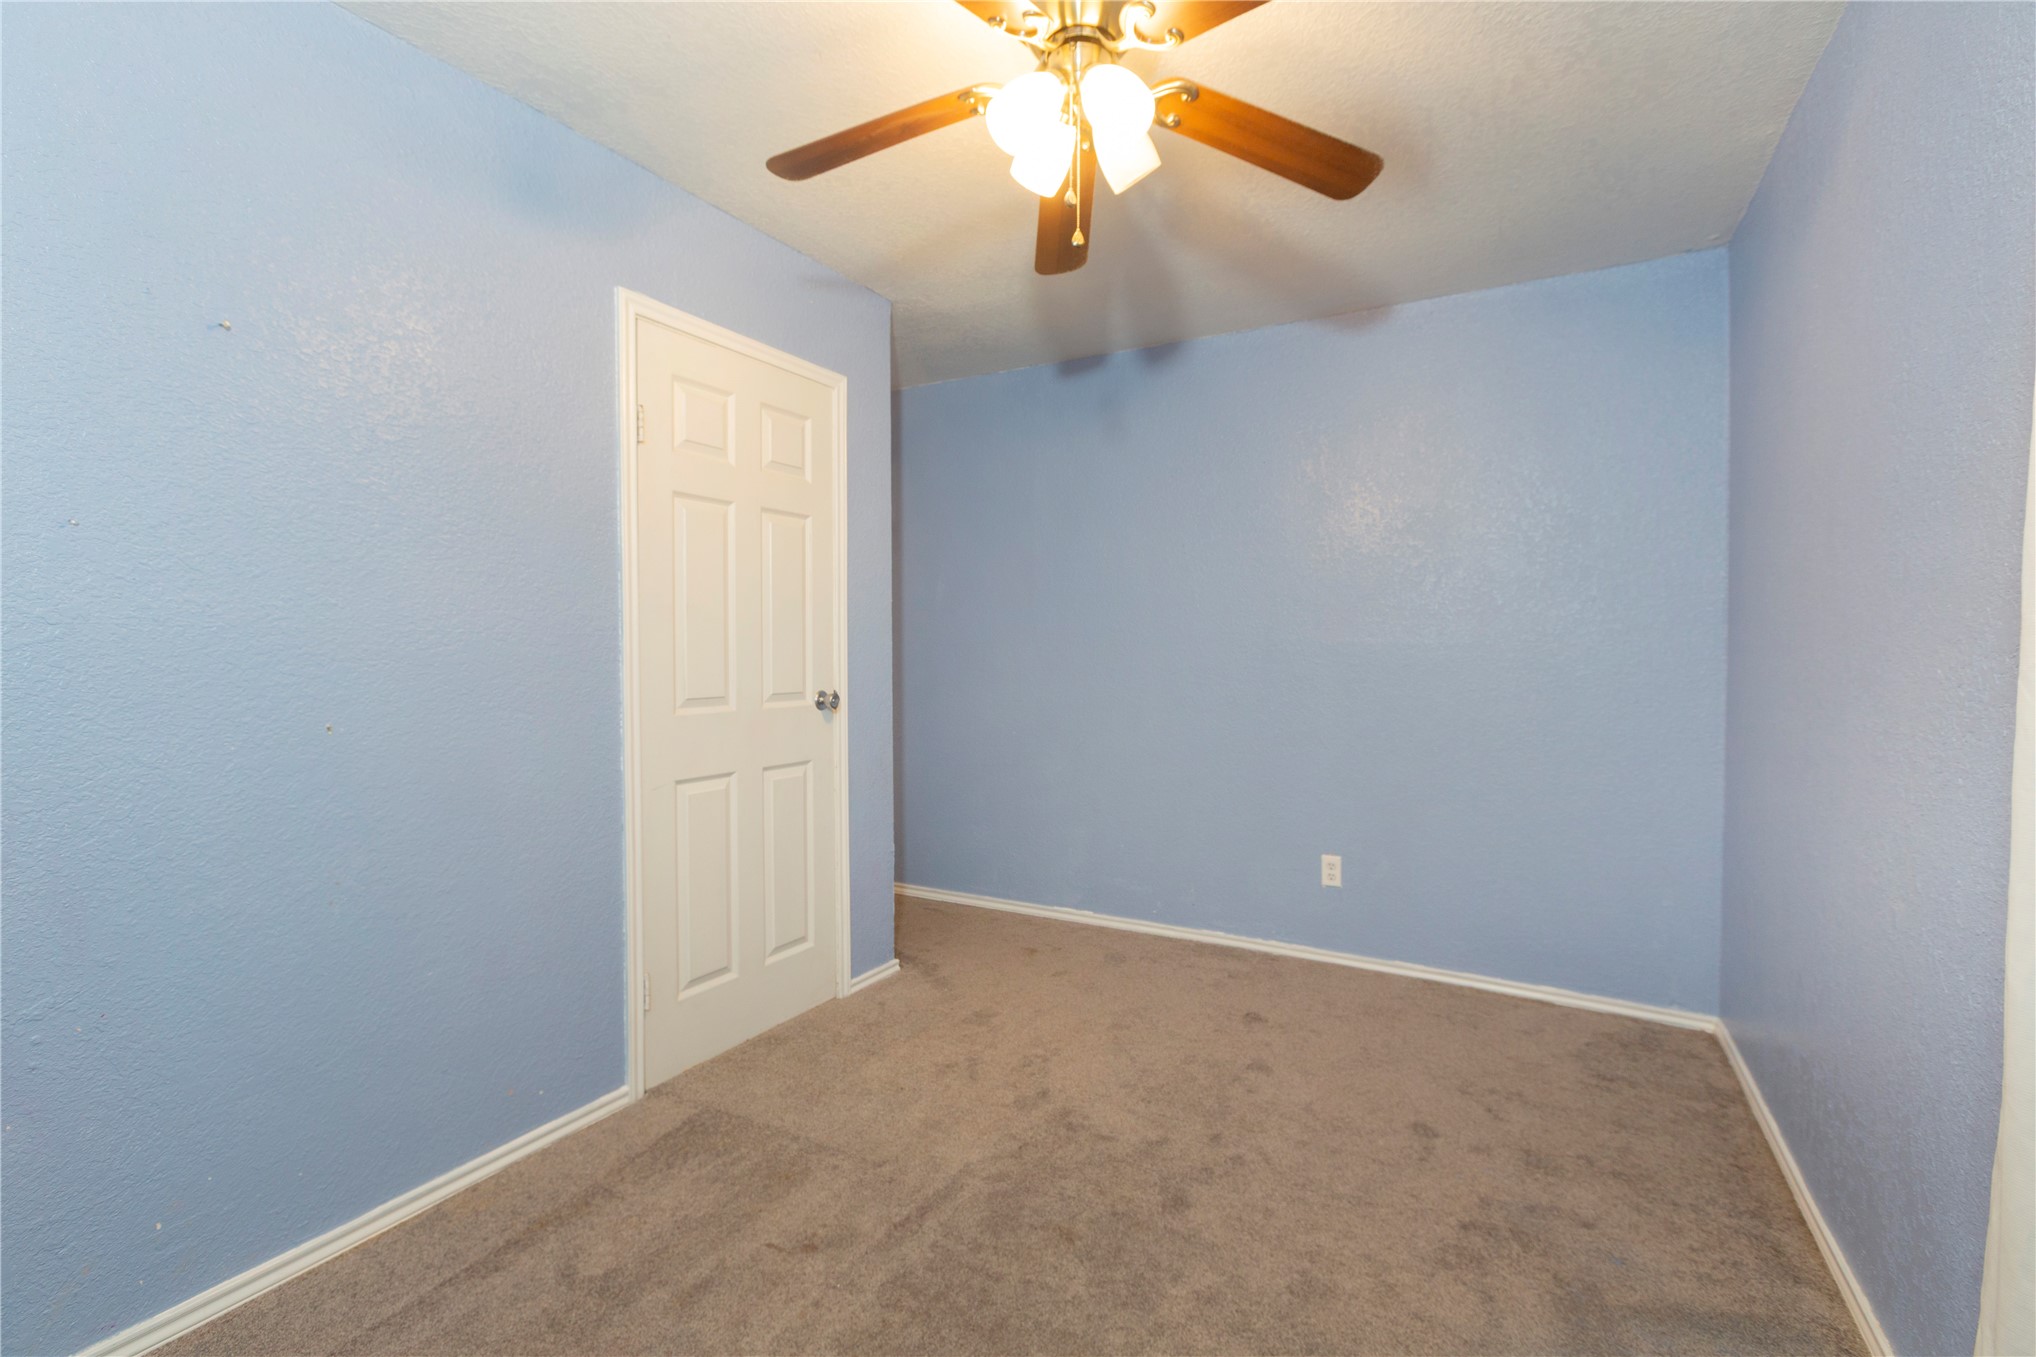
Interior room featuring wall-to-wall carpeting, a six-panel door, and a ceiling-mounted light fixture with a fan
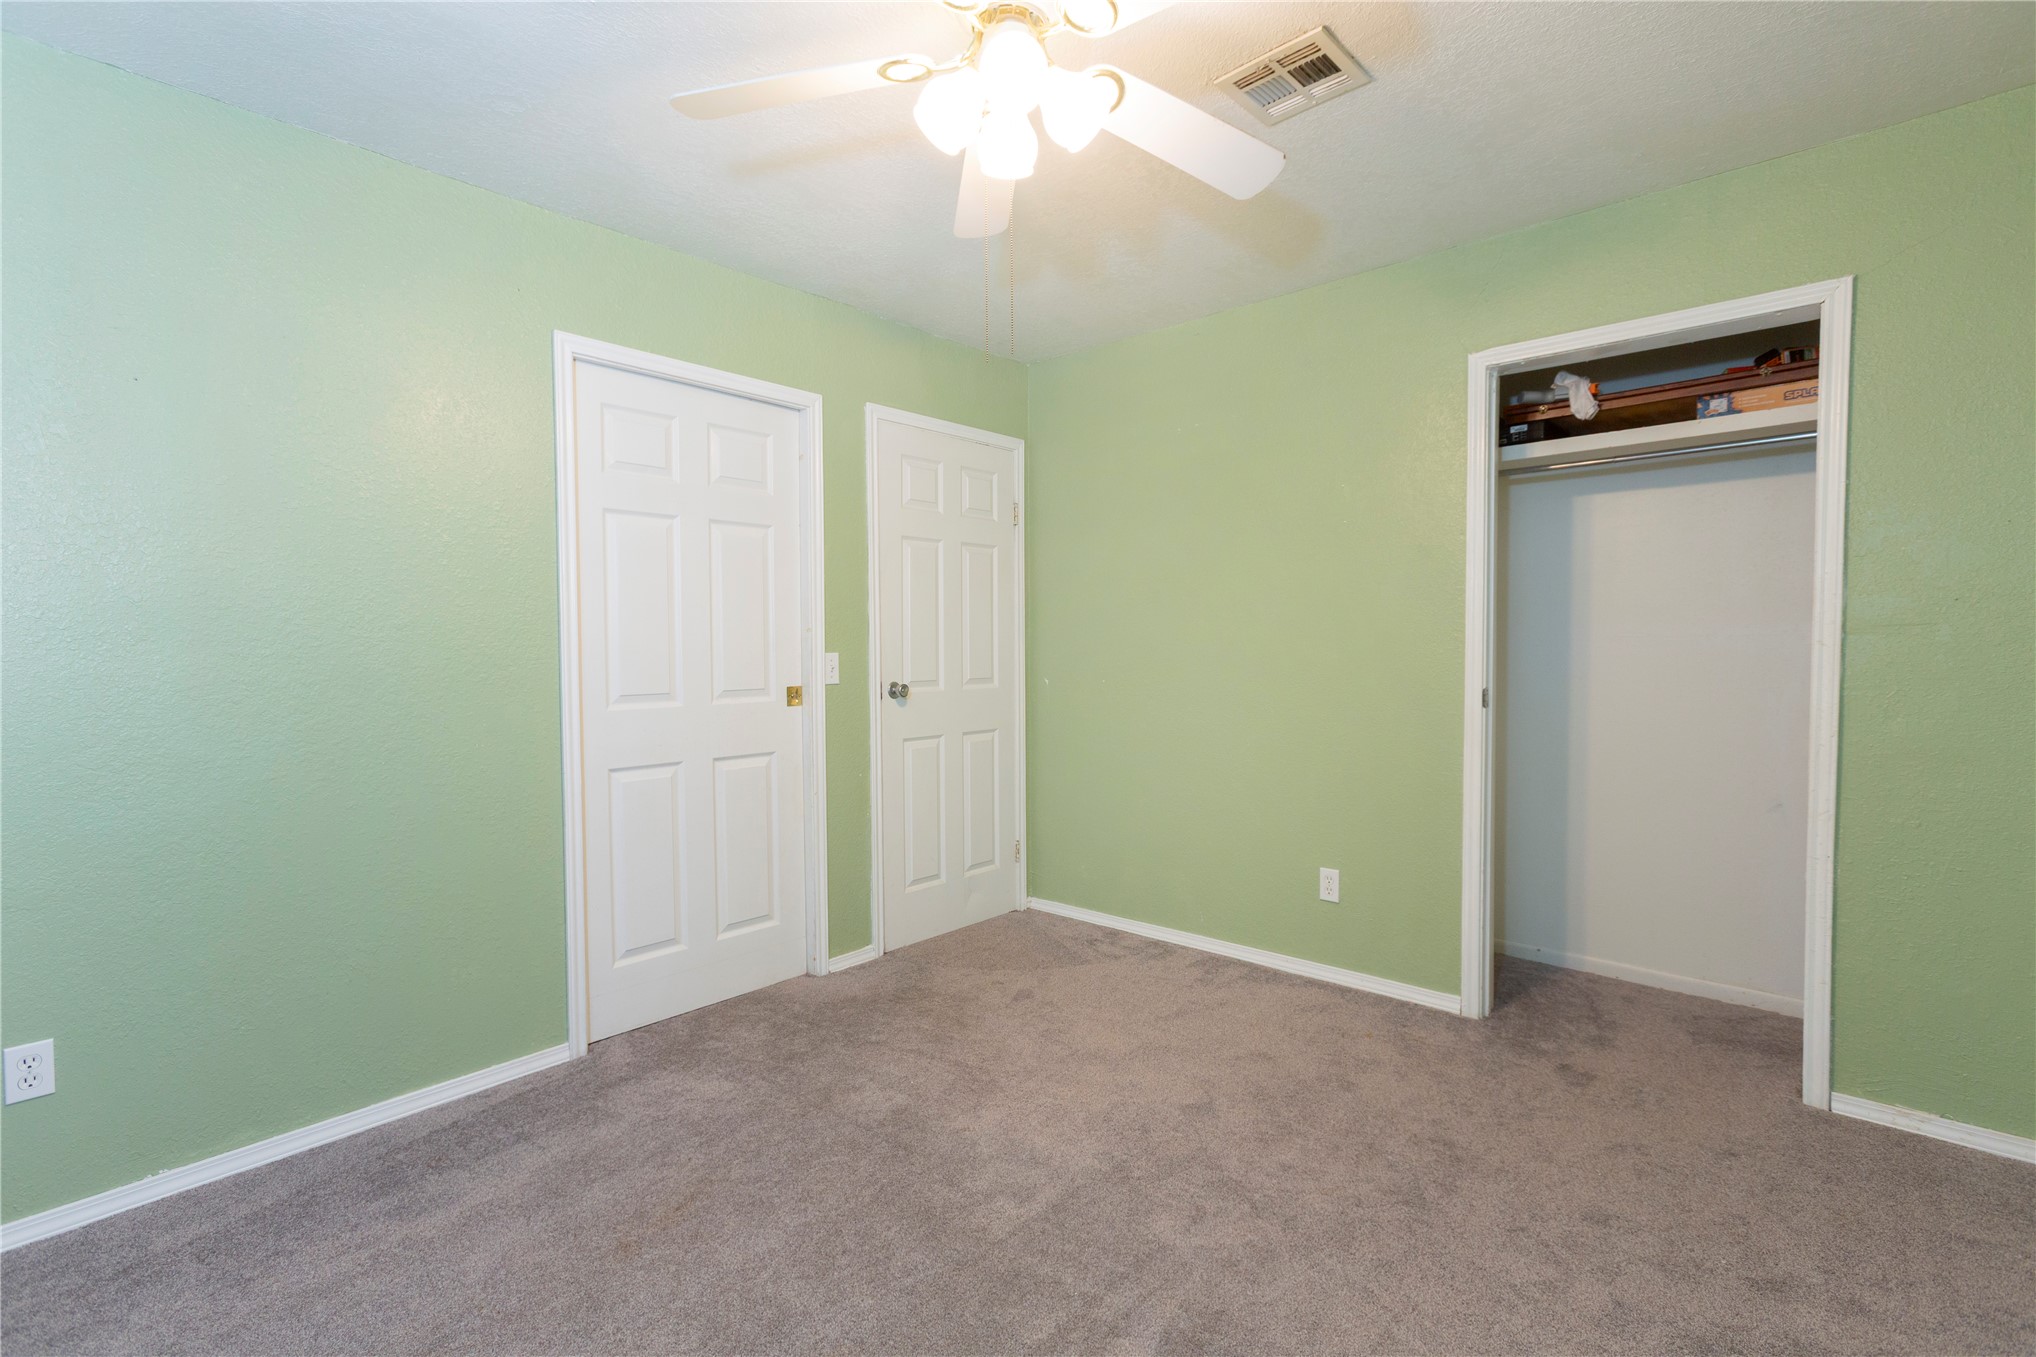
Neutral-toned wall-to-wall carpeting, ceiling-mounted light fixture with a multi-blade fan, and two interior doors with brass-finish hardware
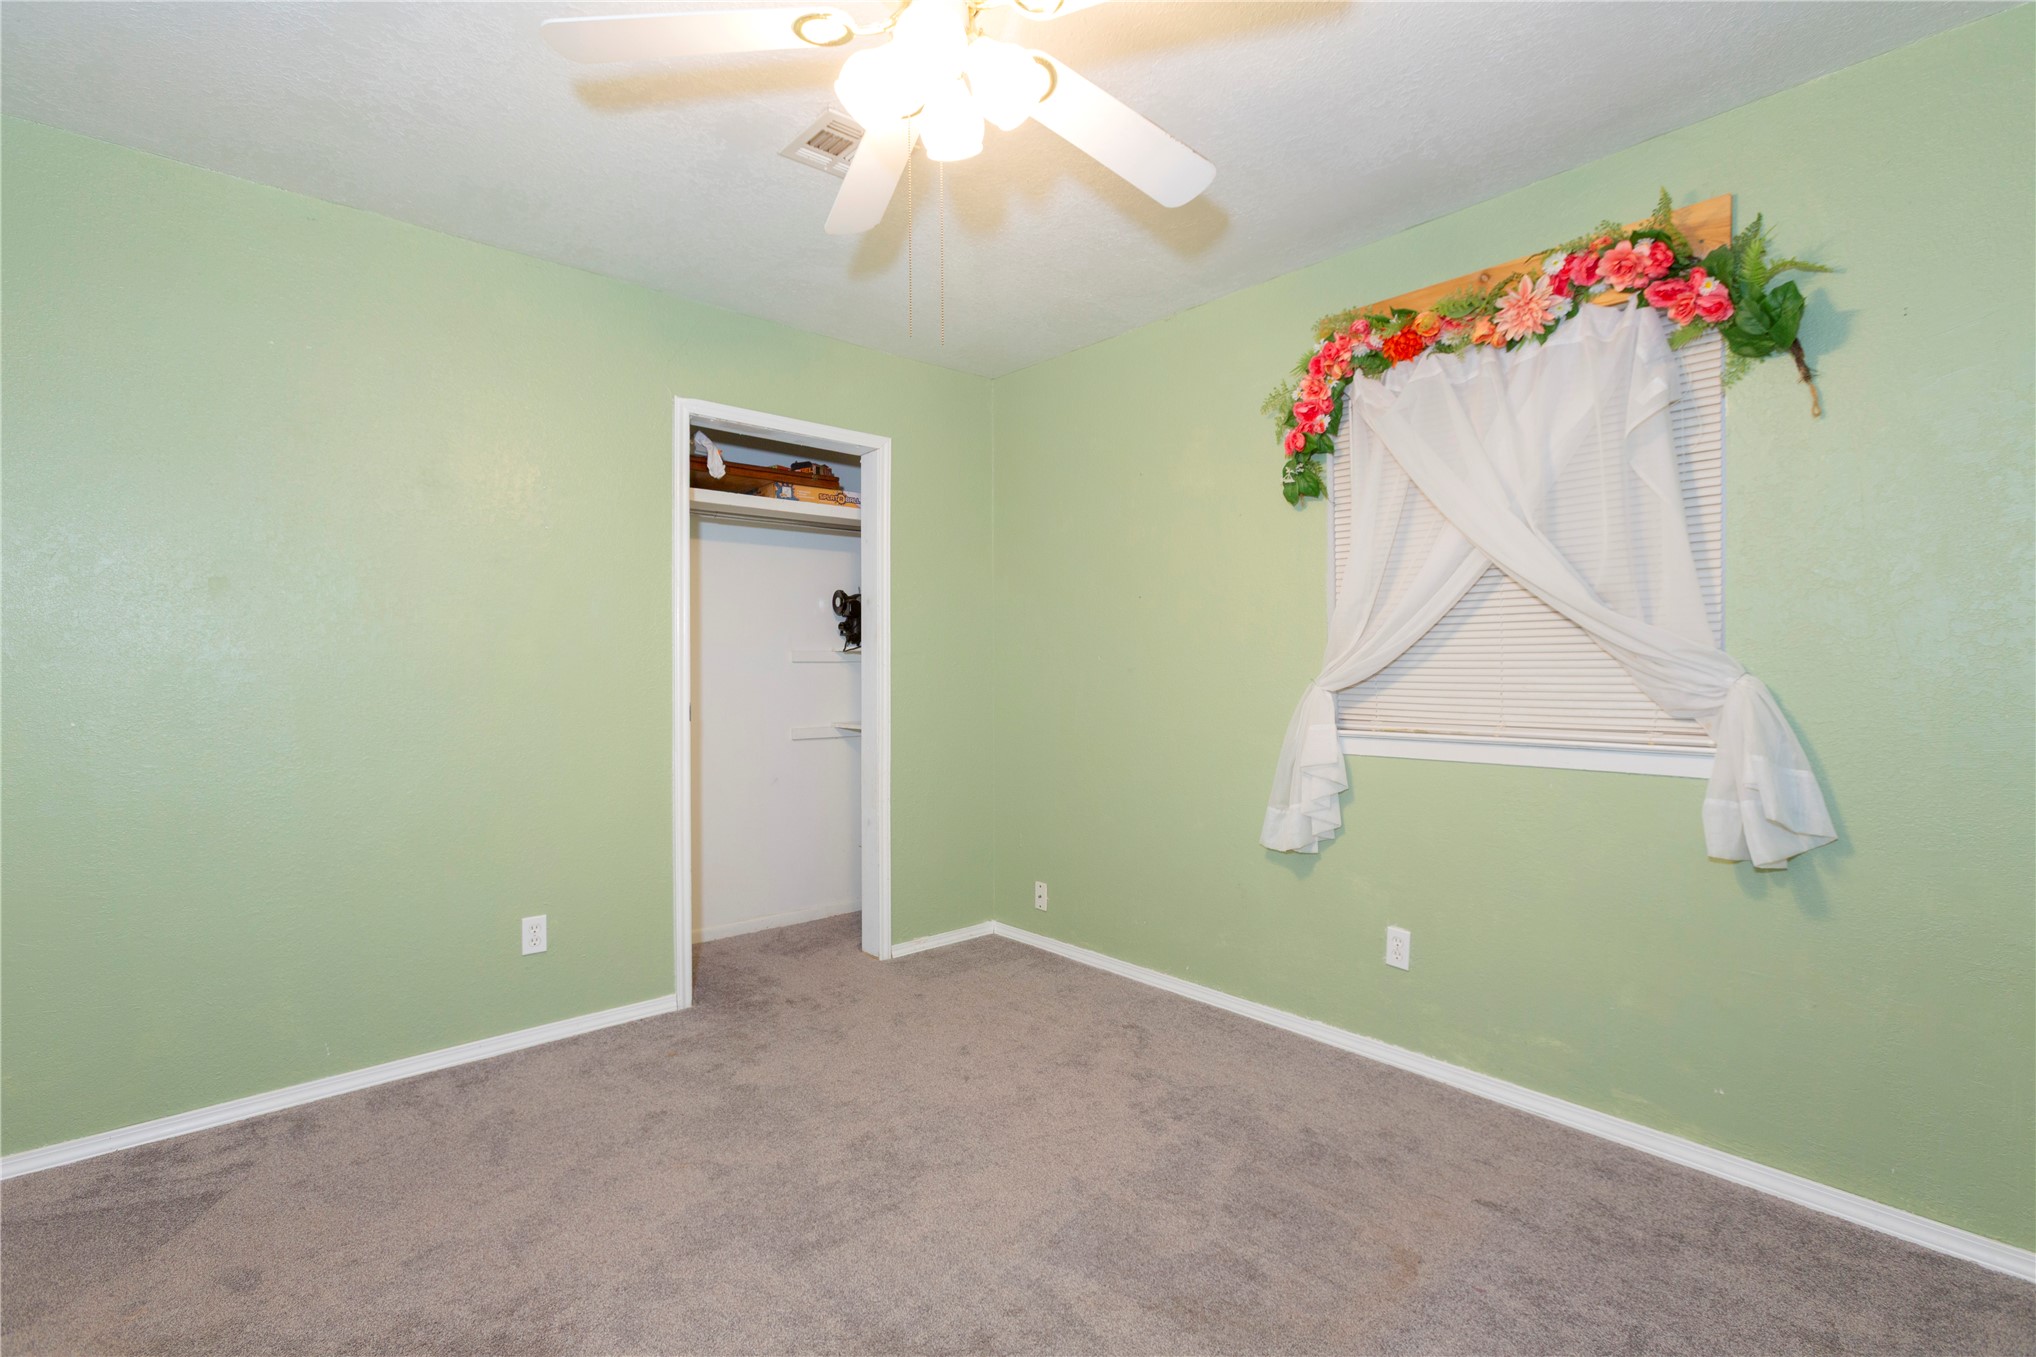
Room featuring neutral carpeting, a central ceiling fan with integrated lighting, and a closet with built-in shelving
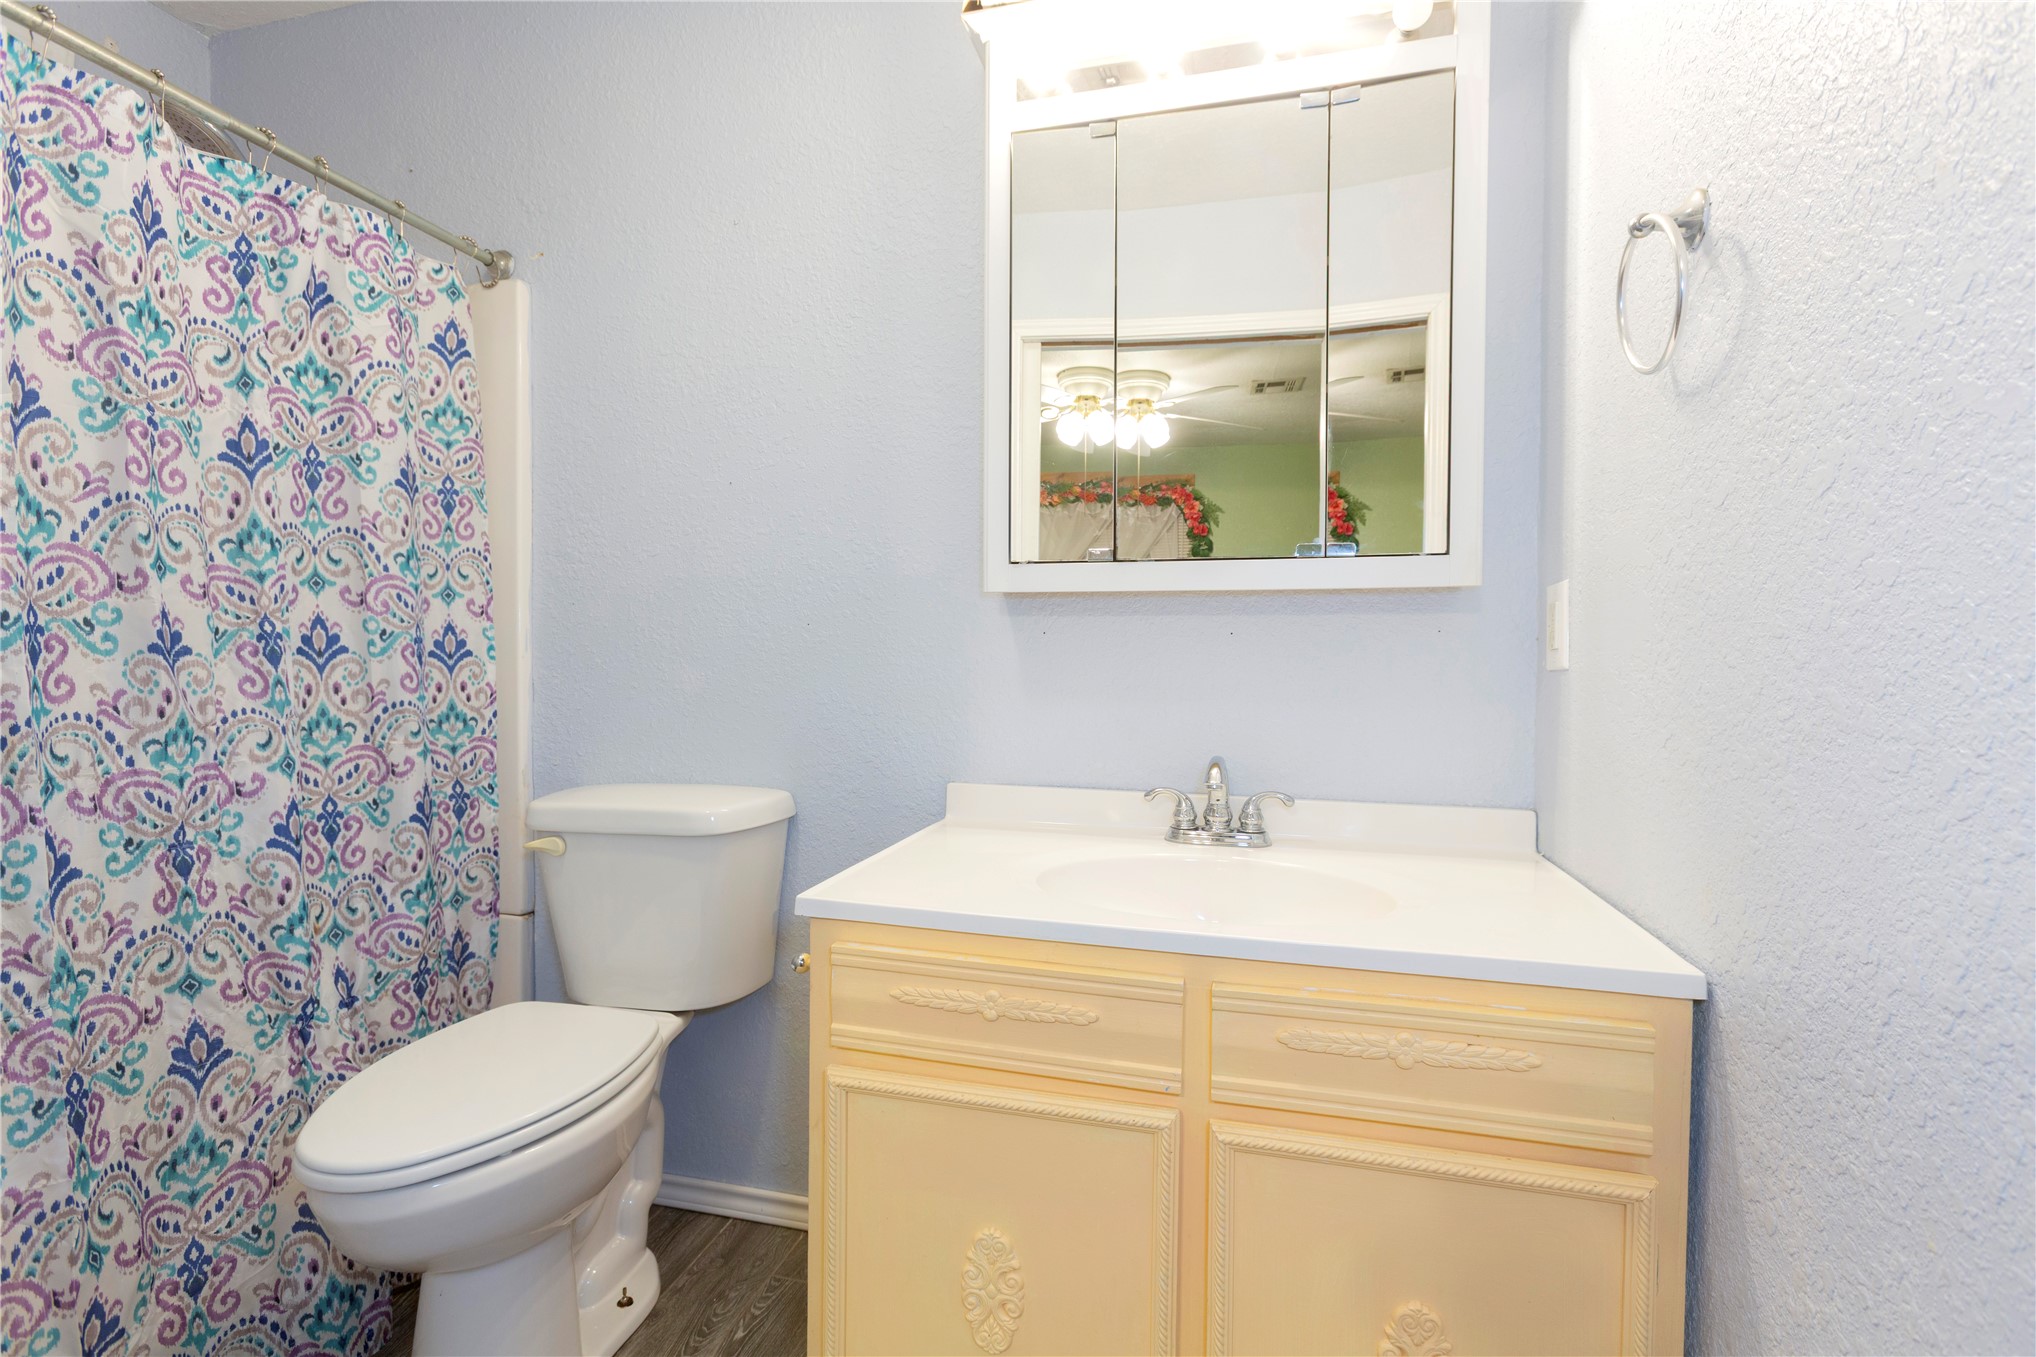
Bathroom featuring a vanity with an integrated countertop, tri-fold mirrored medicine cabinet, dual-handle faucet, and ring-style towel holder
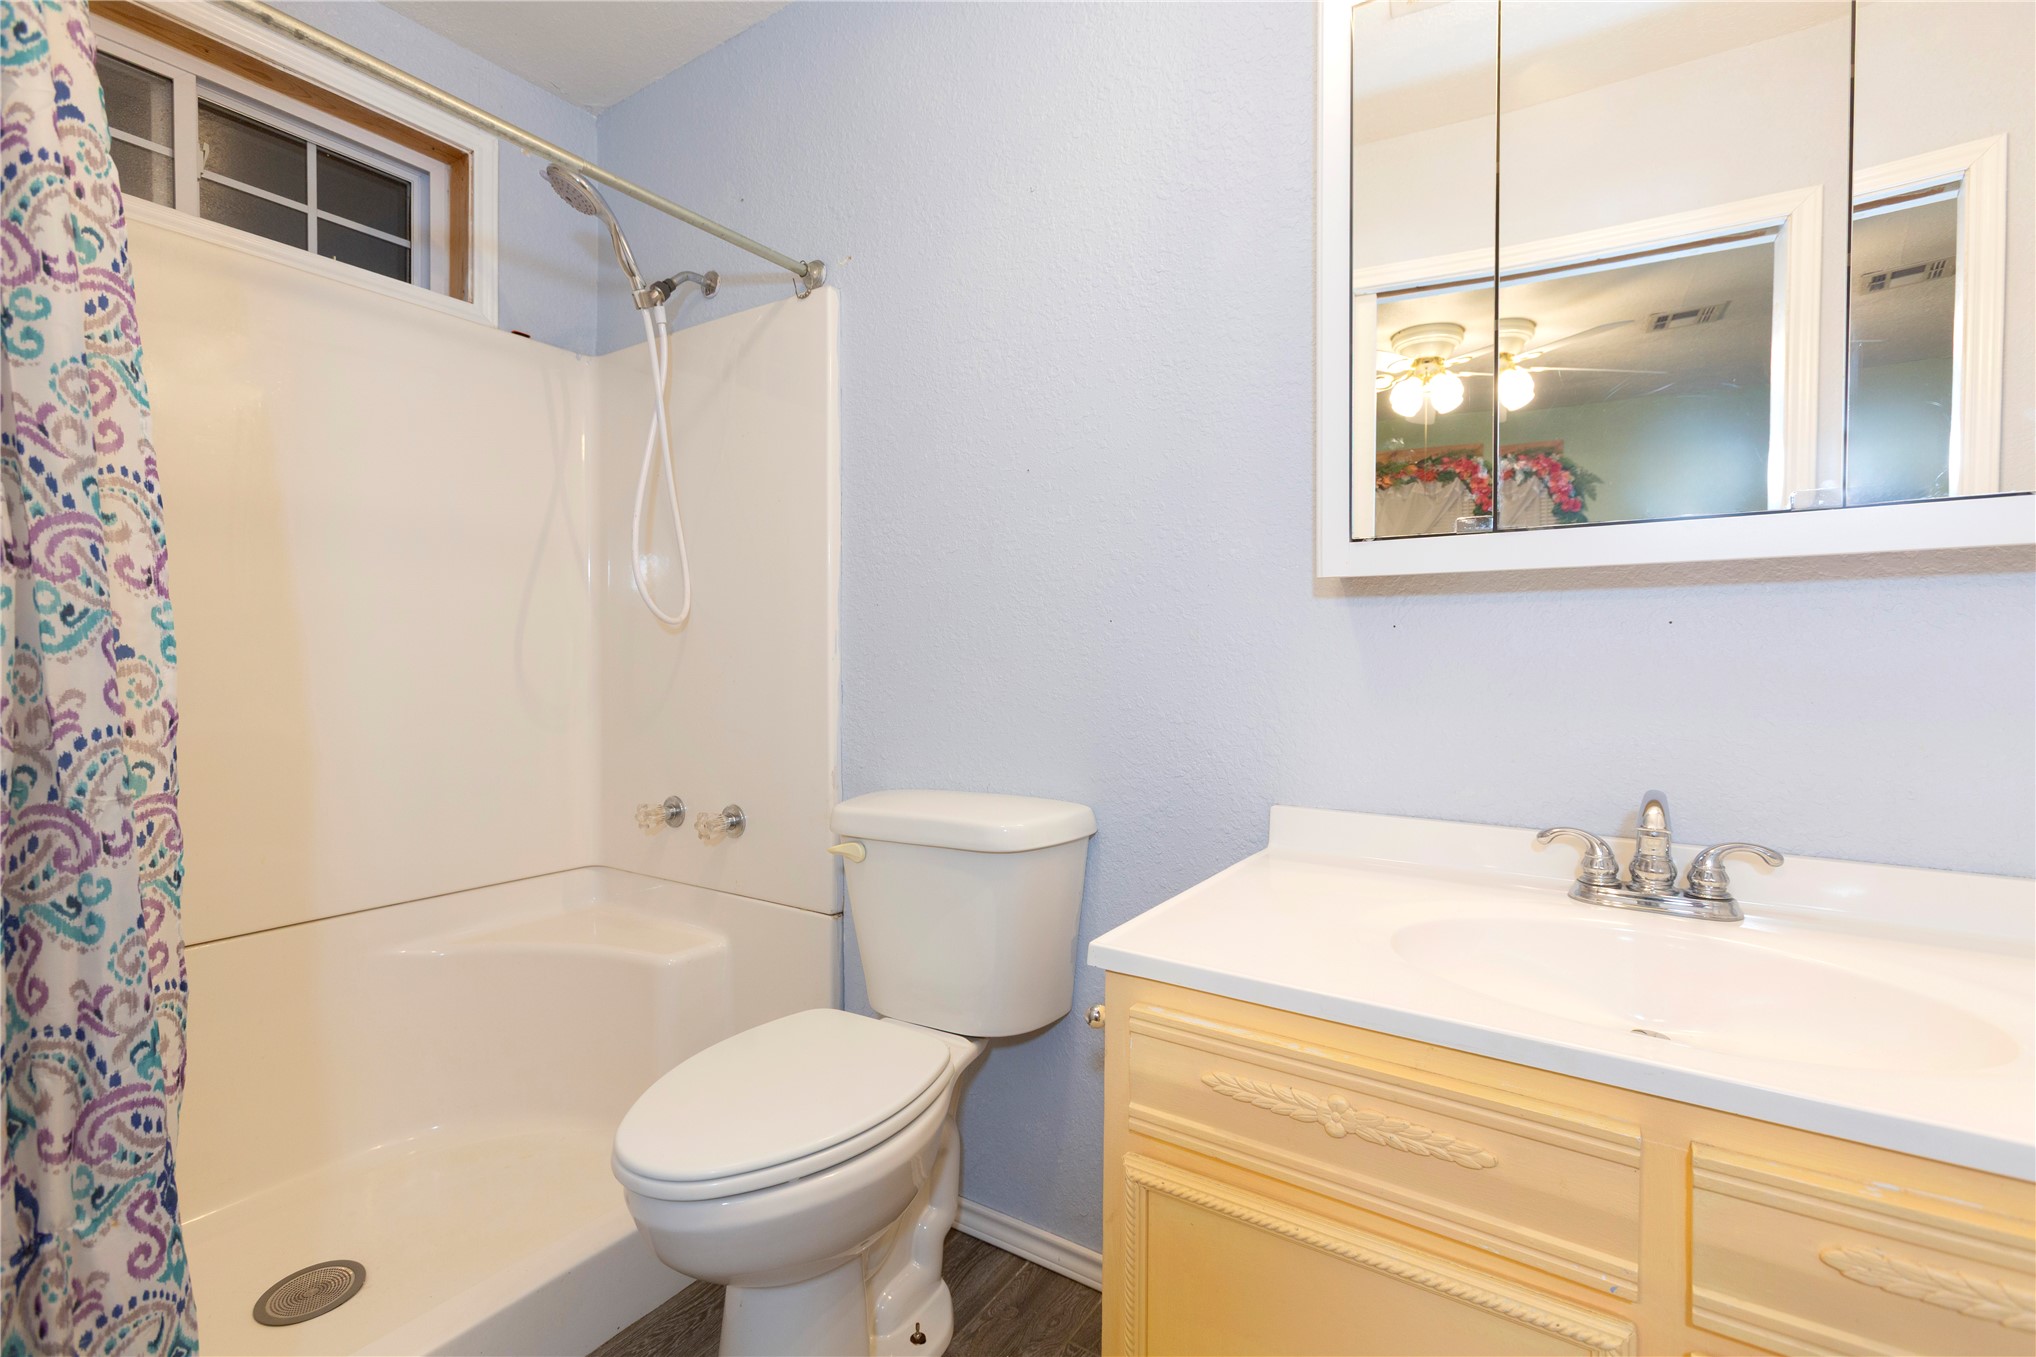
Bathroom featuring a tub-shower combination with a detachable handheld sprayer, a vanity with an integrated sink and metal hardware, and a mirrored medicine cabinet
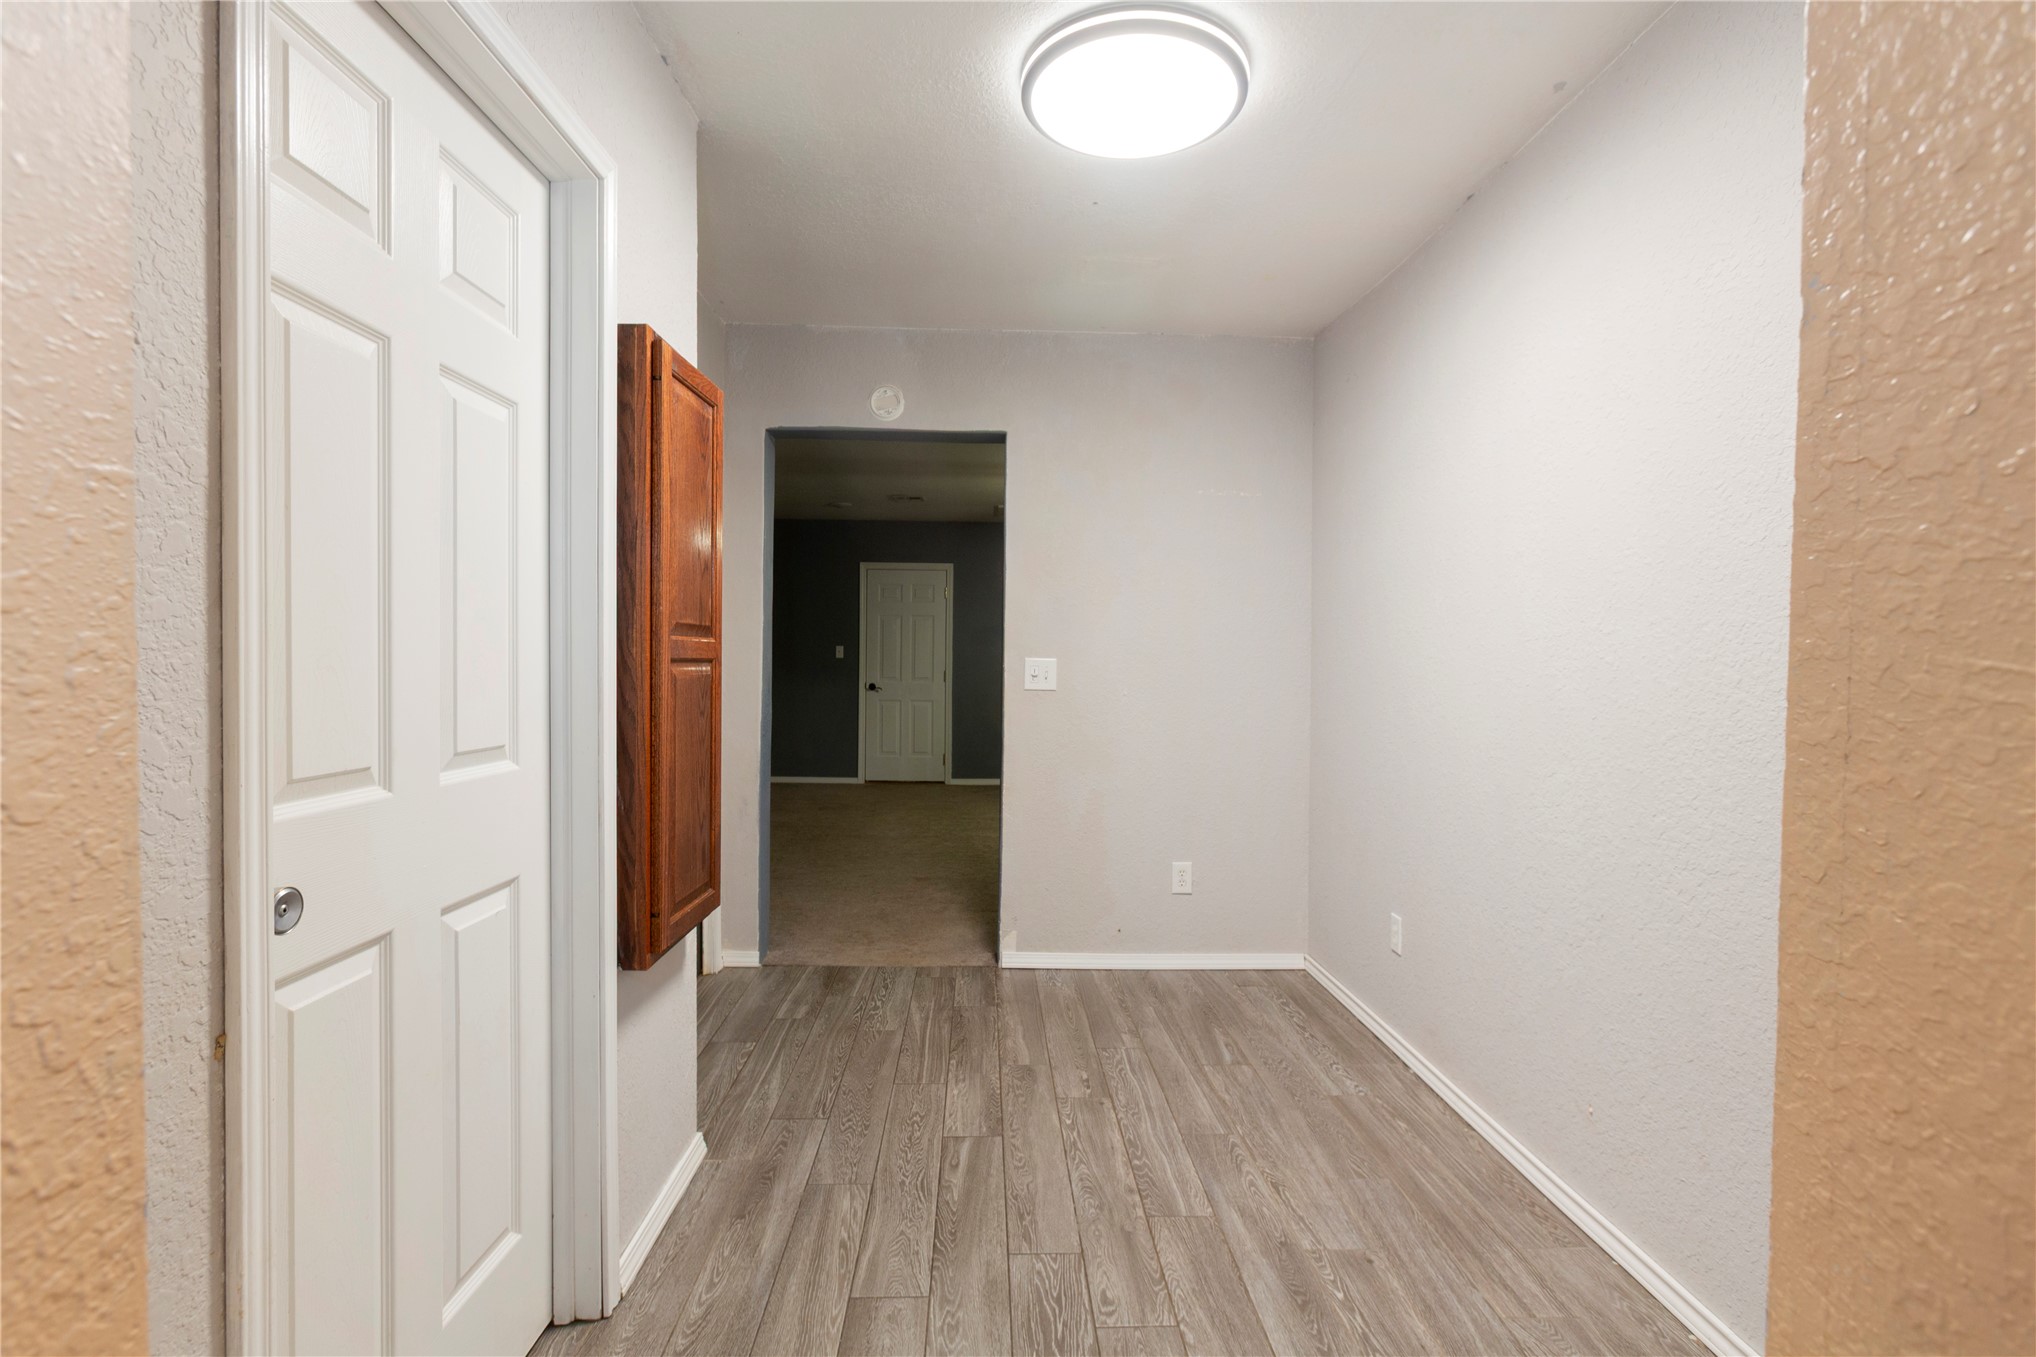
Interior space featuring wood-finish flooring, a flush-mount ceiling light fixture, and a wall-mounted wooden storage cabinet
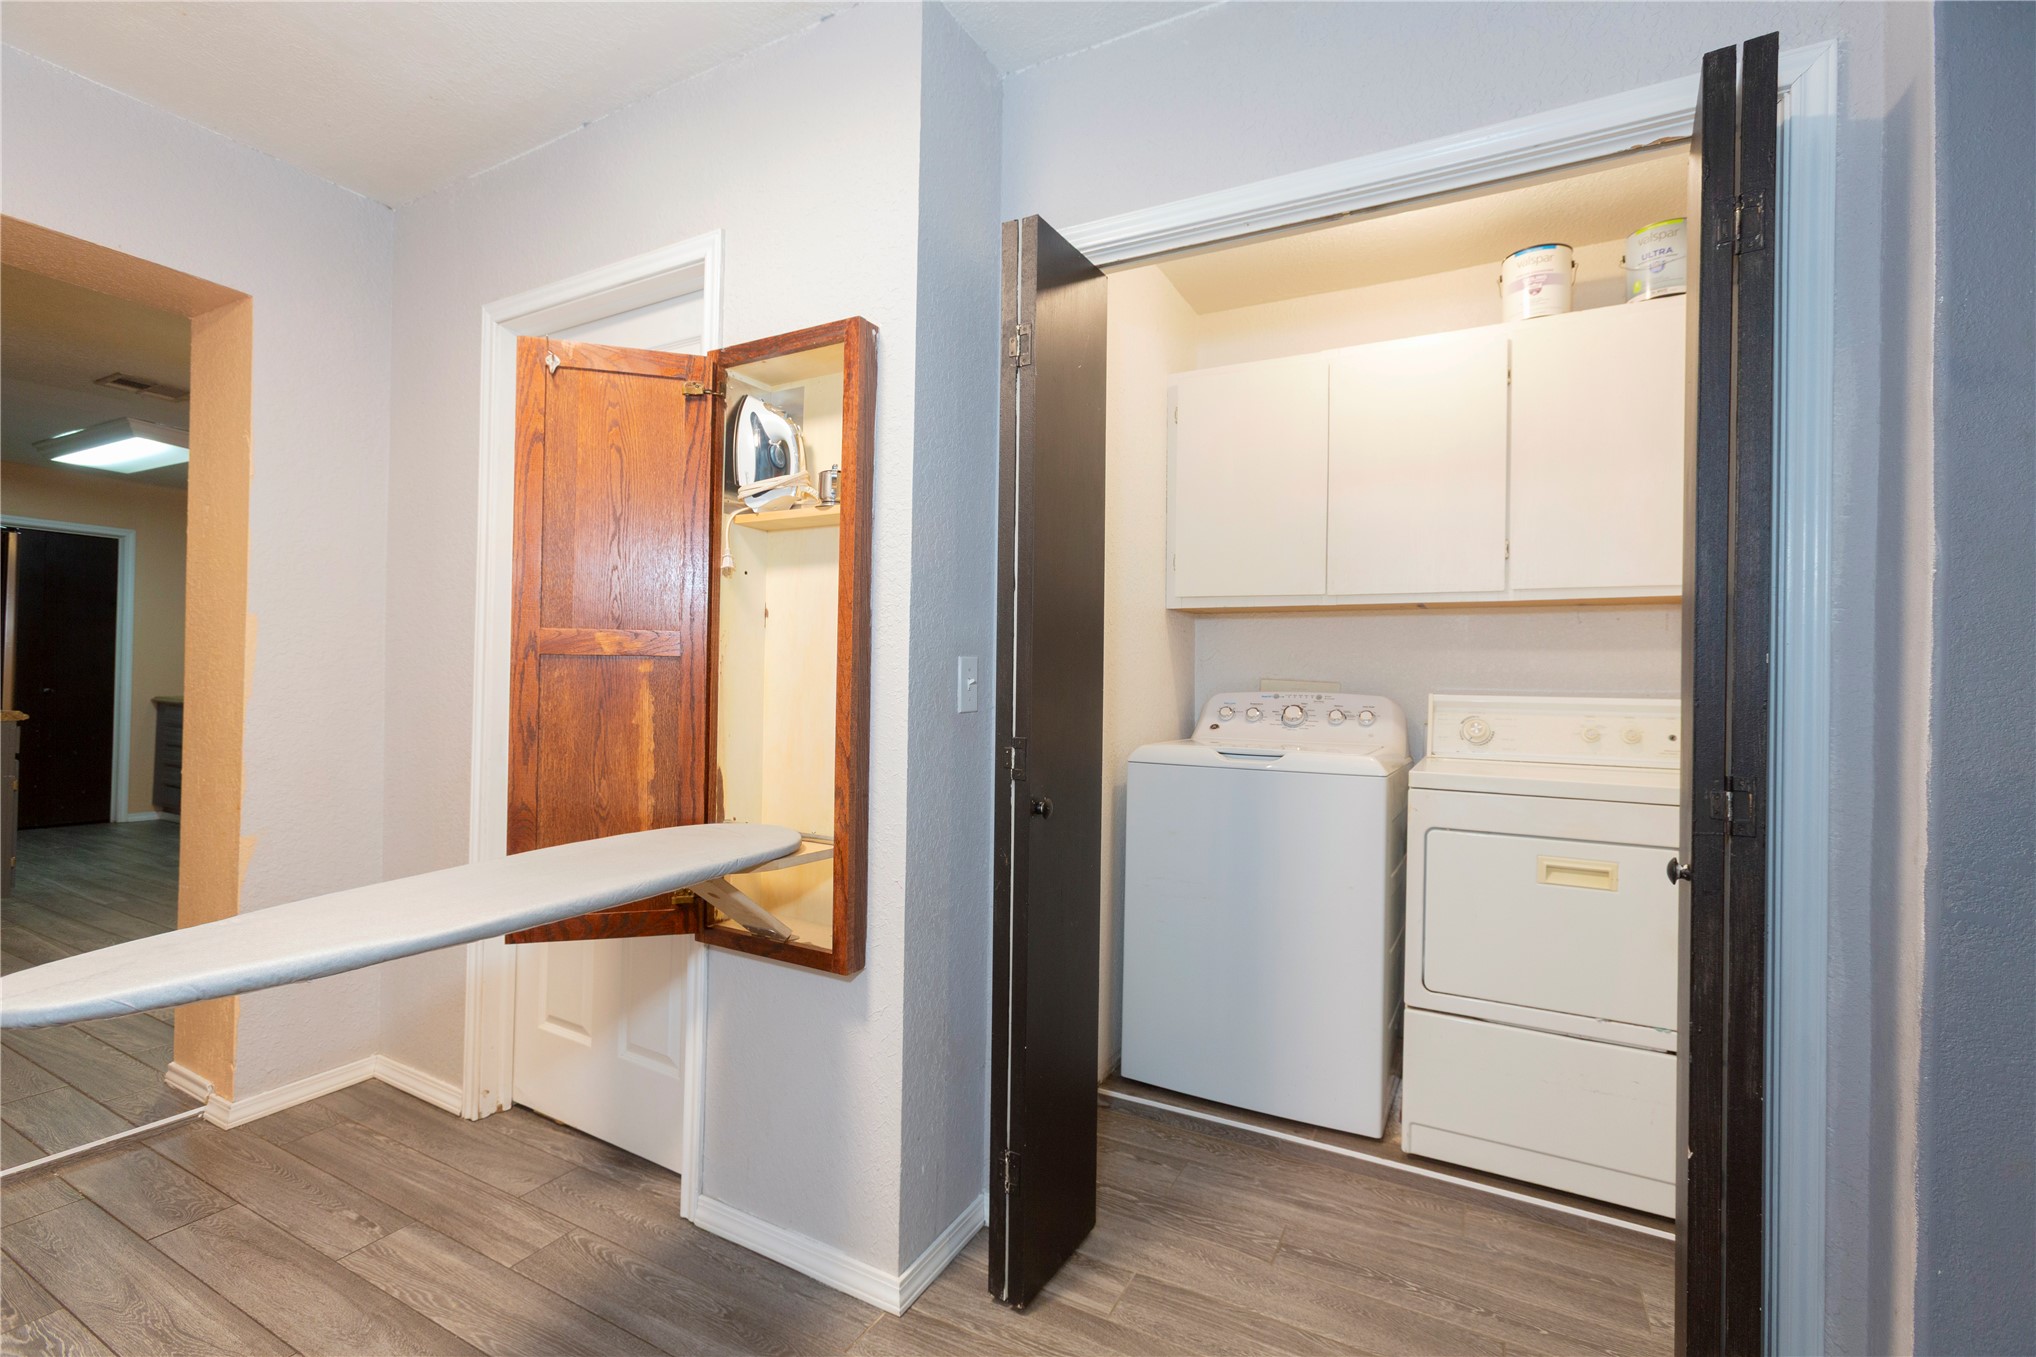
Laundry area featuring double-door closet enclosure, upper wall-mounted cabinetry, and a recessed, fold-out ironing board with wood-finish trim, set over wood-finish flooring
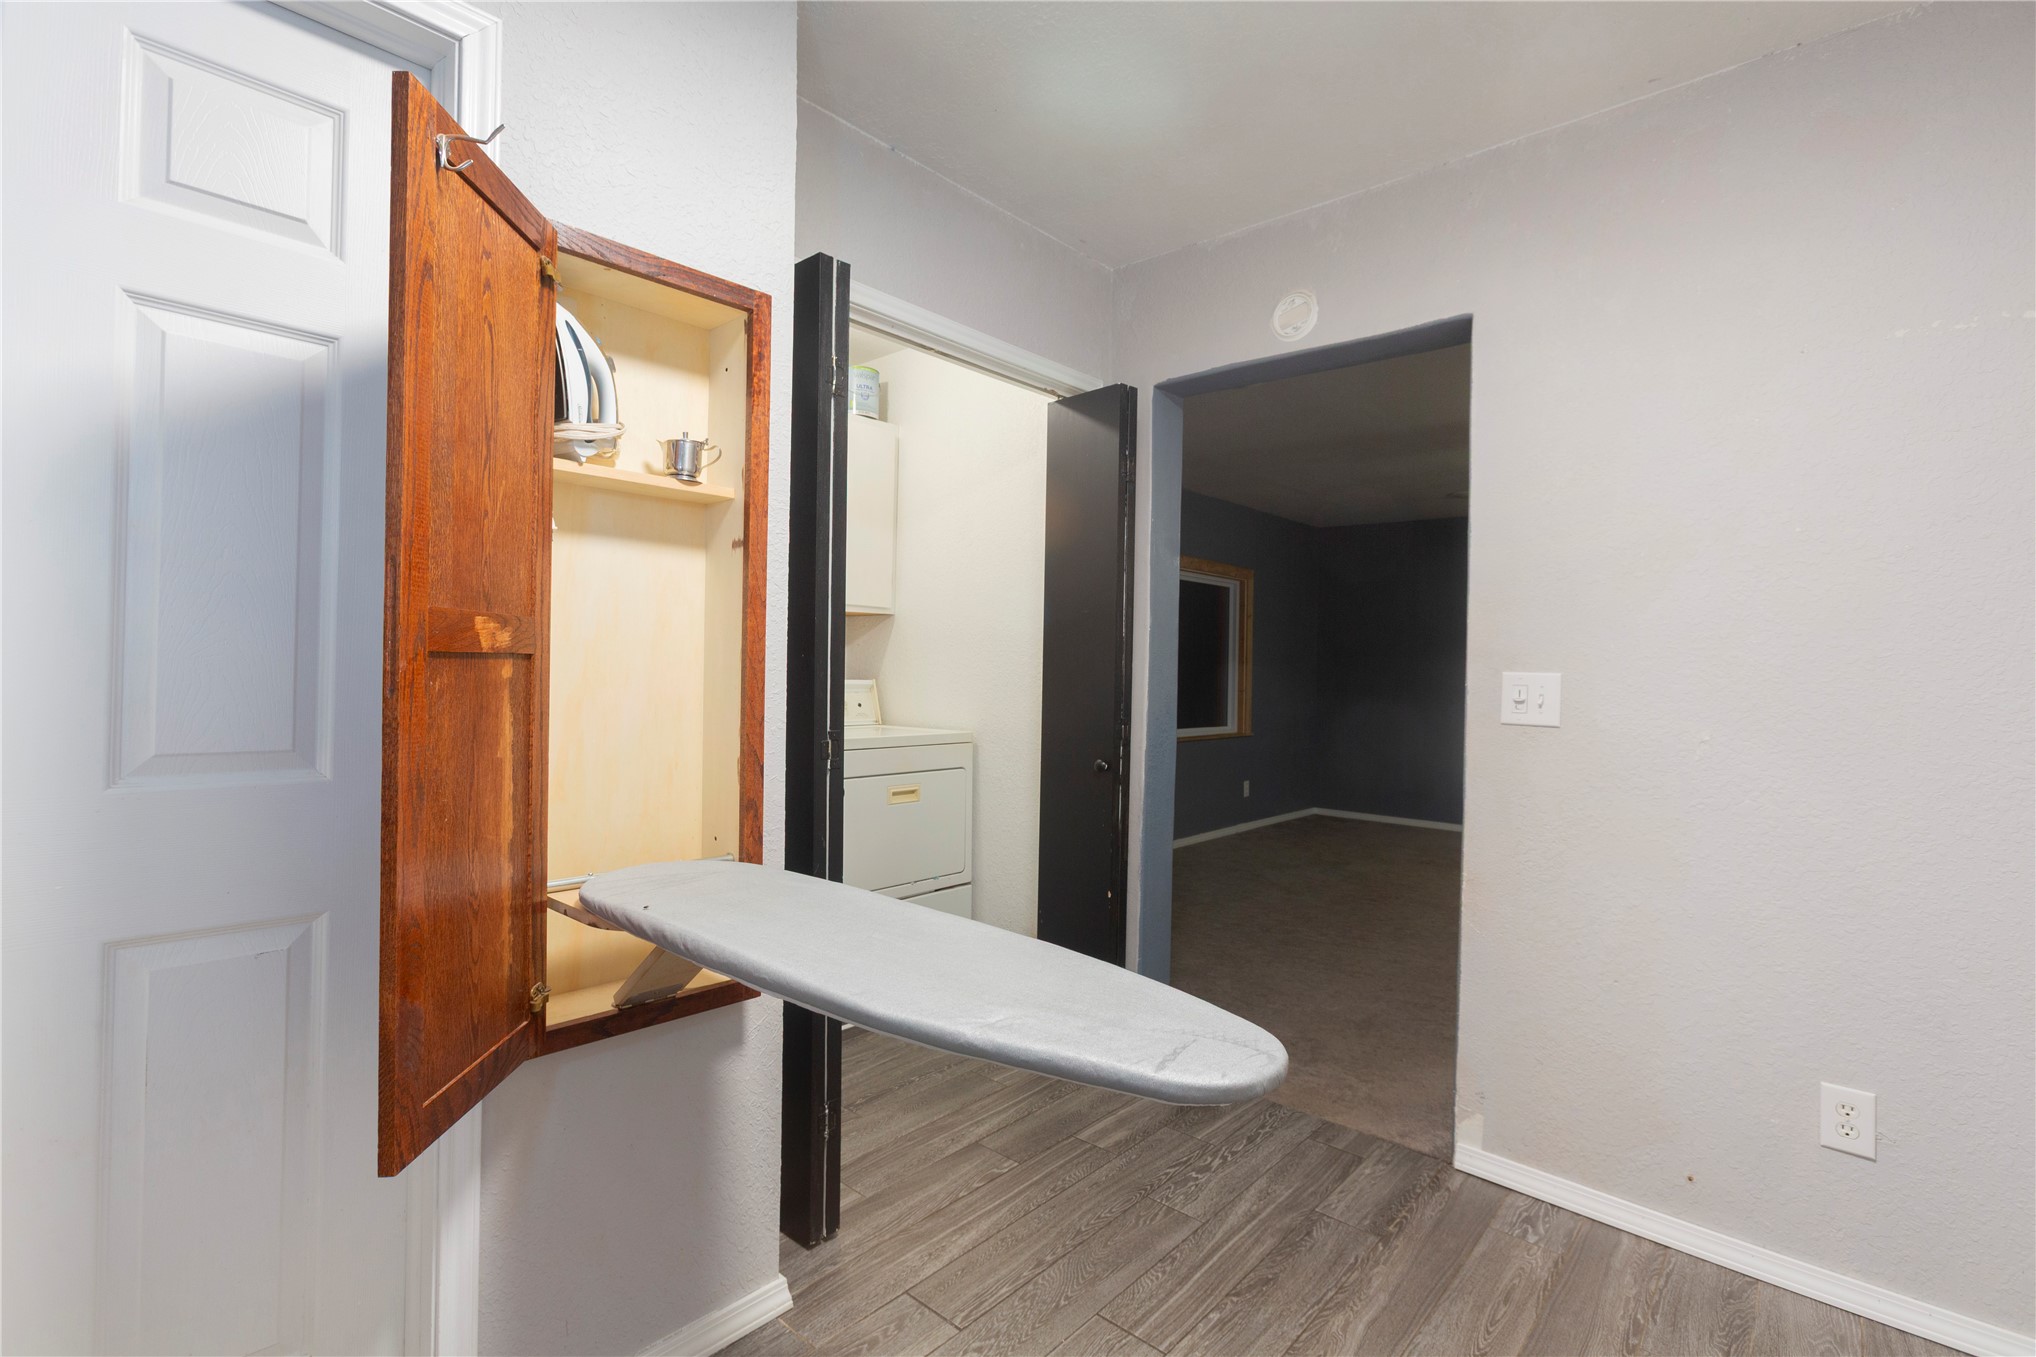
Wall-mounted wooden ironing cabinet with built-in fold-down ironing board and wood-finish flooring
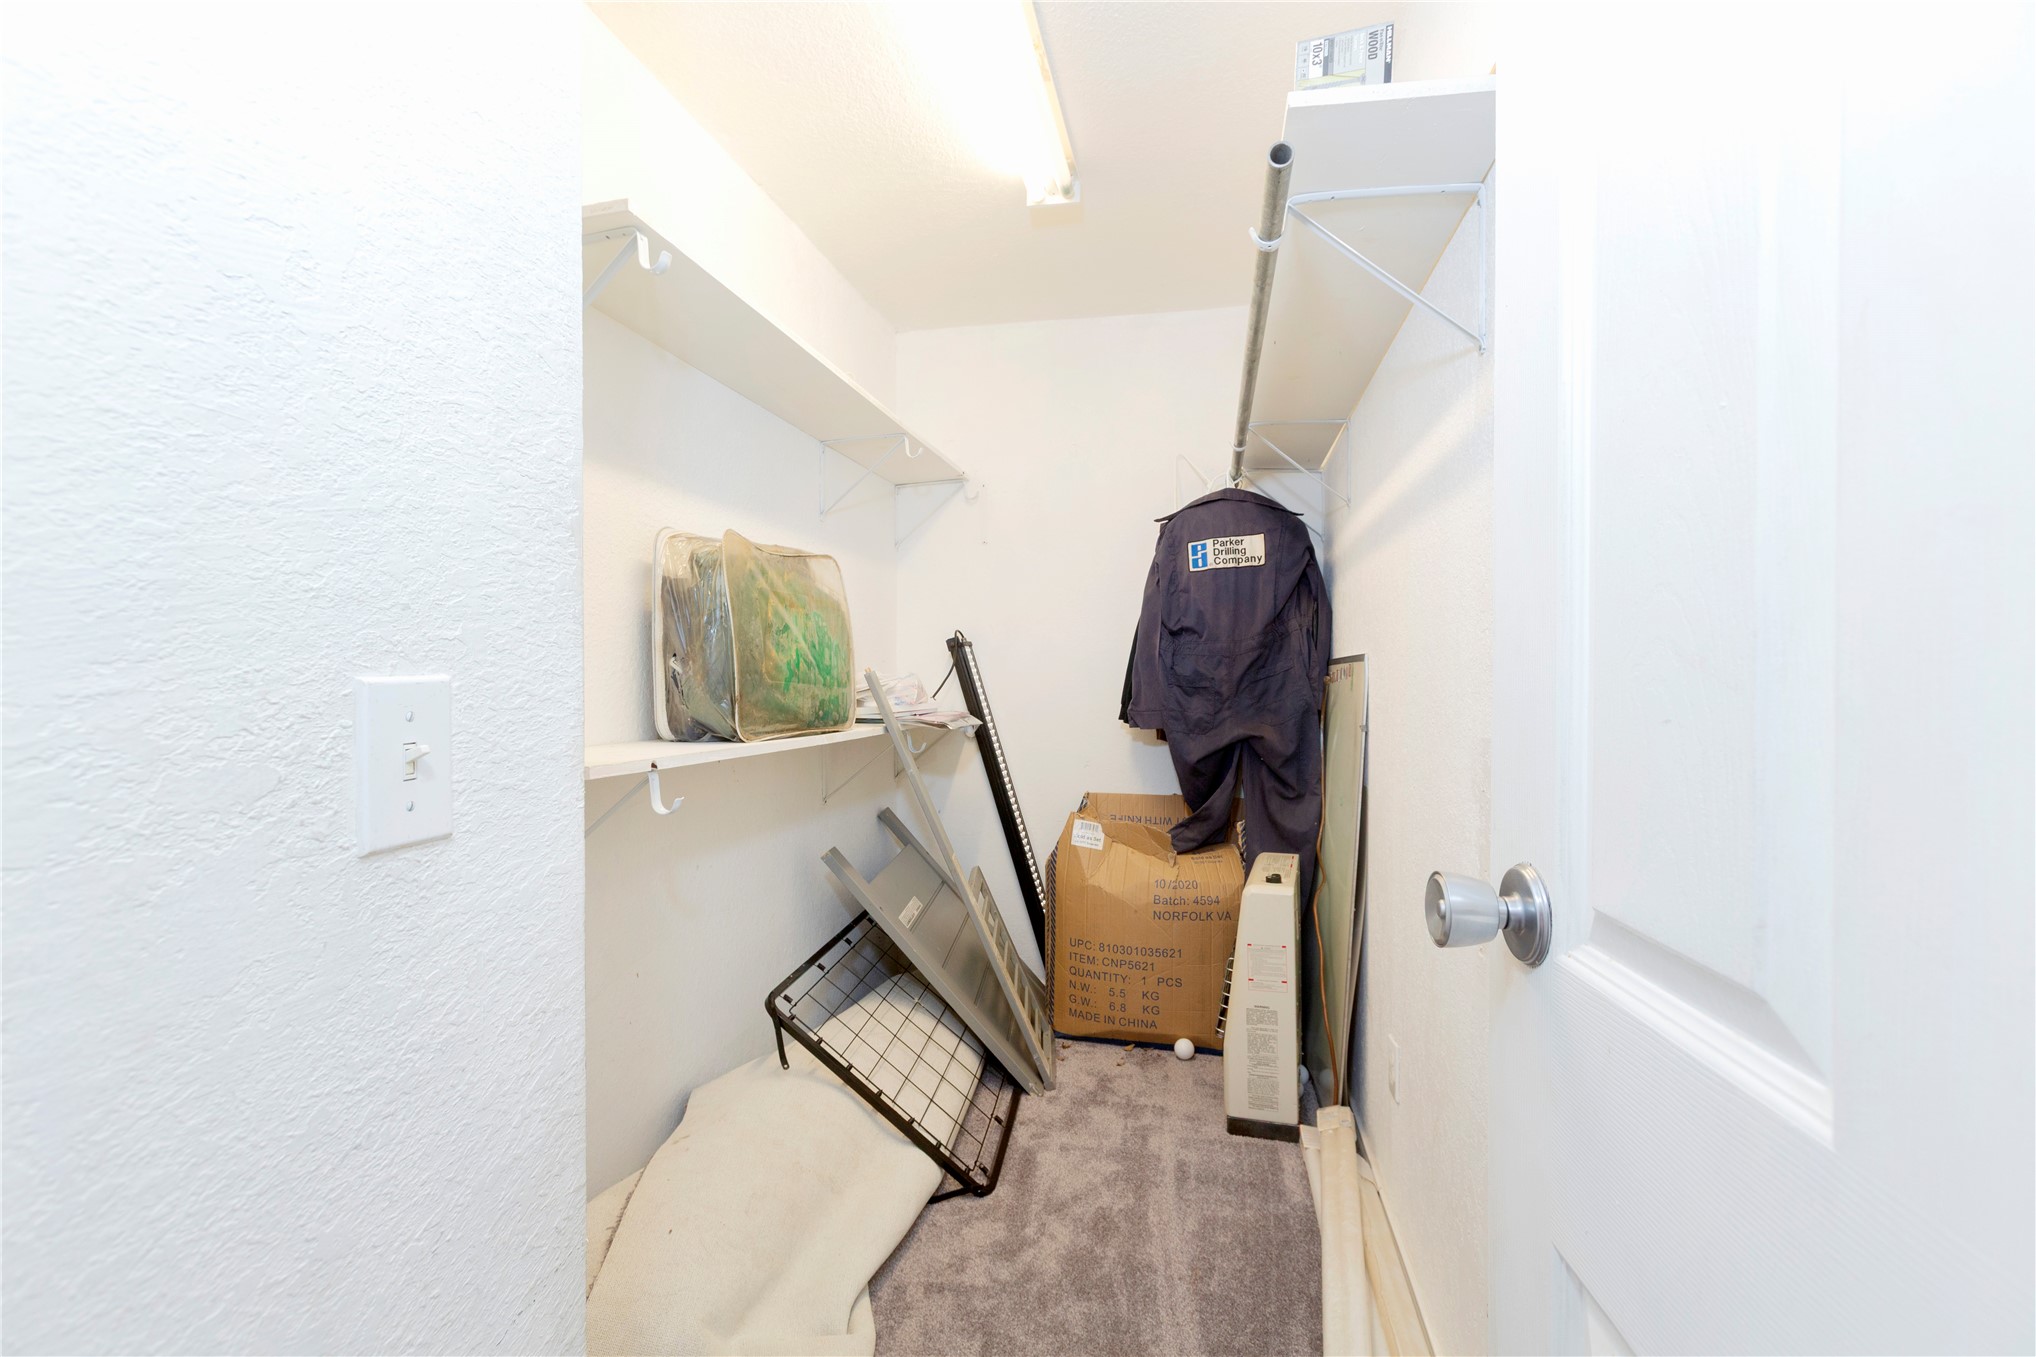
Storage closet featuring carpeted flooring and built-in shelving with integrated clothing rods
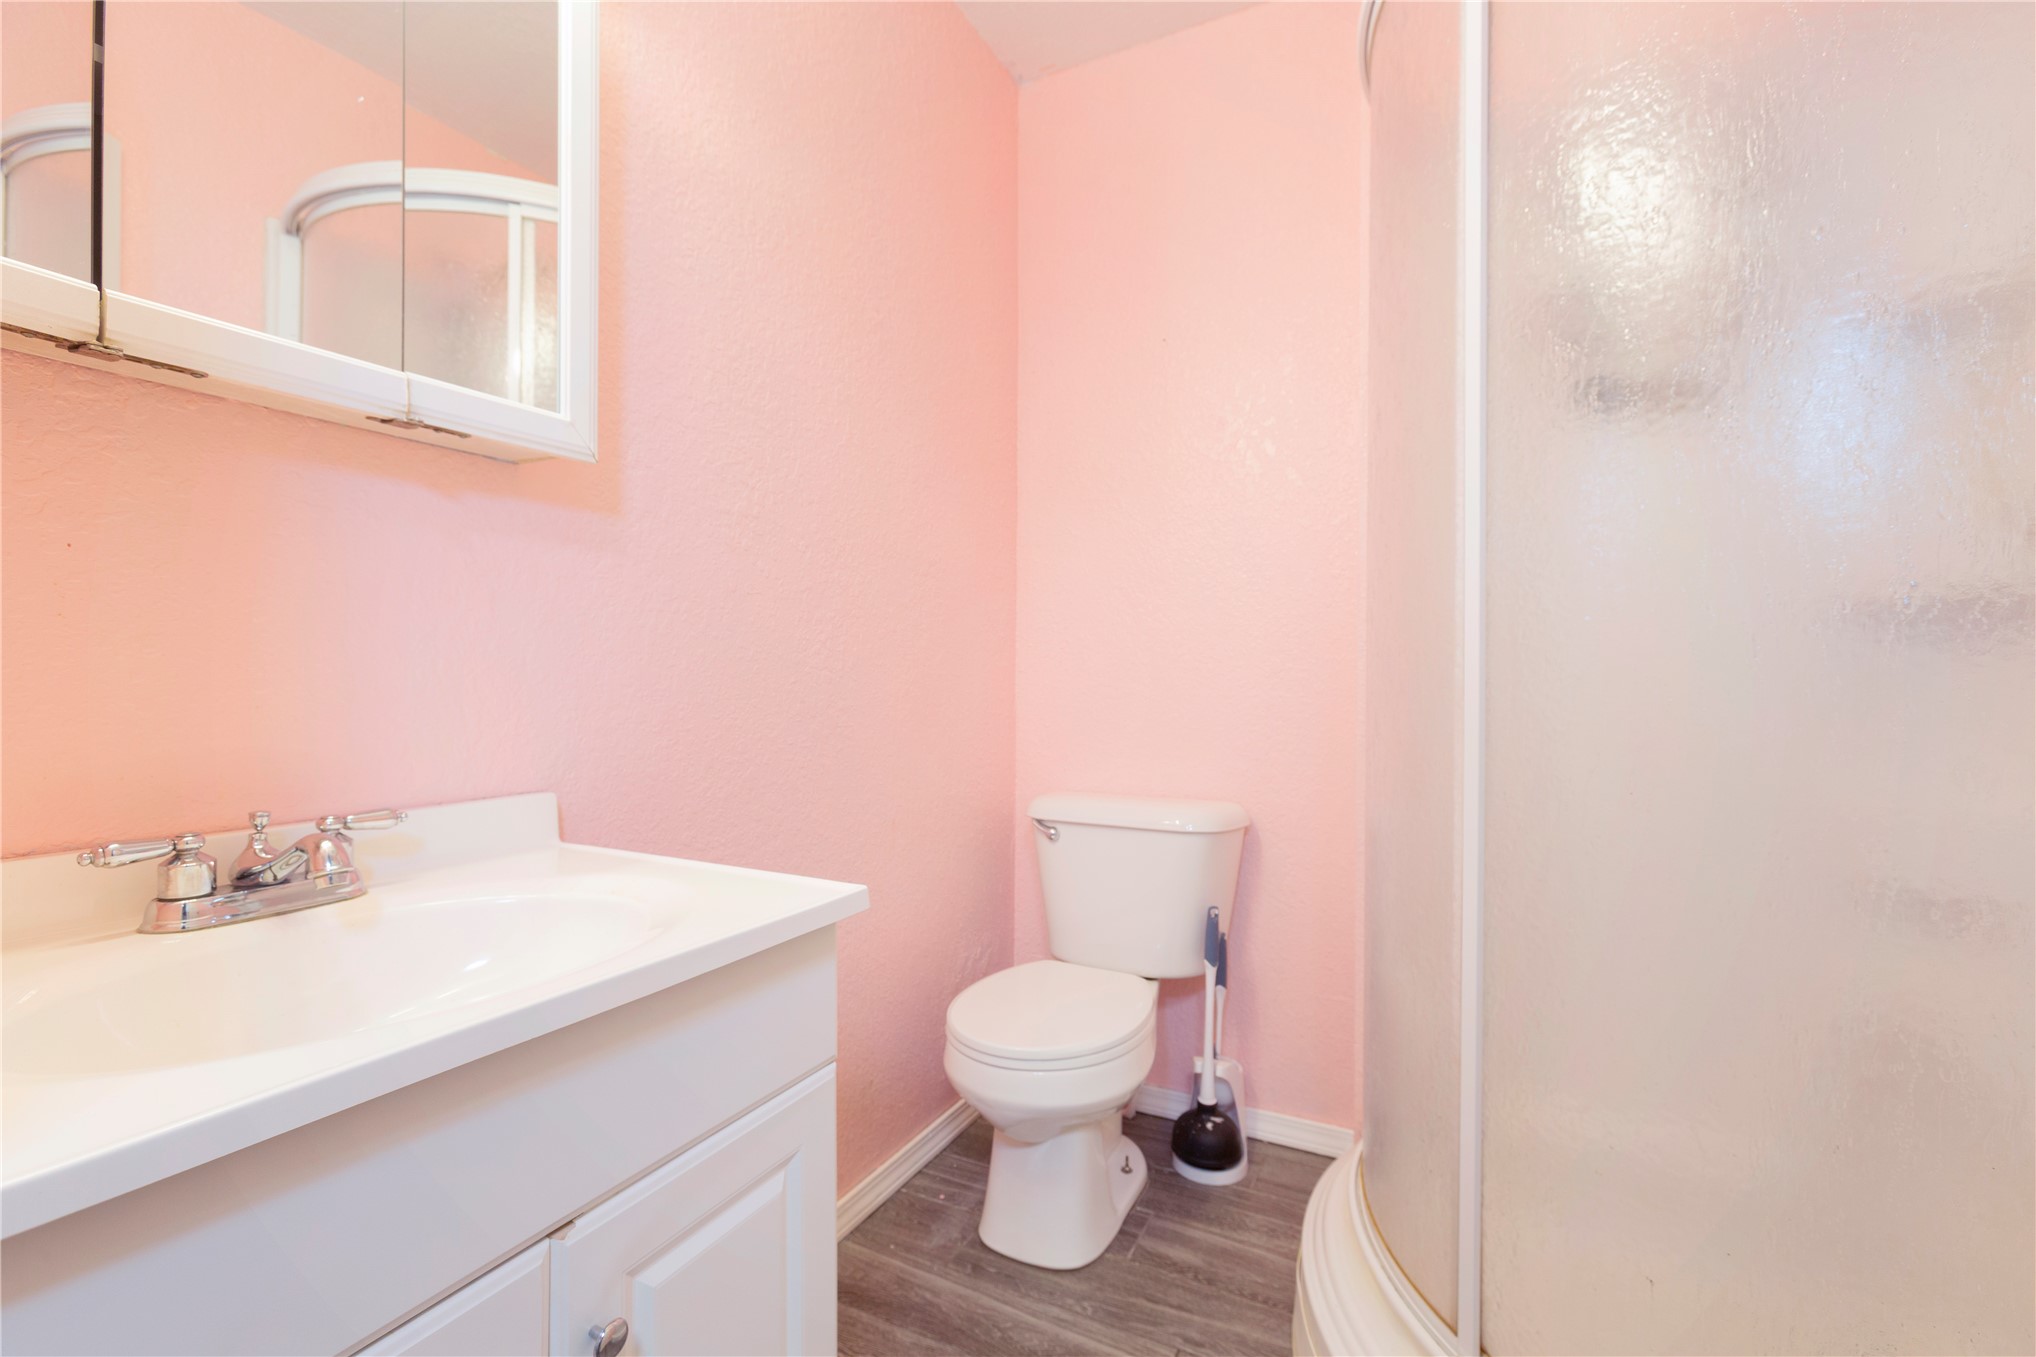
Bathroom featuring a white vanity cabinet with a integrated sink, chrome dual-handle faucet, mirrored medicine cabinet, two-piece toilet, and a curved glass-enclosed shower
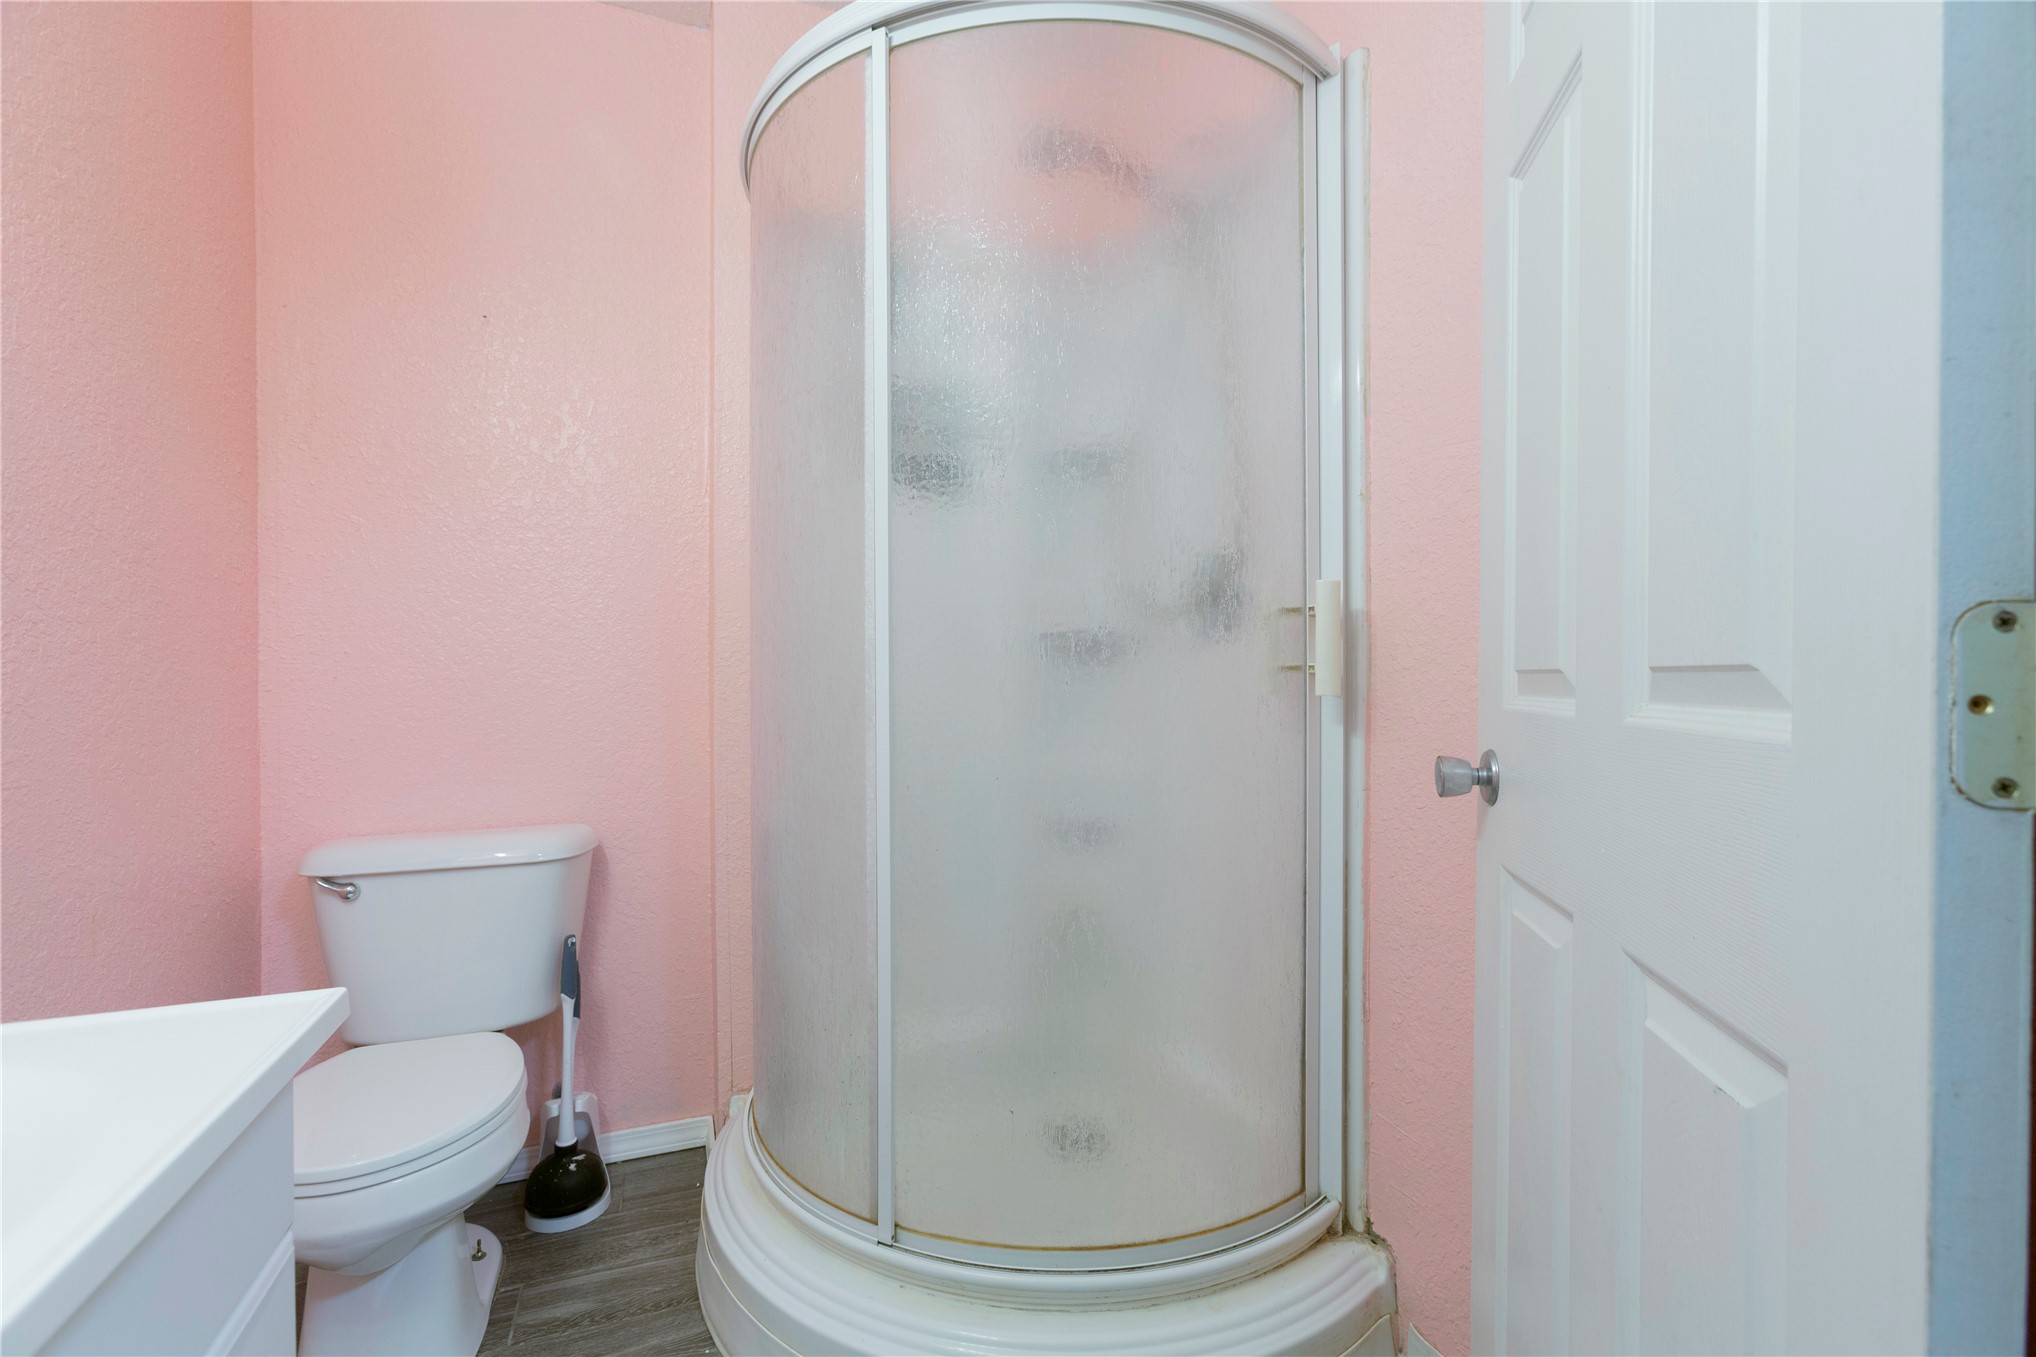
Corner shower enclosure with textured glass doors, white porcelain toilet, and neutral-finish flooring
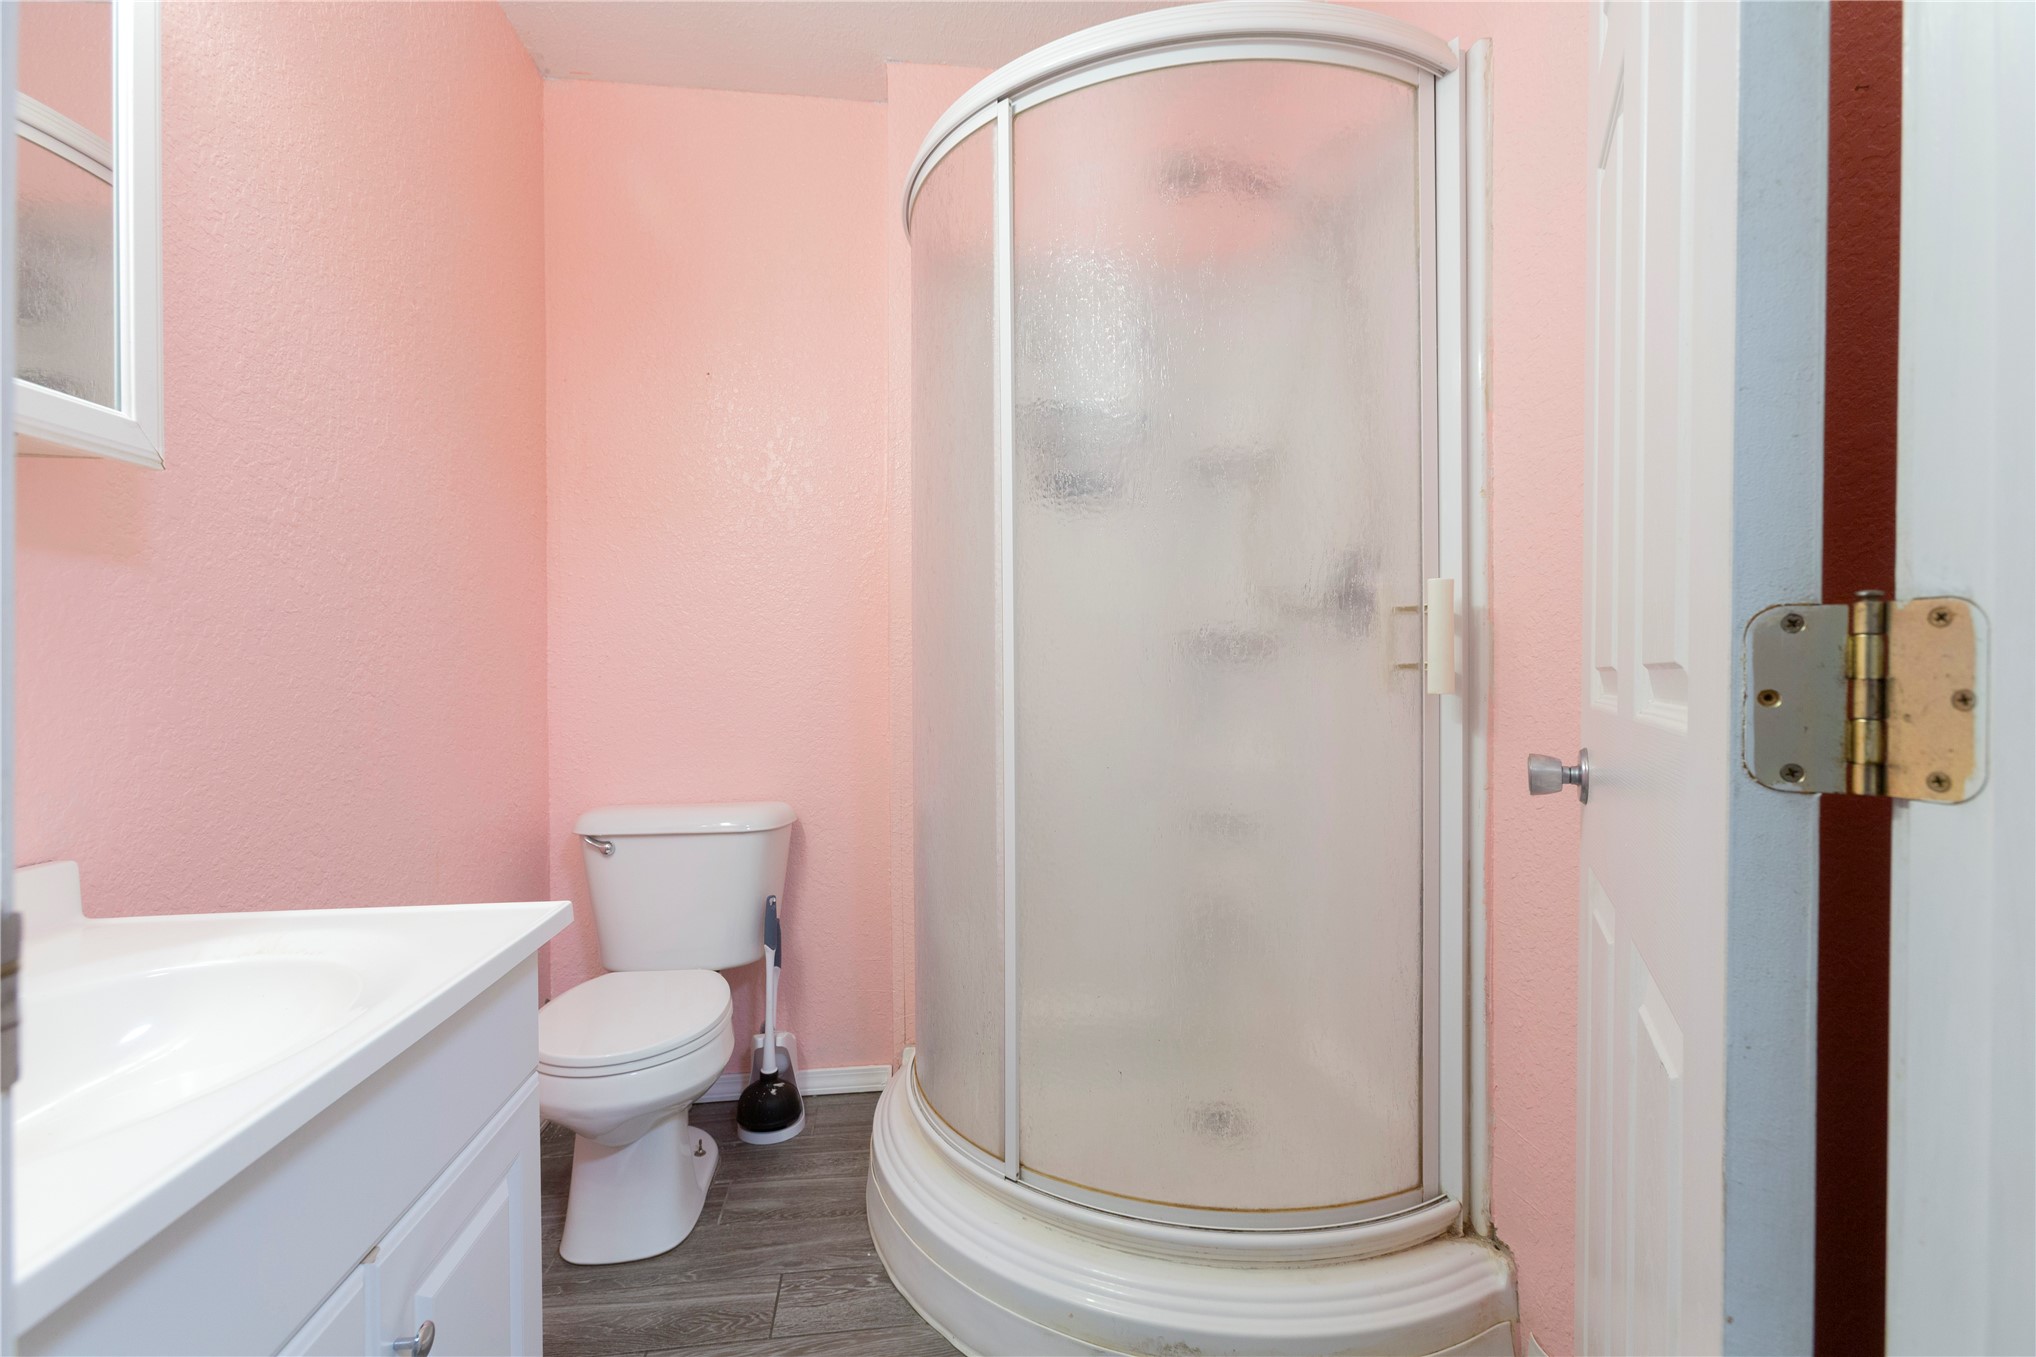
Bathroom featuring a curved, glass-enclosed stall shower, white vanity cabinet with a integrated sink, and wood-finish flooring
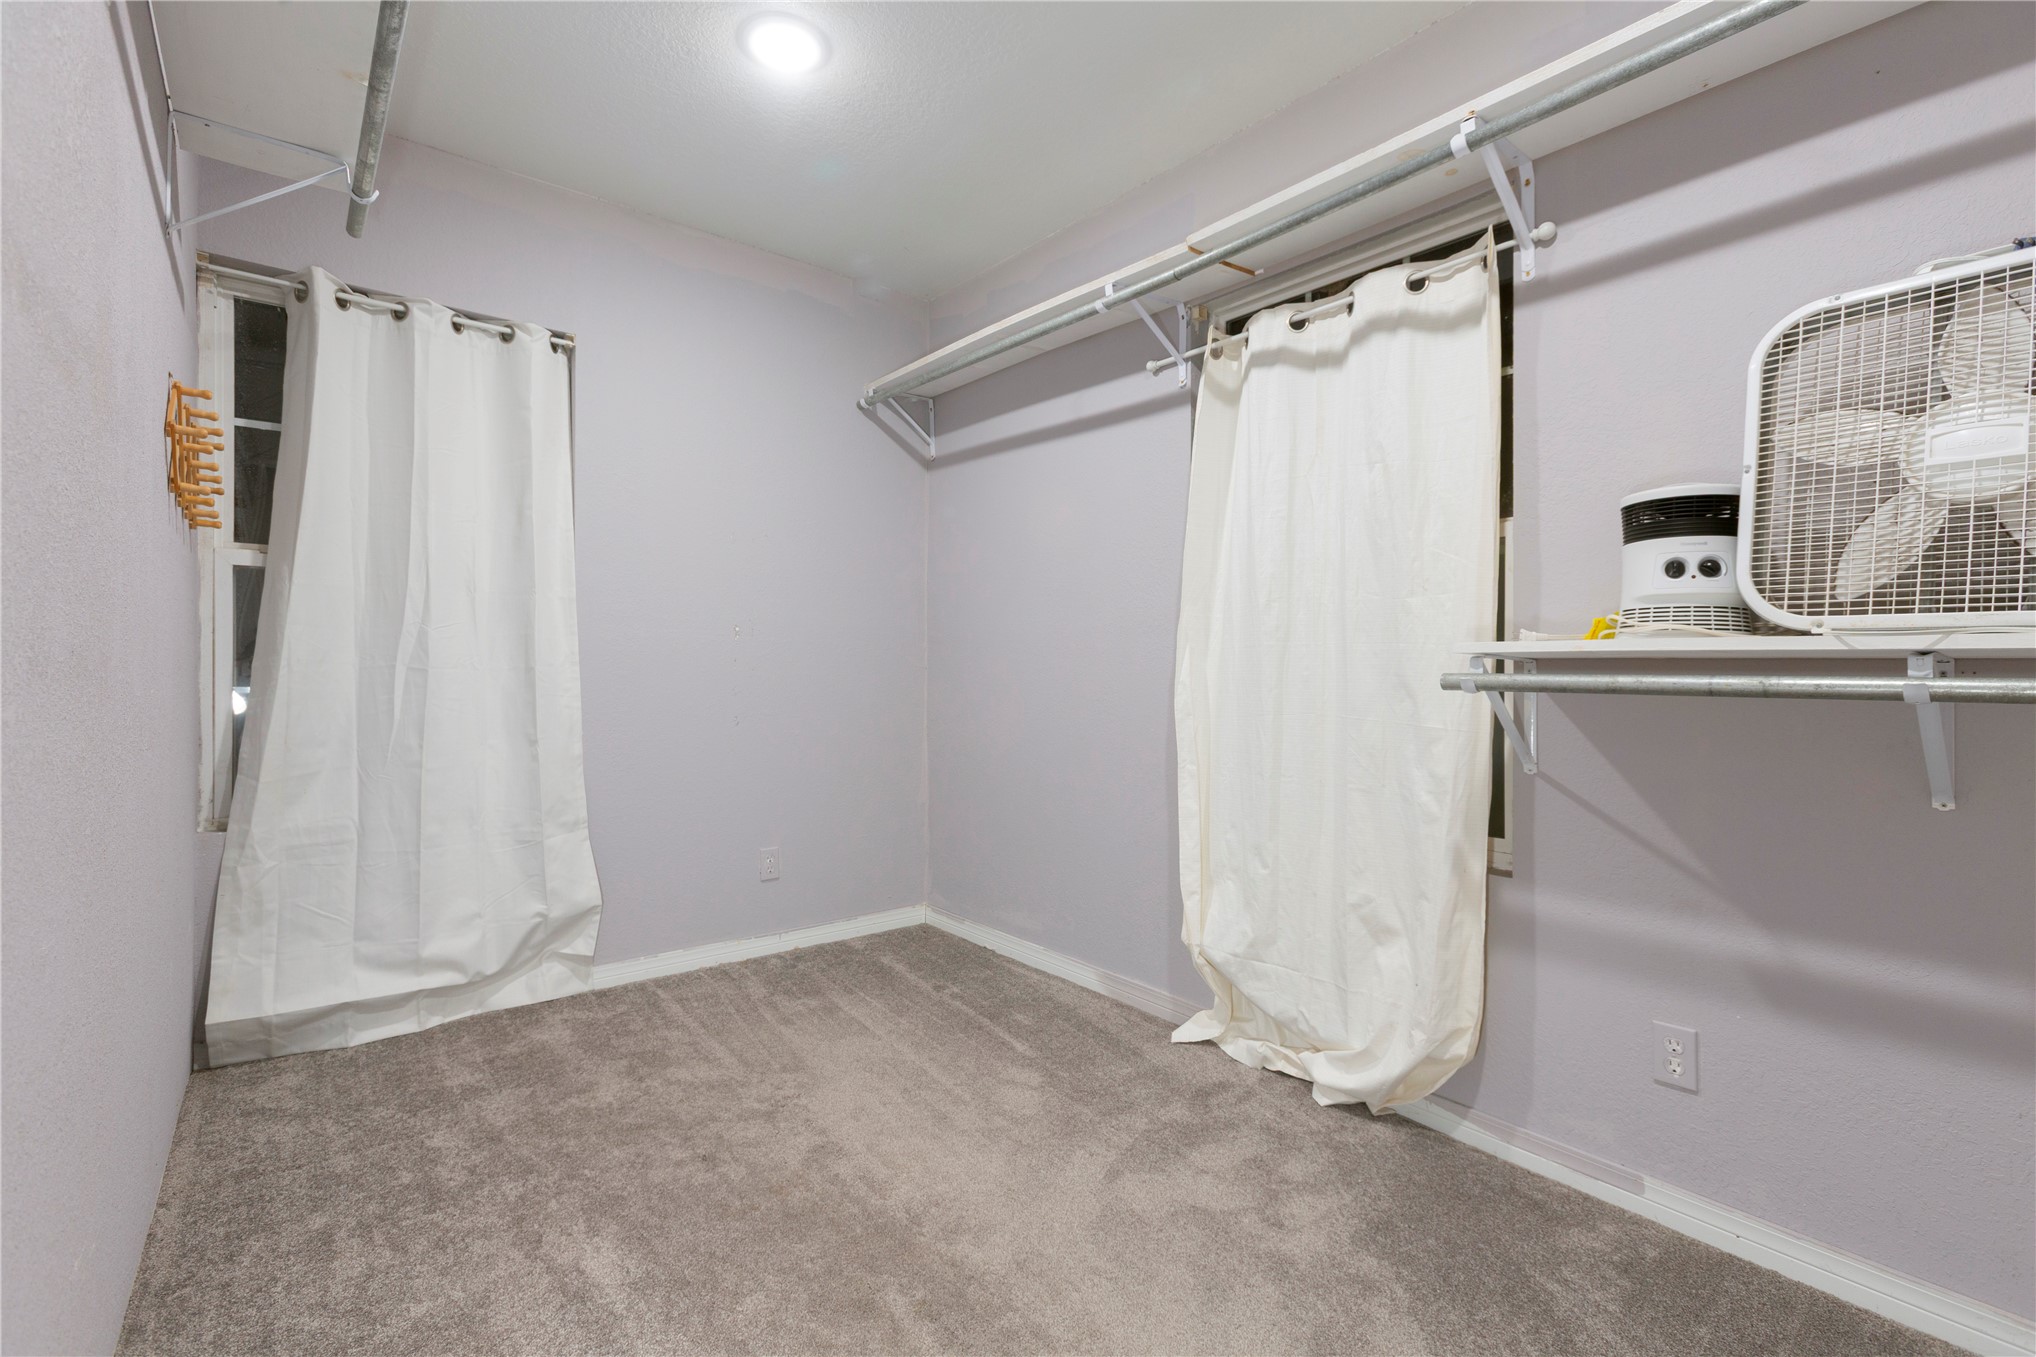
Walk-in closet featuring neutral carpeting, recessed ceiling lighting, and built-in metal shelving rods
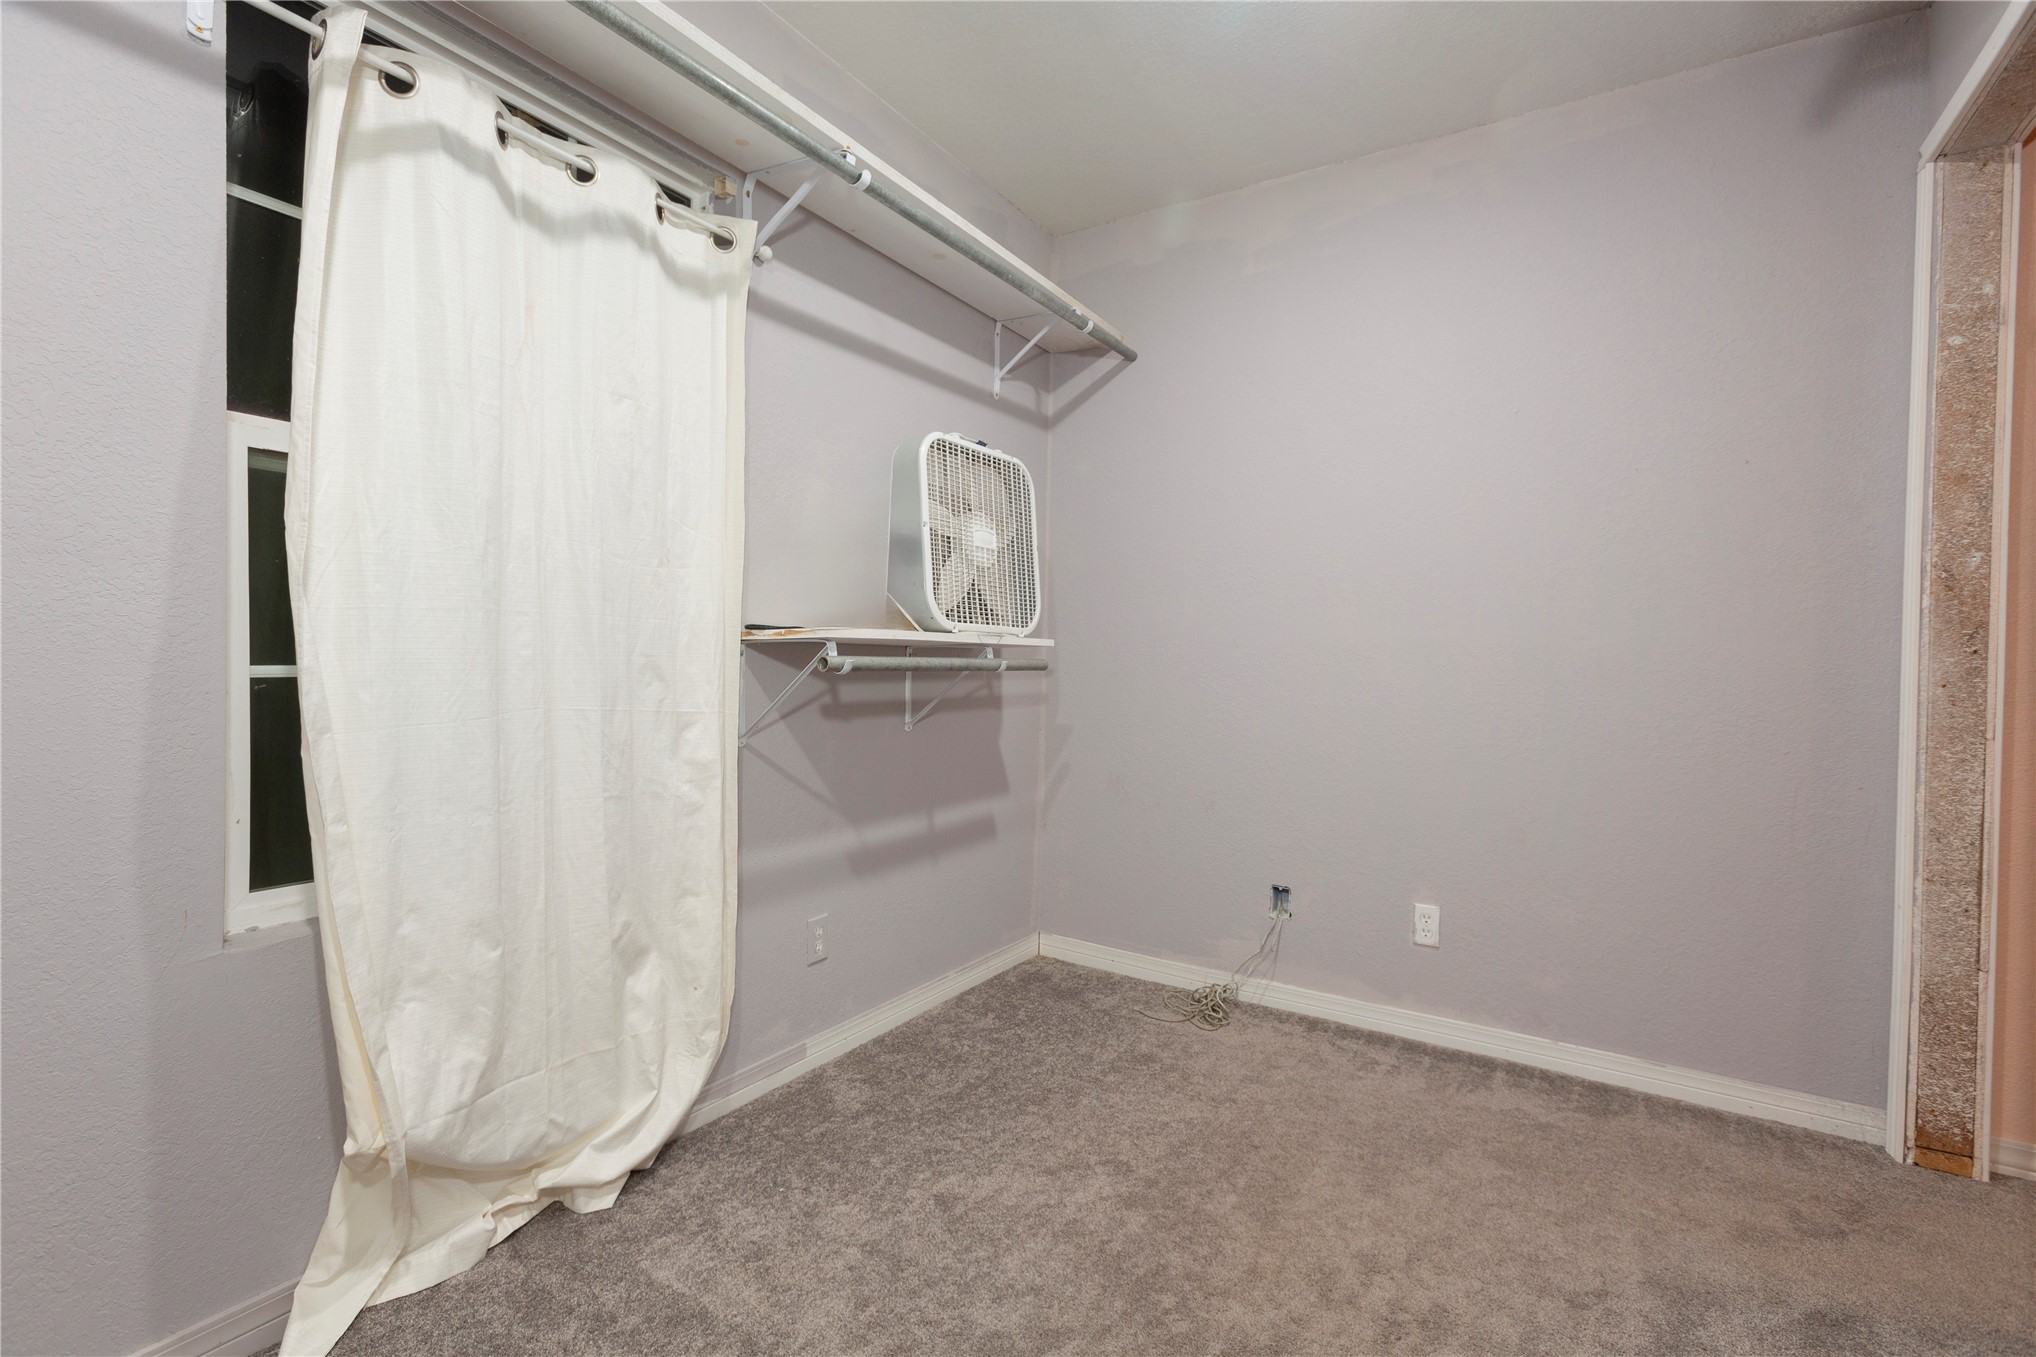
Interior room featuring wall-to-wall carpeting, a window, and installed metal shelving units
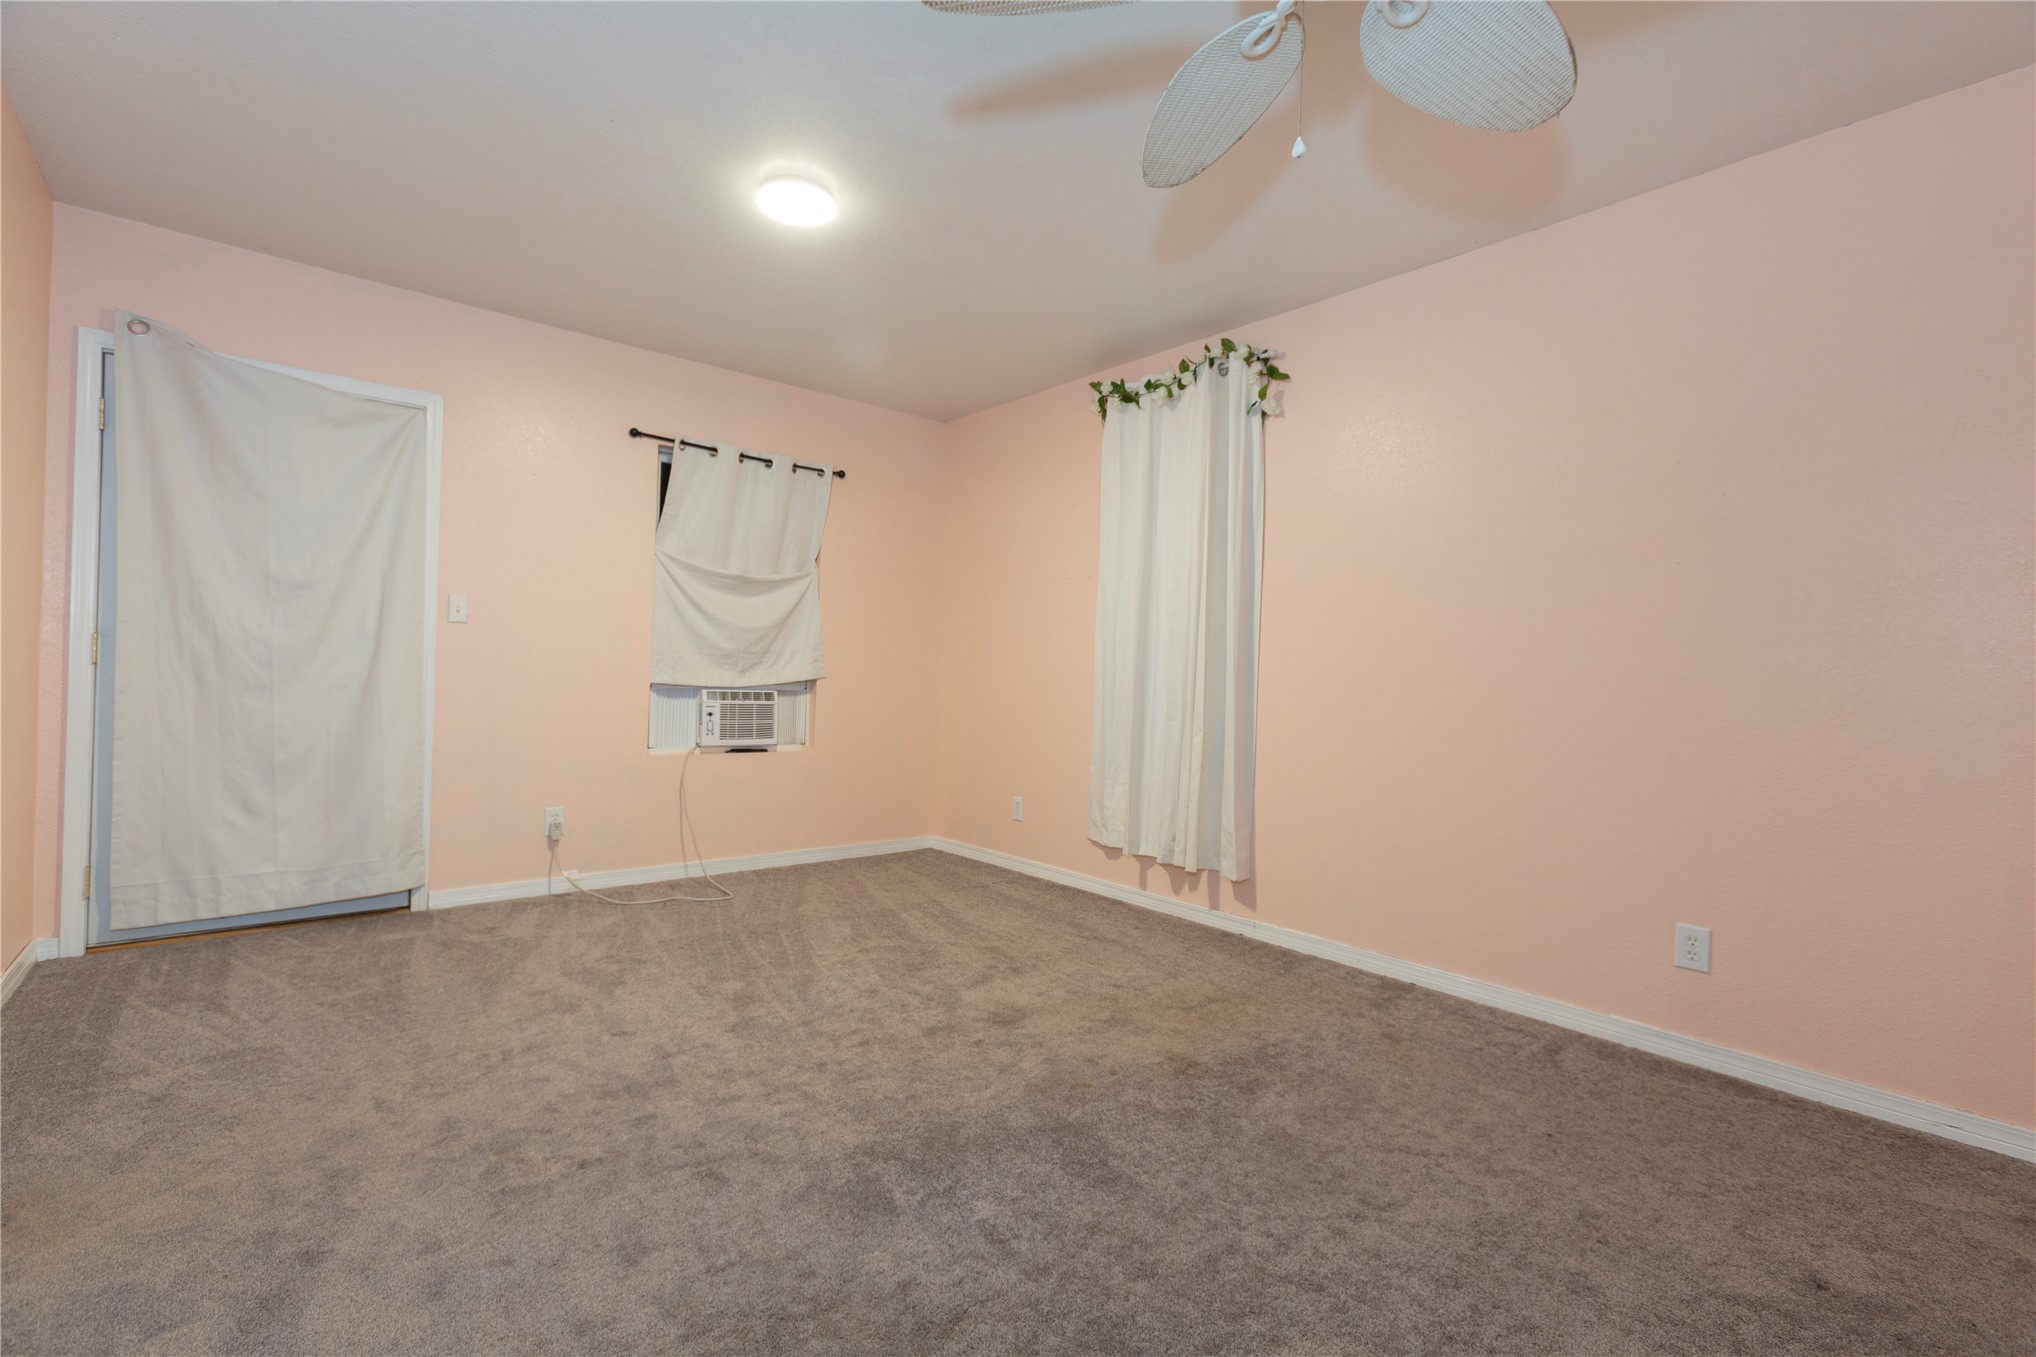
Room featuring carpeted flooring, a ceiling fan, and a wall-mounted window air conditioning unit
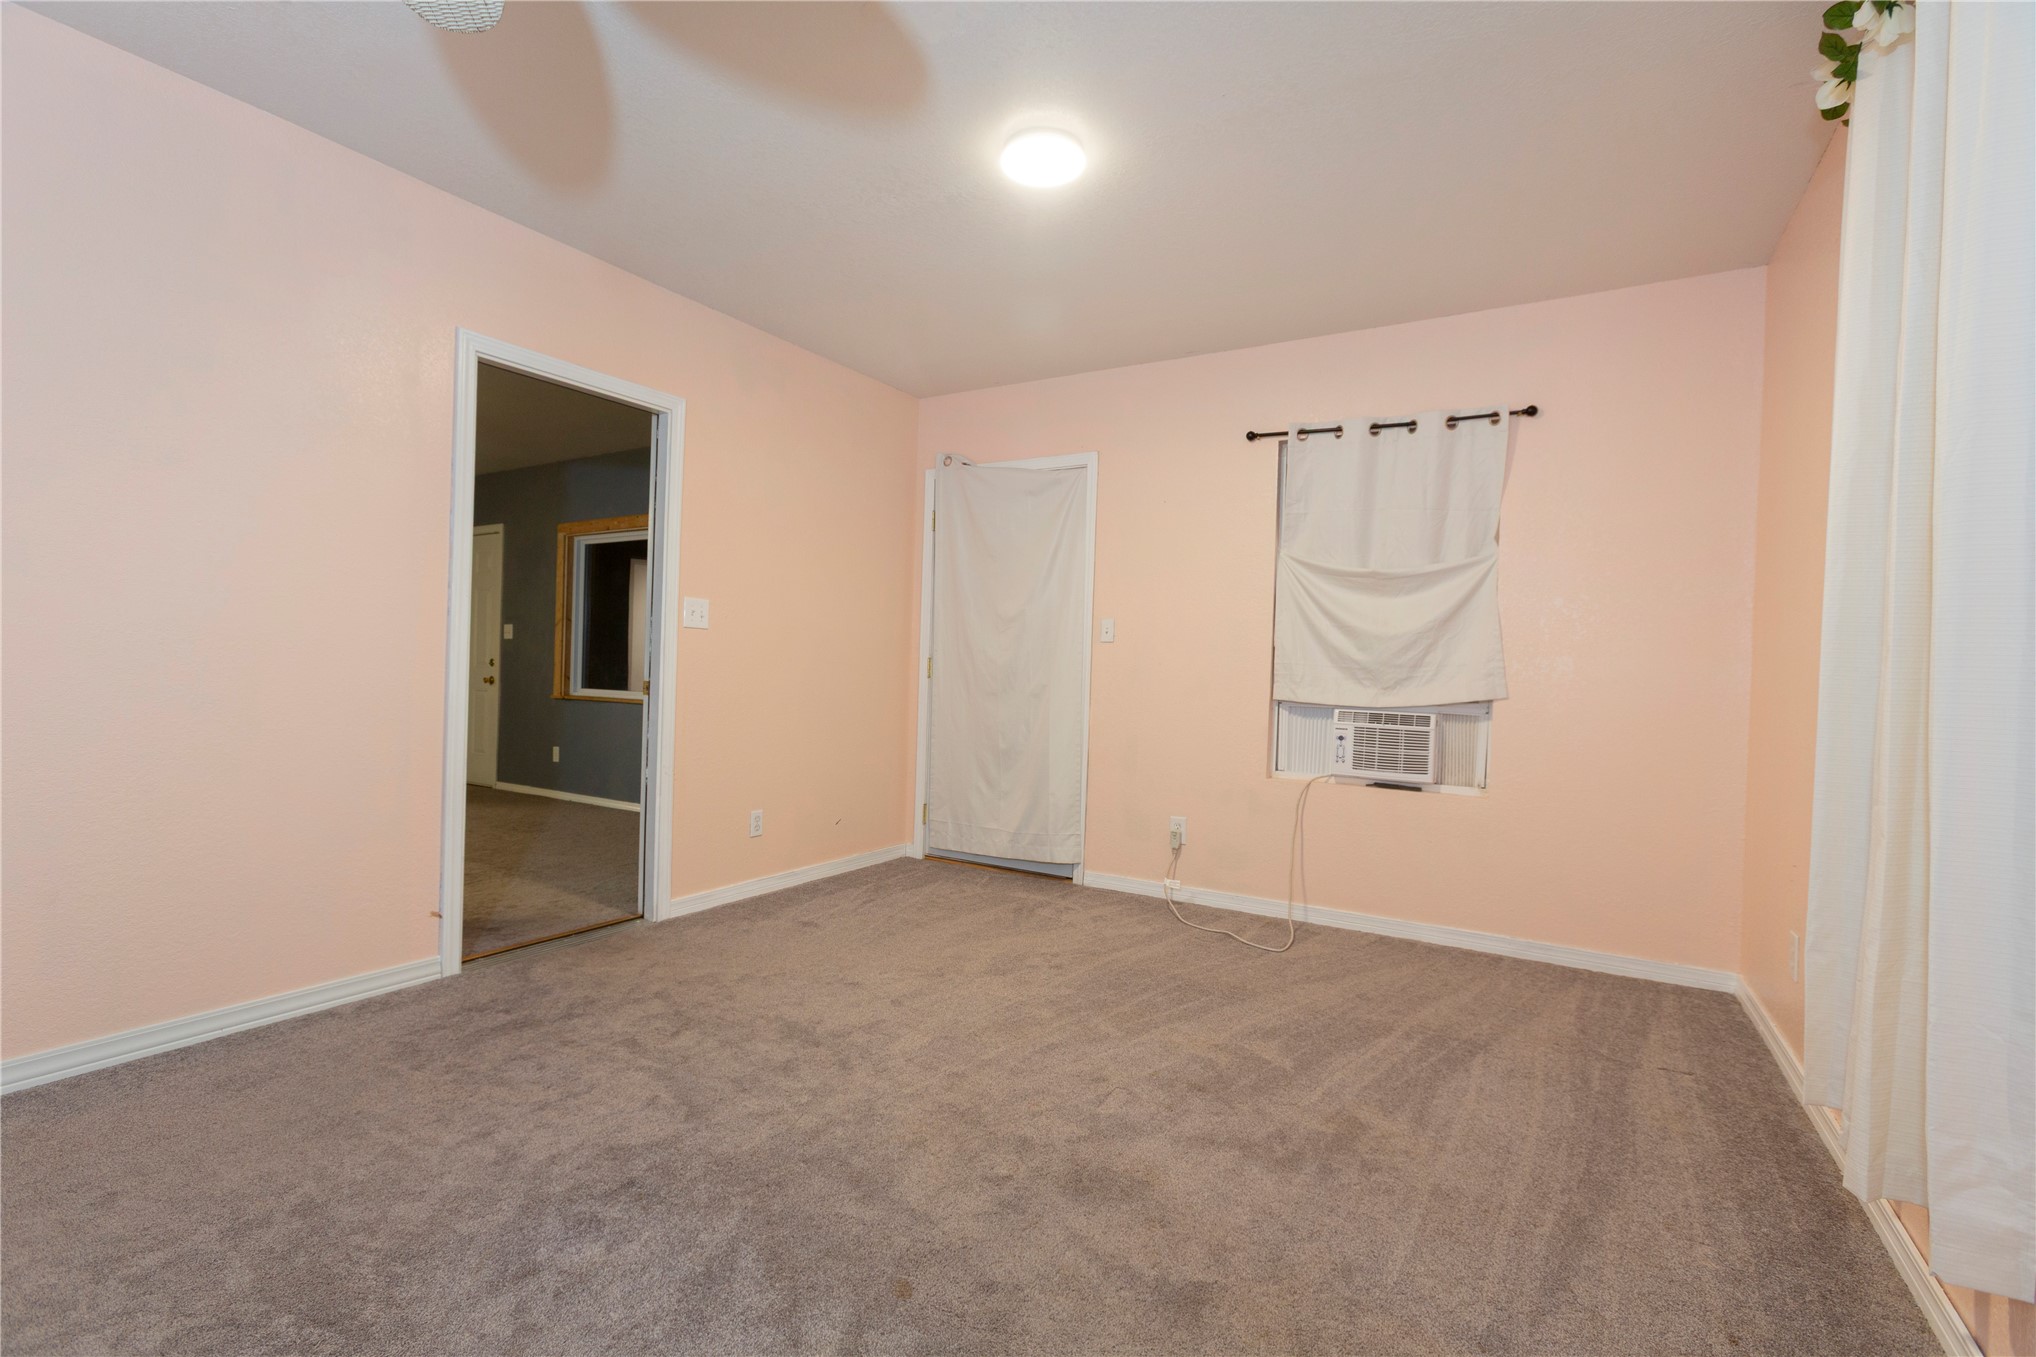
Interior space featuring wall-to-wall carpeting, a single-door exterior entrance, and a window with a built-in window-mounted air conditioning unit
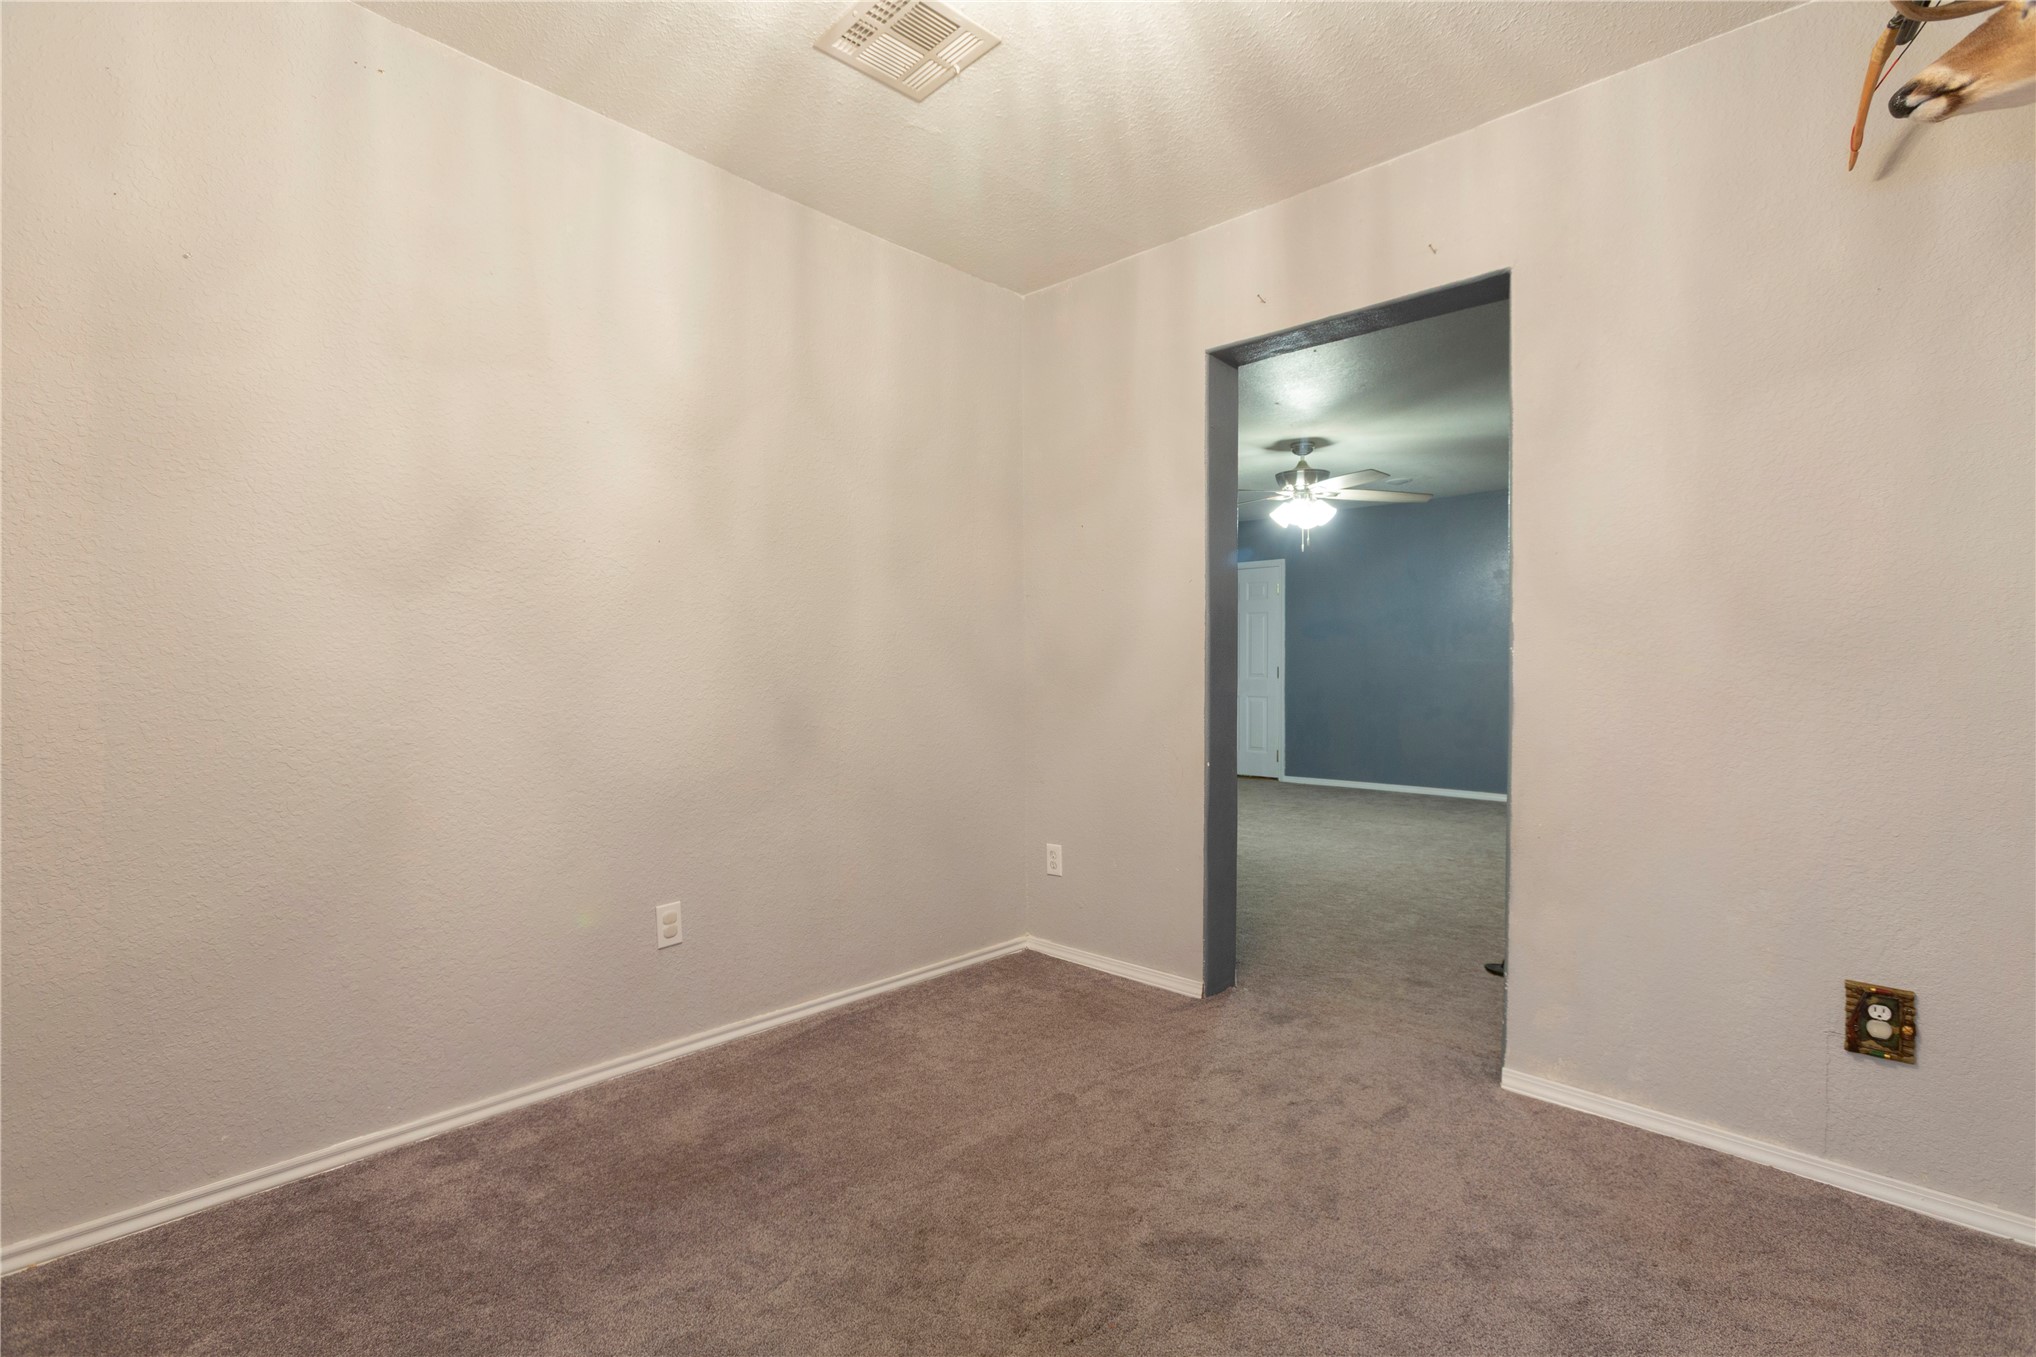
Neutral-toned interior featuring wall-to-wall carpeting and textured wall finish
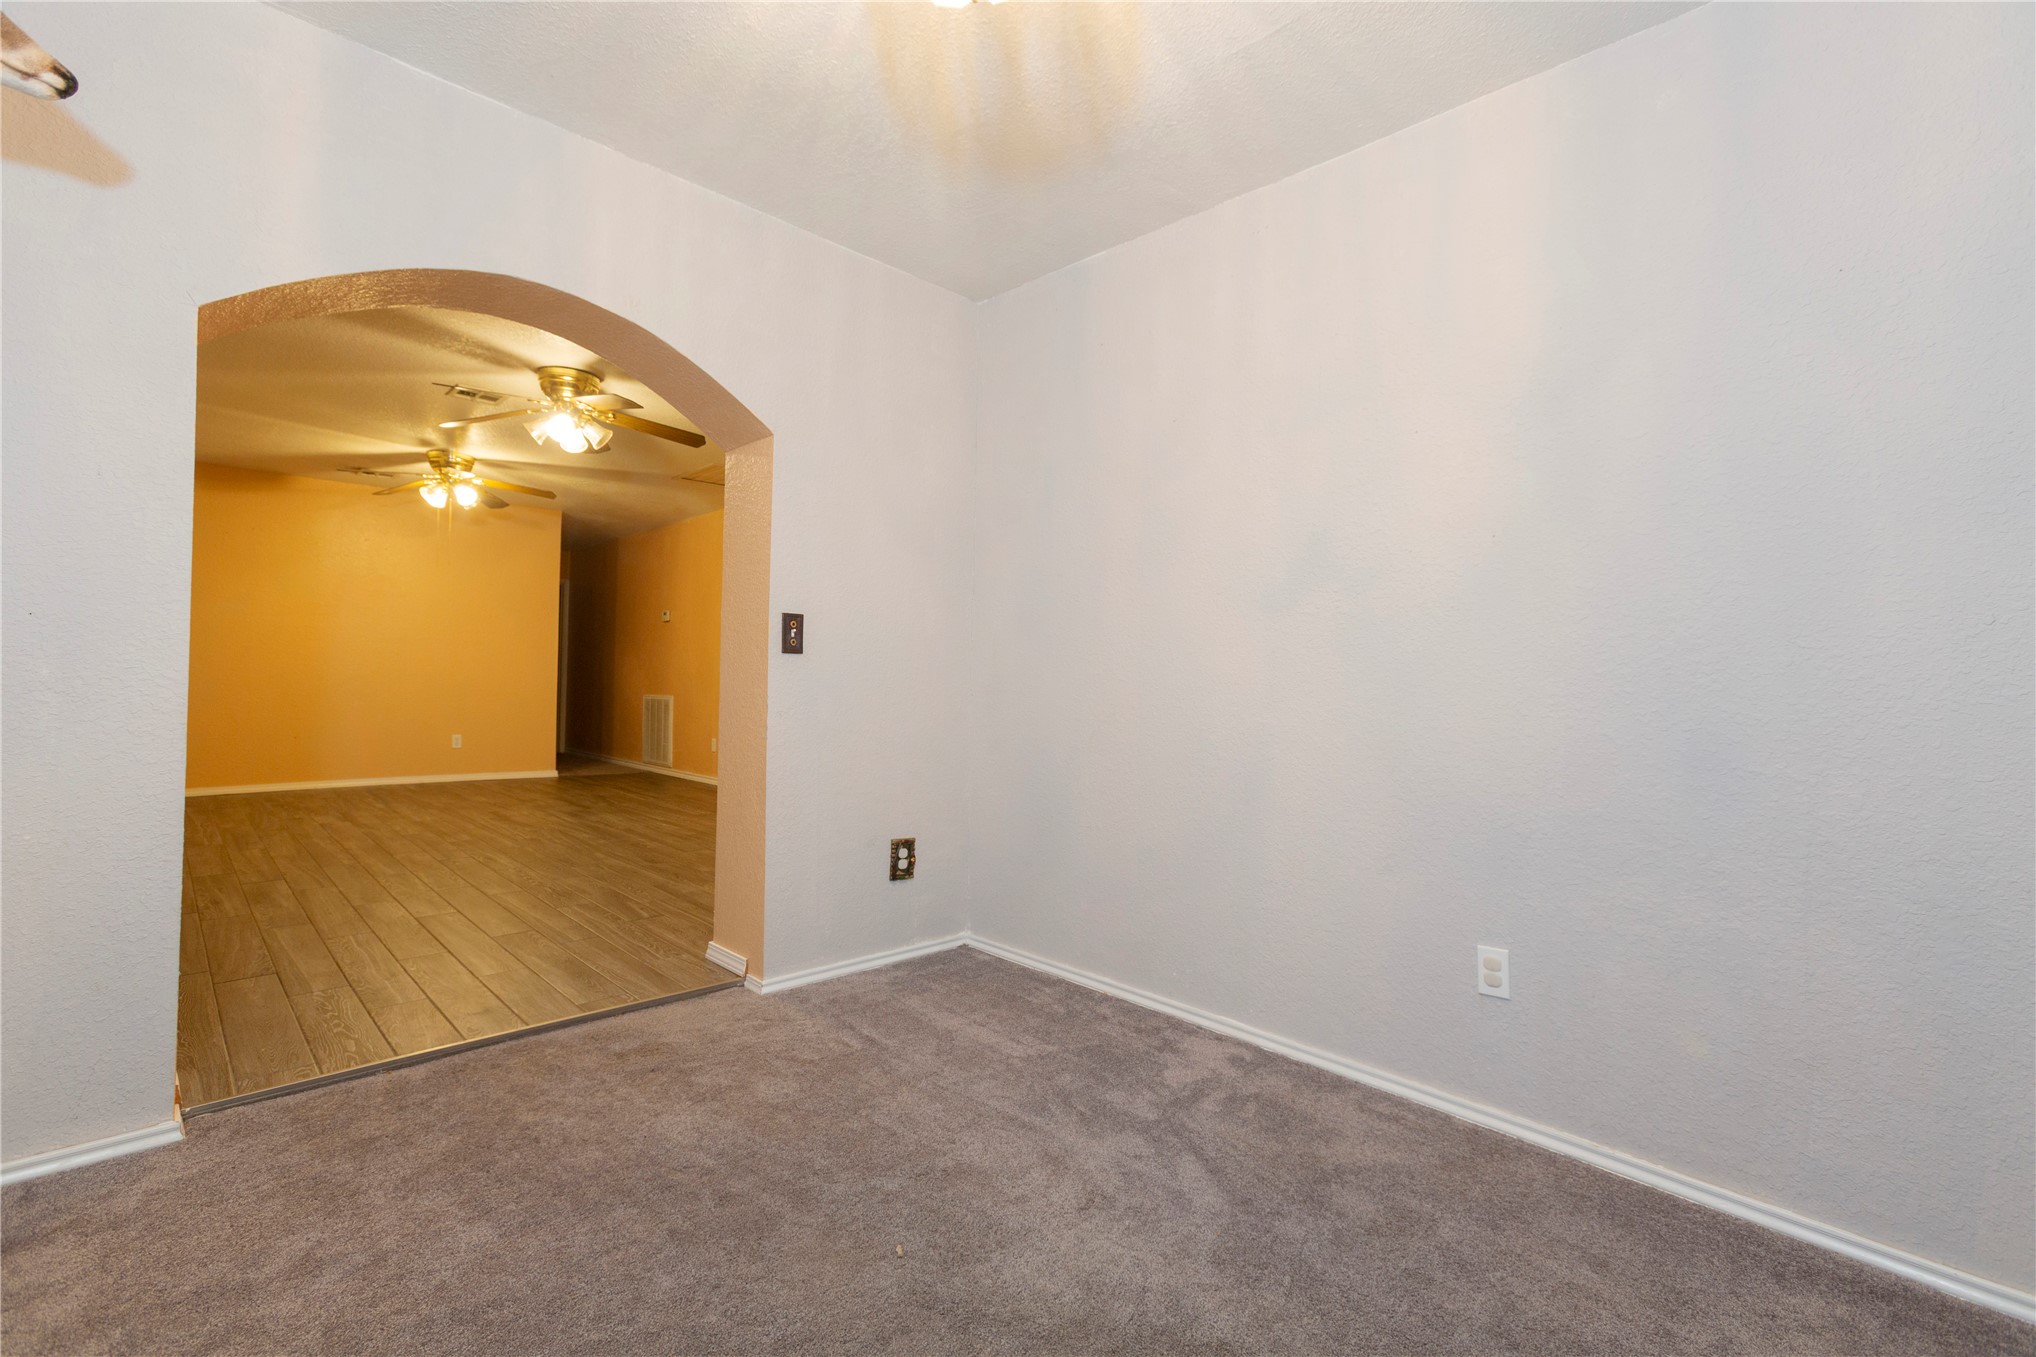
Arched entryway featuring neutral wall tones, carpeted flooring, and wood-finish plank flooring
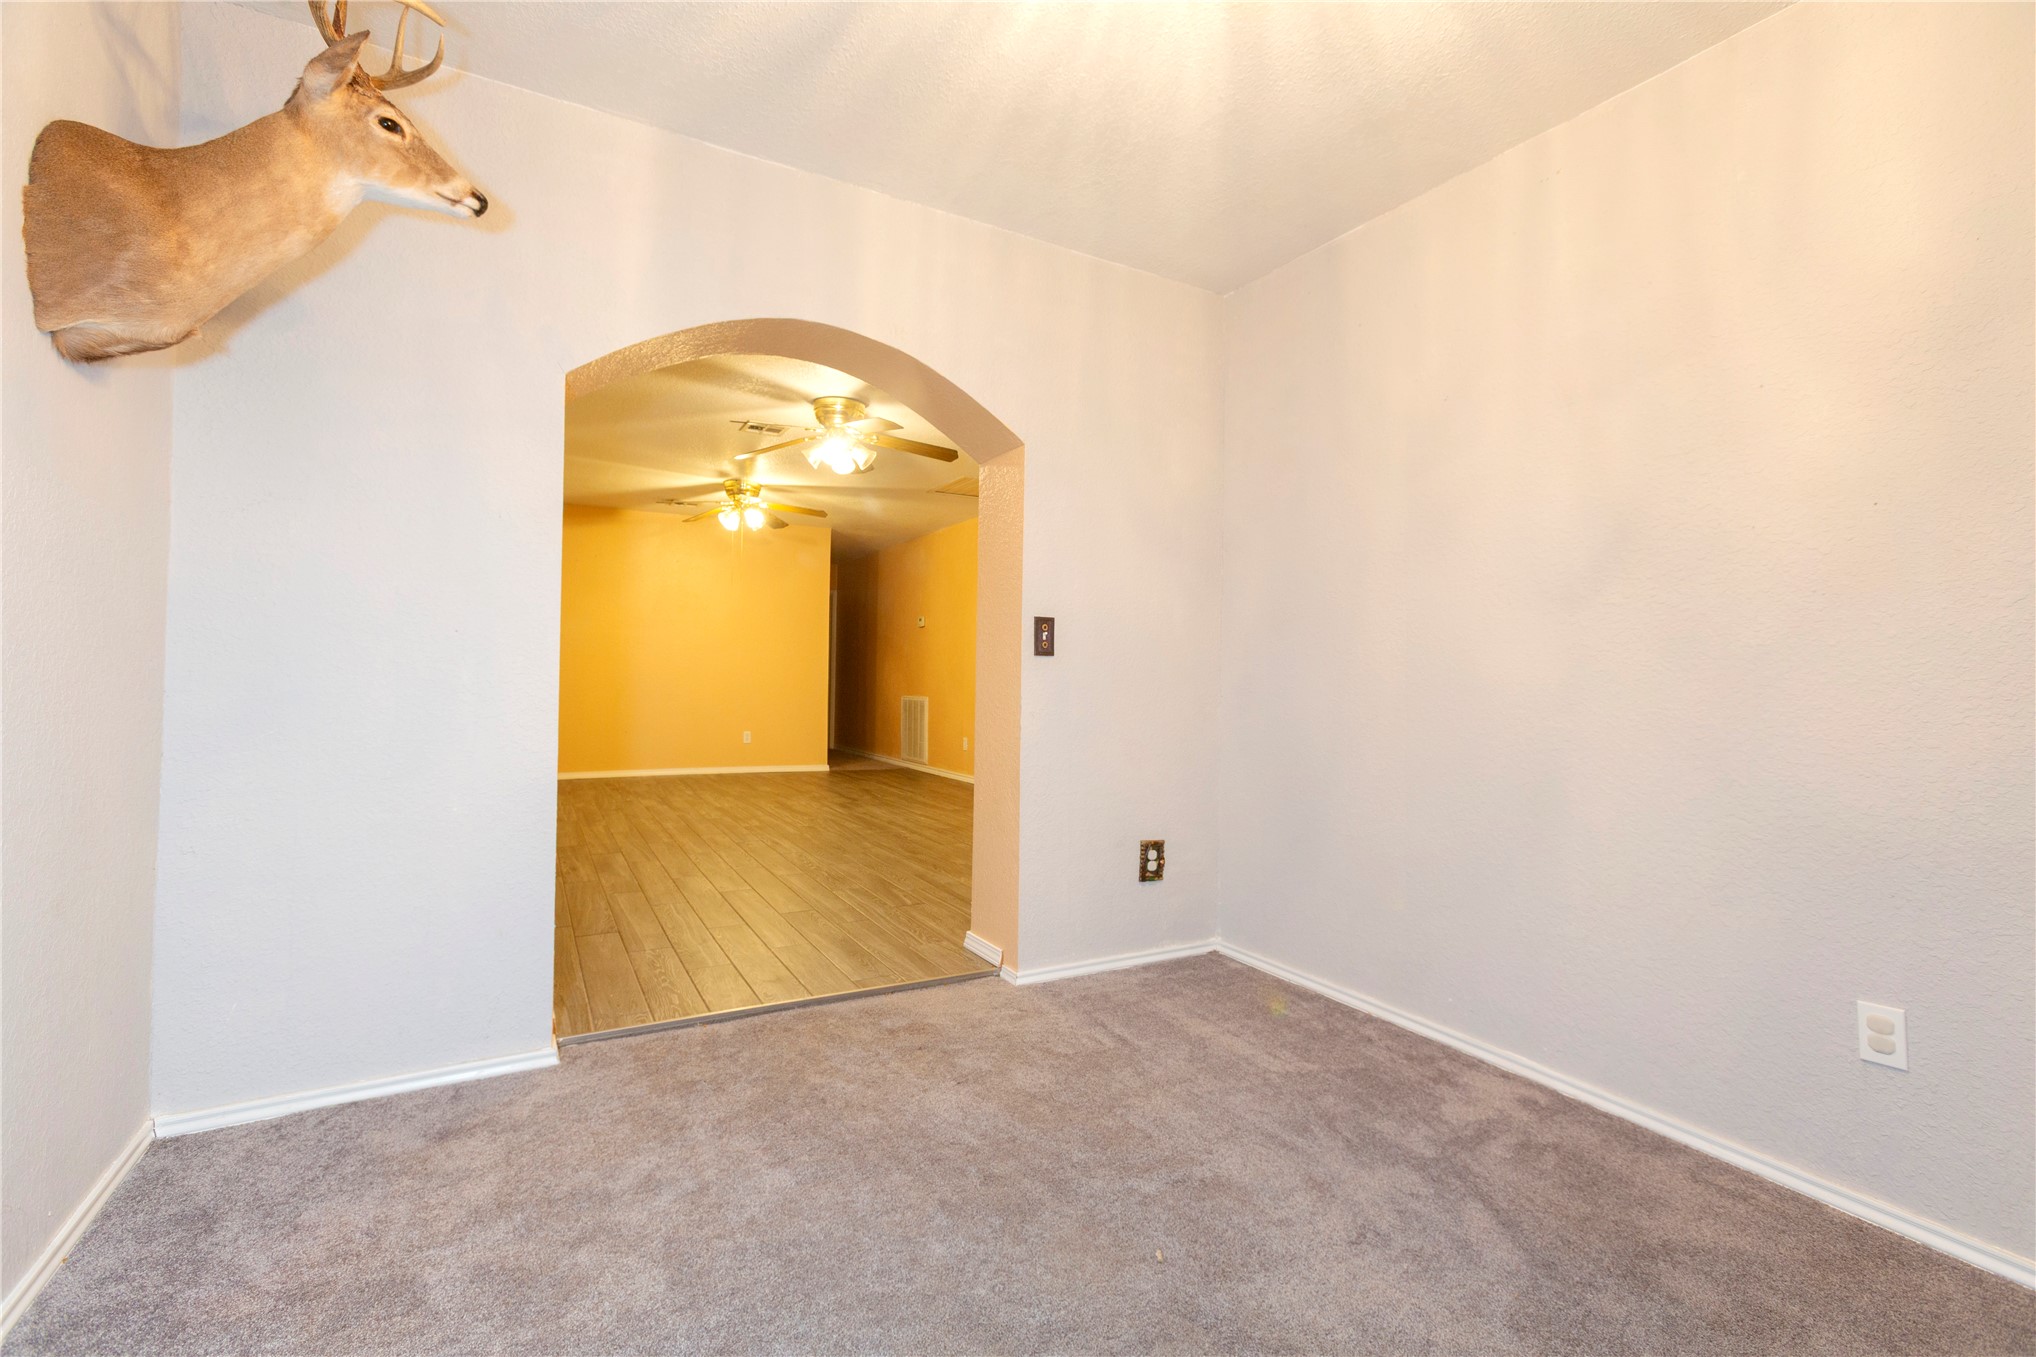
Interior featuring an arched wall opening, grey carpeting, and wood-finish flooring
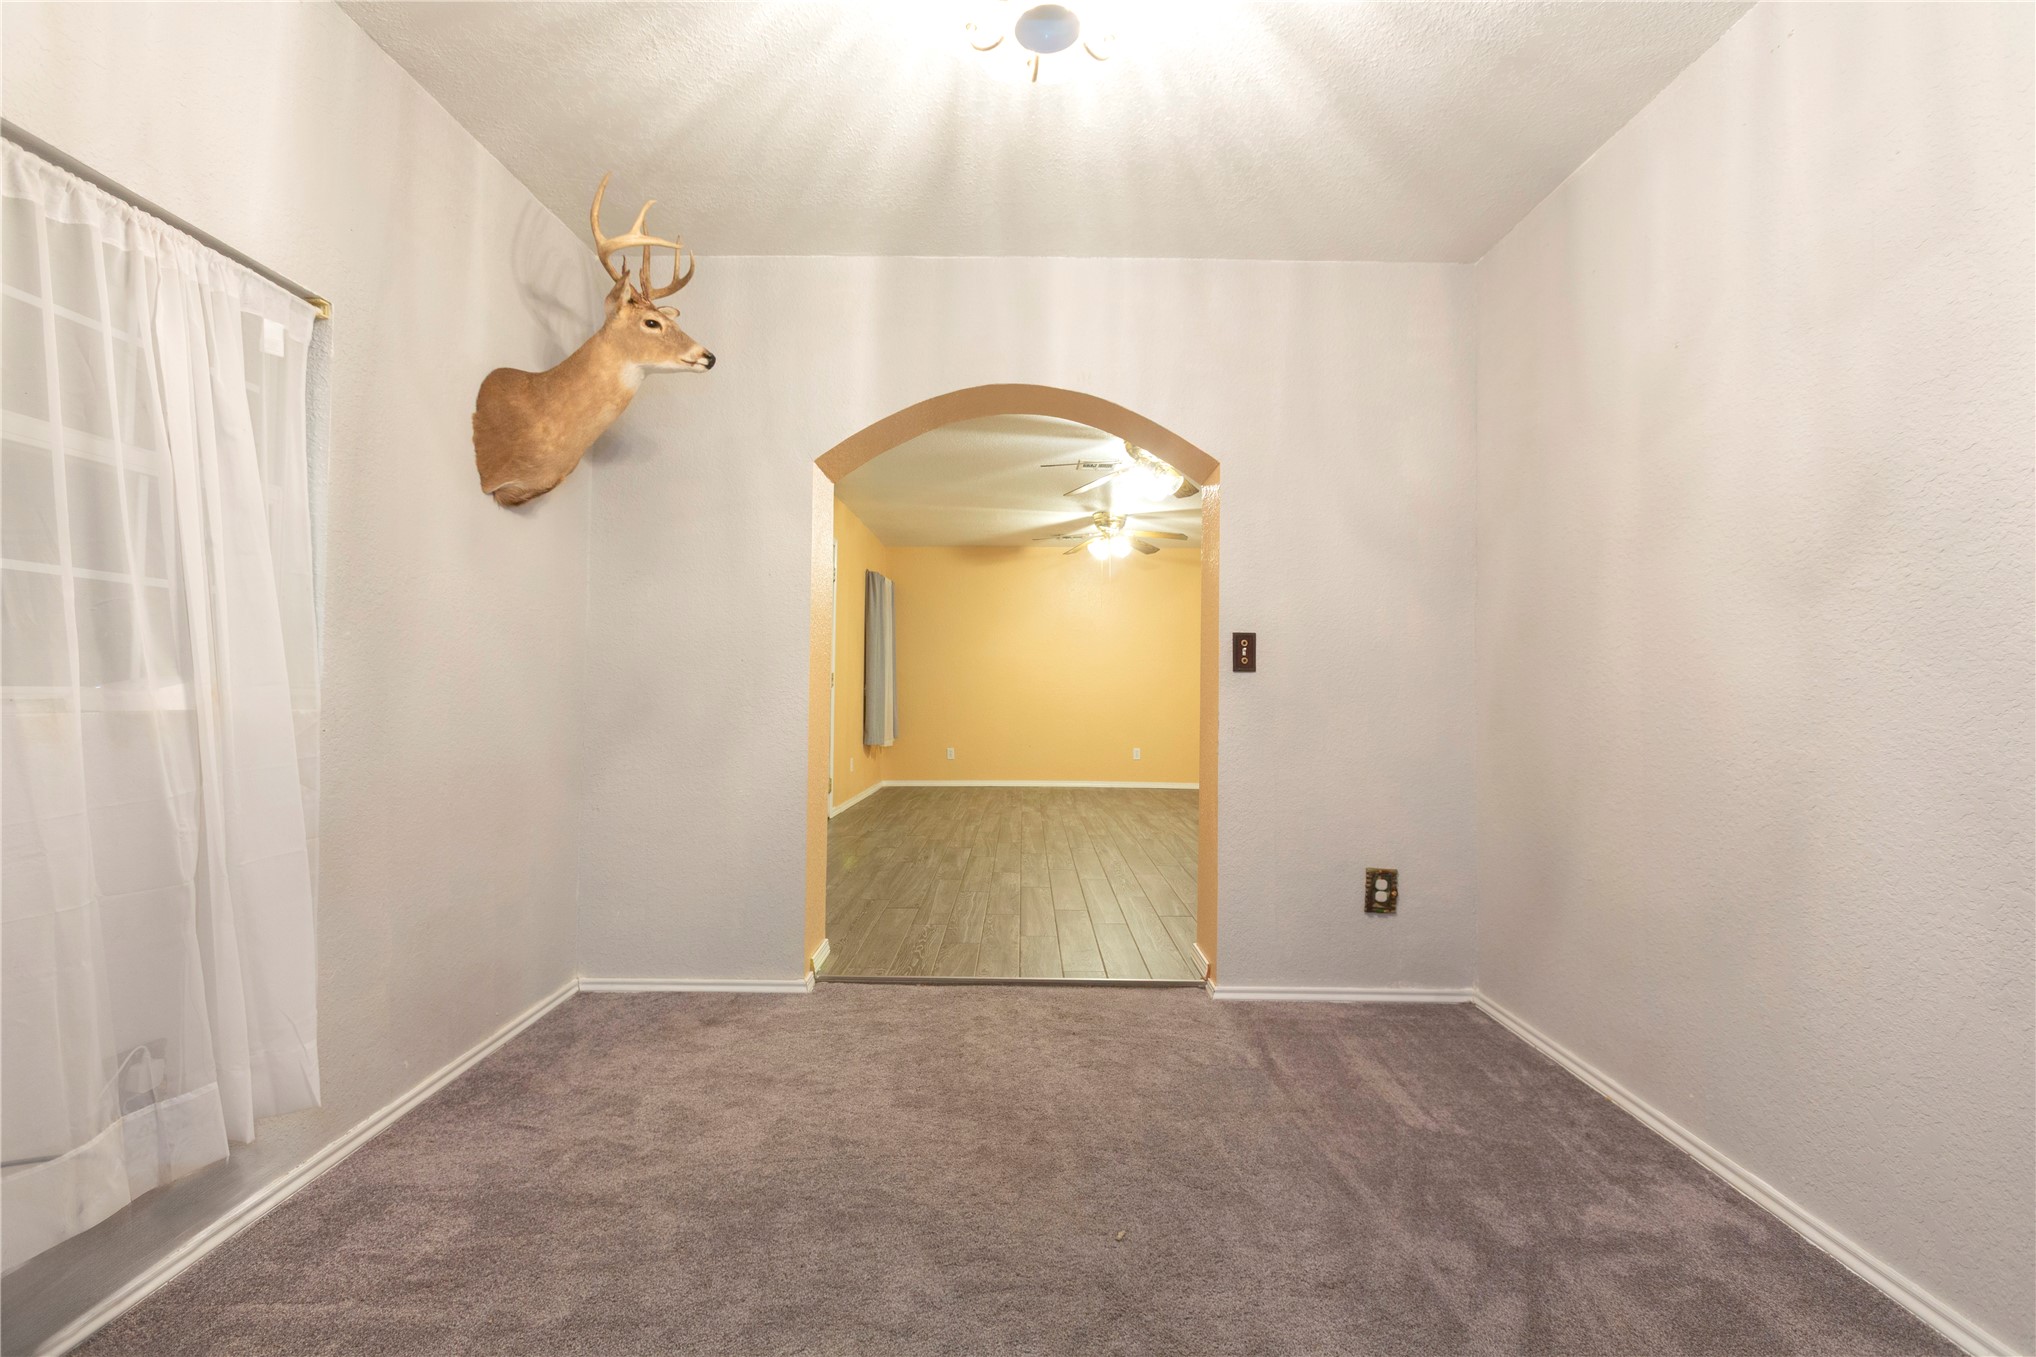
Interior space featuring an arched entryway, neutral wall paint, carpeted flooring, and a ceiling-mounted light fixture
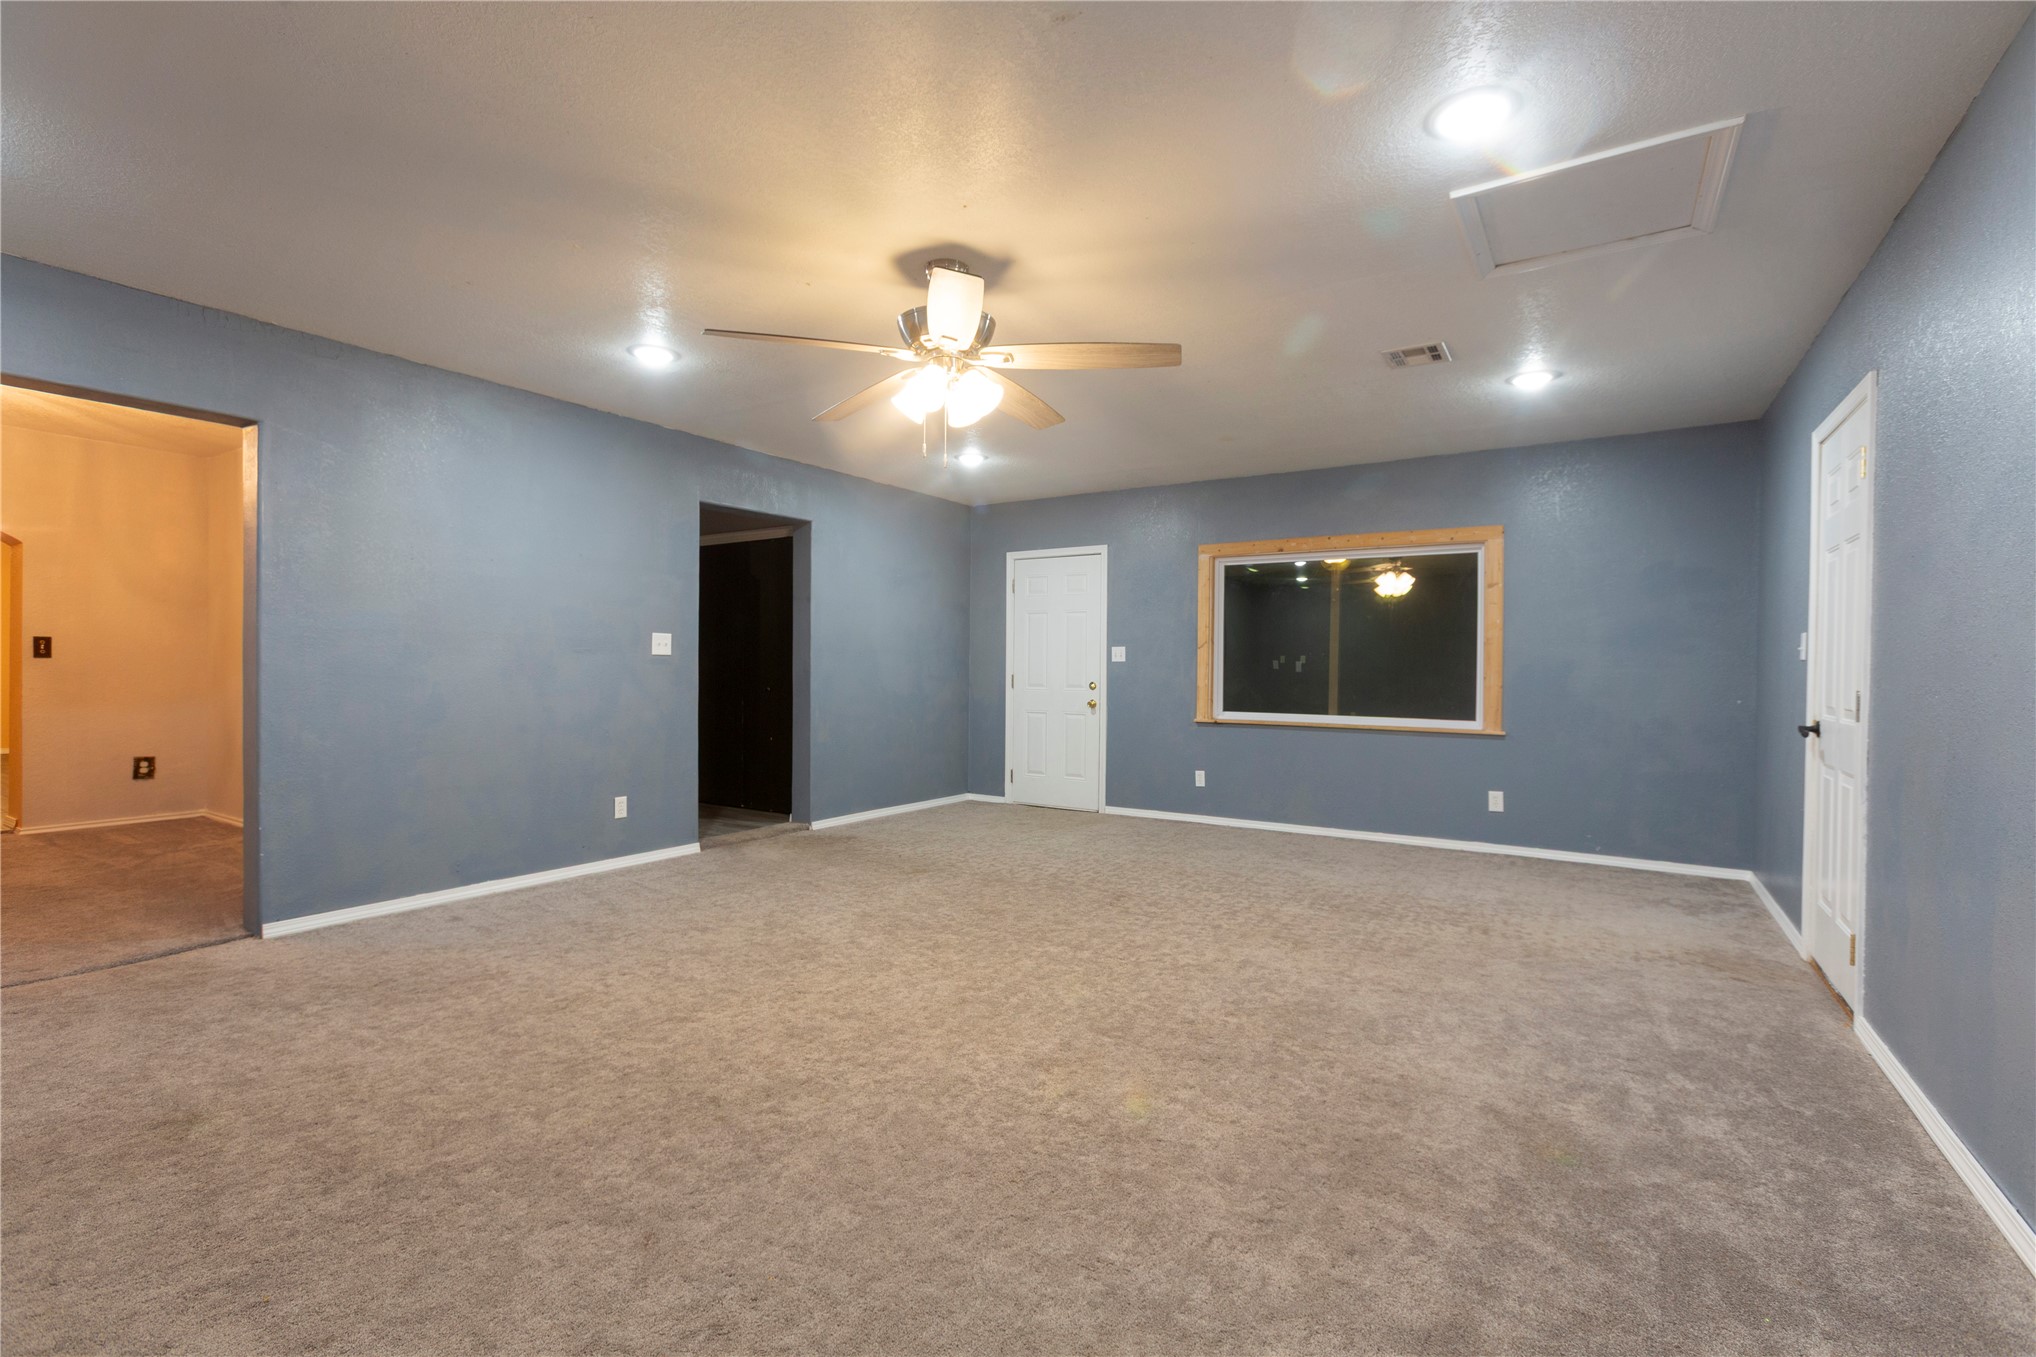
Neutral-toned wall-to-wall carpeting, ceiling fan with integrated lighting, recessed lighting, and a single-pane window with a wood-finish frame
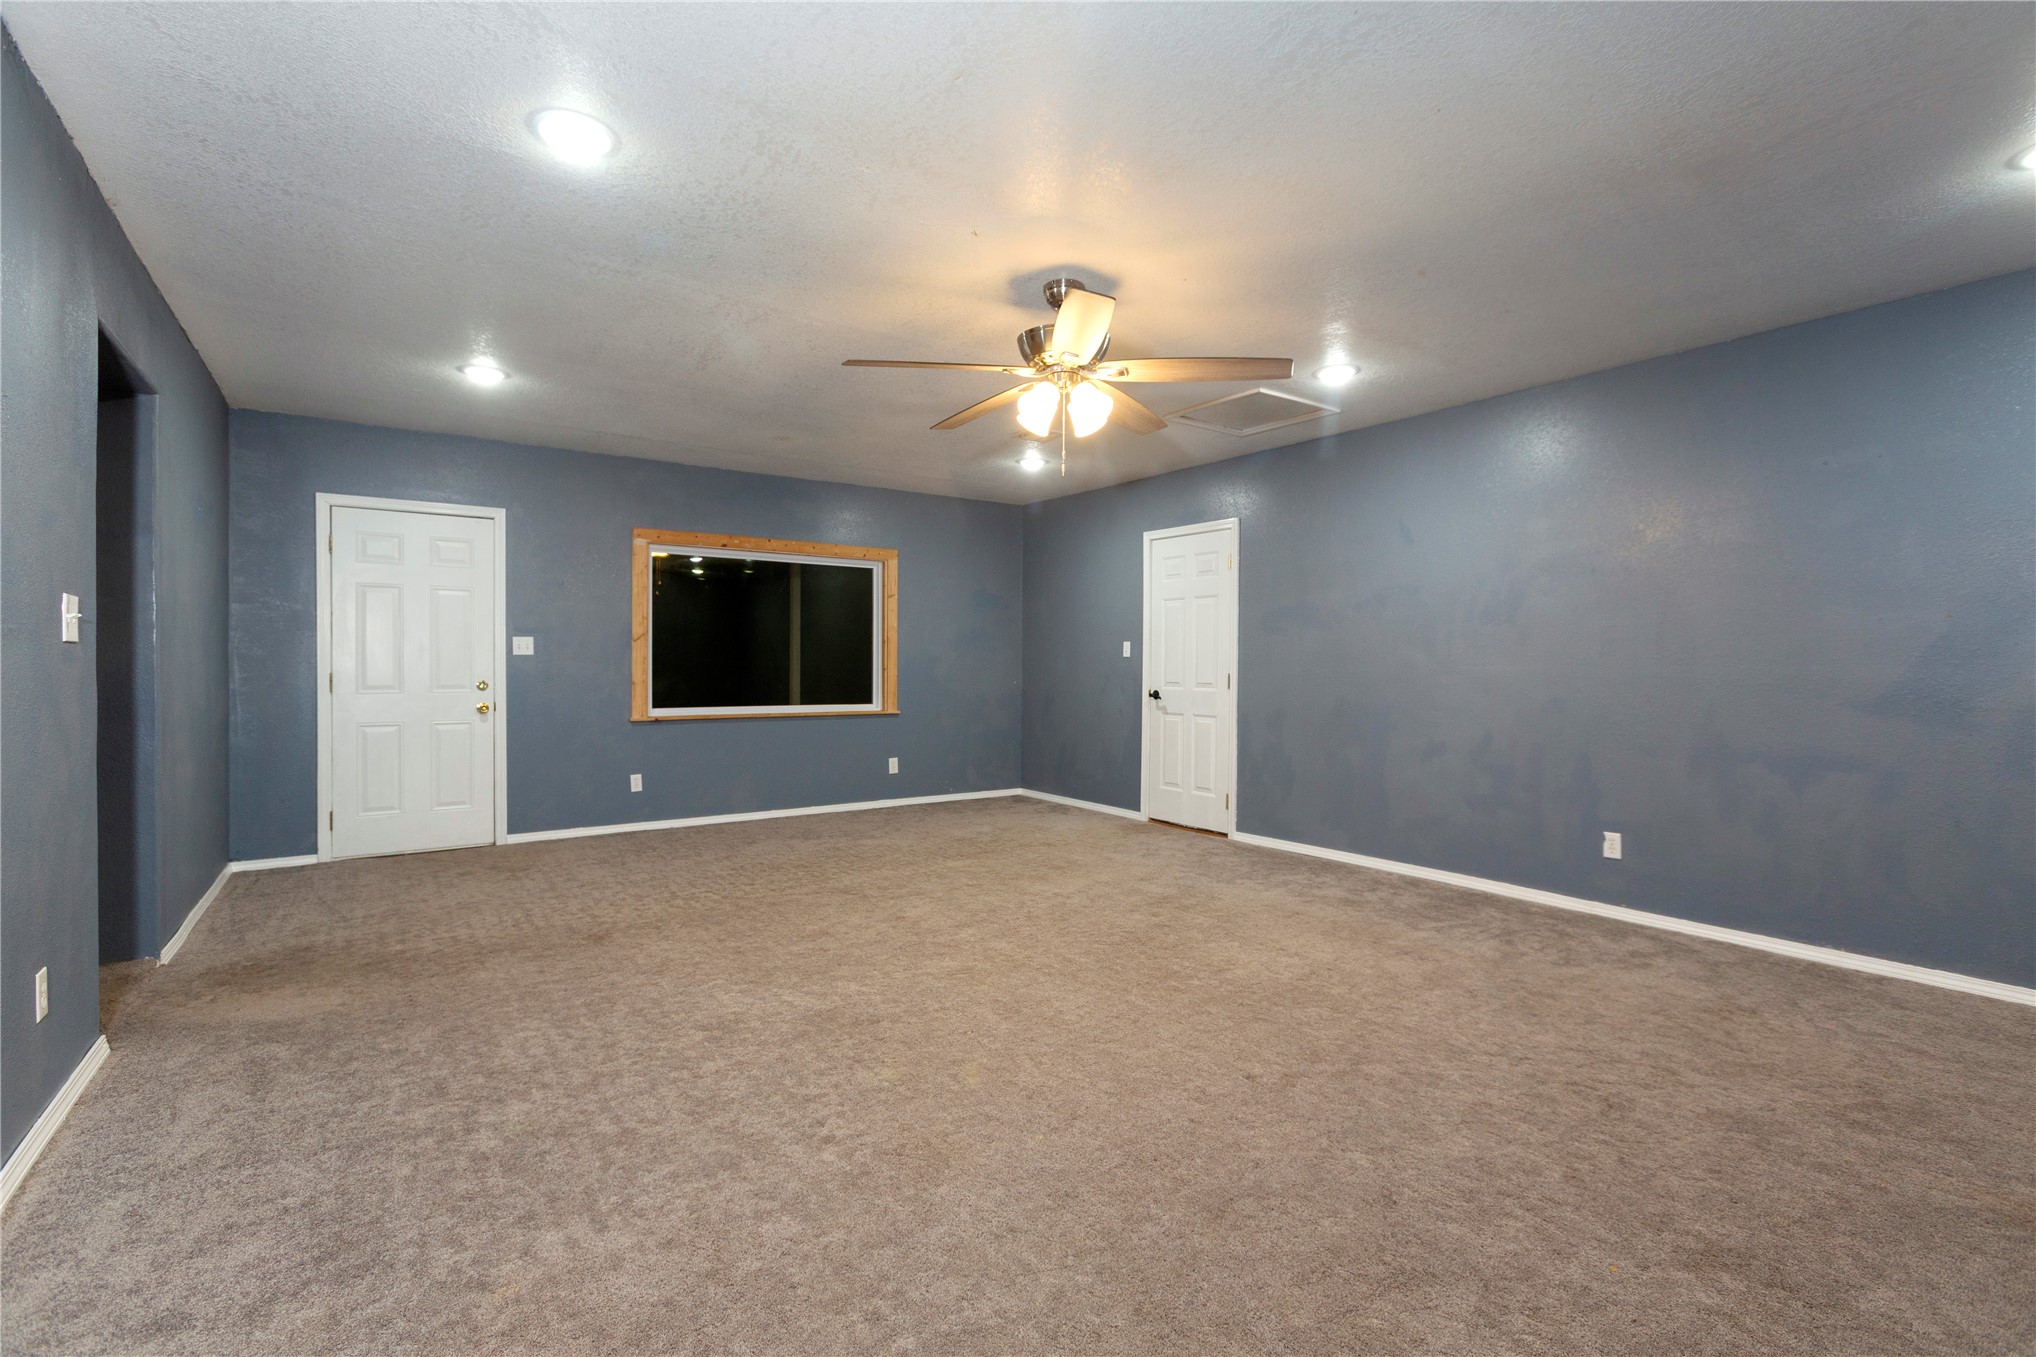
Neutral-toned carpeting, recessed ceiling lighting, a wood-framed window, and a central ceiling fan with integrated light fixture
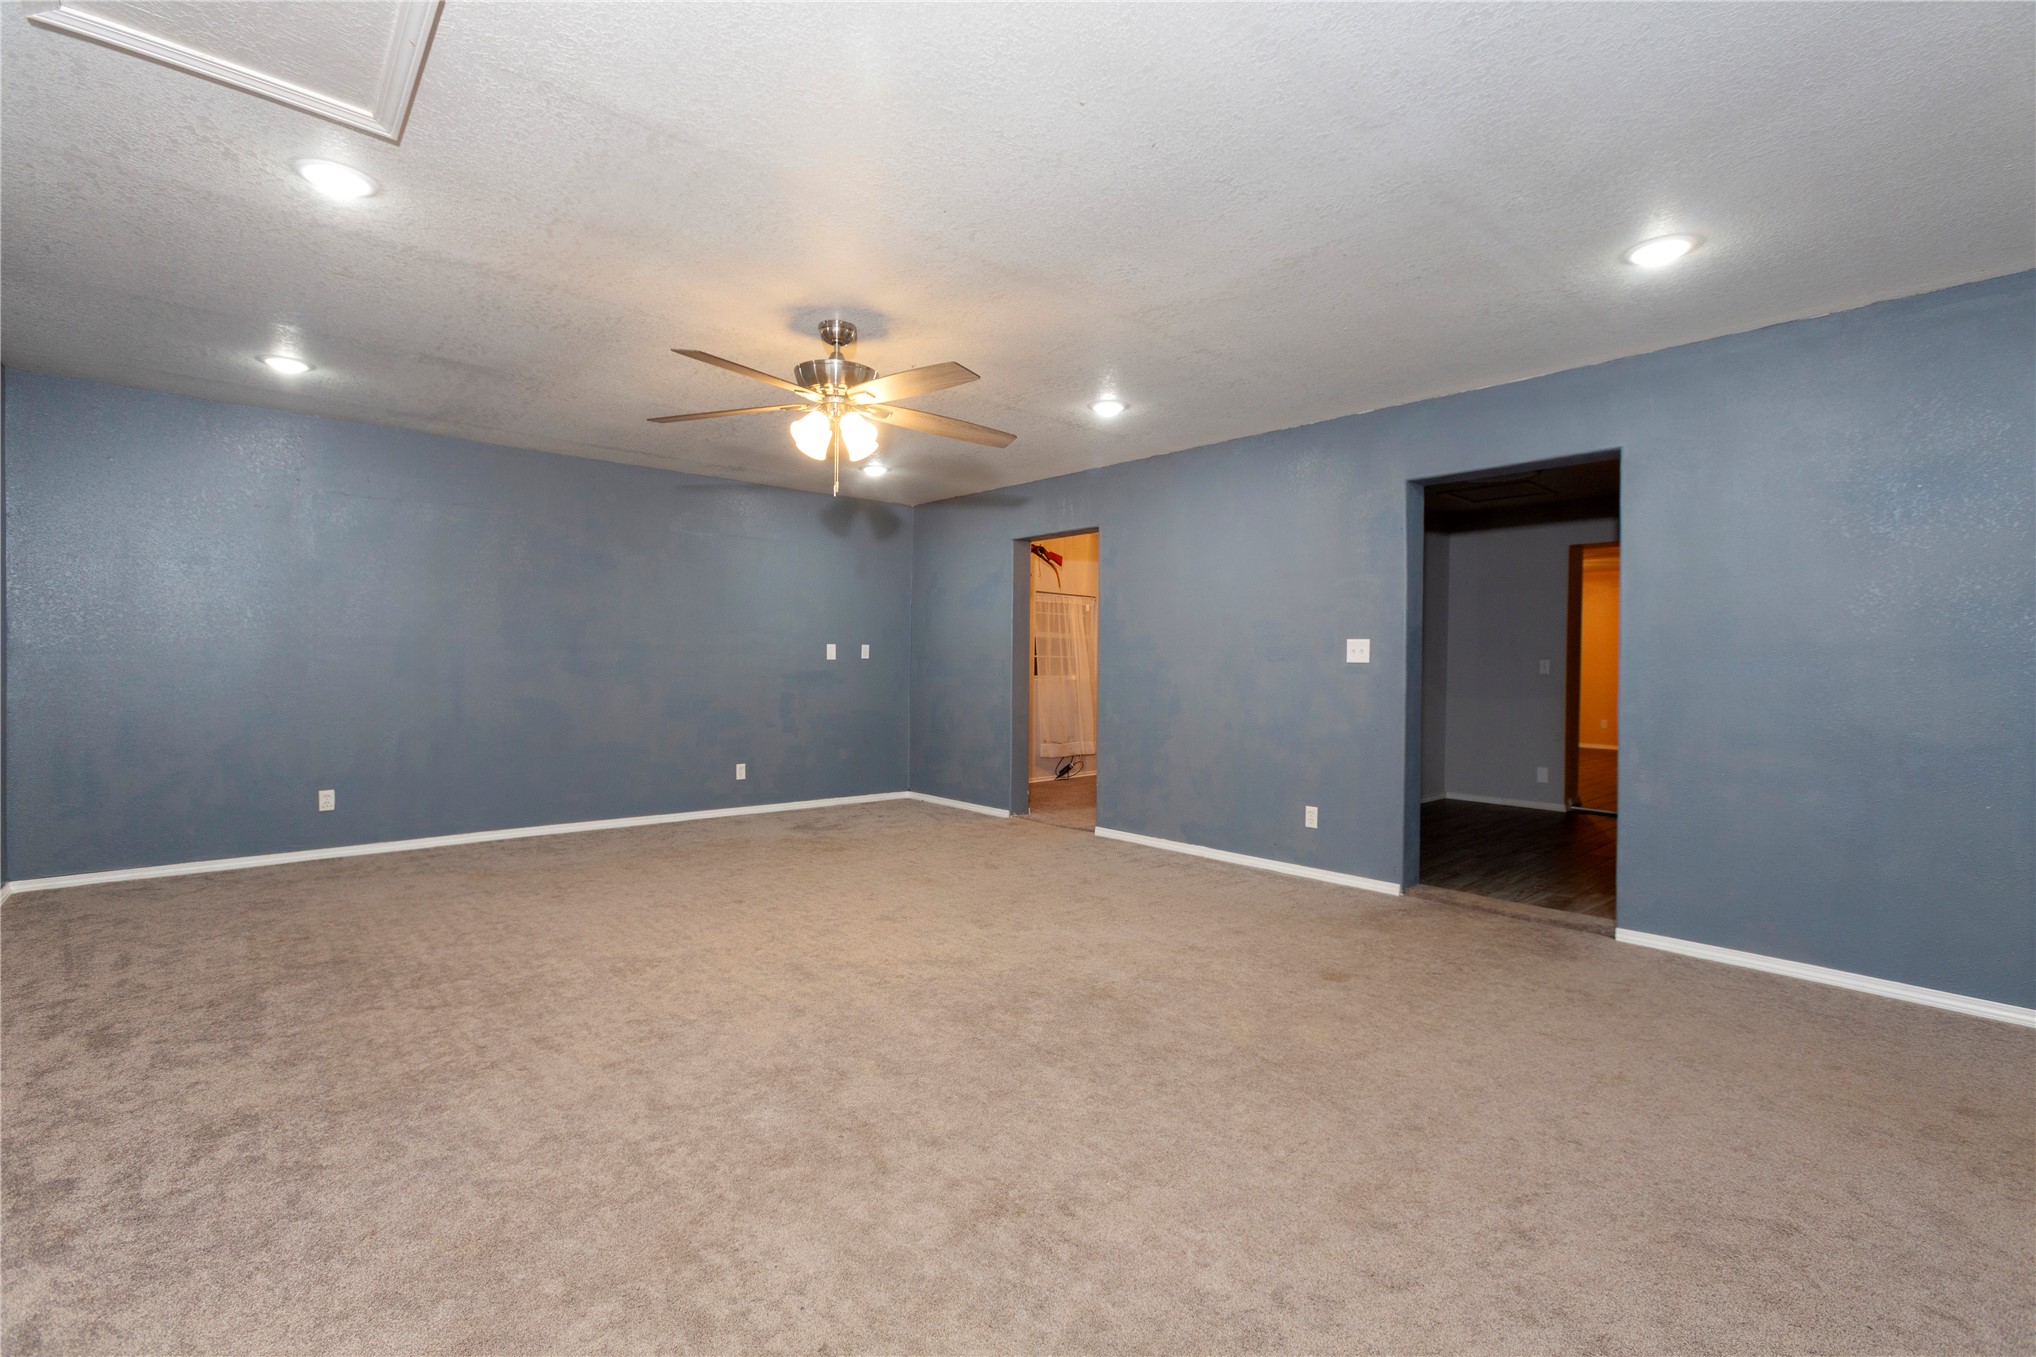
Spacious interior featuring neutral carpeting, recessed lighting, and a multi-blade ceiling fan
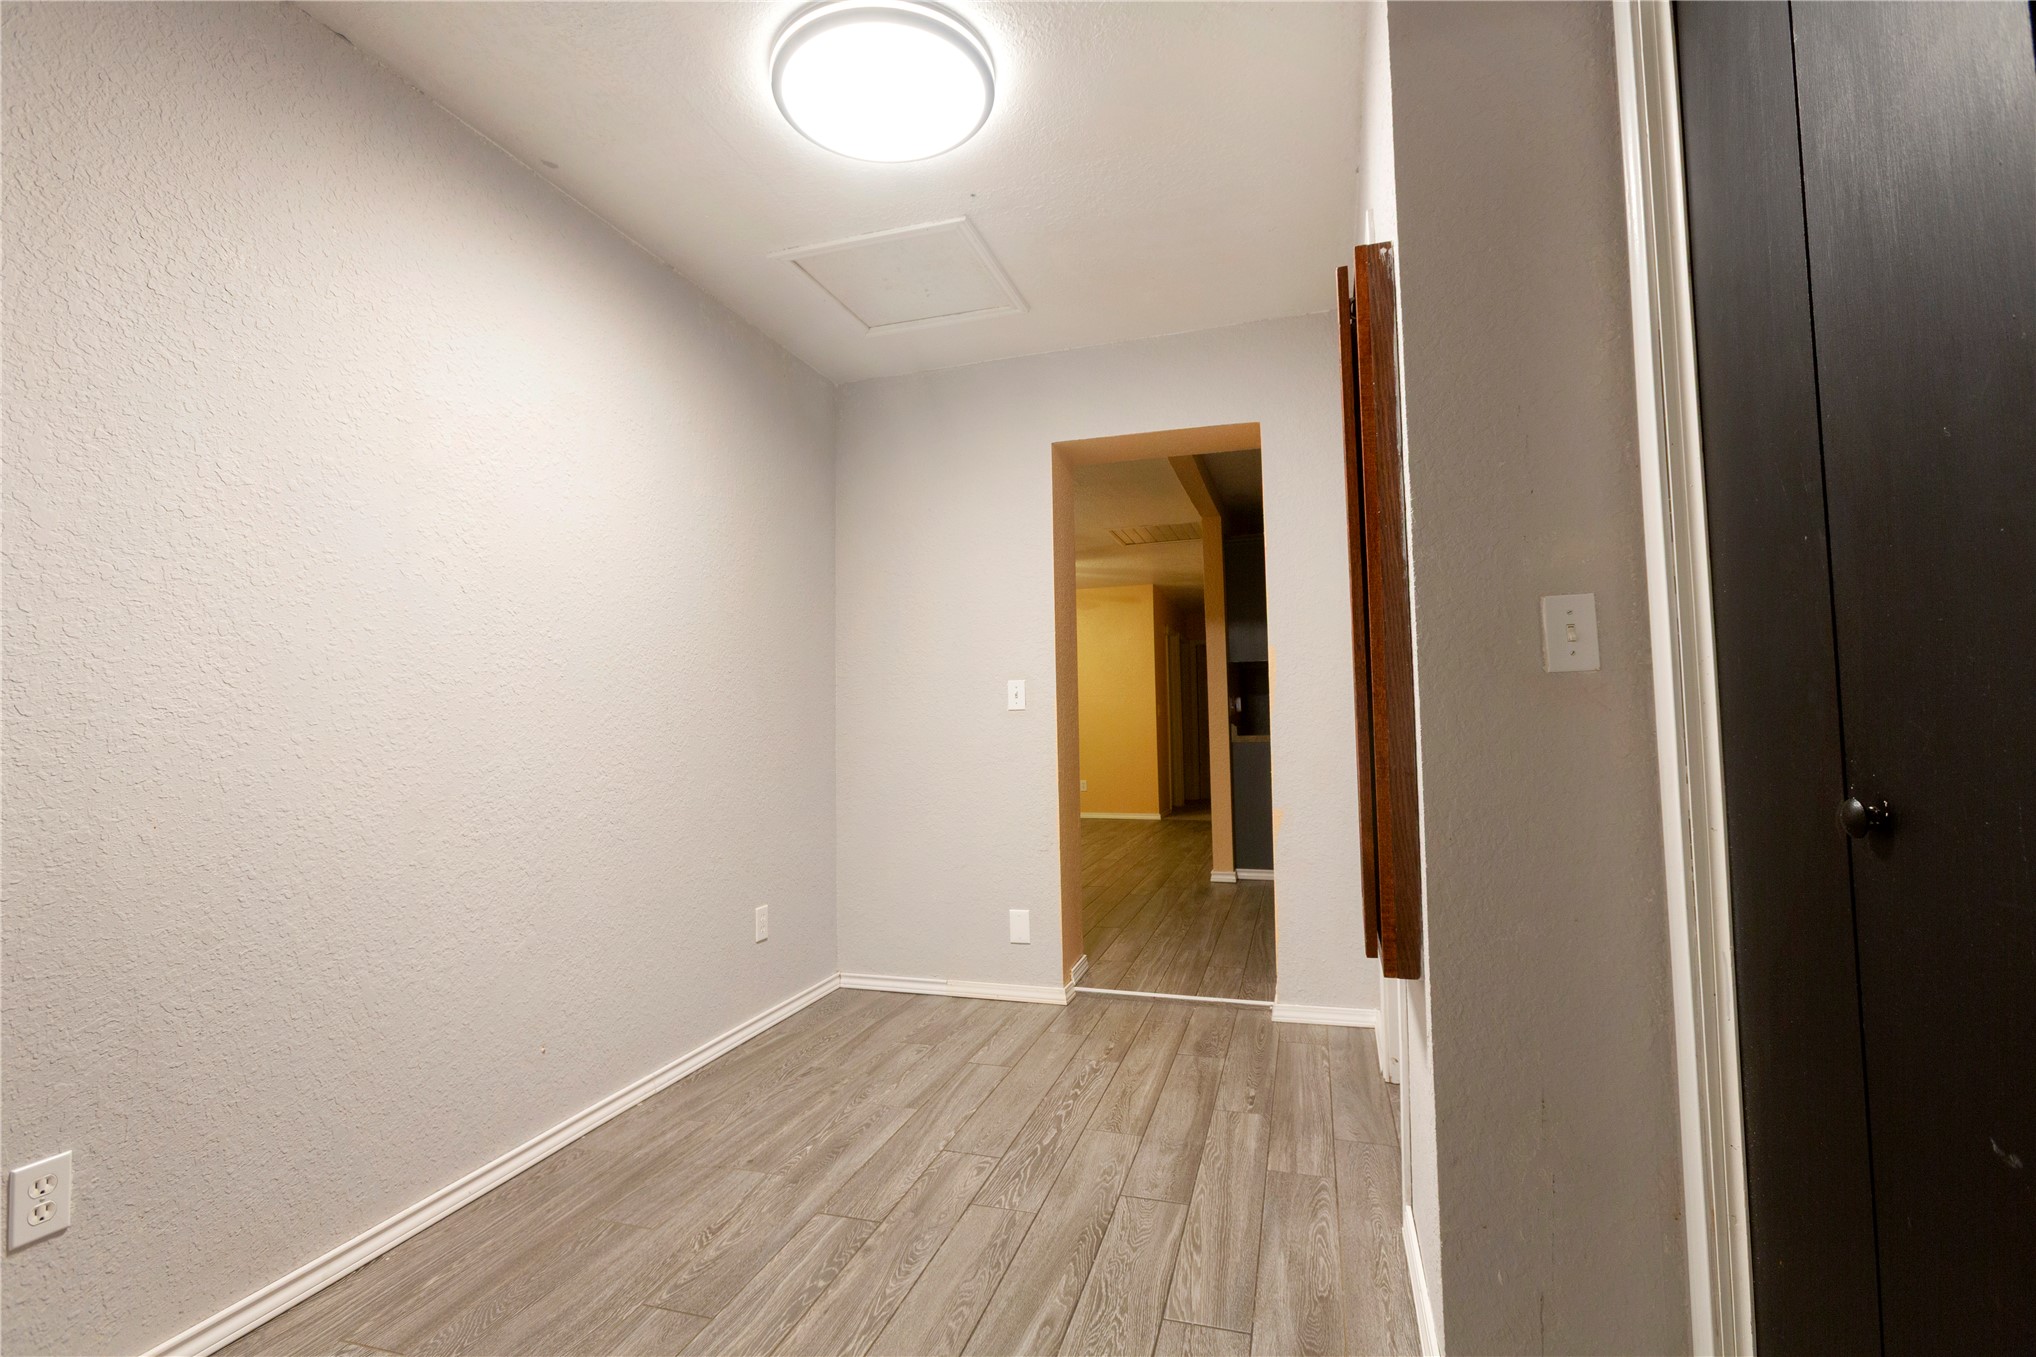
Wood-finish flooring, flush-mount circular lighting, and a dark-finish door
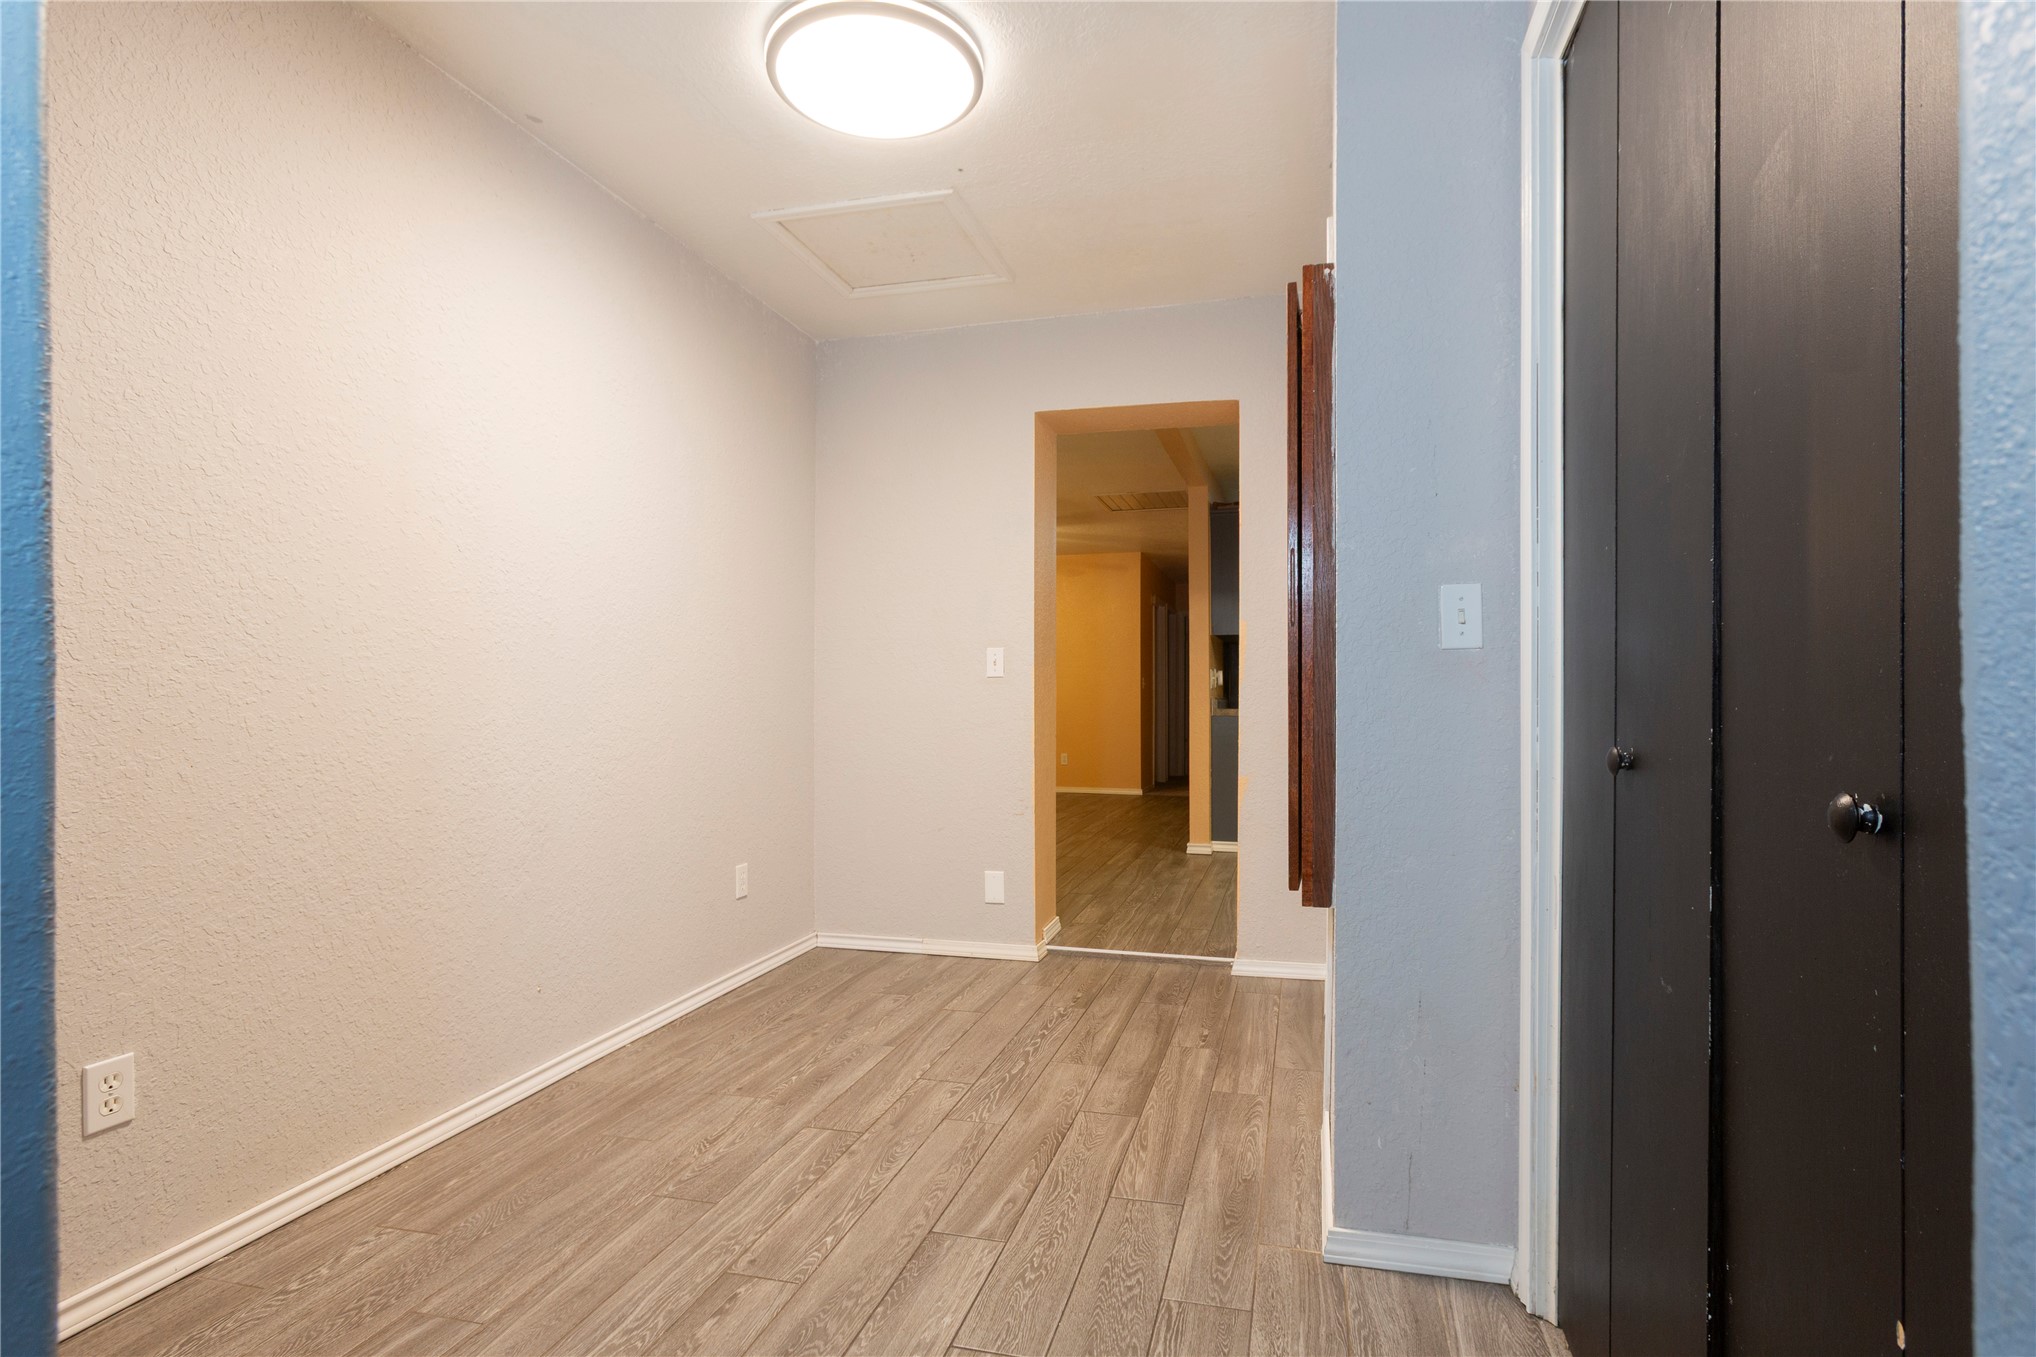
Interior space featuring wood-finish flooring, neutral wall tones, a ceiling-mounted light fixture, and floor-to-ceiling closet doors
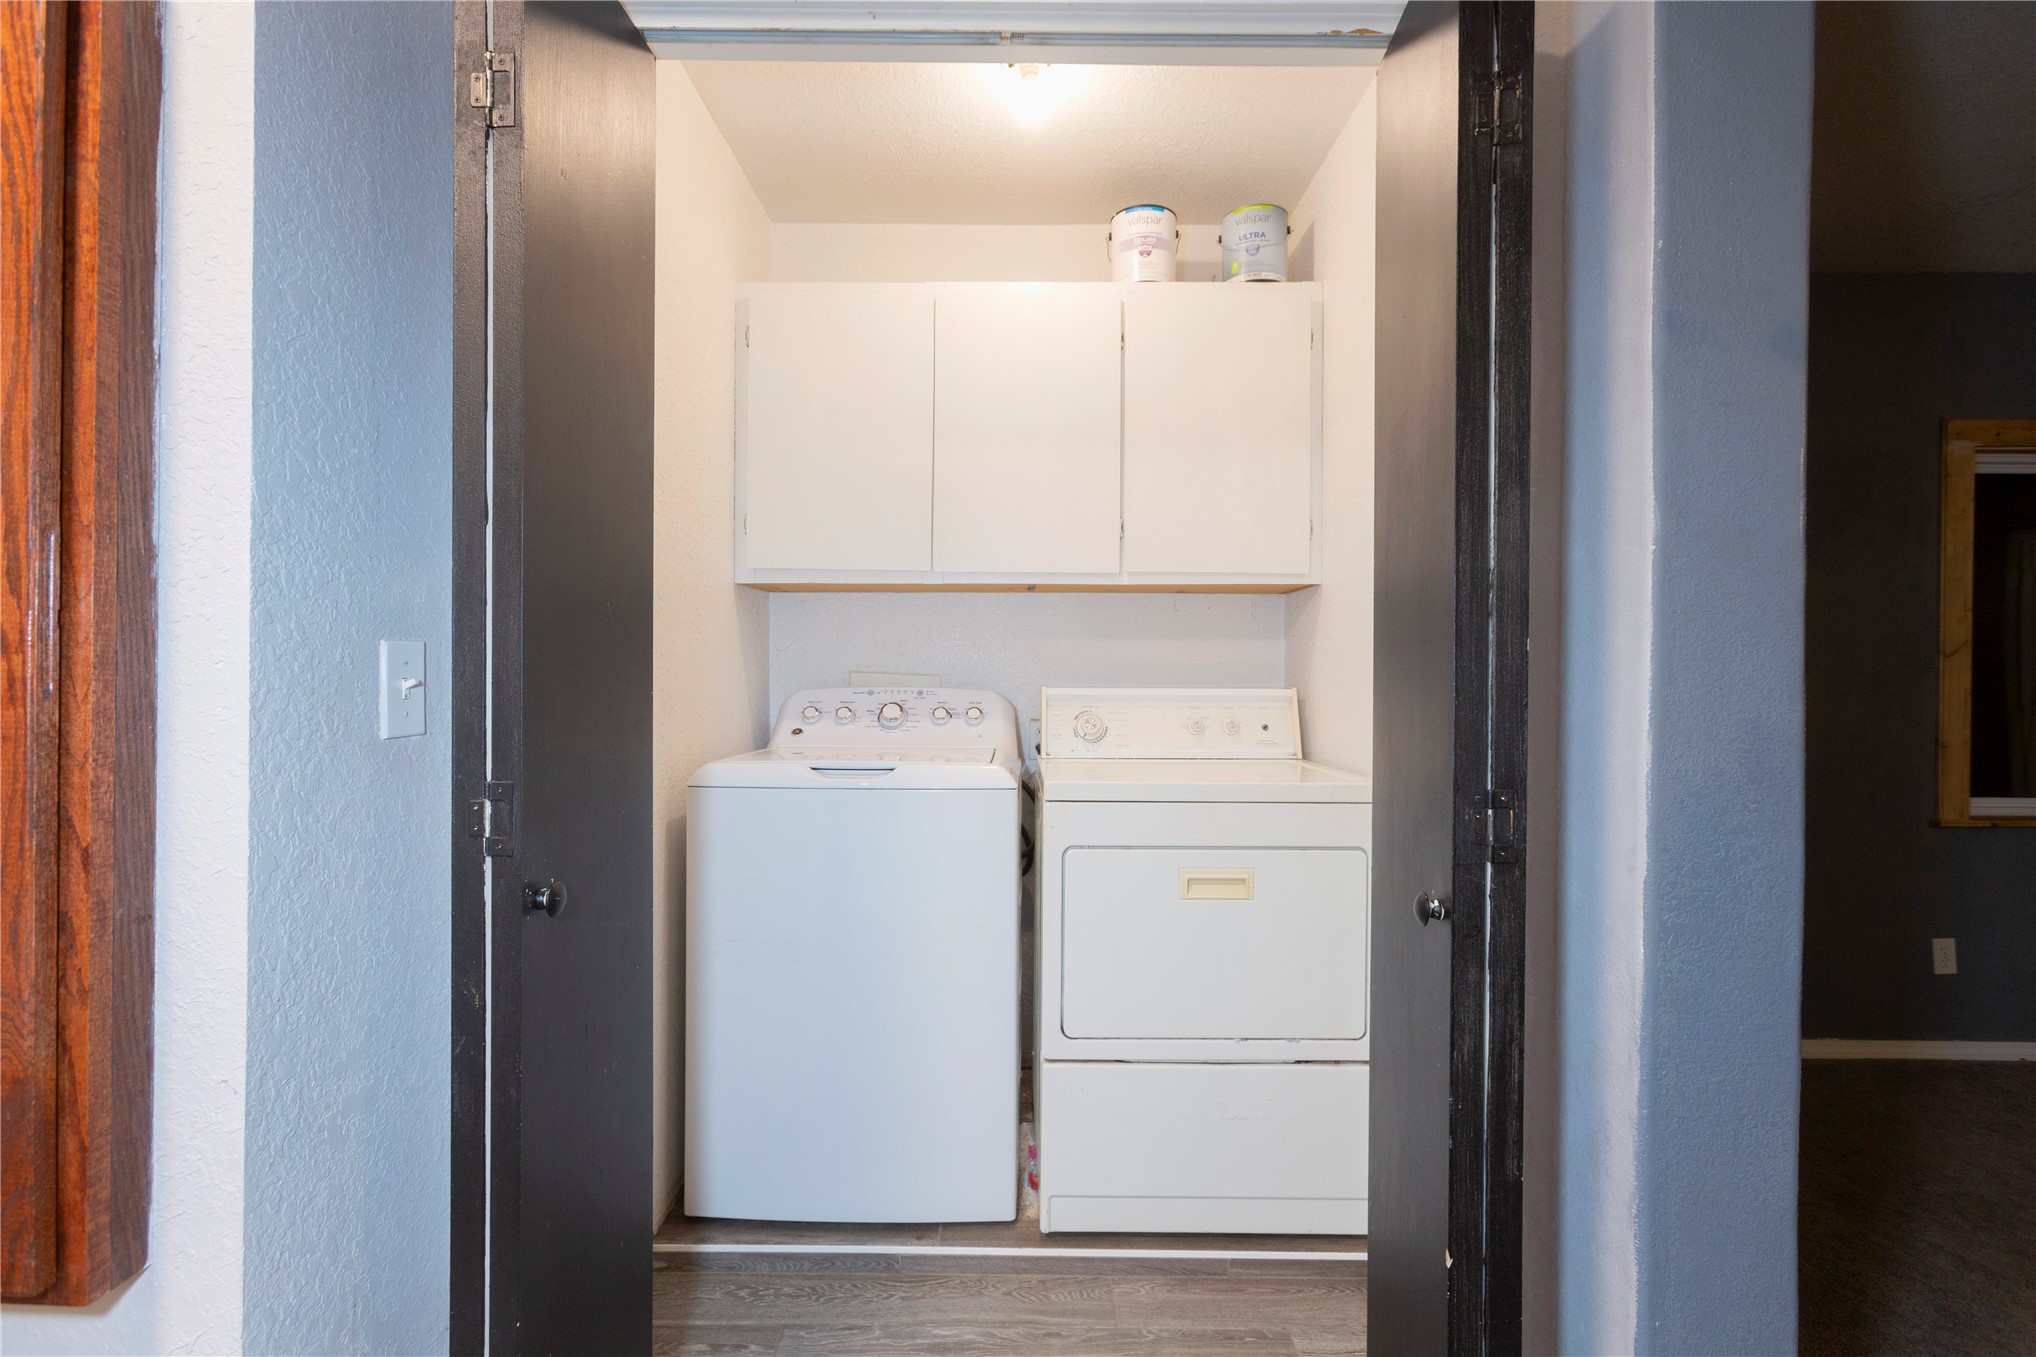
Laundry area featuring recessed alcove, overhead white cabinetry, and double-hinged doors
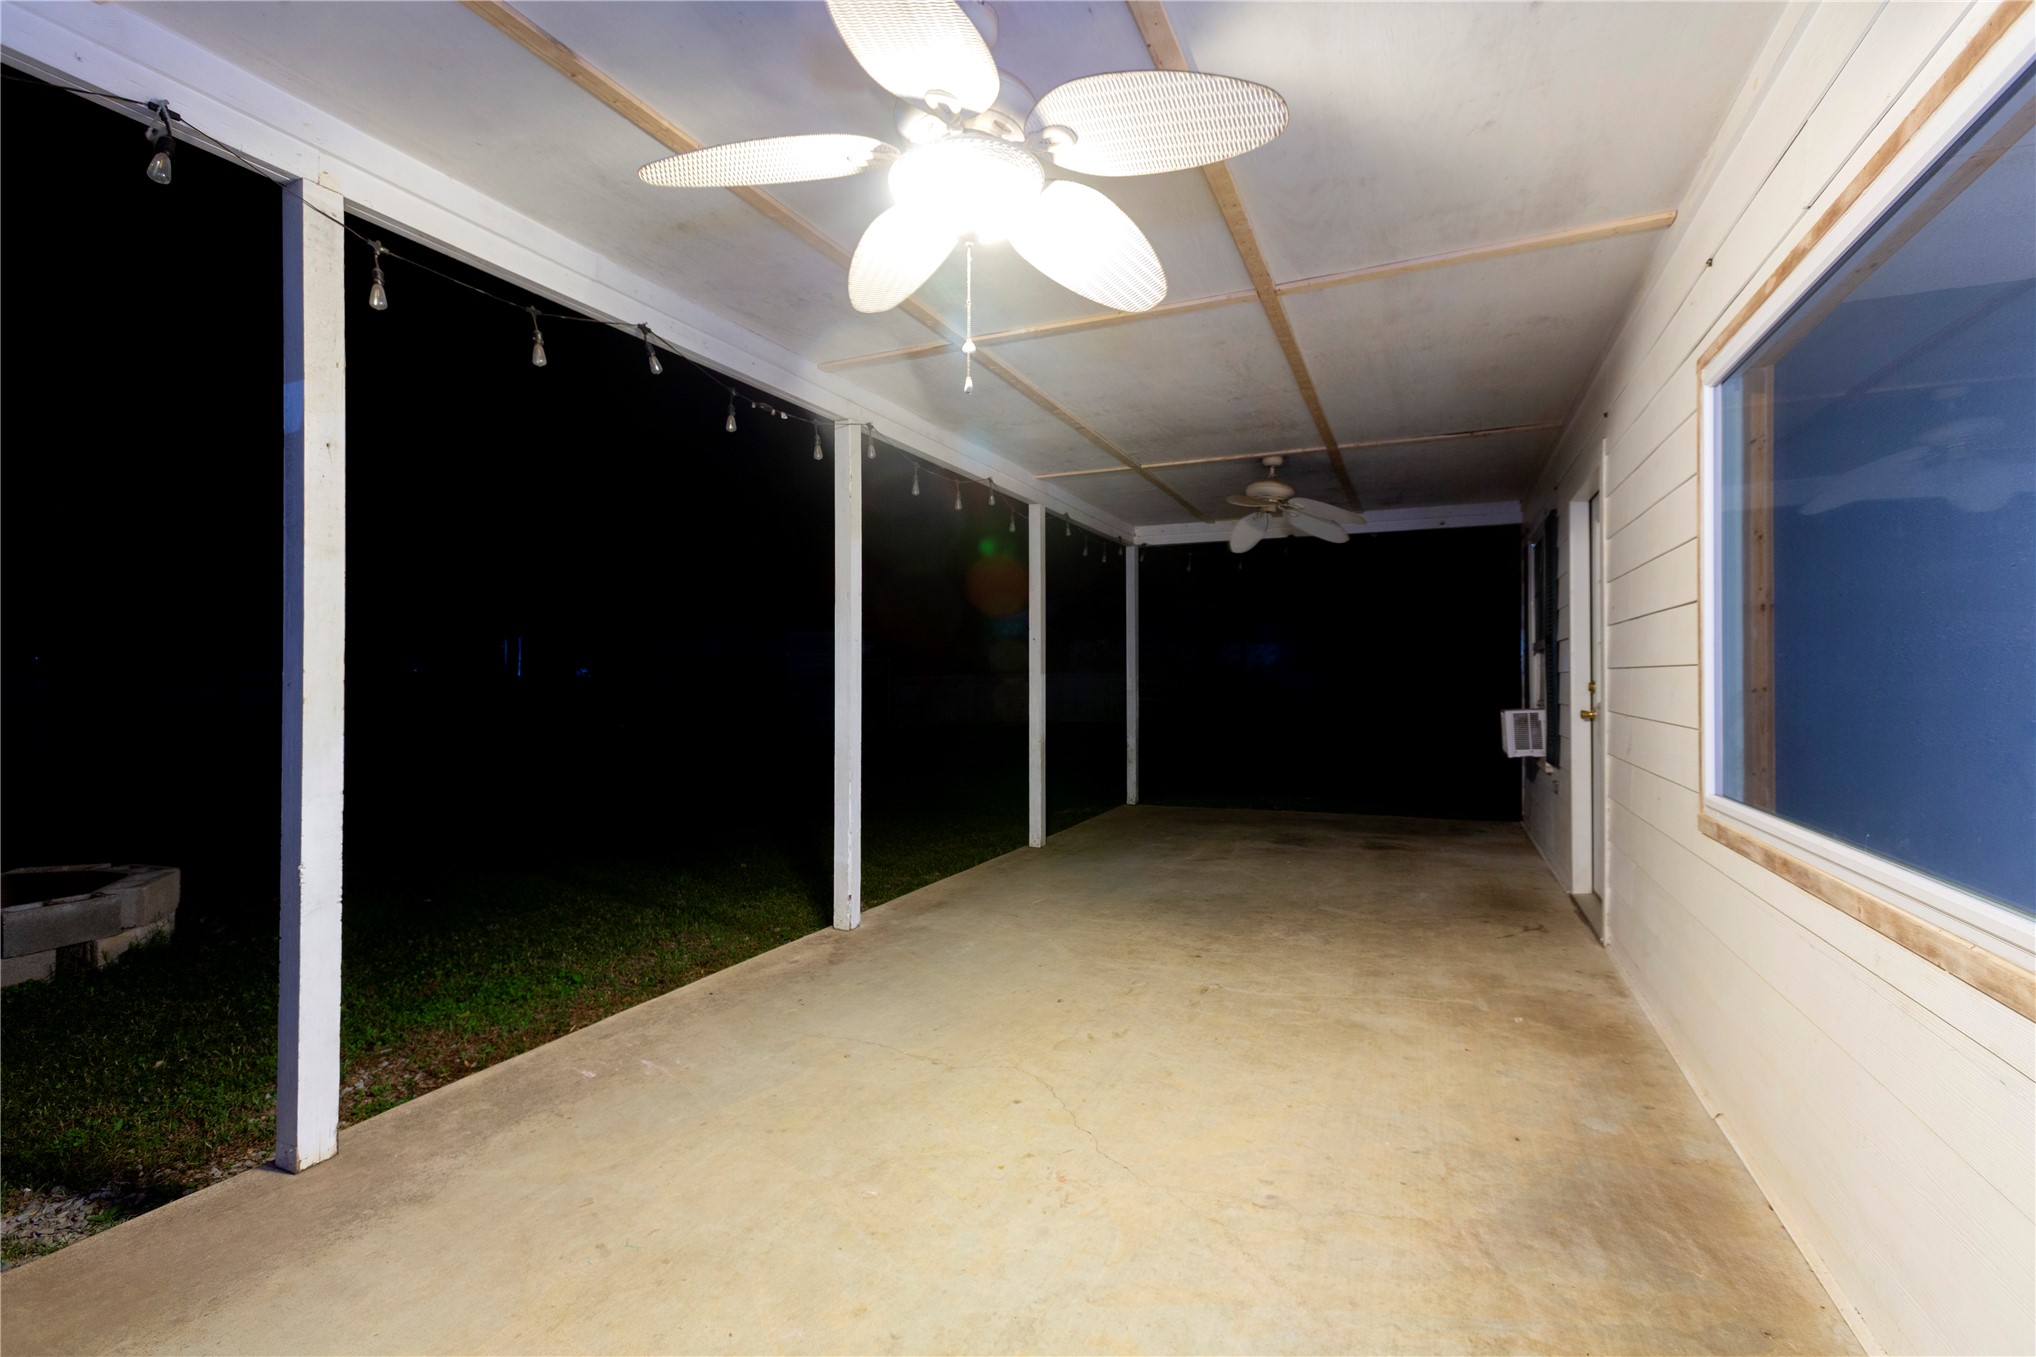
Covered concrete patio featuring ceiling fans, exposed beam ceiling detail, and support pillars
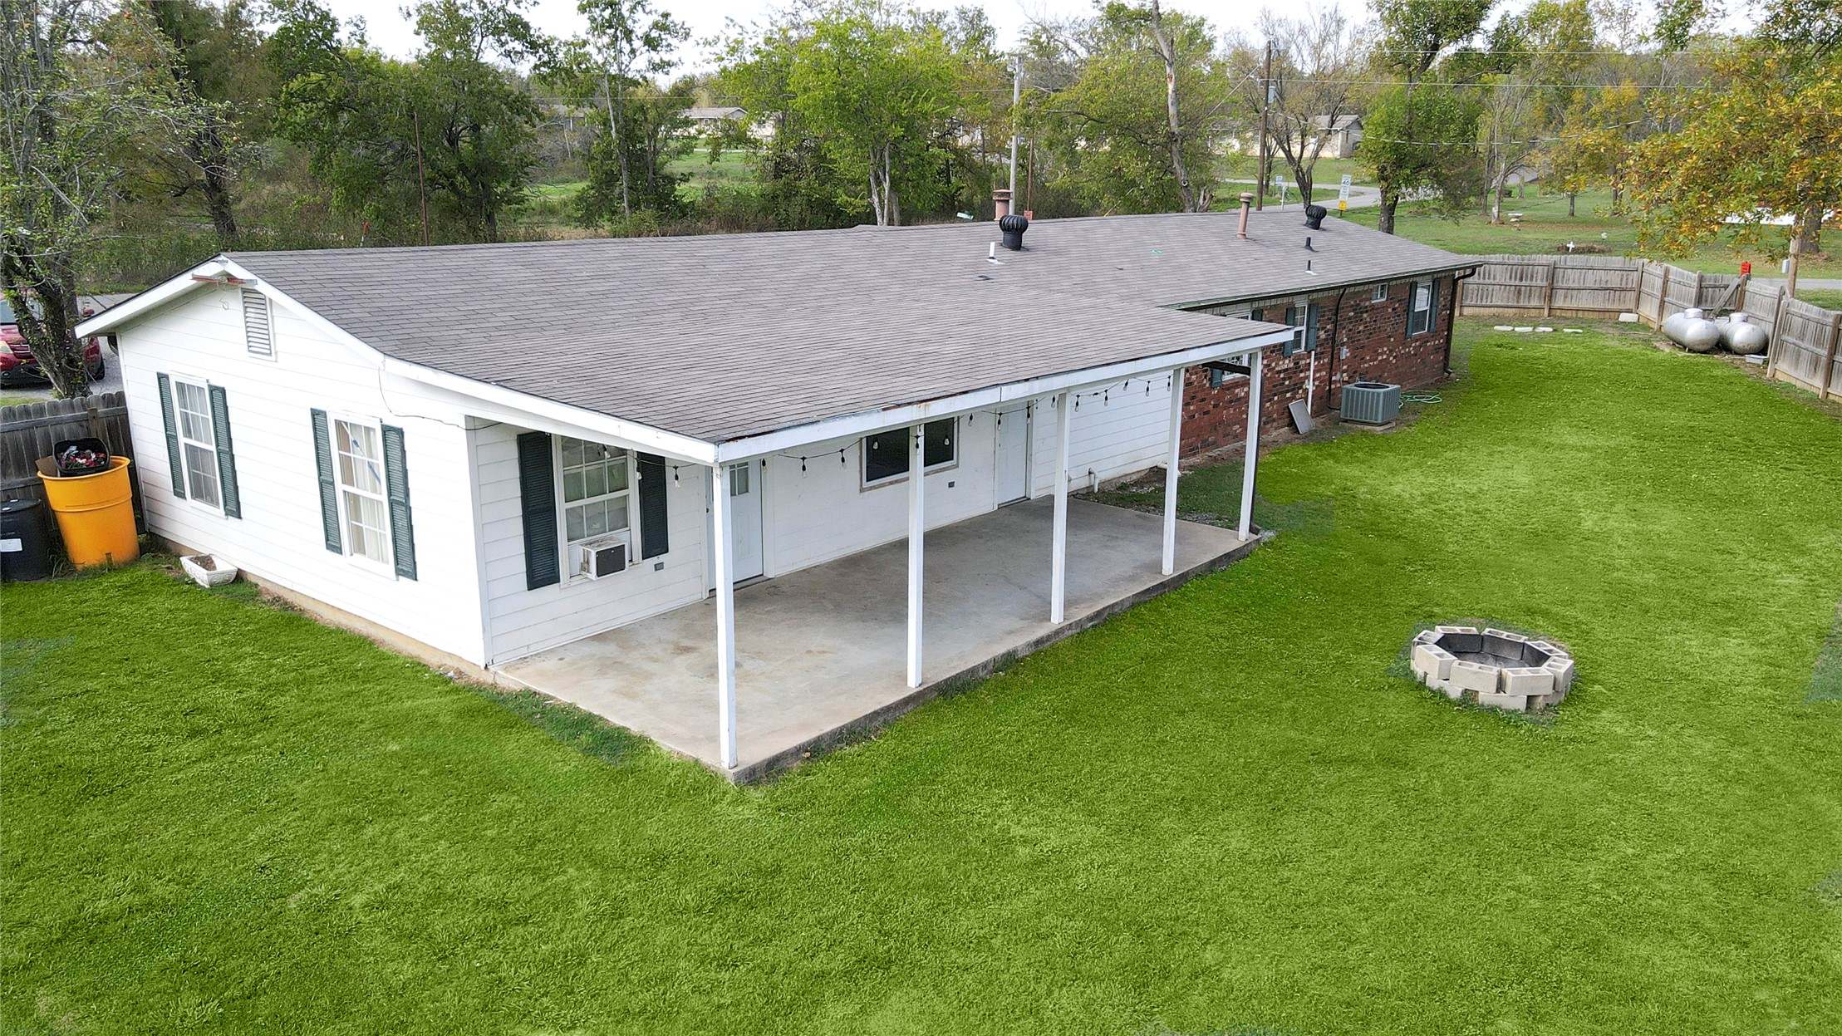
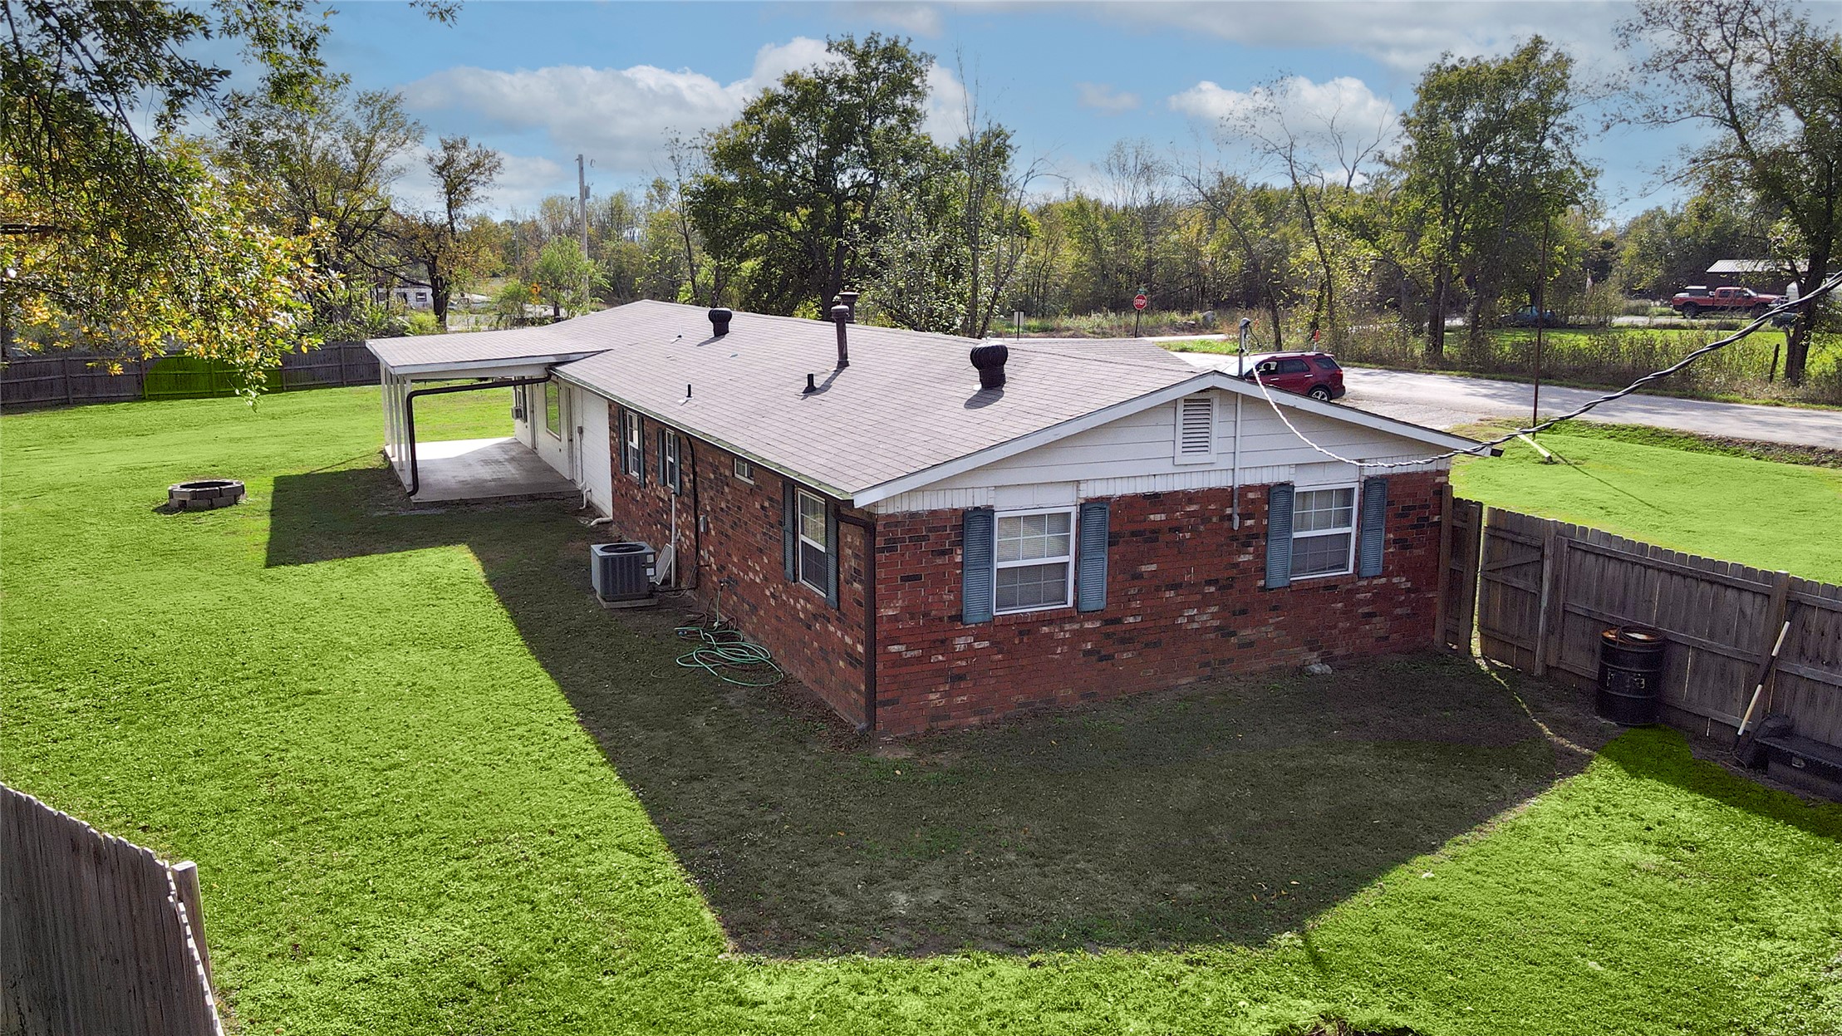
Exterior elevation featuring a covered concrete patio, white horizontal siding, brick masonry, and a fenced backyard with a stone fire pit
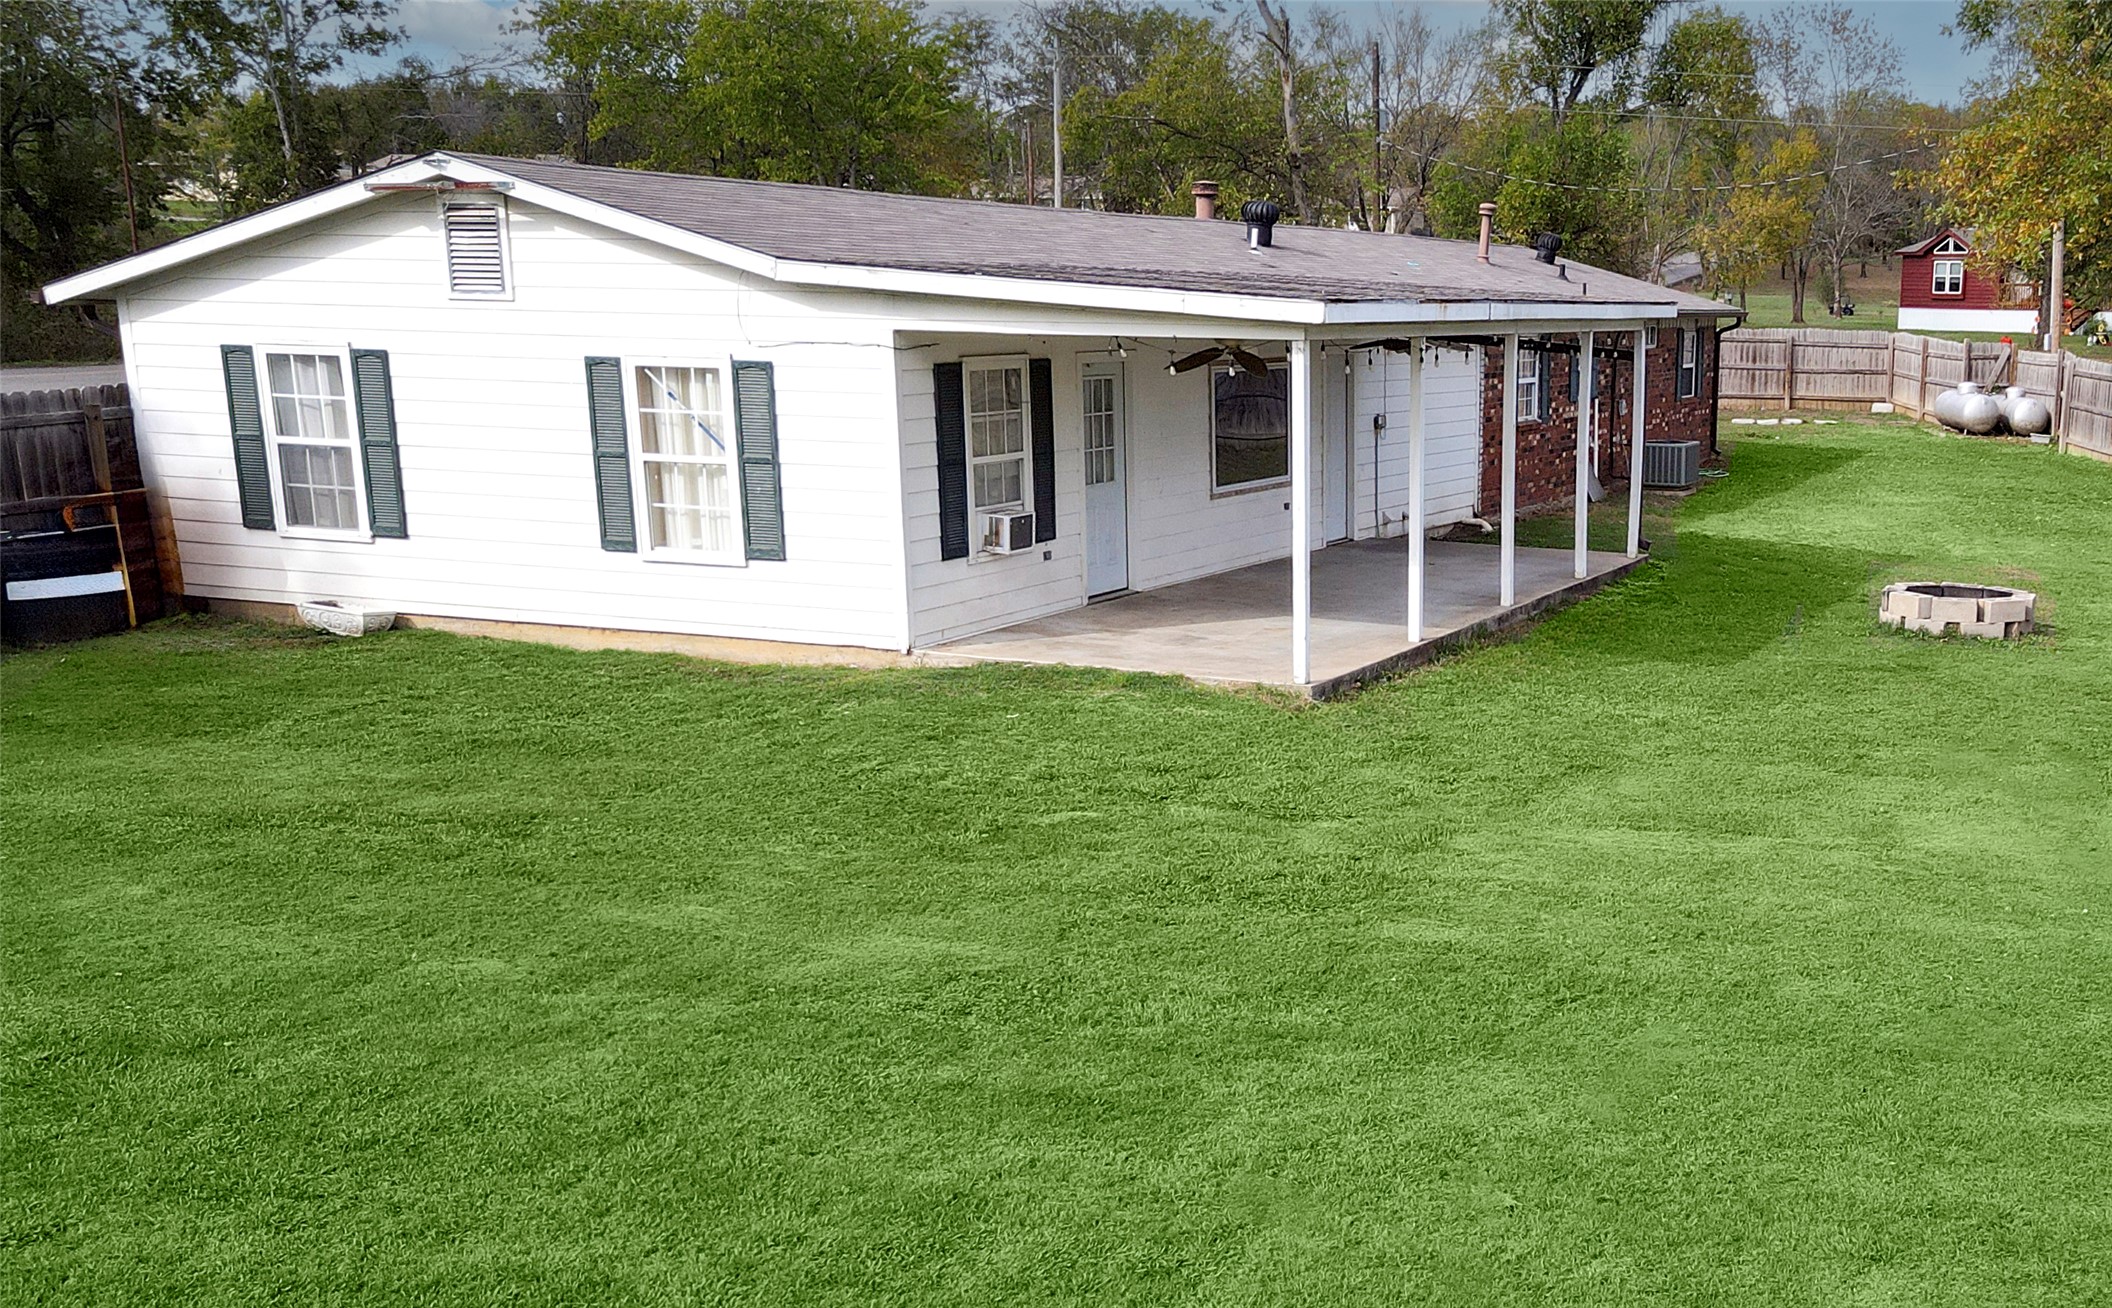
Exterior featuring a white-sided facade, covered concrete patio, shutter-framed windows, and a sprawling lawn enclosed by wood fencing
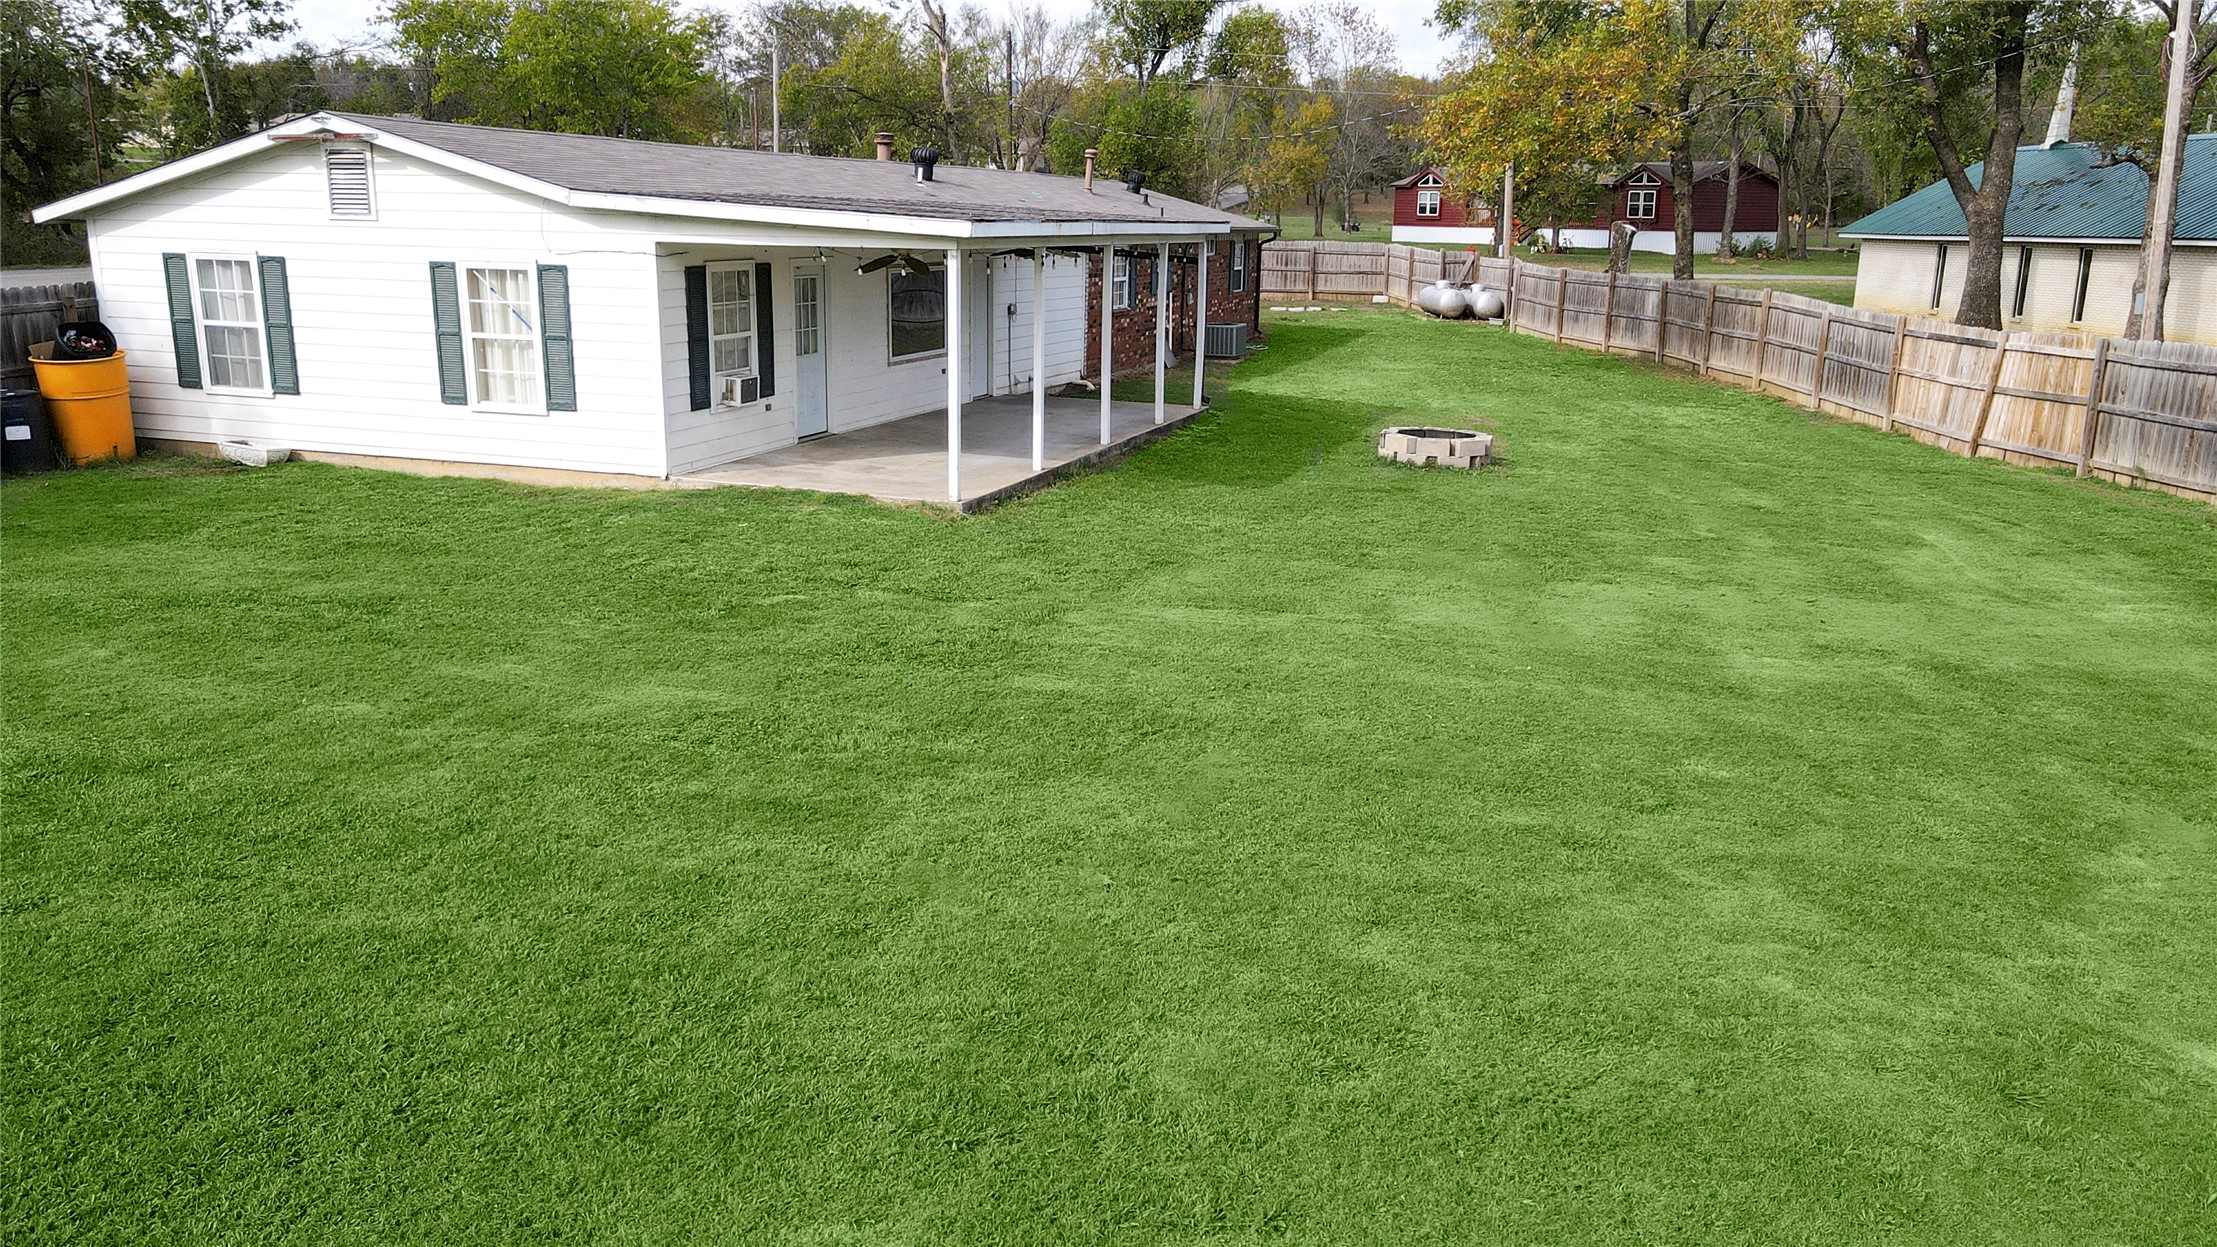
Expansive backyard featuring a covered patio, perimeter wood fencing, and a stone fire pit
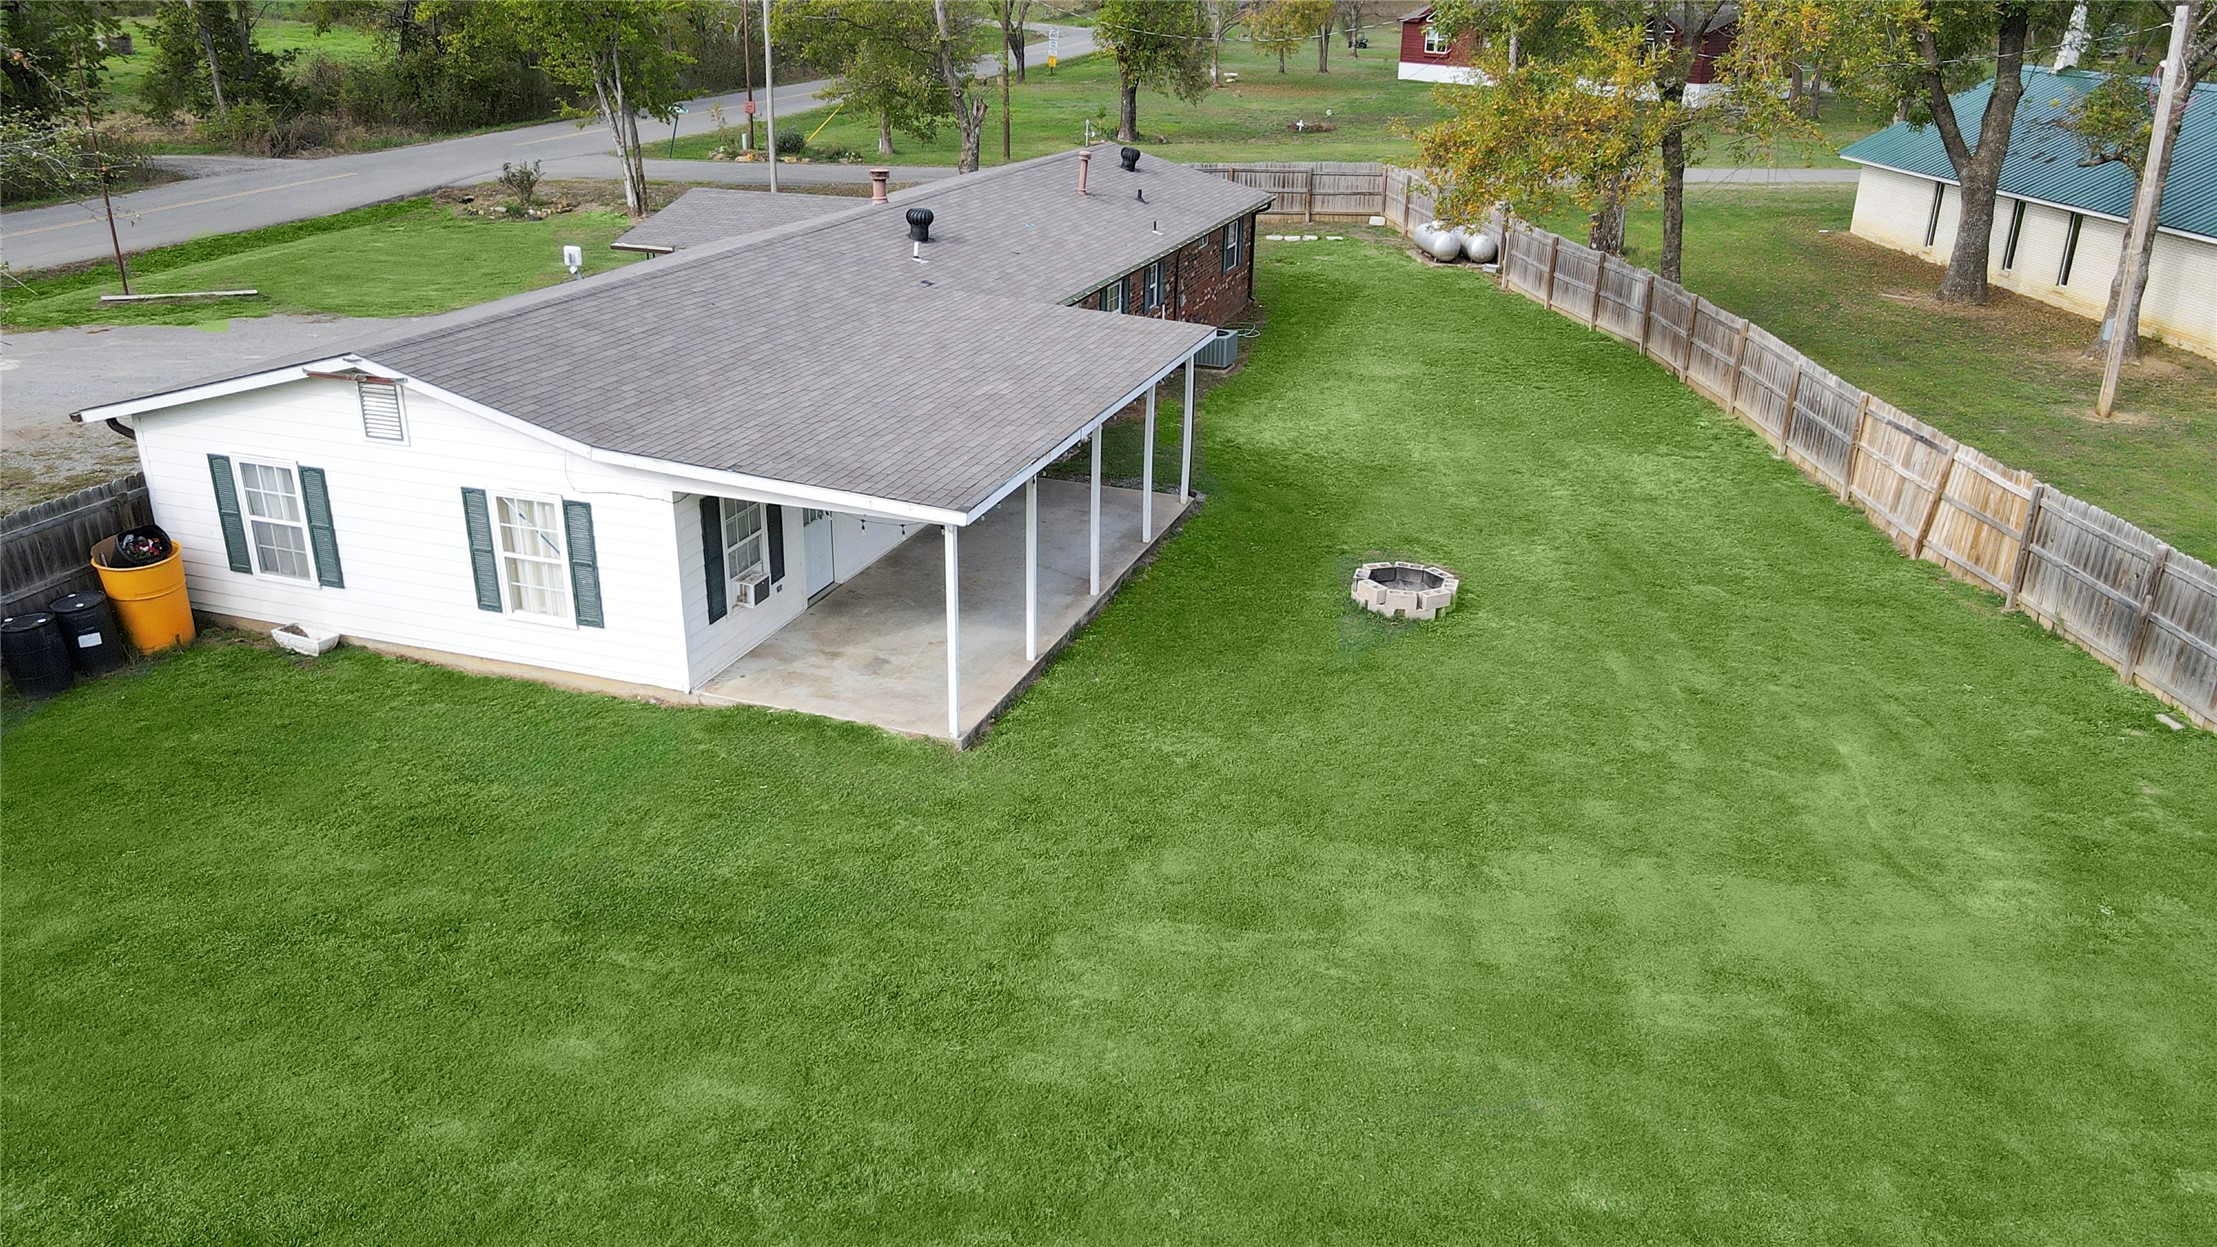
Single-story residence featuring white siding, a covered concrete patio, a stone fire pit, and wood fencing
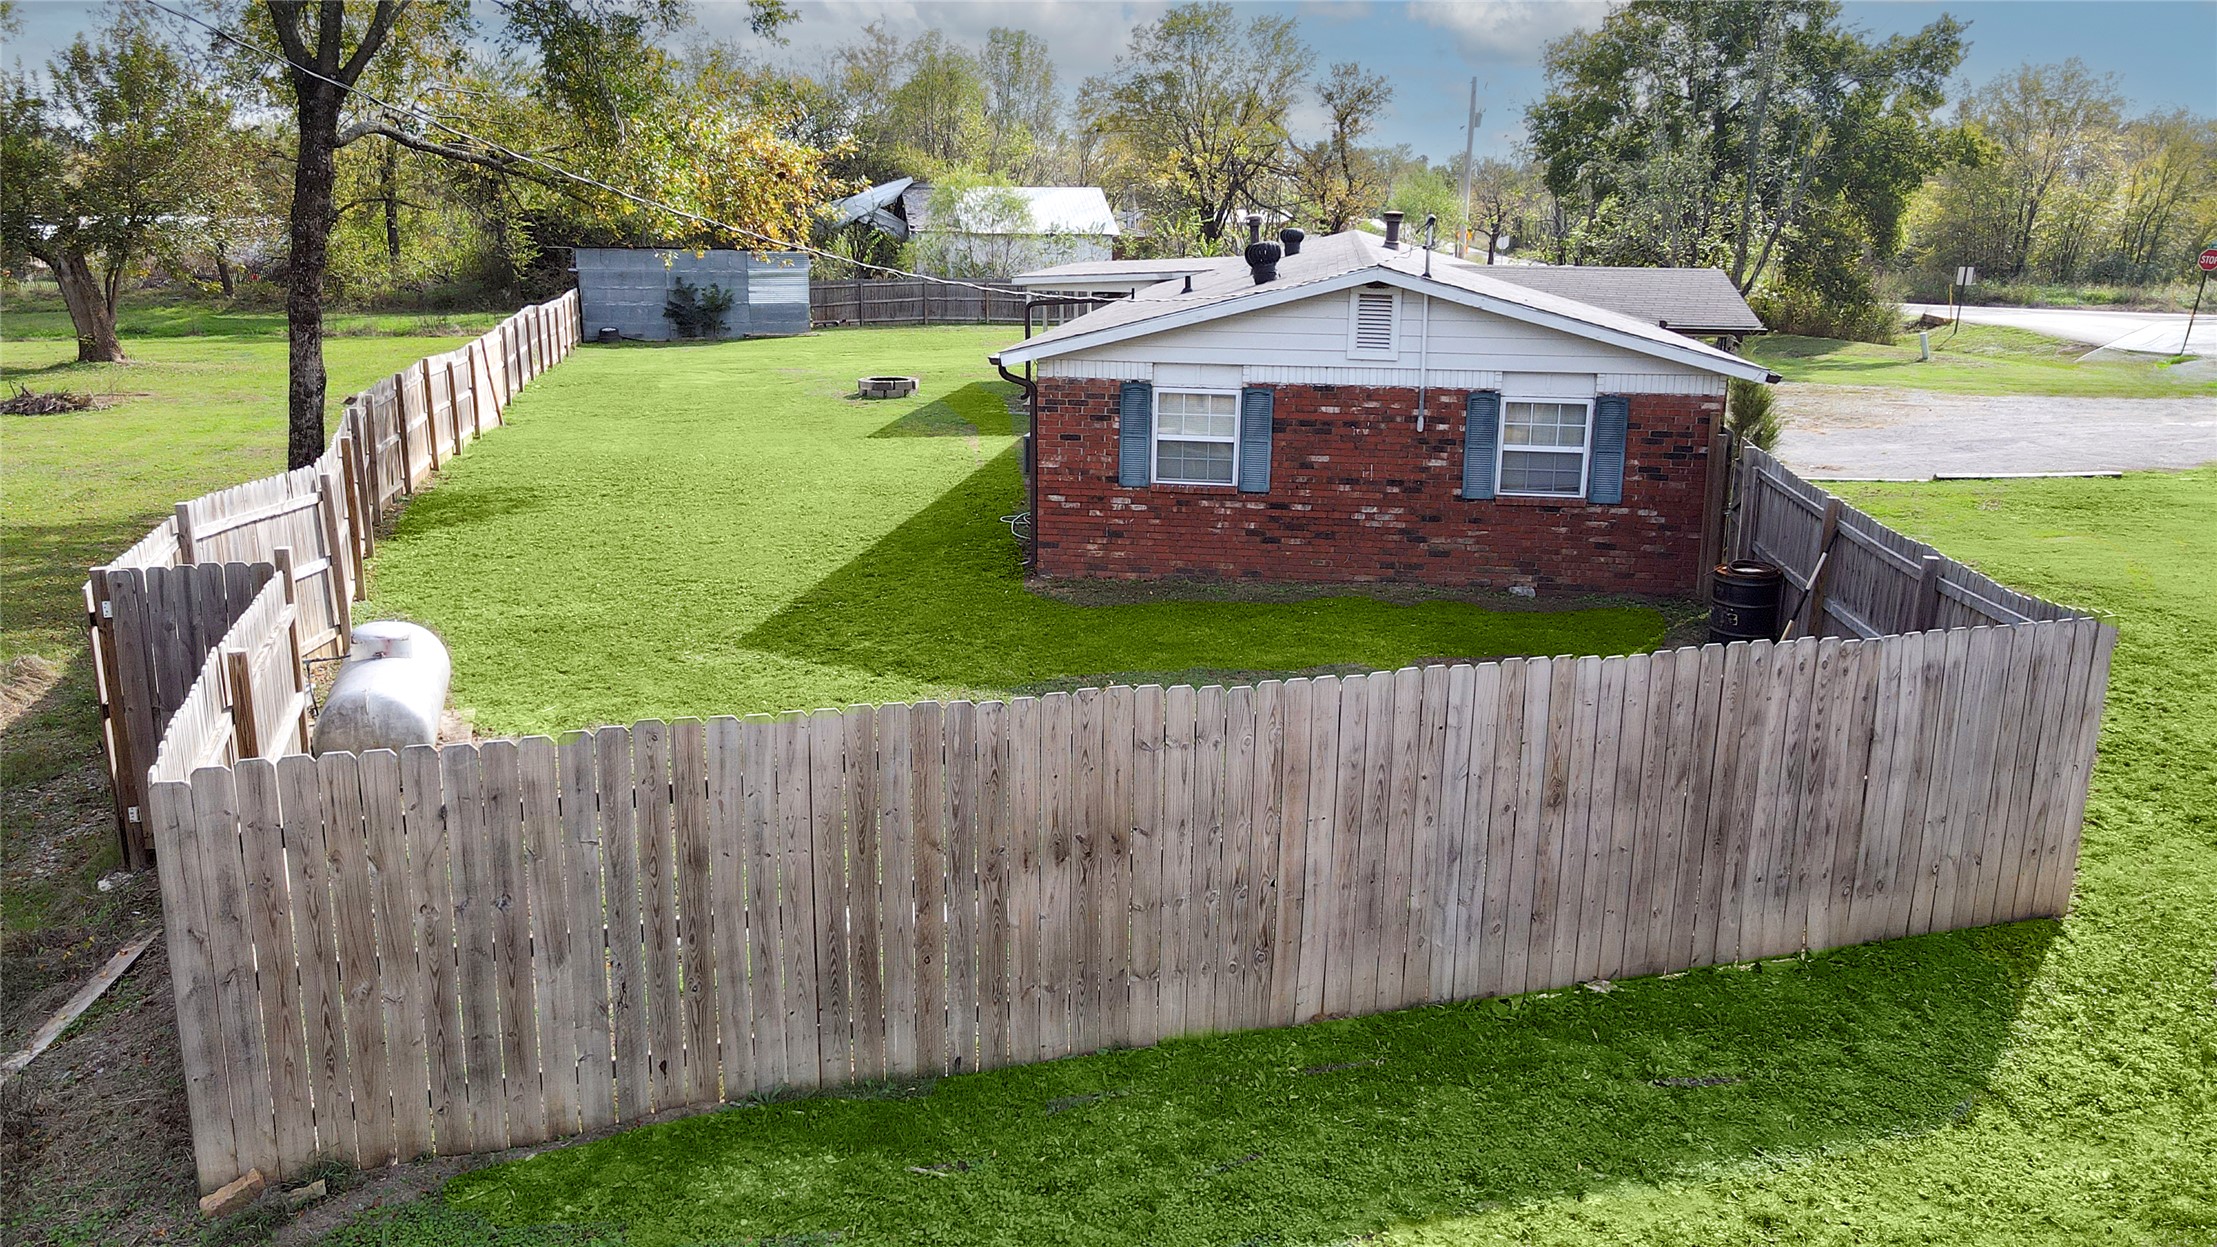
Brick exterior featuring wood-tone privacy fencing, shingle roofing, and an expansive lawn
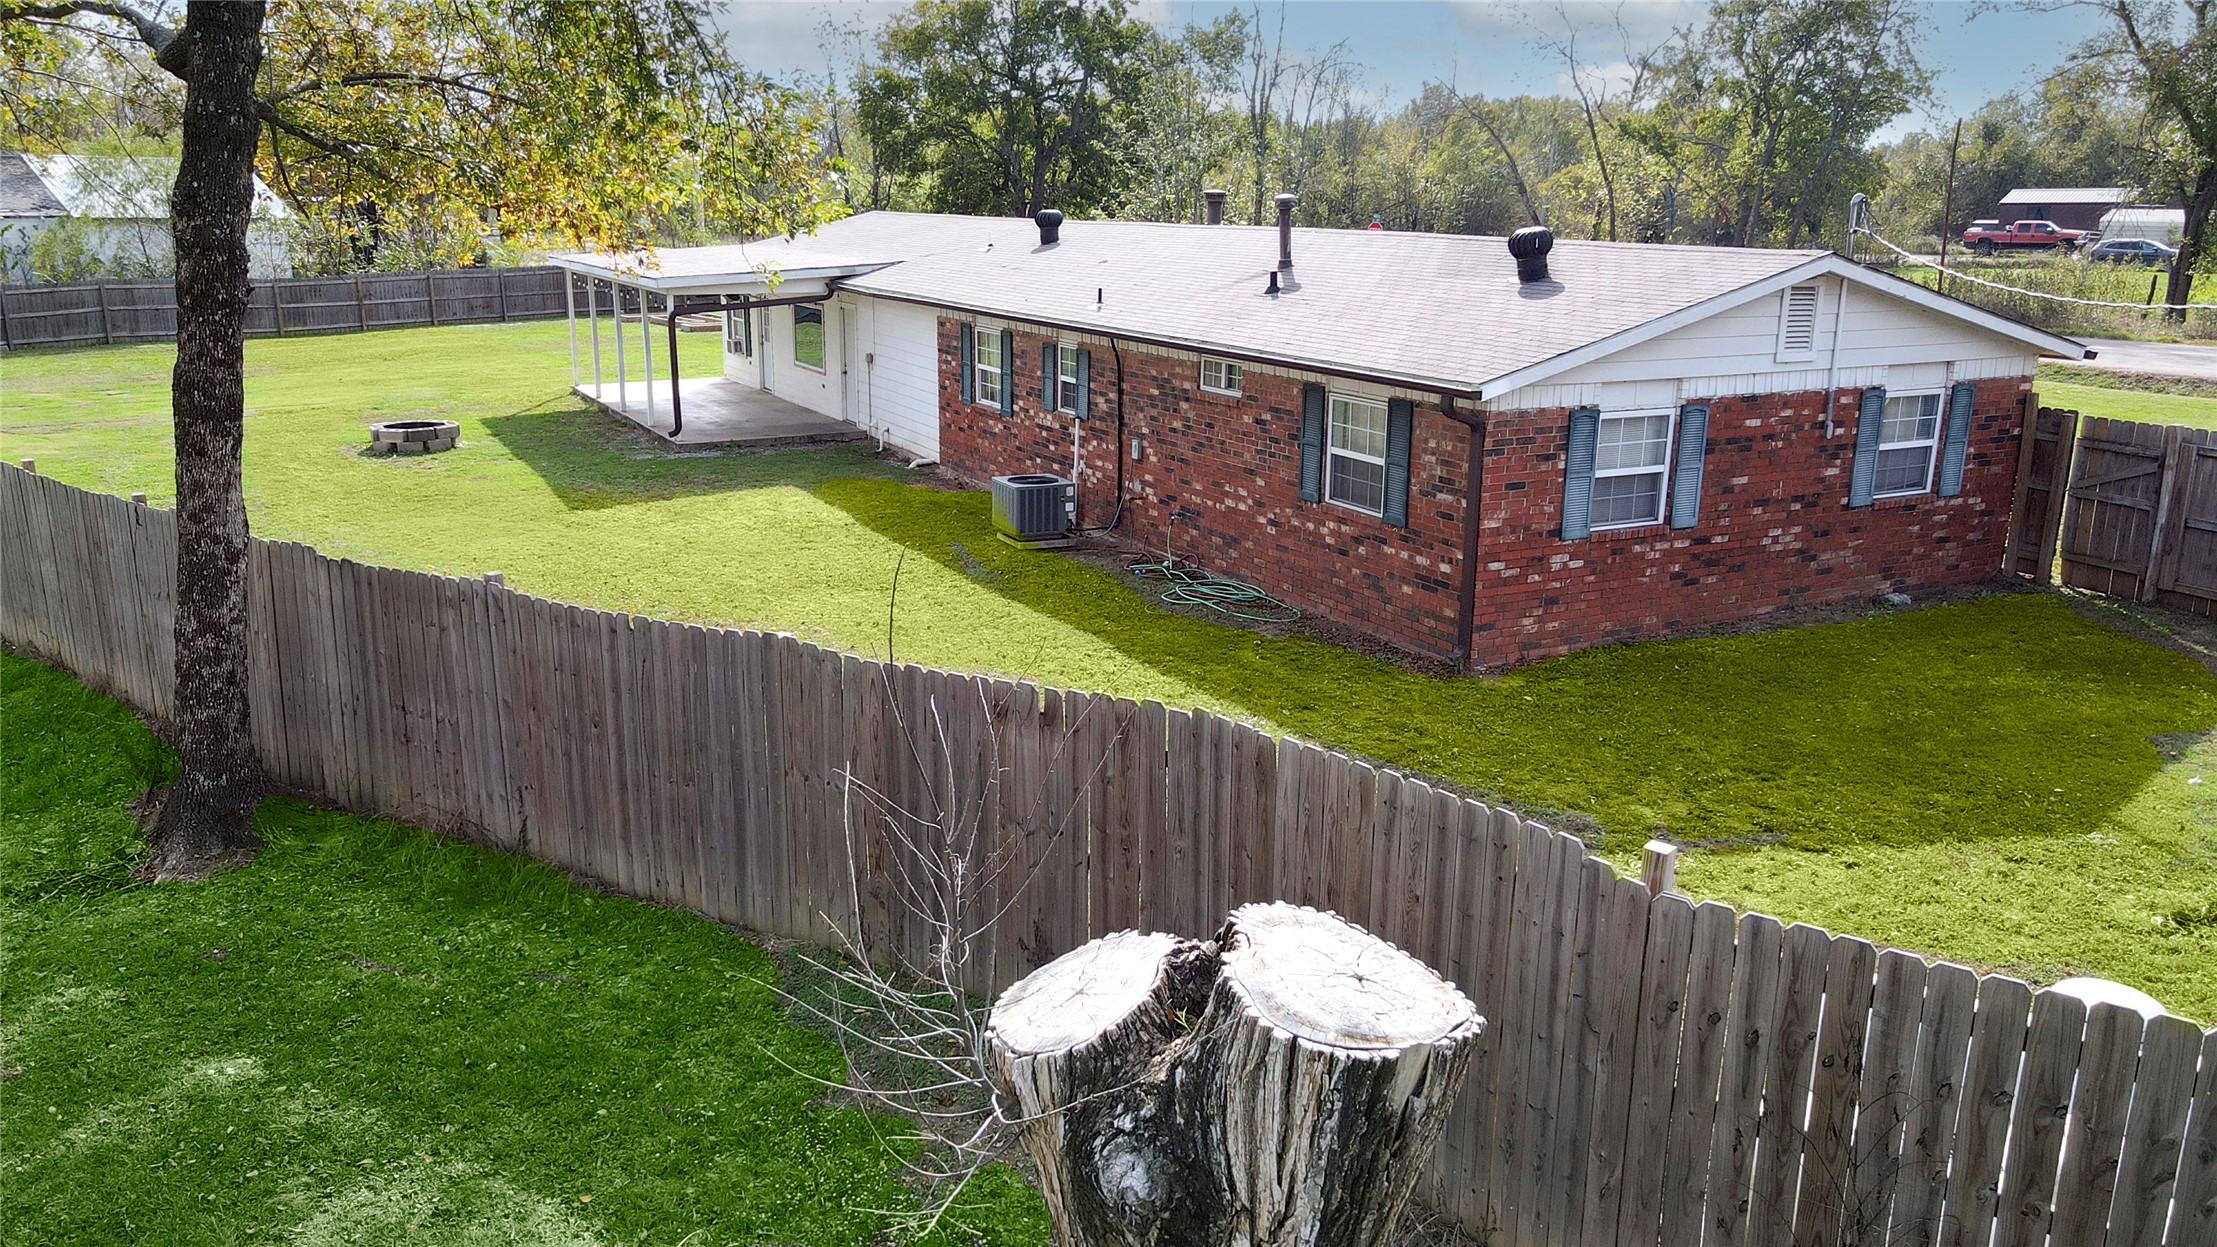
Exterior featuring a brick facade, covered patio, wood fencing, and expansive lawn
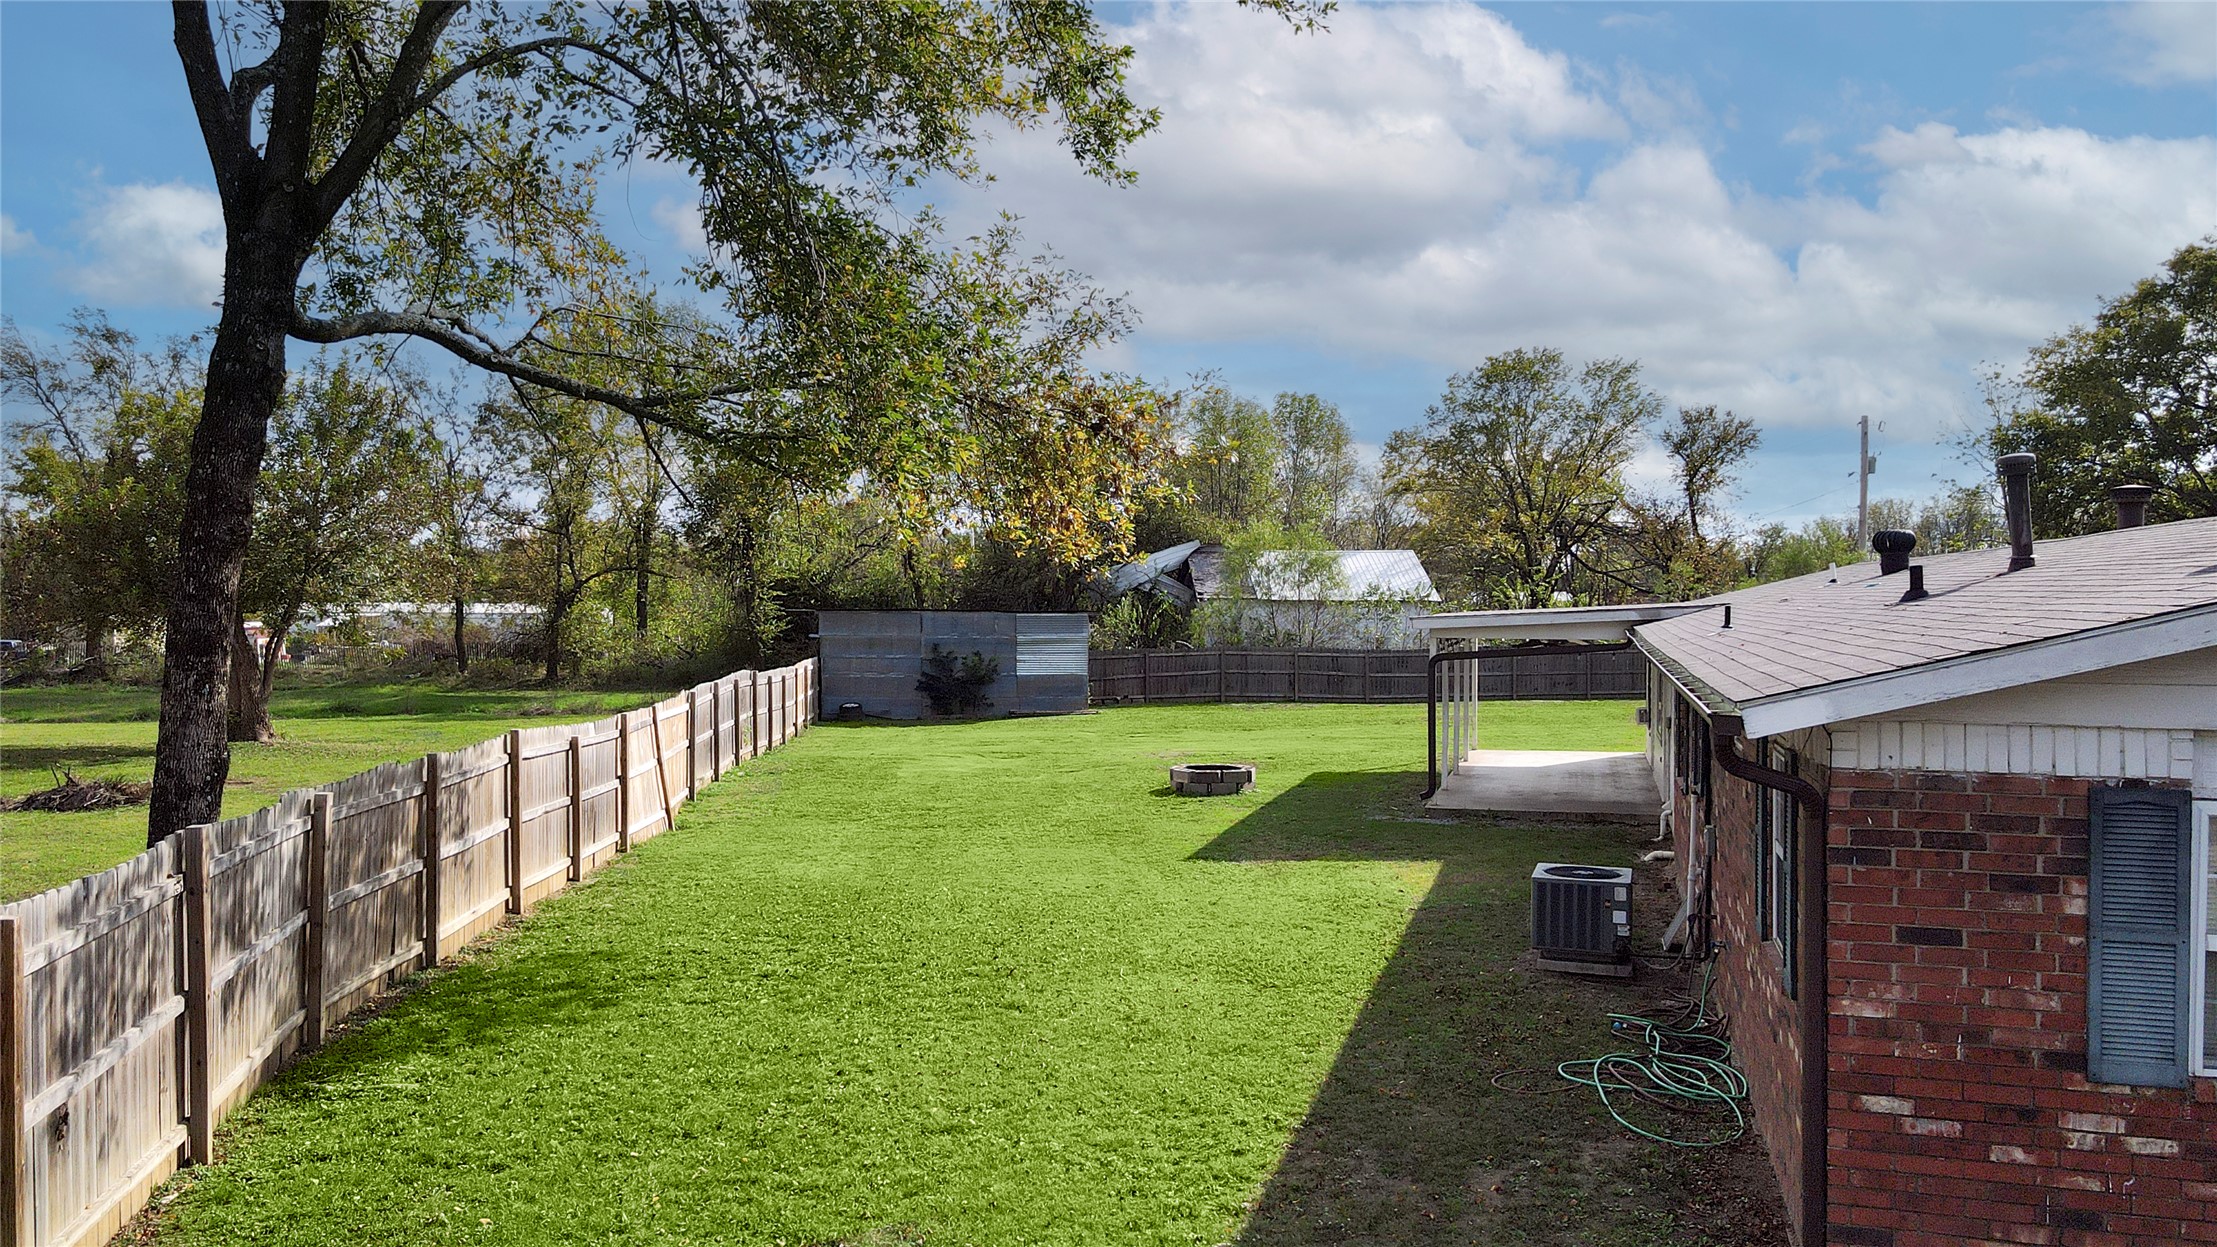
Expansive backyard featuring a wood privacy fence, a covered concrete patio, and mature trees
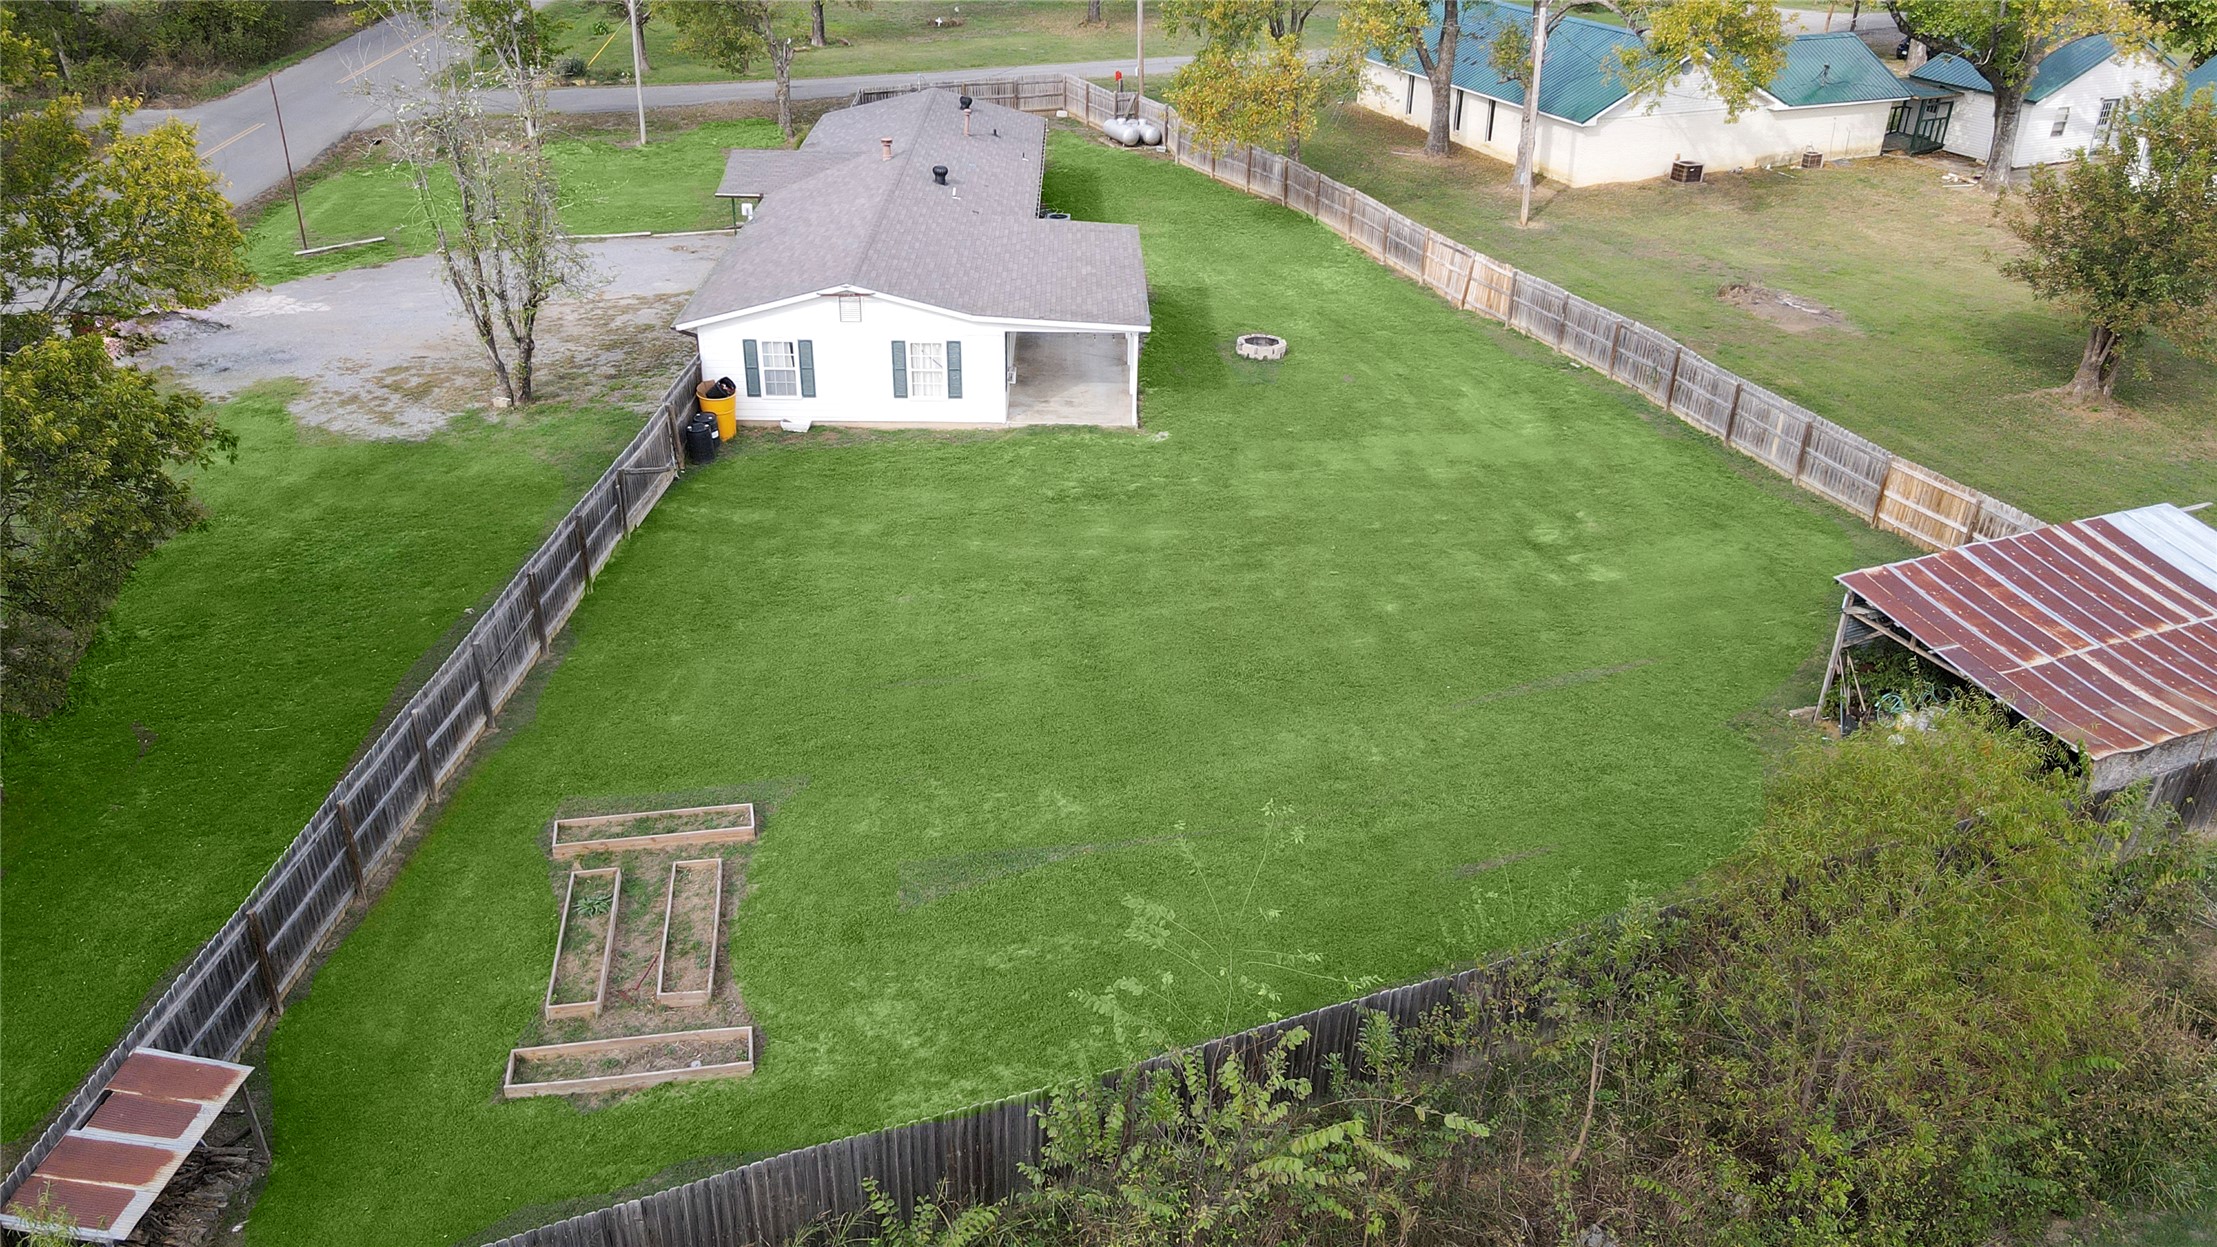
Expansive lot featuring a fenced-in perimeter, a covered carport, two raised garden beds, and a detached metal-roofed structure
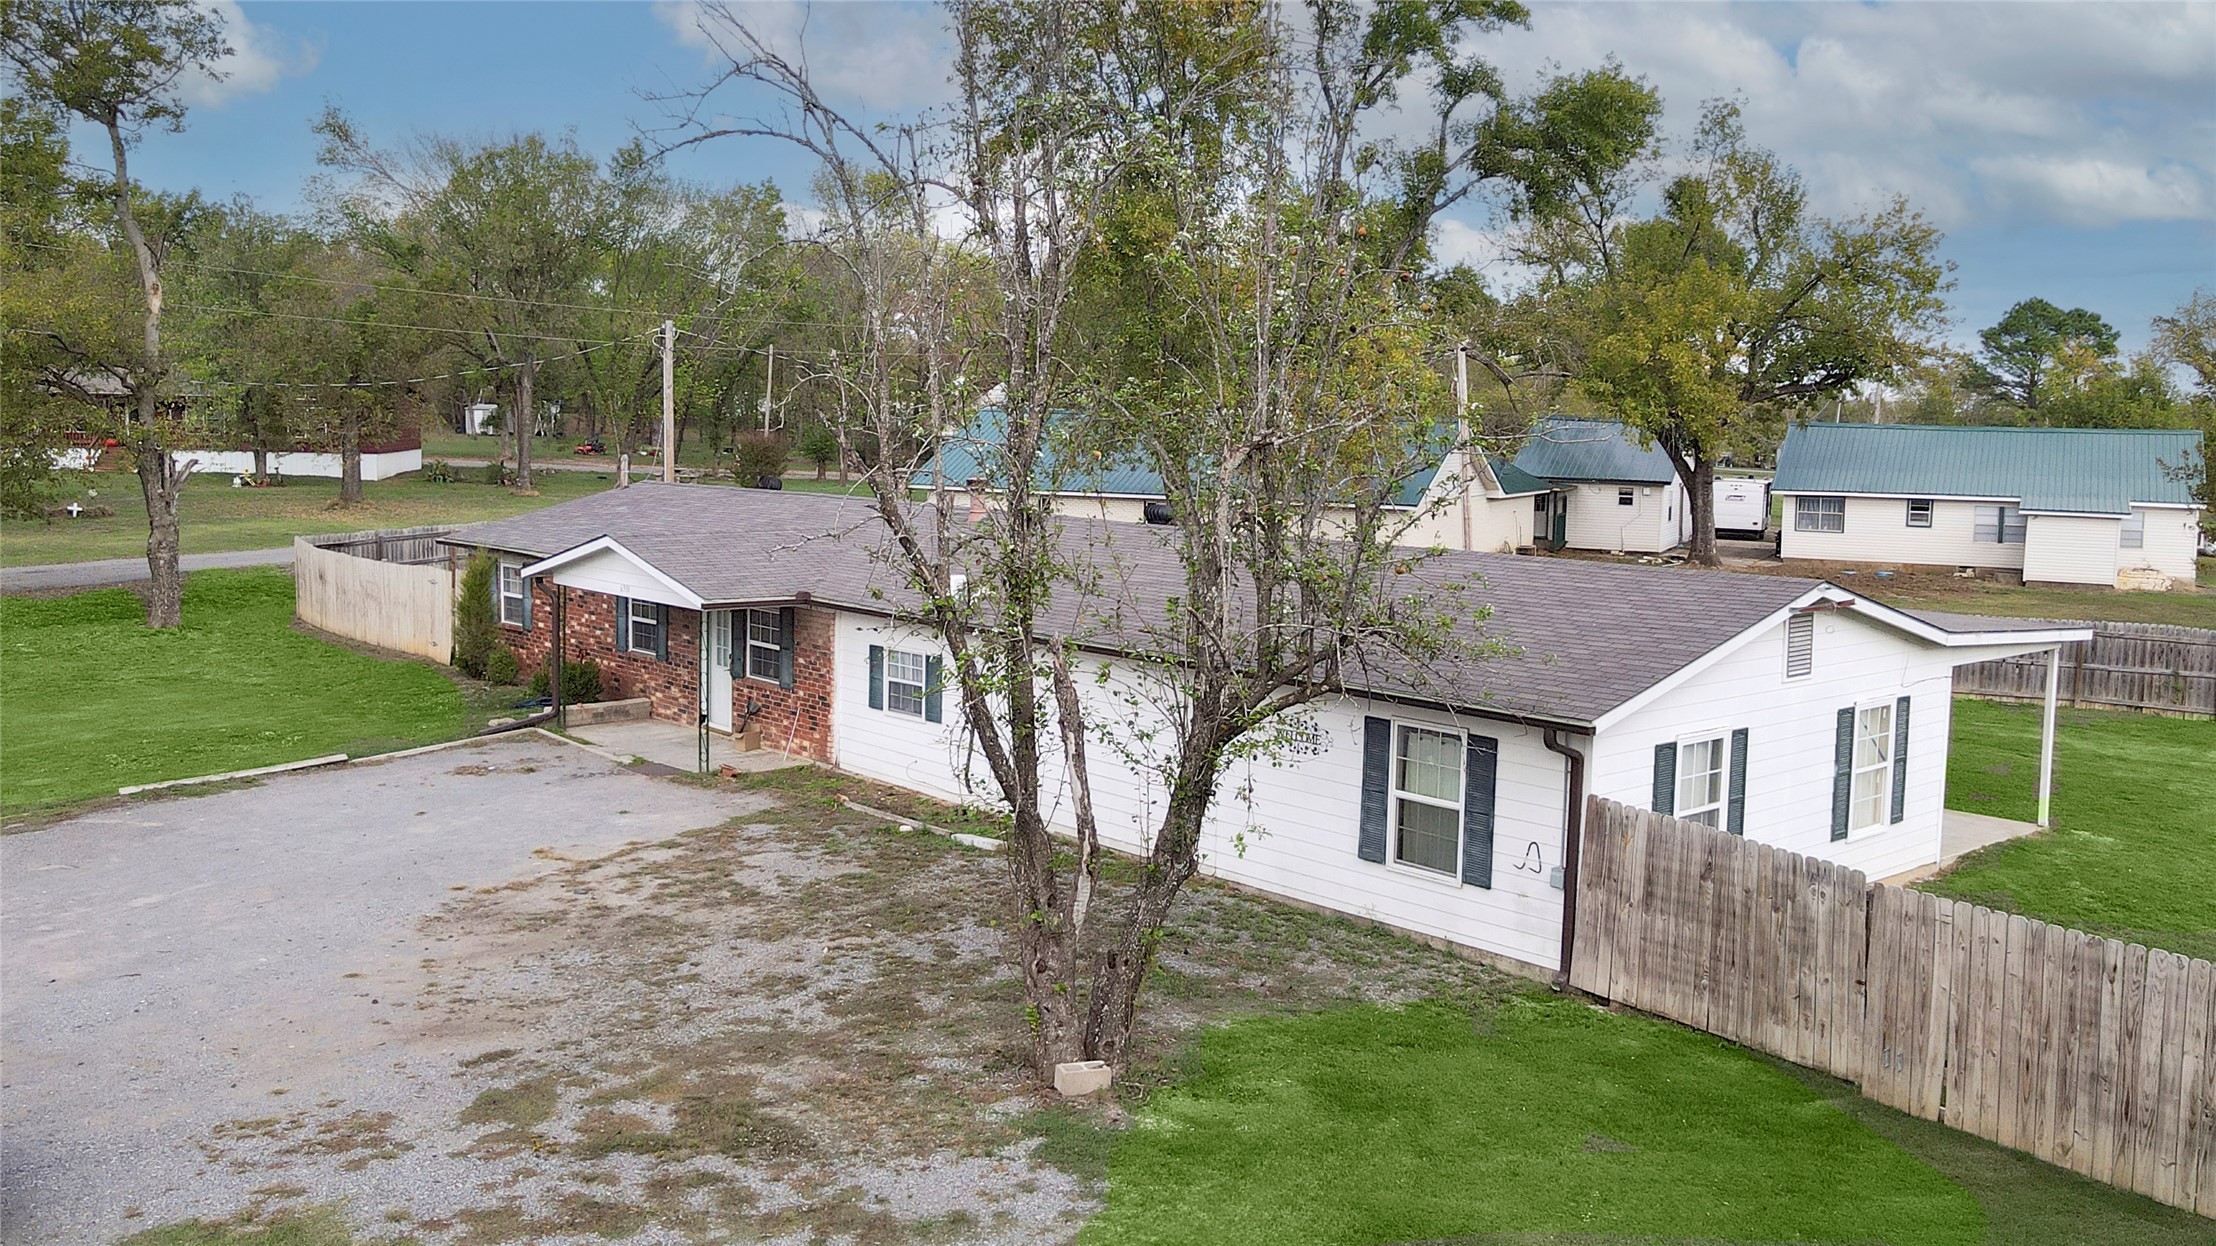
Single-story exterior featuring white siding, a brick facade accent, a shingled roof, a covered entryway, and a wooden privacy fence
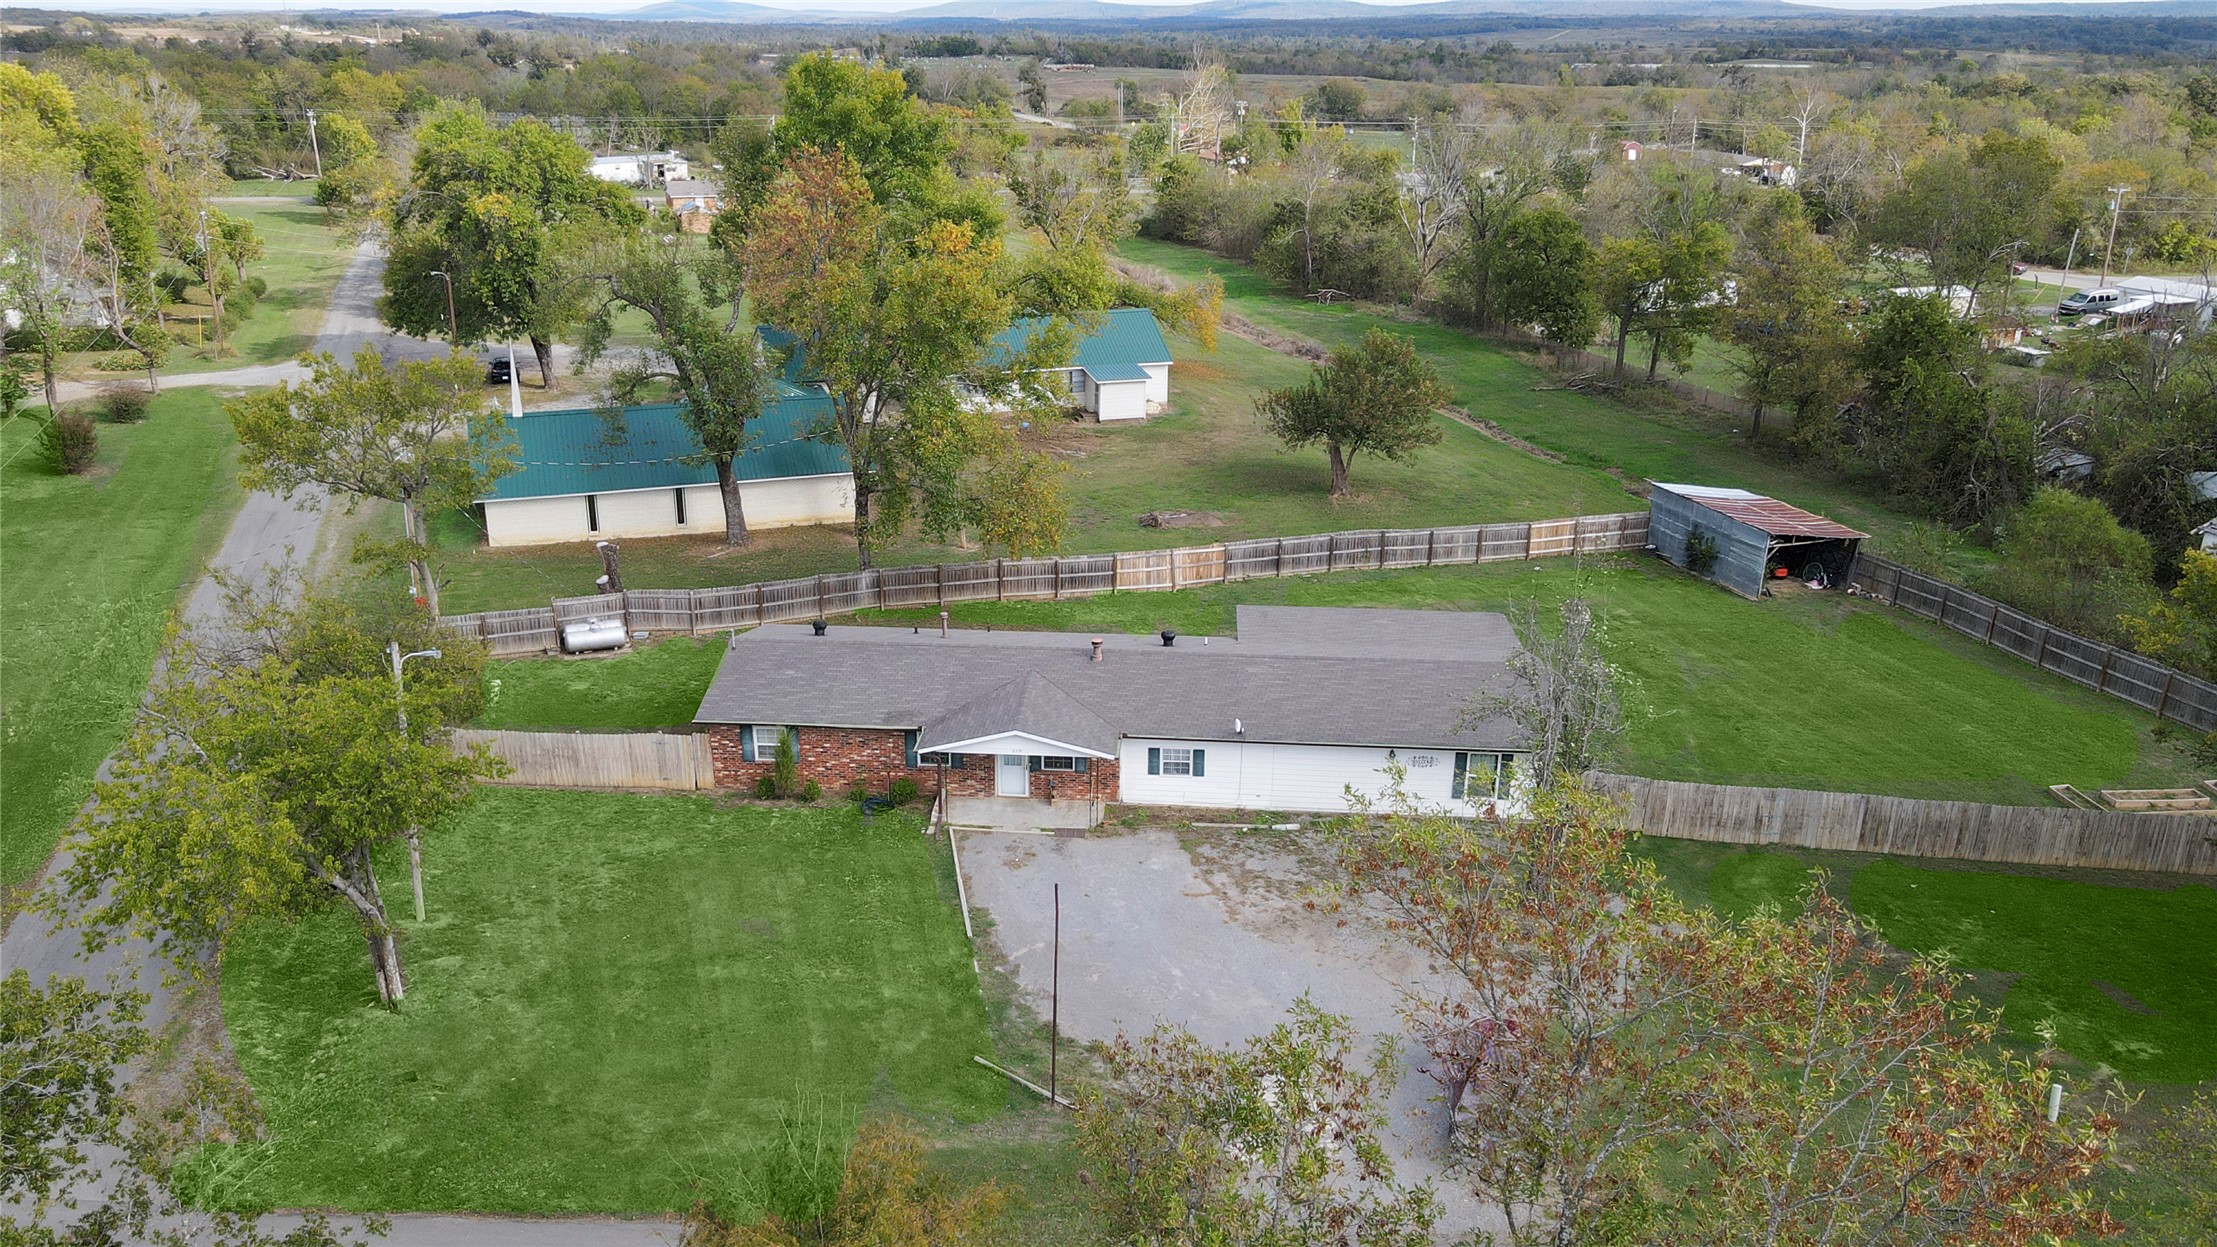
Aerial perspective featuring a brick and siding exterior, expansive lawn, fenced perimeter, and detached storage structure
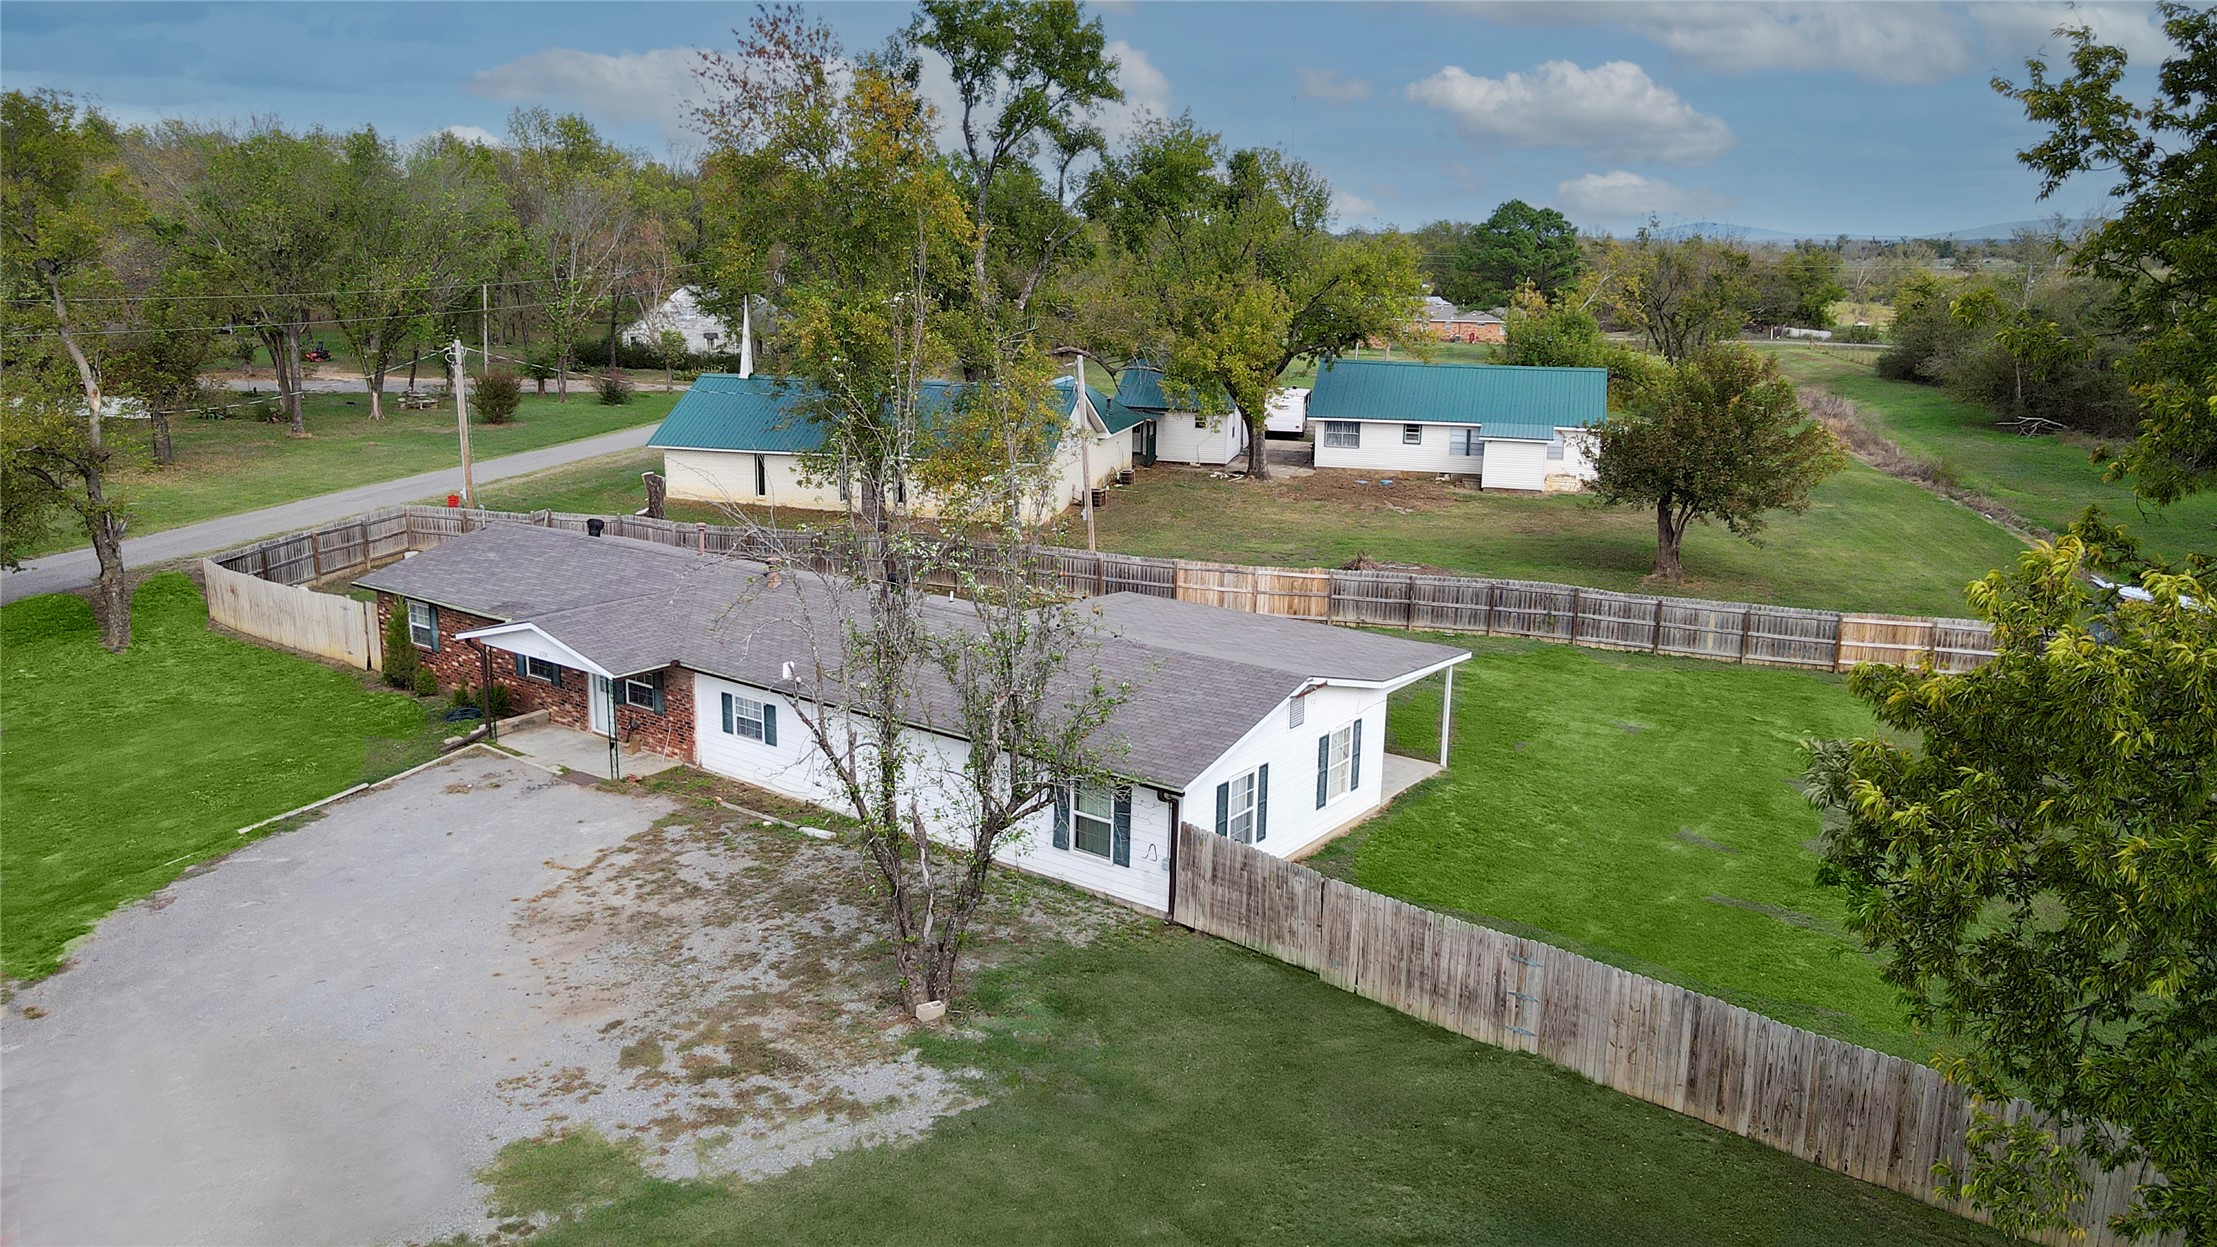
Single-story residence featuring a shingled roof, brick and siding exterior, gravel driveway, and wood privacy fencing
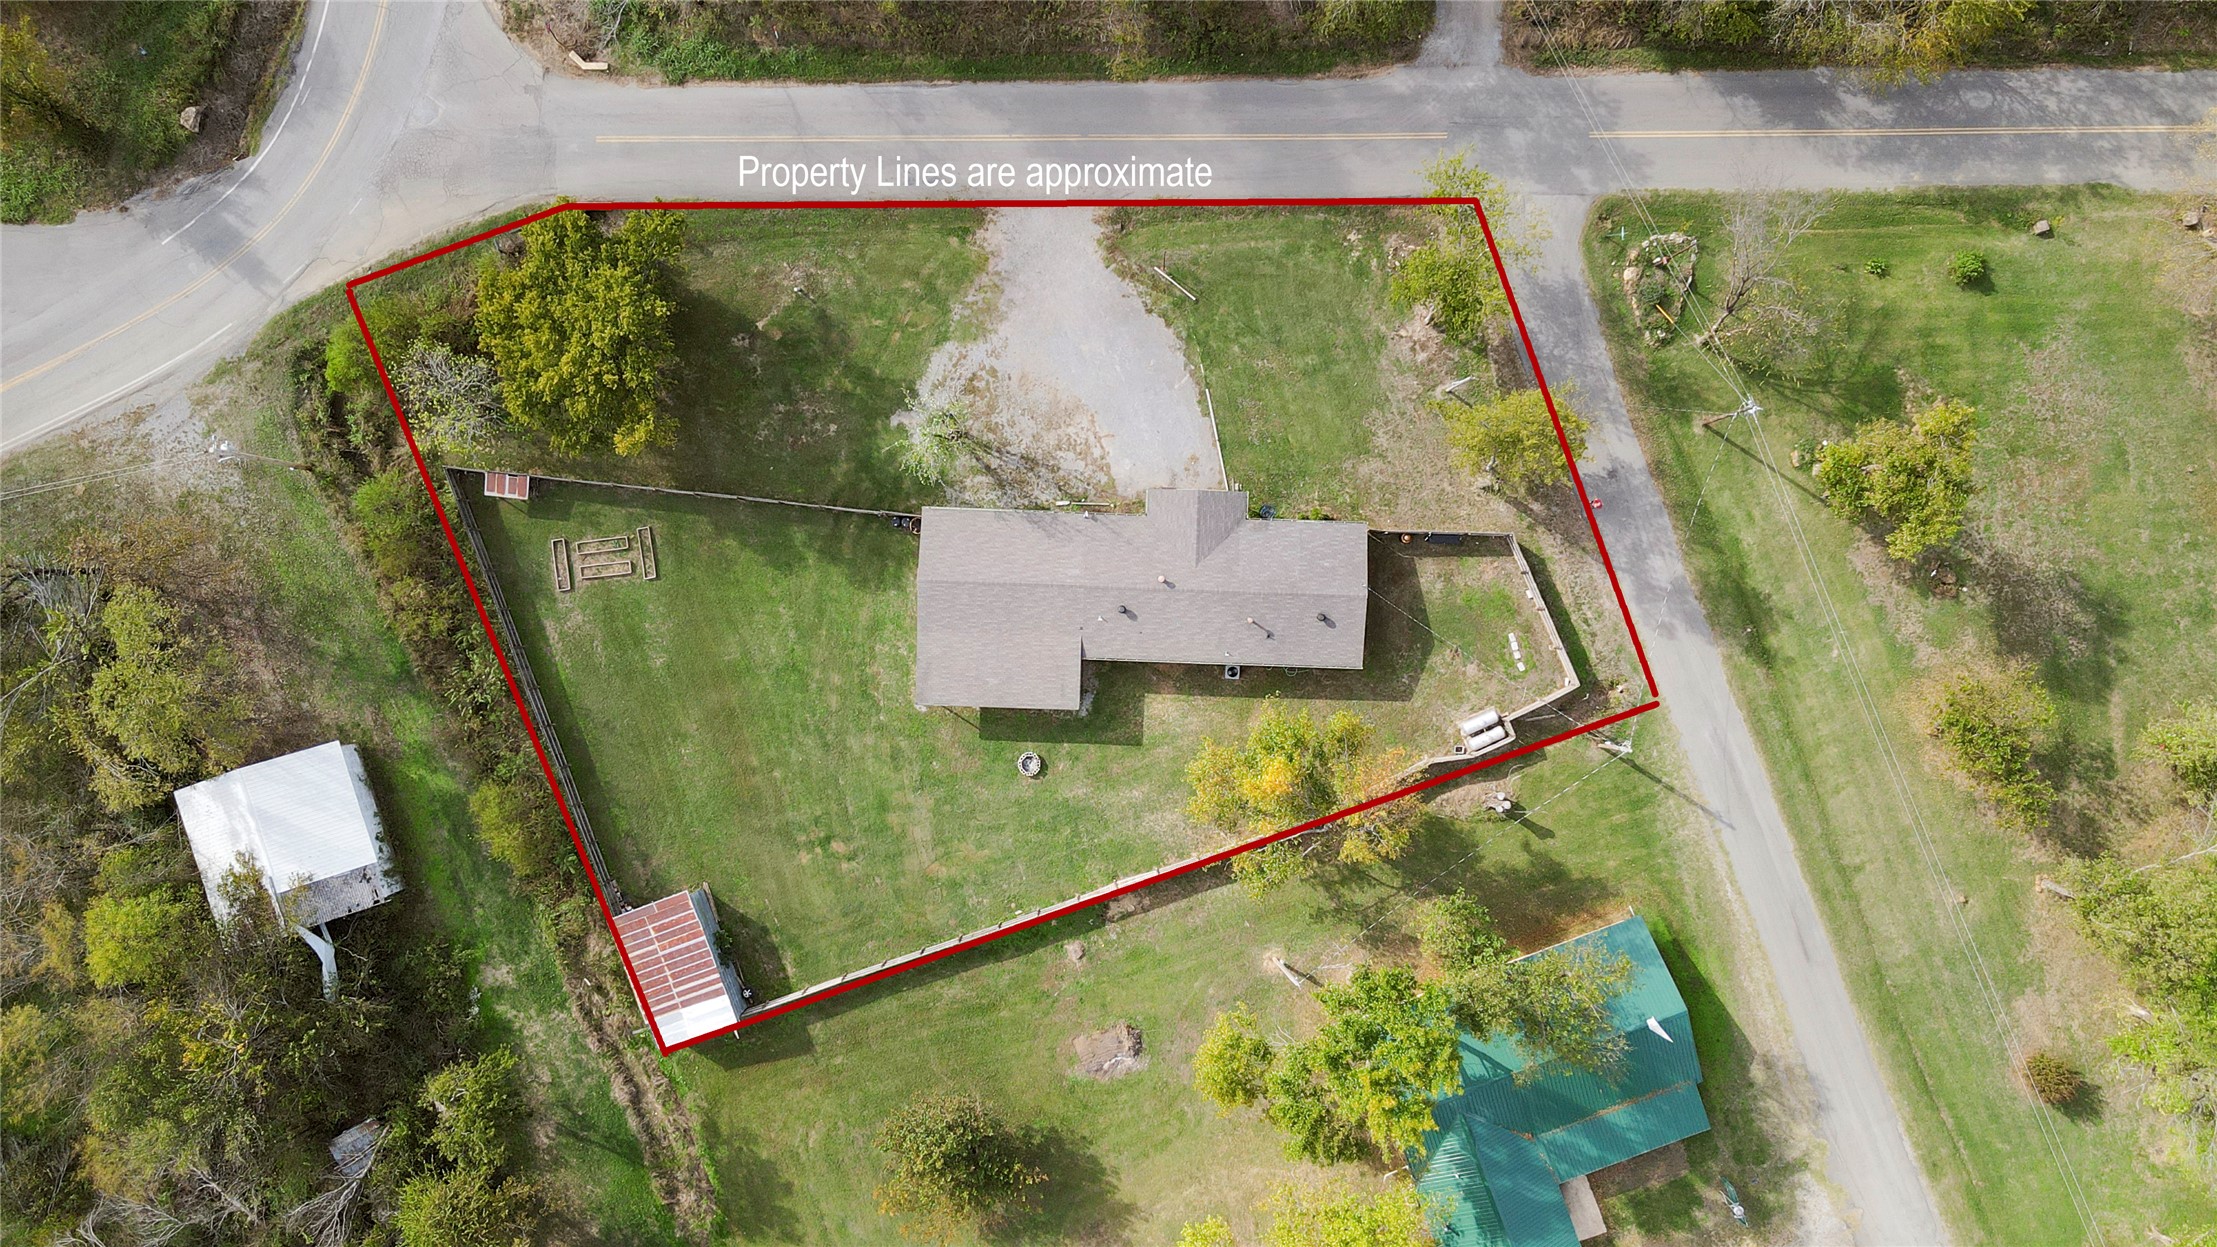
Aerial view of property featuring a gravel driveway, fenced perimeter, and dedicated garden area with raised planting beds
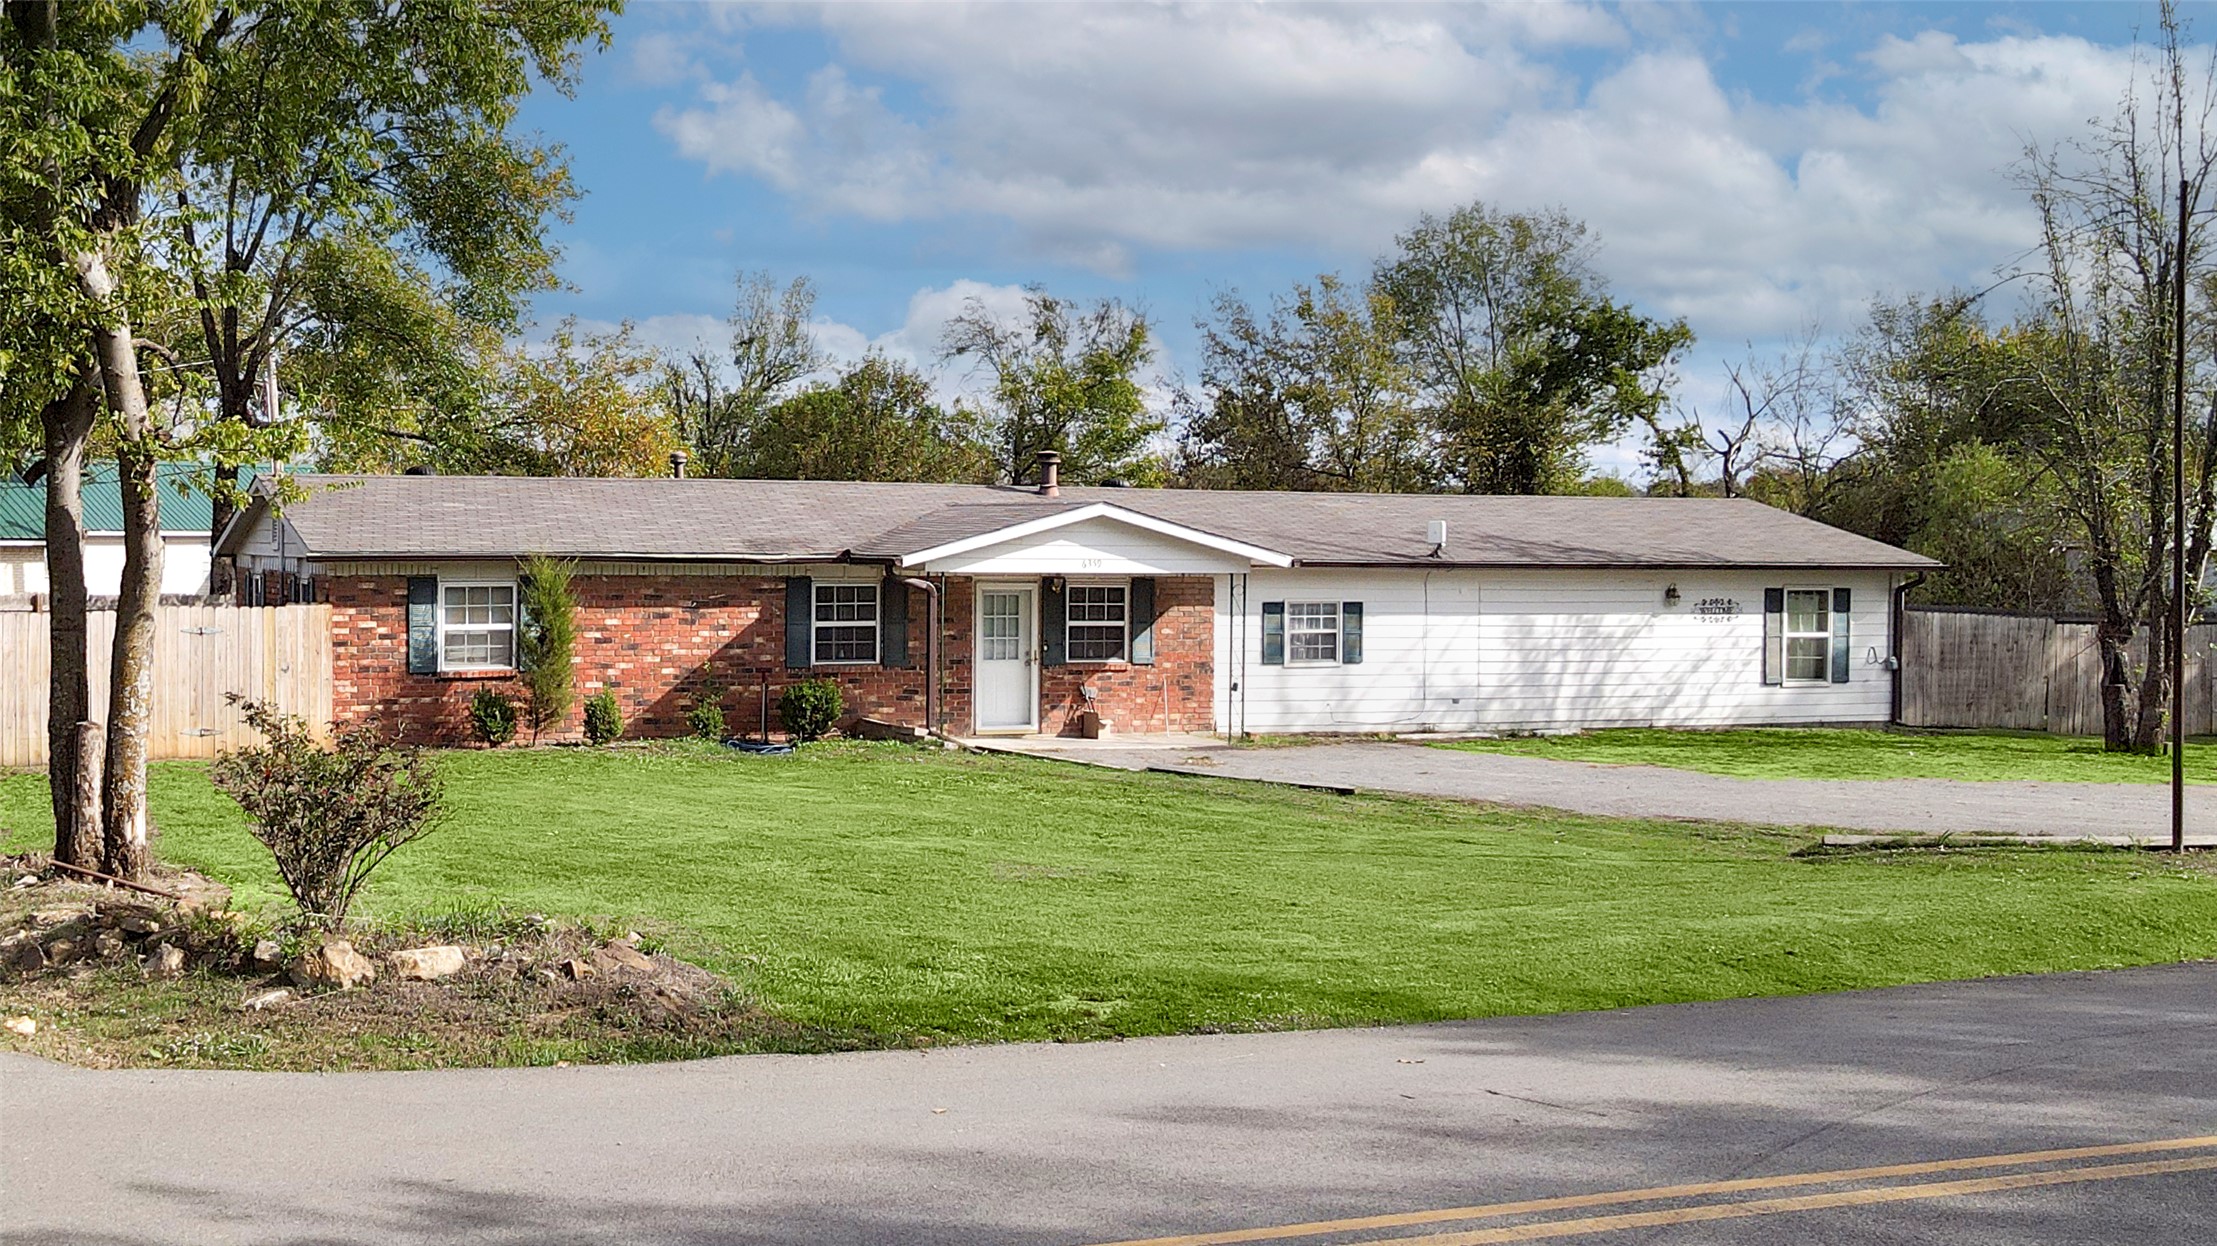
Single-story residence featuring a combination of brick and siding exterior, a multi-gabled roofline, shuttered windows, and a paved driveway
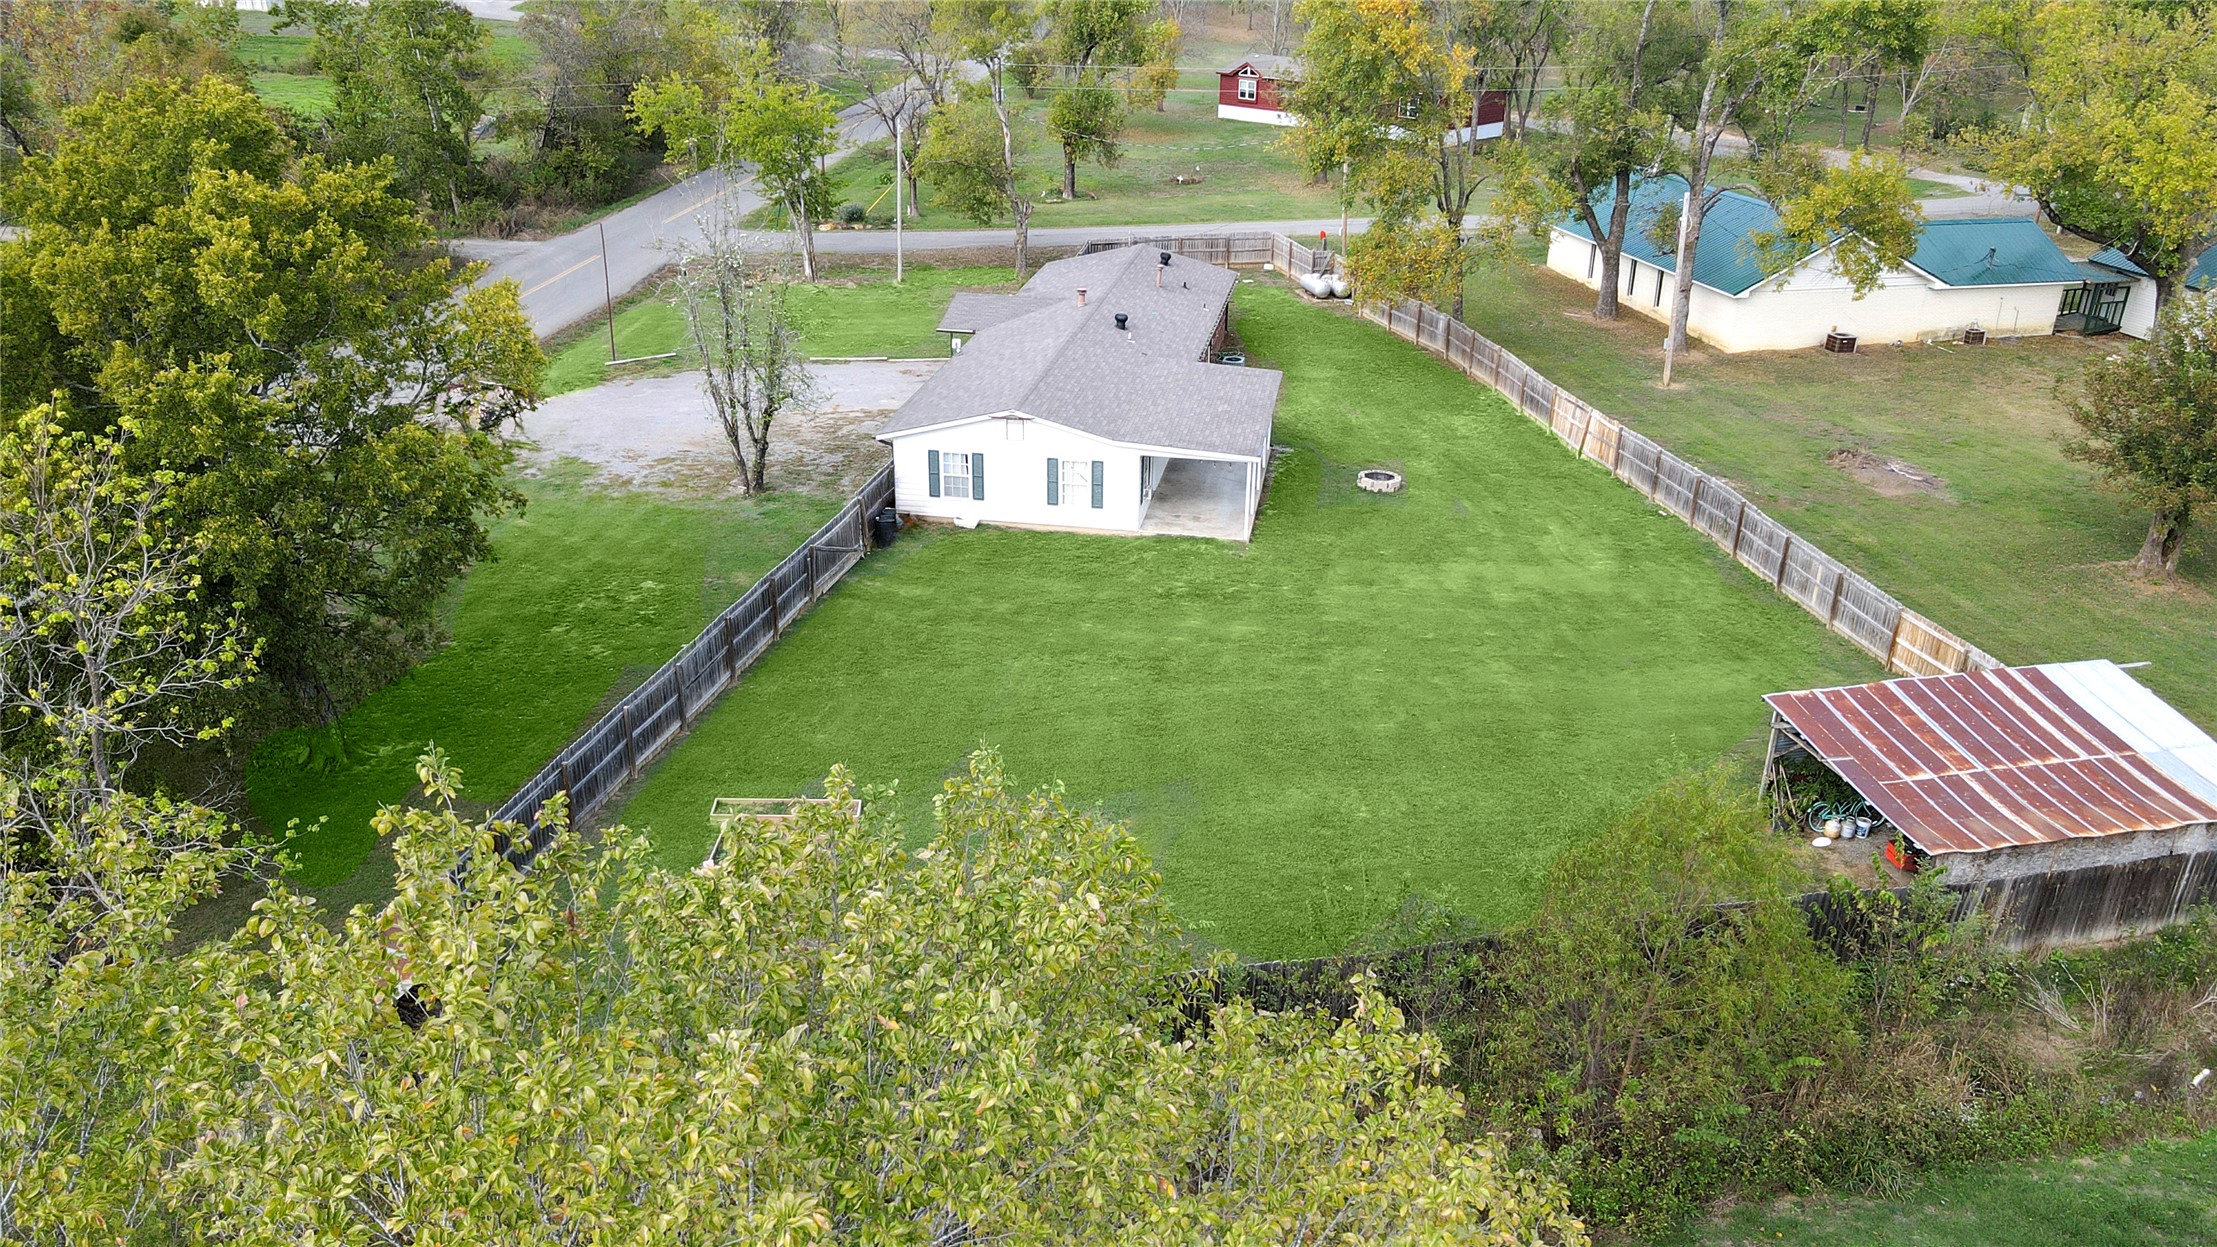
Expansive, fenced-in backyard featuring a level lawn, mature trees, and a detached metal-roofed storage structure
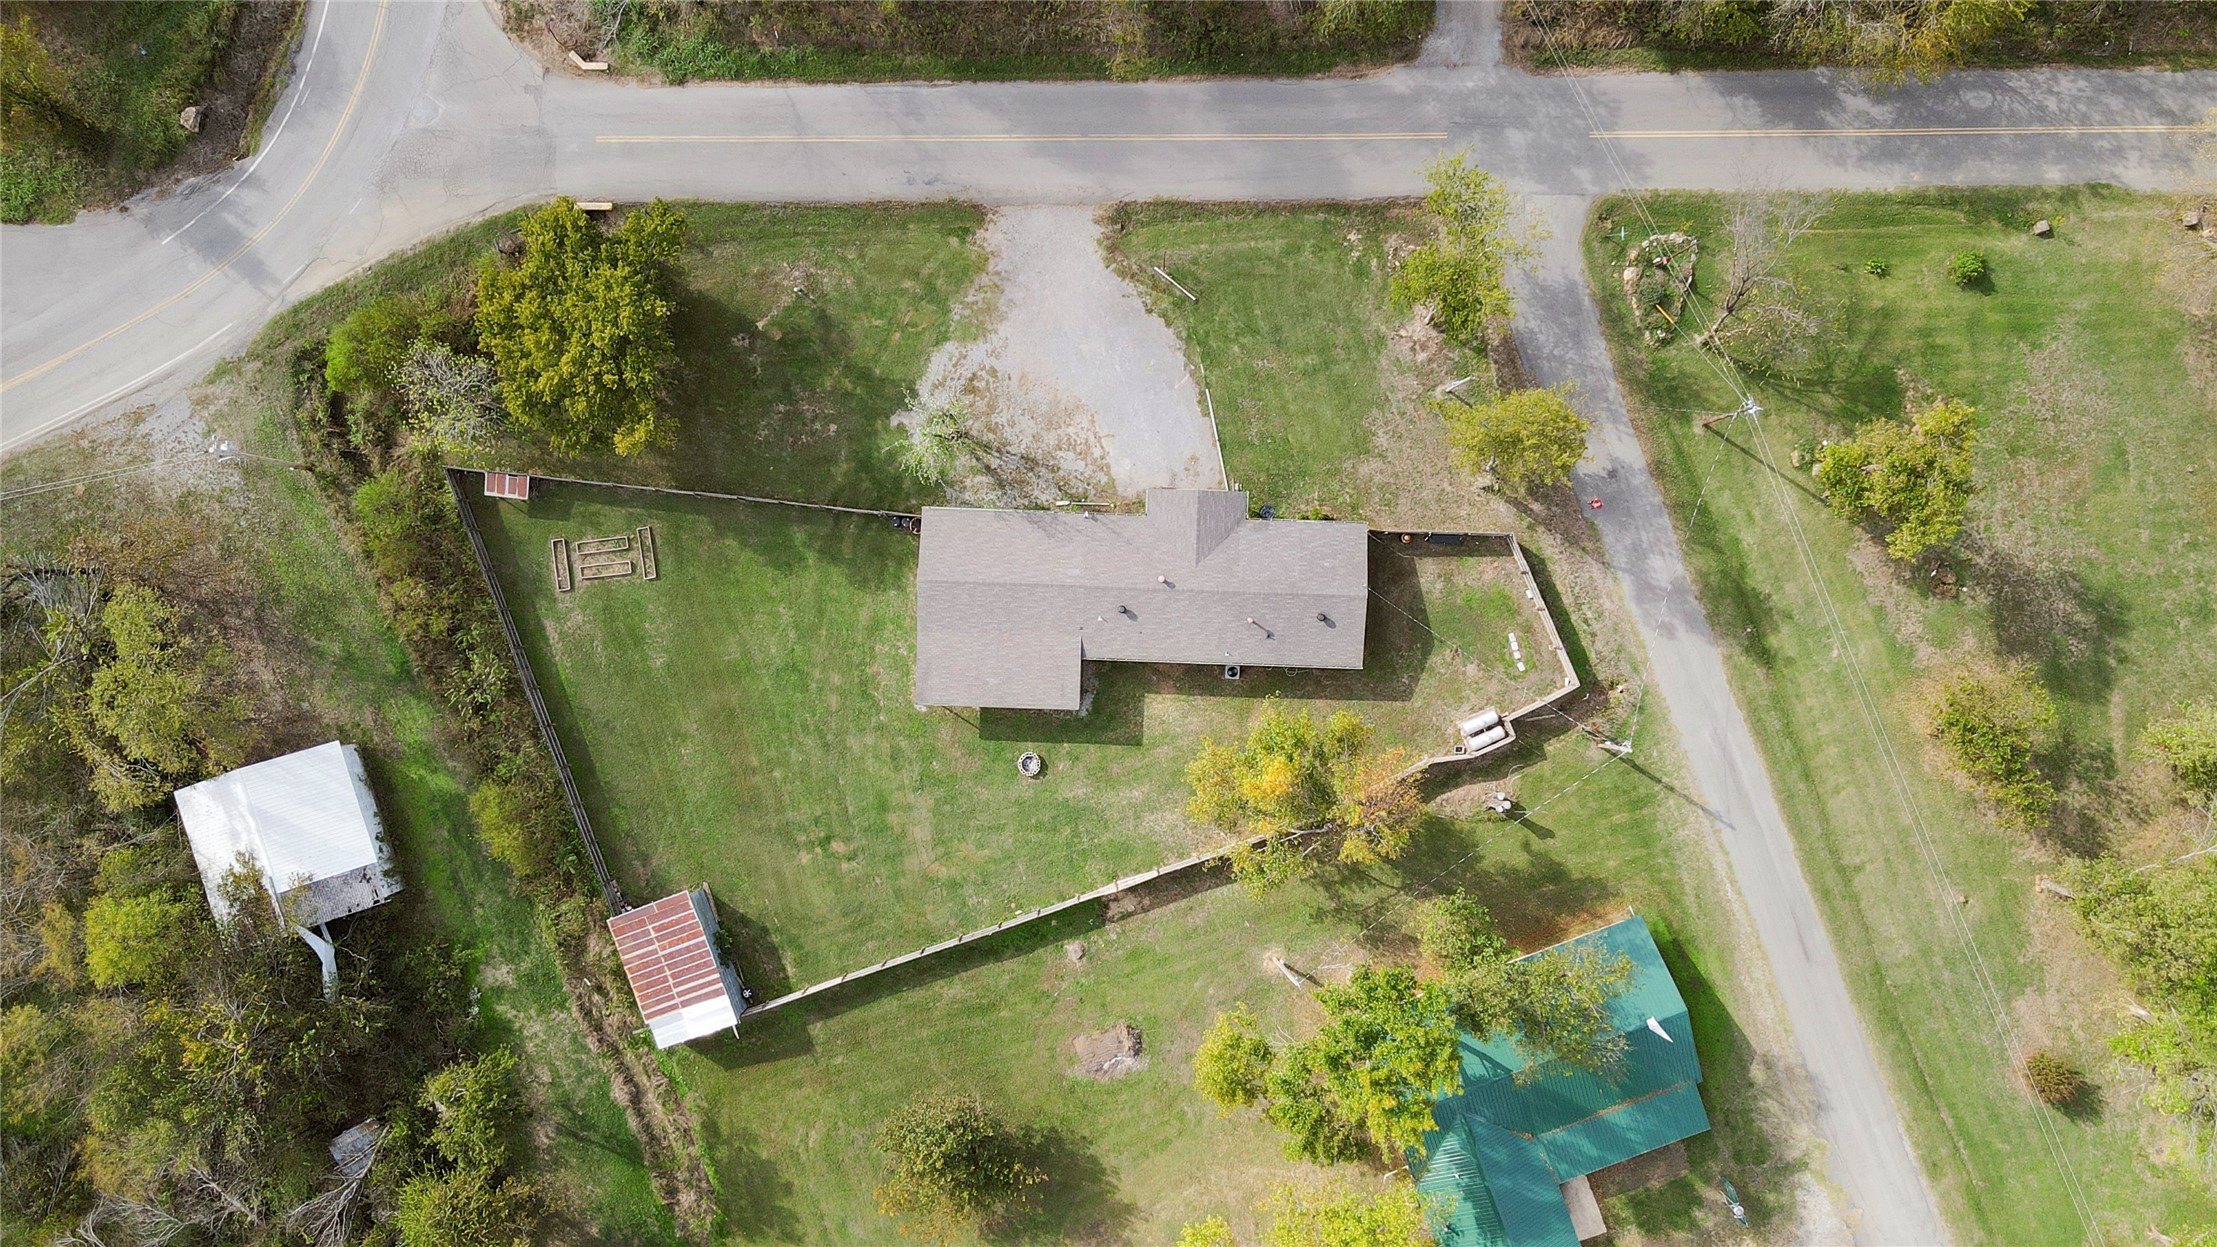
Aerial perspective of a property featuring a fenced backyard, gravel driveway, and detached storage???????????????????????????????????????? structure
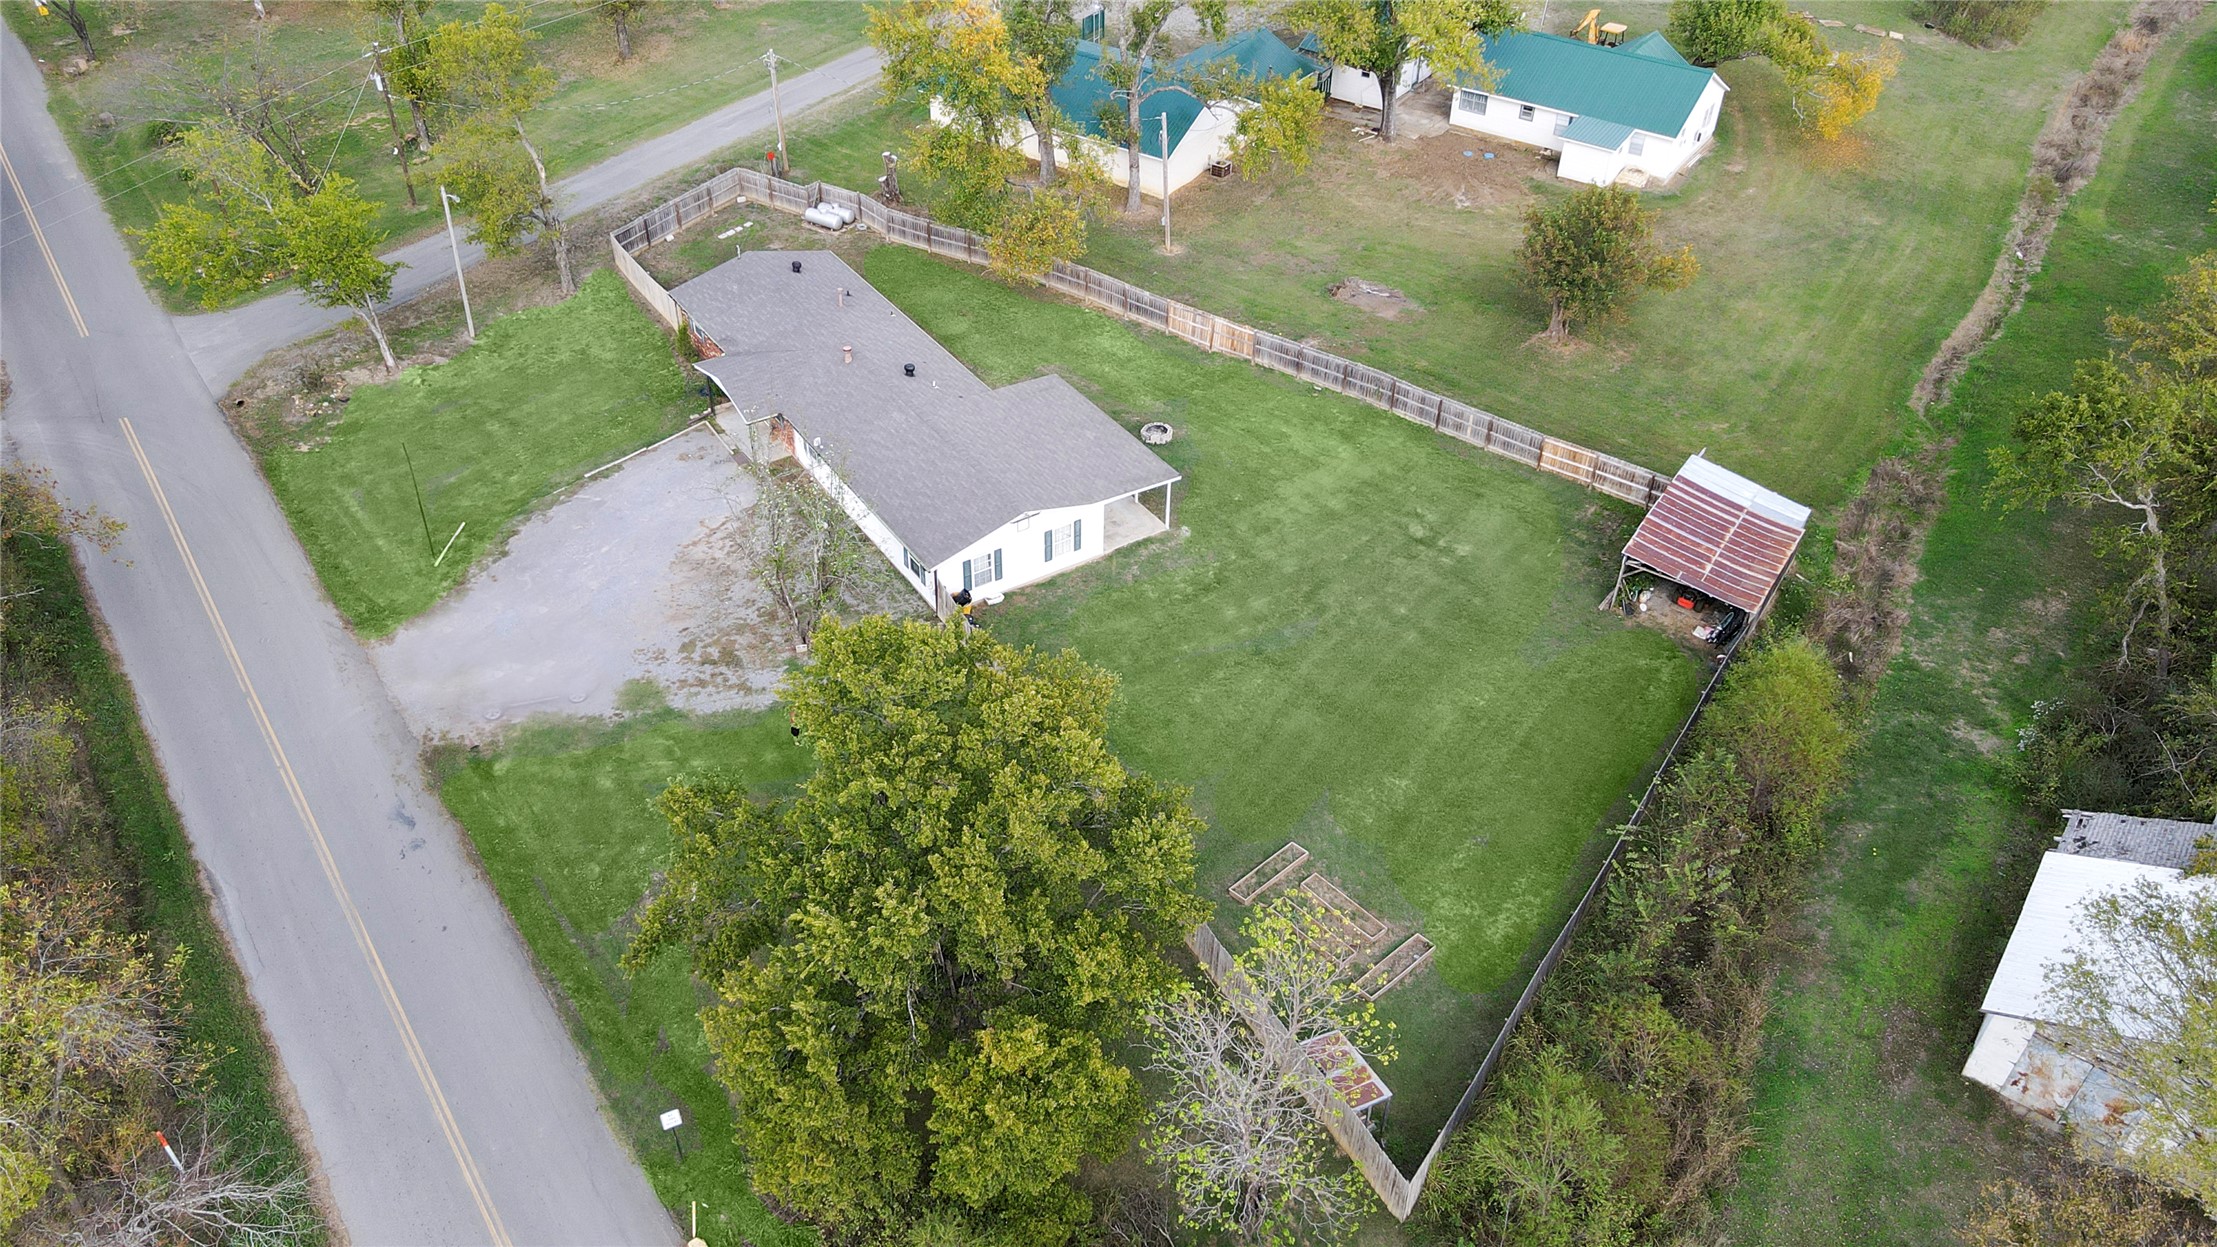
Aerial view of property featuring a fenced-in yard, gravel driveway, covered storage structure, and dedicated garden beds
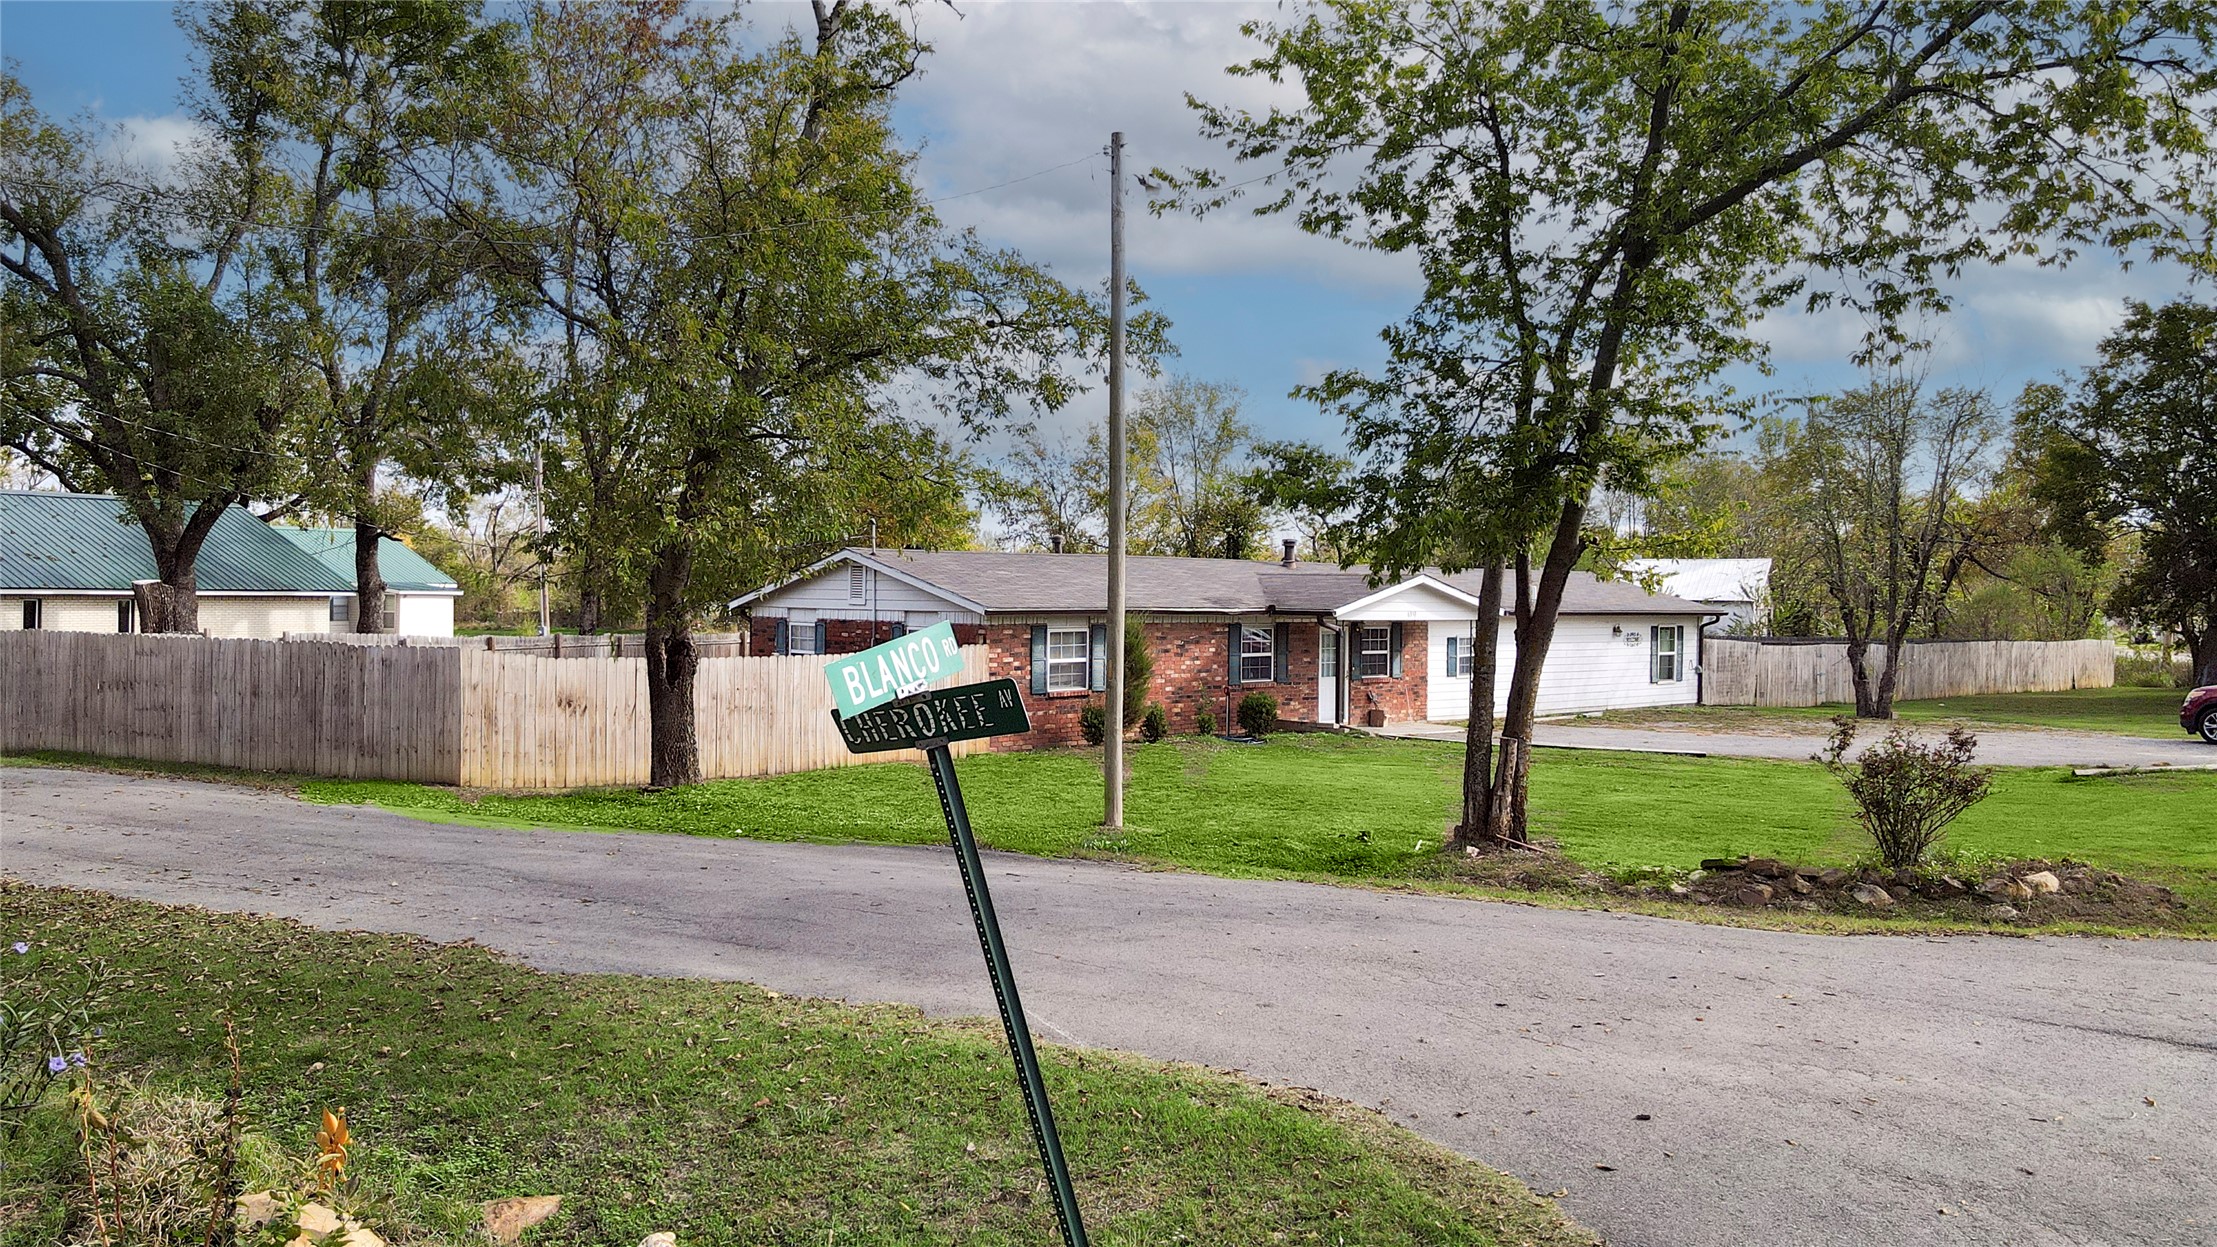
Single-story residence featuring brick exterior, wood-fencing, and mature trees on a corner lot

Description
Located just 20 minutes outside of McAlester, this well-maintained home offers generous square footage and plenty of possibilities! Situated on a corner lot, the property features a privacy-fenced yard, storage building, and spacious interior with additional rooms that could easily be converted into bedrooms, a home office, or flexible living spaces to fit your needs. With plenty of room to spread out and the opportunity to make the space your own, this home has so much to offer and is ready for its next owner!
Details
| MLS # | 2639961 |
|---|---|
| Listing Type | For Sale |
| Style | House |
| Sub-Type | Resale |
| Status | Active |
| Year | 1969 |
| Days On Site | 6 |
| Listing Provided By | Keller Williams SEOK | Siera Elliott |
Features
| Bed(s) | 3 |
|---|---|
| Bath(s) | 2 Total |
| SQ Feet | 1,968 |
| Story(s) | 1 |
| Acreage | 0.39 |
Exterior
| Lot Features | None |
|---|
Parking
| Garage Yes / No | No |
|---|---|
| Parking Features | Handicap |
Taxes
| Tax Annual Amount | 412 |
|---|
Location
| Community Features | Gutters |
|---|
Area Information
| State | OK |
|---|---|
| County | Pittsburg |
| City | Blanco |
| Zip Code | 74528 |
| Community Name | Blanco |
| Listing VS Median (in Blanco) | |
Price: $200,000 low | high Med: $200,000 sqft: 1,968 low | high Med: 1,968 $ / sqft: $102 low | high Med: $102 On site: 6 low | high Med: 6 | |
Request a showing
Request a showing
Contact
Learn More About This Property

| State | OK |
|---|---|
| County | Pittsburg |
| City | Blanco |
| Zip Code | 74528 |
| Community Name | Blanco |
| Listing VS Median (in Blanco) | |
Price: $200,000 low | high Med: $200,000 sqft: 1,968 low | high Med: 1,968 $ / sqft: $102 low | high Med: $102 On site: 6 low | high Med: 6 | |
Listing Updated: November 5, 2026 at 10:49:33 AM PST
© 2026 Select Management Group, LLC. All rights reserved.
Coldwell Banker® and the Coldwell Banker Logo are registered service marks owned by Coldwell Banker Real Estate LLC. Select Management Group, LLC fully supports the principles of the Fair Housing Act and Equal Opportunity Act. Each franchise is independently owned and operated. Any services or products provided by independently owned and operated franchisees are not provided by, affiliated with or related to Coldwell Banker Real Estate LLC nor any of its affiliated companies.
Coldwell Banker® and the Coldwell Banker Logo are registered service marks owned by Coldwell Banker Real Estate LLC. Select Management Group, LLC fully supports the principles of the Fair Housing Act and Equal Opportunity Act. Each franchise is independently owned and operated. Any services or products provided by independently owned and operated franchisees are not provided by, affiliated with or related to Coldwell Banker Real Estate LLC nor any of its affiliated companies.
POWERED BY
