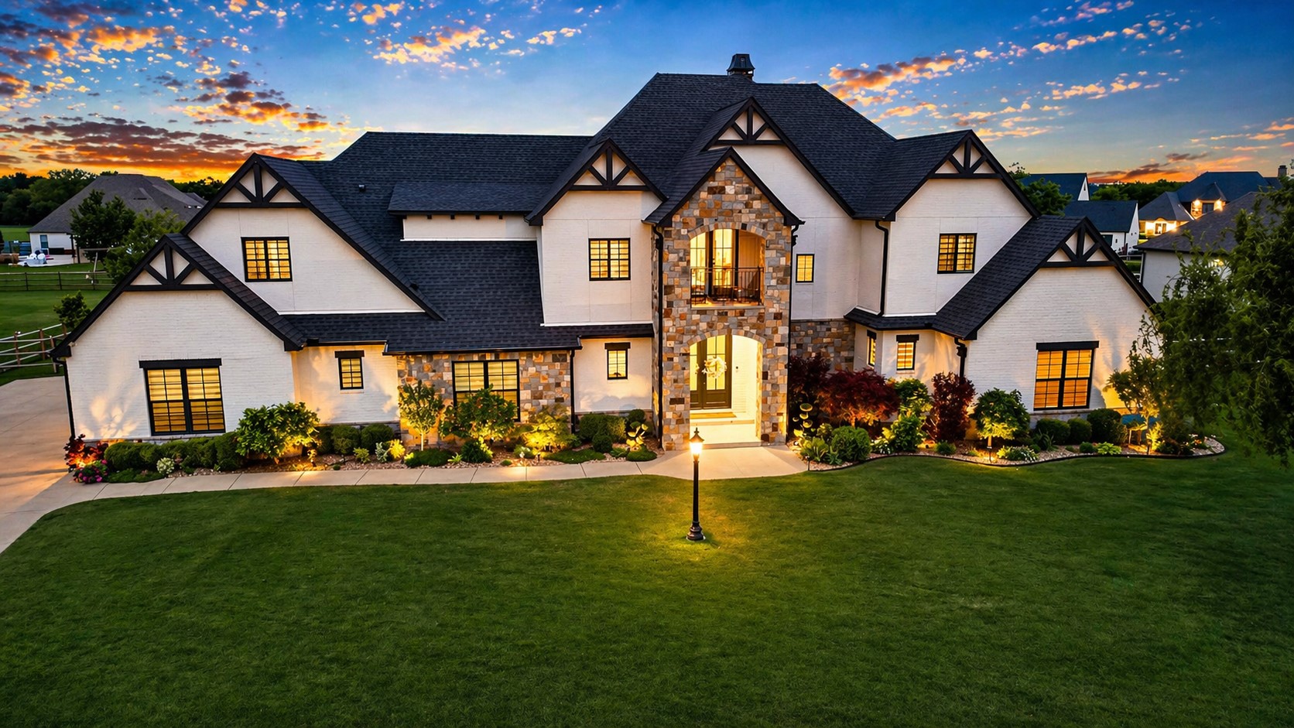
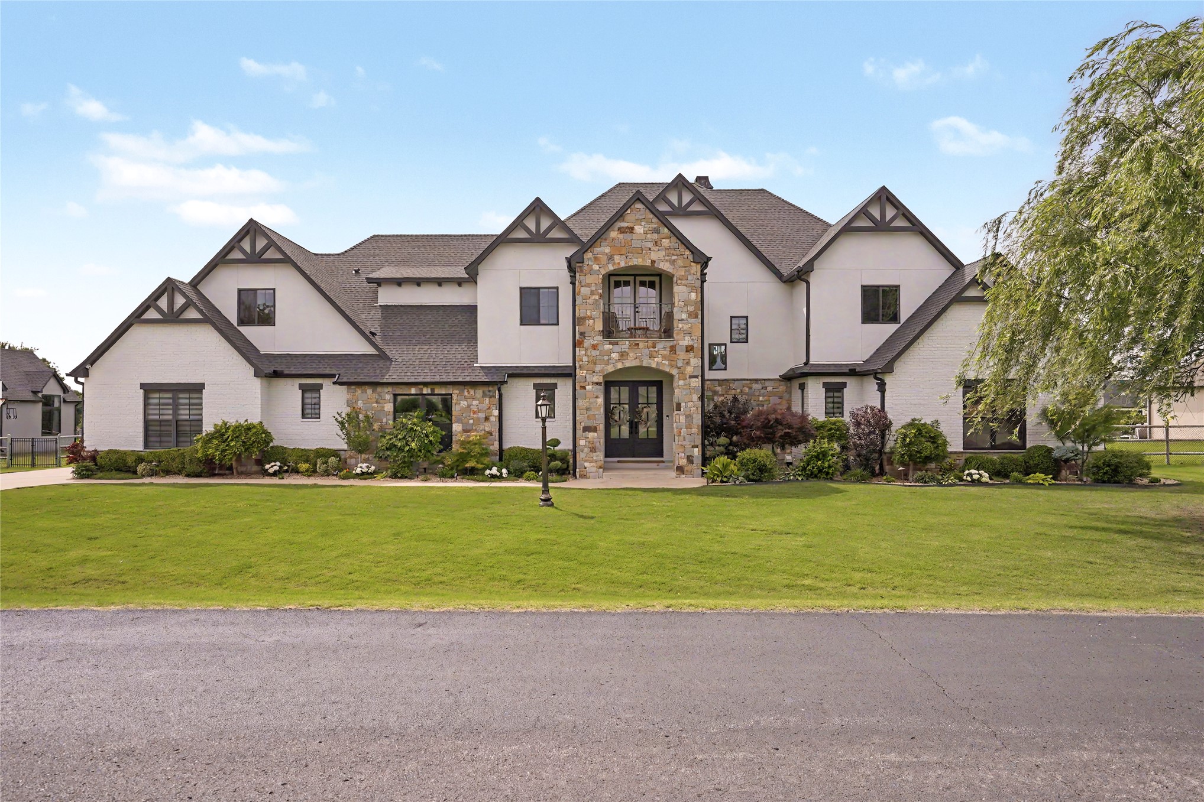
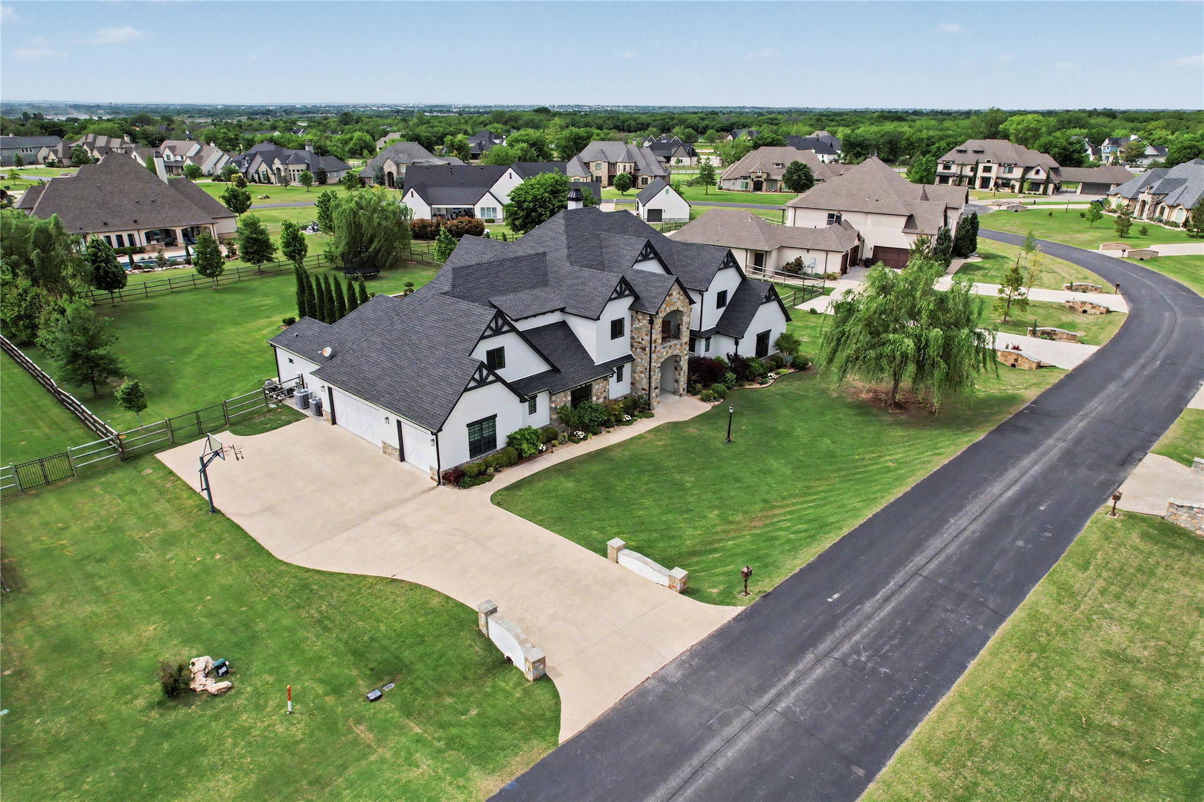
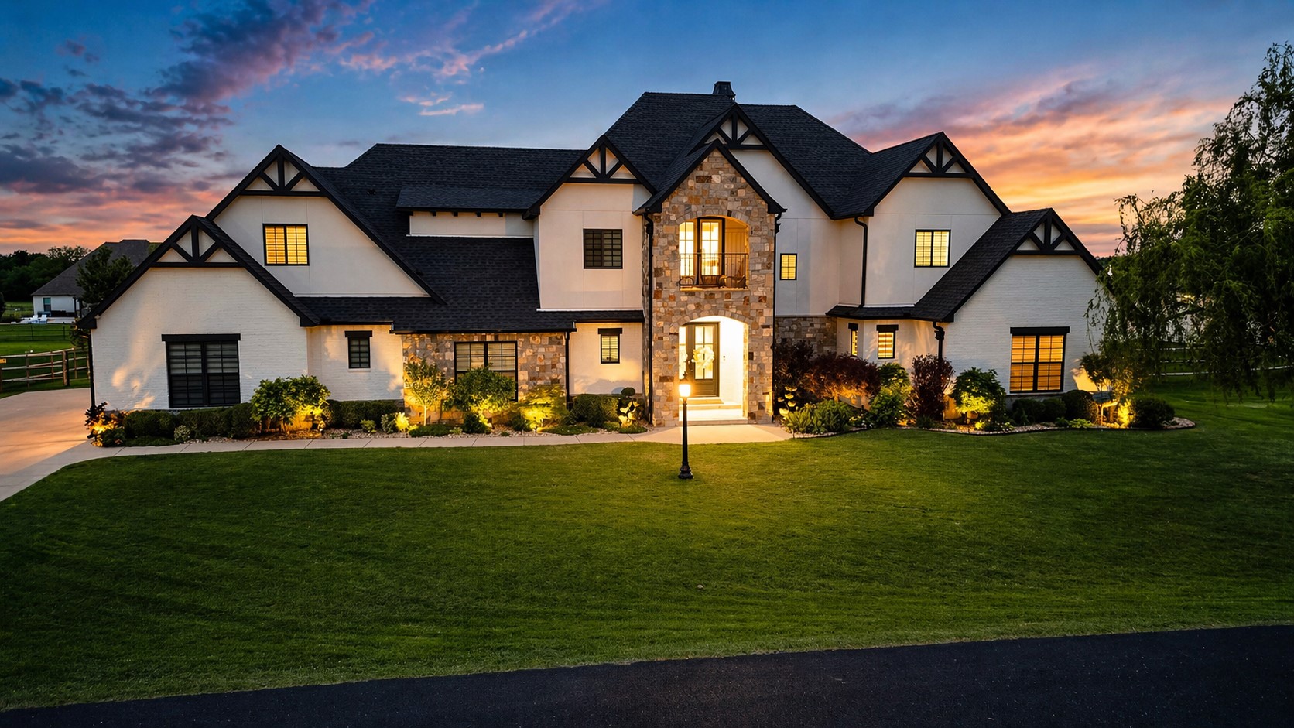
Tudor-style exterior featuring a multi-gabled roofline, stone veneer accents, timber detailing, and a covered entry
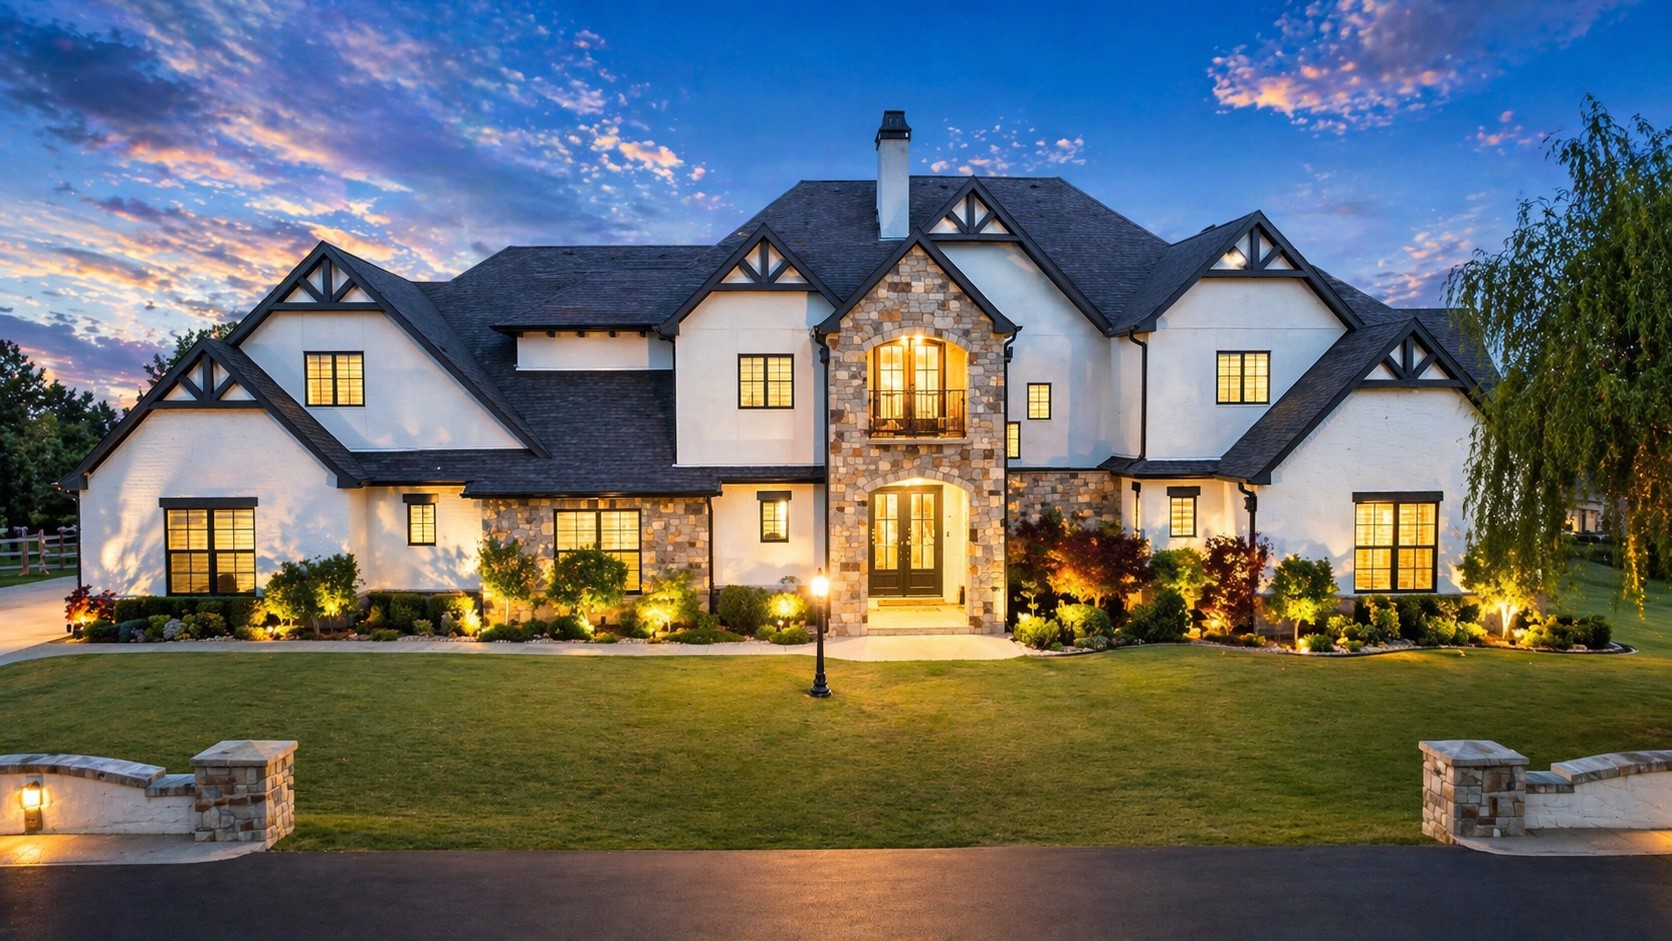
Multi-gabled exterior featuring stone masonry accents, a decorative balcony, dark-framed windows, and manicured landscaping
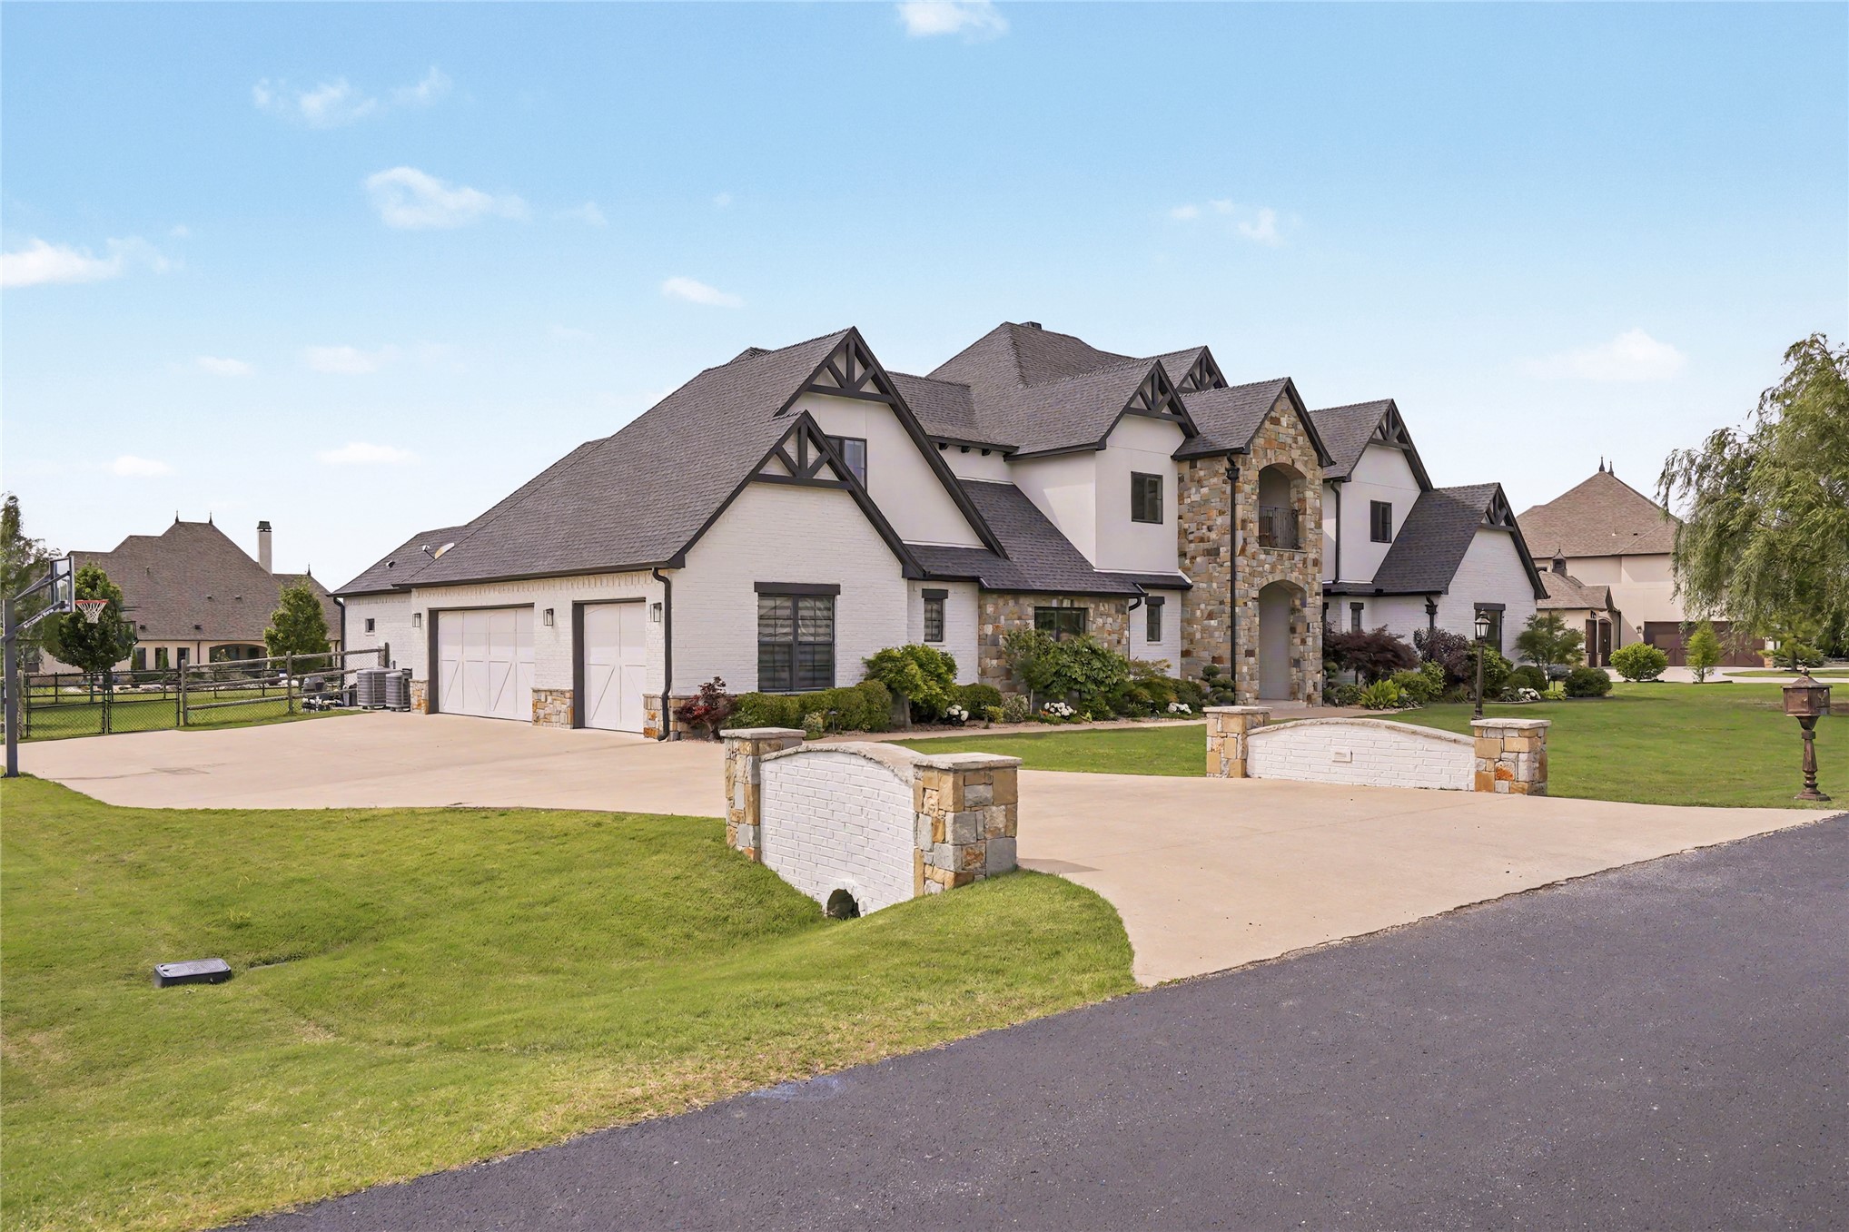
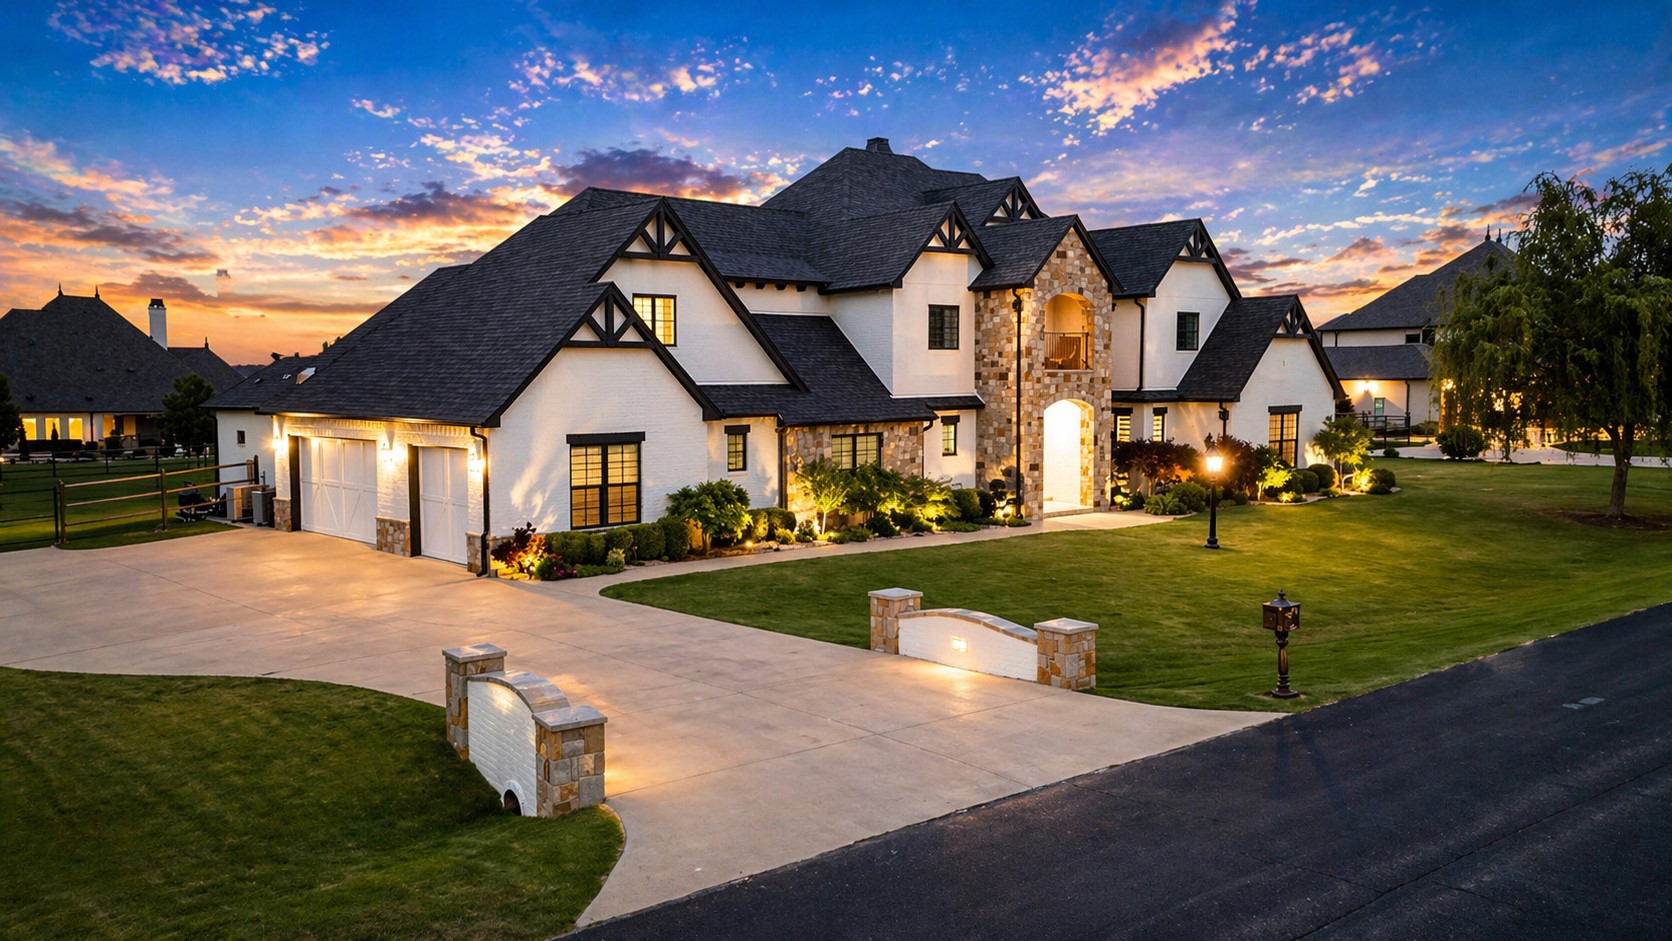
Custom multi-level exterior featuring white painted brick, stone masonry accents, timber-frame gable detailing, multiple roof pitches, and a concrete motor court with a stone-pillar entry
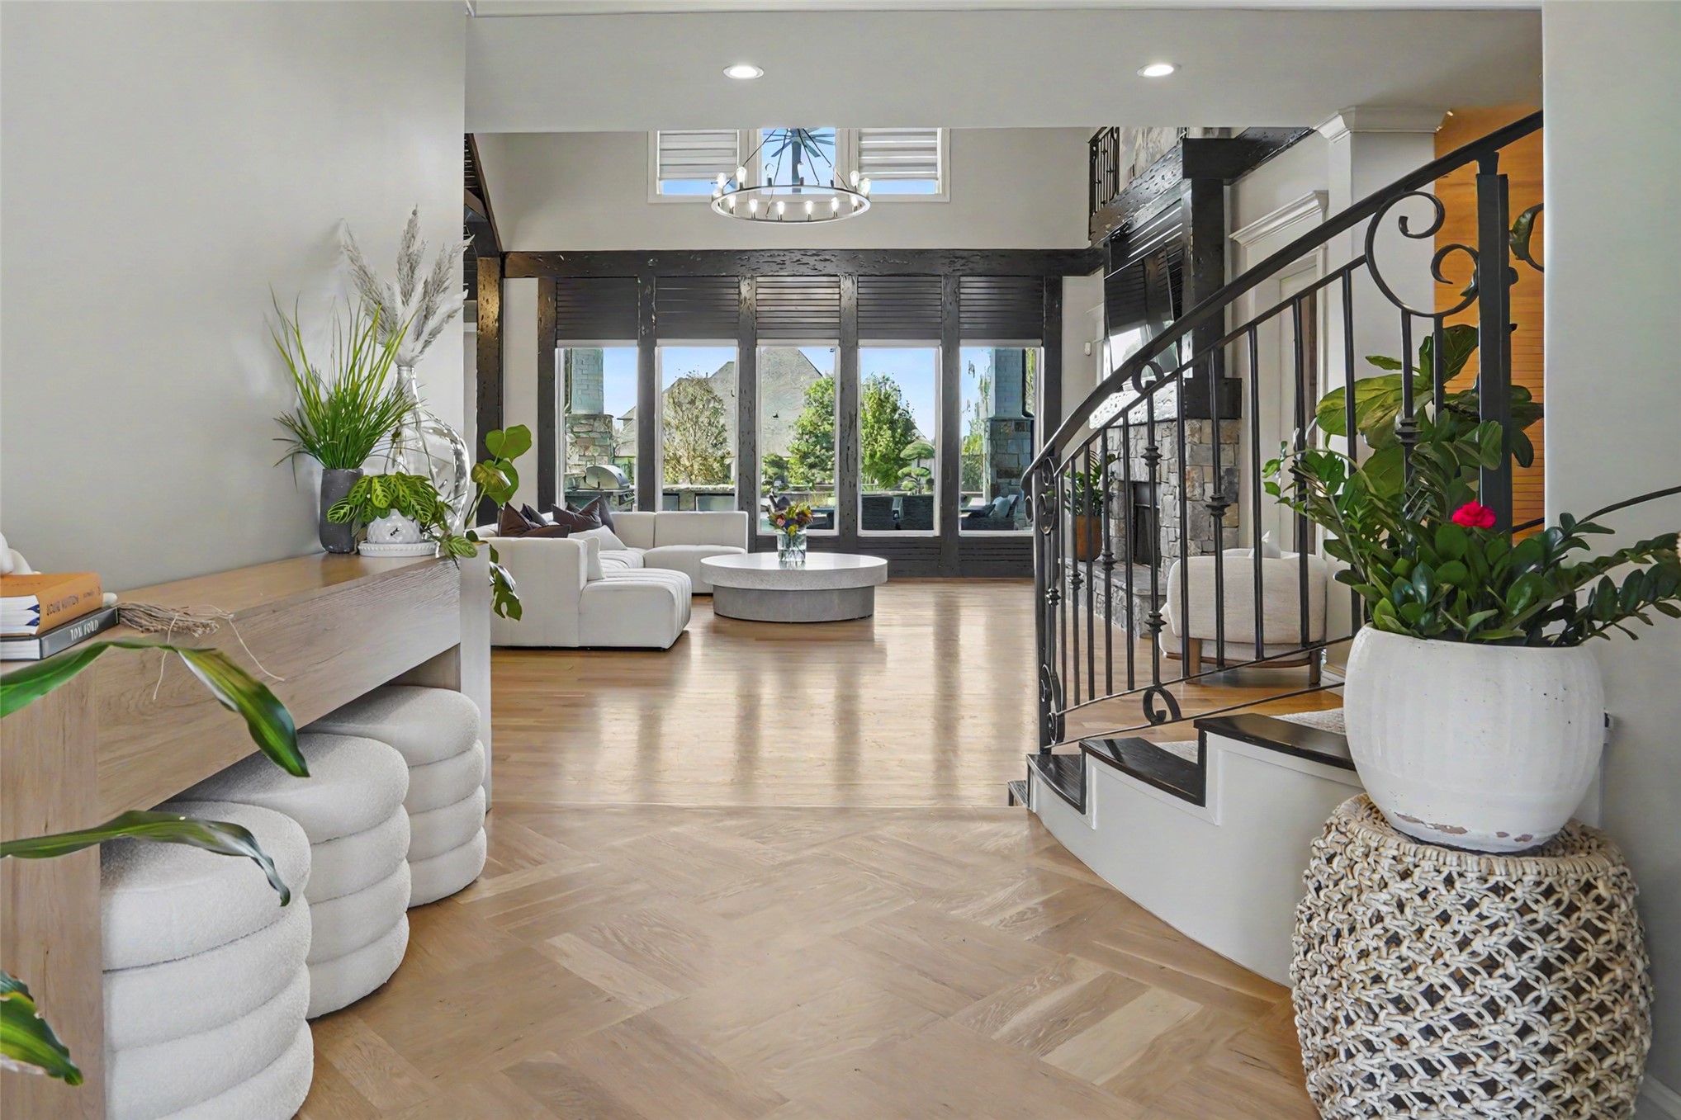
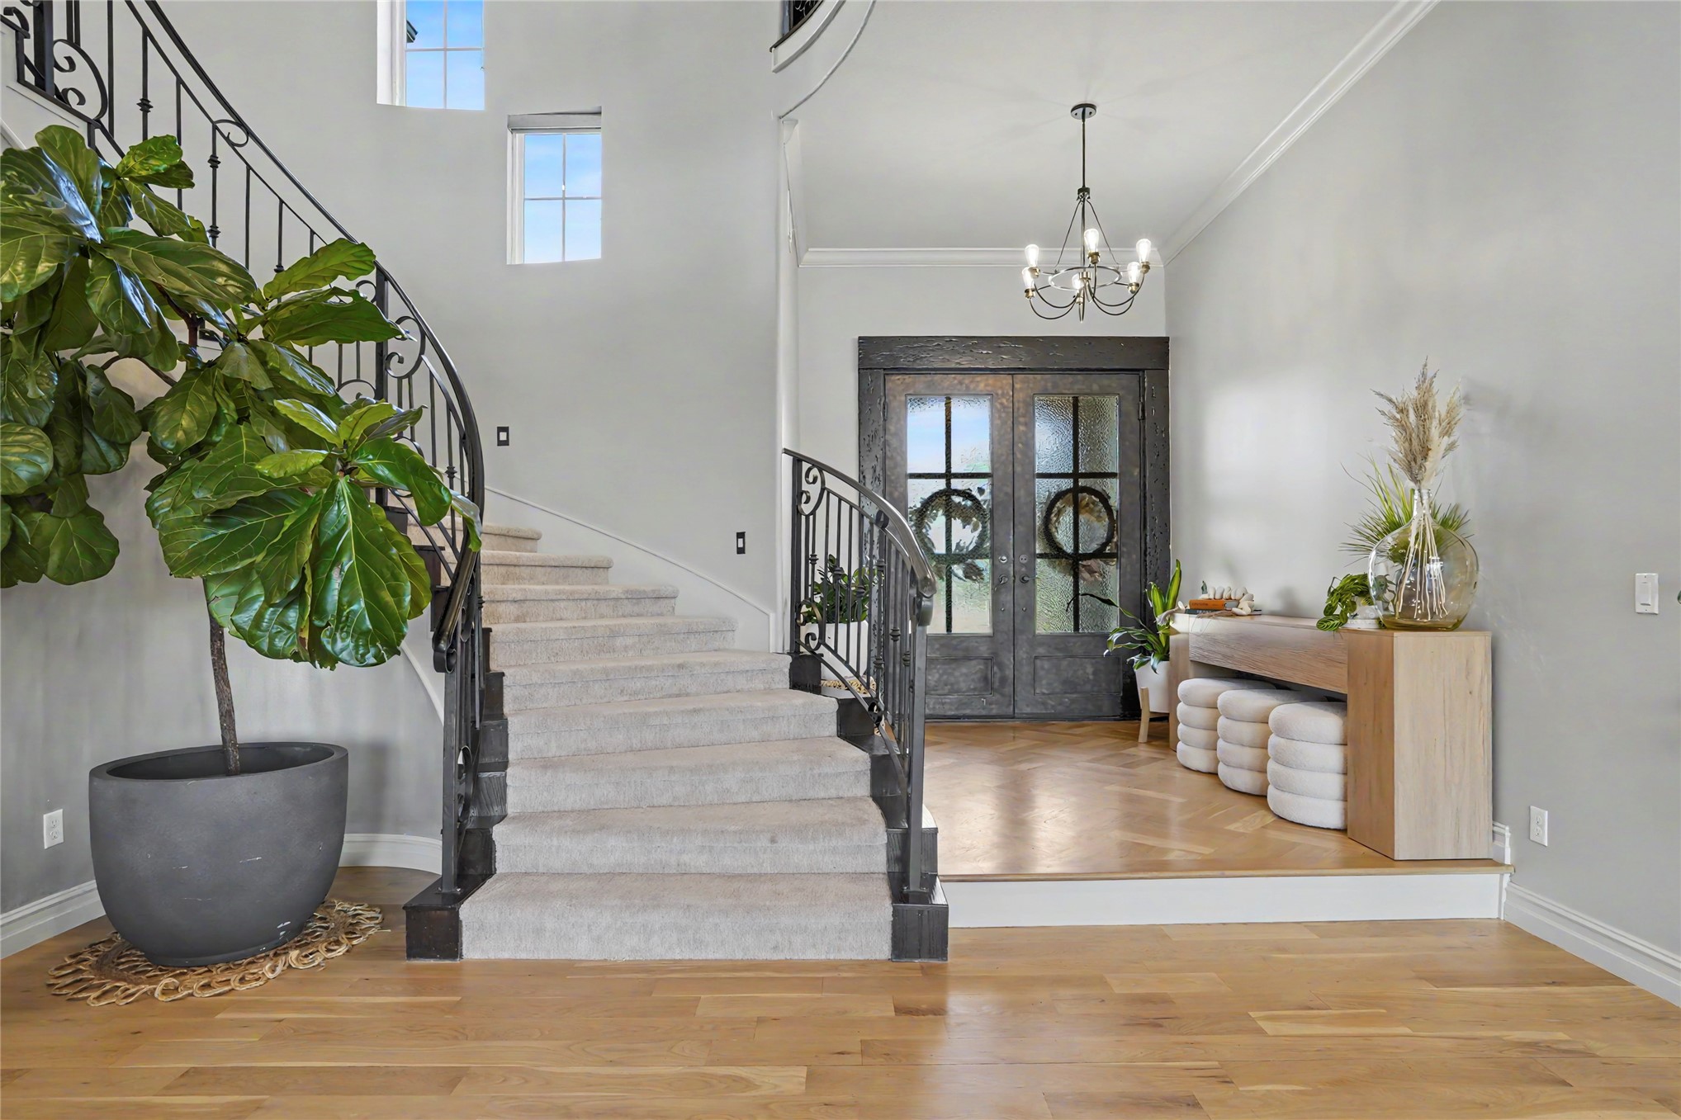
Foyer featuring wood-finish flooring in a herringbone pattern, double front doors with glass panels, a curved staircase with wrought-iron railing, and a tiered architectural design
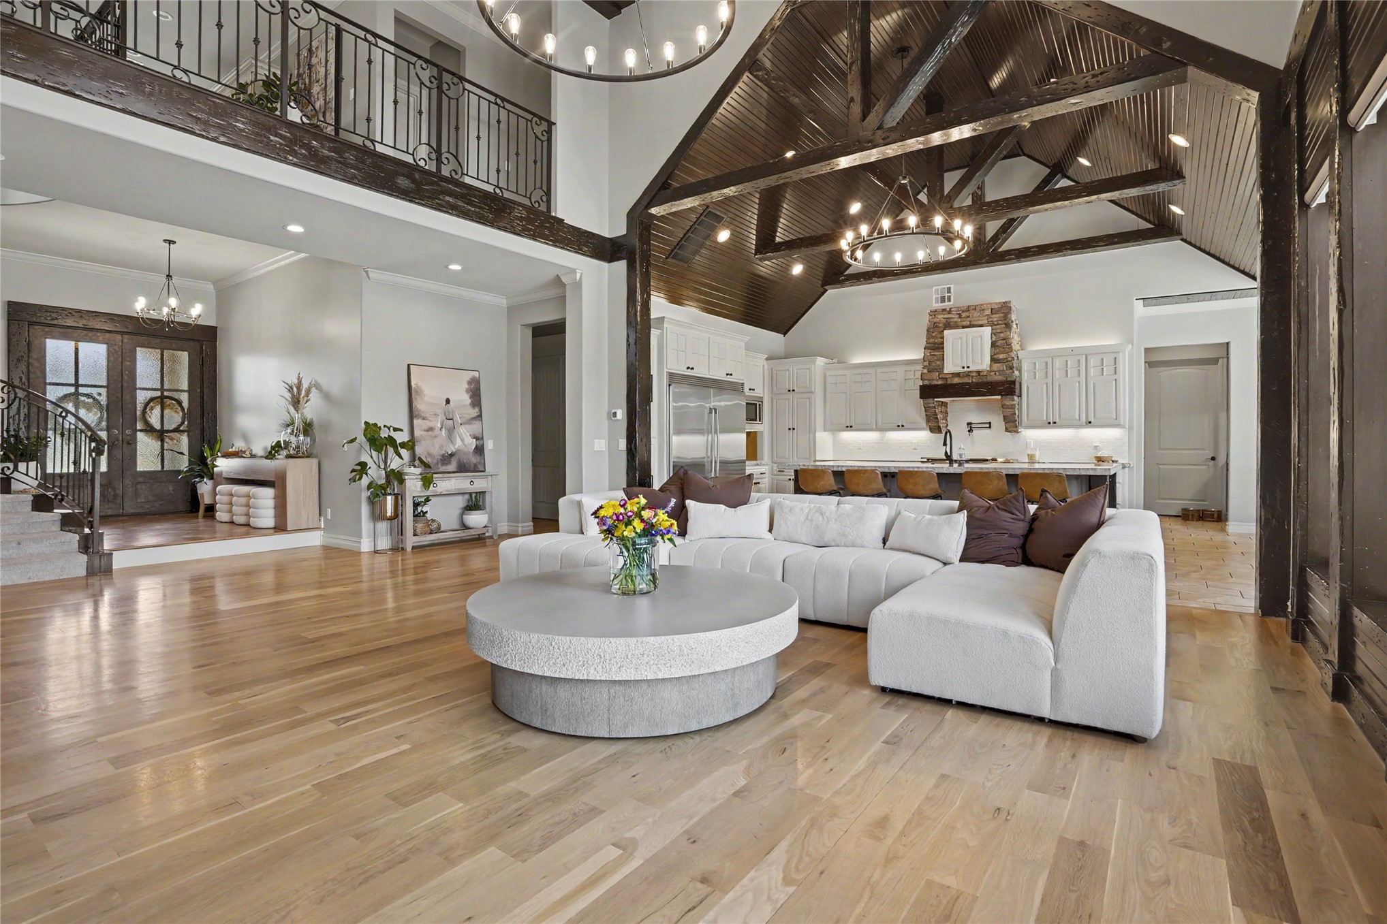
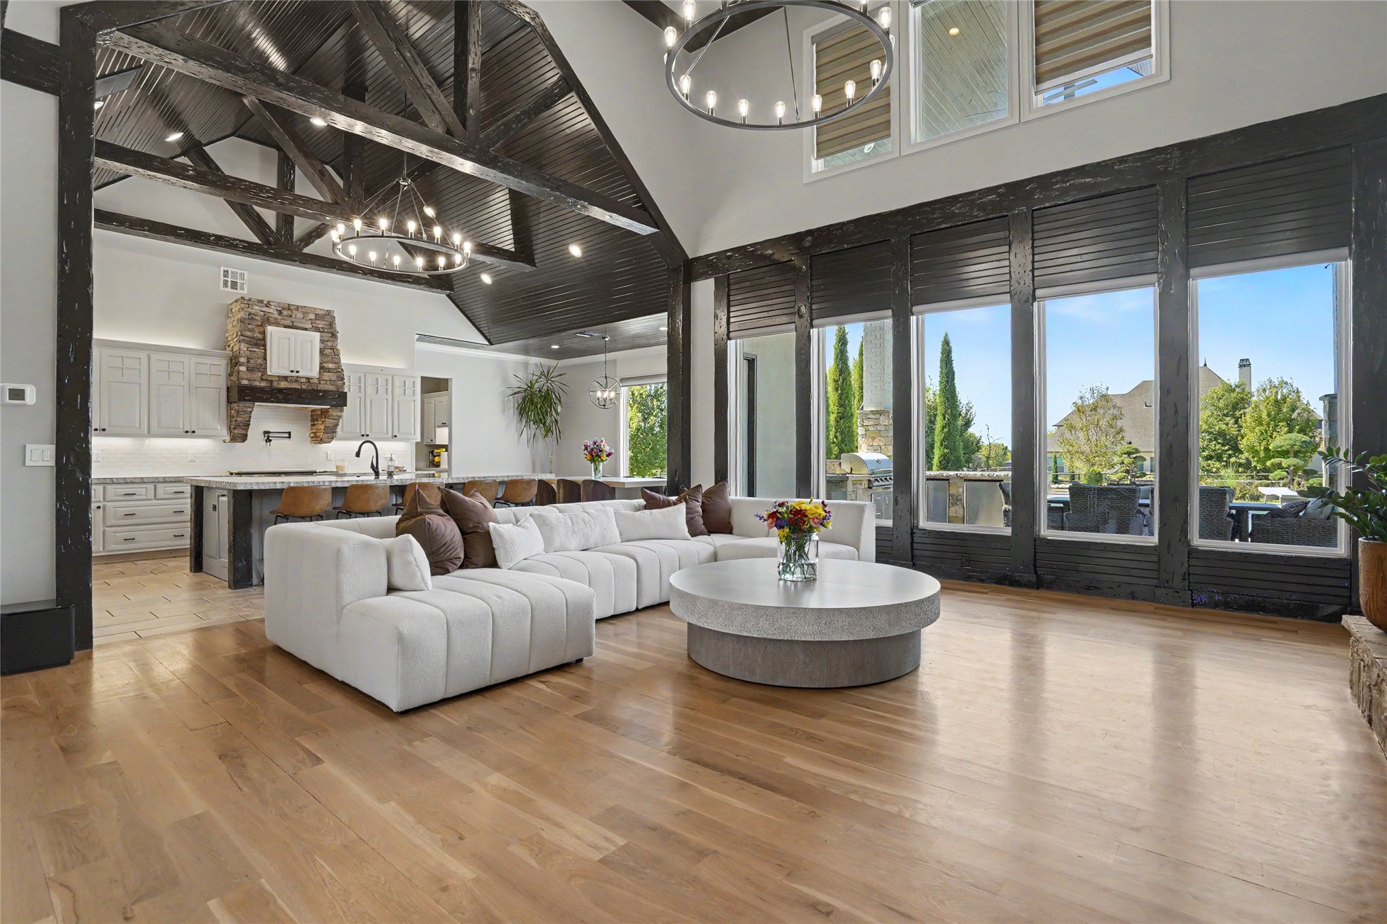
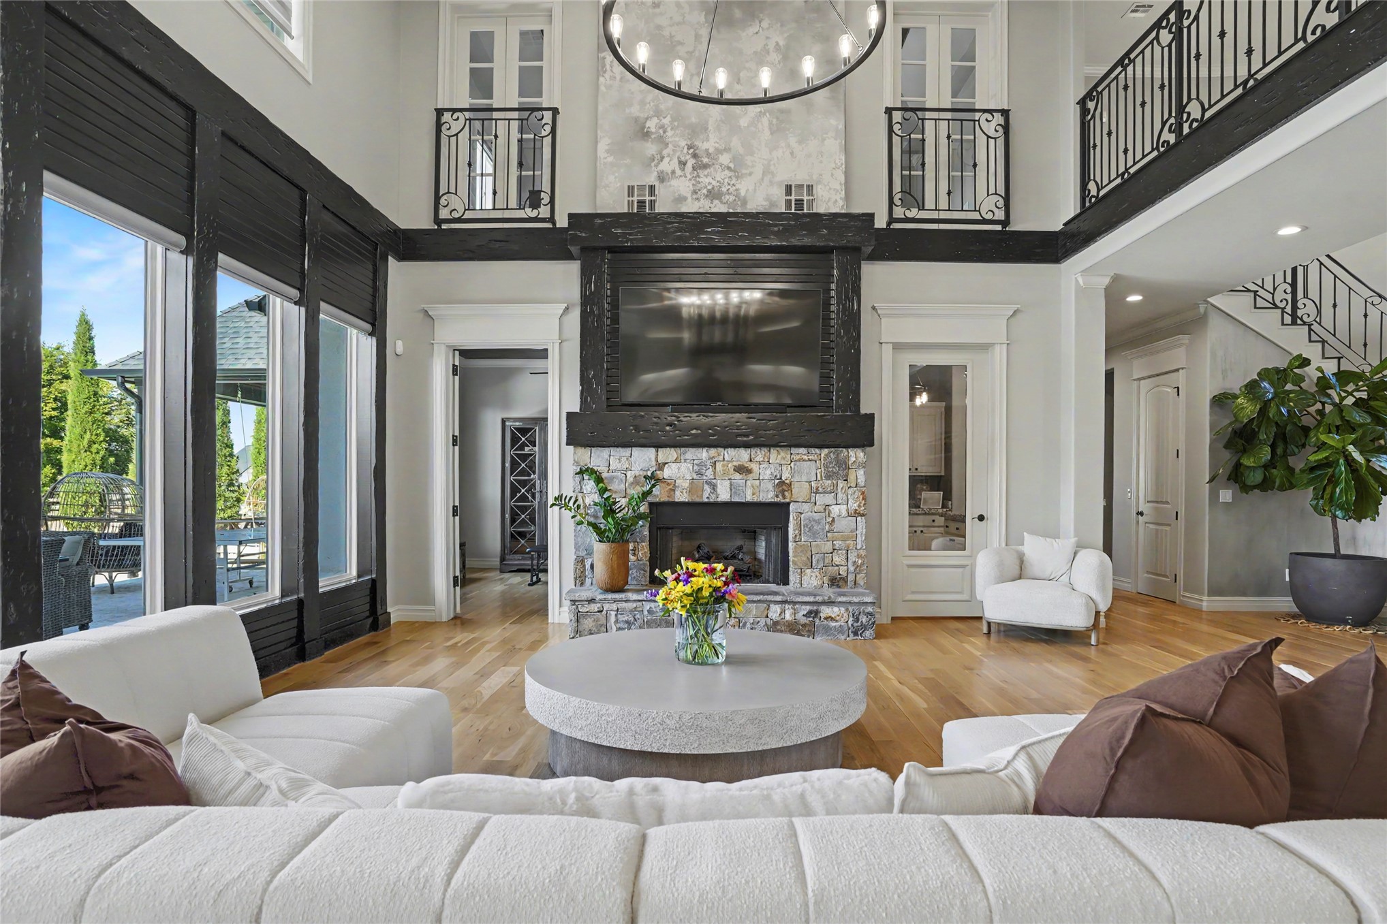
Expansive living area featuring vaulted ceilings with exposed wood beams, a floor-to-ceiling stone fireplace, wood-finish flooring, and a large multi-light chandelier
Vaulted ceiling featuring exposed timber beams and dark wood-finish planking, wood-finish flooring, stone-tiled range hood surround, and built-in cabinetry
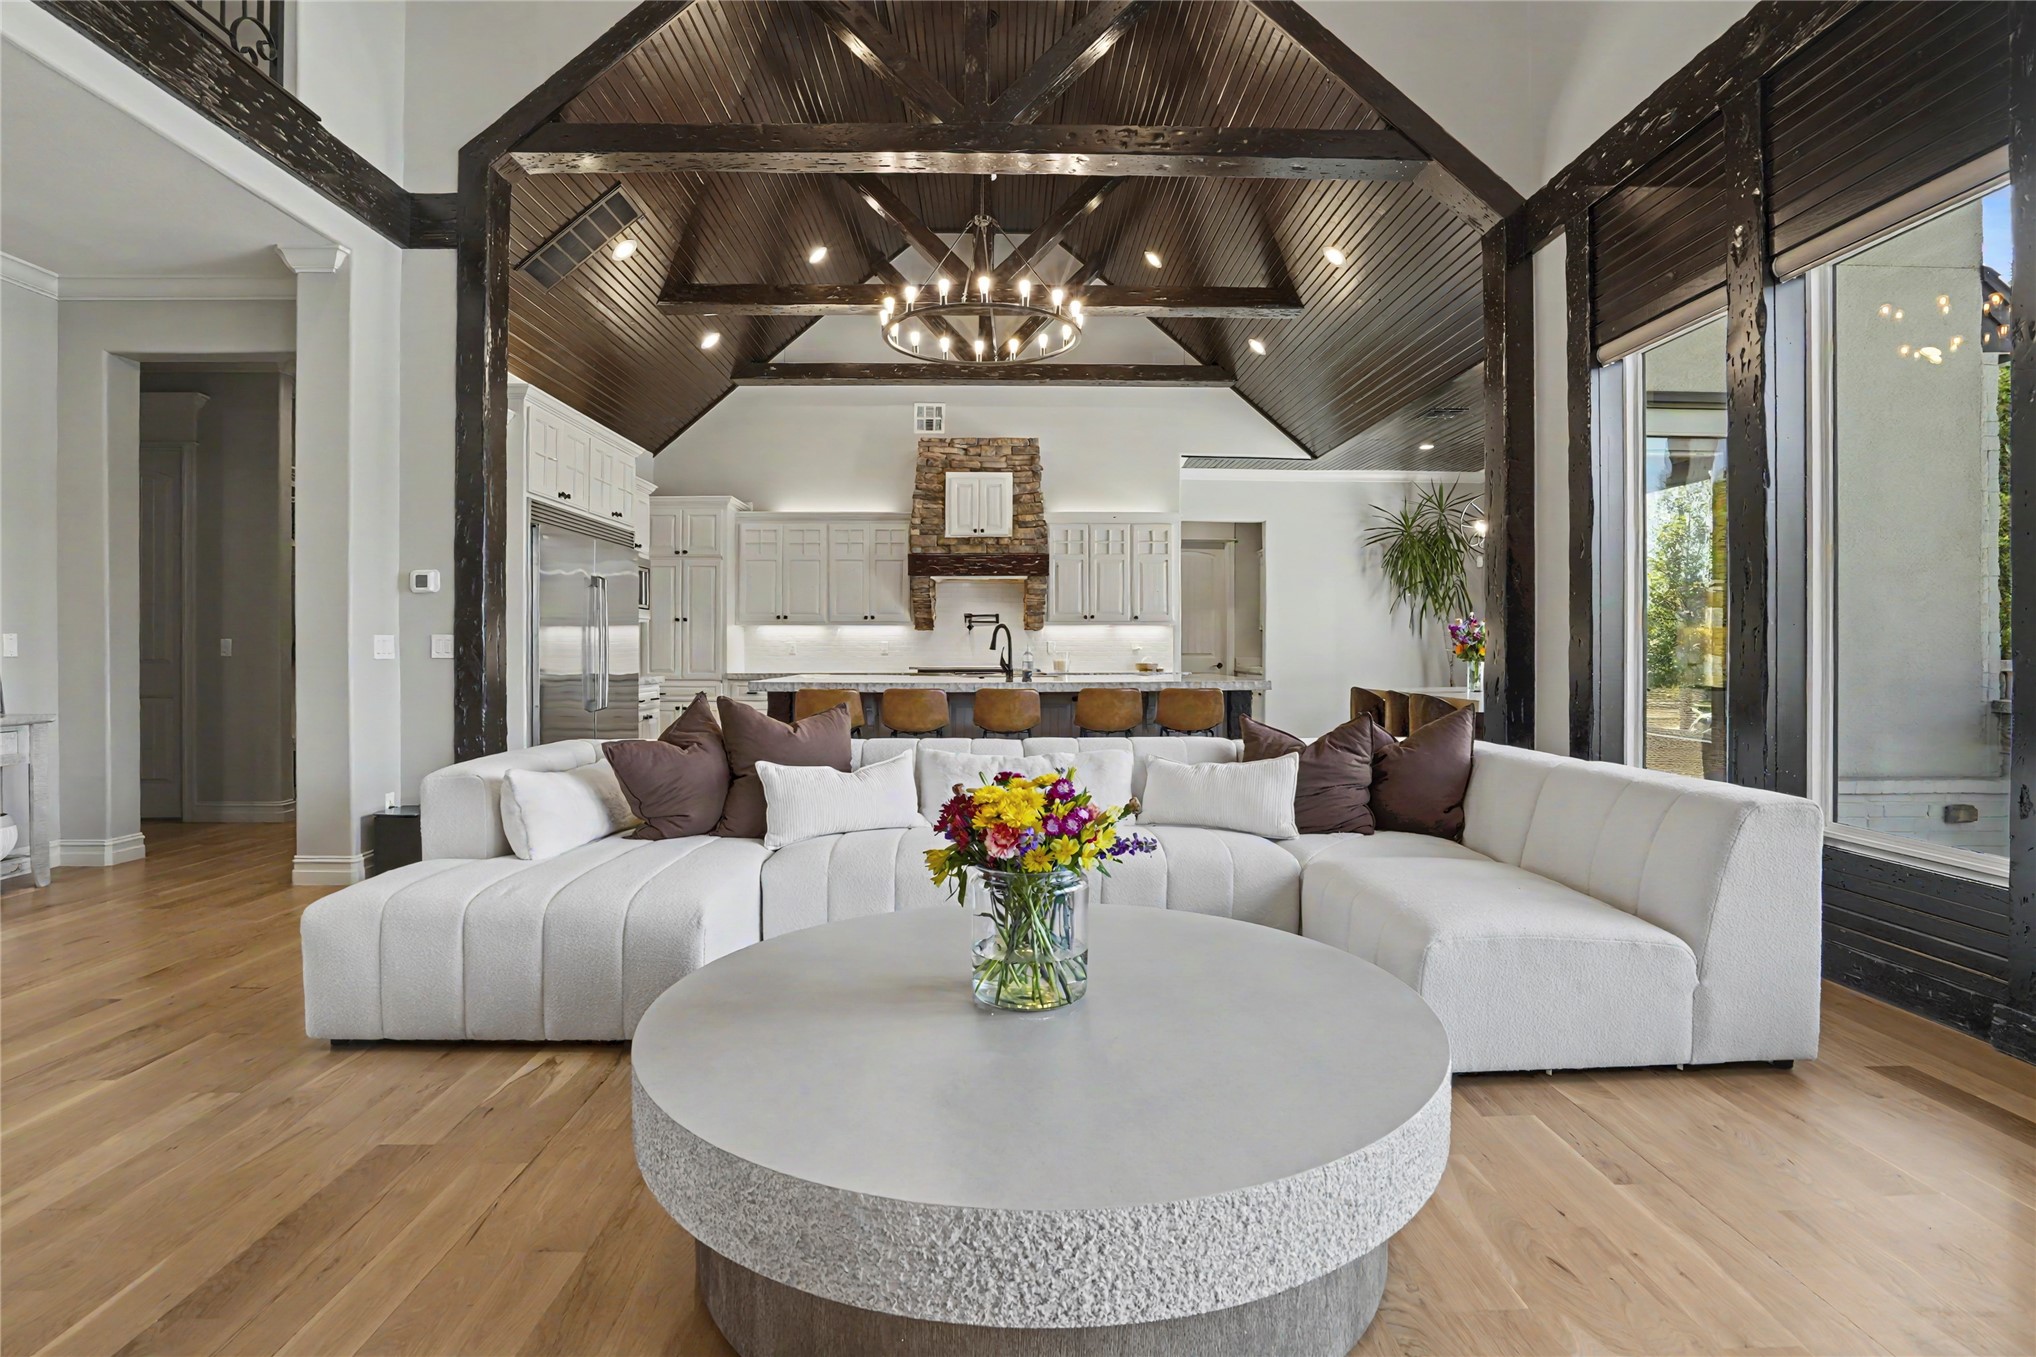
Open-concept interior featuring vaulted ceilings with exposed wood beams, a mezzanine with wrought iron railing, stone kitchen range hood, and wood-finish flooring
Open-concept interior featuring vaulted ceilings with exposed dark-wood beams, expansive windows, wood-finish flooring, and a kitchen equipped with stone-surround cabinetry
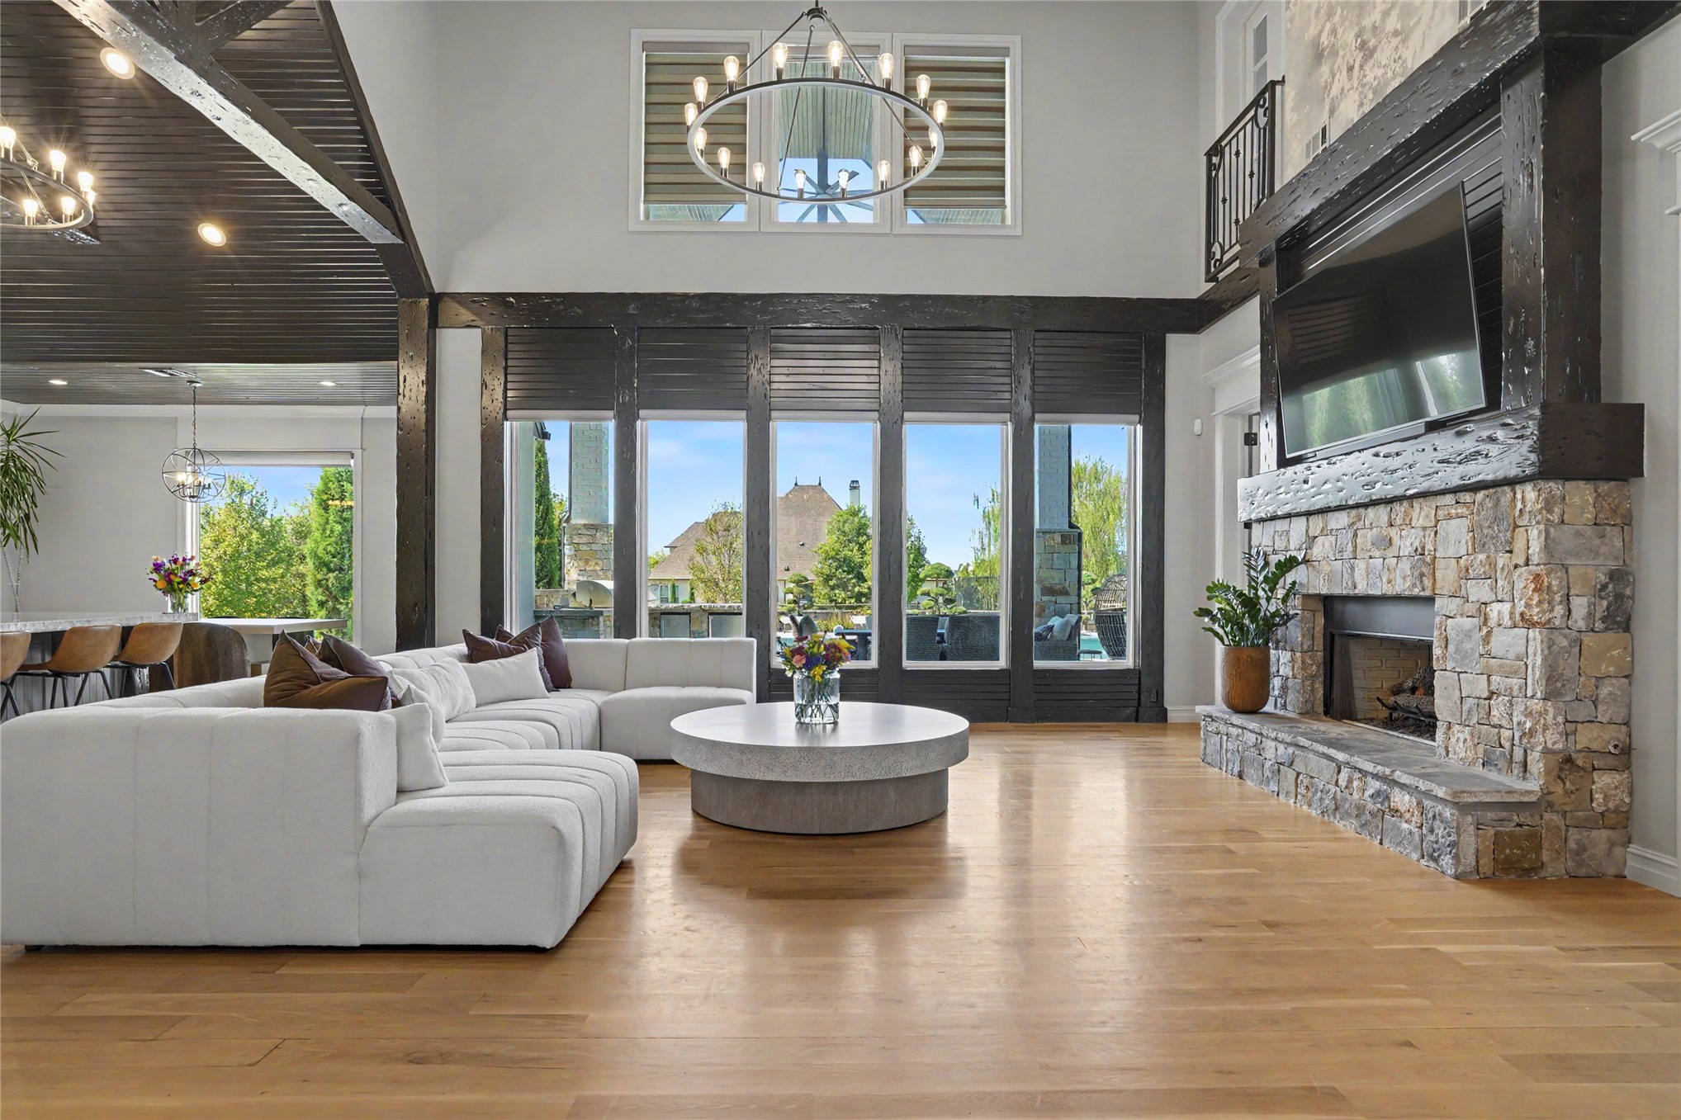
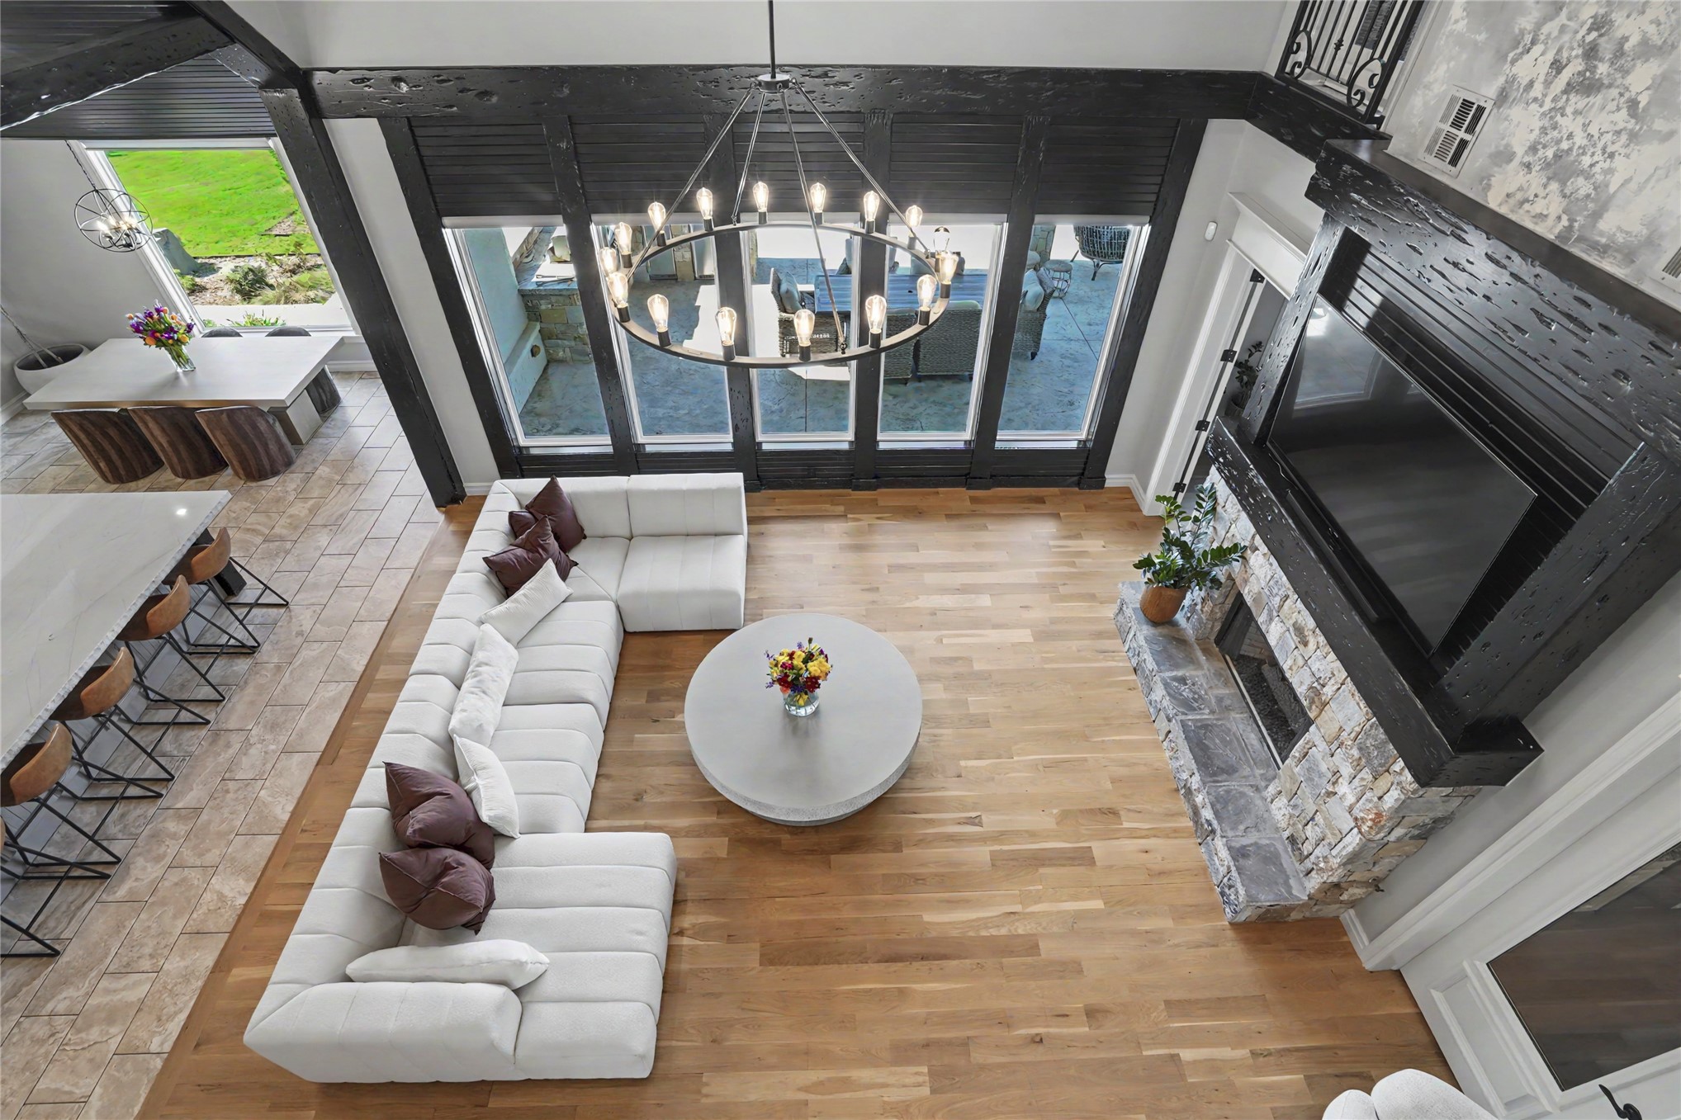
Two-story living area featuring wood-finish flooring, a full-height stone fireplace with a dark timber mantel, floor-to-ceiling windows, iron balcony railings, and a tiered chandelier
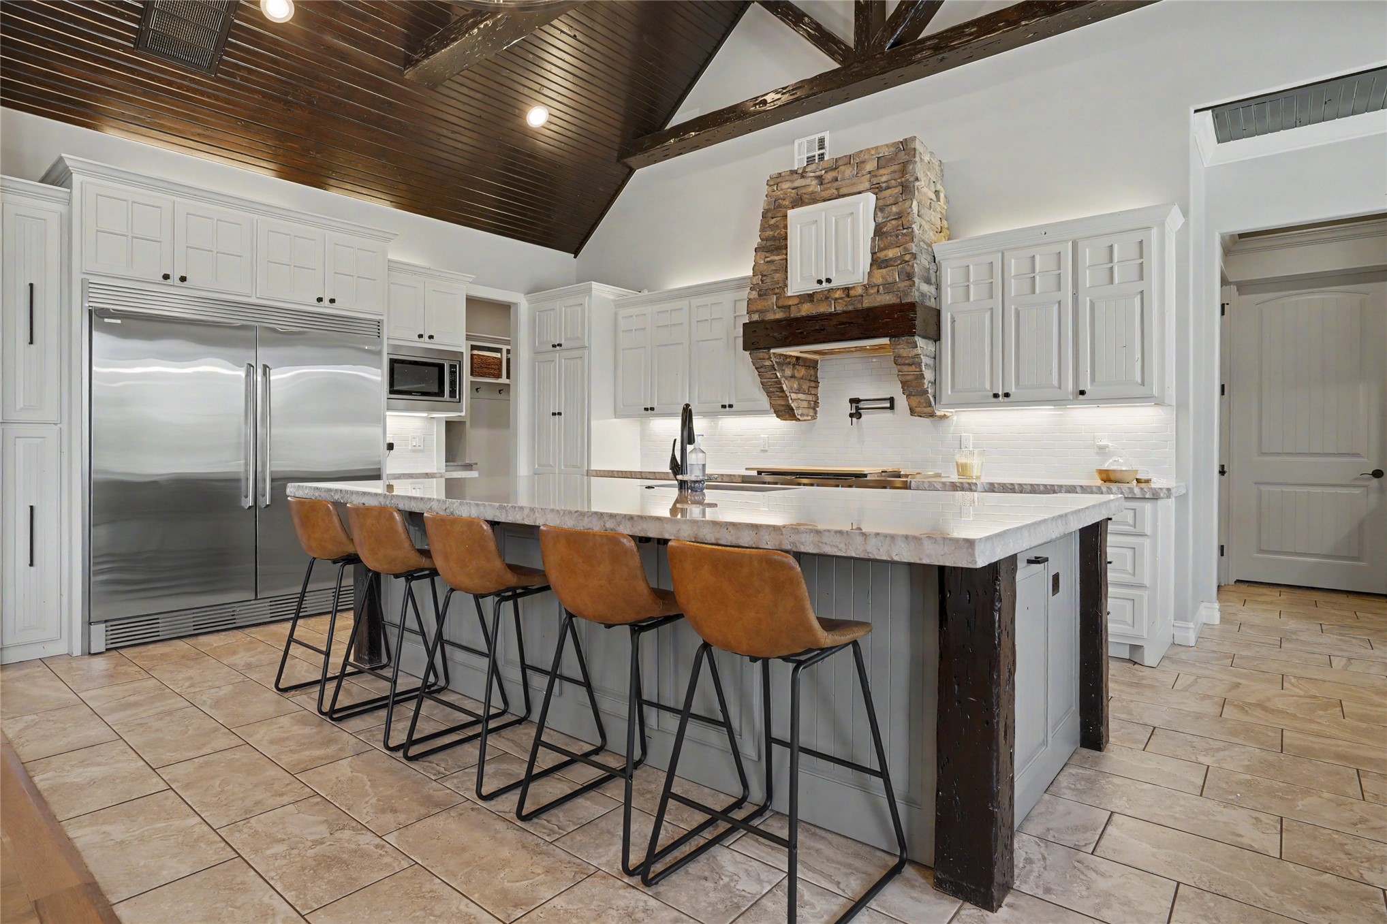
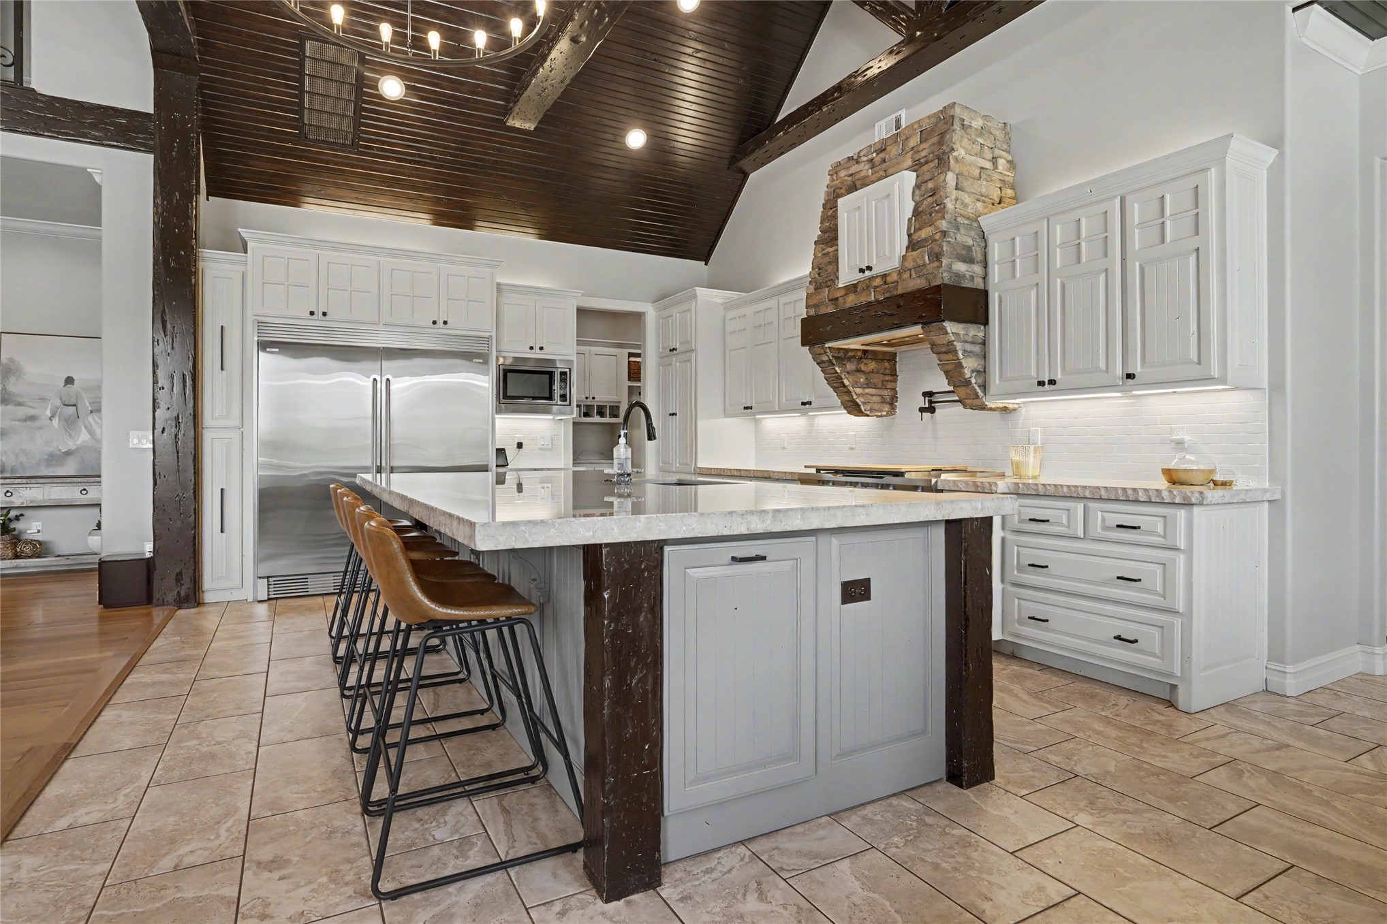
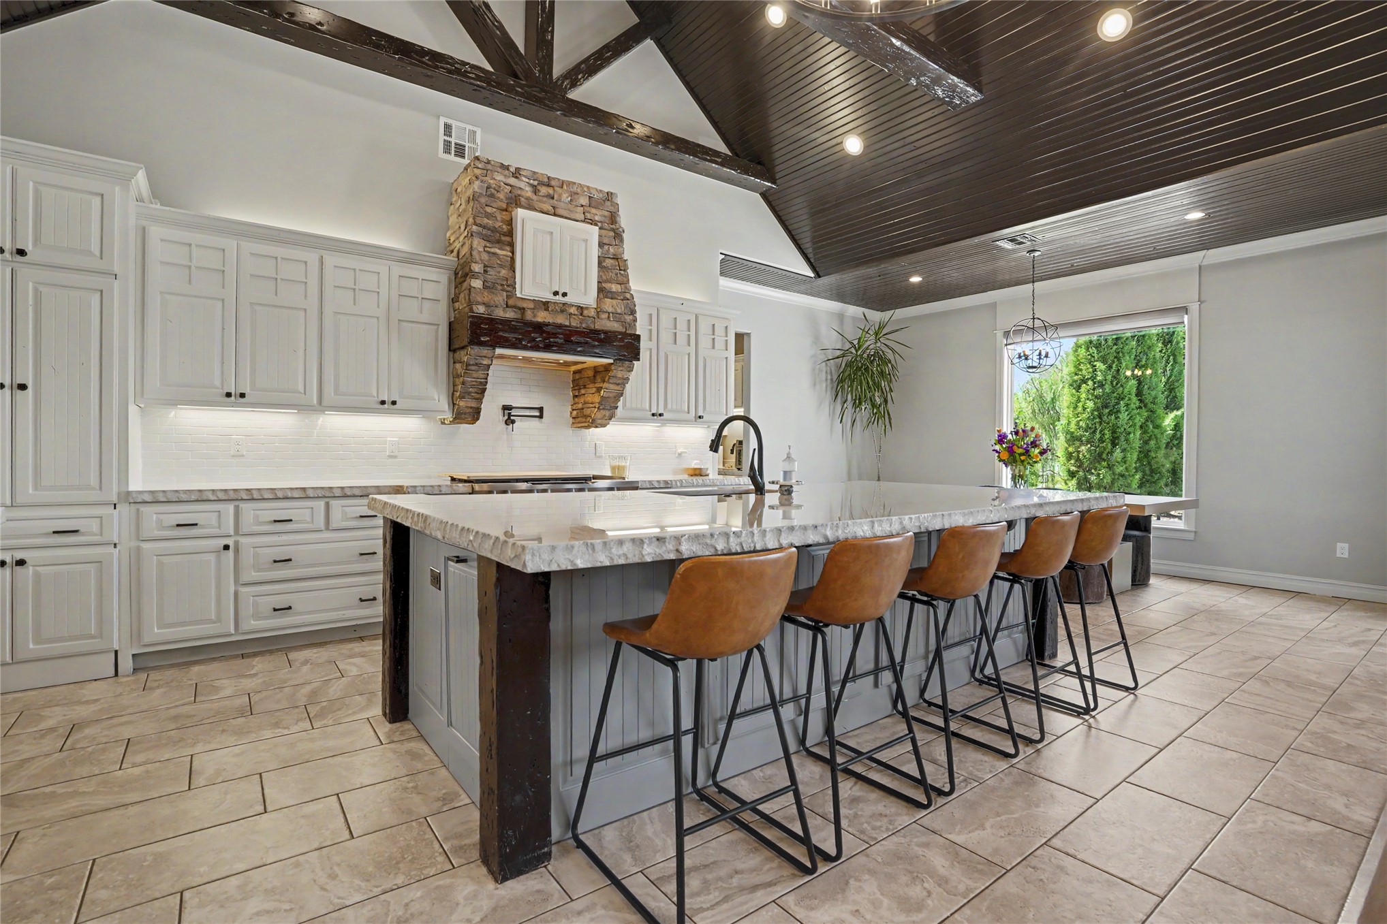
Kitchen featuring vaulted wood-plank ceiling with exposed beams, stone-clad vent hood, stone-topped center island, custom cabinetry, and tile flooring
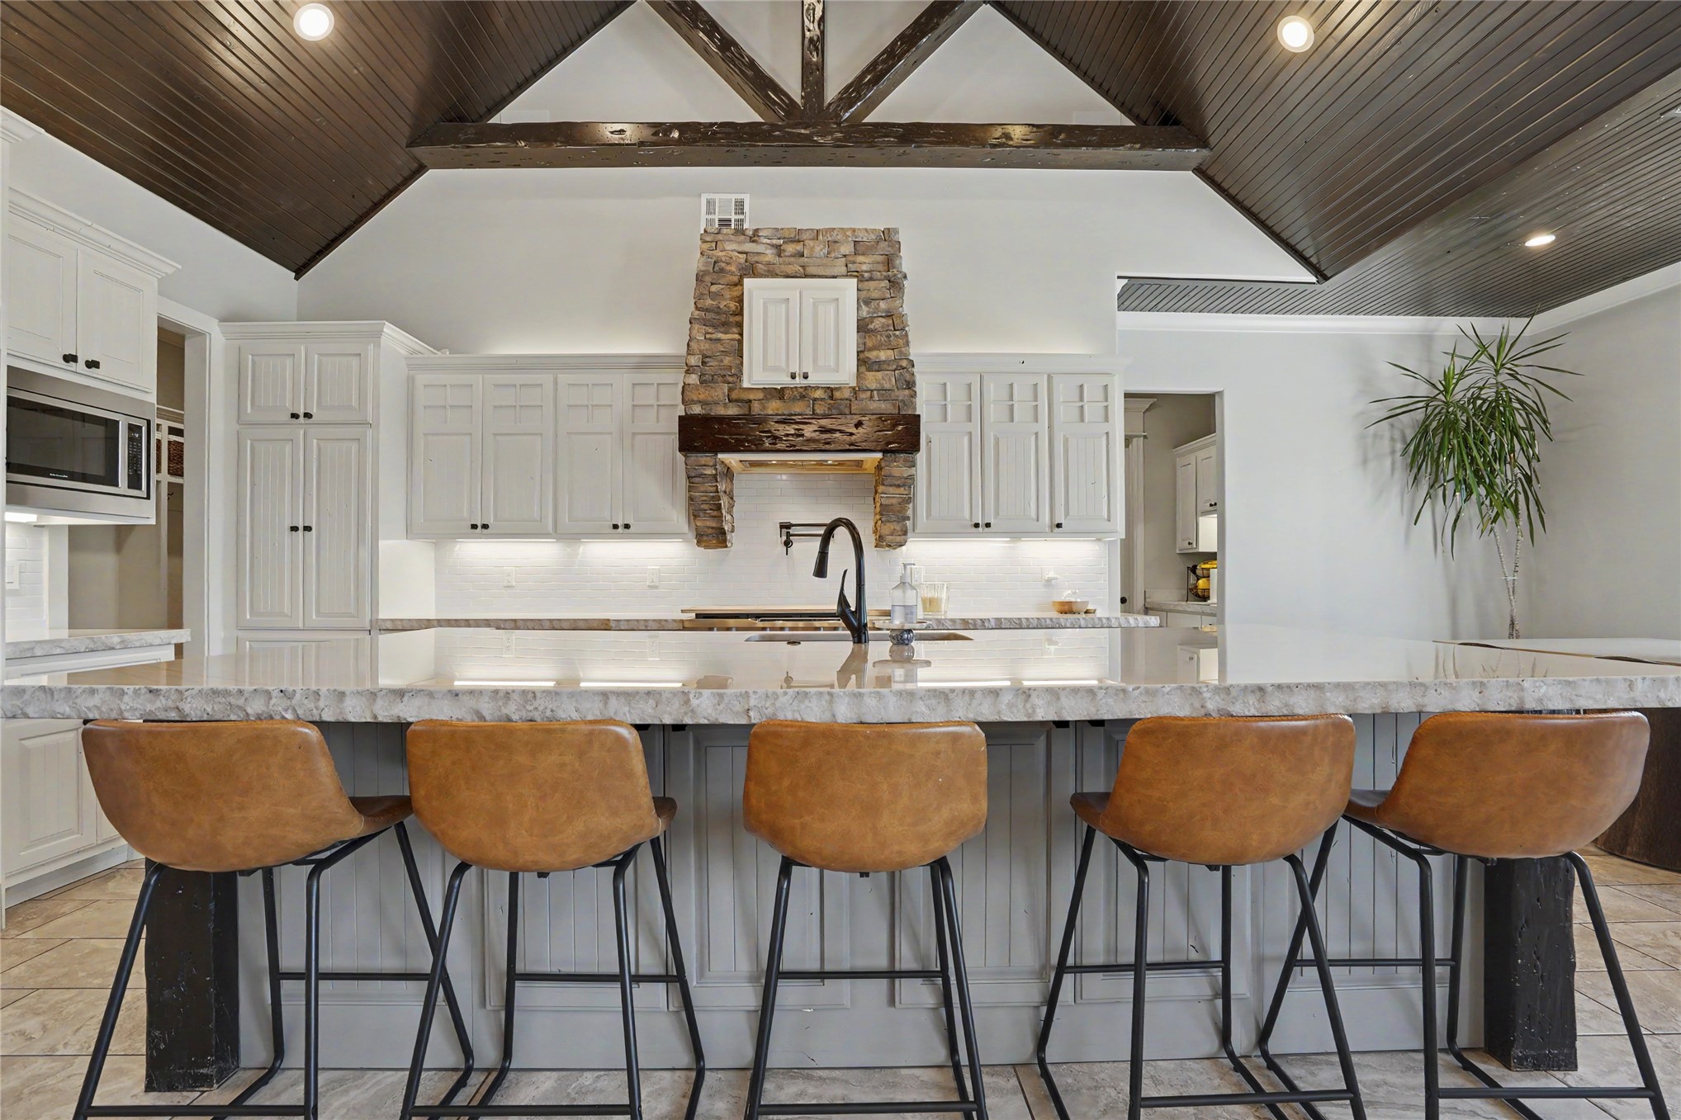
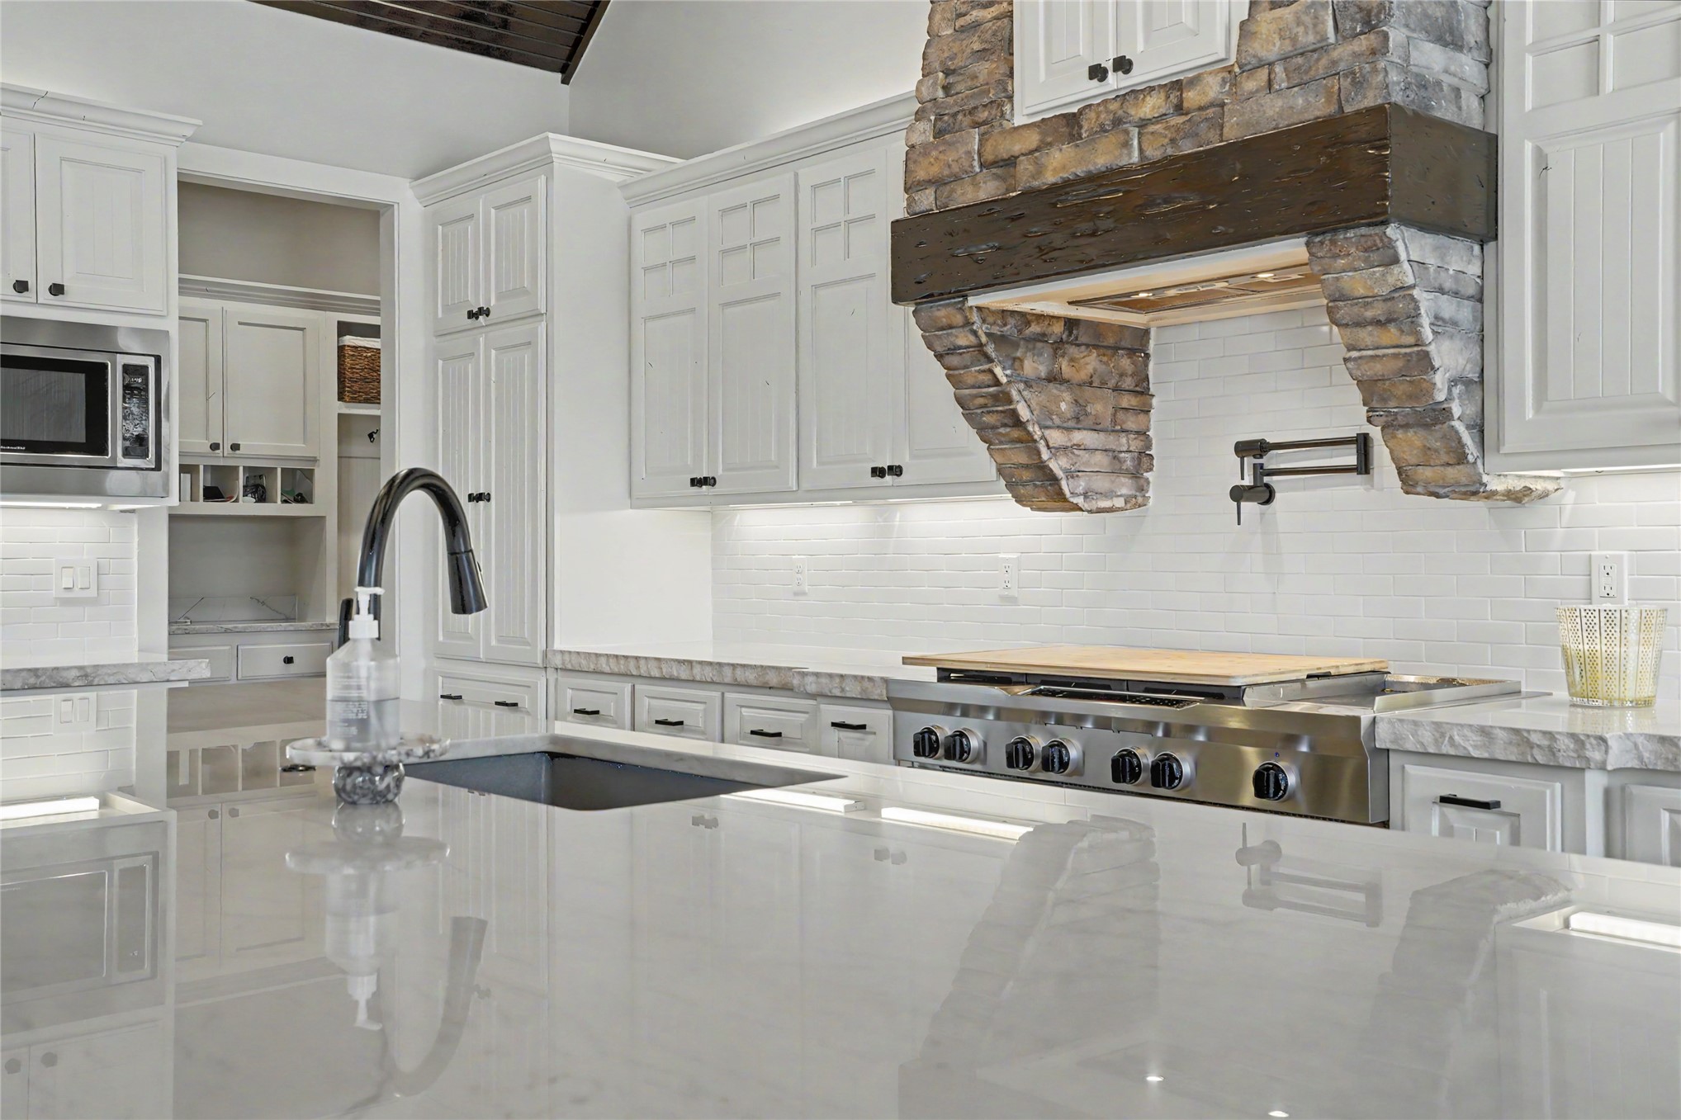
Vaulted ceiling with dark wood-finish planking and exposed structural beams, custom cabinetry, stone-clad range hood, and expansive island with a stone countertop
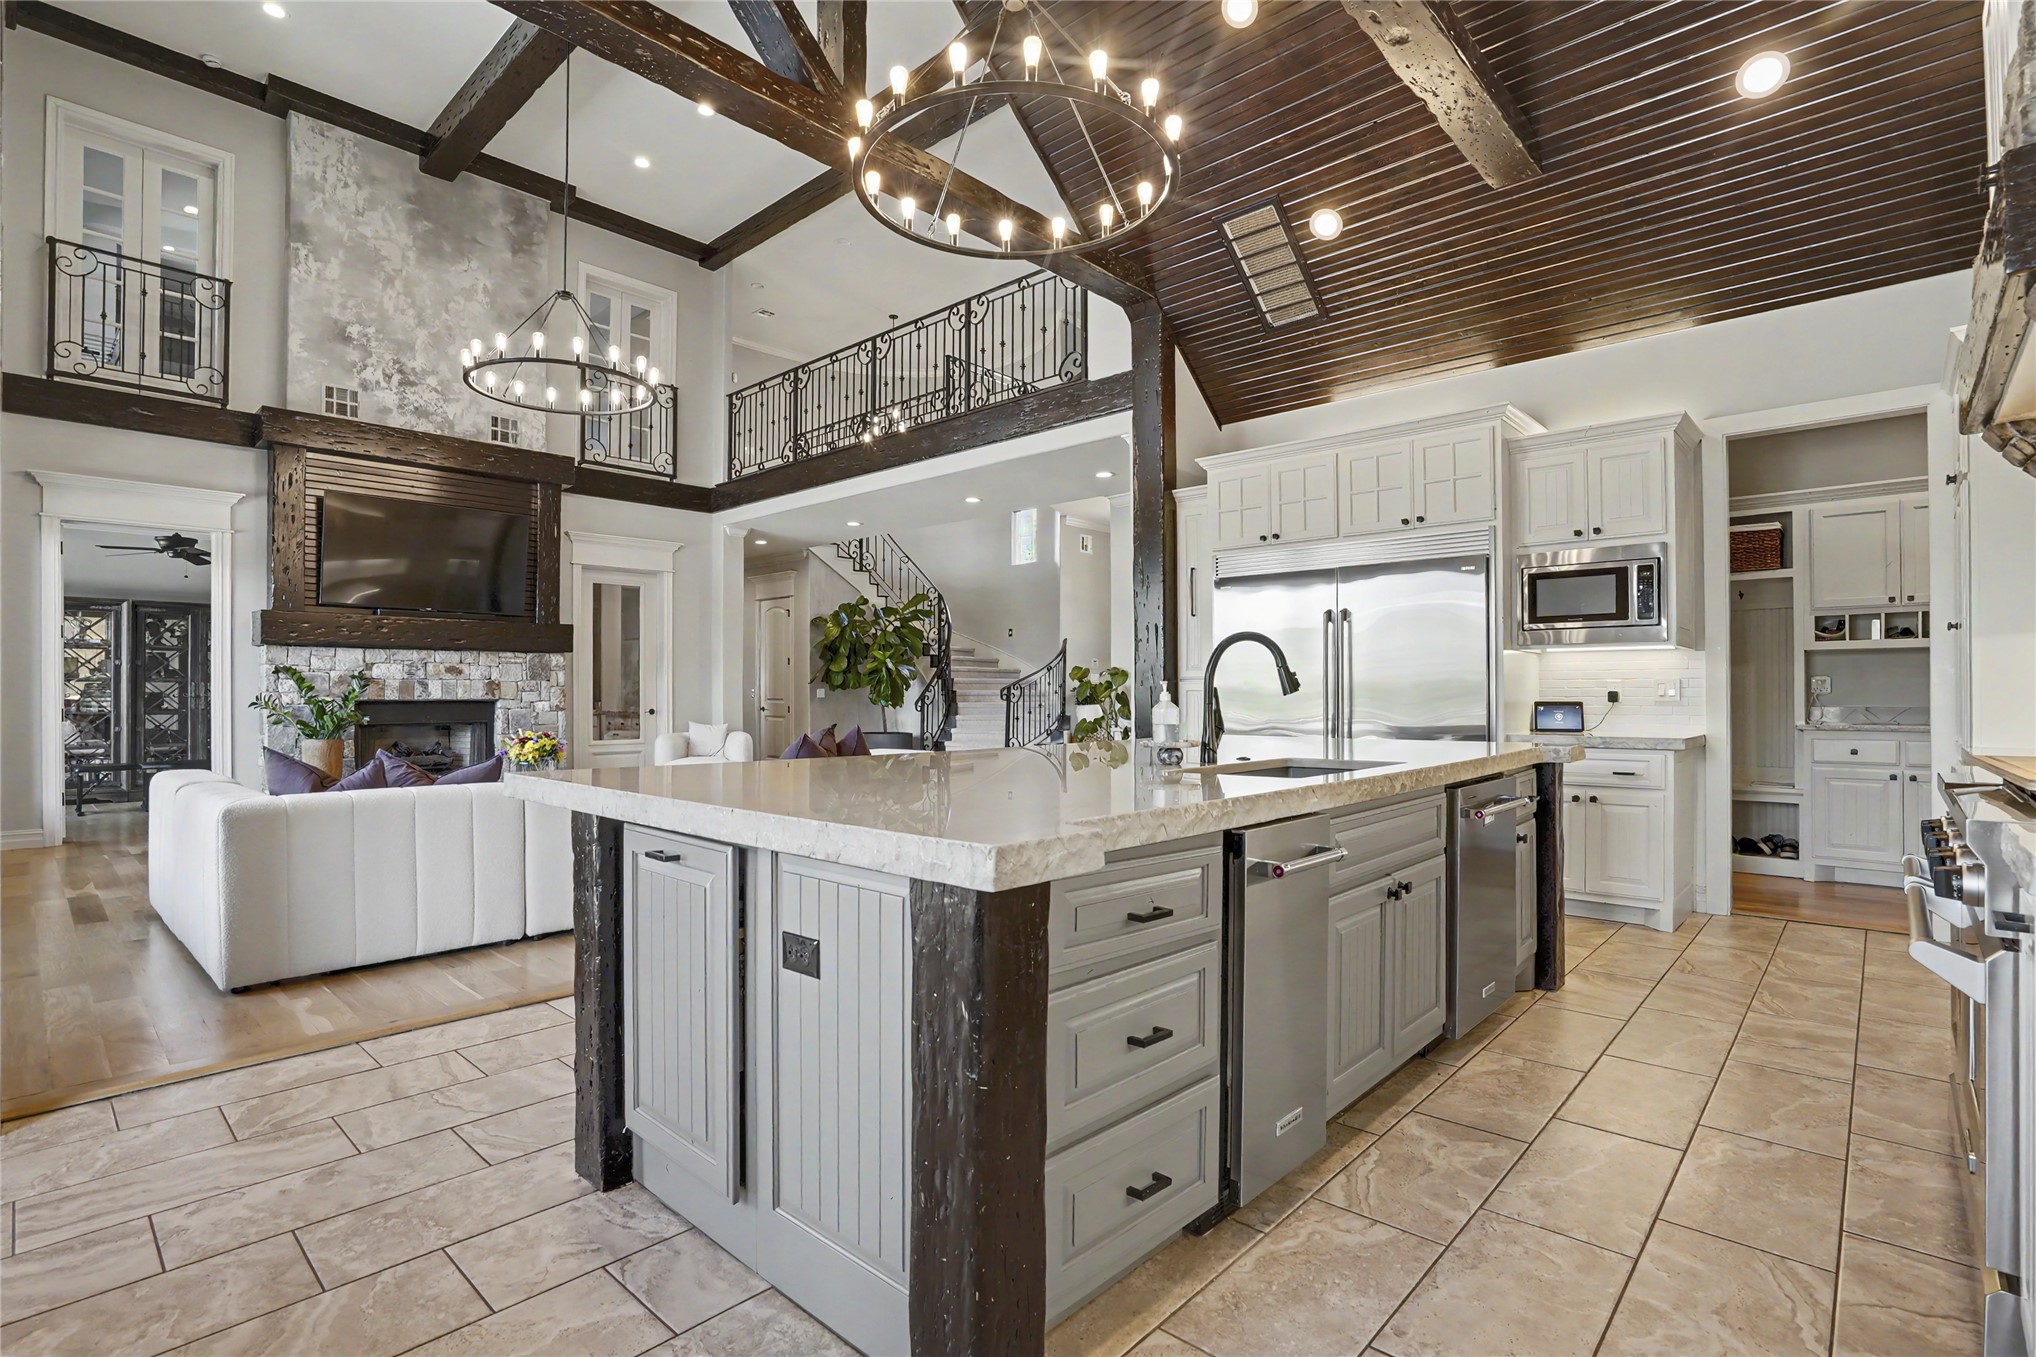
Vaulted ceiling with exposed wood beams and planking, oversized kitchen island with stone countertop, custom white cabinetry, and stone-accented range hood
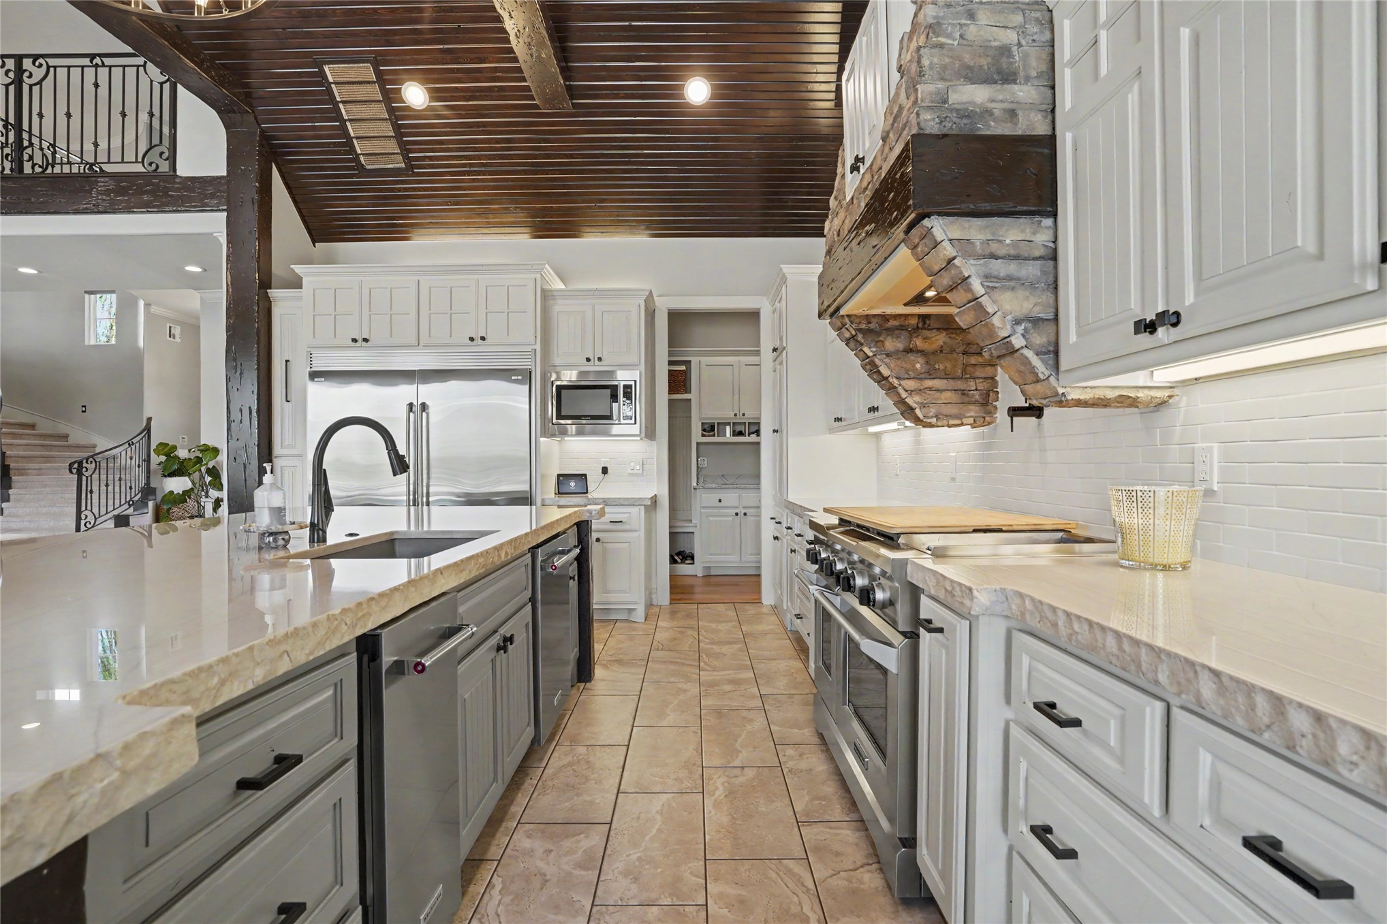
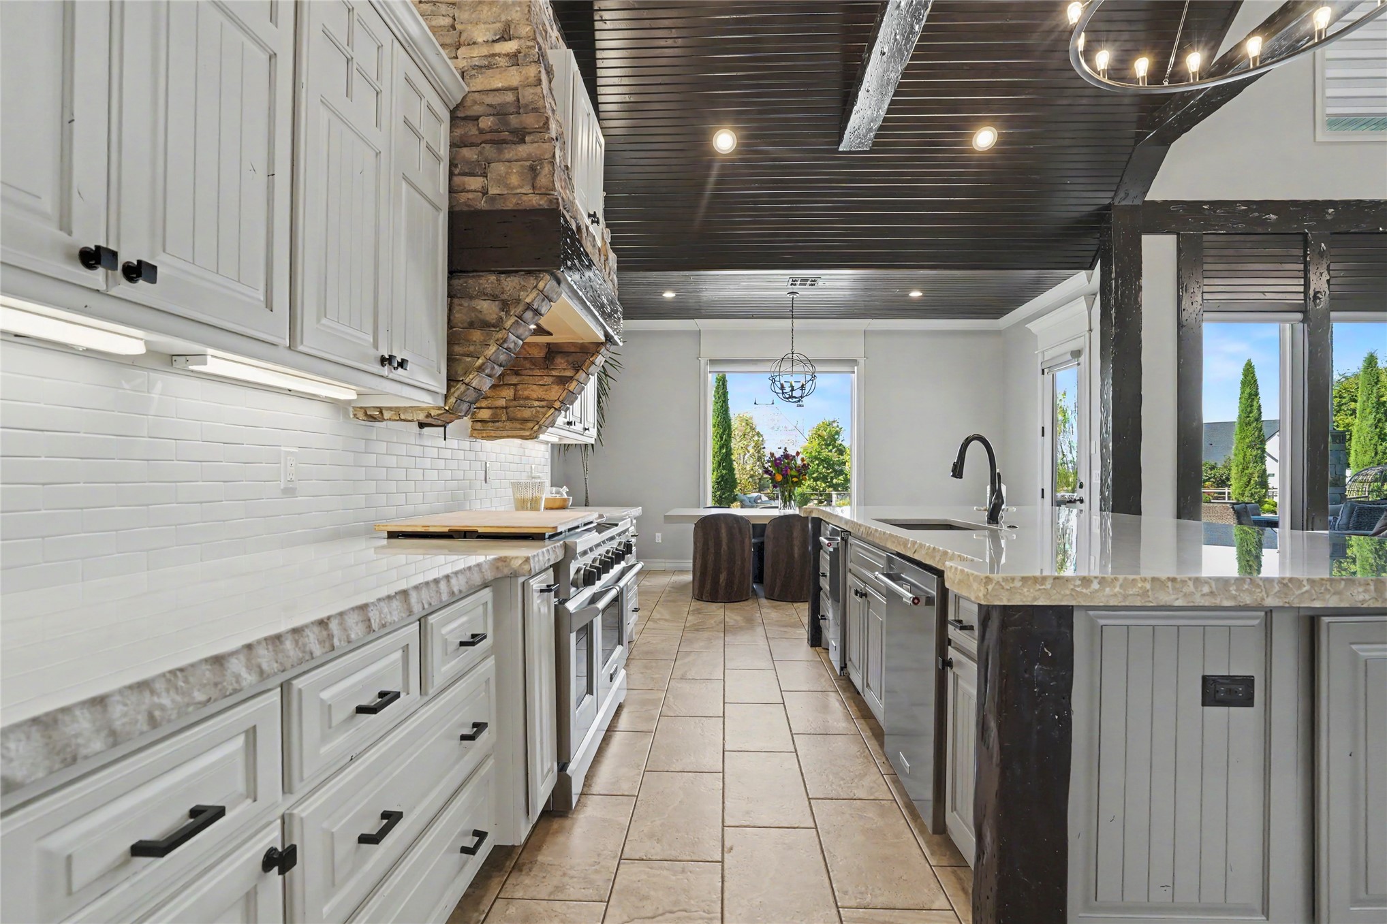
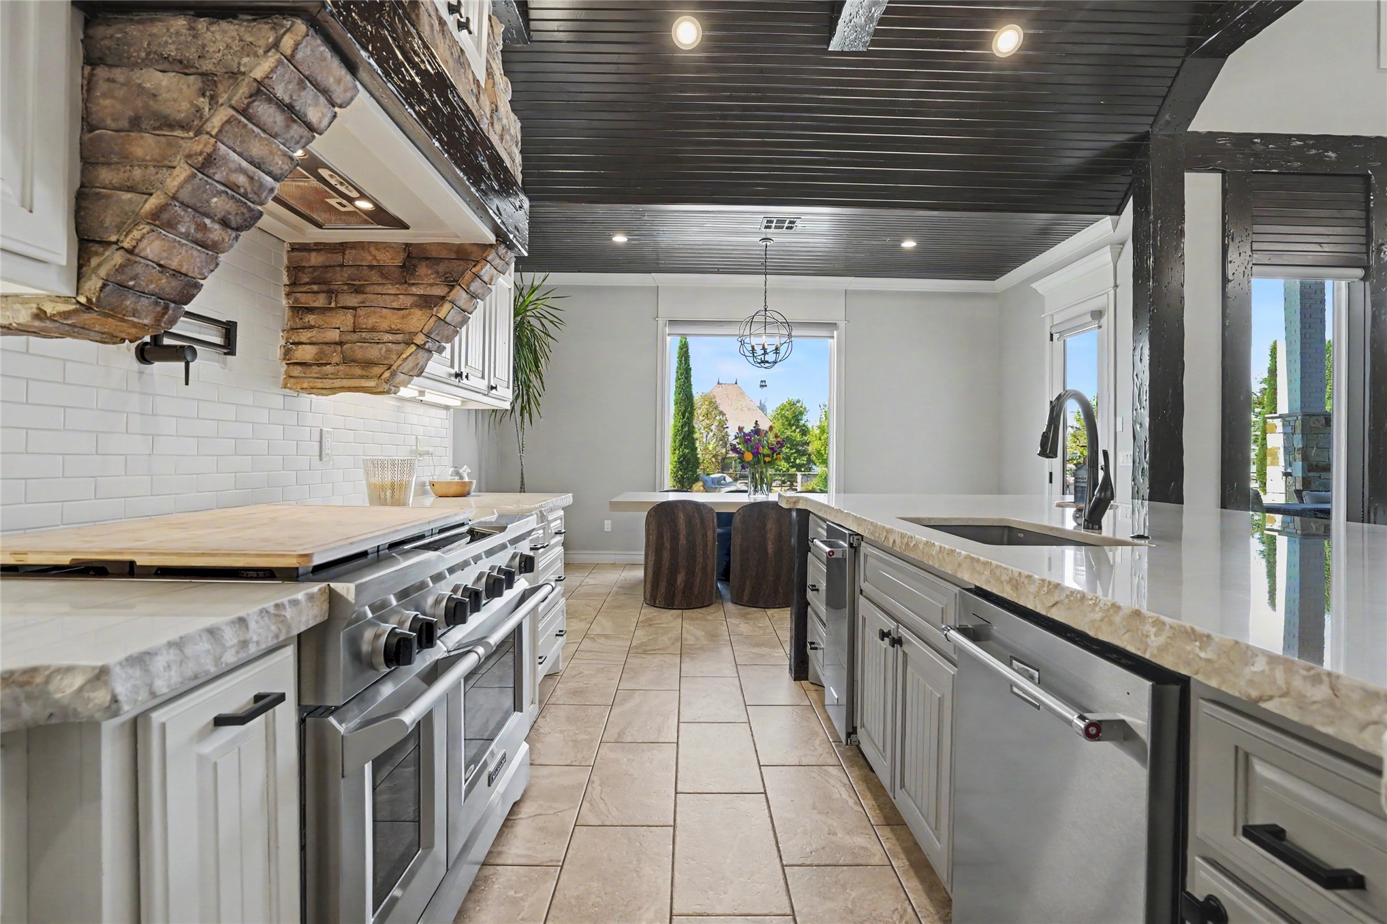
Kitchen featuring a vaulted wood-plank ceiling with exposed beams, custom cabinetry with a stone-clad range hood, an expansive island with a chiseled-edge countertop, stainless steel appliances, and ceramic tile flooring
Chef's kitchen featuring a large central island with light-toned countertops, exposed ceiling beams, wrought iron chandeliers, and a fireplace with stone surround
Kitchen featuring shaker-style cabinetry, stone-clad vent hood, beadboard kitchen island, coffered wood-plank ceiling with exposed timber beam, and tile flooring
Kitchen featuring a custom brick-surround range hood, white subway tile backsplash, stone-finish countertops, stainless steel appliances, and a dark-stained wood-plank ceiling
Kitchen featuring a stone-clad range hood, vaulted ceiling with exposed timber beams, plank-style ceiling finish, expansive center island with a stone countertop, and tile flooring
Kitchen featuring white cabinetry, stone-clad range hood with wood mantle, stainless steel professional-grade range, subway tile backsplash, and stone-surface countertops
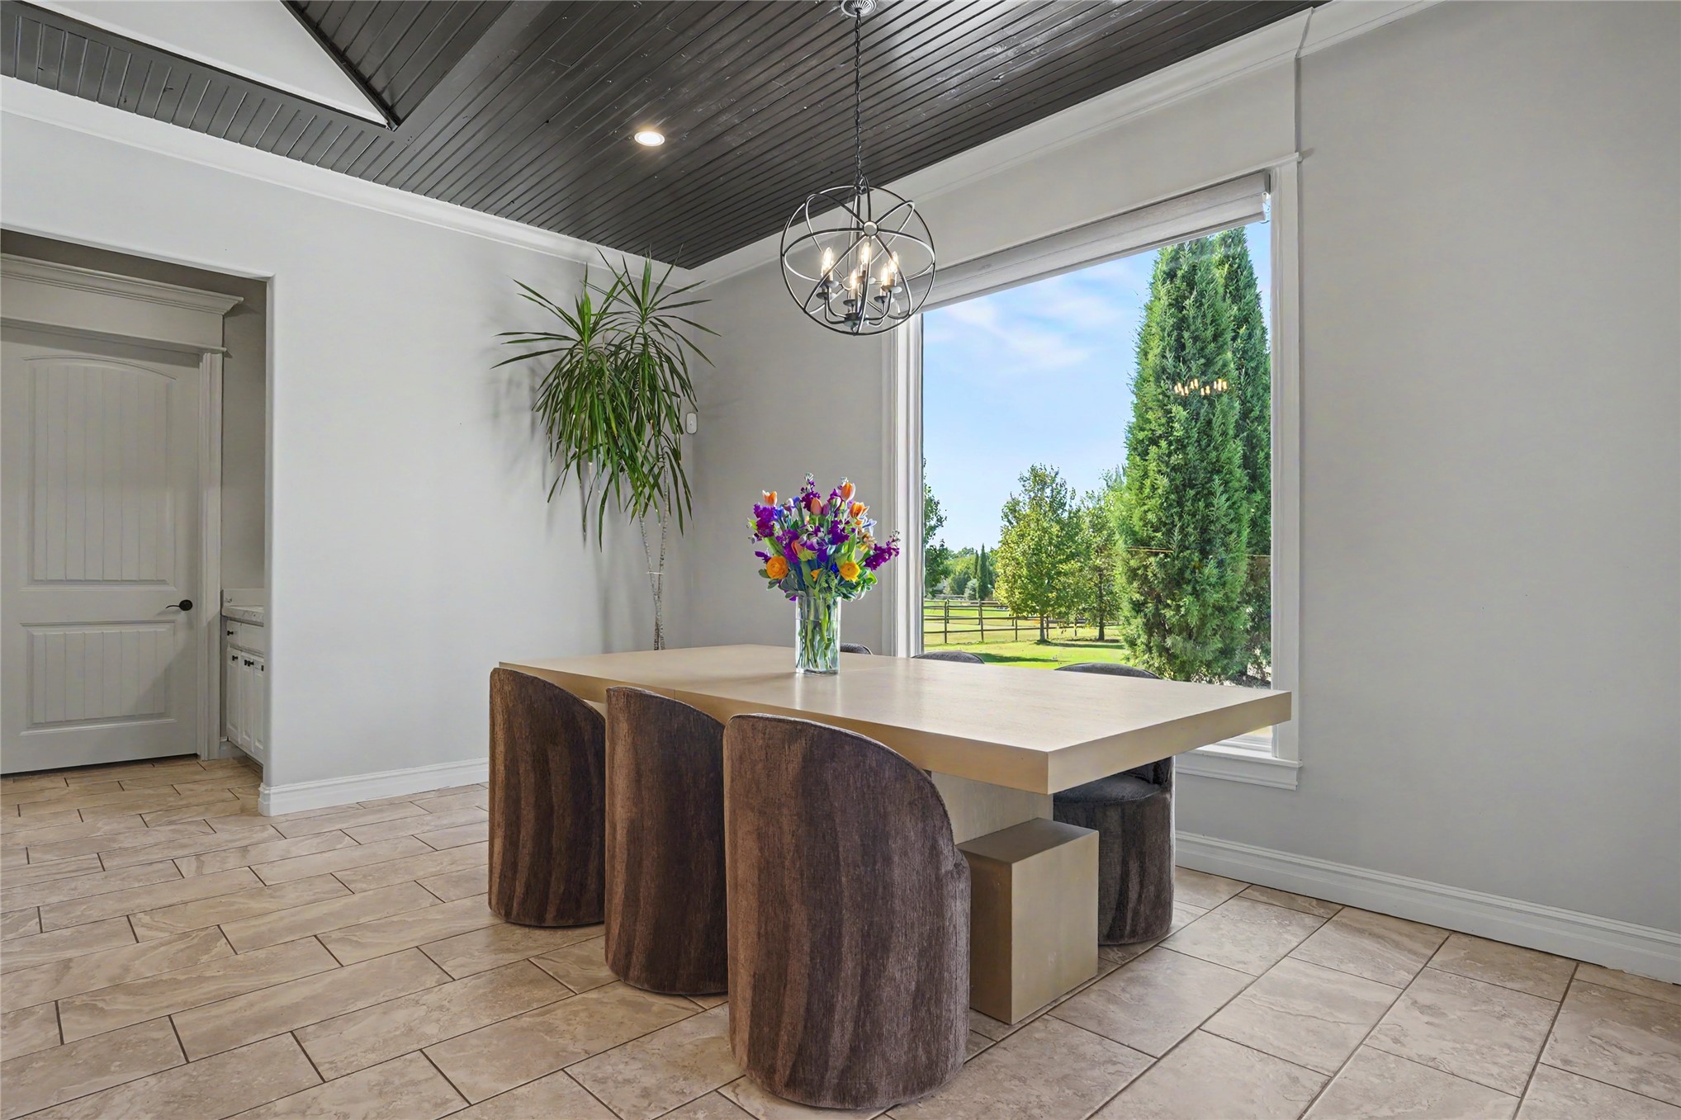
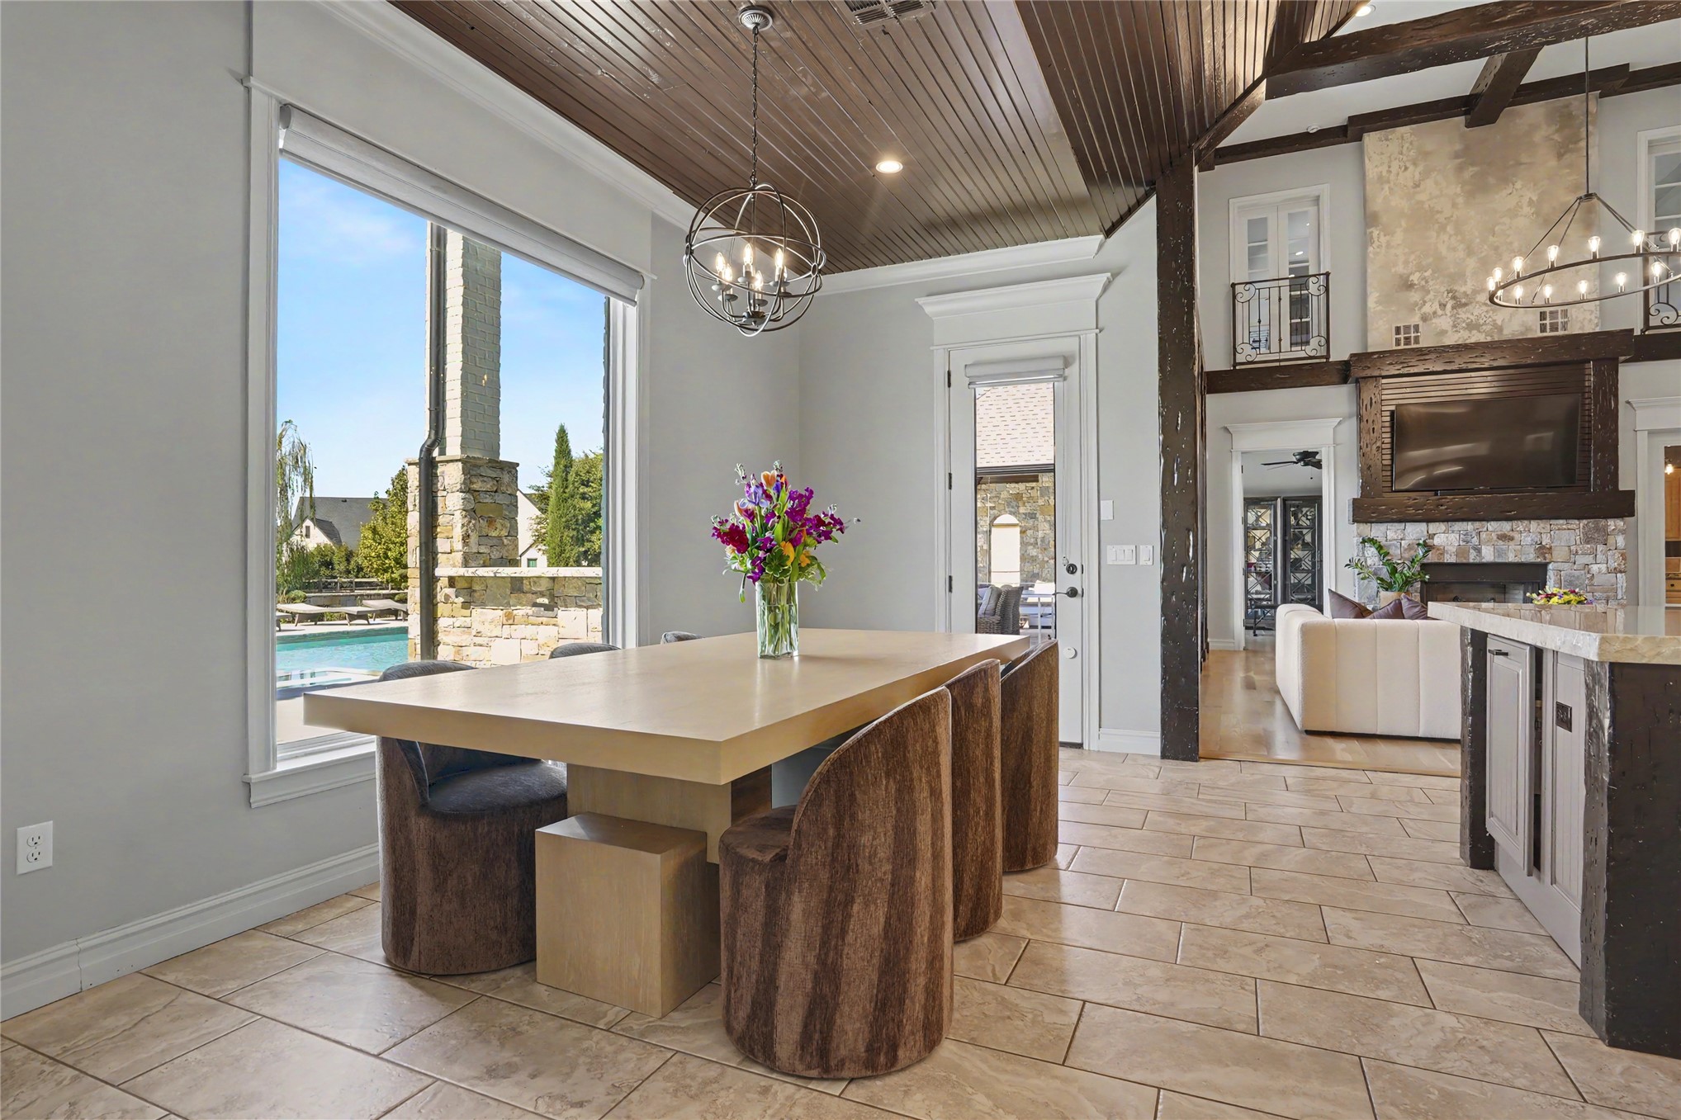
Dining area featuring a dark-stained wood-plank ceiling, large picture window, and neutral tile flooring, accented by a spherical metal chandelier
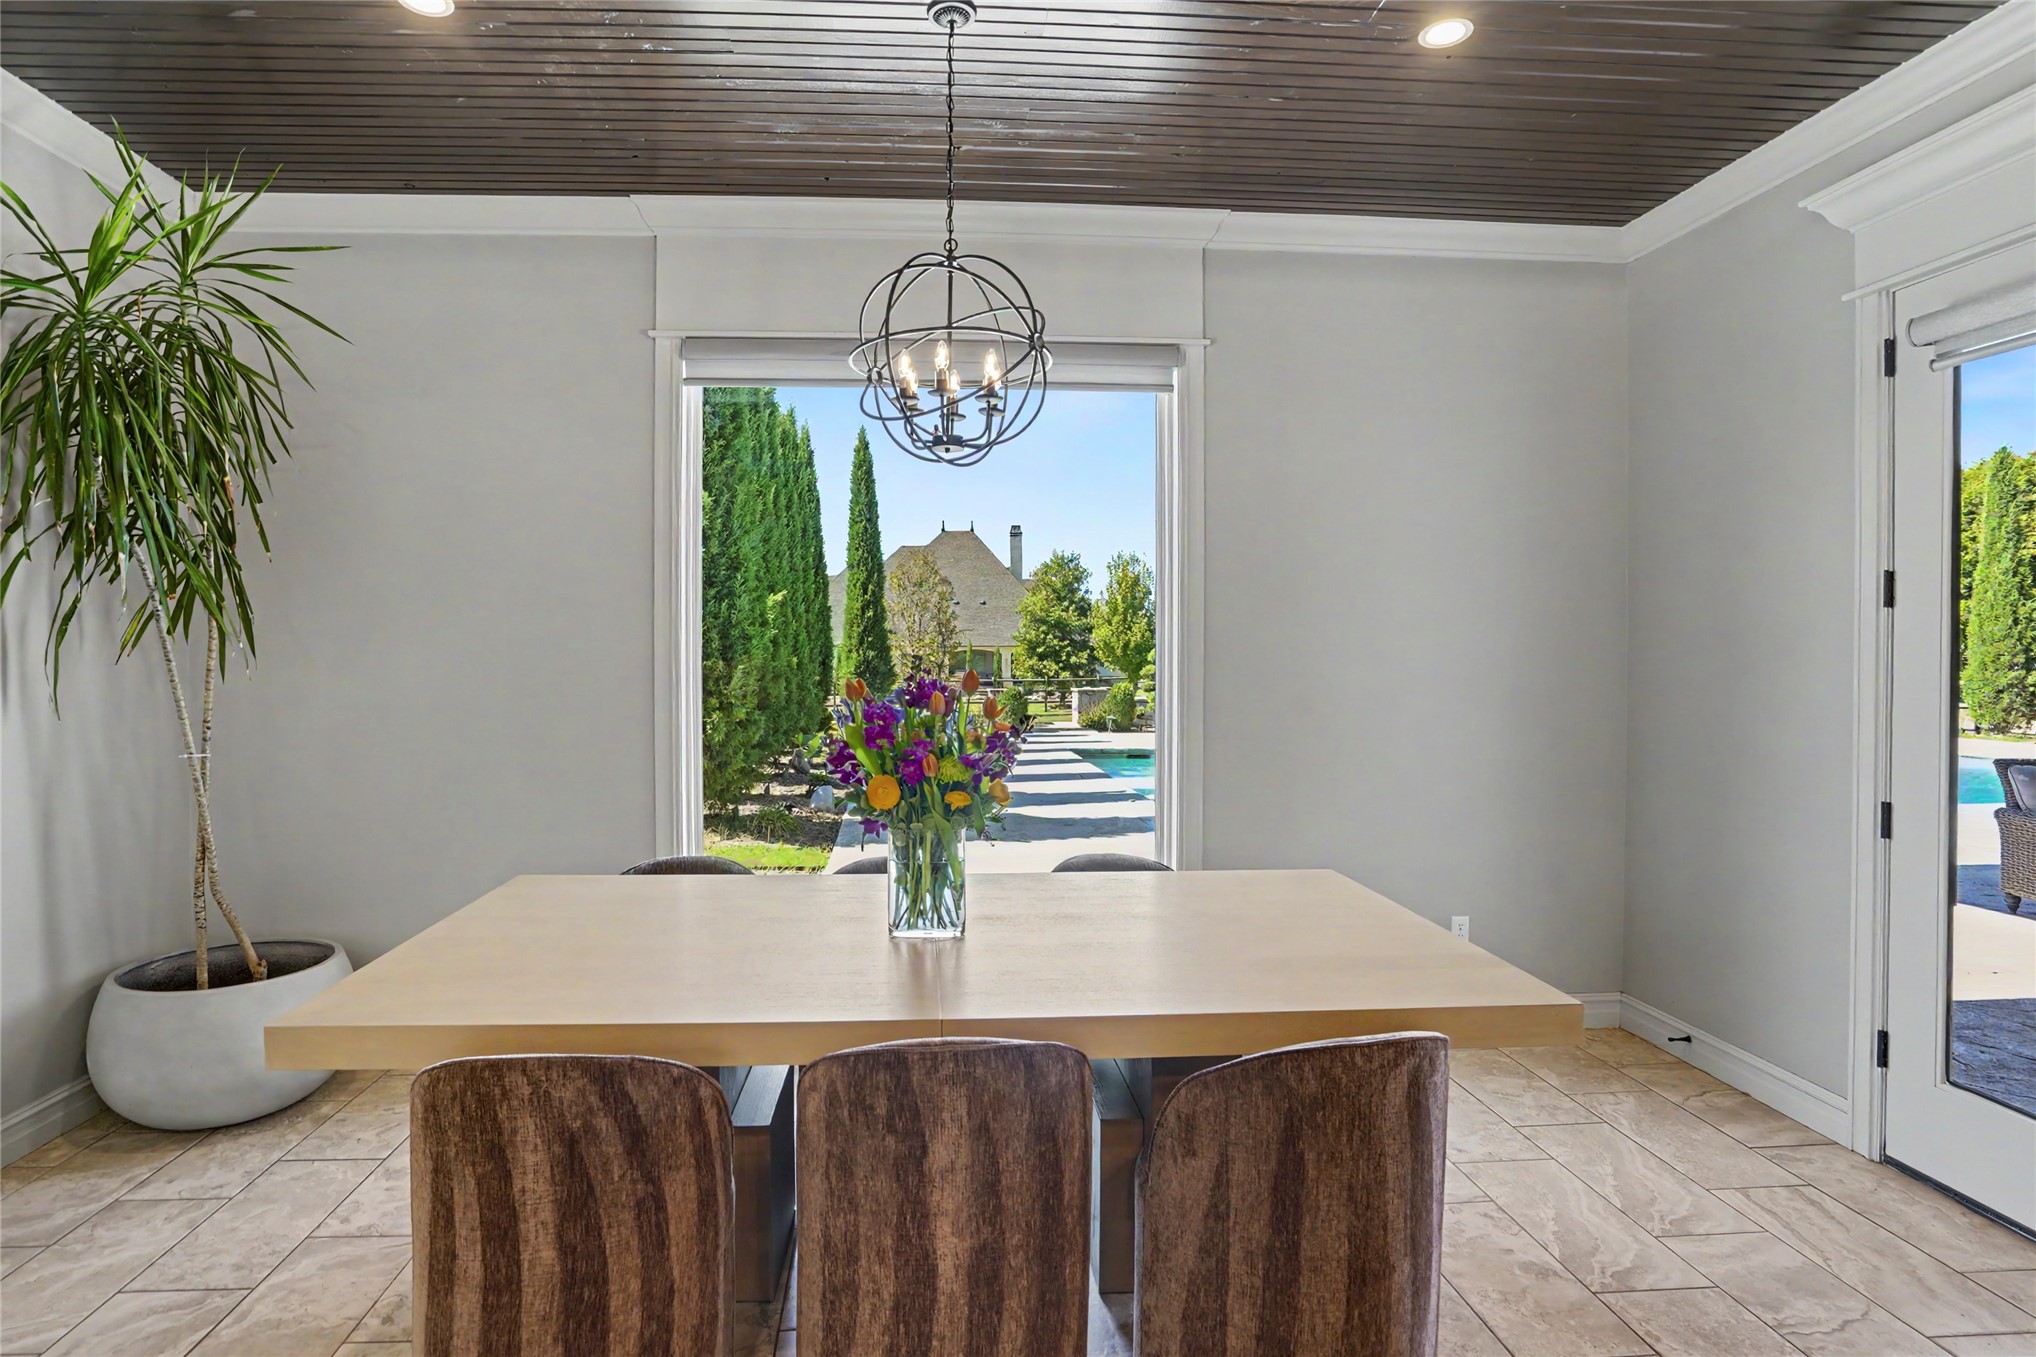
Dining area featuring a vaulted tongue-and-groove ceiling, tile flooring, and a large-format picture window
Dark wood-finish paneled ceiling, spherical metal chandelier, tile flooring, and large windows with outdoor access
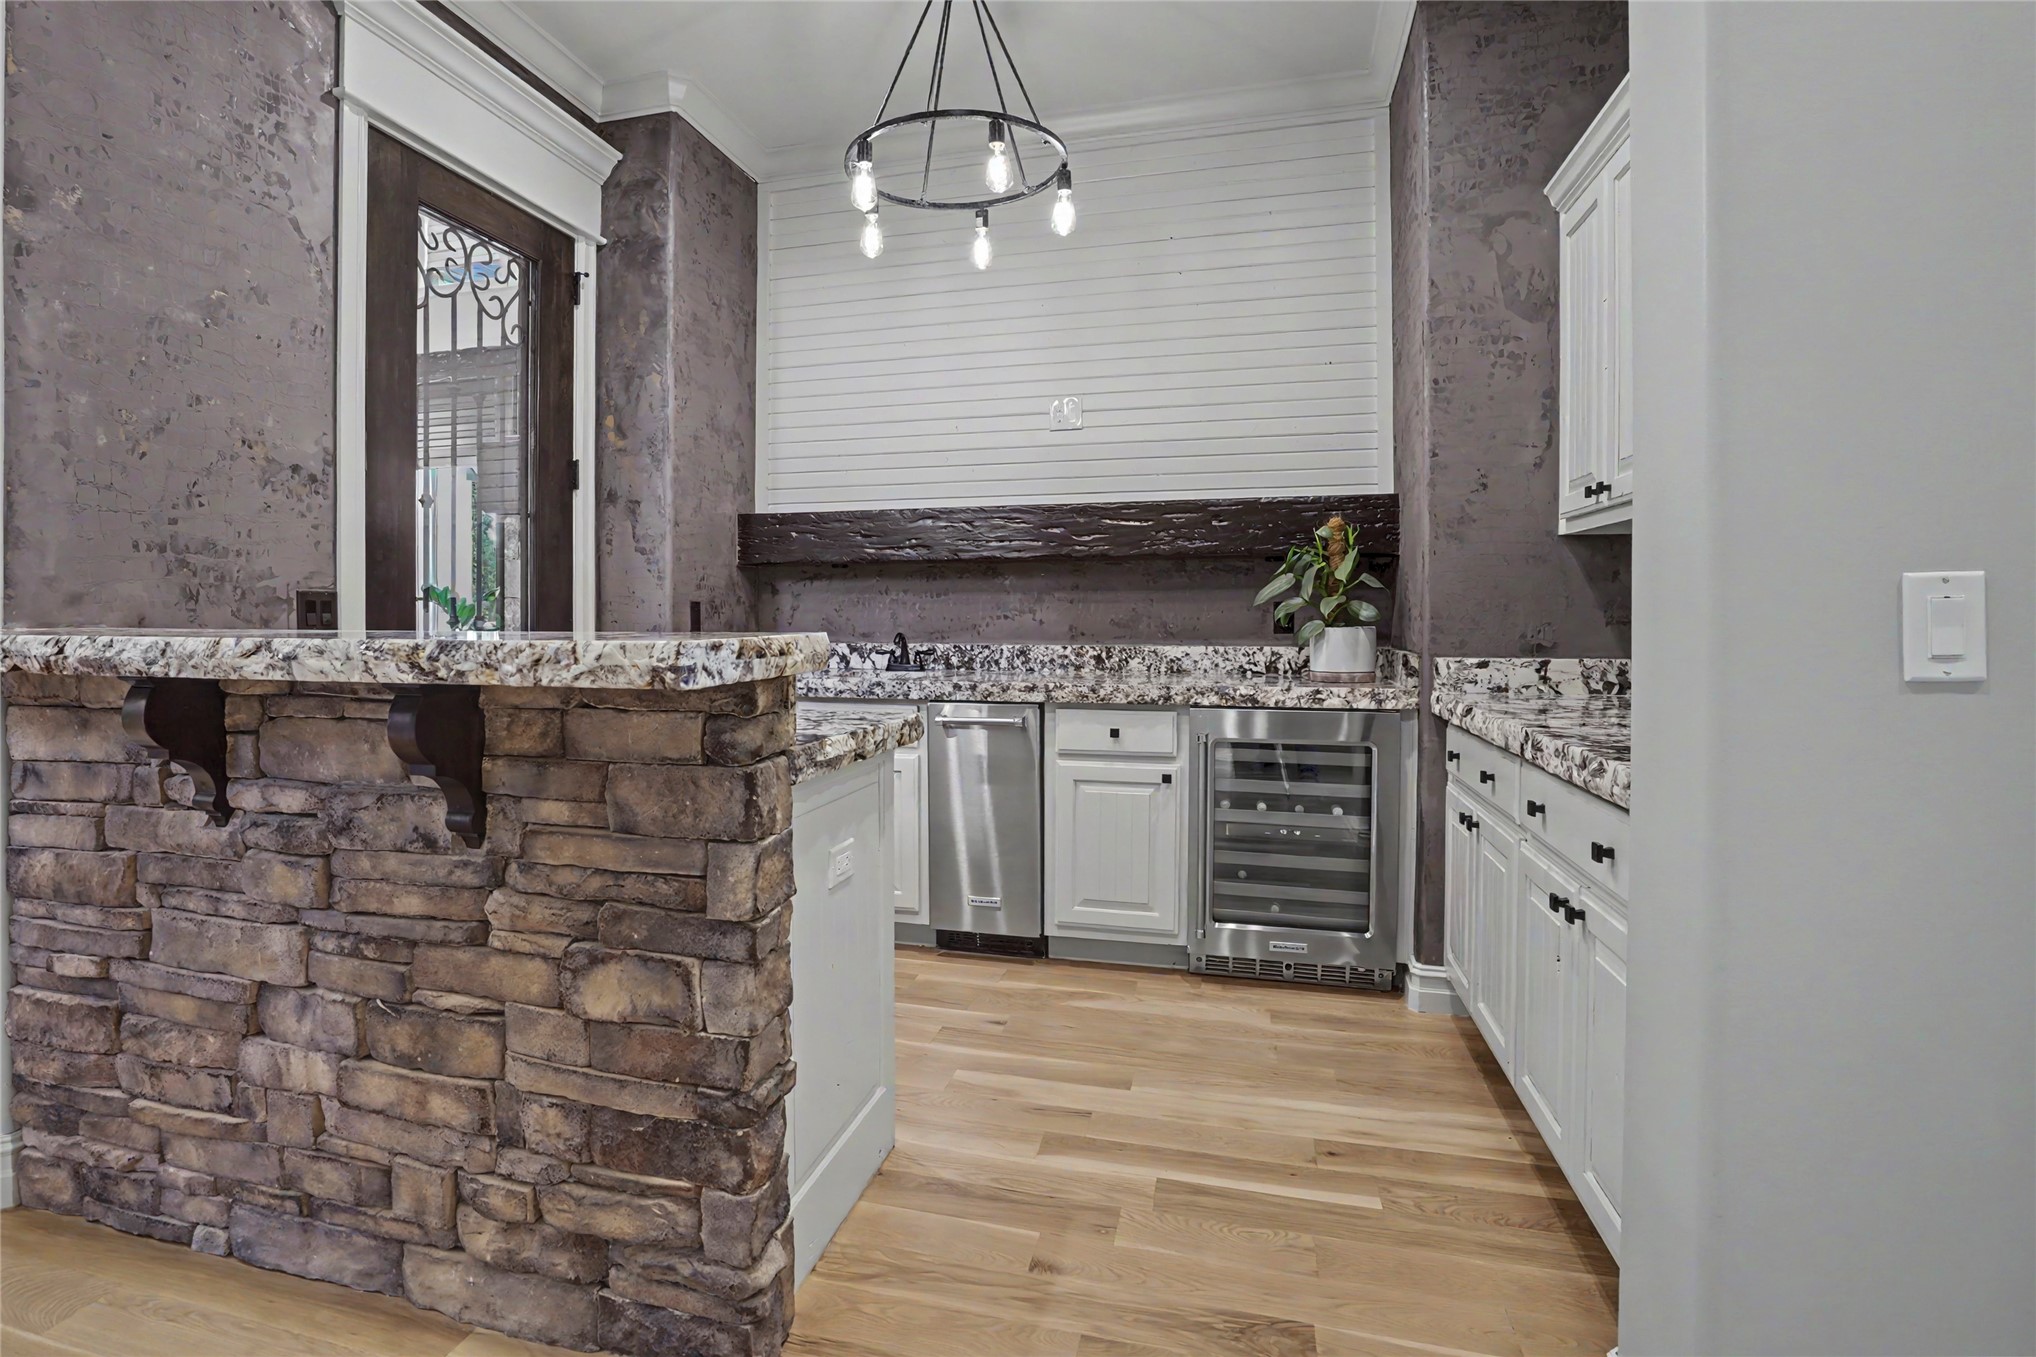
Wet bar featuring stone veneer siding, custom cabinetry with stone countertops, built-in stainless steel beverage refrigerator, wood-finish flooring, and circular chandelier lighting
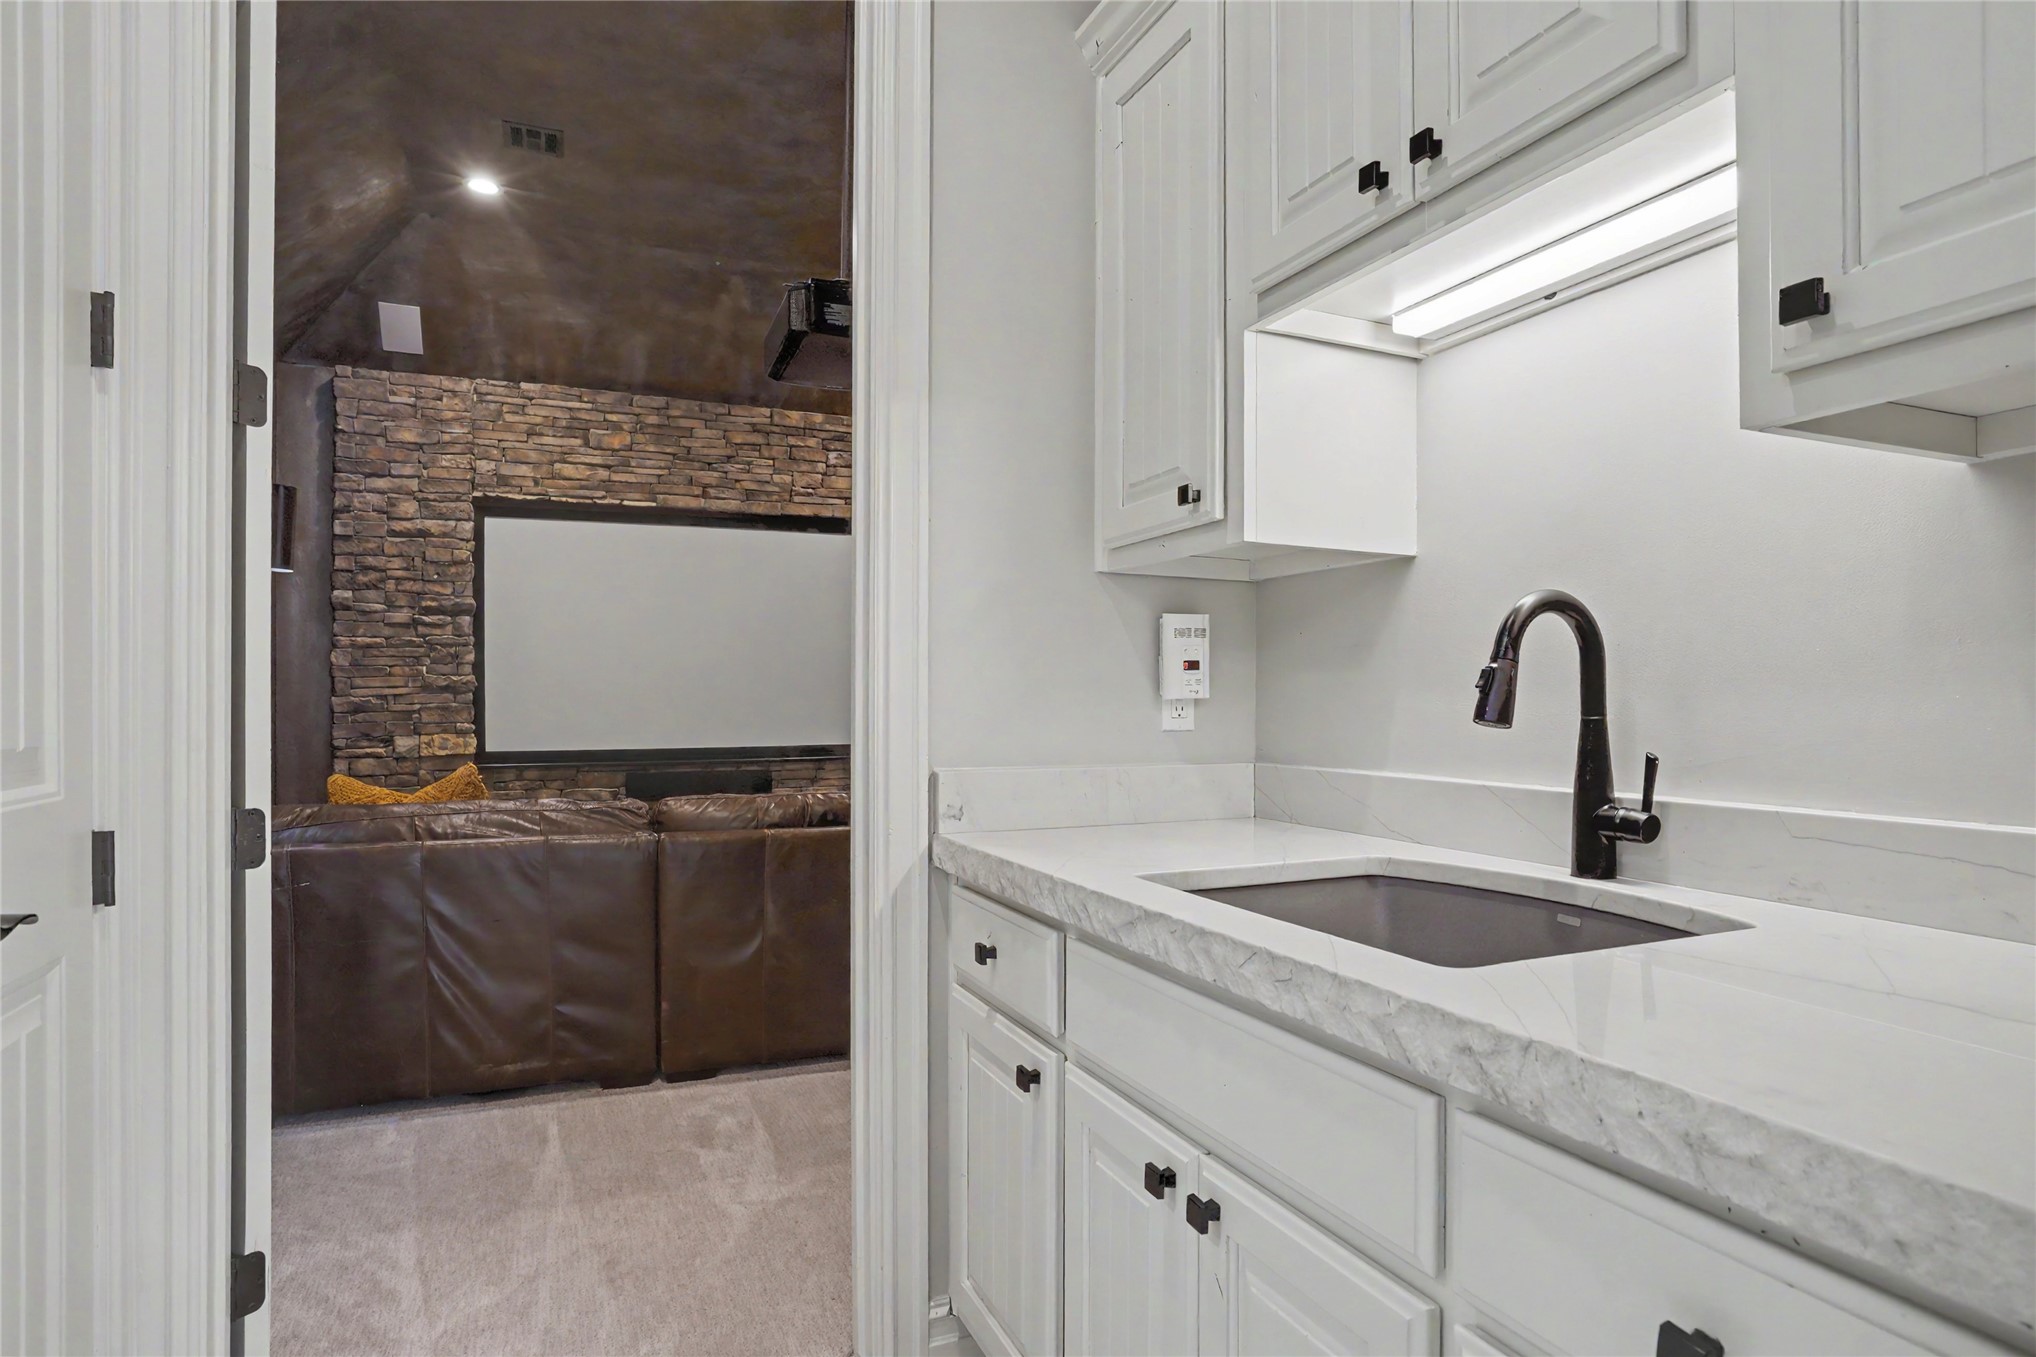
Wet bar featuring white cabinetry, light-toned stone-finish countertops, and a matte black gooseneck faucet
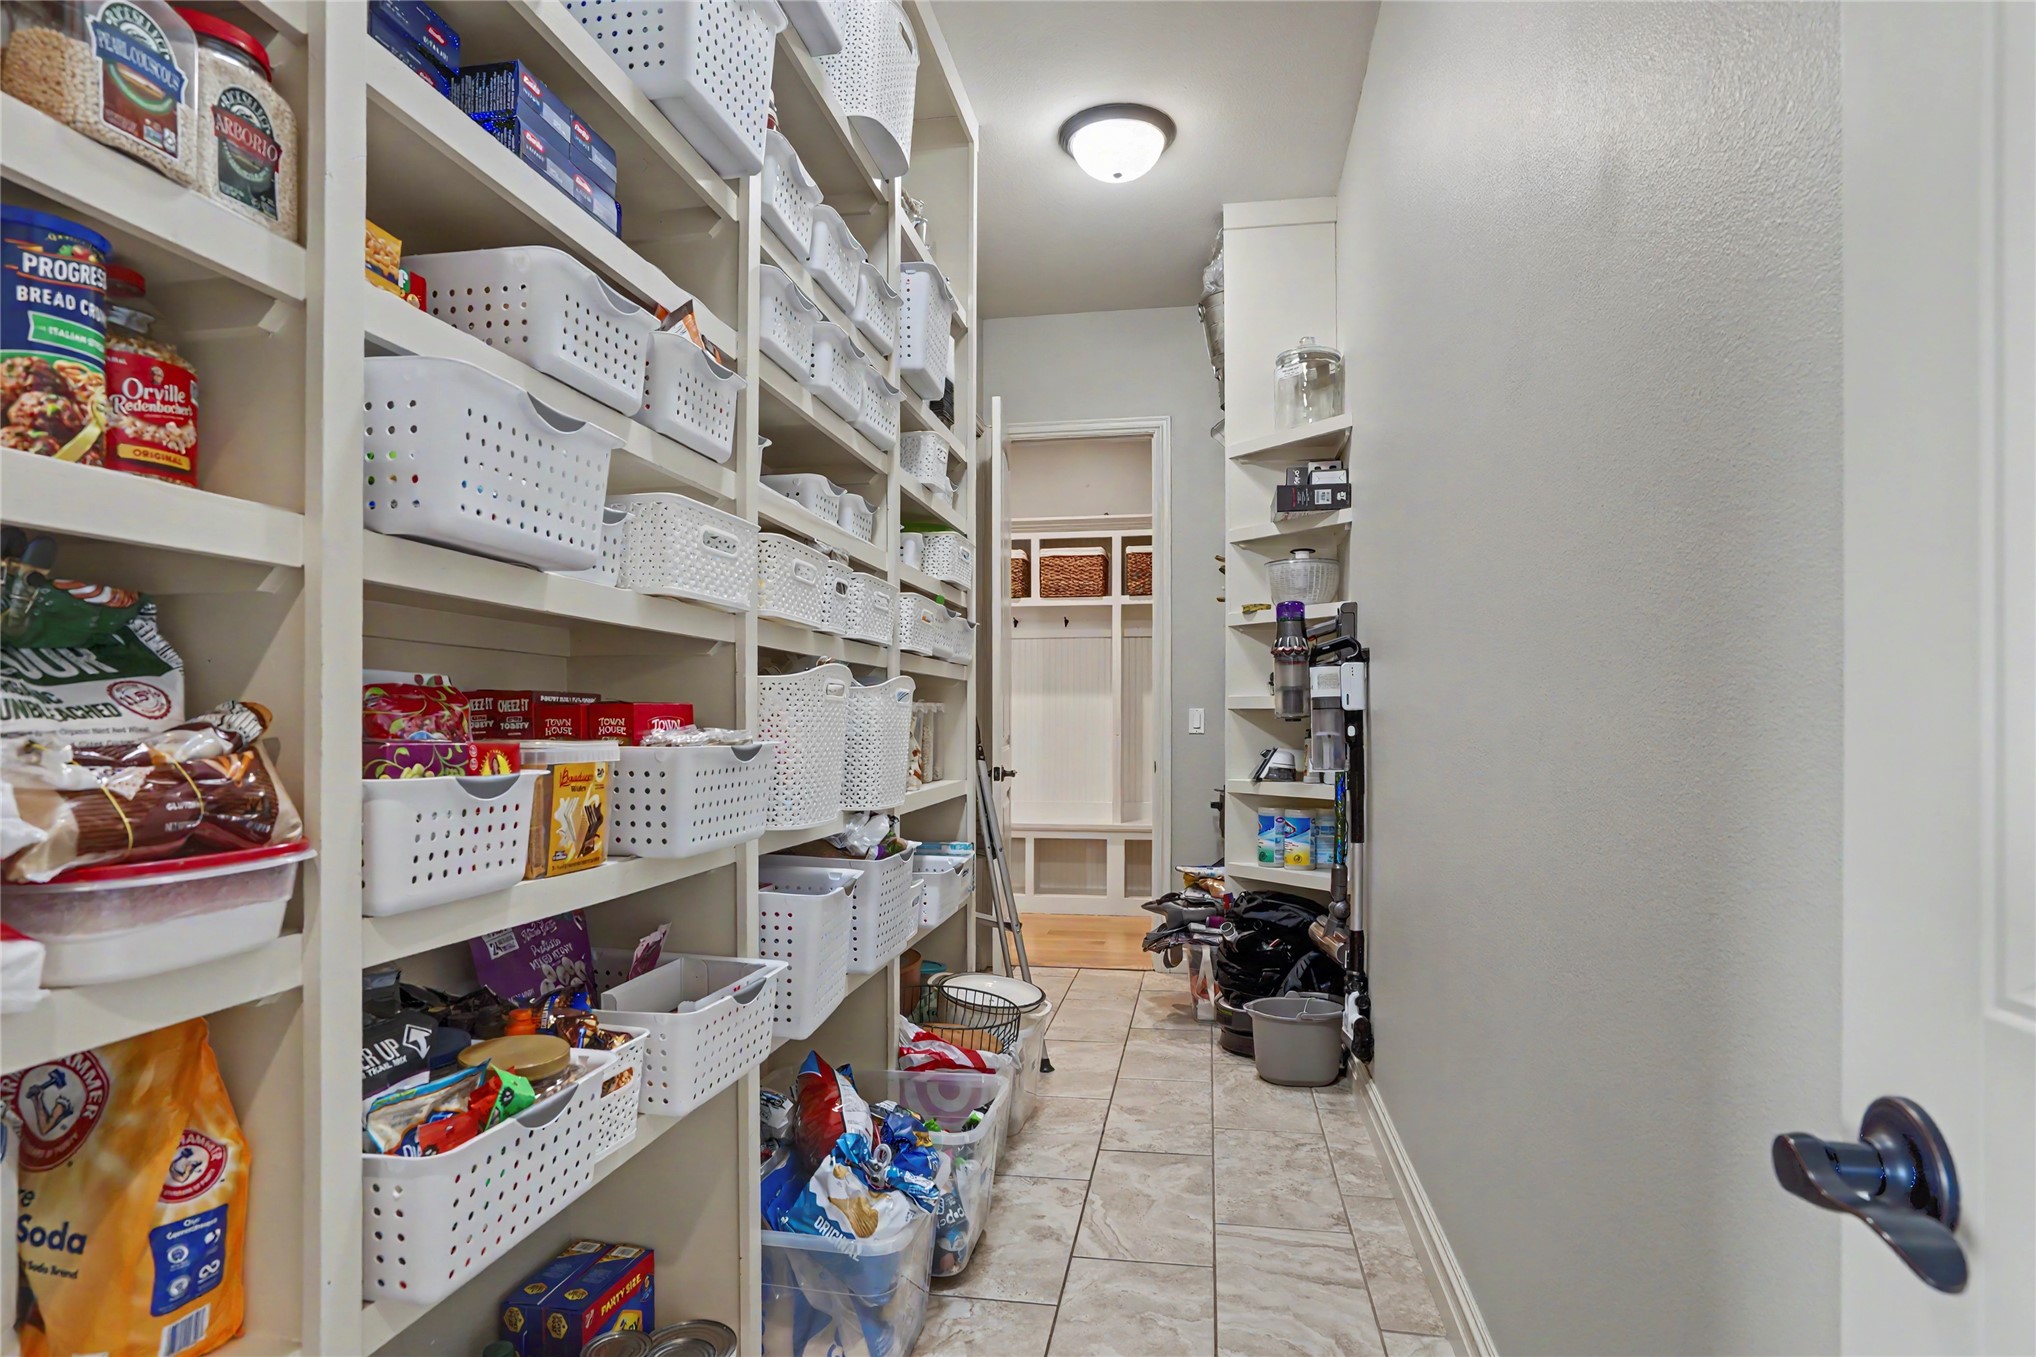
Walk-in pantry featuring floor-to-ceiling custom built-in shelving, tile flooring, and integrated corner storage units
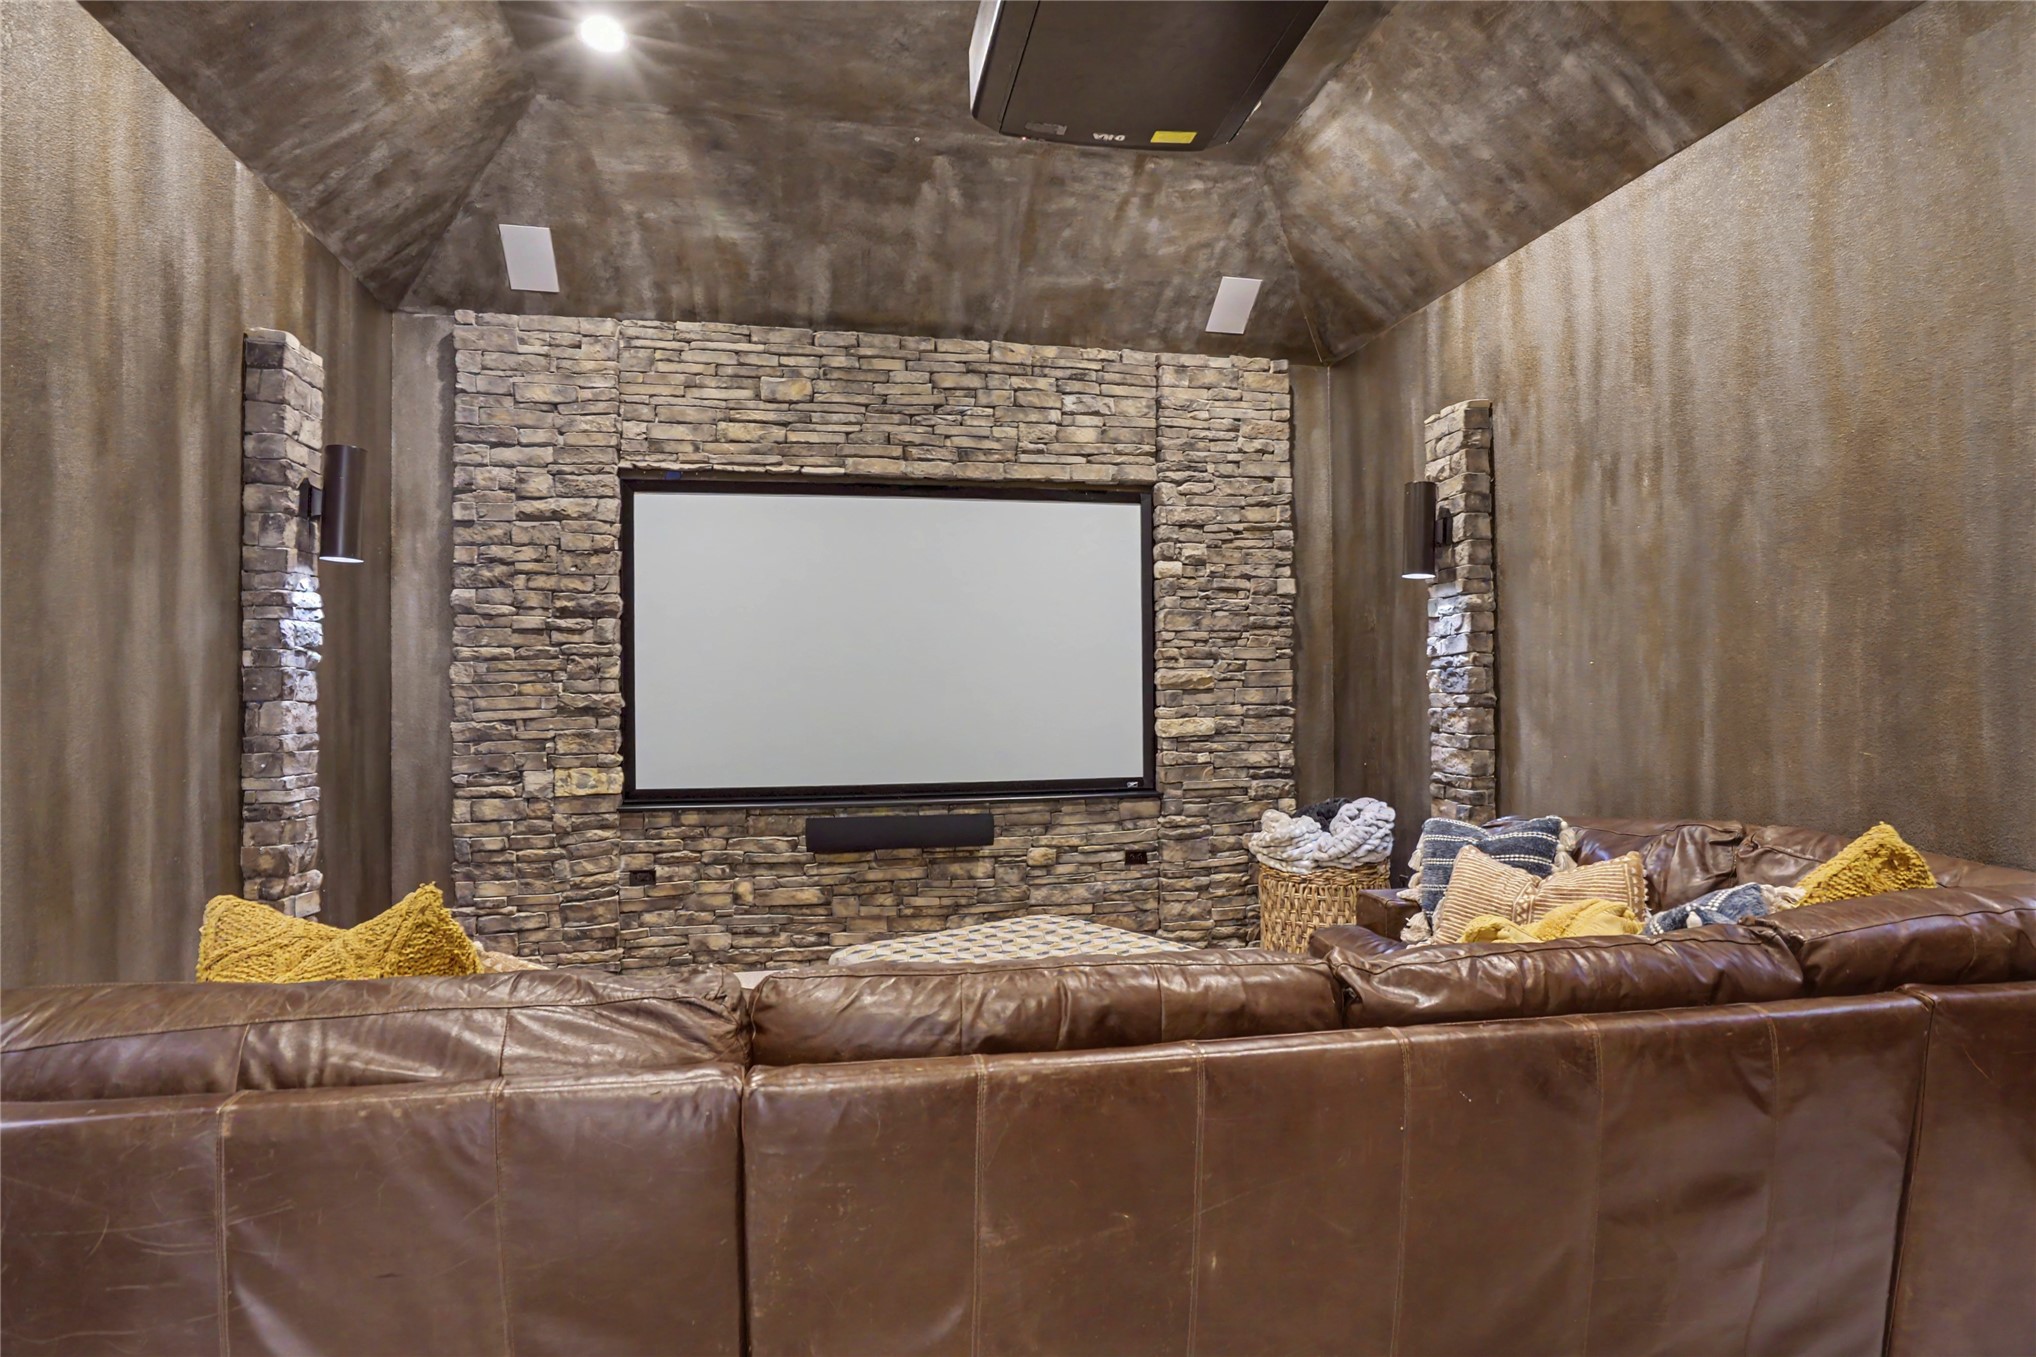
Vaulted ceiling with textured finish, stacked-stone accent wall with built-in projector screen, and integrated wall-mounted lighting fixtures
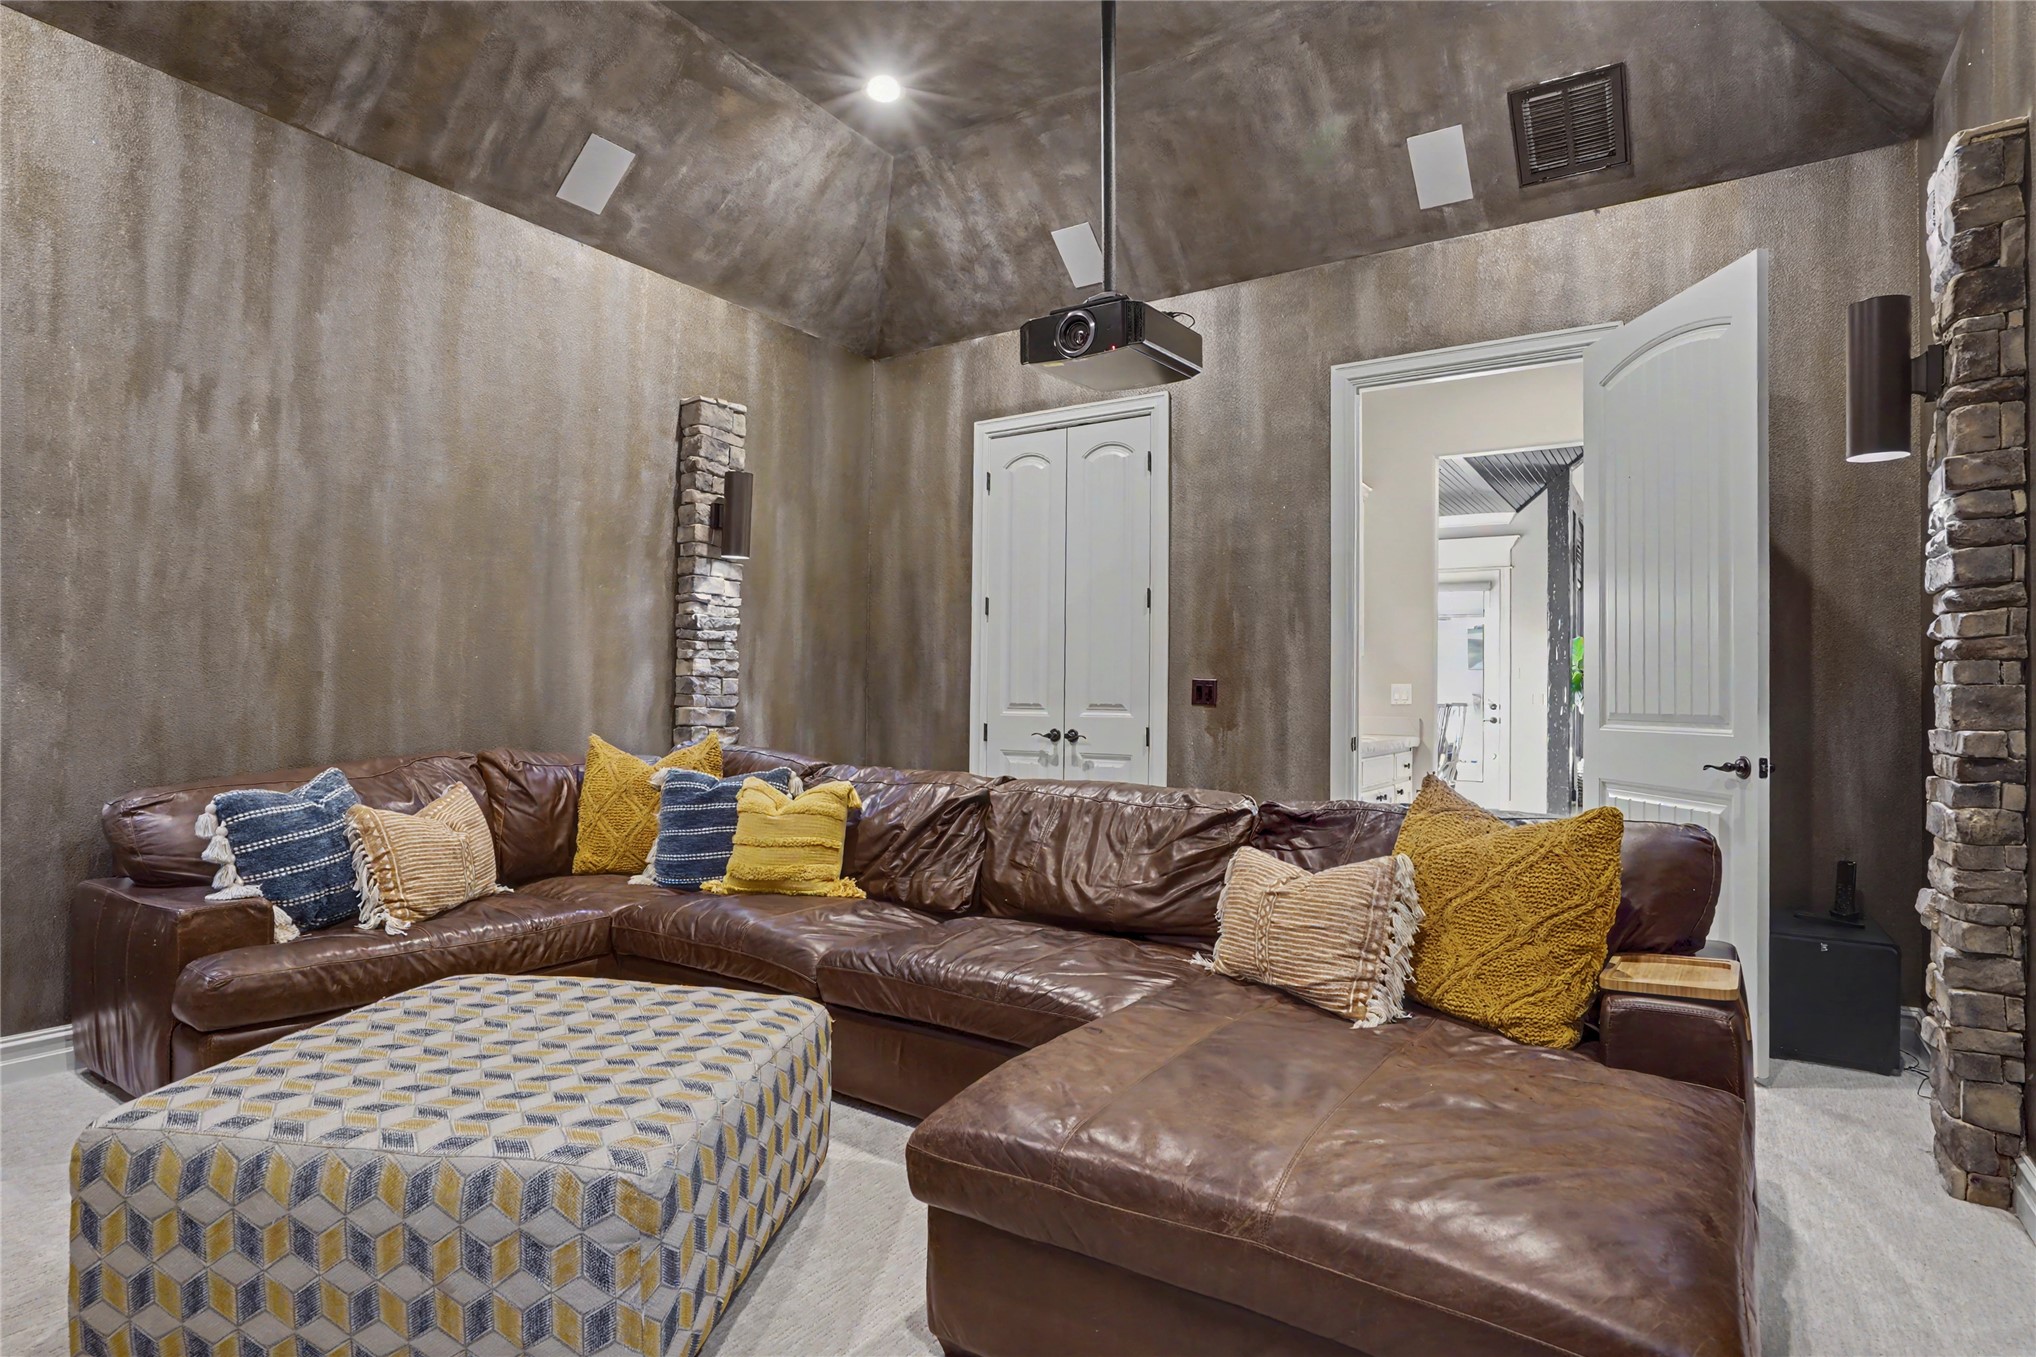
Vaulted ceiling with textured finish, stacked stone accent pillars, integrated ceiling speakers, and dual-door entries
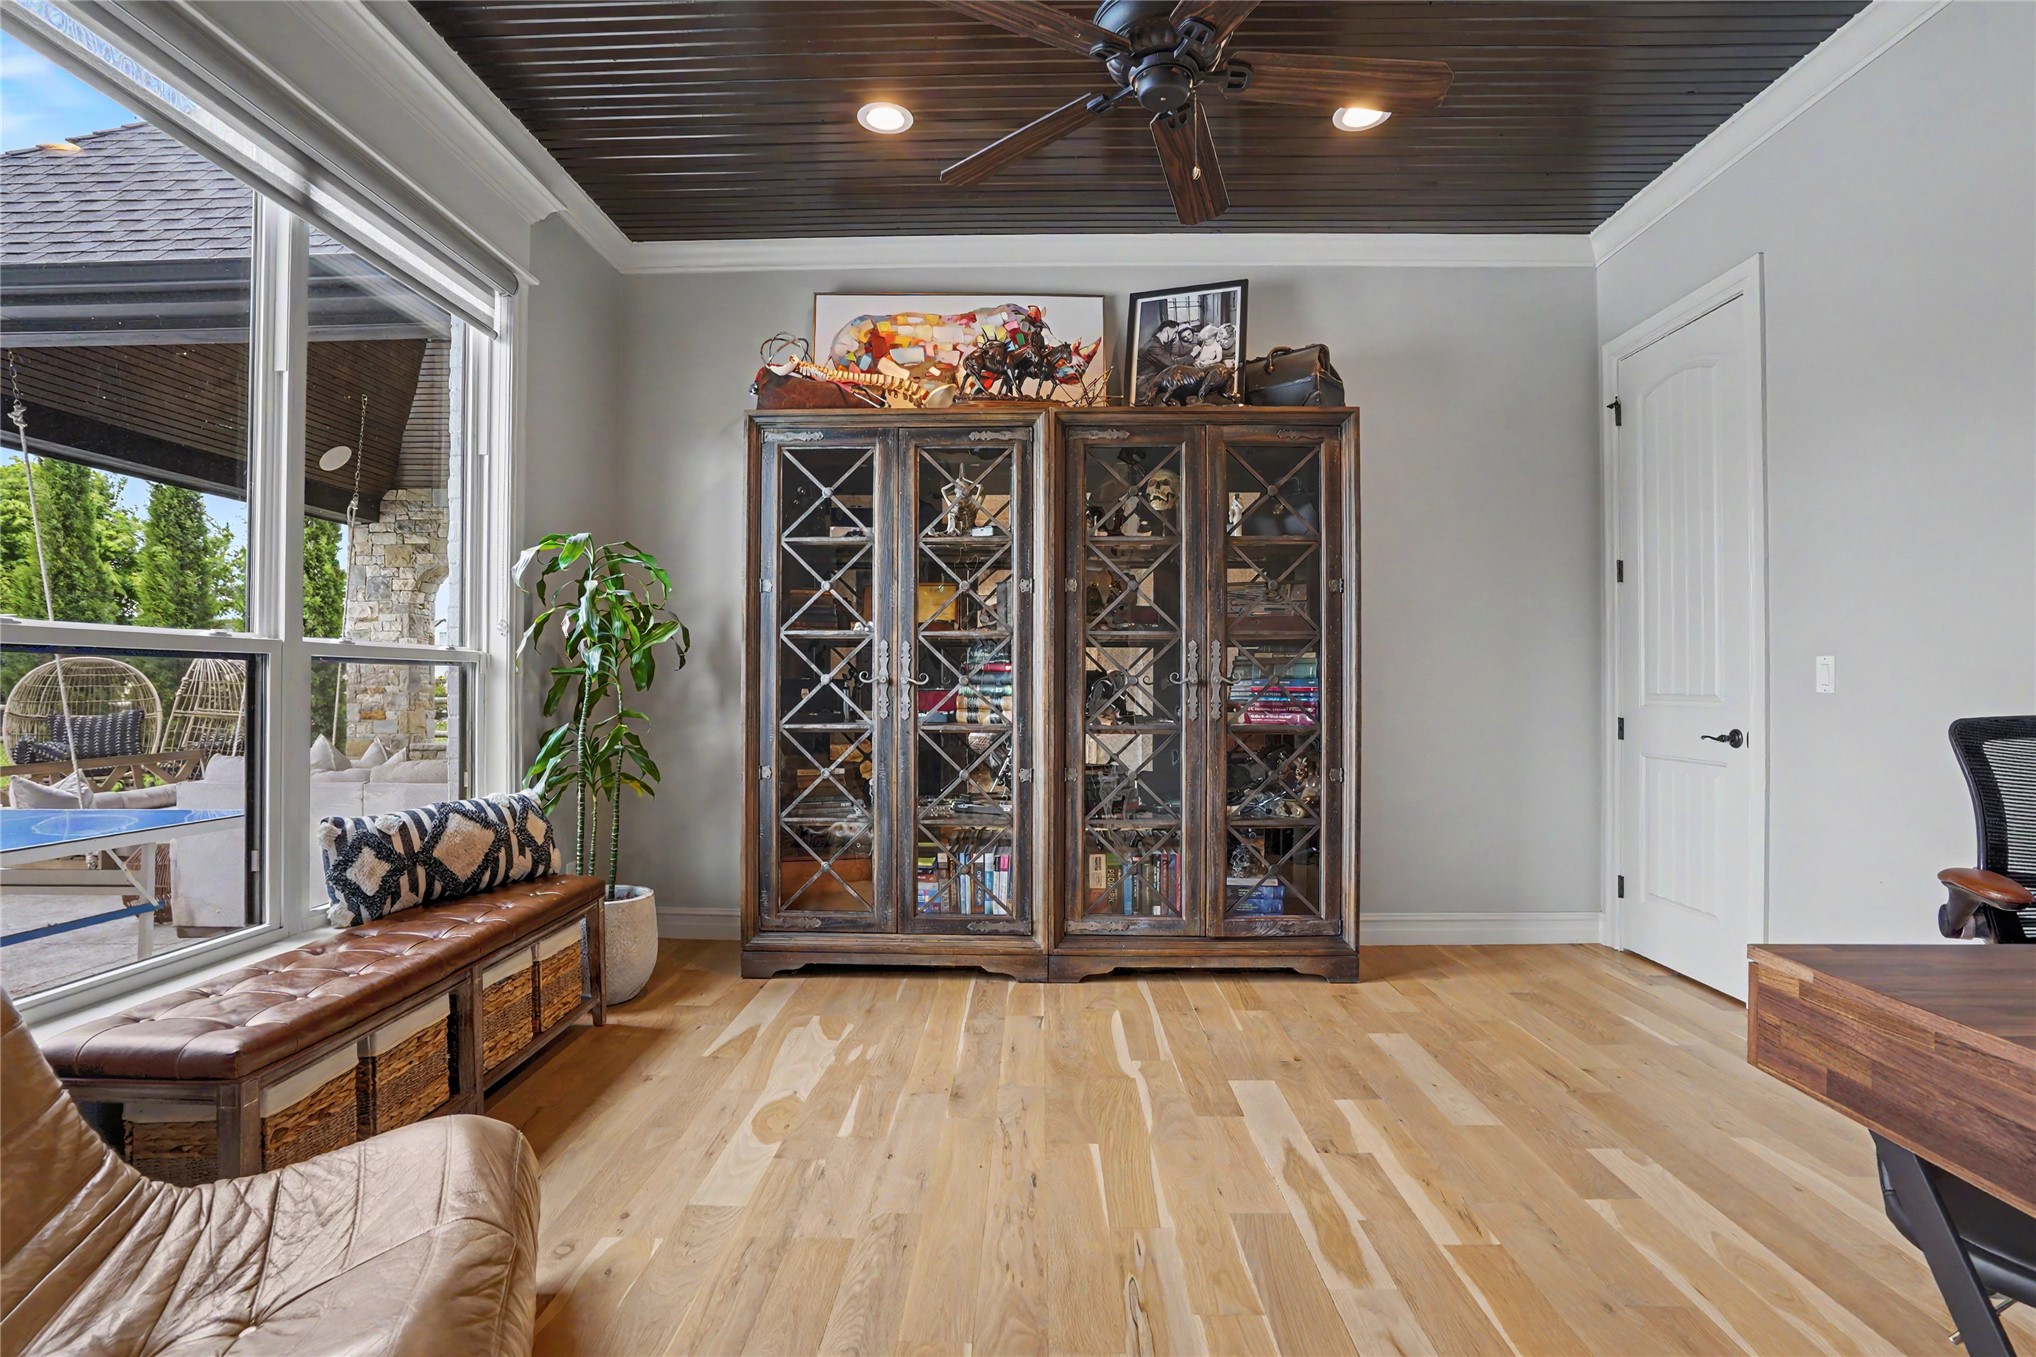
Room featuring wood-finish flooring, a dark-stained wood plank ceiling, built-in cabinetry with glass doors, and large windows
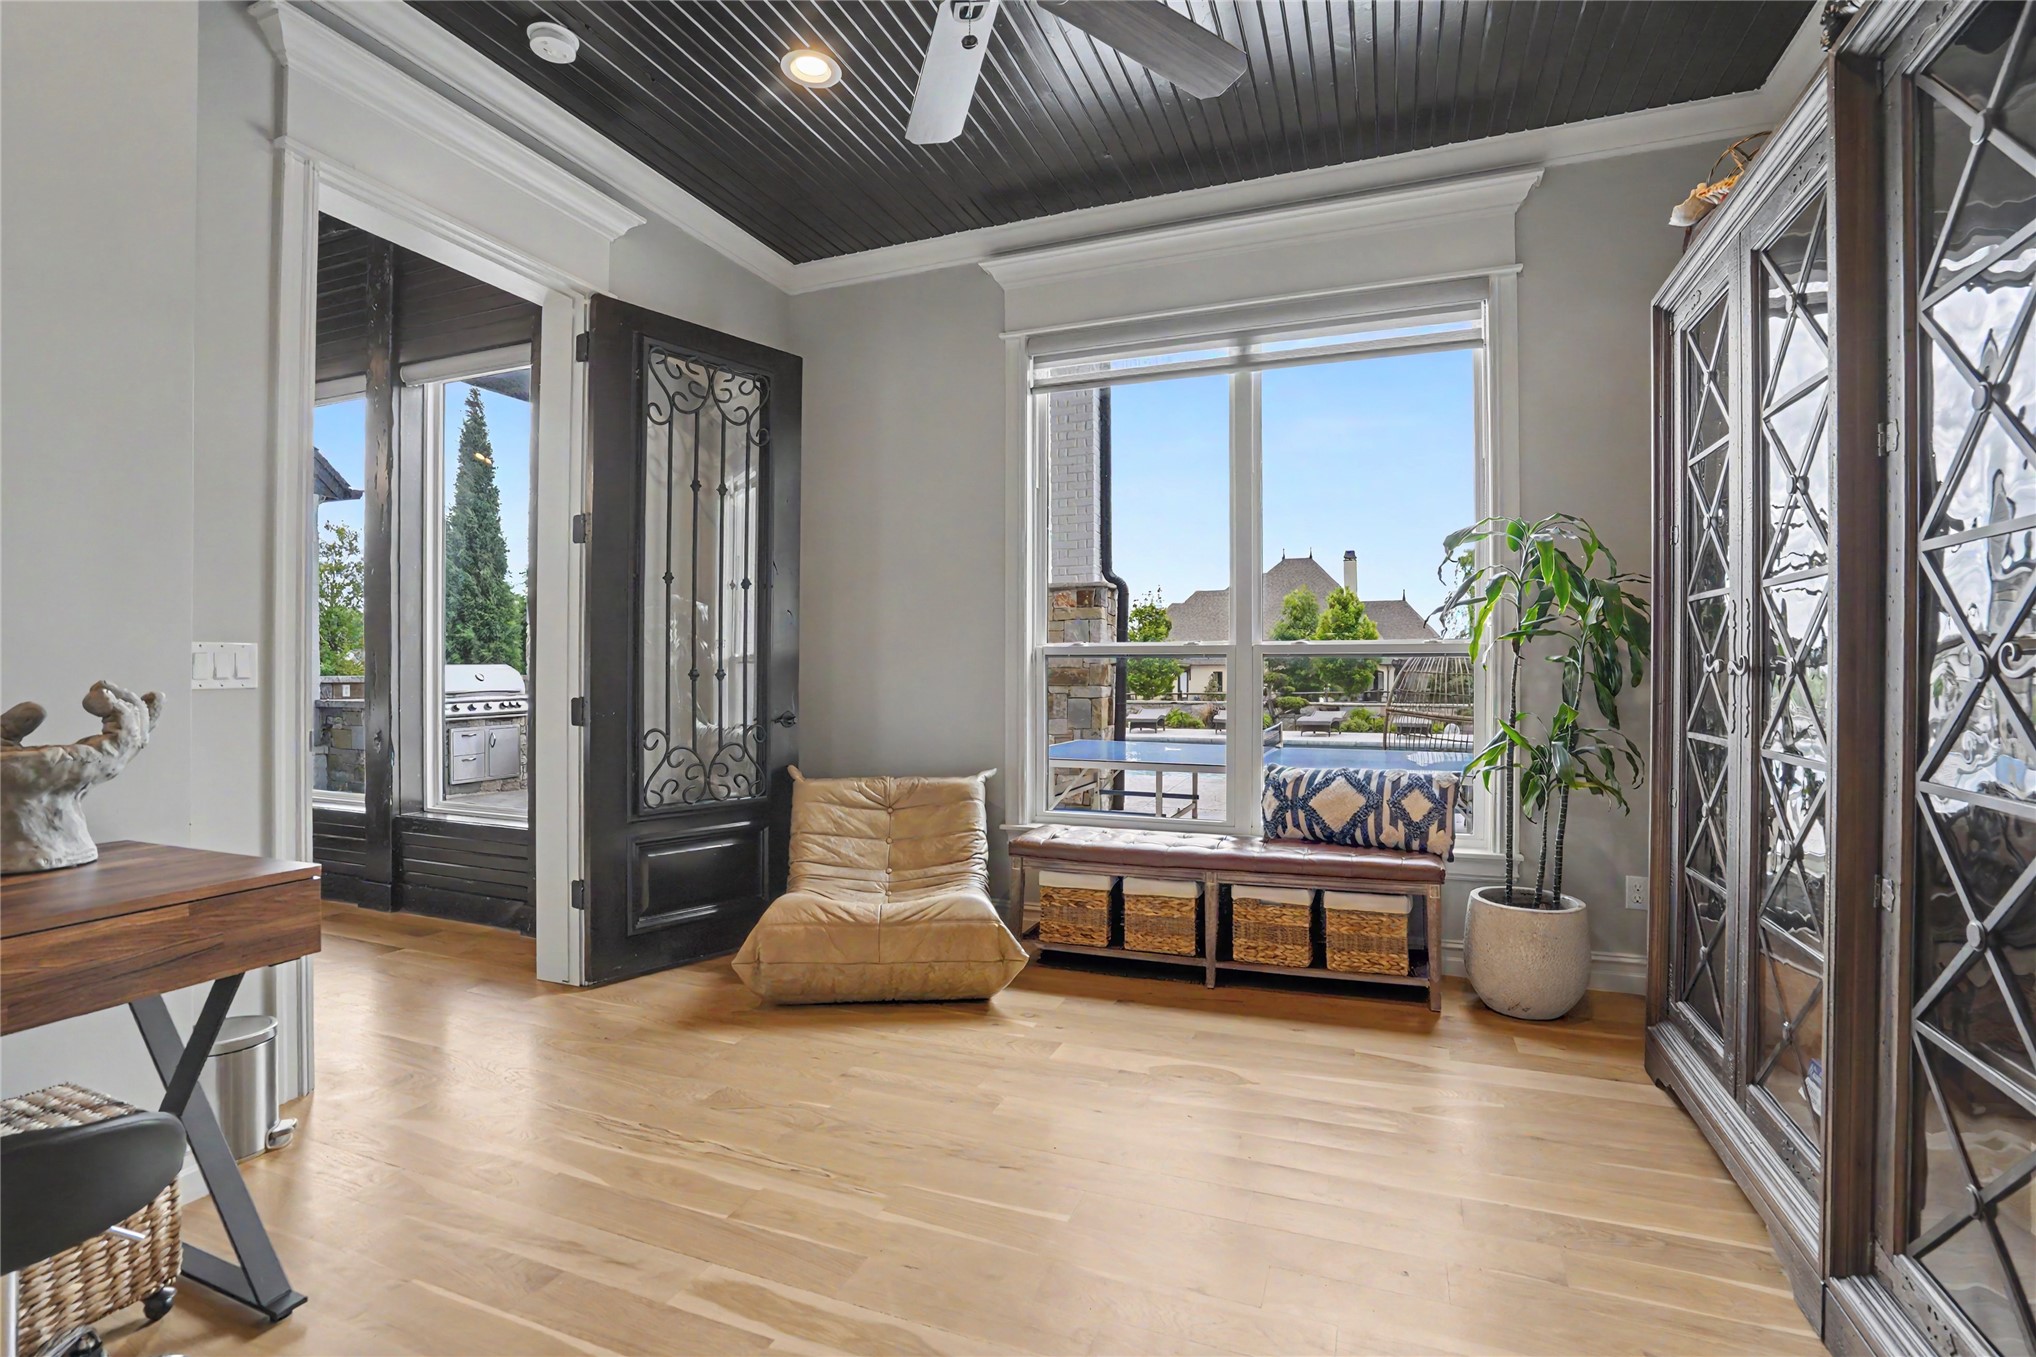
Wood-finish flooring, high-contrast dark beadboard ceiling, large window with expansive glass, and decorative iron-inlay swinging door
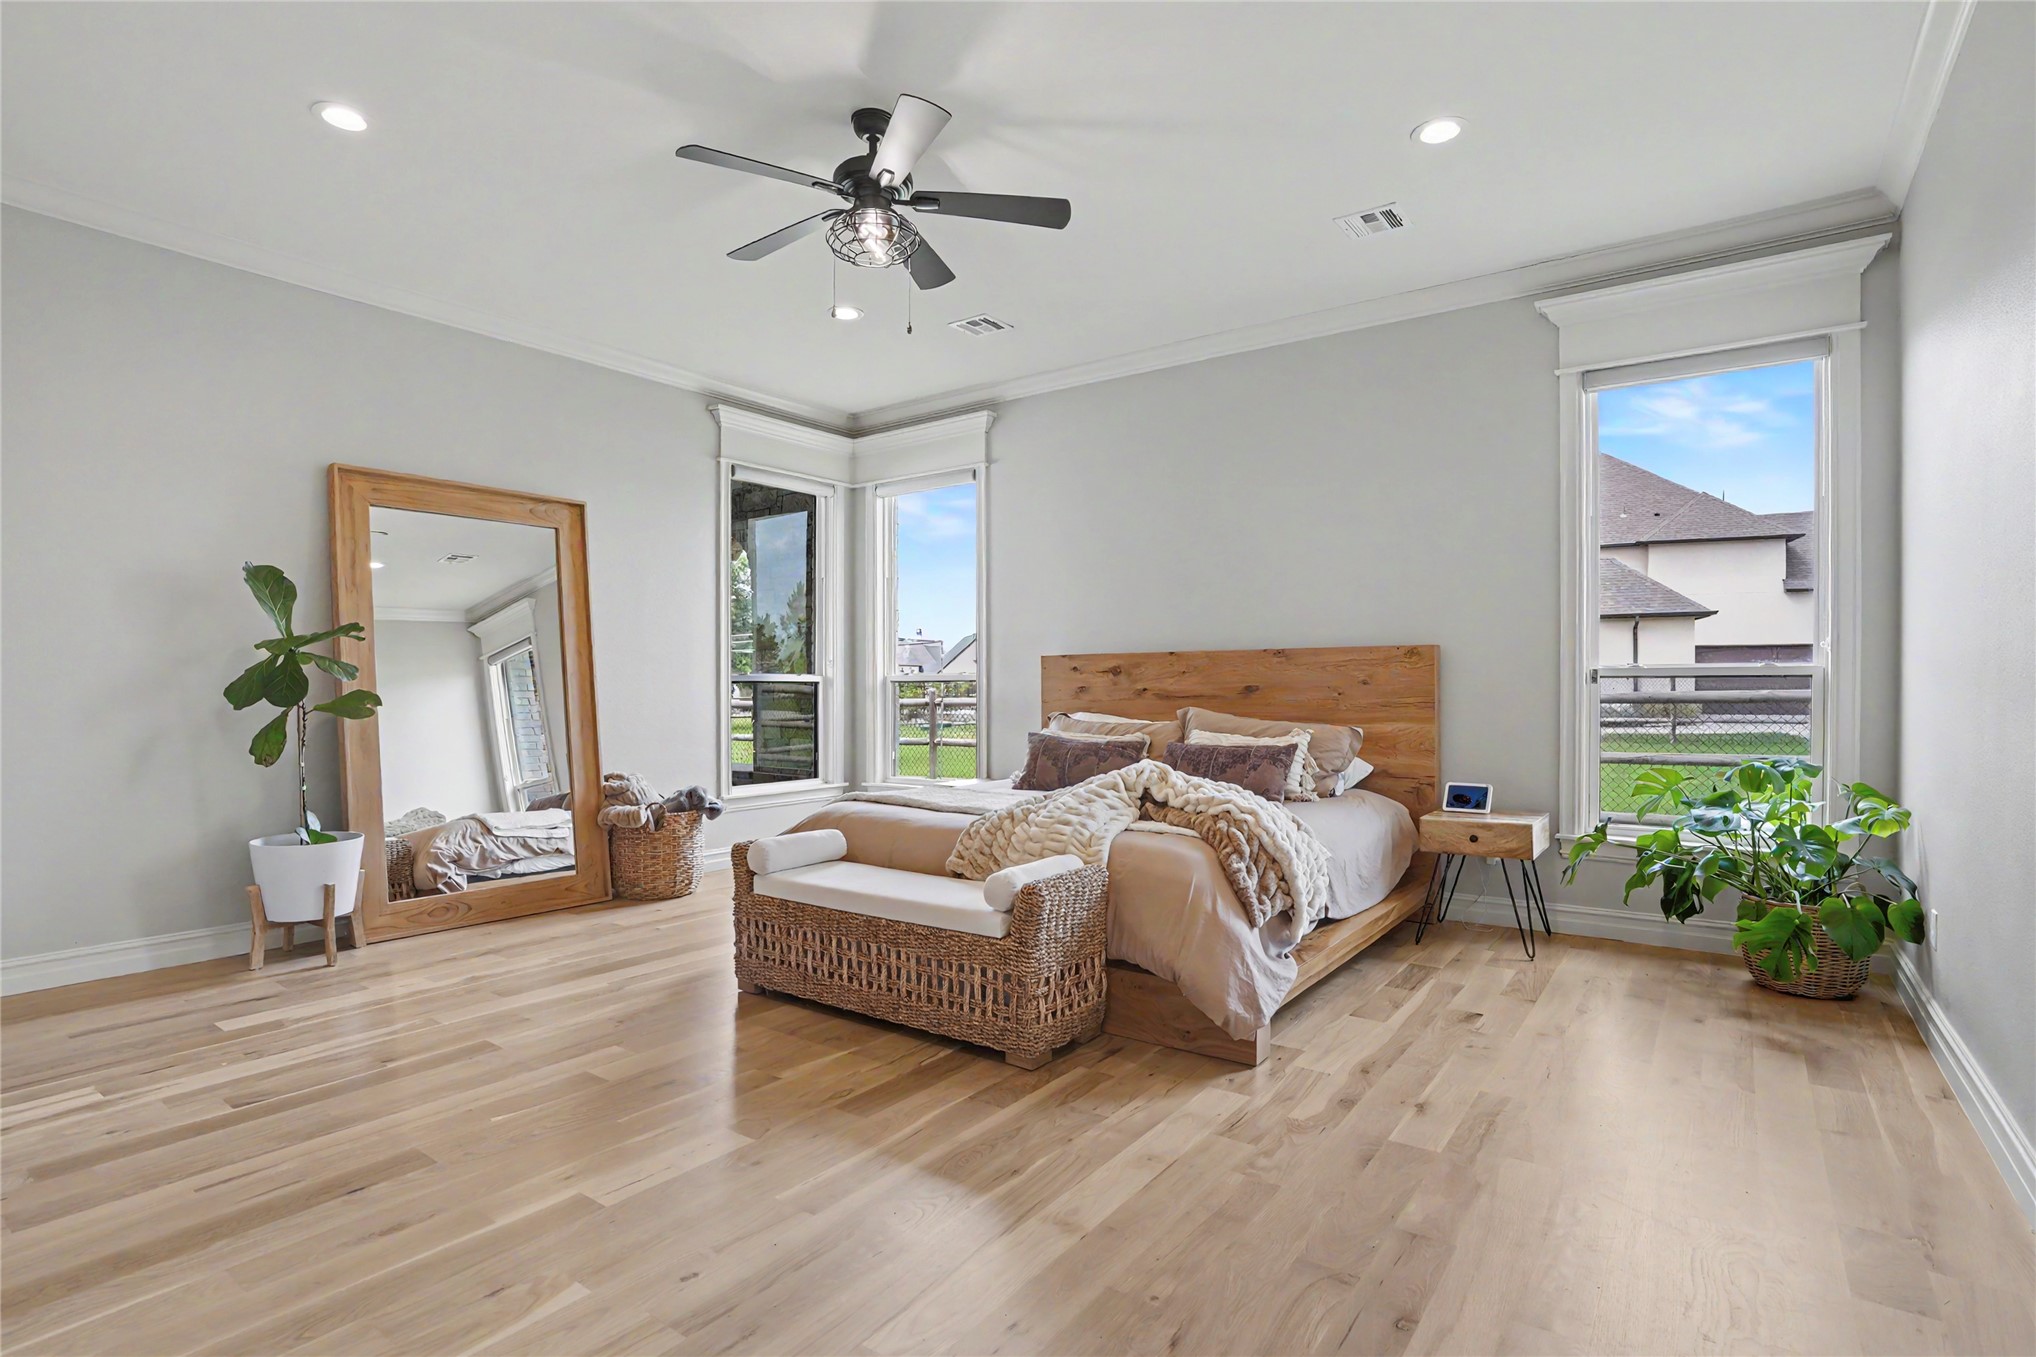
Spacious interior featuring wide-plank wood-finish flooring, recessed lighting, crown molding, a central ceiling fan, and large windows with prominent trim
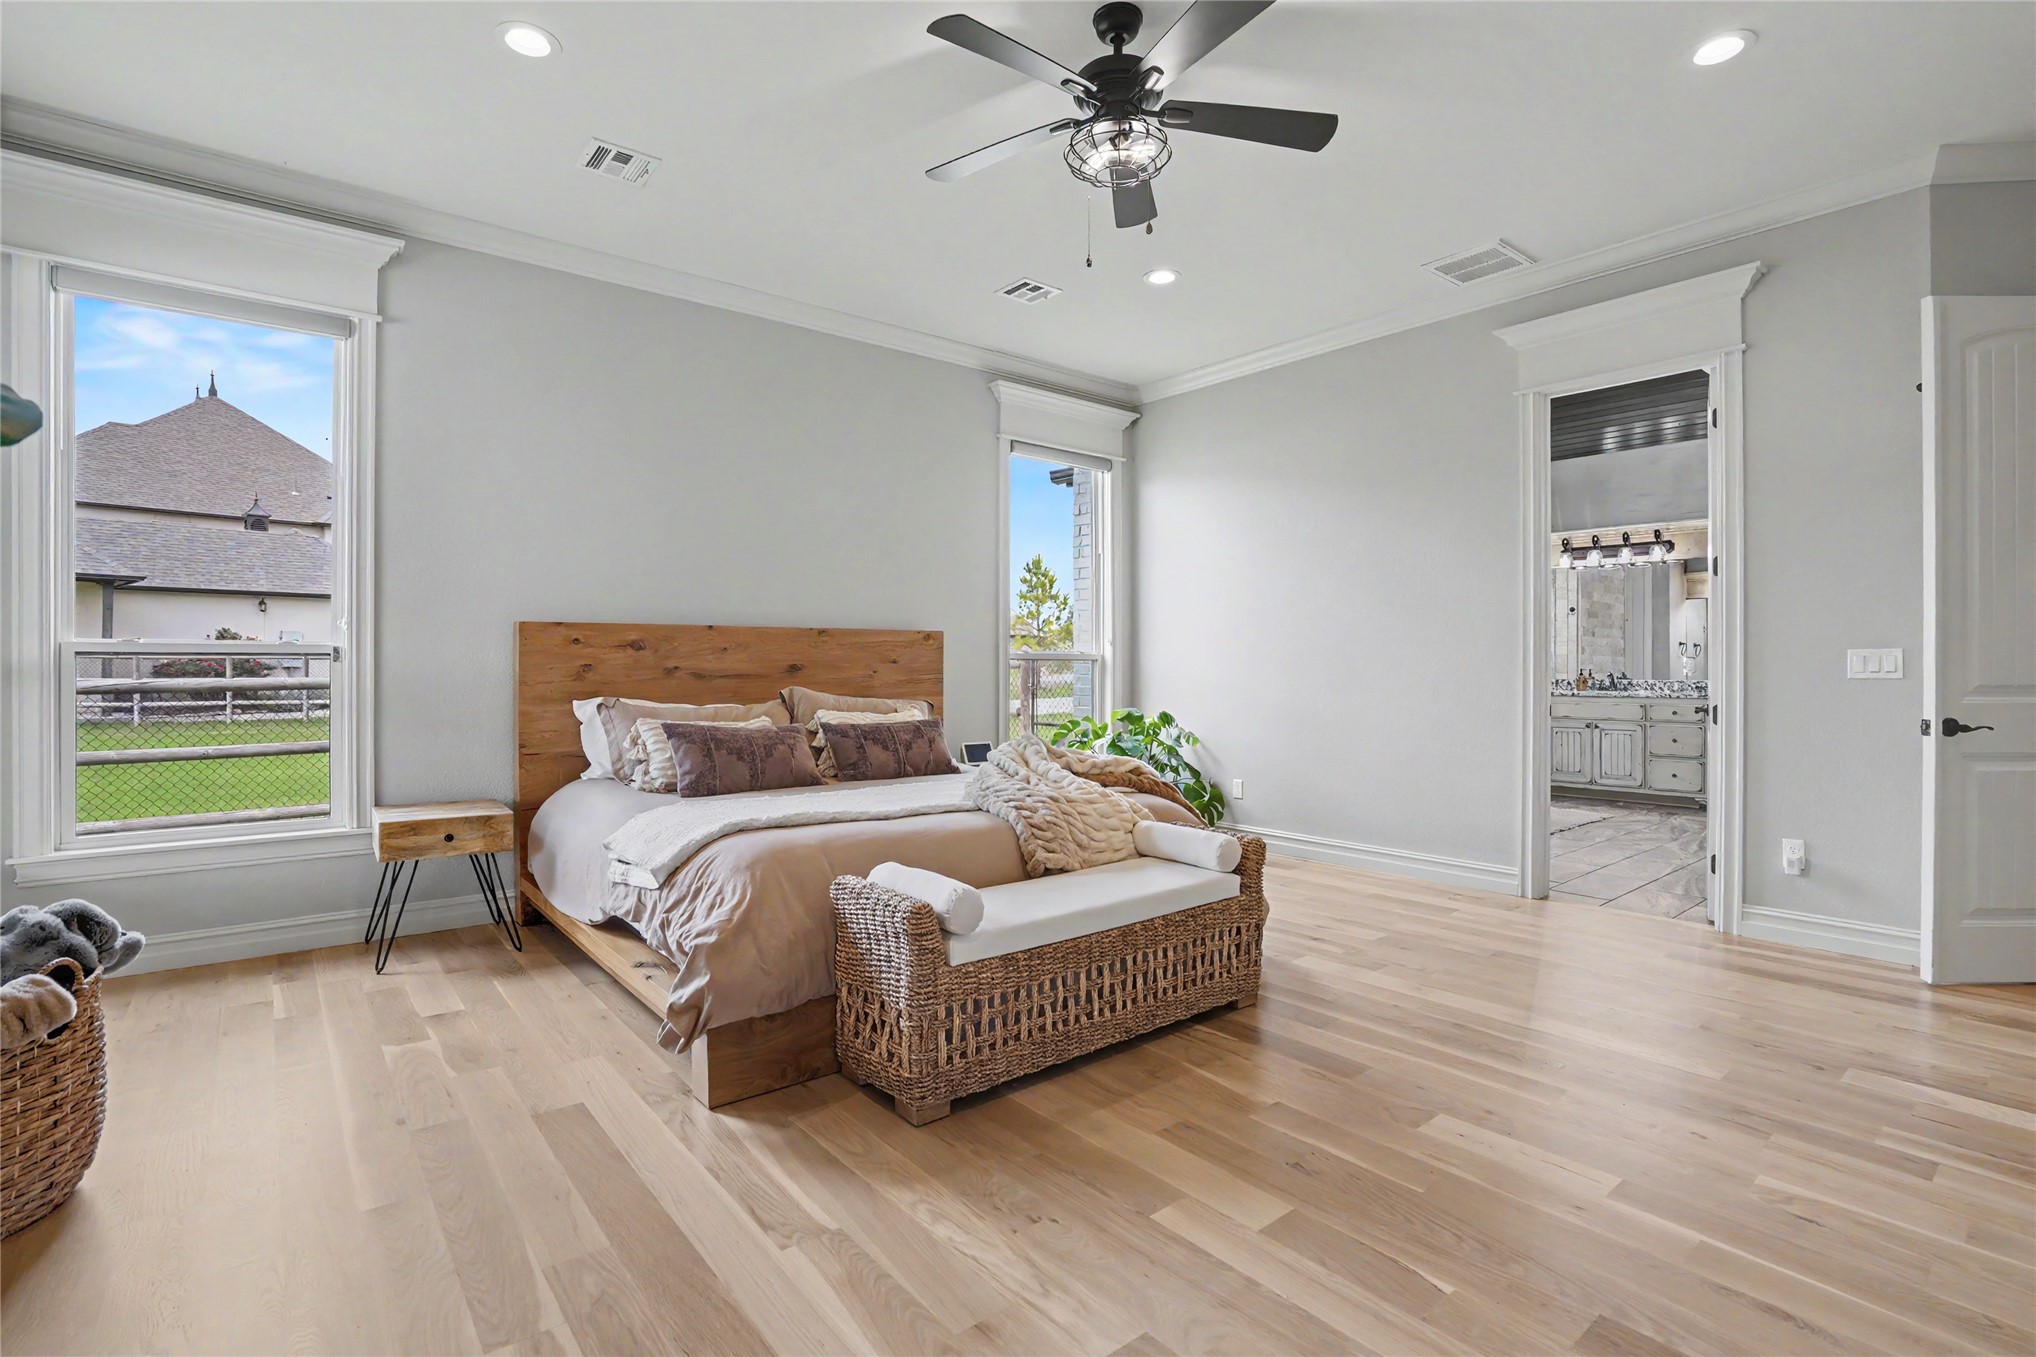
Neutral interior featuring light wood-finish flooring, crown molding, a matte black ceiling fan with integrated lighting, and high-profile window casings
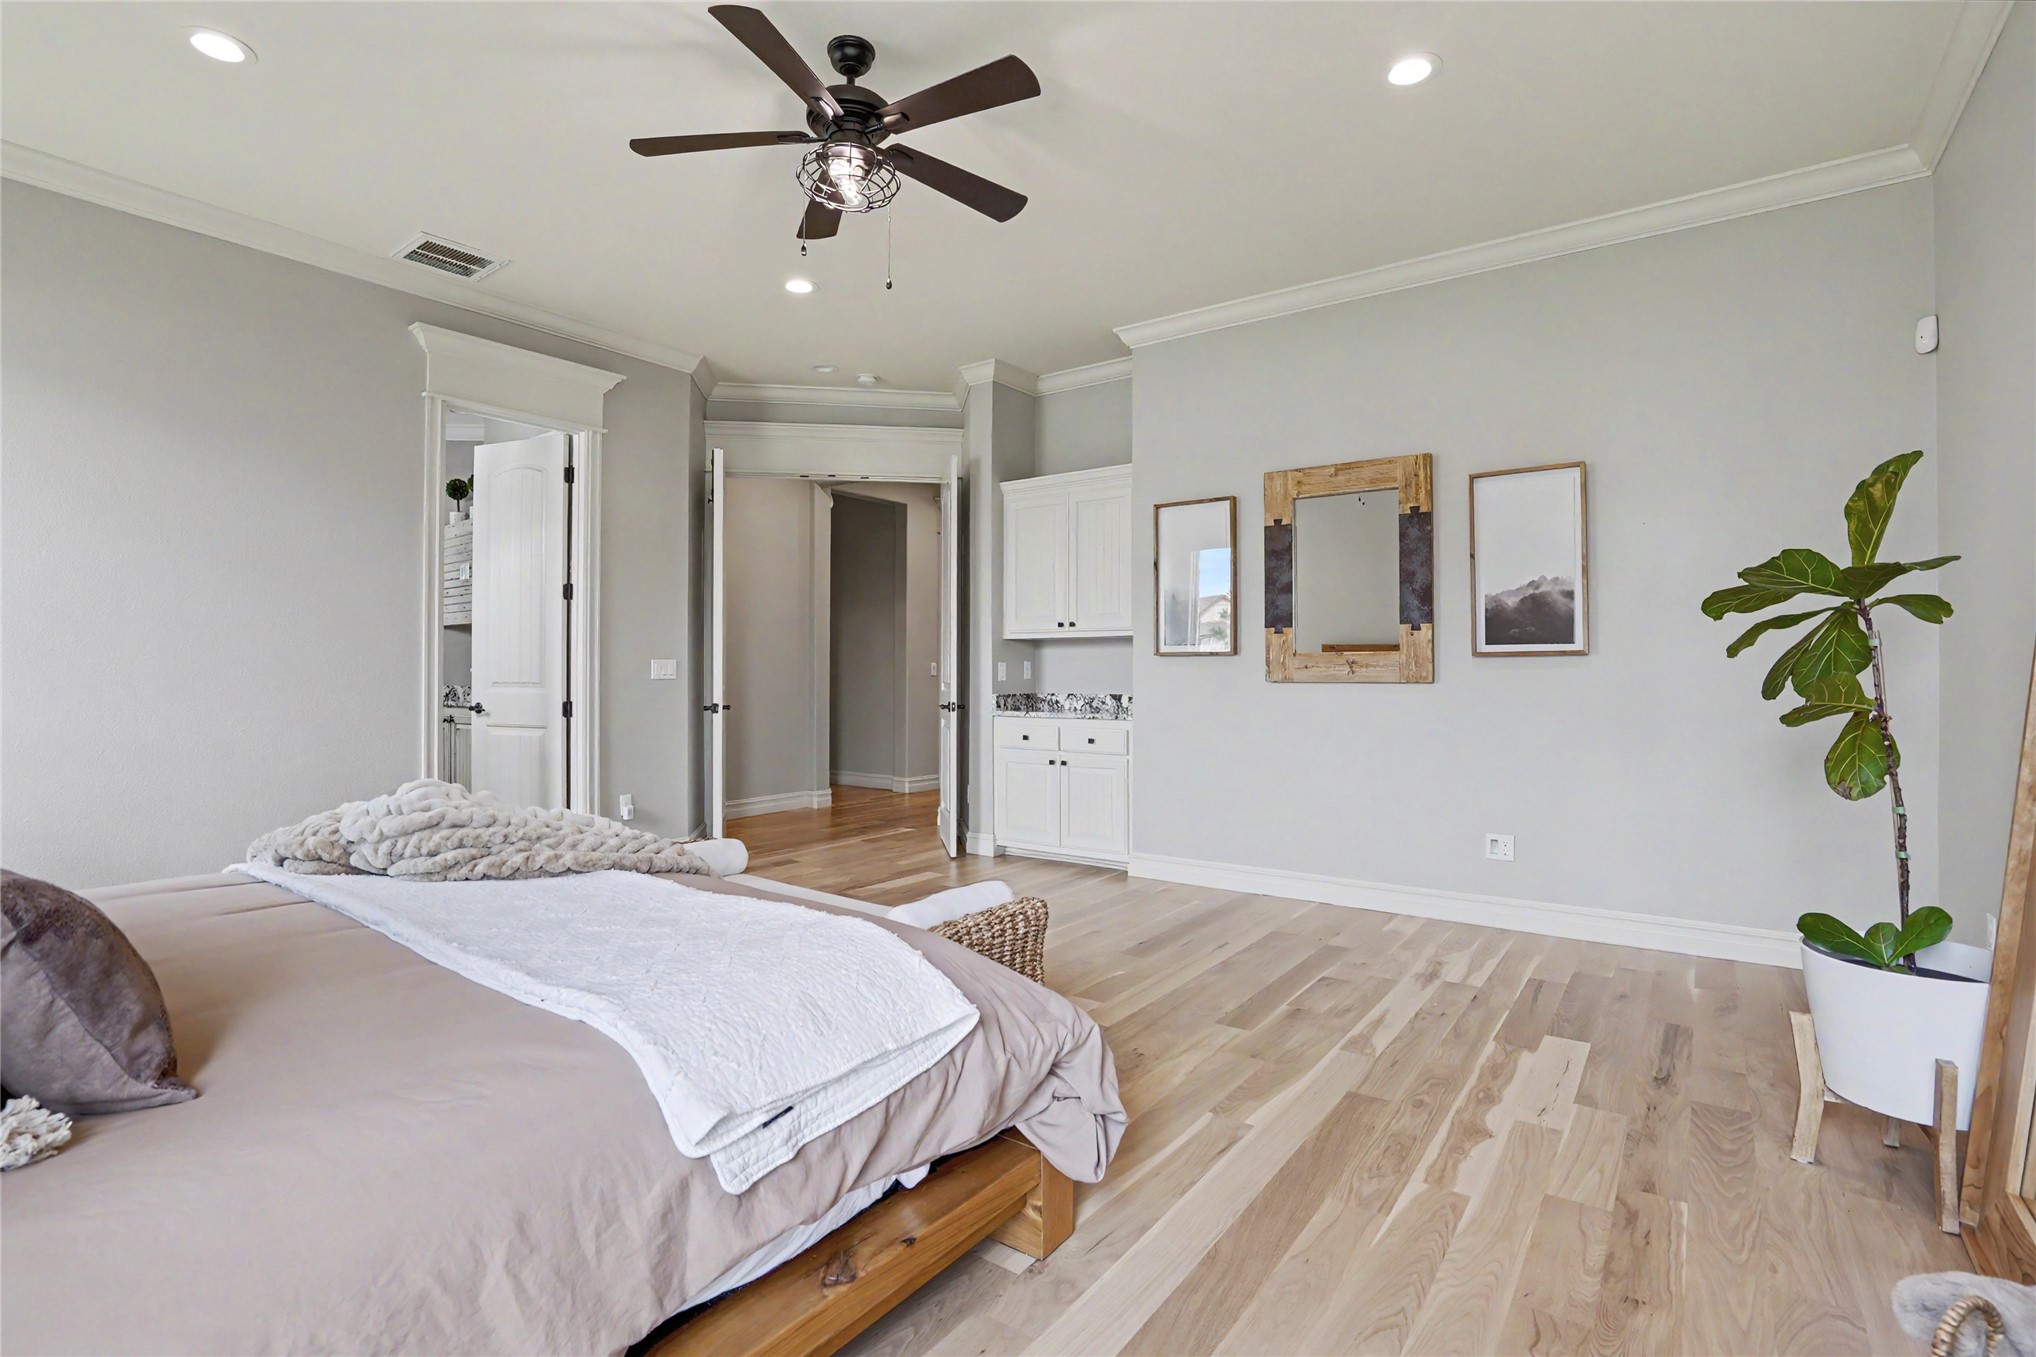
Light-toned wood flooring, crown molding, built-in cabinetry with stone-surface countertop, recessed ceiling lighting, and ceiling fan with integrated light fixture
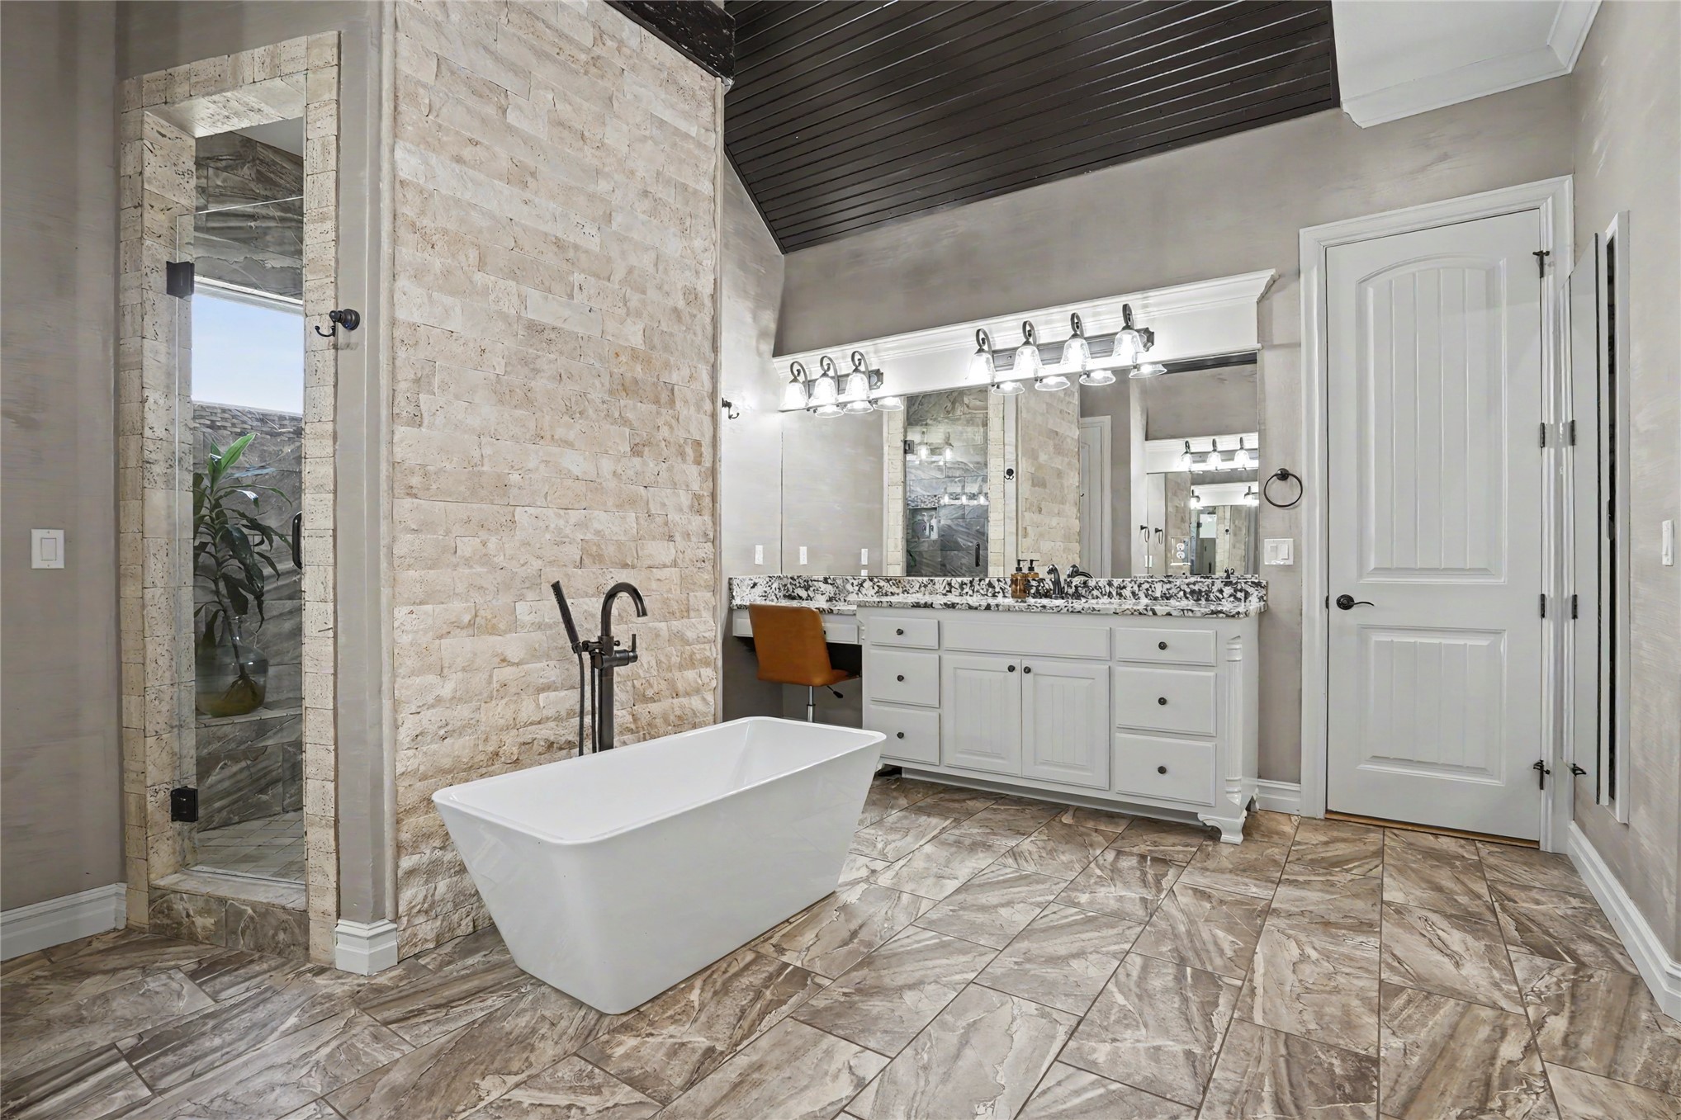
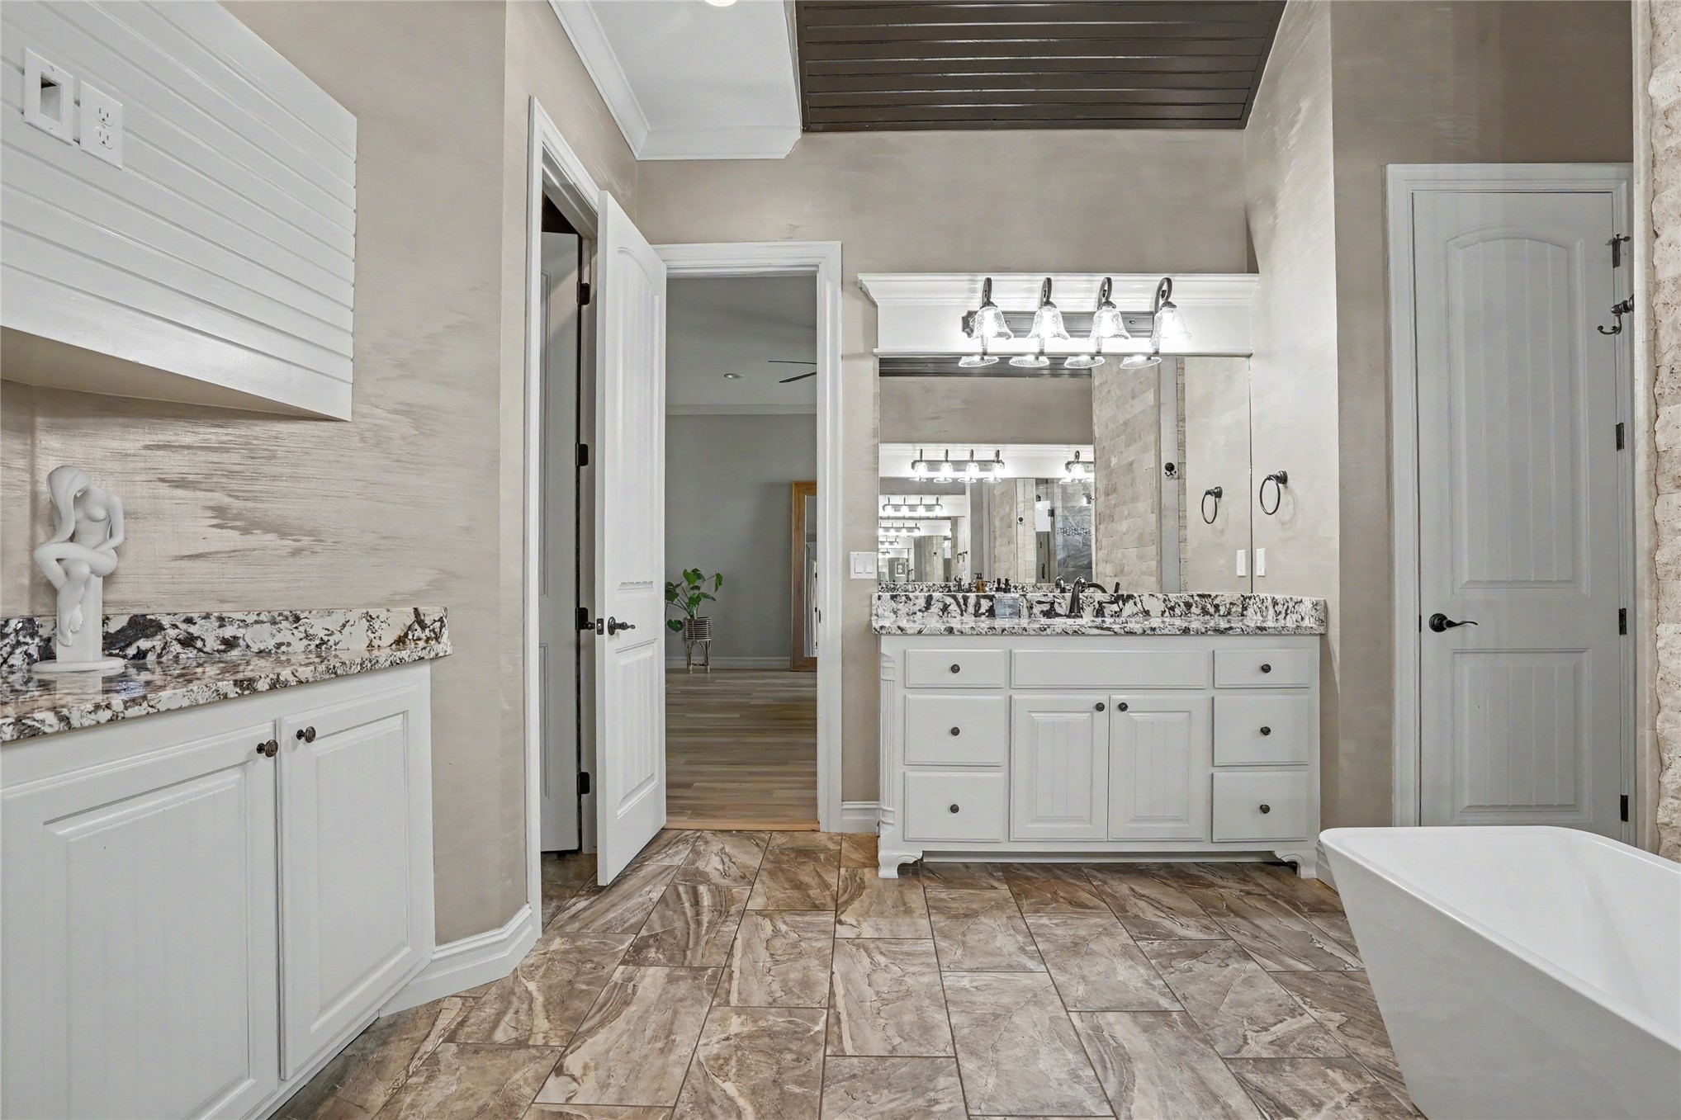
Freestanding soaking tub with a floor-mounted matte black faucet, stacked stone accent wall, vaulted wood-plank ceiling, white cabinetry with a patterned countertop, and multi-tone tile flooring
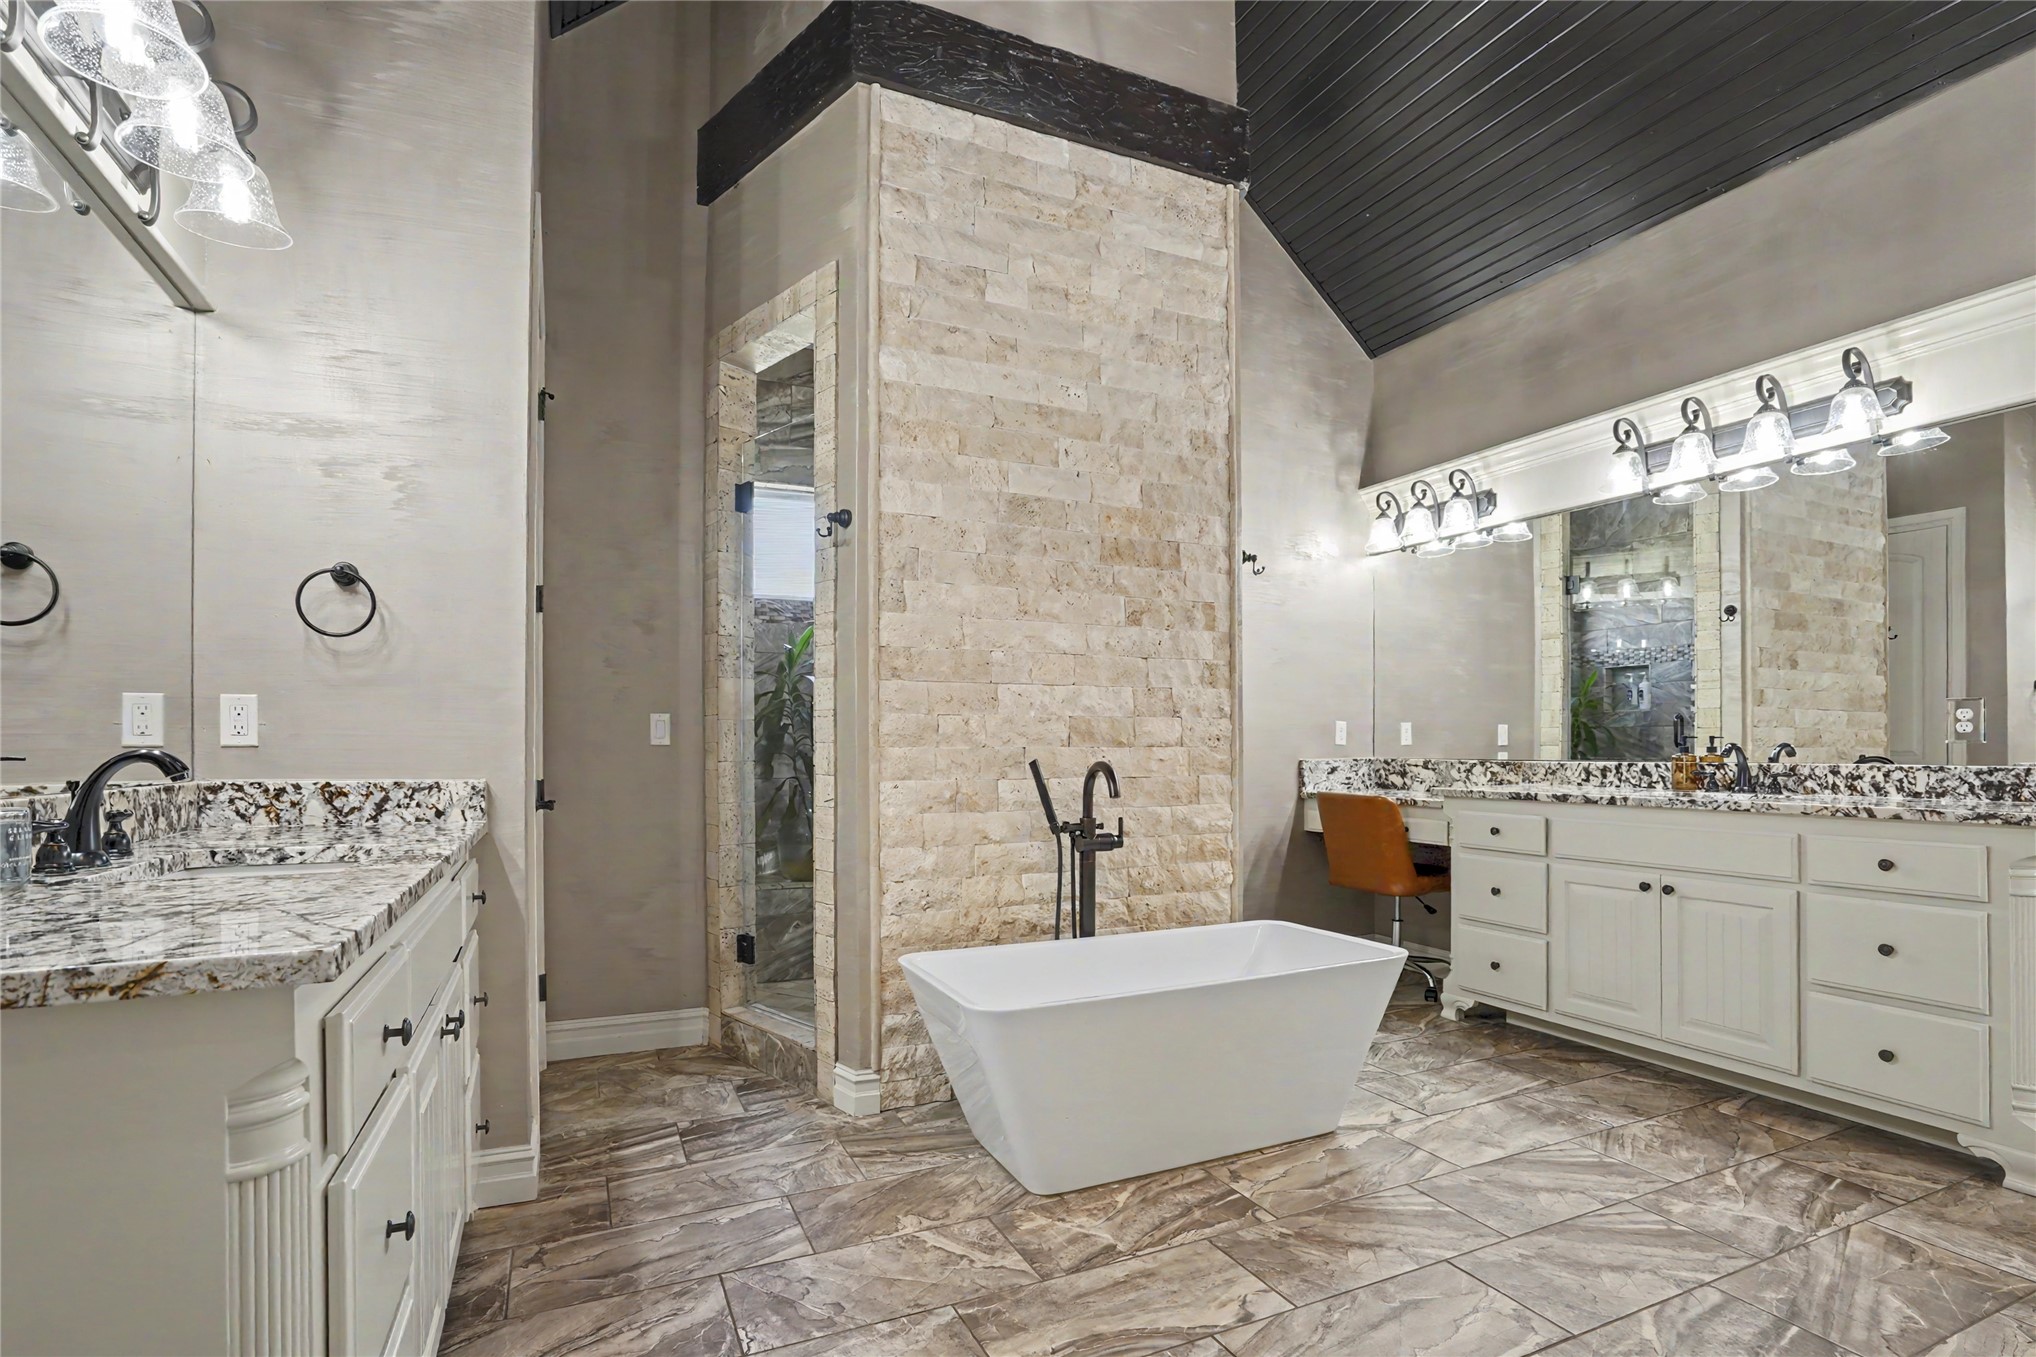
Freestanding rectangular soaking tub with floor-mounted faucet, stone-accented feature wall, dual vanity with stone countertops, large frameless vanity mirrors, and vaulted ceiling with dark wood-finish planking
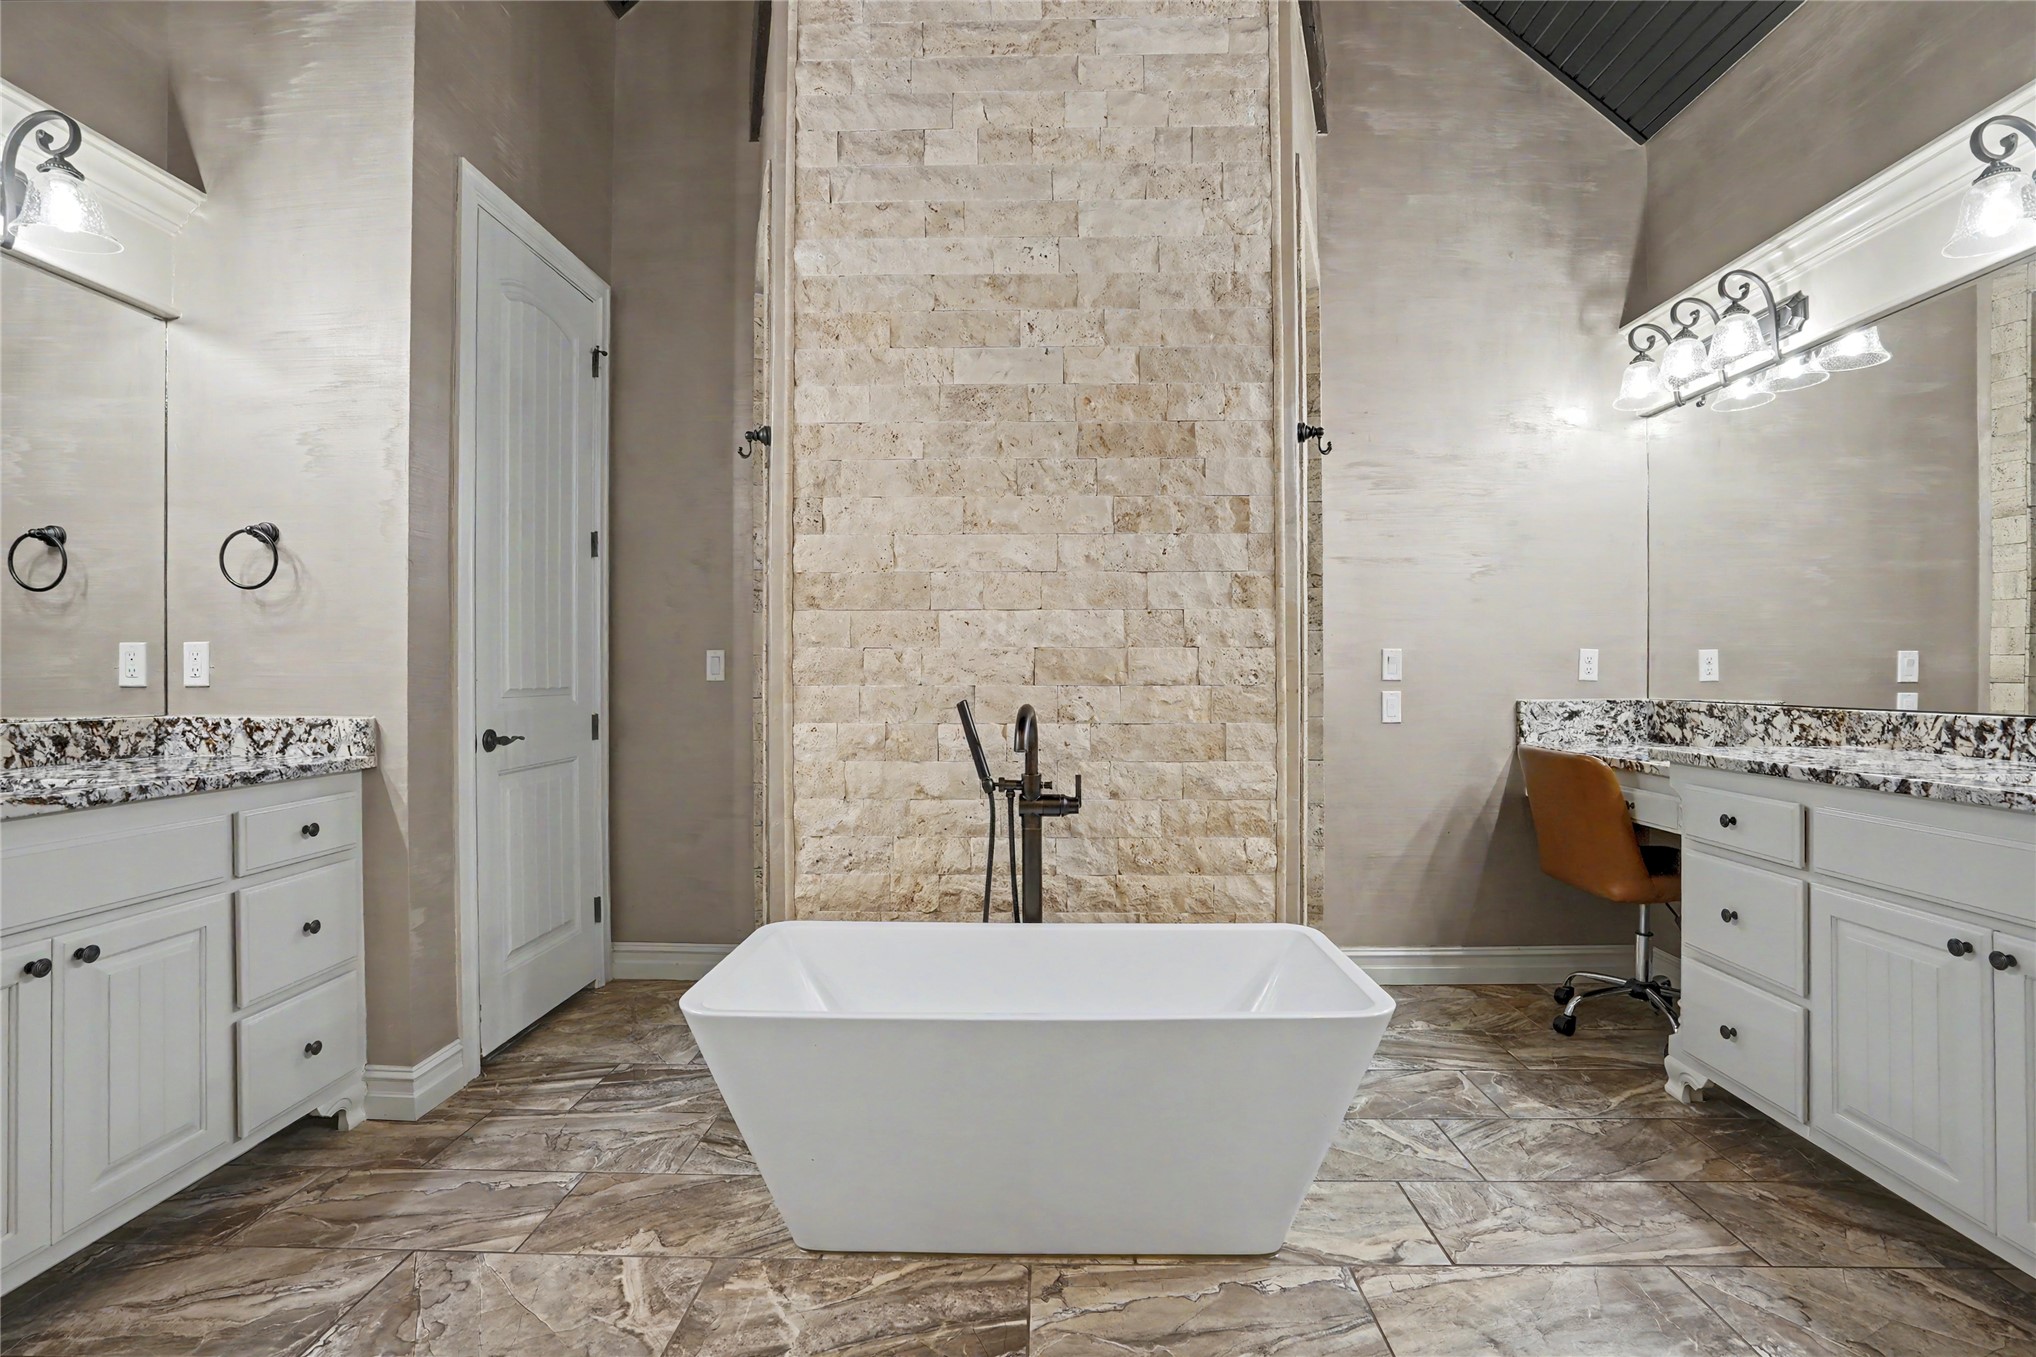
Freestanding soaking tub with a floor-mounted matte black faucet, set against a floor-to-ceiling stone accent wall
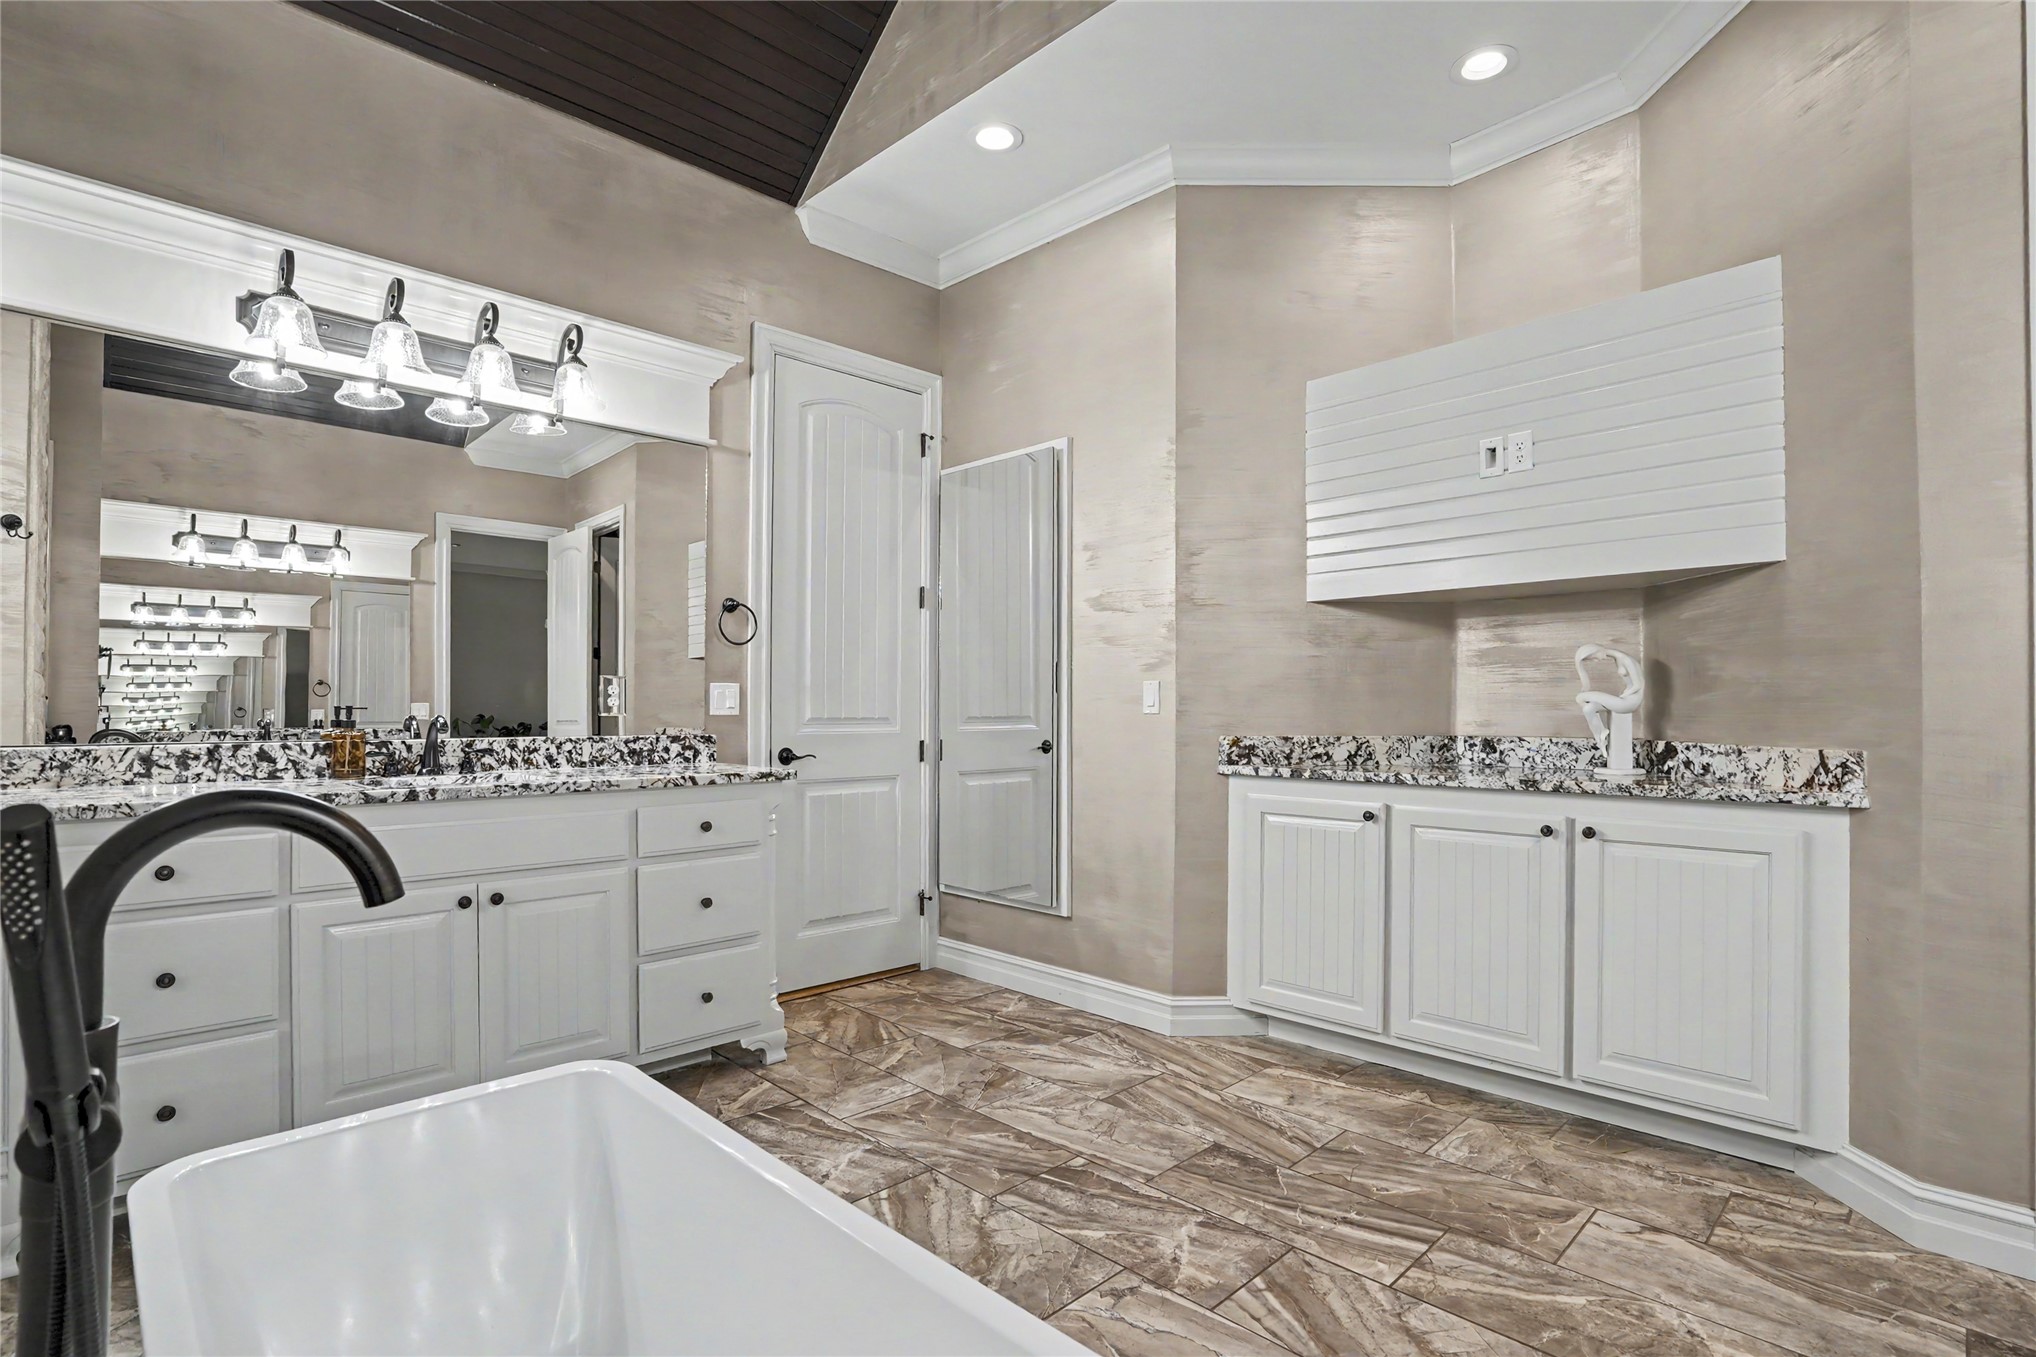
Dual-vanity cabinetry with stone-finish countertops, matte black plumbing fixtures, soaking tub, shiplap-style built-in wall storage, and large-format tile flooring
Double vanity with stone countertop, large plate-glass mirror, tile flooring, built-in cabinetry, and ceiling with wood-plank detailing
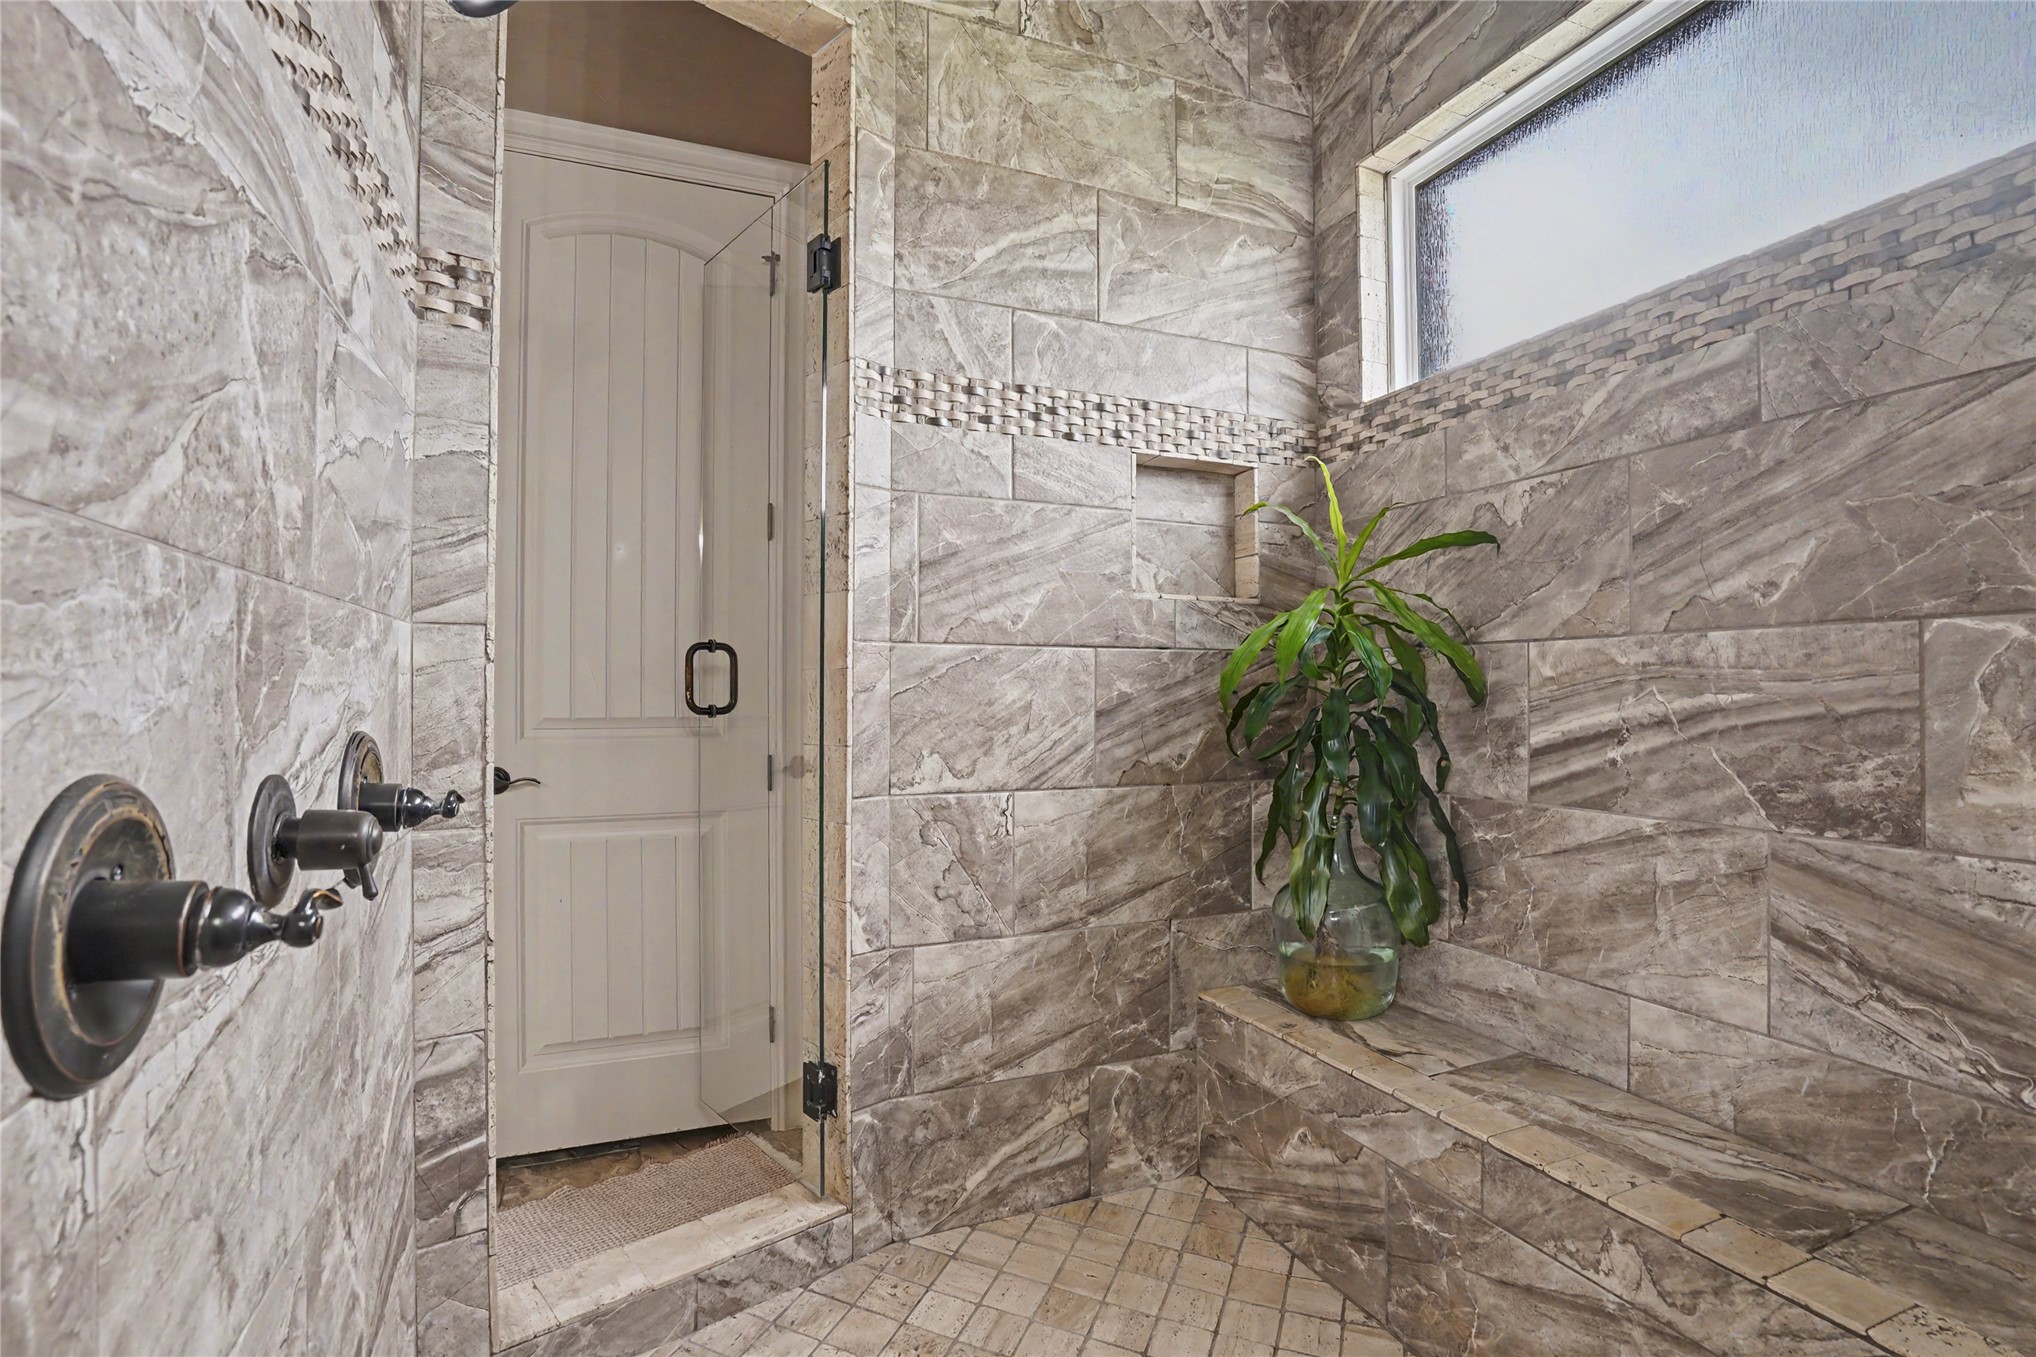
Walk-in shower featuring large-format stone-look wall tiles, built-in bench seating, decorative mosaic tile inlay, integrated wall niche, and oil-rubbed bronze plumbing fixtures
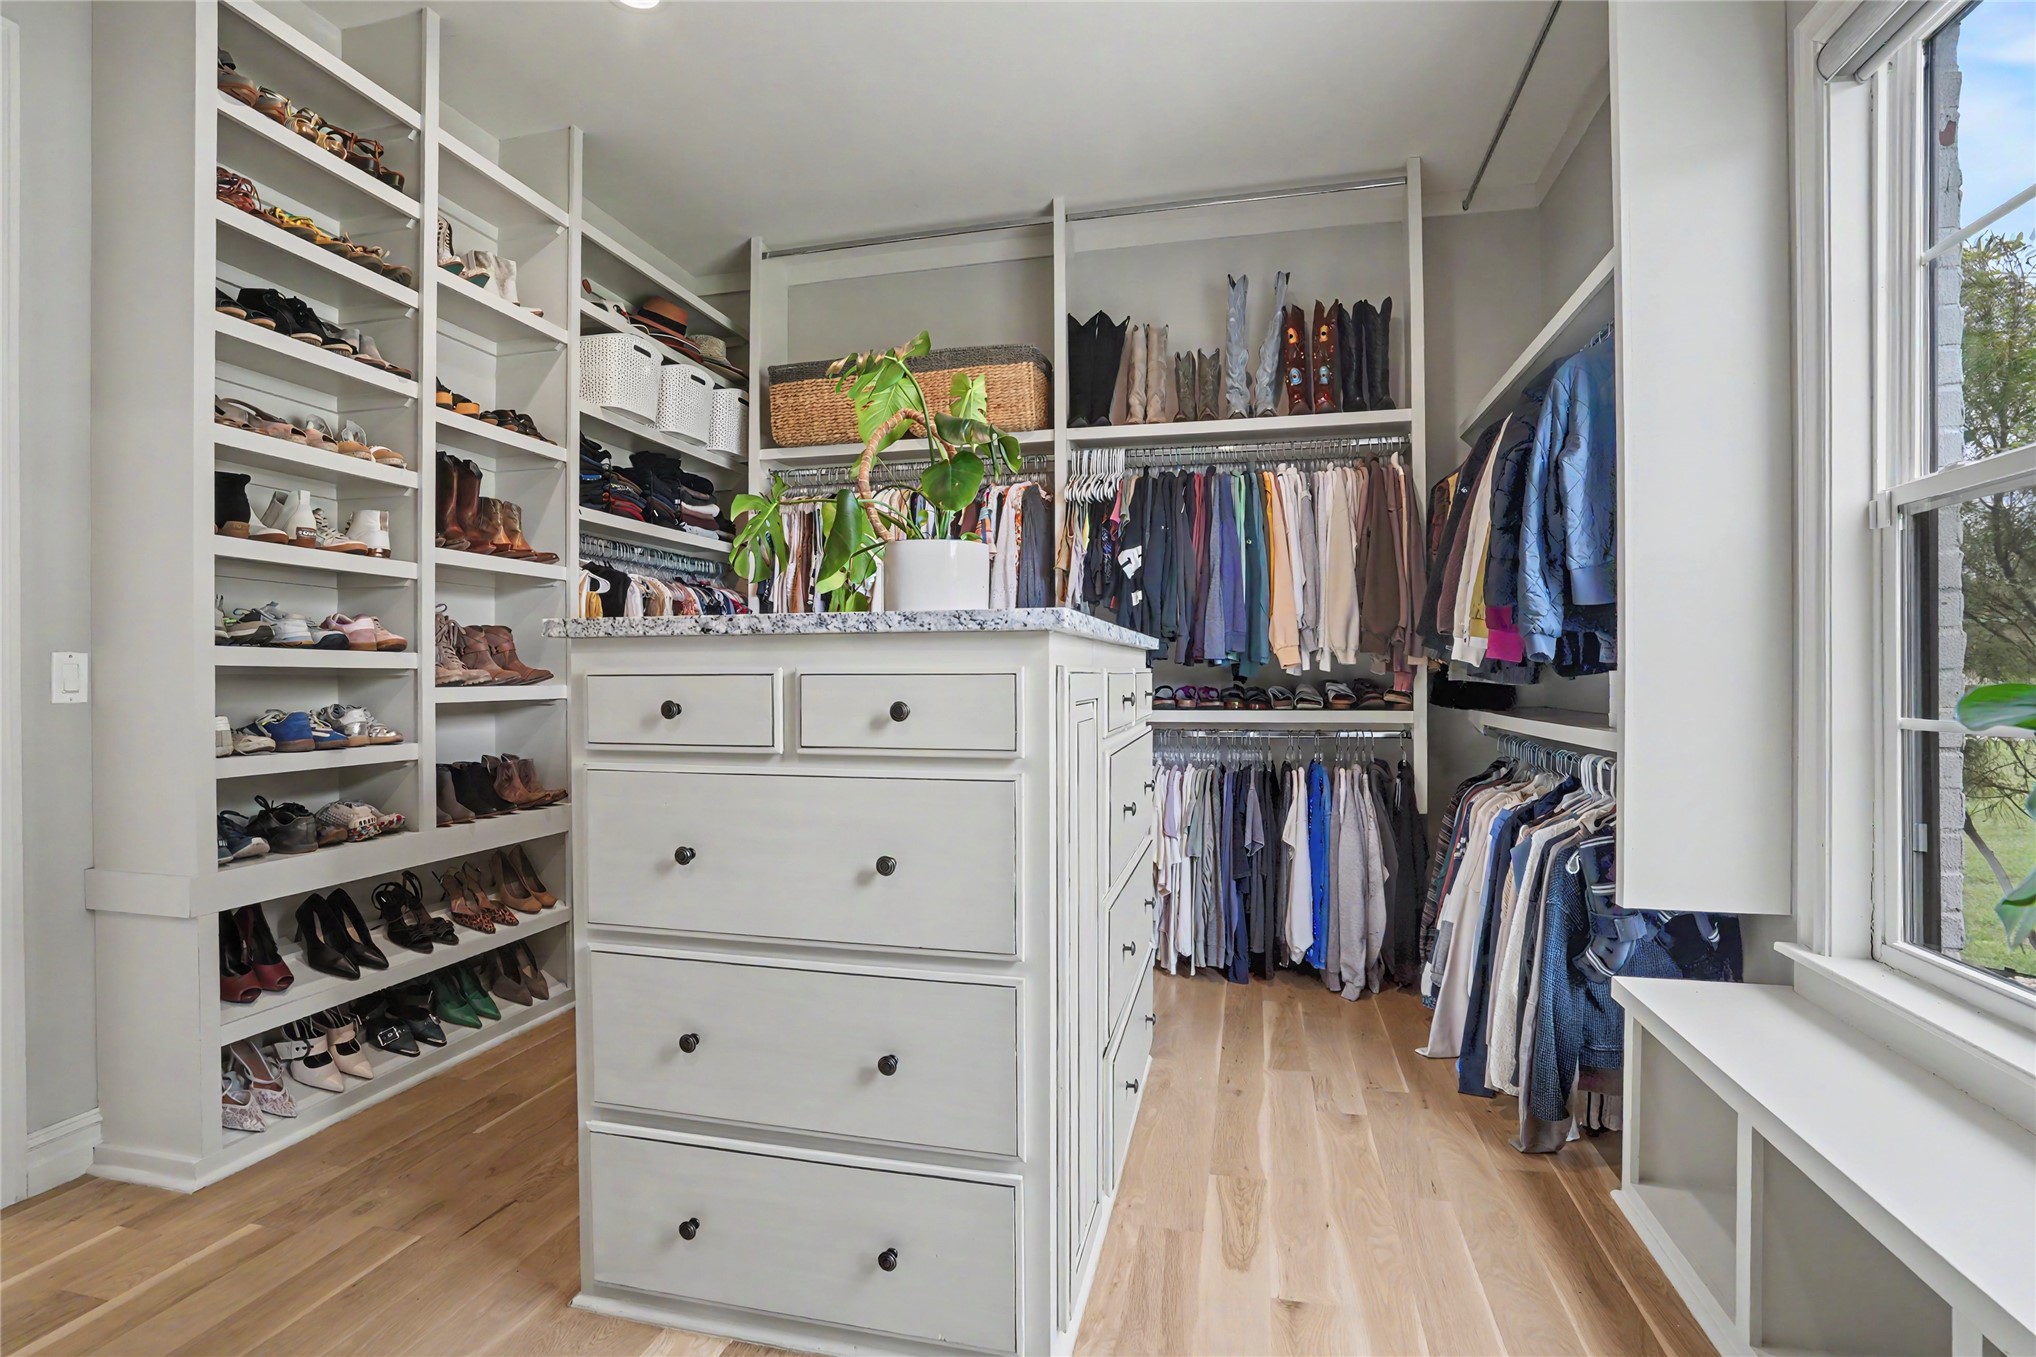
Walk-in closet featuring extensive built-in shelving, center storage island with stone-surfaced countertop, wood-finish flooring, and integrated window bench seating
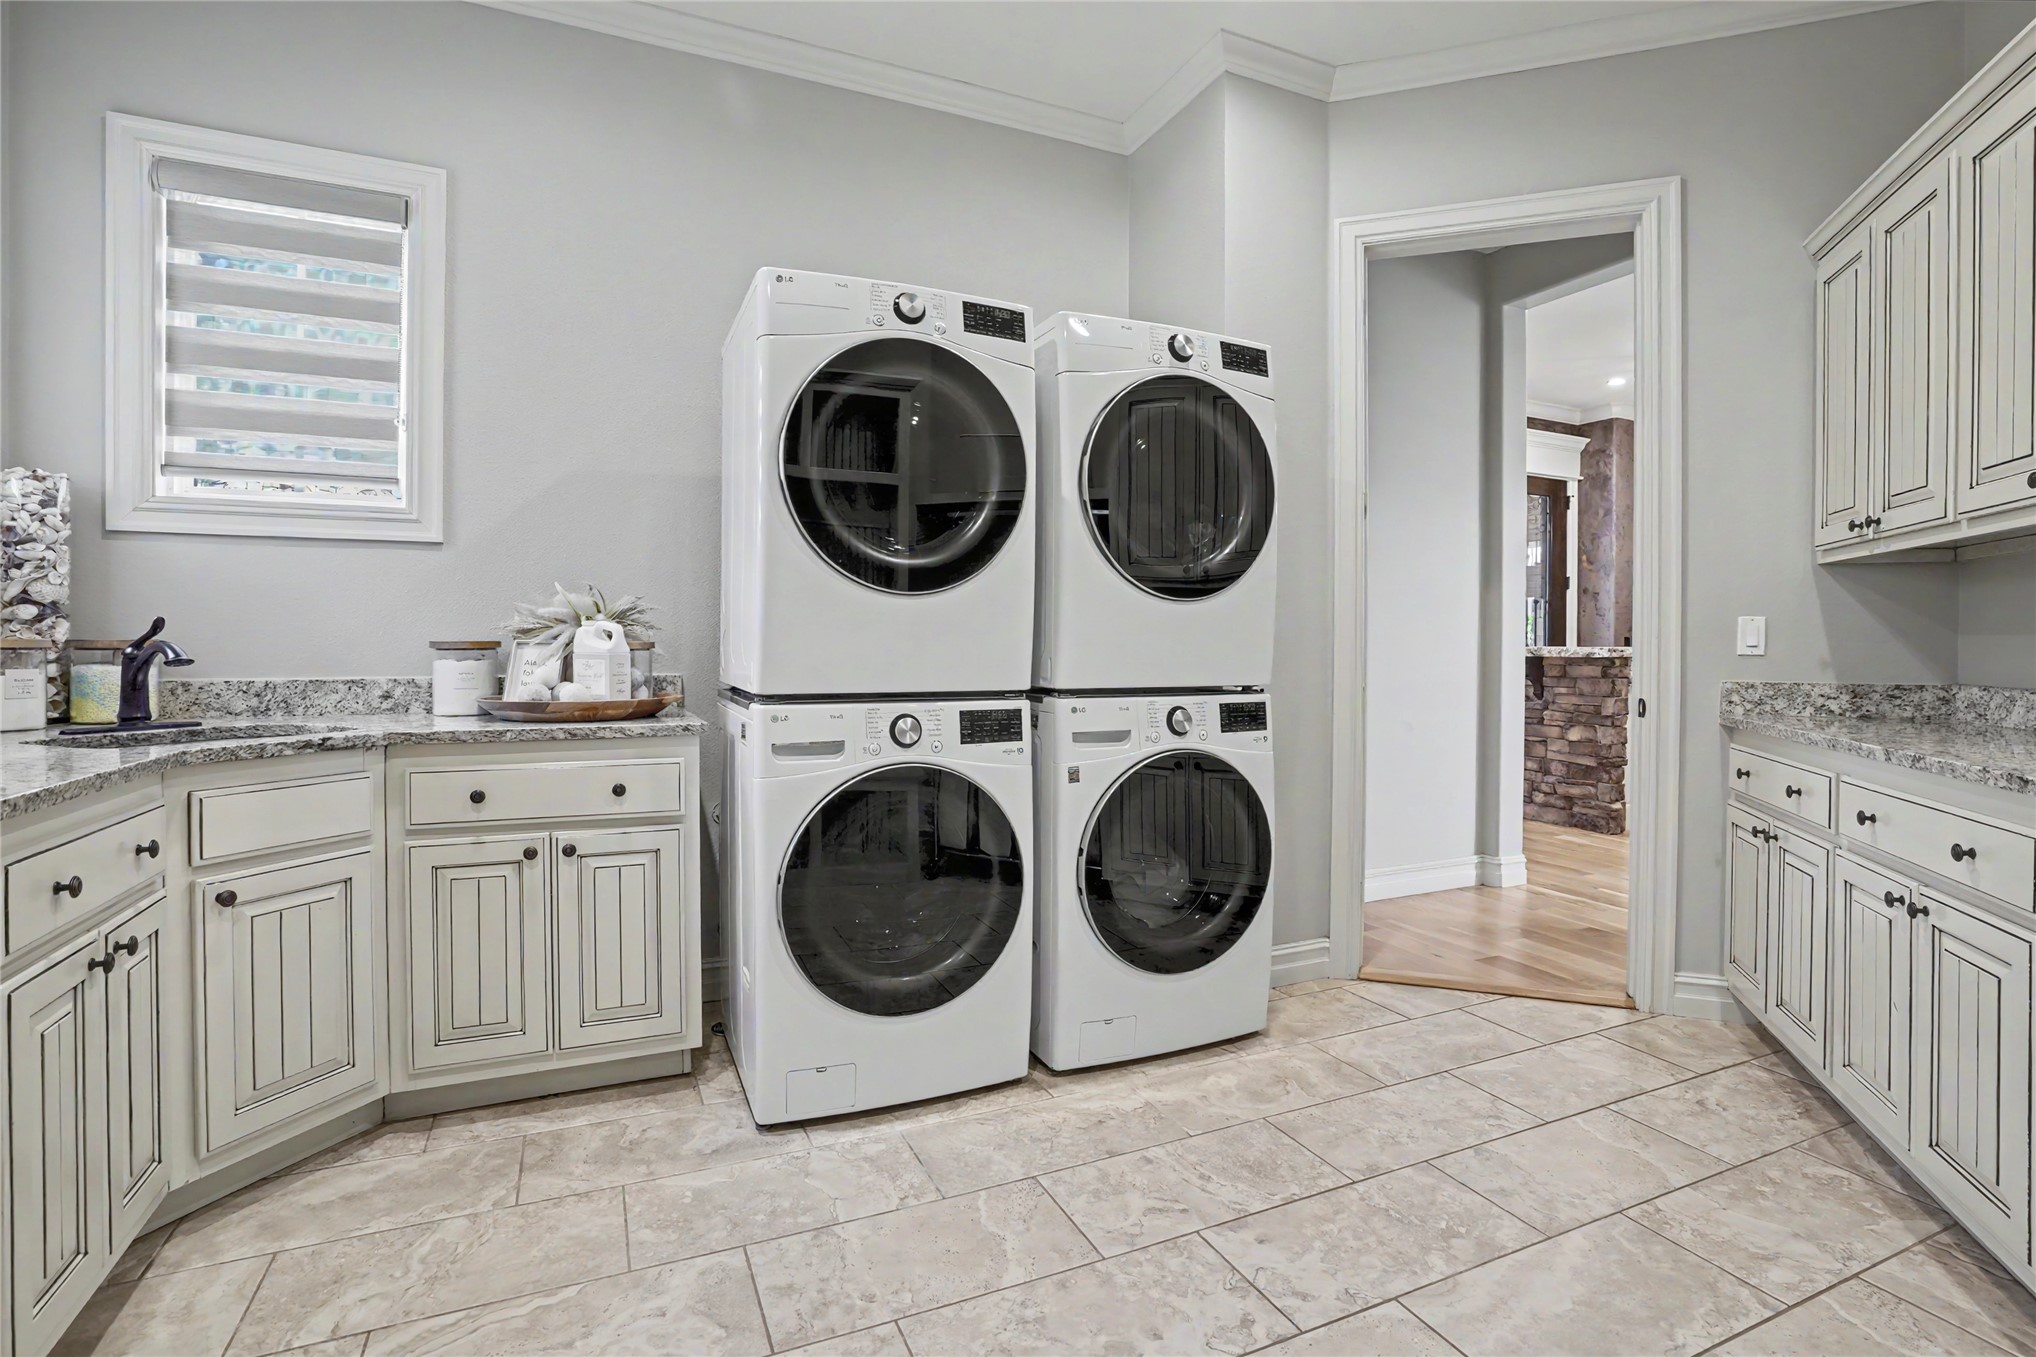
Laundry room featuring custom cabinetry with beadboard detailing, stone-surface countertops, tile flooring, and integrated sink
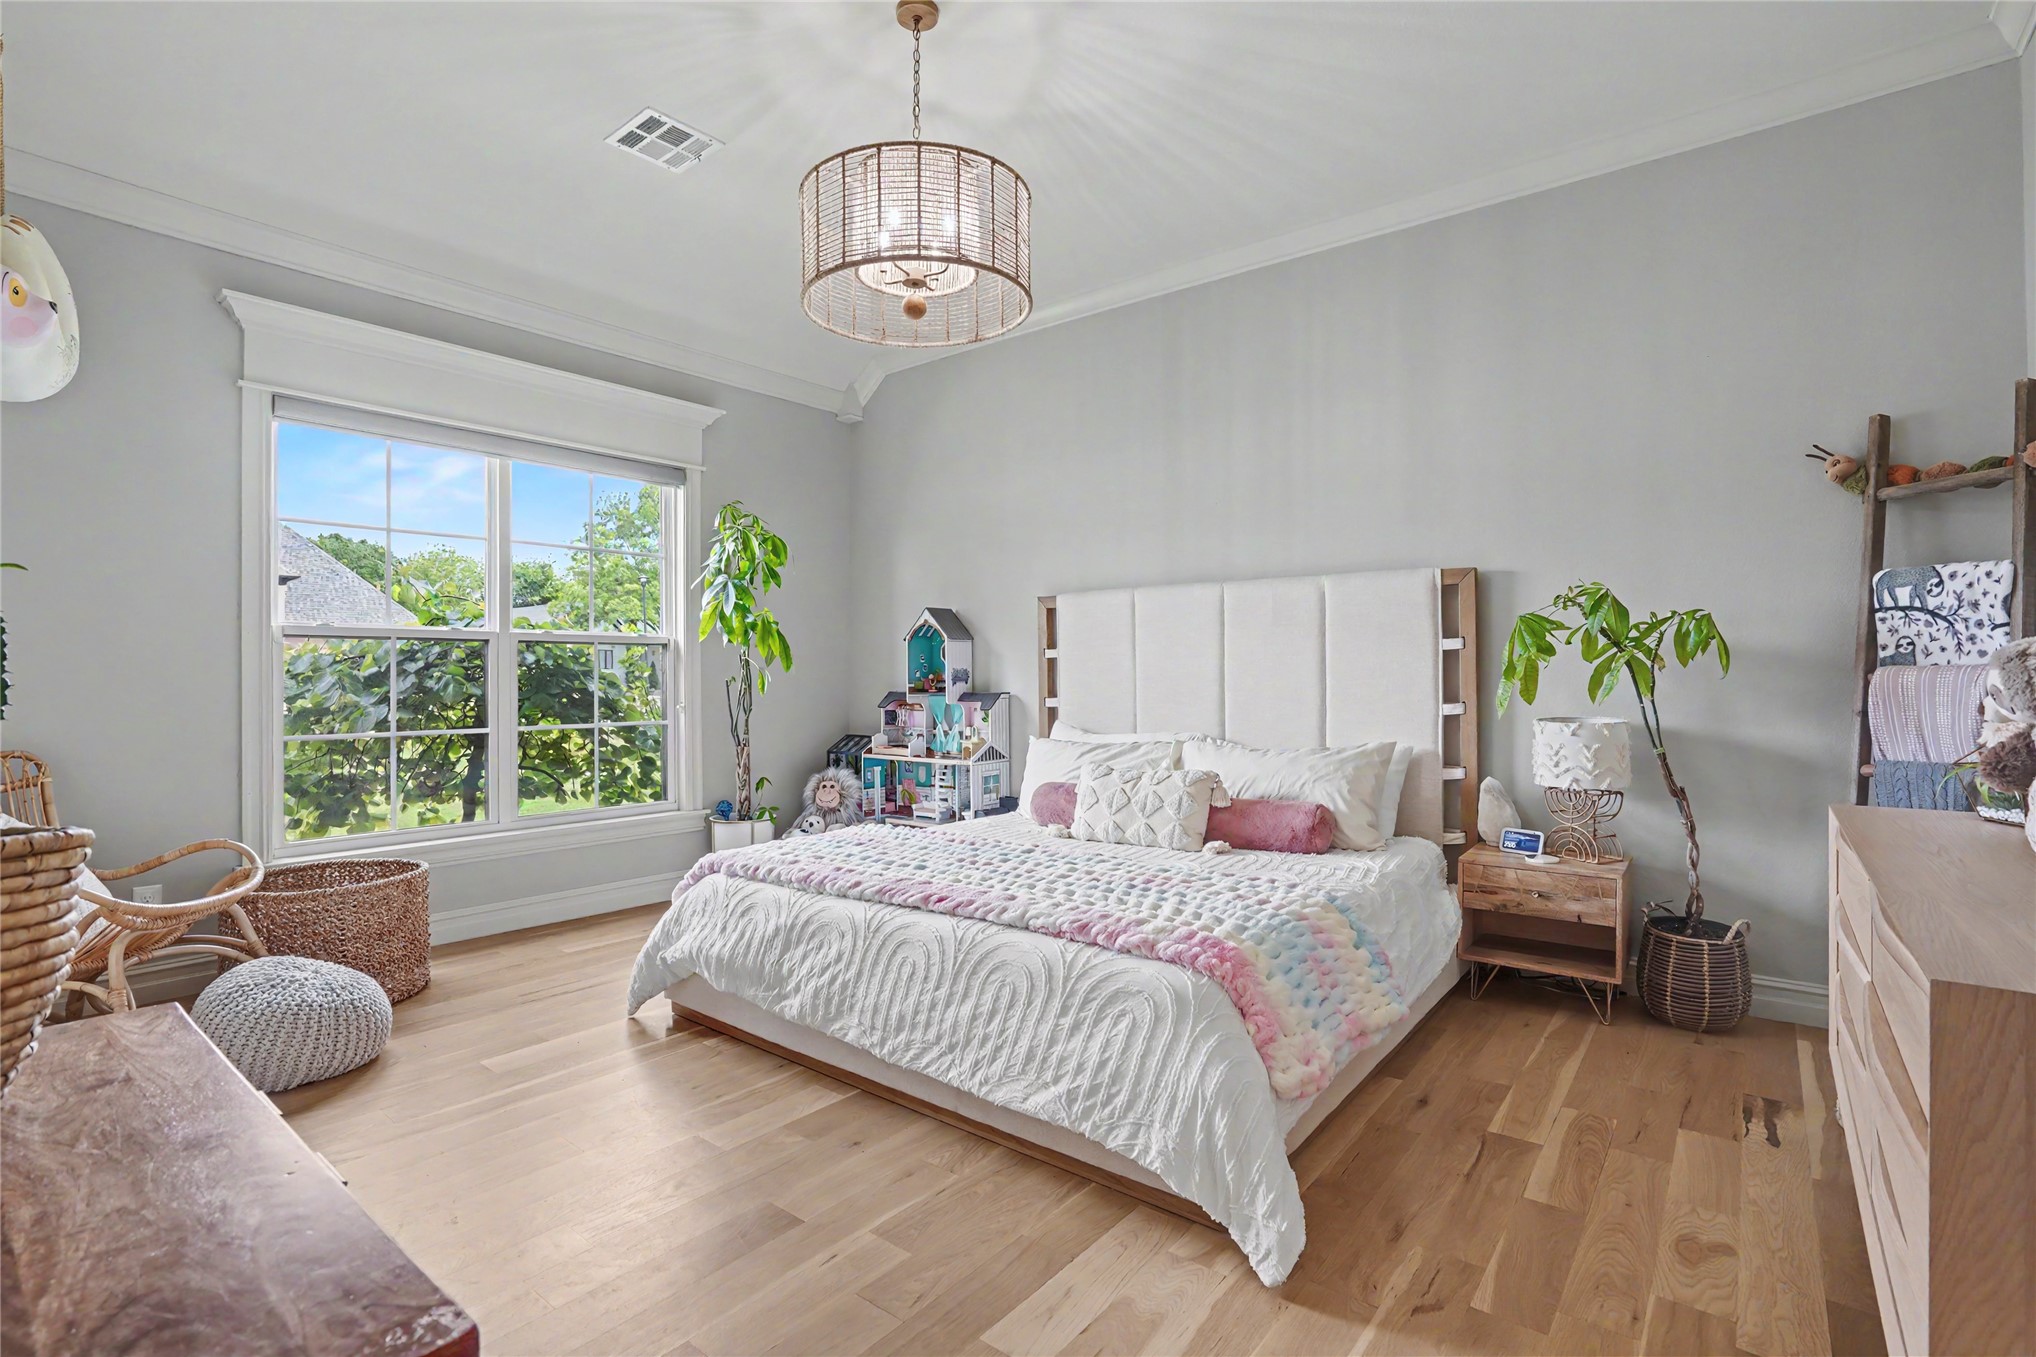
Room featuring wood-finish flooring, crown molding, a multi-pane window with detailed trim, and a drum-style chandelier
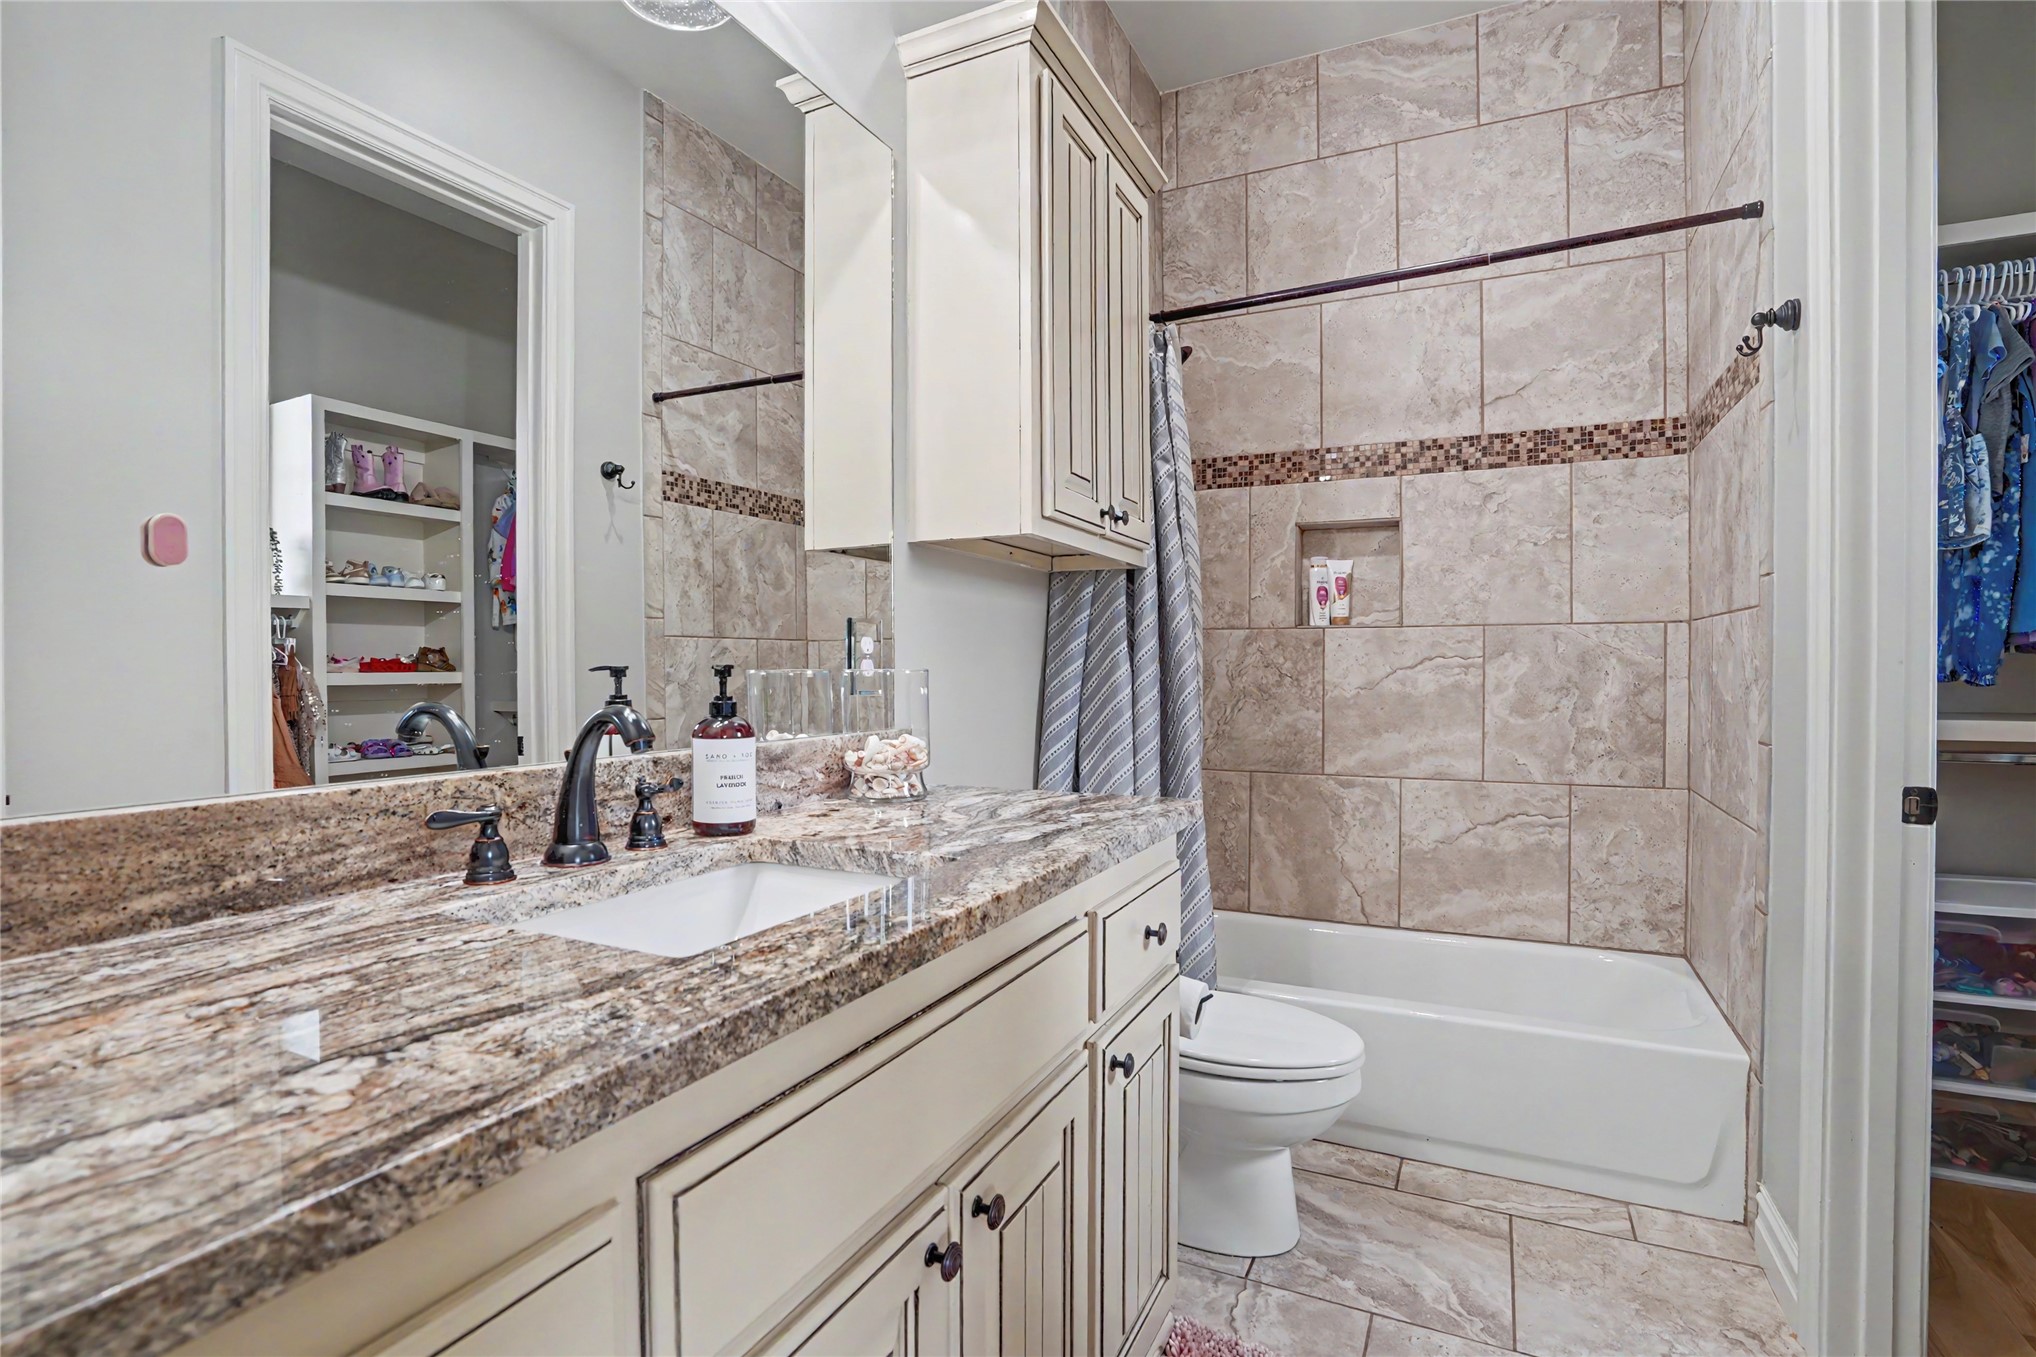
Bathroom featuring a stone-surface vanity with an integrated sink, built-in cabinetry, a tiled shower surround with an inset niche, and tile flooring
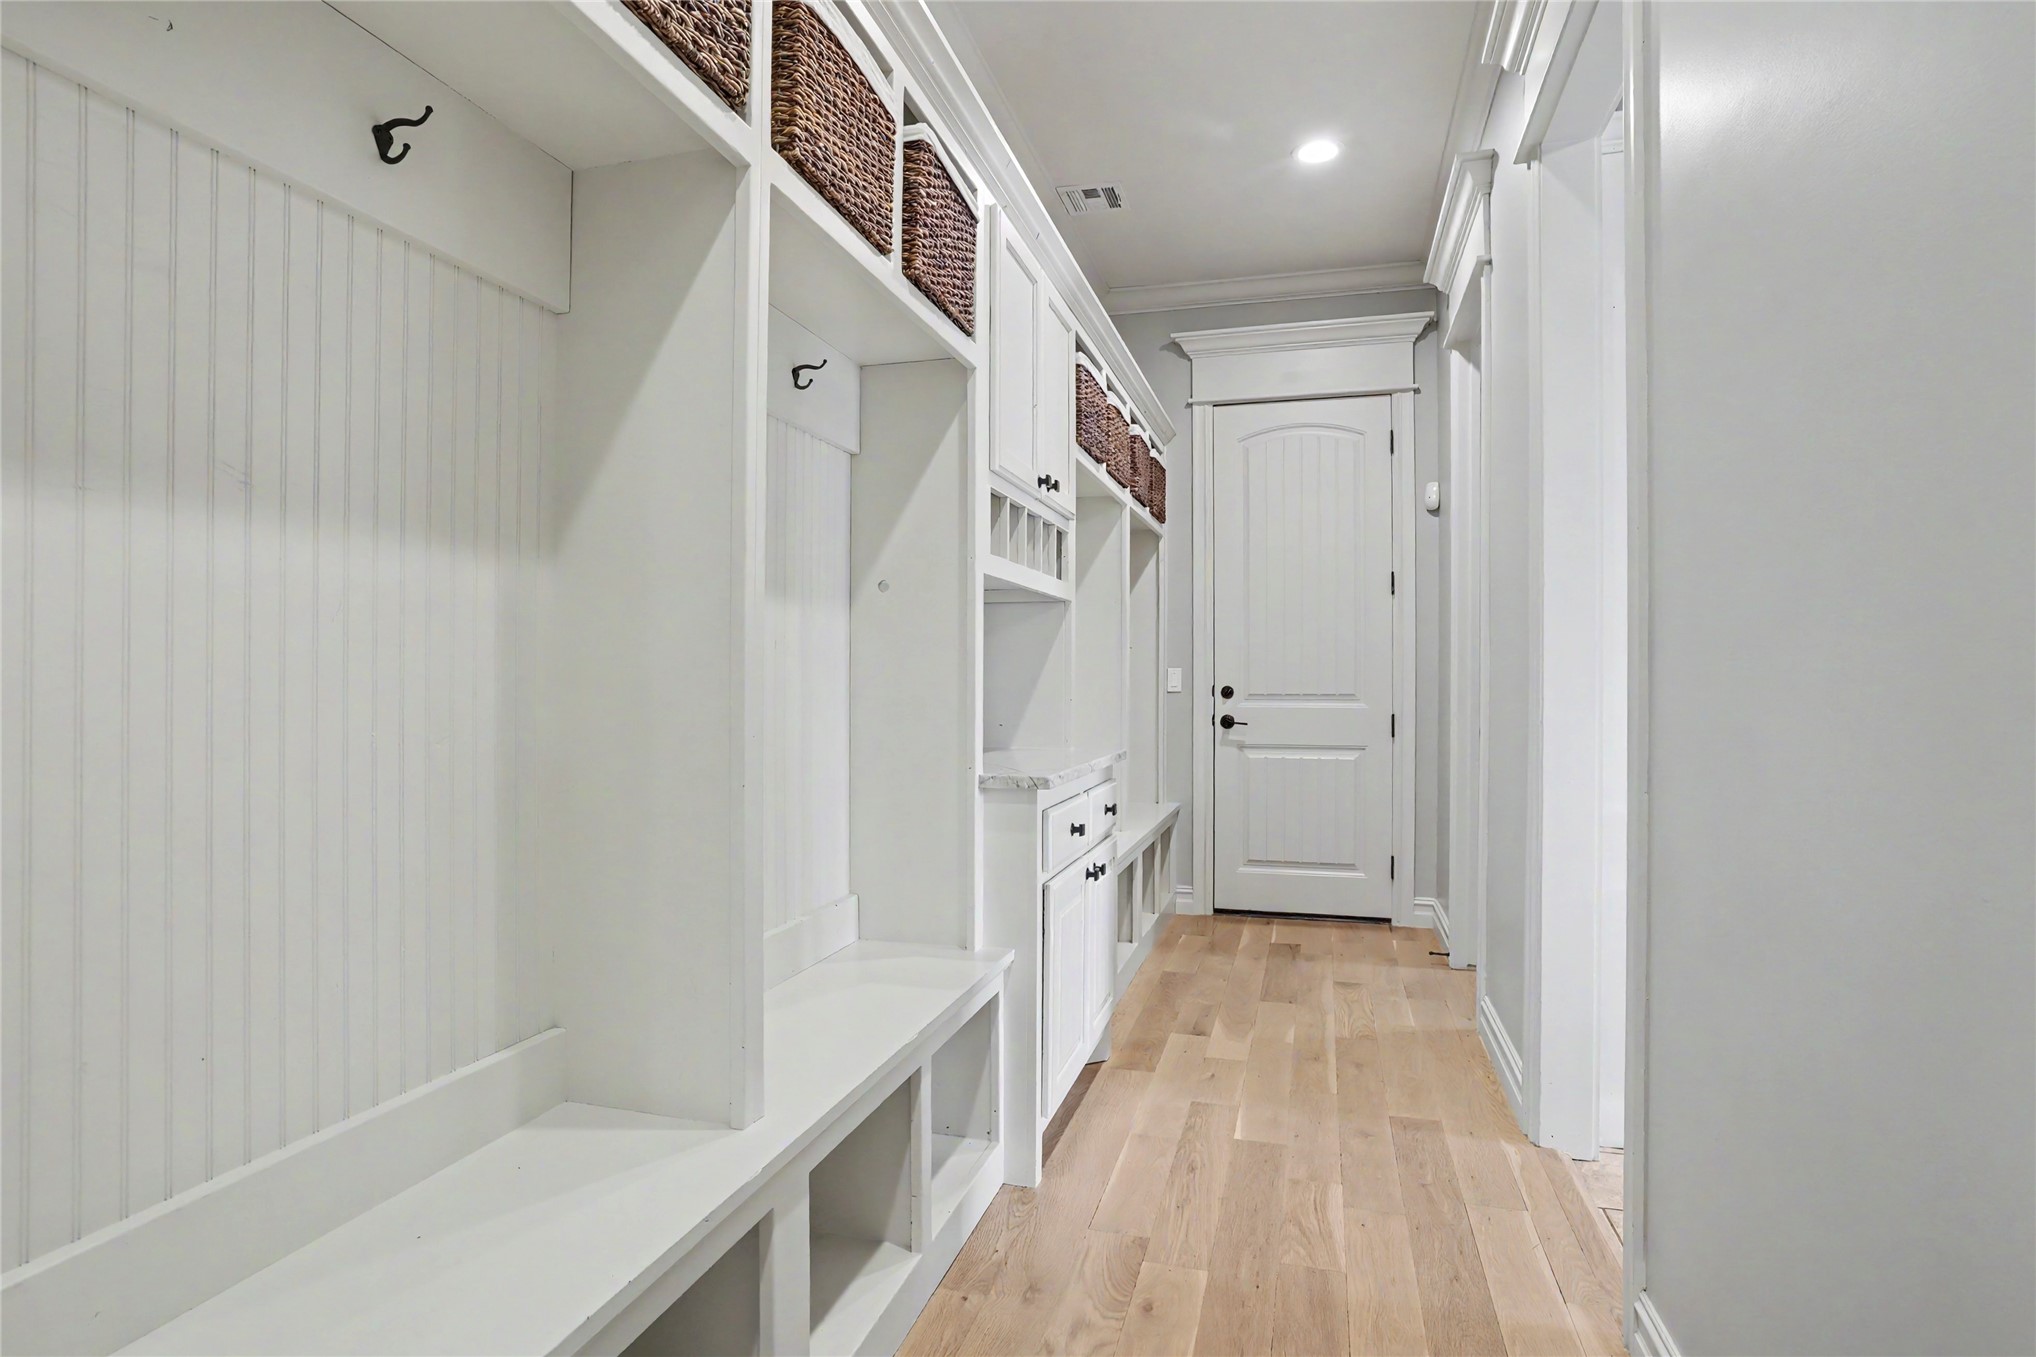
Built-in mudroom cabinetry featuring beadboard paneling, integrated bench seating, and overhead storage
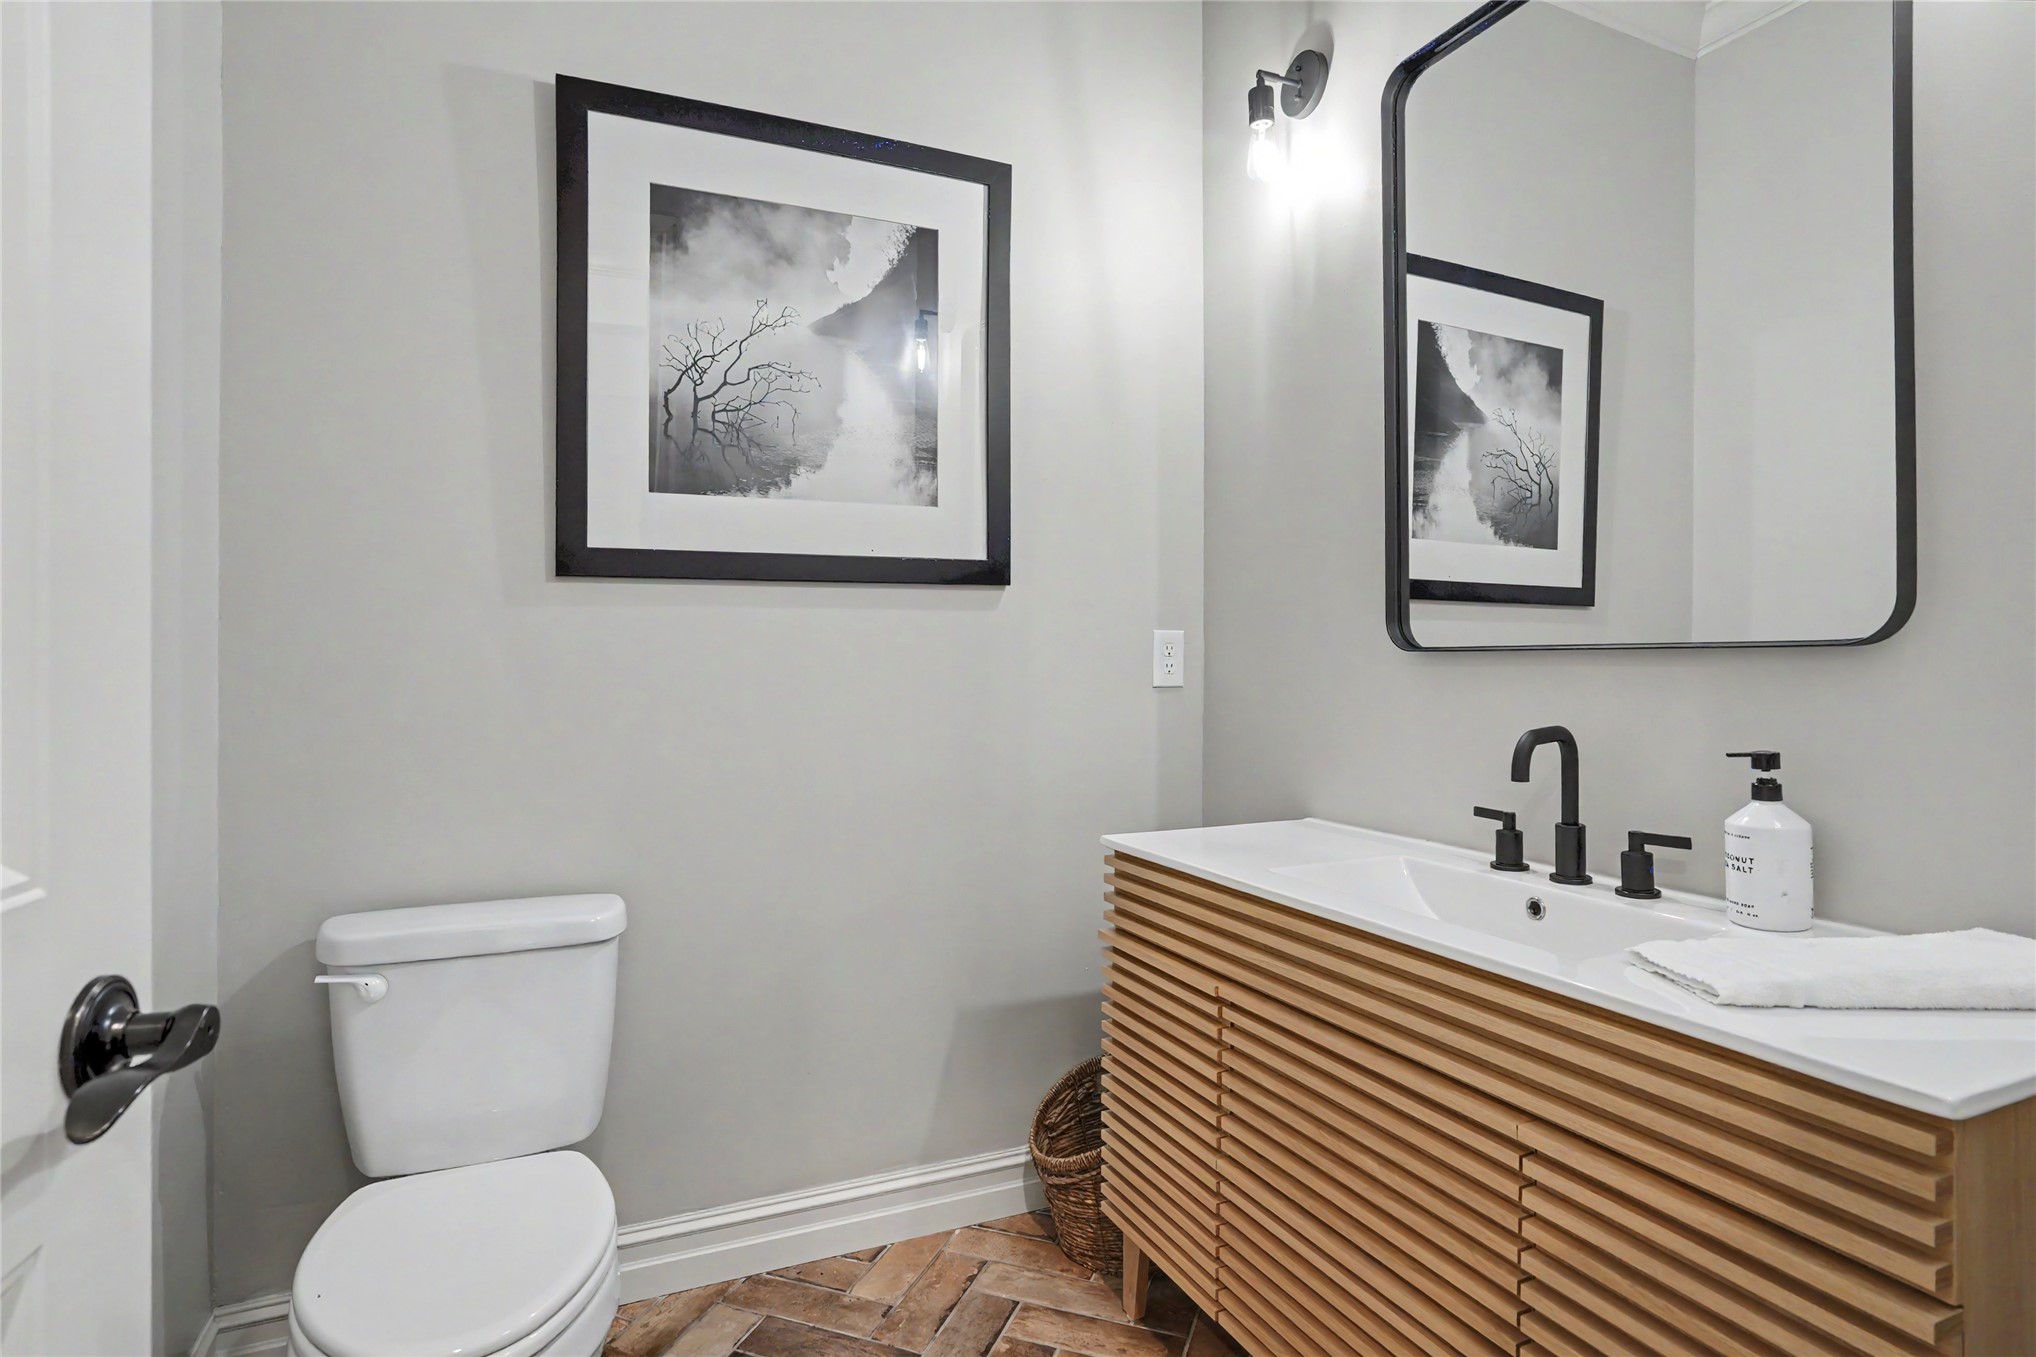
Slatted wood-finish vanity with a rectangular sink, matte black widespread faucet, black-framed mirror, and herringbone-patterned flooring
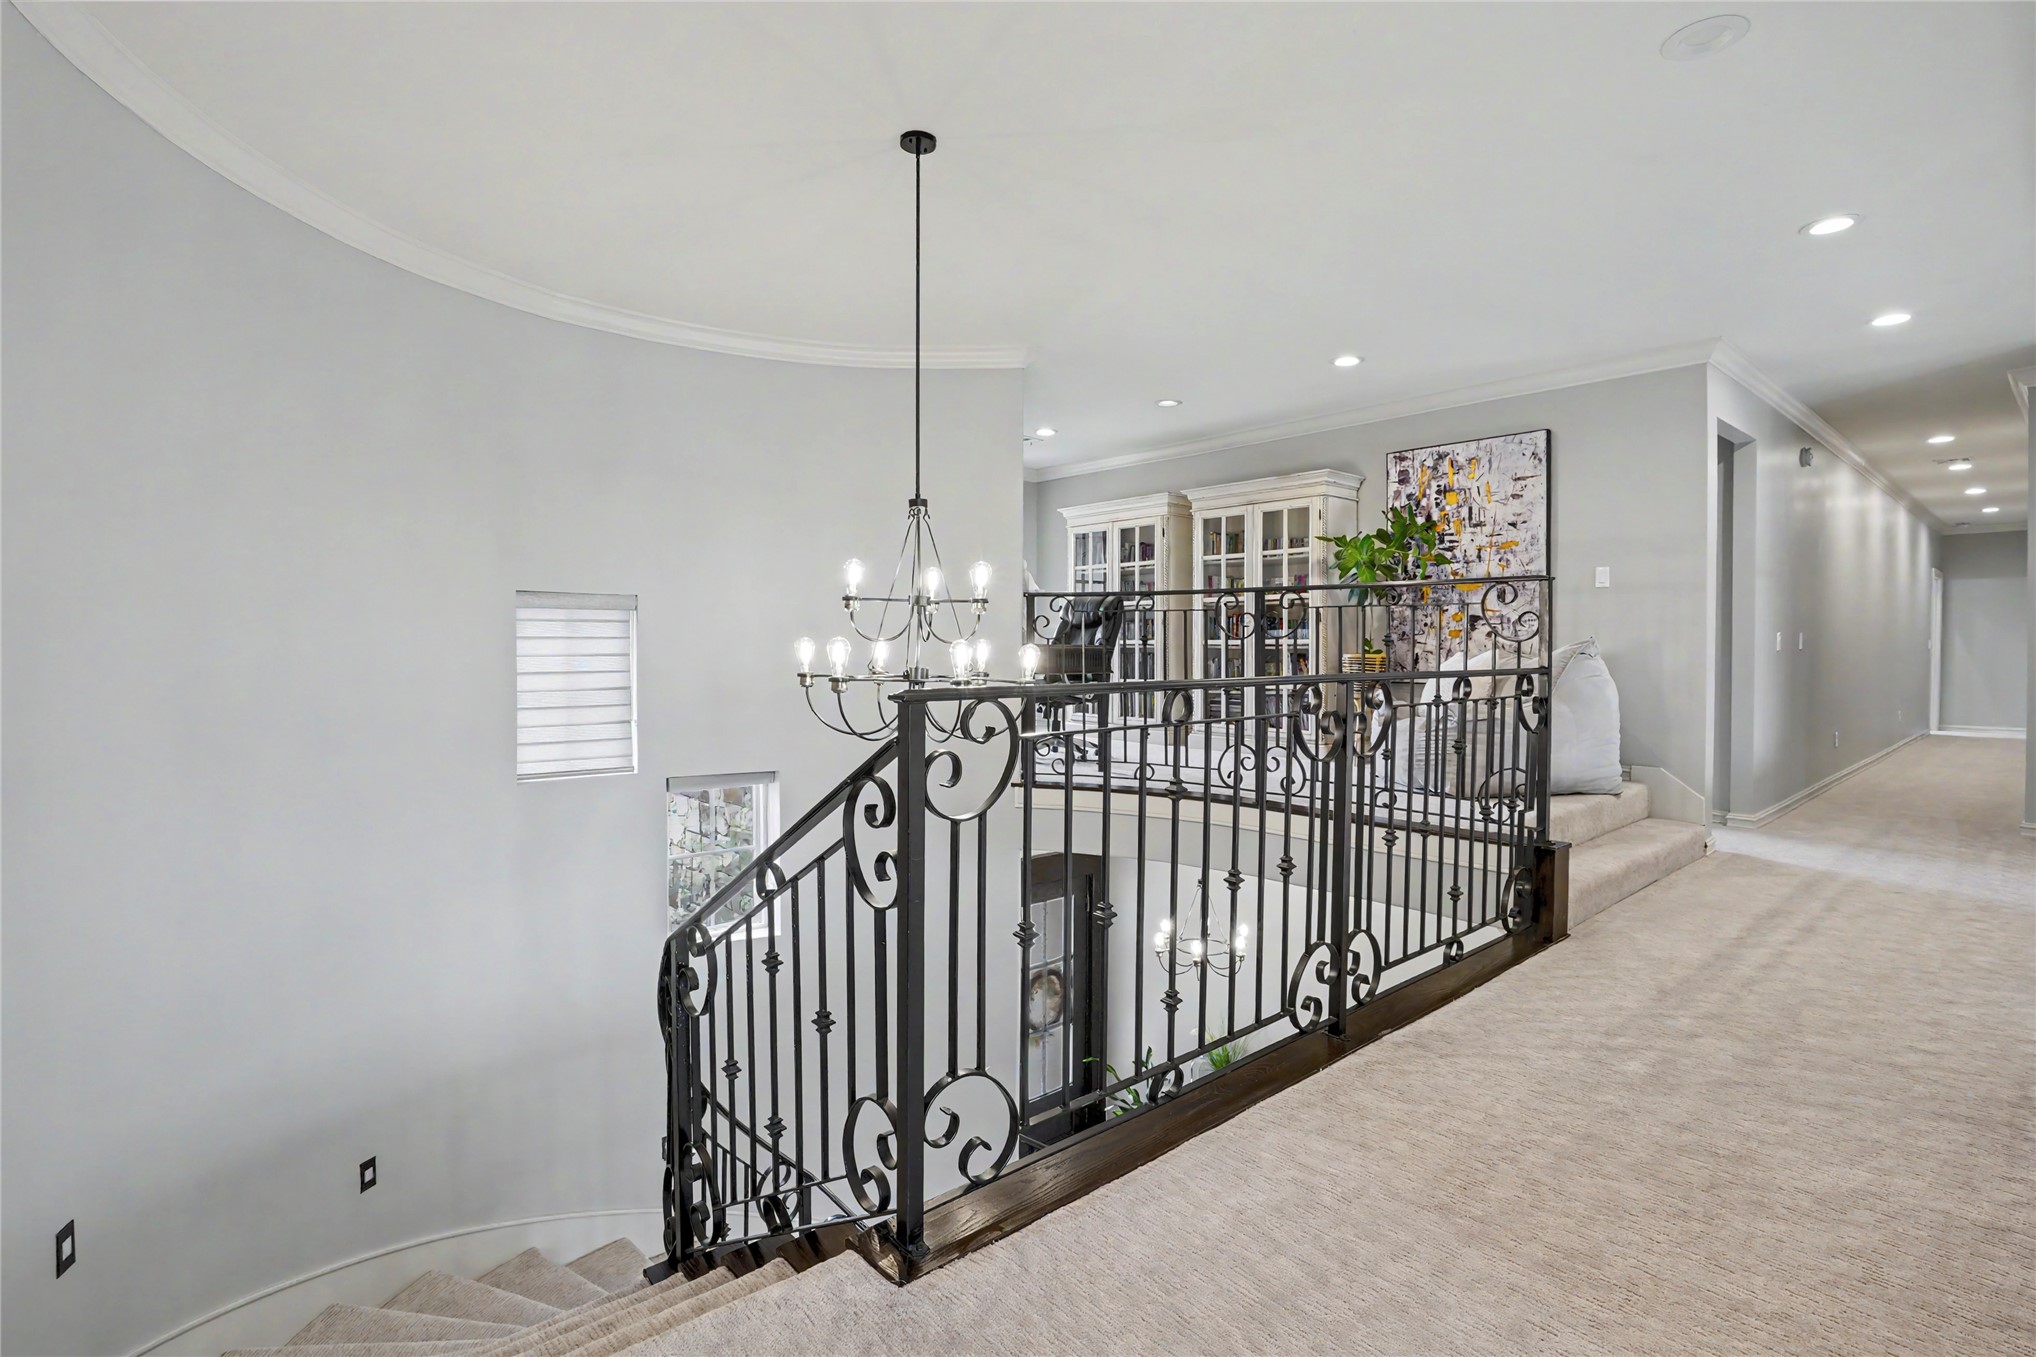
Curved staircase featuring decorative wrought iron railings, integrated recessed lighting, and a multi-tiered chandelier
Open-concept main living area featuring vaulted ceilings with exposed dark-stained timber beams, floor-to-ceiling multi-panel windows, wood-finish flooring, and a stone-clad fireplace surround with a custom timber mantel
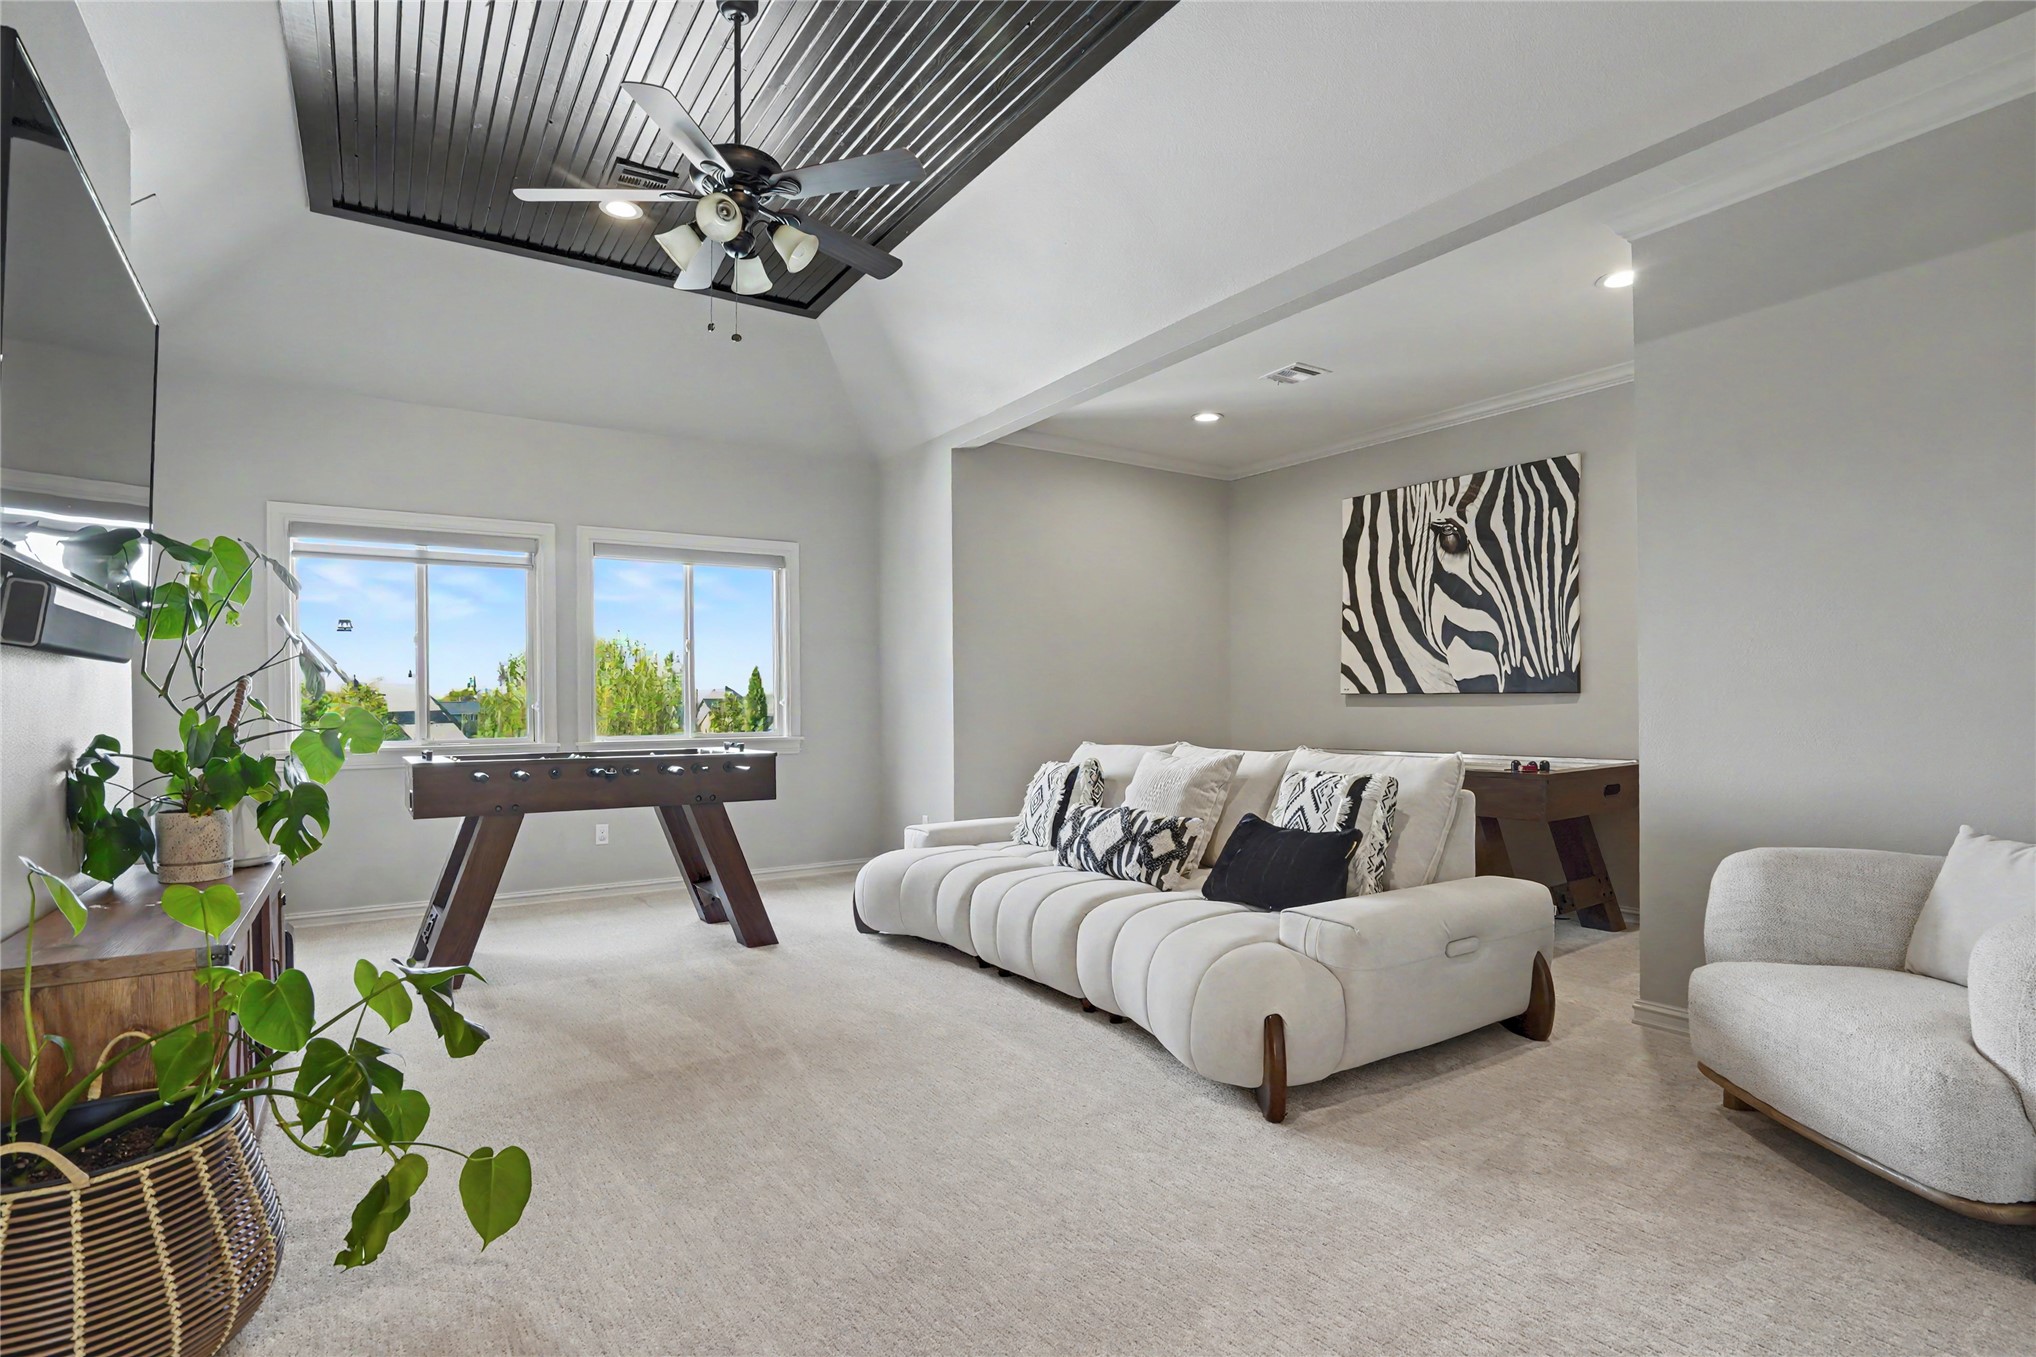
Vaulted ceiling featuring dark-toned plank paneling, recessed lighting, and a center-mounted ceiling fan
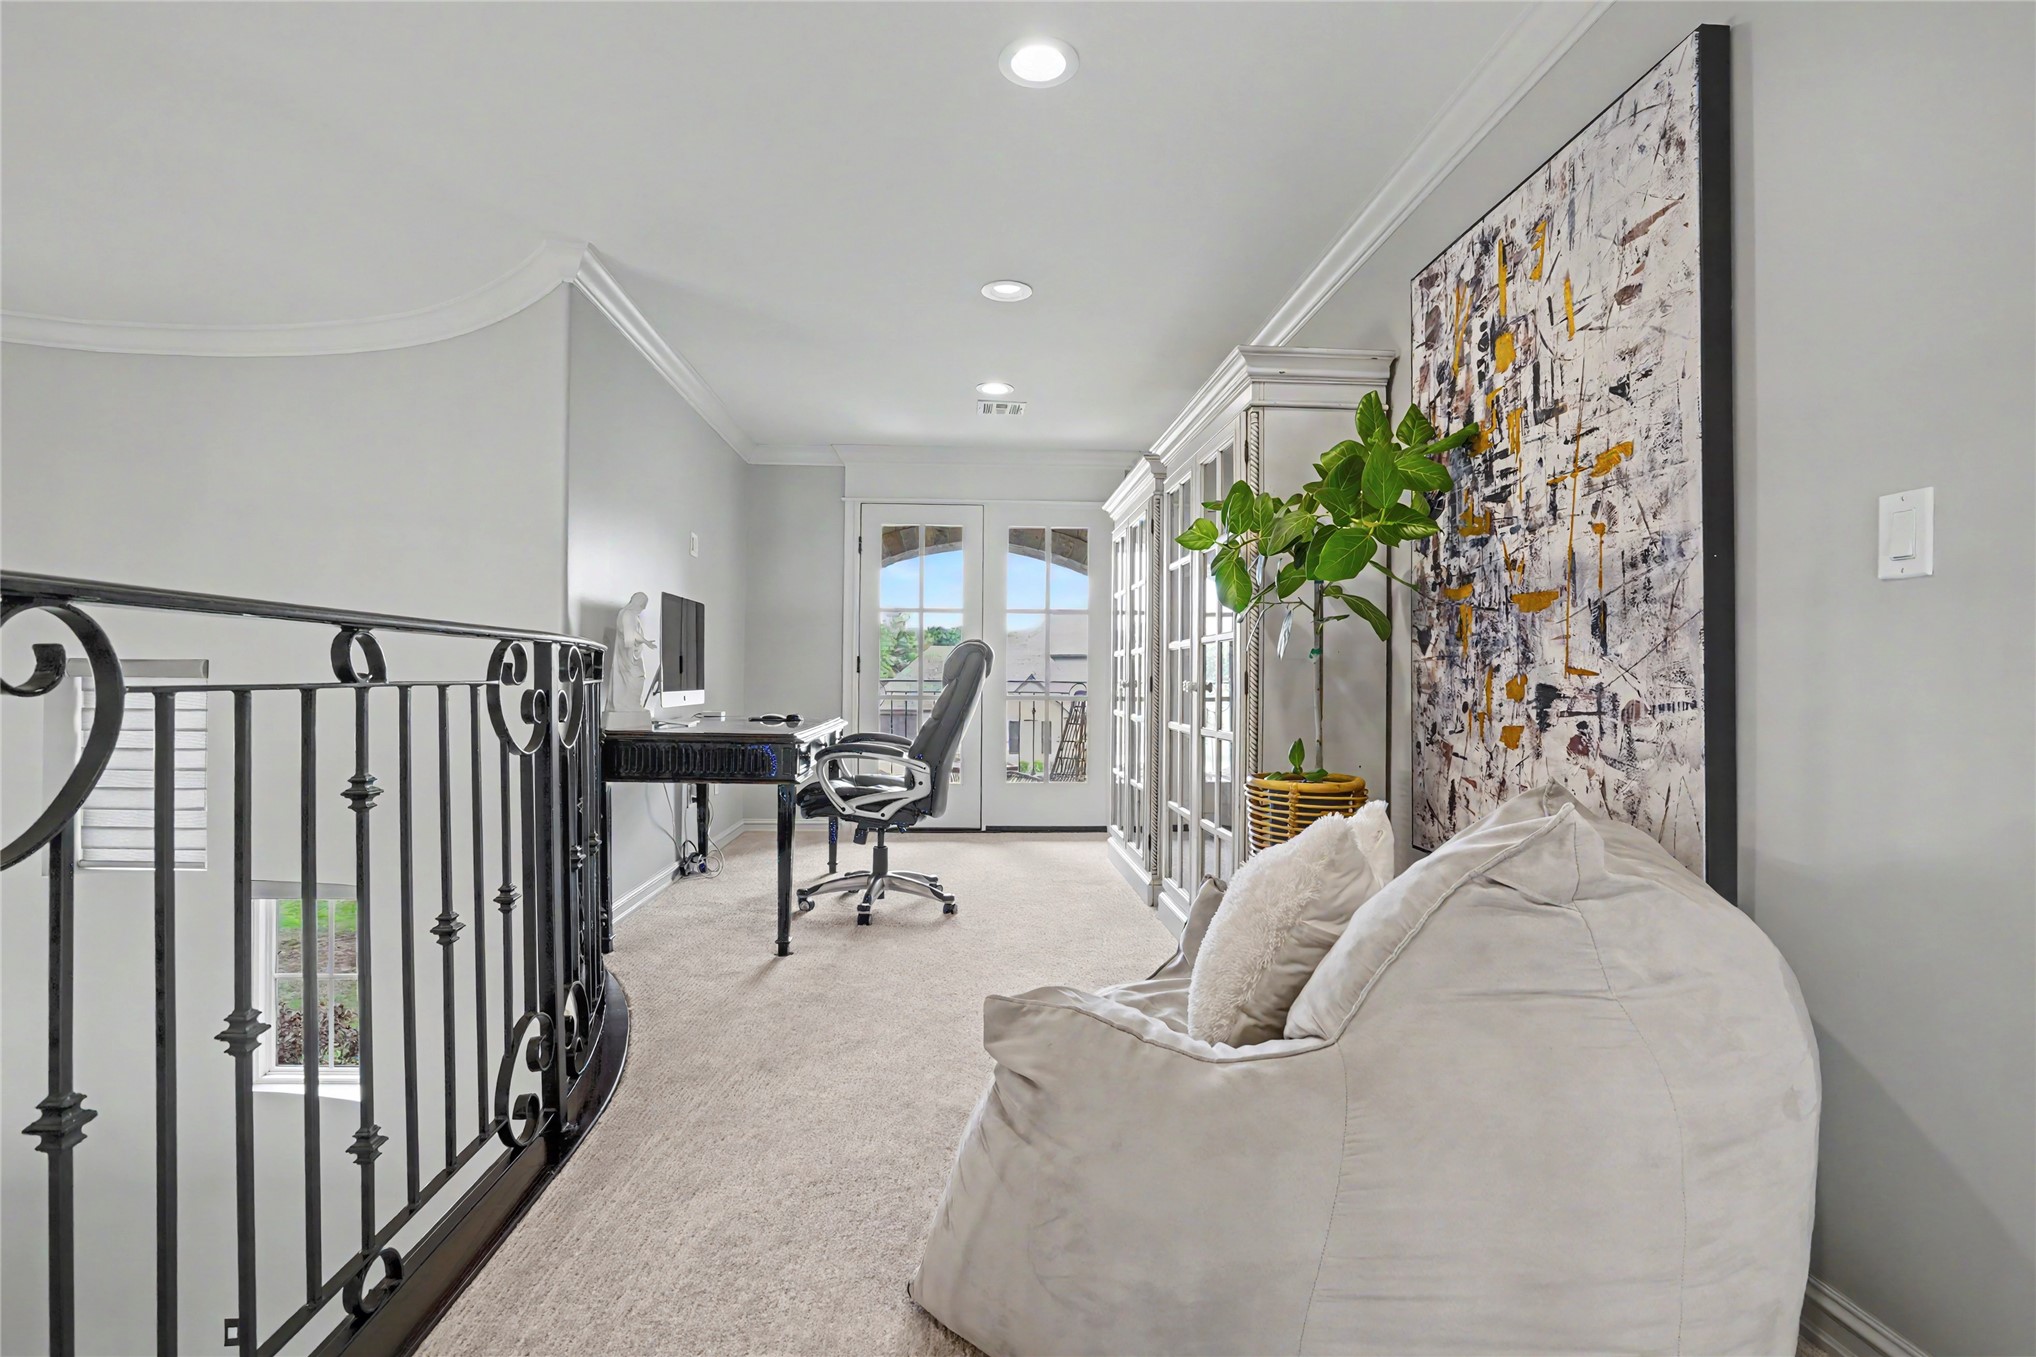
Curved wrought-iron railing, recessed lighting, crown molding, built-in cabinetry, and double glass-paneled doors
Neutral-toned interior featuring plush carpeting, crown molding, and a central ceiling fan with integrated lighting
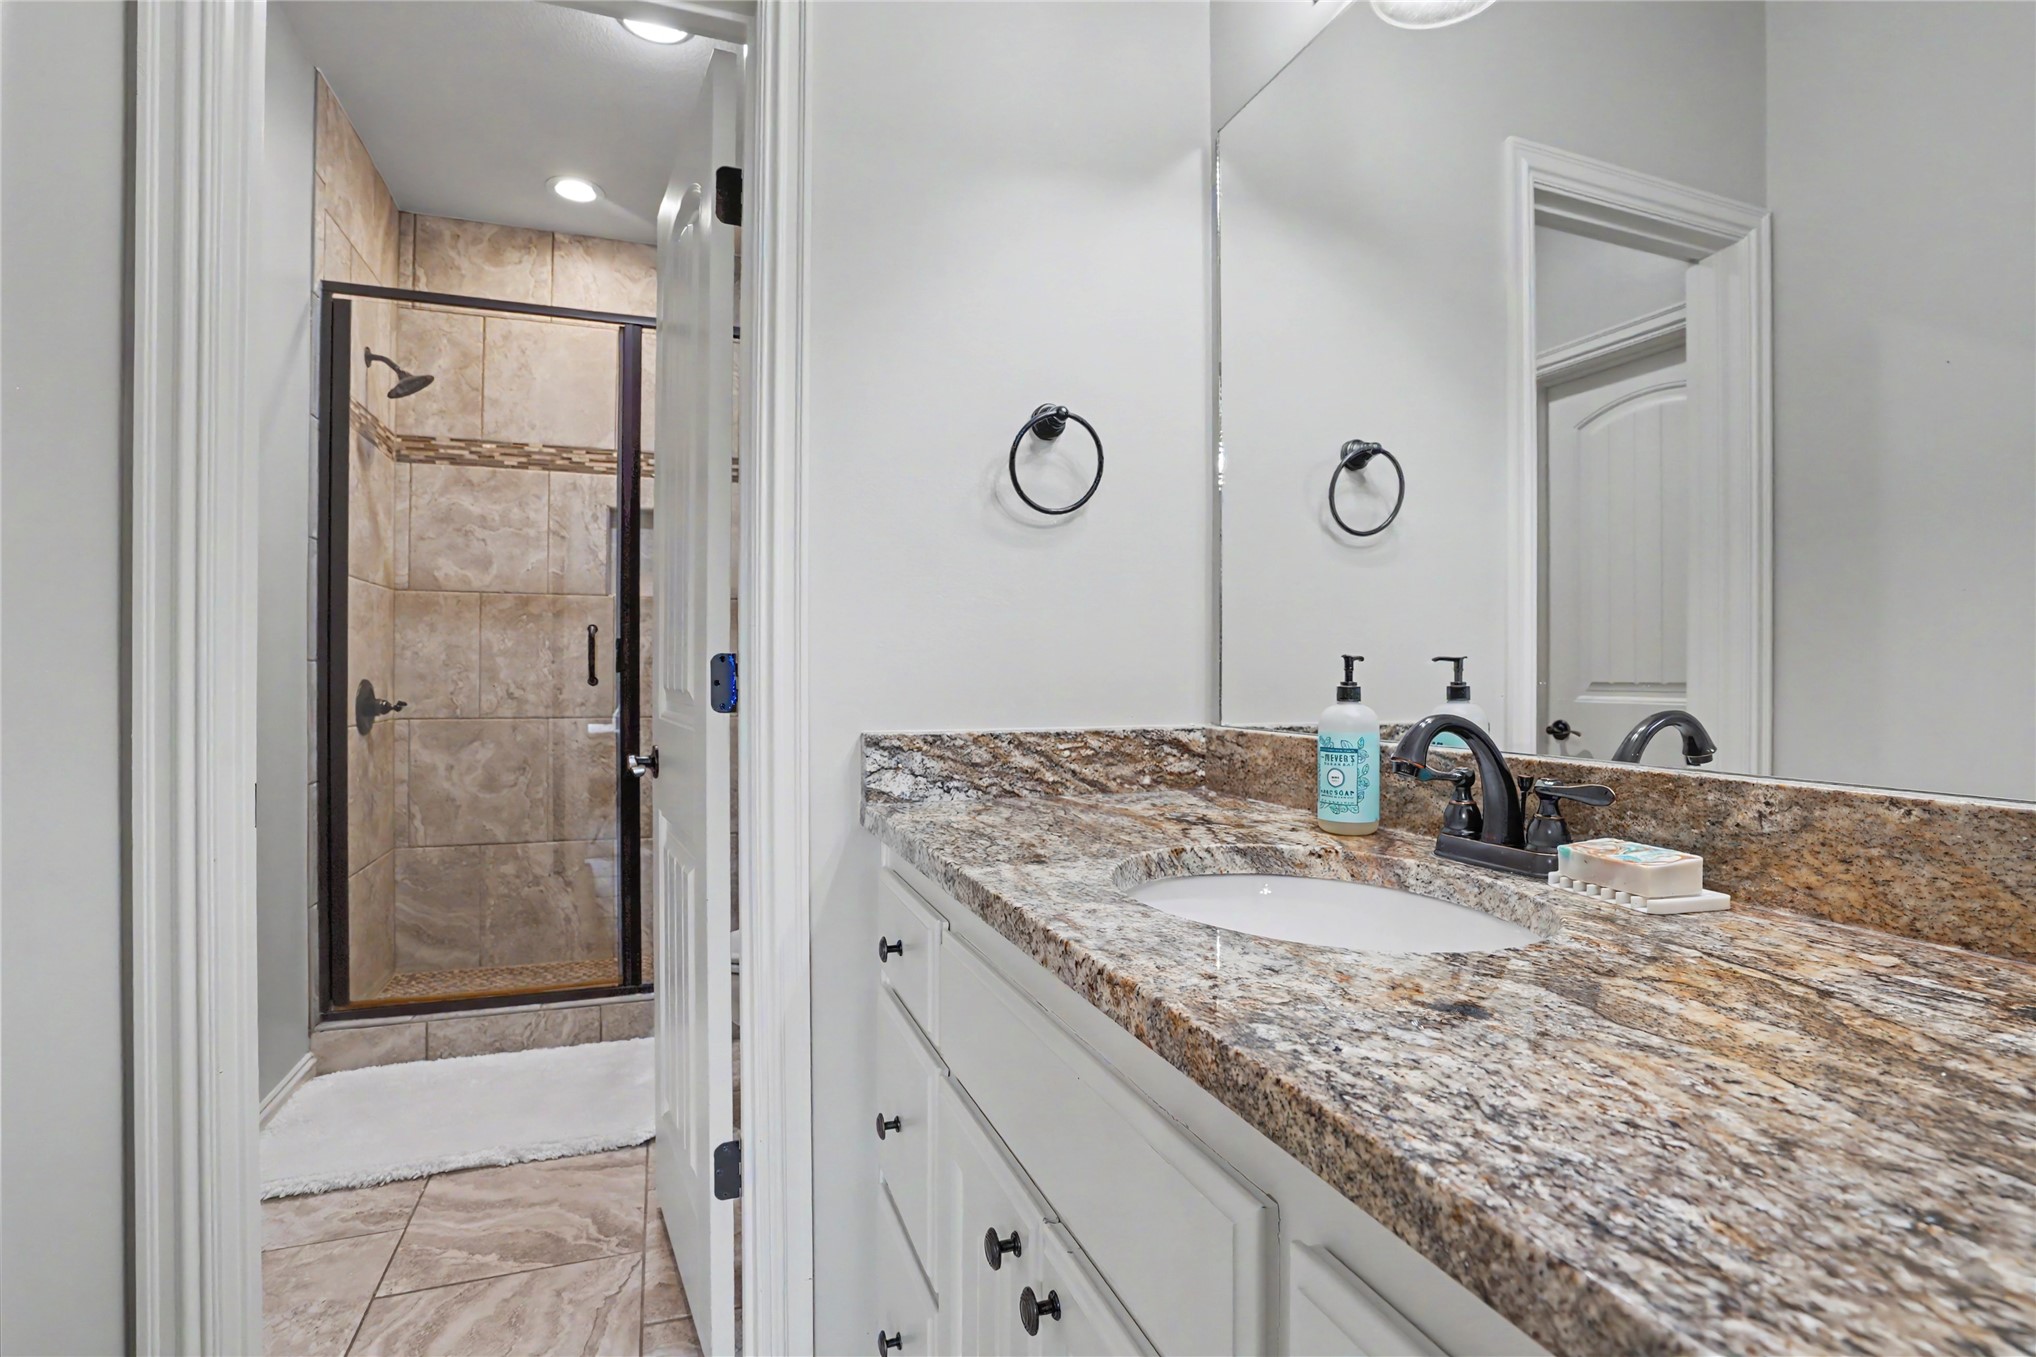
Bathroom featuring a stone-surface vanity with an integrated basin, white shaker-style cabinetry, a large wall-mounted mirror, and a walk-in shower with tile surround and a glass door
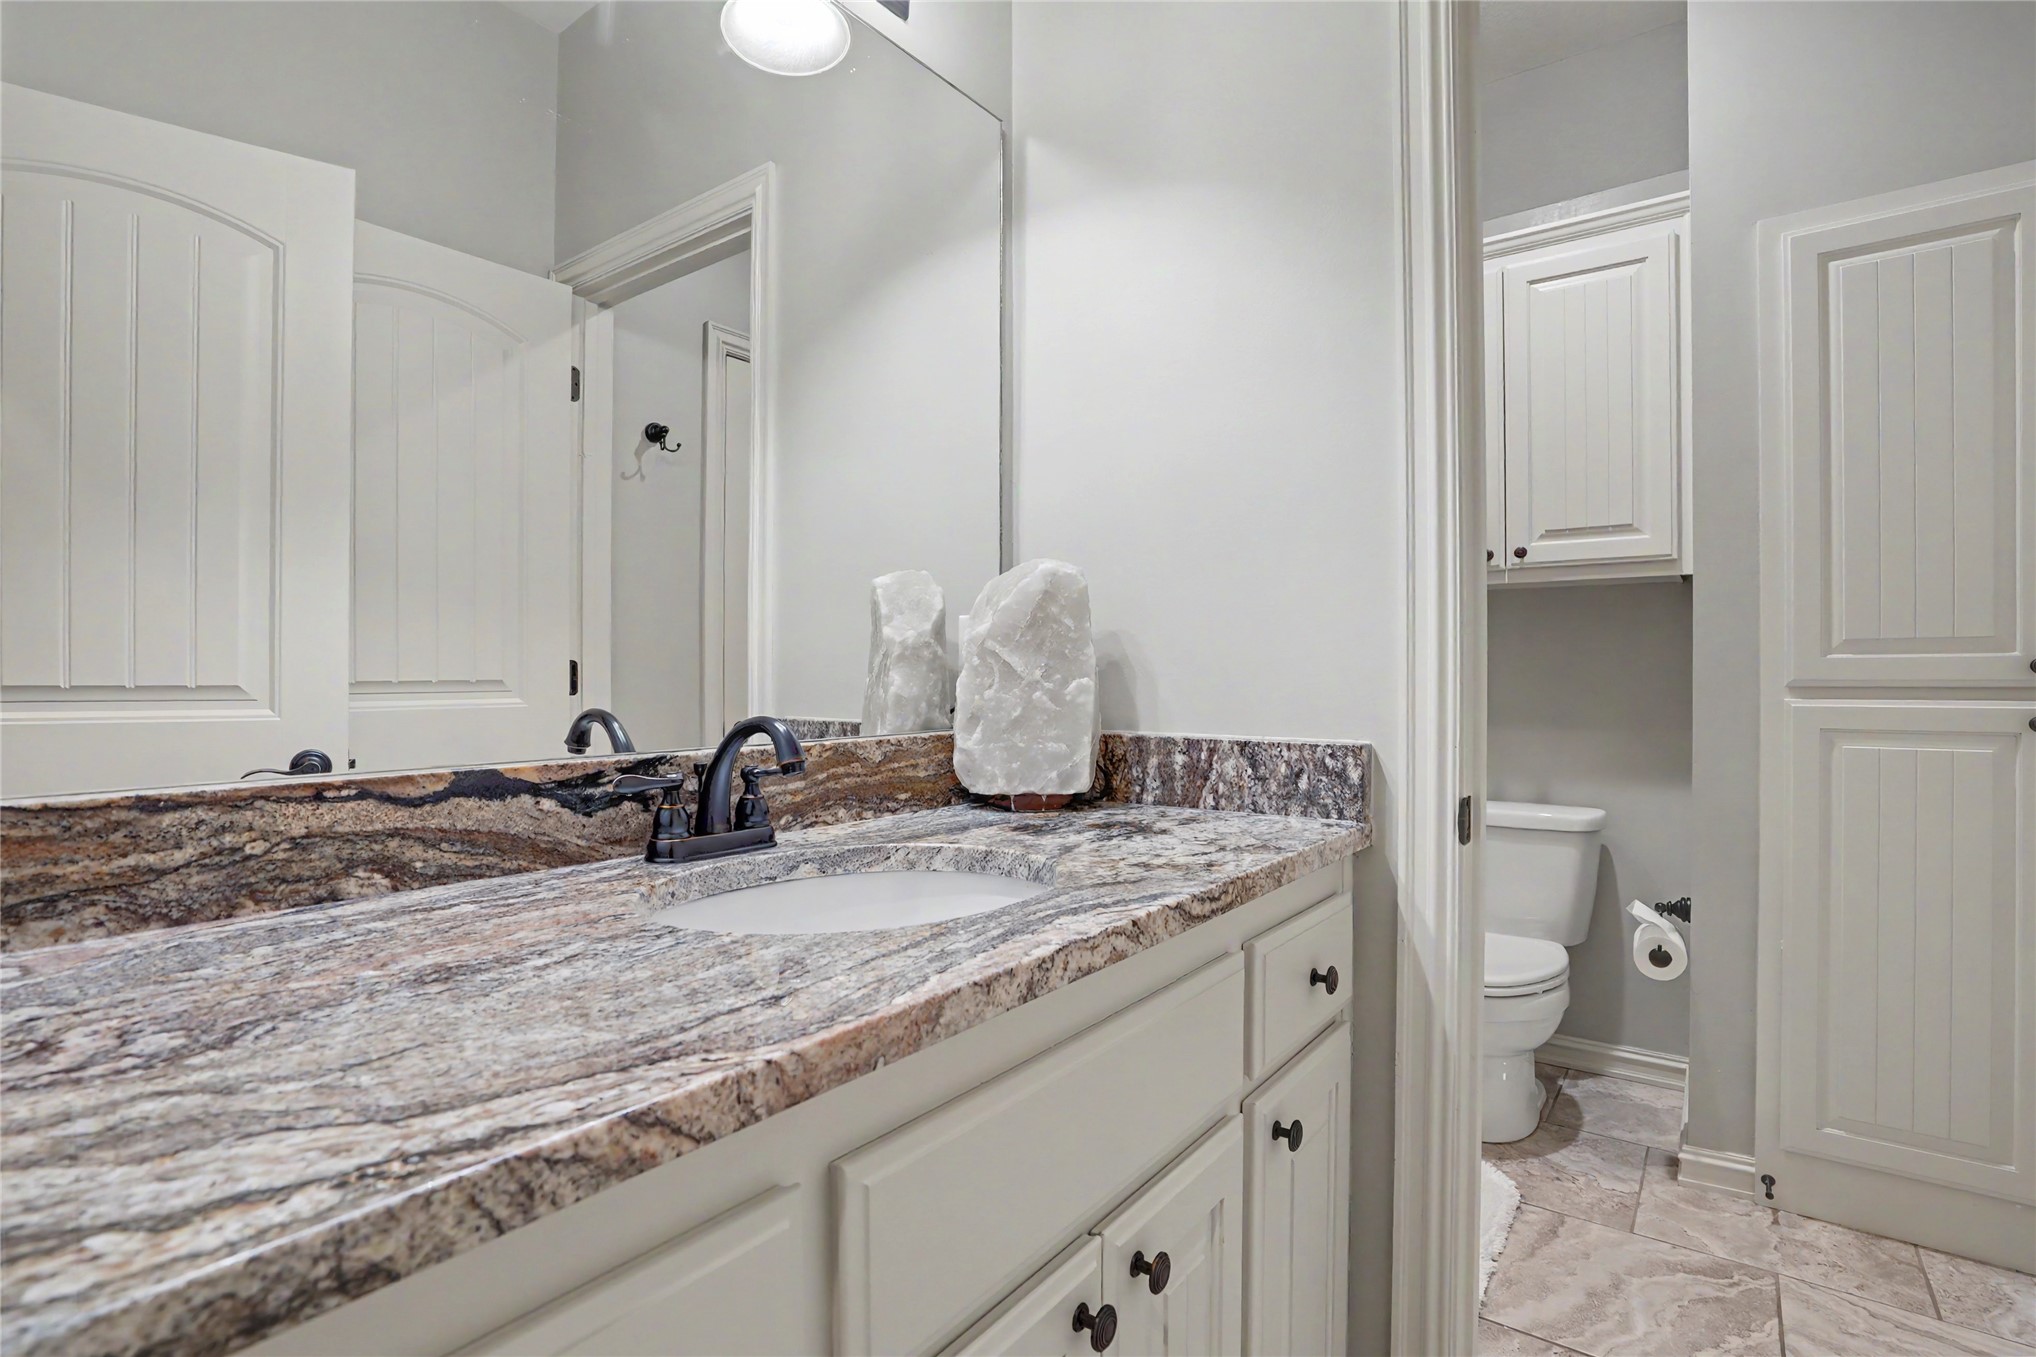
Bathroom vanity featuring stone countertop, undermount sink, dark hardware, and white cabinetry
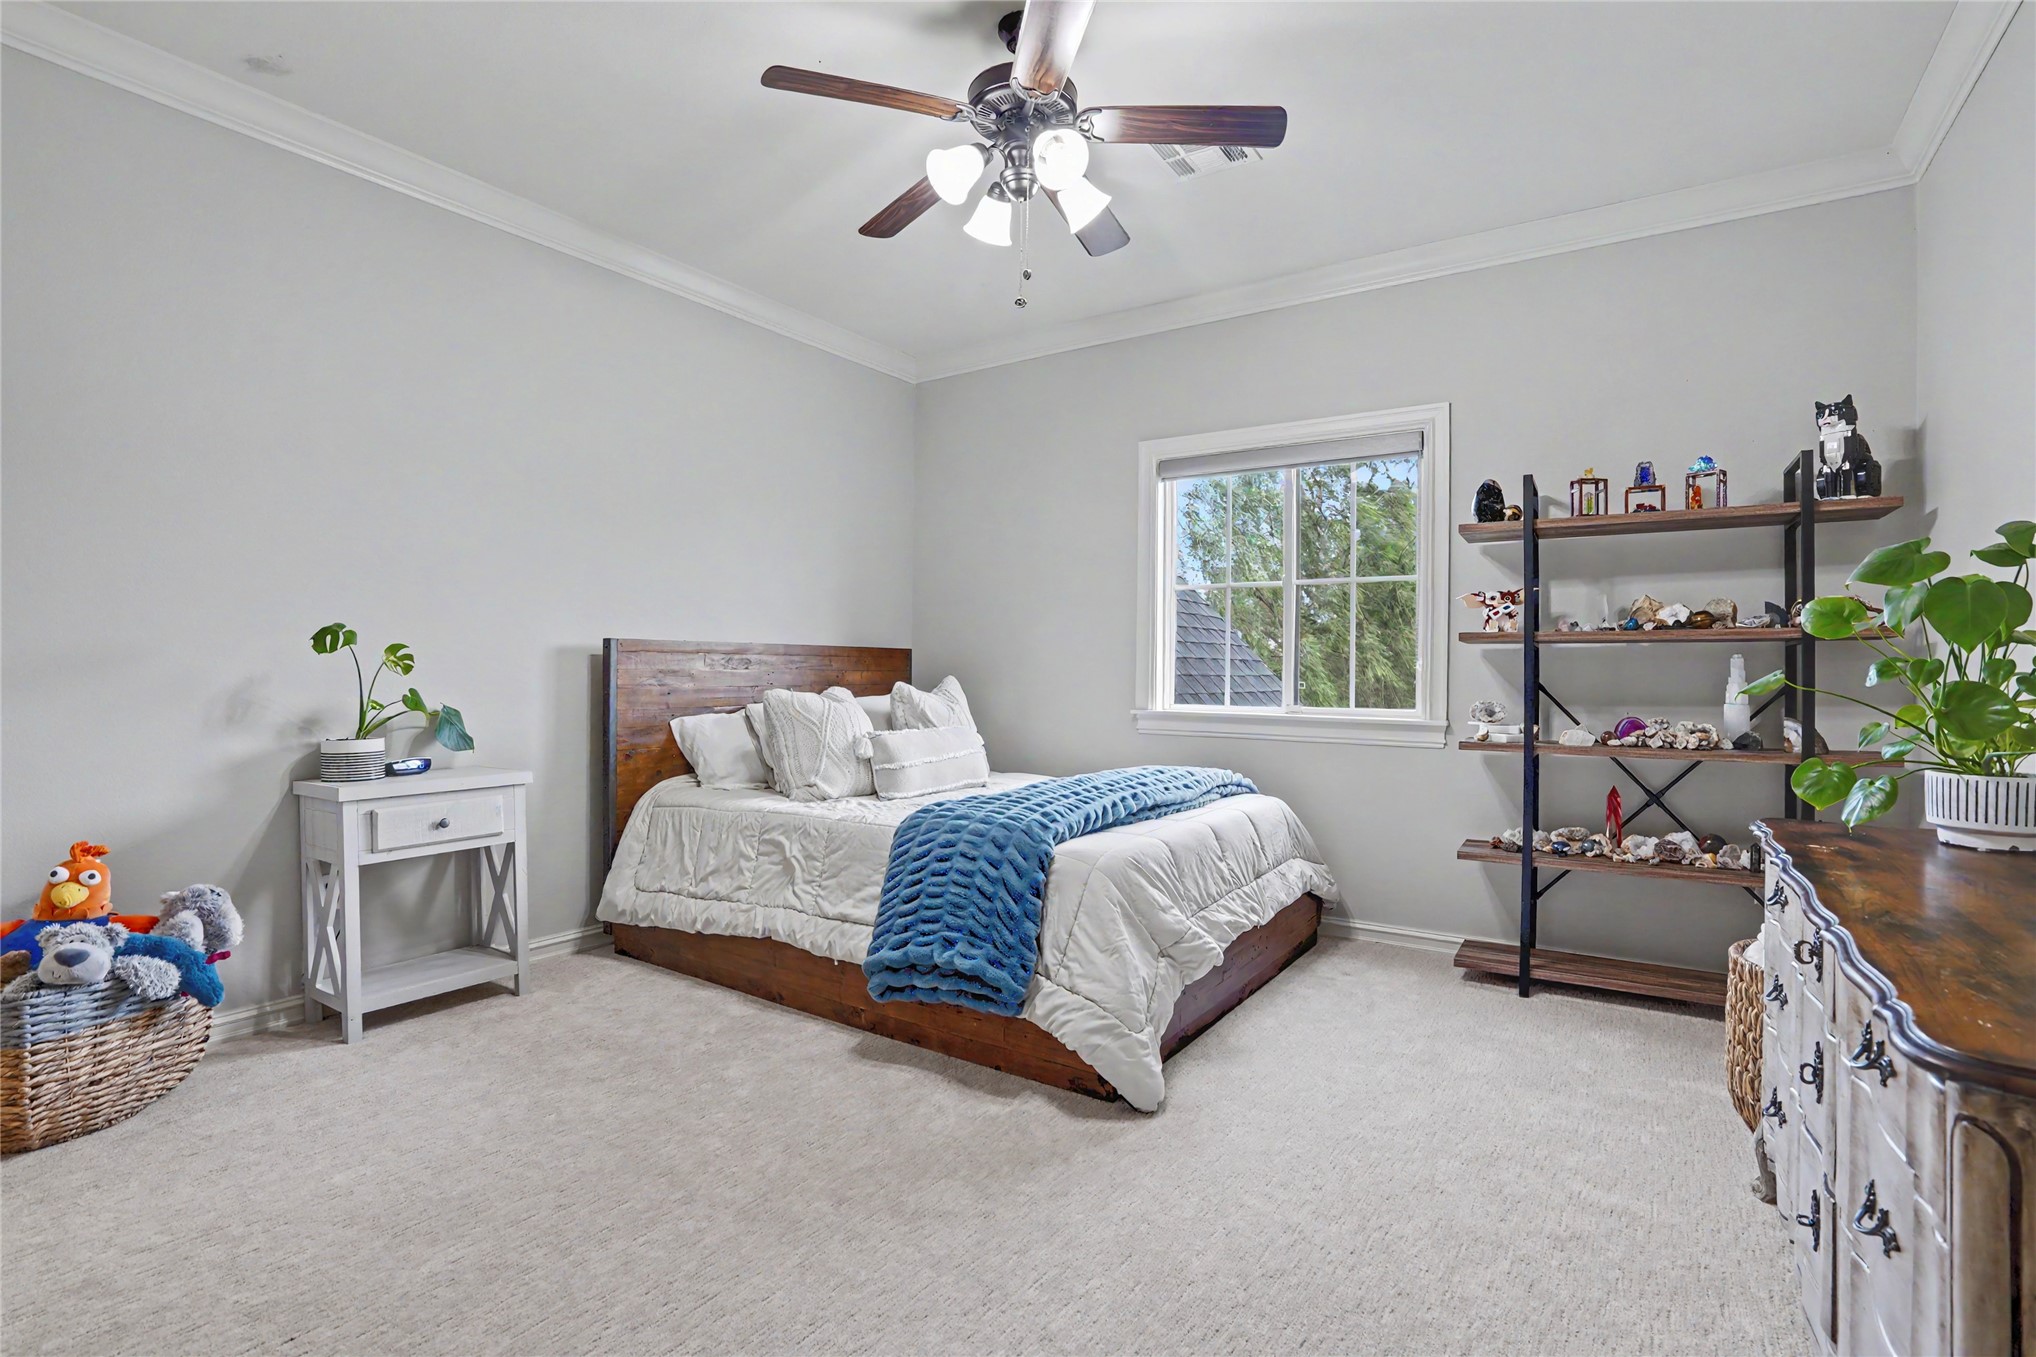
Neutral-toned interior featuring crown molding, carpeting, a ceiling fan with multi-bulb light fixture, and a window with casing
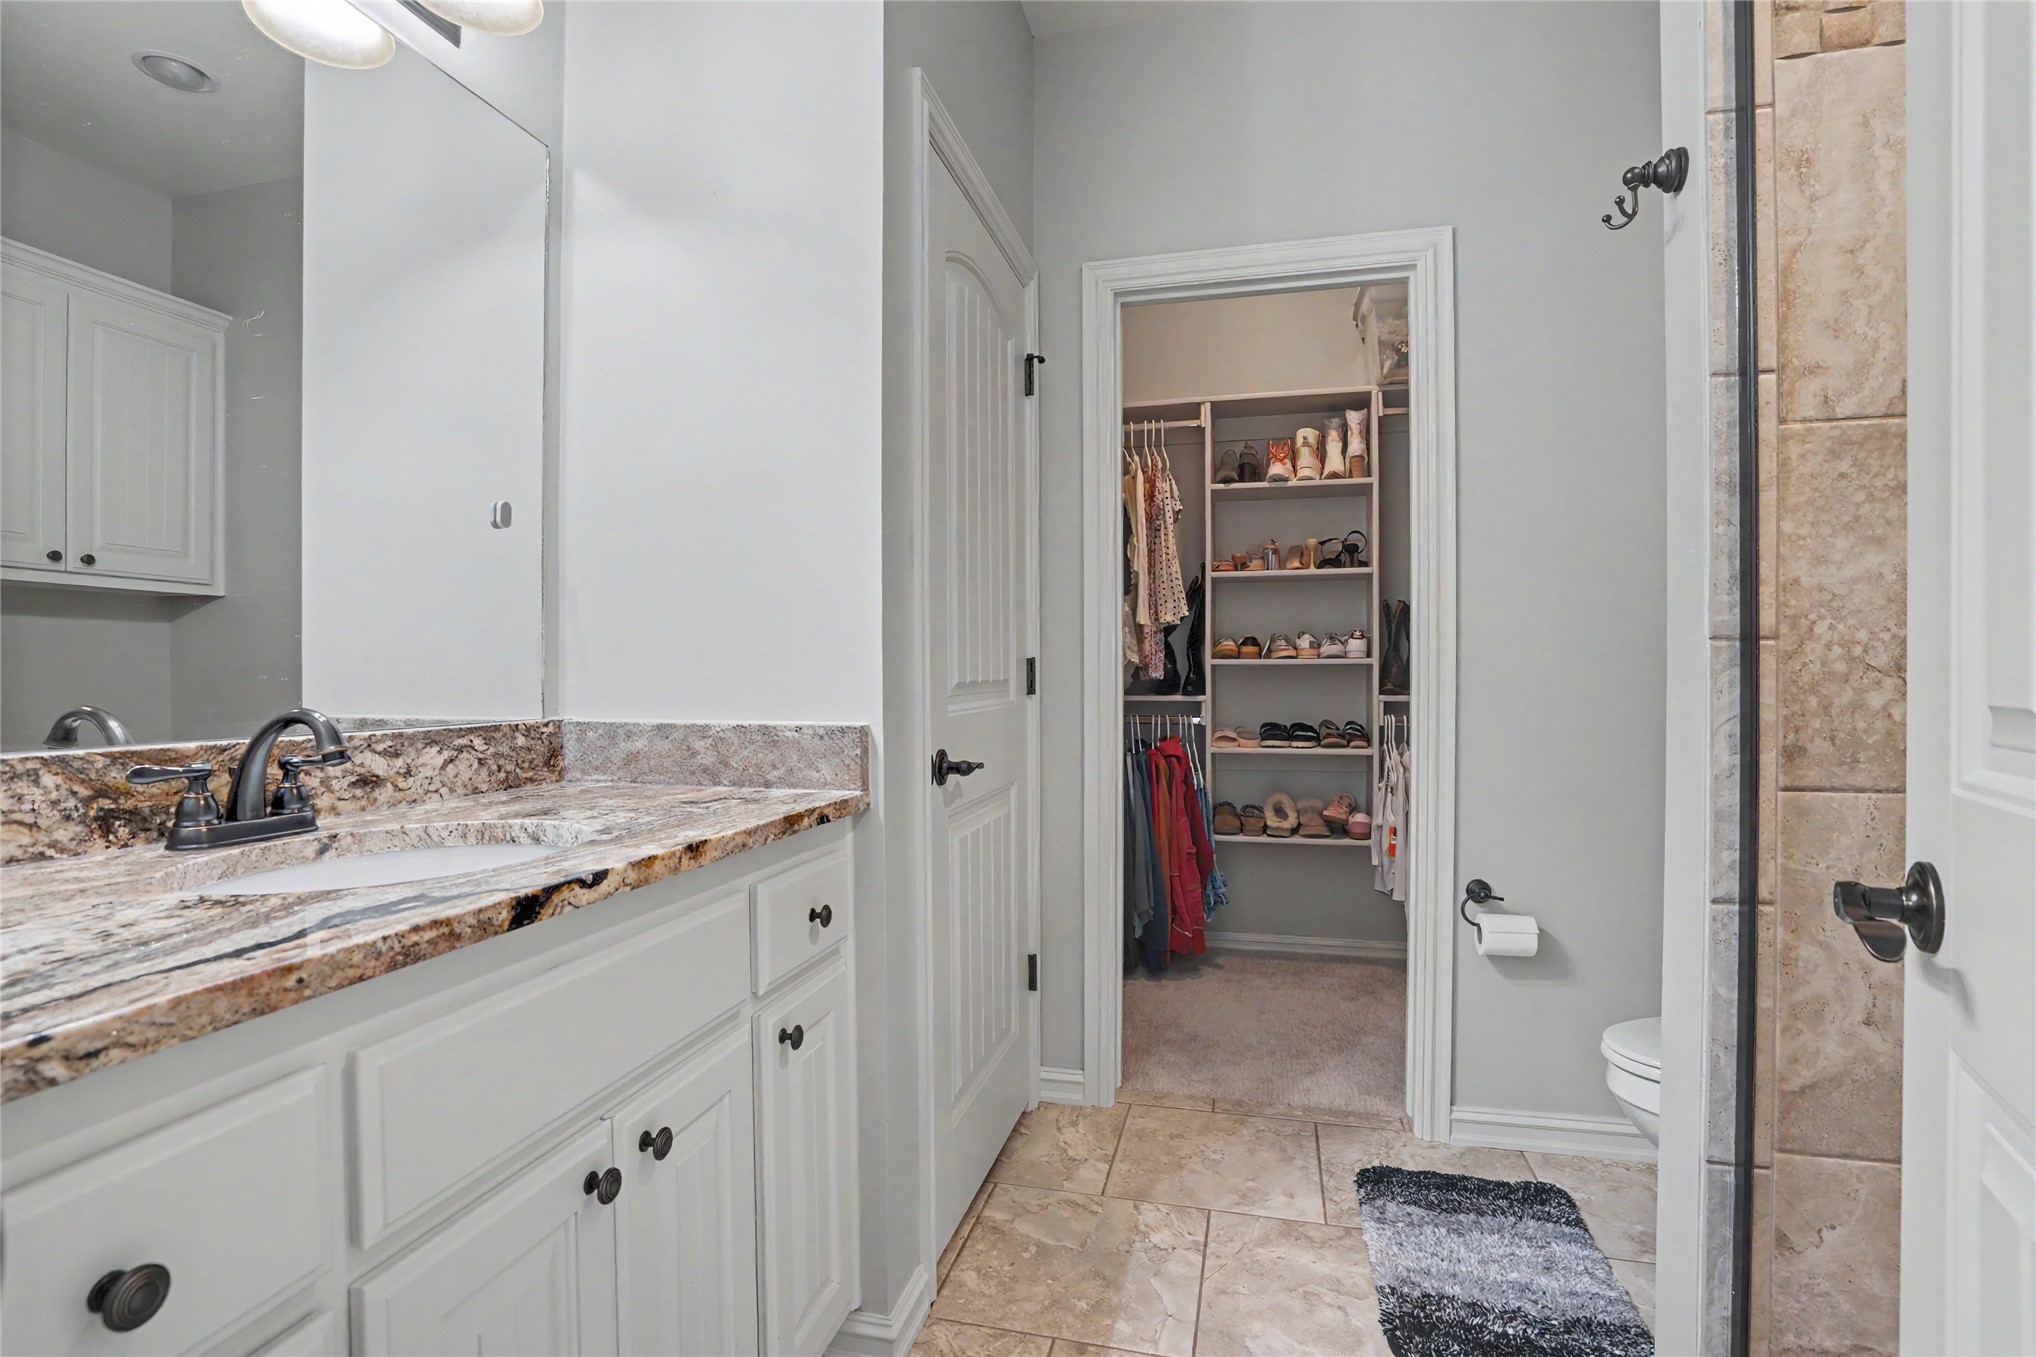
Bathroom featuring white cabinetry, stone-surface countertop, integrated vanity sink, ceramic tile flooring, and a built-in walk-in closet with shelving
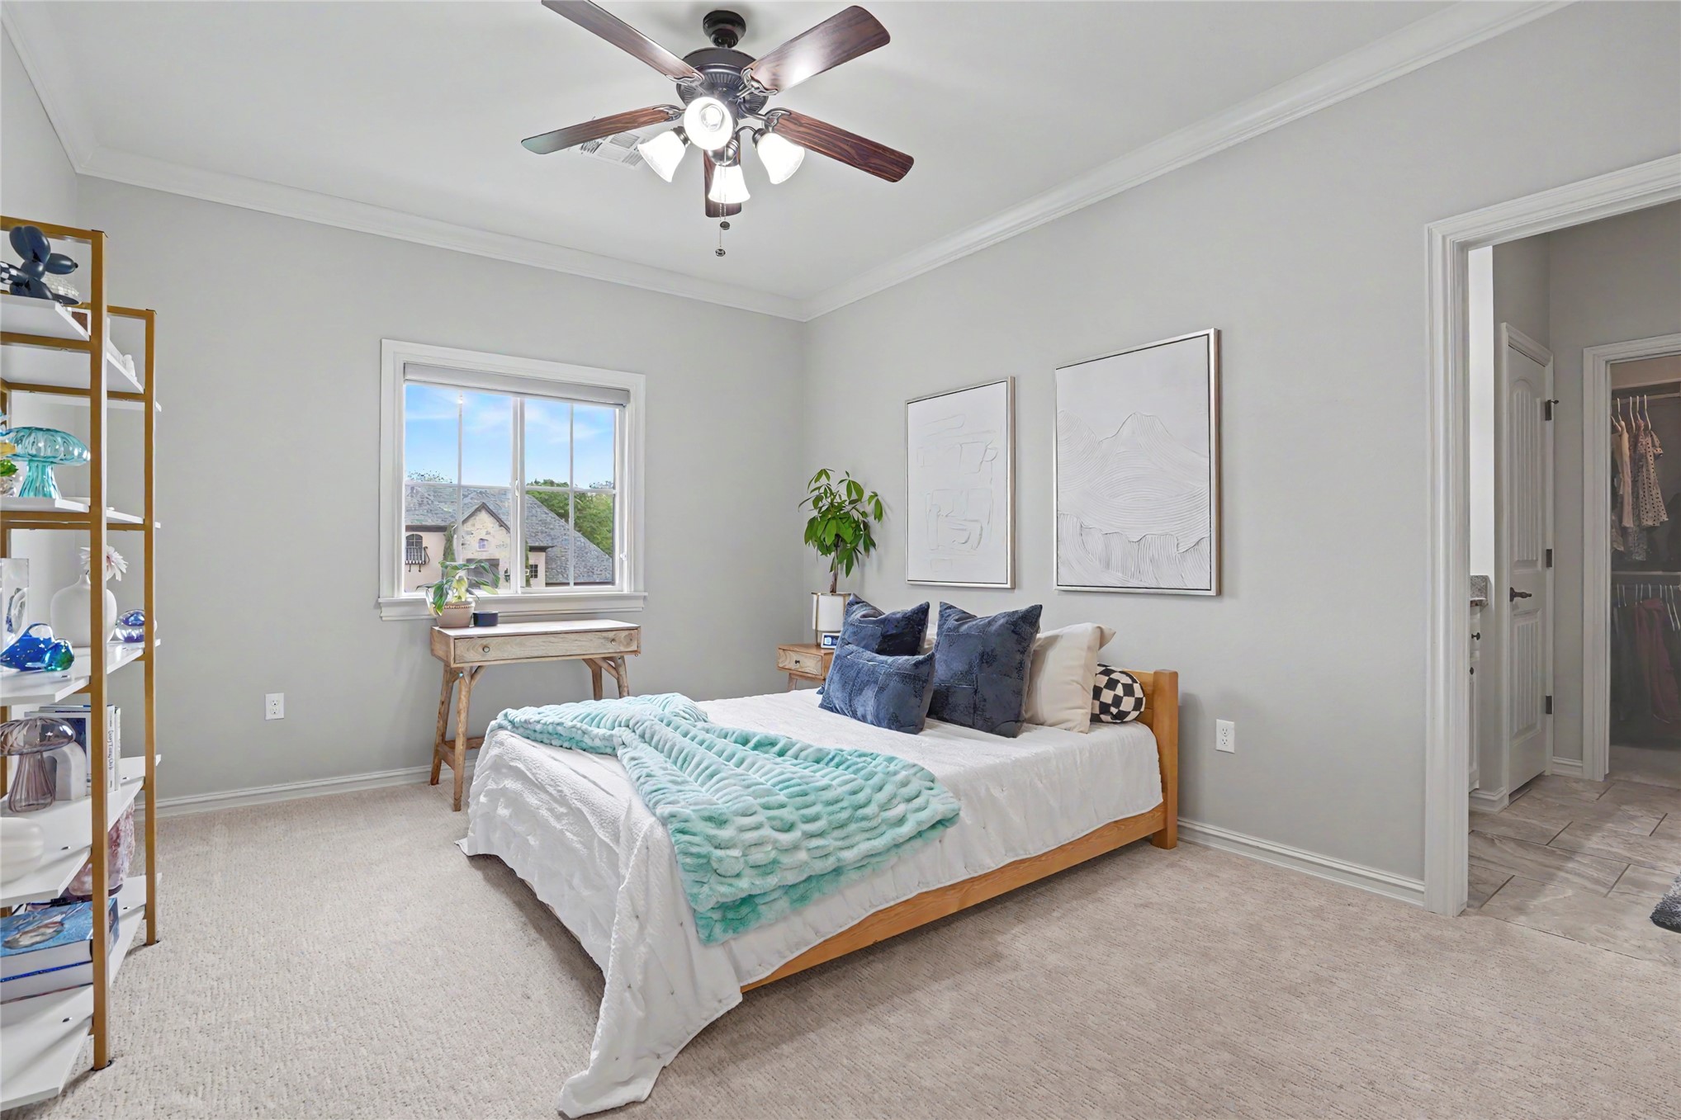
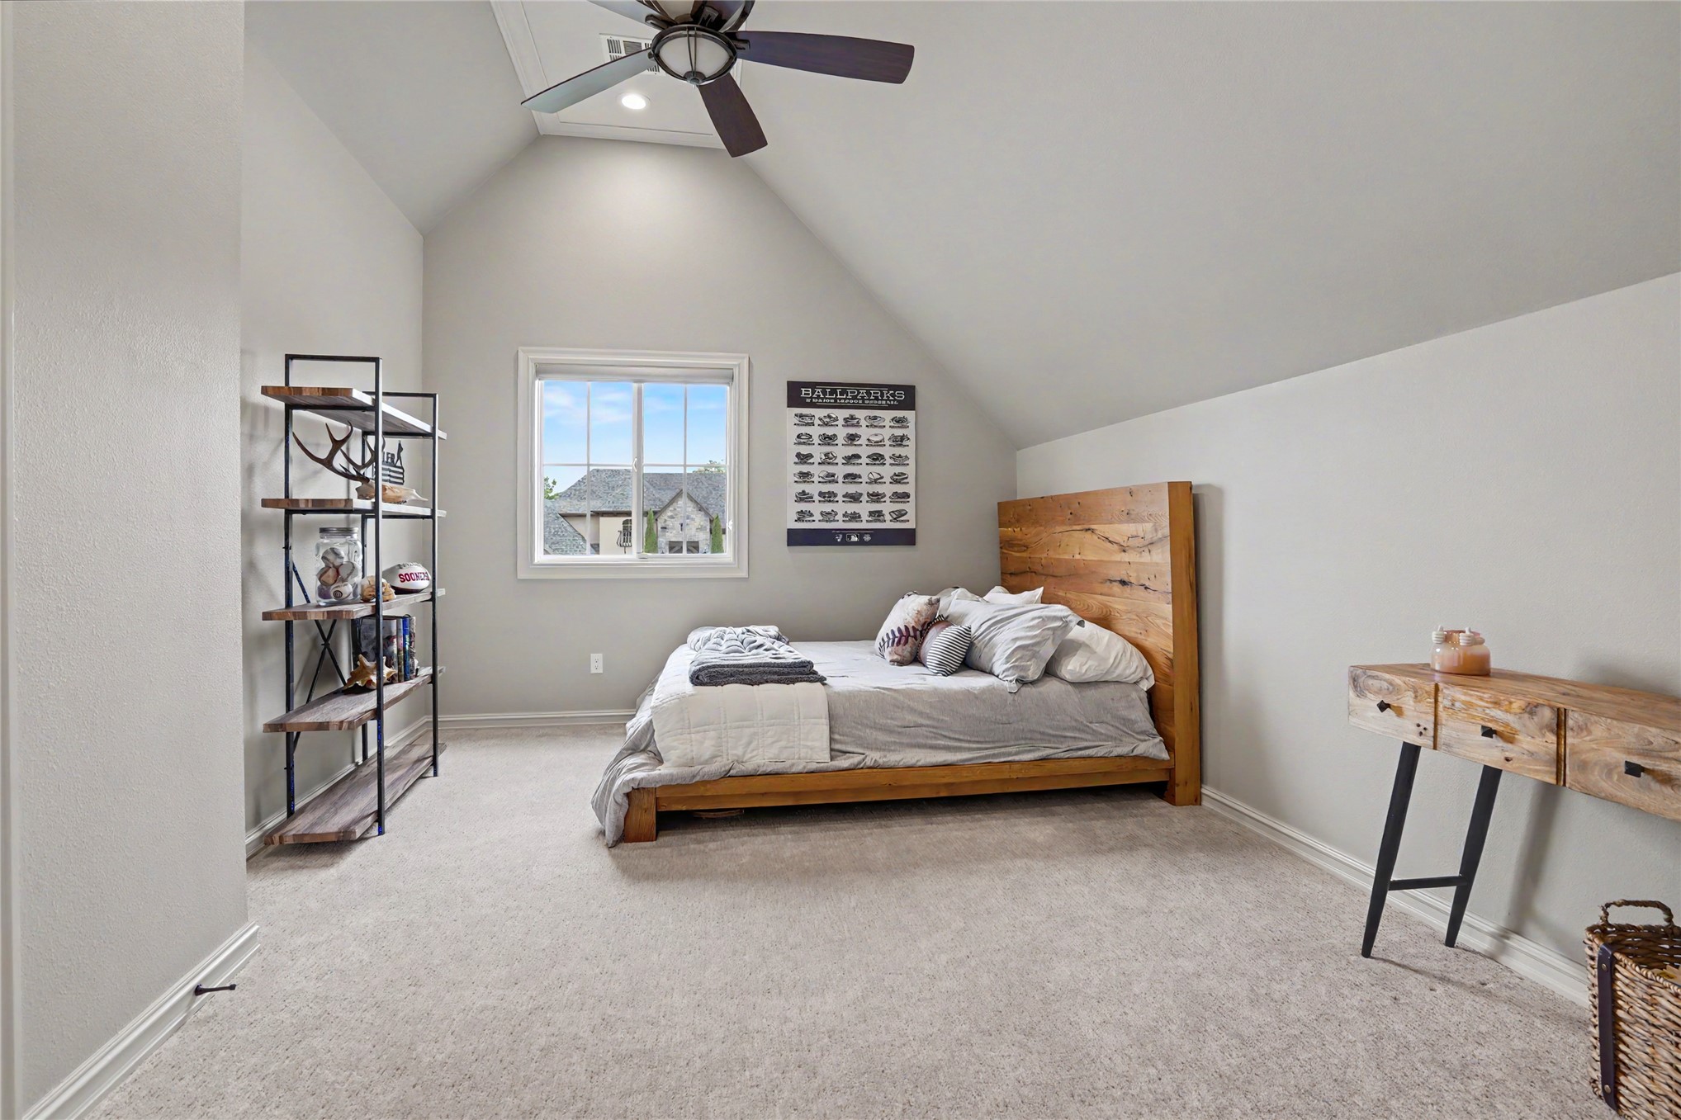
Vaulted ceiling featuring a central light fixture with an integrated ceiling fan, carpeted flooring, and a single-hung window
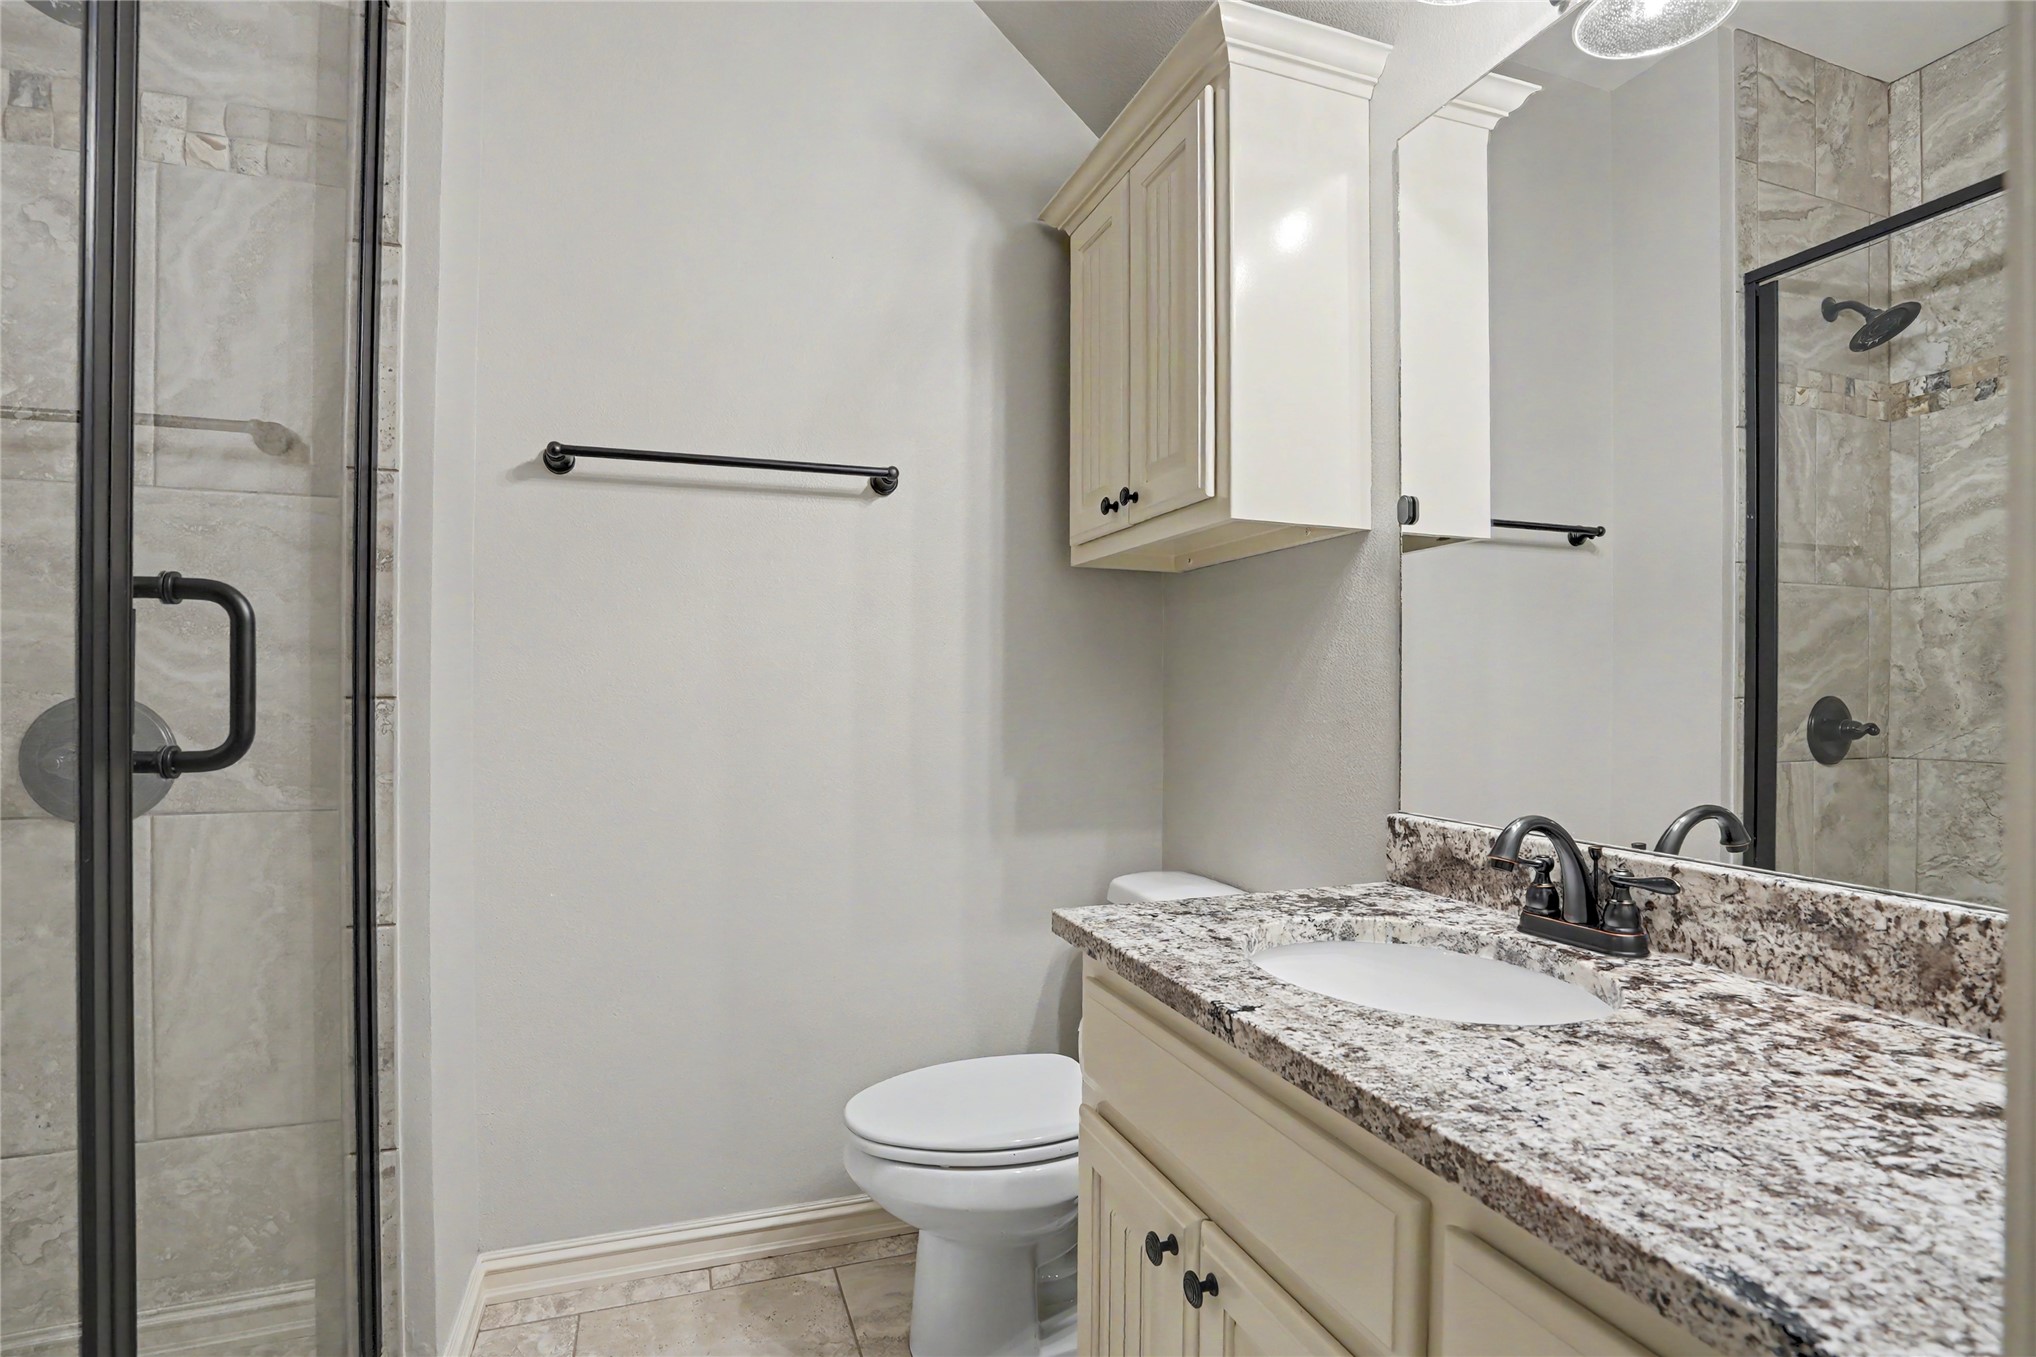
Bathroom featuring a vanity with stone-patterned countertop, under-mount sink, matte black hardware, wall-mounted cabinetry, and a glass-enclosed shower with tile surround
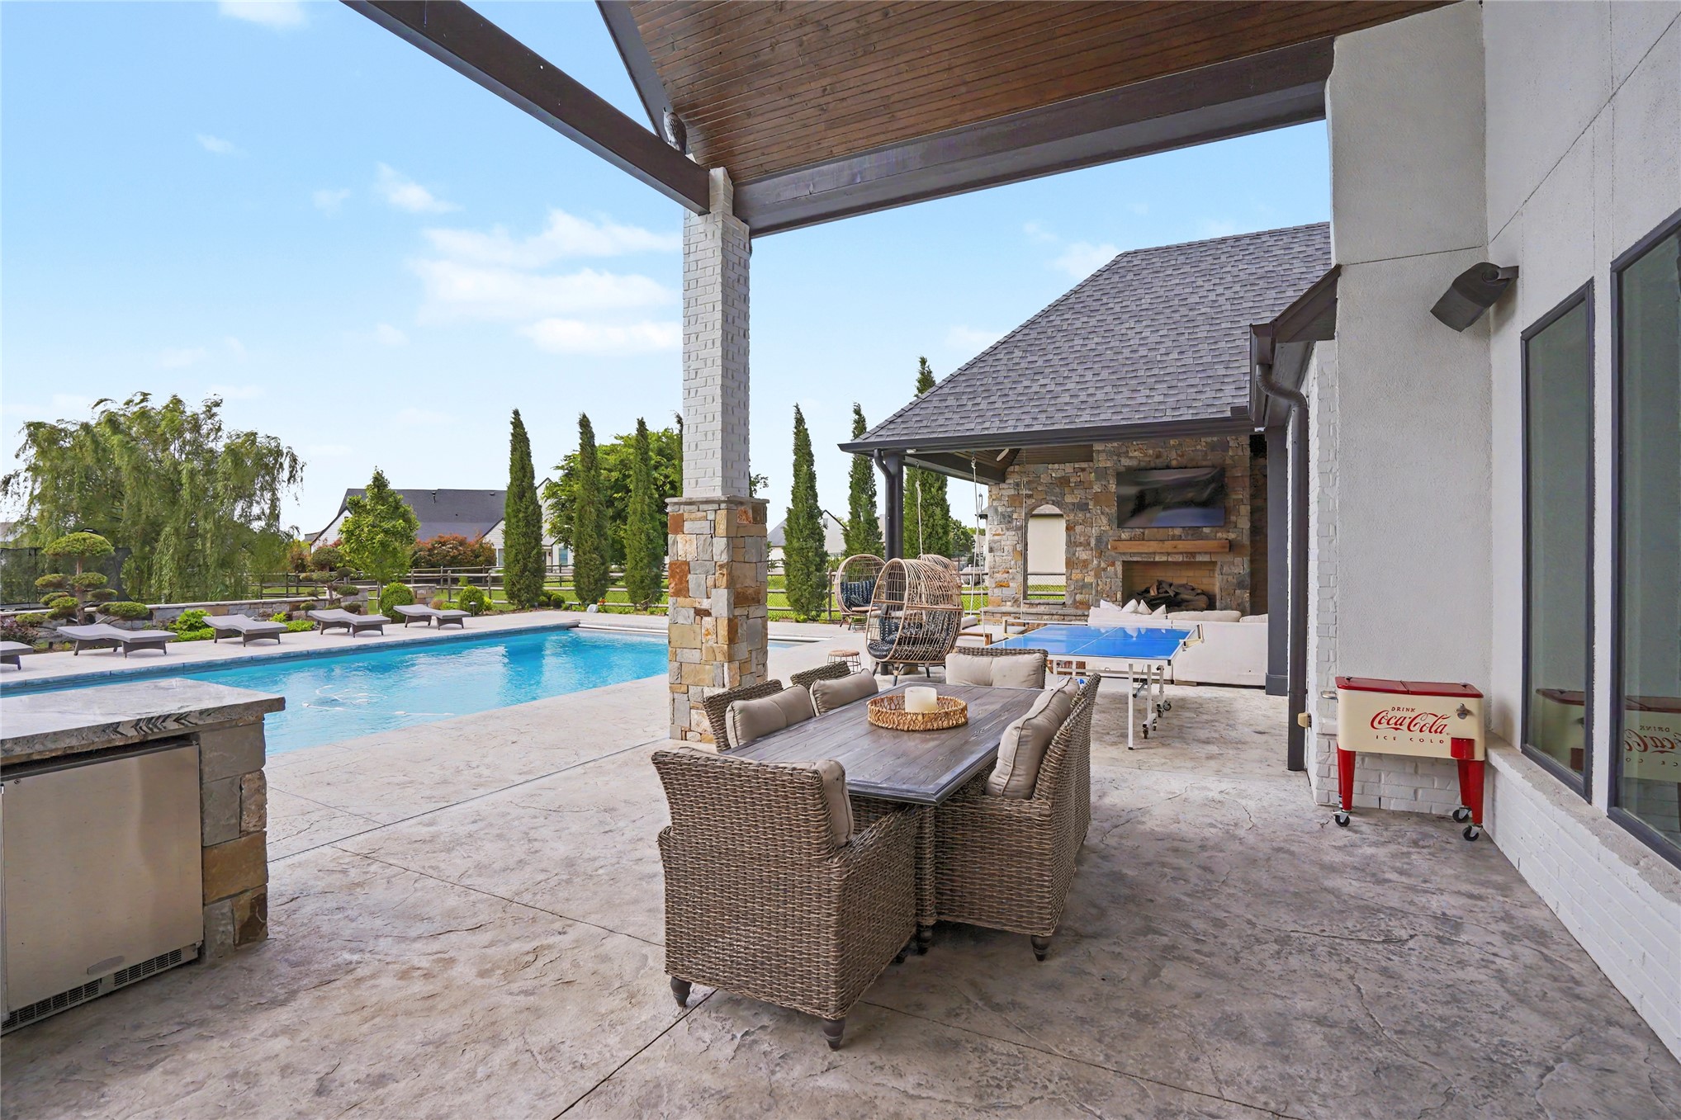
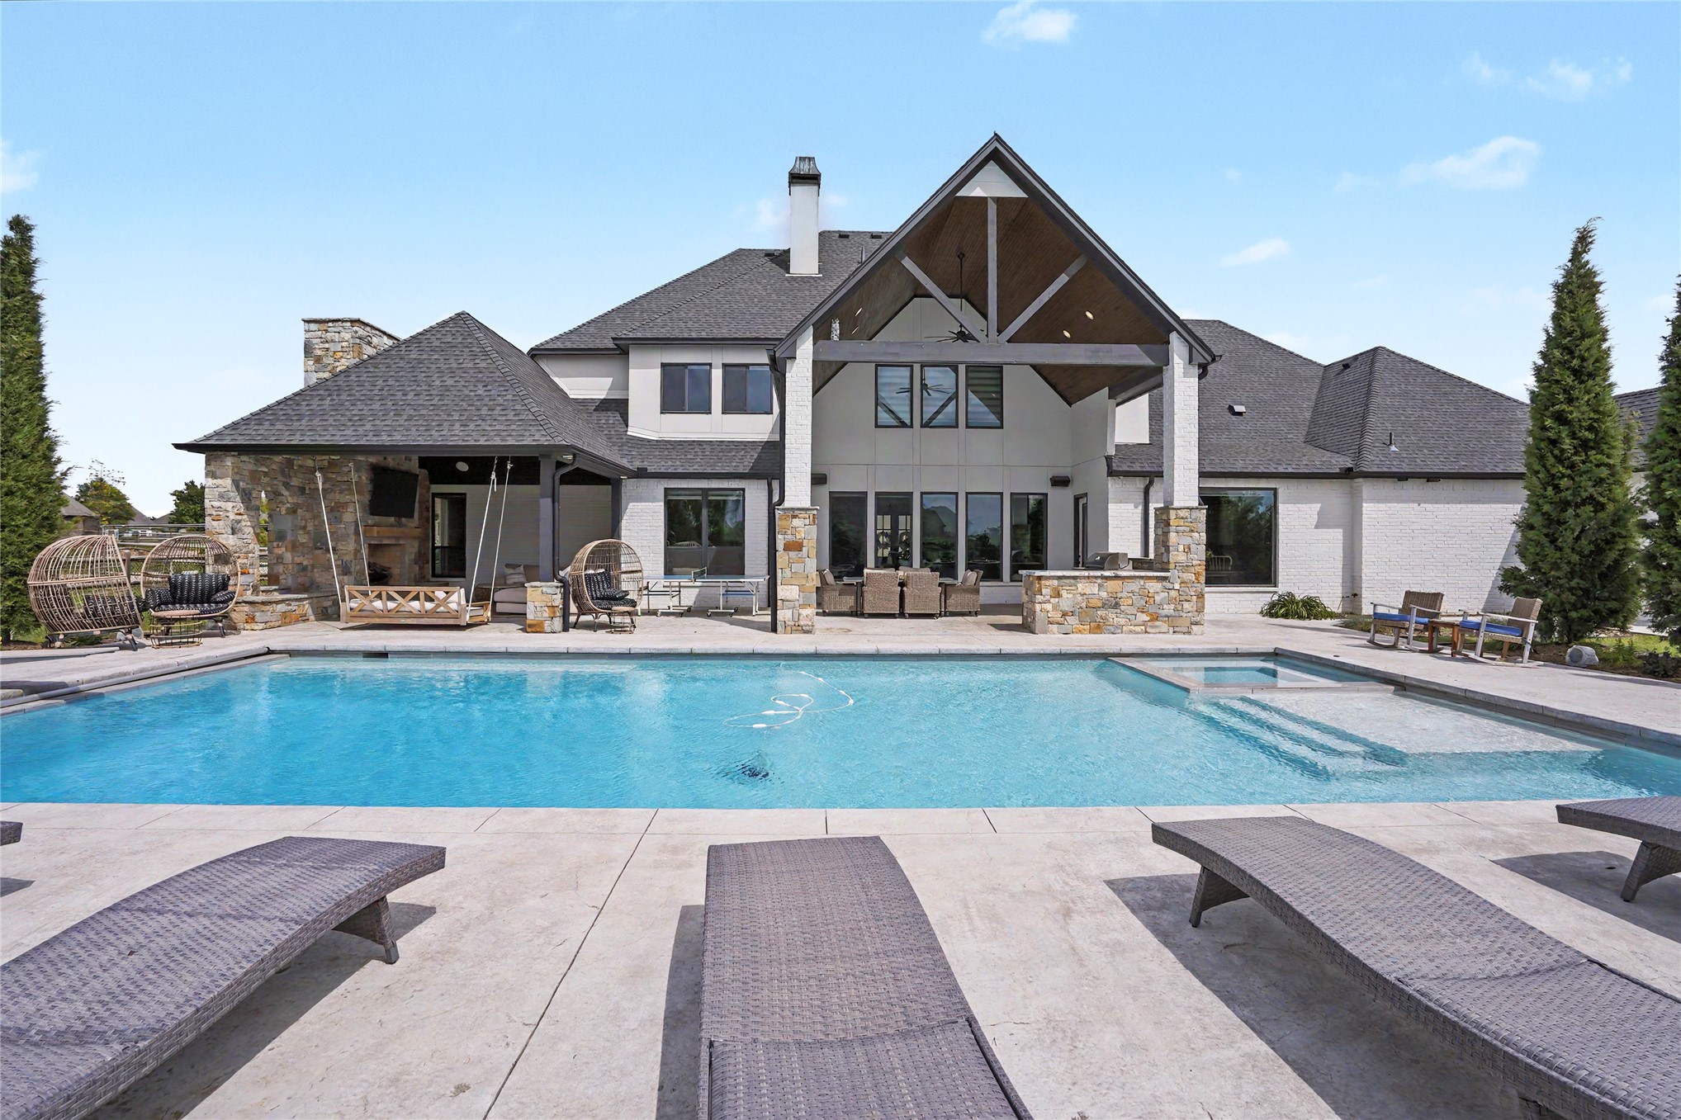
Covered patio featuring a vaulted wood-plank ceiling, natural stone-faced fireplace, built-in outdoor kitchen with stone veneer, and a concrete deck surrounding an in-ground swimming pool
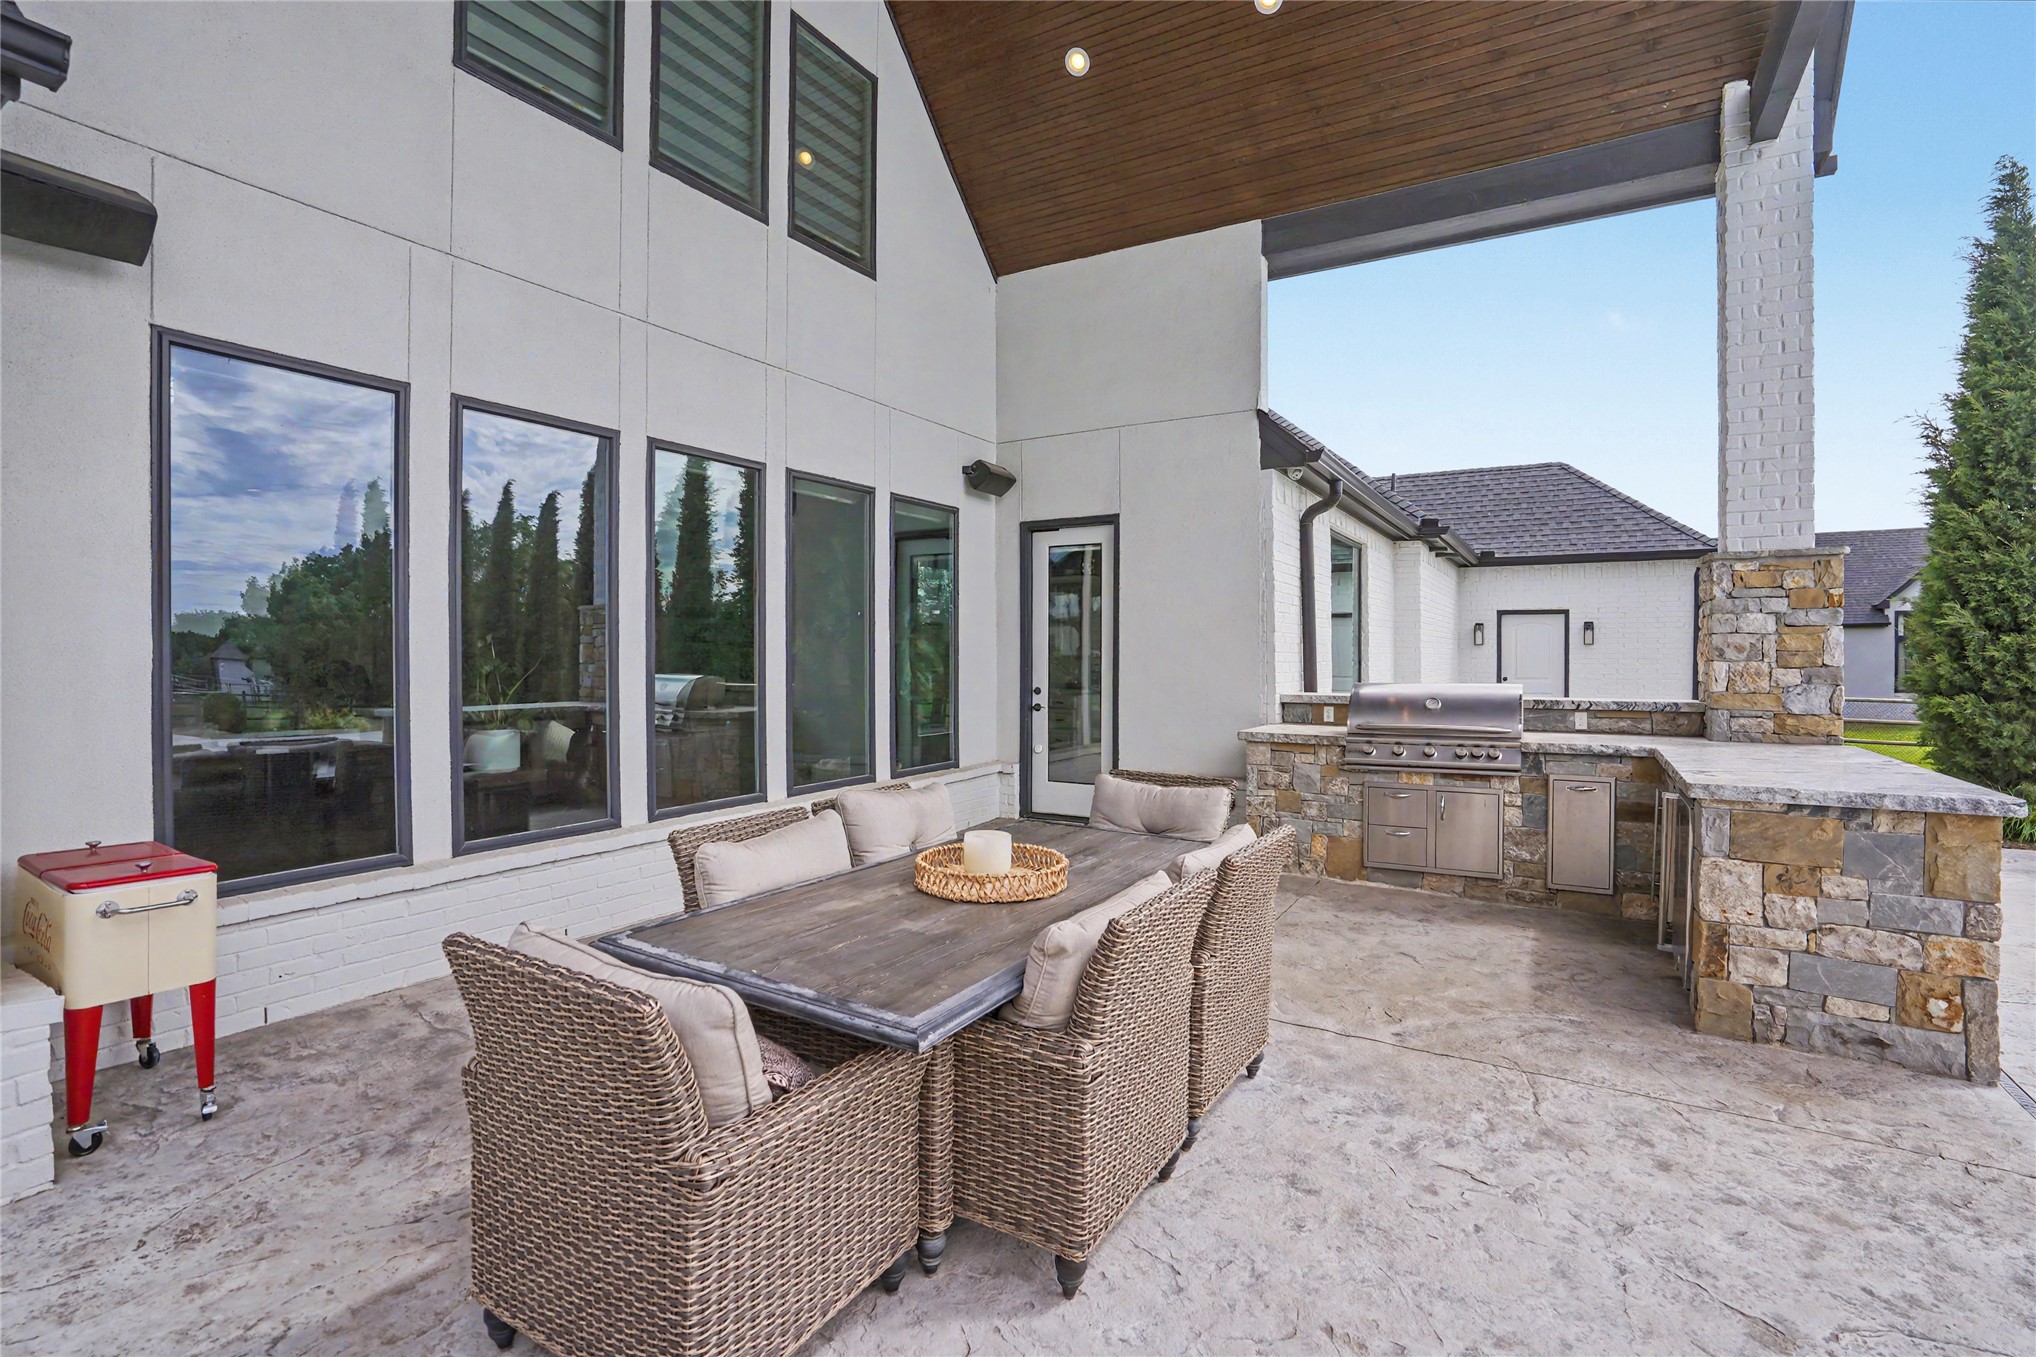
Covered patio featuring a vaulted wood-plank ceiling, stamped concrete flooring, and an outdoor kitchen with stone masonry, stainless steel grill, and stone-finished countertop
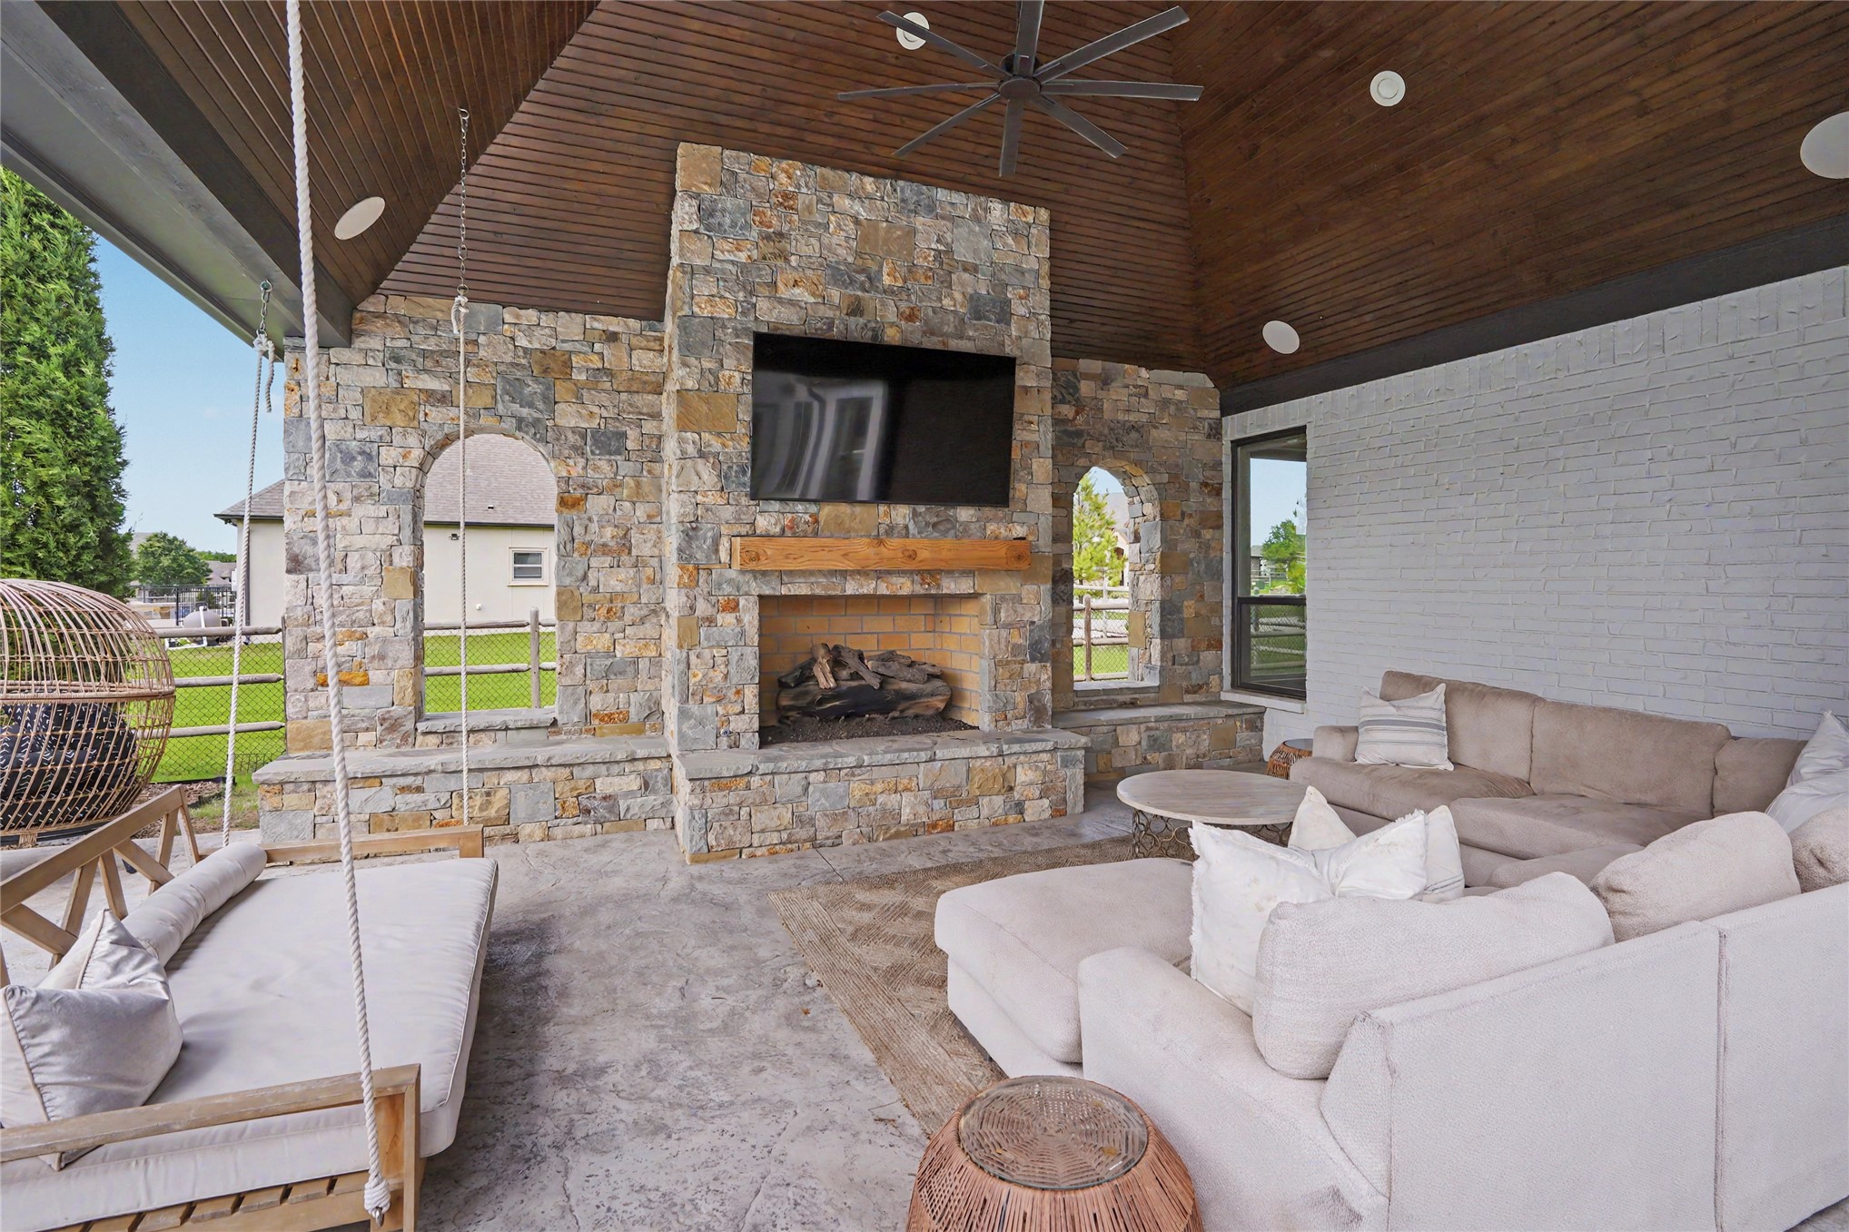
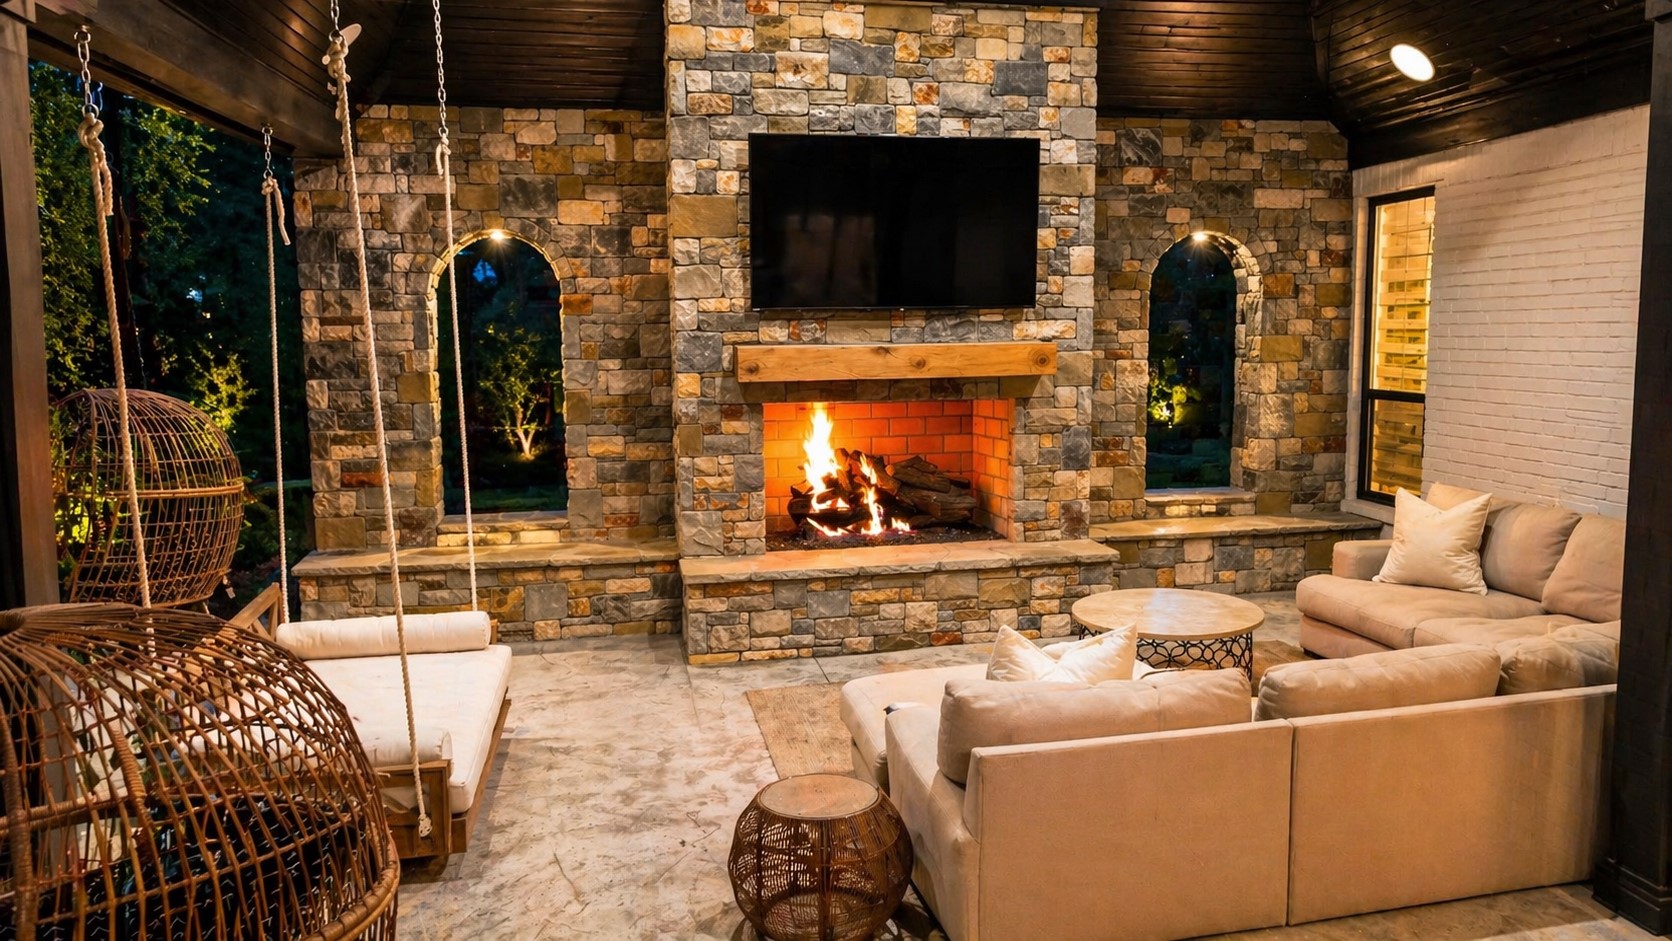
Covered patio featuring a high vaulted wood-paneled ceiling, floor-to-ceiling natural stone fireplace, arched stone alcoves, built-in stone seating, and recessed lighting
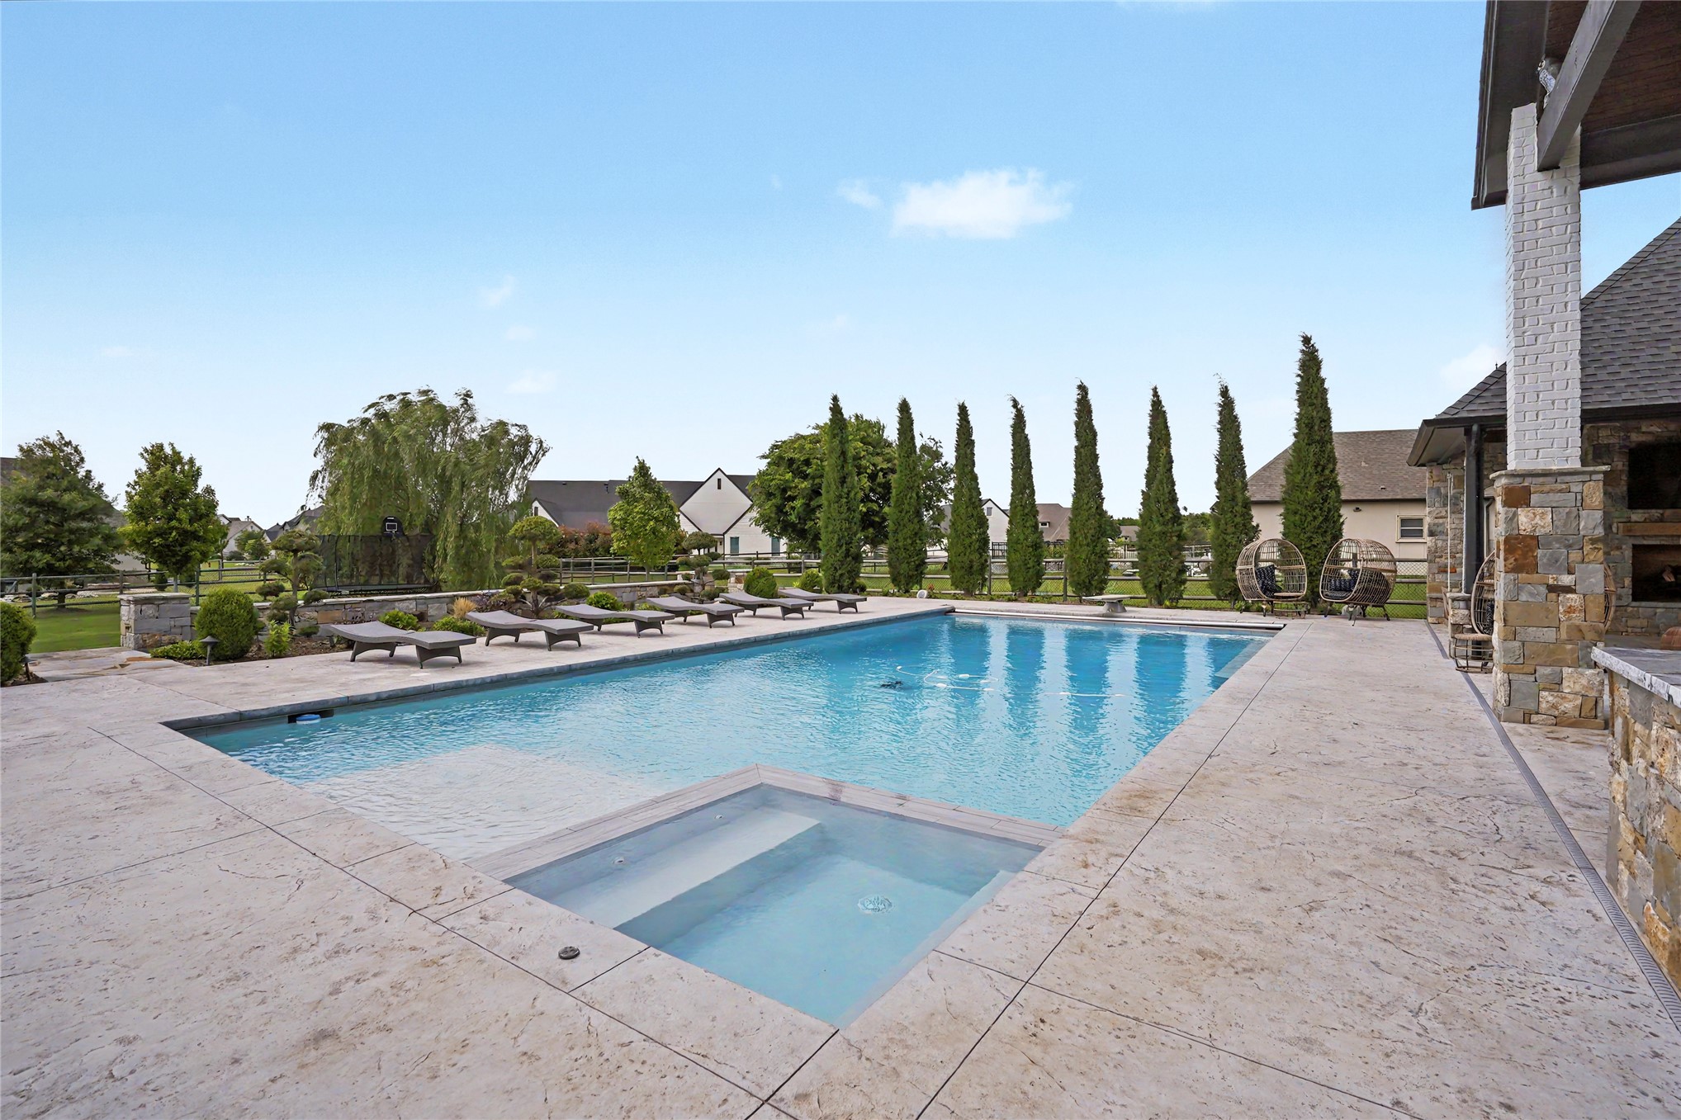
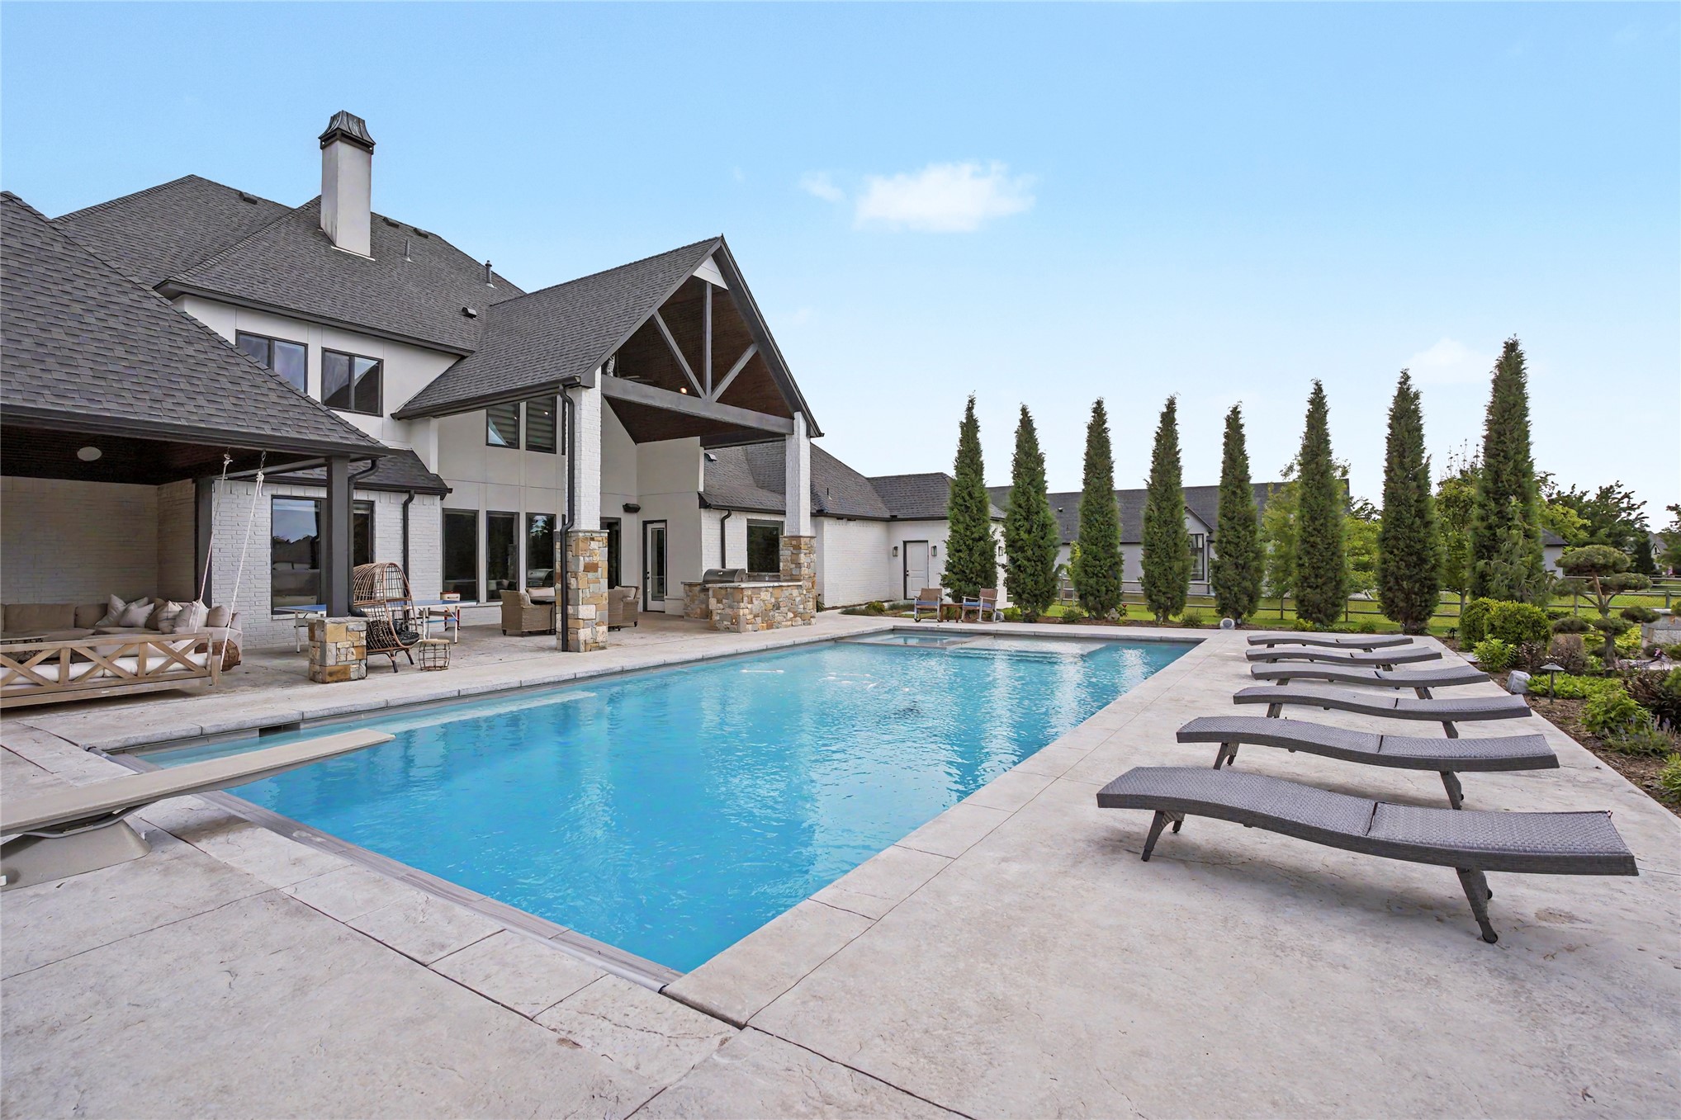
In-ground pool with an integrated spa, stone-clad pillar, expansive concrete patio, and columnar evergreen landscaping
In-ground swimming pool with an integrated spa, stone-clad pillar supports, covered patio area with exposed rafters, and natural stone paver decking
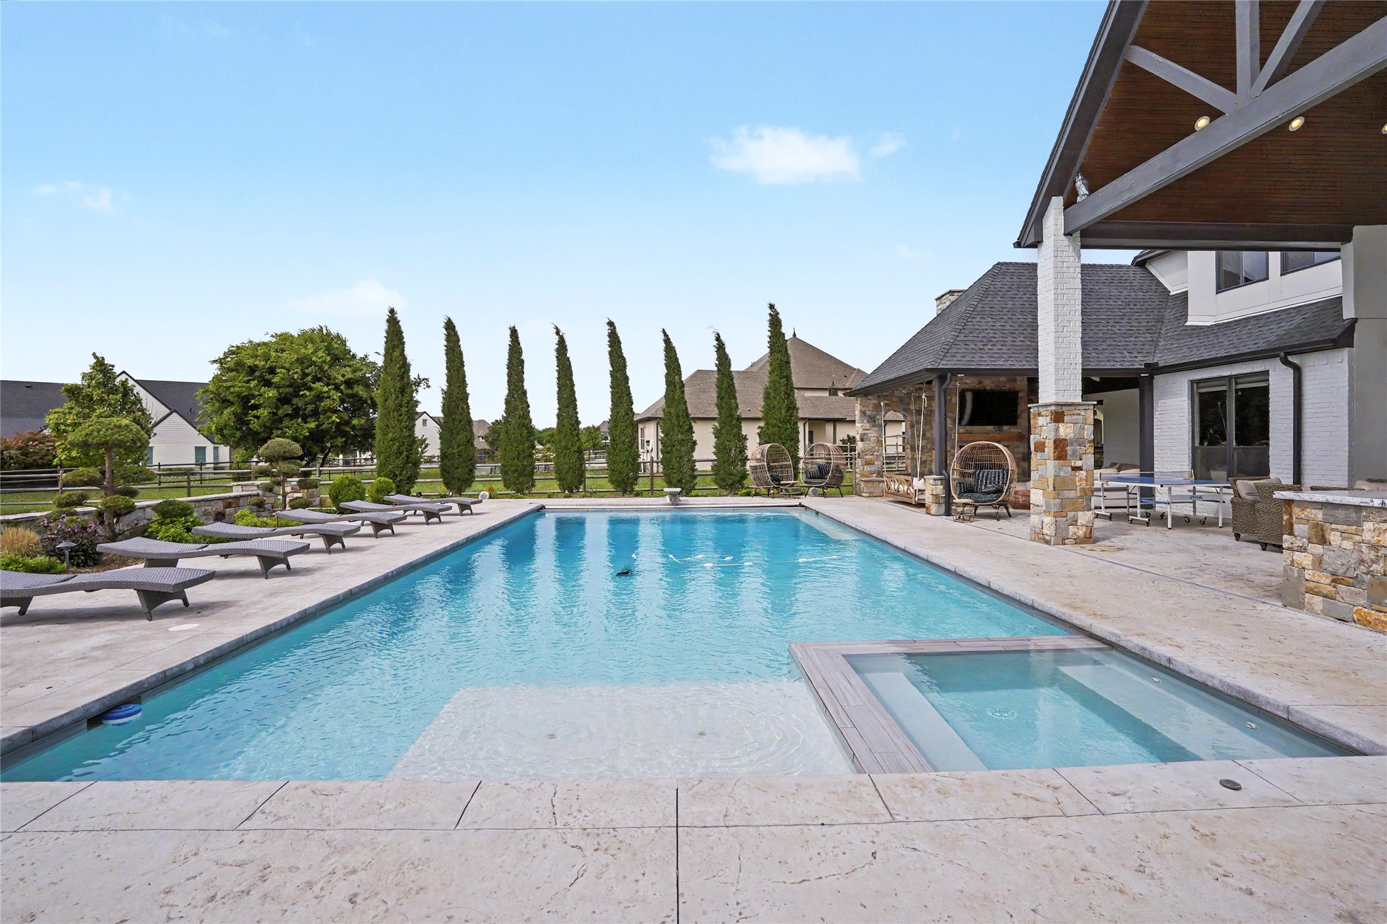
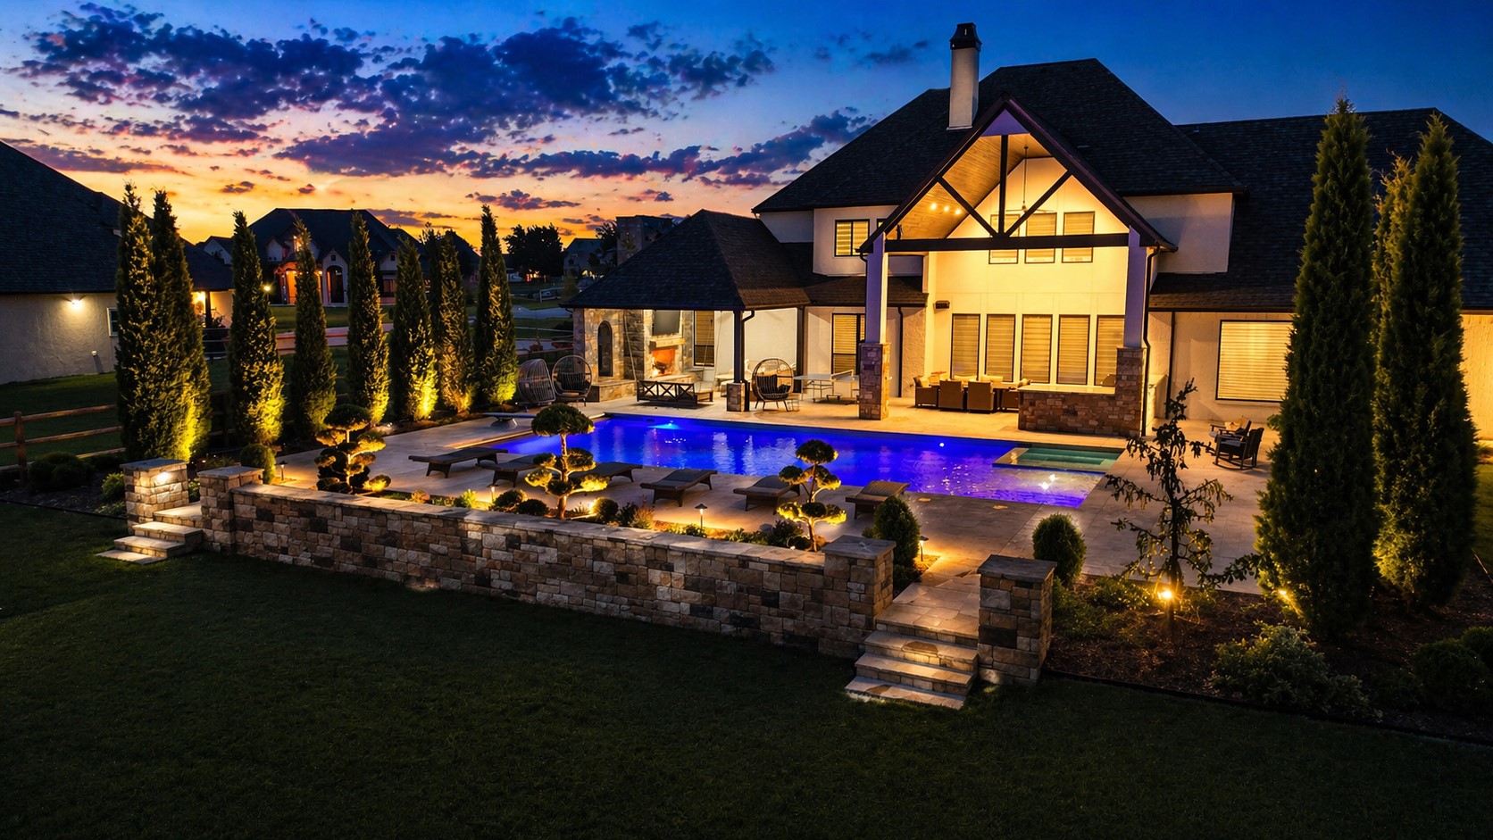
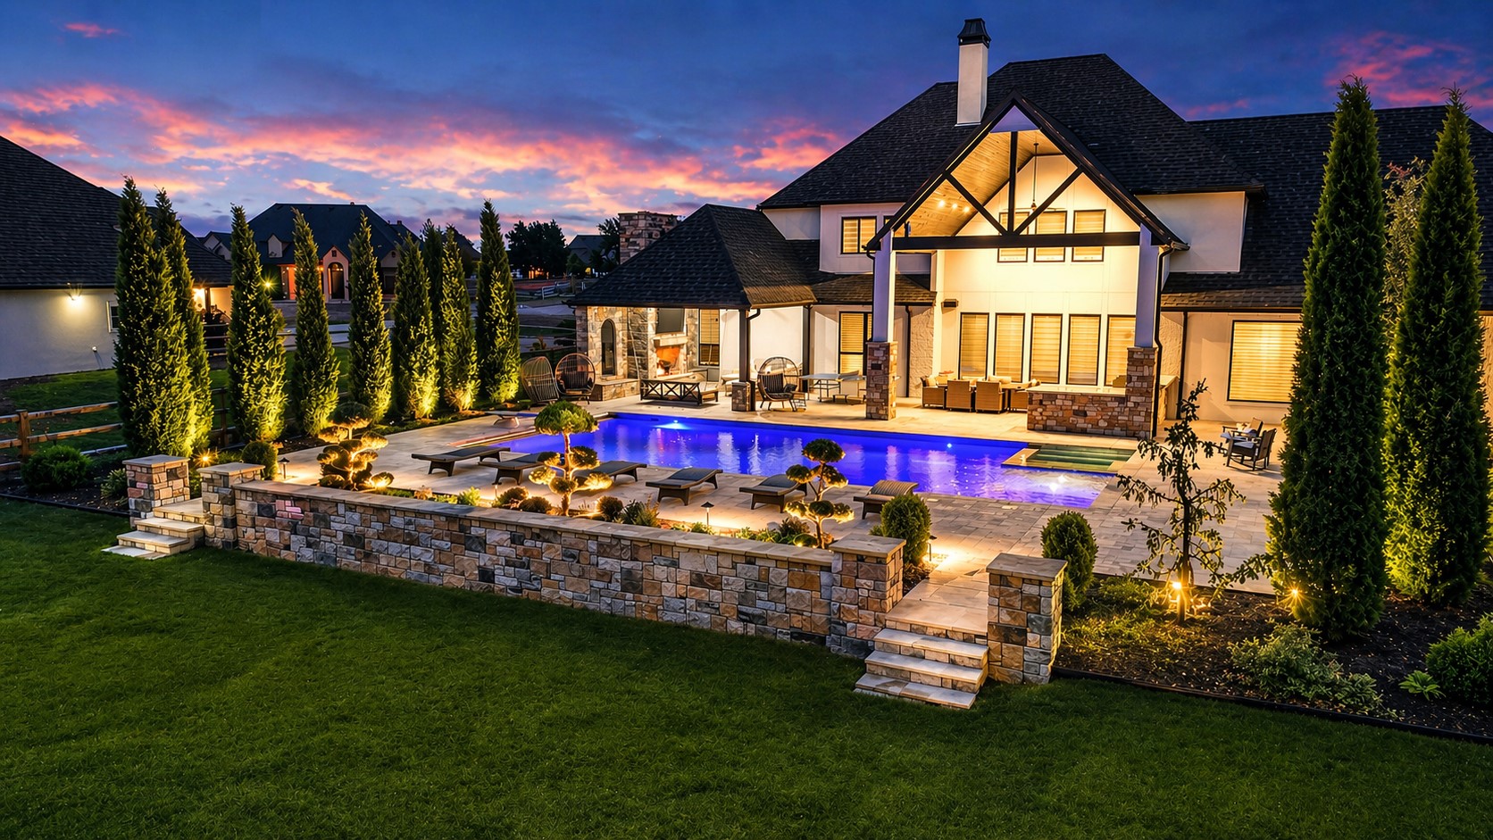
Custom swimming pool with integrated spa and tanning ledge, expansive concrete decking, covered outdoor living area with stone-faced fireplace, and timber-frame gable roof structure
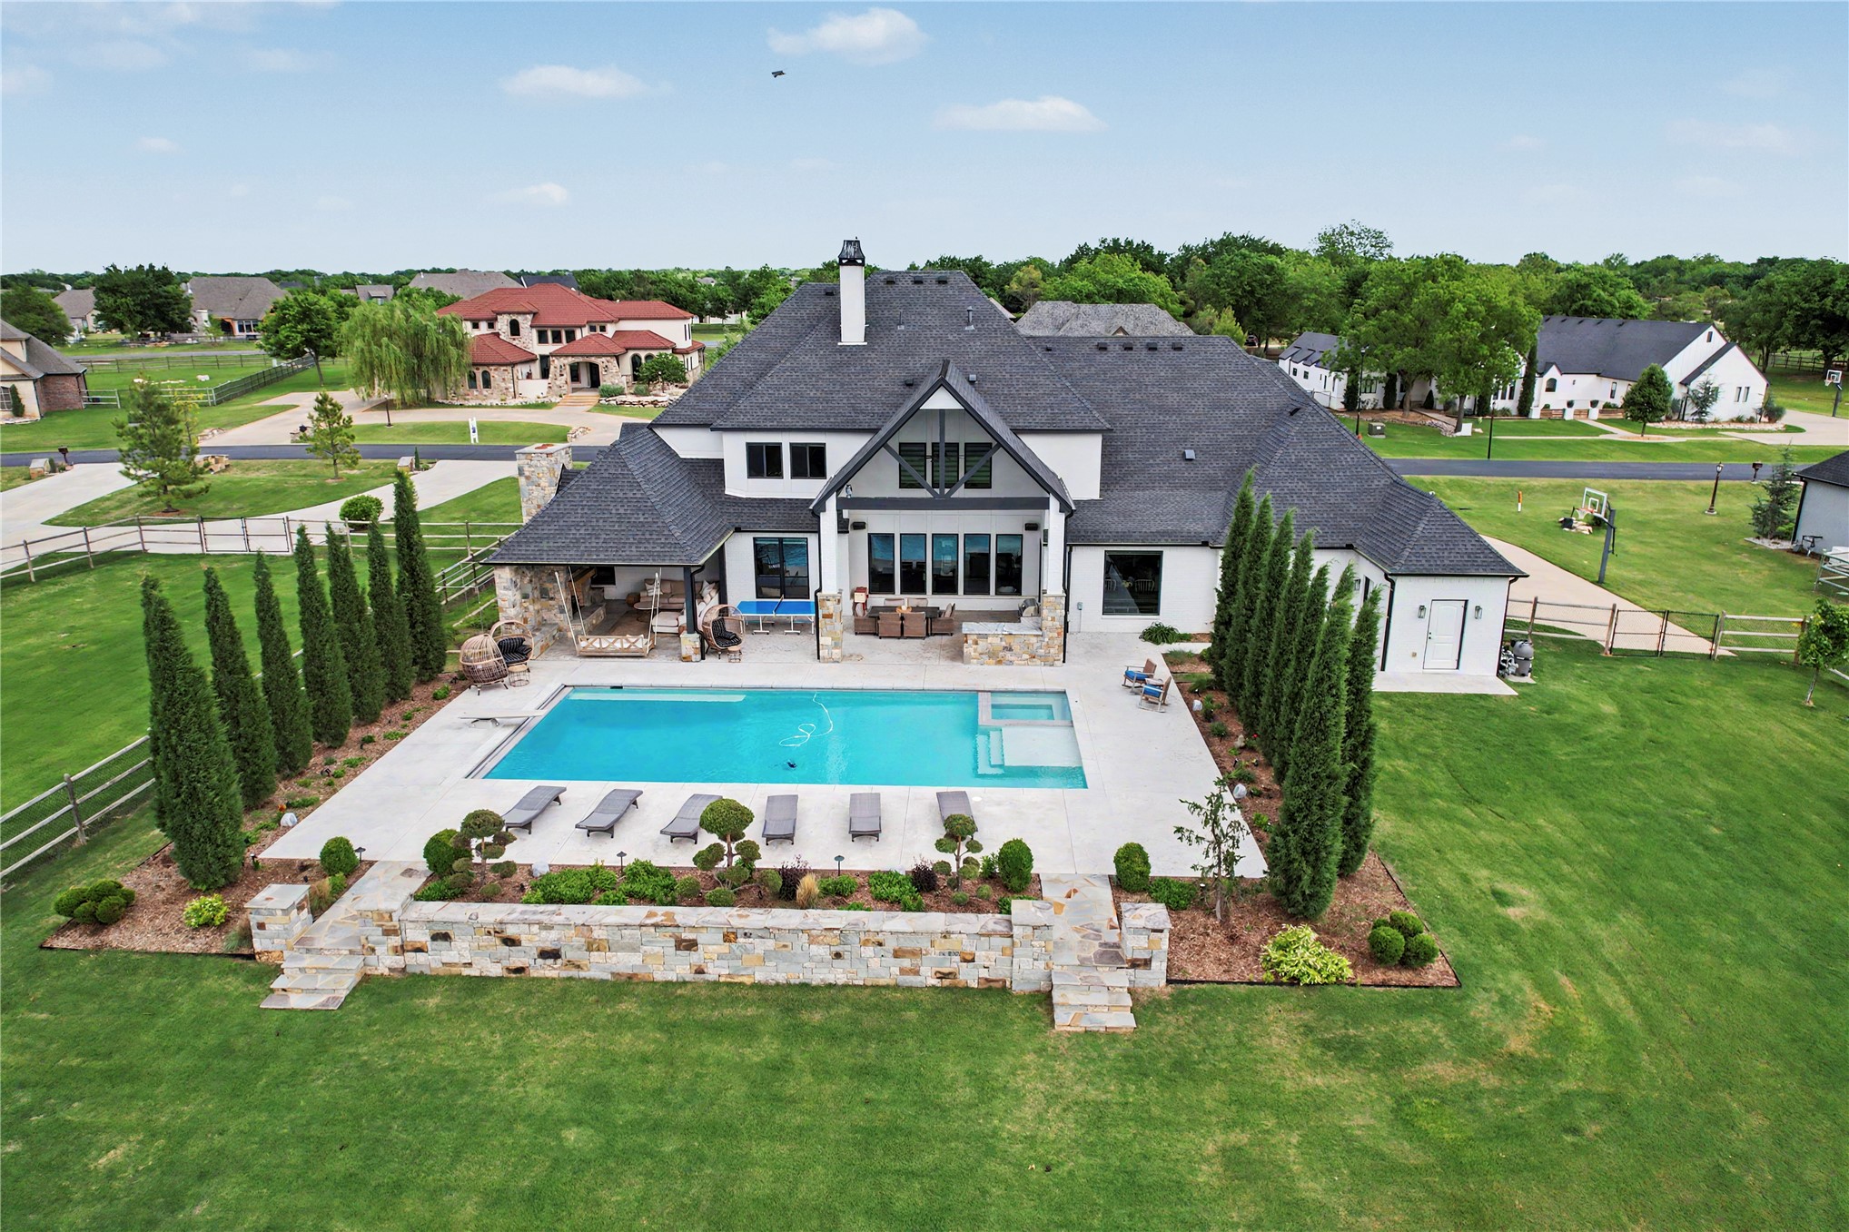
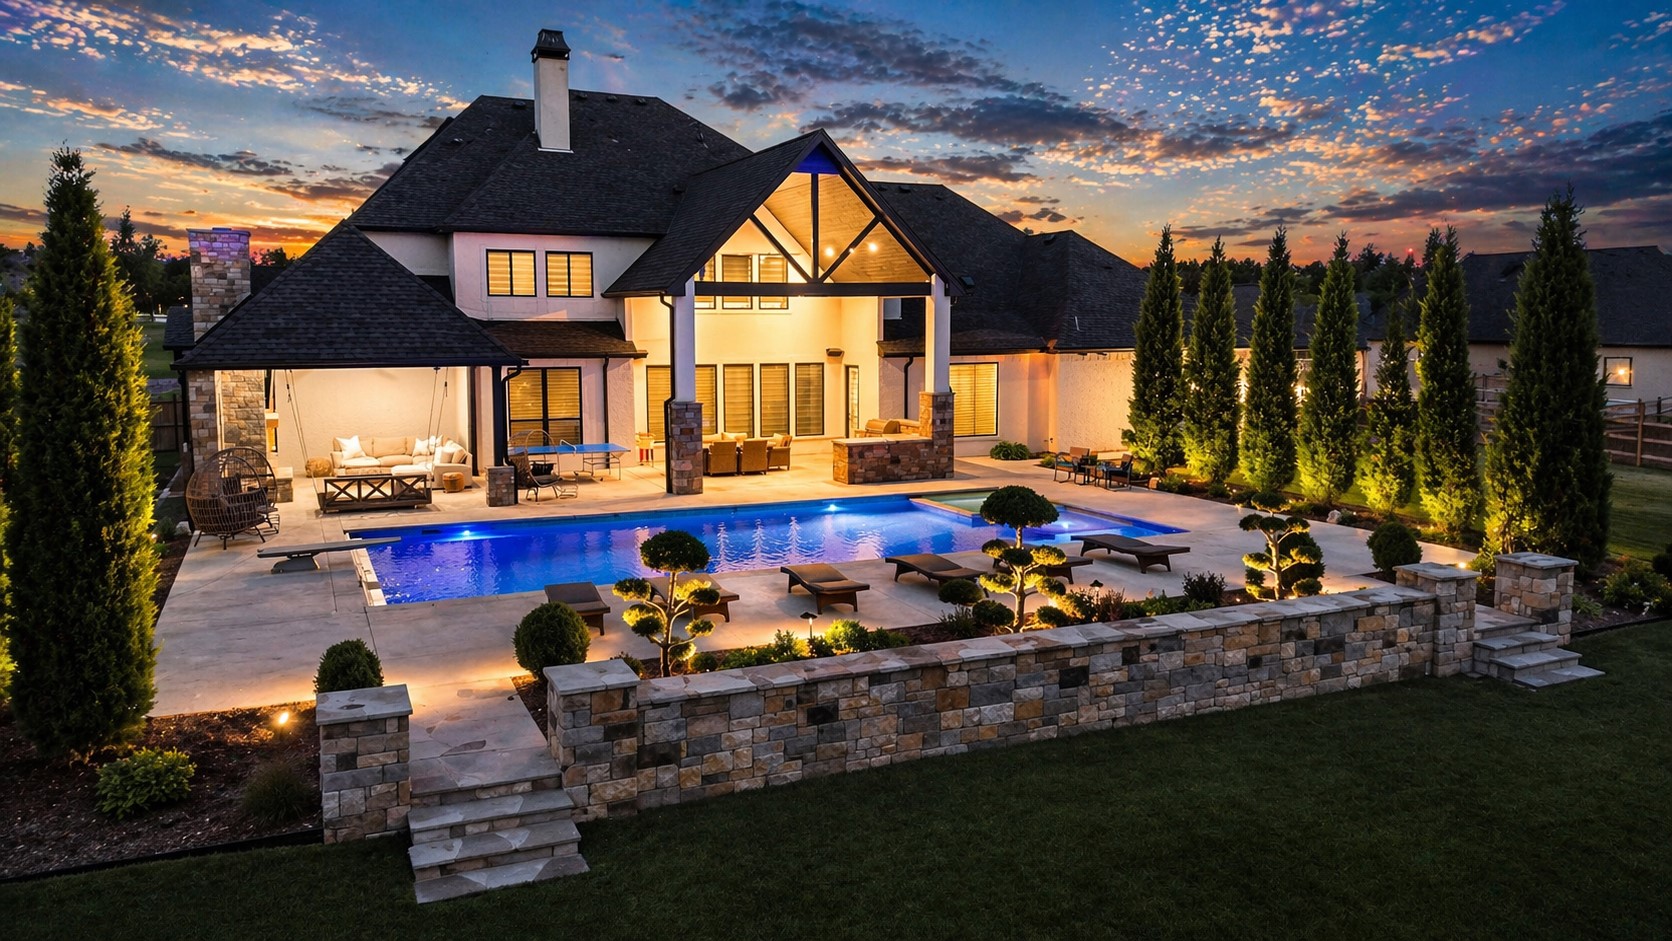
Backyard featuring a rectangular swimming pool with a diving board, stone-clad outdoor kitchen, covered patio with vaulted timber-truss ceiling, concrete decking, and formal columnar landscaping
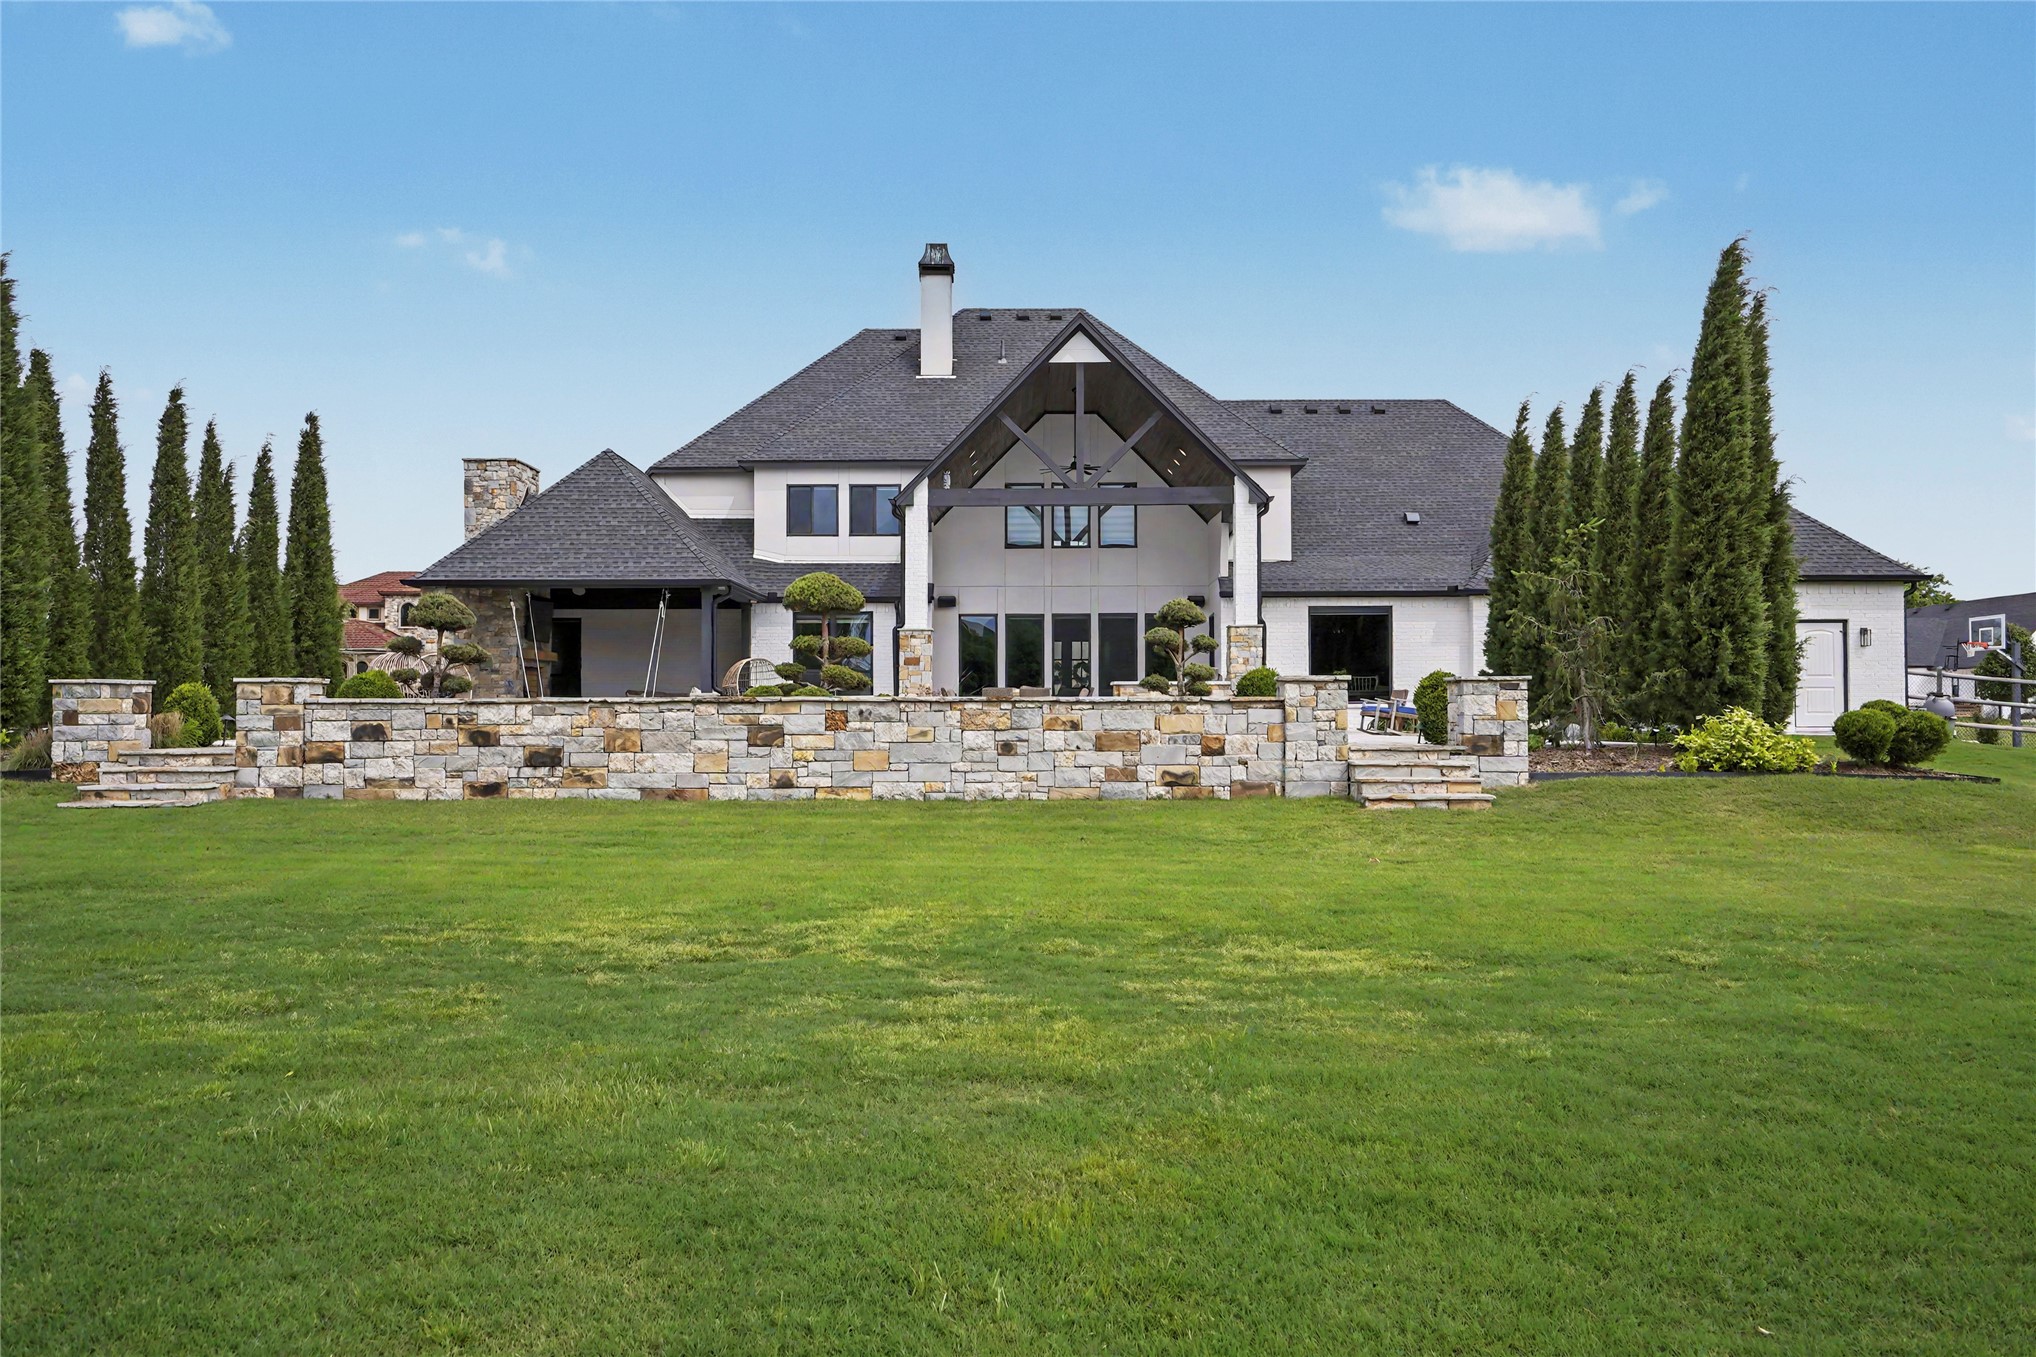
Exterior rear elevation featuring white siding, a stone masonry retaining wall with tiered steps, a covered patio with timber-frame accents, and architectural roofing
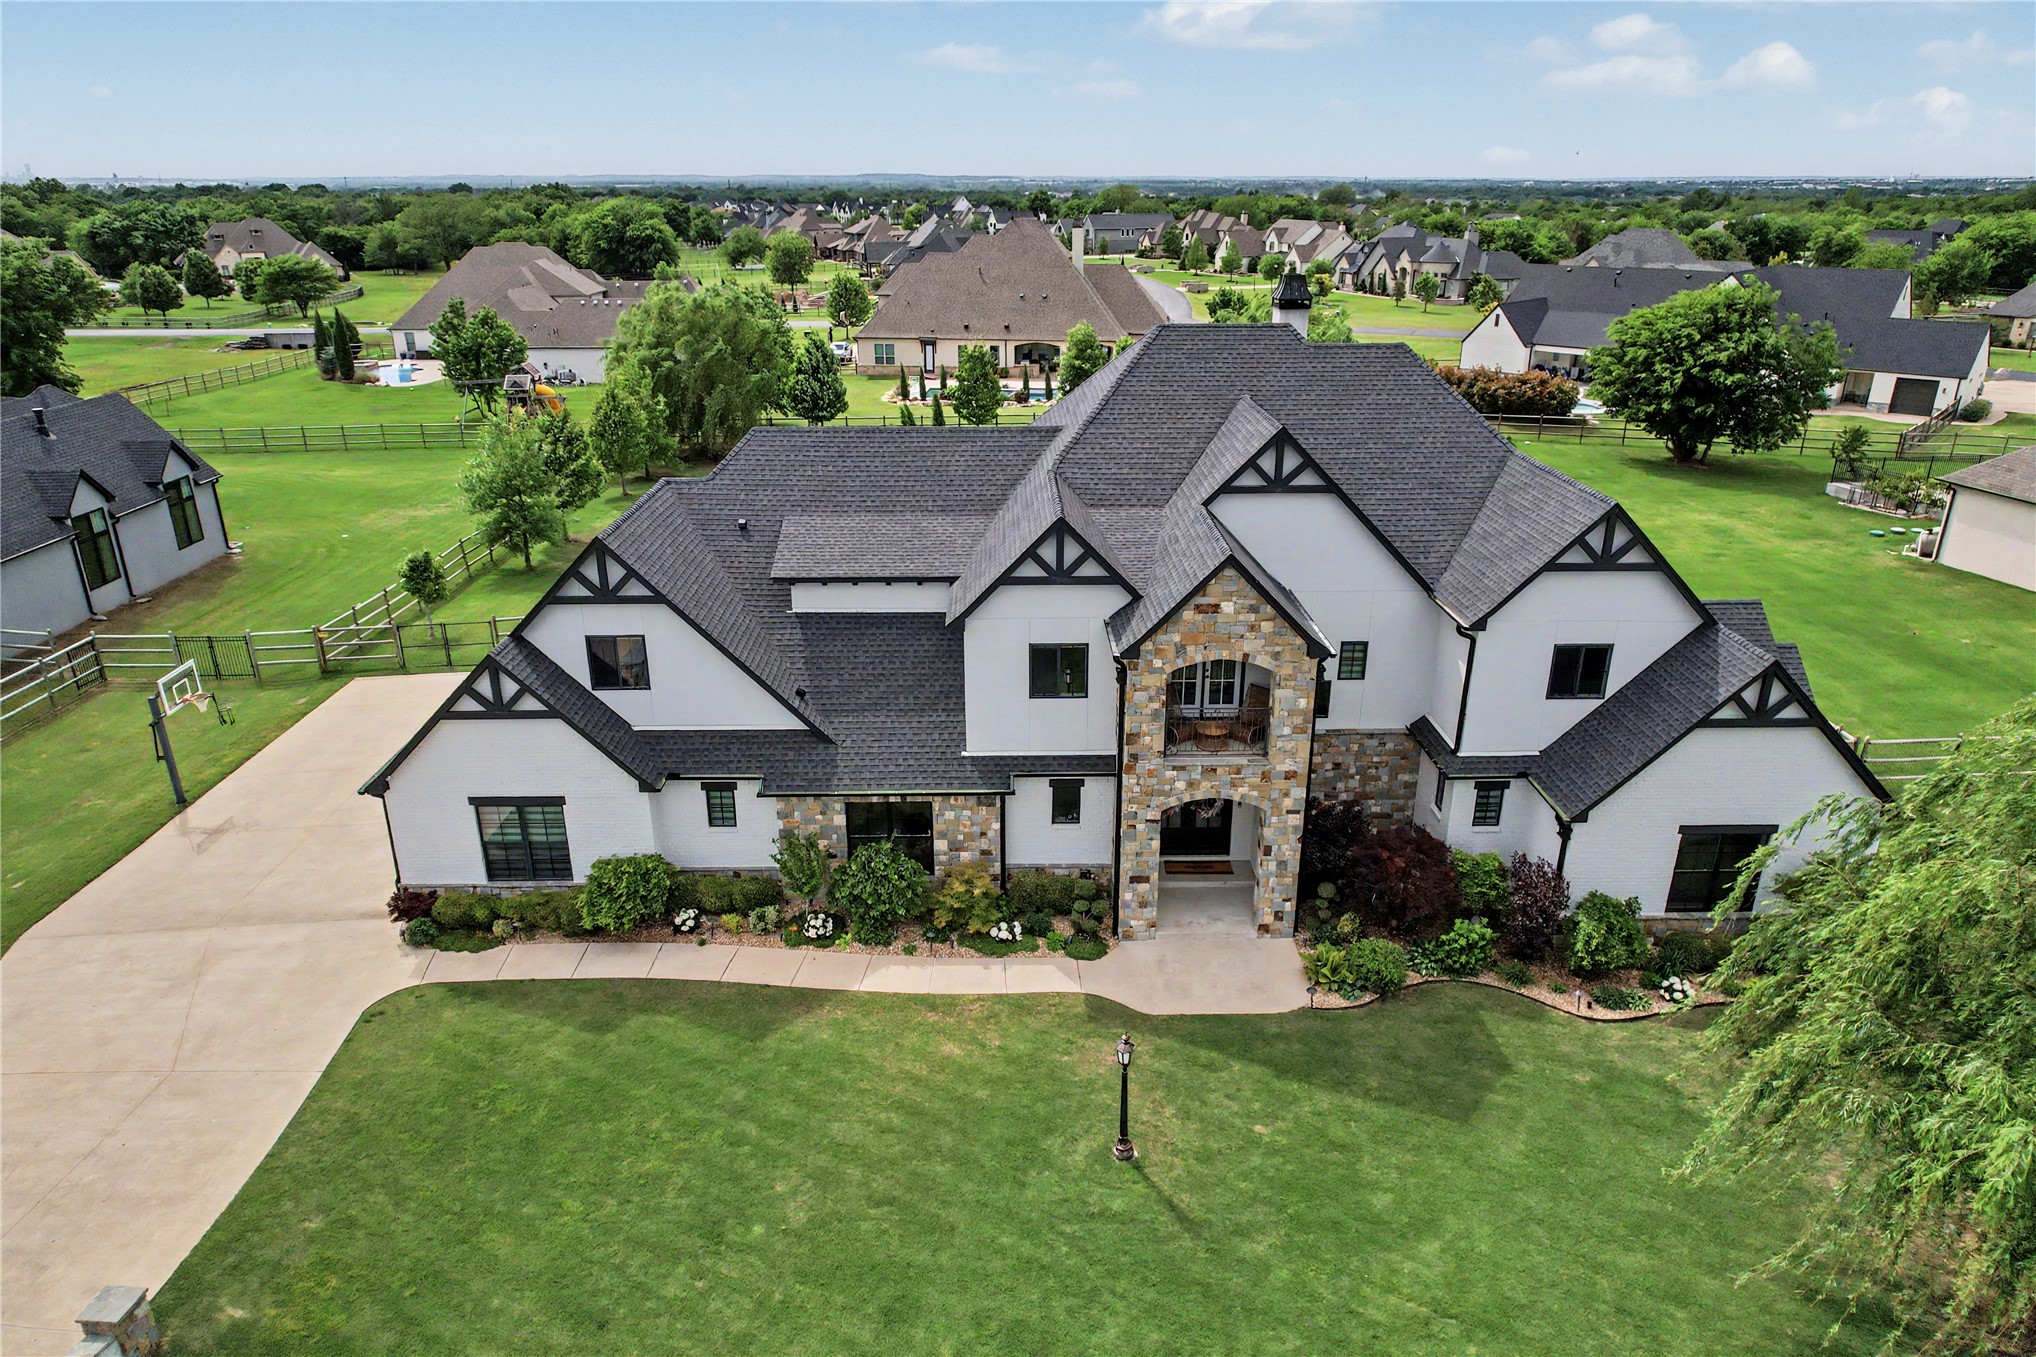
Tudor-style exterior featuring stone veneer accents, multi-gabled roofline, concrete driveway, and expansive lawn
Multi-story residence featuring a multi-gabled asphalt shingle roof, stone and stucco exterior, attached garage, expansive manicured lawn, and concrete driveway
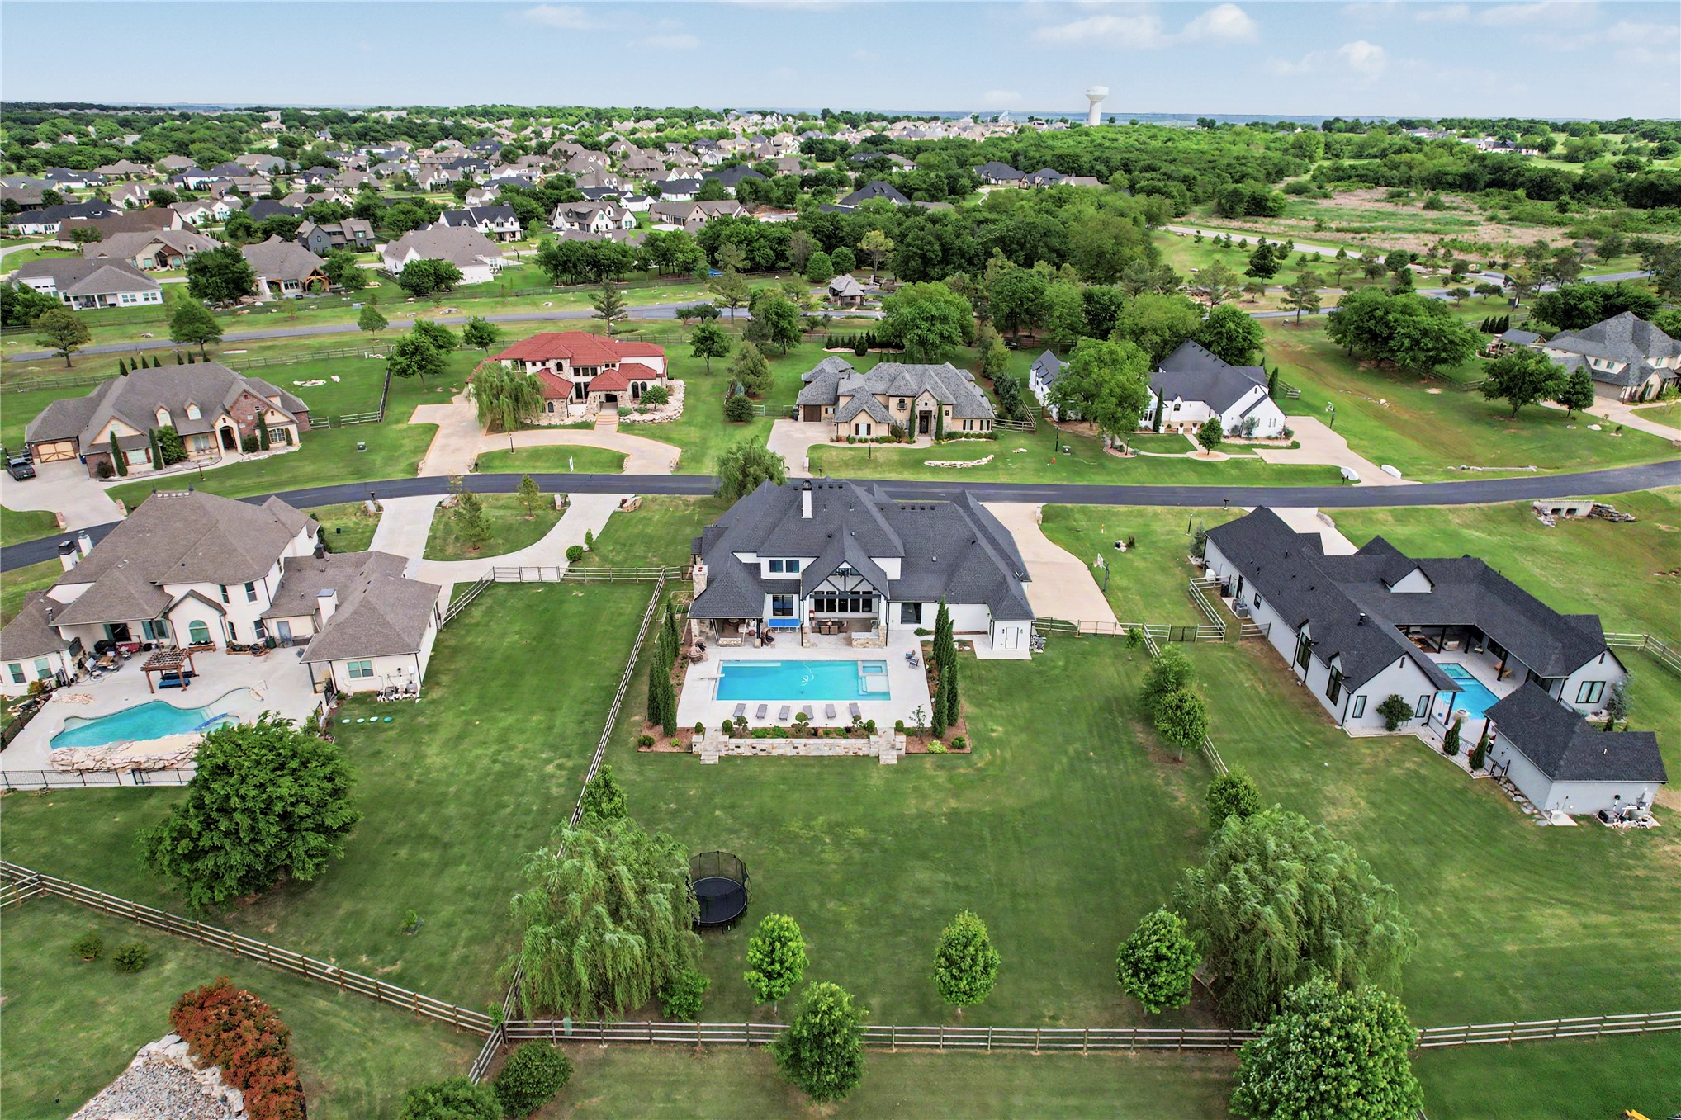
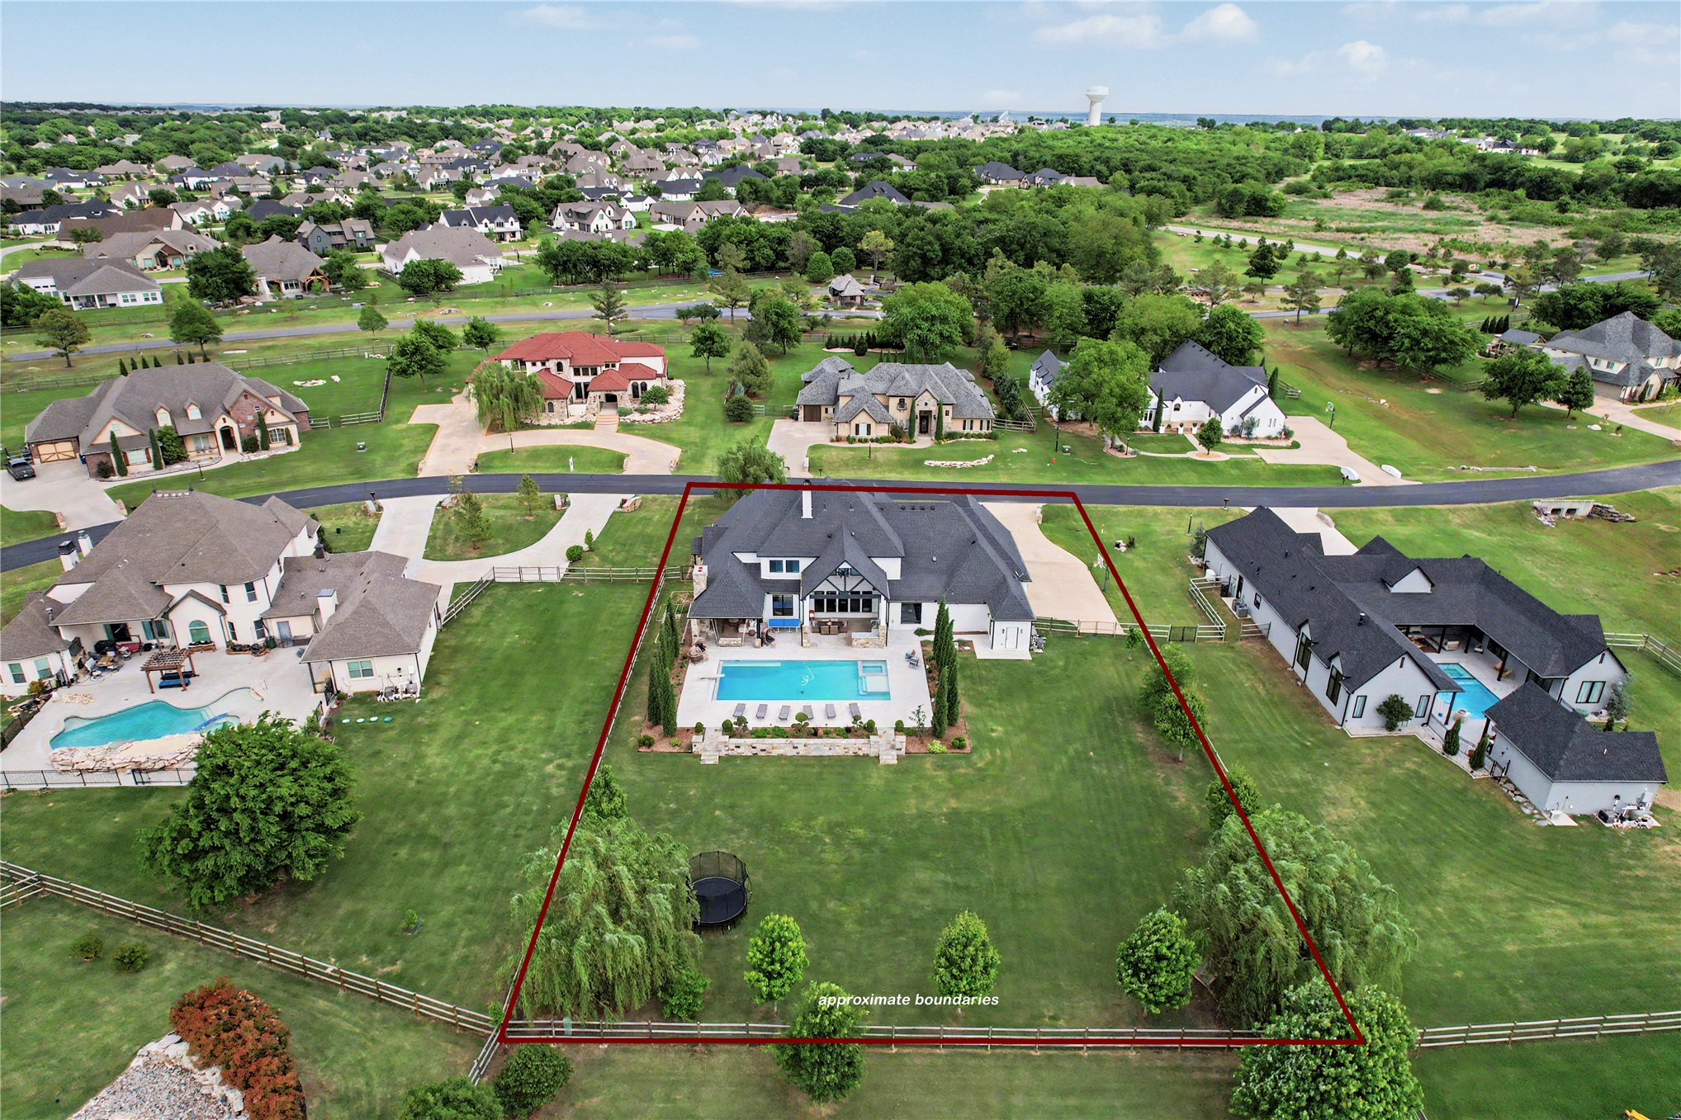
Aerial perspective of a sprawling residential lot featuring a multi-gable roofline, a built-in swimming pool with an integrated spa, expansive green space, and perimeter wood fencing
Aerial perspective of a multi-structure property featuring a swimming pool, stone-surfaced patio, expansive lawn, and wooden perimeter fencing
Multi-gabled estate featuring a stone-clad exterior, covered patio, rectangular swimming pool with integrated spa, and tiered stone retaining wall set within manicured grounds
Tudor-inspired exterior featuring a stone facade, multi-gabled roofline, decorative half-timbering, and a covered arched entryway
Stucco and stone exterior facade featuring decorative timber trusses, multiple gabled rooflines, a covered entryway with an arched stone surround, and a second-story Juliet balcony
Tudor-inspired exterior featuring stucco and stone facade, expansive concrete driveway, arched entry, multi-gabled roofline, and attached multi-car garage
Custom estate featuring a high-pitched roofline with timber-framed gables, a swimming pool with integrated spa, expansive stone-paved patio, and terraced masonry retaining walls
Covered outdoor living space featuring a floor-to-ceiling stone fireplace, a prominent timber mantel, two arched built-in stone niches, and patterned concrete flooring
Custom multi-level stone hardscaping with integrated staircase, swimming pool featuring an attached spa, covered patio with outdoor fireplace, and manicured landscaping with pillar-style evergreens
Custom rear exterior featuring a stone-clad swimming pool, raised masonry retaining wall, covered patio with an outdoor fireplace, and tiered stone staircases
 Price Reduced Listing