 New Listing

Description
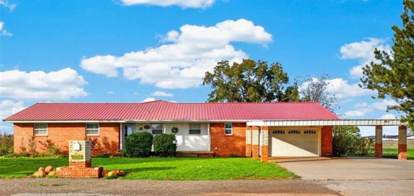
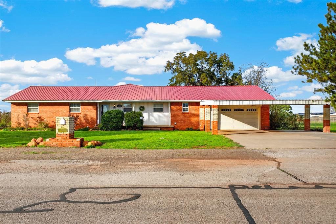
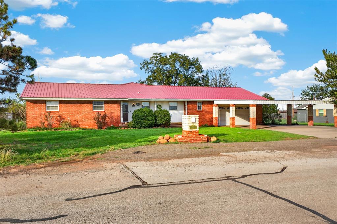
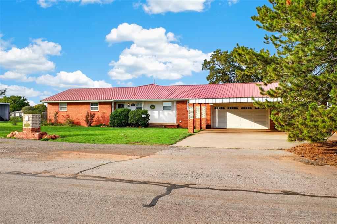
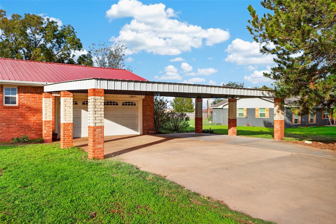
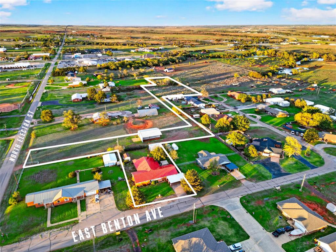
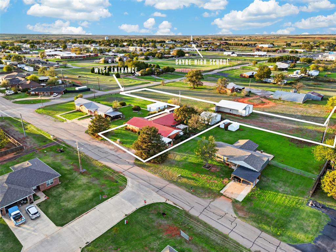
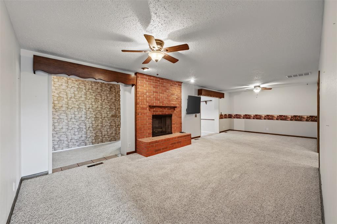
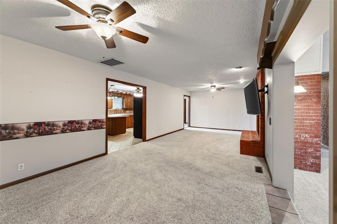
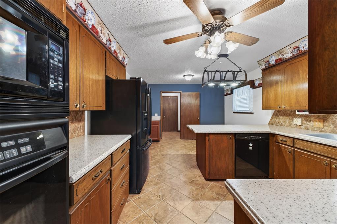
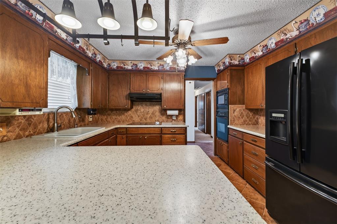
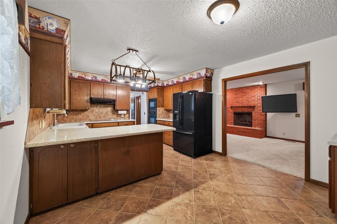
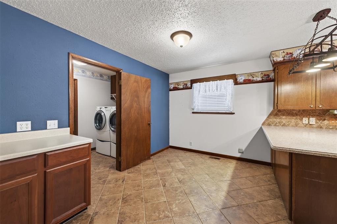
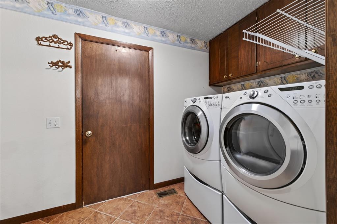
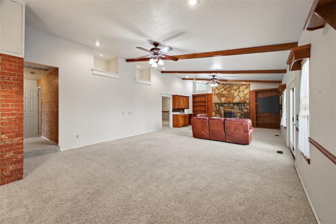
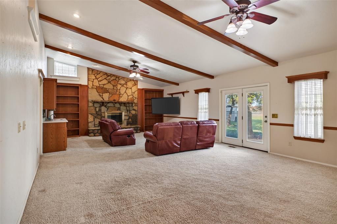
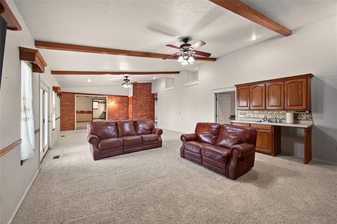
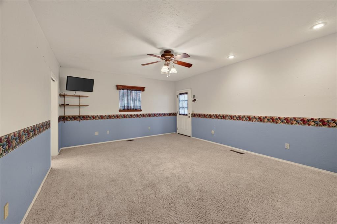
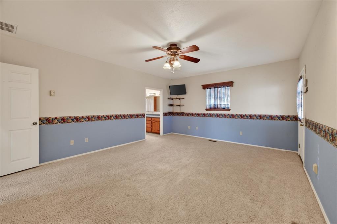
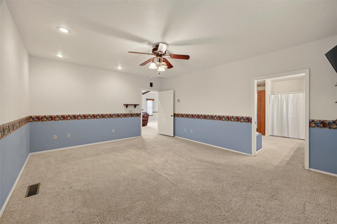
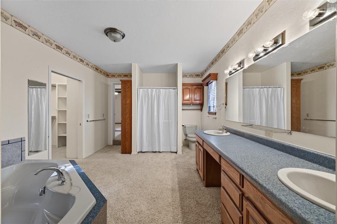
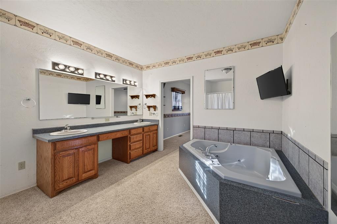
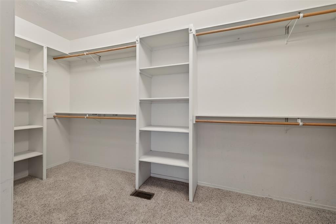
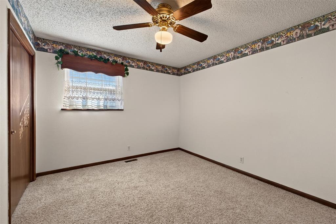
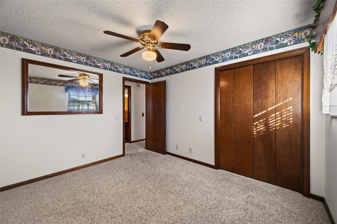
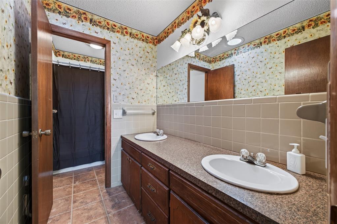
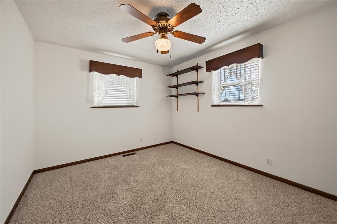
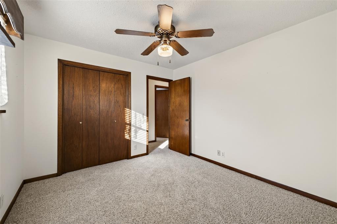
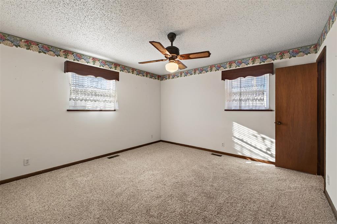
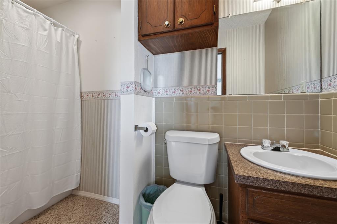
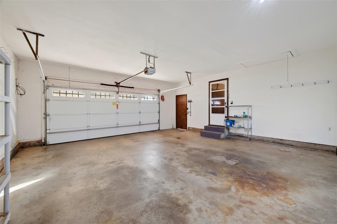
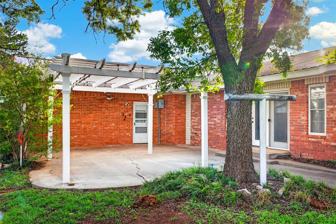
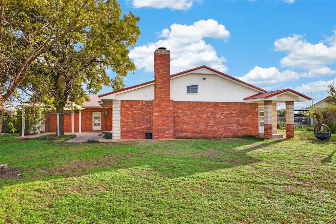
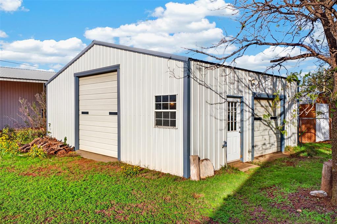
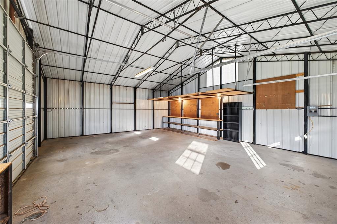
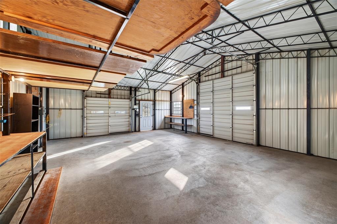
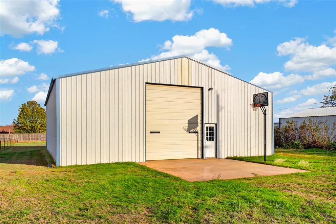
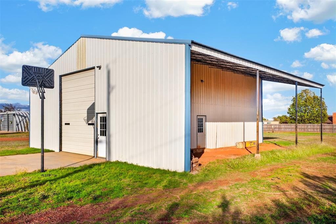
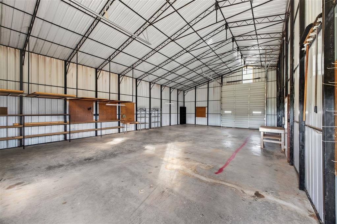
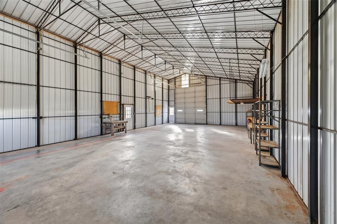
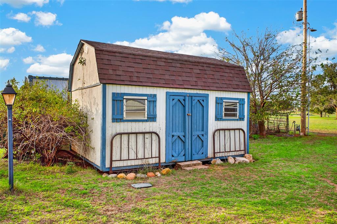
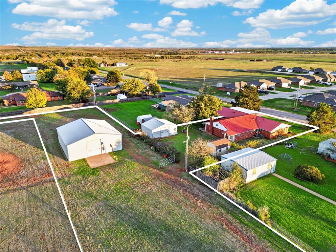
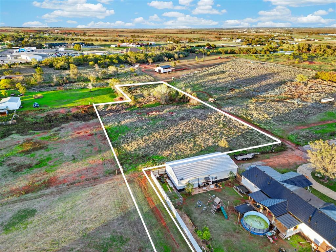
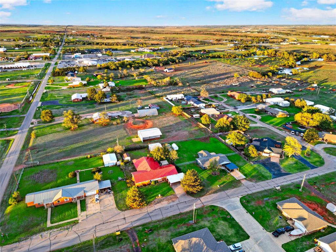
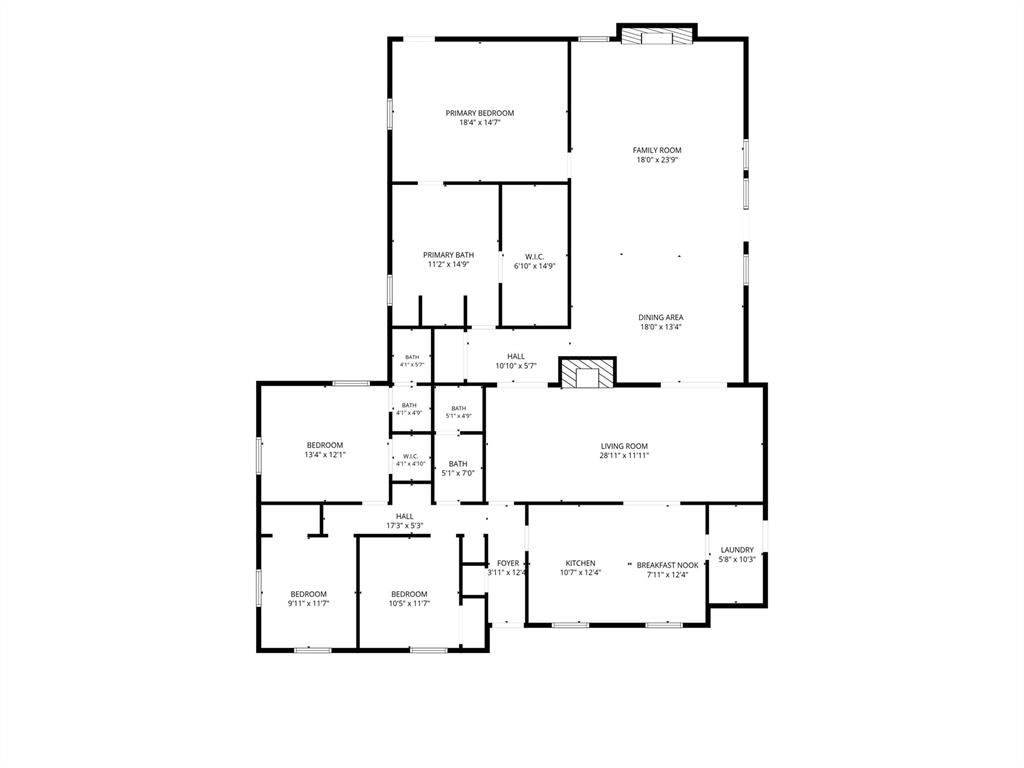
SPACE, VERSATILITY & 3.24 ACRES IN SAYRE, OKLAHOMA! Discover a unique opportunity offering room to live, work, and enjoy the convenience of an in-town location! Situated on approximately 3.24 acres, this 4-bedroom, 3-bath home offers approximately 3,263 square feet of living space with plenty of room to spread out. Built in 1975, the home features two fireplaces, central heat and air, and a durable metal roof. A two-car garage and additional carport provide convenient covered parking. Beyond the home, this property offers an impressive collection of outbuildings with endless possibilities for storage, hobbies, equipment, or workshop space. A 50' x 30' metal barn provides approximately 1,500 square feet with electricity, complemented by a 50' x 15' lean-to offering an additional 750 square feet of covered space. Additional improvements include a 720-square-foot metal building, and a 190-square-foot wood building as a storage shed. With approximately 3.24 acres, multiple structures, and generous living space, this property presents a rare combination of residential comfort and functional versatility within Sayre city limits. Whether you need space for projects, vehicles, equipment, or simply room to enjoy, this property offers plenty of possibilities. Schedule your private showing and explore all this property has to offer!
Details
| MLS # | 1257244 |
|---|---|
| Listing Type | For Sale |
| Style | House |
| Sub-Type | Resale |
| Status | Active |
| Year | 1975 |
| Days On Site | 3 |
| Listing Provided By | Exploration Realty LLC | Tani Little |
Features
| Bed(s) | 4 |
|---|---|
| Bath(s) | 3 Total |
| SQ Feet | 3,263 |
| Garage | 1 |
| Car Port | Yes |
| Story(s) | 1 |
| Acreage | 3.24 |
Interior
| Rooms Total | 0 |
|---|---|
| Heating | Central Electric |
| Fireplaces Total | 1 |
Exterior
| Lot Features | Interior Lot |
|---|---|
| Foundation Details | Combination |
Parking
| Garage Spaces | 1 |
|---|
Taxes
| Okc Tax Amount | 1638.0000 |
|---|---|
| Tax Block | 2 |
| Tax Lot | 15 |
Area Information
| State | OK |
|---|---|
| County | Beckham |
| City | Sayre |
| Zip Code | 73662 |
| School District | Beckham |
| School District | Sayre HS |
| Elementary School | Sayre ES |
| High School | Sayre HS |
| Listing VS Median (in 73662) | |
Price: $375,000 low | high Med: $157,000 sqft: 3,263 low | high Med: 1,654 $ / sqft: $115 low | high Med: $95 On site: 3 low | high Med: 244 | |
Request a showing
Request a showing
Contact
Learn More About This Property

| State | OK |
|---|---|
| County | Beckham |
| City | Sayre |
| Zip Code | 73662 |
| School District | Beckham |
| School District | Sayre HS |
| Elementary School | Sayre ES |
| High School | Sayre HS |
| Listing VS Median (in 73662) | |
Price: $375,000 low | high Med: $157,000 sqft: 3,263 low | high Med: 1,654 $ / sqft: $115 low | high Med: $95 On site: 3 low | high Med: 244 | |
Coldwell Banker® and the Coldwell Banker Logo are registered service marks owned by Coldwell Banker Real Estate LLC. Select Management Group, LLC fully supports the principles of the Fair Housing Act and Equal Opportunity Act. Each franchise is independently owned and operated. Any services or products provided by independently owned and operated franchisees are not provided by, affiliated with or related to Coldwell Banker Real Estate LLC nor any of its affiliated companies.
