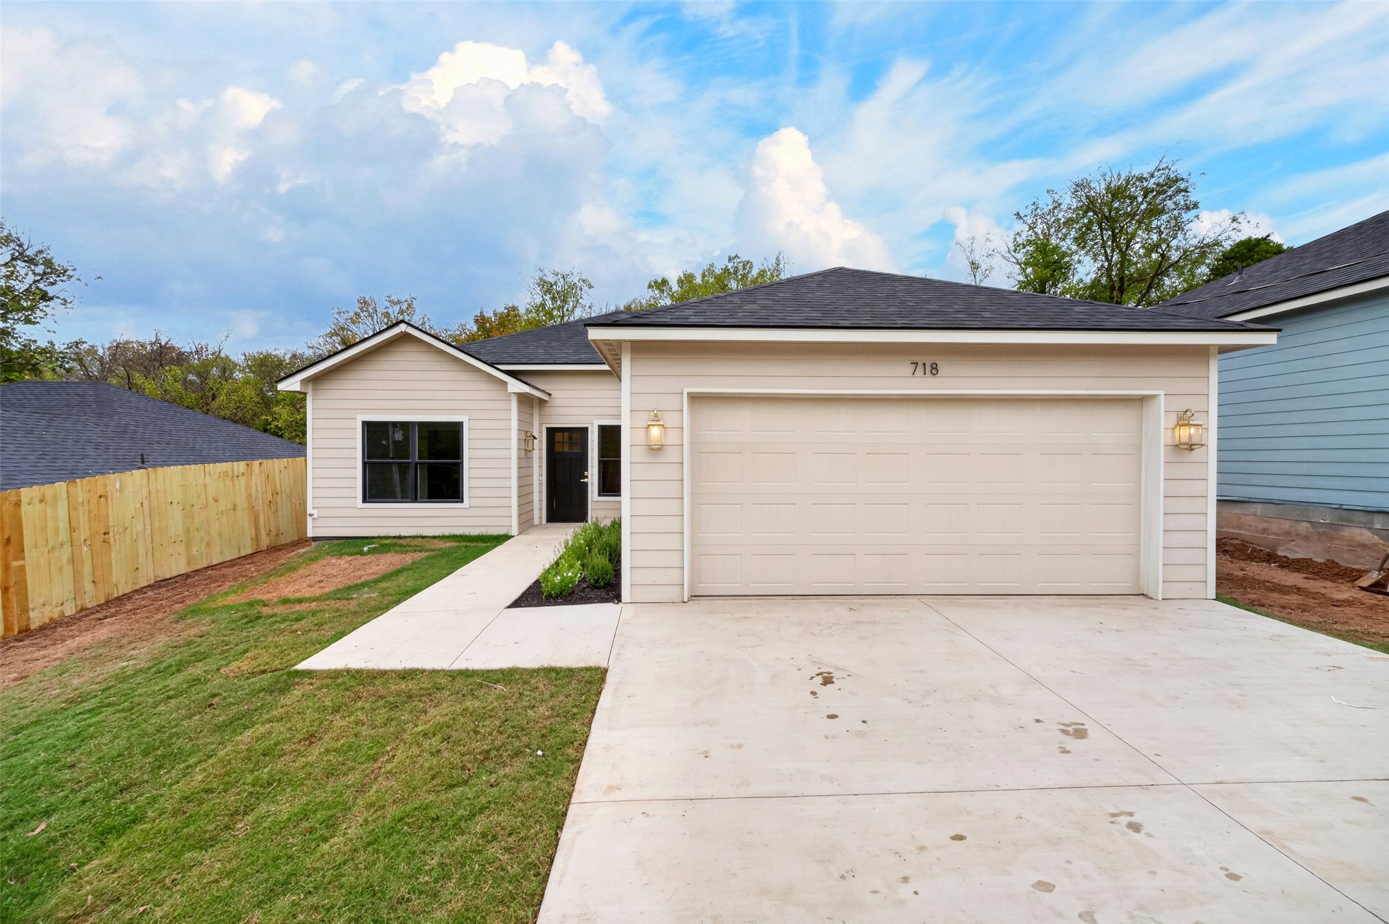
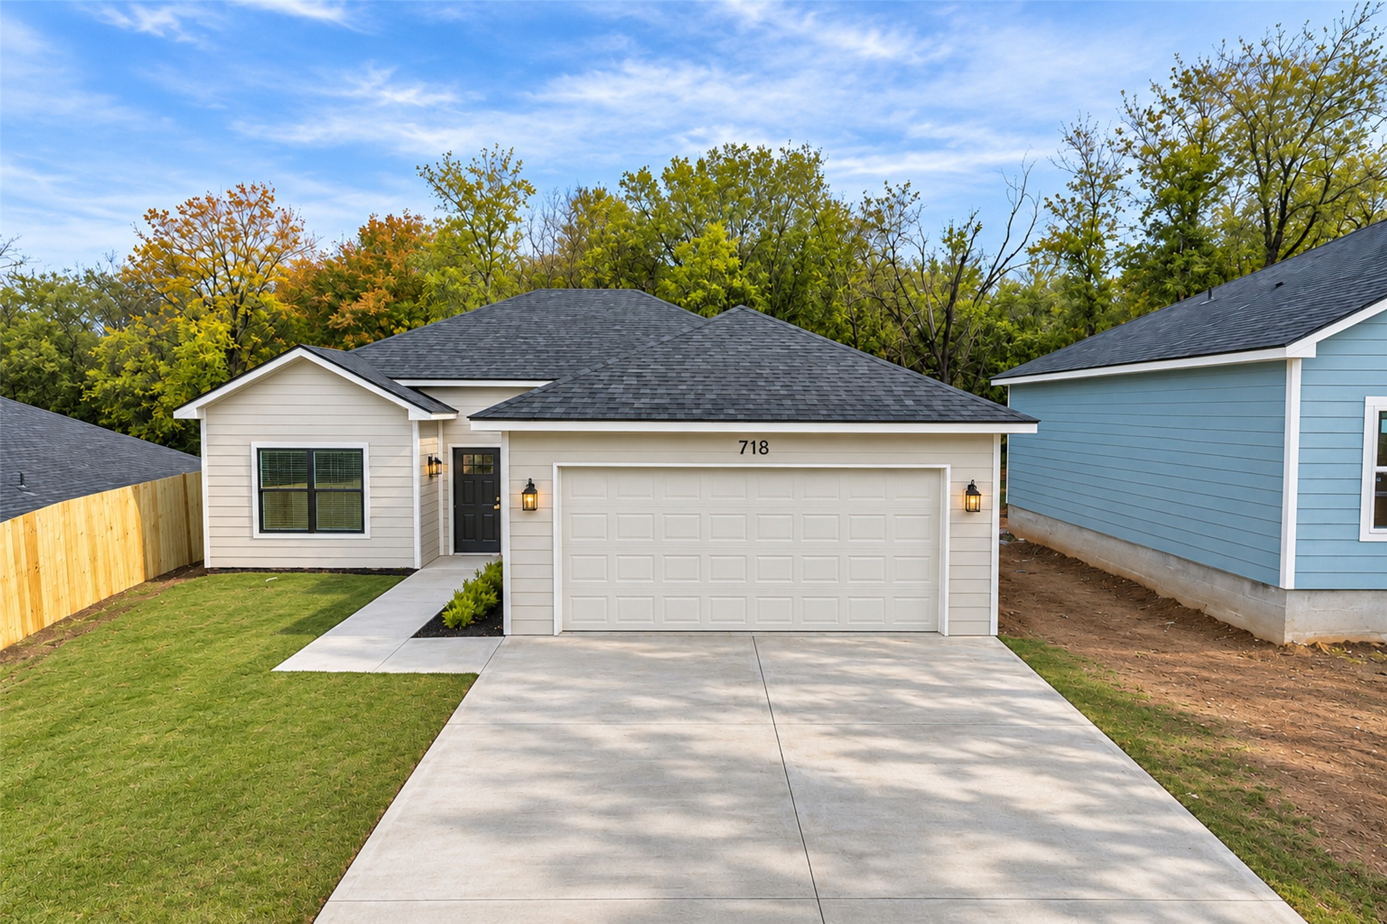
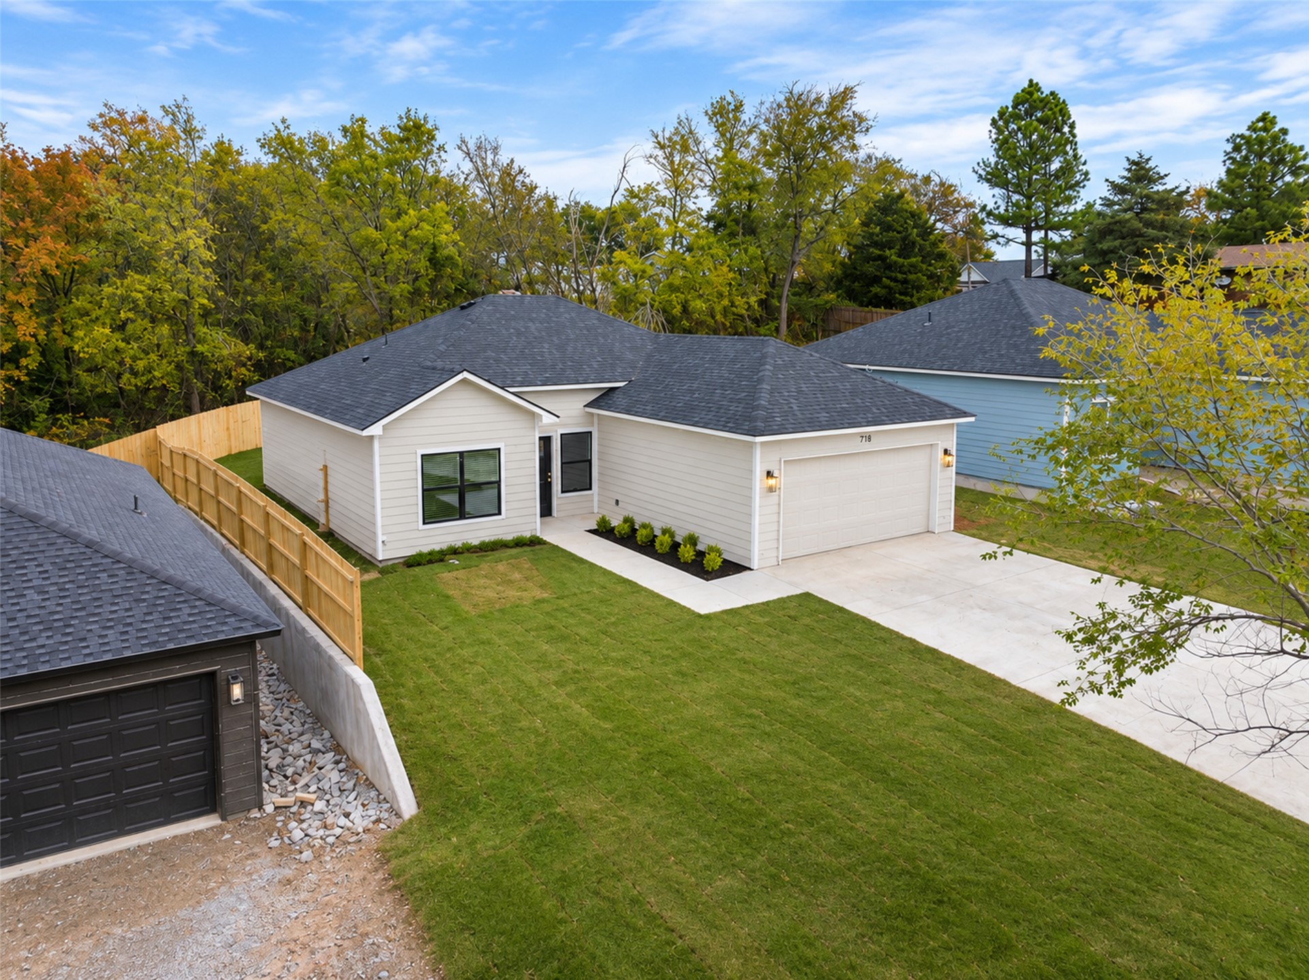
Single-story exterior featuring horizontal siding, a concrete driveway, an attached garage, a concrete walkway, and an enclosed wood fence
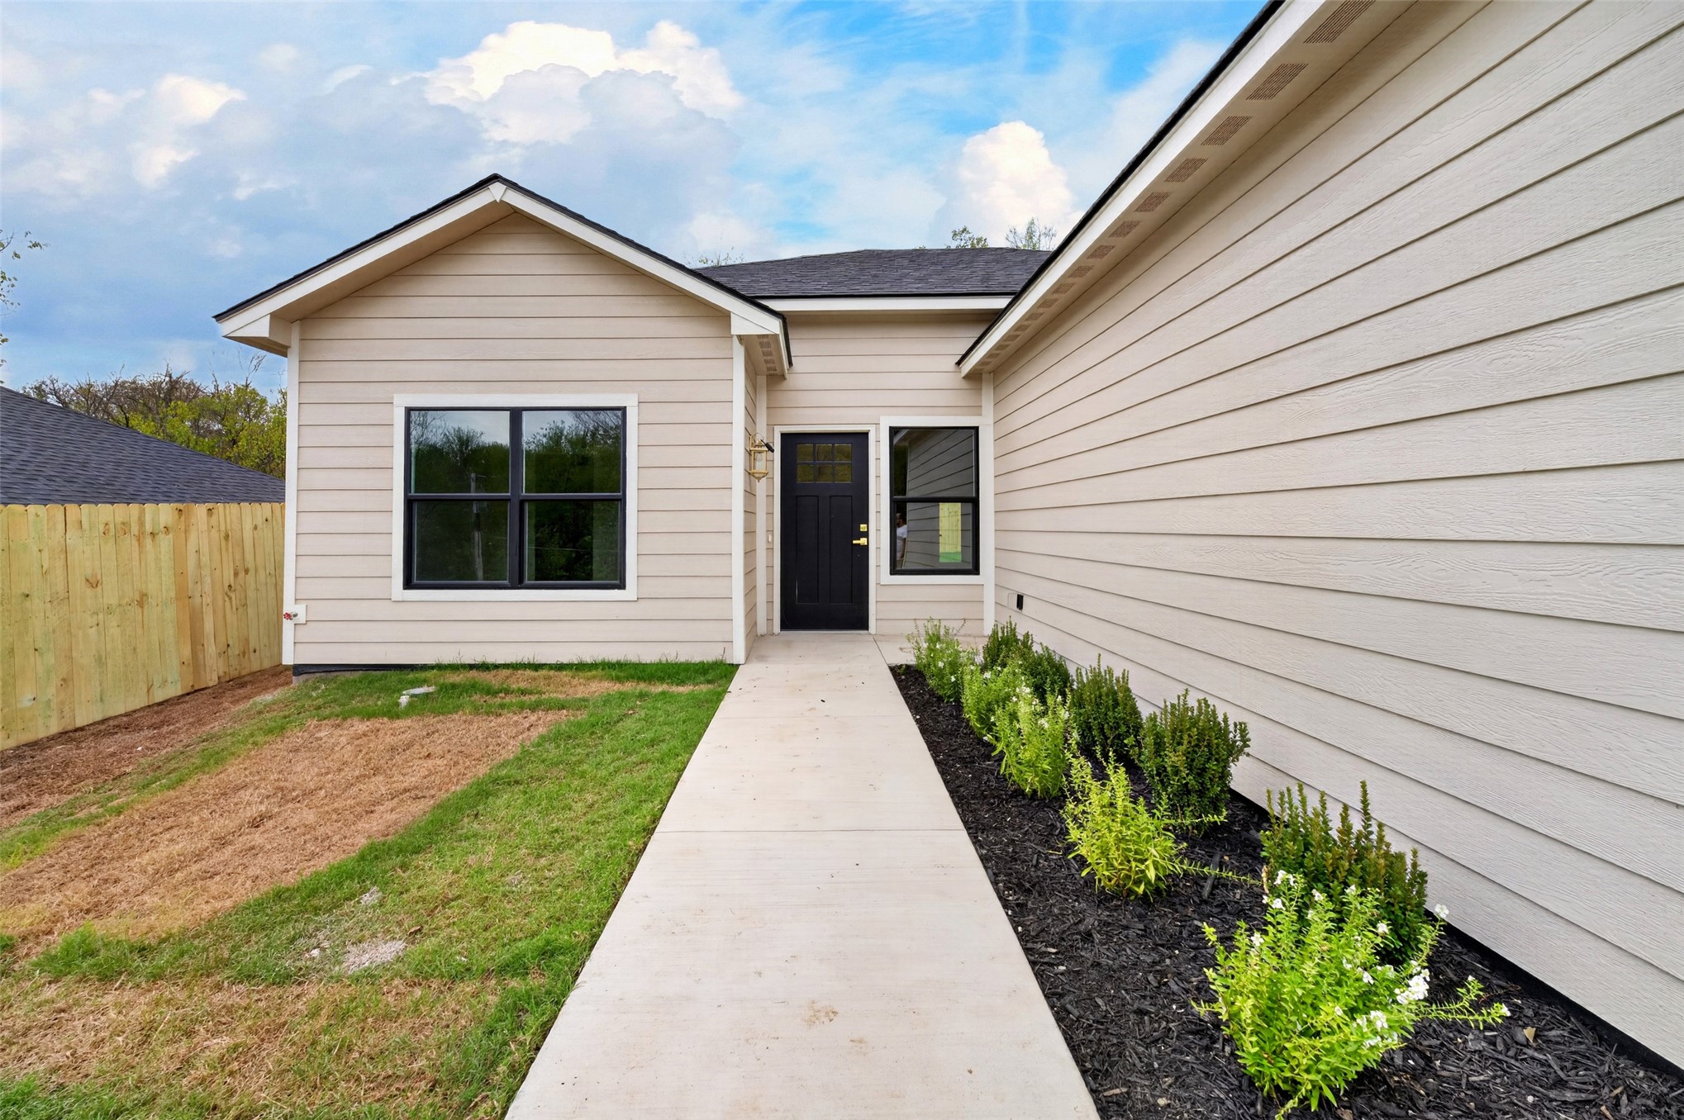
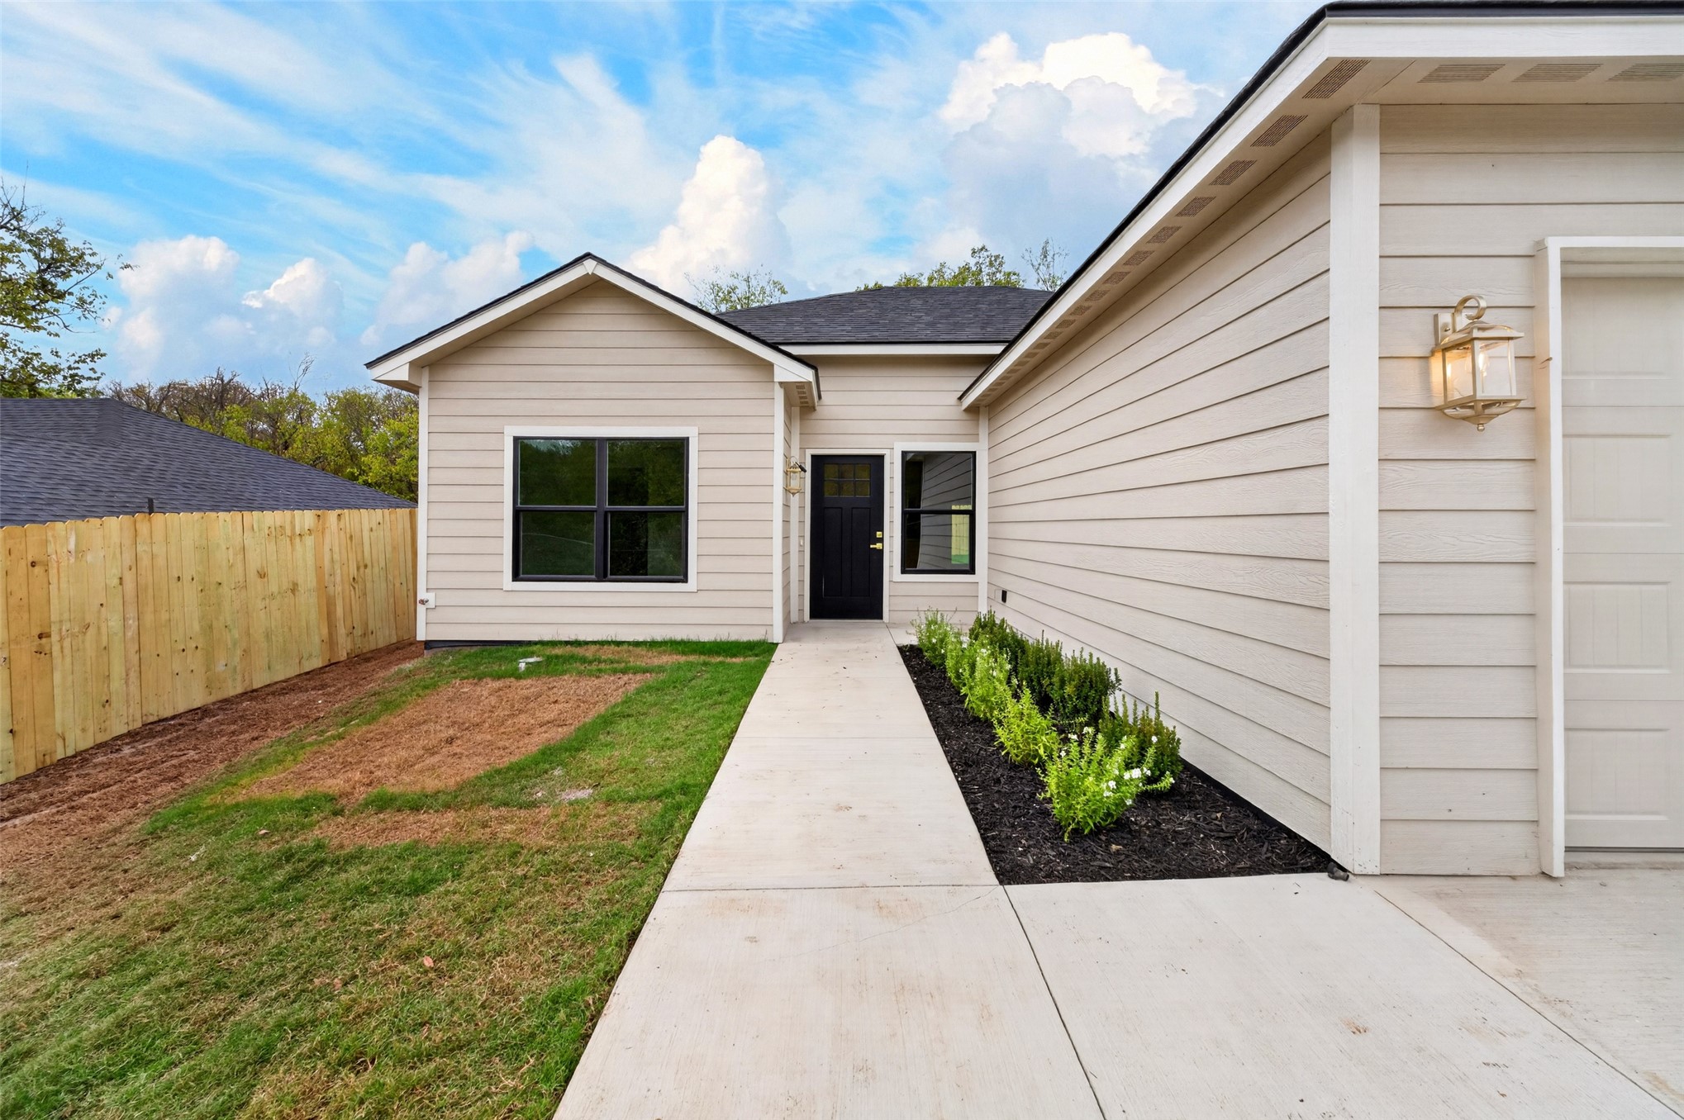
Exterior featuring light-toned horizontal siding, a covered entryway, a dark-finished front door with glass inlay, and concrete walkway
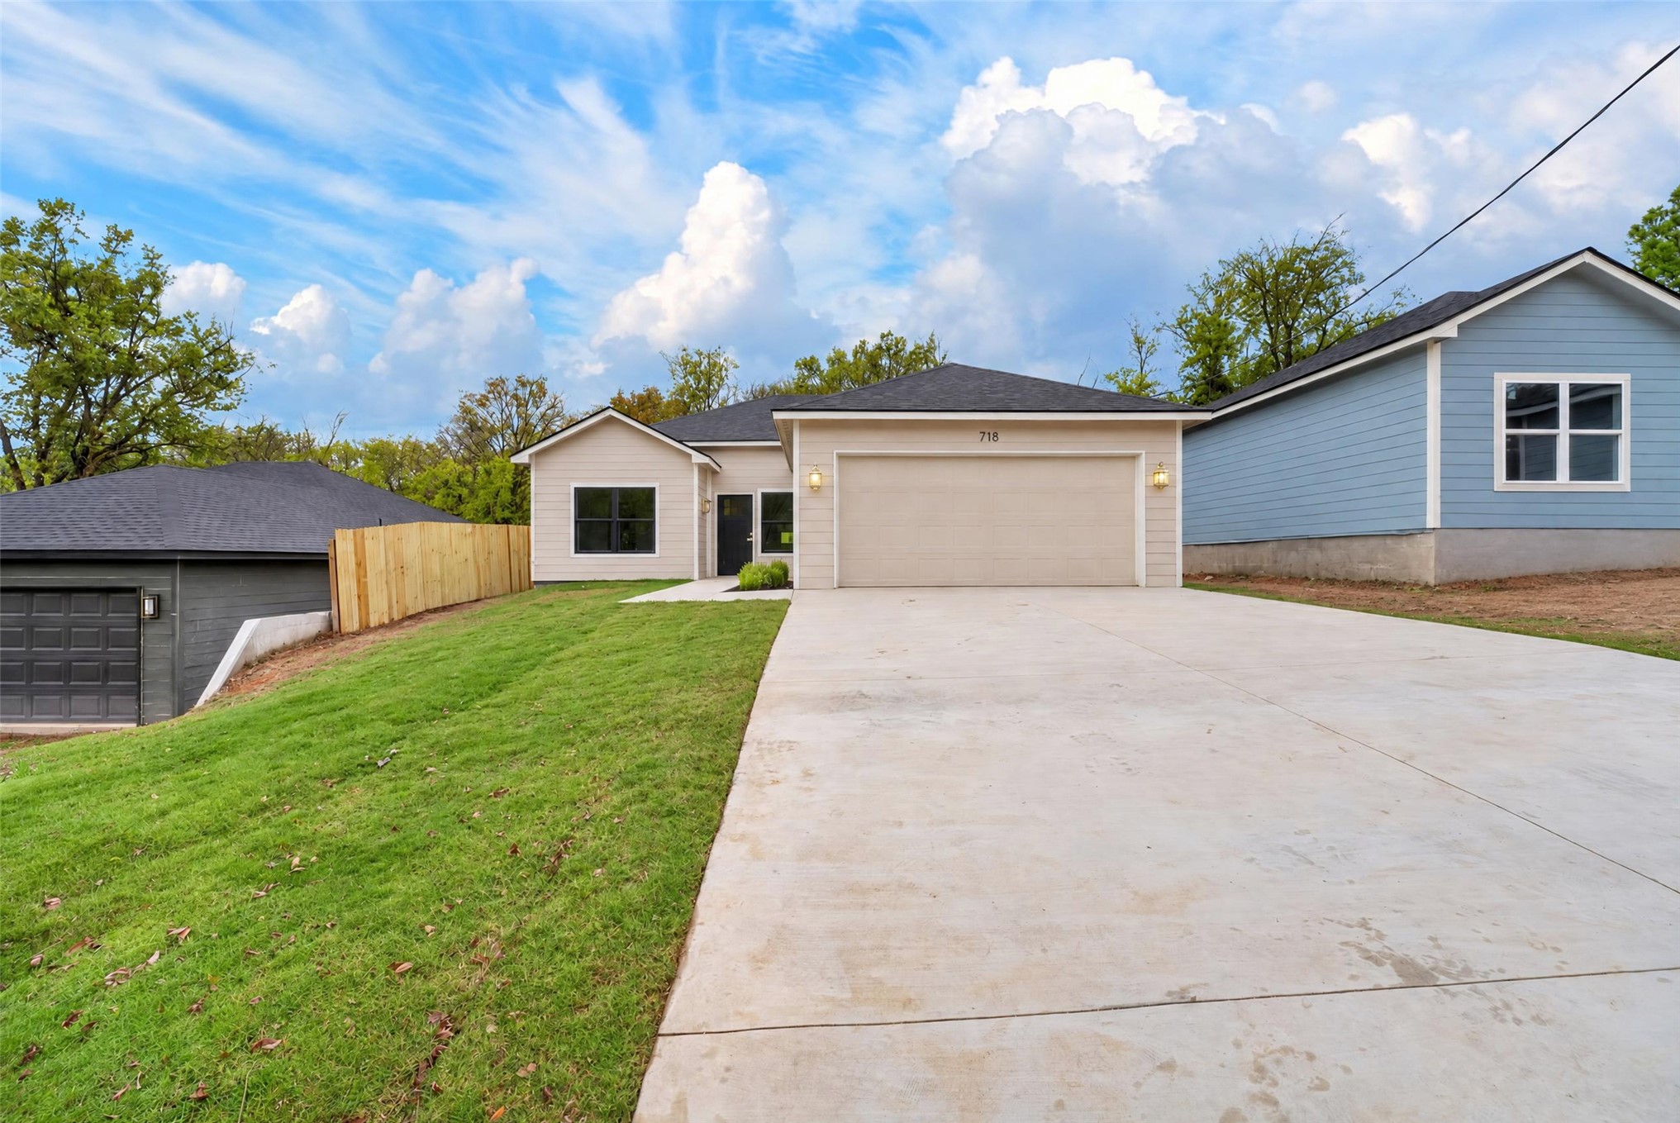
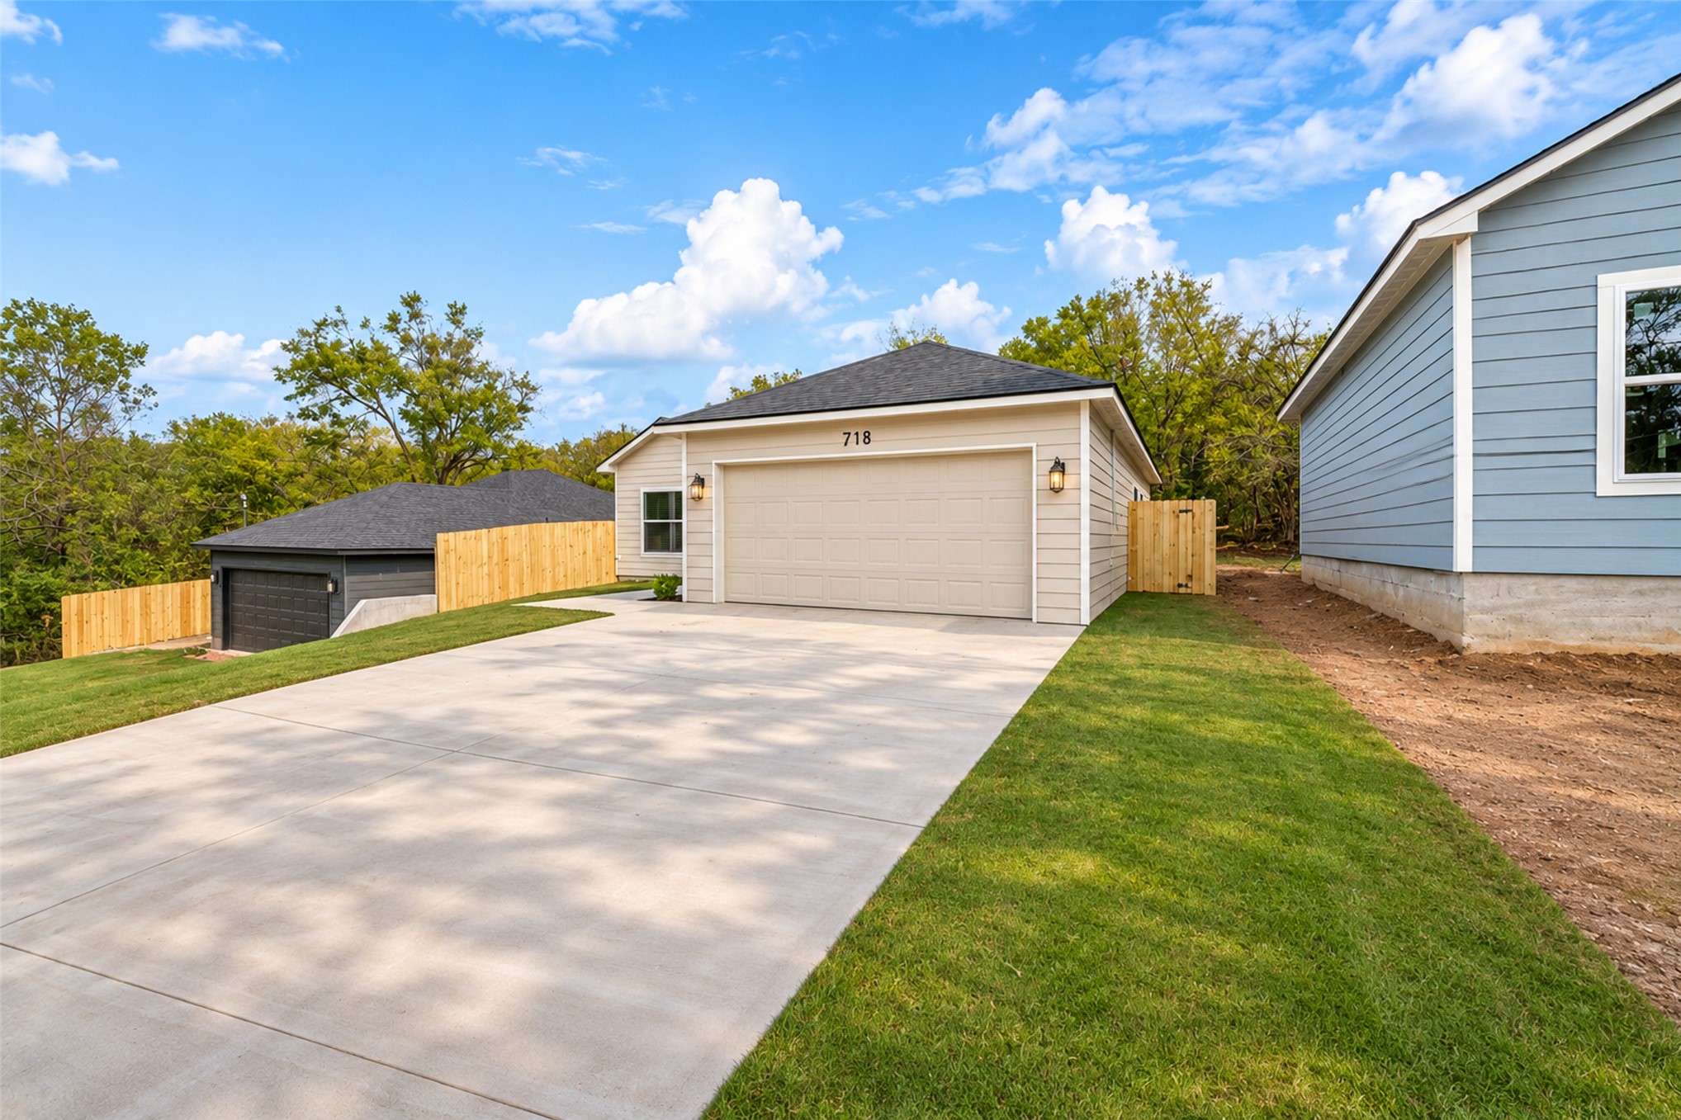
Single-story exterior featuring a concrete driveway, two-car garage, and horizontal siding
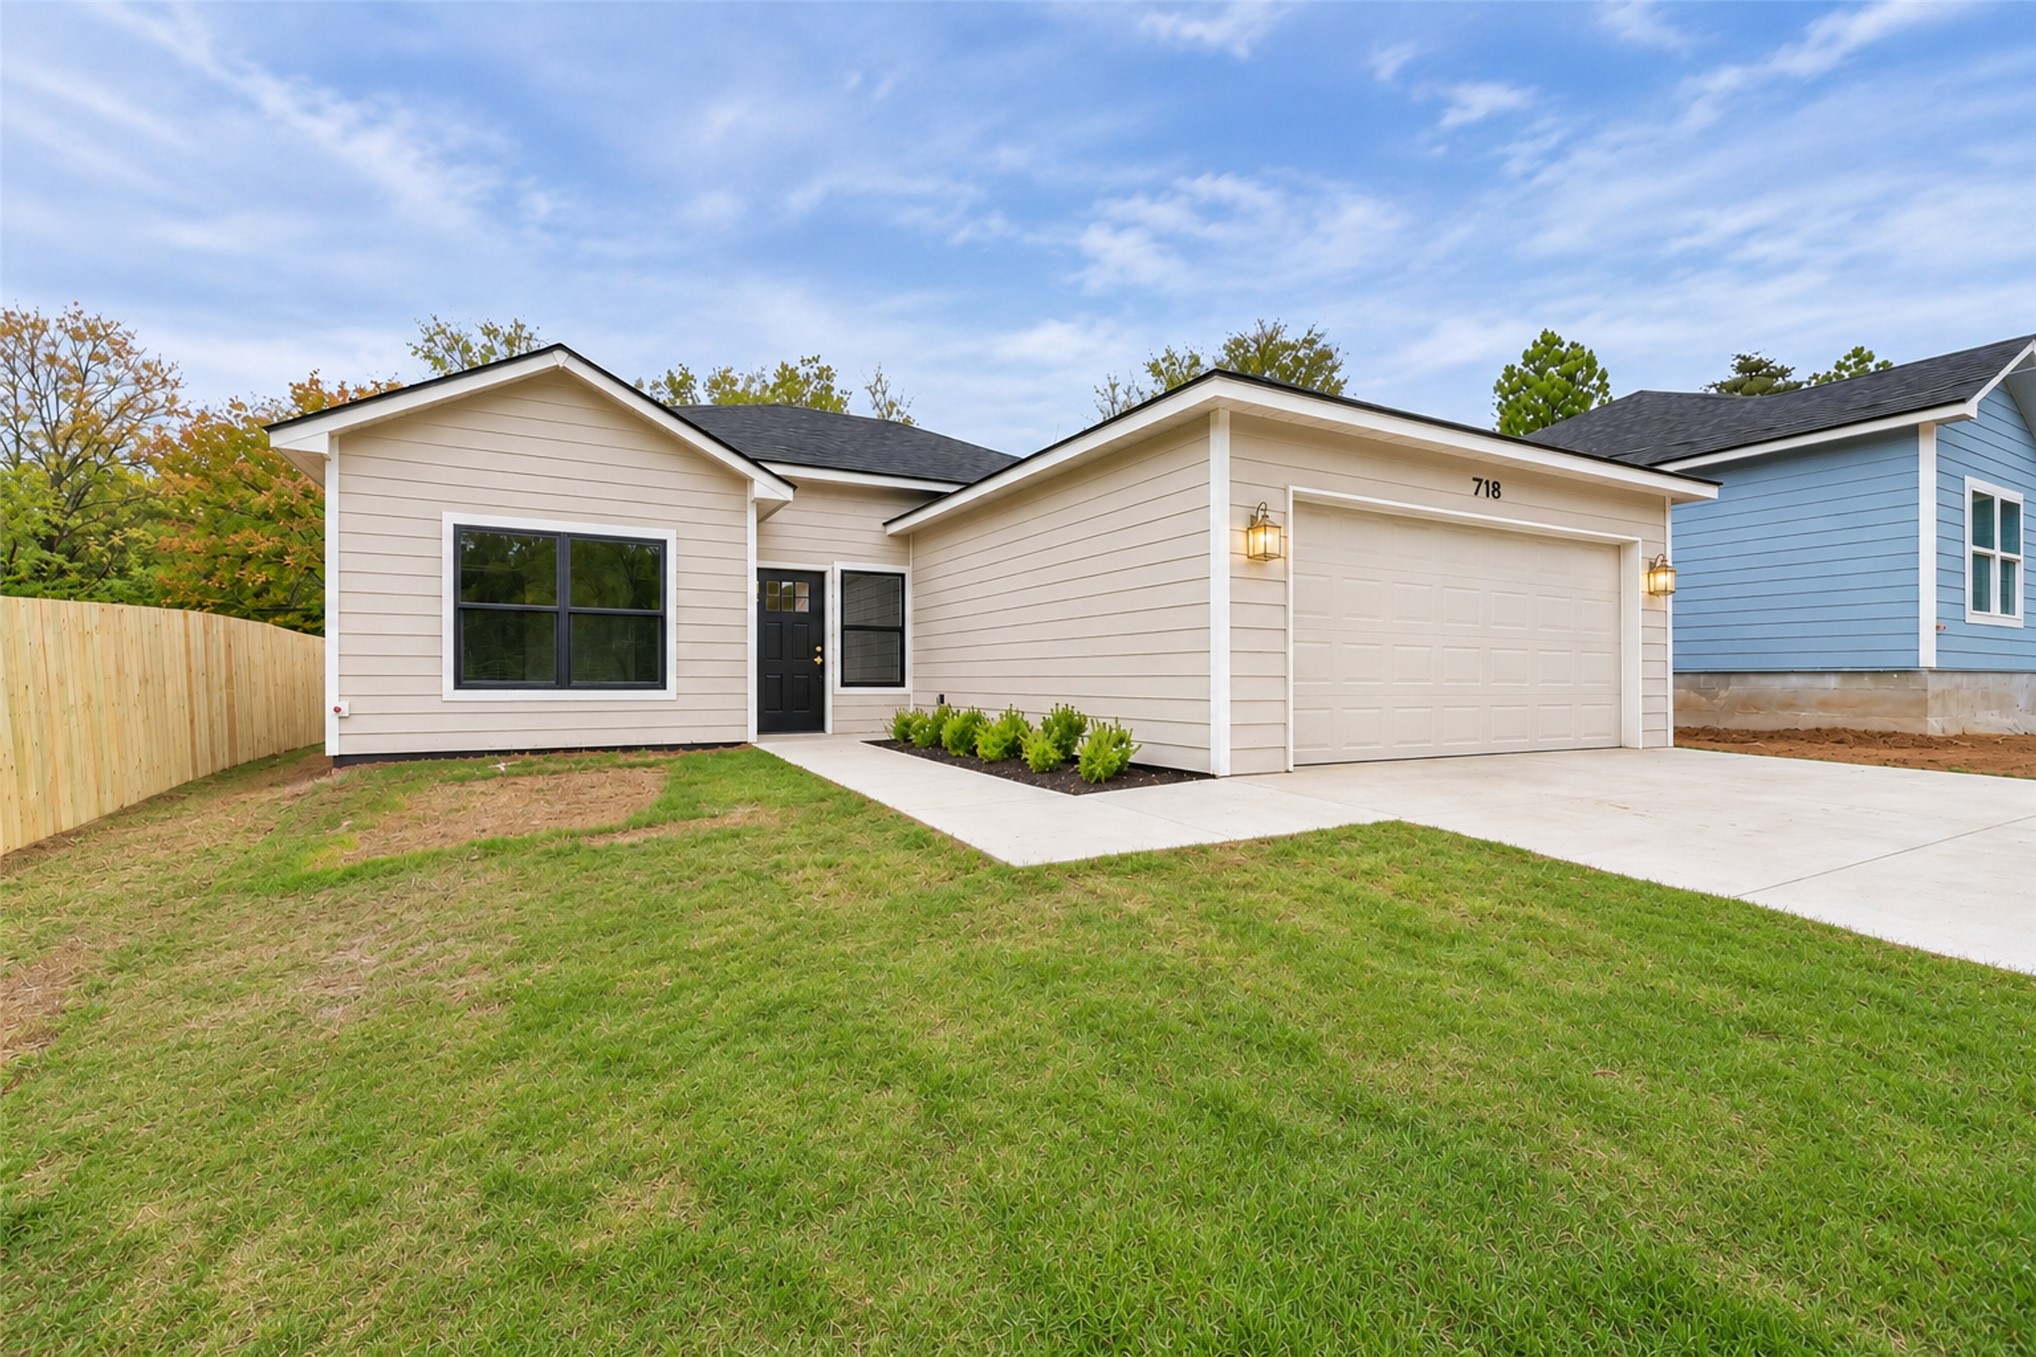
Single-story exterior featuring light-toned horizontal siding, a dark-finish entry door, dark-framed windows, a concrete walkway, and an attached garage
Single-story exterior featuring horizontal siding, a two-car garage, an asphalt shingle roof, a concrete driveway, and a front walkway
Single-story residence featuring light-toned horizontal siding, a multi-gable architectural roofline, a two-car attached garage, and a concrete driveway
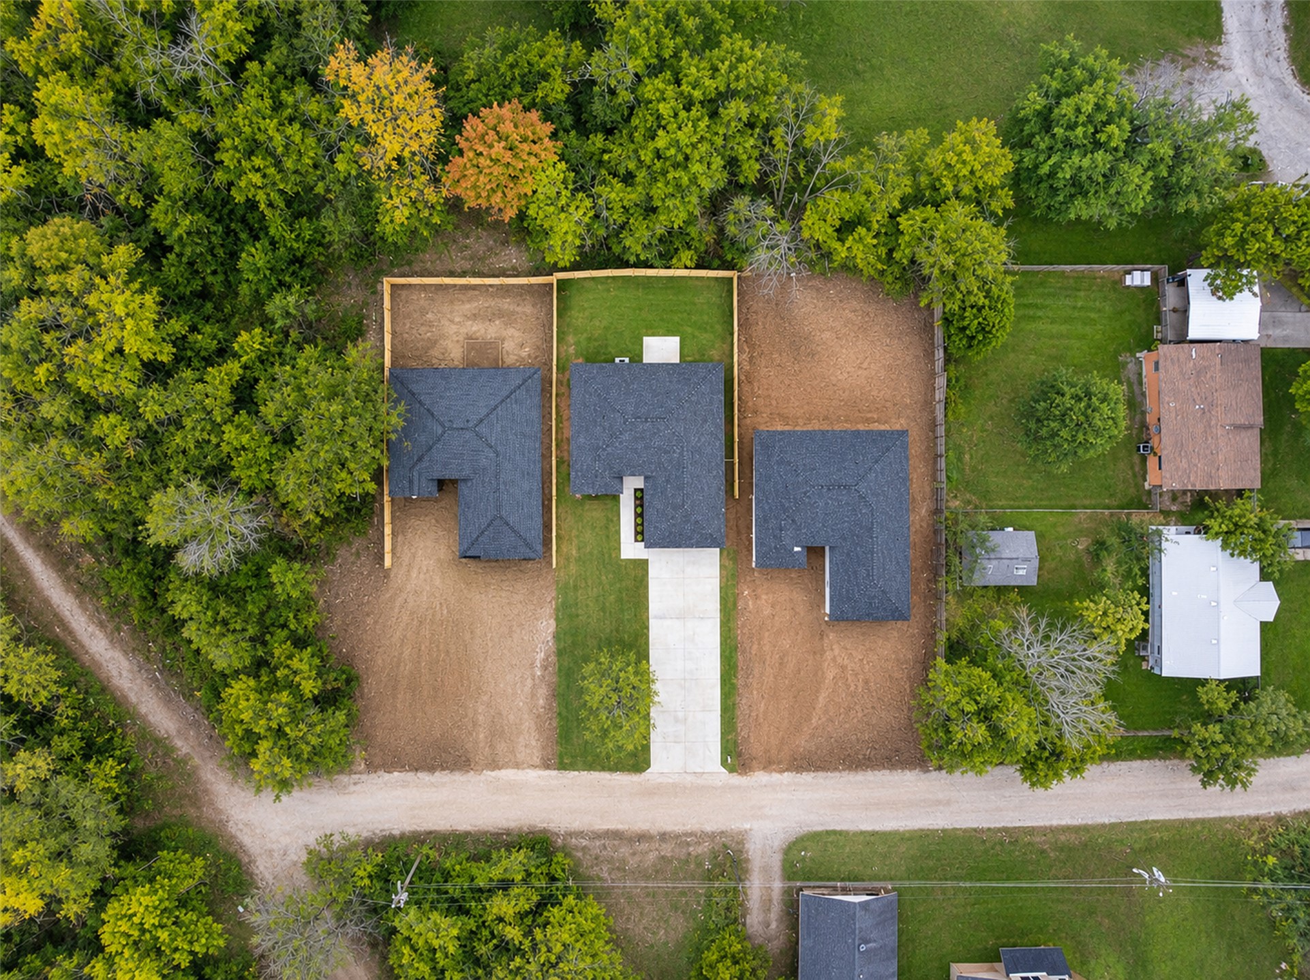
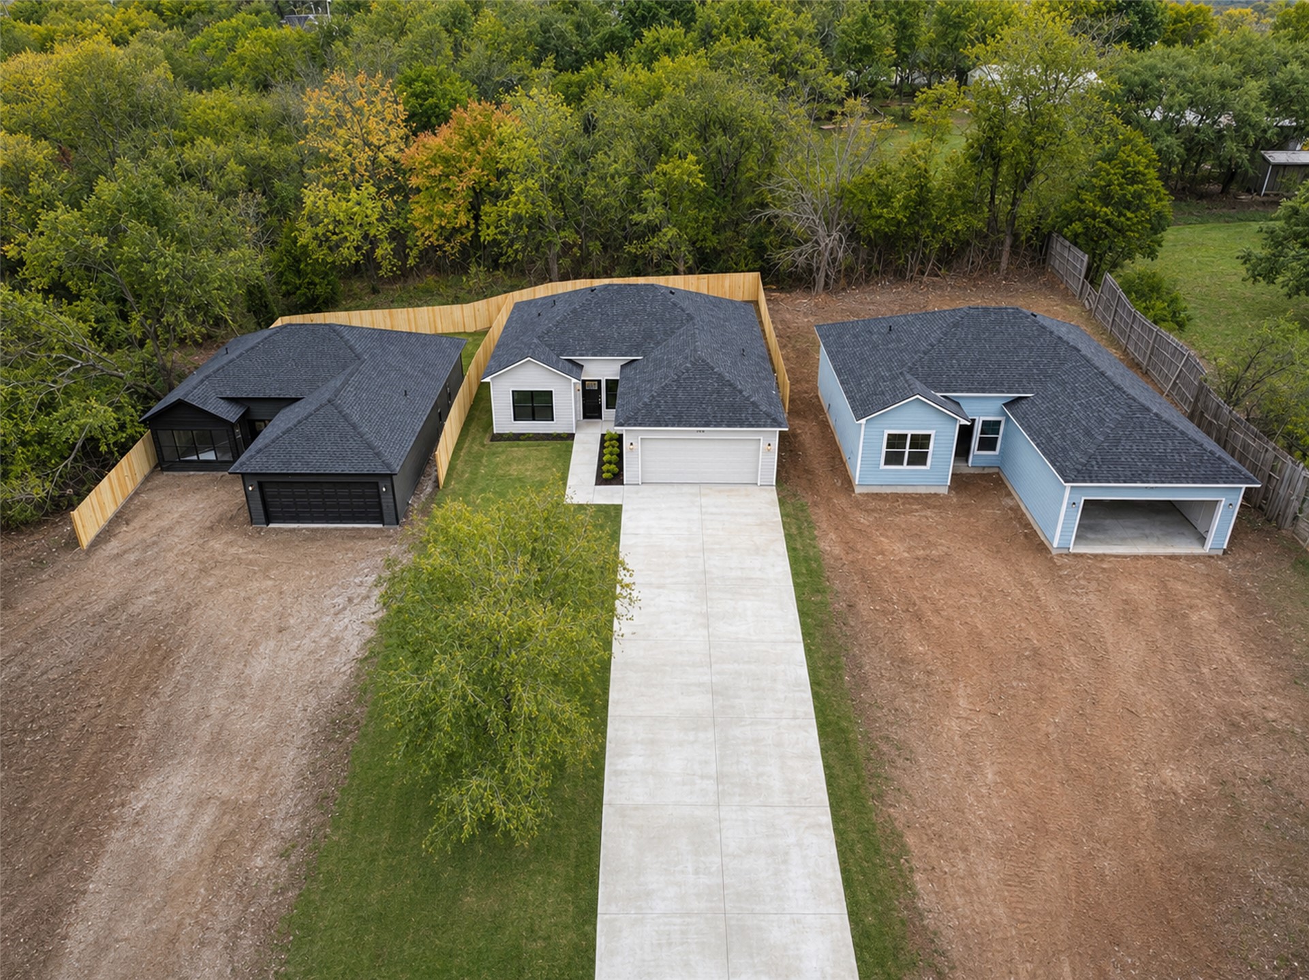
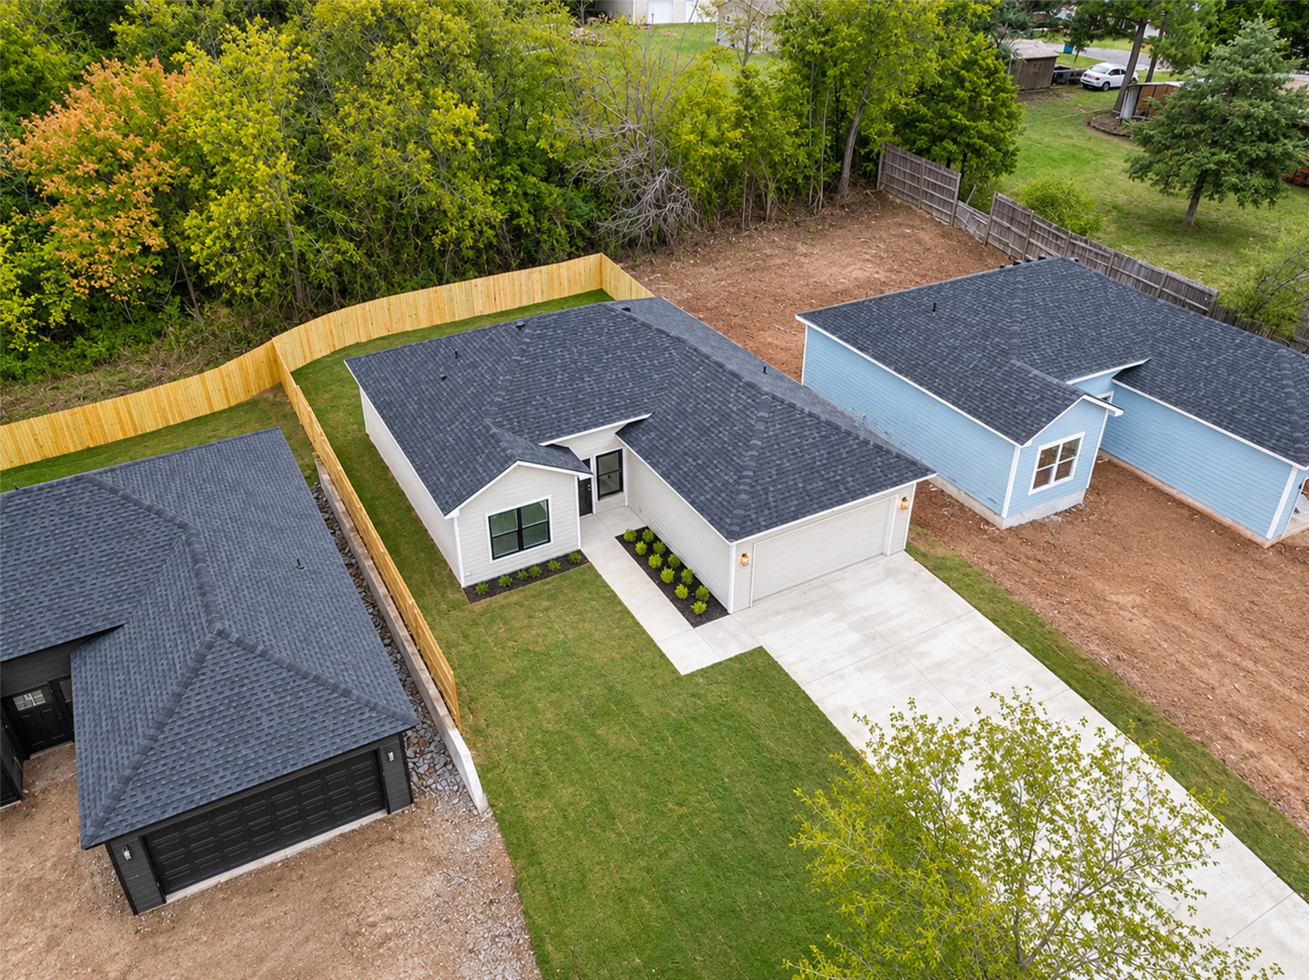
Aerial view of the property featuring a structured roofline, concrete driveway, fenced perimeter, and established perimeter foliage
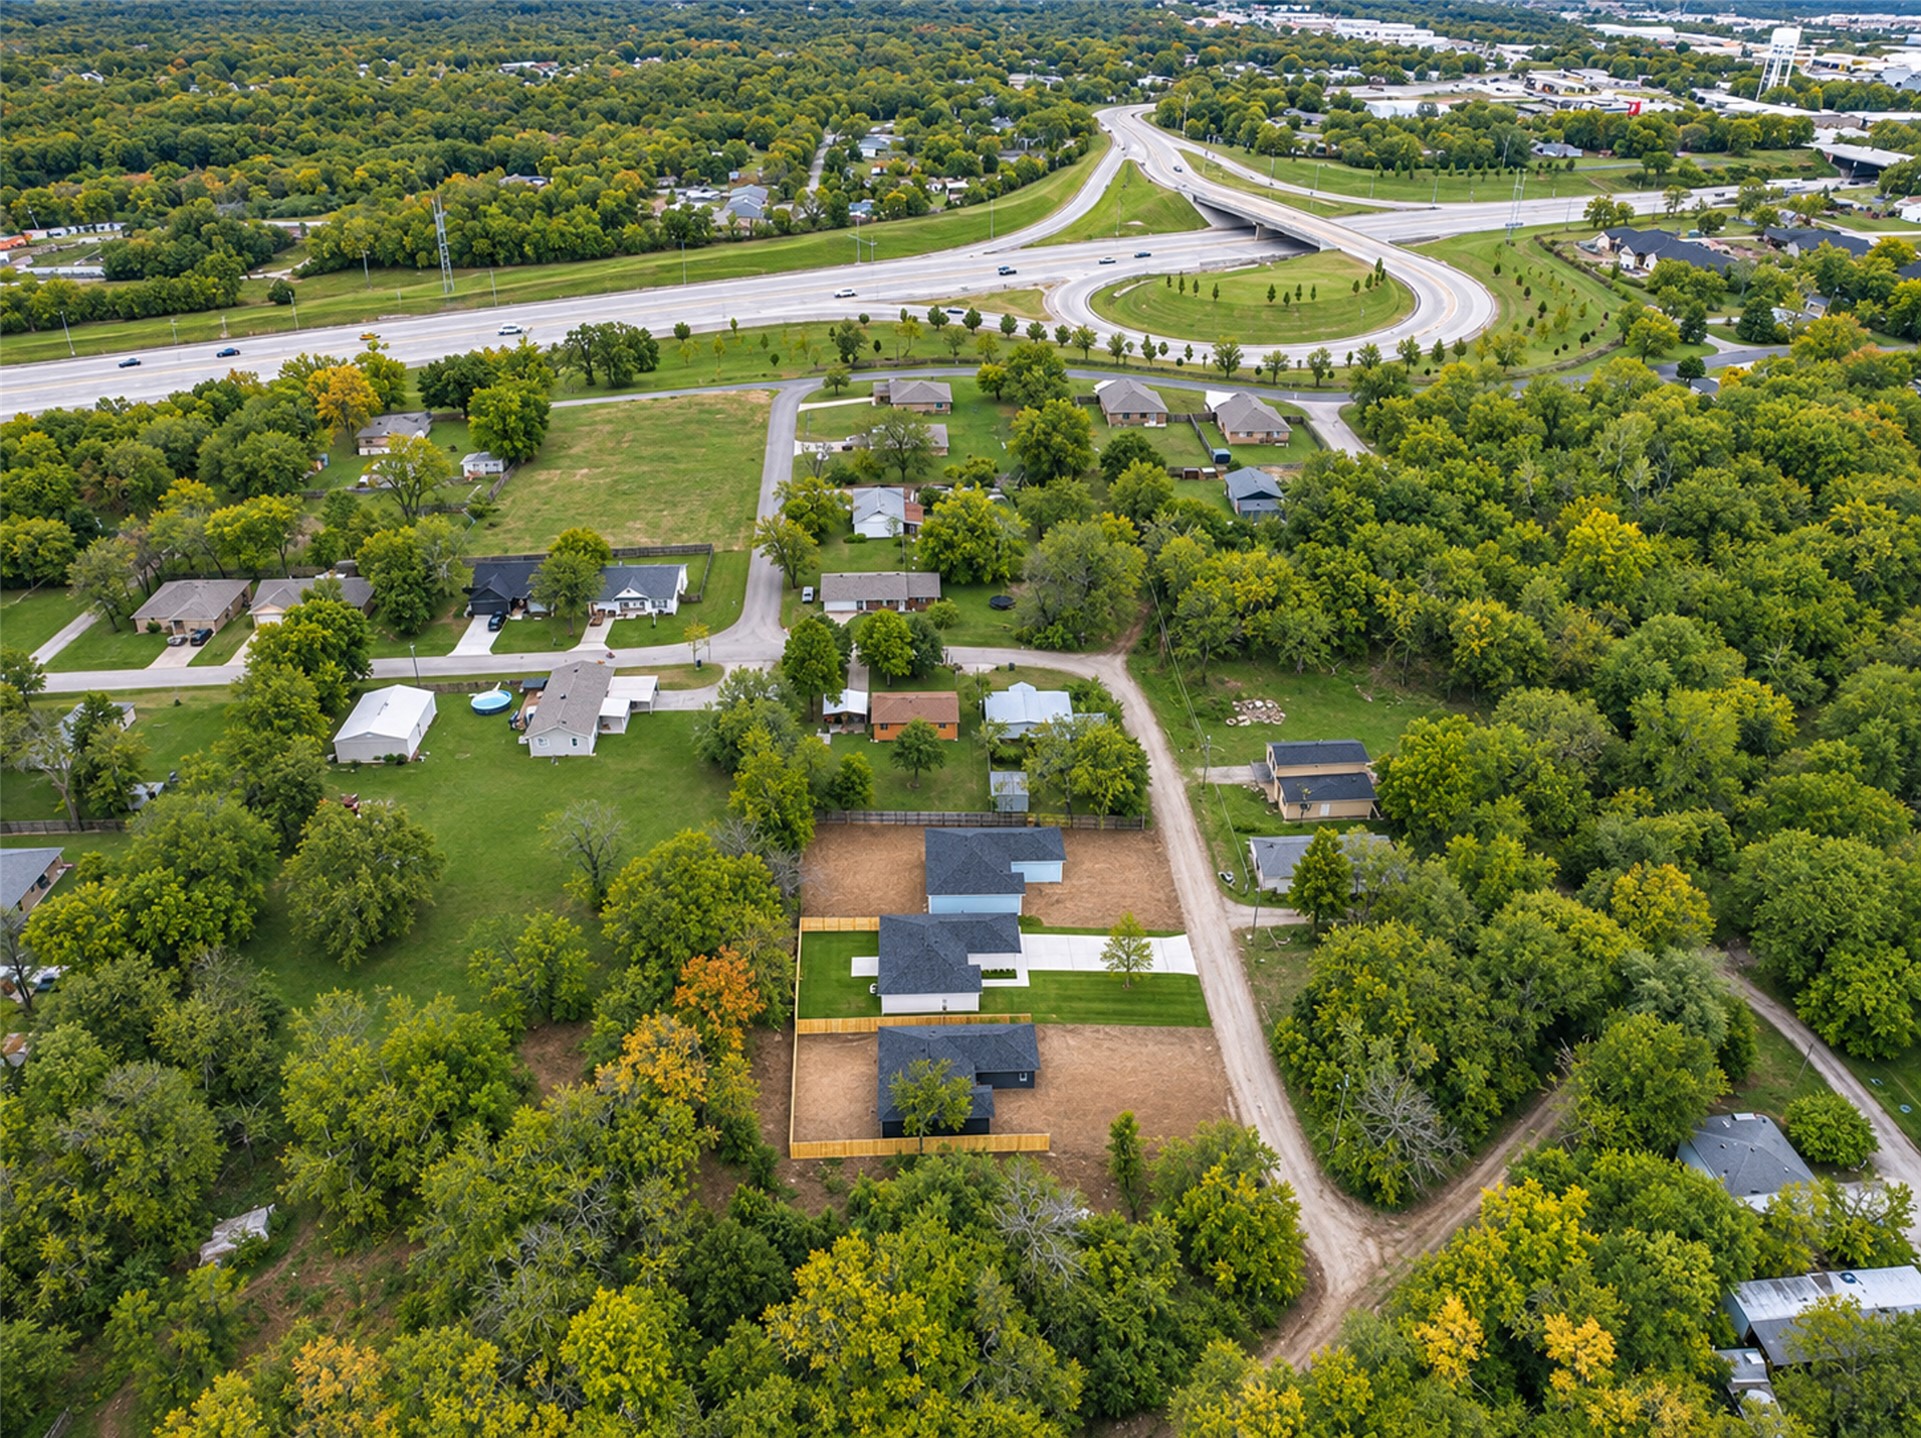
Aerial perspective featuring residential lots with fenced perimeters, paved driveways, and expansive wooded surroundings
Aerial perspective of properties featuring high-contrast exterior siding, asphalt shingle roofing, concrete driveways, and wood-panel fencing bordering mature, wooded terrain
Single-story residence featuring a light-toned exterior, dark shingle roof, concrete driveway, and a wood-slat perimeter fence
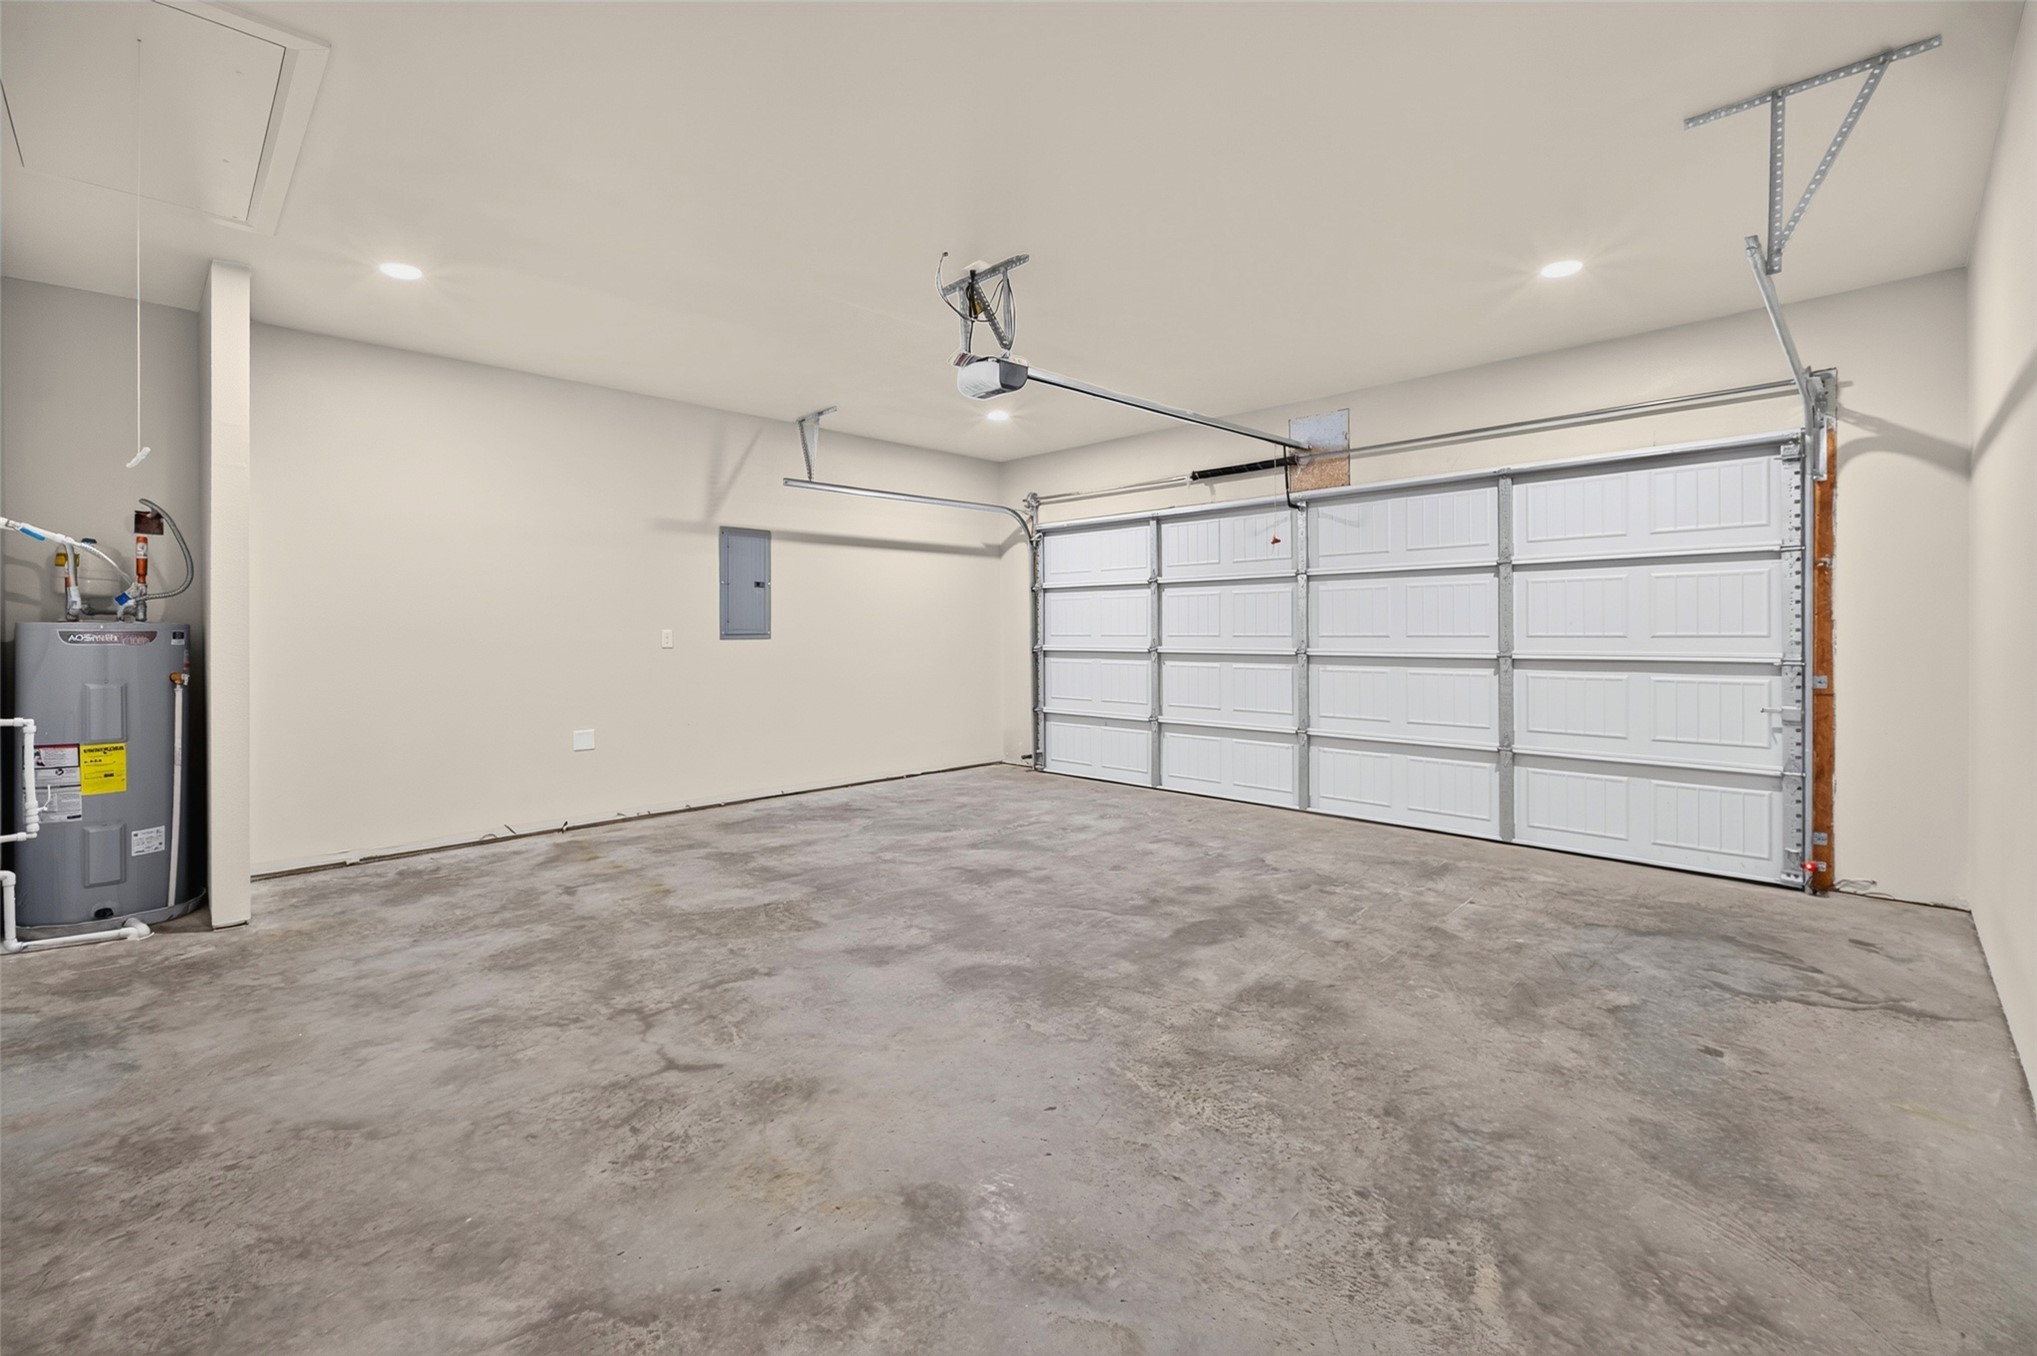
Attached garage featuring a concrete floor, white sectional garage door, automated door opener, recessed lighting, and dedicated water heater unit
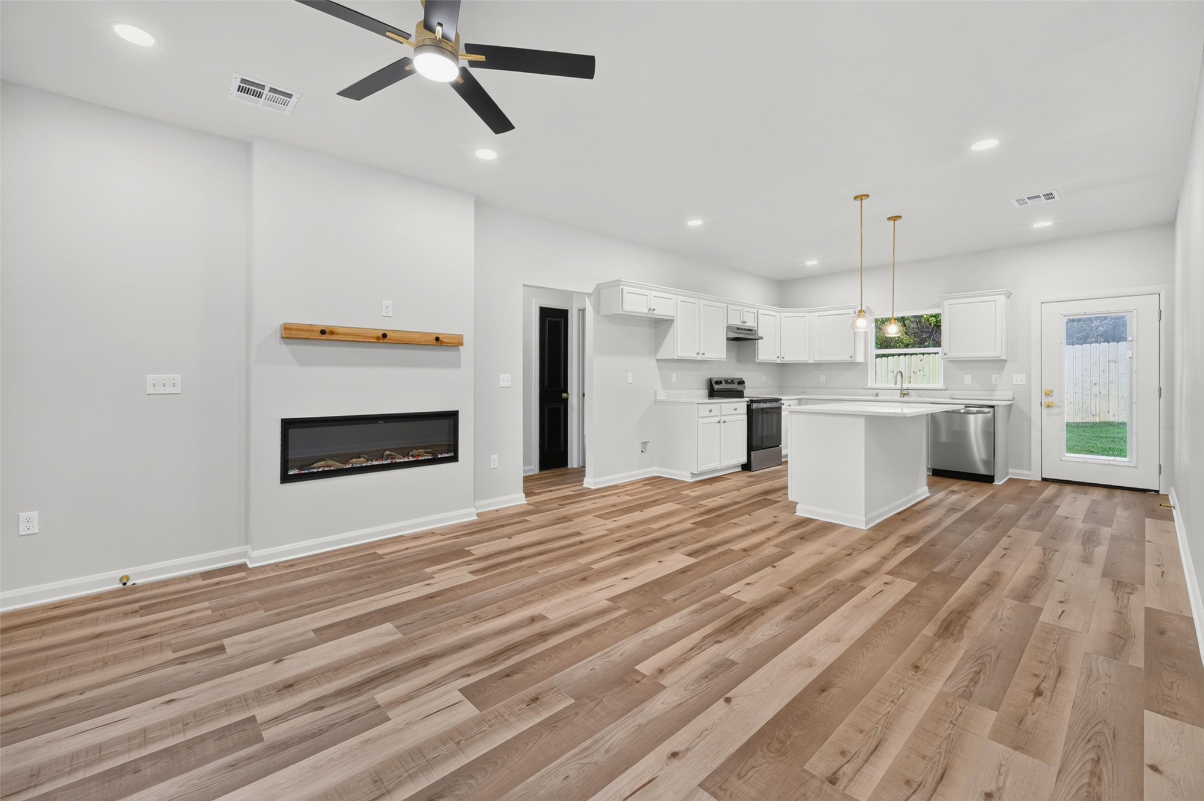
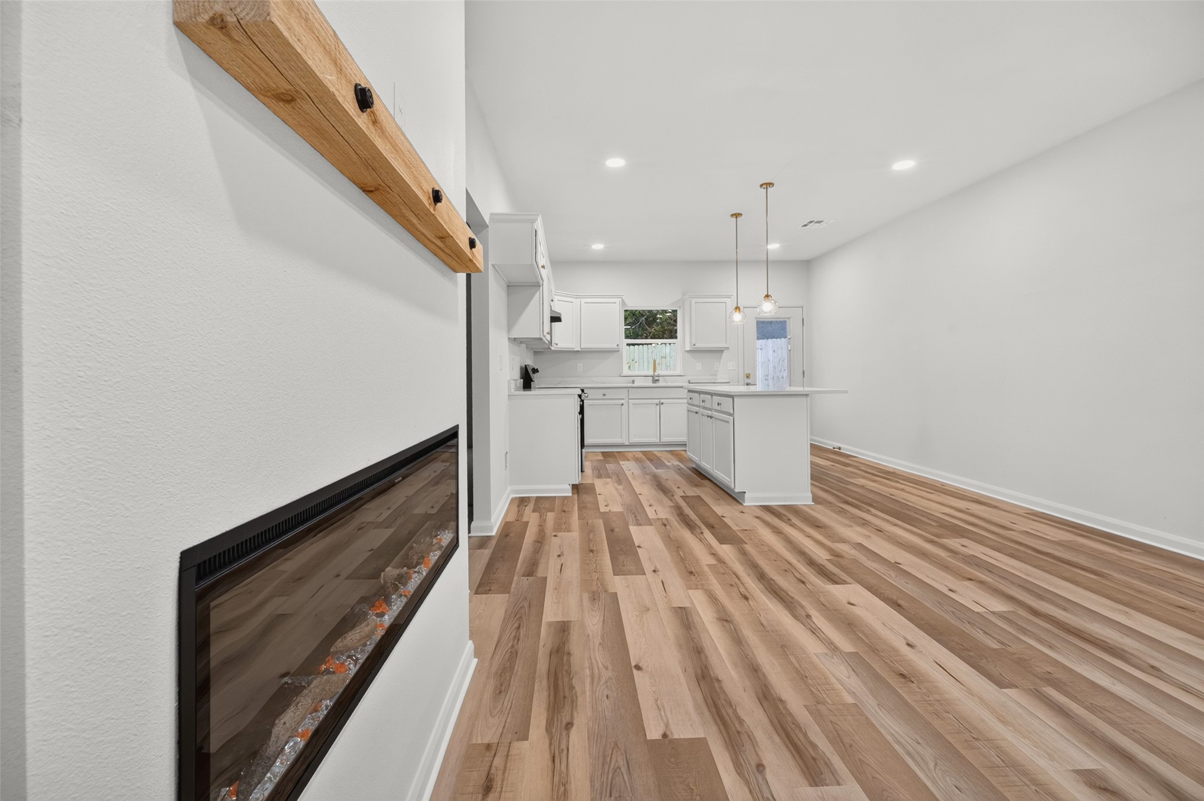
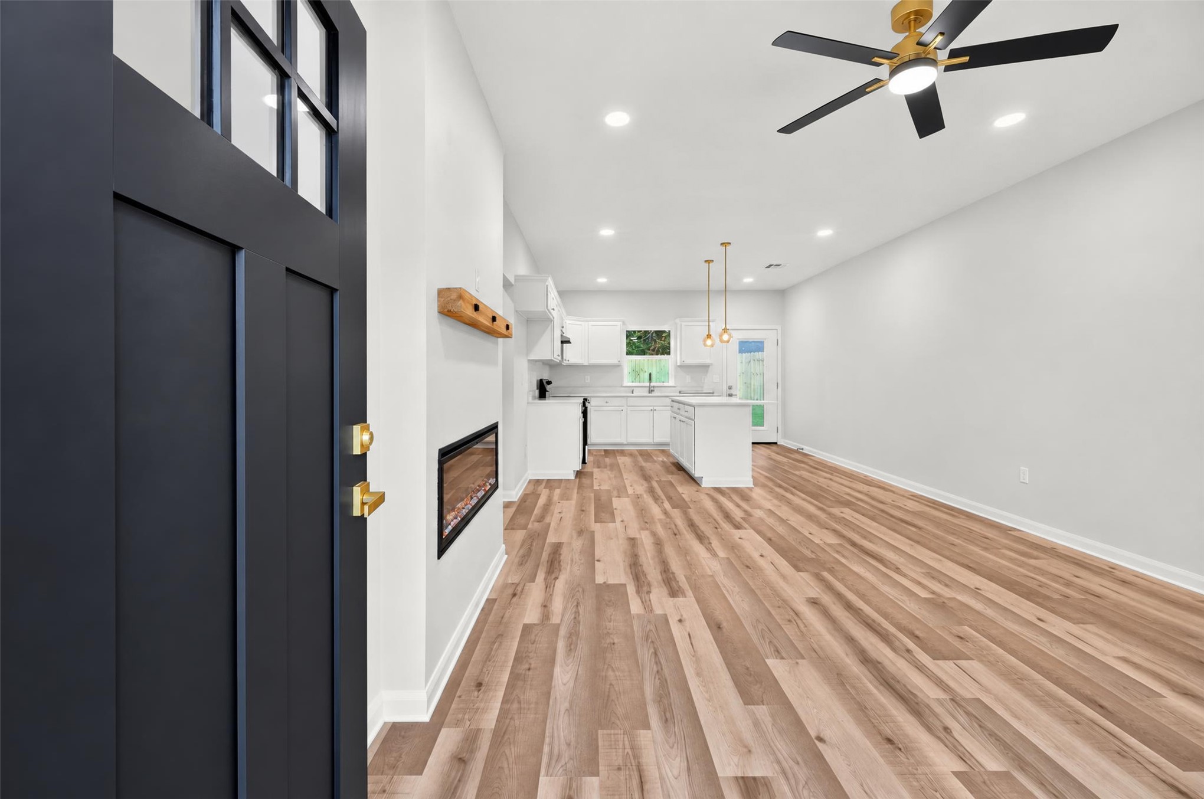
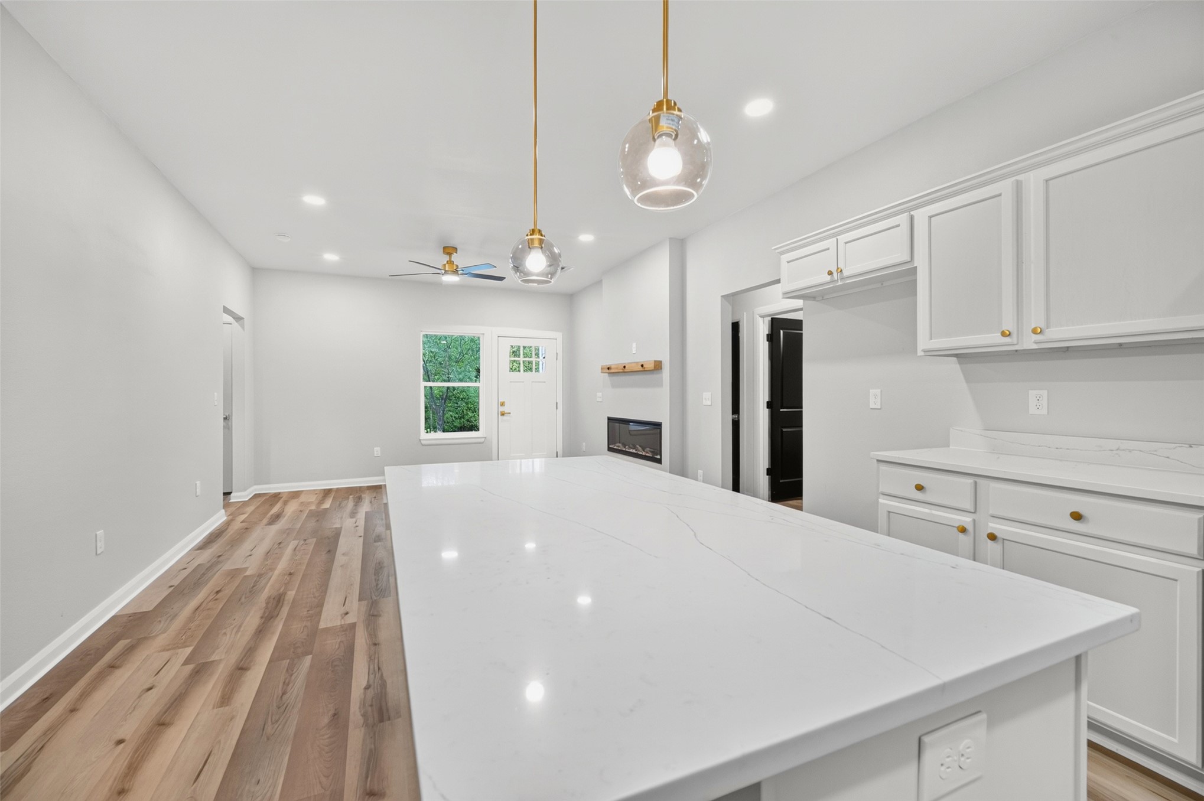
Open-concept space featuring wood-finish flooring, a linear built-in electric fireplace with a floating mantel, white cabinetry, a kitchen island, and recessed lighting
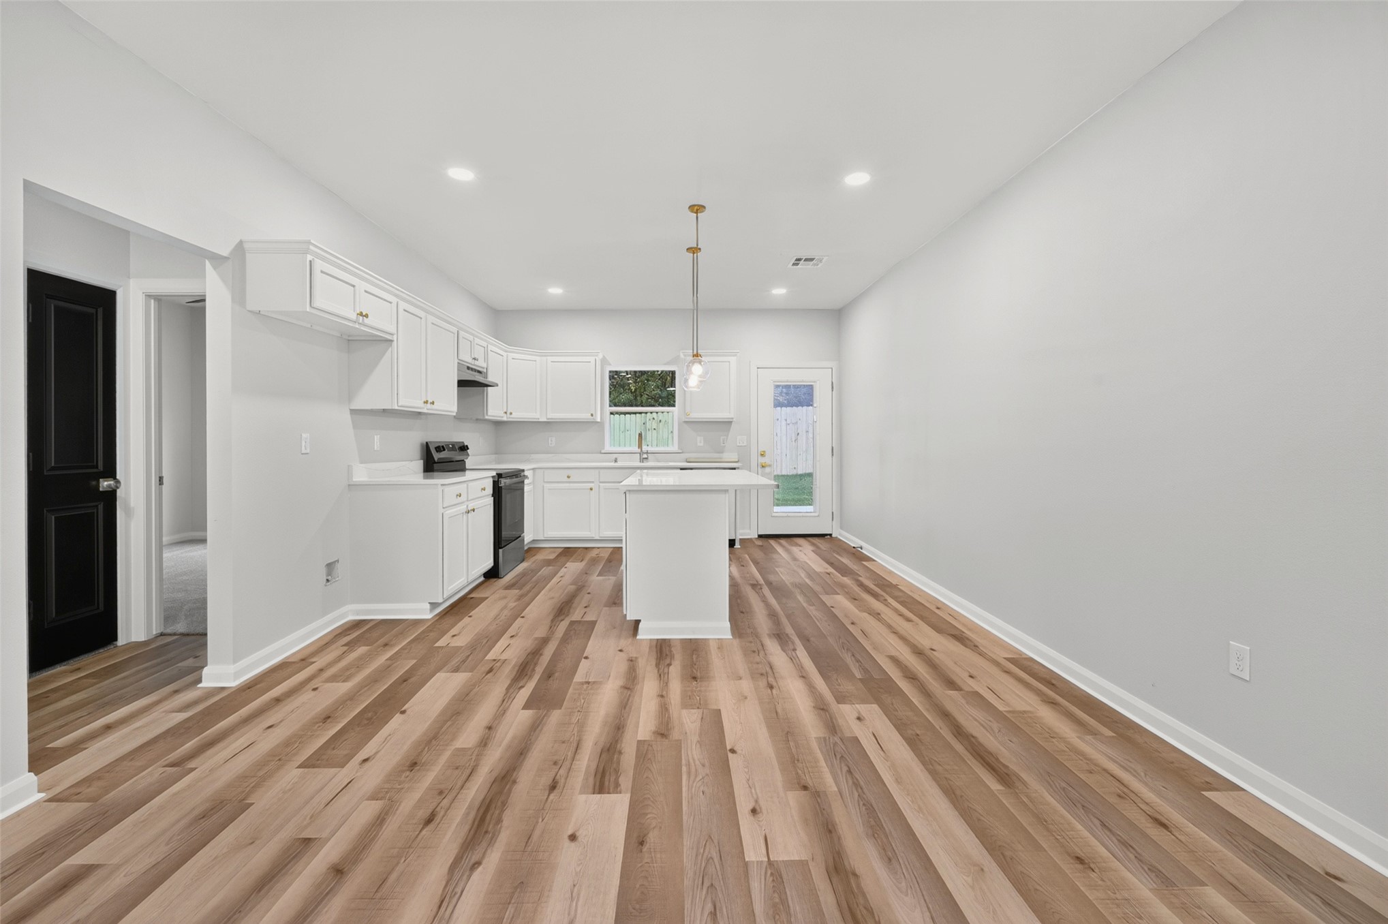
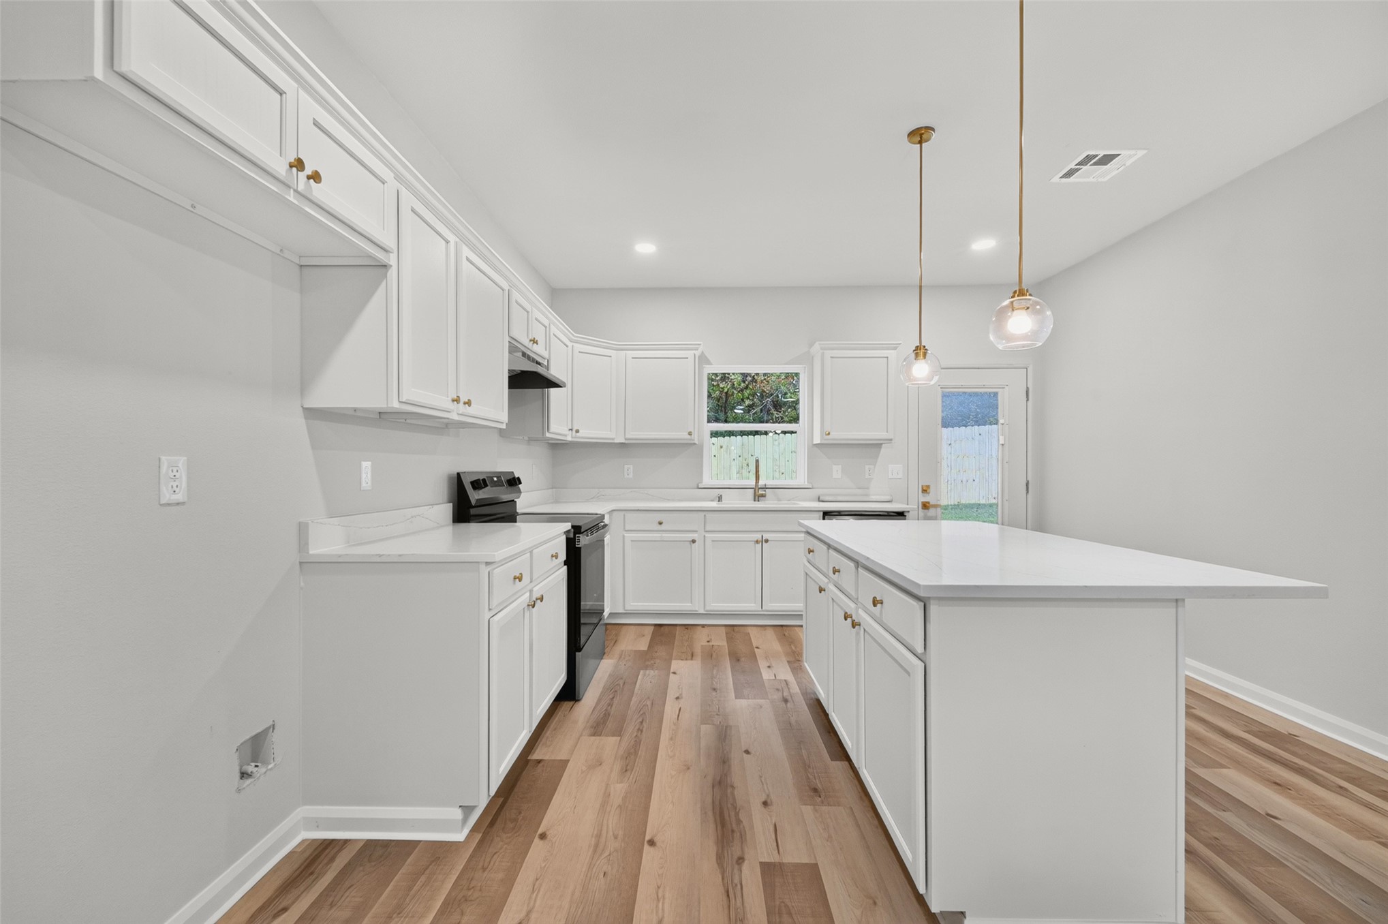
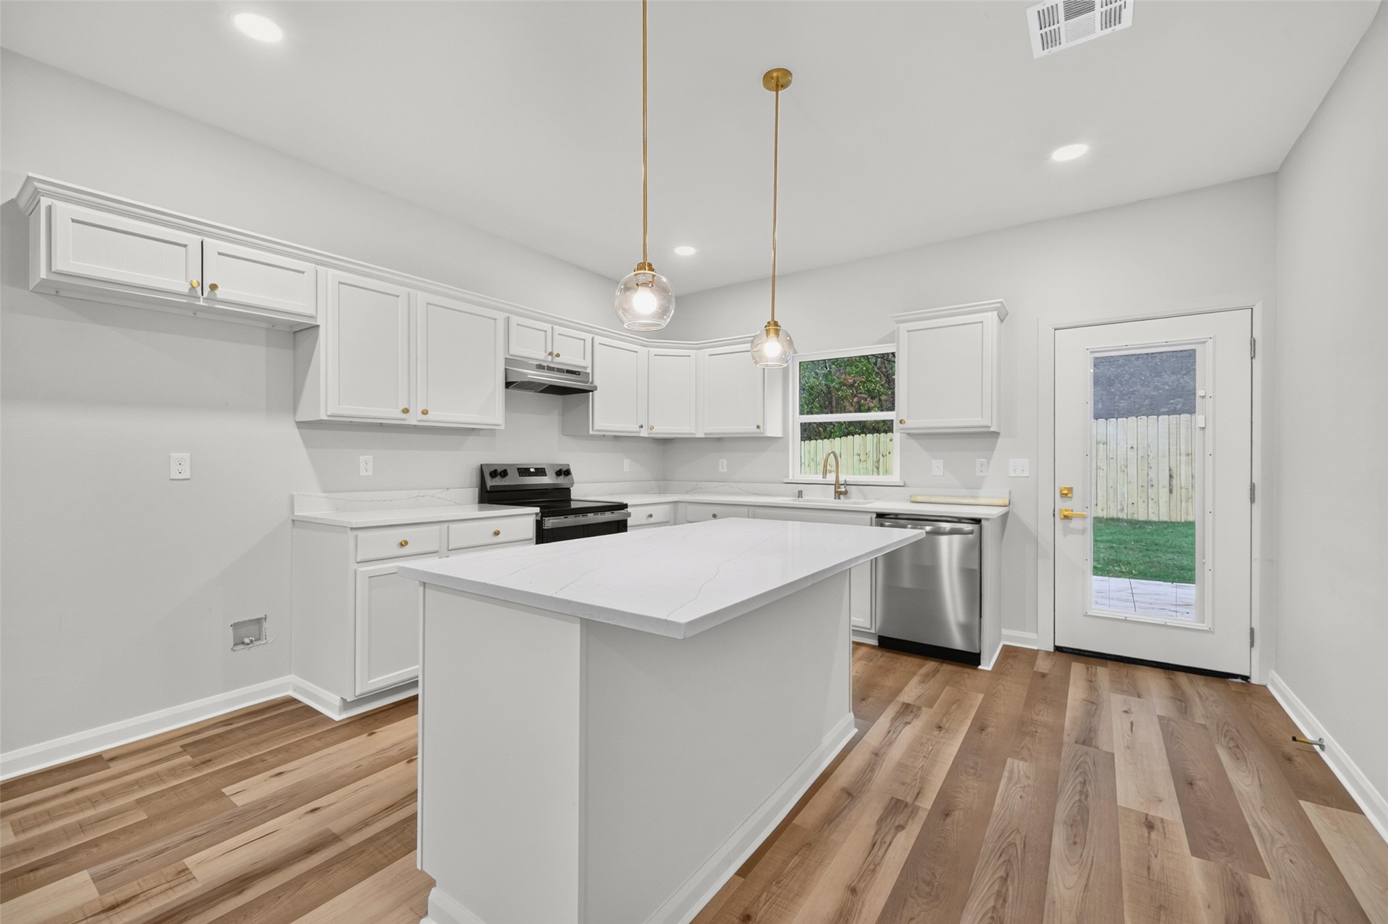
Kitchen featuring white cabinetry, center island, wood-finish flooring, recessed lighting, and a pendant light fixture
Wall-mounted linear electric fireplace with a natural wood mantel, wood-finish flooring, white shaker-style cabinetry, kitchen island with pendant lighting, and recessed ceiling lights
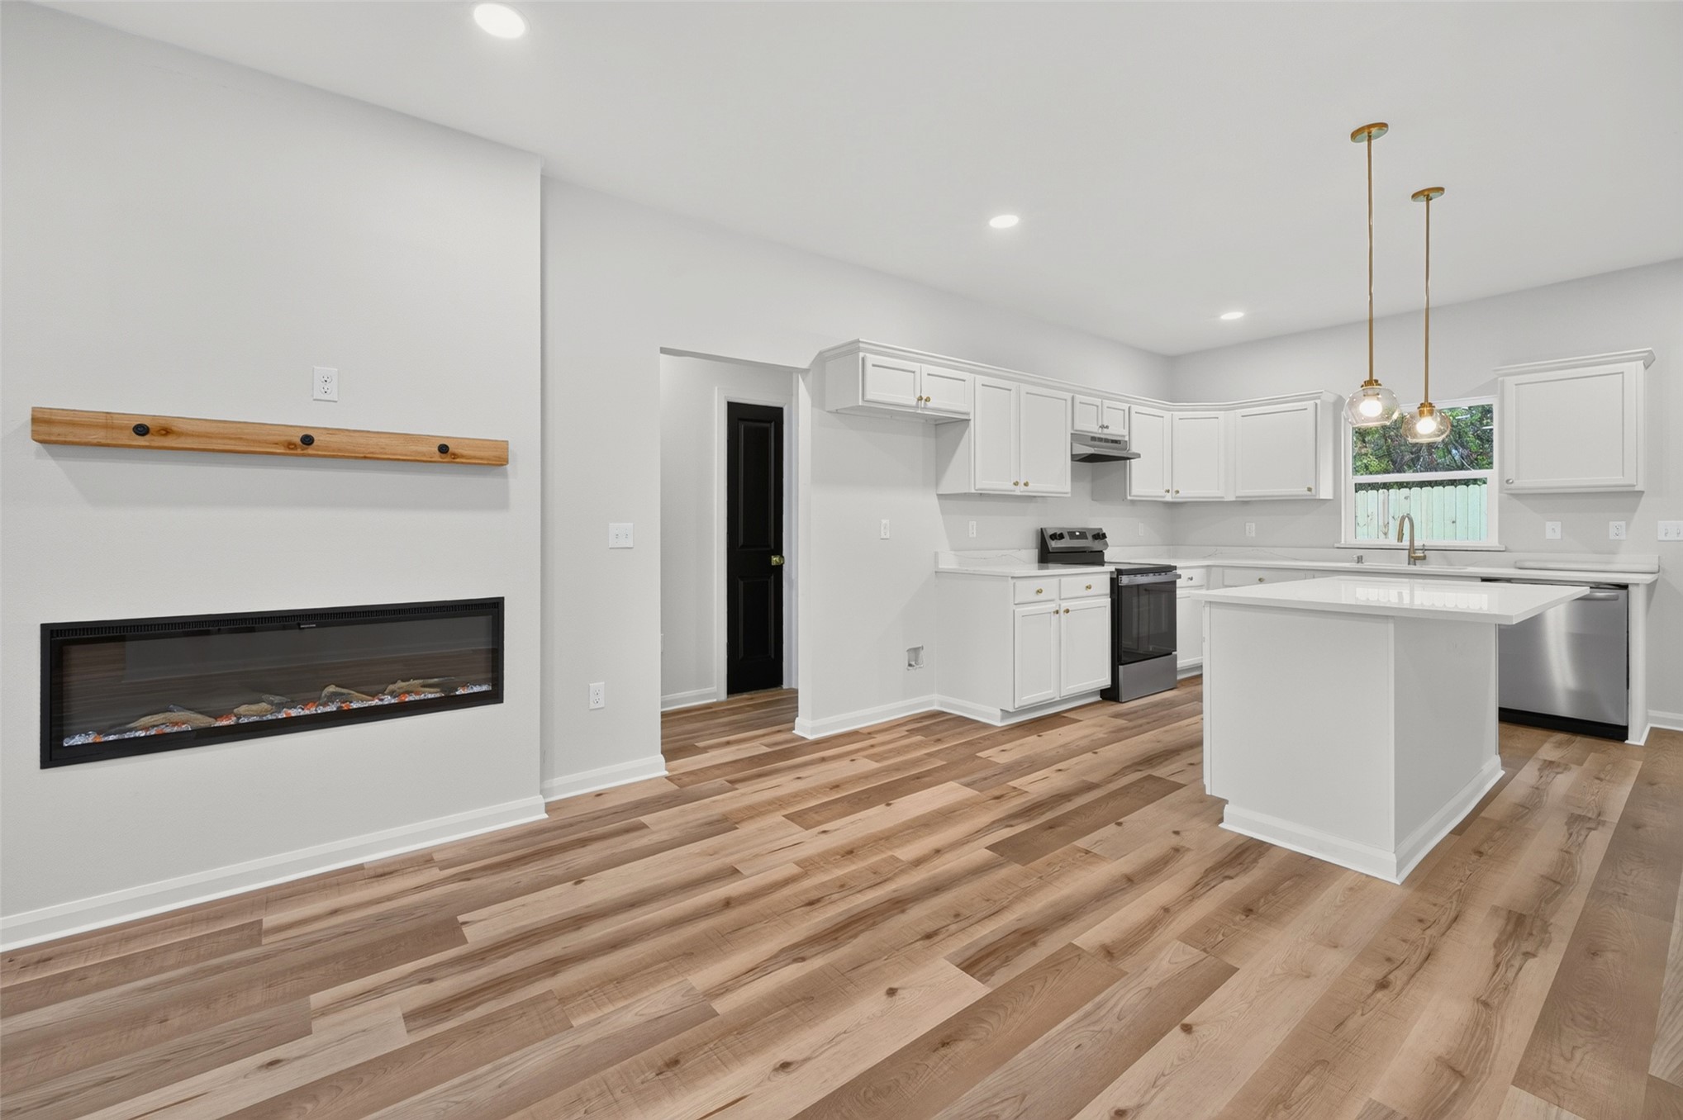
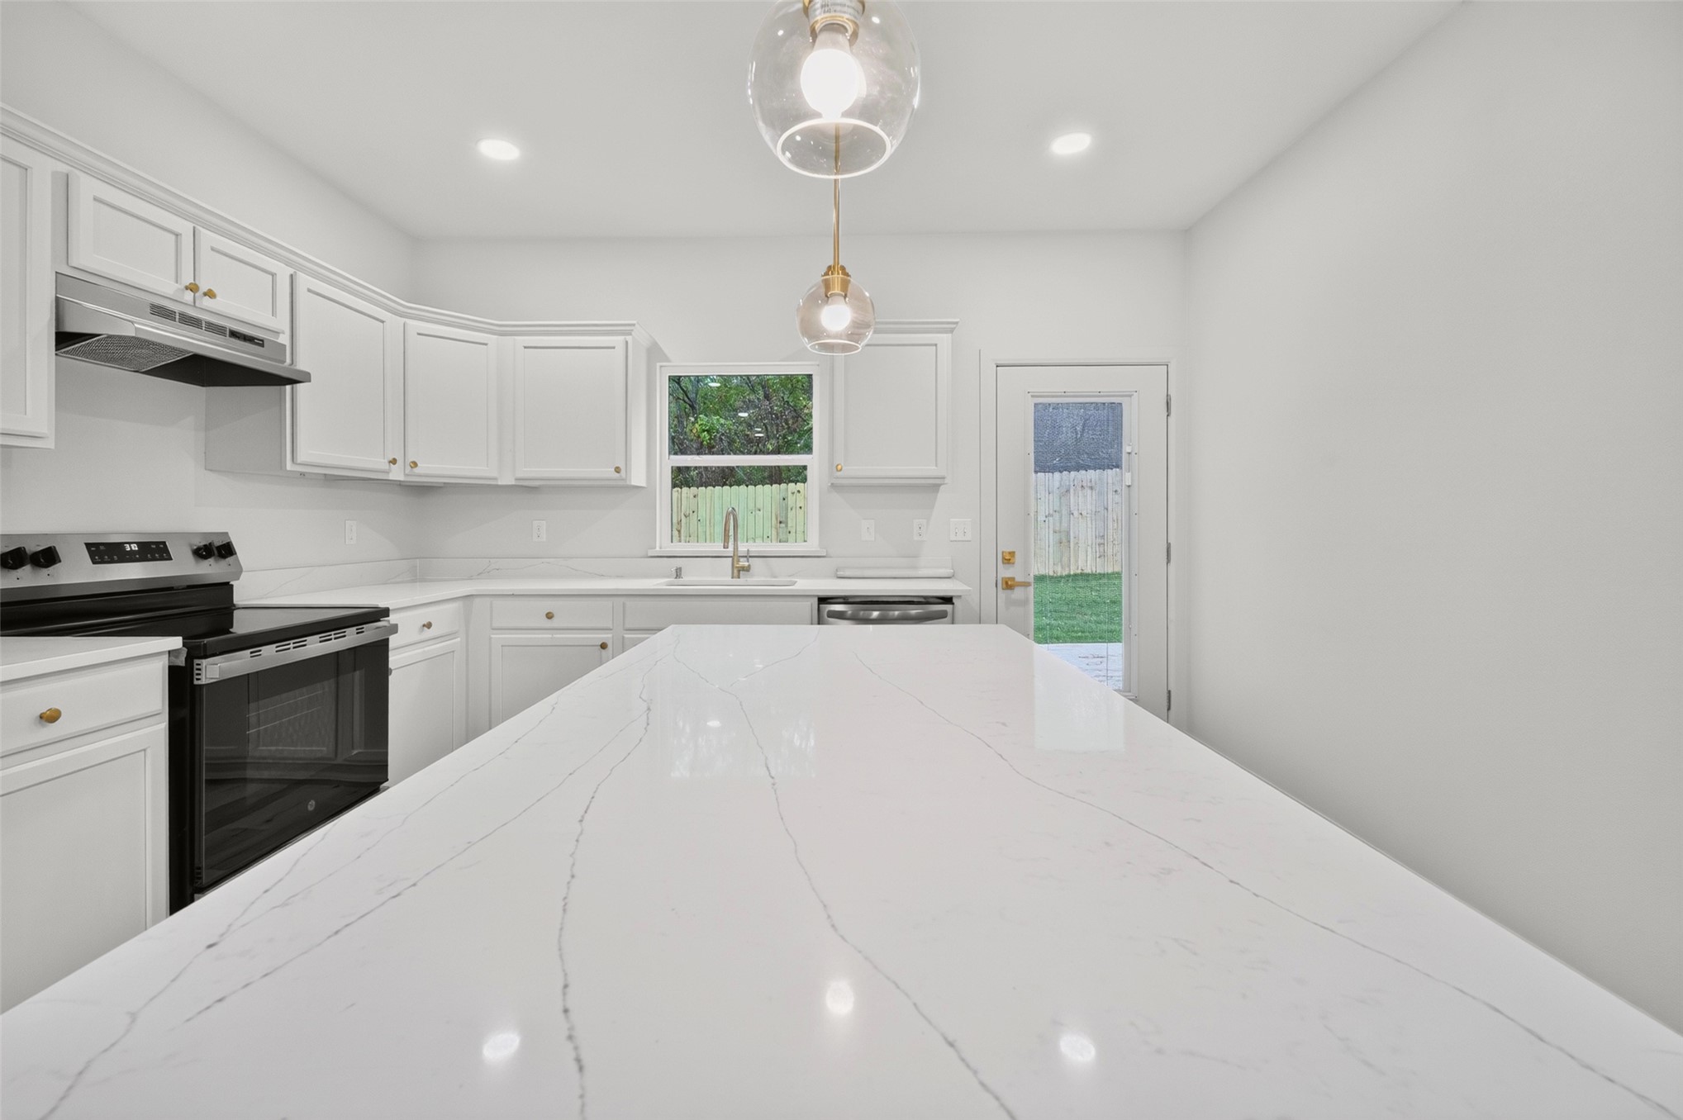
Kitchen featuring white shaker cabinetry, quartz countertops, a central island, recessed lighting, and wood-finish flooring, complemented by an inset fireplace with a natural wood mantel
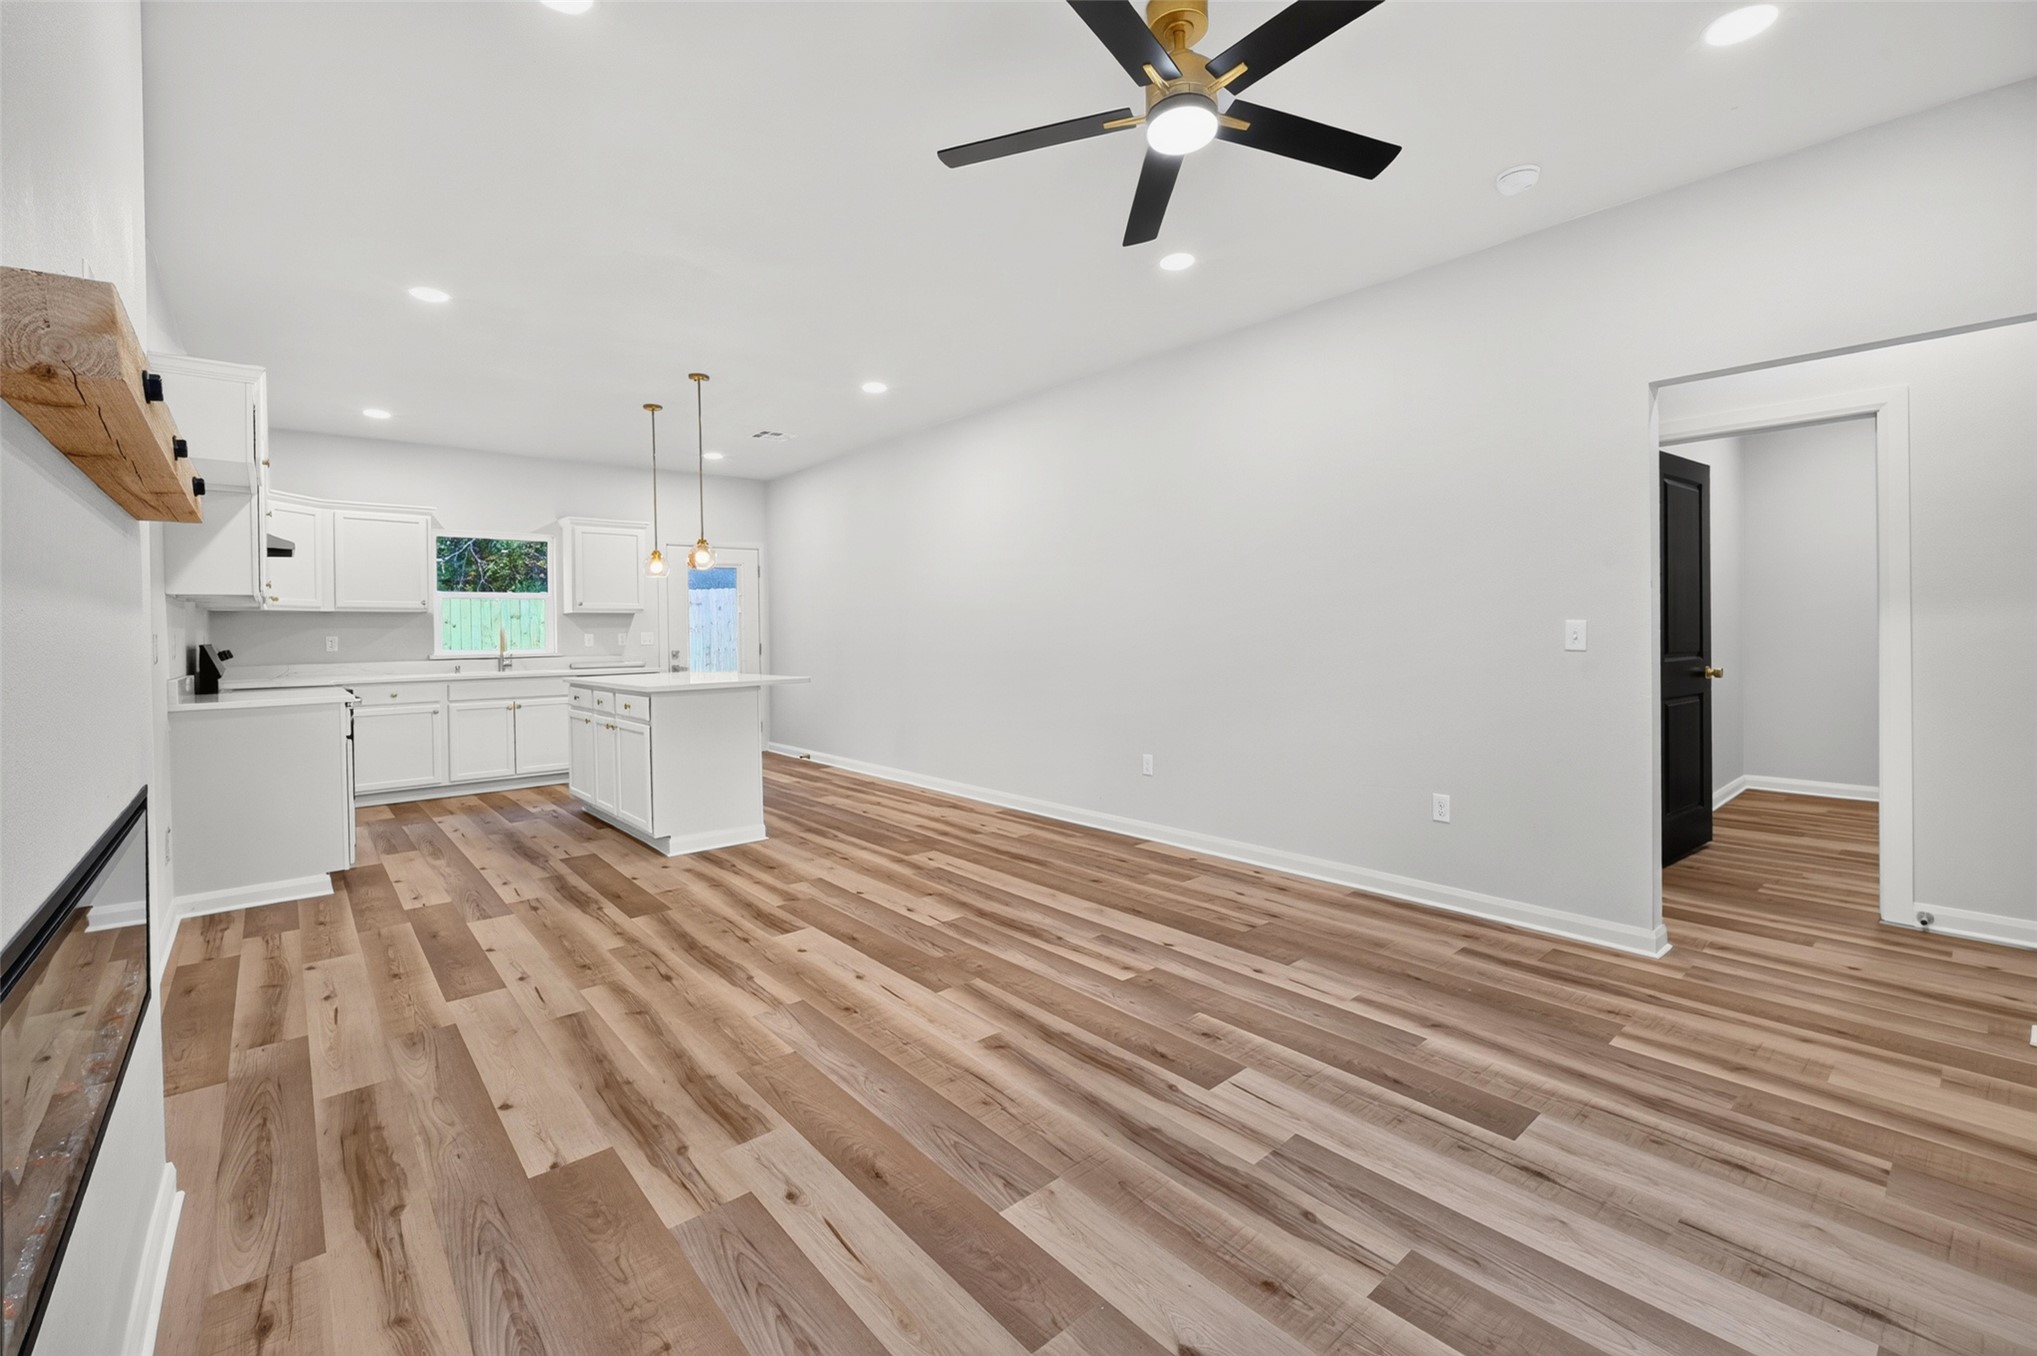
Open concept space featuring wood-finish flooring, recessed lighting, a modern ceiling fan, white cabinetry with a central kitchen island, and a built-in fireplace mantle
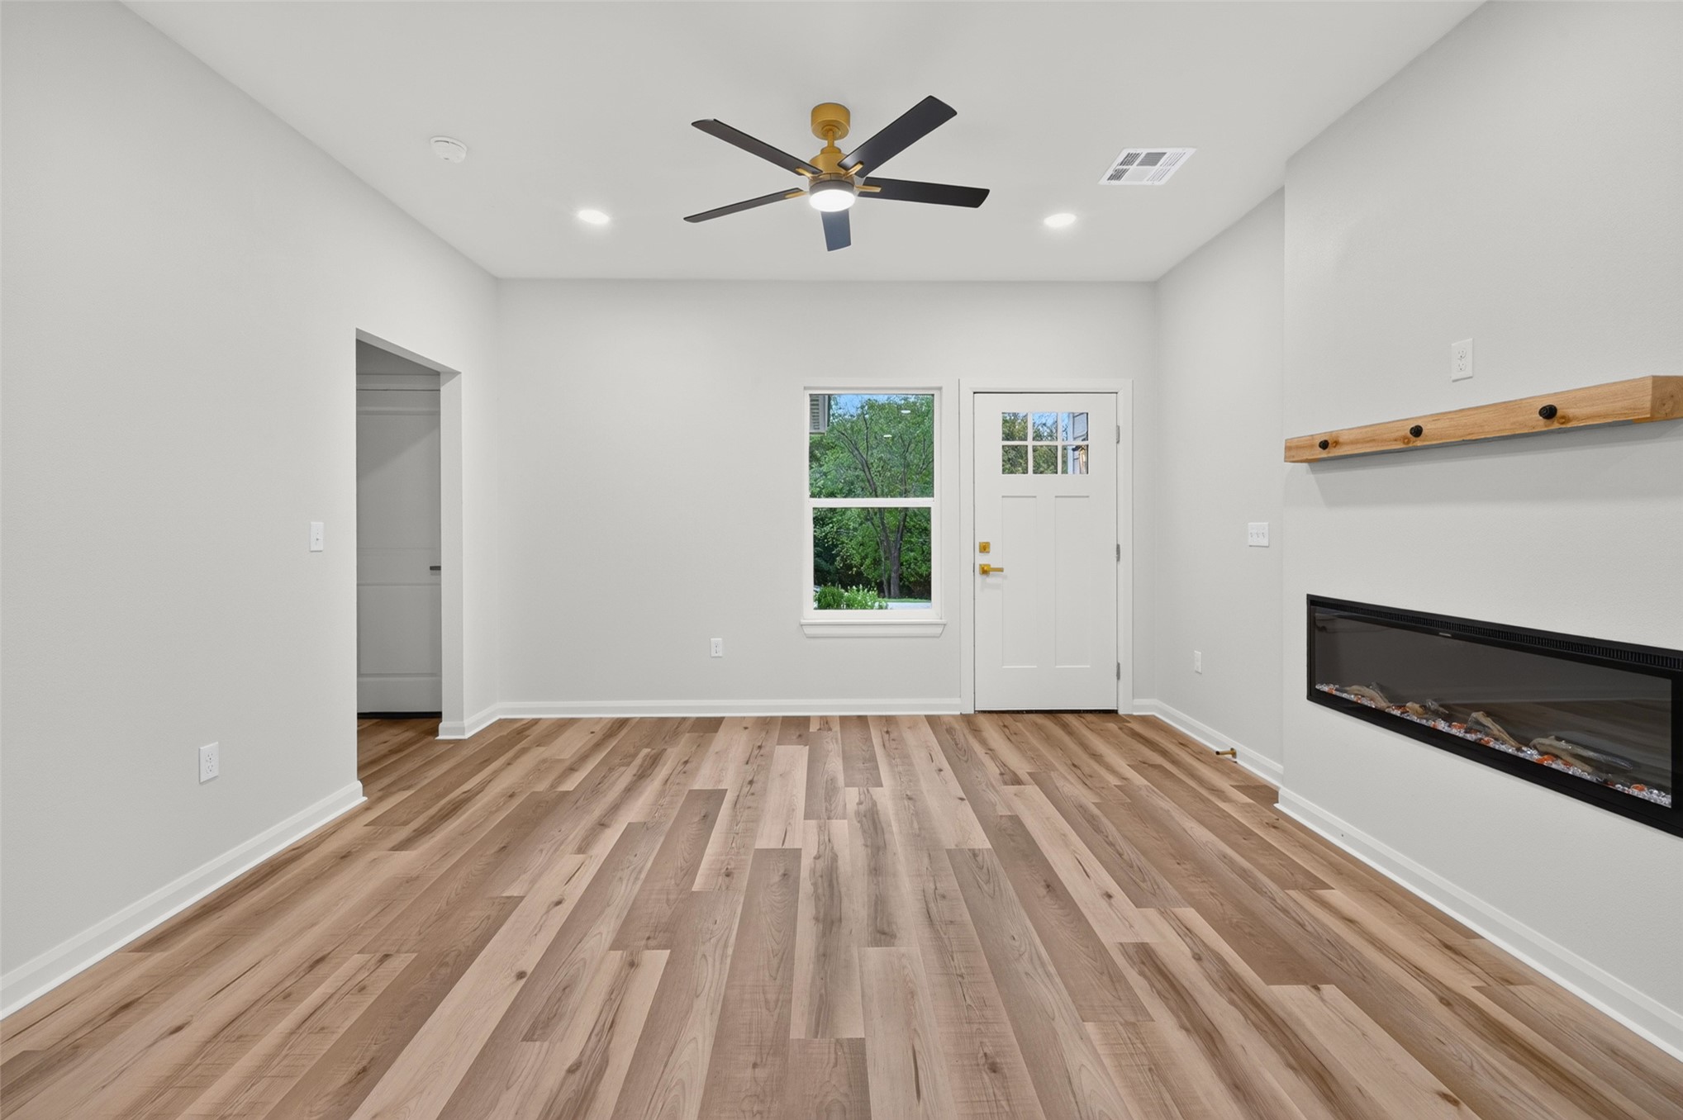
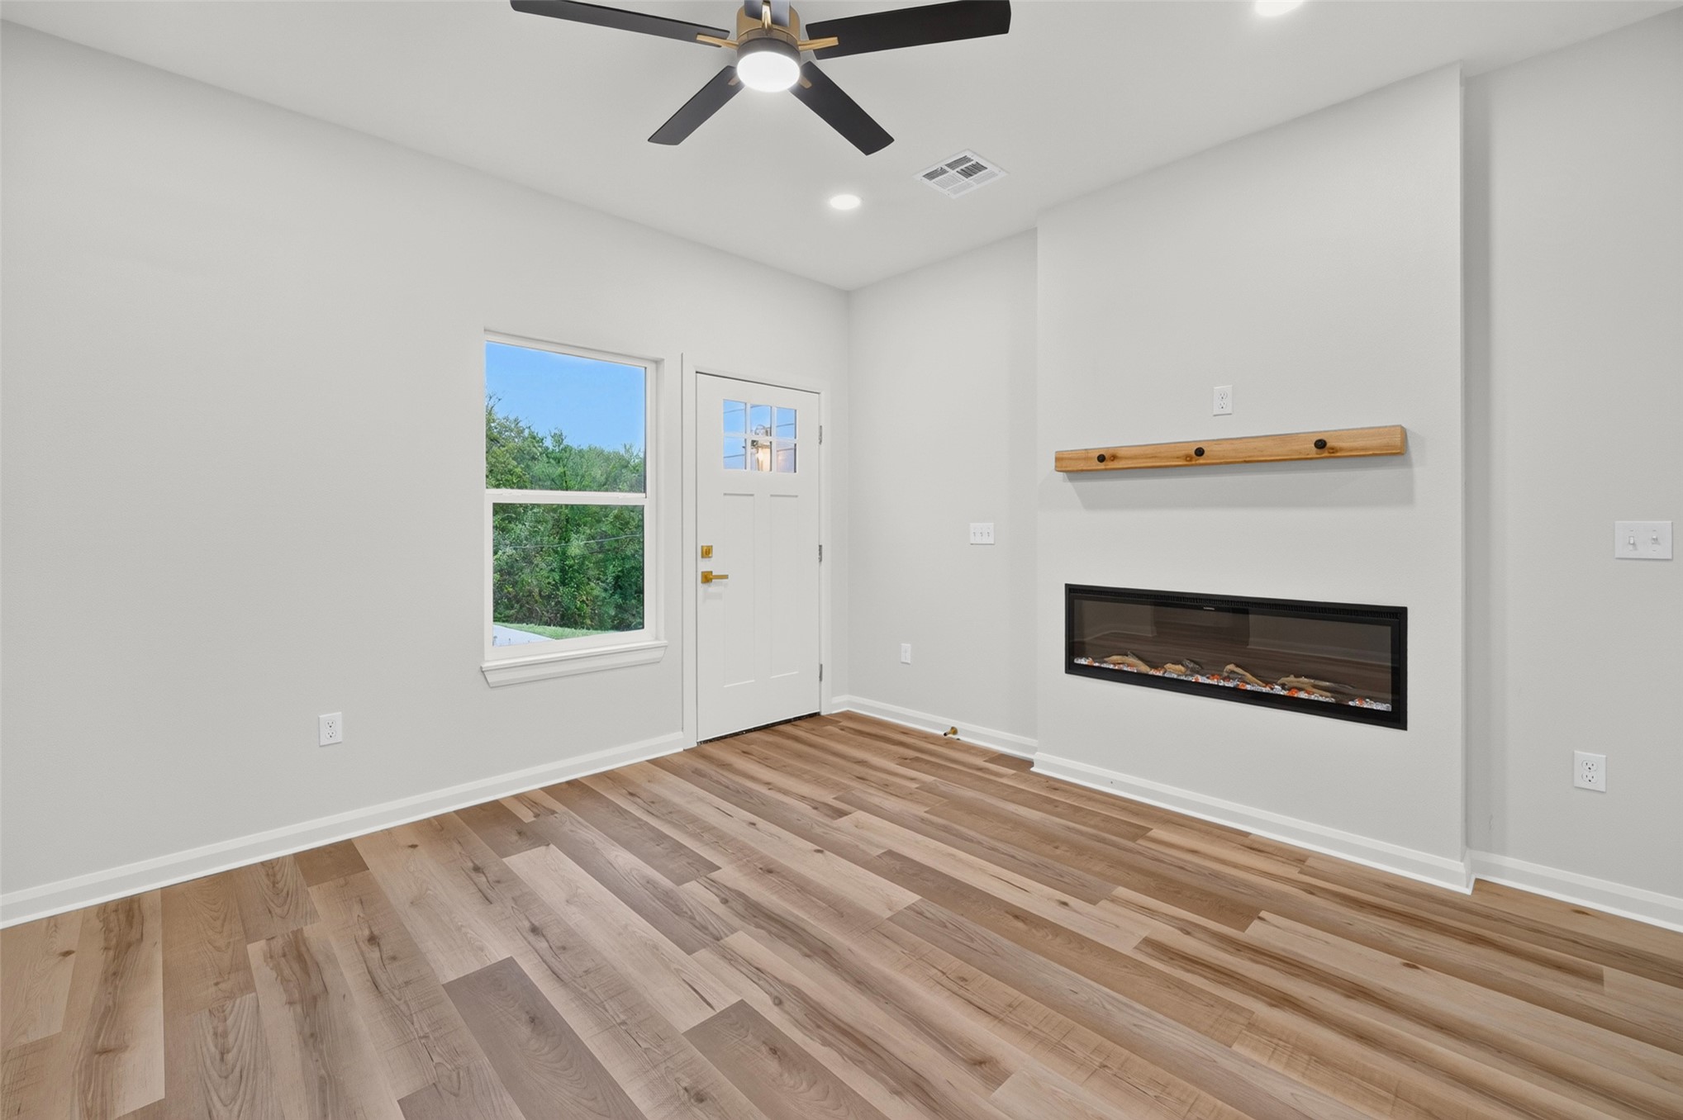
Interior featuring wood-finish flooring, recessed lighting, a modern ceiling fan, a linear wall-mounted fireplace with a wooden mantel, and a multi-pane exterior door
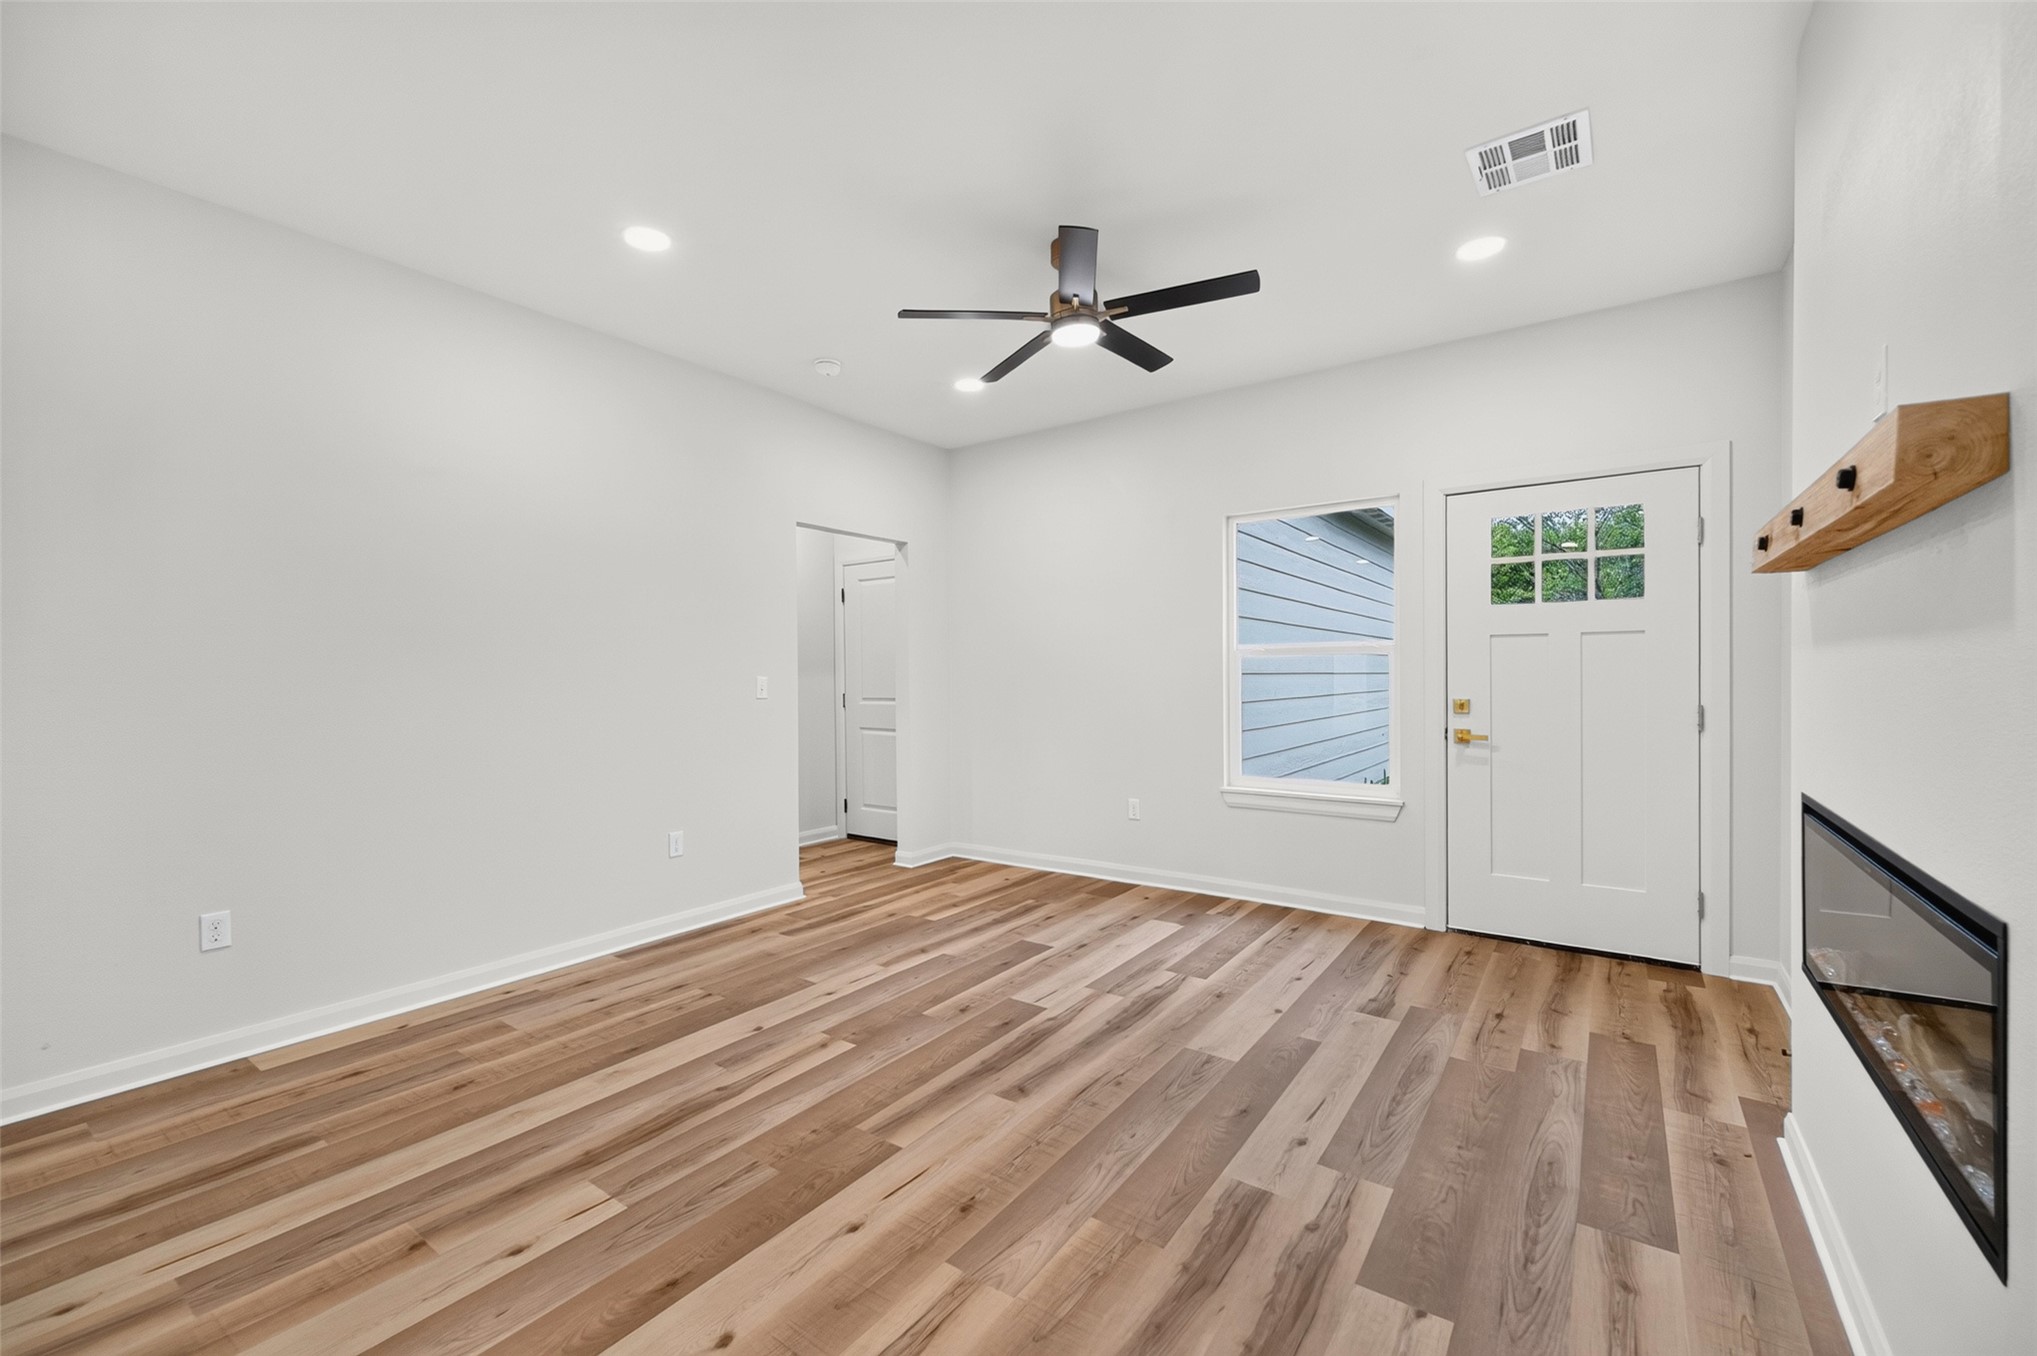
Wood-finish flooring, recessed lighting, ceiling fan, wall-mounted electric fireplace, and exterior door with a six-pane window insert
Room featuring wood-finish flooring, a linear built-in fireplace, a natural wood mantel, a ceiling fan with integrated lighting, and a single-light exterior door
Interior featuring wood-finish flooring, recessed lighting, a recessed electric fireplace, an integrated kitchen island, and a dark-toned entry door with glass paneling
Kitchen featuring white cabinetry, solid-surface countertops, center island with an extended counter, wood-finish flooring, and dual pendant lighting
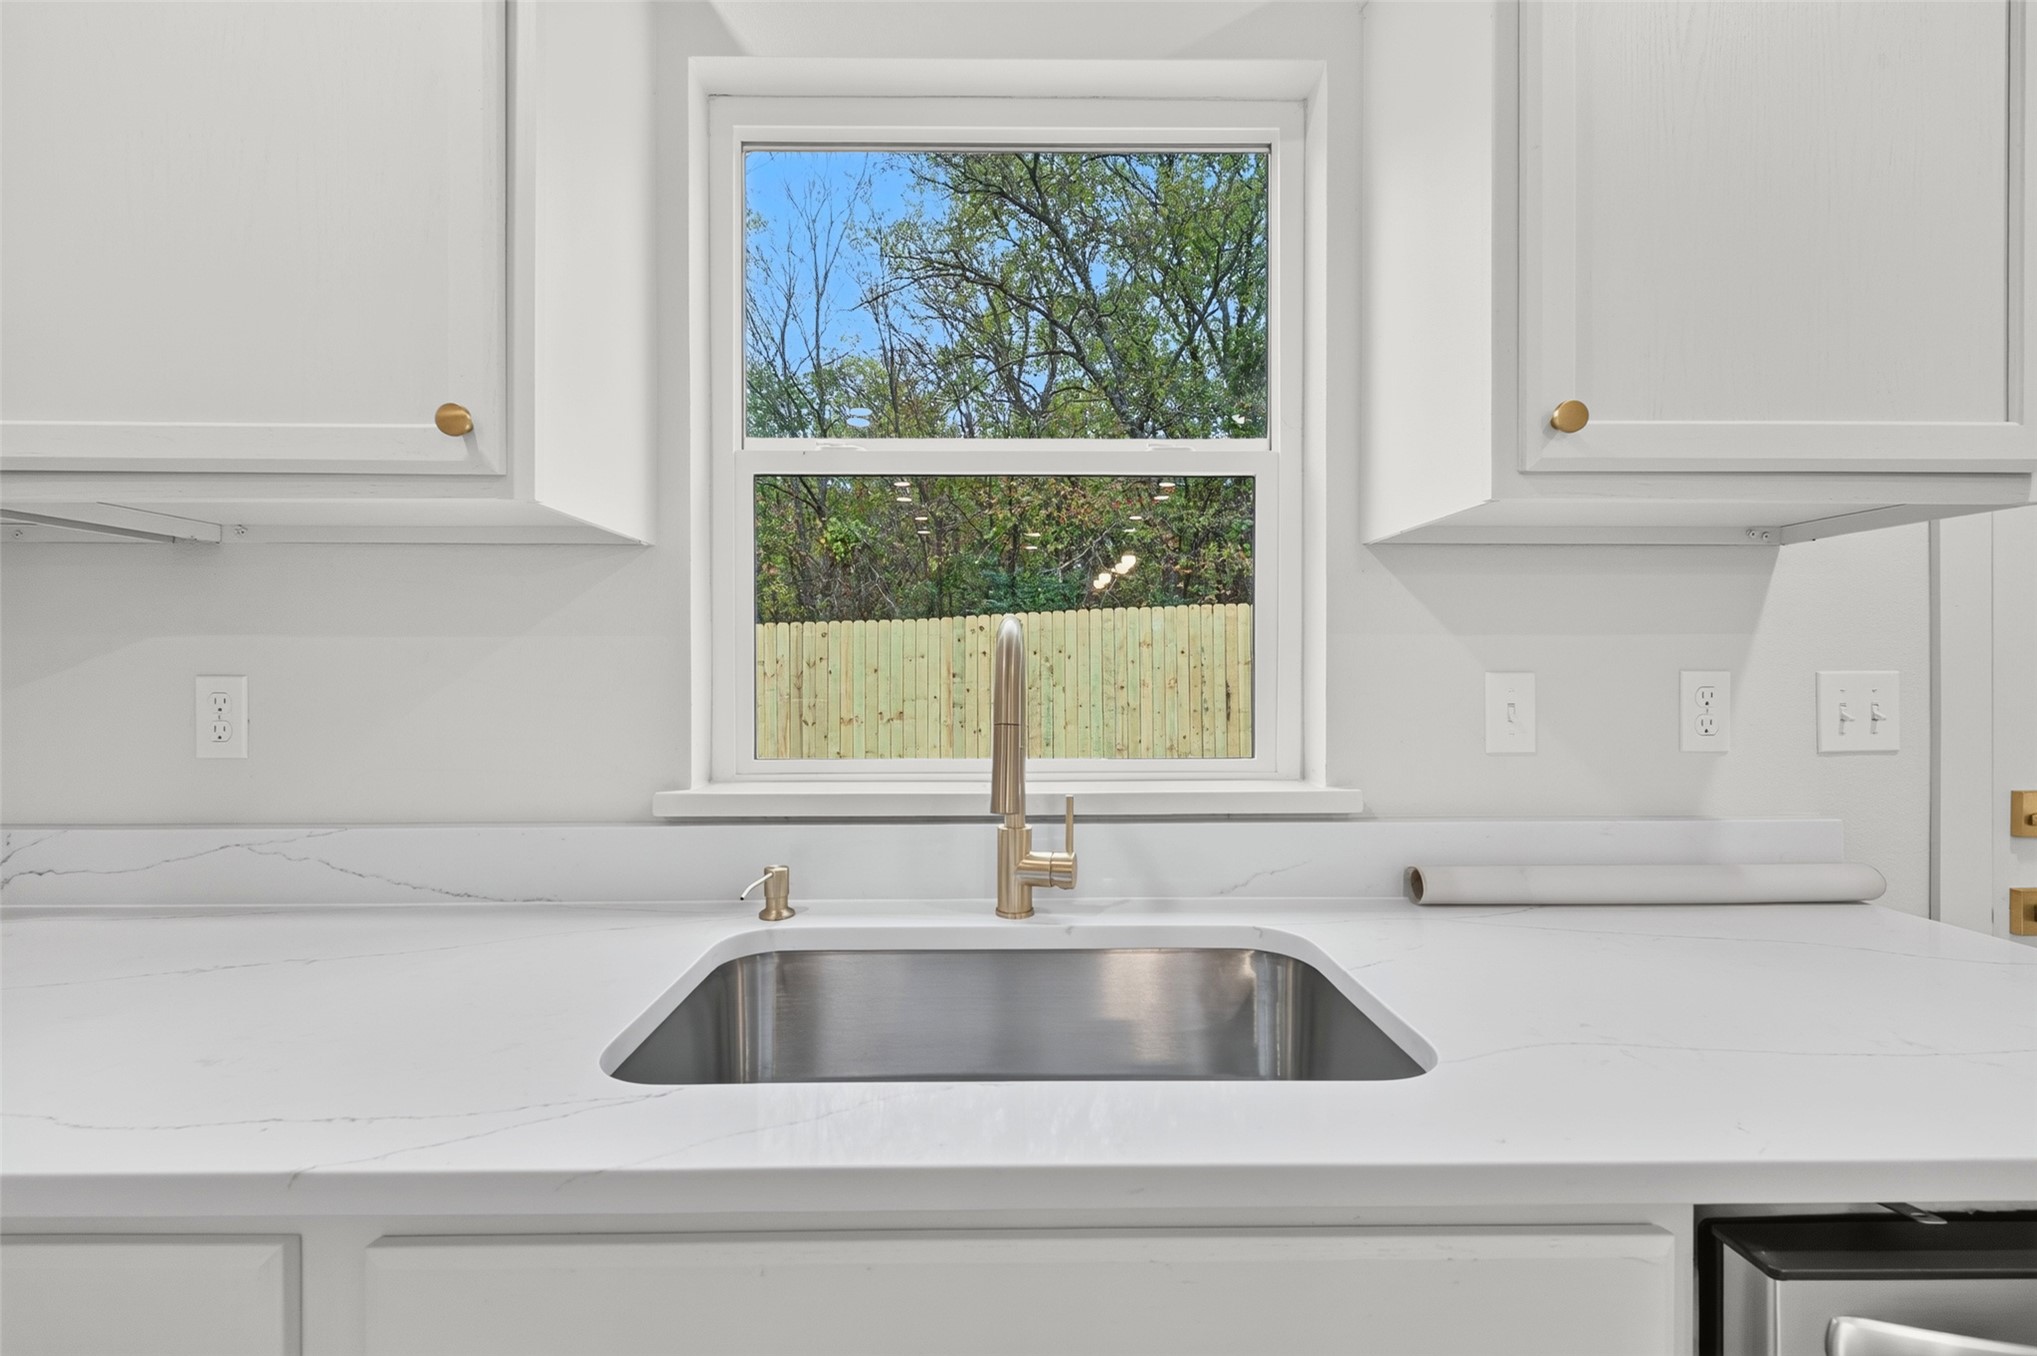
Undermount stainless steel kitchen sink featuring a high-arc pull-down faucet, white solid-surface countertop with matching backsplash, and custom white shaker-style cabinetry
Kitchen featuring white cabinetry, quartz countertops, a central island with storage, recessed lighting, and wood-finish flooring
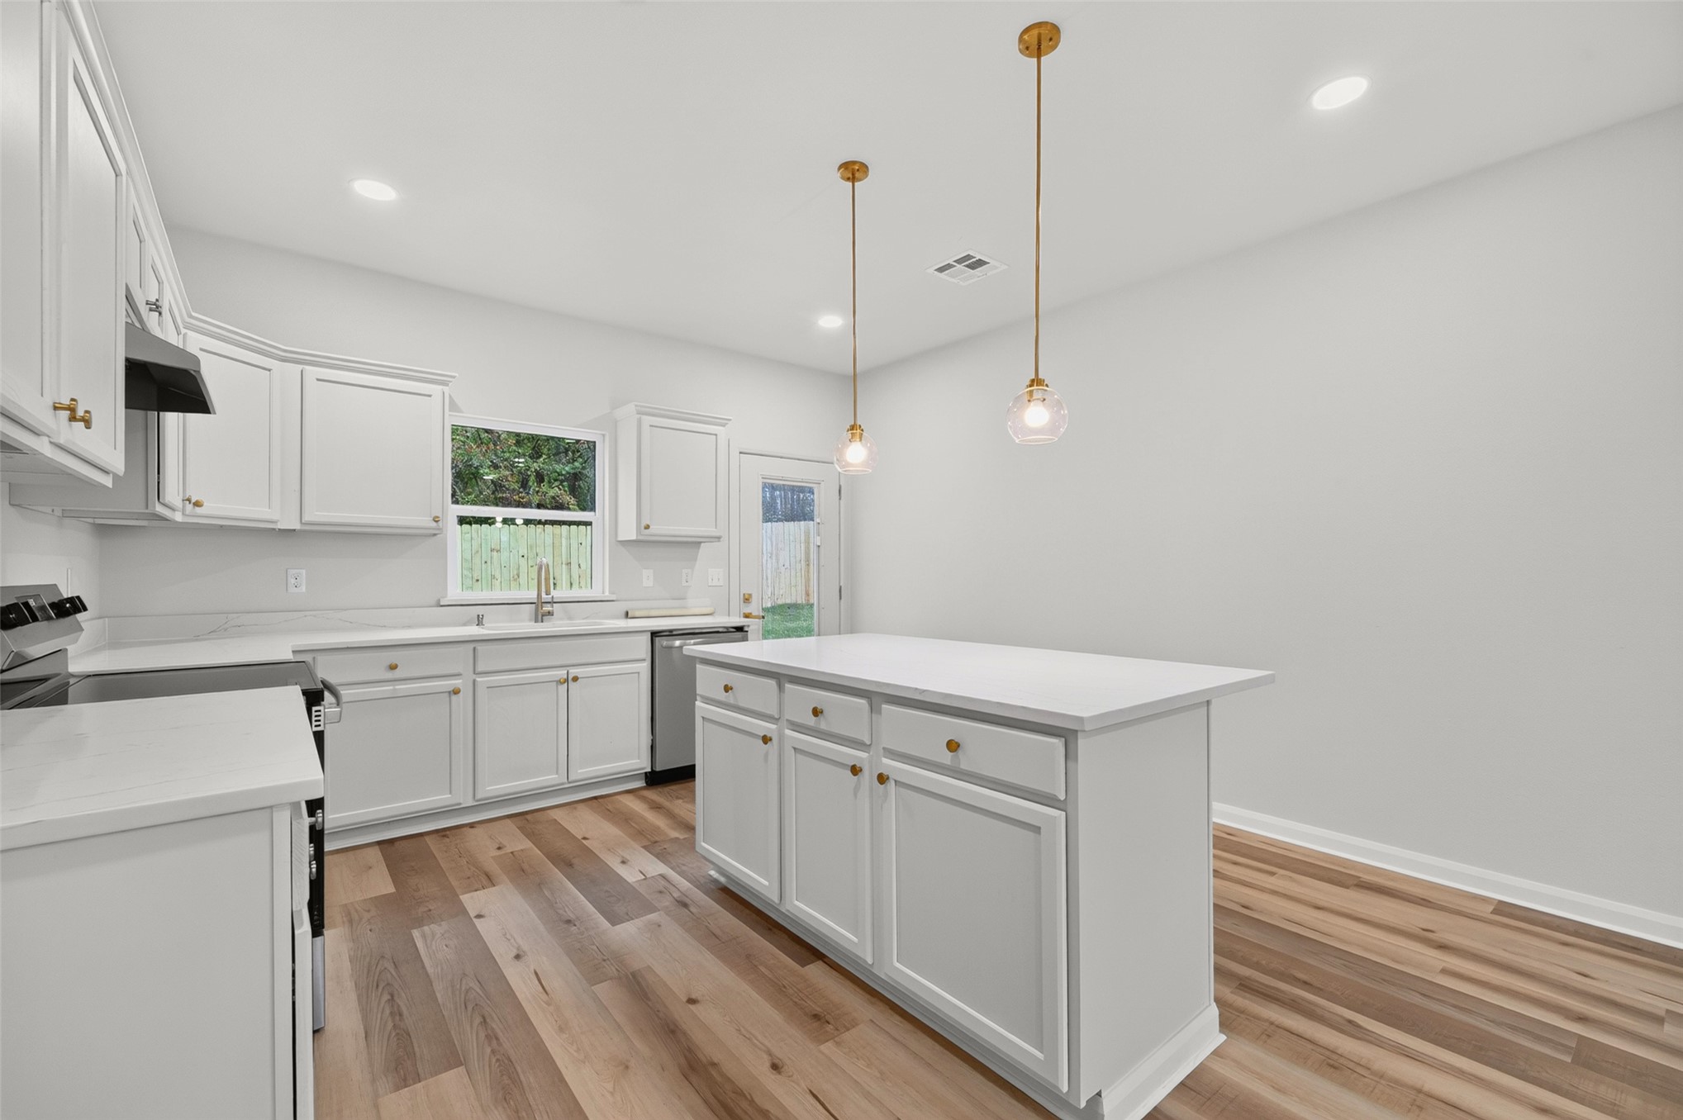
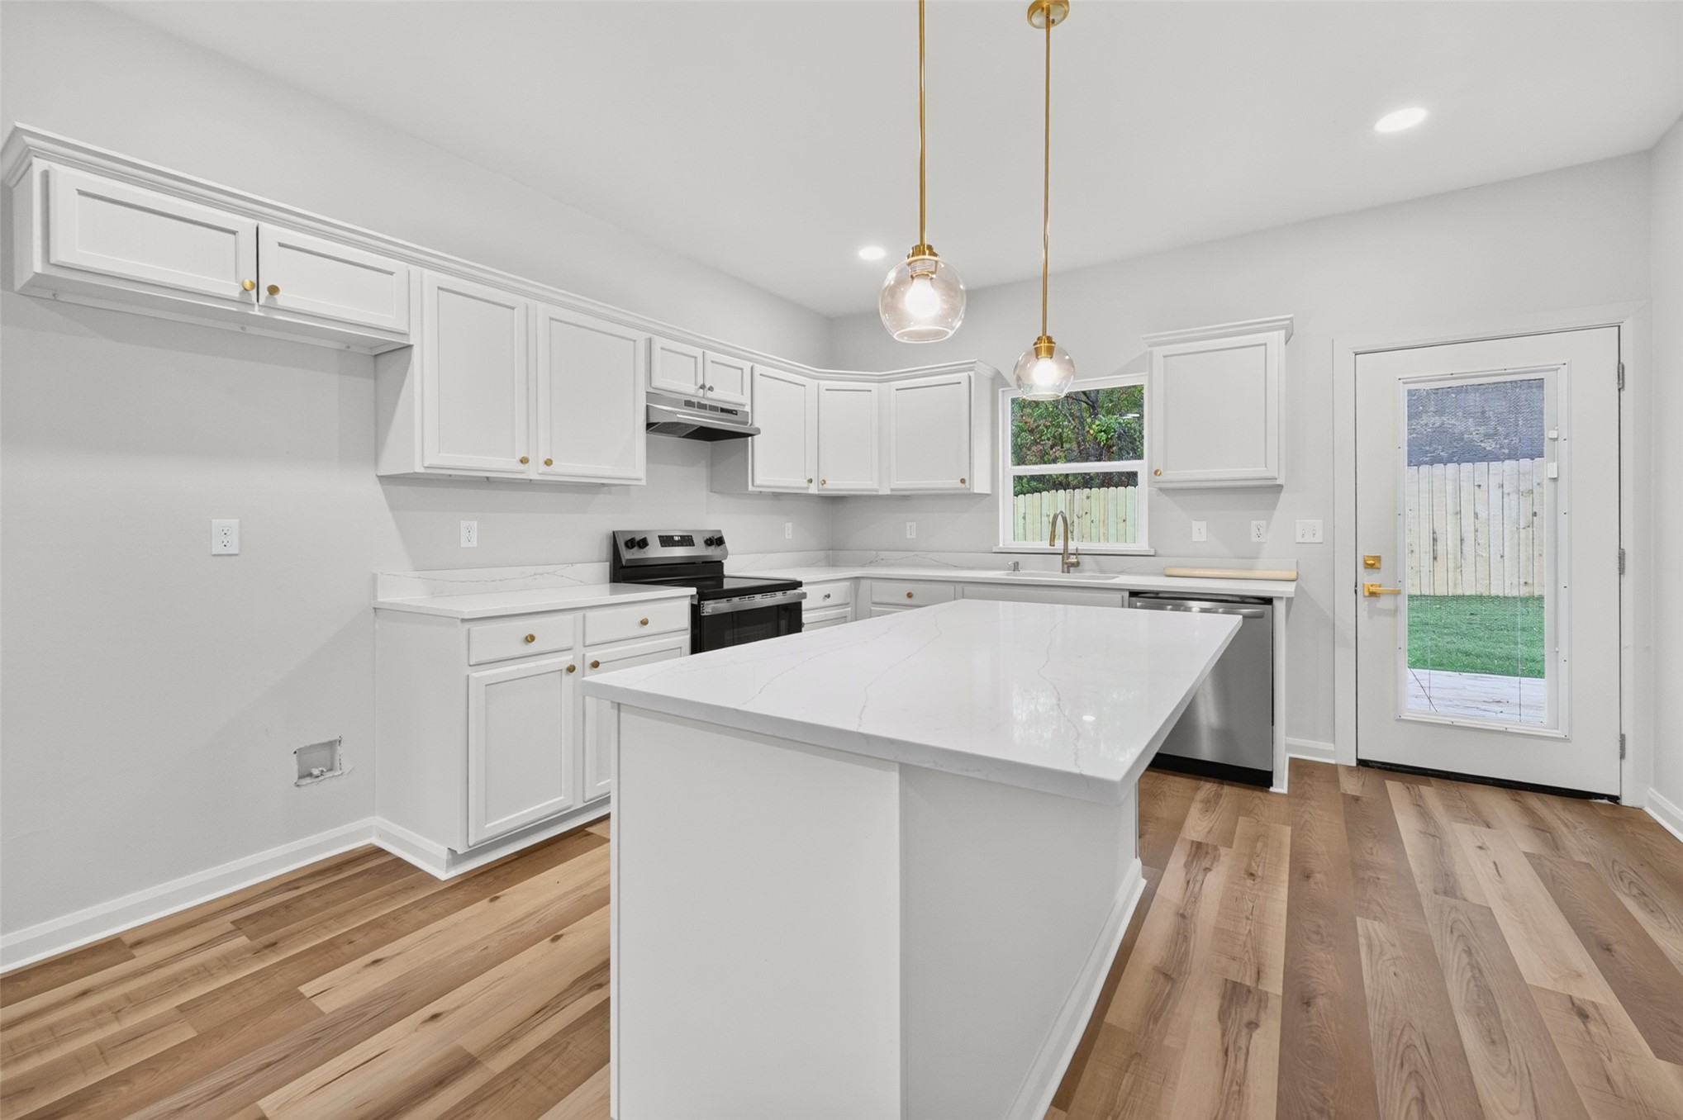
Kitchen featuring white shaker-style cabinetry, a central island with a solid-surface countertop, stainless steel appliances, brass-finish pendant lighting, and wood-finish flooring
Kitchen featuring white shaker-style cabinetry, a center island with countertop seating, wood-finish flooring, stainless steel appliances, and pendant lighting
Kitchen featuring a white stone-surface island, shaker-style cabinetry, recessed lighting, dual glass pendant lights, and stainless steel range hood
Kitchen featuring a central island with a quartz countertop, white shaker-style cabinetry, wood-finish flooring, brass-tone pendant lighting, and an integrated fireplace
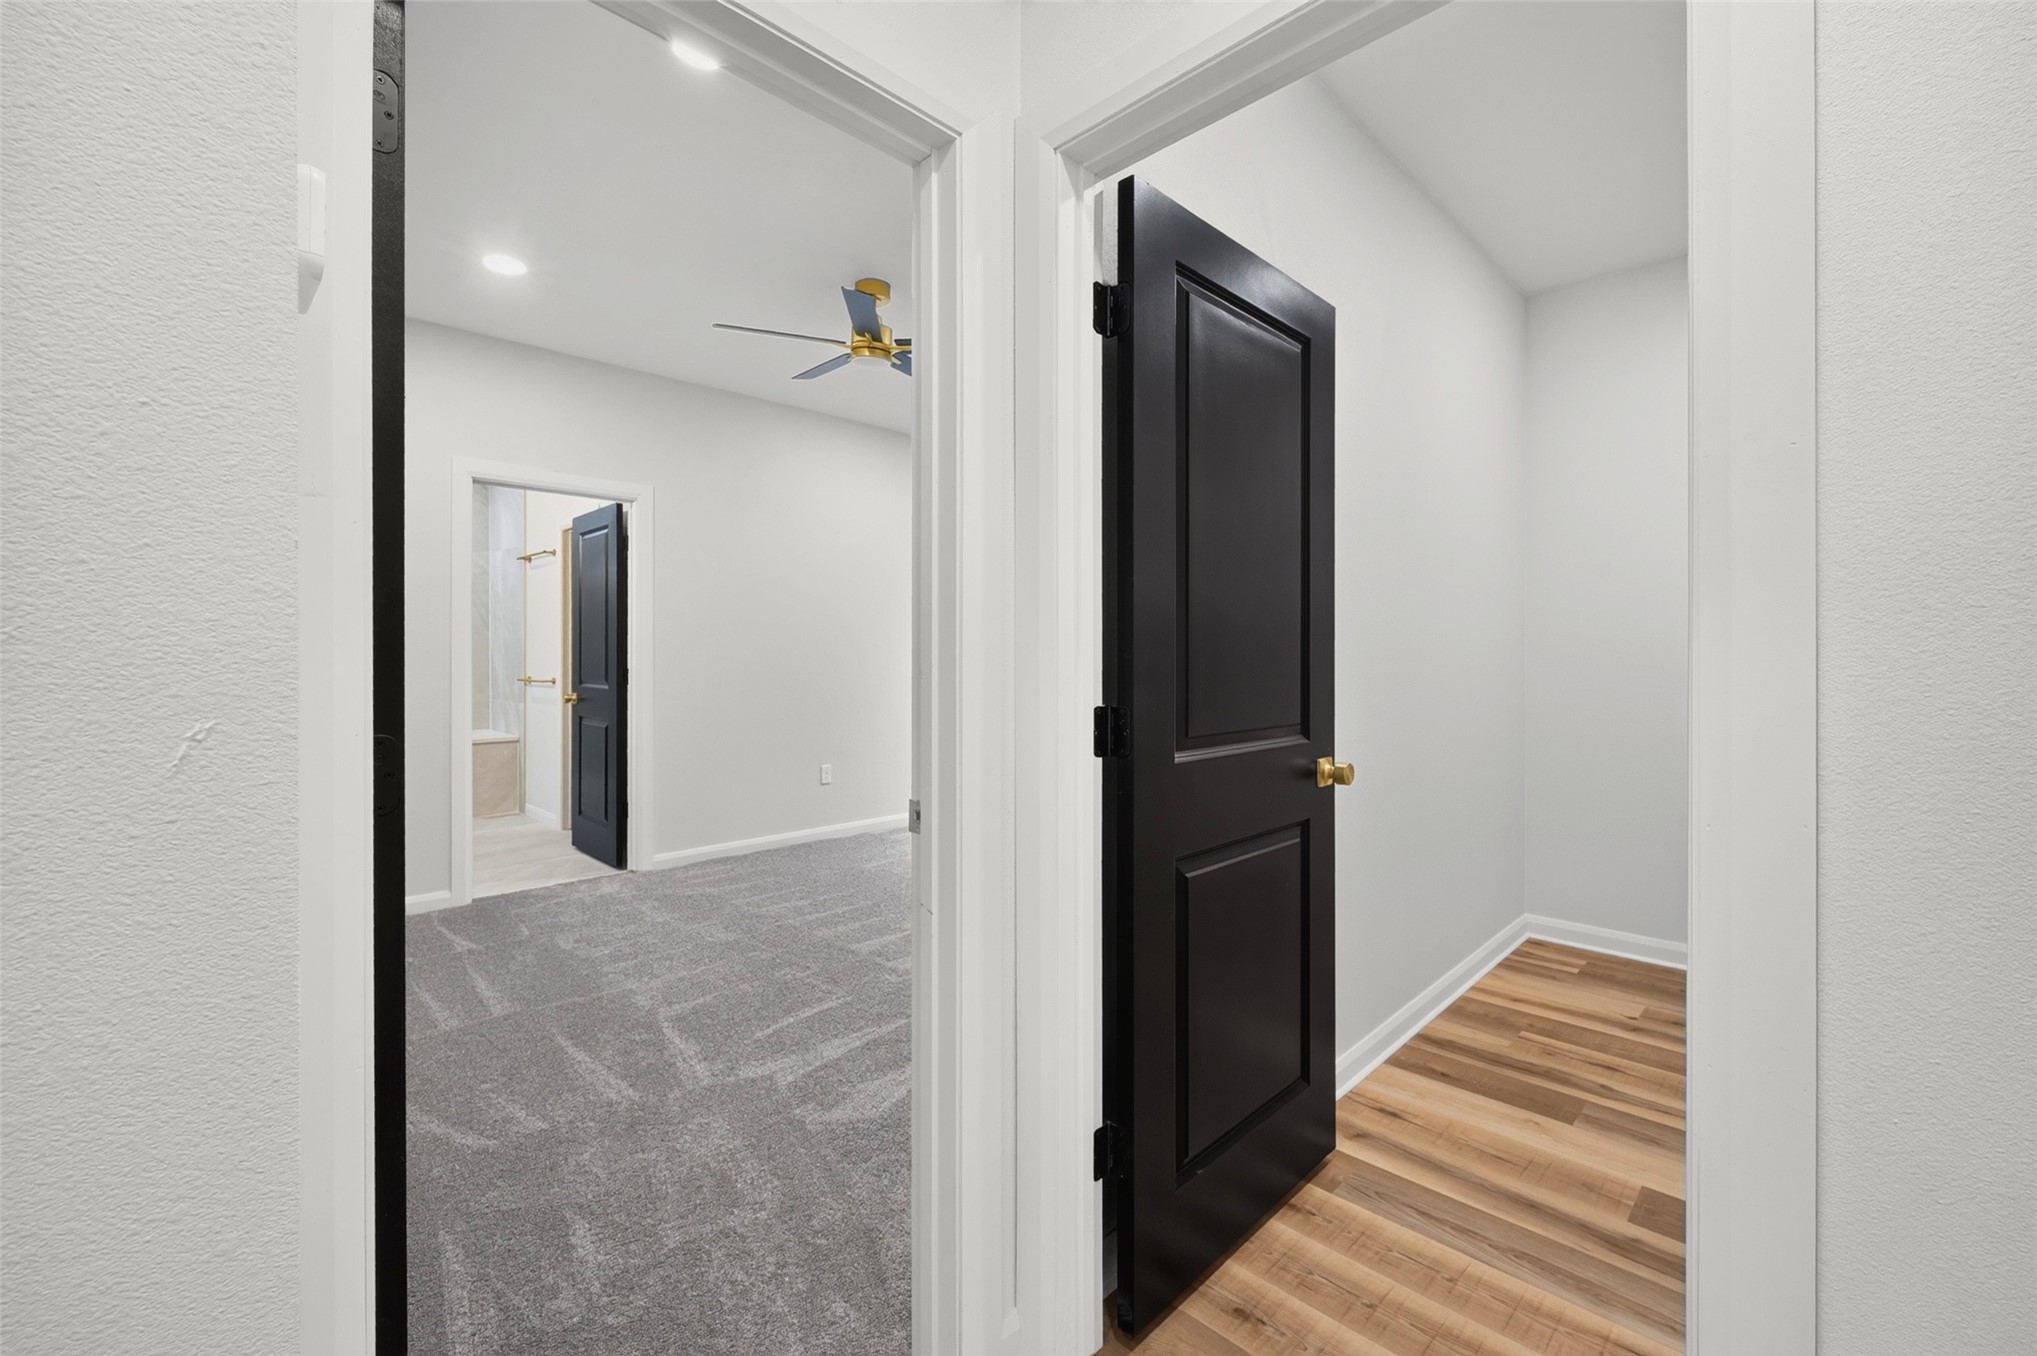
Interior space featuring solid-core doors with black finish, recessed lighting, neutral wall palette, carpeting, and wood-finish flooring
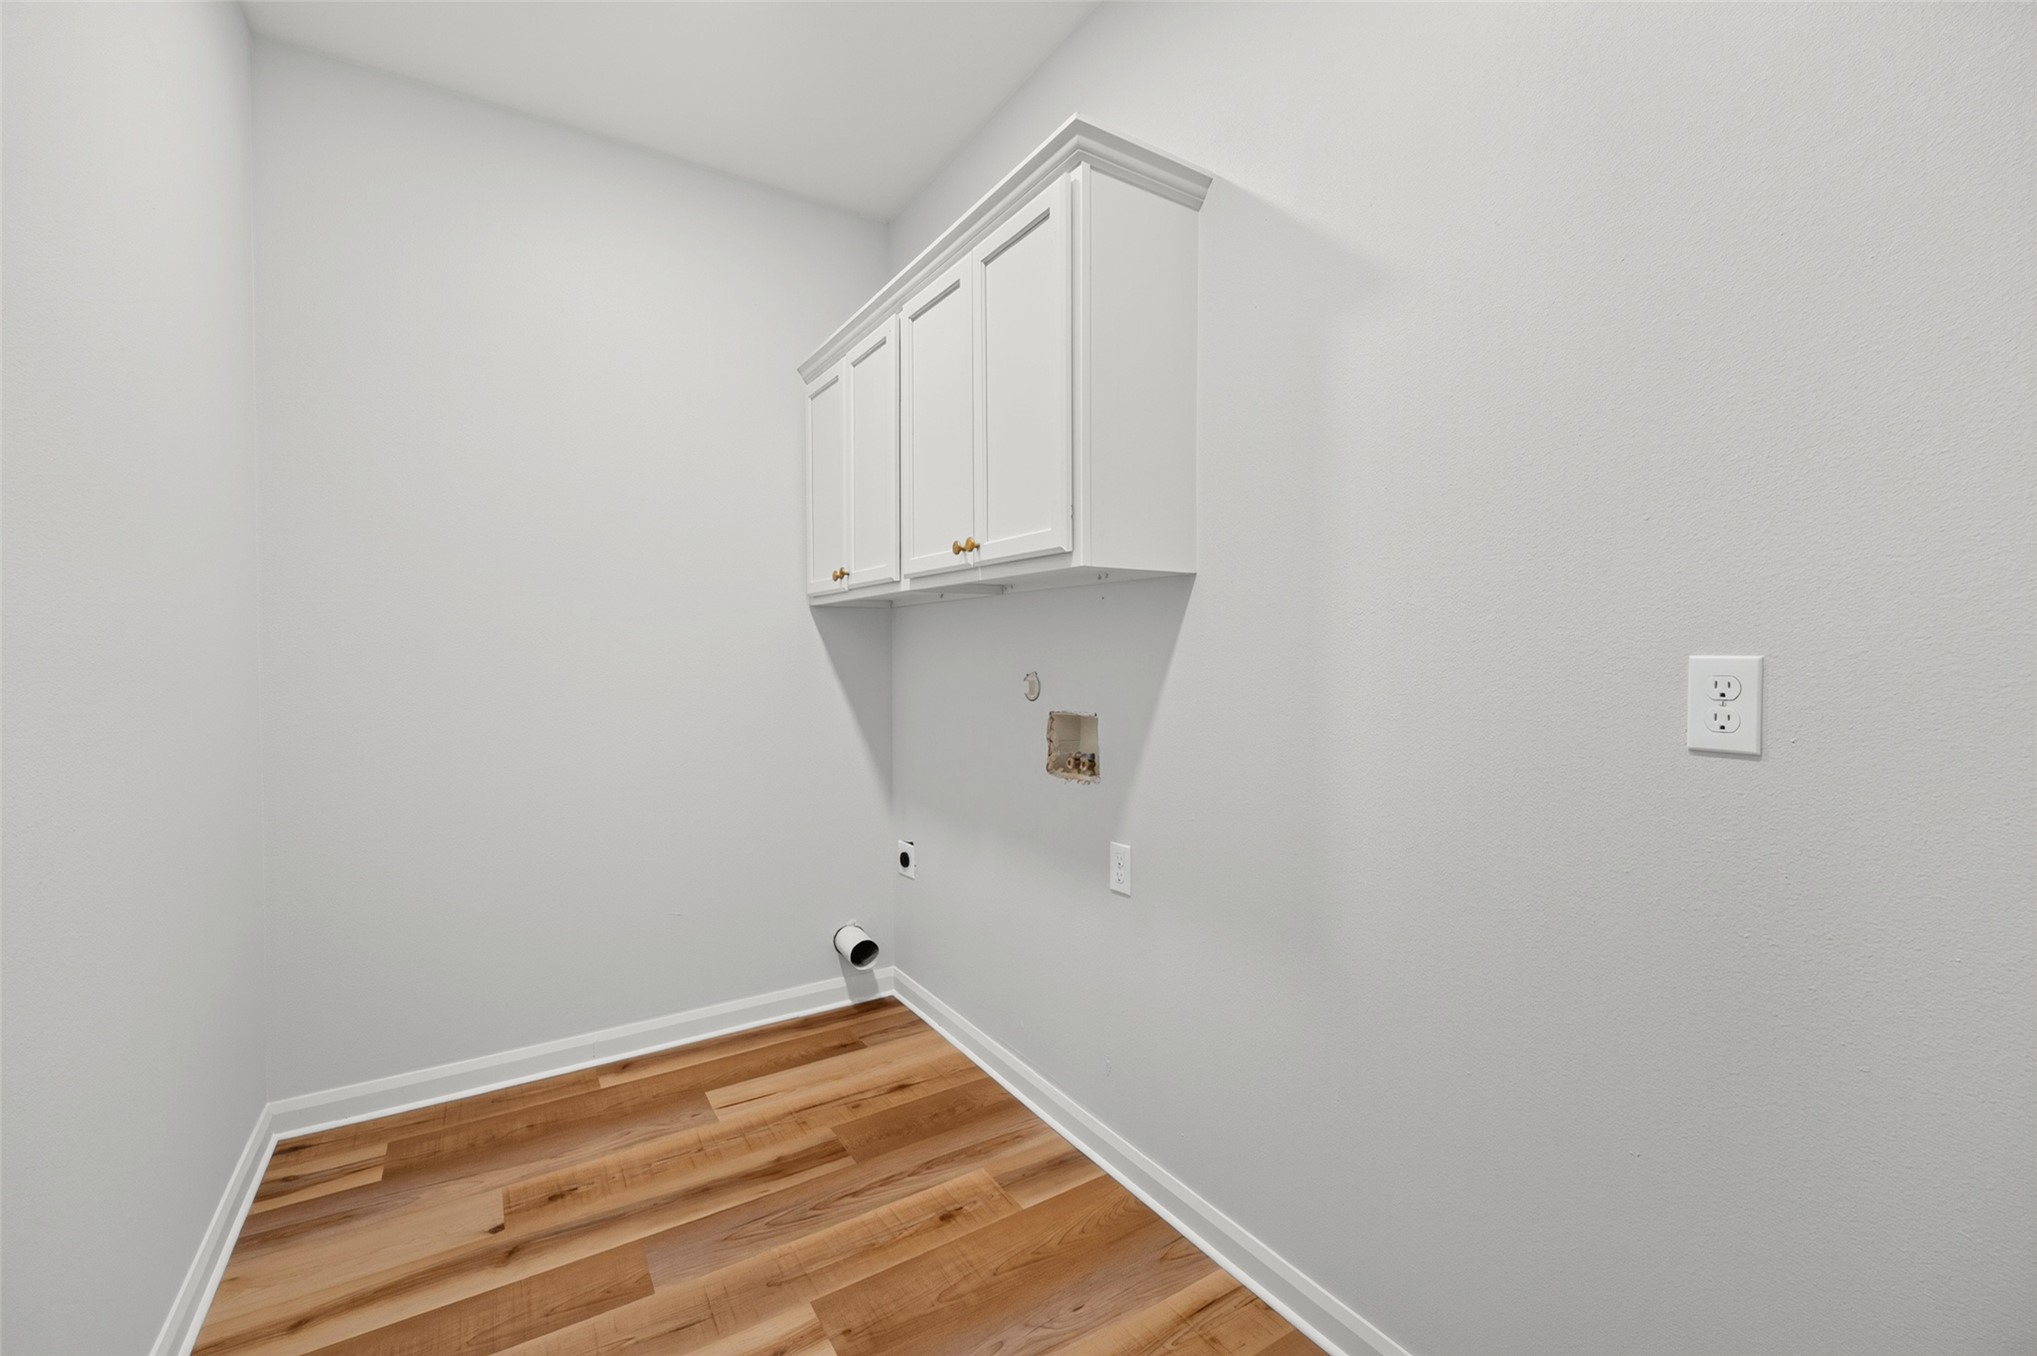
Wall-mounted white cabinetry featuring shaker-style doors and wood-finish flooring
Neutral-toned carpeting, recessed ceiling lighting, multi-blade matte black ceiling fan, dual windows, and solid-core interior door with matte black hardware
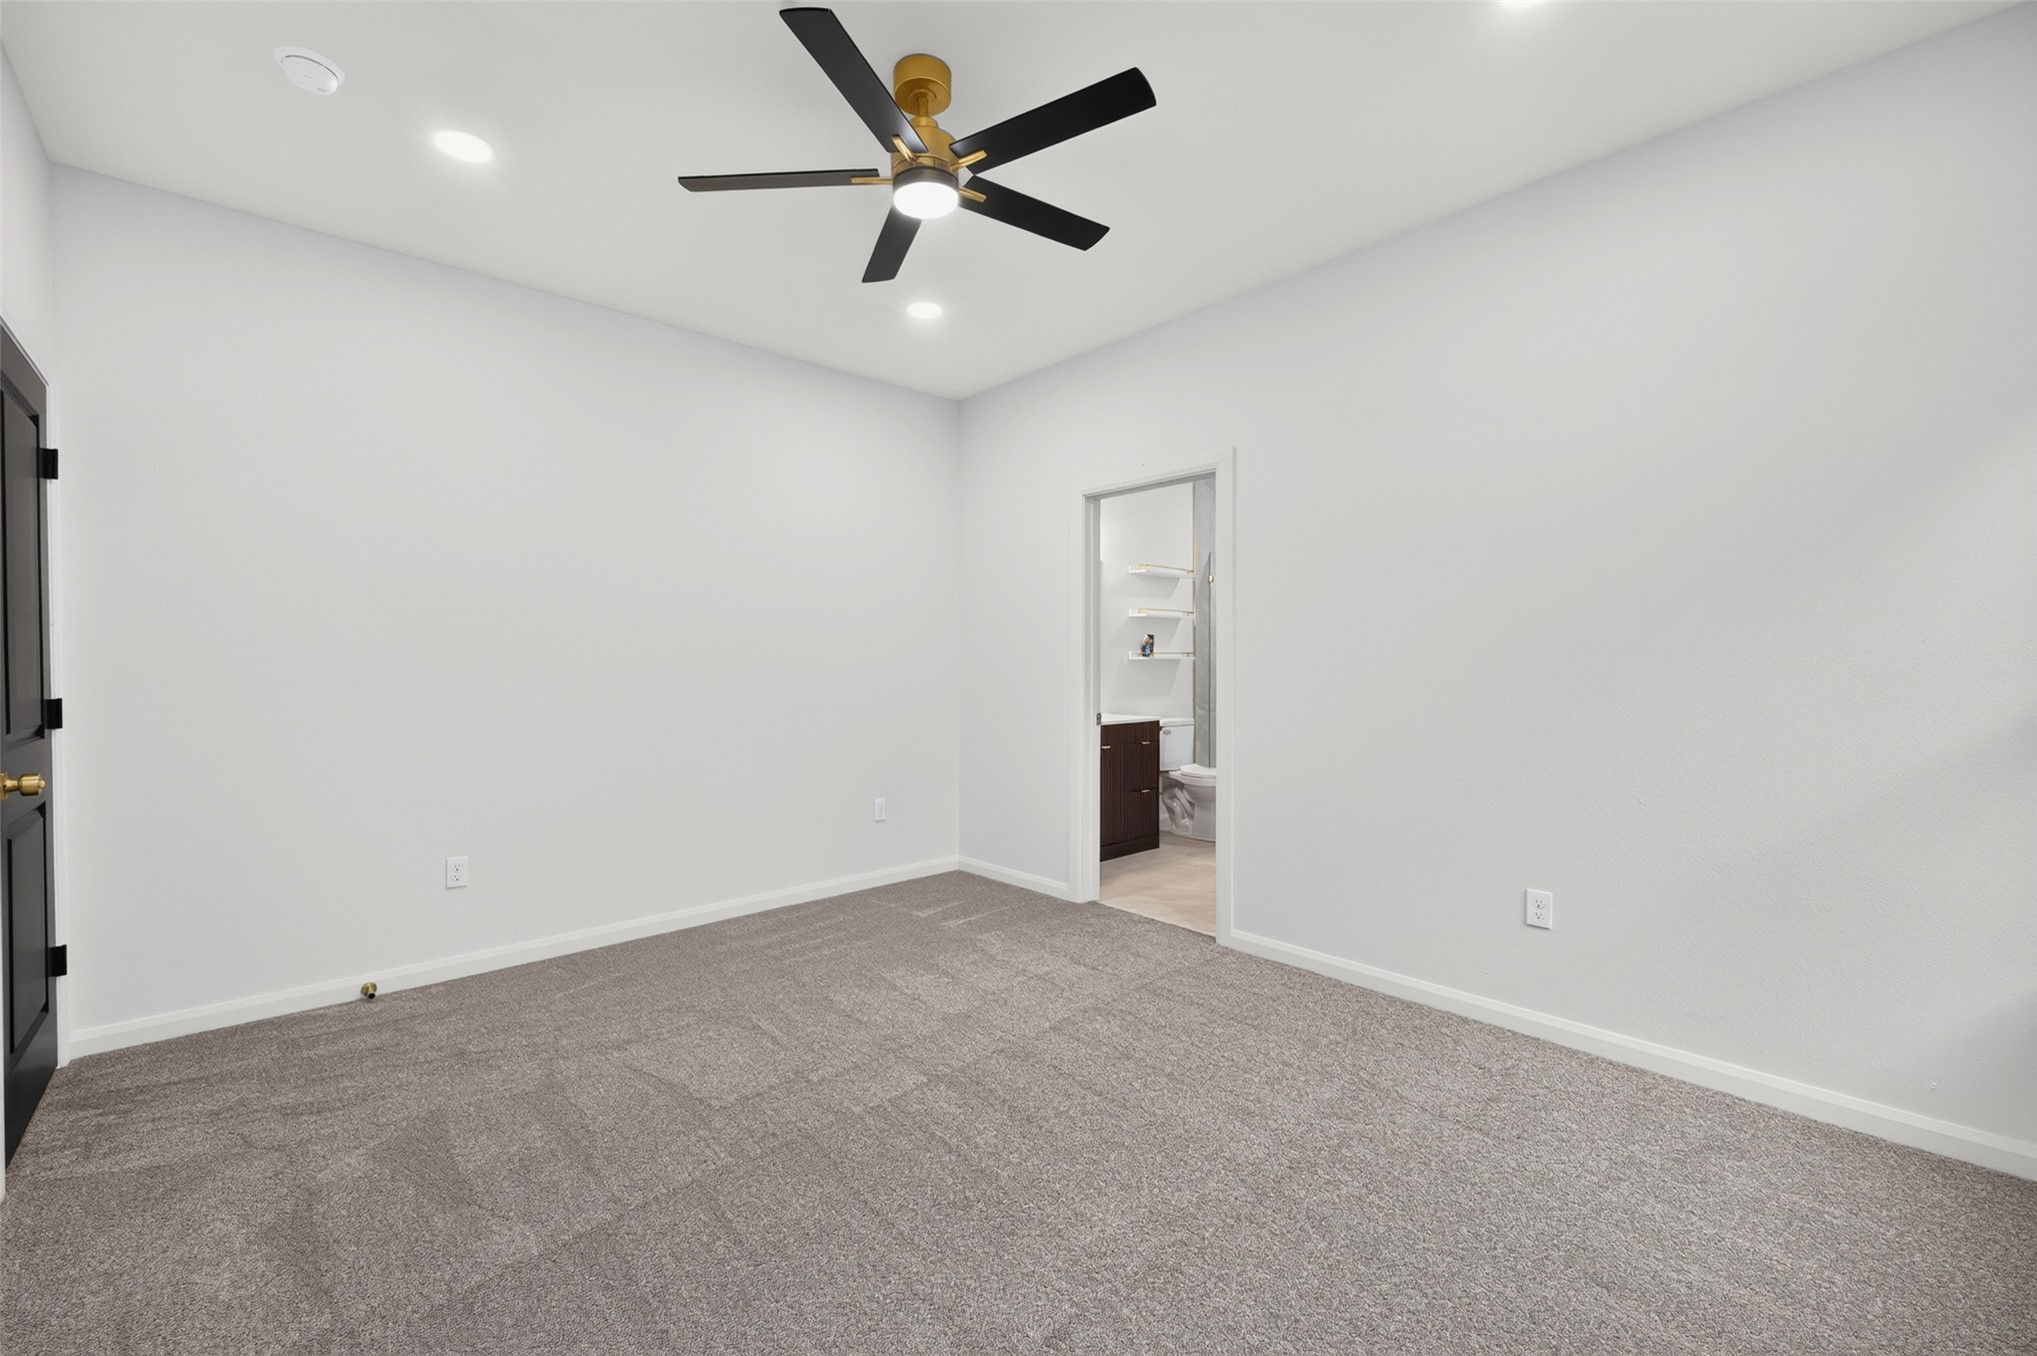
Neutral-toned interior featuring wall-to-wall carpeting, recessed lighting, a modern ceiling fan, and a black-finished interior door
Neutral-toned wall-to-wall carpeting, multi-blade ceiling fan with integrated lighting, and recessed overhead lighting
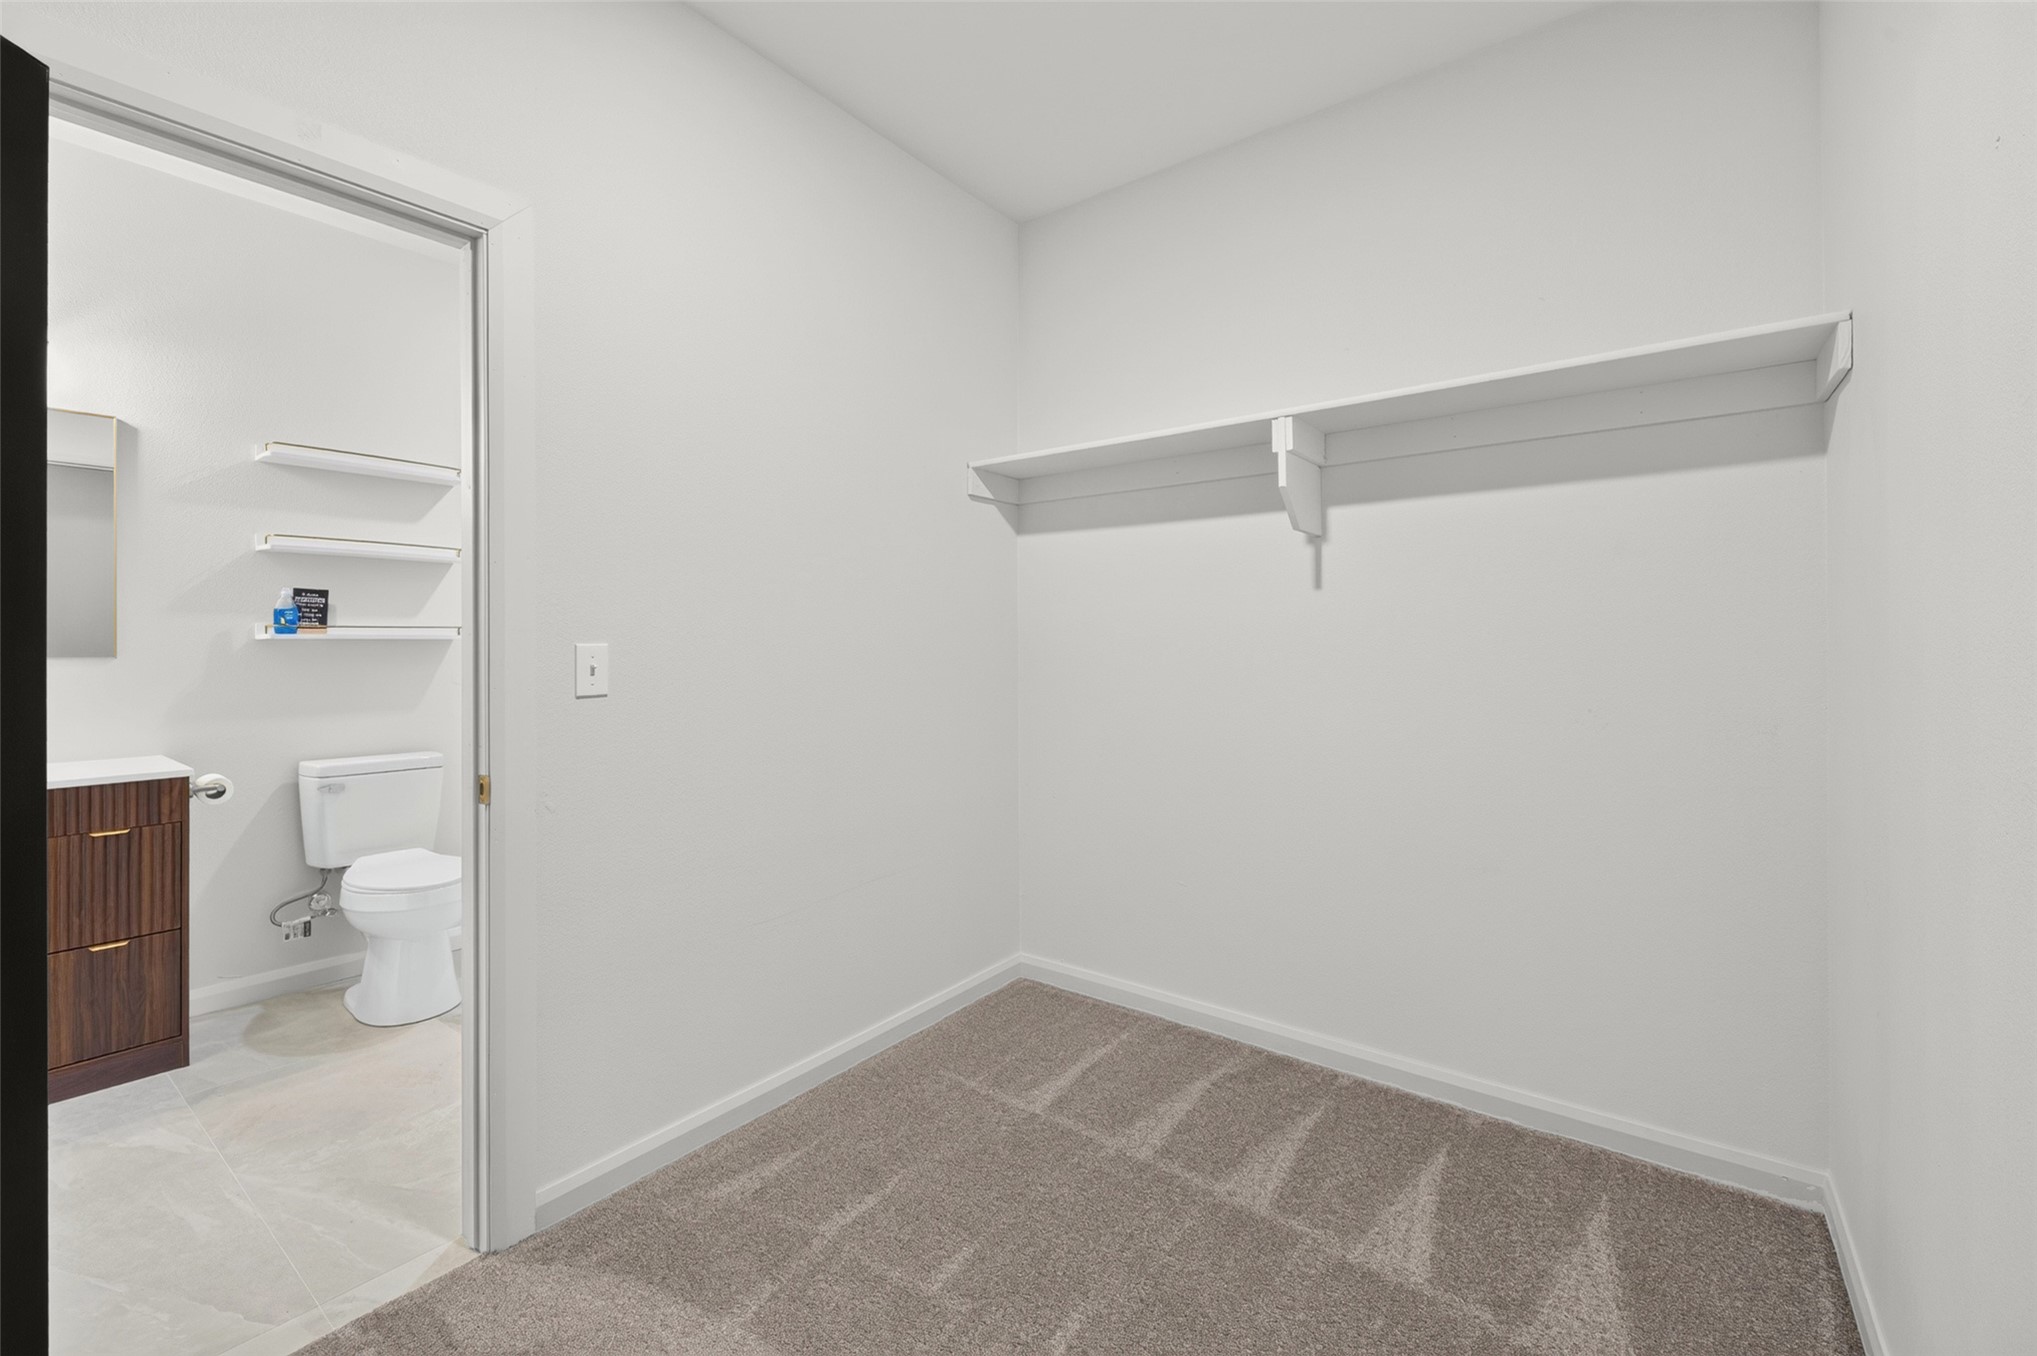
Walk-in closet featuring neutral carpeting and a wall-mounted shelving unit
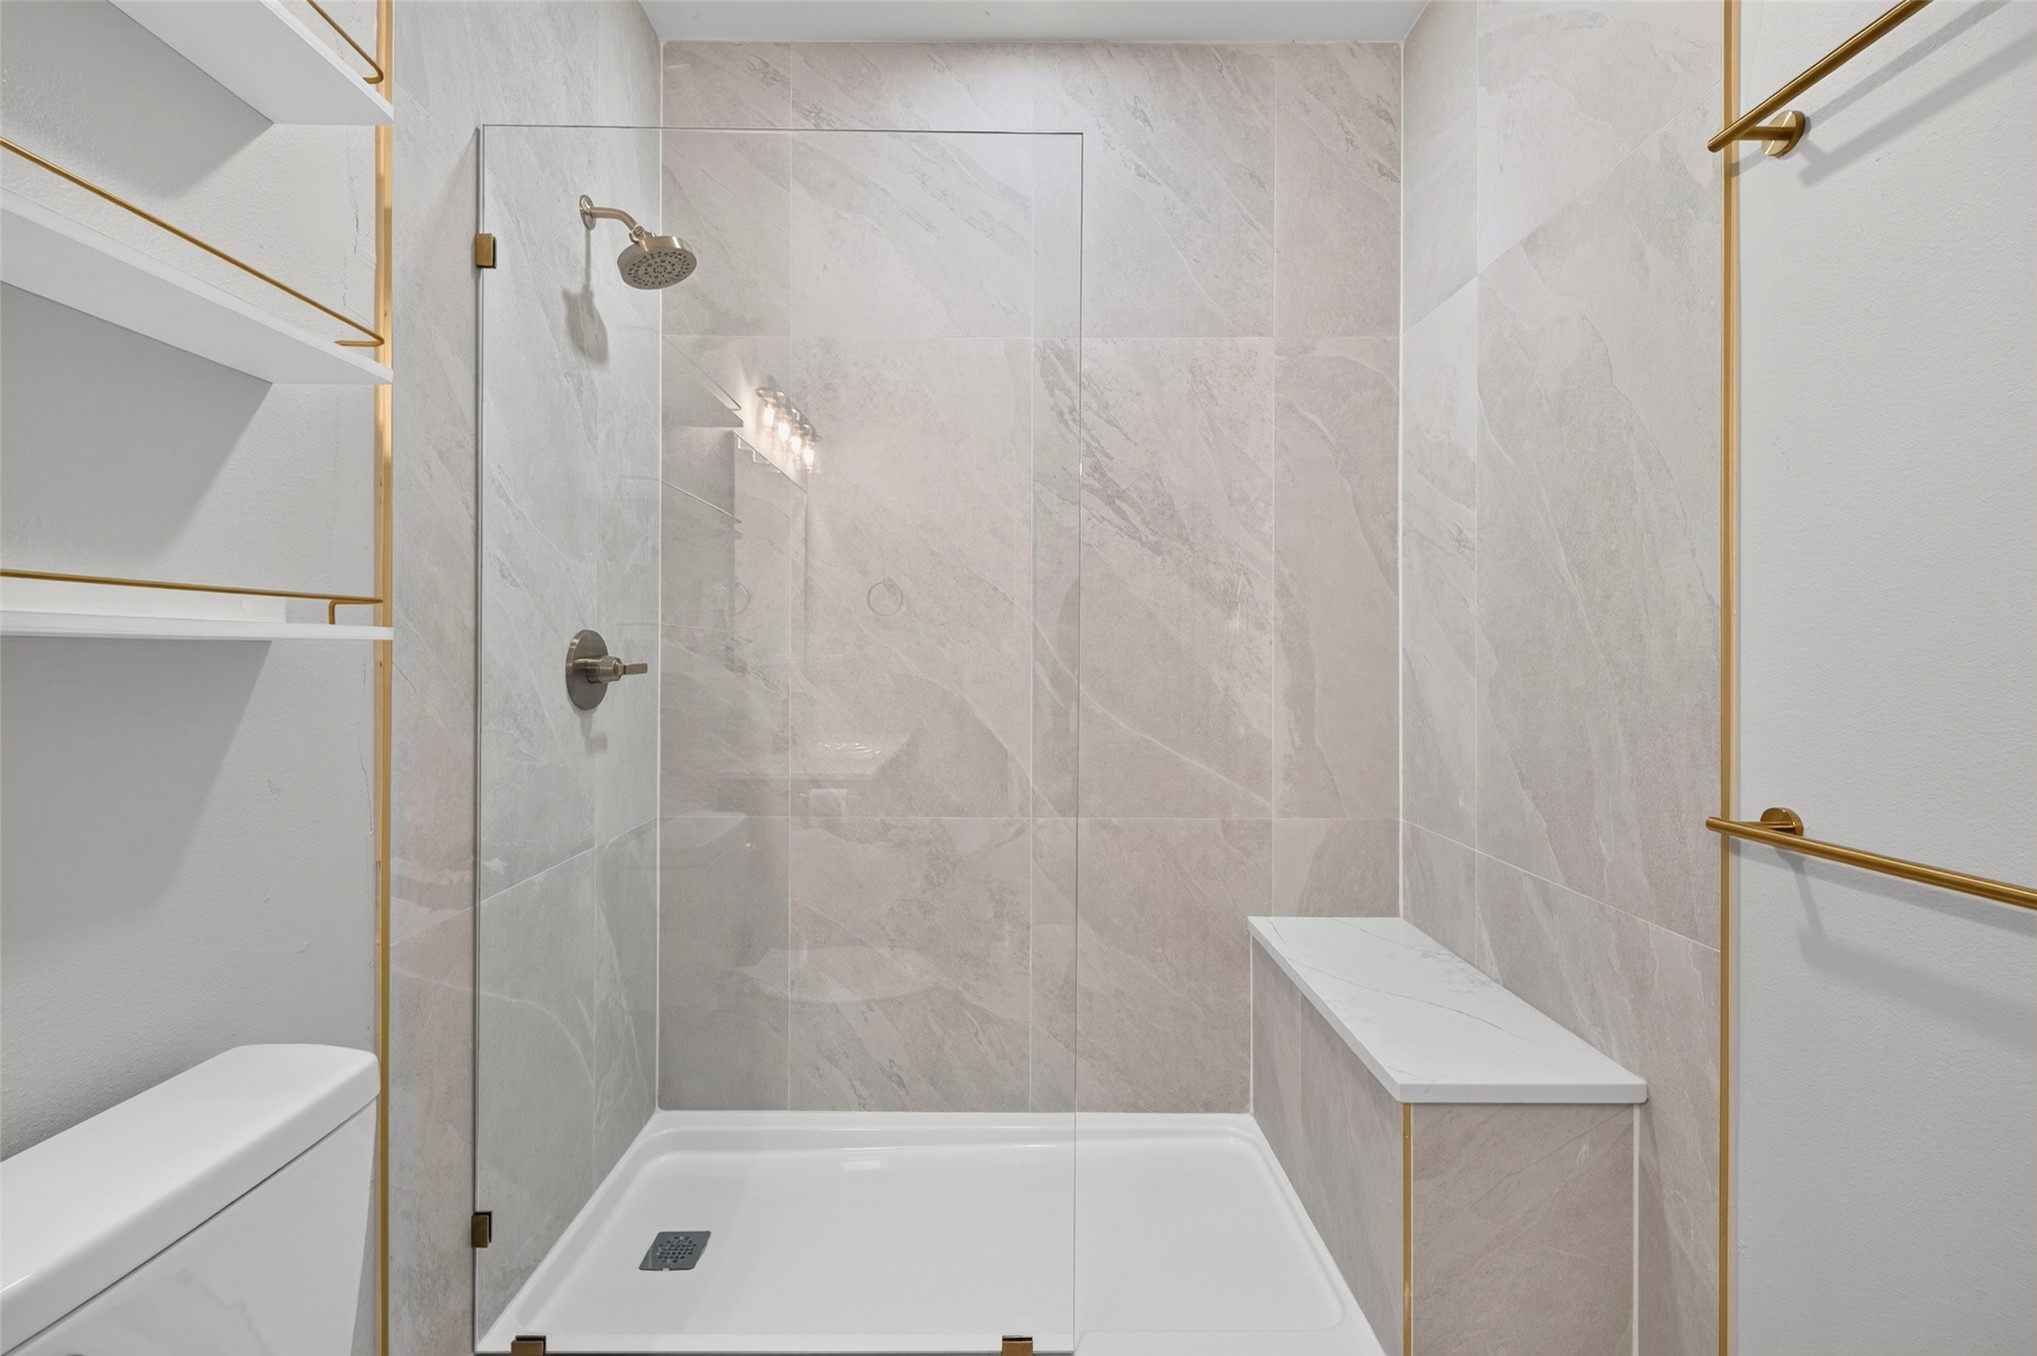
Walk-in shower featuring large-format tile surround, integrated tiled bench, frameless glass enclosure, and gold-finish hardware
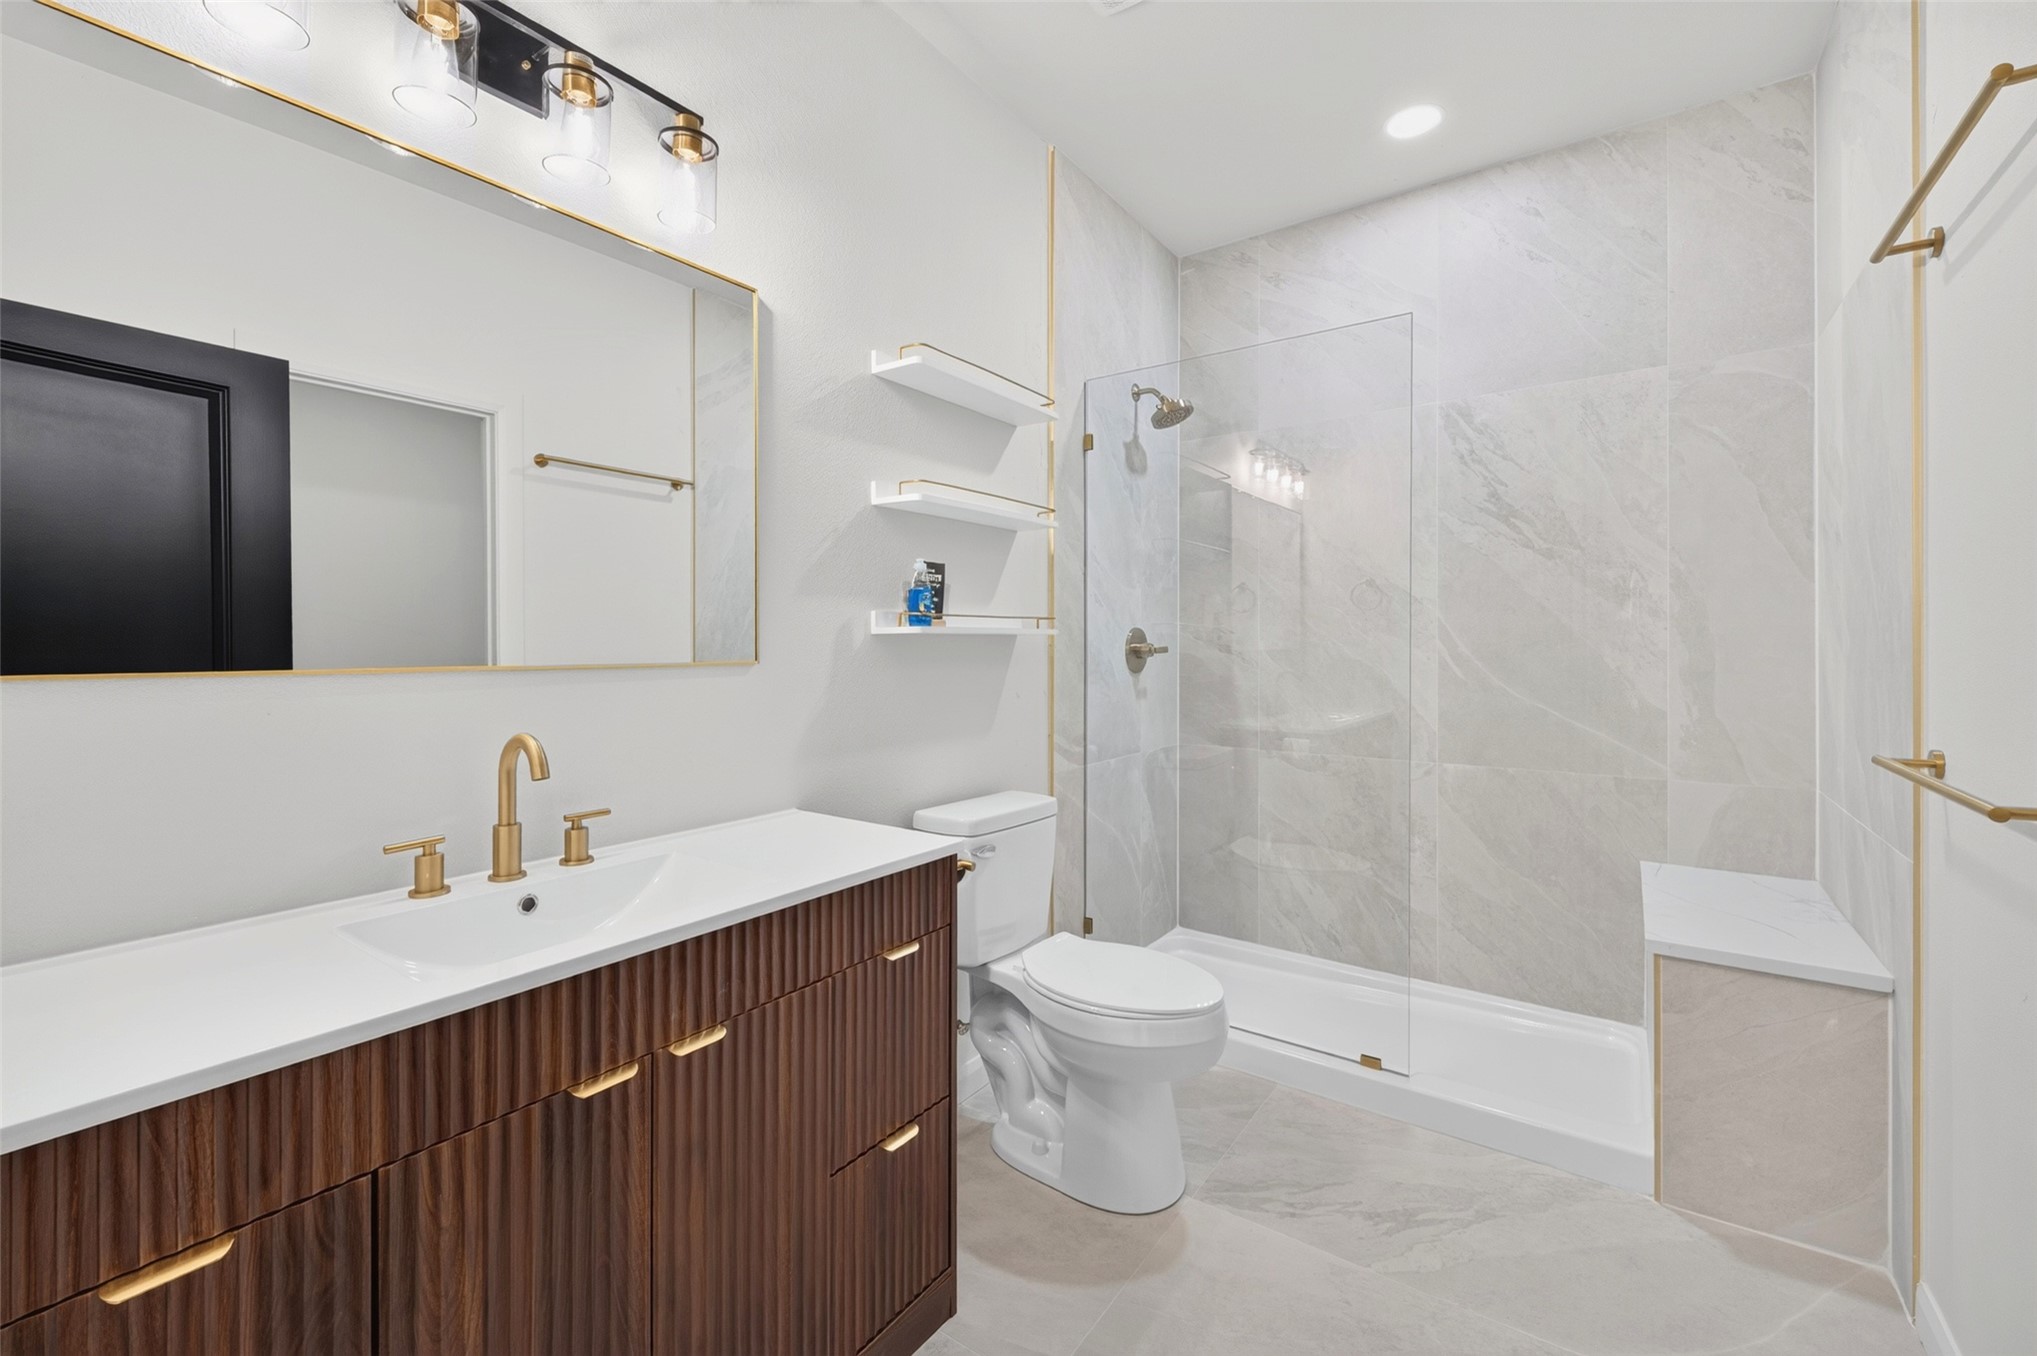
Bathroom featuring a fluted wood-finish vanity with a white countertop, brass-tone hardware, a wall-to-wall mirror with integrated lighting, built-in shelving, and a glass-enclosed shower with tiled surround and bench seating
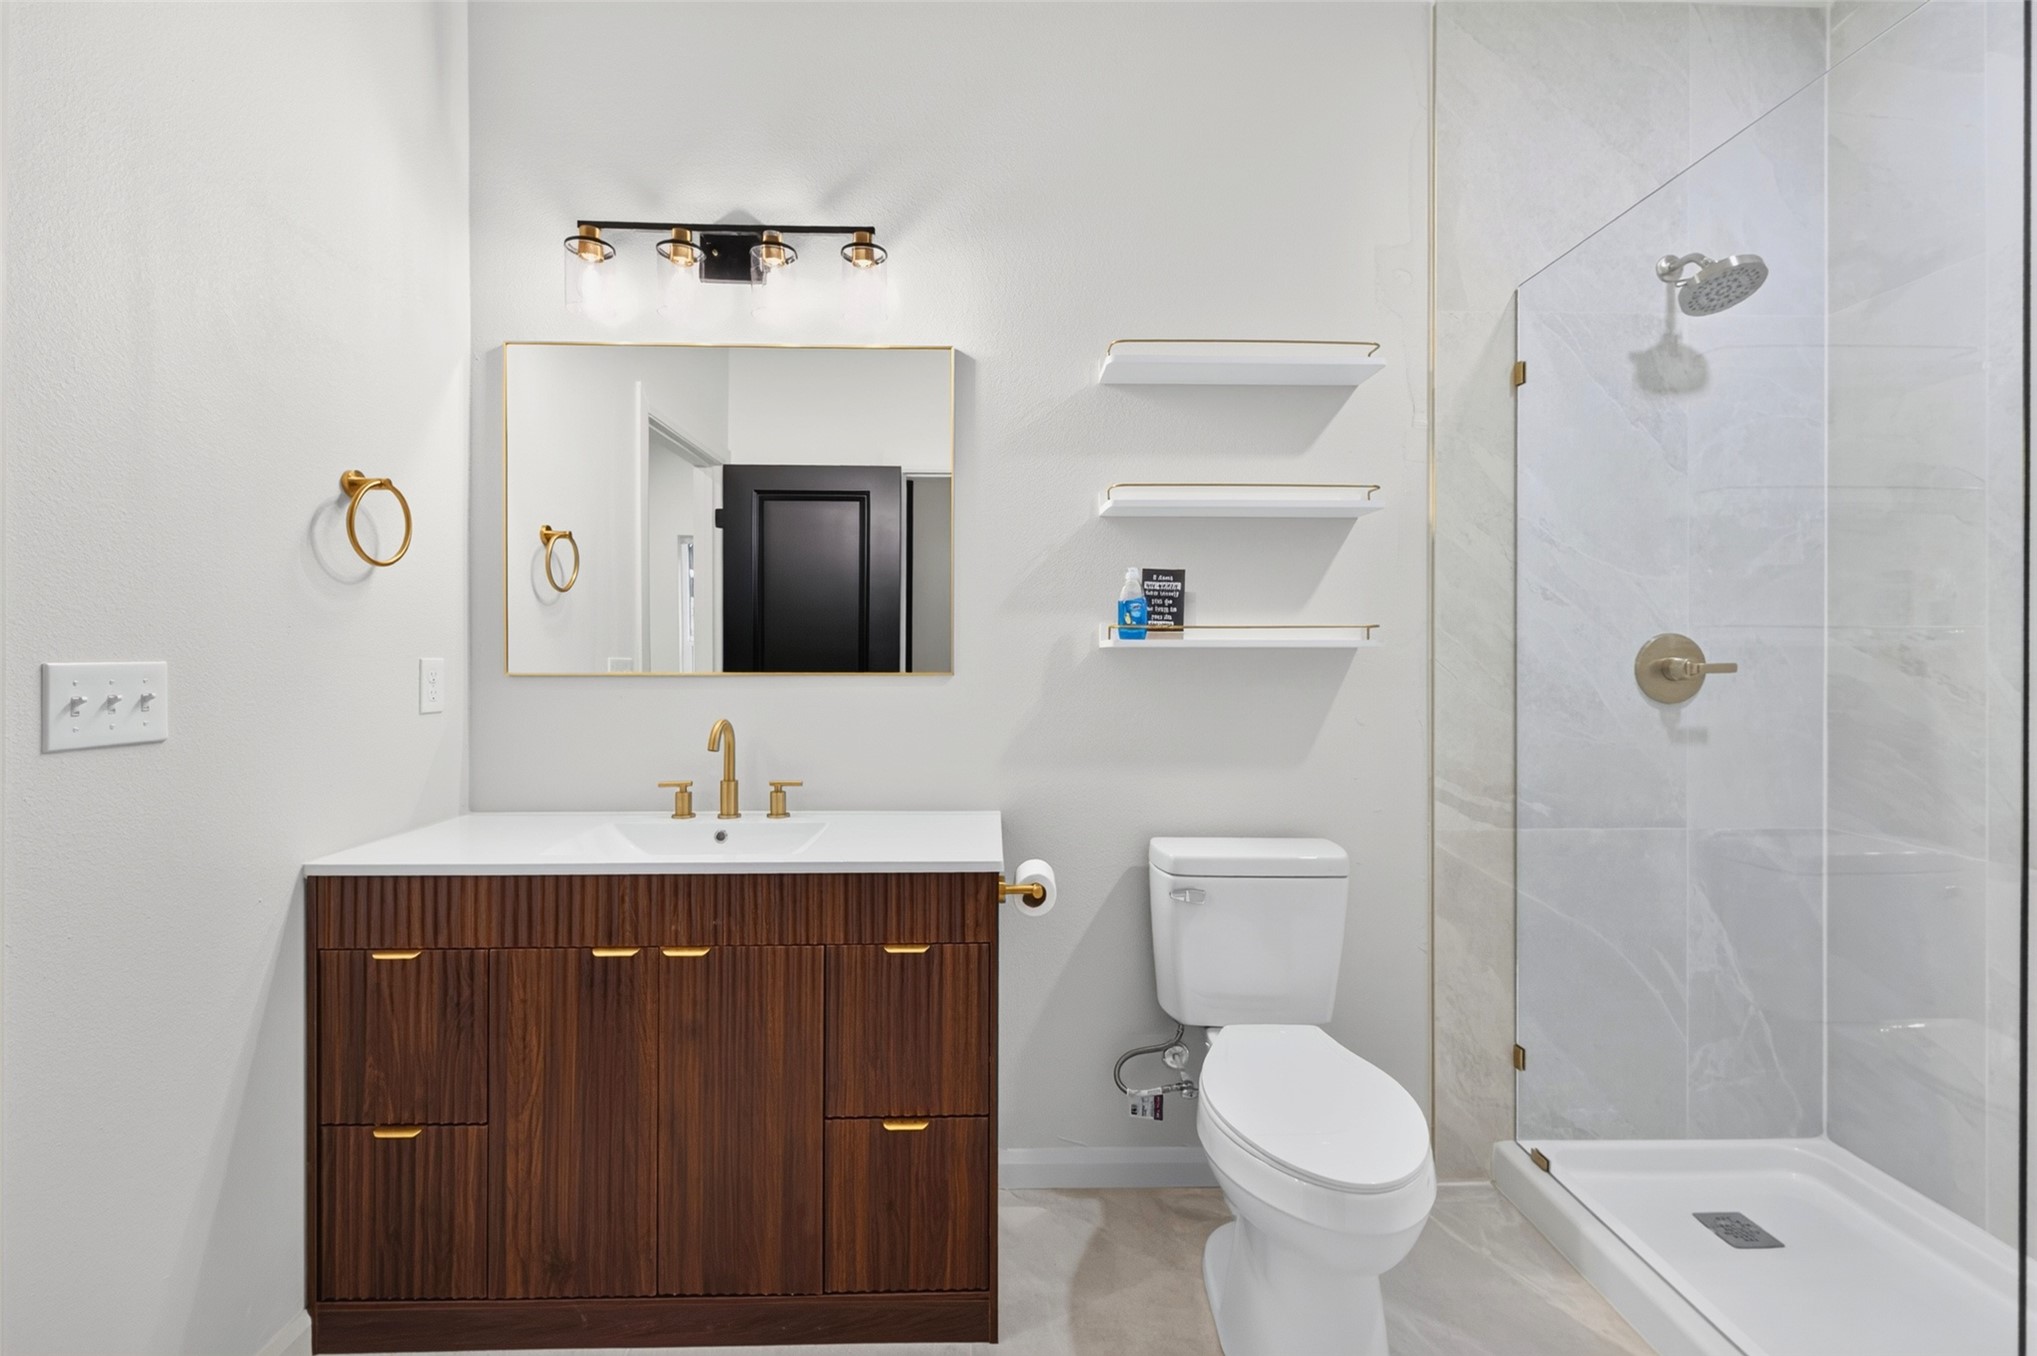
Bathroom featuring a wood-finish vanity with gold-tone hardware, white countertop, rectangular mirror with gold-tone frame, glass-enclosed shower with stone-style wall tile, and three mounted floating shelves
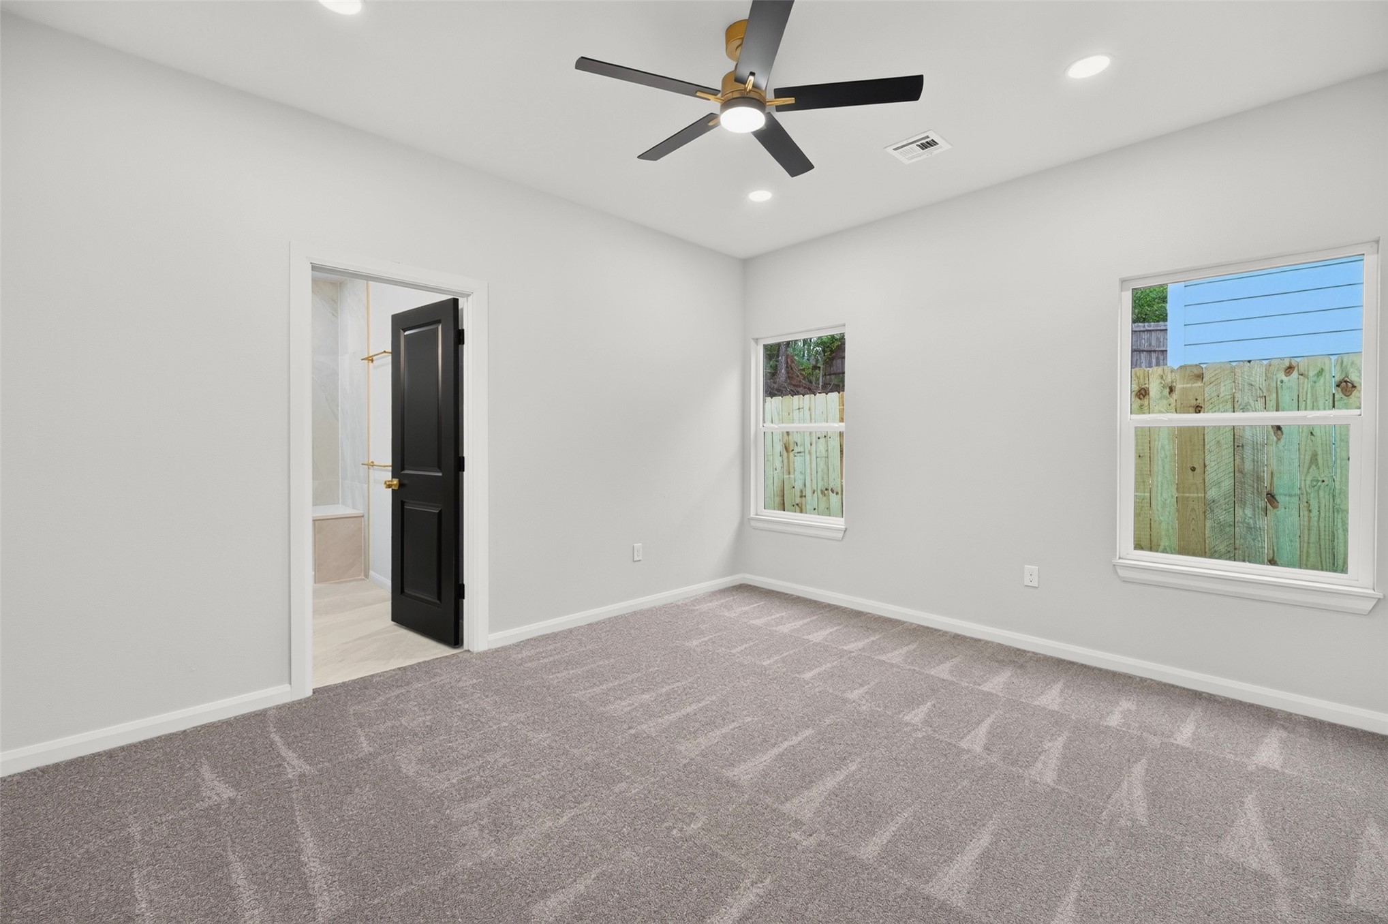
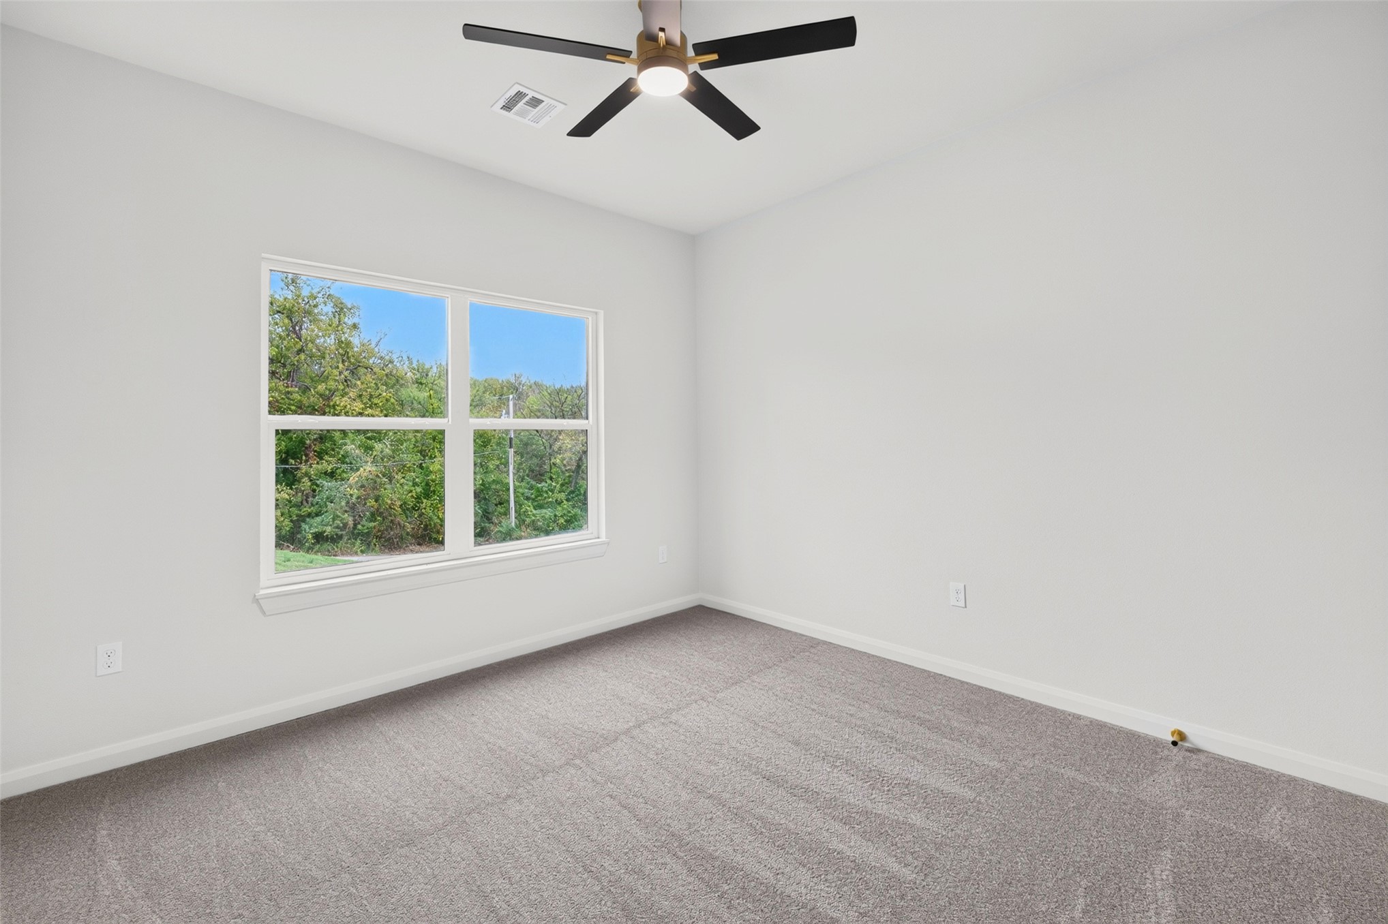
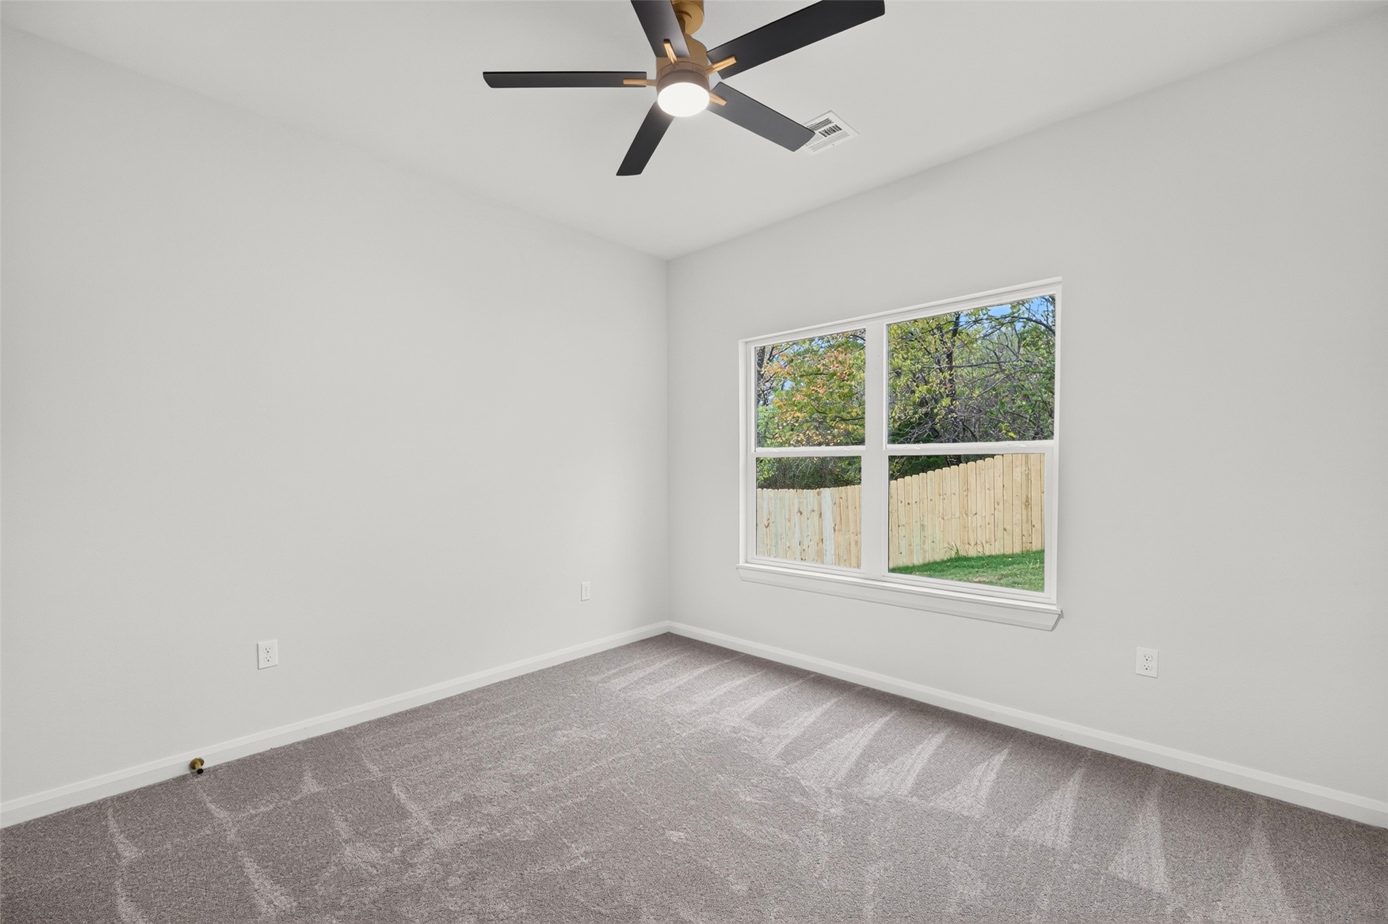
Interior space featuring neutral wall tones, carpeted flooring, a ceiling fan with integrated lighting, and a multi-pane window with a natural backdrop
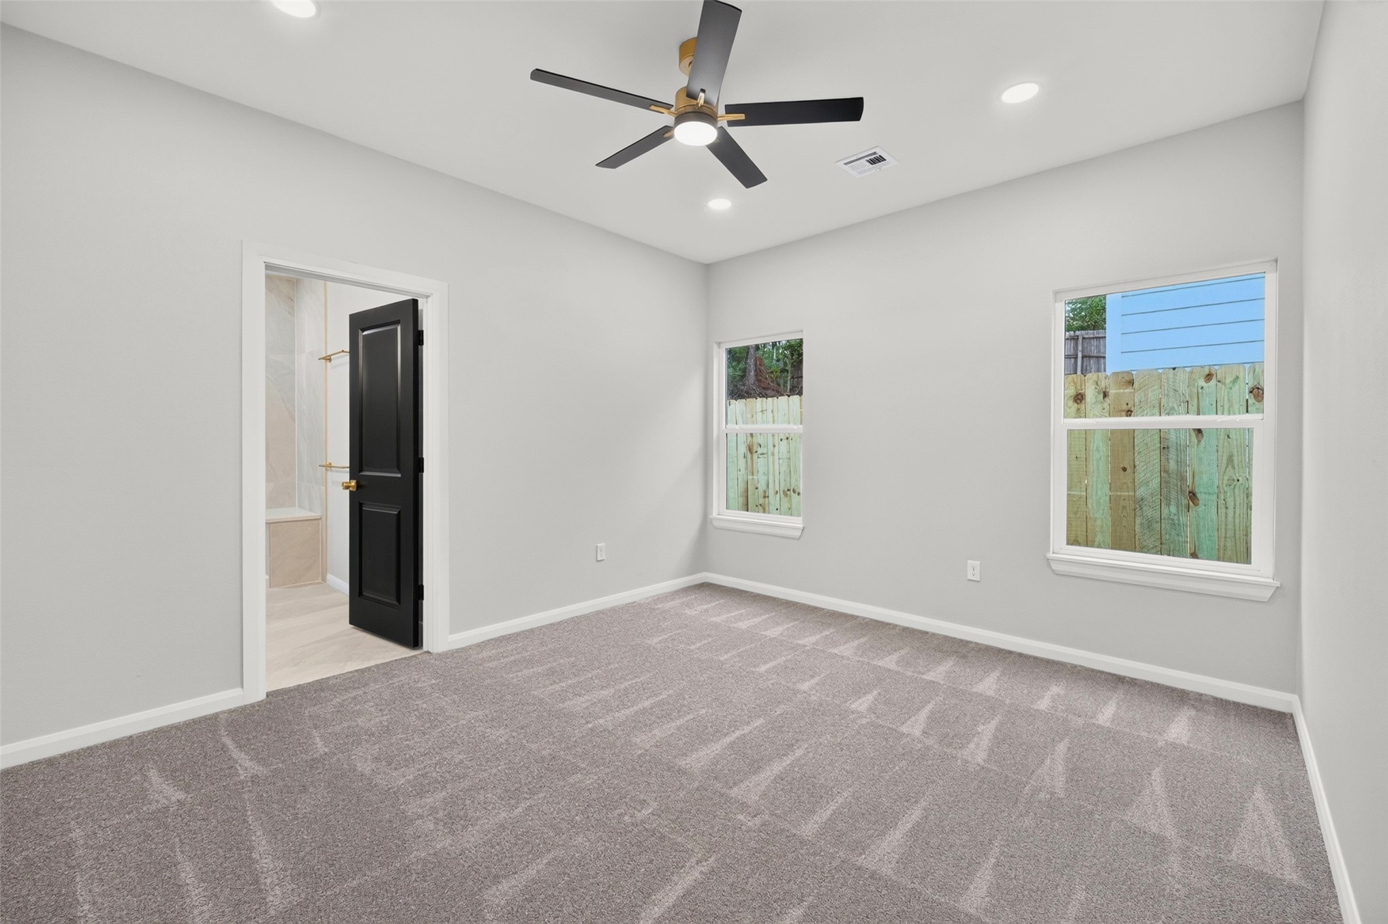
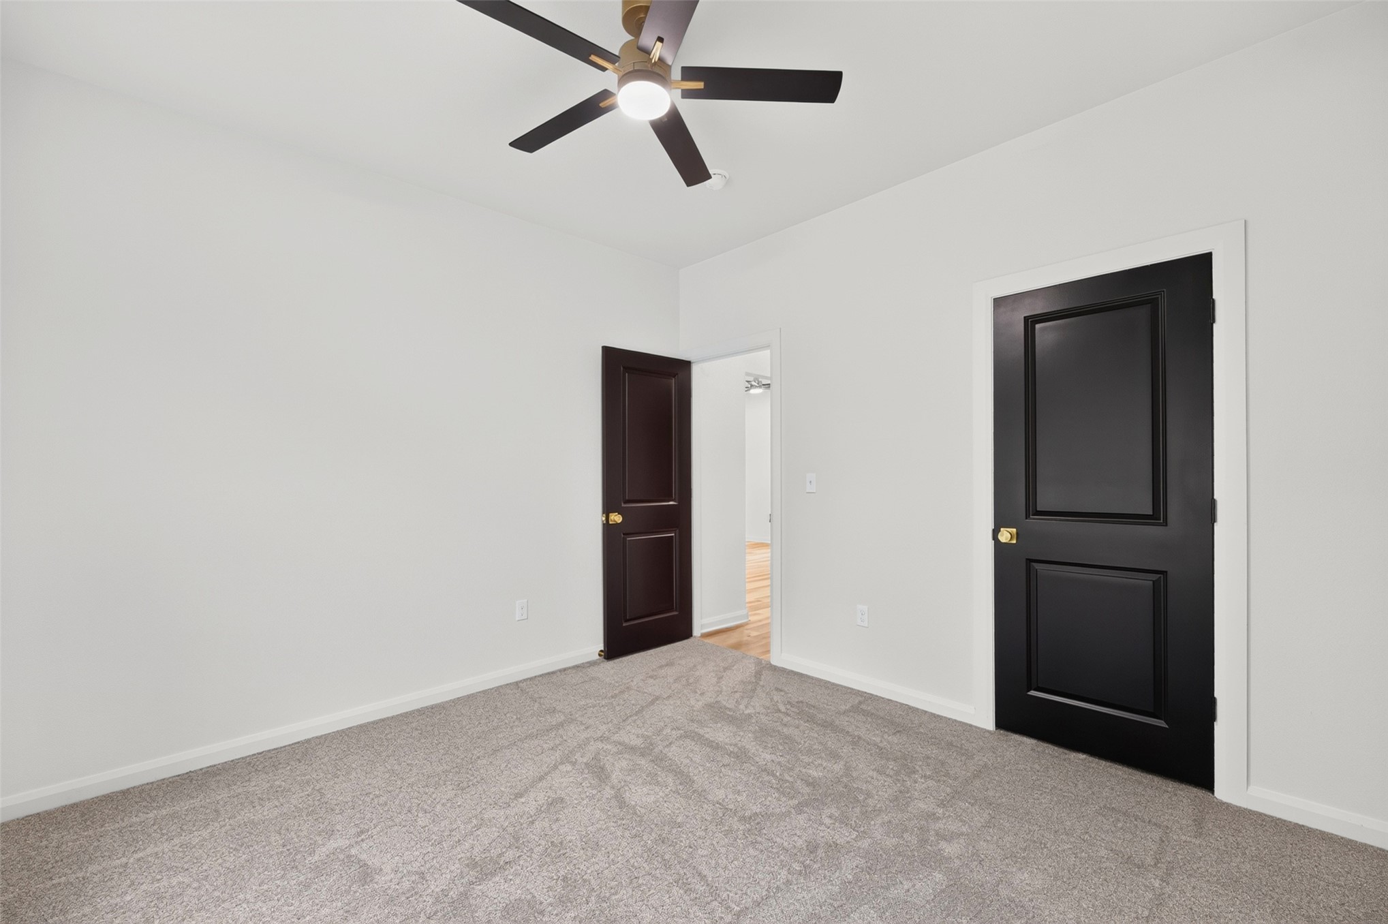
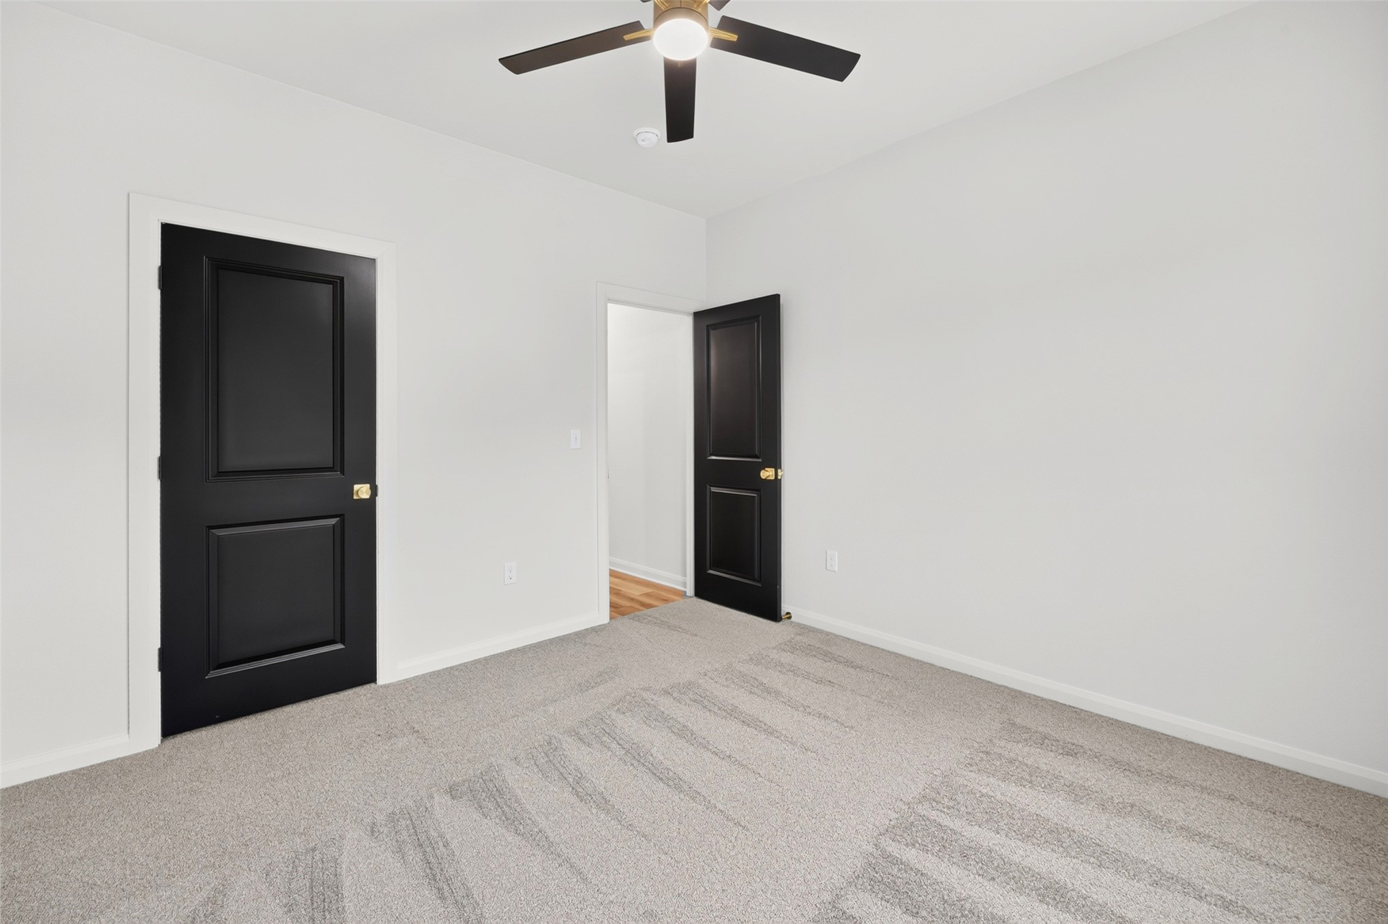
Neutral wall finishes paired with carpeting, black two-panel interior doors, and a ceiling fan with integrated lighting
Neutral interior featuring high-contrast black two-panel doors, neutral wall-to-wall carpeting, and a central ceiling fan with an integrated light fixture
Neutral-toned carpeted flooring, multi-pane window, and a matte black ceiling fan with integrated lighting
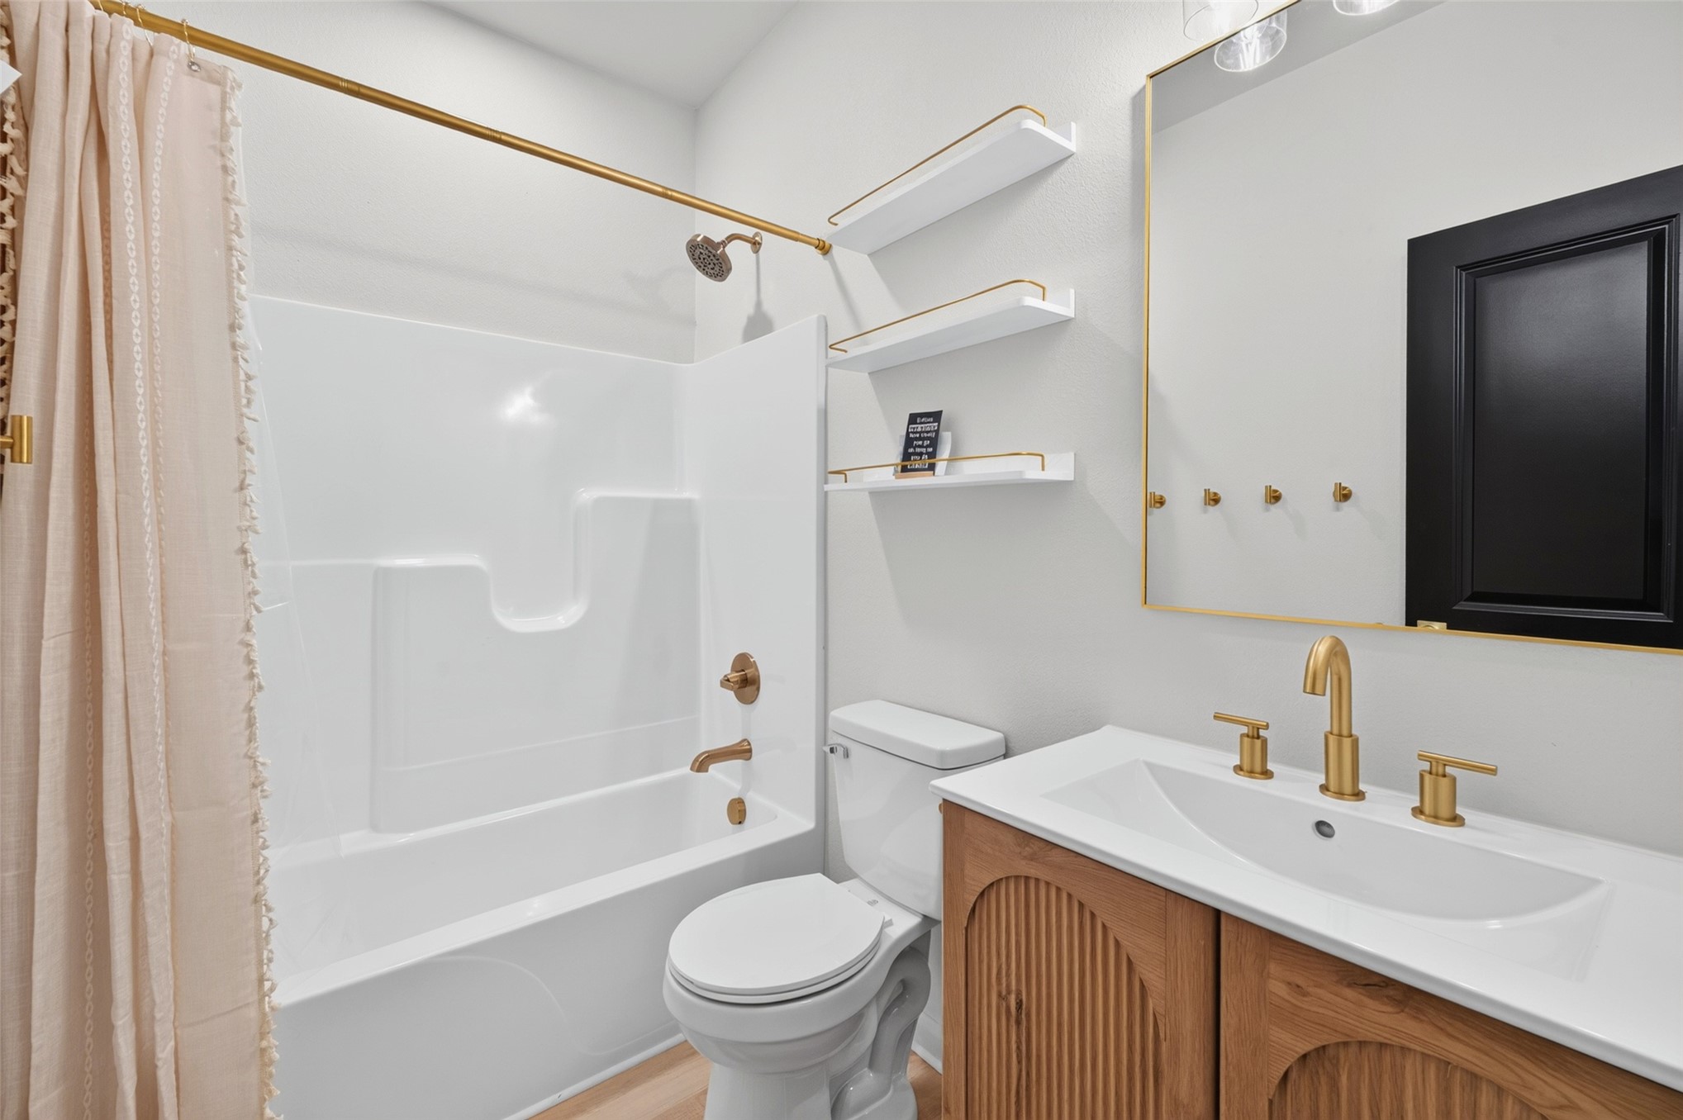
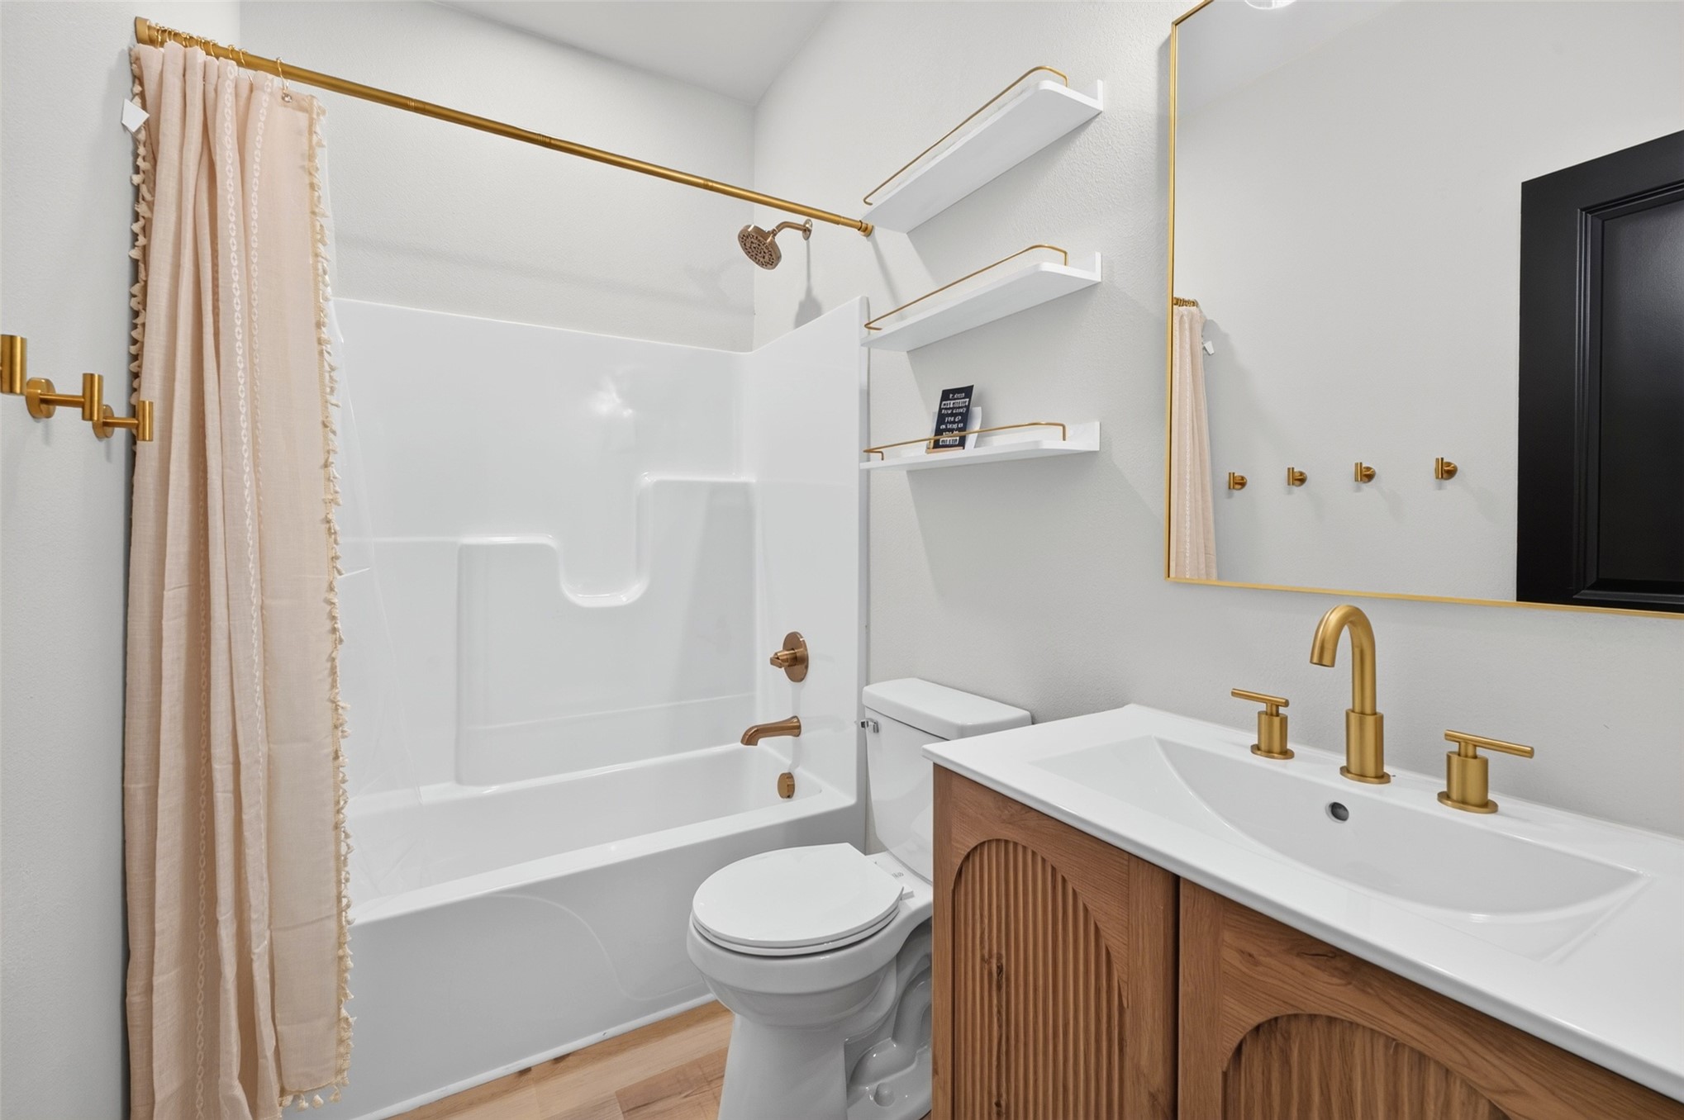
Bathroom featuring a fluted wood vanity with a white countertop, brass-finish widespread faucet, brass shower hardware, wall-mounted floating shelves, and a rectangular mirror with a gold-toned frame
Bathroom featuring a wood-finish vanity with an integrated countertop, brass-toned fixtures, a tub-shower combination, built-in shelving, and a brass-framed mirror
Single-story residence featuring light-colored horizontal lap siding, an attached two-car garage, concrete driveway, and wood-panel fencing
Single-story exterior featuring light-colored horizontal siding, a two-car attached garage, a concrete driveway, and a wood privacy fence
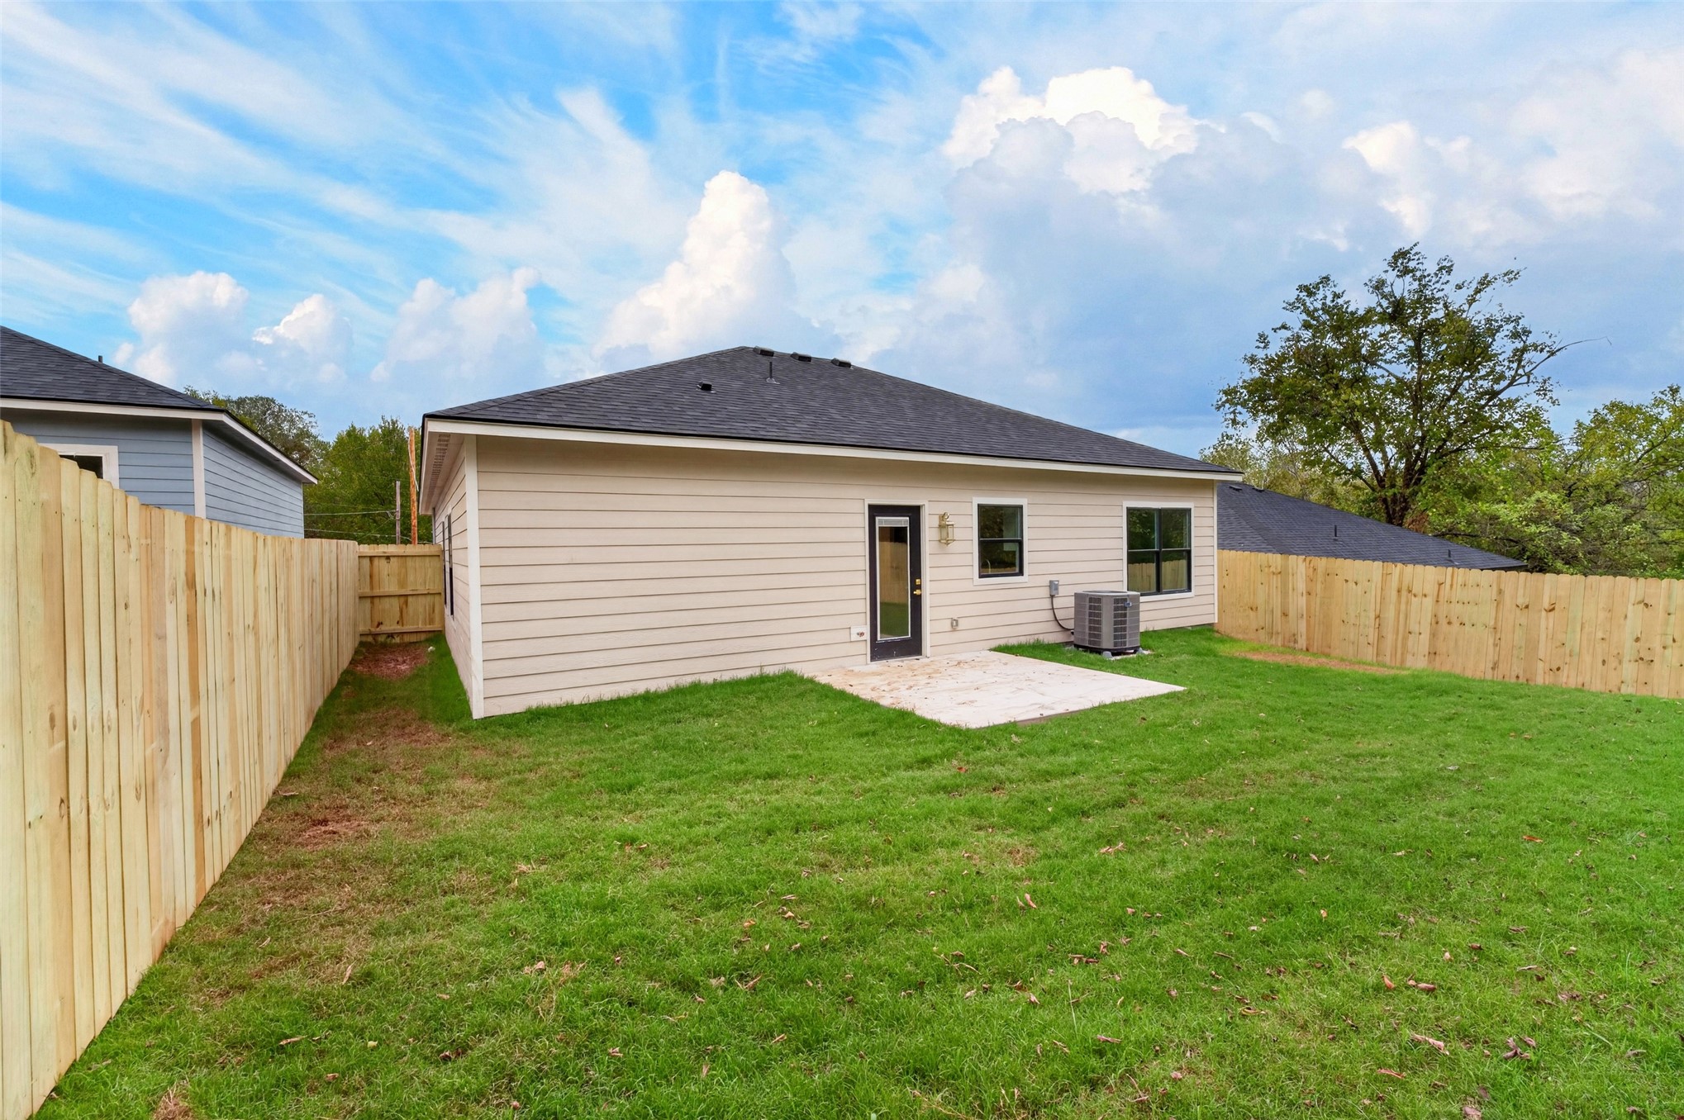
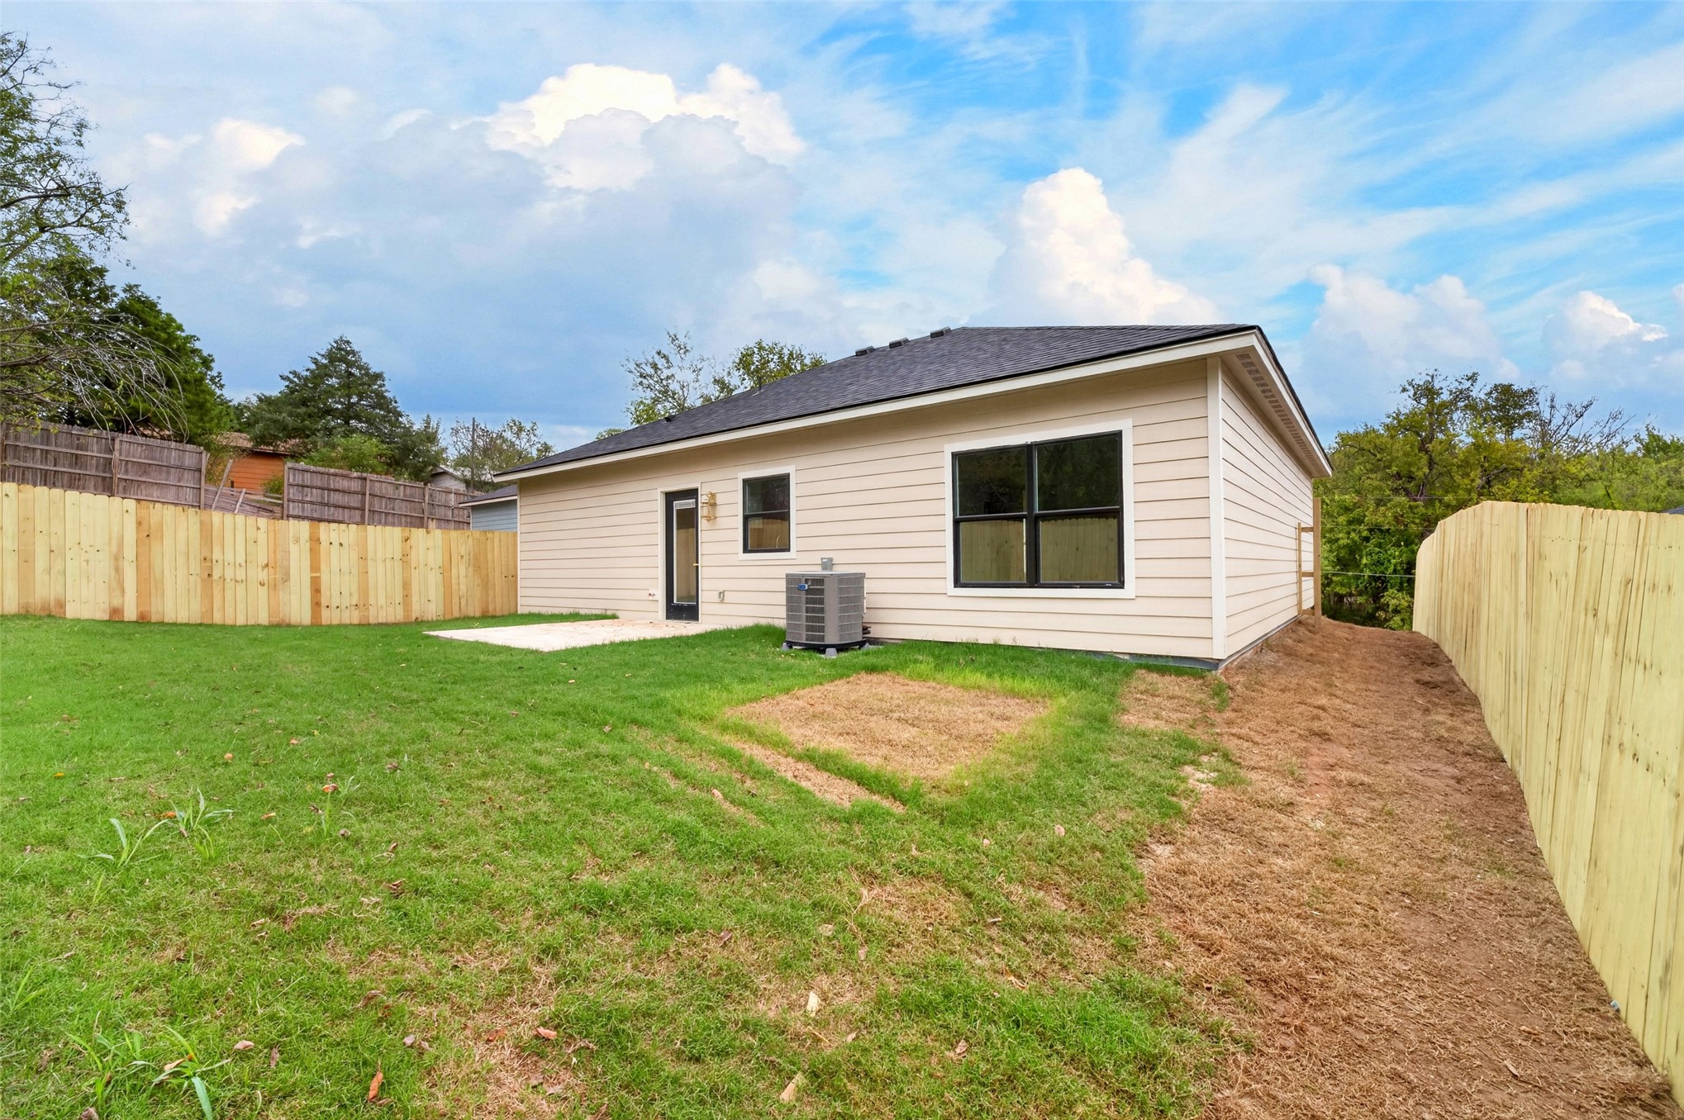
Backyard featuring a concrete patio, perimeter wood fencing, lap siding exterior, and a hipped roofline
Rear exterior featuring horizontal lap siding, a concrete patio, and full wood privacy fencing
 New Listing