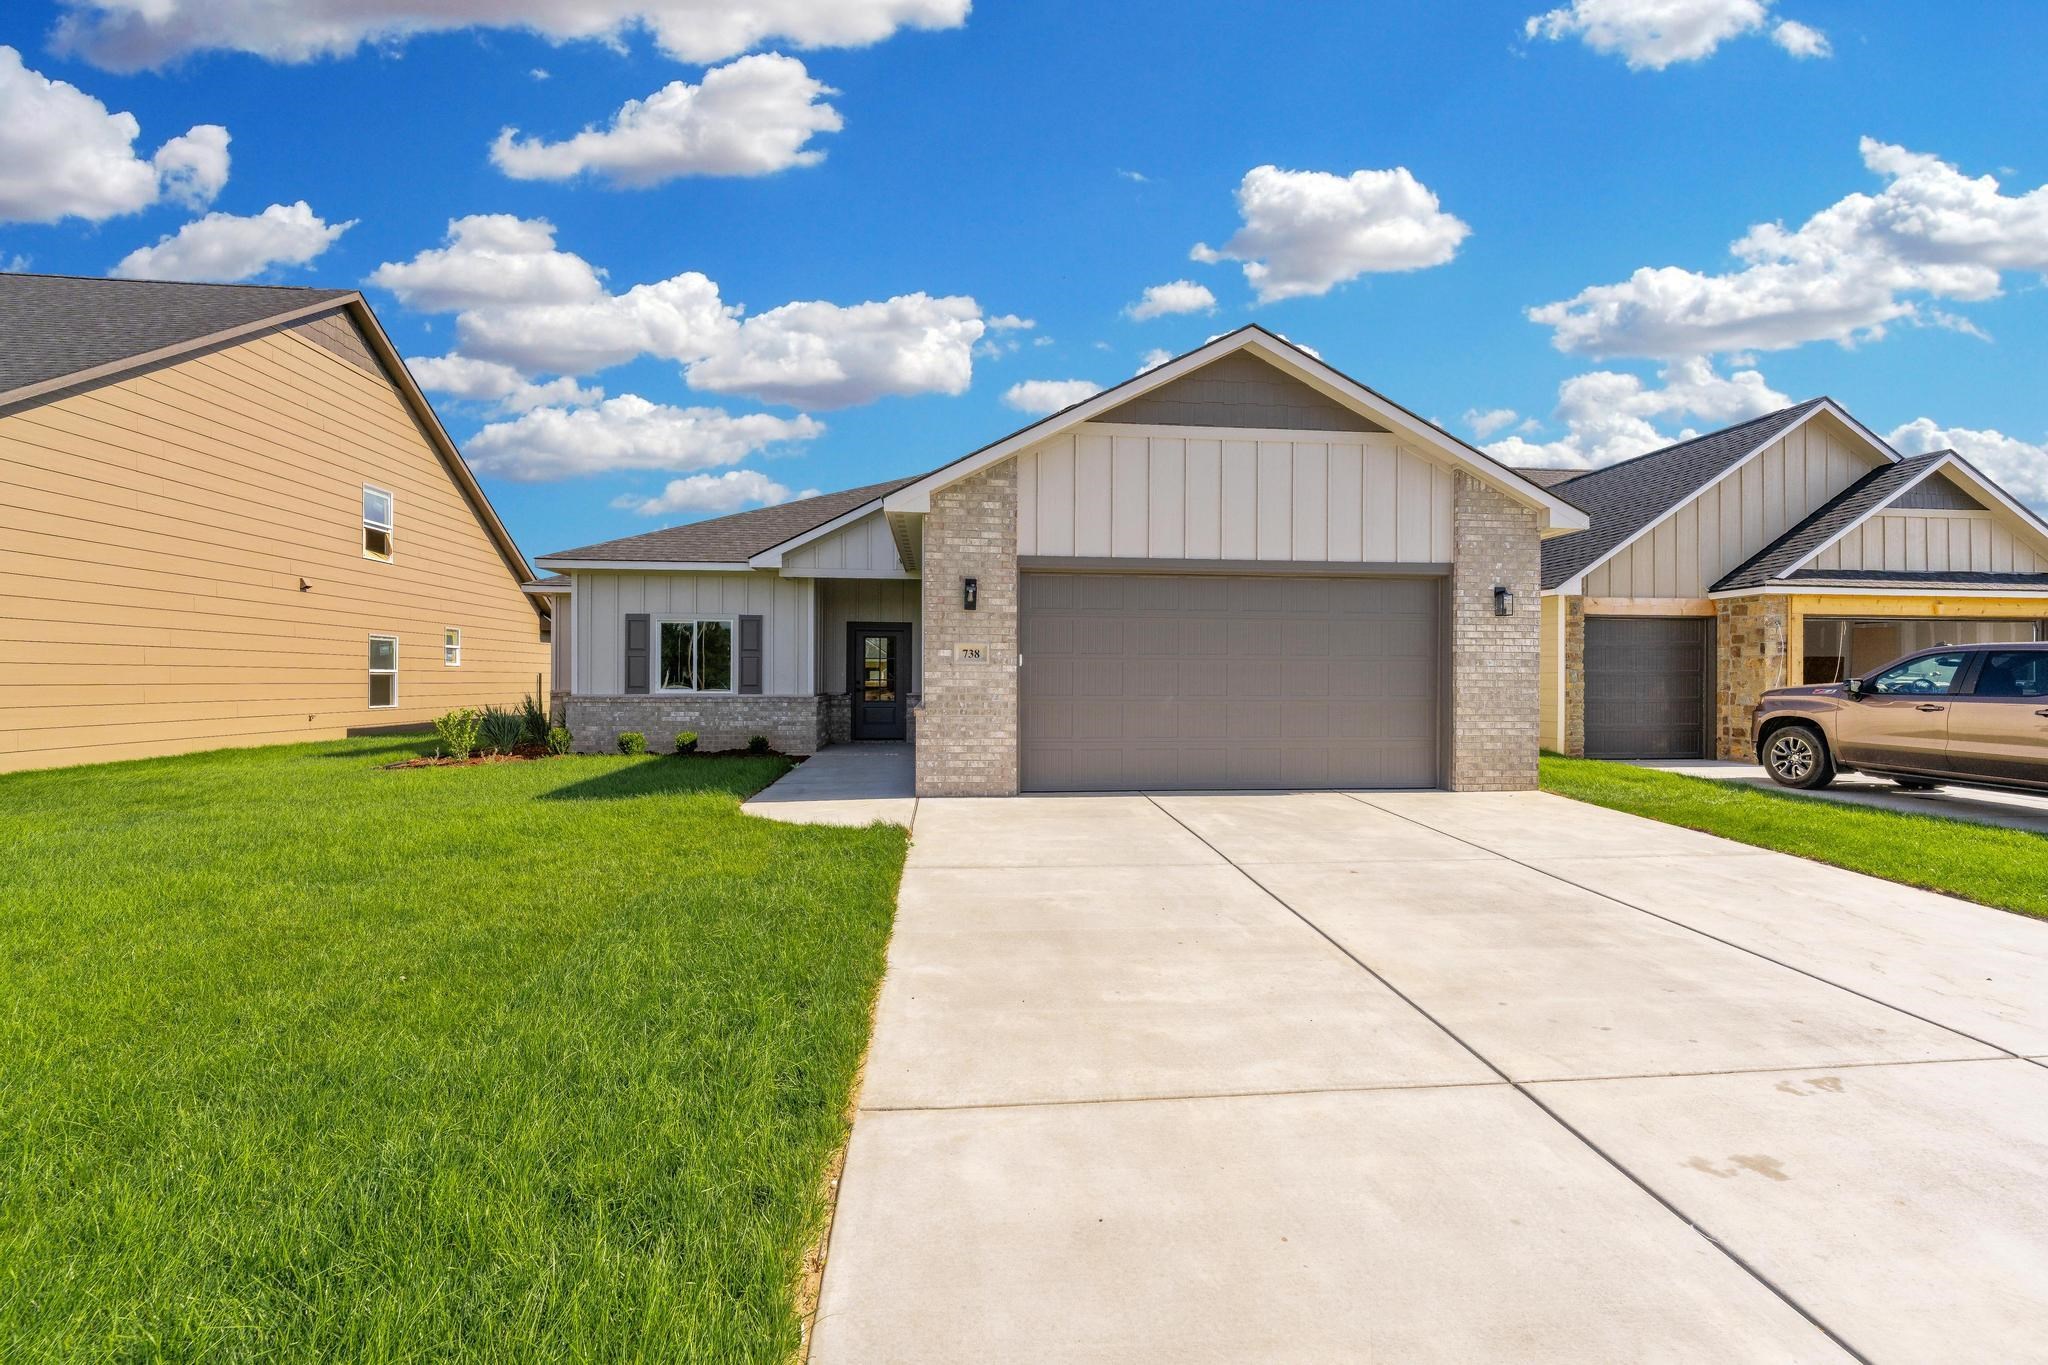
738 N Rainbow Lake Ct.,Wichita, KS 67235
Wichita, KS 67235



Description
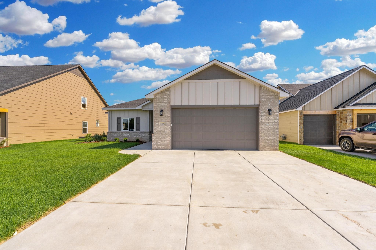
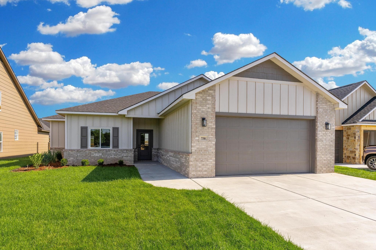
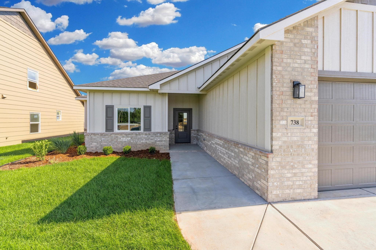
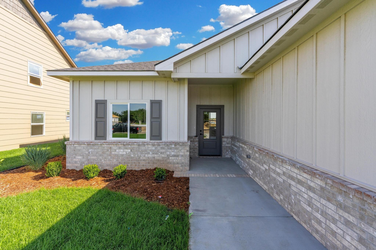
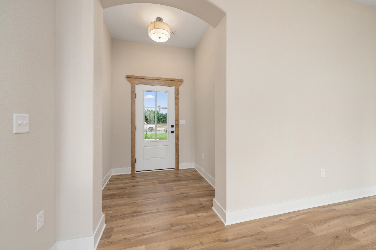
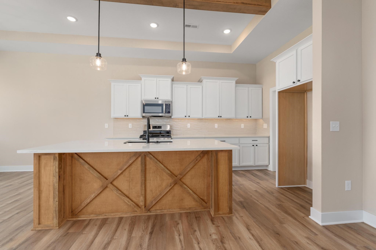
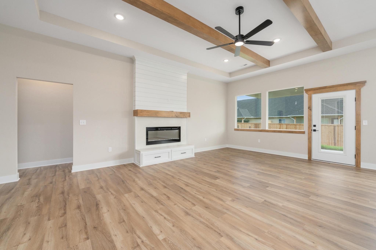
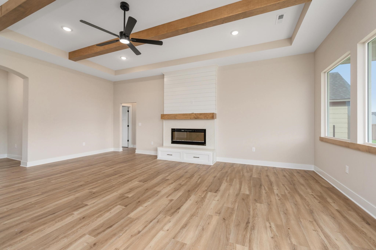
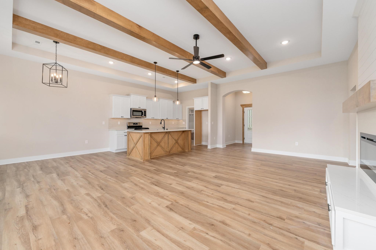
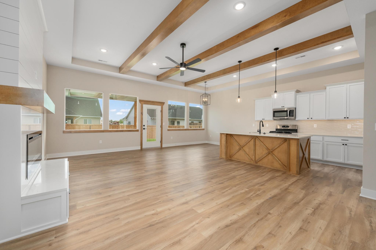
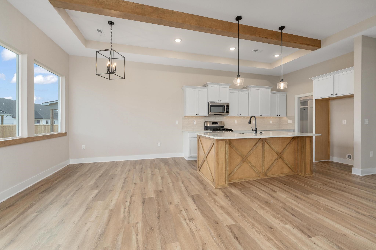
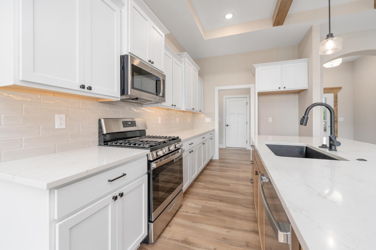
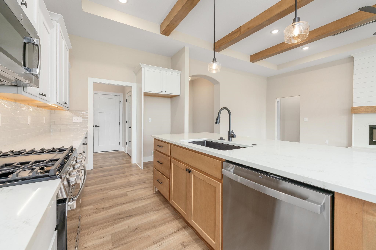
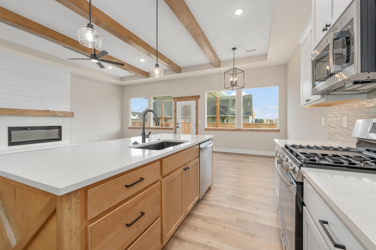
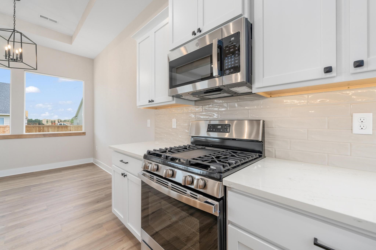
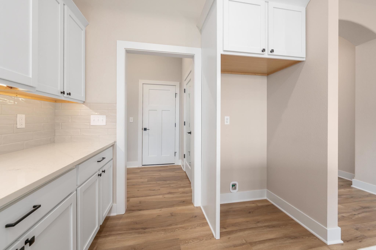
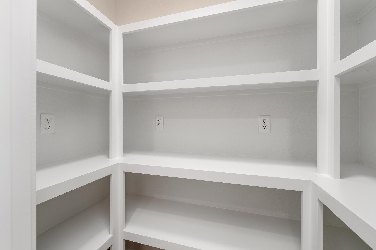
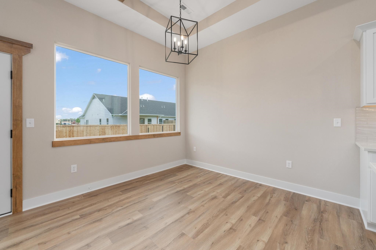
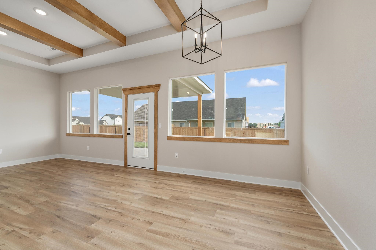
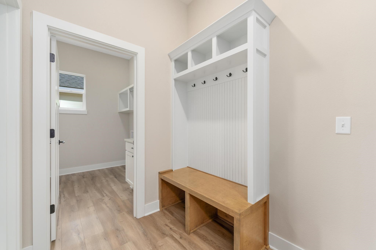
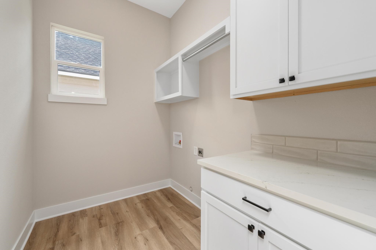
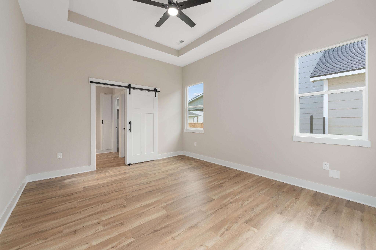
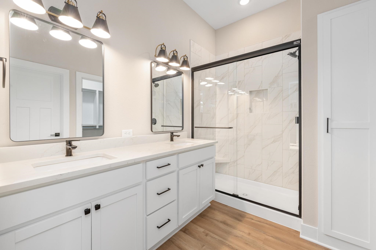
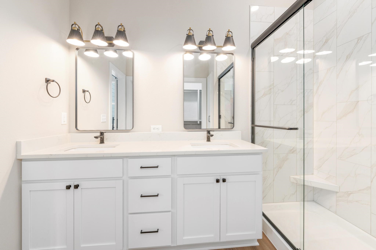
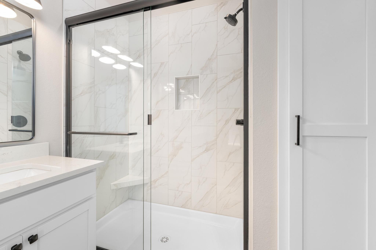
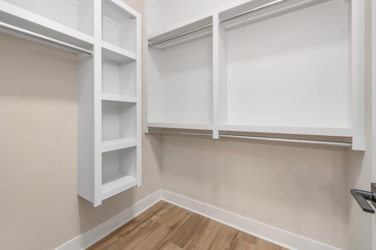
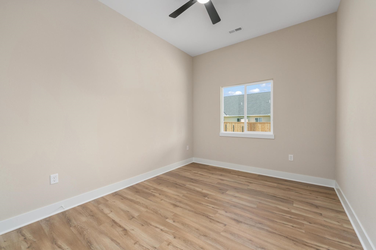
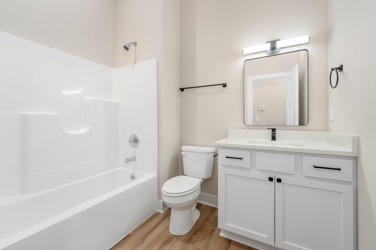
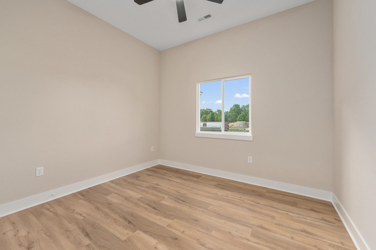
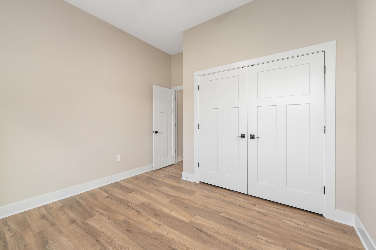
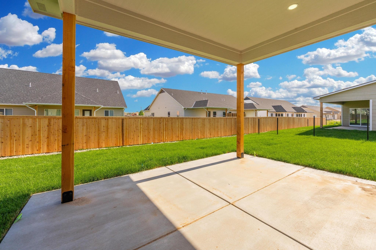
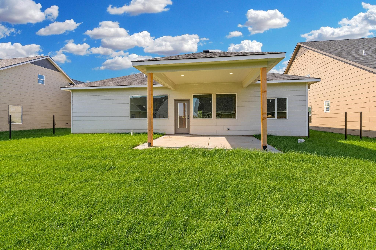
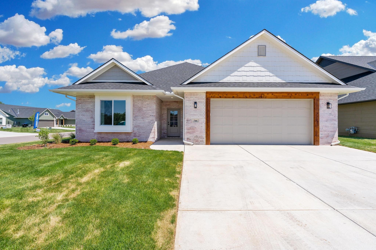
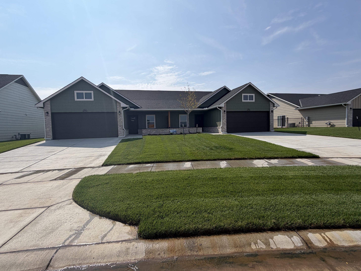
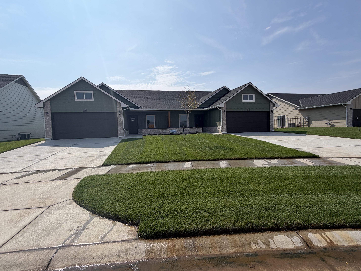
Welcome to Crescent Creek, a brand-new community in the heart of West Wichita, conveniently located off Central just east of 135th Street North. This zero-entry patio home features The Lafayette floor plan with 1,512 sq. ft., 3 bedrooms, 2 bathrooms, and an oversized 2-car garage. Step inside to a modern, open layout with 10-foot ceilings throughout, creating a bright and spacious feel. The gourmet kitchen includes quartz countertops, custom cabinetry, stainless steel appliances, a gas range with vented hood, a large eating bar, and a walk-in pantry. The living room features a 50" electric fireplace and a tray ceiling with wood beams for added character. The primary suite offers a large walk-in closet and a private bath with dual sinks and a walk-in shower. Enjoy outdoor living on the 12' x 14' covered patio overlooking a fully fenced yard with sprinkler system. Low-maintenance living is easy with an HOA of $125/month, covering lawn care, irrigation, trash service, sidewalks, and lakes. Future amenities will include a pool, clubhouse, pickleball court, and playground. General and special taxes have not yet been fully assessed. Specials are estimated at $311/month. All information is deemed reliable but not guaranteed. Features may change during construction. Estimated completion: mid-June 2026.
Details
| MLS # | 671481 |
|---|---|
| Listing Type | For Sale |
| Style | House |
| HOA Dues | $1,500 |
| Sub-Type | Resale |
| Status | Pending |
| Year | 2026 |
| Days On Site | 182 |
| Listing Provided By | RE/MAX Premier | Karen Hampton |
Features
| Bed(s) | 3 |
|---|---|
| Bath(s) | 2 Total |
| SQ Feet | 1,512 |
| Garage | 2 |
| Story(s) | 1 |
| Acreage | 0.16 |
Exterior
| Exterior Features | Guttering - ALL, Sprinkler System, Zero Step Entry, Frame w/Less than 50% Mas |
|---|---|
| Lot Features | Cul-De-Sac |
| Community Features | Clubhouse, Lake, Playground, Pool, Tennis/Pickleball Courts |
Taxes
| Property | 86 |
|---|
Area Information
| State | KS |
|---|---|
| County | Sedgwick |
| City | Wichita |
| Zip Code | 67235 |
| School District | SCKMLS |
| Community Name | Bridger at Central Addition Crescent Creek |
| School District | Dwight D. Eisenhower |
| Elementary School | Apollo |
| High School | Dwight D. Eisenhower |
| Listing VS Median (in Bridger at Central Addition Crescent Creek) | |
Price: $329,900 low | high Med: $254,900 sqft: 1,512 low | high Med: 1,456 $ / sqft: $218 low | high Med: $175 On site: 182 low | high Med: 61 | |
Request a showing
Request a showing
Contact
Learn More About This Property

| State | KS |
|---|---|
| County | Sedgwick |
| City | Wichita |
| Zip Code | 67235 |
| School District | SCKMLS |
| Community Name | Bridger at Central Addition Crescent Creek |
| School District | Dwight D. Eisenhower |
| Elementary School | Apollo |
| High School | Dwight D. Eisenhower |
| Listing VS Median (in Bridger at Central Addition Crescent Creek) | |
Price: $329,900 low | high Med: $254,900 sqft: 1,512 low | high Med: 1,456 $ / sqft: $218 low | high Med: $175 On site: 182 low | high Med: 61 | |
Coldwell Banker® and the Coldwell Banker Logo are registered service marks owned by Coldwell Banker Real Estate LLC. Select Management Group, LLC fully supports the principles of the Fair Housing Act and Equal Opportunity Act. Each franchise is independently owned and operated. Any services or products provided by independently owned and operated franchisees are not provided by, affiliated with or related to Coldwell Banker Real Estate LLC nor any of its affiliated companies.
