
Description
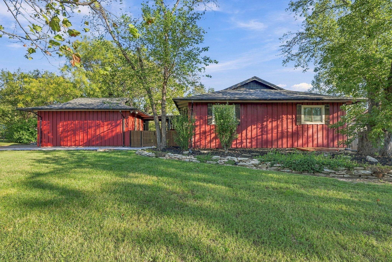
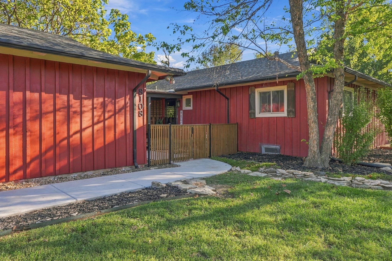
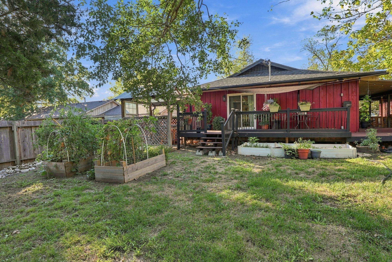
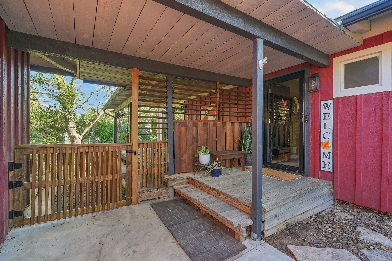
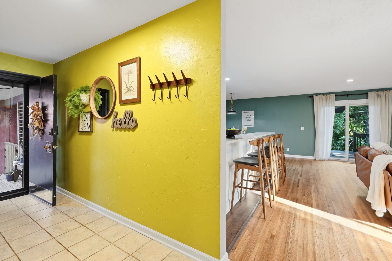
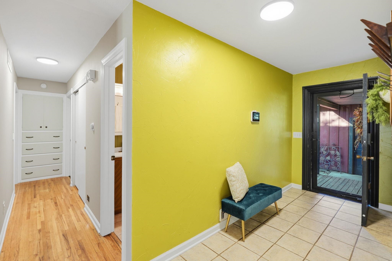
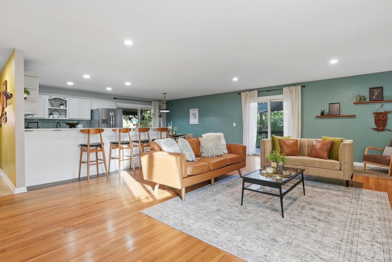
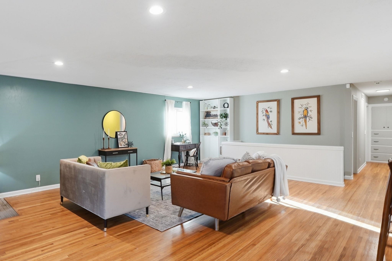
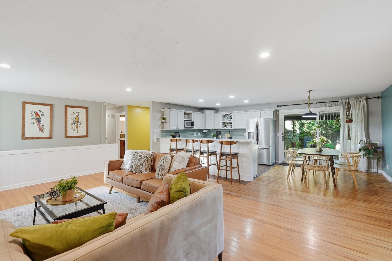
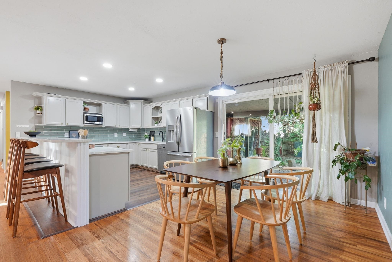
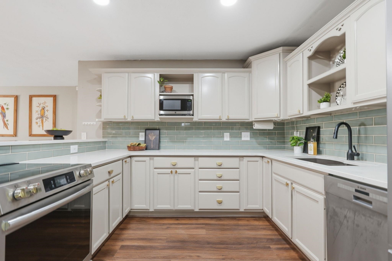
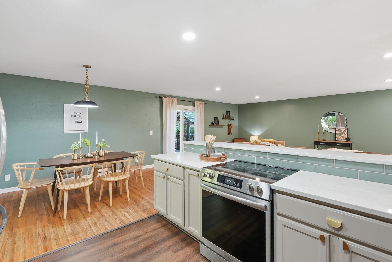
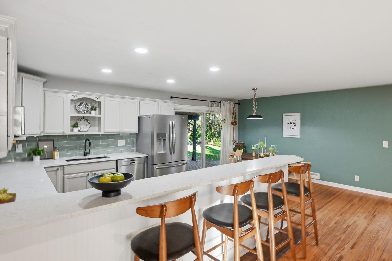
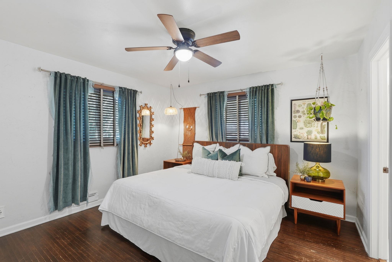
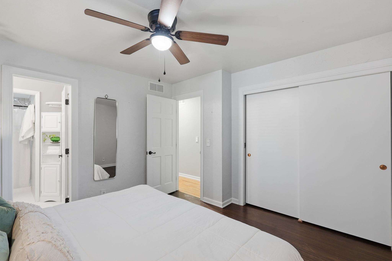
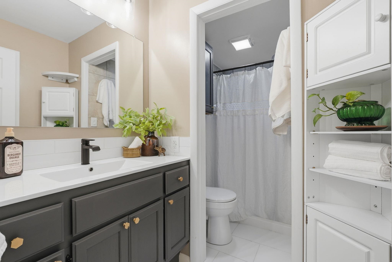
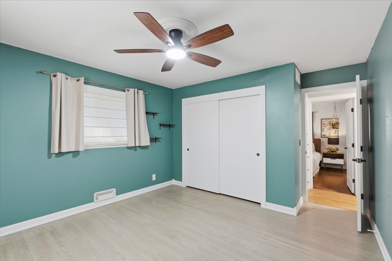
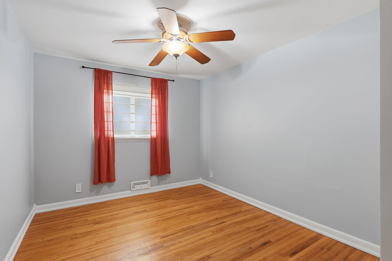
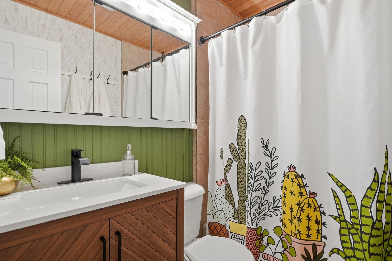
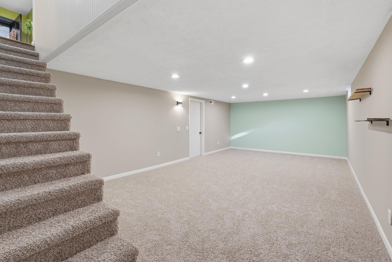
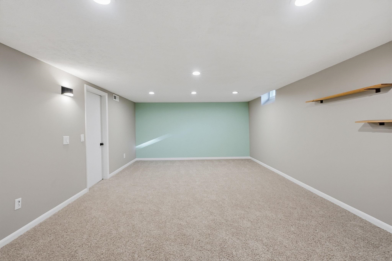
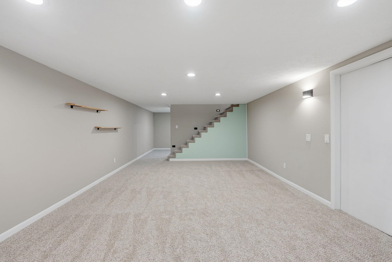
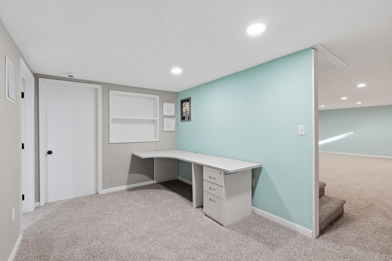
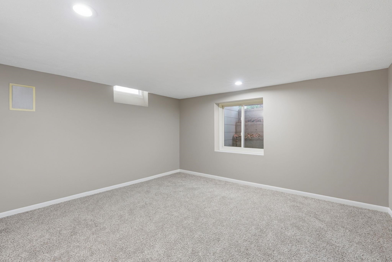
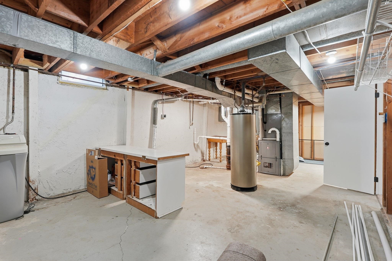
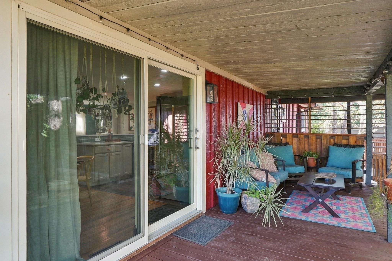
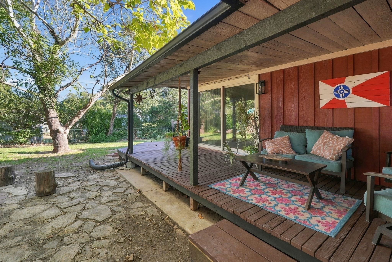
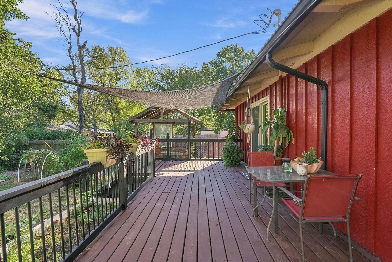
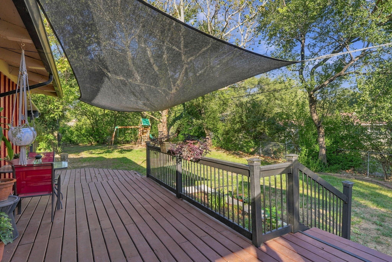
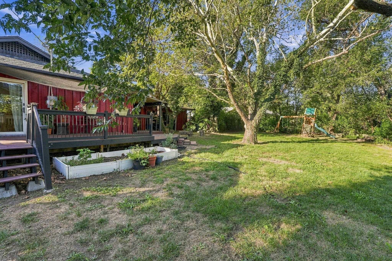
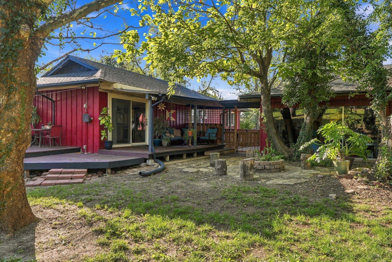
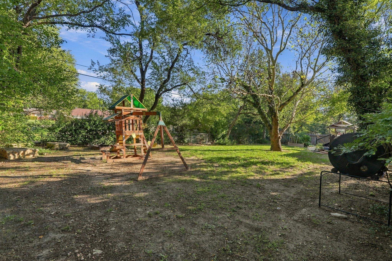
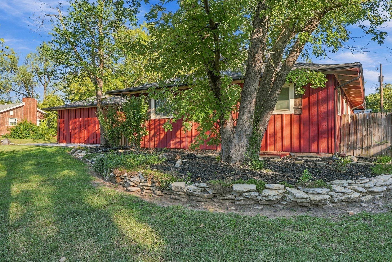
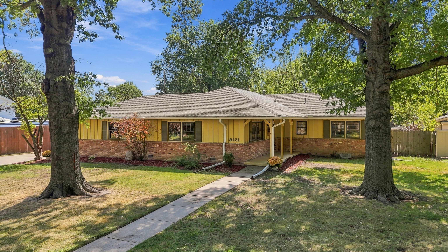
Tucked on a quiet, mature street in Bonnie Brae, this 4 bedroom, 2 bath ranch has the kind of backyard most people don't expect to find inside the city. A covered deck opens to a stone patio and fire pit, and a gazebo style outbuilding sits beneath the mature trees, ready to finish into a shed or a greenhouse. Raised garden beds are set for spring, and the fenced yard gives kids and pets plenty of room to run. The detached garage has a wall of windows that looks out over it all, a unique feature you won't find everywhere. Inside, original hardwood floors, lightly refinished, run through the main level. The living room and kitchen flow together, and the kitchen has been updated with quartz counters, a green glass tile backsplash, brass hardware, and an eating bar. All of the stainless appliances stay. New interior lighting runs throughout the home. The main living space opens through two large sliding doors onto the wraparound deck, so you can enjoy the backyard even from inside. The primary suite is on the main level, along with two more bedrooms, both with large closets. The main bath has been refreshed with a new walnut vanity, green beadboard, wallpaper, and fresh paint. Downstairs, the finished basement adds even more room to spread out. The family room is large, with new carpet and recessed lighting, and a built in desk nook makes a natural spot for working or homework. The fourth bedroom is located off the office. A huge storage room offers potential for expansion into additional bonus space. The big updates are already done. The roof was replaced in 2018, the HVAC was new in 2017, and the windows are newer too. Updates are everywhere you look. The home offers 1,500 square feet above grade plus 750 finished square feet below, a detached two car garage, and a 0.29 acre lot. It sits just minutes from shopping and dining near Kellogg and Rock Rd, Town East Mall, and easy highway access.
Details
| MLS # | 680187 |
|---|---|
| Listing Type | For Sale |
| Style | House |
| Sub-Type | Resale |
| Status | Pending |
| Year | 1959 |
| Days On Site | 30 |
| Listing Provided By | Reece Nichols South Central Kansas | Emily Base |
Features
| Bed(s) | 4 |
|---|---|
| Bath(s) | 2 Total |
| SQ Feet | 2,250 |
| Garage | 2 |
| Basement | Y |
| Story(s) | 1 |
| Acreage | 0.29 |
Interior
| Flooring | Hardwood |
|---|
Exterior
| Exterior Features | Guttering - ALL, Frame w/Less than 50% Mas |
|---|---|
| Lot Features | Standard |
| Community Features | Greenbelt |
Taxes
| Property | 3160 |
|---|
Area Information
| State | KS |
|---|---|
| County | Sedgwick |
| City | Wichita |
| Zip Code | 67207 |
| School District | SCKMLS |
| Community Name | BONNIE BRAE |
| School District | Southeast |
| Elementary School | Minneha |
| High School | Southeast |
| Listing VS Median (in BONNIE BRAE) | |
Price: $290,000 low | high Med: $304,250 sqft: 2,250 low | high Med: 3,154 $ / sqft: $129 low | high Med: $97 On site: 30 low | high Med: 59 | |
Request a showing
Request a showing
Contact
Learn More About This Property

| State | KS |
|---|---|
| County | Sedgwick |
| City | Wichita |
| Zip Code | 67207 |
| School District | SCKMLS |
| Community Name | BONNIE BRAE |
| School District | Southeast |
| Elementary School | Minneha |
| High School | Southeast |
| Listing VS Median (in BONNIE BRAE) | |
Price: $290,000 low | high Med: $304,250 sqft: 2,250 low | high Med: 3,154 $ / sqft: $129 low | high Med: $97 On site: 30 low | high Med: 59 | |
Coldwell Banker® and the Coldwell Banker Logo are registered service marks owned by Coldwell Banker Real Estate LLC. Select Management Group, LLC fully supports the principles of the Fair Housing Act and Equal Opportunity Act. Each franchise is independently owned and operated. Any services or products provided by independently owned and operated franchisees are not provided by, affiliated with or related to Coldwell Banker Real Estate LLC nor any of its affiliated companies.
