 New Listing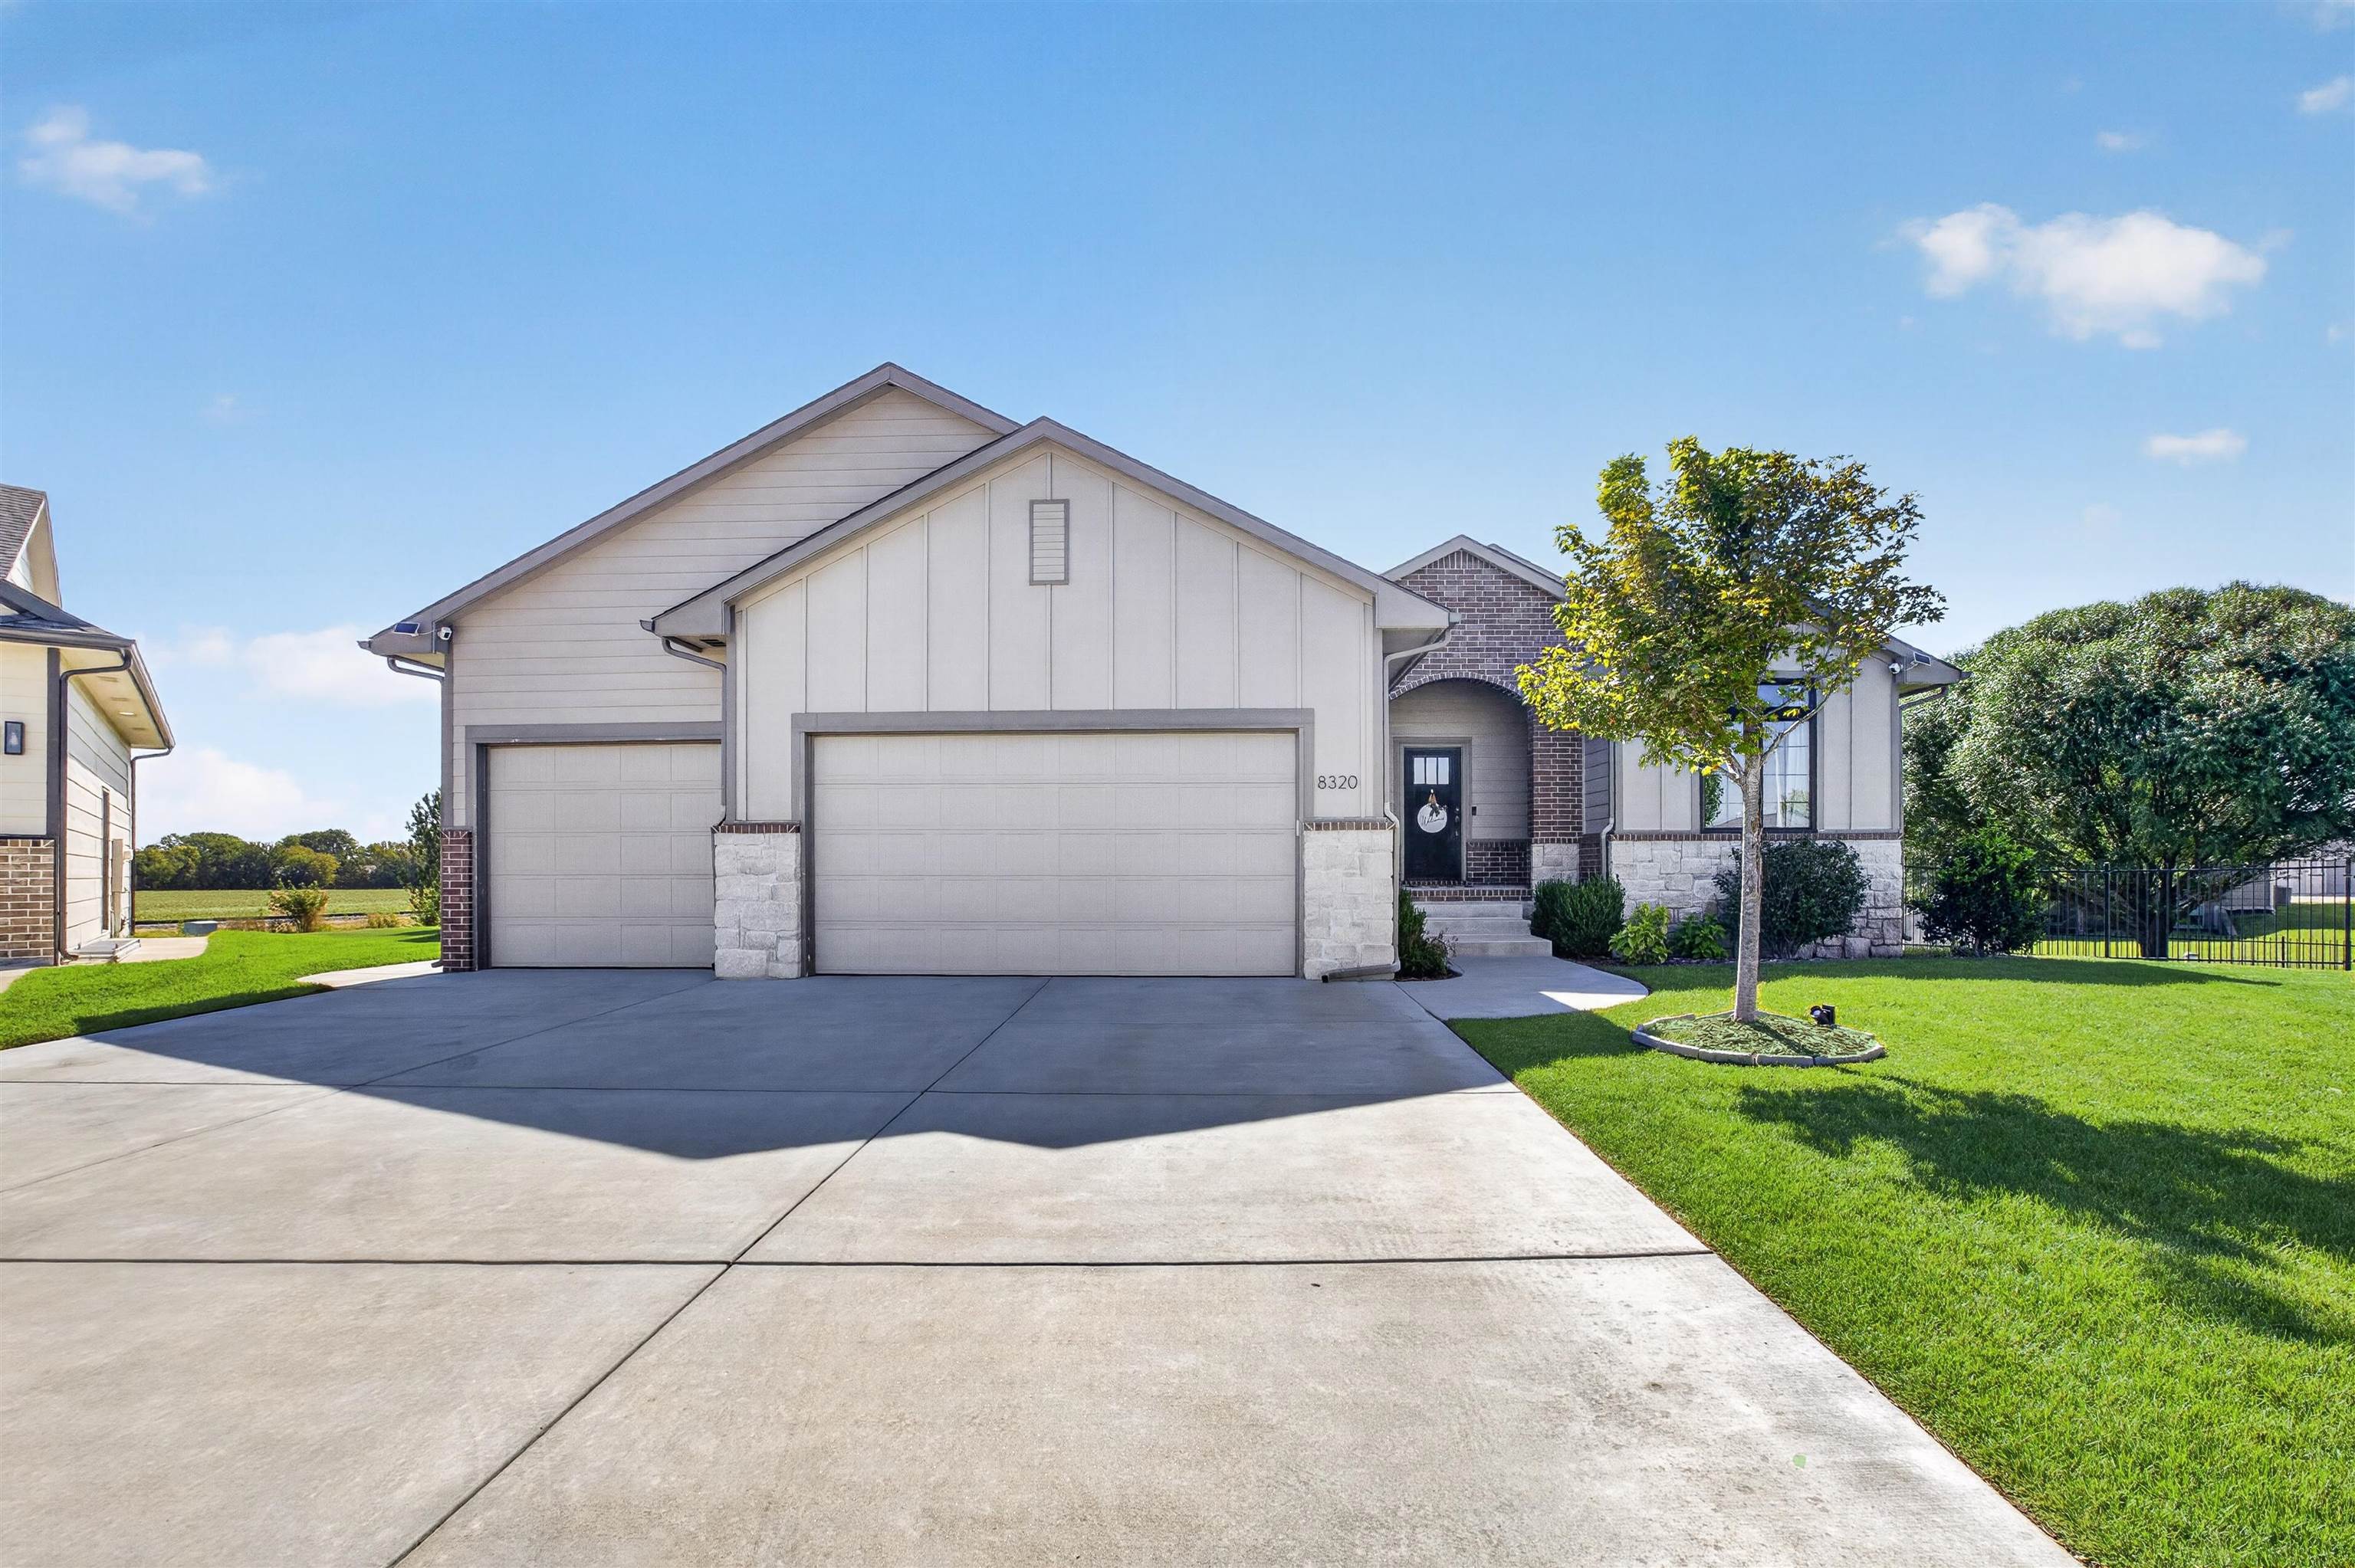

Description
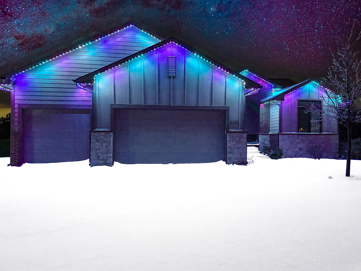
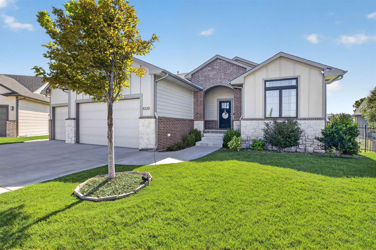
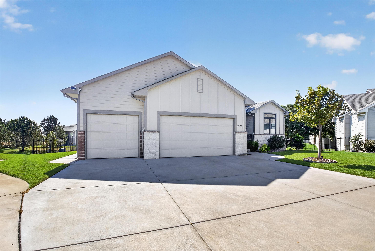
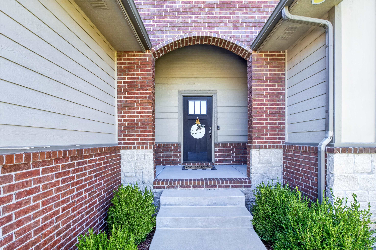
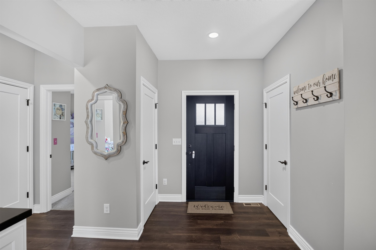
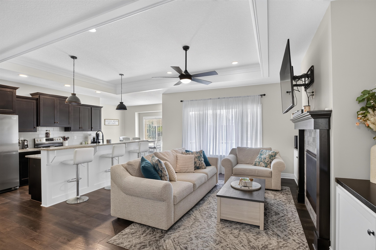
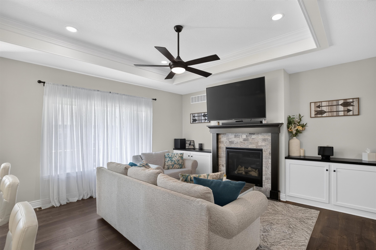
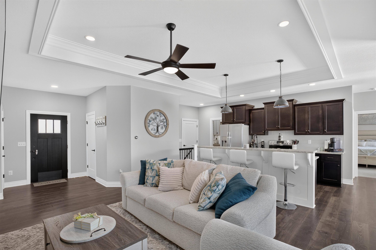
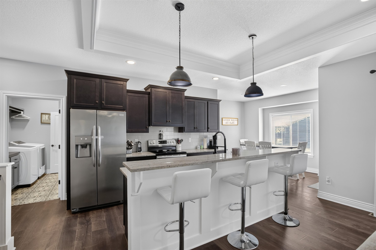
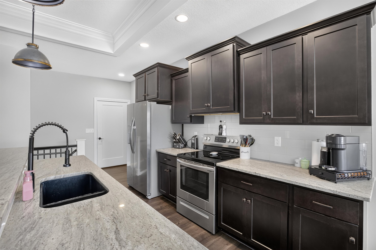
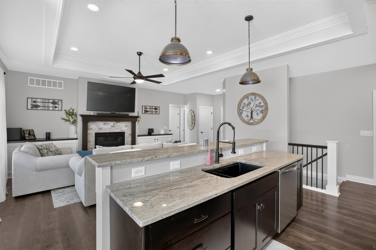
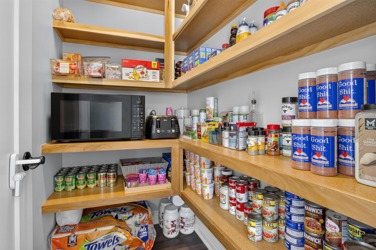
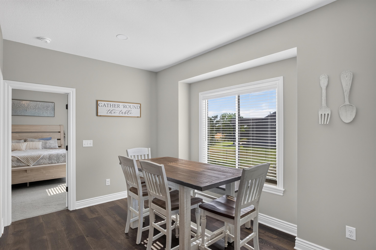
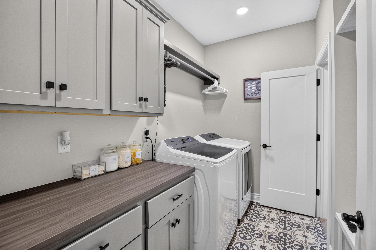
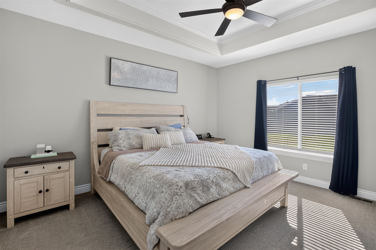
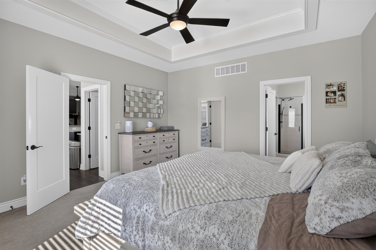
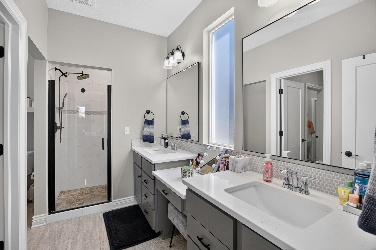
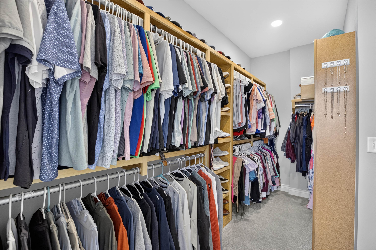
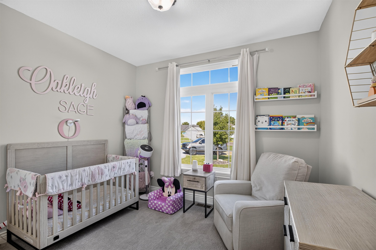
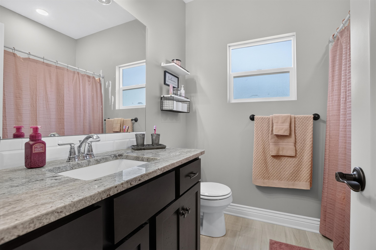
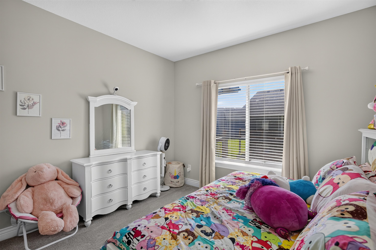
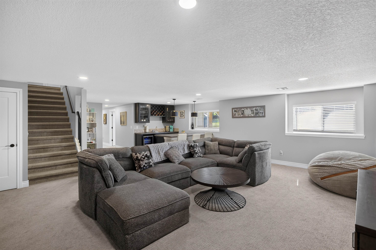
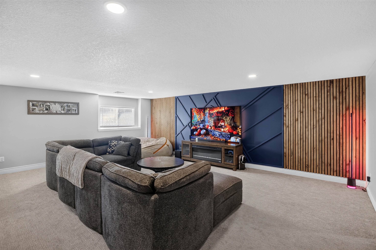
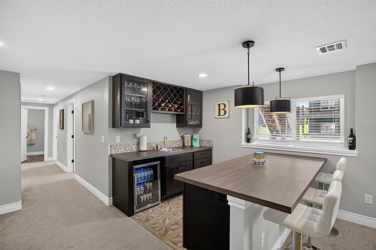
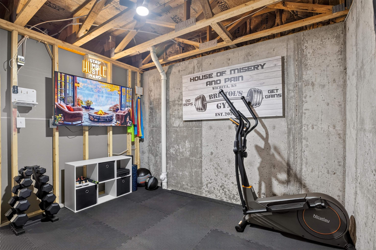
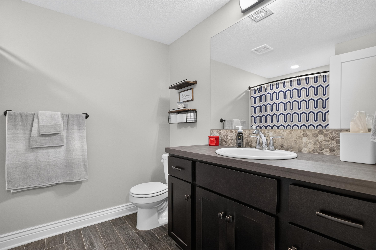
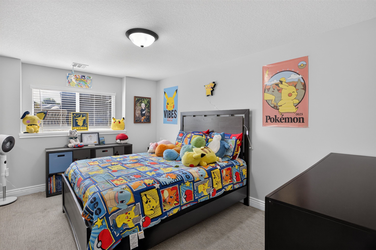
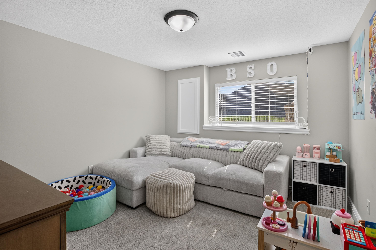
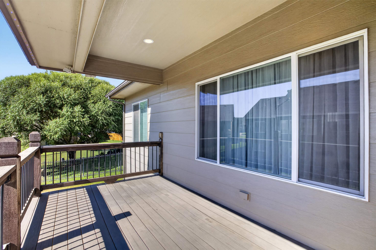
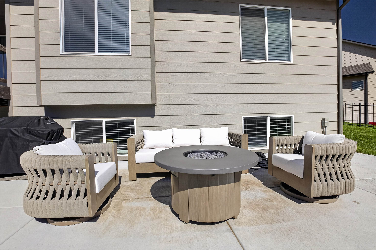
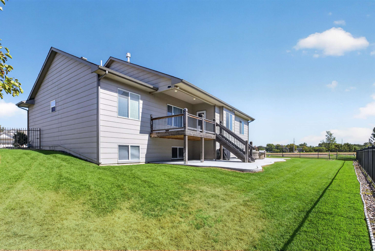
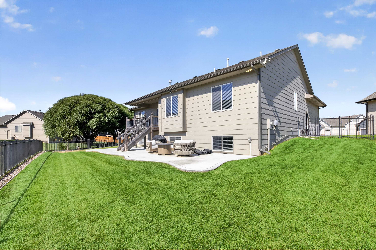
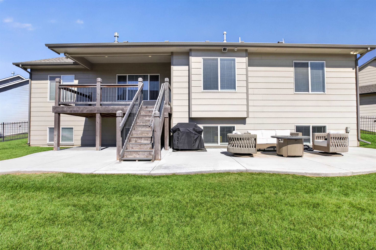
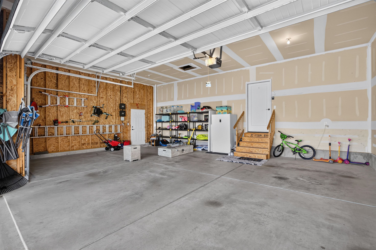
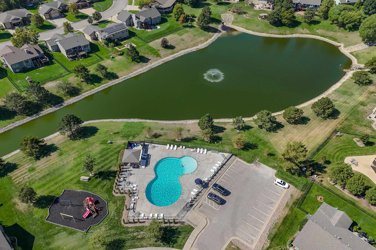
Welcome to 8320 Kackley Ct, a spacious 5-bedroom, 3-bathroom home situated on a desirable cul-de-sac lot in Wichita. With approximately 2,786 square feet of finished living space, this home offers a functional and versatile layout with 3 bedrooms and 2 bathrooms on the main level and 2 additional bedrooms and a full bathroom in the finished view-out basement. Permanent Trimlight exterior lighting stays with the home, offering customizable year-round lighting for holidays, special occasions, or everyday use. The main level features beautiful wood flooring throughout the living room, kitchen, and dining area. The living room offers a cozy fireplace, while the kitchen is equipped with granite countertops, an island, eating bar, and pantry. The split-bedroom floor plan provides privacy, with the primary suite conveniently located on the main level. The primary bathroom features dual sinks and a walk-in closet. A dedicated main-floor laundry room offers additional storage for added convenience. The finished basement provides excellent additional living space, including a spacious family room, wet bar, two bedrooms, a full bathroom, and a separate storage room. Carpet throughout the bedrooms and basement adds comfort. Enjoy outdoor living with a covered deck and large patio overlooking the backyard. The fully fenced yard features wrought iron fencing and an in-ground sprinkler system. A 3-car garage provides plenty of space for vehicles and storage. Located in a neighborhood offering a pond, playground, and swimming pool, this home combines comfortable living, functional space, and desirable community amenities. Don't miss the opportunity to make this well-appointed home your own!
Details
| MLS # | 678782 |
|---|---|
| Listing Type | For Sale |
| Style | House |
| HOA Dues | $420 |
| Sub-Type | Resale |
| Status | Active |
| Year | 2020 |
| Days On Site | 6 |
| Listing Provided By | Berkshire Hathaway PenFed Realty | Debbie Holmes |
Features
| Bed(s) | 5 |
|---|---|
| Bath(s) | 3 Total |
| SQ Feet | 2,786 |
| Garage | 3 |
| Basement | Y |
| Story(s) | 1 |
| Acreage | 0.22 |
Interior
| Flooring | Laminate |
|---|
Exterior
| Exterior Features | Guttering - ALL, Sprinkler System, Frame w/Less than 50% Mas |
|---|---|
| Lot Features | Cul-De-Sac |
| Community Features | Lake, Playground, Pool |
Taxes
| Property | 5172 |
|---|
Area Information
| State | KS |
|---|---|
| County | Sedgwick |
| City | Wichita |
| Zip Code | 67205 |
| School District | SCKMLS |
| Community Name | TYLERS LANDING |
| School District | Maize South |
| Elementary School | Maize USD266 |
| High School | Maize South |
| Listing VS Median (in TYLERS LANDING) | |
Price: $430,000 low | high Med: $390,000 sqft: 2,786 low | high Med: 2,673 $ / sqft: $154 low | high Med: $146 On site: 6 low | high Med: 12 | |
Request a showing
Request a showing
Contact
Learn More About This Property

| State | KS |
|---|---|
| County | Sedgwick |
| City | Wichita |
| Zip Code | 67205 |
| School District | SCKMLS |
| Community Name | TYLERS LANDING |
| School District | Maize South |
| Elementary School | Maize USD266 |
| High School | Maize South |
| Listing VS Median (in TYLERS LANDING) | |
Price: $430,000 low | high Med: $390,000 sqft: 2,786 low | high Med: 2,673 $ / sqft: $154 low | high Med: $146 On site: 6 low | high Med: 12 | |

Coldwell Banker® and the Coldwell Banker Logo are registered service marks owned by Coldwell Banker Real Estate LLC. Select Management Group, LLC fully supports the principles of the Fair Housing Act and Equal Opportunity Act. Each franchise is independently owned and operated. Any services or products provided by independently owned and operated franchisees are not provided by, affiliated with or related to Coldwell Banker Real Estate LLC nor any of its affiliated companies.
