 Price Reduced Listing

Description
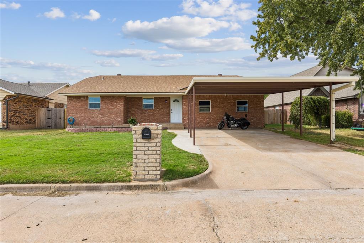
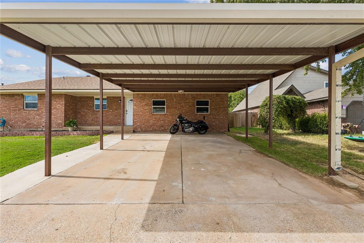
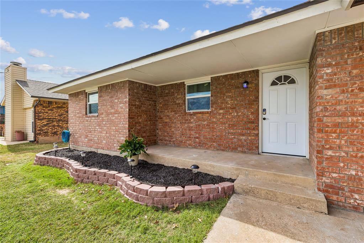
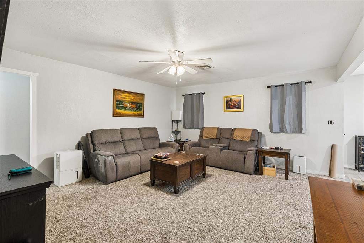
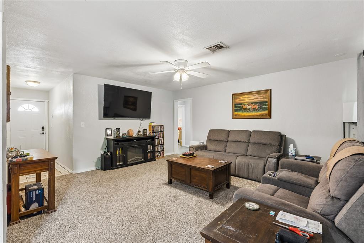
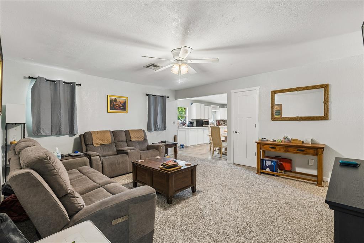
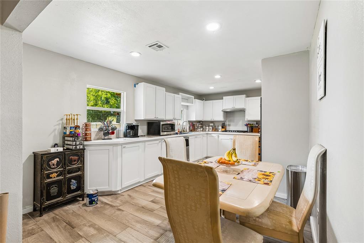
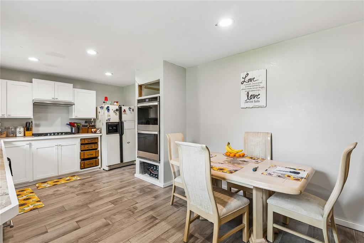
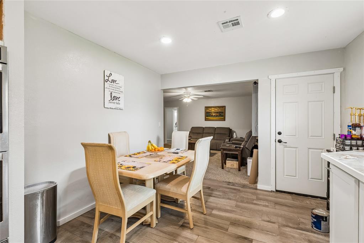
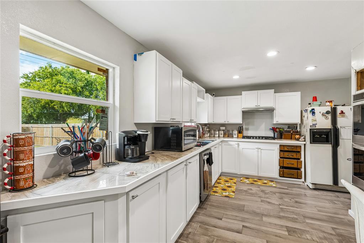
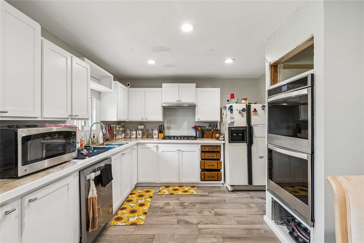
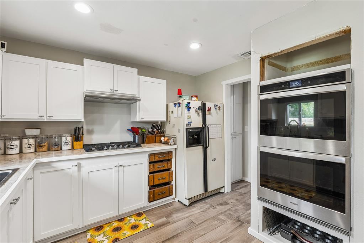
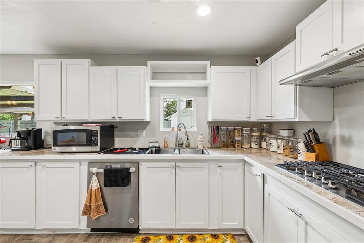
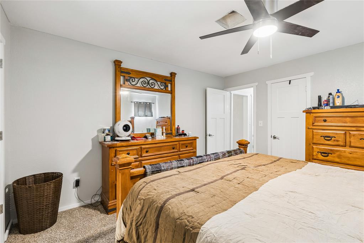
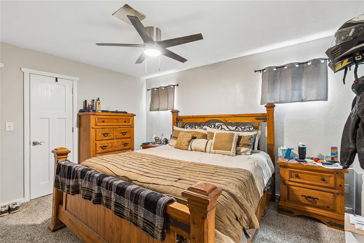
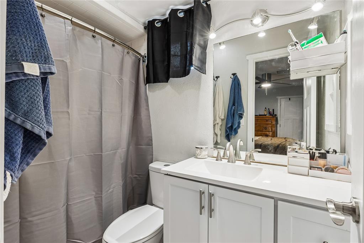
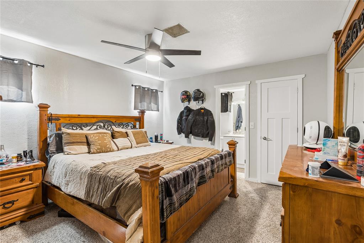
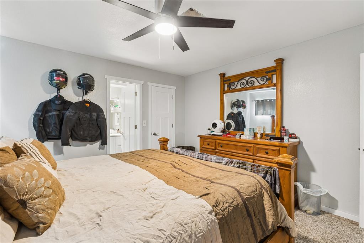
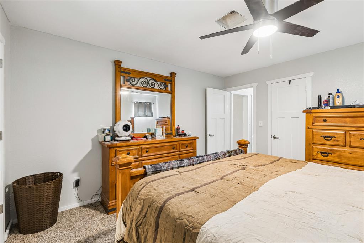
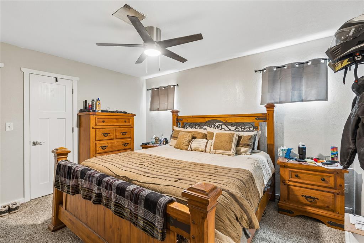
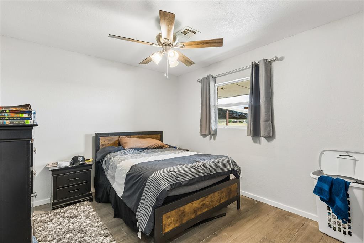
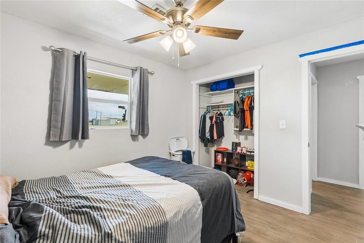
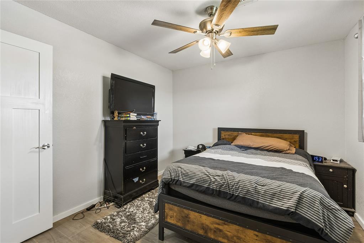
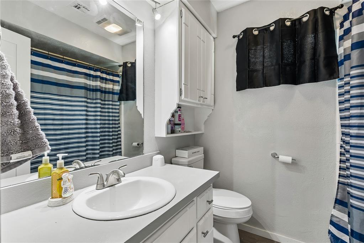
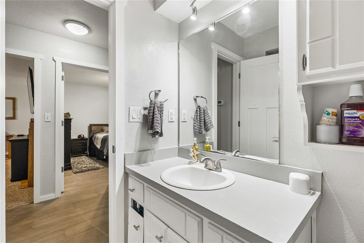
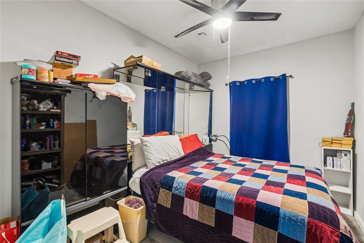
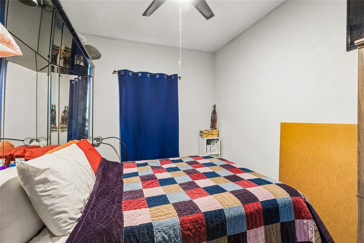
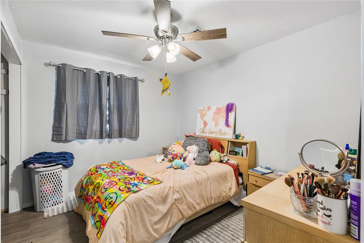
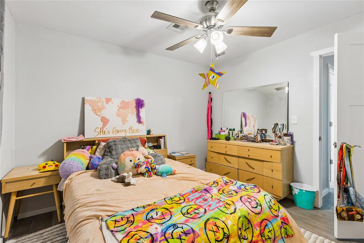
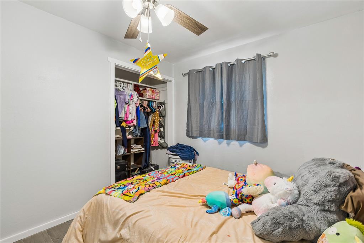
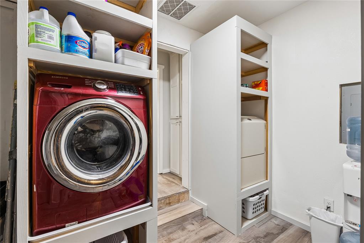
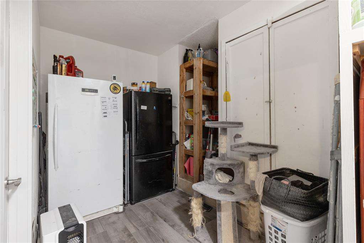
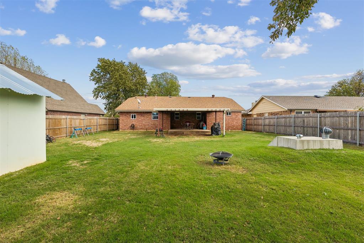
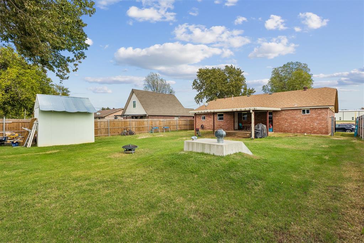
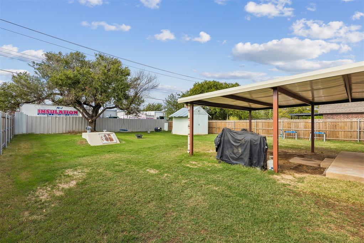
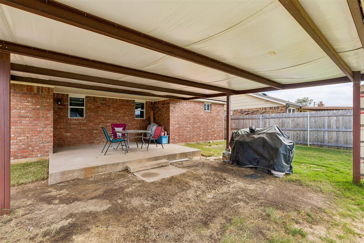
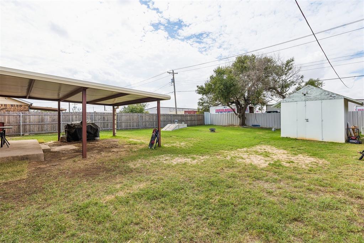
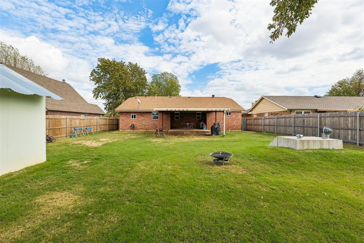
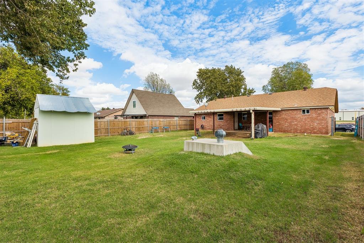
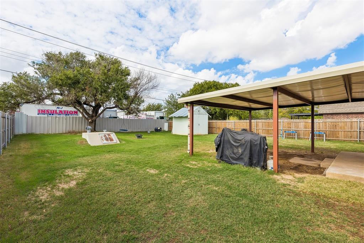
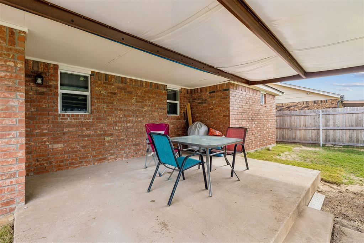
This extensively updated home offers a long list of improvements, modern conveniences, and added features that make it a must-see. The former garage has been fully converted into two additional bedrooms, creating flexible living space to fit your needs.Step inside to discover a completely updated kitchen featuring all-new cabinetry, a built-in gas cooktop with convenient pot-and-pan drawers, an electric double wall oven, and two floor-to-ceiling pantry cabinets. The open-concept design creates a welcoming flow for everyday living and entertaining. The dishwasher and garbage disposal were replaced in 2023. The refrigerator, built-in washer and dryer, 72-inch TV, electric fireplace, and Ring doorbell and security system with accompanying equipment are all included.Flooring has been updated throughout, with carpet in the living room and primary bedroom and tile in the four bedrooms and remaining rooms, hallways, and entryway. Interior improvements include new lighting and fixtures throughout, a new front and back door, updated trim and woodwork, and electrical upgrades with new outlets and light switches.The exterior has received extensive improvements, including new OSB sheathing and a vapor barrier to help improve the home's air tightness, along with new construction-style, low-E, double-pane windows filled with argon gas. New brick surrounds the home, complemented by a matching brick mailbox. The HVAC system was replaced in 2018, and the roof was replaced in 2017.Outdoor features include a permitted front carport added in 2023, a back porch added in 2024, and new fencing along both sides of the property within the last two years. The backyard also offers a below-ground storm shelter and a 10x10 storage shed with a concrete floor. The rear metal fence belongs to the neighboring insulation company, which maintains it.
Details
| MLS # | 1254465 |
|---|---|
| Listing Type | For Sale |
| Style | House |
| Sub-Type | Resale |
| Status | Active |
| Year | 1977 |
| Days On Site | 20 |
| Listing Provided By | Oklahoma Elite Realty | Chasity Nimsey |
Features
| Bed(s) | 5 |
|---|---|
| Bath(s) | 2 Total |
| SQ Feet | 1,656 |
| Car Port | Yes |
| Story(s) | 1 |
| Acreage | 0.18 |
Interior
| Rooms Total | 0 |
|---|---|
| Heating | Central Gas |
| Fireplaces Total | 0 |
| Appliances | Dishwasher, Disposal, Dryer, Microwave, Refrigerator, Washer, Water Heater |
Exterior
| Lot Features | Interior Lot |
|---|---|
| Foundation Details | Slab |
Parking
| Garage Spaces | 0 |
|---|
Utilities
| Utilities | Public |
|---|
Taxes
| Okc Tax Amount | 2289.0000 |
|---|---|
| Tax Block | 4 |
| Tax Lot | 34 |
Area Information
| State | OK |
|---|---|
| County | Cleveland |
| City | Moore |
| Zip Code | 73160 |
| School District | Cleveland |
| School District | Moore HS |
| Elementary School | Central ES |
| High School | Moore HS |
| Listing VS Median (in 73160) | |
Price: $224,999 low | high Med: $249,000 sqft: 1,656 low | high Med: 1,603 $ / sqft: $136 low | high Med: $155 On site: 20 low | high Med: 37 | |
Request a showing
Request a showing
Contact
Learn More About This Property

| State | OK |
|---|---|
| County | Cleveland |
| City | Moore |
| Zip Code | 73160 |
| School District | Cleveland |
| School District | Moore HS |
| Elementary School | Central ES |
| High School | Moore HS |
| Listing VS Median (in 73160) | |
Price: $224,999 low | high Med: $249,000 sqft: 1,656 low | high Med: 1,603 $ / sqft: $136 low | high Med: $155 On site: 20 low | high Med: 37 | |
Coldwell Banker® and the Coldwell Banker Logo are registered service marks owned by Coldwell Banker Real Estate LLC. Select Management Group, LLC fully supports the principles of the Fair Housing Act and Equal Opportunity Act. Each franchise is independently owned and operated. Any services or products provided by independently owned and operated franchisees are not provided by, affiliated with or related to Coldwell Banker Real Estate LLC nor any of its affiliated companies.
